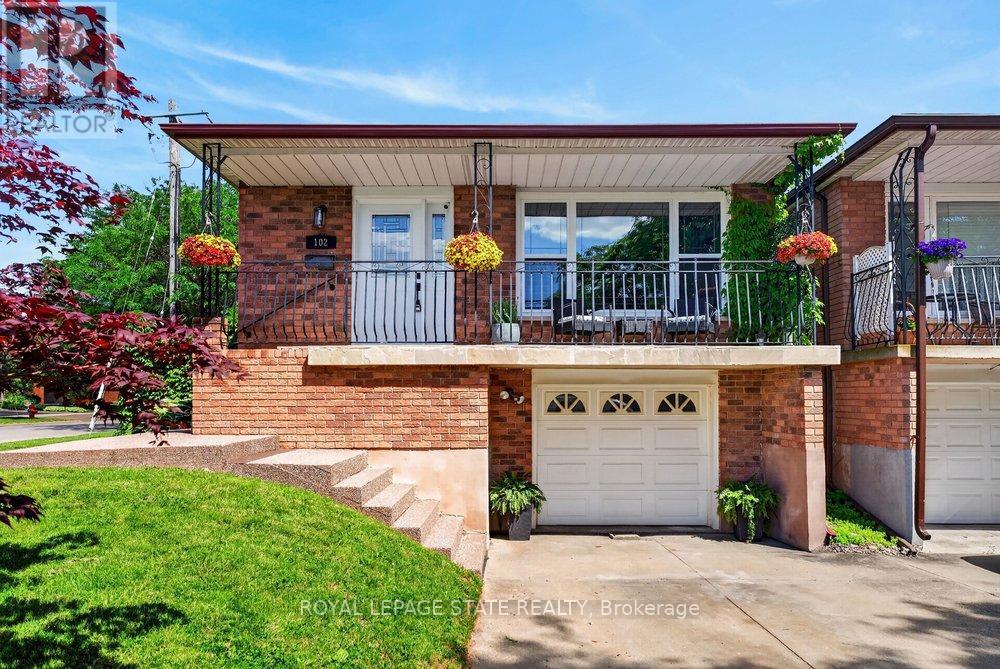
102 Birchlawn Drive
Hamilton, Ontario
Welcome to 102 Birchlawn Drive, a well-maintained home in Stoney Creek's sought-after Cherry Heights neighbourhood. Offering 3+1 bedrooms and 2 full bathrooms, this updated home provides a functional layout ideal for families, first-time buyers, or those seeking added space for extended family. The main level features generous living and dining rooms, a bright kitchen with newer appliances, cook top/fridge/hood range 2026. Three comfortable bedrooms with one bedroom giving you access into a backyard oasis, and a 4-piece bath. The fully finished lower level offers excellent in-law suite potential with a separate entrance, full kitchen, additional bedroom, 4-piece bath/laundry, and a spacious recreation room complete with gas fireplace. Outside, enjoy a private, fully fenced and landscaped backyard with deck, gazebo, and hot tub-ideal for relaxing or entertaining. Attached garage with inside entry plus parking for three vehicles. Conveniently located near parks, schools, shopping, transit, and easy Highway access. A wonderful opportunity to settle into a welcoming neighbourhood and make this beautiful home your own! (id:61483)
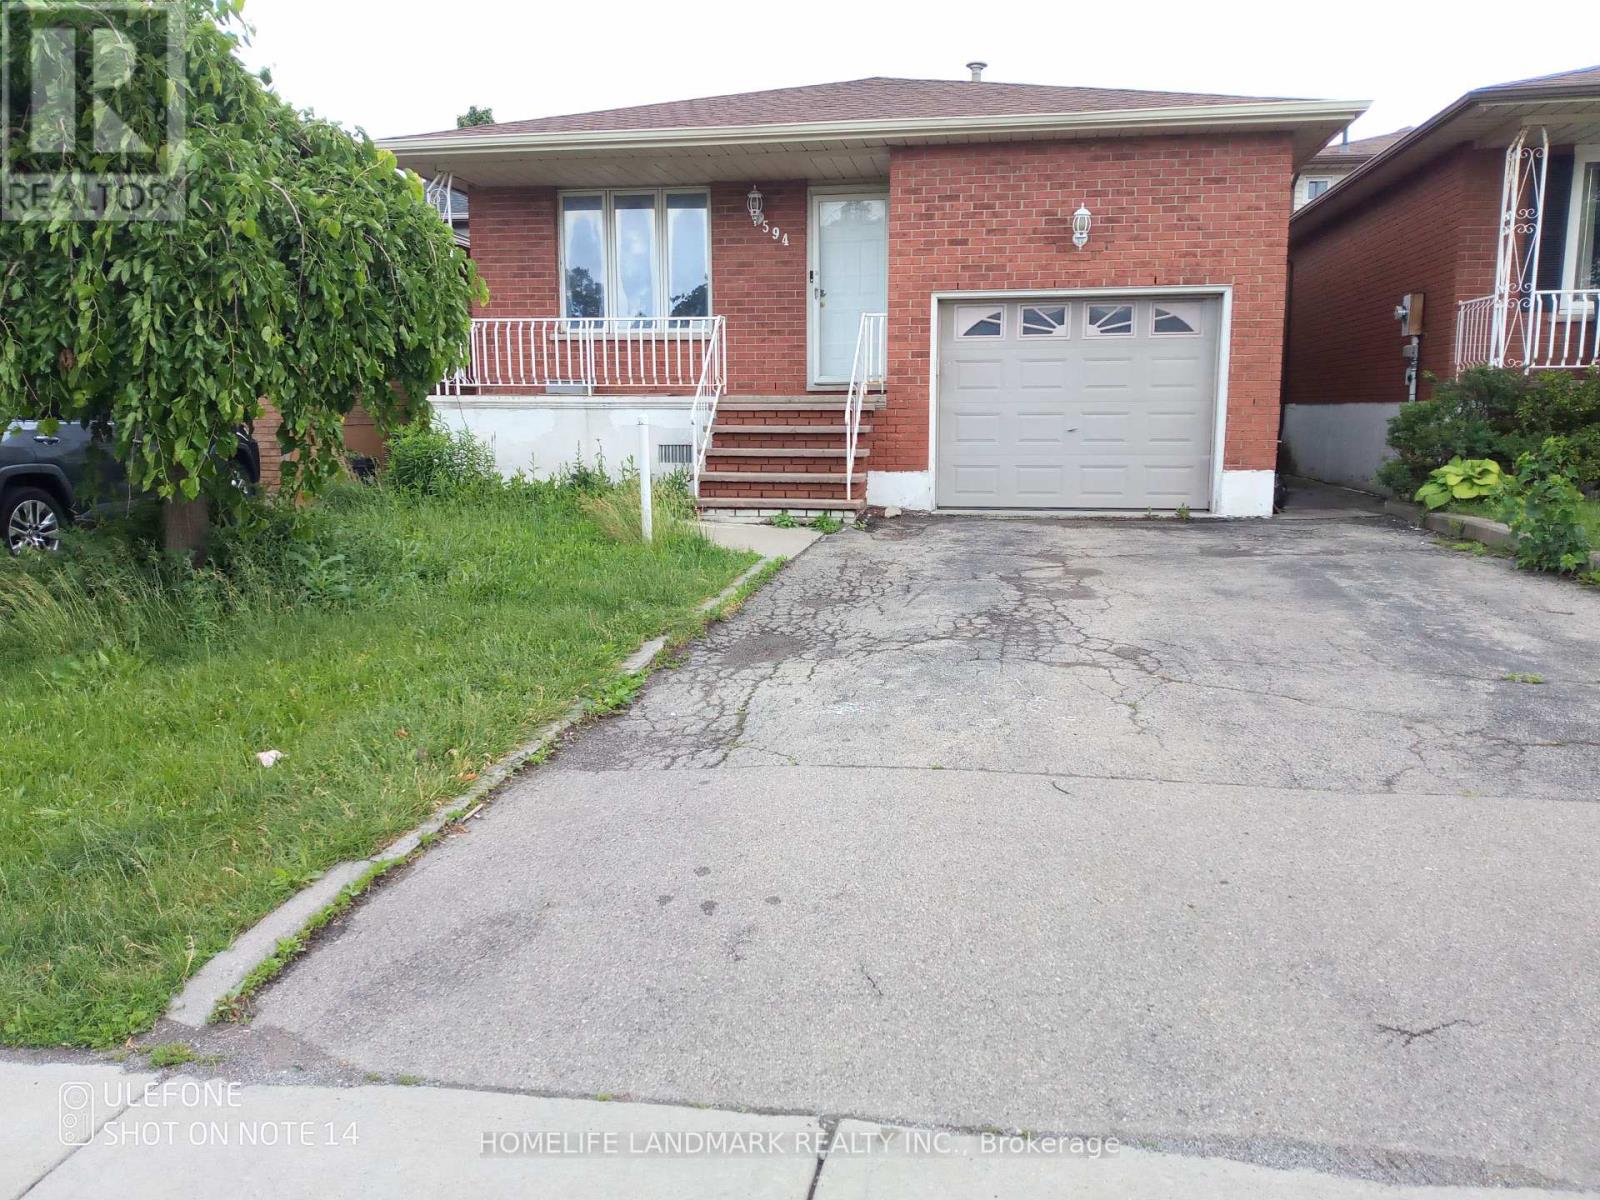
Gound & Bsmt - 594 Queen Victoria Drive
Hamilton, Ontario
Discover this beautifully renovated ground-floor and basement unit in the highly sought-after Quinndale community. Approx. 1,000+ sq.ft. of finished living space.Bright and spacious throughout, this home features sun-filled living and bedroom areas, a brand-new kitchen with elegant quartz countertops, and a modern carpet-free design.The generous living room opens directly to a private backyard and offers a separate entrance. The finished basement provides exceptional additional living space, including a large recreation/family room, a dedicated kitchen, private laundry facilities, and ample storage throughout.Ideally located within walking distance to schools, parks, and shopping centres, with quick and easy access to major highways, this home offers both comfort and convenience in a prime location.Approx. Approx. 1,034 sq. ft. of finished living space (main floor and finished basement), based on agent measurements..An Extra-large backyard for the tenant's use. (id:61483)
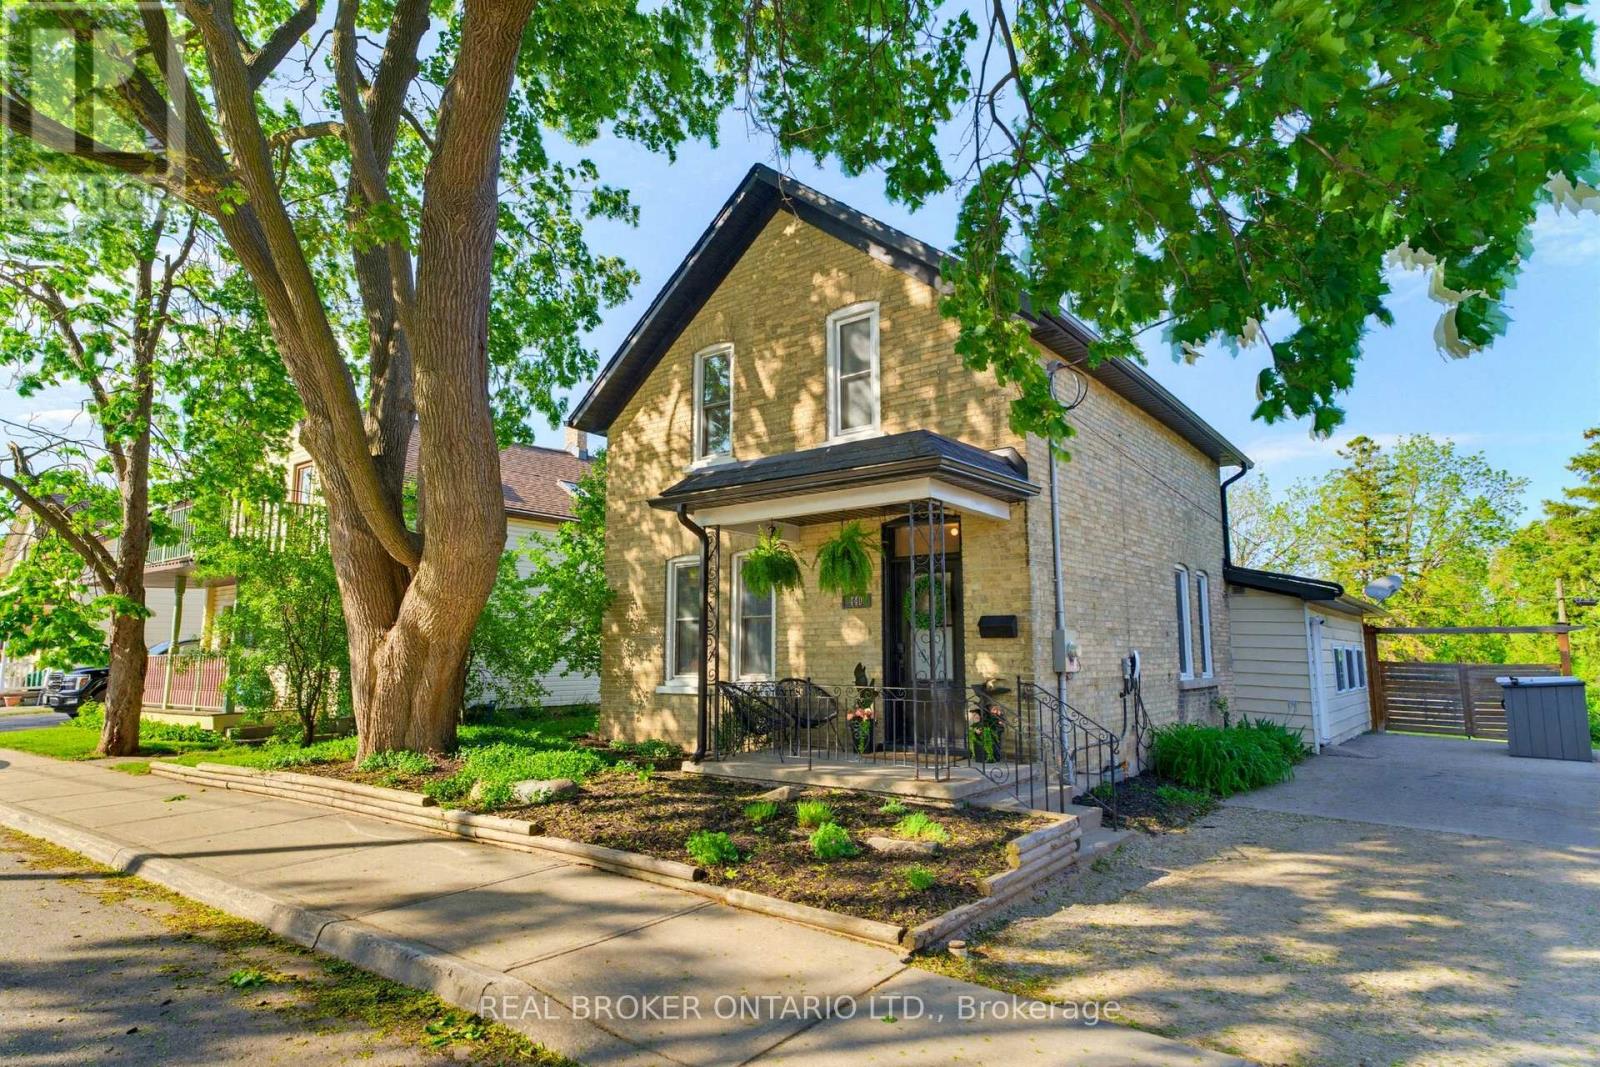
440 Duke Street W
Kitchener, Ontario
Some century homes have been preserved. This one has been reimagined. 440 Duke St West was thoughtfully and fully renovated in 2021, keeping the irreplaceable bones, character, and craftsmanship of a true Kitchener century home while introducing a stunning quartz kitchen, engineered hardwood throughout, renovated bathrooms, custom built-ins, updated lighting, and smart home features. Extensive mechanical upgrades throughout mean the character comes without the century home worry, this home is truly move-in ready. The three-season family room is where mornings start slowly and evenings linger. It opens onto a rare, private, fully fenced backyard stretching over 230 feet deep, a space for summer dinners, bonfires, snowy nights, and the kind of breathing room rarely found this close to both city cores. The lot also offers possibilities most urban properties cannot, whether for an accessory home, studio, or simply more room to live. Around the corner, the Spur Line Trail connects you by foot or bike to Uptown Waterloo, Downtown Kitchener, Victoria Park, cafés, bakeries, festivals, markets, and more. Lit and maintained year-round, it keeps the city within reach while giving the home something rare: no rear neighbours, just a natural slope that adds privacy and quiet. The Innovation District, Midtown Waterloo Regional Health Centre, ION, GO, VIA Rail, and the future Kitchener Central Transit Hub are all nearby. Step outside to a park across the way, farm share pickup nearby, yoga in a yurt down the street, and a neighbourhood full of thoughtful renewal. Four bedrooms. Two updated bathrooms. Four-car driveway. EV charger. Basement storage. Mechanically updated and completely move-in ready. 440 Duke Street West is not just a beautiful home. It's a different way of living in this city. Come see it. (id:61483)
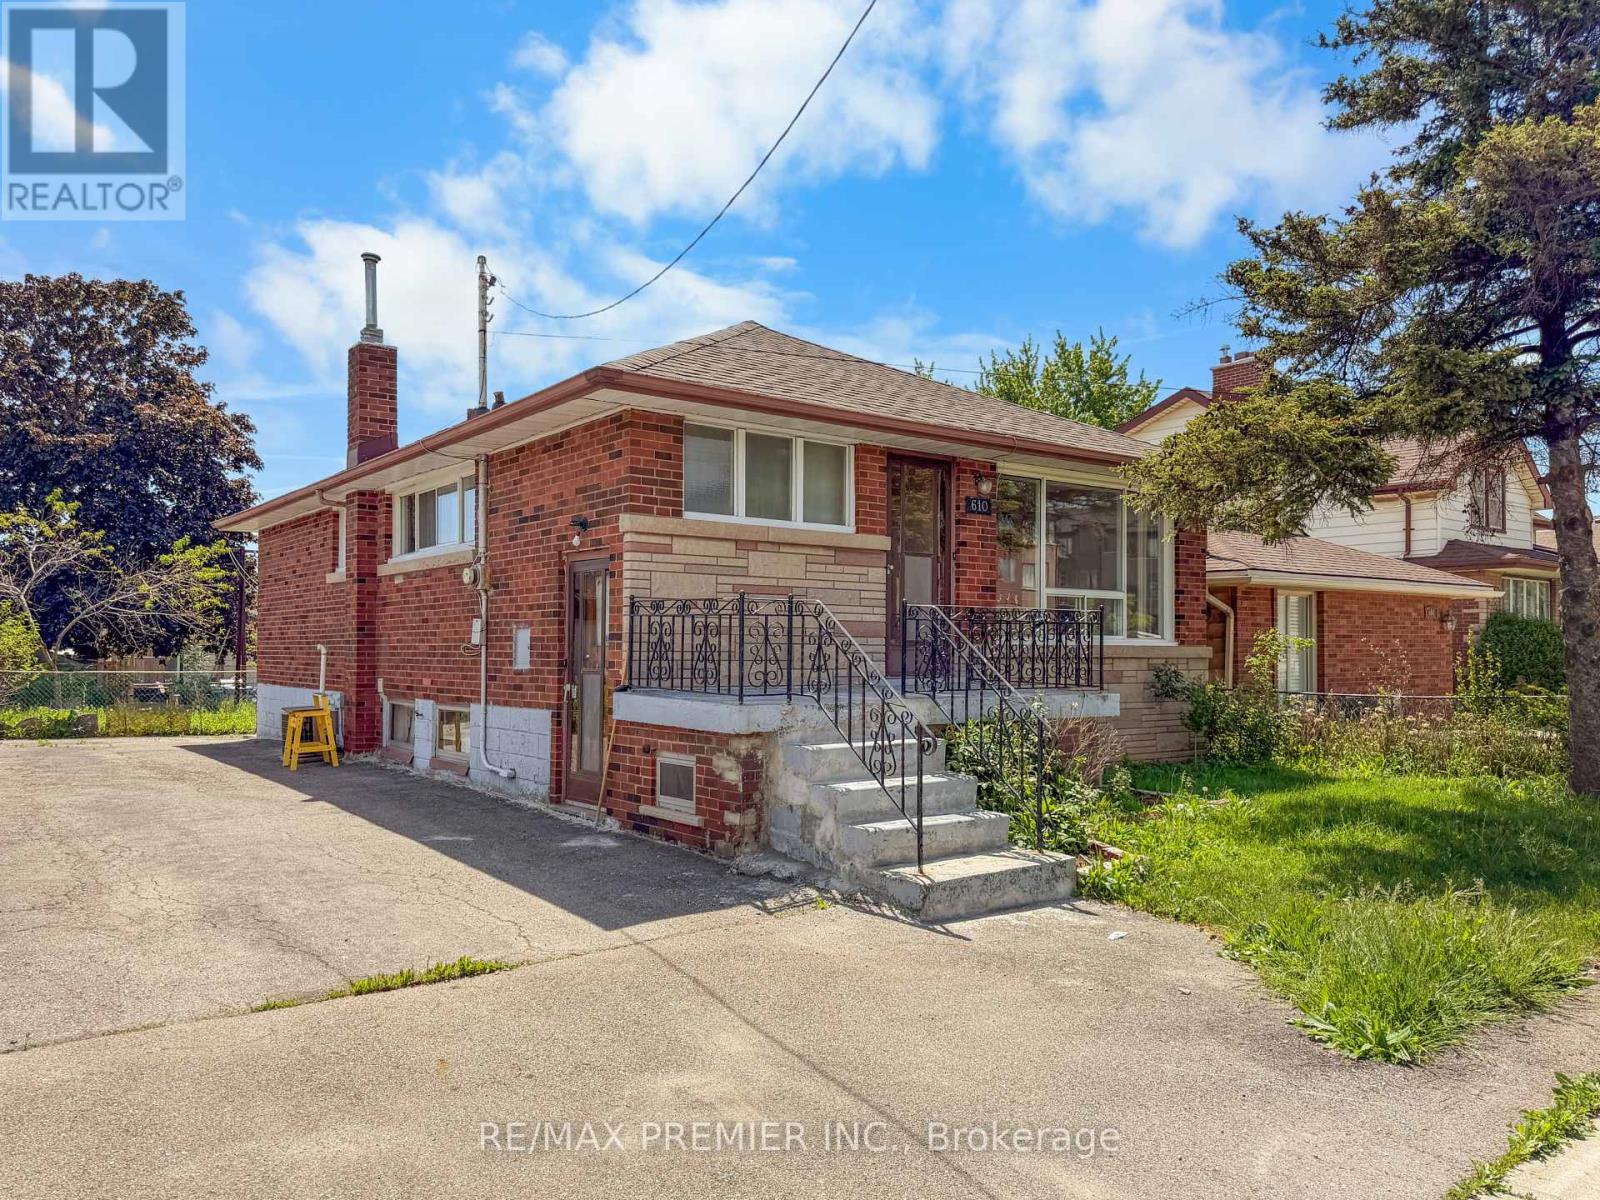
Main - 610 Woodward Avenue
Hamilton, Ontario
Looking for a place with a little more room to spread out? This main floor bungalow offers 3 well-sized bedrooms, a spacious living area, a full kitchen, and a full bathroom. The layout is practical and comfortable, with plenty of space for everyday living.Out back, you'll find a great-sized yard with room for a BBQ, outdoor dining set, or simply a place to enjoy the warmer months. Shared laundry is conveniently located on-site.Located close to parks, Hamilton Beach, and major commuter routes including the QEW and Red Hill Valley Parkway. You'll also be just minutes from the future Confederation GO Station, making it an excellent option for commuters.A comfortable place to call home in a convenient location. (id:61483)
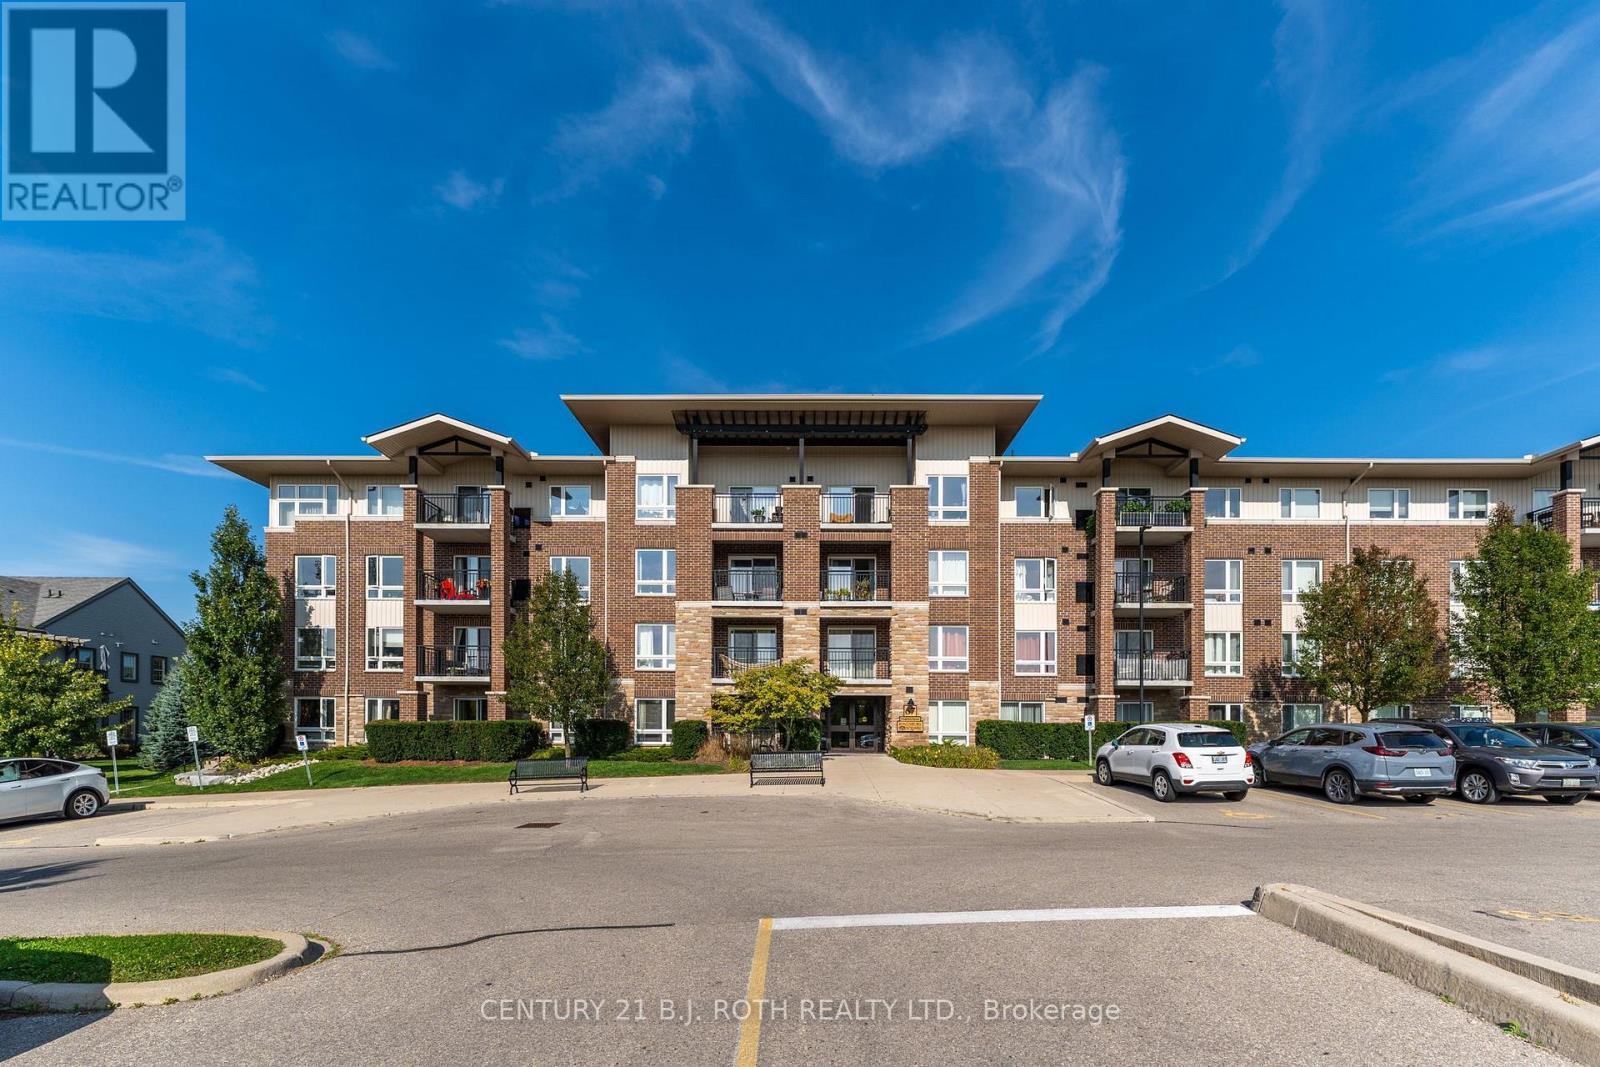
403 - 67 Kingsbury Square
Guelph, Ontario
Step into cozy condo living, where tranquility meets everyday convenience in the heart of Guelph's vibrant South end. This well cared for condo offers a beautiful open concept layout, flooded with natural light. At the heart of the home is a sleek kitchen overlooking a bright living area to set the stage for both relaxation and entertaining. 2 bedrooms that provide a restful retreat, and a large 4-piece bathroom. In-unit laundry adds a layer of ease to your daily routine. Enjoy a peaceful outlook from your private balcony, providing a countryside feel to unwind. With recent updates throughout the building, including fresh paint and new carpeting (2024), peace of mind and hassle-free living are yours to enjoy. Nestled in the desirable Westminster Woods community, you'll find schools, parks, and transit just steps away. Pergola Commons is minutes from your door, offering shopping, dining, and entertainment. Under 10 minutes to the University of Guelph and Highway 401 makes commuting simple. Experience a lifestyle defined by comfort, connection, and convenience, welcome home to Kingsbury Square, where every day feels effortless. (id:61483)
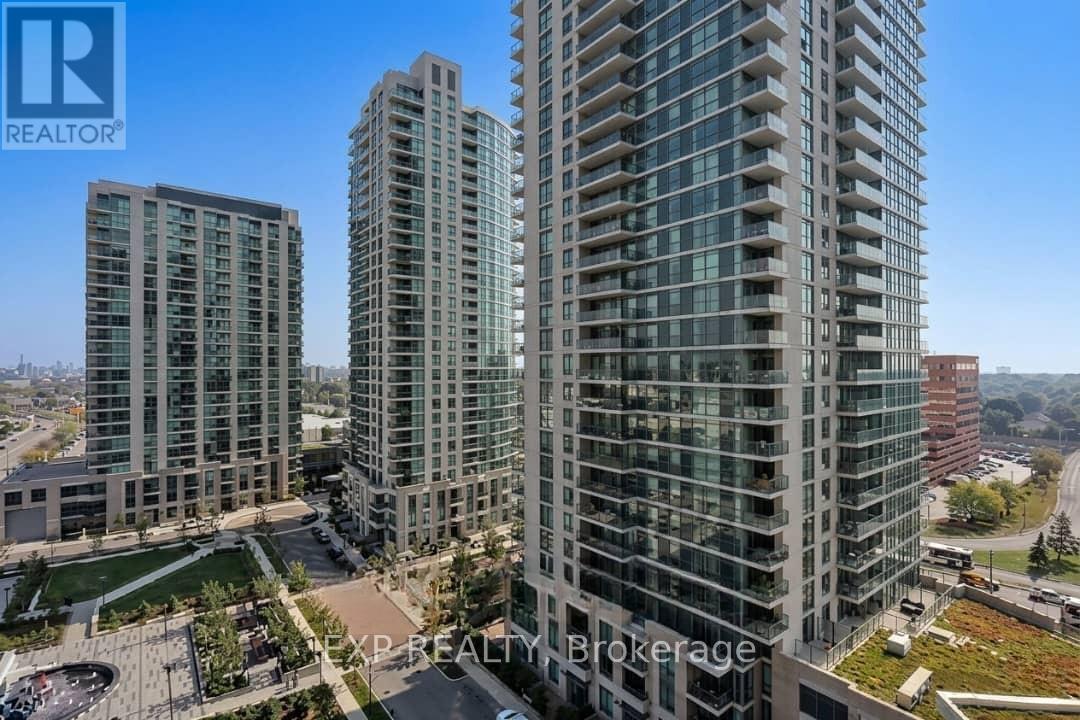
1211 - 235 Sherway Gardens Road
Toronto, Ontario
Beautiful Clear East View, One Bedroom + Den, Bright And Sunny Unit With Floor-To-Ceiling Windows. Distinctive Luxury Building Offers Beautiful Amenities For Your Enjoyment. Building Amenities: Concierge, Gym, Media Room, Party Room, Pool, Sauna, 24 Hr Security, Yoga Studio, And More! Smoke-Free Building. Incredible Location, Short Walk To Sherway Gardens Shops, Many Options For Convenient Commuting, Restaurants, And Major Highways. (id:61483)
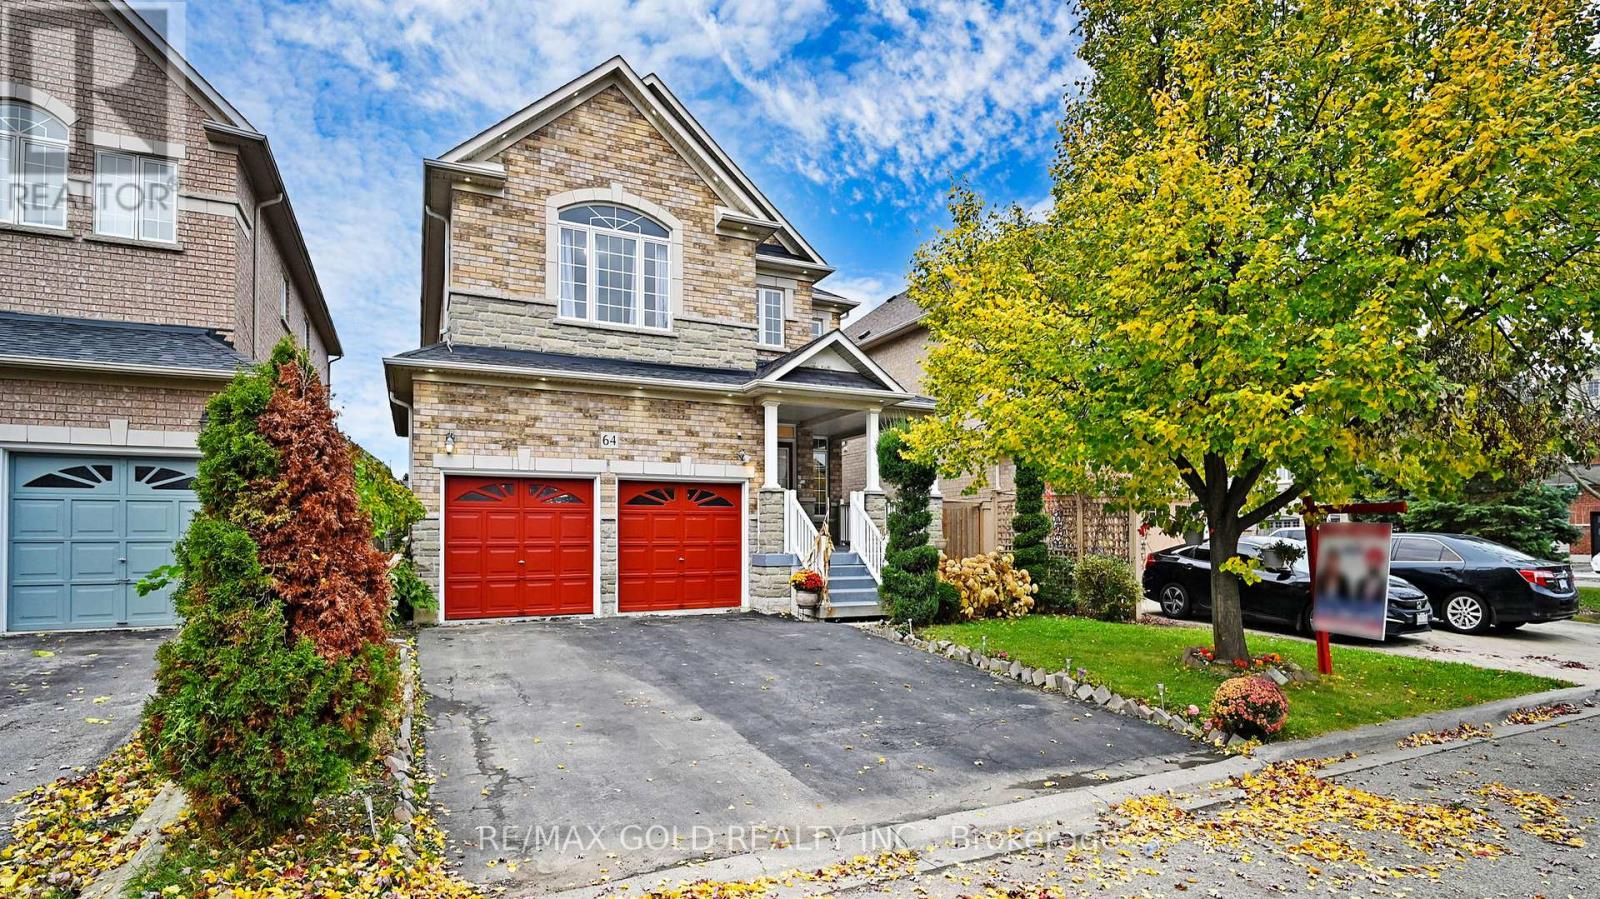
64 Prue Court
Brampton, Ontario
Welcome to this beautifully maintained detached home offering approximately 2,716 sq. ft. (as per MPAC) in one of the area's most desirable neighbourhoods. Featuring an attractive brick and stone exterior, this spacious home offers 4 generously sized bedrooms, a functional family-friendly layout, and impressive curb appeal. The inviting double-door entry opens to a bright interior with updated flooring and a modern renovated kitchen, perfect for everyday living and entertaining. The oversized primary bedroom provides a comfortable retreat, while the additional bedrooms offer plenty of space for the entire family. The professionally finished basement apartment with a separate builder's side entrance provides excellent potential for extended family or rental income. Additional highlights include main floor laundry, a large private lot, and a prime location close to schools, parks, shopping, transit, and major highways. A perfect blend of space, comfort, and convenience-don't miss this exceptional opportunity! (id:61483)
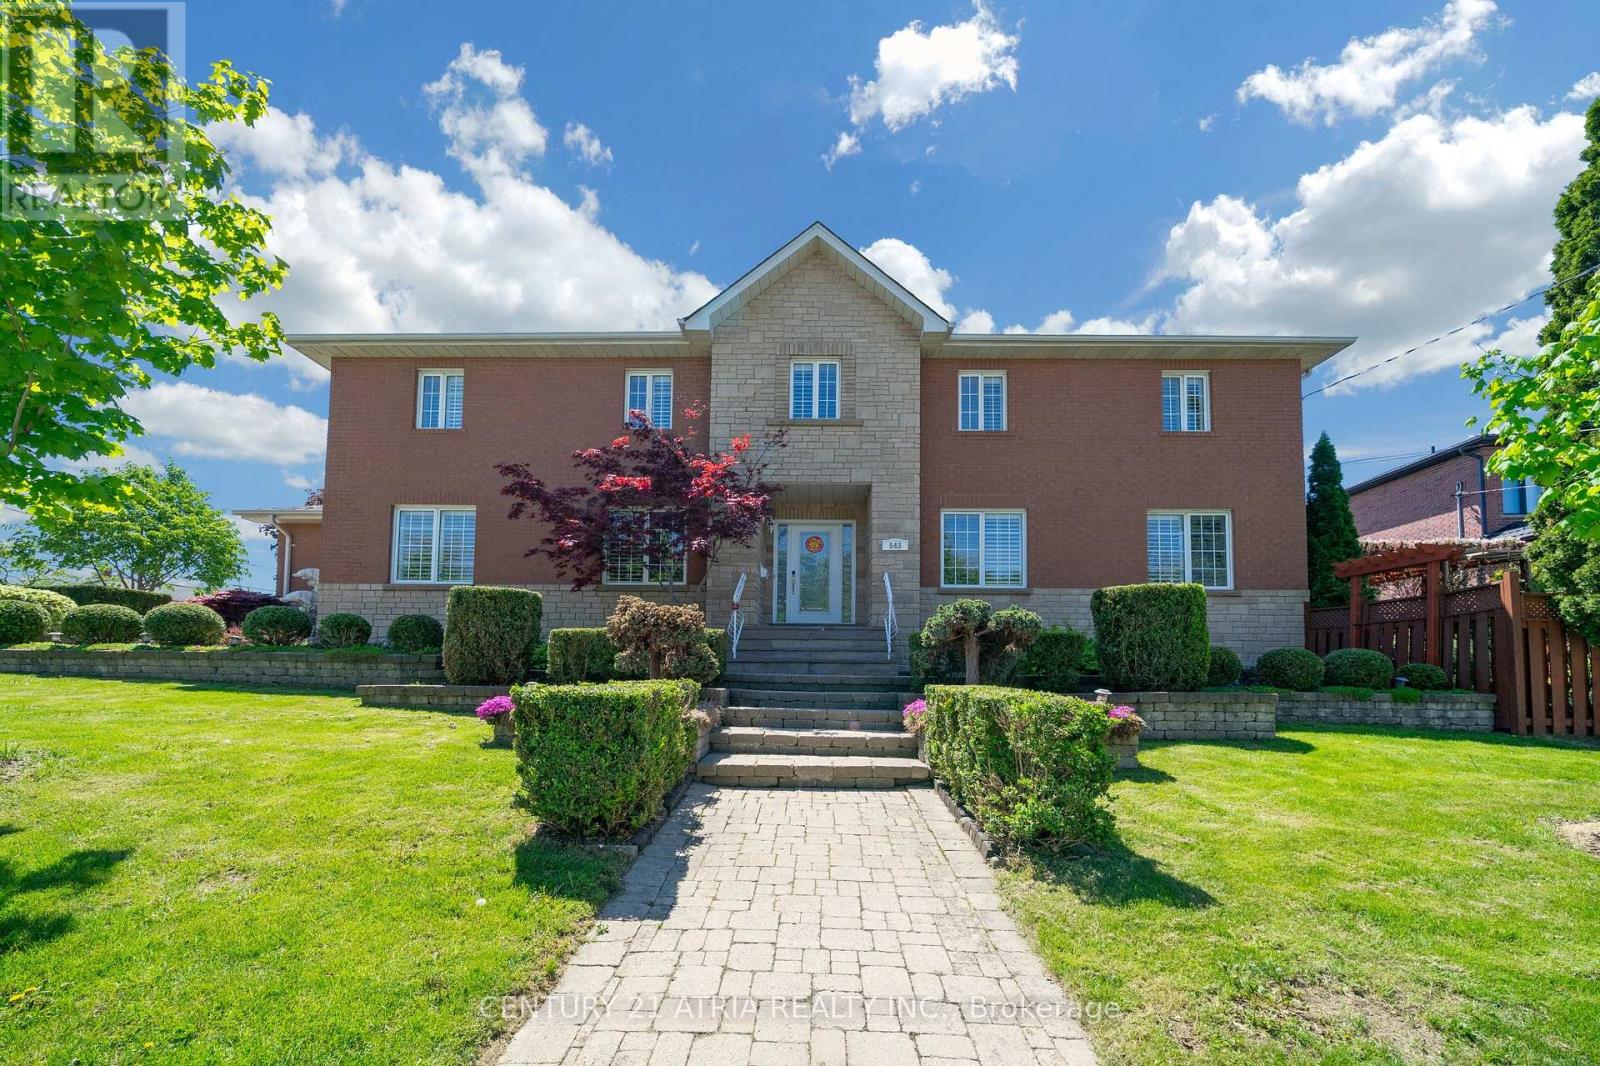
543 Queens Drive
Toronto, Ontario
Welcome To A Truly Executive Custom Built Home On A Corner Premium 43 X 122 Ft Lot. Over 2,700Sqf Of Living Space, A Stunning Chef-Inspired Kitchen Featuring A Large Quartz Lavish Modern Gourmet Kitchen Waterfall Island, Premium Built-In Stainless Steel Appliances, Custom Selba Cabinetry, And Elegant Quartz Countertops. The Kitchen Walks Out To A Beautifully Landscaped Backyard Complete With A Two-Tier Deck And Pergola - Perfect For Entertaining, Summer Gatherings, Or Quiet Evenings Outdoors. This Spacious Home Features 5 Generously Sized Bedrooms, Including A Luxurious Primary Suite Designed As A Private Spa-Inspired Retreat With A Freestanding Soaker Tub, Oversized Glass Shower, And Upscale Finishes, Custom Craftsmanship AndQuality Finishes Throughout. Main Floor Laundry With Direct Garage Access. Functional Family-Friendly Layout With Lots Of Natural Light. Finished basement featuring a private gym room and versatile entertainment space for your future movie nights, games room, home theatre, or family gatherings. Elegant Curb Appeal With Stone And Brick Exterior. Professionally Landscaped Outdoor Space. Every Detail Of This Home Has Been Thoughtfully Designed To DeliverStyle, Warmth, And Practicality. A Rare Opportunity To Own A One-Of-A-Kind Property You'll BeProud To Call Home. (id:61483)
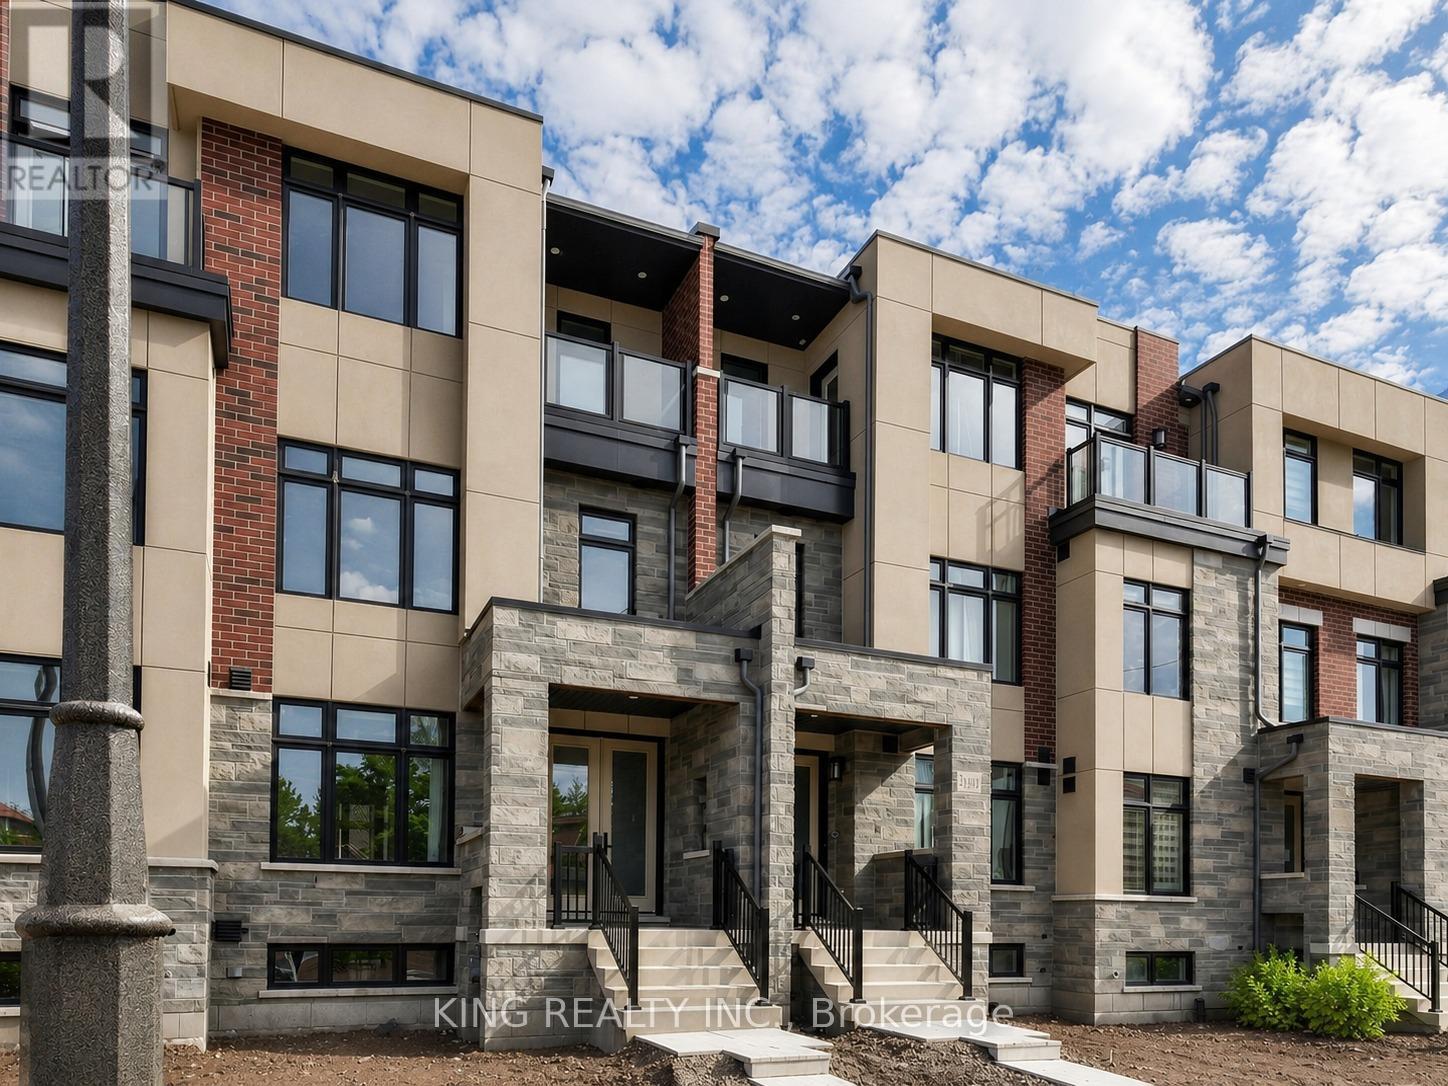
3413 Preserve Drive
Oakville, Ontario
Modern 4-Bedroom, Three-Storey Freehold Townhome by DiGreen Homes offering 2,279 sq. ft. of thoughtfully designed living space. This rare model features a double-car garage plus two additional driveway parking spaces. The ground floor offers 9-foot ceilings and a versatile fourth bedroom with a full ensuite bathroom, perfect for guests, multigenerational living, a home office, family room, or hobby space. The open-concept second floor boasts impressive 10-foot ceilings, pot lights throughout, and an abundance of natural light. The designer kitchen features a spacious center island with quartz countertops, a convenient servery, and full-height cabinetry providing ample storage. The bright living room walks out to a large private terrace, ideal for entertaining or relaxing. The third floor offers 9-foot ceilings, three spacious bedrooms, and a convenient laundry room. The primary suite includes two walk-in closets and a luxurious 4-piece ensuite, while the second bedroom features a mirrored double closet and its own private walkout to a balcony. A unique advantage of purchasing early is the opportunity to personalize your home by selecting from a variety of builder finishes, allowing you to create the dream home that reflects your own style and taste. Ideally located in a highly sought-after community close to top-rated schools, parks, public transit, shopping plazas, hospitals, and everyday amenities. Minutes to Sheridan College, Highways 403, 407, and QEW (id:61483)
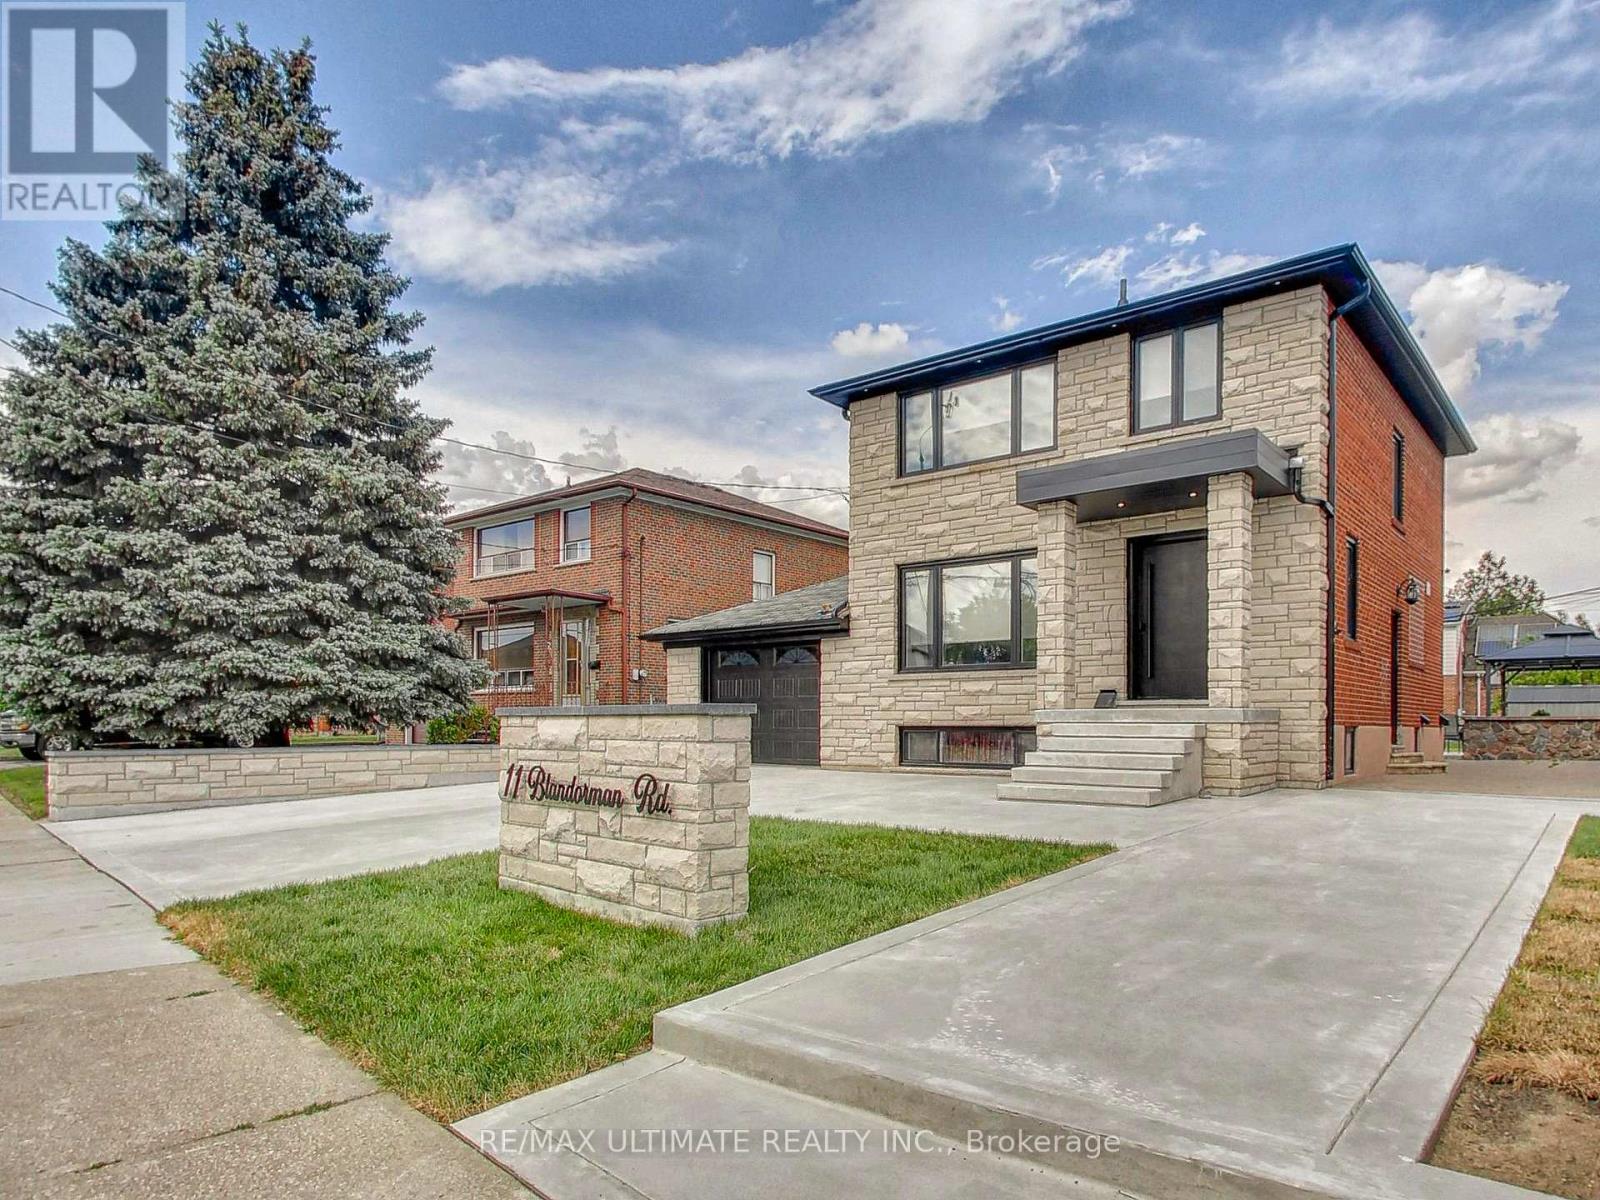
11 Blandorman Road
Toronto, Ontario
Fully Renovated 3+1 Bedroom Detached 2-Storey Home in the Desirable Maple Leaf Neighbourhood. Nestled on a premium 50' x 120' lot on one of Maple Leaf's most sought-after streets, this fully renovated detached 2-storey home combines modern design, functional living space, and exceptional curb appeal. Filled with natural light from new windows, the home features a magazine-worthy open-concept main floor designed with a contemporary neutral palette. Enjoy white oak vinyl flooring throughout, smooth ceilings, LED pot lights, and a stunning modern kitchen complete with white shaker cabinetry, white stone countertops with dramatic black veining, a seamless continuous slab backsplash, and a centre island perfect for hosting family and guests. The dining area easily accommodates a family-sized table, making it ideal for holiday gatherings and everyday entertaining. The living room is anchored by a custom built-in wall unit with a striking fluted feature wall and floating cabinets, creating a warm and sophisticated focal point. Upstairs, you'll find three generous bedrooms, including a spacious primary bedroom that comfortably fits a king-size bed, along with a spa-like bathroom finished with modern details. A separate side entrance leads to a self-contained 1-bedroom basement apartment complete with a 3-piece bathroom and its own private laundry, offering excellent potential for extended family, guests, or rental income. Beautiful curb appeal enhanced by a wide driveway, new stone facade, stone retaining walls, and new walkways. The backyard offers incredible outdoor living space with a large poured concrete patio area, and an expansive garden area with endless potential for garden enthusiasts, a future pool, or garden suite. A turnkey opportunity in one of Toronto's most desirable family-friendly neighbourhoods. A must-see! (id:61483)
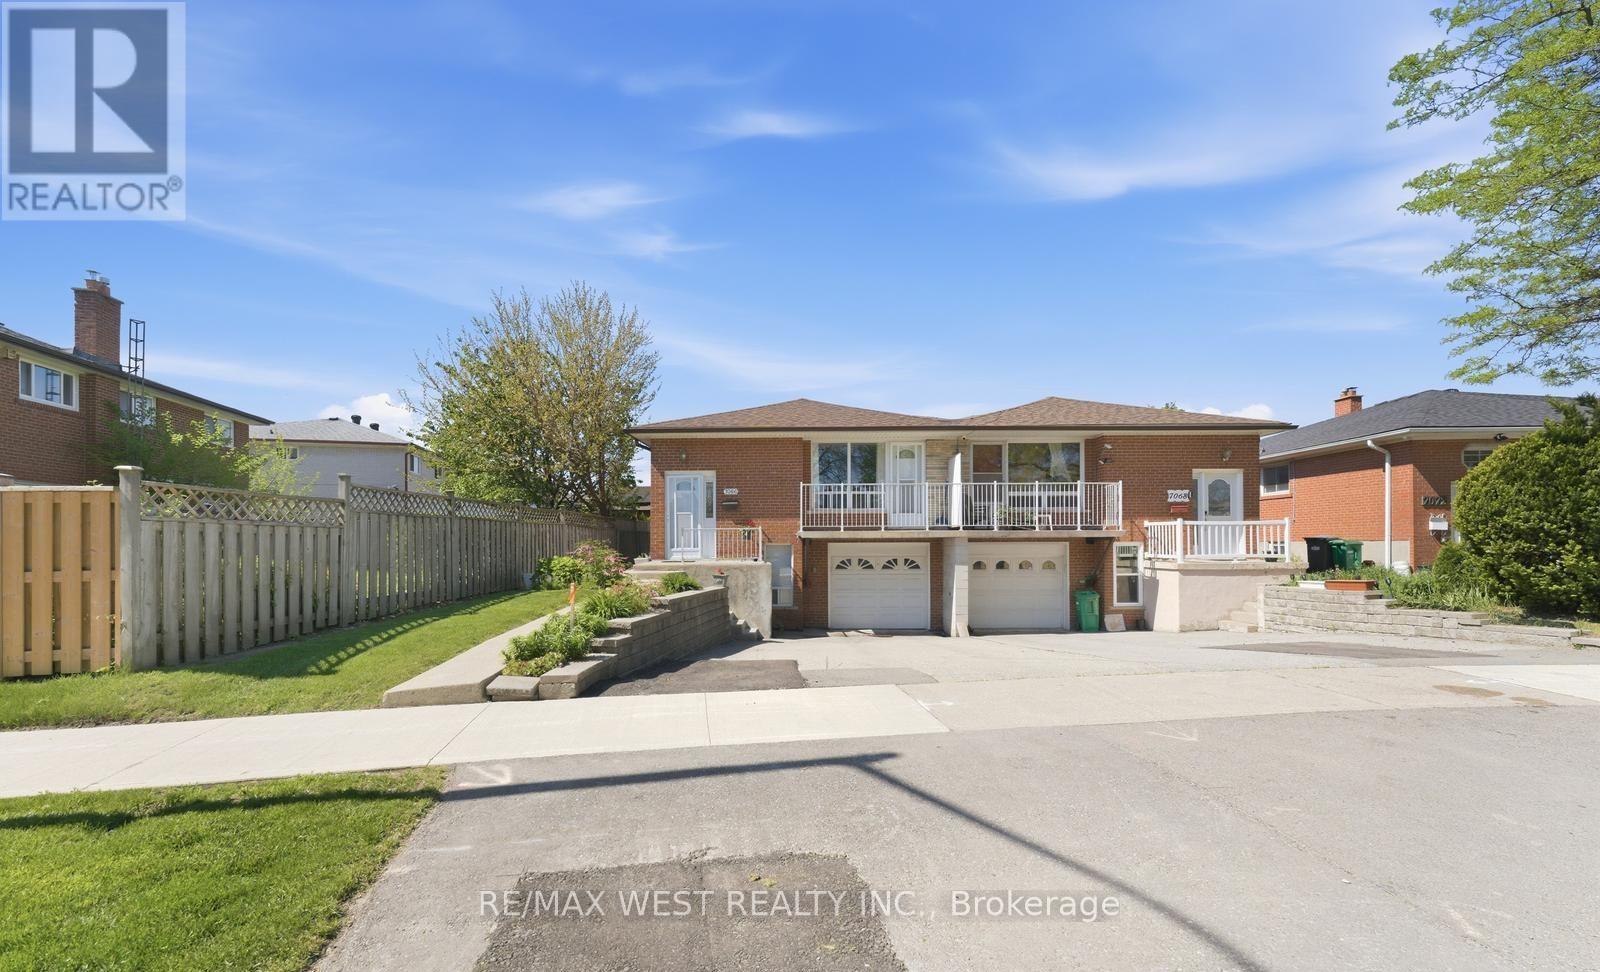
7066 Magic Court
Mississauga, Ontario
Welcome to this charming and well-maintained semi-detached home in the heart of Mississauga -an exceptional opportunity for families, first-time buyers, and investors alike. Offering a spacious and functional layout, this move-in ready property also features a fully equipped basement apartment with a separate entrance, ideal for rental income or multi-generational living. Filled with natural light, the home features a bright open-concept living area with a walk-out balcony, a spacious eat-in kitchen with oak cabinetry, hardwood flooring, and beautiful natural wood finishes throughout. Well cared for and full of character, this home offers the perfect canvas for buyers looking to add their own personal touch. Backing directly onto Westwood Park, enjoy added privacy, scenic greenery, and the benefits of living in a safe, family-friendly community surrounded by parks and recreational spaces. Conveniently located just minutes from Highways 427, 27, and 401, this home provides easy access to major arteries across the GTA. You'll also enjoy close proximity to shopping malls, schools, parks, community centers, public transit, and everyday amenities, making commuting and daily errands effortless. Whether you're looking for a comfortable family home with income potential, a solid investment property, or the perfect place to start your homeownership journey, this Mississauga gem is not to be missed. (id:61483)
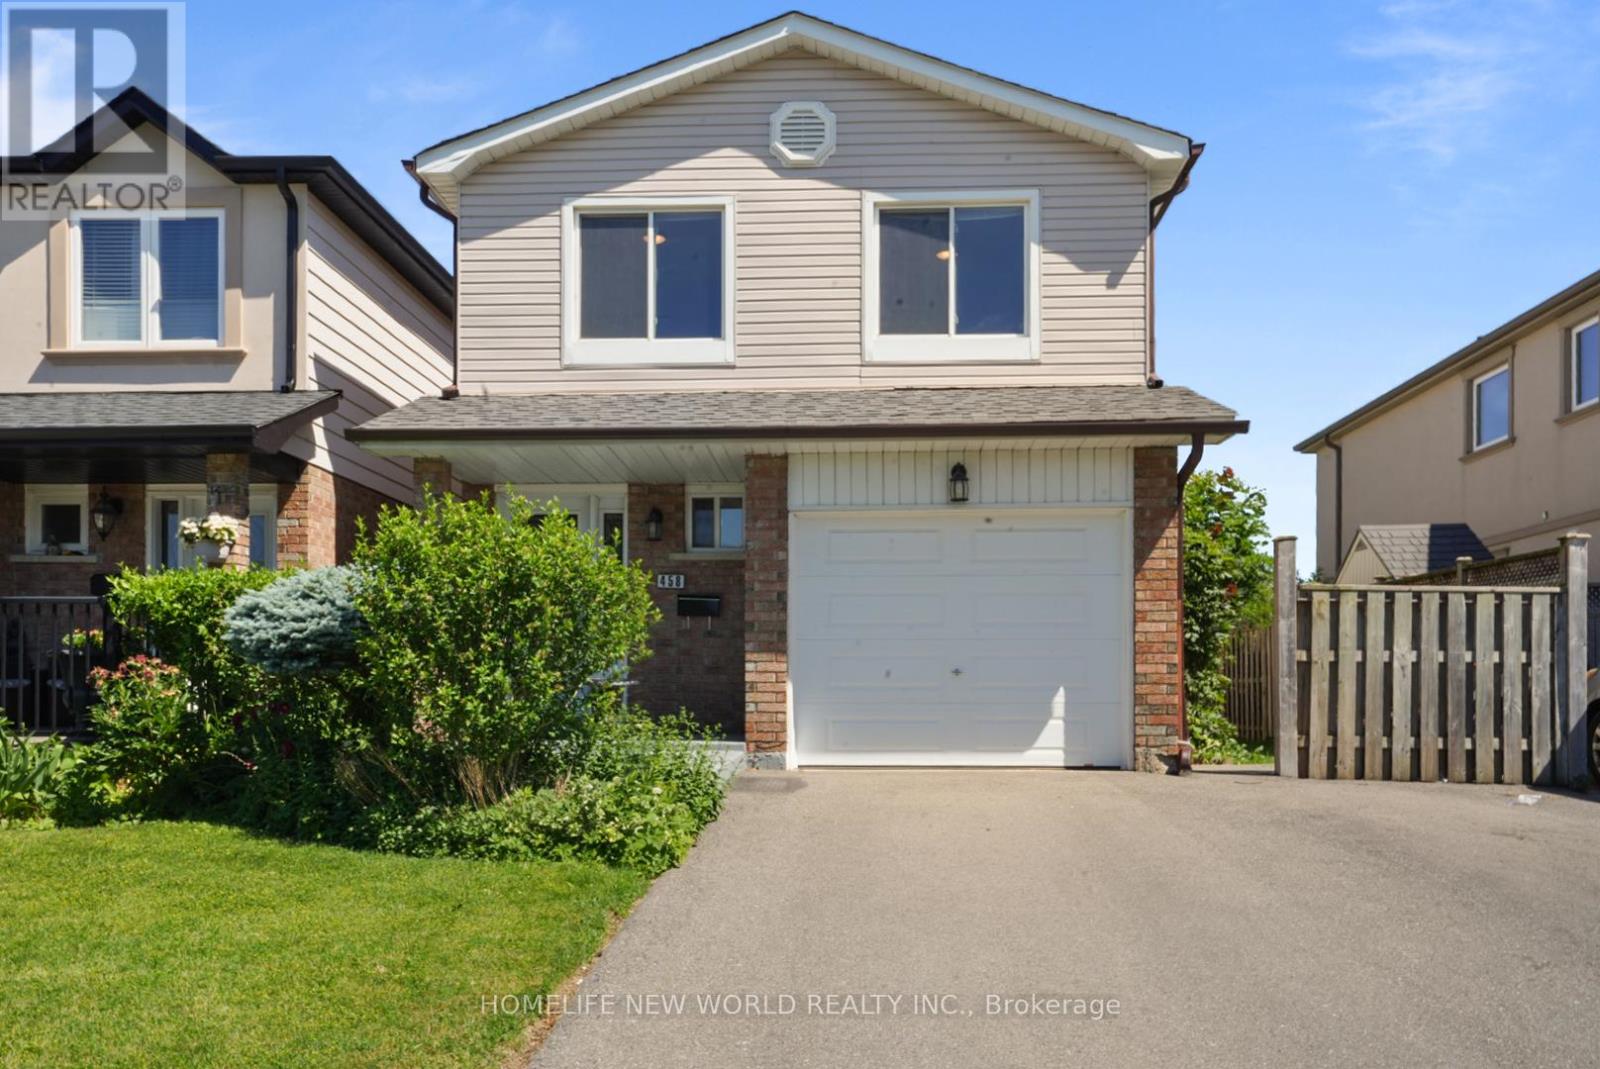
Upper - 458 Appledore Crescent
Mississauga, Ontario
Rare opportunity to lease a spacious 4-bedroom upper-level family home in the highly desirable Cooksville neighbourhood. Available furnished, partially furnished, or unfurnished to suit your lifestyle, this bright and well-maintained home offers exceptional flexibility for families and professionals alike.Featuring a bright open-concept living and dining area, an eat-in kitchen, hardwood flooring throughout, oversized picture windows that fill the home with natural light, convenient main-floor laundry, and four generously sized bedrooms with built-in closets. Enjoy exclusive use of the beautifully landscaped backyard-perfect for relaxing, entertaining, or family gatherings. Excellent school options nearby include Floradale Public School (JK-Grade 6), Camilla Road Senior Public School (Grades 7-8), The Woodlands School (Grades 9-12), Mary FixCatholic School (JK-Grade 8), and Father Michael Goetz Catholic Secondary School (Grades 9-12). Nearby private school options include Bronte College (Grades 9-12), Beacon House International College (Grades 9-12), and several Montessori and independent schools within a short drive.Ideally located minutes to QEW, GO Transit, the future Hurontario LRT, shopping, restaurants, Superstore, Huron Park Community Centre, parks, and everyday amenities, offering exceptional convenience for commuters and families alike. Optional Furnishings shown in the listing photos are for illustrative purposes only and may differ from those provided at the commencement of the tenancy. A wonderful opportunity to enjoy spacious living in one of Mississauga's most established and coveted neighbourhoods. (id:61483)