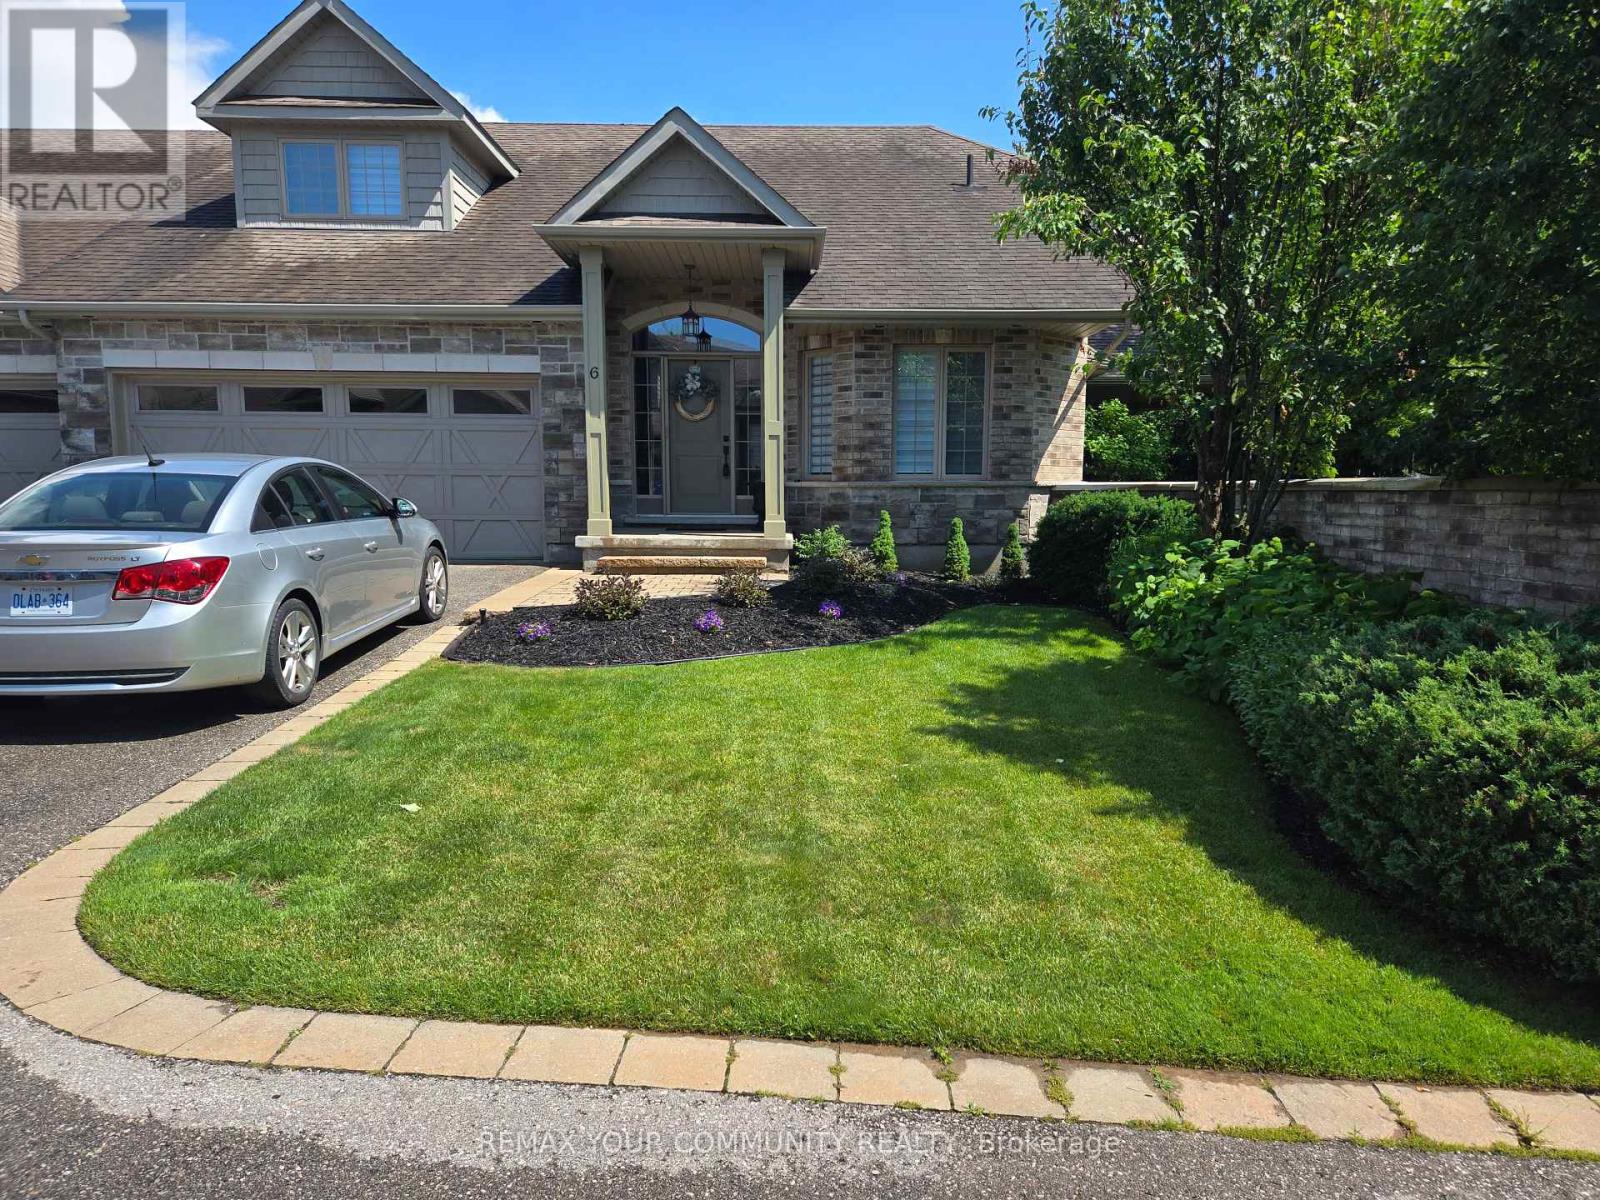
6 - 10 Reddington Drive
Caledon, Ontario
Beautifully Maintained Bungaloft In The Prestigious Legacy Pines Golf Course Adult Lifestyle Community. Newly Updated White Kitchen With A Large Center Island And A Walkout To A Gazebo-Style, Oversized Deck. Numerous Improvements And Upgrades Have Been Made In The Past Year. Updates Include New Attic Insulation (2023), A Whole-House Surge Protector, All-New Zebra Blinds Throughout, And A Storage Nook In The Loft. Built-In Organizers Have Been Added To The Laundry Room And Walk-In Closet. Newer Fridge, Stove, Washer, And Dryer, Plus Much More. Enjoy Community Amenities Such As A Community Center, Tennis Courts, Pickleball, Bocce, Hiking Trails, And Surrounding Conservation Areas. The Maintenance Fee Includes Landscaping And Snow Removal No Work To Be Done, Just Sit Back And Relax! (id:61483)
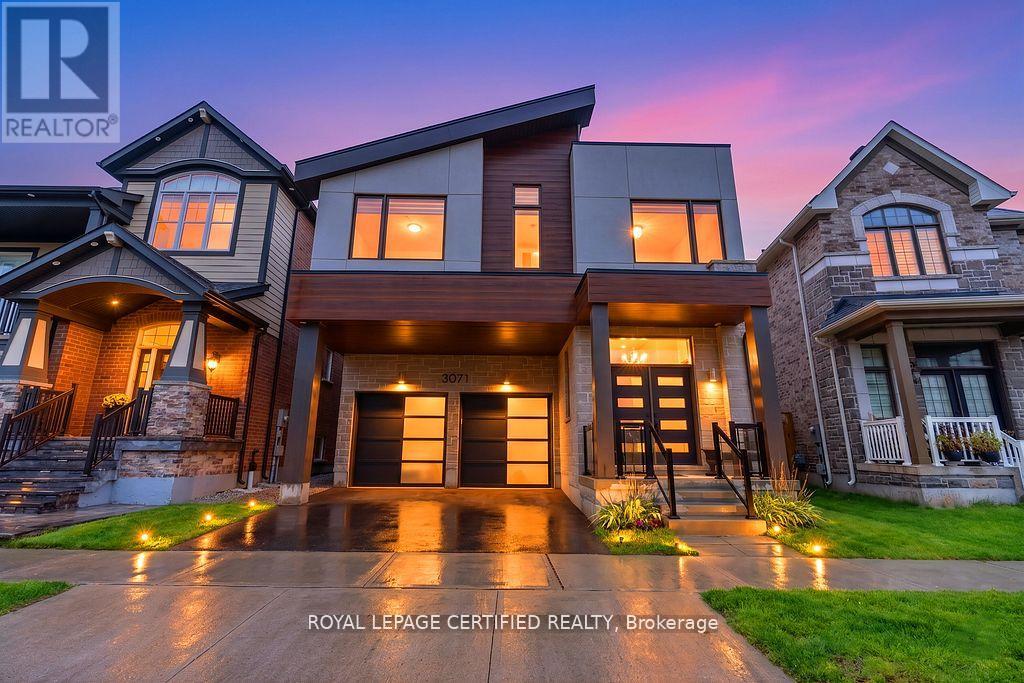
3071 Trailside Drive
Oakville, Ontario
Incomparable Home with Exceptional Upgrades - A Must See! Premium Lot, Prime Ravine Lot Pond Views from the Front. Basement: 9' Ceiling, Enlarged Windows, Bathroom Rough-In, Finished Staircase, Storage Area Converted to Sitting Space. Main Floor: Raised Kitchen Ceiling (Bulkhead Removed), Extended Kitchen Layout, Upgraded Centre Island, Granite Backsplash, Premium Built-In Bosch, Wi-Fi Oven & Microwave, Samsung Bespoke Wi-Fi Smart Refrigerator with Interchangeable Panels. 36'' Cooktop with Upgraded Range Hood, Custom Range Hood Enclosure with 600 CFM Exhaust, Hardwood Flooring in Kitchen & Foyer, Custom TV Accent Wall, Designer Hallway Accent Wall, Mudroom with Floor-to-Ceiling Storage, Garage Door Opener with Camera, Wi-Fi Video Doorbell, 8' Interior Doors, Upgraded High Baseboards, Elegant Chandeliers in Foyer & Stairwell, Upgraded Staircase with Modern Metal Pickets. Second Floor: Additional Full Bathroom, 10' Ceiling in Primary Bedroom, 8' Interior Doors, Hardwood Flooring Throughout, Bedrooms Upgraded High Vanities, Three Additional Oversized Windows. A Truly One-of-a-Kind Home Loaded with Premium Upgrades-A Must See! (id:61483)
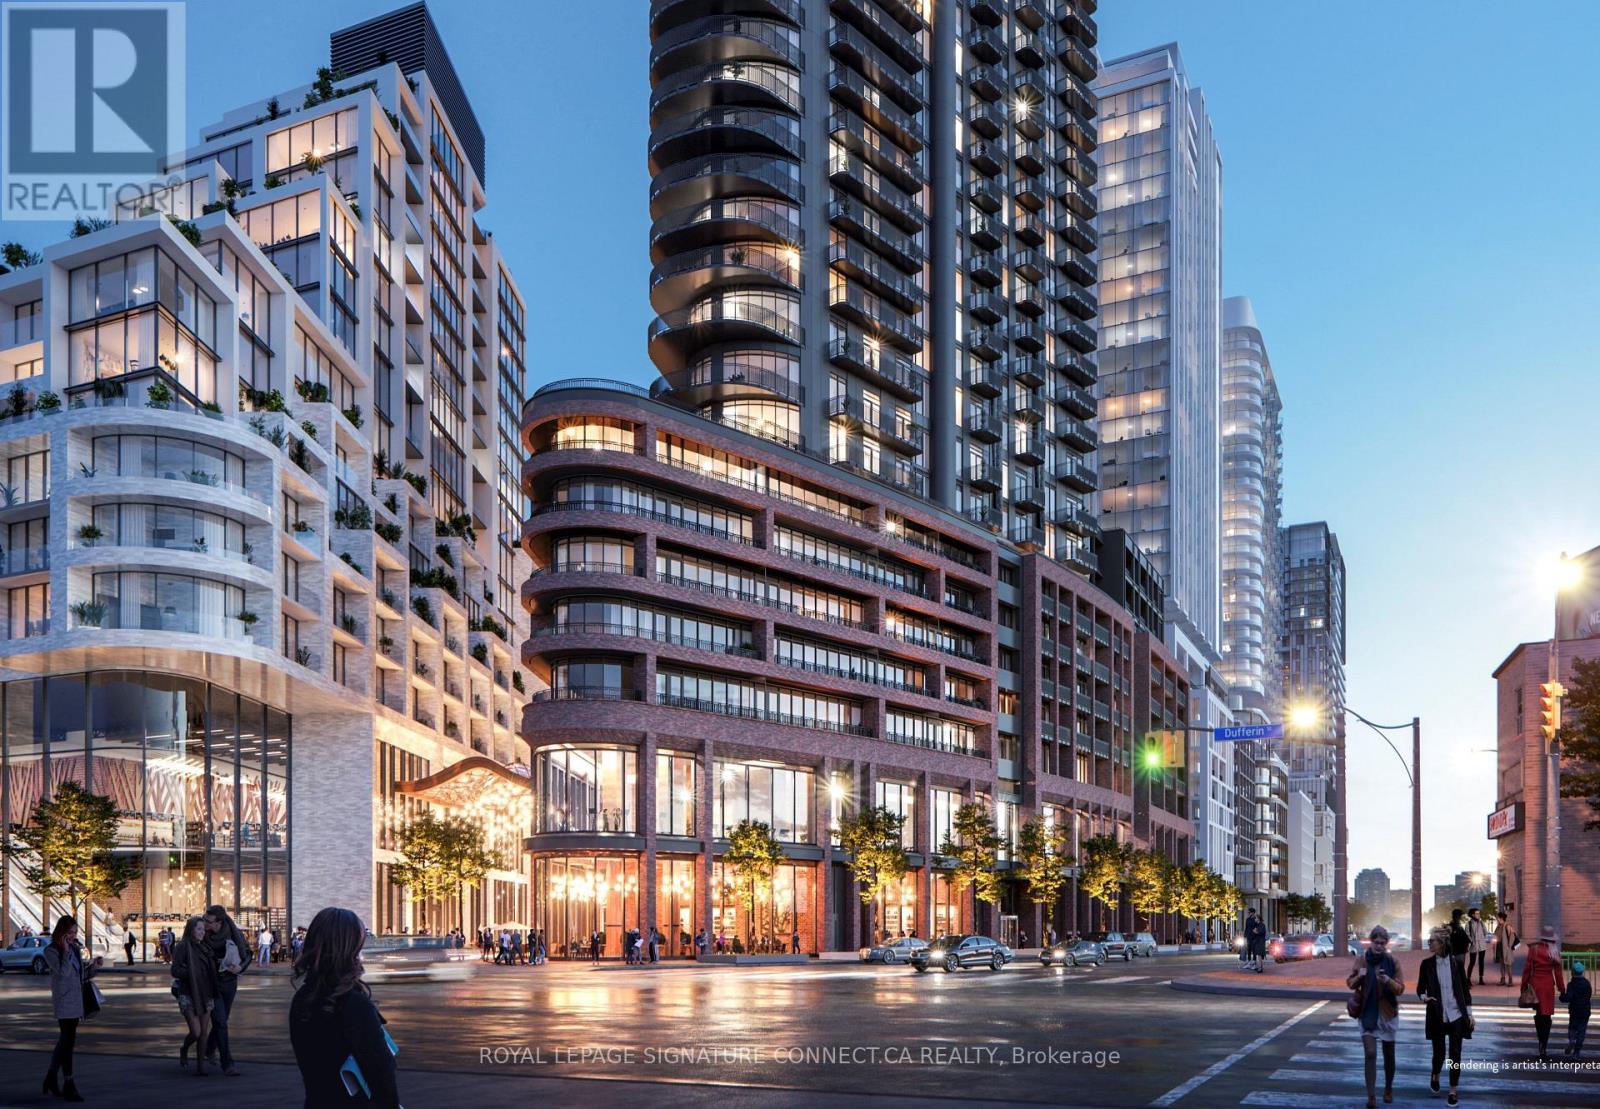
610 - 1185 Dupont Street
Toronto, Ontario
Welcome to urban living at its finest in this beautifully designed 1-bedroom plus den, 1-washroom suite available for lease at 1185 Dupont Street. Spanning a functional and efficient 606 square feet, this modern home boasts a bright, sun-drenched western exposure that bathes the entire space in natural afternoon light and offers beautiful sunset views. The open concept layout is perfectly complemented by spectacular floor-to-ceiling windows, creating an airy, expansive feel throughout the principal living areas. The versatile separate den offers the ideal setup for a dedicated home office, creative studio, or quiet retreat. Situated in a vibrant, highly sought-after neighborhood with transit, dining, and daily conveniences right at your doorstep, this exceptional property is ready for you to move in, unpack, and enjoy. (id:61483)
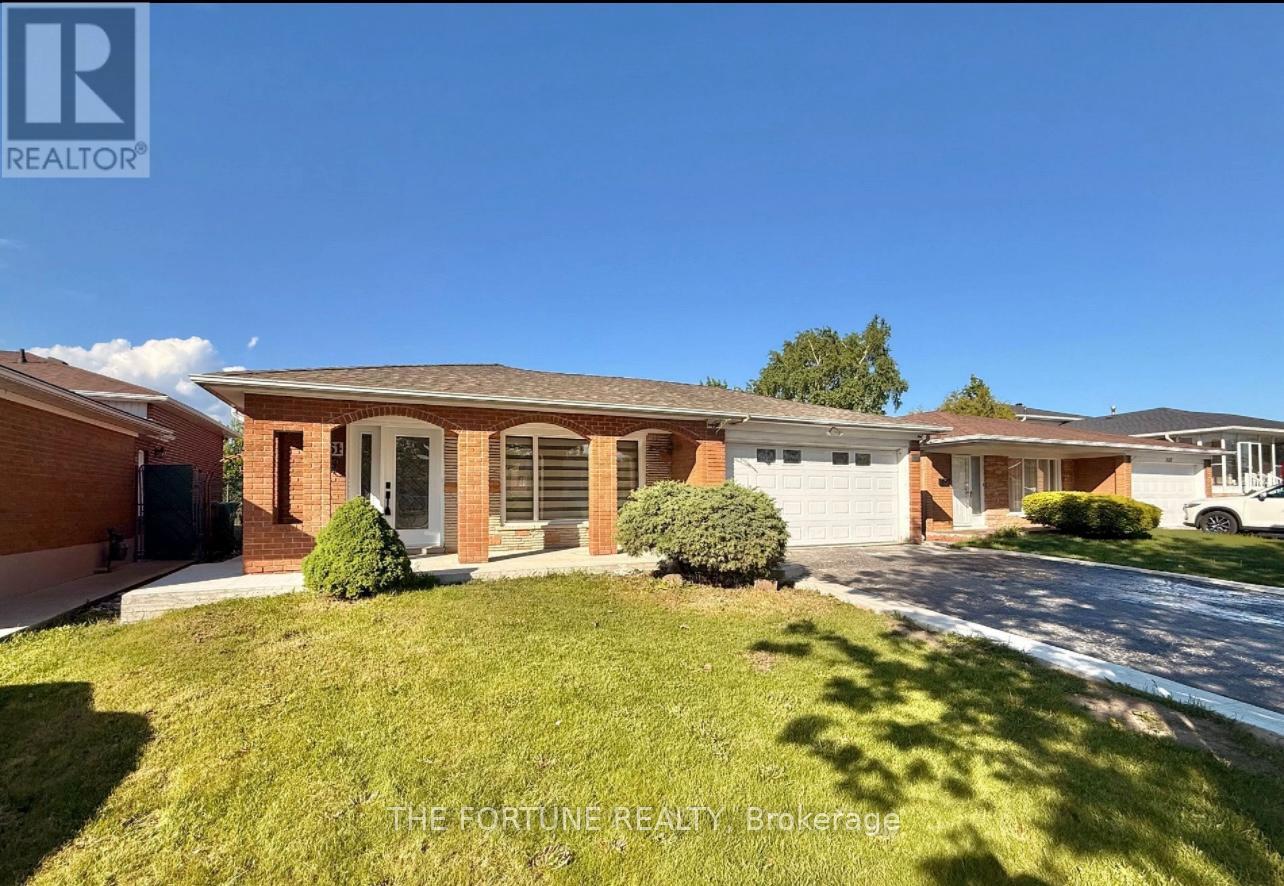
7461 Netherwood Road
Mississauga, Ontario
Welcome to a Fully Renovated Showstopper in the Heart of Malton ! This exceptional detached home sits on a premium 50 ft x 122 ft lot with no house at the back, offering unmatched privacy and open views. Over $200,000 spent on top-to-bottom renovations, featuring quality craftsmanship and high-end finishes throughout. Move in and enjoy the luxury of a turnkey home that has it all. Step inside to discover a bright and spacious layout with brand new smart stainless steel appliances. The gourmet kitchen on the main level boasts custom cabinetry, quartz countertops, and enlarged waterfall Island, seamlessly blending into the open-concept living and dining areas-perfect for entertaining or family gatherings. The main floor also features an all-season sunroom, a rare find which adds extra square feet to the house, which can easily double as a family room or home office- light and overlooking the beautifully landscaped backyard. Upstairs, you'll find generously-filled with natural light and overlooking the beautifully landscaped backyard. sized bedrooms, including a spacious primary suite with its own private ensuite washroom, creating the perfect retreat. The legal second dwelling unit in the basement offers a well-designed 1-bedroom apartment with its own separate entrance, kitchen, bathroom, and living space-ideal for rental income, in-laws, or guests. Its fully compliant and city-approved. Outside, enjoy a huge backyard that's perfect for summer barbecues or outdoor fun, complete with a custom concrete patio that adds style and functionality to the space. The 4-car driveway and double car garage provide ample parking for large families or guests. Located in a highly desirable, family-friendly neighborhood close to top-rated schools, parks, shopping, and major highways-this home truly has it all. Don't miss your chance to own this beautifully upgraded, move-in-ready gem in one of Mississauga's most sought-after communities! (id:61483)
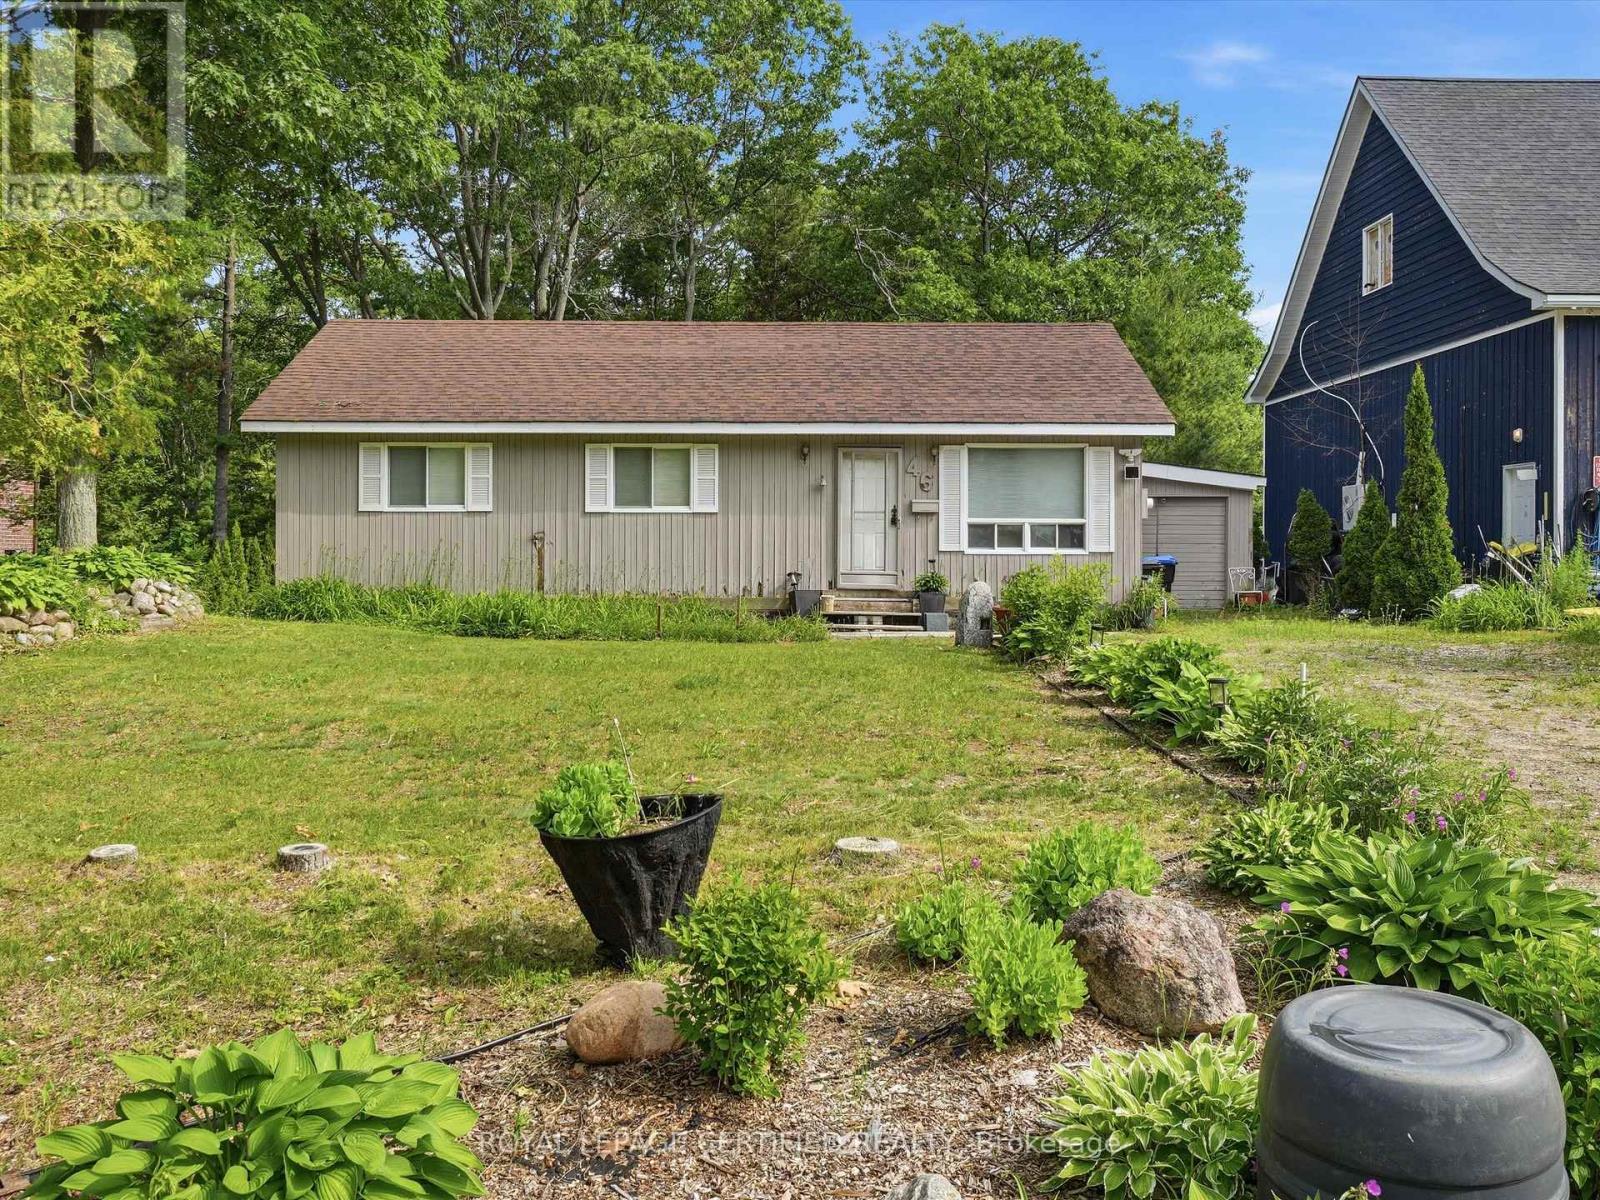
46 Tucson Road
Tiny, Ontario
Escape to cottage country with this beautifully maintained 3-bedroom seasonal retreat nestled on a private, mature lot measuring approximately 75.78 x 199.59 feet. The inviting open-concept living area showcases a soaring cathedral ceiling with warm tongue-and-groove wood finishes and exposed beams, creating a bright and spacious cottage atmosphere.The functional eat-in kitchen flows seamlessly into the living space, while hardwood flooring throughout adds warmth and character. Additional features include main-floor laundry, a drilled well, septic system, and a detached garage for added convenience.Enjoy exceptional privacy with a treed backdrop and easy access to the waterfront, just a short 3-minute walk away. Situated on a quiet dead-end street, this property is ideally located near snowmobile and hiking trails, with Awenda Provincial Park only minutes away.A wonderful opportunity to own a peaceful cottage retreat in one of Sawlog Bay's most sought-after locations. (id:61483)
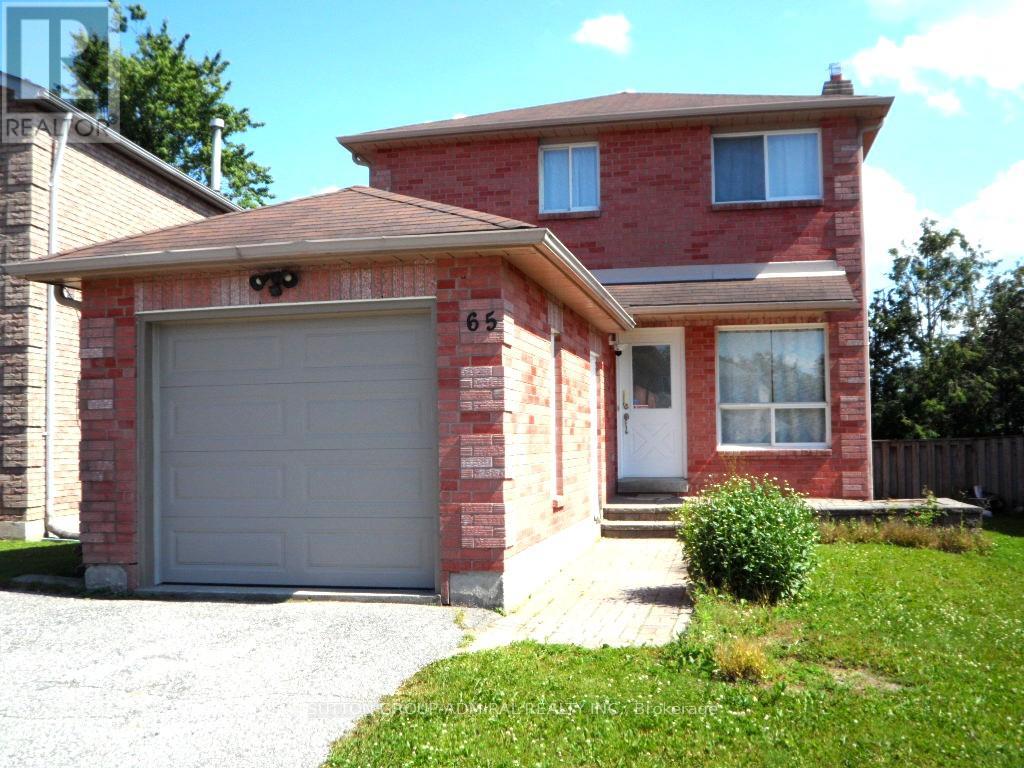
65 Delaney Crescent
Barrie, Ontario
Fully Renovated & Move-in Ready. Brand New 5-Appliances & Hood Fan And New Vinyl Floor Throughout. Bright & Spacious Detached Home on Quiet Crescent, Open Concept Layout, Eat-In Kitchen with Big Window, Fully Finished Basement with 3-Pcs Bath, Spacious Rec Room and Bed Room Separately. Fenced Large Private Yard, Great Size Single Garage with Remote GDO. Walk to Park, Schools, Close To Shops and Bus. (id:61483)
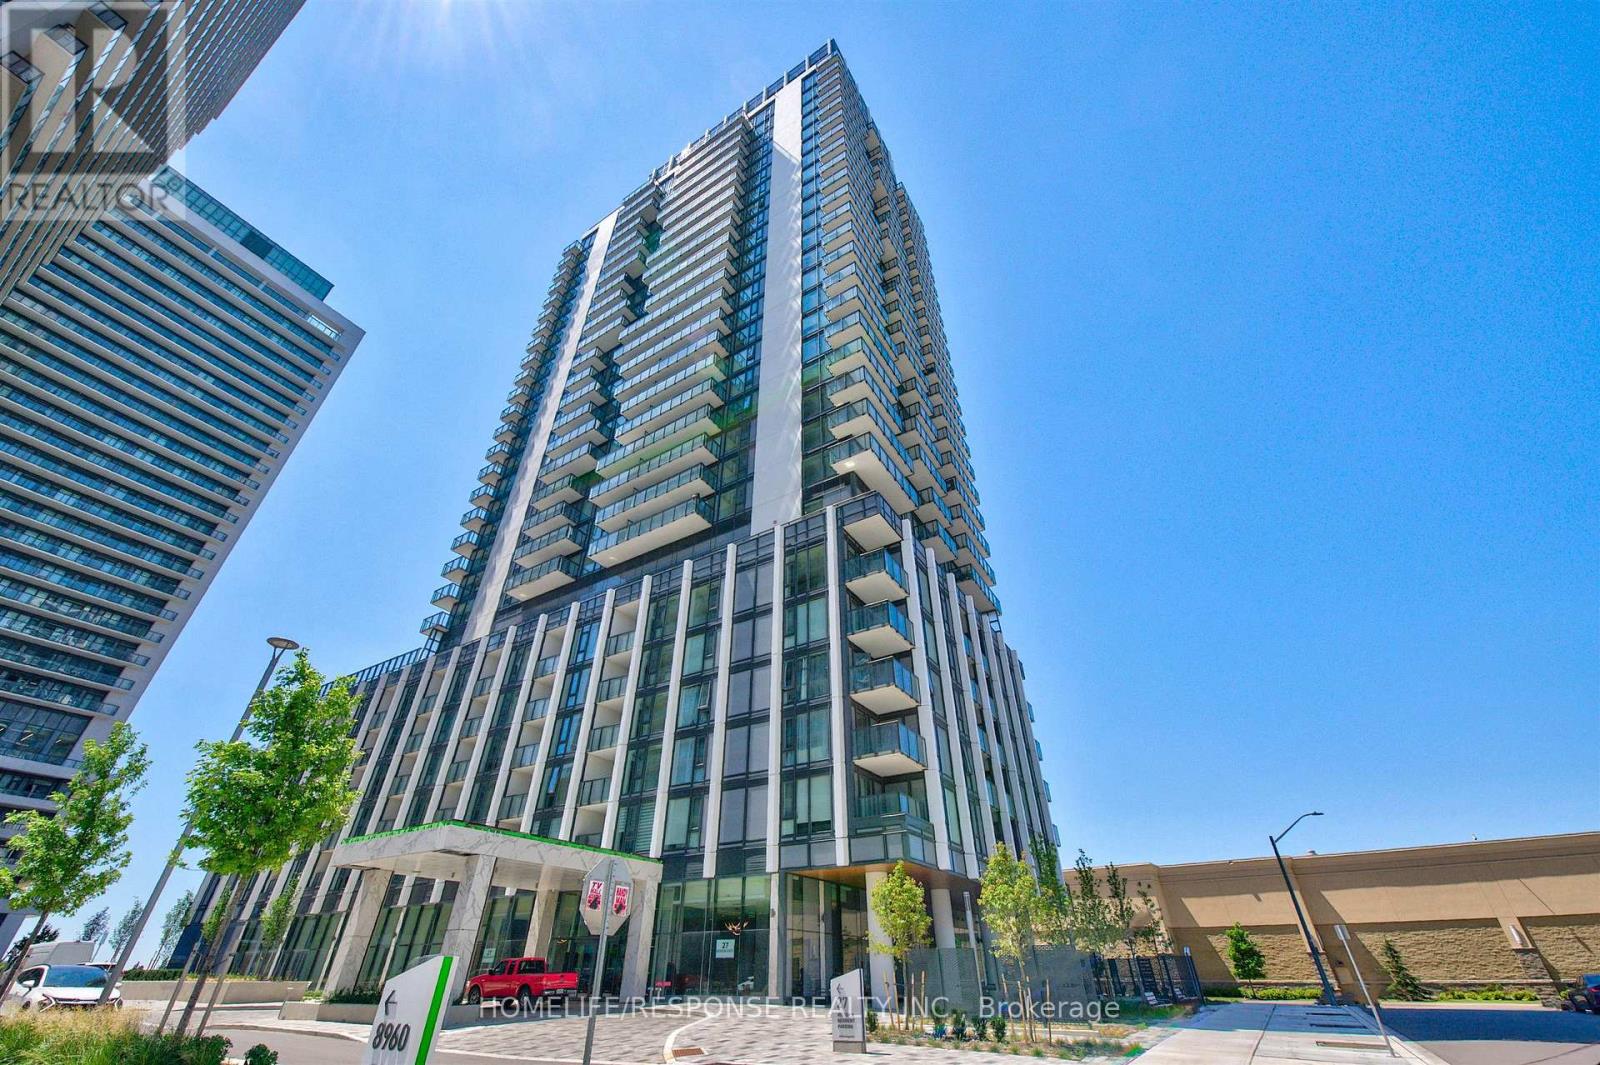
1805 - 27 Korda Gate
Vaughan, Ontario
Experience elevated luxury in this brand new, never-lived-in Greenpark-built corner suite offering spectacular panoramic views from every room. Designed with elegance and sophistication, this stunning 2-bedroom, 3-bathroom residence showcases floor-to-ceiling windows, soaring 9' ceilings, premium laminate flooring, and an abundance of natural light throughout. The open-concept layout is perfect for entertaining, featuring a gourmet kitchen with stainless steel appliances, quartz countertops, a stylish ceramic backsplash, and an oversized centre island. Relax or unwind on the expansive private balcony while taking in the breathtaking skyline views. Both generously sized bedrooms boast their own spa-inspired ensuite bathrooms, offering the ultimate in comfort and privacy. Indulge in world-class amenities including a 24-hour concierge, outdoor pool, state-of-the-art fitness centre, yoga studio, theatre room, games room, billiards lounge, and elegant party room. Ideally located just steps to Vaughan Mills, premier shopping, dining, transit, and major highways. An exceptional opportunity to own one of Vaughan's most desirable luxury residences. Some photos have been virtually staged. Suite is vacant and ready for immediate occupancy. (id:61483)
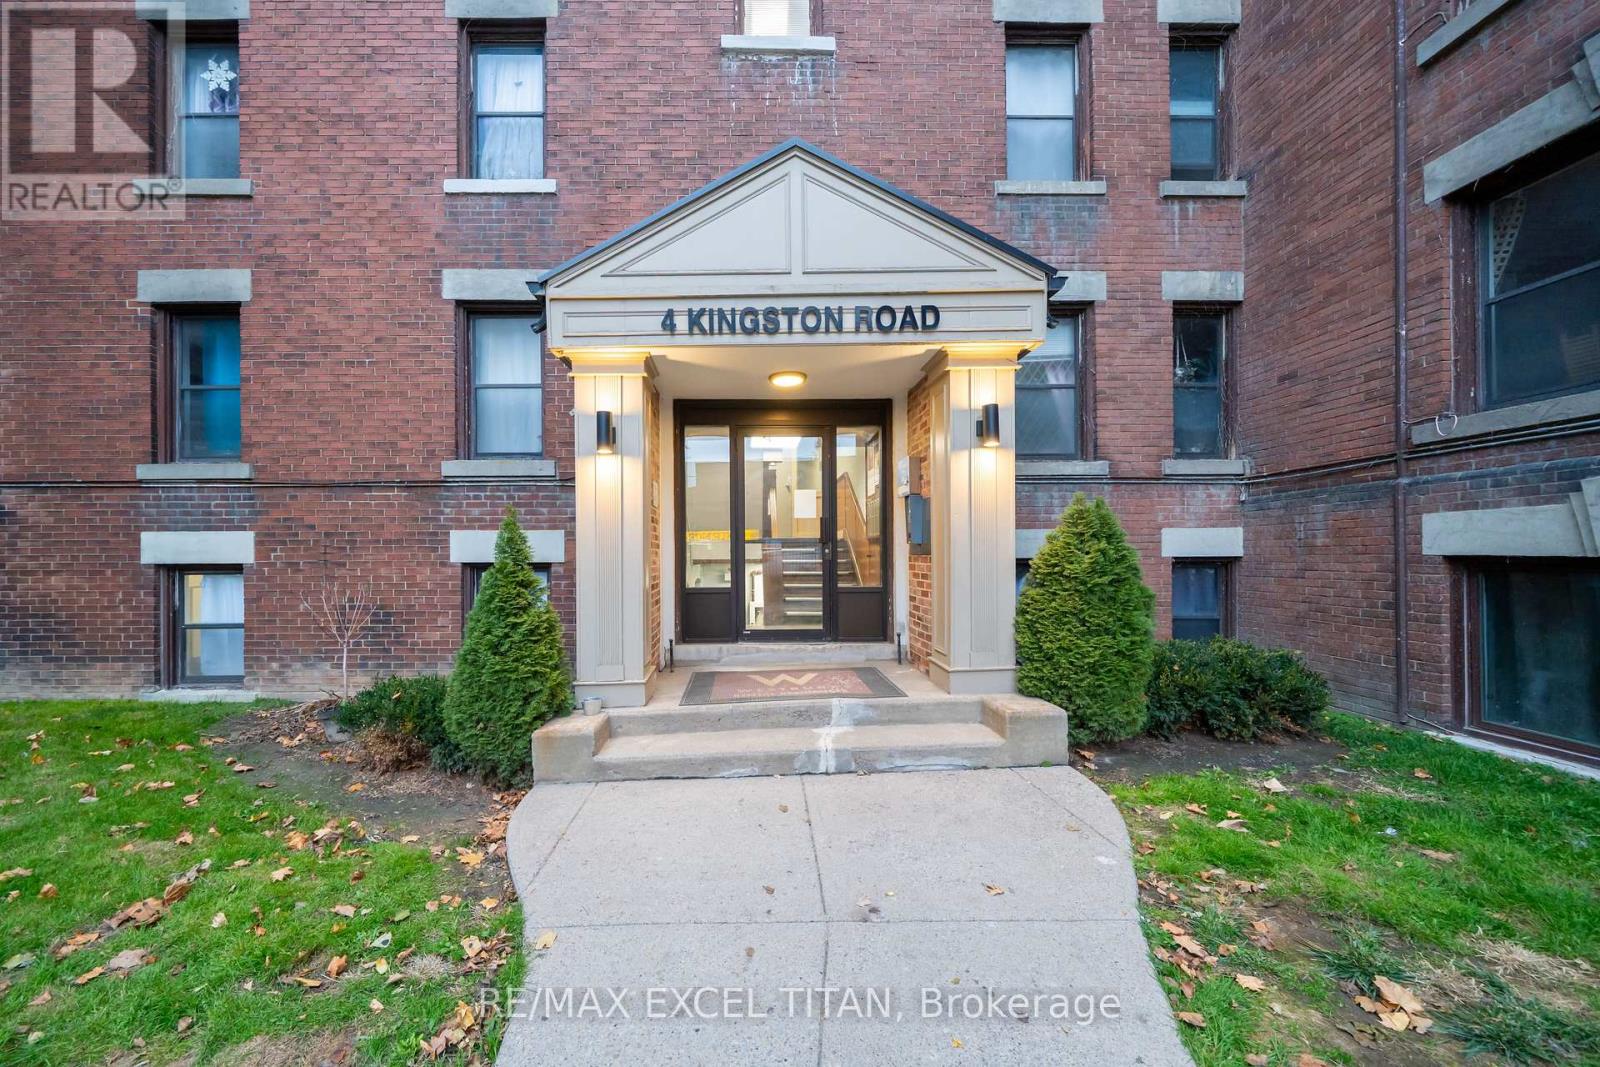
43 - 4 Kingston Road
Toronto, Ontario
Spacious 1 Bedroom Suite. Large Windows with An Abundance of Natural Light. 4 Min Walk to Woodbine Beach, Walking Distance to Public Transportation, Walk to Shops and Restaurants, Will Suit the Most Discerning Tenant. Discounted promotional rates with Rogers available for Home Phone, Internet and Cable services. Ready move in date: July 15 (id:61483)
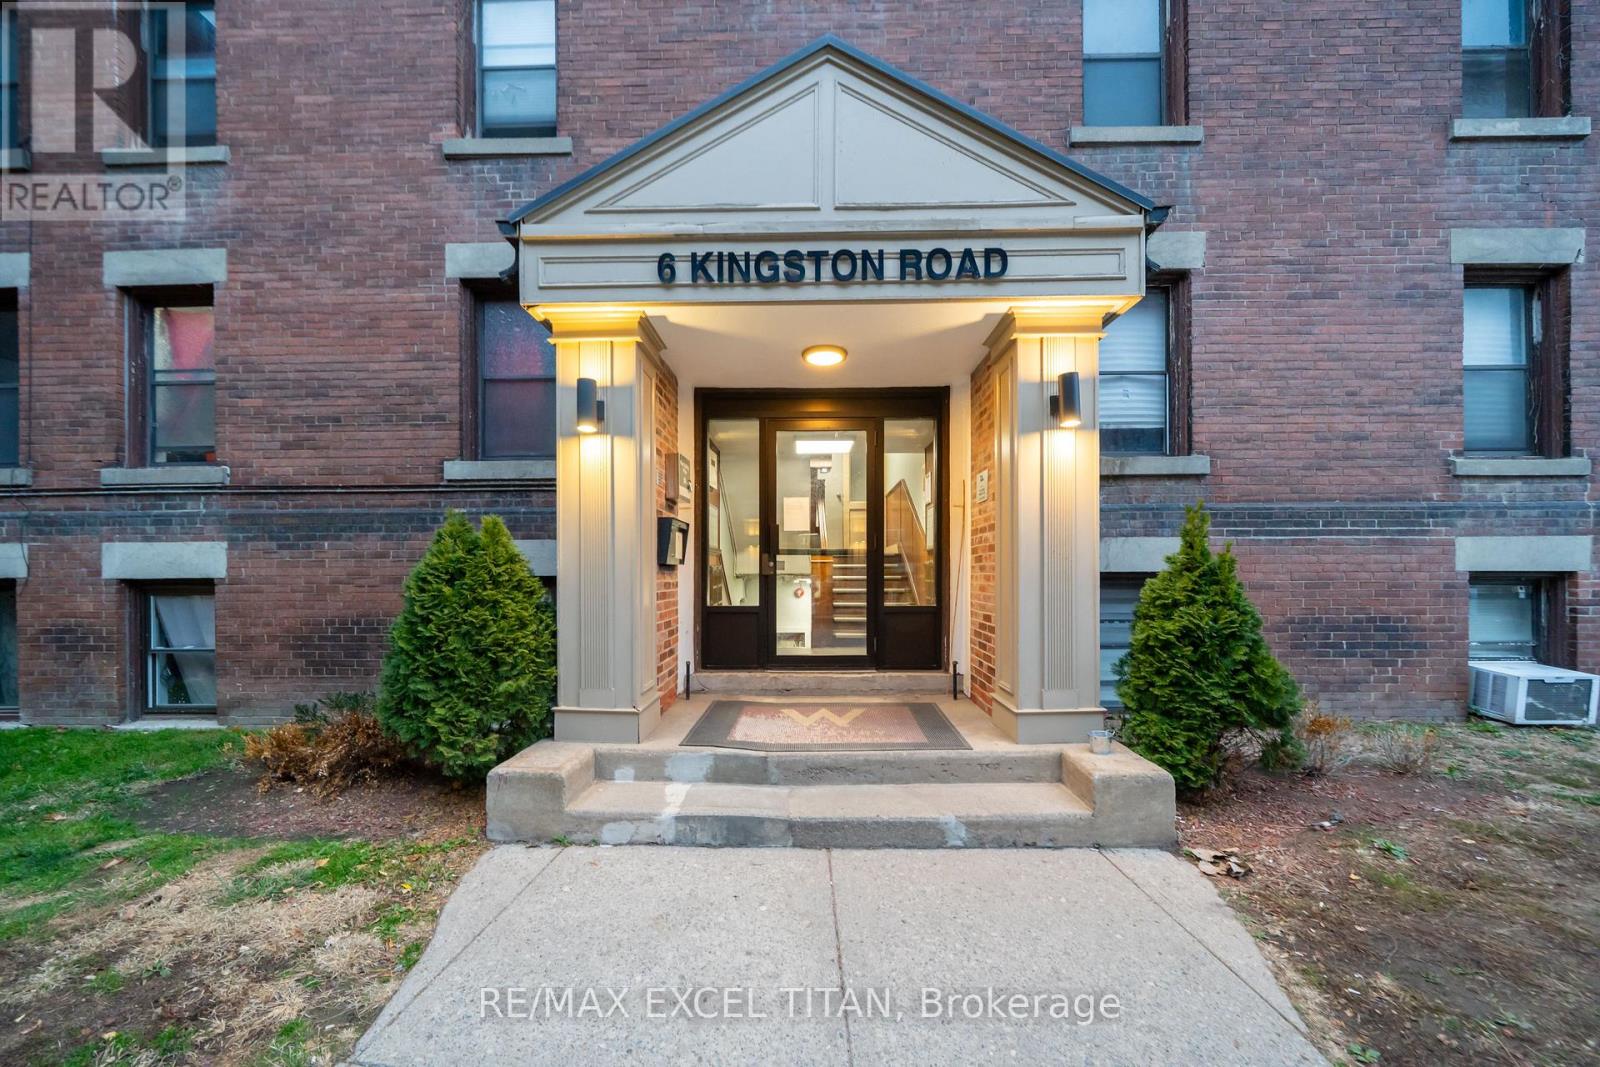
23 - 6 Kingston Road
Toronto, Ontario
Spacious 1 Bedroom Suite. Large Windows with An Abundance of Natural Light. 4 Min Walk to Woodbine Beach, Walking Distance to Public Transportation, Walk to Shops and Restaurants, Will Suit the Most Discerning Tenant. Discounted promotional rates with Rogers available for Home Phone, Internet and Cable services. Ready move in date: July 15 (id:61483)
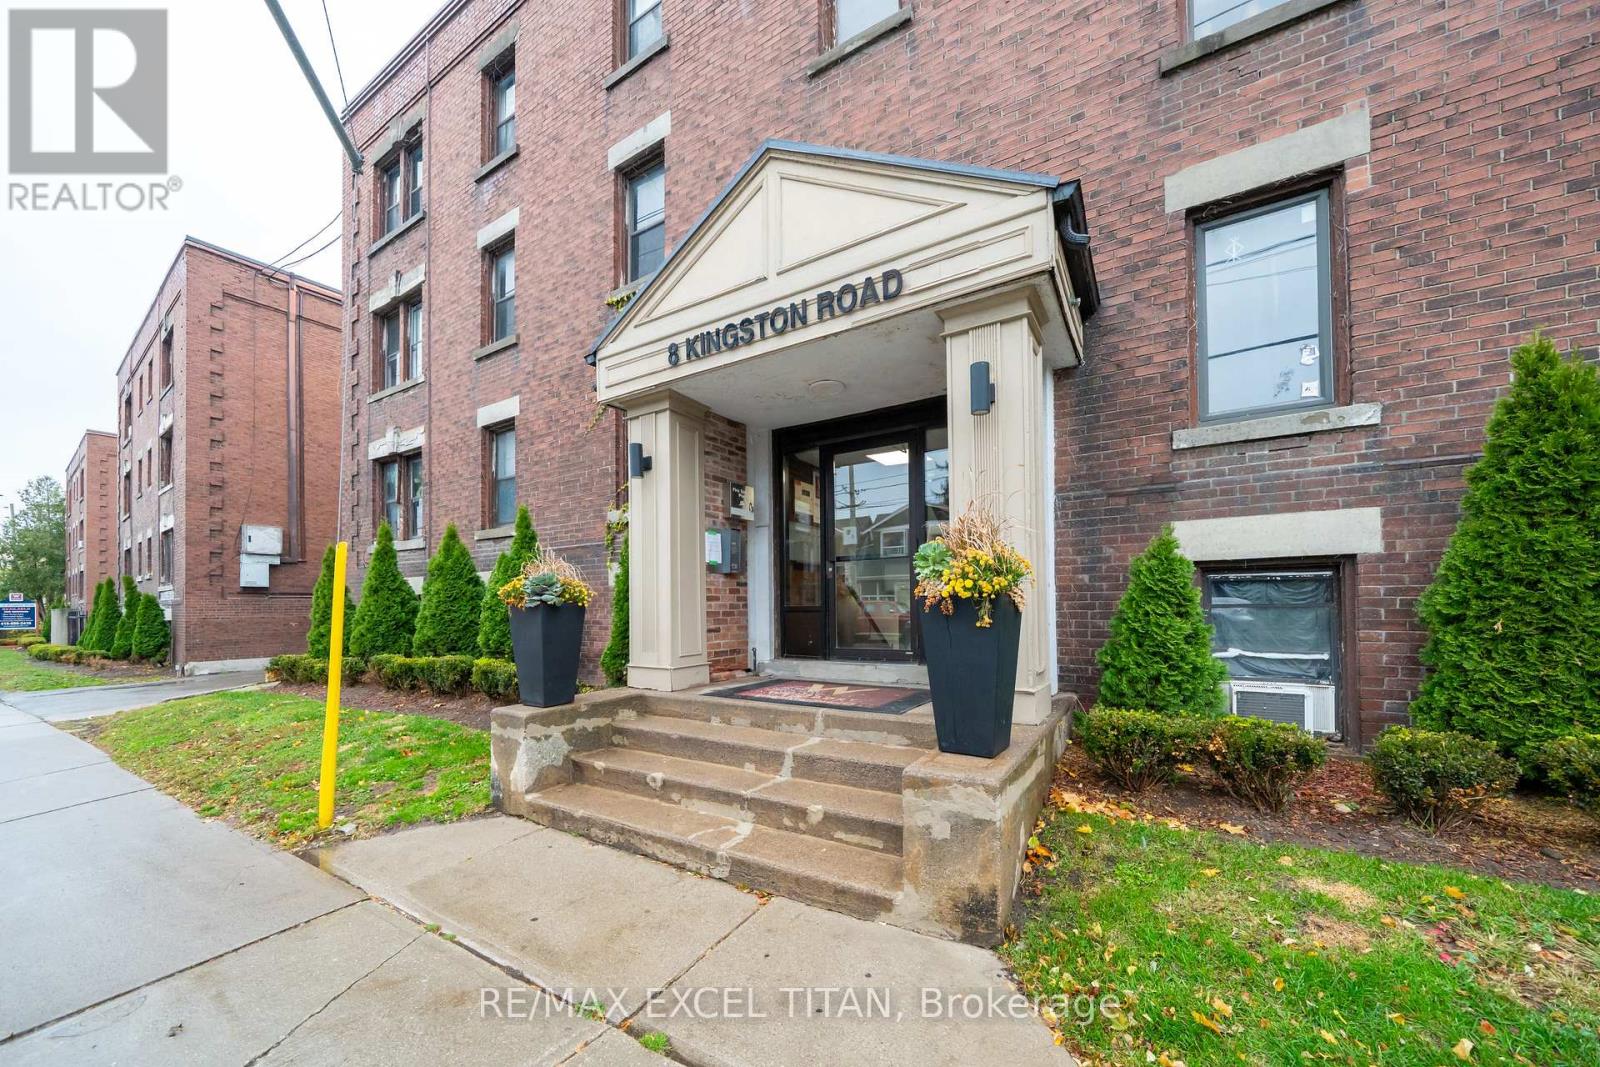
58 - 8 Kingston Road
Toronto, Ontario
Spacious 1 Bedroom Suite. Large Windows with An Abundance of Natural Light. 4 Min Walk to Woodbine Beach, Walking Distance to Public Transportation, Walk to Shops and Restaurants, Will Suit the Most Discerning Tenant. Discounted promotional rates with Rogers available for Home Phone, Internet and Cable services. Ready move in date: July 15 (id:61483)
2513s - 110 Broadway Avenue
Toronto, Ontario
Brand New! Never Lived-In! Elegant and modern 1+Den condo for lease in the prestigious MidtownToronto community at Yonge & Eglinton. The den can be used as a second bedroom or private home office. This bright suite offers a sophisticated open-concept layout, a full-width balcony providing seamless indoor-outdoor living. Residents enjoy access to an exceptional collection of resort-style amenities, including indoor and outdoor swimming pools, a state-of-the-art fitness centre, basketball court, sauna, recreational room, social lounge, private dining area, media room, content creation studio, children's playroom, pet spa, and beautifully designed outdoor spaces featuring BBQ stations and pizza ovens. Ideally situated steps from the TTC, premier shopping, restaurants, cafes, entertainment, and everyday conveniences, this stunning residence offers an unparalleled lifestyle in one of Toronto's most sought-after neighbourhoods. Luxury, location,and lifestyle-all in one exceptional home. (id:61483)
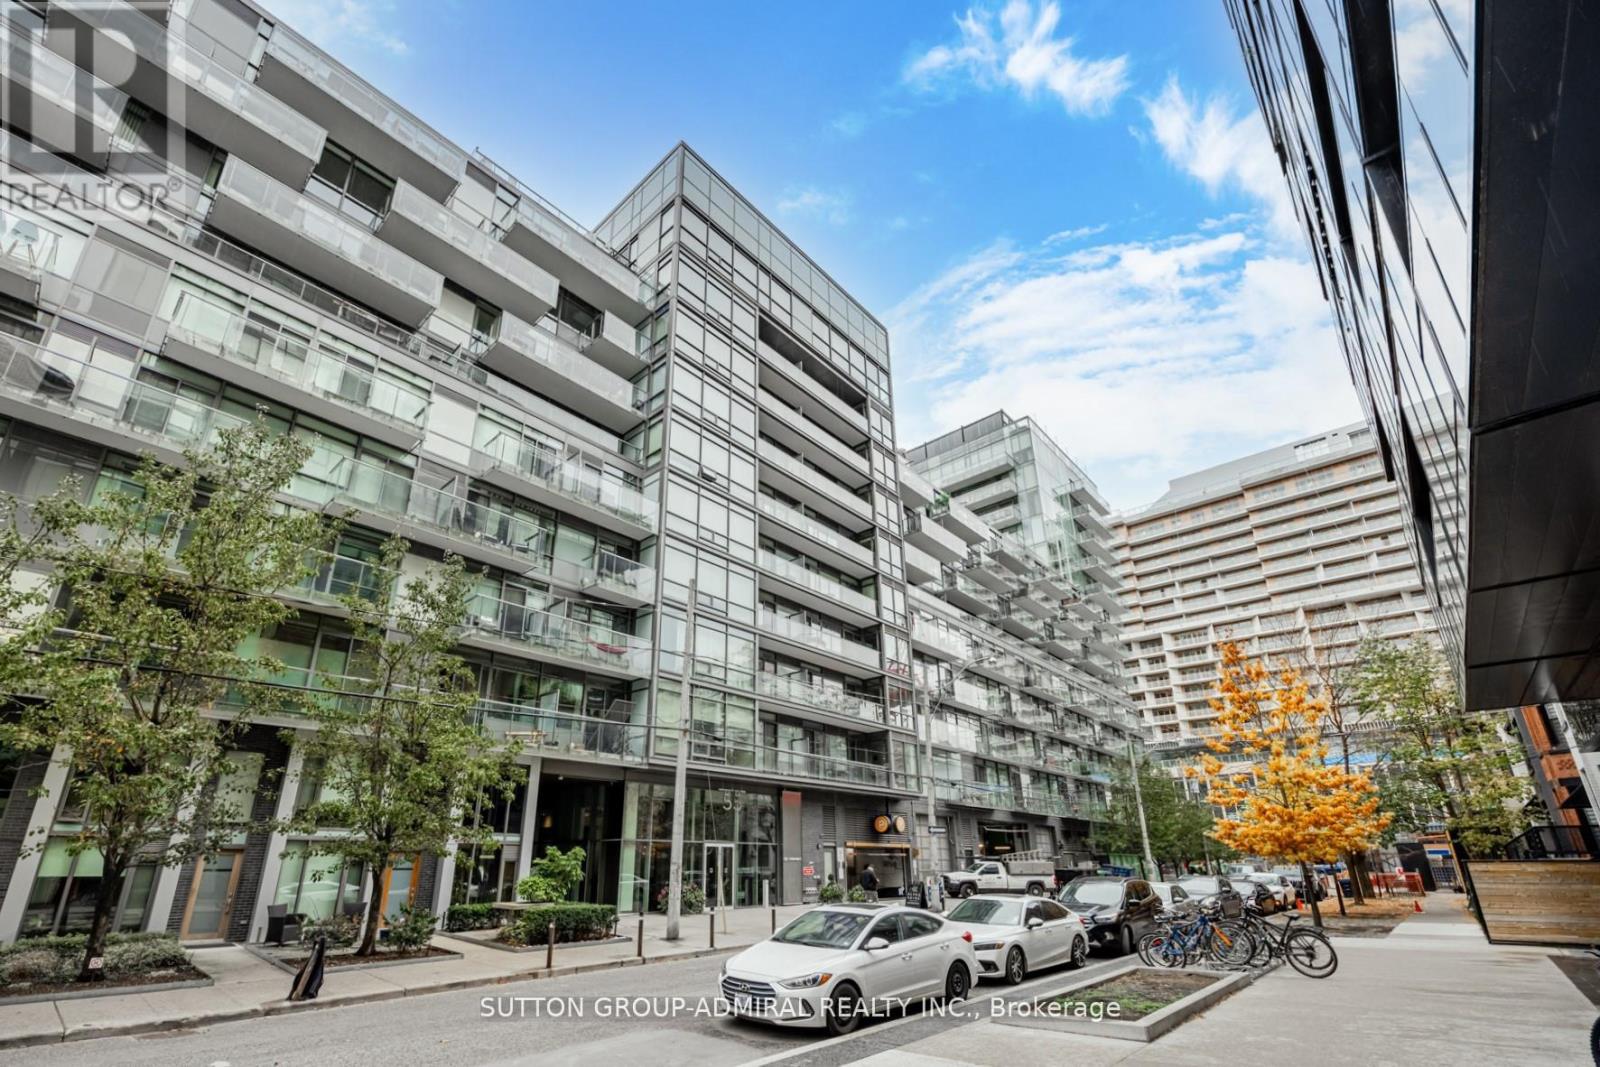
907 - 55 Stewart Street S
Toronto, Ontario
Don't miss this exceptional opportunity to own in one of Toronto's most iconic addresses, located in the heart of King West. Priced to sell! This expansive 1,189 sq. ft. two-bedroom plus den residence offers a sophisticated and luxurious living experience. The spacious living and dining areas are designed for effortless entertaining and feature desirable south-facing exposure, filling the home with natural light. The modern chef's kitchen is appointed with premium stainless steel appliances, a large centre island, and a convenient pantry. Hardwood flooring extends throughout the suite, complemented by high ceilings that enhance the sense of space. The generous primary bedroom provides a comfortable retreat, while the spacious second bedroom is ideal for guests, a nursery, or family living. An additional alcove offers the perfect space for a home office. Ample storage throughout adds to the home's functionality. Step outside to your private south-facing balcony, ideal for summer enjoyment with city views. Residents enjoy access to the world-class amenities of the 1 Hotel Toronto, including executive gym, a rooftop pool and bar overlooking the city skyline. Just steps from transit, parks, designer boutiques, renowned restaurants, and Toronto's premier attractions, this is urban living at its finest. (id:61483)
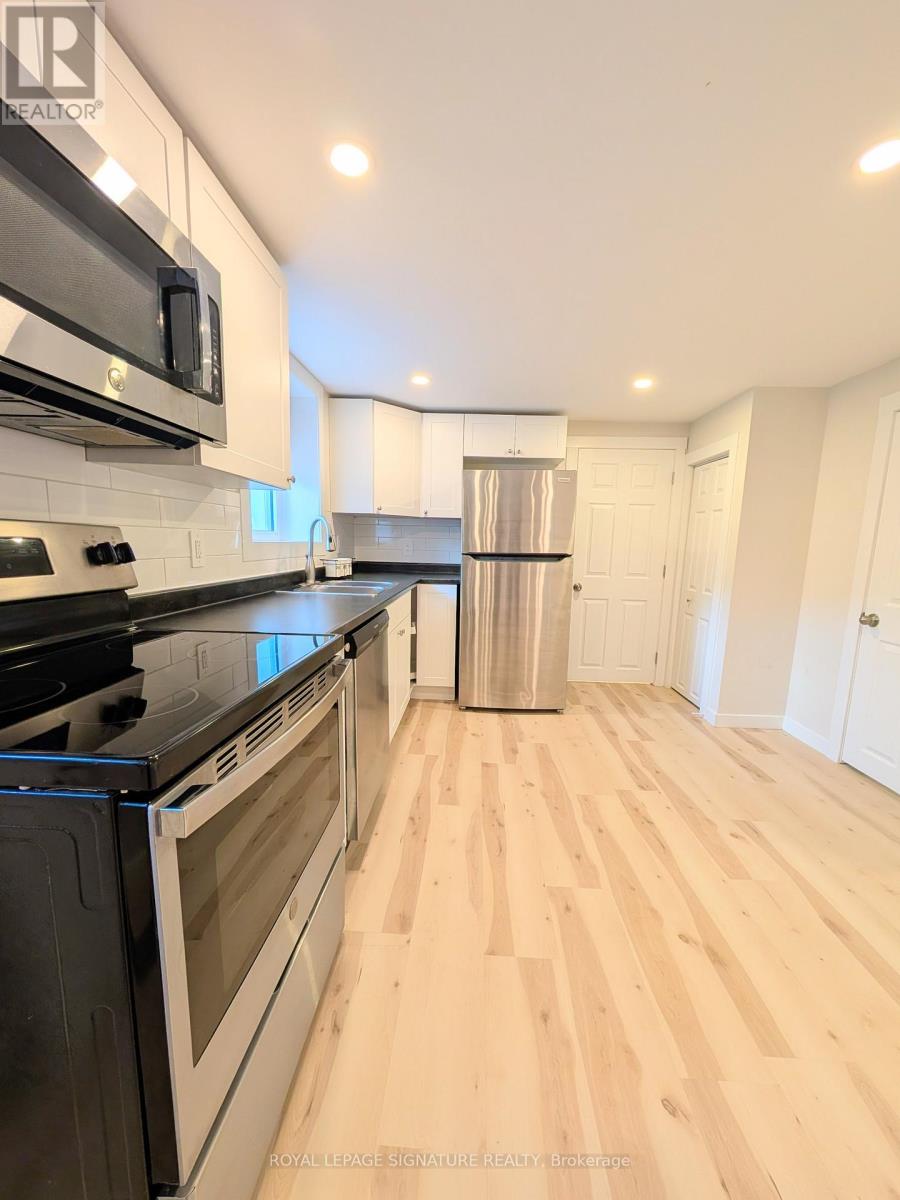
Lower - 43 Second Avenue
Quinte West, Ontario
Welcome To The Lower Basement Unit Of 43 Second Avenue (Utilities Not Included), Conveniently Located Close To Parks, Schools, Hospital, Trent River, And Many Other Amenities. Renovated Just Two Years Ago, This Home Features 2 Bedrooms And 1 Bathroom. Enjoy Year-Round Comfort With The Mini Ductless Split Heating And Cooling System. The Property Offers An Abundance Of Natural Light Through Large Windows, Along With Stainless Steel Appliances And A Functional Layout. This Unit Is Just 2 Years Old And Was Fully Renovated. (id:61483)
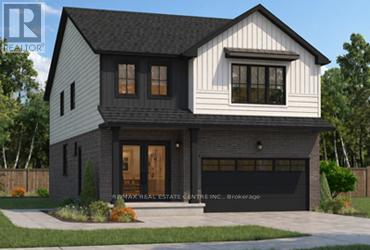
530 Benninger Drive
Kitchener, Ontario
***FINISHED BASEMENT INCLUDED**** Welcome to this exceptional brand-new home by Sunlight Homes in the highly sought-after Trussler West community in Kitchener. Thoughtfully designed for modern living, this stunning 5-bedroom residence features two luxurious primary suites, each with its own private ensuite-perfect for multi-generational families or those seeking extra comfort and flexibility. From the moment you step inside, you'll appreciate the 9-foot ceilings on the main floor, creating a bright and open atmosphere. The home is finished with engineered hardwood flooring throughout the main level and staircase, complemented by upgraded trim and impressive 8-foot doors that add a touch of elegance throughout. The chef-inspired kitchen is a true highlight, featuring "SPICE KITCHEN", extended upper cabinetry, quartz countertops, a stylish quartz backsplash, and soft-close drawers and cabinets-perfectly blending function and design. Pot lights enhance the space, adding warmth and modern appeal. Upstairs, spacious bedrooms provide comfort for the entire family, while the dual primary suites offer a rare and highly desirable layout. The home also includes upper-level laundry cabinetry for added convenience. The finished basement adds incredible value and versatility, complete with a rec room, additional bedroom, and full bathroom-ideal for extended family, guests, or future rental potential. Additional premium features include central air conditioning, quality finishes throughout, and the opportunity to personalize certain design elements to suit your style. (id:61483)
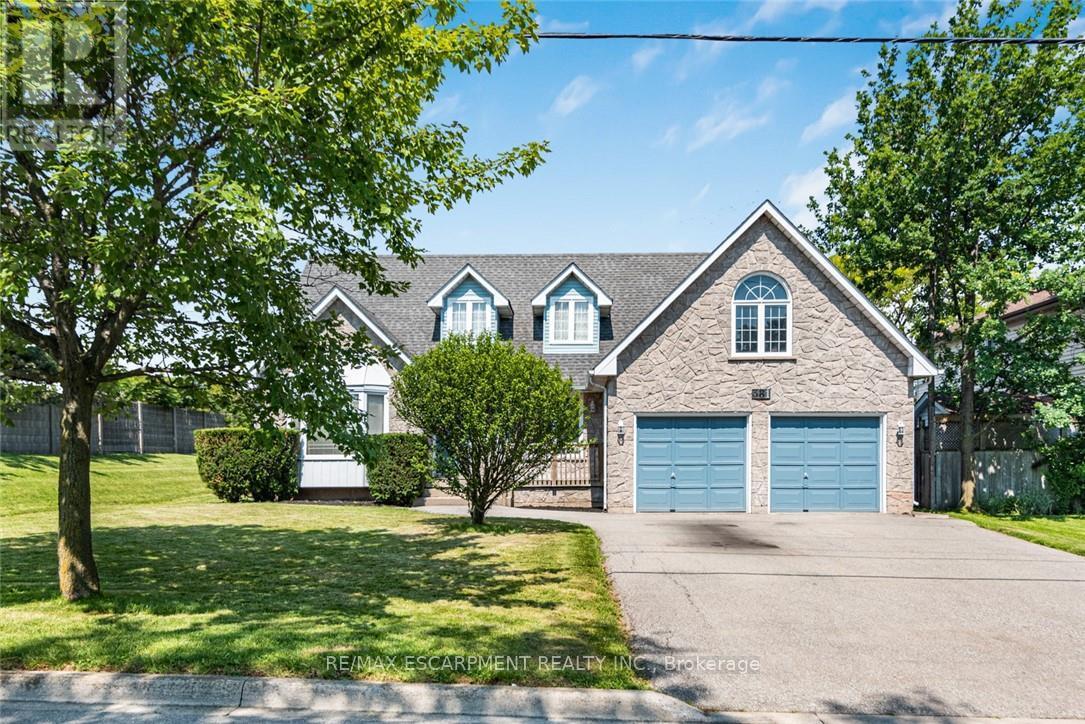
381 Kerman Avenue
Grimsby, Ontario
Rare opportunity in one of Grimsby's most sought-after lakeside neighbourhoods! Set on an exceptional premium corner lot with nearly 80 feetof frontage, this spacious 2-storey home offers over 2,400 sq. ft. of well-designed living space and endless potential to make it your own. Theshores of Lake Ontario are just a short stroll away, offering the perfect setting for peaceful walks and beautiful sunsets. Inside, the grand curvedstaircase creates an impressive first impression, while the thoughtfully designed main floor features a formal living room, separate dining room,spacious family room with a cozy wood-burning fireplace, main floor laundry, and an eat-in kitchen overlooking the backyard. Upstairs, you'll findthree generous bedrooms, including a large primary suite complete with a private balcony, walk-in closet and ensuite bath. An exciting bonus isthe builder-designed space above the garage, offering excellent potential to create a fourth bedroom, home office, studio or additional familyliving space. The full unfinished basement provides over 1,200 sq. ft. of additional space, ready for your finishing touches. An attached doublegarage, double-wide driveway, mature landscaping and flexible possession complete the package. Solidly built and meticulously maintained, thishome offers the perfect opportunity for buyers looking to personalize a property in an established neighbourhood where homes rarely becomeavailable. With its premium lot, lake views, spacious layout and future expansion potential, 381 Kerman Avenue offers the perfect blend of space,location and endless possibilities. (id:61483)
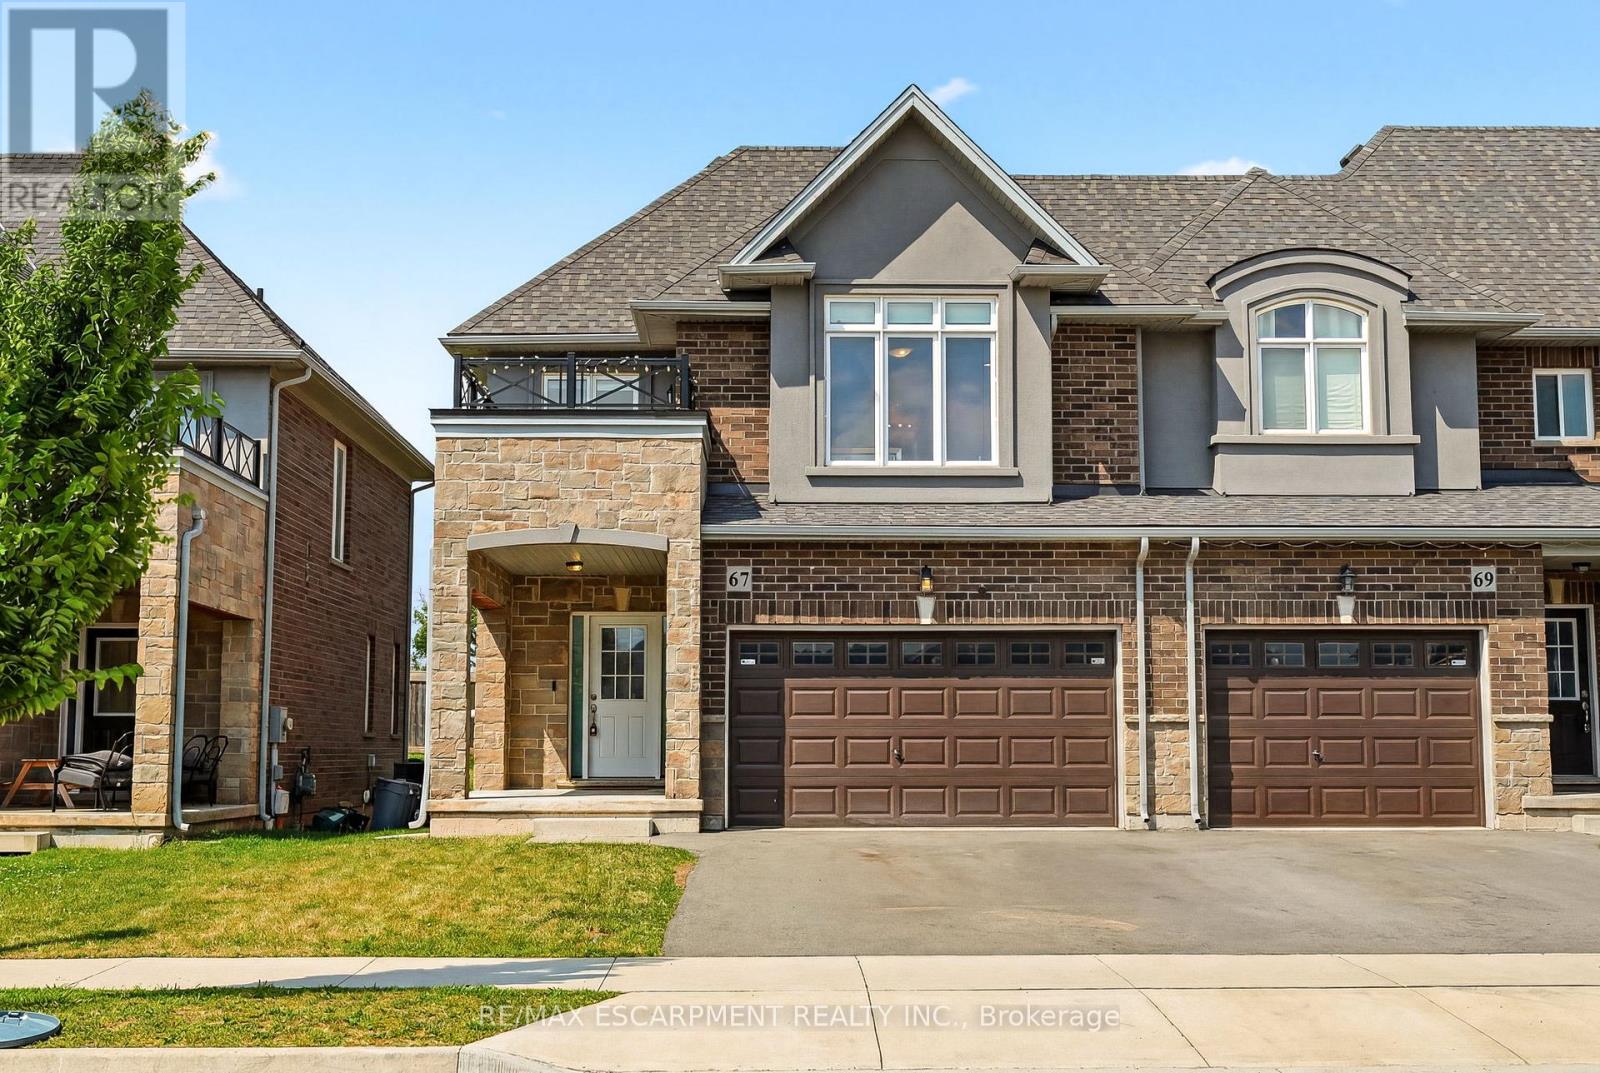
67 Pinot Crescent
Hamilton, Ontario
Looking for a place that feels like home from day one? Welcome to 67 Pinot Crescent a stylish freehold townhome tucked into one of Winona's desirable neighbourhoods, where everyday conveniences, great schools and easy commuting all come together. Designed with first-time buyers and young families in mind, this home offers a bright, functional layout with plenty of room to grow. The open-concept main floor makes everyday living effortless, while the spacious kitchen overlooks the living and dining areas so you're always part of the conversation. Upstairs, the generous primary bedroom features a walk-in closet and private ensuite, with two additional bedrooms offering flexibility for kids, guests or a dedicated home office. Life here is about more than just the home. Enjoy evening walks through quiet streets, weekends exploring nearby wineries and conservation areas, and the convenience of being just minutes from shopping, restaurants, parks, schools and the QEW making commuting to Hamilton, Burlington, Niagara or the GTA simple. Whether you're buying your very first home, starting a family, or simply looking for a low-maintenance lifestyle in an exceptional community, 67 Pinot Crescent is a place you'll be proud to call home. (id:61483)
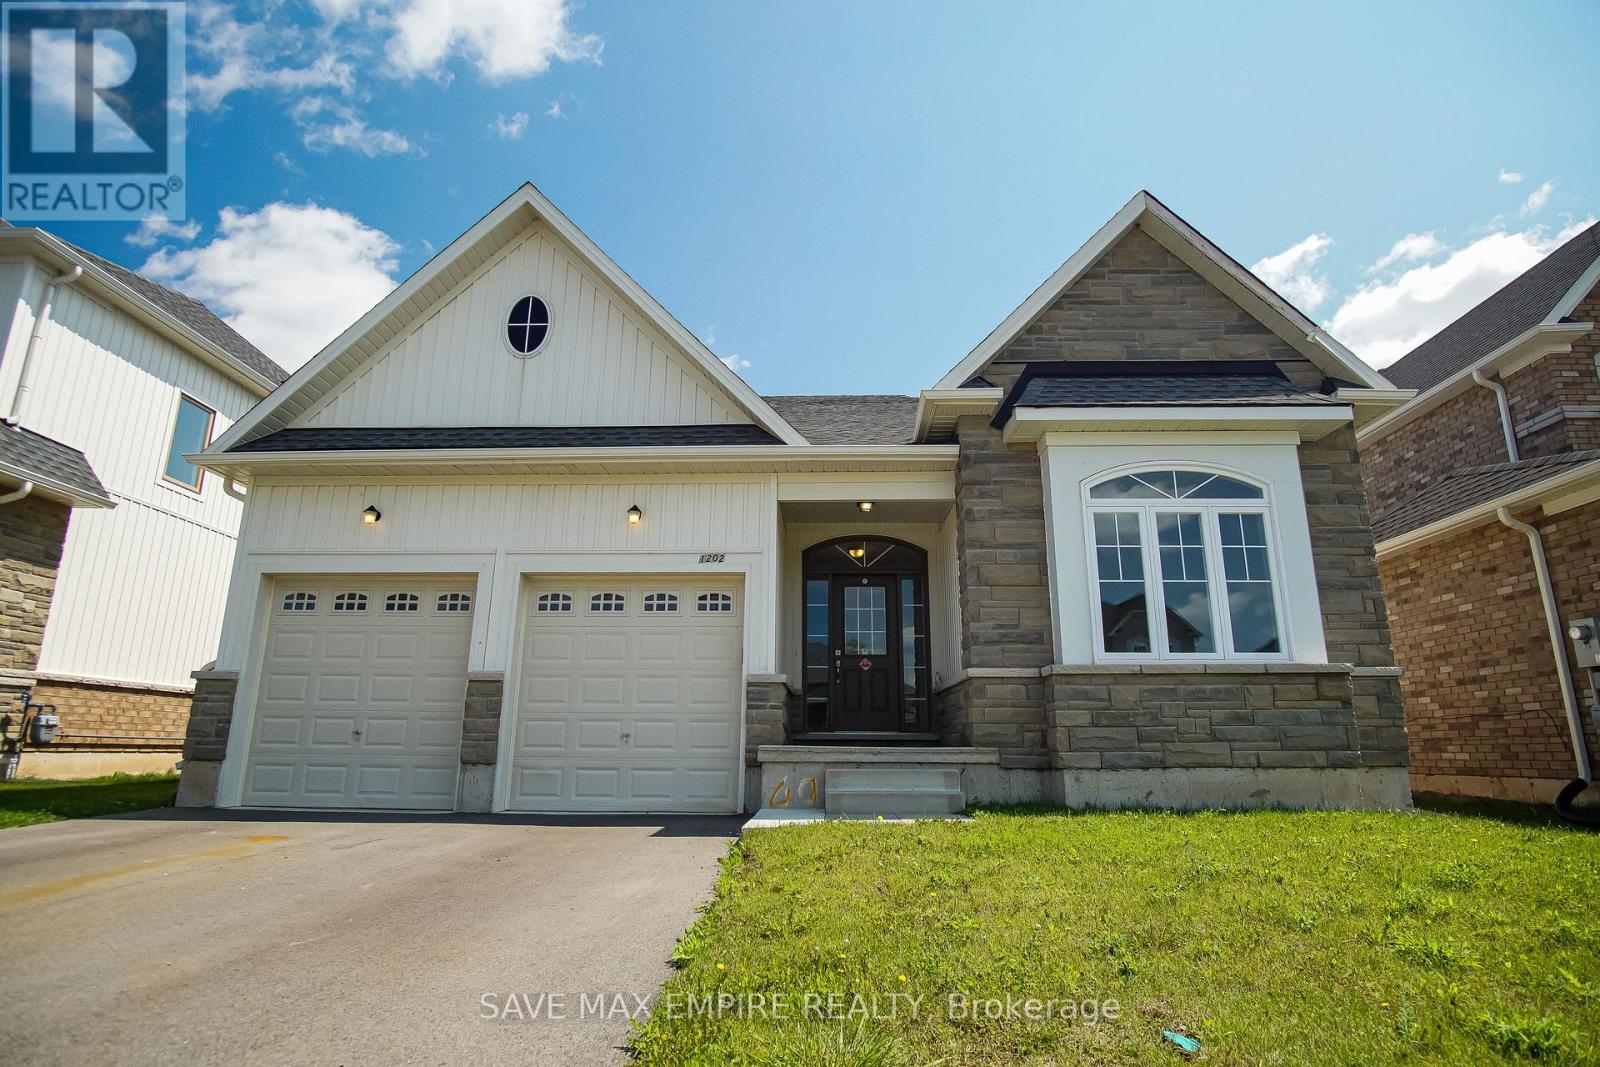
1202 Green Acres Drive
Fort Erie, Ontario
Welcome to 1202 Green Acres in the desirable High Pointe community. Situated on a 50-foot lot, this spacious bungalow offers a large backyard with a convenient walkout from the kitchen, perfect for entertaining and everyday family living. The bright, functional kitchen provide sample counter and cabinet space, while the main floor also features three generously sized bedrooms, including a primary suite complete with a walk-in closet and private ensuite bathroom. Two full bathrooms with modern finishes and a main floor laundry room add comfort and convenience. The unfinished and un spoilt basement presents excellent potential for a three-bedroom apartment with a separate entrance, making it ideal for extended family or rental income. A double garage offers additional storage or workshop space, and all appliances are included, including electric light fixtures, fridge, stove, dishwasher, washer, dryer, and central air conditioning. Located just a short drive from Crystal Beach, known for its swimming, boating, and fishing, this home is a fantastic opportunity for buyers seeking space, versatility, and location. (id:61483)
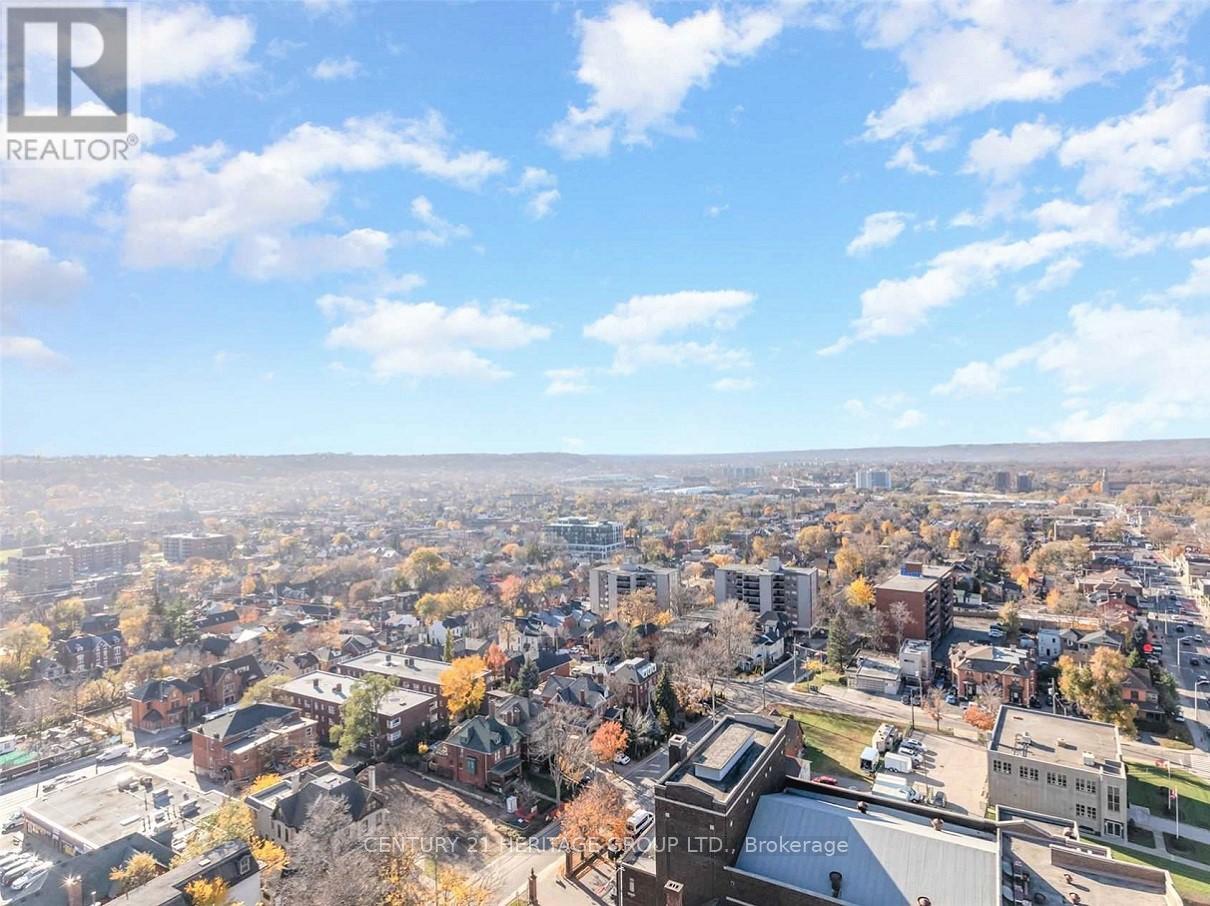
1805 - 15 Queen Street S
Hamilton, Ontario
Enjoy Sunset Views In This 1 Bedroom 1 Bath Unit At Platinum Condos Located In Prime Downtown Hamilton Located On The Edge Of Hess Village. The Unit Features 9 Ft Ceilings, Quartz Countertop, Kitchen Backsplash, Balcony With Unobstructed Views, & Your Own Private Laundry. Stay Connected With Bus Stop & Go Bus Stop Right At Your Doorsteps. Walking Distance To Hamilton Go Train Station, Jackson Square, Restaurants, Grocery & More. Short Commute To McMaster University, Mohawk College, and Hamilton Health Sciences Network Hospitals. The Building Is Within The Westdale Collegiate School Boundaries. Just Minutes Drive To Hwy 403Into Toronto. The Building Offers Visitor's Parking & Bike Storage. One Private Storage Locker Included. Don't Miss Out On The Experience Of A Luxurious Urban Lifestyle In Downtown Hamilton. Parking Is Available At Additional Cost. (id:61483)
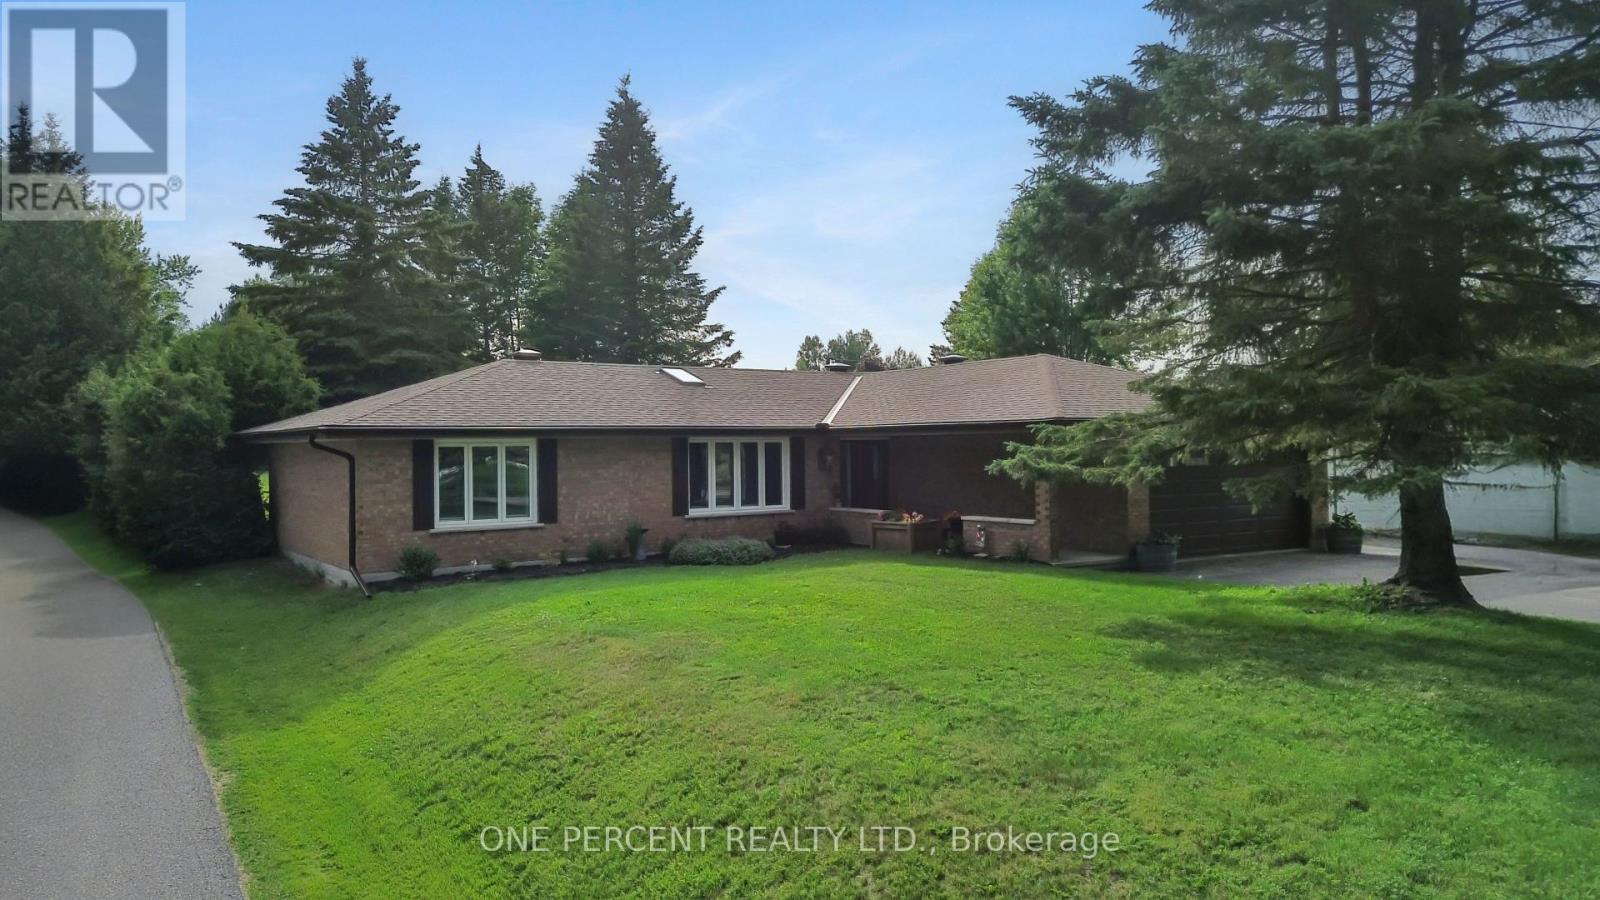
412 Manitoba Street
Bracebridge, Ontario
ONE OF BRACEBRIDGE'S BEST VALUES! If you've been searching for the convenience of in-town living without sacrificing privacy or outdoor space, welcome home. Situated on an exceptional 0.61-acre lot set well back from the road, this beautifully updated 1,603 sq. ft. bungalow offers a rare combination of municipal services, oversized property and walkability to everything that makes Bracebridge one of Muskoka's most desirable communities. The bright open-concept layout is perfect for everyday living & entertaining, featuring a renovated kitchen overlooking spacious living, dining & flex spaces. The thoughtfully designed floor plan offers 3 generous bedrooms & 2 full bathrooms, including a private primary suite with ensuite. Extensive upgrades over the past several years include flooring, kitchen, bathrooms, doors, windows, garage door, LED lighting, furnace, central air conditioning, appliances, skylight and more, allowing you to simply move in & enjoy. Outside, the oversized lot provides room that's becoming increasingly difficult to find within town limits. Mature trees, a HUGE backyard, attached 1.5 garage with workshop, storage shed & parking for up to 8 vehicles create endless possibilities for families, contractors or anyone with recreational toys. The location couldn't be more convenient. Walk to downtown Bracebridge's boutique shops, restaurants, cafés and year-round festivals, while also enjoying easy access to the Sportsplex, schools, parks, beaches, golf courses, hiking trails, the Muskoka River, spectacular waterfalls & endless outdoor recreation that make Muskoka famous. Quick access to Highway 11 makes commuting a breeze. Beautifully renovated, exceptionally maintained. Whether you're a first-time buyer, downsizer, contractor or someone seeking a premier location with future potential, this property offers an exceptional combination of lifestyle, location & opportunity. Watch the video then book a viewing and buy your slice of affordable Muskoka heaven! (id:61483)
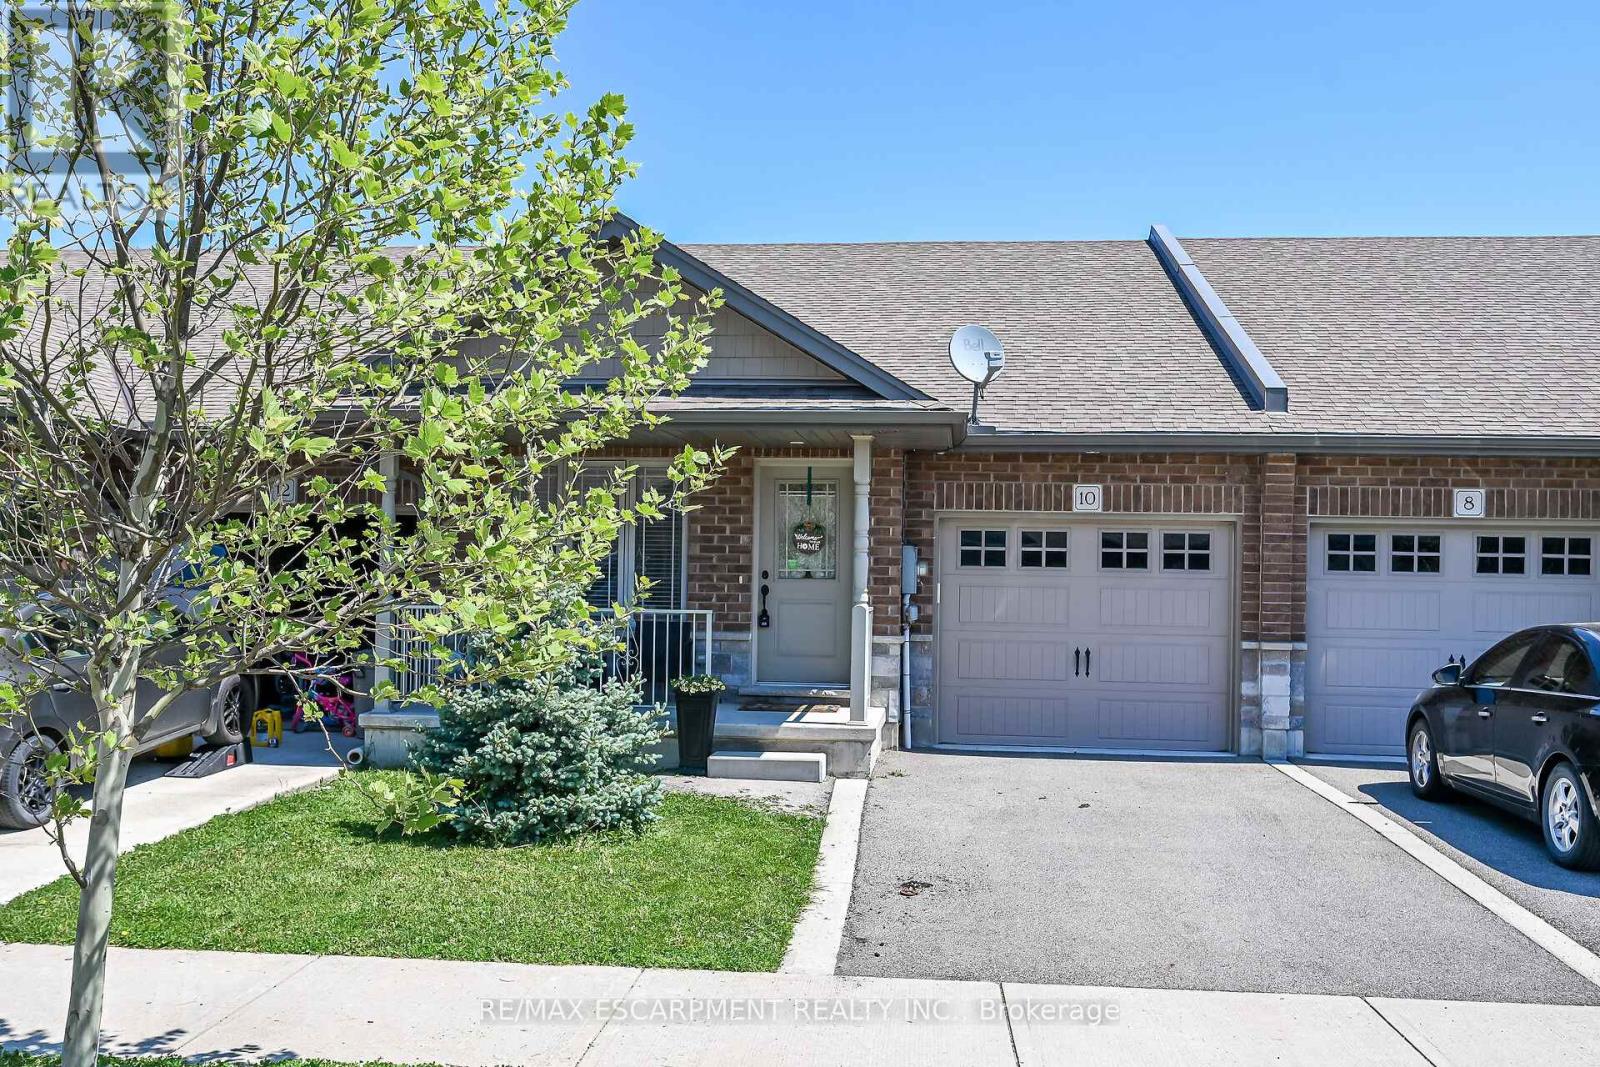
10 Emily Street
Haldimand, Ontario
A beautiful one-storey freehold townhouse in a newer subdivision in the desirable area of Hagersville, a short 30-minute commute to Hamilton. Built in 2018 by Boehr Homes, this well-maintained home was finished above the builder's standard grade. It features two bedrooms on the main level, including a primary bedroom with an ensuite bath and walk-in closet, as well as a fully finished basement with a third bedroom and a 3-piece bath. The main level features an open-concept living area with hardwood and ceramic floors throughout. The kitchen has dark oak cabinetry and includes a spacious island, a built-in dishwasher, a porcelain apron-front sink, a stainless-steel refrigerator, and a gas range. The laundry room is conveniently located on the main floor and allows direct interior access to the single-car garage. The sliding glass door leads to a rear deck and a fully fenced yard. A freestanding sauna in the lower level is also included, a wonderful bonus for relaxing and unwinding. Plenty of storage throughout, including a utility room in the lower level. Out front, a private asphalt driveway and a quaint covered porch invite you to slow down and settle in.This house is nestled in a quiet, well-kept, tree-lined neighbourhood in the small town of Hagersville. The town has plenty of charm while still providing all the necessary amenities - grocery stores, restaurants, a hospital and healthcare, schools, churches, gas stations, banking, as well as a genuine sense of community. It sits within easy driving distance of Port Dover and Caledonia, which are 15-20 minutes away, Simcoe, which is approximately 25 minutes away, and Brantford, which is only 30 minutes away, making weekend lunches, antiquing runs, and day trips entirely effortless. A well-priced home in a location that makes the slower life surprisingly easy to live. Don't wait on this one. (id:61483)
B2 - 18 Anglesey Boulevard
Toronto, Ontario
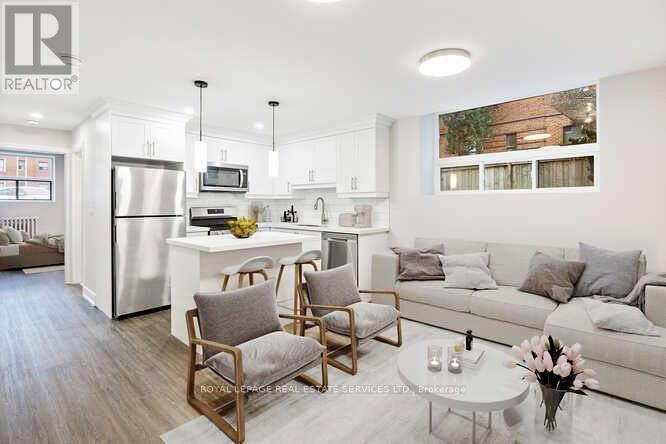
This bright and quiet 1-bed, 1-bath basement apartment has been recently renovated. There is a coat closet just outside the foyer. The modern kitchen is a chef's dream, with stainless steel appliances, ceramic backsplash a centre island with breakfast bar and plenty of storage. The open concept living and dining space is filled with natural light from the above grade window. The large bedroom also features two above grade windows and a double closet with mirrored doors. Clean, and newly renovated 4-pc washroom. Steps from Humbertown Plaza, Humber Valley Junior Middle School and the Humber Ravine. From the bus stop on the corner it's a 5 minute ride to Royal York Subway. Sparkle Solutions Laundry with Reloadable Card system conveniently located in the building. Green P parking available on the street at cost of $1.50 for 12 hours. (id:61483)
401 - 86 Dundas Street E
Mississauga, Ontario
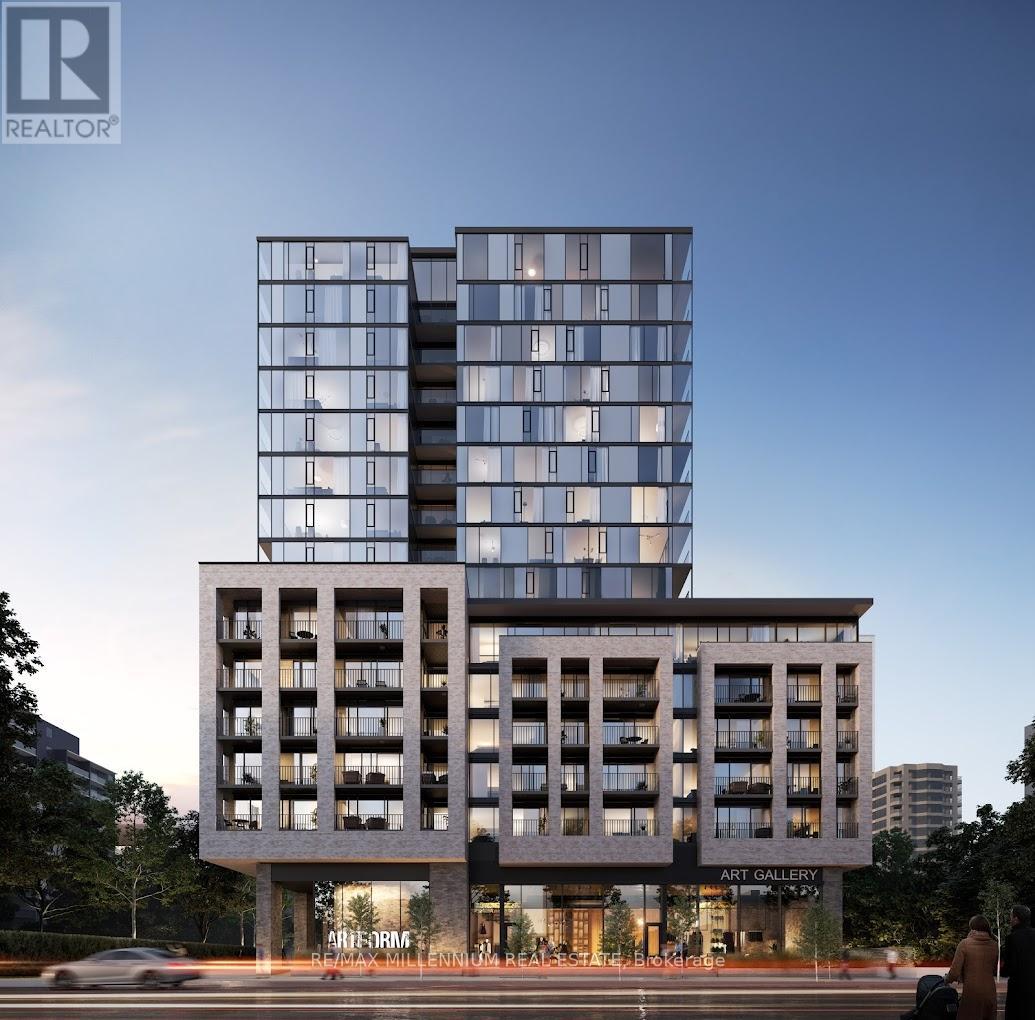
Heat and water are included in the rent at this stunning 1+1 bedroom, 1 bathroom suite at Artform Condos by Emblem in the heart of Mississauga's growing Cooksville community. This bright and functional unit features 9-foot ceilings, floor-to-ceiling windows, premium finishes, and a thoughtfully designed layout.The modern open-concept kitchen boasts quartz countertops, built-in stainless steel appliances, and upgraded cabinetry. The spacious den is ideal for a home office or flex space. Enjoy a private balcony, one underground parking space, and one locker.Residents enjoy exceptional amenities including a 24-hour concierge, fitness centre, co-working lounge, party room, and visitor parking.Conveniently located steps to Cooksville GO Station, a short walk to the upcoming Hurontario LRT, and minutes from Highways 403, QEW, and 401, as well as Square One, Sheridan College, Celebration Square, shopping, dining, and more. Experience modern urban living in one of Mississauga's most connected neighborhoods. (id:61483)
Main - 50 Blossom Crescent
Toronto, Ontario
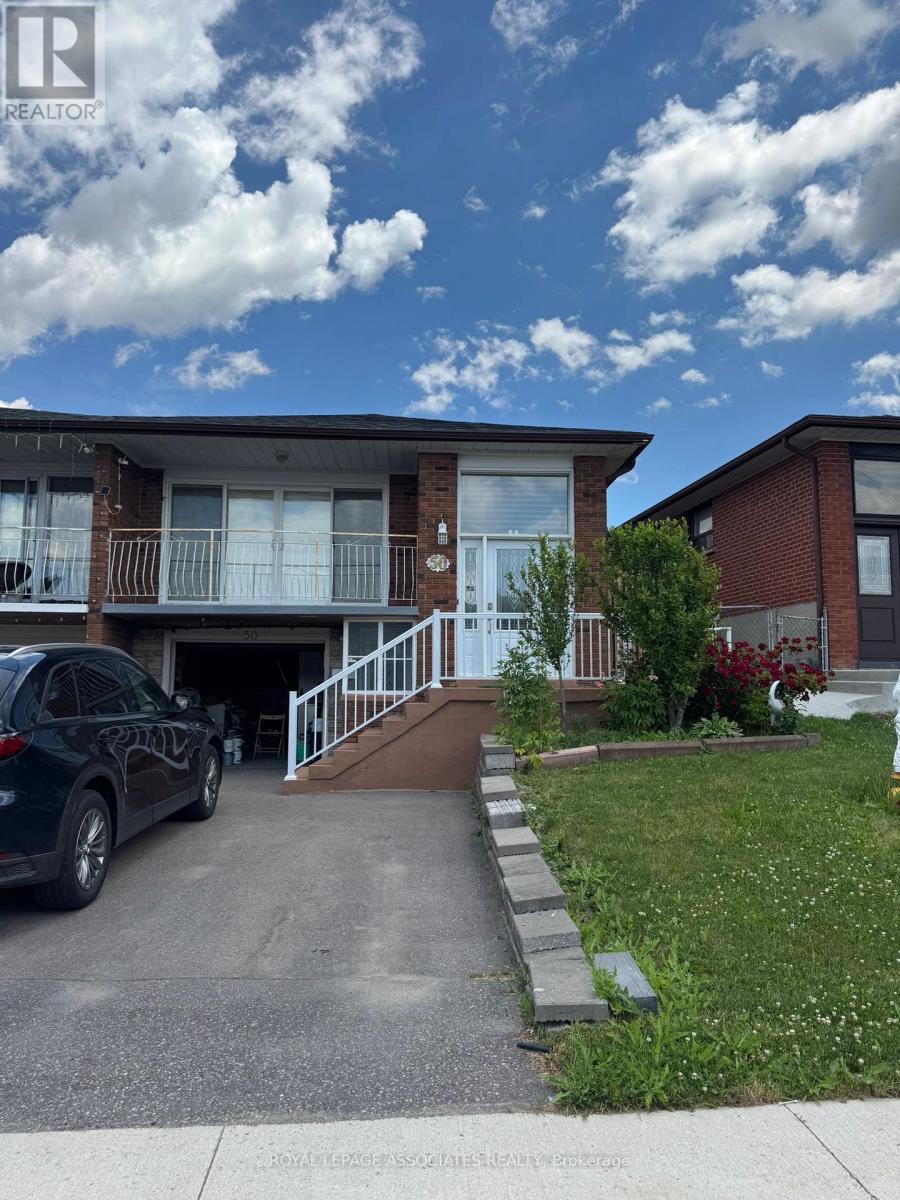
Welcome to 50 Blossom Crescent, where the main beautifully maintained home is available for lease in a quiet, family-friendly neighborhood. This bright and spacious residence features a functional open-concept layout with generous principal rooms, large windows that fill the home with natural light, and quality finishes throughout. The modern kitchen offers ample cabinetry and workspace, making it ideal for both everyday living and entertaining. Spacious bedrooms provide comfort for the whole family, while the private backyard offers the perfect setting for relaxing or hosting guests. Enjoy an unbeatable location within walking distance to Jane Finch Mall and nearby grocery stores, including FreshCo. Excellent schools are just minutes away. Conveniently located close to parks, public transit, major highways, shopping, and all essential amenities, this exceptional home offers the perfect combination of comfort, convenience, and lifestyle. A fantastic leasing opportunity not to be missed! (id:61483)

4504 - 56 Annie Craig Drive
Toronto, Ontario
Experience luxury living at Lago at the waterfront at Majestic Shores of Humber Bay. The stunning 2 bed, 2 bath corner unit on the 45th floor, breathtaking lake and city views from every room, elegant layout with a modern kitchen featuring quartz counters, an island, high-end built-in appliances. The unit boasts floor-to-ceiling windows and a panoramic wraparound balcony with 400 sq ft of outdoor space. Live resort-style with access to a full suite of amenities including a state-of-the-art fitness centre, indoor pool, hot tub, saunas, guest suites, and party room and lounge areas, 24/7 concierge, and security. Perfectly located next to the best waterfront parkland, restaurants, shops,and TTC. Just minutes from downtown, Gardiner, and airports. Includes 1 parking and 1 locker. The apartment can be furnished for an additional cost. (id:61483)