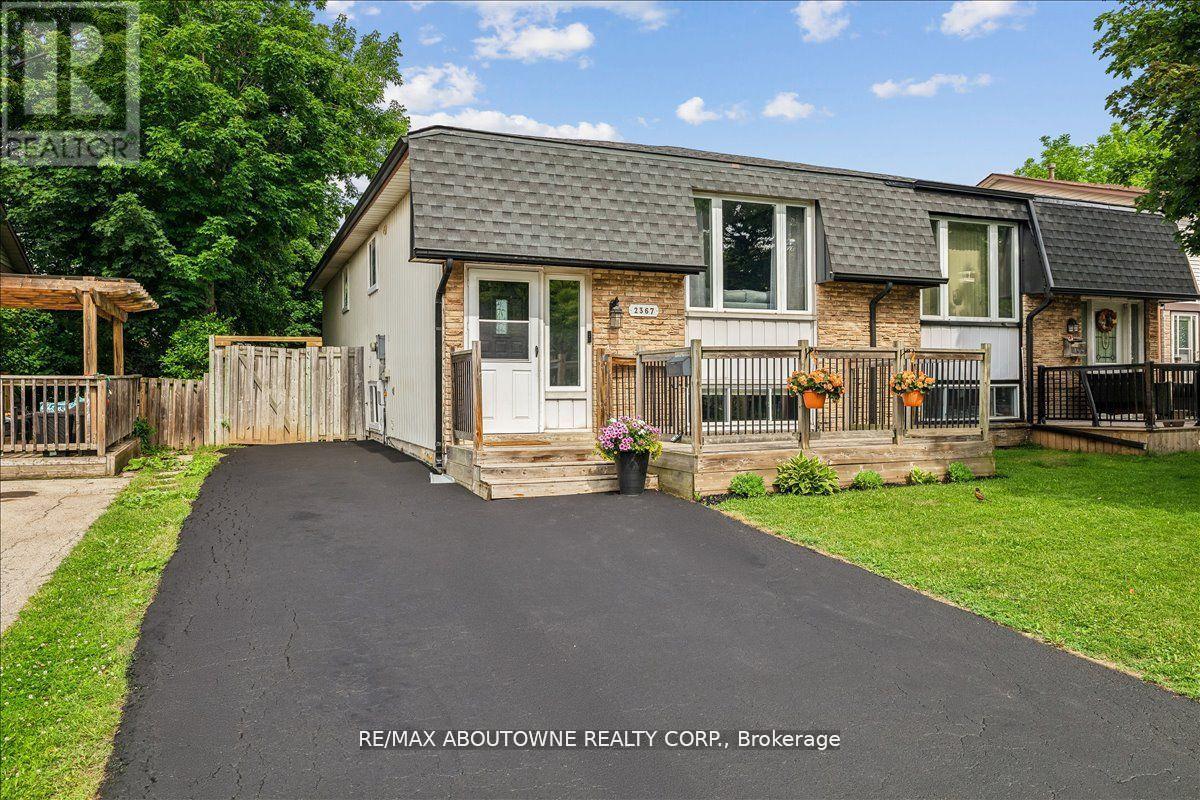
2367 Middlesmoor Crescent
Burlington, Ontario
Welcome to 2367 Middlesmoor crescent, a beautifully renovated semi-detached property in the Brant Hills neighbourhood. The main level is open and spacious with a modern fireplace and kitchen island; perfect spot for entertaining your guests. Brand new kitchen cabinets with new S/S appliances, stone countertop and backsplash. New interior doors, smooth ceilings in main living area and basement, new potlights, new bathroom vanity, new porcelain tiles around the tub, new vinyl flooring throughout and new 200 amp electrical panel was installed 2023. The finished basement is a stand out feature with a good sized rec room, kitchen, two bedrooms with deep windows and a full 4 pc bathroom. 3/4"SONOpan sound-proofng installed in the basement ceiling. The property is ideal for those Buyers looking to accommodate adult children or in-laws. Fully fenced yard, parking for three cars on the driveway. Close to schools, parks and the 407. It is move-in ready - just unpack and enjoy! (id:61483)
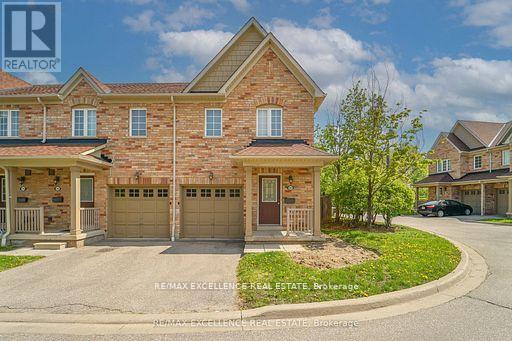
66 - 3950 Erin Centre Boulevard
Mississauga, Ontario
This Stunning End Unit Townhome In High Demand Churchill Meadows Offers An Exceptional Living Experience With Three Spacious Bedrooms And A Beautifully Finished Walkout Basement. With Low Maintenance Costs And Convenient Access To All Nearby Amenities, It Is The Perfect Home For Modern Living. Features A Modern Kitchen With Stainless Steel Appliances, Dark Rich Hardwood Laminate Floors And Pot Lights All Over. This Fantastic Home Offers A Unique Private Backyard With A Tranquil Ravine Setting Perfect For Those Peaceful Relaxing Moments. A Great Home In A Fantastic Neighbourhood. A Must See (id:61483)
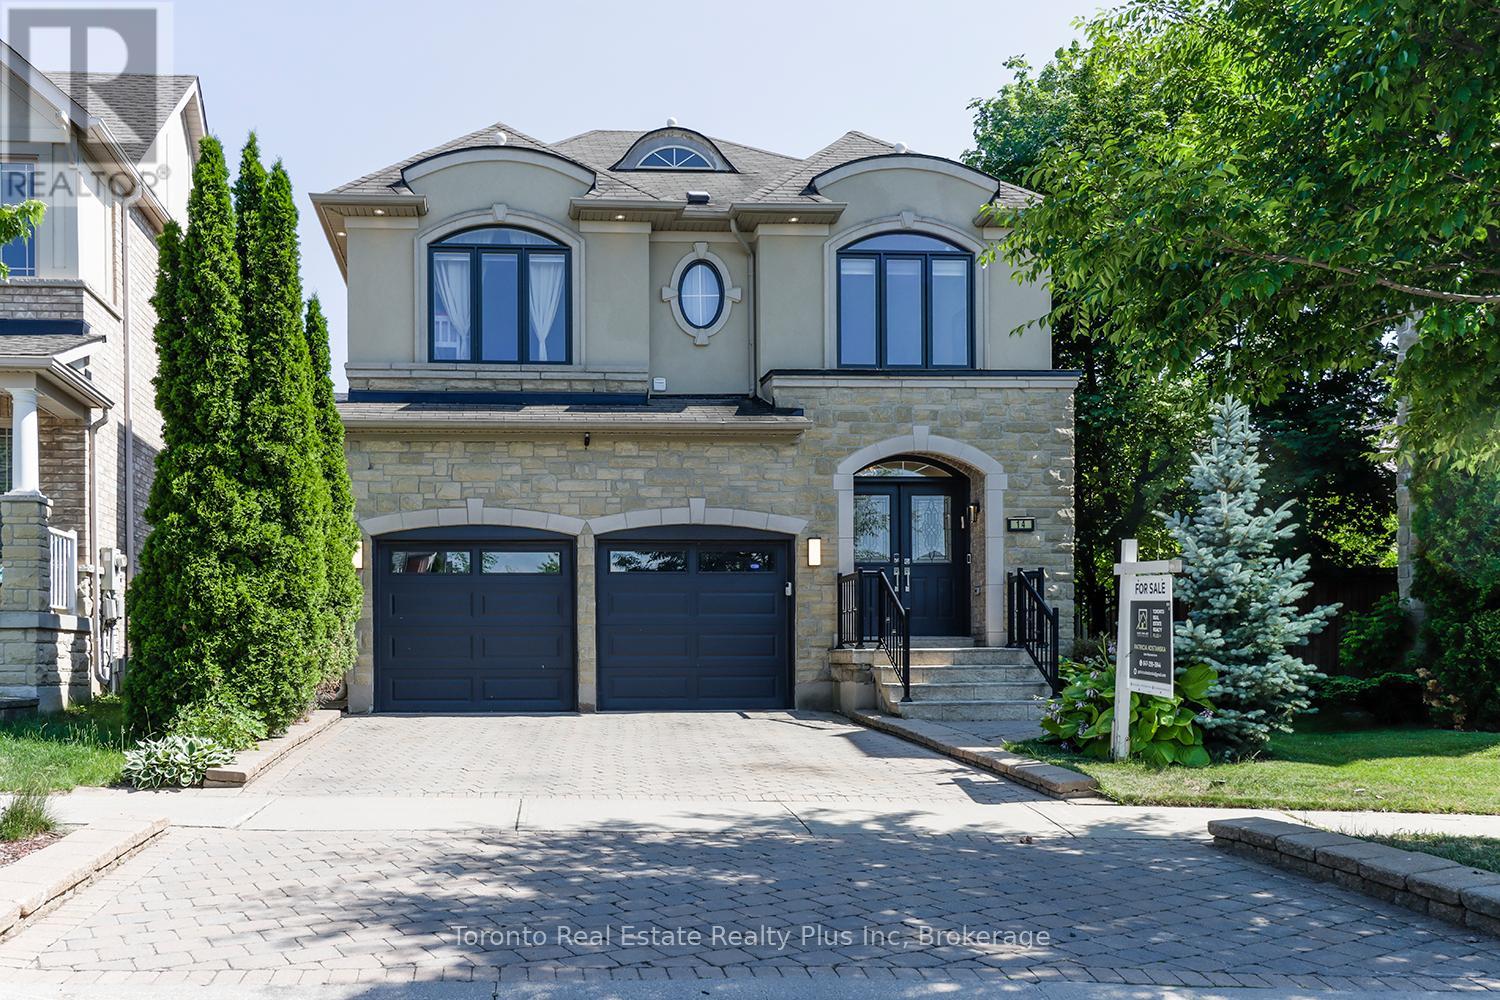
14 Riel Drive
Richmond Hill, Ontario
Stunning former model home situated on a quiet street in one of Richmond Hill's most desirable communities. Featuring an impressive double-door entry, elegant stone and stucco exterior, double interlock driveway, soffit pot lights, and professionally landscaped grounds, this exceptional home offers outstanding curb appeal.The thoughtfully designed interior features 3 spacious bedrooms, a second-floor loft/office that can easily be converted into a 4th bedroom, 4 bathrooms including a luxurious 5-piece primary ensuite, convenient second-floor laundry, and a rare premium widened lot (66') that creates a beautiful outdoor retreat.The professionally landscaped backyard offers mature trees for privacy and relaxation, with partial interlocking extending throughout the backyard and along both sides of the home.The main floor showcases a bright open-concept layout with 9-foot ceilings, zebra blinds throughout, and a gourmet kitchen featuring granite countertops and stainless steel appliances. The inviting family room includes a gas fireplace with a stone mantel, while the dining room features professionally installed custom built-in cabinetry providing ample storage.Additional highlights include hardwood flooring throughout, pot lights throughout, professionally finished closets with custom organizers, including a California-style walk-in closet in the primary bedroom, and a fully finished basement complete with a recreation area, modern 4-piece bathroom, and office.Ideally located just steps from lush parks, ponds, and forested trails. Surrounded by top-ranking public and private schools and conveniently close to shopping, transit, and GO Transit. (id:61483)
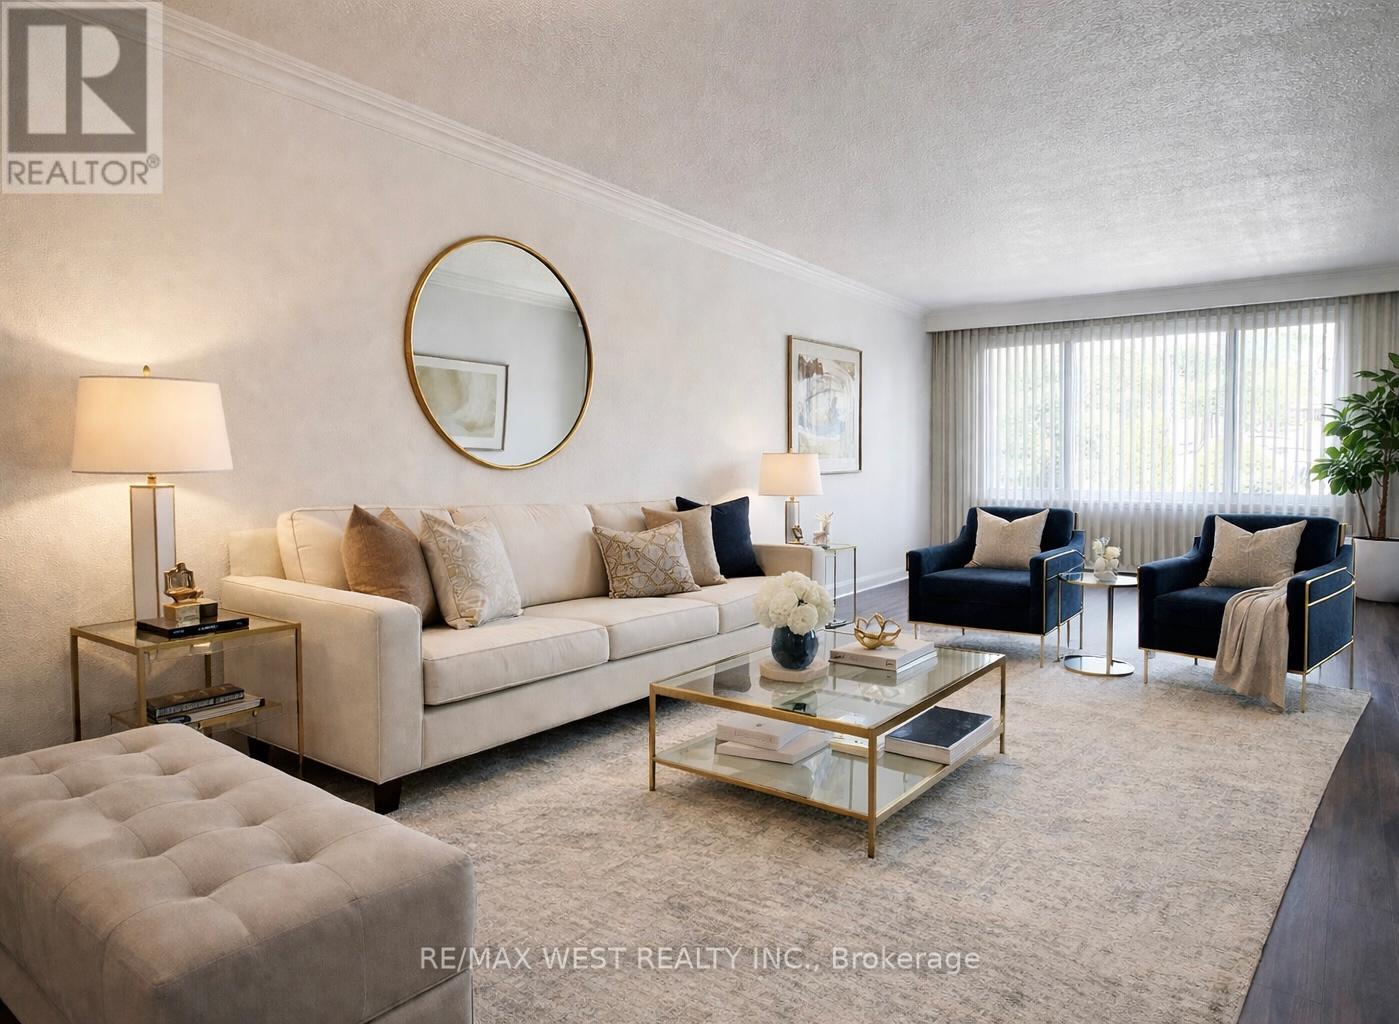
25 Bimini Crescent
Toronto, Ontario
Welcome to this fully renovated four-bedroom, two-bathroom semi-detached home, backing onto a peaceful community park. Direct park and school access via a nearby pathway adds to the family-friendly appeal, and the property is conveniently located near York University, shopping, dining, subway stations, and major highways. The home features a bright, functional layout with modern upgrades throughout. The finished basement includes a separate side entrance. Both kitchens are equipped with brand new stainless steel appliances, and each level has its own new washer and dryer. Additional upgrades include a new furnace, new central air conditioning unit, 22 inches of attic insulation, and updated electrical, plumbing, and exhaust fans. A large parking area with a carport and detached garage accommodates up to 6.5 vehicles. The solarium connected to the garage offers a comfortable year-round space featuring a wood-burning oven - ideal for gatherings in any season. A large shed provides generous storage for tools and equipment, and an expansive crawl space offers additional storage capacity. A well-maintained, move-in ready property in a convenient location. (id:61483)
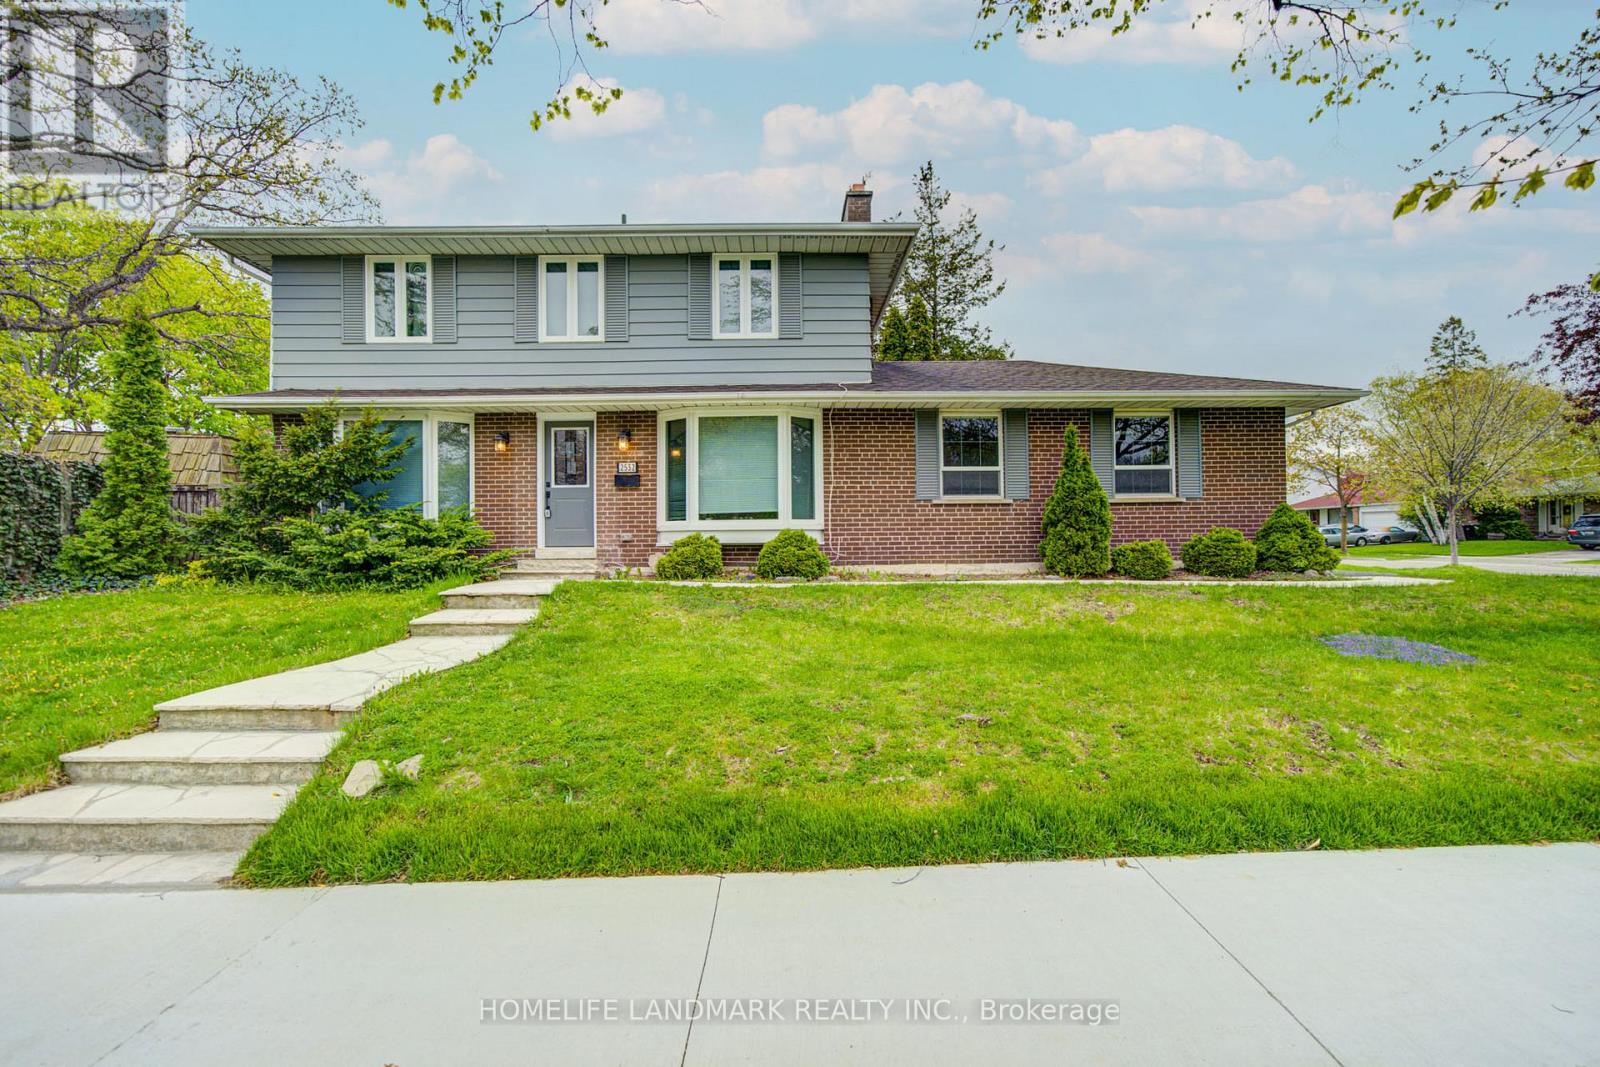
2532 Renzoni Road
Mississauga, Ontario
Amazing Opportunity To Own This 4 Bed 4 Washroom Home With A Two Car Parking EV-Ready Garage, Set On A Premium Lot In Sheridan Homelands. Upgraded 4 Pieces Washroom On Second Floor And Basement. Kitchen Beautifully Finished With Quartz Countertop. Professional Interior Design , Private Backyard With Inground Pool. Just Move In And Enjoy This Stunning Property. This Family Home Leaves Nothing To Be Desired. Convenient Location, Close To The Go Train, Highways And Transit. Swimming Pool Is Being Sold In "As Is, Where Is " Condition. (id:61483)
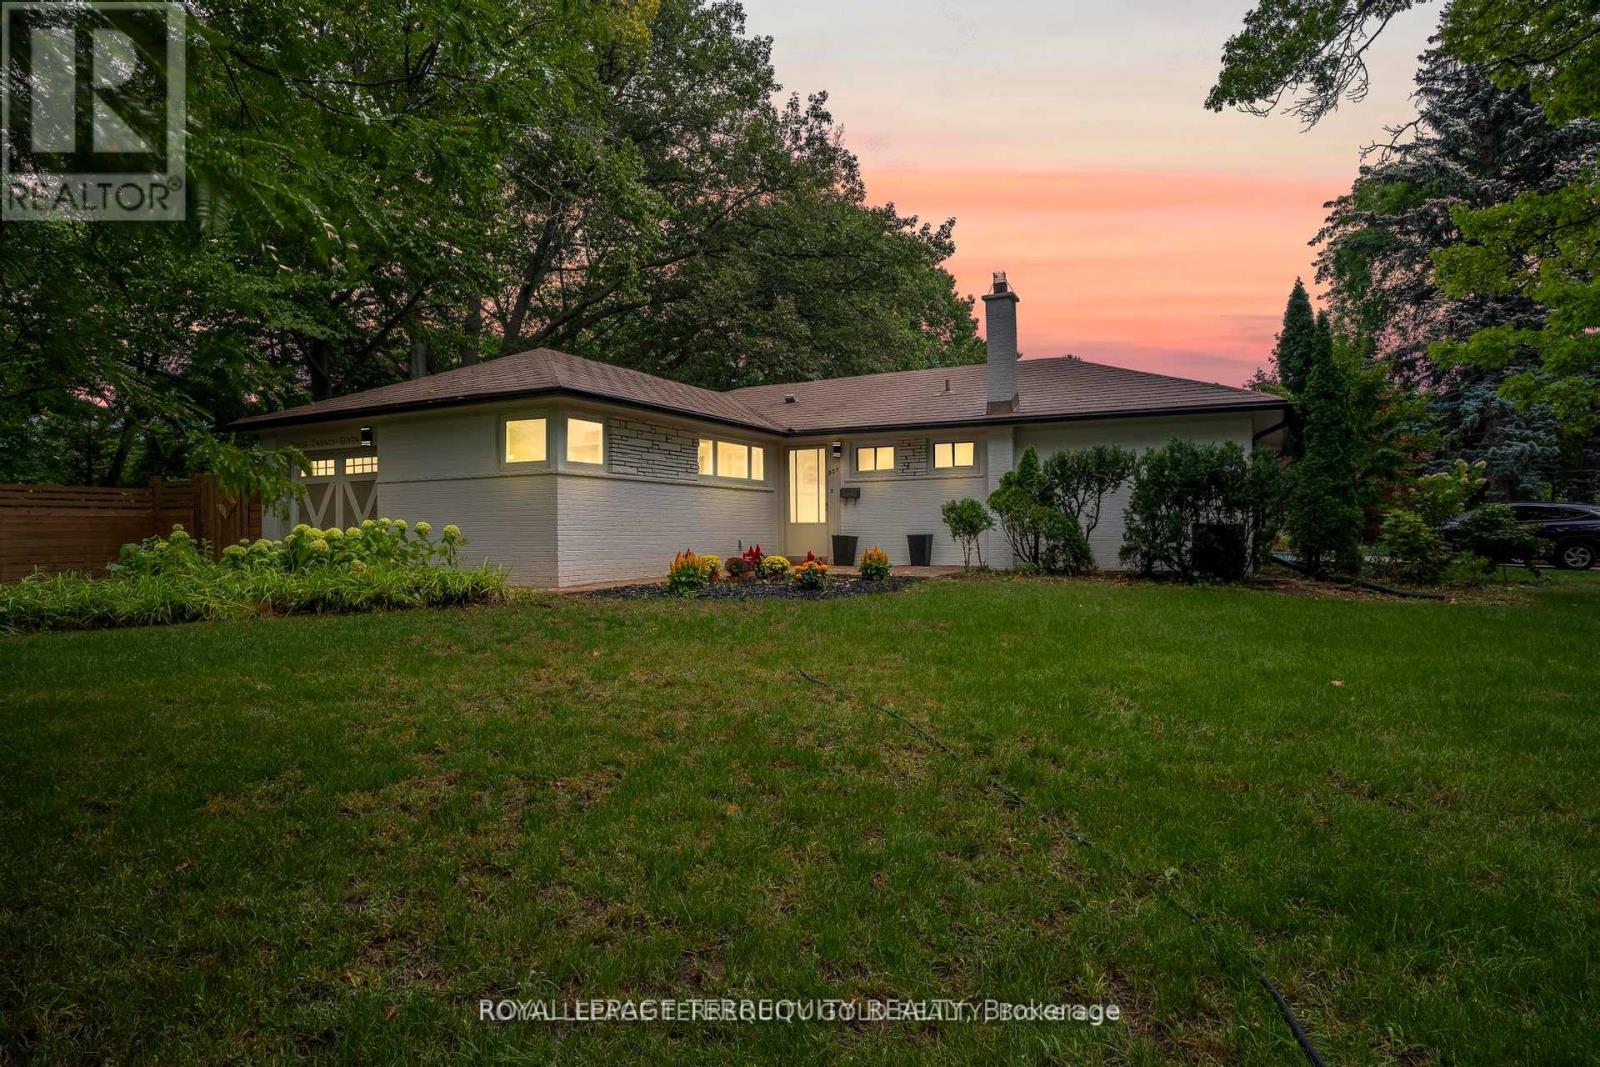
327 River Side Drive
Oakville, Ontario
Rare ravine-backed bungalow on an exceptional 27,000 sq ft lot in Old Oakville, backing onto a protected preserve and creek. Thoughtfully renovated and move-in ready with bright principal rooms and beautiful natural views. All renovations and features are detailed in the attached feature sheet. Ideal to Move in now or create your dream estate in one of Oakville's most prestigious and picturesque neighbourhoods. Feels like cottage country, yet steps to Kerr Village, Downtown Oakville, Tannery Park, top schools, the lake, and the GO Station. (id:61483)
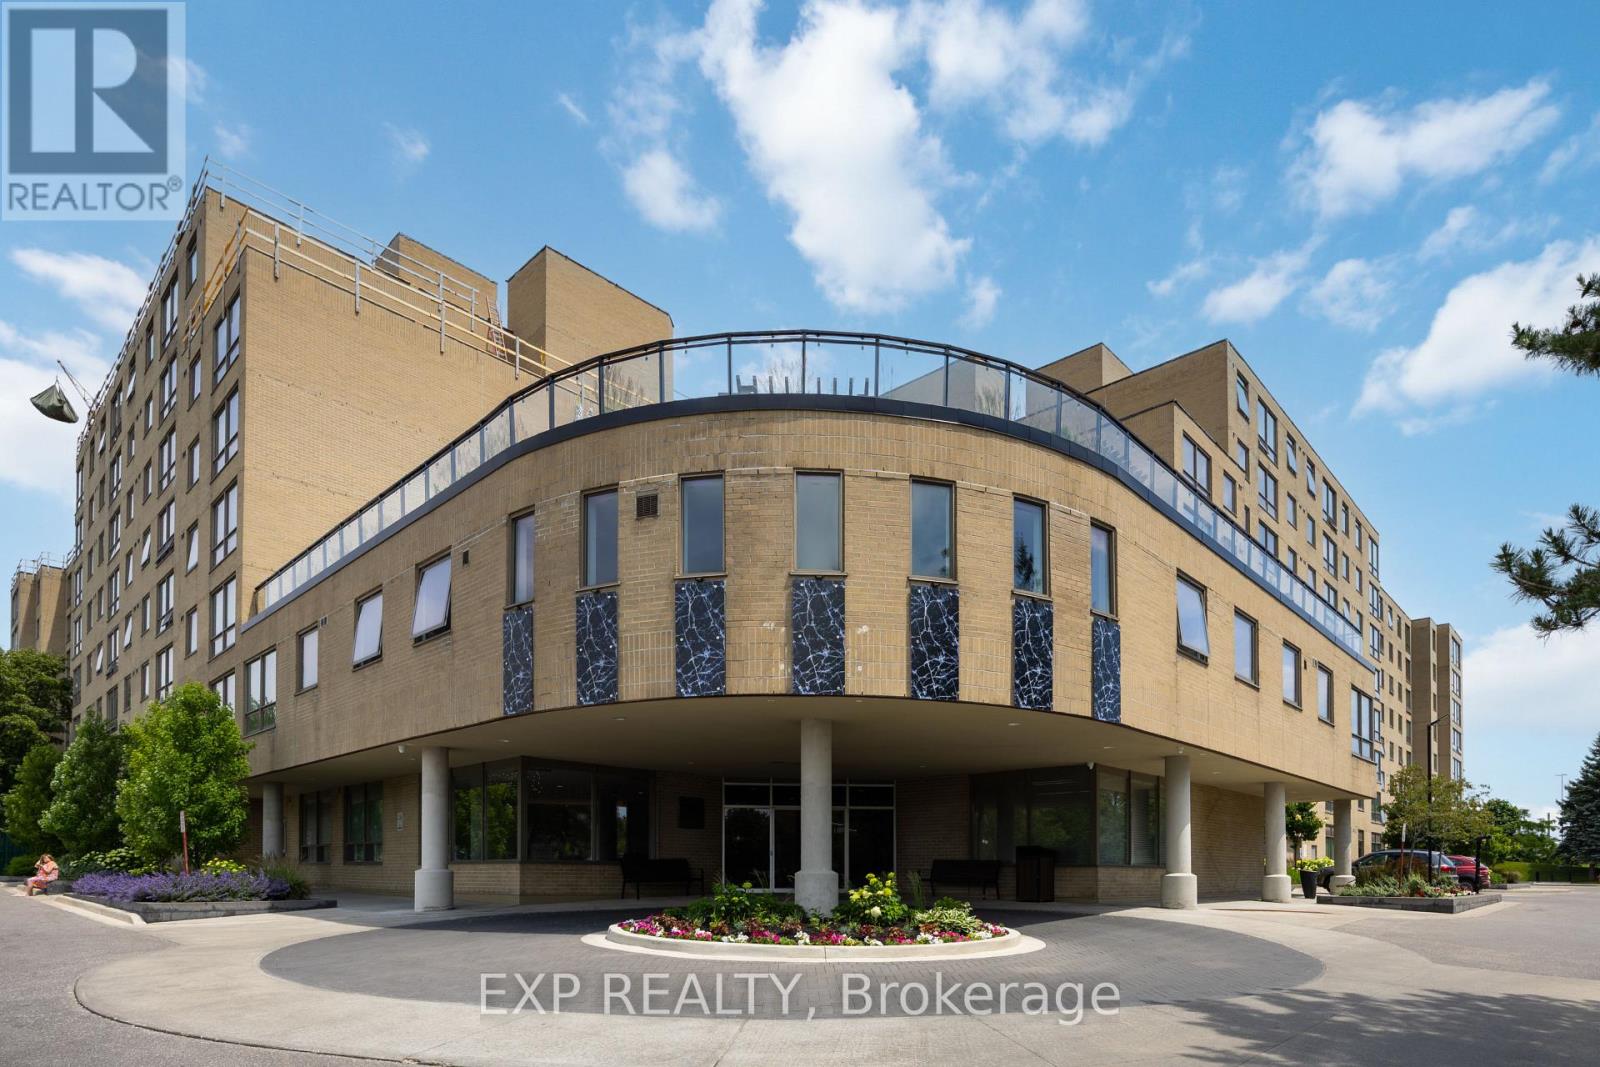
716 - 326 Major Mackenzie Drive E
Richmond Hill, Ontario
Welcome to this bright and spacious 1-bedroom plus den suite in the heart of Richmond Hill. Offering approximately 769 sq. ft. of well-designed living space, this original-owner unit has been lovingly maintained and presents an excellent opportunity for first-time buyers, downsizers, or investors looking to personalize a home to suit their own style.The functional open-concept layout features a welcoming foyer with double closet, a spacious living and dining area, and a practical kitchen with ample cabinetry and counter space. The versatile den is ideal for a home office, study, reading nook, or guest space, offering flexibility to suit today's lifestyle.The generously sized primary bedroom features a large closet and oversized window, while the full 4-piece bathroom and in-suite laundry add everyday convenience. Thoughtfully designed with plenty of storage throughout, this suite offers comfortable, low-maintenance living in a highly sought-after location.Enjoy living in a well-managed building just steps to Richmond Hill GO Station, YRT transit, restaurants, shopping, grocery stores, parks, community centres, Mackenzie Health, Richmond Hill Centre for the Performing Arts, and all the amenities along Major Mackenzie Drive and Yonge Street. Commuters will appreciate the quick access to Highway 404 and Highway 407.An excellent opportunity to own a well-maintained, original-owner suite in one of Richmond Hill's most convenient locations. Move in and enjoy as is or personalize it over time to make it your own. (id:61483)
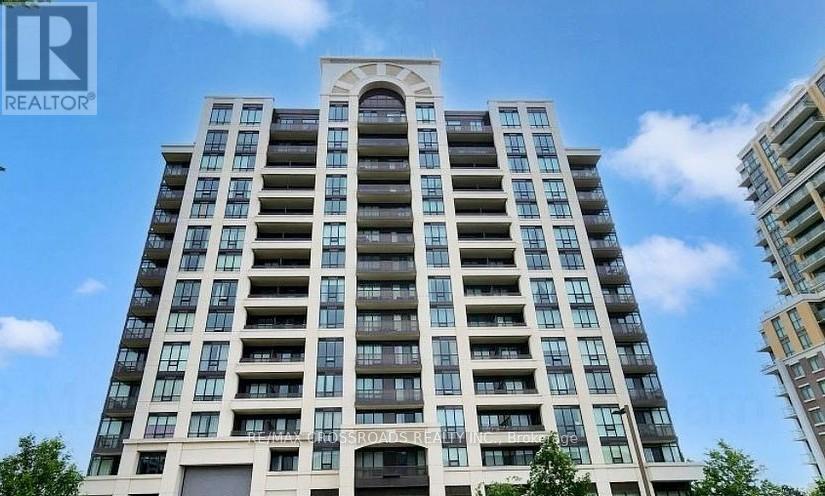
717 - 9582 Markham Road
Markham, Ontario
Welcome to luxury living at Arthouse Condos in the heart of Markham! This beautifully upgraded 1-bedroom suite is truly move-in ready and offers an exceptional lifestyle in one of Markham's most sought-after family-friendly neighbourhoods. Freshly painted and featuring stylish flooring throughout with no carpet, this bright and modern unit boasts an open-concept layout, a contemporary bathroom with a glass shower, convenient ensuite laundry, and one owned parking space. Enjoy breathtaking, unobstructed west-facing views and abundant natural light from your private suite. Perfectly situated directly across from Mount Joy GO Station, commuting to downtown Toronto is effortless. Walk to grocery stores, restaurants, cafés, parks, and everyday conveniences, all just minutes from your door. Located within a highly desirable school district and offering outstanding building amenities, Arthouse Condos provide the perfect blend of comfort, convenience, and modern living. Just move in and start enjoying the lifestyle you've been looking for! (id:61483)
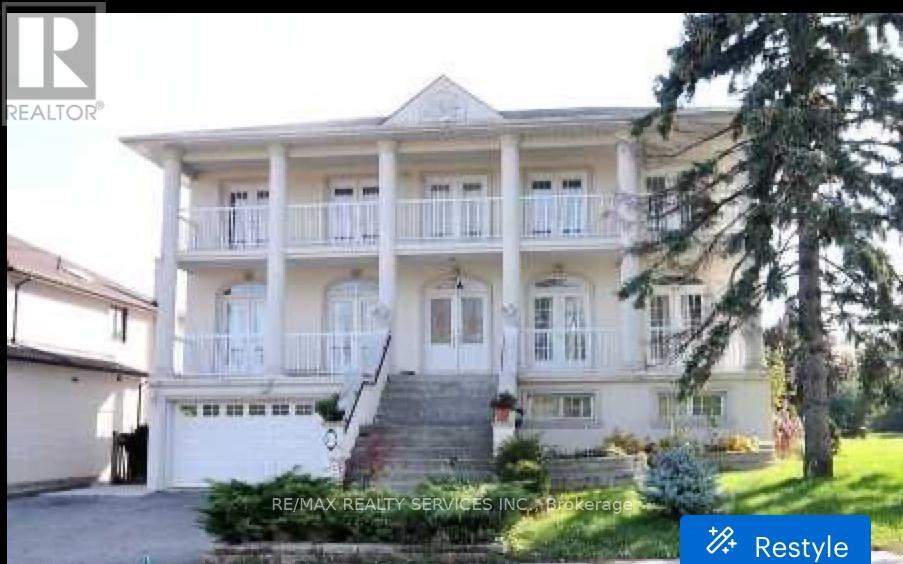
135 Spruce Avenue
Richmond Hill, Ontario
YONGE/ 16th *** TOP 5 reasons to BUY *** Premium High Demand "SOUTH RICHVALE" neighbourhood surrounded by EXPANSIVE Multi-Million $$$ Mansions *** "CORNER" LOT 77 'FEET WIDE *** 3000 + SQ FEET Above Ground *** 4 Bedrooms plus 3 FULL Bathrooms on 2nd floor *** Living/ Dining/ Family or OFFICE on main floor *** 2 WALKOUT Basements each with their own private Living/ Kitchen/ Bedroom & Bathroom *** TOTAL 6 Bedrooms/ 7 Bathrooms (id:61483)
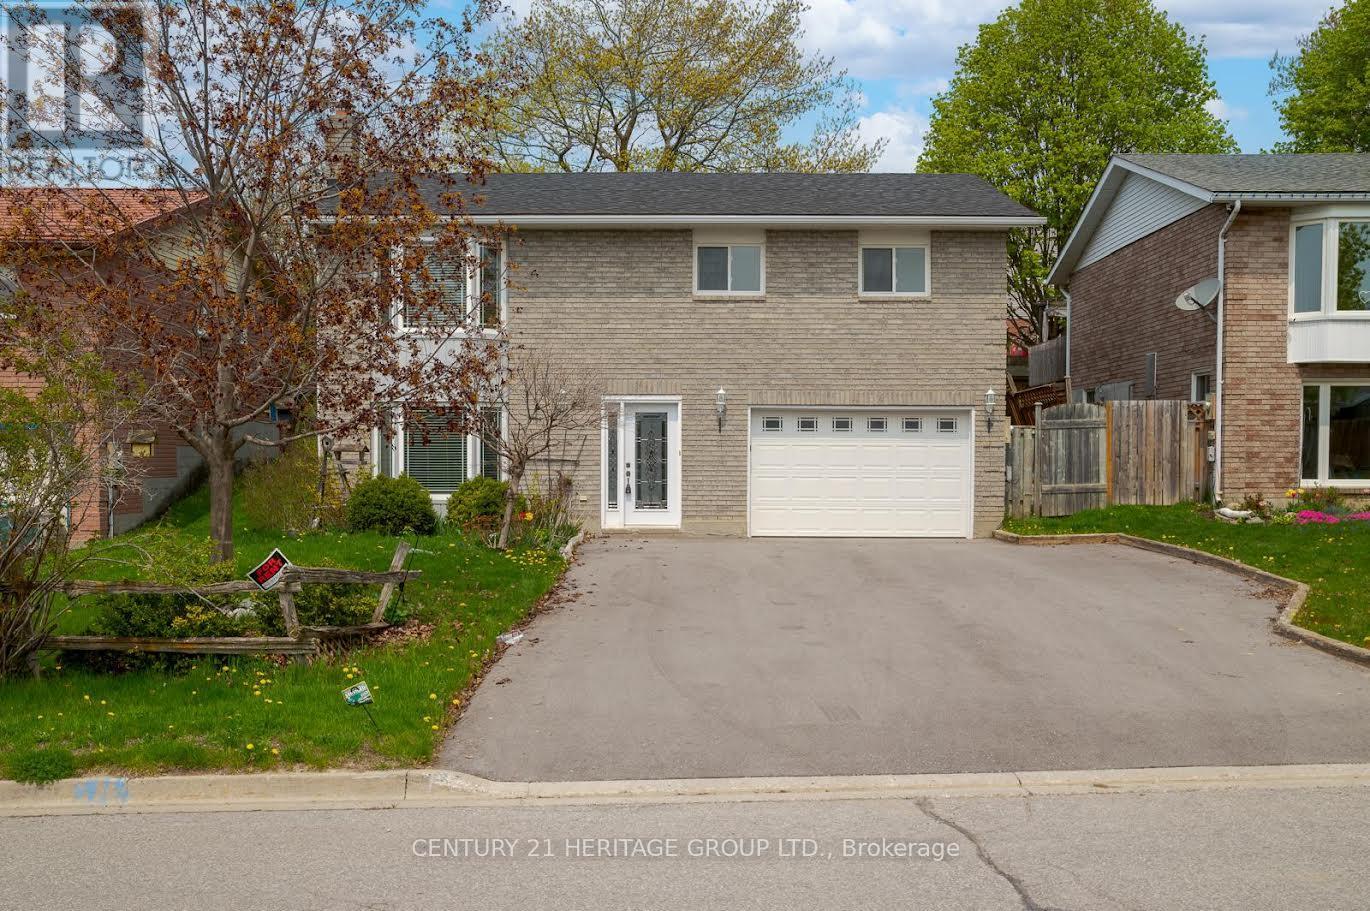
Bsmt - 154 Oakcrest Drive
Georgina, Ontario
Fully Renovated Walk-Out Basement Apartment in Desirable Oak Ridges! Bright and spacious unit that feels like main-floor living with large windows allowing plenty of natural light throughout. Features a private Front entrance, separate laundry, and a beautifully upgraded oversized custom walk-in shower. Functional layout with modern finishes offers comfortable everyday living. Tenant to pay 1/3 of utilities shared with main floor tenant. Conveniently located close to parks, transit, shopping, Walmart, No Frills & Canadian Tire, 5 Min to Hwy 404. Walking Distance To The Lake, Schools, Public Transit And So Much More. (id:61483)
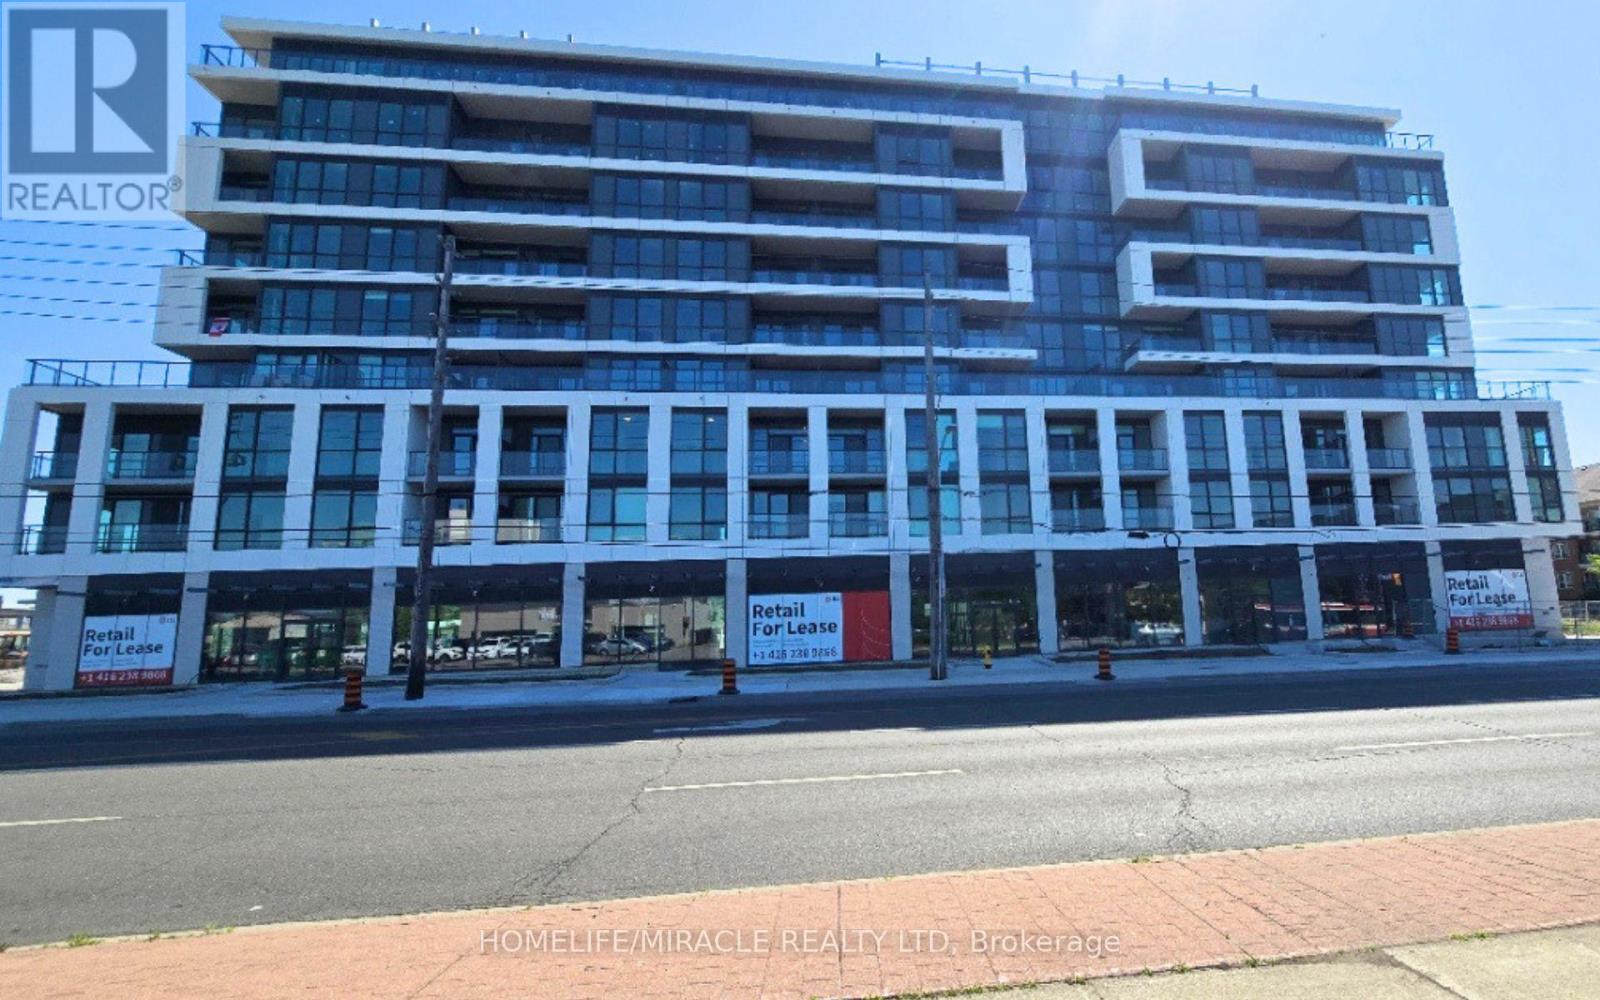
611 - 20 Deans Drive
Toronto, Ontario
Welcome to LINEA Condominiums! Be the first to live in this brand-new suite, ideally located just steps from Warden Subway Station. This bright, open-concept unit features a modern kitchen with quartz countertops, integrated stainless steel appliances, and a private balcony. The oversized den offers the flexibility of a home office or a guest room. Enjoy the convenience of two full bathrooms, including a 3-piece primary ensuite, in-suite laundry, and easy access to TTC, shopping, restaurants, and everyday amenities. High Speed Internet is included for 1 yr. A perfect blend of style, comfort, and functionality-don't miss this exceptional opportunity! (id:61483)
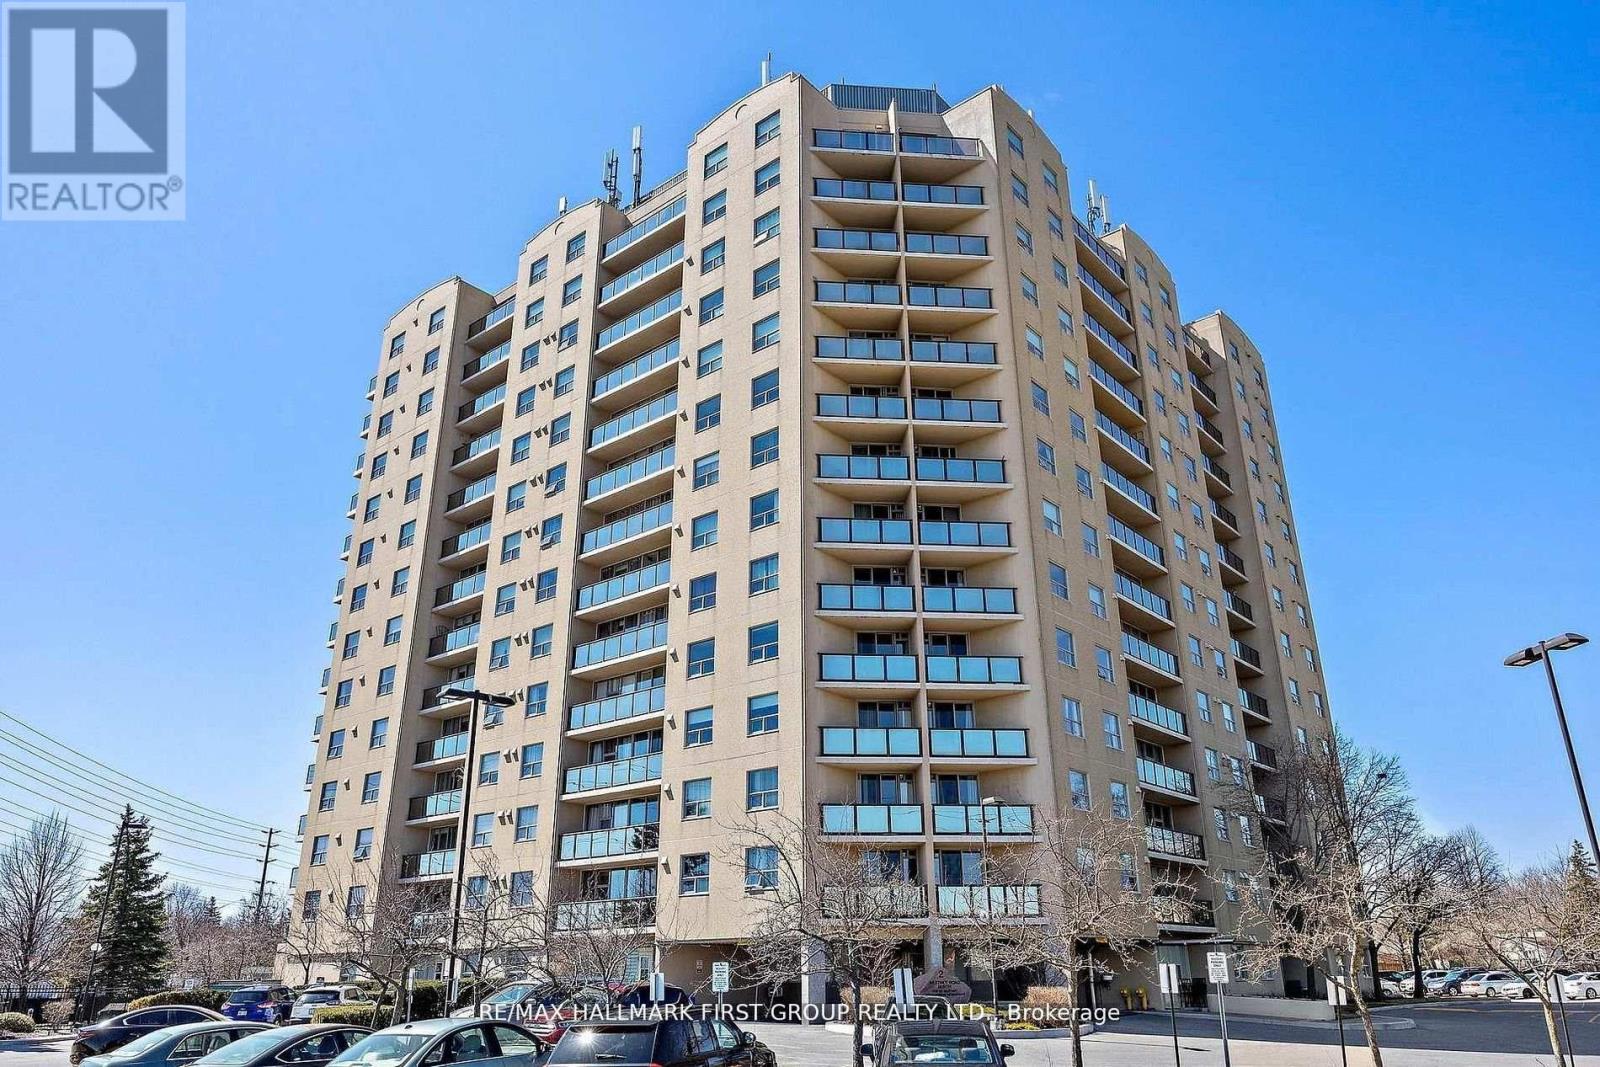
1109 - 2 Westney Road N
Ajax, Ontario
*Are You Looking For A Larger Condo Apartment And Want Or Need 3 Bedrooms? *Then Your Search Stops Here! *This Immaculate And Recently Renovated Corner Unit Features Spectacular North, West & East Views! *Kitchen Features New Cabinets With Self-Closing Drawers & Doors, Updated Flooring, Quartz Counters, 4 Appliances & Pass-Thru To The Living Room! *Walk-Out From The Living Room To Open Balcony! *In-Suite Laundry With Stackable Washer & Dryer! *4-Piece Main Bath & 3-Piece Ensuite Bath! *Upgraded Flooring Throughout - No Carpets! *MBR Features Unique Walk-Thru Closet To The Ensuite Bath! *Amenities Include: Outdoor Pool, BBQ Area, Exercise Room, Rec Room, Bike Storage, Locker & Sauna! *Located At Northwest Corner Of Westney Road & Kingston Road! *Across From Plaza With A Sobey's, Shoppers Drug Mart, 3 Banks, Dollarama, Convenience Store, Medical Centre, Fast Food & More! *Short Walk To McLean Community Centre With Indoor Pool & Library! *Hwy 401 Is Literally A Minute Away! *Shows a 10! *Must Be Seen! (id:61483)
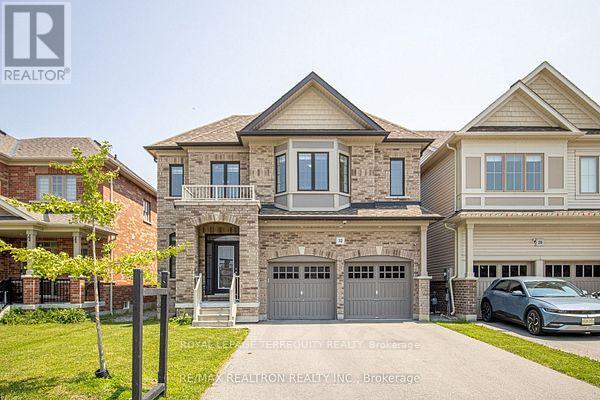
Bsmt - 32 Crombie Street
Clarington, Ontario
NEW Legal 2 Bedroom Basement Apartment for Lease! Be Among the first to enjoy this beautifully finished newer basement apartment layout, this bright and spacious unit does not feel like a typical basement. Featuring a private separate entrance for added privacy, full size windows that flood the space with natural light, private ensuite laundry, brand new stainless steel appliances, modern finishes throughout, Second tandem parking spot may be available by request. Large storage closet under the stairs. Internet included, and parking on the driveway at no additional cost. Ideally located close to transit, shopping, parks, schools and all essential amenities. There will be a paved walkway or patio stones installed on the side of the house to entry. (id:61483)
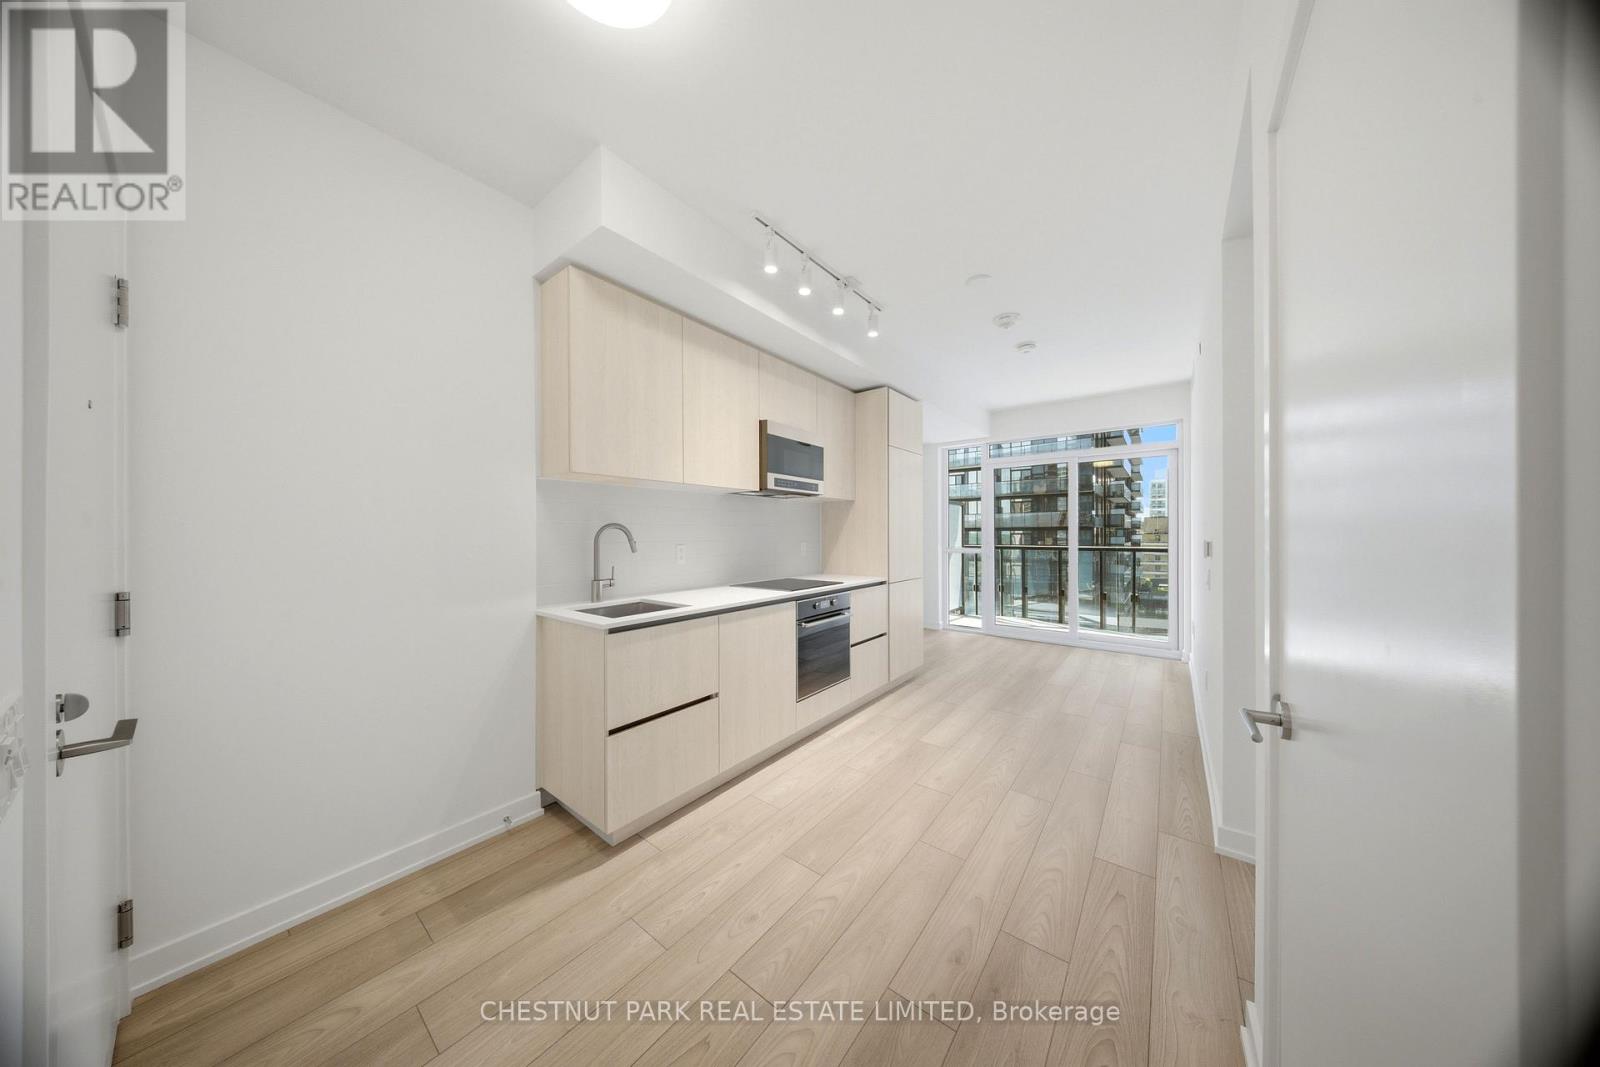
1113s - 110 Broadway Avenue
Toronto, Ontario
One of only a few one-plus-den suites that come with a parking spot in Yonge and Eglinton's most sought-after building. A sun-filled 486 sq ft gem that faces south. If you work from home, the den is an immediate game-changer, featuring ample space for a proper work setup and a sleek sliding door designed for privacy and sound isolation. The space is elevated by premium finishes, including a beautifully upgraded walk-in shower, and comes completely turn-key with professional blinds installed before you move in. When you aren't hanging out in the suite, the building's amenity package feels more like a luxury boutique hotel than a traditional condo. You'll have full access to a state-of-the-art fitness centre, a dedicated yoga space, seamless indoor and outdoor pools, a peaceful zen garden, and a rooftop dining area made for hosting. Plus, there is a 24/7 concierge and secure visitor parking for your guests. Boasting an incredible Walk Score of 95, you are quite literally steps from the Yonge subway line, the Eglinton LRT, and the absolute best dining, retail, and nightlife midtown Toronto has to offer. It is the ultimate blend of convenience, style, and location, so you can just move right in. (id:61483)
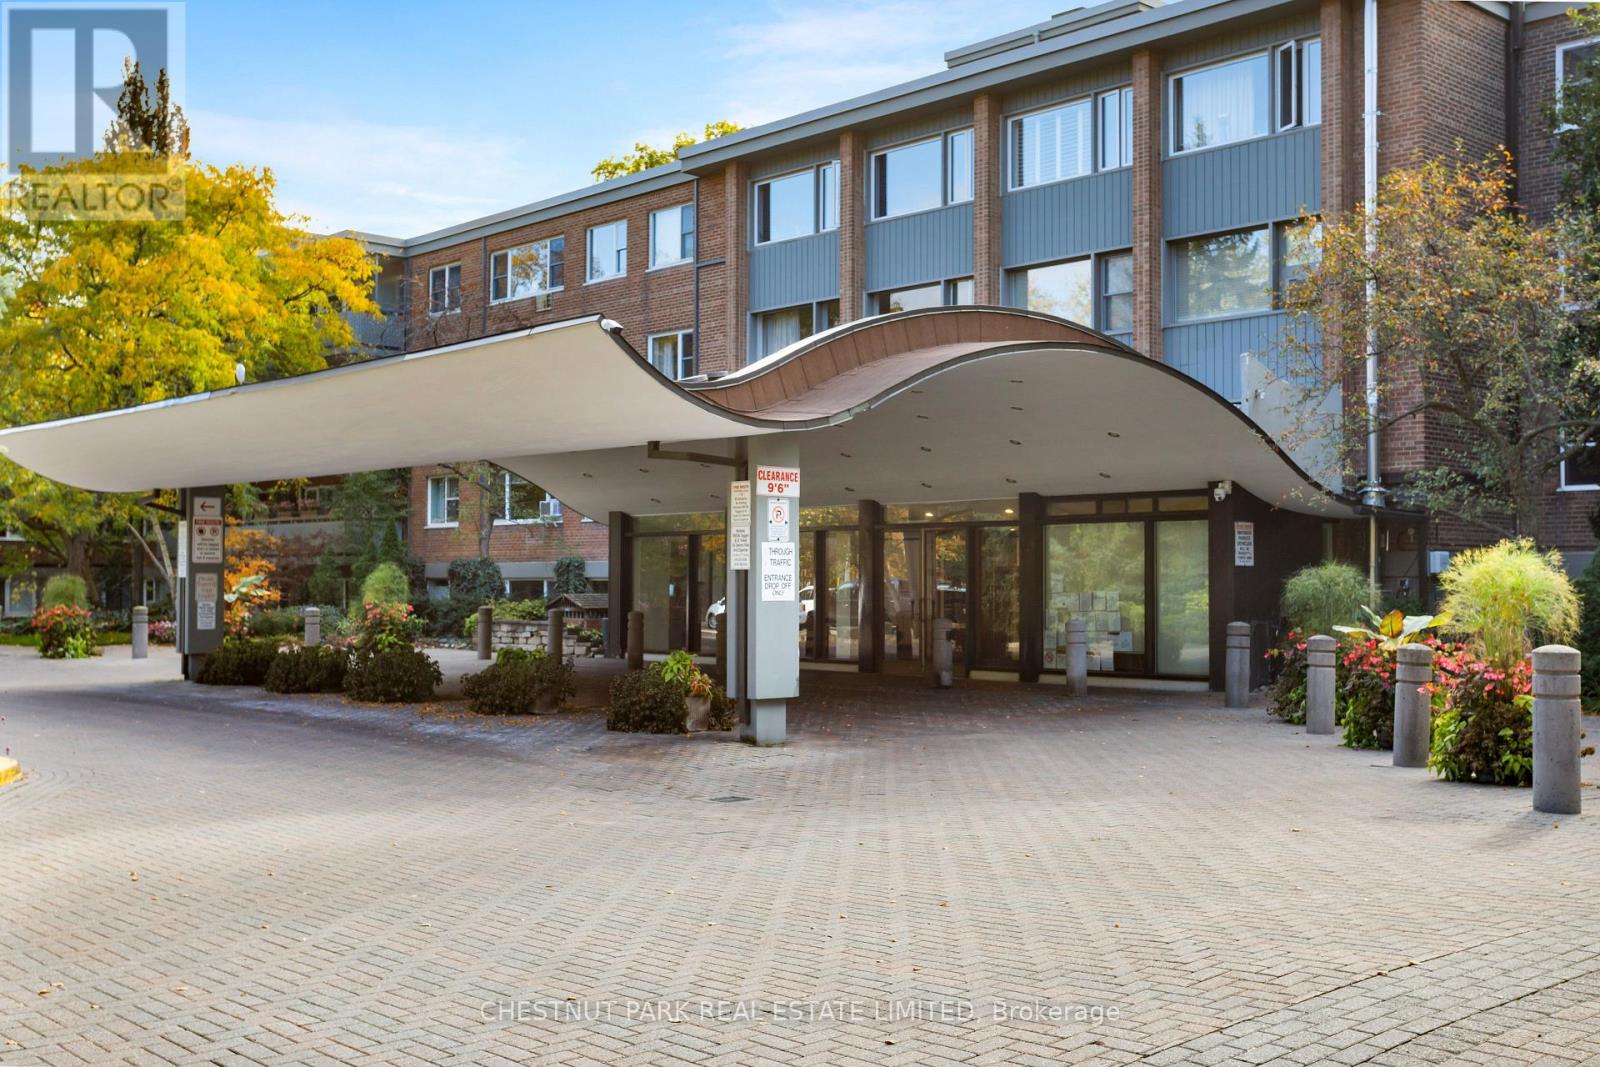
502 - 21 Dale Avenue
Toronto, Ontario
Suite 502 at 21 Dale Avenue is a rare three-bedroom, two-bath residence in coveted Kensington Apartments, a welcoming and distinguished co-op community in the heart of South Rosedale. Offering ground-floor convenience in one of the quietest areas of the building, this suite enjoys east-facing ravine views complemented by southern exposure. Bright, beautifully scaled rooms and open-concept living and dining areas deliver the size, ease and flow of a traditional home. The layout accommodates full-scale furnishings effortlessly, making it an ideal choice for down-sizers seeking space without compromise. All three bedrooms are generously sized, with ample closet space and windows that draw in abundant natural light. The third bedroom presently opens to the living room, offering flexibility and the option to close it off again. One of the most exceptional features of this suite is the large private patio, which offers the feel of a backyard. Perfect for entertaining, morning coffee with a view of the trees, or giving pets room to roam, it strengthens the home's connection to nature and the surrounding ravine landscape. Residents enjoy an impressive array of amenities, including a 24-hour concierge, both indoor and outdoor pools, an exercise room, well-curated library and visitor parking. The expansive grounds are spectacular, bordered by breathtaking ravines and beautifully manicured gardens. Additional highlights include a large storage locker and maintenance fees that cover property taxes, cable, internet and more. BBQs are permitted on the patio, and the building is notably pet-friendly. Situated in a leafy residential enclave known for its character homes, Suite 502 offers the comfort of a home, the ease of co-op living, and the serenity of a tree-lined ravine-side retreat. Plus, the building is just a short walk to Castle Frank subway station and offers quick access to Bloor Street, the Danforth, Yorkville, and the DVP. Parking is $99 for indoor or $64 for outdoor. (id:61483)
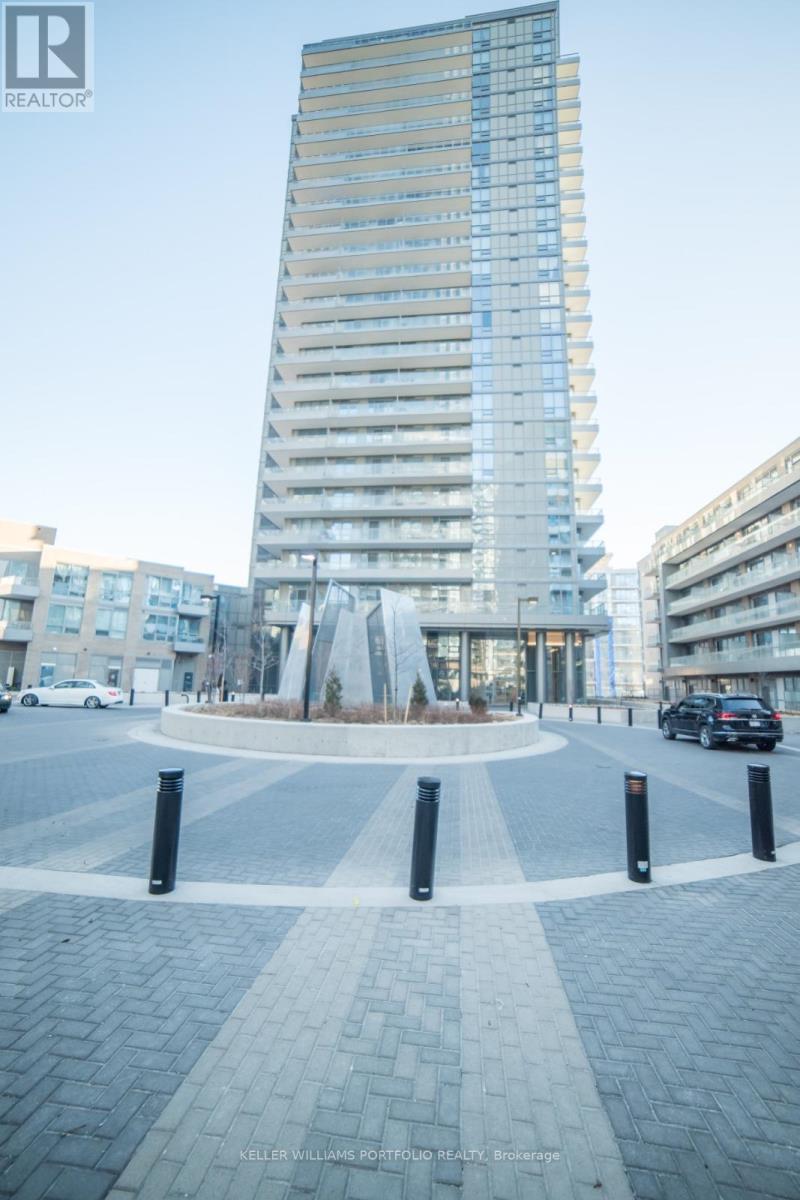
626 - 52 Forest Manor Road
Toronto, Ontario
Discover the perfect blend of convenience and luxury in this stunning 1-bedroom plus den condo at Emerald City. Ideally located just steps from Fairview Mall for all your shopping needs, and minutes from the Don Mills Subway, this unit offers seamless transit and easy access to the DVP, Hwy 404, 401, and 407.Bright, open-concept suite features 9-foot floor-to-ceiling windows. Enjoy unobstructed western views and incredible sunsets from your spacious balcony. The den is fully enclosed with sliding doors, making it a perfect home office. Building amenties include: an indoor pool, gym, and BBQ area. (id:61483)
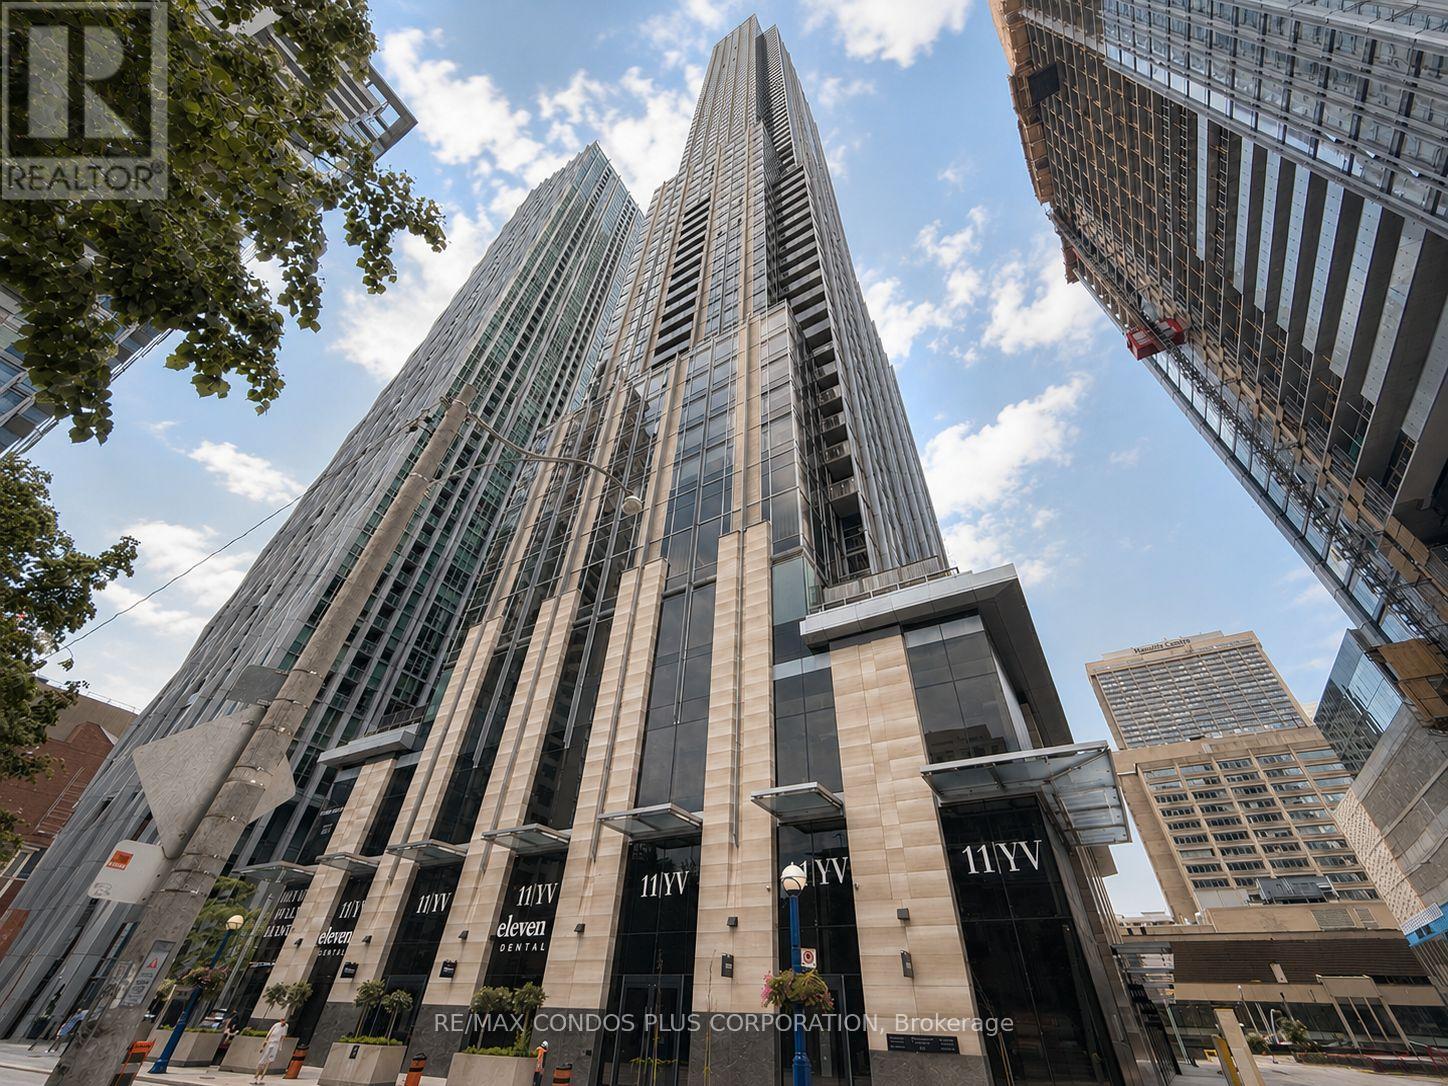
3907 - 11 Yorkville Avenue
Toronto, Ontario
Experience luxury living at 11 Yorkville, located in the heart of Toronto's most prestigious neighbourhood. Surrounded by luxury boutiques, world-class dining, five-star hotels, cafés, and easy access to transit, Yorkville offers one of the most desirable urban lifestyles in the city. SE corner suite featuring a desirable split-bedroom layout with 2 bedrooms, 2 bathrooms, and parking included. Thoughtfully designed with 9-ft ceilings and high-end finishes throughout. Features include engineered hardwood flooring, a sophisticated designer kitchen with premium integrated Miele appliances, centre island, contemporary cabinetry, wine cooler and stone countertops. heated bathroom floors, and one parking space included. Residents enjoy access to exceptional luxury amenities, including a state-of-the-art fitness centre, spa facilities, lounges, theatre, an indoor pool upon completion and much more. Steps to Yonge & Bloor subway stations, University of Toronto, grocery stores, parks, and everyday conveniences. A rare opportunity to live in one of Toronto's most sought-after luxury residences, where everything you need is right at your doorstep. (id:61483)
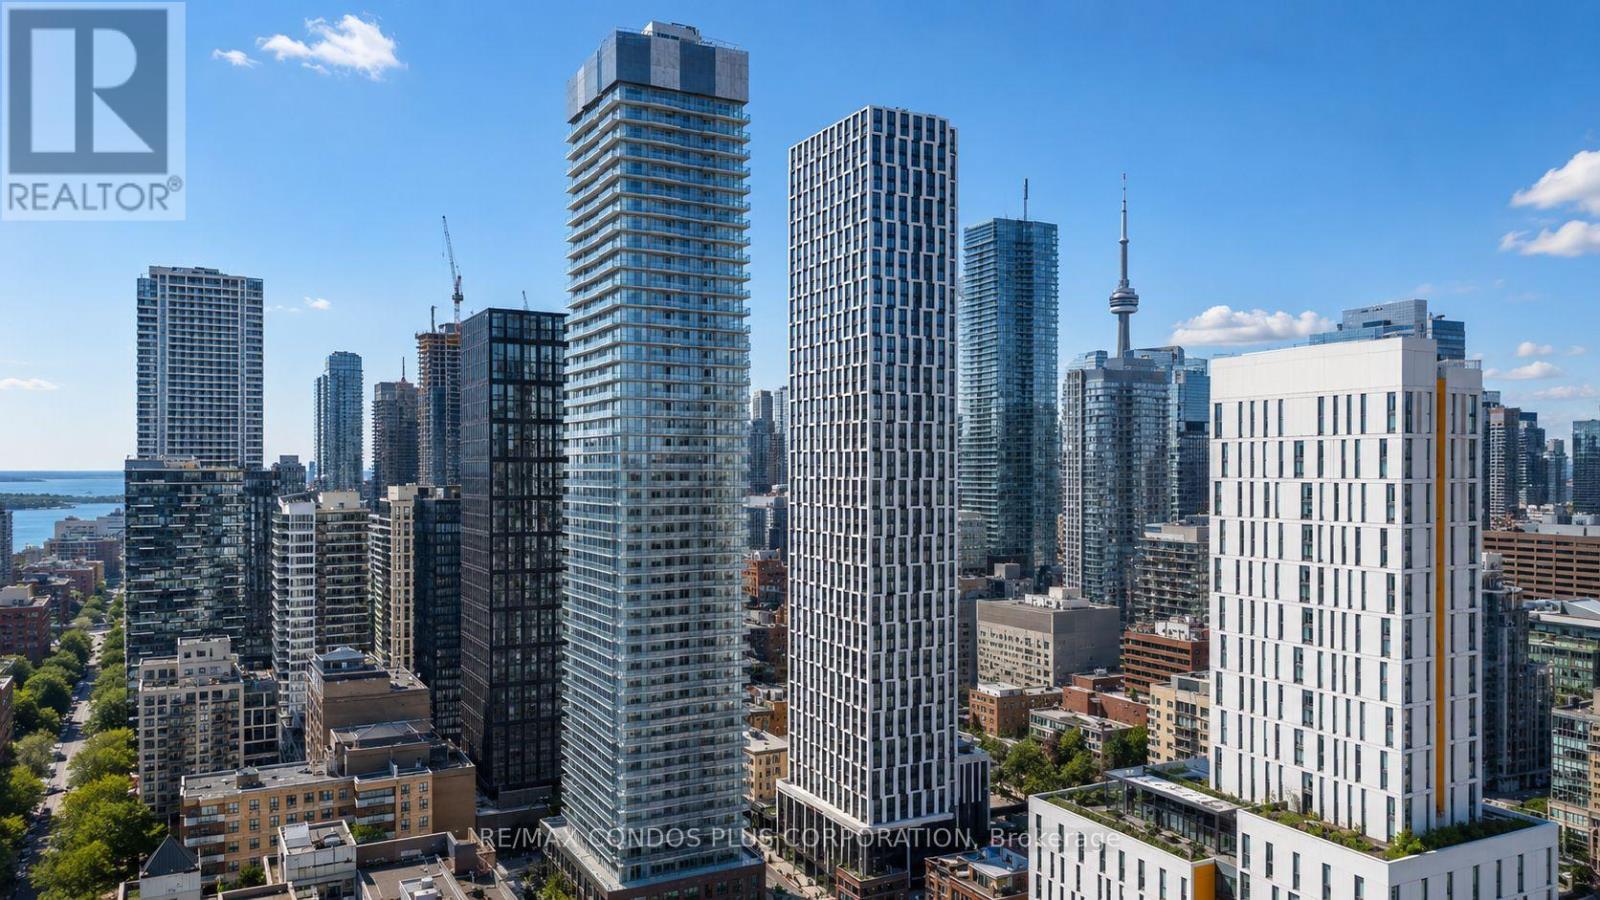
907 - 100 Dalhousie Street
Toronto, Ontario
One Parking Included! Ready to move in! Beautiful 2-bedroom, 2-bathroom southeast-corner unit featuring windows in both bedrooms, offering abundant natural light throughout. Located in the heart of downtown Toronto at Church & Dundas. Offers 720 sq. ft. of interior living space plus two private balconies with city views. Includes one parking space. The layout features 9-foot smooth ceilings and flooring throughout. The open concept living and dining room is filled with natural light, and the kitchen is equipped with quartz countertops, full-height tile backsplash, under-cabinet lighting, and stainless steel appliances. Both bedrooms are well-proportioned with large windows and closets. Primary en-suite bath with a glass shower, quartz counters, and porcelain flooring. The primary bathroom features a deep soaker tub and a modern vanity. Enjoy 14,000 sq. ft. of indoor and outdoor amenities including a fitness centre, yoga room, steam room, sauna, party room, and BBQ area. Situated just steps from TMU, U of T, hospitals, and the Financial District. Steps from transit, boutique shops, restaurants, and entertainment. TTC at your doorstep. (id:61483)
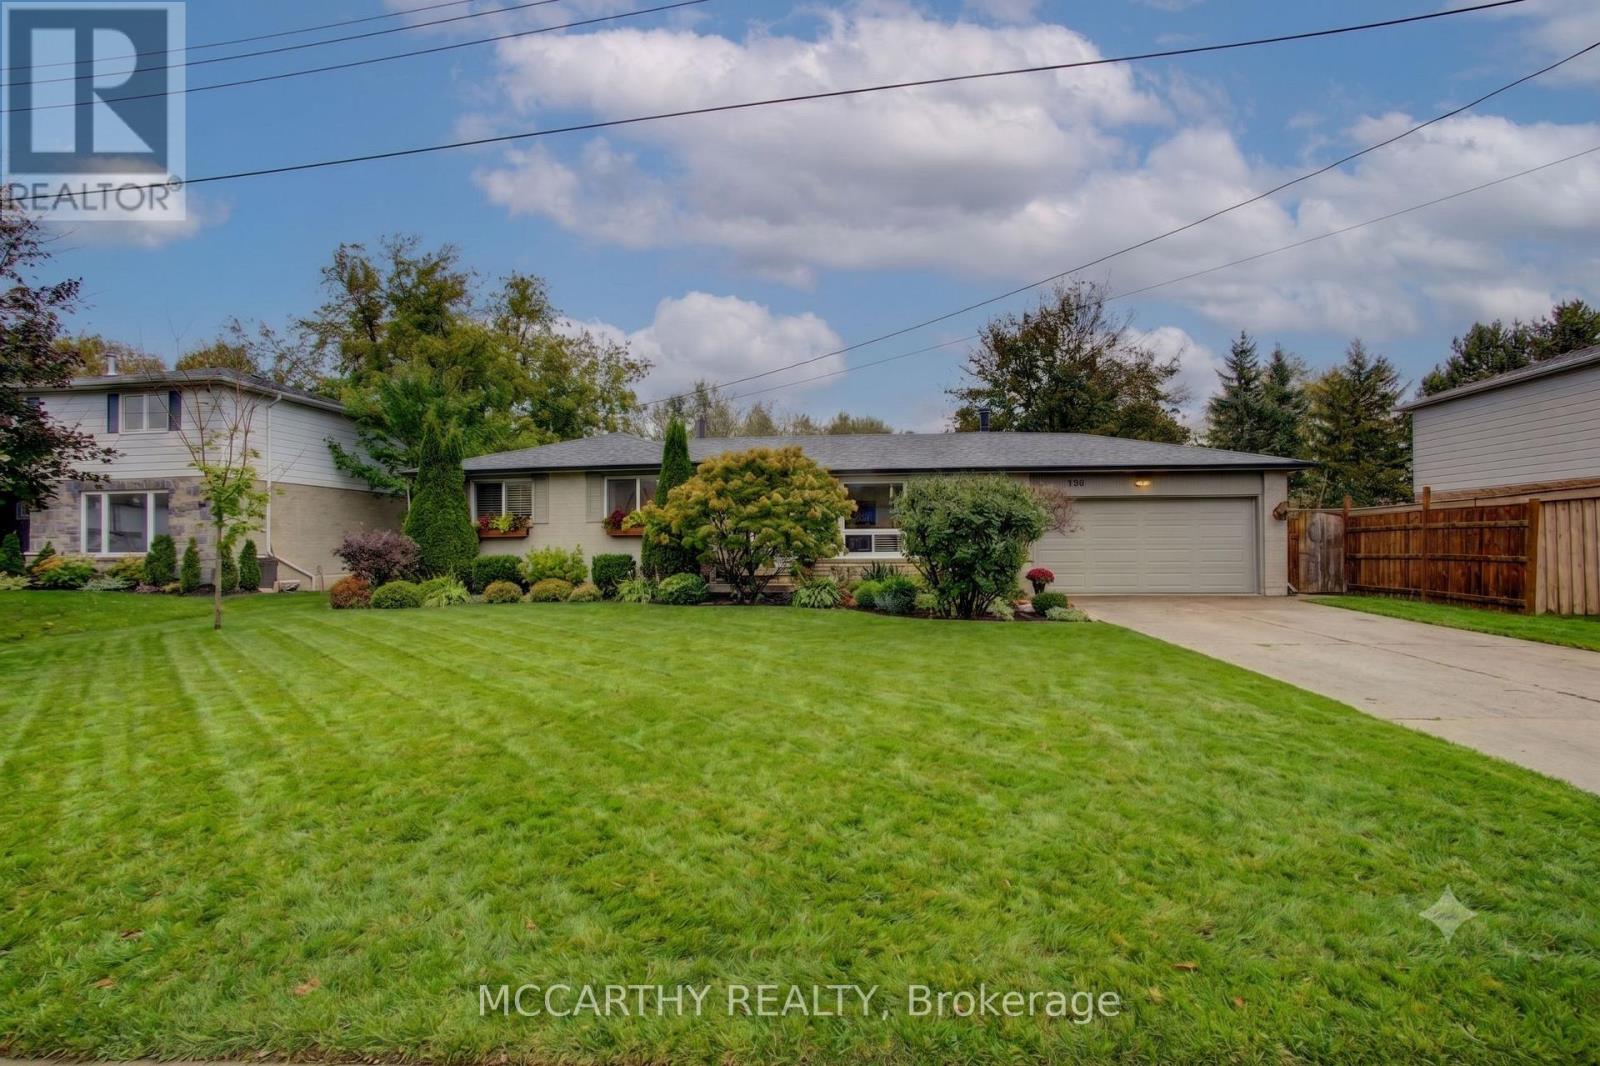
124 Muriel Street
Shelburne, Ontario
Spacious and functional 4-bedroom, 3-bathroom bungalow located in a family-friendly neighbourhood close to parks, schools, and everyday amenities.The main level features a welcoming foyer, open-concept living and dining area, and a bright living room highlighted by a large picture window (2025) that fills the space with natural light. The kitchen offers ample counter space, modern cabinetry, and a window overlooking the fully fenced backyard. Three large bedrooms are conveniently located on the main floor.The fully finished lower level offers excellent versatility with a private primary bedroom including two spacious closets and a 3-piece ensuite. The lower level also features large recreation room, dedicated office space, and a 2-piece bathroom - ideal for extended family living or in-law potential. Enjoy outdoor living with a generous deck, patio, and fully fenced yard - perfect for children and pets.Additional highlights include a double-car garage and concrete driveway with parking for up to six vehicles.Move-in ready with exceptional space and flexibility for growing or multi-generational families. (id:61483)
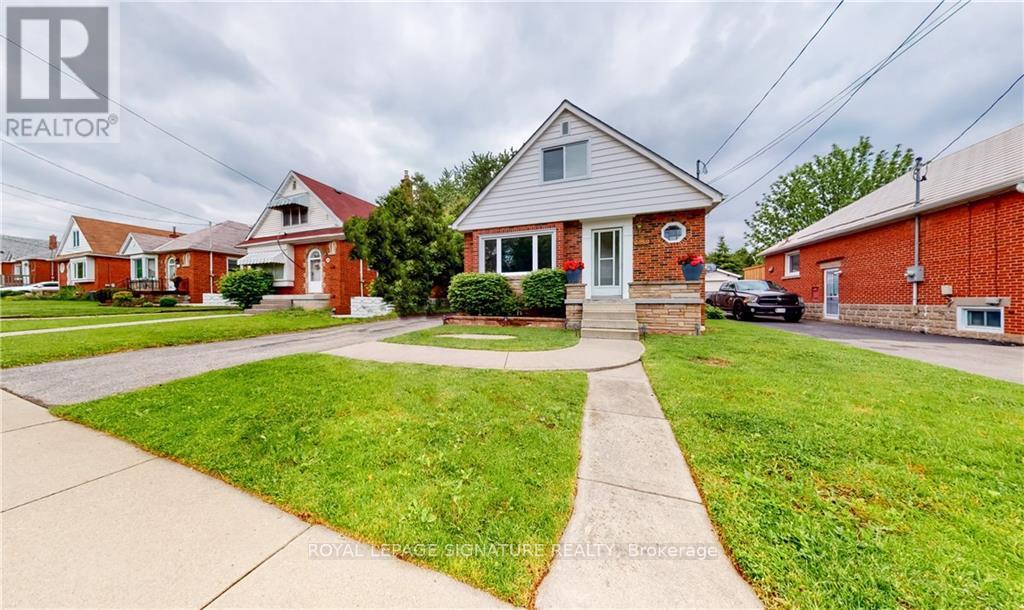
Upper - 282 East 18th Street
Hamilton, Ontario
Gorgeous 3 Bedroom, 2 Baths (Main & 2nd Floor Only) Detached 1.5 Storey Home with Original Charm and Modern Character in Desirable Inch Park in Central Mountain Hamilton!! LEGAL 2-Unit Home with Proper Building & Fire Code Safety Permits. Includes 2-Car Parking on Private Driveway. Renovated Kitchen with Stainless Steel Appliances, Private Washer & Dryer, Hardwood Floors, Walk-Out to Backyard, Spacious Backyard can be shared or private. Great for entertaining! (id:61483)
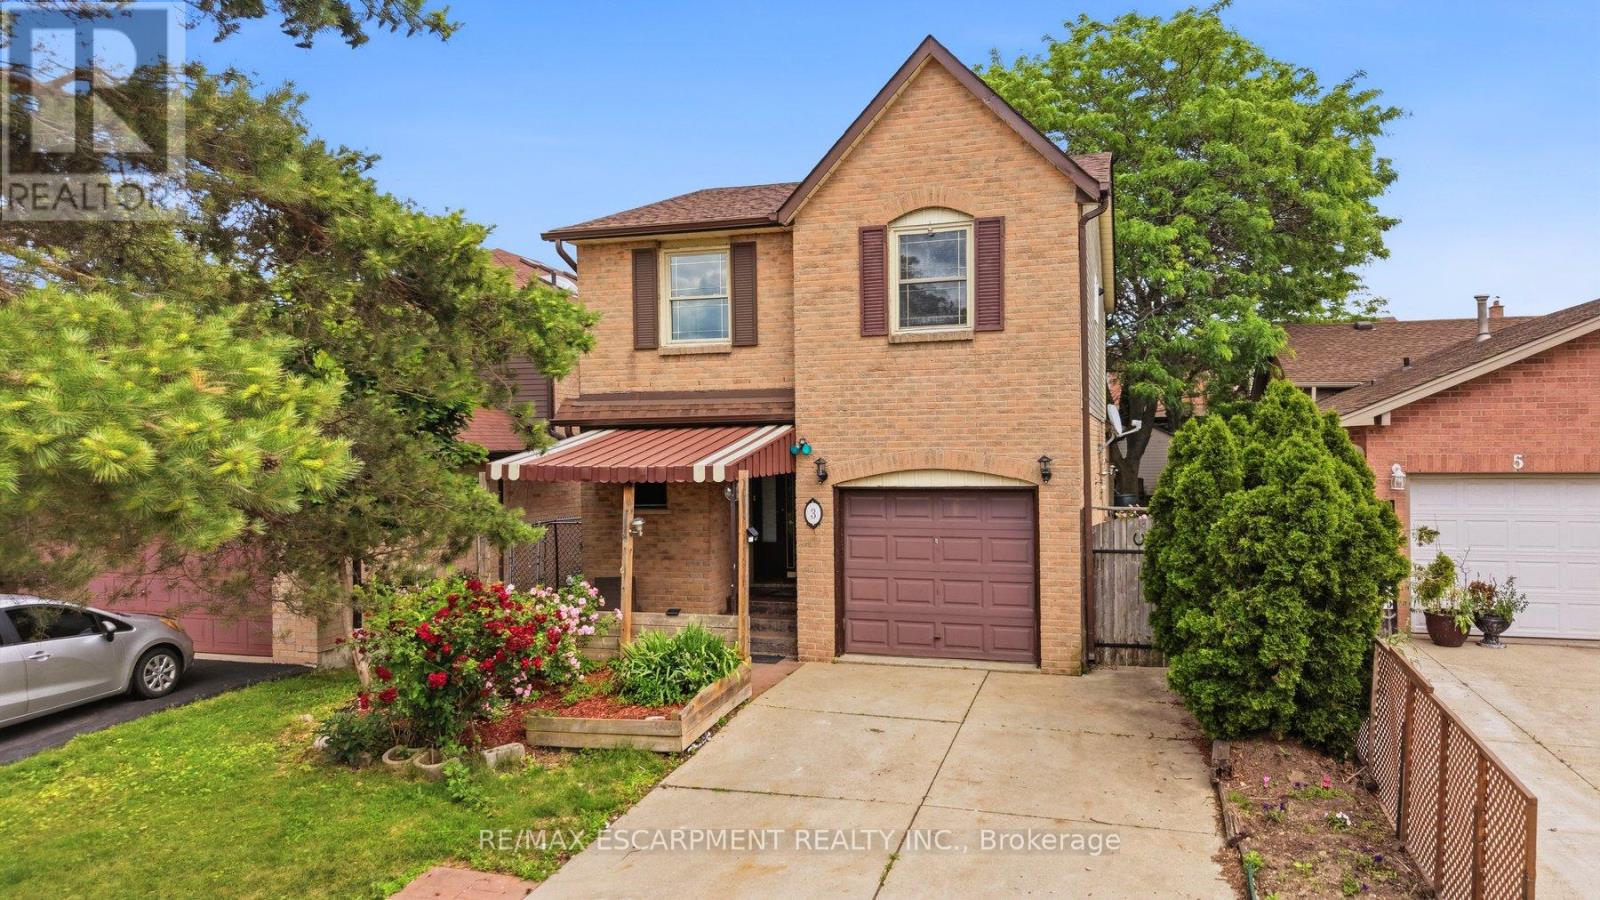
3 Twinoaks Crescent
Hamilton, Ontario
Welcome to 3 Twinoaks Crescent in Stoney Creek, a 3-bedroom home located in a desirable family-friendly neighbourhood. Featuring a single-car garage and a concrete driveway, this property offers excellent potential for first-time buyers, investors, or those looking to make a home their own.The second floor offers three spacious bedrooms and a 3-piece bathroom, while the main level includes a convenient 2-piece powder room. The functional main floor layout features a kitchen, dining area, and a spacious living room with vaulted ceilings. A circular open staircase serves as an architectural focal point, adding character and charm to the home's interior.The basement provides additional living or storage space and includes a shower, offering added flexibility and future potential.Ideally situated close to scenic walking trails, parks, schools, shopping, and everyday amenities, this home also offers quick access to the LINC and major highways, making commuting easy. With a functional layout and endless opportunities to update and personalize, 3 Twinoaks Crescent presents an excellent opportunity to enter the Stoney Creek market in a sought-after location. ** This is a linked property.** (id:61483)
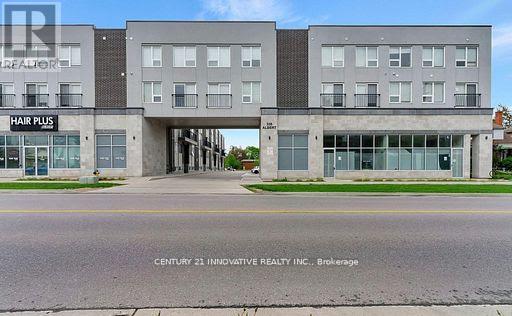
110 - 338 Albert Street
Waterloo, Ontario
Experience the perfect blend of modern comfort, convenience, and lifestyle in this spaciousupper-level stacked condo at Ivy Towns 3 by IN8 Developments. Spanning two thoughtfullydesigned levels, this fully furnished 3-bedroom, 3-bathroom home features a versatile den thatcan easily be used as a fourth bedroom, making it ideal for students, young professionals,families, or roommates.The main level offers an open-concept living and dining area withdurable porcelain and laminate flooring and abundant natural light. The contemporary kitchen is equipped with stainless steel appliances and granite countertops, while two privatebalconies provide additional outdoor living space.Upstairs, you'll find three generously sizedbedrooms and two full four-piece bathrooms, offering comfort and privacy for all occupants.Additional features include in-suite laundry and an exclusive surface parking space conveniently located near the entrance. Exceptionally well maintained, residence is ideallysituated within walking distance of Wilfrid Laurier University, the University of Waterloo,Conestoga College's Waterloo Campus, Uptown Waterloo, Waterloo Park, Conestoga Mall, and the LRT at UW Station. Enjoy unmatched convenience with easy access to schools, shopping, dining,parks, and public transit.A rare opportunity to lease a spacious, fully furnished home in oneof Waterloo's most desirable and accessible communities. (id:61483)
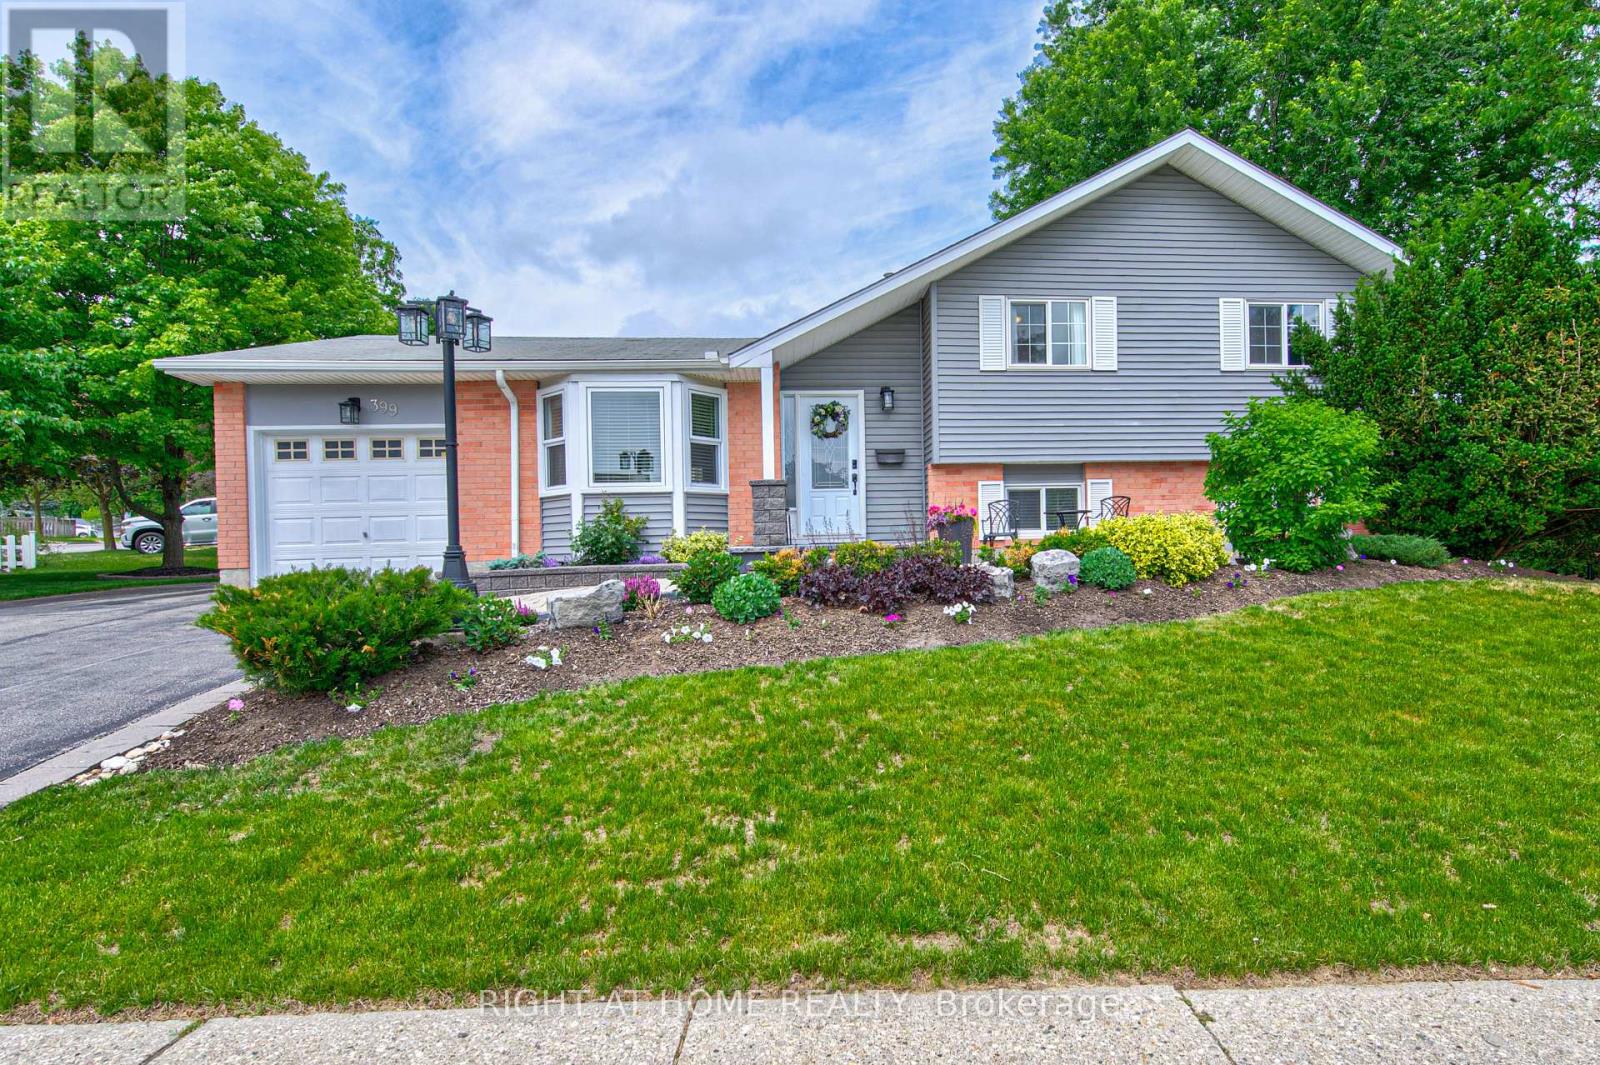
399 Grand River Boulevard
Kitchener, Ontario
Discover this exceptional family home in the sought-after Chicopee neighbourhood of Kitchener. Nestled at 399 Grand River Boulevard on a desirable corner lot, it offers enhanced privacy, generous outdoor space, and ample parking for four vehicles-ready for your active family lifestyle.Step into the sun-filled eat-in kitchen with a bay window framing views of the private backyard oasis featuring mature trees and a two-tier deck, perfect for summer barbecues and creating lasting memories. A separate dining room and spacious family room provide versatile space for daily life and gatherings, while the generous L-shaped primary bedroom boasts a large walk-in closet. The fully finished basement delivers incredible flexibility with extra room for recreation, a home office, gym, or guest suite.Recent updates bring modern comfort, including furnace and air conditioning system installed in 2022. A gas BBQ hookup and beautifully landscaped yard complete this inviting outdoor retreat.This turnkey property blends timeless charm with contemporary convenience in a prime family location. (id:61483)
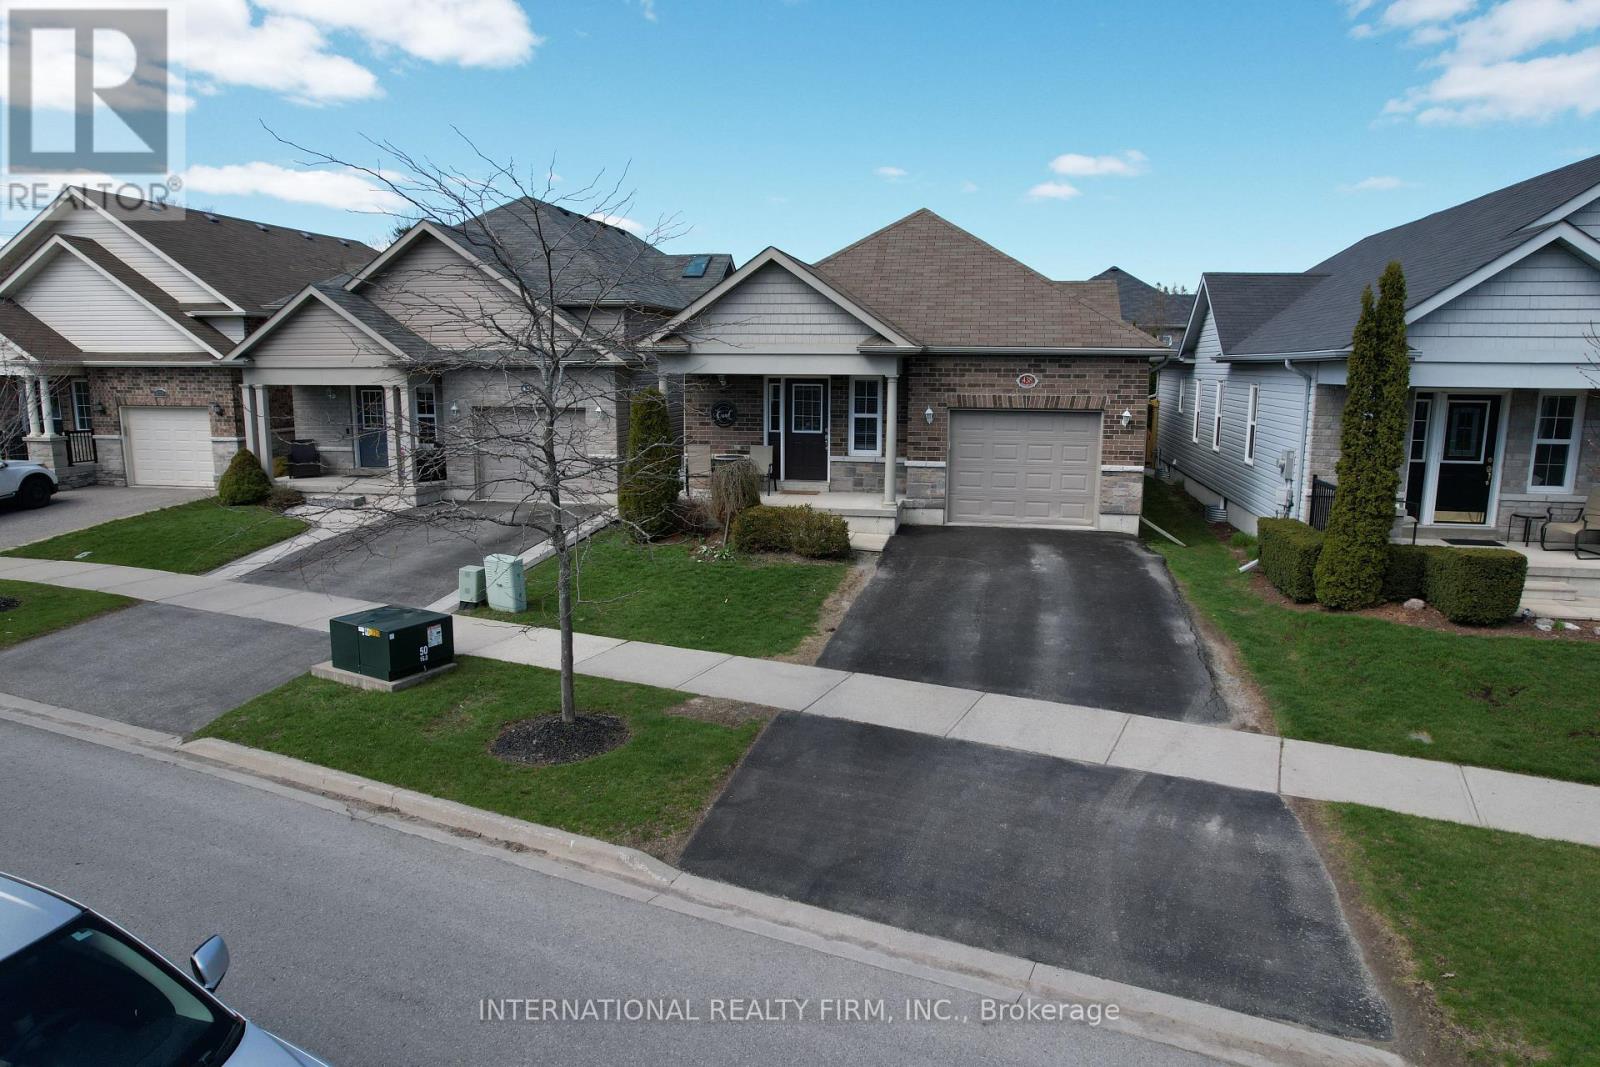
438 Stirling Way
Cobourg, Ontario
Beautiful Stalwood-built bungalow now available for sale, offering an exceptional blend of style, comfort, and quality craftsmanship. This impressive 4-bedroom, 3-bathroom home is thoughtfully designed and sure to exceed expectations from the moment you step inside. You are immediately welcomed by soaring cathedral ceilings and a bright, open-concept layout that creates a spacious and inviting atmosphere-perfect for both everyday living and entertaining. The well-appointed kitchen is a true centerpiece, featuring elegant granite countertops, stainless steel appliances, and ample cabinetry, making it as functional as it is stylish. The primary bedroom serves as a private retreat, complete with a luxurious ensuite bathroom and a convenient walkout to the backyard-ideal for enjoying your morning coffee or unwinding in the evening. The fully finished basement has been professionally completed from top to bottom, offering additional living space that can be tailored to suit your needs, whether it be a family room, home office, or guest accommodations. Ideally located just minutes from downtown Cobourg, this home provides easy access to local shops, restaurants, schools, and parks. Situated in a welcoming, family-friendly neighborhood known for its strong sense of community, this property offers not only a beautiful home but an exceptional lifestyle. Open to offers! (id:61483)