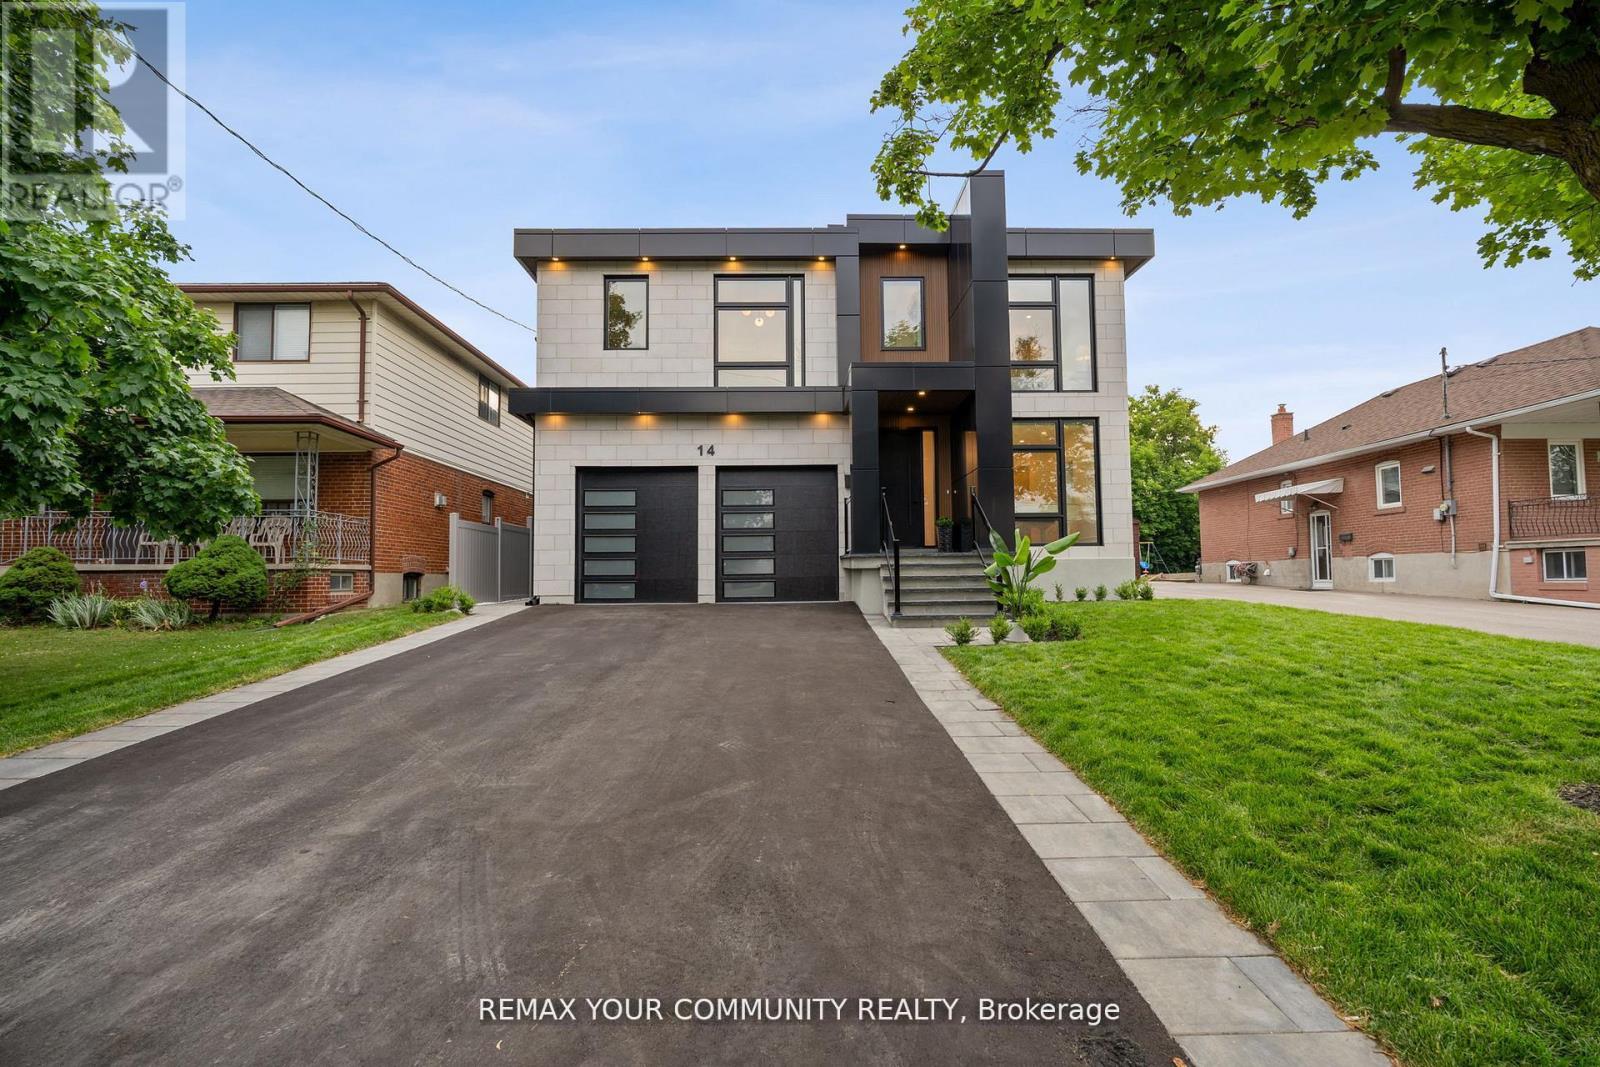
14 Ranwood Drive
Toronto, Ontario
Step into a realm of unparalleled luxury at 14 Ranwood Drive, an architectural masterpiece that redefines modern living in the west part of Toronto. This distinctive residence with a living space of over 4800 square feet, harmoniously blends sophistication, comfort, and functionality, offering a lifestyle that is both grand and inviting. As you enter, be captivated by the soaring 9 ft ceilings that create an airy atmosphere, adorned with exquisite hardwood flooring that flows seamlessly throughout. Oversized solid-core wood doors and contemporary baseboards add an elegant touch, while energy-efficient LED lighting and stylish pot lights illuminate every corner of this beautifully designed home. The highlight is a custom gourmet kitchen, featuring state-of-the-art smart appliances, sleek quartz countertops, and a concealed walk-in butler's pantry, perfect for both daily meals and lavish entertaining. The open-concept layout is anchored by a stunning floating staircase, leading you to a serene main-floor office-an invaluable space for productivity. Ascend to find five generously proportioned bedrooms, each designed with convenience in mind, with bath ensuites, ensuring both comfort and privacy for family living. The fully finished in-law suite, complete with its own kitchen and separate entrance, opens the door to endless possibilities-ideal for extended family stays or potential rental income. Outside, indulge in the meticulously landscaped lot featuring a sophisticated irrigation system and beautiful interlocked pathways, enhancing your outdoor oasis. This extraordinary home offers a unique lifestyle where elegance meets practicality. Embrace a living experience that must be seen to be fully appreciated-a truly rare offering in today's competitive market. Minutes from Humber River Hospital, Highways 400 and 401. (id:61483)
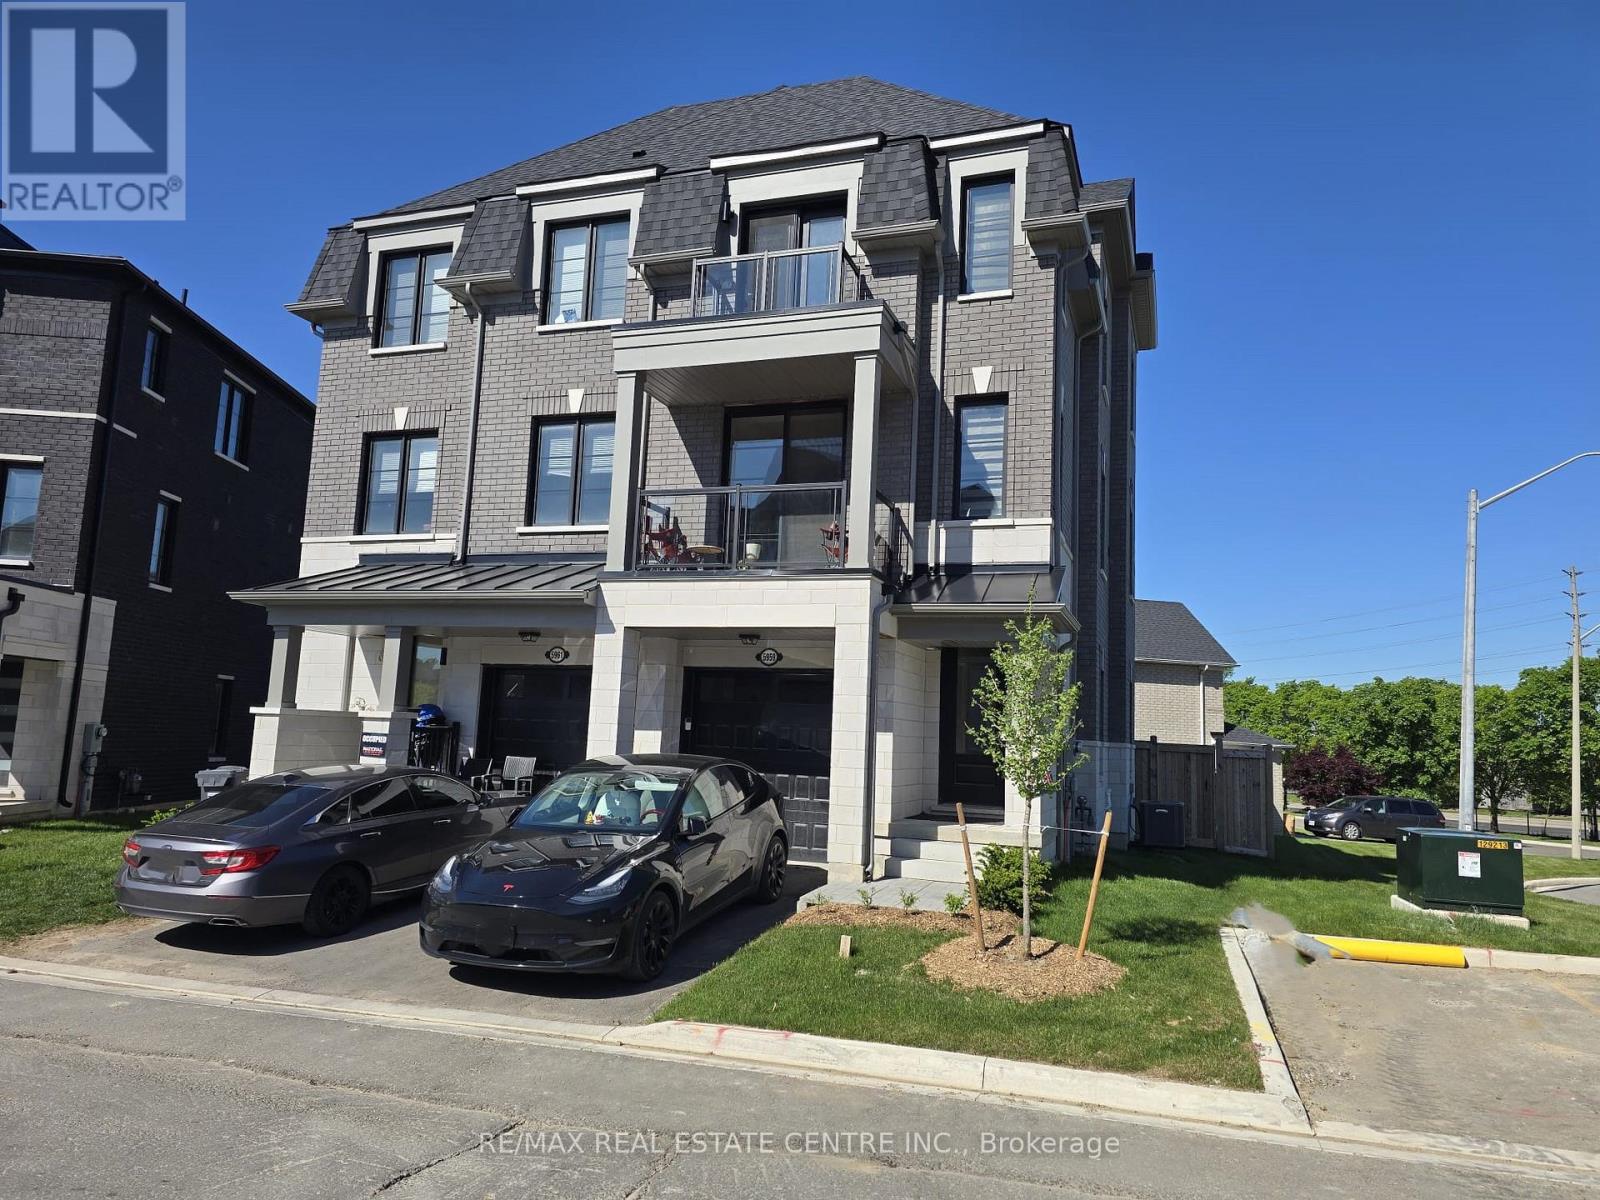
5959 Saigon Street
Mississauga, Ontario
Stunning, 2025 built, 4 Bedrooms, 4 bathrooms Semi Detached with Finished Basement. located in a great location of Mississauga (Britannia and Creditview road - minutes from Heartland Mall). One of the only 2 semi detaches in this brand new sought-after sub-division. ***Potential of renting out the basement by just making one partition wall in the foyer*** Nestled on a premium and the largest lot in the complex. The whole one side of this semi is opened to cul-de-sac and Britannia road, offering great unobstructed view from the entire house. This gem also Features One Bedroom with full ensuite bathroom on the ground floor. Perfect for a family member who wants to live on the main floor or a home office or a guest room. Soaring. 9 feet Ceilings on both the floors. **Features 2 balconies offering unblocked street view - Enjoy your tea/coffees on them and appreciate your ownership** Separate large Family room overlooking the backyard. Open concept Modern Kitchen comes with quartz counter tops and Stainless Steel appliance. Main floor Laundry. Hardwood Floor on the main floor. Ground floor bedroom features large window overlooking the backyard and an ensuite with glass standing shower. hardwood on the main floor. wooden stairs throughout. The basement is finished by the builder with a kitchen and a large window. Roughed in for second laundry. This house is bright as crystal. Features many large windows all around the house. for location, you can not go wrong either. It's situated Minutes to Heartland Town Centre, 401, Home depot, Tim Hortons. Steps to No Frills, banks, restaurants, and many more stores. Minutes walk to schools, parks and all other amenities. Public Transit at the door step. Great Neighborhood for raising your family. Entrance from Garage to home. Kids Play area a few steps away. Pics were taken when property was vacant. ***The seller is motivated*** (id:61483)
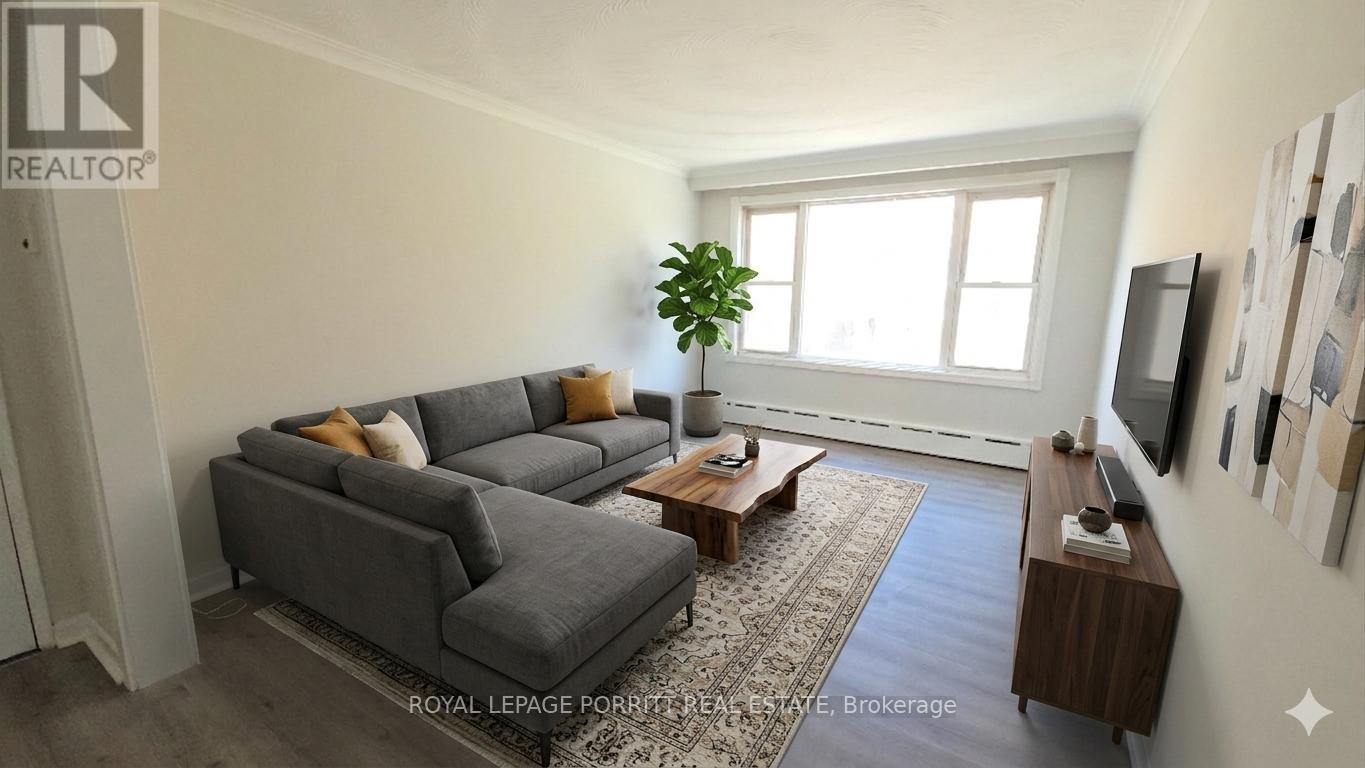
#3 - 462 Horner Avenue
Toronto, Ontario
ONE FREE MONTH OF RENT! Spacious and sun-filled 2-bedroom main-floor suite in a well-maintained Alderwood property with a brand new kitchen! This bright, carpet-free unit features large above-grade windows that flood the space with natural light, creating a comfortable and inviting place to call home. The spacious layout offers excellent everyday livability. Enjoy a highly convenient location with quick access to major highways, TTC, and the Long Branch GO Train, making commuting a breeze. Just minutes to parks, trails, the Alderwood Community Centre, Franklin Horner Community Centre, schools, shopping, grocery stores, local restaurants, and, of course, Sherway Gardens! One designated parking space is included, along with heat and water, offering added value and predictable monthly costs. A great opportunity to lease a bright, well-located home in a sought-after South Etobicoke neighbourhood. (id:61483)
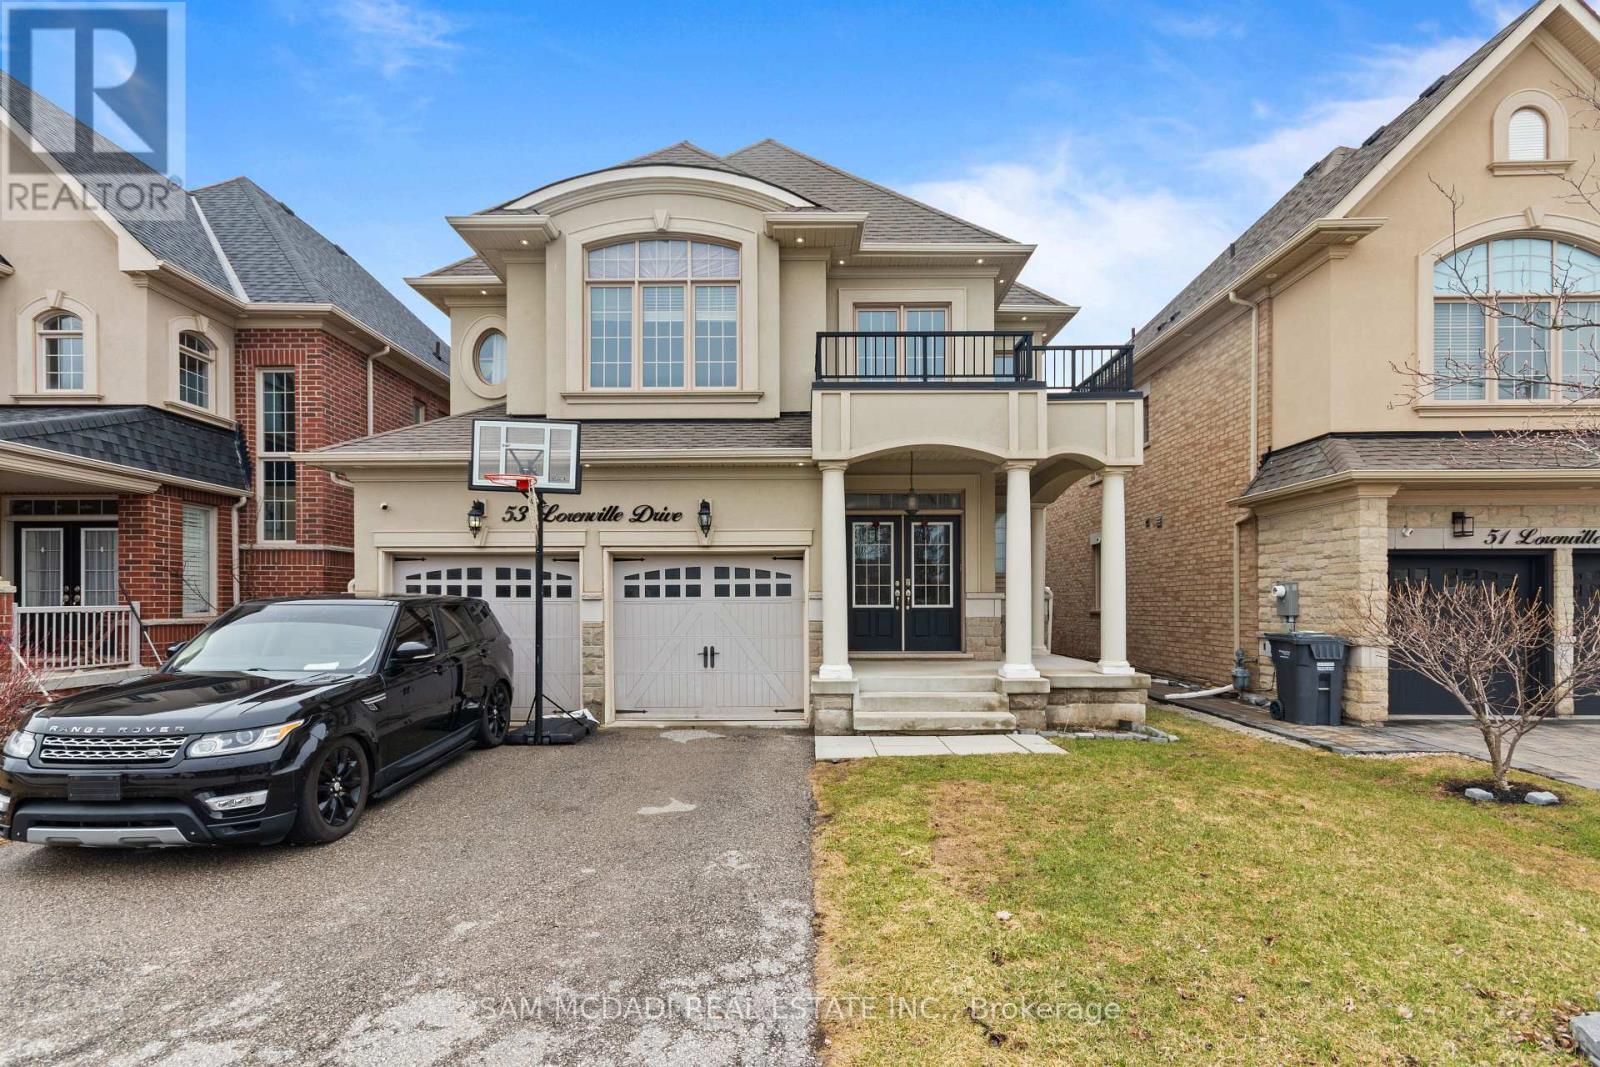
53 Lorenville Drive
Brampton, Ontario
Welcome to this exceptional family home nestled in Brampton's highly sought-after Credit Valley community, offering nearly 3,000 square feet of thoughtful living space above grade. This lovely home features 4 spacious bedrooms, each complete with its own private ensuite or semi-ensuites, providing ultimate comfort and privacy for every household member.The main level boasts a bright and airy open concept layout, enhanced by rich hardwood floors and an abundance of natural light. Elegant living and dining areas create the perfect setting for both everyday living and entertaining, while the expansive kitchen serves as the heart of the home. Complete with a breakfast bar, ample cabinetry, and seamless flow into the main living space, it also offers a walkout to the backyard-ideal for indoor-outdoor gatherings and summer enjoyment.Upstairs, generously sized bedrooms provide serene retreats, each paired with its ensuite bathrooms for added convenience and luxury.The unfinished basement presents a blank canvas with endless potential-whether you envision a custom recreation room, home theatre, gym, additional living quarters, income-generating suite, or a combination of all, the possibilities are truly limitless. Design and finish the space to perfectly suit your lifestyle and needs.Situated in a family-friendly neighbourhood close to top-rated schools, parks, shopping, and major highways, this home offers the perfect blend of space, comfort, and future potential. (id:61483)
156 Camellia Crescent
Oakville, Ontario
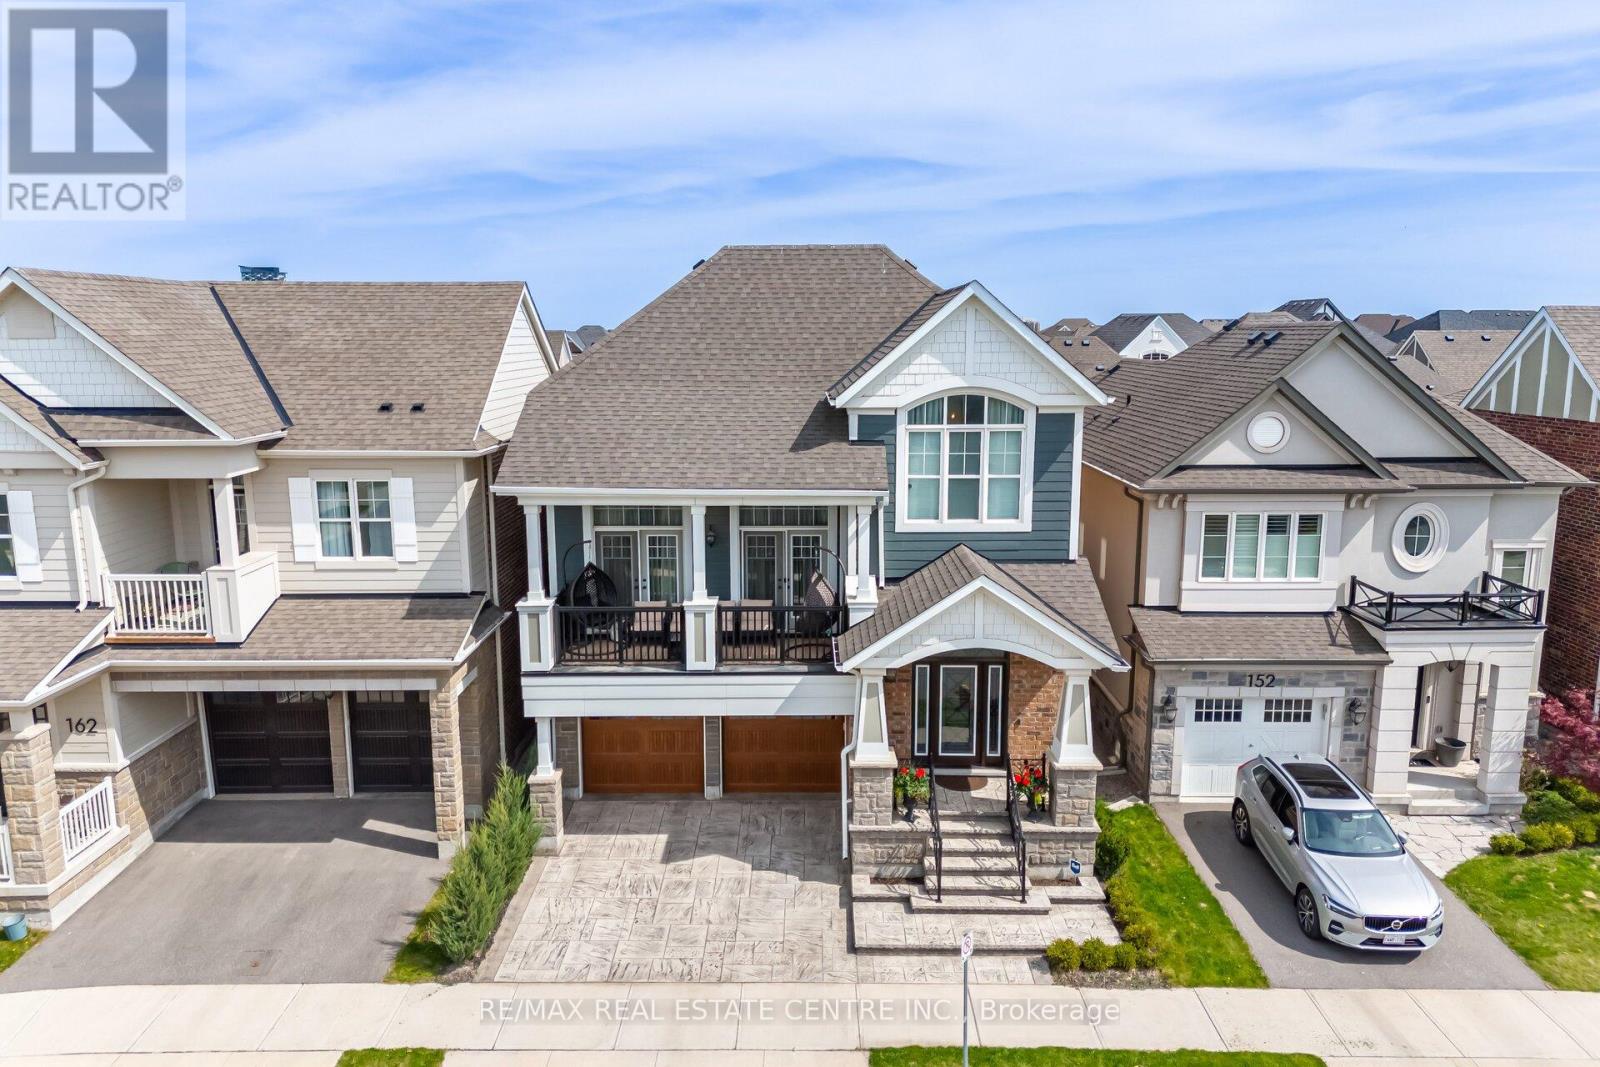
Welcome to Your Lucky Dream Home As Per Owner in the Heart of Oakville! Discover a hidden gem nestled in the prestigious Preserve community this rarely offered Sinclair model by Mattamy Homes is a perfect fusion of elegance, comfort, and thoughtful design. Boasting three beautifully finished levels, this home is an entertainers dream. The main floor features a chef-inspired kitchen with premium stainless steel appliances, granite countertops, a porcelain tile backsplash, a convenient butlers pantry, and a seamless open-concept layout that flows effortlessly into the living and dining areas. Pot lights provide ambient warmth, while oversized windows fill the space with natural light. Step outside to a charming patio that leads down to your private backyard oasis. Upstairs, enjoy the comfort of a spacious bonus family room ideal for cozy nights or casual gatherings. The luxurious primary suite offers an oversized walk-in closet with custom built-in cabinetry and a spa-like ensuite with a frameless glass shower, freestanding soaker tub, and dual vanities. The fully finished above grade basement is a standout feature, offering a complete in-law suite with one bedroom, one bathroom, and a separate living area perfect for extended family, guests, or personal use. Additional highlights include: Designer-upgraded bathrooms. 10" Ceiling On The Main Level 9" Ceiling On The Second Level. A modern, fully equipped laundry room Custom details and premium finishes throughout Perfectly located near top-rated schools, Highways 403/407, Oakville Trafalgar Hospital, scenic trails, Superstore, Walmart, fine dining, and all essential amenities. This is more than just a home it's a lifestyle. Don't miss the opportunity to make it yours today! This home is designed for royal family. (id:61483)
7848 Castlederg Side Road
Caledon, Ontario
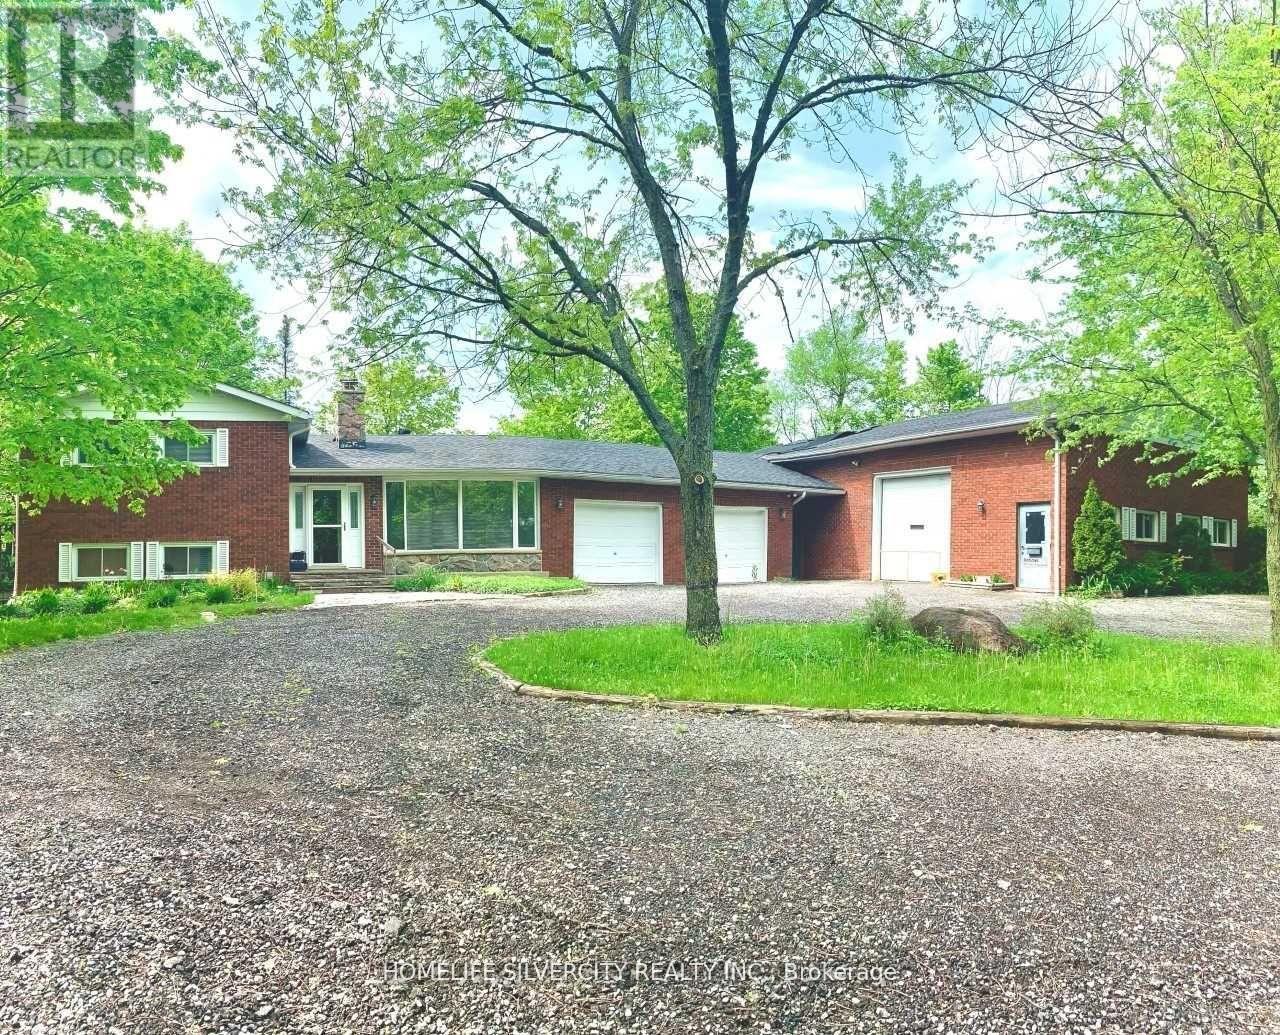
A 1600 Sqft Commercial Workshop Plus Office. Zoned A1-452 For Motor Vehicle Repair Facility. Approved Workshop Features An Office Waiting Area, Hydraulic Car Lift, 2 Oversized Bay Doors & Heated And Insulated. Perfect For Car, Truck Or Motorcycle Repair Shop. Well Maintained Home with a Charming Winding Driveway Leads To A Private 4 Bdrm Side Split Home With Features Open Concept Layout, Multiple Walkouts, Gourmet Kitchen W/ Stainless Steel Appliances, Above Ground Pool On Mulit-Tiered Deck That Spans Entire Back Of Home. Ample Parking Space. Close To Amenities, Minutes From Bolton And Brampton. (id:61483)
6 Highcroft Drive
Barrie, Ontario
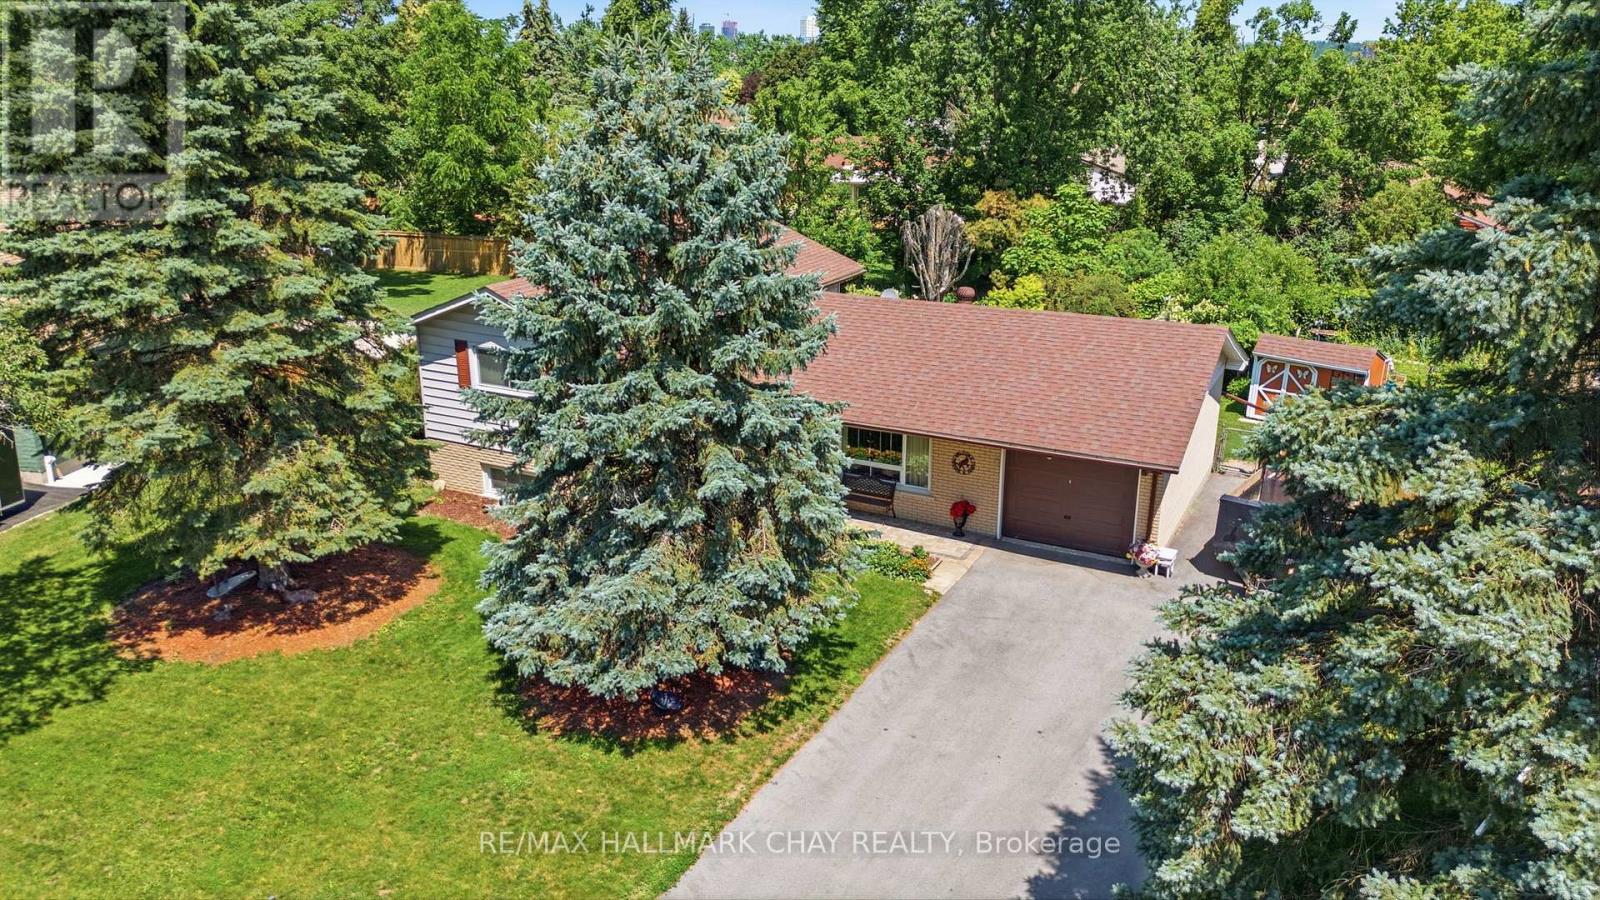
Welcome to 6 Highcroft Drive, a well-maintained 3+1 bedroom side-split located in Barrie's Allandale neighbourhood, just minutes from Essa Road and close to schools, parks, shopping, commuter routes, and everyday amenities.This home presents an excellent opportunity for first-time buyers looking to enter the market, downsizers seeking a manageable home in a mature neighbourhood, or renovators eager to add value and make it their own. The functional layout offers plenty of flexibility with multiple living spaces and a family room in the lower level. A true standout feature is the backyard-an exceptionally large lot that is rarely found in Barrie. Offering endless potential for entertaining, gardening, family activities, or future outdoor enhancements, this oversized outdoor space sets the property apart from the rest. Don't miss this chance to own a home with incredible potential. Truly a hidden Gem. (id:61483)
604 - 8 Culinary Lane
Barrie, Ontario
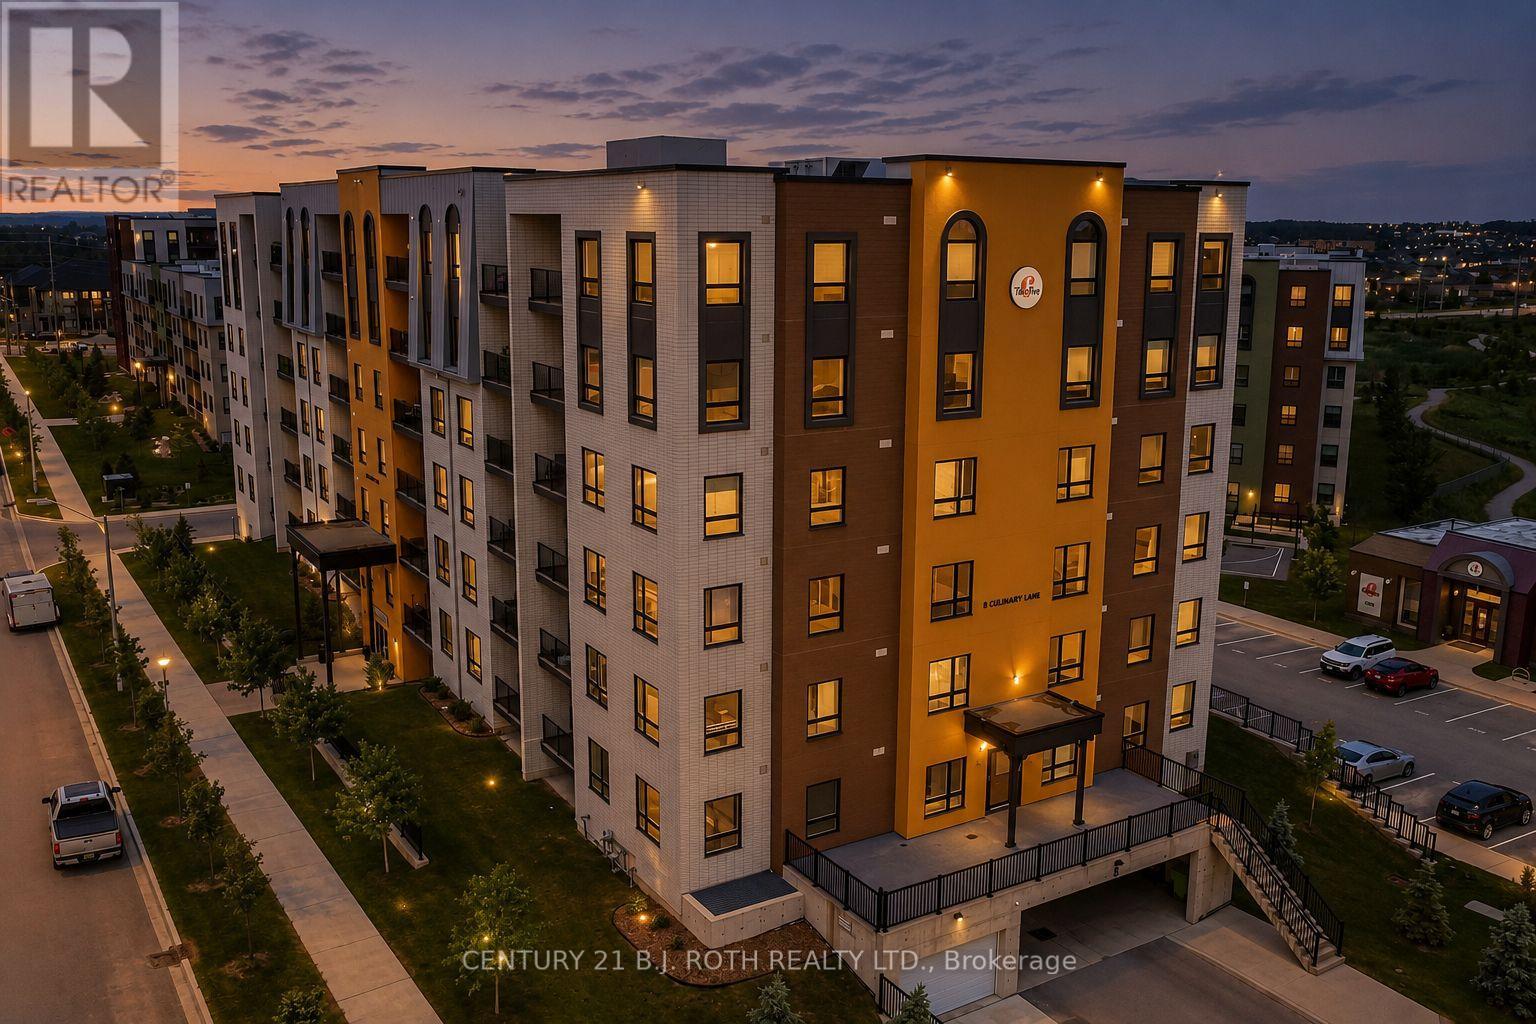
Welcome to Suite 604 at Bistro 6, a beautifully upgraded top floor condo designed for comfortable, low maintenance living. With western exposure and no neighbours above, this bright 2 bedroom, 2 bathroom suite enjoys exceptional natural light and stunning sunset views from the private balcony, complete with a natural gas BBQ hookup for effortless outdoor entertaining. Inside, the thoughtfully designed layout offers a functional living space, with an open concept main living area that feels both spacious and inviting. The kitchen is finished with granite countertops, upgraded appliances, under cabinet lighting, and modern cabinetry, flowing seamlessly into the dining and living space, making it ideal for entertaining or relaxing at home. Premium flooring, smooth ceilings, upgraded lighting, and designer fixtures add a polished feel throughout.The generous primary bedroom features its own ensuite bath, while a second bedroom and full bathroom provide flexibility for guests, family, or a home office. Every detail has been carefully selected to create a move in ready home with timeless appeal.Bistro 6 residents enjoy access to an impressive collection of lifestyle amenities, including a fitness centre, yoga studio, basketball court, outdoor kitchen and barbecue area, community gathering spaces, and more.Conveniently located in Barrie's growing south end, you'll be just minutes from Barrie South GO Station, Highway 400, shopping, restaurants, parks, scenic walking trails and Barrie's vibrant waterfront. Whether you're commuting, working from home, or simply enjoying the view from the top floor, this exceptional condo offers a lifestyle that's easy to love. (id:61483)
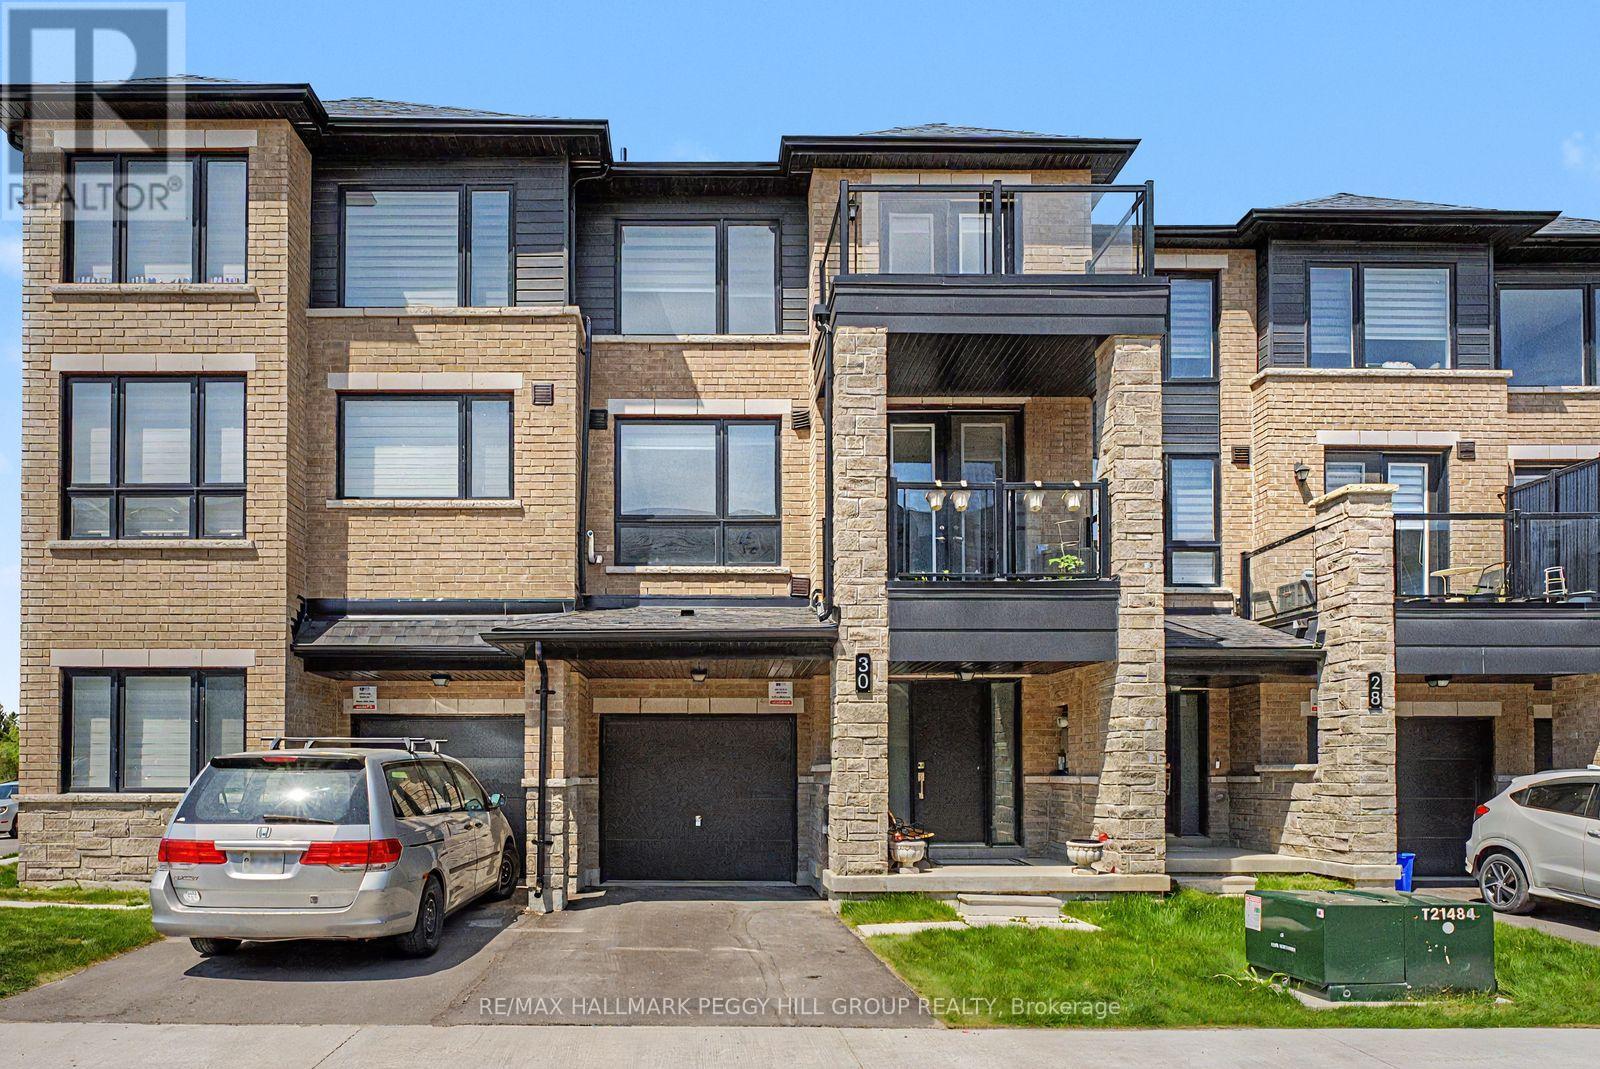
30 Red Maple Lane
Barrie, Ontario
WELL-KEPT 3-STOREY INNISHORE TOWNHOME WITH A MODERN INTERIOR, GARAGE & TWO BALCONIES! 30 Red Maple Lane is a 2023-built Elm Model townhome set within Urban North Townhomes, offering 1,423 square feet with 2 bedrooms and 3 bathrooms. This home features a modern brick and stone exterior with black accents, an attached garage, 1 driveway spot and two west-facing balconies. The main level brings in natural light through large windows and offers 9-foot ceilings, laminate flooring and an open living and dining area with a walkout to a balcony. The kitchen is finished with stone countertops, a centre island with breakfast seating, stainless steel appliances and ample cabinetry. Upstairs, the primary bedroom includes a private 4-piece ensuite, while the second bedroom has direct balcony access and laundry is conveniently located on the same level. Located in Barrie's sought-after Innishore neighbourhood, just steps from the Barrie South GO Train and close to Lake Simcoe, parks, trails, South Barrie shops and commuter routes. (id:61483)
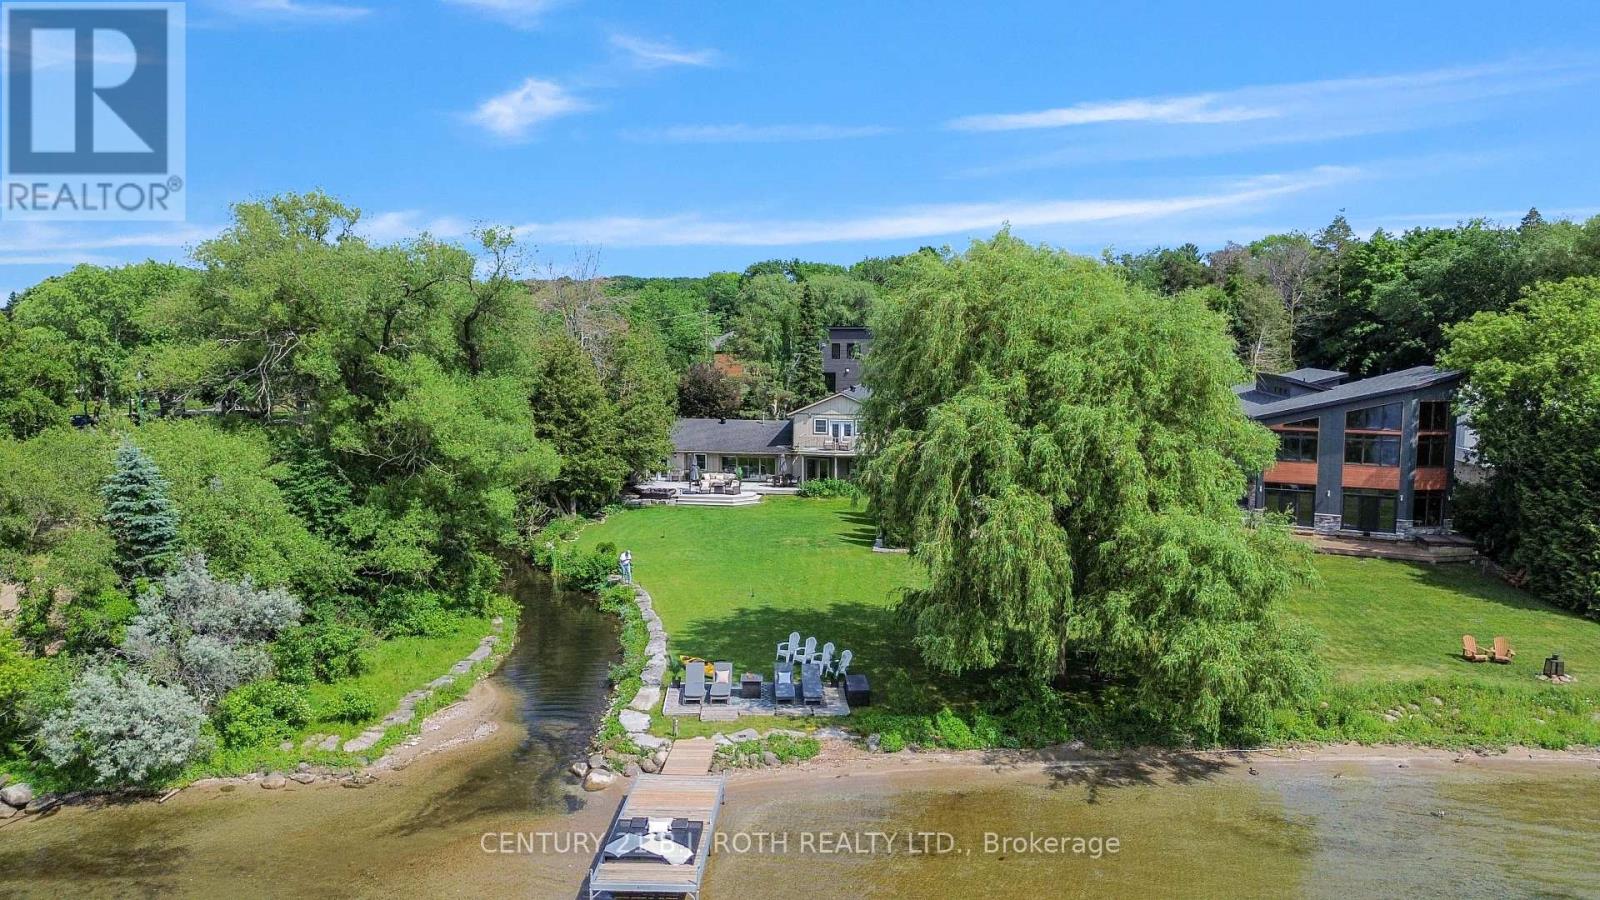
58 White Oaks Road
Barrie, Ontario
Welcome to a truly one of a kind opportunity to own a prime piece of waterfront real estate nestled along the sandy shores of Kempenfelt Bay. This large corner lot offers the perfect blend of natural beauty and urban convenience, with a very unique setting that offers both private and panoramic views. Enjoy direct waterfront access from your own private dock while soaking in the vibrant hues of a sunset over the city skyline. The views here are nothing short of spectacular. Inside, you'll find over 3,300sq ft of bright open-concept living space, 4 spacious bedrooms, 3 bath and prime canvas ready to be transformed into your custom-designed lakeside oasis. The layout, lot size, and location combine to offer unmatched potential for both everyday living and unforgettable entertaining. Perfectly positioned in a sought-after South Shore, in the heart of Minet's Point, you're steps from the beach, walking trails, bike trails, and convenient urban amenities . Enjoy front-row seats to Barrie's iconic waterfront events, including air shows, fireworks, and city celebrations all from your own backyard. This is more than just a home; its a lifestyle. With sunset vistas, cityscape charm, and unmatched waterfront access, this property delivers the best of both worlds and it is waiting for you. (id:61483)
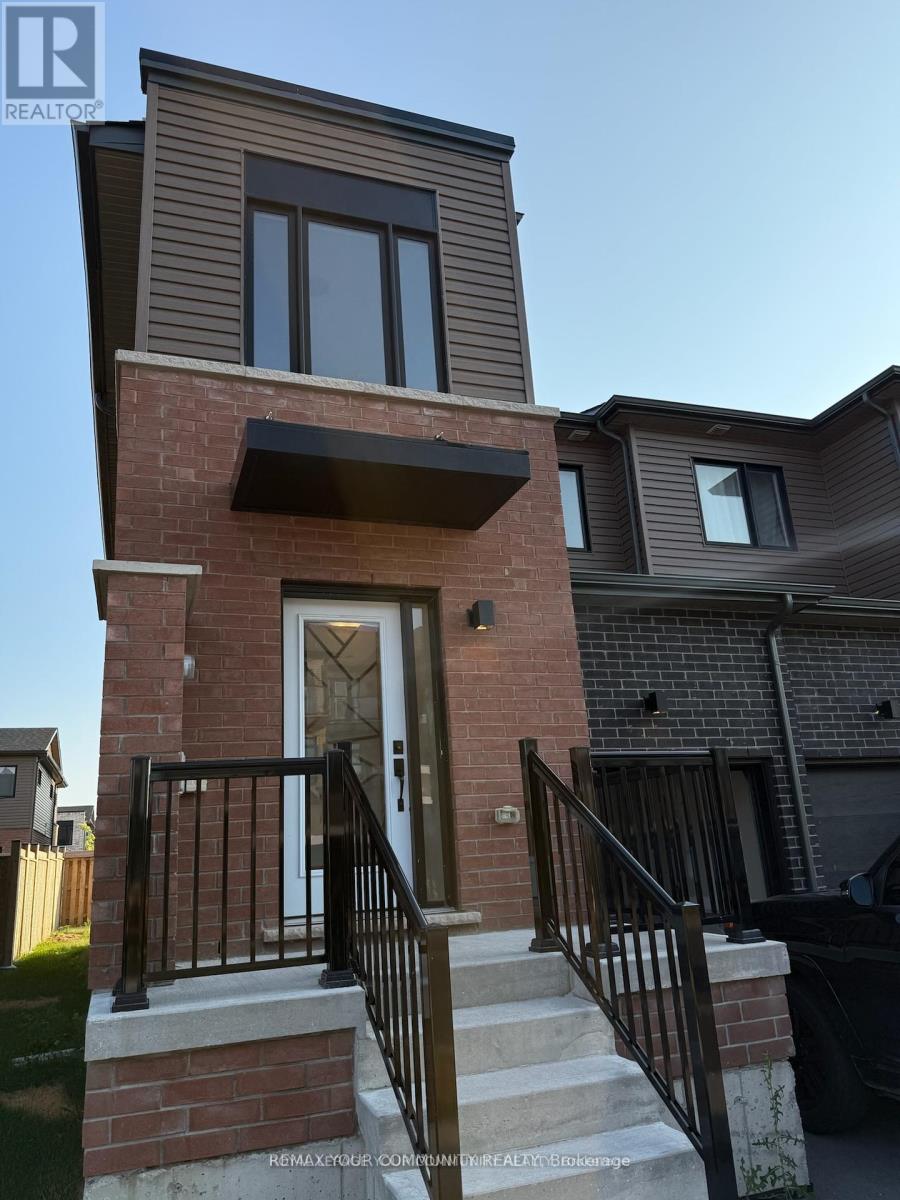
141 Turnberry Lane
Barrie, Ontario
Welcome to this modern freehold end-unit townhouse in Southeast Barrie, offering 3+1 bedrooms and 4 bathrooms across a spacious and functional layout. The main floor features an open concept living space with pot lights and a cozy, modern kitchen with stainless steel appliances. The dining and living areas open directly to a private backyard- perfect for entertaining or relaxing. Upstairs the primary suite includes a walk-in closet and full ensuite, complimented by two additional bedrooms and convenient second floor laundry. The highlight is the fully finished basement, offering a large rec room, an extra bedroom and another full bathroom, ideal for guests, in-laws or a home office. With garage and driveway parking, plus a prime location close to the Go Station, shopping, schools, parks and Hwy 400, this home is move-in ready and designed for today's lifestyle. Pets are not allowed. (id:61483)

7 Grieve Avenue
Georgina, Ontario
Discover the perfect blend of modern design and small-town charm in this brand-new Delpark Homes bungalow, coming soon to the desirable Sutton-Jackson's Point community in Georgina. Situated on a premium 40-foot lot, this thoughtfully designed home offers a functional layout with 3 bedrooms and 3 full bathrooms, ideal for families, downsizers, or multi-generational living. The bright and spacious main floor features a welcoming family room, a family-sized kitchen with ample space for cooking and entertaining, and a sunny breakfast area with sliding doors leading to the backyard. The primary bedroom offers a walk-in closet and a private 4-piece ensuite, while the second bedroom is conveniently located near an additional 4-piece bathroom. The finished basement extends your living space with a large great room, a third bedroom, a 4-piece bathroom, and a dedicated laundry room-perfect for guests, extended family, or a private retreat. Located in the growing community of Sutton-Jackson's Point, you'll enjoy easy access to schools, parks, shopping, restaurants, marinas, beaches, and the natural beauty of Lake Simcoe, while still being within commuting distance of the GTA. Important Update: Following the government's announcement regarding the removal of HST from new home sales, we have adjusted our pricing accordingly. Please note that the purchase price now excludes HST (conditions apply).**The home isn't built yet, as the buyer you can choose all interior and finishes to make this home your own** (id:61483)