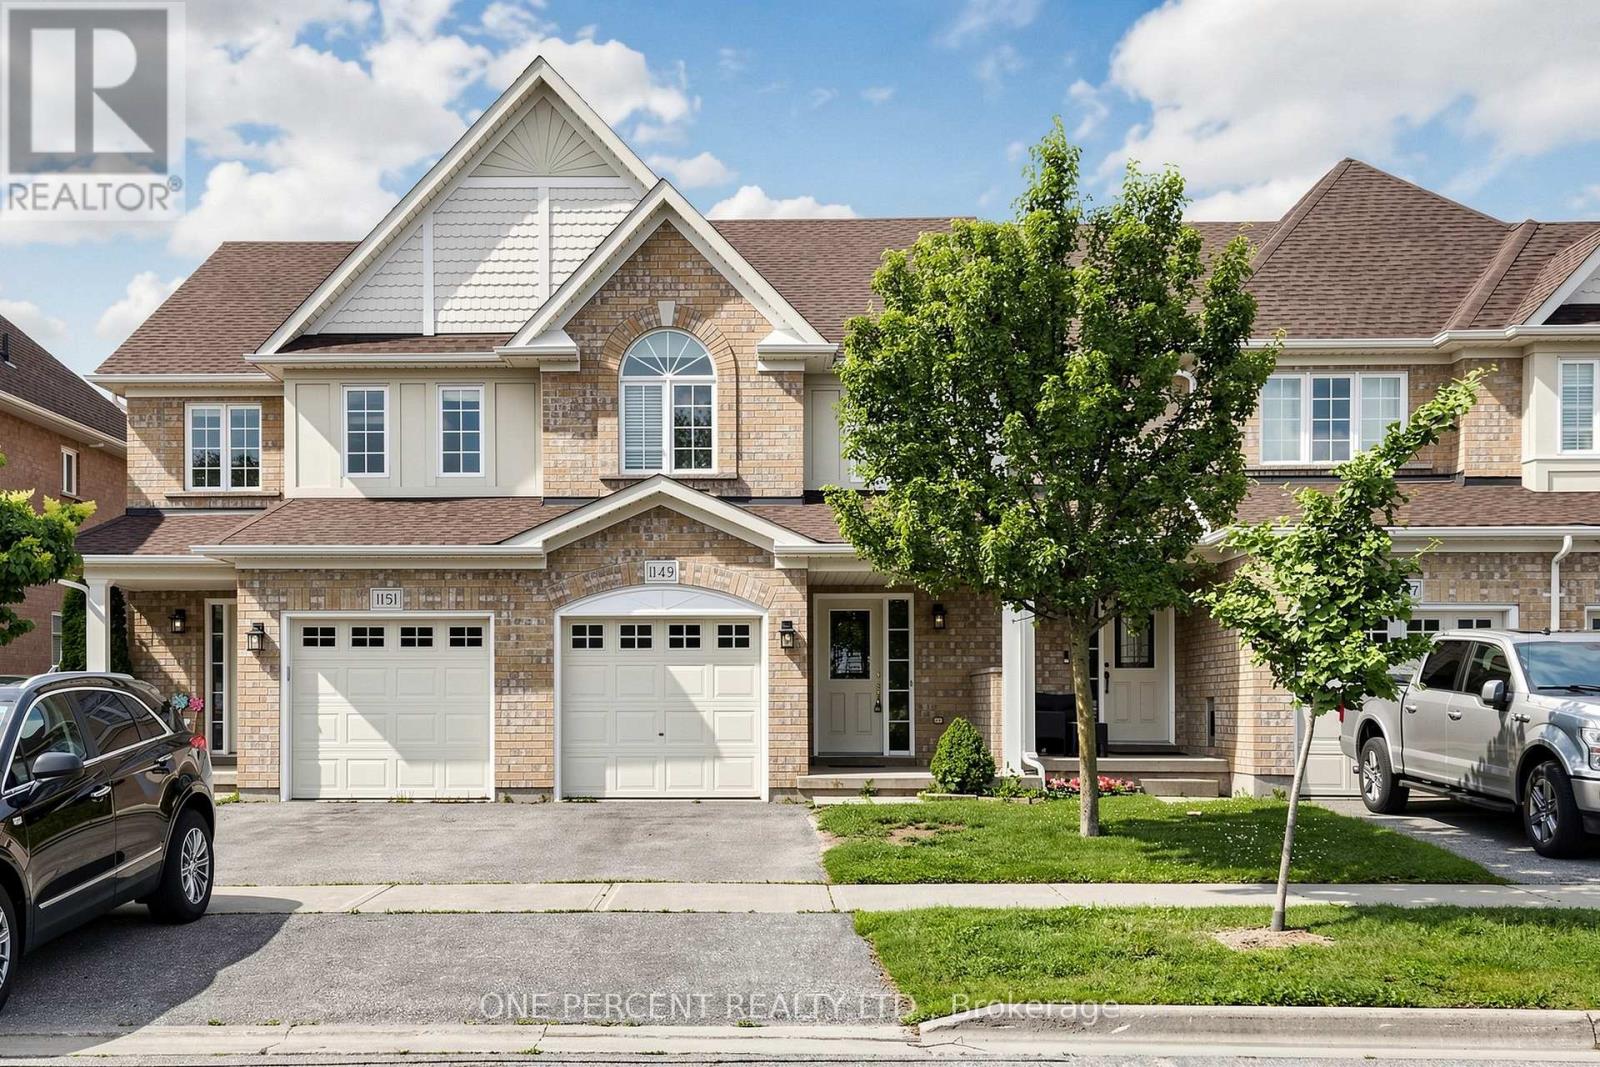
1149 Ormond Drive
Oshawa, Ontario
Stunning, Immaculate & Beautifully Maintained 3 Bedroom family Home with a finished walkout Basement.This Is the larger Portobello Model- 1375 Sq.Ft. And Move In Ready. Stylish And Sophisticated, This Home Shines and Welcomes You The Minute You Enter. Hardwood Floors In Living Room, Spacious Kitchen with Stainless steel appliances , Metal Pickets On Stairs, Master Br. With 4 Piece En-suite & Large Walk-In Closet, Two More Good-Sized Bedrooms., Upper Level Laundry. Fully Finished Rec Room In Basement With 2 Piece Bath, Furnace Room, Large Storage And Walk-Out To Patio. Back Yard Faces West For Maximum Sun Exposure. Carefree Lifestyle With No Maintenance. (id:61483)
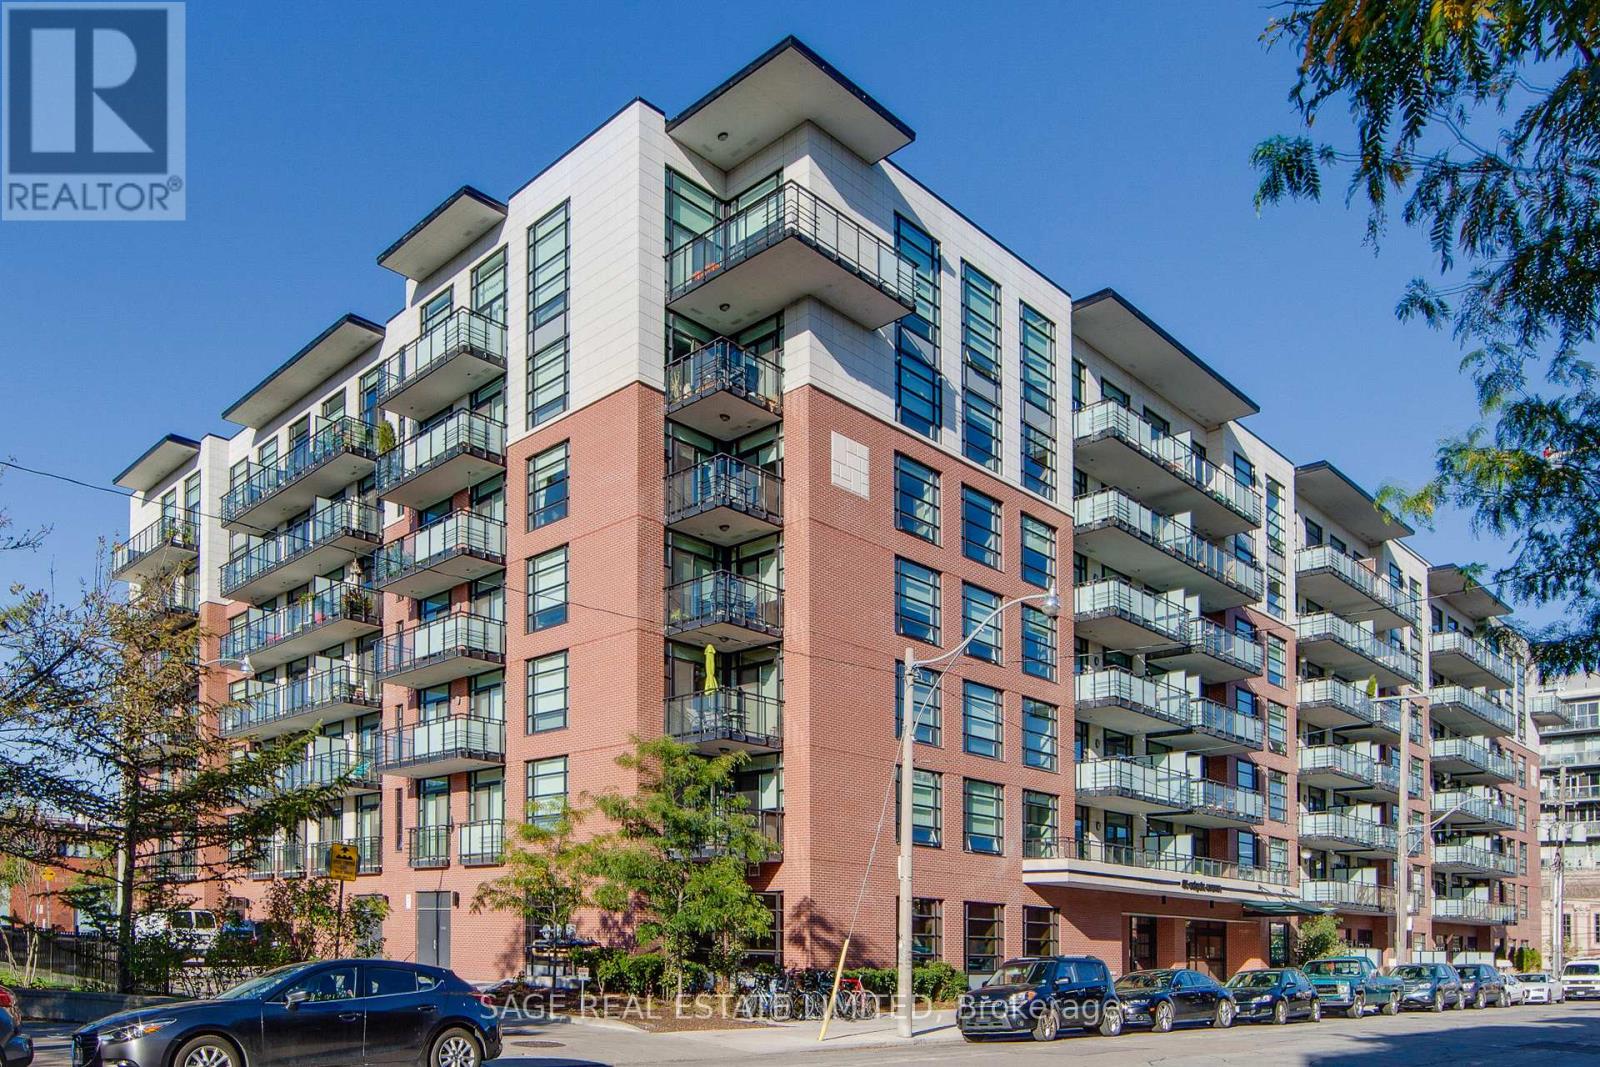
533 - 88 Colgate Avenue
Toronto, Ontario
This sophisticated 1-bedroom loft at the coveted Showcase Lofts showcases a refined blend of timeless character and modern luxury. A dramatic reclaimed brick feature wall makes an unforgettable first impression, setting the tone for a thoughtfully designed living space. The beautifully appointed kitchen features quartz countertops, a 5-burner gas range, and an oversized sink-ideal for both elevated everyday living and effortless entertaining. Soaring 9-foot ceilings, rich hardwood floors throughout, and a spacious bedroom enhance the sense of openness and light, while the functional layout maximizes every square foot. Perfectly positioned in the heart of Leslieville, enjoy immediate access to the 24-hour Queen streetcar, curated boutiques, cafes, and acclaimed restaurants, with downtown just minutes away. Photos from previous listing. (id:61483)
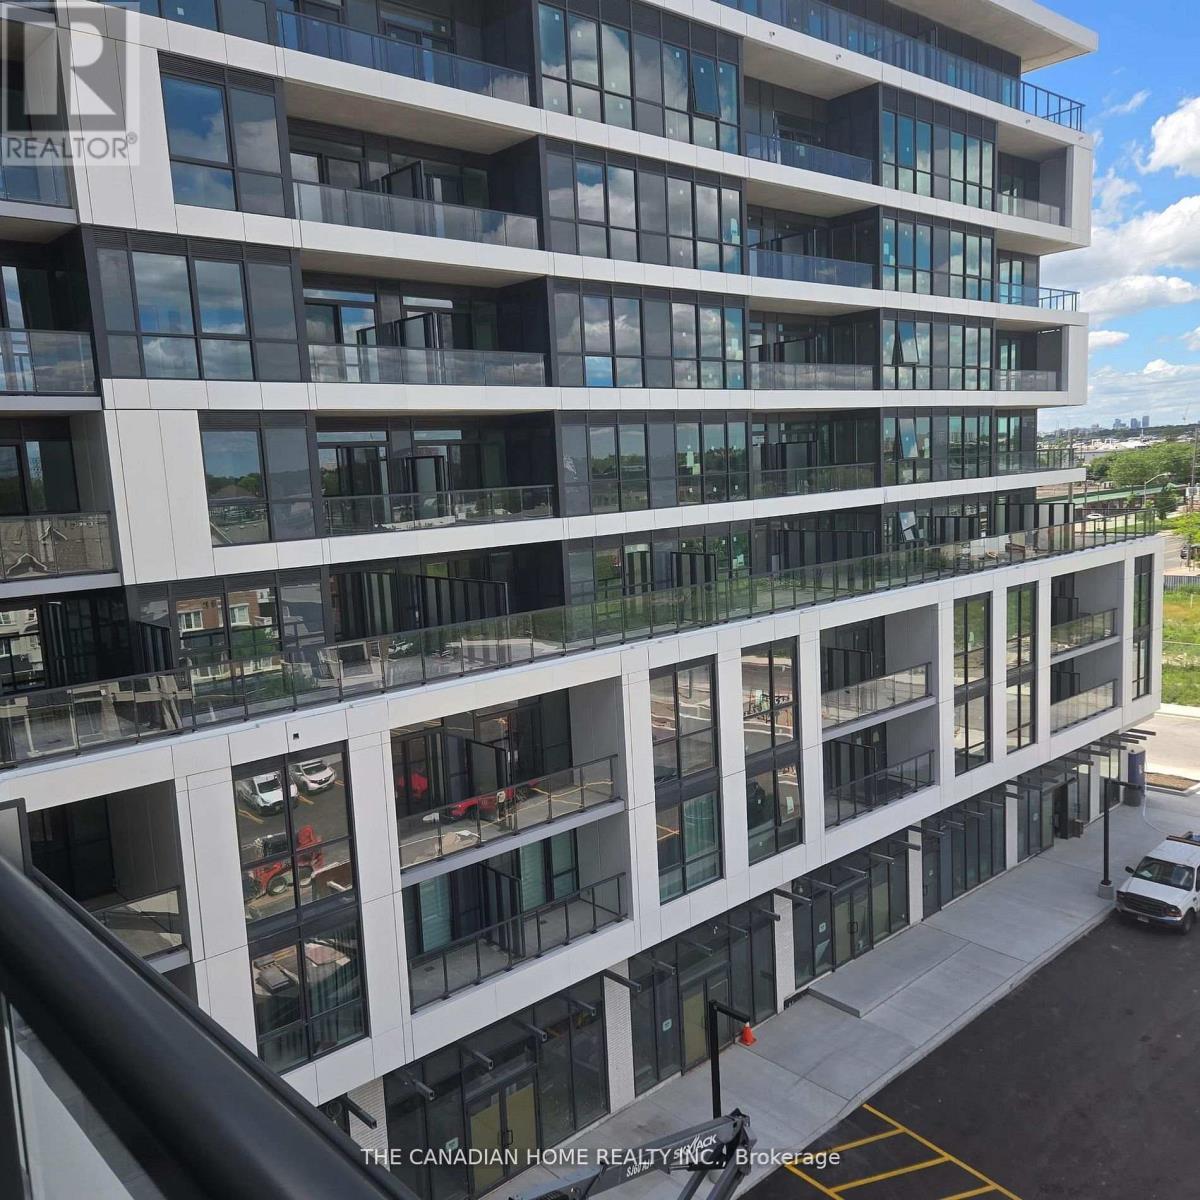
624 - 20 Deans Drive
Toronto, Ontario
Welcome to modern urban living at Linea Condos, located at 20 Deans Drive. This brand-new, never-lived-in "Curve" model offers a functional 566 sq ft interior. Strategically situated in a vibrant Toronto neighborhood, Commuting is effortless with quick access to Warden Subway Station, the Eglinton Crosstown LRT, and the DVP. This unit perfectly blends style, space, and accessibility. *Fiber Internet Included* *All Utilities Extra* *Parking Available for $105 Extra* (id:61483)
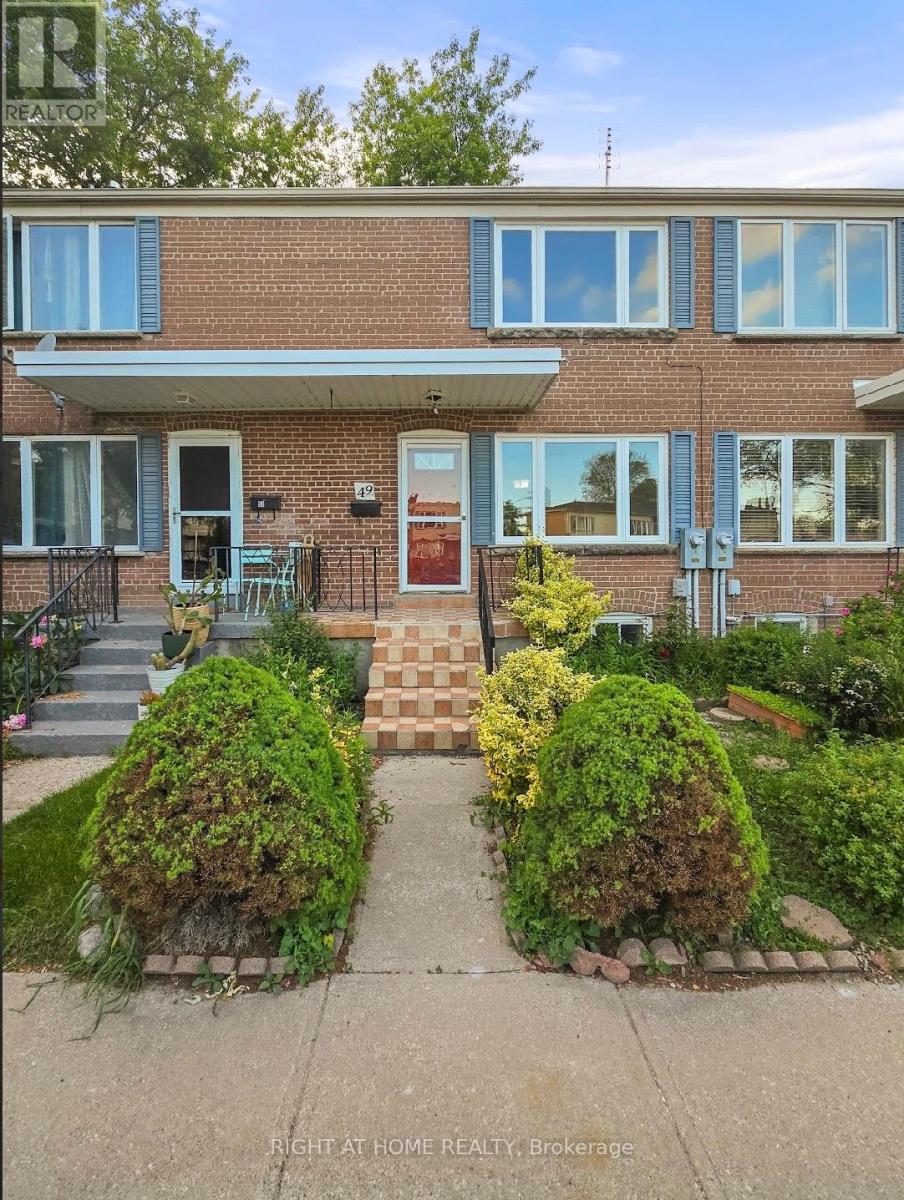
49 - 740 Kennedy Road
Toronto, Ontario
*FAMILY FRIENDLY TOWNHOUSE COMPLEX, OUT OF THE WAY FROM MAIN ROAD TRAFFIC AND NOISE***2 STOREY***2 UPPER BEDROOMS***3RD BEDROOM IN BASEMENT***2 BATHROOMS***MOVE IN READY****FRESHLY SANDED WOOD FLOORS***PRIVATE PARKING DIRECTLY IN FRONT OF HOME***DECK AND PRIVATE BACK YARD***CAC*** (id:61483)
4 Upland Drive
Whitby, Ontario
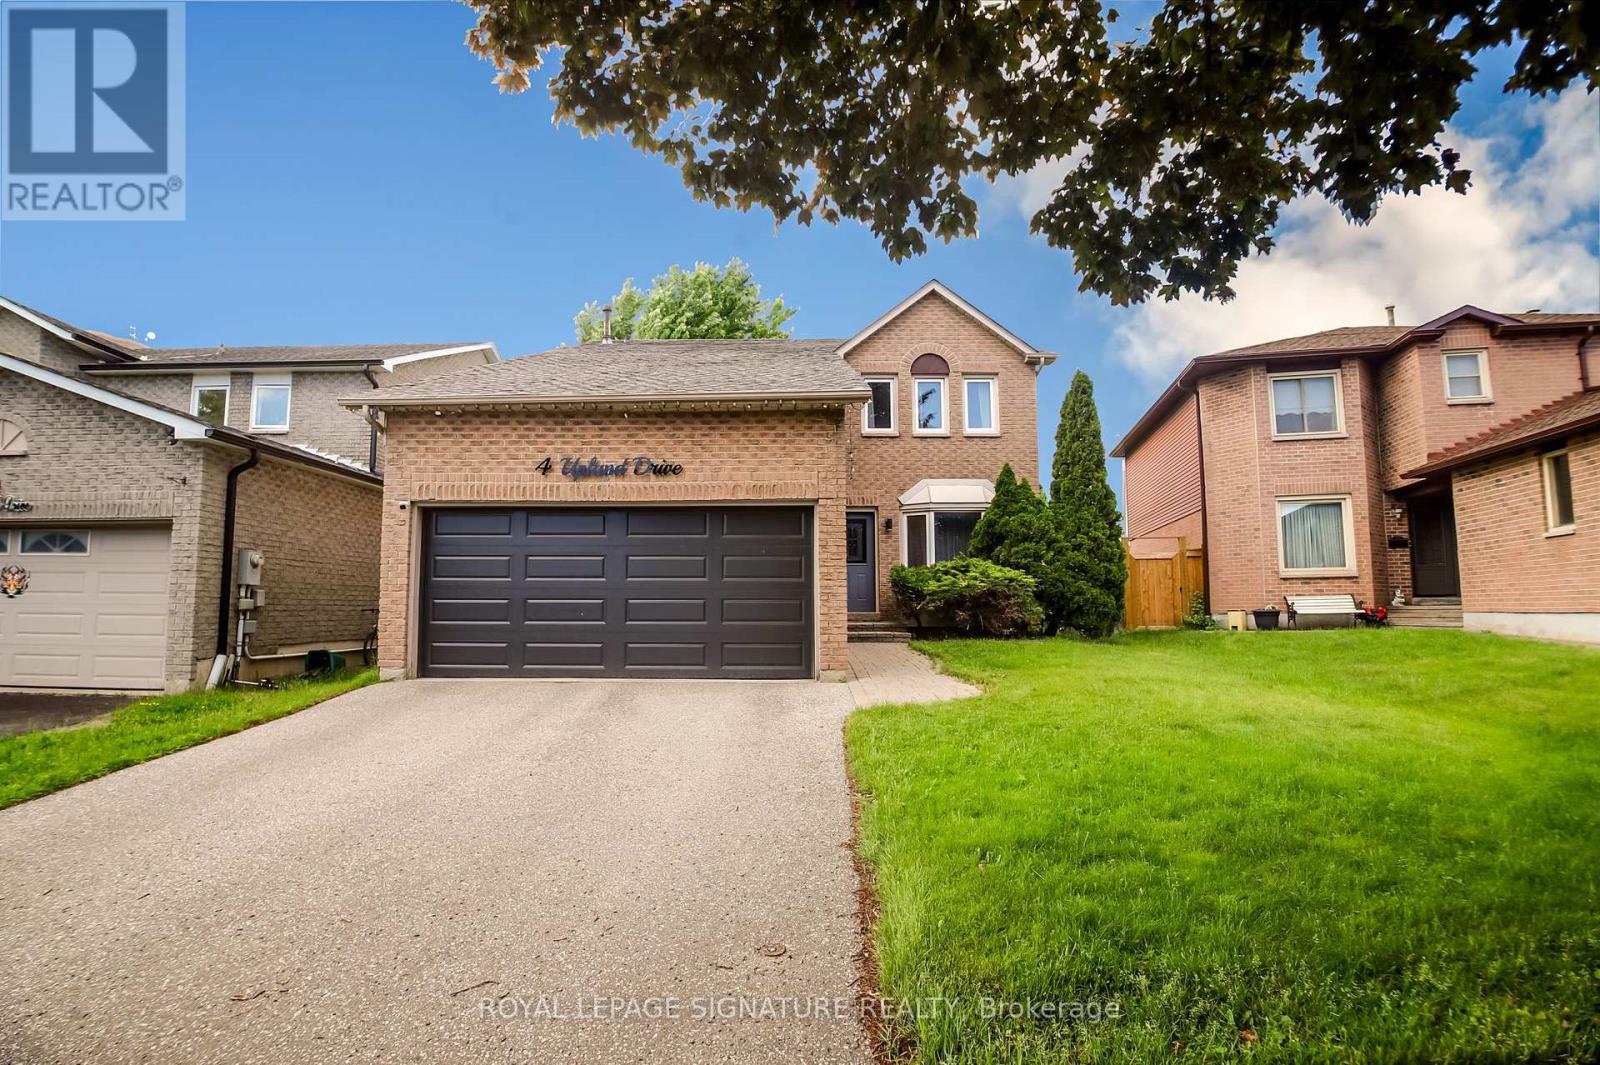
Welcome to 4 Upland Dr., Whitby, a beautifully appointed family home offering the perfect blend of modern style, functional living space, and an unbeatable location in one of Whitby's most sought-after communities. Step inside and be greeted by a stunning open-to-above foyer that creates an immediate sense of elegance and spaciousness. The main floor features a bright open-concept design with gleaming hardwood floors throughout and no carpet anywhere, providing both timeless appeal and easy maintenance. The spacious living and dining areas flow seamlessly into the heart of the home - a chef-inspired kitchen complete with built-in stainless steel appliances, upgraded countertops, ample cabinetry, and plenty of workspace for family meals and entertaining. Convenient interior access from the double-car garage adds everyday practicality. Offering 4 generously sized bedrooms and 3 bathrooms, this home is designed with families in mind. The primary bedroom serves as a private retreat featuring a walk-in closet with custom built-in organizers and a luxurious 5-piece ensuite highlighted by dual rain shower heads for a spa-like experience. The fully finished basement provides valuable additional living space and is ideal for a recreation room, home office, gym, media room, or children's play area. A rough-in for a future bathroom offers added flexibility and potential for future customization. Located in a highly desirable family-friendly neighbourhood, you'll enjoy being within walking distance to shopping, restaurants, grocery stores, banks, schools, parks, and everyday conveniences. Commuters will appreciate the easy access to Hwy 401, located less than 3km away, making travel throughout the GTA simple and efficient. Combining quality upgrades, spacious principal rooms, a finished basement, and a prime location close to every amenity, 4 Upland Dr. presents an exceptional opportunity for families seeking a move-in-ready home in the heart of Whitby. Simply unpack and enjoy! (id:61483)
139 Oceanpearl Crescent
Whitby, Ontario
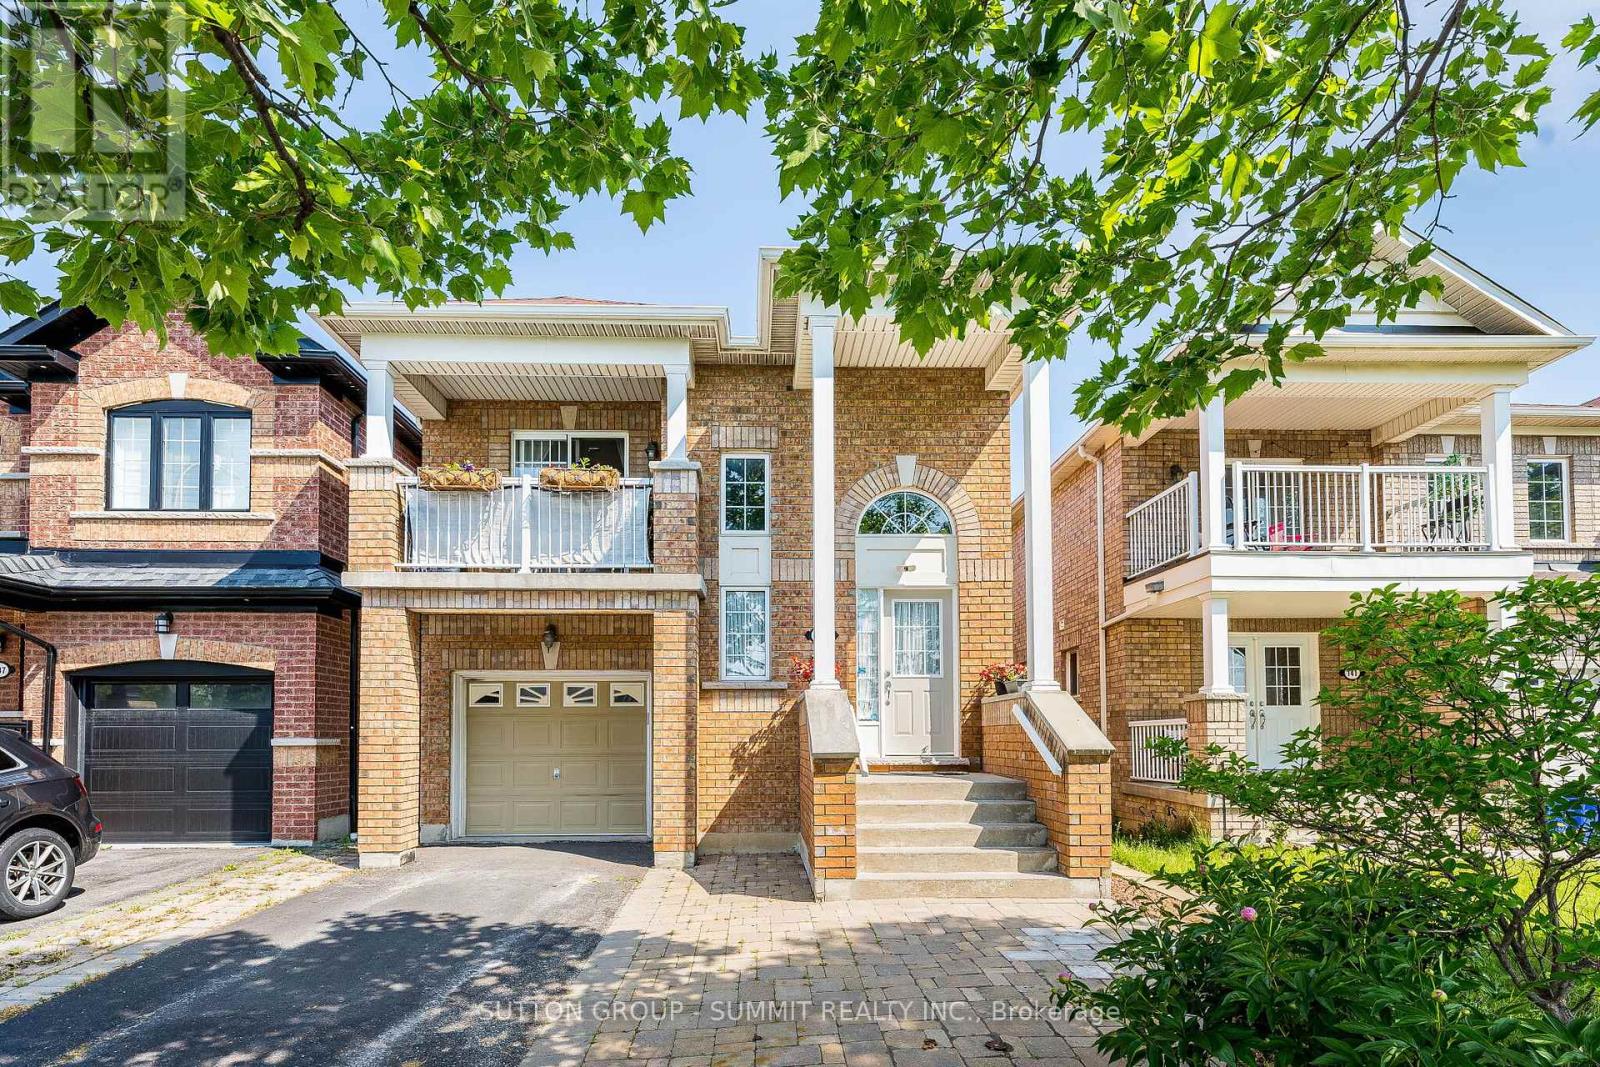
Beautiful Family Home located in quiet, desirable neighbourhood and move in ready! 3 bedroom 3 bathroom Raised Bungalow with walkout lower level to a pergola covered patio. Entering the main entrance of the home, The hardwood staircase takes you to the main floor where you find yourself in the open & spacious great room with Hardwood floors, great for entertaining. A large eat-in kitchen boasts Granite Countertops, Stainless Steel Appliances And Breakfast Bar. From the dining area of the kitchen there is a W/O to a relaxing south facing balcony over looking Oceanpearl Park with a pond, park and play area for the kids. In the Large Primary Bedroom you will find a walk-in closet, 4pc ensuite with Jacuzzi Tub & Separate Shower. A second bedroom overlooking the backyard & a second 4pc bathroom completes the main floor. The above grade lower level, which has in-law suite potential, consists of a over sized foyer W/separate entrance from the outside of the home along with another entrance from the B/I garage. This level also boasts the Third Bedroom of the house, a 4pc bathroom, separate laundry room and a large great room. Walkout from the great room leads to fully fenced backyard with pergola,relaxing outdoor TV viewing area for entertaining and a cedar tiki bar shed that is definitely worth viewing can be used as a garden shed, a bar or just a relaxing quiet place. Beautiful gardens and no maintenance artificial grass complete the backyard. Location can't be beat:Quiet Family friendly Street, Close to Whitby Mall, Groceries, Transit, Go Station & Oshawa Center. ** This is a linked property.** (id:61483)

219 Fleetwood Drive
Oshawa, Ontario
Situated on pie-shaped lot, 4 spacious bedrooms, 3.5 bathrooms, and a 2-car garage. The open-concept design with 9-ft ceilings and hardwood floors on the main level, abundance of natural light. Family room with a fireplace. New water tank and AC unit, pot lights throughout. Clean. Surrounded by top-rated schools, beautiful parks, shops and restaurants. Sold Under Power Of Sale Therefore As Is/Where Is Without Any Warranties From The Seller. Buyers To Verify And Satisfy Themselves Re: All Information. (id:61483)
1903 - 99 Broadway Avenue
Toronto, Ontario
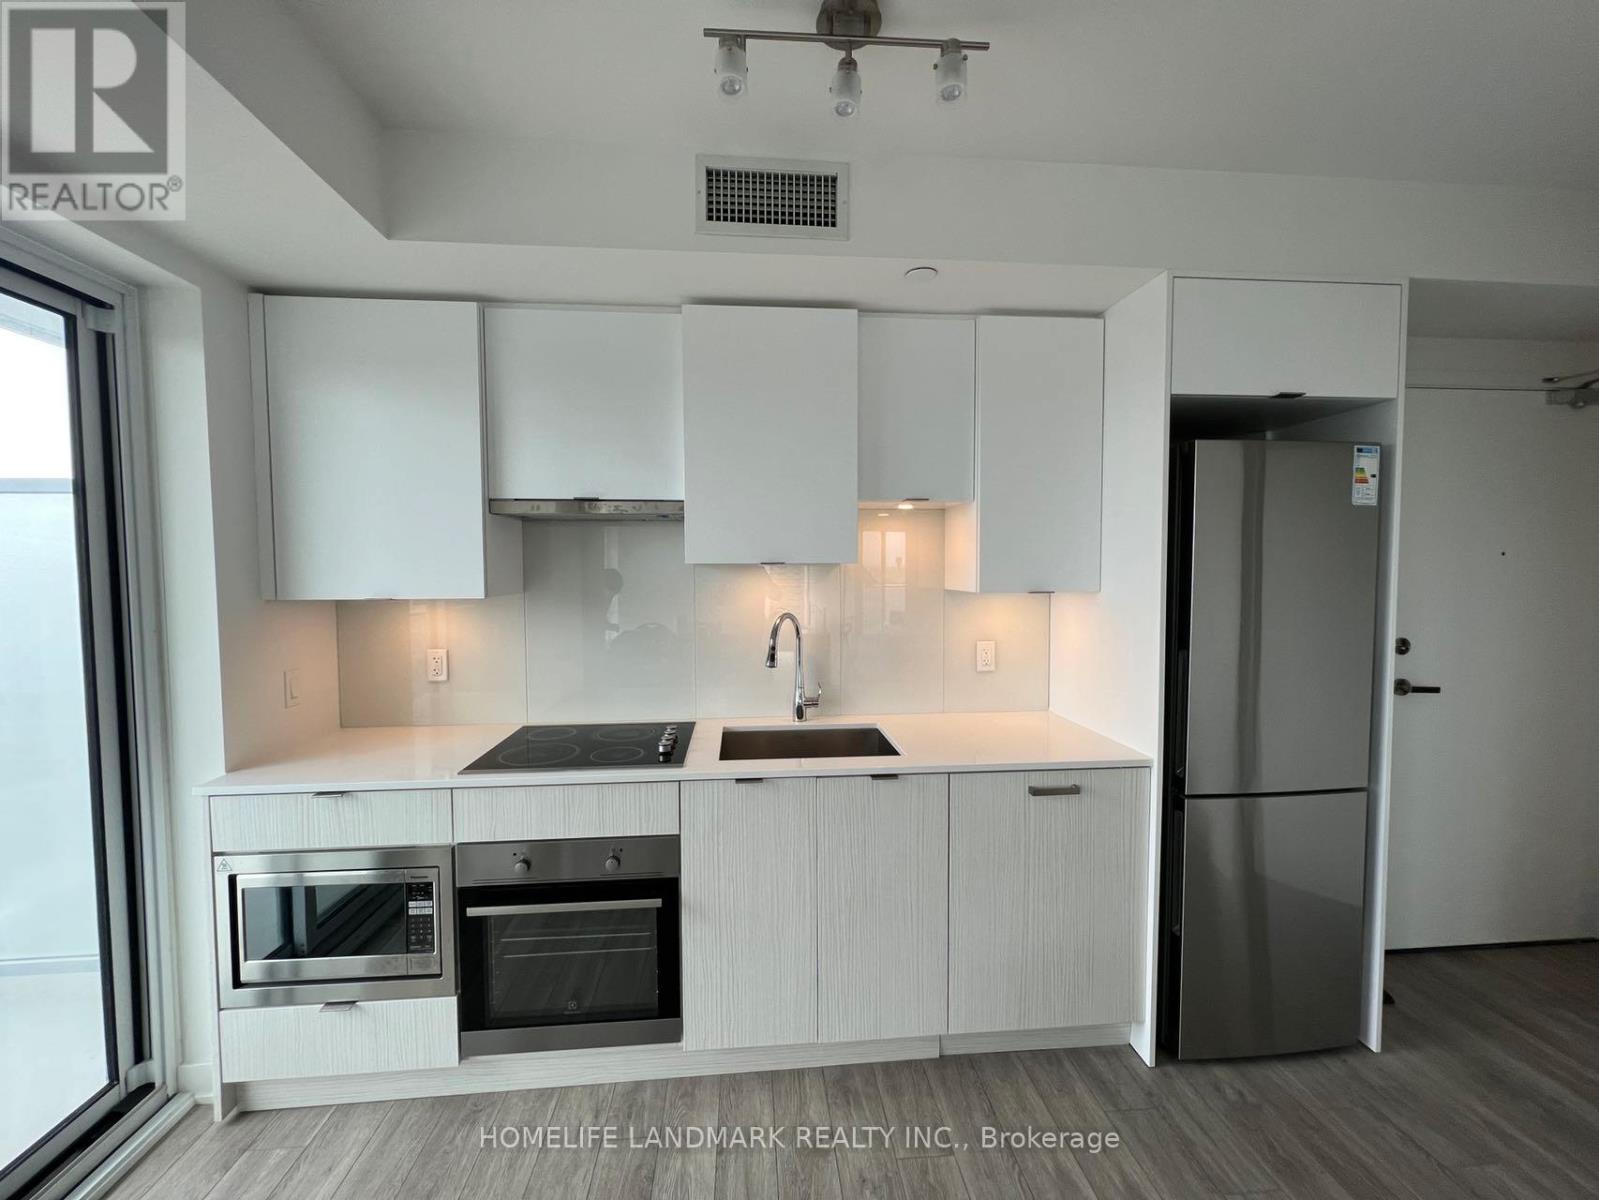
Welcome To Citylights On Broadway North Tower. Architecturally Stunning, Professionally Designed Amenities, Craftsmanship & Breathtaking Interior Designs - Y&E's Best Value! Walking Distance To Subway W/ Endless Restaurants & Shops! The Broadway Club Offers Over 18,000Sf Indoor & Over 10,000Sf Outdoor Amenities Including 2 Pools, Amphitheater, Party Room W/ Chef's Kitchen, Fitness Centre +More! Two Balcony. Internet Included. (id:61483)
N2108 - 201 Sherbourne Street
Toronto, Ontario
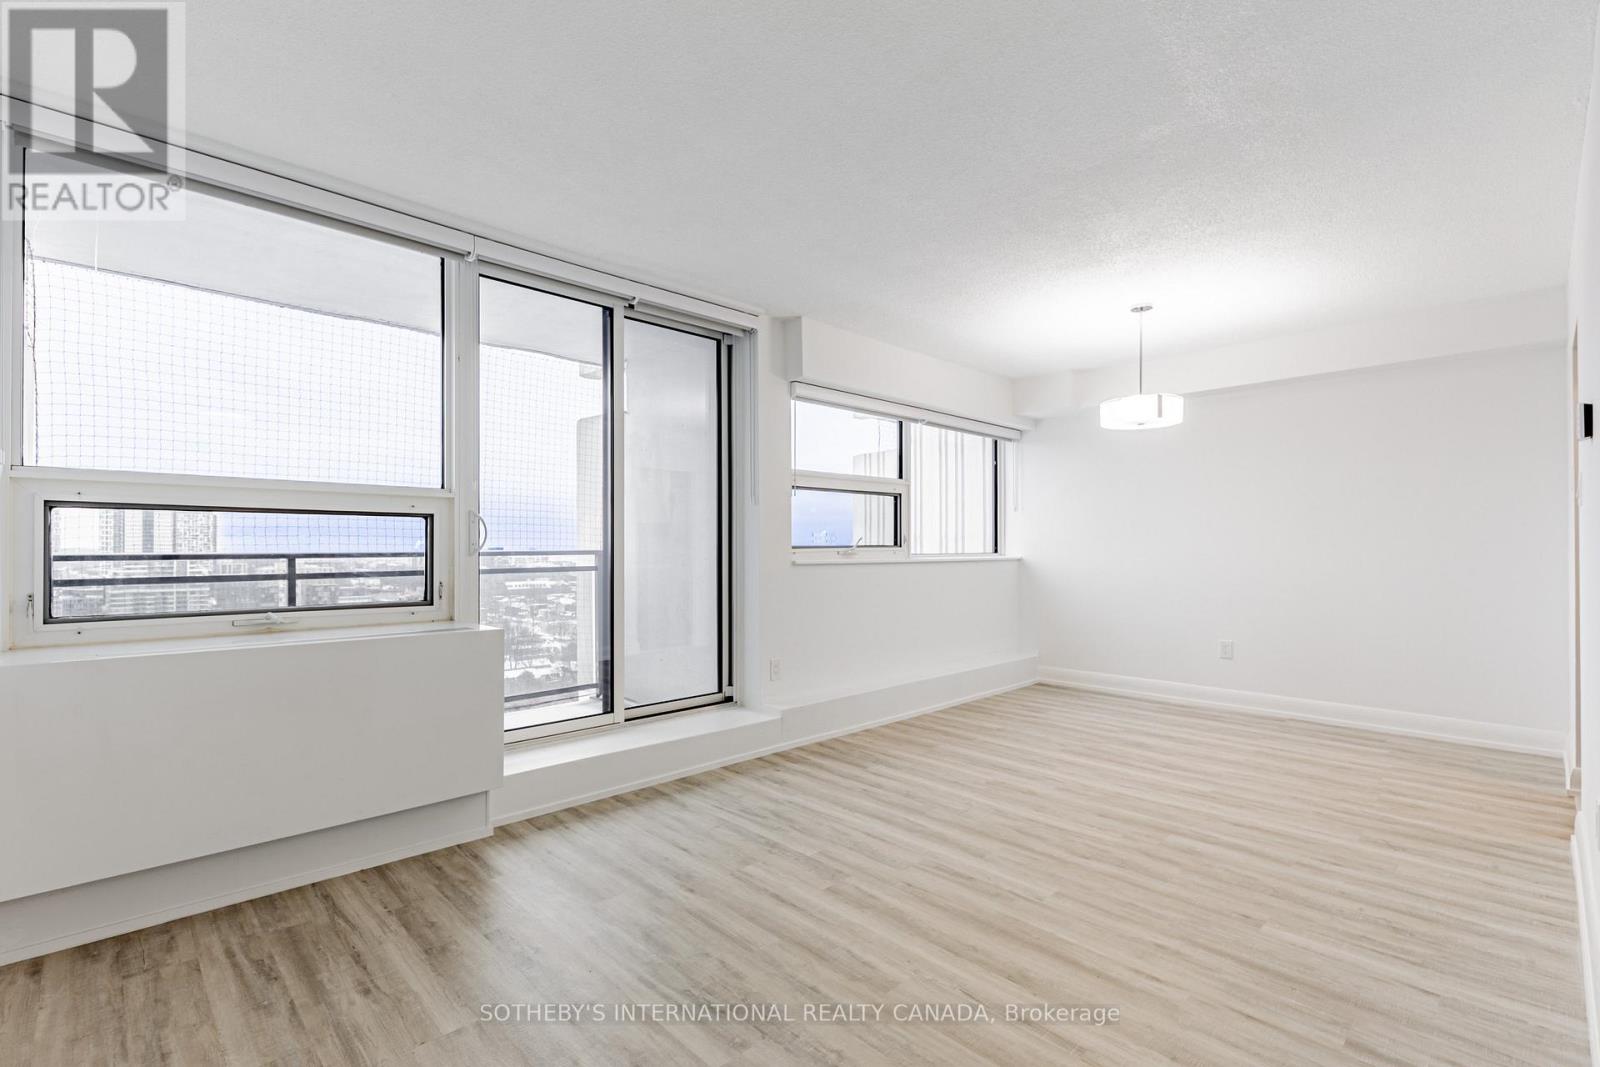
Welcome to Maddox Cabbagetown, a refined purpose-built rental residence by Fitzrovia, offering thoughtfully designed suites and a best-in-class living experience in one of Toronto's most established neighbourhoods. Suites feature open-concept layouts with contemporary finishes, quartz countertops, stainless steel appliances, luxury vinyl flooring, spa-inspired bathrooms, custom window coverings, in-suite air conditioning, and keyless smart-lock entry. Complimentary in-suite internet included. Select suites offer private balconies and expansive city views. Residents enjoy an exceptional suite of amenities including a fully equipped fitness centre and yoga studio, co-working lounge, entertainment kitchen and party room, games room, children's playroom, craft studio, pet spa, laundry lounge, and curated resident events. Professionally managed and pet-friendly. Ideally located in historic Cabbagetown South, steps to TTC subway and streetcar lines, CF Eaton Centre, St. Lawrence Market, Toronto Metropolitan University, George Brown College, and the Financial and Entertainment Districts. Current incentives include 2 months free on a one-year lease, plus complimentary in suite internet. Parking available at additional $150/month (id:61483)
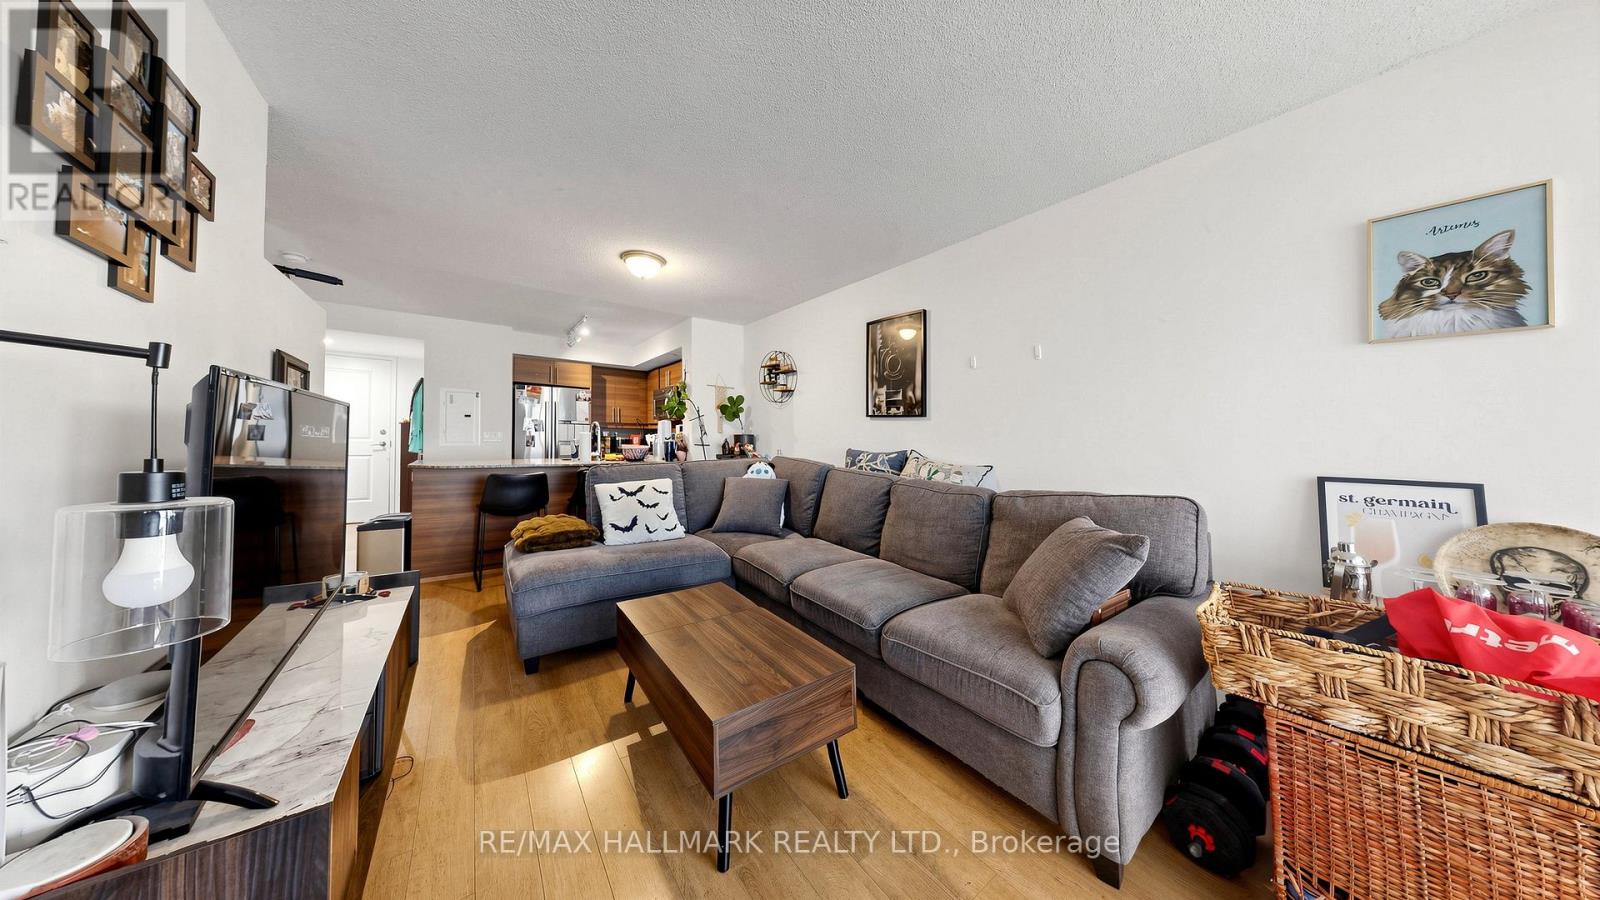
812 - 85 East Liberty Street
Toronto, Ontario
FANTASTIC Bright, Open Concept, 1 Bedroom + Den, 2-bathroom suite in Liberty Village!! Approximately 707 sq. ft. with a full-size kitchen, parking and locker included. The den easily converts into a second bedroom or dedicated workspace, making the unit ideal for professionals, couples, or small families. Resort-style amenities include an indoor pool, fitness centre, rooftop terrace, bowling alley, golf simulator, theatre room, and concierge. Dog-friendly building with BBQ-permitted balconies and 24-hour concierge and security. Steps to BMO Field and the upcoming Ontario Line, and just minutes to Queen West and Ossington. A rare combination of privacy, views, and full lifestyle amenities in one of Toronto's most connected communities. (id:61483)
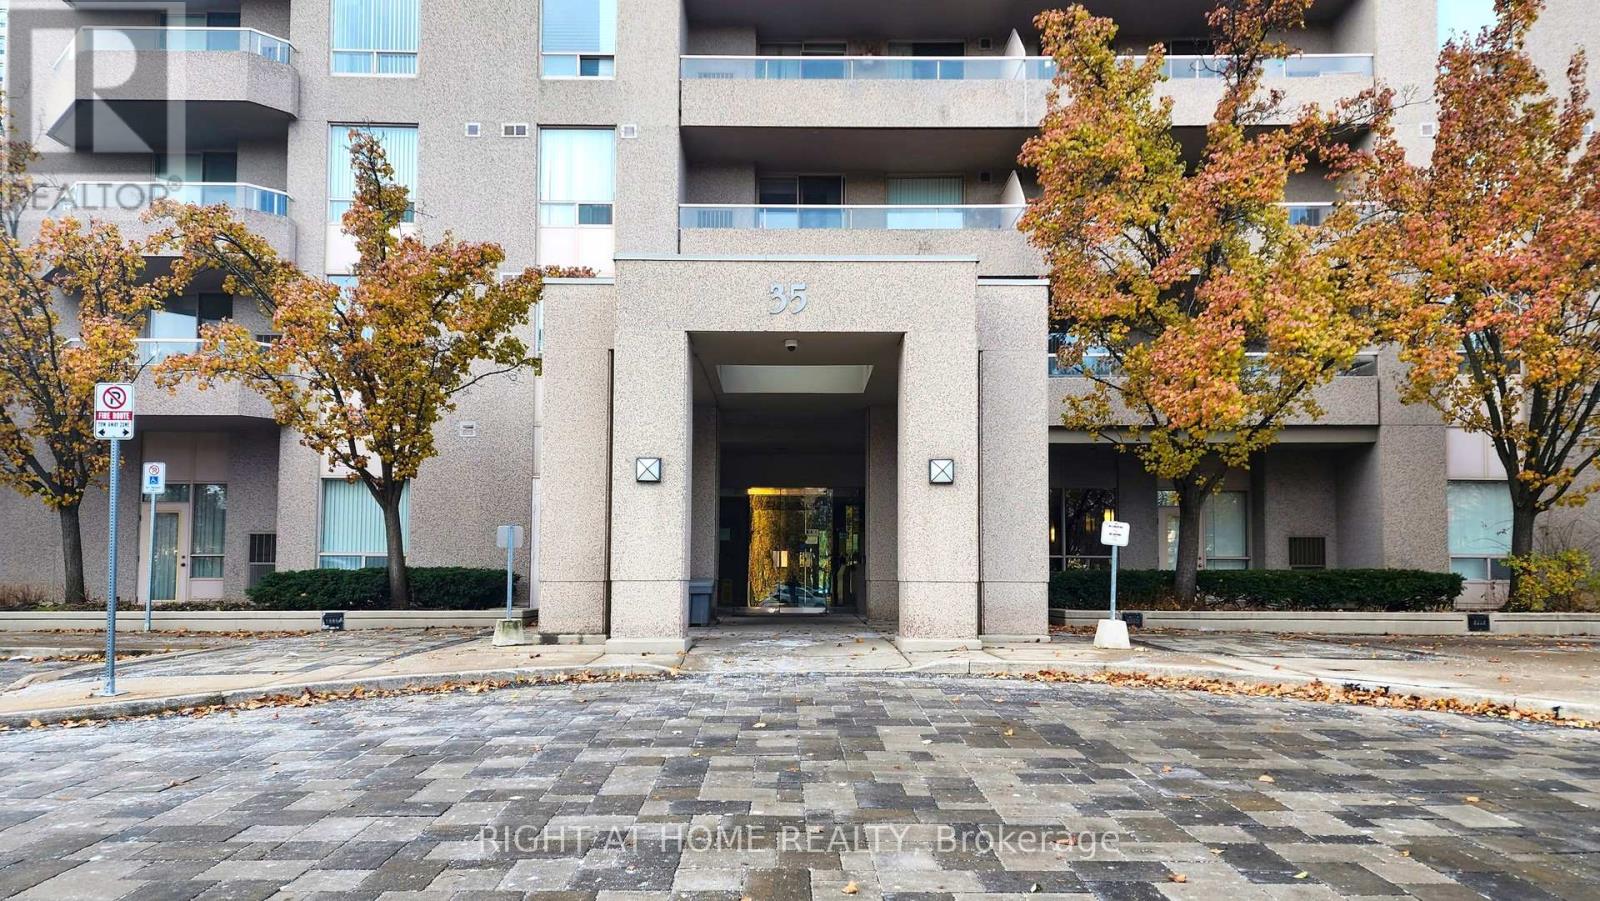
207 - 35 Empress Avenue
Toronto, Ontario
Brilliant location to move in and grow a family in this wonderful bright and inviting suite with 2 bedroom and 2 full baths, a tandem 2 parking spots, boasting 1,015 Sq/Ft of living space. This renovated corner unit has functional split-bedroom layout that offers both style and comfort in an unbeatable location with convenience of having access to all amenities at your doorstep. Sun filled rooms with South East view, eat in kitchen, recently renovated baths, refreshed kitchen, new light fixtures throughout and new quiete HVAC unit. This suite is an ideal choice for families, with steps to prestigious Earl Haig Secondary High School, close to Mckee pre- school and steps to the Claude Watson School of Arts; plus it's perfectly situated with access to wide range of nearby amenities, including theatres, shops, park, the North York Performing Arts Centre, Library, Mel Lastman Square, endless dining options and much more. Condo has excellent range of amenities including an exercise room, squash court, table tennis, guest suites, Sauna, party room, visitor parking, 24-hour concierge. Condo has direct access to path to North York Centre Subway Station, public transportation, and minutes drive to HWY 401. Suite comes with 2 car tandem parking spots and a large locker. (id:61483)
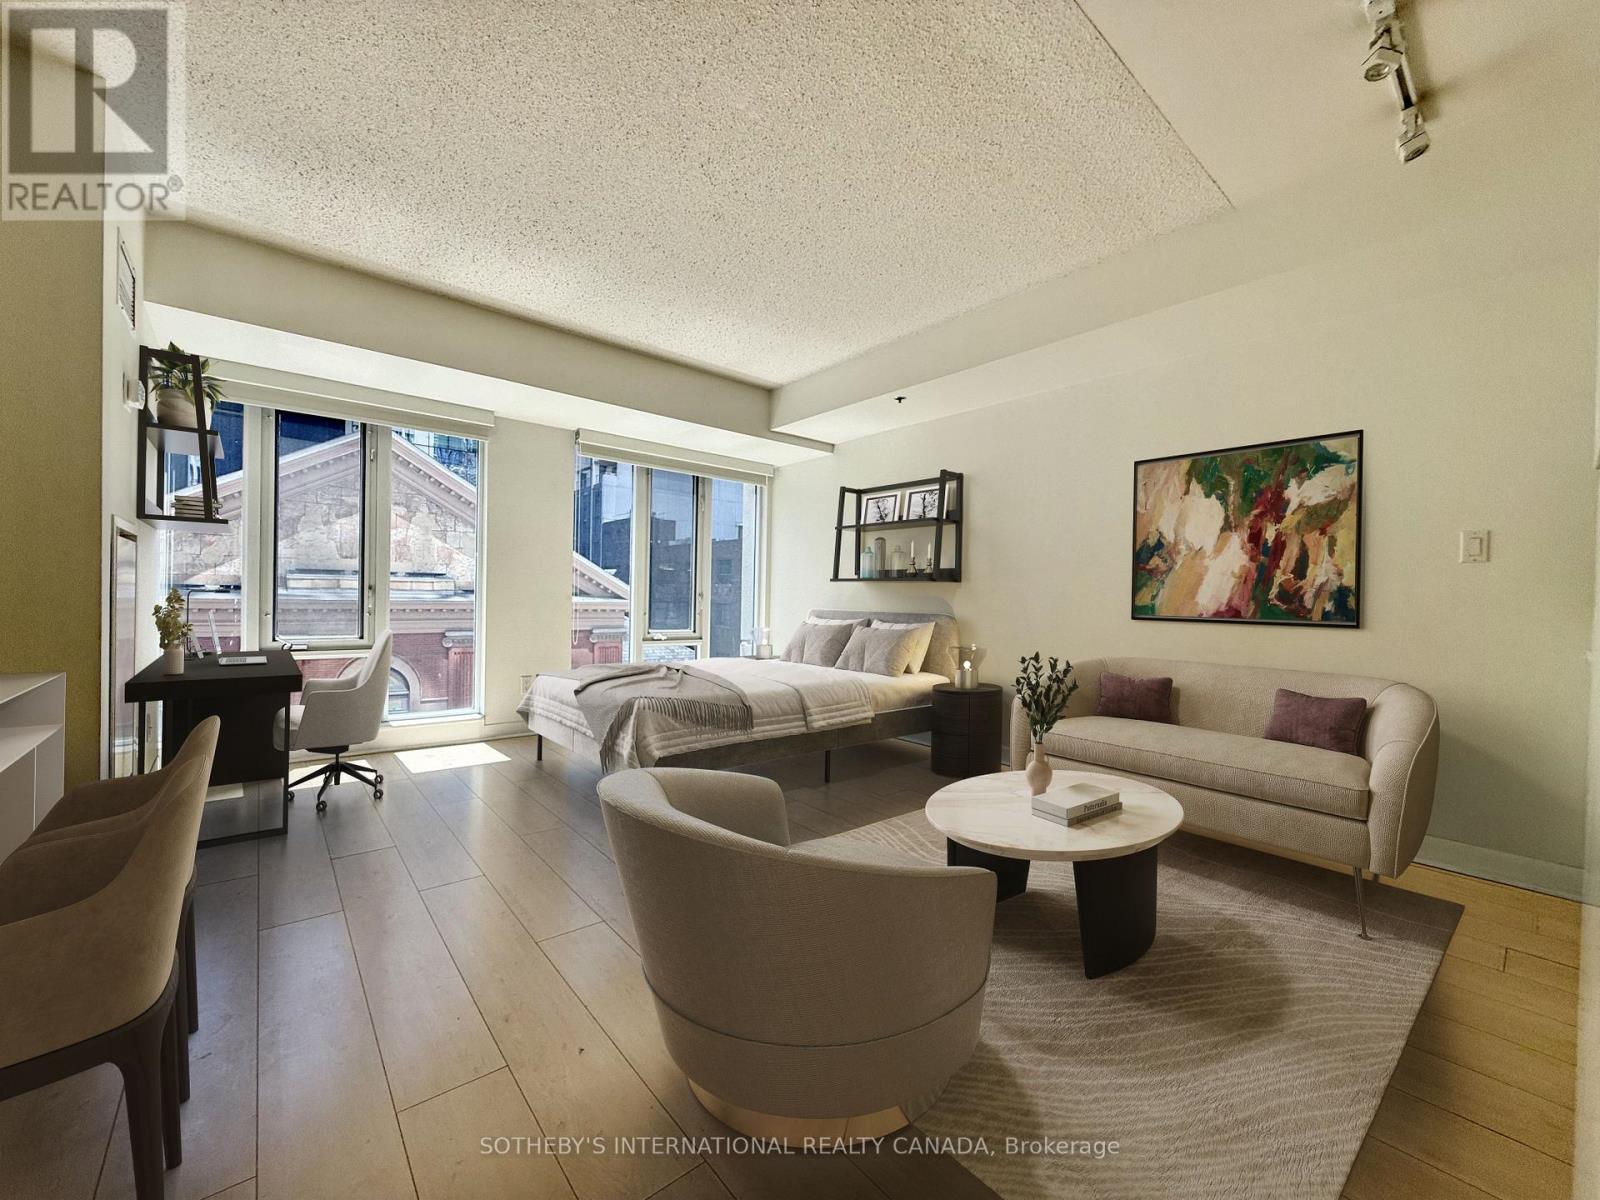
717 - 210 Victoria Street
Toronto, Ontario
Live in the heart of downtown at Pantages Tower! This south-facing suite offers unbeatable convenience, just steps to St.Michael's Hospital, TMU, Dundas Sq., George Brown College, U of T and the Financial District. Enjoy easy access to TTC, plus world-class dining,shopping, and entertainment, including Eaton Centre Yonge-Dundas Square. Unit 717 features views of historic Massey Hall. Guests can stay conveniently at the on-site Pantages Hotel Toronto Centre. Great investor opportunity to Secure income from day one-no leasing risk.Walk Score 100, Transit Score 100, Bike Score 94-urban living at its best (id:61483)