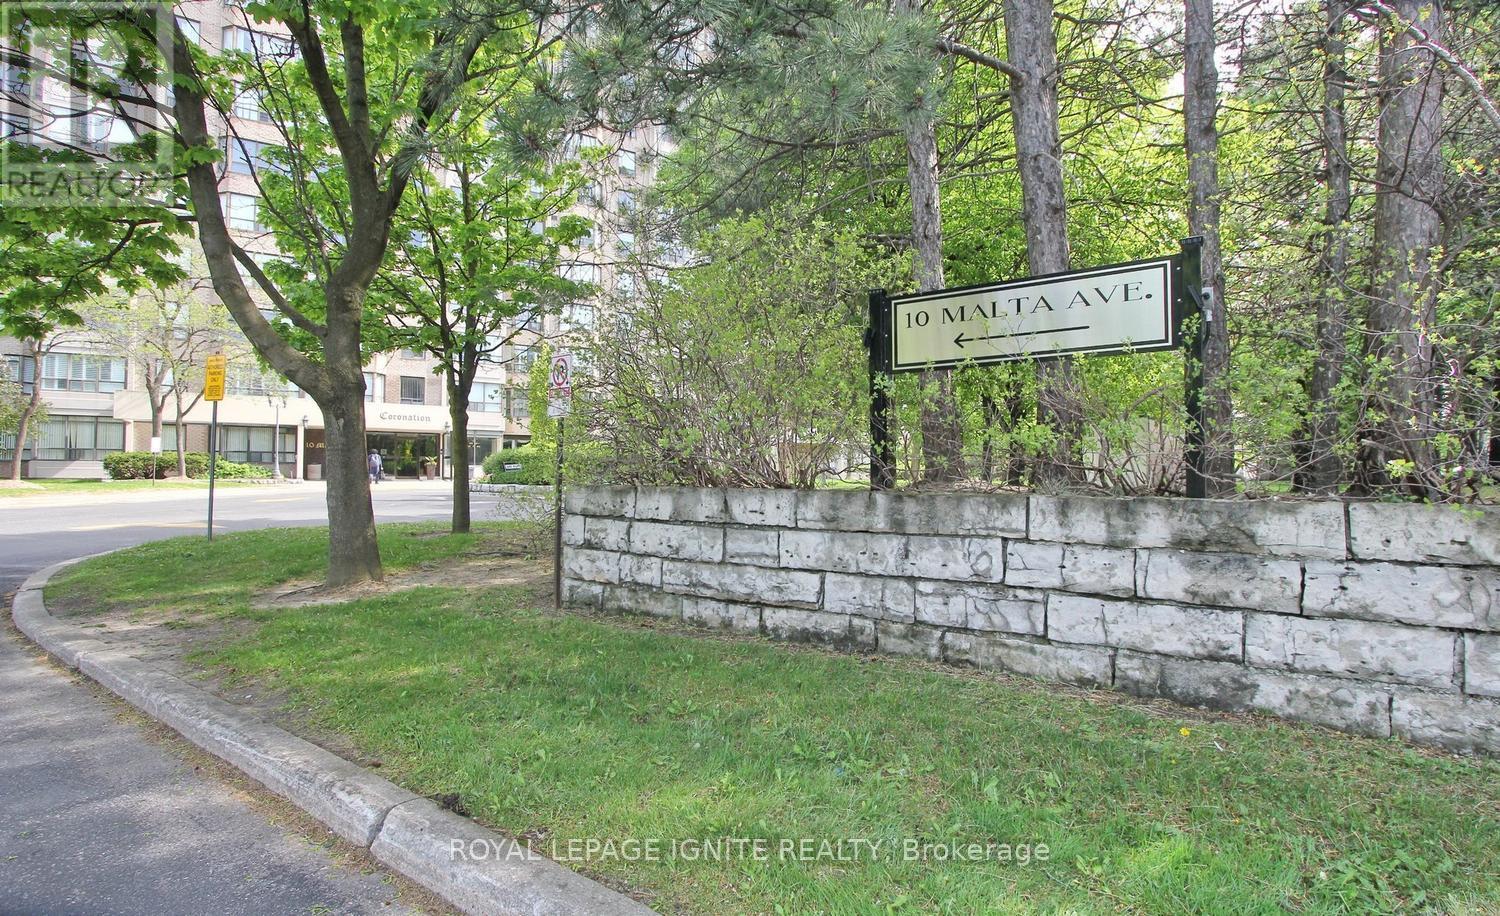
503 - 10 Malta Avenue
Brampton, Ontario
Rarely offered 3-bedroom plus solarium suite with THREE underground parking spaces, including a tandem parking arrangement ideal for larger vehicles, in the highly sought-after "The Coronation" in Brampton. Offering approximately 1,416 sq. ft. of functional living space, this spacious residence is ideal for growing or multi-generational families seeking comfort, convenience, and exceptional value.Ideally located minutes from Highways 407, 401, and 410, and with the upcoming Hurontario LRT nearby, this location provides outstanding connectivity for commuters and everyday living. The thoughtfully designed layout features expansive living and dining areas, 3 generously sized bedrooms plus a bright solarium, a large primary bedroom with private ensuite featuring separate tub and shower, and balconies accessible from two bedrooms.The kitchen includes a breakfast area along with refrigerator, stove, microwave, and a separate laundry room with washer and dryer. The rare three parking spaces provide unmatched practicality and flexibility seldom found in comparable condominium offerings.Residents enjoy an exceptional lifestyle with 24/7 on-site security personnel in addition to a comprehensive building security camera surveillance system. Outstanding amenities include an indoor swimming pool, sauna, fitness centre, squash court, tennis court, billiards room, table tennis room, party room, library, barbecue area, walking trails, and beautifully landscaped gardens.The building is known for strong management and a healthy reserve fund, offering added peace of mind for owners. Maintenance fees include hydro, heating, air conditioning, water, building insurance, and common area maintenance. Additional conveniences include garbage disposal from each floor, regular snow removal, exterior window cleaning, and meticulously maintained common areas throughout the building. (id:61483)
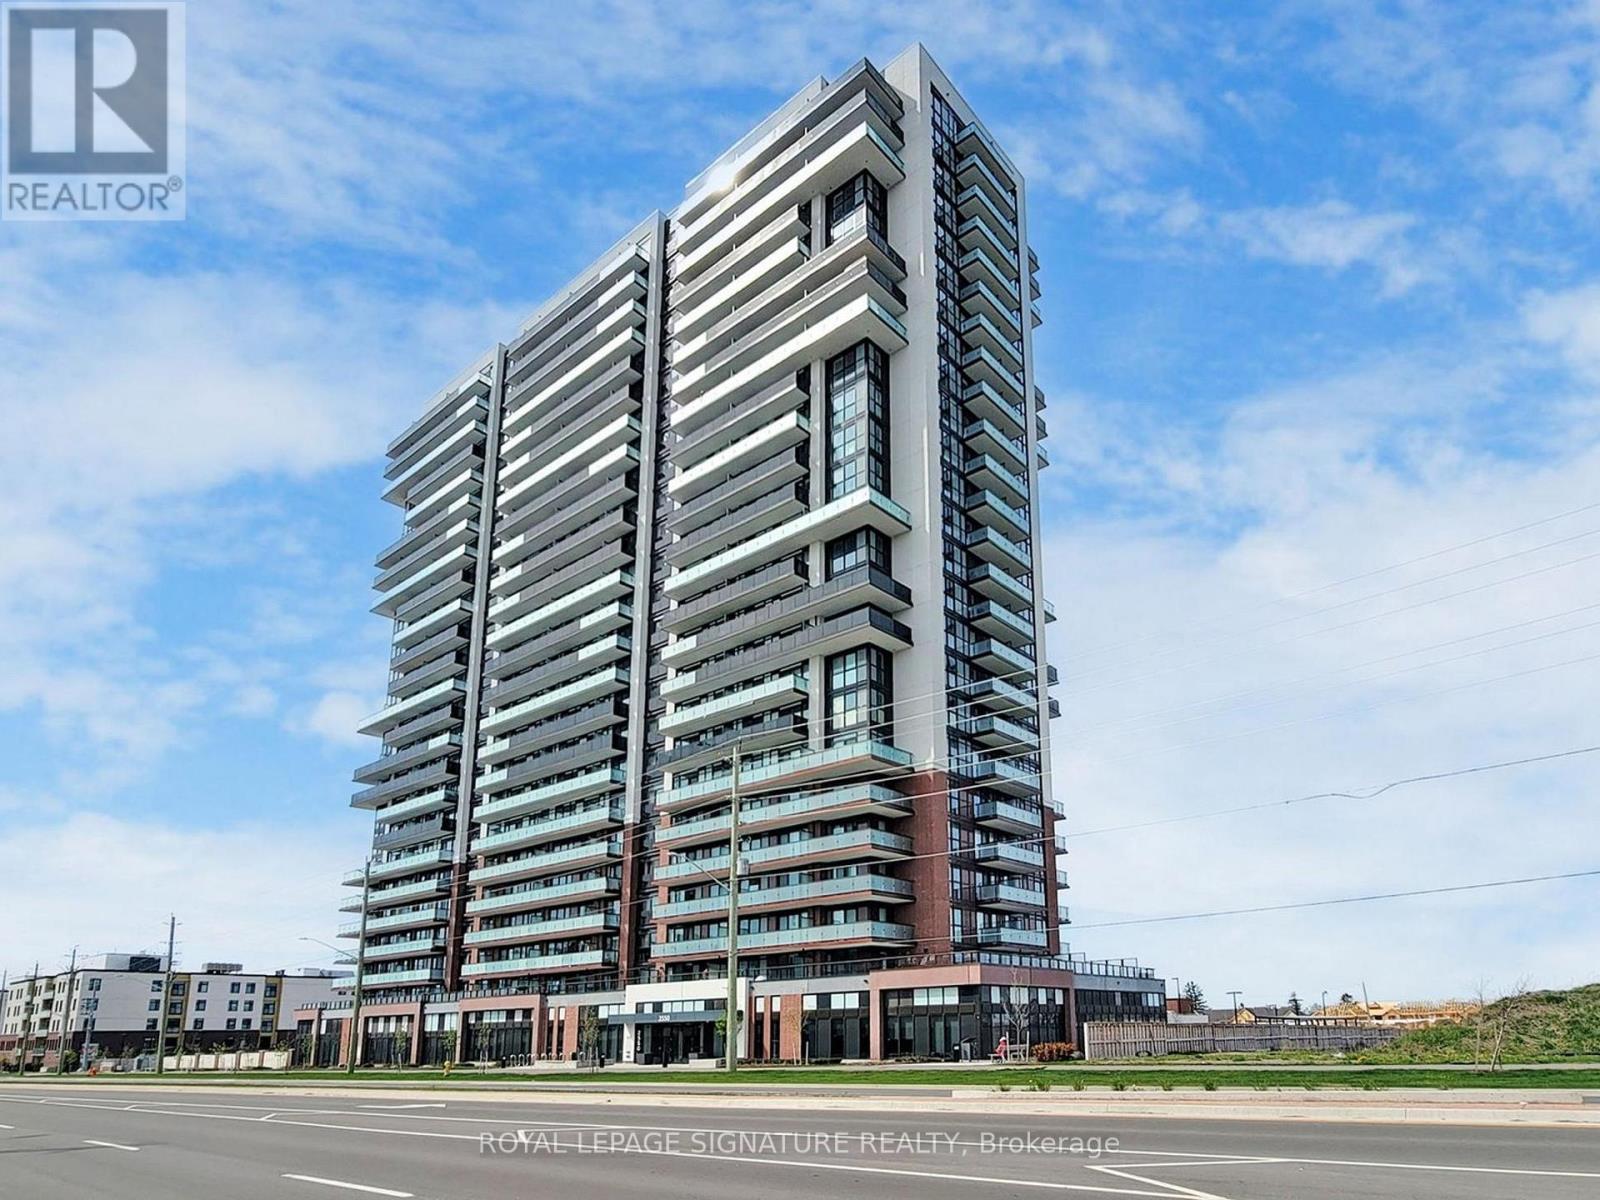
2121 - 2550 Simcoe Street N
Oshawa, Ontario
Welcome to unit 2121 at the Prestigious UC Tower in North Oshawa| Tribute Built - comes with parking and a locker| Sun-filled one bedroom unit with a great open concept layout| Close to all amenities - RioCan shopping center, Costco (w/ gas), UoIT, Durham College, Transit and much more!| Bldg boasts great amenities including - gym, exercise room, concierge, business center, theatre, guest suite, pet wash, dog park, outdoor BBQ area, amazing party room, billiard tables and more! (id:61483)
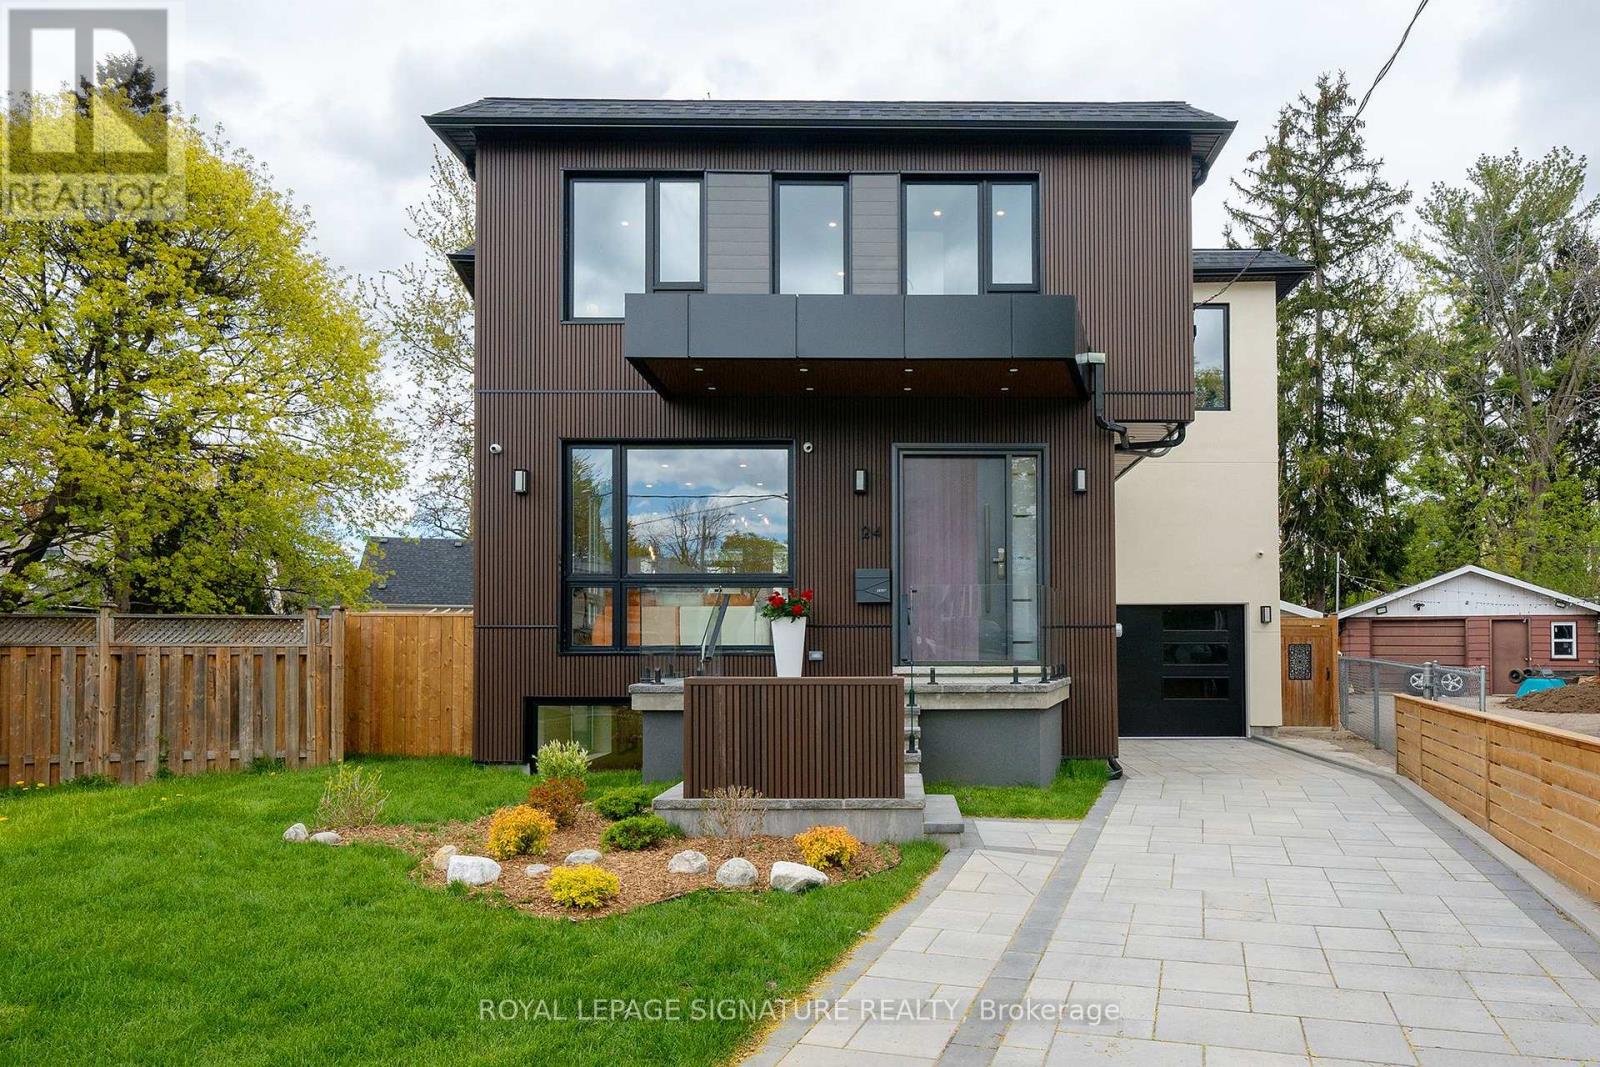
24 Merritt Road
Toronto, Ontario
Located on a quiet court, this brand new 2-storey custom-built detached home sits on a generous pie-shaped lot with an expanded rear yard. Designed with long-term family living in mind, the home offers four bedrooms on the upper levels, along with a dedicated mid-level storage/playroom that provides flexible space for children, a home office, or additional family use.The thoughtfully designed layout features open-concept principal rooms, excellent storage throughout, and practical flow for everyday living. The lower level includes two additional bedrooms, offering strong flexibility for extended family living, guests, or potential rental use.Situated in a well-established, family-friendly neighbourhood and within the Selwyn Public School catchment area, the property is surrounded by multiple parks and recreational facilities, with a public indoor pool within walking distance. The location provides easy access across the city while maintaining a quiet residential setting.A rare opportunity to own a brand new custom home in a mature neighbourhood, ideal for families seeking space, flexibility, and long-term value.The new property tax has not been assessed yet. (id:61483)
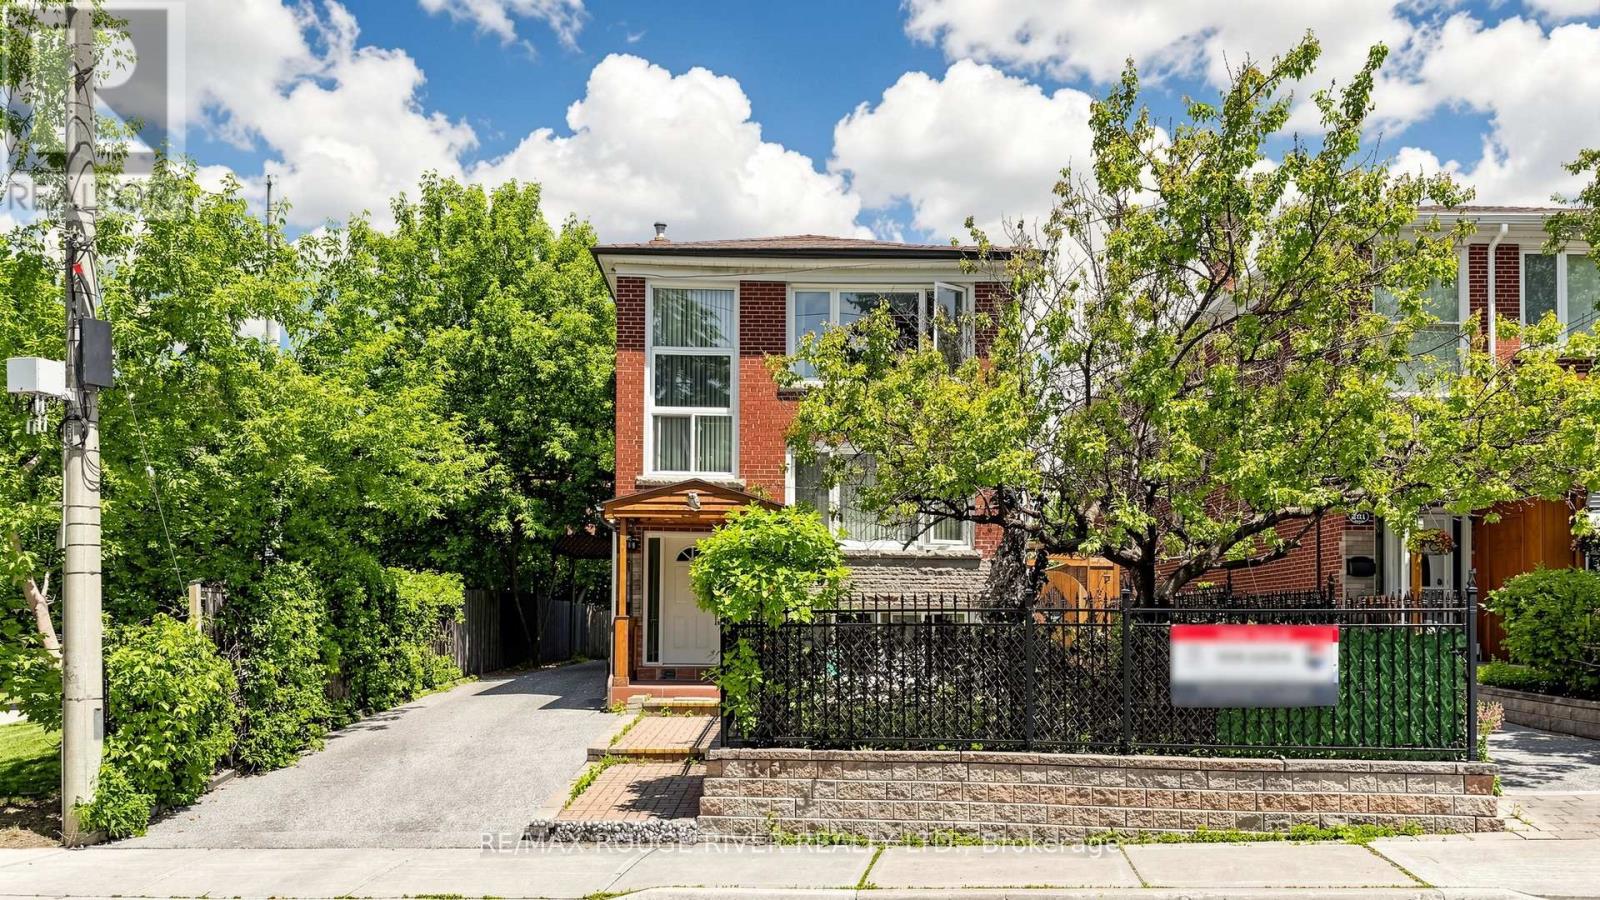
263 Oak Park Avenue
Toronto, Ontario
Rare opportunity to own a fully legal triplex situated on a large private lot in a highly desirable family-friendly location. This versatile property features a spacious detached 4-car garage, offering ample parking, storage, or workshop potential. Enjoy scenic views from the second floor deck overlooking mature trees & greenspace, creating a peaceful retreat right at home. Located directly beside a park and within walking distance of the local conservation area trails, this property offers outstanding access to nature and outdoor recreation. Families and tenants alike will appreciate the convenience of nearby schools, the local hockey & curling arenas, parks and recreational facilities - all just steps from the front door. With excellent amenities, abundant parking, and strong income potential, this is a unique investment and lifestyle opportunity. Current owners occupy first & second floor & upper unit rented. (id:61483)
9 Craiglee Drive
Toronto, Ontario
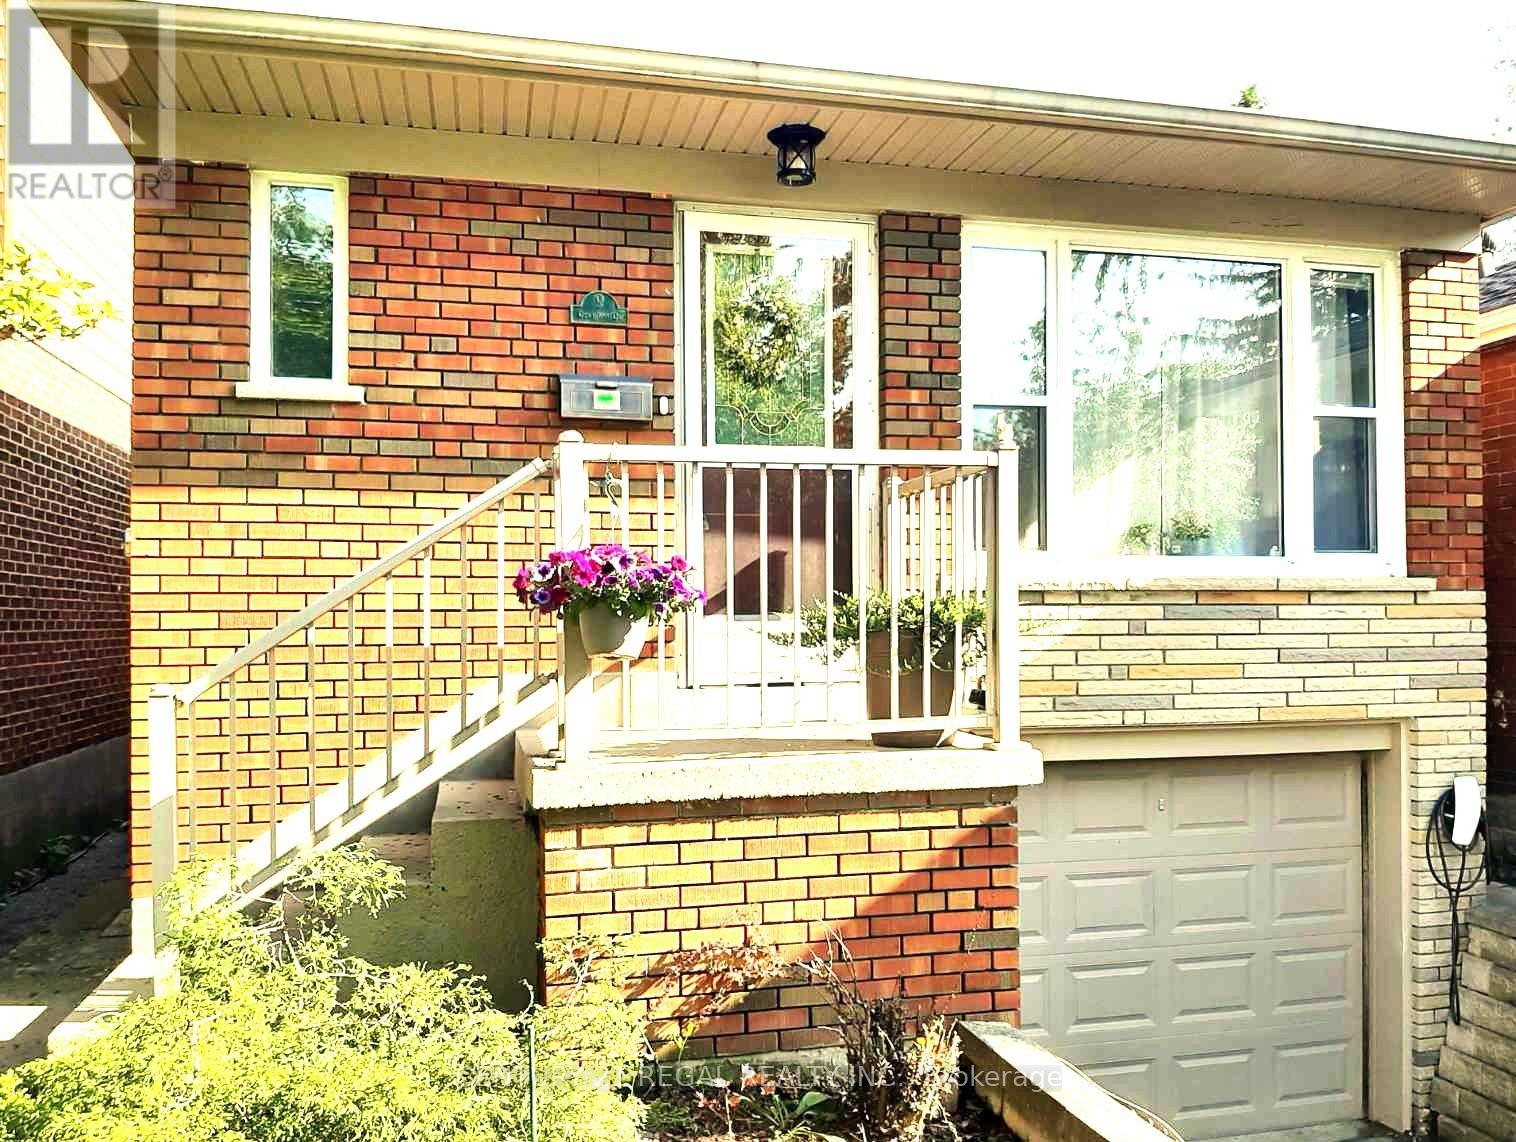
Welcome to this beautifully renovated, 3+2-bdrm modern bungalow in highly sought Birch Cliff Heights. Newly designed with smart-home automation, with an incredible short- & long-term rental income potential, this property is a rare find.Sunny open-concept main floor features a bright white thoughtfully renovated kitchen equipped with stylish modern island, deep pantries, endless cabinet storage, elegant skylight. Dining space & living room features renovated built-in entertainment unit with custom California Closets, large window to a quiet street.Retreat to 3 main-floor bdrms, all boasting 2026-installed modern flooring. Primary suite accommodates a king bed, an upgraded, bright floor-to-ceiling closet with sleek white & glass drawers, illuminated by elegant crystal LED chandelier. The 2d bdrm offers an upgraded custom to ceiling closet with compact expanding spaces, while 3d bdrm overlooks a cozy deck & backyard. 4-piece washroom completes this level with a deep soaker tub, premium Baril shower fixtures, and a custom vanity + quartz countertop.Income or In-Law Potential. The high-raised lower-level features 2 separate side entrances, 2026-installed hardwood stairs, 6 large windows for maximum natural light, and a short-term rental permit! Perfect for in-law suite or hosting long term guests, it boasts 2 queen bdrms with closets, kitchen, 3-piece washrm with glass shower, living/dining area with space for entertainment unit, sofas, dining table, & guest washer-dryer.House equipped with: Eco-bee thermostat compatible with Alexa, Google, Spotify, etc; high-efficiency furnace & new water heater (2025). Parking: 1-car built-in garage with 2 electric outlets for electric car & Tesla EV charger outside.Backyard: Large south-facing deck overlooking a deep garden, 2025 waterproof shed.Located in a family-friendly community with a warm friendly neighbourhood, you are just a few minutes' walk to local school. Enjoy short strolls to the lakeshore, parks, shops & transit! (id:61483)
1016 Lakeshore Road E
Oro-Medonte, Ontario
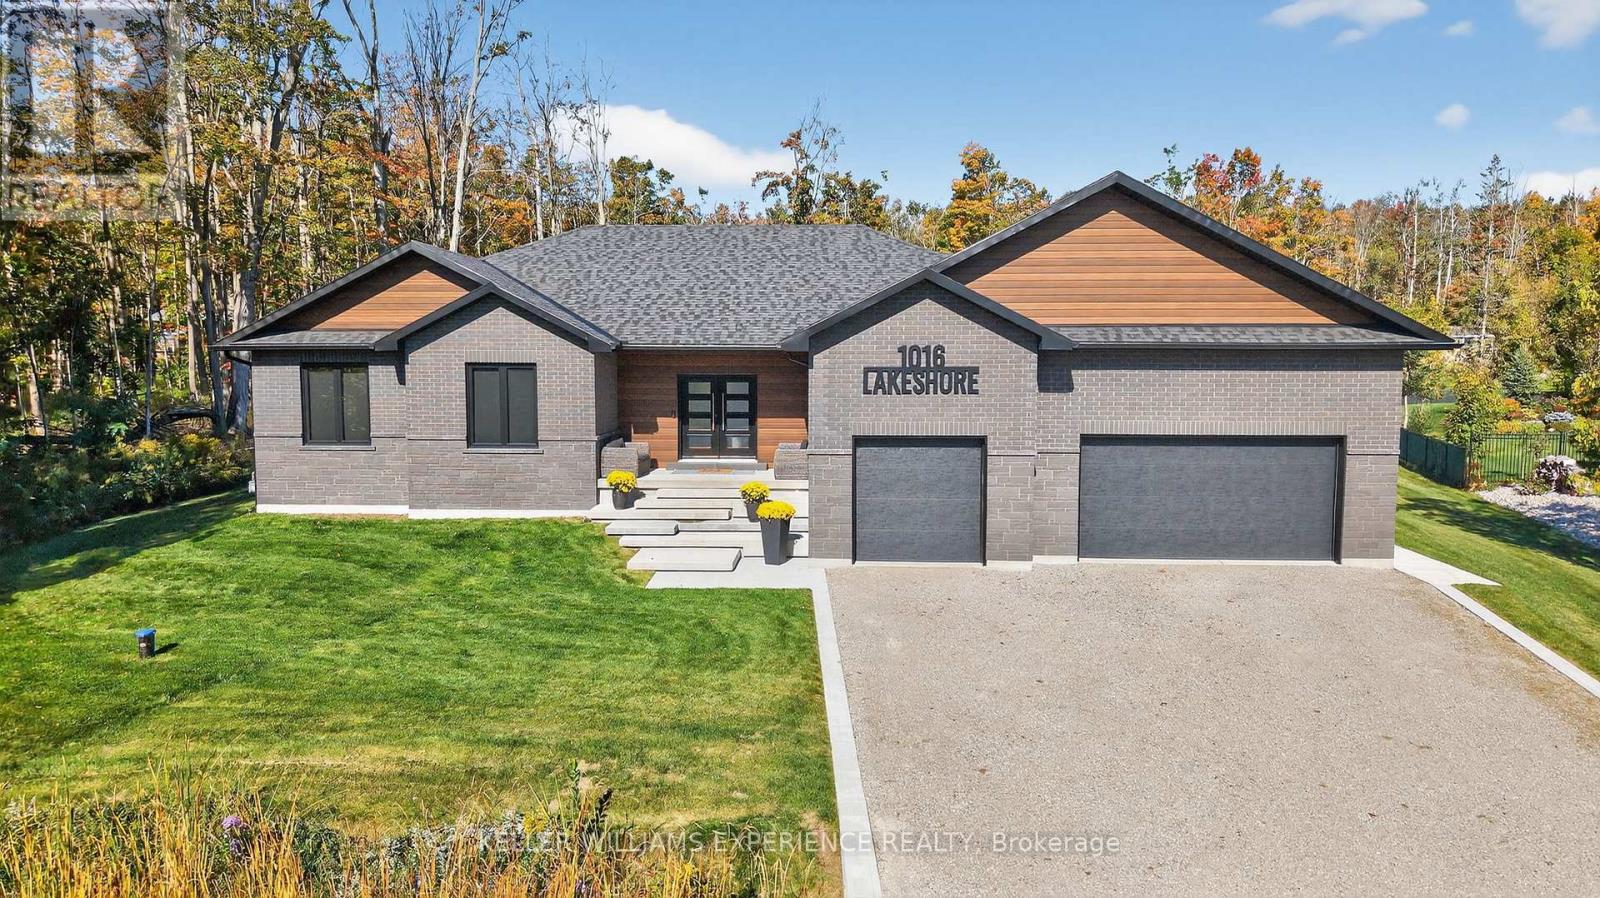
Welcome to 1016 Lakeshore Road E in beautiful Oro-Medonte - a custom-built bungalow that perfectly blends quality, comfort, and location. Built by the owners, this home sits on a premium-acre lot just steps from Lake Simcoe. A public lake access point and boat launch are only a few hundred yards away, so you can easily enjoy boating, paddleboarding, or evening lakeside walks. You're also just 10 minutes from Orillia, with Horseshoe Valley Resort and Hardwood Hills close by for year-round skiing, biking, and outdoor fun. Step inside and you'll immediately notice the attention to detail. From the herringbone inlay at the entrance to cathedral ceilings, 8ft interior doors, and gorgeous custom cabinetry throughout, this home was designed with care and style. The kitchen is a showstopper, featuring quartz countertops, a coffee station with a beverage fridge, and thoughtful built-ins. Hardwood floors, drywall returns, a stunning principal ensuite bathroom, and an upgraded interior door package give the home a refined but welcoming feel. Built with energy-efficient ICF construction, this home stays warm in winter and cool in summer, keeping utility costs low. Outside, the covered back deck overlooks a generous backyard with plenty of space to add a pool. The fully finished basement expands your living space with two additional bedrooms, a kitchen, a 3-piece bathroom, a large open-concept rec room, and a second spacious area currently set up as a gym ideal for guests, hobbies, or family hangouts. With the 2375 sqft above grade, this provides you with a total of approx. 4200sqft of finished living space. With a drive-through garage, UV water system, premium lot, and a location that offers both lakeside living and easy access to recreation, this home is a rare find that truly has it all. (id:61483)
99 Cumming Drive
Barrie, Ontario
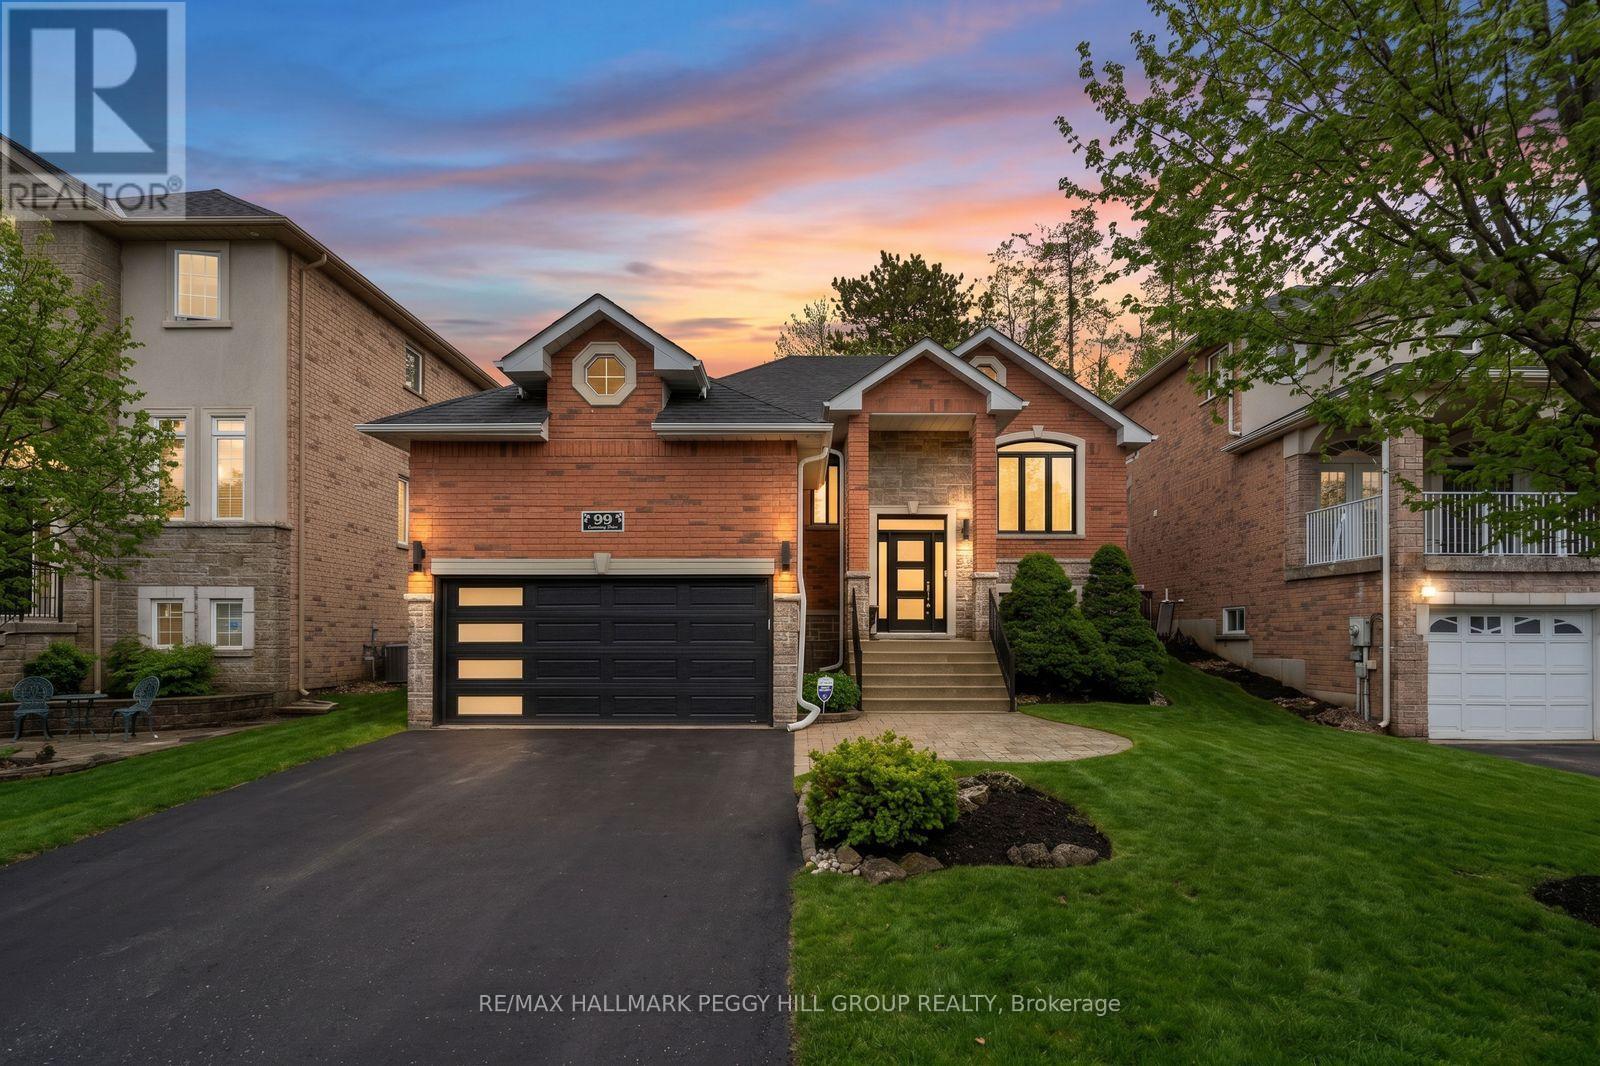
ARDAGH BROUGHT THE LOCATION, THIS BUNGALOW BROUGHT THE UPGRADES! Updated, beautifully maintained, and set on a street buyers love, this Ardagh raised bungalow brings major improvements, eye-catching curb appeal, and a layout that feels like home right away. Big-ticket updates have already been tackled, including shingles (2019), eavestroughs and downpipes (2021), all newer windows and doors except the patio garden door (2021), plus a newer furnace and air conditioner (2022.) The brick exterior with stone accents, newer black front door framed by a transom and two sidelights, replaced garage door, updated front stair railing, and attached 2-car garage with drywall give the home a beautifully maintained look, while the private backyard offers updated fencing, in-ground irrigation, a deck, morning sun out back, and evening light at the front. Nearly 2,400 finished sq ft of interior living space includes open-concept principal rooms with a kitchen featuring stainless steel appliances, tile flooring, and a backsplash, a breakfast area with a garden door walkout, and a dining area with a tall vaulted ceiling and newer custom blinds. The living room is anchored by a gas fireplace, while custom lighting, California shutters in multiple rooms, and refreshed paint in select areas continue the list of thoughtful improvements. The primary bedroom features updated hardwood flooring, a fully remodelled 4-piece ensuite, and a spacious walk-in closet, with the former third bedroom converted to expand the closet and ensuite space. Downstairs, the finished basement adds a large rec room with a second gas fireplace, a third bedroom, and a full bathroom, giving you the flexibility for guests, older kids, or extended family. All of it comes together in Barrie's highly regarded Ardagh neighbourhood, close to the Ardagh Bluffs trail system, parks, schools, daily amenities, public transit, and Highway 400. (id:61483)
48 Marni Lane
Springwater, Ontario
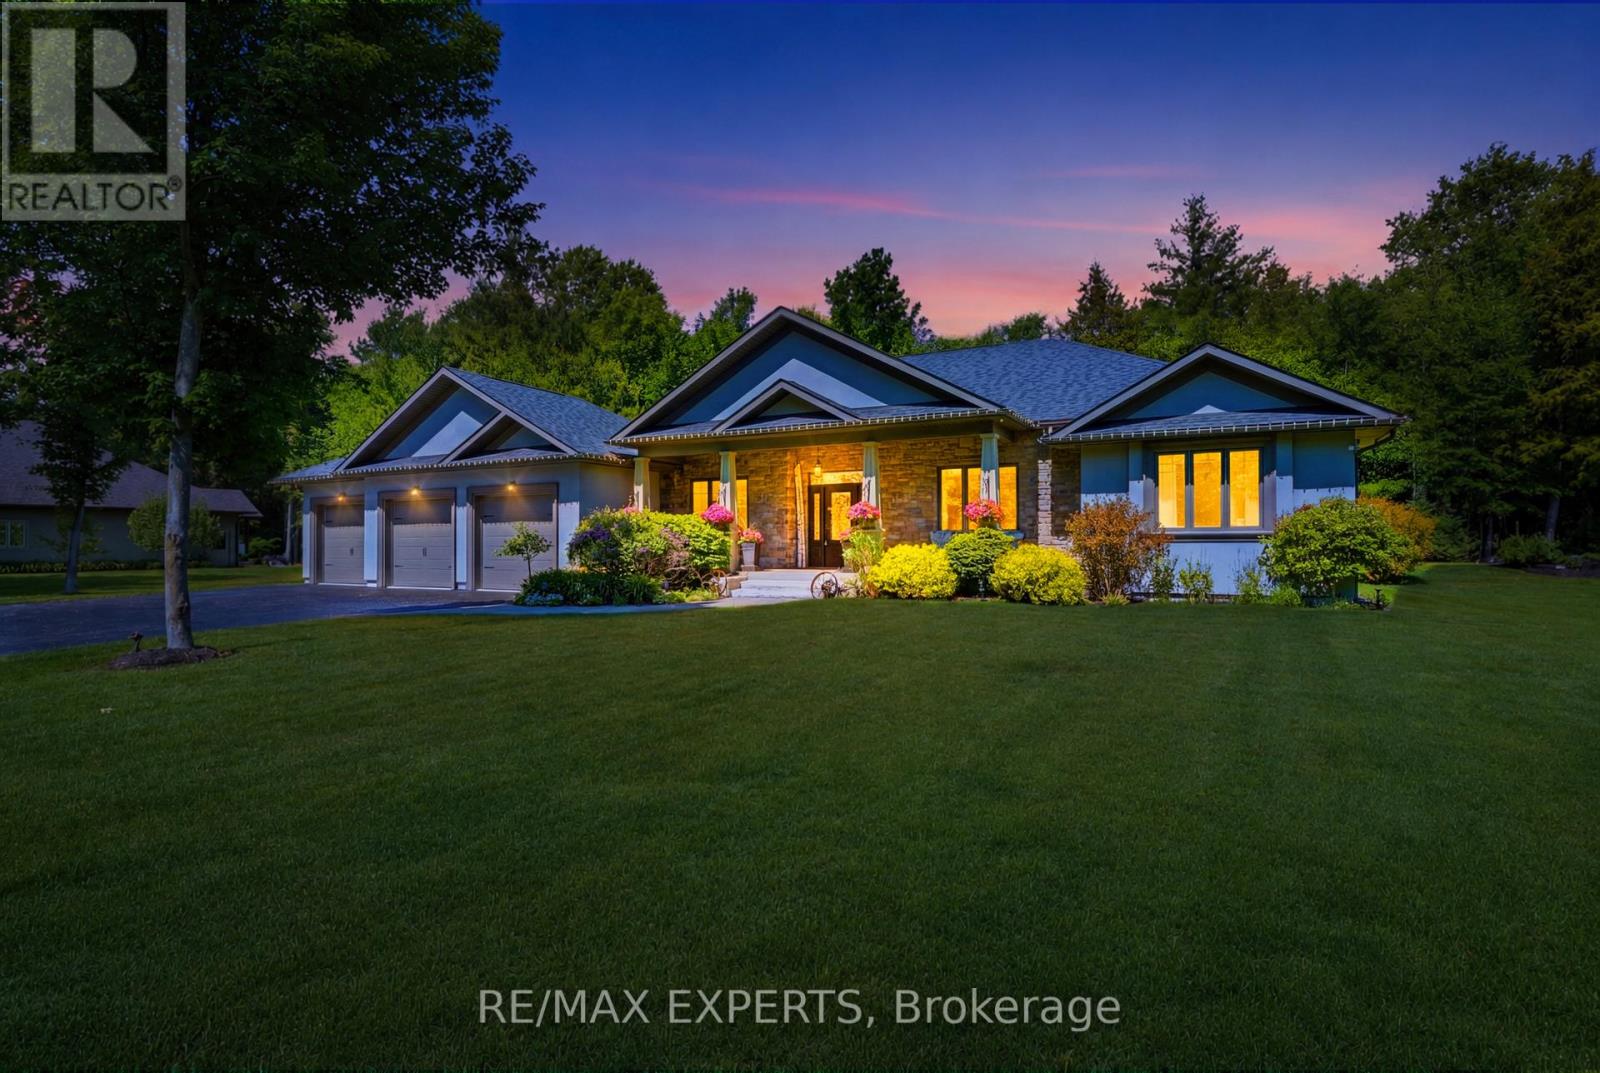
Welcome to this exceptional custom-built luxury residence nestled on a beautifully landscaped 1.29-acre lot in the prestigious community of Springwater. Offering approximately 4,800 sq. ft. of thoughtfully designed living space, this stunning home features 5 spacious bedrooms, 4 bathrooms, and parking for up to 18 vehicles, making it the perfect retreat for families, entertainers, and hobbyists alike.From the moment you arrive, you'll appreciate the pride of ownership and extensive upgrades throughout. The home showcases a beautifully updated kitchen, brand-new fixtures, fresh paint, custom wall units, and thoughtfully designed walk-in closets that blend functionality with elegance. A fully customized mudroom provides everyday convenience while enhancing the home's sophisticated appeal.Step outside and discover a backyard oasis enhanced by over $100,000 in professional landscaping, creating the perfect setting for outdoor gatherings, relaxation, and year-round enjoyment. The property is equipped with a 9-zone in-ground sprinkler system, ensuring effortless maintenance of the beautifully manicured grounds.Designed with comfort and efficiency in mind, this home also features an HRV system, tankless on-demand hot water, expanded driveway parking, and an oversized garage offering abundant storage and workspace. With no rental equipment to assume, this move-in-ready property provides exceptional value and peace of mind.A rare opportunity to own a meticulously upgraded country estate that perfectly combines luxury, comfort, and space, all within minutes of the amenities of Barrie and surrounding communities. (id:61483)
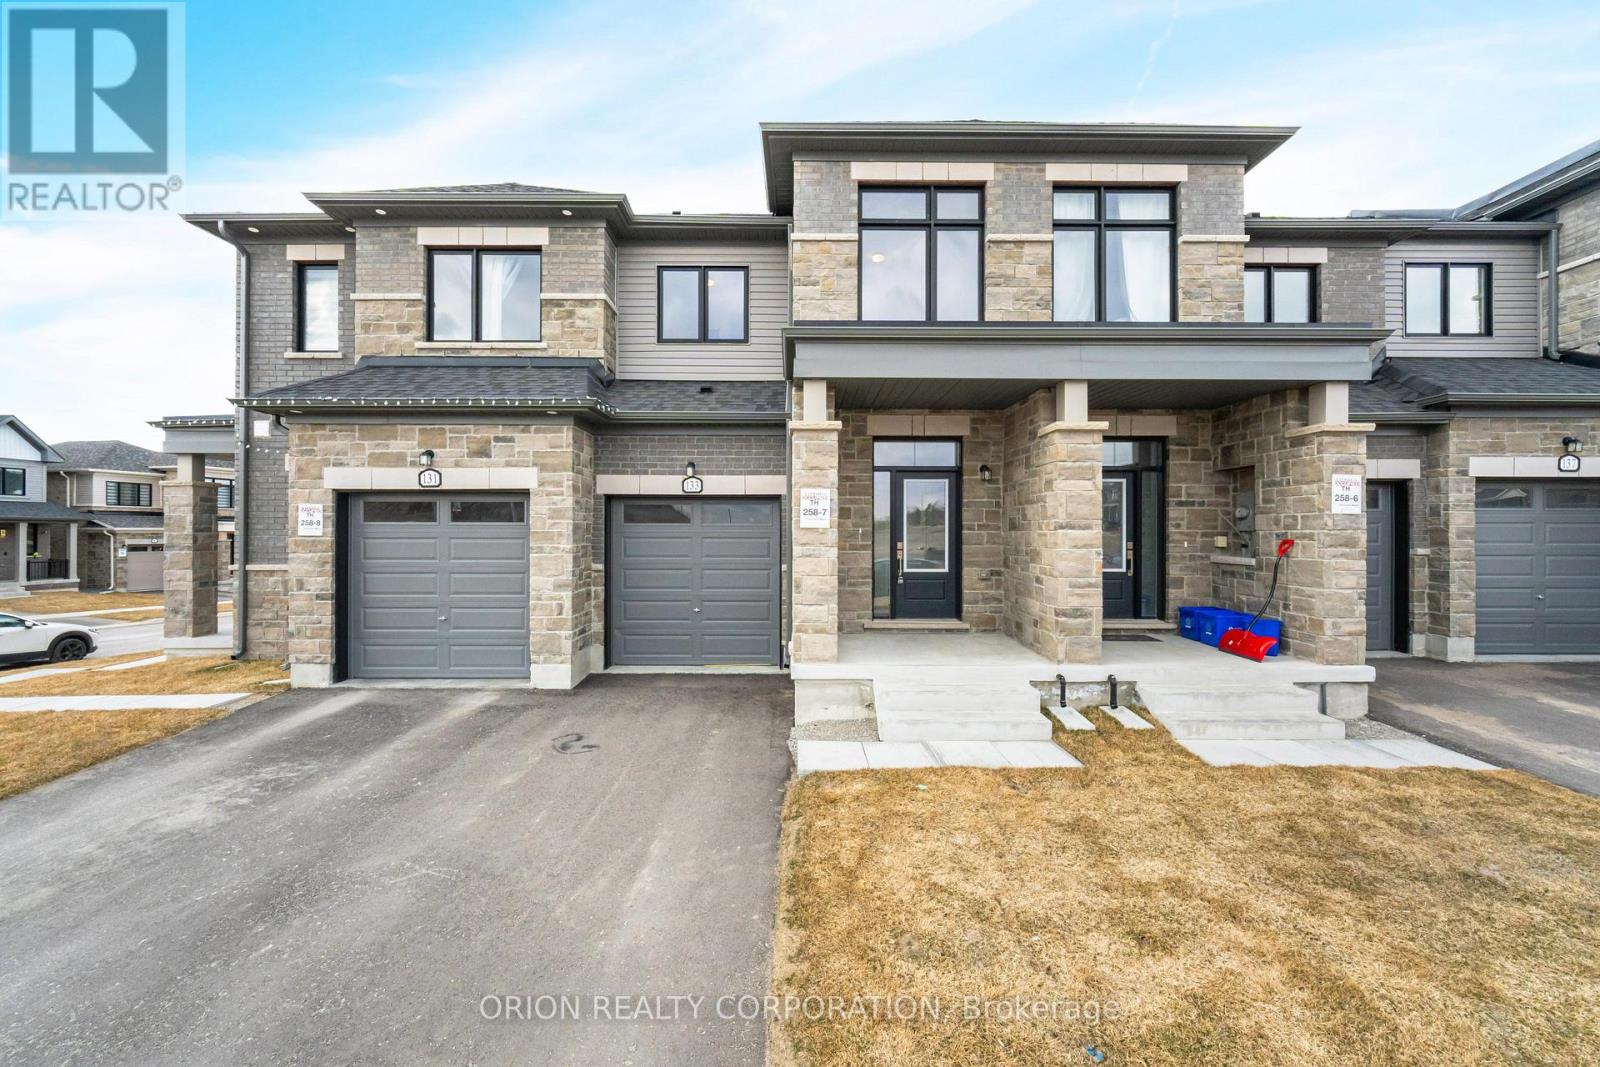
133 Fenchurch Manor Avenue
Barrie, Ontario
Here is the text rewritten exactly as shown, preserving the wording and paragraph spacing:Welcome to Everwell South Barrie, an exclusive community on the city's southern edge. This luxurious 1,711 sq. ft. Town home, built by the Sorbara Group, is move-in ready and thoughtfully designed for modern living.This beautiful home features three spacious bedrooms, 2.5 bathrooms, and an open-concept main floor, all situated on a well sized lot. The main floor boasts a bright and airy eat-in kitchen with access to the backyard, a generous great room open to the kitchen and breakfast areas that makes entertaining a breeze.Upstairs, you'll find three well-appointed bedrooms, including an expansive primary bedroom with a large walk-in closet and a luxurious 3-piece ensuite for added comfort. A second full bath is also located on the 2nd floor.Other notable high-end finishes include stone countertops, hardwood flooring on the main floor, stained oak stairs, and 9 ft ceilings on the main floor.Enjoy the perfect balance of convenience and tranquility, with easy access to Toronto via Highway 400 and the Barrie GO Station just minutes away. Shopping, dining, and entertainment are all within close reach, and the newly redeveloped Barrie waterfront is just a short drive away.This is the home and community you've been waiting for.*Price is exclusive of ALL HST. Any HST payable on the purchase price, less any Rebate validly assigned to the Vendor, in accordance with sections 4-9 of Schedule "B" attached to the Agreement of Purchase and Sale will be payable to the Vendor in addition to the purchase price as adjusted, on closing. The Vendor shall not be liable for any failure of the proposed legislation relating to an HST rebate to become or being available to the Purchaser. Areas are approximate and subject to change without notice. Prices, figure, and incentives are subject to change without notice. E.&O.E JUNE 12, 2026. (id:61483)
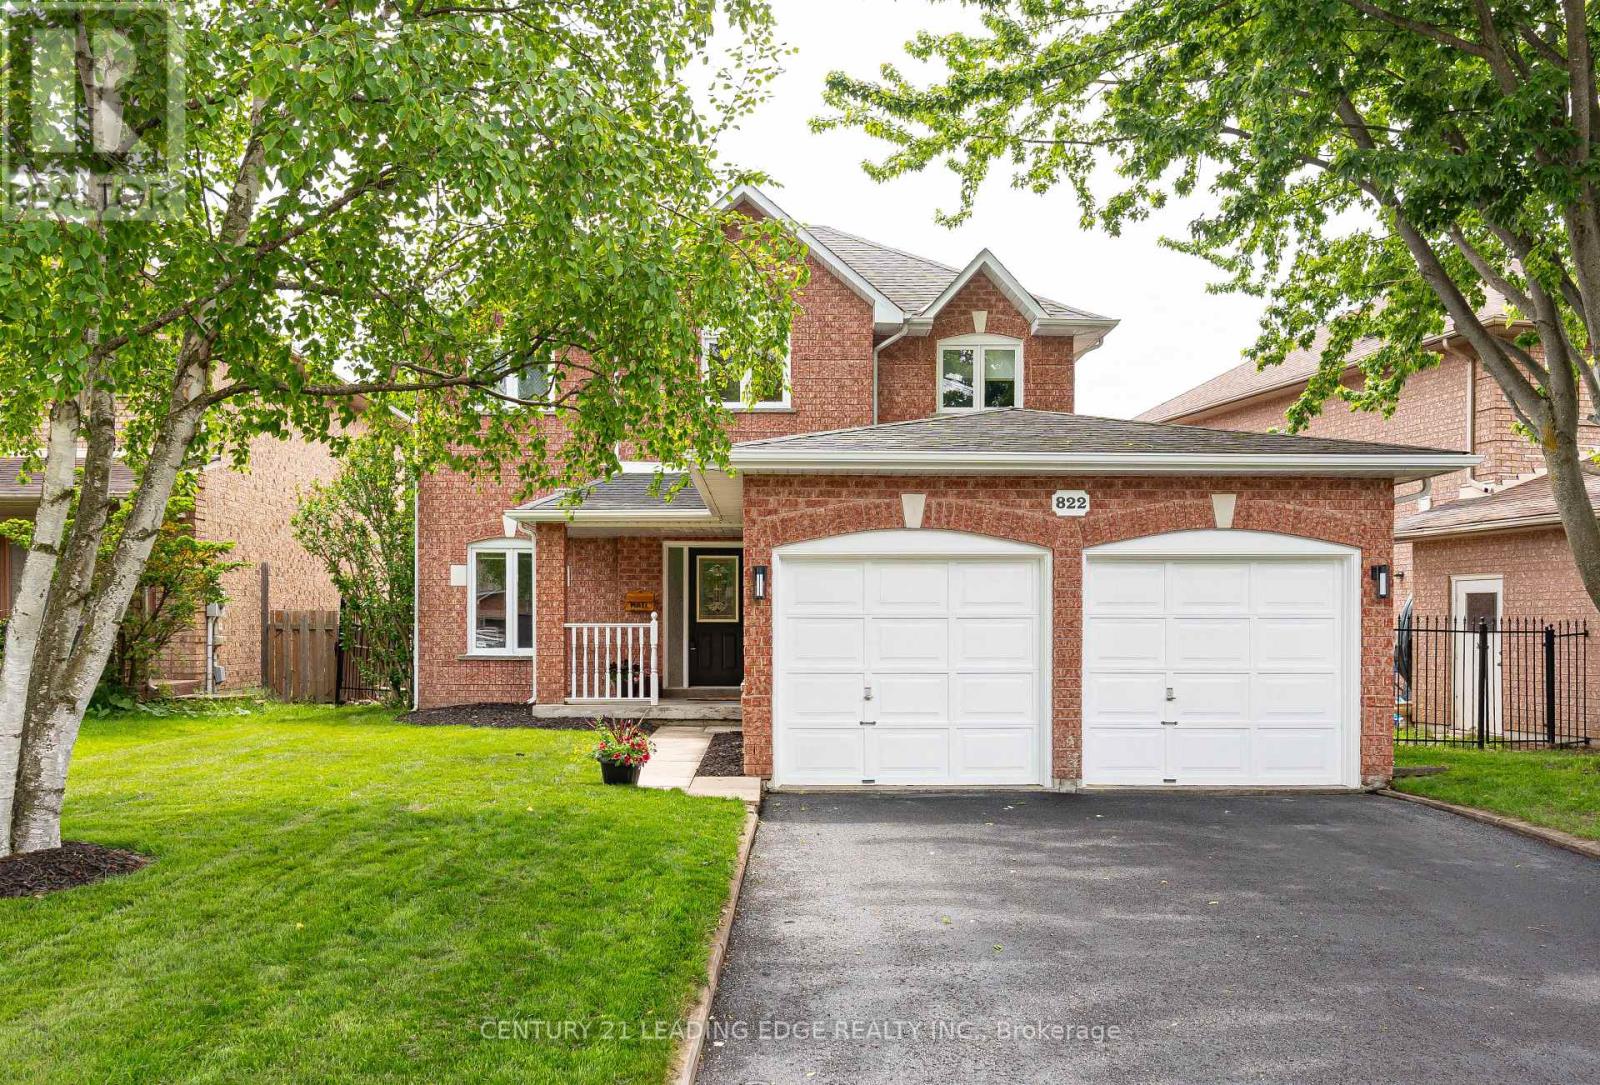
822 Surin Court
Newmarket, Ontario
Beautiful 3 bedroom, 2.5 bath family home offering the perfect blend of comfort, style, and lifestyle convenience in a highly sought-after Gorham-College Manor neighbourhood. Designed for both everyday living and effortless entertaining, this home features a bright open concept living and dining area, along with a spacious family room with a cozy fireplace overlooking the heart of the home. The updated kitchen is sure to impress with a granite U-shaped countertop, breakfast bar, stainless steel appliances, and a huge breakfast area with soaring vaulted ceilings and a walk-out to the backyard retreat. Hardwood floors and pot lights throughout add warmth and elegance across every level. An elegant curved hardwood staircase with carpet runner and charming nook leads to the second floor, where the spacious primary bedroom offers a walk-in closet and private ensuite bath. The finished basement provides exceptional additional living space featuring a huge recreation room with broadloom, spacious office, laundry room, large cantina, and abundant storage space. Step outside to your private backyard oasis complete with an in-ground pool and direct gas BBQ line - perfect for summer gatherings, relaxing weekends, and family fun. Ideally located within walking distance to shopping, restaurants, Tim Hortons, Vince's Market, Magna Recreation Centre, soccer fields, Bogart Public School, and Newmarket High School. Commuters will appreciate the quick access to Highway 404, while nature lovers can enjoy nearby trails at Bogart Pond and Wesley Brooks Conservation Area. A rare opportunity to enjoy space, comfort, and an unbeatable family-friendly lifestyle in an exceptional location - don't miss your chance to call this beautiful home your own! (id:61483)
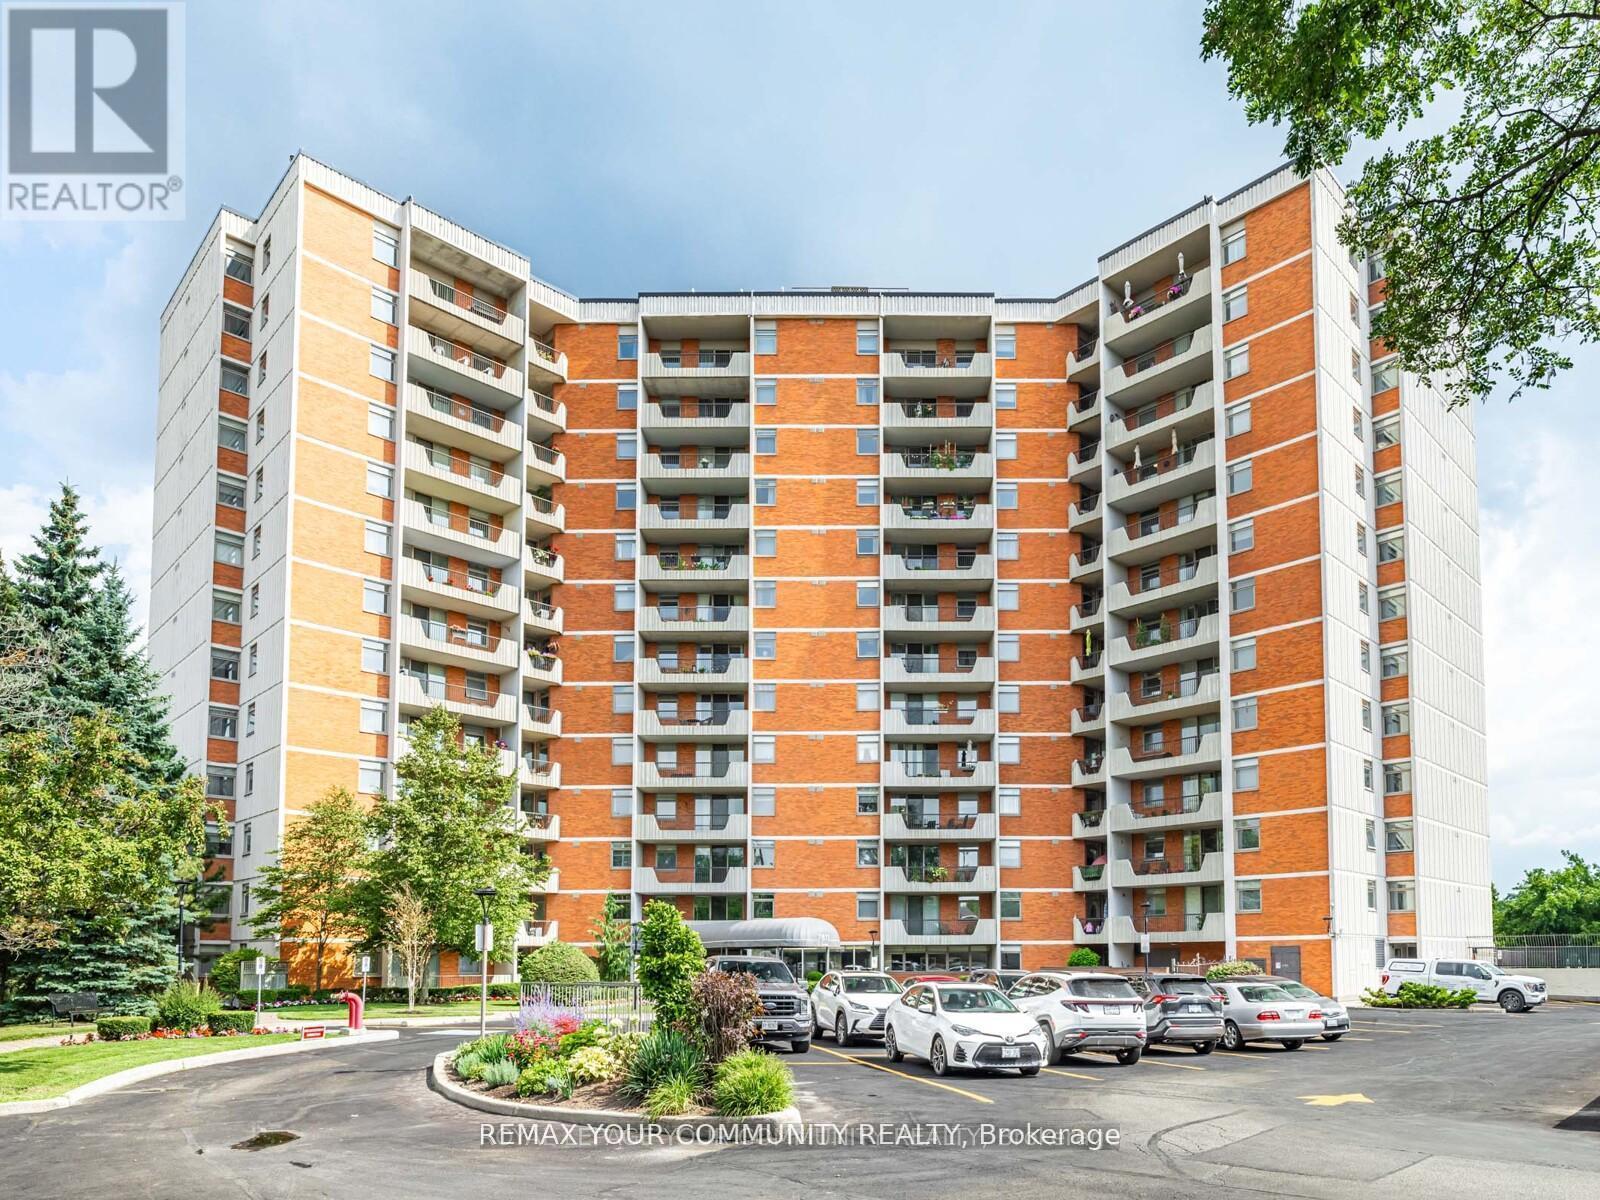
508 - 7811 Yonge Street
Markham, Ontario
Welcome to an exceptionally well maintained 2 bedroom, 2 bath condo of the renowned "Thornhill Summit" that has been lovingly cared for by the same owner for over 40 years! (Never rented!) The building enjoys a multitude of amenities in the fabulous location of Old Thornhill Village, with renovated common areas and most recently, the Air Conditioning/Heating HVAC system. Nestled on a quiet floor, this unit boasts a spacious open concept living & dining room with access to a south facing and completely private balcony. The bright and functional kitchen has lots of cupboard & counter space perfect for everyday living with a handy breakfast bar that provides a ton of natural light. Primary suite offers an elegant 2 piece ensuite & large walk-in closet. Ample closet space & storage throughout including an oversized utility room with laundry facilities and shelving for organization. Enjoy the sparkling outdoor pool, sauna, gym, party room or a quiet library room to recharge or relax. Your friends and family will love all the Visitor Parking! All utilities included in maintenance fees keep expenses stress free! Walking distance to local shops, library, nature trails, restaurants, transit (including approved Royal Orchard Subway stop!) & schools. Close to the iconic Farmer's Market, 3 Golf Courses, Active Community Centre and Hwys 407 & 404! (id:61483)
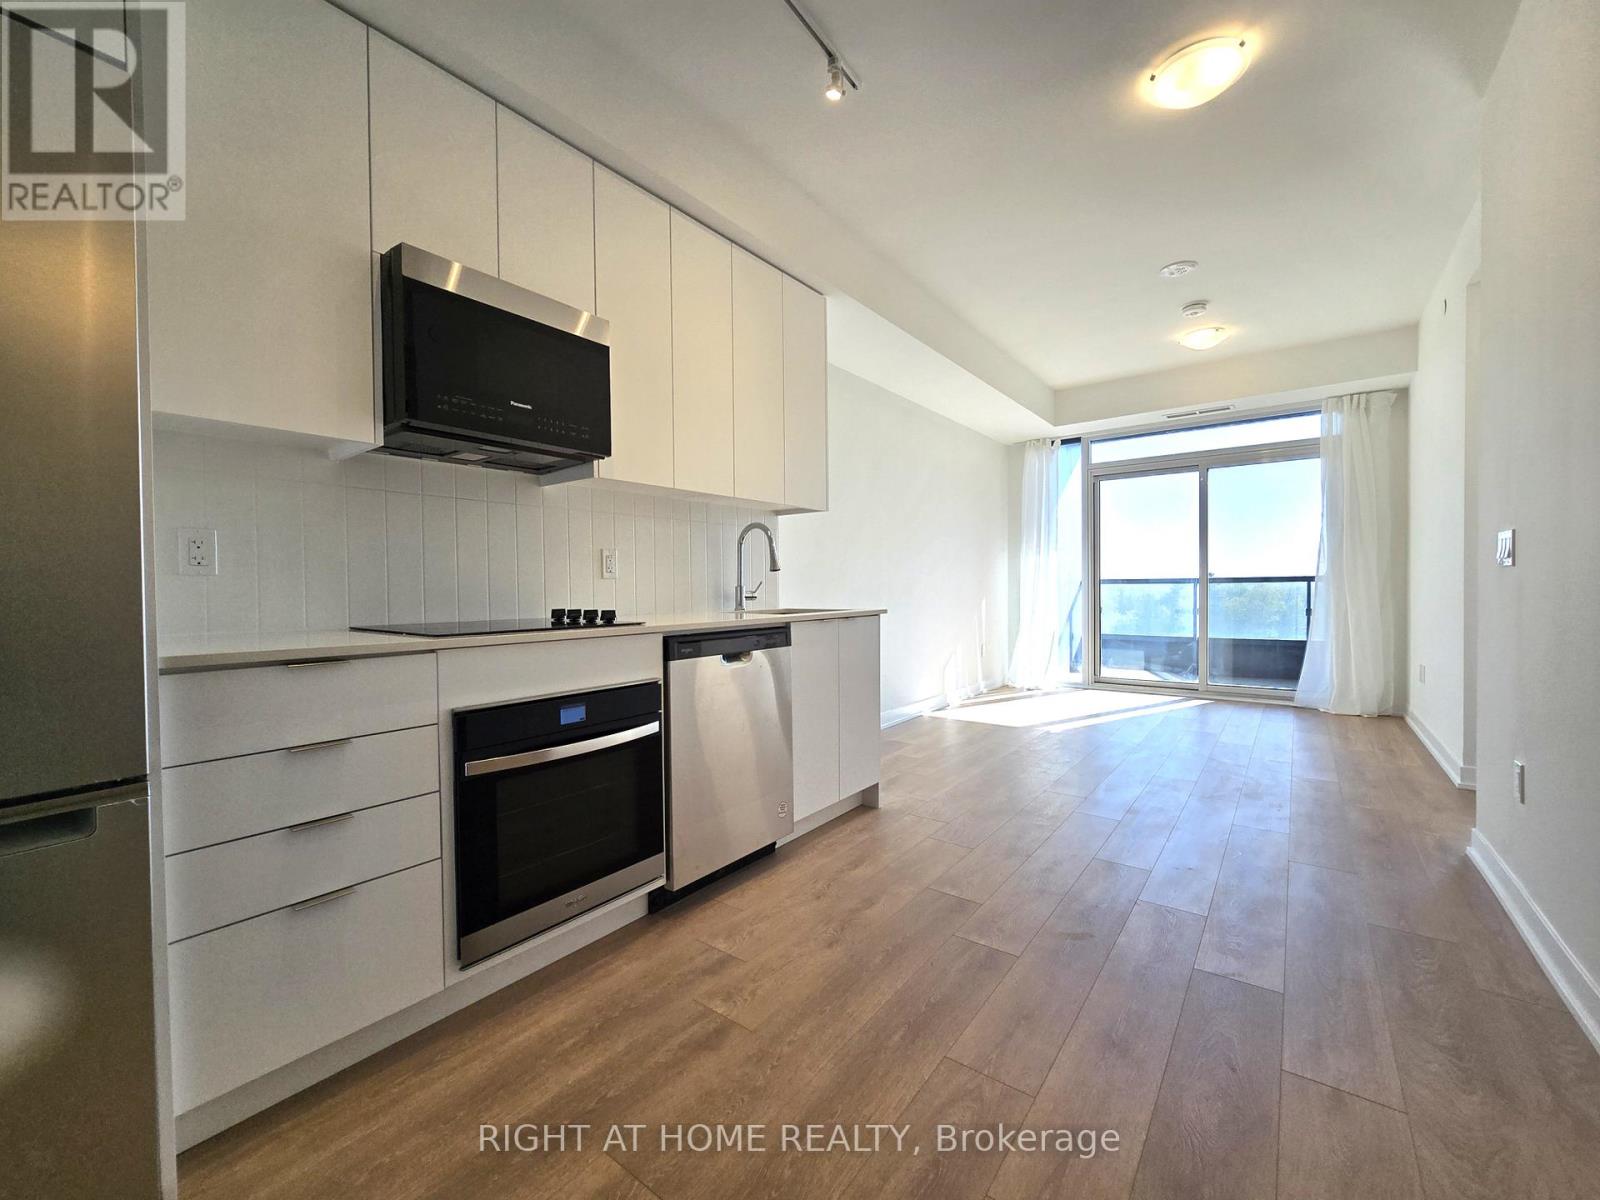
707 - 474 Caldari Road
Vaughan, Ontario
This spacious one bedroom + den unit is available to move in immediately. Open concept living area with floor to ceiling window and a walk out balcony. Large den has a closet and can be used as a second bedroom or an office. Newly painted and professionally cleaned, this unit is move in ready. One parking is included in the rent. The building amenities includes: gym, rooftop garden, party room, pet washing station, media room, 24-hour concierge and much more. In the centre of Vaughan, this unit is close to Shopping, Restaurants, Public transit, and has easy access to Highway 400, Cortellucci Hospital, Vaughan Mills Mall. Heat and Rogers Internet are included in the rent. (id:61483)
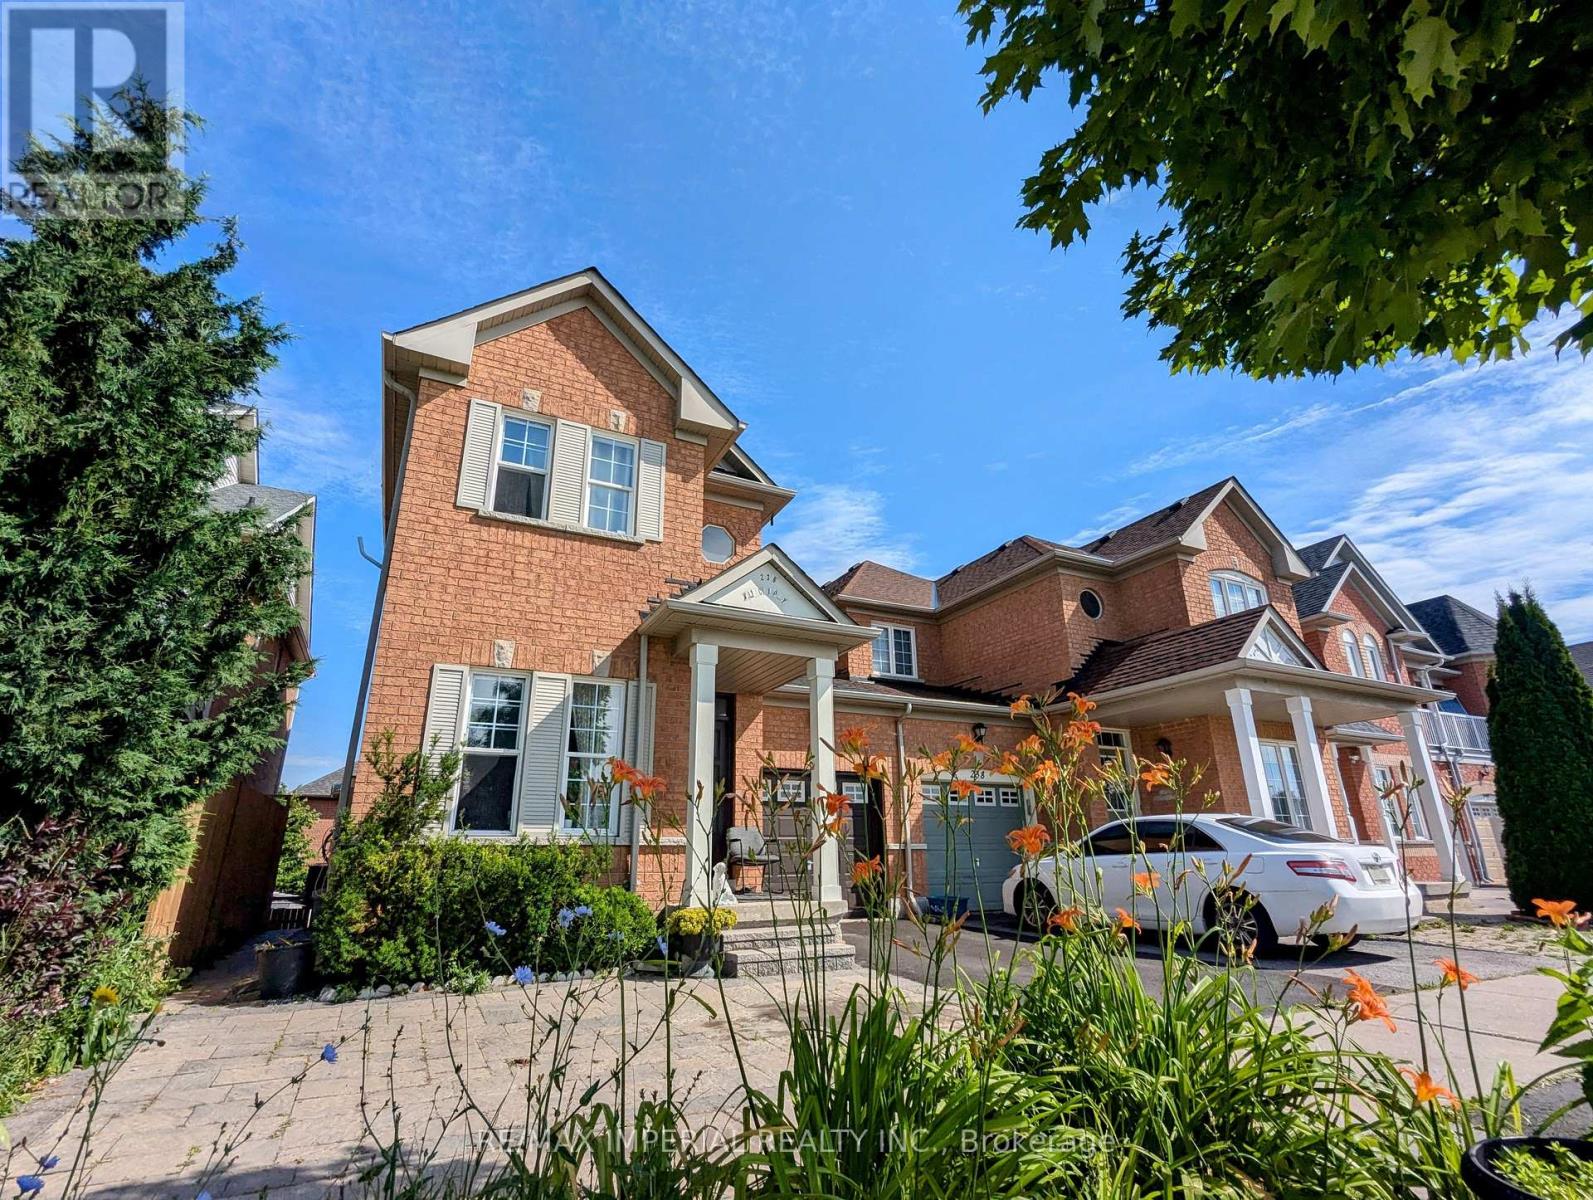
Bsmt - 236 Old Colony Road
Richmond Hill, Ontario
Welcome to this Stunning, Charming Family Home in Bond Lake Village. Featuring a Bright and Spacious Walk-out Basement Apartment with a Private Entrance, this Self-Contained unit includes a Large Living Room, an Open Concept Kitchen with Stainless Steel Appliances, a Spacious Bedroom, and a Modern Bathroom. Enjoy the Convenience of a Private Courtyard and Private Laundry Facilities. Located in a Quiet Family Neighbourhood, this Home is just Steps away from Lake Wilcox, Oak Ridges Community Center, Schools, a Golf Course, and All Amenities. Its close to Parks, Schools, and Recreational centres in One of the Best Neighbourhoods in Richmond Hill. ** This is a linked property.** (id:61483)
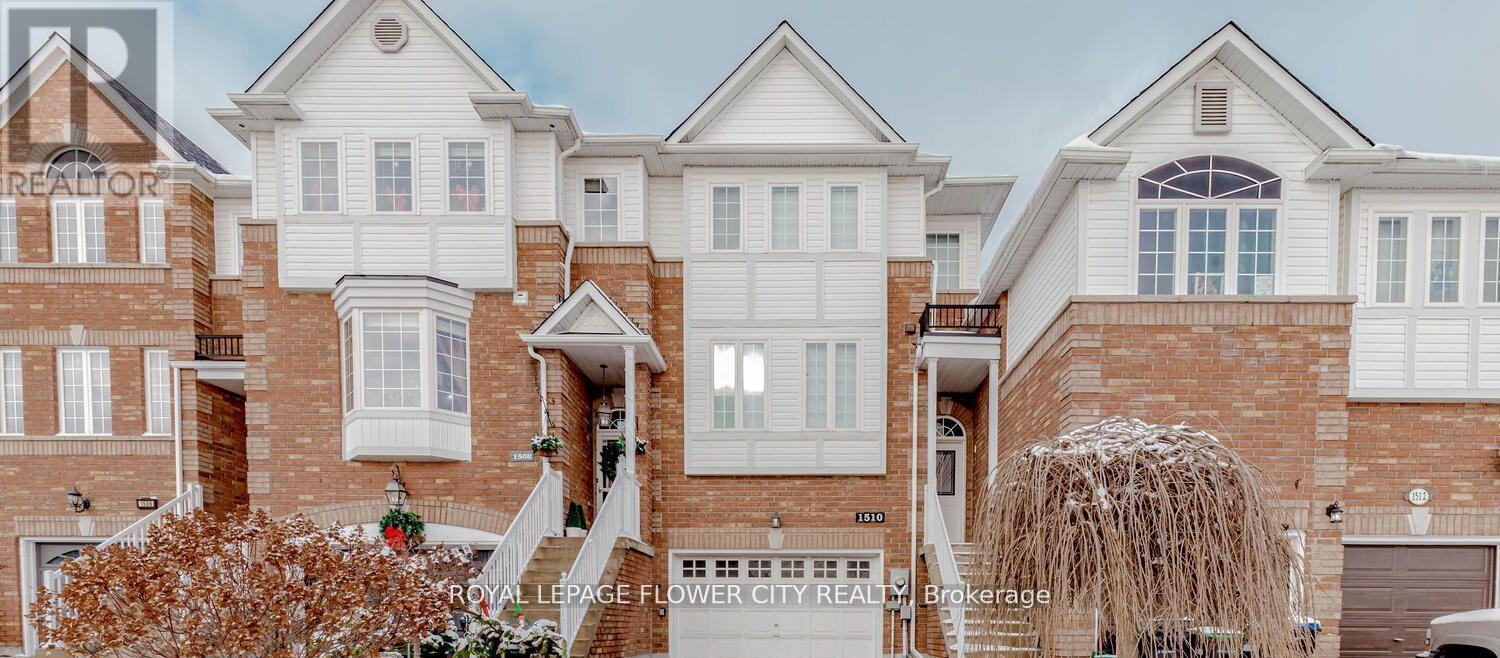
1510 Ceresino Crescent
Innisfil, Ontario
!! Immaculate !!! Very Practical Layout Sep Living ,Dining and Family Room !!! Good Size Kitchen W Huge/Dine In Area !!! All 3 Good Size Bedrooms w/ Lots of Natural Light !!! Large Master Bedroom With Soaker Tub/Sep Shower, And W/I Close !!! All Laminate Flooring Thru-Out !!! Oversized Garage With Inside Entry And Walkout To Back Yard From Rec Room !!! Extra Deep Lot !!! Private Driveway !!! Freshly Painted !!! Ready To Move-In !!! Very Neat and Clean !!! !!! Stove !! Fridge !! D/Washer !! Washer !! Dryer !! Gdo's !! (id:61483)
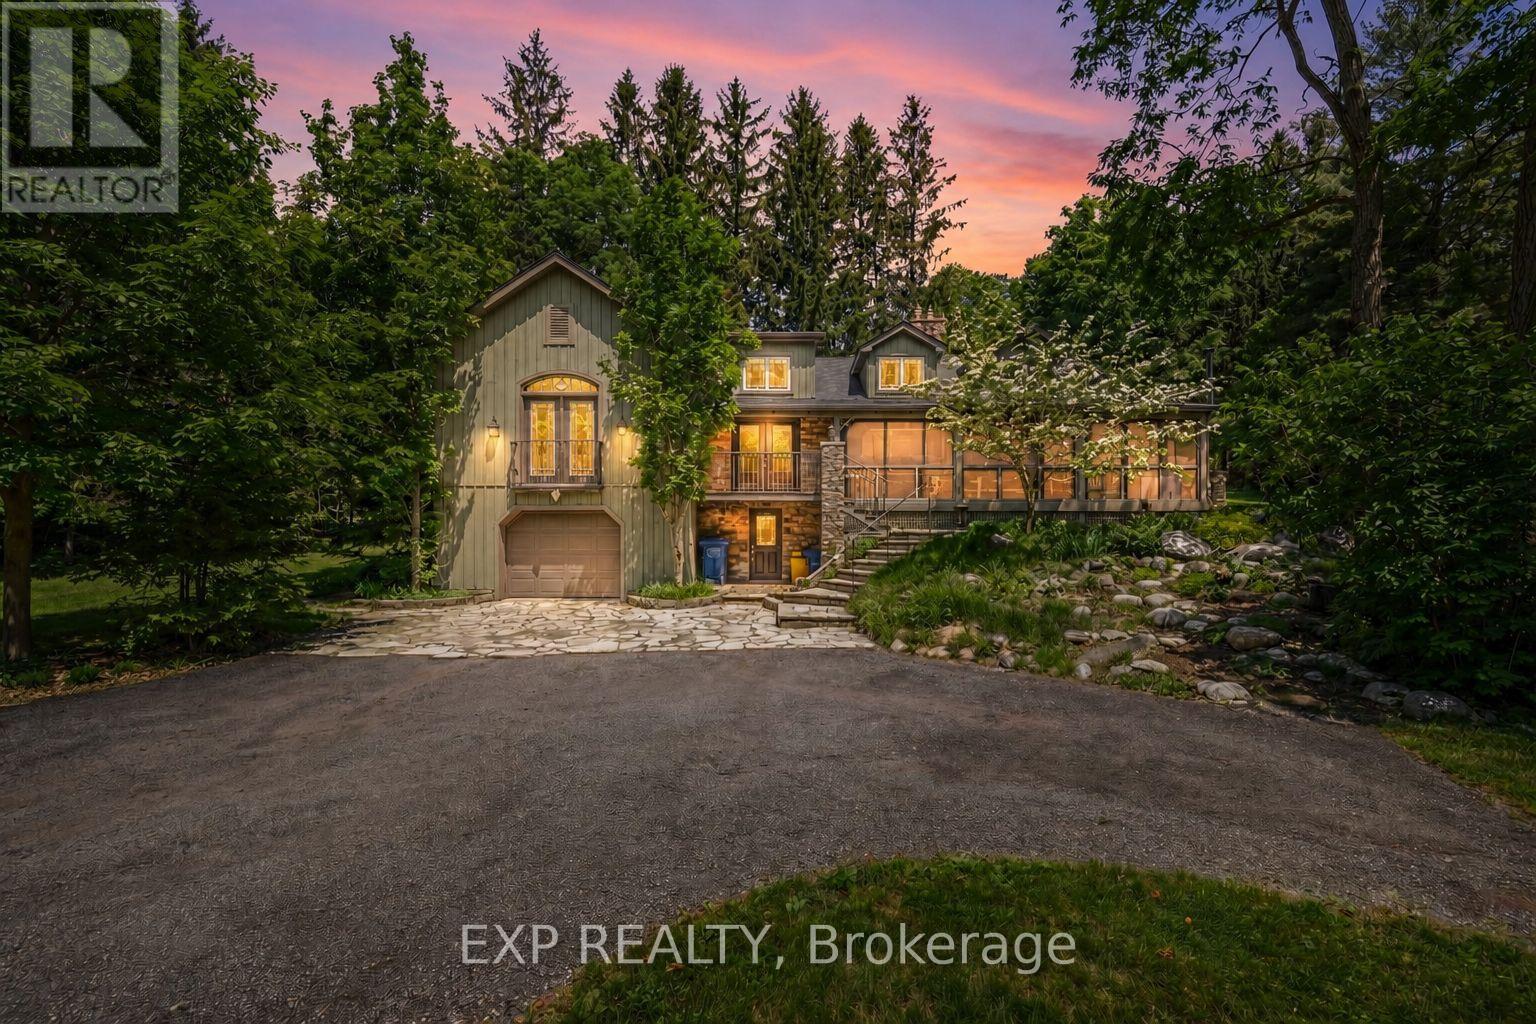
115 Fog Road
King, Ontario
The Painters Hollow: A Mid-Century Masterpiece in the Heart of King Nestled on a prestigious cul-de-sac within the rolling hills of King City, this one of a kind 4 bedroom estate offers a rare blend of Canadian artistic legacy & sophisticated luxury. Originally the sanctuary of Painters Eleven founder Oscar Cahen, this hidden oasis provides a tranquil lifestyle surrounded by mature forests, 30 minutes from the city. This sprawling 5 acre rural estate with 250+ foot frontage offers unparalleled privacy and a true retreat experience. Inside, 4,456 square feet of finished living space is bathed in natural light, featuring a spectacular great room18 foot vaulted ceilings, a massive stone fireplace, & a premium Valor gas insert. Meticulously updated, the home features spray foam insulation, lifetime warranty aluminum roof, & high efficient mechanicals 2022 furnace & 2020 A/C. Designed for multi-generational living, the layout boasts a primary main-floor wing serving as a private sanctuary with a walk-in closet, 4-pc ensuite with standalone tub, & a private living area with its own fireplace. Step out to a screened-in Muskoka room with western exposure, complete with a hot tub rough-in, to enjoy serene sunsets. The main level also features a dedicated office/studio, formal dining, a sunroom with a wood-burning stove, 10 W/Os leading to enchanting forest paths. The finished walk-out basement, double garage, & separate studio offer the perfect footprint for professional home offices. Modern comforts include a tankless water heater, UV filtration, & whole-home softener. Situated among multi-million dollar custom homes in an elite York Region enclave, this property is mins from Villanova College, Country Day School, & the King City GO Station. An extraordinary opportunity to own a piece of Canadian history on a premier lot, ready to complement your next chapter in one of the GTA's most desirable communities. (id:61483)
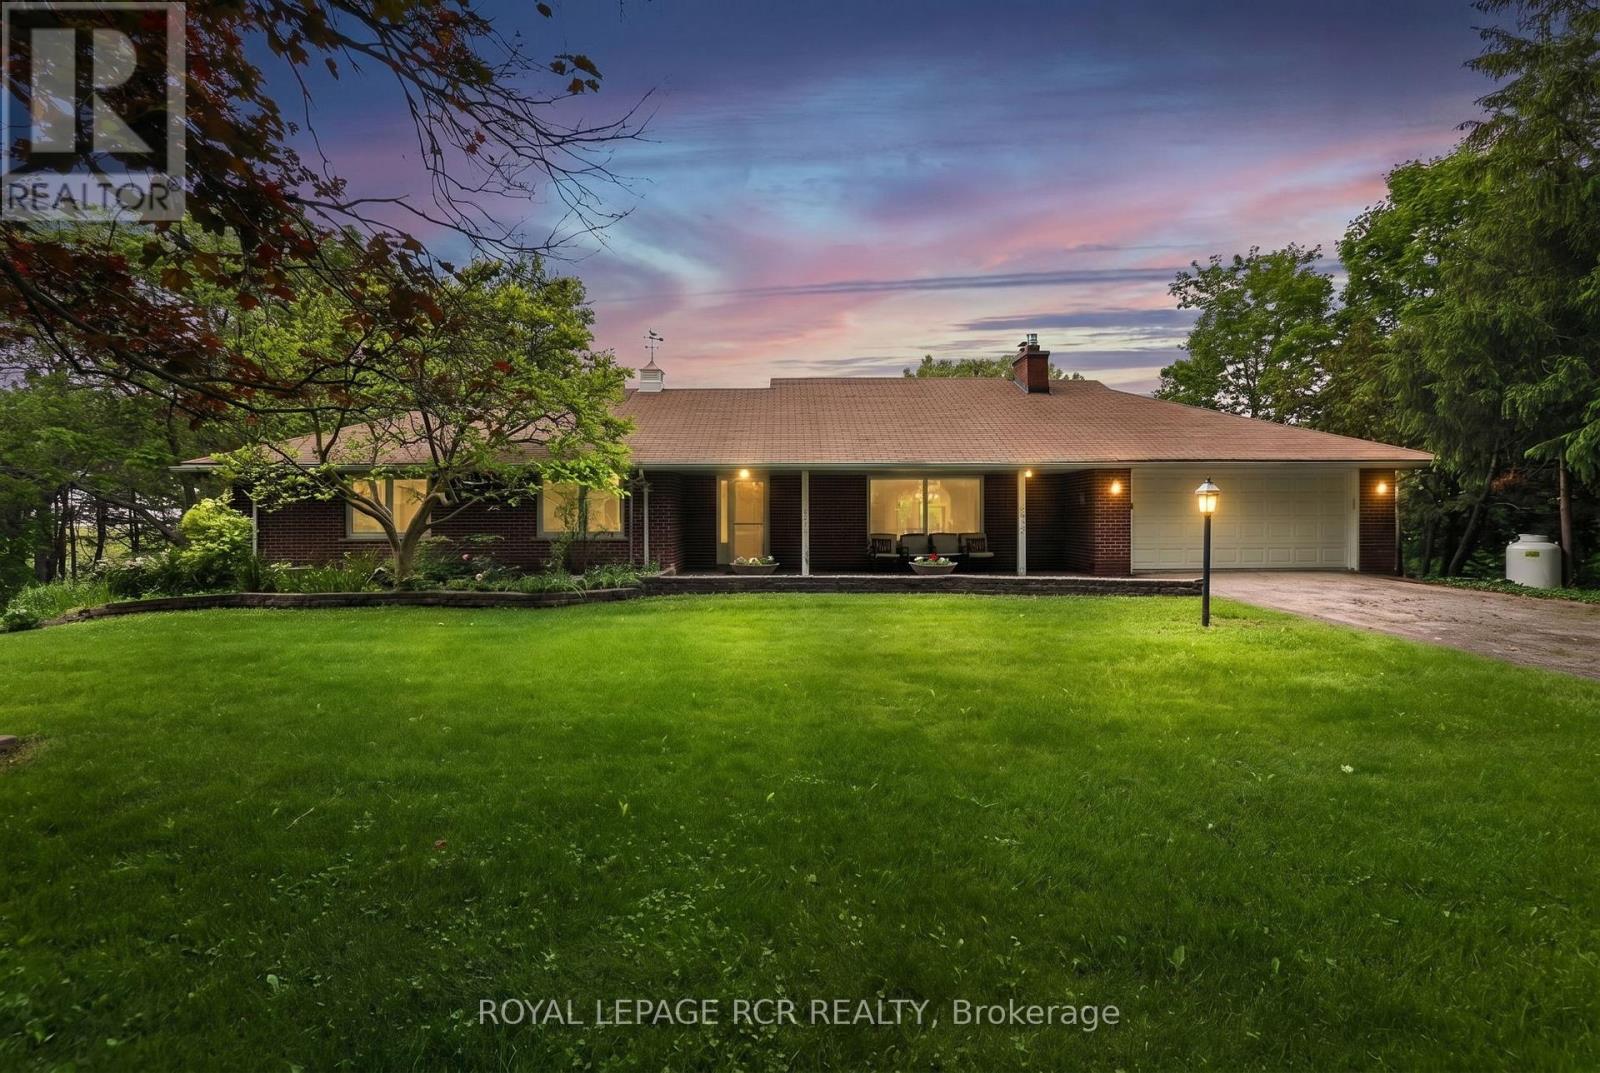
3410 19th Side Road
King, Ontario
Rarely do we get to list a property that is home to the original owner since the day it was custom built over 60 years ago. Properties that are not filled with chrome and glass, white leather and all of the other trendy furniture of the day, instead these homes are furnished with comfortable things that tell a story, the story that this home has been lived in and loved. Homes like this have seen Children raised, Christmas Dinners, Thanksgiving Celebrations and all of the other signs of a serene and happy life. 3410 19th. Sideroad is one such home. Just waiting for the next generation to experience all of the joy of living there and creating their own story. . Don't pass up the chance to see it. (id:61483)
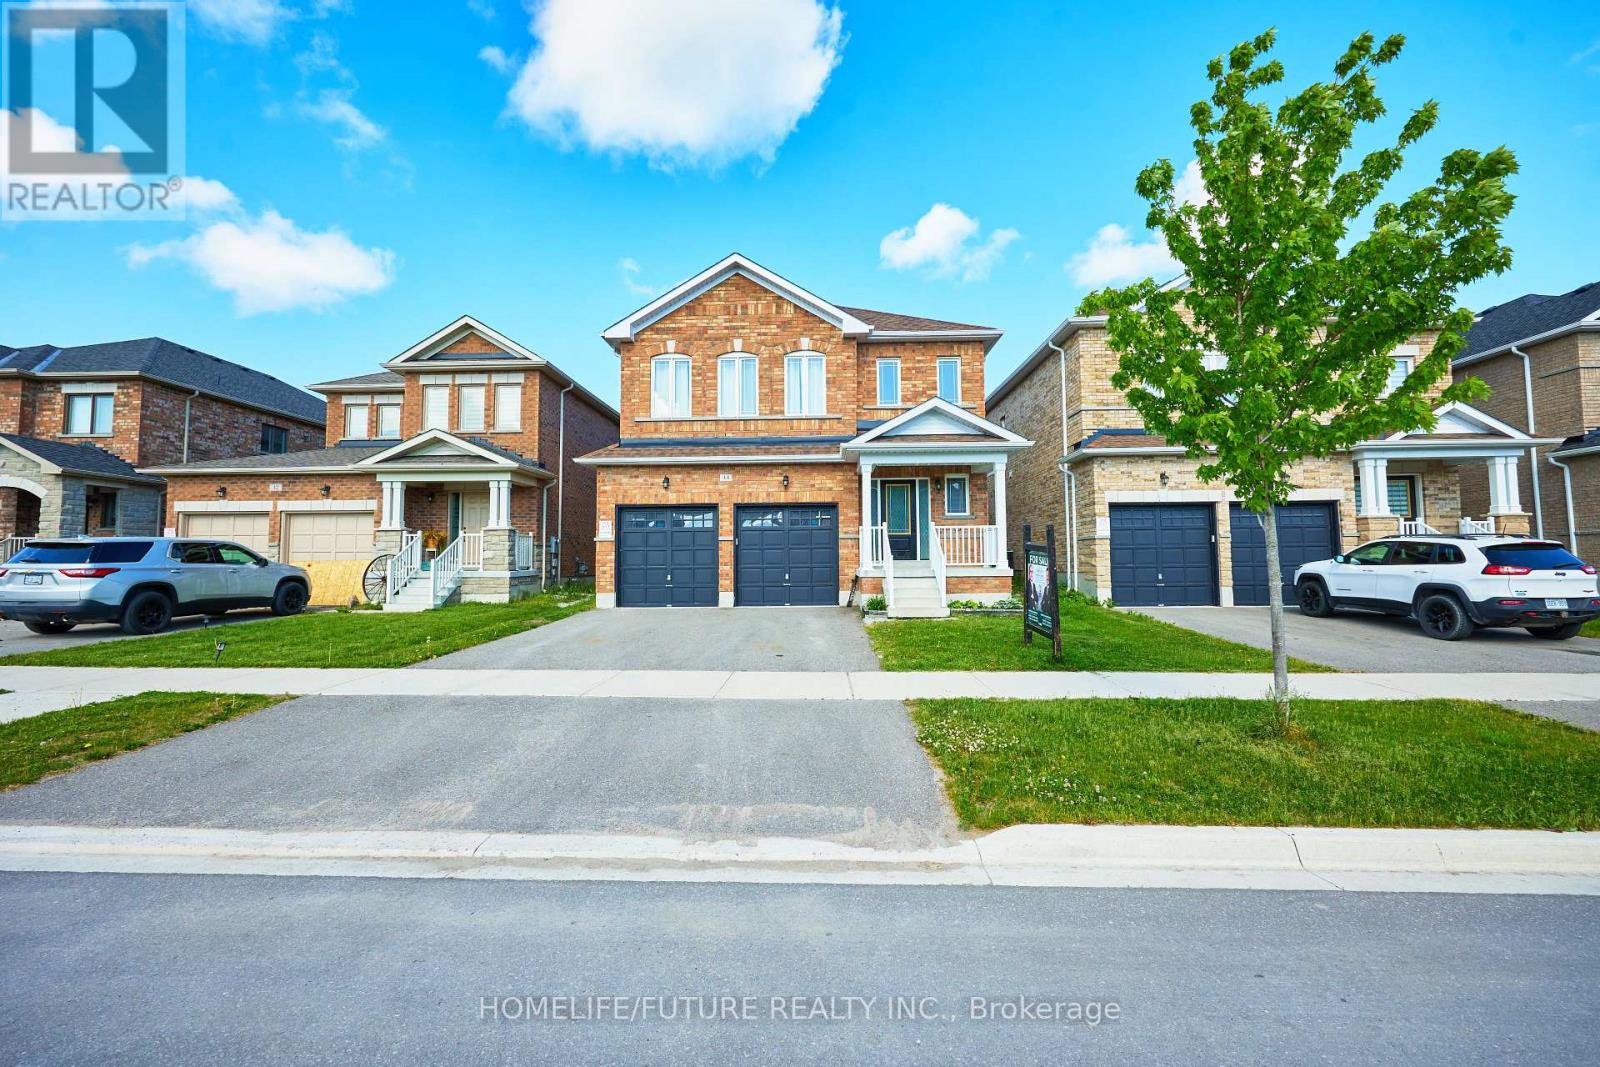
44 Terry Clayton Avenue
Brock, Ontario
Premium Ravine Lot Double Garage With 4 Spacious Bedrooms & 3 Bathrooms Marydale Homes. Hardwood & Ceramic Floors Throughout The Mai Floor. Freshly Painted Property, Less Than 5 Years Old And Move-In Ready. One Of The Most Popular And Practical Layout And Family Size Breakfast Area. Second Floor Laundry And Direct Access To The Garage. Lots Of Windows Bring So Much Of Natural Light. Walking Distance To Parks & Schools, Marina And Golf. Must See To Truly Appreciate. (id:61483)
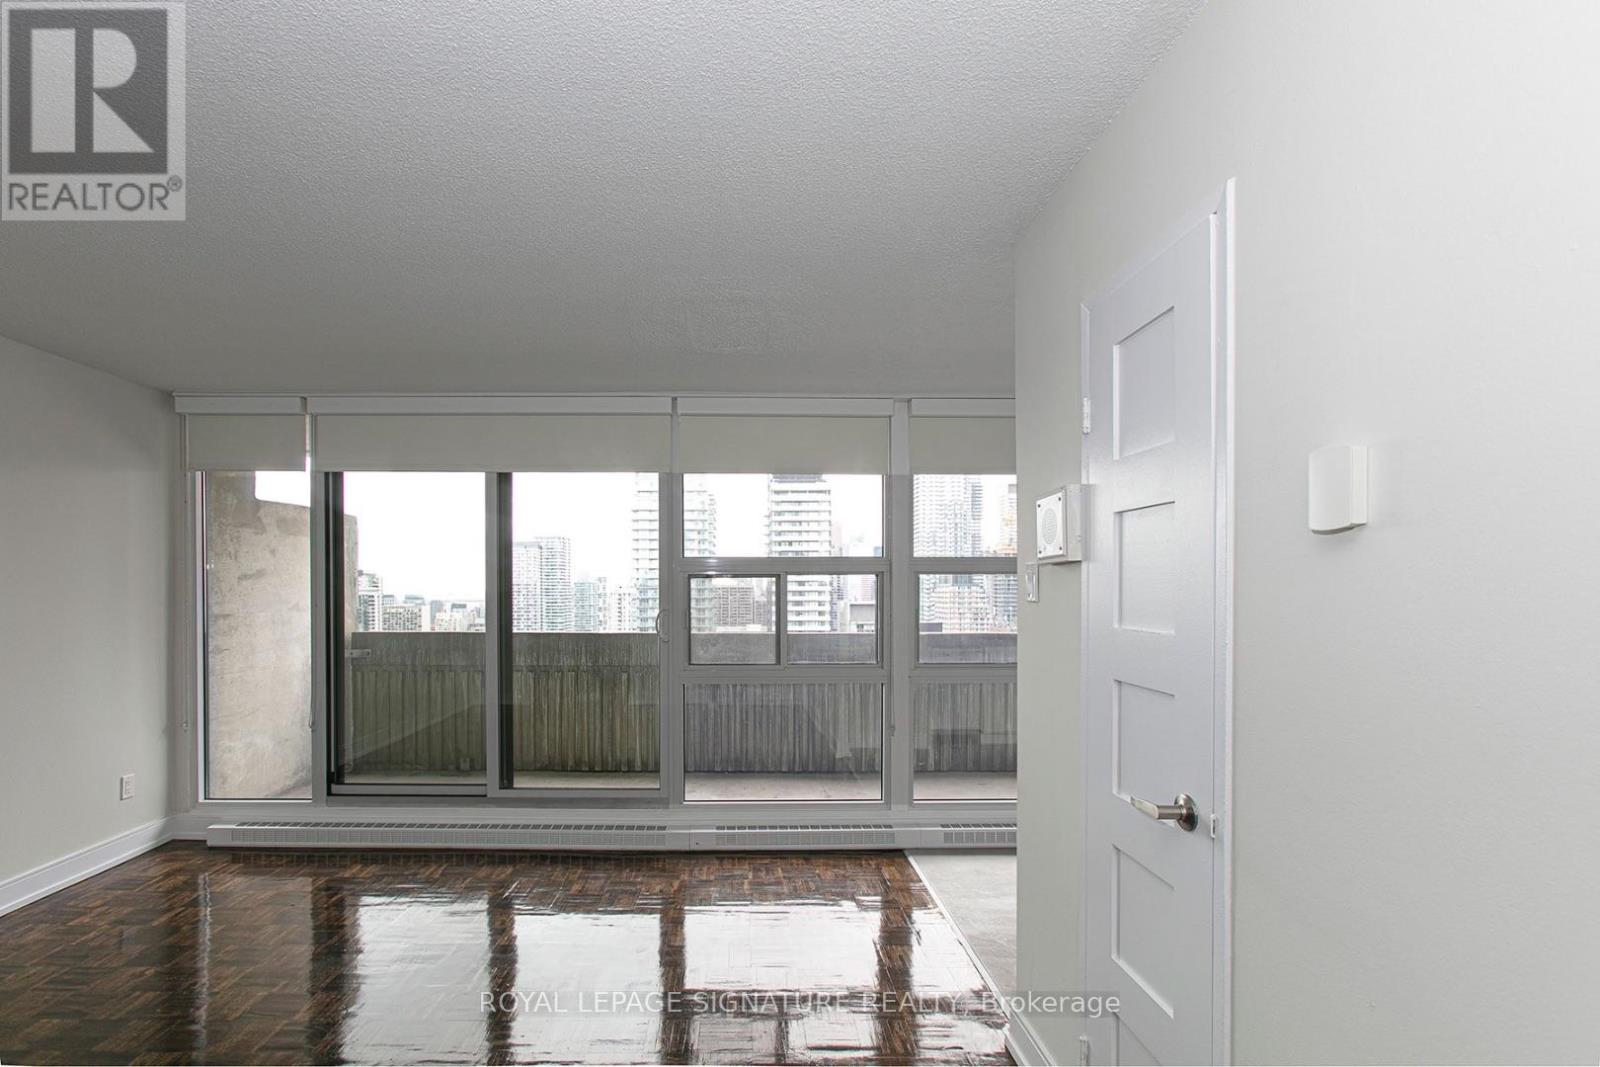
203 - 33 Isabella Street
Toronto, Ontario
2 MONTHS FREE FOR 2 YEARS LEASE *****OR***1 MONTH FREE RENT FOR 1 YEAR LEASE!***********PLUS $750 CREDIT ON THE 3rd MONTH*******Attention students, newcomers, and city lovers! Score this completely updated STUDIO unit at 33 Isabella, located at Bloor & Yonge the core of downtown Toronto! ALL UTILITIES INCLUDED (heat, hydro, water) in this rent-controlled beauty no surprise bills, just add Wi-Fi and your furniture and you're all set. Recently renovated top to bottom, this building competes with brand-new condos, offering breathtaking skyline views, new kitchen and appliances, fresh paint, upgraded hardwood and ceramic flooring, and refurbished balconies. Steps away from the subway, University of Toronto, Toronto Metropolitan University, shops, restaurants, entertainment, medical centers, and the financial core. Ideal for busy students or working professionals looking for location and comfort. Top-Tier Building Perks: Updated common lounge, fitness center, study space, games room, kids' play area, and a bright laundry room Parking offered at $225/month. Move-in Date: Immediate (id:61483)
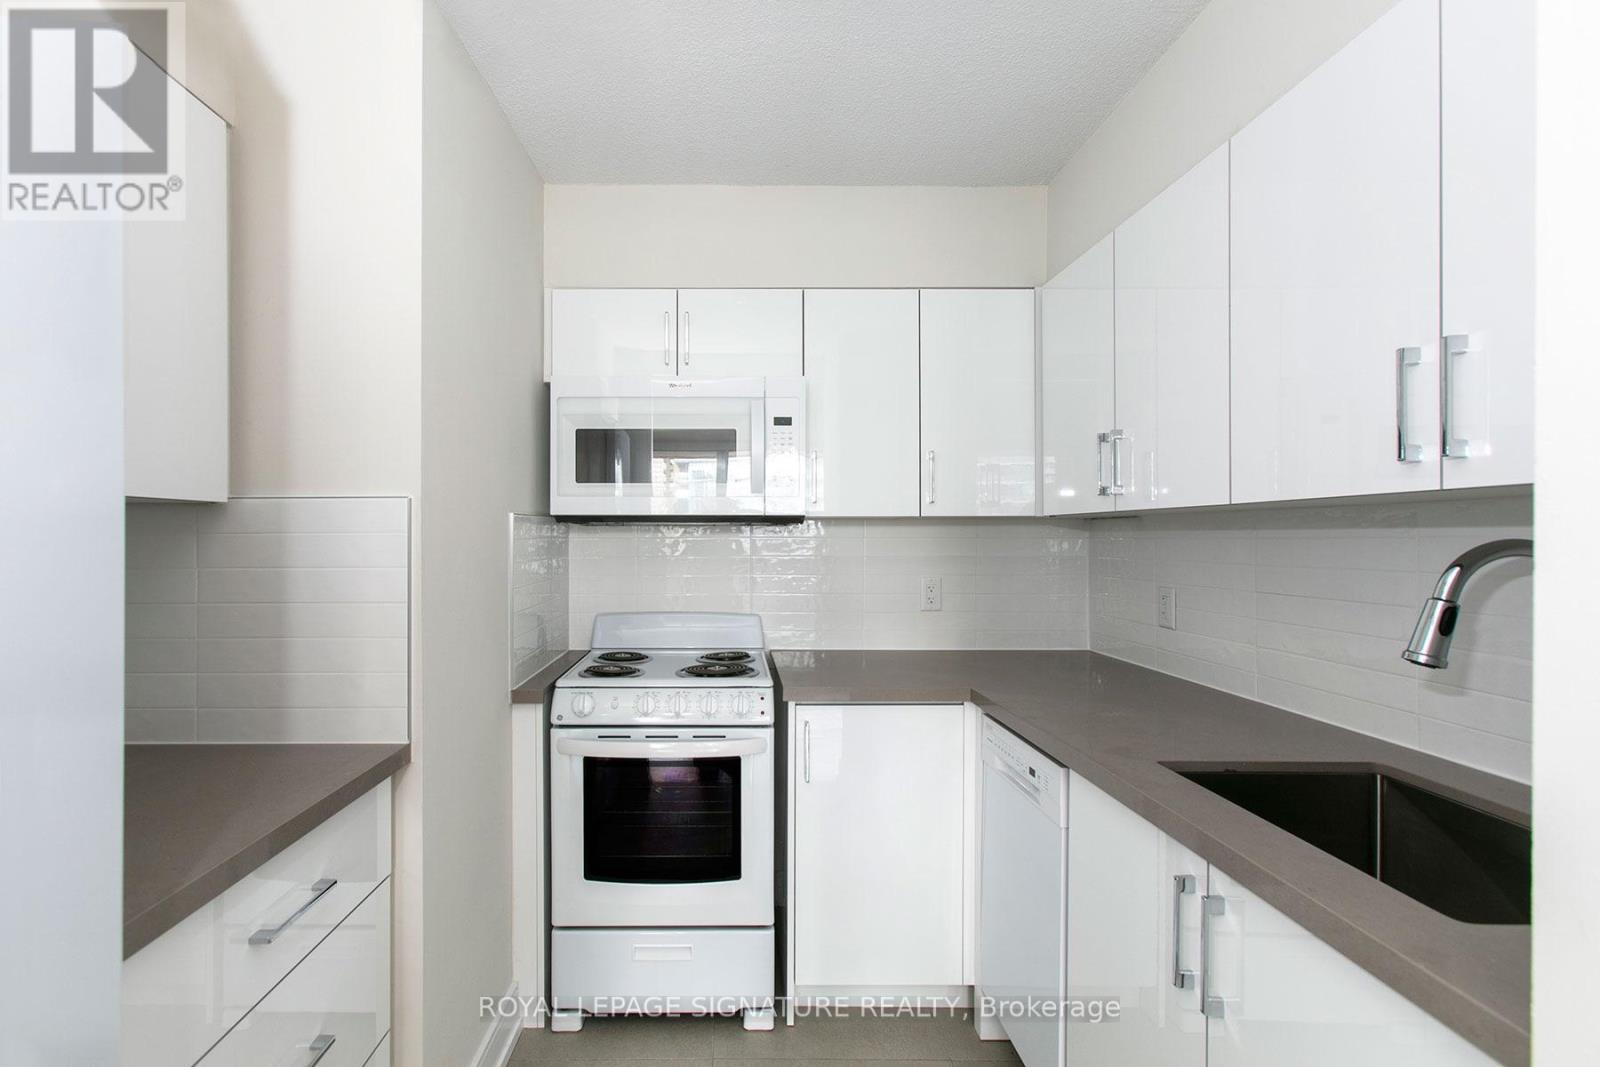
210 - 33 Isabella Street
Toronto, Ontario
2 MONTHS FREE FOR 2 YEARS LEASE *****OR***1 MONTH FREE RENT FOR 1 YEAR LEASE!***********PLUS $1000 CREDIT ON THE 3rd MONTH*******Attention students, newcomers, and city lovers! Score this completely updated 1 Bedroom unit at 33 Isabella, located at Bloor & Yonge the core of downtown Toronto! ALL UTILITIES INCLUDED (heat, hydro, water) in this rent-controlled beauty no surprise bills, just add Wi Fi and your furniture and you're all set. Recently renovated top to bottom, this building competes with brand-new condos, offering breathtaking skyline views, new kitchen and appliances, fresh paint, upgraded hardwood and ceramic flooring, and refurbished balconies.! Steps away from the subway, University of Toronto, Toronto Metropolitan University, shops, restaurants, entertainment, medical centers, and the financial core. Ideal for busy students or working professionals looking for location and comfort. Top-Tier Building Perks: Updated common lounge, fitness center, study space, games room, kids' play area, and a bright laundry room Parking offered at $225/month. Move-in Date: Immediate (id:61483)
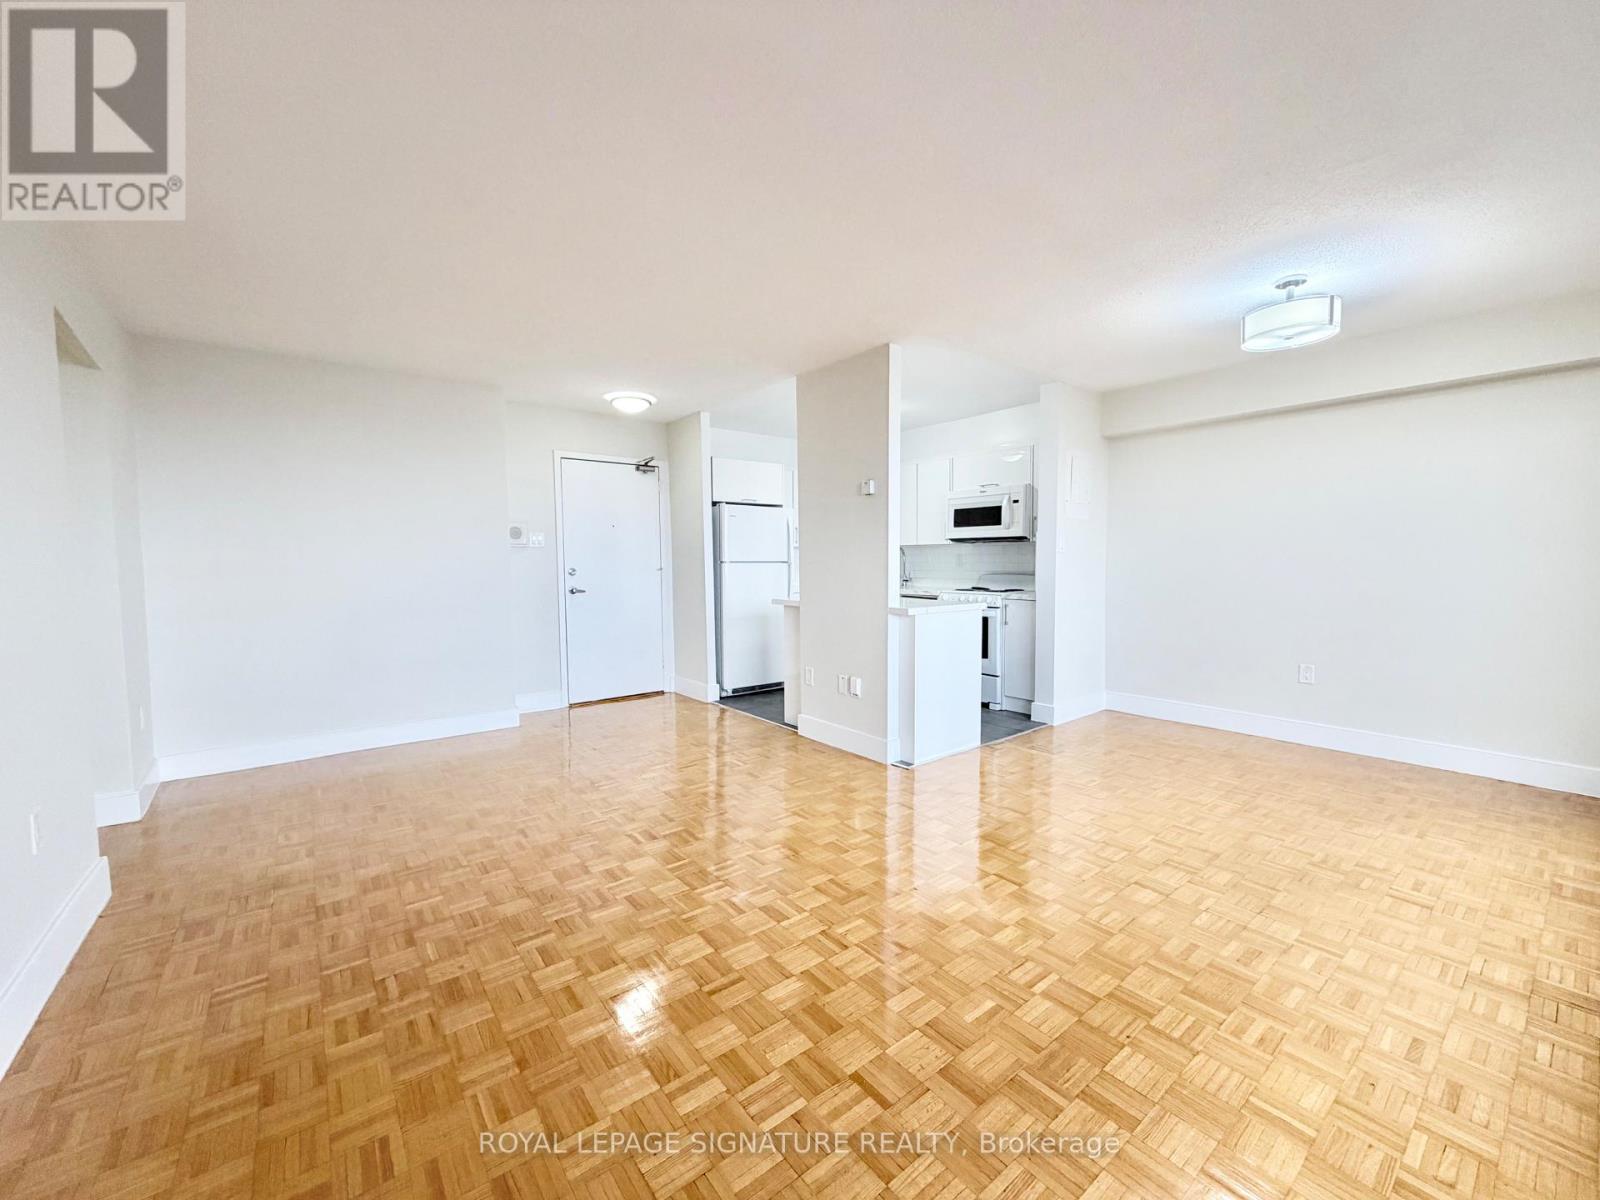
2003 - 666 Spadina Avenue
Toronto, Ontario
****2 MONTHS FREE FOR 2 YEAR LEASE ****OR***1 MONTH FREE ON 1 YEAR LEASE***PLUS $1500 CREDIT ON THE 3RD MONTH***U of T Students, Young Professionals & Newcomers Welcome! Check out this updated 2 Bedroom unit at 666 Spadina Ave, a modern high-rise just steps from the University of Toronto. Ideal for students from cities like Vancouver, Ottawa, the GTA, or anywhere across Canada, as well as recent grads and newcomers to Toronto. Available for immediate move-in claim your new home now! Utilities INCLUDED: Heat, hydro, and water all covered. Great Value: Fair pricing in the downtown core leasing up fast! Fully Updated: Stylish kitchens, new appliances, hardwood & ceramic floors, private balconies with skyline views. Prime Downtown Location Right by U of T in the Annex neighborhood. Walk to Bloor Street shops, cafés, bars, and Spadina subway station. Get to campus or the office in minutes no transit stress! Building Perks Lounge areas, study space, gym, pool table, and a kid-friendly play zone.indoor parking ($225/mo), AVAILABLE IMMEDIATE (id:61483)
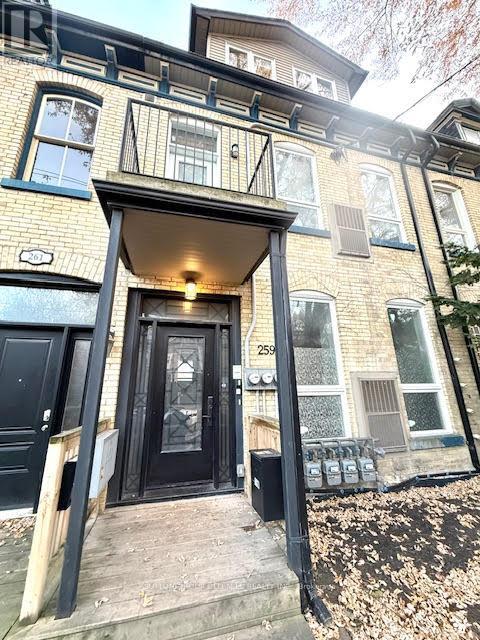
2a - 259 Gerrard Street E
Toronto, Ontario
Newer Build Loft Like HUGE Studio Apartment. High Ceilings, Over-sized Windows, Generous Living Room Open Concept, spacious and Airy Feel. Modern Fresh Kitchen With Island, Quartz Counter Top, Glass Backslash & 4 S/S Appliances. 2 outdoor spaces, In Suite Laundry, Separate Heating And A/C System In Unit. Great Central Location W/Walking Distance To Subway, Ttc At Door Step. Downtown amenities surround....Universities, Hospitals, Financial and Tech. UTILITIES INCLUDED (id:61483)
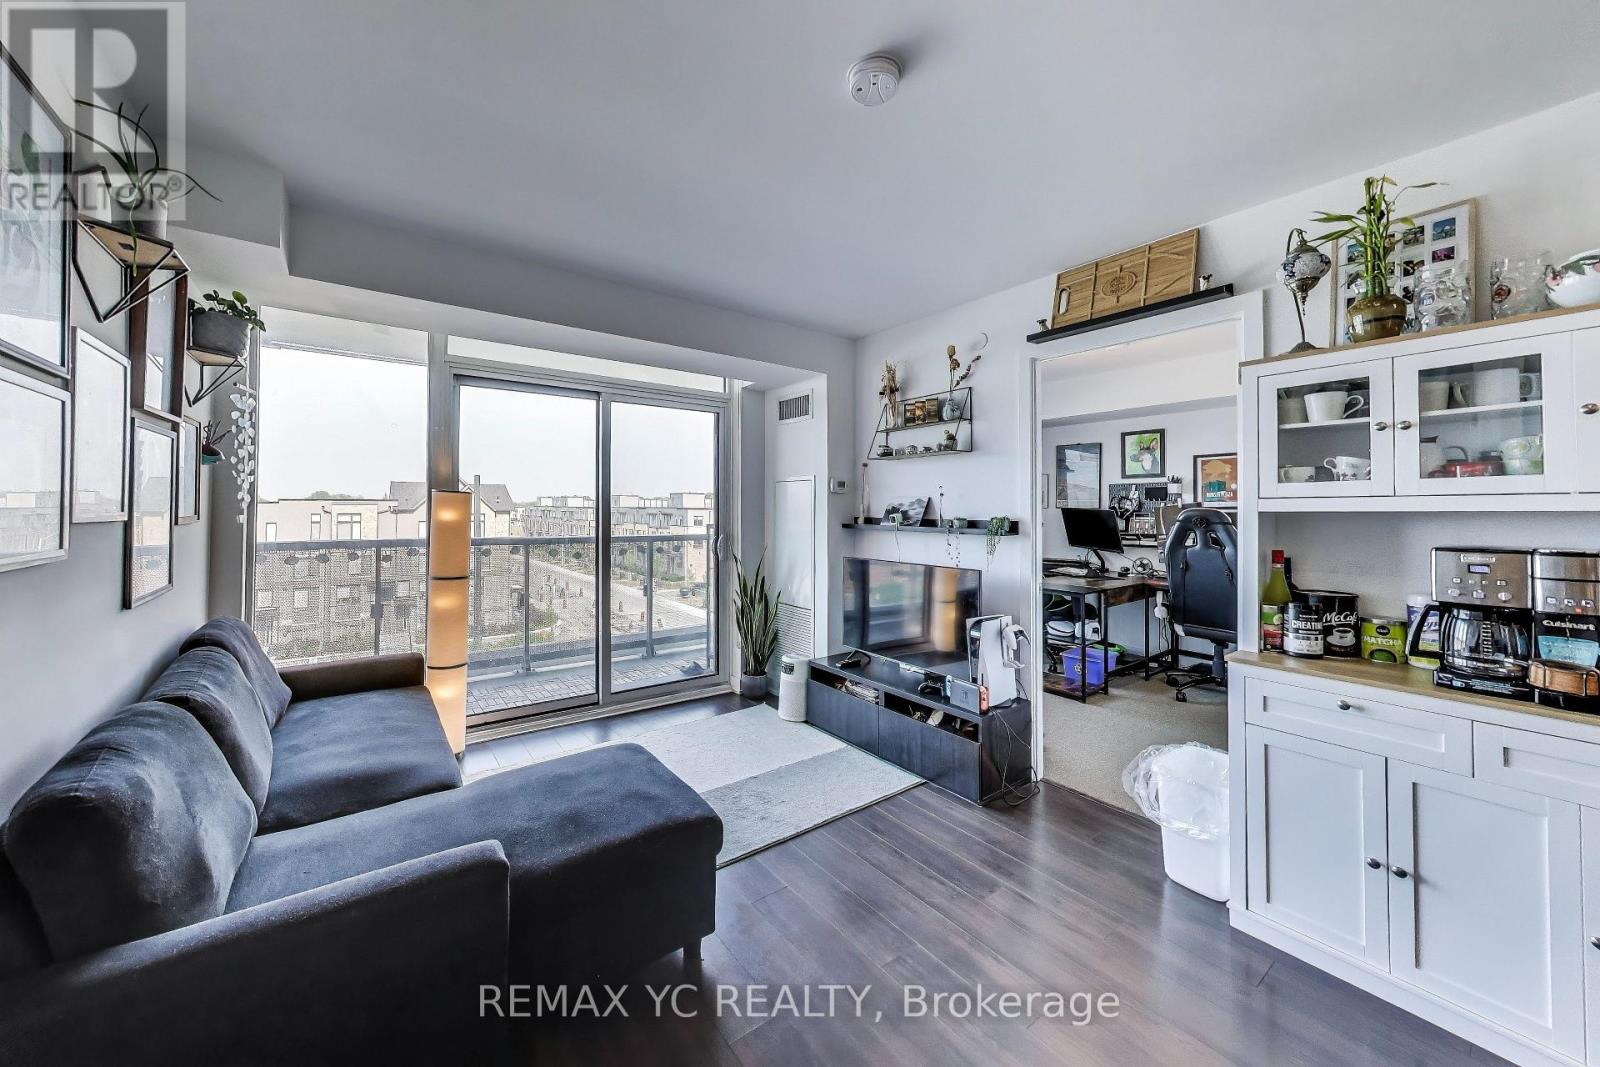
520 - 120 Varna Drive
Toronto, Ontario
Amazing price for this stylish and modern 2-bedroom, 2-bath condo ideally located in the Yorkdale area, offering a smart private split-bedroom and efficient layout perfect for both families and professionals. Enjoy an unobstructed East-facing view that faces opposite direction from Allen Road and the subway line, providing rare peace and privacy in a connected urban setting. Only 4 years old offering clean finishes and bright natural light throughout. Just steps from Yorkdale Subway Station for a stress-free commute, and within walking distance to Yorkdale Mall-home to top-tier shopping, dining, and entertainment. Across the street, unwind at Baycrest Park, or take a short drive to Costco, LCBO, Best Buy, Home Depot, and more. Live in comfort and convenience with every essential at your doorstep in one of Toronto's most accessible neighbourhoods. (id:61483)
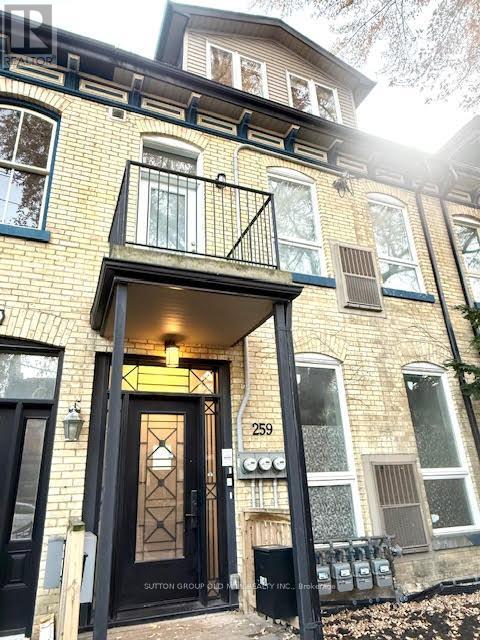
1a - 259 Gerrard Street E
Toronto, Ontario
Newer Build Loft Like HUGE Studio Apartment. 10' Ceilings, Over-sized Windows, Generous Living Room Open Concept, spacious and Airy Feel. Modern Fresh Kitchen With Island, Quartz Counter Top, Glass Backslash & 4 S/S Appliances. In Suite Laundry, Separate Heating And A/C System In Unit. Great Central Location W/Walking Distance To Subway, Ttc At Door Step. Downtown amenities surround....Universities, Hospitals, Financial and Tech. UTILITIES INCLUDED (id:61483)
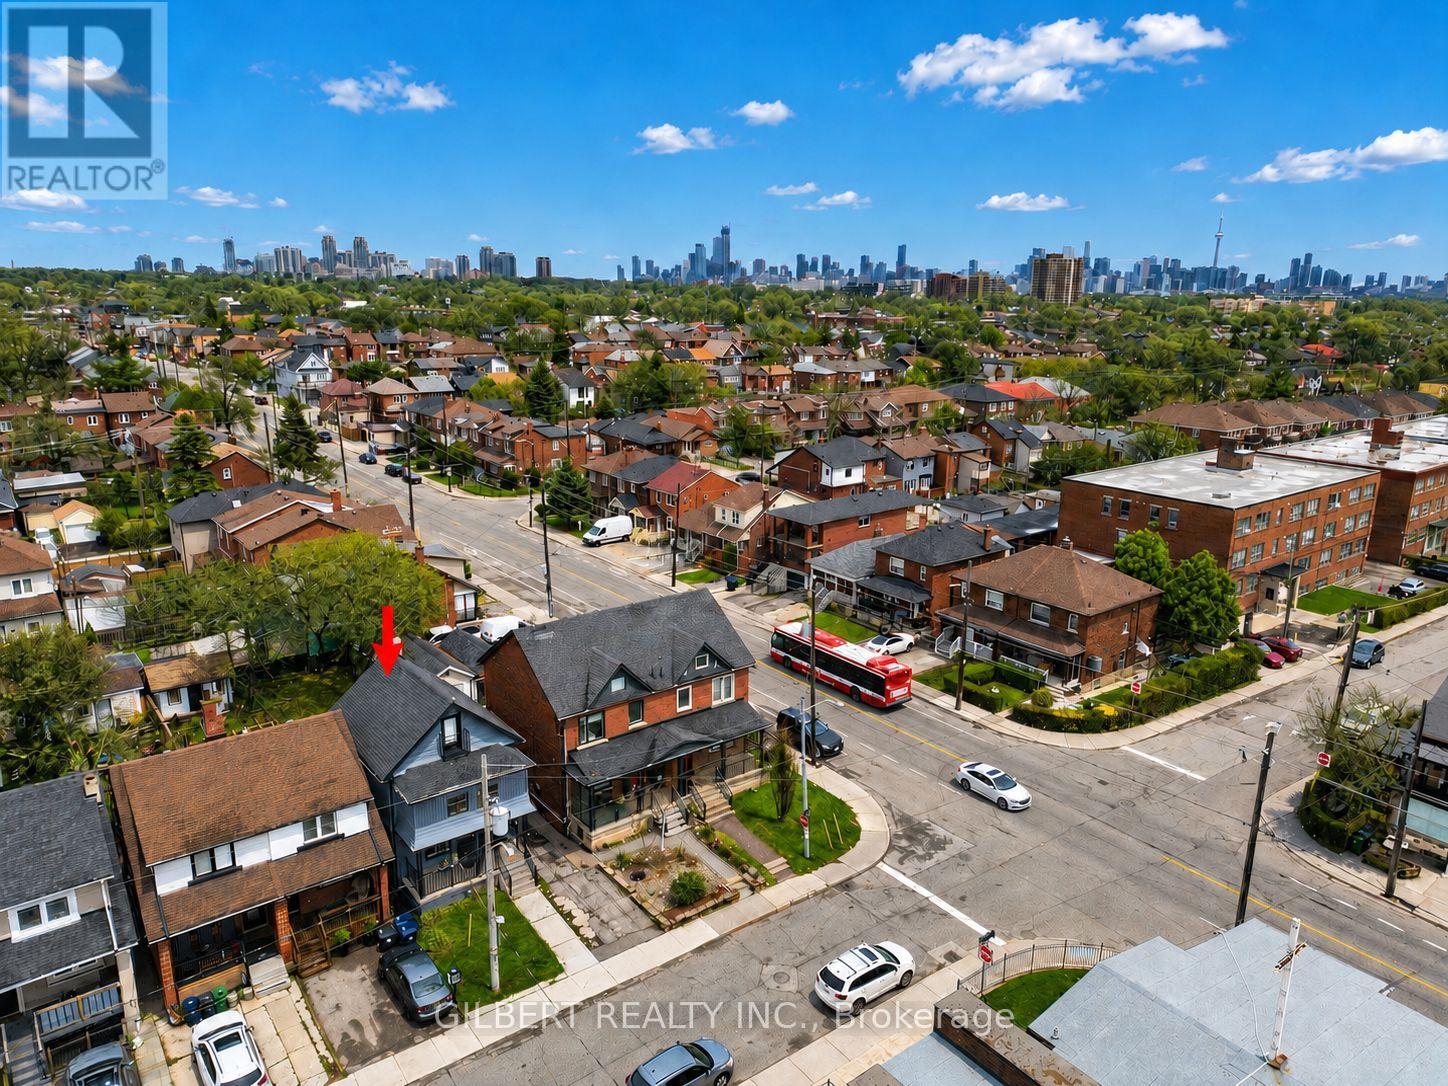
405 Westmount Avenue
Toronto, Ontario
Spacious Detached 2 1/2 Storey Home Situated On A Large Lot Featuring Three Self-Contained Units With Separate Entrances - Ideal For Investors, End Users Or Multi-Generational Living. Currently Configured As One 2-Bedroom, One 1-Bedroom, And One Spacious Open Concept 4-Bedroom Unit. Great Potential For A Garden Suite And Easily Converted Back Into A Stunning Single Family Home. Incredible Opportunity To Renovate, Customize Or Generate Strong Rental Income. Prime Location Just Steps To Transit, Cafes, Restaurants, Shops & The Eglinton LRT. Minutes To Allen Rd & Hwy 401. A Fantastic Opportunity In A Highly Desirable Neighborhood! (id:61483)
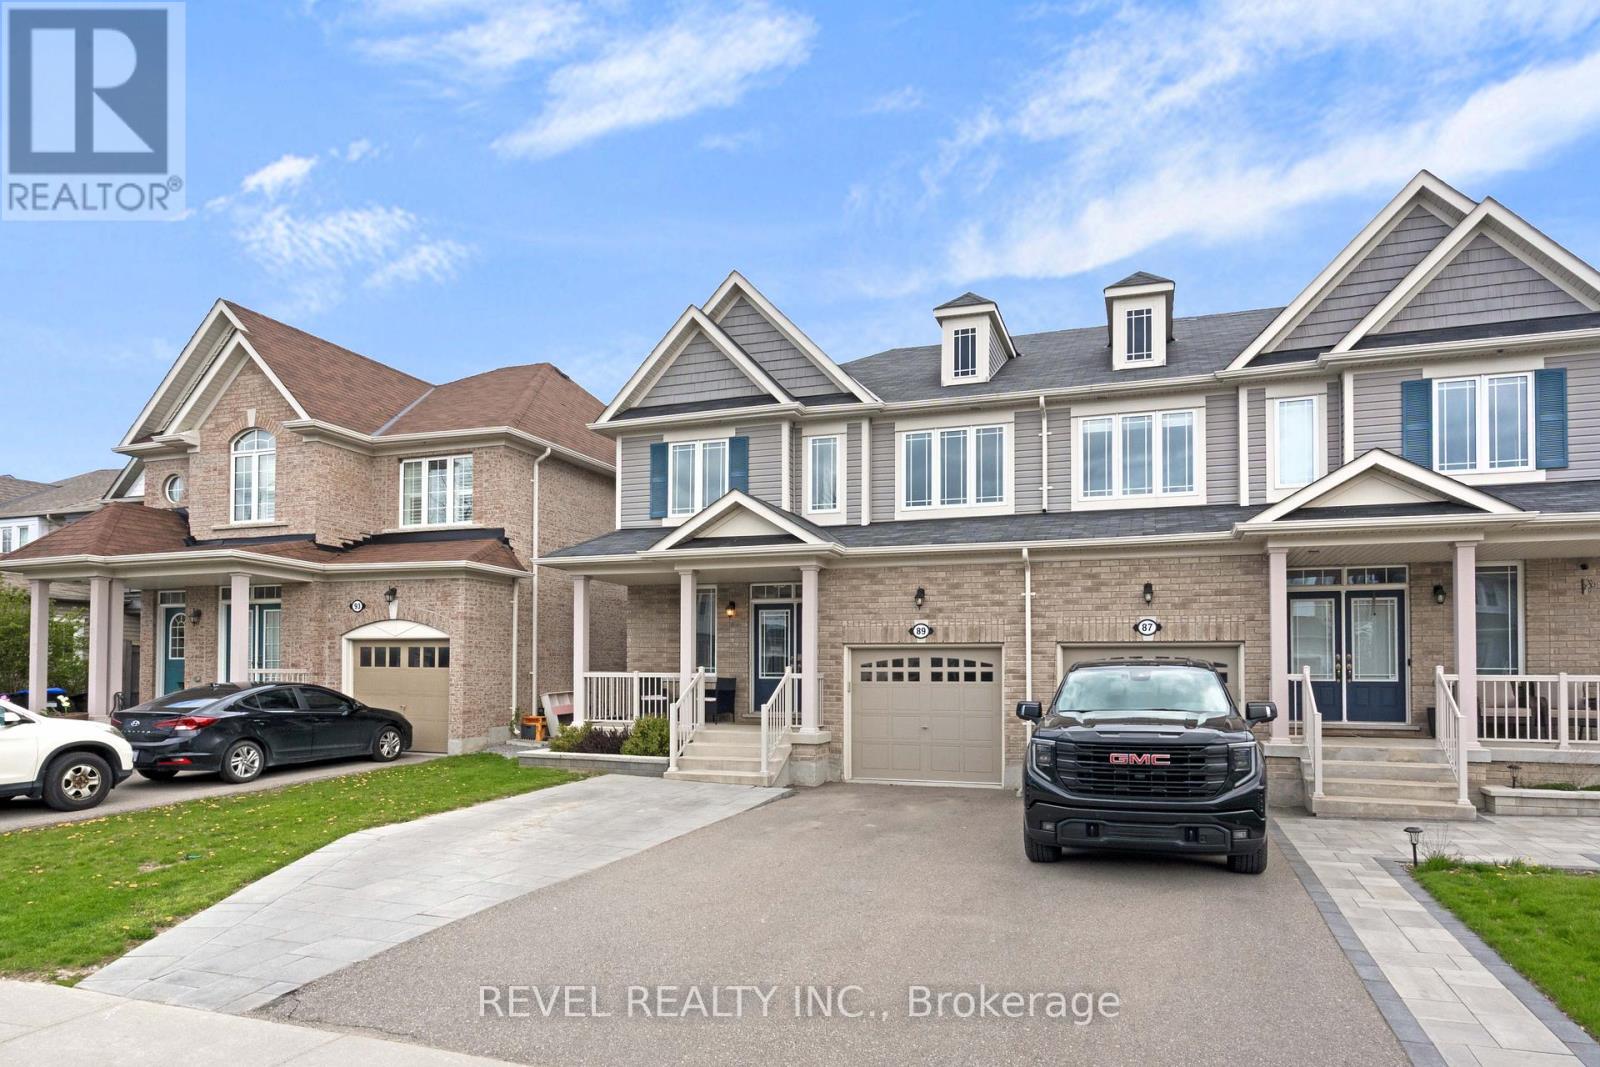
89 Mccurdy Drive
New Tecumseth, Ontario
Welcome to this spacious semi-detached home that offers the feel and functionality of a detached property, with plenty of room for the whole family to live, grow, and entertain. Bright and inviting throughout, this home is filled with natural light thanks to an abundance of windows and a thoughtfully designed layout.The main floor features generous principal rooms, including a welcoming living room, a separate dining room perfect for hosting family dinners and special occasions, and a functional kitchen complete with a breakfast bar and dedicated eating area. From the kitchen, walk out to the large deck overlooking the flat backyard-an ideal outdoor space for summer entertaining, kids, pets, or simply relaxing outdoors. Upstairs, you'll find 4 bedrooms, providing flexibility for growing families, guests, or home office needs. The unfinished basement presents a fantastic opportunity to customize the space to suit your lifestyle and needs-whether you envision a recreation room, gym, additional living space, or in-law setup, the possibilities are endless.Situated in a family-friendly neighbourhood of Tottenham which is close to schools, parks, shopping, and everyday amenities, this home combines space, brightness, and future potential in one incredible package. A wonderful opportunity for families looking for room to grow without compromising on comfort or convenience. *Some images have been virtually staged or digitally enhanced for illustrative purposes.* (id:61483)
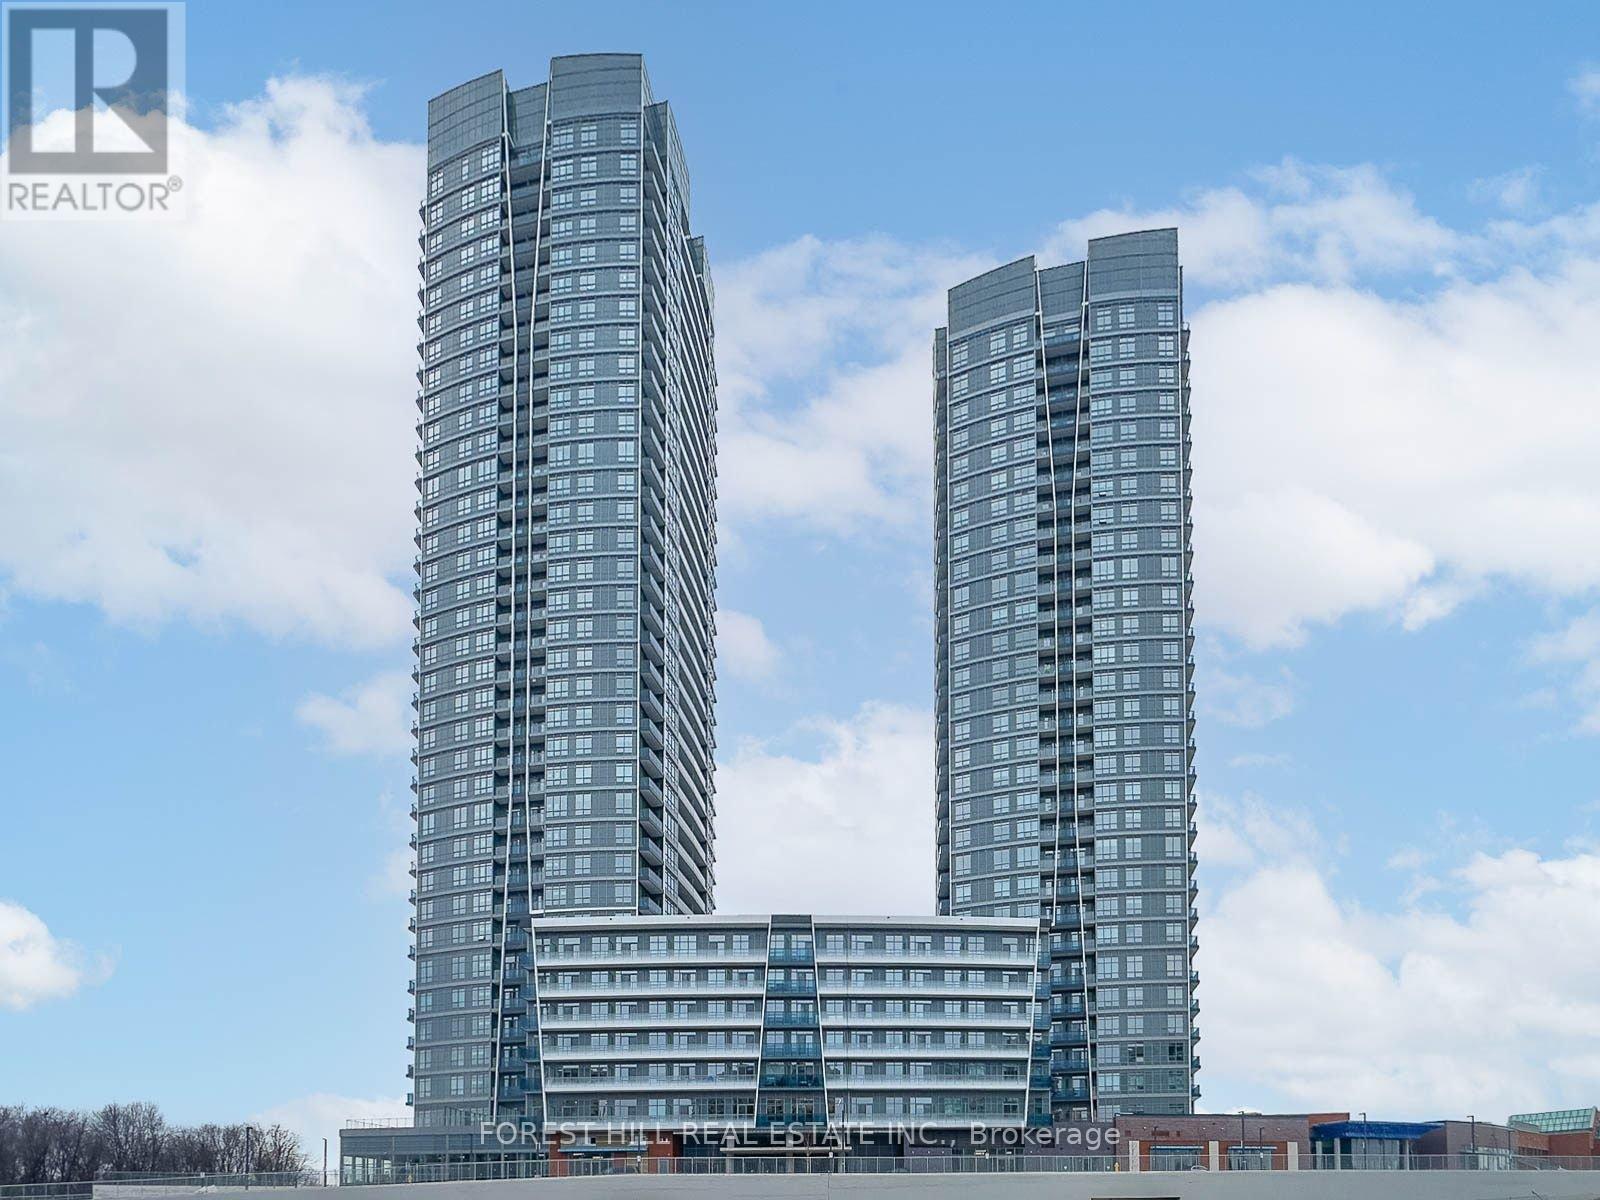
2311 - 50 Upper Mall Way
Vaughan, Ontario
Welcome to Promenade Park Towers - a stunning newly built corner suite offering 2 full bedrooms, 2 full bathrooms, and breathtaking unobstructed north and east views, including spectacular CN Tower views from both bedrooms. This bright and spacious open-concept unit features soaring 9-foot ceilings, floor-to-ceiling windows, and a modern kitchen complete with stainless steel appliances. Thoughtfully designed, the suite includes a primary bedroom with ensuite bathroom, plus the convenience of 1 underground parking space.Residents enjoy exceptional building amenities including a fitness centre, yoga studio, golf simulator, party room, indoor pet washing station, kids play area, rooftop terrace, elegant lobby, and meeting spaces. Located with direct access to Promenade Shopping Centre, recently renovated with exciting new additions including a GoodLife Fitness, kosher grocery store access from P1, and new direct entrances to the condo. Steps to transit, restaurants, grocery stores, schools, parks, community centres, library, and more, with easy access to Highway 7 and 407. (id:61483)
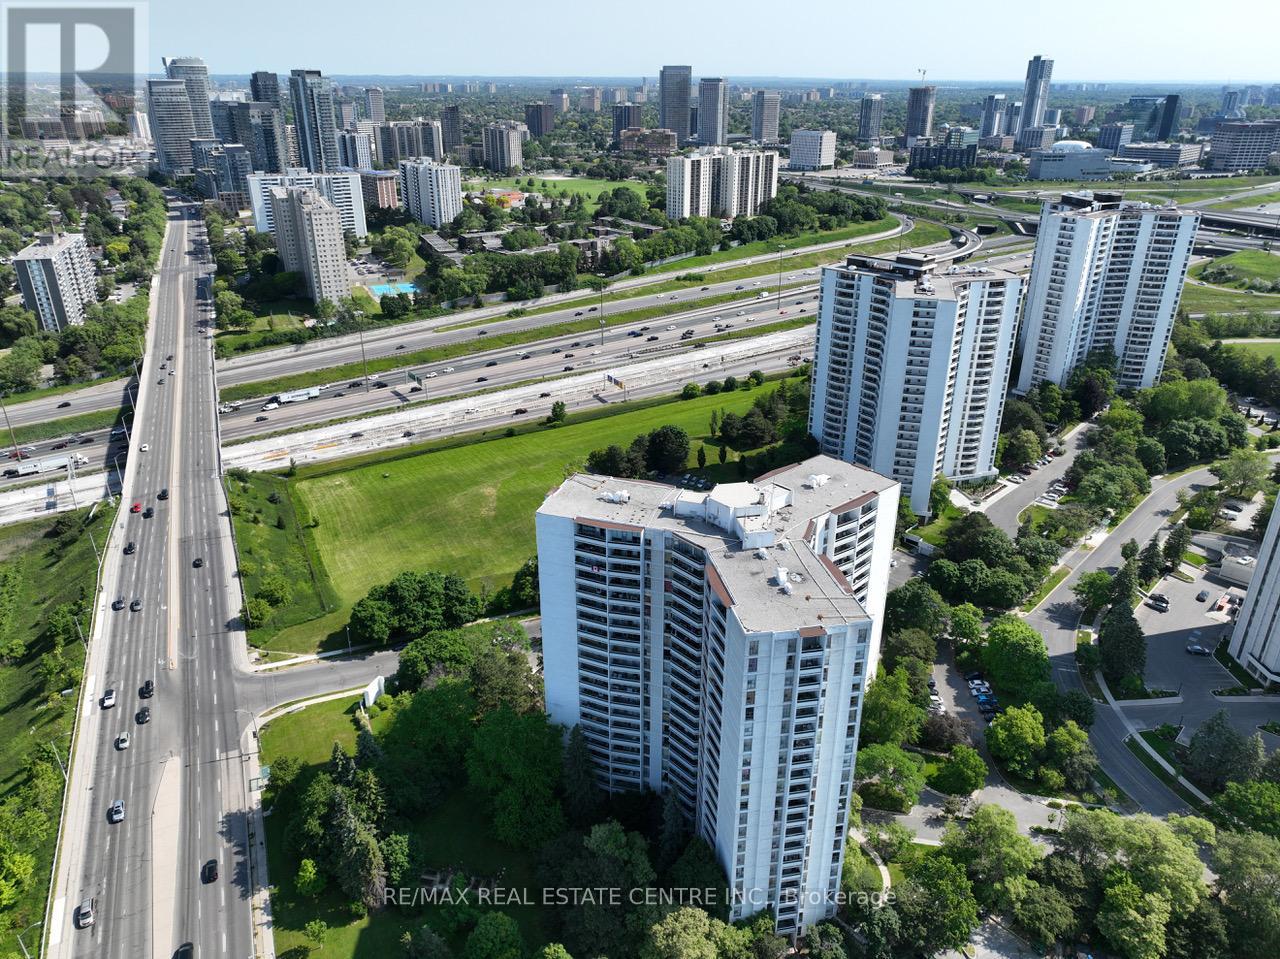
1006 - 150 Graydon Hall Drive
Toronto, Ontario
Rare Opportunity To Locate Your Residence Within Nature Lover's Paradise In The Heart Of The Gta. Located Just North Of York Mills & Don Mills Rd, This Beautiful Apartment Features Unencumbered Views So No Buildings Blocking Your Morning Wake Up Or Idle Time Lounging On Your Balcony. Great For Commuting - 401, 404 And Dvp At The Junction. Ttc Outside The Building! 19 Acres To Walk On, Picnic, As Well As Great Biking And Hiking Trails. ***Rent Is Inclusive Of Hydro, Water, Heat*** Underground Parking Additional $130.00/Month & Outside Parking $95.00/Month.***Locker Additional $35/Month***. Graydon Hall Apartments is a professionally managed rental community, offering comfortable, worry-free living in a well-maintained high-rise apartment building (not a condominium). (id:61483)
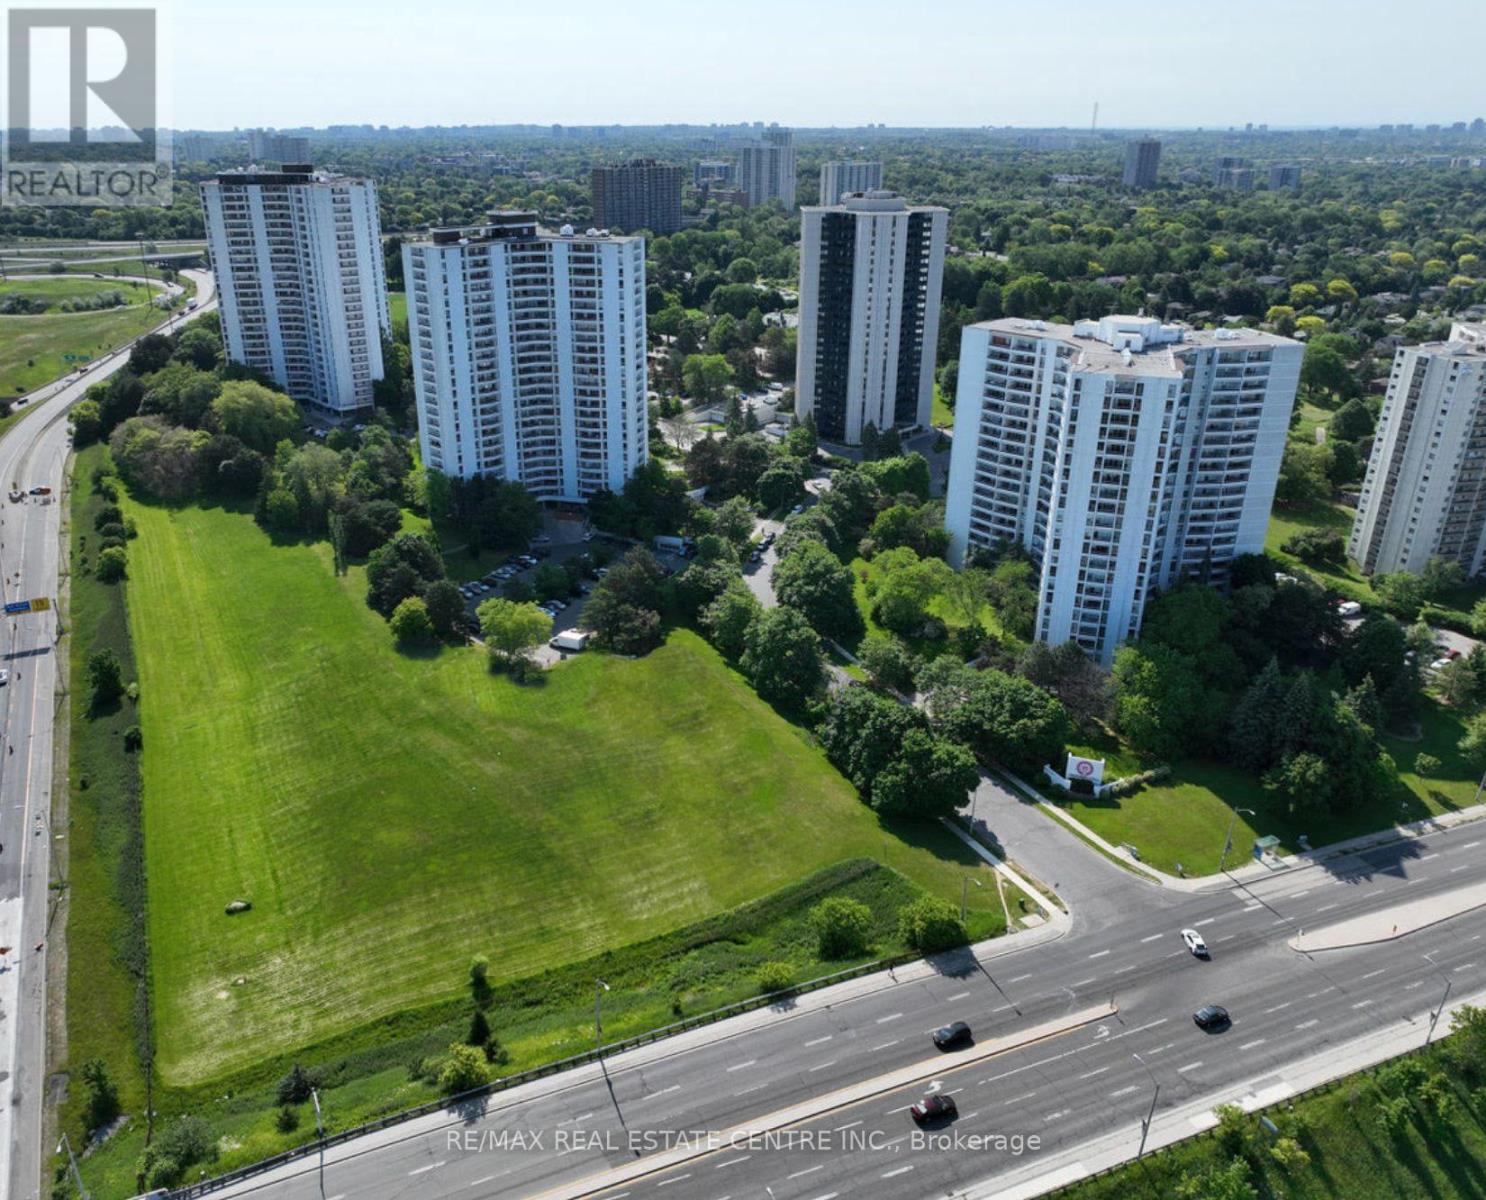
401 - 150 Graydon Hall Drive
Toronto, Ontario
Rare Opportunity To Locate Your Residence Within Nature Lover's Paradise In The Heart Of The Gta. Located Just North Of York Mills & Don Mills Rd, This Beautiful Apartment Features Unencumbered Views So No Buildings Blocking Your Morning Wake Up Or Idle Time Lounging On Your Balcony. Great For Commuting - 401, 404 And Dvp At The Junction. Ttc Outside The Building! 19 Acres To Walk On, Picnic, As Well As Great Biking And Hiking Trails. ***Rent Is Inclusive Of Hydro, Water, Heat*** Underground Parking Additional $130.00/Month & Outside Parking $95.00/Month.***Locker Additional $35/Month***. Graydon Hall Apartments is a professionally managed rental community, offering comfortable, worry-free living in a well-maintained high-rise apartment building (not a condominium). ***We also have Unit 901 available Aug 1, 2026 for $2,240*** (id:61483)
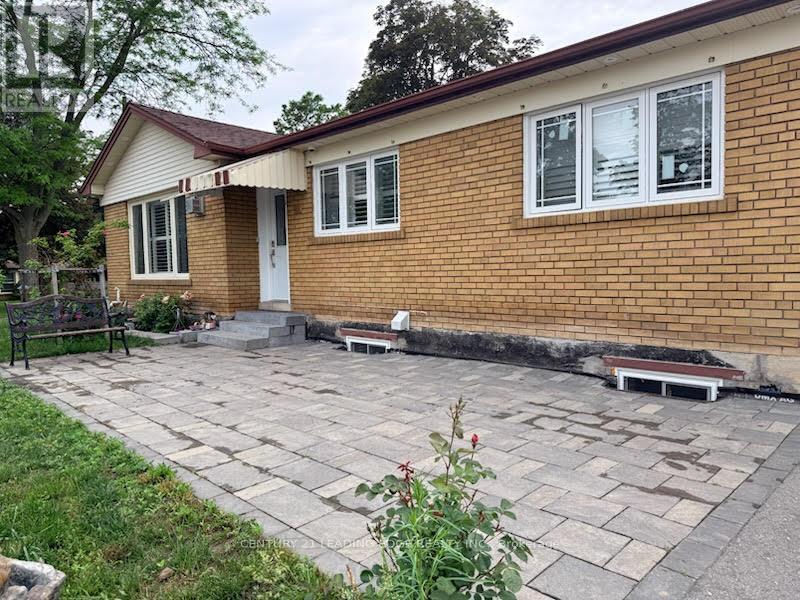
600 Dunlop Street E
Whitby, Ontario
Location! Location! Location! Fully renovated rick Bungalow W/3Bdrs Is Situated On A Corner Big Lot At The Dead-End Quiet St In The Heart Of Whitby. Sep Entrance Apartment Basement-Rent Income. Bsmt Has Been Spray Foamed.. .Steps To School, Park, Library, Public Transit. 5 Mins To Hwy401. Won't Last Long. need to assume both tenant investment property (id:61483)
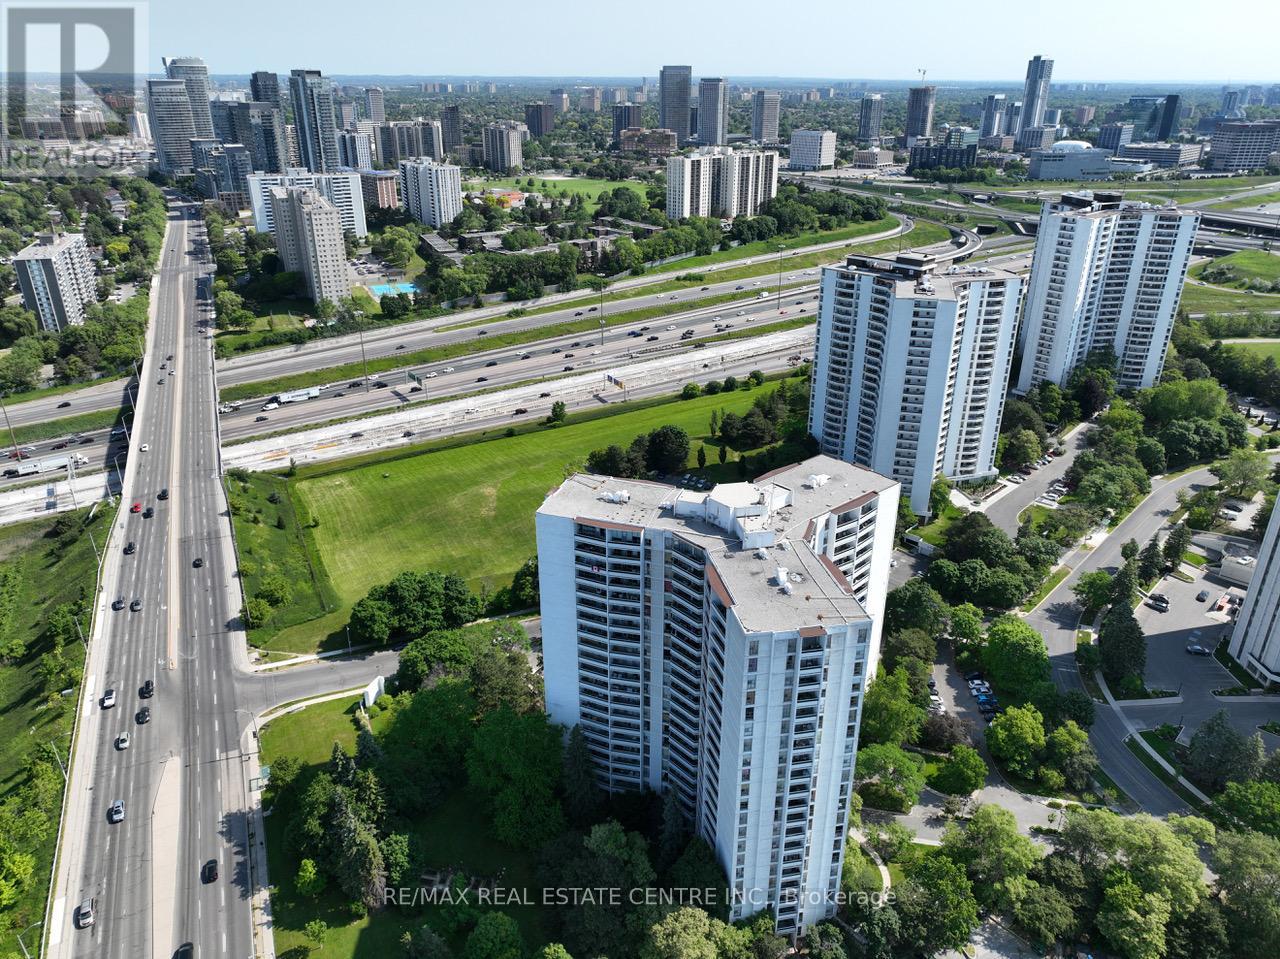
1002 - 150 Graydon Hall Drive
Toronto, Ontario
Rare Opportunity To Locate Your Residence Within Nature Lover's Paradise In The Heart Of The Gta. Located Just North Of York Mills & Don Mills Rd, This Beautiful Apartment Features Unencumbered Views So No Buildings Blocking Your Morning Wake Up Or Idle Time Lounging On Your Balcony. Great For Commuting - 401, 404 And Dvp At The Junction. Ttc Outside The Building! 19 Acres To Walk On, Picnic, As Well As Great Biking And Hiking Trails. ***Rent Is Inclusive Of Hydro, Water, Heat*** Underground Parking Additional $130.00/Month & Outside Parking $95.00/Month.***Locker Additional $35/Month***. Graydon Hall Apartments is a professionally managed rental community, offering comfortable, worry-free living in a well-maintained high-rise apartment building (not a condominium). (id:61483)
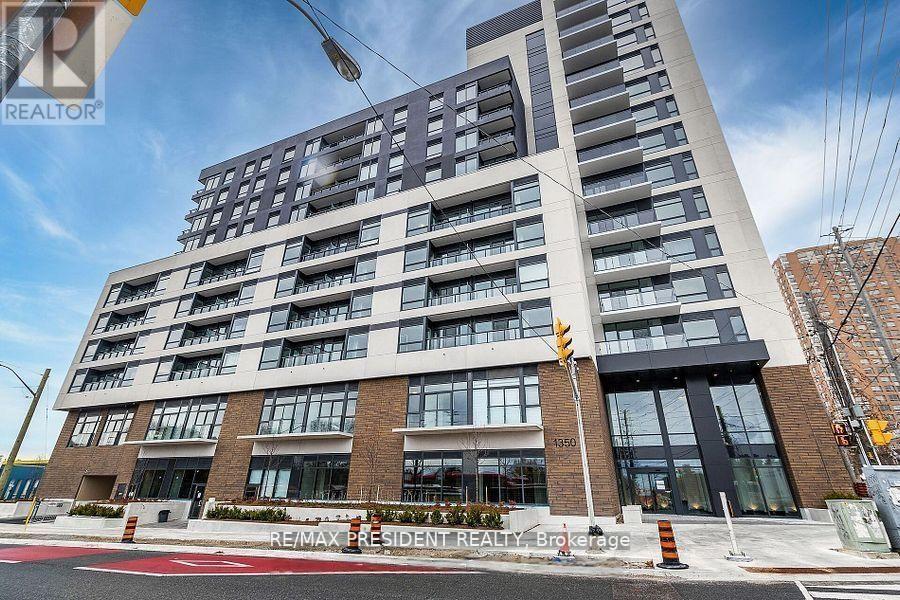
707 - 1350 Ellesmere Road
Toronto, Ontario
Less than two year old Luxury Elle Condo, 1 Bed + Den with 2 Baths (more than 600 SFT )+ 87 SFT Balcony. Stylish and modern interior with laminate floors 9' ceiling throughout. Stone counters, &stainless steel appliances. . Spacious bedroom with large window. Enclosed Den that can be used as a 2nd bedroom. Walking distance to Scarborough Town Centre, Minutes driving to Ellesmere subway stations, Hwy 401, Scarborough General Hospital. TTC at the doorsteps. (id:61483)
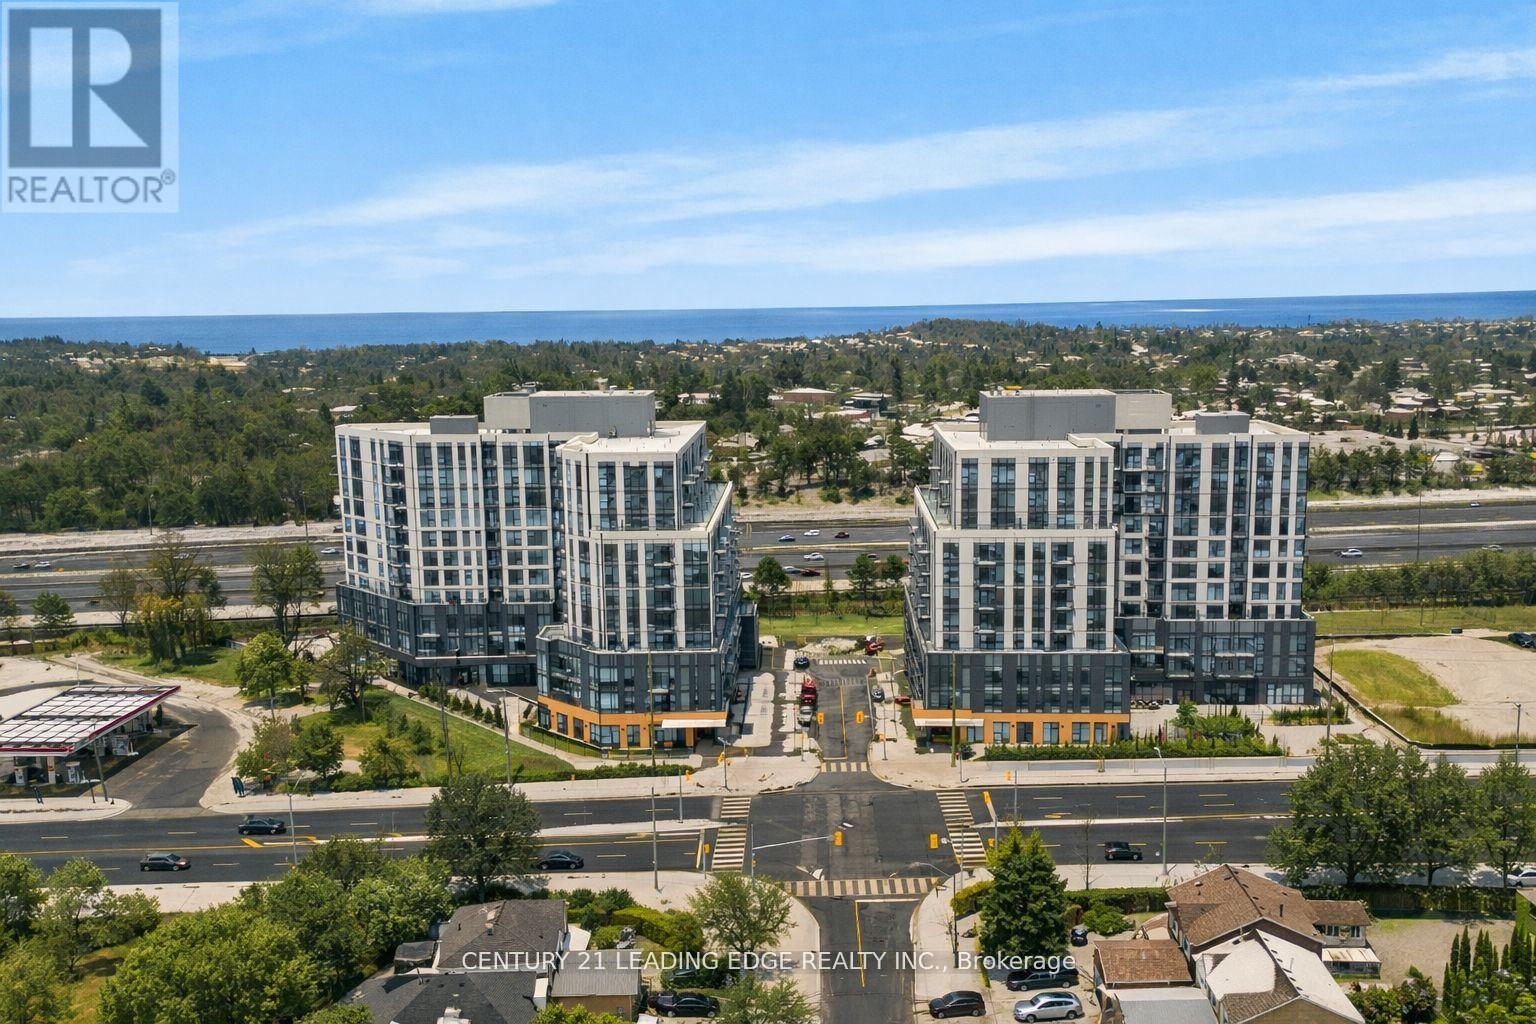
317b - 7437 Kingston Road
Toronto, Ontario
Welcome to The Narrative, a brand-new, never-before-occupied one-bedroom suite offering modern comfort and effortless living. Thoughtfully designed by award-winning Kirkor Architects, this contemporary residence delivers refined style paired with everyday convenience. The building features premium amenities including full-time concierge service, yoga studio, kids' play studio, party room, games room, BBQ area, visitor parking, and fibre-optic internet throughout-creating a well-rounded lifestyle experience. Inside, the suite showcases a smart and functional layout with 9-ft smooth ceilings, modern finishes, stainless steel appliances, and convenient in-suite laundry. A spacious private balcony extends the living space-perfect for relaxing or enjoying fresh air. Ideally located approximately 5 km from the University of Toronto Scarborough campus, with everyday essentials just steps away including No Frills, Tim Hortons, McDonald's, a gas station, and TTC transit access. Enjoy quick connections to Rouge Park, Hwy 401, and Rouge Hill GO Station, making commuting and exploring the city seamless. An excellent opportunity to live in a stylish, well-connected community where contemporary An excellent opportunity to live in a stylish, well-connected community where contemporary Tenant will be responsible for all the utilities(Heat, Water and Hydro). (id:61483)
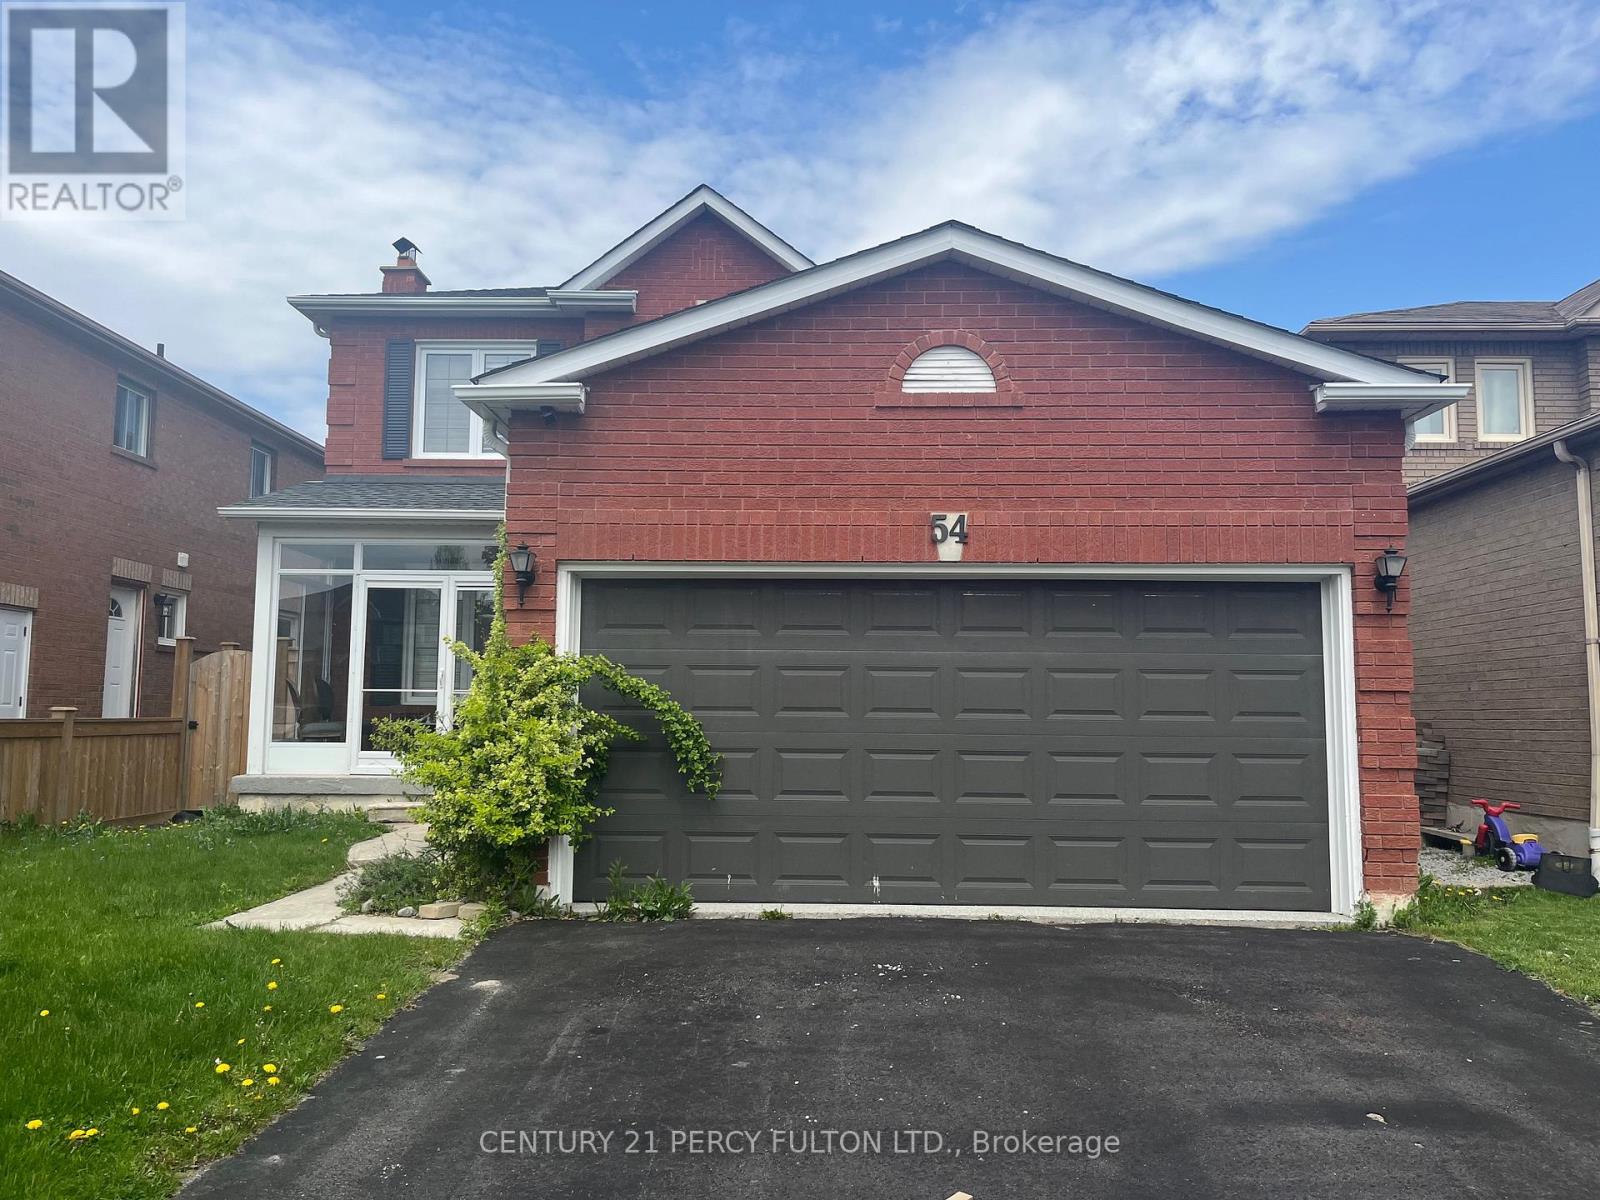
54 Rolling Acres Drive
Whitby, Ontario
Whole house with finished basement for rent in the sought-after Rolling Acres community ofWhitby. This well-maintained detached home features three bedrooms, four bathrooms, a modernkitchen, and a spacious primary bedroom complete with an ensuite and walk-in closet. Thefinished basement includes a wet bar, offering additional living or entertainment space. Enjoya fully fenced backyard with no rear neighbors, a covered front porch, and a private deckperfect for relaxing or entertaining. Located just a short walk to top-rated English and FrenchImmersion schools, and close to parks, shopping, transit, and major highways. Tenant isresponsible for all utilities. Available August 1st, 2026. Virtual tour available. (id:61483)
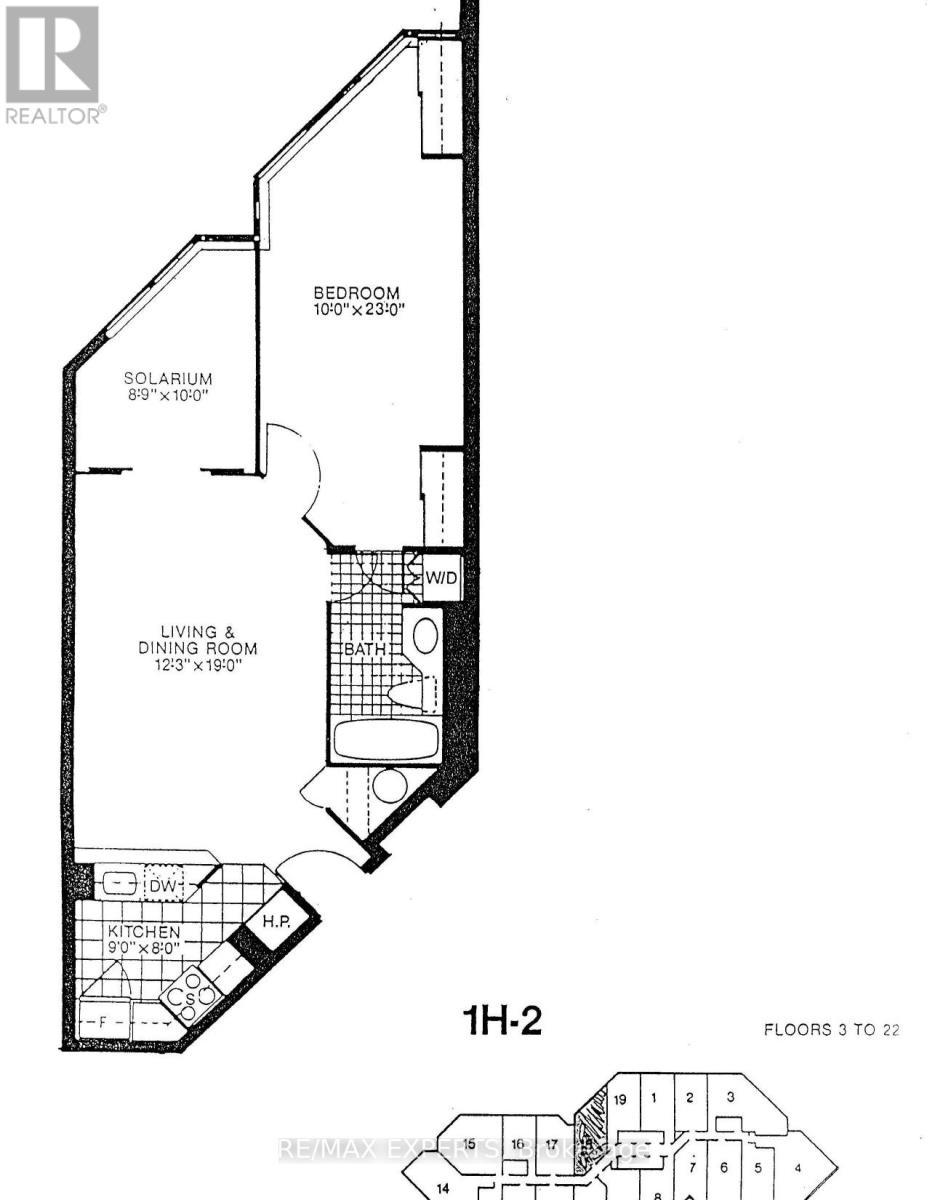
2218 - 1001 Bay Street
Toronto, Ontario
Top reasons why this unit is ideal for professionals or students (1) Located in top neighbourhood walking distance to Yorkville and UofT (2) one bedroom plus large solarium fit for home office or sharing (3) Bathroom with double entry bathroom for privacy (4) Unobstructed west views with evening sunsets and ample natural light during the day. Windows are tinted to deflect glare and great soundproofing (5) High floor away from noisy traffic (6) Functional floor plan with no wasted space (7) Bathroom freshly painted (8) Amenities include gym, indoor pool, sauna, basketball court, squash court, party room, guest suites, library, study room, 24/7 concierge service, visitor parking, billiards and ping pong table, etc. (9) Internet/cable and water included in lease (id:61483)
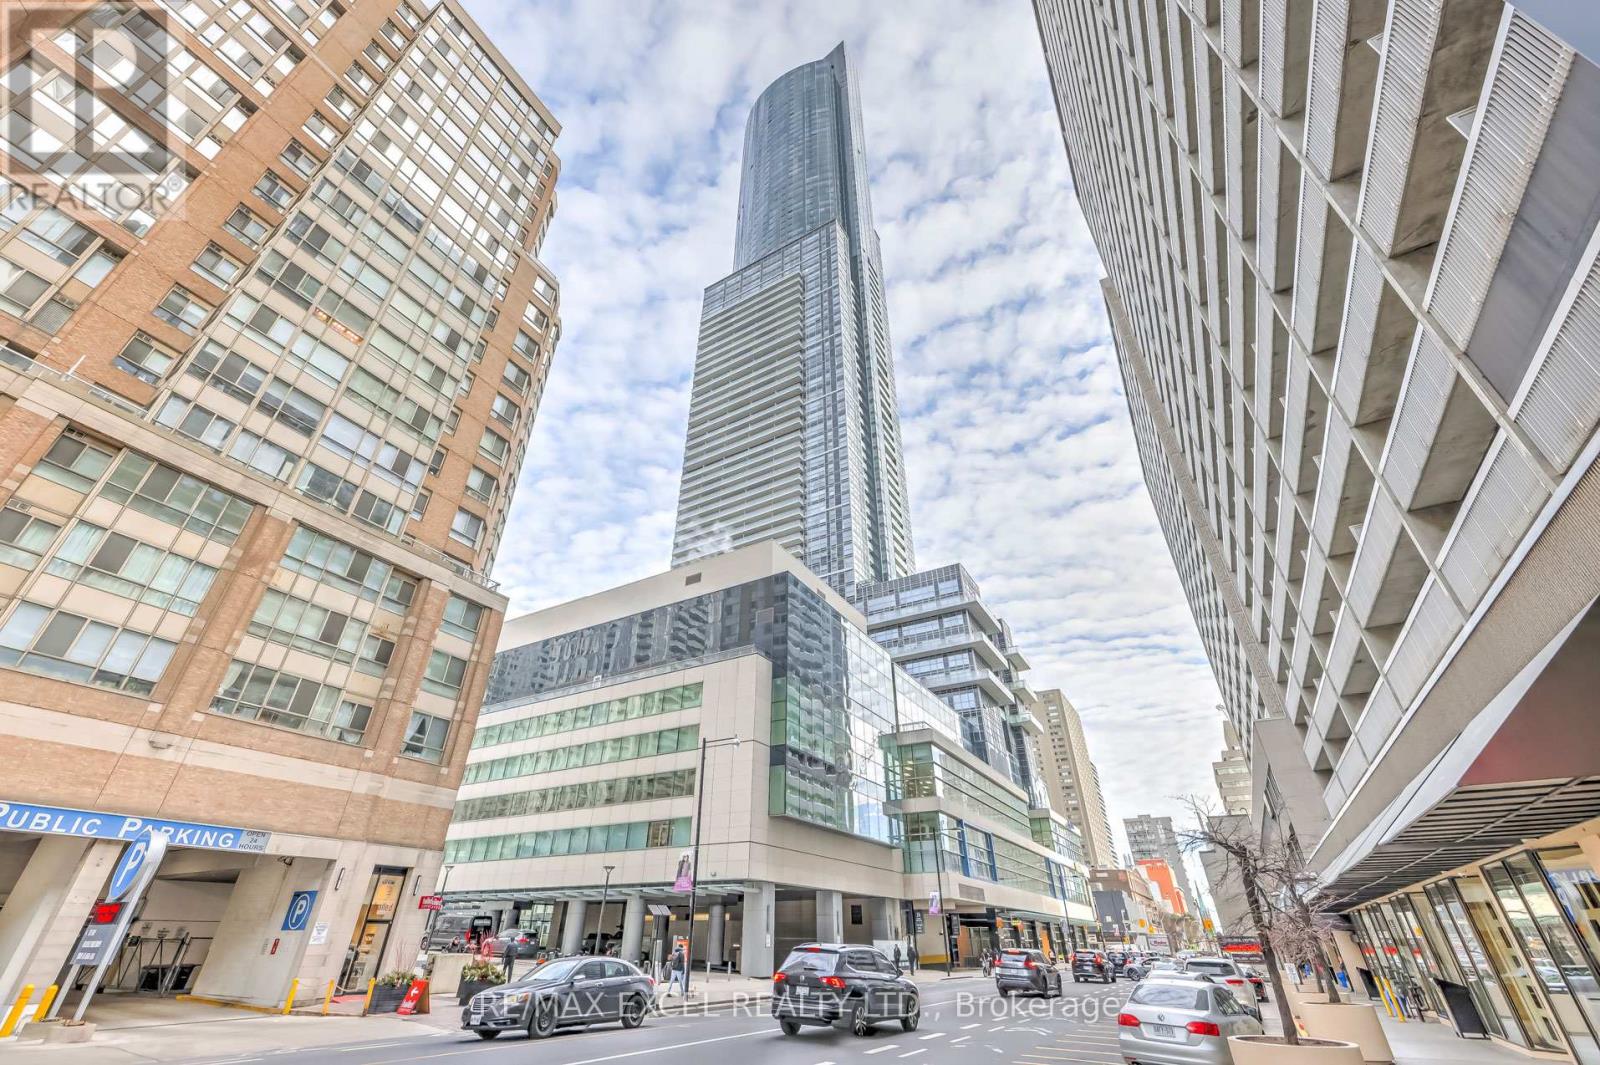
4904 - 386 Yonge Street
Toronto, Ontario
Welcome to this highly sought-after unobstructed east view suite, featuring one of the best 2-bedroom floor plans in the building. Thoughtfully designed with split bedrooms for optimal privacy, allowing for abundant natural light throughout. Enjoy breathtaking sunrise views overlooking the beautifully revitalized city. The open-concept living, dining, and kitchen area is creating a bright and airy atmosphere perfect for both everyday living and entertaining. Step out onto your private balcony, accessible through sliding patio doors, and take in panoramic skyline views. The primary bedroom features a full 4-piece ensuite, while the second bathroom is conveniently located off the main hallway and includes a sleek glass enclosed shower. Residents enjoy access to an exceptional suite of amenities, including over 40,000 sq. ft. of space at the Higher Ground Health Club and gym on the 4th floor, as well as a 5th floor outdoor BBQ terrace, patio lounge, theatre room, games rooms, guest suites, and multiple indoor lounge areas. A perfect blend of luxury, functionality, and location-this is downtown living at its finest. (id:61483)
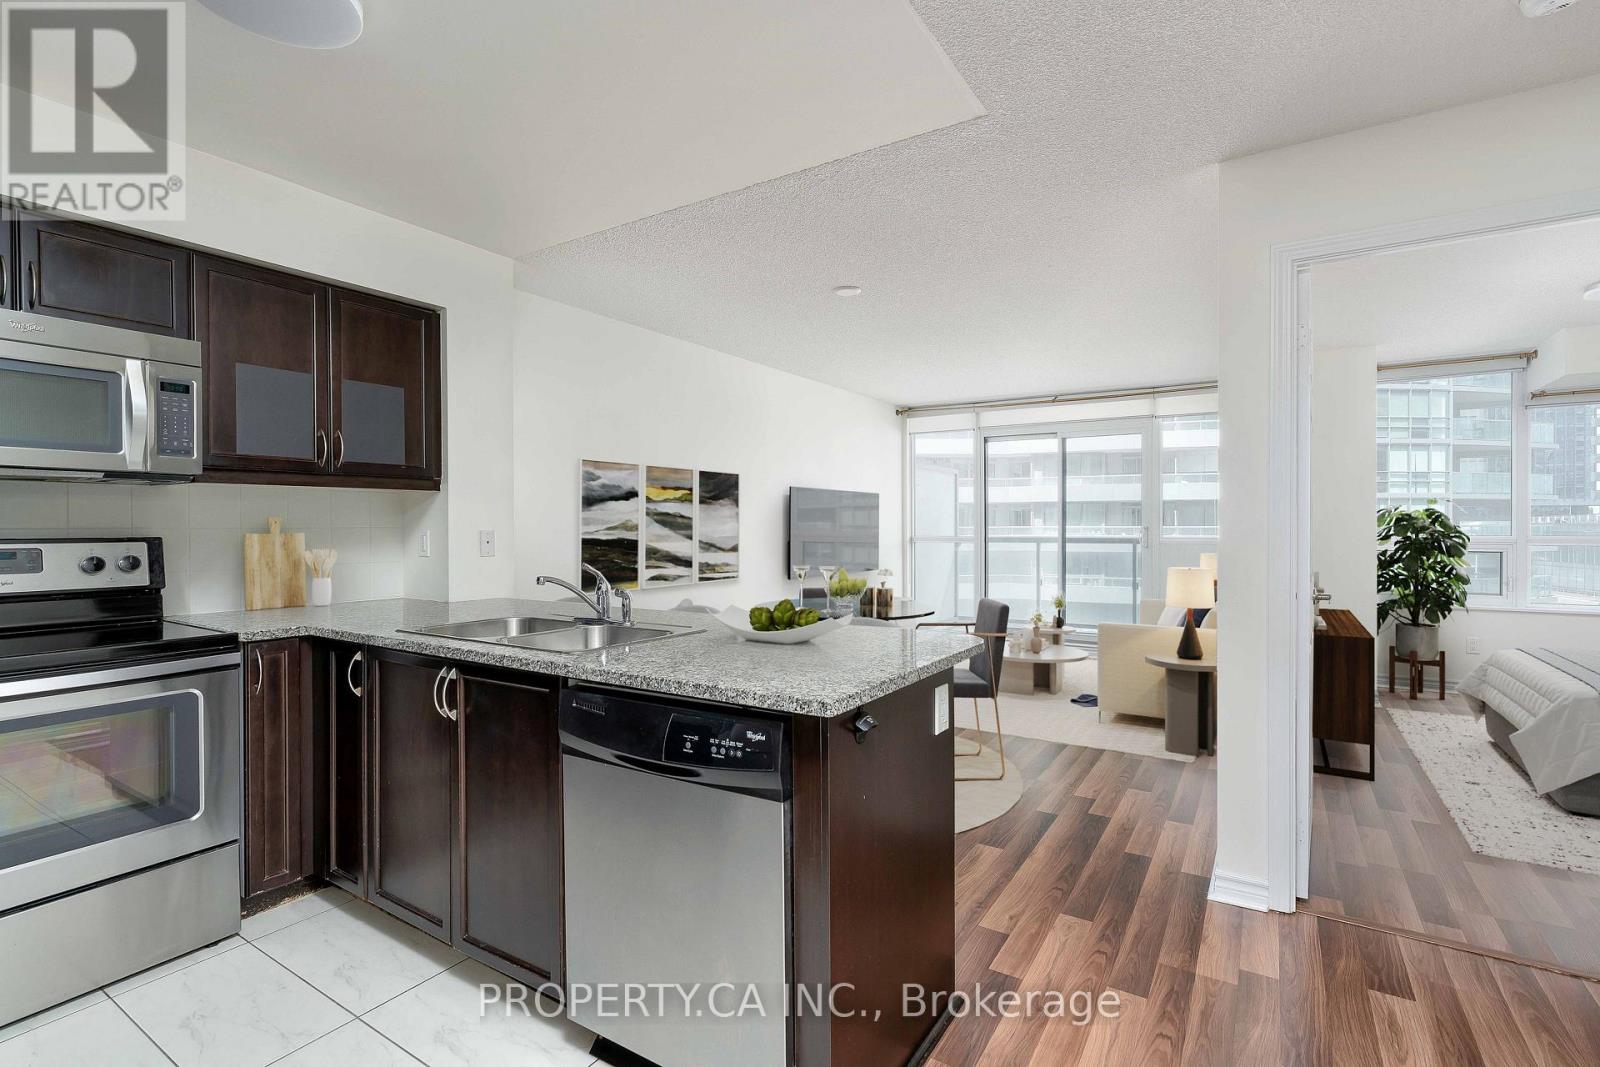
803 - 25 Lower Simcoe Street
Toronto, Ontario
Welcome to 25 Lower Simcoe St #803 - A Very Well Laid Out 1 Bedroom Condo With Locker At The Final Phase Of Infinity! This Executive Suite Features A Function Floorplan, With Bright Floor To Ceiling Windows In The Living / Dining Room, A Walk Out To A Large Balcony, A Modern Kitchen With Stainless Steel Appliances, And Laminate Floors. Truly An Incredible Location; Close To The Path, Plus Only A Short Walk To The Financial District, Air Canada Centre, And The Best Shops, Dining, and Entertainment In Downtown. Fantastic Building Amenities Include Indoor Pool, Gym, 24 Hour Concierge, Guest Suites, Games Room, Rooftop Deck, Theatre, Sauna. 1 Locker Included. (id:61483)
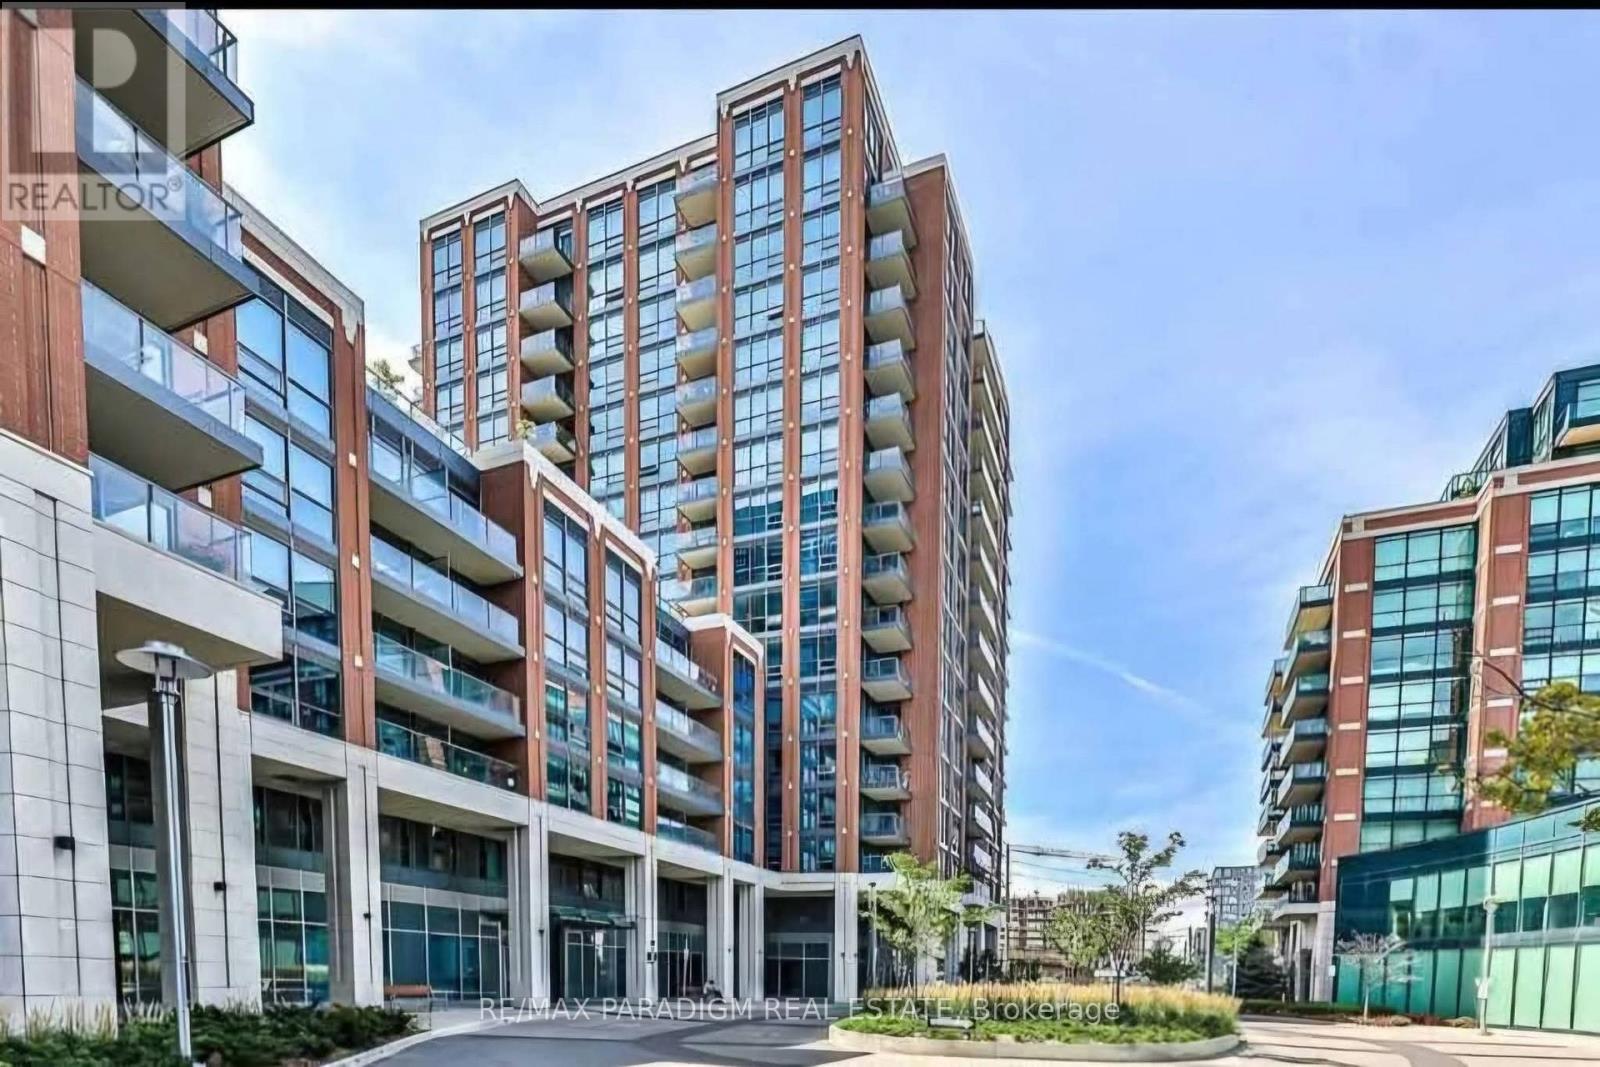
812 - 31 Tippett Road
Toronto, Ontario
9:14 PMClaude responded: Welcome to The Southside Condos at 31 Tippett Road!Welcome to The Southside Condos at 31 Tippett Road! This bright 1-bedroom suite features a functional layout, large windows with abundant natural light, 9-ft ceilings, a sleek modern kitchen, and a private balcony.Unbeatable location - steps to Wilson Subway Station and TTC, minutes to Highway 401, Yorkdale Shopping Centre, Costco, and York University.Building amenities include concierge, gym, pool, yoga studio, party room, and more. Perfect for professionals seeking comfort and convenience. (id:61483)
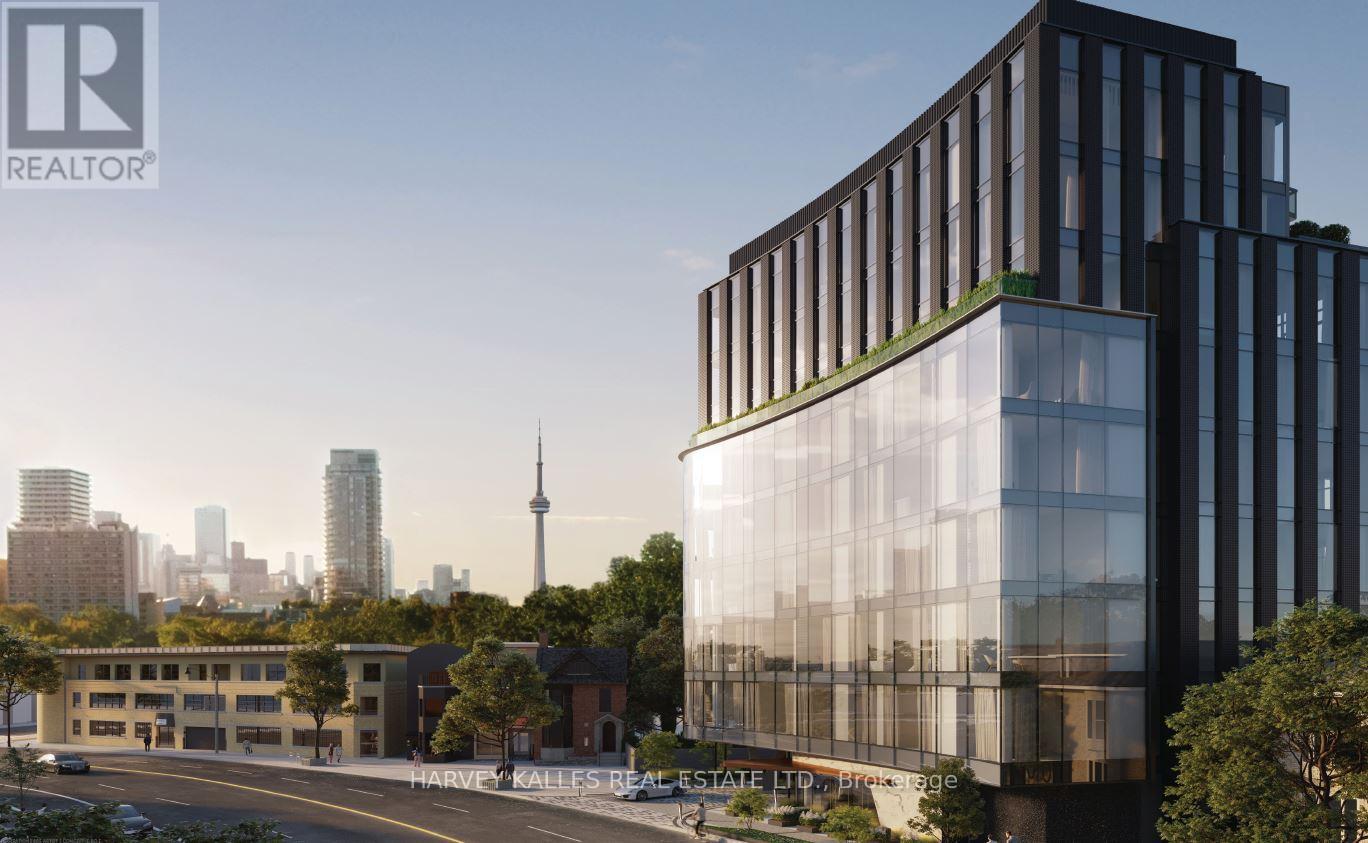
301 - 321 Davenport Road
Toronto, Ontario
Set above a peaceful, tree-lined street, this distinguished residence at 321 Davenport enjoys a prime location in the prestigious The Annex, just moments from the world-class shopping, dining, and wellness destinations of Yorkville. Defined by sophisticated design and striking contemporary architecture, this intimate boutique building offers an elevated lifestyle residence. This beautifully designed suite features 1,388 sq. ft. of refined interior living space, complemented by a 112 sq. ft. dining-sized balcony ideal for outdoor entertaining.The thoughtfully planned layout includes 2 generous bedrooms and 2 bathrooms, with west-facing views overlooking the charming Bedford Community. Expansive windows fill the living spaces with natural light, creating bright and inviting interiors. The residence is complete with 1EV parking space and an oversized storage locker for added convenience. (id:61483)
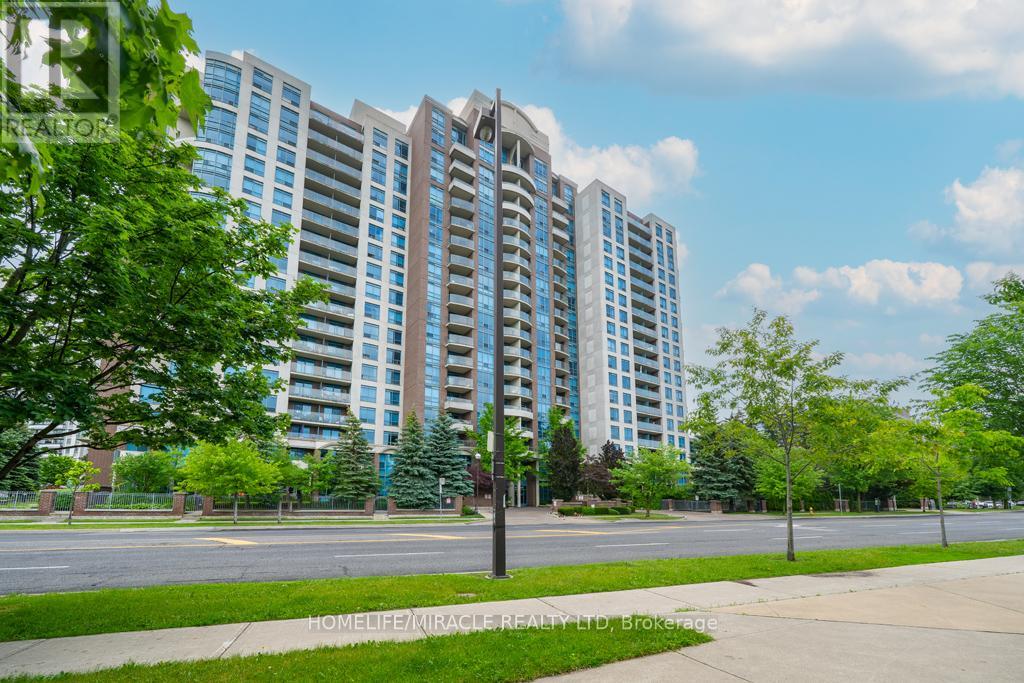
318 - 233 Beecroft Road
Toronto, Ontario
Professionally Renovated One-Bedroom Corner Suite with Parking and Locker - Experience the Feel of a Brand-New Condo in the Vibrant Heart of North York. This Bright and Spacious Corner Unit Is Bathed in Natural Light and Beautifully Updated from Top to Bottom. The Stunning Kitchen Features Brand-New Quartz Countertops, New Sink, and New Stainless Steel Appliances Including Fridge, Stove, Dishwasher, and Range Hood, Creating the Perfect Space for Cooking and Entertaining. Enjoy Brand-New High-Quality Laminate Flooring Throughout, Along with a Fully Renovated Bathroom Featuring New Floor and Wall Tiles, a New Vanity, and a Contemporary LED Mirror. Elegant Modern Finishes Enhance Every Space. Situated in One of North York's Most Sought-After Neighbourhoods, You're Just Steps from the TTC Subway, Mel Lastman Square, North York Central Library, restaurants, shopping, and entertainment. Motivated Seller! (id:61483)
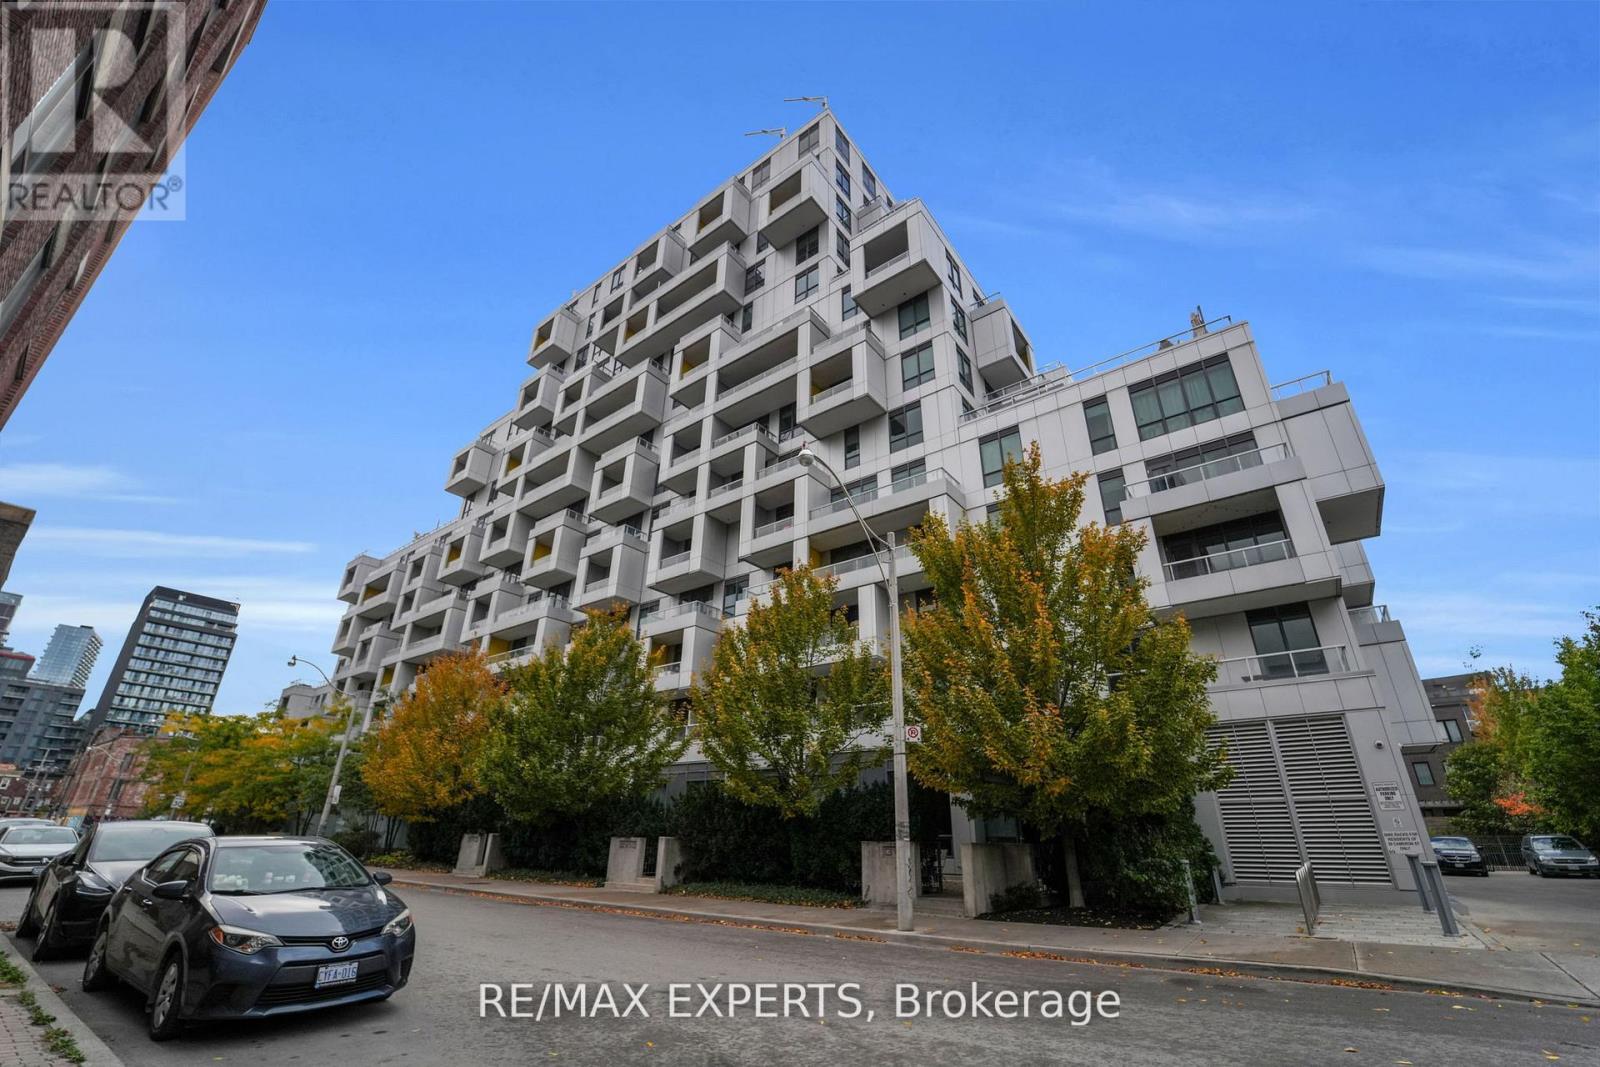
605 - 38 Cameron Street
Toronto, Ontario
Welcome to a truly one-of-a-kind luxury residence where every inch has been elevated far beyond builder standard. Fully redesigned with exceptional attention to detail, this suite delivers the feel of a custom home in the heart of downtown.The moment you enter, the expanded foyer sets the tone with custom millwork, built-in entry storage, designer wall treatments, and pot lights throughout. Smart features include Lutron lighting controls, Nest climate systems, electric blinds in the main area, blackout drapes & sunshades in the bedrooms, plus Sonos speakers in every room.The kitchen has been completely renovated and expanded to maximize both function and style, featuring custom cabinetry, pantry storage, a 27-inch upgraded sink, induction cooktop, 36-inch fridge and stove, 28-bottle wine fridge, and 65-can beverage fridge. Wrapped marble counters and surfaces provide a luxurious finish with added durability. LED lighting accents the kitchen and closet cabinetry for a polished, upscale feel.The living area is anchored by a striking marble electric fireplace mantel with both heat and cool air fan. Bathrooms have been fully renovated with new custom finishes and faucets throughout. The primary suite was enhanced with additional custom closet space, while the third bedroom has been transformed into a stunning customized walk-in dressing room. A second custom walk-in closet and dedicated office add even more flexibility.The showpiece is the spectacular 1,000+ sq ft private terrace-an entertainer's dream rarely found in condo living. Complete with a built-in outdoor kitchen, matte black granite counters, custom 36-inch gas BBQ with rotisserie, outdoor fridge, shelving, garbage storage, two gas lines, water connection, and Sonos speakers, this outdoor space is in a class of its own.Located steps to Kensington Market, Chinatown, parks, transit, shopping, dining, and schools including Ogden JMS, Queen Alexandra MS, and Harbord CI, this is downtown luxury at its finest. (id:61483)
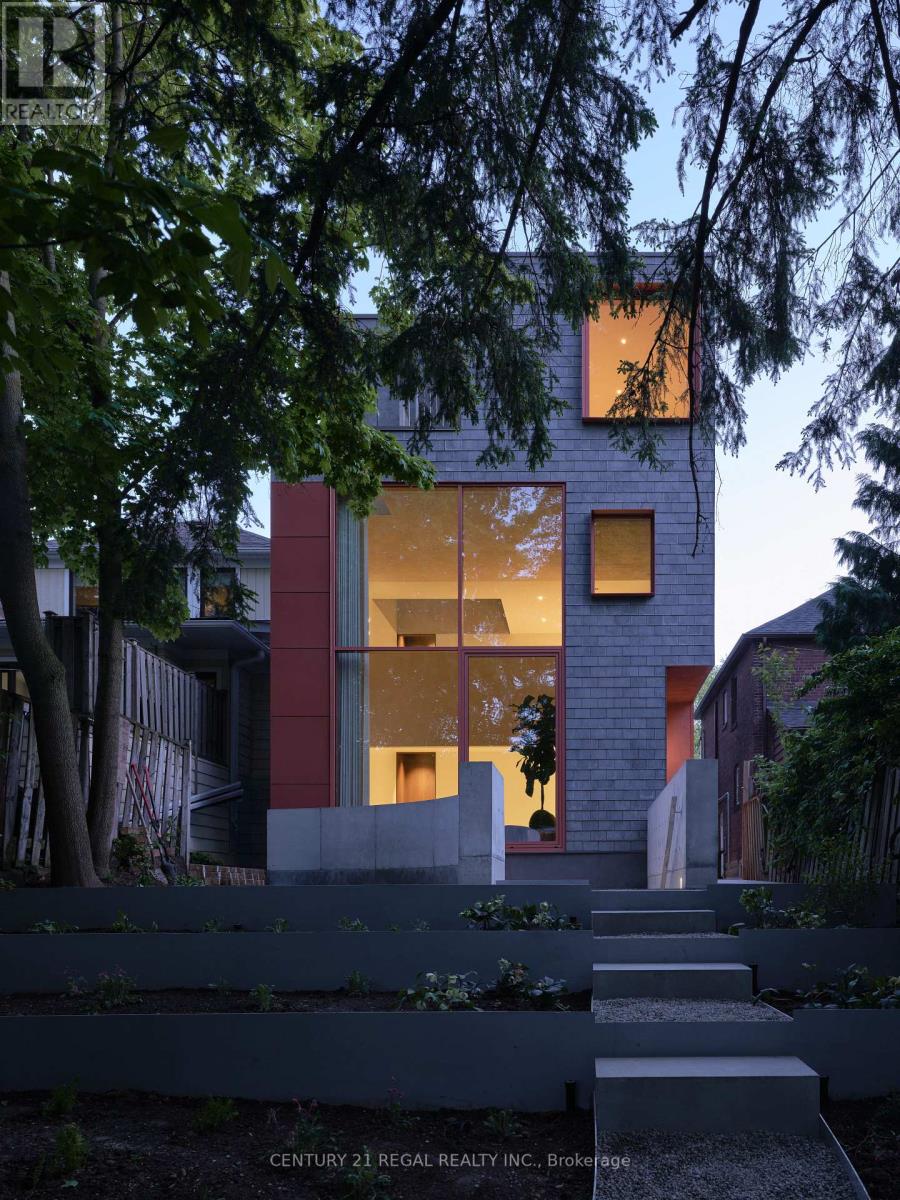
Rear - 275 Keewatin Avenue S
Toronto, Ontario
The photographs are real. In-person is even better. Batay-Csorba Architects and Whitaker Construction - and obviously, no expense was spared. This brand-new 3-storey residence sits on a private cul-de-sac in Mt. Pleasant East, and it is exactly what it looks like: a home conceived without compromise, built without shortcuts, and finished to a standard this city has simply never seen before. Skylights on every floor. Heated micro-cement floors. Custom walnut millwork throughout. This is not a typical rental. The main floor is built for the kind of entertaining people remember for years. A dramatic 22-foot wall of glass looks out over fully grown trees allowing the city to disappear entirely. A fireplace anchors the room. A chef's kitchen loaded with high-end appliances flows seamlessly into open living and dining that feels completely effortless at any scale. The second level wraps you in walnut and natural light. The entire third floor belongs solely to the primary retreat - skylit ensuite, walk-in closets, and private laundry. A floor that exists for absolutely no one but you. Two additional bedrooms below feature soaring nine-foot ceilings and walk directly out into the private garden.Then there is the garden suite. Nestled in the forest of midtown, wall-to-wall skylights and a canopy of trees overhead - it feels less like a guest suite and more like a private spa that happens to be your address. Private. Considered. Completely separate. Smart televisions, high-speed internet, high-end appliances, security system, Ring doorbell, electric drapery, heated floors, and yard sprinklers. Fully furnished and entirely turn-key. Arrive with nothing but yourself. Minutes from Sherwood Park, top schools, the TTC, and Yonge Street. Available for a one-year term or short-term lease. (id:61483)
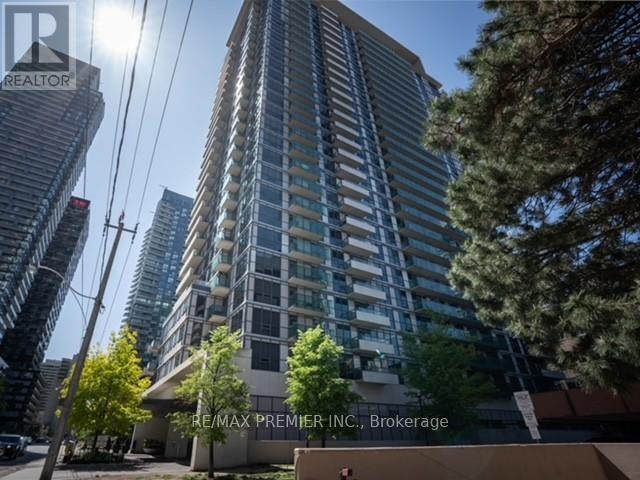
2315 - 70 Roehampton Avenue
Toronto, Ontario
Welcome to Republic II by Tridel, an exceptional corner residence in the heart of Midtown Toronto. Bright and beautifully appointed, this sophisticated 2-bedroom suite is flooded with natural light through expansive floor-to-ceiling windows and showcases stunning southwest views. The thoughtfully designed layout offers generous principal rooms, creating an ideal setting for both everyday living and entertaining. Perfectly positioned just steps from Yonge & Eglinton, you'll enjoy immediate access to some of Toronto's finest restaurants, cafés, boutique shopping, parks, entertainment, and transit. A rare opportunity to own in one of Midtown Toronto's most sought-after luxury addresses. (id:61483)
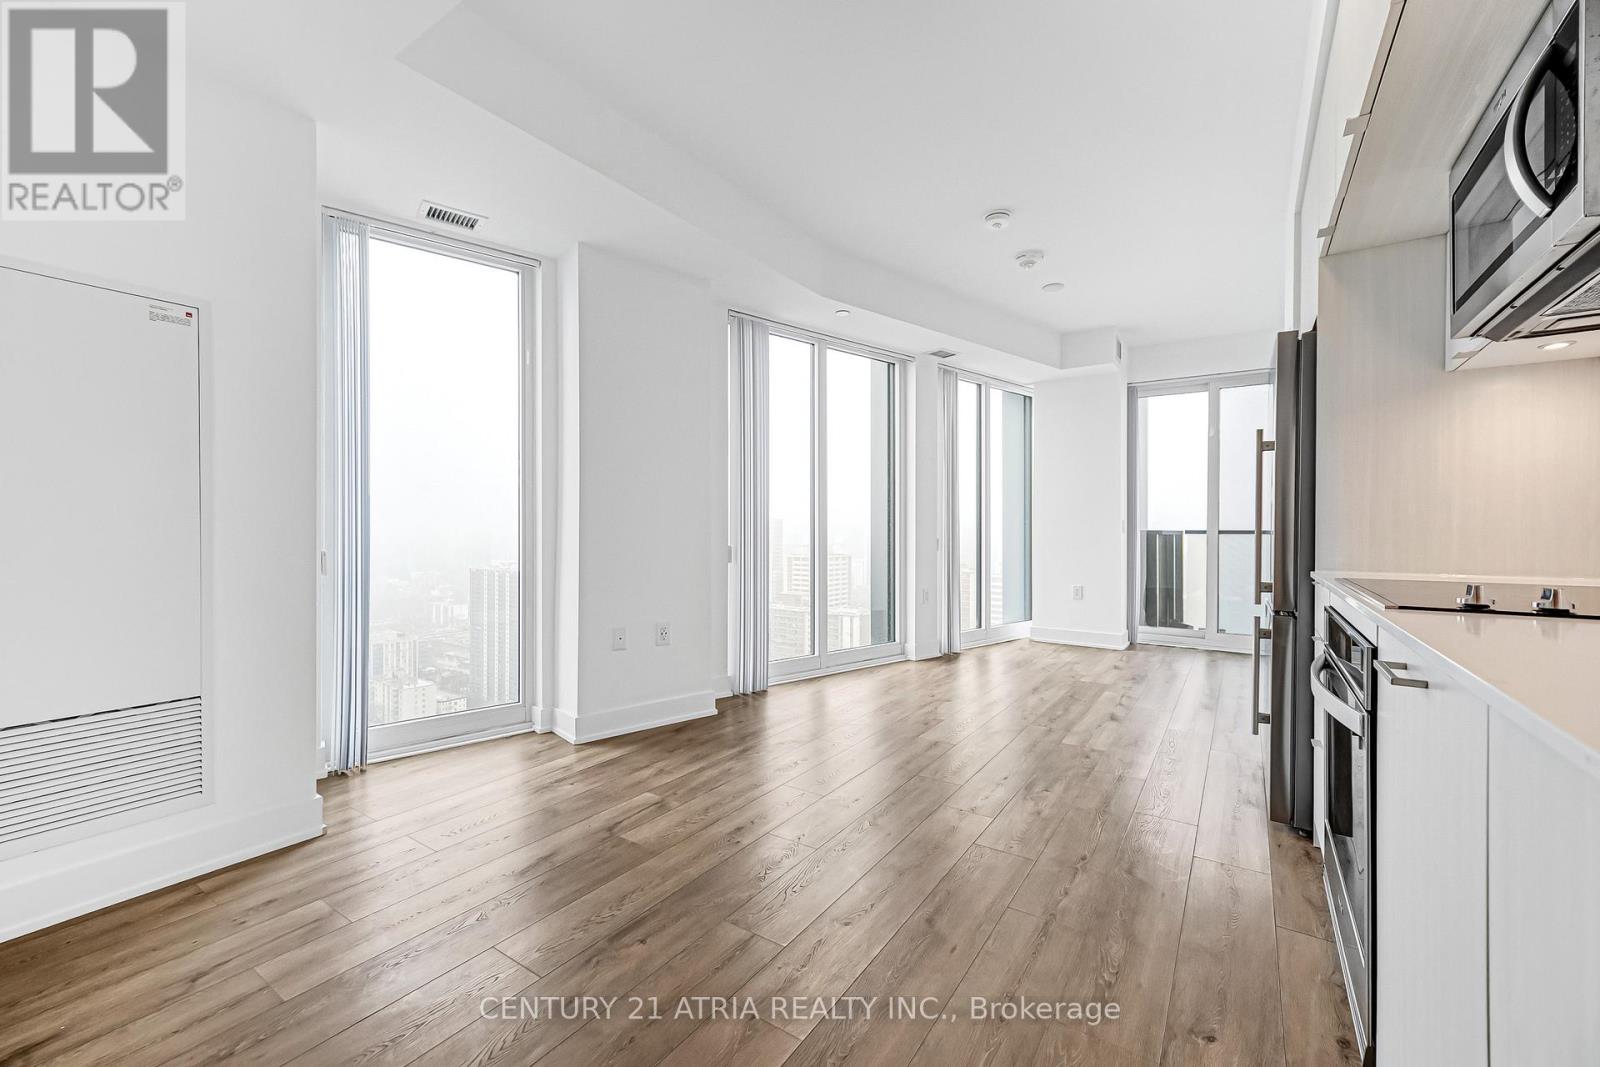
3308 - 575 Bloor Street E
Toronto, Ontario
*Parking & Locker Included* Few Minutes Walk To Sherbourne Subway Station And Castle Frank Subway Station. This Luxury 2 Bedroom And 2 Full Bathroom Condo Suite Offers 778 Square Feet Of Open Living Space. Located On The 33rd Floor, Enjoy Your Views From A Spacious And Private Balcony. This Suite Comes Fully Equipped With Energy Efficient 5-Star Modern Appliances, Integrated Dishwasher, Contemporary Soft Close Cabinetry, Ensuite Laundry. (id:61483)
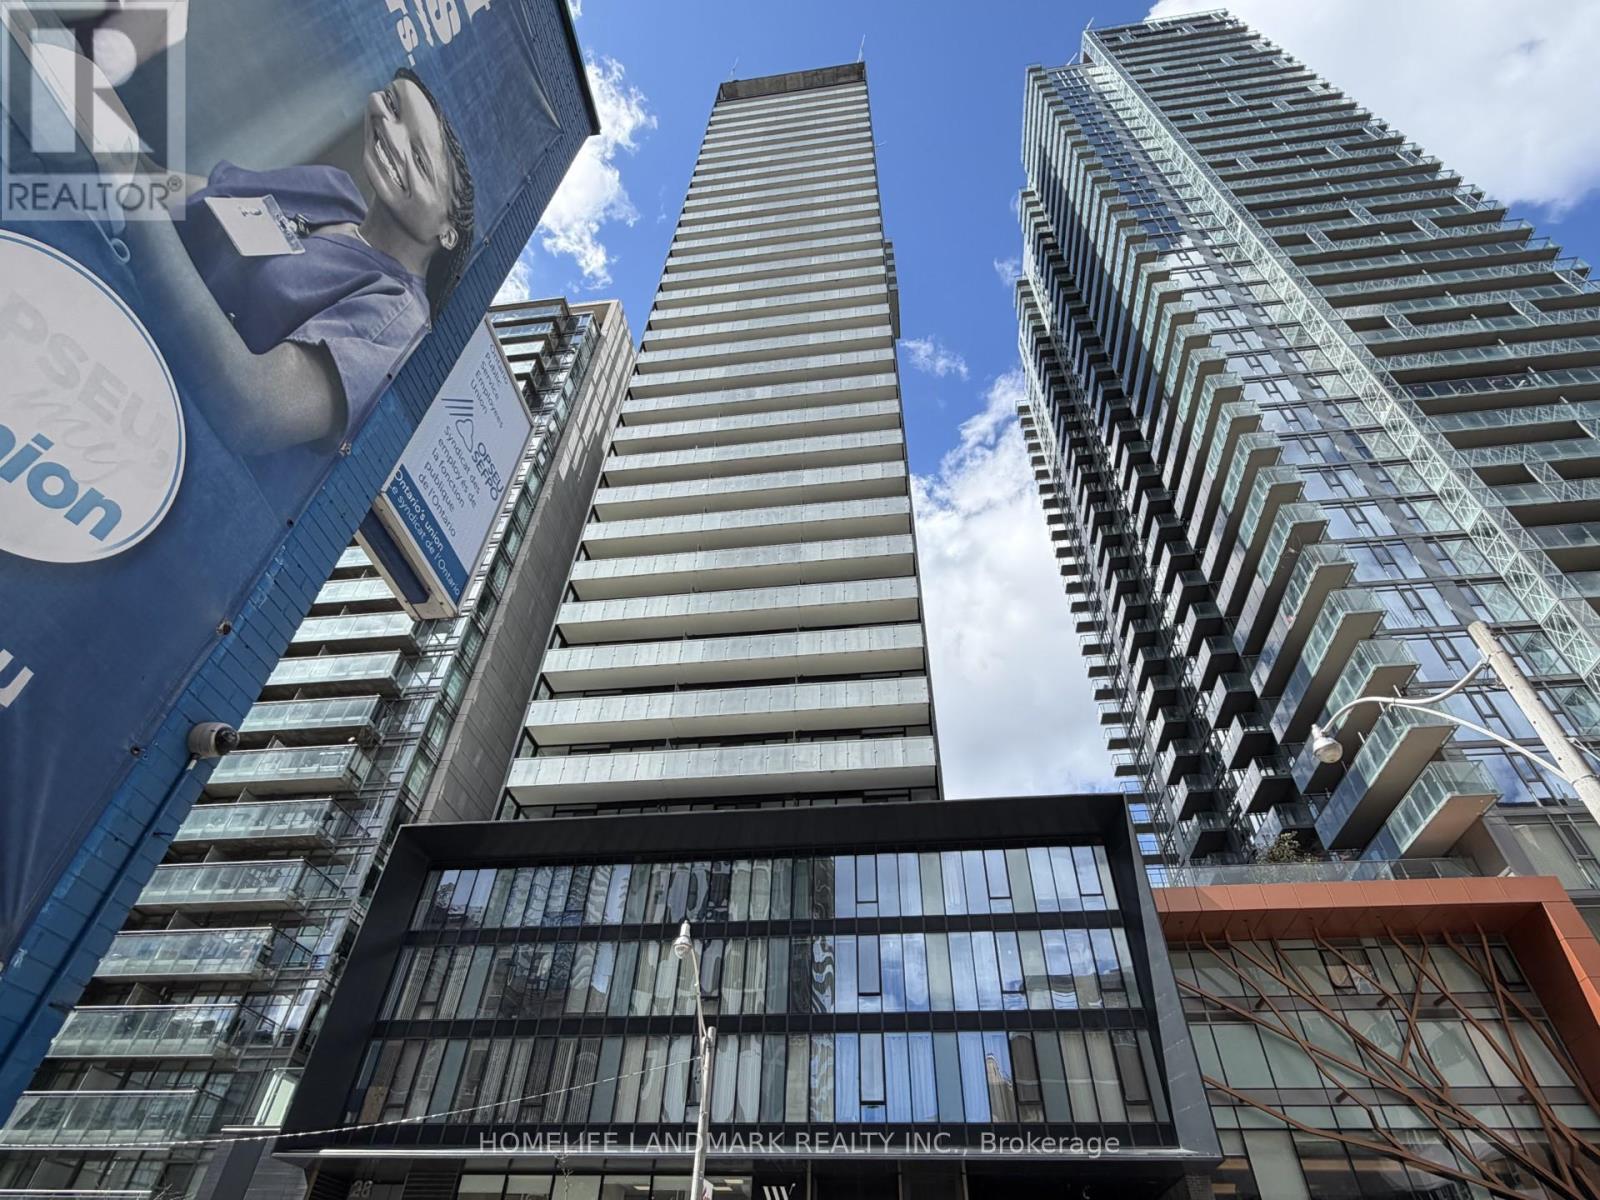
308 - 28 Wellesley Street E
Toronto, Ontario
Live at the VOX! This sleek 1-bedroom suite offers a highly functional and efficient layout in the absolute heart of Downtown. Featuring premium 9' smooth ceilings and luxury laminate flooring throughout for a modern, high-end feel. The open-concept kitchen boasts stainless steel appliances and a clean, contemporary design. Freshly painted and move-in ready! An unbeatable location for those who want the city at their doorstep: steps to Wellesley Subway, U of T, TMU, and endless dining. Prime building amenities include a 24-hour concierge, exercise room, party room, theatre lounge, an outdoor terrace with BBQ area, and more. (id:61483)
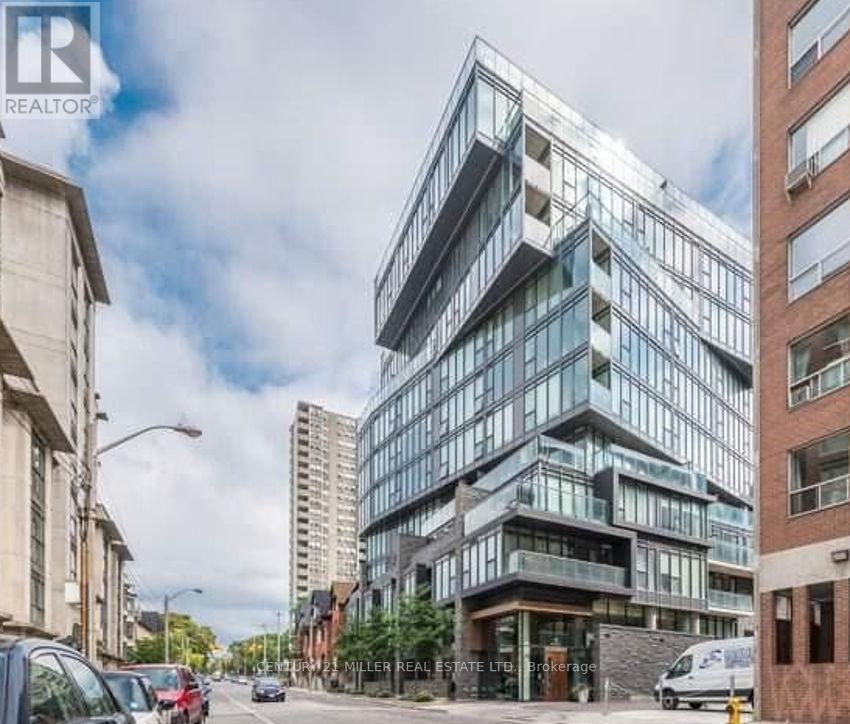
301 - 15 Beverley Street
Toronto, Ontario
Award-Winning Boutique Condo at the 12 Degrees Condo With Spacious, Open Concept 1Bedroom+Den W/ Very Bright WestView. Beautiful High-End Finishes Including Engineered Wood Floor Thru-Out, Fully Integrated Full-Size Appliances, Stone Counter Top, 9'Ceilings W/ Floor To Ceiling Windows! Walking Distance To Entertainment/Financial District, Ocad, U Of T, Restaurants, Shops, Ttc/Subway &More! Walking Score 100! Close To Everything! Steps From Queen St With Full City & Tower Views.. (id:61483)
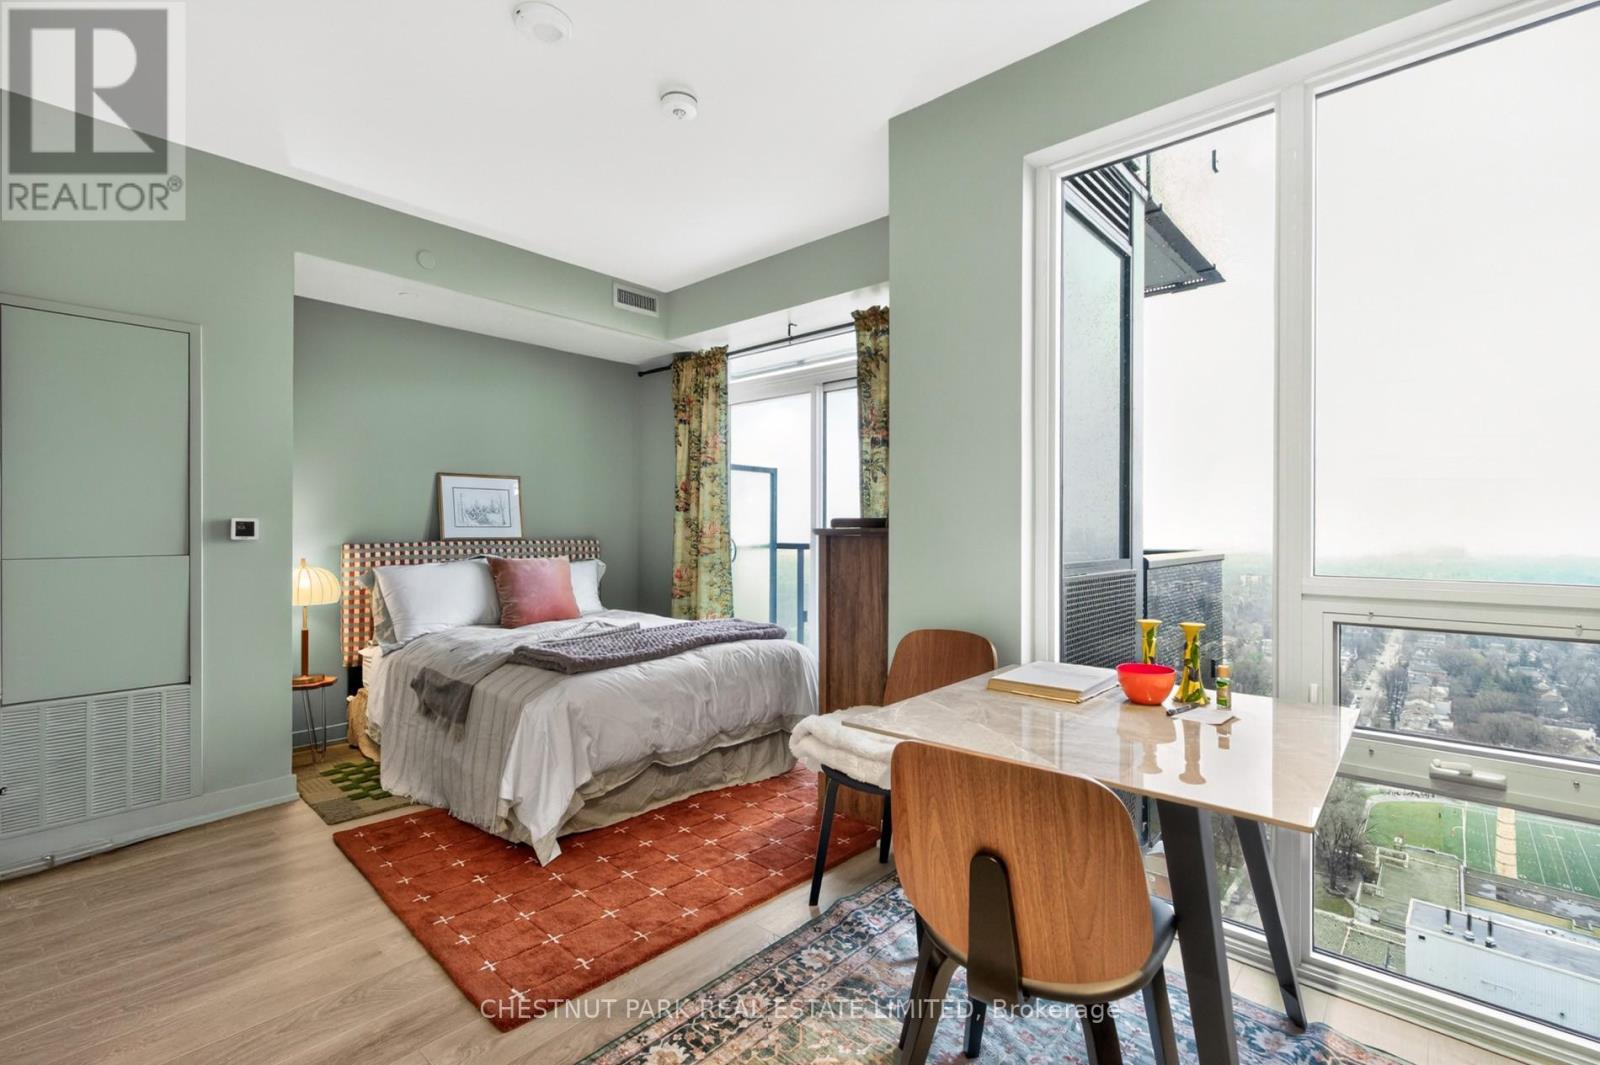
2810 - 117 Broadway Avenue
Toronto, Ontario
Experience effortless urban living at 117 Broadway Ave #1103, a bright and efficiently designed studio in the vibrant heart of Midtown Toronto. Ideal for first-time buyers, investors, or as a stylish pied-à-terre, this suite offers a functional open-concept layout that makes the most of every square foot. Floor-to-ceiling windows bring in an abundance of natural light, highlighting the clean, modern finishes throughout. The sleek kitchen features integrated appliances and smart storage solutions, while the contemporary 4-piece bathroom delivers both comfort and style. Step onto your private balcony to enjoy sweeping, unobstructed city views-a perfect place to unwind above the buzz of Yonge & Eglinton. Residents have access to an impressive selection of amenities, including a fully equipped fitness centre, indoor pool, rooftop terrace, concierge service, and more. A dedicated locker provides added convenience. Located just steps to the Eglinton Crosstown LRT, TTC, and a wide array of restaurants, cafés, and shops, this is a turnkey opportunity in one of Toronto's most connected neighbourhoods. (id:61483)
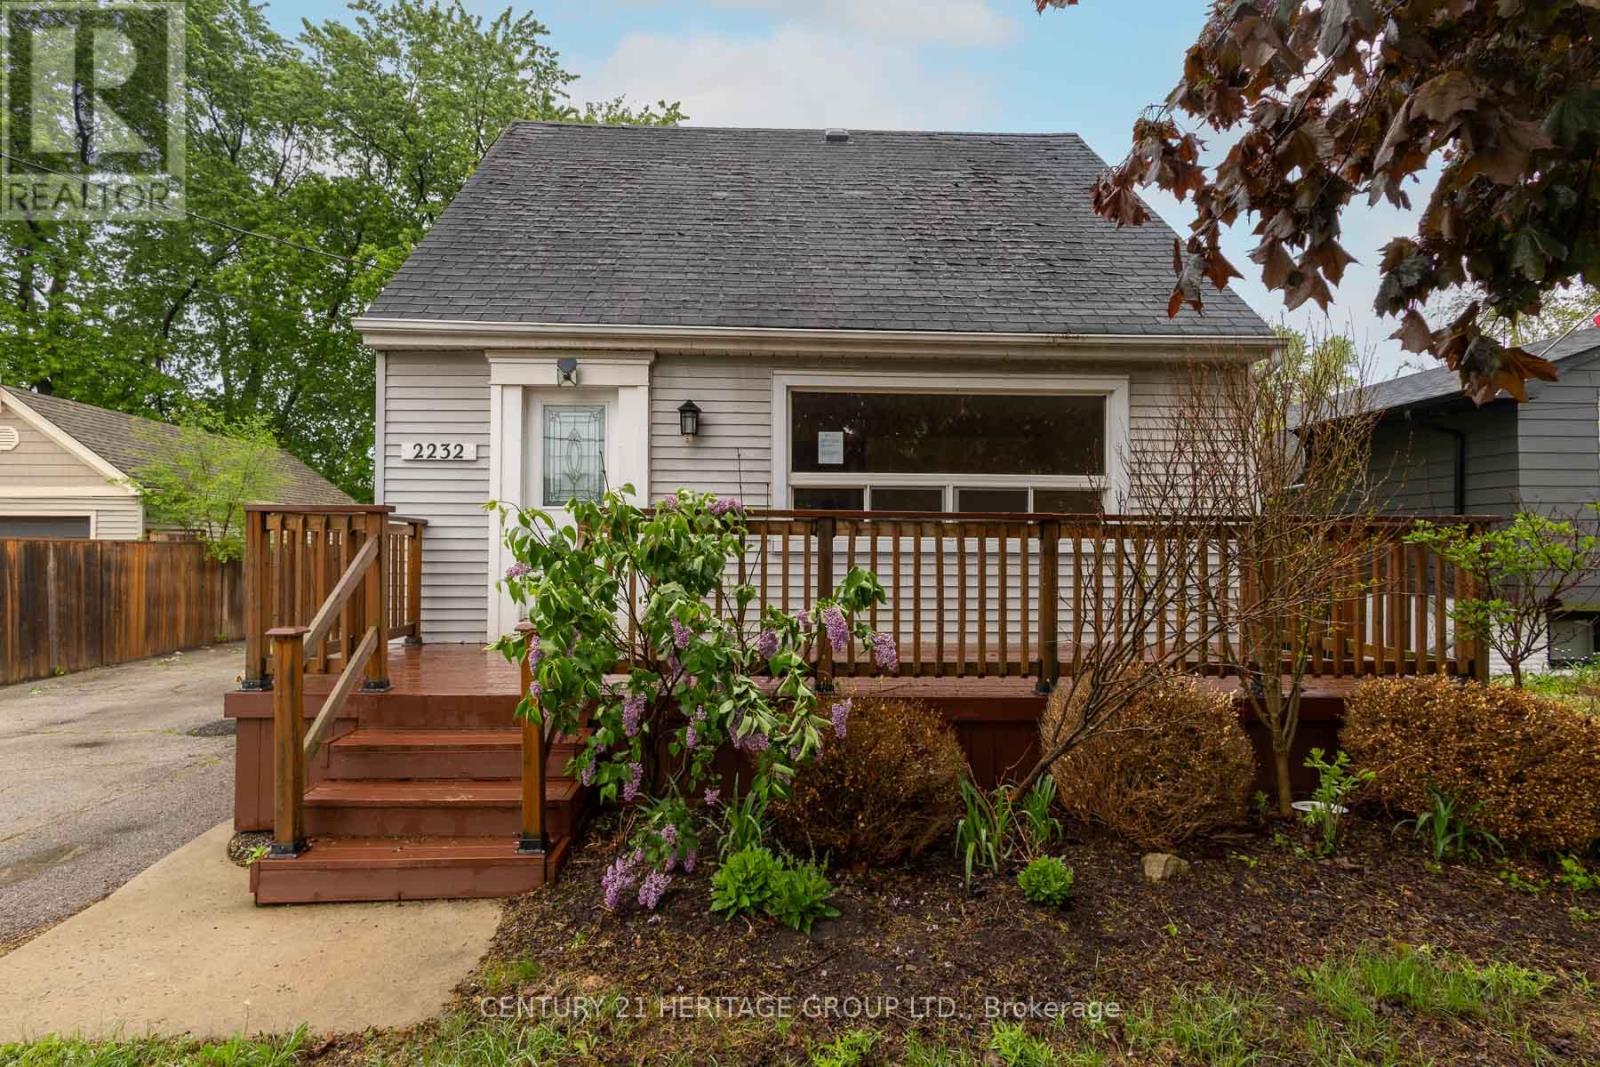
2232 Queensway Drive
Burlington, Ontario
Welcome to 2232 Queensway Drive, a delightful 1.5 storey home nestled in Burlington's sought-after Freeman neighbourhood. This inviting property offers a functional layout with two bedrooms and 3pc bathroom on the upper level, while the main floor provides comfortable living and dining spaces ideal for everyday family life. A finished basement extends the living area, offering versatile space perfectly suited for a recreation room, home office, or additional living space. The exterior is equally impressive, featuring a private backyard retreat complete with an inground pool, deck area, and green space; an exceptional setting for outdoor entertaining and summer enjoyment. A single-car detached garage and private driveway provide practical parking solutions. Situated on a quiet, dead-end, tree-lined street, this home is located in a prime central Burlington location. Just minutes from Mapleview Centre, Burlington Centre, local dining, parks, and recreational facilities. With convenient access to the QEW, Burlington Transit, and nearby GO Transit, commuting throughout the GTA is seamless. Surrounded by schools, trails, and everyday amenities, this is an outstanding opportunity to enjoy a well-connected lifestyle in an established community. (id:61483)
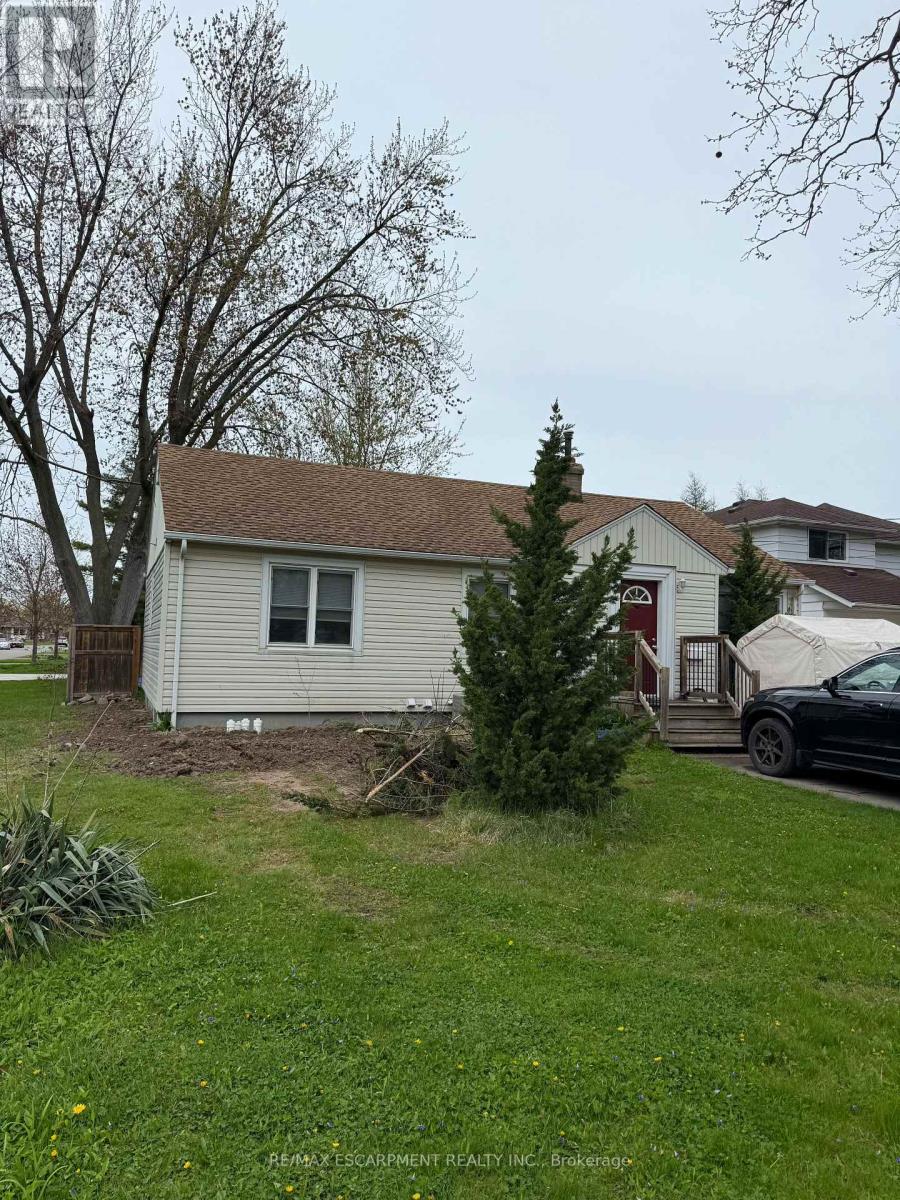
2 - 41 Beamer Avenue
St. Catharines, Ontario
Welcome to this beautifully and professionally updated 2 Bed, 1 Bath home located in the desirable North End of St. Catharines. The home will impress you all around, from the long driveway that accommodates 2+ cars for those who have multiple vehicles, to the finishes the inside of the home. As you make your way towards the home, you will notice it has its own private entrance that takes you directly to your door. Once you're inside the home, you will appreciate all of the features and finishes the home has, such as new appliances, fresh paint job throughout the home, nice and bright pot lights, updated kitchen with elegant backsplash and quartz countertops, new vinyl flooring throughout, the bathroom completely renovated with pot lights, new shower, vanity and nice flooring, and each bedroom completely re-done with new vinyl flooring, baseboards, paint job, and pot lights. The home offers an abundant amount of space with 2 spacious bedrooms, a large living room for your enjoyment, private laundry room, and an extra storage area. Located in a safe and friendly neighbourhood with Shopping Centres, Restaurants, Public Transit, Schools and highways nearby. Come check this gem out today! (id:61483)