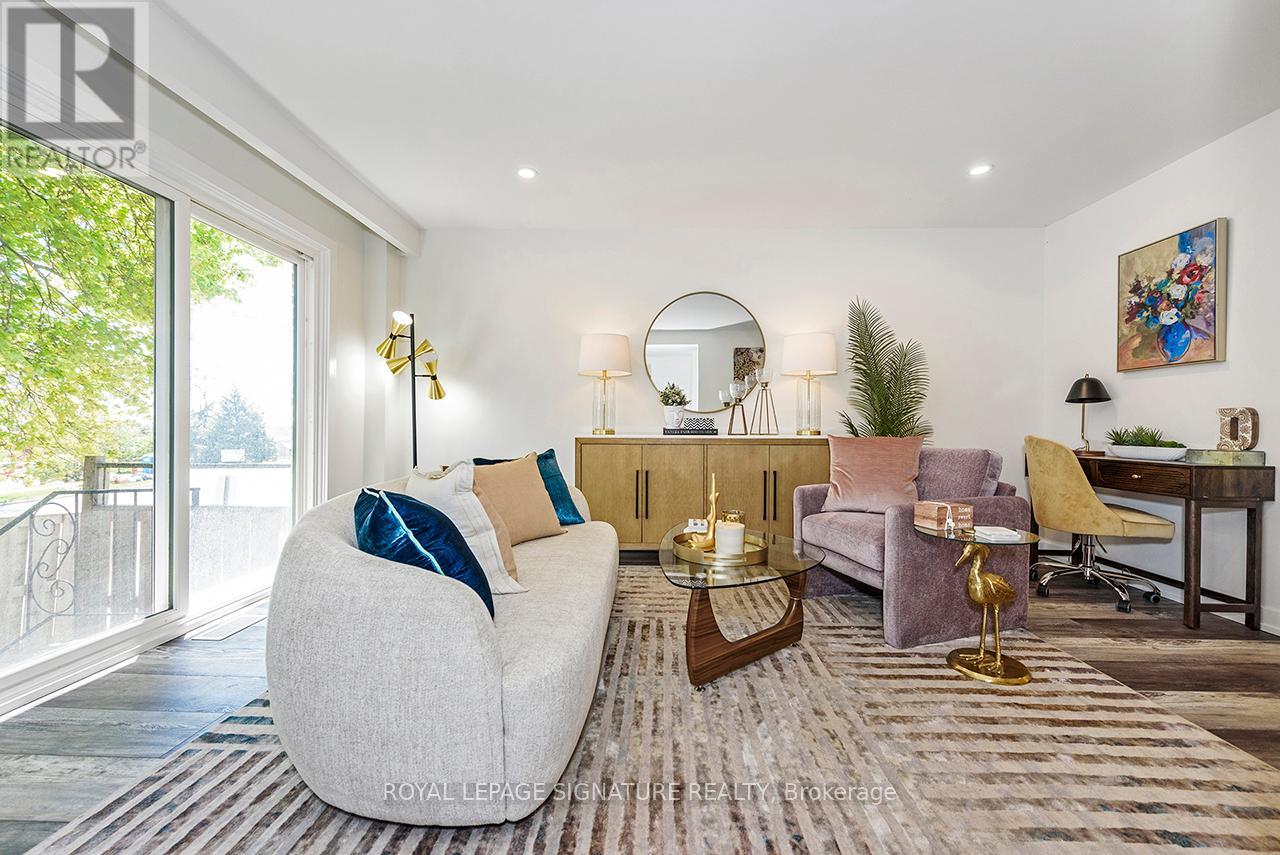
25 - 1444 Upper Ottawa Street
Hamilton, Ontario
Welcome to Unit 25-1444 Upper Ottawa Street in Hamilton! This fully renovated townhome is nestled in the desirable Templemead neighborhood, just minutes from highway access, shopping, and top-rated schools. The main floor features vinyl-plank flooring throughout, a spacious living and dining area, a stunning new kitchen with quartz countertops and brand new stainless steel appliances, and a 2-piece bath. Upstairs, you'll find three very generously sized bedrooms, a beautifully updated main bath, and ample storage with 2 linen closets. The unfinished basement houses the laundry room, and offers great potential for finishing or just storage. Complete with a 1-car garage, private driveway & backyard! Photos are of the model home. (id:61483)
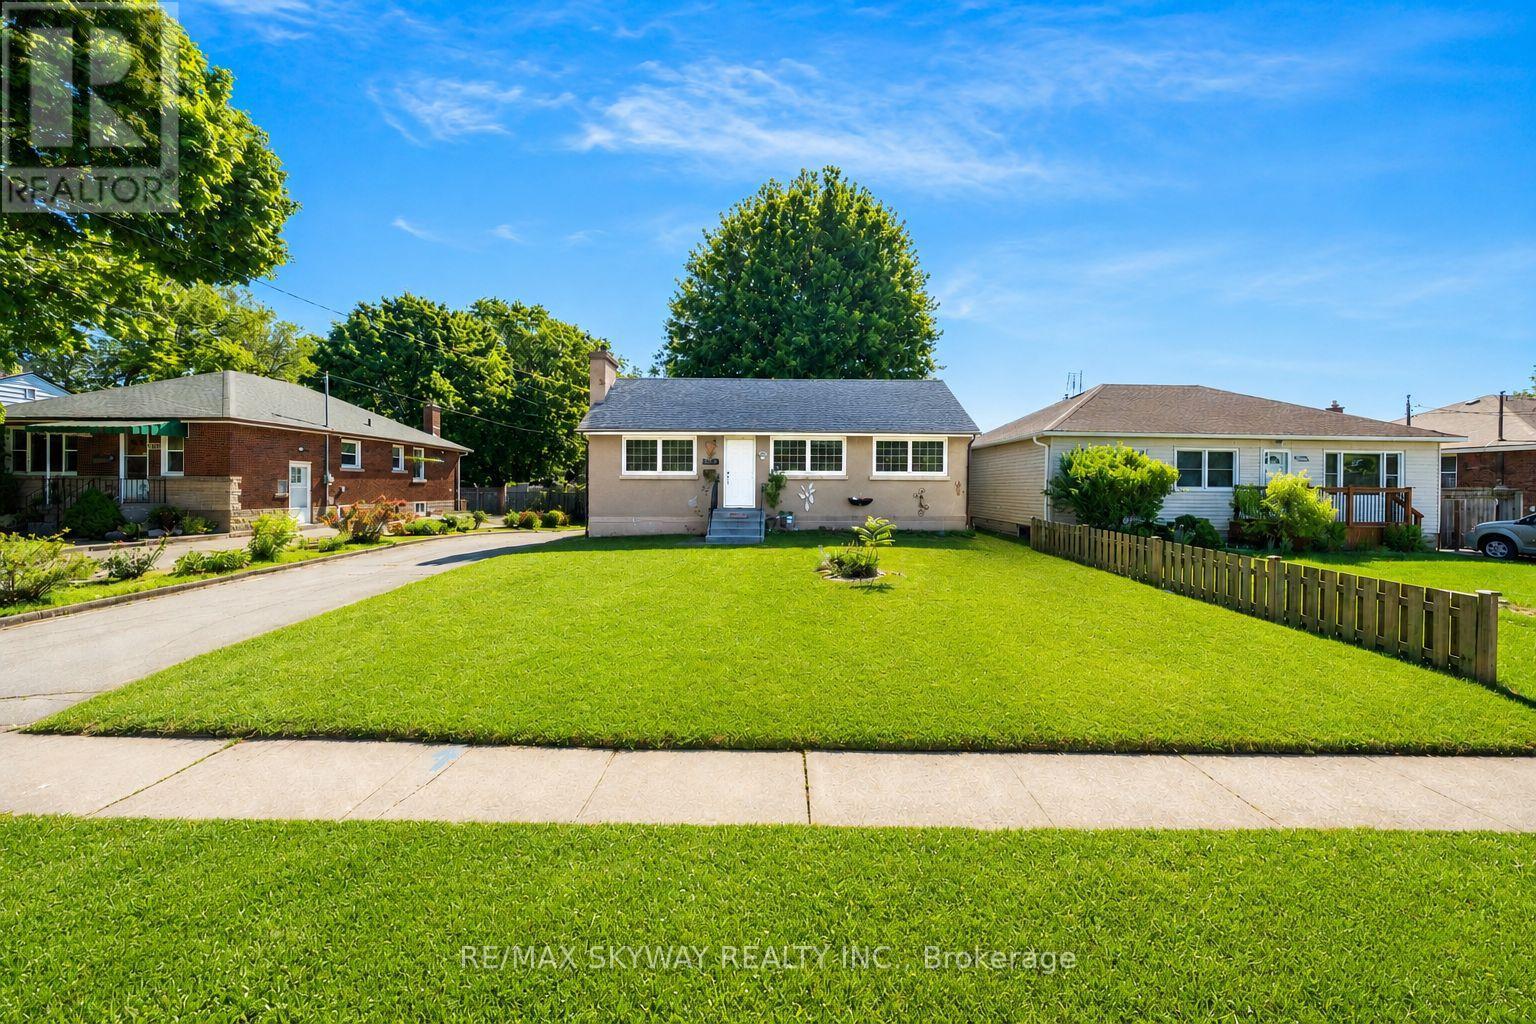
6604 Locus Avenue
Niagara Falls, Ontario
Beautiful Updated Bungalow on a Premium 58' x 182' Lot with In-Law Suite & Income Potential! Welcome to this well-maintained and thoughtfully upgraded bungalow nestled in a quiet, family-friendly neighbourhood just minutes from Niagara Falls. Situated on an impressive 58' x 182' lot, this property offers exceptional outdoor space, ample parking, and versatile living arrangements ideal for families, investors, or multi-generational households. The bright and inviting main floor features a spacious living and dining area, 3 generously sized bedrooms with bamboo flooring, fresh paint throughout, and modern lighting fixtures. The updated kitchen showcases quartz countertops, MDF cabinetry, a stainless steel undermount sink, new faucets, and luxury waterproof vinyl flooring, combining style and functionality. The beautifully renovated main bathroom includes a solid wood vanity with quartz countertop, upgraded tub with sliding glass doors, elongated one-piece toilet with built-in bidet, new vanity lighting, and luxury vinyl flooring. The lower level offers a separate entrance and is perfectly set up as an in-law suite or income-generating unit, featuring 2 bedrooms, a full kitchen, full bathroom, and separate laundry, providing excellent rental potential. Step outside and enjoy the expansive backyard oasis complete with a garden area, play space, storage shed, and endless room for entertaining or relaxing. Additional highlights include a detached garage and a spacious 6-car driveway. Conveniently located just 7 minutes from Niagara Falls, close to parks, schools, shopping, and major amenities, this is an outstanding opportunity for homeowners and investors alike. Don't miss your chance to own this move-in-ready property with incredible income potential and a truly exceptional lot! (id:61483)

136 Rosie Street
Blue Mountains, Ontario
Experience four-season living in this never-lived-in 3-bedroom, 3-bathroom end-unit townhouse in the heart of The Blue Mountains. Bright and spacious, this home features an open-concept layout, abundant natural light, carpet-free flooring throughout, and brand-new LG appliances. The modern kitchen flows seamlessly into the dining and living areas, perfect for everyday living and entertaining. Upstairs offers three generously sized bedrooms, including a primary suite with a private ensuite. The unfinished basement provides endless possibilities for additional living space, a recreation room, home gym, or home office. Ideally located minutes from Blue Mountain Village, world-class skiing, golf courses, hiking and biking trails, Georgian Bay waterfront access, restaurants, shopping, and year-round recreational activities. An exceptional opportunity for a full-time residence, weekend retreat, or investment property. (id:61483)
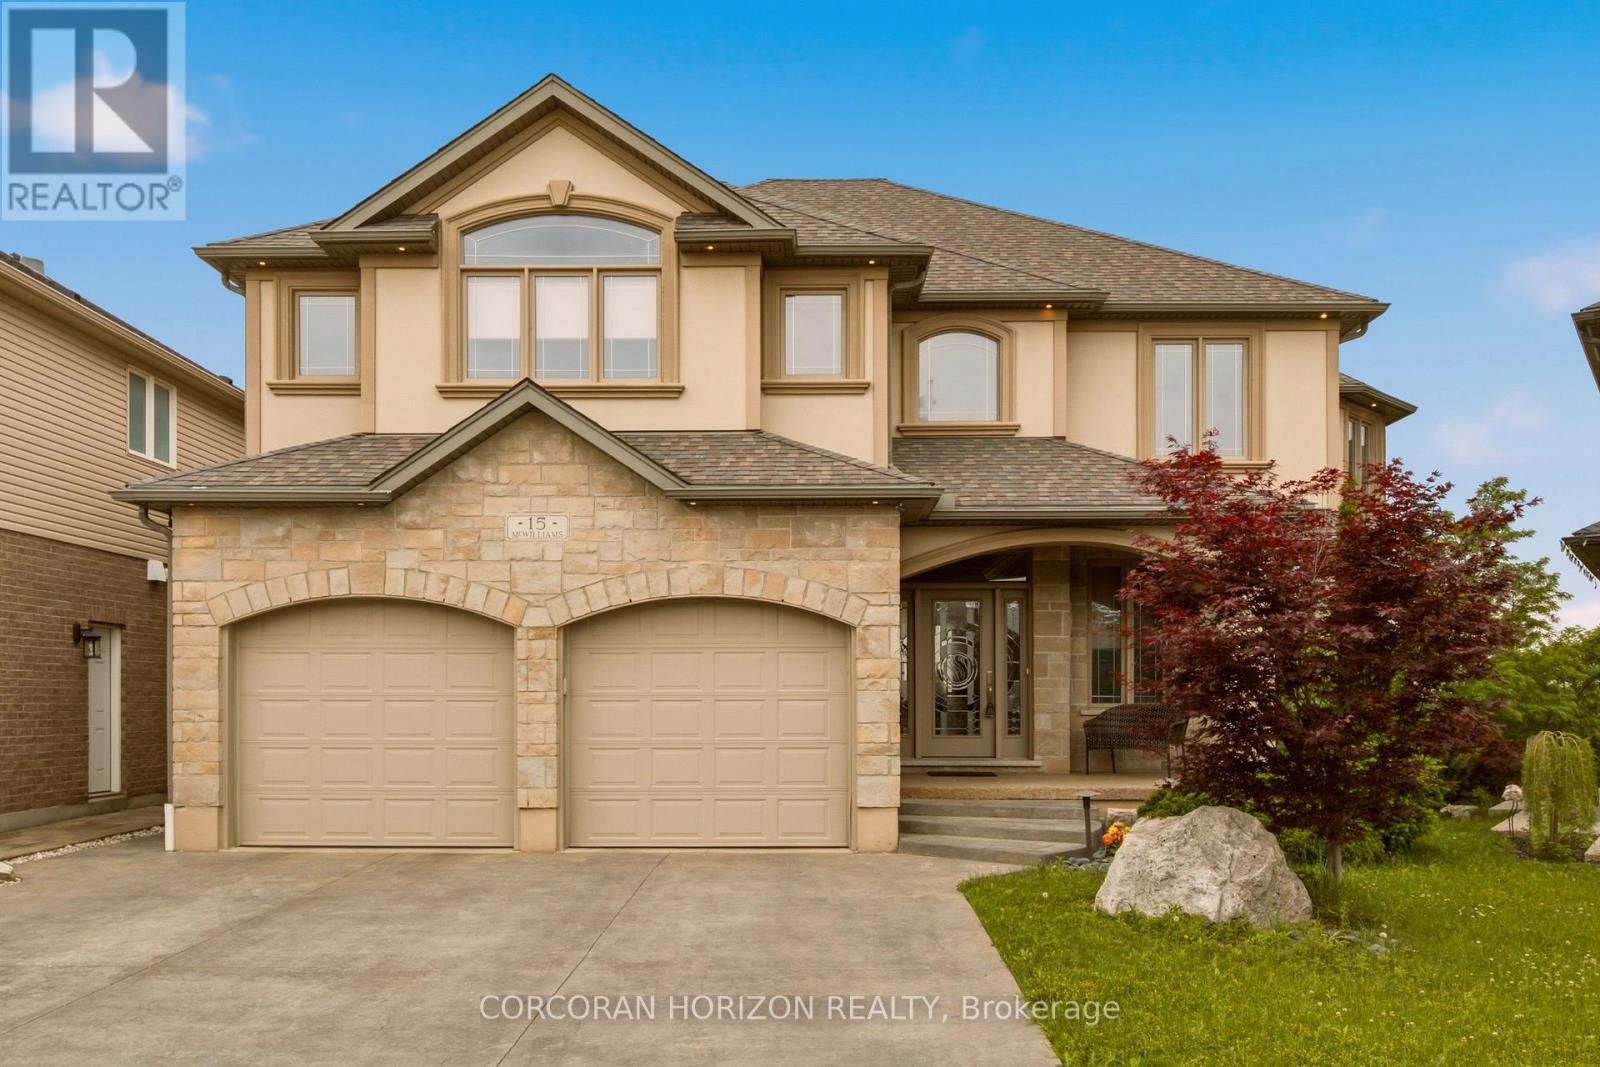
15 Mcwilliams Court
Cambridge, Ontario
Welcome to 15 McWilliams Court, Cambridge. Nestled in a quiet, family-friendly area within the desirable East Galt community, this stunning custom-built home offers a perfect blend of luxury and comfort. Boasting 4 spacious bedrooms, 4 bathrooms, 2 kitchens and 2 laundry rooms this residence features over 4,700 square feet of meticulously finished living space, providing ample room for both relaxation and entertaining. As you step inside, you'll be greeted by high-end finishes that elevate every corner of the home. The thoughtfully designed layout includes a walk-out basement, complete with a full in-law suite, making it ideal for extended family or guests. Outside, the expansive composite deck, complete with an automatic awning, provides spectacular sunset views overlooking the city, perfect for morning coffees or evening gatherings. With top-rated schools, restaurants, shops and entertainment just minutes away, this home truly encapsulates the best of family living in a thriving community. (id:61483)
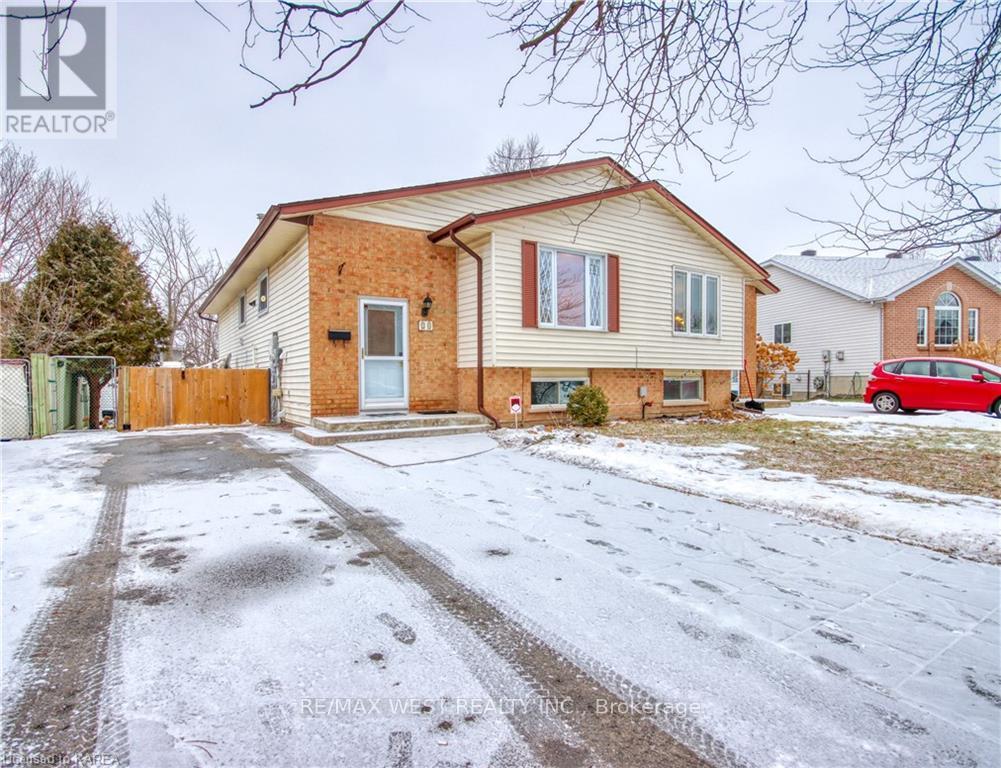
Main Floor - 24 Bernadette Court
Kingston, Ontario
Main Floor for Lease! Bright and spacious 3-bedroom home featuring an updated kitchen, hardwood floors throughout, and a renovated bathroom. Large windows provide plenty of natural light, creating a warm and inviting living space. Enjoy the convenience of ensuite laundry, a fully fenced backyard with storage shed, and ample parking. Basement is separately tenanted. Utilities to be shared. Located in a family-friendly neighborhood close to schools, parks, shopping, transit, and other amenities. Available immediately - move-in ready. (id:61483)
178 Valmont Court
Hamilton, Ontario
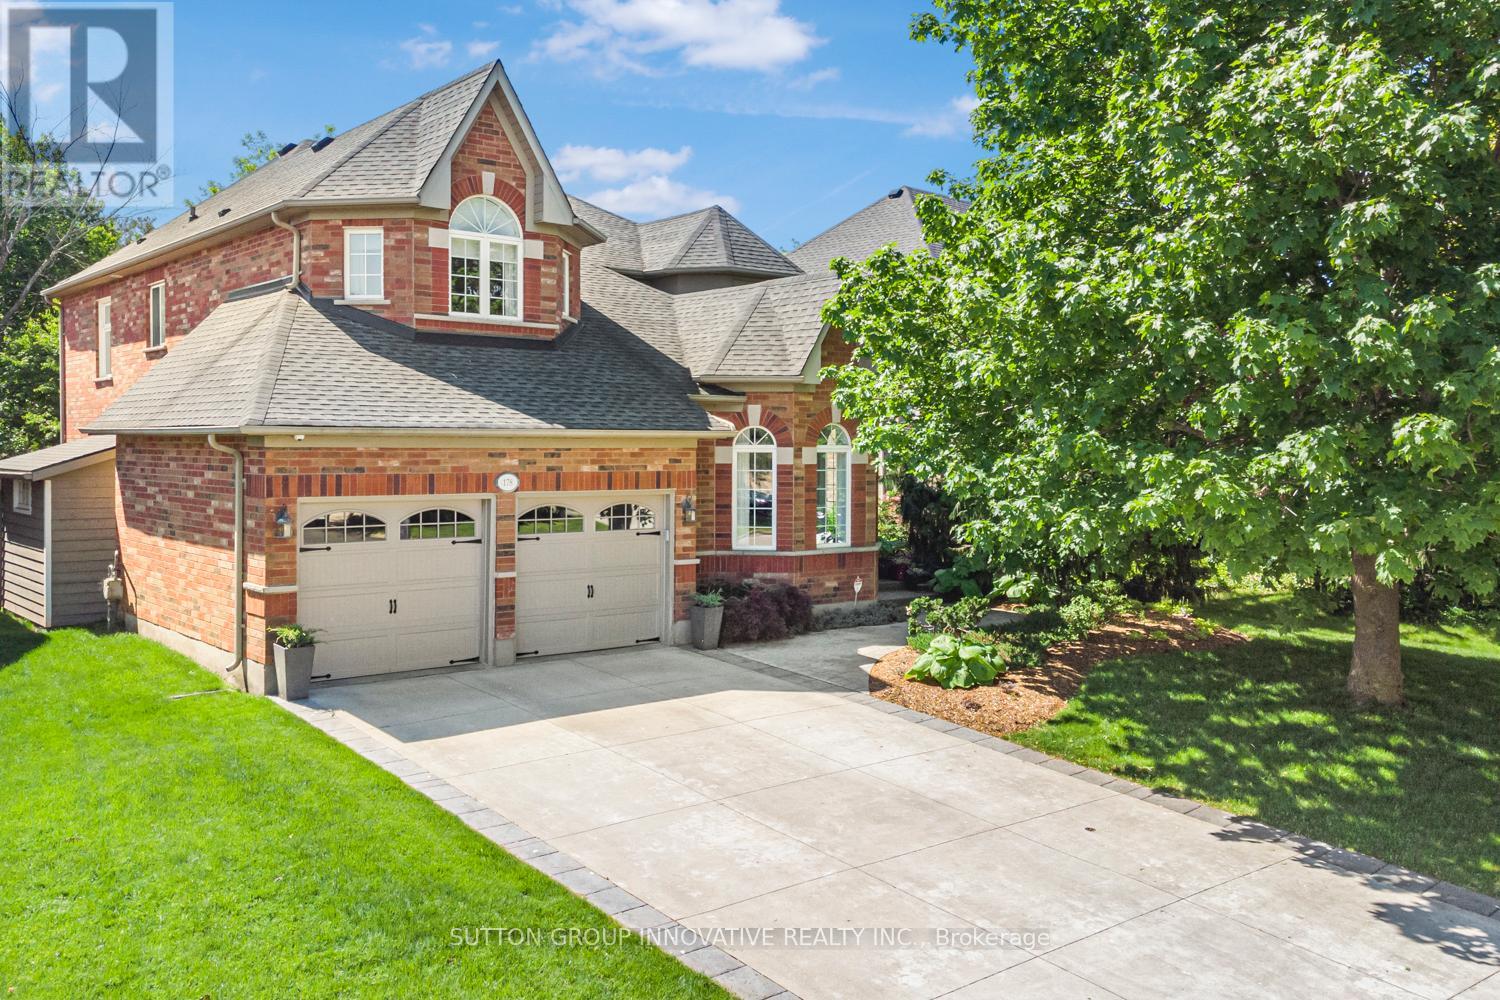
You are going to love this one! Quality workmanship and timeless design throughout. Featured in Our Homes" Magazine, along with a "Christmas Tour" Fund Raiser, this court locale has spectacular views of a beautiful ravine from its main and second floor windows. Boasting approx. 3100 sq ft, this exquisite home has a sun-filled living room/conservatory with a large bay window, upgraded baseboards, crown molding, trim, coffered ceilings, and top-quality Canadian engineered hardwood floors. The stunning kitchen boasts a walk-in pantry, large island with seating, double ovens, a gas cooktop and 2 sinks. The spacious dining area flows into a stunning great room w/gas fireplace & custom entertainment centre. Expansive windows showcase the professionally landscaped, fenced, pool-sized yard, complete with serene waterfall. A convenient mudroom offers bespoke cabinetry storage & even a dog shower from the double car garage. The primary bedroom features breathtaking views of the lovely gardens and ravine below. A luxurious, 5pc ensuite includes heated floors, a soaker tub, a glass and tile shower & double sinks. Just outside the bedroom is a convenient laundry/linen room, and another 5pc bath with double sink. The front bedroom has vaulted ceilings & crown molding, while the guest bedroom offers a private 4 piece ensuite & 2 closets. The finished lower level renders wonderful opportunities for entertaining, a playroom, office, gym, games room, or additional bedrooms. A bathroom has already been roughed-in. Additional perks include a professionally installed Lutron RA2 lighting system, upgraded wired speakers throughout, a timed sprinkler system, a maintenance-free exterior & an assumable security system w/outdoor cameras. Stamped, concrete driveway. This home's exceptional location is close to schools, a community center, skating rinks, swimming, baseball, parks, shopping, Muskoka-like trails & easy highway access. (id:61483)
132 - 760 Lawrence Avenue W
Toronto, Ontario
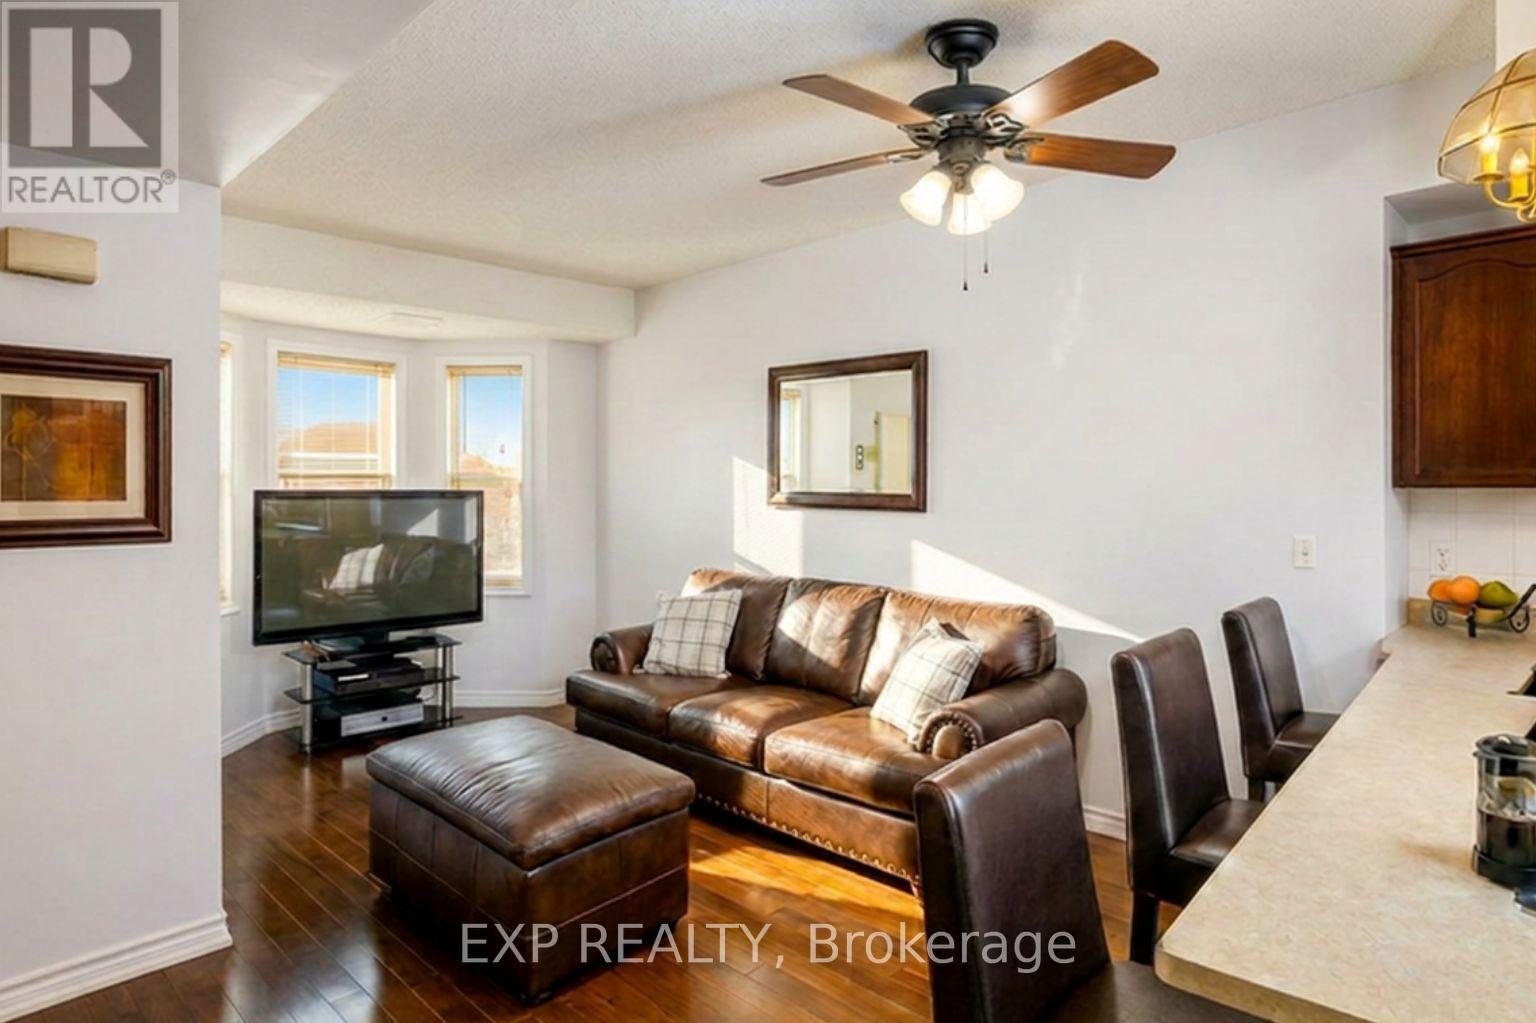
Spacious 2-bedroom, 2-bath condo in the highly convenient 760 Lawrence Ave W community. Steps to Lawrence West Subway, Yorkdale Mall, shops, and minutes to Allen Rd/401. Features an open-concept layout with large windows, hardwood in living/dining, and a private terrace perfect for BBQs and entertaining. Includes 5 appliances, in-suite laundry, central air, underground parking, and visitor parking. Incredible value in one of Toronto's most connected and fast-growing areas. A must-see! (id:61483)
2 Banner Road
Brampton, Ontario
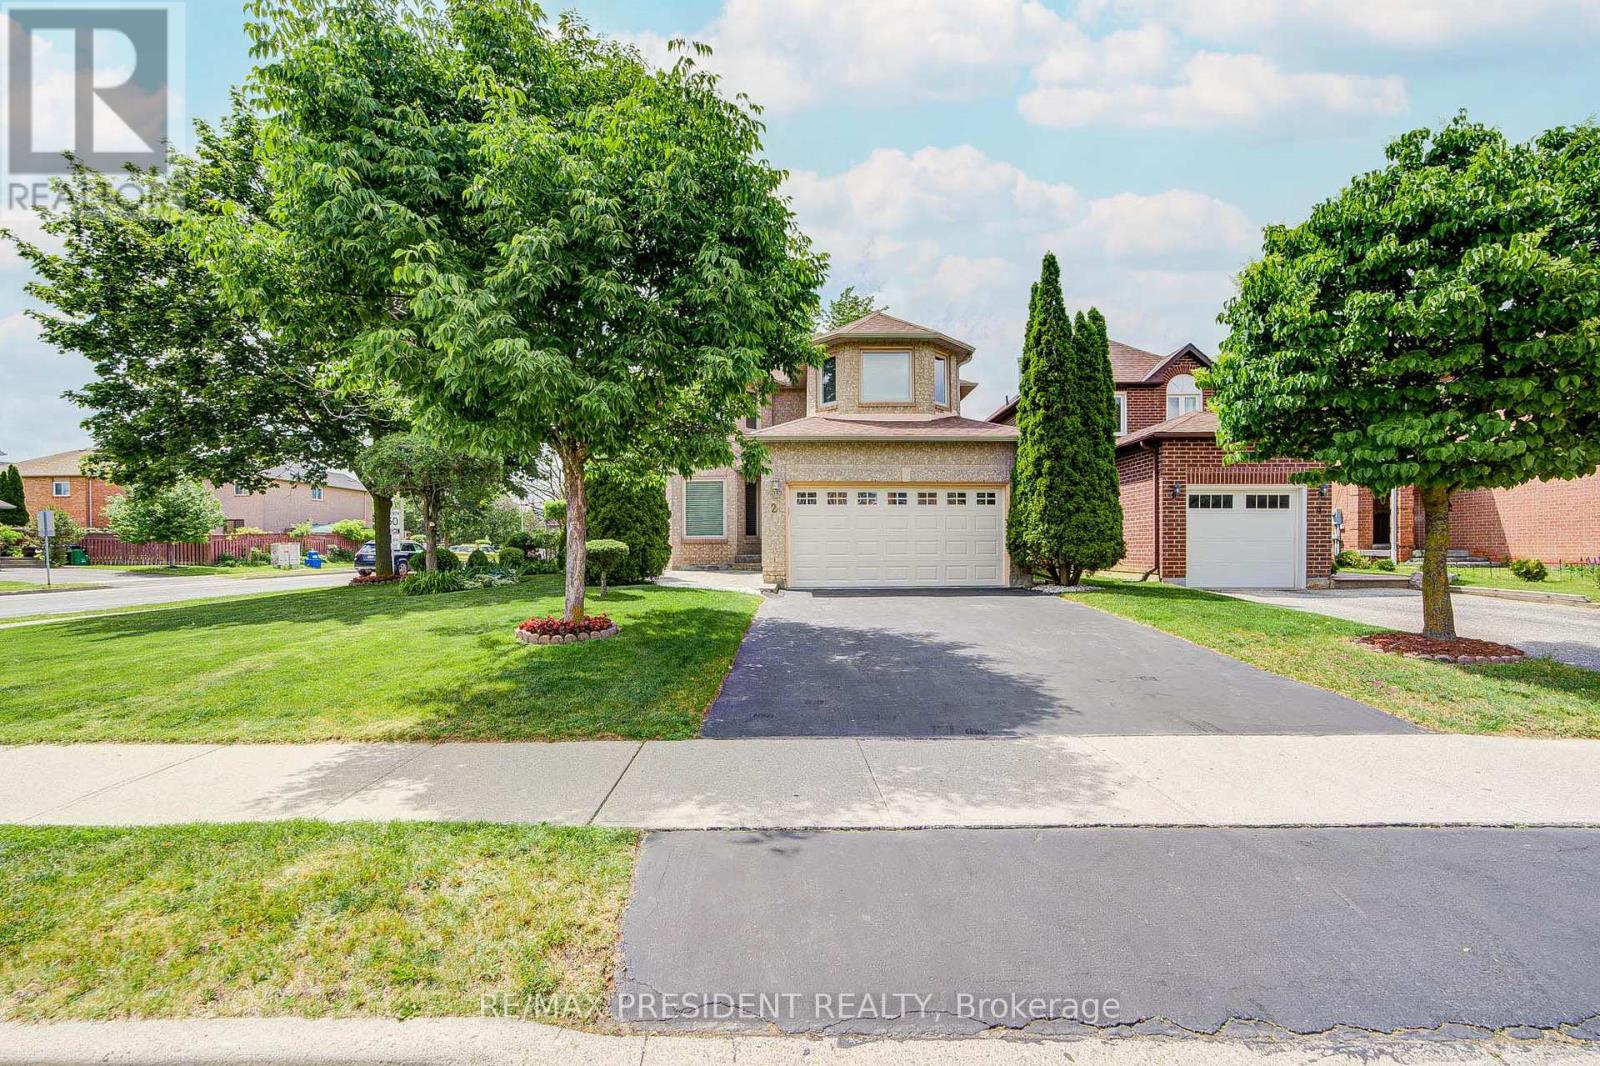
Charming 4 + 1 Bedroom Home on a Large Corner Lot. Don't miss this exceptional opportunity to own this freshly painted, move-in ready, well-maintained home with excellent curb appeal. This property is perfect for a growing or extended family. There is hardwood flooring throughout. Entrance to garage from the house. Main floor has combined living/dining, family room with fireplace, eat-in kitchen with walkout to patio and fully fenced, well-landscaped private yard. Second floor has 4 bedrooms, master has walk-in closet and ensuite bathroom. The other 3 bedrooms have generous natural lighting. Basement has 1 bedroom, rec. room, kitchen and washroom. Conveniently located close to schools, public transit, hwy 410, and shopping. (id:61483)
69 Joyce Parkway
Toronto, Ontario
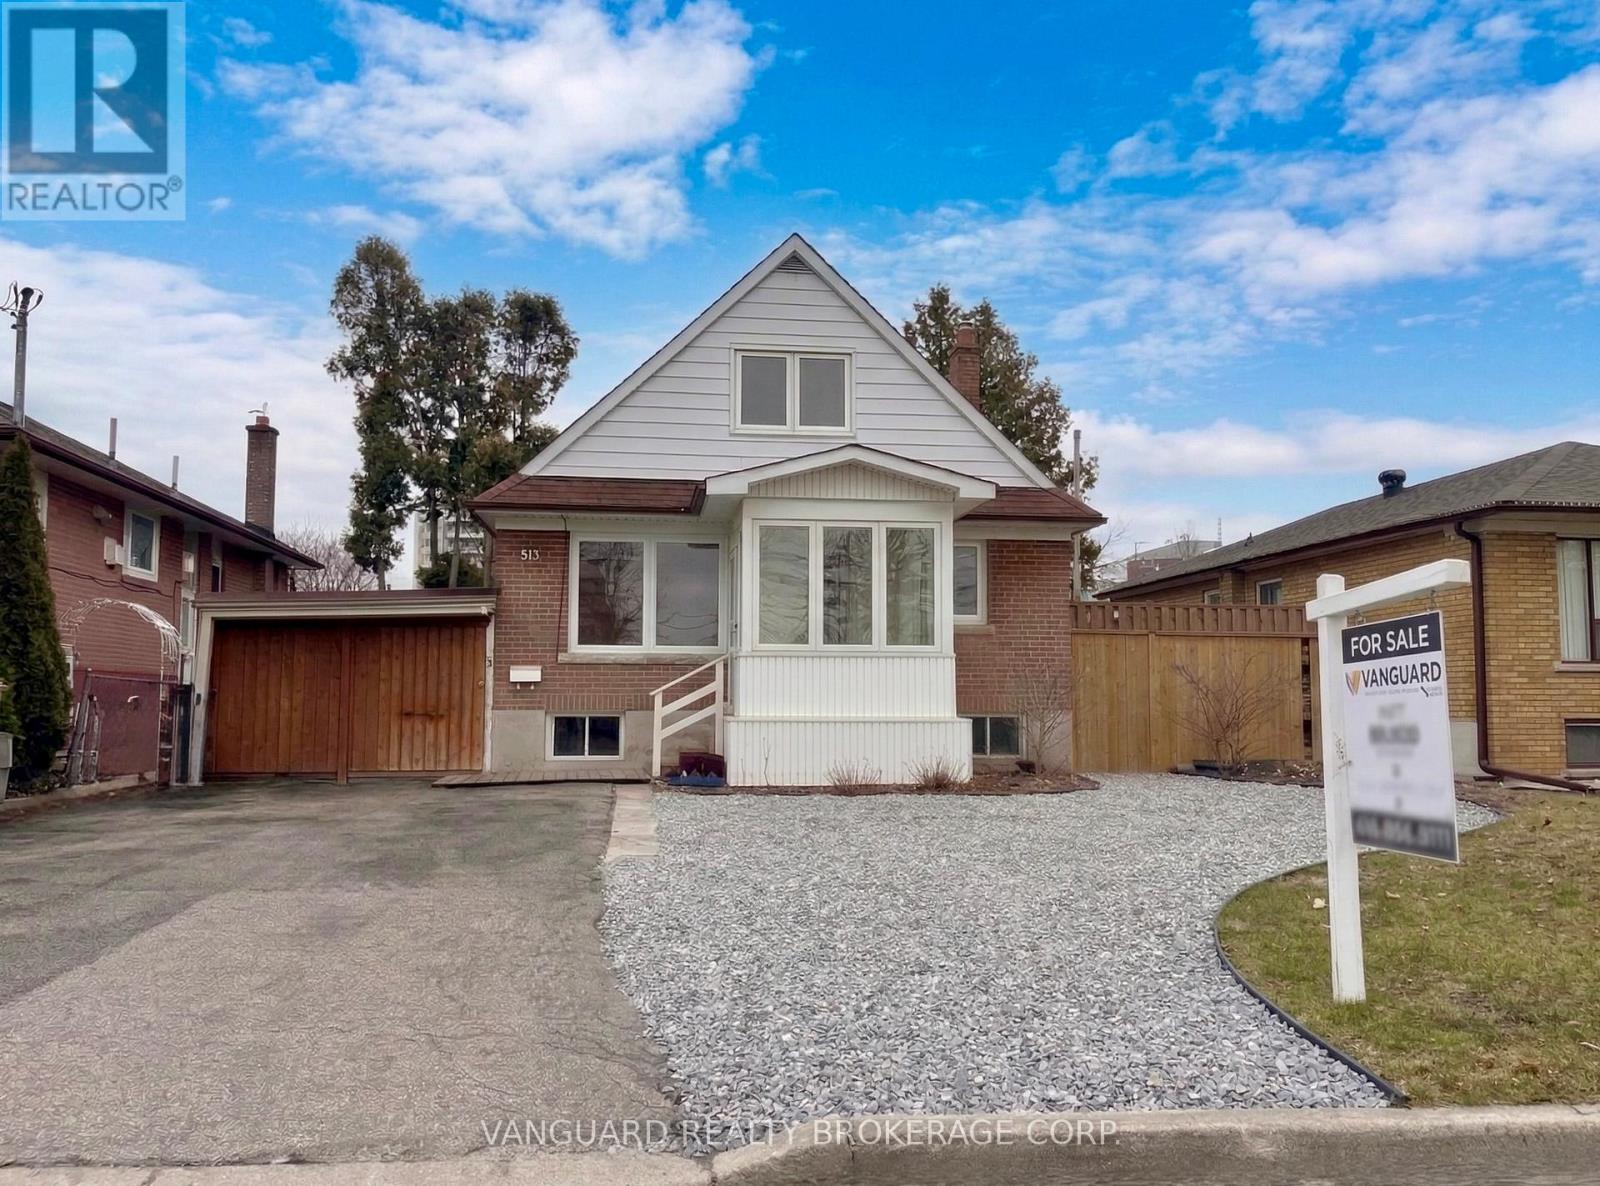
Welcome to 69 Joyce Parkway - a fully renovated two-storey home offering 1,493 sq ft of modern living in one of Toronto's most connected and convenient neighborhoods. Every inch of this property has been thoughtfully updated from top to bottom, delivering move-in-ready style with lasting quality.Both levels feature brand new kitchens with contemporary cabinetry, new appliances, and sleek black hardware that carries throughout the home, creating a cohesive and on-trend design. The dual-kitchen layout is ideal for investors, multi-generational families, or those seeking flexible living arrangements with built-in separation and privacy.Situated on an oversized lot, the property presents excellent potential for an accessory dwelling unit (ADU) - a rare opportunity to add rental income or expand your living space, subject to municipal approvals. Whether you're looking to house-hack, accommodate extended family, or simply enjoy the extra outdoor space, the possibilities here are substantial. Location is everything, and 69 Joyce Parkway delivers. Enjoy easy access to an abundance of nearby retail and dining amenities, with major shopping plazas and everyday conveniences just moments away. Commuters will appreciate the proximity to TTC subway and GO Transit services, making downtown and the broader GTA readily accessible.Quick connections to Highway 401 round out the transit picture, offering seamless travel in every direction.A compelling blend of stylish renovation, unbeatable convenience, and future upside - 69 Joyce Parkway is ready for its next chapter. (id:61483)
5 - 432 Burlington Avenue
Burlington, Ontario
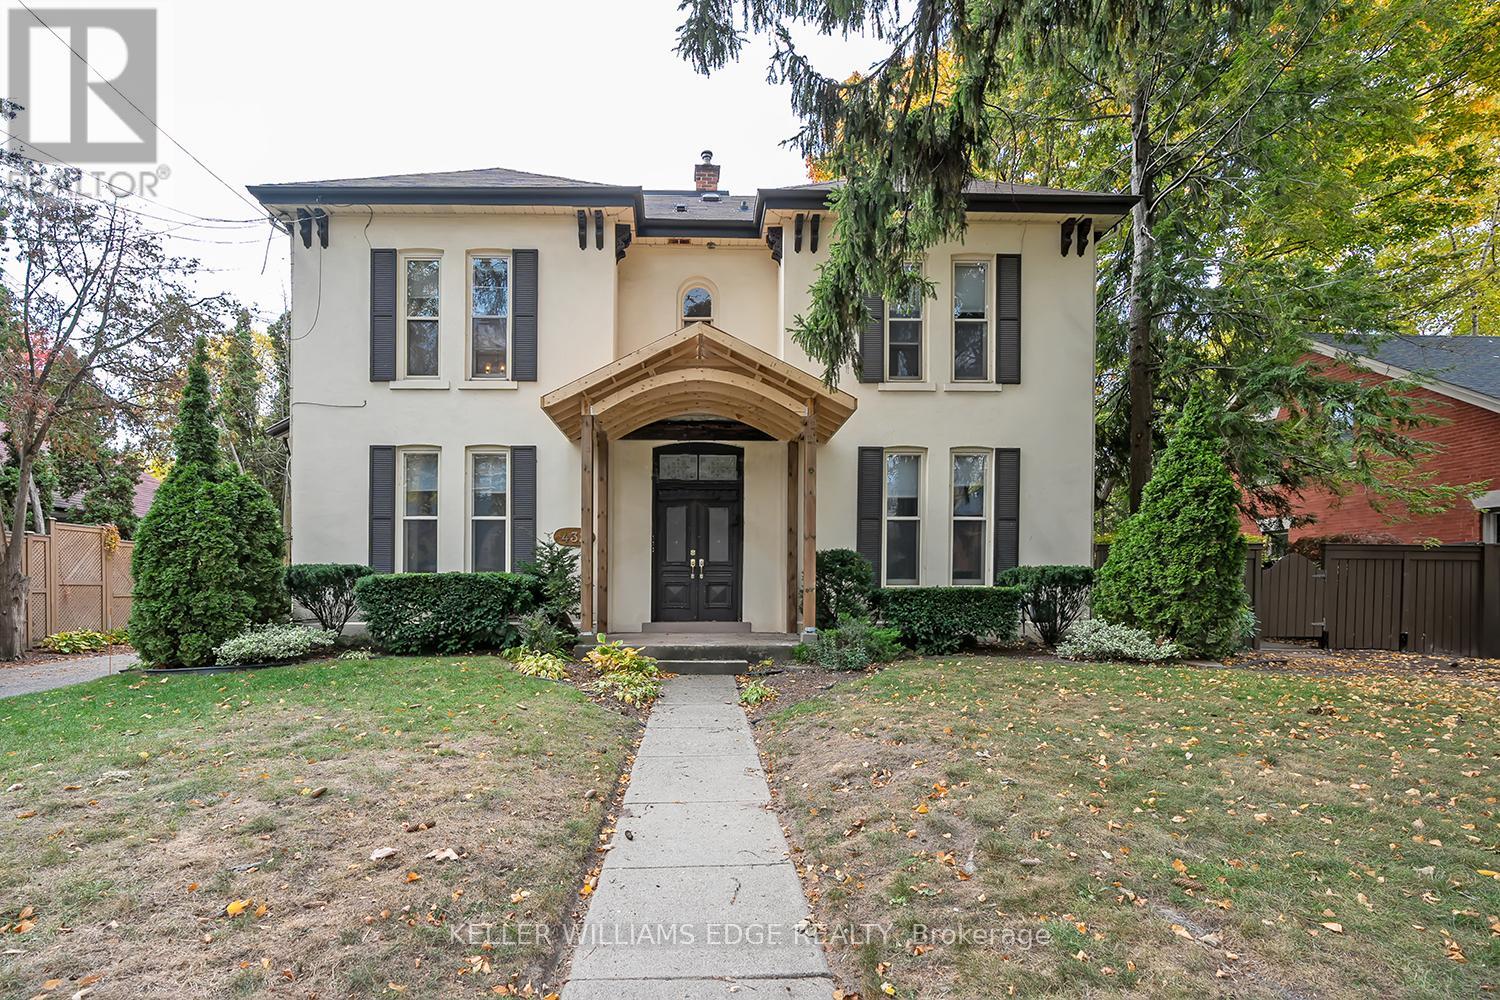
CHARMING DOWNTOWN BURLINGTON LEASE JUST STEPS TO THE WATERFRONT! Welcome to this charming and cozy 2-bedroom, 1-bath suite located in a historic boutique building just one block from Burlington's waterfront and Spencer Smith Park. Executive furnished rental, this bright and spacious home offers a welcoming layout with a comfortable living area and a beautifully updated kitchen featuring white cabinetry, granite countertops, and ample storage. The inviting living room includes a fireplace, Smart TV, comfortable seating, and direct access to a private balcony overlooking a private courtyard surrounded by mature gardens, complete with shared BBQ facilities and outdoor seating areas. Down the hall, you'll find a peaceful primary bedroom with a neutral colour palette, nightstands, and ample closet space, along with a generously sized second bedroom featuring nightstands and a walk-in closet. The spa-inspired 4-piece bathroom offers a relaxing soaker tub, perfect for unwinding at the end of the day. Additional conveniences include shared coin-operated laundry on the lower level and 2 dedicated parking spaces. Ideally situated within walking distance of Burlington's vibrant downtown core, waterfront trails, Spencer Smith Park, boutique shops, restaurants, cafés, and year-round festivals. Commuters will appreciate the easy access to the QEW, 403, 407, GO Station. Short-term or long-term lease opportunity. No smoking. No pets. (id:61483)
Unit 1 - 21 Flamingo Crescent
Toronto, Ontario
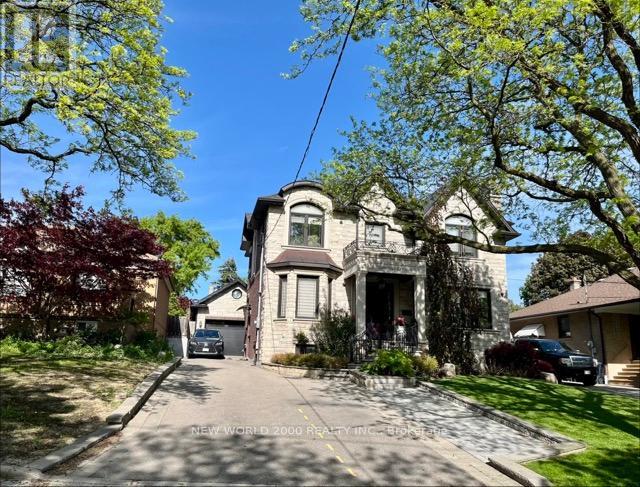
Renovated 1-bedroom apartment for lease in a convenient Toronto location just south of Keele St. and Lawrence Ave. W. This well-maintained unit features a private entrance and 1 parking space. Rent includes hydro, heat, air conditioning, water, unlimited high-speed internet, and dishwasher. Coin laundry is available on-site. Walking distance to TTC, shopping, restaurants, parks, and other daily amenities, with quick access to Highway 401. A comfortable and affordable rental opportunity with utilities included. Available July 1, 2026. (id:61483)
5380 Floral Hill Crescent
Mississauga, Ontario
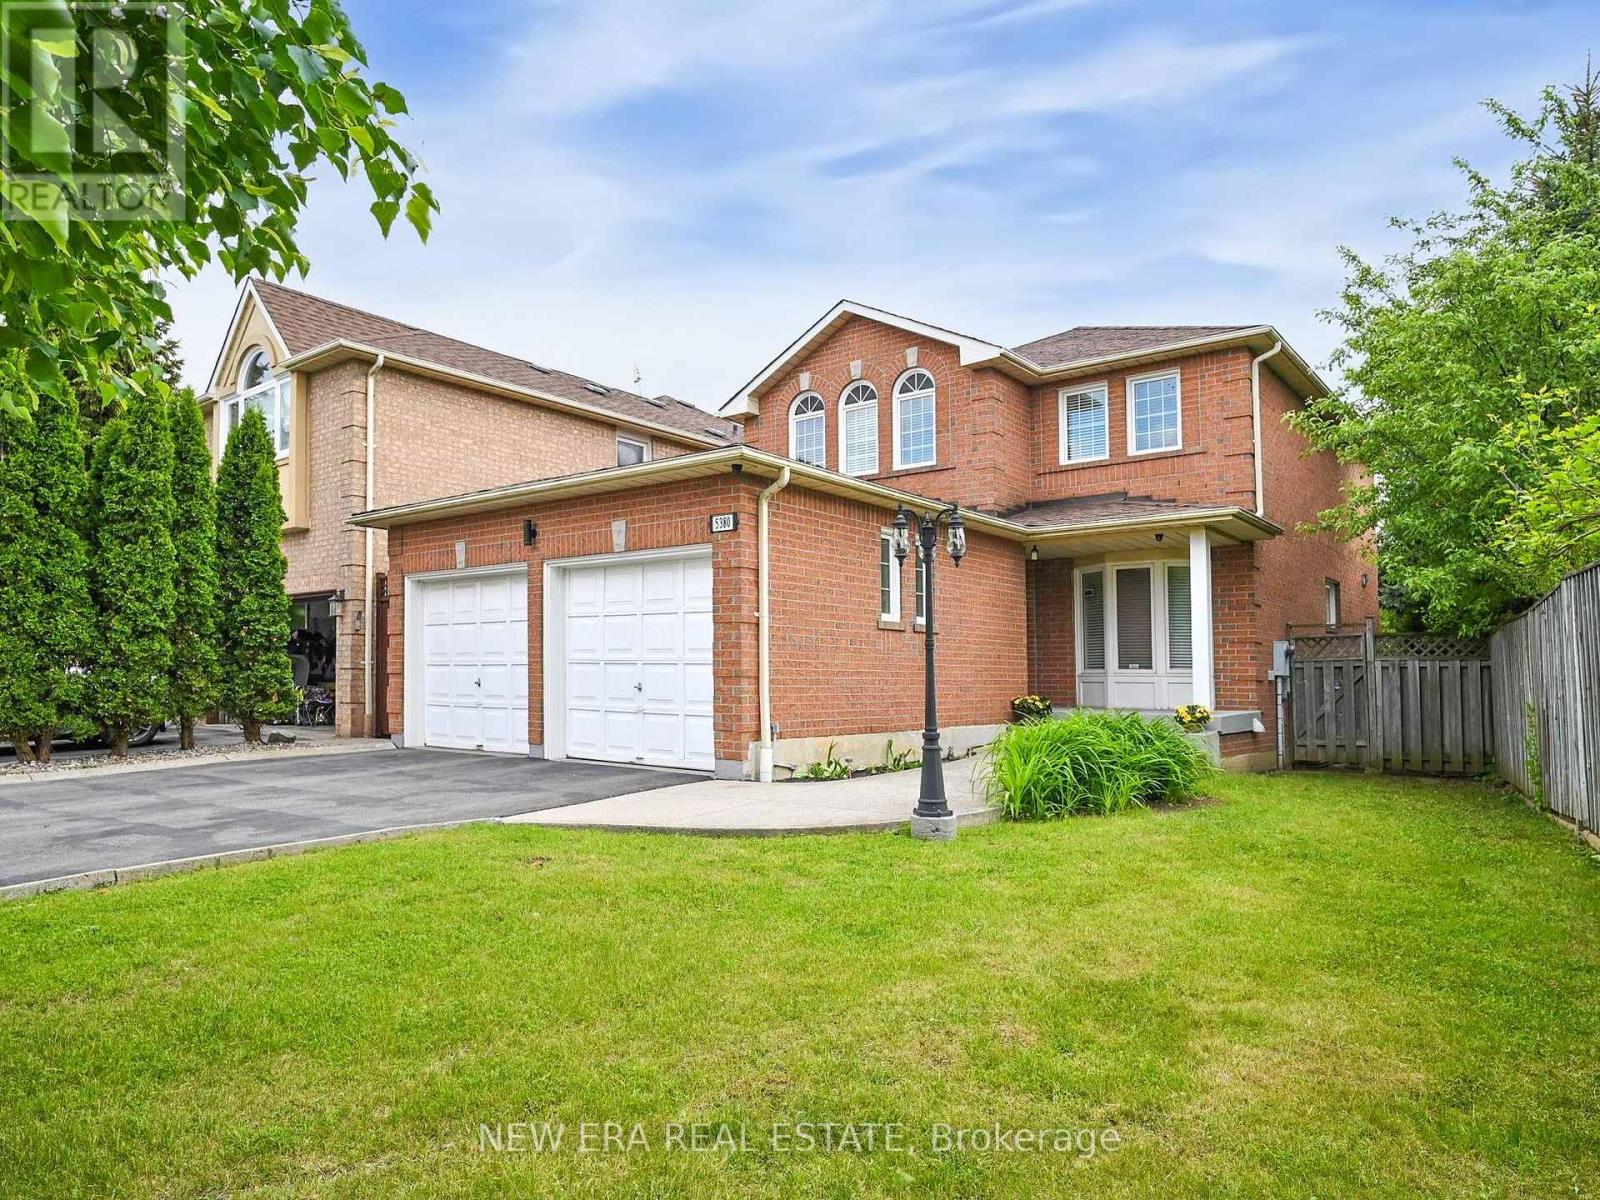
Welcome to 5380 Floral Hill Crescent, a bright, beautifully maintained family home located in the heart of East Credit, one of Mississauga's most desirable neighbourhoods. Tucked away on a quiet, family-friendly street, this impressive property sits on a larger than average lot, offering additional outdoor space and added parking convenience. Step inside and experience a warm, inviting atmosphere in this carpet free, move in ready home. Elegant hardwood flooring flows throughout the main and upper levels, while the professionally finished basement features comfortable cork flooring. The thoughtfully designed layout offers spacious living and dining areas that are ideal for entertaining, while the welcoming family room with a cozy gas fireplace provides the perfect spot to relax and unwind. Upstairs, the spacious primary bedroom includes a comfortable sitting area, creating a peaceful retreat at the end of the day, along with generous closet space and plenty of natural light. The finished basement adds valuable living space with endless possibilities, whether used as a media room, home office, gym, or play area. The home offers a bright and functional layout enhanced by large windows and a low maintenance yard that's great for outdoor enjoyment and summer gatherings. An extra large double garage adds excellent storage and practicality rarely found in homes in the area. Updated washrooms and other improvements further enhance the home's appeal. Conveniently located within walking distance to charming Streetsville Village, top-rated schools, parks, trails, community centres, and everyday shopping. Just minutes from major highways (401, 403), Heartland Town Centre, Erin Mills Town Centre, Square One, and GO Transit, making commuting and daily errands simple and convenient. (id:61483)
1076 Clearview Avenue
Burlington, Ontario
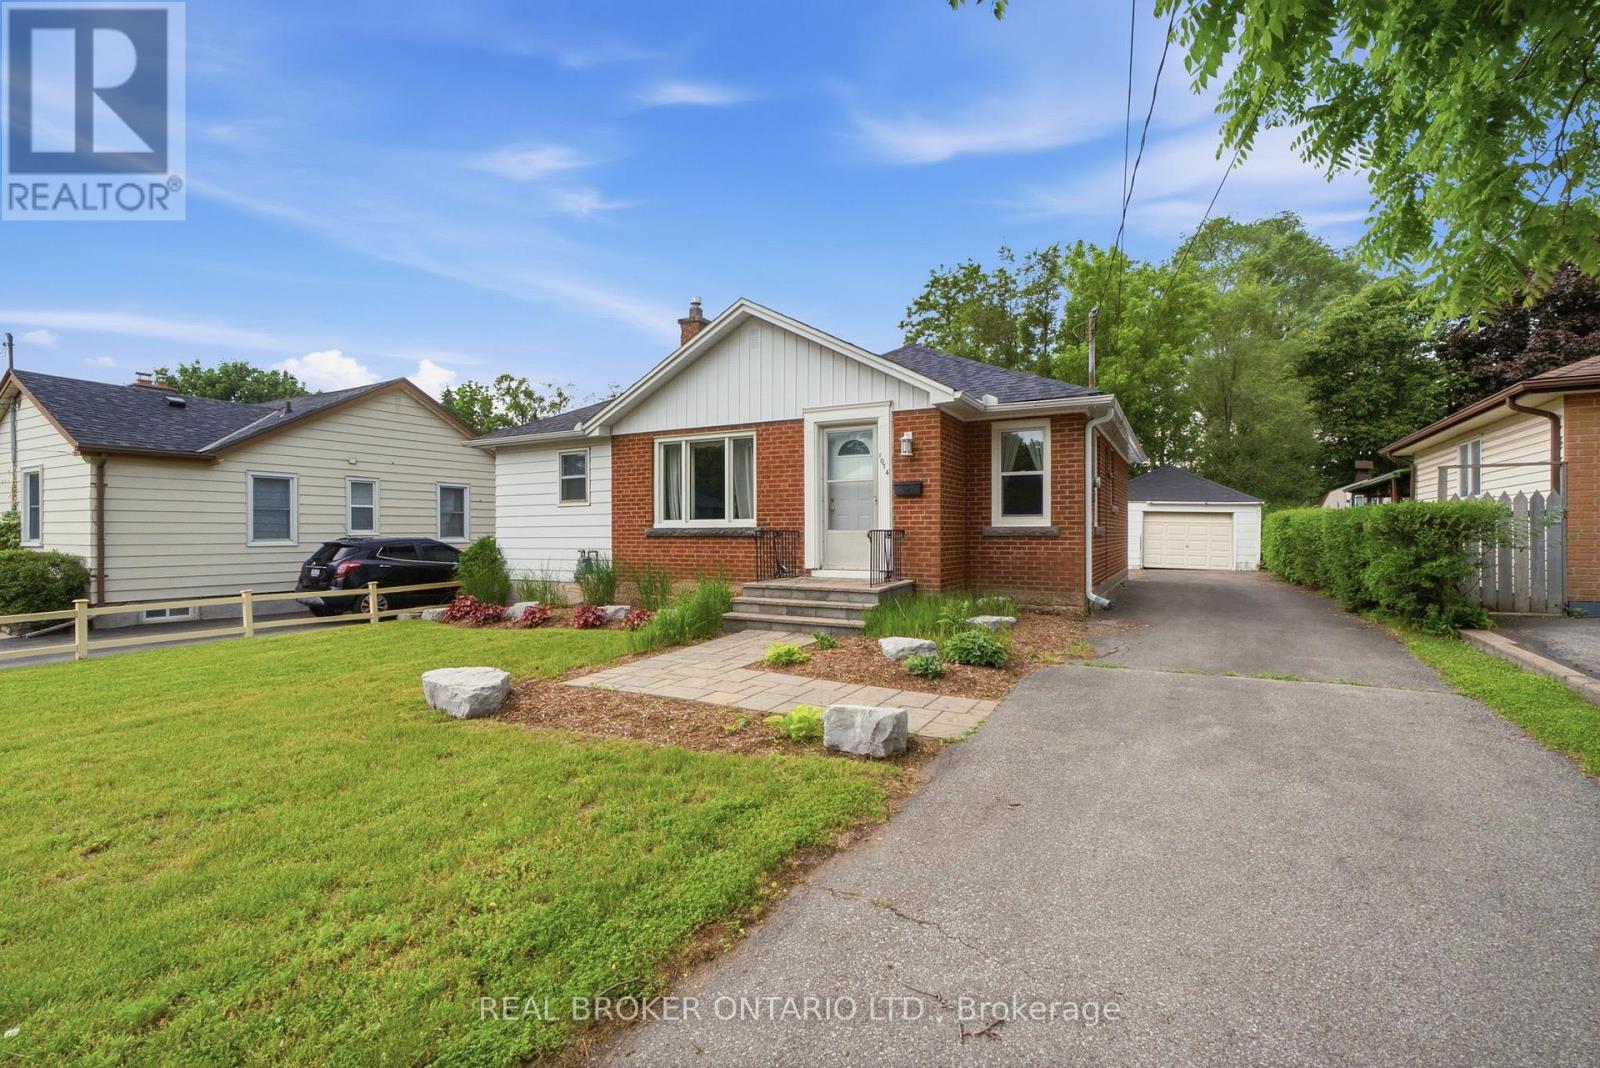
Opportunity awaits in one of Burlington's most sought-after neighbourhoods! Nestled on a quiet, tree-lined street in Aldershot, this 3 bedroom, 1.5 bathroom, bungalow sits on an impressive 50 x 210-foot lot and offers endless potential. Whether you're looking to renovate, reimagine, or build your dream home from the ground up, this property provides the perfect canvas. Enjoy a lifestyle defined by convenience and natural beauty, with the waterfront, parks, trails, shopping, dining, and transit all within walking distance. A rare chance to create something truly special on an exceptional lot in a prime location. (id:61483)
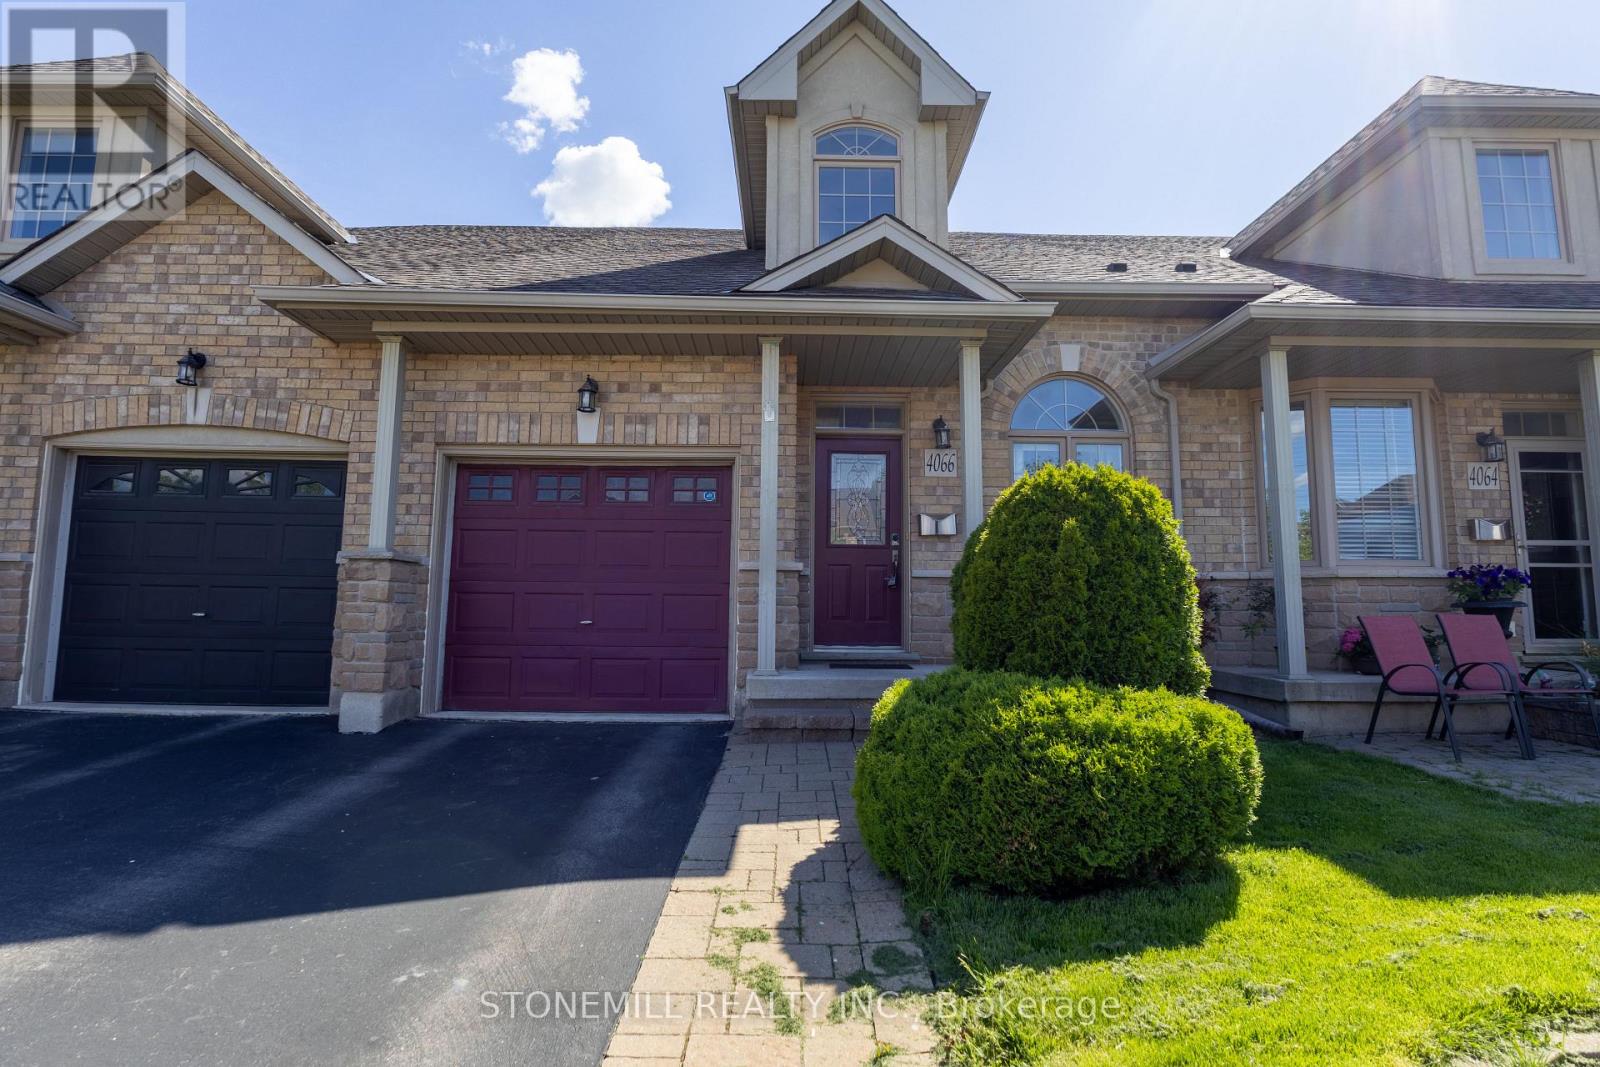
4066 Medland Drive
Burlington, Ontario
Welcome to Millcroft community and to this quiet townhouse complex that backs to trees and ravine area. This spacious 3 plus 1 bedroom home has a private backyard that looks onto ravine setting with trees and walking trail. Close to all amenities, highways, shopping etc. This property is very open concept with 2 story entrance way, main floor bedroom and bathroom, large living room / dining with hardwood floors, eat in kitchen, stainless appliances , separate pantry, entry from garage , sliding doors to deck overlooking the garden. Upstairs are 2 other bedrooms, each with walk in closets, full bathroom, and loft office or den. Downstairs is a huge L shaped rec room, with walk out to back yard, an extra bedroom, a 3 pc washroom and lots of storage This is a wonderful opportunity to be in a quiet community and put your personal stamp on a property with a great floor plan . and much more potential. (id:61483)
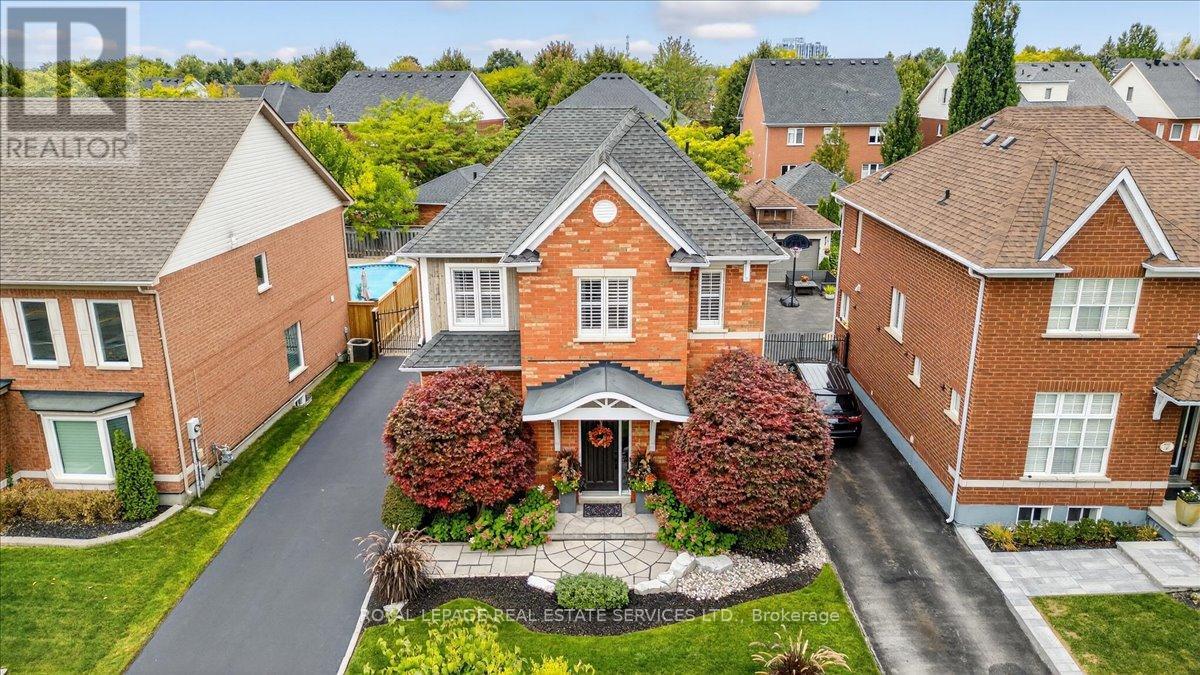
519 River Glen Boulevard
Oakville, Ontario
Welcome to this stunning, meticulously maintained 3 bedroom home in the heart of Oakville's prestigious River Oaks community. Designed for families and professionals alike, this exceptional property offers the perfect balance of refined living and effortless access to Toronto. Wake up each morning to an abundance of natural light streaming through expansive windows, creating a warm and inviting atmosphere throughout. Thoughtfully upgraded with fully renovated modern bathrooms, elegant shutters throughout, and professional landscaping, every detail has been carefully curated for comfort and style. Enjoy the convenience of being just steps from scenic trails, parks, top-rated schools, and everyday shopping amenities. Commuters will appreciate quick access to Highways 407, QEW, and 403, while weekends can be spent exploring the charming boutiques and renowned restaurants of beautiful downtown Oakville. This is more than a home - it's an opportunity to be part of Oakville's highly sought-after community. (id:61483)
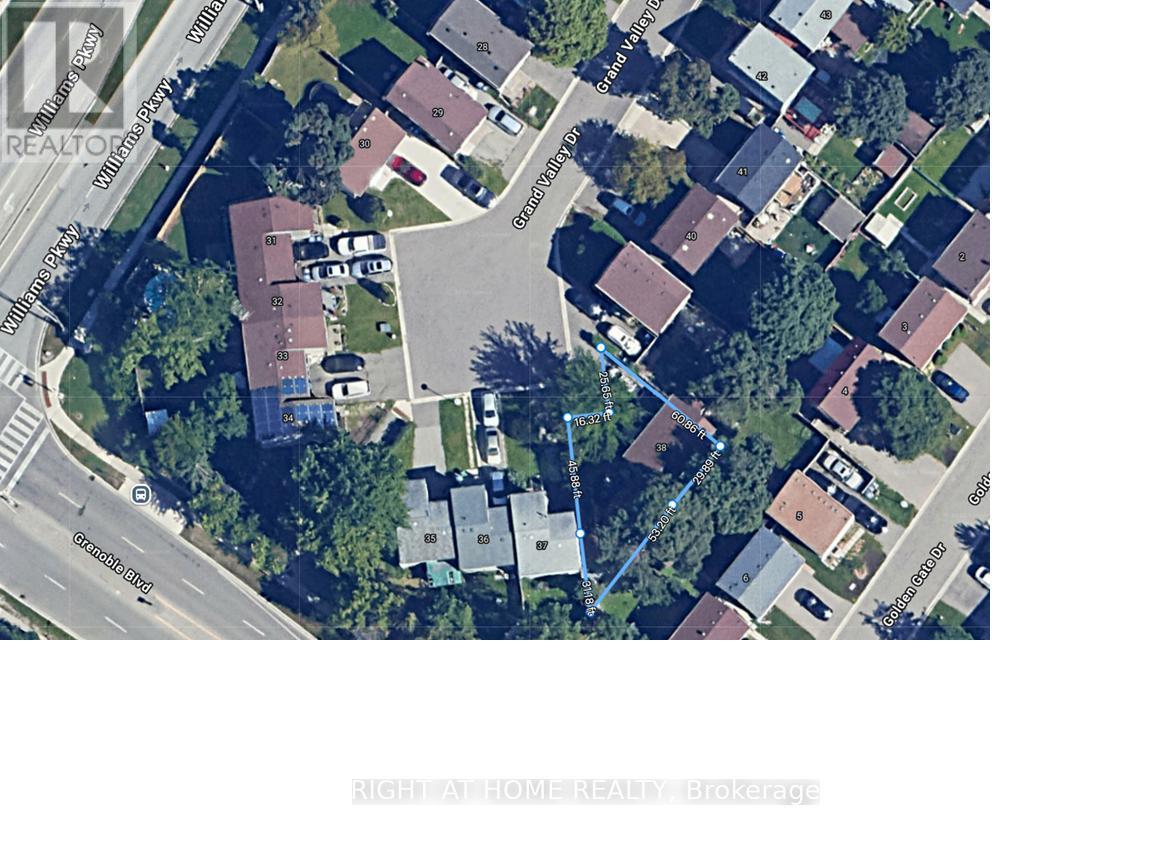
38 Grand Valley Drive
Brampton, Ontario
BEING SOLD UNDER POWER OF SALE "AS IS, WHERE IS" DUE TO MORTGAGE DEFAULT. 2 STOREY DETACHED HOME IN NORTHGATE COMMUNITY. FAMILY FRIENDLY CUL-DE-SAC. RENOVATION REQUIRED. BUYER TO DO THEIR OWN DUE DILIGENCE. (id:61483)
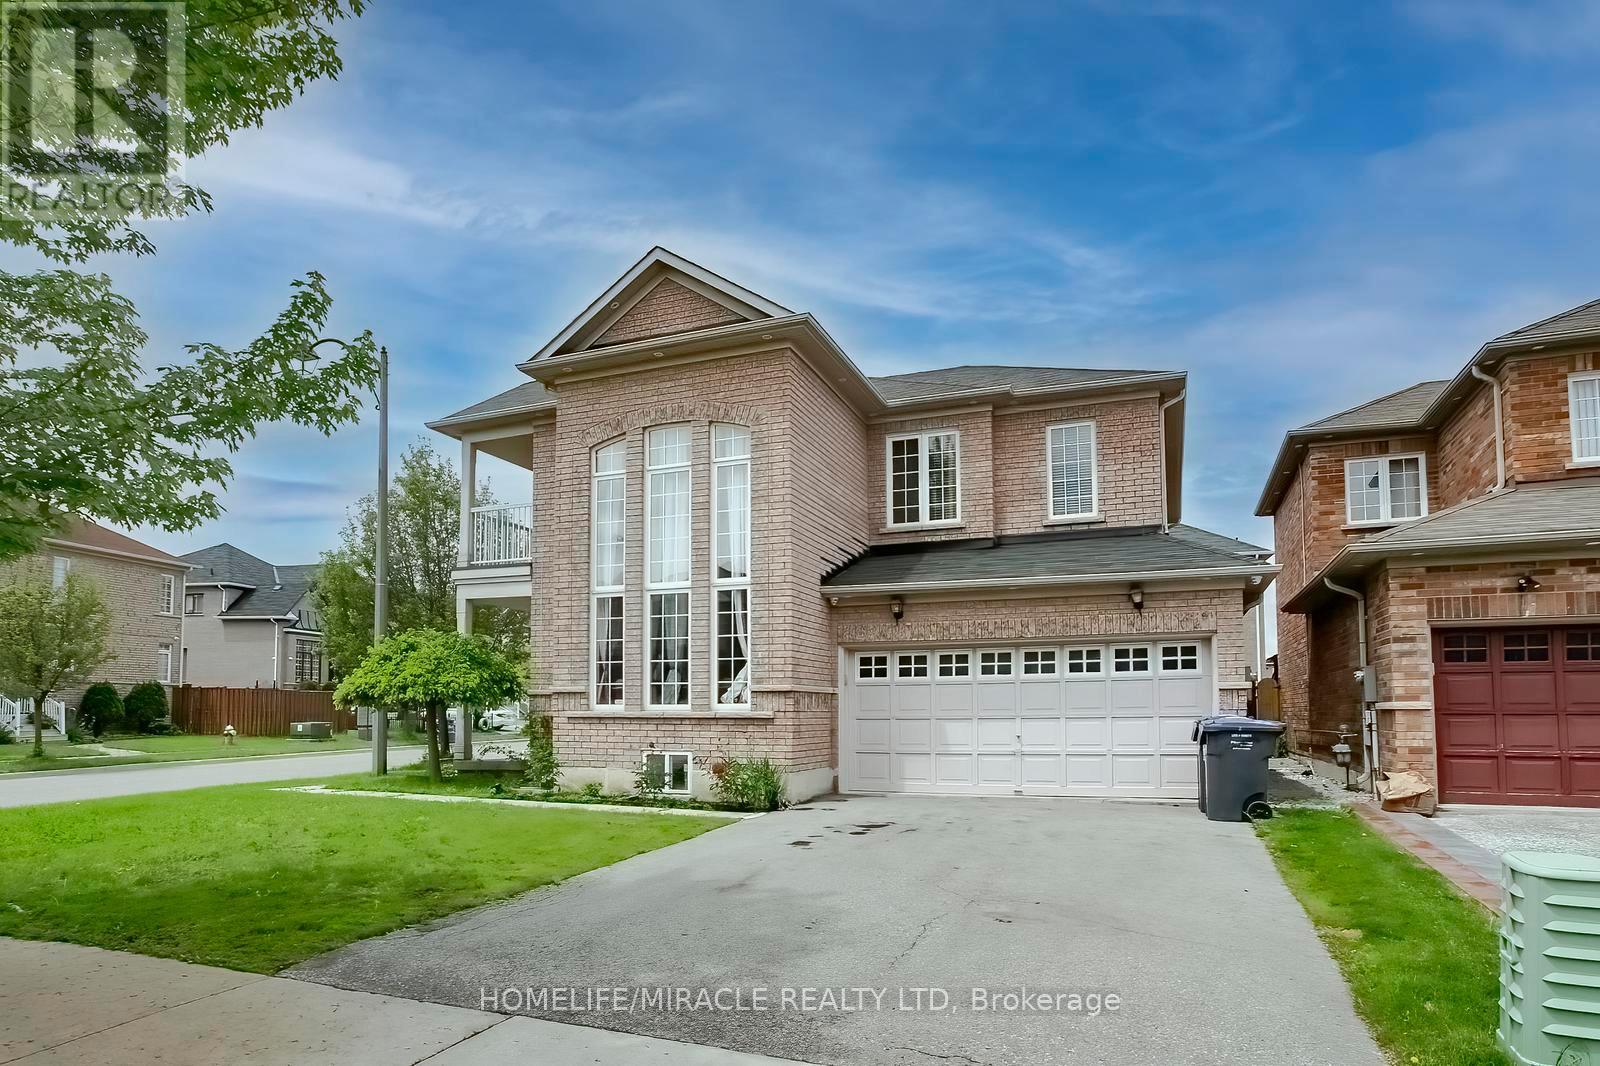
1 Buckler Street
Brampton, Ontario
Stunning corner House!!! In Most Desirable Location of Sandringham Wellington in Brampton!!!! Premium lot, double door entrance. Separate Living, Dining & Family Room !!! Lots of natural light!!! .Large window in living area!!! 9 feet ceiling. Family Room with Gas Fireplace!!! Detached 4 + 2 Bedroom, 4 Washrooms, Master Bedroom with luxury 5 pieces En-suite & Separate shower + walk in closet. Main floor laundry!!! Access to garage from home & Fully Fences Lot. Close to all amenities. A Must See House!!!!! (id:61483)
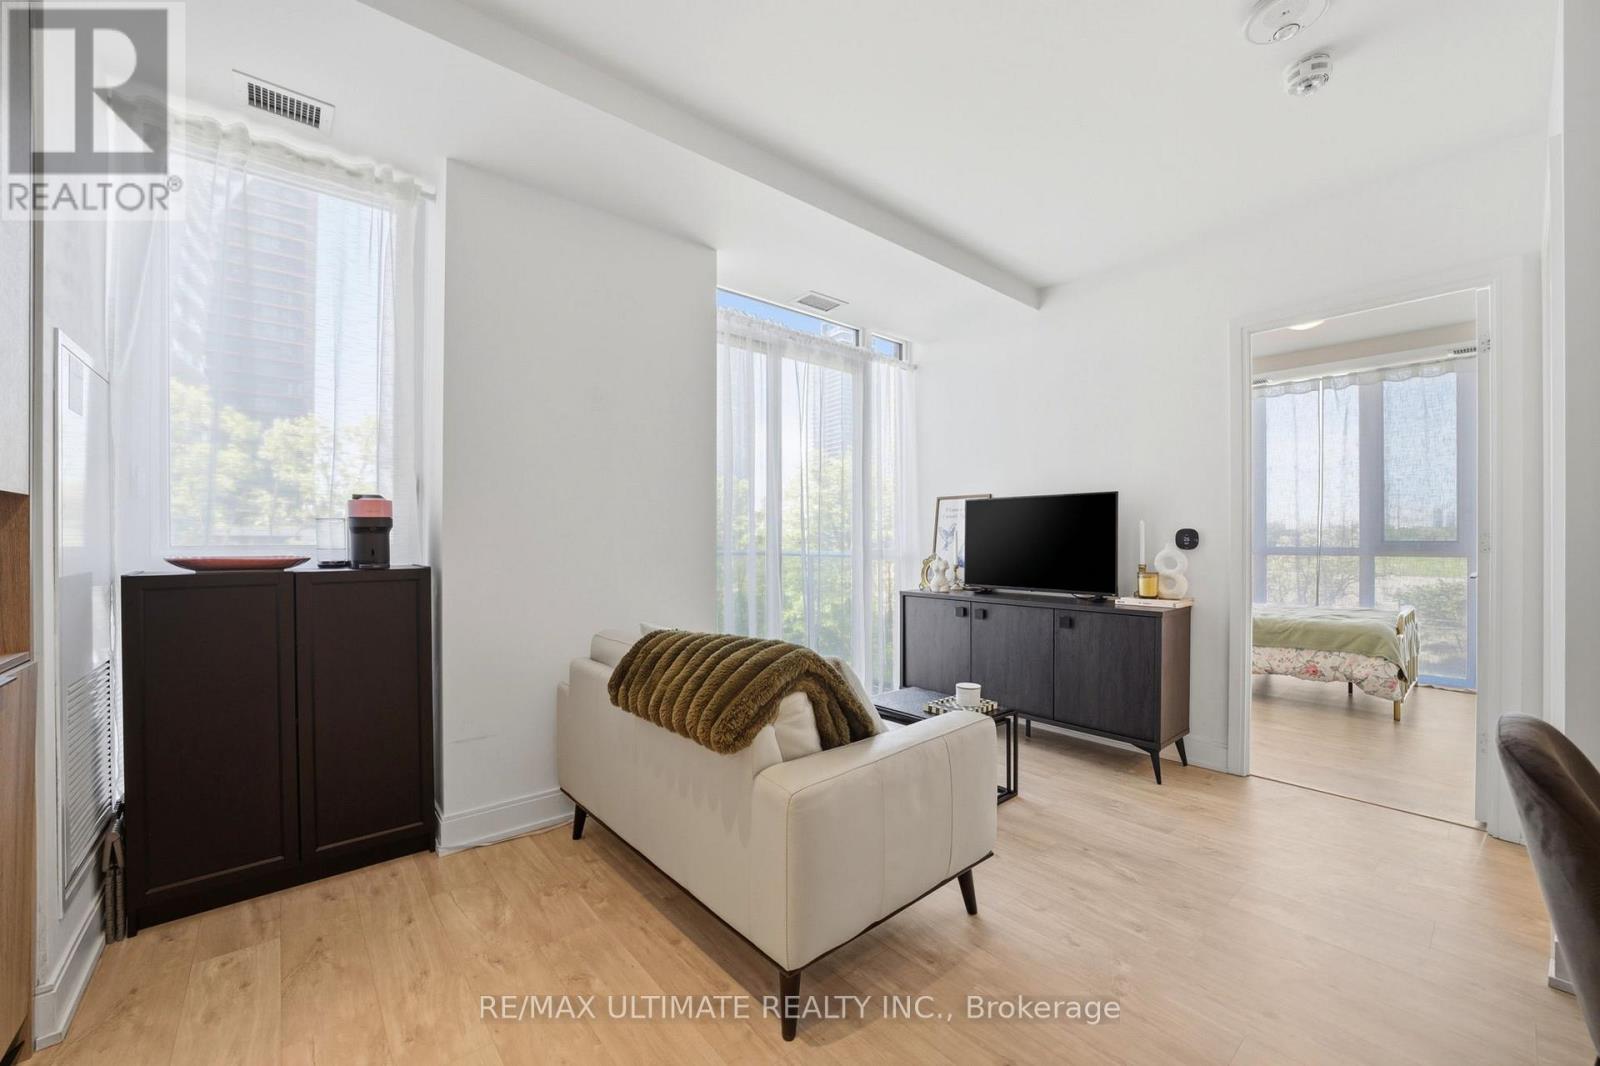
402 - 70 Annie Craig Drive
Toronto, Ontario
Welcome to Vita on the Lake, one of Humber Bay Shores' most sought-after waterfront communities. This bright and beautifully appointed 1-bedroom corner suite offers a thoughtfully designed open-concept layout with contemporary finishes and an abundance of natural light throughout.Step inside to a welcoming foyer that opens to a defined dining area, a stylish modern kitchen featuring quartz countertops, a seamless designer backsplash, and sleek cabinetry, all flowing effortlessly into the spacious living area. The sun-filled bedroom showcases floor-to-ceiling windows and a generous walk-in closet complete with custom organizers. Enjoy tranquil waterfront breezes from your private balcony, the perfect space to relax and unwind.Designed for comfort and convenience, this suite features seamless laminate flooring throughout with no carpet, in-suite stacked washer and dryer and an owned locker for additional storage.Enjoy an exceptional waterfront lifestyle just steps from Lake Ontario, scenic parks, walking and cycling trails, restaurants, cafés, grocery stores, and transit, with quick access to the Gardiner Expressway and downtown Toronto.Residents of Vita on the Lake enjoy an impressive collection of amenities including an outdoor pool, sun deck, sauna, fitness centre, yoga studio, party room with bar, and a spectacular lake-facing BBQ terrace. (id:61483)
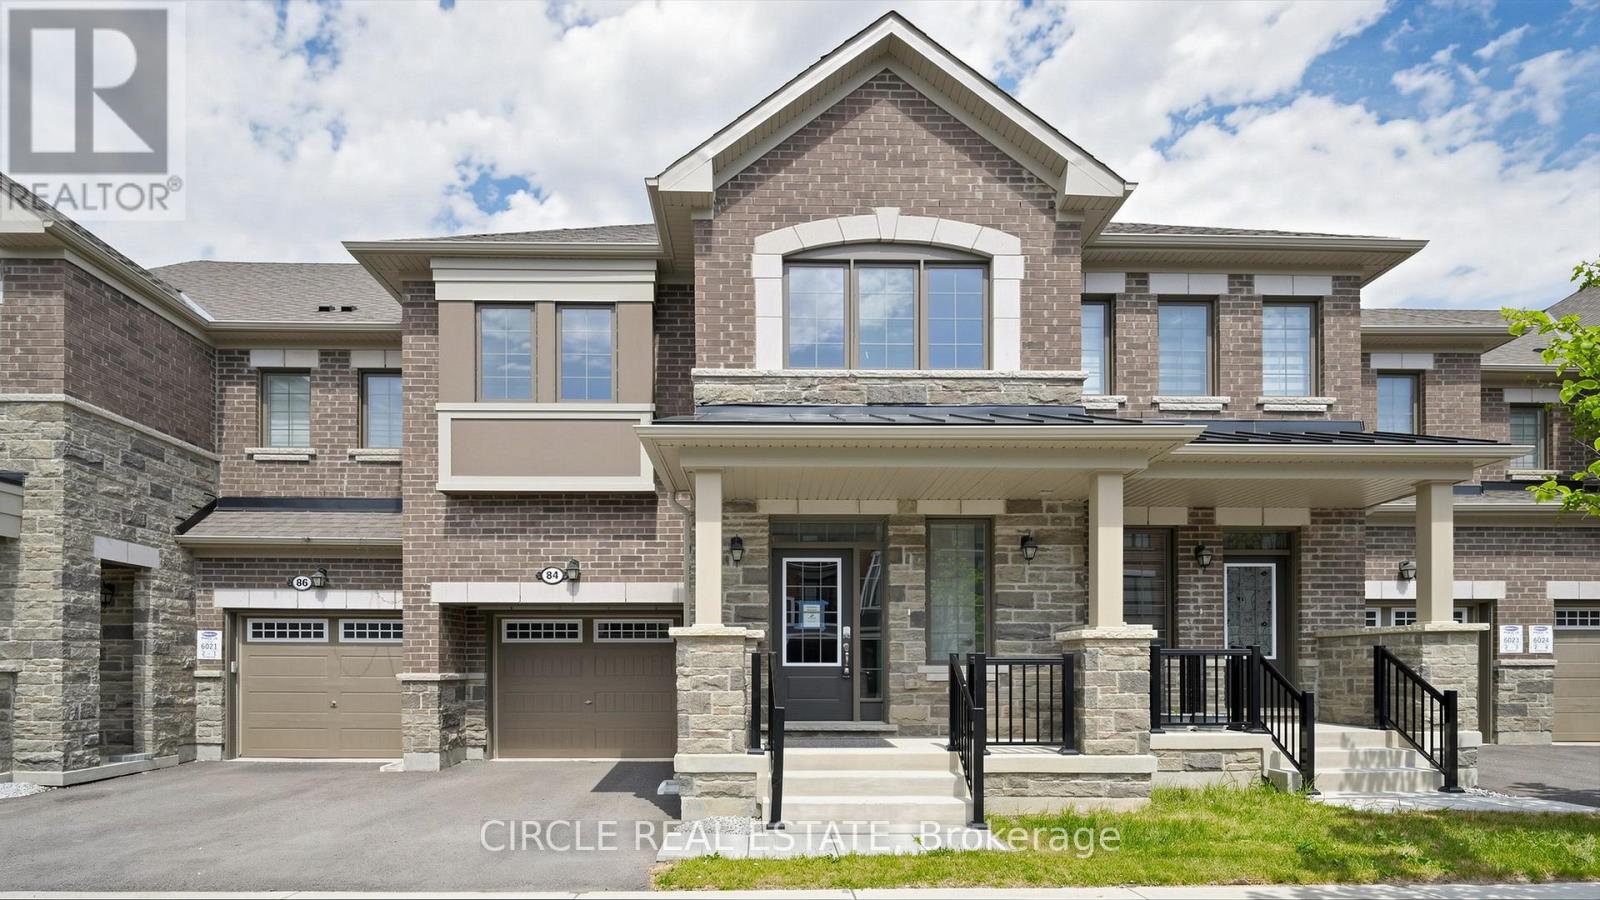
84 Keppel Circle
Brampton, Ontario
Welcome Home! This stunning, sun-filled townhome offers approximately 1,900 sq. ft. of beautifully planned living space in a peaceful, family-oriented neighborhood. A spacious foyer with a large walk-in closet invites you into a bright main floor featuring 9-ft ceilings, elegant hardwood floors, separate living and family areas, and a stylish open-concept kitchen. The second level boasts 4 generously sized bedrooms, 2 full baths, and highly convenient upper-floor laundry. Enjoy everyday functionality with a dedicated mudroom, attached garage with remote access, and large windows streaming natural light throughout. Perfectly situated just minutes from Mount Pleasant GO Station, top-tier schools, community centres, shopping, and dining. A spectacular choice for those seeking a modern, turn-key, move-in-ready lifestyle! (id:61483)
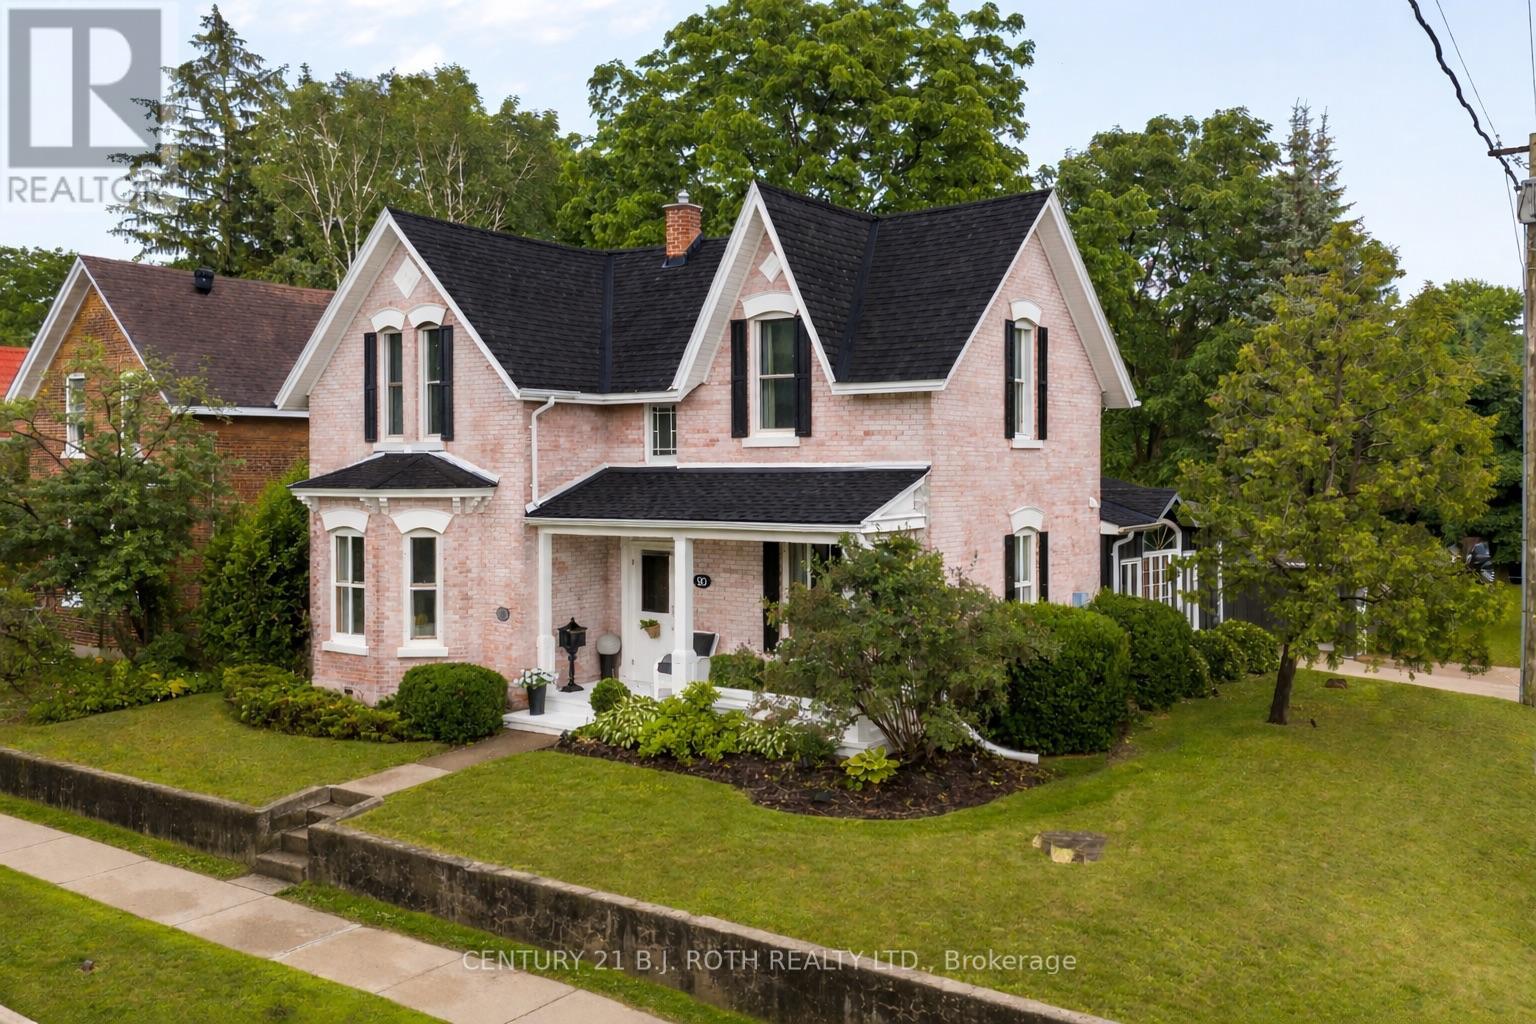
90 Cumberland Street
Barrie, Ontario
STEPS FROM BARRIE'S WATERFRONT and the Allandale GO Station! A stunning restored and renovated century dream home! Welcome to this private, tree-lined corner lot, with peek-a-book lake views. Situated in the historical Allandale neighbourhood. This home offers a sophisticated blend of historic distinction and modern luxury all in one.This is one of the few opportunities where you can truly walk to work in downtown Toronto. Professionally renovated, this home preserves its architectural heritage with original character and craftsmanship. The chef's kitchen serves as the centrepiece of the home with custom cabinetry, a marble backsplash, and a built-in upholstered banquette. Designed for effortless entertaining, with 2 full upright fridges, 2 drawer fridges, an under-counter ice maker & a grand island with seating for 6. The main-floor family room is highlighted by exposed brick, rich wooden beams, & custom built-in cabinetry. A versatile den provides flexibility as an executive office, guest quarters, or additional bedroom with a spa-inspired 3-piece bath including a steam shower. The formal dining room & refined parlour/living room showcase soaring ceilings, a gas fireplace and exquisite architectural detailing-an ode to the home's storied past. Upstairs, a breathtaking staircase anchors the old-world ambiance that continues throughout 3 beautifully appointed bedrooms. A 4pc bath featuring a brass clawfoot tub offers timeless elegance and vintage appeal. Perfectly located just up the street from Barrie's premier waterfront, Go Station, scenic trails, schools, parks, tennis courts, recreation facilities, transit lines and quick convenient access to Highway 400. This home delivers a well designed layout and the convenience of being just minutes from downtown and Barrie's South End. (id:61483)
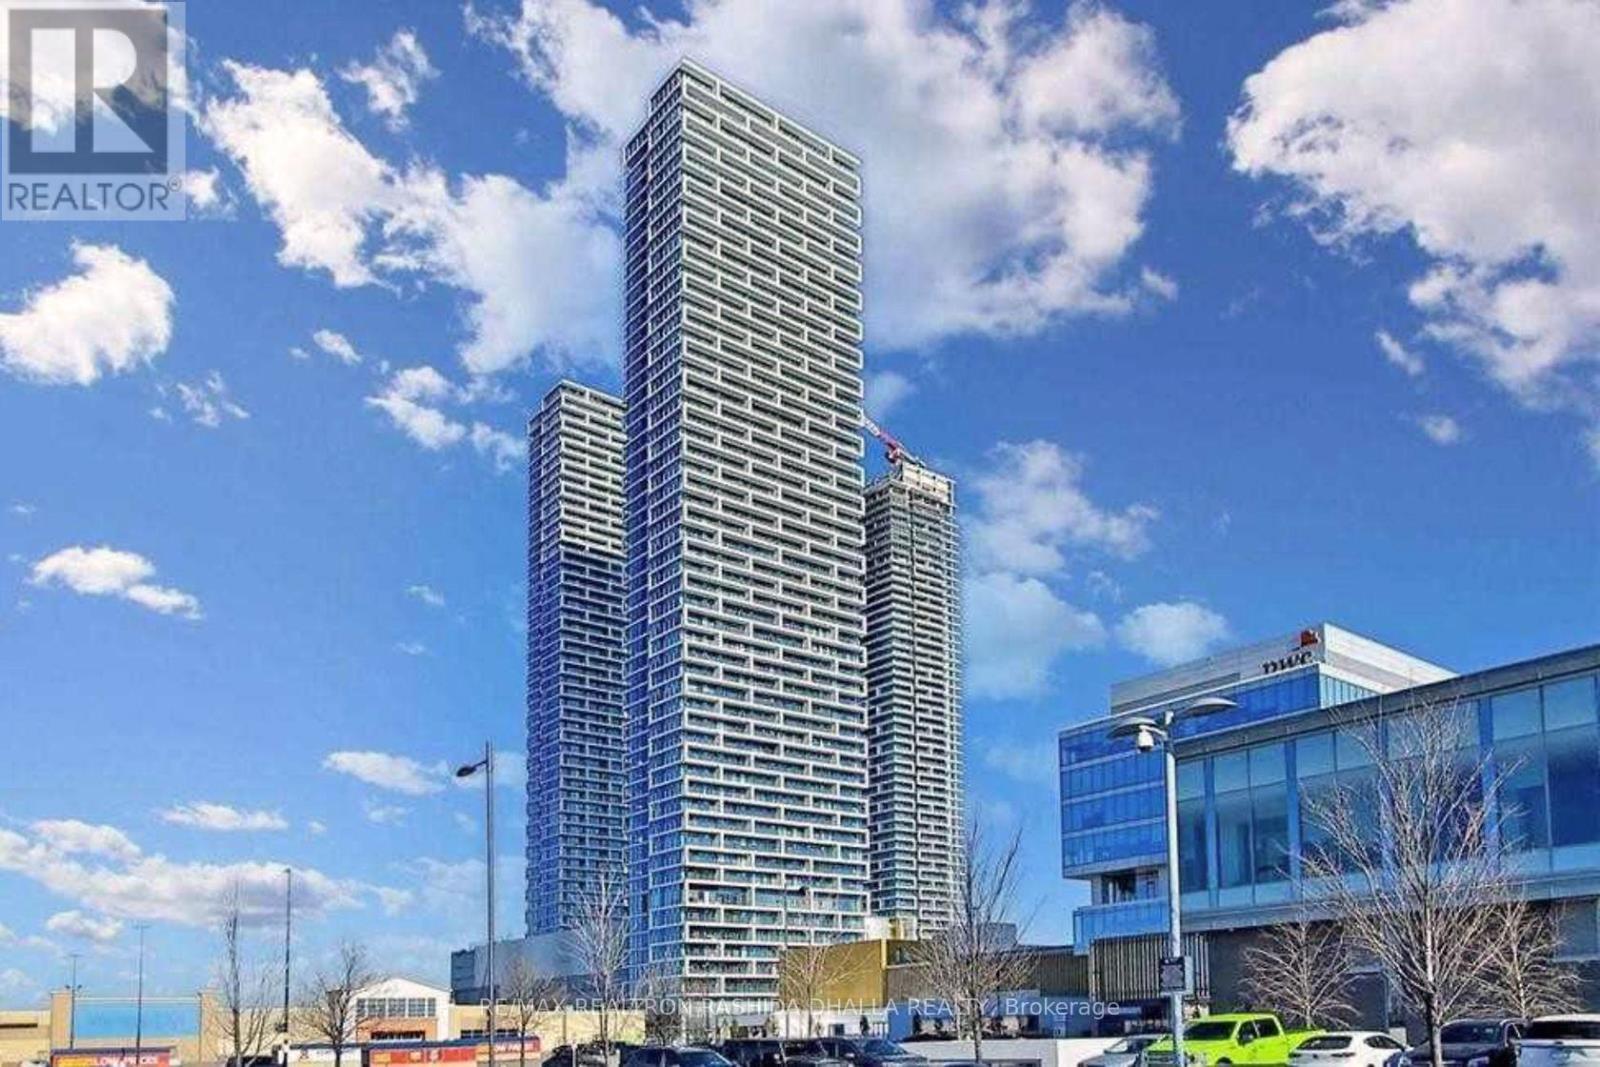
5312 - 5 Buttermill Avenue
Vaughan, Ontario
Welcome To Modern Urban Living At 5 Buttermill Ave! Professionally Cleaned And Move-In Ready, This Bright And Spacious 1 Bedroom + Den Suite Offers Exceptional Functionality And Style. The Enclosed Den With Sliding Door Is Ideal As A Home Office Or Can Easily Serve As A Second Bedroom.Enjoy Unobstructed Views From Your Oversized Balcony, Perfect For Relaxing Or Entertaining. Features Include An Integrated Modern Kitchen, Sleek Finishes, And Soaring 9-Foot Ceilings That Enhance The Open Concept Layout. Unbeatable Location Just Steps To Vaughan Metropolitan Centre Subway Station With Underground Access In Approximately 2 Minutes. Immediate Access To Viva Bus Rapid Transit, Zum Transit, And Highway 400 For Effortless Commuting. Minutes To York University.Residents Enjoy A Stunning 5-Star Lobby And Over 100,000 Sq. Ft. Of Premium Amenities At Transit City Including 24/7 Concierge, Party Room With Kitchen, And More. Conveniently Located Near Vaughan Mills, Walmart, Lowe's, Restaurants, Banks, YMCA, Parks, And Endless Everyday Conveniences. Images are from when purchased and some are virtually staged. (id:61483)
507 Rourke Place
Newmarket, Ontario
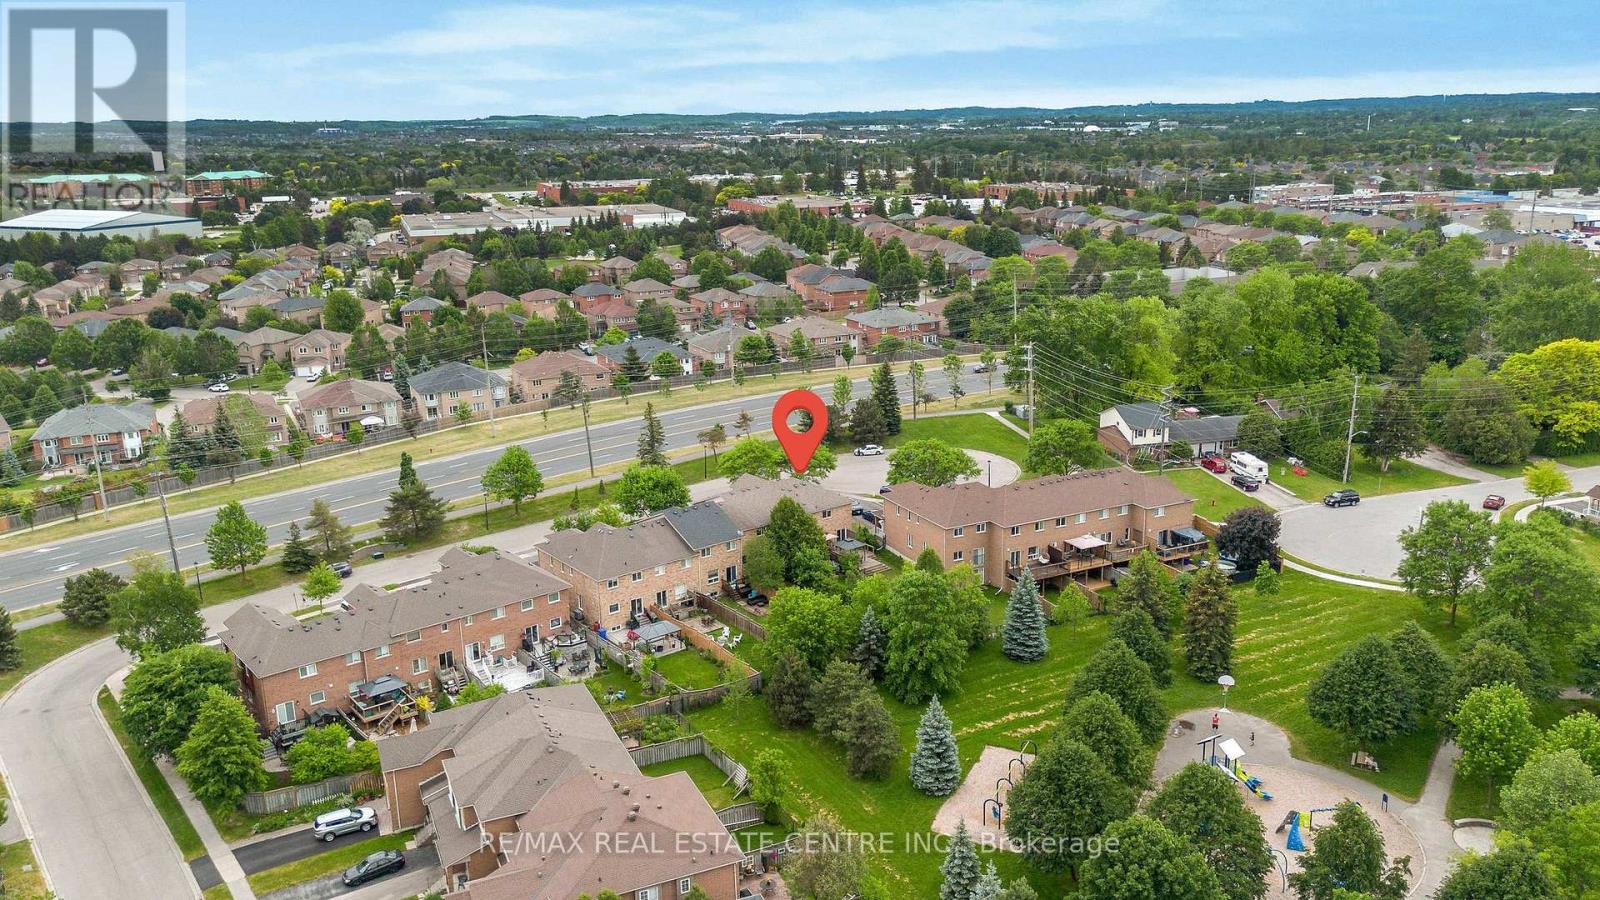
Beautiful freehold townhome in a sought-after Newmarket neighbourhood featuring a versatile and functional layout. Offers 3 bedrooms, with the 3rd bedroom easily used as a second-floor family room, office, or additional living space. Spacious primary retreat with a super-sized ensuite bath. The 3rd bedroom/flex room features a cozy fireplace, adding warmth and character. Convenient second-floor laundry.The fully finished basement provides additional living space with a large recreation room and a full 4-piece bathroom, perfect for entertaining, guests, or extended family. Neutral décor throughout makes this home move-in ready.Enjoy direct access to the attached 1.5-car garage plus parking for up to 4 vehicles on the driveway. Ideally located close to schools, parks, shopping, transit, and all amenities. (id:61483)
915 - 325 South Park Road
Markham, Ontario
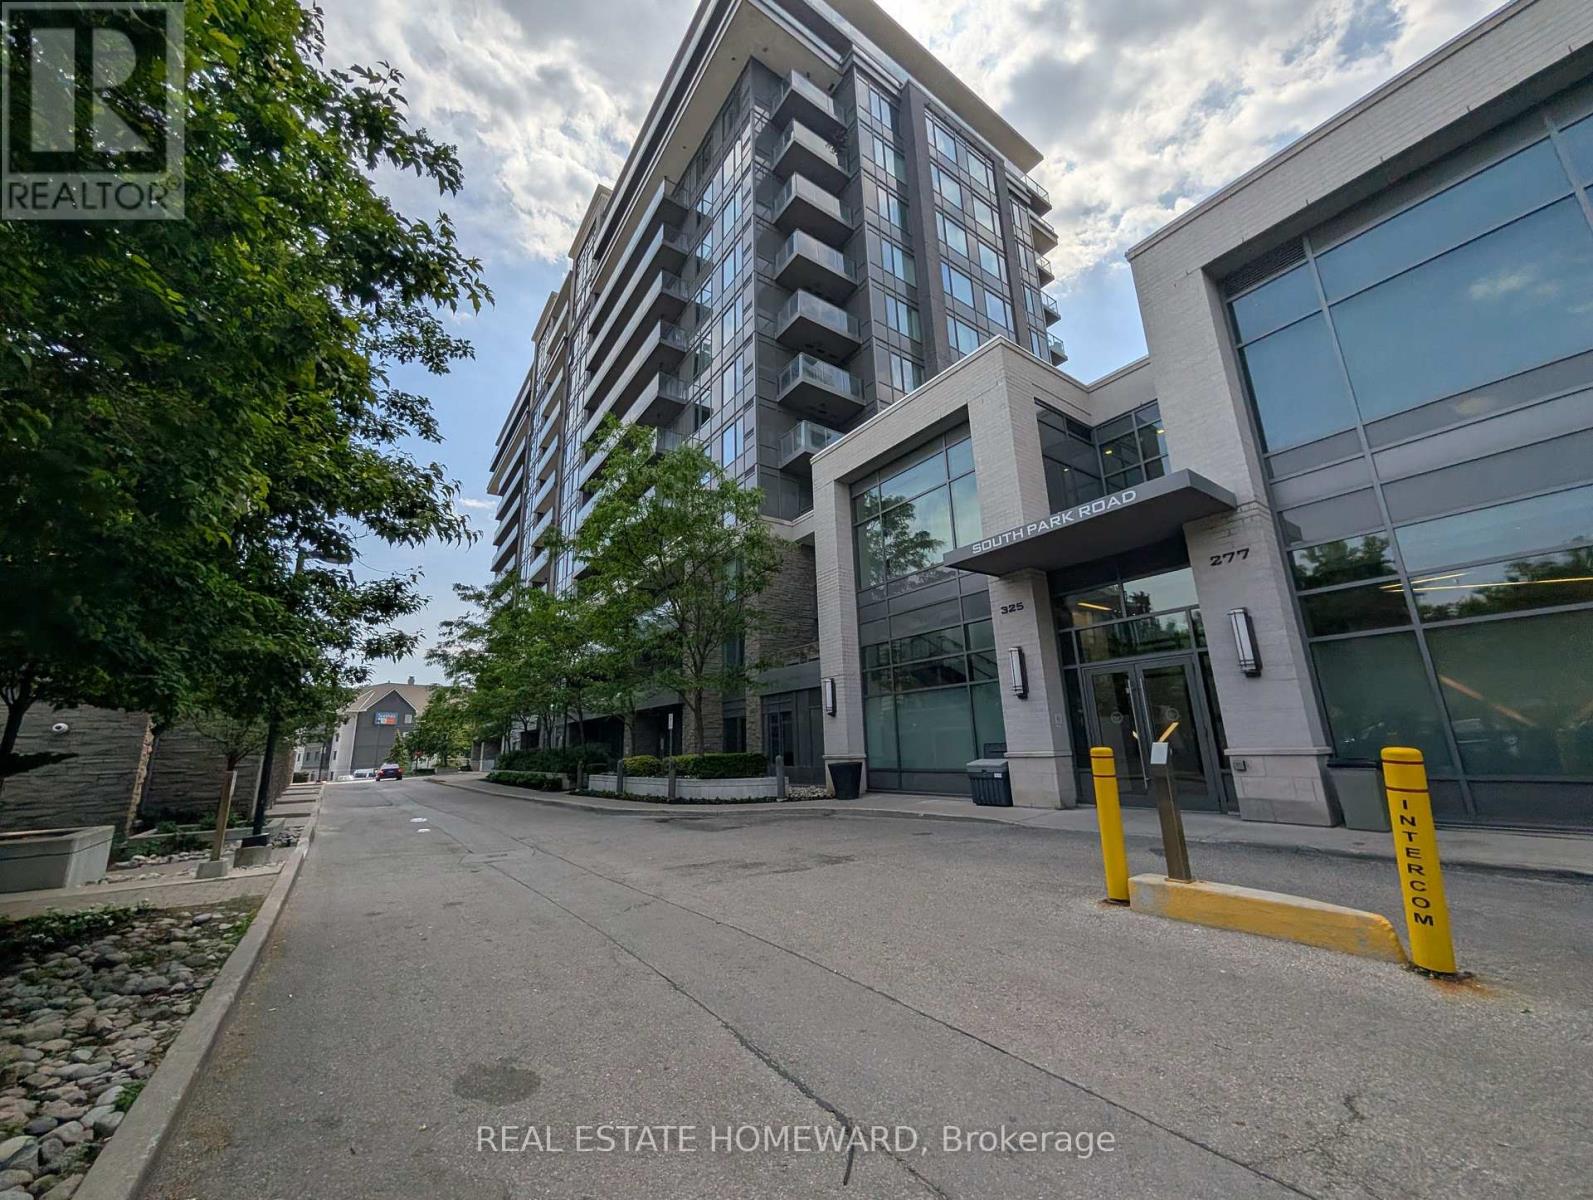
Bright and spacious furnished 2-bedroom, 2-bath corner unit with sunny south views and plentyof natural light. Featuring 9-ft ceilings and an open-concept layout, this well-designed suiteoffers 1,042 sq. ft. of interior space plus a 50 sq. ft. balcony. The modern kitchen includes acentre island, quartz countertops, and stainless steel appliances. The suite also features alarge walk-in closet, brand-new washer, 1 parking space, and 1 locker. Located in anenergy-efficient LEED Gold standard building offering great condominium amenities, including awell-equipped gym and an indoor pool. (id:61483)
6 Campbell Farm Road
Brant, Ontario
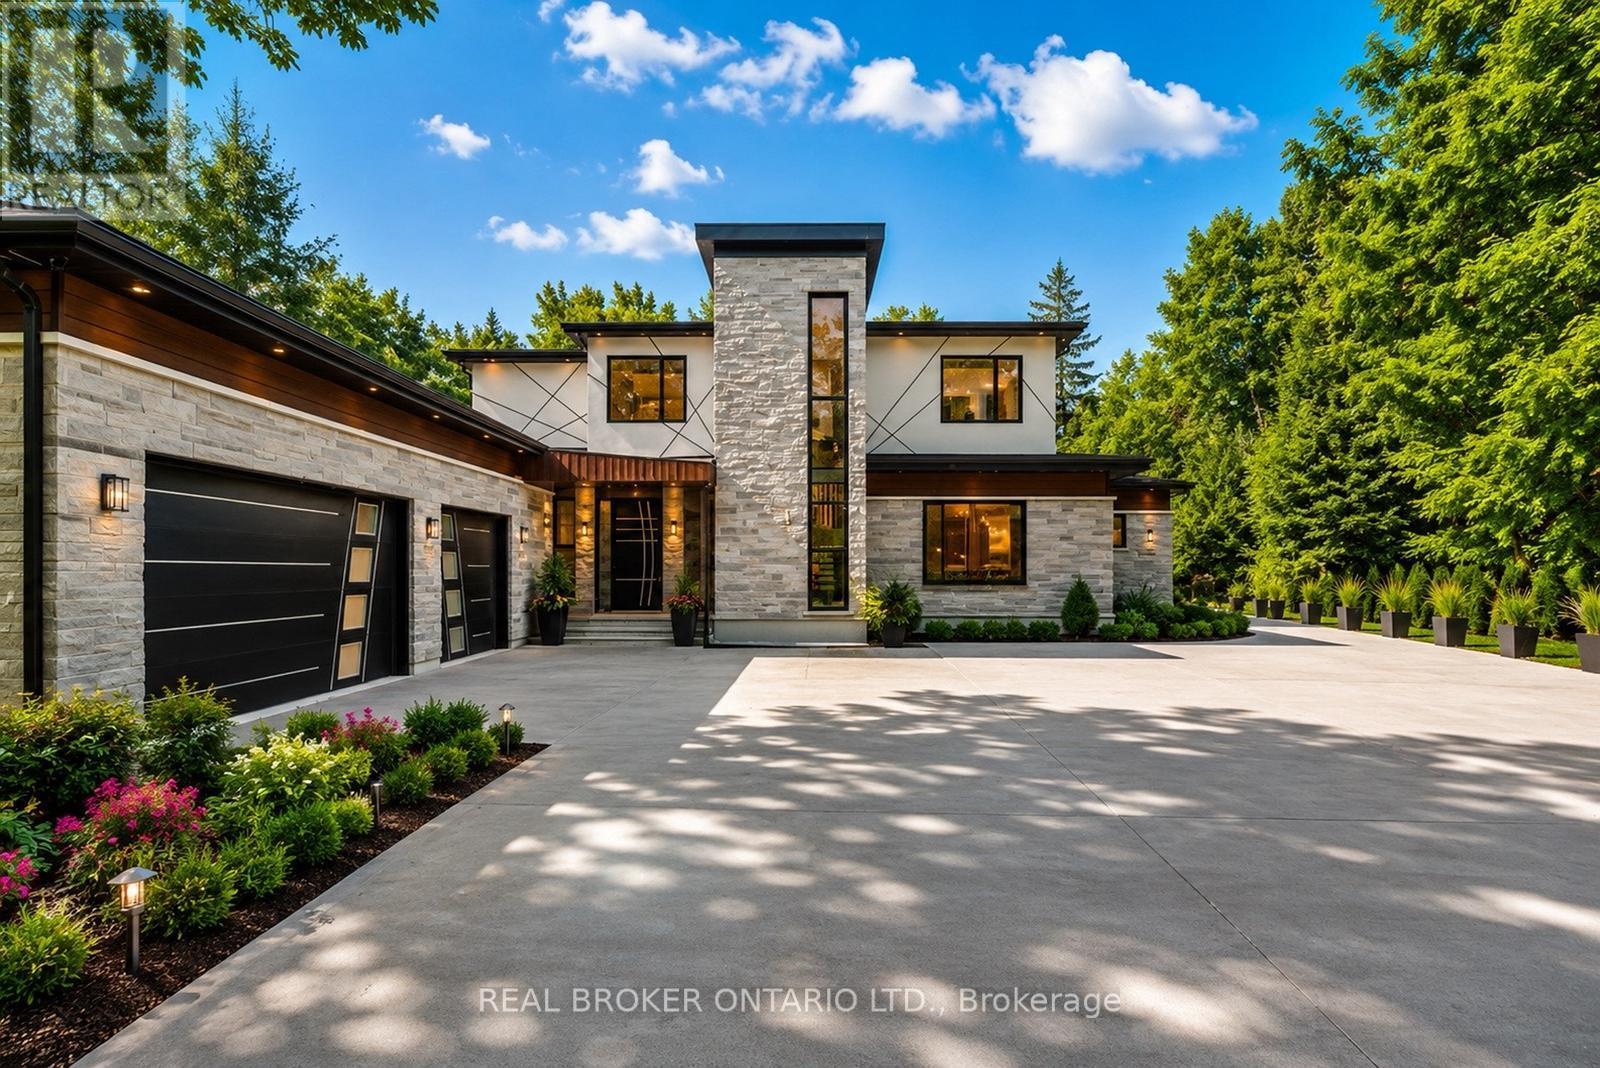
Experience the ultimate blend of cutting-edge technology and refined luxury in this exceptional brand-new estate. Set on a private lot with a drilled well and septic system, this impressive 3-bedroom, 3.5-bath home offers a thoughtfully designed open-concept layout with in-floor heating throughout the main level for year-round comfort. Designed for modern living, the home is fully equipped with advanced smart features including Wi-Fi controlled shades, a custom facial recognition smart lock, a premium water treatment system, and an integrated Sonos sound system. The chef-inspired kitchen is a true showpiece, complete with high-end Bosch appliances, a Dacor refrigerator, a built-in coffee station, custom cabinetry, quartz countertops, and striking oversized tile flooring. The living space is warm and inviting, highlighted by a custom Heat & Glo fireplace and seamless flow for entertaining. The primary suite offers a spa-like retreat with a luxurious ensuite featuring multiple body sprayers, a hydrotherapy tub, heated towel rack, Bluetooth mirrors, and designer lighting. Entertainment continues in the fully equipped home theatre with premium audio-visual components and a large projection screen, perfect for movie nights. Step outside to your own private oasis featuring a saltwater pool, a fully outfitted natural gas outdoor kitchen, granite fireplace, and wiring for outdoor entertainment-ideal for hosting or relaxing in style. Built with quality and longevity in mind, this home also includes a high-capacity septic system, two-stage leaching bed, and a durable 40-year fiberglass roof. A rare offering that perfectly combines luxury, comfort, and innovation. (id:61483)
369 Nichols Cove Road
Trent Lakes, Ontario
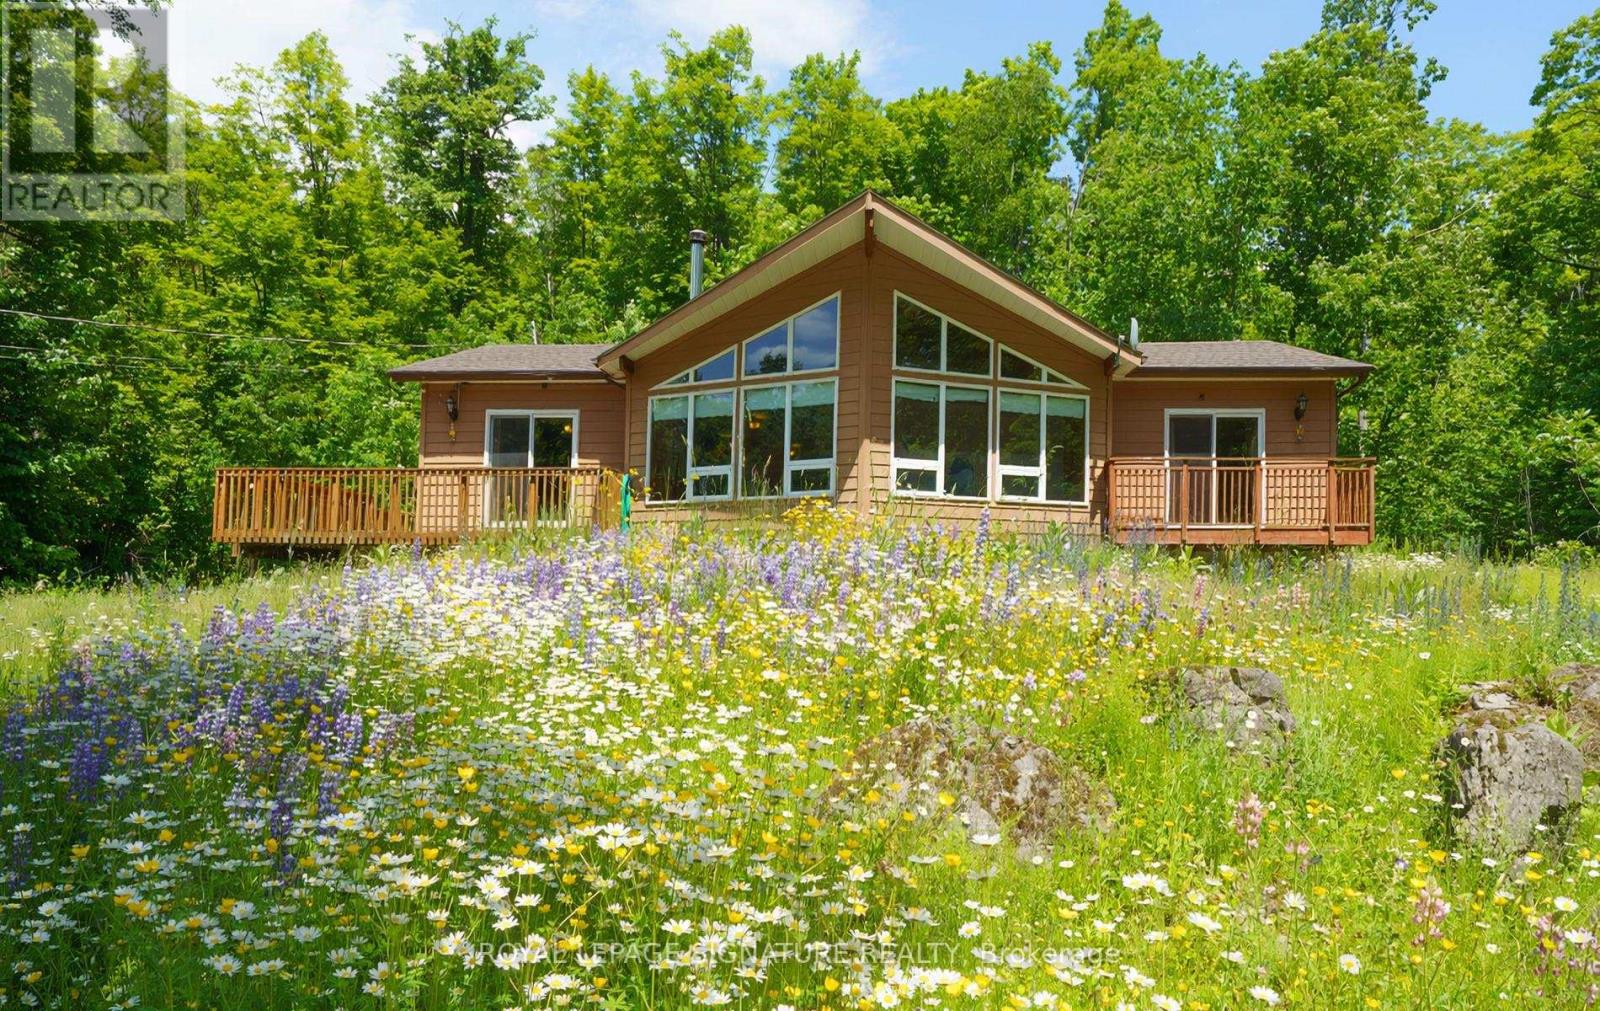
Escape to your own private paradise with this custom-built Viceroy home, nestled on a stunning 51-acre treed property. This year-round retreat offers the perfect blend of comfort, privacy, and natural beauty. Inside, you'll find a bright and spacious living room featuring a soaring cathedral ceiling, three bedrooms, and the convenience of main-floor laundry. Surrounded by mature trees and abundant wildlife, this property is ideal for nature lovers seeking peace and tranquility. Enjoy hiking, exploring, or simply relaxing in the serene setting. Located on a municipally maintained year-round paved road, the property offers easy access while maintaining a secluded and private atmosphere. Conveniently situated just 15 minutes from Bobcaygeon and Buckhorn, minutes to Pigeon Lake, this exceptional property is the perfect year-round home or cottage getaway. Buyer and buyer's agent to verify all measurements. Virtual Staging and AI enhancements used for pictures. (id:61483)
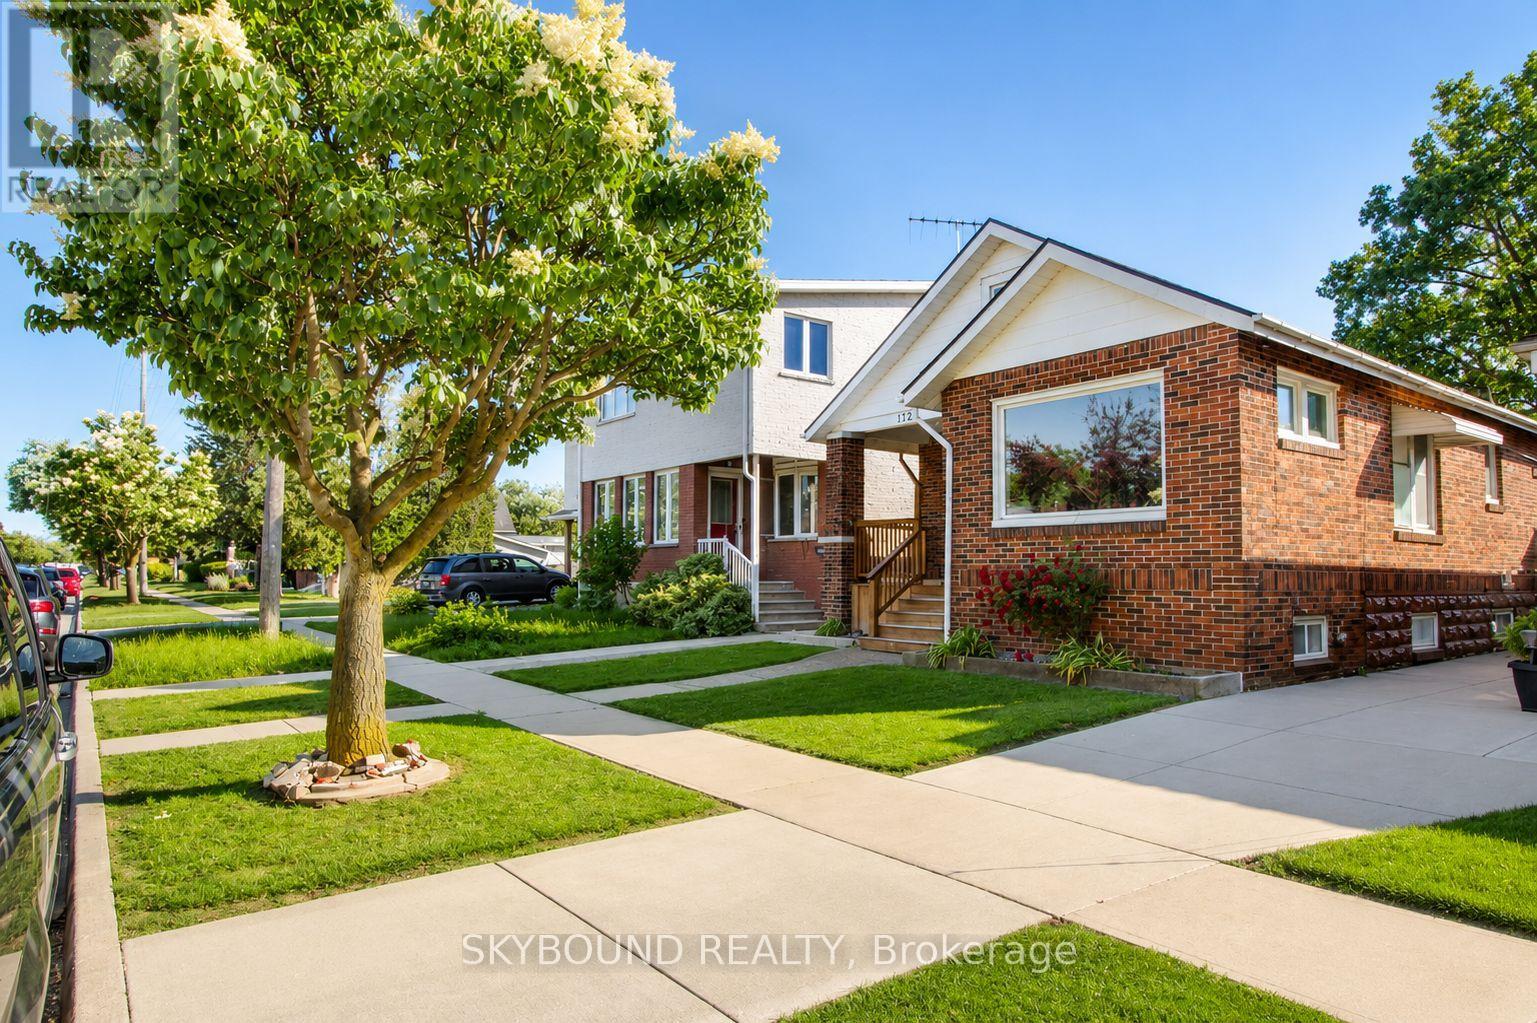
1723 Langlois Avenue
Windsor, Ontario
Welcome to this charming bungalow - the perfect fit for first time home buyers, small families, retirees or anyone seeking a move-in ready home with modern comforts. Offering 2+1 bedrooms and 2 full bathrooms, this inviting property features a fully finished lower level. The main floor features two bedrooms and a bright living area that seamlessly flows into the open concept kitchen, creating an ideal space for both everyday living and entertaining. Finished lower level offers exceptional versatility, featuring a full bathrooms, mini kitchenette with fridge and ample space for recreation, entertaining or comfortable guest accommodations. Step outside to enjoy a spacious, private backyard - ideal for relaxing or entertaining - and take advantage of the detached two car garage for added convenience and storage. Nestled in a highly sought-after neighbourhood, you're just minutes to restaurants, schools and all the essentials. Don't miss the chance to make this beautifully renovated bungalow your new home! Book your showing now to check this beautiful home! (id:61483)
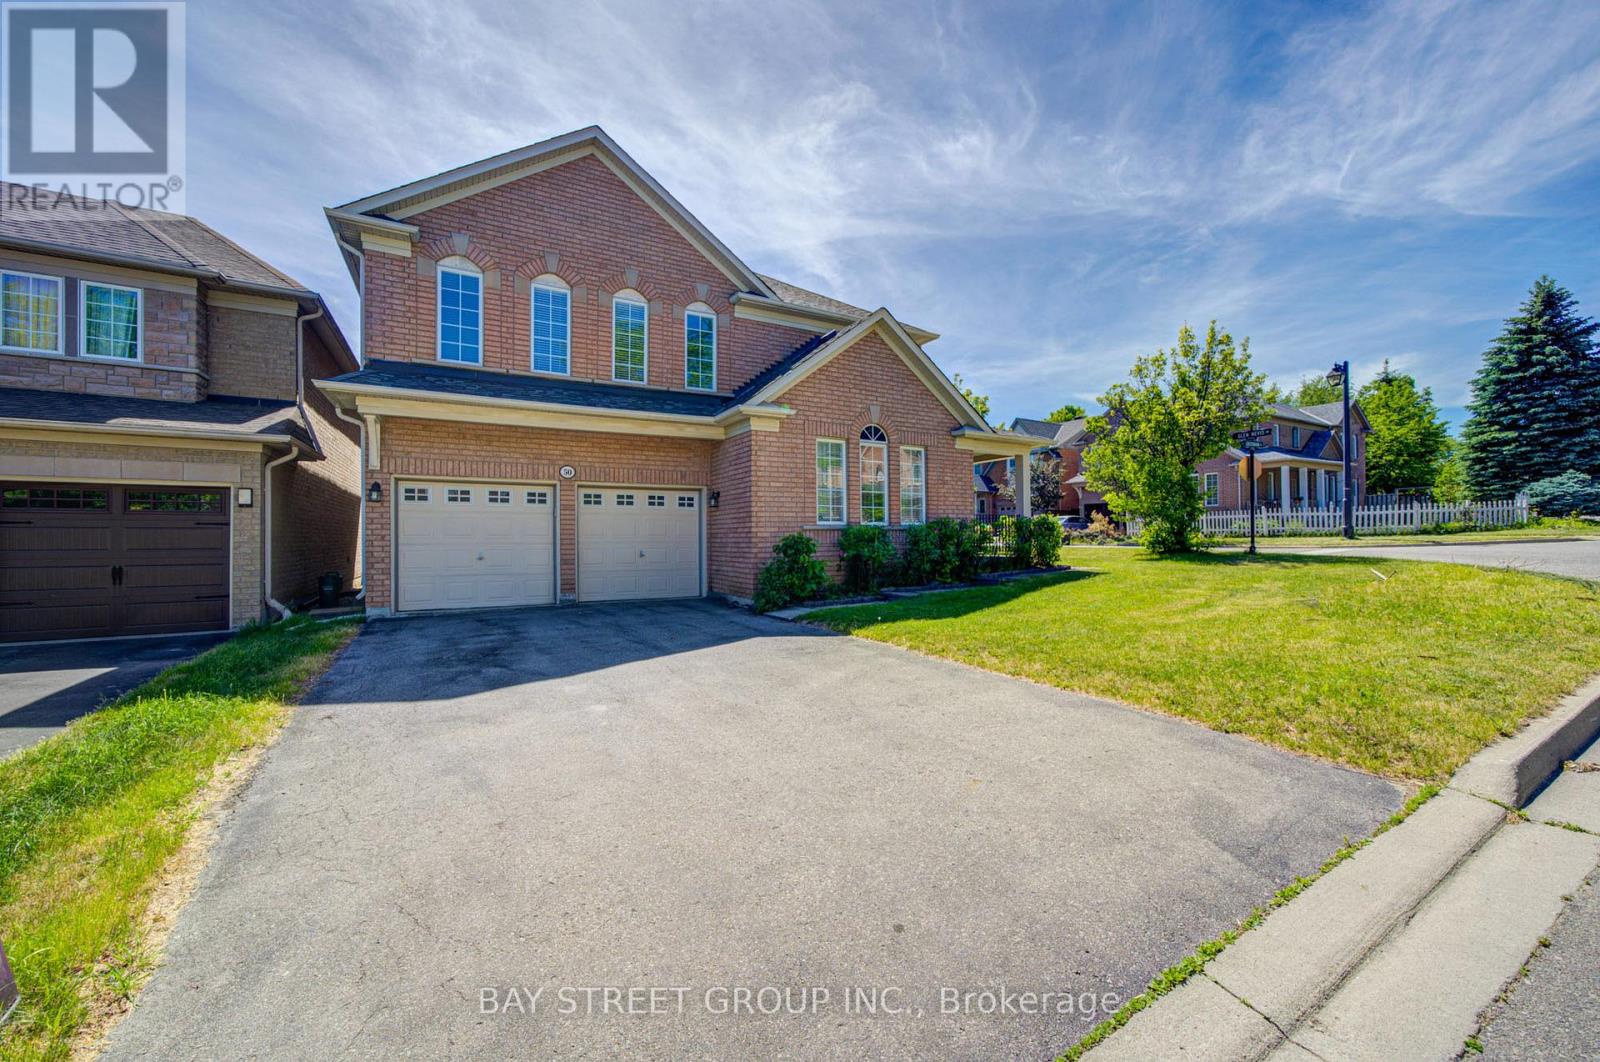
50 Greenbank Drive
Richmond Hill, Ontario
Sutnning Detached house, approximately 2,688 sq. ft. (MPAC), recently updated corner-lot located within one of Richmond Hill's desired "Jefferson" Community. Top ranked Ontario school districts. Featuring 4 spacious bedrooms and bright and spacious layout, this home is newly updated engineered hardwood flooring throughout. Generous living spaces and a premium location. Close to parks, schools, shopping, transit, supermarket, restaurant and all essential amenities. (id:61483)
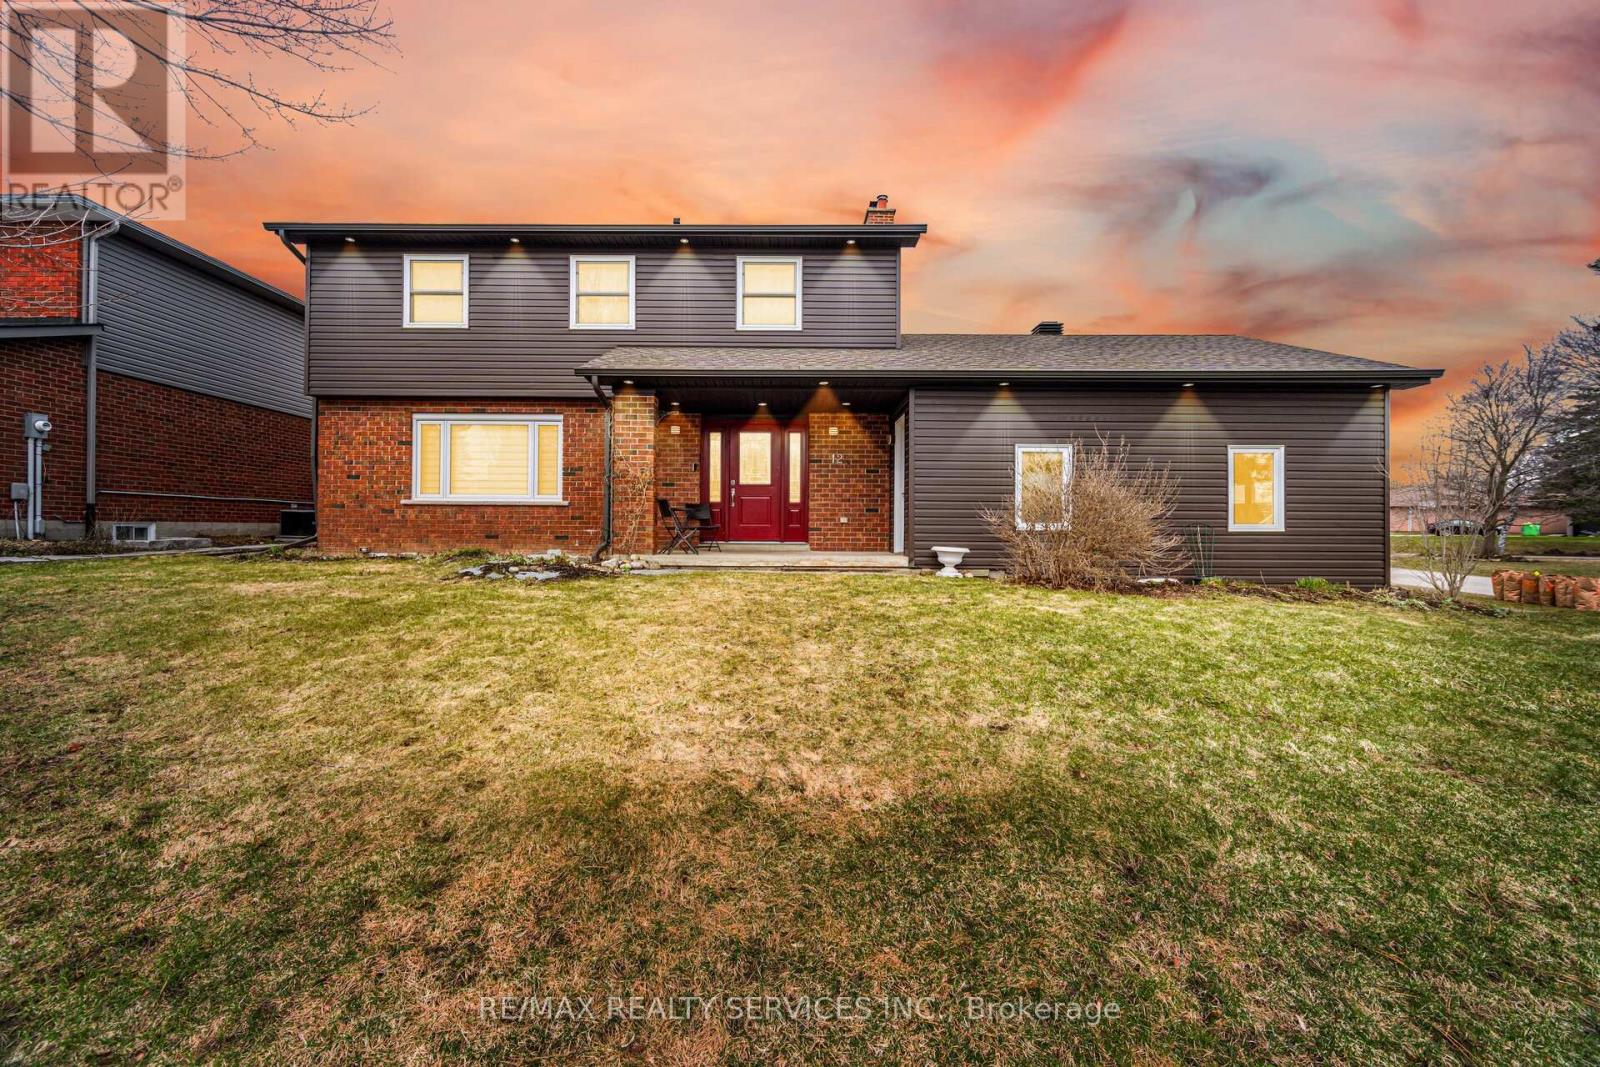
12 Pine Street
Erin, Ontario
//Premium Oversized Corner Lot// 4 Bedrooms Double Car Garage Detached Family Home Situated Perfectly On One Of Erin's Few Cul-De Sacs, Where Road Hockey Abounds And The Cataract Trail Is Just A Baseball Throw Away! Custom Family Size Kitchen With Custom Cabinets & A Huge Island. Open To Family Room For Cozy Time By The Fire. In 2nd Floor, 4 Spacious Bedrooms, Main Bath With Handy Laundry Tower* Primary Bedroom Has Large Closet & Ensuite. Two Washrooms Have Been Fully Renovated* New Porcelain Tiles In Foyer Area! Instant Hot Water For Coffee In The Kitchen! Finished Basement With A Recreation Room! Loaded With LED Pot Lights! Newer The Huge Yard Is Fully Fenced With So Many Areas Ready For Summer Or Winter Backyard Fun Including The Fire Pit Patio Just Waiting For Marshmallows. Walking Distance To Schools, Shops, Restaurants, Library And Even The Arena. 20 Mins To Go Train* (id:61483)
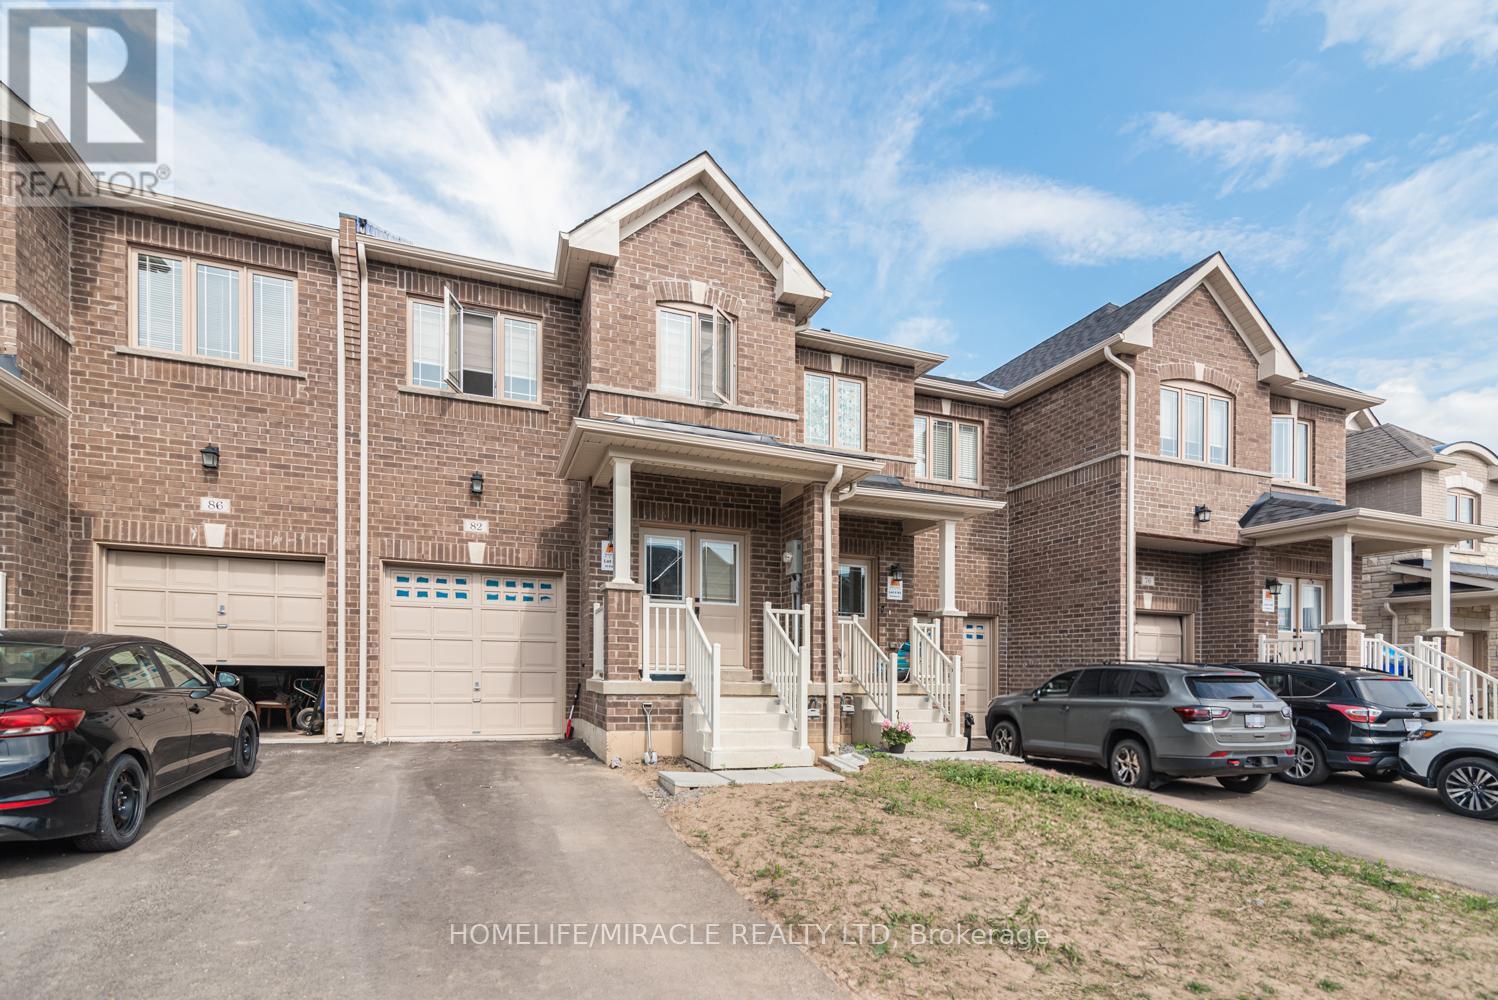
82 Baker Street
Thorold, Ontario
Nice, well kept 2 storey beautifully maintained freehold townhouse in the heart of Thorold! Featuring 3 spacious bedrooms, 3 Bathrooms and approximately 1700 SQFT of covered area. This bright and modern home offers an open concept layout perfect for families and professionals alike. The chef inspired kitchen showcases quartz countertops, stainless steel appliances and a breakfast area with walkout access. Enjoy the convivence of private driveway, built in garage and unspoiled basement for a family room, office or recreation area. This house is located close to Brock university, schools, parks, public transit, major highways and Niagara top attractions. This turnkey property presents an exceptional opportunity for buyers seeking comforts, style and a prime location for investors. (id:61483)
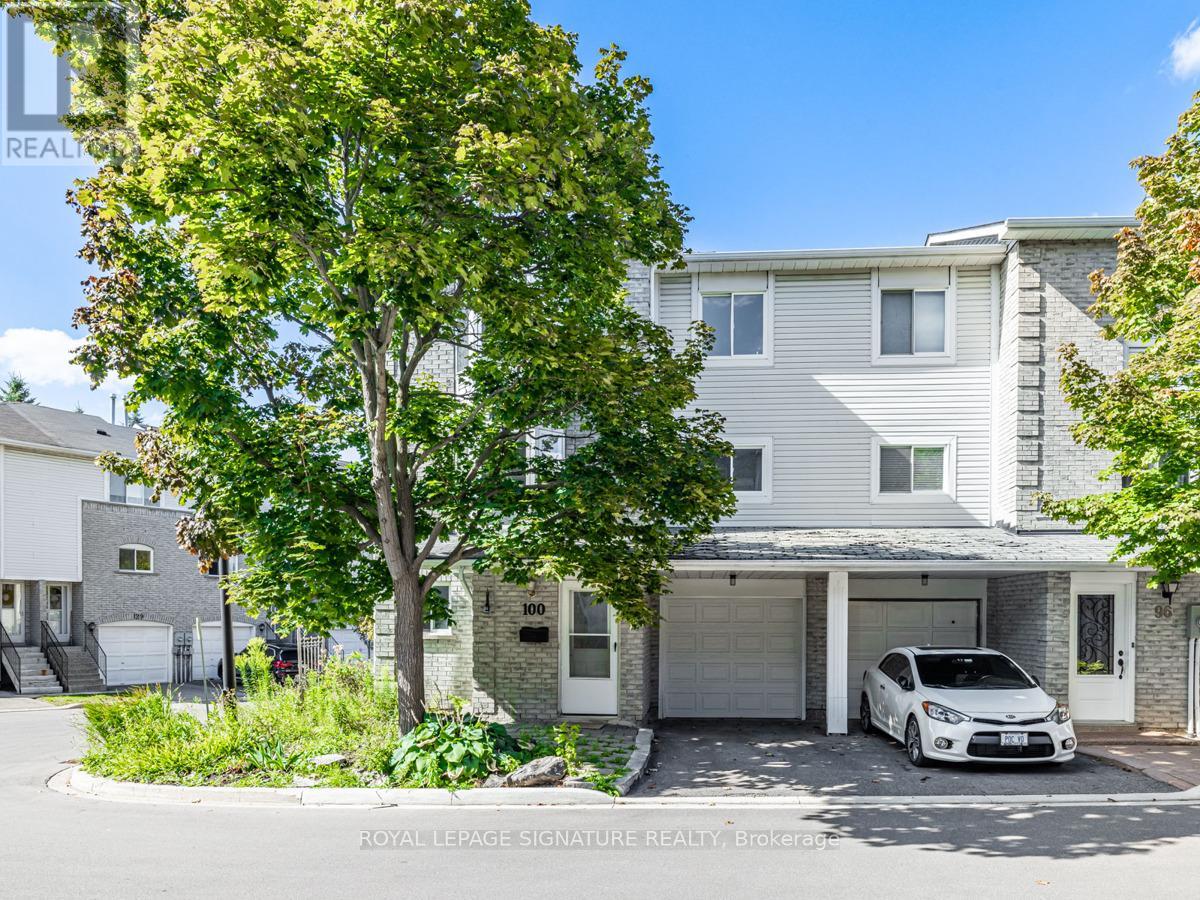
100 William Curtis Circle
Newmarket, Ontario
***Rarely available end-unit townhouse-enjoy more privacy, extra natural light, and a layout that feels like a semi! *** This beautiful 3-bedroom, 2-bathroom home with bright and open inertrior offers a fantastic 2-storey floor plan that is highly practical for everyday living. Tucked away on a peaceful, low-traffic circle, the location is incredibly safe while remaining close to absolutely everything you need. Outdoor enthusiasts will love being just steps from the scenic Bogart Mill Trail and pond, perfect for daily walks. You are just minutes from great schools, local parks, Southlake Hospital, and a wide variety of shopping and dining options. Commuters will also appreciate the quick and easy access to public transit and major routes (HWY 404). The property is clean, well-maintained, and completely ready for a great tenant to move right in. Schedule your viewing today! *Please note: Listing photos were taken prior to the current tenancy.* (id:61483)
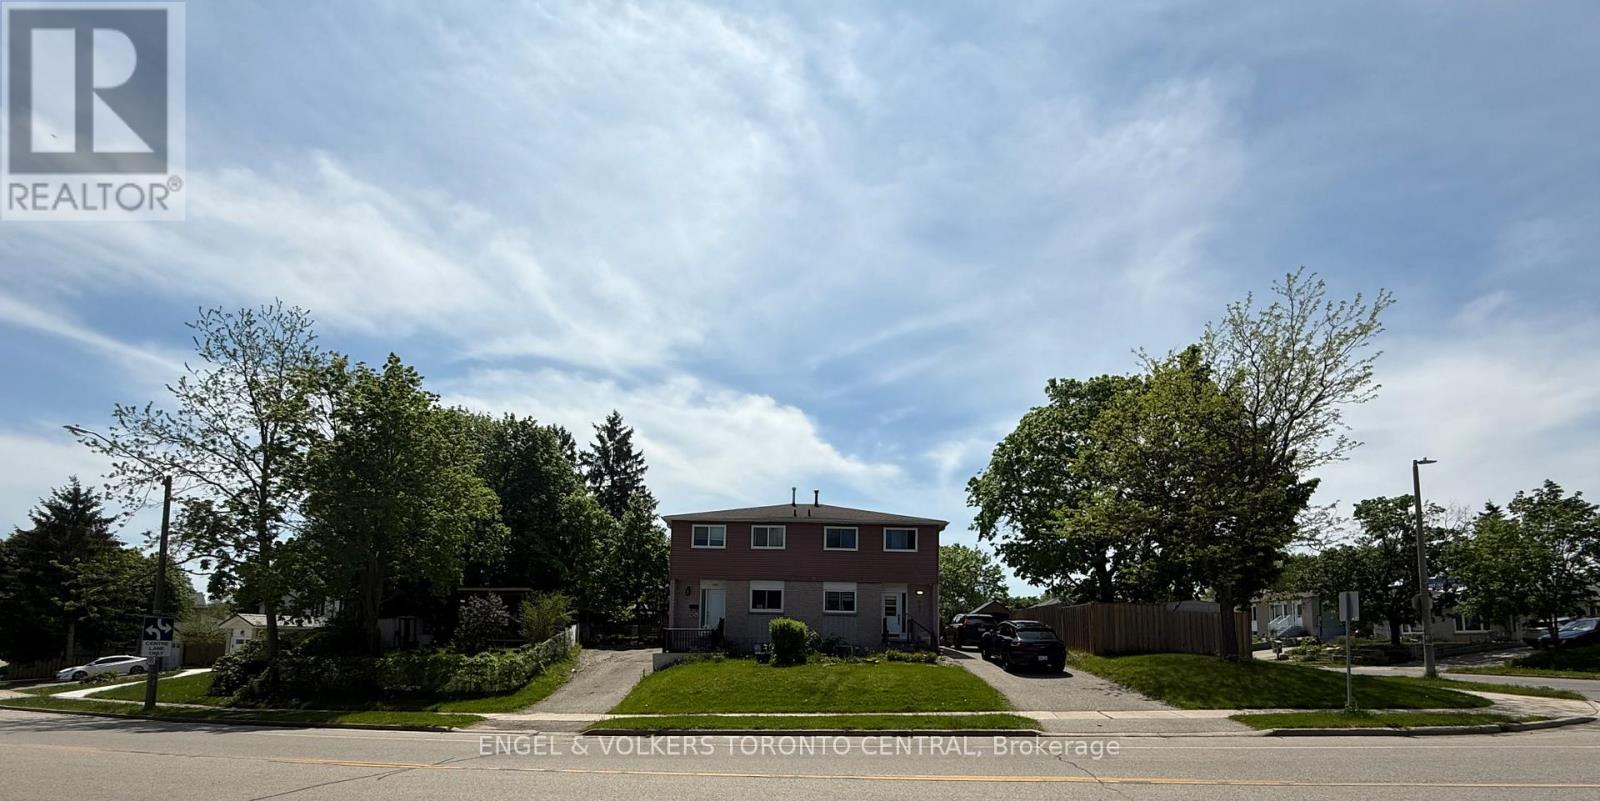
687 College Avenue W
Guelph, Ontario
Rare Dual-Property Opportunity in Prime Guelph Location! The attached neighbouring property is also being offered for sale by the same owner, currently used as an investment property and rent covers the mortgage and some change! creating a unique chance to acquire both sides of the property-an exceptional opportunity for investors, developers, multi-generational families, or buyers seeking expanded rental income potential and future redevelopment possibilities (buyer to conduct their own due diligence).Ideally situated just minutes from the University of Guelph, shopping, parks, transit, and convenient Highway 401 access, this well-maintained semi-detached home offers exceptional versatility for investors, families, and owner-occupiers alike. Featuring 3+1 bedrooms, 3 bathrooms, and over 1,100 sq. ft. of living space, the home has benefited from numerous updates over the years, including windows, roofing, and flooring. The functional layout provides ample room for growing families, student housing potential, or multigenerational living. Enjoy a spacious side yard backing onto parkland, offering added privacy and direct access to green space.Located in the highly desirable Dovercliffe Park/Old University neighbourhood, this is a rare opportunity to secure a property in one of Guelph's most sought-after areas. Whether you're looking to live, invest, expand your portfolio, or explore future development potential, this property offers outstanding value and long-term upside. (id:61483)
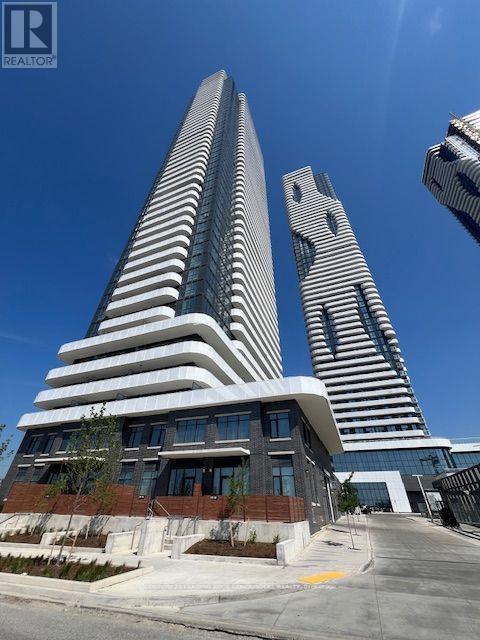
5211 - 225 Commerce Street
Vaughan, Ontario
Welcome to Festival Condos in South VMC! This One Bedroom Suite offering a pristine and contemporary lifestyle. This North-facing unit boasts a clear and unobstructed view, Enjoy The primary bedroom featuring a large window that welcomes abundant natural light .In Living Room Step out onto the expansive balcony, perfect for relaxing and enjoying the view. Conveniently located steps from the VMC subway station with easy commute to York University and Seneca college .Easy Access to 400 and 401. In Walking distance to Ikea and premium shopping, fitness facilities and restaurants. Residents will enjoy luxury amenities, including a state-of-the-art fitness center, dedicated pet spa, a Library and more. (id:61483)
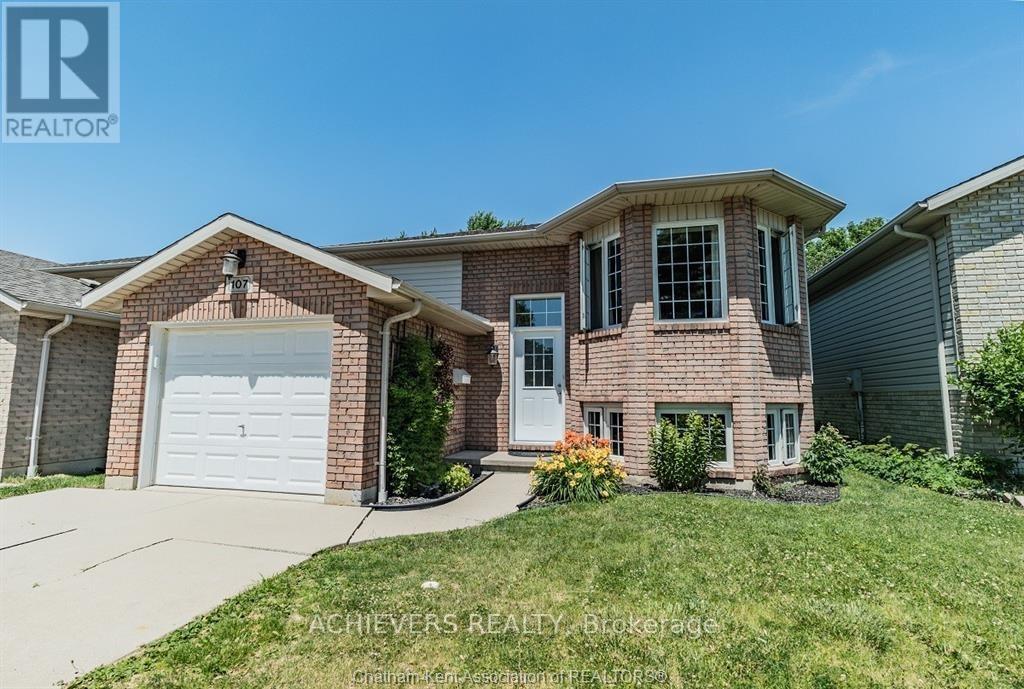
107 Greenfield Lane
Chatham-Kent, Ontario
Welcome to 107 Greenfield Lane.Located in a great neighbourhood known as the Green Acres subdivision of Chatham, this raised ranch offers 5 bedrooms and 2 full bathrooms, providing ample space for your lifestyle. The upper level offers a spacious eat-in kitchen with island and large living room, ideal for everyday living or gatherings. Two large bedrooms and a 4pc bathroom complete the upper level. Downstairs, two additional bedrooms, a spacious family room, and a 3pc bathroom offer flexible living arrangements. Outside, enjoy a deck overlooking a fully fenced yard, complete with a storage shed for extra convenience. A concrete driveway rounds out the practical features. Positioned close to parks, trails, and schools, this home offers a fantastic opportunity to make it your own in a family-friendly neighbourhood. (id:61483)
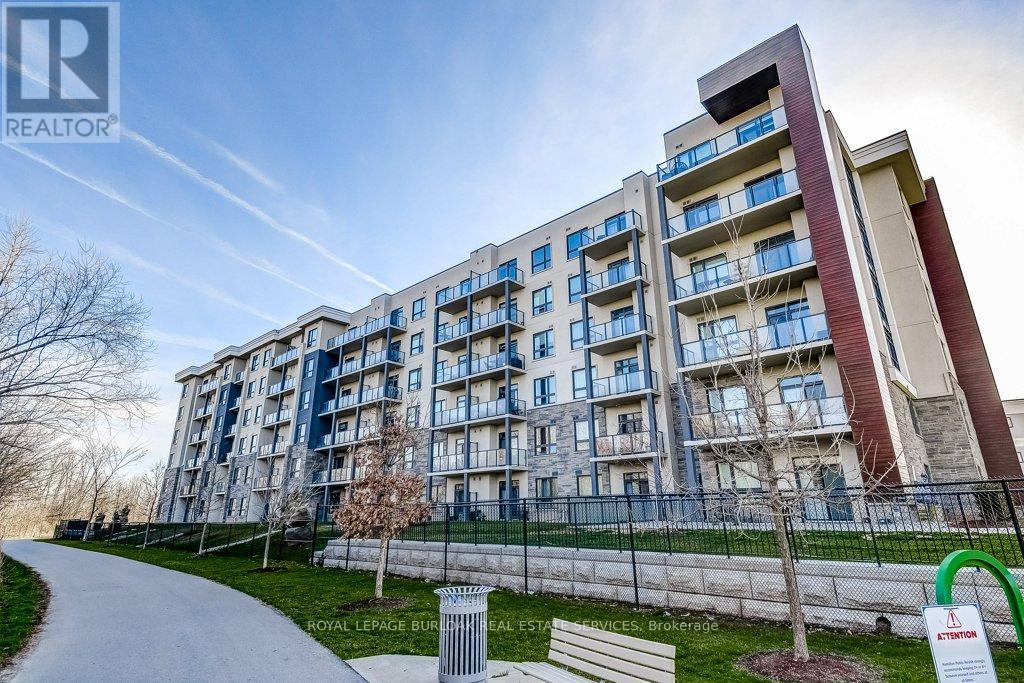
627 - 125 Shoreview Place
Hamilton, Ontario
Welcome to unparalleled lakeside living at 125 Shoreview Place Unit 627, a rarely available top-floor penthouse in Stoney Creek's sought after Community Beach neighbourhood. With breathtaking panoramic views of Lake Ontario from nearly every room, this exceptional residence combines the space of a full sized home with the convenience of luxury condo living. Originally designed as 2 separate units & professionally combined into 1 expansive suite, this unique floorplan offers approximately 1,125 sq ft with 1+1 bedrooms, 2 full bedrooms & abundance of functional living space rarely found in condominium living. The oversized open concept layout is ideal for relaxing & entertaining, featuring large principal rooms filled with natural light & seamless access to 2 private lakeside balconies where you can enjoy peaceful waterfront views. The spacious chef's kitchen is a standout feature, complete with granite countertops, stainless steel appliances, a 2 tier peninsula island & a rare walk-in pantry. The primary retreat offers incredible lake views, private balcony access , a luxurious 5 piece ensuite & a bonus den/office overlooking the water, ideal for working from home. Additional highlights include an oversized laundry room, 2 underground parking spaces, storage locker & direct access to waterfront trails & parks. Conveniently located minutes to the QEW with easy access to Toronto & Niagara, this is a rare opportunity to own a truly special waterfront penthouse (id:61483)
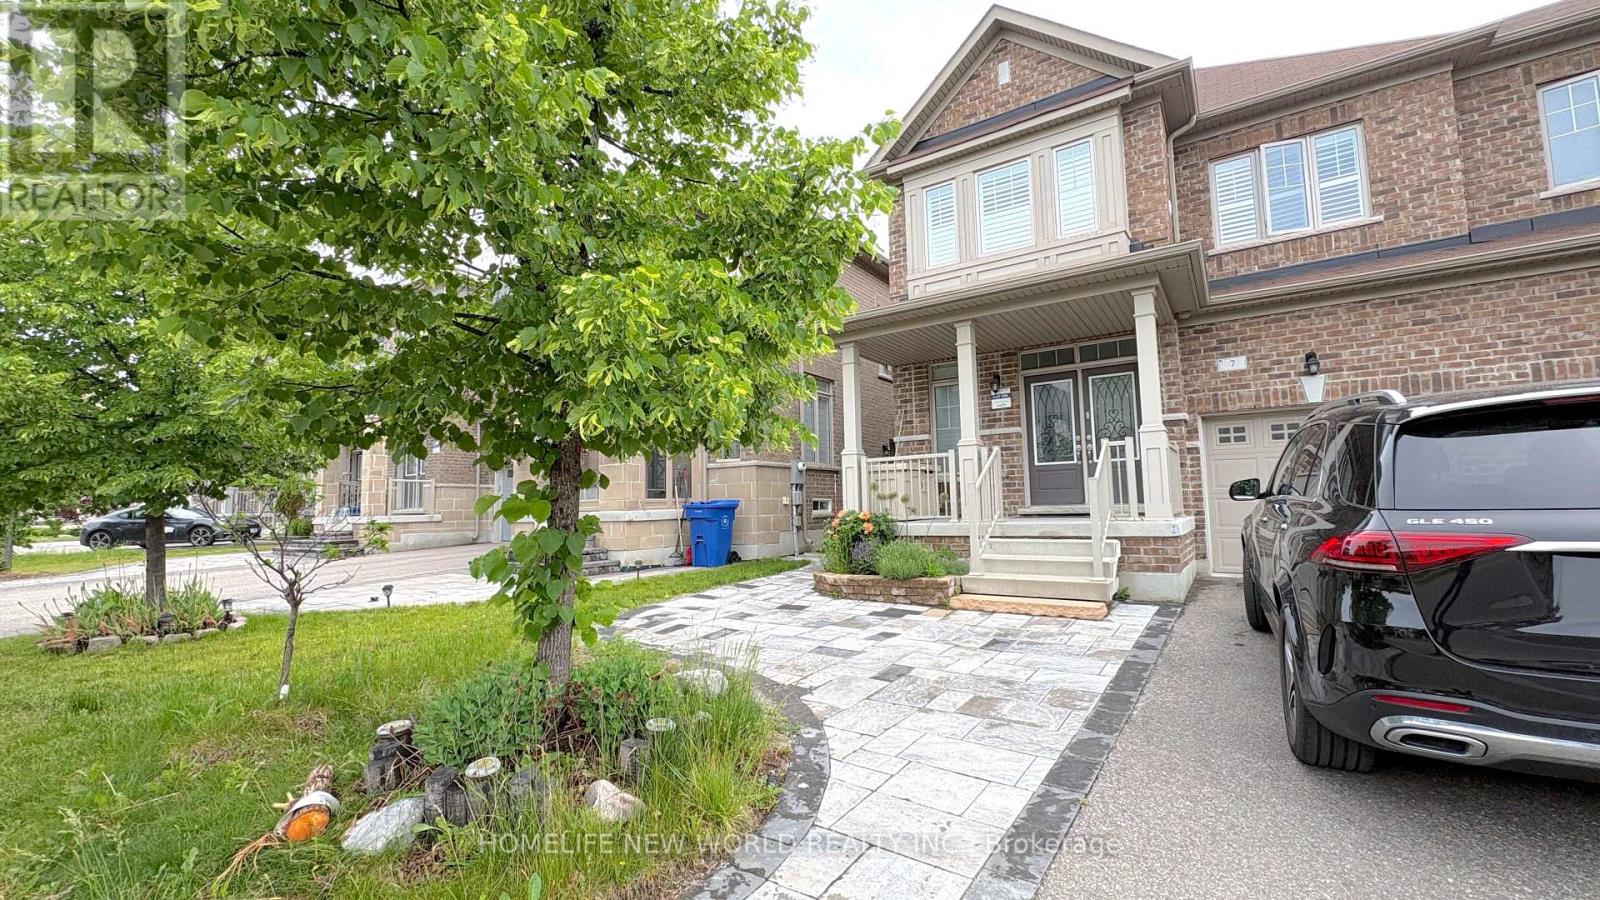
Basement - 7 Chouinard Way
Aurora, Ontario
One Year Professionally-Finished 2B-Basement Apartment @ desirable Aurora Neighbourhood. Separated Entrance from the Side. Laminate Flooring Throughout. Modern Kitchen With Quartz Countertop. All Brand New Kitchen Appliances. Under-Cabinet LED lightings. Window @ Each Bedroom. Lot's of Potlights. Open Concept Living and Dining Space. Modern 3-piece Bathroom with Frameless Glass Shower Enclosure. Front Loaded Washer and Dryer With Stainless Sink. One Parking Spot In Front of the House. Photos Taken One year Ago Before Tenant moved In. (id:61483)
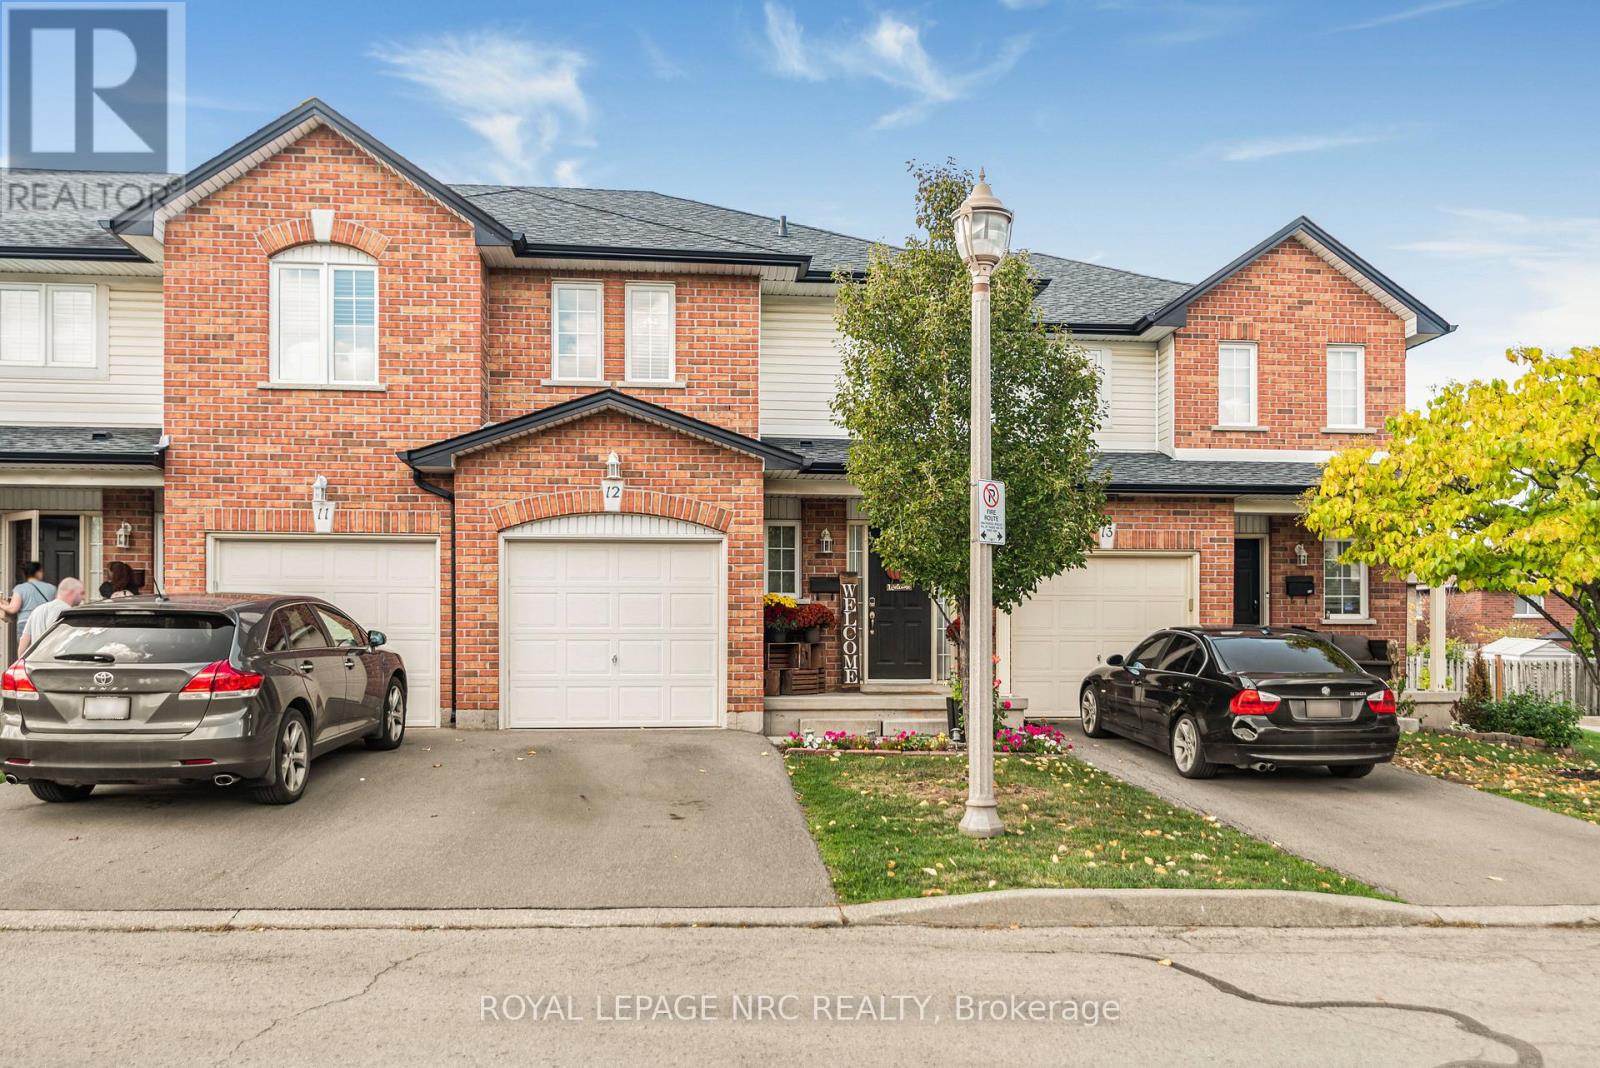
12 - 311 8 Highway
Hamilton, Ontario
Welcome to this beautifully maintained 3-bedroom, 2.5-bathroom townhouse, perfectly suited for first-time homebuyers or those looking to transition into a more manageable, downsized lifestyle. The home features elegant hardwood flooring throughout, leading you into a modernized kitchen complete with sleek quartz countertops and a contemporary backsplash. Recent updates provide peace of mind for years to come, including a fully renovated main bathroom (2023) and a refreshed primary ensuite (2020). The living space extends outdoors to a patio-ready yard, offering a fenced in private retreat for morning coffee or weekend hosting. Convenience is key to this property, which boasts ample visitor parking and a prime location just minutes from local schools, shopping, dining, and places of worship. With easy access to main commuter roads and highly motivated sellers, this home represents an exceptional opportunity the Stoney Creek community. (id:61483)
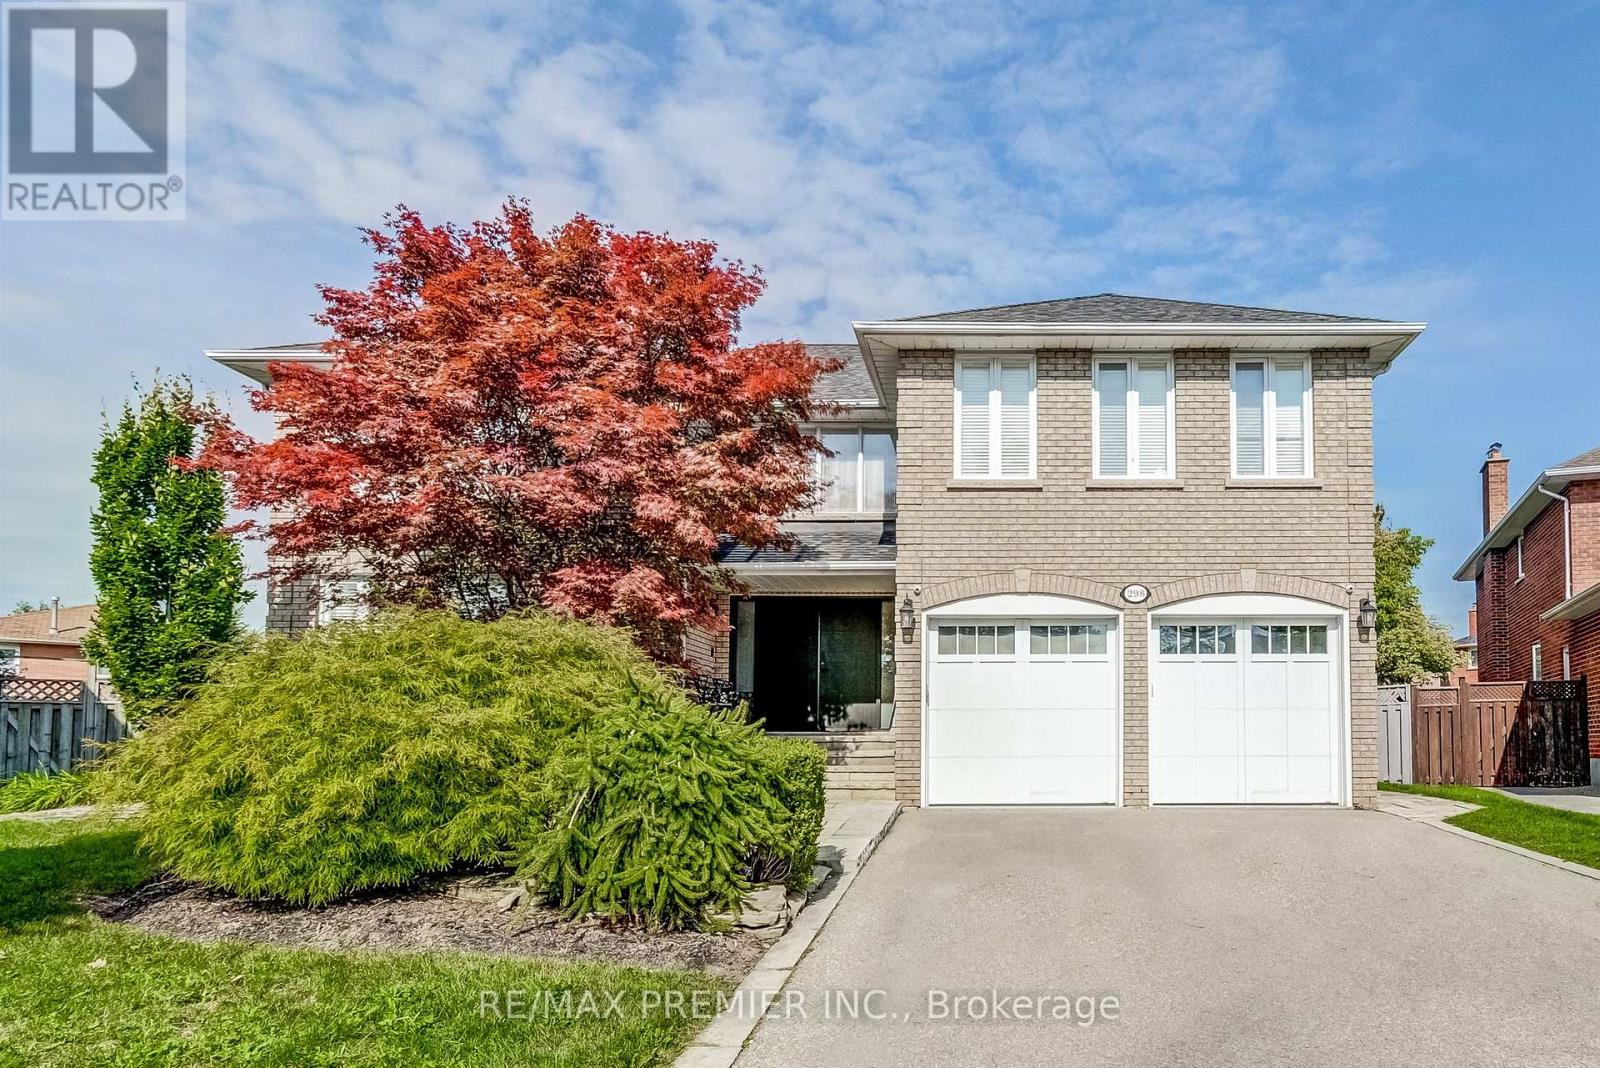
298 Castlehill Road
Vaughan, Ontario
Welcome to this exceptional family home nestled on a highly sought-after, mature street in the heart of Maple. This beautifully maintained residence offers a spacious and functional layout with generously sized principal rooms, abundant natural light, and comfortable living spaces designed for today's modern family. This exceptional 5+1 bedroom, 7 bathroom home offers approximately 6000 sq.ft of elegant living space on a premium pie-shaped lot. Designed for both family living and entertaining. The large gourmet kitchen creates the perfect setting for everyday living and entertaining. Spacious bedrooms provide comfort and privacy, while the finished lower level offers a full kitchen, spacious recreation room, dedicated home theatre room, wine cellar and an additional bedroom ideal for extended family, guests, or multi-generational living. Step outside to a spectacular private backyard oasis complete with an inground saltwater pool, cabana, and plenty of patio space for hosting family gatherings. Full 4K 12 camera system, Sonos in-ceiling audio speaker system throughout the home, 3m protective film on patio doors. This home is located within walking distance to parks, schools, community amenities, transit, and shopping, with convenient access to major highways and Maple GO Station. Situated in one of Vaughan's most established and family friendly neighbourhoods, this is a rare opportunity to own a move in ready home in a prime location. A rare opportunity to own a beautifully appointed home with resort style amenities in a highly sought after location. Perfect for those seeking luxury, comfort, and exceptional entertaining space both inside and out. (id:61483)
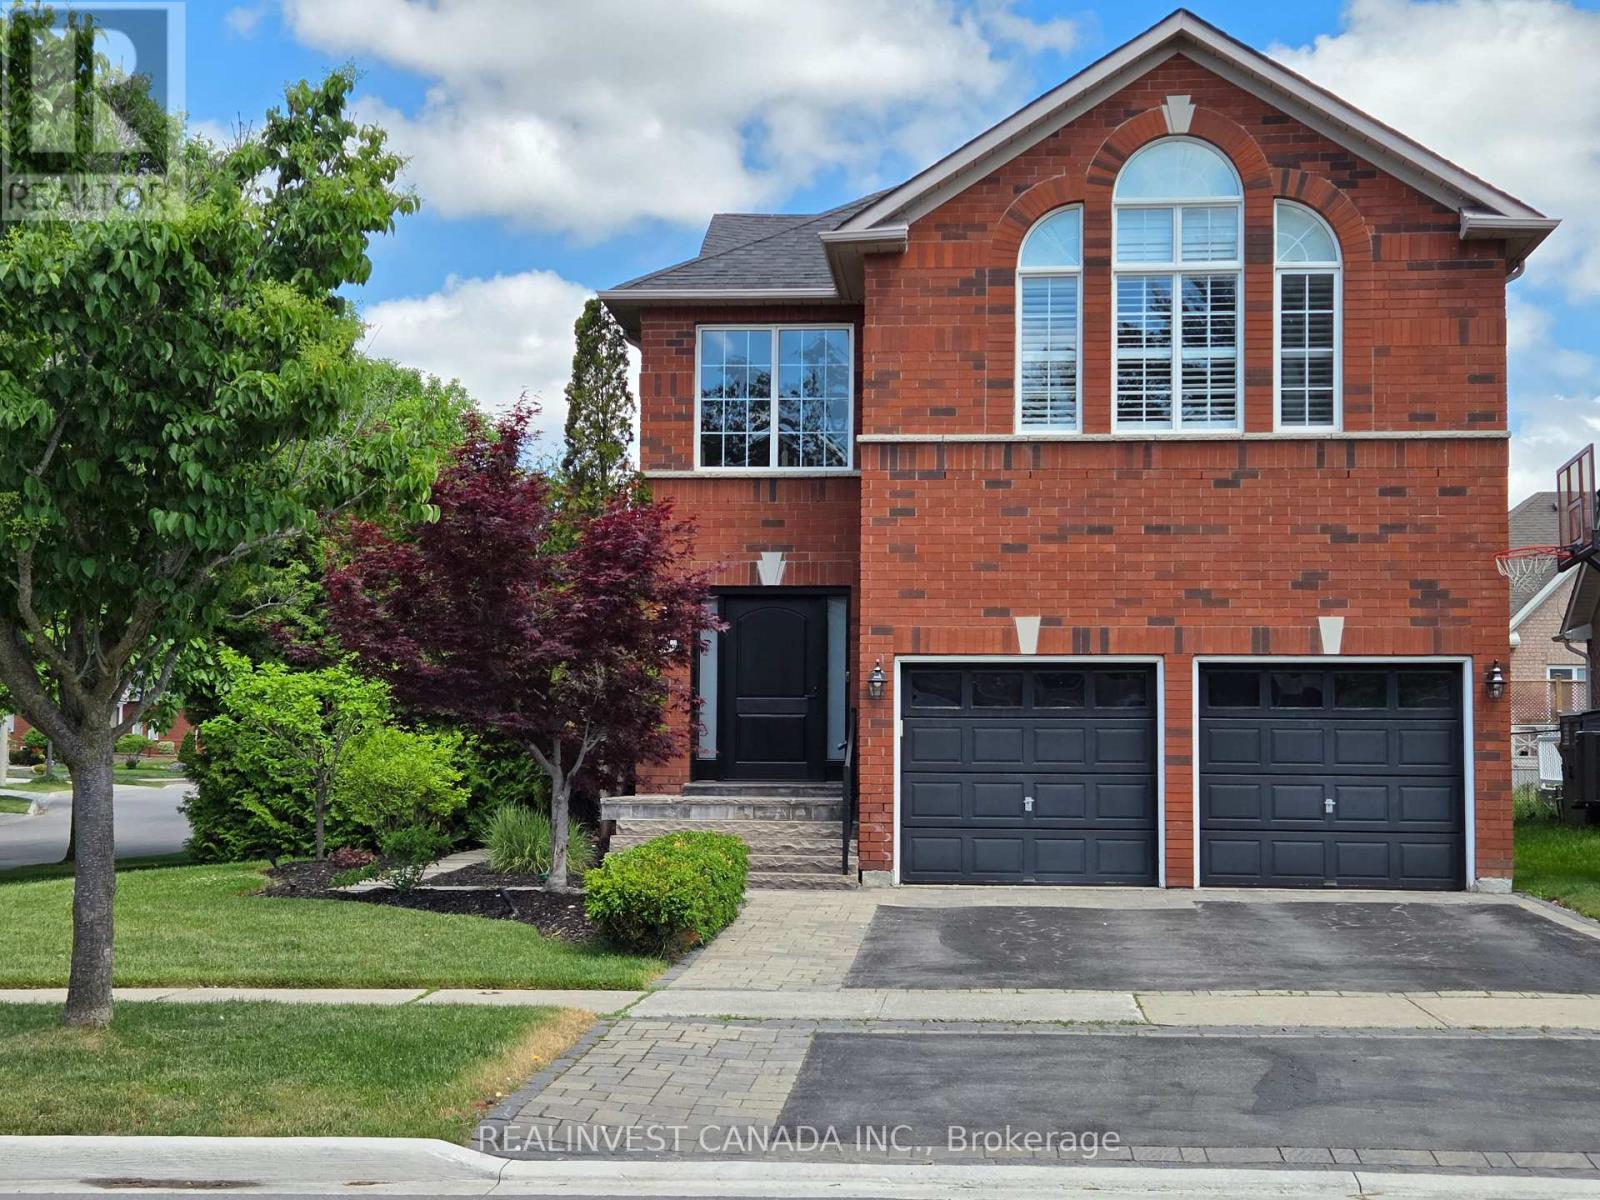
84 Worthington Avenue
Richmond Hill, Ontario
Bright, sun-filled detached 2-storey home on a premium corner lot in a sought-after Lake Wilcox neighbourhood. Surrounded by windows, this home offers a warm and inviting atmosphere with elegant principal rooms. Living and Family rooms feature 2-sided gas fireplace with built-in cabinetry. Enjoy the luxury of renovated washrooms and a private primary retreat with gas fireplace. The finished basement includes a second kitchen, 3-piece bath, electric fireplace and versatile living space ideal for extended family. Kitchens are well-equipped with stainless steel appliances including 1 fridges, 2 stoves, 2 built-in dishwashers, 1 OTR convection microwave, Faber Hood Fan, bar fridge and an extra fridge in utility room. Features include Eco bee thermostat, central vacuum, security system, and heated basement bathroom floors. Fully fenced Landscaped backyard with stone patio-perfect for entertaining-plus irrigation system and shed. Near to Oak Ridges Community Centre, Nature trails, Schools, French immersion school, Shopping and more.. Move-in ready. (id:61483)
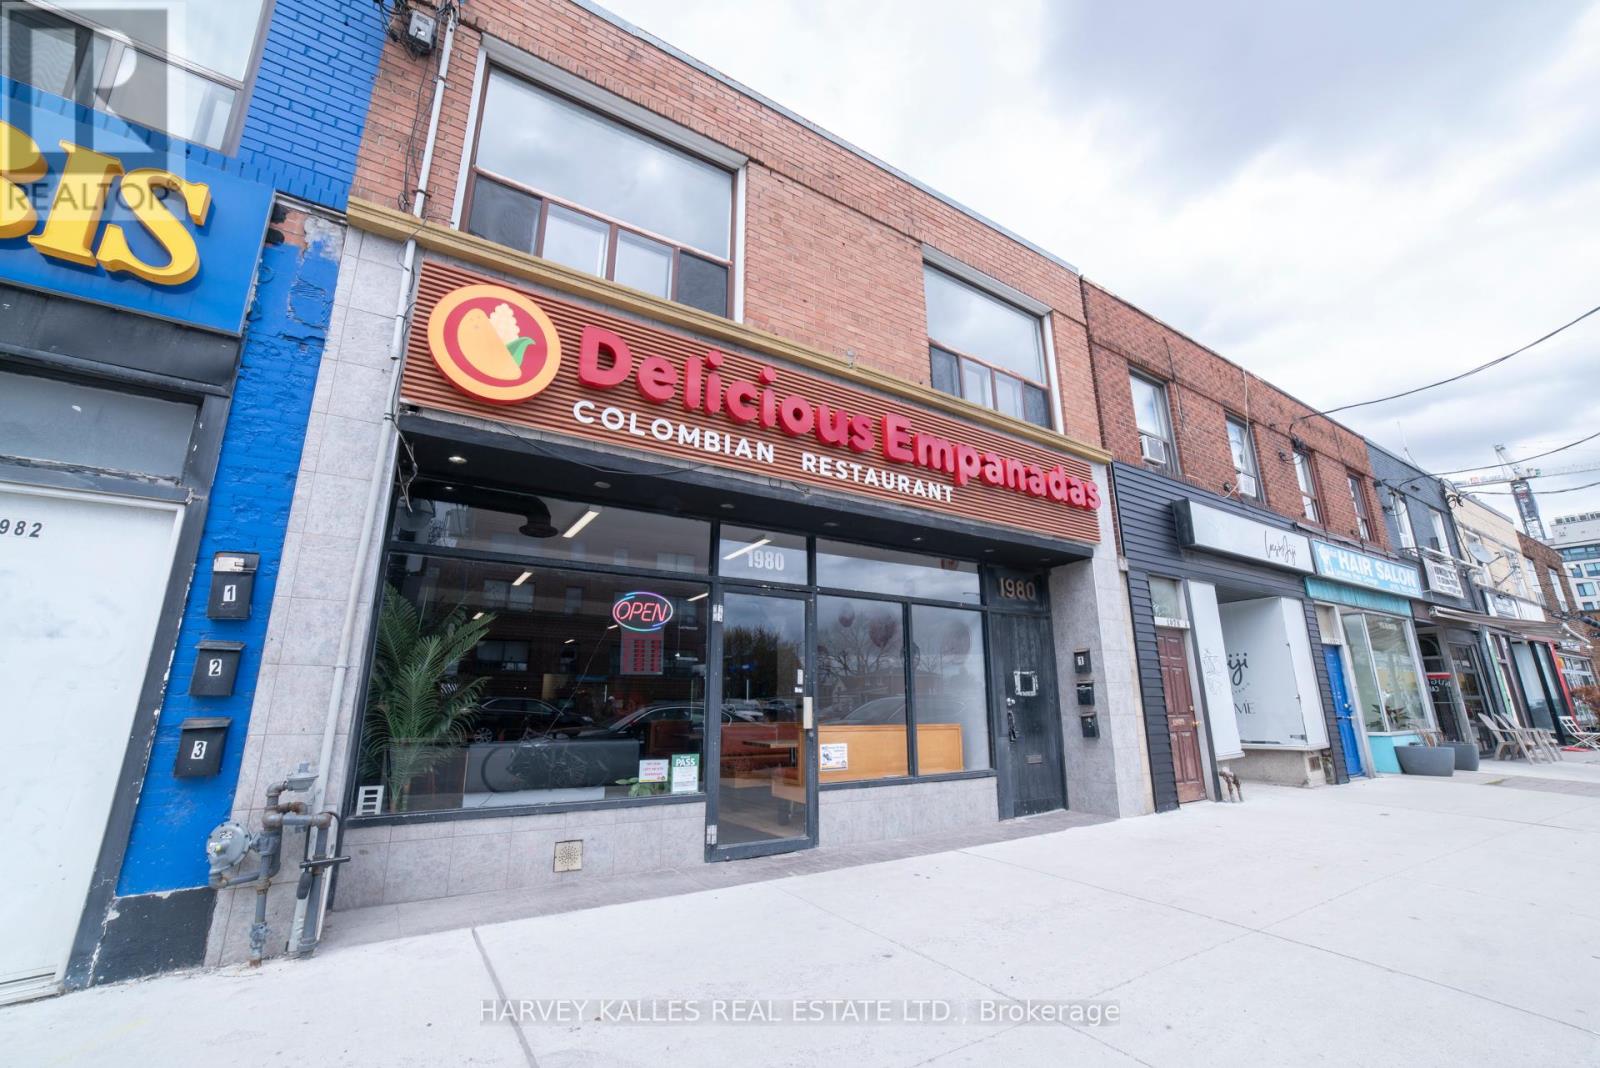
1 - 1980 Eglinton Avenue W
Toronto, Ontario
Newly Renovated 2 Bedroom Apartment in the Heart of Eglinton West - Fairbank Village. Welcome to this beautifully renovated 2-bedroom, 1-bathroom suite at 1980 Eglinton Ave. West, Apartment 1, located in Fairbank Village, often considered on of Toronto's best-kept secrets. This clean, bright, and thoughtfully updated unit offers modern finished and a highly functional layout in a vibrant walkable neighbourhood. Enjoy the convenience of everyday amenities just steps from your door, including No Frills, International Food markets, Shoppers Drug Mart, Dollarama, pharmacies, schools, churches, public swimming pools, transit routes and more. Yorkdale Mall is just a short distance away, while the area's walkability and community feel truly evoke village-style living. Features include Freshly painted, clean and sun-filled interior. Open-concept living, dining and kitchen layout. Brand-new stainless steel appliances with extended kitchen cabinetry, Stone countertops and ceramic backsplash, Ensuite washer and dryer, Bright primary bedroom with double closet, 4-piece spa-inspired bathroom. A fantastic opportunity to live in a renovated home in a connected and character-filled neighbourhood. New Eglinton LRT makes cross-town transit a breeze! Move in before August 15 and redeem fifteen hundred worth of laundry credit for a wash and fold delivery service! (id:61483)
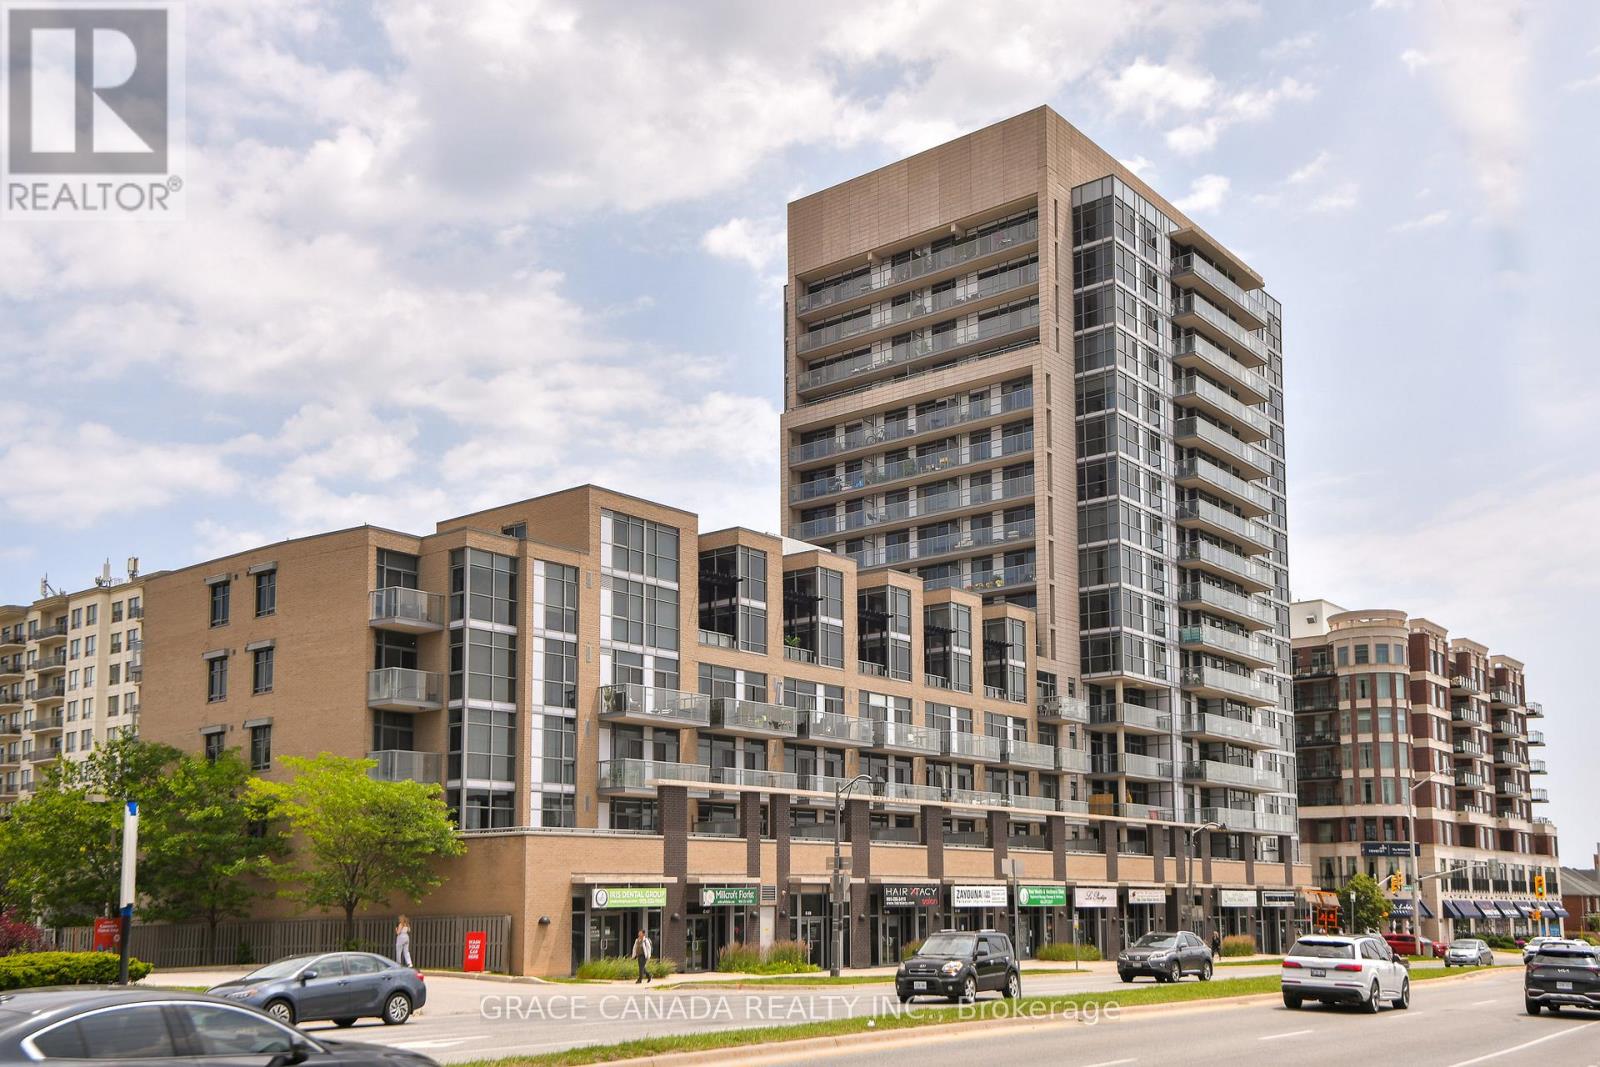
508 - 1940 Ironstone Drive
Burlington, Ontario
Welcome to Unit 508 at The Ironstone. This bright and inviting 1-bedroom condominium offers stylish, low-maintenance living in one of Burlington's most desirable Uptown neighbourhoods. Featuring 9-foot ceilings, an open-concept layout, large windows that fill the space with natural light, a spacious bedroom, in-suite laundry, and a private balcony to enjoy your morning coffee or unwind at the end of the day. Enjoy the convenience of underground parking and exceptional building amenities, all within walking distance to shopping, restaurants, parks, and everyday conveniences. Ideally situated just minutes from Appleby GO Station, major highways, and Burlington's vibrant waterfront and downtown core. An exceptional opportunity to own in Burlington's desirable Uptown neighbourhood, offering the perfect blend of comfort, convenience, and carefree condominium living. (id:61483)
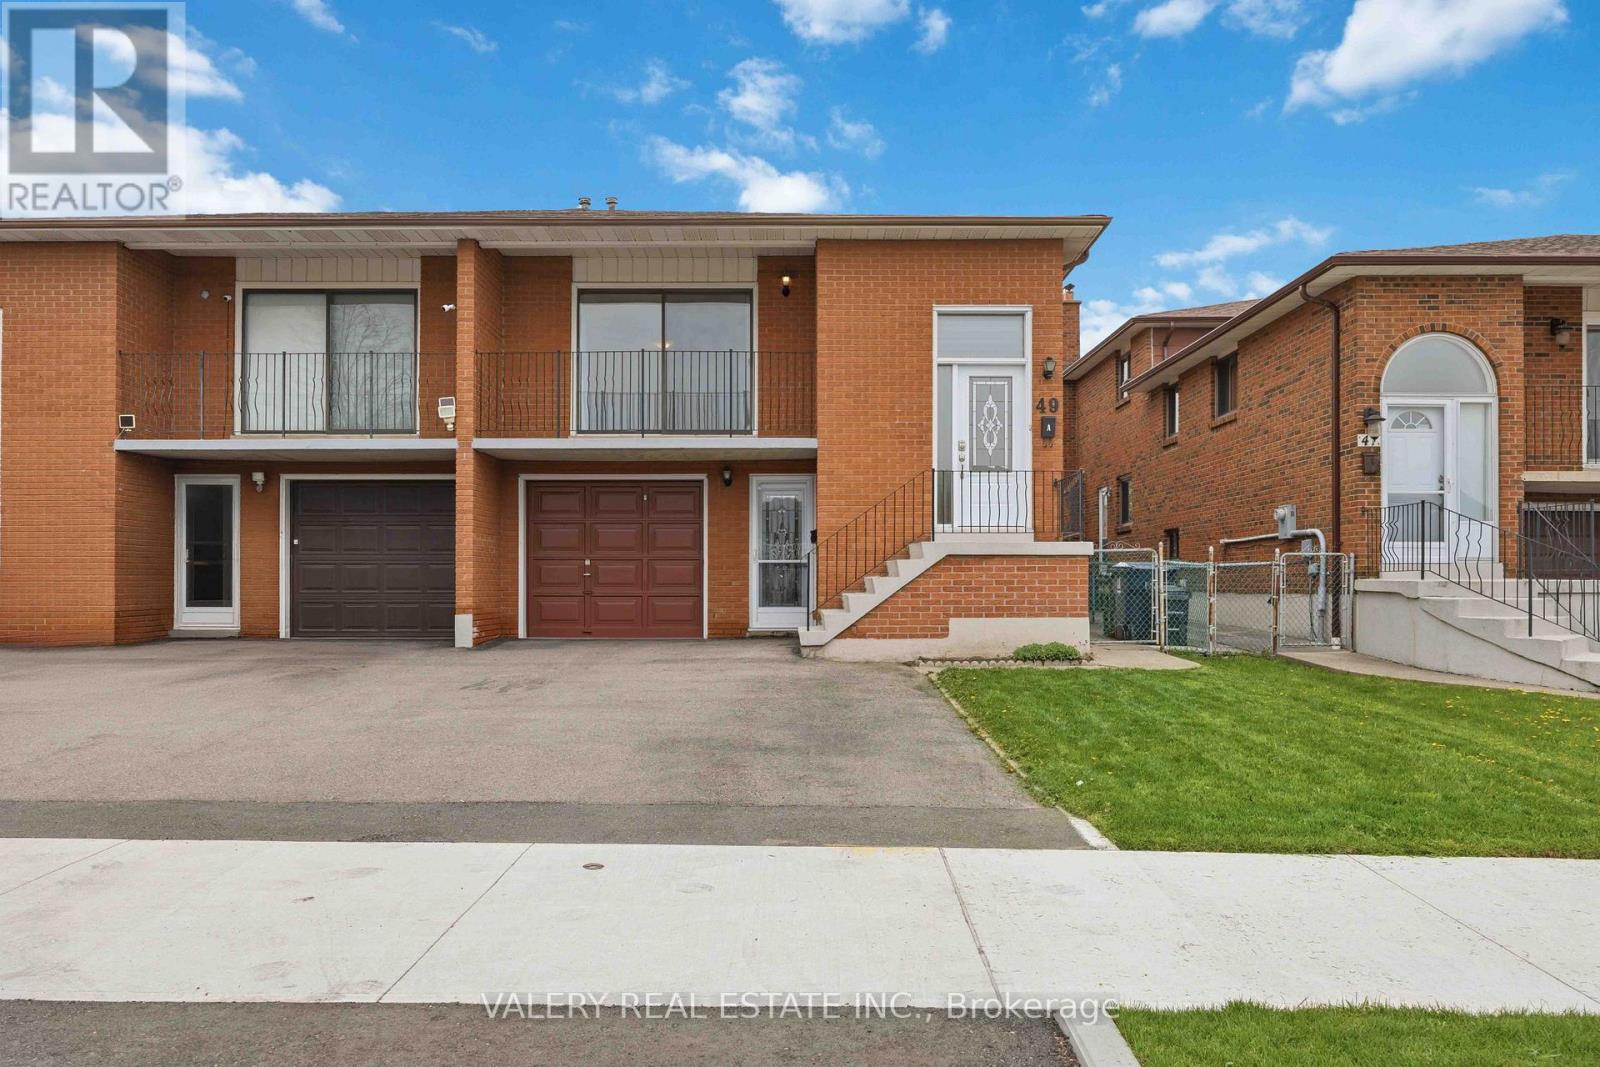
A - Upper - 49 Sentinel Road
Toronto, Ontario
Calling all York University students and young professionals! Step inside this meticulously maintained and thoughtfully laid out semi-detached home on Sentinel Road. This upper unit spans the main and second floors, offering 3 spacious, partially furnished bedrooms with enough room for both sleep and study, plus the added privacy of individual bedroom door locks. Enjoy a well-sized kitchen and dining area, a spacious living room with balcony access, and your own full-size laundry appliances. Catch the 106 bus directly to York University with a stop right outside your doorstep for an easy daily commute. If you're a working professional, enjoy convenient access to multiple nearby subway stations including Finch West Station, Pioneer Village Station, and Sheppard West Station, making travel throughout the city simple and accessible. Freshly painted, professionally cleaned, and partially furnished for added convenience. Plus, utilities, internet, and parking are all included, making for simple and stress-free living. (id:61483)
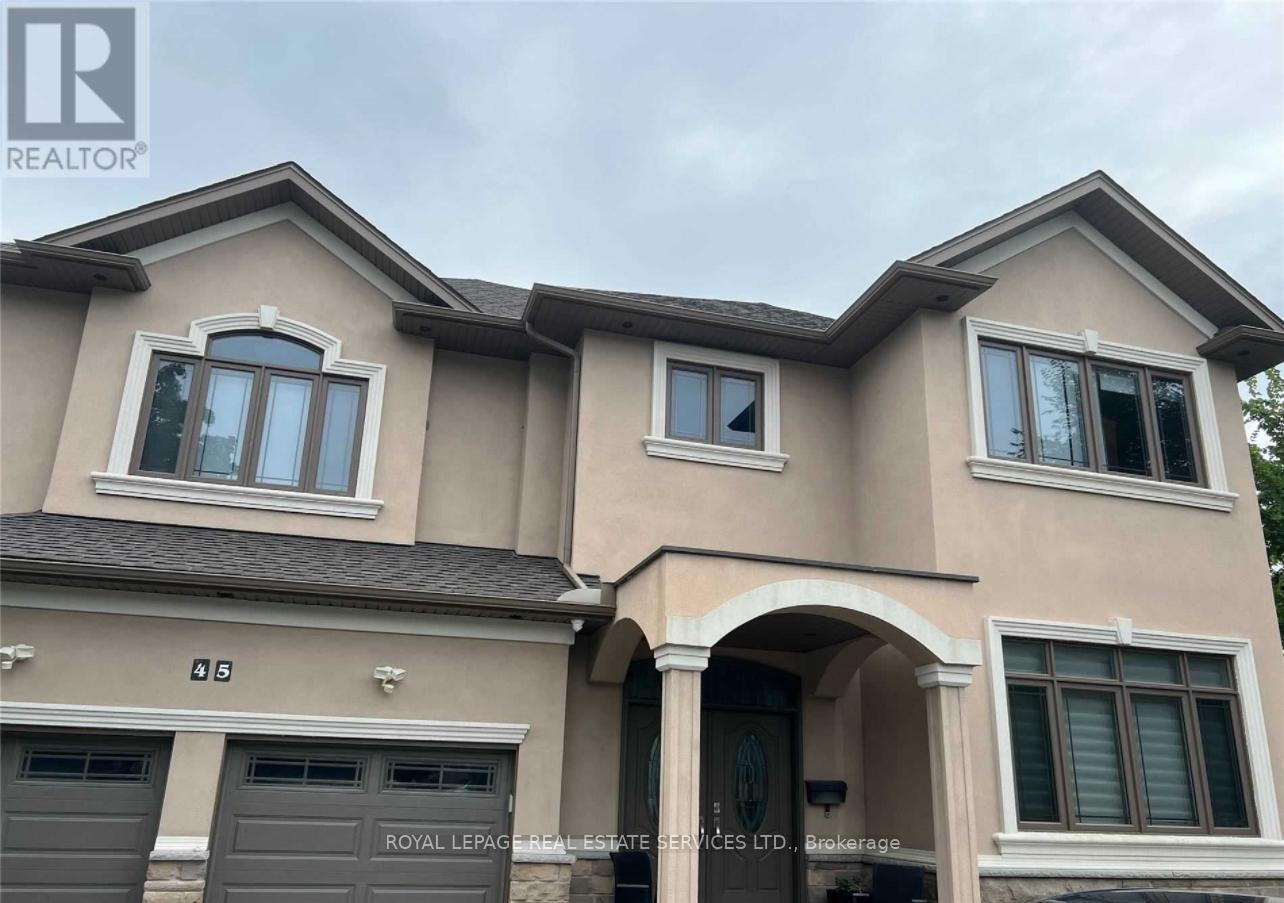
Lower - 45 Ontario Court S
Mississauga, Ontario
This Stunning Custom Built Home On Quiet Court. Breathtaking Views Of Lush Green Over The Creeks. It Comes Fully Furnished And Includes All Utilities And Parking, Just Brings Your Cloth, This Is A Legal Basement With Full Windows. New Appliances And Kitchen. (id:61483)
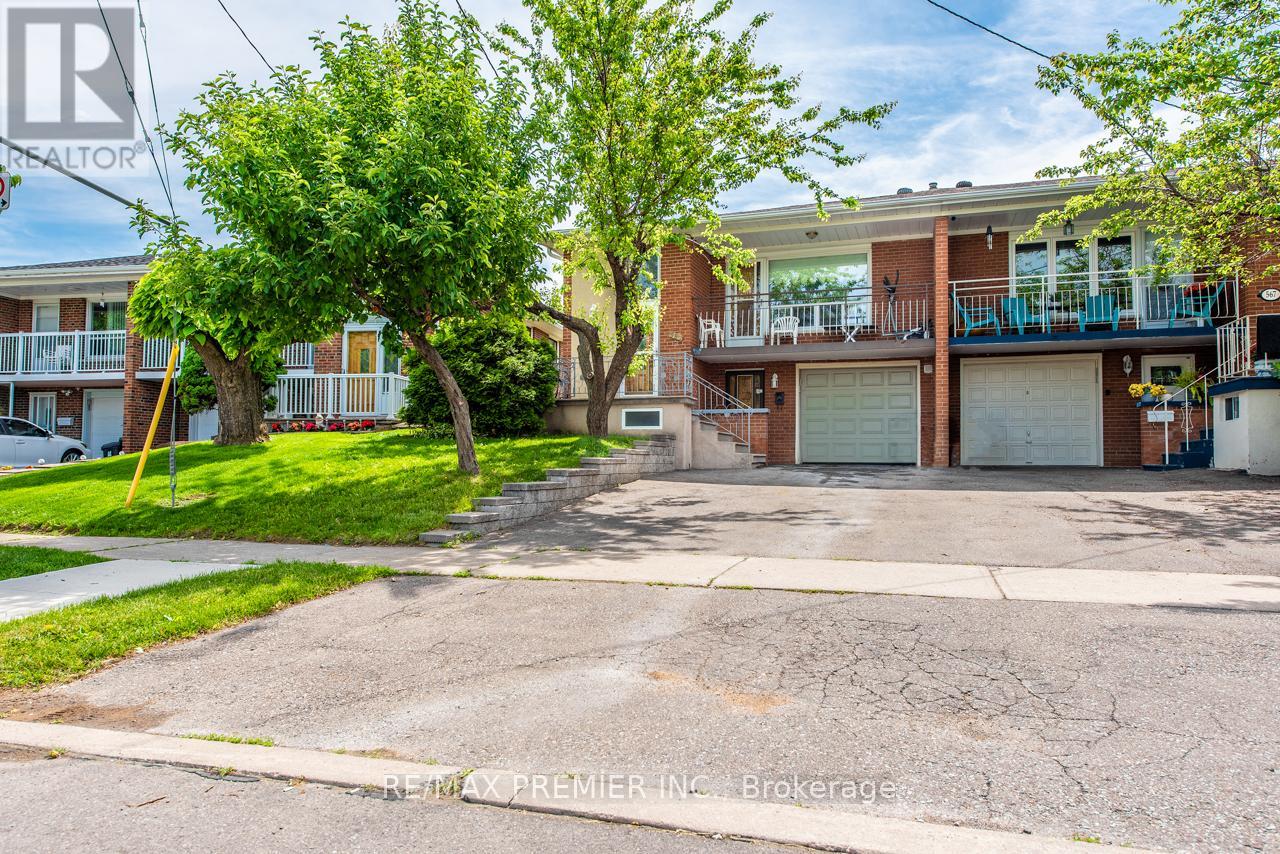
Bsmt - 569 Roding Street
Toronto, Ontario
Spacious Ground Level Unit on Cul De Sac. Stainless Steal Appliances - Fridge, Stove, Dishwasher, Hood Fan, quartz countertops, backsplash. Ensuite Laundry with Sink (Clothes Washer and Dryer.) Pot Lights. Vinyl Flooring Throughout. Open Concept Main living space. Large Bedroom with window and closet. 1 Driveway Parking Included. Walking distance to Transit, Humber River Regional Hospital, Community Centre, Schools, Parks. Easy access to Highway 401and 400.Yorkdale Shopping Centre, Shops and Restaurants, Downsview Park all nearby. (id:61483)
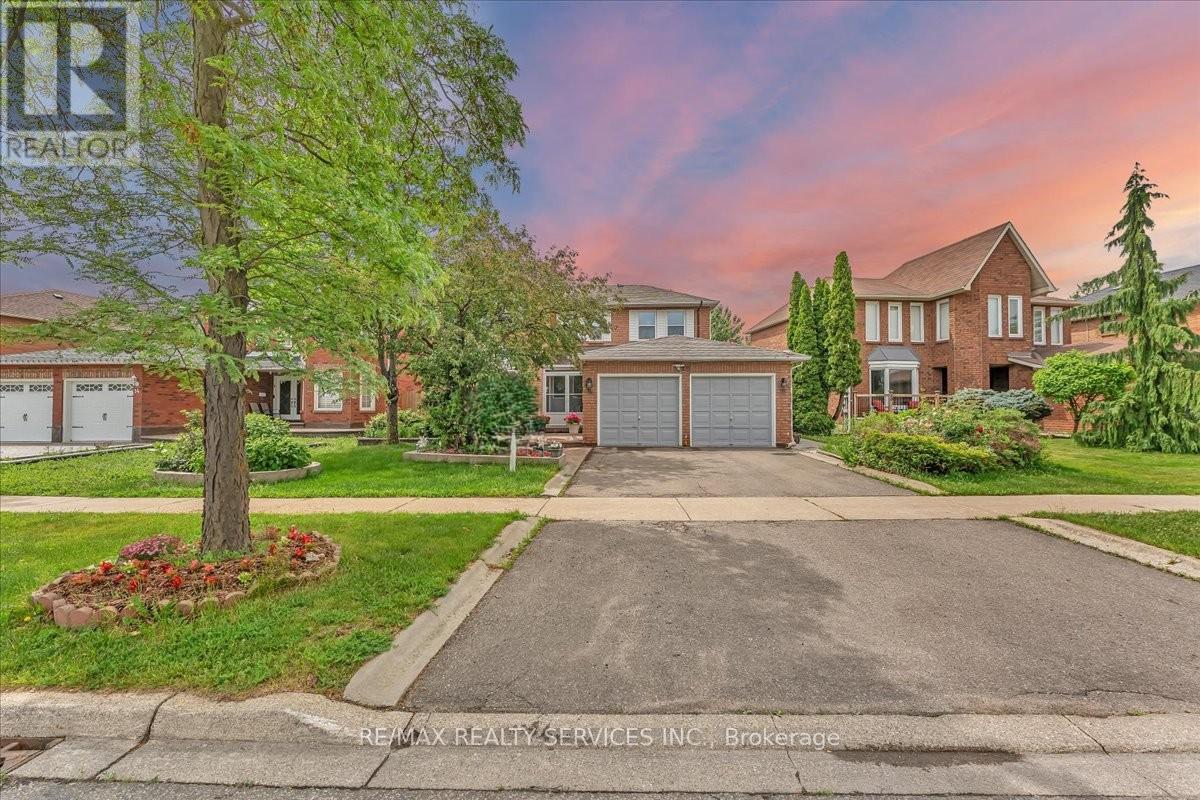
16 Major William Sharpe Drive E
Brampton, Ontario
Welcome to this lovely 4+1Bedrooms detached house with a double car garage in the heart of family friendly Neighborhood. Spacious layout featuring a separate Living Room, family room and dining area, Sunroom a modern kitchen, and well-appointed bedrooms, offering both functionality and style for everyday living. (Bathroom upgrade 2022 ,Windows 2025, Roof 2021,Freshly painted,New laminate floor in family room ) Concrete wrap around the house.(TRIVENI MANDIR & DAVID SUZUKI SECONDRY SCHOOL AT DOOR STEP ) Lady Of Peace School, Park & Public Transit (id:61483)
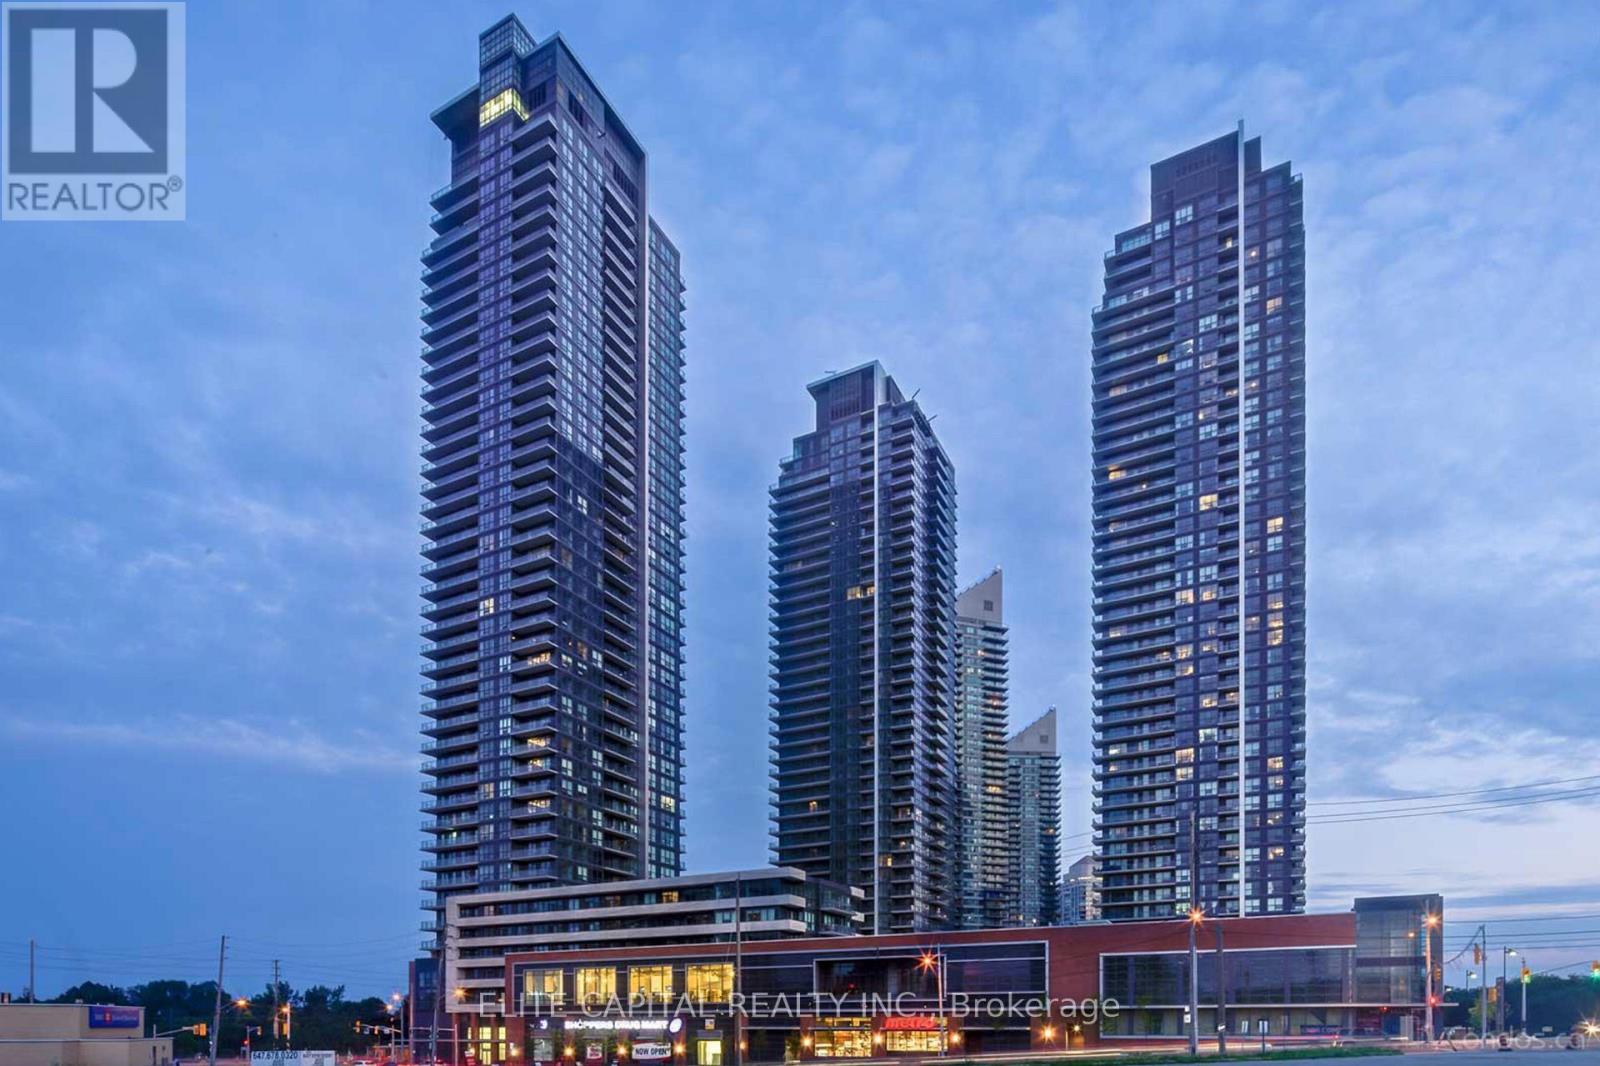
3605 - 2200 Lake Shore Boulevard W
Toronto, Ontario
Bright Spacious 1 Bedroom Unit Including Parking And Locker. Nice Location With All Amenities Around, Steps To Transit And Minutes To Downtown Toronto; Indoor Pool, Yoga, Sauna, Fitness Gym, Guest Suites, Part/Meeting Room, Theatre, 24 Hr Concierge. Floorplan Attached. (id:61483)
468 Coombs Court
Milton, Ontario
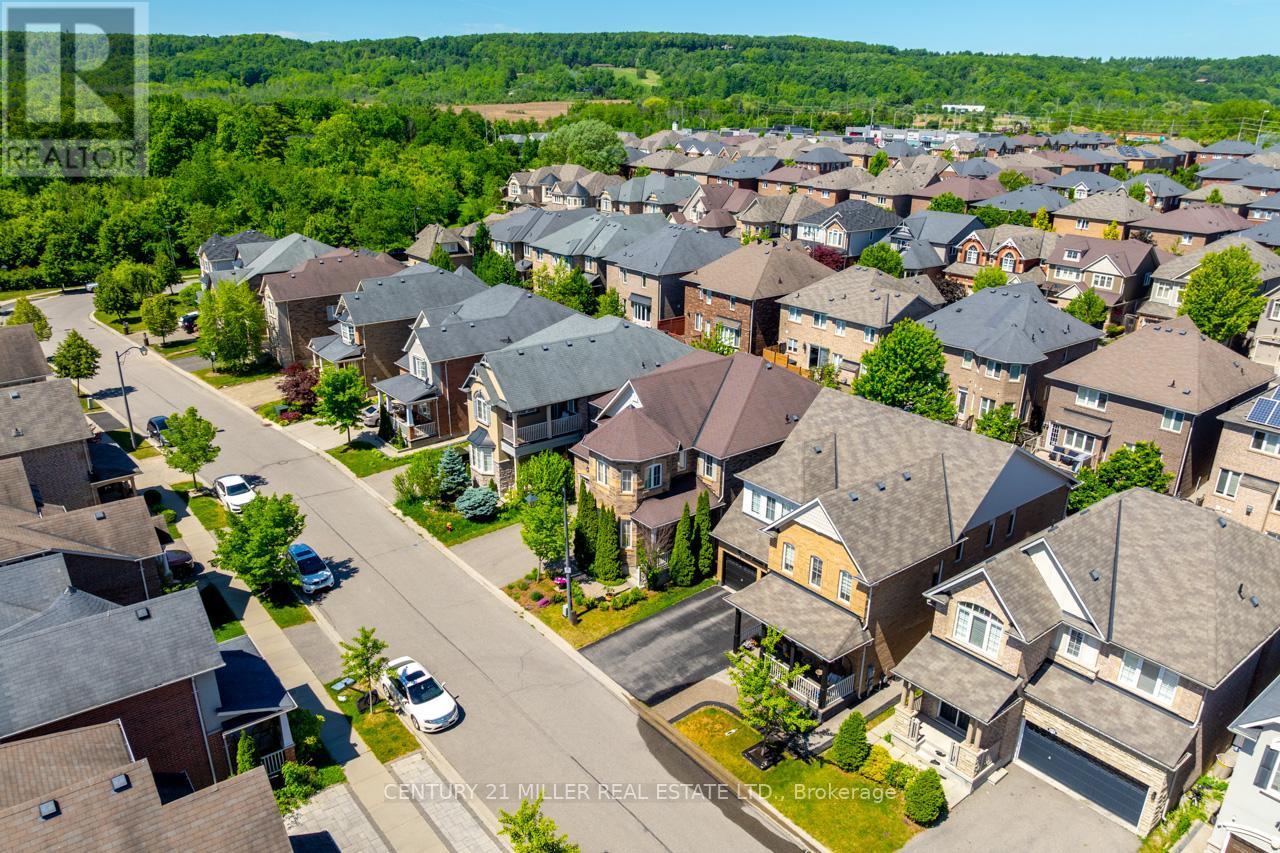
Welcome to 468 Coombs Court, a spacious and beautifully designed detached home nestled on a quiet court in Milton's desirable Scott neighbourhood. Offering 3,247 sq. ft. of above-grade living space, this home features 4 bedrooms plus a second-floor loft, 3.5 bathrooms, and parking for 6 vehicles. It presents a rare opportunity to own a property that combines size, versatility, and a prime location that many families seek. The main floor is crafted for everyday living and relaxed entertaining, with 9-foot ceilings, hardwood floors, and a thoughtful layout that connects distinct living spaces. A highlight is the enclosed main-floor den with double glass French doors, perfect for a home office, study, or private workspace. The dining and living rooms are centred on a stunning double-sided natural gas fireplace with built-in shelving, which adds warmth and character to the space. Upstairs, the layout is especially appealing and hard to find. The second floor features 4 spacious bedrooms, 3 full bathrooms, and a versatile loft/den that can serve as a second family room, kids' lounge, reading nook, or teenage retreat, with the potential to convert it into a fifth bedroom. The primary bedroom includes a private balcony for relaxing outdoors, and a luxurious 5-piece ensuite with a deep-soaking tub. The fourth bedroom has its own 3-piece ensuite and walk-in closet, while the second and third bedrooms share a convenient Jack-and-Jill bathroom. Located just minutes from schools, parks, shopping centres, Sherwood Community Centre, downtown Milton, Milton GO, and Highway 401, this exceptional family home is situated in a prime location. The layout offers outstanding functionality and space for a growing family. Don't miss this incredible opportunity. (id:61483)
16 - 3220 Sheppard Avenue E
Toronto, Ontario
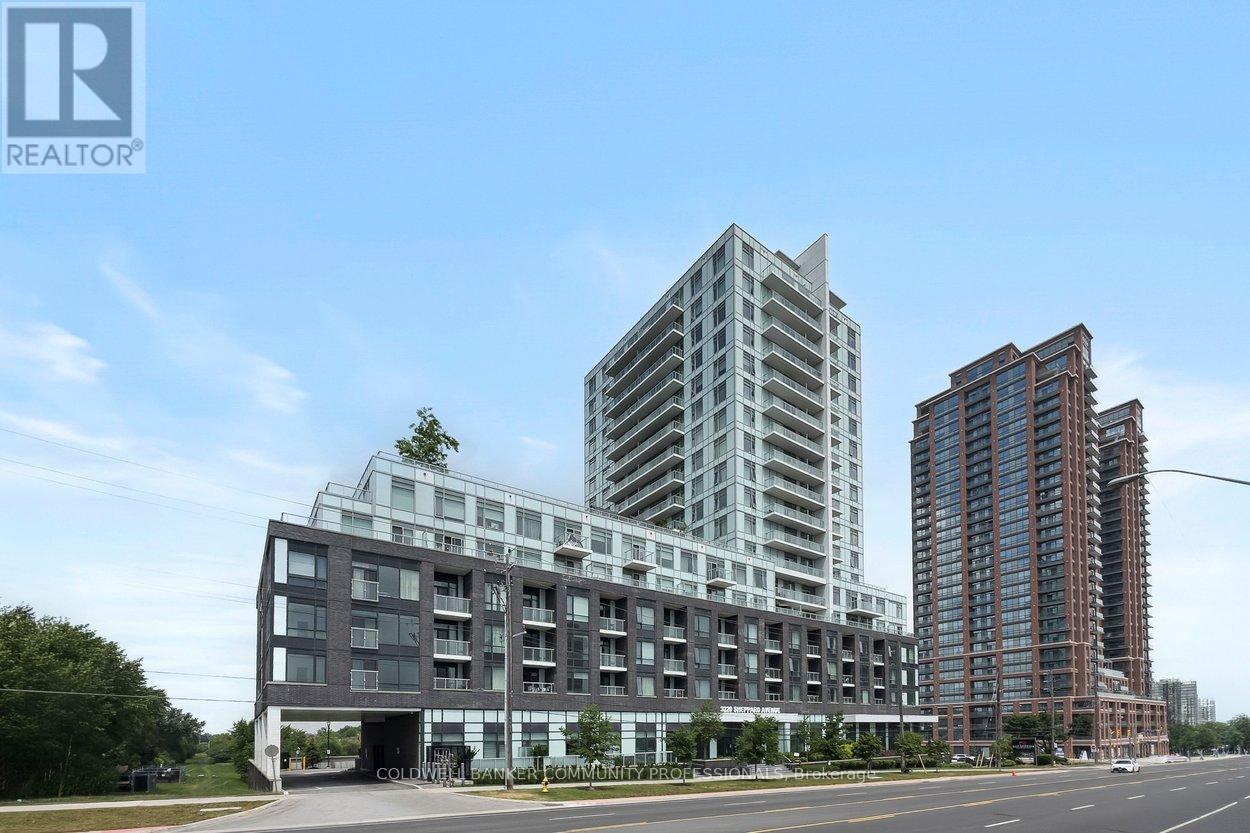
Welcome to Unit 316 at 3220 Sheppard Ave E! This bright and spacious 1-bedroom + den, 2-bathroom condo offers a functional open-concept layout filled with natural light from large windows. The versatile den is perfect for a home office, study space, or guest area. Enjoy modern condo living in a well-managed building featuring premium amenities including a 24-hour concierge, exercise room, games room, media room, party room, guest suites, rooftop deck/garden, and visitor parking. Complete with 1 underground parking space, this is an excellent opportunity to lease a stylish and well-appointed home in a convenient Toronto location. Ideally located close to transit, shopping, restaurants, and major highways, you'll enjoy easy access to everything you need. Move in and enjoy everything this vibrant community has to offer! (id:61483)
307 - 52 Harvey Johnston Way
Whitby, Ontario
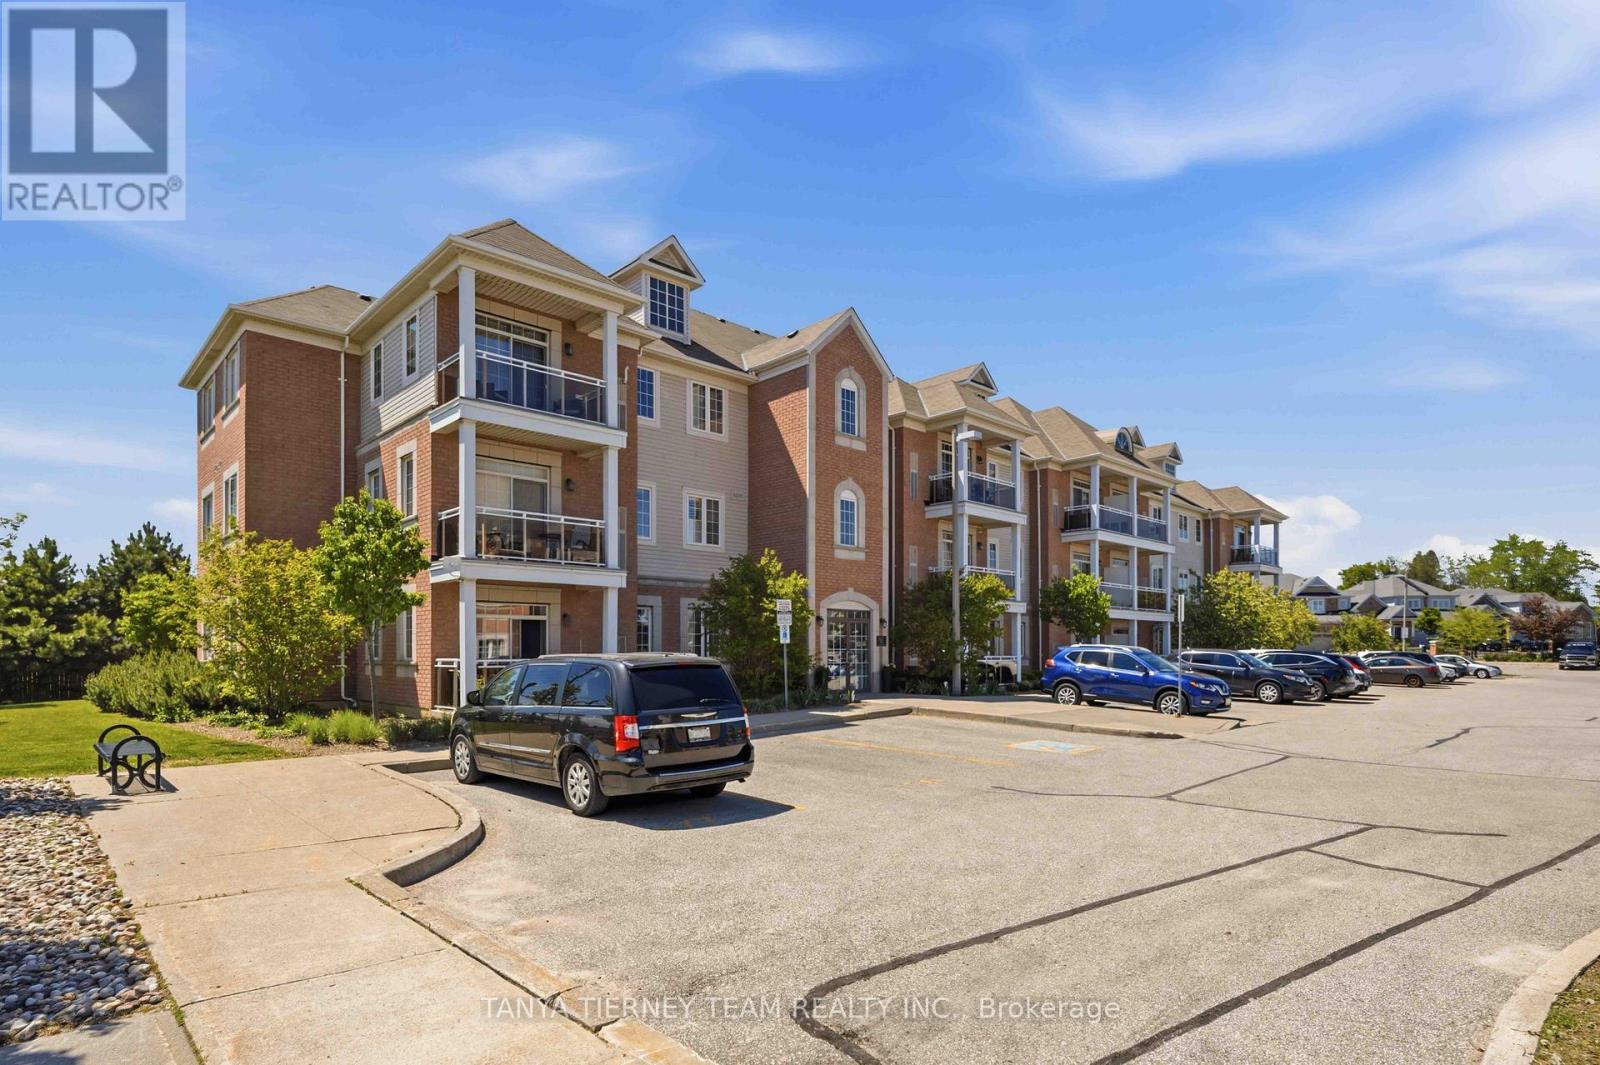
Rarely offered Kaitlin-built condo apartment in highly sought-after Brooklin! This bright and inviting 1-bedroom, 1-bath suite is the perfect place to start, ideal for professional couples or downsizers. Featuring a sun-filled open-concept layout with spacious living and dining areas, plus a sliding glass walkout to a private balcony with easterly views.The kitchen offers ample cupboard space, backsplash, pantry, ceramic flooring, breakfast bar, and stainless steel appliances. The generous bedroom includes a large window and walk-in closet. Enjoy the convenience of ensuite laundry and an owned locker in Building 54 for extra storage.Minimal condo fees include common area maintenance, plus access to the gym and party room facilities in Building 54. Located steps from downtown Brooklin shops, big box stores, the recreation centre, library, and with easy access to Highways 407 and 418 for commuters. Units like this don't come up often! (id:61483)