B2 - 18 Anglesey Boulevard
Toronto, Ontario
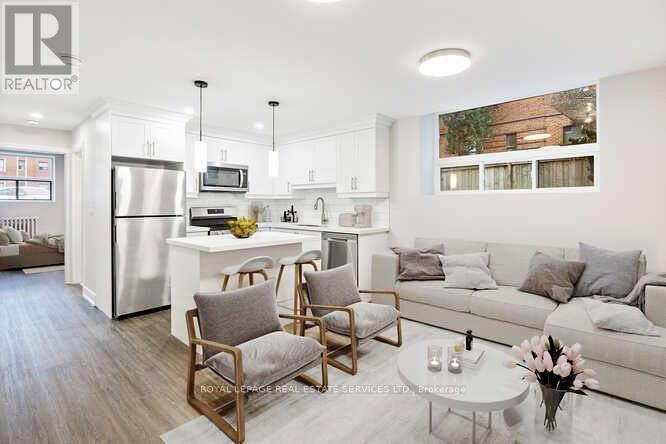
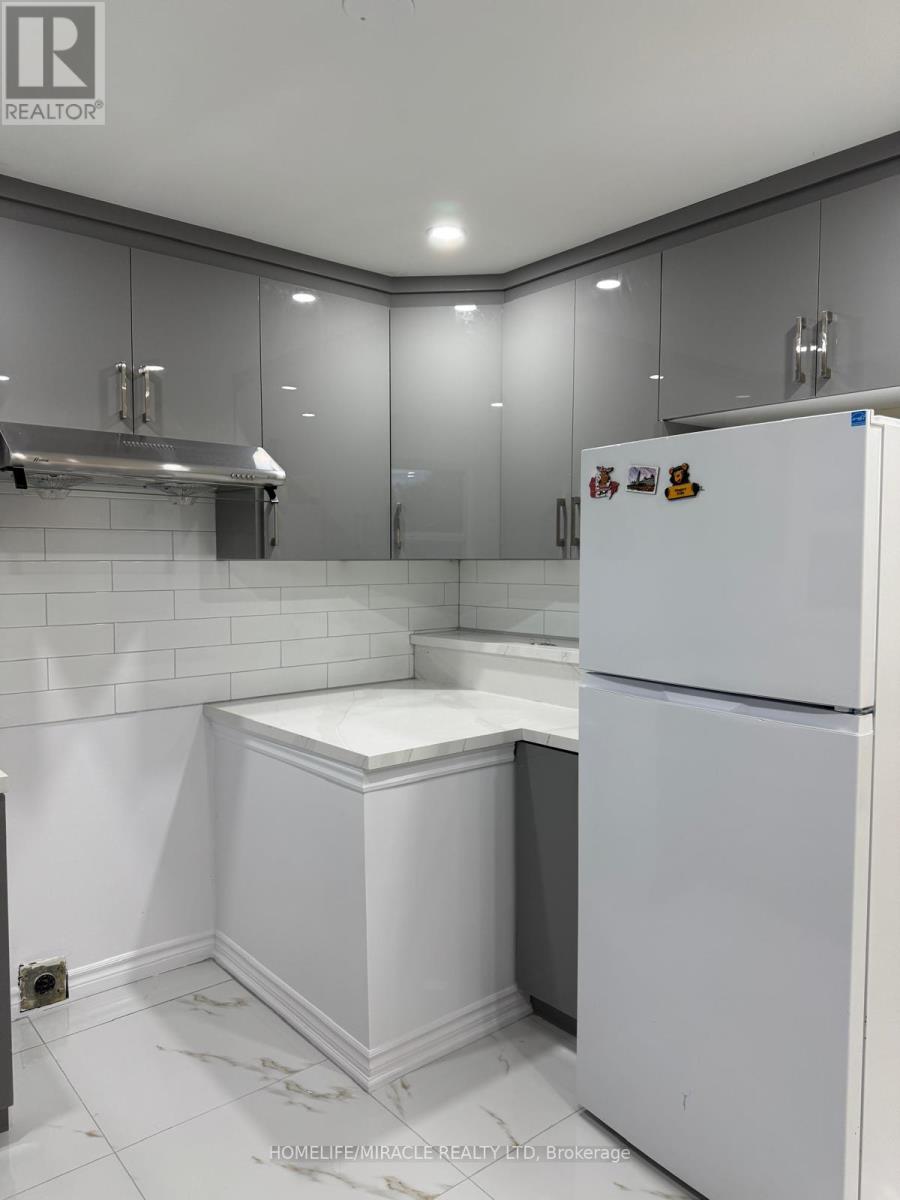
This bright and quiet 1-bed, 1-bath basement apartment has been recently renovated. There is a coat closet just outside the foyer. The modern kitchen is a chef's dream, with stainless steel appliances, ceramic backsplash a centre island with breakfast bar and plenty of storage. The open concept living and dining space is filled with natural light from the above grade window. The large bedroom also features two above grade windows and a double closet with mirrored doors. Clean, and newly renovated 4-pc washroom. Steps from Humbertown Plaza, Humber Valley Junior Middle School and the Humber Ravine. From the bus stop on the corner it's a 5 minute ride to Royal York Subway. Sparkle Solutions Laundry with Reloadable Card system conveniently located in the building. Green P parking available on the street at cost of $1.50 for 12 hours. (id:61483)
401 - 86 Dundas Street E
Mississauga, Ontario
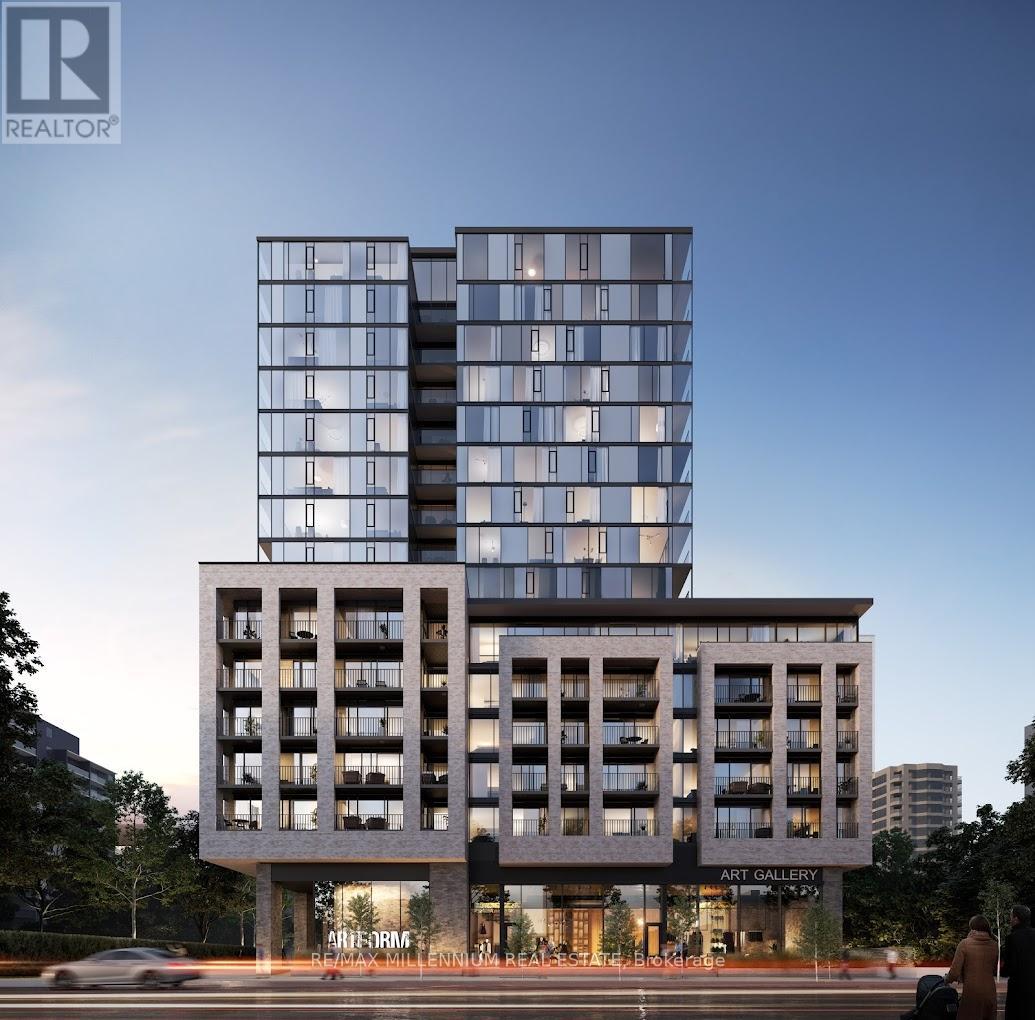
Heat and water are included in the rent at this stunning 1+1 bedroom, 1 bathroom suite at Artform Condos by Emblem in the heart of Mississauga's growing Cooksville community. This bright and functional unit features 9-foot ceilings, floor-to-ceiling windows, premium finishes, and a thoughtfully designed layout.The modern open-concept kitchen boasts quartz countertops, built-in stainless steel appliances, and upgraded cabinetry. The spacious den is ideal for a home office or flex space. Enjoy a private balcony, one underground parking space, and one locker.Residents enjoy exceptional amenities including a 24-hour concierge, fitness centre, co-working lounge, party room, and visitor parking.Conveniently located steps to Cooksville GO Station, a short walk to the upcoming Hurontario LRT, and minutes from Highways 403, QEW, and 401, as well as Square One, Sheridan College, Celebration Square, shopping, dining, and more. Experience modern urban living in one of Mississauga's most connected neighborhoods. (id:61483)
Main - 50 Blossom Crescent
Toronto, Ontario
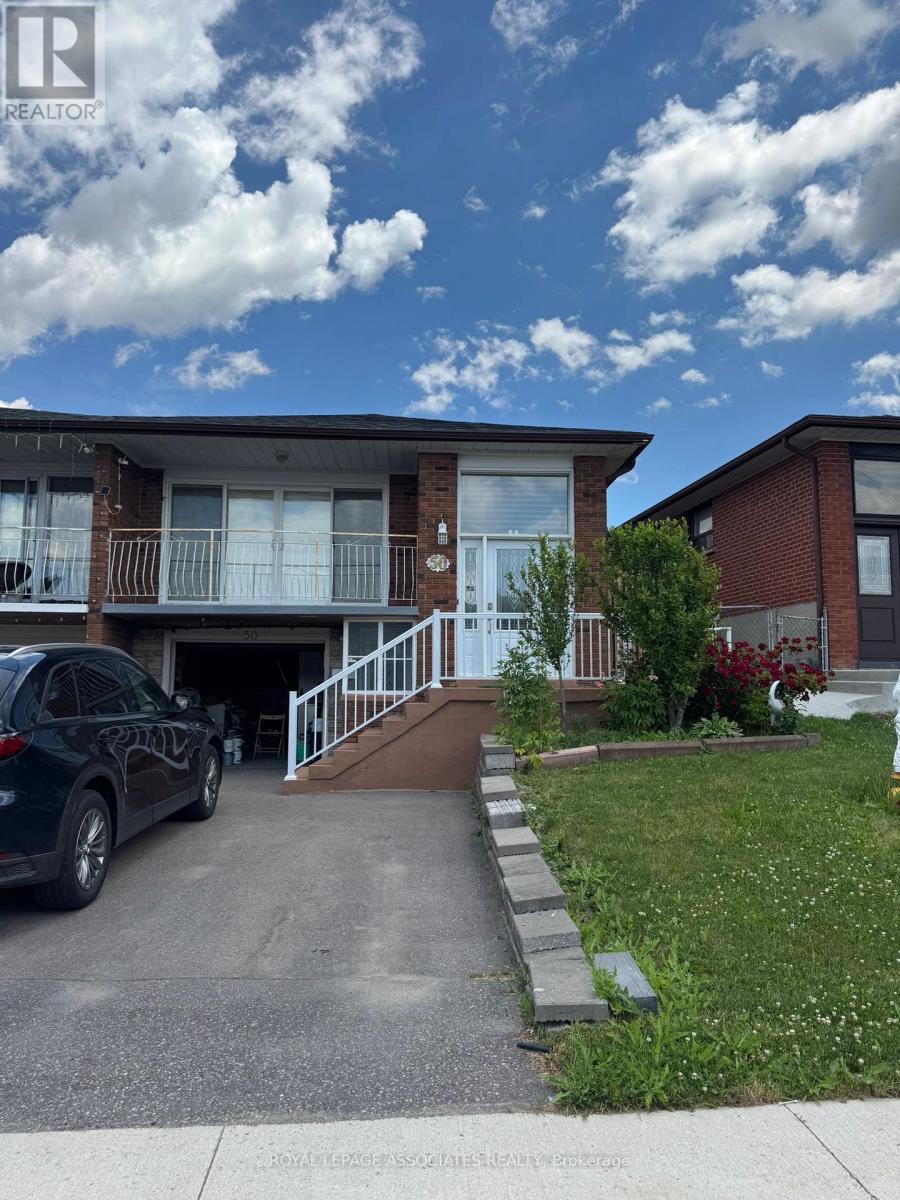
Welcome to 50 Blossom Crescent, where the main beautifully maintained home is available for lease in a quiet, family-friendly neighborhood. This bright and spacious residence features a functional open-concept layout with generous principal rooms, large windows that fill the home with natural light, and quality finishes throughout. The modern kitchen offers ample cabinetry and workspace, making it ideal for both everyday living and entertaining. Spacious bedrooms provide comfort for the whole family, while the private backyard offers the perfect setting for relaxing or hosting guests. Enjoy an unbeatable location within walking distance to Jane Finch Mall and nearby grocery stores, including FreshCo. Excellent schools are just minutes away. Conveniently located close to parks, public transit, major highways, shopping, and all essential amenities, this exceptional home offers the perfect combination of comfort, convenience, and lifestyle. A fantastic leasing opportunity not to be missed! (id:61483)

4504 - 56 Annie Craig Drive
Toronto, Ontario
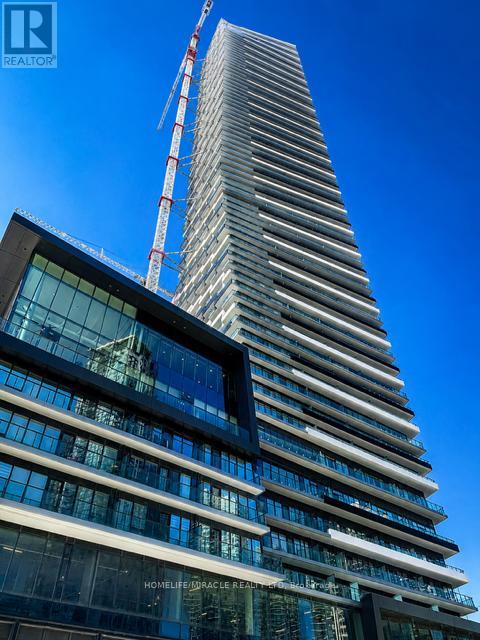
Experience luxury living at Lago at the waterfront at Majestic Shores of Humber Bay. The stunning 2 bed, 2 bath corner unit on the 45th floor, breathtaking lake and city views from every room, elegant layout with a modern kitchen featuring quartz counters, an island, high-end built-in appliances. The unit boasts floor-to-ceiling windows and a panoramic wraparound balcony with 400 sq ft of outdoor space. Live resort-style with access to a full suite of amenities including a state-of-the-art fitness centre, indoor pool, hot tub, saunas, guest suites, and party room and lounge areas, 24/7 concierge, and security. Perfectly located next to the best waterfront parkland, restaurants, shops,and TTC. Just minutes from downtown, Gardiner, and airports. Includes 1 parking and 1 locker. The apartment can be furnished for an additional cost. (id:61483)
6607 - 448 Burnhamthrope Road
Mississauga, Ontario
Located in the heart of Mississauga, this brand-new 2 Bedroom + Media luxury suite offers floor-to-ceiling windows, and unobstructed southeast views. Featuring a modern kitchen with quartz countertops and high-end full-size appliances, plus stylish contemporary bathrooms, this unit combines comfort and sophistication. High-speed internet is included at 50% discounted rate . Enjoy premium amenities such as 24-hour concierge, outdoor saltwater pool, seasonal skating rink, private dining room with chef's kitchen, party and event spaces, games room with kids' play zone, and more. Just steps to Square One, Celebration Square, Central Library, parks, schools, Sheridan College, YMCA, T&T Supermarket, and public transit, with a direct 12-minute bus ride to UTM. (id:61483)
28 Alexandria Crescent
Brampton, Ontario
Beautifully Upgraded And Renovated 3 Bedroom Detached House/Bungalow On A Quiet Child-Safe Crescent New Washrooms. Spacious Front & Back Yards. High Quality flooring , Upgraded Light Fixtures * Pot Lights , Modern Kitchen, , Big Lot. A Huge Driveway, Utilities 75 %.Basement Not Included.Tenant Insurance Required. No pets (id:61483)
401 - 740 Whitlock Avenue
Milton, Ontario
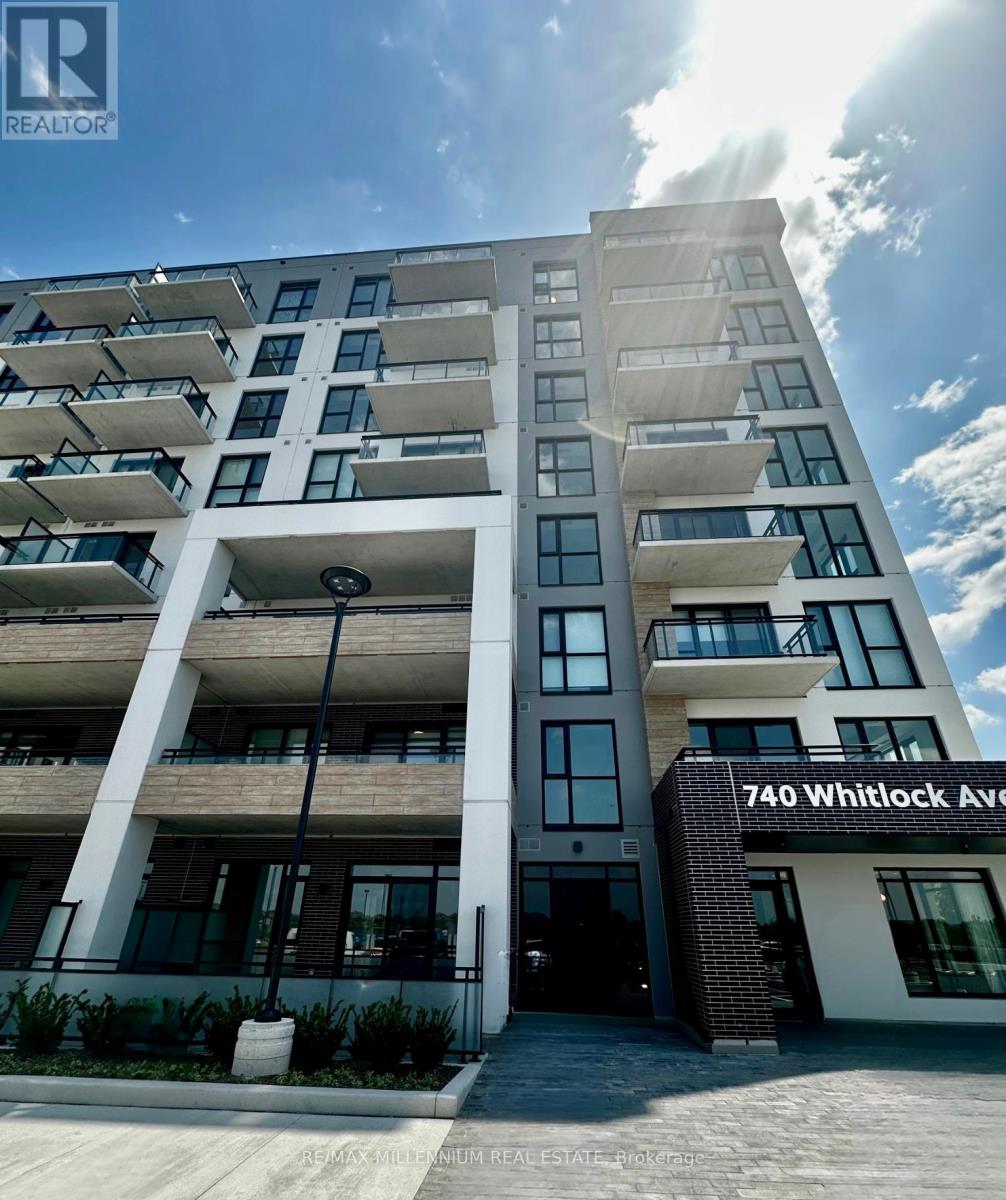
Experience modern living and be the first to live in this stunning corner unit in one of Milton's most convenient locations! This bright unit features large windows throughout, 9-foot ceilings, an open-concept layout with premium builder finishes, stainless steel appliances, quartz countertops, and a generously sized living area that's perfect for everyday living and entertaining. The primary bedroom includes a private 3-piece ensuite, while both bedrooms offer large windows and spacious closets. The versatile den is ideal for a home office, study, or additional living space. The unit also includes one underground parking space and one locker for added convenience. Enjoy an impressive selection of amenities, including a concierge, fitness studio, media room, co-working space, pet spa, dining and entertainment lounge, rooftop terrace with outdoor dining, BBQs, a fireside lounge, and a sundeck. Conveniently located near parks, trails, shopping, restaurants, schools, major highways, and Milton GO Station, this home offers the perfect blend of comfort, style, and convenience. (id:61483)
3-02 - 2420 Baronwood Drive
Oakville, Ontario
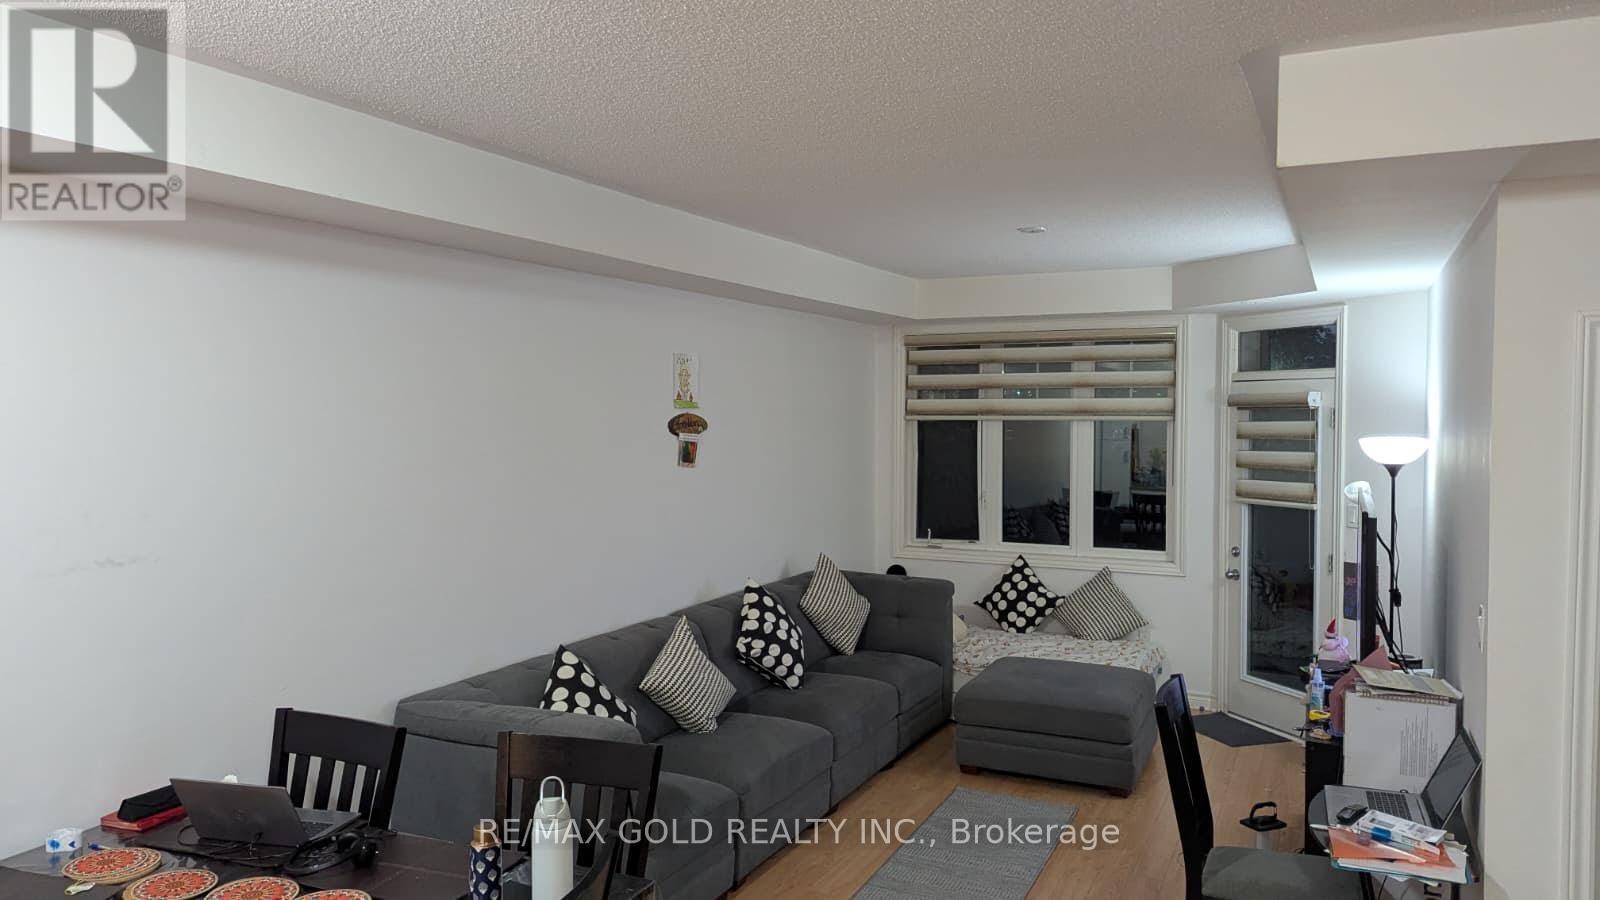
Welcome to this beautifully maintained 2-bedroom, 2-bathroom bungalow-style townhome in the highly sought-after Bronte Creek community. Featuring an open-concept layout with 9-foot ceilings and elegant laminate flooring throughout, this home offers a bright and inviting living space. The modern kitchen includes a breakfast bar overlooking the spacious living and dining areas, with a walkout to a private patio-perfect for relaxing or entertaining. Ideally located close to top-rated schools, a hospital, the GO Station, parks, shopping, and everyday amenities, this home offers exceptional convenience for families and commuters alike. Extras: Tenants are responsible for all utilities, including the hot water tank rental. Central Air Conditioning, Parking Included (id:61483)

115 - 2010 Cleaver Avenue
Burlington, Ontario
Large 1 Bedroom. 1 Bath Open Concept Condo in the Popular Forest Chase Complex. Low Rise Building Surrounded by Trees. Laminate Floors in the Kitchen, Spacious Master Bedroom with Extra Large Closet. In-Suite Laundry. Plenty of Closet Space. Enjoy Lovely Chefs Kitchen with Stainless Steel Appliances, Quartz Counter Tops and Plenty of Cupboard Space. Huge Family/Living Room with Walk Out to Large Patio. Close to Highways, Shopping, Schools, Parks and Recreation Center. Unit Comes With One Underground Parking Space #55 and Locker #61. Lots of Visitor Parking. Pet Friendly Building with Restrictions. (id:61483)
16 Raccoon Street
Brampton, Ontario
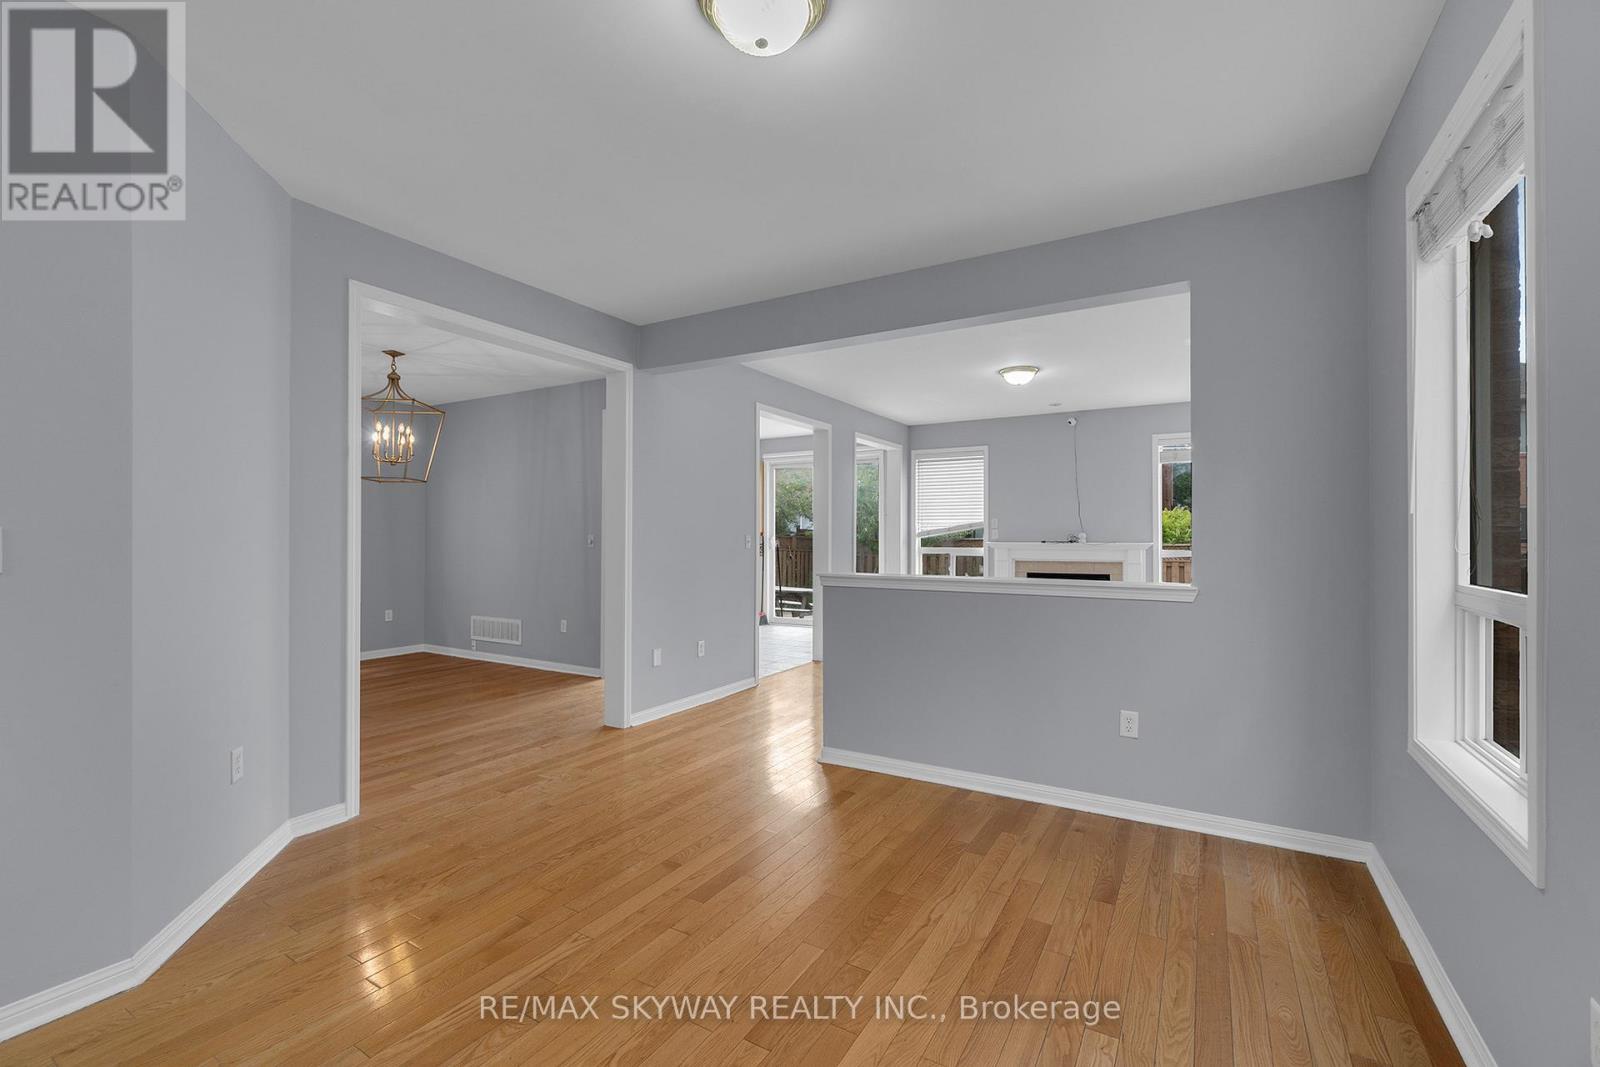
Welcome to this exceptional main and upper-level luxury residence, where sophisticated design meets everyday comfort. Offering 4 generously sized bedrooms plus a versatile loft, 3 full bathrooms on the second level, and a convenient main-floor powder room, this impeccably maintained home is designed for modern family living. Showcasing soaring ceilings, rich hardwood flooring throughout with absolutely no carpet, and a bright open-concept layout, every detail exudes elegance. Freshly painted and move-in ready, the home also features the convenience of private second-floor laundry. Ideally situated in a desirable neighbourhood, this executive lease offers an outstanding opportunity for tenants seeking upscale living with premium finishes and exceptional space. Basement not included. Tenant responsible for utilities. (id:61483)
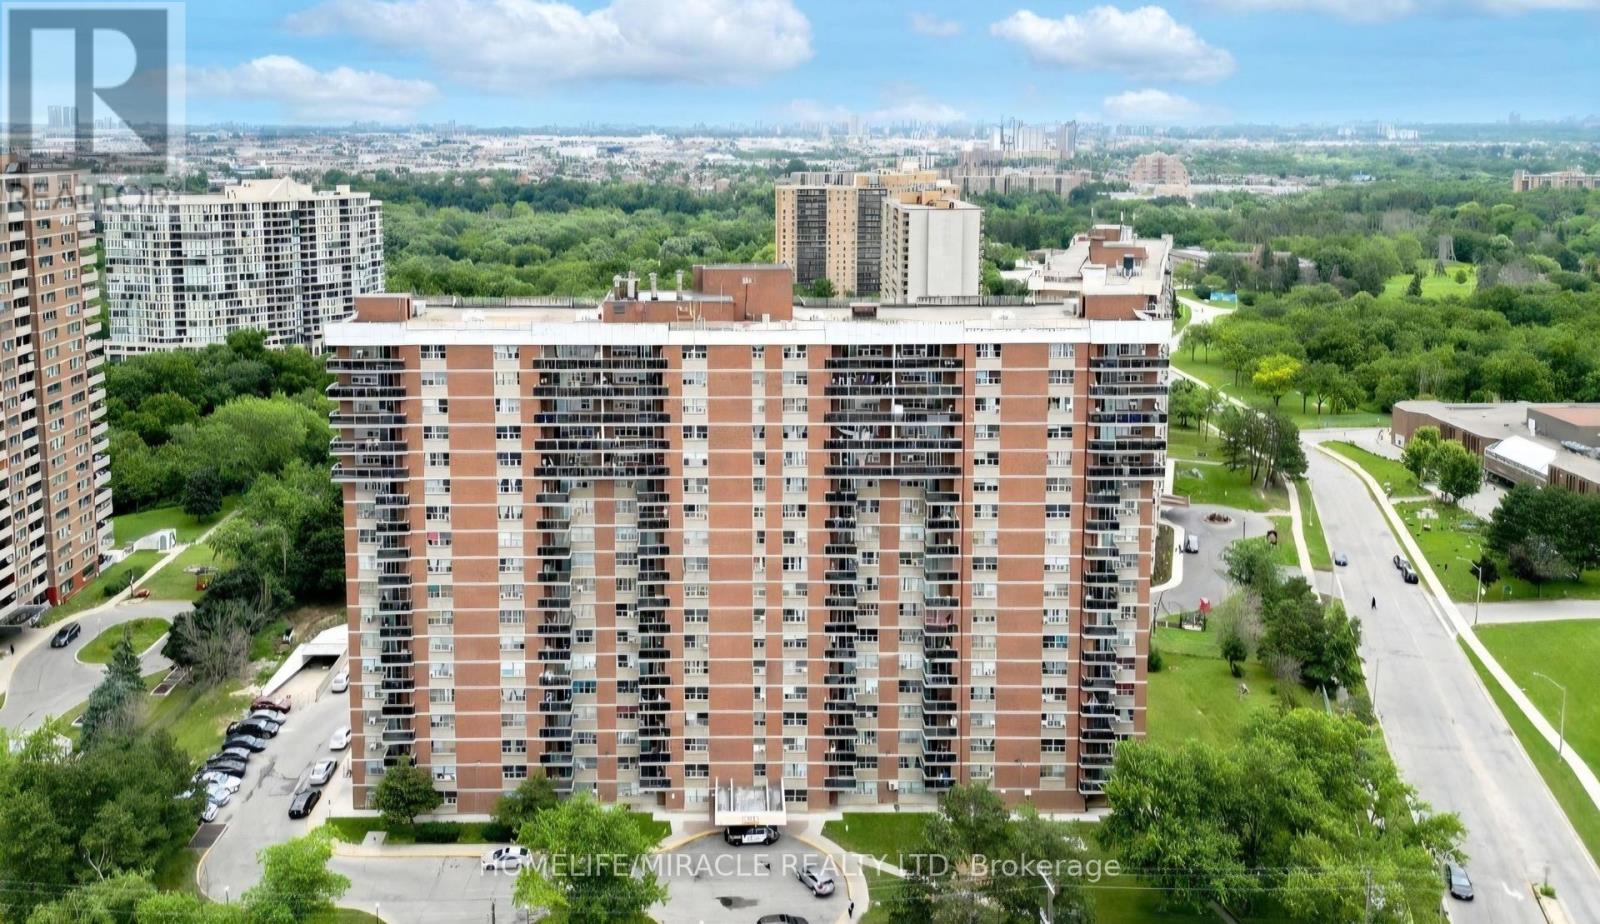
1503 - 2645 Kipling Avenue
Toronto, Ontario
Welcome to Suite 1503 at 2645 Kipling Avenue, a spacious and beautifully maintained condominium in Toronto's vibrant Mount Olive-Silverstone-Jamestown community. Perched on the 15th floor, this bright and inviting residence offers approximately 1,000-1,100 square feet of comfortable living space, featuring generous principal rooms, an open-concept layout, and stunning northwest views. The thoughtfully designed and recently renovated floor plan provides ample space for families or downsizers. Enjoy a large living and dining area ideal for entertaining, a well-appointed kitchen with abundant storage, spacious bedrooms, and multiple bathrooms for added convenience. Large windows throughout fill the home with natural light, creating a warm and welcoming atmosphere. Residents enjoy a variety of building amenities, including a fitness centre, party room, visitor parking, recreation facilities, and secure building access. Conveniently located steps from shopping, schools, parks, public transit, places of worship, and everyday amenities, the property offers exceptional connectivity with quick access to Highways 401, 407, and 427, Pearson International Airport, Humber College, and the upcoming Finch West LRT. Whether you're looking for an affordable entry into the Toronto market or a spacious home in a well-established neighborhood, Suite 1503 presents an outstanding opportunity to lease in a highly convenient and growing community. (id:61483)
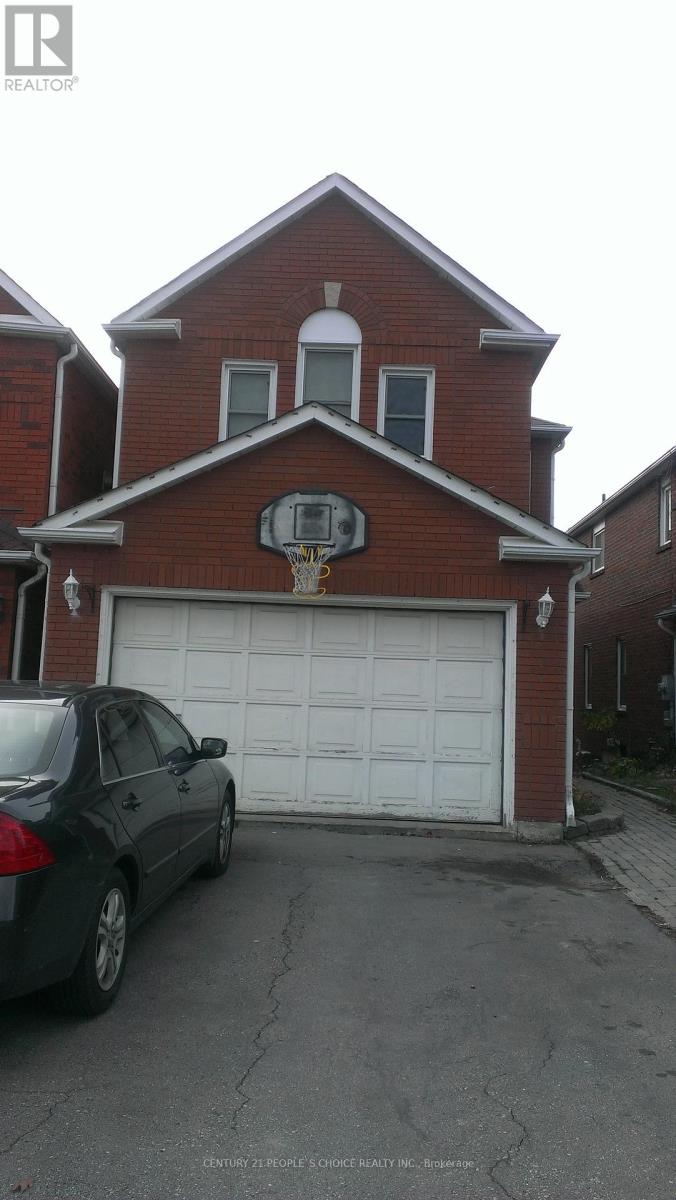
383 Jay Crescent
Orangeville, Ontario
Location Location and Location, Welcome to this beautifully updated family home, perfectly situated in one of Orangeville's most sought-after neighborhoods! Enjoy the convenience of being just minutes from top-rated schools, shopping, dining, the hospital, and multiple parks all while also benefiting from easy access to Highway 10 and Highway 9, effortless commuting. Step inside to discover a spacious and inviting layout with thoughtful upgrades throughout. The large primary suite offers a private retreat complete with an Ensuite bathroom and ample closet space. With three additional bedrooms and a total of three bathrooms, there is plenty of room for the entire family. The heart of the home is the deck in the back where you can see the perfect view of hills and the town of Orangeville.- entertaining, and everyday living. Separate family and living rooms provide additional comfort and flexibility for growing families. Enjoy the perfect blend of nature and convenience. This home is within walking distance of Island Lake Public School, Island Lake Conservation Area, local restaurants, hospital, vibrant bars, and the charming downtown core. Conveniently located Close to school, park, hospital, highway 10 , Highway 9, plazas, shopping complex, and movie theatres. utilities are separate. 70% upper floor only. Show less (id:61483)
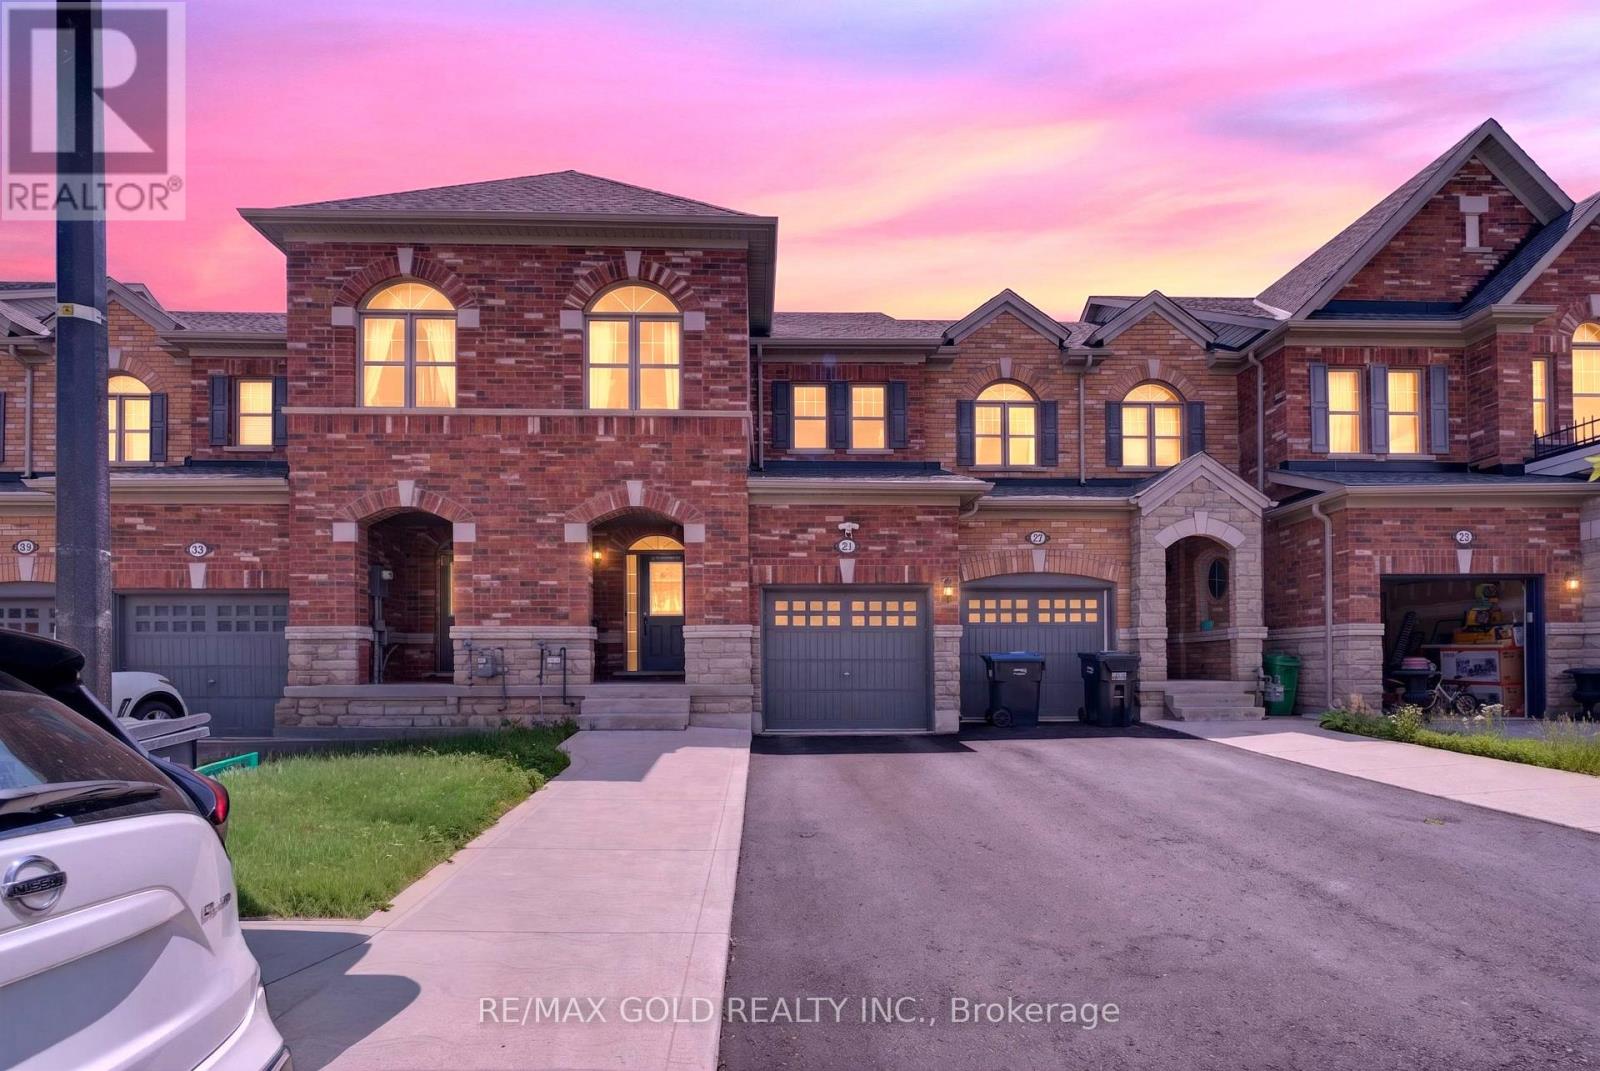
29 Rangemore Road E
Brampton, Ontario
Welcome to this stunning, upgraded freehold townhouse offering the perfect blend of luxury, comfort, and functionality. This move-in-ready home features 4 spacious bedrooms and 3.5bathrooms, including 3 bedrooms and 2.5 bathrooms on the upper levels, plus finished basement with an additional bedroom and full bathroom. The elegant brick exterior welcomes you into a bright, open-concept interior featuring 9-foot ceilings on the main floor, gleaming hardwood flooring throughout the main and upper levels, stylish wainscoting, pot lights. Ideally located just minutes from Mount Pleasant GO Station, shopping, parks, and schools, this meticulously maintained home is being offered by its original owner. An exceptional opportunity for first-time buyers, growing families, or investors looking for a stylish, move-in-ready property. (id:61483)
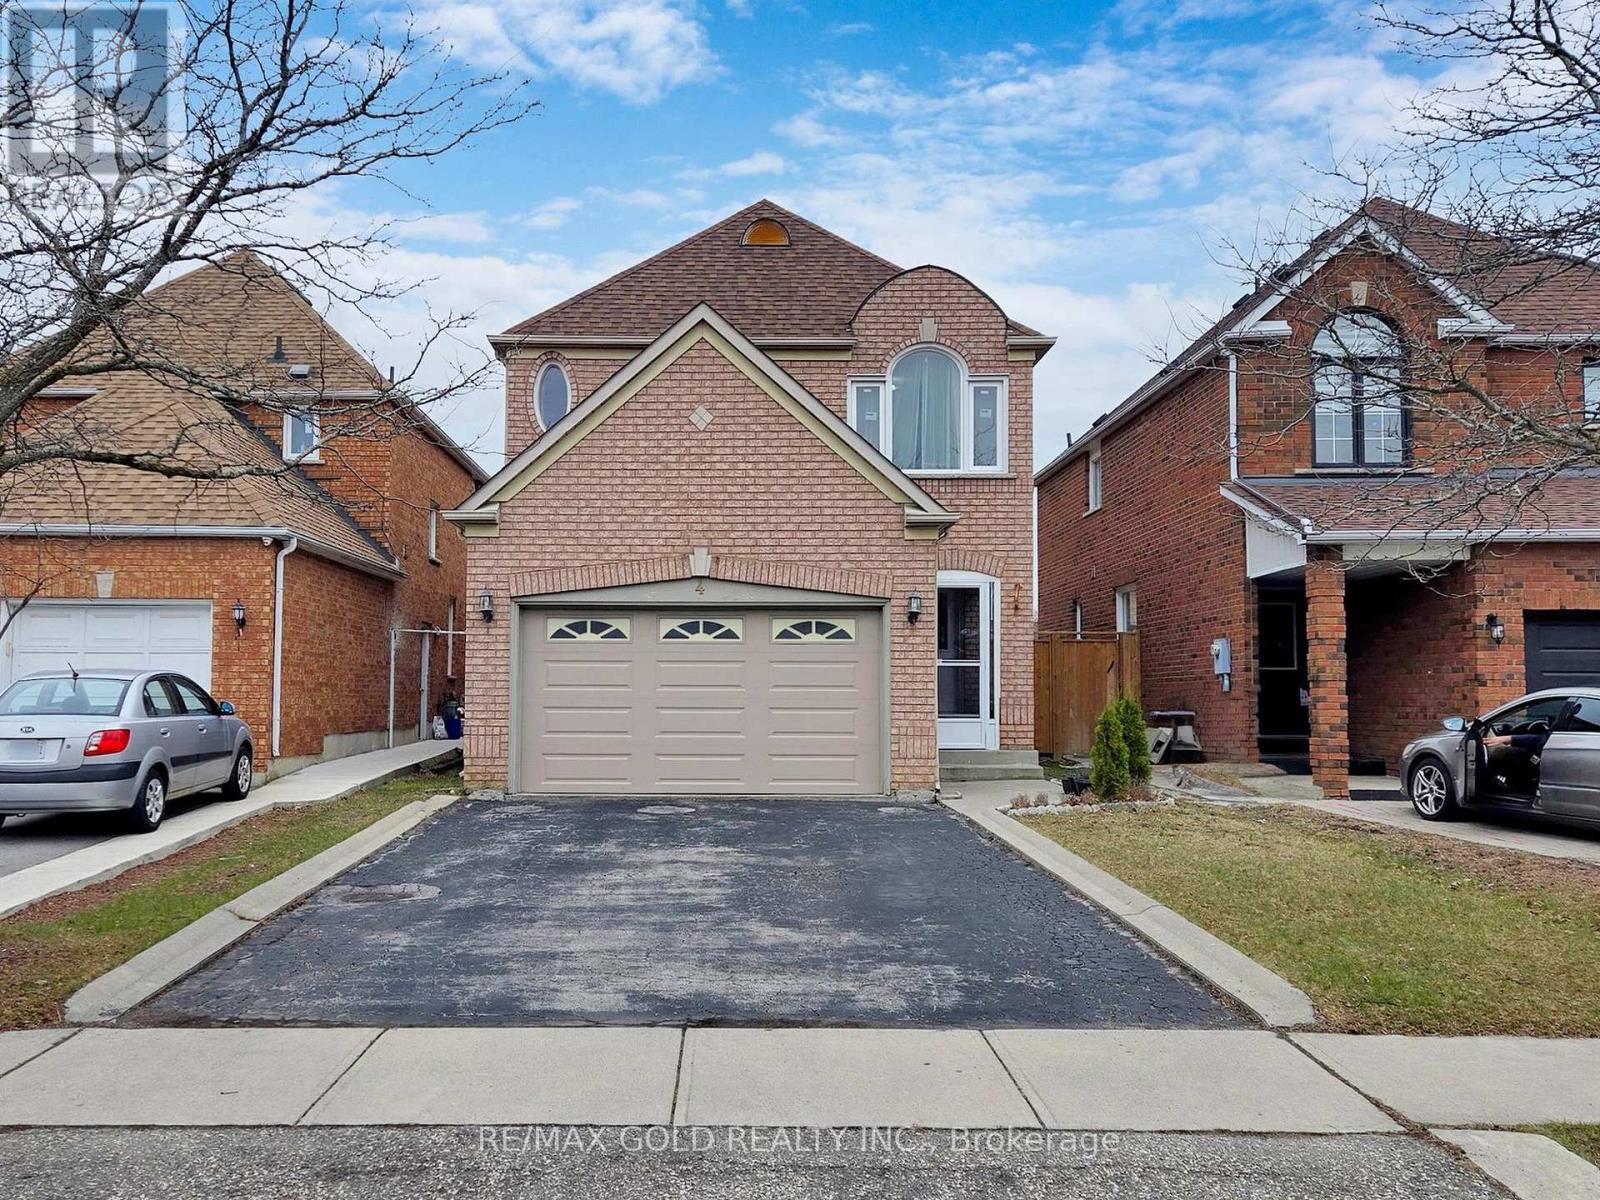
4 Treepark Street
Brampton, Ontario
Welcome to this beautifully maintained and upgraded home available for lease in a highly desirable family-friendly neighbourhood. This bright and spacious home features 3 generously sized bedrooms, 2.5 bathrooms, and an open-concept main floor designed for comfortable everyday living. Enjoy elegant hardwood flooring on the main level and laminate flooring throughout the upper level .The modern kitchen showcases quartz countertops, ample cabinetry, and a newer dishwasher, making it both stylish and functional. The home also offers 2 convenient parking spaces. Ideally located within walking distance to Trinity Common Mall, Cineplex, Home Depot, major banks, restaurants, grocery stores, gas stations, schools, and provides quick access to Highway 410. A fantastic opportunity to lease a well-appointed home in a prime location close to all amenities. (id:61483)
1102 - 297 Oak Walk Drive
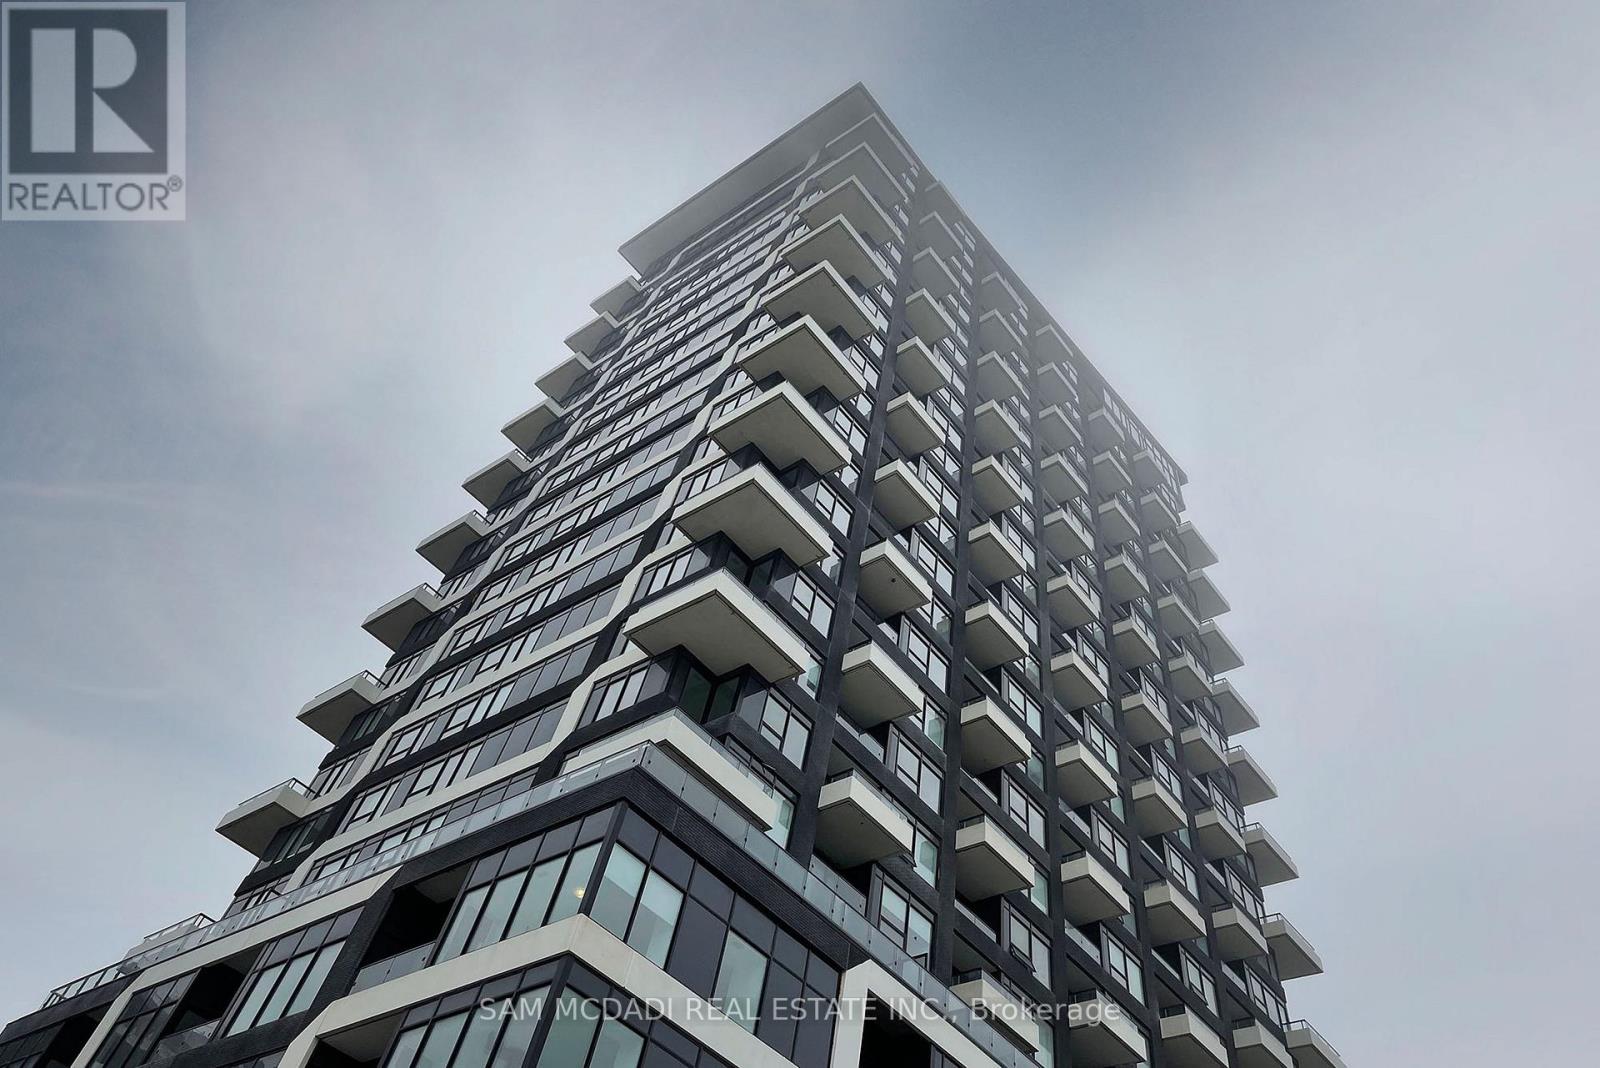
Oakville, Ontario
Prime Location At Dundas And Trafalgar, 1 Bedroom Plus Media, Unobstructed Lake View 9 Ft Ceiling Lots Of Upgrades, Laminate Flooring Upgraded Kitchen 569 Sq Ft. W/ 62 Sq Ft. Balcony En Suite Laundry Chef Kitchen 1 Parking And 1 Locker (Tbd) 24 Hrs Concierge Close To Hwy 403/407/ Qew/ Shopping/ Sheridan/ Hospital/ School & All Other Amenities ## (id:61483)
32 Archibald Street
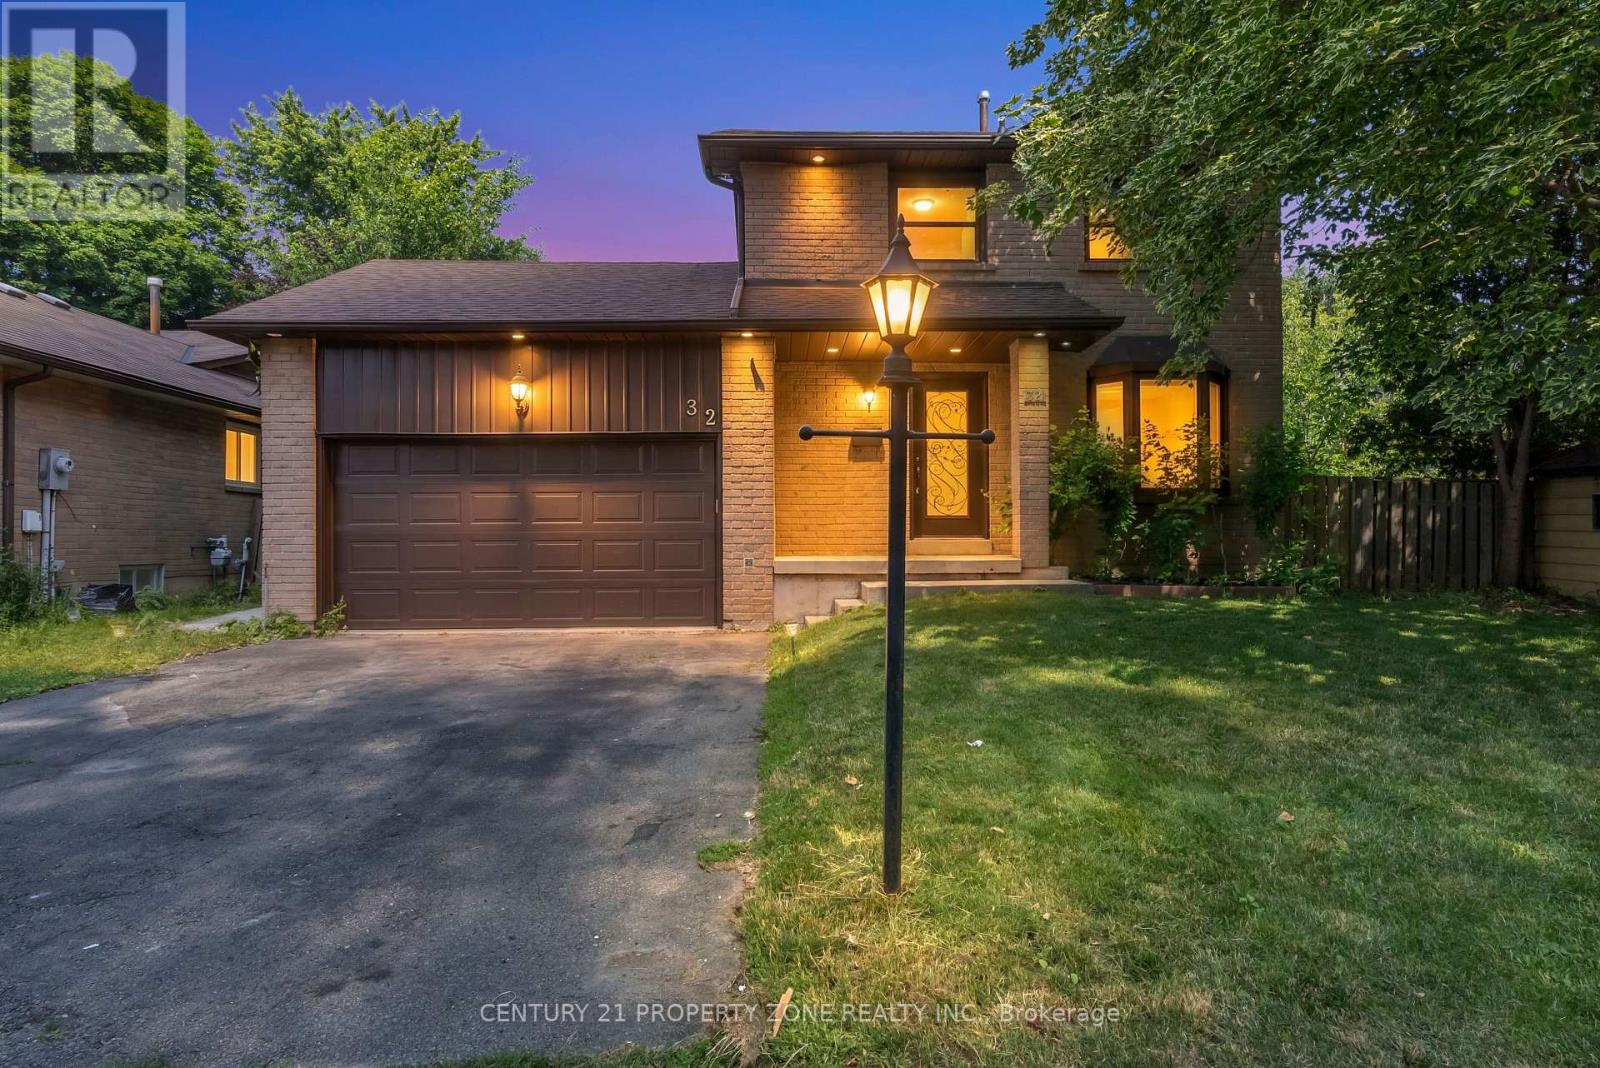
Brampton, Ontario
Prime Downtown Brampton Location! Welcome to this beautifully updated detached home situated on a huge lot in one of Brampton's most desirable neighbourhoods. This spacious home features 3 bedrooms, 2.5 washrooms, a versatile main-floor den, and a finished basement with an additional bedroom and full bathroom. Filled with abundant natural light, the home has been recently refreshed with new paint, stylish pot lights, and modern finishes throughout. The upgraded kitchen offers custom cabinetry for extra storage and comes complete with stainless steel appliances. The main-floor den provides excellent flexibility and can be used as a home office, guest room, or easily converted into a bedroom for seniors or multi-generational living. The finished basement features new flooring, a full bathroom, and a bedroom, offering excellent potential for an in-law suite or future second dwelling unit (subject to required approvals), making it an attractive option for investors or buyers seeking additional rental income. Enjoy the expansive lot and enhanced curb appeal with brand-new exterior pot lights creating a warm and inviting ambiance.Conveniently located close to shopping centres, schools, parks, places of worship, public transit, Brampton GO Station, and major highways, this home offers exceptional convenience for families and commuters alike.An outstanding opportunity for first-time buyers, growing families, or investors looking for a move-in-ready home with income potential in an unbeatable location. Don't miss this gem! (id:61483)
189 Sentinel Road
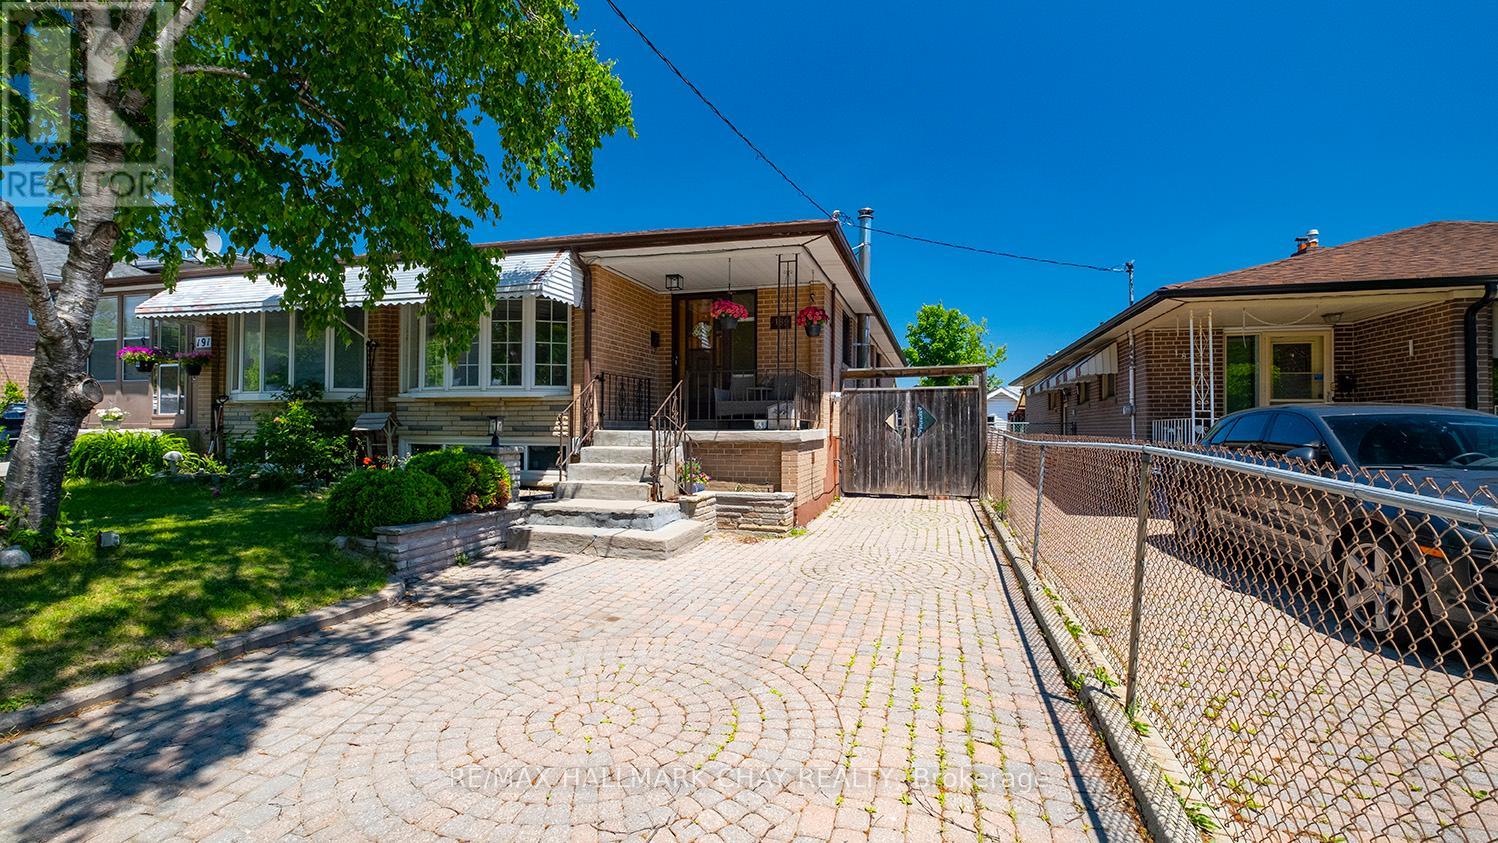
Toronto, Ontario
Location, Location, Location! Welcome to this beautifully maintained raised bungalow in the highly sought after York University Heights community offering space, flexibility and convenience.Featuring 3+3 bdrms, 2 full baths, 2 kitchens and a separate side entrance, this move in ready home is ideal for multigenerational families, extended family, in law suite, adult children, home office or buyers seeking future income potential (buyer to verify municipal requirements).The bright main level offers hardwood floors, an open concept living and dining area, eat in kitchen and 3 generous bdrms. The primary suite features 2 double door closets and a 4 pc semi ensuite.The finished lower level offers exceptional flexibility with 3 additional bdrms, full kitchen, dining area and spacious family room, perfect for extended family, guests, home office or future rental potential.Enjoy the fully fenced backyard with a covered outdoor living area, ideal for relaxing or entertaining rain or shine. Garden shed provides extra storage and the private driveway parks 4 vehicles.Just a 7 min bike ride to York University with TTC steps away, easy access to Finch West & Pioneer Village Stations, Hwys 400 & 401, shopping, restaurants, schools, parks and recreation.Perfect for large families, multigenerational living or investment opportunity in one of Toronto's most connected neighbourhoods. Move in ready with endless possibilities. Book your showing today...Don't miss out!! (id:61483)
277 Morningmist Street
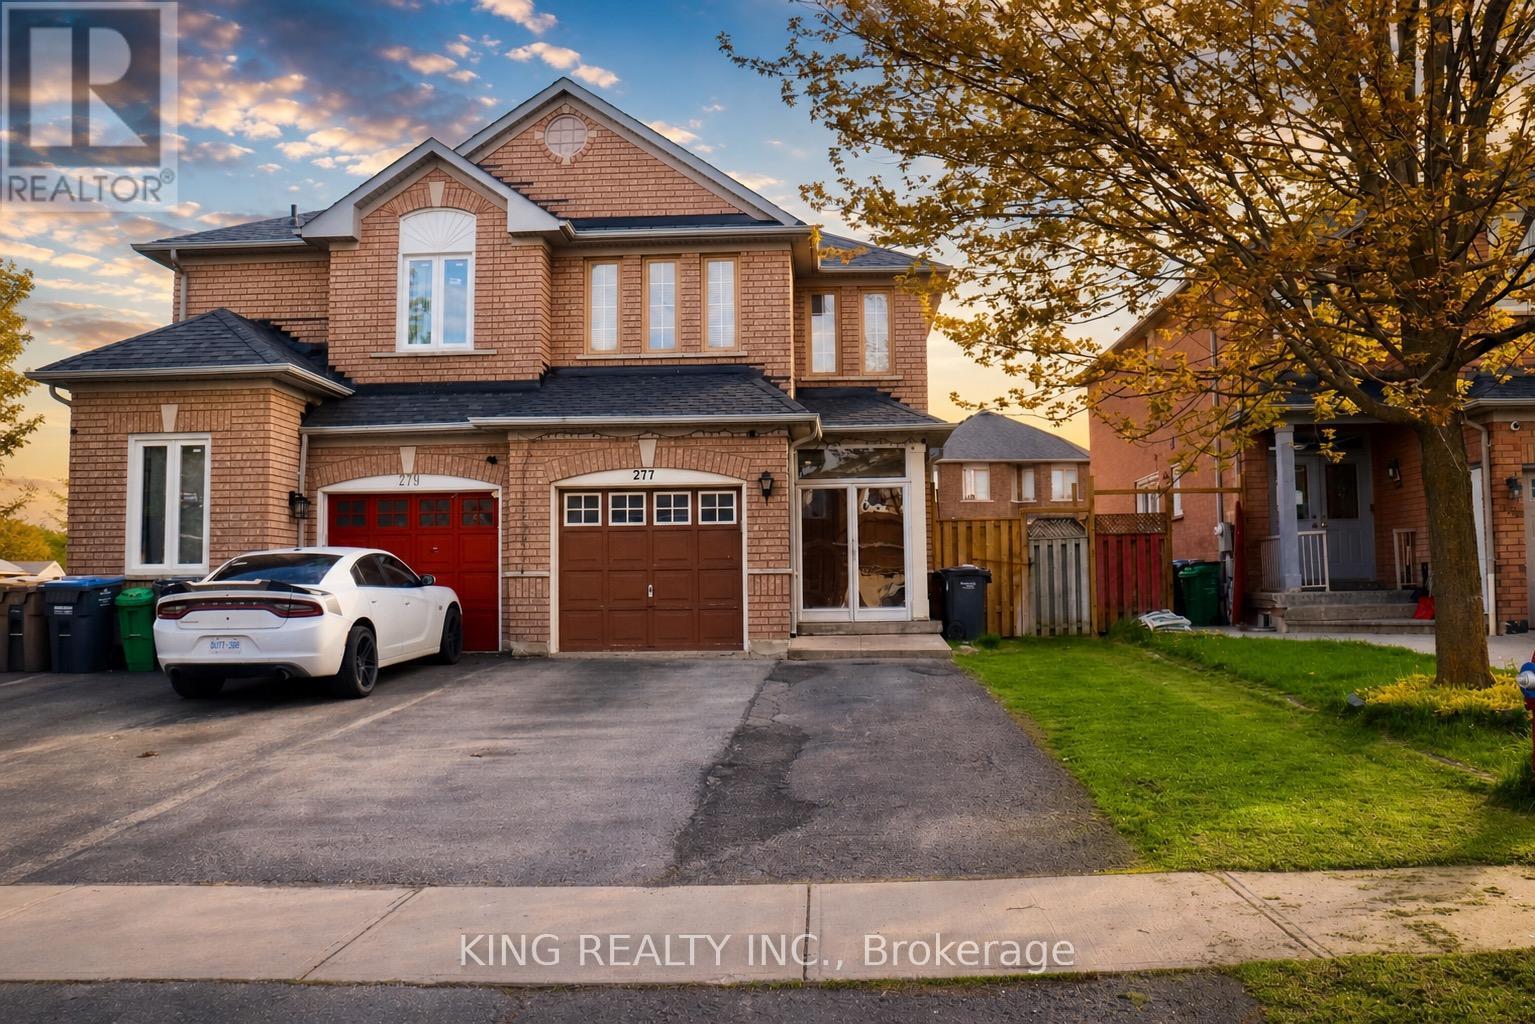
Brampton, Ontario
Two dwelling unit property featuring a legal basement apartment! Welcome to this beautifully upgraded semi-detached home nestled in one of Brampton's most convenient and family-oriented neighborhoods! From the moment you arrive, you'll notice the pride of ownership and thoughtful upgrades that make this home truly move-in ready. Step inside to a bright and airy layout filled with natural light, freshly painted interiors, modern upgraded washrooms, and a stylish upgraded kitchen designed for everyday living and entertaining. Whether it's morning coffee by the patio door or hosting family gatherings in the spacious living area, this home offers comfort, warmth, and functionality at every turn. Featuring 3 generously sized bedrooms plus 1 bedroom legal basement apartment (2024), this property is perfect for growing families, multi-generational living, or buyers looking for additional rental income potential from day one, With 3 full washrooms and 1 powder room, there's plenty of space for everyone to enjoy. Major recent upgrades include furnace (2021), brand new patio door (2025), Roof replaced Oct 2025 and 200 AMP electrical panel - giving buyers peace of mind for years to come.The home also offers parking for up to 5 vehicles including a garage , a rare bonus in such a prime location. Perfectly situated within walking distance to Great Lakes Public School and Harold M. Brathwaite Secondary School, and just minutes from Trinity Common Mall, Highway 410, grocery stores, transit, Save Max Support Centre, and places of worship - everything your family needs is right around the corner. This is more than just a house - it's a place where families grow, memories are made, and convenience meets comfort in one exceptional opportunity. (id:61483)
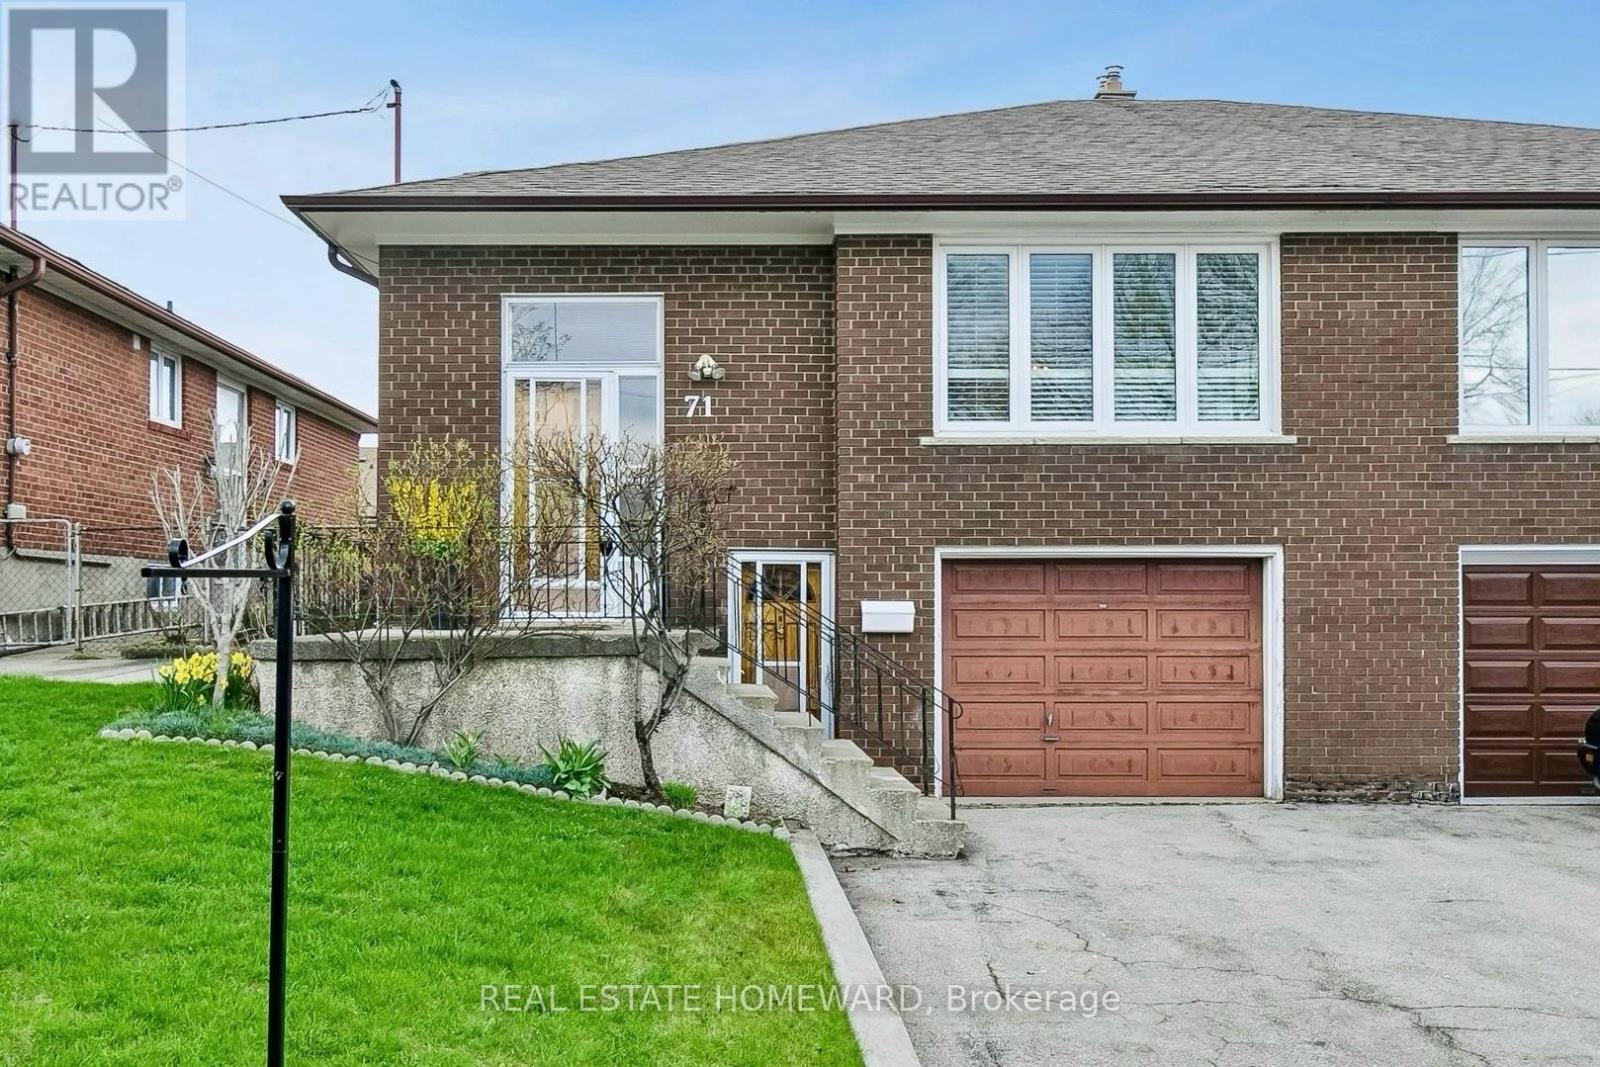
71 Thwaite Avenue
Toronto, Ontario
Terrific on Thwaite! Exceptionally maintained, spacious and bright Semi in a family friendly connected area. Home features both a side entrance and separate ground floor entrance to a c.1000 sq ft finished basement conveniently fitted with a full kitchen, 3pc bath, gas fireplace and built-in bar. A lower level that would make a great in-law suite or fantastic space for kids to play and study with friends. The upstairs has been freshly painted and features 3 great size bedrooms, a large and bright dining /living room combo with custom California shutters and hardwood floors throughout. The functional kitchen features a breakfast area and bright south facing windows. The location can't be beat! Perfectly placed in a quiet family friendly area with awesome neighbours, playgrounds and sprawling parks nearby like Downsview Park and Northwood Park, and yet only a 10 min drive to the GO station, HWY 401 and a short bus ride to the Subway. Major grocery and box stores are also a short drive away for added convenience. This one checks a lot of boxes, book a showing and come see for yourself! *Some pictures have been virtually staged. (id:61483)
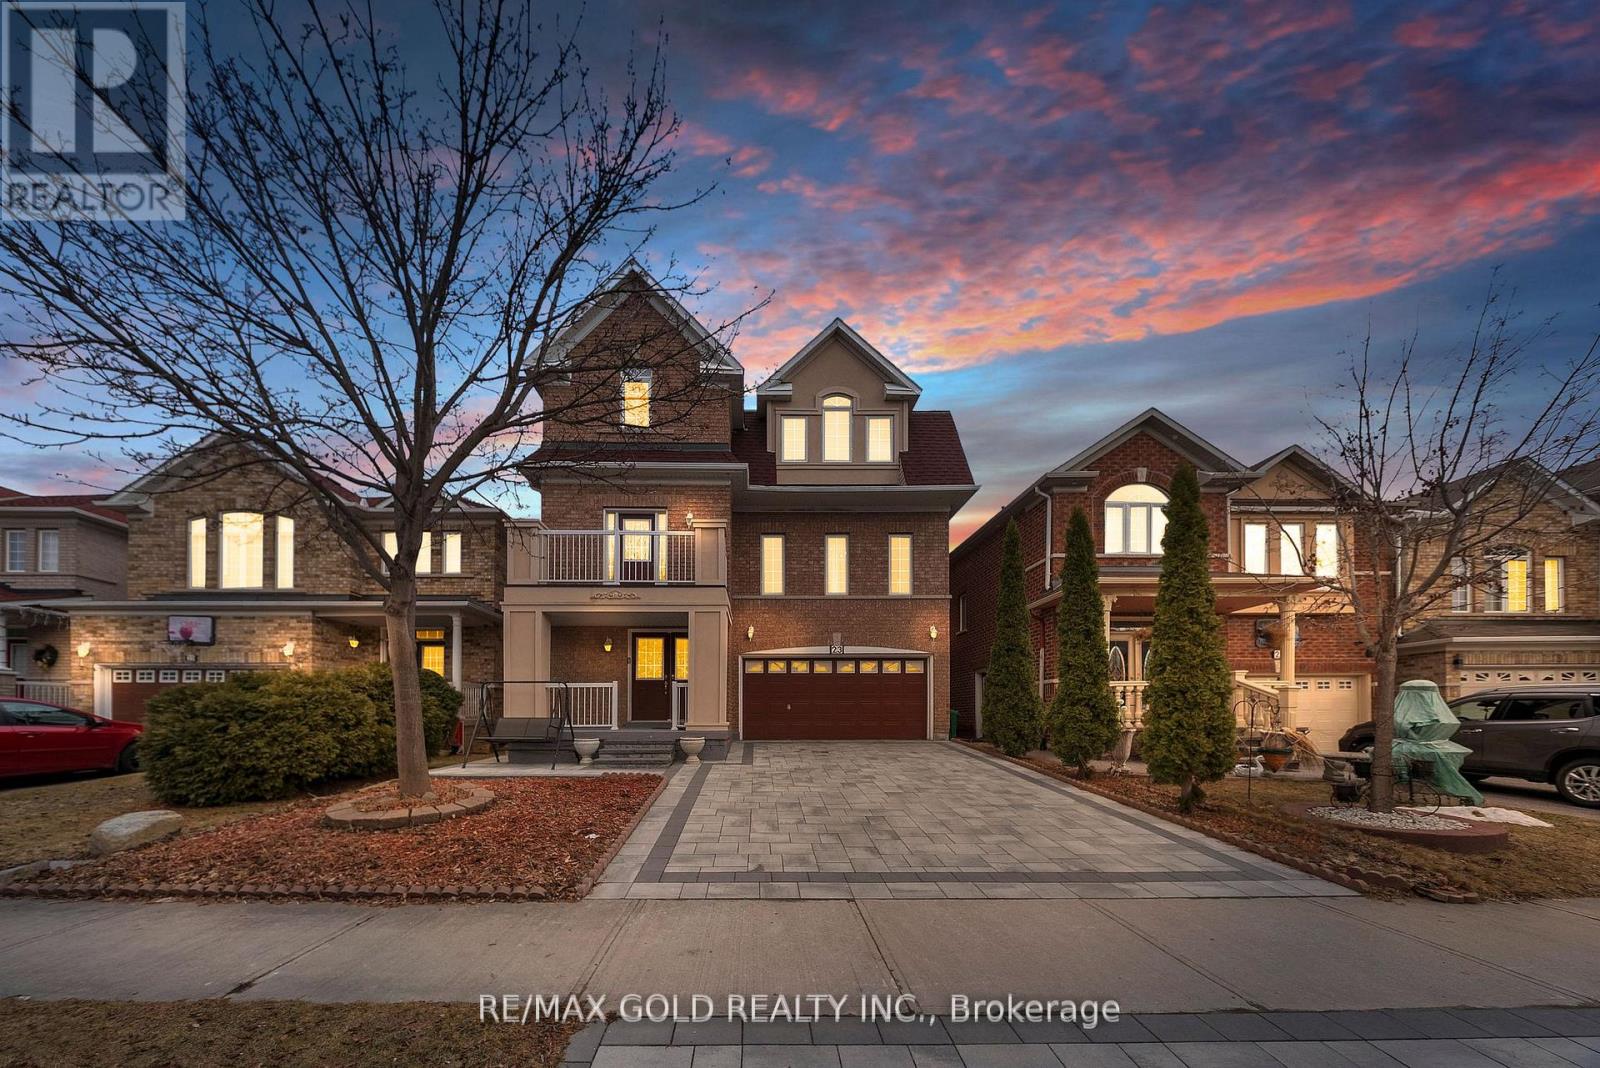
23 Pathmaster Road
Brampton, Ontario
Spacious Family Home | 2627 Sq Ft | Two Masters | Separate Living, Dining & Family Rooms | Basement Apartment with Separate Entrance! Welcome to this elegant family residence on a picturesque tree-lined street, just steps to all amenities. Offering 2627 sq ft of living space, this beautifully maintained multi-level home is one of the largest in this family-oriented neighbourhood. Featuring separate living, separate dining, and a separate family room, this home offers an exceptional layout for growing families and multigenerational living. The basement apartment with separate entrance and kitchen provides an excellent in-law suite or rental income potential. A second primary-sized bedroom adds even more flexibility for large or extended families. Recently landscaped with new interlocking, this home also features a charming front porch and a relaxing balcony. Numerous updates include newer appliances, gas fireplace, ethernet cabling throughout, owned security cameras, sensors and monitor, plenty of pot lights, and updated light fixtures. A must see! Show with confidence! (id:61483)
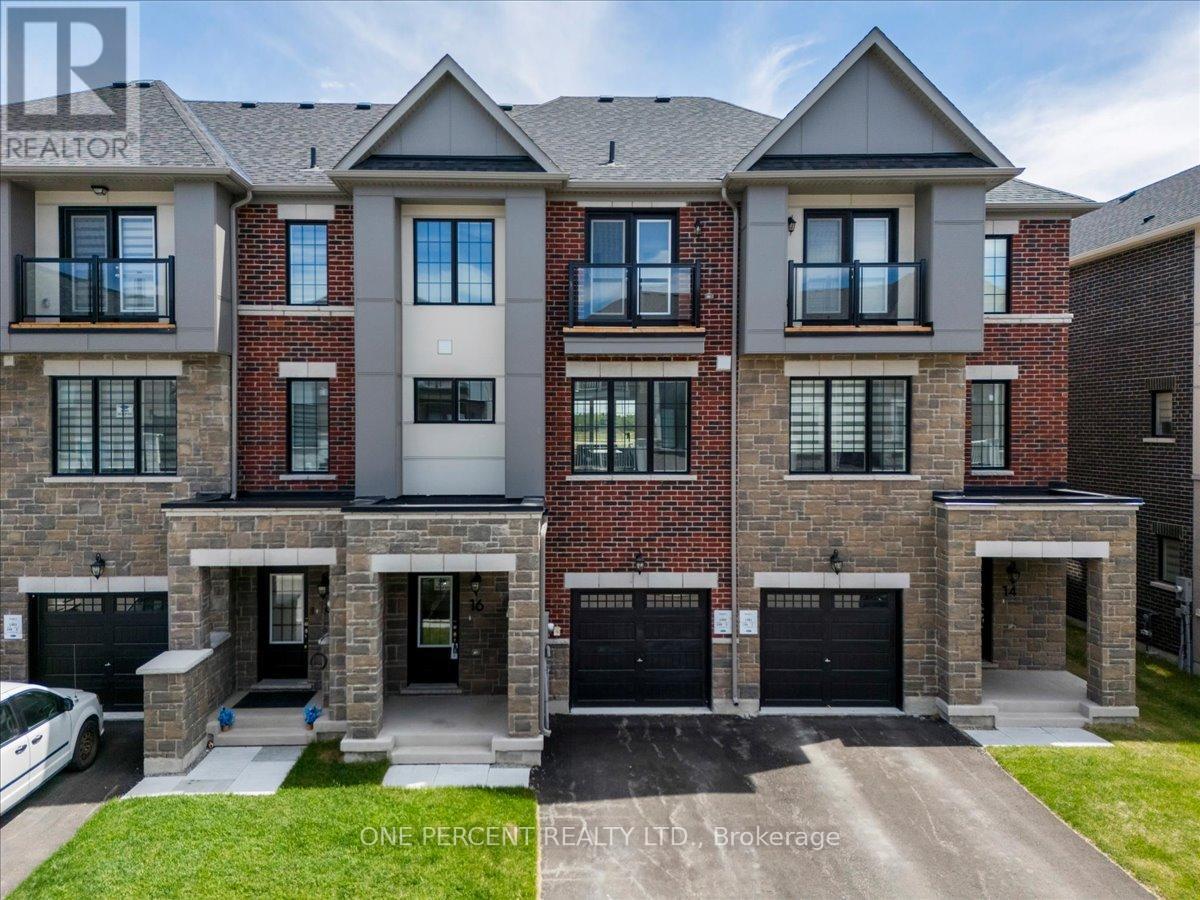
16 Pearen Lane
Barrie, Ontario
WELCOME TO 16 PEAREN LANE! A BRAND NEW 2200 SQ FT RESIDENCE! THIS HOME HAS NOT BEEN OCCUPIED AND COMES WITH A WARRANTY. THE HOME FEATURES 4 BEDROOMS AND 4 BATHROOMS, WHICH INCLUDE 2 PRIMARY SUITES. LOCATED IN A VERY QUIET, SAFE AREA JUST A 2 MINUTE DRIVE TO ALL AMENITIES AND SHOPPING. AS YOU ENTER THE GROUND LEVEL, THERE IS A PRIMARY SUITE ON THIS FLOOR WHICH HAS BEEN DESIGNATED AS AN OFFICE FOR PICTURES. IT FEATURES A FULL WALK-N CLOSET AND A FULL 4 PIECE BATHROOM. A GREAT INLAW SPACE. THE MAIN FLOOR IS OPEN CONCEPT, WITH THE KITCHEN, DINING AND LIVING IN THIS SPACE. THE KITCHEN FEATURES BUILT IN STAINLESS APPLIANCES, A QUARTZ ISLAND, COUNTERS AND BRIGHT WHITE CABINETRY WITH HIGH END VINYL FLOORING. THERE ARE GREAT VIEWS FROM THIS OPEN MAIN LIVING AREA. THE TOP FLOOR HAS 3 BEDROOMS, ALL WITH VERY GENEROUS CLOSETS. A 5 PIECE MAIN BATH. THE MASTER BEDROOM IS LARGE WITH A WALK-IN CLOSET AND BOTH BATHROOMS FEATURE DOUBLE VANITIES. THE HOME IS EQUIPPED WITH AN ON DEMAND HOT WATER SYSTEM, HVAC HEAT RECOVERY AND AIR EXCHANGE SYSTEM AND CENTRAL AIR. THERE IS INSIDE ENTRY TO THE GARAGE AS WELL. COME SEE THIS SPARKLING NEW HOME. THE AREA IS POPULAR, A GOOD BUILDER AND ALMOST SOLD OUT. QUICK CLOSING POSSIBLE! (id:61483)
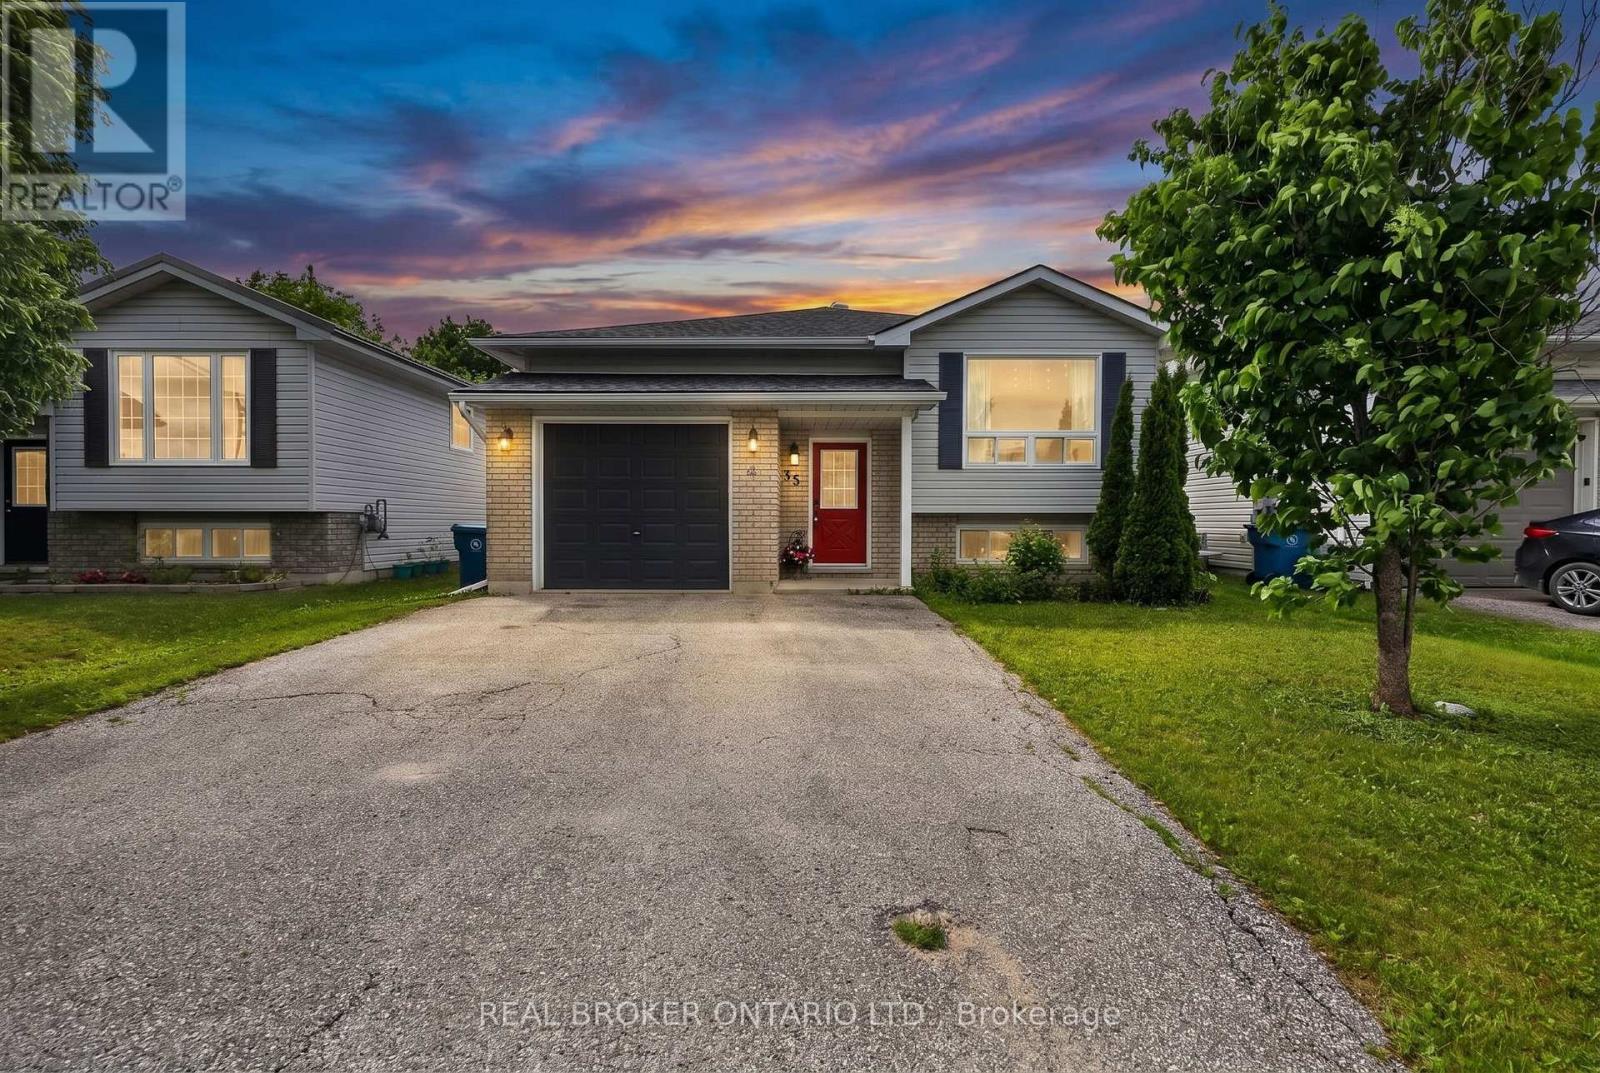
35 Courtney Crescent
Orillia, Ontario
Completed Renovated Raised Bungalow Perfect For The First Time Home Buyer Or Large Family Offering Peace Of Mind And Functionality All Within Easy Access Of Major Hwy , Amenities And Entertainment. Healthy Sized Main Floor Featuring Modern Laminate And Trim Throughout, Sun Filled Living Room Accented By A Beautifully Updated Fireplace, 3 Good Sized Bedrooms, 4 P.C. Bath, Eat-In Kitchen With Walk-Out To Your Spacious Backyard Offering A New Deck And Natural Gas Bbq Hook-Up. In Law Suite Potential. You Will Find In The Lower Level 2 Large Bedrooms, Beautiful Appointed 3pc Bathroom And Laundry Suite. (id:61483)
162 Credit Lane
Richmond Hill, Ontario
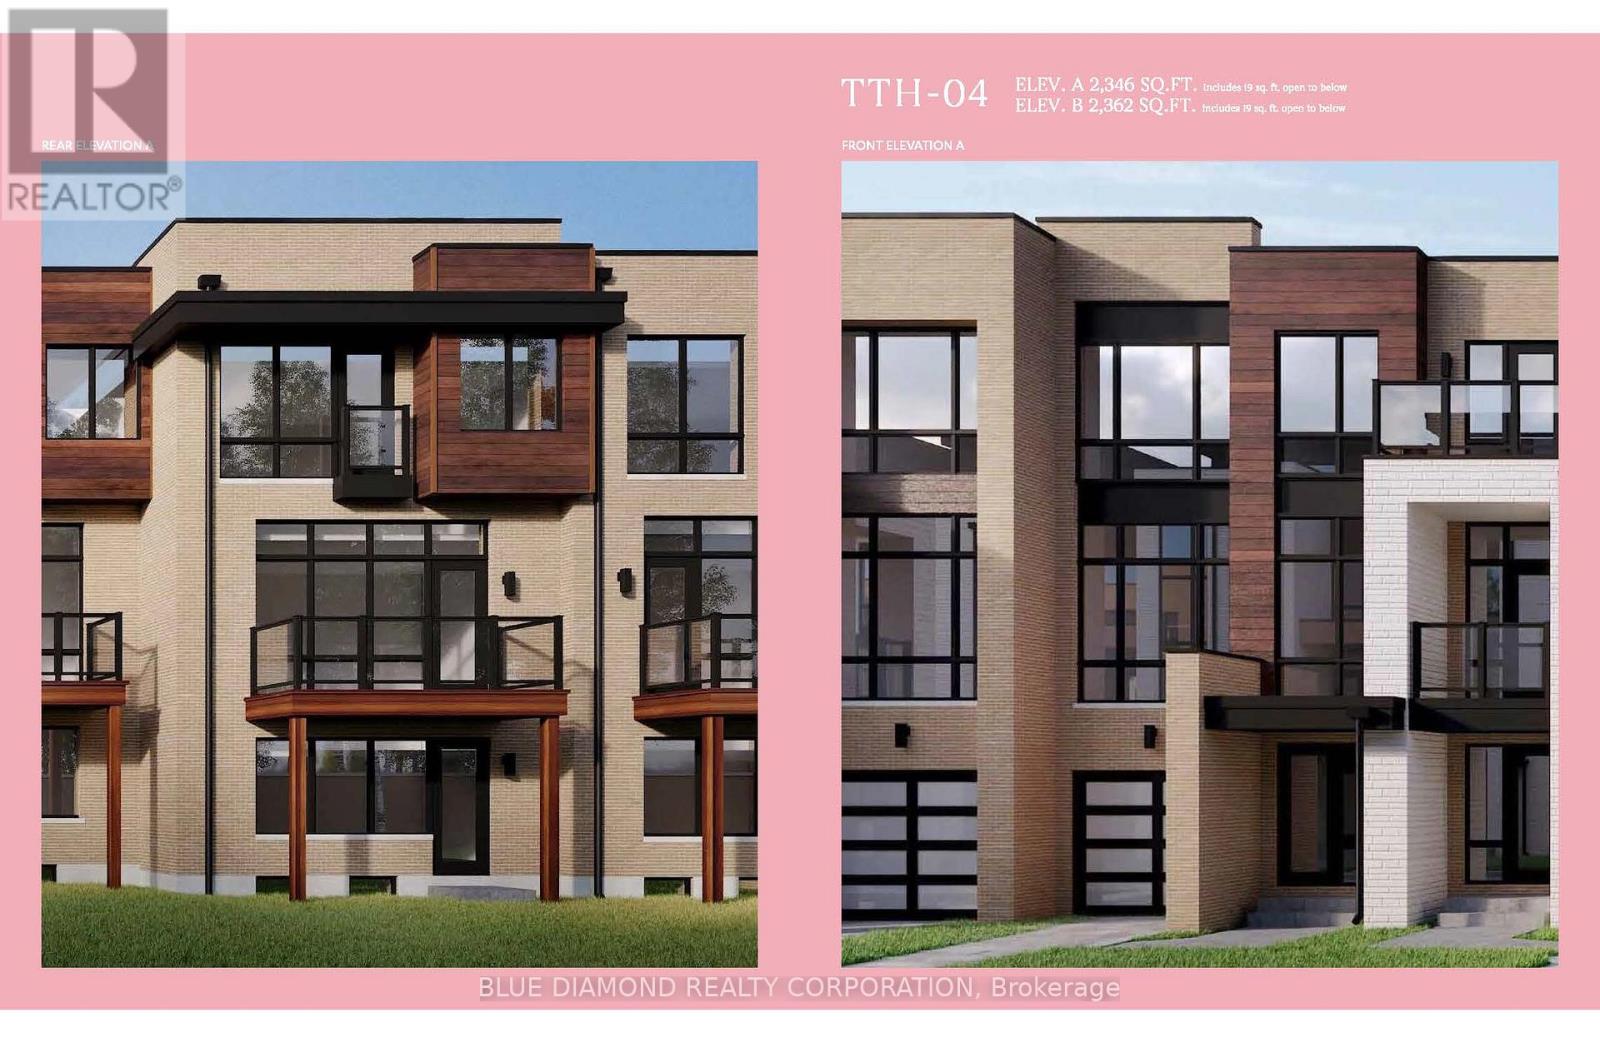
Welcome to the Towns on Bayview and the serenity of ravine living. This spacious home backs onto private, lush greenery within an exclusive enclave of upscale homes. Unique features include ground floor bedroom with full 4 pc bath and w/o to backyard, elegant kitchen with expansive chef's island, stylish backsplash & ready with water line, gas line. This new home built by esteemed home builder Primont Homes includes a full Tarion Warranty for added comfort. Location, quality, and upscale living awaits. Book your private tour today! Listing price includes expanded HST rebate. (id:61483)
336 - 80 Burns Boulevard
King, Ontario
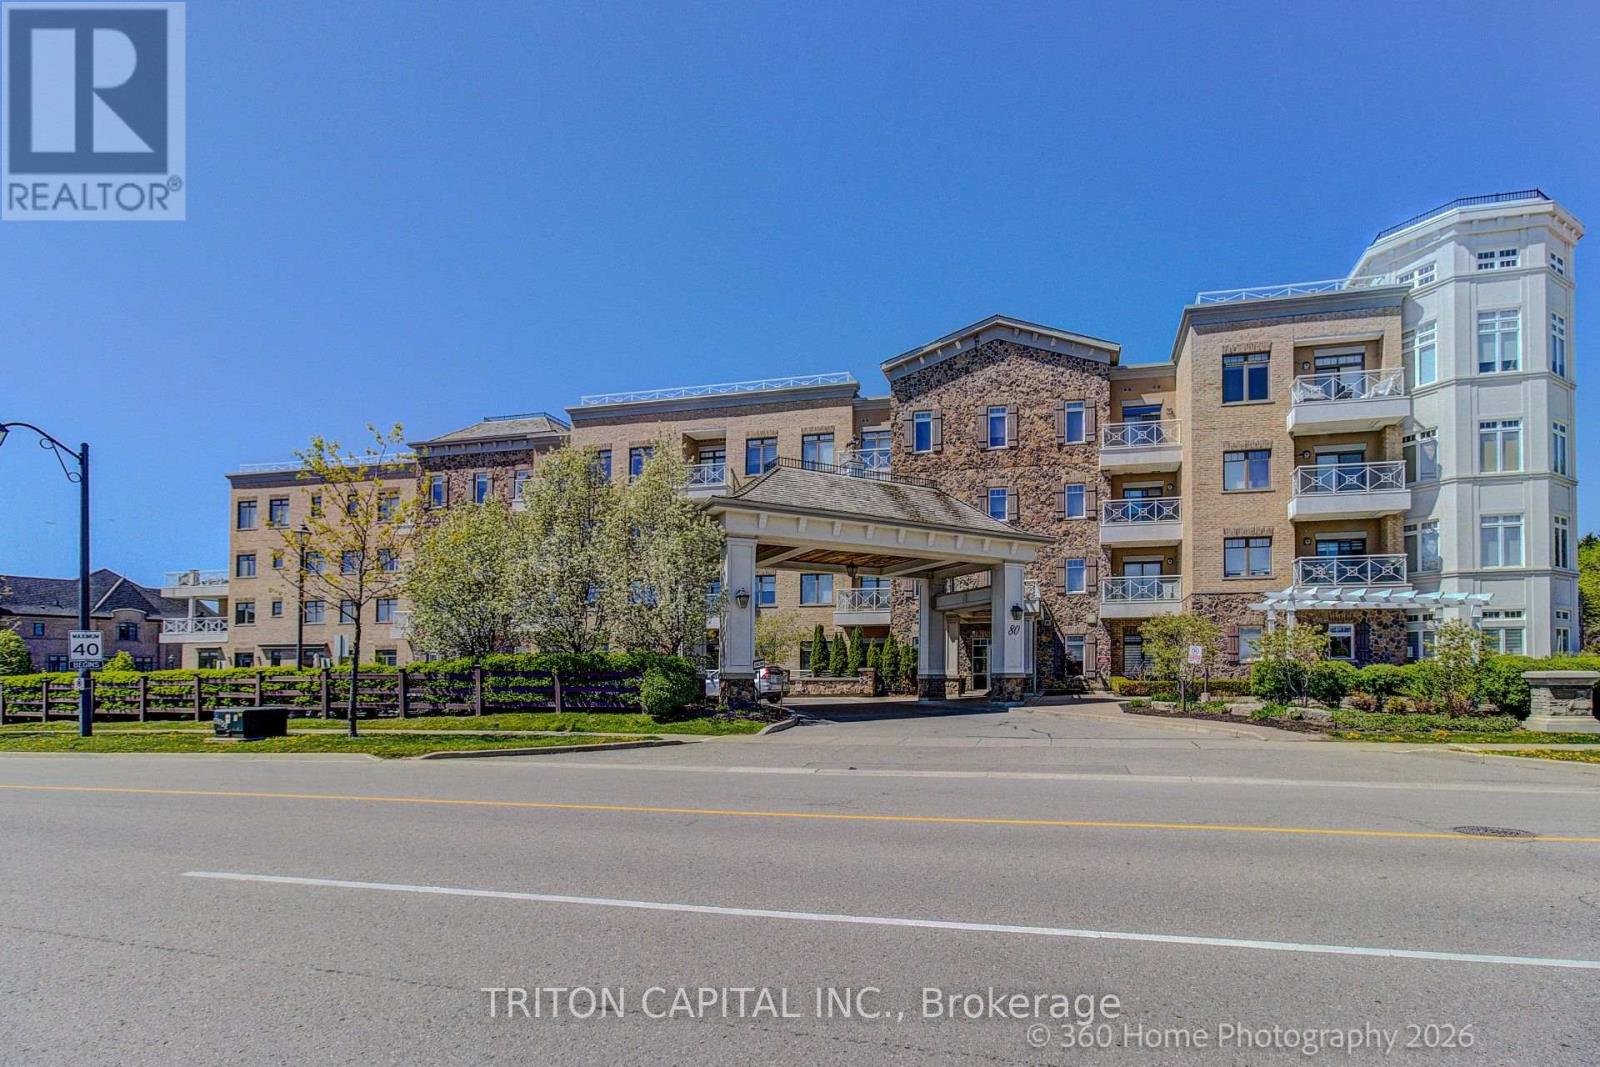
Welcome to the prestigious Residences of Spring Hill in sought-after King City. Beautifully maintained2-bedroom, 2-bath suite featuring 9 ft ceilings, engineered maple hardwood floors, ceramic kitchen/bath/laundry flooring, gourmet kitchen with granite counters, breakfast bar, pantry, extended-height cabinetry, under-cabinet lighting, ceramic backsplash, and stainless steel appliances. Bright open-concept living/dining area with garden door to an expansive balcony. Spacious primary bedroom with his-and-hers closet organizers and private ensuite with glass shower, quartz counter, comfort-height toilet, and rough-in for future bidet/sink/storage. Versatile second bedroom includes Murphy bed, built-in cabinetry, desk area, and walk-in closet organizer, ideal as a bedroom, guest suite, or office.Private laundry room with full-size washer/dryer, storage pedestals, laundry sink and cabinet. Includes parking #86 and locker #44. Resort-style amenities include indoor pool, gym, lounge/social areas, scheduled coffee service downstairs, visitor parking and more. Minutes to shops, parks, schools, GOStation and major routes. (id:61483)