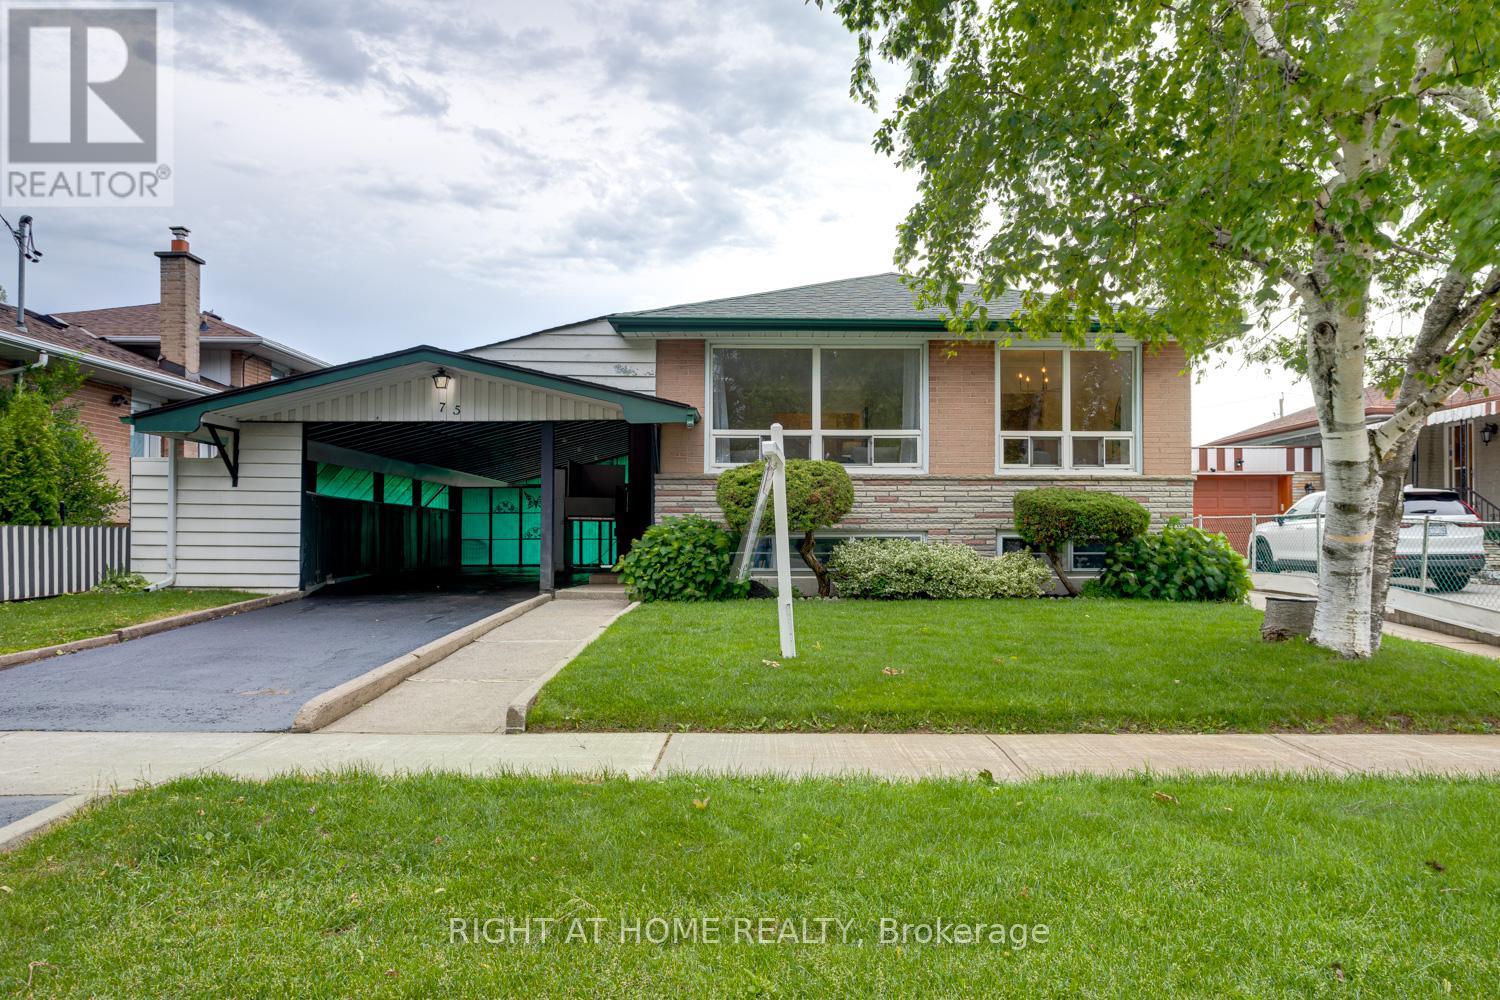
75 Milford Haven Drive
Toronto, Ontario
Solid brick raised bungalow offering exceptional value,versatility & pride of ownership in Toronto's established Malvern community. Located near schools, public transit,hospitals & Hwy 401, this well-maintained home is ideal for first-time buyers, growing families, downsizers, or those seeking multigenerational living opportunities. Attractive curb appeal highlighted by nicely maintained gardens,a freshly sealed driveway & a unique oversized carport.In the warmer mths, the rear portion serves as a fantastic covered outdoor entertaining space,while the sliding centre section allows for up to 2 vehicles deep of covered parking during the winter.Step inside to a bright & refreshed main floor with new vinyl flooring,updated lighting,fresh paint & an abundance of natural light thru-out.The living rm is filled w/ sunlight from oversized windows & flows seamlessly into the dining area,creating an inviting space for everyday living & entertaining.The eat-in kitchen offers room for family meals.Down the hall are 3 bdrms,each featuring large windows and closet space. The primary bdrm offers a double closet,while the updated 4-piece bath w/ an updated tub surround.A separate side entrance provides excellent flexibility for extended family living,an in-law suite,or future income potential.Wide open stairs lead to the lower level,has a two-piece bathroom,laundry area,workshop & a large open area ready for your finishing touches.The layout also offers the potential for a 2nd main floor laundry,providing add'l flexibility for multigenerational living or future suite possibilities.The fenced yard has been lovingly maintained and offers lush green space,perennial gardens,a dedicated vegetable garden,charming storage shed & a separate low-maintenance turf area.A perfect blend of move-in-ready comfort, multigenerational living & future value-add opportunities,this well-cared-for home presents an excellent opportunity to personalize & grow into while enjoying a fantastic neighbourhood! (id:61483)

569 Masson Street
Oshawa, Ontario
Welcome to 569 Masson Street - an exceptional circa 1920 character home nestled on one of Oshawa's most sought-after, tree-lined streets. Surrounded by charming century properties, this beautifully maintained 3-bedroom, 3-bathroom residence is far from your typical cookie-cutter home. Step inside to a bright, warm and inviting main floor featuring hardwood flooring throughout the living and dining rooms, perfect for entertaining. The spacious kitchen offers ample counter space and functionality, while the oversized family room boasts brand new broadloom, a convenient powder room, walk-in storage closet,and walk-out to a private backyard deck-ideal for indoor-outdoor living. Upstairs, you'll find three generously sized bedrooms, all with hardwood floors and closets, along with a bright and well-appointed 4-piece bathroom. The finished basement adds valuable living space with endless versatility-perfect as a recreation room, home office, or guest suite (walk-up)-complete with a 2-piece bathroom, laundry area, and additional storage. Enjoy your own private, fully fenced backyard oasis, a true gardener's delight featuring mature trees, a garden shed, and a laneway behind. Parking is a breeze with a detached 1-car garage plus a 4-car driveway-ideal for families and entertaining guests. Major updates include furnace and air conditioning (2021) and roof (2021). Located in the highly desirable Dr. S.J. Phillips Public School and O'Neill Collegiate district, and close to parks, amenities, and transit. Come fall in love. (id:61483)
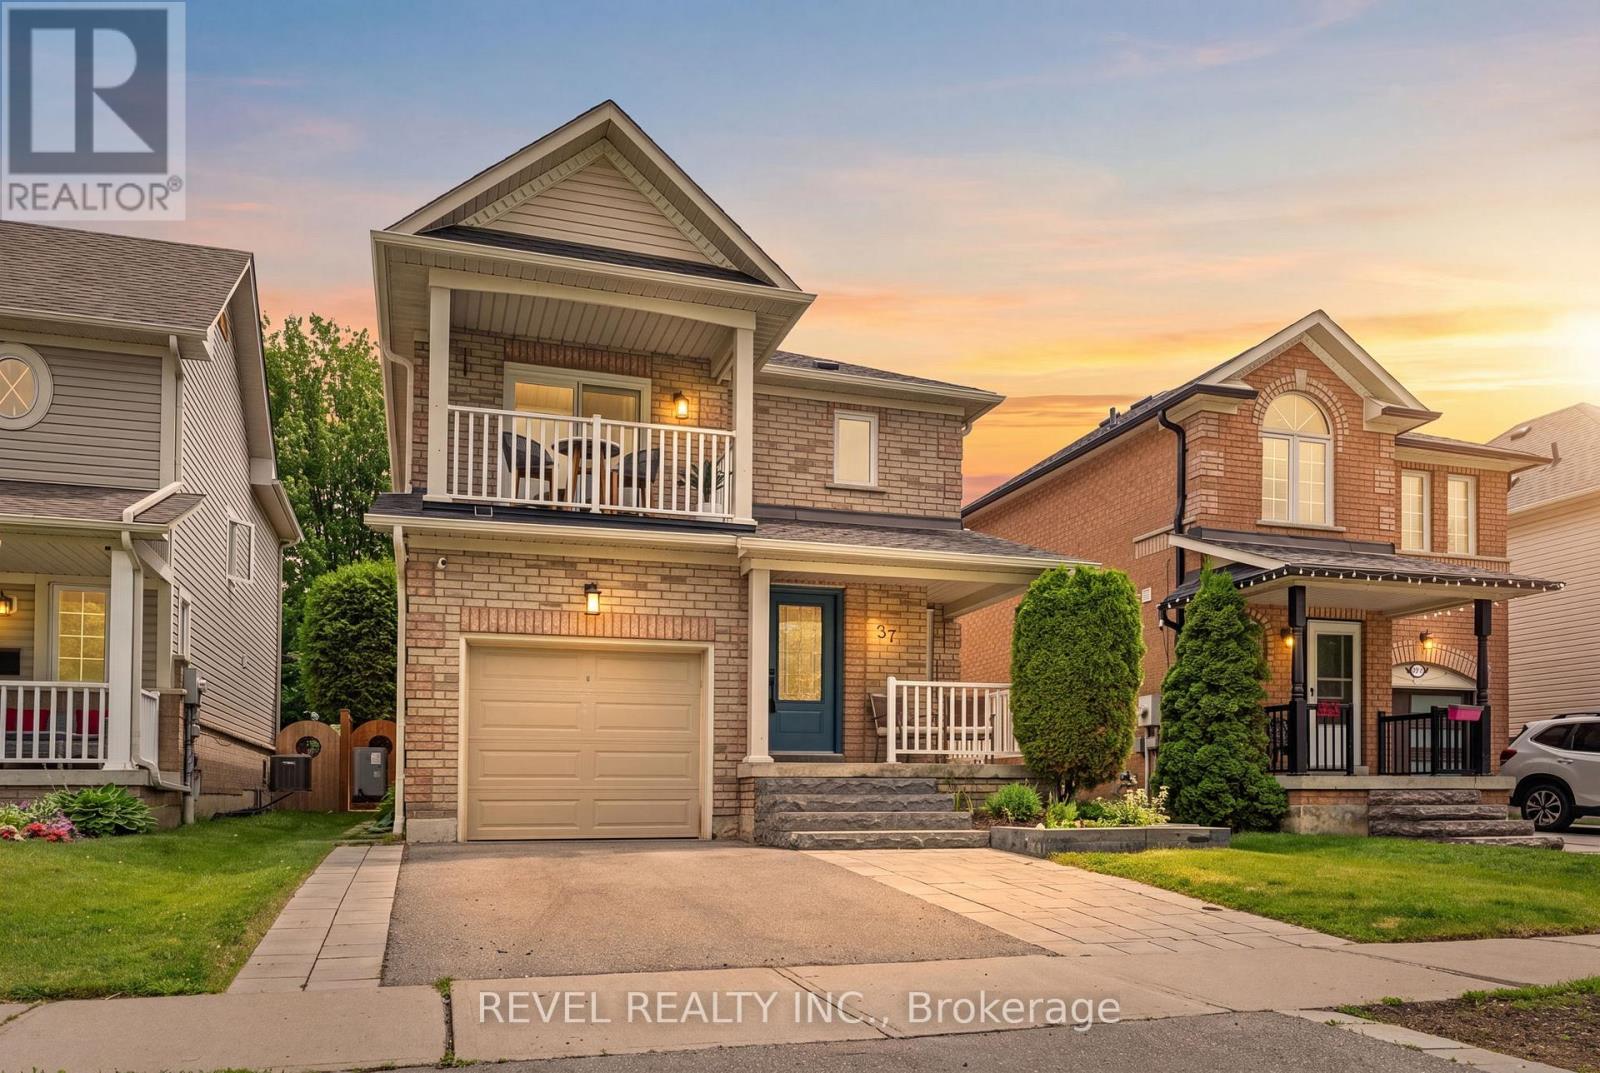
37 Portage Trail
Whitby, Ontario
Whether you're purchasing your first home or looking to right-size your lifestyle, this Whitby Shores gem offers the space you need and the lifestyle you'll appreciate. Featuring 3 bedrooms, 3 bathrooms, and a professionally finished basement, this home has been thoughtfully updated and improved over the years. Freshly painted and featuring laminate flooring throughout the main and upper levels, it offers a functional layout designed for comfortable everyday living. The kitchen is finished with quartz countertops and overlooks the backyard, creating a welcoming space for family meals, casual gatherings, and entertaining. Major updates include windows, front and rear doors, garage door, roof, balcony waterproofing with new columns and railings, eavestroughs and downspouts, heat pump, tankless hot water system, and professionally landscaped front and rear outdoor spaces, providing peace of mind for years to come. Step outside to enjoy a private backyard complete with a patio and large storage shed, while the landscaped front walkway and driveway enhance the property's curb appeal. Located directly across from a park, soccer field, and baseball diamond, there's no shortage of opportunities to enjoy the outdoors. Imagine starting your mornings with a stroll along nearby waterfront trails and spending weekends exploring the parks, shoreline, and amenities that make Whitby Shores such a desirable community. Conveniently located close to shopping, GO Transit, Highway 401, and Lake Ontario, this is an opportunity to enjoy comfort, convenience, and community in one of Whitby's most sought-after neighbourhoods. ** This is a linked property.** (id:61483)

87 Gladstone Avenue
Oshawa, Ontario
Detached Home, Traditional 2-storey Layout. Separate Dining Area. 3 Bedrooms. 962 Sq'. Walking Distance To Amendities , Shopping, Schools, Transit & Parks. Nice Sized Lot 42 x 113. Property Being Sold "As Is" (id:61483)
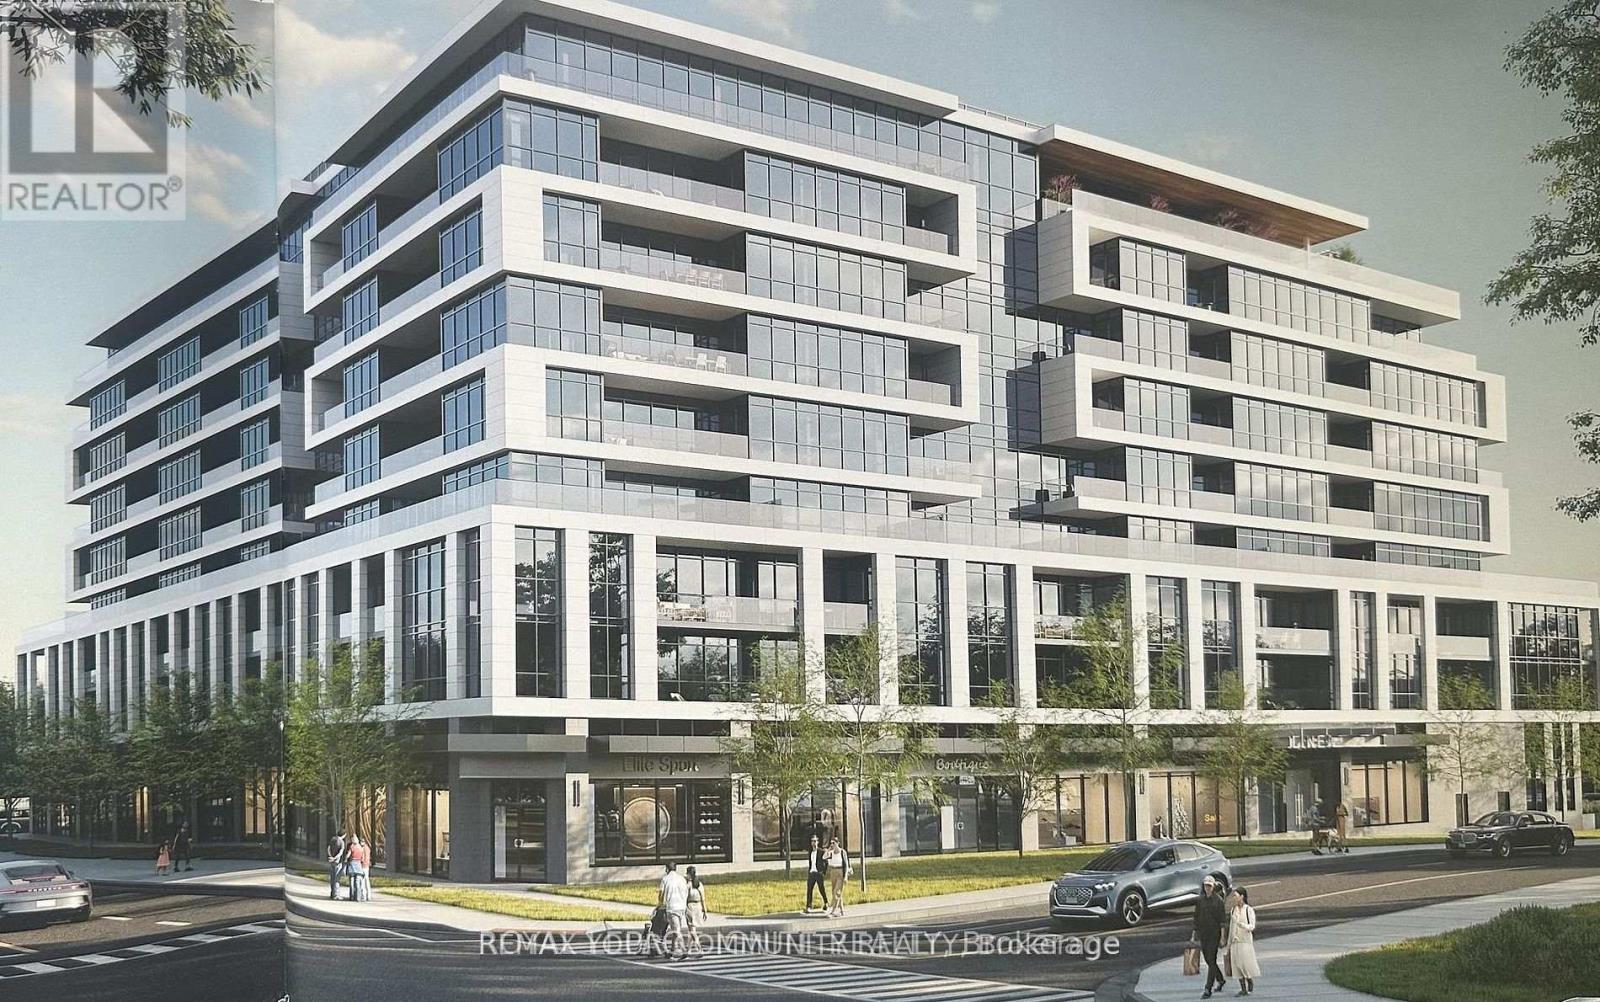
511 - 20 Deans Drive
Toronto, Ontario
Enjoy this Brand New, Never Lived In, Stunning 1 Bedroom + Den, 2 Full Bathroom condo offering approx. 706 sqft. of living space + 56 sqft. terrace. Modern open-concept layout featuring: Laminate flooring, Quartz countertops, High-end stainless steel appliances, A bright living/dining area with walkout to a private terrace, Spacious bedroom with 3-piece ensuite, Large den ideal for office or guest room, Second full bathroom, and Ensuite laundry. 1 Locker Included. Unit can be furnished upon tenant's request at landlord's expense. Tenant is responsible for utilities. Steps to St. Clair subway station and close to shopping, restaurants, parks, schools, groceries, transit, and walking trails. Move-in ready! (id:61483)
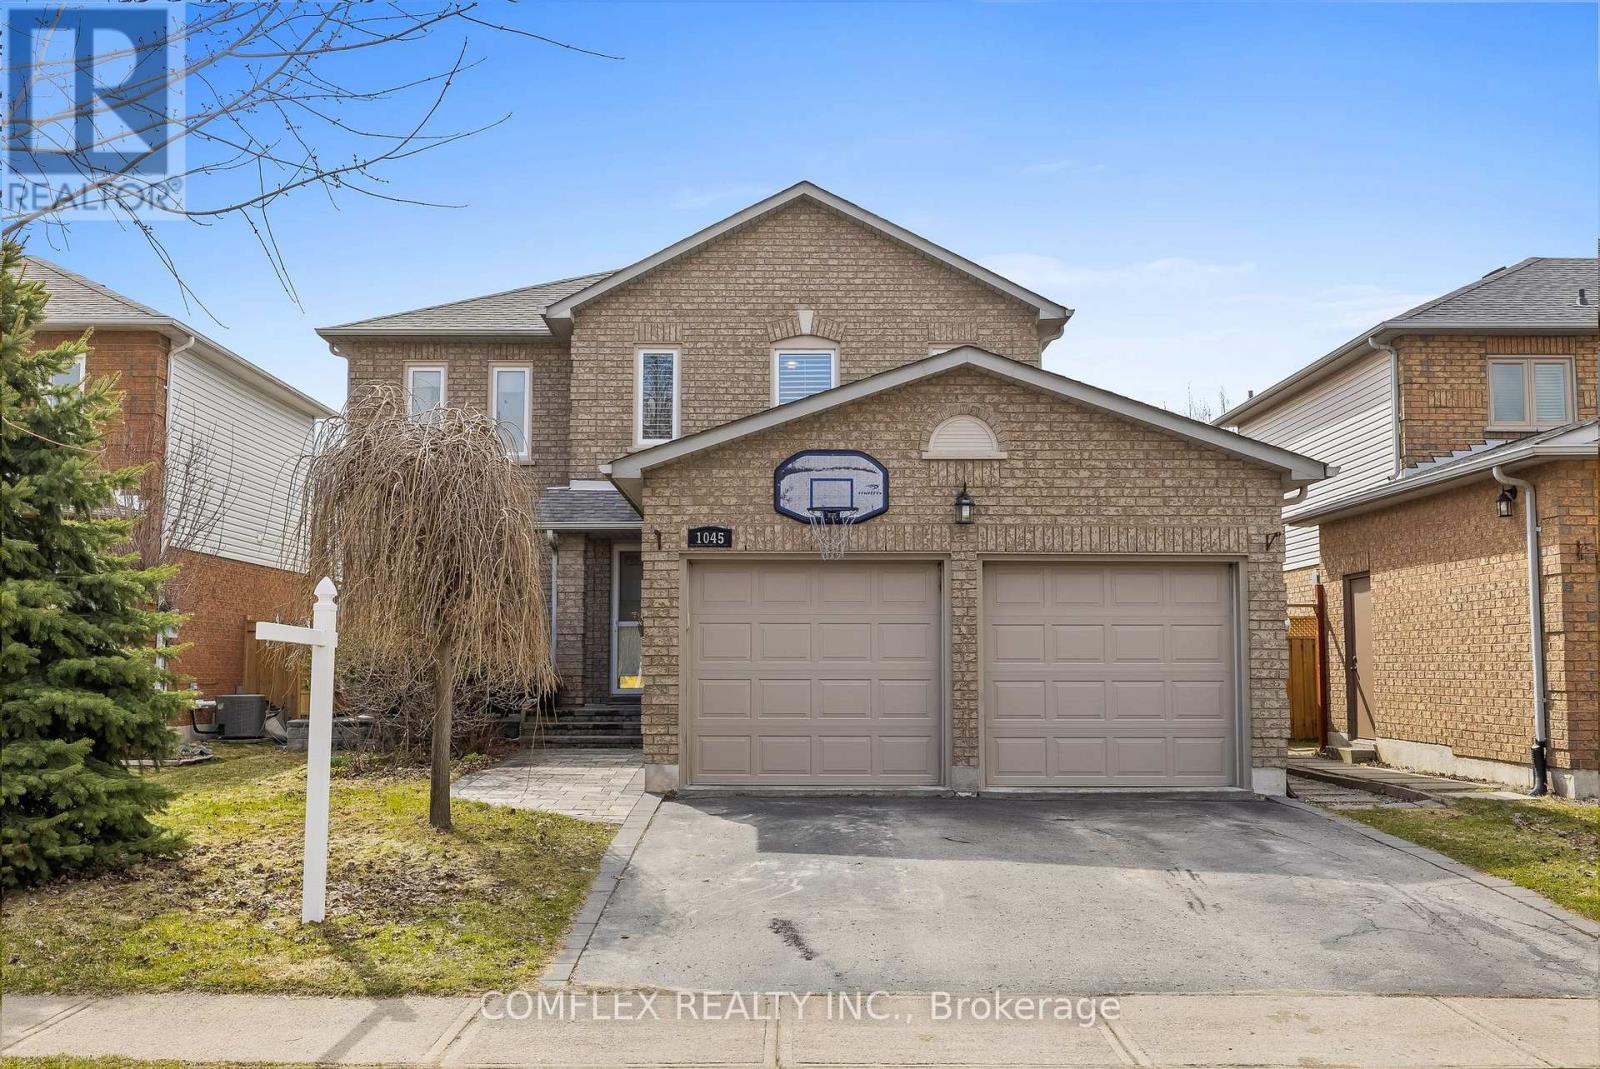
1045 Beaver Valley Crescent
Oshawa, Ontario
Welcome to this highly sought-after Northglen home, perfectly positioned on a quiet family-friendly crescent just steps from the Whitby border. Designed for both relaxing and entertaining, this property truly shines with its incredible resort-style backyard built for summer living.Step outside to your own private oasis featuring a stunning inground pool, expansive patterned concrete patio, and beautifully landscaped gardens. The desirable south-facing exposure fills the backyard with all-day sunshine, creating the perfect setting for pool parties, family gatherings, evening cocktails, and unforgettable summer BBQs. Whether you're cooling off on a hot afternoon or entertaining guests late into the evening, this backyard delivers the ultimate summer lifestyle.Inside, the updated kitchen features a ceramic backsplash and a convenient walkout directly to the backyard, making indoor-outdoor entertaining effortless. The spacious and functional layout offers plenty of room for growing families, while the finished basement adds exceptional additional living space complete with a large recreation room, built-in bar, and a full 4-piece bathroom - ideal for hosting after a day by the pool. Upstairs, the oversized primary bedroom features a beautifully renovated $30,000 luxury 4-piece ensuite, providing the perfect private retreat. Located close to parks, golf, transit, shopping, and quick access to both Highway 401 and 407, this home offers the perfect blend of comfort, convenience, and summer-ready living. (id:61483)
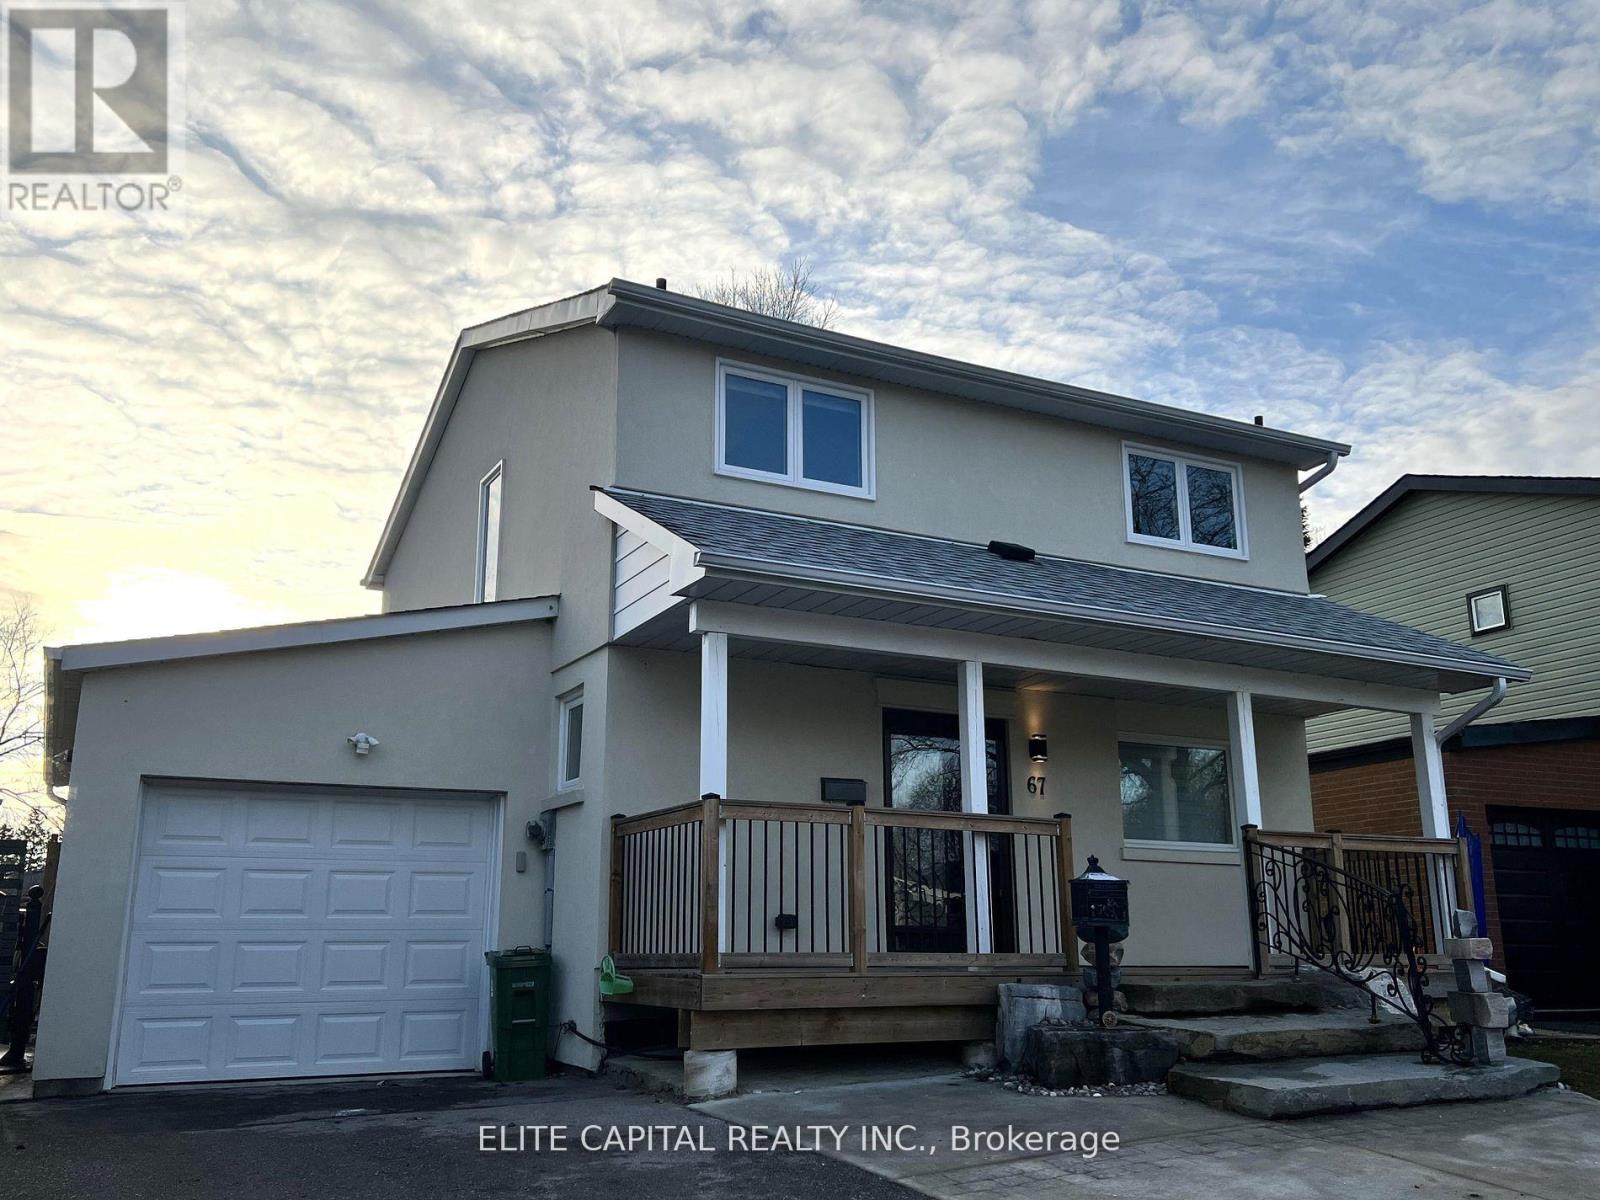
67 Hutcherson Square
Toronto, Ontario
Professionally renovated 4 bdrm, 3 bath, detached link home w/finished basement in quiet family friendly neighbourhood. Updated kitchen/bathrooms, pot lights and laminate flooring throughout. Close to all amenities. Mins to 401, shopping centre, park, hospital, supermarkets, TTC & Centennial College. Bright and immaculate home with functional layout, oversized living/dining rooms have huge windows and walk-out to backyard. Fully renovated basement with large rec. room and 3 pc bathroom, separate entrance access to backyard. ** This is a linked property.** (id:61483)
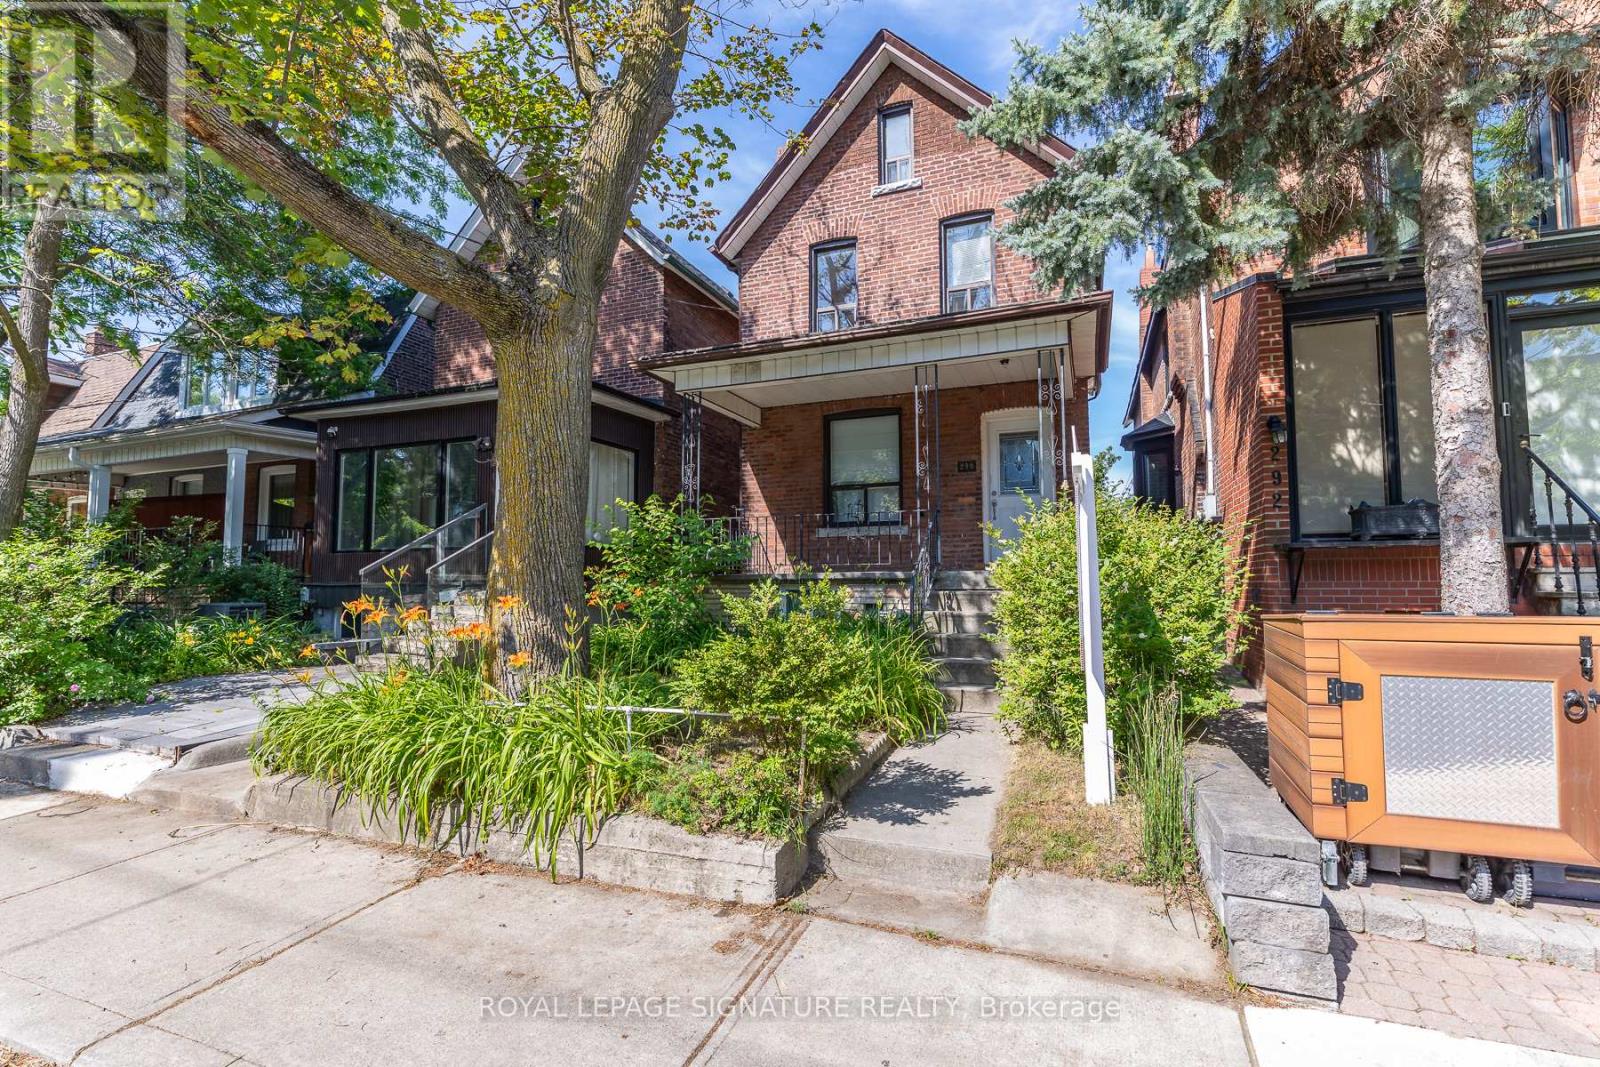
290 Margueretta Street
Toronto, Ontario
Rare detached opportunity on sought-after Margueretta St in the heart of Toronto's west end. Set on a deep lot, this solid 2-storey home offers generous living space, original character, and outstanding potential for renovators, end-users, investors, or builders. The home features multiple bedrooms, spacious principal rooms, a finished basement with walk-out, and a detached garage, creating flexibility for a variety of future uses. In a neighbourhood where detached homes are tightly held and rarely come available. Steps to transit, parks, schools, shops, Dufferin Mall, Bloor St, College St, and Dufferin Grove. A true value-add opportunity in a prime west-end pocket, ready for the next owner to restore, renovate, and unlock its full potential. (id:61483)
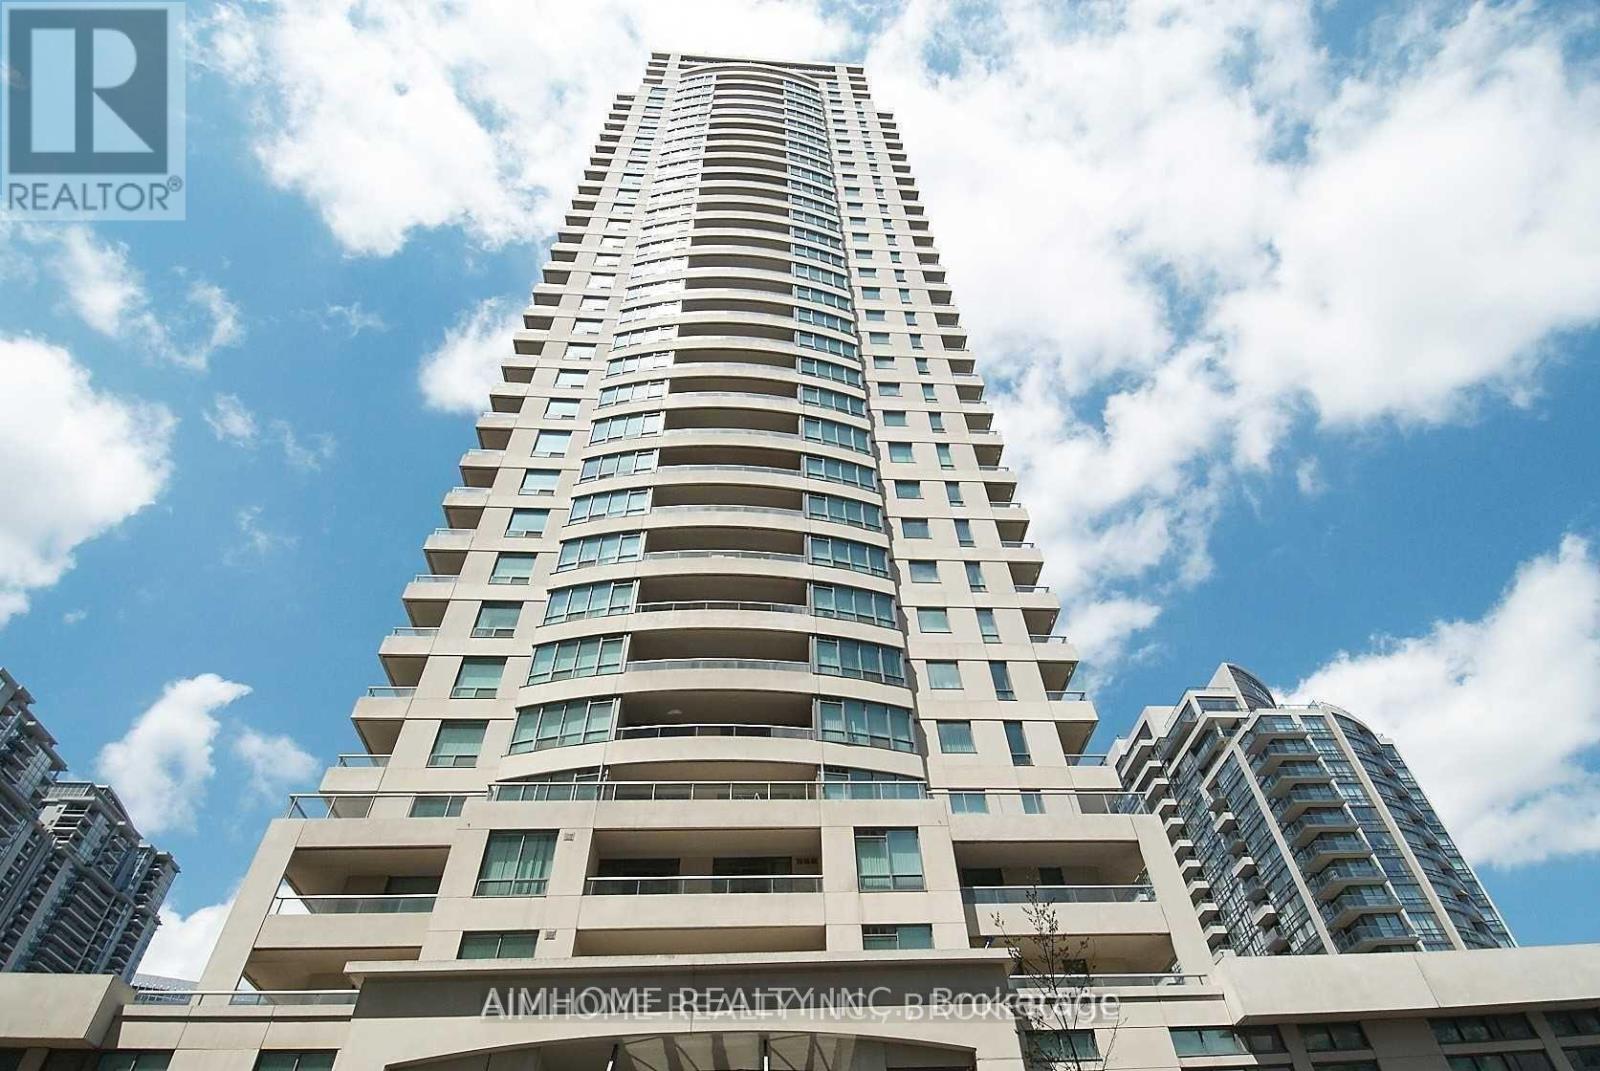
1903 - 18 Spring Garden Avenue
Toronto, Ontario
Luxury Desirable Condo Building In The Heart Of North York Centre * Well Maintained ,Bright & Spacious 2 Bedrooms Unit.Unit.* Super Amenities. *Steps To Two lines Subway Station, Schools, Restaurants, Theatre, Library, Parks, Shops, Hwy401,Entertainment. *Amenities Includes Guest Suite, Indoor Pool, Gym, Bowling, Etc. (id:61483)
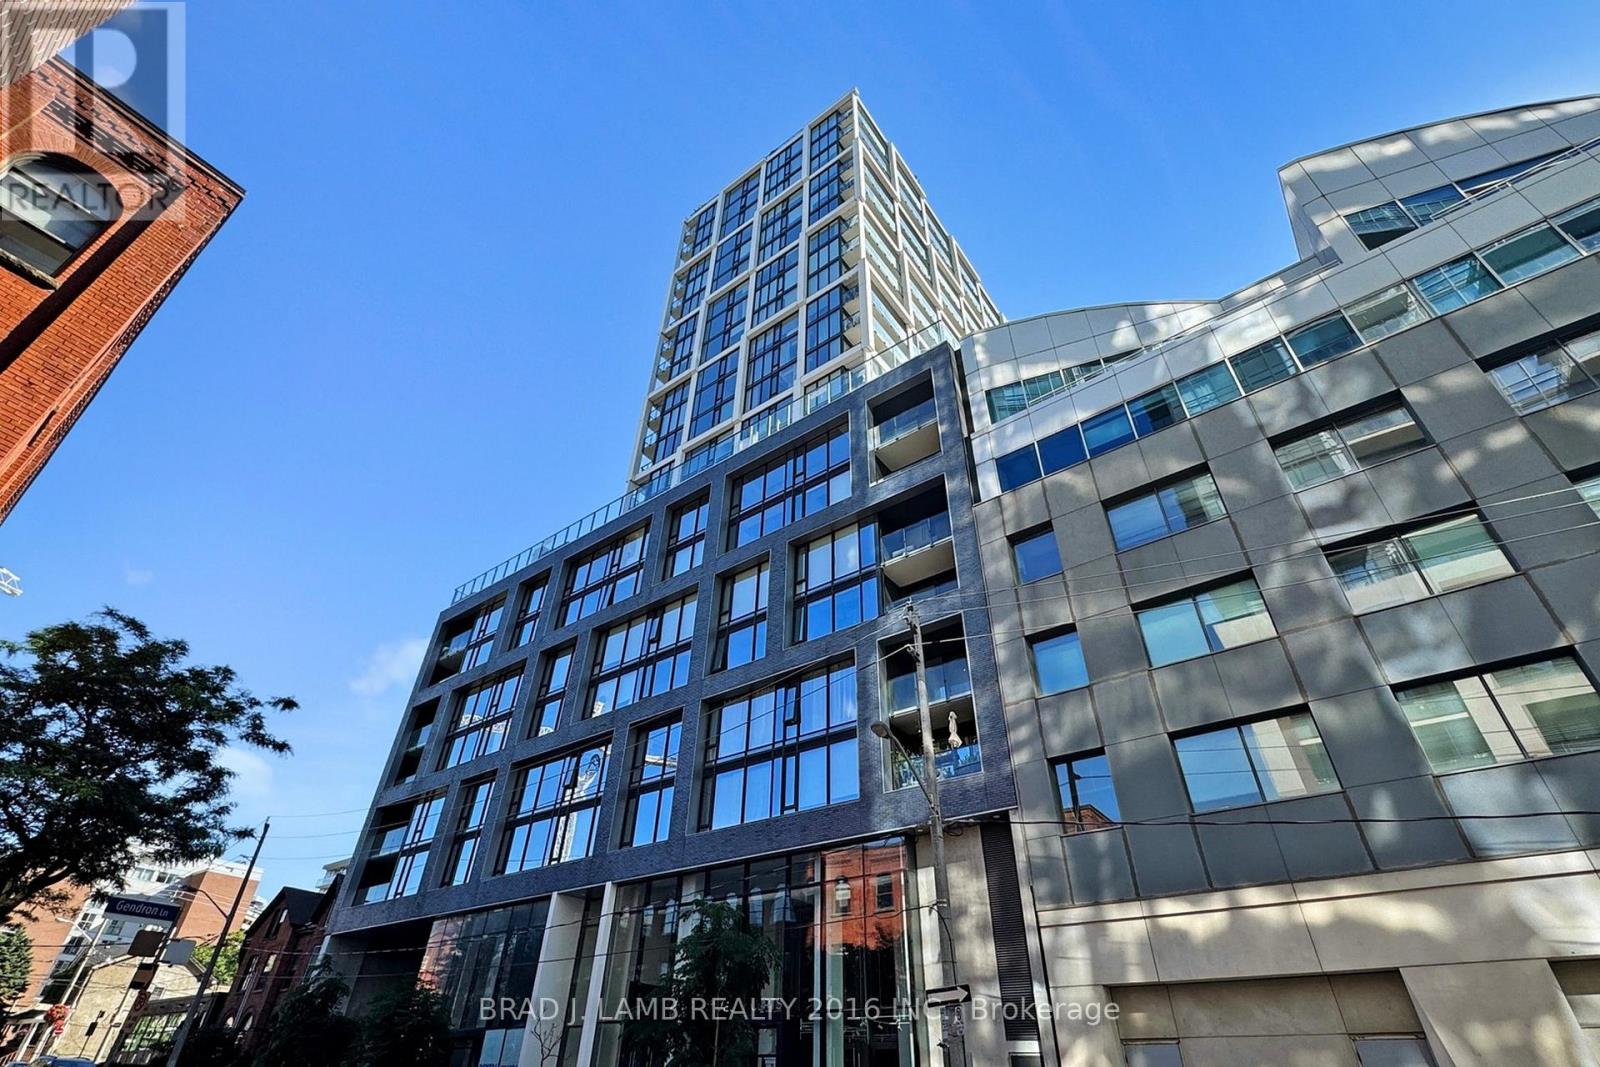
717 - 55 Ontario Street
Toronto, Ontario
East 55 Perfect Jr. One Bedroom 476 Sq. Ft. Floorplan With Soaring 9 Ft High Ceilings, Gas Cooking Inside, Quartz Countertops, Ultra Modern Finishes. Ultra Chic Building Will Have Great Outdoor Pool, Gym, Party Room & Visitor Parking. (id:61483)
222 - 955 Millwood Road
Toronto, Ontario
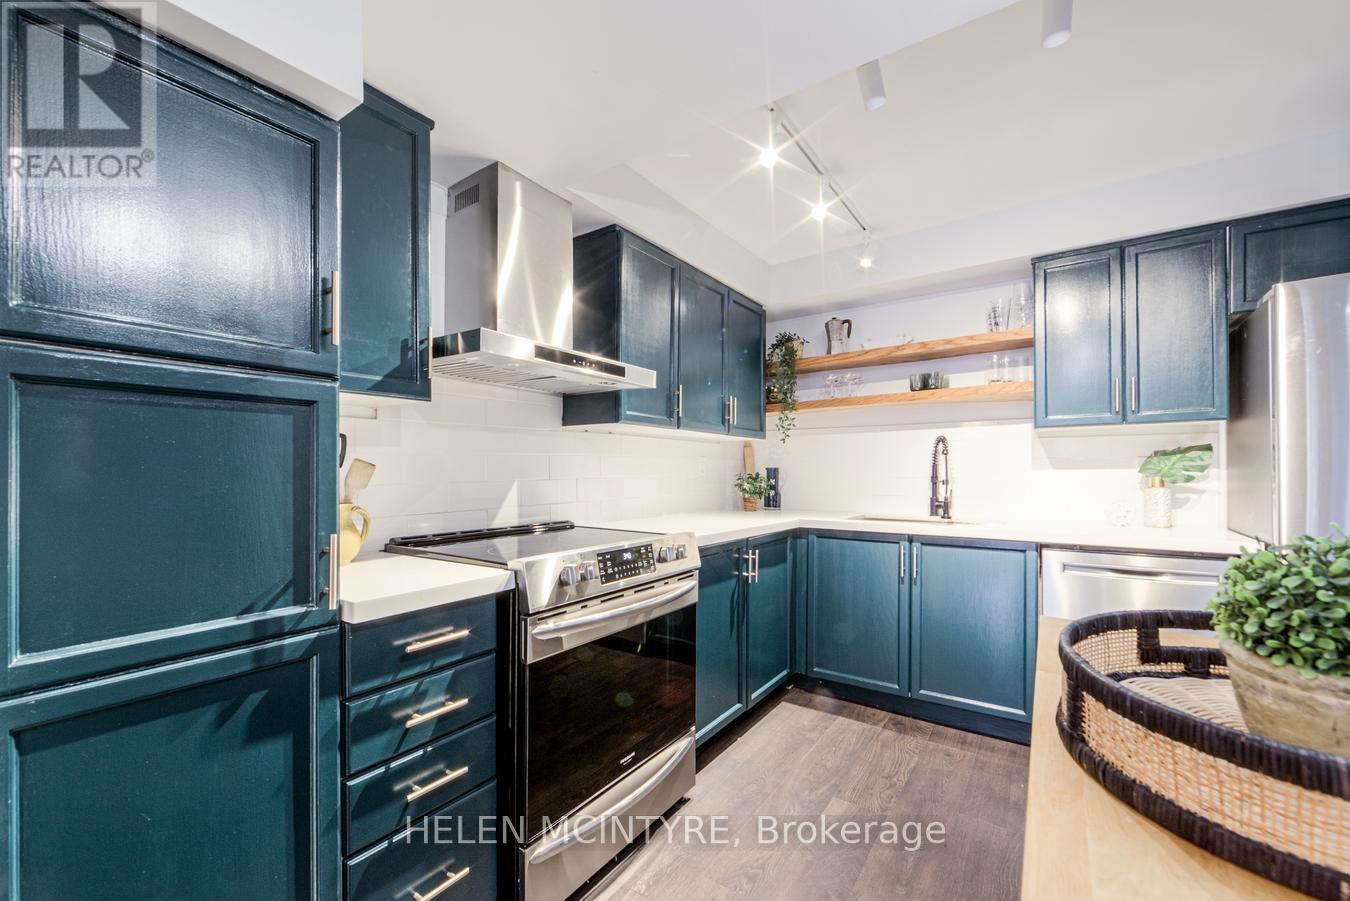
Leaside Gate is a welcoming, community-oriented building offering an impressive range of amenities including an exercise room, sauna, workshop, games and billiards rooms, and party room with patio and visitor parking. Residents enjoy a vibrant social calendar with regular activities including mixers, bridge, yoga, shuffleboard, movie nights and more. Beautifully renovated 1-bedroom suite offering 770 sq ft with peaceful second-floor views over the treetops of South Leaside. Thoughtfully updated and move-in ready, the suite features a tastefully renovated open-concept kitchen that flows seamlessly into the dining and living areas, creating a bright and comfortable space for everyday living. The well-proportioned bedroom offers ample storage, and the 4-piece bathroom has been recently renovated with porcelain tile and quality finishes. Ideally located with TTC at your doorstep, and within walking distance to the Leaside Curling Club, Memorial Gardens, Trace Manes Park, and the public library. Enjoy convenient access to shops and restaurants along Millwood and Bayview, as well as nearby Loblaws, Longo's, and Leaside Village, with Costco just a short drive away. Close to nearby ravine trails, including the Thomas Hauser Trailhead with access to Crothers Woods and the Lower Don River. (id:61483)
1802 - 133 Wynford Drive
Toronto, Ontario
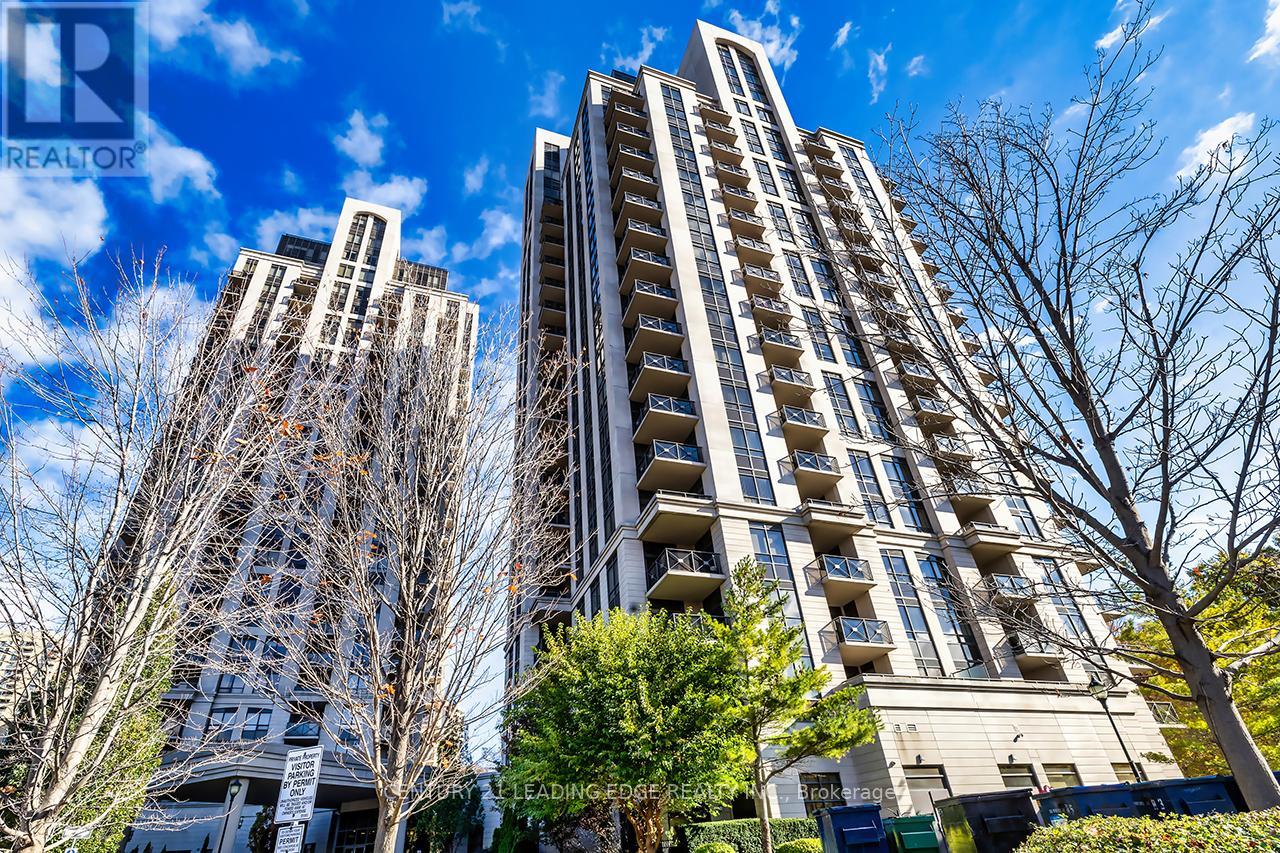
Upgraded 2 bedrooms + 2 full washrooms, walk to all amenities in the area, mins to downtown, bright & spacious, 951 sqft, incl. 63 sqft balcony, quartz counter, upgraded floors & cabinets, laminate flooring & washer, dryer. Very central location, express bus to downtown @ door step, close to public transit, shopping, schools, DVP, golf course, parks and trails. Includes 1 parking and 1 locker. (id:61483)