
2395 Winlord Place
Oshawa, Ontario
Welcome to this Beautiful Detach 4 Bedrooms, 3 Bathrooms Home Nestled in Windfields NorthOshawa! Walking distance to Highly Rated Northern Dancer Public School and St Anne CatholicSchool! Ideal layout with separate living/dining room and a large family room. Renovatedkitchen with stainless steel appliances, center island, backsplash, undermount sink, premiumcabinets and 1 inch quartz counter top. On the 2nd level you will find 4 generous size bedroomswith 2 Full bathroom including a primary bedroom ensuite. No neighbors behind, Basement isunfinished and ready for your need and taste.Prime location, close to Ontario Tech University and Durham College. Walking distance toCostco, Freshco, Banks and So many other shopping amenities. Easy access to HWY 407 which is anot a toll road all the way to Pickering. (id:61483)
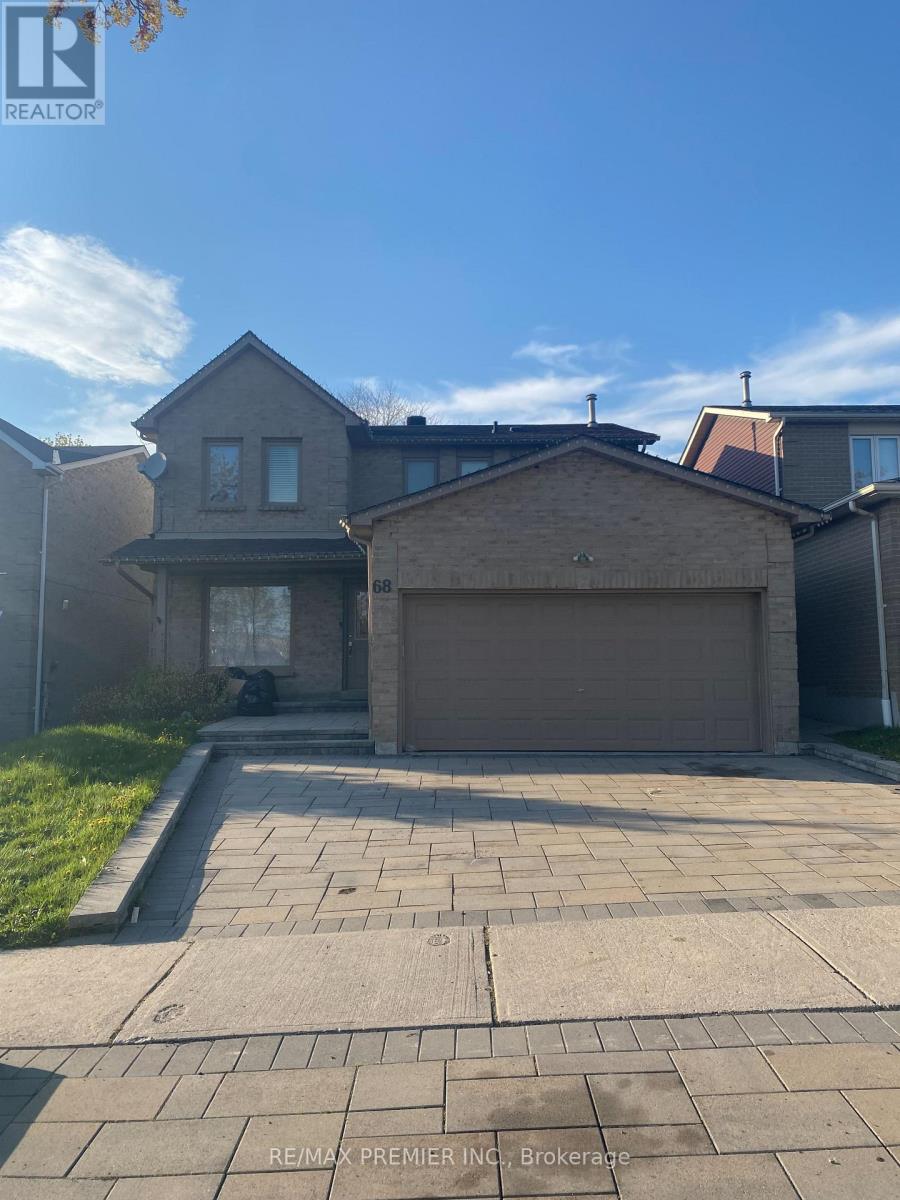
68 Ritchie Avenue
Ajax, Ontario
This is a Power of Sale. HOME SELLING ON AN AS IS WHERE IS BASIS. 2 Storey Detached , Four Bedroom Brick Home Offers 2066 Sq Ft. Main Floor Kitchen with Island and walk out to Deck. Access To HWY 401, 407 and GO Transit Minutes to Schools and Shopping. (id:61483)
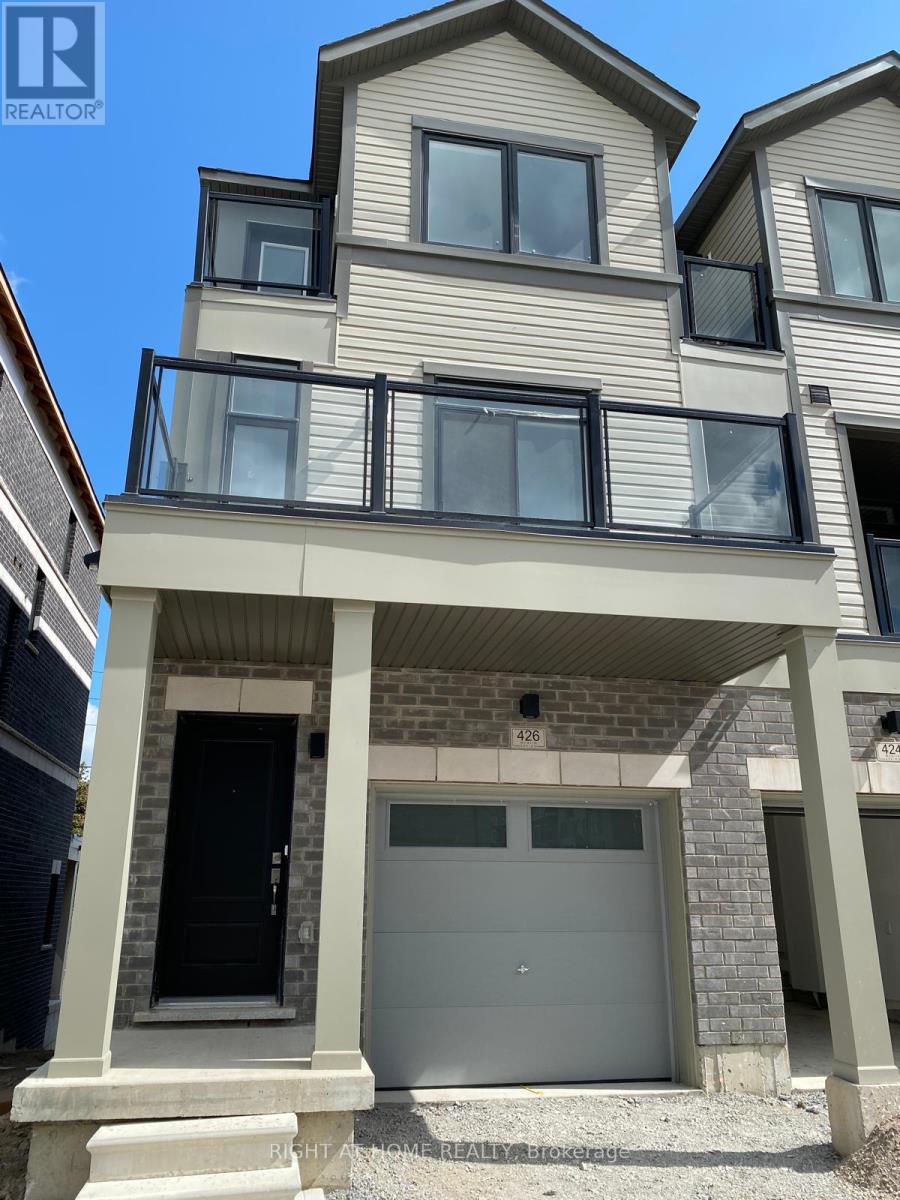
426 Okanagan Path
Oshawa, Ontario
Welcome to this brand-new 3-bedroom, 3-story end-unit townhouse for lease in Oshawa's desirable Donevan community. This bright, modern home offers an open-concept layout with large windows overlooking the park, filling the space with natural light. The contemporary kitchen features granite countertops, ample cabinetry, and a seamless flow to the dining area with a walkout to the patio for outdoor enjoyment. The spacious living area is ideal for both relaxing and entertaining, offering the perfect blend of comfort and modern living. The upper level includes well-sized bedrooms, including a primary retreat, plus a full bath. One bedroom has a walkout to a private balcony, adding extra charm and flexibility. Convenient interior garage access enhances everyday ease. Ideally located close to shopping, transit, Durham College, Ontario Tech University, Oshawa GO Station, and Hwy 401/407, this home delivers comfort, style, and exceptional convenience. (id:61483)
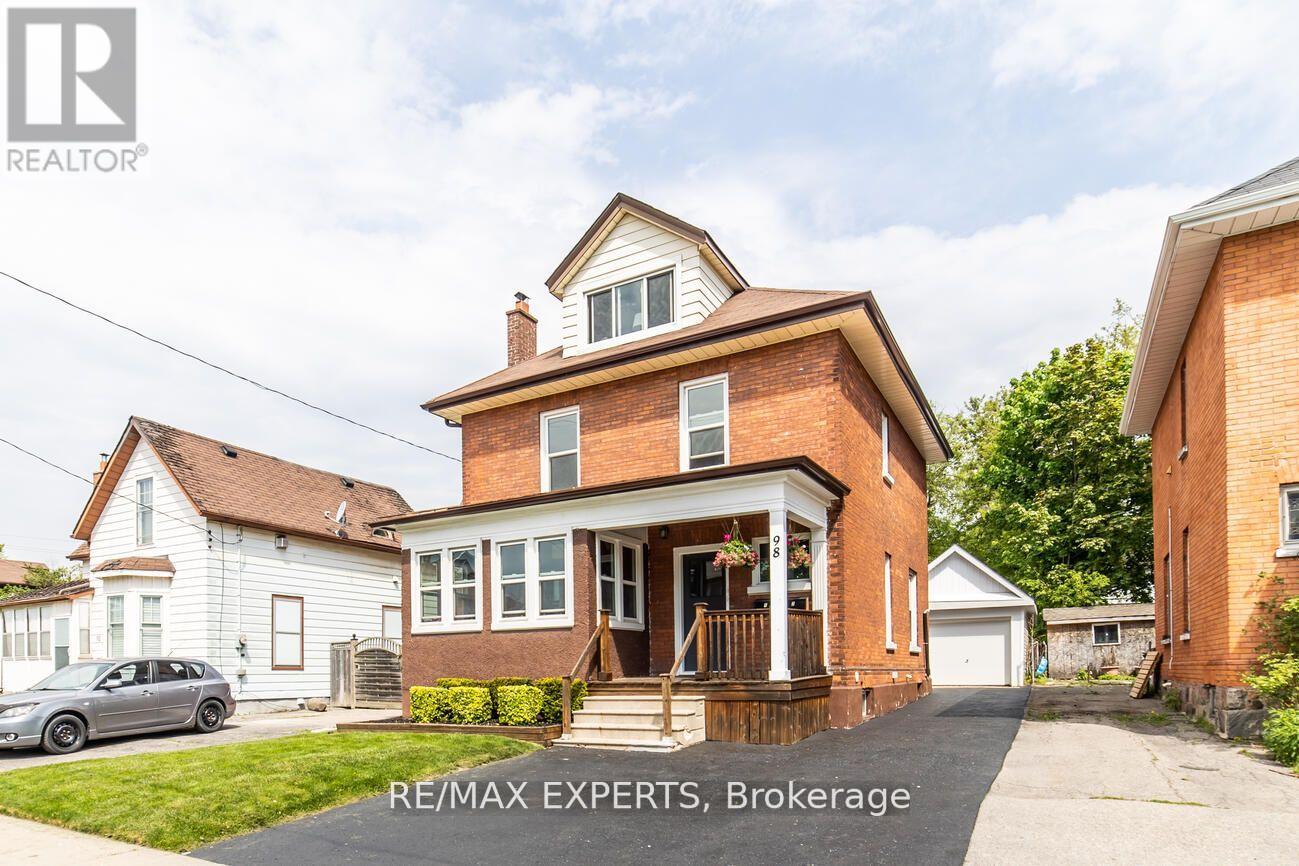
1 - 98 Elgin Street E
Oshawa, Ontario
This main floor legal duplex is flooded with natural light, thanks to large windows throughout the unit. The spacious eat-in kitchen leads to a large private backyard, perfect for outdoor dining and entertaining. The primary bedroom is roomy, and the cozy living room overlooks a versatile den. Plus, a detached garage for extra storage (shared with the upper unit). Conveniently located near amenities for a lifestyle of ease and comfort. Don't miss this chance for a fantastic living experience! (id:61483)
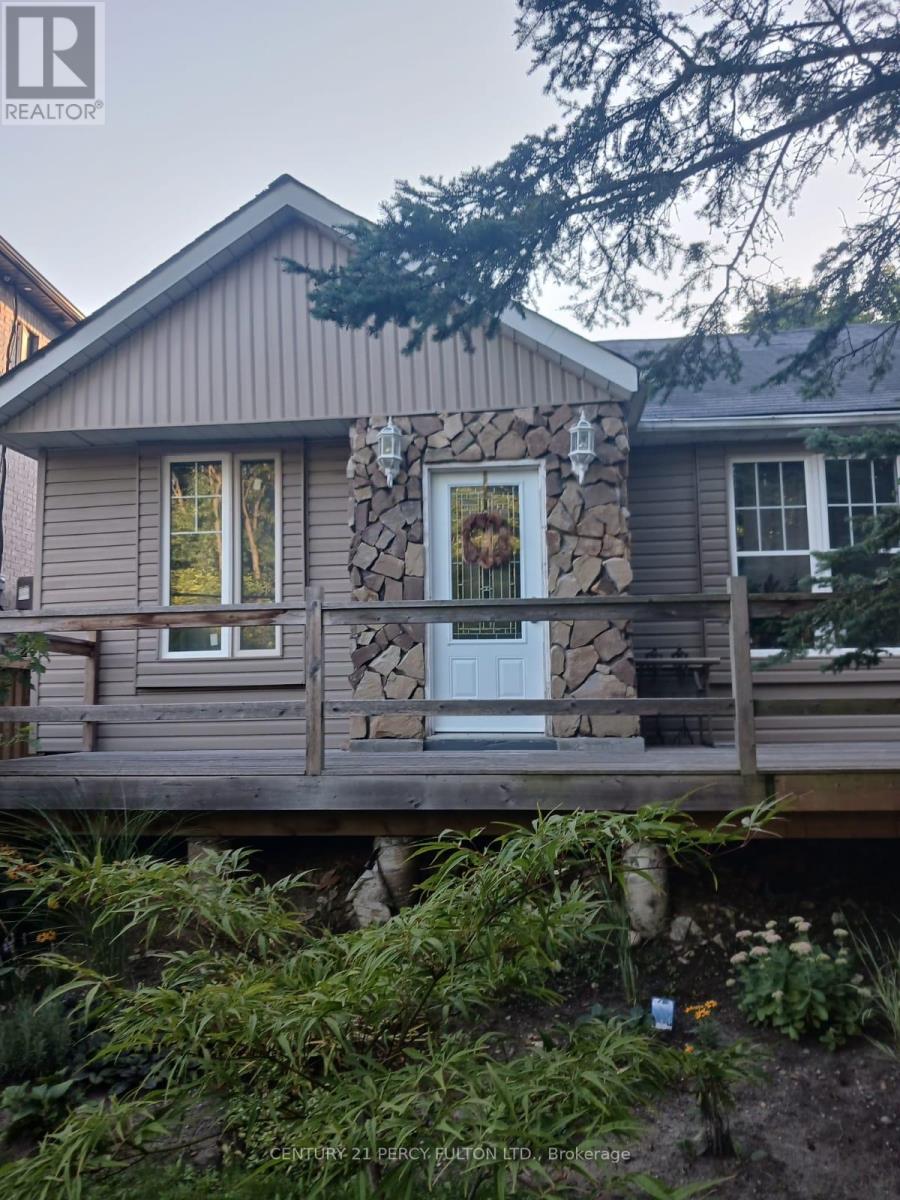
97 Zaph Avenue
Toronto, Ontario
Nice Renovated Home On A Large Lot Hardwood Floors Thru-out. (id:61483)
501 - 39 Sherbourne Street
Toronto, Ontario
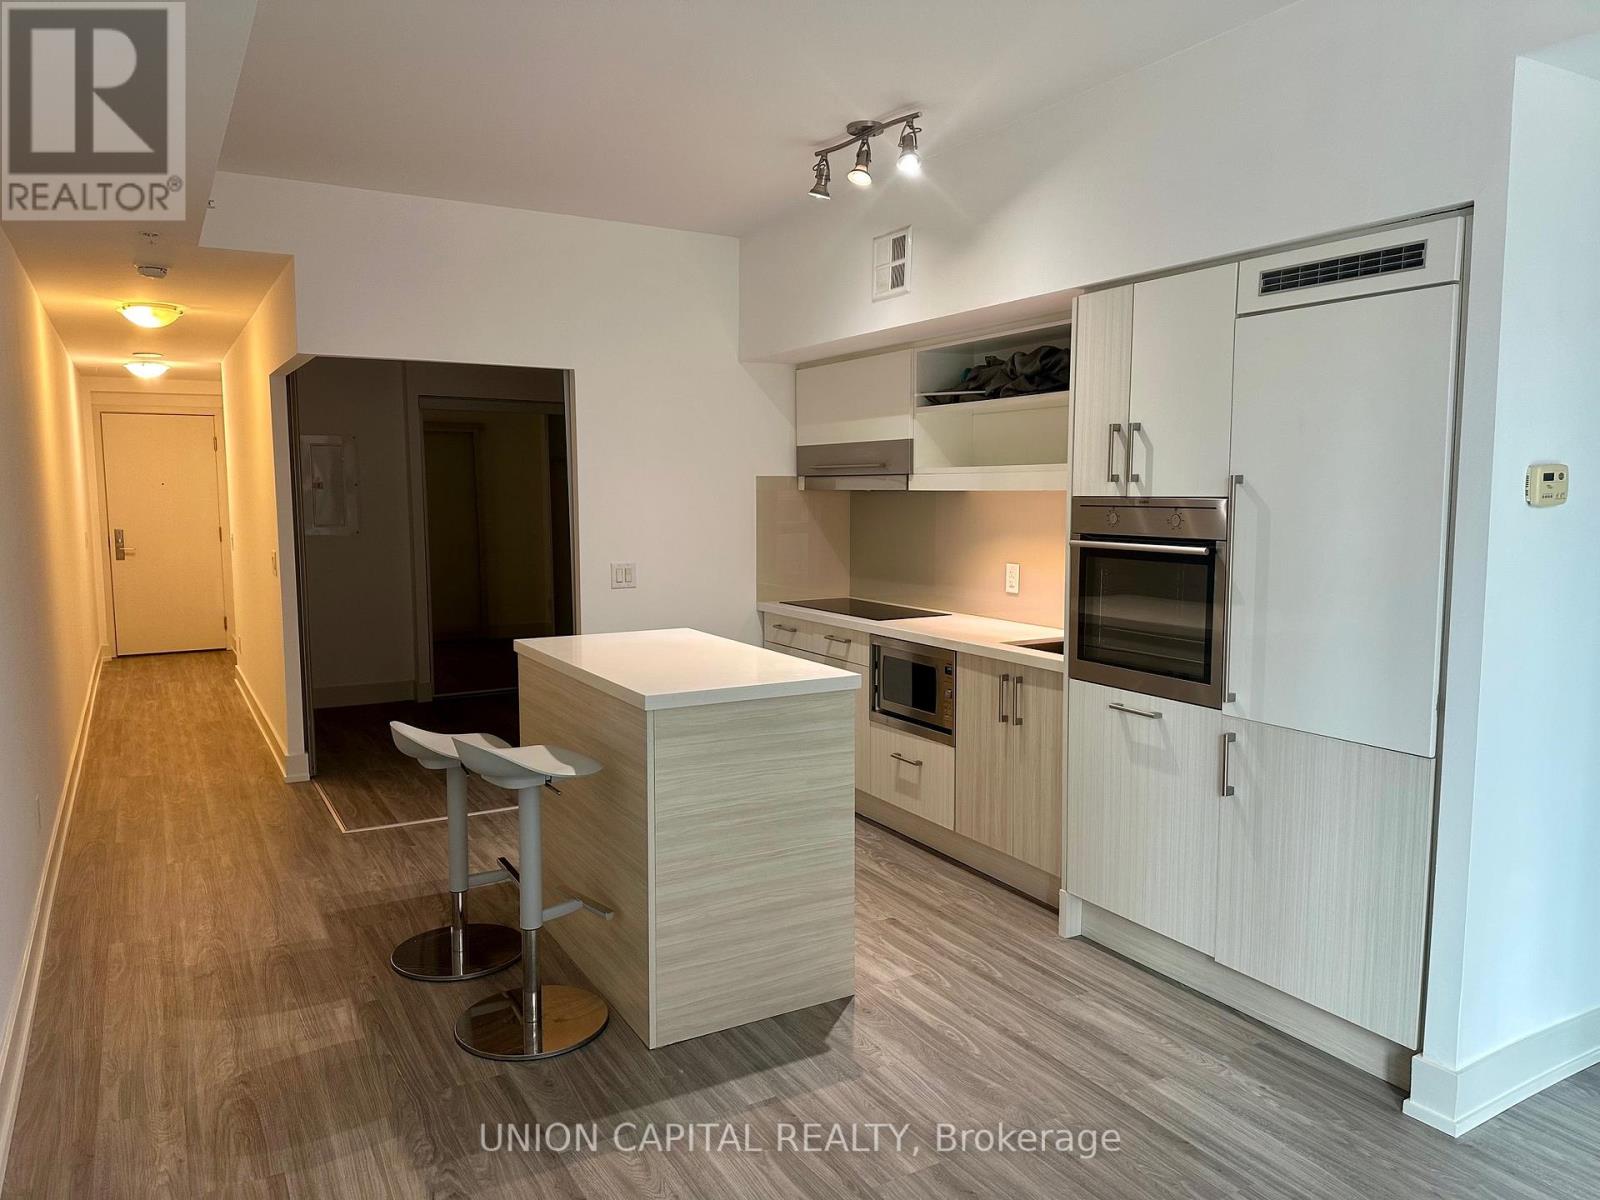
Boutique One Bedroom Unit In Demand King Plus Condo. Newly renovated. Featuring Functional Open Concept Design, 9Ft Ceils, Laminate Floors Throughout, European Styled Kitchen W/ Built In Appl, Spacious Bedroom, Contemporary Styled Unit With Lots Of Natural Light. Steps From Ttc, Distillery District, St Lawrence Market And More. The Building Features Concierge. Priced To Sell, Don't Miss Out! (id:61483)
313 - 185 Alberta Avenue W
Toronto, Ontario
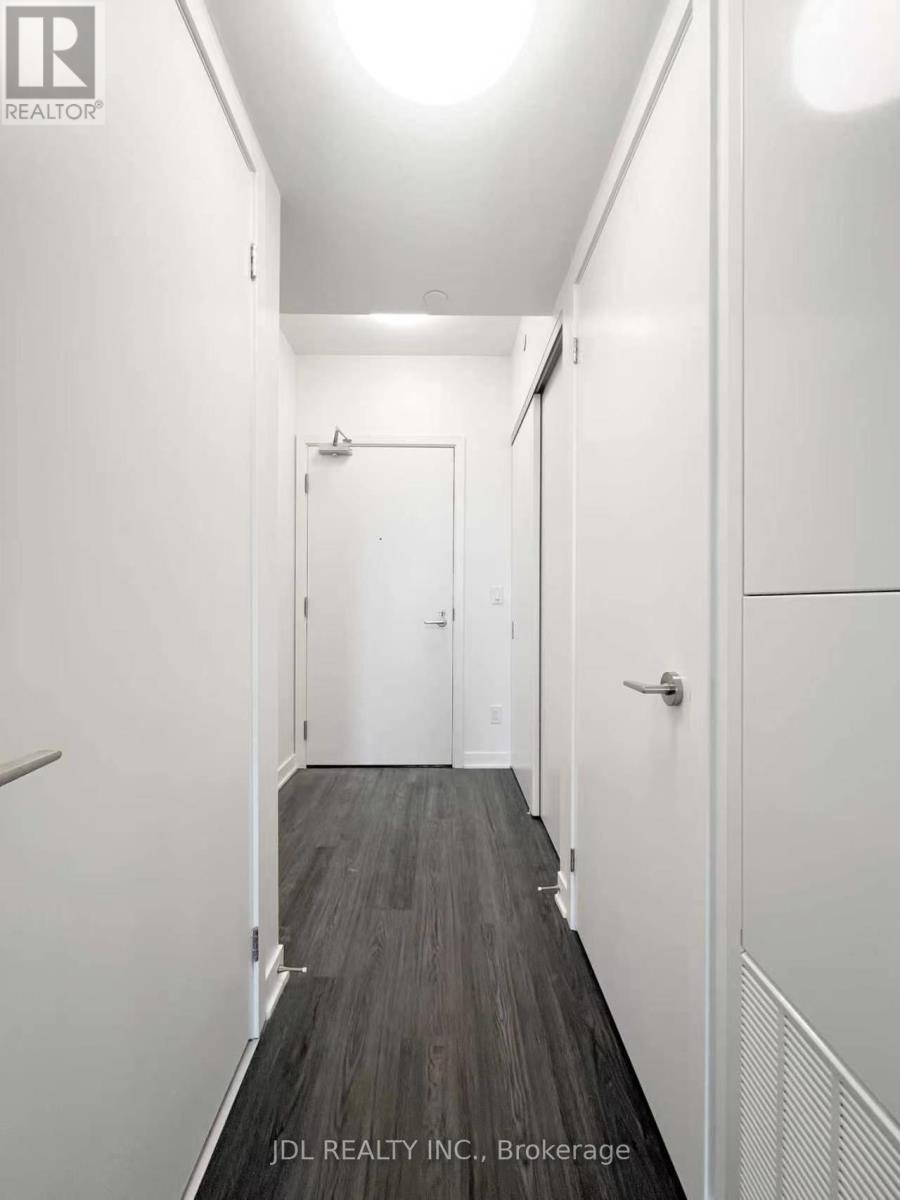
Contemporary living in the heart of St. Clair West. This well-designed suite features a bright open-concept layout, modern finishes, and floor-to-ceiling windows that maximize natural light. Enjoy unmatched convenience with grocery stores, cafés, restaurants, shopping, and transit just steps from your door. Residents will have access to exceptional building amenities, including a fitness centre, rooftop terrace, and stylish shared spaces. An ideal opportunity to live in one of Toronto's most dynamic and connected neighbourhoods. (id:61483)
729 - 89 Dunfield Avenue
Toronto, Ontario
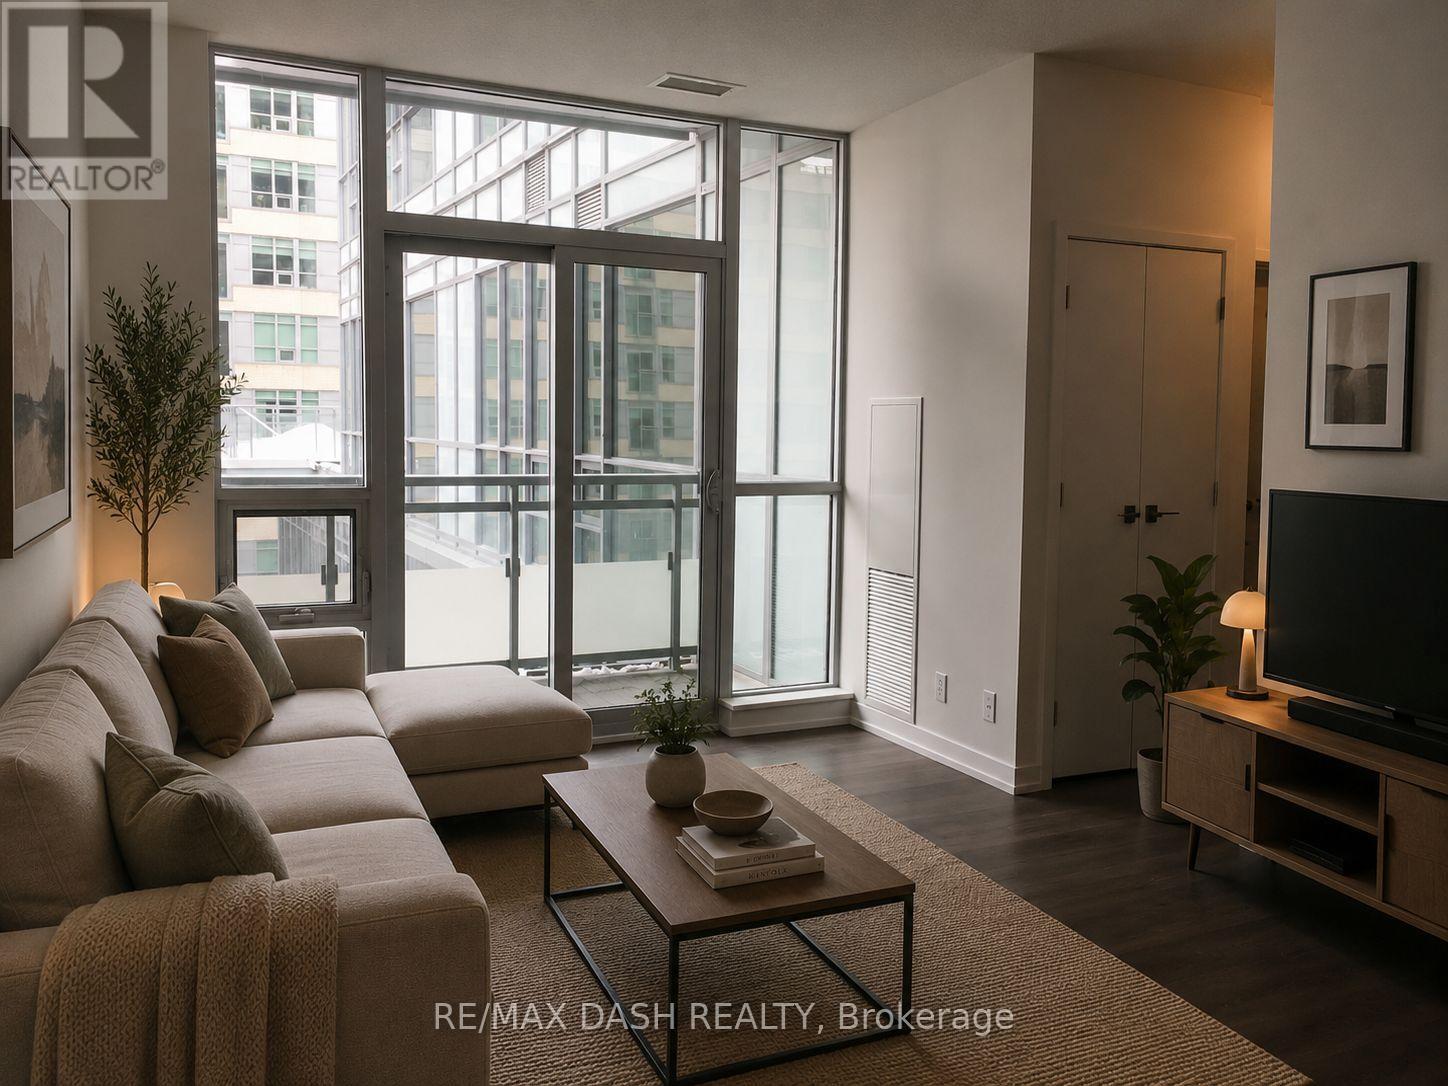
Bright, 2 Bed 2 Bath At Yonge And Eglinton. Bright And Spacious Unit With Great Open Concept Layout With Split Bedroom Layout. Laminate Flooring Throughout. The Art Facilities Which Incl. 2 Level Gym, Indoor/Outdoor Bar, Demo Kitchen, Cabana's W/ Bbq, Outdoor Fire Pit, Salt Water Lap Pool, Wet Stream Dry Sauna & Much More! Walker's Paradise With Walk Score Of 98, Transit Score Of 94 (id:61483)
810 - 30 Roehampton Avenue
Toronto, Ontario
Welcome To This Beautiful 2-Bedroom Condo In The Heart Of Yonge & Eglinton, The Minto's Award-Winning 30 Roehampton - One Of Midtown Toronto's Most Distinguished Addresses. Bright And Spacious South-East Corner Unit! Total 828 Sqft Interior Space + 125 Sift Exterior Balcony. 2 Split Full Bedrooms With 2 Full Washrooms, 9 Feet Ceilings, Floor To Ceiling Windows With Morden Laminate Floor Through Out. Building Amenities With 24-Hour Concierge, Fully Equipped Gym, Steam Room, Outdoor BBQ Terrace, Party Room, Bike Storage, And Guest Suites. Walking Distance To Yonge-Eglinton Subway Station. Top-Rated North Toronto Collegiate Institute, And An Abundance Of Premier Shopping, Restaurants, Parks, Schools, And Much More! Perfect Neighbourhood For Living And Enjoying. (id:61483)
1305 - 609 Sherborne Street
Toronto, Ontario
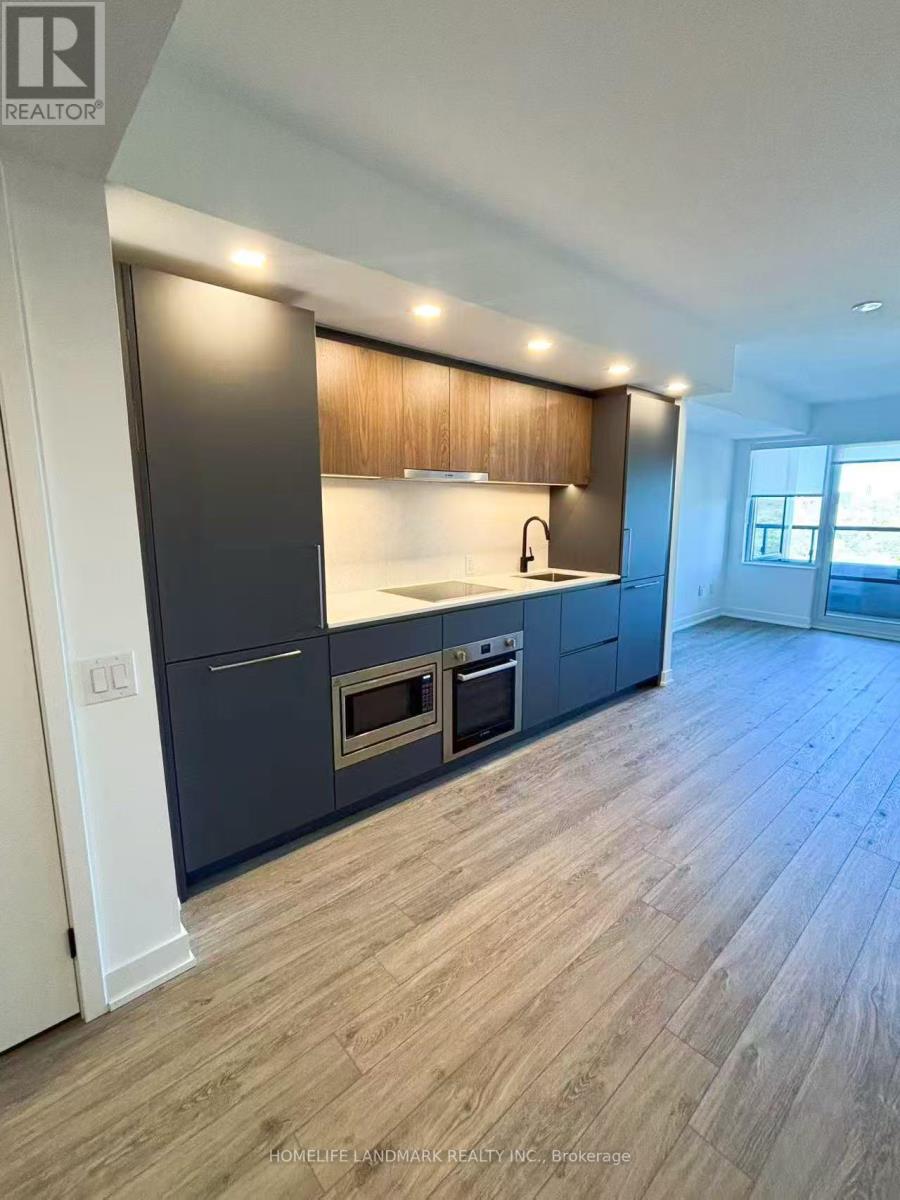
Welcome to Burke Condos the heart of Downtown Toronto's Sherbourne & Bloor community. Functional 1+Den layout , Den can be the 2nd bedroom. 640 sq ft of well-utilized living space featuring a spacious open-concept living and dining area, modern kitchen with integrated appliances, a generously sized bedroom, and a versatile den perfect for a home office or guest space. Enjoy a bright northeast exposure with a private balcony bringing in beautiful natural morning light.Located steps to Bloor/Yonge, Yorkville, TTC subway stations, restaurants, shopping, parks. Premium amenities including concierge, fitness centre, rooftop terrace, party room, and more. (id:61483)
509 - 89 Dunfield Avenue
Toronto, Ontario
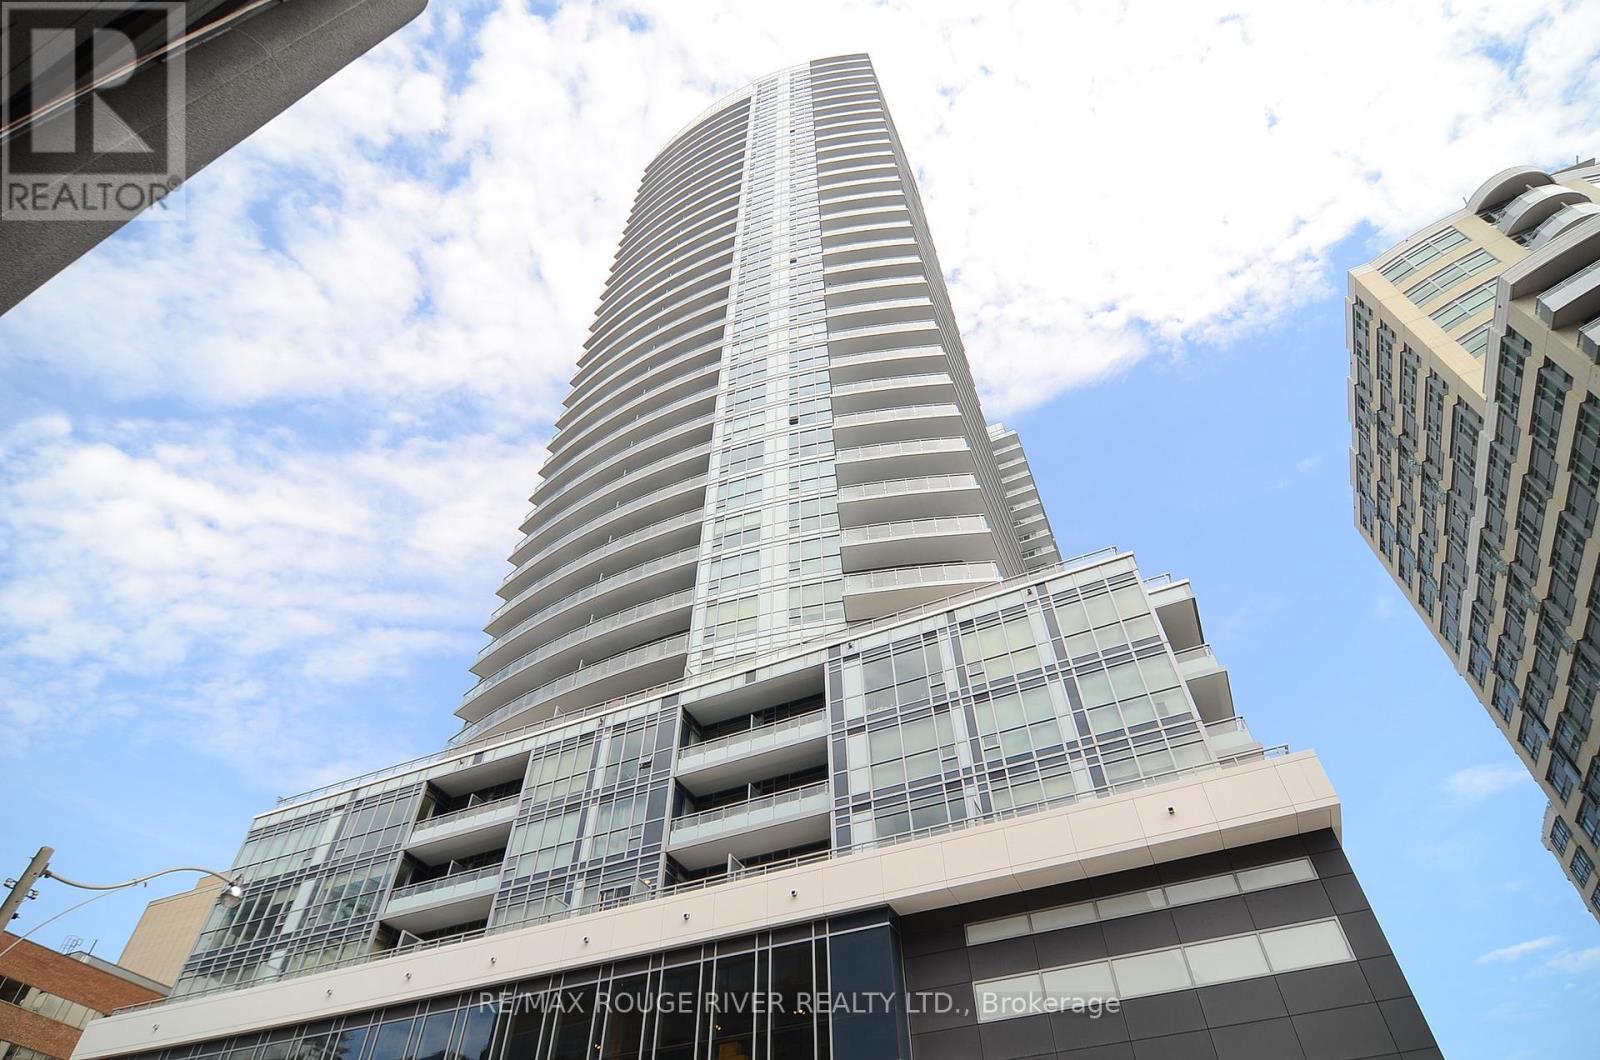
*High Demand Yonge/Eglinton Location *The Madison *Ultra Modern Building With Hotel Like Finishes *Bright & Spacious Layout *Floor To Ceiling Windows *Stainless Steel Appliances *Glass Backsplash *Granite Countertop *Ensuite Laundry *Open Balcony Overlooking Courtyard *24hr Security/Conciege *Excellent Recreational Building Amenities, Indoor Pool, Sauna, Fitness Centre, Party Room, Theatre, Media Room, Guest Suites, Podium Terrace/BBQ And Much More *Close To Parks, Ttc Subway, Shops, Restaurants & More *Underground Direct Access to Loblaws & L.C.B.O & Starbucks *Ready For Immediate Occupancy (id:61483)
1602 - 195 Wynford Drive
Toronto, Ontario
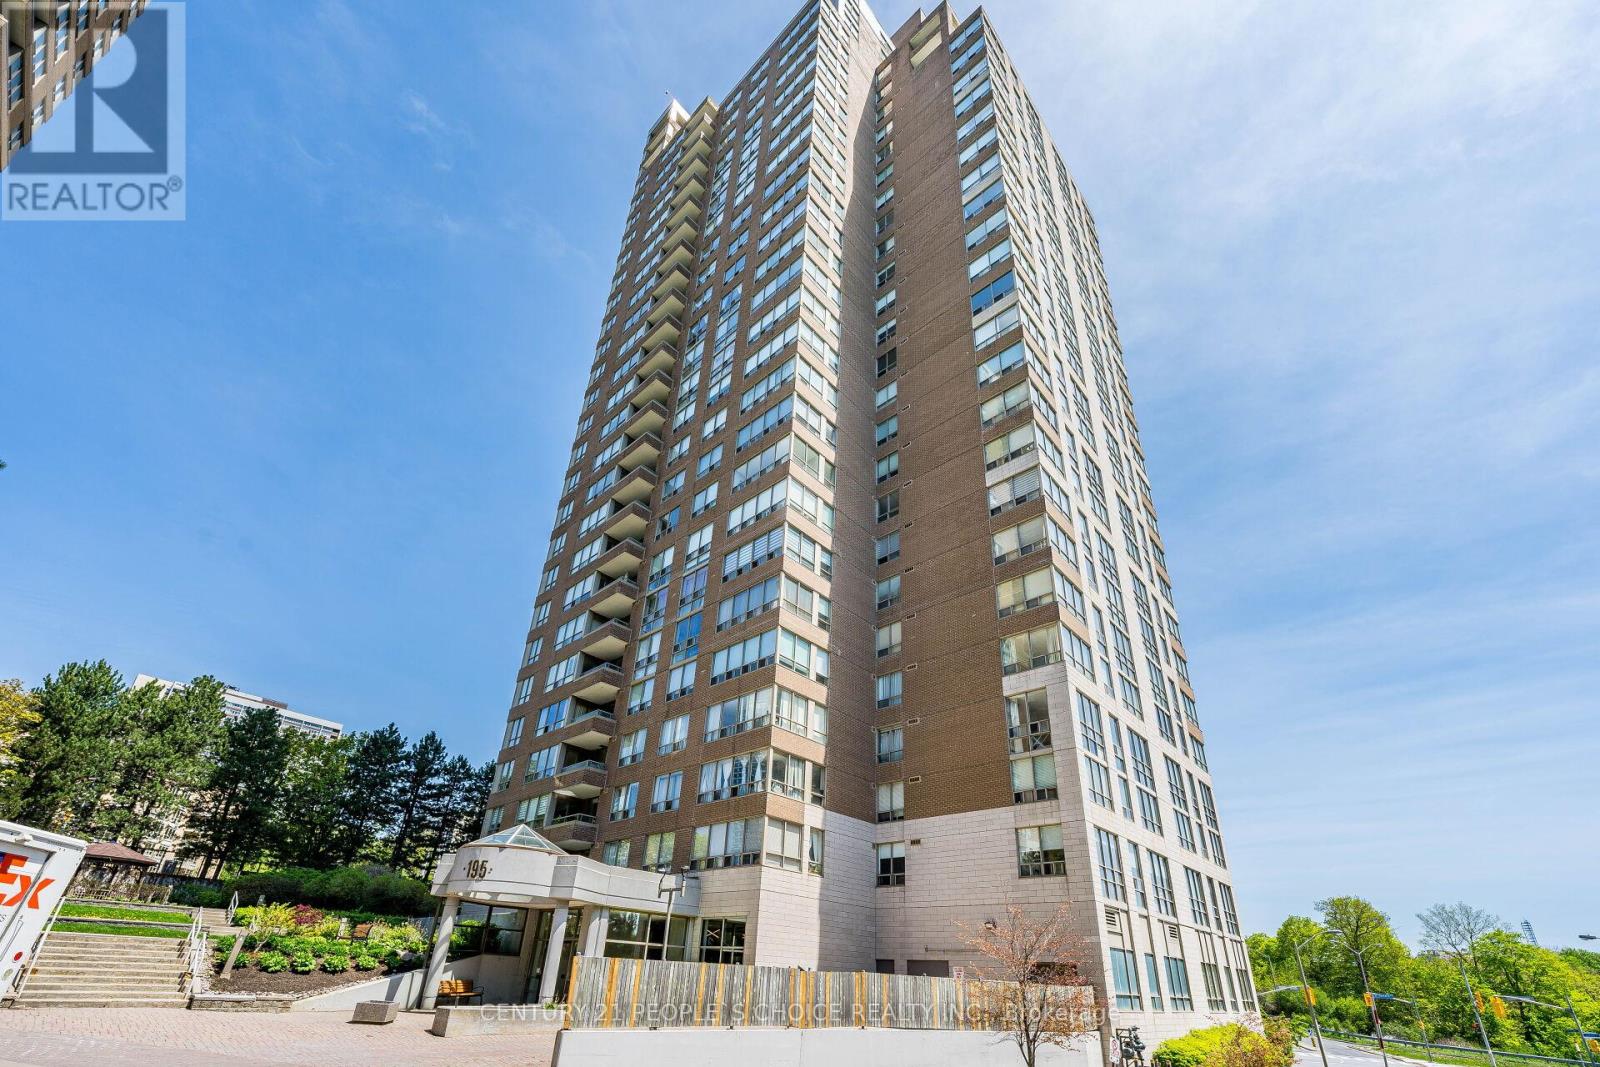
Welcome To 195 Wynford Dr Unit 1602!!Luxury Condo in Prestigious Private Community!! This Beautiful And Super Clean Gem Comes With 2 Bedrooms/ 2 Washrooms Plus Sunroom And 2 Parking Side By Side!! located in one of the most highly sought-after private communities in the city. . Hardwood In Sunlight Filled Open Concept Living And Dinning Room/ Newer Kitchen With Tons Of Cabinetry/Open To Dinning Area!! Master Bedroom Comes With 4pc Ensuite And Walk In Closet!! Other Bedroom Is Also A Very Good Size!! One Of The Best View Can Be Enjoyed From Yoga Room, Home Office, Game Playroom, Or Reading Room. Lots Of Space For Storage And Ensuite Laundry!! Conveniently Located 2 Side By Side Parking!!Outdoor Tennis Court, Indoor Pool, Two Racquetball/Squash Courts, Gym, Lounge Area, Party Room, 24 Hr. Building Security, Visitor Parking, Billiards, Bike Storage. (id:61483)
26 Faye Drive
Toronto, Ontario
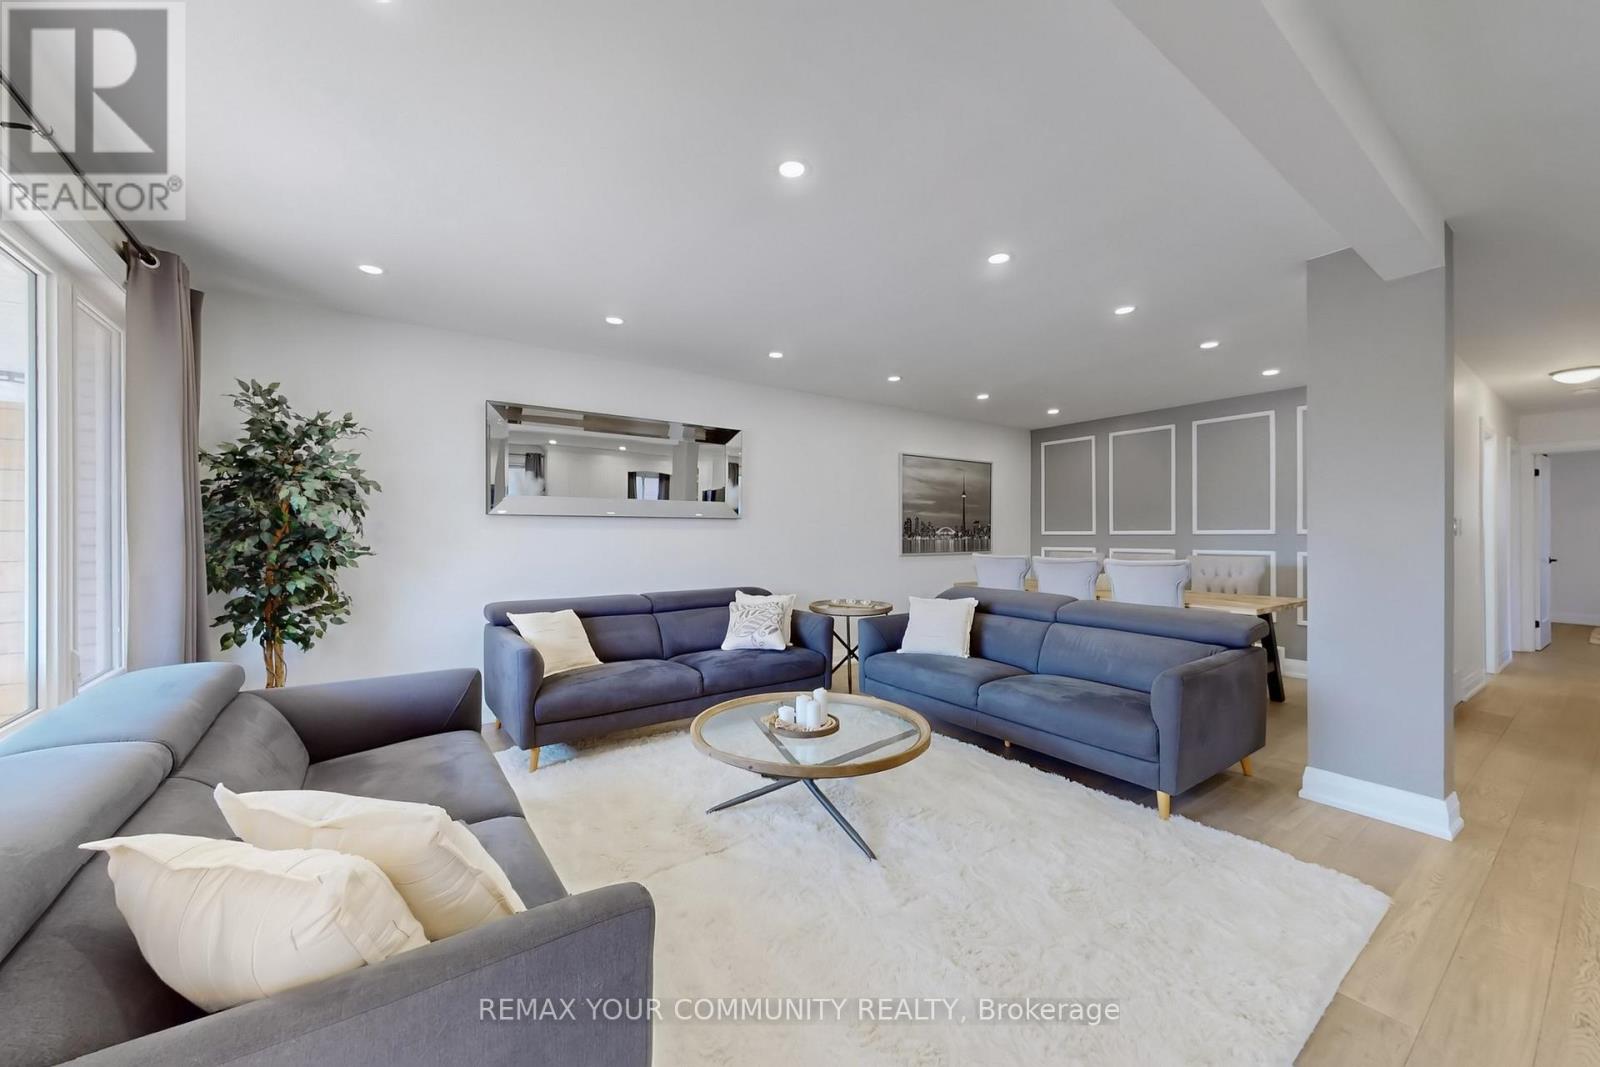
Completely renovated, this stylish raised bungalow offers turnkey living on a deep 29 x 135 ft lot in prime North York. Featuring 3+1 bedrooms and 2 updated bathrooms, the home showcases a bright, open-concept layout designed for both comfort and functionality. The fully finished lower level adds valuable living space with a spacious bedroom and a modern rec area with wet bar-perfect for entertaining. Private driveway with 2-car parking plus garage. Ideally positioned near GO transit, Seneca College, top-rated schools, and parks, this home presents an excellent opportunity for end-users a nd investors alike. (id:61483)
521 - 6 Greenbriar Road
Toronto, Ontario
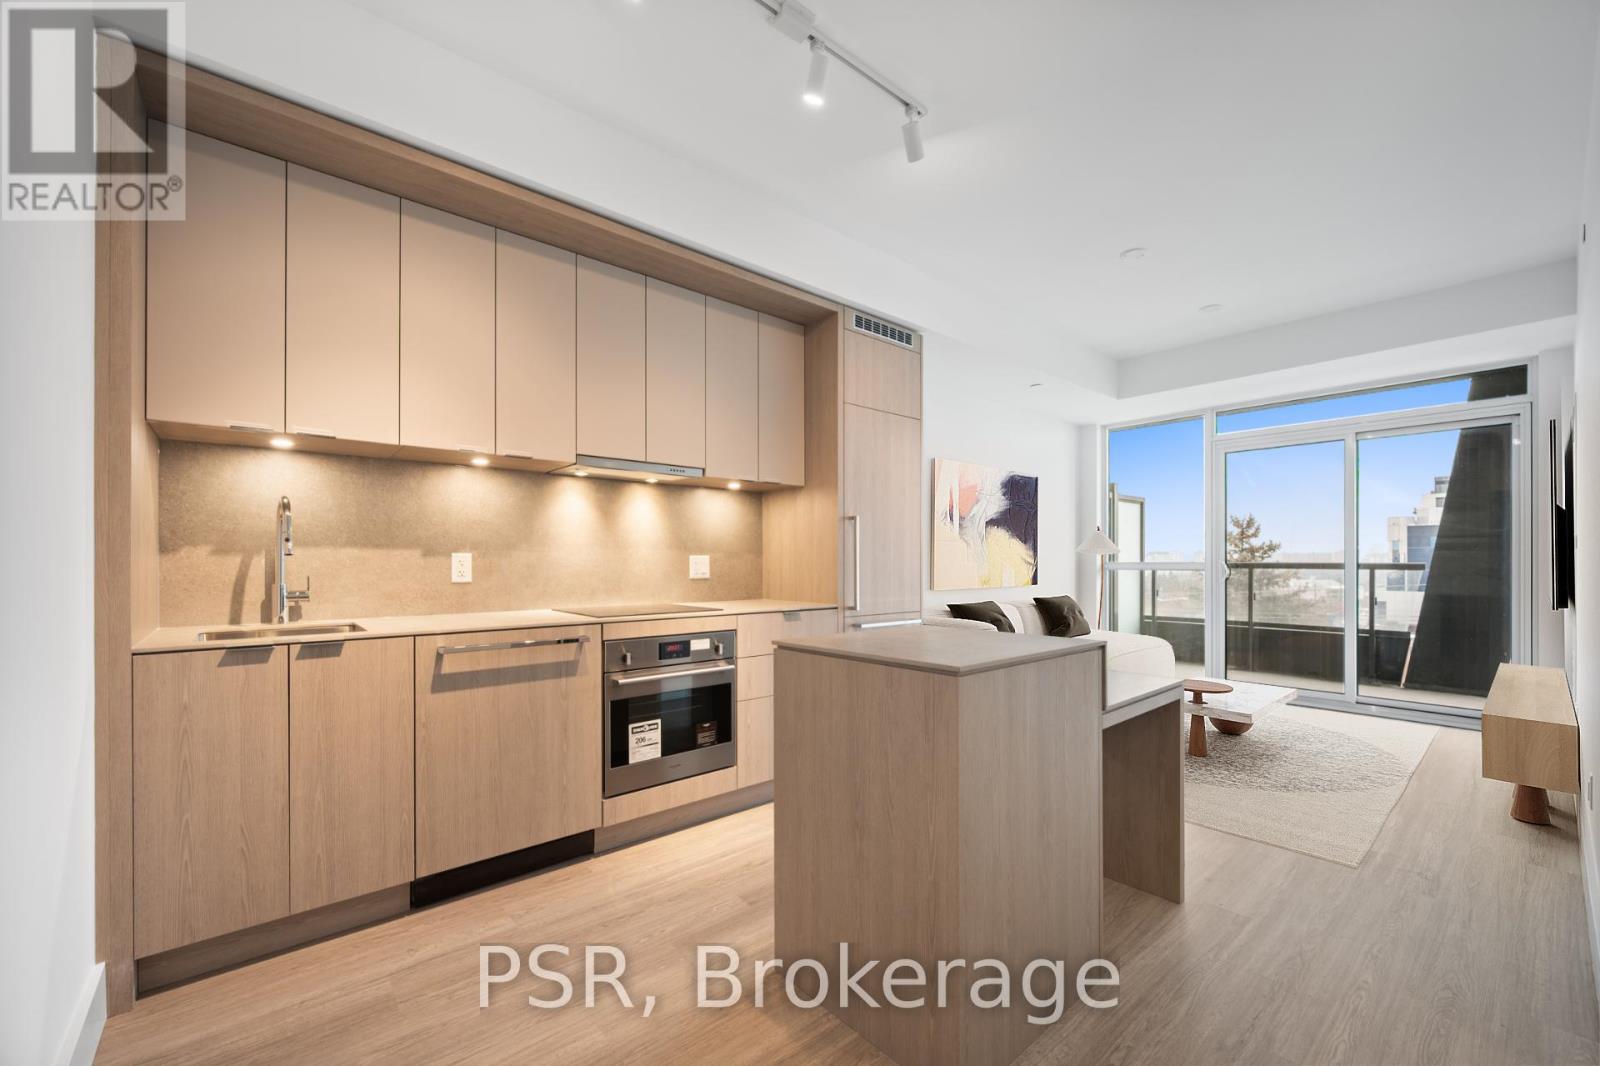
Discover the perfect 1-Bedroom suite in the heart of the highly desirable Bayview Village Neighbourhood! Your future home features an extremely functional layout with east facing views, complemented by a large balcony for outside enjoyment. Additional highlights include a kitchen island and laminate flooring throughout. The building features exceptional amenities including a concierge, gym, rooftop terrace with BBQs, and a pet spa. Conveniently Situated Steps Away From Parks, Bayview Village Mall, Grocery, Banks, LCBO, Restaurants, TTC & Subway. Close Proximity to North York General Hospital + Easy Highway Access. (id:61483)
175 Muirfield Drive
Barrie, Ontario
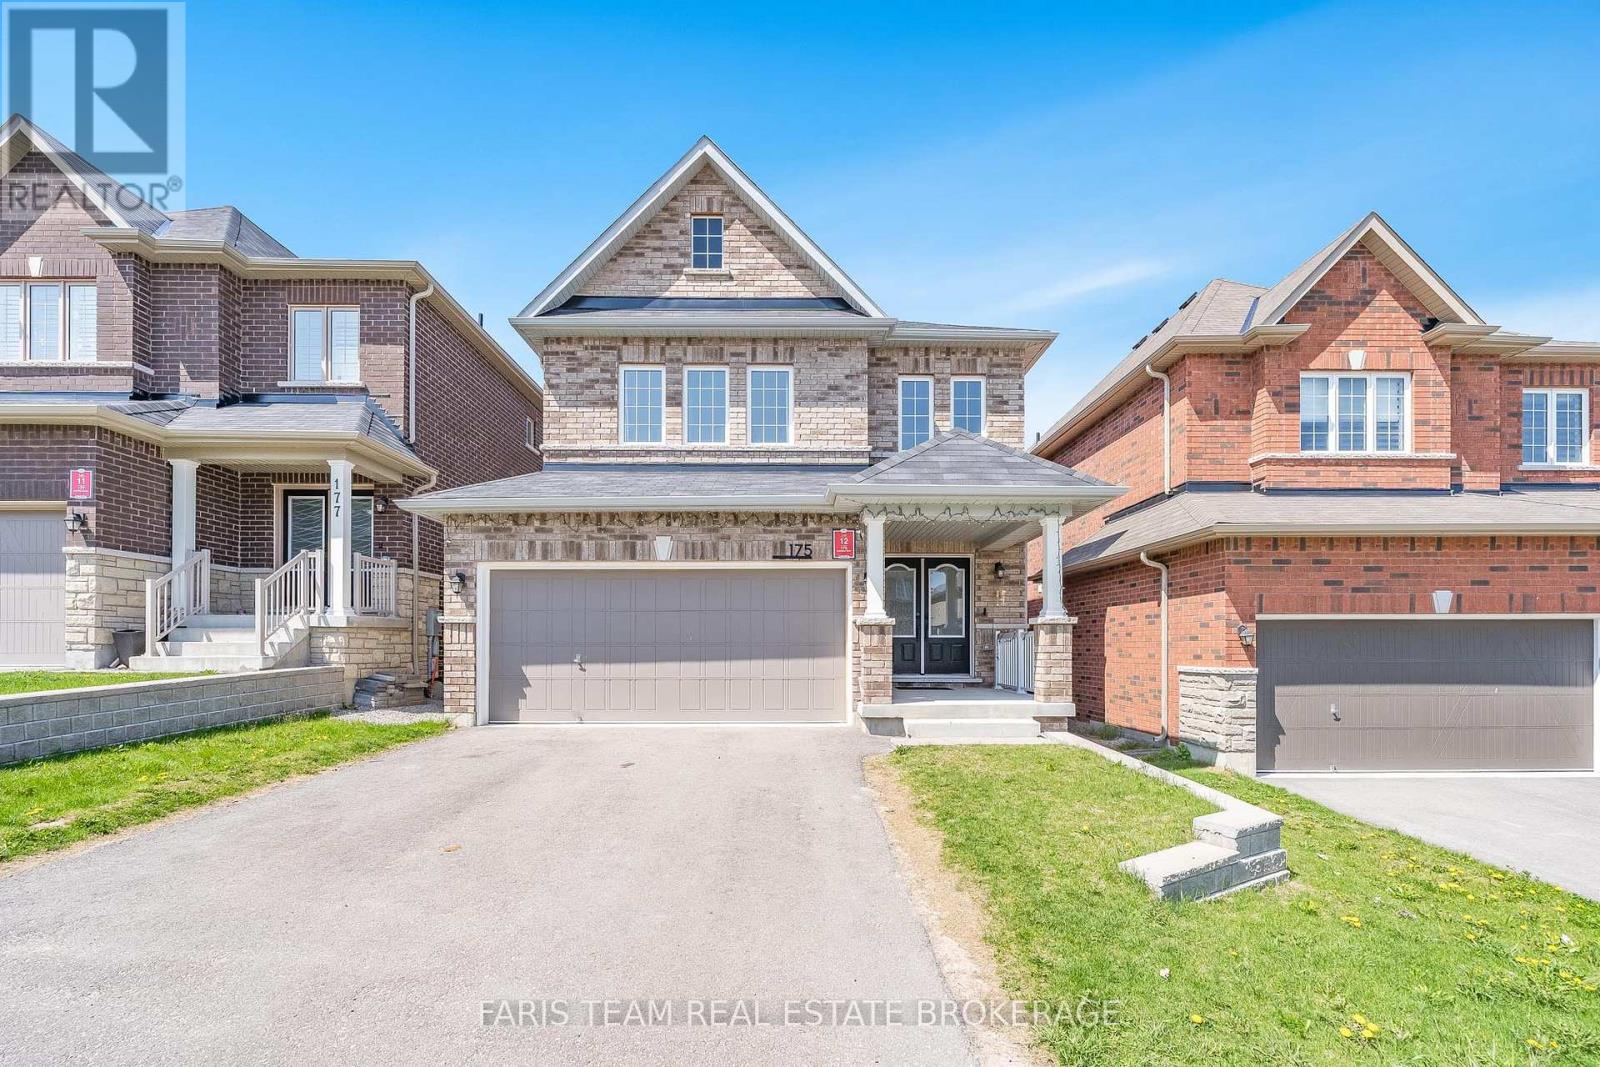
Top 5 Reasons You Will Love This Home: 1) Exquisite all-brick, 2-storey home delivering an inviting open-concept main level with tall 9' ceilings, a bright and airy living room with a cozy gas fireplace, and a stylish eat-in kitchen featuring stainless-steel appliances, granite countertops, and a centre island with a breakfast bar, perfect for both casual dining and entertaining 2) Designed for effortless hosting, the spacious living and dining areas flow seamlessly, while the walkout basement and deep lot with no rear neighbours create a private backyard retreat ideal for outdoor gatherings 3) Nestled in the highly sought-after Ardagh Bluffs community, nearby scenic trails, schools, and easy access to all major amenities 4) Upper level hosting four generously sized bedrooms, including a luxurious primary suite with a walk-in closet and a spa-like 5-piece ensuite, along with an additional bedroom featuring its own ensuite, while the remaining two share a beautifully designed 4-piece bathroom, providing comfort for the entire family 5) Unfinished walkout basement presenting endless possibilities, whether you're envisioning an in-law suite, a home gym, or additional living space, this blank canvas is ready to be transformed to suit your needs. 2,108 above grade sq.ft. plus an unfinished basement. *Please note some images have been virtually staged to show the potential of the home. (id:61483)
8 - 258 Edgewater Crescent
Kitchener, Ontario
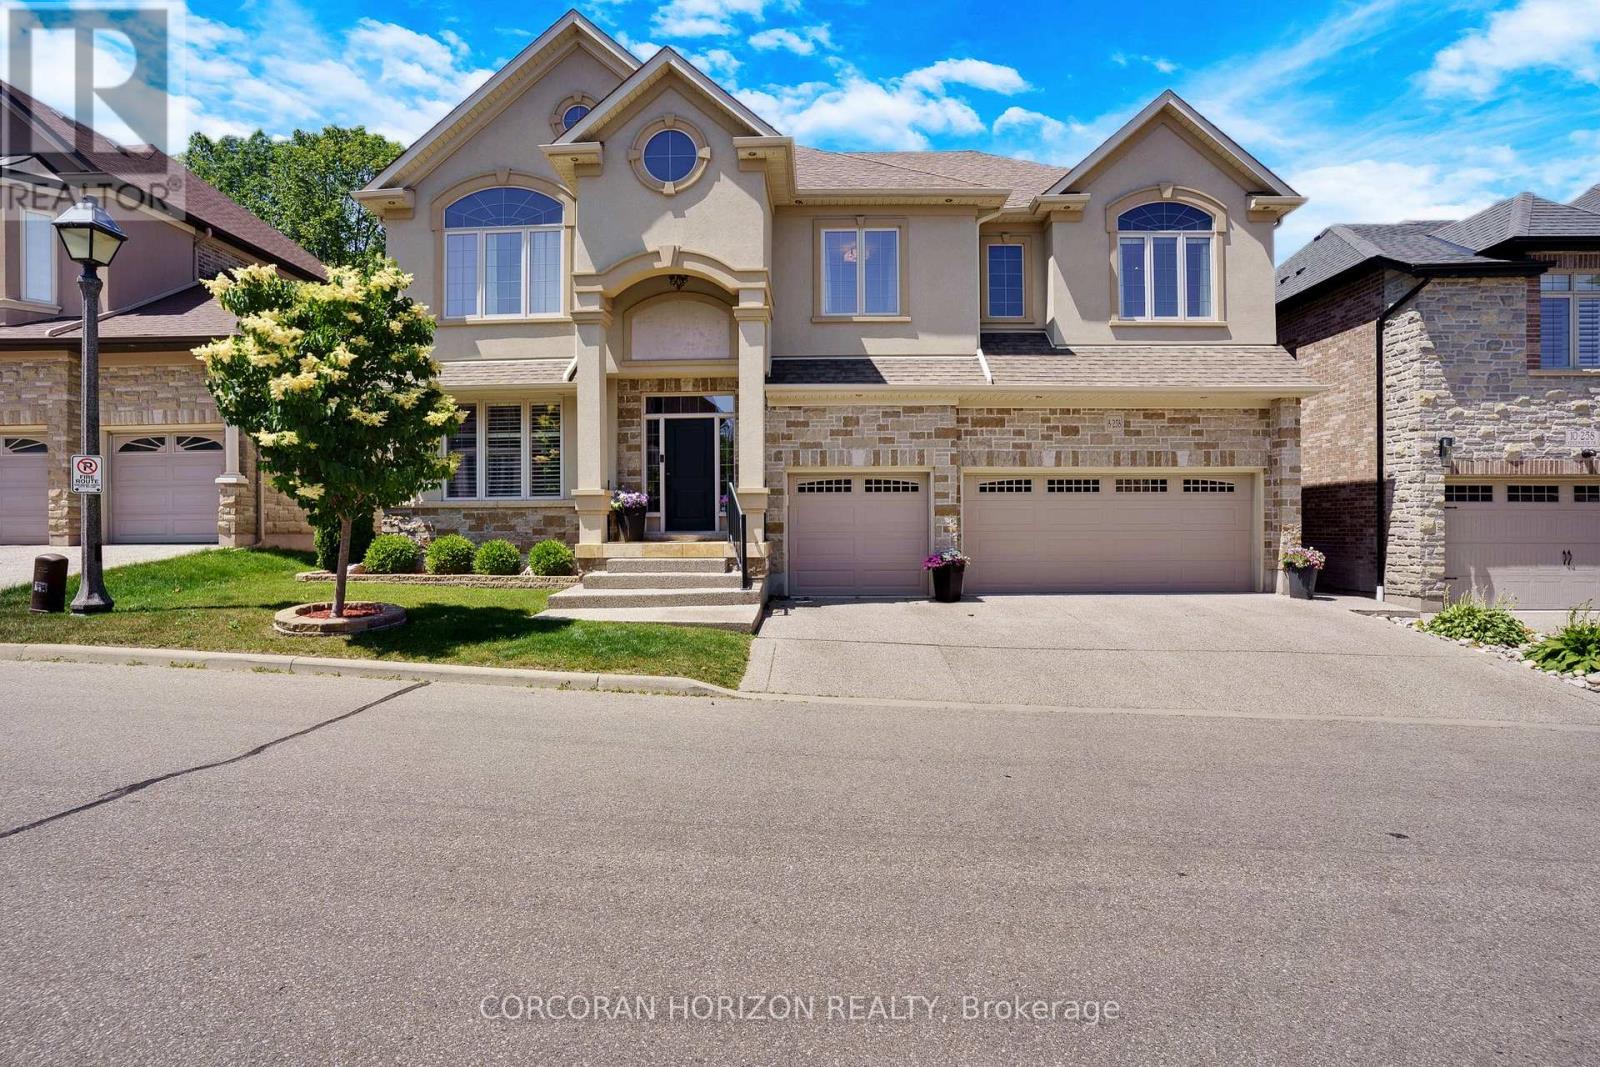
Tucked away at Unit 8-258 Edgewater Crescent, this home offers the kind of space and privacy that's hard to find - backing onto a forest and flowing creek while still being just minutes from everyday essentials. Upstairs you'll find four spacious bedrooms, including one currently set upas a walk-in dressing room. There's also a fifth bedroom in the fully finished walkout basement with its own large walk-in closet, making it ideal for guests, teens, or extended family. With three full bathrooms on the upper level, a powder room on the main floor, and another full bath downstairs complete with a built-in sauna, there's plenty of room for a busy household to function comfortably. The living room is bright and welcoming, opening onto a massive 16 x 40-foot waterproof deck that overlooks mature trees and the creek below. It's an easy space to imagine hosting friends, enjoying quiet mornings, or simply taking in the view. Downstairs, the walkout basement adds even more flexibility, featuring a theatre room, a spacious family room, and a second kitchen with a custom wine cabinet-well suited for entertaining or multi-generational living. Just off the covered patio, a four-season room completed in 2019 offers a comfortable spot to relax year-round. A triple car garage, reverse osmosis system in the kitchen, and water leak detection system round out the home's thoughtful features. Set on a quiet street in a desirable neighbourhood, this is a well-maintained property that offers the rare combination of space, privacy, and everyday convenience. (id:61483)
28 Eldonia Road
Kawartha Lakes, Ontario
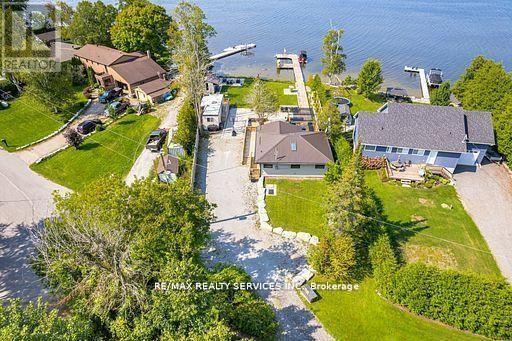
STUNNING, FOUR SEASON WATERFRONT COTTAGE OASIS WITH OVER 100 FT OF WATERFRONT ON CANAL LAKE (KAWARTHA LAKES)!! GORGEOUS DETACHED BUNGALOW FULLY RENOVATED WITH HIGH END FINISHES OVER THE LAST 3 YEARS AND WESTERLY SUNSETS. THIS PROPERTY IS AN ABSOLUTE MUST SEE FEATURING INCREDIBLE OUTDOOR LIVING SPACE, 2000 SQ FT OF INTERLOCK SURROUNDING DECK WITH HOTTUB, MULTIPLE ENTERTAINING AREAS AND MULTIPLE SEATING AREAS INCLUDING BAR TABLES/STOOLS AND SEPARATE INTERLOCK FIRE PIT PATIO JUST SIT BACK AND RELAX!! THERE IS ALSO A LARGE DOCK TO PARK YOUR BOAT AND PLENTY OF STORAGE. WE ALSO HAVE ENGINEERED DRAWINGS TO BUILD A 16 FT X 25 FT GARAGE. TRULY A GEM WITH BRIGHT OPEN CONCEPT SPACIOUS FLOOR PLAN WITH PLENTY OF NATURAL LIGHT, HIGH CATHEDRAL CEILINGS AND WALK OUTS TO DECK. ALL THIS AND 1.5 HOURS FROM GTA AND CLOSE TO AMENITIES. UPGRADES OVER LAST 3 YEARS: FURNACE, AC, STEEL ROOF, 200 AMP ELECTRICAL PANEL, HOT WATER TANK, BACKUP GENERATOR, TESLA CHARGER, WINDOWS REPLACED, CATHEDRAL CEILINGS, SKYLIGHTS, REVERSE OSMOSIS SYSTEM, SHED/WORKSHOP. (id:61483)
1432 Wallbridge Loyalist Road
Quinte West, Ontario
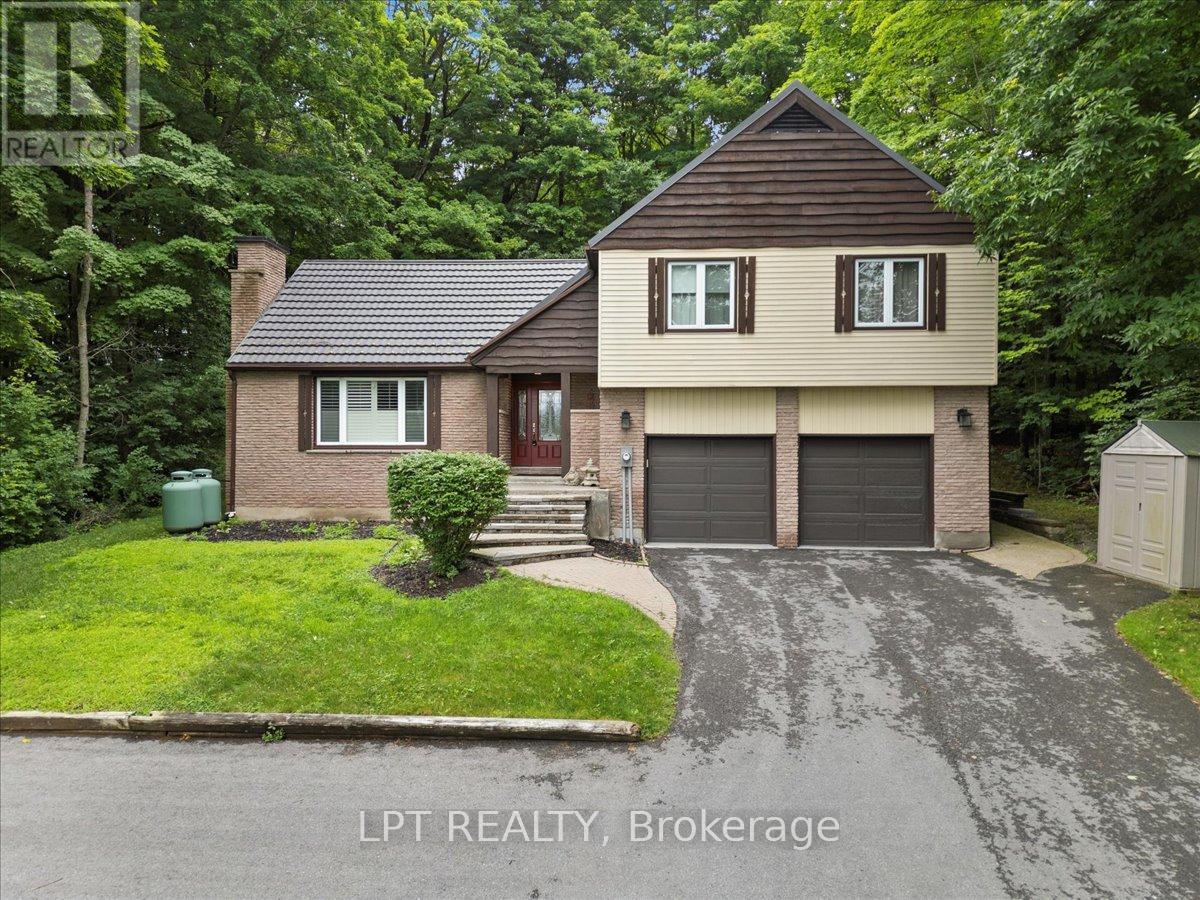
Welcome to your dream family home in vibrant Quinte West! Perfectly blending functional living with outdoor luxury, this stunning 2-storey residence sits just 20 minutes from CFB Trenton and 2 hours from Toronto. Located in an elite school district, families will love the proximity to top-rated English and French schools, Loyalist College, and nearby universities.The main floor features a spacious living room centered around a cozy propane fireplace, flowing into a bright family room. Large glass doors open directly to an expansive entertainment deck and a beautifully landscaped, private backyard oasis-perfect for summer hosting.Upstairs, the primary suite serves as a true retreat, complete with a private ensuite bath, multiple closets, and its own exclusive walkout deck for peaceful morning coffee. Two additional bright bedrooms-one featuring a convenient two-piece ensuite-provide ample space for a growing family or overnight guests.The absolute crown jewel of the upper level is "The Loft." This massive, versatile bonus space easily adapts to your lifestyle, making it the ultimate executive home office, a vibrant children's playroom, a private fitness studio, or a generous fourth bedroom. Quinte West offers incredible year-round recreation, from boating on the bay to skiing at Batawa Hill. Don't miss your chance to own this charming property with unmatched community perks. (id:61483)
199 Ellen Street
North Perth, Ontario
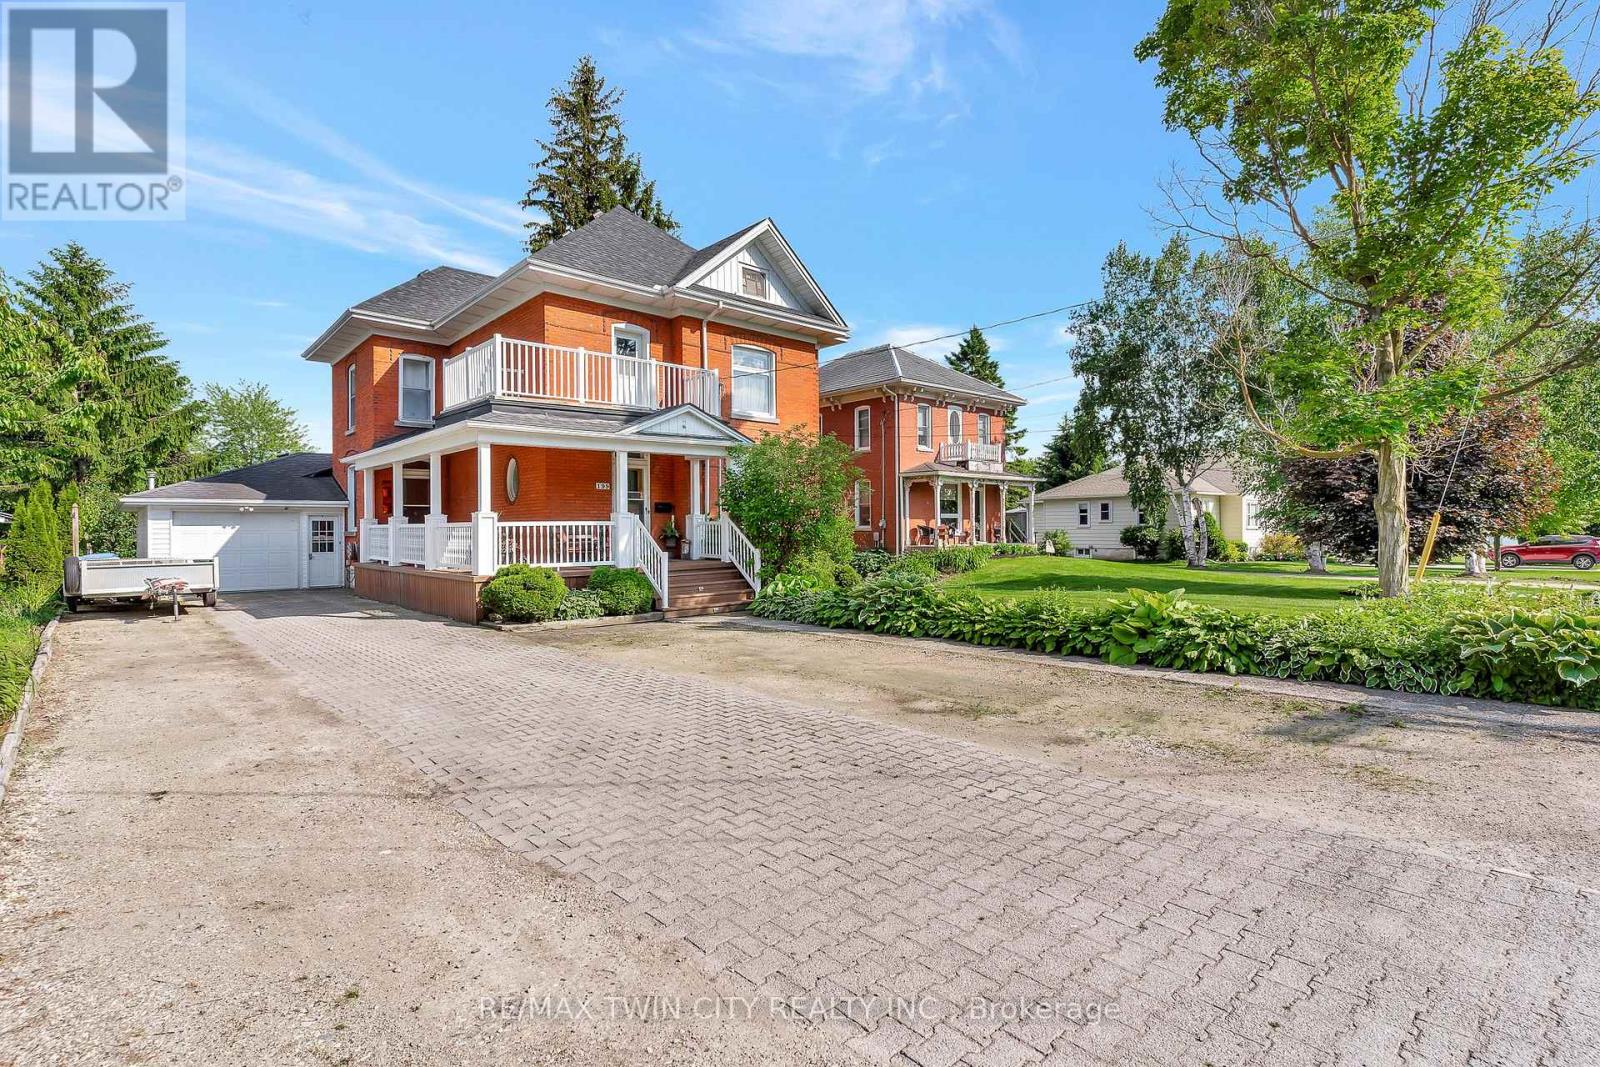
Welcome to 199 Ellen St, a charming century home overflowing with character located in the quiet family friendly town of Atwood, just a 45 min drive to Kitchener/Waterloo. This 5 bed, 2 bath, 2.5 story has beautiful curb appeal with an inviting wrap-around porch, solid red brick, lush landscaping, and a stone driveway to fit 6+ cars. Inside, the timeless appeal is seamlessly blended with modern upgrades from the elegant detail of the wood trim, some original stained glass windows and hardwood throughout to the classically renovated kitchen and bathrooms. The large entryway takes you to a cozy living room with large windows to let in plenty of natural light, and a gas fireplace where you will love to relax after a long day. From here you can separate the large formal dining room with traditional pocket doors. You will also find a den/office on this main level which is big enough to use to create a 6th bedroom on the main floor. Down the hall from the foyer is the gorgeous, modern-meets-rustic kitchen, with custom cream cabinetry and island, black granite countertops, gas stove and wood paneled ceiling, combining tradition and luxury. From here you can head through the mudroom where you'll find main floor laundry and a modern updated 3 pce bath. The oversized sliders will lead you to the peace and tranquility of the huge, treed backyard where you can enjoy the stunning gardens or relax on the private, well designed deck with a bar, or under the canopy where you can cool off under the fan. Store your toys and tools in the custom crafted shed. Upstairs there is an exquisitely designed electric fireplace with white shiplap, another fully updated 4 pce bathroom and 5 spacious bedrooms with one leading to your upper balcony, a great place to enjoy a morning coffee. If you're looking for more space or extra storage, there's a staircase to an attic with 500 sq feet to make your own. A perfect place to raise your children, close to community center/pool, schools and more! (id:61483)
311 - 220 Gord Canning Drive
Blue Mountains, Ontario
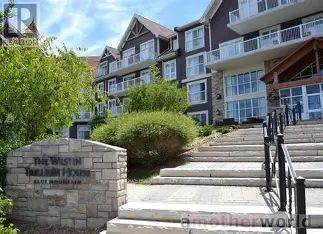
Westin Trillium House Bachelor Suite in Blue Mountain Village - Experience four-season resort living in this fully furnished bachelor suite at the prestigious Westin Trillium House, ideally located at the base of Blue Mountain and in the heart of Blue Mountain Village. Situated on the third floor, this turnkey suite features a private balcony with stunning views. Designed for both personal enjoyment and investment potential, the suite offers a fully equipped kitchenette, dining area, gas fireplace, and a beautifully renovated full bathroom with a separate shower. An in-suite locked storage cupboard provides secure space for personal belongings. Owners enjoy access to an exceptional array of Westin amenities, including a year-round heated outdoor pool, outdoor hot tub, fitness centre, sauna, games room, ski locker, valet service, and room service from the renowned Oliver & Bonacini restaurant and lobby bar. The building features three elevators and two levels of heated underground parking, with complimentary unassigned parking available for owners participating in the rental program. The Westin Trillium House offers a professionally managed rental pool program that can help offset ownership costs while still allowing generous personal use. Utilities are included in the condominium fees, making ownership even more convenient. *This is not a Timeshare* Pet lovers will appreciate the hotel's pet-friendly policy, allowing owners to designate their suite as pet-friendly and enjoy resort getaways with their furry companions. A one-time 2% Blue Mountain Village Association entry fee applies on purchase, with ongoing BMVA fees of approximately $1 per square foot annually. HST is applicable but may be deferred by obtaining an HST number prior to closing and enrolling the suite in the rental program. (id:61483)
705 Halifax Road
Woodstock, Ontario
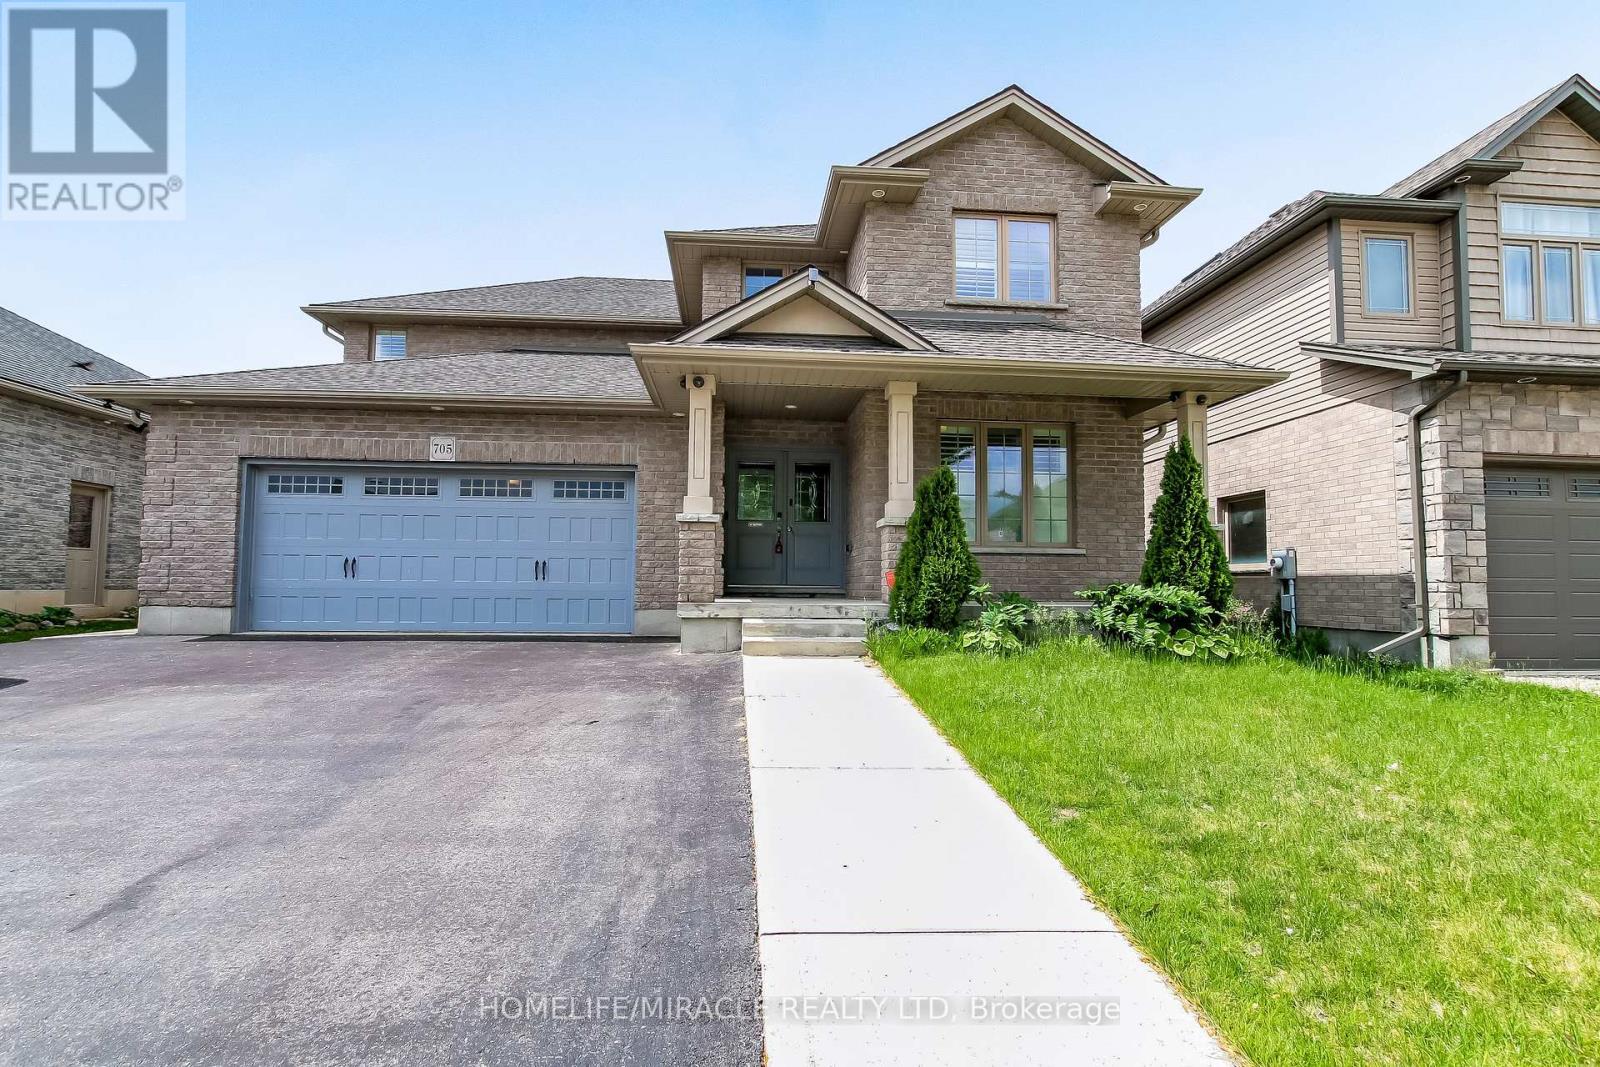
Nestled in one of Woodstock's most desirable neighborhoods, this beautifully maintained home reflects true pride of ownership and a strong sense of community. Thoughtfully designed for today's family lifestyle, it offers a fully finished floor plan with ample space for growing families, multi-generational living, or those working from home. Rich hardwood flooring flows throughout the main living areas, while the chef-inspired kitchen features elegant soapstone countertops, and an oversized pantry. The bright, open-concept layout seamlessly connects the family and dining areas, creating an ideal space for both everyday living and entertaining. Main-floor laundry adds convenience to the home's functional design. The spacious primary boasts a retreat well-appointed ensuite complete with a glass shower and soaker tub. The finished lower level provides exceptional flexibility, offering the perfect space for an in-law suite, home gym, recreation room, or office. Distinctive architectural details, thoughtful storage solutions, an easy-to-maintain backyard, and parking for up to six vehicles complete this exceptional offering. A rare opportunity to enjoy comfort, style, and versatility in a sought-after Woodstock location. (id:61483)
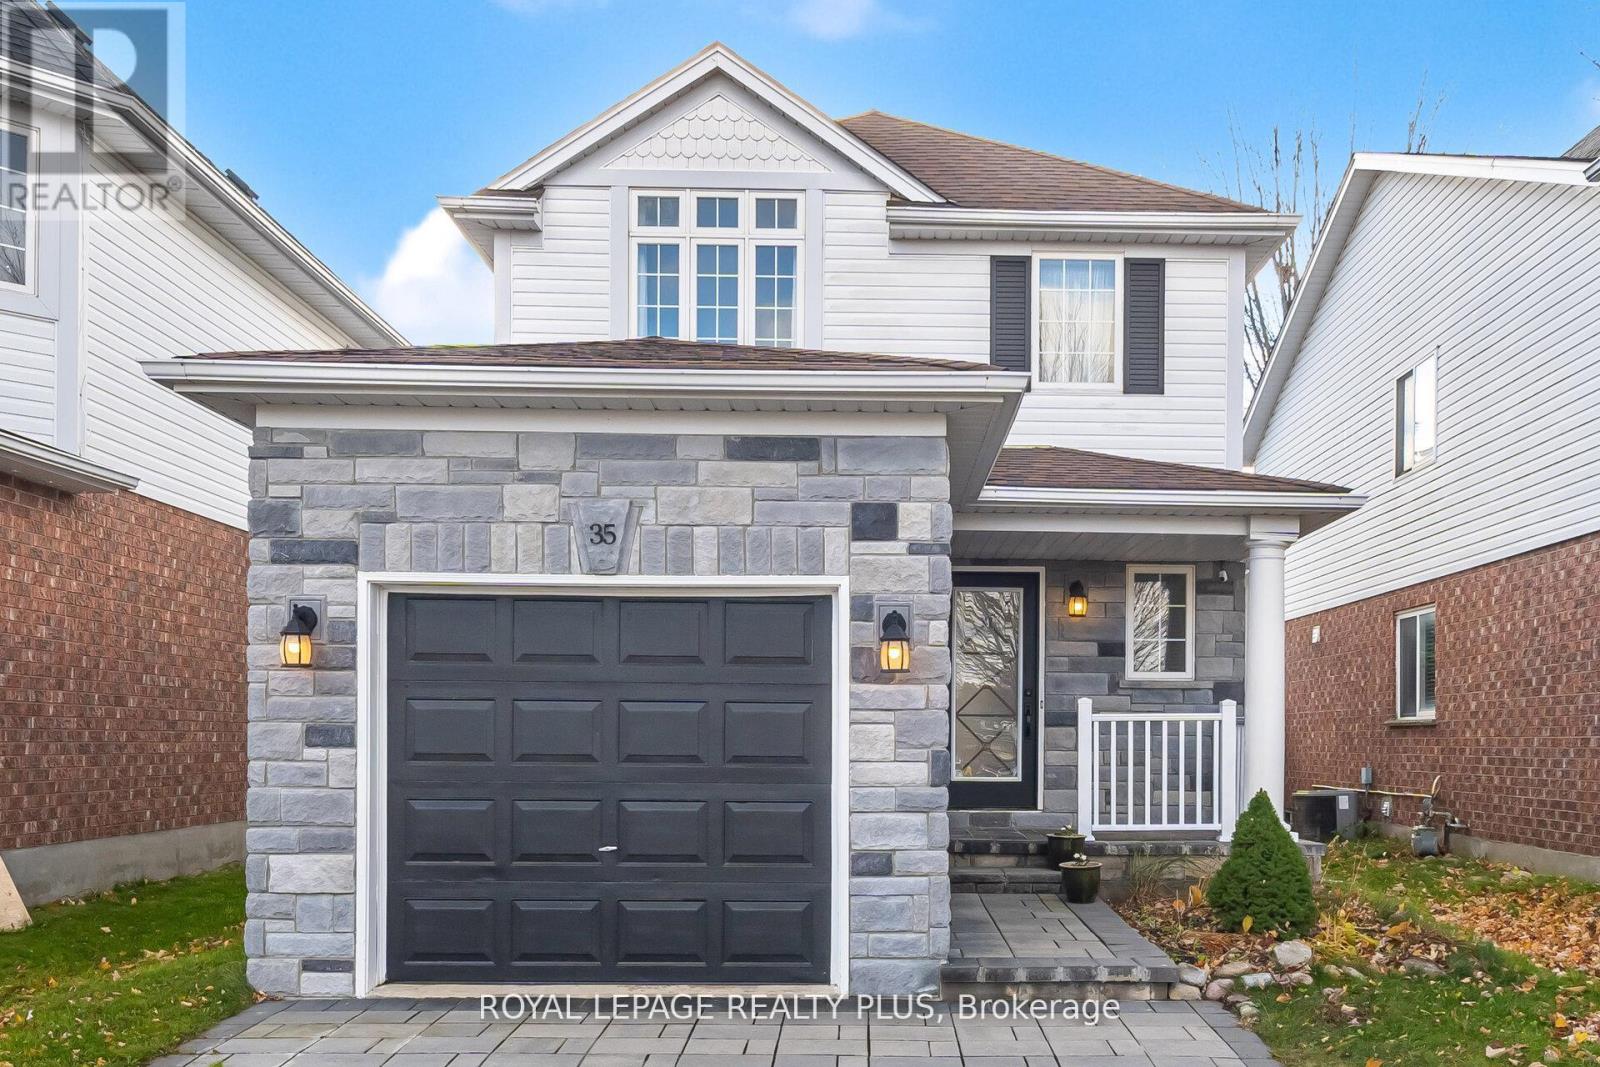
35 Jerry Drive
Cambridge, Ontario
Charming detached house in a desirable Cambridge neighborhood. This well-maintained home features three spacious bedrooms, three modern washrooms, a finished basement with a rec room and a full washroom, hardwood stairs, stainless steel appliances, no carpet throughout with laminate flooring, and a garage door opener. A perfect blend of comfort and style! 3 munities to Hwy 401 (id:61483)
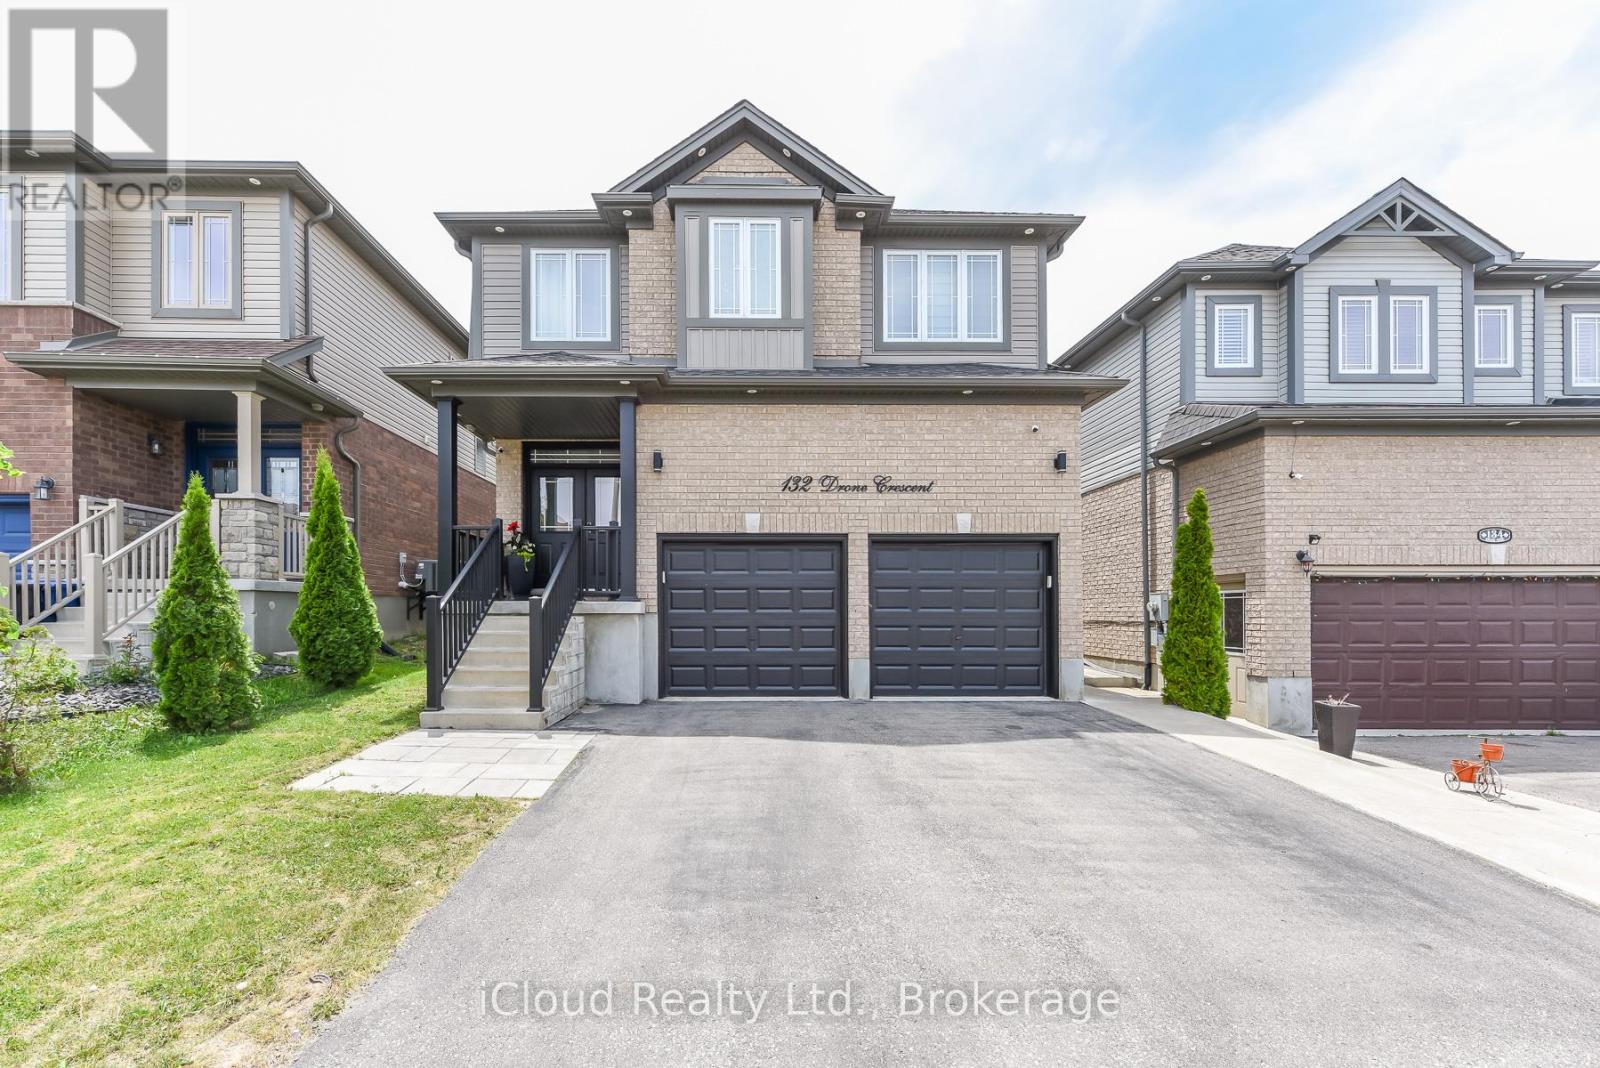
132 Drone Crescent
Guelph, Ontario
Stunning Property with Certified Rental Income Potential ! This Detached Home features 4 Spacious Bedrooms and 3 Full Washrooms on the Second Floor, Perfect for Growing Families. Enjoy a Rare, Legally Basement Apartment boasting 2 Additional Bedrooms, Washroom, Full Kitchen, Separate Side Entrance and Independant Laundry. Upgraded Finishes Throughout, Open Concept Living Space and Excellent Location close to Top Rated Schools, Transit and Shopping (Costco, Zehrs, Banks and Much More) . Move in and Let your Basement pay significant amount of your mortgage ! Property Features Below: * Double Car Garage * Double Door Main Entrance * Spacious Foyer * Decent Size Home Office * No Carpet on Main Floor - All Hardwood Flooring * 9' Ceiling on Main * Upgraded Kitchen Aid Appliances * Including Built-In Oven and Microwave, Counter Top Gas Stove, Fridge and Dishwasher (Main Floor) Upgraded Larger Size Patio Door - All Transom Windows on Main * Granite Counter in Kitchen and Powder Room * Wired Security Cameras - Approx 700 Sq Ft of Stamped Concrete in Backyard * Separate Entrance to Legal Basement Apartment * No House Behind * EV Charge Point in Garage * Furnace * A/C and Plumbing Maintained by "Reliance * Ethernet Cable Connection in Each Bedroom, Office and Family Room * Separate Living and Family Room ** AAA Tenant Living in Basement Since Separate 2020 and Paying $1900/Month. (id:61483)
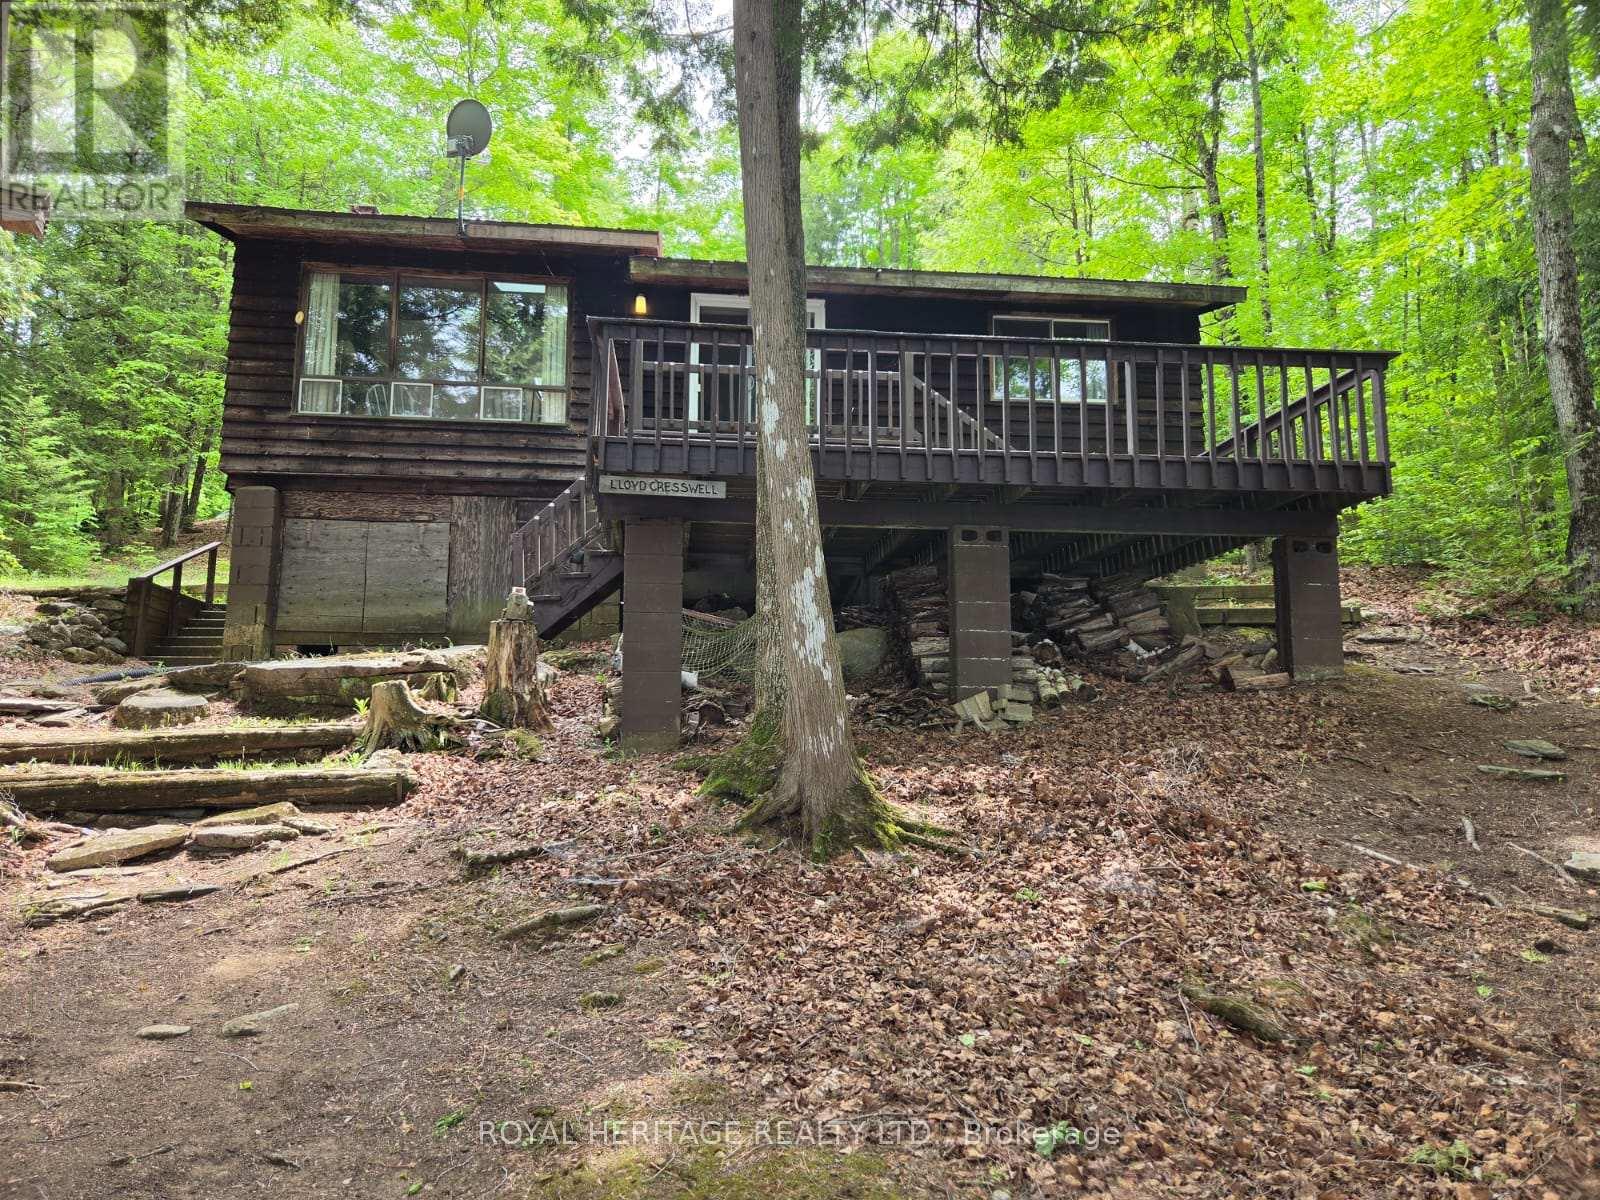
1160 Sunset Strip Lane
Frontenac, Ontario
**Spacious 6 Bedroom Cottage, Sleeps 12 Comfortably, On Palmerston Lake**Clean, Deep & Spring-Fed, Palmerston Lake (Approx 5 km Long & Up To 185 Feet Deep) - Highly Rated & Designated As An Official Lake Trout Lake**Great Fishing & Boating**Treed & Private Setting, Opposite Mostly Crown Land**Sunsets & Northern Lights Can Be Seen Here**Easily Accessible By Municipal Road**Approx 10 Feet Deep At The End Of The Dock For Excellent Swimming**Original Owners Had Cottage Built in 1972 With Additional Bedrooms Added Later**Large Sundeck Overlooks The Lake**Two Docks (One Is Approx 5 Yrs New With A Winch To Raise It In Off-Season)**Metal Roof With Two Skylights, Approx 10 Yrs Old**Vaulted Ceiling In Kitchen & Living Room**Generous Crawlspace Is Over 5 Ft High In Some Areas & Is Great For Storage & Mechanicals**Partially Winterized - Needs A Heat Line For The Water**Bell High Speed Internet & Cell Phone Service Available**Ready For New Memories To Be Made** (id:61483)
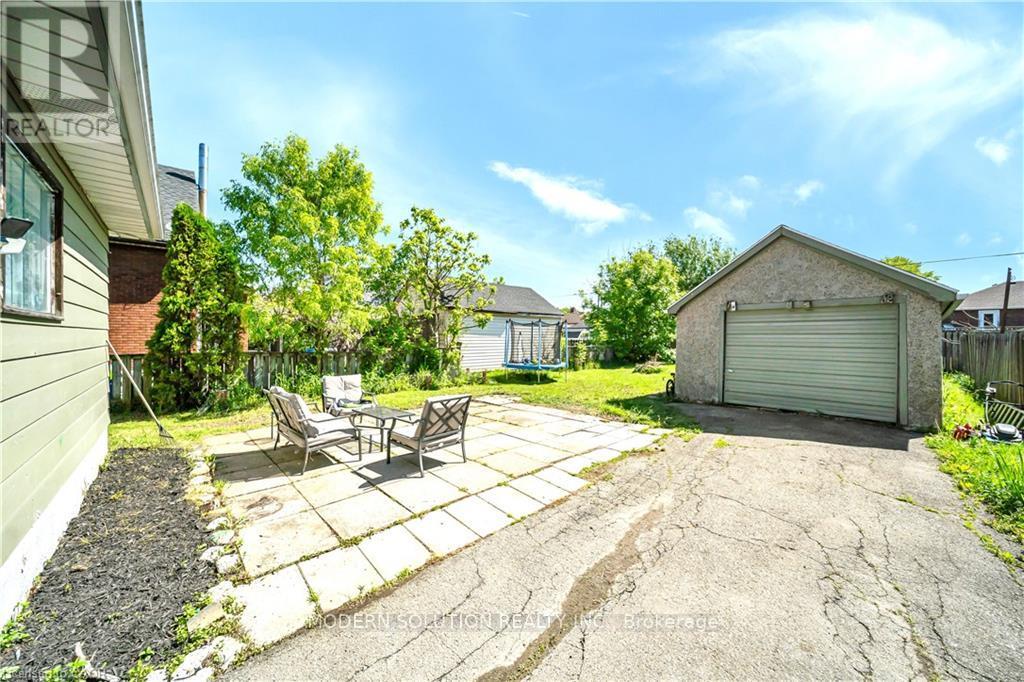
457 Davis Street
Port Colborne, Ontario
Welcome to 457 Davis Street. Offers lots of hardwood, three plus one bedrooms, two bathrooms. Warm living room with gas fireplace, formal dinning room. Eat in kitchen, office and four piece bath on main level. Upstairs bathroom has claw tub. Lower level offers additional bedroom, and laundry. Detached garage, lots of driveway parking. Large lot and great location. (id:61483)
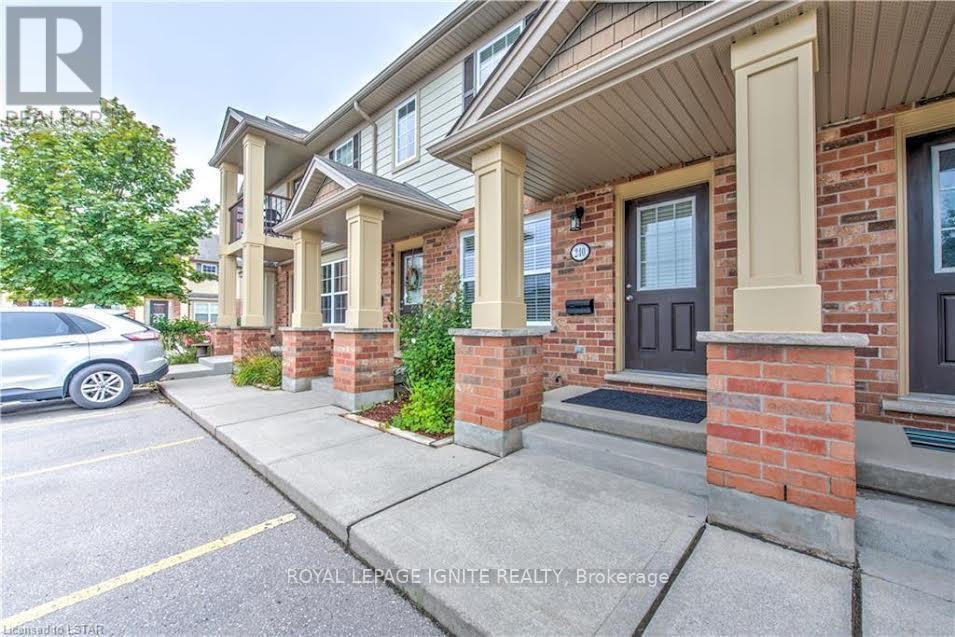
240 - 3320 Meadowgate Boulevard
London South, Ontario
Spacious and bright 3+2 bedroom, 2-storey townhome with a finished basement, located in the prestigious Jackson neighbourhood. This well-maintained home features a functional layout with a spacious kitchen, breakfast area, dining room, family room, and powder room. Hardwood floor on the main level. Walkout access to a sun deck and open space from the breakfast area. The large primary bedroom offers a generous closet and a 3-piece ensuite, while the upper level also includes convenient laundry. The finished basement features laminate flooring, two additional bedrooms, a recreation area, and a full bathroom, providing excellent space for extended family or guests.Assigned parking spot and a visitor beside it. Ideally situated close to schools, parks, shopping, and all amenities, with quick access to Highways 401 and 402, making it perfect for commuters. (id:61483)
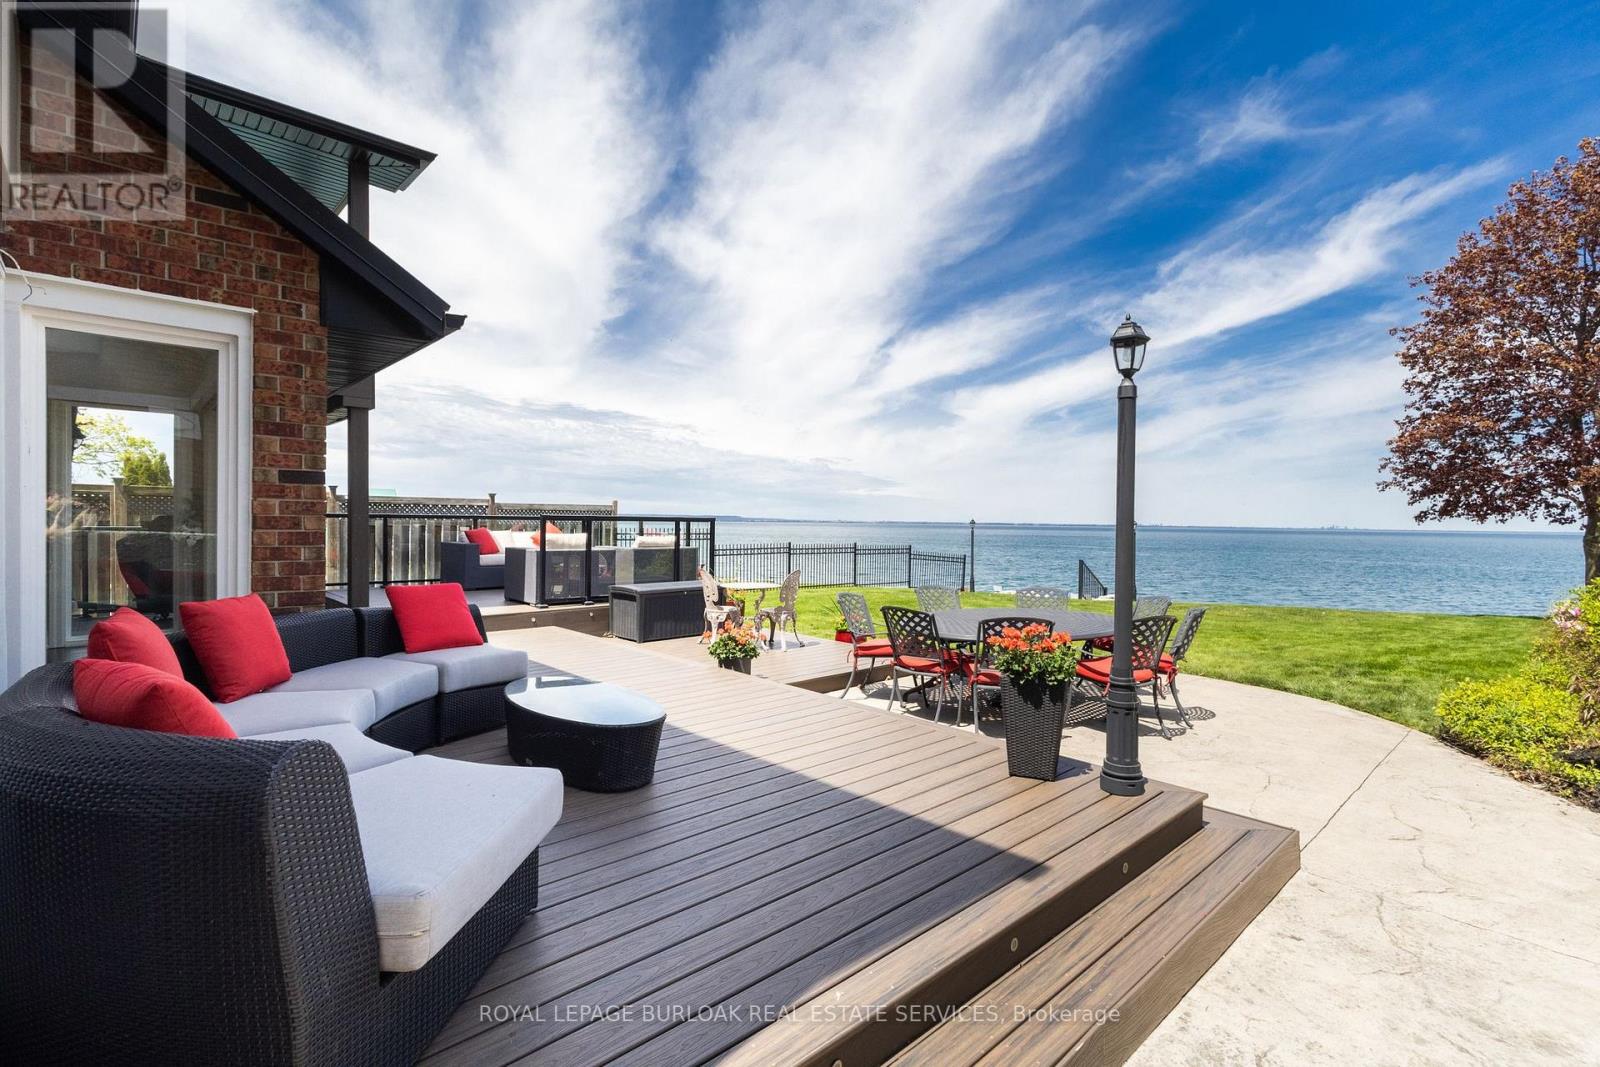
97 Lakeview Drive
Hamilton, Ontario
Experience refined waterfront living in this meticulously updated luxury residence, showcasing uninterrupted lake views from every angle. Set along a protected shoreline with a reinforced breakwall and an elegant, recently added stone patio, this property offers exceptional outdoor living at the water's edge. Inside, the home is turnkey and impeccably maintained, featuring sophisticated updates throughout, including fully modernized mechanicals, upgraded systems, newer windows, and a premium roof. Bright, spacious interiors blend seamlessly with the surrounding natural beauty, creating a serene and elevated living experience. Ideally located near top amenities, this rare offering delivers a coveted blend of luxury, comfort, and breathtaking waterfront lifestyle. (id:61483)

105 Hampson Crescent
Guelph/eramosa, Ontario
105 Hampson Cr. Rockwood's hidden gem where old world charm meets modern comfort! Discover the charm of Rockwood a picturesque community celebrated for its stunning conservation park, winding trails, and enchanting caves that feel like a world away. This beautiful move-in-ready fully detached home is nestled in the peaceful Upper Ridge neighbor hood, where serenity meets family-friendly living. It welcomes you with a bright, open entryway leading into a spacious kitchen and living area designed for effortless entertaining. The kitchen is a chefs dream, featuring granite countertops, a generous island perfect for gathering, and an oversized walk-in pantry. A formal dining room offers ample space for hosting, while large windows bathe the home in natural light and frame views of the backyard oasis. Step through patio doors to a one-of-a-kind outdoor retreat: a custom-built gazebo with an outdoor kitchen, BBQ, and beverage fridge. Picture the European charm as you gather around a real stone fireplace that doubles as a wood-fired pizza oven. Stone pathways with stone lighted pillars, and a garden area lead to a versatile private space ideal for a workshop, man cave, or she shed. Upstairs, you'll find four bedrooms and two full bathrooms. The primary suite is a true sanctuary, complete with a spacious en-suite bath, separate dressing room, and a walk-in closet. The lower level adds even more flexibility, with two bonus flex rooms, a third full bathroom, and a second walk-in pantry easily accessed for your upstairs kitchen. A large laundry room offers exceptional storage and functionality. Located just minutes from Georgetown, Acton, and Guelph, with easy access to the 401 and public transit, this home blends tranquility, convenience, and charm in one perfect package. (id:61483)
1145 Shadeland Drive
Mississauga, Ontario
Bright & Spacious 3 Bedroom Semi-Detached Home (Upper Level Only) In Desirable Erindale. Features Updated Flooring Throughout and a Modern Kitchen with Quartz Countertops, Porcelain Flooring & Stylish Backsplash. Bright And Spacious Living/Dining Area, Generous Size Bedrooms and Functional Layout. Located In a Quiet, Established Neighbourhood Close to Schools, Parks, Public Transit, Erindale GO Station, UTM, Square One Shopping Centre, Grocery Stores, Restaurants, Banks and Major Highways. Excellent Location Offering Comfort, Convenience and Easy Access to Everyday Amenities. A Great Opportunity to Lease in One of Mississauga's Most Desirable and Established Neighbourhoods. (id:61483)
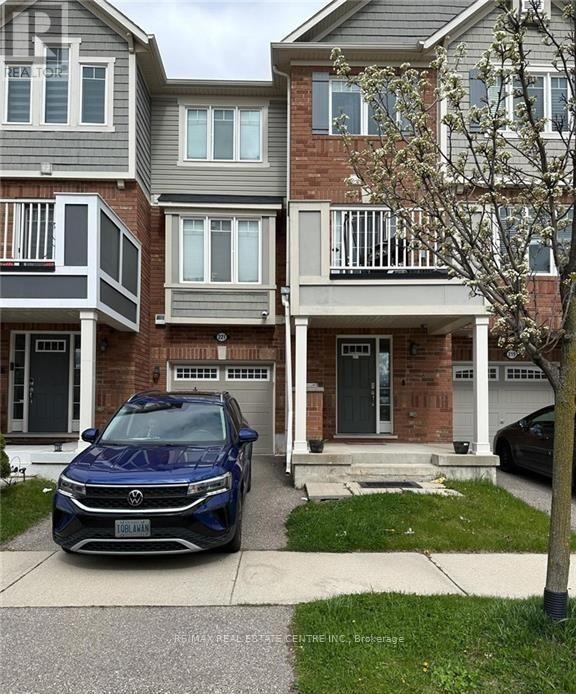
221 Slingsby Landing
Milton, Ontario
Welcome Home! This functional and spacious 3-storey townhouse offers approximately 1,130 sq. ft. of well-designed living space in one of Milton's most desirable neighborhoods. Featuring a bright south-facing exposure, this home is filled with natural light throughout.The main level welcomes you with a spacious foyer and private driveway. The second floor boasts an open-concept layout with a generous living room, separate dining area, and a well-sized kitchen complete with a pantry and breakfast bar-perfect for everyday living and entertaining.The third floor features two spacious bedrooms, a convenient computer nook ideal for working from home, and a primary bedroom with a walk-in closet.Ideally located close to shopping, schools, community amenities, and the Mattamy National Cycling Centre, this home offers comfort, convenience, and exceptional value. Tenant to pay all utilities, including hot water tank rental. (id:61483)
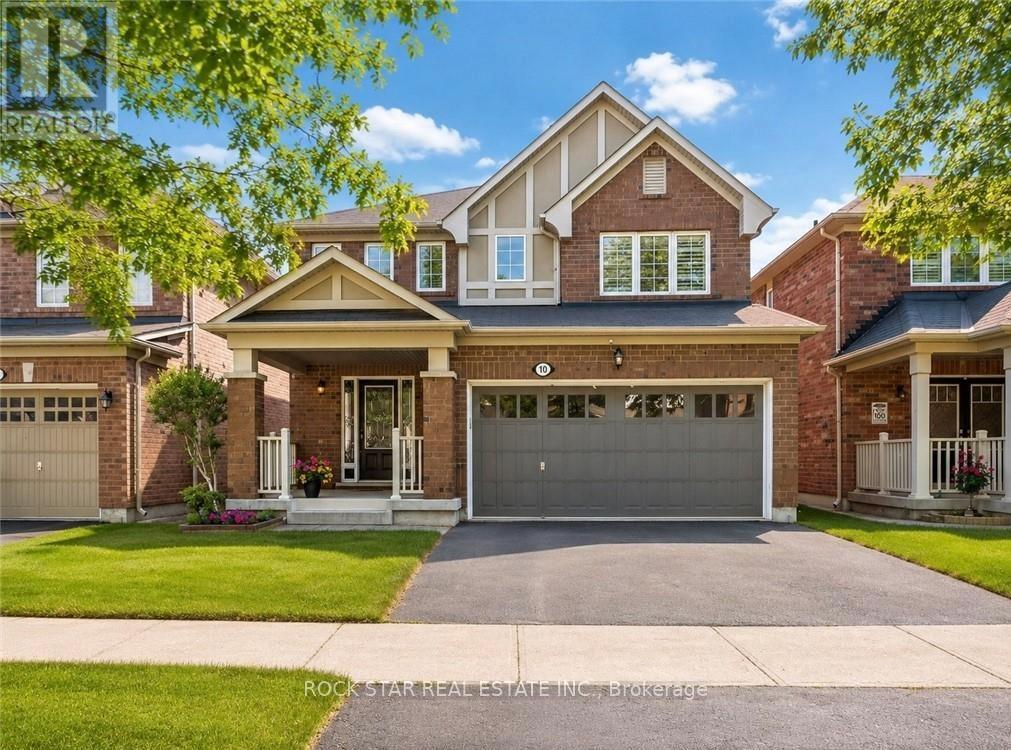
10 Klemscott Road
Brampton, Ontario
Stunning Solid Brick Three-Bedroom Home In A Highly Desirable Family-Friendly Neighbourhood, Offering A Beautifully Maintained Layout With Impressive Versatility Throughout. The Main Floor Features An Inviting Open-Concept Design With A Spacious Great Room, Formal Dining Area, Bright Breakfast Area, Functional Kitchen, Powder Room, And An Oversized Garage With Excellent Storage And Parking Potential. The Second Level Offers Three Generous Bedrooms, Convenient Second-Floor Laundry Hookup, A Spacious Primary Retreat With Walk-In Closet And Upgraded Ensuite Featuring A Soaker Tub, Plus A Separate Family Room That Can Easily Be Converted Into A Fourth Bedroom, Home Office, Or Additional Living Space. The Finished Basement, Renovated In 2017, Offers Even More Flexibility With A Separate Entrance, Kitchenette, Additional Laundry, Large Recreation/Living Area, Massive Cold Storage Room, And Excellent Potential For Extended Family, Guests, Or Future Bedroom Use With The Addition Of A Proper Window. A Rare Opportunity To Own A Well-Cared-For Home With A Functional Layout, Multiple Living Areas, And Strong Long-Term Potential. (id:61483)
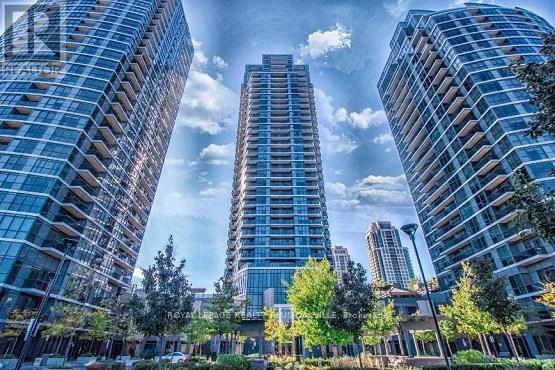
510 - 5 Valhalla Inn Road
Toronto, Ontario
This 5th floor, 1-bedroom + den condo in Valhalla offers just under 700 sq ft of living space with an open-concept layout and floor-to-ceiling windows. The den, measuring 8 x 8 feet, can serve as an office or potential second bedroom. The main living area includes an additional office nook, while the kitchen features a large movable island and pantry. The bedroom, which fits a queen bed, has a walk-in and a linen closet. Recent updates include bedroom laminate flooring (2016), a Bosch washer and dryer (2018), a Bosch dishwasher (2022), pull down window blinds (2024) and front entrance sliding mirror closet doors (2025). Valhalla provides numerous amenities for residents. The building offers 24-hour concierge service, multiple gyms, an indoor pool and hot tub, yoga rooms, saunas, a theatre room, a billiard room, a children's play room, and two party rooms. Three guest suites are available for rental, and the building is pet-friendly, allowing two pets per unit. The condo's location near the parking spot and storage on the 3rd floor adds convenience. With low-cost internet options and a policy against short-term rentals, Valhalla combines comfort and practicality for its residents. (id:61483)
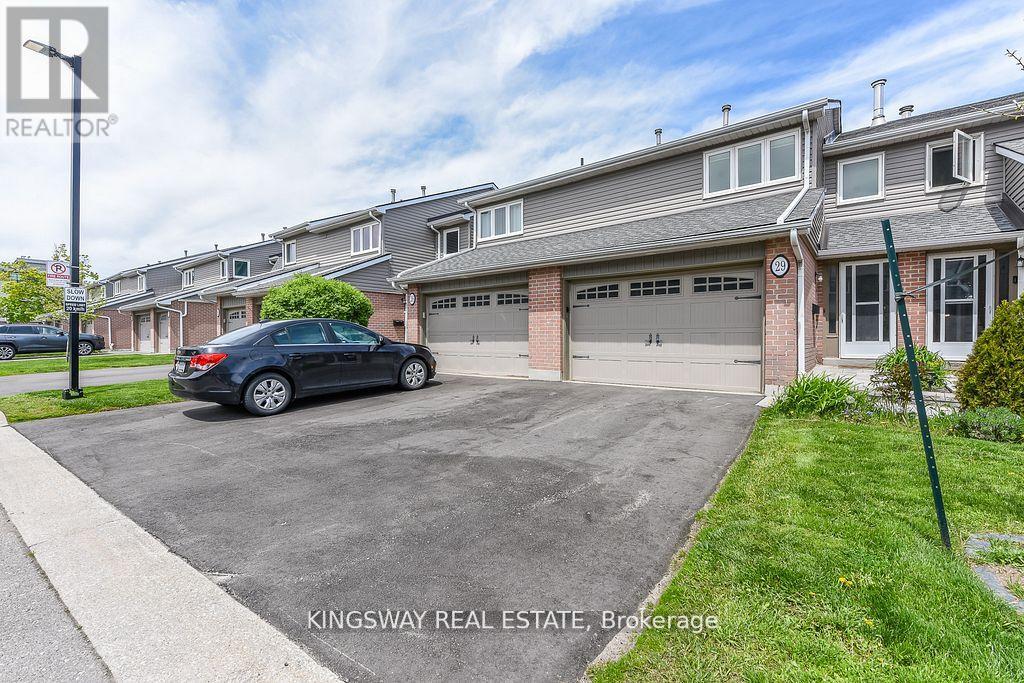
29 - 3125 Fifth Line W
Mississauga, Ontario
Fantastic townhome located in the sought after area of Erin Mills, open practical layout, living/dining room area with laminate floors, walk-out to yard. Kitchen with stainless steel appliances. Updated 2 piece powder room. Upper level bedrooms with laminate floors throughout, main 3 piece bathroom. Primary bedroom retreat with walk-in closet, and 2 piece en-suite. Finished basement with laminate floors, 3 piece bathroom, pot lighting. Beautiful backyard patio for enjoying summer with family & friends, single car garage and townhouse complex featuring an outdoor pool. Premium location close to schools, daycare, parks, trails, transit, highways, University of Toronto (UTM) and Clarkson Go Station. (id:61483)
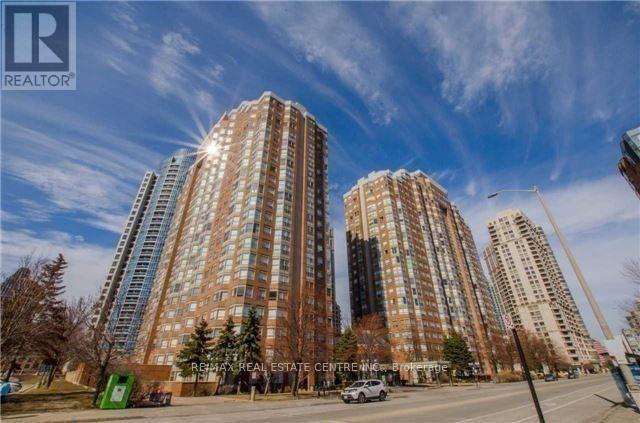
804 - 335 Webb Drive
Mississauga, Ontario
Spacious Corner Unit With Panoramic Wrap Around Windows With North West Views. 2 Bedrooms Across The Room With 2 Full Washrooms. L Shaped Living/ Dining. Natural Light Throughout The Day. Walk To Celebration Square, Square One Mall, Theaters, Shopping, Restaurants, Entertainment & So Much More!!! (id:61483)
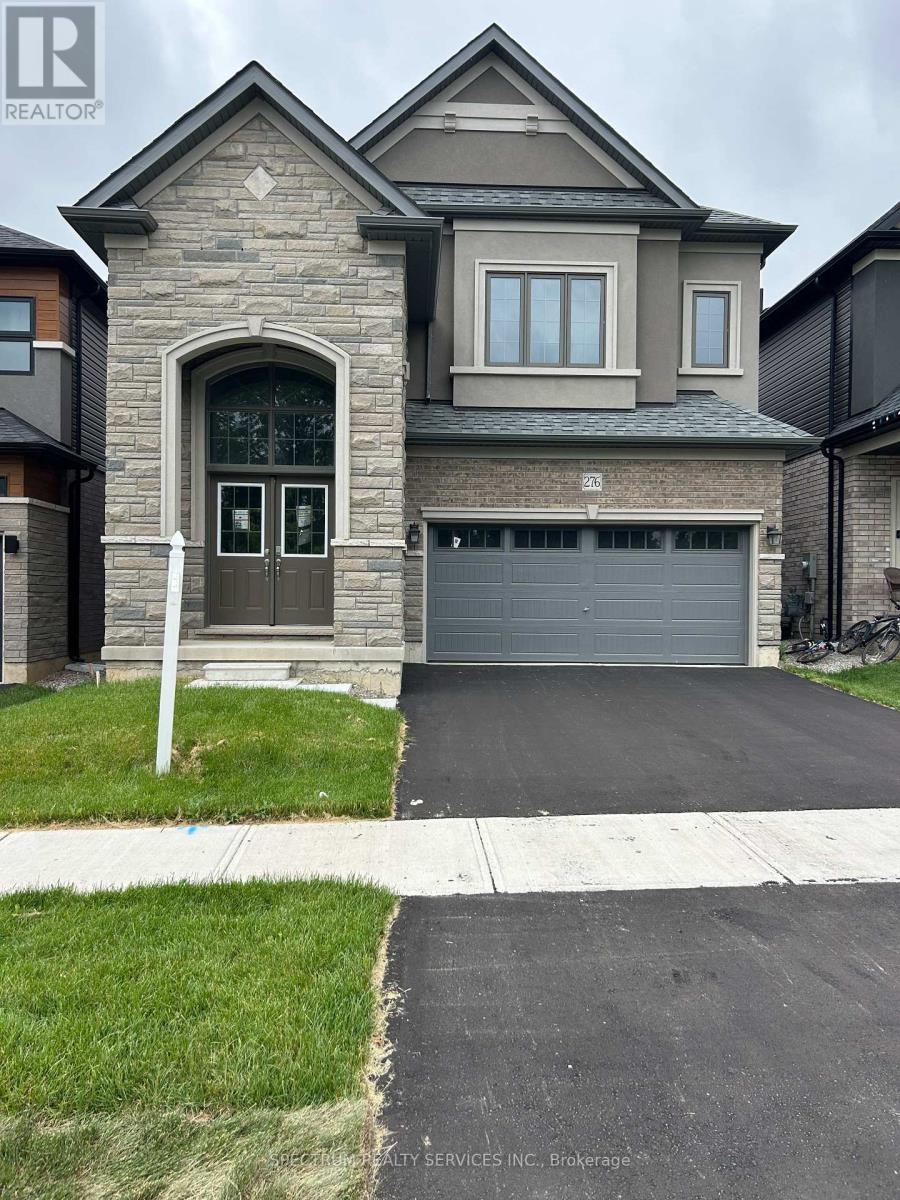
276 Pottruff Road
Brantford, Ontario
Newly Built LIV Communities, Scenic Ridge, The Boughton 10 MOD, Elev B, Featuring 5 Bedrooms, 3.5 Bathrooms, 9ft Ceilings on 1st & 2nd floor, High Gloss Kitchen Cabinetry, Kitchen Island w/breakfast bar, Dining Room, main floor Laundry, Master Ensuite. (id:61483)
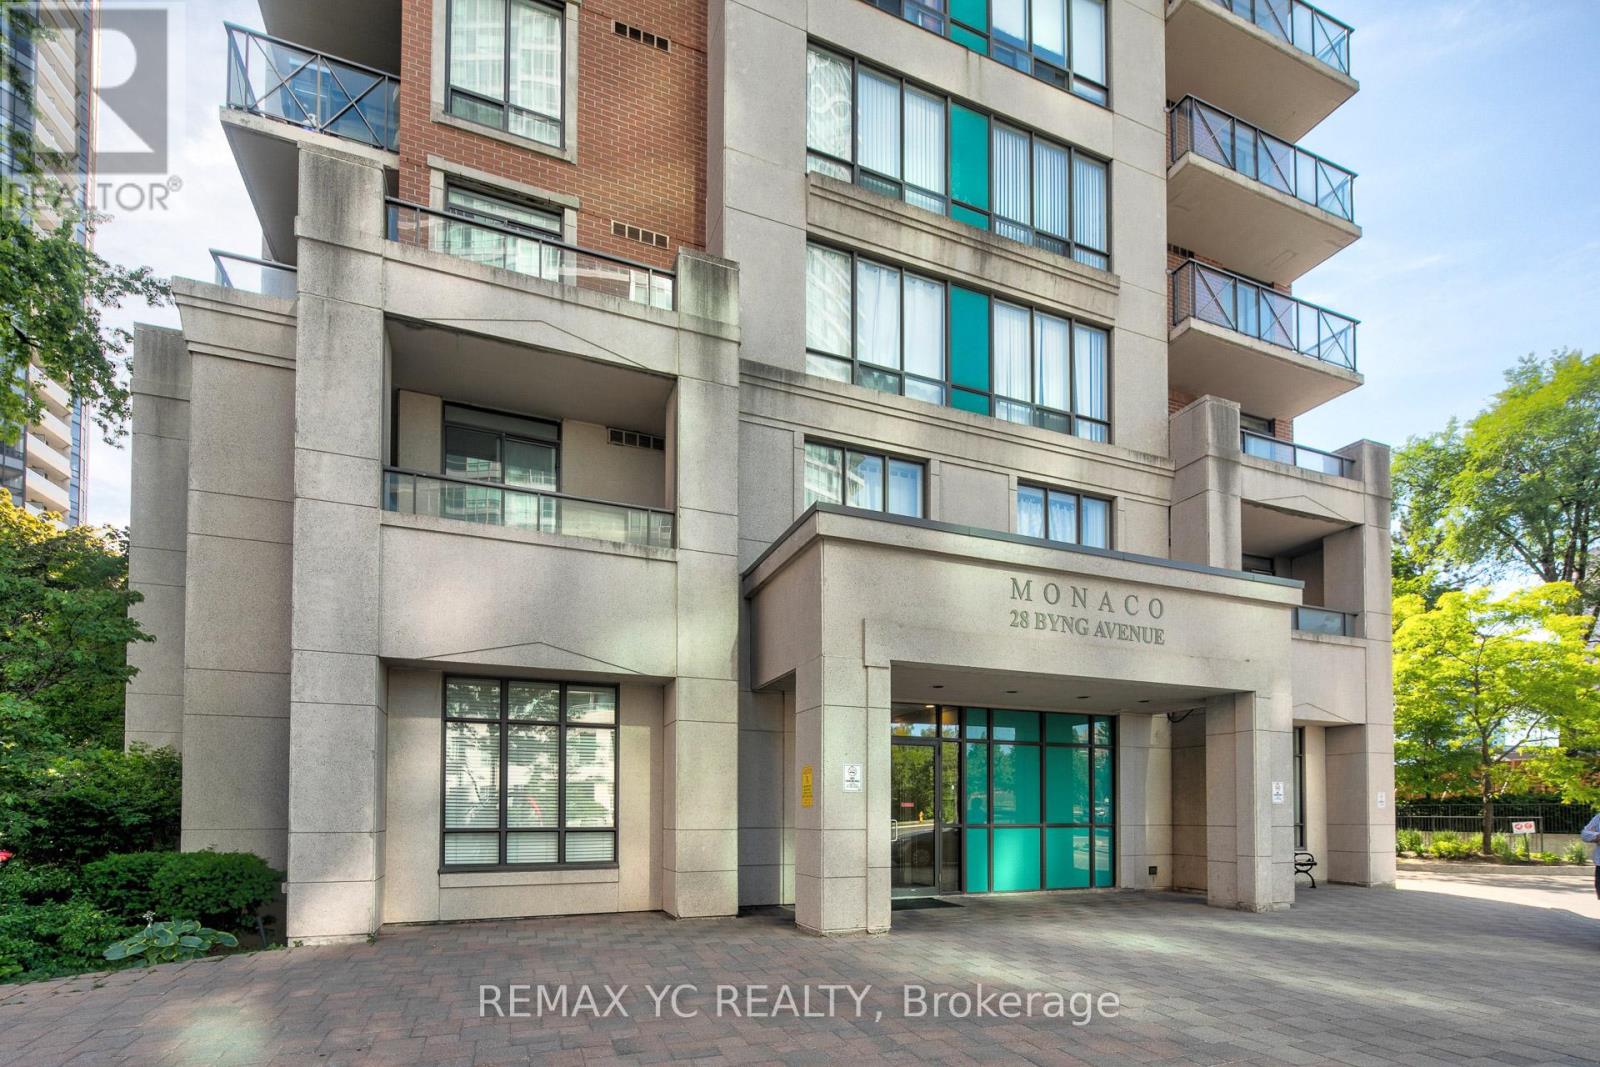
802 - 28 Byng Avenue
Toronto, Ontario
Maintenance fees include ALL utilities - water, heat, hydro, and A/C, offering exceptional Maintenance fees include ALL utilities - water, heat, hydro, and A/C, offering exceptional painted corner unit, offering 835 sq. ft. plus an 84 sq. ft. balcony. Located at the Monaco Condos in the heart of North York, this home offers a functional open layout with a modern kitchen renovated 2019 countertops, stainless steel appliances, breakfast bar, and ample cabinetry. The primary bedroom includes a walk-in closet and 3-piece ensuite, while the second bedroom is ideal for family or a home office. One underground parking spot (Closed the elevator) and one locker included. Residents enjoy concierge, indoor pool, gym, sauna, party room, guest suites, and visitor parking. Steps to Finch Subway Station, GO & YRT buses, 24-hour Metro, shops, restaurants, parks, schools, and quick access to Hwy 401/404/DVP. (id:61483)
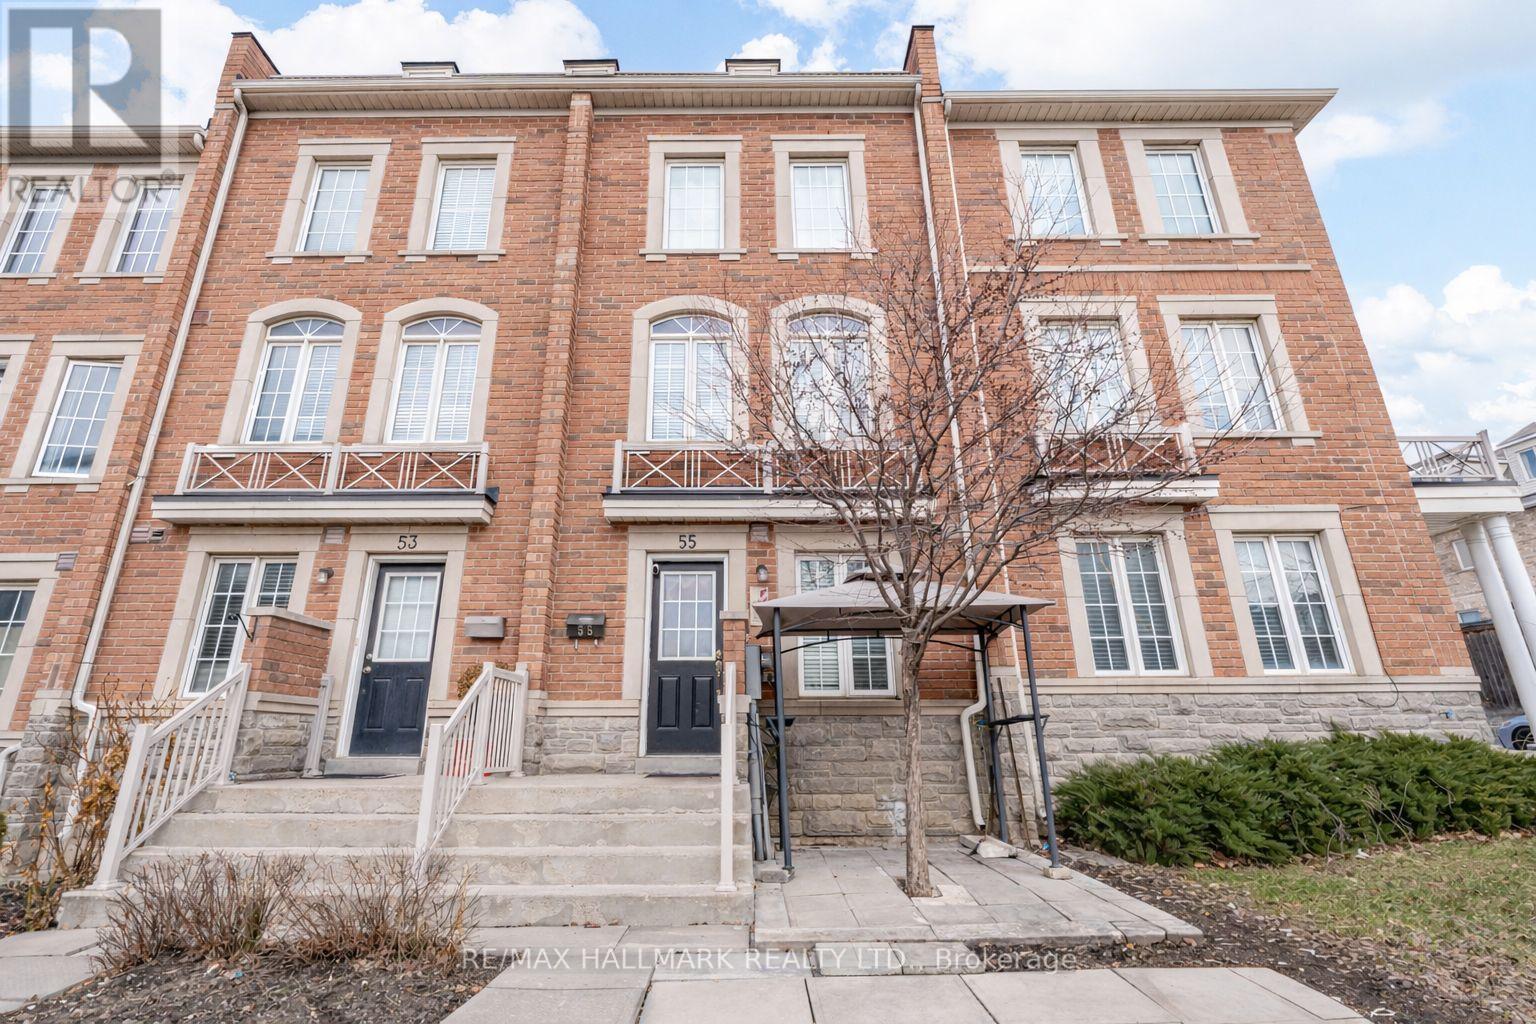
55 Ted Wray Circle
Toronto, Ontario
Stunning 10-year-old freehold townhouse in North York! With 3+2 bedrooms and 3.5 bathrooms, this home offers space, style, and flexibility for modern living. Bright open-concept main floor with seamless flow between living, dining & kitchen-perfect for entertaining. Spacious primary bedroom with ensuite bathroom, versatile lower-level rooms, main floor laundry, and attached garage. Family-friendly location near top schools, parks, shopping, and transit. Move-in ready-book your showing today! (id:61483)
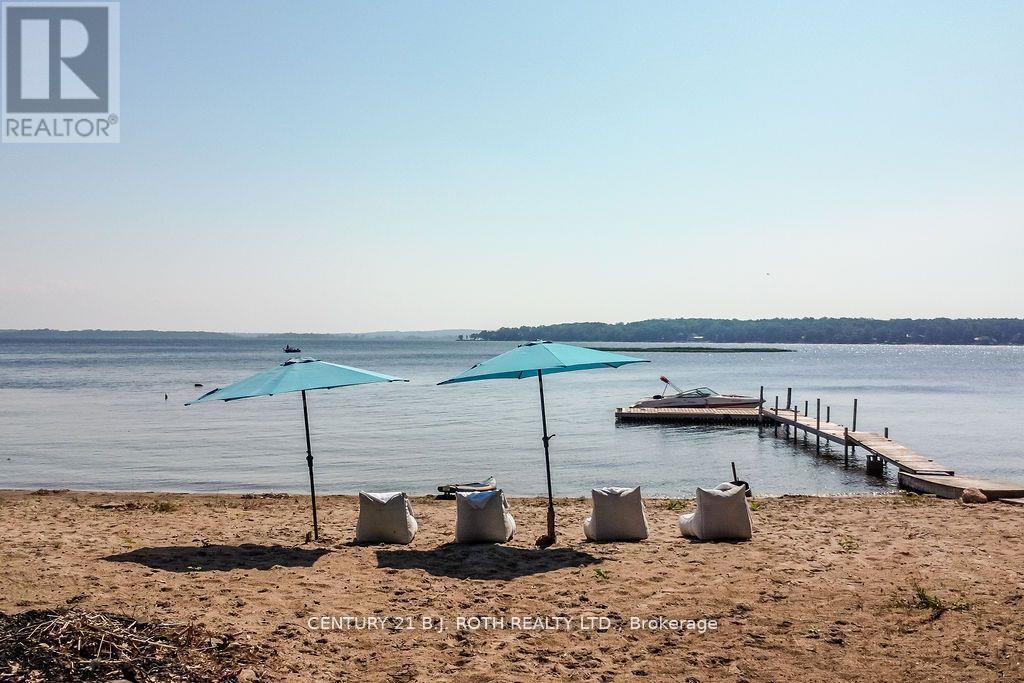
58 Methodist Island
Tay, Ontario
A Lake Joseph inspired, finished property on the big waters of Georgian Bay. Enjoy the best boating, fishing, swimming and exploring the 30,000 islands of Georgian Bay. Travel by boat to the local restaurants or supermarkets and enjoy the water lifestyle and beauty of the ever changing landscapes. A rare beachfront property that is shallow and ideal for families. Just 5 minutes from the marina that has a pool, your experience begins on the included 21 foot bowrider. Arrive to the island after enjoying spectacular views and waving to your neighbors as you cruise by. The 3 bedroom, 2 bath cottage has been completely gutted and transformed into a turnkey high end property. New flooring, new kitchen, new appliances, new furniture, new bathrooms and pot lights throughout. With the bonus of a Muskoka room for extra sleeping quarters or peaceful retreat. This cottage can sleep up to 10 people comfortably. The hot tub extends your days outdoors into the evenings with sounds of laughter and joy from the kids. Inside turn on Netflix and watch movies on the 75 big screen. High speed internet when working remotely is top notch. This is more than a cottage, its a lifestyle! (id:61483)
602 Scarlett Line
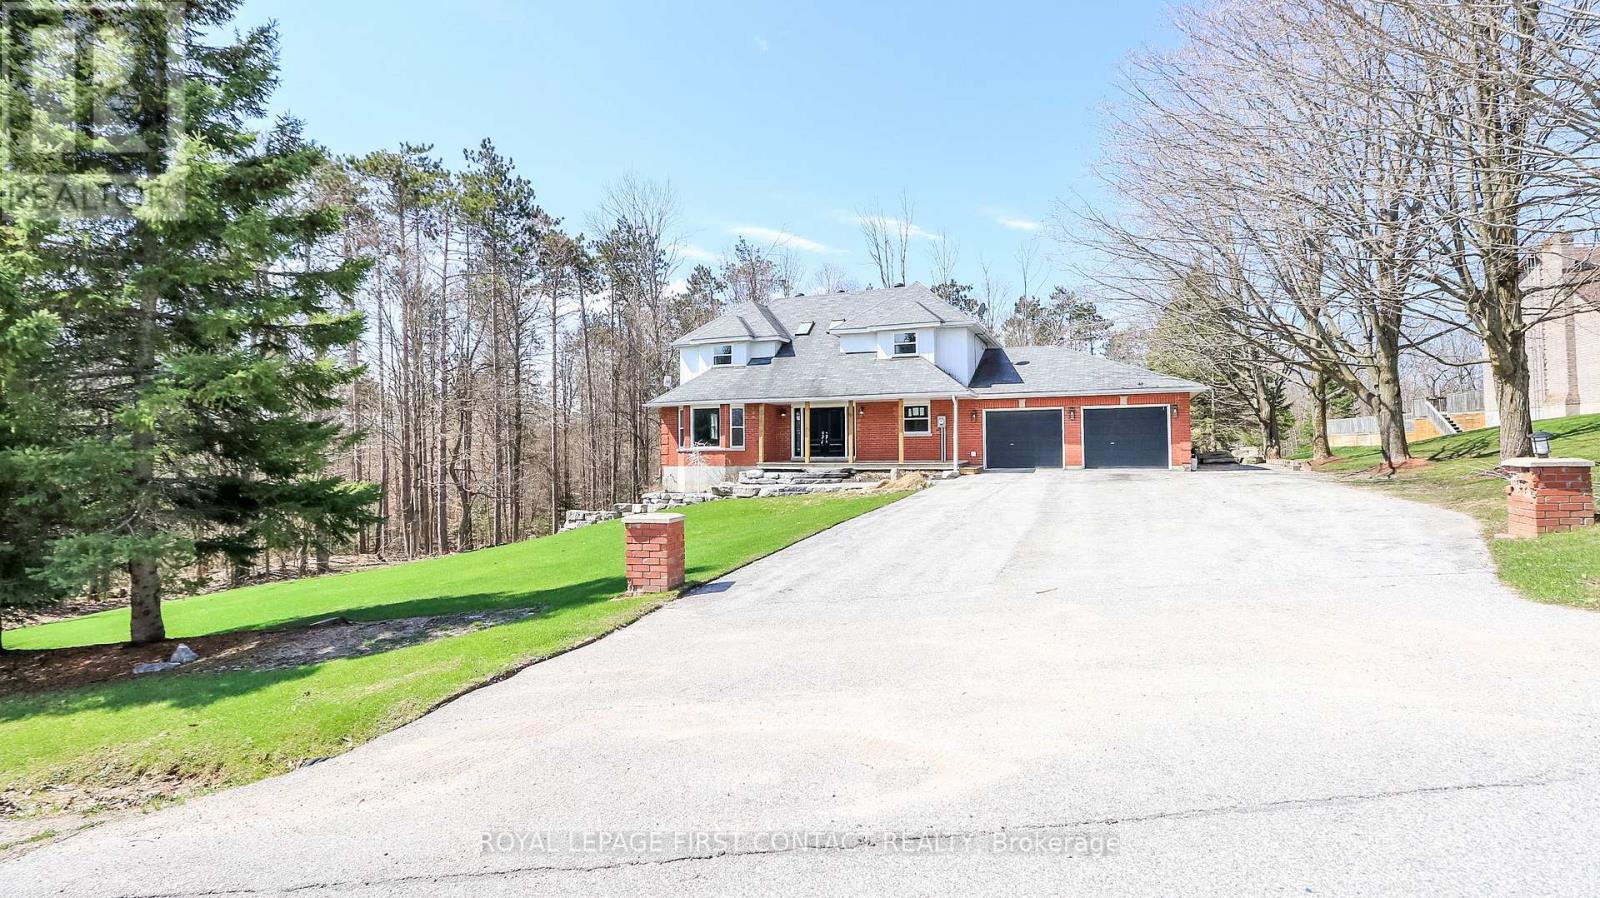
Springwater, Ontario
Welcome to this lovely country property just outside of the village of Hillsdale! This spacious home has all the room you need! Grand foyer leads you into the main floor with separate living and dining room, kitchen with breakfast nook with patio doors that lead to your deck and large backyard...plus a family room, powder room and laundry! Upstairs includes a primary room with a walk-in closet and ensuite, plus 3 other nice sized bedrooms that share an additional bathroom. The walk-out basement has a large rec room area with an additional kitchen and an office space. Enjoy making new memories in this country home! (id:61483)
Bsmnt - 279 Shaw Boulevard
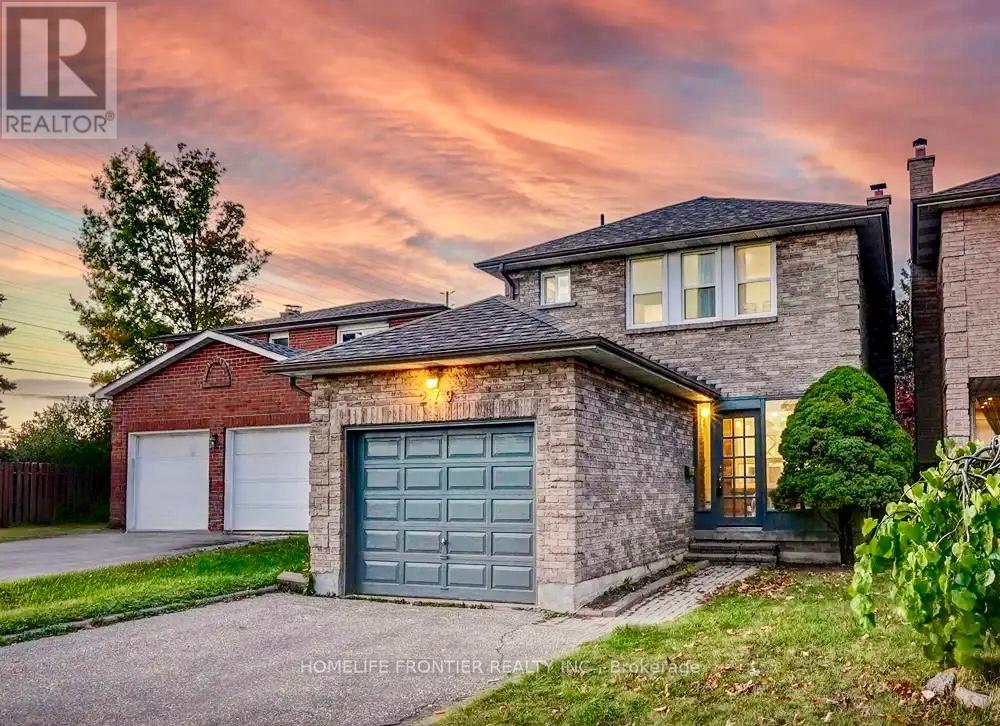
Richmond Hill, Ontario
Welcome to this modern and renovated basement apartment located in the desirable North Richvale neighborhood. This thoughtfully designed unit offers a private and separate entry, perfect for a single professional or couple. Enjoy a bright and cozy living space featuring new carpet, pot lights, and a stylish electric fireplace. The kitchen is equipped with brand-new, modern appliances, complemented by in-suite private storage for added convenience. The unit comes partially furnished with a sofa, dining table, coffee table, and bed, making it move-in ready. All utilities- water, heat, and hydro- are included, and one parking space on the driveway is available. Easy access to shared laundry facilities located next to the unit. This fantastic location places you minutes away from Hillcrest Mall, Richvale Athletic Park, public transit, and a variety of shopping and dining options. Don't miss the opportunity to lease this beautiful, turn-key basement apartment. No pets or smoking allowed. Book your private viewing today! ** This is a linked property.** (id:61483)
82 Westwood Lane
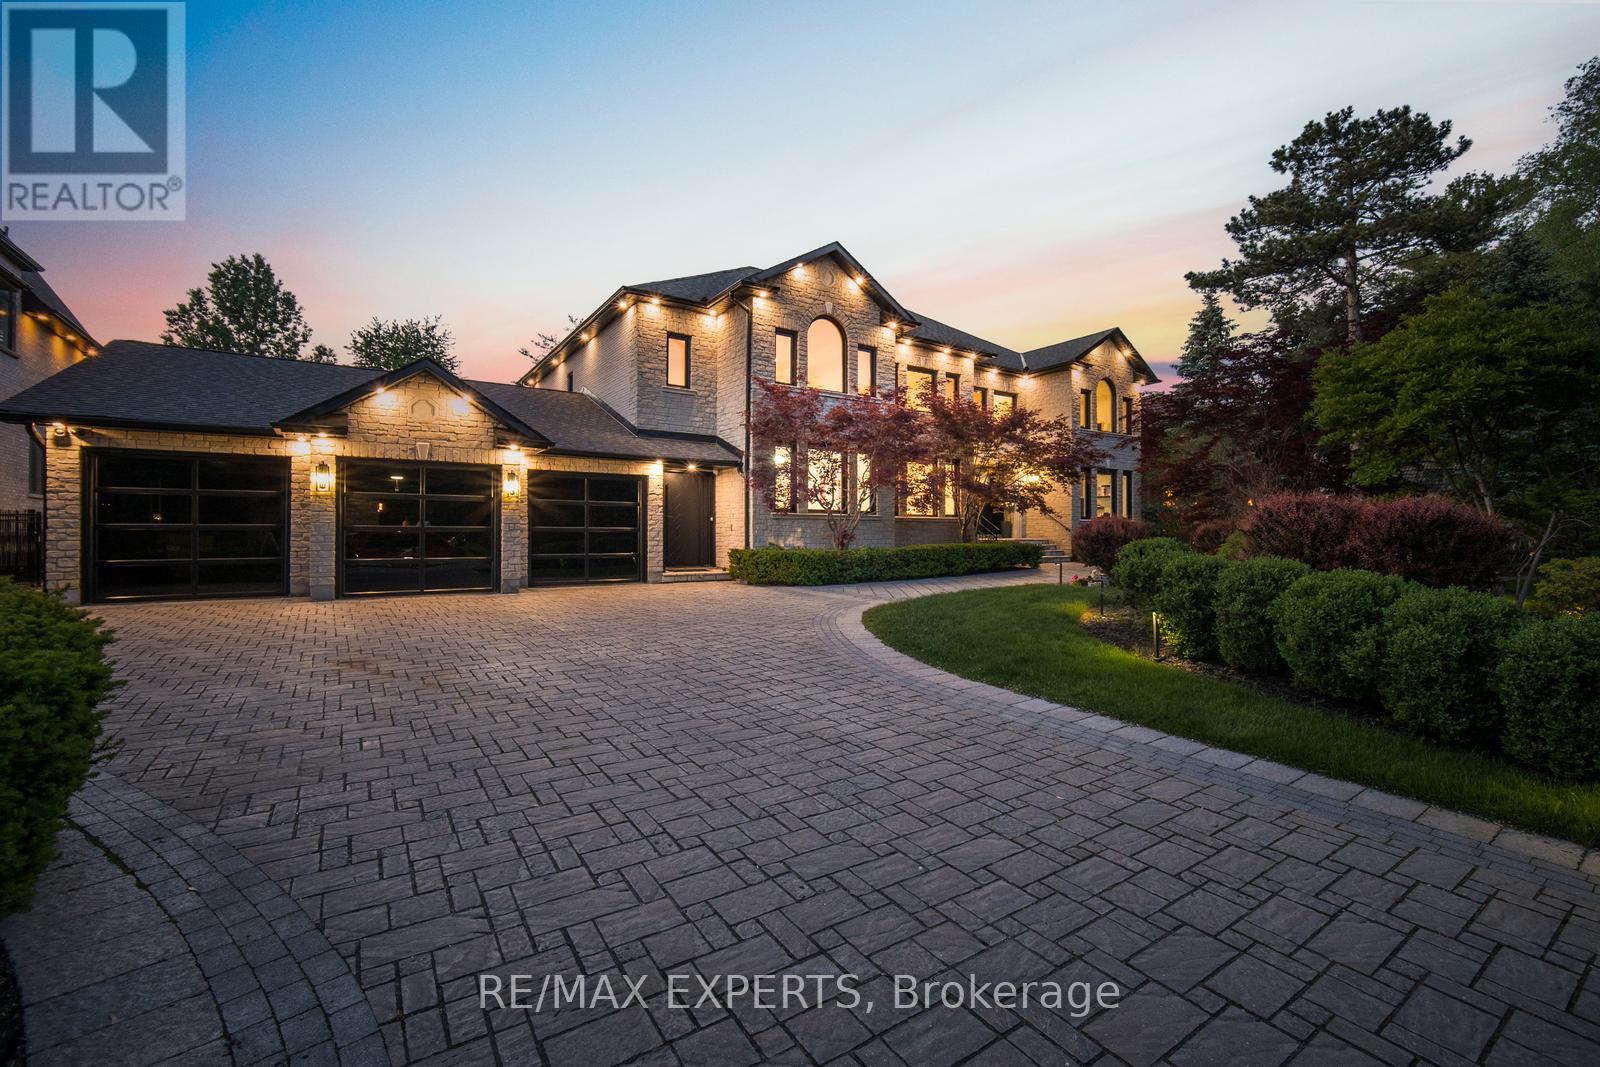
Richmond Hill, Ontario
Rarely does a property of this calibre come to market. Welcome to 82 Westwood Lane, a fully transformed estate in prestigious South Richvale. Set on a rare 100 x 250 ft lot behind a sweeping cobblestone driveway, this exceptional 4+1 bedroom, 8 bathroom residence has been comprehensively renovated to the highest luxury standards. The striking exterior features cut stone architecture, black framed glass garage doors, and a dramatic arched entrance with custom double doors and gold accents. Inside, a stunning foyer showcases polished porcelain floors, marble details, designer lighting, and a spectacular curved staircase framed by custom iron balusters and a dramatic two storey feature wall. The open concept main level is designed for both entertaining and everyday living, offering expansive principal rooms, floor to ceiling windows overlooking the private backyard retreat, and a striking marble feature wall with integrated media. The chef inspired kitchen boasts custom cabinetry, a waterfall quartz island, premium stainless steel appliances, gas range, and designer lighting. Formal and casual dining areas flow seamlessly for effortless hosting. The elegant living room, complete with fireplace and herringbone flooring, provides a refined setting for intimate gatherings. Upstairs, the luxurious primary suite offers a hotel inspired retreat with a dramatic feature wall, chandelier, sitting area, hardwood floors, and serene treetop views. The resort style backyard features an inground pool, outdoor lounge pavilion, basketball court, and beautifully landscaped grounds with multiple entertaining spaces. Additional highlights include a 6 car garage, parking for up to 16 vehicles, and a fully finished lower level with recreation space and catering kitchen. Ideally located near top ranked schools, premier golf and country clubs, fine dining, boutique shopping, and Yonge Street amenities. More than a renovation, this is a complete reinvention of luxury living. (id:61483)
Lower - 147 Burkholder Street
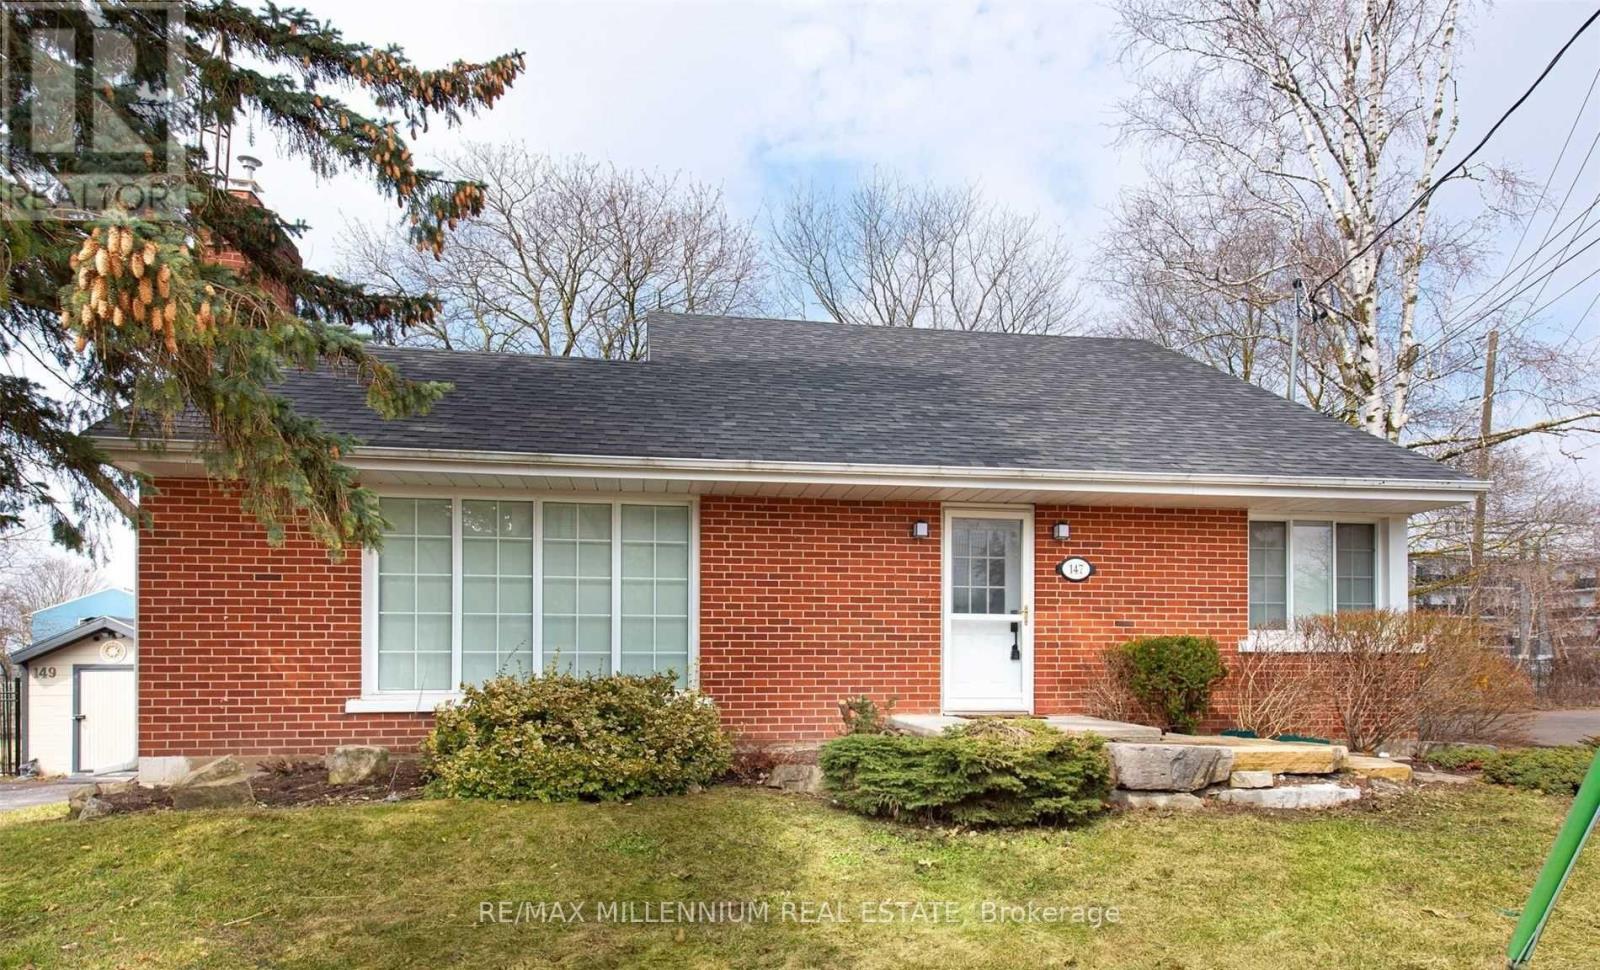
Whitchurch-Stouffville, Ontario
Beautifully Renovated From Top To Bottom With Quality Workmanship & Modern Finishes Throughout. This 2 Bedroom Basement Unit Features A Contemporary Open Concept Layout, Private Entrance, Newer Appliances, Pot Lights & Separate Laundry. Shared Access To Large Backyard. Amazing Location, Just A 4 Minute Walk To Stouffville Go Station. Walking Distance To Shops, Restaurants, Library & School. Just Unpack & Enjoy! (id:61483)
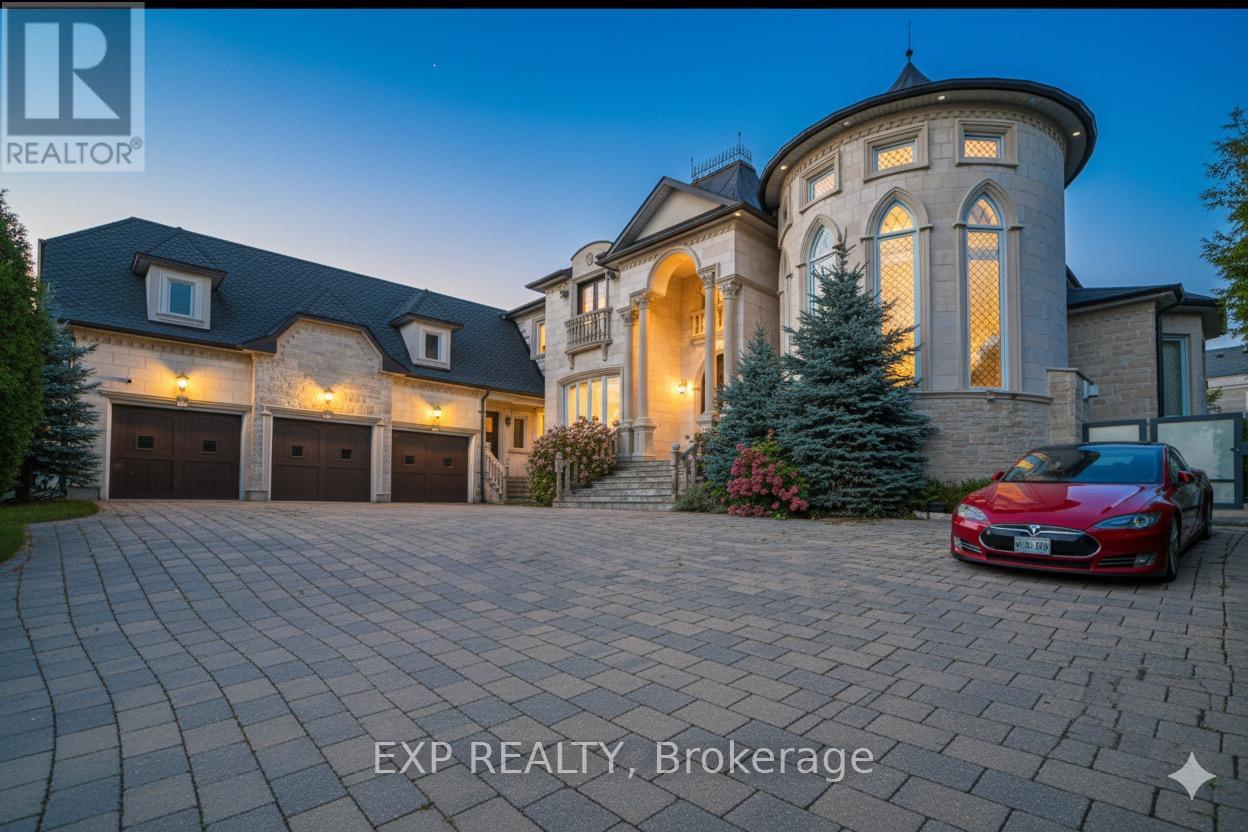
68 Davidson Drive
Vaughan, Ontario
A truly exceptional custom-built estate, majestically positioned atop a private hill and accessed through an impressive gated motor court, offering unmatched privacy, prestige, and curb appeal. Designed to impress at every turn, the residence welcomes you with a breathtaking two-storey foyer highlighted by a sweeping staircase and timeless architectural details.The heart of the home is a spectacular chef-inspired gourmet kitchen featuring premium professional-grade appliances, custom cabinetry, and panoramic views of the surrounding grounds. Elegant principal rooms are designed for both grand-scale entertaining and comfortable everyday living.Distinguished features include a triple-car garage, a stunning two-storey paneled library, and an extraordinary primary suite complete with a private sitting area, grand entrance, and spa-inspired ensuite retreat.The professionally finished lower level is an entertainer's dream, offering a games room, catering kitchen, wine cellar, full bath, fitness area, and abundant space for hosting family and friends. Step outside to your own private resort, where beautifully landscaped gardens, a cascading waterfall, and expansive pool-ready grounds create an unforgettable outdoor setting for relaxation and alfresco entertaining. Perfectly situated near prestigious private schools, renowned country clubs, fine dining, and upscale boutique shopping, this remarkable estate presents a rare opportunity to own a residence that seamlessly blends luxury, sophistication, and timeless elegance. (id:61483)
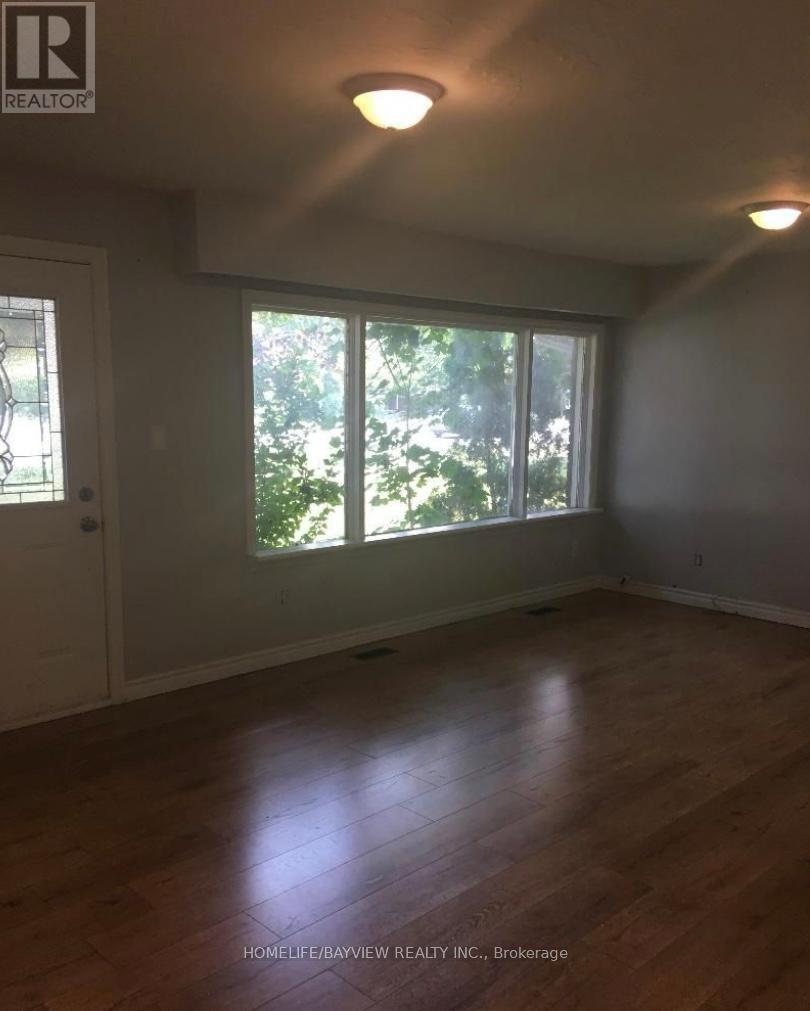
969 Davis Drive
Newmarket, Ontario
Beautiful, warm 3 Bedroom Bungalow With Finished Basement & Large Backyard On Davis Drive. This Massive Lot With A Solid Brick Bungalow and 3 Very Bright Rooms and Open Concept Kitchen. near shopping centers, Costco, grocery, restaurants, healthcare services, parks, walking trails and access to 404 Hwy. Move in ready. please ' no pet' or smoking (id:61483)
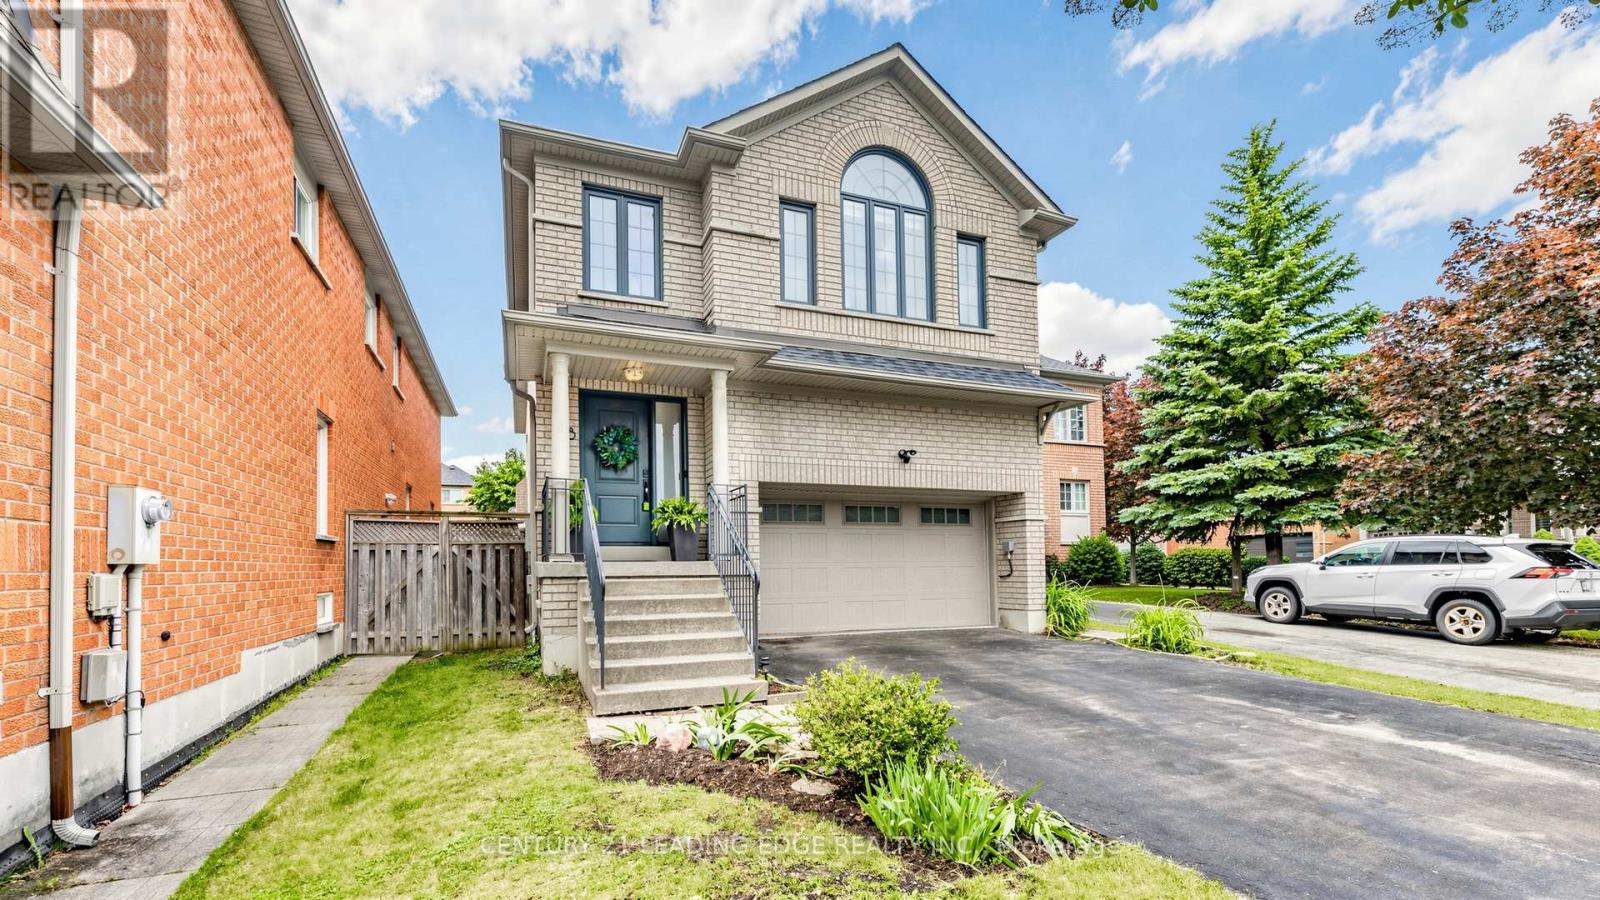
168 Valentina Drive
Markham, Ontario
Proudly owned by the original owners, this well-cared-for Greenpark detached home offers the space, functionality, and location that growing families are looking for. With approx. 3,712 sq. ft. of total living space (including a professionally finished lower level), there's plenty of room for everyday living and entertaining. The main floor features a welcoming combined living and dining room, perfect for hosting family gatherings and special occasions. At the heart of the home is the bright family room with a gas fireplace, flowing into a spotless white kitchen complete with ceramic flooring, stainless steel appliances, breakfast bar, and a spacious eat-in area with walkout to the backyard. A separate main floor laundry room with laundry sink and side entrance adds everyday convenience. Upstairs, you'll find four generous bedrooms, including a spacious primary suite with a walk-in closet and 5-piece ensuite. Bedrooms two and three share a Jack-and-Jill bathroom, while the fourth bedroom is large enough to serve as a second primary suite, featuring its own walk-in closet and private 4-piece ensuite. The professionally finished basement extends the living space with a large recreation room and 2-piece bathroom, making it ideal for movie nights, a games room, home office, or kids' play area. Outside, the double-car garage and 4-car driveway provides ample parking for family and guests. Situated in a highly convenient Unionville neighbourhood, you're just minutes to Highway 407, Markville Mall, Walmart, T&T Supermarket, schools, parks, and everyday amenities. Walk to Peachtree Plaza and Longham Square to enjoy a variety of cafés, restaurants, shops, and services. A fantastic opportunity to own a spacious, original-owner home in an established and sought-after community. (id:61483)
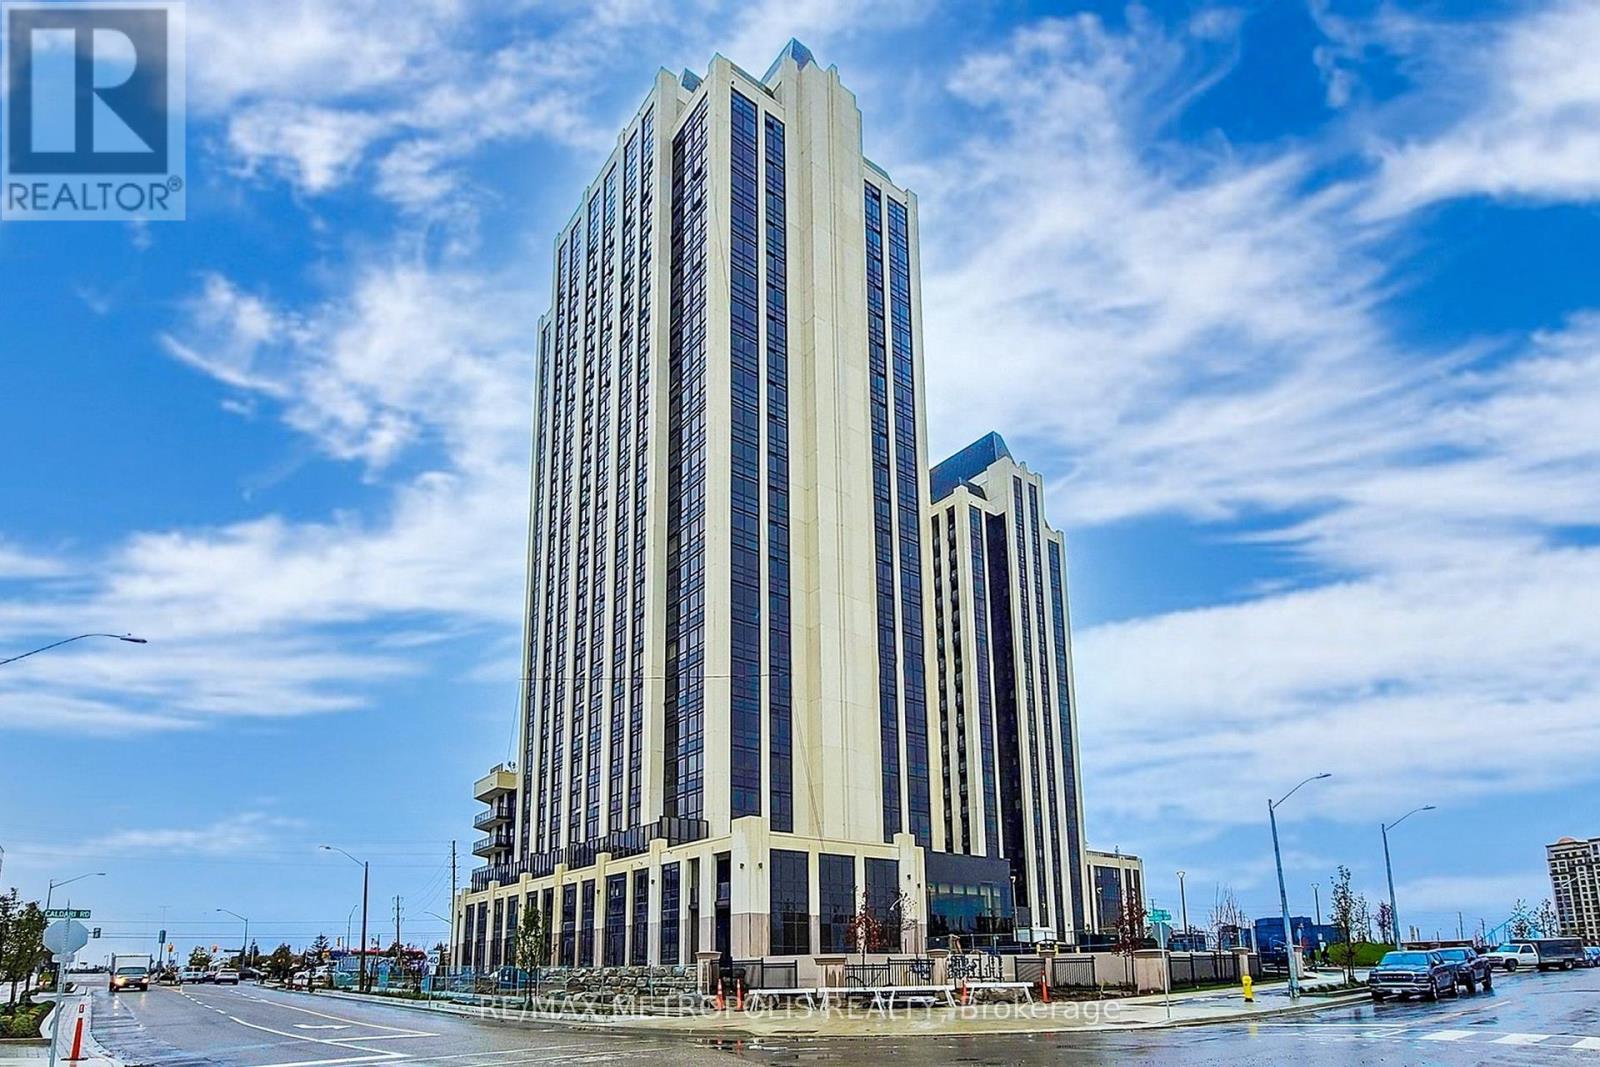
Ph08 - 9075 Jane Street
Vaughan, Ontario
Welcome to penthouse living in this bright and spacious corner unit at Park Avenue Place. With floor-to-ceiling windows throughout, the apartment is filled with natural light from morning to evening and offers beautiful city views, including views of the Toronto skyline. The open- concept layout features 9-foot ceilings, creating a comfortable and airy living space. The upgraded kitchen comes equipped with premium appliances and plenty of storage, making it ideal for everyday living.The primary bedroom includes its own ensuite bathroom and dual climate controls for added comfort. Ensuite laundry is also included for your convenience.Located in a highly desirable neighbourhood, you'll be just minutes from grocery stores, shopping, restaurants, community centres, parks, transit, and other everyday essentials.A great opportunity for tenants looking for a modern, well-maintained penthouse with plenty of natural light, functional living space, and convenient access to local amenities. (id:61483)
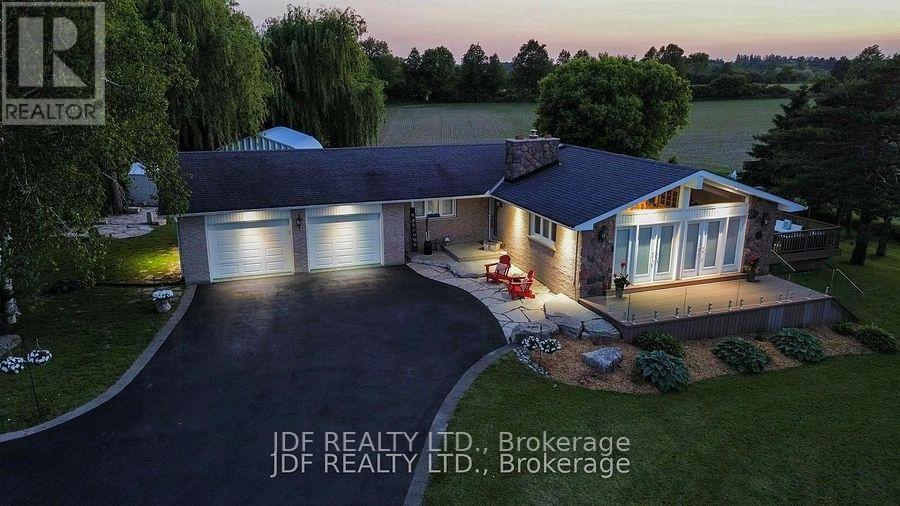
2544 Tottenham Road
New Tecumseth, Ontario
Nestled just outside the charming town of Tottenham in a sought-after school district, this beautifully maintained bungalow offers over 2,800 sq. ft. of finished living space on a private 0.85-acre lot. An expansive paved driveway welcomes you to manicured grounds with mature trees, landscaped gardens, and exceptional curb appeal. A standout feature is the 700 sq. ft. detached shop, ideal for a home business or hobbyist, complete with in-floor heating, A/C, 60-amp service, and drive-in access. Outdoor living is designed for enjoyment, featuring two TREX decks, including an east-facing deck off the living room and an impressive 825 sq. ft. multi-level deck with a custom BBQ island, built-in speakers, natural gas hookup, and sunset views. A flagstone patio, firepit area, and generous vegetable garden complete the backyard setting.The heated, insulated oversized double garage features epoxy floors, loft access, and direct basement entry. Natural gas service adds efficiency and convenience rarely found in country properties. Inside, the freshly painted main floor offers a bright open-concept layout with a vaulted great room, fieldstone fireplace, shiplap ceiling, and hardwood flooring. The kitchen features custom white oak cabinetry, quartz countertops, a breakfast bar, and walk-out to the deck. Three bedrooms include a primary with 2-piece ensuite and dual closets, plus a full family bath. The fully finished basement is ideal for entertaining with ceramic flooring, custom millwork, built-ins, a spacious rec area wired for surround sound, a fourth bedroom, and a spa-inspired 4-piece bath with glass shower, rainfall fixture, jets, and jacuzzi tub. Includes garage access and cold room. Serviced by a drilled well (approx. 250 ft, 10 GPM) and septic. Updates include soffits, eavestroughs, and downspouts (2024), shingles approx. 10 years old. (id:61483)
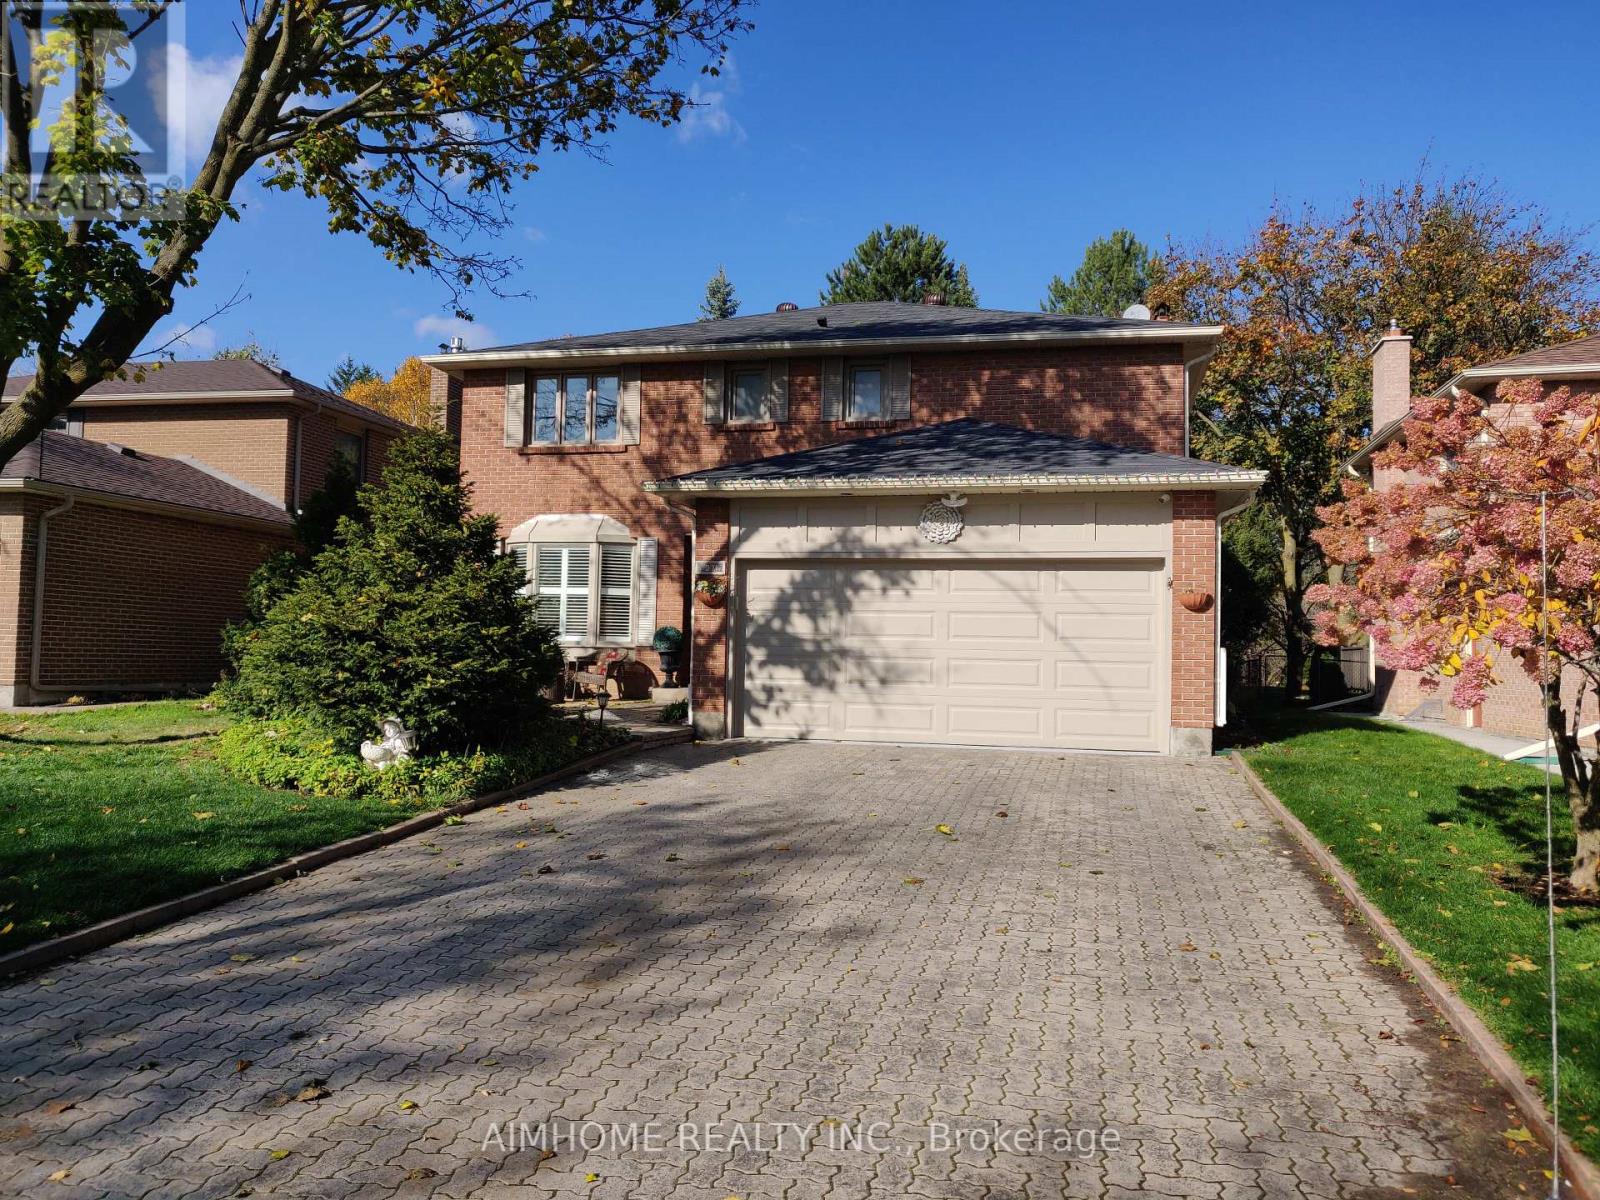
80 Golf Links Drive
Aurora, Ontario
Beautiful 4 Bedroom detached home for lease in the desirable Aurora Highlands community. This well-maintained home features hardwood floors throughout, pot lights, granite countertops, and a customized kitchen with a walk-out to a private deck. Bright and spacious layout with comfortable living areas, generous bedrooms, and plenty of natural light. Full of Privacy at the Back. Finished basement includes a large recreation room, a fifth bedroom, and a built-in projector perfect for family entertainment, guests, or extra living space. Located in a quiet, family-friendly neighbourhood, close to schools, parks, shopping, restaurants, transit, and all amenities. A great rental opportunity in one of Aurora's most sought-after areas. Looking for AAA Tenant. (id:61483)