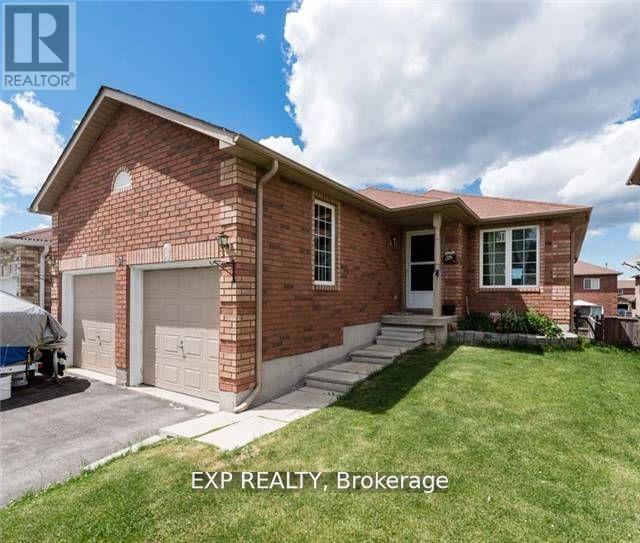
Basement - 91 Sun King Crescent
Barrie, Ontario
This spacious and bright LEGAL 2-bedroom walkout basement apartment, available for lease, features a separate entrance and ensuite laundry for added privacy and convenience. Large windows flood the unit with natural light, creating a welcoming atmosphere. The apartment also includes parking and is situated in the desirable Innis-Shore community, offering easy access to schools, parks, and walking distance to the Go Station, making it a perfect choice for comfortable living. Includes Hydro, water, gas and heat in the price. (id:61483)
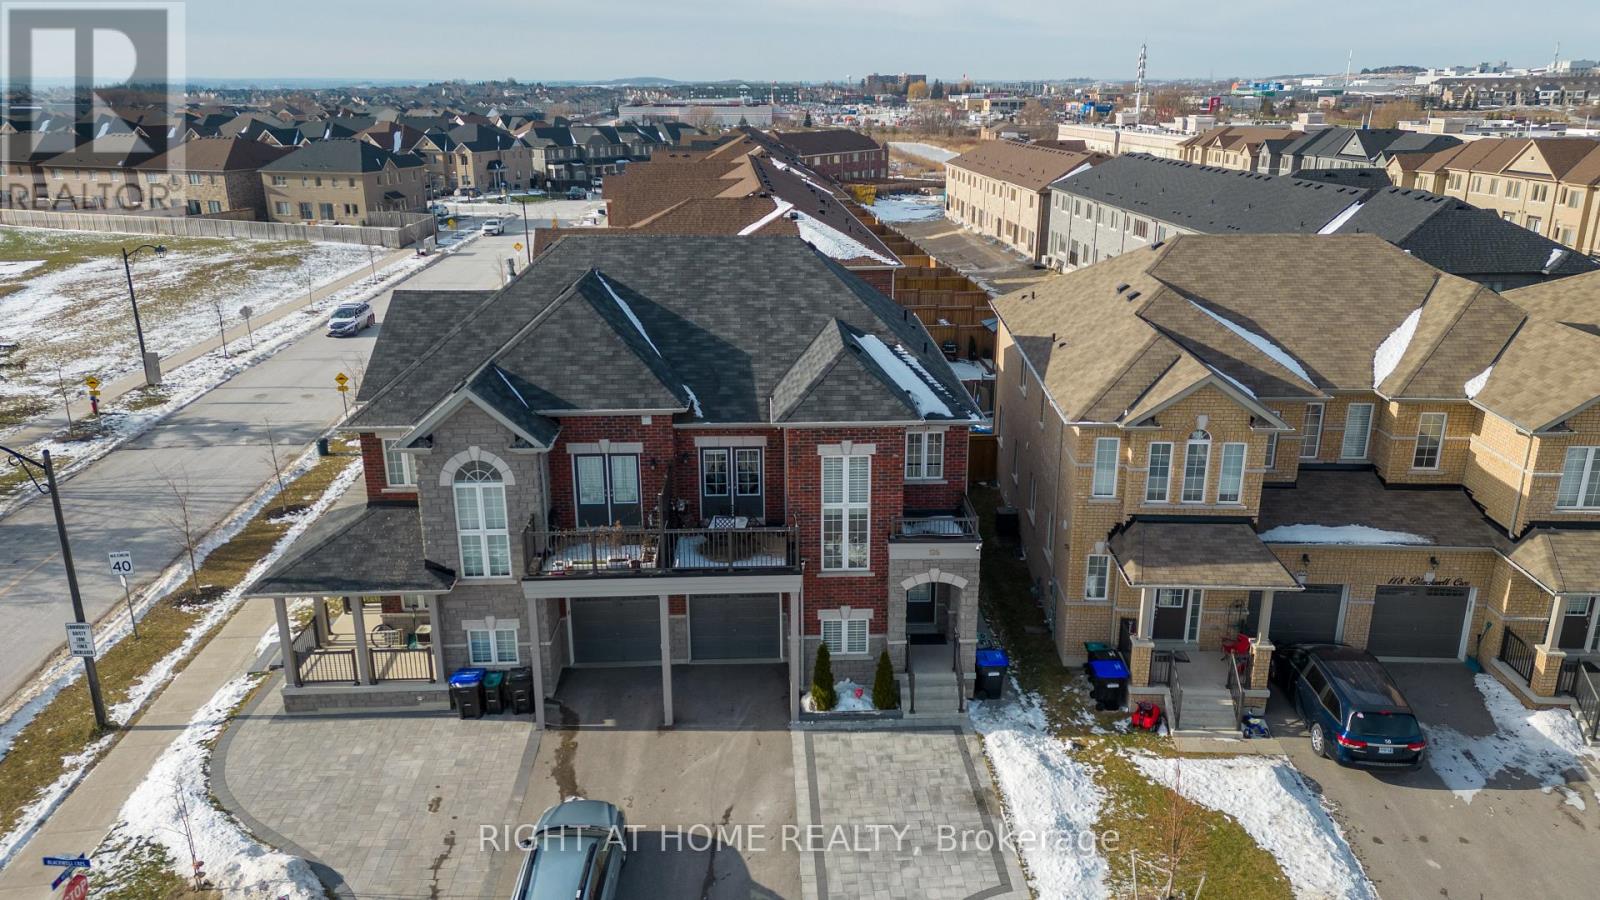
126 Blackwell Crescent
Bradford West Gwillimbury, Ontario
Beautiful One Bedroom Unit for Lease in a Highly Desirable Neighborhood, Featuring 1 bedroom, 2 washrooms, a separate kitchen, and private laundry for added convenience. Includes 1 parking space on the driveway. Located in a desirable family-friendly neighborhood, close to schools, parks, shopping, public transit, and all essential amenities. Situated on a quiet street with no sidewalk, providing additional parking convenience and easy access. A great opportunity for a single professional or couple seeking comfortable living in a prime Bradford location. (id:61483)
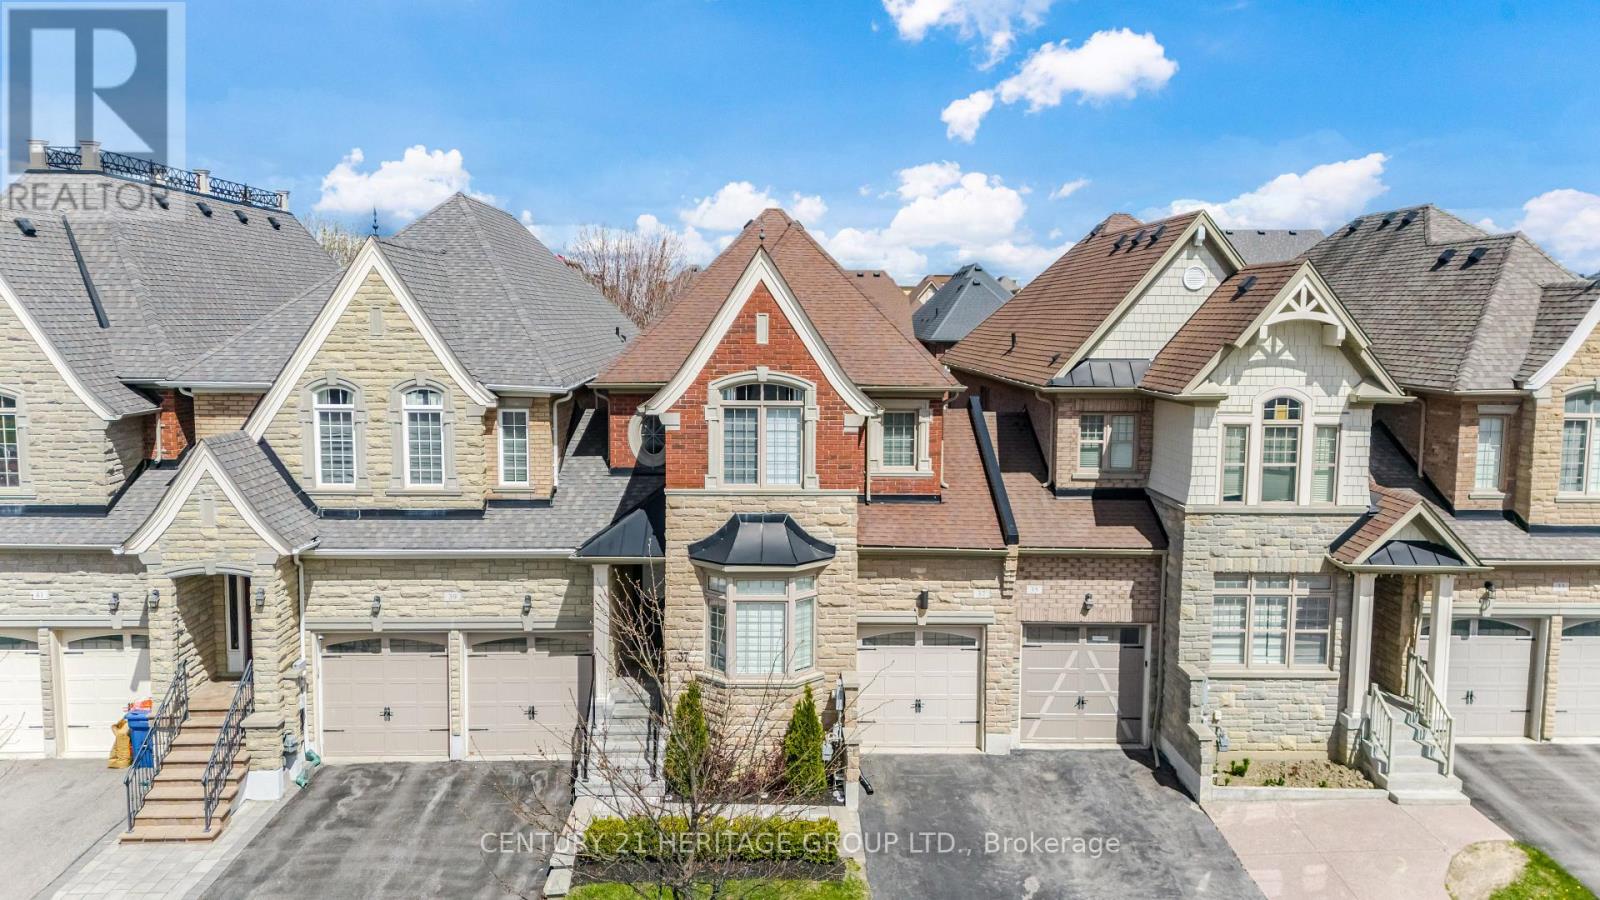
37 Stan Roots Street
King, Ontario
Welcome to your new dream home ! A luxurious executive freehold Townhome attached by garage only, w/ 2774 Sq. Ft. incl. the fin. Basement nestled in the heart of prestigious King City. Ideally located within walking distance to schools, parks, shopping, & amenities. Thousands invested in high quality upgrades in late 2025 featuring closet organizers, window treatments, light fixtures, LG Washer & Dryer, LG S/S Fridge, pot lights on dimmers, bathroom fixtures, thermostat and painted interiors. Step inside to a bright open concept main lvl w/gleaming hdwd. flooring, 9 ft. smooth ceilings & Pot Lights. Spacious Family Rm showcases a cozy gas FP & w/o to backyd. Step outside to your private, fully fenced east-facing backyd - an extravagant outdoor entertaining oasis. Enjoy summer mornings & evening gatherings on the stamped concrete patio, or relax under the gazebo complete w/ ambient lighting. This magnificent space is enhanced by a Lrg. outdoor Kitchen island w/ built-in bar fridge, offering an upscale resort-style outdoor cooking & dining experience. At the heart of the home is a striking chef's Kitchen with S/S appl., granite countertops & Lrg. centre island w/ a breakfast bar ctr. & gorgeous light pendants. 2nd Lvl. offers a versatile office nook, convenient upper-level laundry, & spacious Bdrms w/ upgraded silhouette blinds & remote controlled fan light fixtures (2025). The Primary Bdrm retreat boasts a walk-in closet w/ custom designed organizers & spa like ensuite soaker tub, sleek shower & pot lights on dimmers. Fin. Basement extends the living space w/ a Lrg. Rec. Rm, office area, pot lights, laminate flooring, & 2pc powder rm. Direct Garage Access to home interior & backyd. (id:61483)
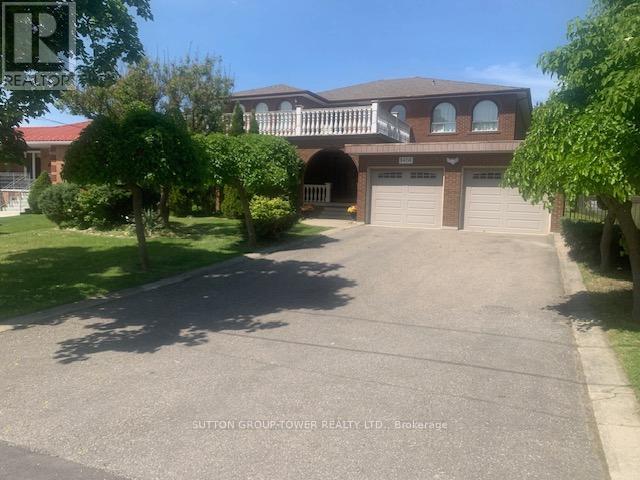
8408 Islington Avenue
Vaughan, Ontario
Welcome To 8408 Islington Ave. This Majestic Home Boasts Over 4000 Sq. Ft. Custom Built With 5 Large Bedrooms With Huge Foyer Open To Above And Having An Unspoiled Basement. Ready For Your Design. Separate Living Room + Dining Room Ideal For Entertaining With Main Floor. Den + Main Floor Laundry Room + Shower In Main Floor Washroom, Huge Primary Room With Walk In Closet An Ensuite. Fantastic Value For This Sq Footage, Ceramic Floors And Hard Wood Floors Throughout. Huge Outdoor 2nd Floor Patio Over The Main Entrance. Please See Virtual Tour. House Has A Far Setback For 6 Car Parking. The Location Is Excellent With Transit At Doorsteps. Close To Every Possible Amenity. Church, Schools, Shopping Close To Market Lane, Boyd Park, All Highways, And Community Center. (id:61483)
74 Willis Road
Vaughan, Ontario
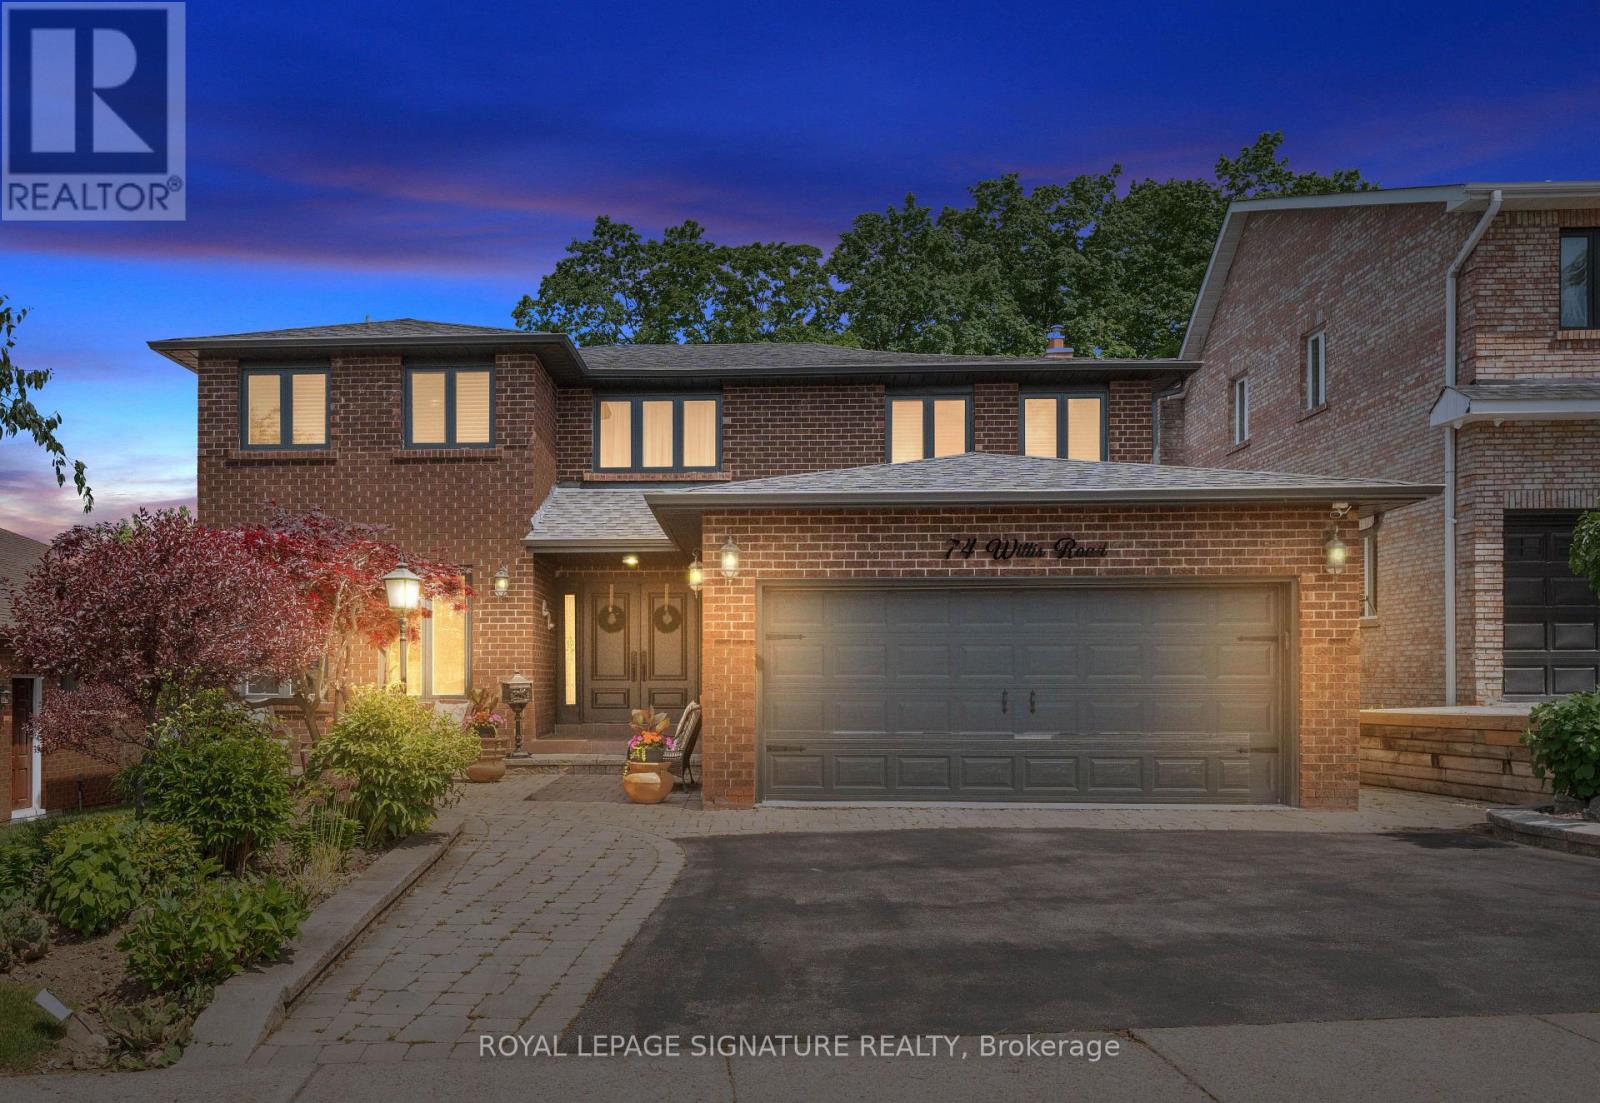
Custom-Built Executive Home on a Premium 200-Ft Deep Ravine Lot with Finished Walk-Out Basement- Enjoy Cottage-Like Living in the Heart of South Woodbridge's most sought-after neighbourhoods. This exceptional 4-bedroom residence offers an outstanding blend of space, privacy, and convenience. A grand double-door entry opens to a bright two-storey foyer andspacious main floor featuring hardwood floors, crown moulding, custom wainscoting, and large principal rooms. The living and dining room combination is ideal for entertaining, while the open-concept den overlooking the ravine provides the perfect home office. The modern eat-inkitchen features quartz countertops, stainless steel appliances, ceramic backsplash, potlights, ample cabinetry, and a walk-out to the sun deck. The adjoining family room offers a gasfireplace, custom built-ins, and a second walk-out to the deck. Main floor laundry (rough-in)with access to the garage. Upstairs, the spacious primary suite includes a walk-in closet and 5-piece ensuite. Three additional bedrooms feature hardwood floors, large closets, and views ofmature trees. An updated 6-piece main bath includes double sinks and a bidet. The finished walk-out basement provides exceptional additional living space, including a second kitchen,3-piece bath, recreation room with a fireplace, games area with a wet bar, separate laundry,and direct backyard access. A rare 450 sq. ft. cantina beneath the garage offers outstanding storage. Step outside to a private backyard retreat featuring a custom sun deck overlooking the ravine and mature trees, with stairs leading to the landscaped garden below. Located within highly rated school districts and walking distance to Chancellor Community Centre, parks,tennis courts, and trails. Minutes to Market Lane, Boyd Conservation Park, golf courses,restaurants, and major amenities. Conveniently located just 10 minutes from Vaughan Metropolitan Centre Subway Station with nearby transit access. (id:61483)

1080 Wickham Road
Innisfil, Ontario
Seller will not respond to Offers before May 5th, 2026. Allow 72 hours irrevocable. Seller standard Schedules to accompany all Offers. Buyers to verify taxes, any rental equipment and fees. Exceptional opportunity to acquire a newly built family home in a desirable neighbourhood at 1080 Wickham Road, Innisfil. Offering approximately 3,600 sq ft above grade plus a huge unspoiled basement, this spacious residence presents outstanding value and potential for growing families.The main level features hardwood and ceramic flooring, bright principal rooms, and a functional open concept layout. The kitchen offers extensive cabinetry, abundant storage, a large centre island, and an 8-foot sliding door to the fully fenced backyard. The family room includes a gas fireplace, while a mudroom with garage access adds convenience. Covered front porch and paved driveway enhance curb appeal.Upstairs, the expansive primary suite features a wall of windows, his and hers walk-in closets, and a 5-piece ensuite. Three additional bedrooms offer excellent family space. Two bedrooms share a Jack and Jill ensuite, while the fourth bedroom includes its own private ensuite and walk-in closet. Convenient second-floor laundry.The unfinished basement offers endless potential with bathroom rough-in, large cold storage, and excellent space for future finishing. Additional features include 200 amp service, silent floor system, high-efficiency gas furnace, central air, and HRV system.Located in a safe, family-friendly community close to schools, churches, shopping, and all amenities. Directly across the street from a new park (currently under construction) with planned full facilities. Excellent opportunity to own a large executive home in a sought-after Innisfil neighbourhood. *** some photos have been virtually rendered *** (id:61483)
221 - 155 Main Street N
Newmarket, Ontario
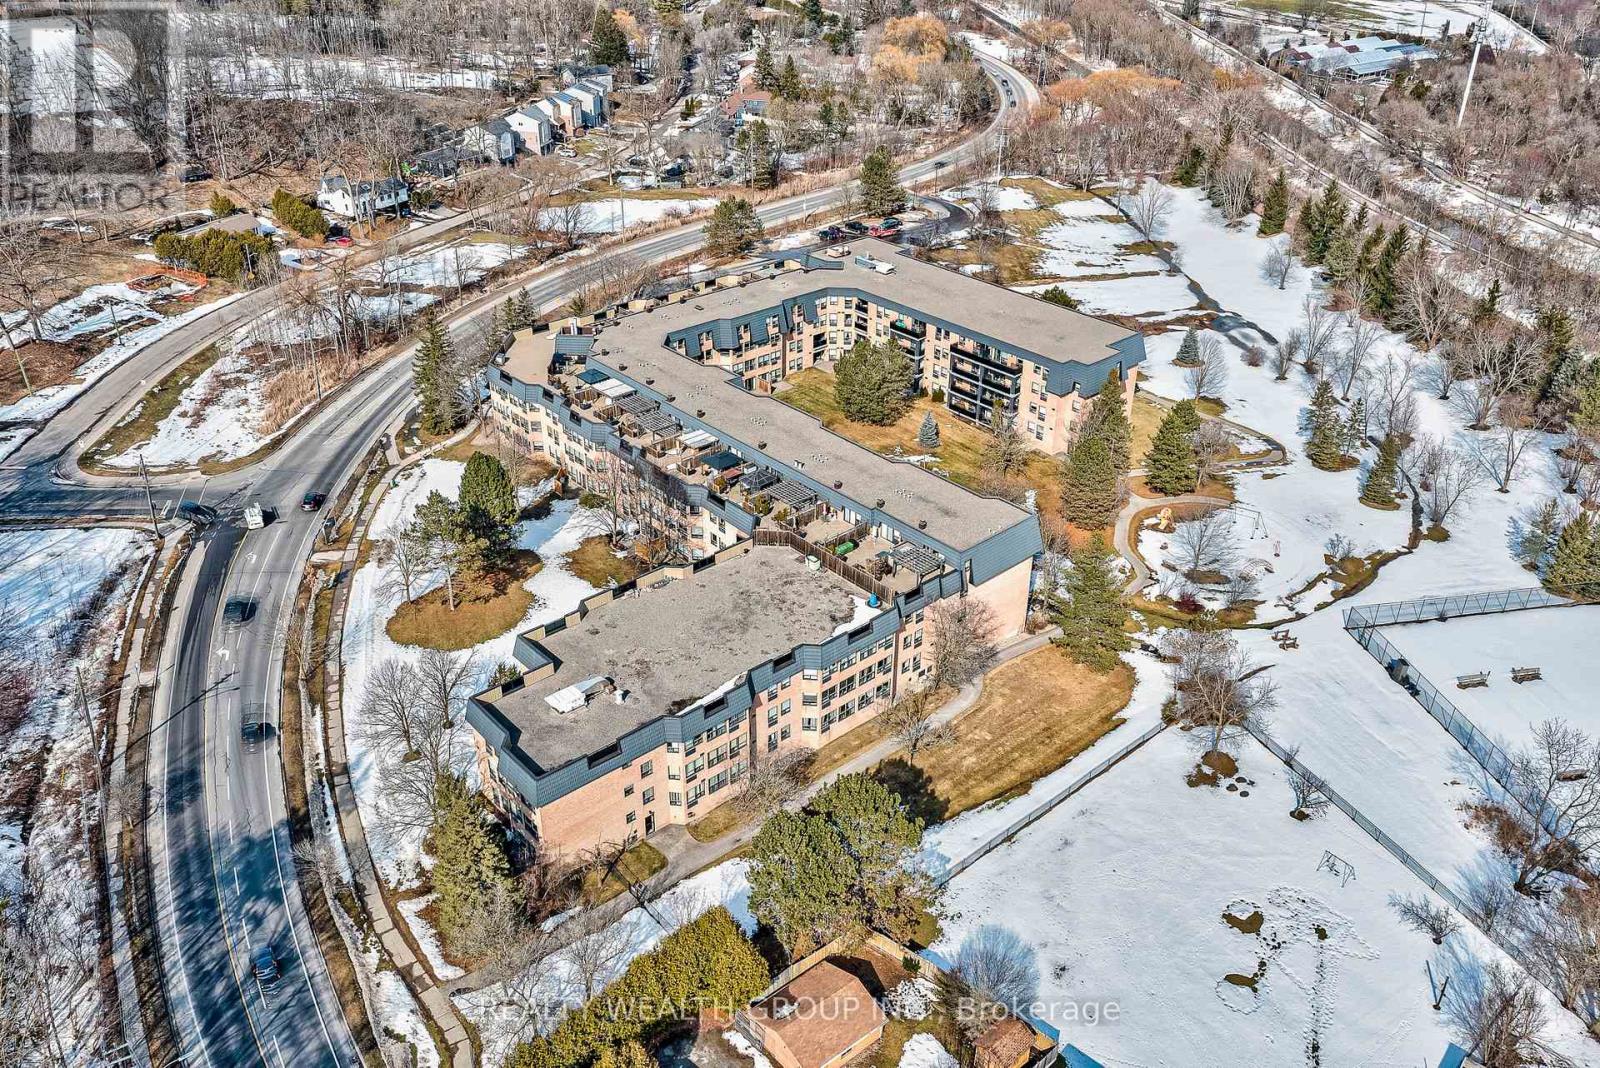
Welcome to your dream home! This stunning south-facing unit offers approximately 1,200 sq ft of beautifully designed living space, featuring two spacious bedrooms and two bathrooms-an ideal blend of modern comfort and abundant natural light.The open-concept layout is enhanced by wall-to-wall windows, filling the home with sunshine and creating a bright, airy atmosphere that feels inviting from the moment you step inside. The contemporary kitchen is perfect for entertaining, while the generously sized primary suite boasts ample closet space and a well-appointed layout.Located in the well-maintained Heritage North building, this residence offers more than just a place to live-it's a true community. Set on 10 private acres of conservation land, the building has recently undergone extensive renovations and offers a range of desirable amenities, including a library, exercise room, sauna, bicycle storage, and a shared outdoor courtyard.Enjoy easy access to walking trails and a convenient location just minutes from Southlake Regional Health Centre, shopping and dining on Main Street, and the scenic beauty of Fairy Lake.Experience comfort, convenience, and community-all in one exceptional home. (id:61483)
11a Falaise Road
Toronto, Ontario
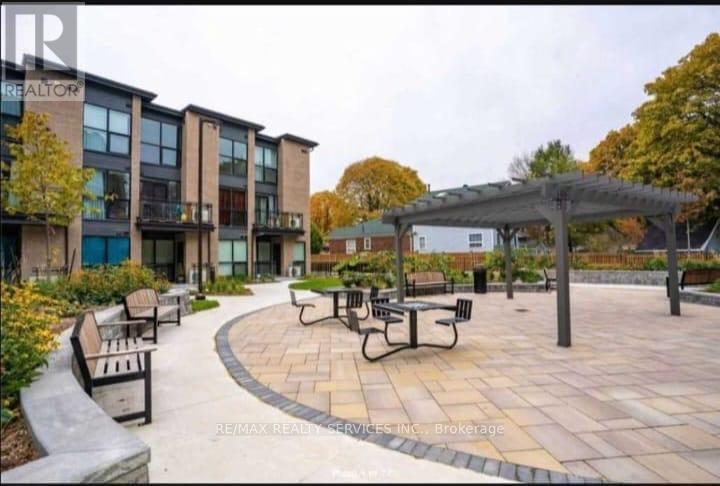
A spacious 1-bedroom on the upper level is available for rent in a well-maintained 3-bedroom,3-washroom home. The room comes with its own private washroom and is ideal for a working professional with stable employment and strong references. The home features a bright and expansive living room with a walk-out to a balcony overlooking a beautiful courtyard, as well as a large kitchen with a breakfast bar. Tenants will have access to shared amenities, including the kitchen, living room, dining area, balcony, and laundry facilities. Conveniently located within walking distance of TTC transit, schools, parks, shopping plazas, grocery stores, UTSC, the Pan Am Centre, Highway 401, banks, Centennial College, medical clinics, gas stations, and many other everyday conveniences, this rental offers both comfort and excellent accessibility. (id:61483)
171 Durant Avenue
Toronto, Ontario
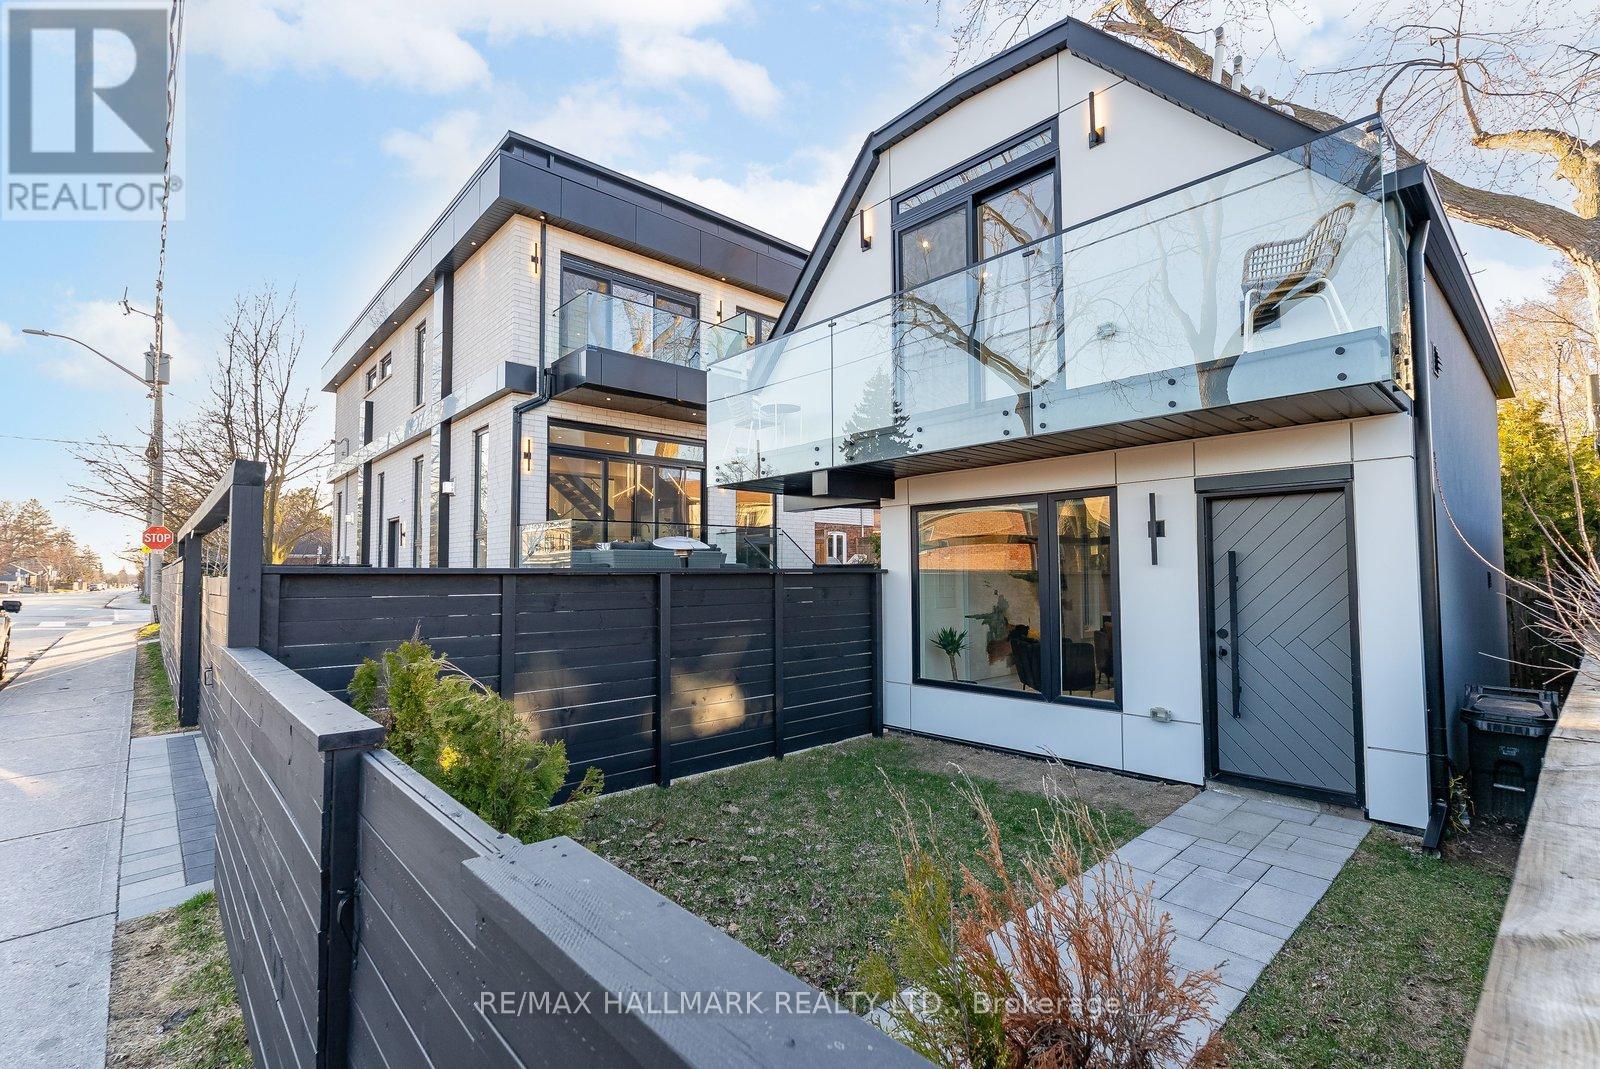
Welcome to this beautifully designed 2-bedroom, 2-bathroom home offering modern comfort and privacy in the heart of East York. Featuring an open-concept layout, contemporary finishes, premium appliances, and a fully fenced front yard with a private gated entrance, this bright and spacious residence is perfect for professionals, couples, or small families. Large windows fill the space with natural light, while the private balcony provides the perfect spot to relax or enjoy your morning coffee. Ideally located just steps from Dieppe Park and minutes to the Danforth, TTC, subway, shops, restaurants, and the DVP. A unique lease opportunity offering modern design, privacy, and an exceptional East York location. (id:61483)
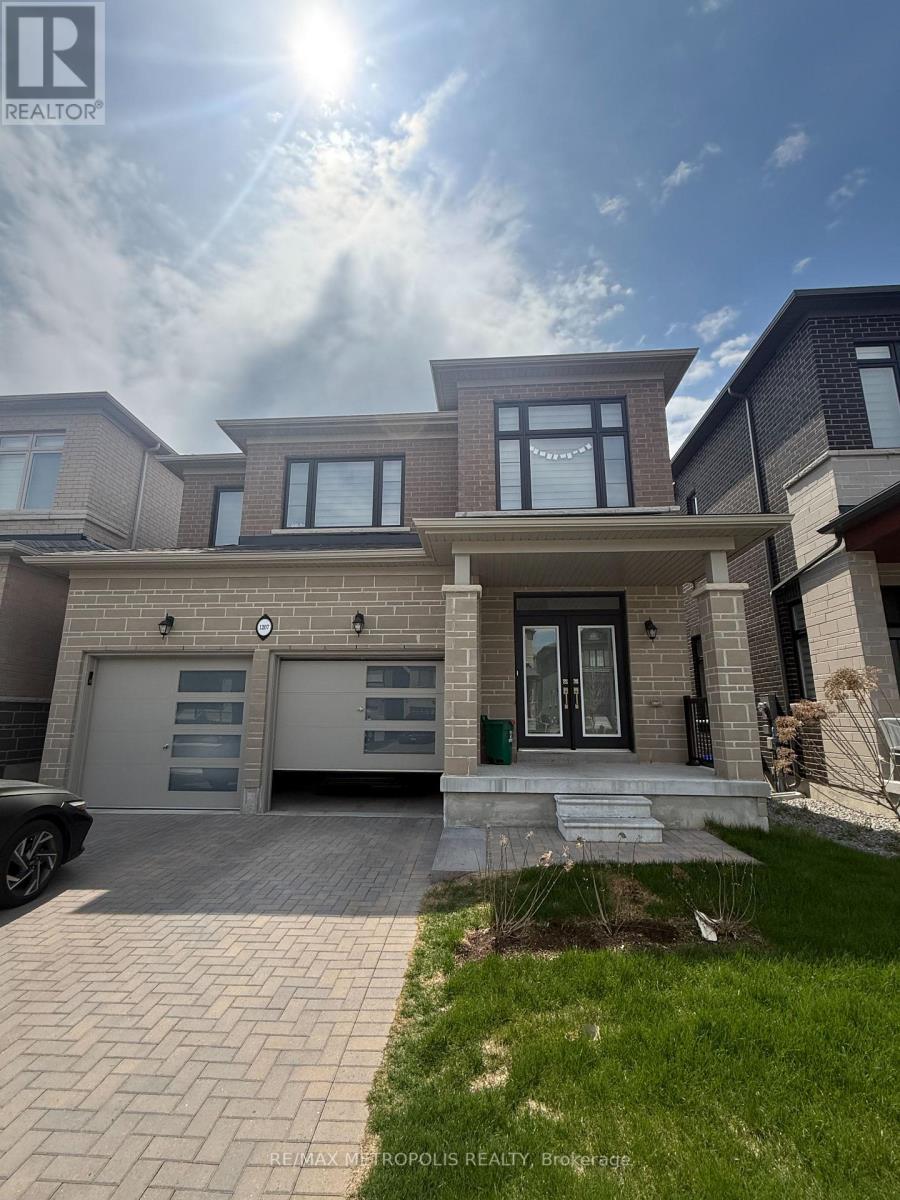
1207 Wilmington Avenue
Oshawa, Ontario
Welcome to this beautifully crafted, all-brick, north-facing home built by Medallion, located in the highly sought-after Kedron community just minutes from Hwy 407 and all essential amenities. Less than two years old, this impressive residence features a double car garage and an interlocked driveway, offering both style and convenience. Step through the grand double door entrance into approximately 3,100 sq ft of finished living space, showcasing a bright, open-concept layout with premium upgrades throughout. The main floor boasts 9-foot ceilings, abundant natural light, and a stunning two-sided fireplace that adds warmth and elegance to the living and dining areas. The spacious, thoughtfully designed kitchen features quartz countertops, a large center island, stainless steel appliances, and a double sink perfect for both everyday living and entertaining. A versatile in-law suite on the main level can easily serve as a fifth bedroom or a home office. Elegant oak stairs lead to the second level, where you'll find four generously sized bedrooms, each with access to a bathroom and ample closet space, along with the added convenience of an upper-level laundry room. The primary bedroom offers a luxurious 5-piece ensuite complete with double sinks, a soaker tub, and a frameless glass shower, as well as a large walk-in closet. A standout feature of this home is the partially finished walkout basement with large windows and a legal separate entrance ideal for potential rental income or multi-generational living. Additional highlights include interior garage access, a 200-amp electrical panel, a large cold cellar, and an expansive unfinished area ready to be customized to your needs. Ideally located close to major highways, top-rated schools, Durham College, Ontario Tech University, Costco, banks, parks, grocery stores, and recreation centers. Currently tenanted, generating $5,215 per month in rental income, an excellent opportunity for both investors and end users. (id:61483)
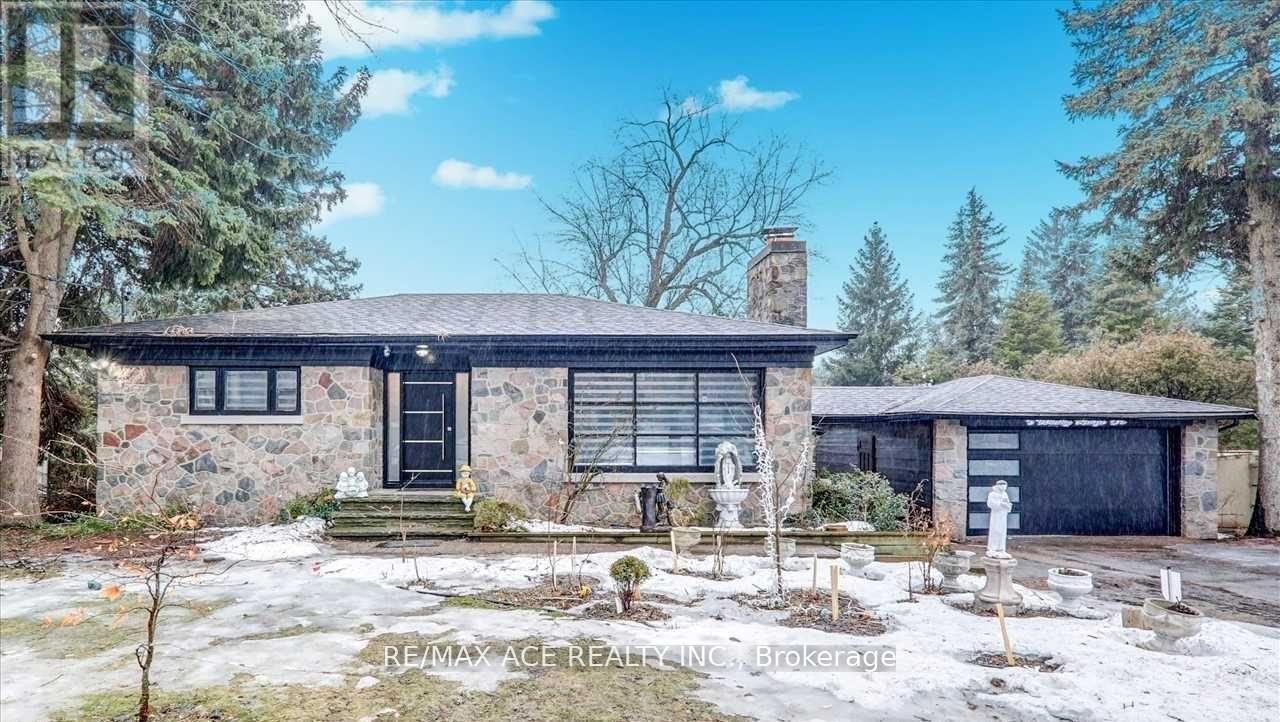
5 Windy Ridge Drive
Toronto, Ontario
Most Admired, Prestigious Area Bluffs Property On A Magnificent 100 x150Ft Lot Size In Prestigious Neighborhood In Scarborough Village! Featuring 4 Bedrooms & 3 Full Baths, Stunning Front Porch, & Fully Renovated, With A Walkout To A Private Backyard. Wood Fireplace In Living Room, Pot Lights, Close To Schools, Shops, Ttc, And Scarborough Bluffs Nearby. Fully Furnished & Ready to Move In! (id:61483)
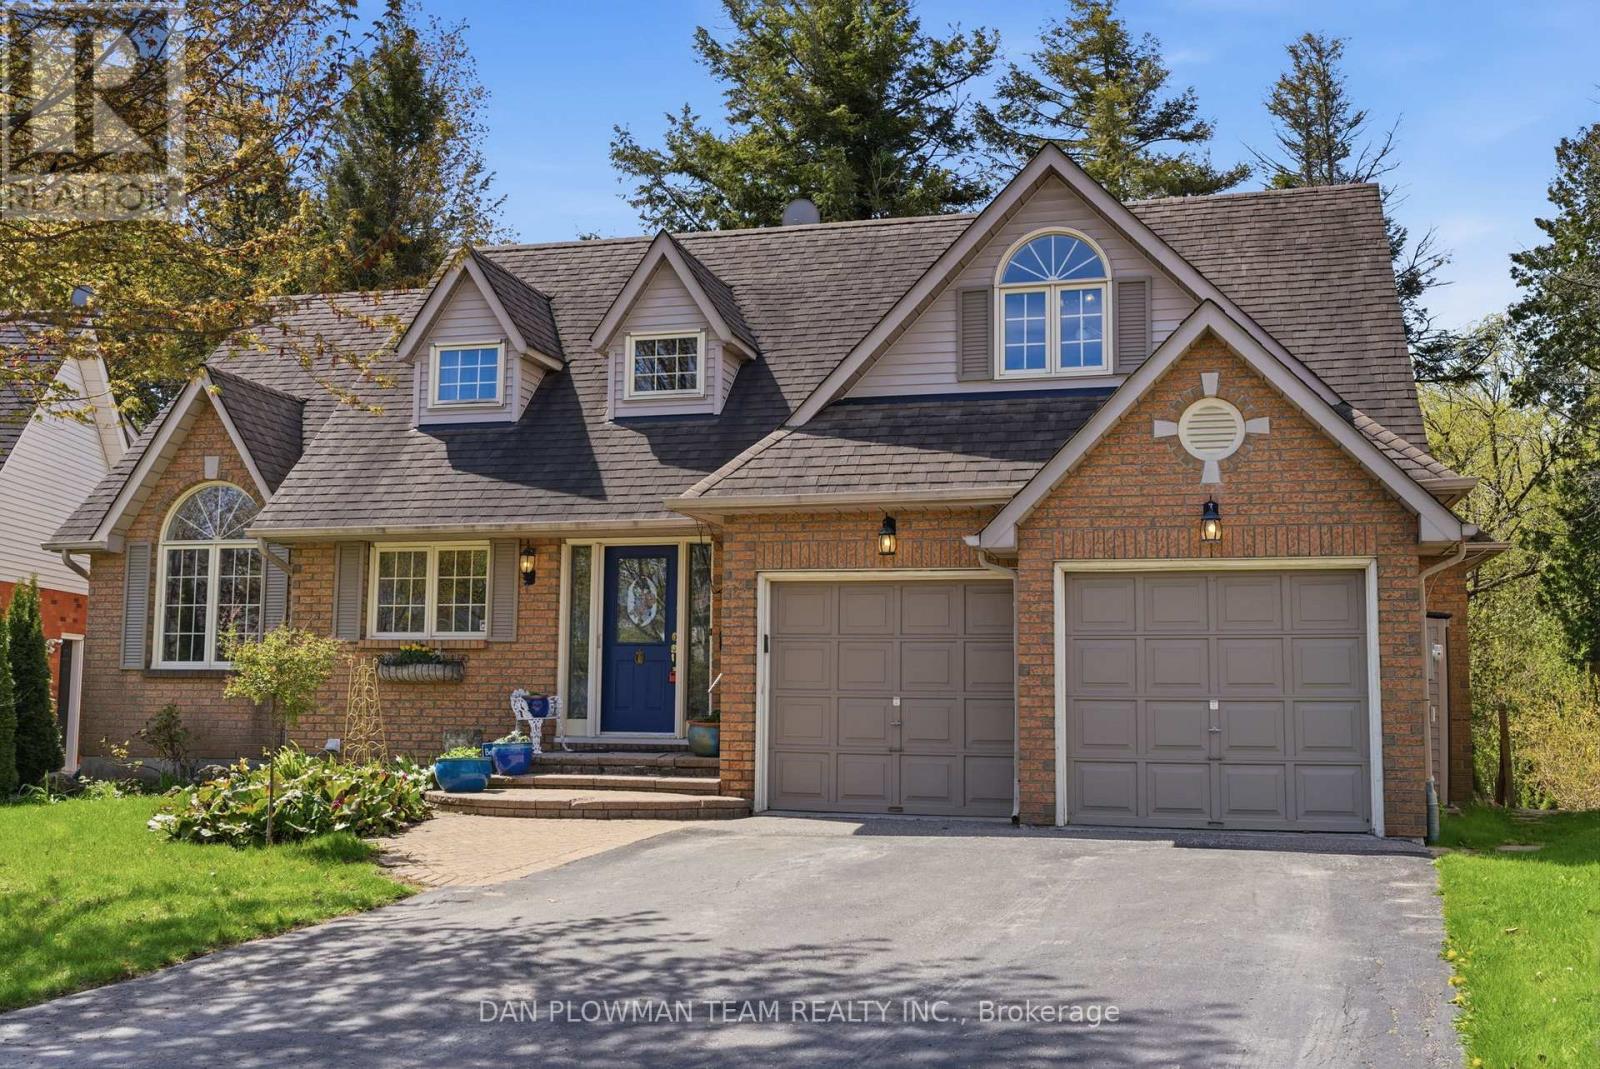
10 Barrington Place
Clarington, Ontario
Welcome To This Custom Home On A Private Cul De Sac With A Premium Ravine Lot. The Main Floor Features A Large Open Concept Living Room And Dining Room With A Gas Fireplace And Walkout To The Deck And Backyard. The Eat In Kitchen Will Give You A Ton Of Space For Your Family. The Main Floor Also Has A Large Room That Could Be Used As A Family Room, Office Or Additional Bedroom And We Have A Full 4 Piece Bathroom. Upstairs We Have 3 Large Bedrooms, 2 With Walk In Closets. The Huge Primary Bedroom Has A Full Walk In Closet Plus An Attached Nursery or Office. Downstairs We Have A Bright Walk Out Basement With A Big Living Room, Huge Bedroom, Full Washroom And A Partial Kitchen. The Basement Walks Out To The Peaceful Backyard Patio. This Is A Great Home In A Great Location. You Will Not Be Disappointed! There Is A Chairlift On Both Stairs That Can Stay Or Be Removed Prior To Closing. Seller Is Also Willing To Rent The Basement From Buyers For $2000/M For A Year. (id:61483)
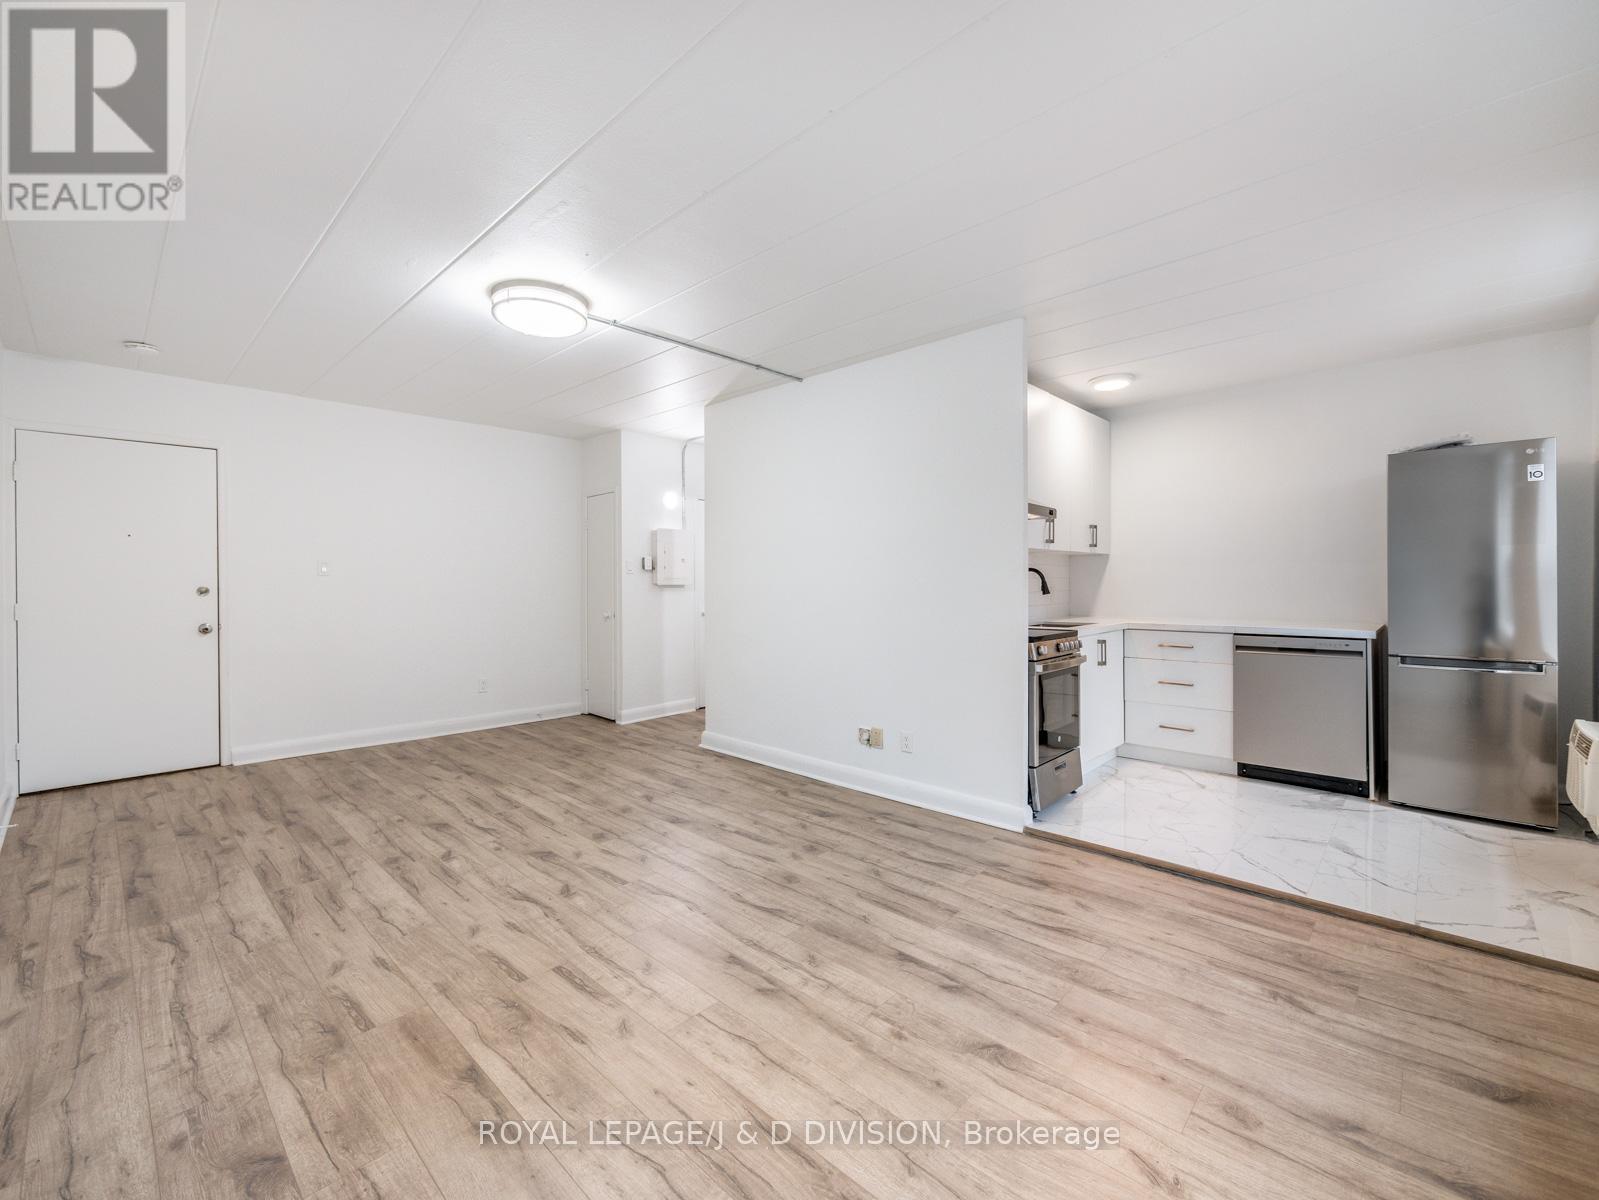
102 - 325 Sammon Avenue
Toronto, Ontario
This fully renovated bachelor unit is situated in an impeccably maintained building just steps from The Danforth! The spacious living/bedroom area offers ample room for both relaxation and work-from-home needs, and is flooded with natural light from large windows. The modern kitchen boasts stainless steel appliances (including a dishwasher, stove with vent, and Stainless Steel fridge), ample cabinet storage, and is complemented by an elongated white subway tile backsplash, sleek black fixtures, and modern floor tiles. An in-unit air conditioner is also included. The stylish bathroom features a walk-in shower with marble hex tile and sleek black fixtures. Conveniently located close to TTC, parks, restaurants, and amenities such as the popular Left Field Brewery and the Danforth Music Hall, this unit is the perfect home for a young professional or couple saving to buy their first home! (id:61483)
G3 - 325 Sammon Avenue
Toronto, Ontario
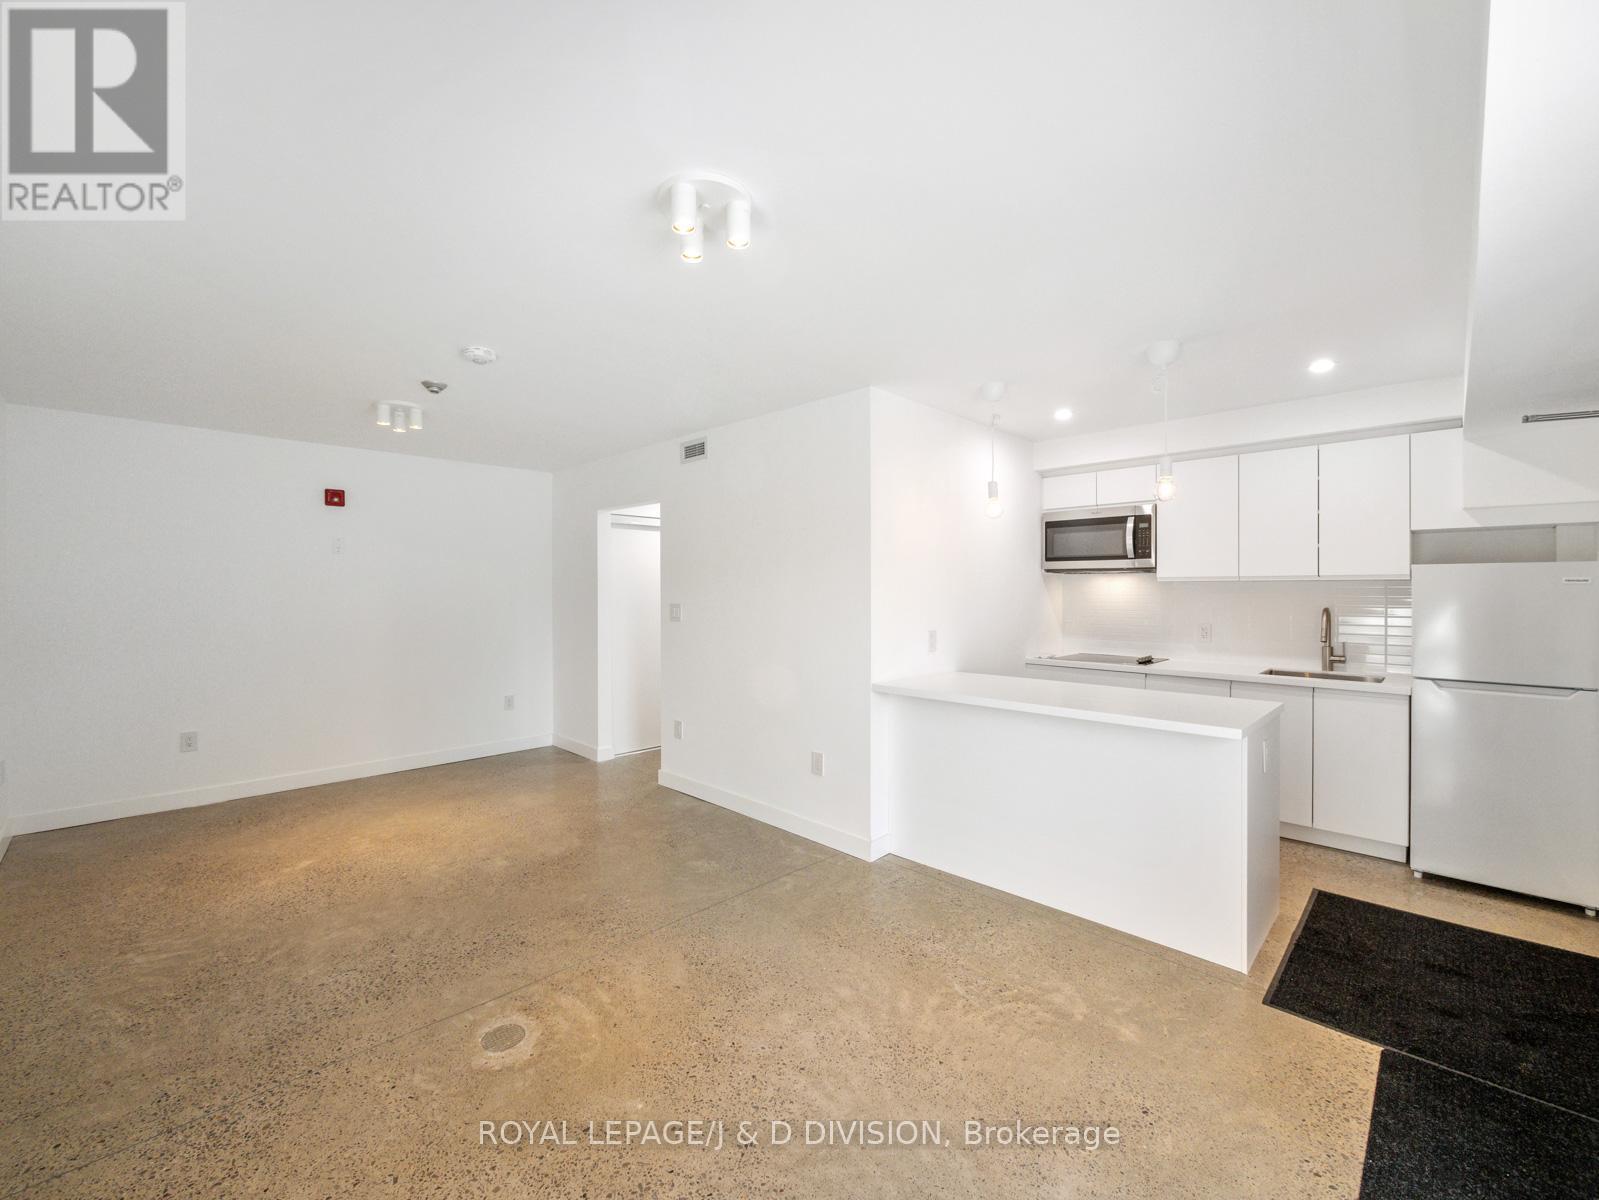
This BRAND NEW, never lived in, modern studio apartment located a 10 minute walk to Greenwood Subway Station offers an exclusive private entrance with a ring doorbell camera, landscaped garden for the tenant's use, polished concrete floors, and crisp white walls for a clean and fresh start. The kitchen offers brand new appliances - including a built-in stainless steel dishwasher & microwave, an undermount sink, custom backsplash and a spacious breakfast bar with plenty of storage. The 3-piece bathroom provides a rain shower head in a spacious custom tiled walk-in shower, alongside a vanity with ample storage for toiletries and a large wall mirror. The bathroom is located just off a dedicated hallway with lots of closet storage. Large, secure windows offer a ton of natural light and views of the greenery outside, and there's additional recessed lighting for a sophisticated interior vibe when the sun goes down. You control your own comfort with independent heating and cooling and your own Ring system for efficient and safe receipt of your deliveries. Located a short walk to bustling Danforth where restaurants and boutique shopping abounds. Don't miss the opportunity to live in one of these rare, brand new suites. (id:61483)
7 - 27 Wild Ginger Way
Toronto, Ontario
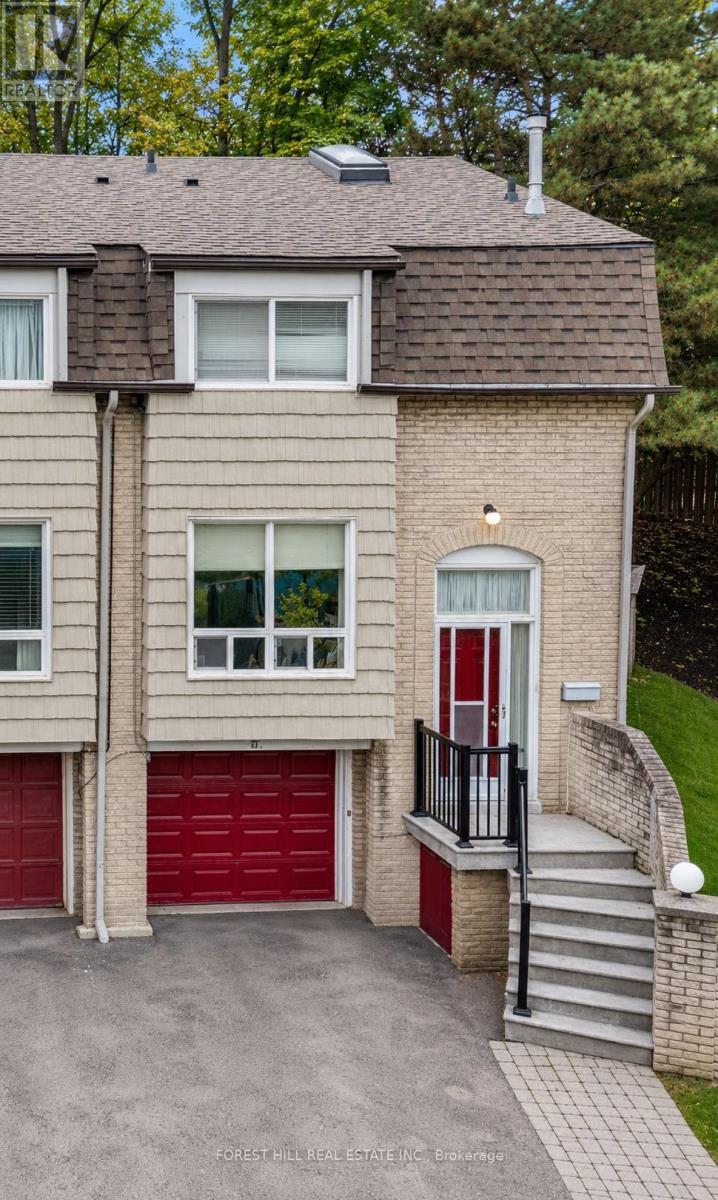
Bright And Spacious Rare End Unit In A Small Exclusive Townhouse Complex. Main Level Open Space with a Walk/out to the Backyard/Garden, New Paint. On-Site Washer And Dryer, 2 Car Parking, Skylight And Finished Basement. Private Street In A Safe Neighbourhood. Excellent Public Schools. Close To Several Main Subway Stations. Minutes Walk To Vast, Serene Ravines. 10 M Drive To Yorkdale Shopping Centre (id:61483)
446 - 53 Mccaul Street
Toronto, Ontario
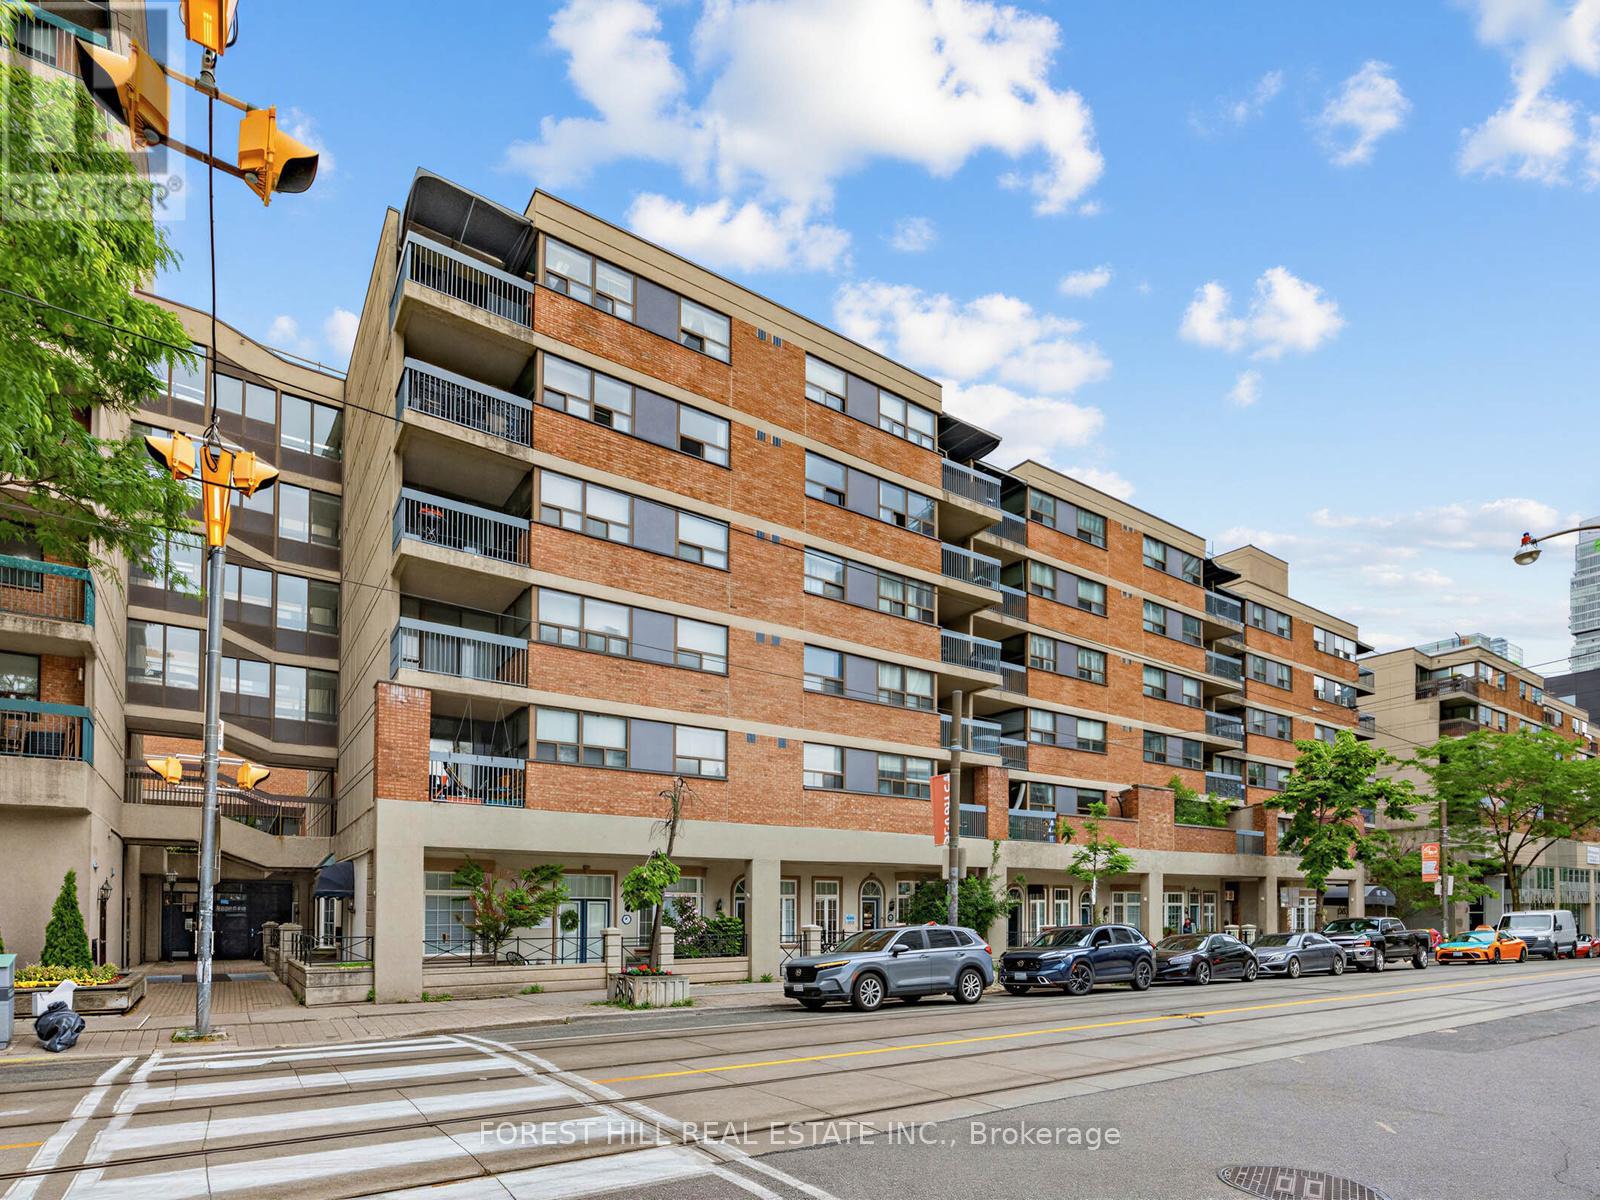
Discover a rare opportunity to own a spacious two-bedroom condo in the heart of downtown Toronto. Situated directly across from OCAD University, this turnkey property offers approximately 885 square feet of functional living space and features a dedicated in-unit washer and dryer room. The home places you steps from Queen Street West, the Financial District, University of Toronto, the AGO, and Chinatown, offering an array of top-tier dining, shopping, and transit options right at your doorstep. The interior serves as a perfect canvas, arriving fully move-in ready for immediate occupancy while allowing you the flexibility to renovate to your personal taste. A standout feature is the totally private balcony, which provides a serene outdoor oasis overlooking Grange Park. (id:61483)
N303 - 120 Bayview Avenue
Toronto, Ontario
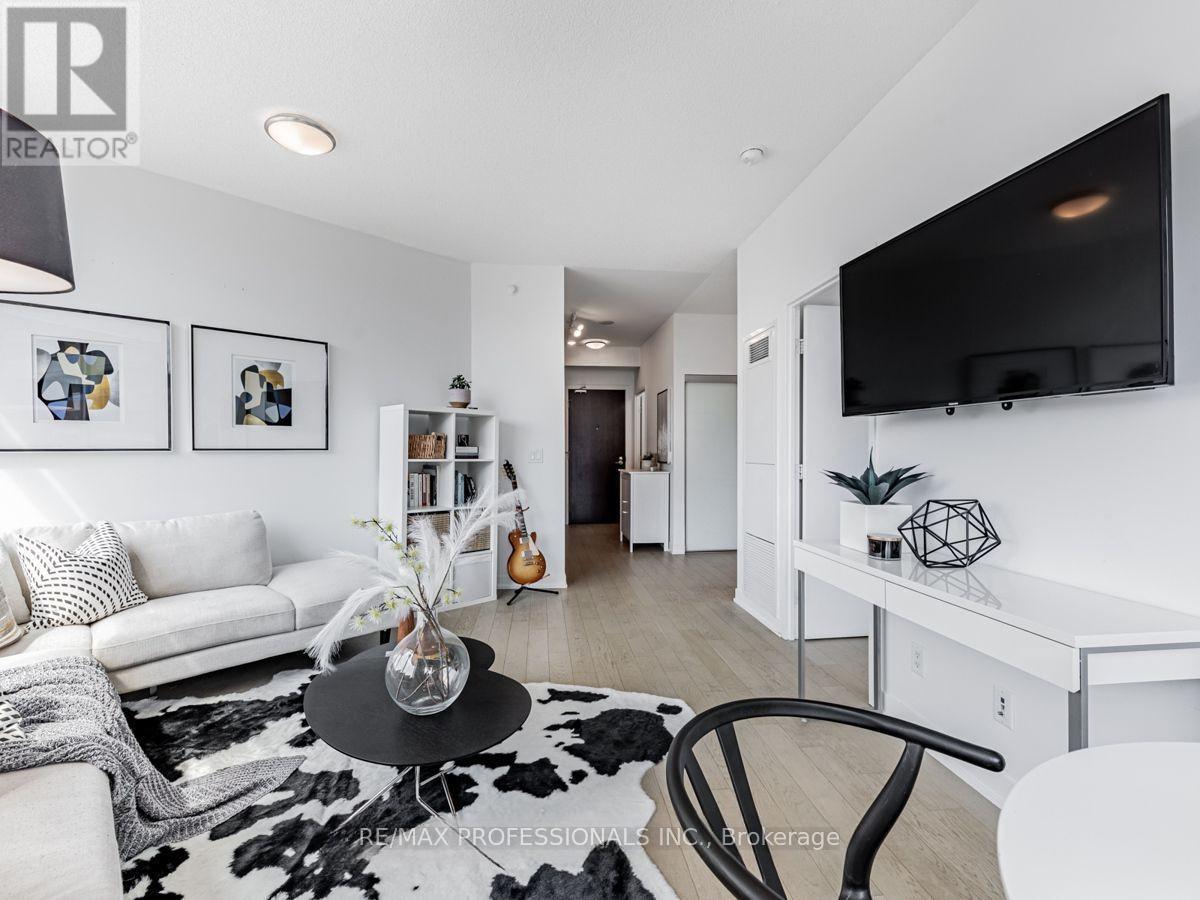
Welcome to Canary Park! Perfect for professionals, this bright corner unit offers a unique and functional layout with an excellent space for entertaining or lounging, plus a dedicated area that works well as a home office. The open-concept living and dining area walks out to a good-size open balcony with an unobstructed west-facing view. The kitchen is finished with integrated and stainless steel appliances, and the bedroom comfortably fits a full queen bed with custom built-in shelving and closet organizers. Located in the heart of the Distillery District, you are just steps to TTC, Canary Commons, the Don Valley trails, and countless restaurants. The building delivers exceptional amenities: 24-hour concierge, rooftop pool and BBQ, gym, guest suites, games room, theatre room, party room, and rooftop garden. Includes parking! (id:61483)
3505 - 5 Defries Street
Toronto, Ontario
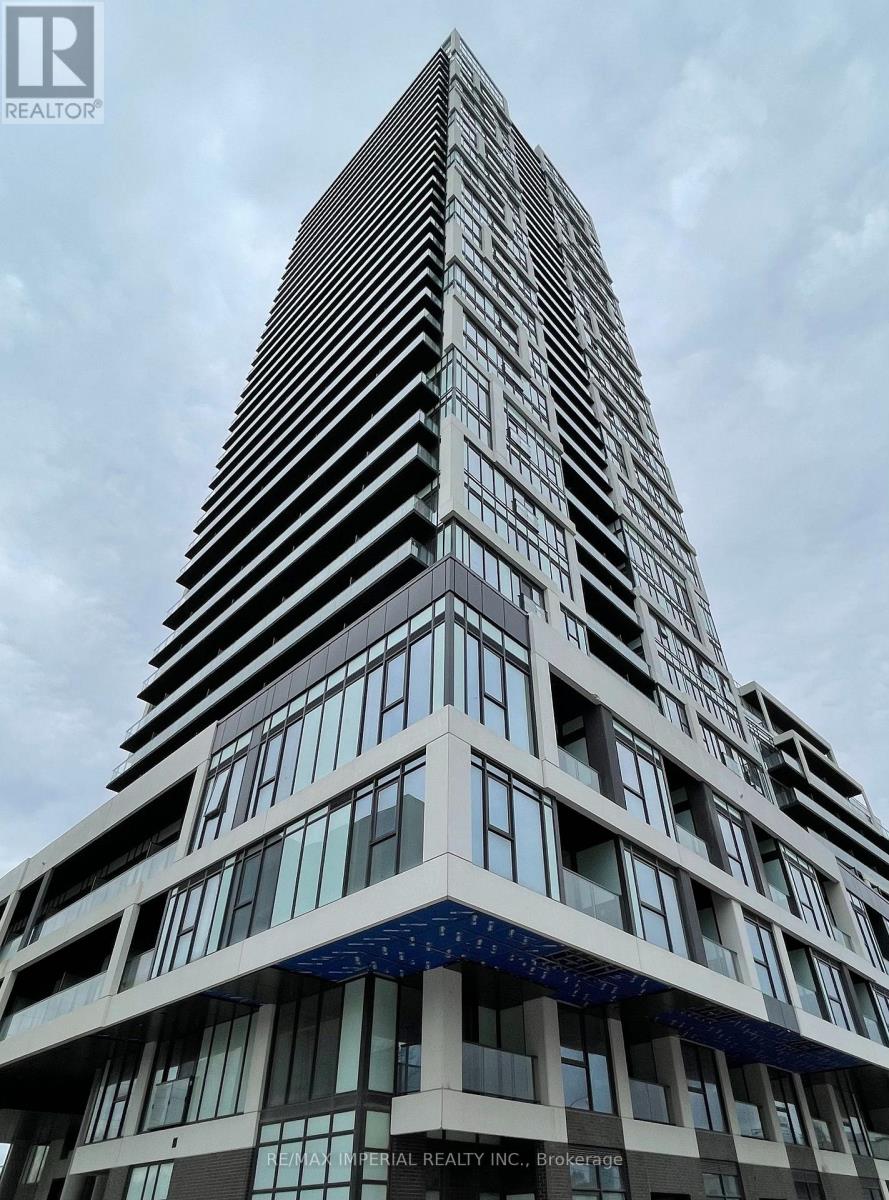
***Lake View, City View, and Abundant Sunshine*** Welcome to this exquisite, southwest corner unit boasting 3 bedrooms, 2 bathrooms, along with convenience of one parking spot and a locker. Revel in breathtaking, unobstructed views of the lake and skyline. Luxurious features include keyless entry, a smart home system, and soaring 9-foot smooth ceilings.This unit has undergone a 15K upgrade, showcasing wide plank laminate flooring, quartz countertops, ceramic backsplash in the kitchen and bedroom closets with organizers. Located mere steps away from an array of amenities, public transit options, and prestigious universities. Enjoy close proximity to the Financial Core, Riverdale Parks and Trails, the Distillery District, Tommy Thompson Park, and more. Amenities abound with a 24-hour concierge, a 12th-floor rooftop terrace boasting an outdoor pool and cabanas, a party room, fitness center, co-working space, games room, yoga studio, guest suite, and more. Experience urban living at its finest. (id:61483)
5601 - 181 Dundas Street E
Toronto, Ontario
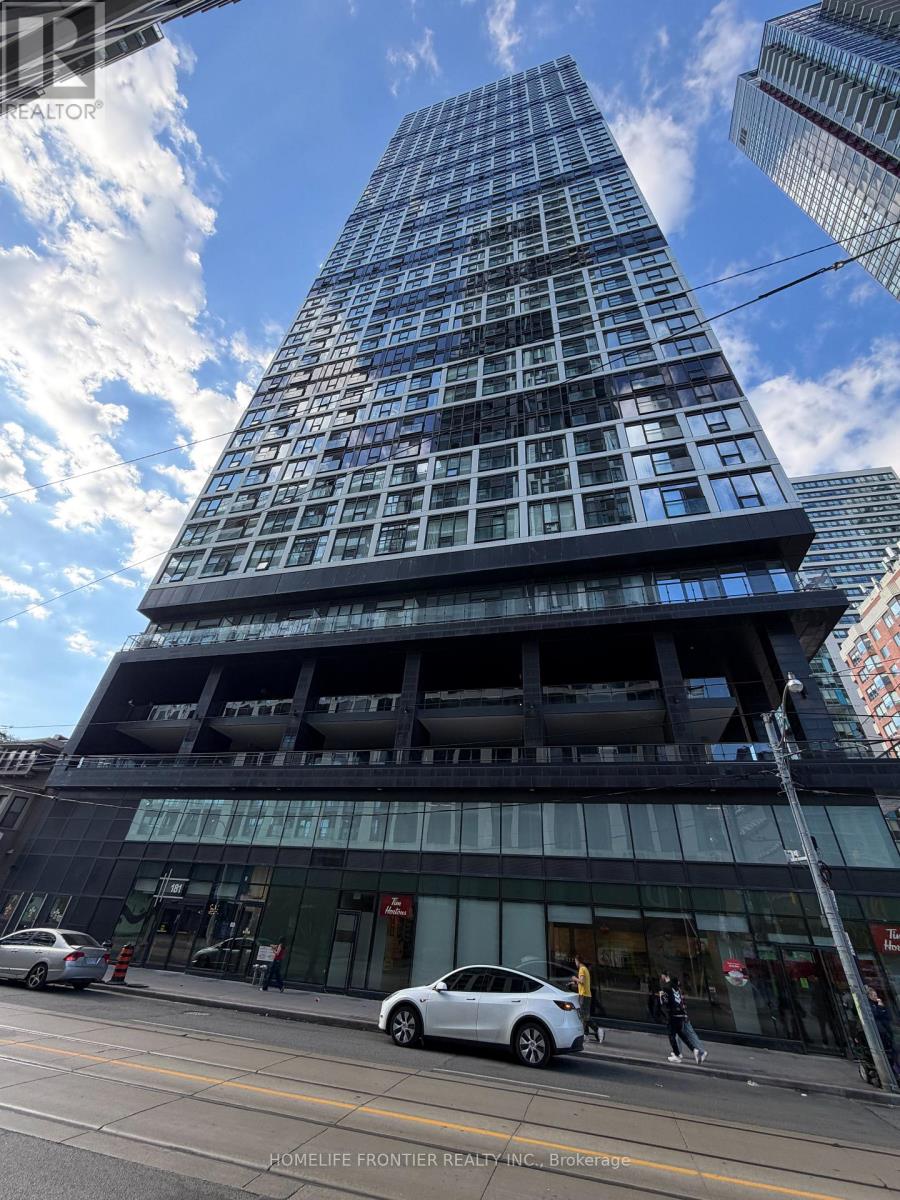
Unbeatable Downtown Location! Welcome to the highly sought-after Grid Condos at the corner of Dundas and Jarvis. This modern 1-bedroom + den unit offers a functional, open-concept floor plan filled with natural light and stunning, unobstructed city views. Den has a sliding door and can be used as second bedroom. Steps from TMU (Ryerson), George Brown College, the Yonge Subway Line, Dundas Square, and major hospitals, this location is a dream for students and young professionals. Residents enjoy world-class amenities: a 7,000 sq. ft. co-working/study hub with Wi-Fi, a premium gym, a theatre room, and an outdoor terrace. Perfect turn-key opportunity for investors or end-users looking to live in the heart of Toronto! (id:61483)
4210 - 5 St Joseph Street
Toronto, Ontario
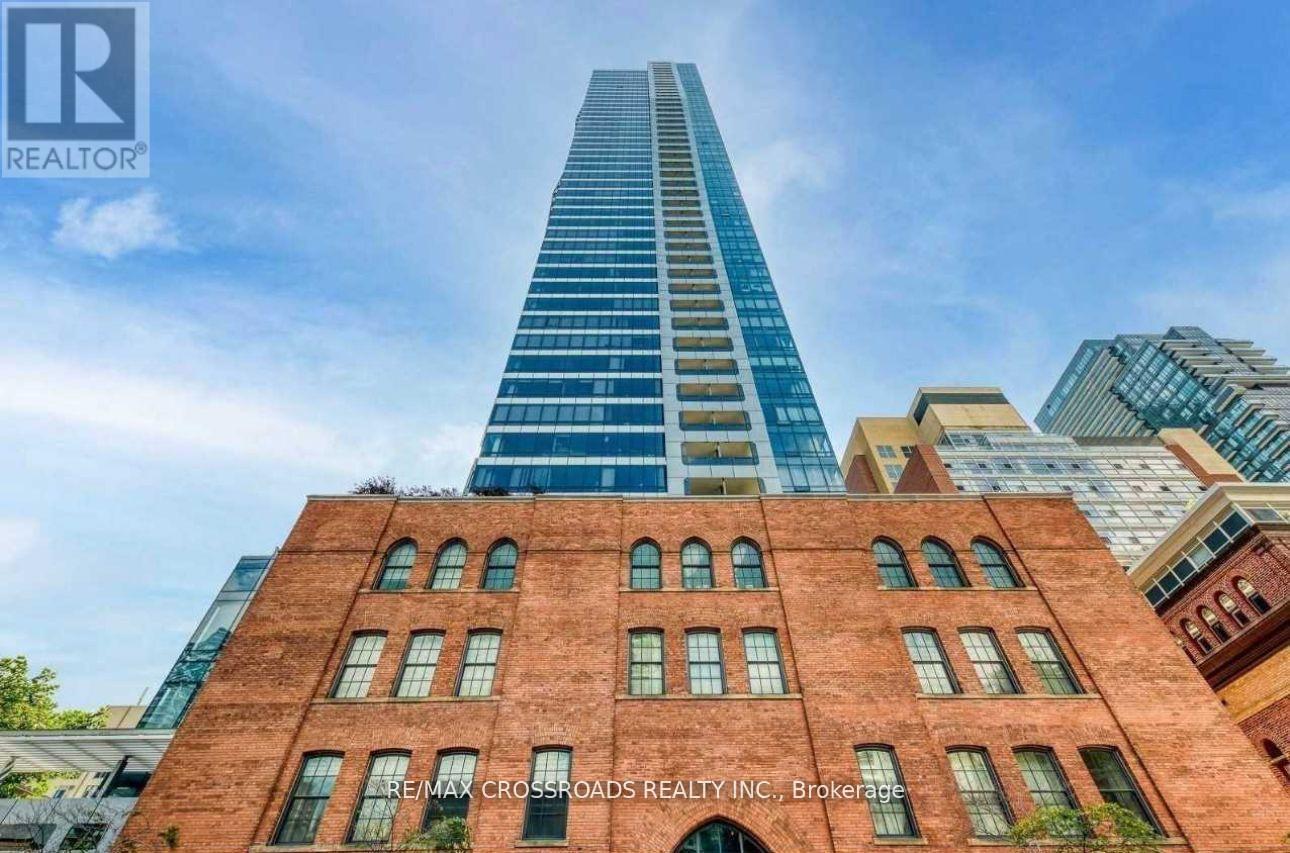
Dramatic,Urban Chic Award Winning Project & Best High Rise Bldg Design Of 2011.Short Walk To Ut, Ryerson. Stunning Corner 2 Bdrm,2 Bath + Den (Used As W/I Closet) Has It All;The High Floor,Unobstructed North/East City & Lake Views,Huge Terrace/Balcony Outside Living.9' Smooth Ceilings,Brand New Flooring, Cecconi Simone Designer White Kit W/Integrated Miele Appliances,Granite Counter Both In Kit & The Island,Dining Table Comb W/Corian Counter,Huge Glass Shower. Fitness Ctr, Sauna, Hot Tub, Meeting Rms, Library, Piano Bar/Lounge, Party Rm, Podium Rooftop Patio/Gardens/Bbq. 10 Visitor Parking, 24Hr Concierge. (id:61483)
316 - 10 Northtown Way
Toronto, Ontario
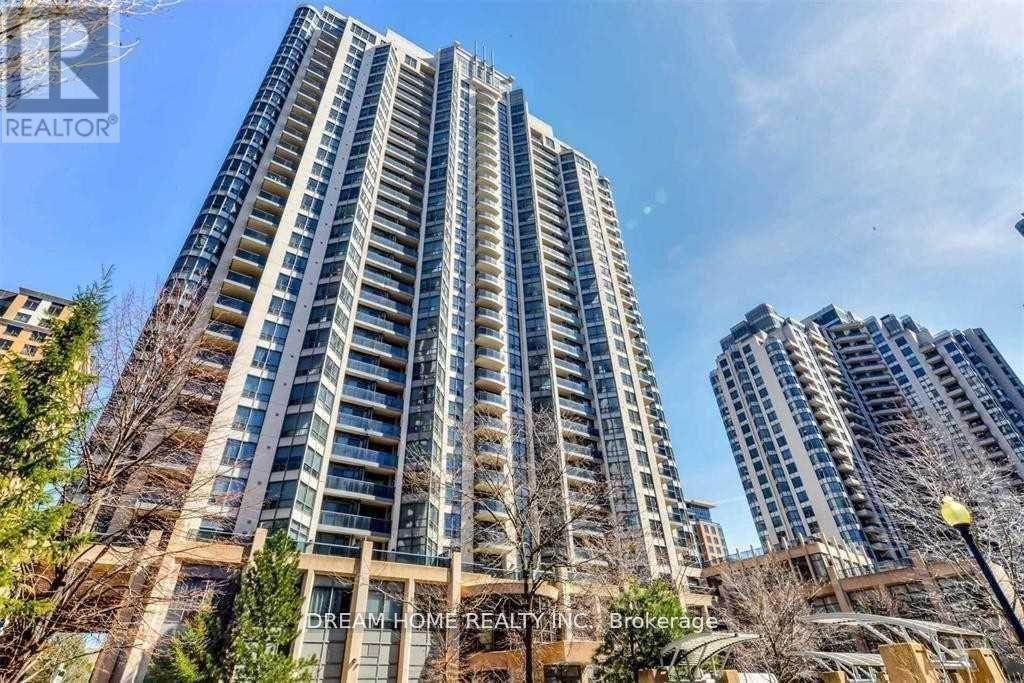
Tridel Built Grande Triomphe Luxury Condo In The Heart Of North York. Attractive Bright And Open Concept 2+1 Corner Unit Boasting 9" Ceiling. Split Bedrooms For More Privacy. Functional Den With Customized Closet & Table That Can Be Converted Into Office Space. Newly Installed LED Lighting Throughout And Professionally Cleaned! Master Bedroom With 2 Closets (1 Walk-In). Functional Layout And Sun Filled Corner Unit, Move-In Ready! Fully Loaded Amenities With Indoor Pool, Gym, Games Room And Much More. Steps To Subway Station, Restaurants, Shops, And All Amenities! (id:61483)
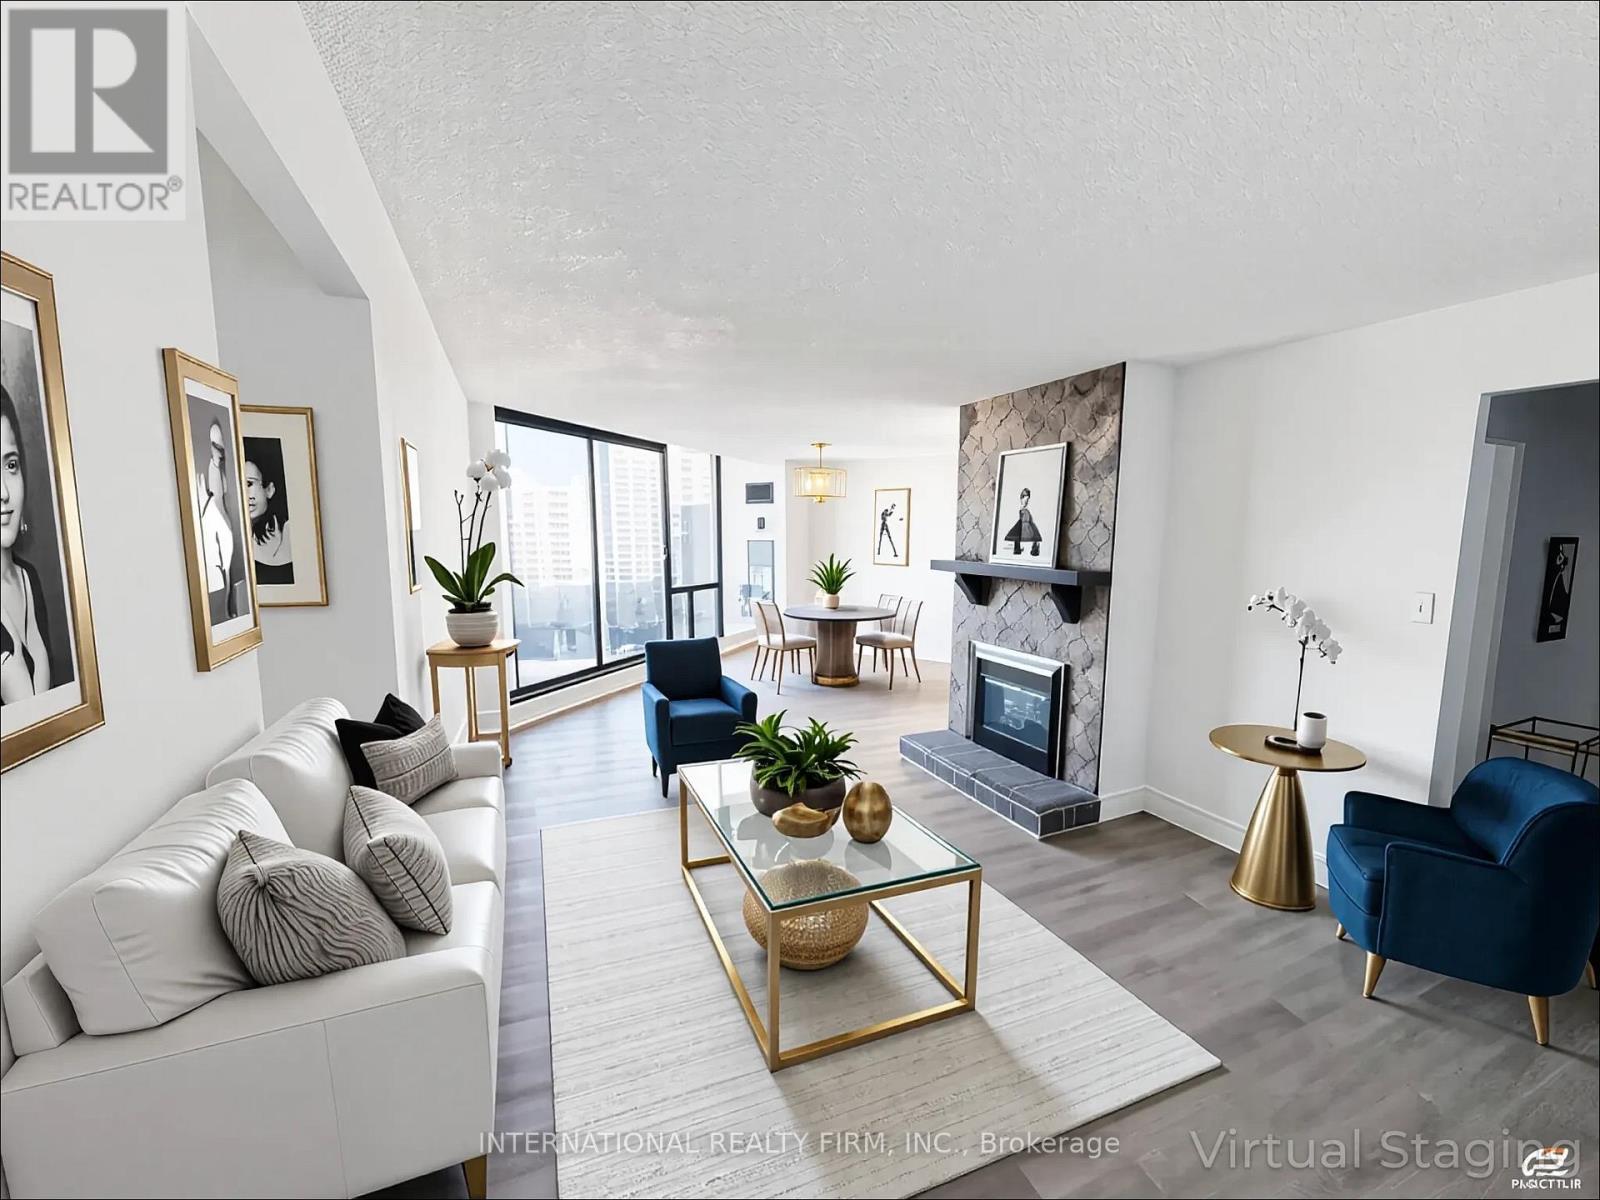
Ph03 - 75 Graydon Hall Drive
Toronto, Ontario
Welcome to Penthouse 2603 at 75 Graydon Hall Drive - a rare opportunity to own a beautifully renovated top-floor residence offering approximately 1,300 sq. ft. of bright, open-concept living space with breathtaking, unobstructed panoramic views from every room.This exceptional penthouse has been meticulously updated with a contemporary chef-inspired kitchen, two elegantly renovated bathrooms, and stylish finishes throughout. Adding to its appeal are two exclusive-use parking spaces - an incredibly rare and highly sought-after feature within the building.Enjoy outstanding value and effortless living with an all-inclusive maintenance fee that covers heat, hydro, water, air conditioning, cable TV, internet, and parking, providing exceptional convenience and peace of mind.Residents enjoy access to an impressive selection of resort-style amenities, including: Fully equipped fitness centre Separate men's and women's saunas with shower facilities Beautifully landscaped gardens featuring a BBQ area and children's playground - perfect for entertaining, relaxing, and family enjoymentIdeally located in one of North York's most connected communities, this prime address is just steps from Don Mills Subway Station, TTC transit, Fairview Mall, top-rated schools, parks, grocery stores, and offers quick access to major highways.Don't miss this rare opportunity to own a turnkey penthouse that perfectly combines luxury, space, convenience, and spectacular views in an unbeatable location. (id:61483)
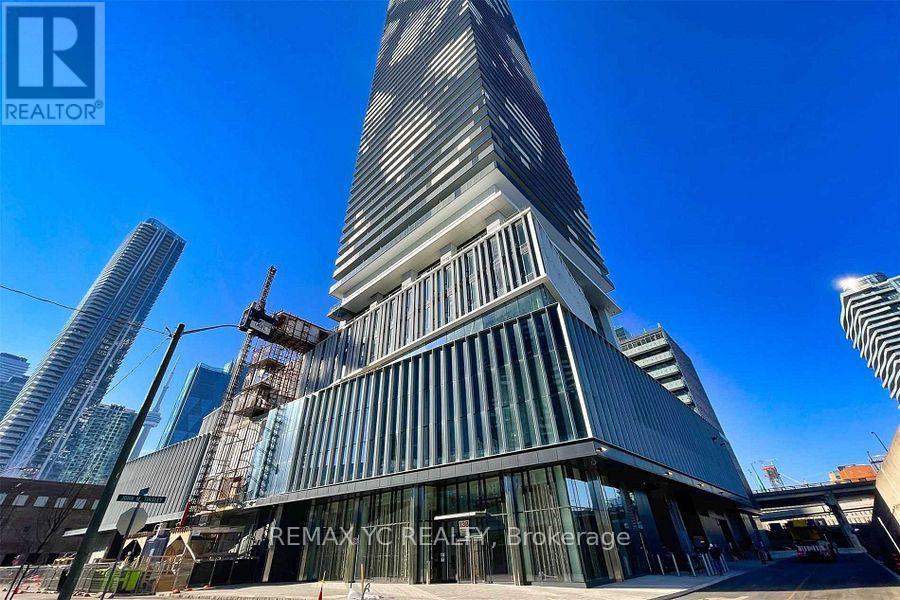
3201 - 138 Downes Street
Toronto, Ontario
Luxurious Menkes-Built Condominium with Lakeshore Lifestyle Living - Welcome to this elegantly designed condo offering a practical layout and a spacious balcony with breathtaking, unobstructed views of the Toronto skyline. Thoughtfully separated kitchen, dining, and living areas create a functional and stylish living space. The primary bedroom features a large window and ample closet space, while the versatile den can easily be used as a second bedroom. Two modern washrooms add convenience and comfort. Ideally located just steps from the TTC, a brand-new Farm Boy grocery store, Loblaws, LCBO, major banks, scenic beaches, walking trails, and more. This move-in-ready home offers the perfect balance of luxury and lifestyle. (id:61483)
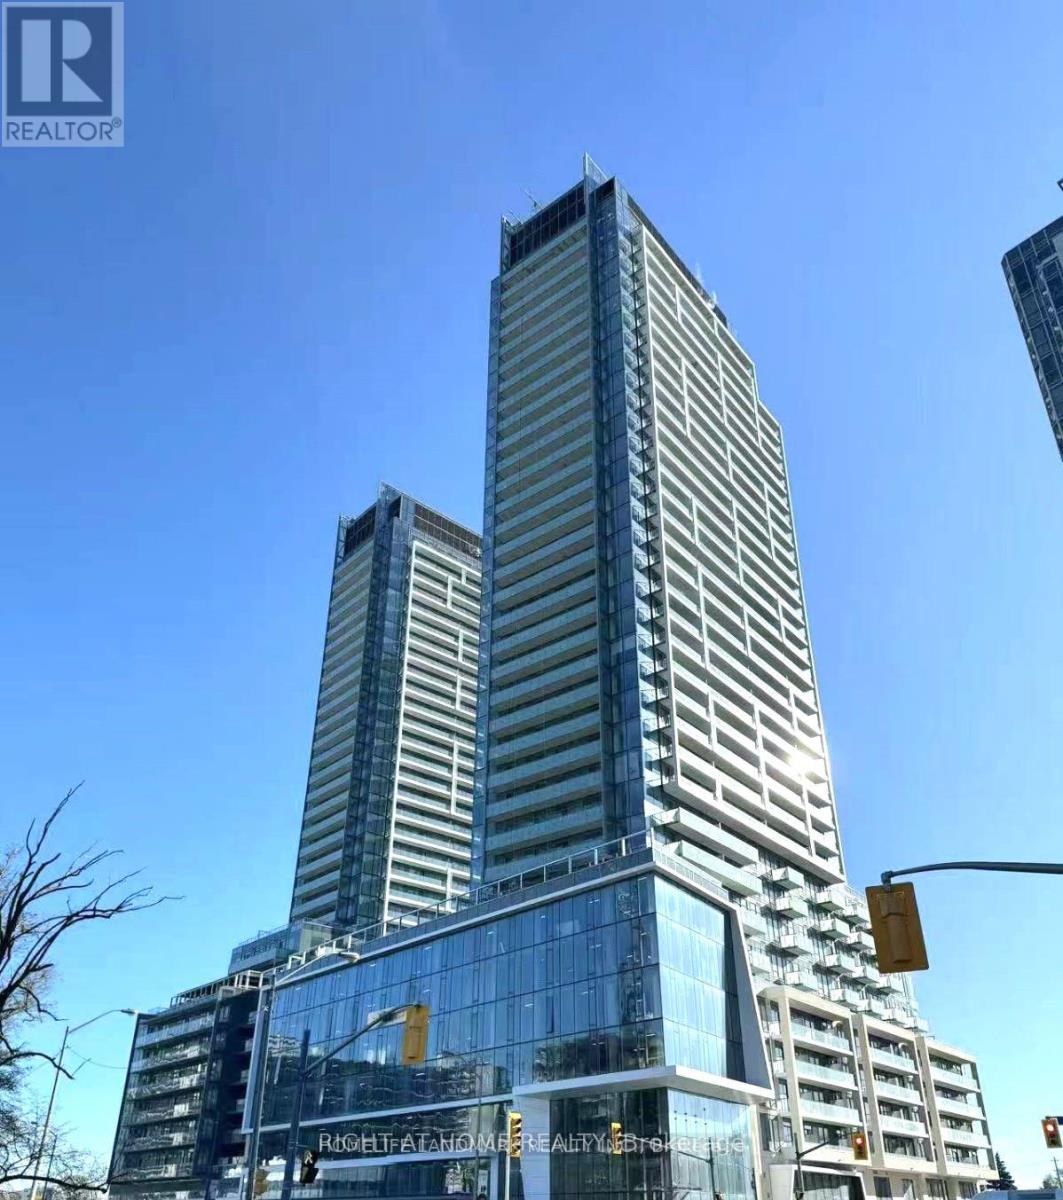
2304 - 8 Olympic Garden Drive
Toronto, Ontario
Welcome to Suite S803 at 8 Olympic Garden Drive - a perfect blend of luxury, comfort, and convenience. This beautifully designed 2-bedroom, 2-bathroom residence showcases soaring 10-foot ceilings, an open-concept layout, and spectacular unobstructed views that fill the home with natural light. The contemporary kitchen features quality finishes, modern appliances, and ample storage, seamlessly flowing into the spacious living and dining areas-ideal for both relaxing and entertaining. The thoughtfully designed floor plan offers comfortable bedrooms, stylish bathrooms, and a bright, airy atmosphere throughout. Complete with 1 parking space and 1 locker, this suite provides both practicality and peace of mind. Situated in one of North York's most vibrant and rapidly growing communities, residents enjoy easy access to shopping, dining, transit, subway and everyday conveniences. Adding to the appeal, the highly anticipated H Mart flagship store is coming soon to the ground floor, elevating the lifestyle and convenience of this exceptional address. An outstanding opportunity to own a sophisticated urban home with premium amenities, breathtaking views, and unmatched convenience. (id:61483)
4205 - 15 Grenville Street
Toronto, Ontario
Modern, Full Sized 1 Bdrm W/Unobstructed "Birds Eye Views"!!Famous "Cecconi" Design. Huge Balcony. Ideal Location Within 1 Min. Walk To College Subway,50 Metres To Yonge,150M To Bay.Steps To U Of T, University Avenue, Hospitals, Financial Core, Yorkville-Everything That Matters! Huge Balcony. Rich Amenities: Fitness, Steam Rms, Rooftop Terrace W/Lounge, Screening Rm, Poker Table, Billiards, Tennis. Landmark Building At A Major Intersection! (id:61483)
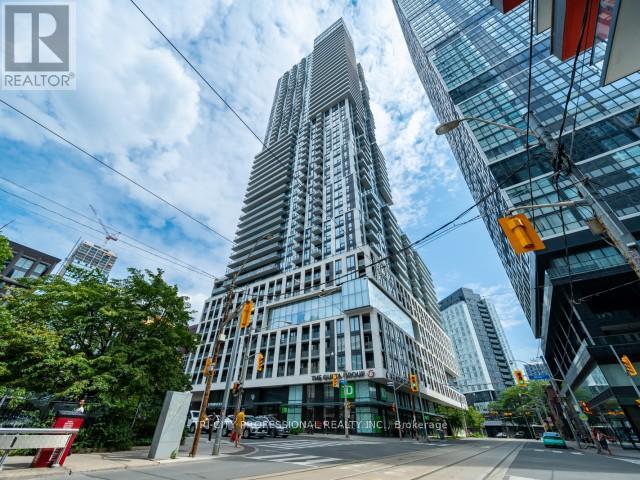
3605 - 251 Jarvis Street
Toronto, Ontario
This stunning suite features 2 spacious bedrooms and 2 full bathrooms, complemented by a wrap-around balcony offering breathtaking city views. Enjoy an open-concept layout with sleek laminate flooring throughout, creating a modern and inviting living space. Ideally located just steps from universities, Dundas Square, restaurants, and public transit, this home offers the ultimate in urban convenience. Residents enjoy access to top-tier amenities including a 24-hour concierge, fully equipped gym, party room, rooftop garden, and BBQ stations. (id:61483)
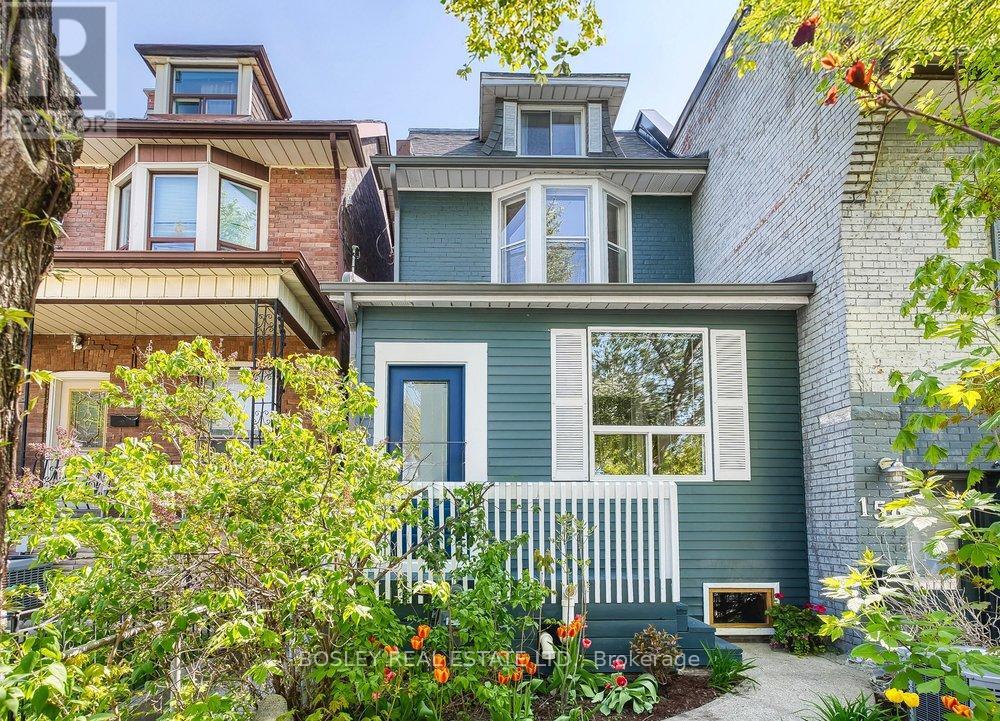
159a Gladstone Avenue
Toronto, Ontario
This Well Maintained And Renovated, Turnkey Home In Coveted Beaconsfield Village Offers Rare Versatility Across Three Fully Self-Contained Units. Whether You're Looking For An Investment Property, Co-Ownership, A Live-And-Earn Scenario, Or A Seamless Conversion Back To A Single-Family With A Separate Basement Suite (As Previously Enjoyed By The Current Owners), The Options Here Are As Flexible As They Are Compelling. The Professionally Lowered And Waterproofed Basement Features A Sleek One-Bedroom Suite With A Separate Side Entrance, Modern Kitchen, 4-Piece Bath With Heated Floors, And Ensuite Laundry. On The Main Floor, You'll Find A Lovely Bachelor Suite With 9' Ceilings, Solid Maple Floors, A Bright, Well Designed Eat-In Kitchen, And A Walkout To A Beautifully Crafted Ipe Deck - Perfect For Summer Dining. The Upper Two-Level Suite (Currently Vacant) Offers 2 Or 3 Bedrooms (Depending On Layout), Two Expansive Decks With Gorgeous City Views, Hardwood Floors, A Renovated 4-Piece Bath And Ensuite Laundry - Making It An Ideal Owners Space. Each Unit Has Its Own Private Entrance And Laundry. Mechanically Sound And Well Updated (See Attachments For Full List Of Improvements). Laneway Access To Parking For One Car - Or Two If You Opt To Remove The Shed - and potential for a laneway suite (see report in attachments). All Just Steps To The TTC, Grocery Stores, Cafes, And Some Of The City's Most Celebrated Restaurants - This Is City Living At Its Finest. OPEN HOUSES: Saturday, June 13th & Sunday June 14th, 2PM - 4PM (id:61483)
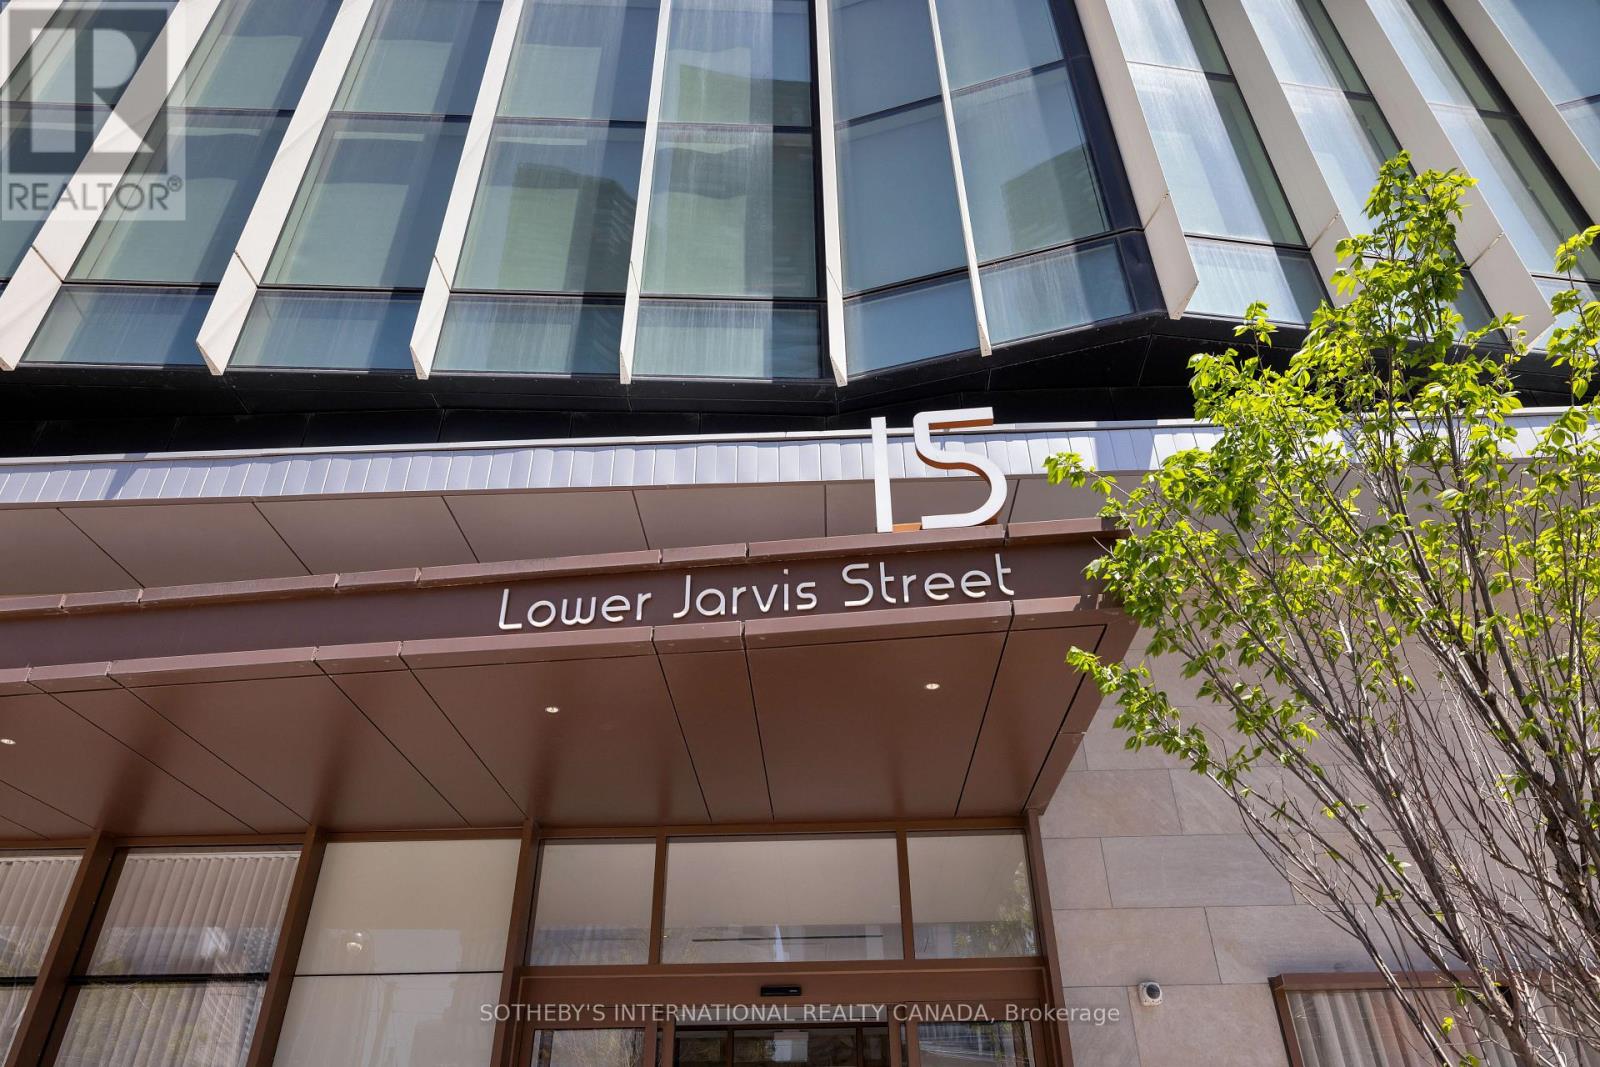
4502 - 15 Lower Jarvis Street
Toronto, Ontario
Stunning Furnished Penthouse With Incredible Lake & City Views On Toronto's Waterfront. 11" Feet Ceilings With Floor To Ceiling Windows And Panoramic Unobstructed Water Views. Luxury Custom Finishes/Upgrades. 3 Beds W/ Large Office/Family Room That Could Be A 4th Bedroom If Desired. Enjoy Mornings & Entertain Evenings From Your Large wrap around Terrace! Steps To Toronto's Harbour front Including The Martin Goodman Running / Biking / Cycling Trail, Sugar Beach, The St. Lawrence Market, CN Tower, Ripley's Aquarium, Rogers Centre, Scotia bank Arena, Union Station, Underground PATH System, The Financial & Entertainment Districts. Minutes To Billy Bishop City Airport. On-Site Retail With Restaurants & Loblaws Grocery Store Directly Across The Street. (id:61483)
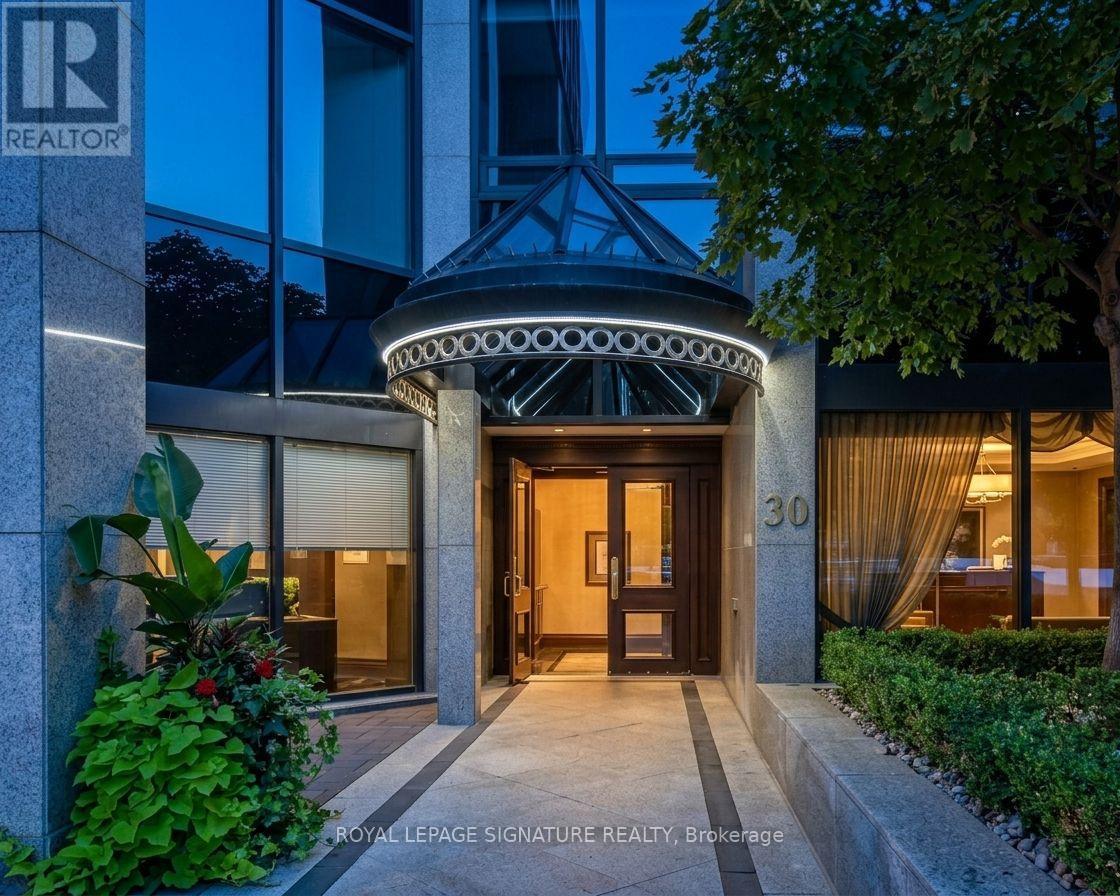
2202 - 30 Wellington Street E
Toronto, Ontario
Welcome to this spacious and gracious luxury condo. "The Wellington" suite 2202 is an executive. Suite offers approximately 1900 square feet of living space. Floor to ceiling windows with the most amazing view of the lake. Enjoy the gourmet kitchen which is perfect for entertaining. The oversized primary suite with an entire wall of built-ins is a complete "wow" The generous second bedroom is most inviting for your guests. The open concept living and dining area provide a sophisticated living environment. Appreciate the convenience of first class amenities and an unmatch lifestyle. (id:61483)
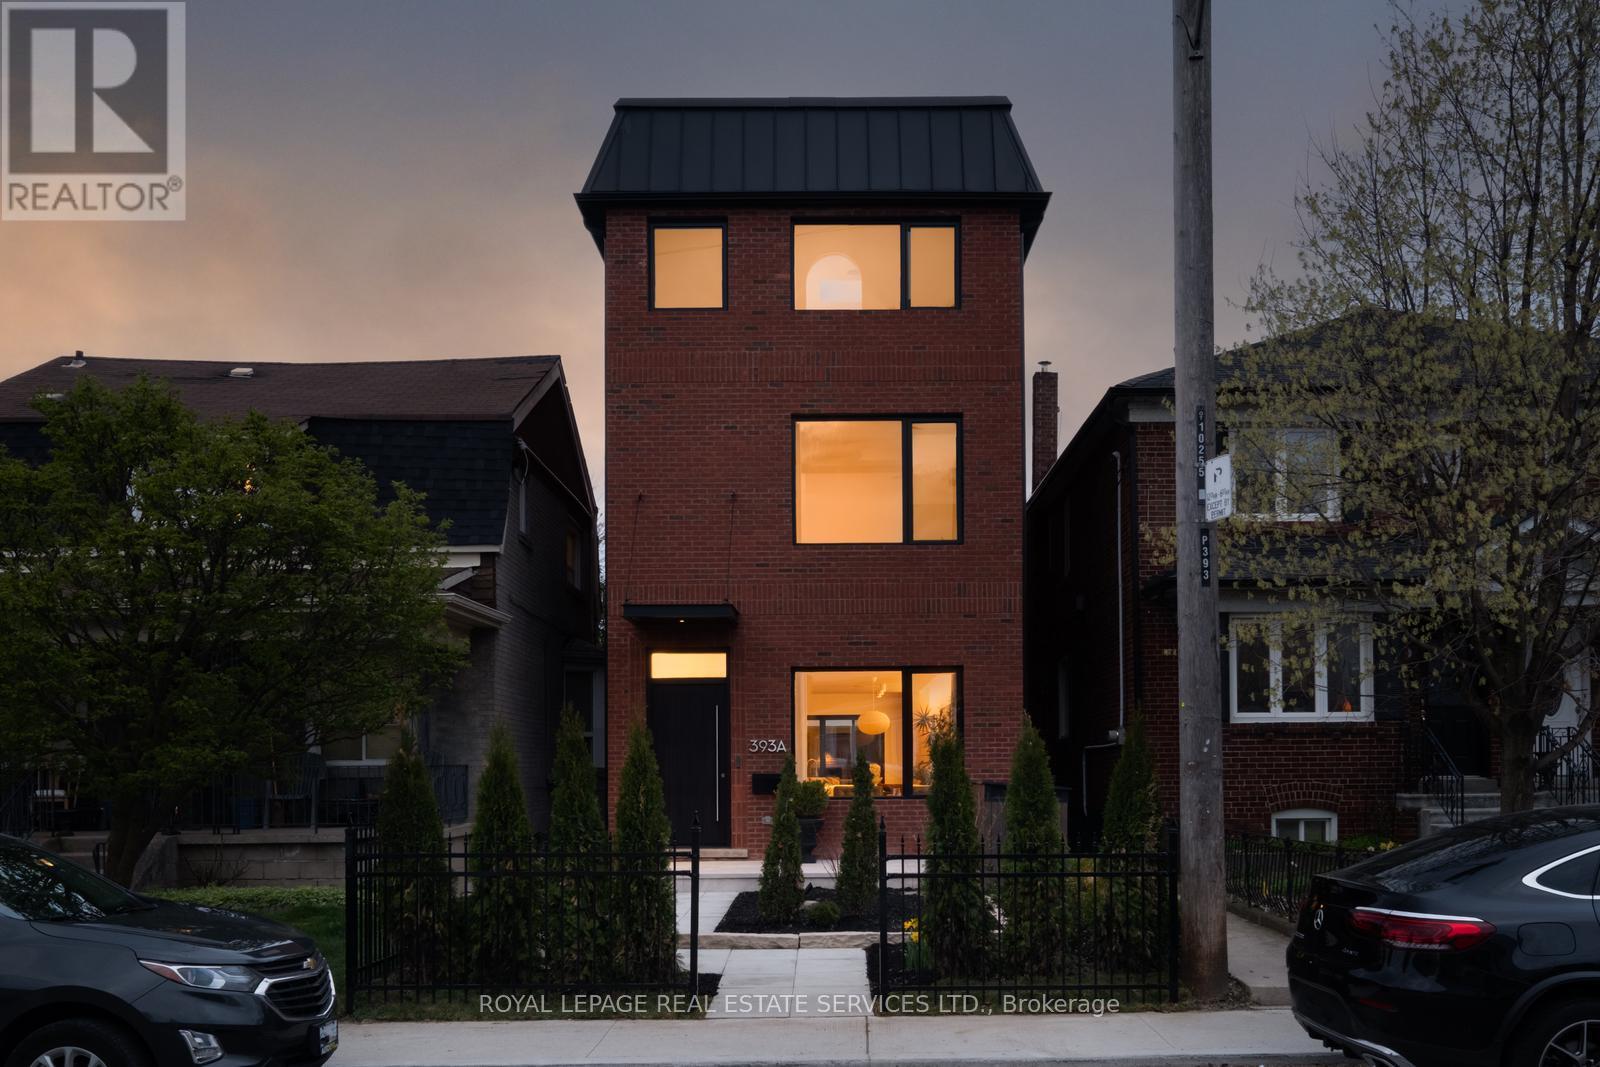
393a Arlington Avenue
Toronto, Ontario
Very few homes can truly live up to the words design and luxury. This is one them. Custom built in 2024. 4+1 bedrooms. Over 3900 sf of quality construction and material using natural stone, wood, glass, steel, brick, concrete. Enter through the travertine floor foyer to a living room centered on an antique marble fireplace as you experience the soft glow from the architectural cove lighting throughout the open plan main floor. Your eyes will catch the honed calcutta monet marble kitchen. Custom millwork and integrated Thermador fridge with Miele appliances. The Primary bedroom floor is a world unto yourself. A generous sized bedroom leads through to an arched pocket door to a custom millwork walk-through closet with a skylight and custom mirror. This lead to the marble enclosed ensuite bathroom with large format heated tile and freestanding bathtub that words are hard to encapsulate. Steam shower with flush ceiling mounted rainhead. Graf shower controls. Another private sitting room beyond with a coffee bar and beautiful sunsets. The wellness extends to the lower level of the house with radiant heated concrete floors and a four person cedar sauna overlooking the excersize area. This leads to the recreation room with wet bar currently used as listening room but can be converted to a nanny suite. Three well appointed bedrooms on the second floor. 2nd bedroom with custom closets and a hotel inspired ensuite. 3rd bedroom with custom closet and desk. 4th bedroom with a closet. Built in speakers thoughout the house. Cat6 wire internet outlets in bedrooms, Camera system, keypad entry, automatic front door, two car garage, backyard deck with gas hook up. Perennial low maintenance garden front yard landscaping. Located steps to Cedarvale park, Phil White Arena, Hunter Coffee, top rated schools including Leo Baeck. (id:61483)
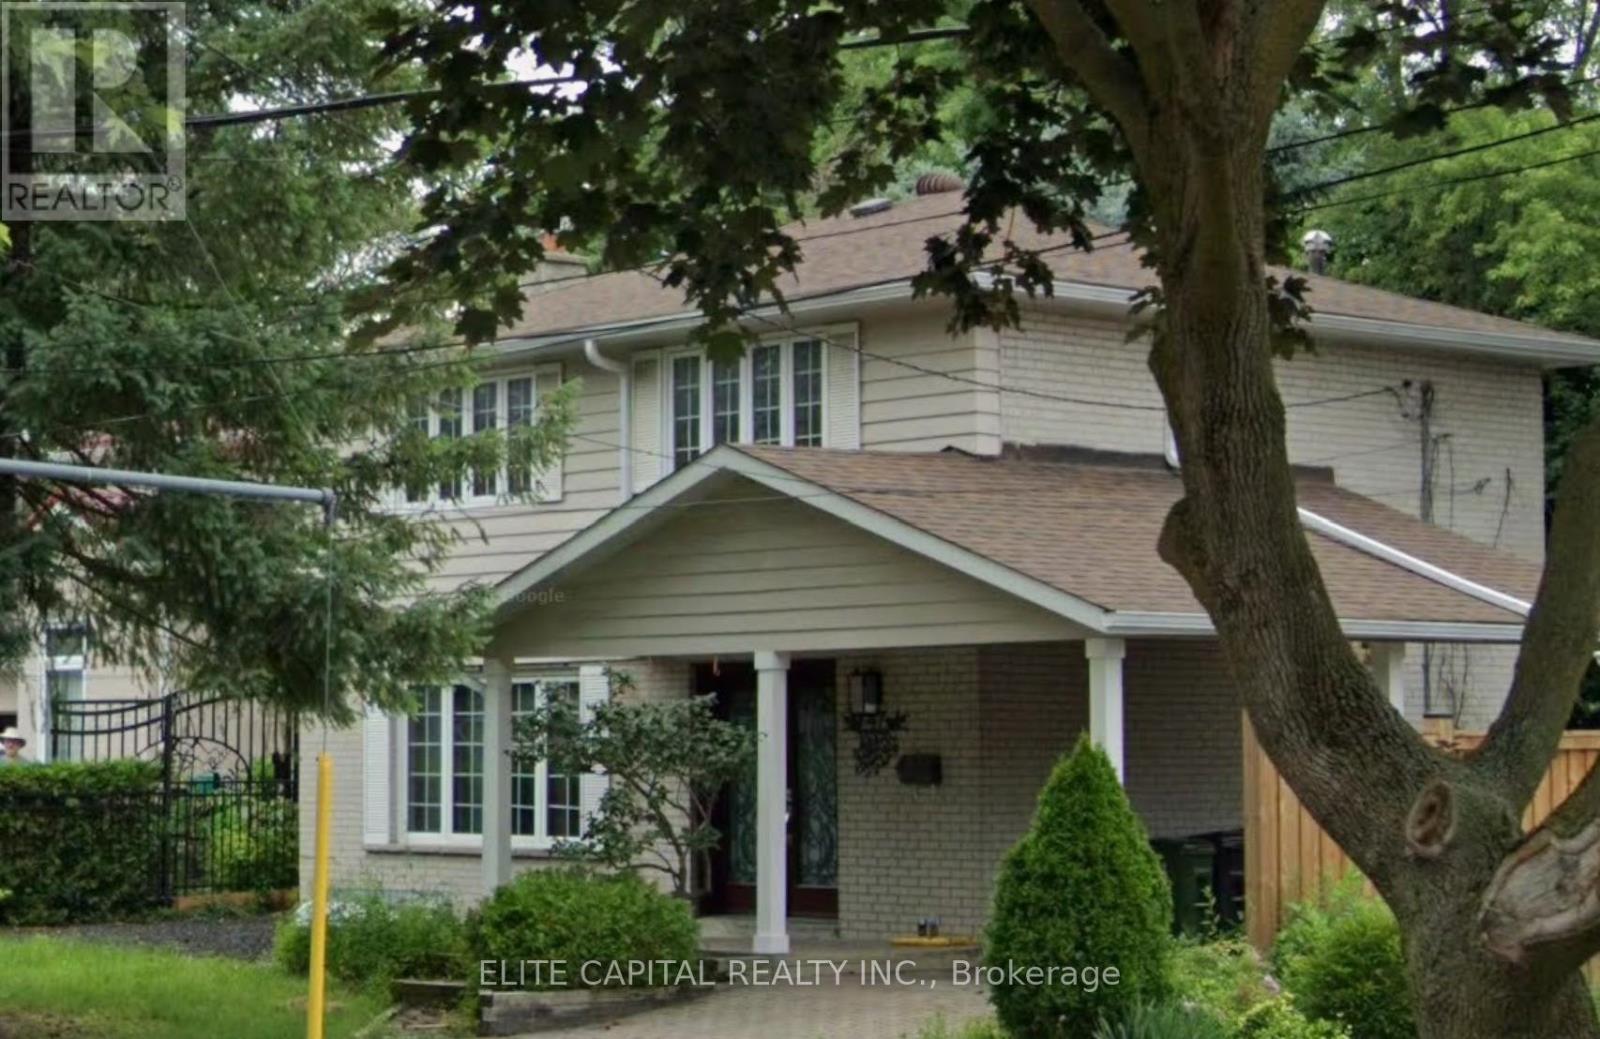
47 Glentworth Road
Toronto, Ontario
Bright and spacious detached home recently renovated with modern high-end finishes. Located in a quiet family neighbourhood, backing onto quiet ravine/park. Property features a separate entrance legal 2 bdrm basement apartment with kitchen, bath and laundry room and walk out to rear yard. Four bedrooms on 2/F, master bedroom with 4 pc ensuite. Open concept ground floor has large, combined living/dining room. Backyard shed is equipped with heat & A/C can be used as office. Easy access to Hwy 404/401, close to shopping mall and other amenities. (id:61483)
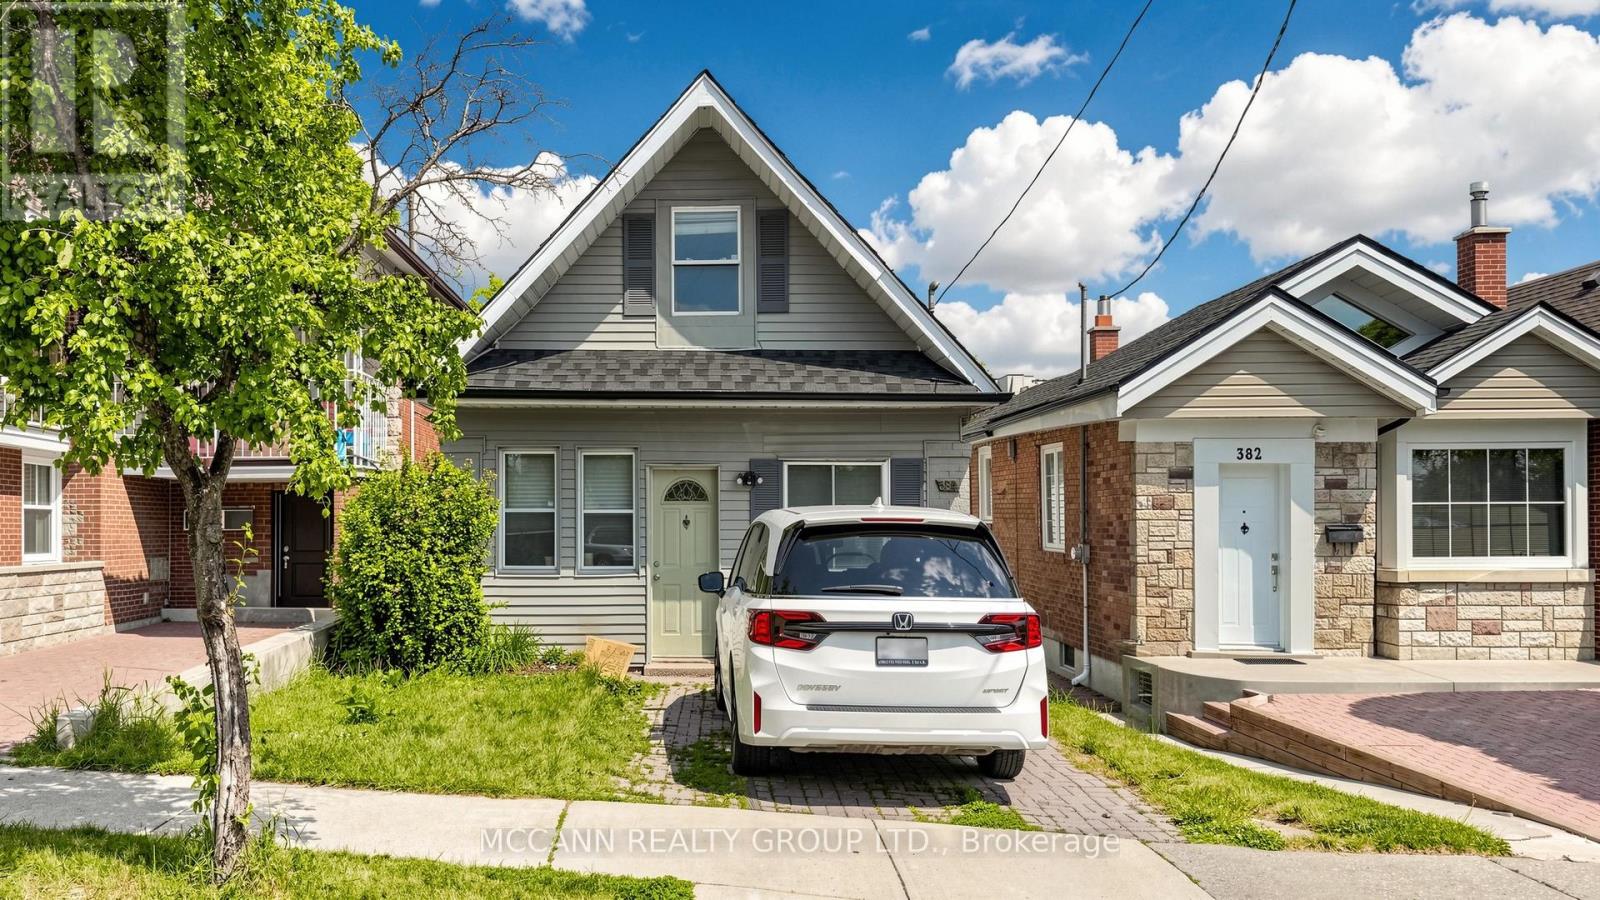
384 Whitmore Avenue
Toronto, Ontario
++++ ALL INCLUSIVE OF UTILITIES FOR UPTO 2 OCCUPANTS ++++++++Bright & Spacious 2-Bedroom Upper-Level Rental With Backyard Access! Welcome to this beautifully maintained renovated second-floor suite offering the perfect blend of comfort, privacy, and outdoor living. This sun-filled residence features 2 generous bedrooms, a modern 3-piece bathroom, and a thoughtfully designed layout with windows and Skylight that flood the home with natural light. The spacious living and Open Concept provides plenty of room for relaxing or entertaining, while the updated kitchen offers comfort for everyday Living. Enjoy the convenience of a private entrance and the rare bonus of a closed backyard retreat-ideal for summer BBQs, gardening, or simply unwinding outdoors. Located on a quiet, family-friendly street in a highly sought-after Toronto neighborhood, just steps to parks, schools, public transit, shops, cafes, and everyday amenities. Easy access to major routes and downtown Toronto makes commuting a breeze. Perfect for professionals, couples, or small families seeking a bright and comfortable place to call home. Whitmore does have permit Street Parking. (id:61483)
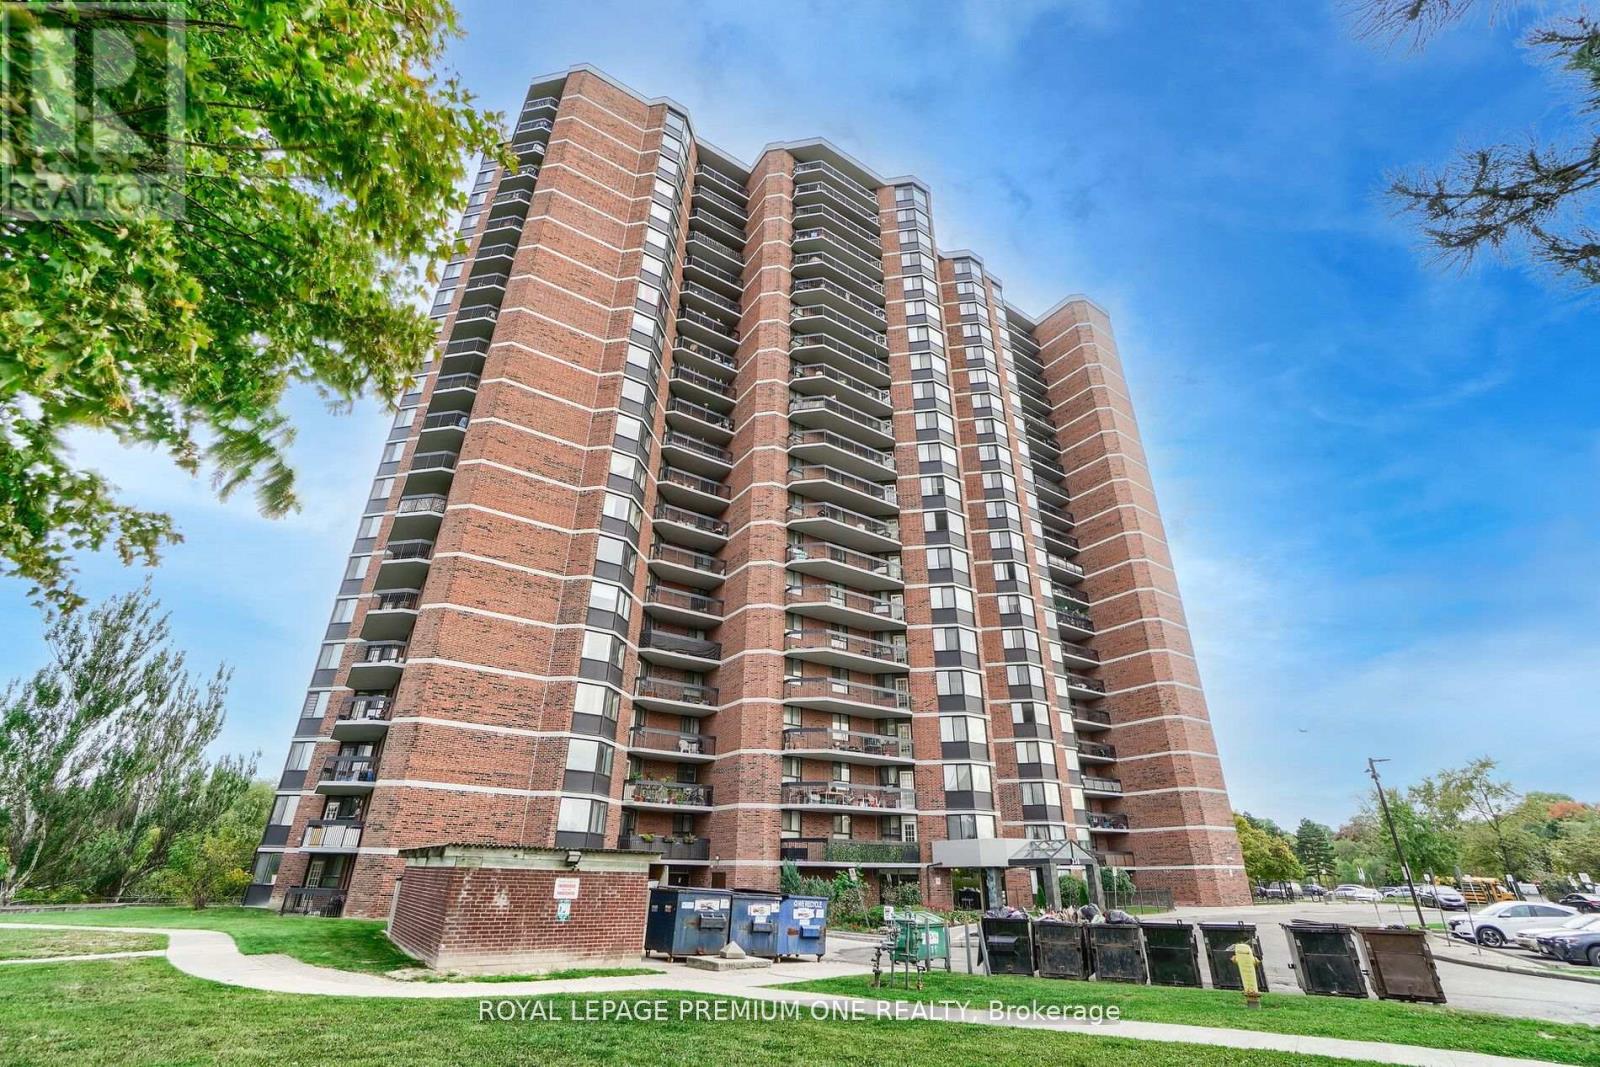
310 - 236 Albion Road
Toronto, Ontario
Discover exceptional value and breathtaking views in this spacious 3-bedroom residence, ideally situated near Weston Road and Highway 401. Offering an impressive blend of comfort, convenience, and natural beauty, this bright and inviting home features a thoughtfully designed open-concept living and dining area-perfect for both everyday living and effortless entertaining. Expansive windows bathe the interior in natural light while showcasing stunning panoramic views overlooking the picturesque Humber Valley Golf Course, creating a serene backdrop year-round. Generously sized bedrooms provide comfort and ample storage, while the functional kitchen offers plenty of space and potential to personalize to your taste. Residents enjoy unparalleled access to major highways, public transit, shopping, schools, parks, and scenic walking trails, making this an ideal location for families, professionals, and downsizers alike. Experience the perfect balance of urban accessibility and tranquil green surroundings in a community you'll be proud to call home. A rare opportunity to enjoy spacious living with spectacular views-don't miss your chance to make it yours. (id:61483)
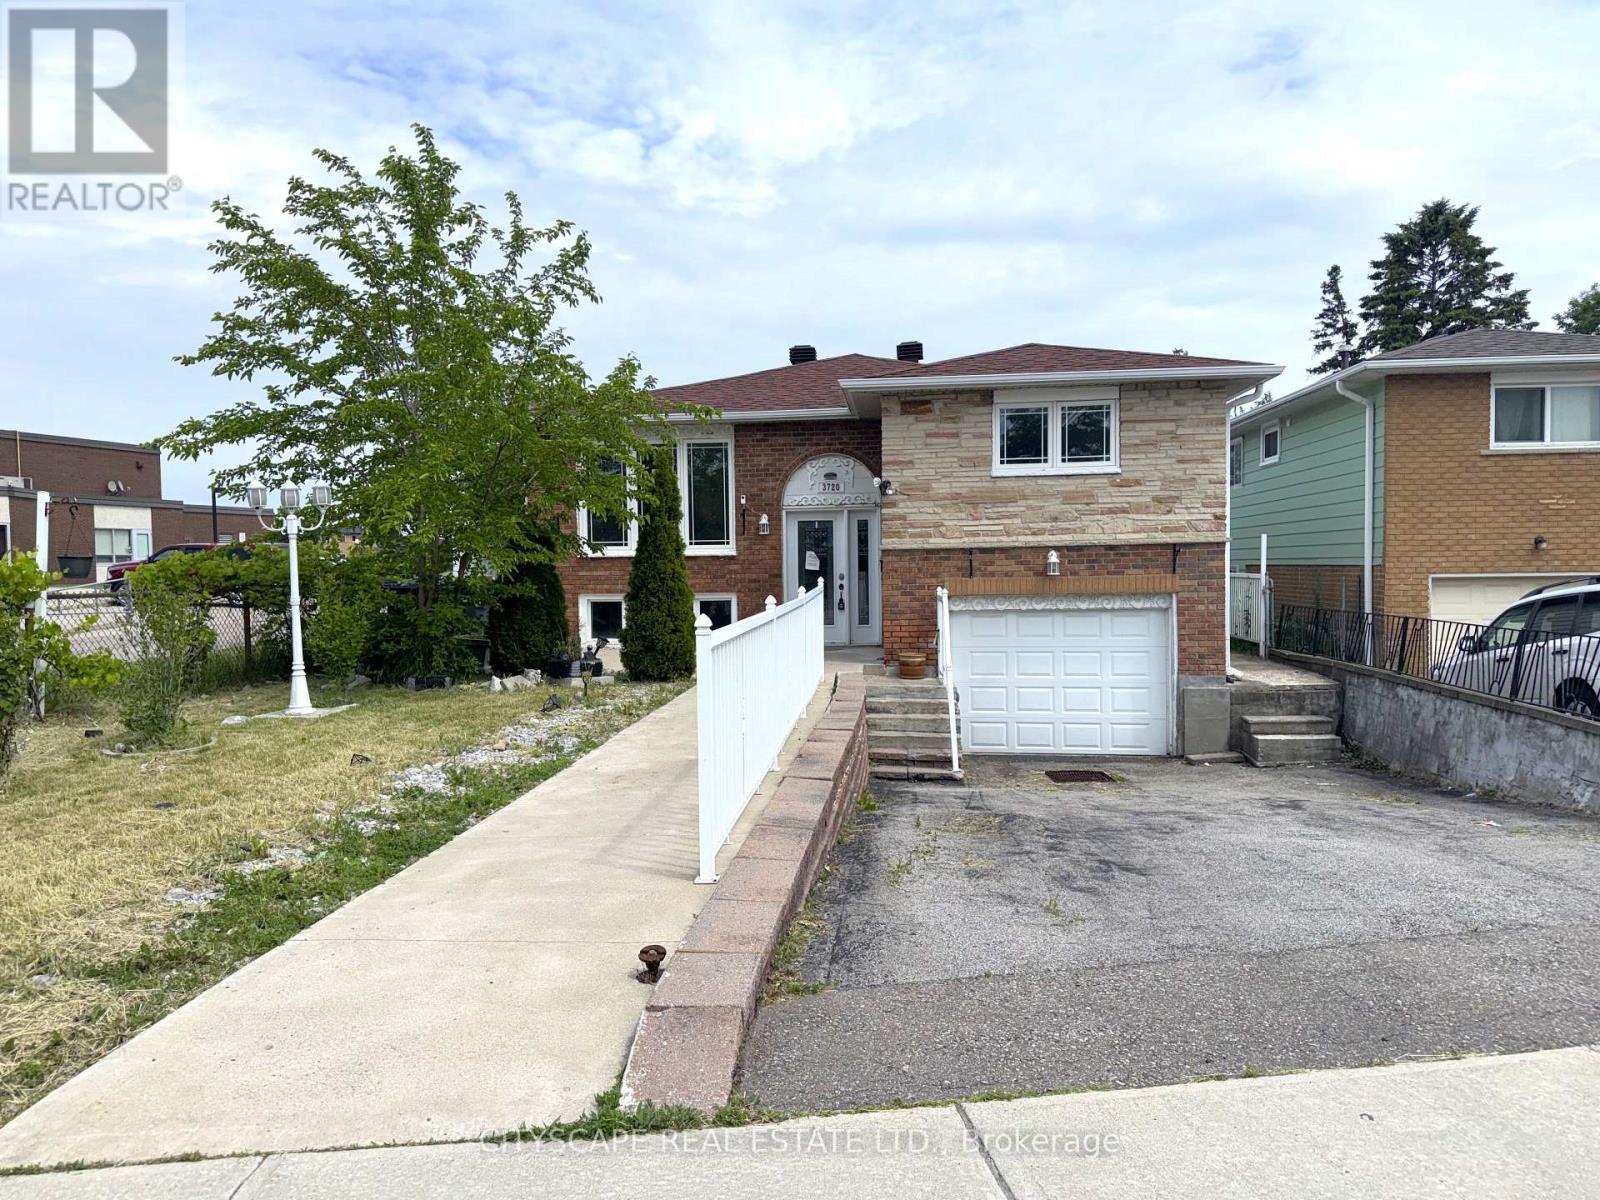
3720 Brandon Gate Drive
Mississauga, Ontario
(STEP INSIDE) Three bedrooms, two kitchens, two 4pc baths - this detached raised bungalow on Brandon Gate Drive delivers a finished lower level that works as a secondary suite, whether that means space for extended family or income to help carry the mortgage. The main floor runs on hardwood in a true open-concept layout with large windows, and the eat-in breakfast area walks straight out to a rear deck. The lower foyer connects directly to the attached garage - a practical built-in feature of the raised bungalow design. A detached home with a secondary suite built into the floor plan - not an afterthought, but a core feature. Vacant with immediate possession available. (MAIN LEVEL) Ceramic-tile foyer with glass door steps up to a combined living & dining room on hardwood with large windows - open-concept and naturally bright. The kitchen has stainless steel appliances including stove, built-in microwave & fridge, plus a double sink on tile flooring. Eat-in breakfast area with tile flooring and a walkout to rear deck. Primary bdrm with his & hers closets on laminate. Second bdrm with ceiling fan & closet on laminate. Third bdrm with closet & laminate floor. Full 4pc bath with tile flooring serves the main floor. (BASEMENT) Fully finished lower suite with own kitchen (stove & range hood on ceramic), 4pc bath with large window, bedroom with large windows, & a family room with a fireplace in an open-concept layout on tile. Lower foyer on ceramic has direct access to the attached garage. Laundry room with washer, dryer & double laundry tub within the utility space. (LOCATION) Malton community with Hwy 427 at the eastern border - minutes south to the 401 & QEW, or north to the 407. Malton GO Station (Kitchener line) is minutes away for downtown Toronto commuters. Brandon Gate PS is steps from the front door. Malton Community Centre, Elmcreek Park & Westwood Square Mall are all close by. MiWay & Brampton Transit routes serve the area. (id:61483)
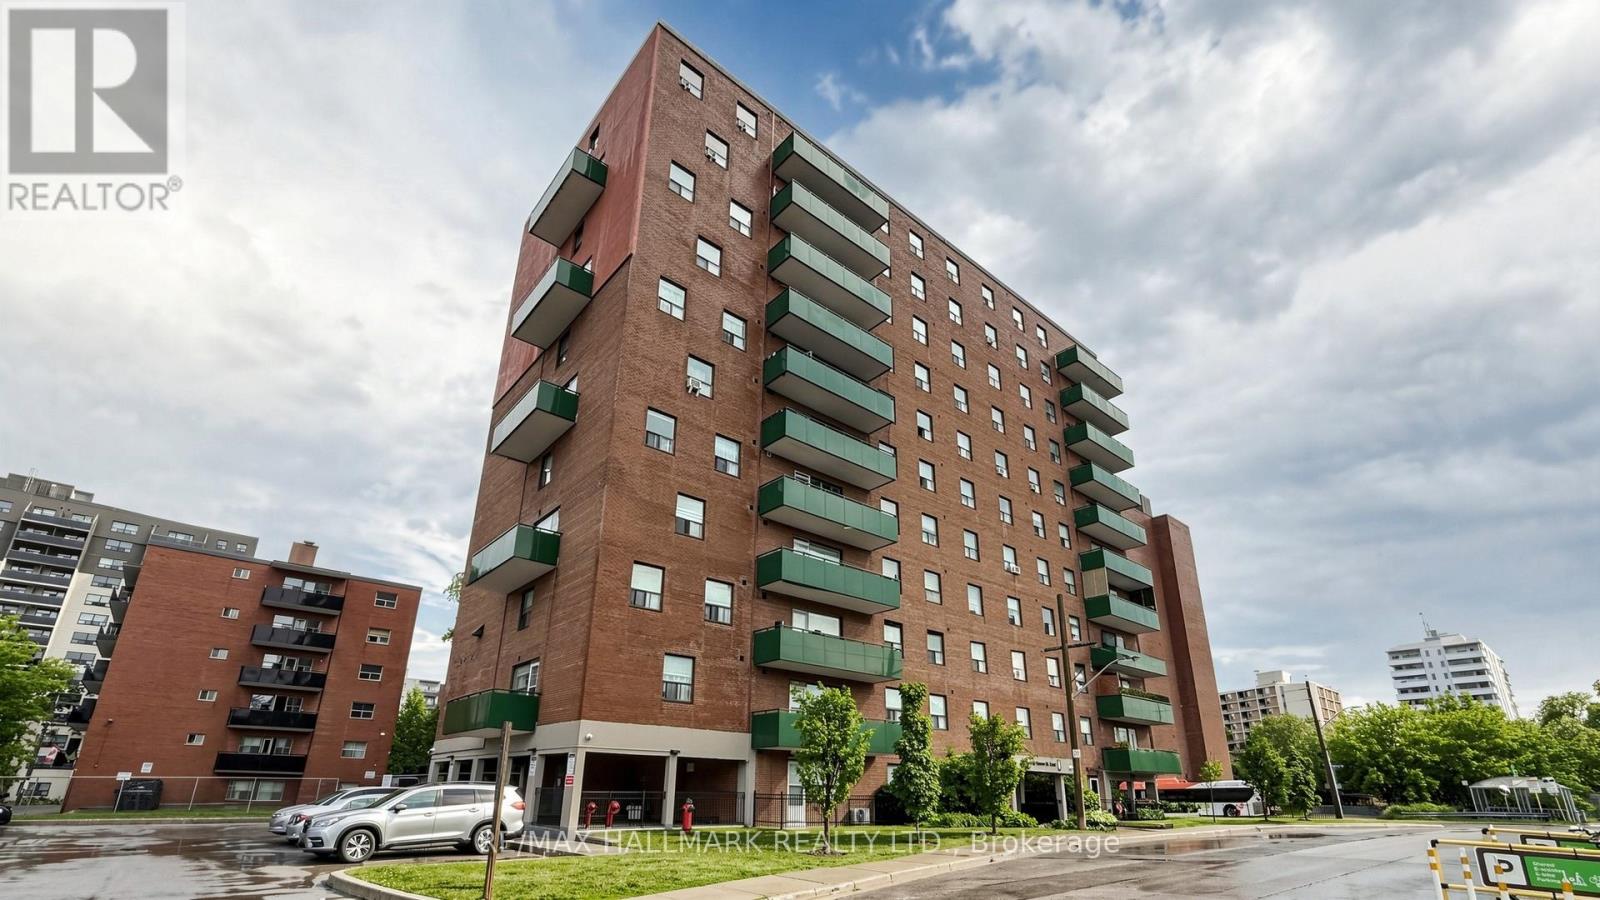
402 - 49 Queen Street E
Mississauga, Ontario
Corner unit, 1,100 square feet, 3 bedrooms, 1.5 baths, underground parking and a locker on the same floor. Ductless AC. South-facing balcony, and a kitchen window that catches the sunset.The building's been here since 1975. It's well run, it's solid, and the superintendent is well liked and does a fantastic job looking after the day to day. The owner has lived here for approx 20 years. Loved it, looked after it, and it shows. You get that feeling when you walk in. Maintenance is $1,202.91/ month and covers heat, hydro, and water. Steps to the lake, the village, the trails, the restaurants - the Port Credit GO -all walkable. And great neighbourhood schools. LRT to Brampton is coming. This is a well-loved move in ready home in a fantastic neighbourhood at a price point that's hard to find for Port Credit. (id:61483)
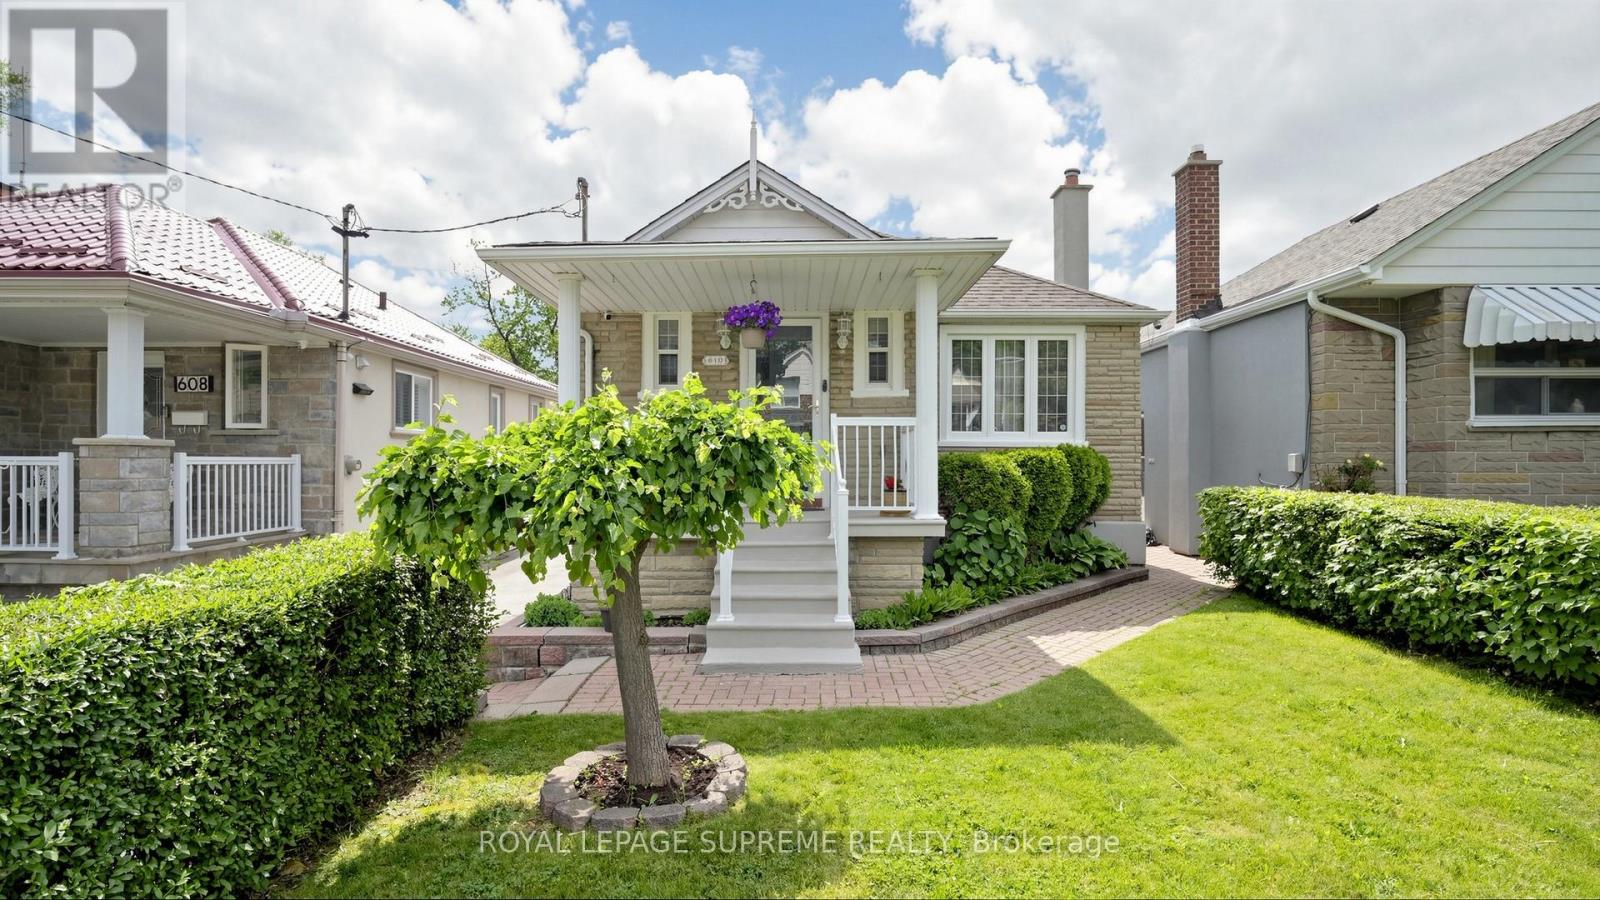
610 Mcroberts Avenue
Toronto, Ontario
Charming Stone-Front Bungalow with Endless Potential! Welcome to this beautifully maintained 2-bedroom bungalow, offering the perfect blend of cozy comfort and incredible future investment potential. The main floor features a bright, welcoming living room, a spacious eat-in kitchen with plenty of charm, and two comfortable bedrooms filled with natural light. Step downstairs via the separate side entrance to find a fully finished basement recreation room, perfect for a home gym, media center, or family hangout. Complete with a rough-in kitchen, this lower level provides a seamless opportunity to create an in-law suite or secondary unit for excellent income potential. Situated on a generously sized lot with mature fruit trees, the outdoor space offers plenty of room for gardening, entertaining, or future expansion. Parking and storage are a breeze with the detached 1.5-car garage. Location matters. You'll be just minutes from the new LRT, making commuting easier and helping secure long-term property value, close to all amenities, and schools. Don't miss out on this versatile gem! (id:61483)
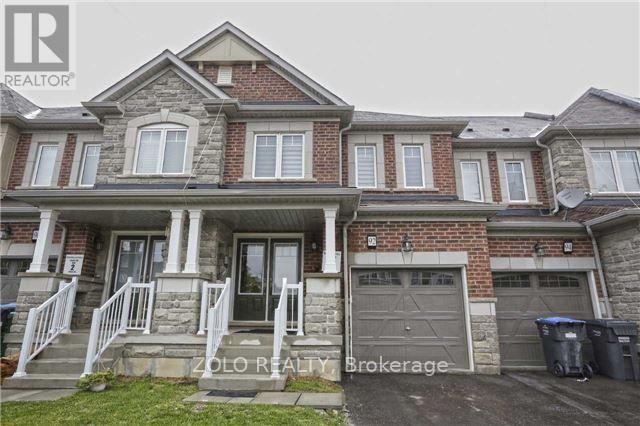
Upper Level - 92 Golden Springs Drive
Brampton, Ontario
Excellent rental opportunity for families and professionals seeking a comfortable and convenient lifestyle. This well-designed 3-bedroom townhome offers spacious living areas and ample natural light throughout. Located in a desirable neighborhood, the property provides easy access to schools, parks, shopping, public transit, and major commuter routes. The functional layout, private outdoor space, and family-friendly community make it an ideal place to call home. Residents will appreciate the balance of comfort, convenience, and value that this townhome offers. (id:61483)
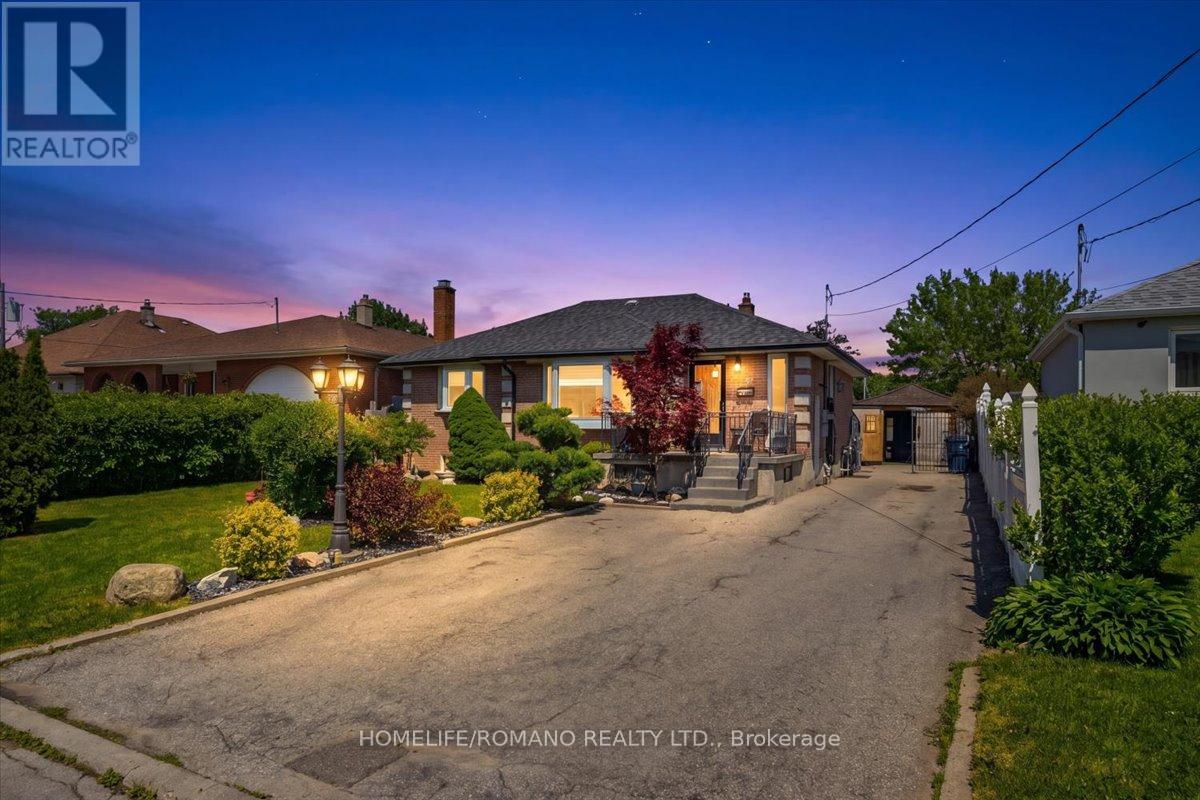
5 Cuffley Crescent S
Toronto, Ontario
This 3 Bedroom Bungalow Has Been Lovingly Maintained By The Same Family For Decades! Located On An Oversized Lot On A Quiet Crest, The Downsview Neighbourhood Is Just Moments To The 401, TTC, Subway & Buses, Humber Hospital And Yorkdale Amenities. Charming Home With A Fenced Private Oasis Yard, An Entertainer Dream House Comes With An Above Ground Pool Or You Have Ample Space For An Incredibly Large In-Ground Pool With Cabanas And Little Areas For Fire Pits Etc. The Area Is Open For Your Imagination, Make It A Cottage Setting In Mid Town Toronto. Enjoy The Backyard From The Privacy And Shade Of The Covered Patio, Or Relax On The Sunny Enclosed Porch. The Rental Income From 2 Bedroom Basement Will Ease Financials. Possibilities For A Garden Suite Is Also An Option For Income!! Whether You're A First-Time Buyer, Investor, This Bungalow Is A Great Opportunity To Make It Your Own. (id:61483)
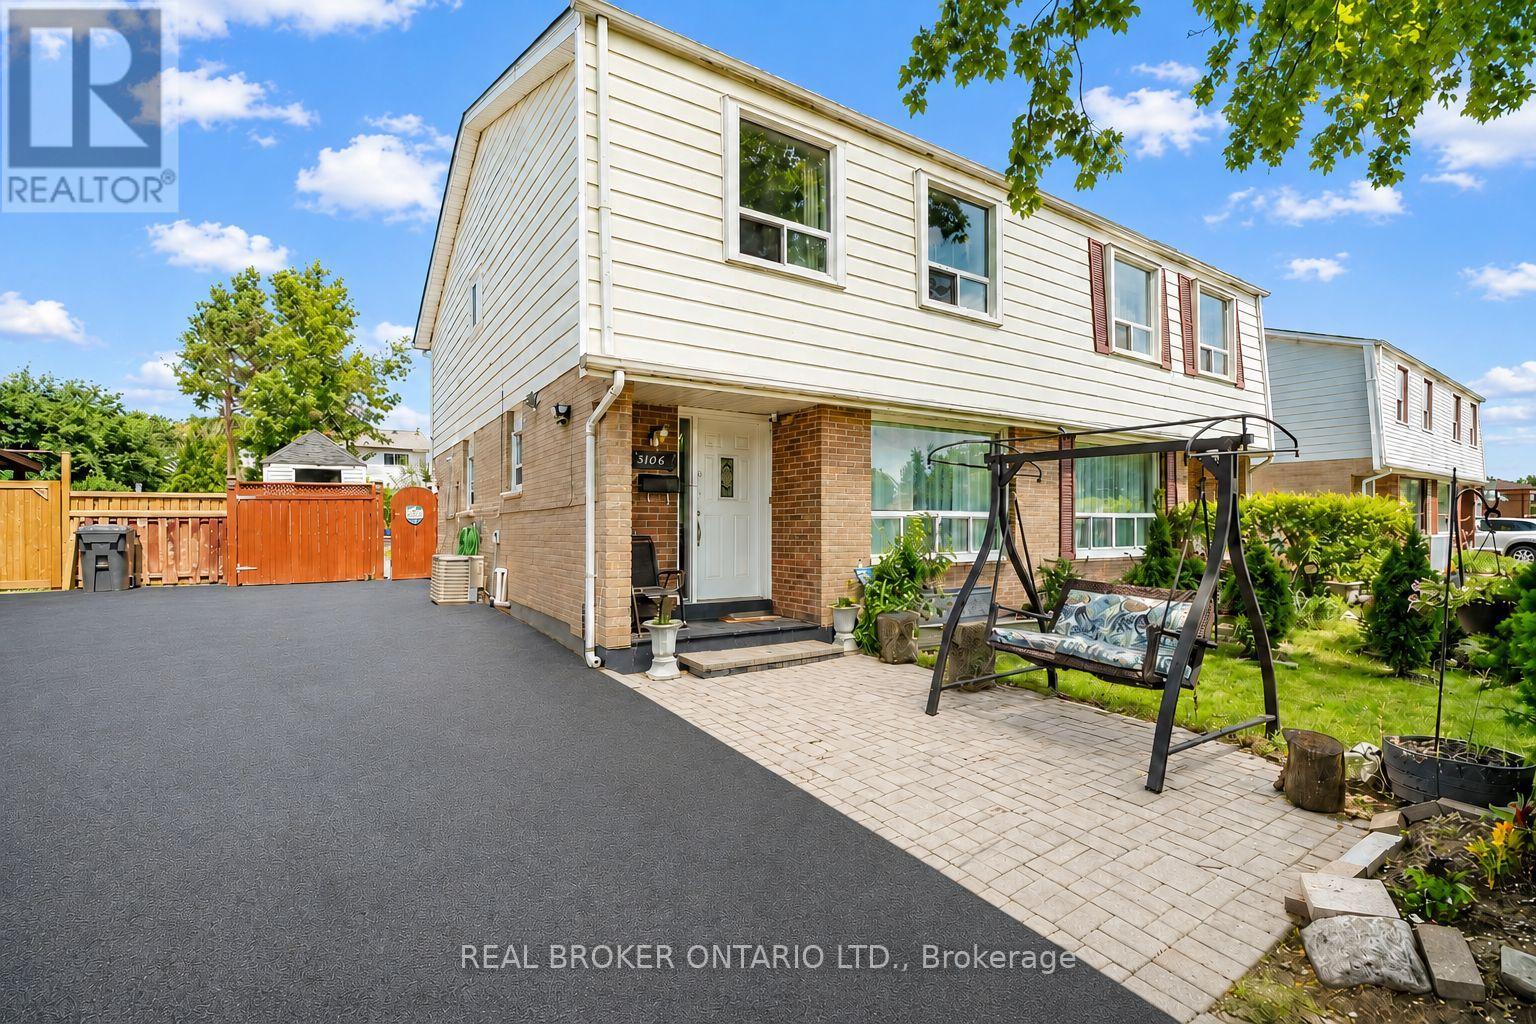
3106 Redbank Crescent
Mississauga, Ontario
Location. Lifestyle. Convenience. Freshly painted and move-in ready, this well-maintained 4+1 bedroom, 3-bath home sits on a spacious 31 x 127 ft lot with refreshed flooring throughout. Functional layout with a versatile second family room, plus a finished basement featuring a bedroom with ensuite, den, and kitchenette-perfect for extended family. Enjoy a landscaped backyard with interlocking, built-in fire pit, and parking for up to 4 cars. Quiet, family-friendly neighbourhood close to parks, schools, transit, highways, shopping, and Pearson Airport. (id:61483)
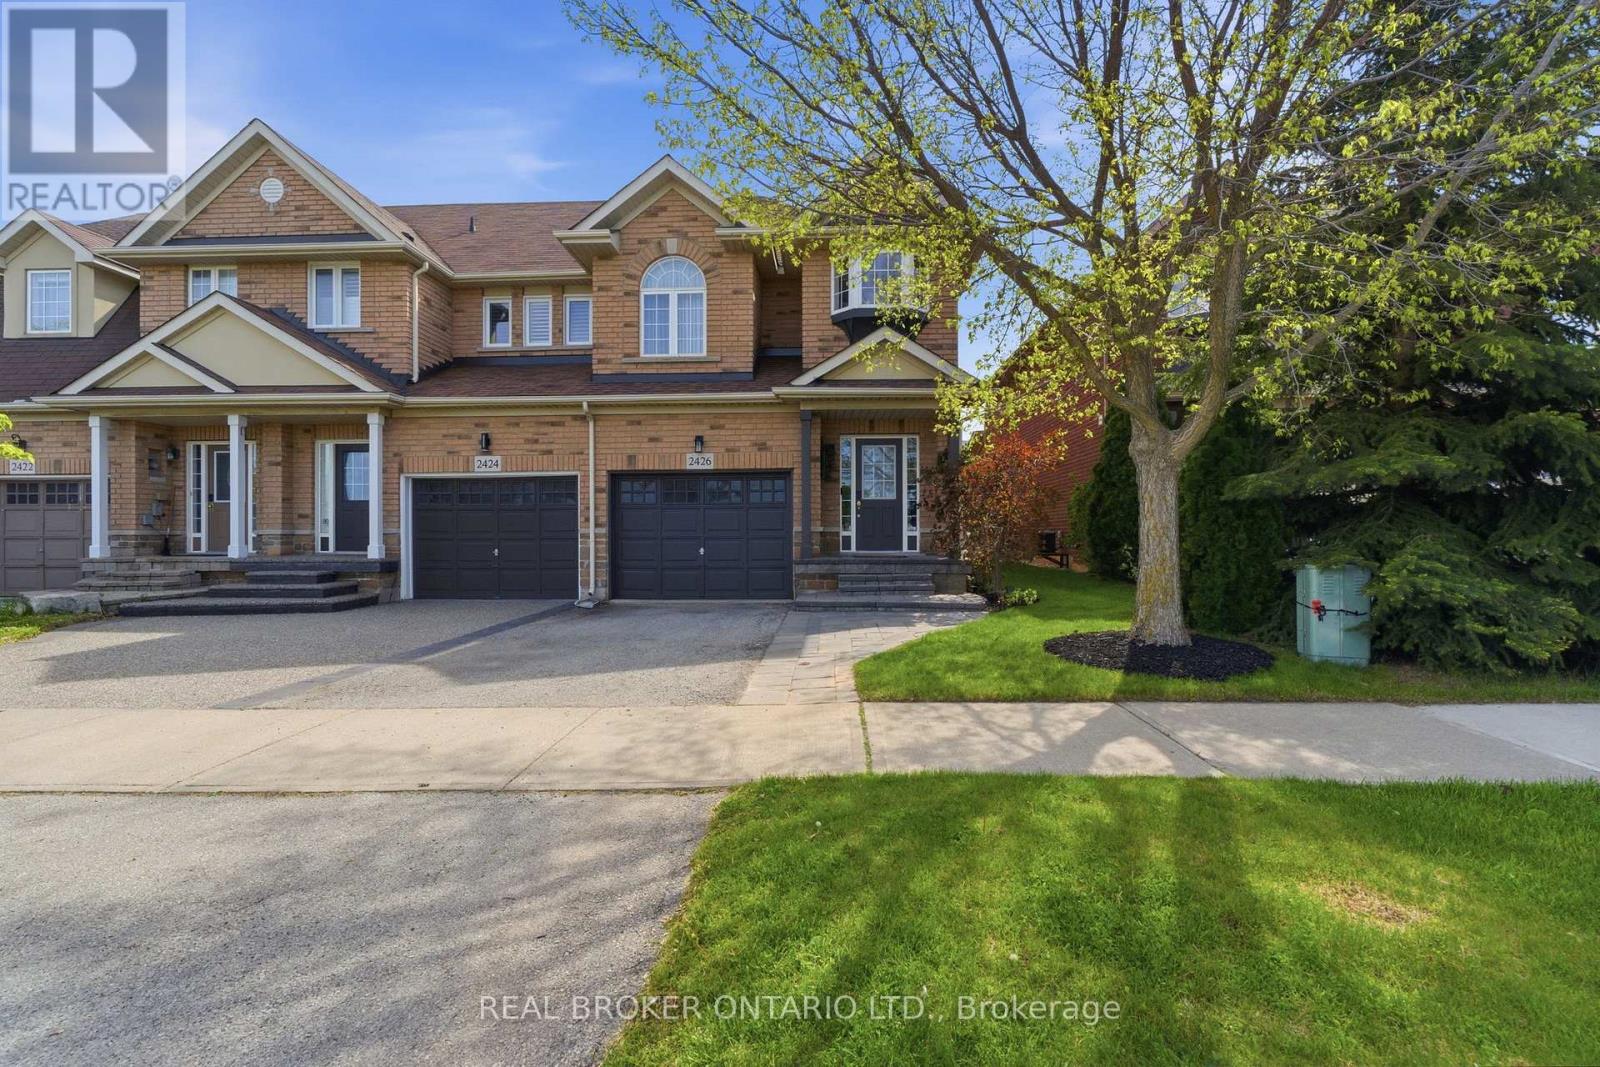
2426 Shadow Court
Oakville, Ontario
Welcome to this beautifully updated end-unit townhouse in a prime Oakville - Westmount - location! Offering over 1,500 sq ft of thoughtfully designed living space, this 3-bedroom, 2.5-bathroom home combines modern finishes with everyday functionality. The recently renovated main level features stylish updates throughout, including wide plank light hardwood flooring, a contemporary kitchen complete with stainless steel appliances, a large island, and an open-concept layout perfect for entertaining. Enjoy cozy evenings by the living room fireplace or step outside to your large private backyard, ideal for relaxing or hosting guests. Additional highlights include interior garage access, spacious bedrooms, and an unfinished basement ready to be customized to suit your needs. Conveniently located close to parks, schools, shopping, transit, highways, and all amenities, this is an incredible opportunity to own in one of Oakville's most desirable communities! (id:61483)
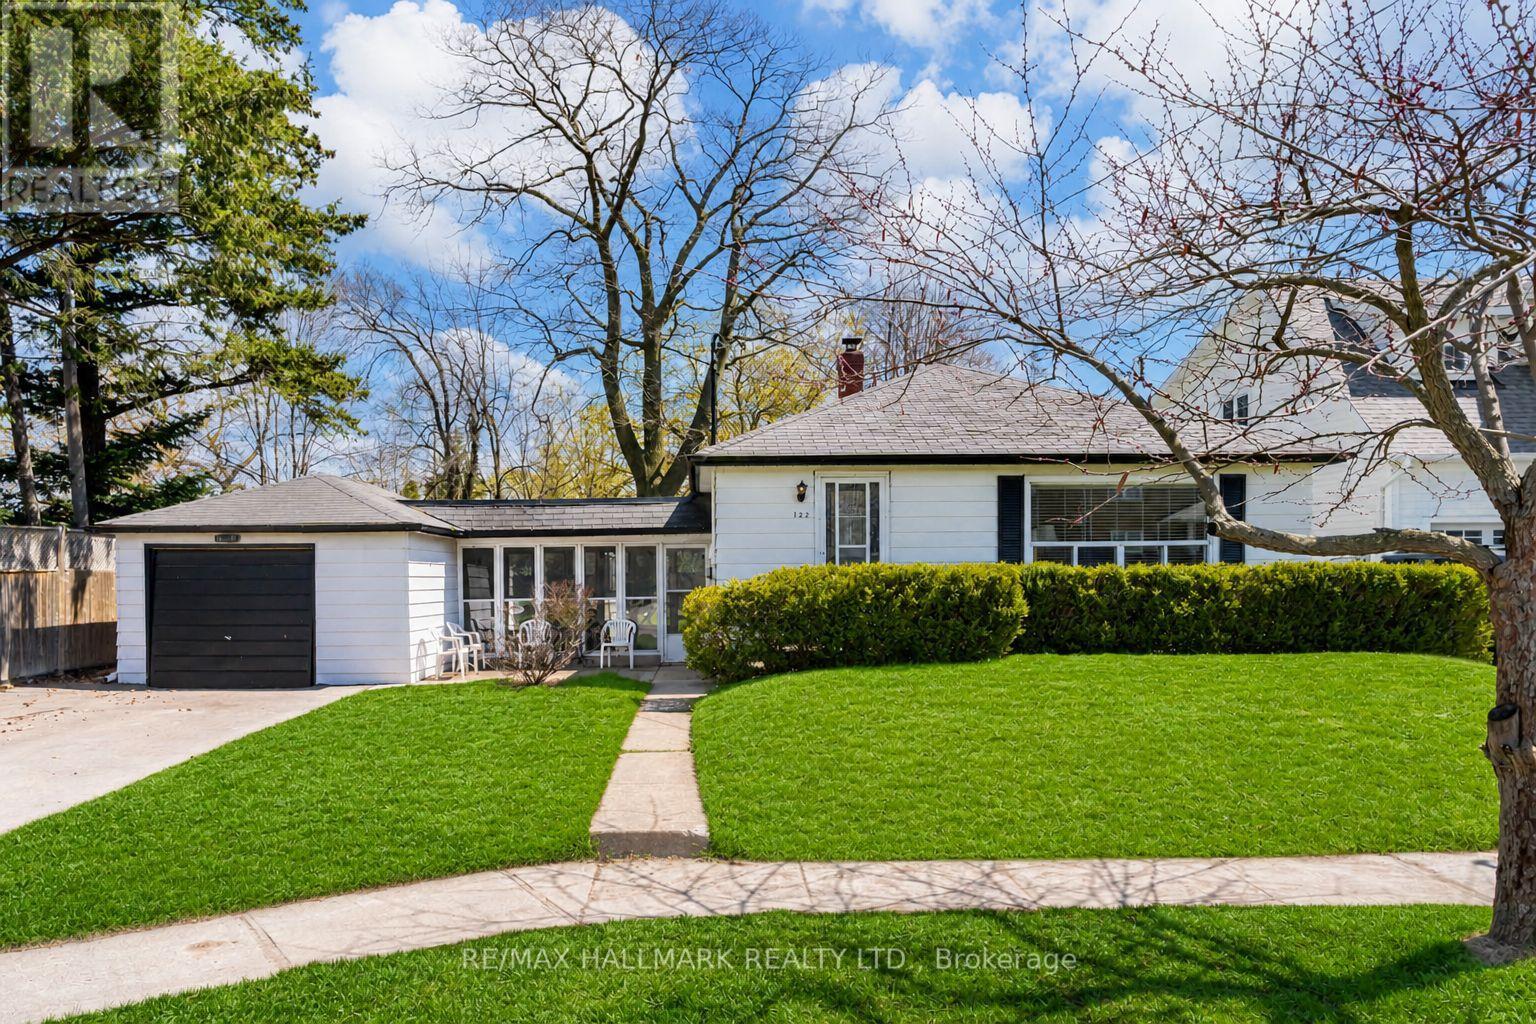
122 Hawthorne Road
Oakville, Ontario
Welcome to 122 Hawthorne Rd, 3+1 bed bungalow set on a generous 66 x 115 ft lot in one of Oakville's most evolving neighbourhoods, steps from Kerr Village & minutes to Downtown Oakville & the lake.This beautifully maintained detached home offers the perfect blend of move in ready comfort, income potential, & future redevelopment opportunity. The main floor features a warm inviting layout with hardwood floors, large windows, & an abundance of natural light throughout. The modern kitchen is finished with stainless steel appliances, & opens into a bright breakfast/ living area. The main level offers three well sized bedrooms & a full bathroom, making it ideal for small families, down sizers, or first time buyers looking to enter the Oakville market. The fully finished basement features a separate side entrance, large living area, well appointed kitchen with island, granite countertops, bedroom, three piece bathroom, & shared laundry, offering excellent flexibility for extended family, guests, or potential rental income. Outside, the property continues to impress with a private backyard, a remarkable mature oak tree, a detached 1.5 car garage, breezeway access to the home, & a long driveway with ample parking. Situated on a quiet dead end street with limited traffic, this home offers a peaceful setting while still being close to everything Oakville has to offer. Located near parks, schools, French immersion, transit, shopping, restaurants, cafes, Lake Ontario, Kerr Village, and Downtown Oakville, this property is surrounded by lifestyle conveniences & long term growth potential. Whether you are an end user, investor, builder, or family looking for a prime Oakville opportunity. The property sides onto a parking lot however, the home has experienced very limited noise or zero disturbance, and the mature trees and high fencing provide ample privacy and safety. (id:61483)
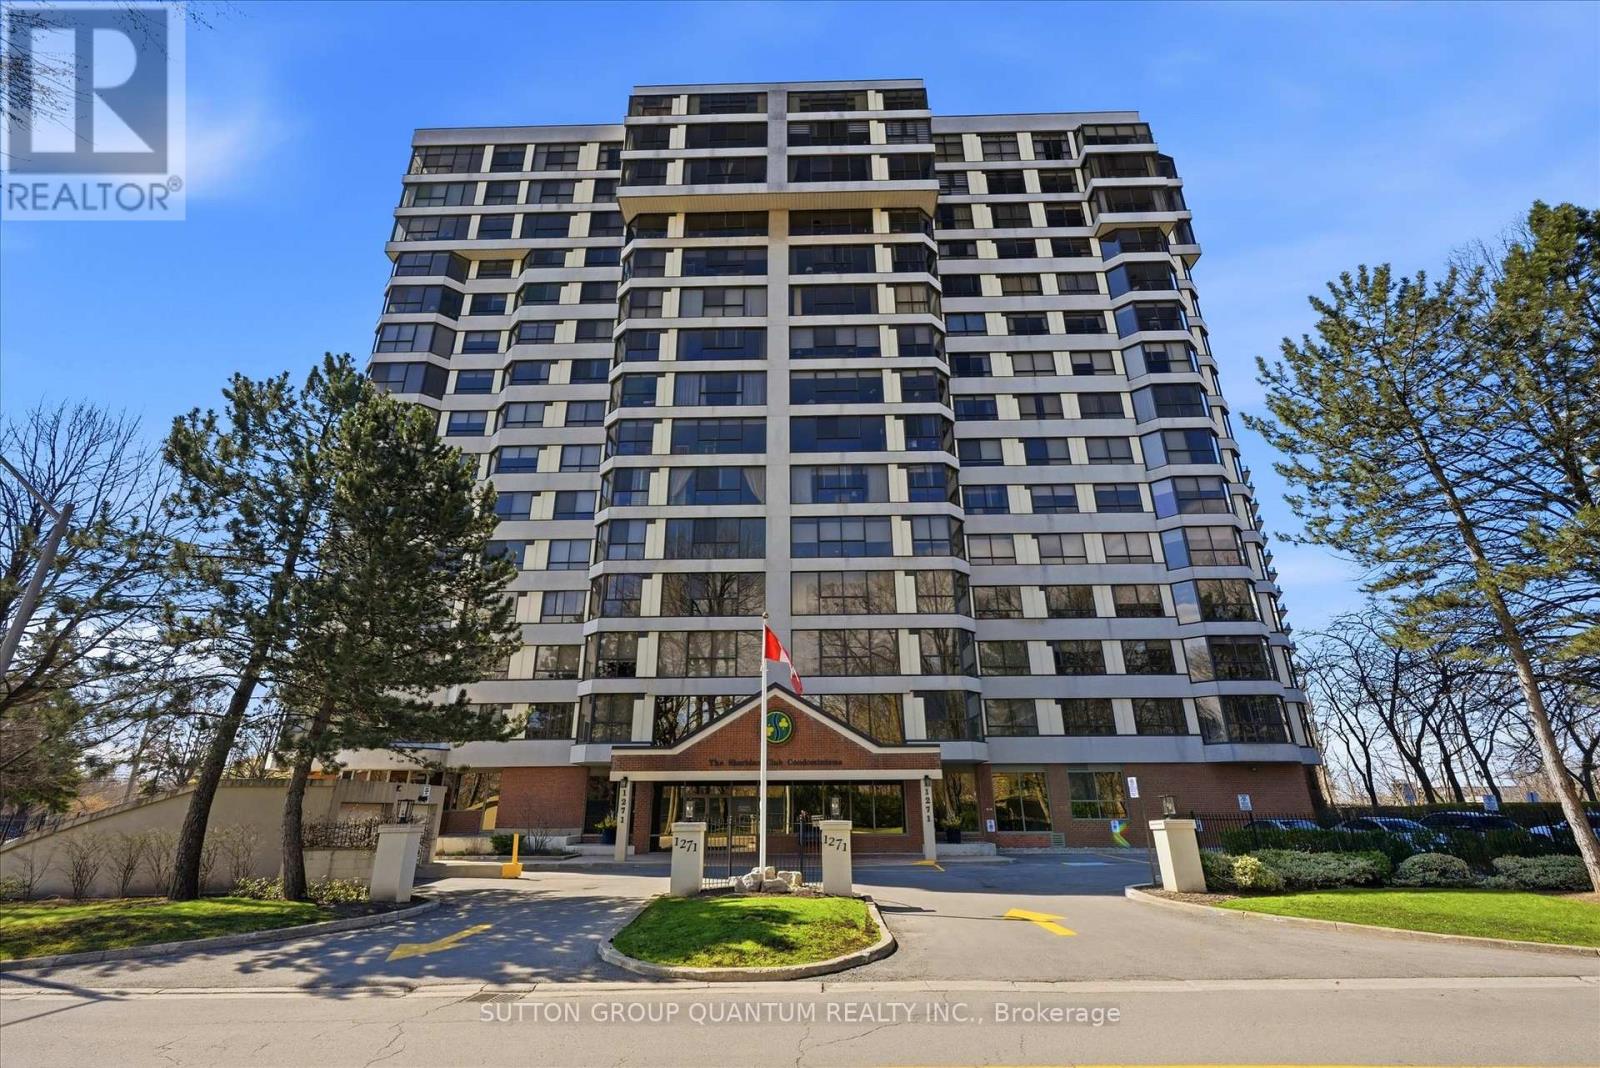
403 - 1271 Walden Circle
Mississauga, Ontario
Welcome To 1271 Walden Circle, Unit 403. A Truly Rare And Unique Opportunity To Purchase In The Most Desirable and Sought After "THE SHERIDAN CLUB" Condominium Building In The Most Prestigious Walden Spinney Development In Clarkson. This Two Bedroom, Two Bathroom Unit Consists Of Approximately 1230 Square Feet And Is Located On The East Side of The Building Which Is Definetly Most Preferred. An Open Concept Kitchen, Dining Room, Living Room With Expansive Windows Alowing An Abundance of Natural Light Is Ideal For Family Gatherings And Entertaining. The Principle Rooms Along With The Bedrooms Have Beautiful Views Of The Mature Trees. A Perfect Opportunity To Live In, Enjoy And Customize To Make It Your Own. The Current Seller Has Enjoyed Living In The Sheridan Club for 30 Years!!! Residents Will Enjoy Building Amenities That Include Indoor Pool, Party Room, Library, Gym, Billiard Room, Sauna, and Lovely Outdoor Interlocking Patio To Enjoy Overlooking The Manicured Gardens and Grounds. Also Included Is Membership In THE WALDEN CLUB, Use of Heated Outdoor Pool With Lifeguards, Tennis/Pickleball Courts, Gym With Cardio Equipment And Weights, Party Room With Pool Table. Large Screen TV and Fireplace. You May Also Enjoy A Walk Through The Woods And Also Through Extensive Walking Paths Around The Development. An Ideal Location In Very Close Proximity To Shopping, Great Restaurants, Public Transportation And Only A 5 minute Walk To The Clarkson Go Train Station. An Ideal Place To Call Home!!! (id:61483)
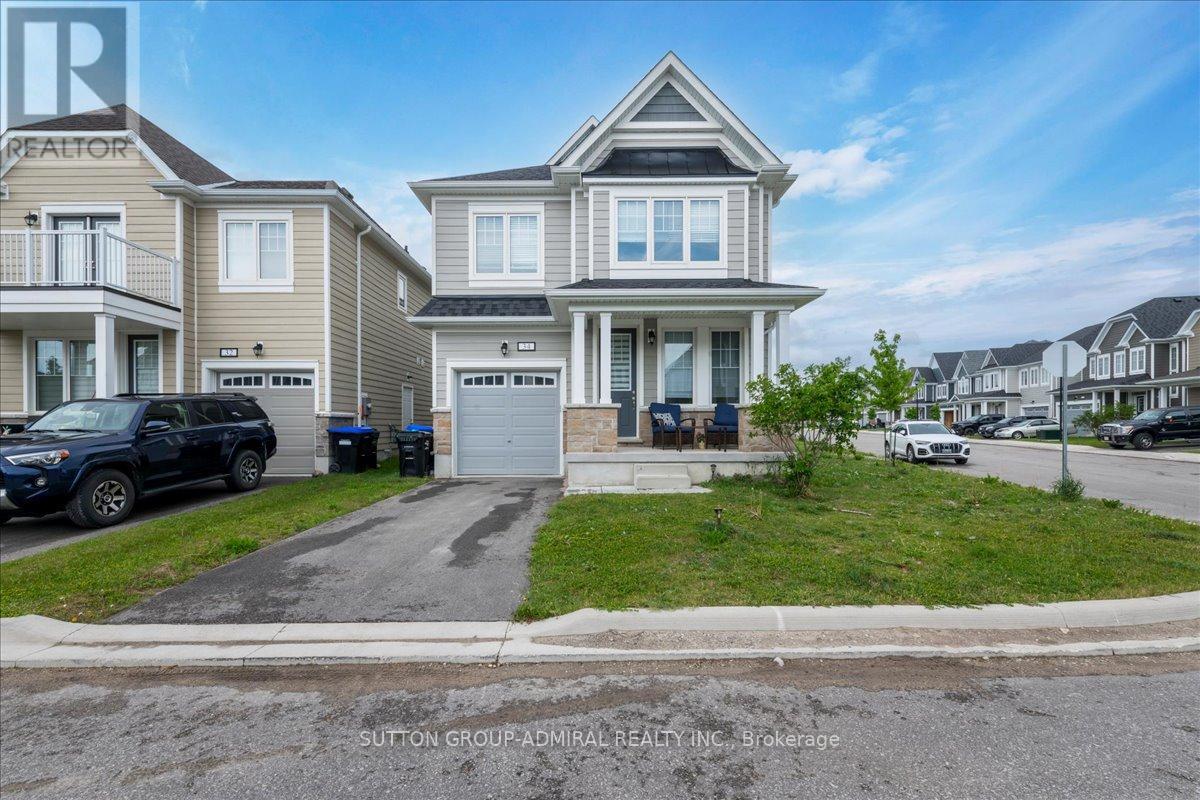
34 Abby Drive
Wasaga Beach, Ontario
Welcome To 34 Abby Drive In The Georgian Sands Community Located In Wasaga Beach***Abundance Of Natural Light***Offering 4 Spacious Bedrooms*** Master Bedroom With Walk-In Closet***Stainless Steel Appliances***Close To Golf Course, Miles Of Wasaga Beaches, Schools, Shopping, Recreation Centre, Walking Distance To Future Park In The Neighbourhood and Much More. (id:61483)
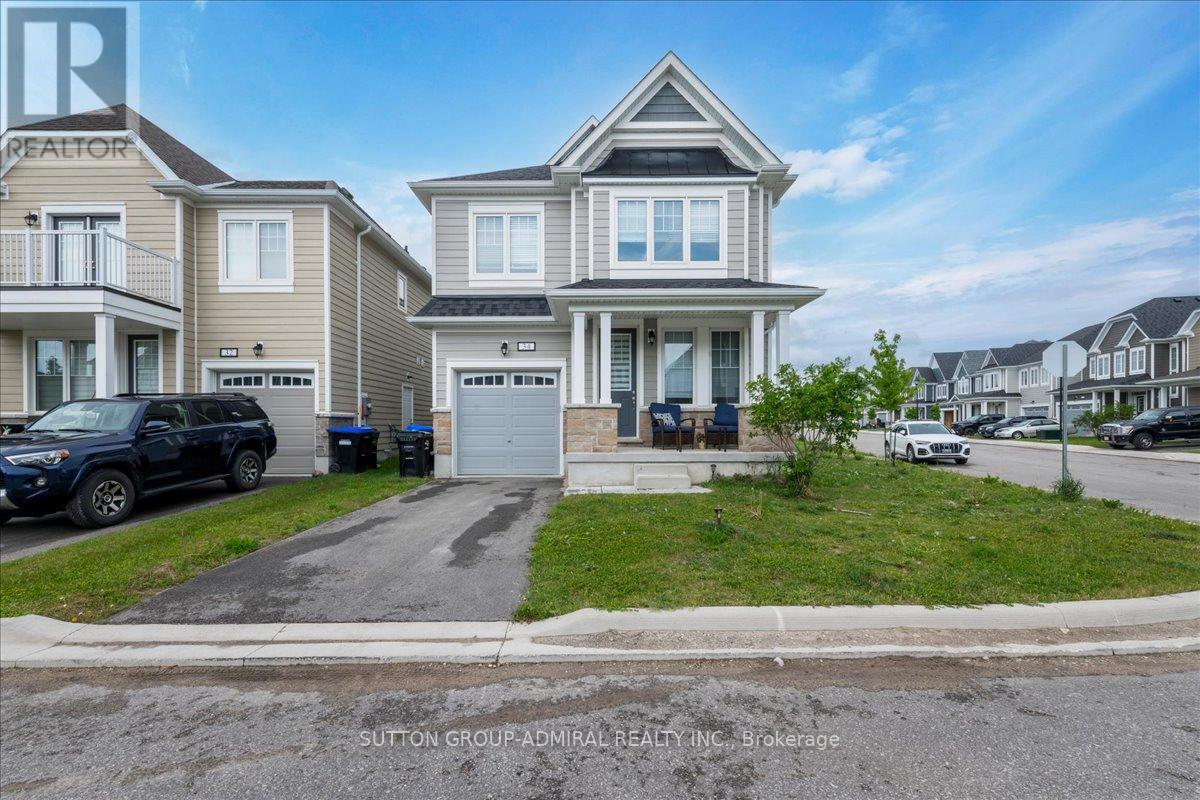
34 Abby Drive
Wasaga Beach, Ontario
Welcome to 34 Abby Drive- an exceptional family home located in the sought-after Georgian Sands community of Wasaga Beach. This beautiful residence offers 4 spacious bedrooms, 3 bathrooms, and a bright open concept layout designed for modern living and entertaining. The sun filled main floor features an elegant kitchen overlooking the living area, creating the perfect space for gathering with family and friends. Large windows throughout the home provide an abundance of natural light, enhancing the warm and inviting atmosphere. The spacious primary bedroom boasts a walk-in closet and a private ensuite. Second Floor laundry room for your convenience. Situated in one of Wasaga Beach's growing communities, this home offers a comfortable lifestyle opportunity. Enjoy close proximity to a golf course, Wasagas freshwater beach, schools, shopping, restaurants and everyday amenities. A recreation centre and planned neighbourhood park are nearby, adding even more value and convenience for families. Whether you're looking for a year-round residence, a growing family home, or an investment in a thriving waterfront community, 34 Abby Drive delivers the perfect combination of comfort and location. (id:61483)
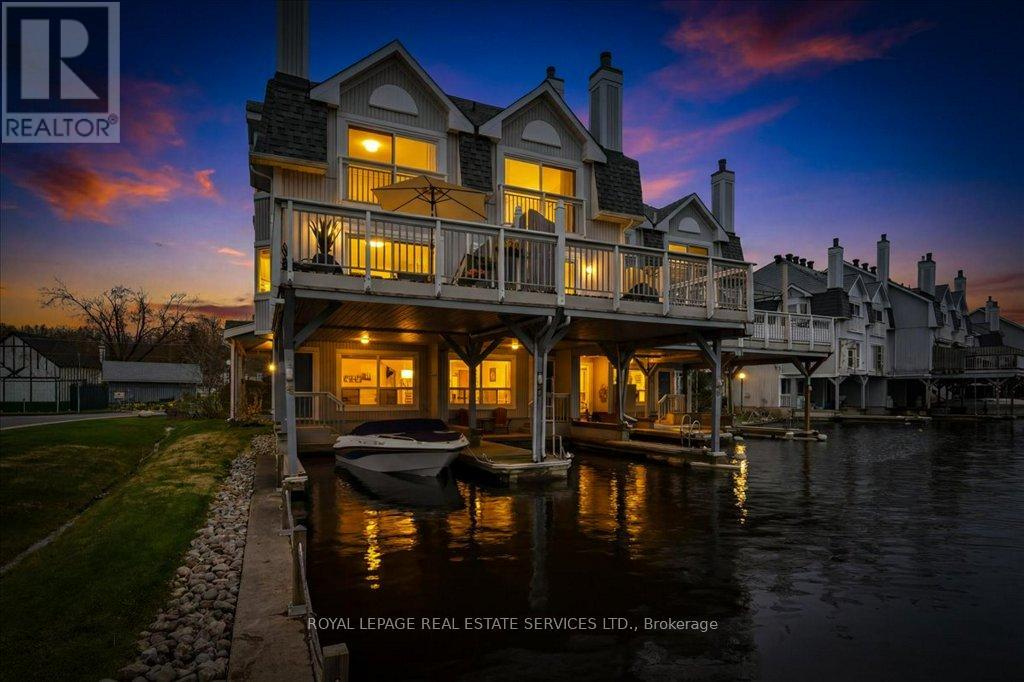
4 - 30 Laguna Parkway
Ramara, Ontario
Experience the ultimate waterfront lifestyle in this rare end-unit townhouse nestled in the heart of Lagoon City. Perfectly positioned along the canal with coveted southwest exposure, this beautifully renovated residence offers stunning sunrise-to-sunset views, exceptional privacy, and direct boating access to Lake Simcoe and the Trent-Severn Waterway. Designed for effortless four-season living, this spacious home features 3 generous bedrooms, 4 bathrooms, and a bright open-concept layout filled with natural light. The elegant living and dining spaces overlook the water through oversized windows, creating a peaceful backdrop for everyday living and entertaining alike. Step out onto the expansive waterfront sun deck and enjoy tranquil canal views, warm summer evenings, and unforgettable gatherings with family and friends. The lower-level living room offers direct walkout access to your private covered boat slip, making it easy to enjoy boating, kayaking, paddle boarding, or simply relaxing beside the water whenever you choose.Upstairs, the primary retreat offers a serene escape with floor-to-ceiling sliding doors overlooking the canal, a charming bay window with garden views, a walk-through closet, and a spa-inspired ensuite bath. This sought-after waterfront community offers an unmatched lifestyle with maintenance-free living including lawn care and snow removal, plus convenient access to the marina, sandy beaches, tennis and pickle ball courts, parks, and community centre - all just steps away.Located only 25 minutes from Orillia and Casino Rama, and approximately 90 minutes from Toronto, this is the perfect opportunity to own a relaxing waterfront getaway without sacrificing convenience. Move in, unwind, and enjoy life on the water. (id:61483)
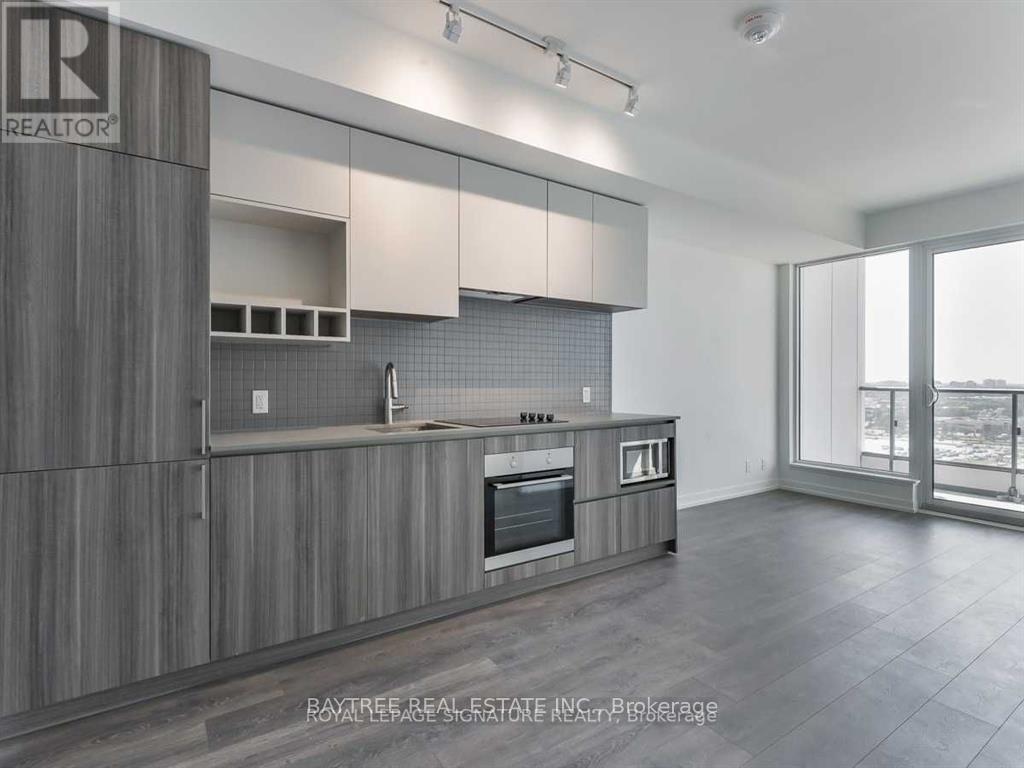
3607 - 5 Buttermill Avenue
Vaughan, Ontario
Welcome to Transit City - Vaughan's premier master-planned community, less than a 2-minute walk from Vaughan Metropolitan Centre subway station with direct TTC access across the entire line. Maintenance fees include Rogers high-speed internet and a complimentary YMCA membership steps from your door. Building amenities span a full fitness centre, rooftop pool and deck, indoor track, saunas, yoga studio, basketball and squash courts, party room, and business centre, plus a golf and sports simulator and wifi-equipped business lounge - all without leaving the building. Minutes to Walmart, Costco, Vaughan Mills, Winners, and a full lineup of dining and entertainment. 1 parking included. Book your showing today. (id:61483)
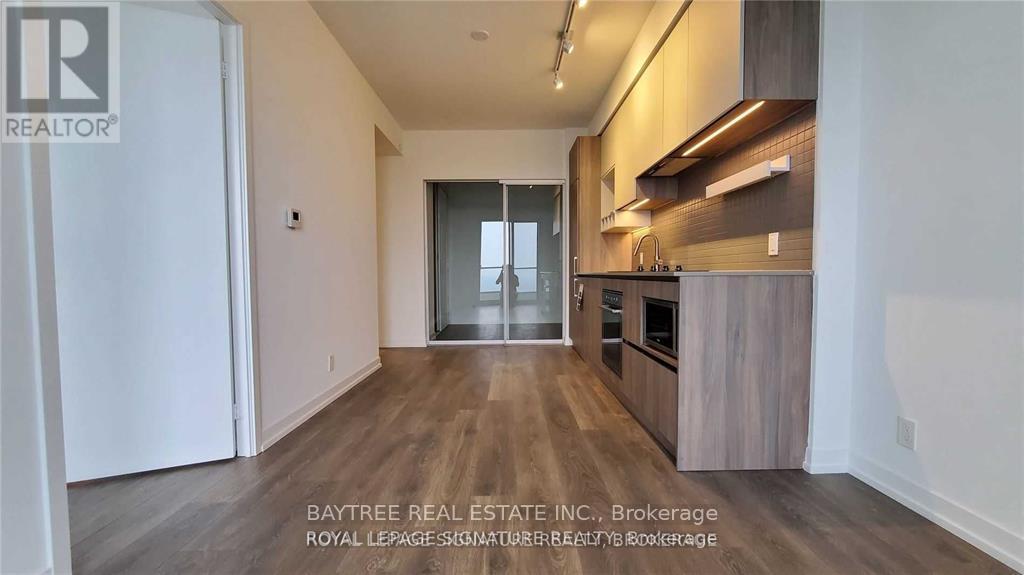
3607 - 950 Portage Parkway
Vaughan, Ontario
Welcome to Transit City - Vaughan's landmark master-planned community by Concord, less than a 2-minute walk from Vaughan Metropolitan Centre subway station with direct TTC access across the entire line. Maintenance fees include Rogers high-speed internet and a complimentary YMCA membership steps from your door. Building amenities span a full fitness centre, rooftop pool and deck, indoor track, saunas, yoga studio, basketball and squash courts, party room, and business centre, plus a golf and sports simulator and wifi-equipped business lounge. Outside, Walmart, Costco, Vaughan Mills, IMAX, Dave & Busters, and dozens of dining and entertainment options are minutes away. Book your showing today. (id:61483)
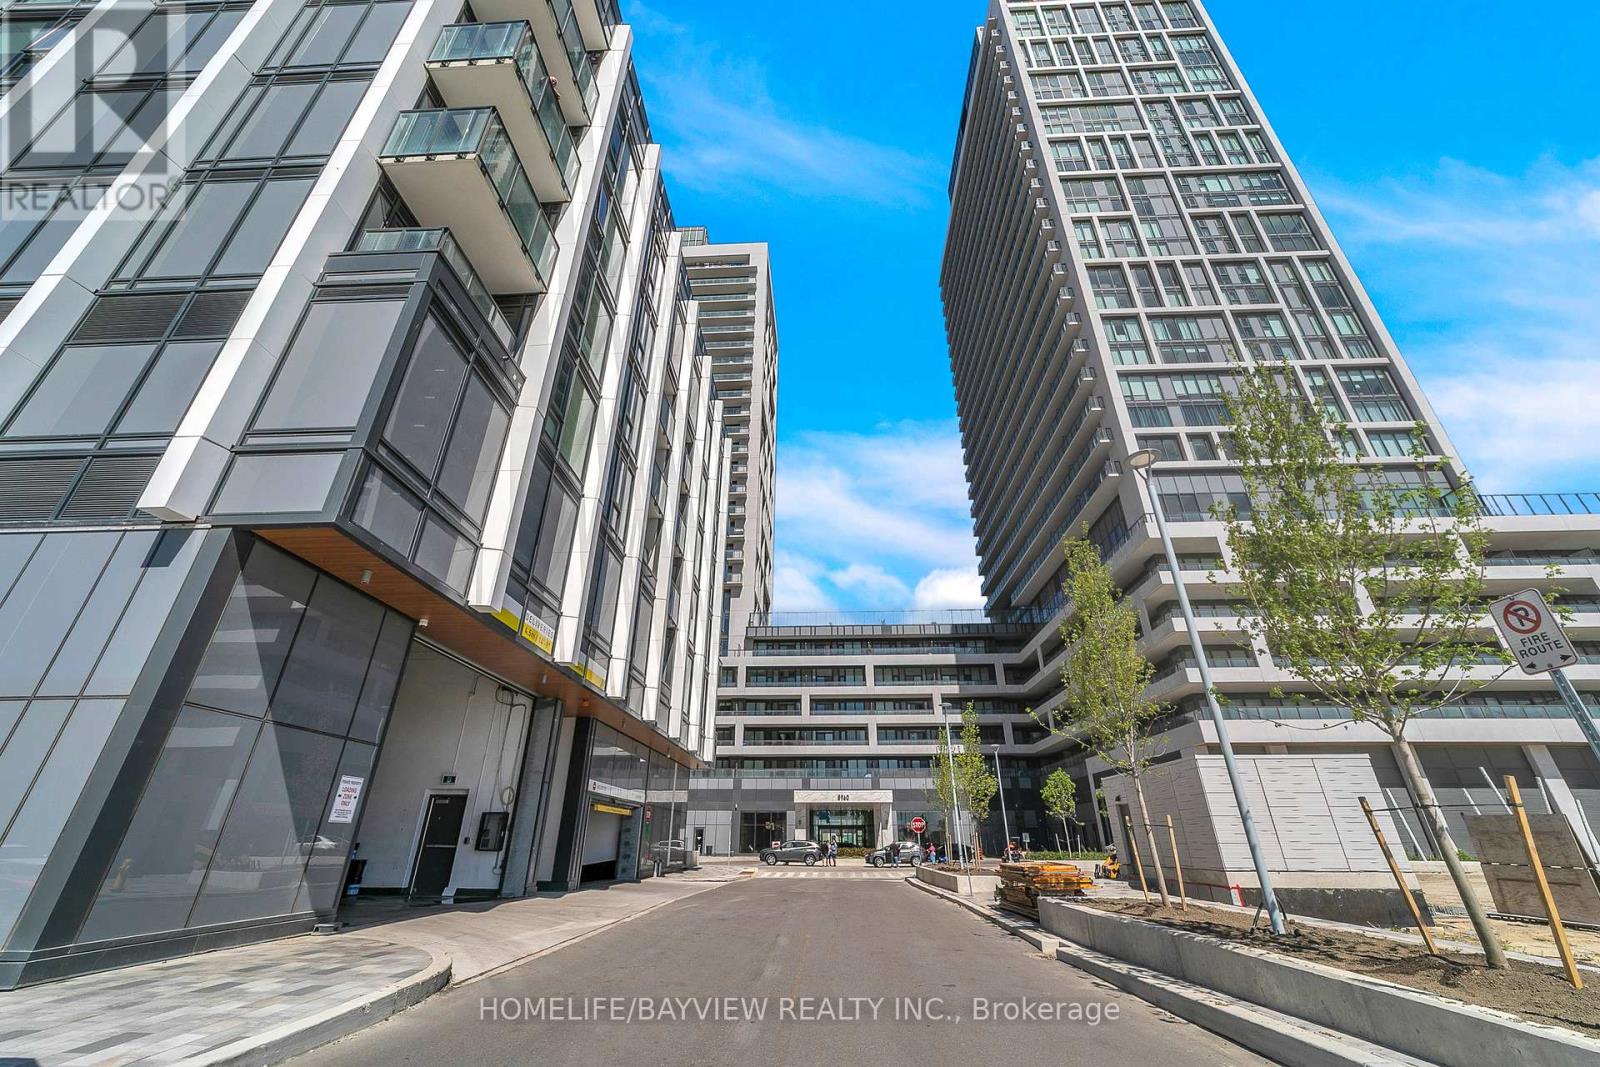
228 - 8960 Jane Street
Vaughan, Ontario
Charisma On The Park, South Tower - Stunning Corner Suite Overlooking The Park! Bright & Spacious 2 Bedroom + 3 Bathroom Layout Featuring Approximately 1130 SqFt Interior Plus An Incredible 718 SqFt Wraparound Balcony/Terrace (Approx. 1848 SqFt Total Living Space). Functional Split-Bedroom Design With Floor-To-Ceiling Windows, Abundant Natural Light & Premium Finishes Throughout. Modern Open-Concept Living & Dining Area Walks Out To An Expansive South-East Facing Terrace With Beautiful Park & City Views. Spacious Primary Bedroom Includes A Luxurious 4-Piece Ensuite & His/Hers Closets. Second Bedroom Offers Its Own 4-Piece Ensuite, Walk-In Closet & Large Window. Conveniently Located Near Vaughan Mills, TTC Subway, Transit, Shopping, Dining & More. Exceptional Building Amenities Include Grand Lobby, Outdoor Pool, Terrace, Party Room, Fitness Centre & More!one parking and 2 locker (second locker is in same floor),internet included (id:61483)