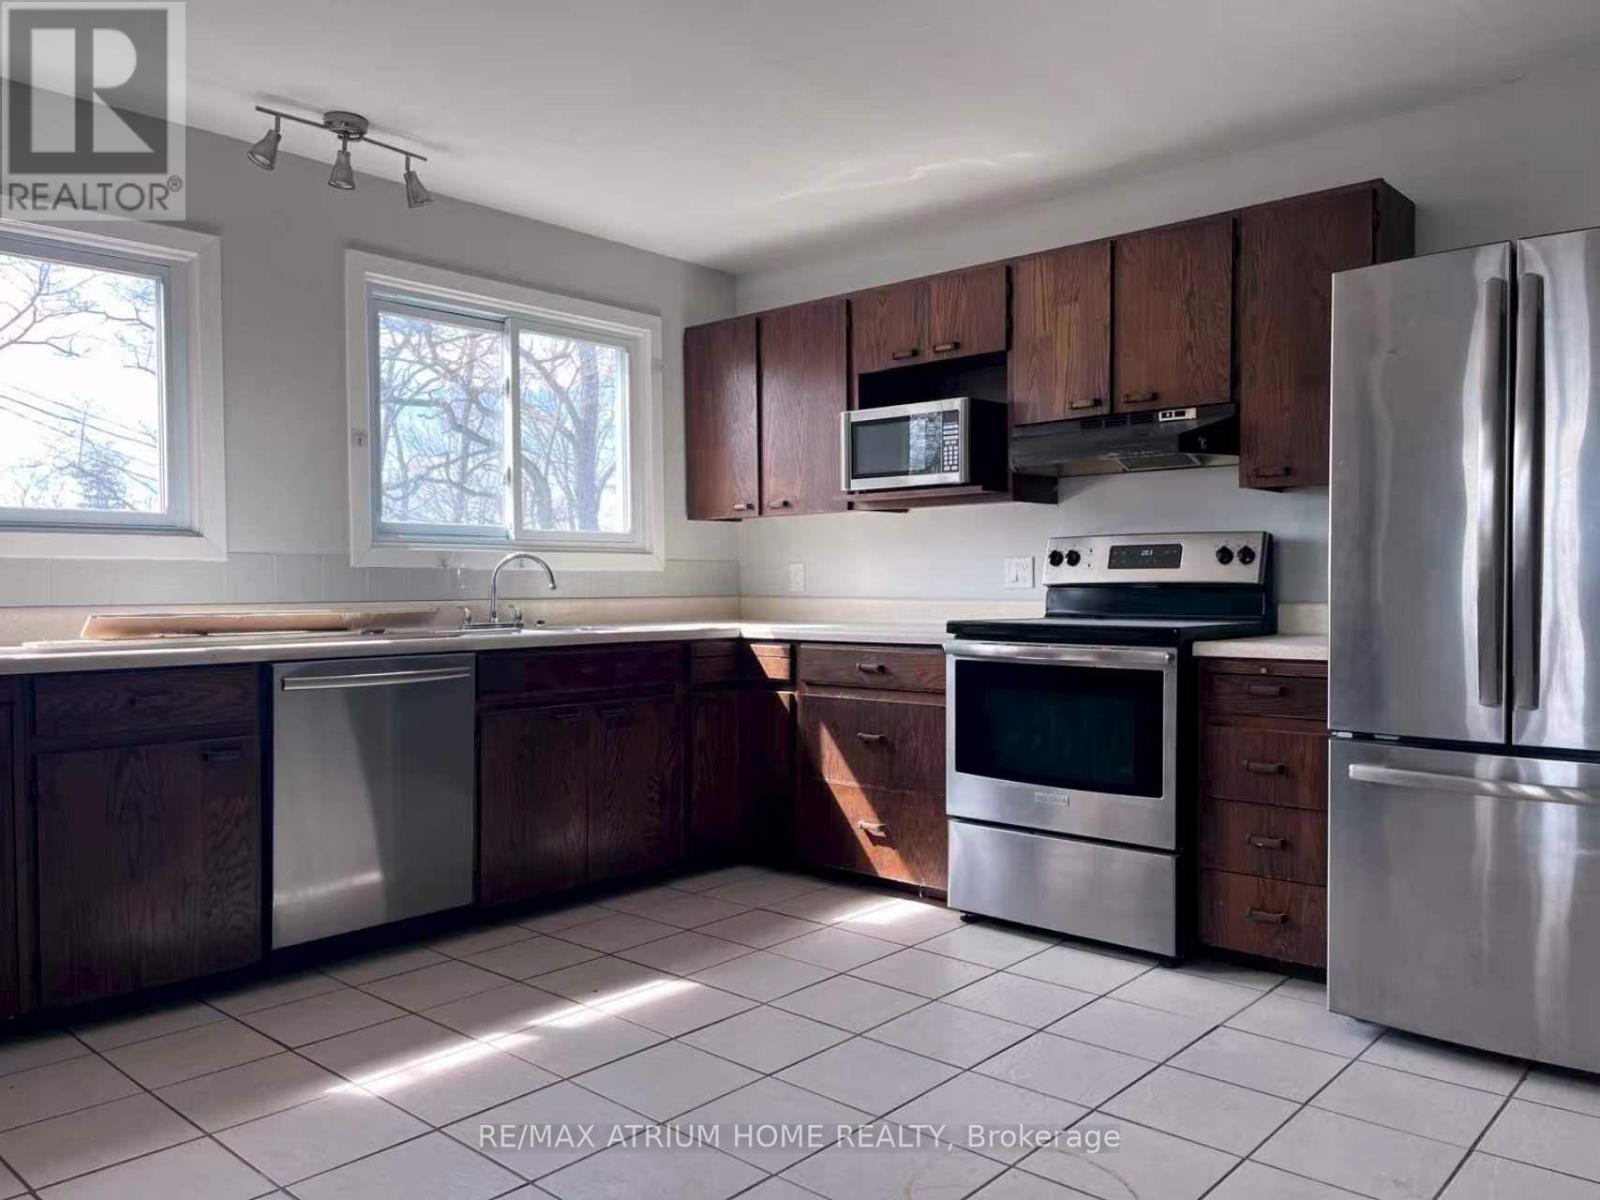
1 - 5430 Prince Edward County Road
Prince Edward County, Ontario
Located at the heart of a beautiful campground, this newly renovated house offers the perfect blend of comfort and nature. Just a short 2-minute walk to the lake, you can enjoy serene views and peaceful waters right at your doorstep. The spacious house comfortably accommodates 6-8 guests, with stunning new furniture throughout. Relax on the private deck, complete with a BBQ stove, ideal for outdoor dining and enjoying the fresh air. Inside, you'll find a large dining room with a big table for shared meals, and a fully equipped kitchen for all your cooking needs. Surrounded by vibrant flowers and trees, this retreat provides the ideal setting for unwinding and reconnecting with nature. Whether you're looking to spend time on the lake, explore the outdoors, or simply relax in style, this house is the perfect getaway for your next family vacation or group retreat! Whether you're here for a short getaway or a longer stay, you'll enjoy a peaceful night's rest in each room, surrounded by warm and inviting decor. Perfect for guests seeking comfort, style, and a tranquil atmosphere. We are a family friendly campground located in Prince Edward County and situated directly on Consecon Lake. Our resort features seasonal trailer campsites and lakefront cottages and one house which we rent out during the camping season. Our park has many amenities including over 788' of lakefront, private boat launch, recreation hall, kids club arcade, kids' playground, outdoor pool, volleyball courts, basketball net, horseshoe pits, coin laundry, remote access security gate, onsite management, visitor parking and much more. (id:61483)
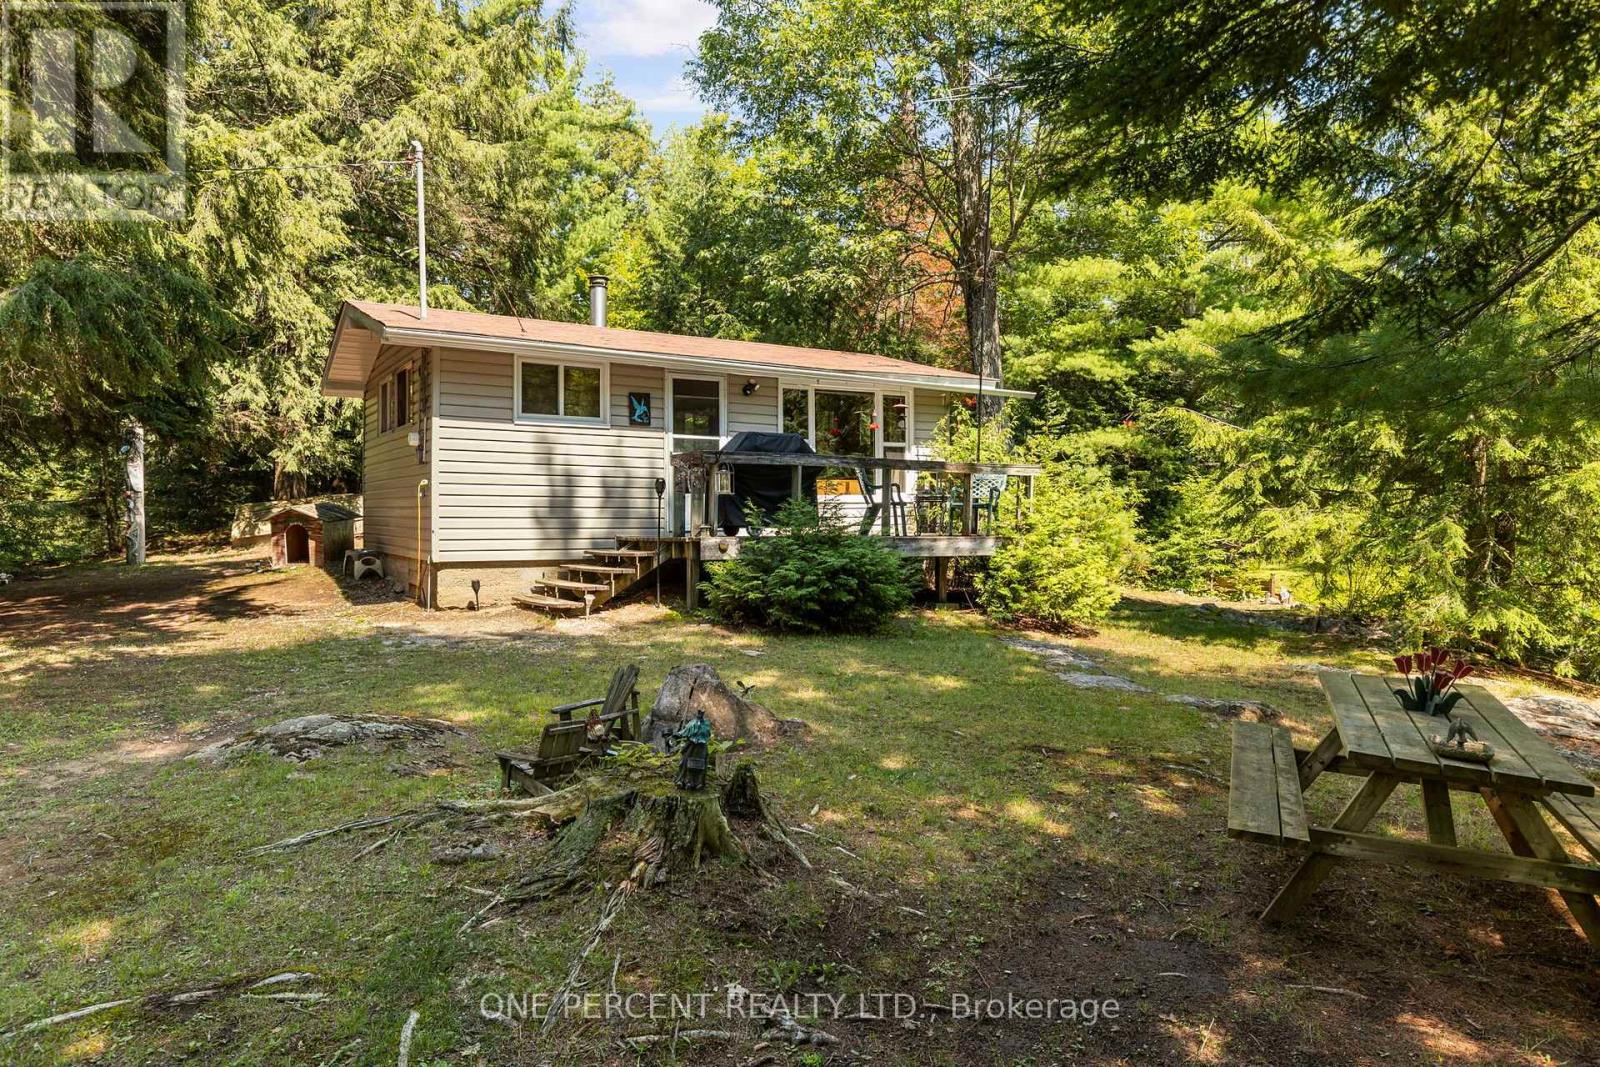
47 Head River Lane
Kawartha Lakes, Ontario
Your own private riverside retreat for under $300,000! Situated on a beautifully treed 0.97-acre lot along the scenic Head River, part of the Trent-Severn Waterway, this charming property offers the perfect blend of nature, privacy and simple cottage living. If you've dreamed of "glamping" with a little more comfort, this could be exactly what you've been looking for. The insulated 390 sq. ft. open-concept cottage features electricity, a cozy wood-burning stove, owned electric hot water tank, and a bathroom with an eco-compost toilet and shower. Water is supplied seasonally from the river through a water line. It is currently non-potable and must be treated or drinking water brought in. Grey water drains into the ground in accordance with the current setup. Surrounded by mature trees, neighbouring cottages are barely visible, creating exceptional privacy. Enjoy a beautiful swimming hole approximately 7 feet deep, excellent fishing, picturesque island views, and a spacious lawn perfect for campfires, lawn games or tents for guests. A well-maintained RV/trailer provides additional sleeping accommodations (no running water, bathroom or heat). A detached outhouse includes a higher-end eco-compost toilet and sink with foot-pedal water delivery. A good-sized garage offers excellent storage for tools and recreational equipment. Township-approved plans for either a new cottage or an addition to the existing cottage are available for purchase separately at minimal cost. Whether you're seeking peaceful weekend escapes or a property with future potential, this unique retreat offers endless opportunities to enjoy the outdoors in complete privacy. With addition of a heated water line and water treatment system, the cottage could also be enjoyed year-round. Inclusions list available upon request. Watch the video, then book your private viewing. Properties offering this much privacy and waterfront at this price are exceptionally rare. Don't miss this opportunity! (id:61483)
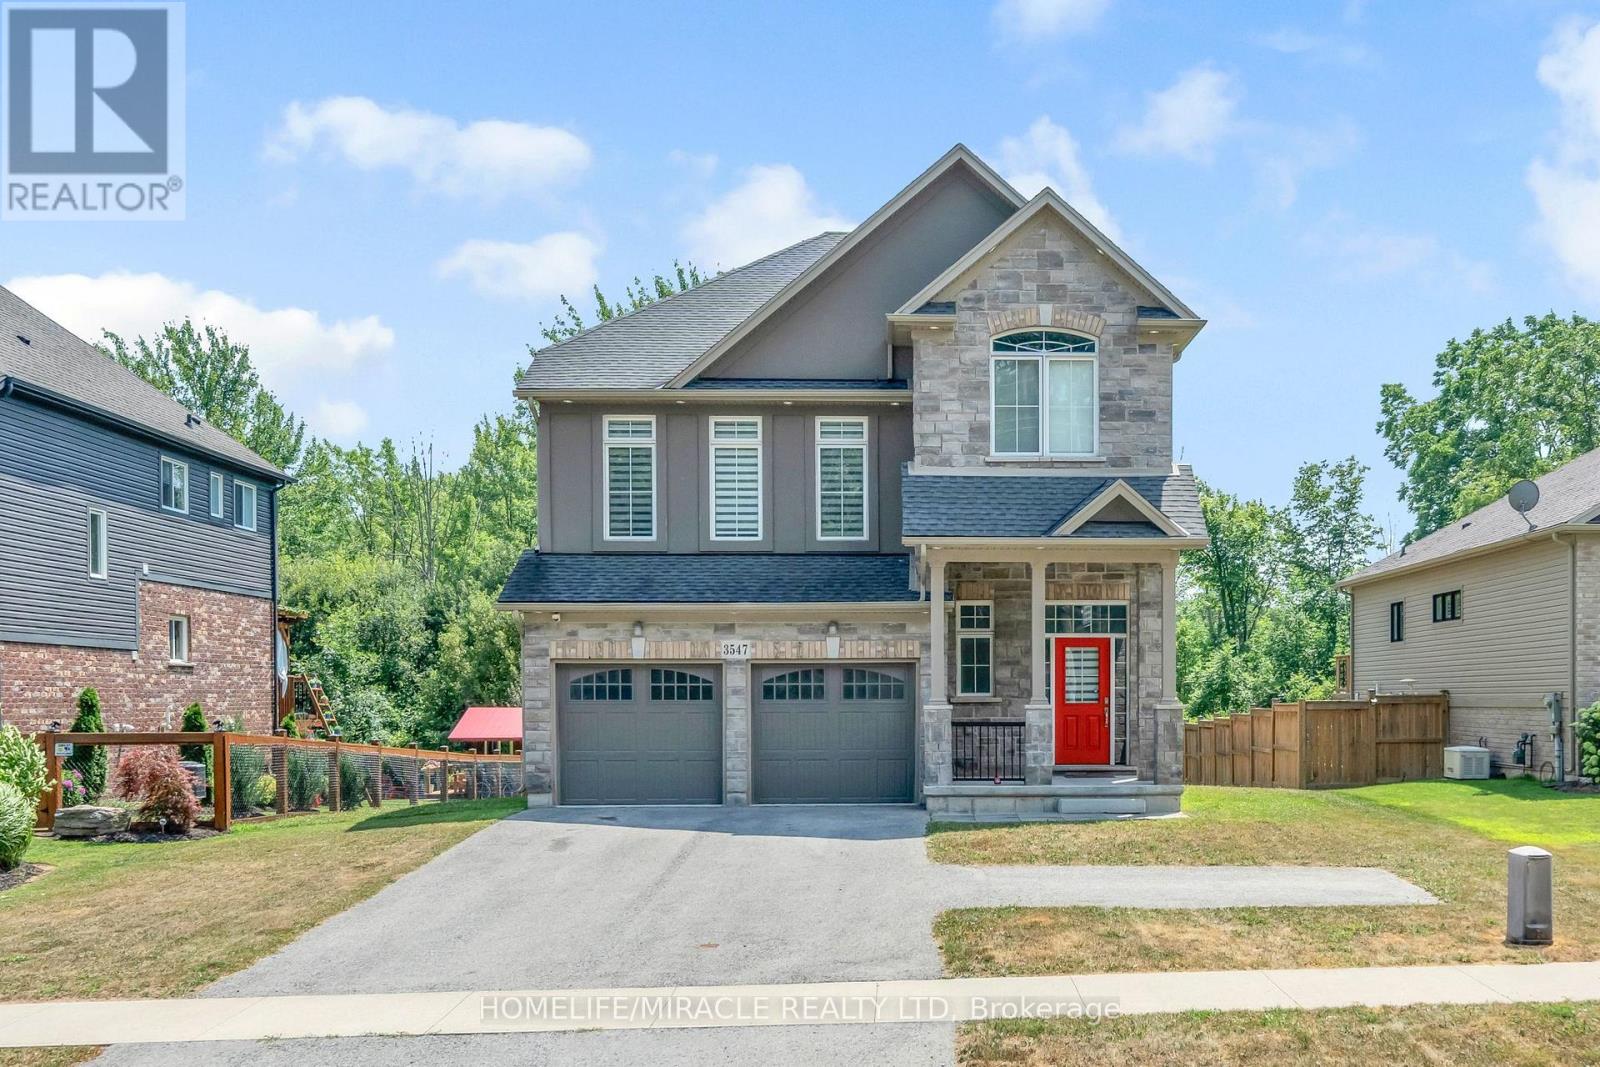
3547 Dominion Road
Fort Erie, Ontario
Wonderful 4 bedroom detach on a large lot in a high demand Ridgeway area. Huge back yard, double car garage, huge drive with additional 5 car parking plus 5 parking. Untouched walk out basement. on driveway. Recent update new large kitchen and engineered hardwood and lot more to see. Show and sell. (id:61483)

55 Richelieu Drive
St. Catharines, Ontario
Location, location, location!!!! Rarely offered detached all-brick bungalow with attached garage situated on a generous 70 x 120 ft lot backing directly onto Walkers Creek Park. Enjoy true backyard oasis with beautiful western sun-filled exposure, stunning views from the two-tier deck and above-ground pool, offering exceptional privacy, lush green space and the perfect setting for relaxing or entertaining. The open-concept main level features three generous bedrooms, beautifully renovated bathroom and spacious kitchen & dining area overlooking the backyard oasis with convenient walkout to the garden. The bright and inviting living room boasts large bay window, cozy wood-burning fireplace and open-concept layout that is perfect for both everyday living and entertaining. The lower level offers a spacious open-concept recreation room with bar area, updated 3-piece bathroom and convenient garden access-ideal for entertaining, extended family, or additional living space. Located in a park-lover's paradise, this home is surrounded by 3 parks, 3 playgrounds, a basketball court and 5 scenic trails, all within a 20-minute walk. Enjoy convenient access to green space and recreational amenities right in the neighbourhood, making this an exceptional place to call home. (id:61483)
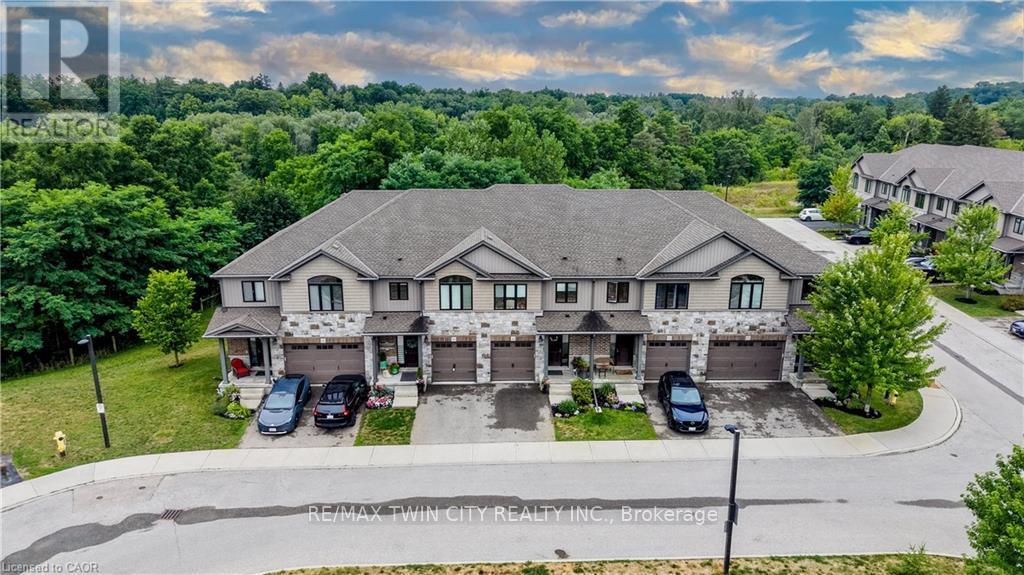
10 - 50 Bute Street
North Dumfries, Ontario
STUNNING TOWNHOME FINISHED TOP TO BOTTOM WITH WALKOUT BASEMENT AND BACKING ONTO GREENSPACE! Welcome to #10-50 Bute Street in the charming and peaceful community of Ayr. This beautifully maintained 3-bedroom, 4-bathroom townhome offers over 2,200 sq. ft. of finished living space, thoughtfully designed for comfortable family living. Step inside through the inviting front foyer featuring a stylish accent wall (2022) and convenient interior access to the single-car garage. The bright, open-concept main floor showcases warm wood cabinetry, a spacious island with breakfast bar, stainless steel appliances, and an abundance of cabinet and counter space. The cozy living room overlooks tranquil greenspace and offers a walkout to the rear deck-perfect for enjoying peaceful mornings or relaxing evenings. Upstairs, you'll find the convenience of a second-floor laundry room, a 4-piece main bathroom, and three generously sized bedrooms, including a spacious primary retreat complete with a walk-in closet and luxurious 5-piece ensuite. The fully finished walkout basement provides exceptional additional living space with a bright recreation room, a 2-piece bathroom, cold room, and ample storage. Step outside to the newer interlock patio (2019), where you can unwind while taking in the private greenspace setting. The second level and basement were updated in 2022 with durable luxury vinyl plank flooring, complemented by new carpet on the stairs featuring designer tile risers for a modern touch. Parking is effortless with a single-car garage and private driveway accommodating a total of two vehicles. Ideally located close to schools, parks, walking trails, shopping, and the scenic Nith River, this move-in-ready home offers the perfect blend of comfort, style, and convenience in one of Ayr's most desirable locations. (id:61483)
4390 Highway 7
Asphodel-Norwood, Ontario
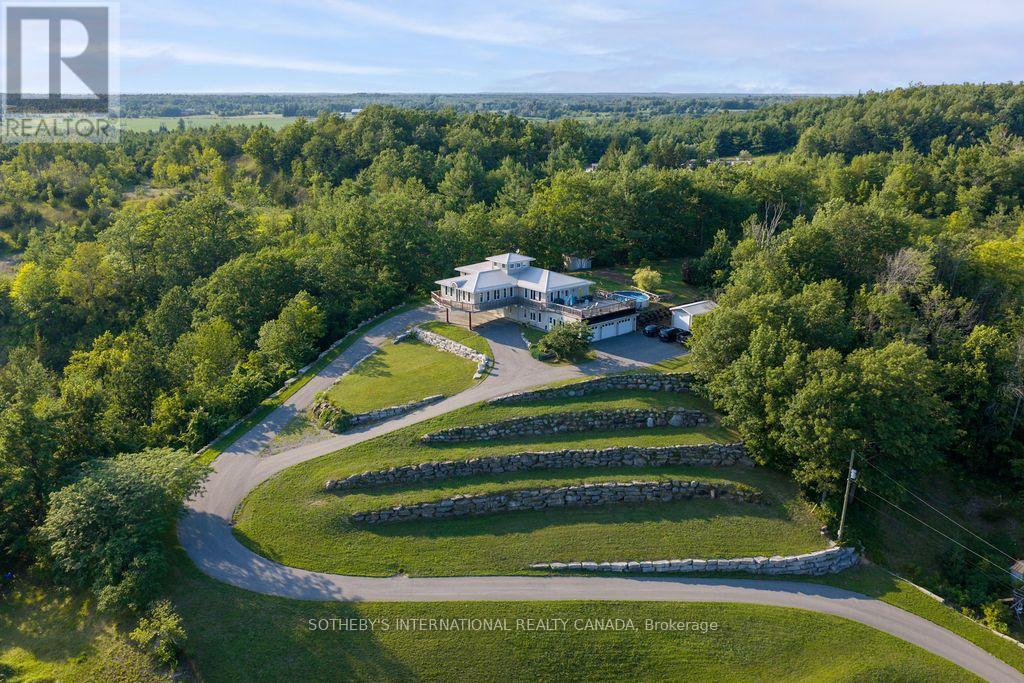
Perched at the very top of Norwood, this custom-built estate doesn't just overlook the landscape-it owns it. More than 4,500 square feet of meticulously crafted living space sits on a private 2-acrehillside lot, with sweeping views that cascade over a serene pond, rolling meadows, and whispering pines. Expansive windows pull the outdoors in at every turn, while the wrap around deck becomes your private stage for morning coffee, evening sunsets, and starlit nights by the pool and hot tub. This is pride of ownership in its purest form-built and cherished by the original owners with an eye for quality and permanence. The setting is equally compelling: a quiet Kawartha Lakes village where the annual Norwood Fair still draws the community together and trails along the Otonabee River are just minutes away. Yet you're only 20 minutes from Peterborough's shops, restaurants, and amenities. With its elevated position, generous grounds, and timeless construction, the property also carries clear potential as a distinctive bed & breakfast-inviting guests to experience the same sense of escape and beauty that has defined this home for years. This isn't just a house at the top of the town. It's the kind of place that feels like a legacy waiting for its next chapter. (id:61483)
5 - 183 Victoria Street N
Kitchener, Ontario
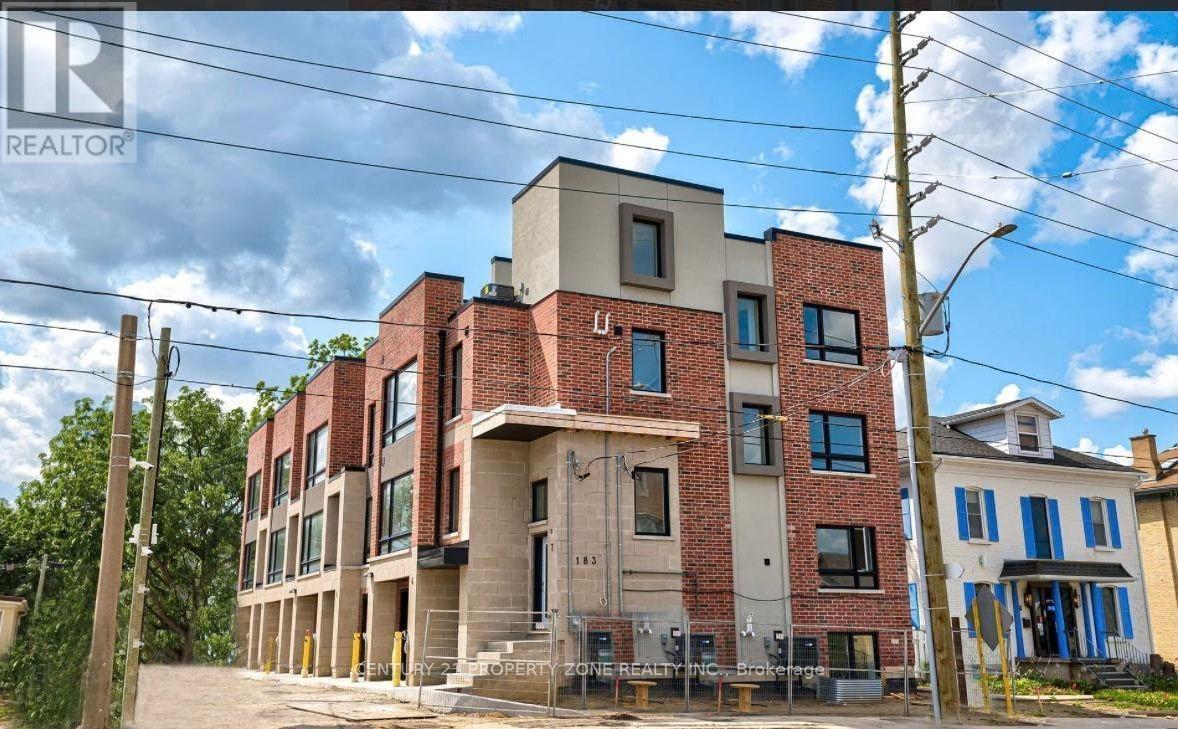
3 STOREY TOWNHOUSE AVAILABLE FOR LEASE.4 BED 3 BATH AND 1 PARKING IN GARAGE AVAILABLE September1 (id:61483)
272 Carlton Street
St. Catharines, Ontario
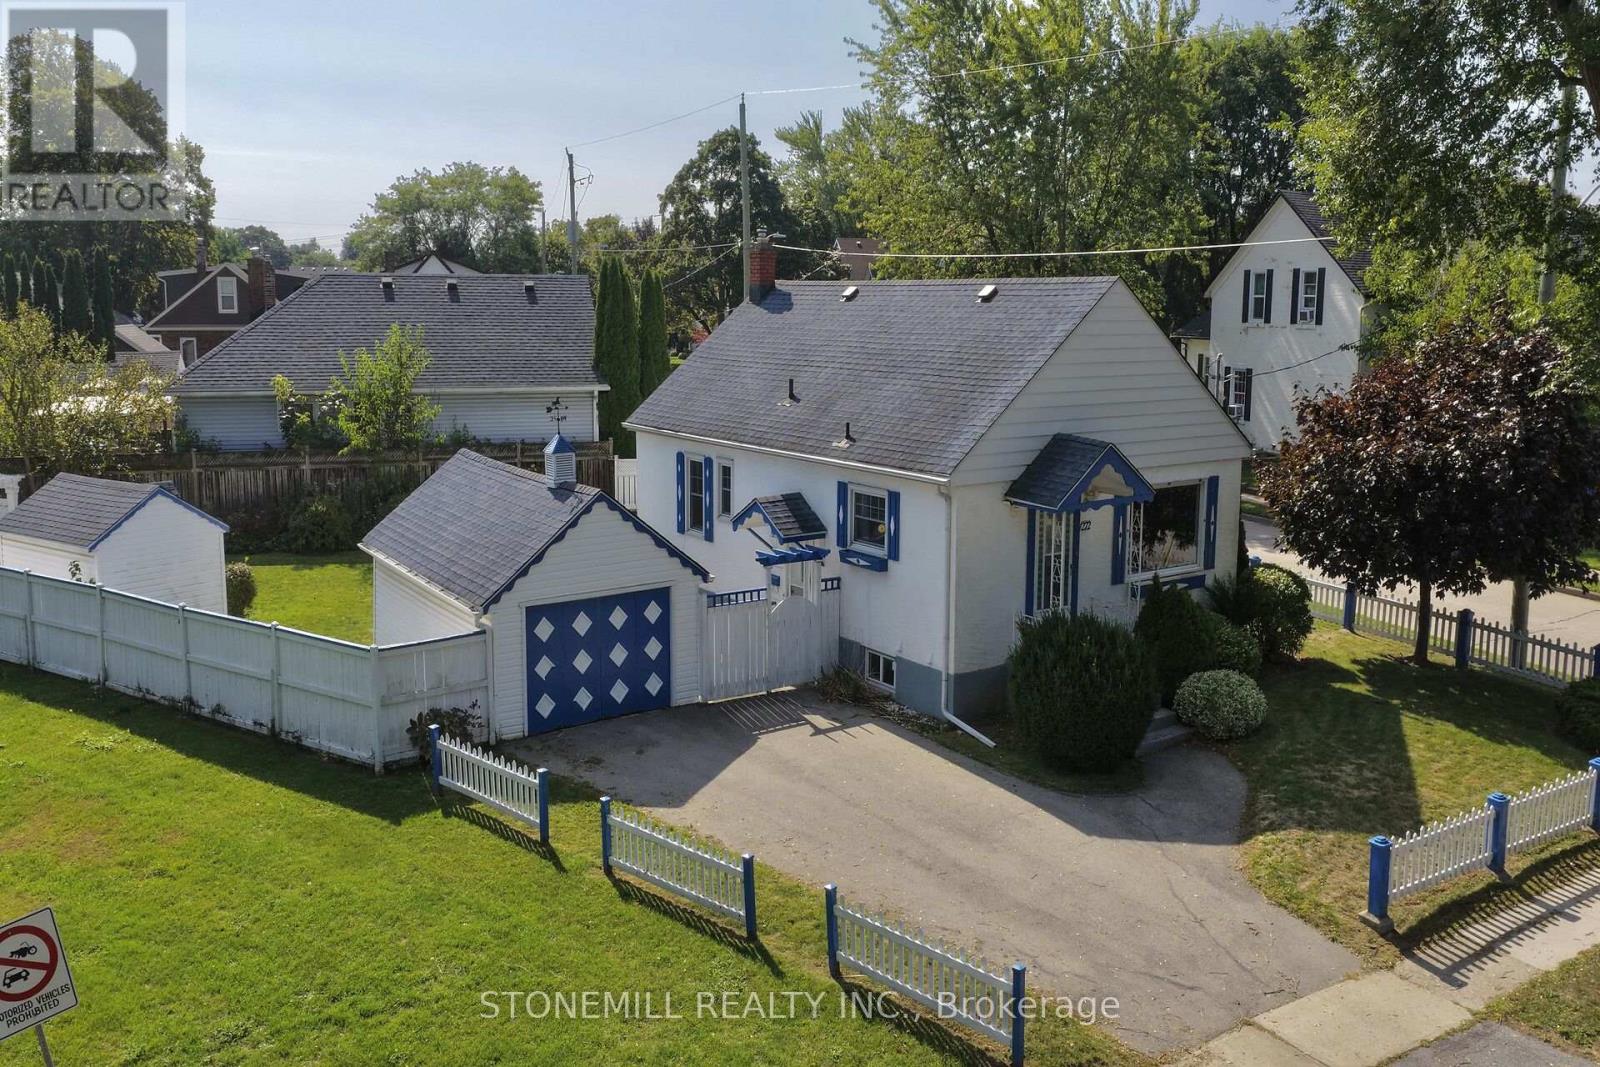
CONVENIENCE IS KEY. Charming stucco bungalow in North St. Catharines Fairview neighborhood. Enjoy a beautiful view of Lancaster Park, a detached garage, shed, and excellent privacy on a 50 ft x 117.90 ft corner lot. Zoned R2. Inside, the main floor offers 2 bedrooms and a full bath. The lower level features a separate entrance, 3-piece bath, laundry, workbench, and a cozy rec room with a free-standing gas fireplace - perfect for downsizers, first-time buyers, or Investors. LOCATION! LOCATION! Located in a family-friendly area with school bus service and walkable access to St. Denis Elementary. Minutes to the QEW, steps to NRT transit, and walking distance to Fairview Mall, Grantham Plaza, restaurants, groceries and parks. Everything you need is right here. Add your finishing touches and make this your Home Sweet Home. Home sold "As Is.". Measurements approximate. (id:61483)
221 - 35 Southshore Crescent
Hamilton, Ontario
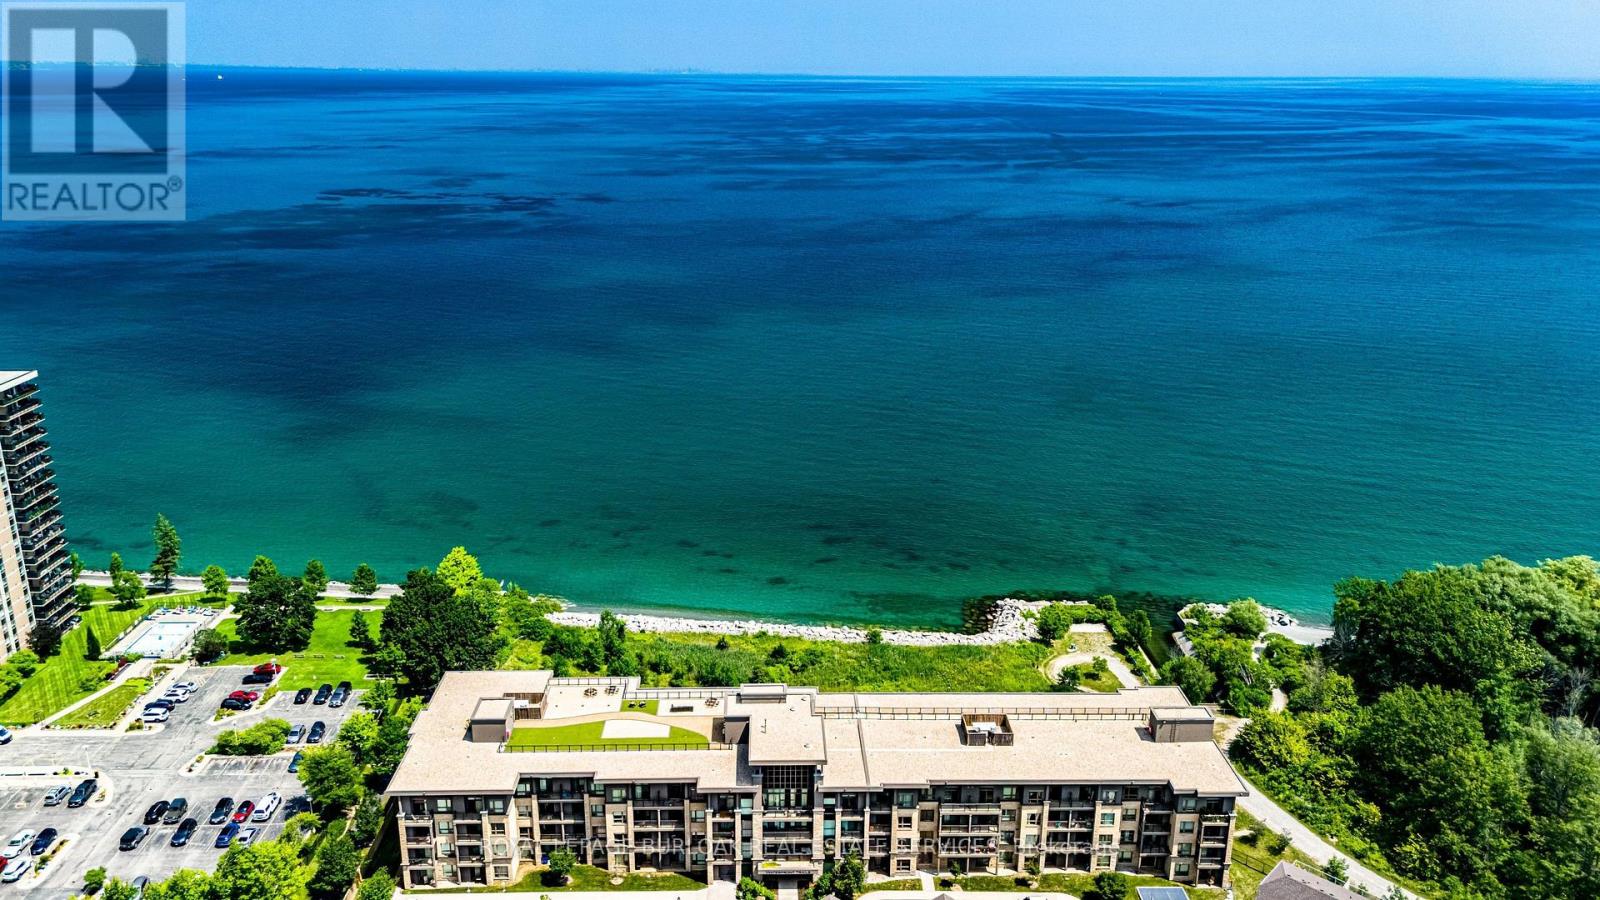
Resort-style lakeside living meets modern urban convenience at Waterfront Trails Boutique Condo located at 35 Southshore Crescent in Stoney Creek. This immaculate, carpet-free 1+1 bed, 1-bath suite features 707 sq ft of beautifully optimized living space, significantly larger than standard building models. Perfect for remote work, the floor plan showcases a separate, large den ideal for a quiet home office or guest space. The bright, open-concept living area walks out to a private balcony catching evening breezes. A modern kitchen boasts ample cabinetry, tiled flooring, and stainless Whirlpool appliances. Unwind in the spacious primary bedroom with a spacious walk-in closet. Enjoy in-suite laundry, secure underground parking, and an owned storage locker. Waterfront Trails is a boutique building of four levels with a fifth-level rooftop terrace overlooking the water, offering panoramic views of Lake Ontario and the Toronto skyline. Ground-floor amenities include a gym, yoga studio, and party room with BBQ access. For outdoor enthusiasts, the main-level bike room allows you to come right in from the trail, store your gear, or grab your bike and go for a stroll. Step right onto the Great Lakes Waterfront Trail and local beach paths. Commuting is effortless with fast access to the QEW and the upcoming Confederation Park GO Station, while premium dining and Niagara wineries are just a short drive away. Monthly condo fees cover management, maintenance, insurance, heat, and water, leaving you with only a small hydro bill. This pet-friendly building offers the ultimate lakeside lifestyle. (id:61483)
717 - 1 Wellington Street
Brantford, Ontario
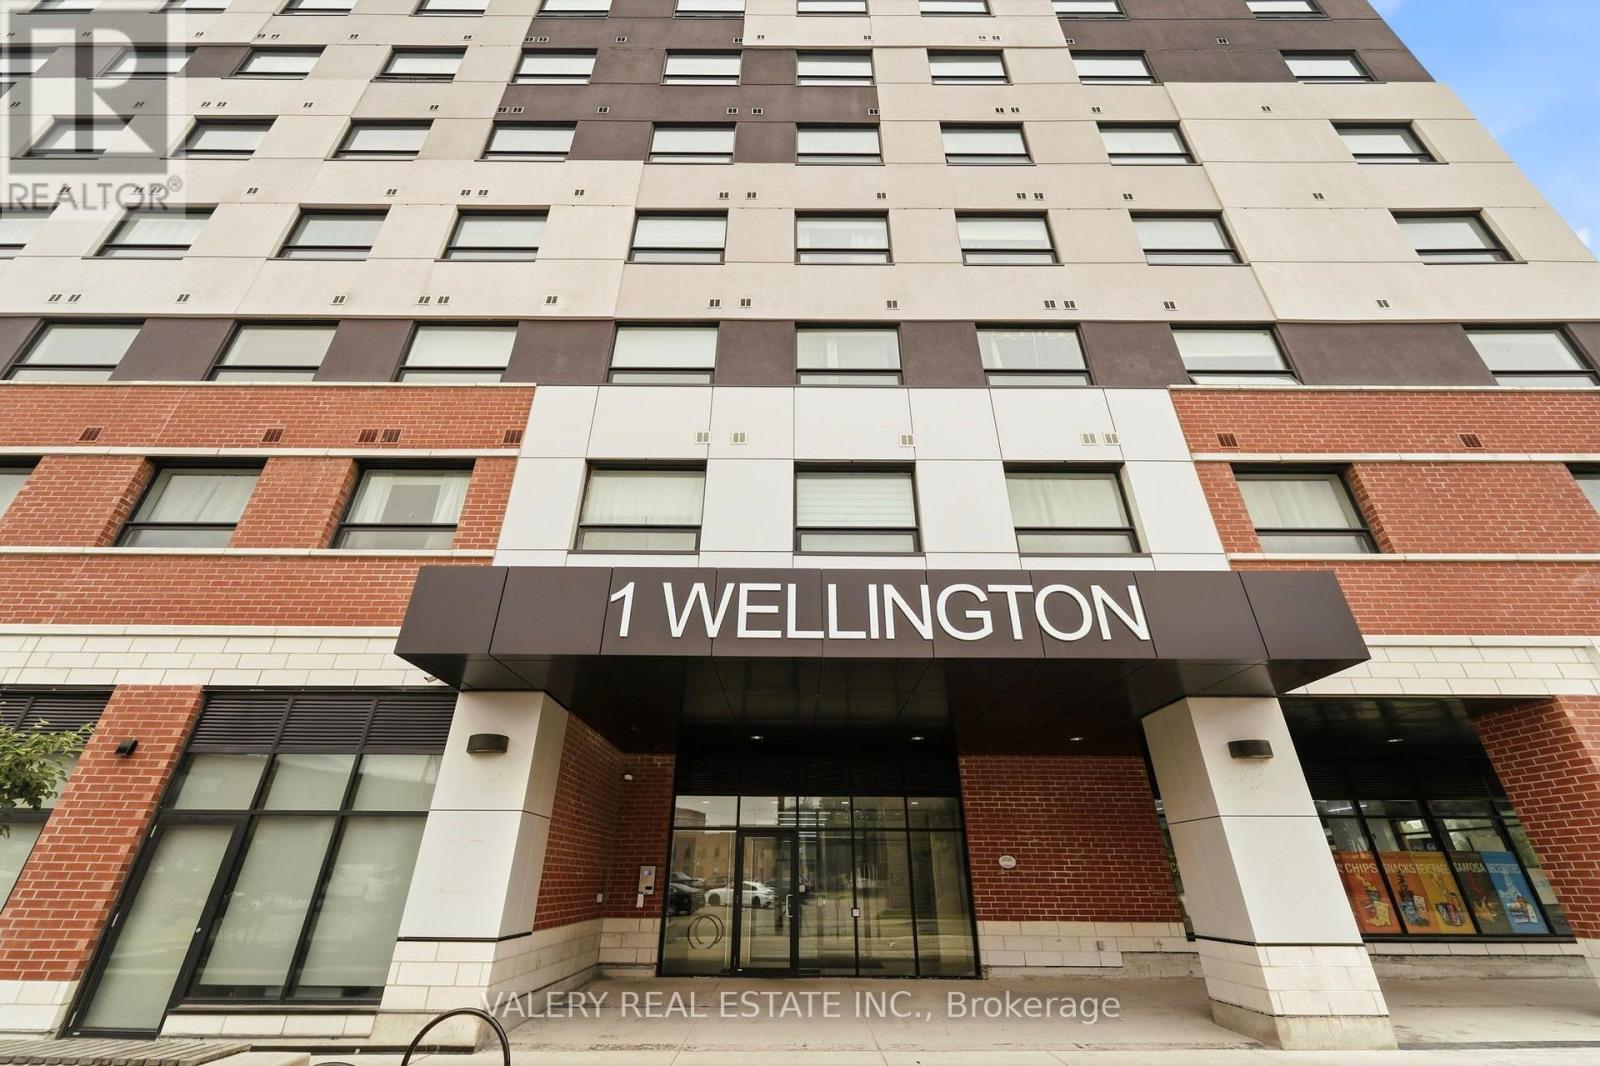
Natural light. Thoughtful design. A walkable downtown lifestyle. Welcome to suite 717 in 1 Wellington, where modern downtown living meets comfort, convenience, and exceptional value. This beautifully maintained 2-bedroom, 2-bathroom condo offers 734 sq. ft. of thoughtfully designed living space, and an exceptional location. An open-concept wheelchair-accessible layout with wide doorways provides comfortable, barrier-conscious living without compromising on style. Whether you're a first-time buyer, investor, or professional, you'll appreciate the spacious and functional floorpan featuring two full bathrooms, in-suite laundry, and abundant natural light from morning into the evening. Water and hydro are metered separately to each unit. Rooftop amenities include fitness room, party room, and rooftop garden. Enjoy the convenience of one owned underground parking space, visitor parking, and the everyday ease of ground-floor commercial retail, with cafés and local conveniences just an elevator ride away. Strategically located in downtown Brantford, you're just steps from the Grand River trail system, Harmony Square, restaurants, cafés, Laurier University, Conestoga College, the VIA Rail and GO stations, YMCA, shopping, and beautiful parks, making it easy to enjoy everything the city has to offer. SEE VIRTUAL TOUR FOR A 360 WALK THROUGH. (id:61483)

208 - 19b West Street N
Kawartha Lakes, Ontario
BACK ON THE MARKET-WITH AN INCREDIBLE PRICE IMPROVEMENT! Maintenance free lake life is calling you, on the sunny shores of Cameron Lake. Welcome to the Fenelon Lakes Club. An exclusive boutique development sitting on a 4 acre lot with northwest exposure complete with blazing sunsets. THIS IS SUITE 208. 1309 square feet , 2 bedrooms and 2 baths with epic water views AND 2 PARKING SPOTS. The moment you walk in the jaw dropping view of the open concept living space with wall to wall sliders. A massive centre island, seating for 5, large dining area, great living area with fireplace with the backdrop of Cameron Lake as your view. Extra luxurious primary, comfortably fits a king bed and other furnishings with views of the lake. Fantastic ensuite with large glass shower and double sinks. 2 large walk in closets. Beautiful finishes throughout the units and common spaces. Pet friendly development with a dog washing station. Incredible amenities include a heated salt water outdoor pool, fire pit, chaise lounges and pergola to get out of the sun. A large club house lounge with fireplace, kitchen & gym . Tennis & pickleball court & exclusive lakeside dock. Swim, take in the sunsets, SUP, kayak or boat the incredible waters of Cameron Lake. Walk to the vibrant town of Fenelon Falls for unique shopping, dining health and wellness experiences. Access the Trent Severn Waterway through Lock 34 in Fenelon Falls & Lock 35 in Rosedale. 20 minutes to Lindsay amenities and hospital and less than 20 minutes to Bobcaygeon. The ideal location to live full time or recreational use as a cottage. Less than 90 minutes to the GTA . Highway 407 is now free from Highway 115 to Pickering making this a great location to commute to the GTA. Snow removal, grass cutting and landscaping are taken care of for you making this an amazing maintenance free lifestyle. (id:61483)

605 - 1100 Courtland Avenue E
Kitchener, Ontario
This is the condo you've been waiting for! Rarely offered in this size & layout-sun-filled, all-inclusive condo living with southwest exposure. Welcome to 605-1100 Courtland Ave E in Kitchener. Offering ~1,195 SF of carpet-free living space, this expansive 2-bedrm condo stands out with its generous proportions, functional layout, & a private balcony spanning the full width of the unit, an ideal extension of your living space to enjoy afternoon sun & evening unwind. The main living area is exceptionally spacious, featuring an open-concept living & dining layout filled with natural light & direct access to the balcony. Updated flooring, modern light fixtures, & a clean, neutral palette create a move-in ready interior that feels both comfortable & elevated. The kitchen is thoughtfully designed with ample cabinetry, tiled backsplash, laminate countertops, & a dedicated coffee bar/prep area, seamlessly connected to the main living space, ideal for both everyday living & entertaining. Both bedrms are generously sized with excellent closet space, complemented by a well-maintained 4-piece bathrm with tub/shower combination, & multiple in-suite storage areas. 1surface parking space is included. Residents enjoy access to a full suite of amenities, including an outdoor pool, sauna, fitness centre, & party rm-offering a low-maintenance, lifestyle-focused living experience. The location is exceptional: steps to the LRT & minutes to Fairview Park Mall, groceries, restaurants, & everyday essentials. Surrounded by parks & recreation including Wilson Park, Vanier Park, Rockway Gardens & Golf Course, & the Activa Sportsplex. Close to Chicopee Ski & Summer Resort, Grand River Hospital, & a range of public & Catholic schools, with quick HWY/401 access. Condo fees include heat, hydro, water, & building amenities-delivering true all-inclusive living with predictable monthly costs & minimal upkeep. *Some pictures have been virtually staged. (id:61483)
18 Tamarac Road
South Bruce Peninsula, Ontario
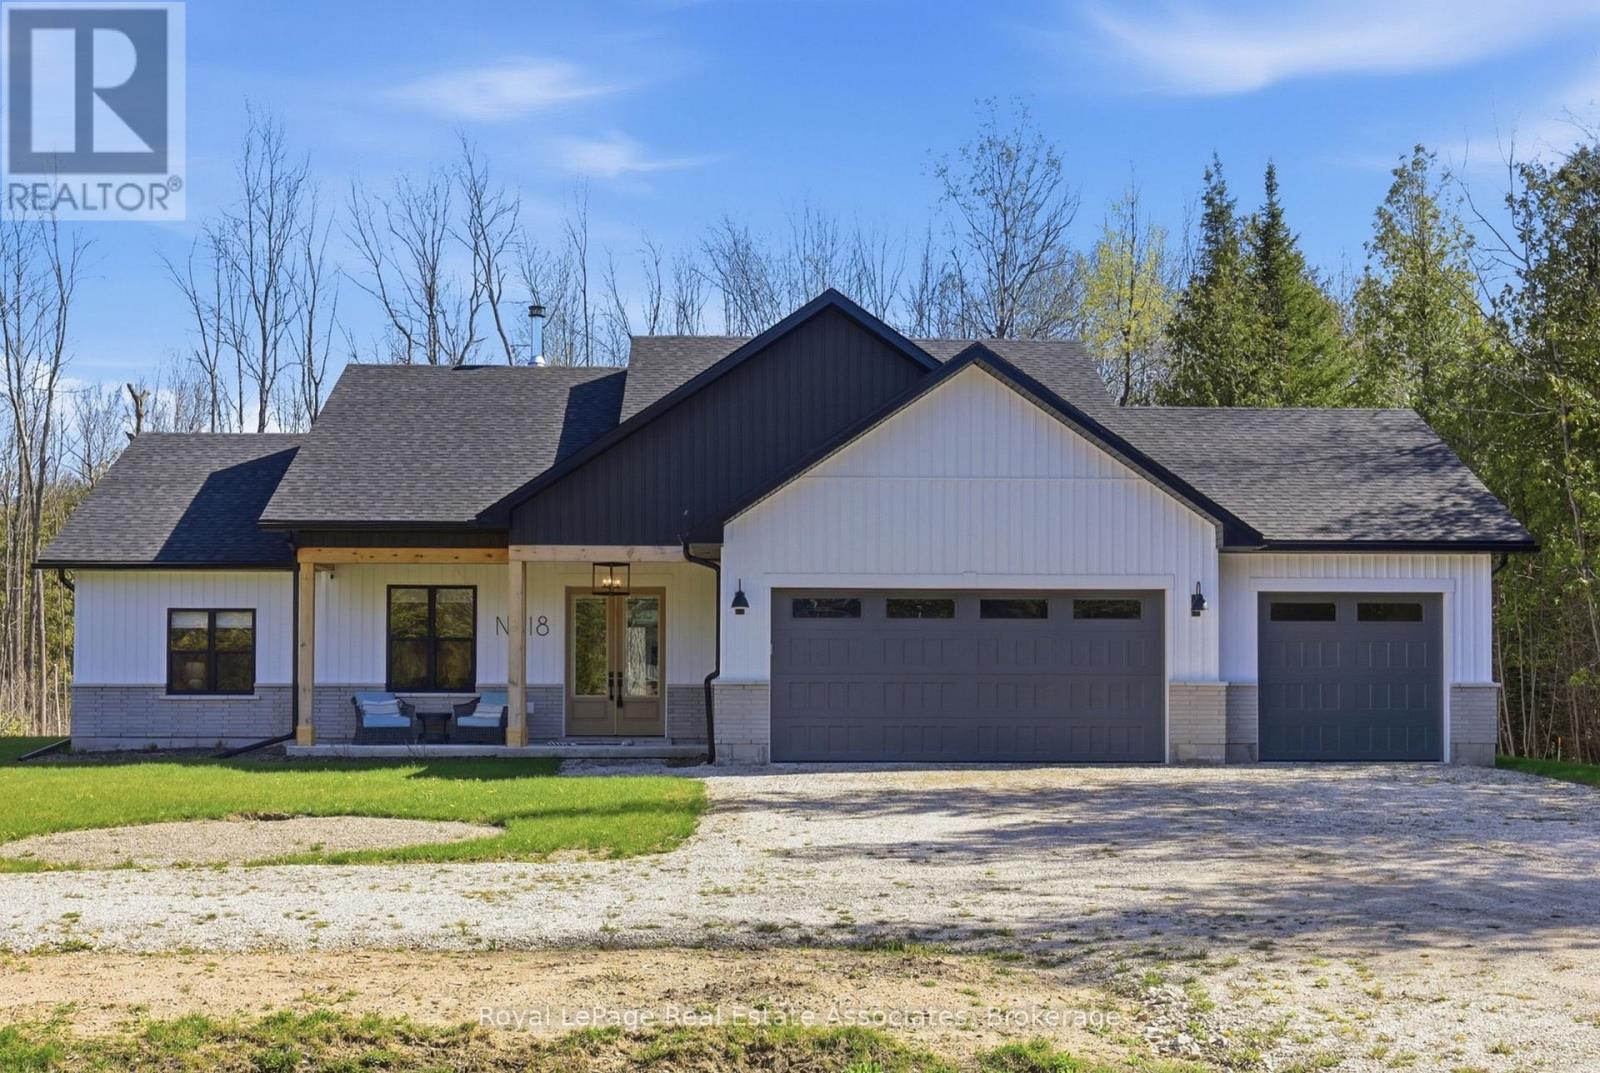
Built in 2022, this thoughtfully designed bungalow combines the advantages of modern construction with the peace and privacy of a 0.79-acre lot just minutes from the shores of Lake Huron. Featuring soaring ceilings, oversized exterior doors, in-floor radiant heating, a drilled well with water treatment and softener, built-in kitchen appliances, and an attached three-car garage, this move-in-ready home offers the comfort, efficiency, and functionality buyers are looking for-without the time, cost, and uncertainty of building.Step inside to an inviting open-concept layout where impressive 9' to 11' ceilings enhance the sense of space, and natural light fills the home. A centrally located wood stove anchors the living area, creating a warm and welcoming gathering place. At the heart of the home, the kitchen features built-in appliances, a large central island that provides generous prep space and serves as a natural gathering point, ample cabinetry, and seamless flow into the dining and living areas-ideal for everyday living and entertaining.The well-planned layout includes three spacious bedrooms and two full bathrooms, including a private primary bedroom complete with walk-in closet and ensuite. Outside, the nearly 0.8-acre property offers room to relax, entertain, garden, or simply enjoy the surrounding natural setting. The attached three-car garage provides excellent space for vehicles, recreational equipment, a workshop, or additional storage.Located just minutes from Oliphant's shoreline, public boat launches, beaches, trails, and the amenities of Wiarton and Sauble Beach, this property is well suited as a year-round residence, a weekend escape, or a future retirement home.If you're searching for a newer home that combines quality construction, practical features, generous outdoor space, and the relaxed lifestyle of the Bruce Peninsula, 18 Tamarac Road is ready to welcome you home. (id:61483)
Lower - 9 Mohawk Avenue
Mississauga, Ontario
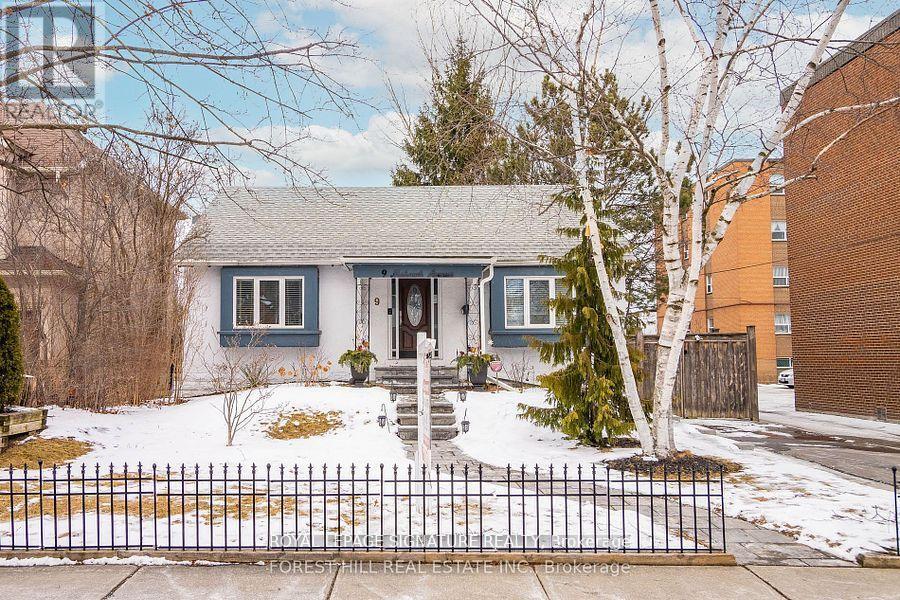
Prime Port Credit Location! This charming 2 bedroom lower level home offers a rare combination of character, space, and unbeatable walkability. Located in the heart of Port Credit, just steps from the lake, parks, trails, and all the shops and cafés that make this neighbourhood so sought-after.This spacious 2 bed room home is ideal for a young family or young professionals. Nice-sized living room and a large 3 pc washroom (id:61483)
2 Sugarbush Court
Halton Hills, Ontario
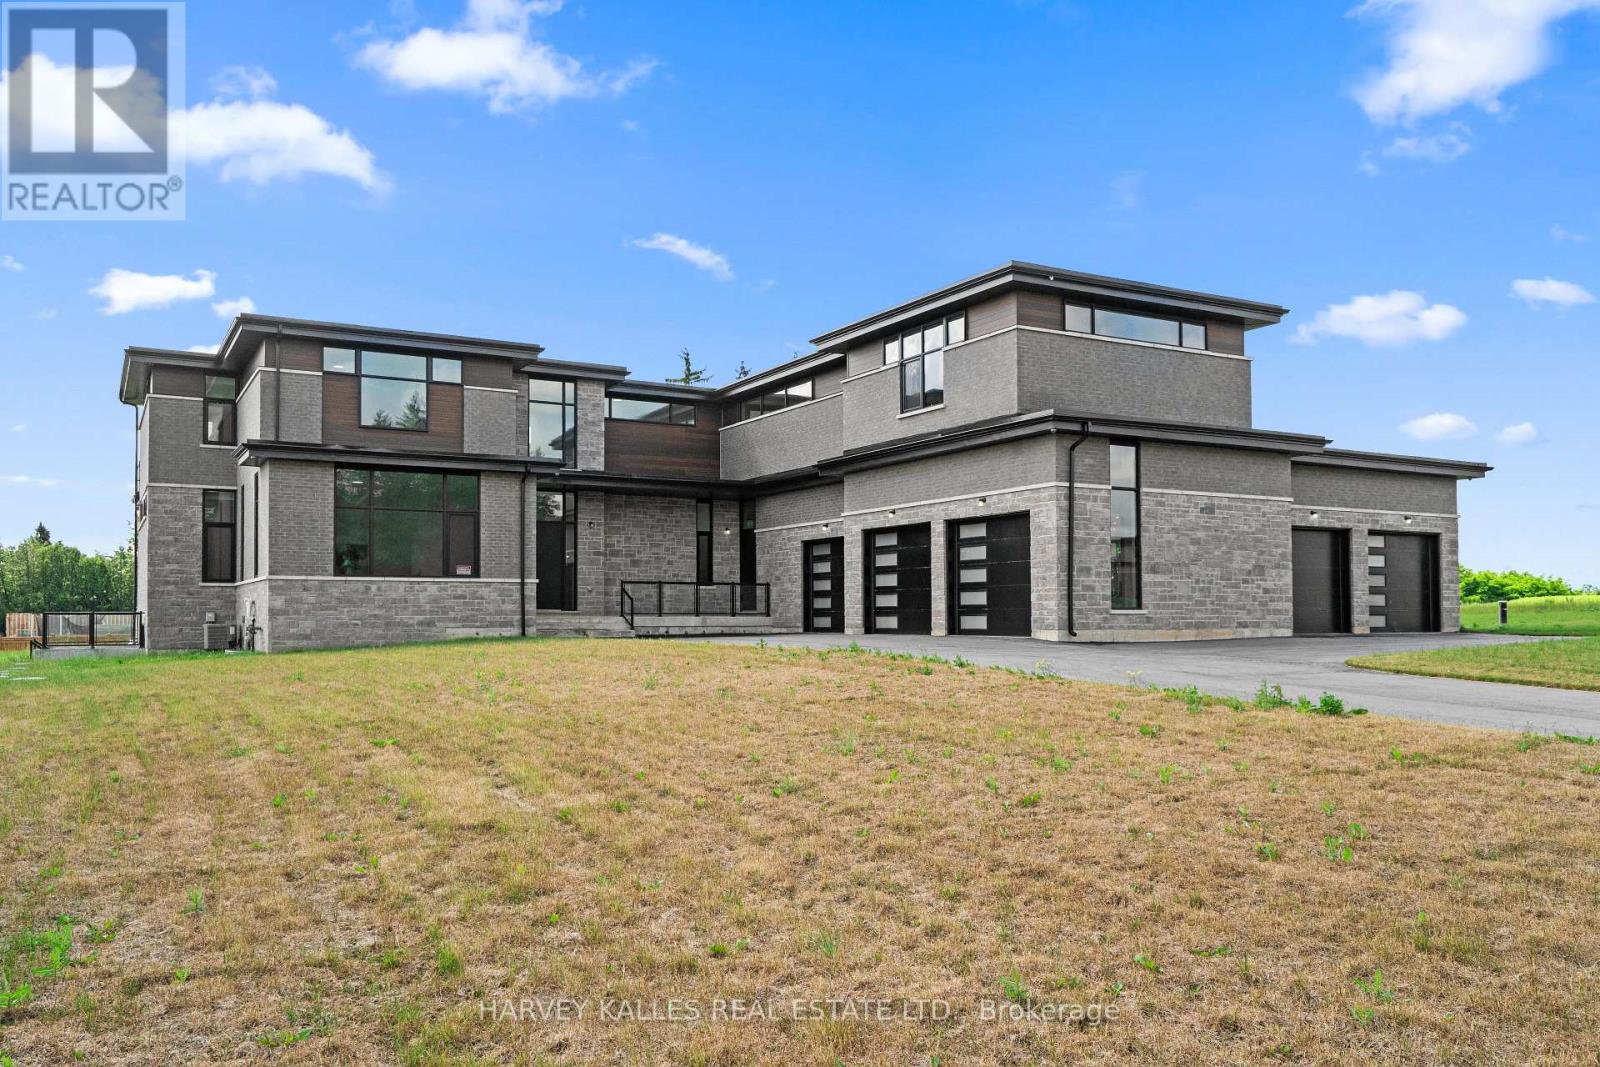
Welcome to Churchill Valley Estates, a private gated enclave where luxury, privacy, and craftsmanship come together on over 2.2 acres of picturesque land. Built by Essence Homes, this brand-new custom modern estate offers approximately 5,851 sq. ft. above grade with an exceptional layout designed for both everyday living and grand-scale entertaining. From the moment you arrive, the striking architecture, five-car garage, and expansive grounds set the tone for what awaits inside. The home features four spacious bedrooms, each with its own ensuite, and five luxurious bathrooms finished with the finest materials and attention to detail. Soaring ceilings, oversized windows, and designer finishes create a bright, open atmosphere throughout, while the thoughtfully designed floor plan seamlessly balances elegance and functionality. The heart of the home is an impressive chef's kitchen that flows effortlessly into the principal living and dining spaces, offering the perfect setting for family gatherings and entertaining. A private main-floor den provides a quiet retreat for work or study, while the upper level showcases a stunning primary suite complete with a spa-inspired ensuite, fireplace, expansive walk-in dressing room, and private balcony overlooking the estate grounds. Every detail has been carefully considered, from the premium finishes and custom millwork to the grand room proportions and seamless indoor-outdoor living spaces. Surrounded by luxury custom homes, ravine landscapes, walking trails, and natural beauty, Churchill Valley Estates delivers a lifestyle rarely found in the GTA. Enjoy the privacy of estate living without sacrificing convenience, just minutes from Georgetown's charming downtown, top-rated schools, golf courses, shopping, dining, and major commuter routes. A rare opportunity to own a newly built luxury residence in one of Halton Hills' most prestigious and exclusive communities. (id:61483)
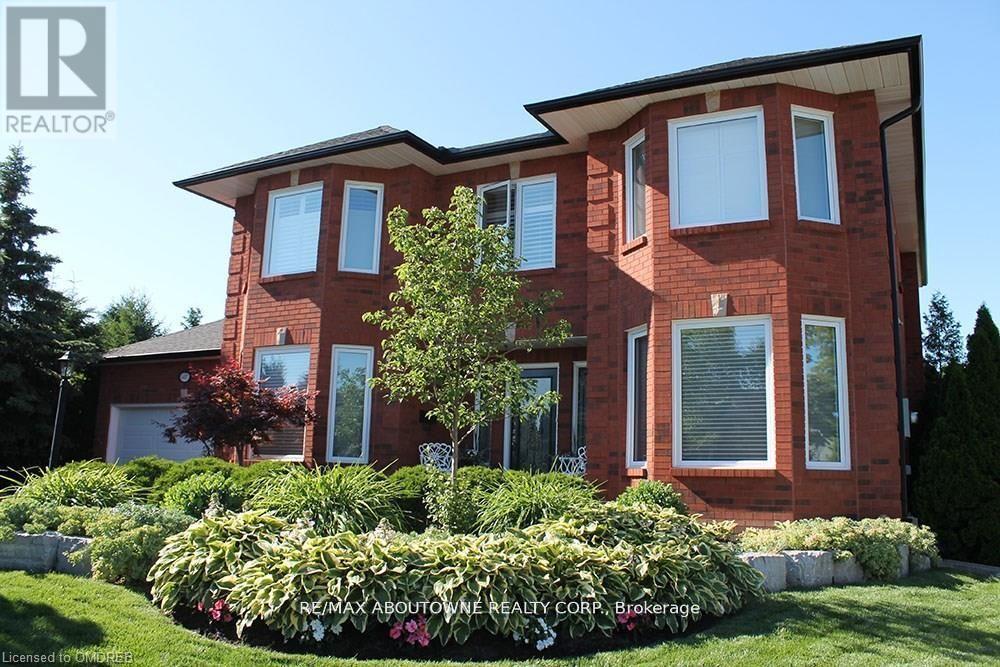
1487 The Links Drive
Oakville, Ontario
This is your opportunity to lease in the exclusive, executive enclave of Fairway Hills and experience this gated style community! Glen Orchard built, with over 4000 sqft of finished space and a spectacular backyard oasis. Saltwater pool, pond less waterfall, cabana, professional landscaping and backing on to greenspace offers the ultimate in privacy. Freshly painted throughout, the main floor features a spacious living room & formal dining room, gourmet eat-in kitchen with granite counters & stainless-steel appliances. A gorgeous 2-piece powder room and laundry room complete the main level. The second floor offers a spacious, bright primary retreat with 5-piece ensuite as well as 3 additional bedrooms and 5-piece bathroom. The fully finished basement is perfect for entertaining! Rec room, games area, granite wet bar and full bathroom complete this inviting space. Designer colours, California shutters and crown moldings are some of the beautiful details throughout. (id:61483)
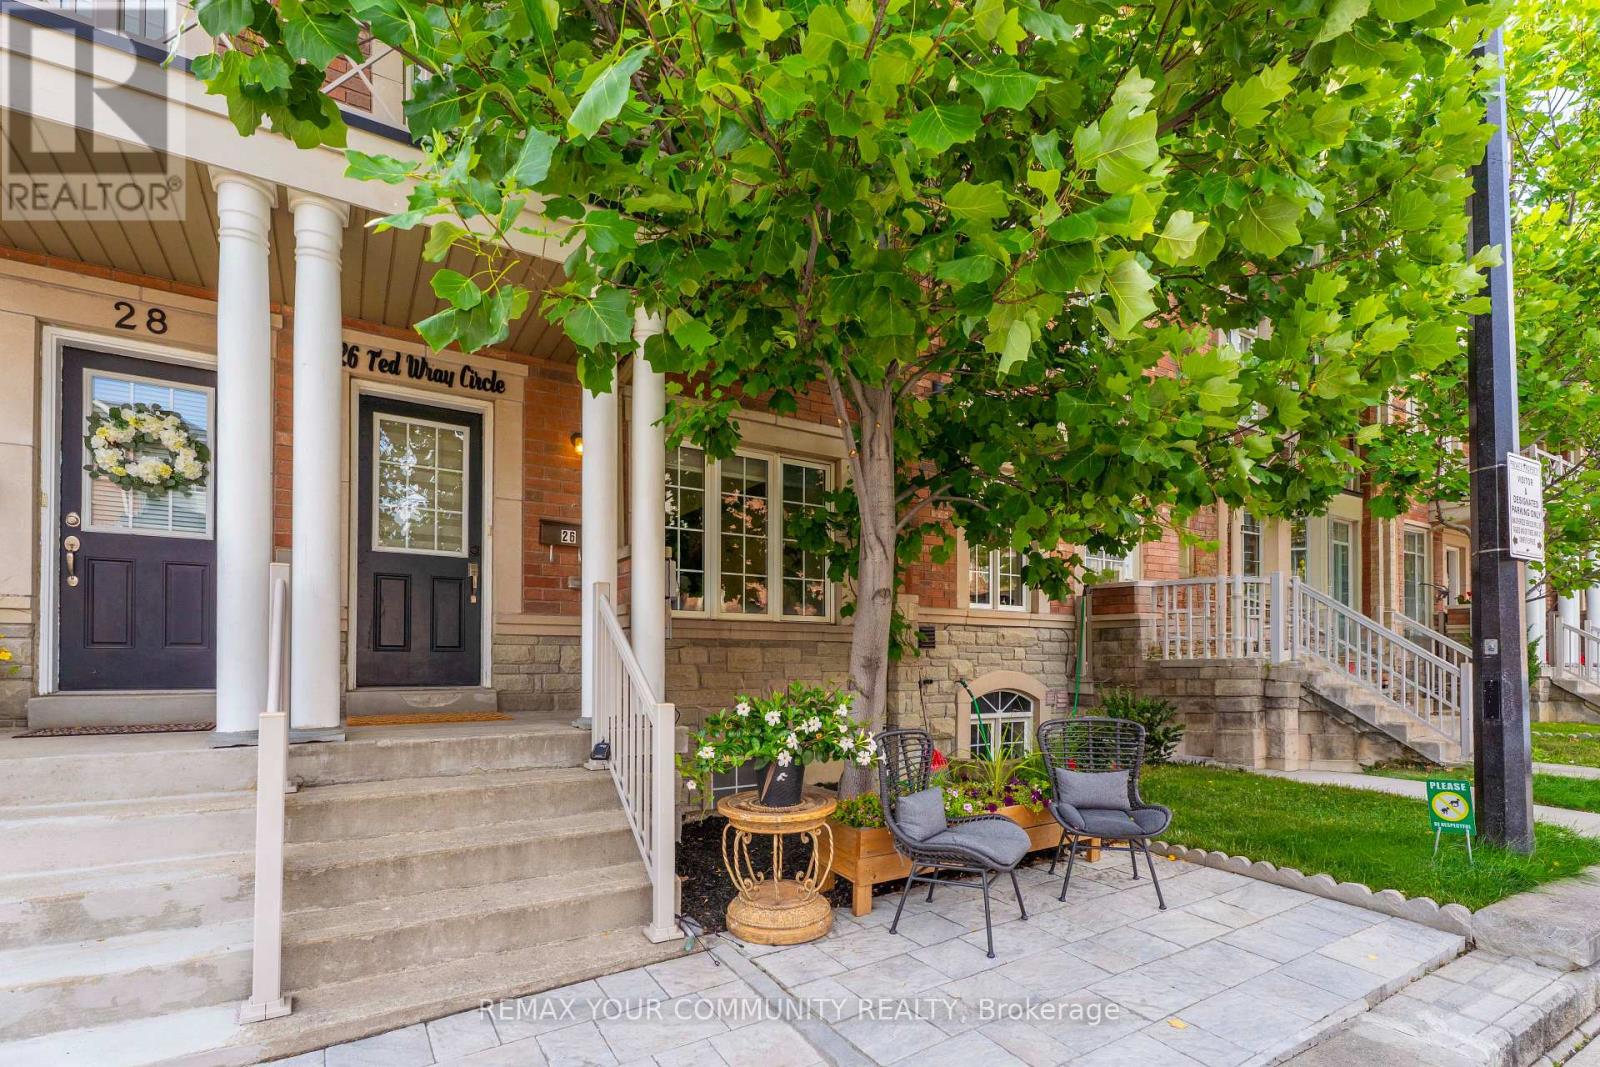
26 Ted Wray Circle
Toronto, Ontario
Welcome to 26 Ted Wray Circle - a beautifully renovated, turnkey home where modern elegance meets effortless everyday living.Renovated approximately two months ago, this exceptional 4-bedroom freehold townhome has been thoughtfully transformed with refined finishes and contemporary details throughout. The main floor features beautiful engineered hardwood flooring, fully redesigned accent walls, and bright, inviting living spaces. The staircase has also been completely redone, creating a sophisticated focal point throughout the home. Premium German LVP flooring continues throughout, offering the perfect blend of elegance, durability, and easy maintenance.The fuIIy renovated kitchen showcases updated cabinetry, a high-end refrigerator, and a beautifully 1 appointed coffee pantry/bar - seamlessly blending sophisticated design with everyday functionality.The second floor offers three bedrooms and a versatile living den, while the private third-floor primary suite creates a serene retreat with a custom accent wall. The finished basement adds an additional den, ideal for a home office, study, or flexible living space.Ideally situated in Oakdale Village, this quiet, family-friendly North York community is conveniently located near Oakdale Golf & Country Club, schools, parks, shopping, dining, transit, and everyday amenities.Beautifully renovated two months ago. Impeccably designed. Effortlessly sophisticated. Comeexperience the elegance of 26 Ted Wray Circle - you'll want to see it for yourself. (id:61483)
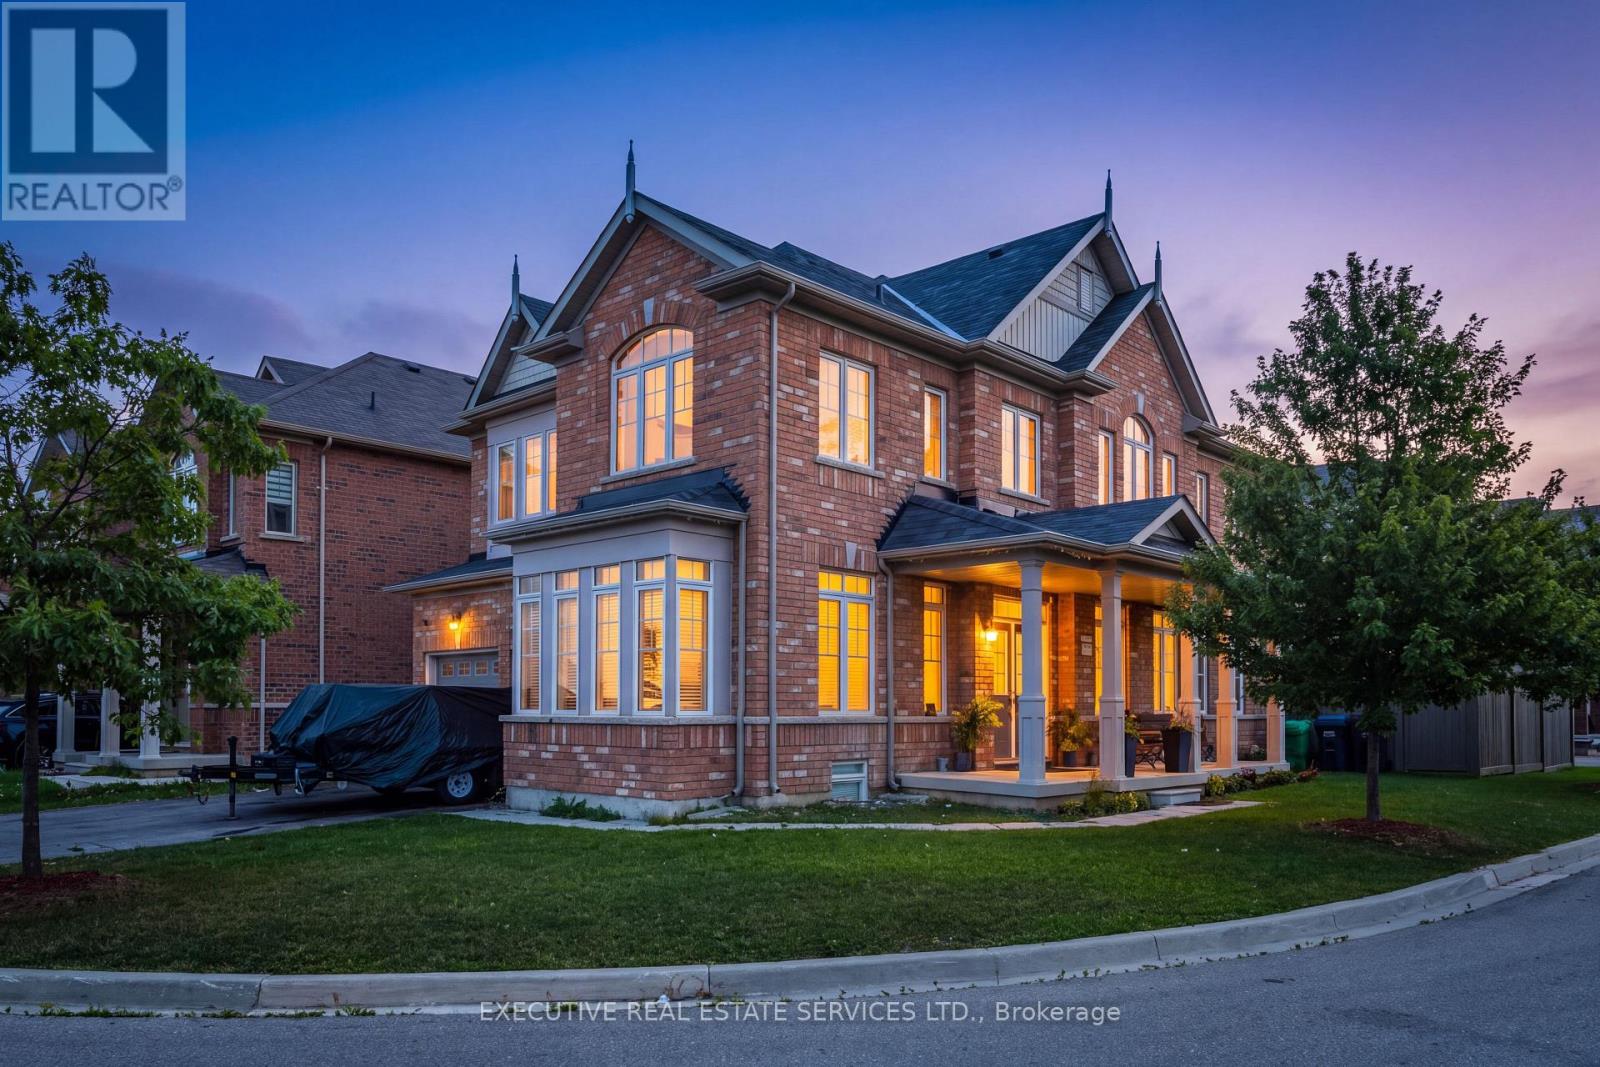
61 Truro Circle N
Brampton, Ontario
Beautiful property available for Lease. 1 Car Parking: Driveway! Fully Upgraded Kitchen Steel Appliances! Located In One Of The Prime Locations & Family Orientated Neighborhood! Modern Looking Kitchen With Lot Of Storage Space! Master Bedroom With 5 Piece With Glass Shower! (4) Large Spacious Bedroom Full Of Sun Light and Lots Of Storage. (id:61483)
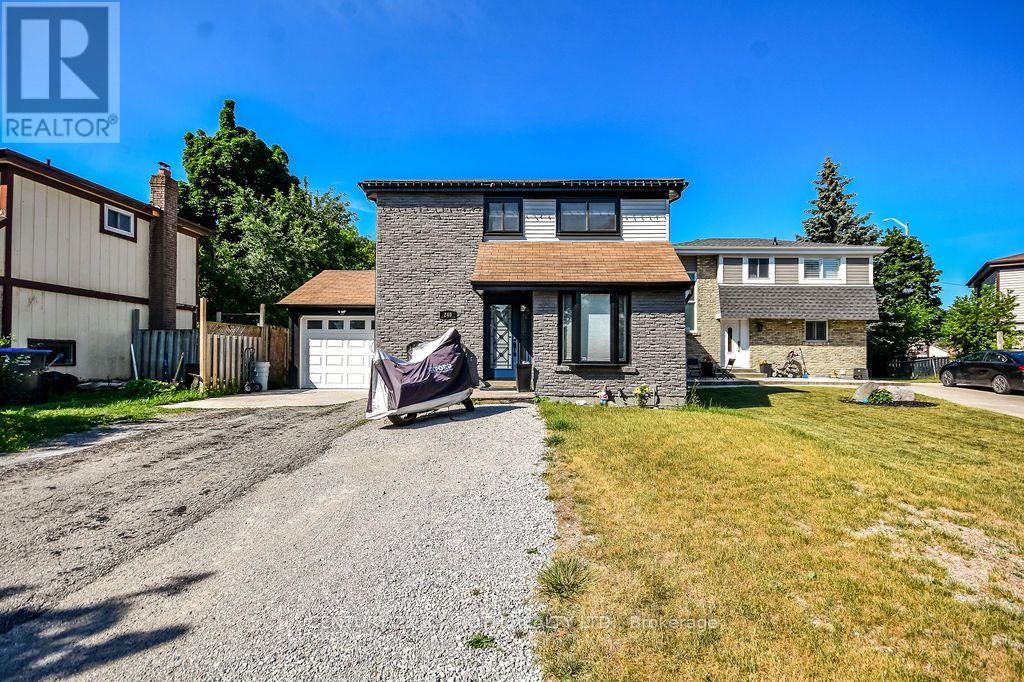
249 Leavens Court
Caledon, Ontario
Located in the desirable South Hill community of Bolton, welcome to 249 Leavens Court. This beautifully updated home features 3 bedrooms, 3 bathrooms, and a finished basement complete with a Cozy rec with rough ins for future kitchen/laundry room.The open-concept main floor offers a fully updated, generously sized kitchen that flows seamlessly into the expansive family room overlooking the backyard-perfect for both everyday living and entertaining.Situated on an oversized 45' x 124' lot with great patio an above ground pool in a quiet, family-friendly court, this property provides plenty of space for children to play and families to enjoy the outdoors. Conveniently located within walking distance to schools, parks, shopping, and other amenities, plus just a four-minute walk to 24-hour public transit, this home offers an exceptional combination of comfort, space, and convenience. (id:61483)
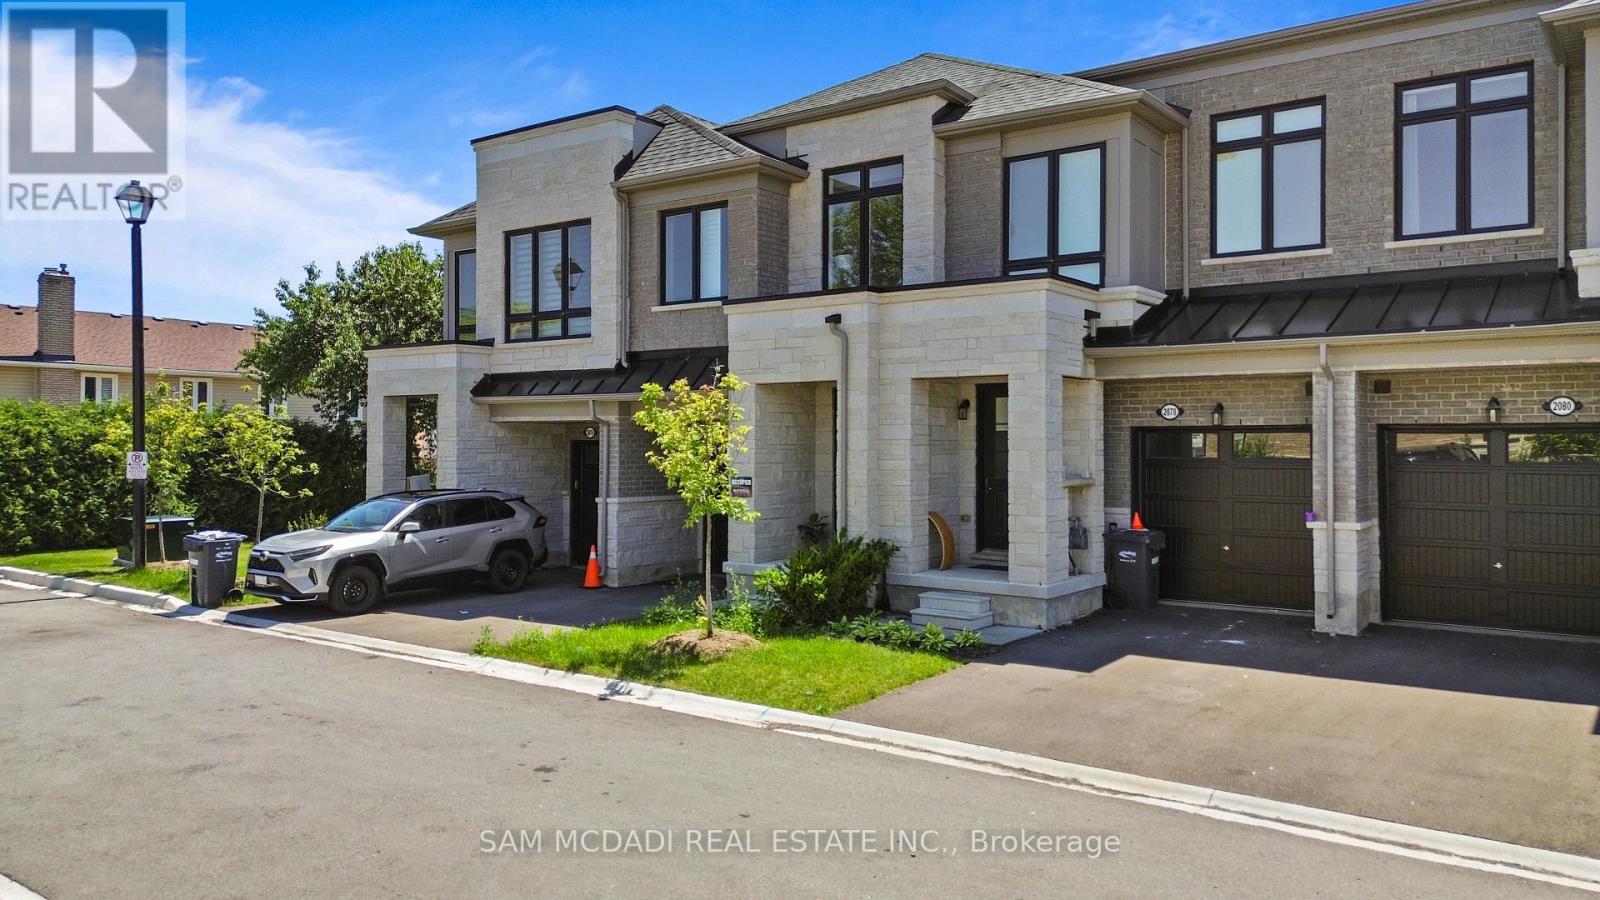
2076 Coppenwood Common
Burlington, Ontario
Welcome to this stunning home in Burlington's highly desirable Tyandaga community, backing onto Beautiful Green space! Offering approximately 1,842 sq. ft. of bright, modern living space, this 3-bedroom, 3-bathroom home features an open-concept layout ideal for everyday living and entertaining.The main level showcases hardwood flooring, custom blinds, large windows, and a modern kitchen with stainless steel appliances, centre island and ample workspace, all flowing seamlessly into the spacious living and dining areas.Upstairs, the generous primary bedroom features a 5-piece ensuite and walk-in closet, complemented by two additional well-appointed bedrooms and a 4-piece bathroom.Ideally located close to schools, parks, shopping, restaurants, transit and recreation, with convenient access to the QEW, 403, 407 and Burlington GO. A fantastic opportunity to own a newer home offering modern comfort, functional living and a desirable green-space setting in sought-after Tyandaga! (id:61483)
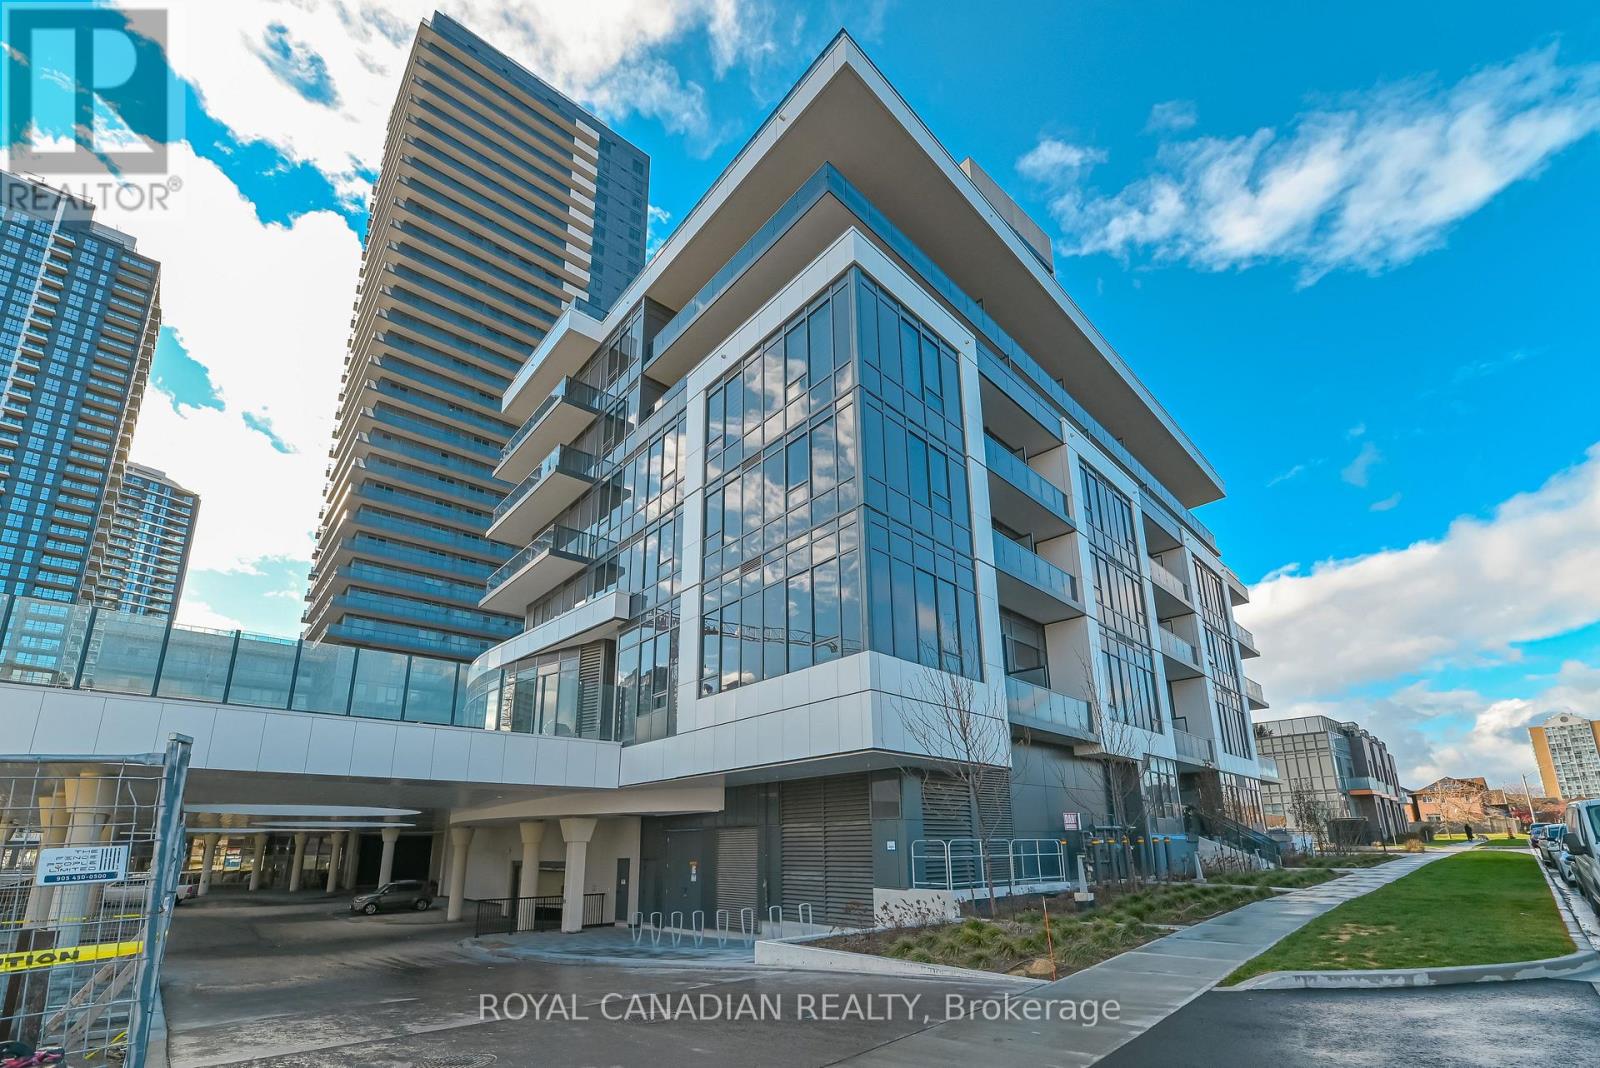
104 - 5105 Hurontario Street
Mississauga, Ontario
Welcome to Canopy Towers, where modern design meets exceptional convenience in the heart of Mississauga. This beautifully designed 1 Bedroom + Den suite with 2 Full Bathrooms offers a rare feature you won't find elsewhere in the building: an extra large 105 sq. ft. private patio with a direct exterior exit, allowing guests to come straight to your unit without passing through the main lobby. Perfect for hosting, everyday convenience, or anyone who values privacy and easy access. Inside, the open concept layout features a sleek modern kitchen with quartz countertops, stainless steel appliances, and stylish cabinetry flowing seamlessly into the bright living area. The spacious primary bedroom includes a large window and a full ensuite bathroom. The versatile den is large enough to function as a home office/gaming area/separate TV area or additional sleeping area, offering flexibility rarely found in newer condos. A second full bathroom adds everyday comfort. Enjoy premium building amenities including a 24 hour concierge, fitness centre, indoor pool, yoga studio, sauna, party room, media room, pet wash station, and a rooftop terrace with BBQs. One parking space is included. Located at Hurontario & Eglinton, you're steps from transit, the upcoming Hazel McCallion LRT, Square One, GO terminal, Sheridan College, restaurants, shops, and major highways (401/403). This unique ground floor suite combines modern living with unmatched convenience. (id:61483)
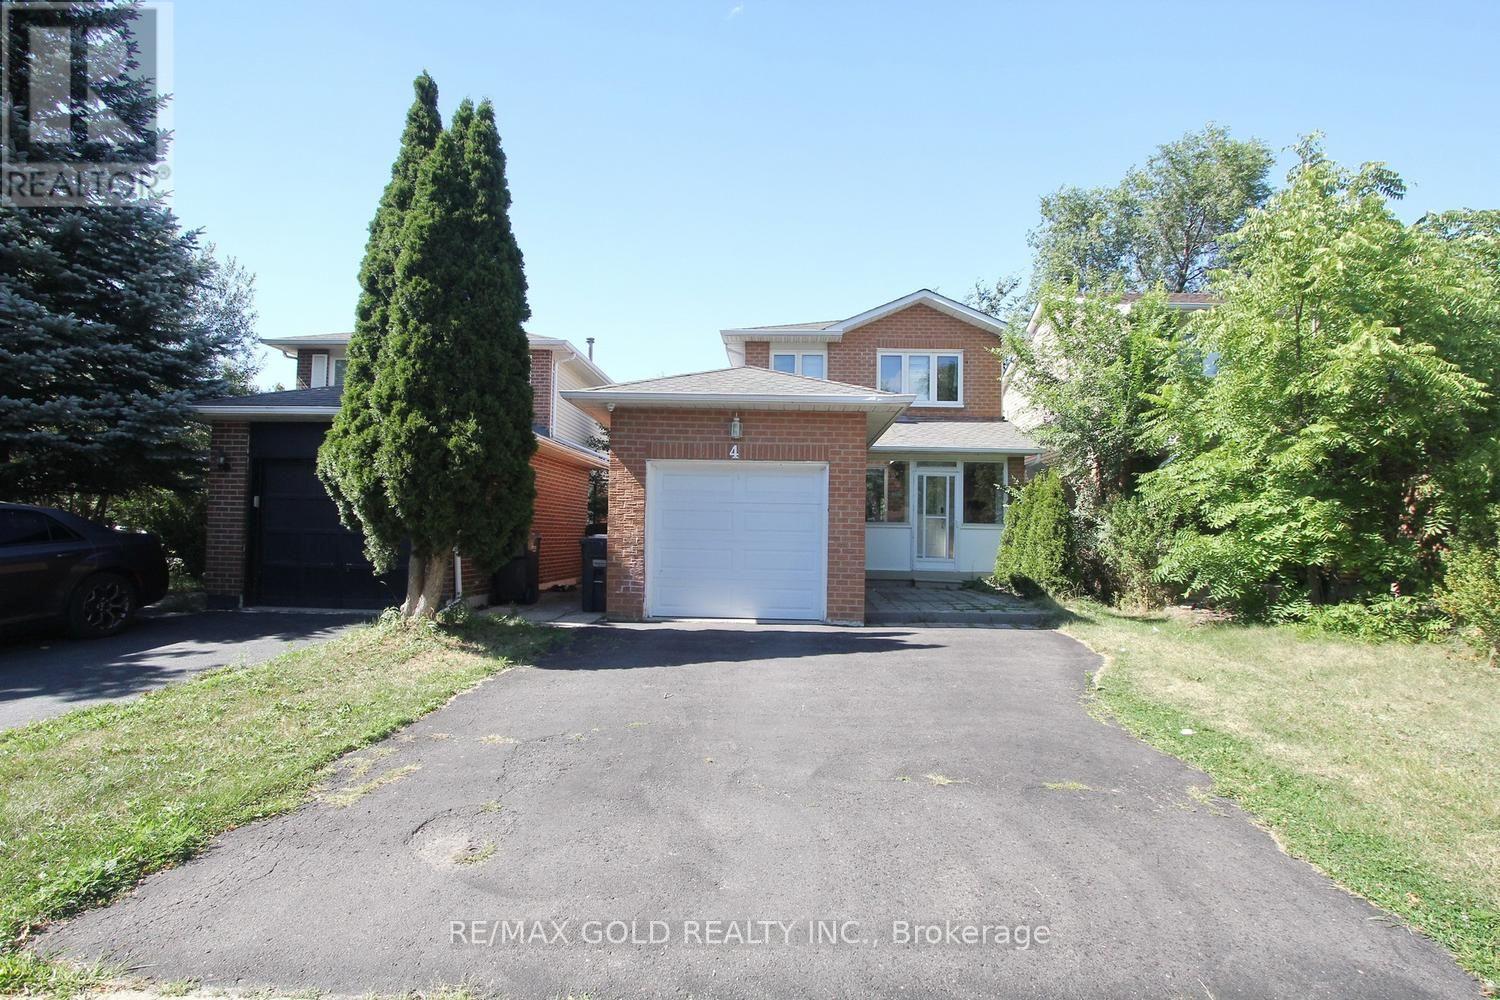
4 Summertime Court
Brampton, Ontario
Beautiful 3 bedroom detached house with 1 car garage, located in prestigious Heart Lake west community. Very well kept, upgraded kitchen with quartz countertops, stainless steel appliances, fully finished basement with additional family room, kitchen, full washroom. (id:61483)
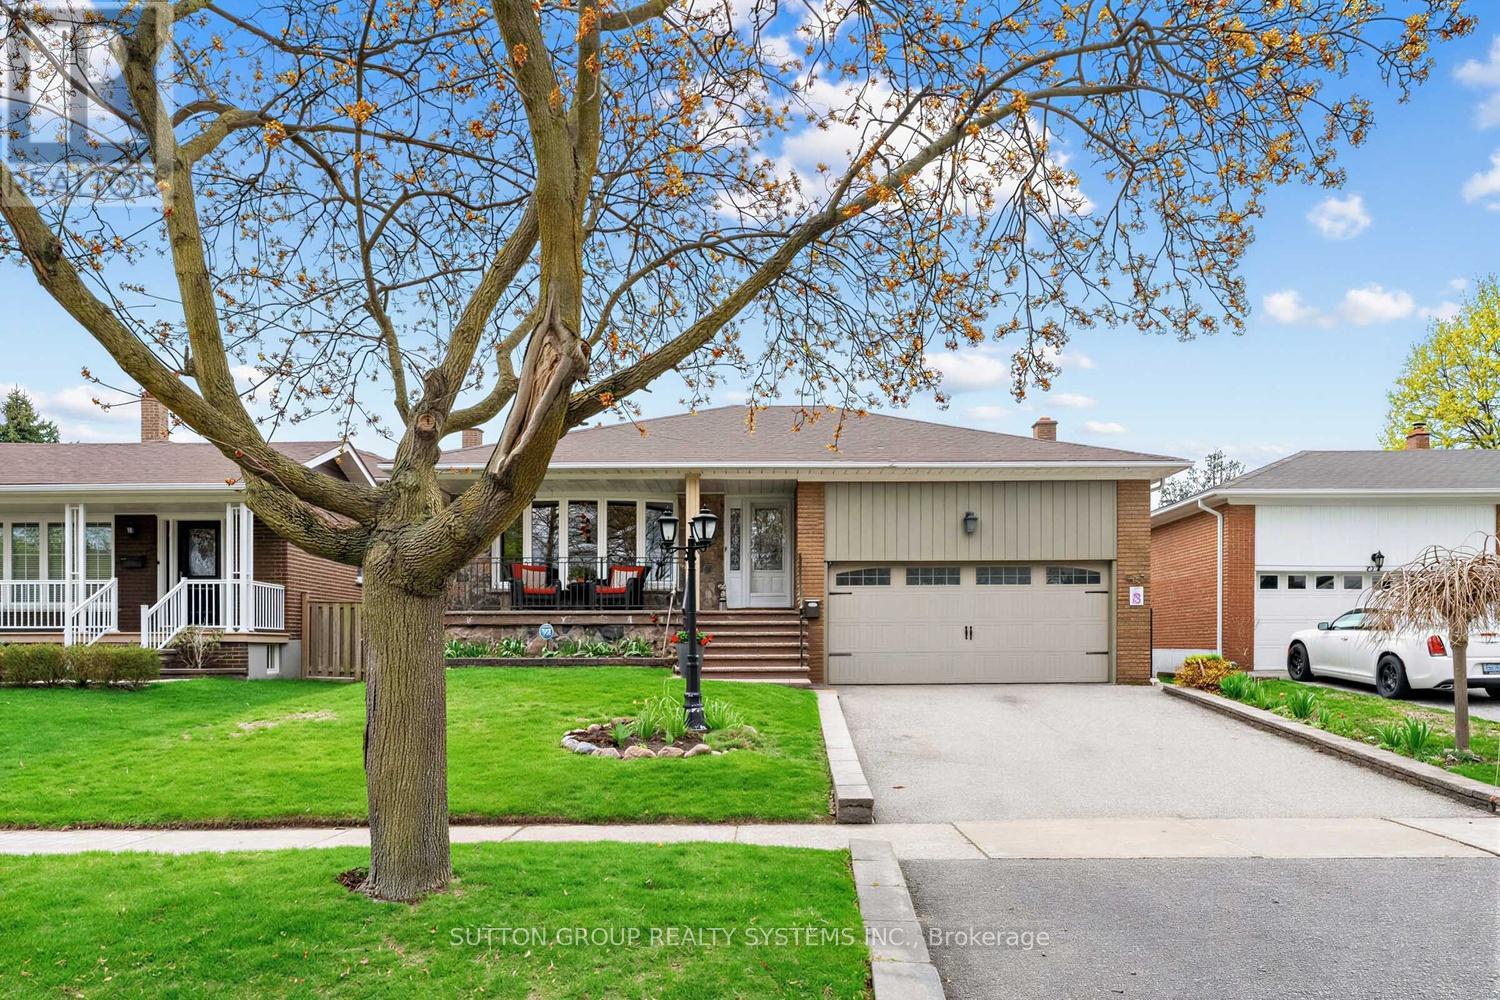
228 Chantenay Drive
Mississauga, Ontario
Bright and spacious 4-level backsplit offering approximately 2,355 sq ft above grade plus an additional 780 sq ft in the finished basement. Ideally situated on a 52 x 117 ft. lot on a quiet cul-de-sac in the highly desirable, family-friendly Cooksville community. This all-brick home features 4 bedrooms, 3 bathrooms, and a double-car garage. The generous living room showcases a large bay window overlooking the front porch balcony, perfect for enjoying your morning coffee. The open-concept dining room comfortably accommodates a large family table, making it ideal for entertaining. A spacious family room offers custom-built-in cabinetry, a gas fireplace, and a walk-out to a private garden oasis. The home also features a convenient side entrance leading to the lower level, which includes a bedroom, kitchen area, and a large recreation space with above-grade windows-ideal for a nanny suite or in-law potential. There is also potential for two separate laundry areas. Additional highlights include a spacious cold room and a large crawl space, offering exceptional storage throughout the home. Located within walking distance to the highly rated St. Timothy School, and close to Munden Park, One Health Clubs, Trillium Health Partners Hospital, QEW, and GO Transit Station. (id:61483)
306 - 19b West Street N
Kawartha Lakes, Ontario
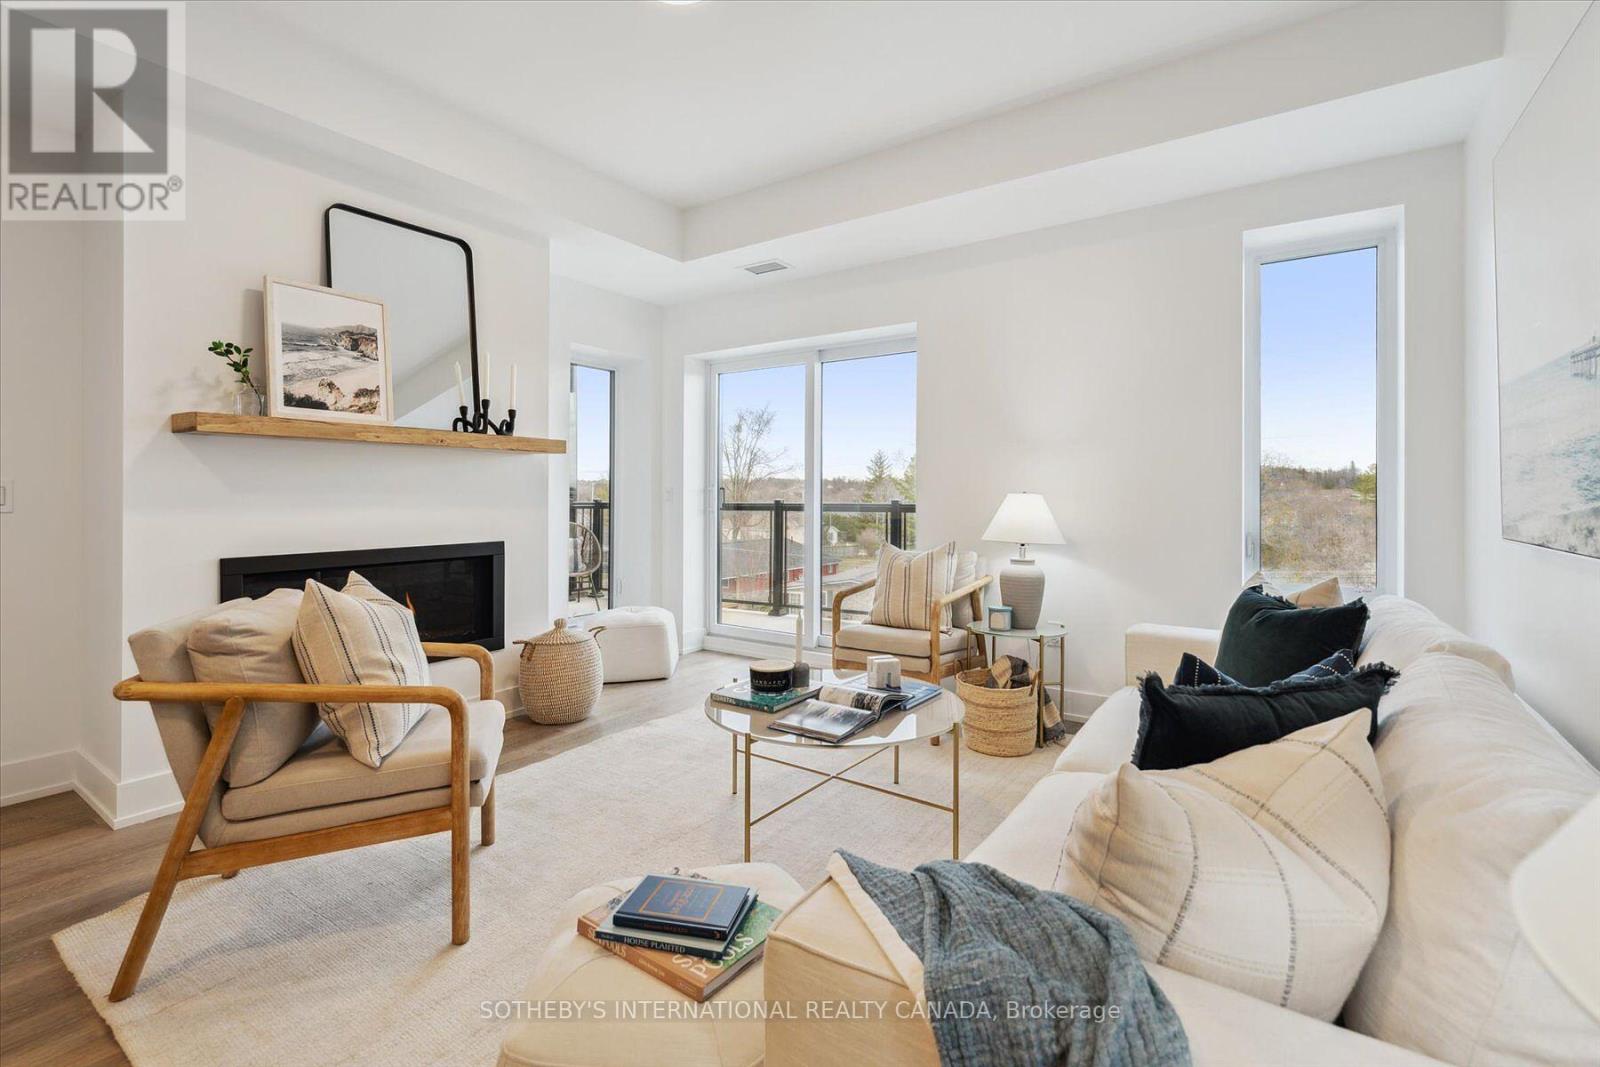
A Price Improvement That Changes Everything! $53K Reduction In response to Ontario's expanded HST rebate for new homes, the builder is thrilled to offer this incredible savings. These are the last remaining move in ready builder condo suites with Tarion warranty in this sought-after development, presenting a rare chance to secure your dream home at an exceptional price point. Welcome to Fenelon Lakes Club, a premier boutique community gracing 4 acres of prime North West sunset exposure on Cameron Lake. This exceptional 2 bedroom, 2 bathroom suite 1004 square feet with beautiful lake views and north east sunrise exposure from your 156 square foot terrace equipped with a BBQ hookup and invites alfresco dining. Resort-style living with exclusive access to a clubhouse, state-of-the-art gym, sparkling outdoor pool, tennis/pickleball courts, and a private dock area designed for resident enjoyment and to watch the sunset. Finger docks to be built this year for daytime use. Imagine a lifestyle where you no longer need to shovel snow, brush off your car. Enjoy the ultimate maintenance-free lifestyle, as all exterior upkeep, including snow removal, grass cutting, and landscaping, is taking care of plus an indoor parking spot for your vehicle. Pet friendly with dog washing station in the garage. Well established condo corporation and resident events every Friday adds to the exclusive community. The charming town of Fenelon Falls, with its unique boutiques, delightful eateries, and rejuvenating wellness options, is a leisurely stroll away. For further exploration, Lindsay and Bobcaygeon are just 20 minutes away, and the GTA is a convenient 90-minute journey, now made even more accessible with the free Highway 407 extension between Pickering and Hwy115. Start making your Kawartha memories today. (id:61483)