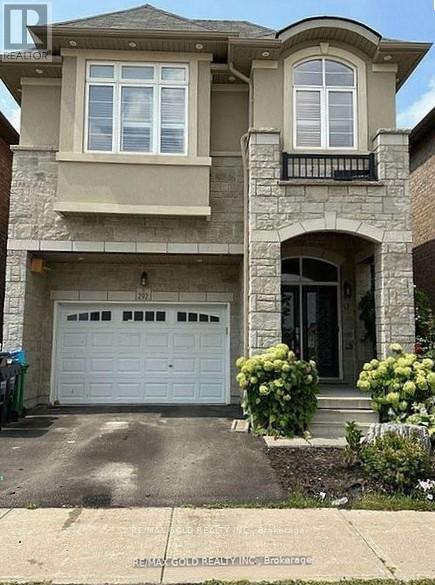
292 Remembrance Drive
Brampton, Ontario
Gorgeous, Fully Detached House. In One Of The Prime Locations & Family Orientated Neighborhood. Main Floor Offers Foyer, Living, Dining, Breakfast, Separate Family Room and Modern Kitchen With Back-Splash & Central Island. Lot of windows with California Shutters, Plenty of Light, Pot Lights. Nine feet Ceiling, Hardwood Flooring & Staircase. 2nd Floor Offers 4 Spacious Bedrooms and 3 Full Washrooms. Master Bedroom With 5 Pc EnSuite and Nine Feet Ceiling. All Bedroom's attached to Washrooms, Bedroom's With Windows N Full Of Sun Light, Laundry Room, Lots Of Storage, Two Parking's. Very Close To Go Station. Close To all Amenities, Minutes To Bus Stops, Schools. This is your ideal family home! Do Not Miss This One. Basement Is Not Included. Plus Utilities 100% (id:61483)
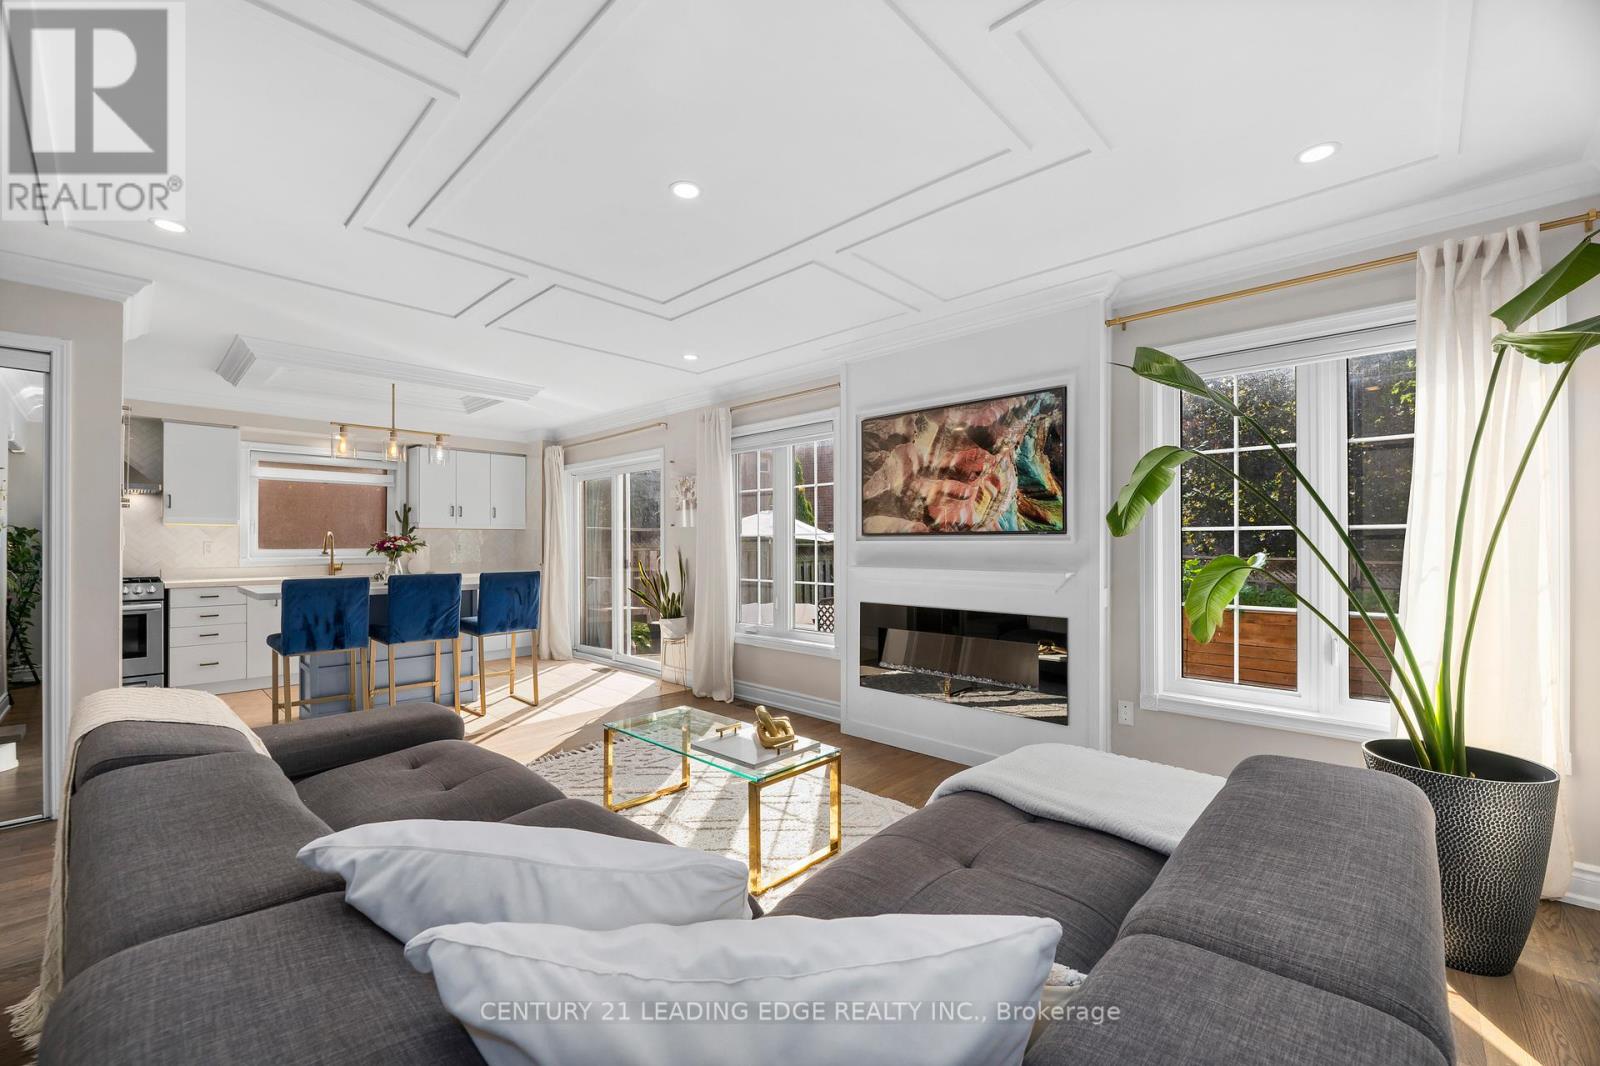
1113 Hepburn Road
Milton, Ontario
Welcome to 1113 Hepburn Road, Milton-where sophisticated design meets exceptional family living.This stunning 4-bedroom, 3-bathroom detached residence has been thoughtfully designed to offer the perfect balance of elegance, comfort, and functionality. From the moment you step inside, you're welcomed by sun-filled mudroom, and an inviting open-concept floor plan that effortlessly connects each living space, creating the ideal setting for entertaining and everyday family life.At the heart of the home is a beautifully appointed chef-inspired kitchen featuring sleek quartz countertops, a striking herringbone backsplash, abundant cabinetry, and generous prep space. Whether you're hosting dinner parties or enjoying a quiet morning coffee, this space is designed to impress. The kitchen flows seamlessly into the spacious family room and dining area, with a walkout to the private backyard, making indoor-outdoor living effortless.One of the home's standout features is the beautifully designed mudroom-a stylish yet practical space that keeps everyday life organized with room for coats, shoes, backpacks, and all of life's essentials. Every room has been thoughtfully designed to maximize space, comfort, and natural light.Perfectly positioned in a sought-after family community, this exceptional home is just moments from parks, scenic trails, shopping, restaurants, and major commuter routes. Families will appreciate access to highly rated schools, including Anne J Macarthur Public School French Immersion and top rated school opportunities, making this an outstanding location to put down roots.1113 Hepburn Road isn't just a place to live-it's a place to grow, entertain, and create lasting memories. If you've been searching for a home that combines timeless finishes, thoughtful design, and an unbeatable location, your sear (id:61483)
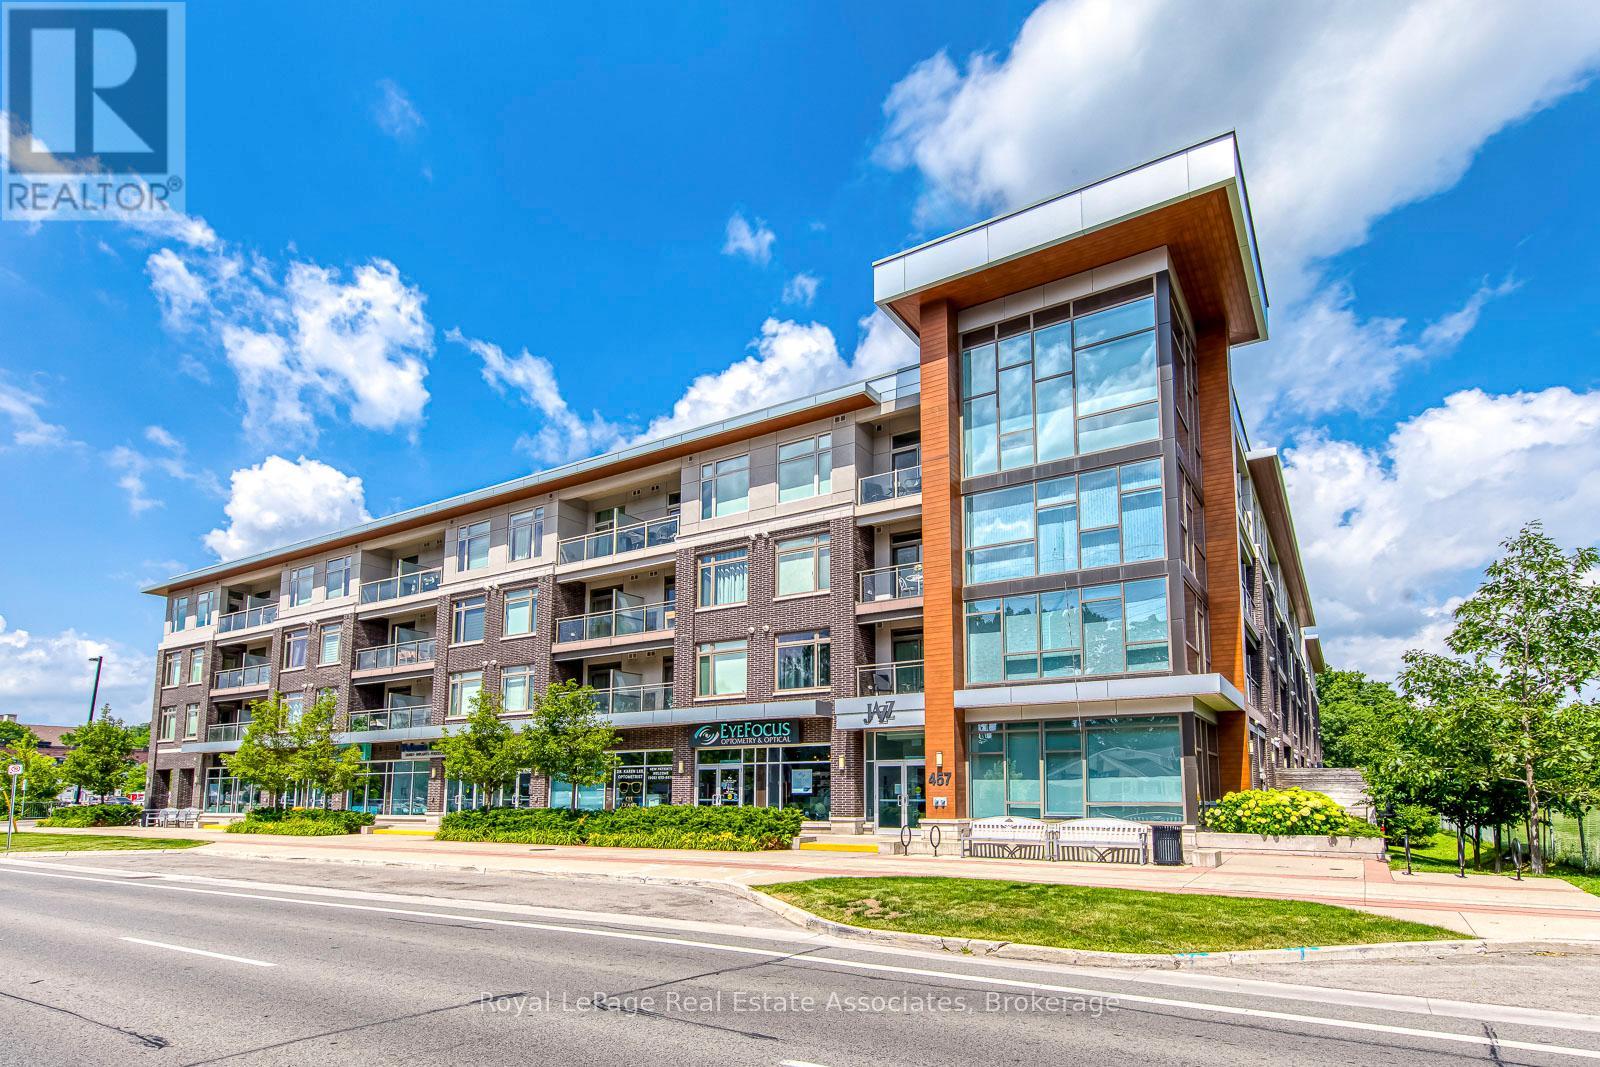
324 - 457 Plains Road E
Burlington, Ontario
Why rent when you could own in this peaceful, beautifully maintained, low-rise condo in Aldershot. Open concept with large quartz island, SS appliances, ensuite laundry, 1 underground parking & storage. This historic and scenic westernmost community in Burlington, offers a mix of stunning lakeside nature, family-friendly parks, & vibrant community. The "Jazz" offers great amenities with a gym & large recreation room with TV lounge area, kitchen, pool table, games... great for relaxing or parties. Mtnce. fees include Bell Fibe cable/ internet. Easy access to QEW, Aldershot GO, public transit. Just minutes to LaSalle park & Botanical Gardens. Enjoy the sunsets from your new balcony! (id:61483)
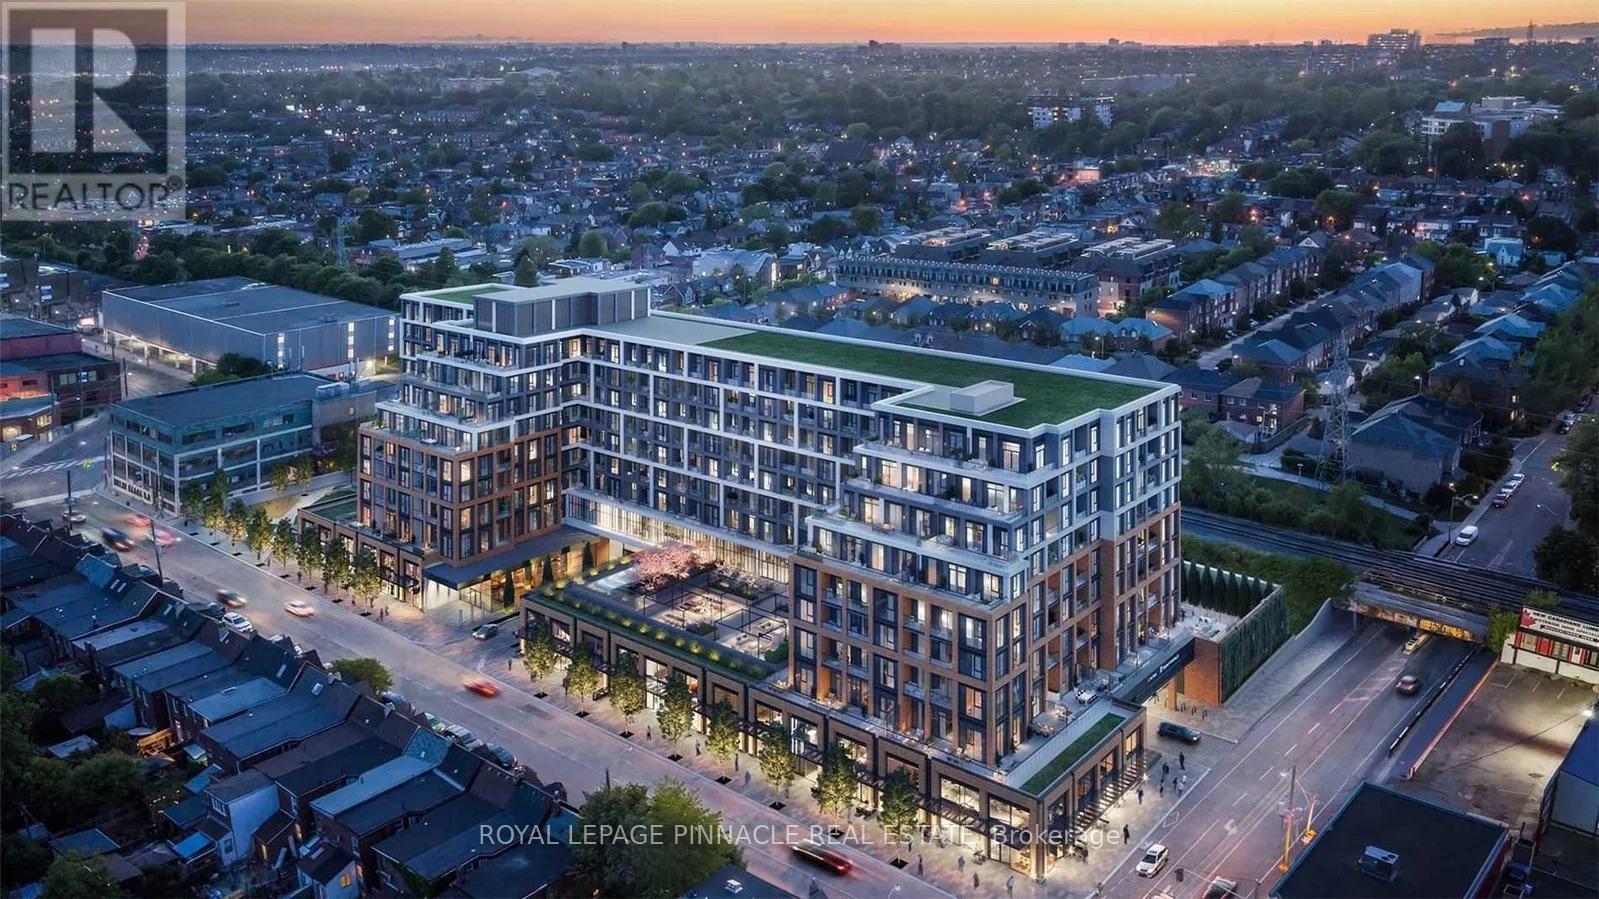
444 - 858 Dupont Street
Toronto, Ontario
Luxury At The Dupont! Welcome To This Beautifully Upgraded 1-Bedroom Suite, Offering Over 600 Sq. Ft. Of Thoughtfully Designed Living Space In One of Tridels Premier New Developments. Bright And Spacious With Abundant Natural Light, This Modern Home Features Smart Home Technology, A Gorgeous Stone Counter & Backsplash, Premium Stainless SteelAppliances, A Generous Walk-In Bedroom Closet And High-End Finishes Throughout. Includes 1 Parking Space And 1 Locker. Ideally Located Just Steps From The Vibrant Ossington Strip, You'll Enjoy Some Of The City's Best Restaurants, Cafés, Shops,And Nightlife Right Outside Your Door. Exceptional Resort-Style Amenities Include An Outdoor Swimming Pool, BBQ Areas,Fireside Lounges, Fitness Centre, Yoga Studio, Sauna, Steam Room, Party Room, Games Room, And Children's Play Room.Luxury Living In One Of Toronto's Most Sought-After Neighbourhoods! (id:61483)
30 Lambert Lane
Caledon, Ontario
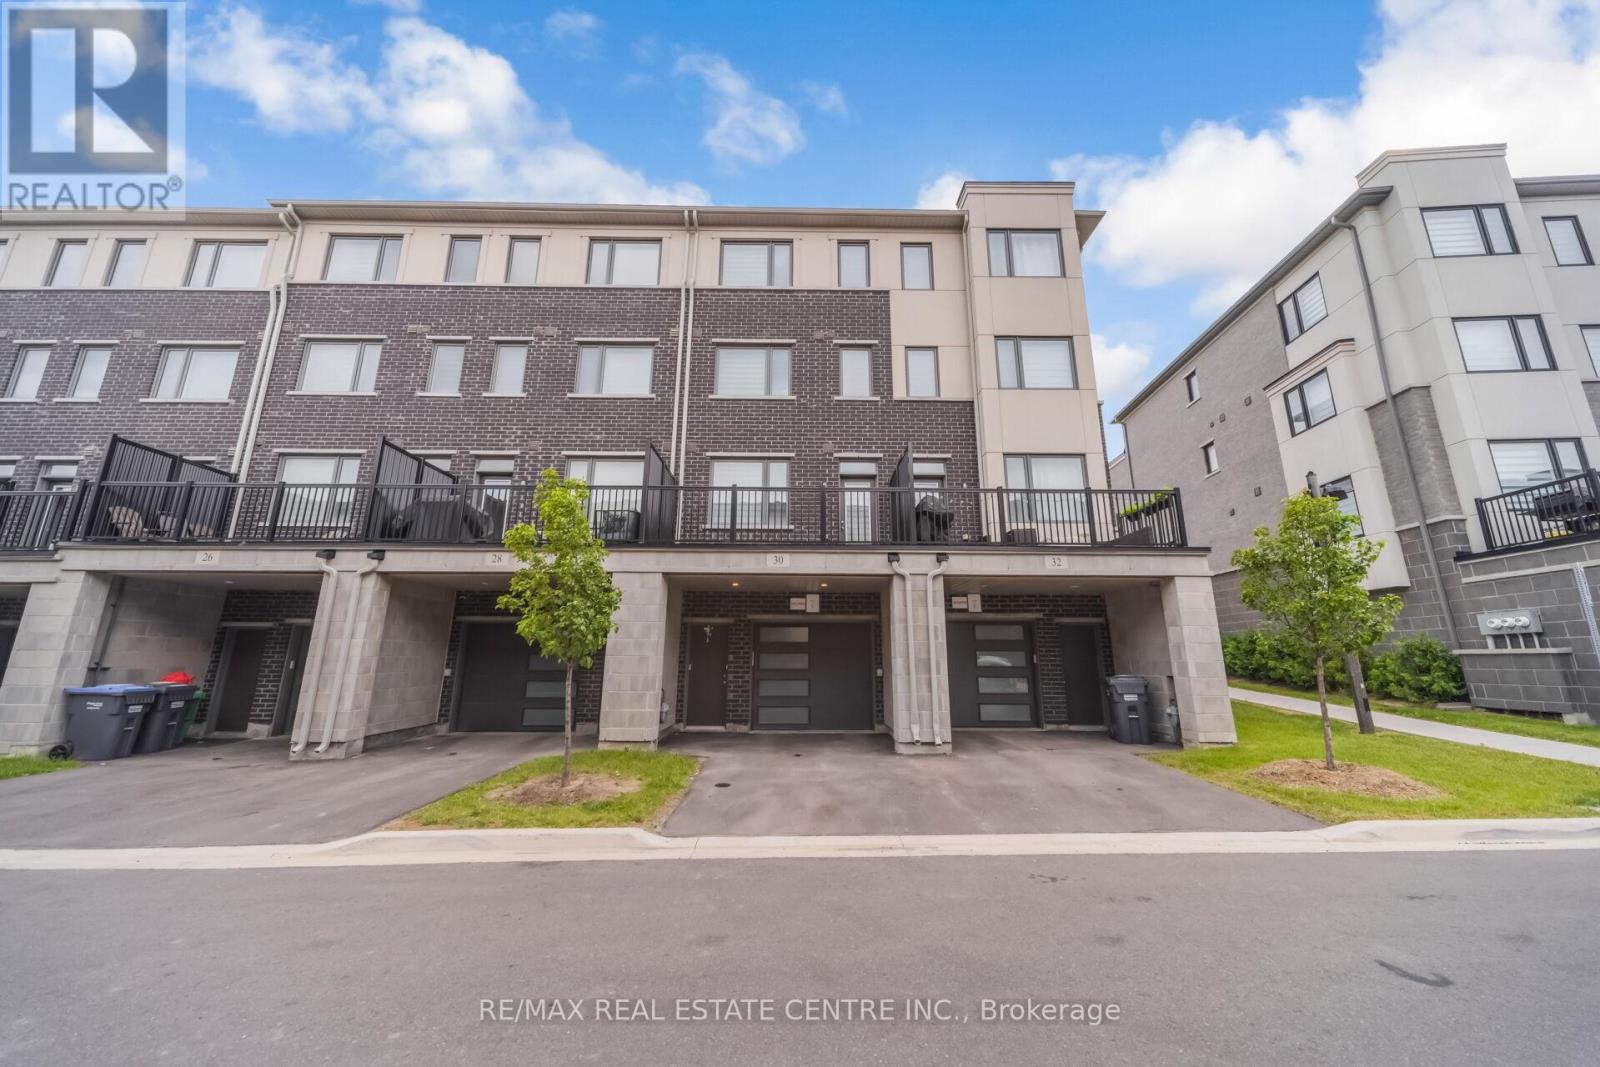
Welcome To This Beautiful 3 Storey Townhouse In The Highly Desirable Bolton East Community! This Bright And Spacious Home Features 3 Generously Sized Bedrooms, 3 Washrooms, An Open-concept Layout, And Modern Finishes Throughout. The Stylish Kitchen Offers Stainless Steel Appliances, Quartz Countertops, And Ample Cabinetry, Flowing Seamlessly Into The Living And Dining Areas With A Walk-out To A Private Balcony. The Primary Bedroom Features A Walk-in Closet And A Private Ensuite. Convenient Ground Level Entry With Interior Garage Access. Located Close To Schools, Parks, Shopping, Restaurants, Public Transit, And Major Highways. Perfect For Families And Professionals Seeking Comfort, Convenience, And Modern Living. (id:61483)
1907 - 22 Hanover Road
Brampton, Ontario
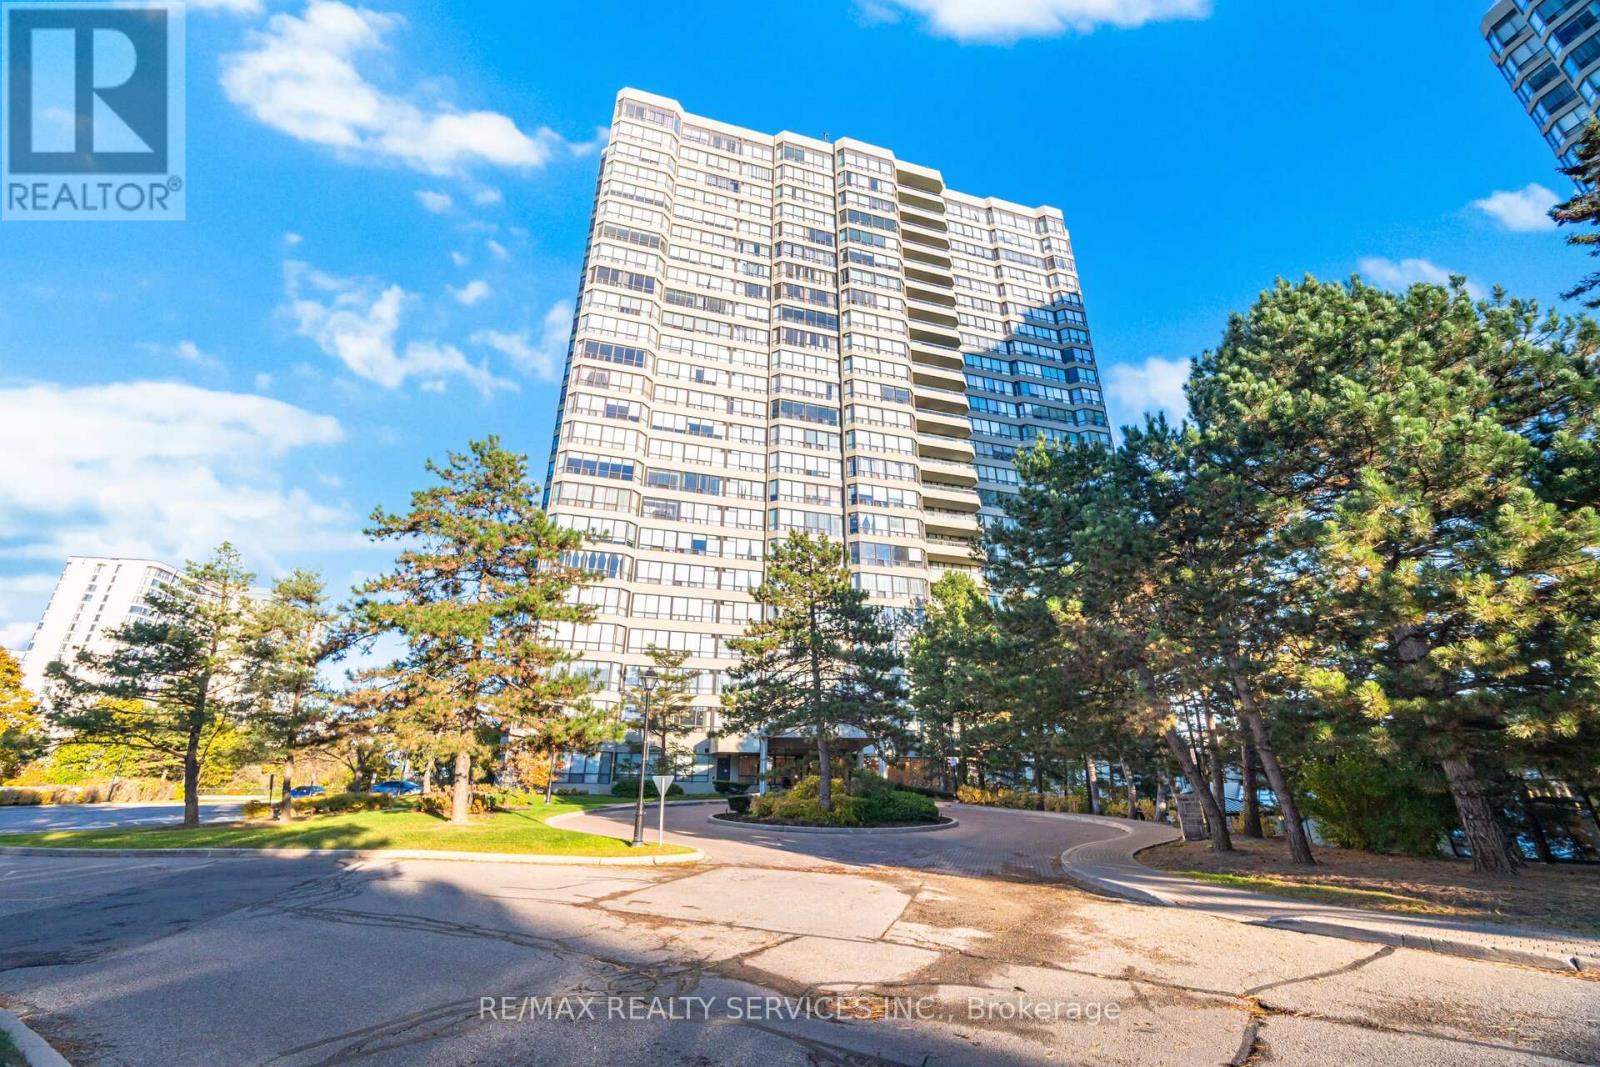
Absolutely stunning 2-bedroom, 2-bathroom condo offering over 1,200 sq. ft. of bright and spacious living. Features a brand-new, fully renovated kitchen with quartz countertops, modern finishes and ample cabinetry. Freshly painted throughout and completely carpet-free. The open-concept living and dining area walks out to a private balcony overlooking beautiful green space. Both bathrooms have been tastefully updated. Includes 2 parking spaces and 24-hour security. Conveniently located just steps to Bramalea City Centre, Chinguacousy Park, transit, schools and scenic trails. Shows beautifully, move-in ready! Experience this beautiful condo in a relaxed, one-on-one private tour. Booked your appointment now!! (id:61483)
3 Donata Drive
Mississauga, Ontario
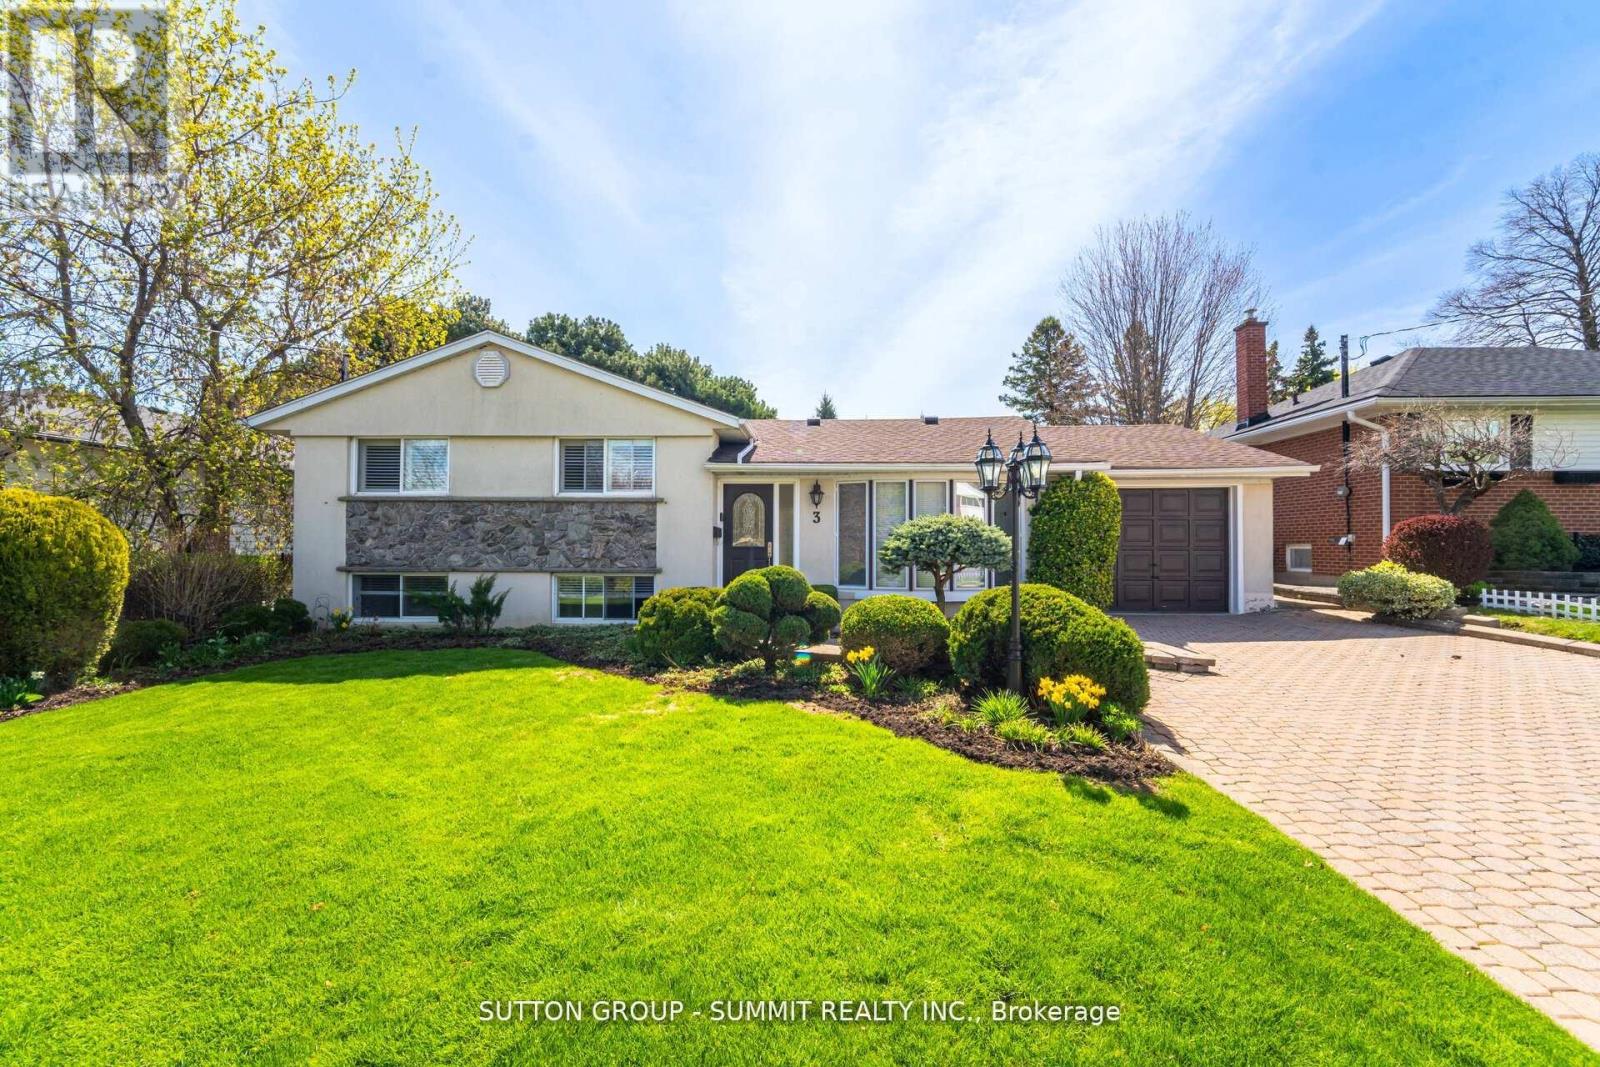
Welcome to this beautifully updated home set alonq a picturesque, tree lined street in one of Streetsville's most desirable pockets, celebrated for its generous lots and irnpressive custom homes. Positioned on a rnature, professionally landscaped property, this residence offers a rare combination of charm and space.The expansive lot provides endless potential as there is ample room to enjoy the existing inground pool while still having a large, Ievel backyard ideal for children, outdoor gatherings, and summer entertaining. Inside, the home has been thoughtfully upgraded, highlighted by a spacious, modern kitchen addition along with updated windows and doors. The crawlspace has been significantly deepened, creating a surprisingly large walk-in area that's perfect for storage or could be reimagined as a playroom, workspace or hobby area.The pool has been well maintained, and the street itself has recently benefited from new sewer installations completed in 2024, enhancing both convenience and long term value and piece of mind. Families will appreciate being within walking distance of the highly ranked Vista Heights Public School, known for its strong a eademic reputation and French Immersion programs. he high schools also offer French Immersion. Commuters and Lifestyle seekers alike will enjoy easy access to the Streetsville GO Station, as well. as nearby shops, restaurants, local pubs and amnenities that contribute to the area's welcoming small town. village atmosphere. This highly regarded enclave of Streetsville is especialty prized for its walkability, family-friendly feel, and abundance of custom-built, homes. Opportunities like this, owning a home on such a lovely mature lot in one of Mississauga's most sought after communities don't come along often.This pocket is one of the most desired! (id:61483)
2323 Awenda Drive
Oakville, Ontario
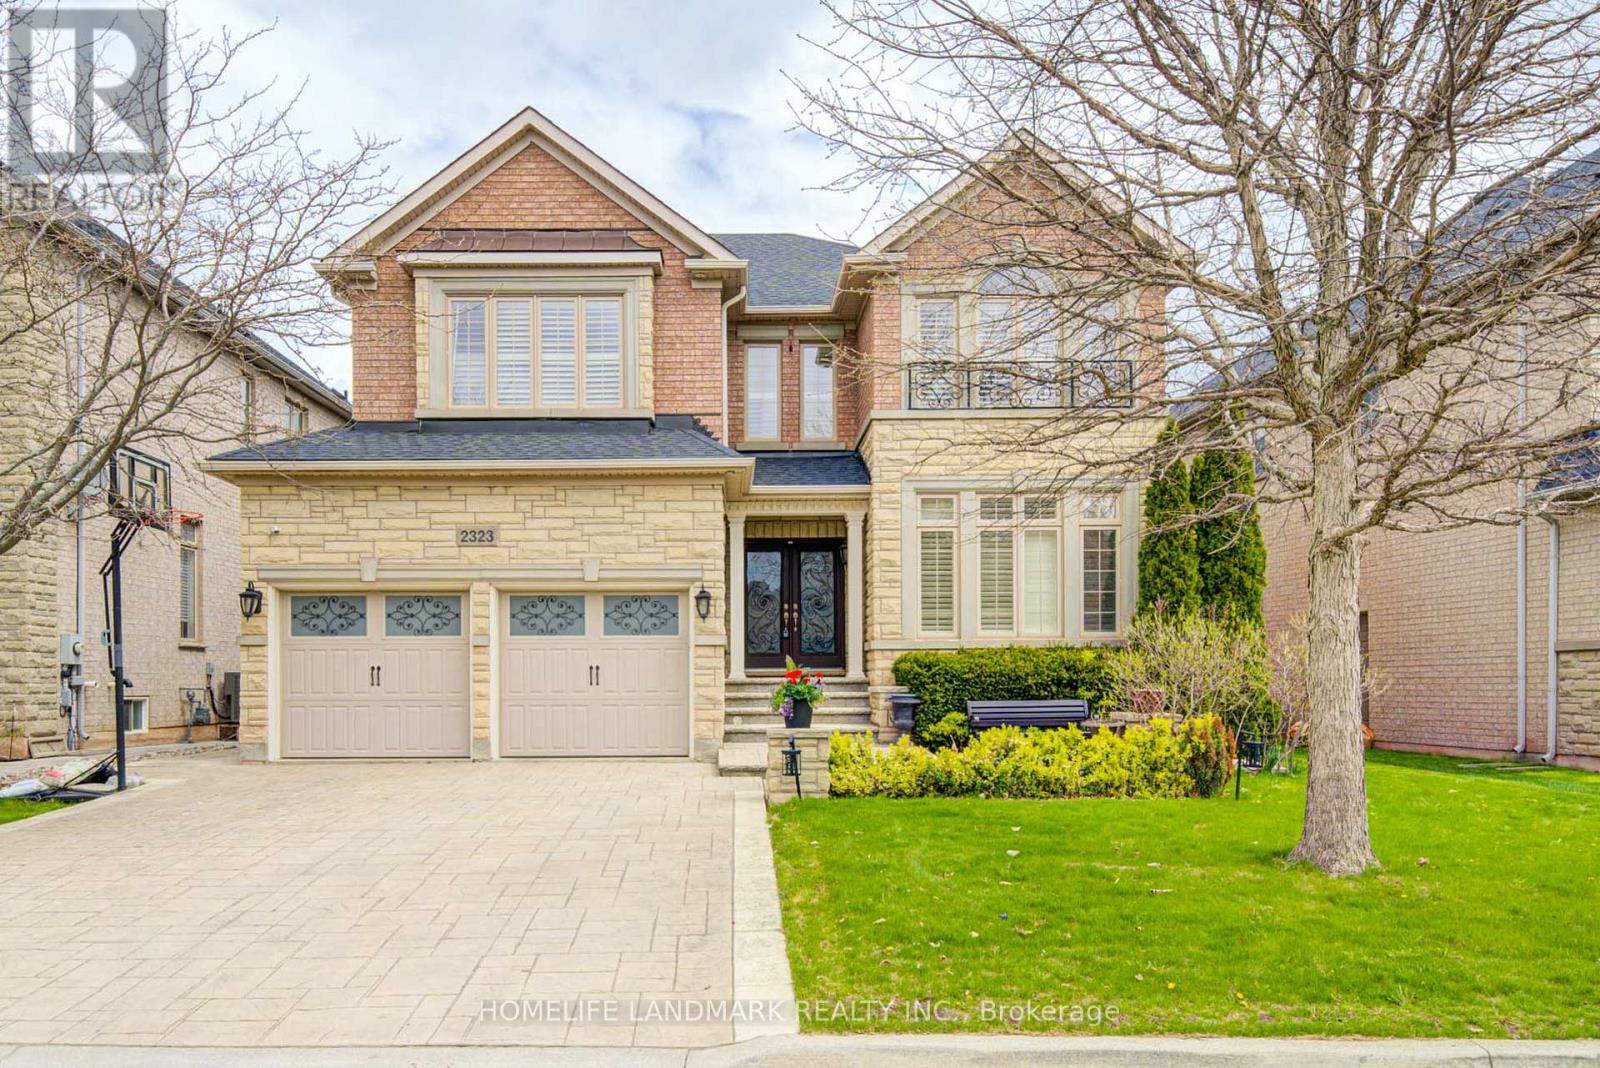
Welcome To 2323 Awenda Drive, Located In The Prestigious Joshua Creek Community Of Northeast Oakville. This Stunning Fernbrook-Built "Lornewood" Model Offers Approximately 3,447 Sq. Ft. Of Elegant Living Space Plus A Walk-Out Basement With 9-Ft Ceilings.Exceptional Features Include Hardwood Flooring, Crown Mouldings, Pot Lights, Cathedral And Coffered Ceilings, A Grand Double Solid Wood Staircase, Plantation Shutters, And Silhouette Blinds Throughout. The Main Floor Library Provides An Ideal Home Office Or Study Space. The Upgraded Kitchen Features Granite Countertops And Ample Cabinetry W/Walkout to Deck. The Spacious Primary Retreat Boasts A Large Walk-In Closet, Charming Window Seat, And An Upgraded Ensuite With A Double Glass Shower And Granite Finishes. Closet Organizers Are Installed In Most Bedrooms.Situated On A Premium 58-Ft Frontage Treed Lot With A Concrete Sidewalk To Basement And A Beautifully Landscaped Backyard Filled With Mature Gardens And Seasonal Blooms. Located Within The Boundaries Of Top-Ranked Schools Including Joshua Creek Public School And Iroquois Ridge High School. Conveniently Close To Highways 403, 401 & 407, Shopping, Community Centre, Scenic Trails, Ponds, And Parks.Modern Furniture Available For Purchase Separately. (id:61483)
Basement Apartment - 4833 Wild Rose Street
Mississauga, Ontario
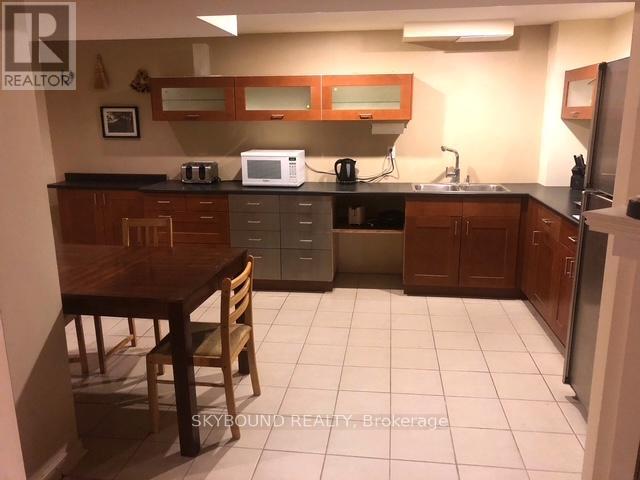
Very spacious studio basement apartment with separate entrance. Great for a single working tenant or couple. Kitchenette and all appliances in the apartment are included for tenant's use. Laundry is free to use. Please note! There is no bedroom as a separate room, but apartment is big enough to "create" a private space for a bedroom if desired . All you need is a room divider. Fireplace is NOT operational and is for decoration only. One parking spot on the driveway. Ideal location for a commuter:Bus stop is 150m from the house, Erindale GO is 1,5 km. Shopping, parks , trails nearby. 35% for one person or 40% for 2 pp utility bill is paid by the tenant monthly. Internet is NOT included in the rental price. (id:61483)
808 - 15 London Green Court
Toronto, Ontario
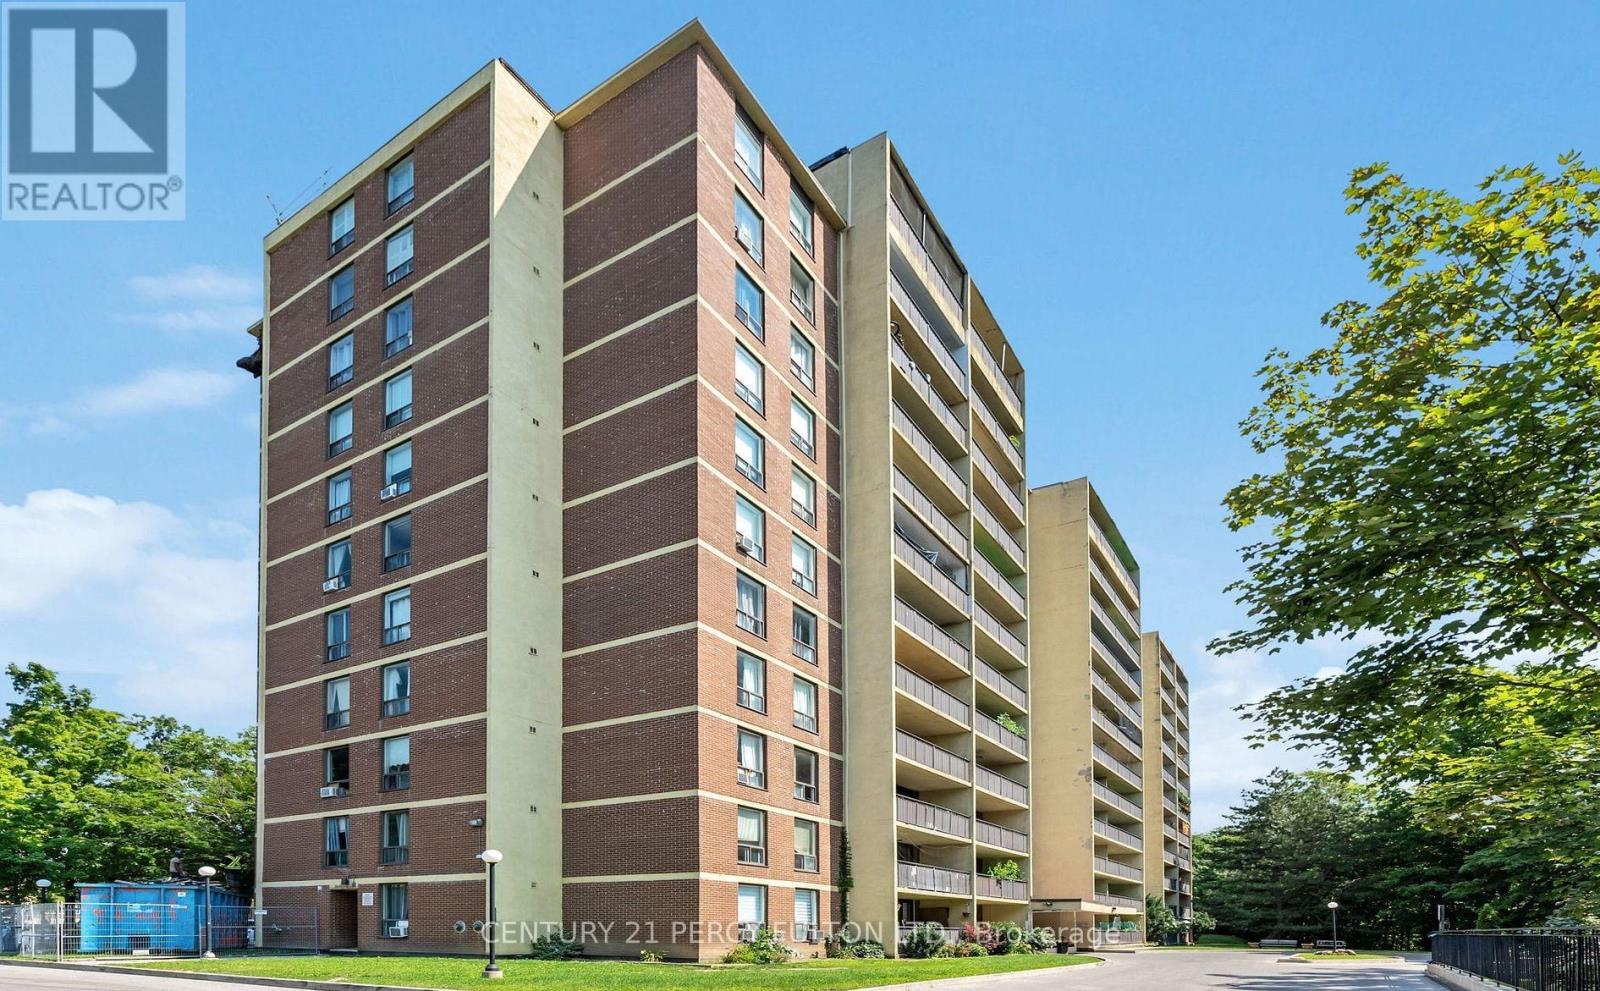
Modern 2-bedroom, 2-bathroom apartment featuring an open-concept layout, Kitchen combined with the living and dining area, and a walkout balcony perfect for relaxing. Includes in-suite laundry, underground parking, and a storage locker. Conveniently located near Hwy 400 & 401, York University, schools, shopping, and Much more. Comfort and convenience in one great location! (id:61483)
905 - 2323 Confederation Parkway
Mississauga, Ontario
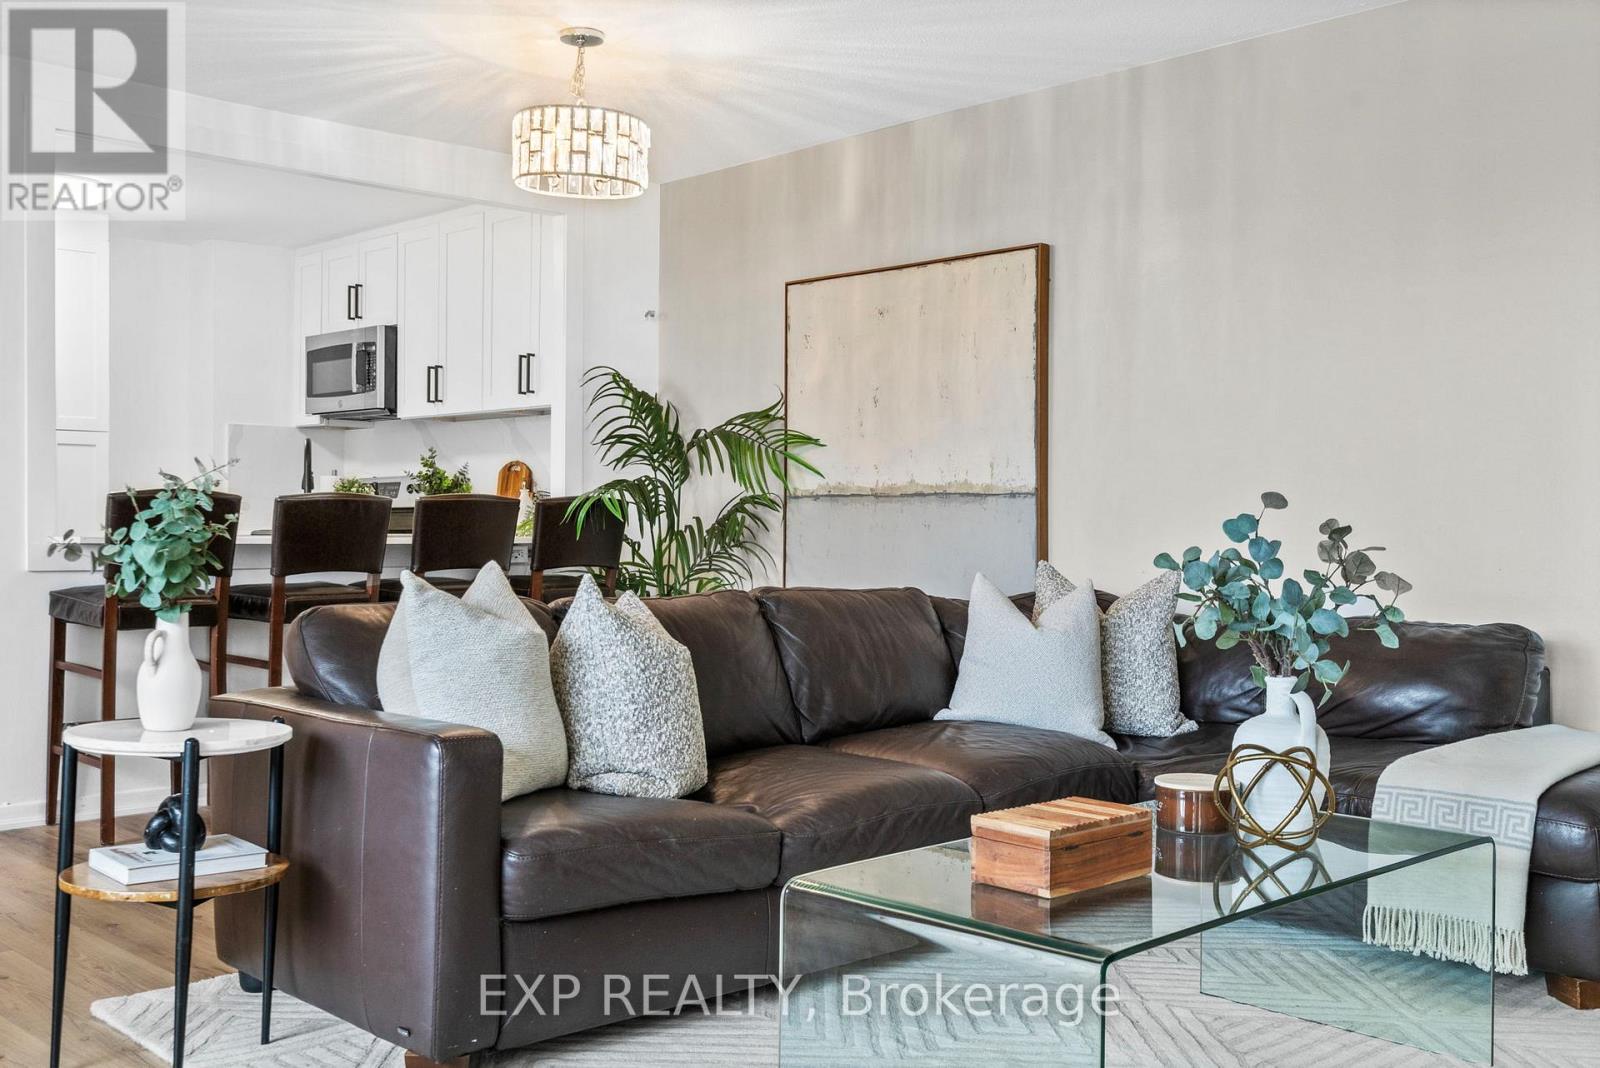
Space, style, and city convenience converge at 905-2323 Confederation Parkway in Mississauga. This renovated 2+1 bedroom, 2-bath suite offers over 1,100 sqft of thoughtfully designed living space, ideal for professionals, families, or downsizers seeking both comfort and functionality in a prime central location. The unit features a modern, open-concept layout with a large living and dining area that creates an inviting and versatile space for both everyday living and entertaining. Updated laminate flooring runs throughout, providing a clean and cohesive finish, while the renovated kitchen is equipped with quartz countertops and ample cabinetry for practical storage and prep space. Both bathrooms have also been upgraded, adding a consistent modern touch throughout the suite. The spacious den offers flexible use as a home office, guest space, or additional lounge area, depending on your needs. Residents benefit from the convenience of two lockers, offering valuable extra storage, along with all-inclusive utilities that simplify monthly budgeting. The building also features a well-equipped gym, supporting an active lifestyle without leaving home. Ideally situated, this address is just steps from the hospital and offers quick access to major highways, making commuting seamless. Nearby shopping centres, dining options, and everyday amenities are all within easy reach, enhancing day-to-day convenience. Combining size, upgrades, and a highly accessible location, this suite delivers exceptional value in one of Mississauga's most connected communities. (id:61483)
210 - 1055 Southdown Road
Mississauga, Ontario
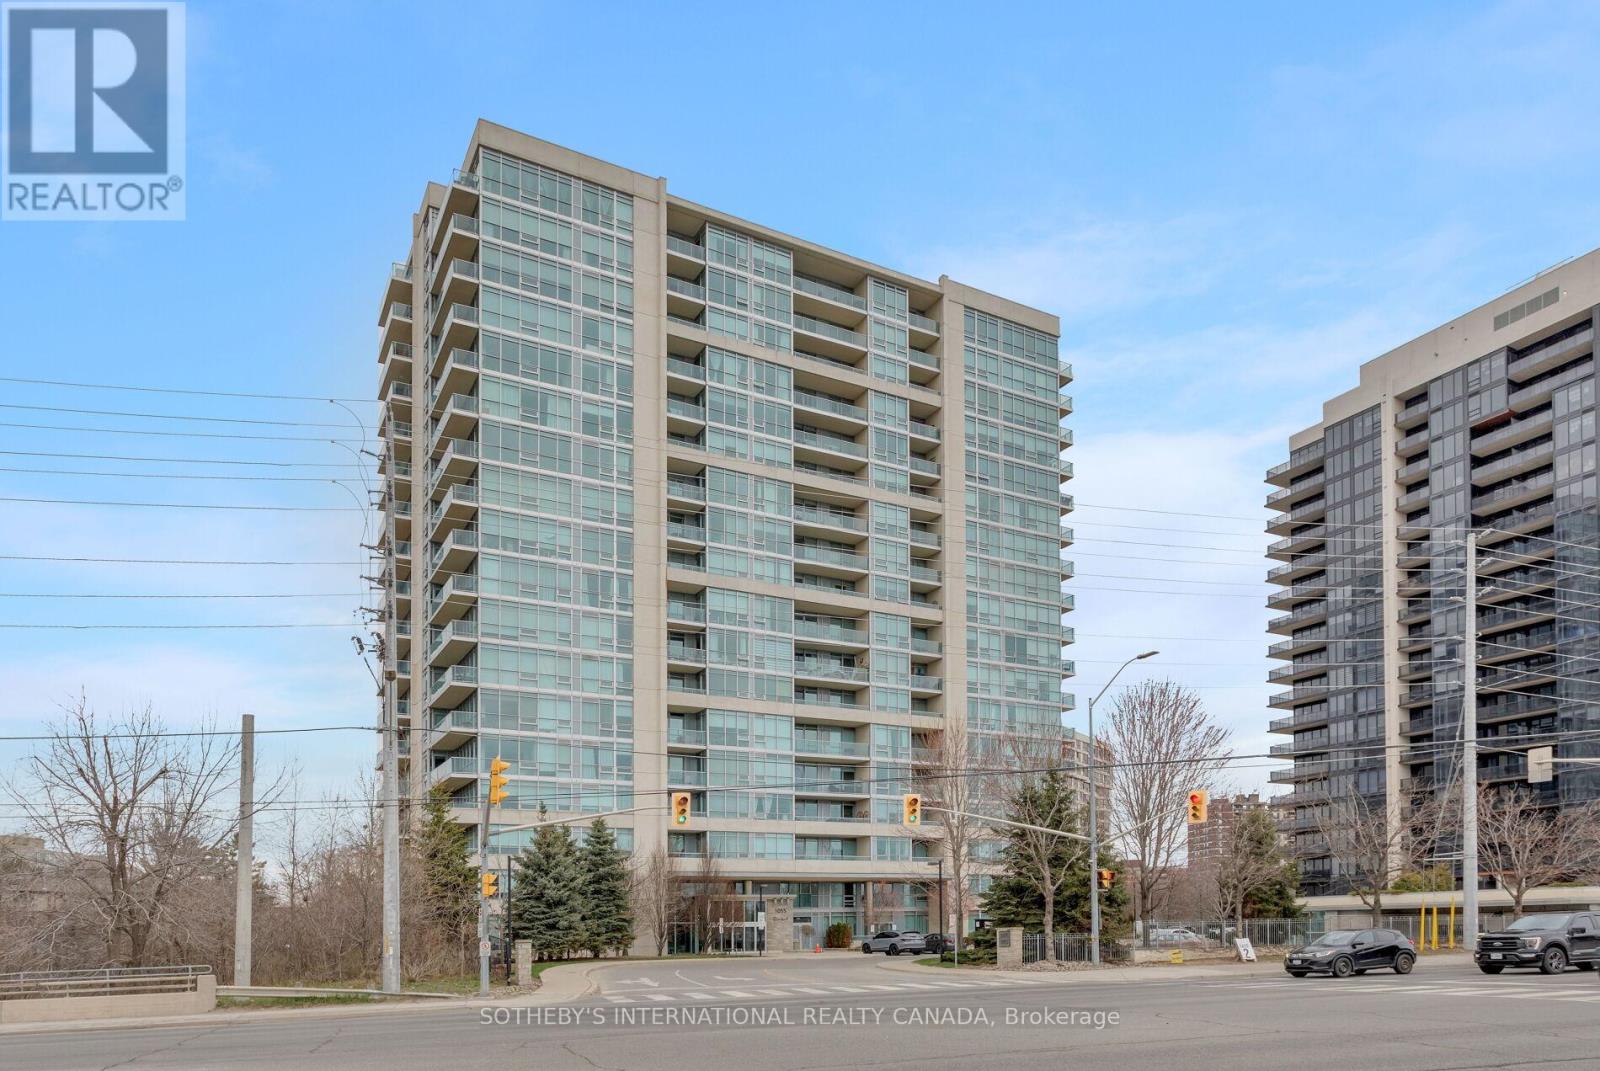
Now offering a spacious and bright 878 SQ.FT. corner unit with a desirable split-bedroom floor plan. Located on a lower floor, this suite features floor-to-ceiling windows, a large balcony, and a functional galley kitchen with granite counters and breakfast bar. The generous primary bedroom includes a 4-piece ensuite, double closet, and walkout to the balcony.Includes a private EV charger professionally installed and fully paid for in your exclusive-use parking space.Enjoy access to an impressive array of building amenities, including a fully-equipped fitness center, indoor swimming pool, relaxing sauna, resident library, stylish party room, private movie theatre, and 24-hour concierge service.Unbeatable location directly across from Clarkson GO Station with express trains to downtown Toronto in just over 20 minutes. Easy access to the QEW, public transit, shopping, dining, and all amenities. A must-see unit offering comfort, convenience, and modern upgrades in a prime transit-connected community. (id:61483)
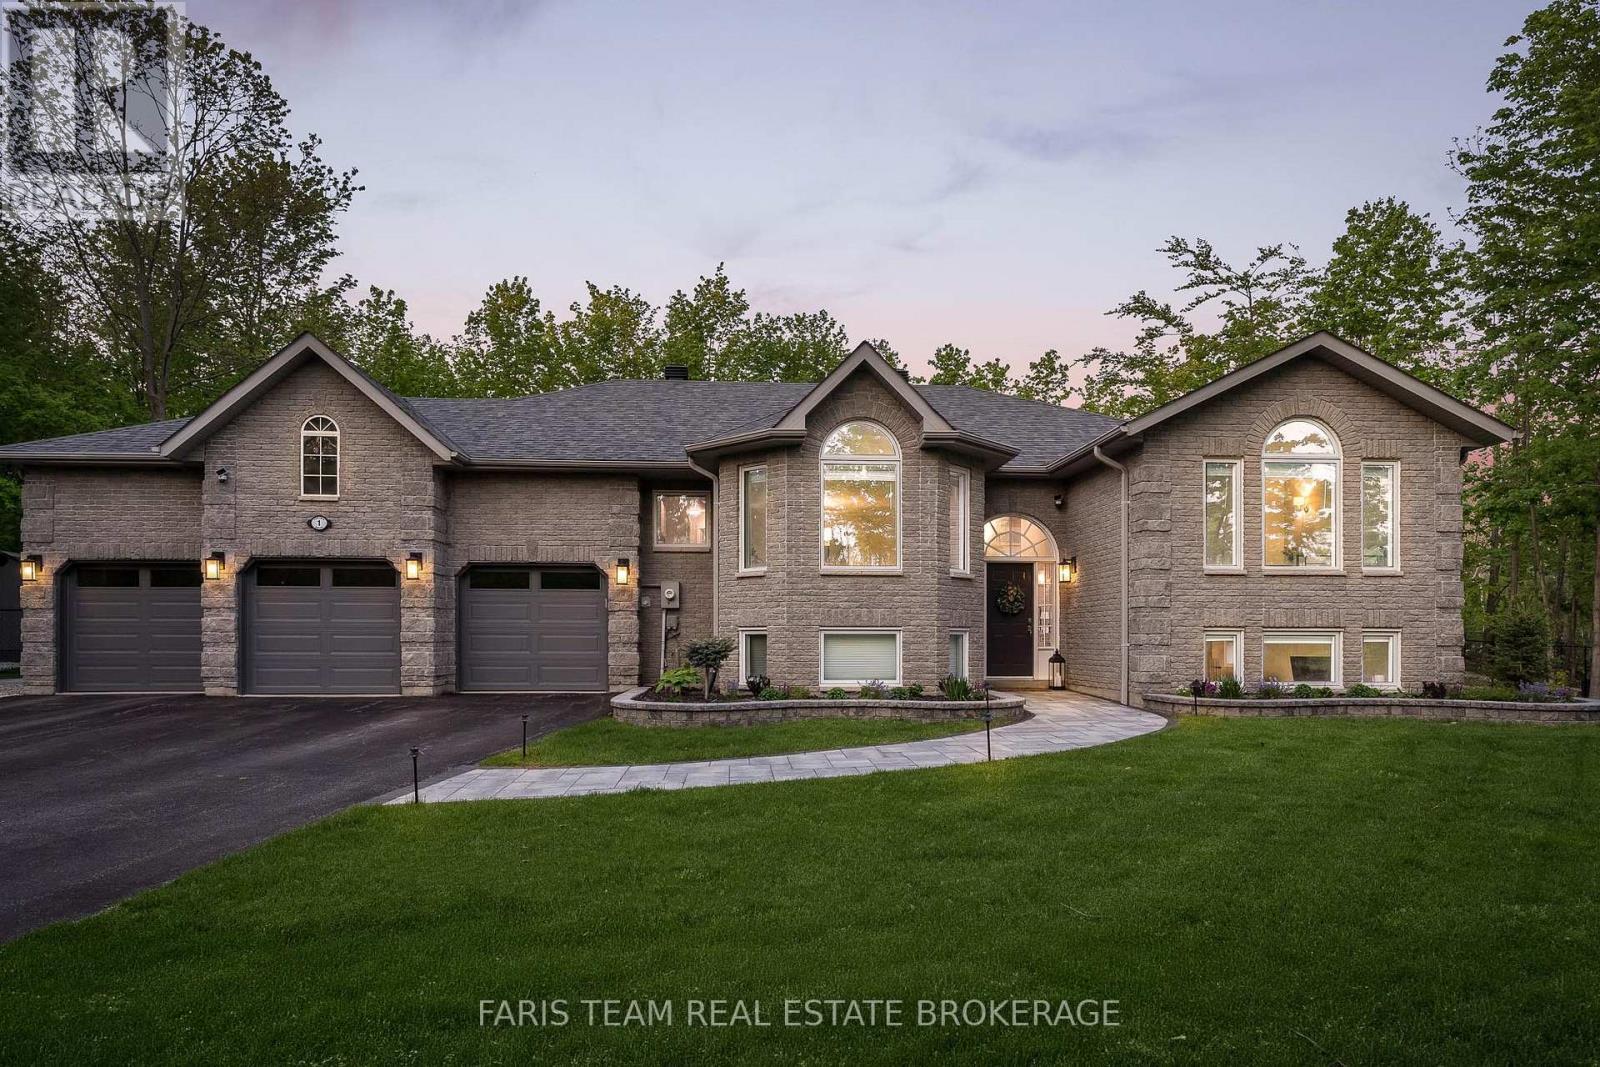
1 Pineview Drive
Oro-Medonte, Ontario
Top 5 Reasons You Will Love This Home: 1) Truly move-in ready with extensive professional upgrades allowing you to simply unpack and enjoy, including shingles, high-efficiency furnace, triple-pane windows, insulated triple garage doors, upgraded 200-amp electrical service, whole-home Generac generator, water filtration system, renovated bathrooms, maple hardwood flooring and staircase, quartz countertops, upgraded trim and door casings throughout, plus a large composite deck to enjoy 2) Escape to the private backyard retreat on just over an acre, surrounded by mature trees and professionally landscaped grounds with new sod, irrigation, landscape lighting, hardscape walkways, raised garden beds, custom firepit with built-in seating, gazebo, garden shed, fully fenced yard, oversized insulated triple garage with inside entry, sealed driveway, and side parking for a boat or trailer 3) Bright, open-concept living spaces designed for everyday living and entertaining, featuring an eat-in kitchen with expansive windows, quartz countertops, white cabinetry with pull-out drawers, updated stainless-steel appliances, and seamless flow into the inviting family room with a gas fireplace 4) Crown moulding in the dining and living rooms, combined with an abundance of natural light, creates a warm, elegant atmosphere throughout 5) Thoughtfully designed with three main level bedrooms, including a spacious primary suite with a walk-in closet, private deck access, and a spa-inspired ensuite with heated floors, oversized custom glass shower, dual vanity, and custom cabinetry with built-in hampers, the finished lower level offers two additional bedrooms, a large recreation room with included Olhausen pool table, exercise room, full bathroom, and wool carpeting, located in prestigious Simcoe Estates, minutes to Highway 400, Craighurst, Horseshoe Ski Resort, Vettä Spa, and year-round hiking, biking, and snowmobile trails. 1,895 sq. ft. above grade plus a finished lower level. (id:61483)
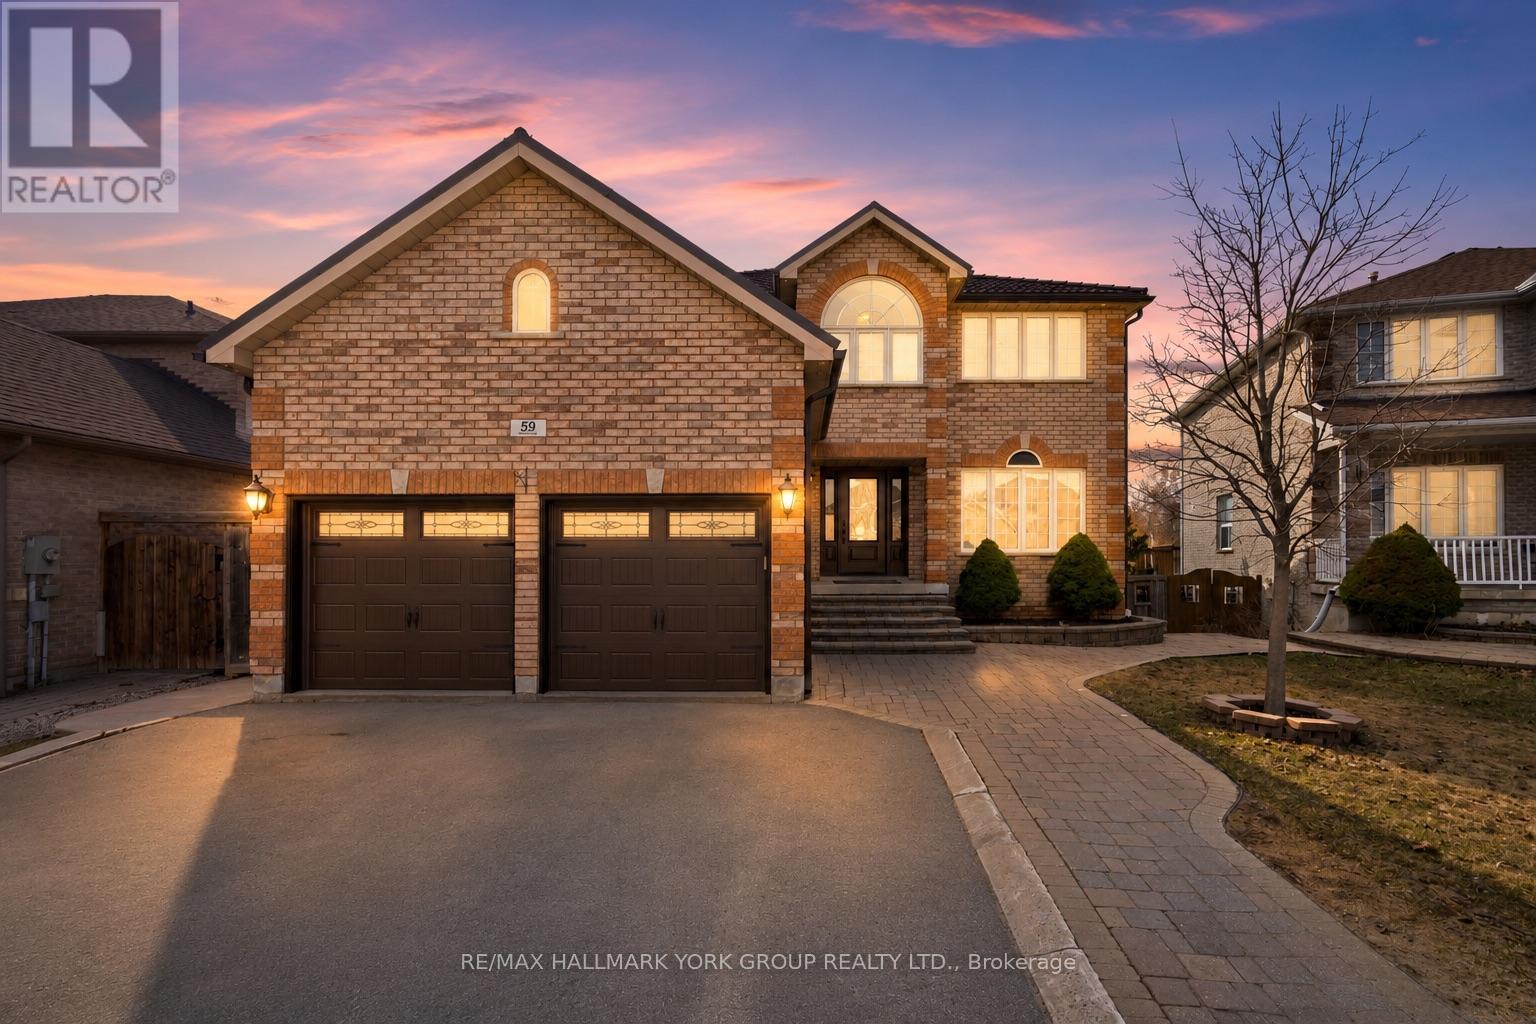
59 Carley Crescent
Barrie, Ontario
Some homes give you more space. This one gives you more possibilities. From growing families to multigenerational living, entertaining friends, or creating an income generating suite, every square foot has been designed to adapt to the life you're building.Step inside and discover over 3,500 square feet of finished living space where every room has a purpose. The heart of the home is the chef inspired kitchen, featuring abundant cabinetry, stainless steel appliances, and an oversized island that naturally brings everyone together. It flows seamlessly into the family room, creating the perfect setting for everything from busy weekday mornings to holiday celebrations. Separate living and dining rooms, along with a dedicated main floor office, provide the flexibility today's families are looking for.Upstairs, retreat to a spacious primary suite complete with a walk in closet and spa inspired ensuite, while three additional bedrooms ensure everyone has a place to call their own.The fully finished walk out basement with a separate entrance is where this home truly shines. Whether you're accommodating extended family, welcoming long term guests, creating the ultimate recreation space, or taking advantage of the potential for an income generating suite, the possibilities are endless.Outside, enjoy a fully fenced backyard that's ready for summer barbecues, kids at play, and evenings spent with family and friends. Located in one of Barrie's most sought after family neighbourhoods, you're just minutes from excellent schools, parks, walking trails, shopping, restaurants, GO Transit, and Highway 400, offering the perfect balance of convenience and community.More than a beautiful home, this is a place designed to evolve with your family, your lifestyle, and your future. Welcome home. (id:61483)
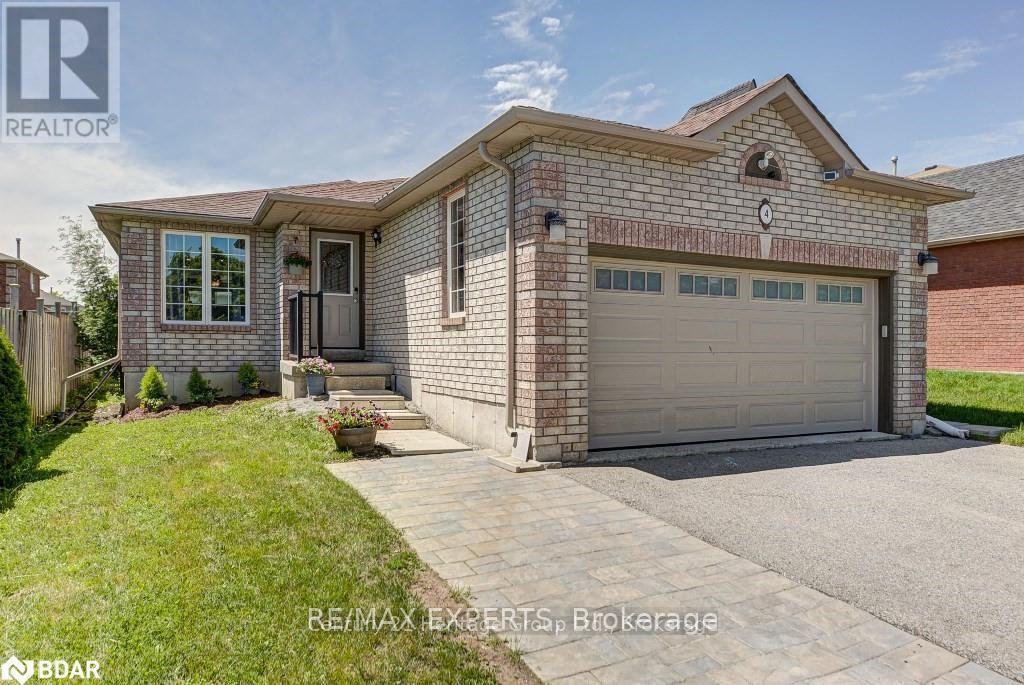
Upper - 4 Ambler Bay
Barrie, Ontario
Spacious detached bungalow upper level located in the prestigious and family-oriented Georgian Drive community of Barrie. Freshly painted and featuring no carpet throughout, this well-maintained home offers a bright and functional layout with laminate flooring throughout. Inviting foyer leads to a spacious living and dining area, perfect for everyday living and entertaining. The bright eat-in kitchen offers ample cupboard space and a breakfast area witha walkout to a private backyard deck. The spacious primary bedroom features a walk-in closet and a 4-piece ensuite bath. Two additional generously sized bedrooms and a second 4-piece bathroom provide plenty of space for families or professionals. Large windows throughout the home fill the space with natural light. Additional features include a single-car garage with access into the home, two drive way parking space (Left side when looking at the home), and shared use of the backyard. Located in one of Barrie's most desirable neighbourhoods, close to Royal Victoria Regional Health Centre, Georgian College, schools, parks, shopping, restaurants, public transit, and all everyday amenities, with easy access to major routes. Move-in ready and available for immediate occupancy. *** Tenant responsible for 100% of utilities, including hot water tank rental, until the basement is leased .*** (id:61483)
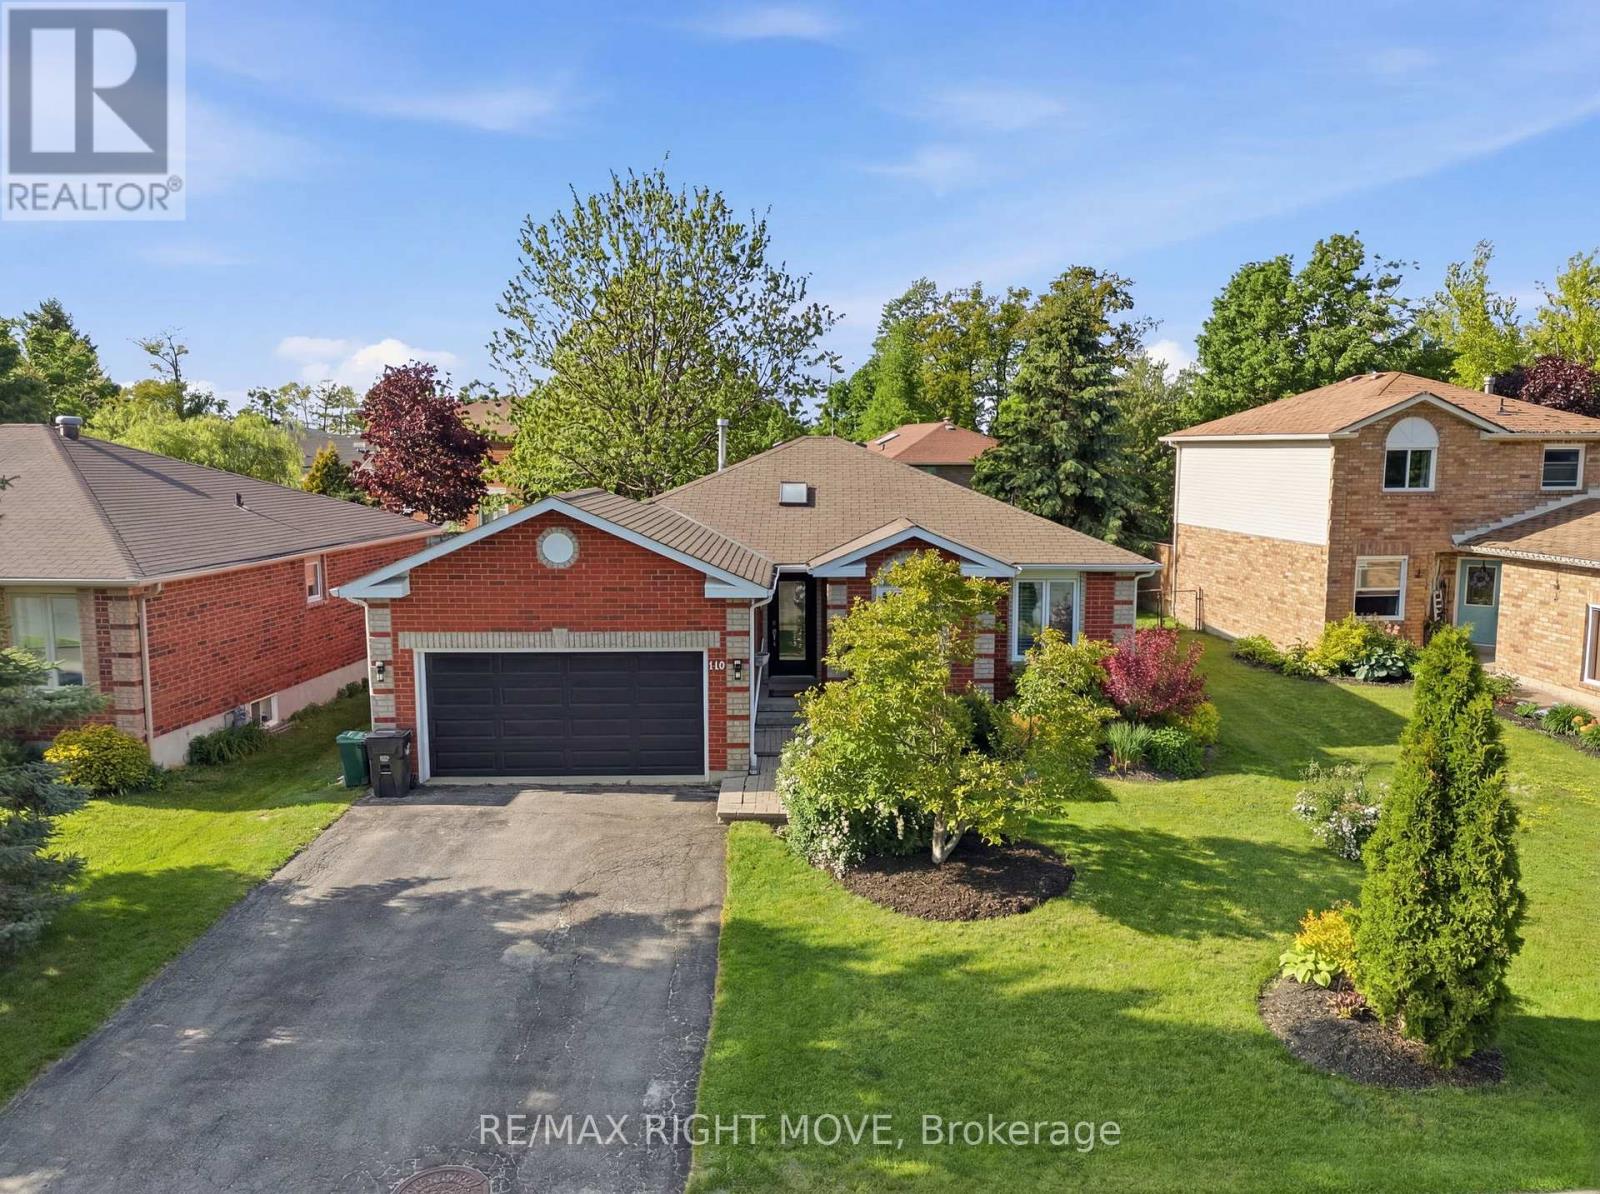
300 Cundles Road W
Barrie, Ontario
Legal Secondary Suite! Situated in one of the area's most sought-after neighbourhoods, this solid brick bungalow offers a rare combination of quality construction and true everyday flexibility. The bright, open main floor is filled with natural light, featuring spacious principal rooms, two generous bedrooms, and a den or office easily suited as a third. The main bathroom has been updated with a new double-sink vanity, backsplash and fresh flooring in the kitchen and entryway adds a clean finish, and main floor laundry keeps daily life convenient. Step outside to a fully fenced rear yard with a new back deck, powered awning, and gas line ready for the BBQ. The fully self-contained secondary suite offers a separate private entrance, two additional bedrooms, a full bathroom, washer & dryer, and an open-concept kitchen and living area; everything needed to function independently. A double attached garage with inside entry to main floor completes the package. Whether you're looking to offset your mortgage from day one, enjoy the ease of single-floor living while keeping options open below, accommodate loved ones nearby, or add a proven income property to your portfolio, this address quietly delivers on all fronts. (id:61483)
321 - 415 Sea Ray Avenue
Innisfil, Ontario
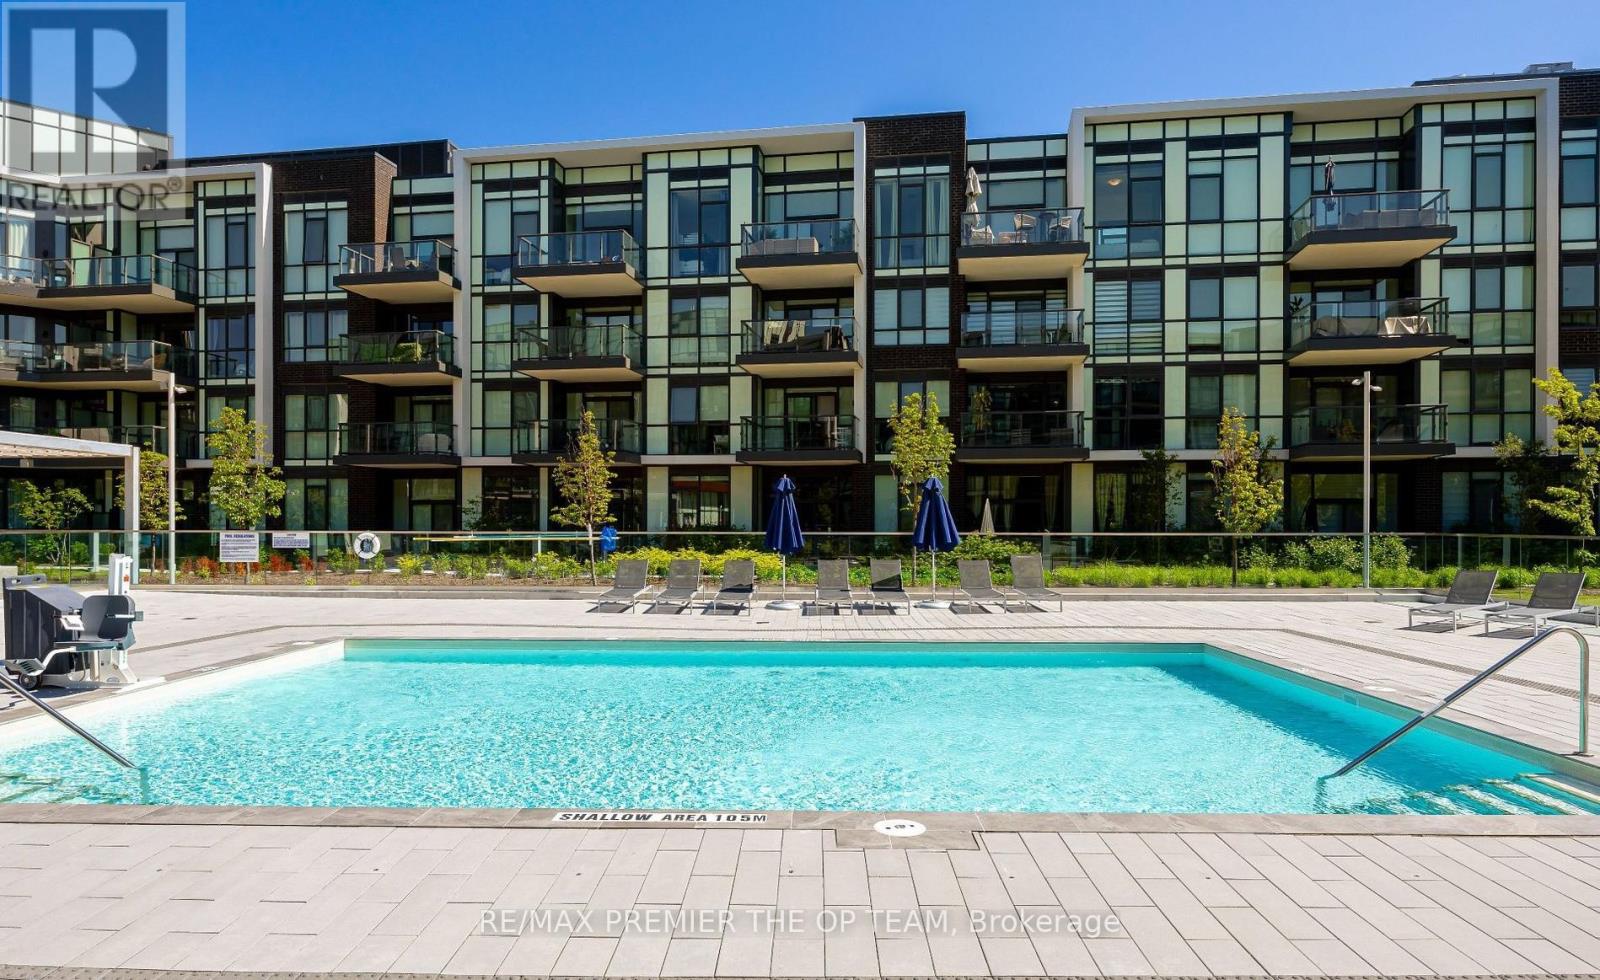
Beautifully designed and meticulously decorated unit within the new Highpoint building. Prepare to be amazed by every detail; its an exceptional living space, and it's all set for you to move in with just your suitcase. This remarkable opportunity becomes available, featuring a fully furnished 2-bedroom, 2-bathroom masterpiece spanning over 800 sq ft. This west-facing residence extraordinary place your immediate attention. Seize the chance to call this extraordinary place your new home! Fully furnished unit with high end furnishings as seen in listing pictures. Please see attached feature sheet for list of furniture items included. (id:61483)
1103 - 18 Uptown Drive
Markham, Ontario
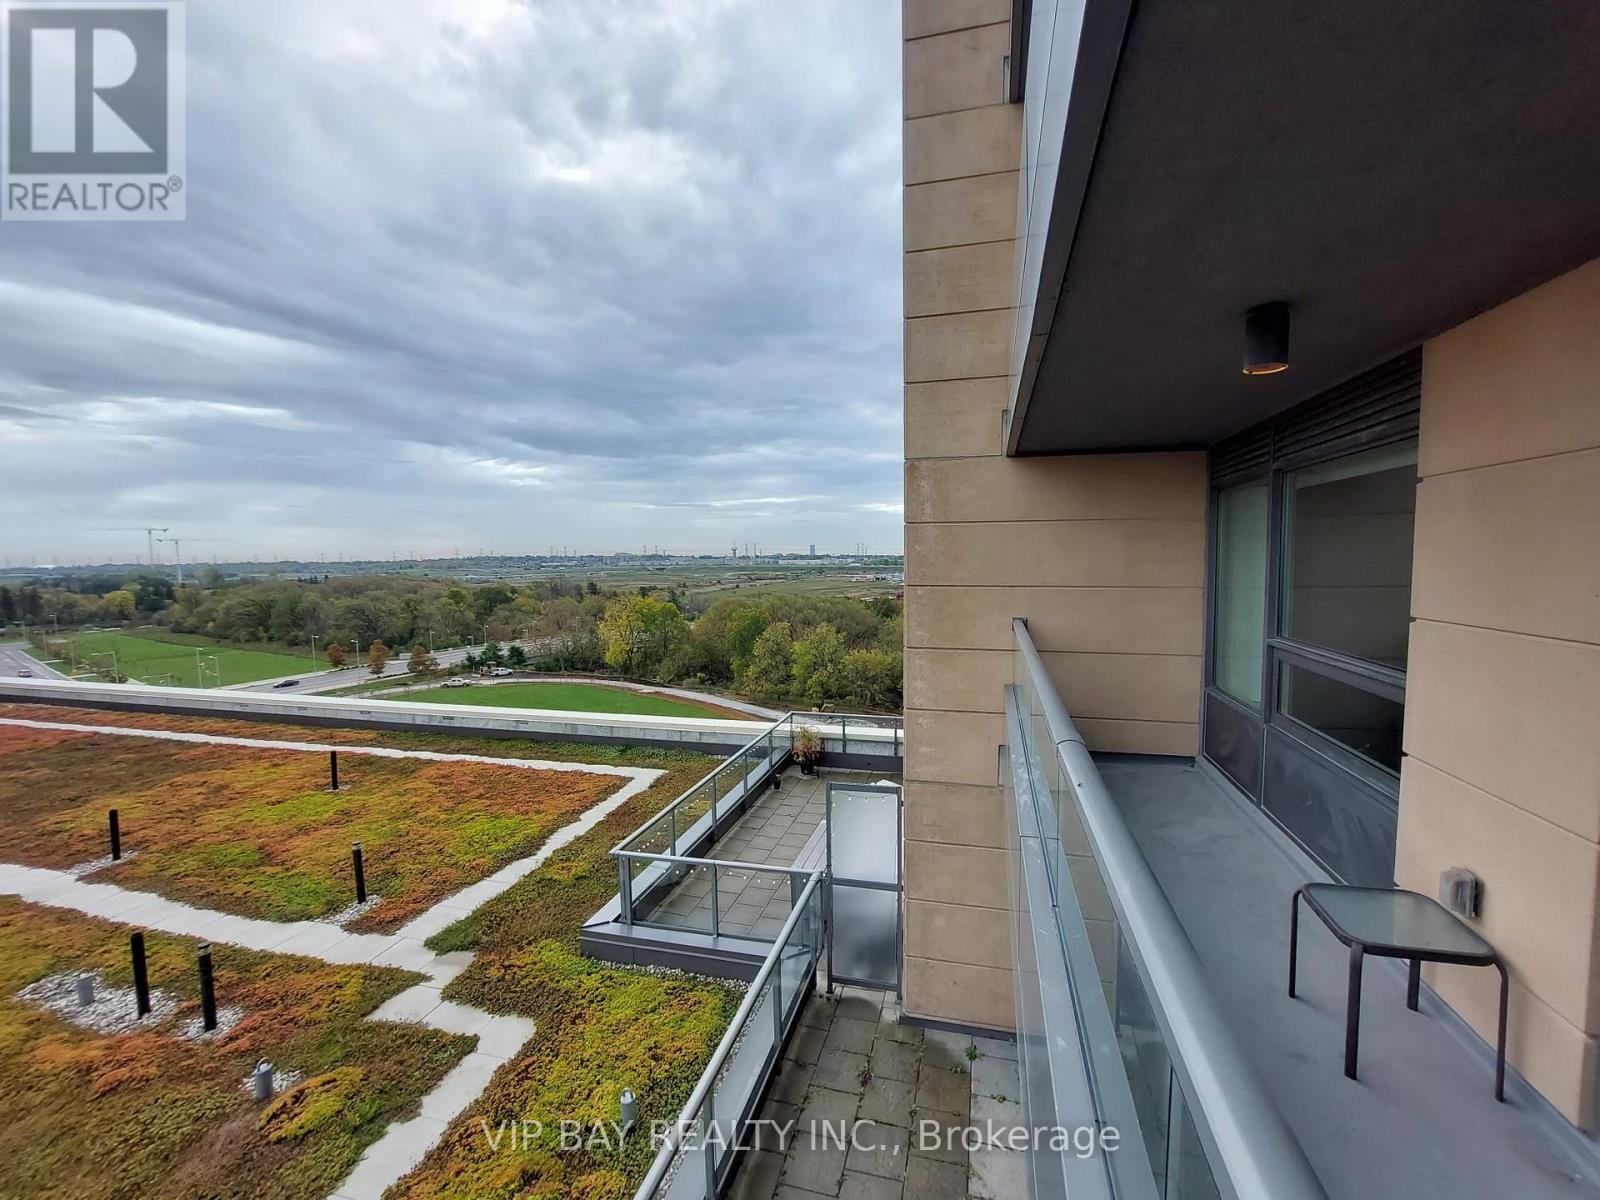
Luxury Riverwalk Uptown Condo In Prime Unionville/Downtown Markham, Exceptional Very Spacious One-Bedroom Plus Media/Study Layout with a Big Balcony. Bright & Functional Open-Concept Design Offering Both Comfort & Style, Located In The Heart Of Prestigious Unionville, Modern Luxury Living, Move-In Ready, World-Class Building Amenities Including 24-Hour Concierge, Indoor Pool, Fully Equipped Fitness Centre, Elegant Party Room & More, Unbeatable Location With Convenient Access To Hwy 7, 407 & 404, Public Transit At Your Doorstep, Minutes To First Markham Place, Whole Foods, Top-Rated Schools, Supermarkets, Banks, Fine Dining, Parks, Cineplex, Restaurants, Cafes, Shops & More, Ideal For Professionals, Couples & Investors, Must See... (id:61483)
15 Dagwell Crescent
Ajax, Ontario
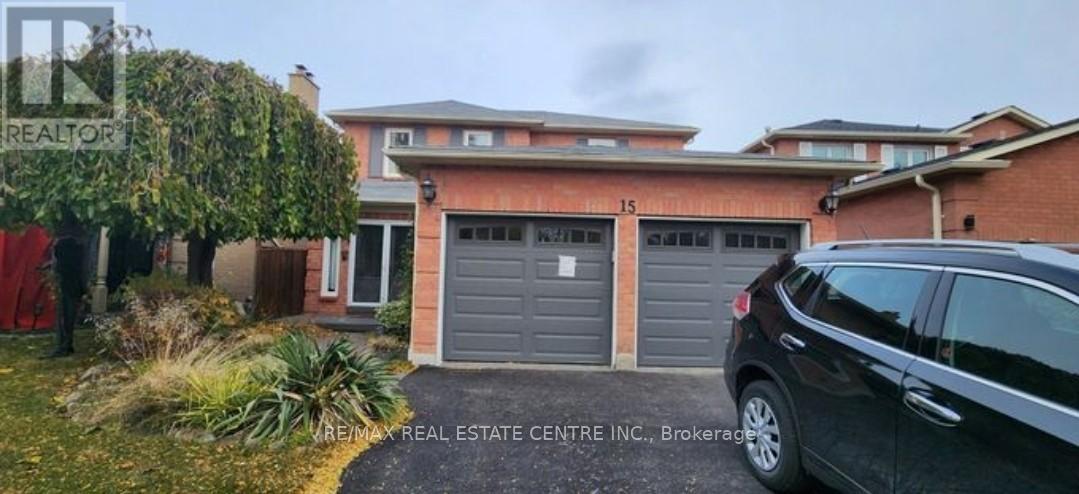
Legal basement with 2 large bedrooms with large windows, adjustable pot lights throughout the basement, Separate entrance from the backyard, Separate Laundry for the tenants, with 1parking available on the driveway with a separate walkout entrance, modern and open-concept design with a prime location proximity to highway. Go station, Malls, Hospitals, parks, trails, religious places. Tenant pays 30% of the utilities. Non Smoker, no Pets. One parking spot for tenant. * FURNISHED OPTION ALSO AVAILABLE ( T& C APPLIED) (id:61483)
Bsmt - 584 Strouds Lane
Pickering, Ontario
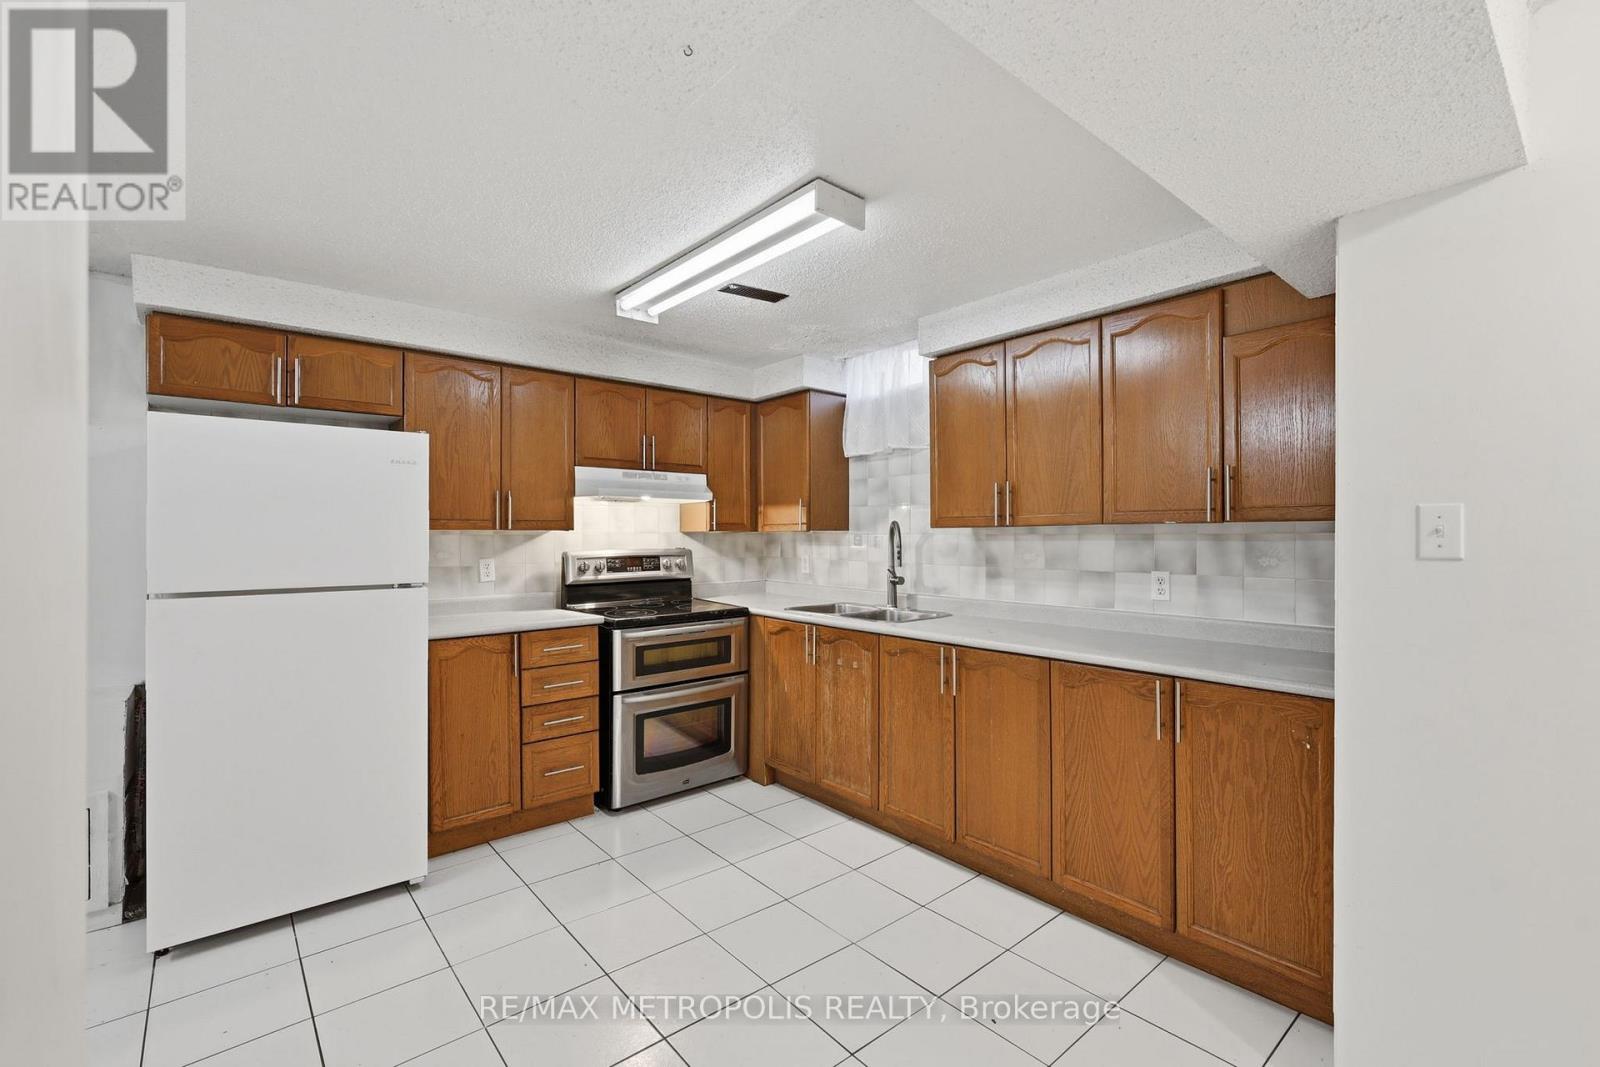
Enjoy the convenience of all utilities included, This spacious and well-designed basement suite in a desirable Pickering neighbourhood! This bright unit features an open-concept living, dining, and kitchen area, offering a functional layout ideal for comfortable everyday living. The space is thoughtfully designed with ample storage throughout and includes a 3-piece washroom. Tenant responsible for internet, making budgeting simple and stress-free.Located in a quiet, family-friendly community, this home is close to a variety of local amenities including parks, schools, shopping plazas, and restaurants. Easy access to major routes such as Hwy 401 and nearby public transit makes commuting a breeze. Just minutes to Pickering Town Centre, grocery stores, and recreational facilities.Ideal for a small family or working professionals seeking a clean, well-maintained space in a convenient location.No smoking/ no pet preferred. (id:61483)
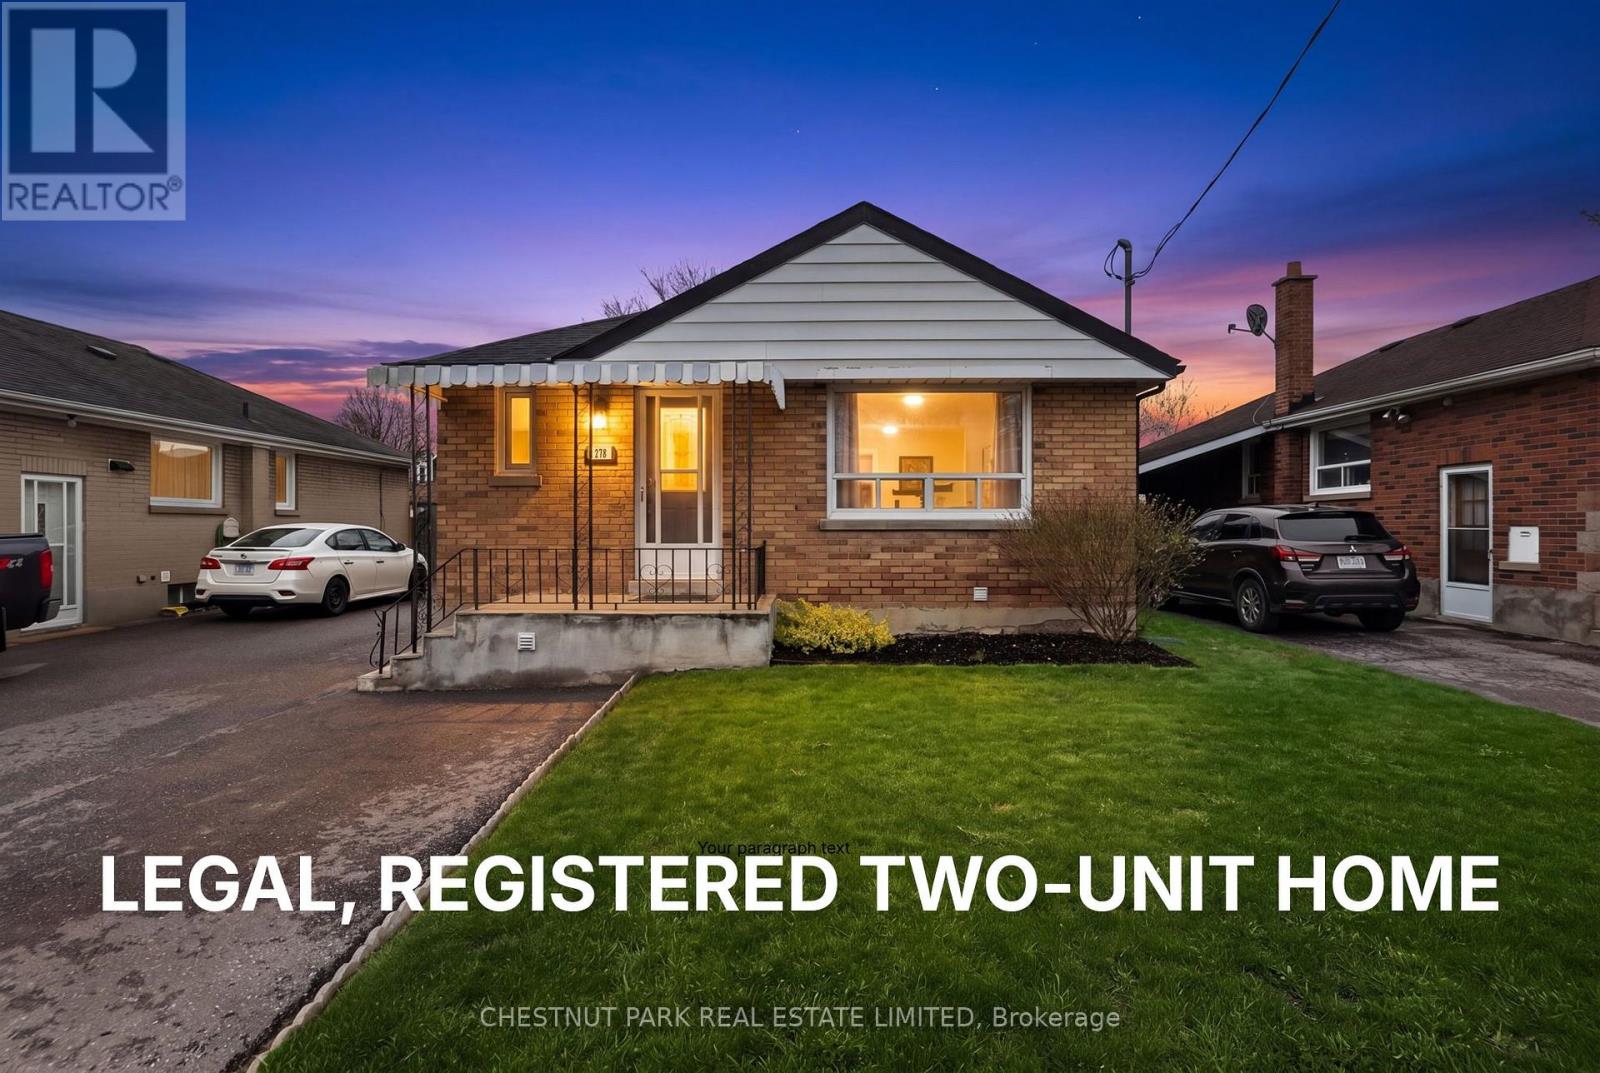
278 Lasalle Avenue
Oshawa, Ontario
Welcome to this beautifully updated bungalow offering exceptional versatility and value. This LEGAL, REGISTERED TWO-UNIT HOME is an ideal opportunity for investors, first-time buyers, families, and/or multi-generational families seeking both comfort and income potential. Thoughtfully updated throughout, the home features bright, modern living spaces designed for everyday living and easy maintenance. A cozy wood-burning fireplace (as is) adds warmth and character, creating the perfect setting to relax and unwind. The basement cold cellar is a great addition for wine, preserves, and farm-to-table produce. Situated in a highly convenient location, you'll enjoy close proximity to schools, parks, shopping, and quick access to Highway 401-making commuting a breeze. Outside, the private, fully fenced yard provides a great space for entertaining, gardening, or enjoying quiet outdoor time. With parking for up to four vehicles, there's ample room for family and guests alike. A rare and flexible property that checks all the boxes-don't miss your chance to make it yours. (id:61483)
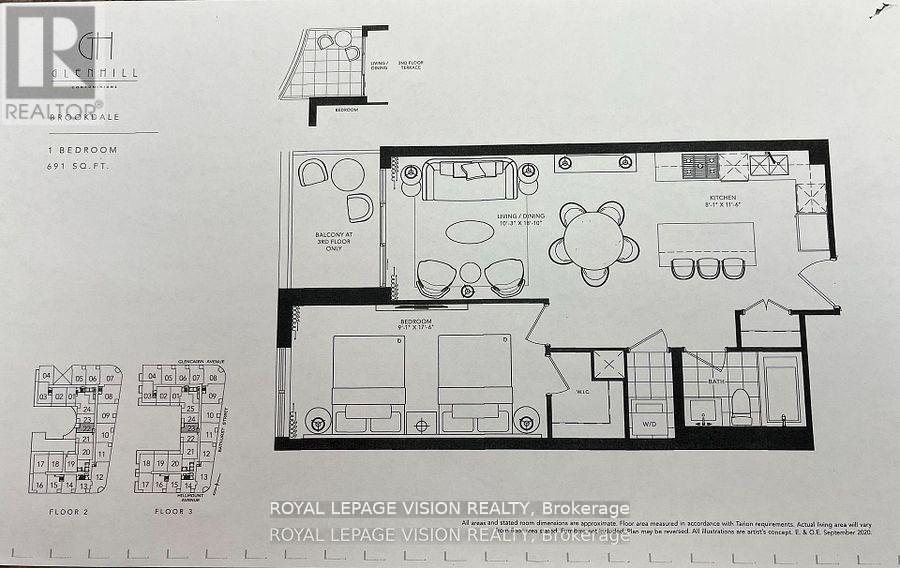
328 - 505 Glencairn Avenue
Toronto, Ontario
Update - Common area hallway now carpeted, Gym / Yoga room is now open. Live at one of the most luxurious buildings in Toronto managed by The Forest Hill Group. Sunset West quiet courtyard views new never lived in One bedroom 691 sq ft per builders floorplan plus balcony with BBQ gas hookup, one parking spot, one locker, all engineered hardwood / ceramic / porcelain and marble floors no carpet, marble heated floors and tub wall tile in washroom, stone counters, upgraded kitchen cabinets, upgraded Miele Appliances. Next door to Bialik Hebrew Day School and Synagogue, building and amenities under construction to be completed Winter 2026, 23 room hotel on site ( $ fee ) Sept 1, 24 hr room service ( $ fee ), restaurant ( $ fee ) and other ground floor retail - to be completed Spring 2027, Linear park from Glencairn to Hillmount - due in 2027. Landlord will consider longer than 1 year lease term. Price reduced in lieu of amenities not being ready, take advantage today! (id:61483)
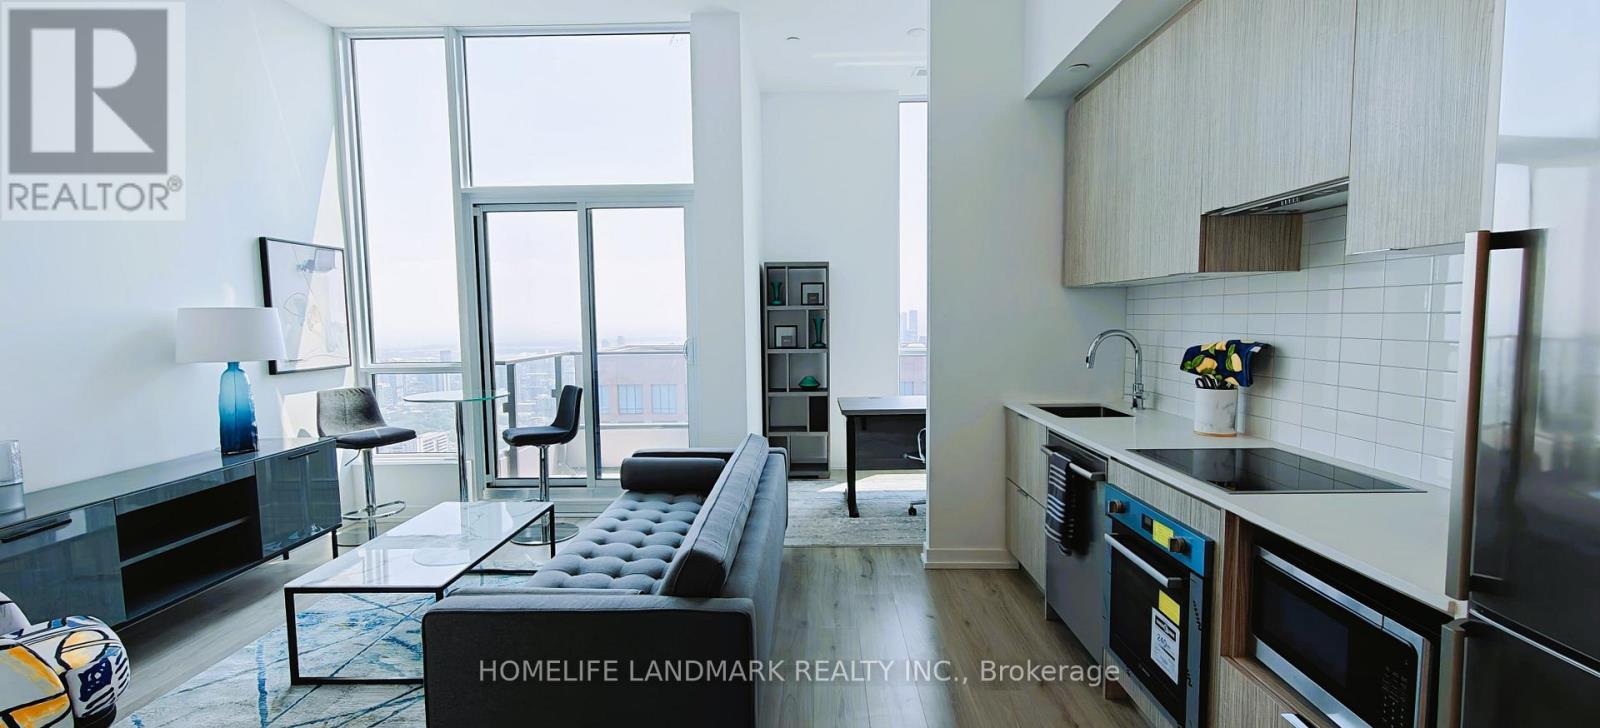
5501 - 395 Bloor Street S
Toronto, Ontario
Fully furnished model suite by the Developer, this is the builder's inventory brand new unit.Builder's hidden gem offers the best views in the building, showcasing the CN Tower and the finest cityscape! This unit is furnished by the developer and has a south-facing penthouse view with an 11-foot high ceiling. It comes equipped with a full set of high-end furniture, including some kitchen appliances and a coffee machine, ensuring you can move in without any worries! Den can be second unit to live as well! (id:61483)
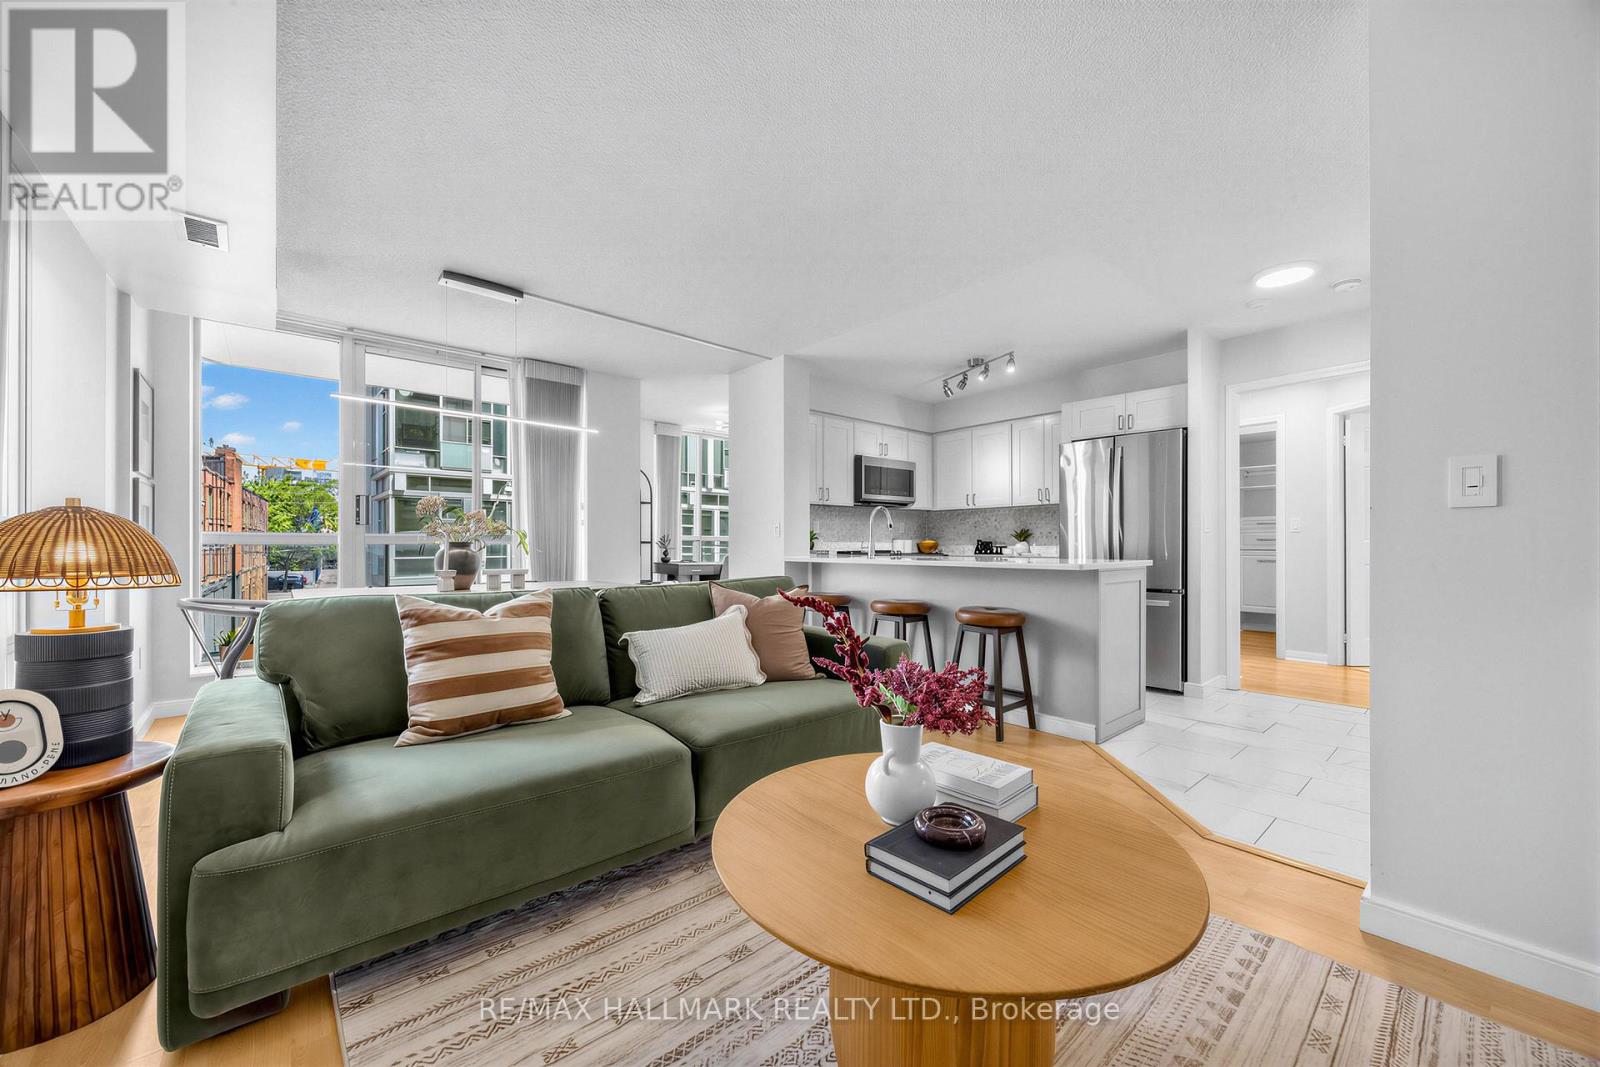
303 - 311 Richmond Street
Toronto, Ontario
Imperial Square Condos is a classic boutique building set in one of Toronto's most central and well-connected neighbourhoods! This stunning corner suite - the largest in the building at approximately 946 sq ft - offers contemporary finishes, a refined palette, and a thoughtfully designed layout. Two bright, well-separated bedrooms and beautifully appointed principal rooms make this an ideal home for executives looking to be close to everything the city has to offer. The modern kitchen is beautifully appointed with full-sized appliances and generous storage - everything you need to cook, entertain, and live comfortably. The versatile den is a true standout, boasting a rare floor-to-ceiling window that floods the space with natural light - perfect as a private home office or a generous extra room. This suite also comes complete with the rare combination of a private parking space and dedicated storage locker - two of the most sought-after extras in downtown condo living! The building's amenities are equally impressive, featuring a fully equipped gym, visitor parking, a party room with billiards table, and a rooftop deck complete with BBQs and breathtaking panoramic views of the Toronto skyline. Perfectly situated just one block from the new Moss Park Metrolinx station, with easy access to multiple TTC routes, grocery stores, shops, restaurants, and parks. Discover all the incredible nearby attractions - St. Lawrence Market, George Brown College, the Distillery District, Eaton Centre, and the Waterfront are all just minutes away. This is downtown living at its finest. (id:61483)