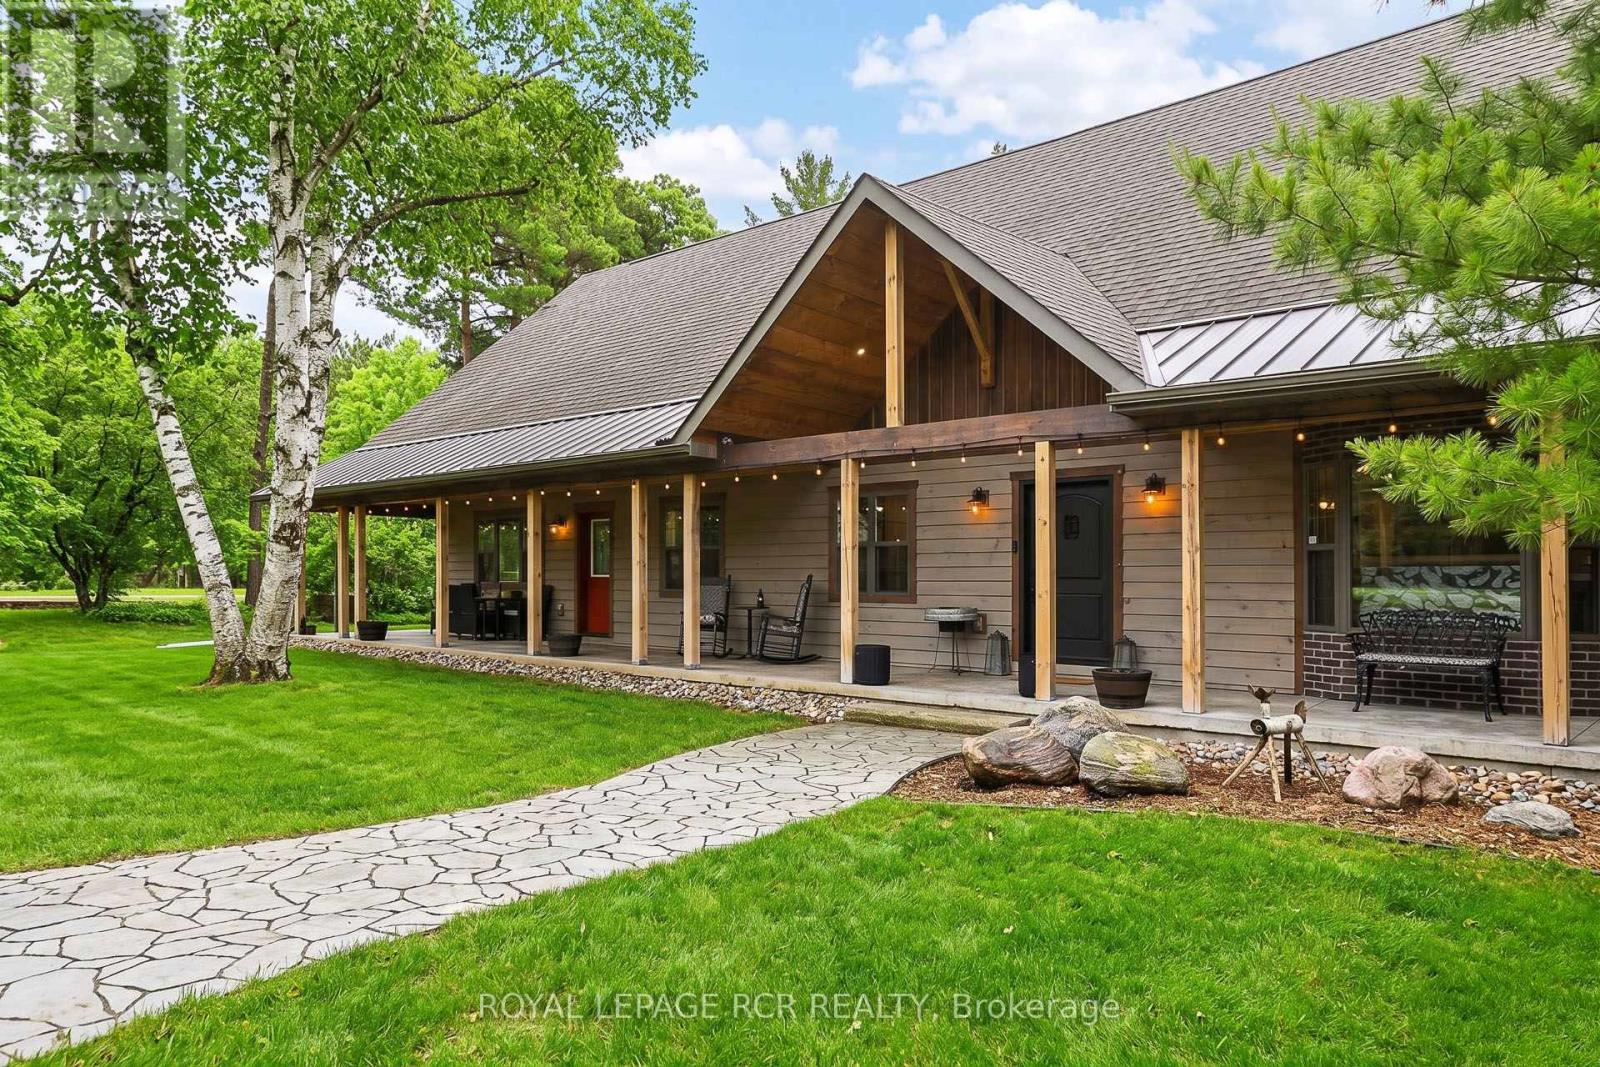
4143 Vivian Road
Whitchurch-Stouffville, Ontario
DESIGNER BARNDOMINIUM/BUNGALOFT * LEGAL EXECUTIVE LARGE 1 BDRM LOFT APARTMENT & 2 OFFICES WITH SEPARATE ENTRANCES * 4 STALL BARN Welcome to Willow Trail Farm, a stunning 7-year-old custom home on 2+ acres backing onto the York Region Forest Trails. Experience exceptional modern craftsmanship and equestrian heritage with versatile income potential. It is conveniently located just minutes from Hwy 404, all amenities, hospital and transportation. The Bungaloft is lovingly created with desirable modern Barndominium accents and features a wide-open floor plan with soaring ceilings, exposed beams, sloping rooflines, sliding barn doors & high-end rustic finishes. The open concept layout includes a spectacular chef kitchen that flows into the dining room and great room. Enjoy a main floor primary suite, a sprawling 50-foot covered porch, a fabulous 1 bedroom loft apartment, 2 laundry rooms, office(s) with exterior entrance(s) and 3 heated garages. This unique home offers stunning views of pasture, barn & forest through expansive windows. This property offers income and lifestyle flexibility, including: LEGAL LOFT APARTMENT: A one-bedroom suite with a separate entrance, open-concept kitchen, great room, and ensuite. PROFESSIONAL OFFICE: A dedicated loft workspace with separate entrance and access to a 2 piece bath. STABLE FACILITY: A charming 4 stall barn with hydro, water, poured concrete aisles, loft storage, outdoor stalls plus paddocks & direct access to forested riding trails.- VERSATILE SPACE/UTILIZATION: Three heated garages that can serve as a workshop or training facility and a large parking space with electrical hook up at the back of the home for your dream RV. Experience a perfect venue surrounded by a country outdoor pastural setting that is perfect for family entertainment, country style events and authentic farm style Airbnb opportunities. BARNDOMINIUM - A MODERN RUSTIC DESIGN EMBRACING HOME, WORK AND INCOME OPPORTUNITIES. Welcome Home! Bring Your Horses! (id:61483)
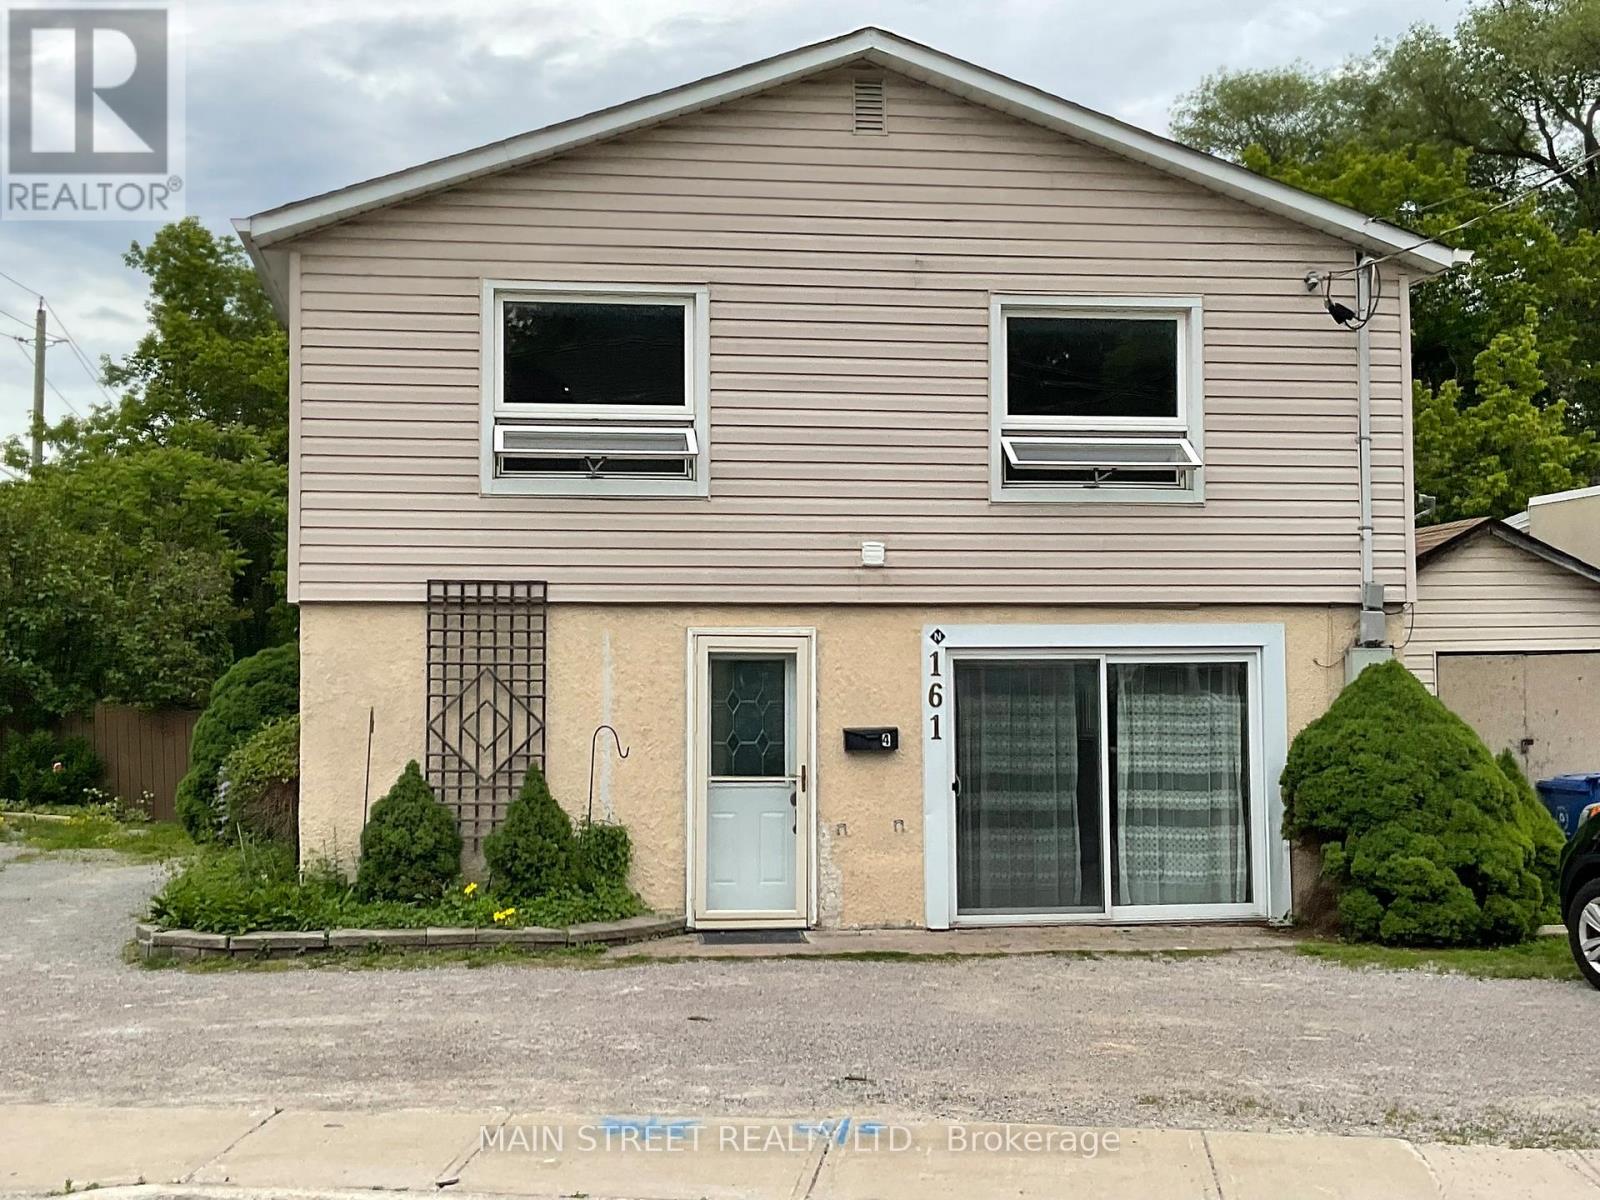
Upper - 161 Charlotte Street
Newmarket, Ontario
Awesome, Freshly updated 3 bedroom 2nd Floor apartment in Legal Duplex . Kitchen - new countertops, new stainless steel deep sink, new fridge, new B/I microwave. Stove in excellent shape. Carpets are relatively new. Completely JUST painted. Bathroom has been updated with new washer and dryer and storage cupboard and lots of easy cleaning ceramics. Large Linen closet. Good size bedrooms. Lots of light filtering in, from large windows in LR and DR. Pot lights installed in main rooms. Private entrance. Maximum 2 car parking. Possible Walking distance to popular Main Street with restaurants and shops. Approximately 10 mins by car to Leslie Street with shops, groceries, dentists, doctors and amenities..... Hospital close by, at Prospect & Davis. Go Station approximately 5-10 mins away by car, can possibly walk. Tenant must do own snow removal. Grass cutting to be discussed with Landlord.. (id:61483)
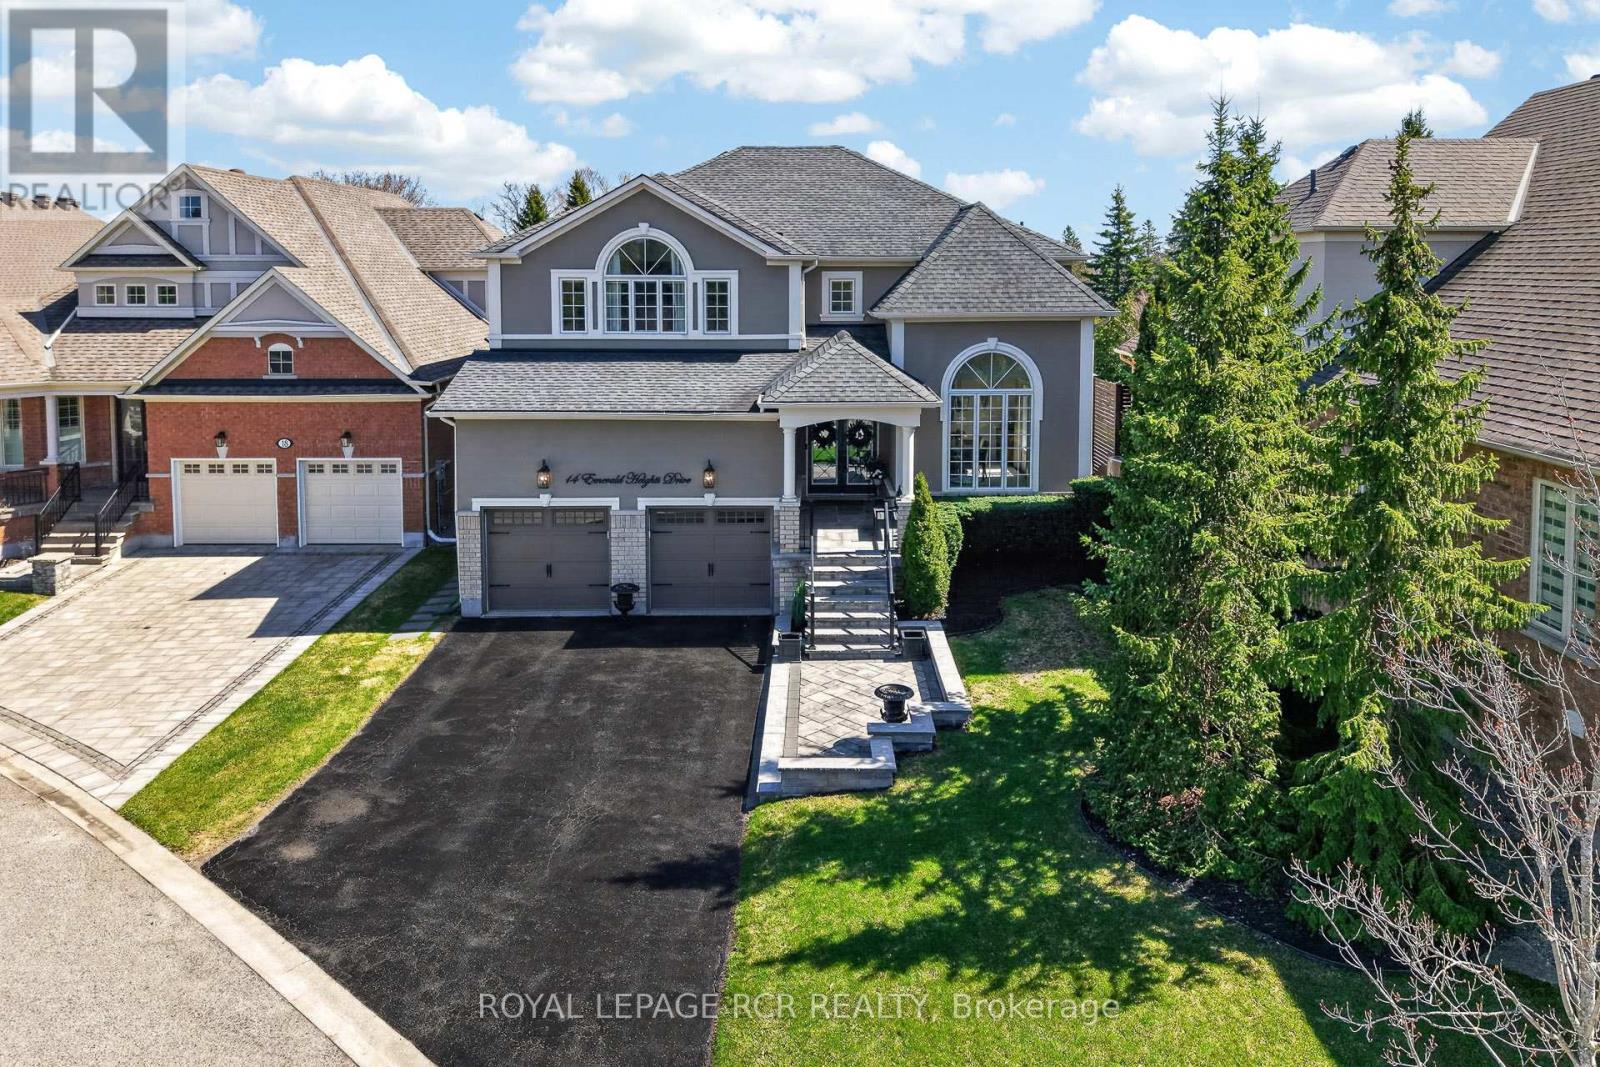
14 Emerald Heights Drive
Whitchurch-Stouffville, Ontario
Experience luxurious upgrades and meticulous maintenance in this stylish two-story home, offering approx. 3,300sf of vacation living. Perfectly situated in a prestigious and safe gated enclave, this home offers breathtaking front and back golf course views of the desirable Emerald Hills Golf Course. It is conveniently located in a luscious country setting within minutes to Hwy 404, Bloomington Go Train Station and all amenities. This upgraded residence features: 1. RENOVATED INTERIOR: New windows, a remodeled kitchen with a large island and an updated primary bathroom. 2. THOUGHTFUL LAYOUT: A main floor office and laundry room, formal living and dining rooms, and a great room open to the kitchen. 3. SPACIOUS BEDROOMS: Four upstairs bedrooms, each featuring a walk-in closet and ensuite access. The primary suite offers a 5-piece ensuite, large walk-in closet and overlooks the golf course. 4. KEY UPGRADES: New windows, a new back door, a composite back deck with glass railings, a whole-home generator, and professional landscaping. 5. PREMIUM LOT: Parking for four cars on the extra long driveway and one of the best and largest community south facing lots with spectacular back and front views. 6. VACATION STYLE AMENITIES: Residents and guests of this high-end gated community enjoy access to amenities at the community center, including an outdoor pool, hot tub, sauna, exercise room, party room, tennis courts, conference room and parkette. These extensive facilities are covered by a monthly condo fee of $1038.02, which additionally includes water, sewage, secure gated entrance and all common area maintenance. Welcome home to prestigious and safe, vacation style living! Please see attached floor plans and video of community and home. (id:61483)
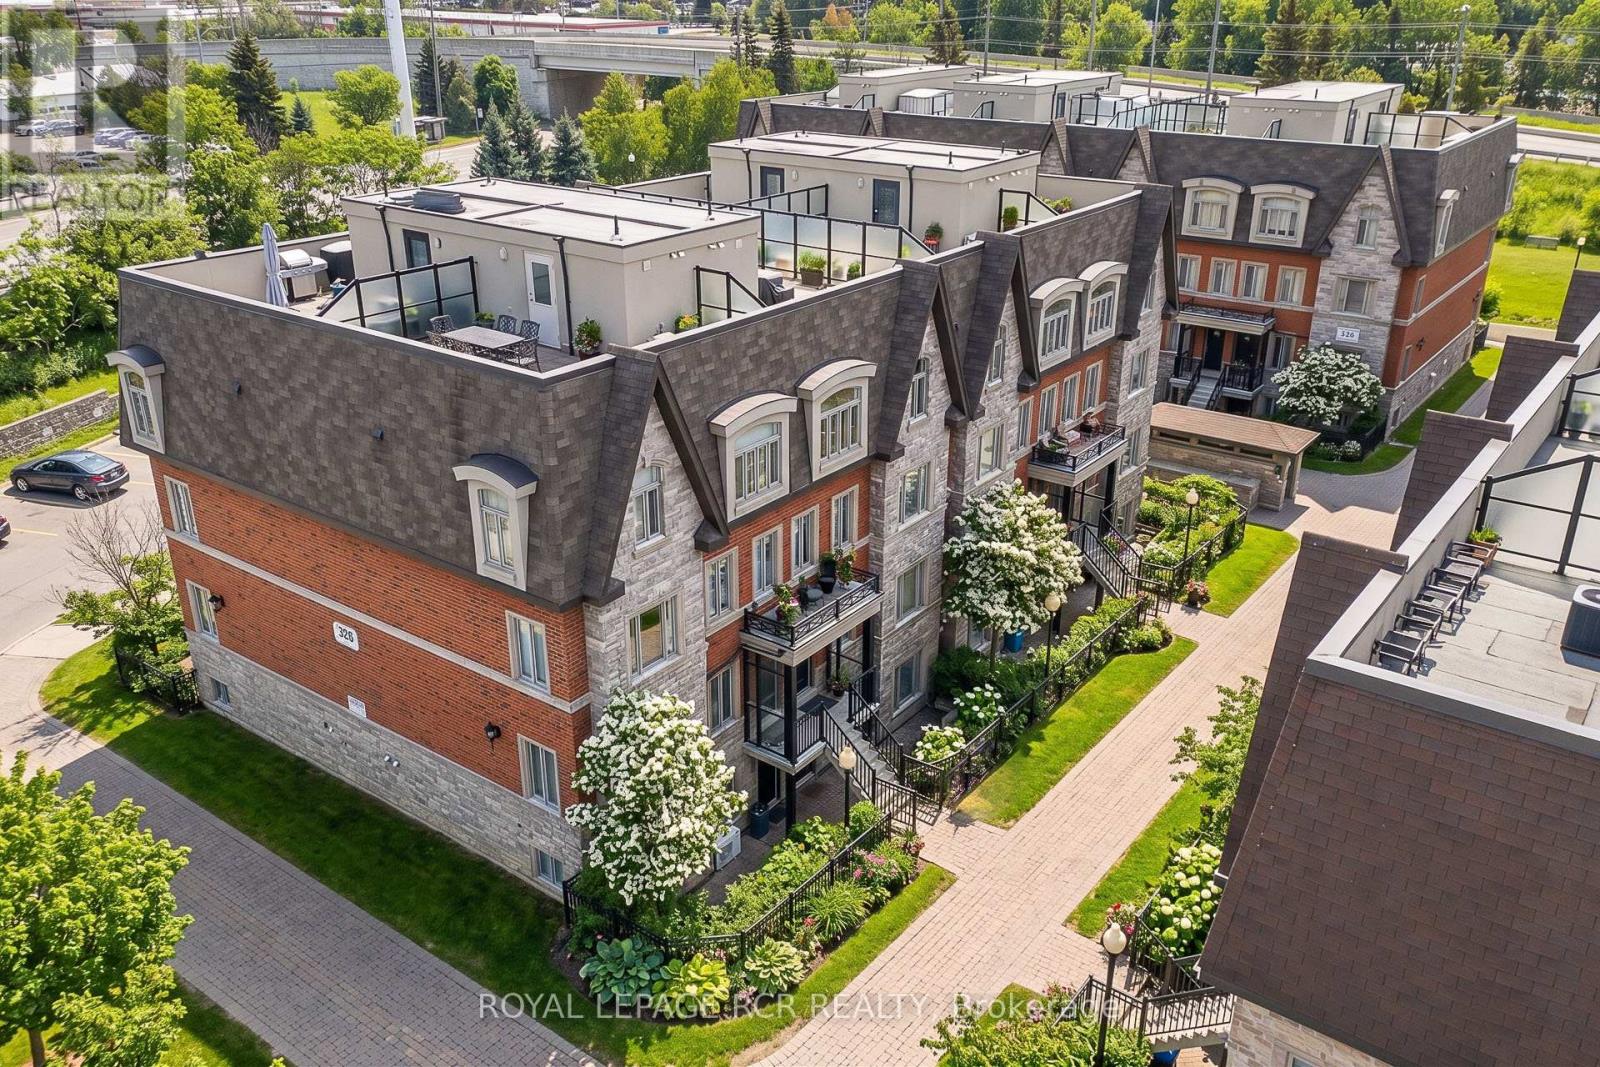
138 - 326 John Street
Markham, Ontario
Location, Location, Location! Welcome to this executive stone and brick townhouse featuring 2 bedrooms, 3 bathrooms, and 2 exclusive parking spots.The main floor boasts an inviting open-concept layout where the spacious living and dining areas flow seamlessly together, accented by durable laminate flooring and stylish California shutters. At the heart of the home, the modern kitchen features upgraded quartz countertops, tile flooring, and a breakfast bar perfect for casual dining. For added functionality, the main level also includes a convenient powder room and laundry room.Upstairs offers a true retreat: a spacious primary bedroom complete with a 4-piece ensuite and walk-in closet, alongside a second bedroom with double closet and access to a separate 4-piece main bath. A rare find for townhomes, this property includes two parking spaces-one convenient surface stall for quick access and one secure underground space.Nestled in the prestigious Old Thornhill Village within the family-friendly Bayview & John community, this move-in-ready gem offers a sophisticated lifestyle. You are just steps away from top-tier schools, lush parks, Thornhill Square, the Community Centre, and the Markham Public Library. (id:61483)
116 Longford Drive
Newmarket, Ontario
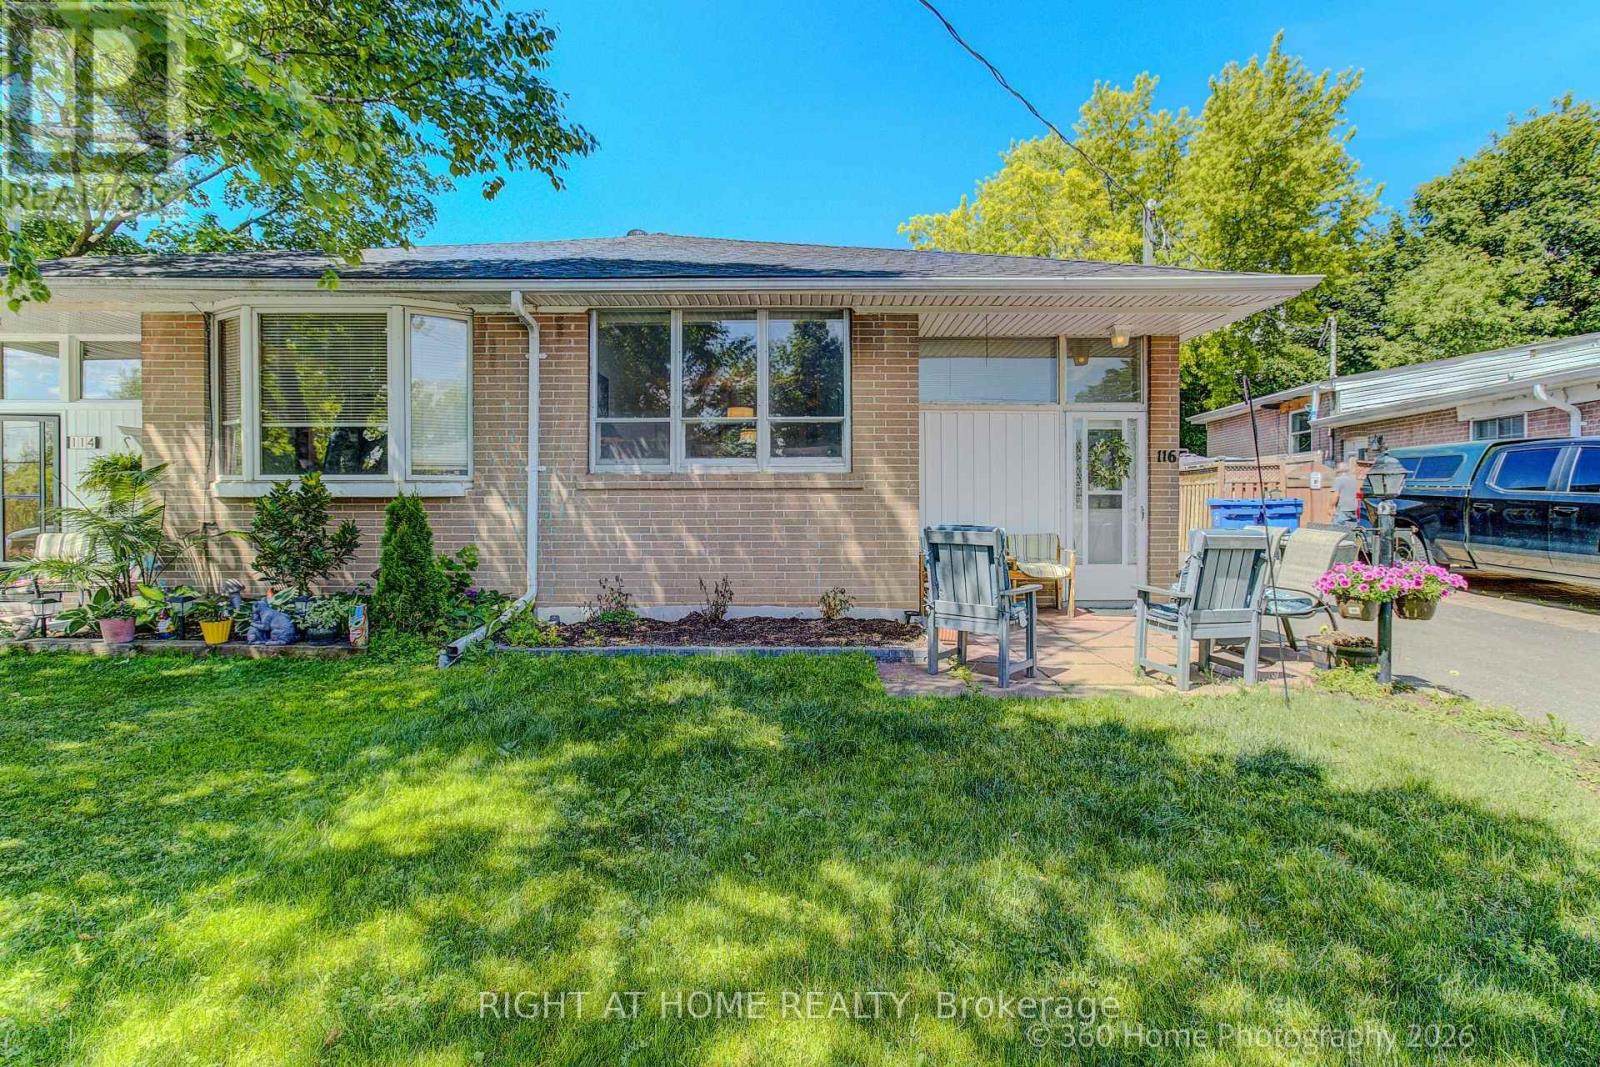
This lovely Semi-detached home, has a very large private paved driveway with ample space to park 4 cars, A patio with outdoor seating area welcomes you into the home. A fully fenced back yard filled with perennial flowers and plants lovingly cared for by the owner over the last 50 plus years offers a tranquil place to relax. The main floor has been professionally renovated with new laminate flooring, porcelain tiles and refinished strip hardwood floors and updated bathroom. The main floor 4 pc bathroom has new porcelain tile floors, New vanity top.. The entire home has been painted in a beautiful warm white through-out. offering a lovely neutral palette and a endless array of choices for your own style and decor. The Eat in Kitchen has all new laminate flooring and a new counter top and a lovely porcelain backsplash. The large windows bring loads of natural light into this home. New Light fixtures create an updated look in keeping with the decor. The basement offers potential for the large family with a separate entrance and a second bathroom with 2 additional bedrooms, large games/rec room, workshop, laundry room, and lots of storage. Partially renovated the basement offers potential to update and renovate for future rental income. or 2 family living. Located close to Upper Canada Mall, Go train and transit, restaurants, Southlake General Hospital, Historic Main Street, Big Box Stores and boutique shopping, walking and bicycle trails, the wonderful town of Newmarket has it all. Do not miss the opportunity to purchase this very affordable lovely home. Price just reduced, Motivated Seller, Offers Accepted anytime (id:61483)
19 Emerald Heights Drive
Whitchurch-Stouffville, Ontario
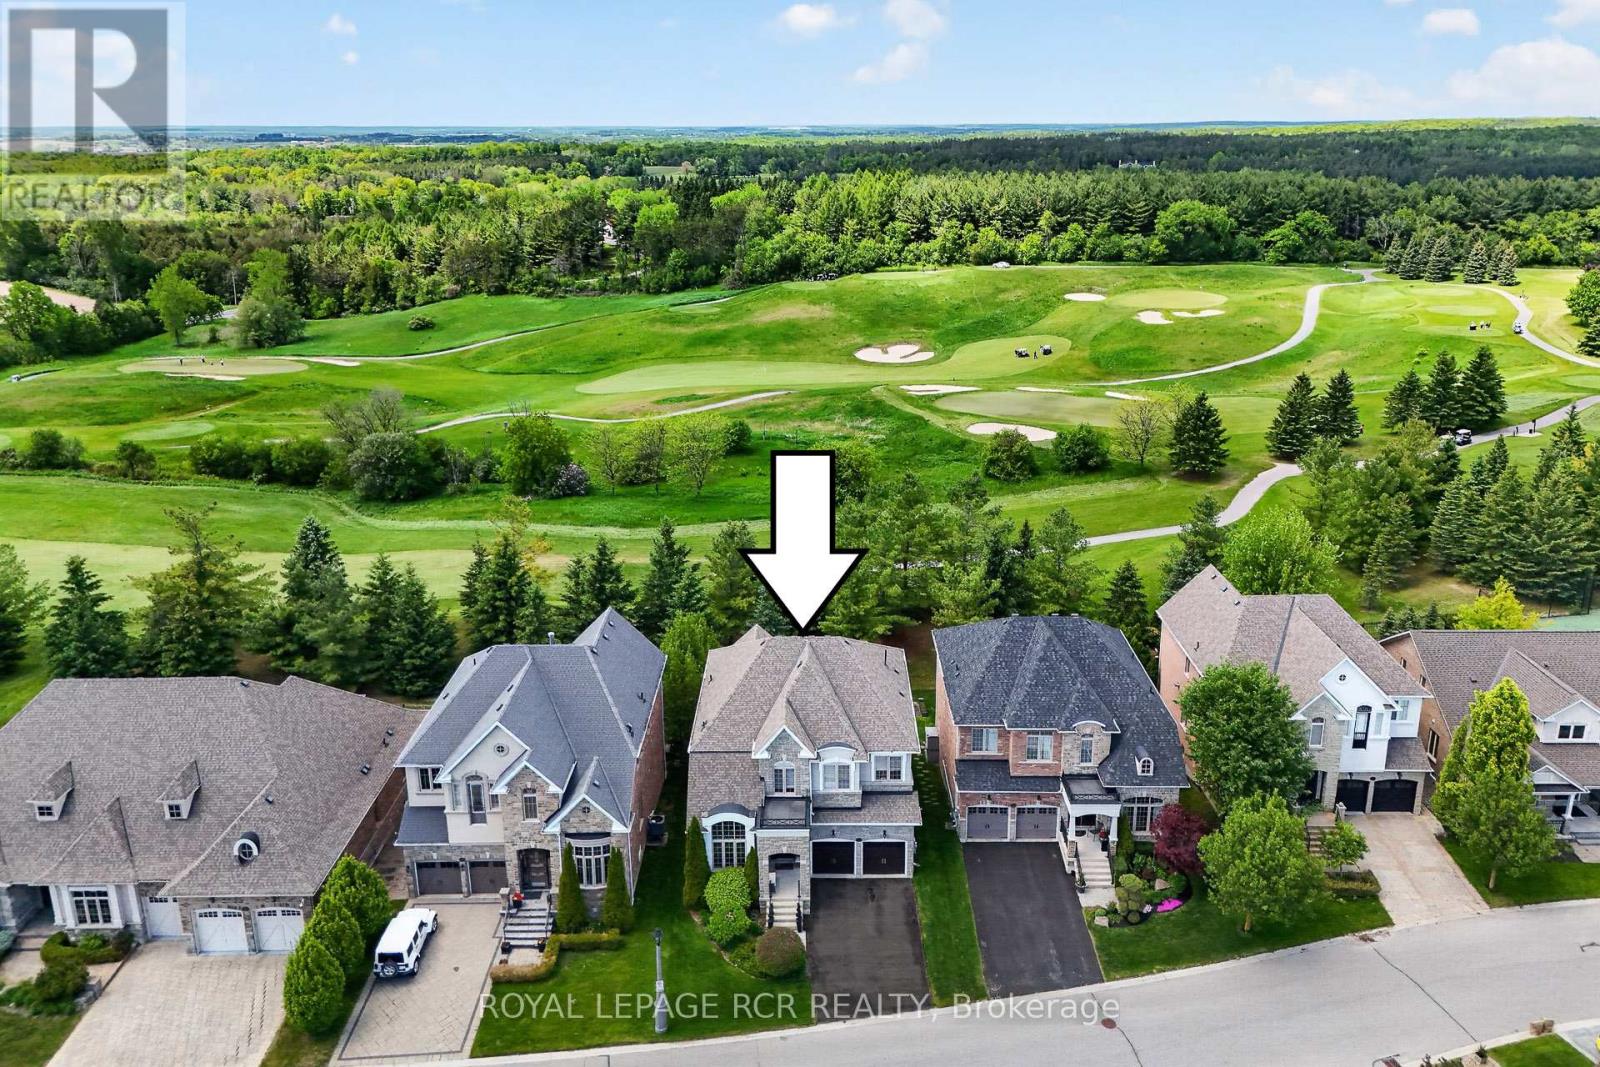
Stylish 2-storey home boasting soaring ceilings (10'-12' main floor and 9' second and basement) with finished basement that backs and fronts to prestigious Emerald Hills Golf Course. It is located in a small exclusive and safe, gated enclave with pool, hot tub, sauna, community centre, park and tennis court and is conveniently located within minutes to Hwy 404, Bloomington Go Train and all amenities. Enjoy luscious golf course views from numerous front and back windows. The main floor presents office, formal living and dining room, and kitchen with breakfast area that overlooks the family room and walks out to an oversized composite deck with huge awning. All bedrooms enjoy ensuites. The 4 bedroom floor plan (Primary bedroom has dressing room) can be easily converted back to a 5 bedroom plan. The finished basement offers look out windows, recreation room, games room, 2 piece bath, laundry room and lots of storage. All members (75 homes) of this exclusive community enjoy spectacular amenities including access to the community centre that offers, meeting room, party room and kitchen, games room, excercise room, suana and his and her baths. Welcome home to vacation style country living in an intimate safe community that is surrounded by golf course and is within minutes to all amenities.. Please see attached floor pans and video of community and home. (id:61483)
74 Mount Crescent
Essa, Ontario
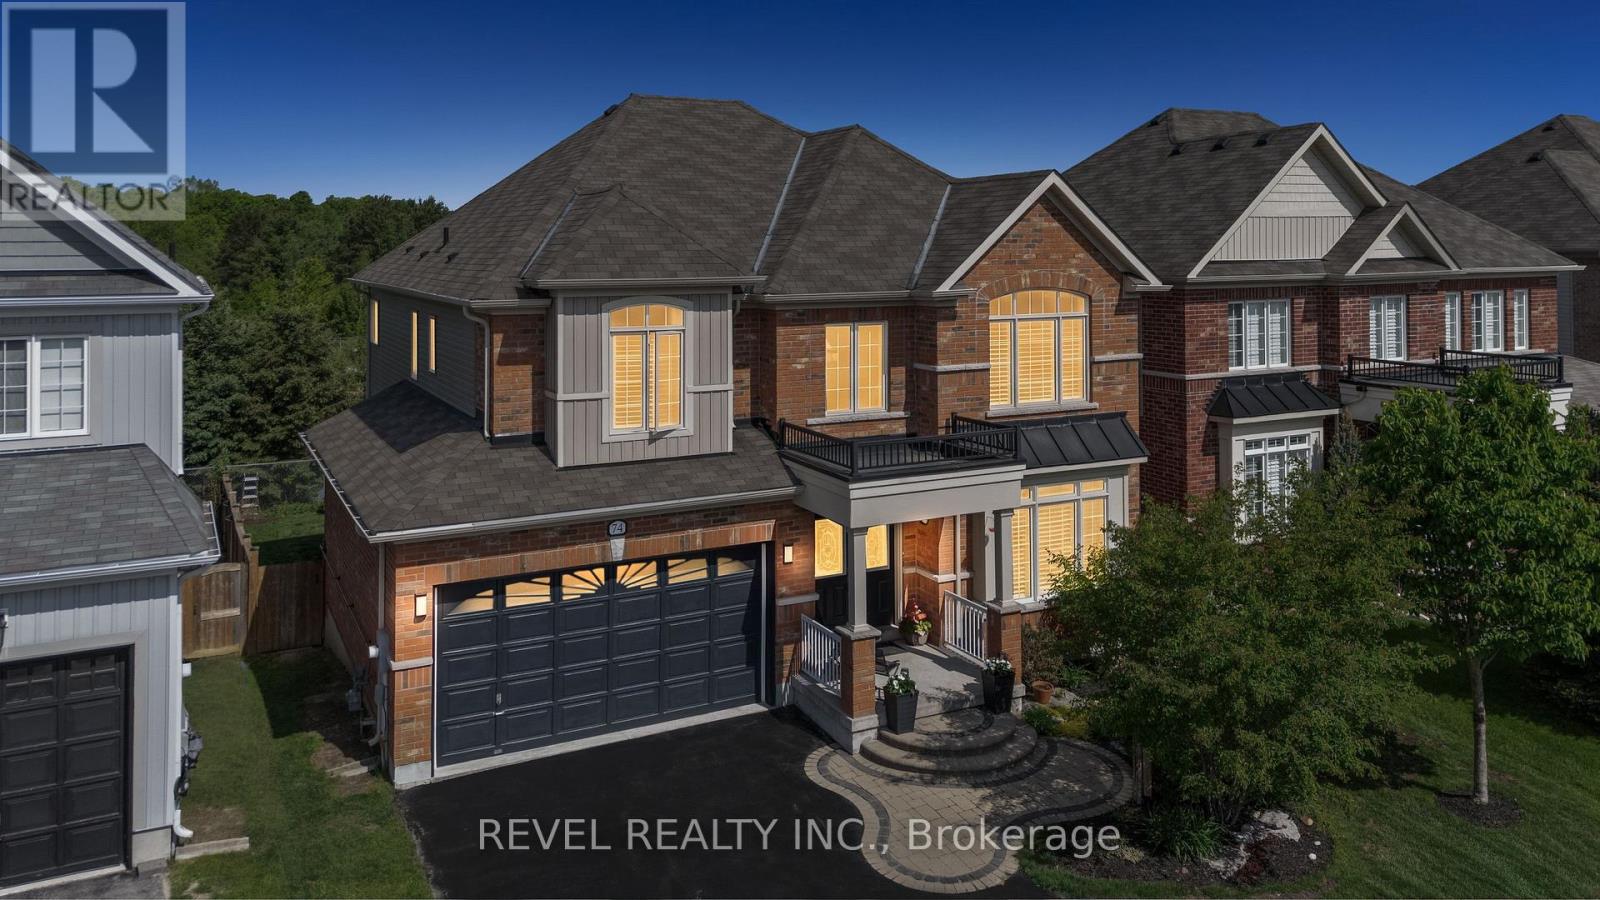
Nestled in the heart of Angus, this exceptional 4 bedroom, 4 bathroom family home offers nearly 3,000 sq. ft. of thoughtfully designed living space backing onto conservation and tranquil pond views with no rear neighbours. Combining comfort, functionality, and natural beauty, this is a rare opportunity to enjoy peaceful surroundings while remaining just minutes from everyday amenities. The spacious layout features wainscotting throughout, a bright open concept kitchen with a large centre island overlooking the inviting family room complete with a gas fireplace and stunning stone feature wall. A separate formal dining room provides the perfect setting for entertaining, while the expansive den with custom built ins, offers a quiet retreat for working from home, studying, or relaxing. Designed with family living in mind, the upper level offers spacious and well appointed bedrooms, including a luxurious primary retreat featuring a 5 piece ensuite. Additional thoughtfully designed bathrooms throughout the home provide exceptional comfort, privacy, and convenience for both family and guests. Step outside to your own private backyard escape featuring a custom tiered deck, fully fenced yard, and picturesque conservation views where you can enjoy the sights and sounds of nature and local wildlife right from your backyard. Ideally situated near the banks of the Nottawasaga River, scenic trails, parks, schools, and conveniences, this home offers the perfect balance of nature, community, and modern family living within one of Angus' most desirable settings. (id:61483)
164 - 190 Harding Boulevard W
Richmond Hill, Ontario
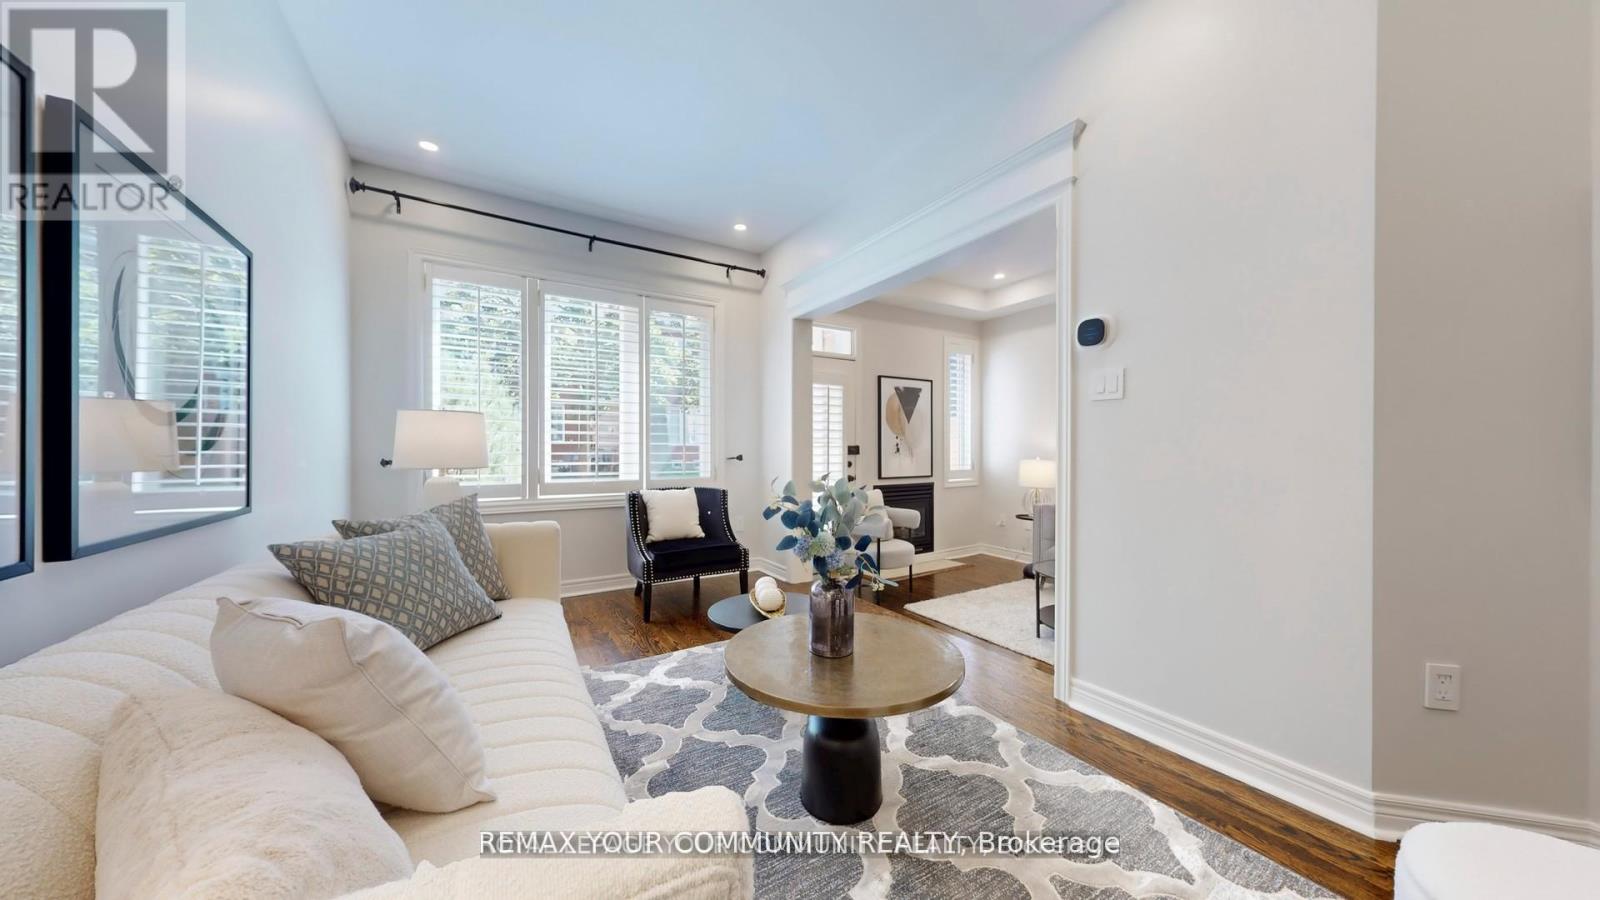
Welcome to this beautifully renovated condo townhouse located in a quiet, family-friendly complex in prime Richmond Hill. Offering approximately 1,750 square feet of living space across two levels, this home has been thoughtfully updated with modern finishes throughout.The main floor features nine-foot smooth ceilings, hardwood flooring, LED pot lights, and California shutters. A bright open-concept great room with a walkout to the backyard flows seamlessly into the spacious kitchen, which has been fully renovated with newly resurfaced cabinets, quartz counters and matching backsplash, abundant storage, and stainless steel appliances. The second level provides matching quality laminate flooring with no carpet and includes a large primary bedroom with a walk-in closet complete with organisers and a private five-piece ensuite Recent upgrades include a new furnace, tankless water heater, central air conditioner with humidifier, and attic spray foam insulation, all completed in 2022. Additional features include dimmable lighting, smooth ceilings throughout, and carefully selected finishes that create a clean and modern feel Residents enjoy a well-maintained and fully fenced complex with water included in the 'maintenance fees. The location is highly convenient, within walking distance to Yonge Street, Hillcrest Mall, parks, the library, schools, the community centre, and public transit. This is a move-in ready home in one of Richmond Hills most desirable communities that is situated within top-rated school zones. (id:61483)
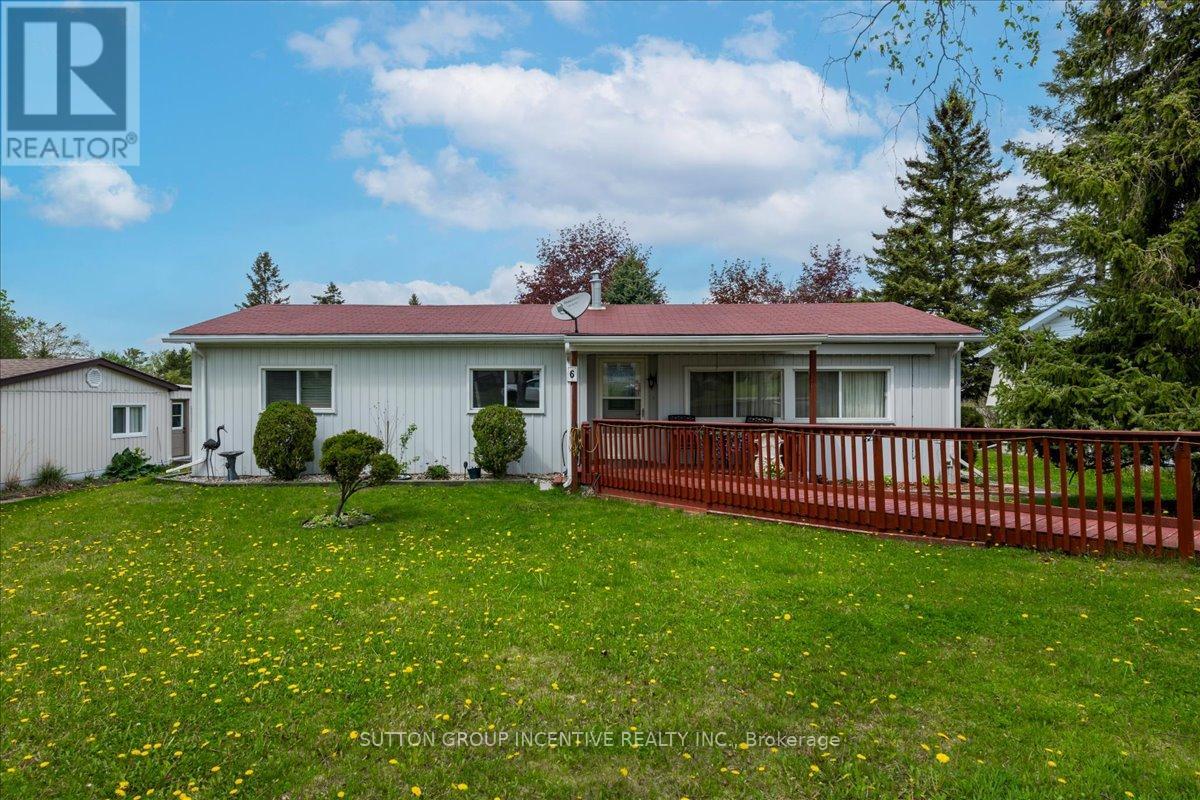
6 Pine Hill Court
Innisfil, Ontario
Lovely Well maintained home in the South Community of Sandycove Acres, a plus 55 age group.Lovely Court location . Two bedroom, 1 1/2 bathrooms, large dining room with walk out to great size deck for entertaining. Living room is large with lots of windows and a gas fireplace. Covered front porch to sit and watch the neighbourhood or the rabbits. New furnace and central air conditioning installed in 2023. Convenient laundry in Kitchen on main floor along with lots of cupboard area. Come enjoy the sound of birds and lovely neighbours. (id:61483)
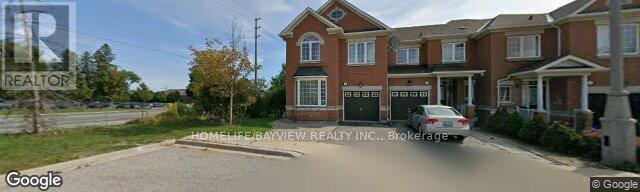
#18-Bsmnt - 8 Townwood Drive
Richmond Hill, Ontario
Very Bright, Cozy One Bedroom Walk/Out Basement Apt. With Separate Entrance, Separate Laundry, Porch Enclosure & 3 Pcs Bath In A Great Neighbourhood, Steps To Yonge St. Transportation, Shopping, Schools, Plaza & Restaurants. Available Immediately. Separate Entrance & Separate Laundry. One Parking Spot. Tenant Pays 1/3 Of All Utilities. No Smoking & No Pet Strictly. Landlord Prefers A Single Tenant please. (id:61483)
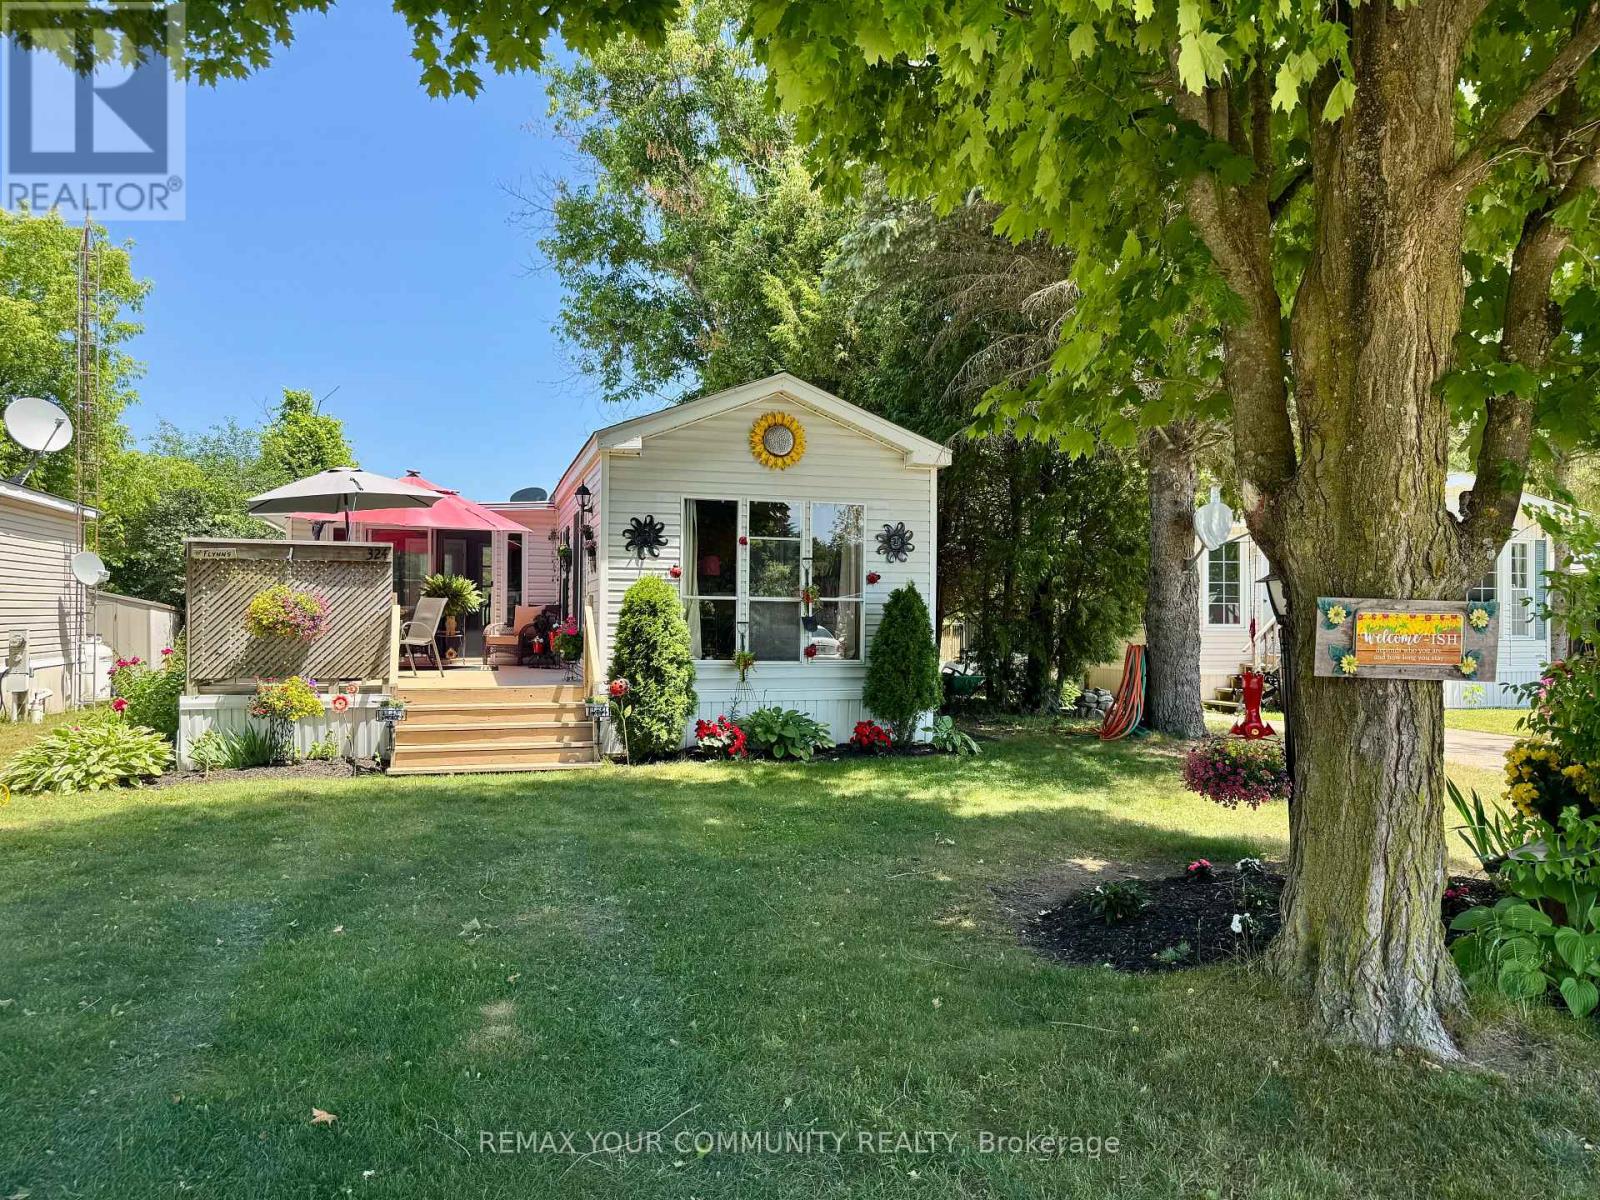
324 - 285 Crydermans Side Road
Georgina, Ontario
Cozy and well maintained home, situated in popular Lyndhurst golf and park! Wonderful established gardens and mature trees surround this 1 bedroom home, with private deck, and well sized back yard with 2 storage sheds. Approximately 10 minutes from Lake Simcoe, and just under 15 minutes to the Highway 404 extension! Open concept home, one bedroom, 4 piece bathroom with nice sized vanity and a bright 3 season sunroom! Enjoy walking trails, an inground pool, and just steps from a beautiful 18 hole golf course! This home is located on leased land. The lease from April 25th to October 25th is $3850.00 plus HST. (id:61483)
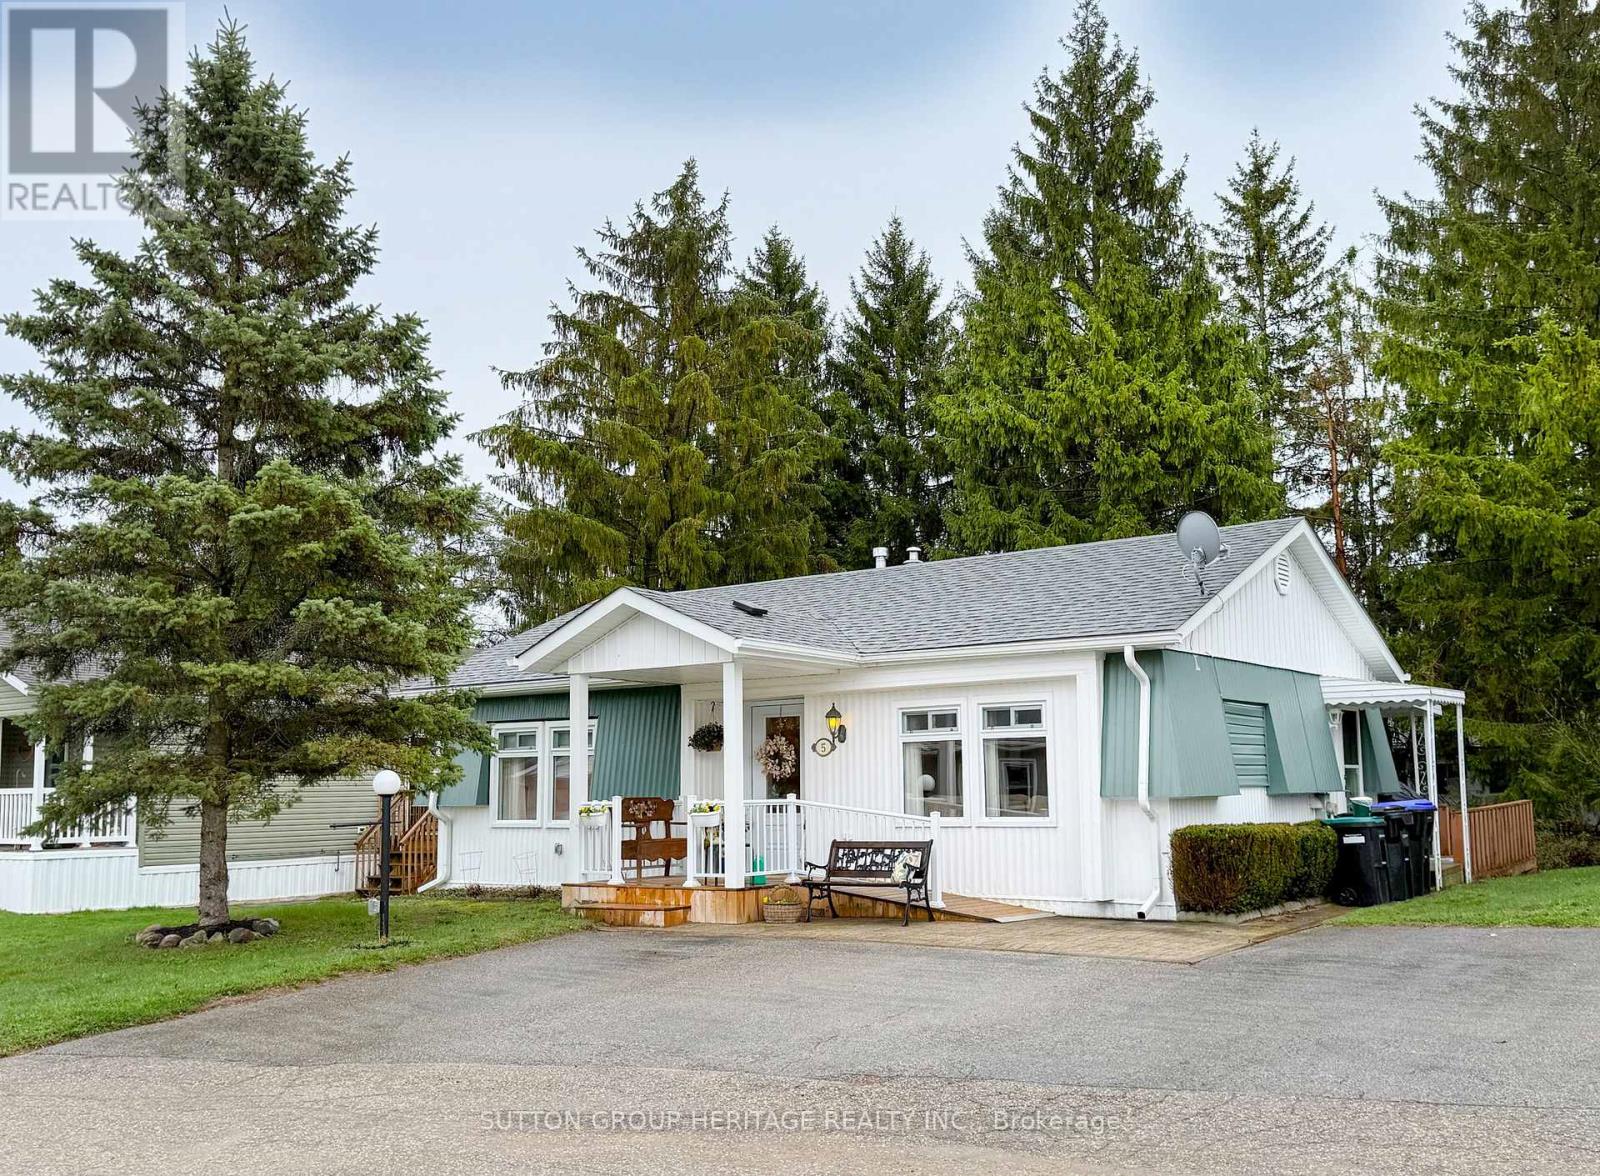
5 Willow Landing
Innisfil, Ontario
Year round affordable modular home nestled in the North Side of Sandy Cove Acres sits on a quiet court backing onto green space with running creek. This totally renovated and beautifully laid out detached bungalow is complimented with laminate throughout features a bonus sunroom/dining room, large living room with fireplace and built in shelves, stylish kitchen with extra large island and convenient side door entrance, spacious primary bedroom, 2nd bedroom and main 3pc bathroom complete this home. Step outside to landscaped gardens, easy access with ramp and parking for two cars. Sandy Cove Acres operating over 50 yrs is an active 55+ adult lifestyle community with loads of amenities. With convenient pharmacy, variety store and on-site hair salon residents enjoy access to 2 heated salt water pools, multiple club houses, woodworking shop, library, 24hr exercise room, games room, shuffleboard/bocce courts, horseshoe pits and garden plots. Lots of entertainment with events like bingo, exercise classes and theatre night there's nothing to do but move in relax and enjoy the Sandy Cove Acres adult lifestyle. (id:61483)