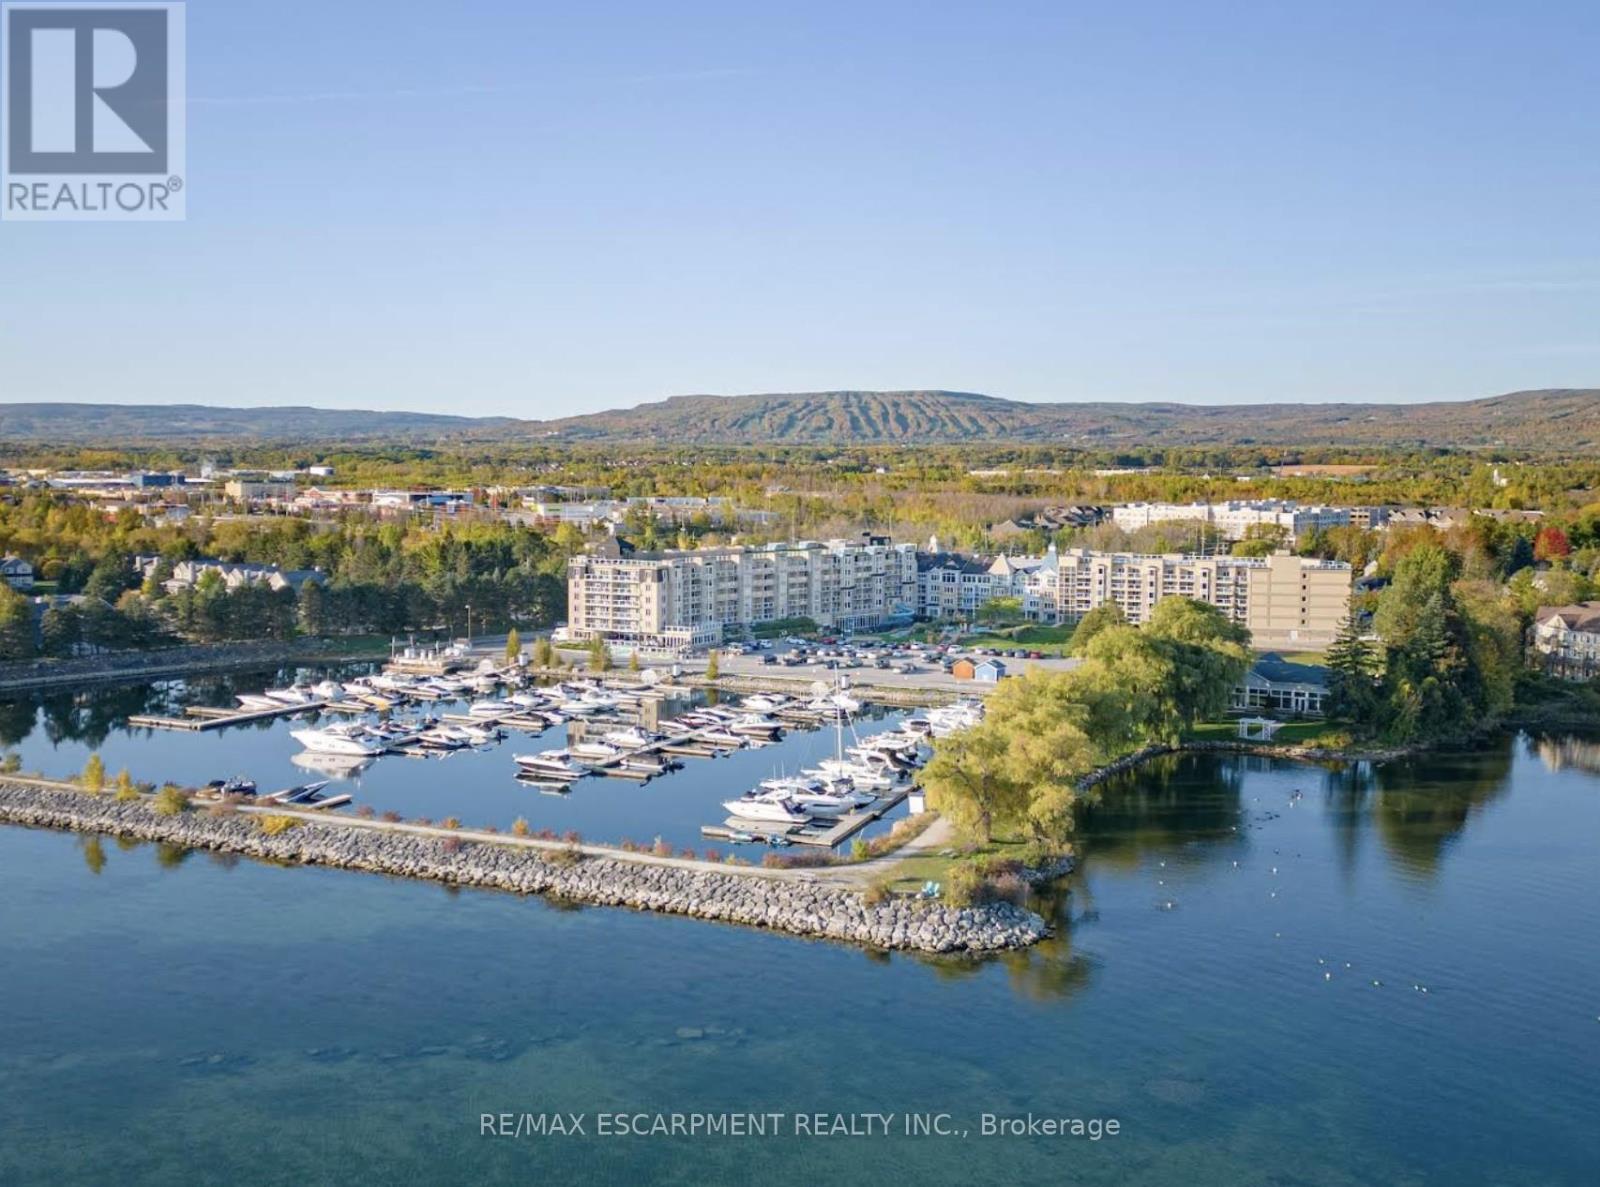
4403 & 4405 - 9 Harbour Street
Collingwood, Ontario
Start your Collingwood getaway each year with fixed Weeks 1, 2 and 14 in this spacious mountain-view resort suite at Living Water Resort & Spa.Suites 4403 & 4405 combine to offer approximately 1,200 sq ft in a versatile lock-off layout, allowing use as one large two-bedroom, two-bath retreat or two fully self-contained spaces. The primary suite features a king bedroom with private ensuite, full kitchen, in-suite laundry and comfortable living area, while the adjoining studio includes two queen beds, kitchenette and its own balcony access. Ideal for hosting guests or flexible use. Unused weeks may be placed into the resort rental pool or exchanged within the ownership program, offering flexibility year to year. Ownership is fully managed by the resort for a convenient, maintenance-free experience. The 2026 annual fee is $3,277.61 and includes property taxes, utilities, insurance, maintenance and management. Enjoy on-site amenities including pool facilities, spa services, waterfront dining, marina access and easy proximity to downtown Collingwood, Blue Mountain, trails, beaches and Georgian Bay. A practical way to secure consistent annual vacation time in one of Collingwood's premier waterfront resort locations. (id:61483)
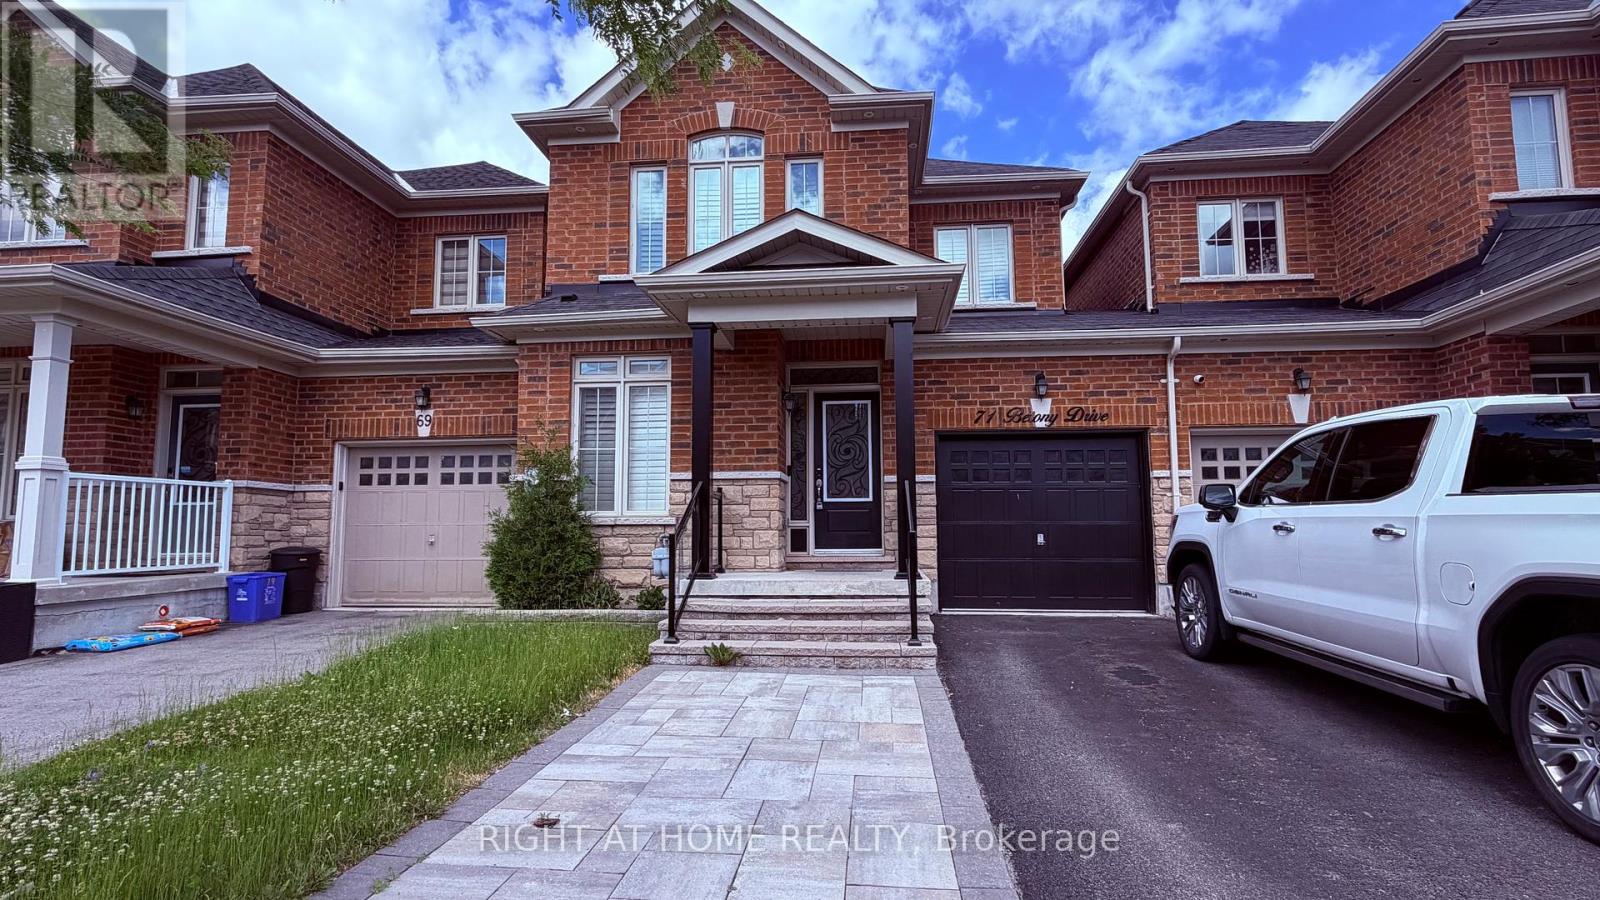
71 Betony Drive
Richmond Hill, Ontario
Beautiful home in a great location. Main floor boasts open concept family room and kitchen with breakfast area and walk-out to backyard. Kitchen has quartz countertops and centre island. Combined living room/office nook and dining area with pot lights and wainscotting. Upstairs has 3 finished basement including primary bedroom with 4pc ensuite bathroom and walk-in closet. Convenient 2nd floor laundry. Finished basement with rec room, 3 pc bathroom and large bedroom. Fenced in backyard overlooking green space with direct access through the garage for convenience. Minutes to shops, restaurants and transit. (id:61483)
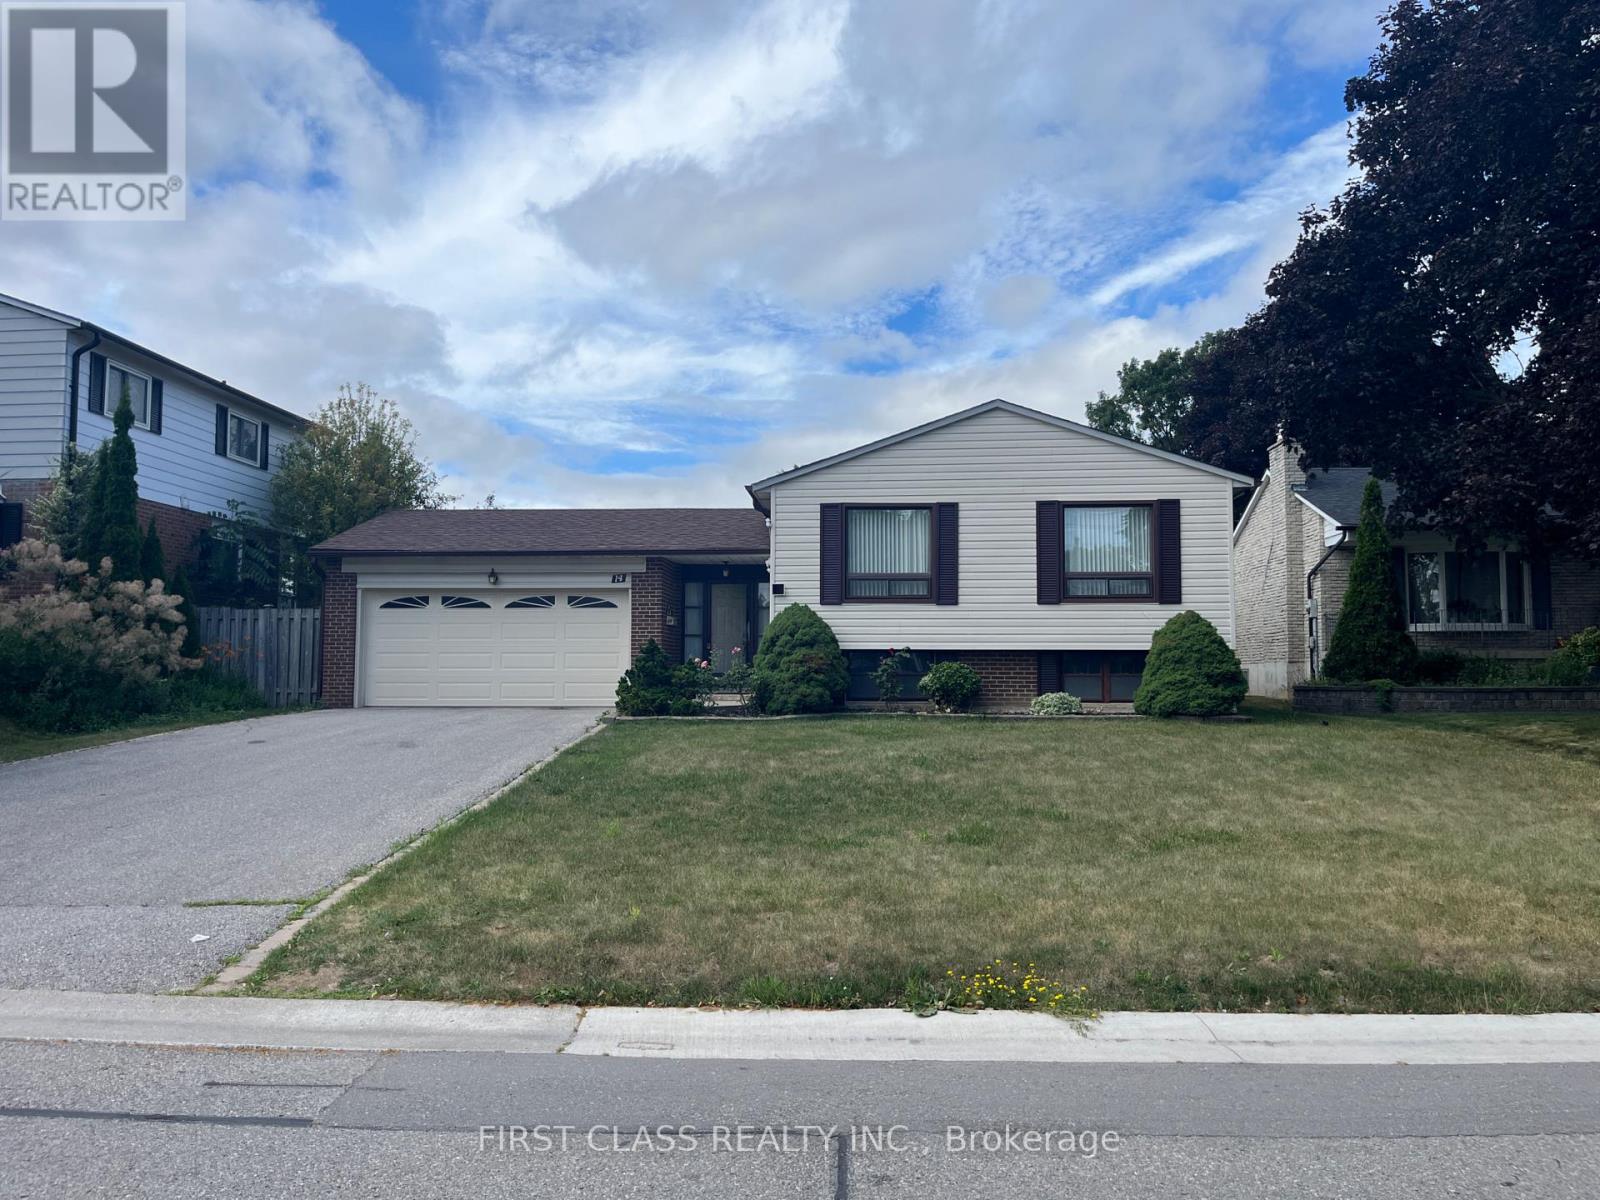
Lower - 14 Pringle Avenue
Markham, Ontario
Lower Level for RENT! Newly renovated basement features Two bedrooms, One Bathroom, Close To Stouffville Hospital, Markham District High School, And All Other Amenities, Library, Community Centre, Transit (Bus And Go Station), Shopping (Markham Main St And Markville Mall), Cafes, Restaurants With Easy Access To Hwy 407. (id:61483)
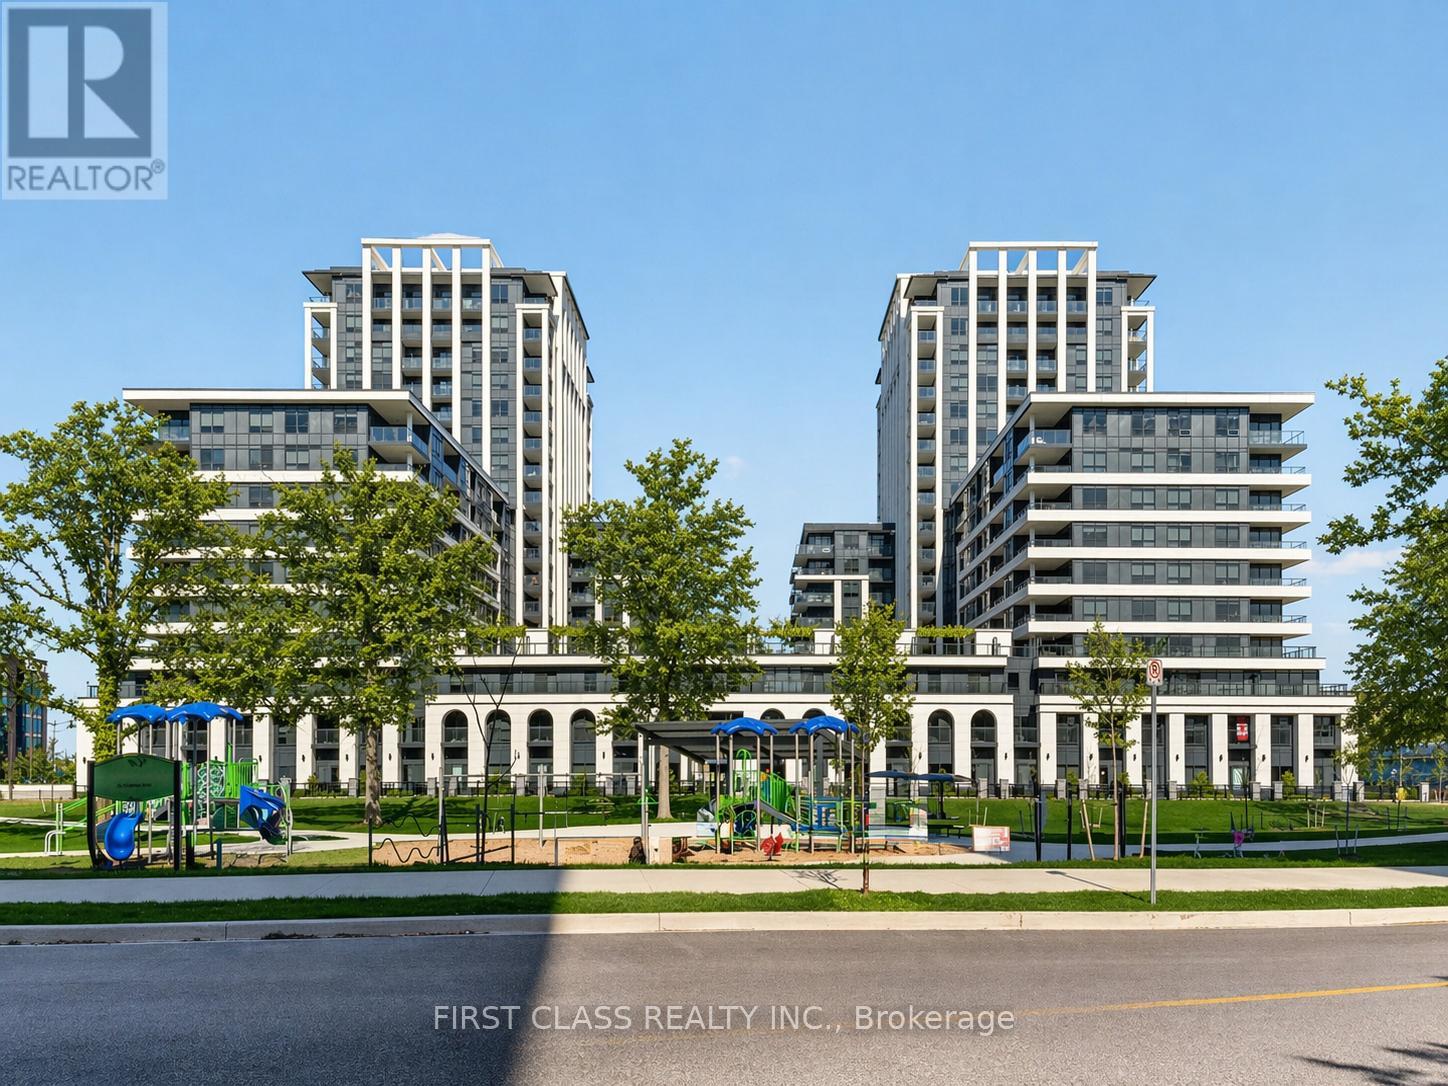
1009 - 9 Clegg Road
Markham, Ontario
Brand new, never lived in - qualify for New HST Rebate! Bright and spacious North & West facing corner unit offering an exceptional living experience. Featuring approximately 1,117 sq ft of thoughtfully designed interior space, complemented by a large wrap-around terrace-perfect for relaxing or entertaining.Enjoy a highly functional, open-concept layout with no wasted space. All bedrooms come with ensuite bathrooms and generously sized closets, enhanced with custom built-in organizers. Bathrooms are upgraded with modern wall and floor tiles, delivering a refined, contemporary feel.The kitchen is equipped with premium Miele appliances, paired with sleek cabinetry and quality finishes throughout. 24-hour concierge & full-service amenities Minutes to public transit Close to Markham Civic Centre, top-ranking schools & university Easy access to shopping centres, YRT/GO, and major highwaysIncludes 1 underground parking & 1 locker (id:61483)
218 - 35 Baker Hill Boulevard
Whitchurch-Stouffville, Ontario
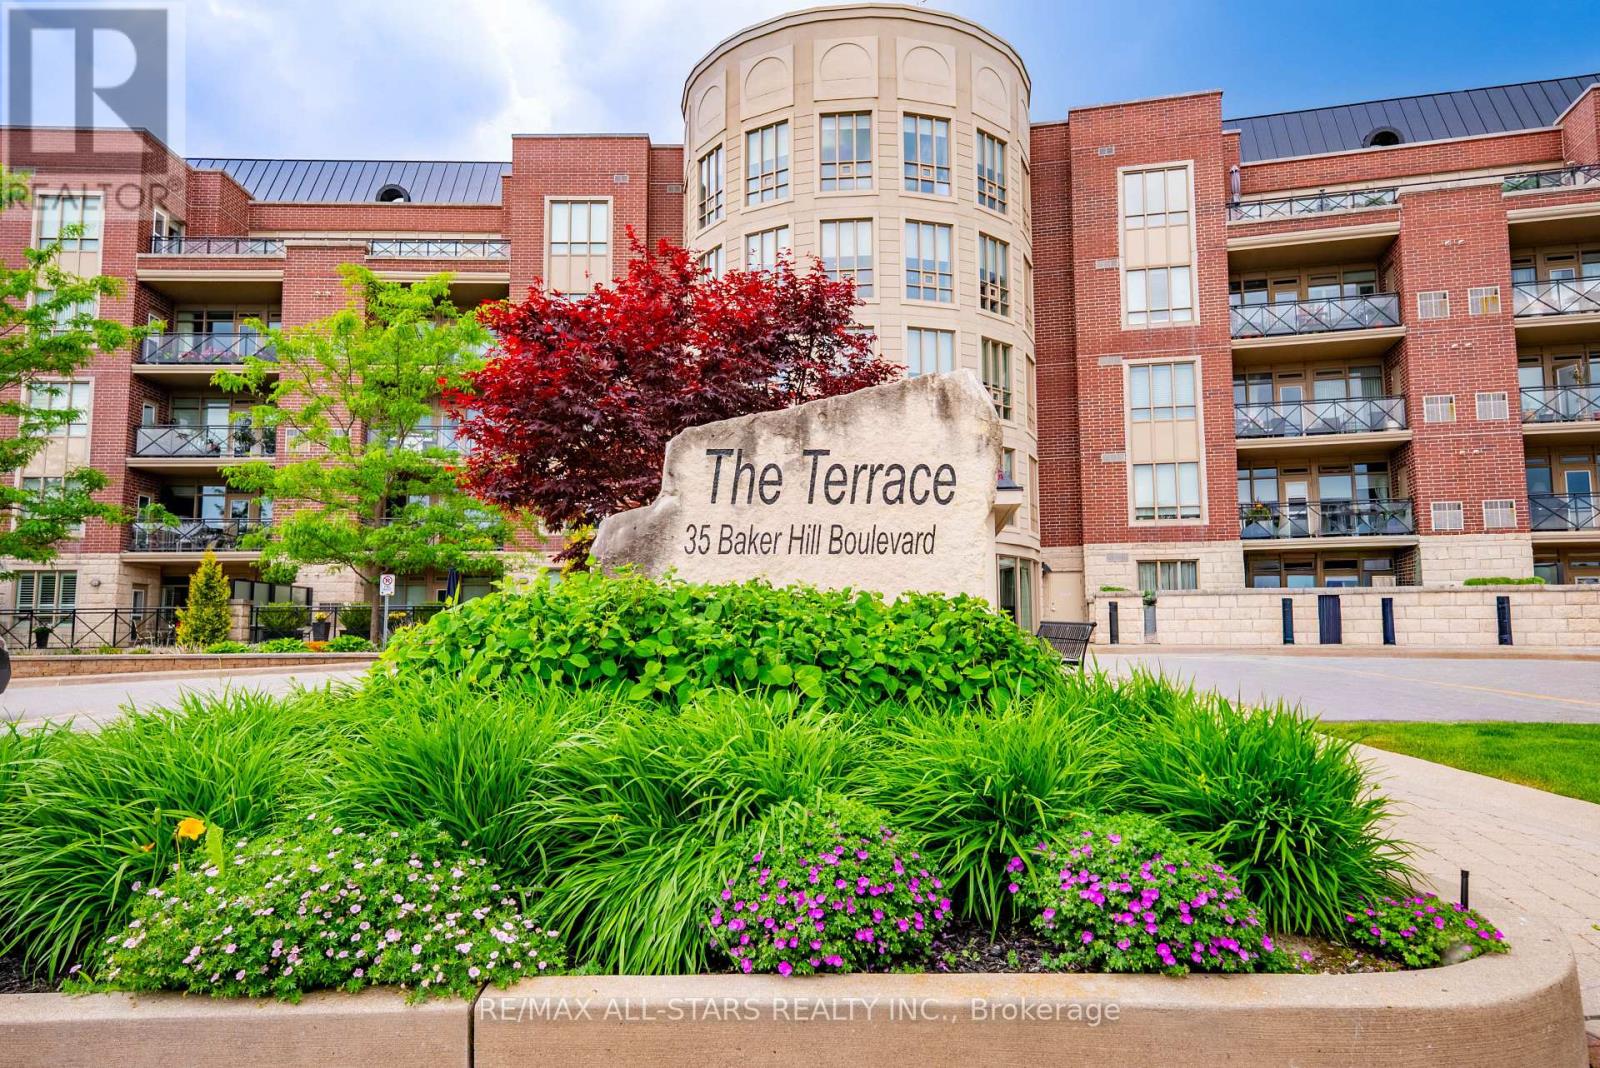
Welcome to one of Stouffville's most sought-after condominium communities. This spacious and well-appointed 2 bedroom plus den, 2 bathroom suite offers just under 1,200 sq ft of comfortable living space in the prestigious Baker Hill community. Known for its exceptional management, 24-hour concierge service, beautifully maintained grounds, and strong sense of community, this building remains one of the most desirable addresses in town.The thoughtfully designed layout features generous principal rooms, a bright open-concept living and dining area, and a versatile den perfect for a home office, reading room, hobby space, or guest area. The spacious primary suite includes ample closet space and a private ensuite bathroom, while the second bedroom and full bathroom provide flexibility for family or visitors. Enjoy stunning west-facing views and beautiful sunsets from your private balcony, the perfect place to unwind at the end of the day. This unit also includes one underground parking space and one locker for added convenience. Surrounded by mature trees, beautiful gardens, walking paths, and nearby parks, Baker Hill offers a peaceful setting while remaining close to everything Stouffville has to offer. Conveniently located near shopping, restaurants, grocery stores, banking, medical services, transit, and Stouffville's vibrant Main Street. An exceptional opportunity to enjoy low-maintenance condo living in one of Stouffville's premier buildings. Many upgrades including extended height kitchen cabinetry, wainscoting and panelling throughout, California shutters, retractable screen and upgraded light fixtures. Units in this highly regarded community rarely become available. (id:61483)
184 Kincardine Street
Vaughan, Ontario
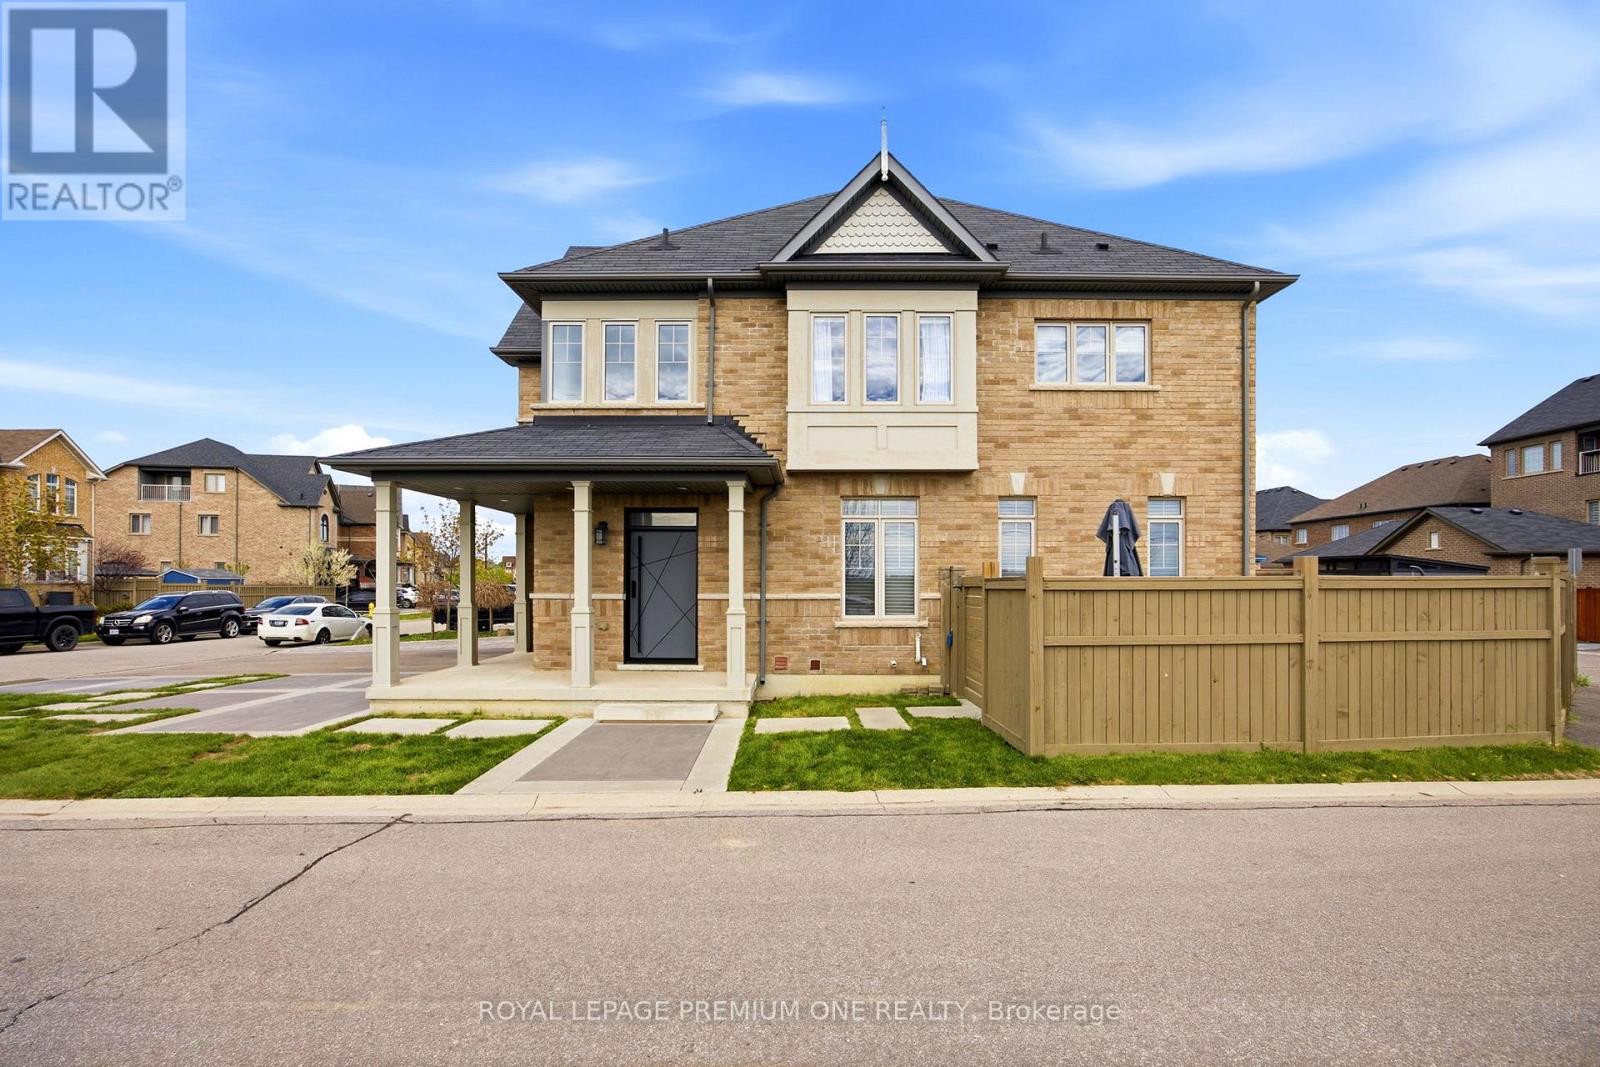
Nestled in the prestigious enclave of Kleinburg, 184 Kincardine stands as a testament to sophisticated modern design, blending architectural elegance with a highly coveted location. This masterfully crafted home commands immediate attention with its striking curb appeal, highlighted by artisan concrete work framing the entrance. Positioned in one of the GTA's most desirable communities, the property offers a rare combination of idyllic village charm & exceptional connectivity. Residents are moments from historic Kleinburg, celebrated for its boutique shopping, upscale dining, the McMichael Art Collection, & pristine nature trails. Commuting is effortless with immediate proximity to the Highway 427 extension, as well as swift access to Highways 27, 400, & the 407 ETR. Upon entry, a fluid, open layout reveals meticulously curated interiors. The epicurean kitchen features rich wood cabinetry, sleek quartz countertops, a glass tile backsplash, an extra-deep sink, a premium KitchenAid double-door refrigerator, & a built-in Whirlpool suite. This space flows effortlessly into an expansive family room, ideal for upscale entertaining. An elegant dark oak staircase ascends to the second level, where 9-foot ceilings & sophisticated pot lighting enhance the sense of volume. The first bedroom serves as a design showcase with soaring cathedral ceilings, a feature wall, & rich hardwood floors. Three additional bedrooms feature plush broadloom, including a sun-drenched room with dual-aspect windows framing serene nature views. The primary retreat is defined by architectural coffered ceilings & a sanctuary-like ensuite featuring a jacuzzi tub & a separate walk-in shower. The lower level is a fully finished, featuring an ultra-modern bathroom with an extra-large rain shower & high-end fixtures, alongside a refined quartz laundry suite. Outside, a sweeping wraparound concrete patio is perfectly proportioned for outdoor dining, complemented by a modern garden shed. (id:61483)
3791 Riva Avenue
Innisfil, Ontario
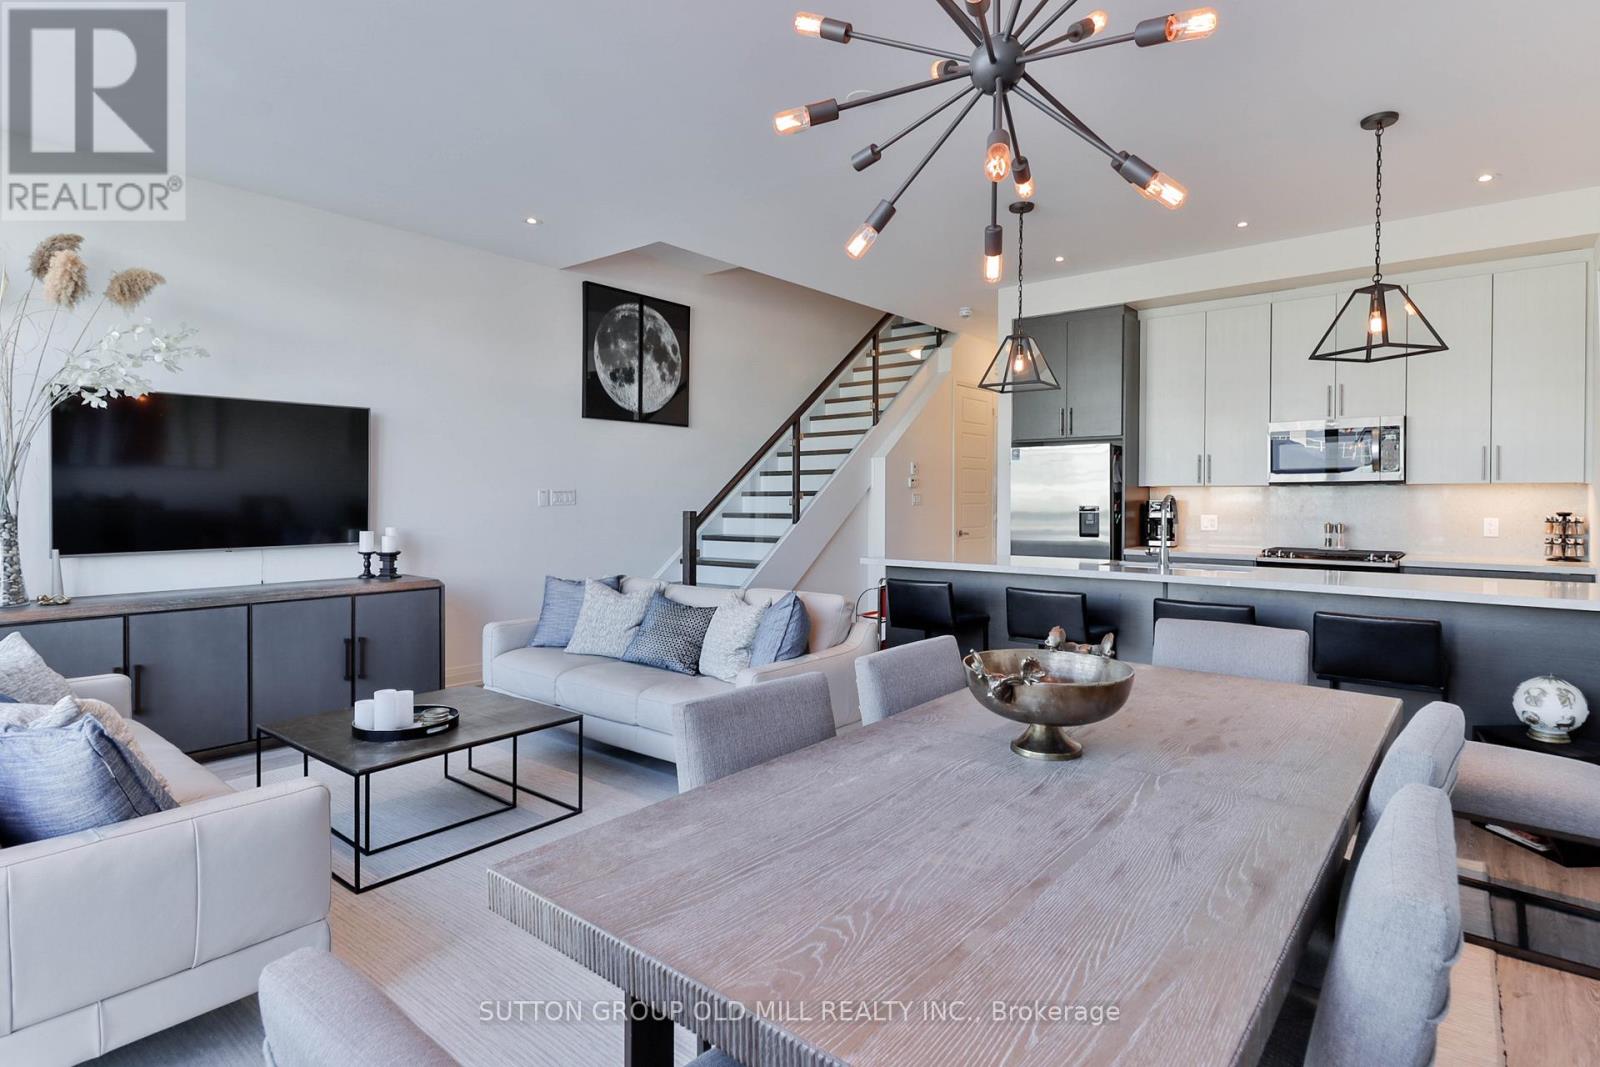
Welcome to Friday Harbour ! A High End Furnished 3 Bedroom Waterfront Town Home Featuring A Private Deck with BBQ, 1 Boat Slip Floor to Ceiling Windows, 2 Car Garage and a Balcony Off of the Primary Suite. Unobstructed Views of the Marina, Boardwalk and the Nature Reserve. Activities include Golf, Hiking, Biking, Boating, Access to Gym or Simply Relax by the Pool or Beach. Rates - May $7,000, June $10,000, July $10,000 and Part of August Prorated at $10,000/Month. (id:61483)
406 - 55 Clarington Boulevard
Clarington, Ontario
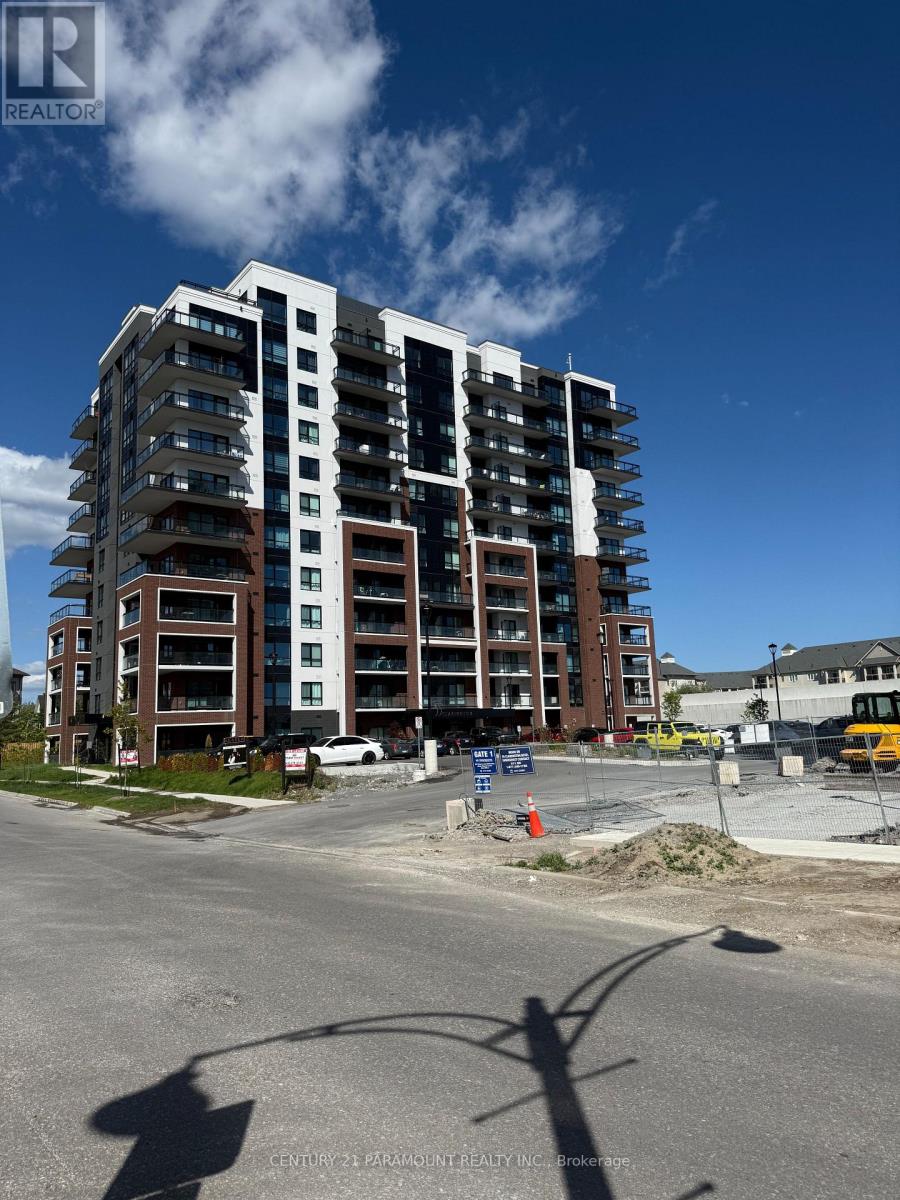
Fantastic Opportunity to live in a New Condo in the Heartof Bowmanville Downtown!This spacious 1-bedroom, 2- bath unit offers a bright ,open-concept layout seamlessly blends style and comfort.Featuring luxury vinyl flooring,sleek quartz countertops,and 9 feet ceiling, this condo is designed with modernliving in mind . Enjoy the convenience of your own privateopen balcony,perfect for relaxing or entertaining. Theunit come with included parkingand free internet-a rarebonus in the area! Located just steps away from all theessential amenities, including the GO Station and easyaccess to Hwy 401, this condo is ideal for those looking for a well-connected and vobrant community. (id:61483)
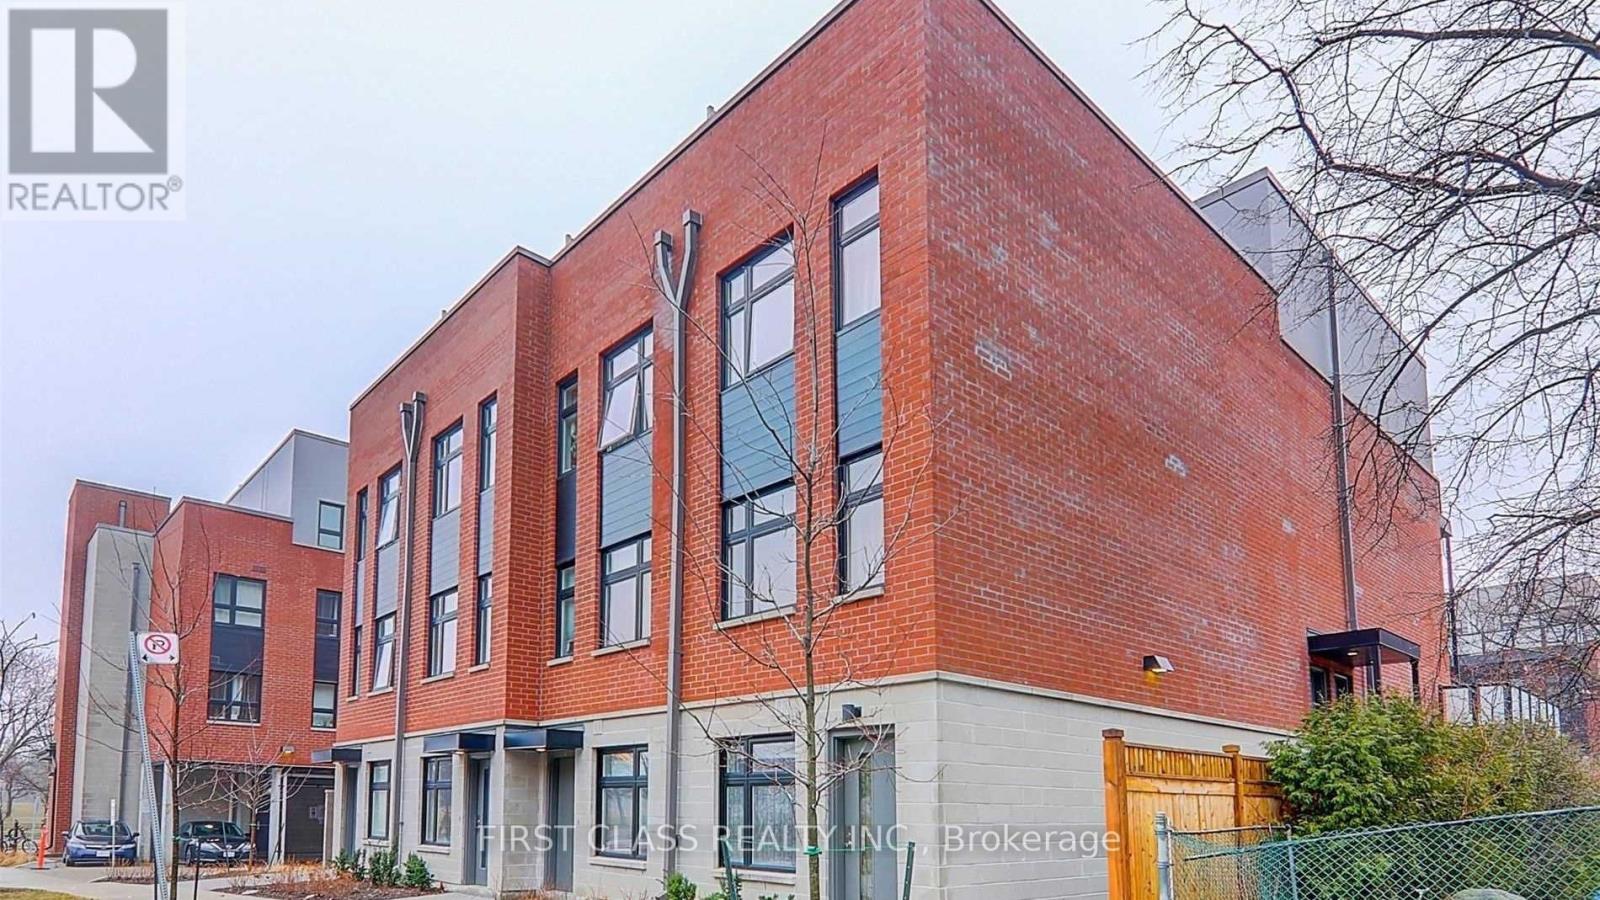
126 - 20 Echo Point
Toronto, Ontario
Welcome To This Bright And Contemporary 3-Storey End Unit Townhome Nestled On A Quiet Cul-De-Sac In The Highly Sought-After Lamoreaux Community. Offering Approximately 1,320 Sq Ft Of Thoughtfully Designed Living Space, This Beautiful Home Features 3 Spacious Bedrooms, A Sun-Filled Open Concept Living And Dining Area, A Modern Kitchen With Stainless Steel Appliances, Contemporary Finishes Throughout, And An Expansive Private Rooftop Terrace (Approx. 300 Sq Ft) Perfect For Outdoor Dining, Entertaining Or Simply Relaxing.The End Unit Design Offers Additional Windows And An Abundance Of Natural Light, Creating A Bright And Inviting Living Environment. The Functional Layout Is Ideal For Families And Professionals Seeking Both Comfort And Style. One Surface Parking Space Included. Stainless Steel Appliances, Front-Load Washer & Dryer Included For Tenant's Use.Enjoy An Unbeatable Location Just Minutes To Top-Rated Schools, TTC, Parks, Hospital, Shopping Centres, Restaurants, Grocery Stores And Everyday Conveniences. Easy Access To Highways 401 & 404, Seneca College And The University Of Toronto Makes Commuting Effortless. (id:61483)
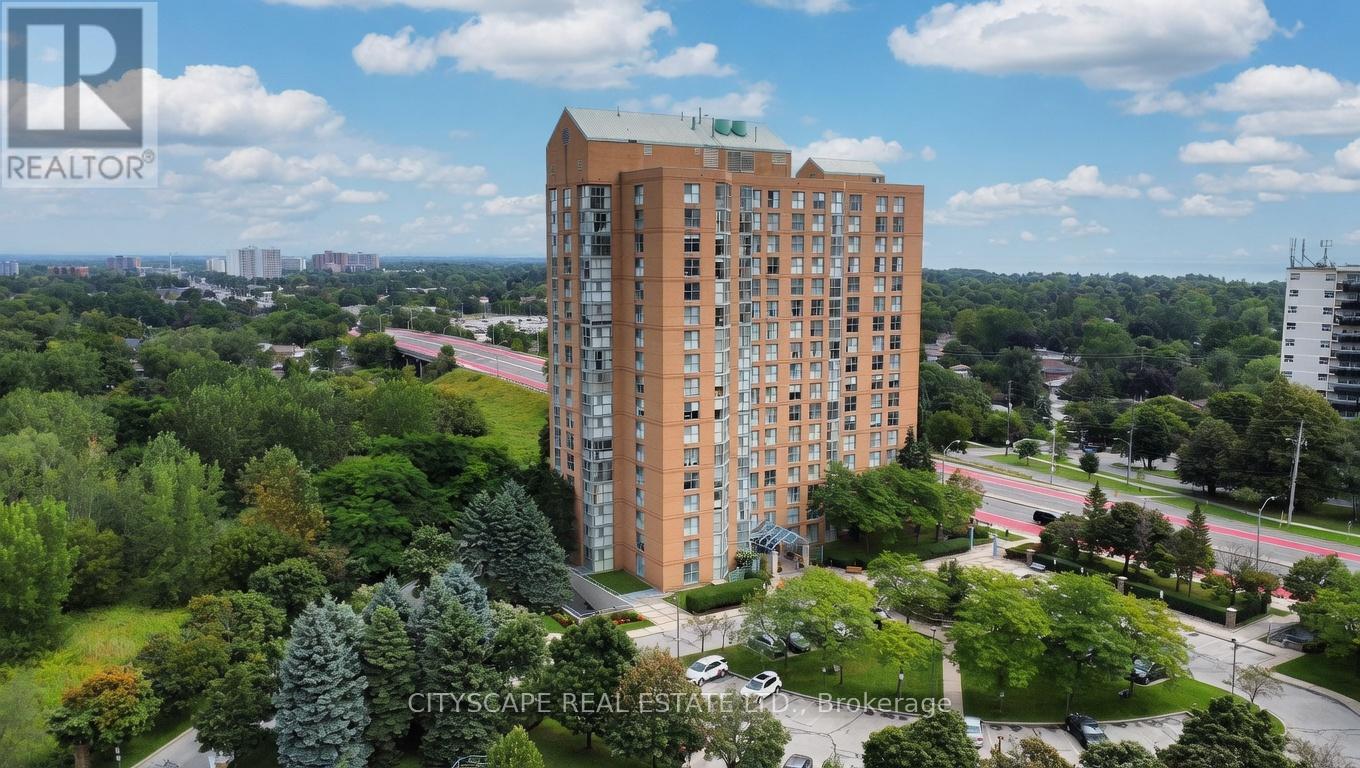
502 - 90 Dale Avenue
Toronto, Ontario
Welcome to this bright and stylish 2-bedroom, 2-bathroom condo in the sought-after Guildwood community! This spacious 1,000+ sq ft suite offers a smart open-concept layout, modern finishes, and expansive south-east-facing windows that flood the home with natural light all day long. Enjoy the convenience of ensuite laundry, a private underground parking space, and a secure owned locker for extra storage. The well-managed building has you covered with maintenance fees that include heat, hydro, water, central air, building insurance, parking, and common elements - worry-free condo living at its best. Perfectly situated just steps to the TTC, shopping, parks, and everyday amenities, with quick access to Kingston Rd and the Scarborough Golf Club. Whether you're a first-time buyer, downsizer, or savvy investor, this turn-key condo is an outstanding opportunity. Don't miss your chance to call this stunning suite home! (id:61483)
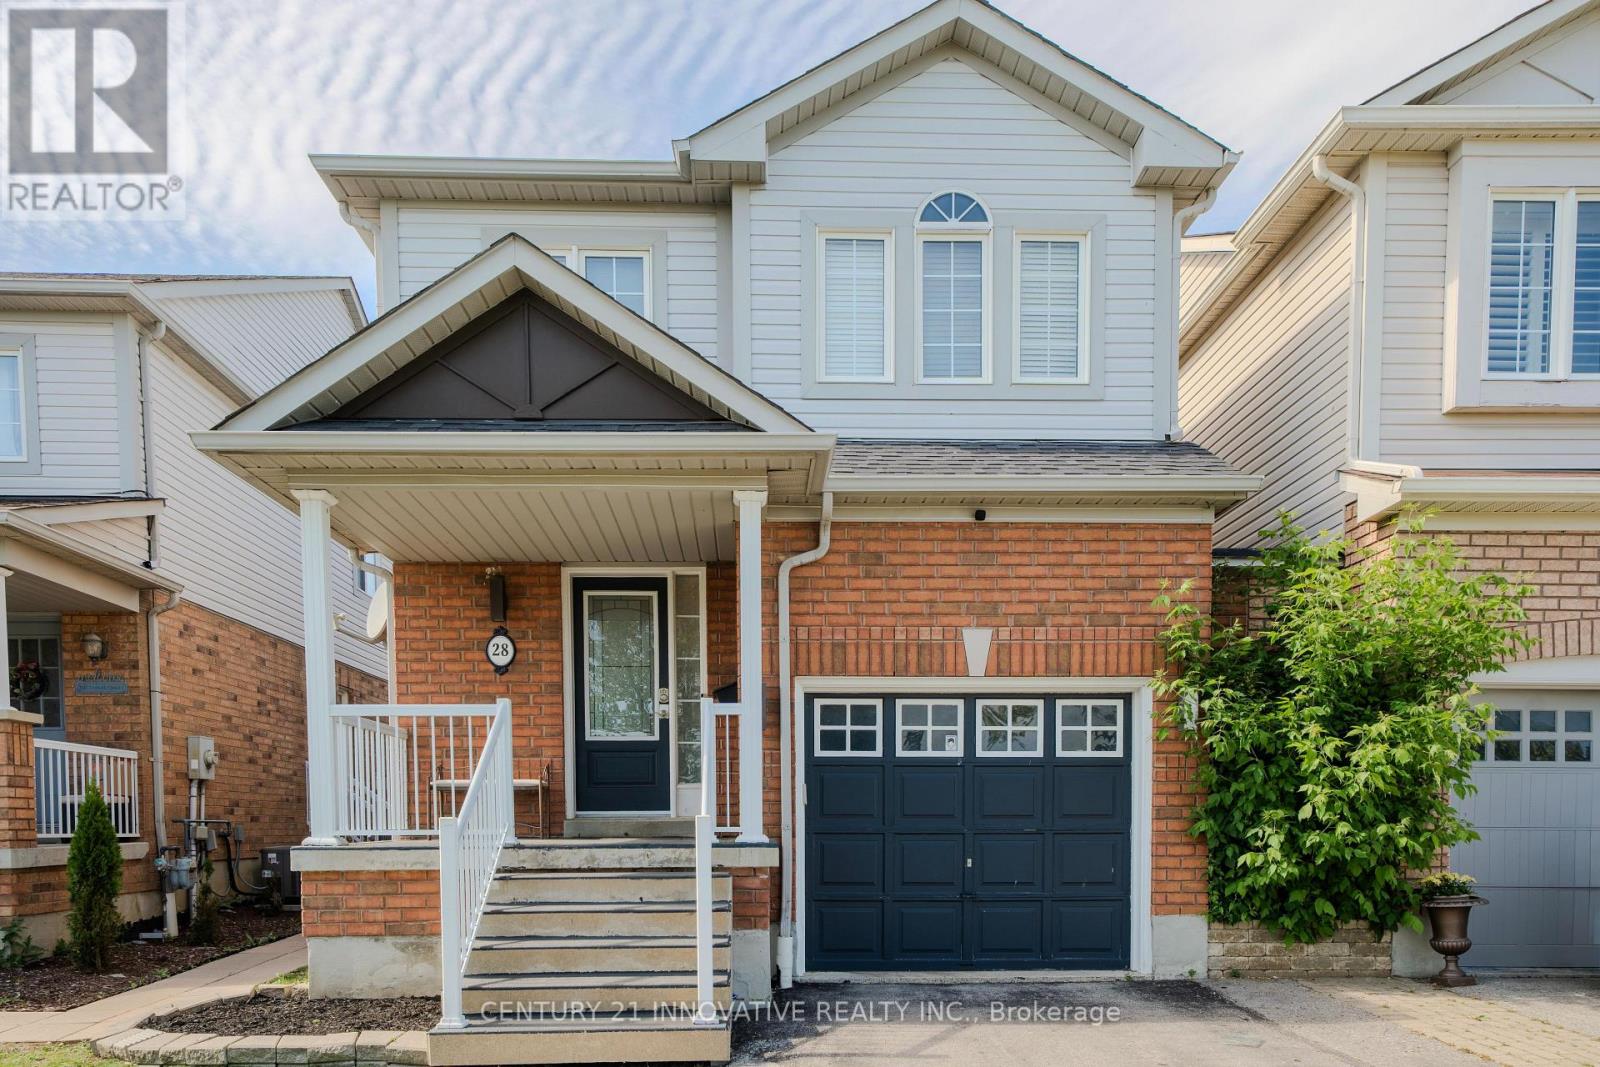
Upper - 28 Samandria Avenue
Whitby, Ontario
Upper/main floors only. Welcome to this beautifully maintained home nestled in one of North Whitby's most sought-after family-friendly communities. This spacious home features 3 generous bedrooms plus a versatile second-floor office/den that can easily be used as a 4th bedroom, nursery, playroom, or work-from-home space. Located on a quiet street in the desirable Taunton North neighbourhood, this home offers the perfect blend of comfort, convenience, and lifestyle. Featuring a functional layout, spacious principal rooms, and a private backyard, it's ideal for growing families, first-time buyers, or those looking to upsize. Enjoy the convenience of being just a short walk to highly regarded schools, parks, playgrounds, and scenic walking trails. Families will appreciate being just steps away from Willow Walk Public School, as well as nearby Catholic and secondary school options. Everyday amenities are just minutes away, including shopping, restaurants, recreation centres, public transit, and all the conveniences of North Whitby living. Commuters will love the easy access to Highways 401, 407, and 412, making travel throughout the GTA a breeze.Whether you're enjoying a stroll through the neighbourhood, taking advantage of nearby parks and green spaces, or simply relaxing at home, 28 Samandria Ave offers an exceptional opportunity to live in a vibrant and established community that families are proud to call home. Basement and garage not included. All appliances included. Laundry will be shared. Tenant pays 70% of utilities. Furnished option is available at 2900. (id:61483)
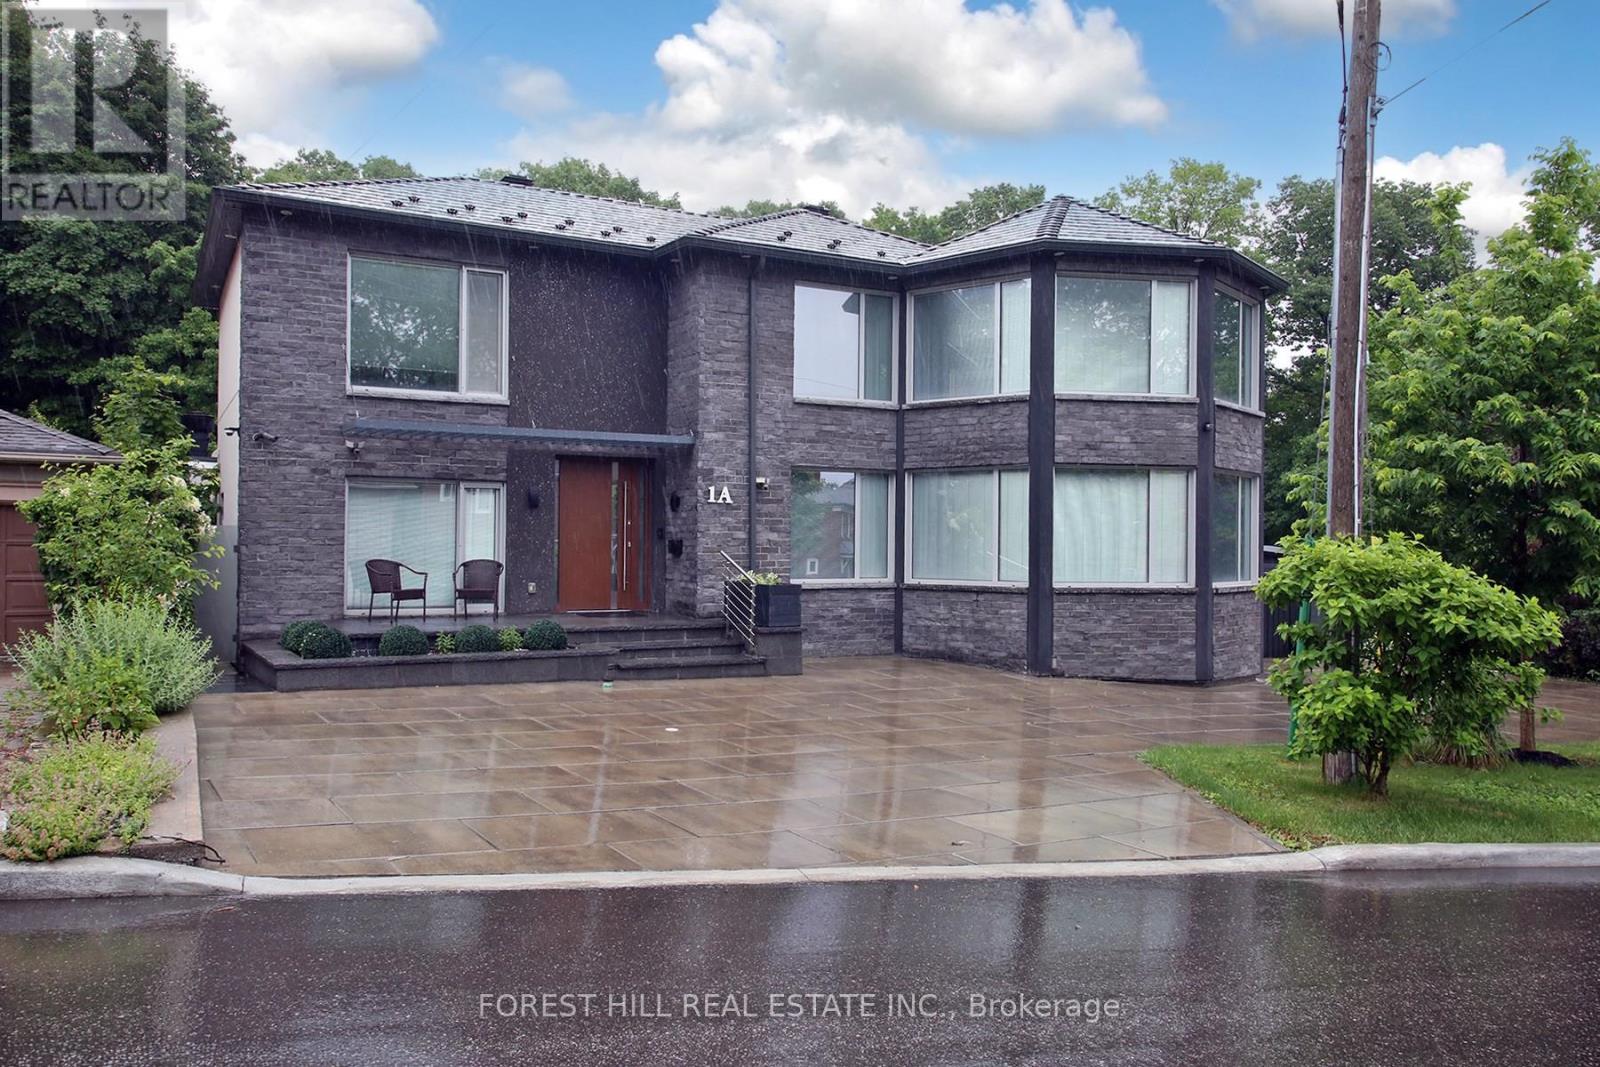
1a Alder Road
Toronto, Ontario
Opportunity To Live In The City With A Muskoka Lifestyle Setting. Located Steps Away From Ravines,Nature Walking Trails & Bike Trails. A Picture Tells A Thousand Words, Please View Photos & Videos To SeeThe Unique Layout & property. Imported Scavolini Kitchen & Italian Porcelain Tiles, Metal Roof, Epal Aluminum Euro Doors & Windows, Heated Driveway, Heated Floors, Covered Loggia W/Outdoor Kitchen, fire pit area, One of a kind pivot main entrance... (id:61483)
306 - 1070 Progress Avenue
Toronto, Ontario
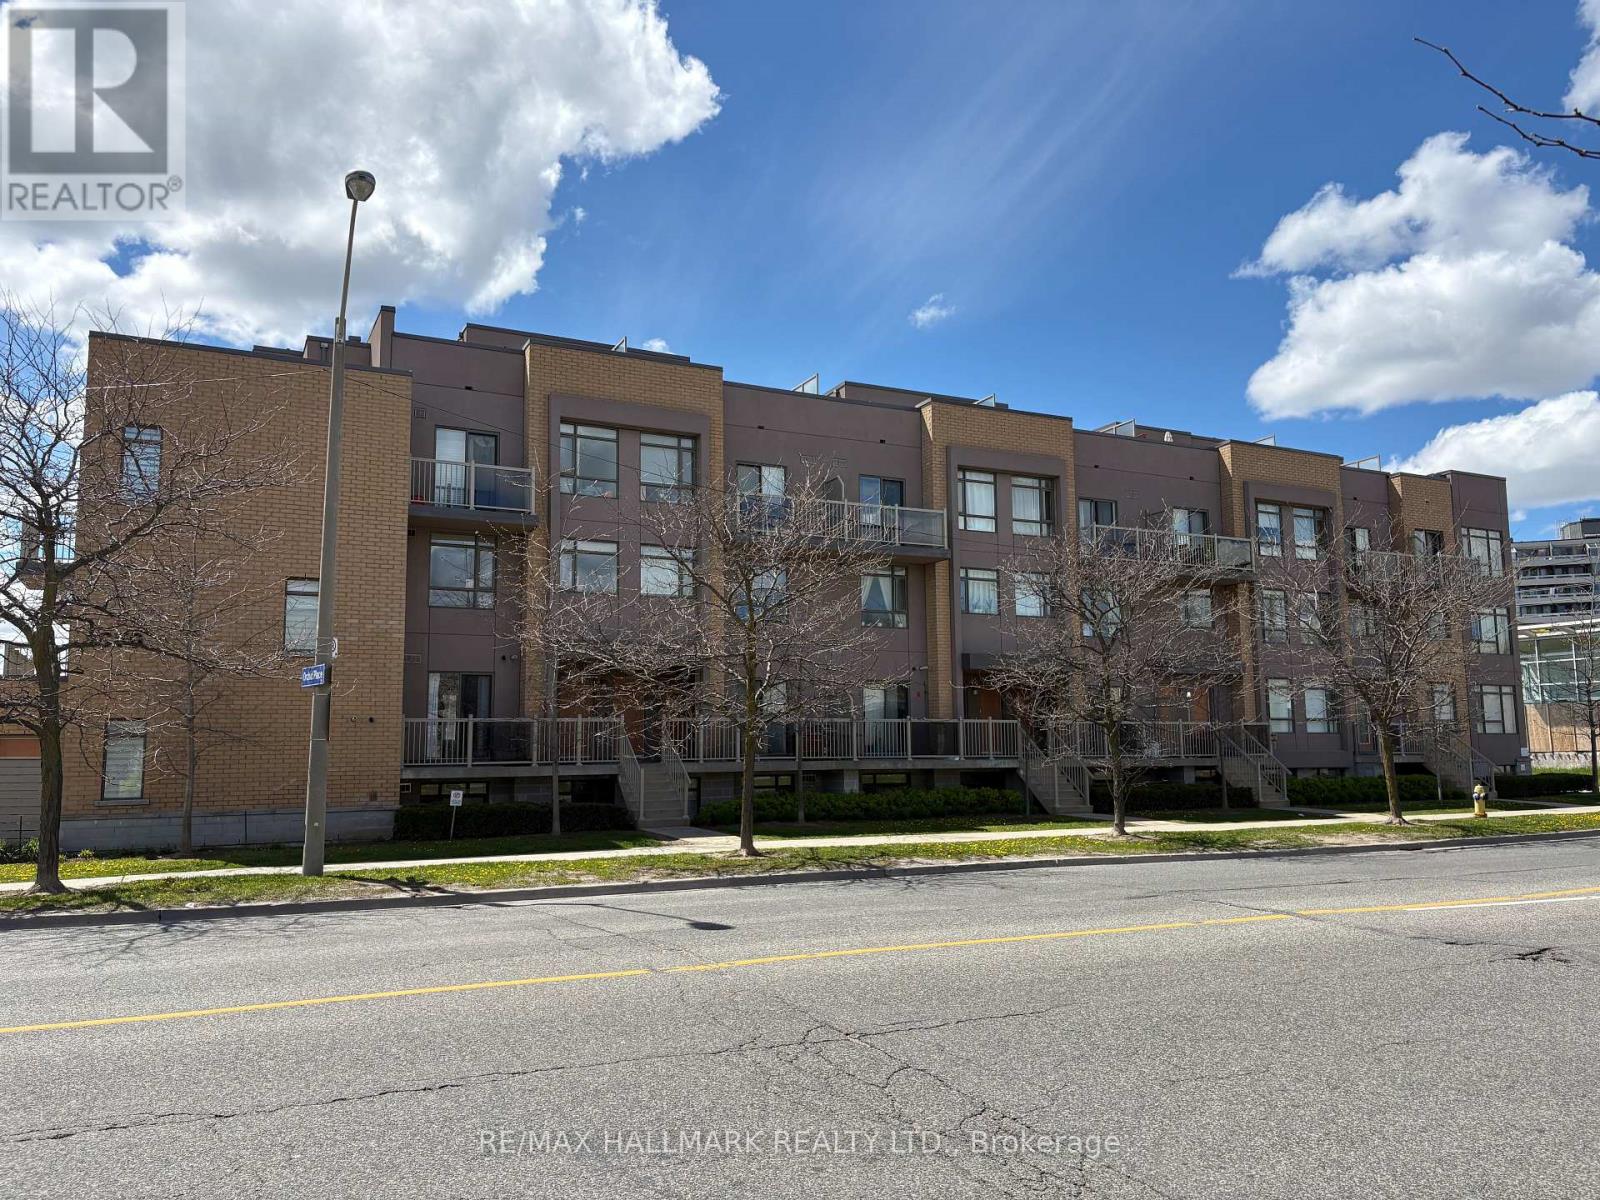
Welcome to 1070 Progress Ave Unit 306 - a bright and spacious two-bedroom, two-bathroom condo townhouse situated in the highly desirable Orchid Place development. This family-friendly community offers convenient access to schools, parks, shopping centers, and public transit. Private rooftop terrace ideal for entertaining. Move in and enjoy! (id:61483)
49 Gooderham Drive
Toronto, Ontario
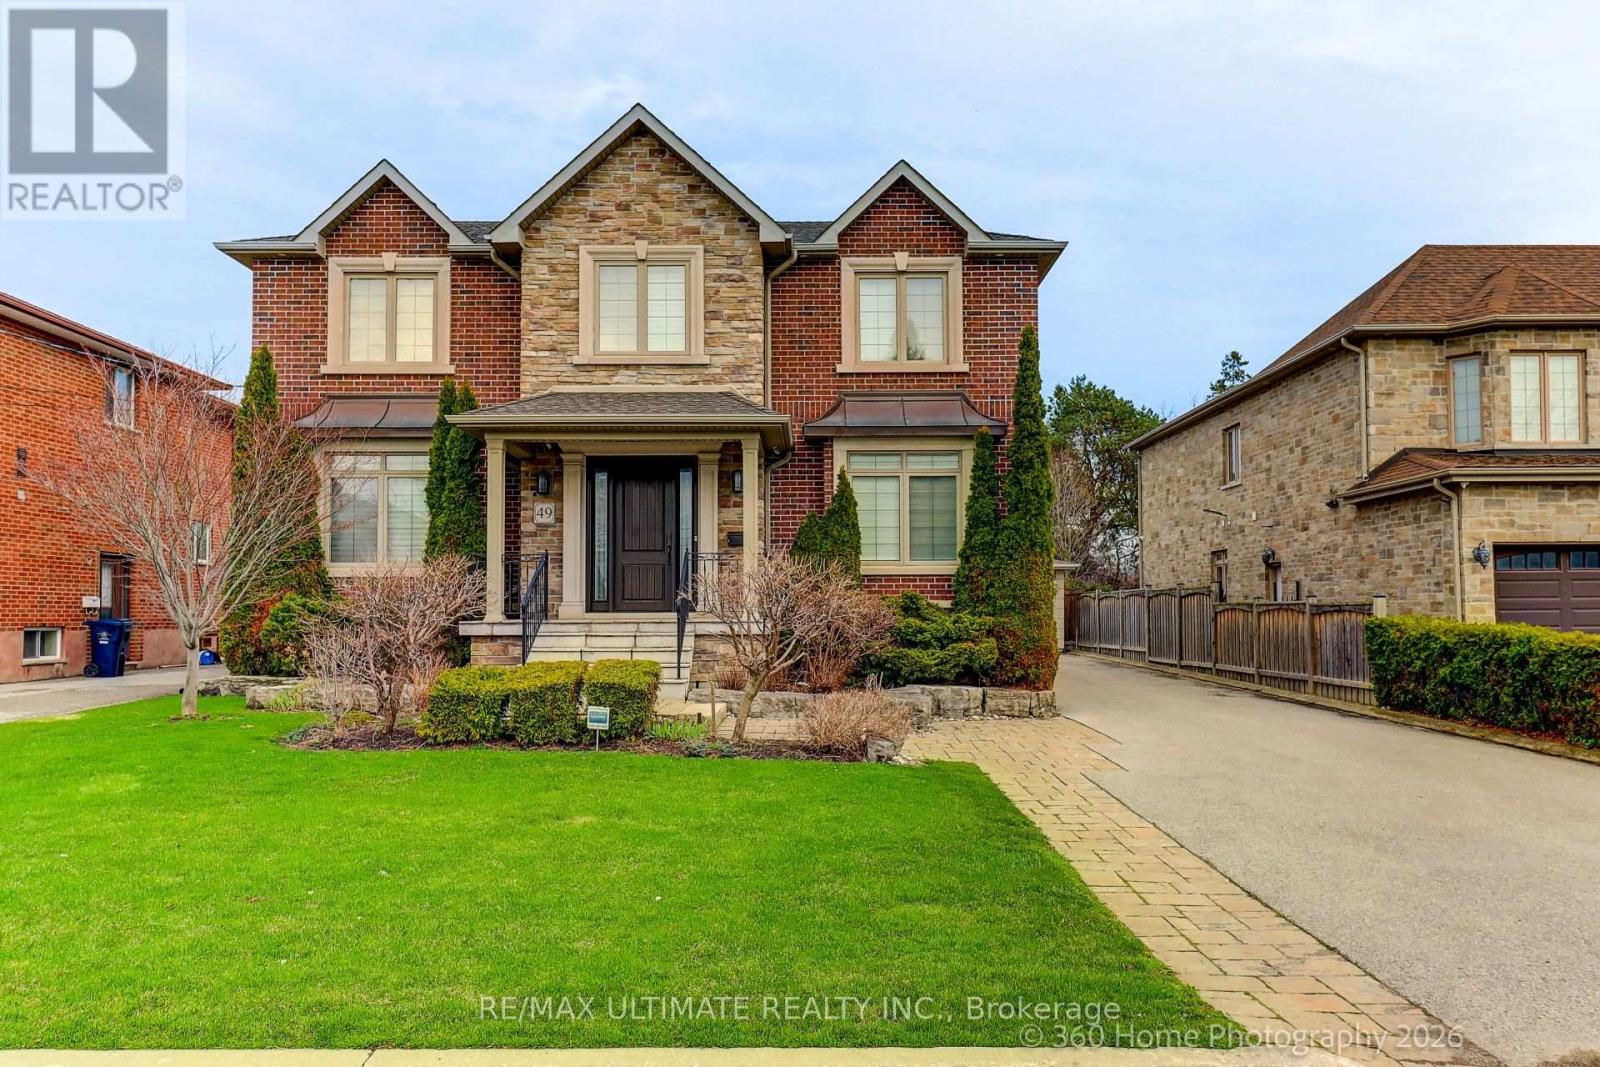
Conveniently located in the desirable Wexford community of Scarborough, this bright and spacious 1-bedroom apartment at Pharmacy and Lawrence offers comfort and accessibility. Featuring laminate flooring throughout, a large open living and kitchen area, and a full 3-piece bathroom, this unit is ideal for convenient everyday living. Enjoy the added benefit of personal ensuite laundry, a separate rear entrance for privacy, and dedicated parking. Surrounded by parks, schools, restaurants, grocery stores, recreational facilities, and shopping, everything you need is just steps away. TTC bus stops are nearby. Regards (id:61483)
807 - 181 Dundas Street E
Toronto, Ontario
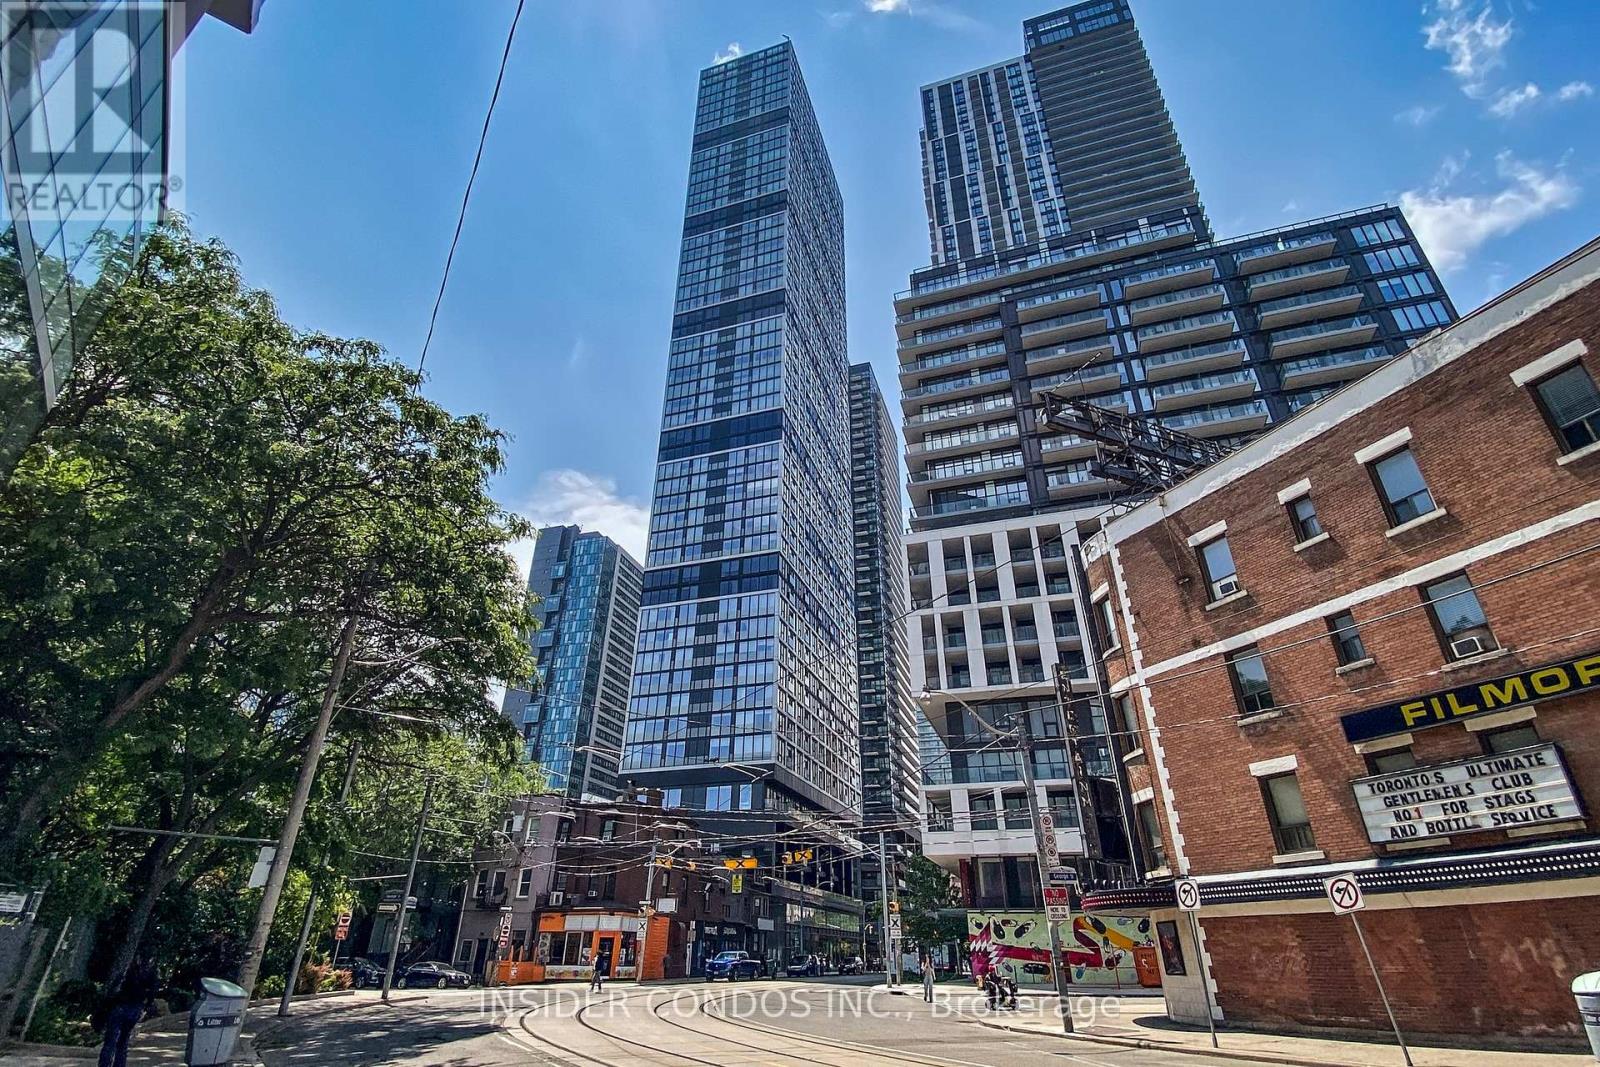
Experience the best of downtown living at The Grid Condos, ideally located just steps from Toronto Metropolitan University, the Financial District, Eaton Centre, major hospitals, and an endless selection of restaurants, cafés, bars, and shops. Residents enjoy an impressive array of amenities, including approximately 7,000 sq. ft. of dedicated study and co-working space with Wi-Fi, a fully equipped fitness centre, and two levels of outdoor terraces complete with BBQ areas-perfect for relaxing or entertaining. Offering unmatched convenience and vibrant city energy, this is truly prime downtown living at its finest. (id:61483)
1602 - 199 Richmond Street W
Toronto, Ontario
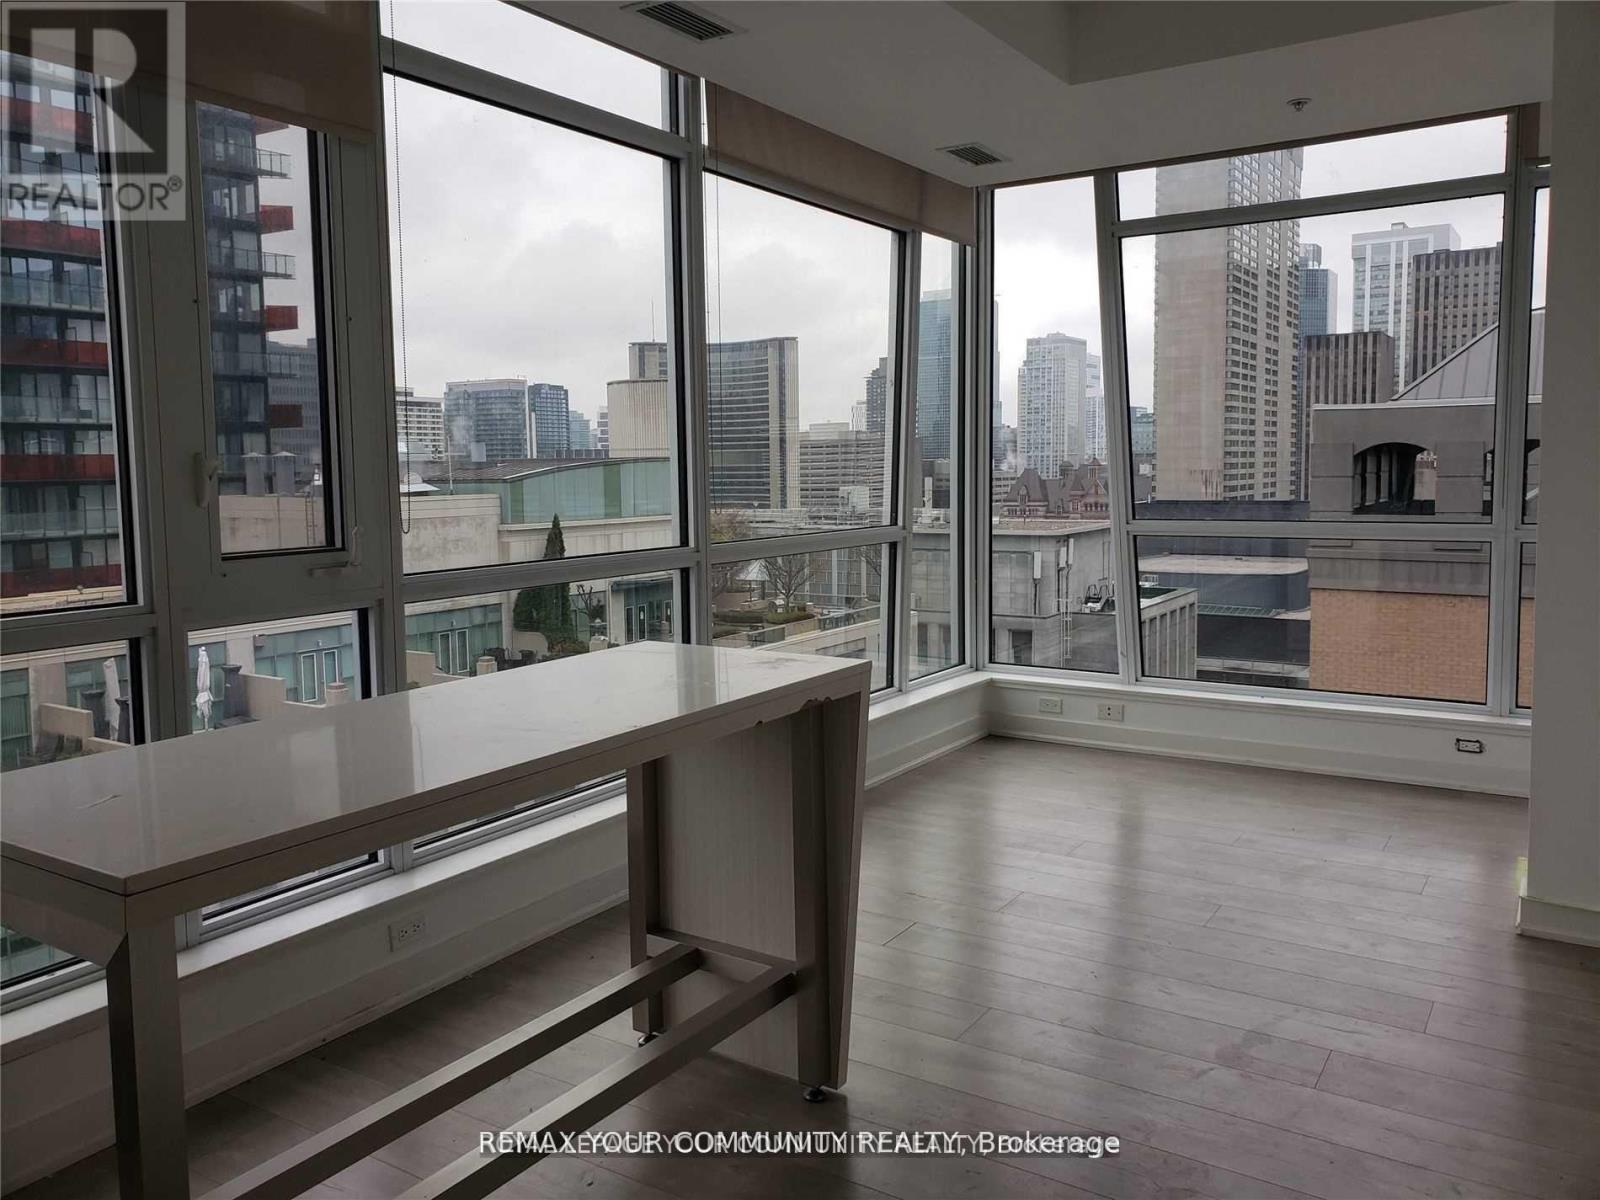
Prestige Studio building on Richmond St West. High 16th floor, unobstructed view from every window, bright corner unit, 2 bedrooms + den, 2 full bathrooms, 746 sq ft + large 92 sq ft balcony, 9 ft ceilings, Modern kitchen, Miele B/I Appliances, Centre island. Steps to OCAD, University of Toronto, Osgoode Subway station, restaurants, shops. Walk score 100 out of 100. 24 Hr security, gym, media lounge, billiard room, party room. Some pictures where taken when the condo was vacant. (id:61483)
1402 - 280 Simcoe Street
Toronto, Ontario
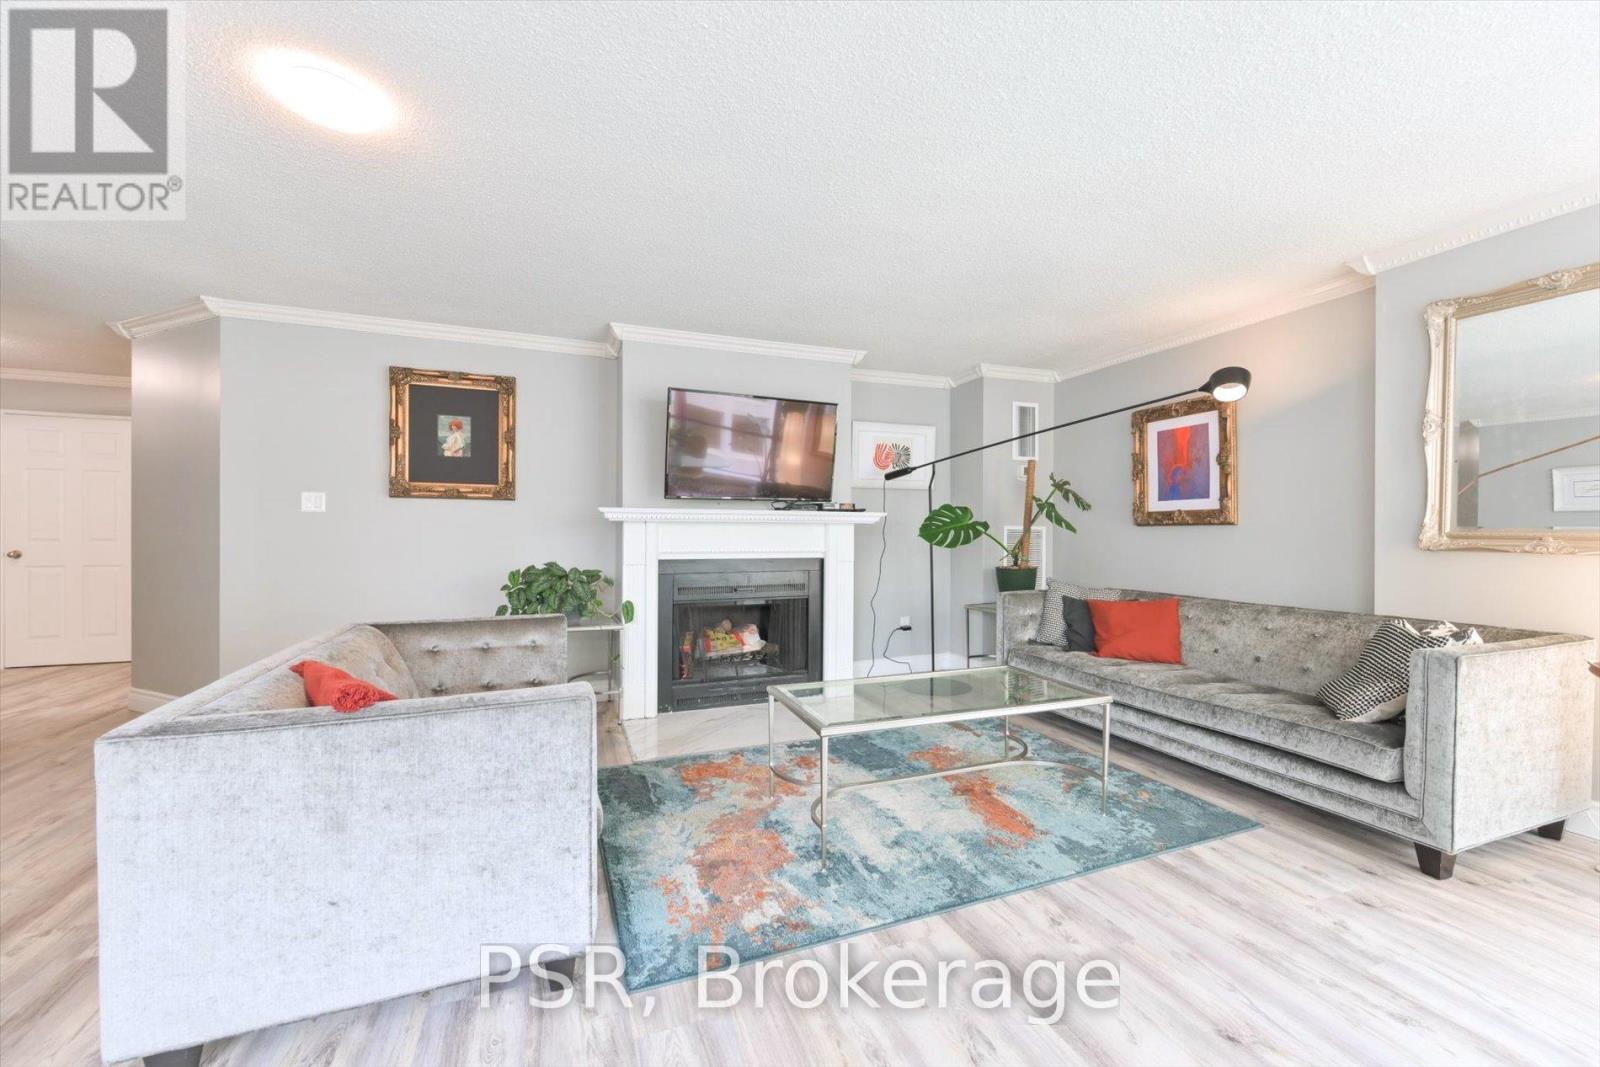
All-inclusive bright, and spacious family-sized, newly-renovated 2-bed, 2-bath suite can be yours. Whether you're getting gourmet in the chef's kitchen, lounging in the grand principal rooms next to the wood-burning fireplace, or rejuvenating in the spa-like ensuite bathrooms, the well-appointed, modernist details are sure to impress. Premium amenities include: 24/7 Concierge; Indoor Pool; Sauna; Fitness Studio; Party Room; Meeting Room; Squash Court; Rooftop Terrace; Guest Parking; lush indoor and outdoor garden spaces; waterfall koi fish pond. If it still needs to be said, this is a luxury building. Situated in an ultra-prime location, surrounded by the province's premier institutions, where the nation's most eminent professionals drive our nation forward. If that's you, you're going to fall in love with this home and the immediate area with its boundless entertainment, dining, and cultural experiences. You can't beat the convenience and value of every utility + internet + cable being included. Lobby and hallways have very recently been completely remodelled. Get your agent on the phone and book today! (id:61483)
1 Guytoi Court
Toronto, Ontario
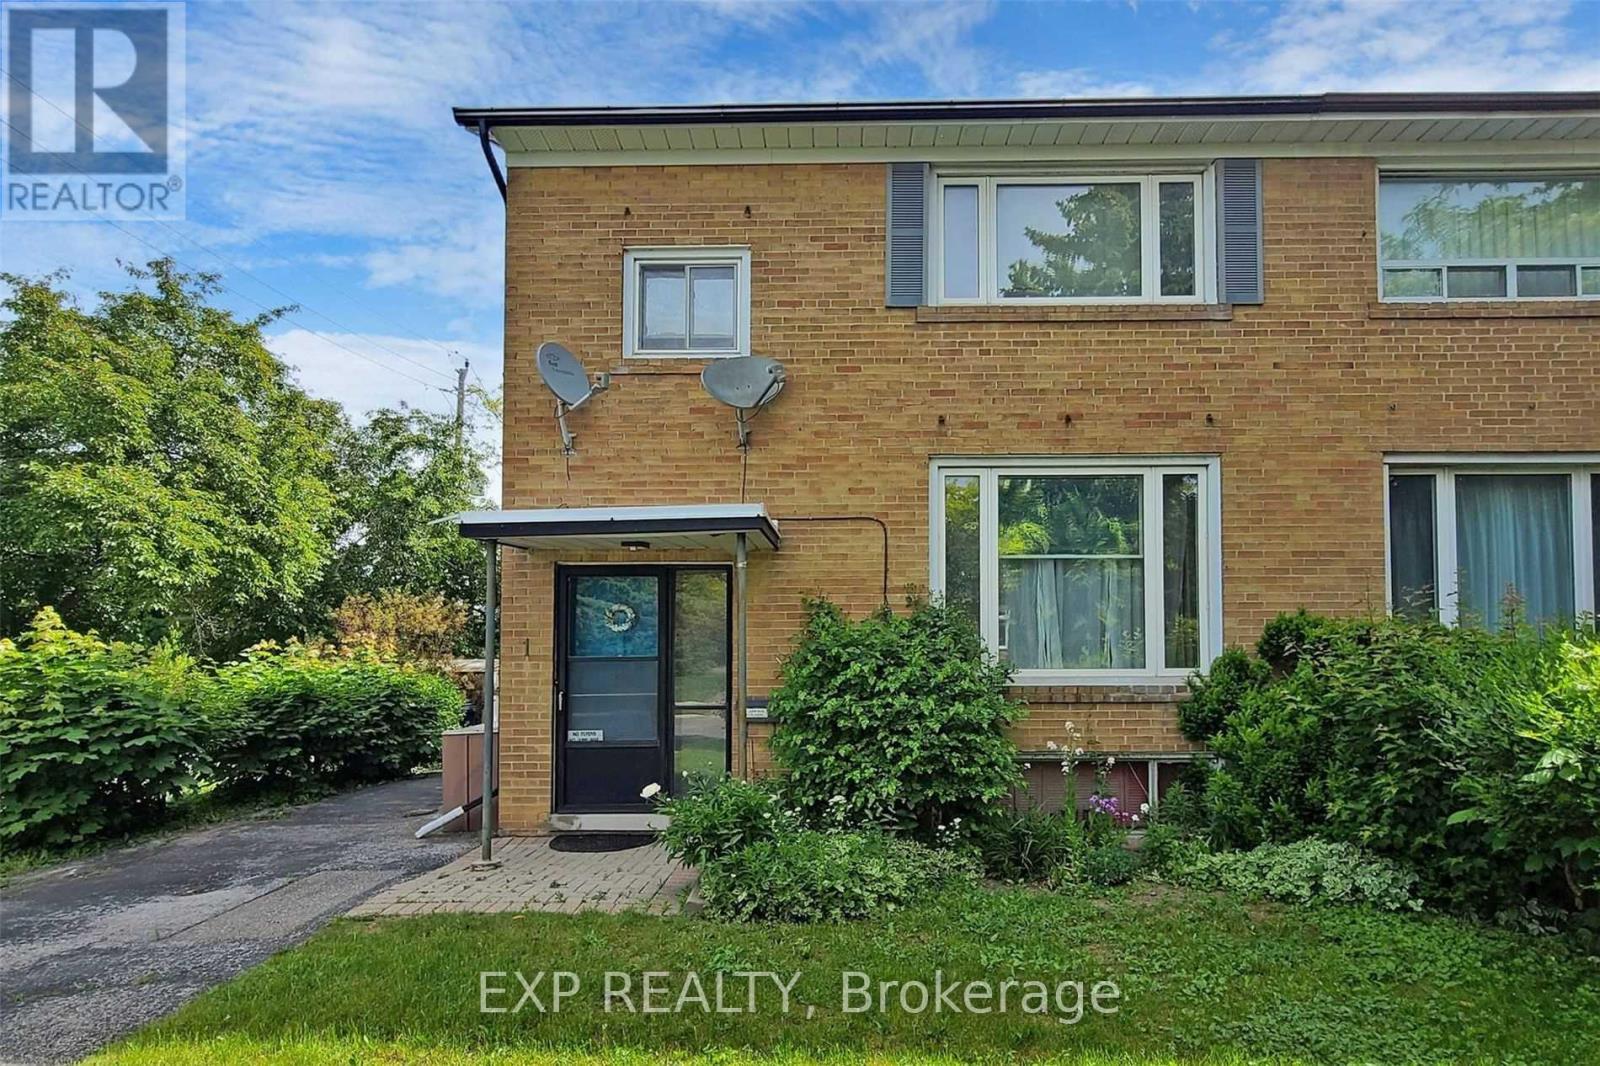
Fantastic rental opportunity in the heart of Don Mills! This spacious 3-bedroom, 2-bathroom home features a large lower-level family room, private driveway, and a generous backyard perfect for BBQs and outdoor entertaining. Ideally located directly across from The Shops at Don Mills, with restaurants, cafés, shopping, scenic walking trails, and transit just steps away. Enjoy the perfect combination of space, comfort, and convenience in one of Toronto's most desirable neighbourhoods. See attached floor plan. (id:61483)
207 - 5 St Joseph Street
Toronto, Ontario
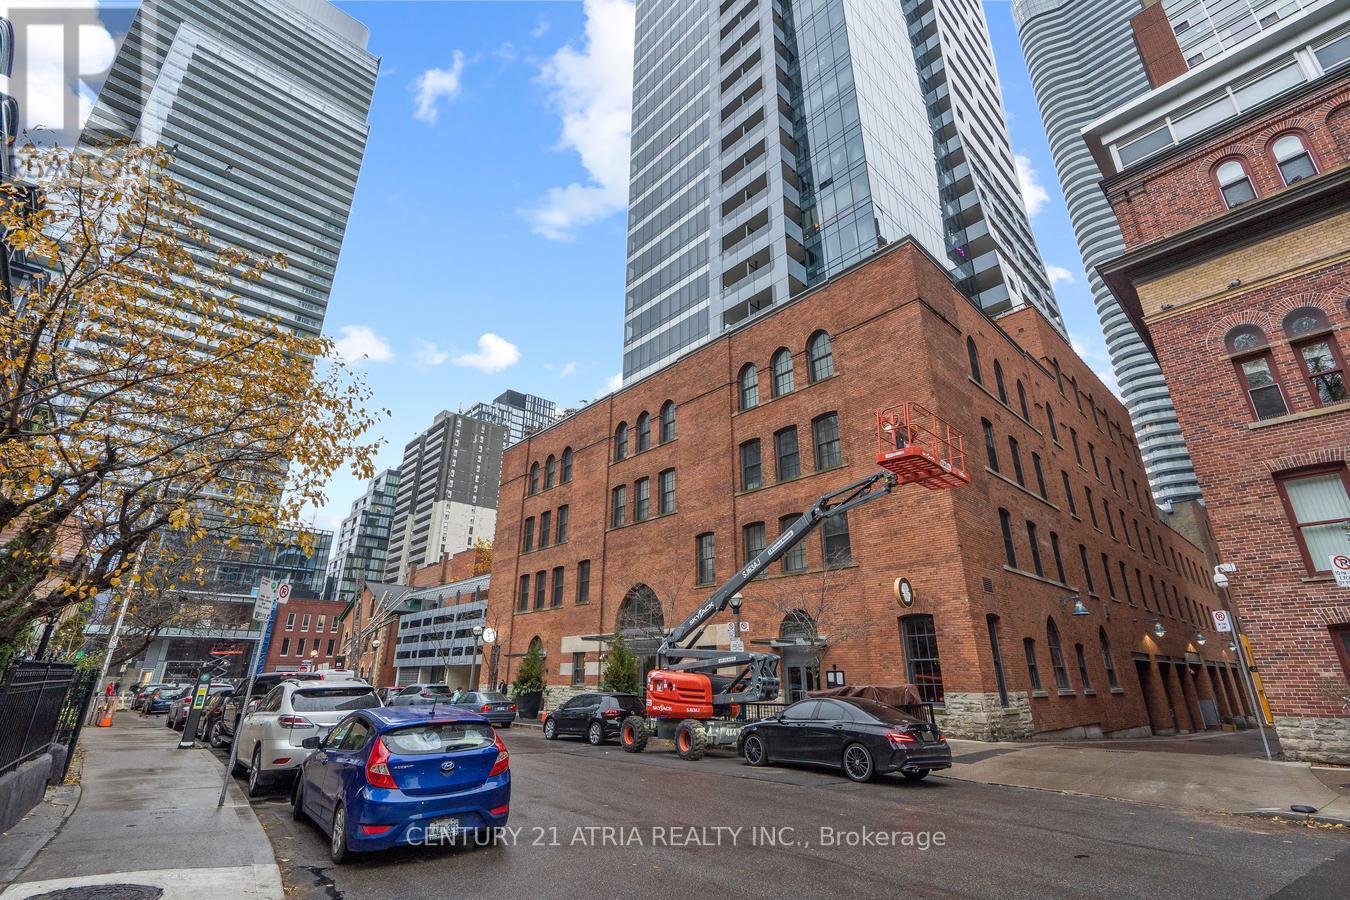
Welcome to the high-end/fully furnished 2 bedrms at Five Condos.Newly Renovated(Paint/Floor/bathrms).2 FullBaths&Split bedrooms layout. high quality furnitures:2 queen beds, night tbls,study tbl&chair,electronic sofa&coffee tbl,Tv&Tv stand, Dining tbl w/4 leather chairs, dresser &more. Facing west to a quiet street with unobstructed view.3Minutes To Subway Station.Steps To U Of T &Famous Yorkville Village. 1Parking. (id:61483)
1003 - 28 Eastern Avenue
Toronto, Ontario
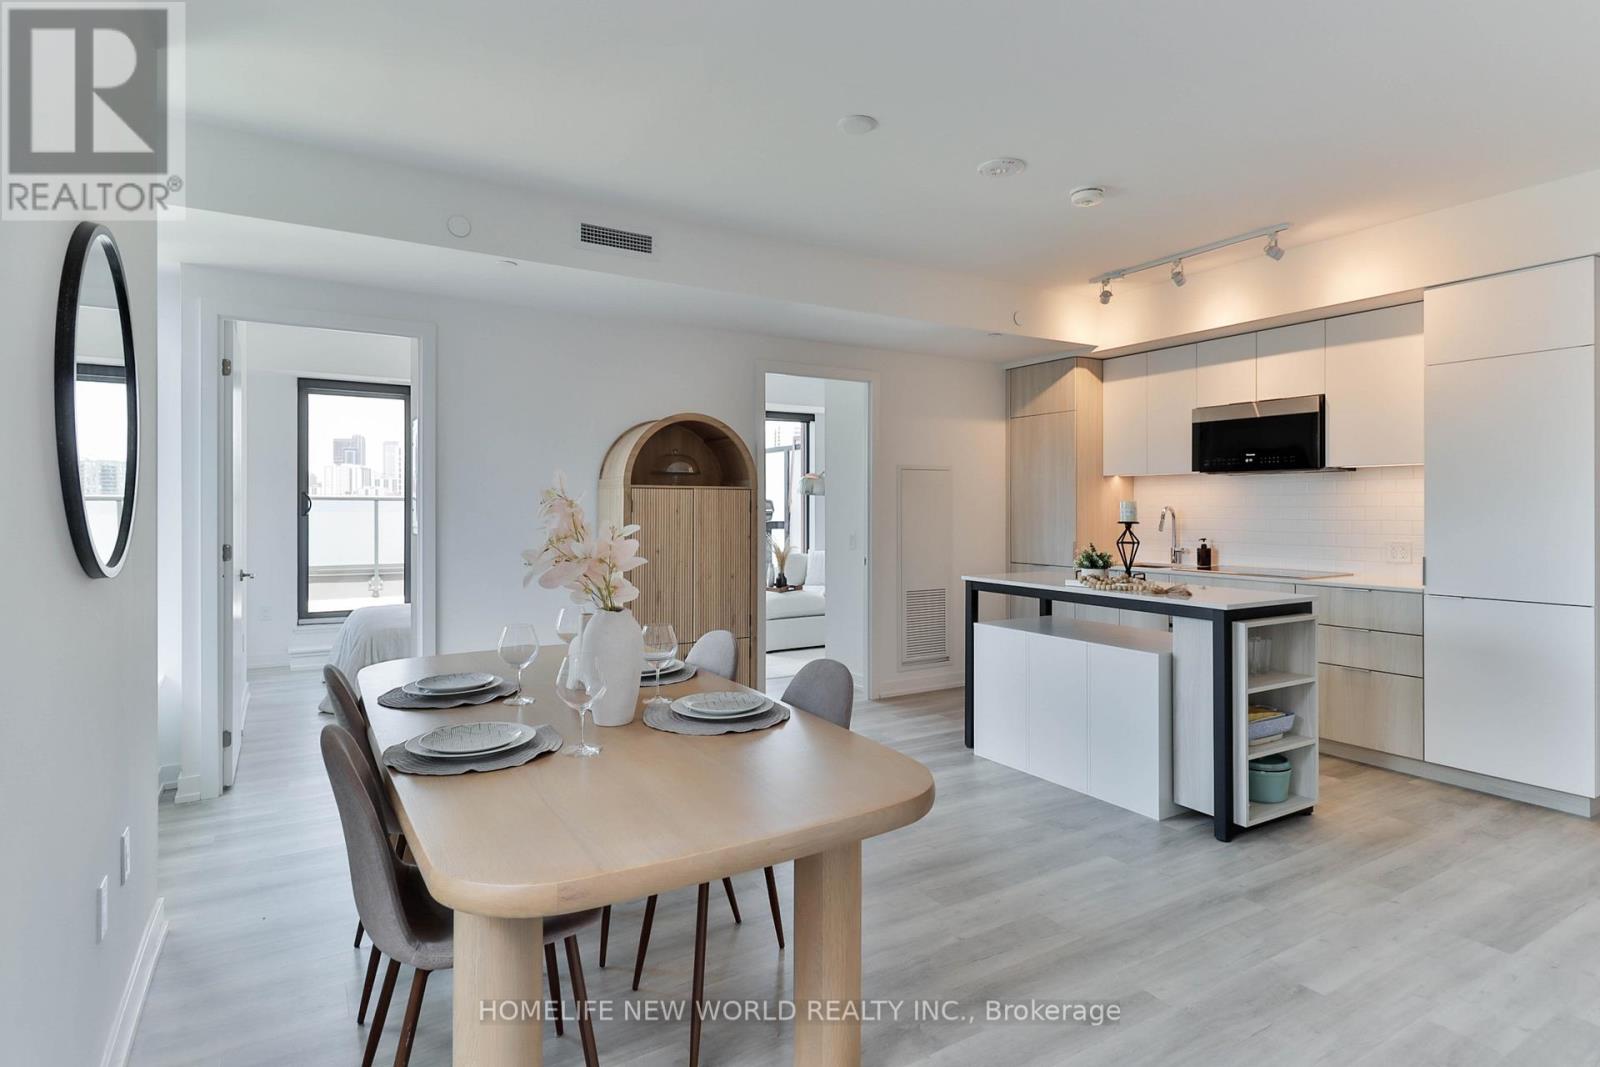
Locker included! Bonus: Property taxes to be lowered by 10%-roughly $500 less per year (MPAC approval just received)!Urban living made effortless at 28 Eastern. Situated in the vibrant heart of the city, this stunning, sun-filled northwest-facing 3-bedroom boutique suite perfectly blends modern sophistication with exceptional outdoor living. The interior features sleek contemporary finishes and large windows that flood the entire space with beautiful natural light and picturesque afternoon sun.The true highlight of this suite is the incredible outdoor space: step outside to your private, remarkably large terrace boasting spectacular, unobstructed views-a rare downtown oasis perfect for evening sunsets, lounging, and entertaining guests. In addition to the main terrace, the suite also features a second, separate private balcony, offering multiple outdoor retreats.Incredible urban connectivity is at your doorstep with a 95 Walk Score and perfect 100 Transit and Bike Scores. This prime location is a commuter's dream, offering an easy 15-minute walk straight into the Financial District and sitting just steps away from the historic Distillery District, St. Lawrence Market, and the new Ontario Line subway (Distillery District/Corktown Station) currently being built nearby.Residents enjoy premium, elevated building amenities including a 24-hour concierge, a fully equipped fitness studio, a co-working space, and a beautifully designed rooftop terrace/sundeck. (id:61483)
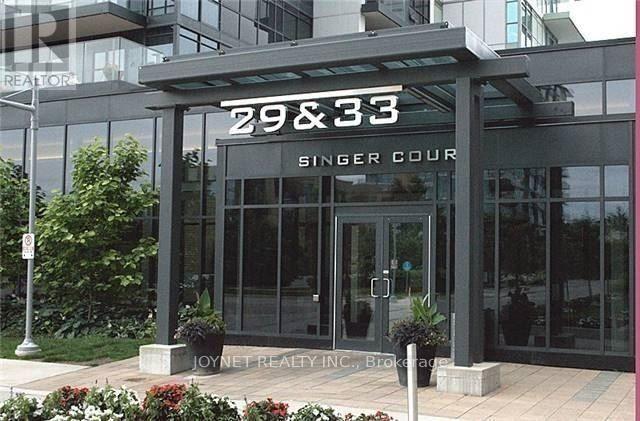
305 - 29 Singer Court
Toronto, Ontario
Gorgeous, Bright, Spacious, Two Full-Size Bedrooms. Huge Balcony. Close To All Amenities: Walk To Subway Ttc. 2 Minutes Drive To Highways 401 And 404. Close To Malls Schools And Shops. 24/7 Concierge, Indoor Pool, Party Rooms, Meeting Rooms. (id:61483)
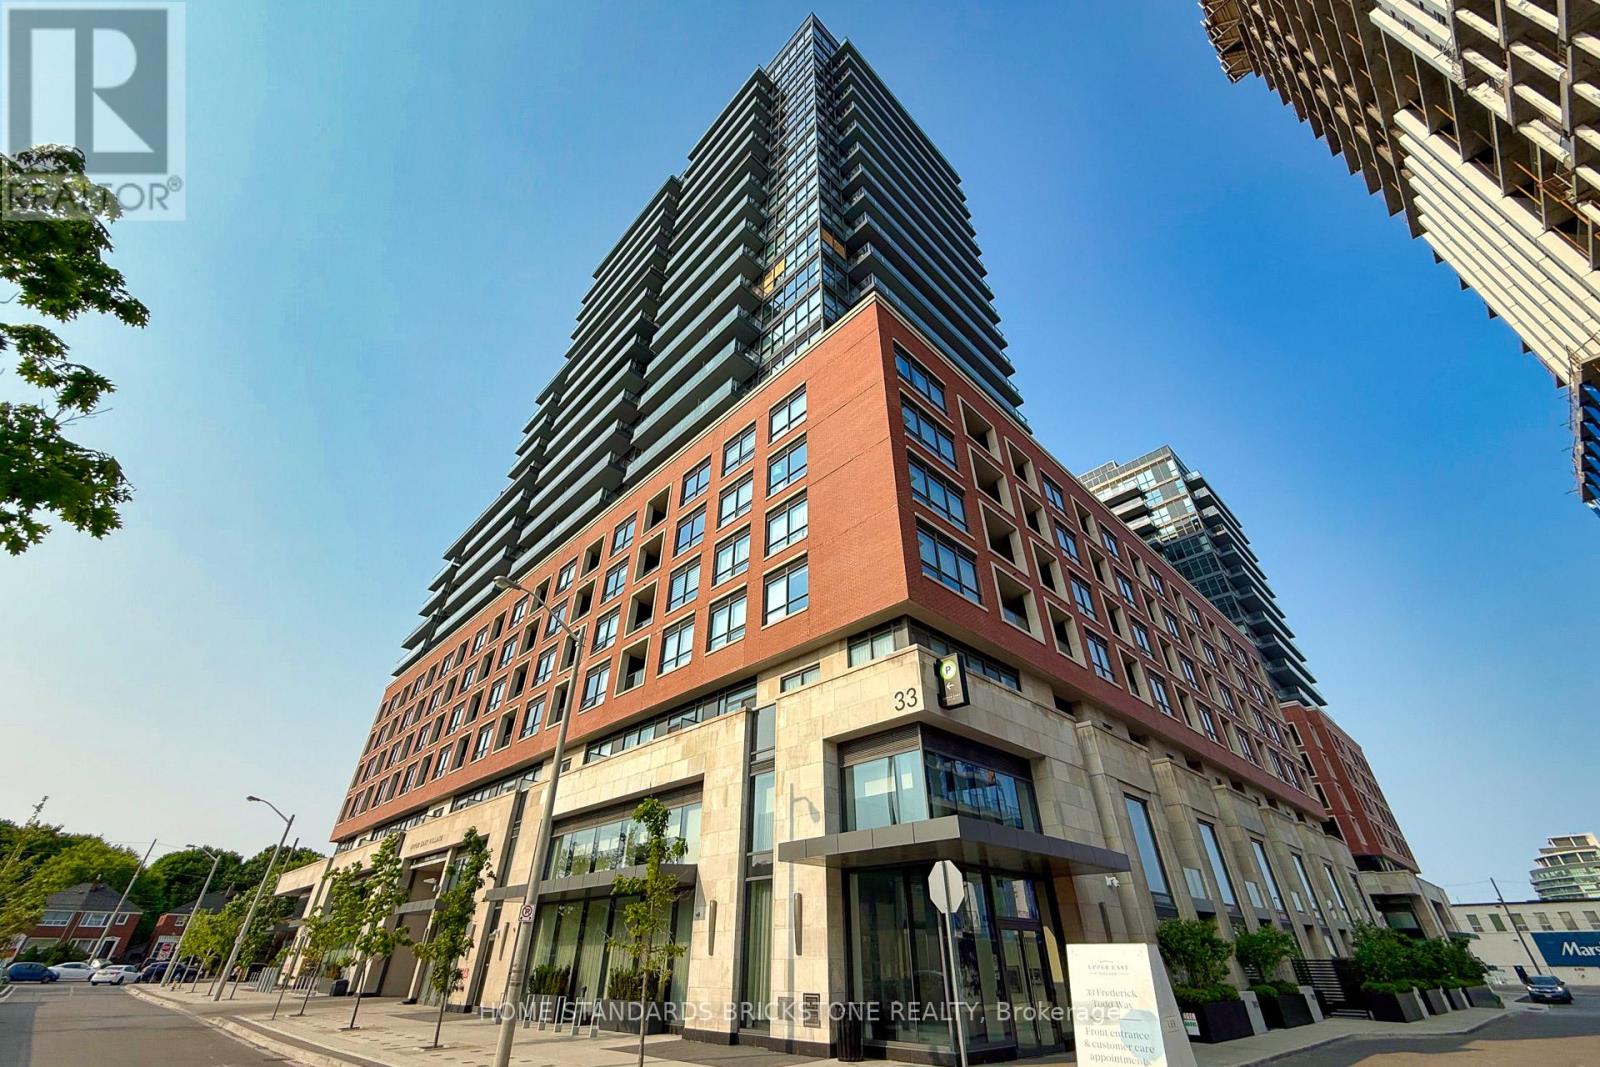
429 - 33 Frederick Todd Way
Toronto, Ontario
A Rare Opportunity To Own 1-Bedroom Unit In Residences Of Upper East Village, Located In The Heart Of Leaside! Leaside offers access to top rated schools, the LRT, TTC, DVP, Sunnybrook Park, Restaurants, HomeSense, Canadian Tire, Marshalls, Restaurants, Thorncliffe Park and easy commuting to the downtown. Laminate Flooring, Built-In Kitchen Appliances, Ensuite Laundry, Excellent Amenities Including 24-hour Concierge, Indoor Pool, Outdoor Lounge With Fire Pit & Bbq & Private Dining. Experience The Perfect Blend Of Modern Living And Convenience In One Of Leaside Most Sought-After Communities! 24 Hours Notice Required for Showing. The current Tenant will Move-Out after Staying Until August. 31, 2026. (id:61483)
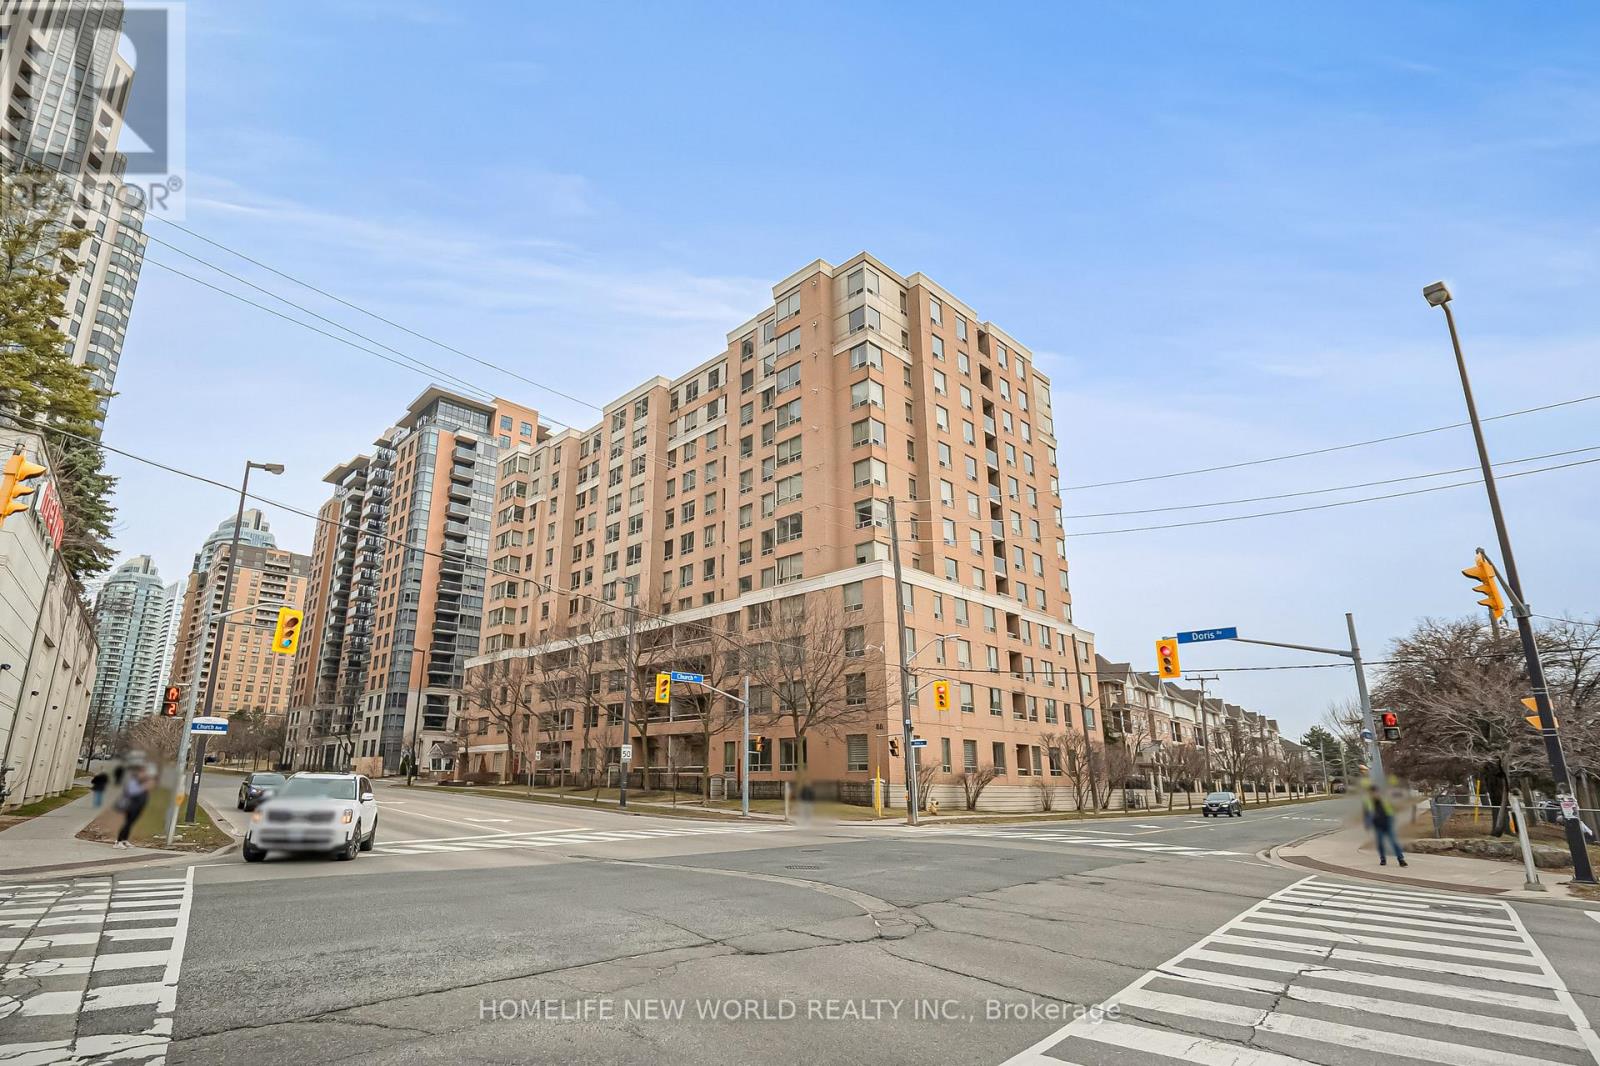
908 - 88 Grandview Way
Toronto, Ontario
Superb location in the highly sought-after McKee / Earl Haig school zone, just steps to the subway, Metro grocery store, parks, restaurants, and everyday conveniences. This elegant Tridel-built condo is move-in ready and set within a well-maintained building featuring 24-hour gatehouse security with a gated entrance for added comfort and peace of mind.This bright, sun-filled and spacious 2+1 bedroom suite with two washrooms (approx. 1,076 sq.ft.) features a functional open-concept layout with unobstructed east-facing views, offering beautiful sunrises and abundant natural light throughout. The large living and dining area is ideal for entertaining.Thoughtfully updated with brand new flooring, fresh paint, new light fixtures, and a partially renovated second bathroom, this home showcases an exceptional and efficient floor plan. The versatile den and solarium can be used as a home office or third bedroom, providing flexible living space. The primary bedroom features a walk-in closet and private ensuite, complemented by generous storage throughout and a sizable laundry room.Located in one of North York's most desirable communities, surrounded by top-ranked schools, parks, transit, and amenities including Mitchell Field Community Centre, this is a rare opportunity to own a well-appointed home in a prime location. (id:61483)
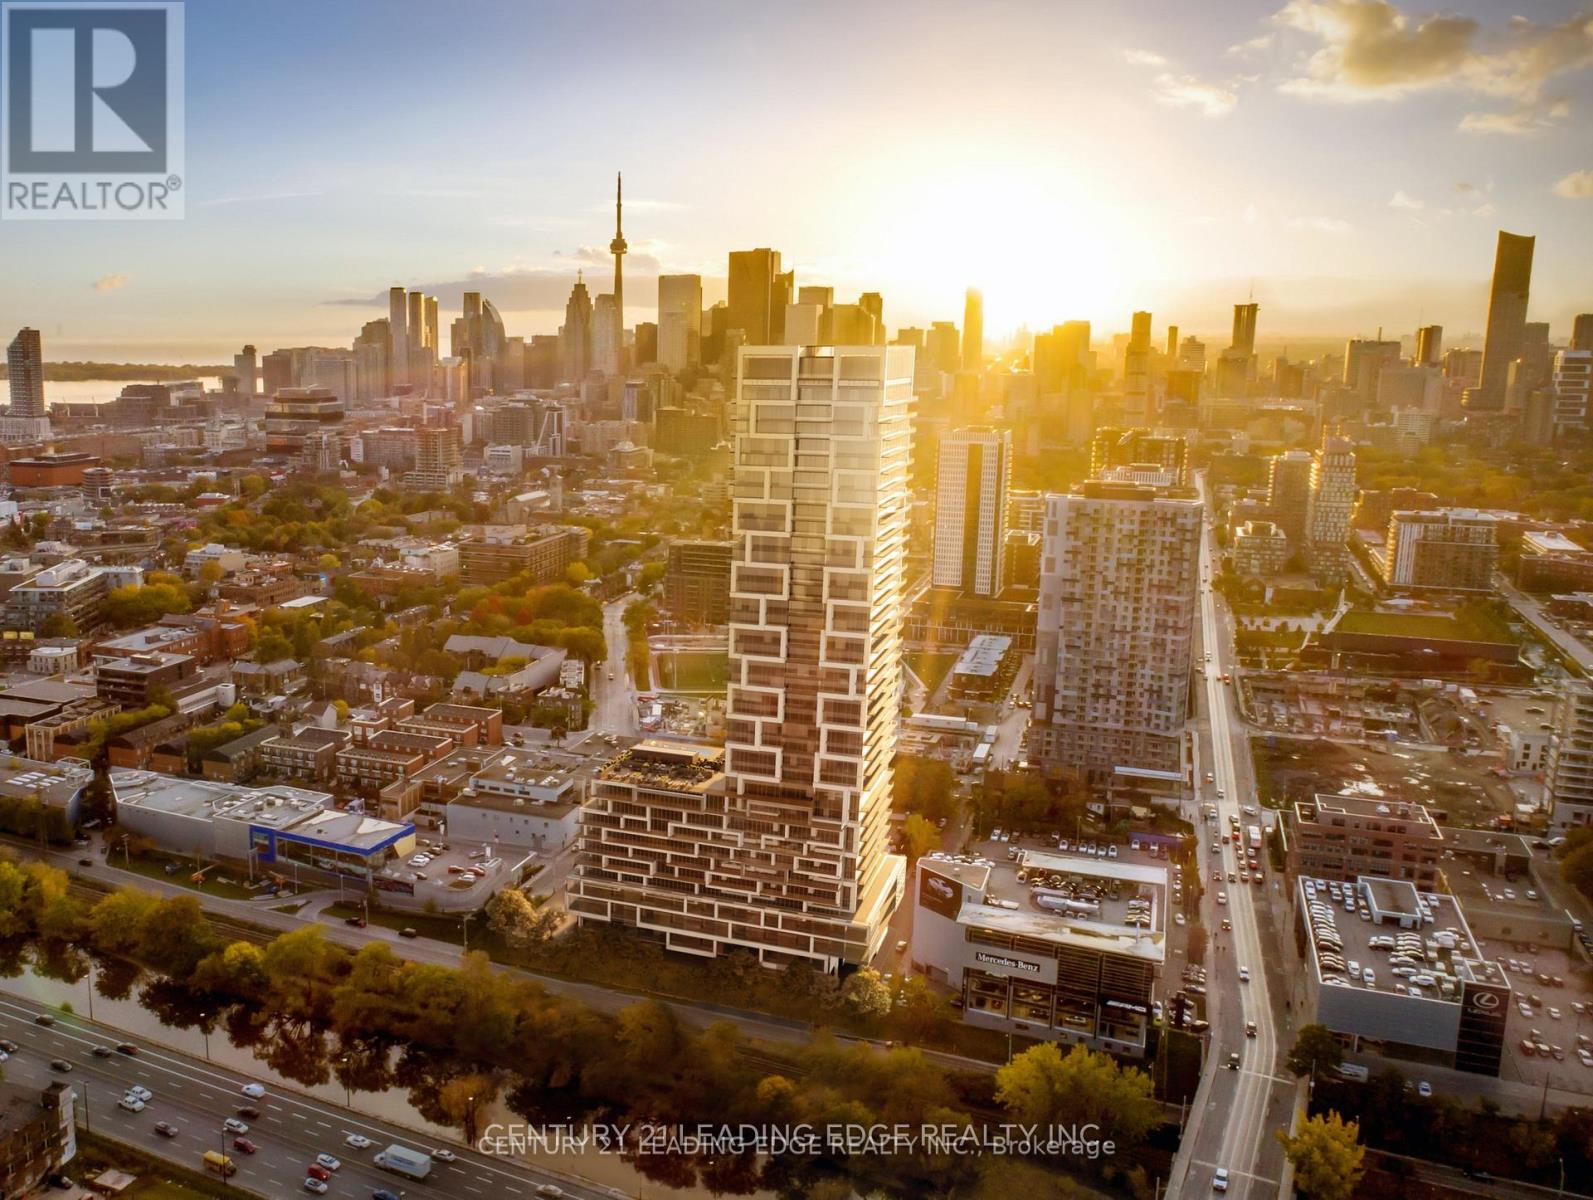
3109 - 5 Defries Street
Toronto, Ontario
Open Concept 1 Bedroom, 1 Bathroom Condo At River and Fifth. Located On The 31st Floor, This Unit Features 9-Foot Ceilings, Floor-To-Ceilings Windows With Roller Blinds, Lots Natural Light, And A Large Balcony With Stunning Views Of The City And The Don River. Luxury Finishes Throughout Include Stainless Steel Appliances In The Kitchen Appliances And An Insuite Stacked Washer and Dryer. Perfectly Located, Steps Away From All Amenities, Public Transit, And Parks. Easy Access To The DVP, Distillery District, Financial District, Riverdale Park, Trails, And Grocery Stores. Amenities Include A 24 Hr Concierge, Gym, Co-Working Space, Kid's Playroom, Party Room, Outdoor Pool, and Pet Spa. High-Speed Internet is Included. (id:61483)
213 - 262 St Helen's Avenue
Toronto, Ontario
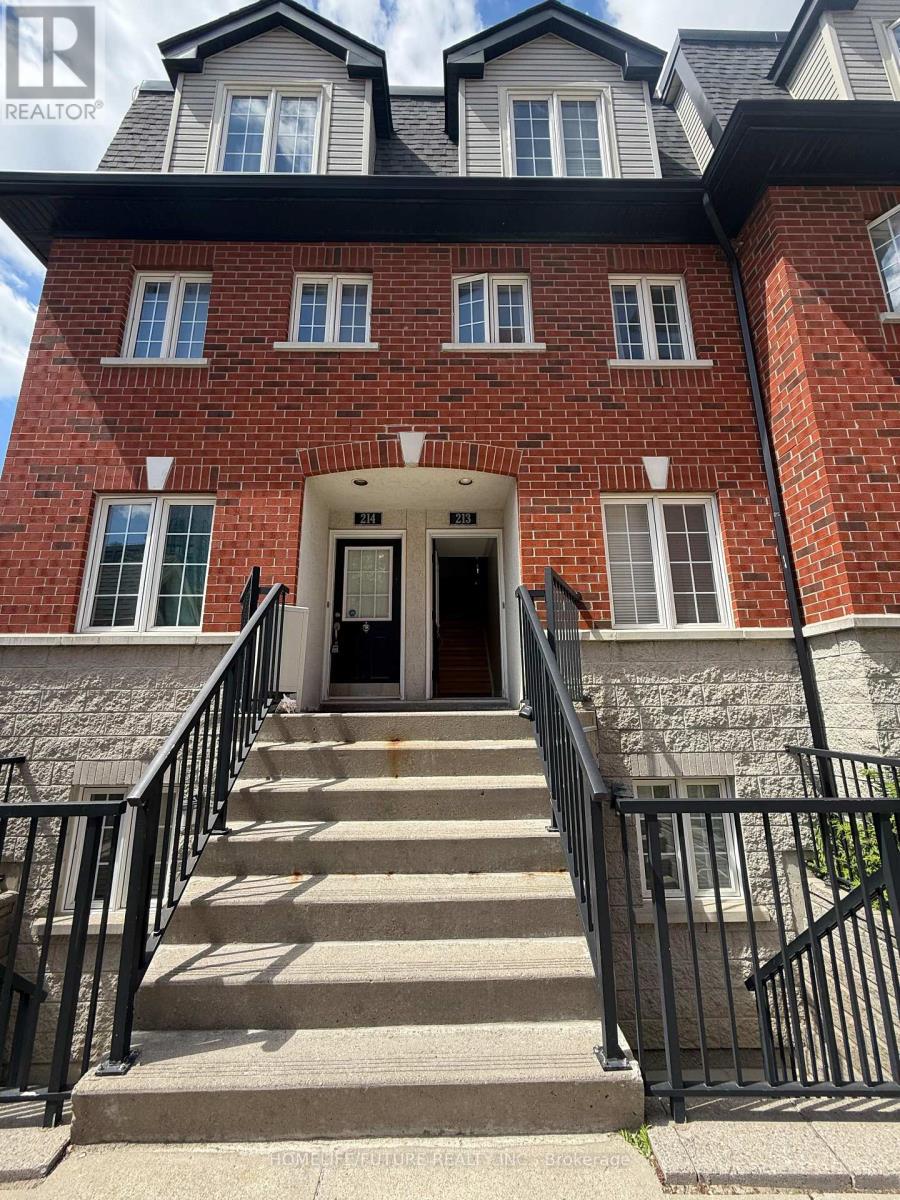
Fantastic 2-Storey Townhouse With All Conveniences Of Modern Construction: Open Concept, Ensuite Laundry, 2 Br+1, 2 Washrooms, Parquet & Ceramic Floors On Both Levels, Kitchen With Double Sink, & Backsplash, Living Room Has Sliding Doors To Open Balcony, Master Comes With Sliding Doors & French Balcony. Short Walk To Lansdowne Subway, Groceries, Schools, & Park. (id:61483)
12 Winton Road
Toronto, Ontario
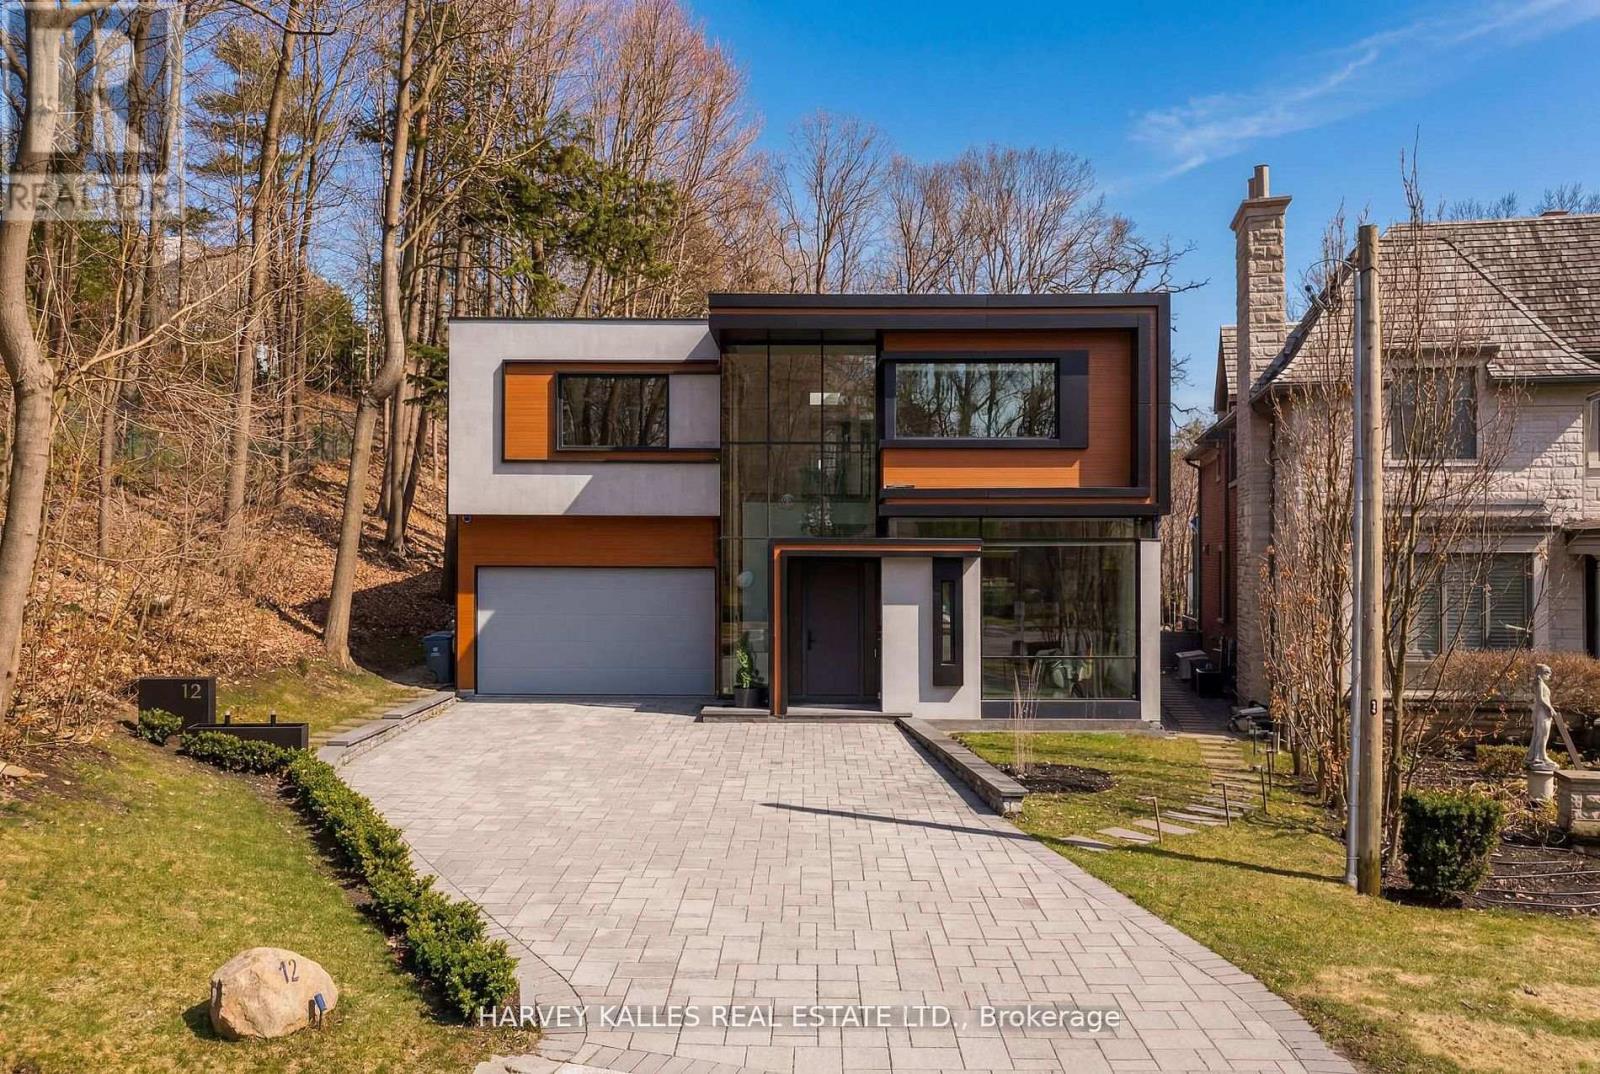
Tucked Away On A Quiet Cul De Sac In Hoggs Hollow And Backing Onto The Serene Grounds Of Rosedale Golf Club, 12 Winton Road Is A Striking Modern Residence By Arriz + Co Design, Set On A Rare Pie Shaped Lot That Blends Bold Architectural Expression With Refined, Livable Luxury. From The Moment You Arrive, A Fireplace Set Into The Front Window Creates An Unforgettable Introduction And Offers A Glimpse Into The Home's Design. Inside, A Dramatic Concrete Wall Anchors The Staircase, While Skylights And A Suspended Upper Hallway Draw Natural Light Deep Into The Space, Creating A Sense Of Openness Throughout. The Principal Rooms Are Connected And Defined, With The Living And Dining Areas Separated By A Sculptural Three Sided Fireplace, While The Office Is Set Apart By A Built In Aquarium That Adds Calm Without Breaking Flow. The Kitchen Is A True Statement, Outfitted With Top Of The Line Appliances And Wrapped In Marble Slab Surfaces, Seamlessly Connecting To The Family Room And A Rounded Breakfast Bay Overlooking The Private, Tree Lined Backyard. Upstairs, The Primary Suite Features Two Beautifully Designed Dressing Rooms With Custom Millwork And A Spa Like Ensuite, While Three Additional Bedrooms Offer Generous Scale And Their Own Ensuites. A Standout Indoor Outdoor Solarium With Skylights Includes A Hot Tub, Heaters, And A Fridge, Creating A Year Round Retreat. The Lower Level Is Bright And Designed For Entertaining With A Wine Cellar, Full Kitchen, Bar With Built In Marble Island, Gym, And An Additional Bedroom With Ensuite. Outdoors, Heated Steps And Driveway, Curated Landscaping, And A Secluded Backyard With A Custom Gib San Pool And Fire Table Complete This Private Setting. A Rare Offering Where Architecture And Setting Come Together Seamlessly, This Is Escapism In The City. (id:61483)
401 - 508 Wellington Street
Toronto, Ontario
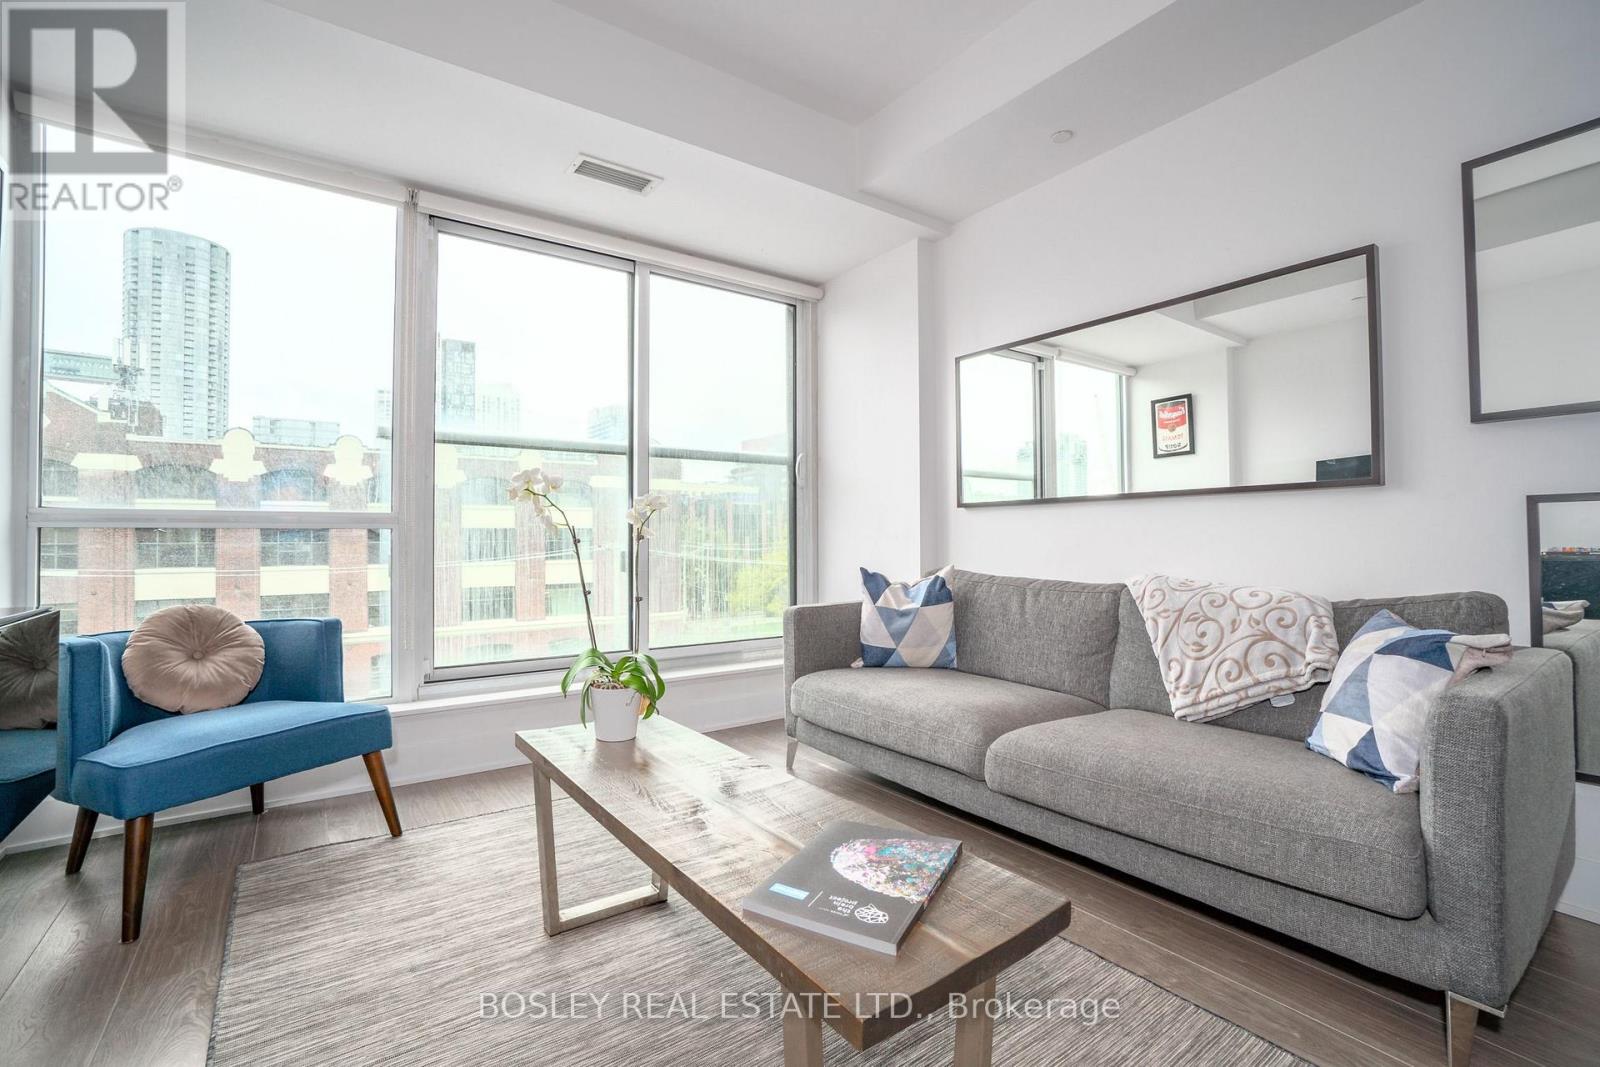
Some addresses put you in the city. Others put you at the center of it. Welcome to 508 Wellington, a beautifully furnished loft-style junior one-bedroom in one of Toronto's most coveted boutique buildings. Soaring ceilings and oversized windows create an airy, light-filled space, while the thoughtfully designed layout makes everyday living feel effortless. Step outside and discover why King West remains one of the city's most vibrant neighborhoods. Morning coffee from your favorite café, dinner reservations you'll actually look forward to, and some of Toronto's best restaurants, cocktail bars, and entertainment venues are all just moments from your door. Professionals will appreciate the easy access to Toronto's Financial District, legal corridor, and growing tech hub, making commuting a choice rather than a necessity. Stylish, sophisticated, and perfectly located, this is downtown living for those who want the best of the city right outside their front door. (id:61483)
717 - 85 Queens Wharf Road
Toronto, Ontario
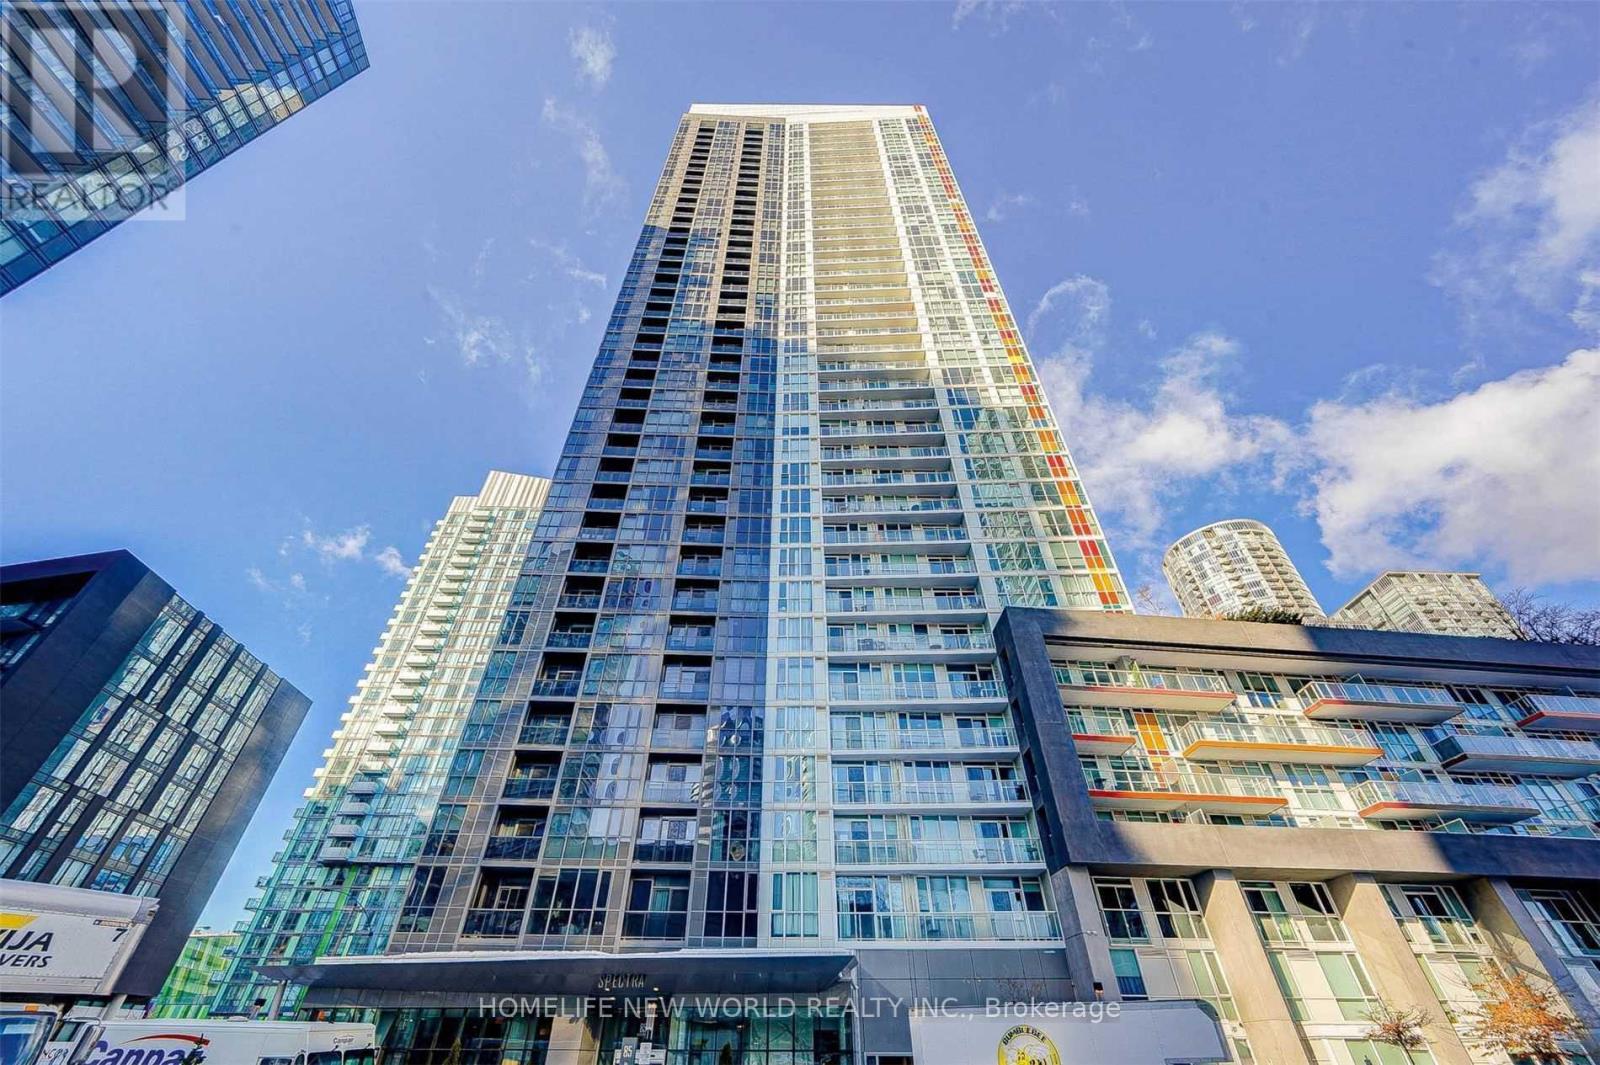
* Luxury Condo " Spectra" In A Master-Planned Community * Spacious 1 Bedroom + Den Unit With Huge Balcony * Floor To Ceiling Windows * Lots Of Natural Light * Superb Facilities: Poolside Lounge, Hot Tub, Yoga Studio, Badminton/Basketball Crt, Massage Lounge, Gym & More * Steps To Tim Horton, Park, Ttc, Sobeys, Rogers Ctr, Financial District & Harbourfront * Easy Access To Qew & Dvp * (id:61483)
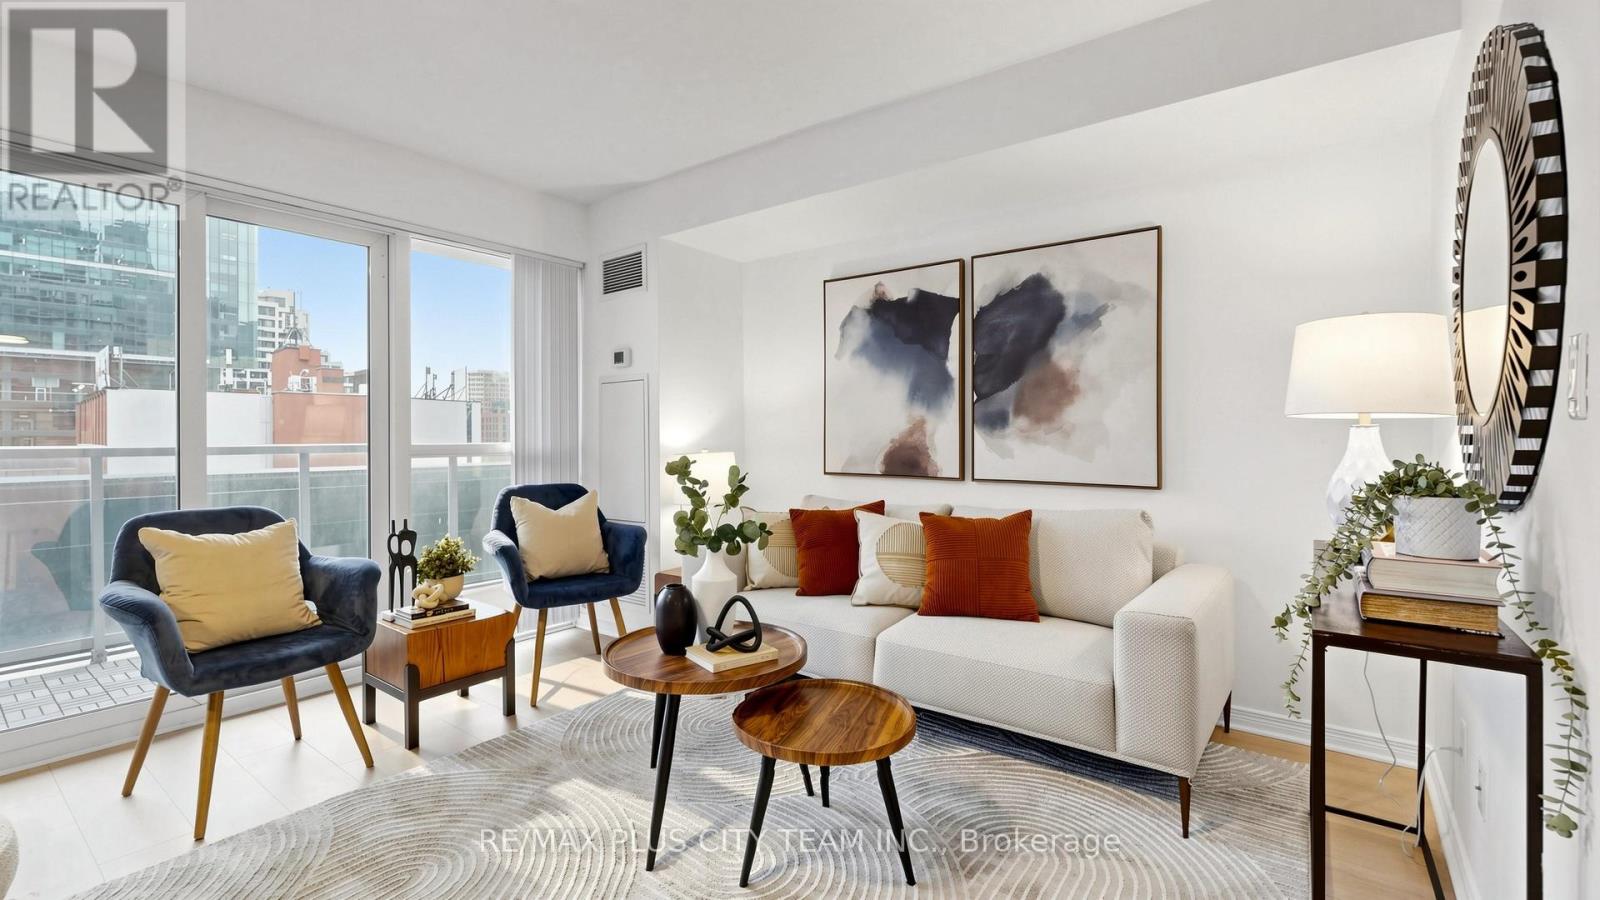
513 - 352 Front Street W
Toronto, Ontario
Come home to this spacious 1+Den suite, 659sqft interior space, featuring a bright open-concept layout filled with natural light from expansive windows and a walk-out to a large private balcony with a west exposure. The modern kitchen offers sleek finishes and ample storage with an island, while the spacious den provides flexibility for a home office or guest space with glass sliding doors. The primary bedroom includes a large walk-in closet, a rare find! Residents enjoy exceptional amenities including a fully equipped fitness centre, yoga studio, media and theatre room, rooftop terrace with BBQs and private cabanas, elegant party room, guest suites, and 24-hour concierge service. Ideally located steps to the Entertainment and Financial Districts, Union Station, Rogers Centre, transit, restaurants, shopping, and everyday conveniences. (id:61483)
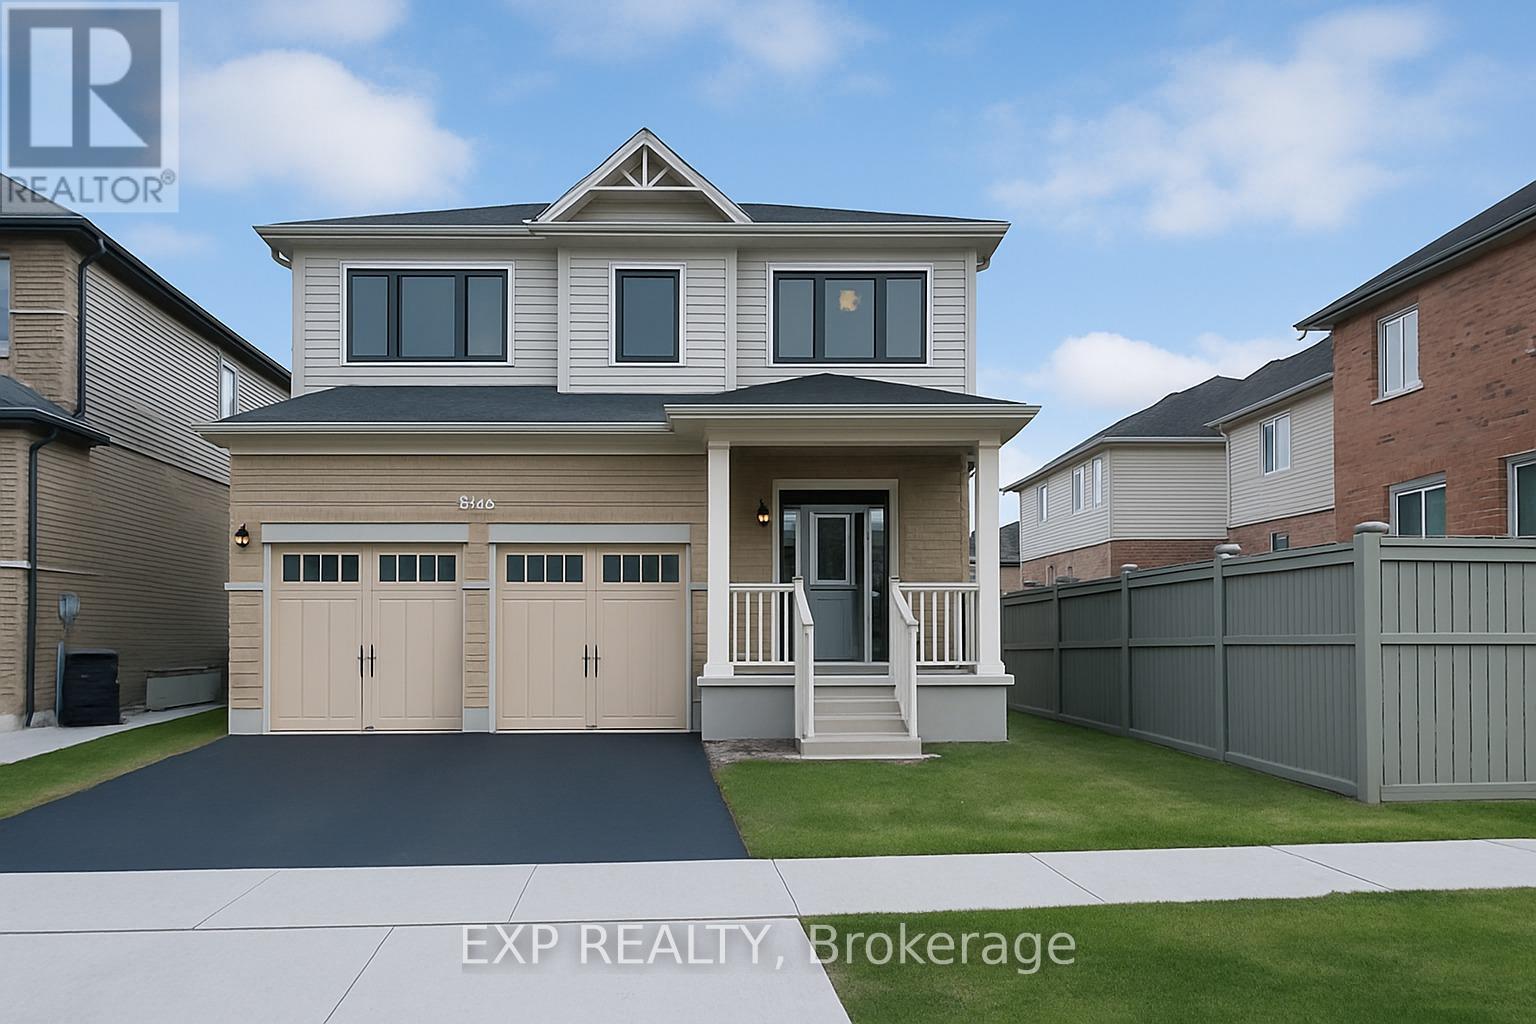
43 Sugar Trail
Kitchener, Ontario
Welcome to 43 Sugar Trail, Kitchener - a stunning detached home offering the perfect blend of luxury, comfort, and modern living in one of Kitchener's most desirable neighbourhoods! This beautiful home features 4 spacious bedrooms, 2.5 bathrooms, and 2,350 sq. ft. of thoughtfully designed living space with a bright open-concept main floor, elegant modern finishes, and plenty of natural light throughout. Upstairs offers generously sized bedrooms and well-appointed bathrooms for ultimate family comfort, while the walk-out basement provides endless potential for additional living space or a mortgage helper apartment. Complete with a double car garage, double driveway, and located close to parks, schools, shopping, and all amenities, this exceptional property is the perfect place to call home. (id:61483)
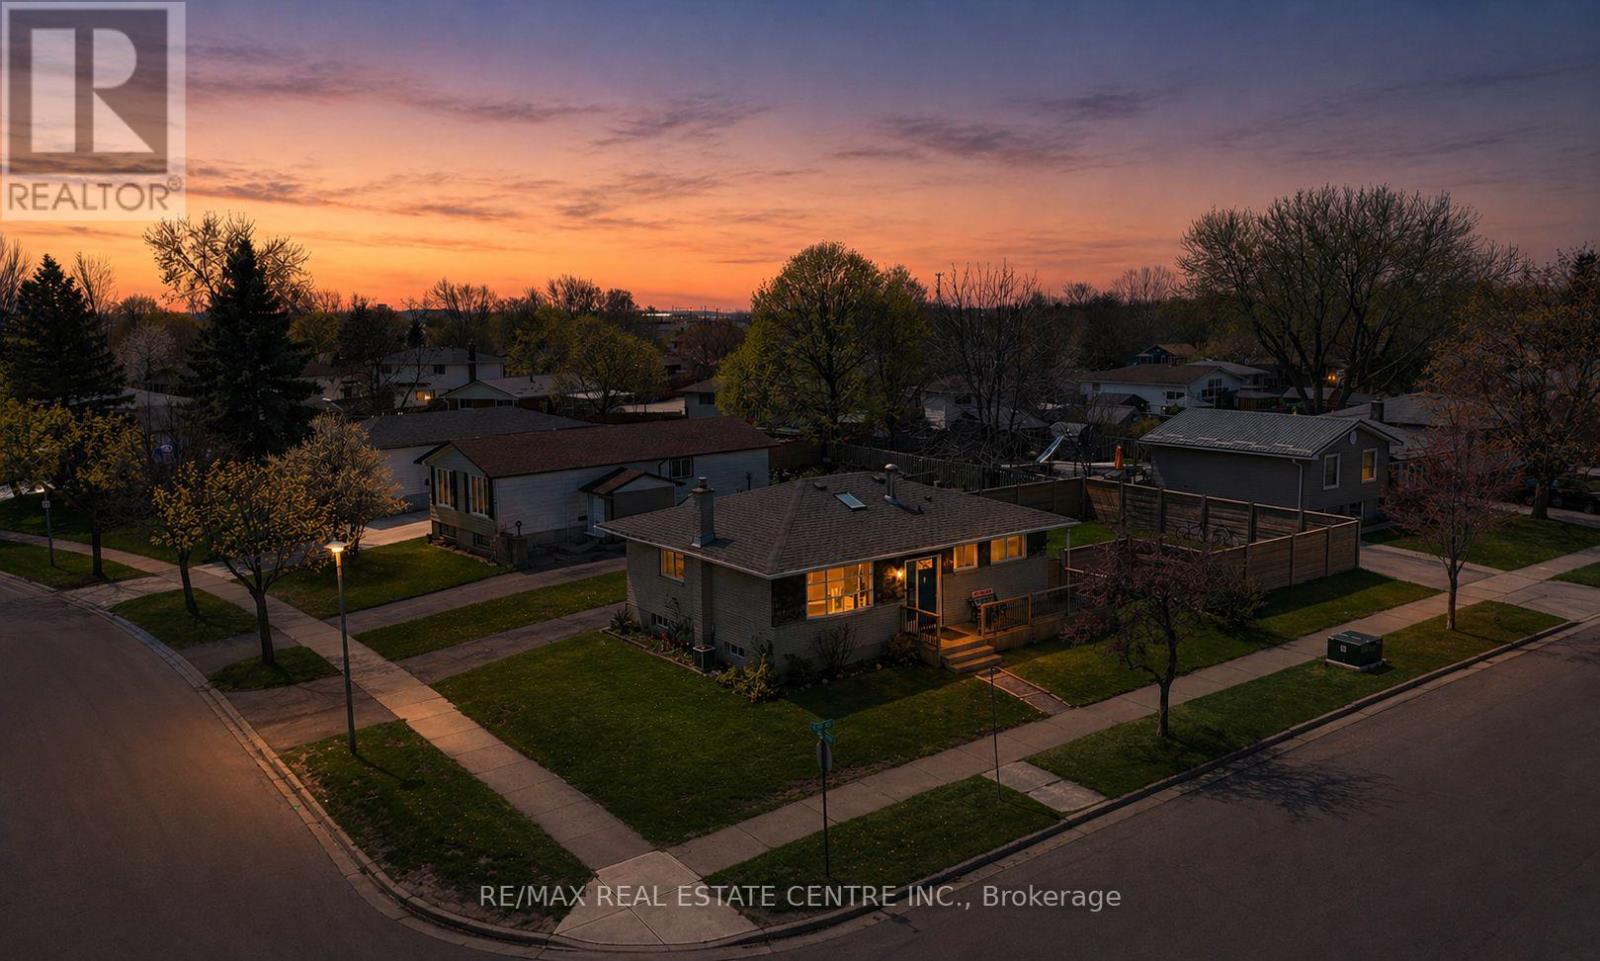
56 Ashbury Avenue
London South, Ontario
3+2 Bedroom Residence.This is an exceptional opportunity to own a beautifully appointed home in one of South London's most sought-after communities, where comfort, versatility, and convenience meet refined living. Thoughtfully designed and impeccably maintained, this stunning 3+2 bedroom residence offers sophisticated space ideal for modern families, multi-generationalliving, or discerning investors.This Corner unit bungalow is an amazing place to call home. From the moment you arrive, the home impresses with its inviting presence and functional elegance. Inside, a bright and expansive layout showcases generous living areas filled with natural light, creating a warm yet elevated atmosphere perfect for both everyday living and stylish entertaining. Distinguished Features includes 3+2 spacious bedrooms offering flexibility for family, guests, or home office use. 2 full bathrooms designed for comfort and practicality. Two fully equipped kitchens, ideal for Potential Rental income, extended family living or private in-law accommodations. Thoughtfully designed layout providing privacy and versatility. Abundant living space suited for entertaining and relaxed family life. Unmatched South London Location Perfectly positioned in a highly desirable neighbourhood, this home delivers an exceptional lifestyle with urban convenience and community charm.Walking distance to White Oaks Mall. Quick access to major highways for effortless commuting. Minutes to Costco, Walmart, premium shopping, dining, and everyday amenities. Close to parks ,excellent schools, and recreational spaces. Surrounded by established neighbourhoods known for family-friendly living. Experience the perfect balance of luxury, location, and lifestyle - a rare offering that combines space, functionality, and long-term value in one remarkable property. (id:61483)
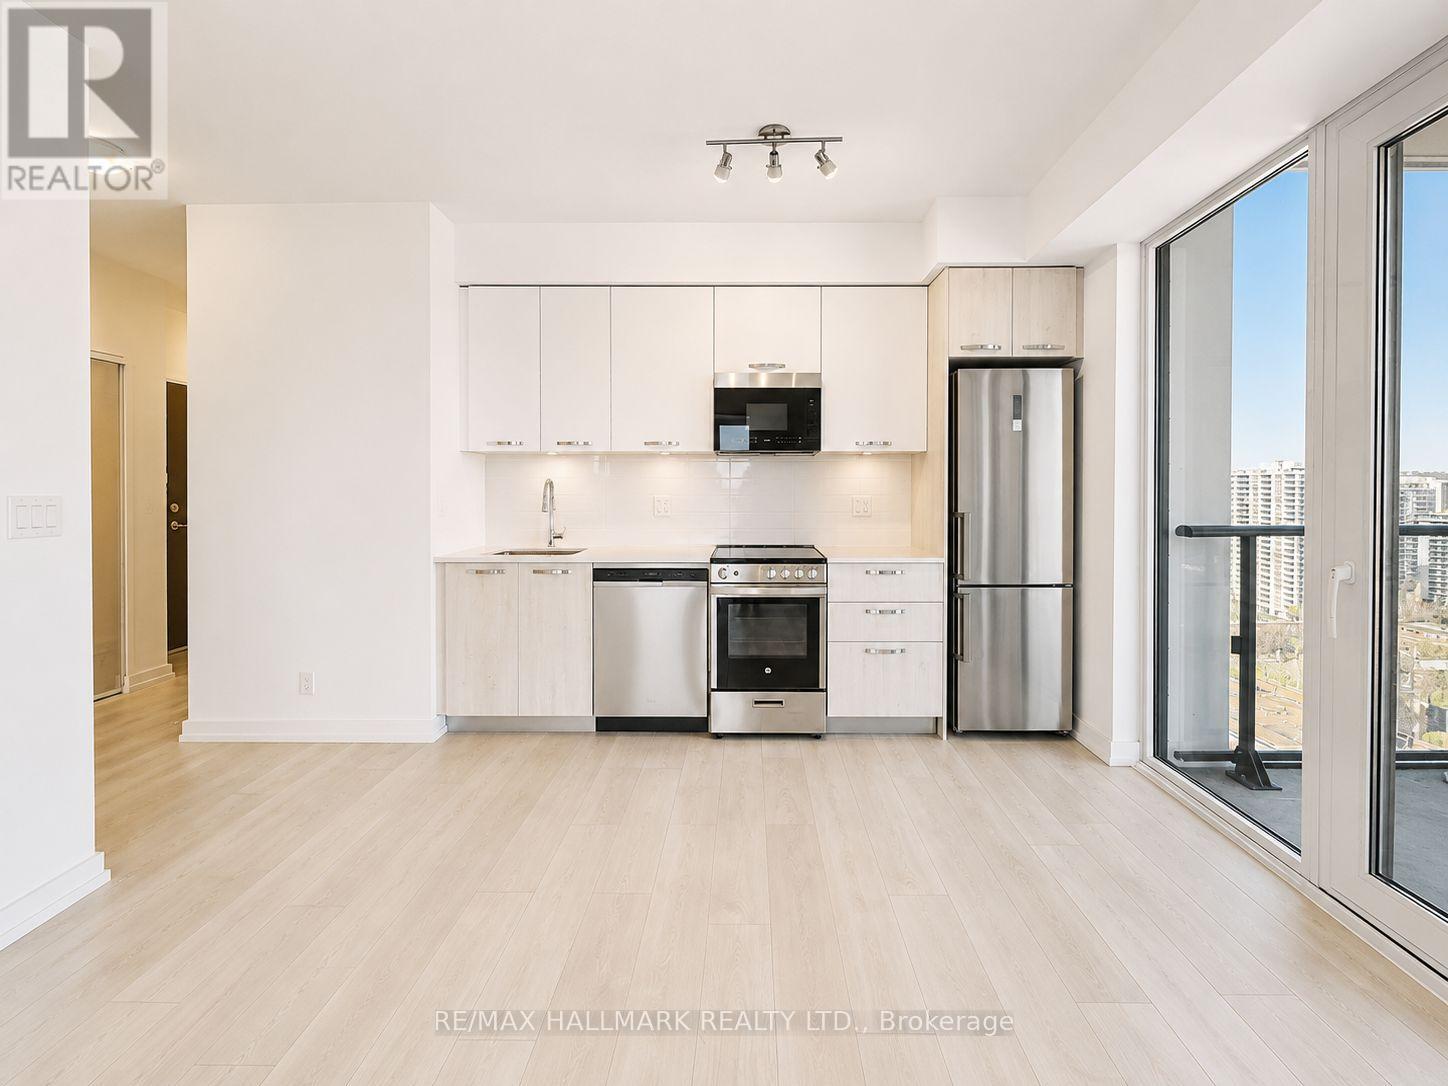
2202 - 75 James Street S
Hamilton, Ontario
BRAND NEW, never-lived-in 2-bedroom, 1-bathroom condo in the heart of downtown Hamilton. This bright and modern unit features an open-concept layout with contemporary finishes, sleek cabinetry, large windows, and stunning city and water views. Includes 1 PARKING and 1 LOCKER for added convenience. Residents enjoy access to premium amenities, including a fully equipped fitness centre, cardio and yoga studio, kickboxing area, coworking space, private theatre, outdoor terrace with BBQ, dining and event rooms, games room, kids zone, and 24-hour concierge service. Ideally located just steps to restaurants, cafes, shopping, and public transit. Walking distance to Hamilton GO Centre for easy commuting to Toronto and surrounding areas. Close proximity to St. Joseph's Healthcare Hamilton, McMaster University, and Mohawk College. Exceptional opportunity to lease a brand new condo in one of Hamilton's most vibrant downtown communities. (id:61483)
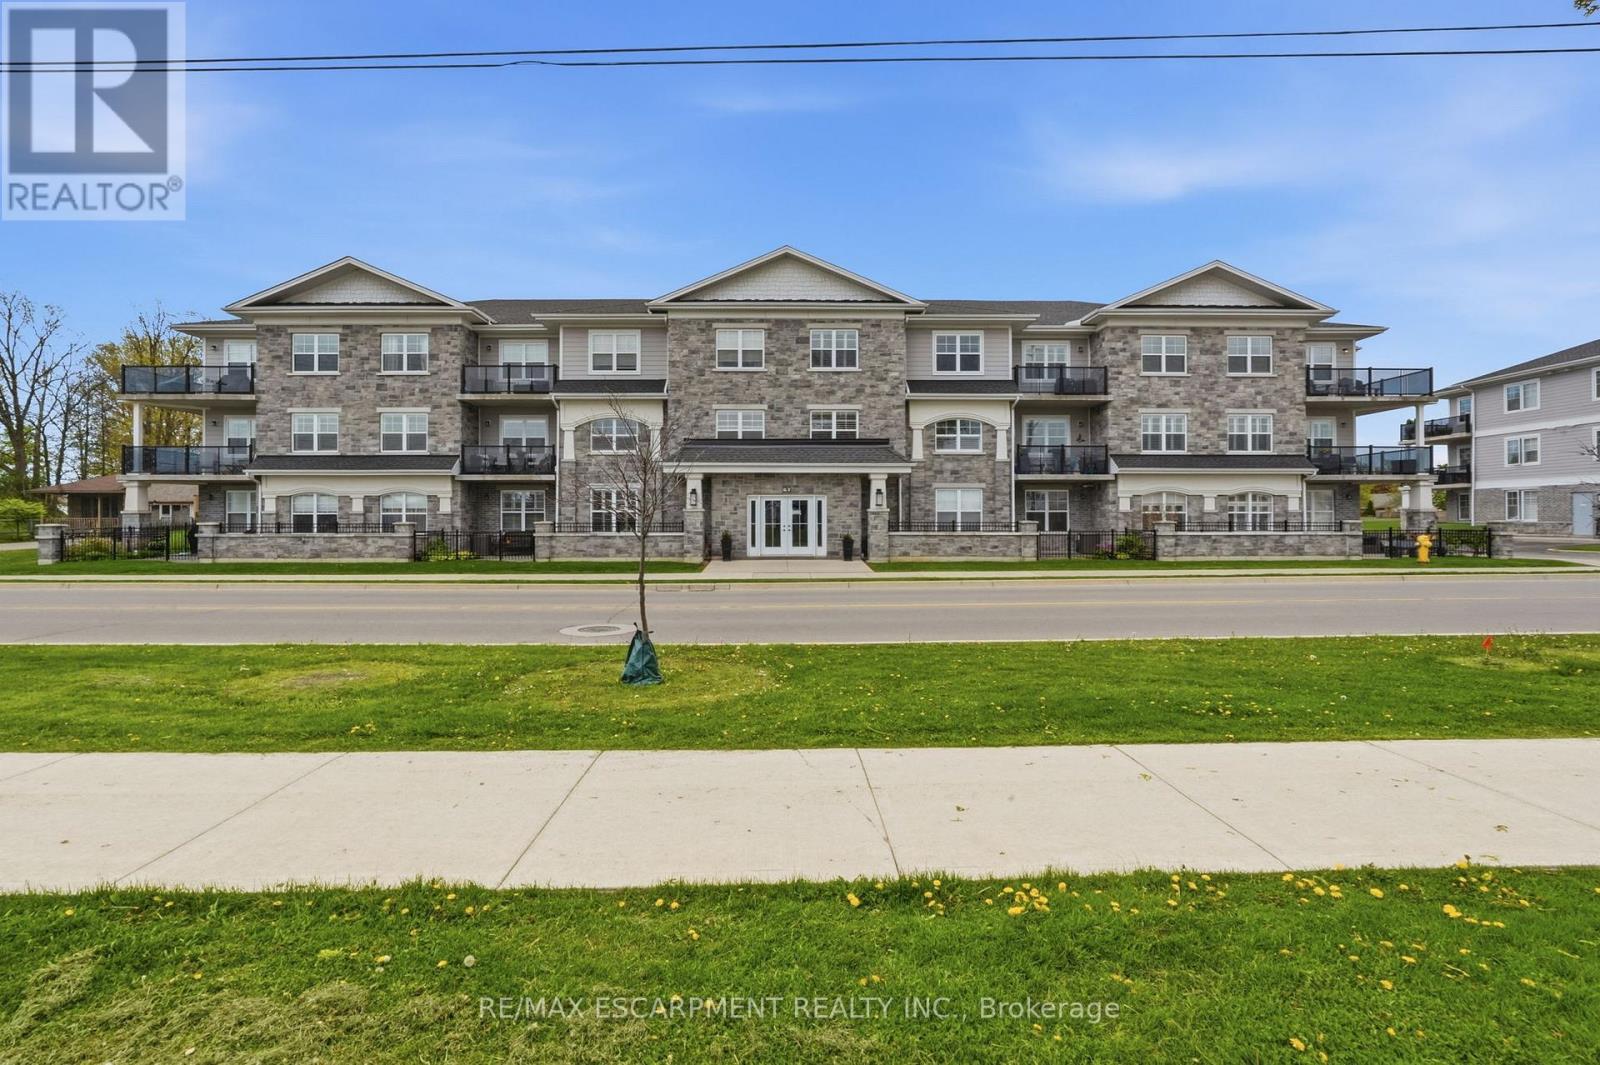
208 - 67 Haddington Street
Haldimand, Ontario
Rarely offered corner unit in Harrison Flats. This bright 2-bedroom, 2-bath condo offers carefree living in one of Caledonia's most sought-after buildings-ideal for downsizers, professionals, and couples alike. This South facing suite is filled with natural light showcasing beautiful sunrises and afternoon sun, enhanced by oversized windows and fitted with shutters throughout. Enjoy year-round use of the "coveted" covered corner balcony-perfect for relaxing, reading, or taking in the sounds of birds chirping on the quiet side of the building. Enjoy the vibrant community across the street, including the arena, events centre, library, park, and baseball diamond. The spacious primary bedroom features a 3-piece ensuite and two closets, while the generous second bedroom also includes a walk-in closet. All closets are outfitted with shelving to suit your storage needs. Additional highlights include a full-size washer/dryer combo in a large in-suite laundry room with extra storage, one above-ground exclusive use parking space. Building amenities include party room, common BBQ area, bike racks, and visitor parking. party room, common BBQ area, bike racks, and visitor parking. Conveniently located for commuters to Hamilton, Burlington, Toronto, Kitchener, and Niagara. Move in and enjoy elegant, low-maintenance living in a welcoming, established community. (id:61483)
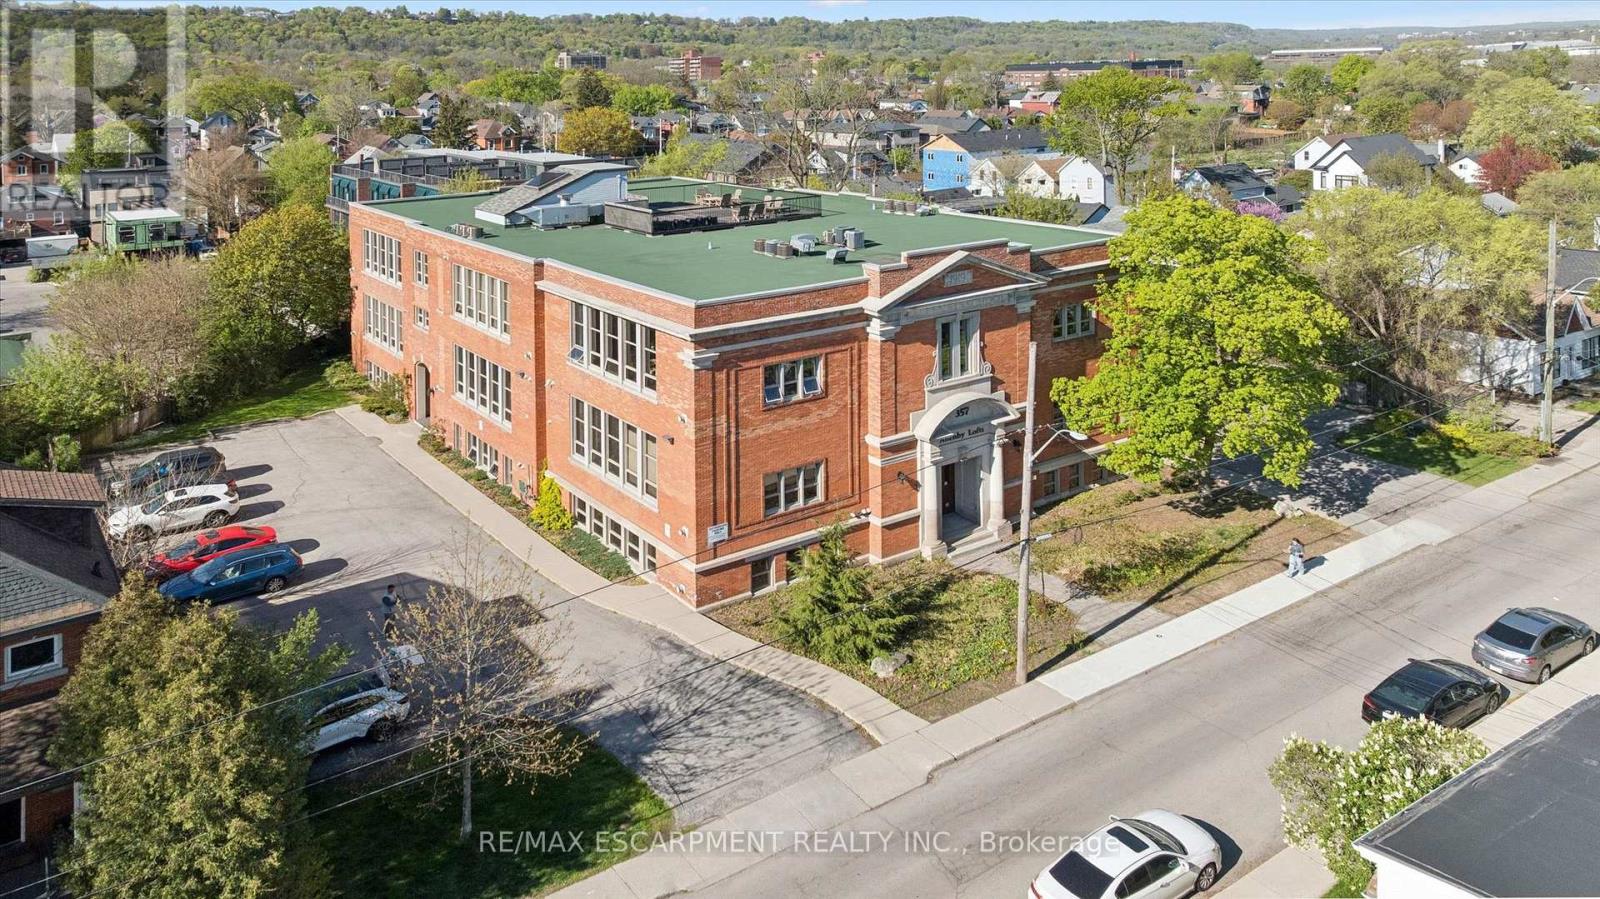
36 - 357 Hunter Street W
Hamilton, Ontario
Welcome to Allenby Lofts-a boutique, historically rich conversion originally built in the early 1900s and reimagined into distinctive hard loft residences. This is a rare offering: a top-floor, south-facing corner suite that captures the essence of authentic loft living. Soaring 13' ceilings, exposed brick, hardwood floors, and an expansive open-concept layout create a space that feels both refined and effortlessly livable. Oversized windows pour in natural light throughout the day, while a gas fireplace adds warmth and character. The modern kitchen is ideal for gourmet gatherings, anchored by a striking porcelain waterfall island with breakfast bar and featuring modern stainless steel appliances, a gas range, and two built-in under cabinet beverage chillers. The stylish main bath features a glass shower and a classic clawfoot soaking tub-perfect for unwinding. Includes 1 owned parking space, visitor parking, and access to a shared rooftop terrace with skyline views. Set in the heart of Kirkendall neighborhood, just steps to the cafés, restaurants, and vibrant street life of Locke Street. Enjoy walkable living, weekend brunches, boutique shopping, and more -- all part of one of Hamilton's most sought-after urban lifestyles. (id:61483)
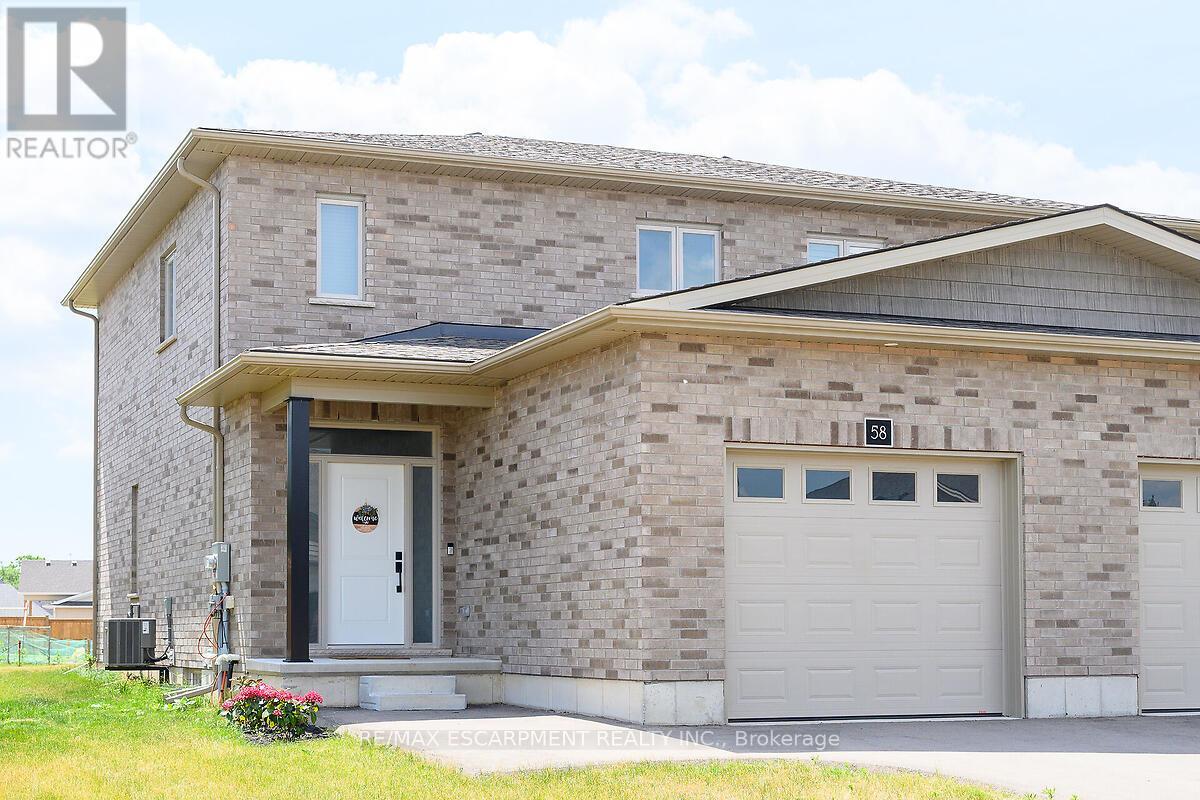
58 Peachleaf Lane
Norfolk, Ontario
Welcome to this beautifully maintained, 2.5-year-new all-brick semi-detached home in the charming community of Waterford, Ontario. Offering 1,510 sq ft of thoughtfully designed living space, this bright and inviting 2-storey family home features 2 bedrooms and 2.5 bathrooms. Step inside to an open-concept main floor filled with natural sunlight, showcasing neutral beige flooring, crisp white kitchen cabinetry, and sleek stainless steel appliances. The eat-in kitchen flows seamlessly into a cozy dining area and family room-perfect for both everyday living and entertaining. French doors lead you to a private, fully fenced backyard, ideal for relaxing or hosting gatherings. Upstairs, the spacious primary bedroom offers a walk-in closet and a well-appointed 3-piece ensuite complete with aceramic shower. The second bedroom is generously sized and versatile-perfect for guests, a home office, or growing families. A full 4-piece bathroom completes the upper level. The basement features a large, open layout with excellent potential for future finishing, along with a conveniently located laundry area. Located in the welcoming town of Waterford, this home offers the perfect balance of small-town charm and everyday convenience. Known for its family-friendly atmosphere, the area features nearby parks, an elementary school, and scenic outdoor spaces including the beautiful Waterford Ponds. Enjoy the character of locally owned shops and businesses, while still being just a short drive to Simcoe for additional shopping and amenities. For weekend escapes, Port Dover and its sandy beaches along Lake Erie are only minutes away. A wonderful opportunity to own a modern, move-in-ready home in a peaceful, family-friendly neighbourhood. (id:61483)
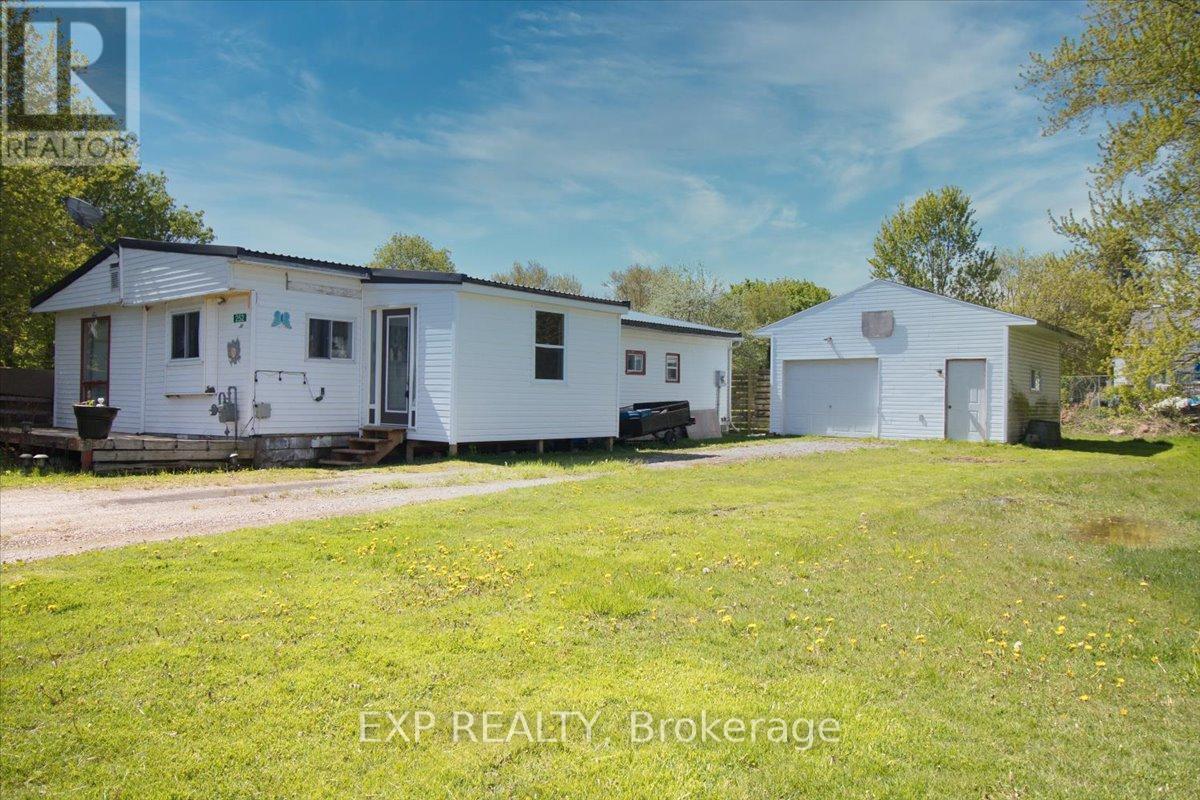
252 Queen Street
Chatham-Kent, Ontario
Welcome to a property that punches well above its weight. Set on a generous half-acre lot, this 3-bedroom, 1-bath modular home offers the kind of space, privacy, and freedom that's getting harder to find-especially without the burden of land lease or monthly lot fees. You own it. All of it. Inside, the layout is functional and comfortable, with three bedrooms that give you flexibility-whether that's for a growing family, a home office setup, or simply extra breathing room. The home is easy to maintain, efficient to run, and sits on a lot that gives you the kind of outdoor space most buyers are craving right now. Half an acre means bonfires, gardens, space for the kids or pets to run, and room to make it your own. No cramped subdivisions. No feeling boxed in. This is the kind of property that makes sense, whether you're stepping into the market for the first time, downsizing without sacrificing land, or looking for a smart investment with real upside. Opportunities like this don't sit around long... especially when you combine land ownership, usable space, and affordability all in one package. (id:61483)
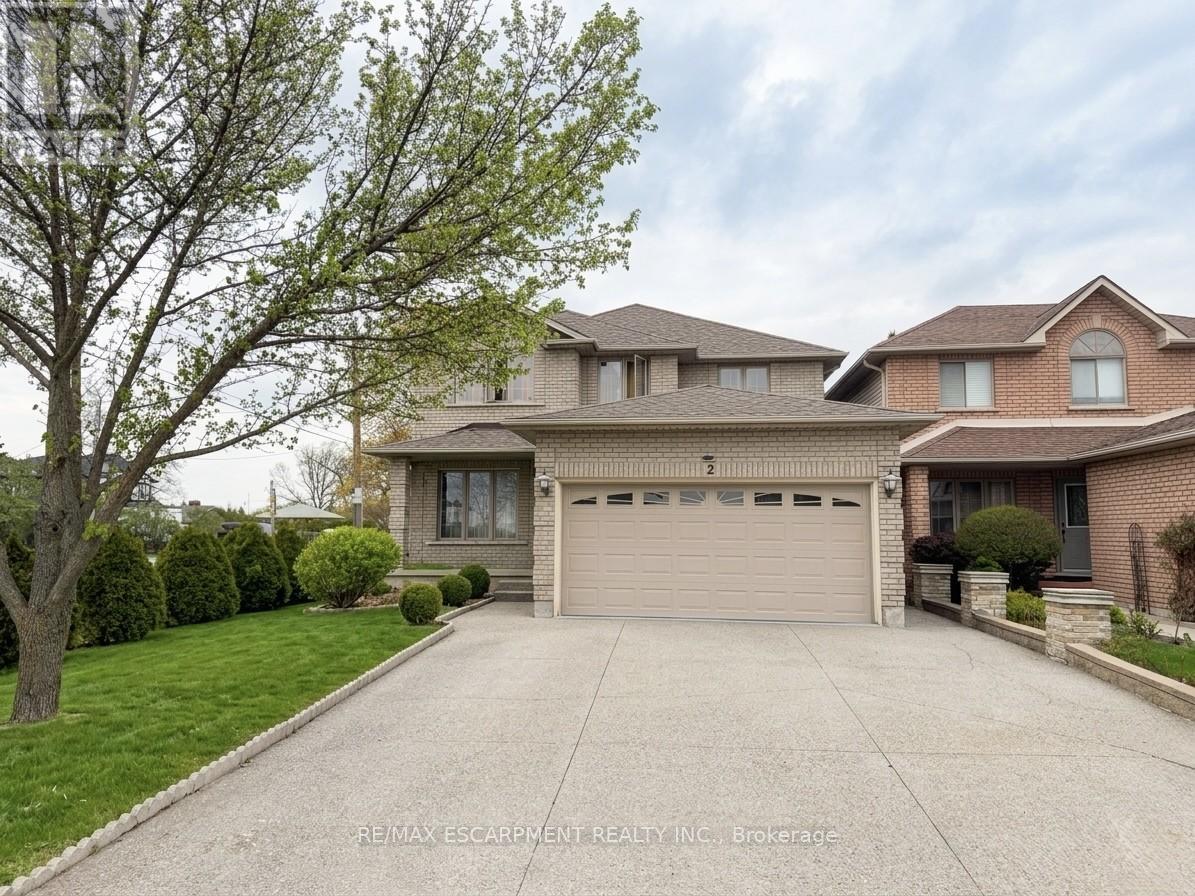
2 Pineridge Drive
Hamilton, Ontario
Beautiful furnished basement unit available immediately in one of Hamilton Mountain's most desirable neighbourhoods! Conveniently located just off Upper James and Stone Church, this spacious unit features a functional kitchen equipped with a double induction cooktop, fridge, microwave, air fryer, and ample storage space. Enjoy a furnished living and dining area, two furnished bedrooms, shared laundry access, and private parking on the right side of the driveway with space for two vehicles. All utilities are included in the lease price except internet and cable. Close to shopping, restaurants, transit, parks, schools, and highway access. (id:61483)
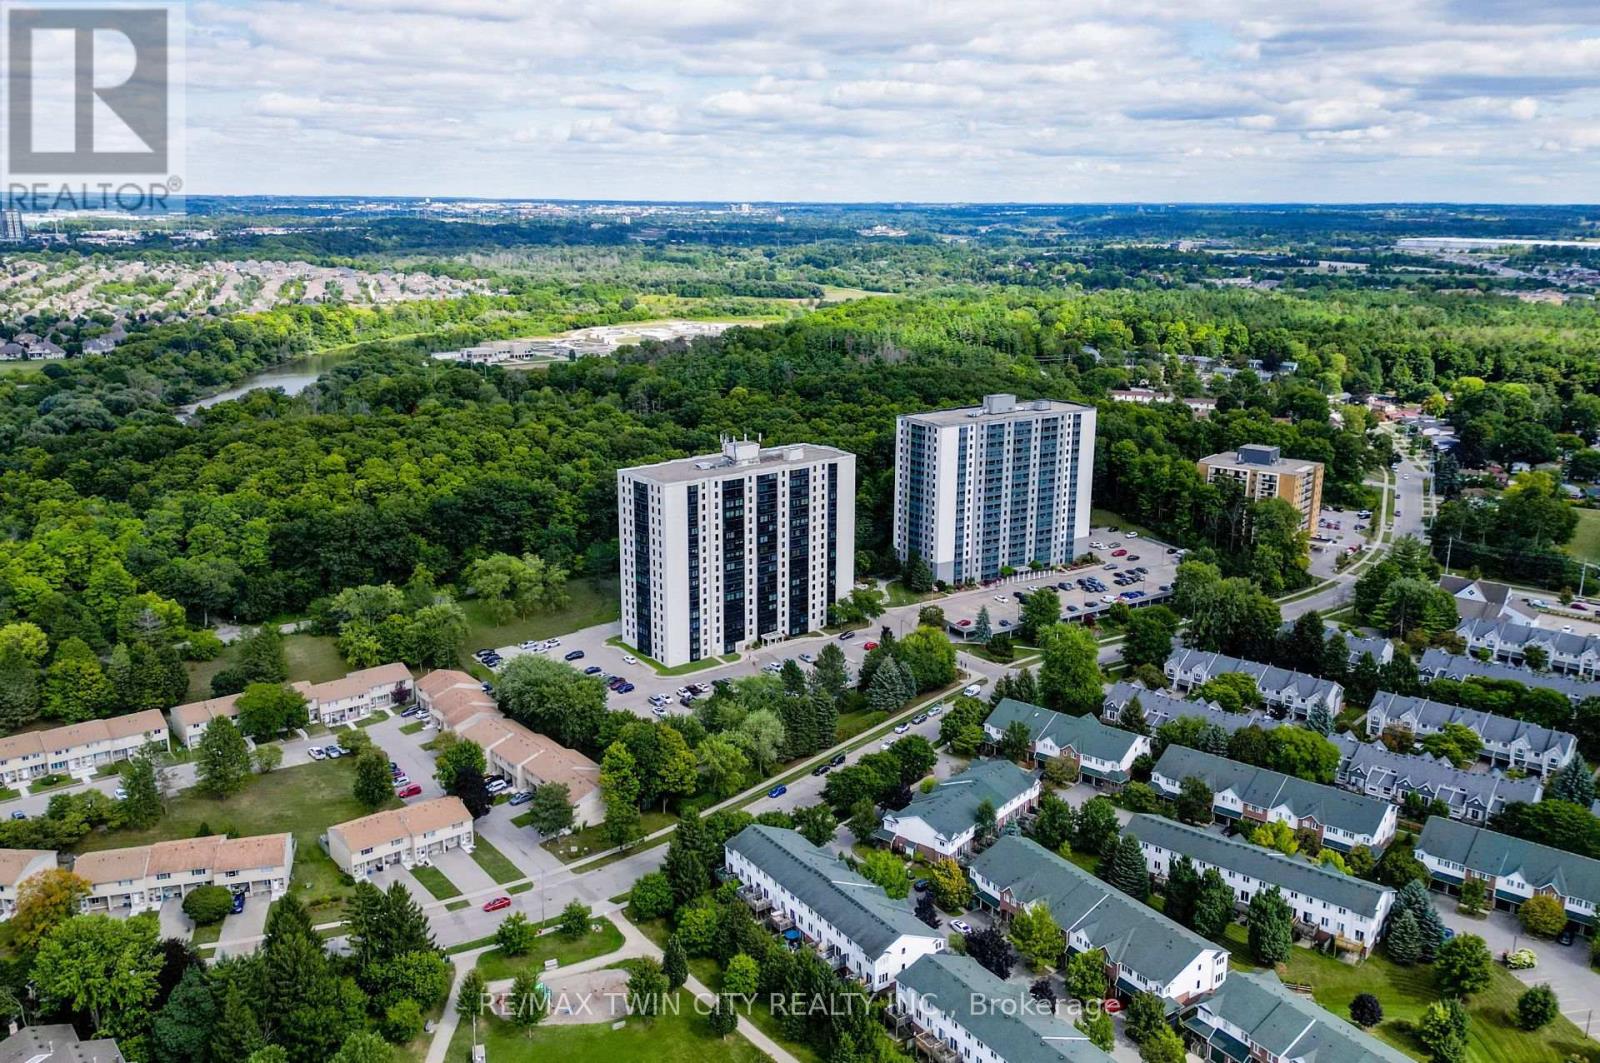
1605 - 35 Green Valley Drive
Kitchener, Ontario
Welcome home to #1605-35 Green Valley Drive, a stylish 2 bed, 1.5 bath, condo in a convenient Kitchener neighbourhood. Offering 1045 sqft of updated living space with spectacular views, this corner-unit features a functional layout with a bright kitchen, a spacious living room, and a separate dining area. The primary bedroom includes a 2 piece updated ensuite, while the main 4 piece modern bath is just steps away from the second bedroom for added convenience. Highlights also include in-suite laundry (washer/dryer approx. 4 years old); neutral flooring, light fixtures and paint throughout; a single parking space included with plenty of visitor parking; and access to building amenities such as an elevator, exercise room, games room, and party room. Ideally located near shopping, restaurants, parks, trails, public transportation, schools, and with easy access to Hwy 401 and Conestoga College. This property is perfect for professionals, small families, investors, or as a smart and affordable option for parents looking to purchase a home for their child while they are attending college. (id:61483)
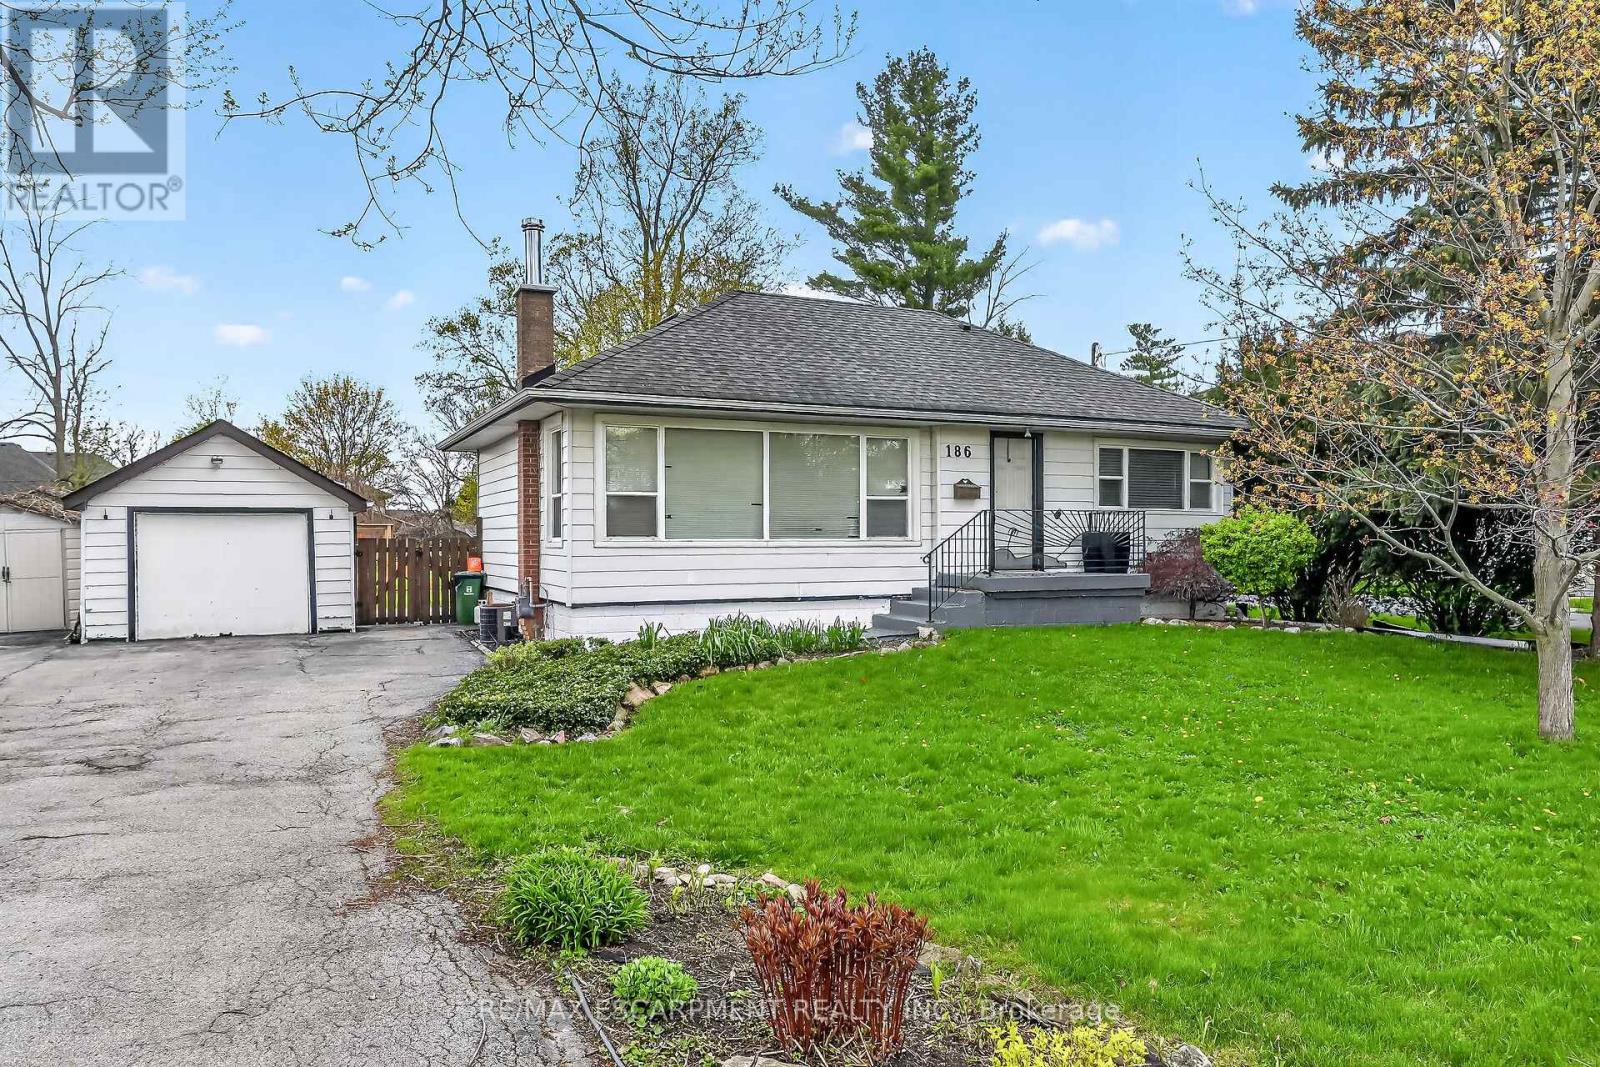
186 Seneca Avenue
Hamilton, Ontario
Ideally located, Beautifully Presented 3 bedroom, 2 bathroom Bungalow situated on exceptional 75' x 200' lot on prestigious Seneca Ave in rarely offered, desirable family friendly neighborhood. Perfect home for first time Buyers, family, those looking to downsize to main floor living, or great future investment. Tidy curb appeal with paved driveway, detached garage, sided exterior, tidy landscaping, & oversized back deck for entertaining. The flowing interior layout features a traditional, yet open concept layout throughout highlighted by large living room, kitchen with oak cabinetry, dining area, 3 spacious MF bedrooms, 4 pc primary bathroom, & back sunroom / mudroom entry. The finished basement provides additional square footage with rec room, office / den area, additional 3 pc bathroom, laundry, & ample storage. The surrounding homes, sought after area, municipal services, & level lot make this an attractive package with future long term growth! (id:61483)
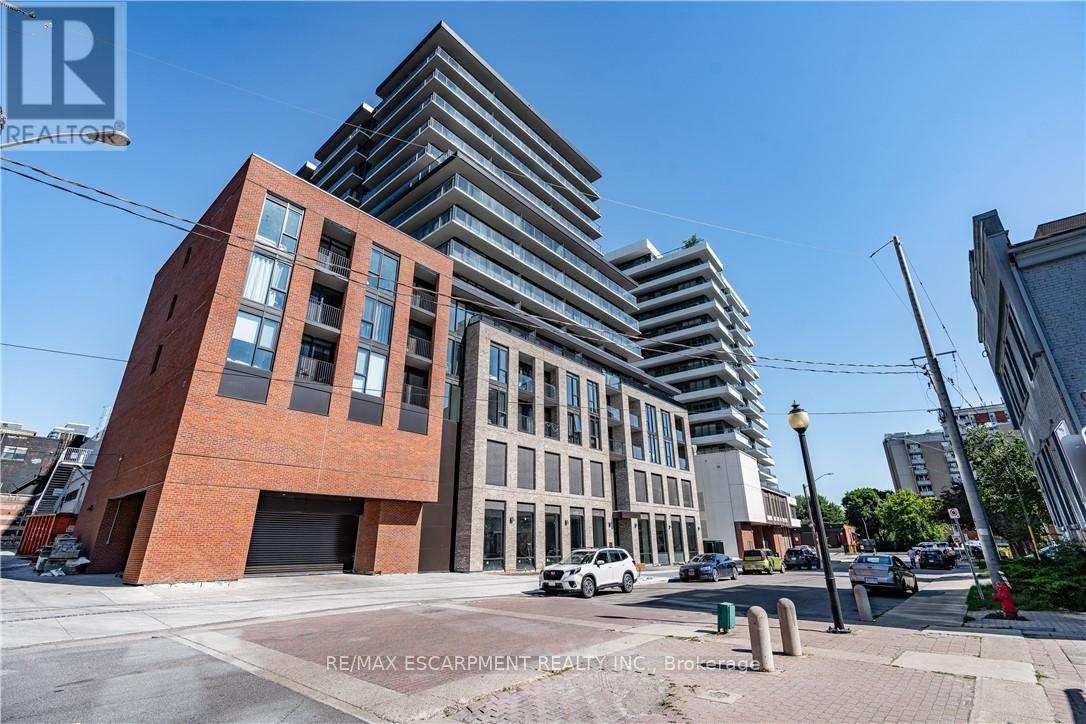
422 - 1 Jarvis Street
Hamilton, Ontario
Experience executive-style living in the heart of Downtown Hamilton. Steps from amenities, nightlife, public transit, and highway access, this prime location is perfect for busy professionals. This well-designed unit features a chef-inspired kitchen with stainless steel appliances and floor-to-ceiling cabinetry. The open-concept living space is filled with natural light from a full wall of windows overlooking the balcony. Enjoy the convenience of ensuite laundry, modern finishes, and access to the building's gym. Tenant to pay utilities. Available in 30 days or less. (id:61483)
12 - 55 Madonna Drive
Hamilton, Ontario
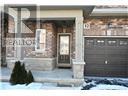
Welcome to this beautifully maintained townhome nestled in one of Hamilton's most sought-after neighborhoods-Paradise Meadows. Ideally located just minutes from the intersection of Garth Street and Rymal Road, this home sits perfectly on the border of West Mountain and Ancaster, offering unmatched convenience and lifestyle. Enjoy quick access to everyday essentials and premium amenities: only 4 minutes to shopping along Upper Paradise Road, 7 minutes to Meadowlands Shopping Centre (featuring Costco, Cineplex, and a 24-hour grocery store), 5 minutes to the LINC, 6 minutes to Highway 403, 12 minutes to Downtown Hamilton, 9 minutes to Mohawk College, and just 15 minutes to McMaster University. Families will appreciate the proximity to excellent schools, including St. Therese of Lisieux Catholic Elementary School just a short 5-minute walk, and R.A. Riddell Public Elementary School only 4 minutes away. This home is in exceptional condition and offers a bright, open-concept layout filled with natural light. The main floor features upgraded modern ceramic flooring and a stylish kitchen complete with extended-height cabinetry, stainless steel appliances (under warranty), and a functional island with breakfast bar-perfect for both everyday living and entertaining. Upstairs, the spacious primary bedroom boasts a walk-in closet and private ensuite, complemented by two additional generously sized bedrooms and a full bathroom. Window shutters throughout add both elegance and privacy. (id:61483)
Basement - 325 Provident Way
Hamilton, Ontario
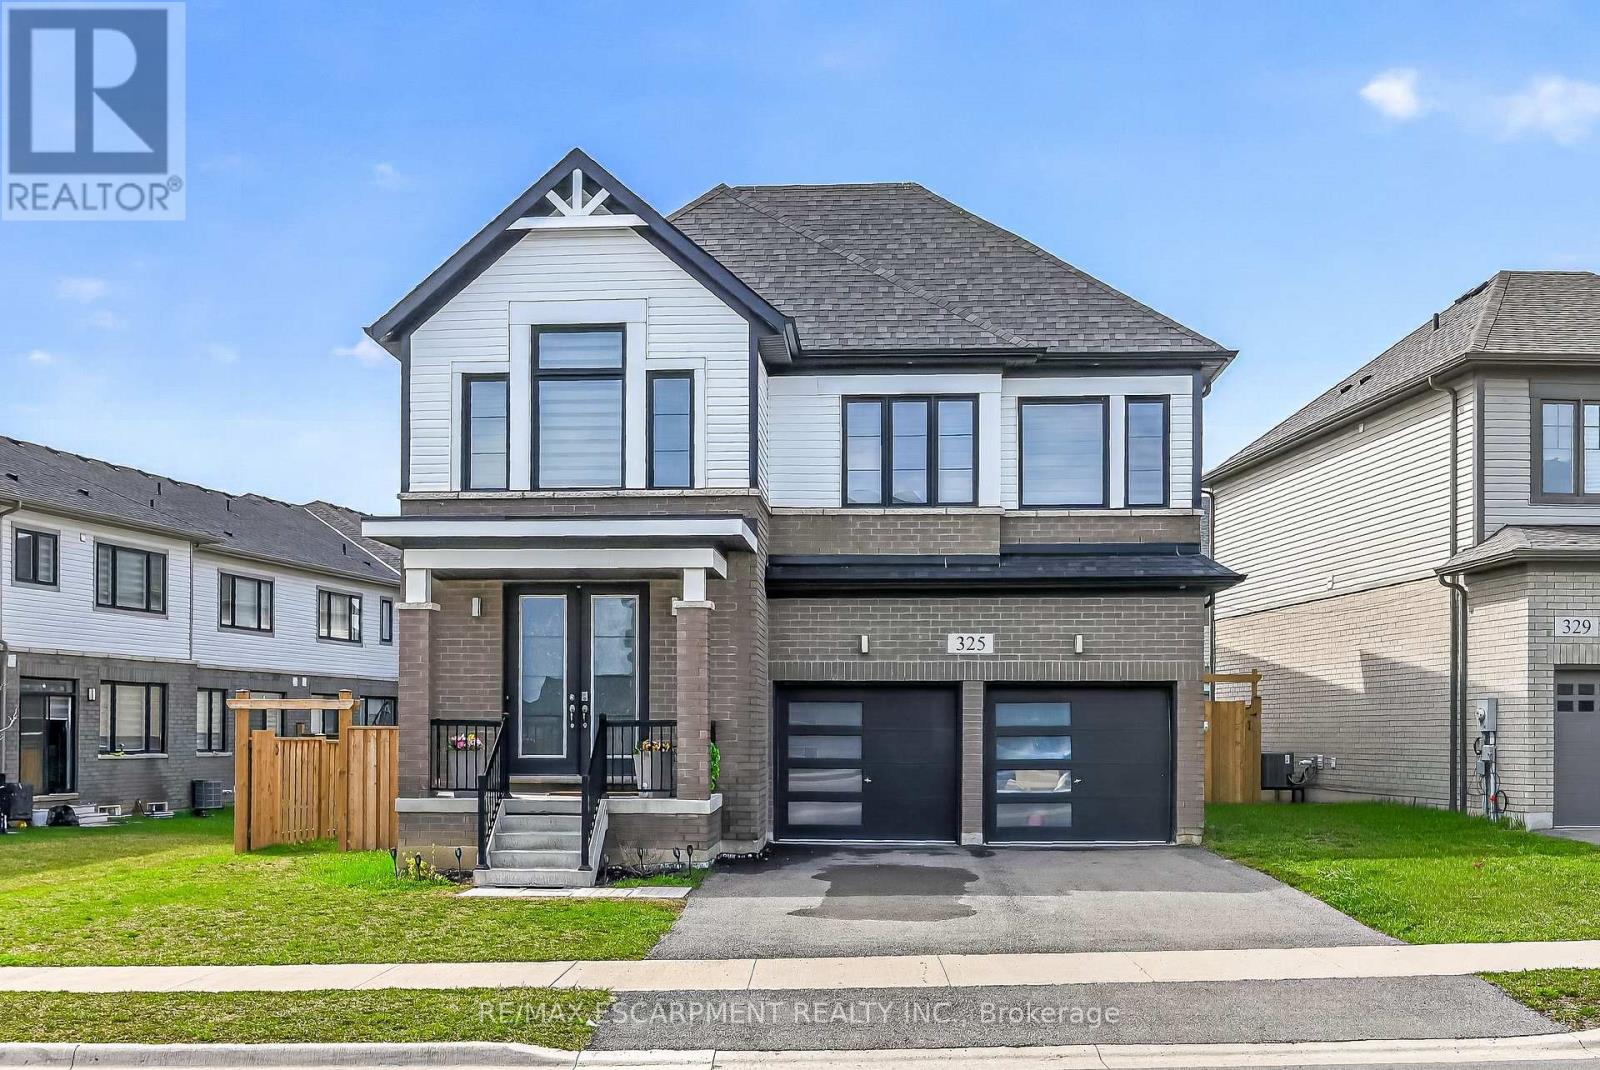
Brand new, beautifully finished 2-bedroom residence offering a sophisticated blend of comfort and style. This bright and airy suite showcases large egress windows that flood the open-concept living, dining and bedroom areas with natural light. The designer kitchen is equipped with brand new, high-quality appliances and ample cabinetry. A spa-inspired 3 piece bathroom, full-size in suite laundry, and a private entrance add to the upscale appeal. Enjoy exceptional functionality with abundant storage space and a dedicated cold room. An ideal opportunity for refined, modern living. Also enjoy a stress-free stay with no utility bills and complimentary Wi-Fi. (id:61483)
18 Ecker Lane
Hamilton, Ontario
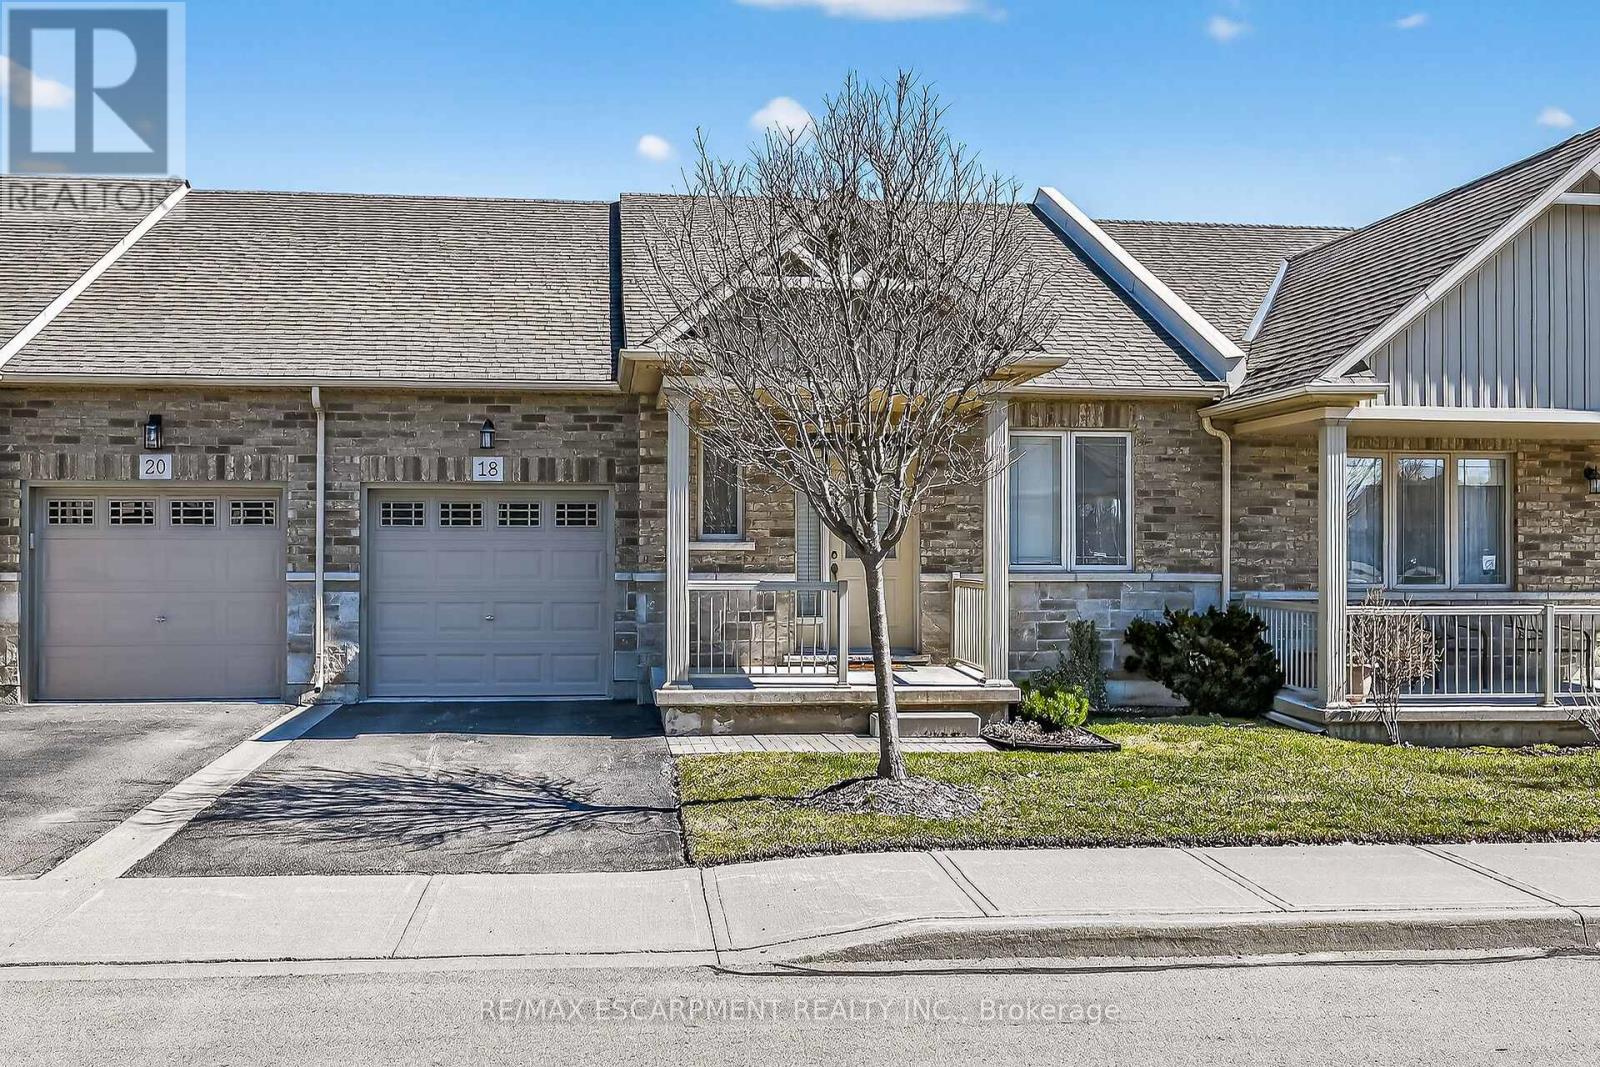
Well maintained and very clean bungalow townhome in the Binbrook Heights adult-lifestyle community. The quiet, and low maintenance lifestyle is ideal for retirees or empty nesters. Practical and well designed main floor layout. Large kitchen with stainless steel appliances and attached dining area. Main floor laundry closet. Spacious living room area with gas fireplace and walk-out to backyard. Primary bedroom with private ensuite. Open concept finished basement with extra large rec room area with enough space and potential for multiple guest bedrooms. Well managed common areas and plenty of visitor parking. A short walk to the park and downtown Binbrook shopping. A short drive to upper Stoney Creek amenities. (id:61483)
6 - 4805 Muskoka District 169 Road
Muskoka Lakes, Ontario
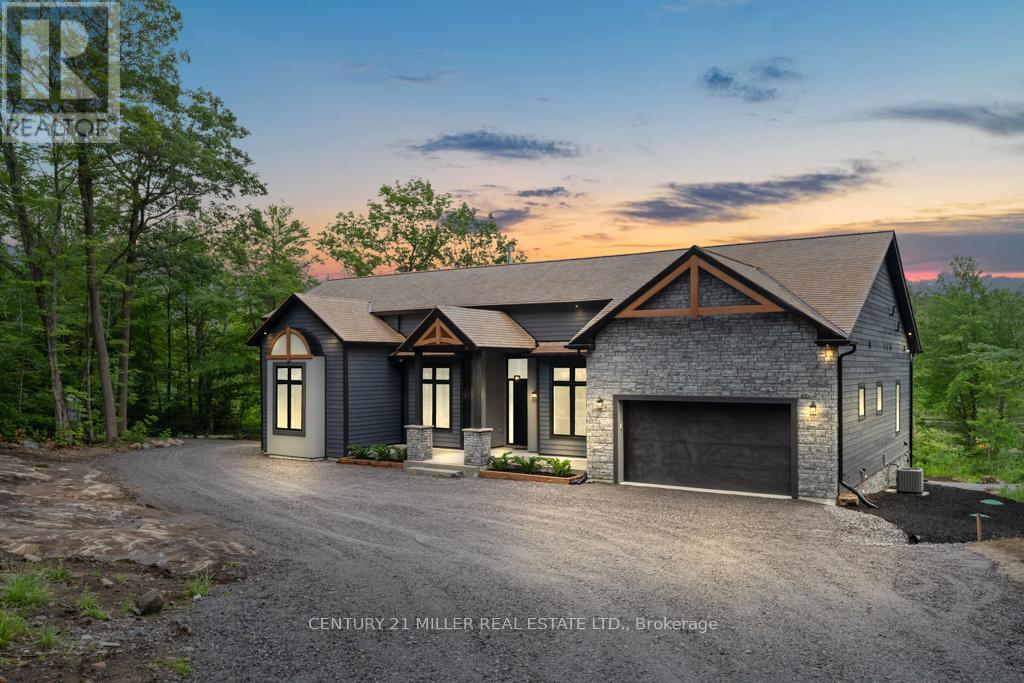
Experience luxury in nature at this brand new home in the prestigious Oviinbyrd Private Golf Club- Top 100 Golf Clubs in Canada. Enjoy 275 feet of Cassidy Lake frontage in this ICF-built, energy efficient home. This 2831 sq ft space features high ceilings, a stone fireplace, sunlit rooms with lake views, 4 large bedrooms and high end finishes. The main room's focal point is a full height fireplace, framed by timber and 16 foot cathedral ceilings. Spacious primary bedroom boasts his and her walk-in closets and a lavish ensuite. Two more bedrooms have private washrooms. Bonus rooms serves as office or fourth bedroom. The kitchen, an entertainer's dream, flows into a dining room with antler light fixture, wine cooler and opens up to a deck overlooking the lake. Oversized windows throughout provide an abundance of light offering a majestic nature's paradise lifestyle with the most stunning and serene views across the lake. An oasis of outdoor living compliments the home. Prime West exposure provides great afternoon sun and guaranteed spectacular sunset views to end your days in Muskoka. Property comes with deeded access to the main part of Cassidy Lake with shared boat launch and docking where you can enjoy swimming, fishing, boating and paddling. This ICF built home is energy efficient and comes complete with 2 car garage with an electric car charger. LUTRON automated blinds, high end appliances and landscape lighting throughout the property. Option to upgrade and customize your outdoor living space to install a jacuzzi spa of your choice on the deck and a pool next to the massive ground level walk-out basement for a price to be discussed upon request. (id:61483)
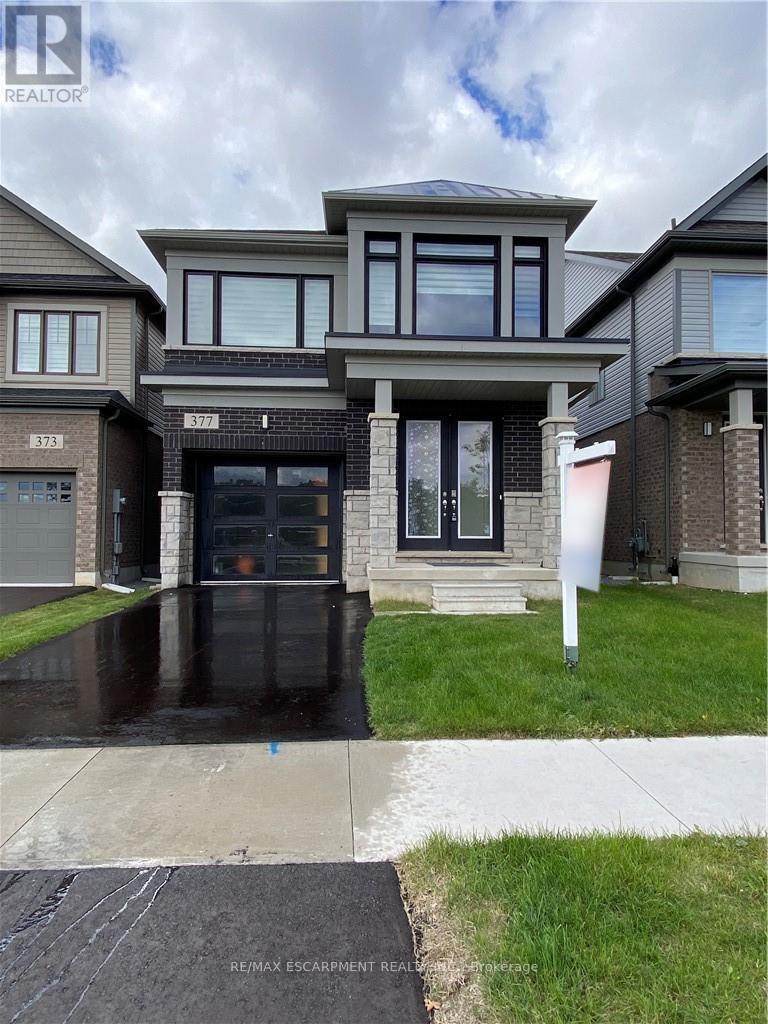
377 Provident Way
Hamilton, Ontario
Rooms for rent in a Prime Mount Hope Executive Detached House Across Proposed Public Park and Children Playground, 4 Bedroom and 2.5 Bath , Hardwood In Main Floor, Granit Counter Top, Oak Staircase, Very Large Windows with Zebra Blinds, Supper Bright House. Open concept Main Floor With Plenty Of Living Space. 9 Feet Main Floor Ceilings, Open Concept Kitchen, Laundry On2nd Floor. All Break, Stone and Stucco Exterior. Minutes to the HYWAY # 6, Hamilton International Airport, Warplane Heritage Museum, Amazon Fulfilment Warehouse, DHL And Purolator distribution Centre, Mohawk Aviation College and Etc (id:61483)
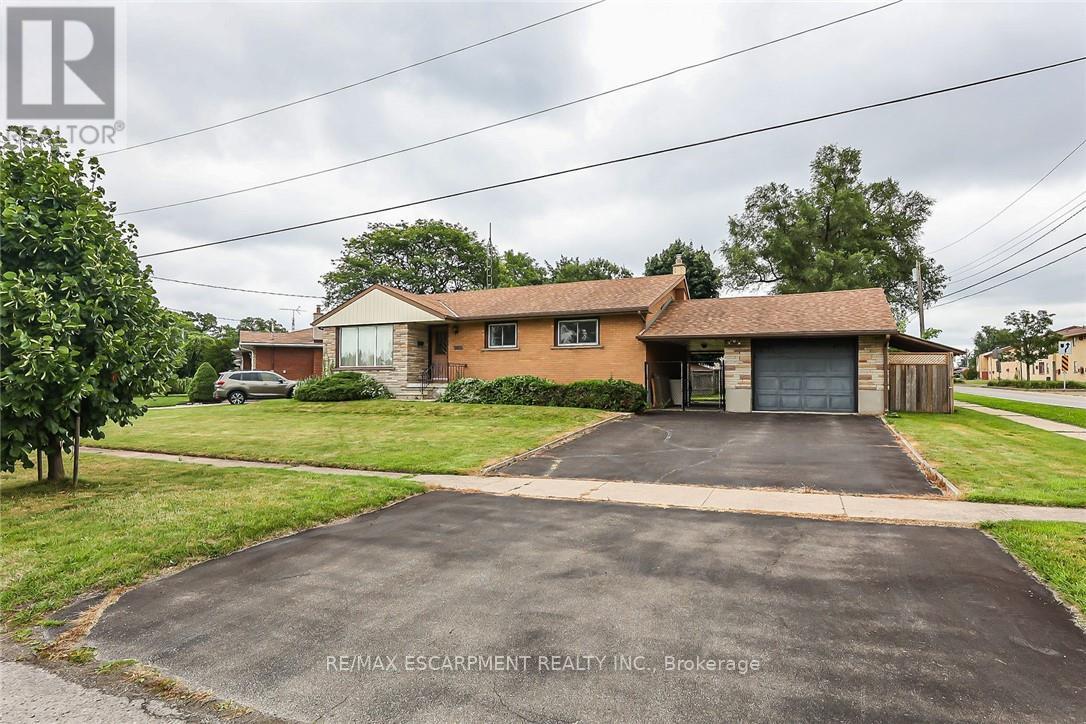
5750 Hodgson Avenue
Niagara Falls, Ontario
THIS NEWLY RENOVATED 3-BEDROOM BUNGALOW IS COMPLETE WITH A SEPARATE IN-LAW APARTMENT, SEPARATE ENTRANCE AND BRAND NEW APPLIANCES. NEW FURNACE AND AIRCONDITIONER (2025). OVERSIZE GARAGE AND A PRIVATE BACKYARD, LARGE FENCED LOT 107.87 FT X 146.04 FT. PLUS A COVERED PATIO. (id:61483)
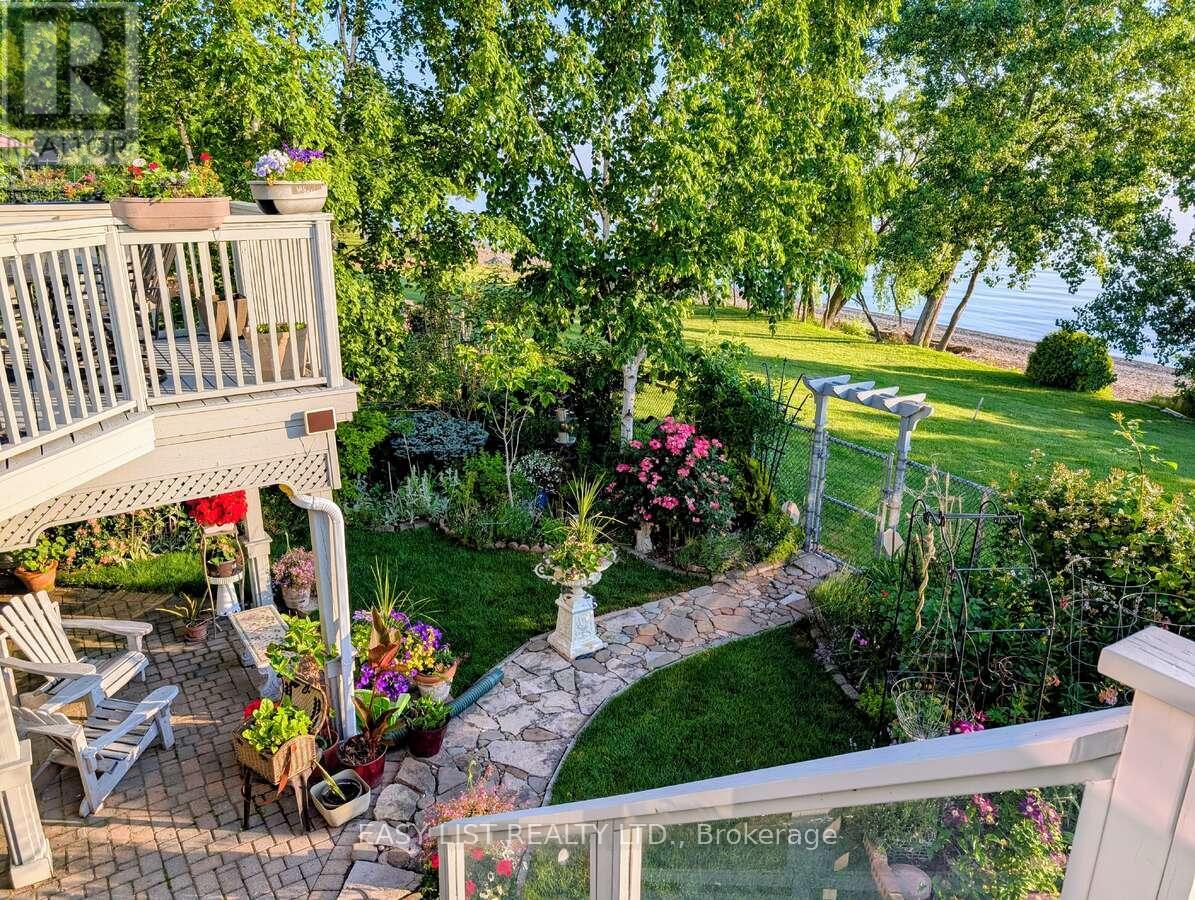
44 Morrison Crescent
Grimsby, Ontario
*** Visit the REALTOR website for further information about this Listing *** Luxury lakefront, spacious freehold end unit townhome, bungaloft 1.5 stories, in very desirable enclave. A panorama of lakeshore views of the Golden Horseshoe from Toronto to Niagara-on-the-Lake. Sunrise and sunset views over Lake Ontario from your home, garden and beach. 3 bedrooms with ensuite, walk in closet, 1 powder room, 2 gas fireplaces, large great room with bright all glass fronting to the lake. Granite counters throughout with cook's delight kitchen, stainless steel appliances, eat-in dinette with sliding doors to the large deck (al fresco dining) and the lake. Hardwood floors, high ceilings (cathedral in great room to loft), separate dining room. Staircase to bright large lower level family room with fireplace and walk out w panoramic views of garden and lakefront. Additional bedroom with ensuite and large workroom/office, very large utility room plus separate wine/storage room. Other features include: C/Air, C/Vac, California shutters, Cambridge fiberglass/asphalt shingles w 30 year warranty, garage door opener, video doorbell, anti-critter meshed soffits, leaf filter gutter system, security garden light, NEST thermostat and smoke detector, CO2 detector, garage EV car charger, inground irrigation system, main floor laundry, inside entrance to garage, direct TV. This truly exceptional home is finished with crown molding on primary ceilings, windows, and wall columns. Short stroll to town, marina and lakefront parks including leash free and tennis, with conservation area and Bruce Trail. The town offers great shopping, large new hospital, all medical practitioners, library, secular and private elementary and secondary schools, both town and YMCA recreation centres and restaurants. (id:61483)
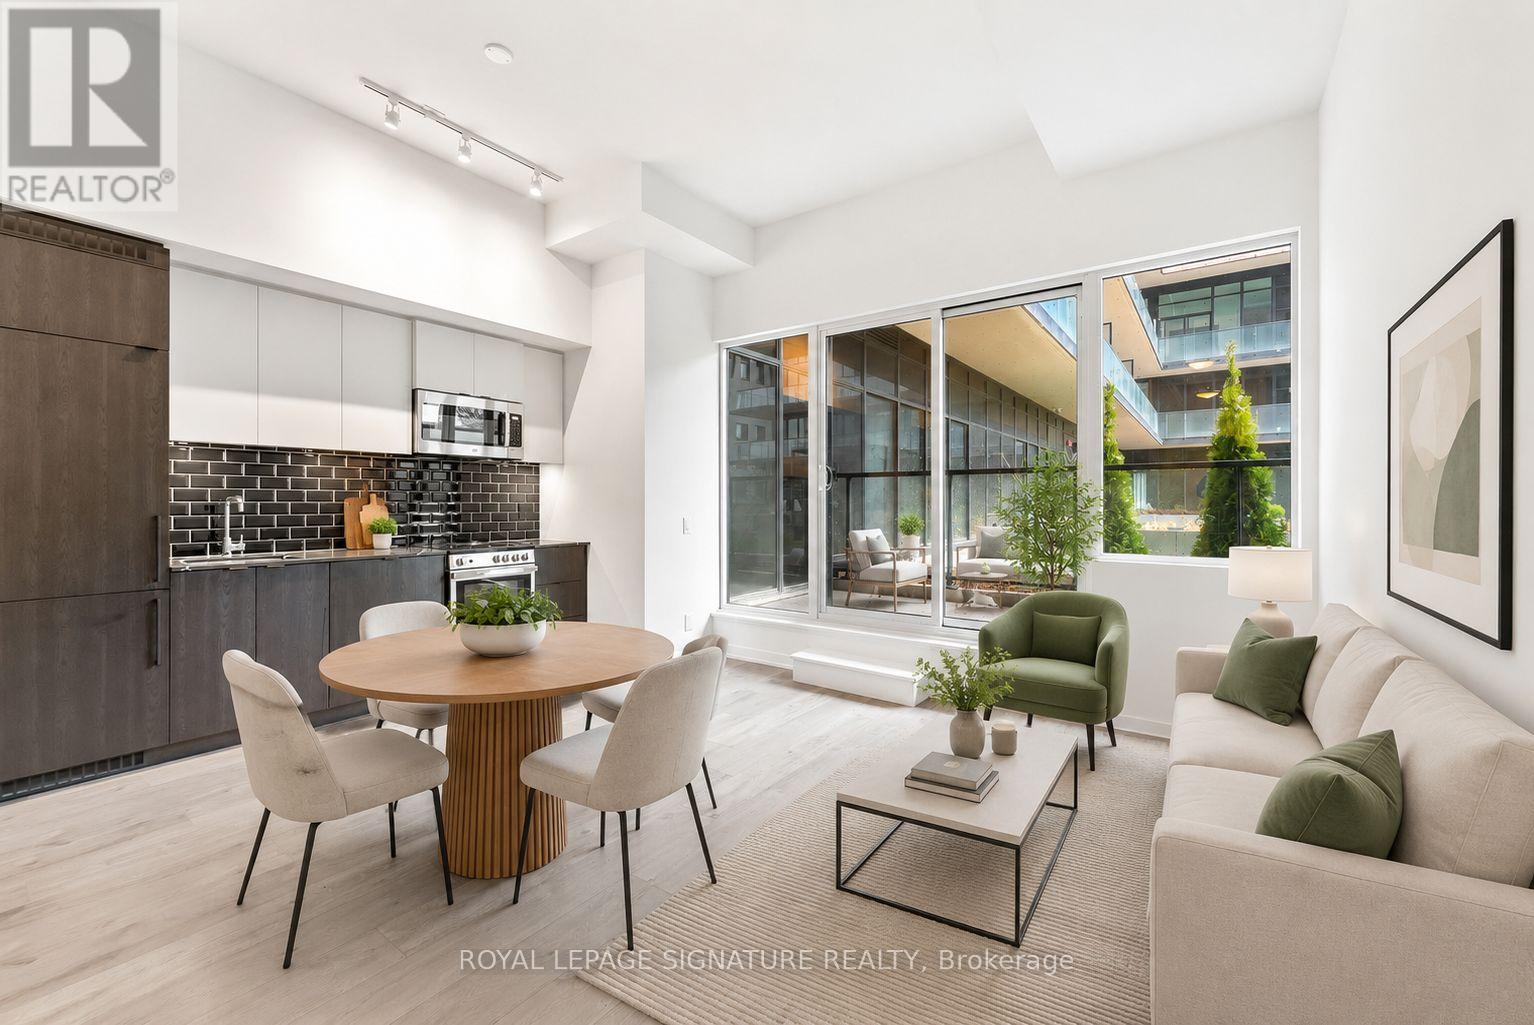
201 - 1182 King Street W
Toronto, Ontario
*50% Discount Off of First Month's Rent!! This Sparkling 1 Bed Plus Study At The Highly-Anticipated XO2 Condos is an Effortless Blend of Contemporary Style & Luxurious Comfort - Strikingly, Boldly & Imaginatively Designed By Turner Fleischer Architects. Interiors Custom-Designed By Tomas Pearce Design, Spanning 559 Interior Sq Ft & Featuring Soaring 10-Ft Smooth Ceilings, Floor-to-Ceiling Insulated & Double-Glazed Windows & Designer Wide-Plank Laminate Floors Throughout. A European-Inspired Kitchen With Warm Earthy-Toned Black & Cream Cabinetry, Veined Grey Stone Counters, Glossy Subway Tile Back Splash, a Designer-Selected Stainless Steel Sink & Full-Sized Integrated Appliances - Seamlessly & Sleekly Built-In. An Open Concept Entertainer's Living/Dining Space with a Walk-Up to Your 62 Sq Ft Private Terrace. An Over-Sized Outdoor Oasis that is Exclusively Yours with Tranquil West Views Of The Sunset & Private Urban Parkette. Beyond The Welcoming Foyer, But Before The Living Area, Lies The Study - A Bonus Space That Will Perfectly Fit Your Desk, Peloton or Yoga Set-Up. Retreat to the Primary Suite With A Cleverly-Designed Interior Window, Sliding Glass Doors, An Expansive Triple-Door Closet & 4-Piece Spa-Inspired Bath. Luxuriously Decked out with Veined Grey Stone Counters, Vanity Under-Sink Storage, a Wall-Mounted Light-Up Mirrored Medicine Cabinet, & Modern Tile Floors That Waterfall To The Top Of The Designer-Selected 2-in-1 Shower/Tub. Ensuite Laundry with Stacked Washer & Dryer. 18,000 Sq Ft of Indoor & Outdoor Amenities Conveniently Located on the Same Level as this Suite! Enjoy only one Neighbouring Suite! In-Suite State-of-the-Art Clear Inc. Water and Air Filtration Technology, Clear Inc. Technology Integrated Smoke & Carbon Monoxide Detection & Emergency Voice Communications System. (id:61483)