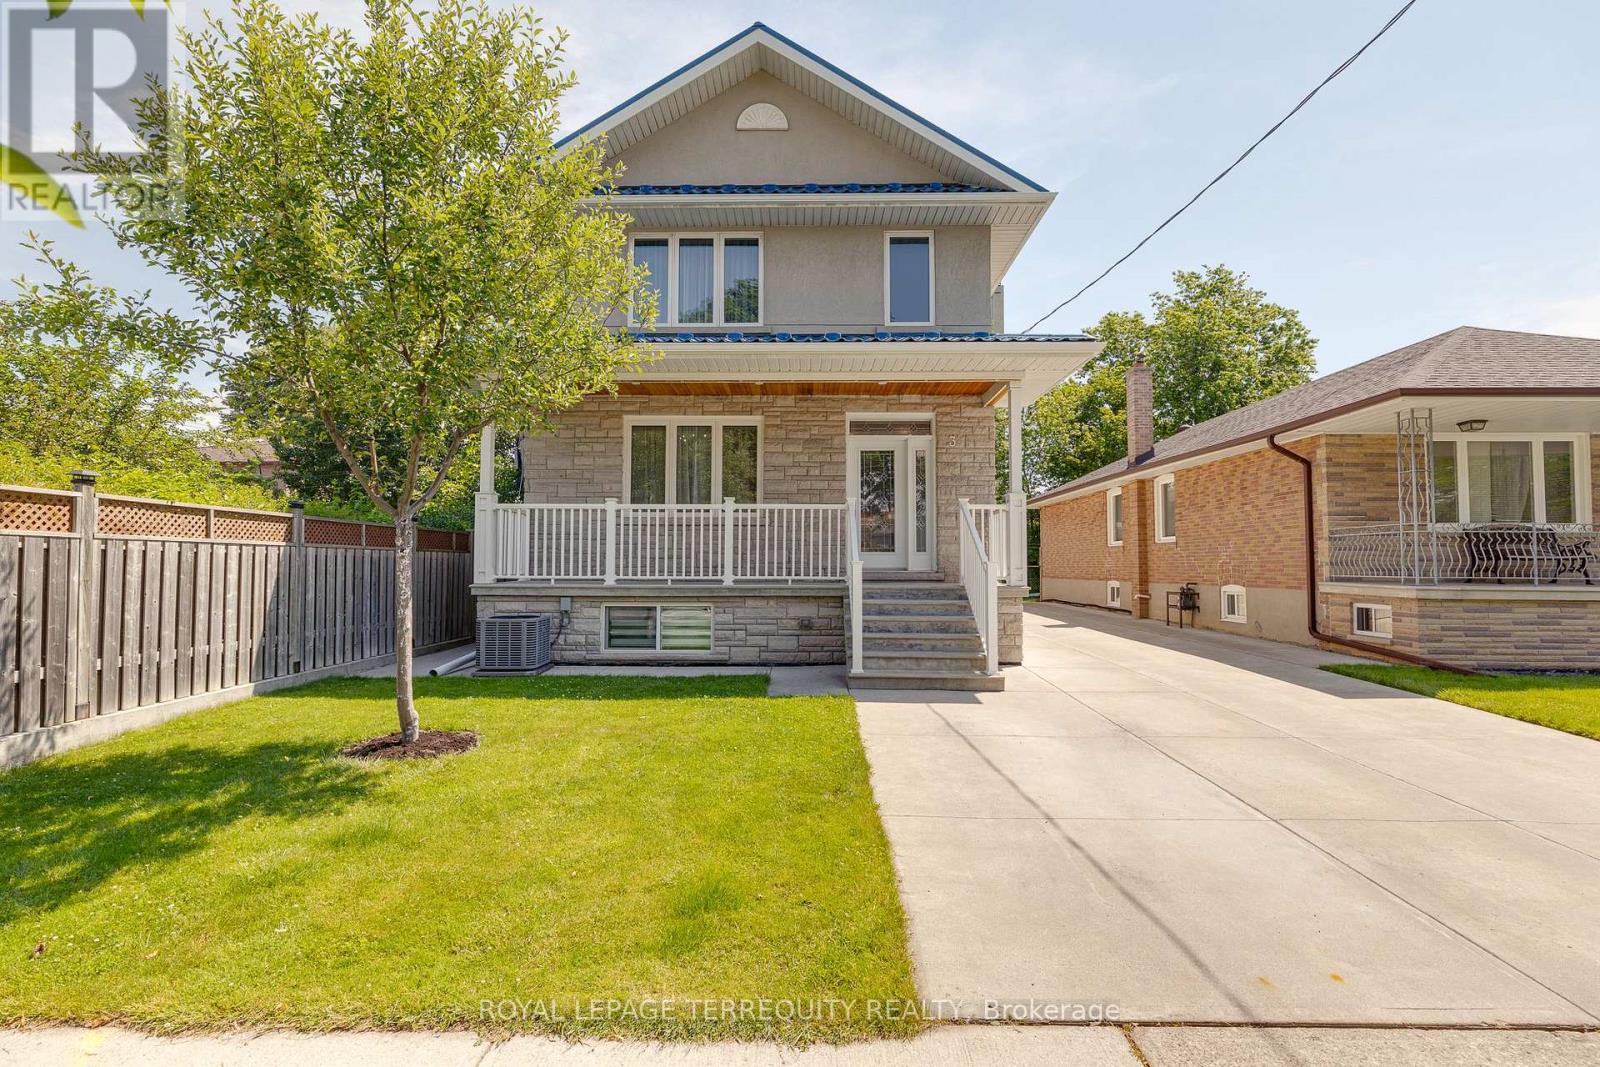
3 Gair Drive
Toronto, Ontario
Proudly offered, this beautifully maintained 8-year-old home showcases exceptional craftsmanship and a thoughtfully designed layout, perfectly suited for modern family living. Featuring 4+1 spacious bedrooms and 4 bathrooms, this impressive residence offers generous principal rooms, abundant natural light, and outstanding functionality throughout. Soaring 9'2" ceilings on both the main and second floors create an airy, elegant atmosphere. The bright, oversized kitchen is designed for both everyday living and entertaining, featuring premium appliances and a walkout to a covered rooftop patio that seamlessly extends your living space outdoors. The spacious primary suite serves as a private retreat, complete with a luxurious 5-piece ensuite. Elegant oak hardwood flooring flows throughout the home, complemented by Italian ceramic tile in the foyer, kitchen, and bathrooms for timeless style and durability. Built with quality and longevity in mind, the home features a durable metal roof, 200-amp electrical service, two sump pumps, and professional waterproofing, offering lasting peace of mind. Adding exceptional versatility, the fully self-contained spacious one-bedroom in-law suite with a separate entrance, gas fireplace in living room, beautiful bathroom is ideal for extended family, overnight guests, or potential rental income. Additional highlights include a double-car garage, parking for up to six additional vehicles, a welcoming front porch, and generous outdoor space for relaxing or entertaining. Ideally located in a highly sought-after neighbourhood, this home offers quick access to the QEW and Highway 427 for effortless commuting, while being just minutes from shopping, schools, parks, and a full range of everyday amenities. This is a rare opportunity to own a meticulously maintained home that combines quality craftsmanship, generous living space, modern comfort, convenience, and exceptional value. (id:61483)
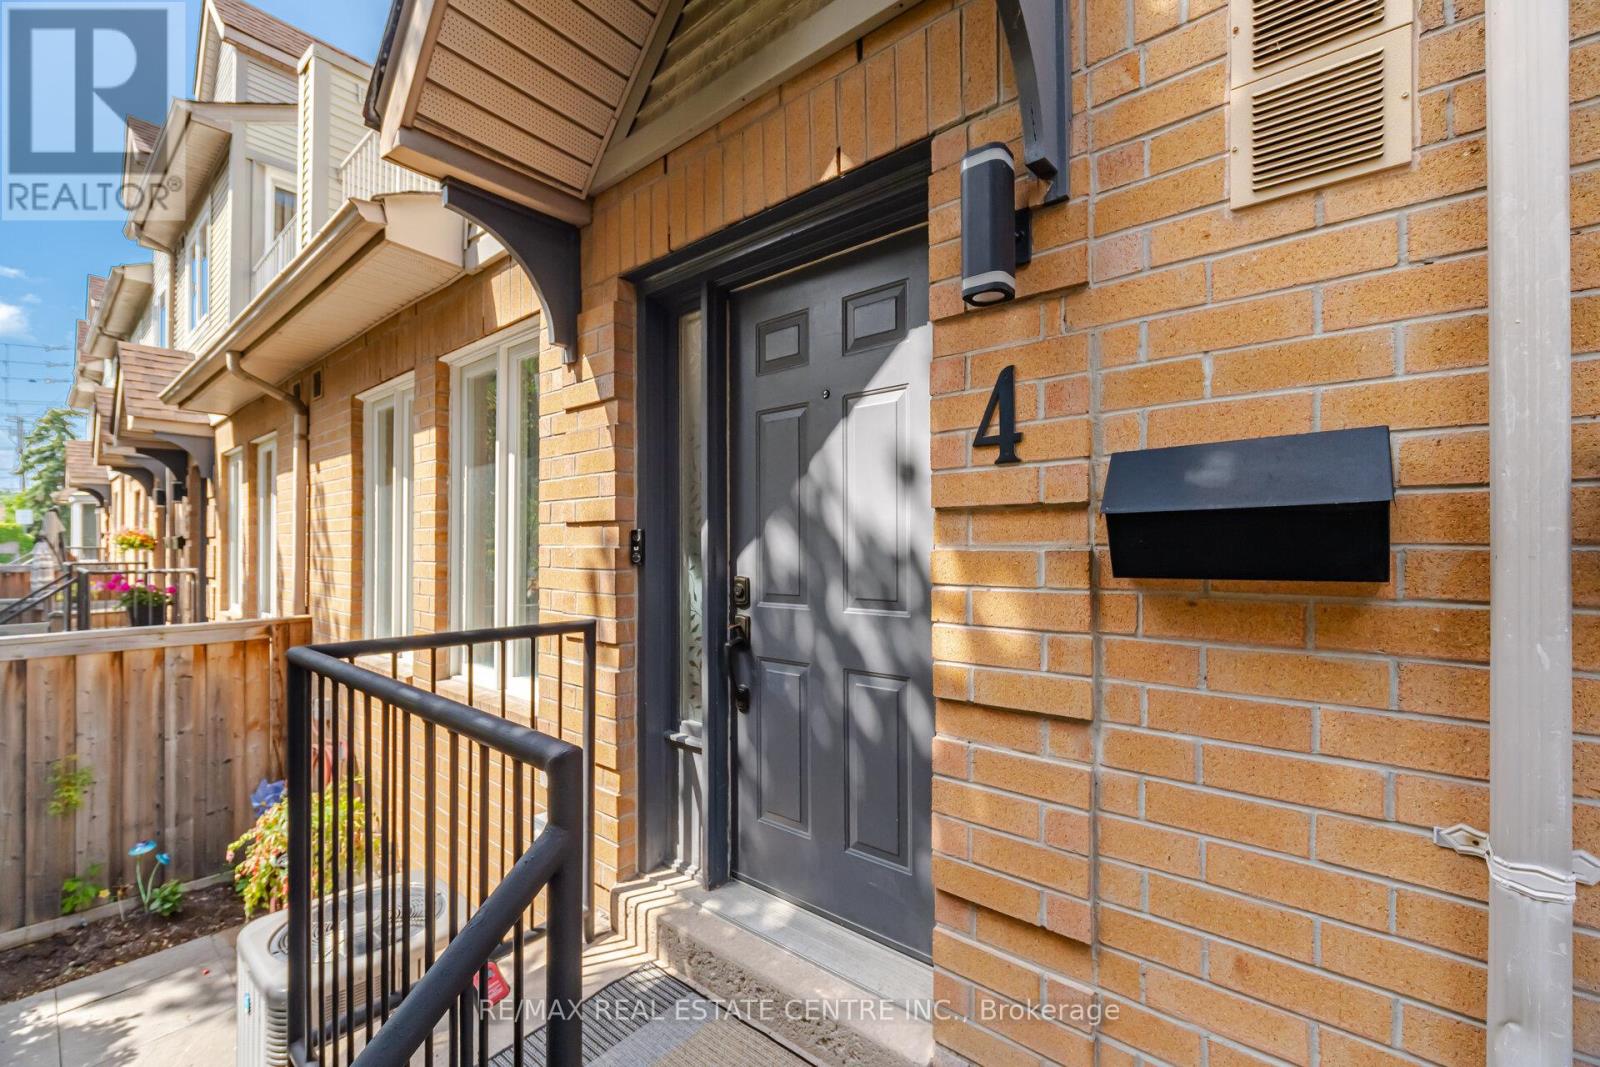
4 - 1211 Parkwest Place
Mississauga, Ontario
Offers Anytime! Exceptional value in Lakeview, one of Mississauga's most desirablecommunities, just steps to the waterfront, beach, and the scenic Lakefront PromenadePark and trail system. This modern 2-bedroom, 3-bathroom townhouse offers nearly 1,800 sq. ft. of thoughtfully designed living space, plus a private front terrace perfect forrelaxing or entertaining. Bright, spacious, and carpet-free throughout, this home is idealfor first-time buyers, young families, professionals, or downsizers seeking a low-maintenance lifestyle in an unbeatable location. The kitchen features new stainlesssteel appliances, quartz countertops, and generous prep space. The primary bedroomincludes a private balcony, while the versatile second-floor office/den offers the potentialto be converted into a third bedroom. The fully finished lower level adds incredibleflexibility with a large recreation room, 3-piece bathroom, and kitchenette - perfect forguests, a home office, or additional living space. Two parking spaces complete thepackage. Low maintenance fees include common area maintenance and visitor parking,making ownership both convenient and affordable. Located just north of Lakeshore, you're within walking distance of the lake, parks, waterfront trails, schools, shopping,restaurants, and vibrant downtown Port Credit. Commuting is effortless with nearbypublic transit, the Port Credit and Long Branch GO stations, and quick access to theQEW, 401, 403, and 427. A rare opportunity to own in an exceptional lakesideneighbourhood - offering outstanding location, lifestyle, and value. (id:61483)

5347 Jameson Crescent
Burlington, Ontario
IN-LAW/NANNY SUITE (SEPARATE ENTRANCE) & MAIN FLOOR BEDROOM W/4PC. BATH: Welcome to this exceptional Dover Model offering approximately 4,600 sqft. of beautifully finished living space. Thoughtfully redesigned from the original builder's plan and updated throughout, this impressive home is ideal for growing and multi-generational families. Located on a quiet, sought-after street in Burlington's desirable Orchard Community, this updated home offers incredible space, comfort, and versatility. The main floor features a bedroom or home office, is paired with an adjacent 4-piece bathroom, and a stunning kitchen overlooking the bright family room with soaring cathedral ceilings and views of the professionally landscaped backyard. A separate dining room flows seamlessly into the inviting living room, where a custom electric fireplace creates a warm and welcoming focal point. Upstairs are four spacious bedrooms, including a luxurious primary suite with his-and-hers walk-in closets and a spa-inspired 5-piece ensuite. A second bedroom features a private 4-piece ensuite, while the upper-level laundry room and Juliette balcony overlooking the family room add everyday convenience and charm. The fully finished basement offers abundant storage connected to the main living space, plus a private in-law/nanny suite with a separate walk-up entrance, kitchen, bedroom, laundry, and 3-piece bathroom, providing flexibility for extended family or live-in caregivers. Enjoy easy access to parks, top-rated schools, scenic walking trails, shopping, restaurants, and major highways. (id:61483)
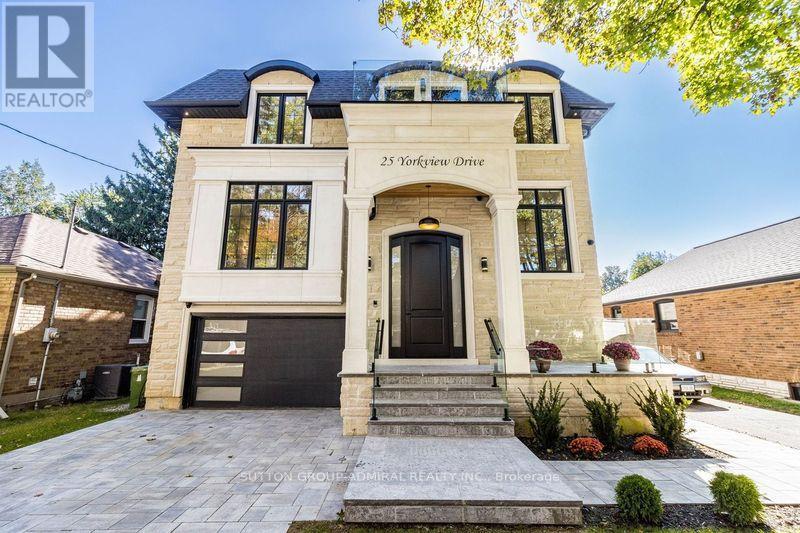
25 Yorkview Drive
Toronto, Ontario
Welcome to Stunning Custom Build home at 25 Yorkview Dr, Where Tasteful Design Meets Every Day Function. Approximate 5000 square feet of living space awaits you in this meticulously laid out custom build in a beautiful tree-lined street in the desirable Queensway Village. 4+2 Bedrooms / 5 Bathrooms / 1.5 Garage fully finished basement with walkout Paneled. 48" Sub-Zero Fridge, 36 Wolf Range top, Sirius Hood, BoschOven/Microwave/Dishwasher. Custom millwork throughout. Snow melt system in the driveway, In-floor heating system in the garage, basement, porch and exterior stairs in Front and backyard. Spacious primary bedroom with balcony & dream closet. 8 Security cameras and alarm system. Sprinkler and irrigation system, Central Vacuum System , Proficient built-in speakers throughout. Epoxy flooring in the garage, basement walkout, furnace room & cold room. One bedroom suite with a separate walkout entrance, featuring a full bathroom, full kitchen, and second laundry (ideal for rental income or an in-law suite)Above-ground INTEX swimming pool (24' 12' 52") complete with a sand filter pump and water heater (removable if not desired). See Feature sheet.** (id:61483)
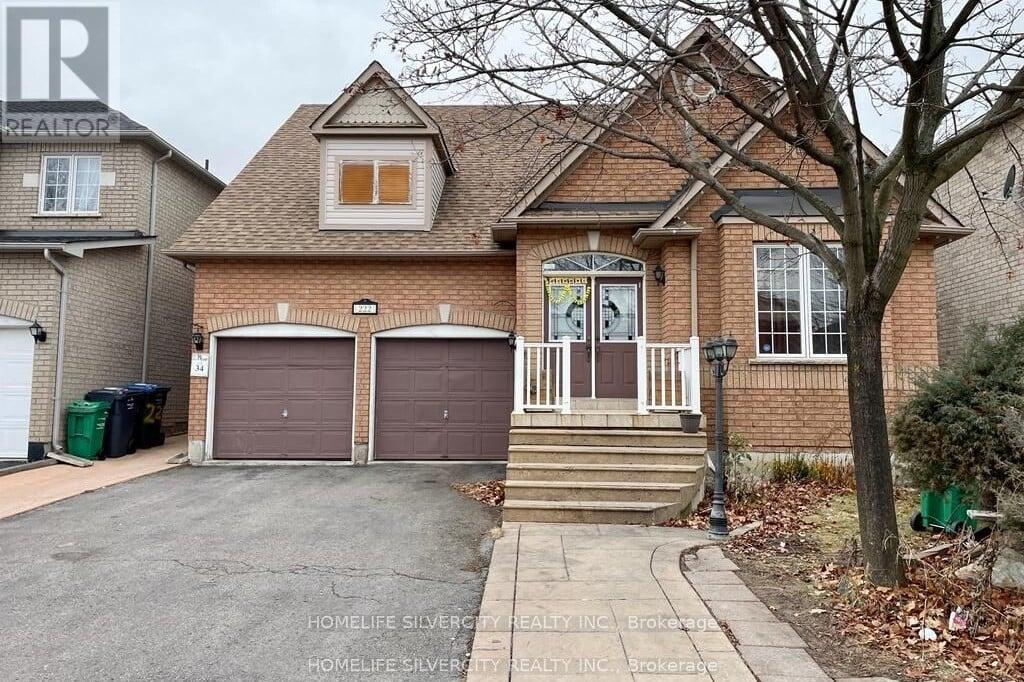
222 Edenbrook Hill Drive
Brampton, Ontario
3 Bedroom very clean, well maintained, carpet free, full of natural light house, walking distance to school, Freshco, bank, bus stop, Tim Hortons and many more amenities. Tenant has to pay 70% of the utilities. (id:61483)
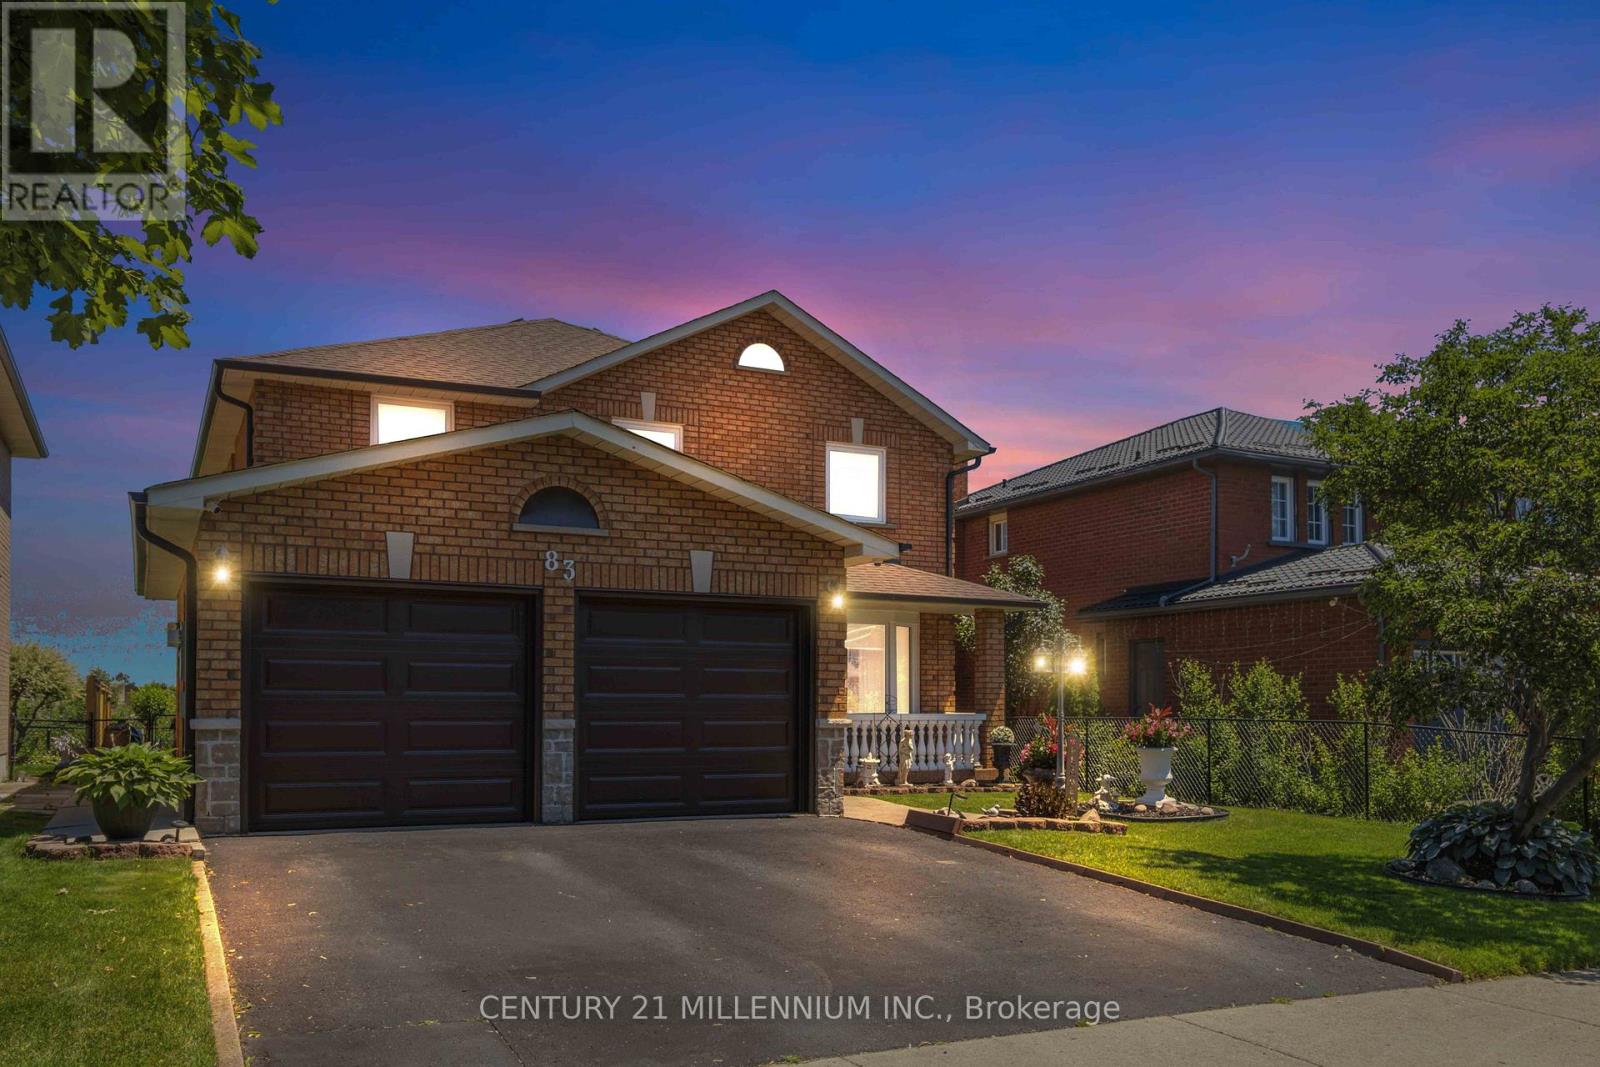
83 Sunforest Drive
Brampton, Ontario
Backing directly onto the Etobicoke Creek Trail, this exceptional ravine lot offers privacy, mature trees, and a rare natural setting in Brampton's sought-after Heart Lake West neighbourhood. Proudly cared for by the same owners, this spacious family home reflects years of pride of ownership, with thoughtful updates where they matter most. Recent improvements include all-new windows (2024), new garage doors (2026), updated front stonework (2024), basement bathroom updates, fresh paint on the main floor and primary bedroom, a regularly inspected roof, and more.Designed with a classic traditional floor plan, each principal room is distinctly defined, offering both function and privacy. Every bedroom features its own walk-in closet, while the main floor laundry room provides direct access to the garage and a separate side entrance for added everyday convenience and flexibility. The finished basement features a full bathroom and rough-ins for a future kitchen, providing excellent flexibility as your needs evolve. Outside, the beautifully landscaped backyard overlooks the Etobicoke Creek Trail, creating a peaceful backdrop for entertaining and everyday living. Conveniently located close to parks, schools, shopping, recreation, and Highway 410, this is a rare opportunity to own a premium ravine property in one of Brampton's most established family communities. (id:61483)
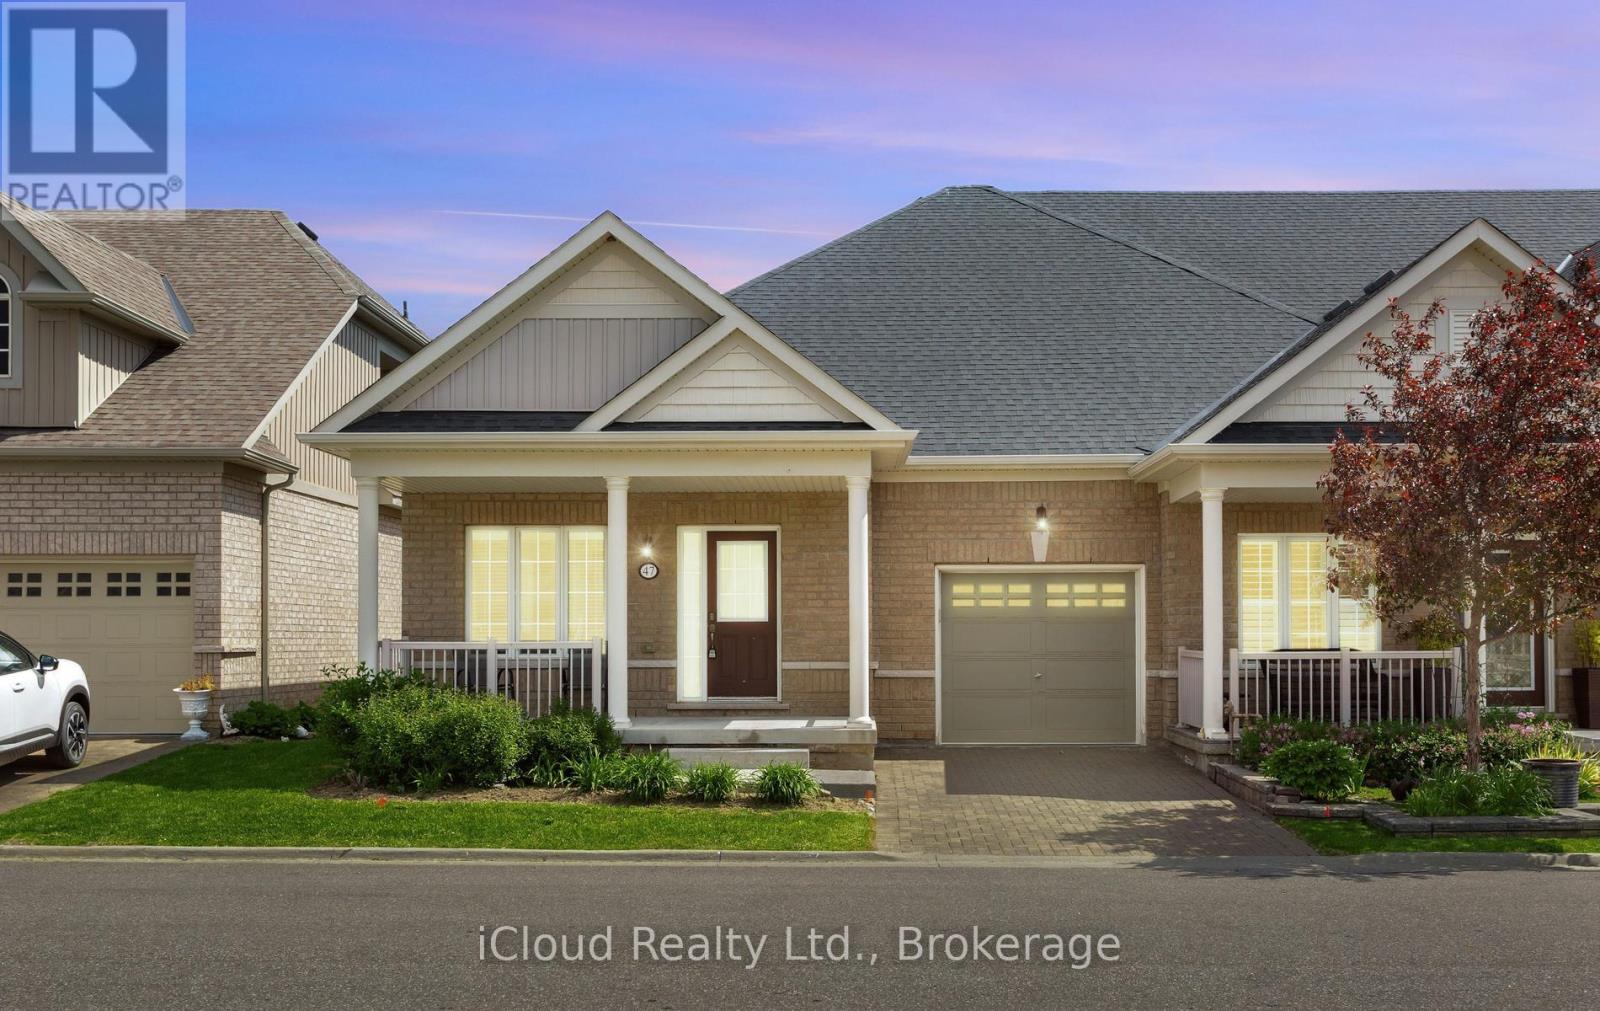
10 - 47 Seedhouse Road
Brampton, Ontario
Welcome to Brampton's Luxury Gated Community, Rosedale Village Offers an Incredible Lifestyle For Active Adults. 47 Seedhouse Is Move in Ready, Freshly Painted 2 Bedroom End Unit Bungalow With Gleaming Hardwood Floors Throughout. The Layout is spacious with Plenty of Windows offering tons of natural light. A Sprawling Unfinished basement awaits your design. Rosedale Village spans 300 Acres Plus and offers a 9 Hole Golf Course, Club House loaded with Amenities and Social events! Conveniently Located very close to Retail Stores and Groceries With easy Hwy Access. (id:61483)
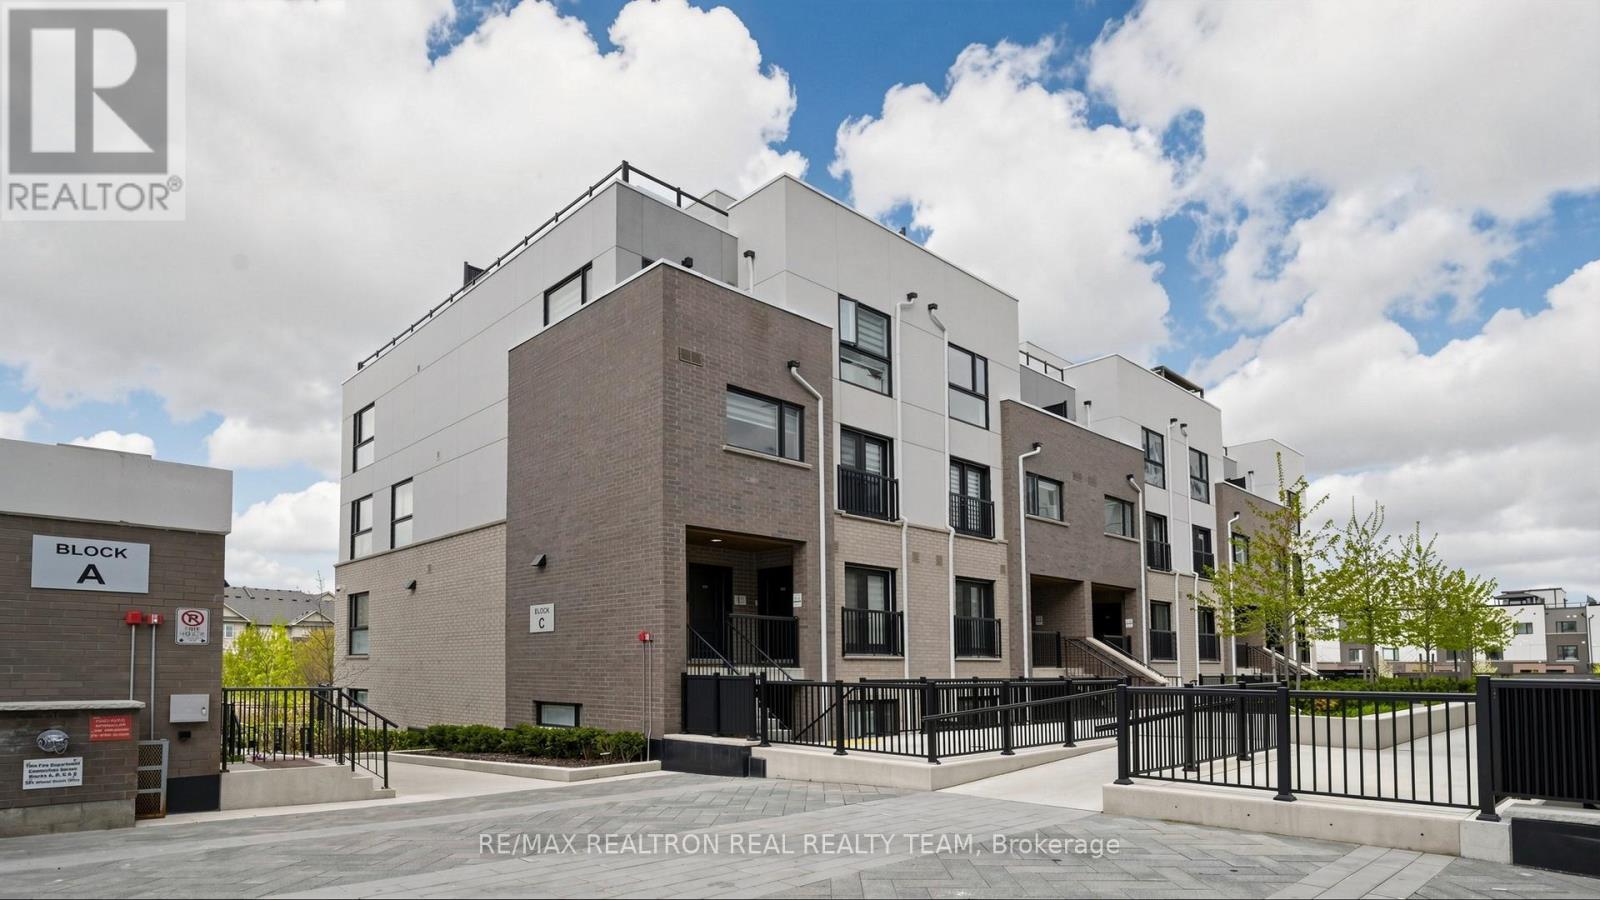
333 - 349 Wheat Boom Drive
Oakville, Ontario
Stunning Executive Town Home and luxury living in Minto Oak Village! Open Concept, 2 Bedrooms,3 baths and incredible. Private 300+SF Rooftop Terrace Perfect for entertaining. Well Kept, shows like a MODEL HOME!! New 7" Wide Plank Flooring & New Baseboard and 9 ft ceilings on the Main Floor, Master BR has walk in closet, ensuite Bath and a private balcony to enjoy fresh air and coffee time! Spacious 2nd BR and another full bath on 2nd floor. Unit comes with underground parking! Condo fees include Bell internet! *Excellent Location, Minutes From, Major high ways, Go Train, Bus Station, Oakville Trafalgar Hospital, Grocery Stores, Walmart., Costco, Canadian Tire, Restaurants And More!! (id:61483)

416 Hansen Road N
Brampton, Ontario
Welcome to this beautiful 3+1 bedroom home offering nearly 1,400 sq. ft. above grade plus a fully finished lower level, perfect for growing families or multi-generational living. This thoughtfully designed 5-level layout features generous principal rooms, providing both comfort and flexibility throughout. The bright and functional main floor includes a convenient laundry room, direct access to the single-car garage, and a well-appointed kitchen ideal for everyday living. A separate side entrance offers excellent in-law or potential income suite possibilities. The lower level boasts a spacious family room complete with a fireplace and large windows, an additional bedroom, and a 3-piece bathroom, creating the perfect space for extended family or guests. Set on a desirable lot with a generous backyard, this home is ideal for entertaining, relaxing, or bringing your future landscaping vision to life. Located in a sought-after, family-friendly neighbourhood with easy access to schools, parks, shopping, transit, and places of worship. This home delivers both convenience and lifestyle. A fantastic opportunity to own this home with space, versatility, and endless potential! ** This is a linked property.** (id:61483)
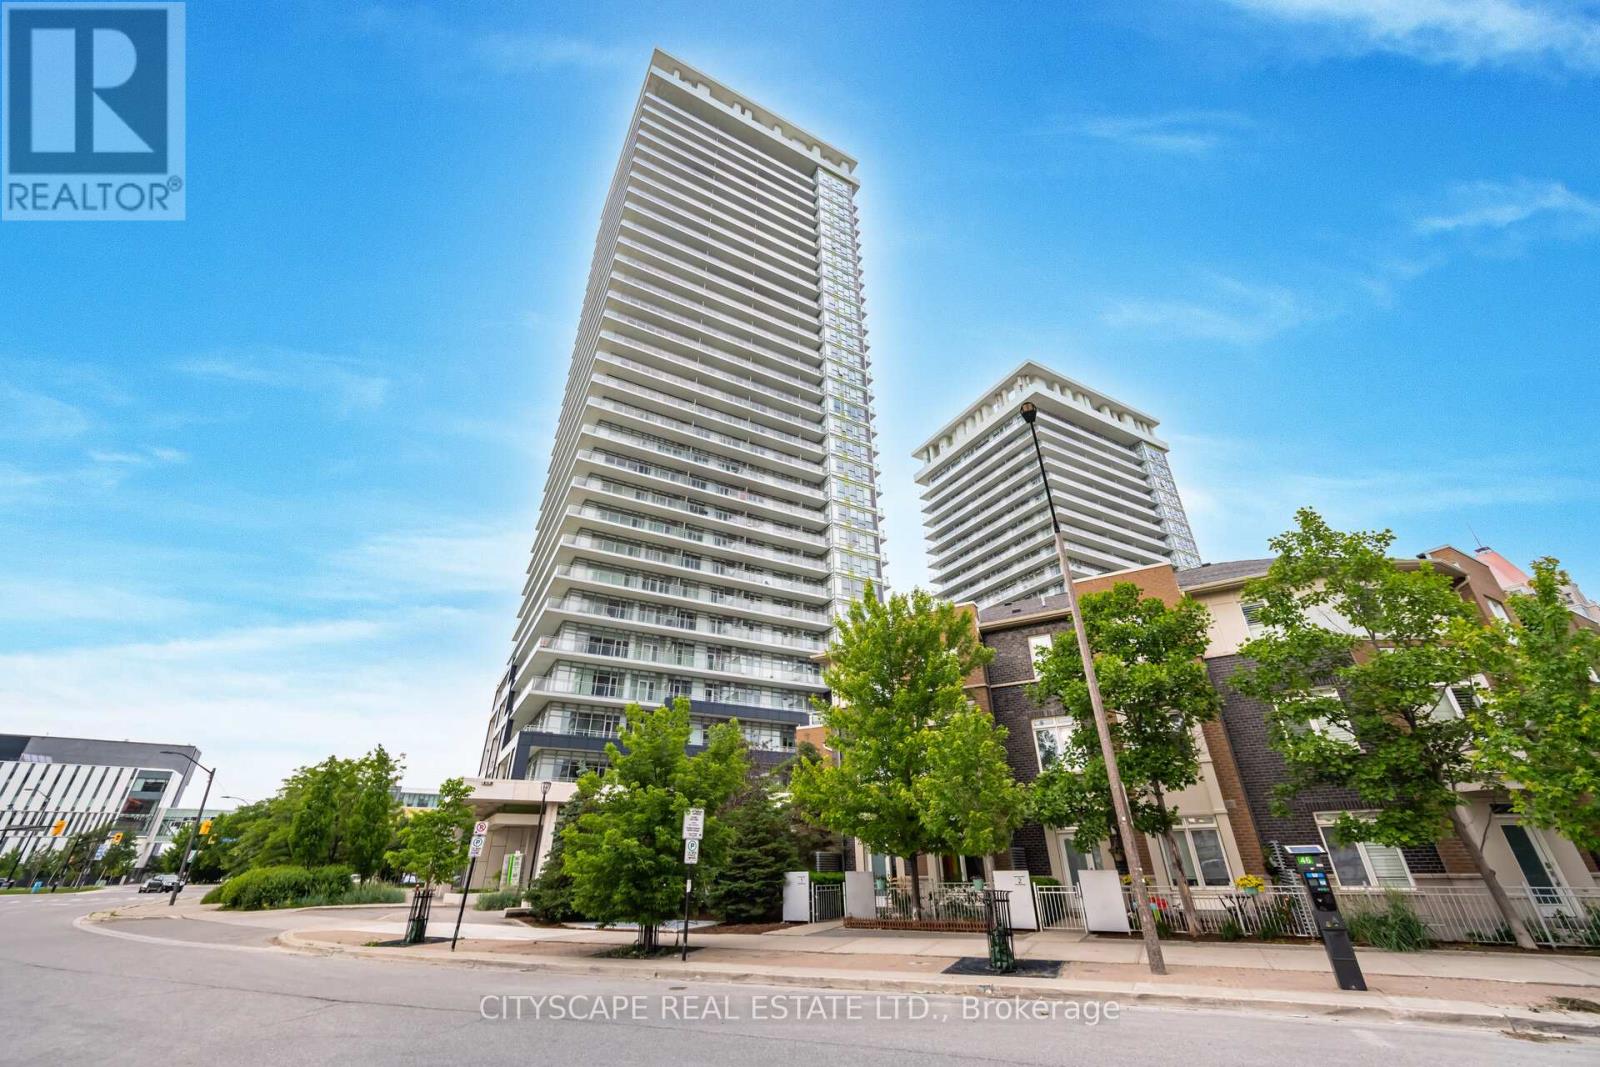
3212 - 360 Square One Drive
Mississauga, Ontario
Welcome to the award-winning Daniels Limelight building. This modern 1-bedroom media avite offers a thoughtfully designed open-concept layout with a contemporary kitchen and living/dining area, complemented by floor-to-ceiling windows that fill the space with natural light. Enjoy a spacious balcony with beautiful east-facing views. The bedroom features double closets and a 4-piece ensuite, providing both comfort and functionality. This unit includes 1 parking space and 1 locker. Residents enjoy exceptional building amenities, including a full fitness centre with gym and cardio studio, media lounge, party room, basketball court, outdoor terrace with BBQ facilities, and 24-hour concierge service. Conveniently located in the heart of Mississauga, just steps to Square One, Sheridan College, public transit, and major highways (403 & 401).Professionally deep cleaned prior to closing. (id:61483)
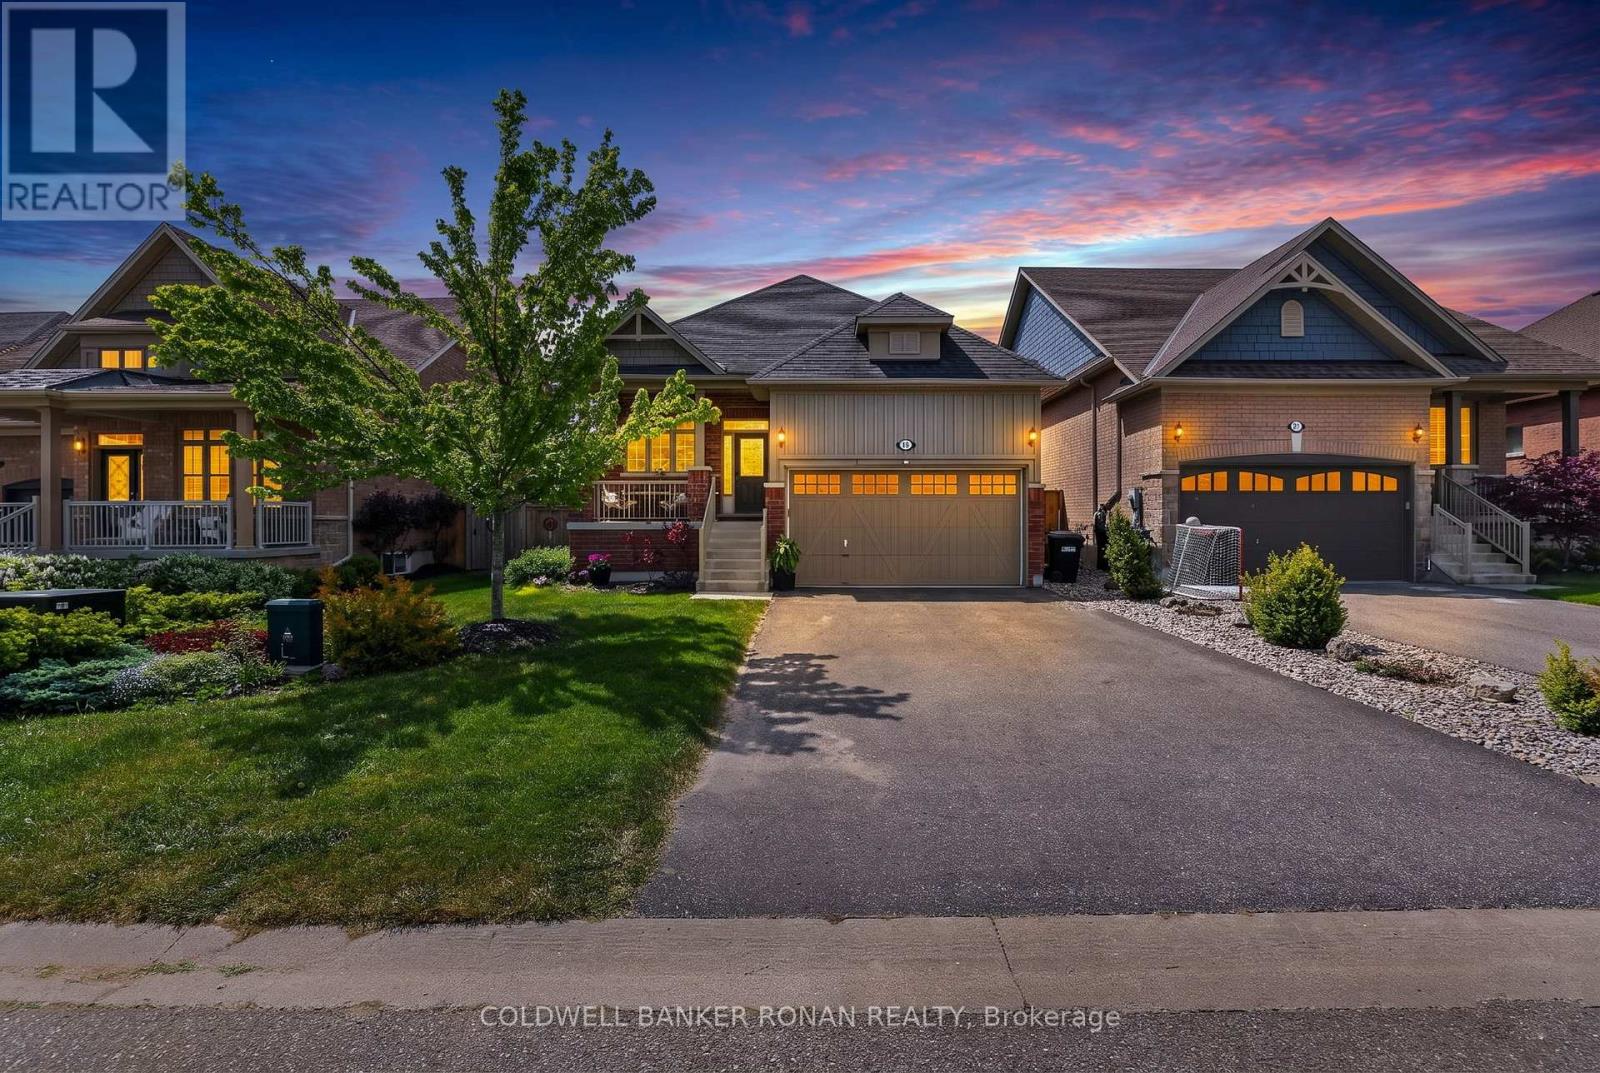
19 Cameron Street
Springwater, Ontario
Welcome to this exceptional home in the sought-after Stonemanor Woods community, where peaceful surroundings meet everyday convenience. Surrounded by parks, playgrounds, scenic walking trails & nearby forests, this family-friendly neighbourhood offers the perfect lifestyle while being just a 5 minute drive to Barrie's shopping, dining, schools, recreation & commuter routes. Thoughtfully designed with both functionality & elegance in mind, this beautiful home offers 4 bedrooms and 4 bathrooms with a bright, open-concept layout highlighted by soaring cathedral ceilings. The spacious kitchen flows seamlessly into the dining area and great room, creating an inviting space for everyday living and entertaining. A versatile main floor den provides the perfect home office or sitting room, while main floor laundry adds everyday convenience. The main level features two bedrooms, including a private primary suite tucked quietly at the rear of the home overlooking the backyard, complete with a walk-in closet and ensuite bath. The nearly finished lower level expands the home's versatility with two additional bedrooms, two bathrooms, generous living space, and a separate entrance from the garage. With minimal effort, this level could be separated from the main floor, creating an excellent opportunity for multi-generational living or comfortable in-law accommodations. Set on an impressive 46 x 141 ft lot, the backyard is designed for both relaxation and entertaining, featuring an inviting outdoor living space complete with a gazebo and plenty of room for children, pets, or summer gatherings. Located just minutes from the conveniences of Barrie while enjoying the charm of Springwater, residents love the area's abundance of trails, nearby golf courses, ski hills including Snow Valley Ski Resort, and easy access to parks and year-round outdoor recreation. Offering an exceptional blend of space, flexibility, and location, this is a home perfectly suited for today's modern family. (id:61483)
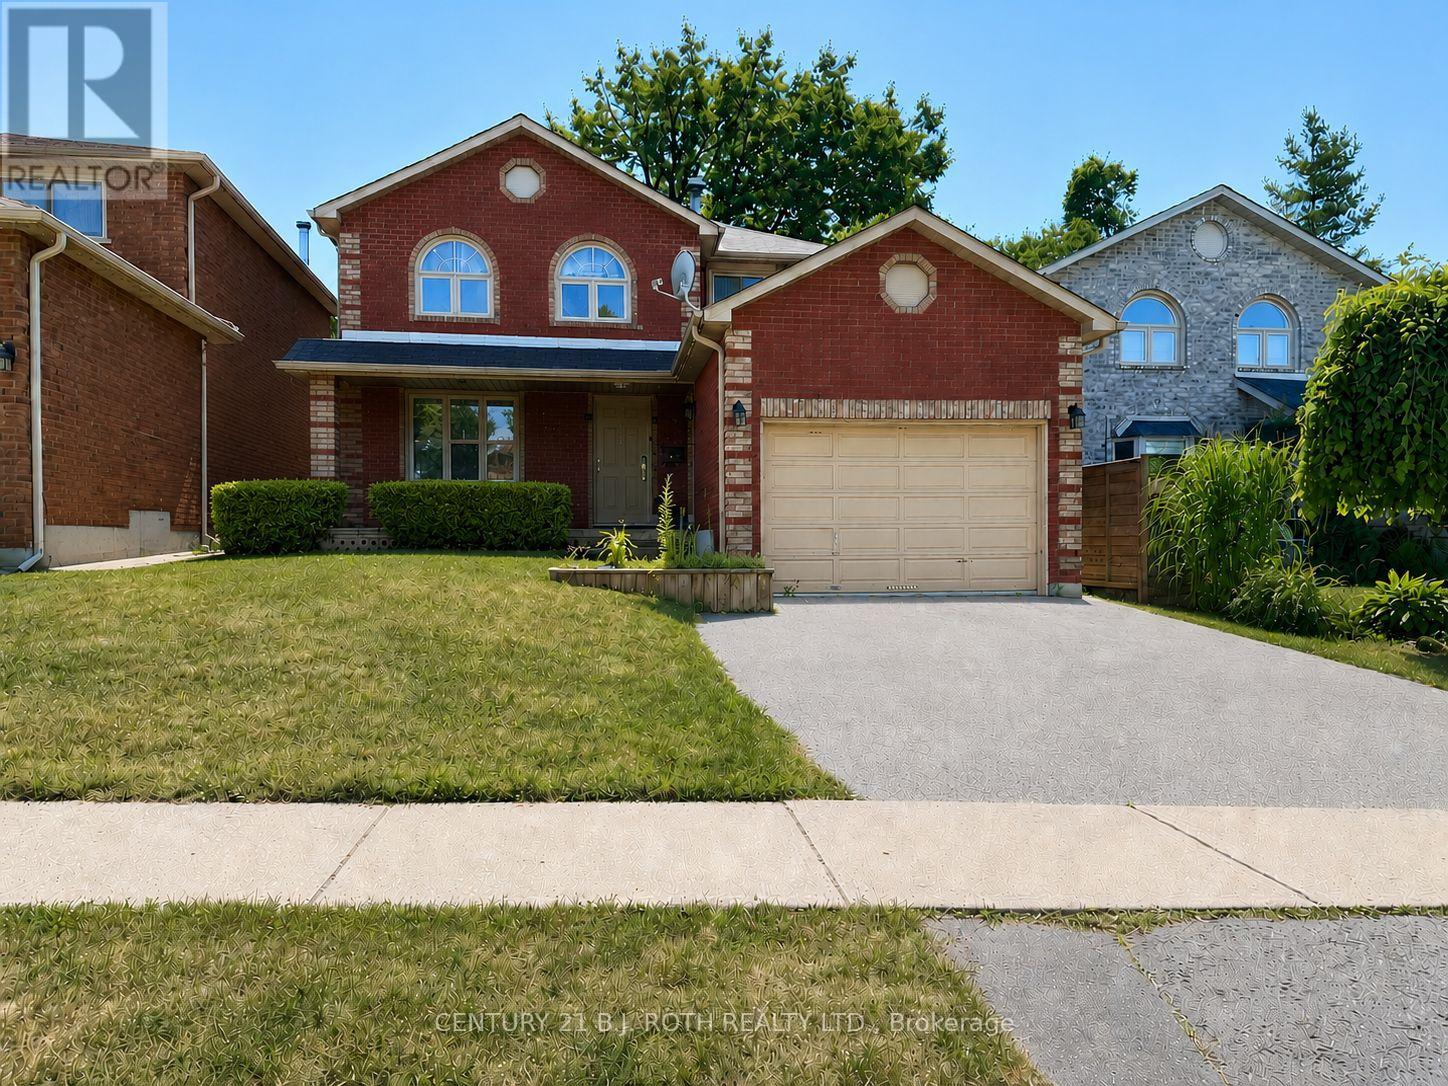
Upper - 29 Irwin Drive
Barrie, Ontario
29 Irwin (Upper Level) offers spacious family living in Barrie's sought-after Sunnidale neighbourhood. This 4-bedroom, 3-bathroom home features parking for up to 2 vehicles, including a single-car garage and 1 driveway space. The bright main floor includes a generous family room, separate dining area, and a well-equipped kitchen with stainless steel appliances and plenty of storage. A convenient main-floor laundry area is combined with a powder room. The primary bedroom includes its own 3-piece ensuite, while the exclusive fully fenced backyard and patio create the perfect setting for outdoor entertaining or relaxing. Tenants are responsible for two-thirds of utilities and internet. (id:61483)
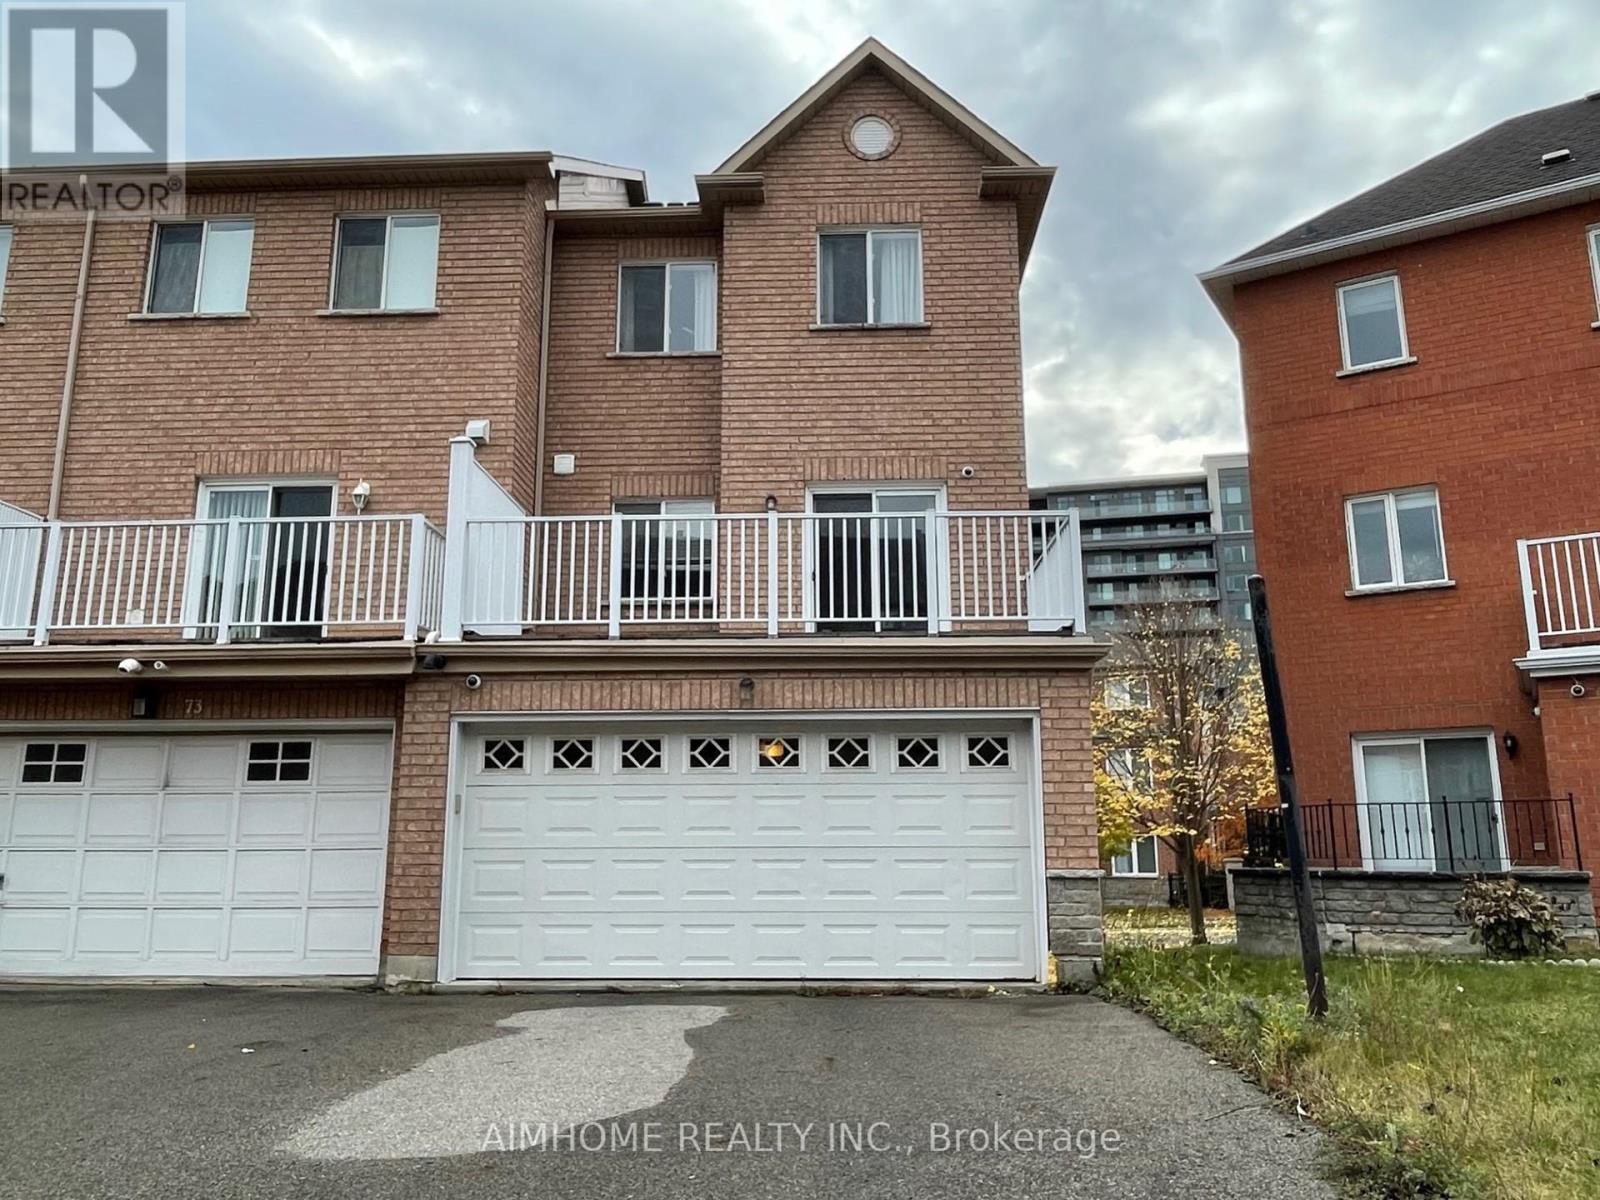
75 Leitchcroft Crescent
Markham, Ontario
Furnished Spectacular Freehold Entire Townhouse At Prime Thornhill Neighborhood, Total Upgraded 4 Bedroom End Unit With Rare Find Double Garage, 9' Ceiling On Main Floor, Hardwood Floor Through Out, Upgraded Kitchen with Central Island, S.S Appliances, Backsplash, Stone Countertop. Upgraded Washrooms with Glass Door Showers, Stone Countertop. Wardrobe Combination in All Closets. Very Practical and Functional Layout, Sun-Filled With Lots Of Natural Lights. Walk To Park, Pond, & Viva, Minutes' Drive To 404/407, Shops, Banks, & Restaurants. The photos were taken before the current tenant occupied the property. The beds and mattresses in the primary bedroom and the main-floor bedroom are not included. (id:61483)
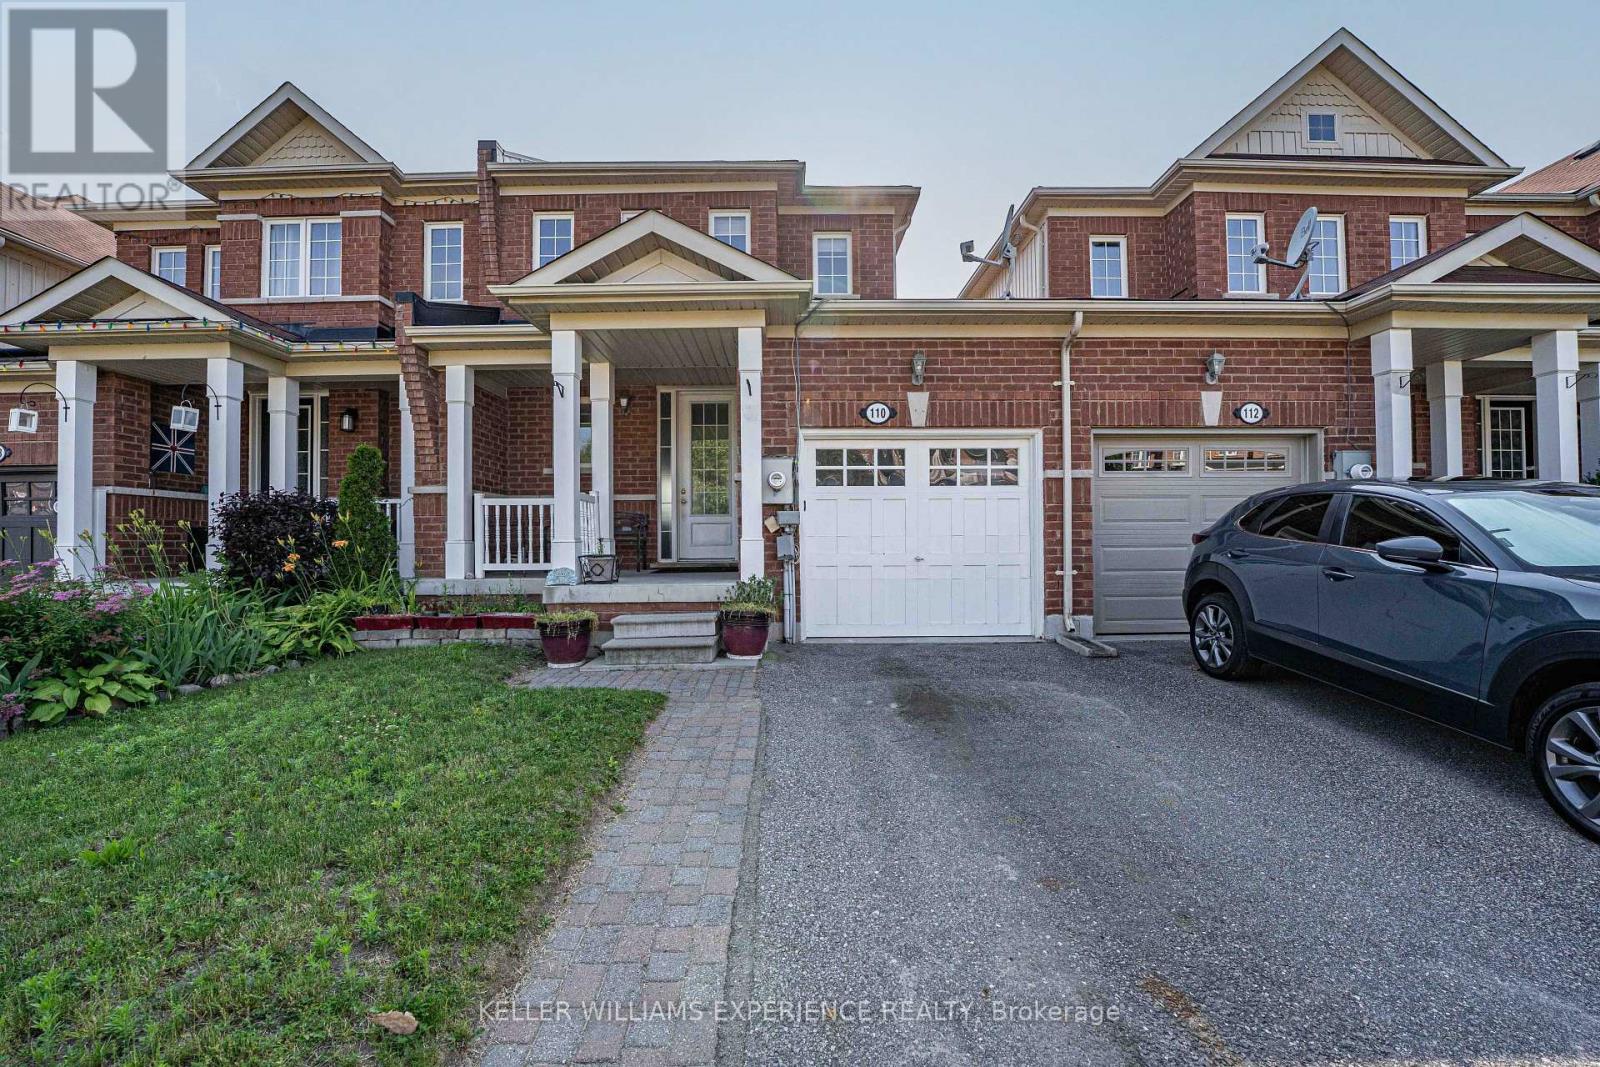
110 Collier Crescent
Essa, Ontario
Welcome to this move-in-ready townhome offering over1,500-square-foot, fully finished, designer-designed living space. The bright and spacious open-concept main floor features a seamless flow, complete with convenient inside entry from the garage and a walk-out from the living room to a fully fenced yard and deck-perfect for outdoor entertaining. Upstairs, you will find three generously sized bedrooms and a full main bathroom, including a primary suite equipped with a spacious walk-in closet. The fully finished basement adds incredible value, hosting a rec room, a flexible fourth bedroom, a three-piece bathroom, and ample storage space. Ideally located just minutes from local parks, recreation centers, schools, and shopping, this home also offers an easy commute with close proximity to CFB Borden, Alliston, and Barrie. (id:61483)
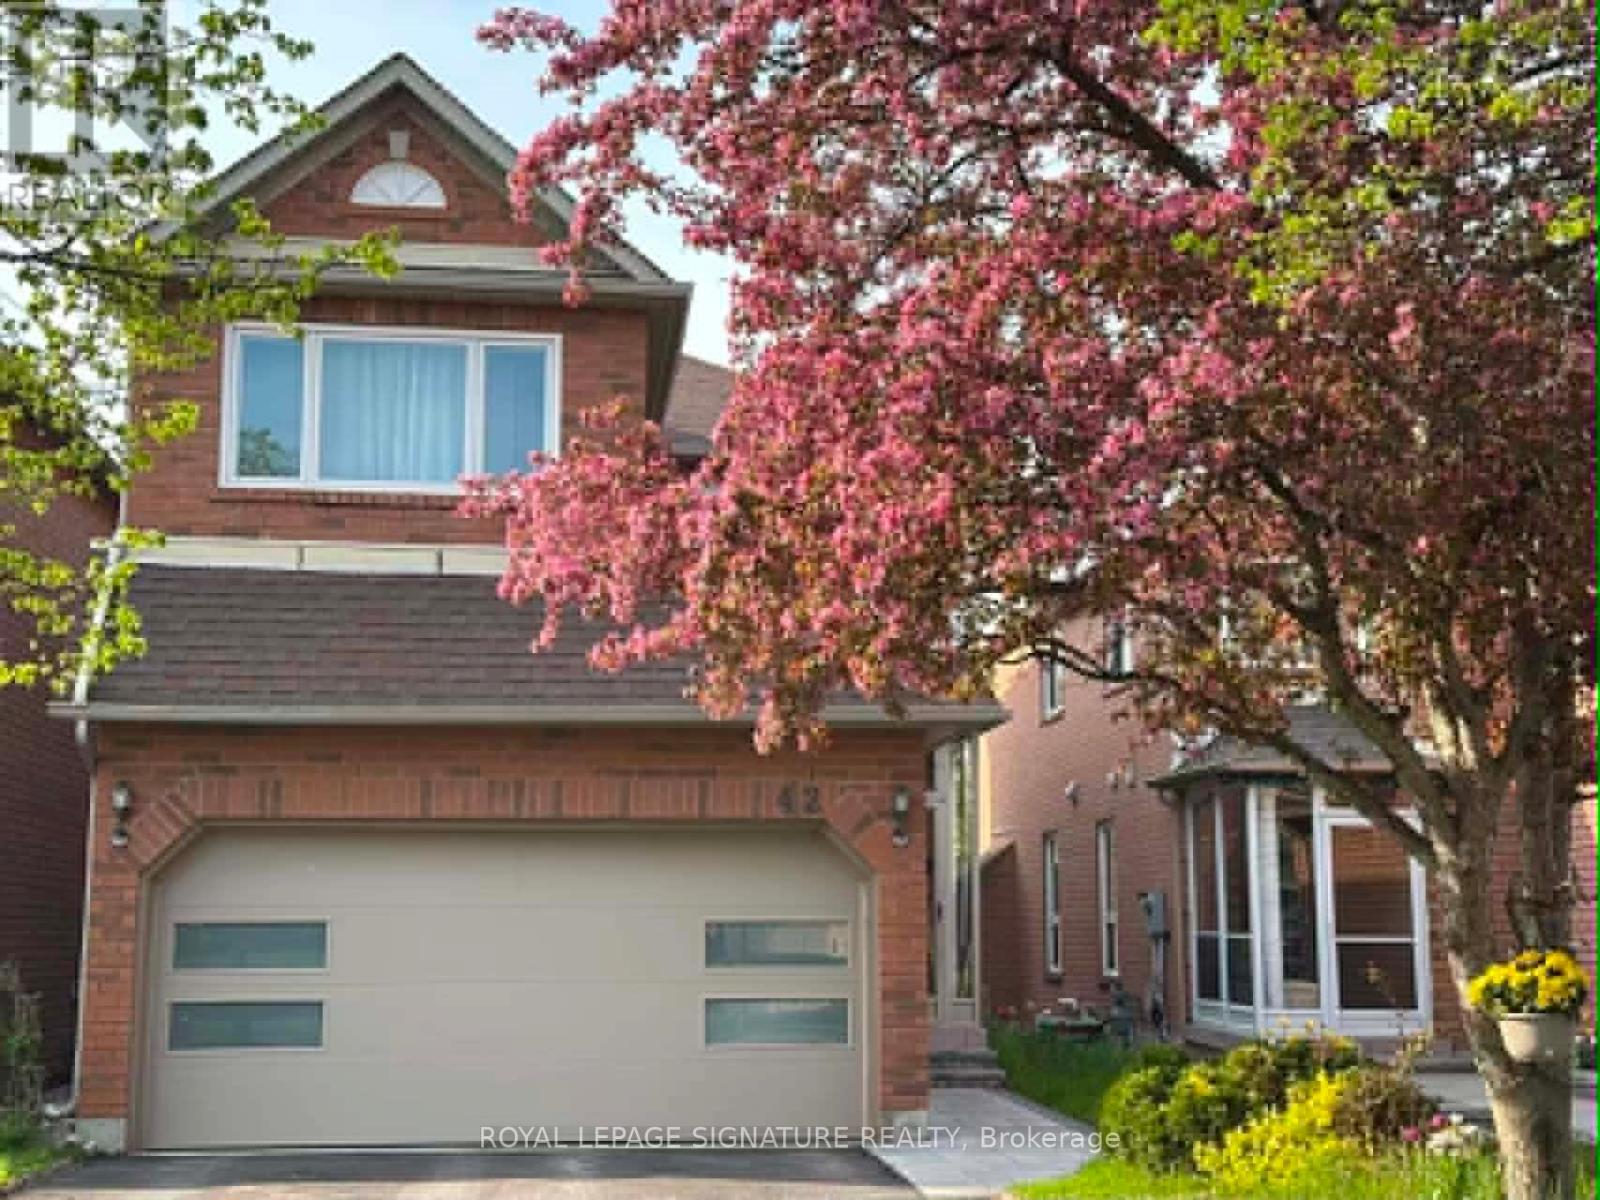
42 Formosa Drive
Richmond Hill, Ontario
Set within one of Richmond Hill's most established and family-oriented communities, 42 Formosa Drive presents a rare opportunity to lease a well-maintained detached residence offering exceptional comfort, functionality, and long-term livability.Bathed in natural light, the principal living spaces are thoughtfully arranged to create a seamless flow between the living, dining areas, and a well-appointed kitchen. Forming an inviting setting for both everyday family life and casual entertaining. Upstairs, the home continues to impress with well-proportioned bedrooms, ample storage, and a comfortable private retreat for the household. The lower level features a spacious basement with an above-grade window, providing excellent natural light and flexible additional living space suited for recreation, work, or extended family use.Located within the highly sought-after Bayview Secondary School catchment, this address is especially appealing to families prioritizing access to strong academic programming. The surrounding neighbourhood is defined by mature tree-lined streets, nearby parks, walking trails, and an abundance of recreational amenities, offering a quiet yet connected suburban lifestyle.Despite its peaceful setting, the home remains exceptionally well connected to transit, major highways, shopping centres, dining, and everyday conveniences. Rarely offered in this pocket, opportunities to lease a detached home of this calibre are limited. This is a chance to secure a quality residence in one of Richmond Hill's most desirable family communities. ** This is a linked property.** (id:61483)
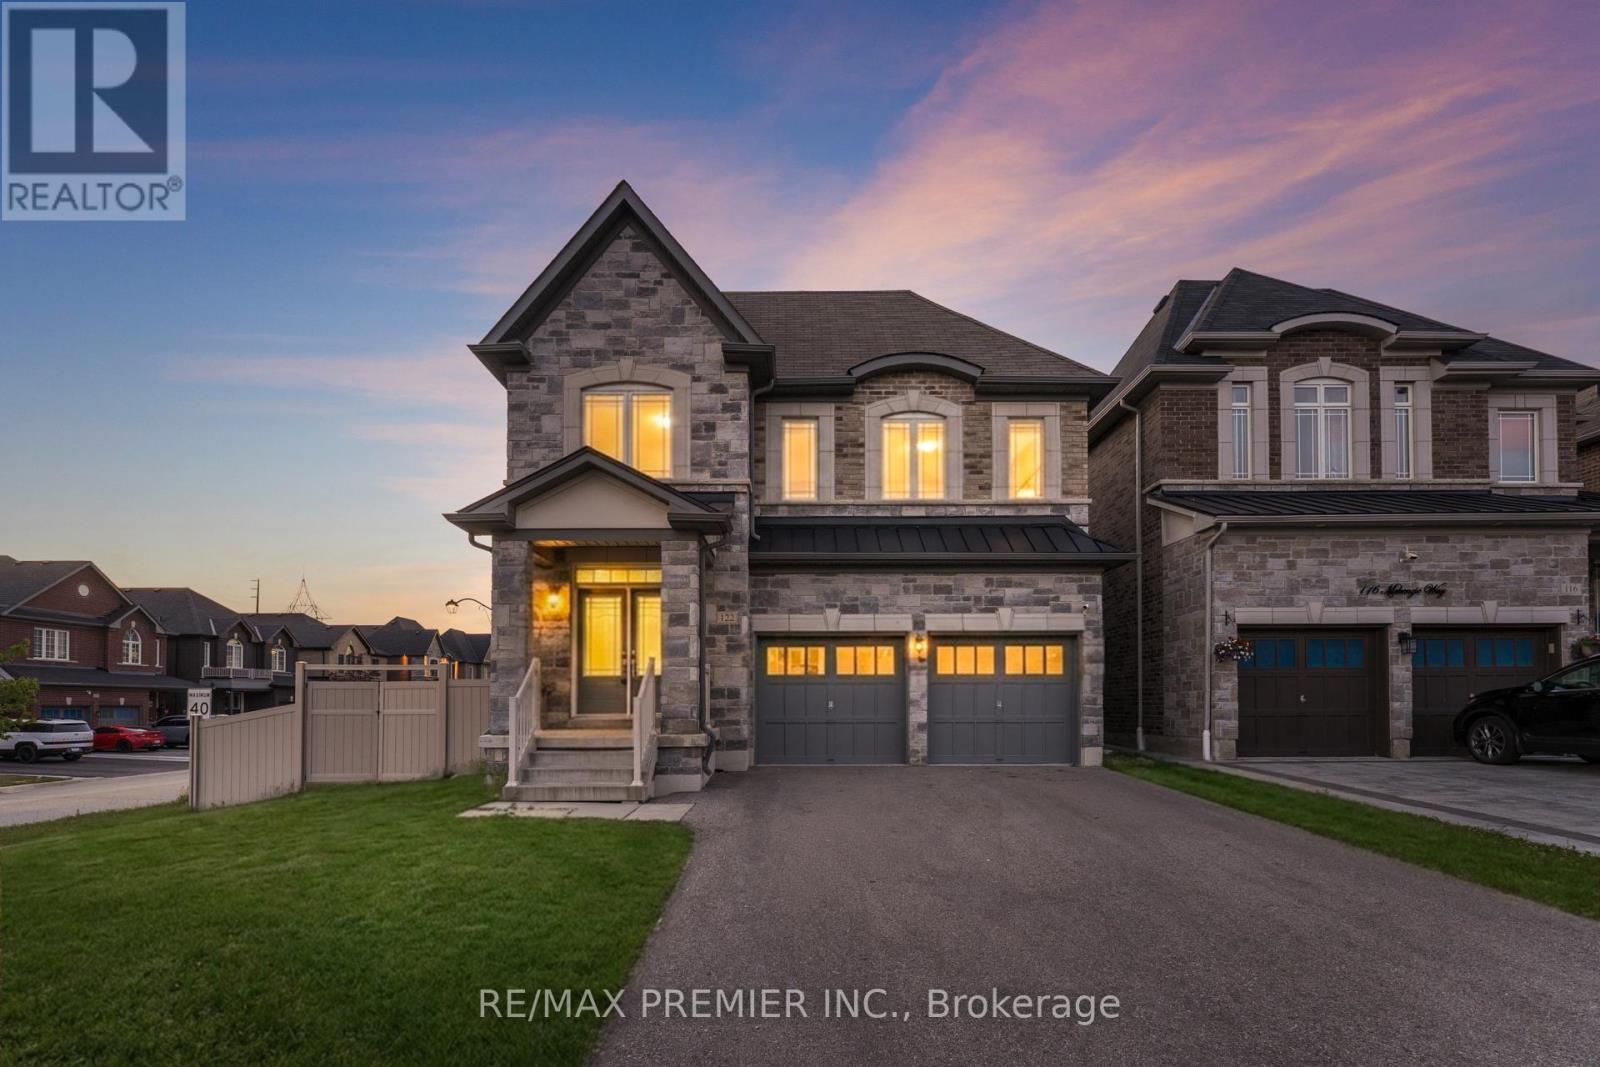
122 Mckenzie Way
Bradford West Gwillimbury, Ontario
Sophisticated & spacious corner Lot home offering approximately 3,200 Sq. Ft. of beautifully Appointed living space. This impressive 5-bedroom home features soaring 9-ft ceilings, abundant natural light, and extensive pot lighting. The renovated kitchen showcases stunning porcelain countertops and backsplash, stainless steel appliances, and a bright breakfast area with walkout to the backyard. The inviting family room is anchored by a cozy fireplace, creating the perfect space for everyday living and entertaining. Upstairs features versatility and elegance, while the primary retreat boasts a walk-in closet and a luxurious 5-piece ensuite. A separate entrance to the basement provides excellent potential for extended family living or future income opportunities. Conveniently located close to top-rated schools, parks, GO Transit, shopping, Hwys, everyday amenities and much more! (id:61483)
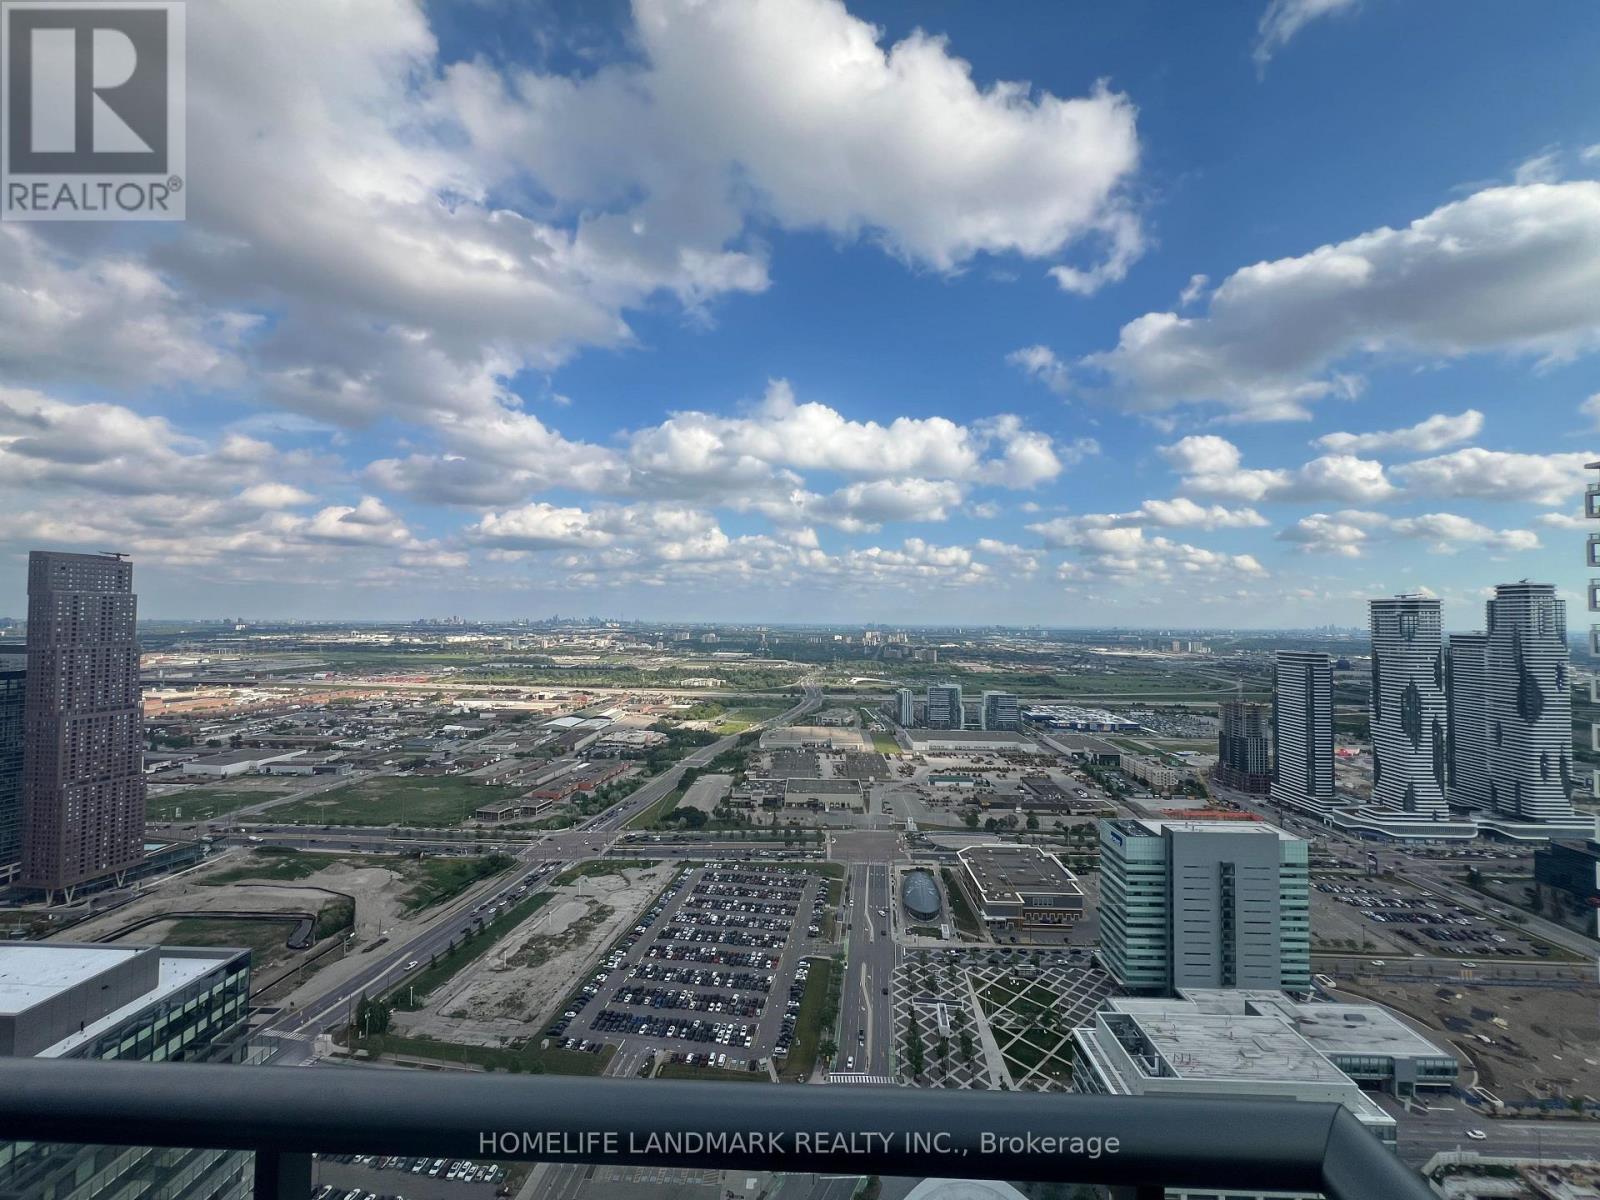
5708 - 950 Portage Parkway
Vaughan, Ontario
Professional/Student Welcome. Higher Floor Better View, Unobstructed Sunny South Views*** Furniture can remain for tenant to use or be removed upon request. *** 2 Bedrooms + Den with 2 Baths 675 Sqf Plus 112 Sqf of Balcony With Unobstructed Sunny South Views, ***9ft Smooth Ceilings *** Den With Sliding Doors *** Step To VMC Subway Station, Smartcentres Bus Terminal, Landmark Tower Of The New Vaughan Metropolitan Centre *** Free Internet Included /// Extras: Amenities: 24-Hour Concierge, BBQ Outdoor Terrace, Golf & Sports Simulator, Lounges, Party Room, Games Room, Theatre /// Inclusions: Fridge, Dishwasher. Cooktop, Kitchenaid Oven, Microwave, Hoodfan. Washer And Dryer. (id:61483)
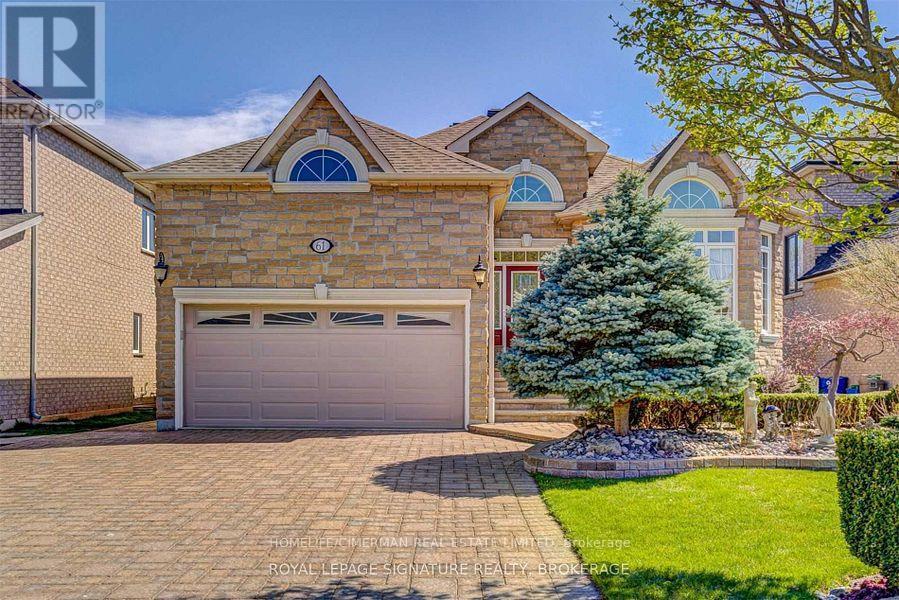
61 Pemberton Road
Richmond Hill, Ontario
***Custom Build Bungalow With Top Of The Line Finishes In 2001 And Walk-Up Finished Basement Located In The Prestigious North "Richvale" Area Surrounded By Multi-Million Homes***Bright Spacious Approx 4000Sqft Of Total Living Space On Both Levels***Mint Condition Family Home***Property Features : Hardwood Flooring/9" Main Fl Ceiling/8'5 Lower Level/Crown Moldings/Pot Lights/3 Way Fireplace/Sunroom/Skylight/New A/C/New CVAC/Manicured Mature Professional Landscaping/Deck/Interlocking Driveway With Four Additional Parking Spaces***Well Maintained Entire Property For Rent In Desirable Richmond Hill Location*** (id:61483)
704 - 1 Emerald Lane
Vaughan, Ontario
Amazing value for this bright and spacious corner suite of over 1,000 sq ft in the highly desirable Eiffel Towers building. This well-designed unit features 2 bedrooms, 2 bathrooms, and convenient ensuite laundry. The open-concept living and dining area is perfect for entertaining, while the galley kitchen offers space for cozy breakfast area. Hardwood flooring runs throughout. The large balcony provides a beautiful south-facing view. The primary bedroom has a huge walk-in closet and a 4-piece washroom. The unit includes one parking space and a locker. Residents enjoy a secure 24/7 gatehouse, an elegant lobby with soaring ceilings. This is a well-maintained building with excellent amenities, including a guest suite, outdoor pool, party room, games room with pool and ping-pong, meeting room, a gym and ample visitor parking. Ideally located close to shopping, places of worship, and public transit. (id:61483)
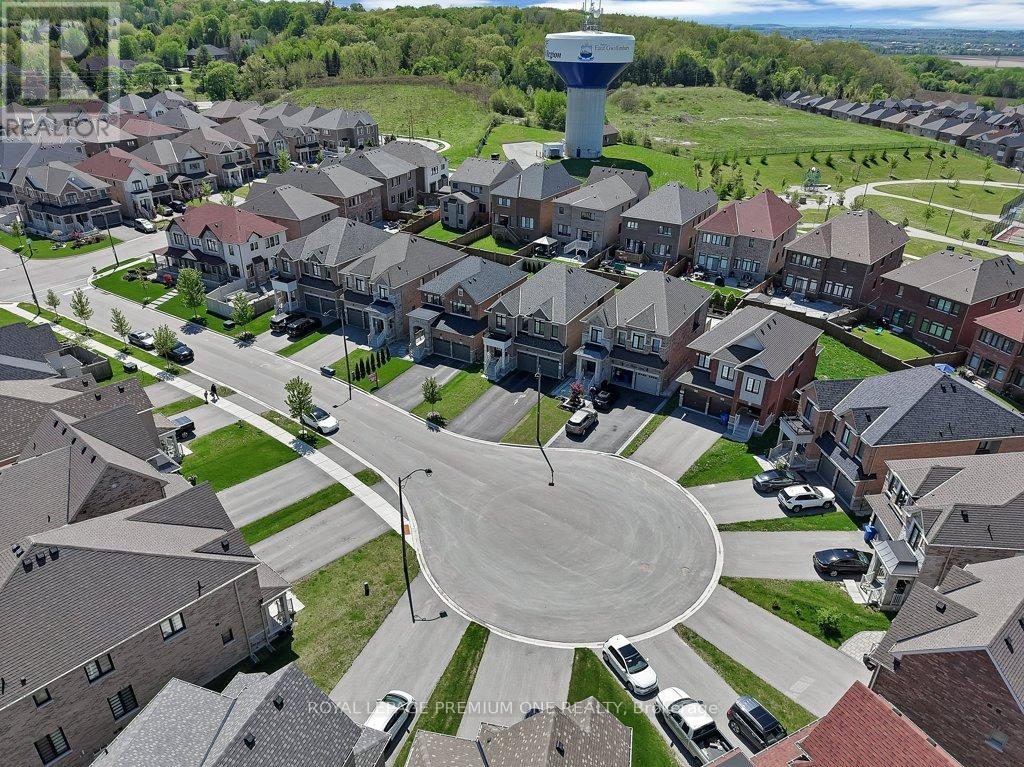
6 Byblos Court
East Gwillimbury, Ontario
Five years young on a quiet court in Holland Landing, minutes to Newmarket and the Green Lane GO. This 2,300 sq ft, 4+1 bedroom home pairs extensive upgrades with a builder-modified open-concept main floor: interior walls removed at construction for one continuous, light-filled living space where every inch works. It lives larger than many older 2,500 sq ft layouts, and it shows the moment you walk in. Upgraded white oak hardwood on both floors including the kitchen. Chef's kitchen with commercial-style JennAir appliances, gas range, built-in speed oven, quartz counters, custom stone backsplash, and oversized sink with touch faucet. Smooth ceilings and pot lights across the main floor, 8 ft interior doors, 8 ft solid entry door, 7 inch baseboards. Professionally finished basement with steel stud framing, custom-tiled bathroom and 48 inch floating vanity: flexible as in-law space, office, theatre, or gym. Dream laundry room with quartz counters, full upper cabinets, deep stainless tub, and premium LG front-load set. Custom two-layer blackout blinds in all bedrooms. Outside, a custom wraparound deck with natural gas BBQ line, stone walkway, and cedar privacy trees. Smart-home ready: wifi switches throughout, smart garage openers, hardwired ethernet on both floors. Walk to parks. Nothing to renovate, nothing to update. Move in and live. (id:61483)
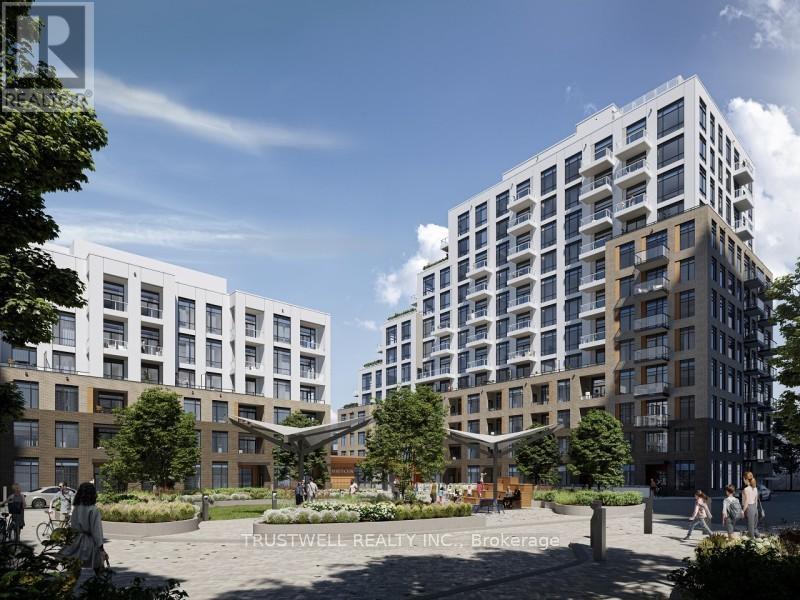
C206 - 8 Beverley Glen Boulevard
Vaughan, Ontario
Welcome to The Beverley, a Daniels-built 2-Bedroom condo in the heart of Thornhill's prestigious master-planned community. Offering approximately 760 sq. ft. of bright, modern living space plus a private east-facing terrace overlooking the courtyard, this beautifully designed suite features 9-ft ceilings, hardwood flooring throughout, and large windows that fill the home with natural light. The open-concept kitchen is equipped with built-in stainless steel appliances, ample storage, and a versatile movable island. The spacious primary bedroom includes a walk-in closet, while the den is ideal for a home office or guest space. Brand-new full-size stacked washer and dryer included. Enjoy exceptional amenities including 24-hour concierge, visitor parking, fitness centre, yoga studio, basketball court, indoor/outdoor party and BBQ areas, and a dog wash station. Conveniently located steps to shopping, restaurants, grocery stores, parks, transit, and minutes to Highways 7, 400, and 407. Includes 1 parking space and 1 locker. (id:61483)
53 Corner Brook Trail
Innisfil, Ontario
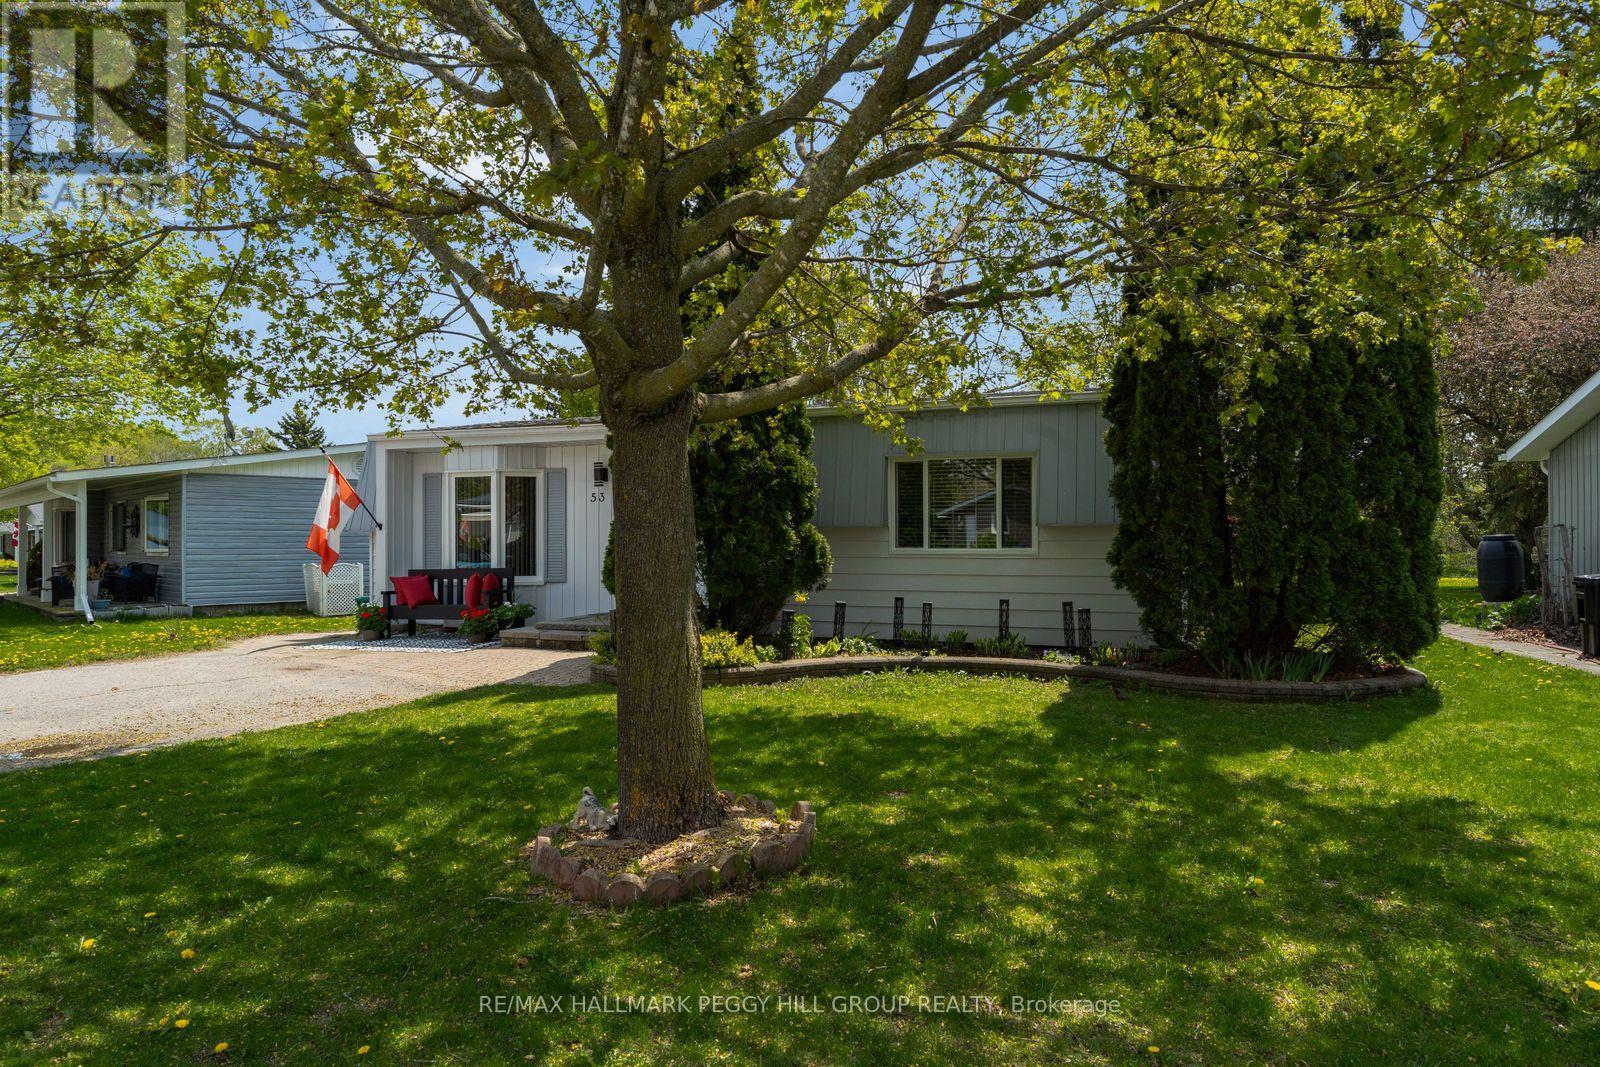
LOW MAINTENANCE BUNGALOW WITH PRIVATE TREED BACKYARD, RECENT UPDATES & VIBRANT ADULT COMMUNITY LIFESTYLE! Enjoy your golden years at 53 Corner Brook Trail in Sandycove Acres, a low-maintenance bungalow in a vibrant adult lifestyle community where neighbours are friendly, life moves at a slower pace, and there is less to worry about when it comes to constant upkeep. The setting offers a private treed backyard with no direct rear neighbours, a rear deck, a shed, mature trees, and space for fire pit use and outdoor enjoyment. A private driveway provides parking for two vehicles. The manageable one-level layout offers over 1,100 sq ft of bright functional living space, featuring a dining area with newer flooring and a convenient walkout to the rear deck alongside a spacious living room with a bay window overlooking the front yard. The kitchen is equipped with stainless steel appliances, a double sink, ample cabinetry, prep space, easy-care flooring, a laundry area, and a convenient walkout. Two bedrooms include a primary with a large front window and double closet, plus a second bedroom suited for guests, office, or flexible use. A refreshed 3-piece bathroom features a large glass-walled shower, modern vanity, and shiplap wall details offering a contemporary finish. Beyond your front door, this neighbourhood is near the shores of Lake Simcoe, where residents enjoy an on-site mall, three clubhouses, kitchen facilities, fitness areas, games rooms, libraries, two heated outdoor pools, laundry facilities, dart boards, indoor and outdoor shuffleboard, indoor and outdoor pickleball, a wood workshop, walking trails, and a full calendar of recreation and social events. Located just 10 minutes from South Barrie and the GO Station. (id:61483)
1273 Winding Woods Trail
Pickering, Ontario
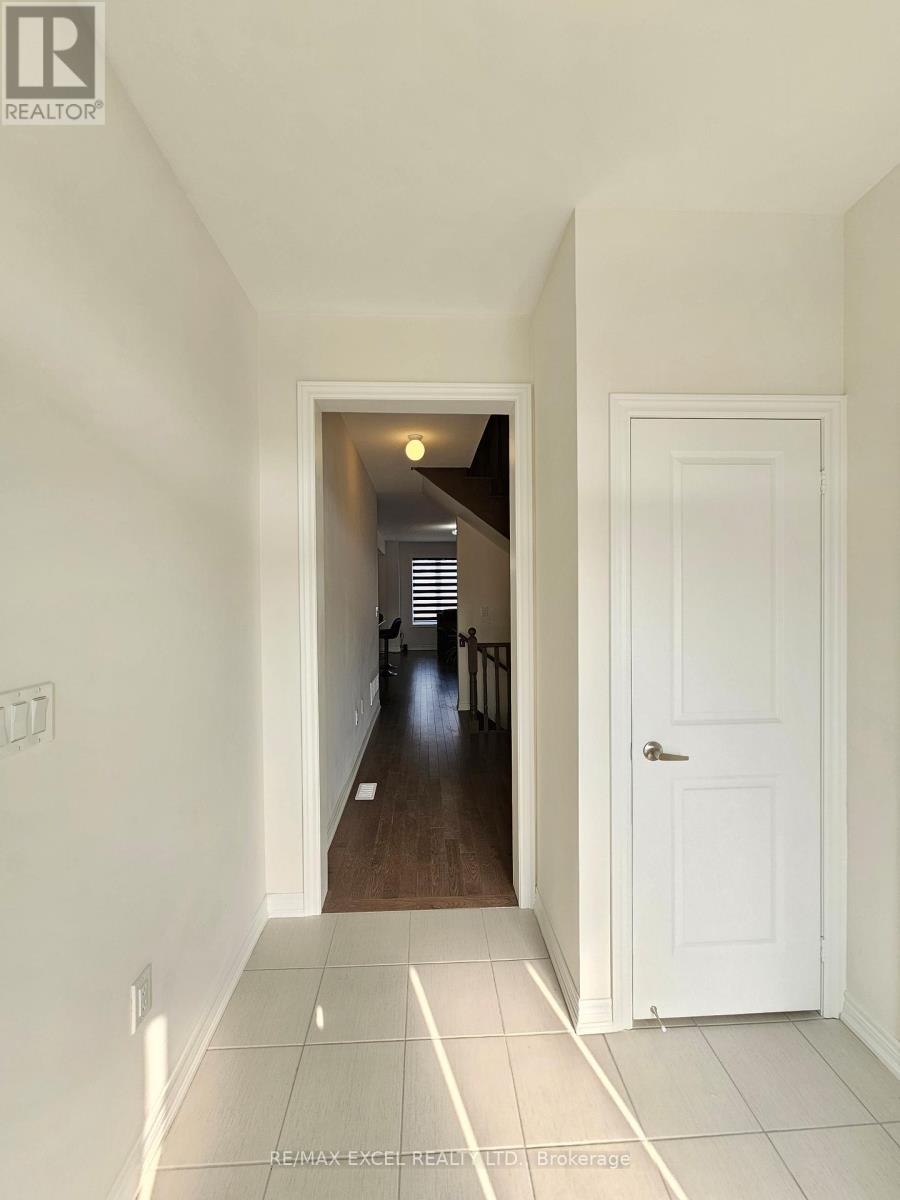
Semi-Detached Home. Nestled in a Beautiful and Quiet Familiy Oriented Neighborhood in Greenwood, Pickering. This Stunning Home Boasts a Great Open Concept Layout, 9 Ft Ceilings, Hardwood Flooring on Main Level, and a Matching Oak Staircase. Totally Upgraded Kitchen, with Modern Cabinets, Quartz Counters, and Stainless Steel Appliances. Very Well-Sized Primary Bedroom with Modern 4 Pcs Ensuite and Walk-in Closet. Ideally Situated Near HWY 407, HWY 401, Go Station, Shopping Centers, Schools, Parks, and Other Amenities. (id:61483)
282b Aylesworth Avenue
Toronto, Ontario
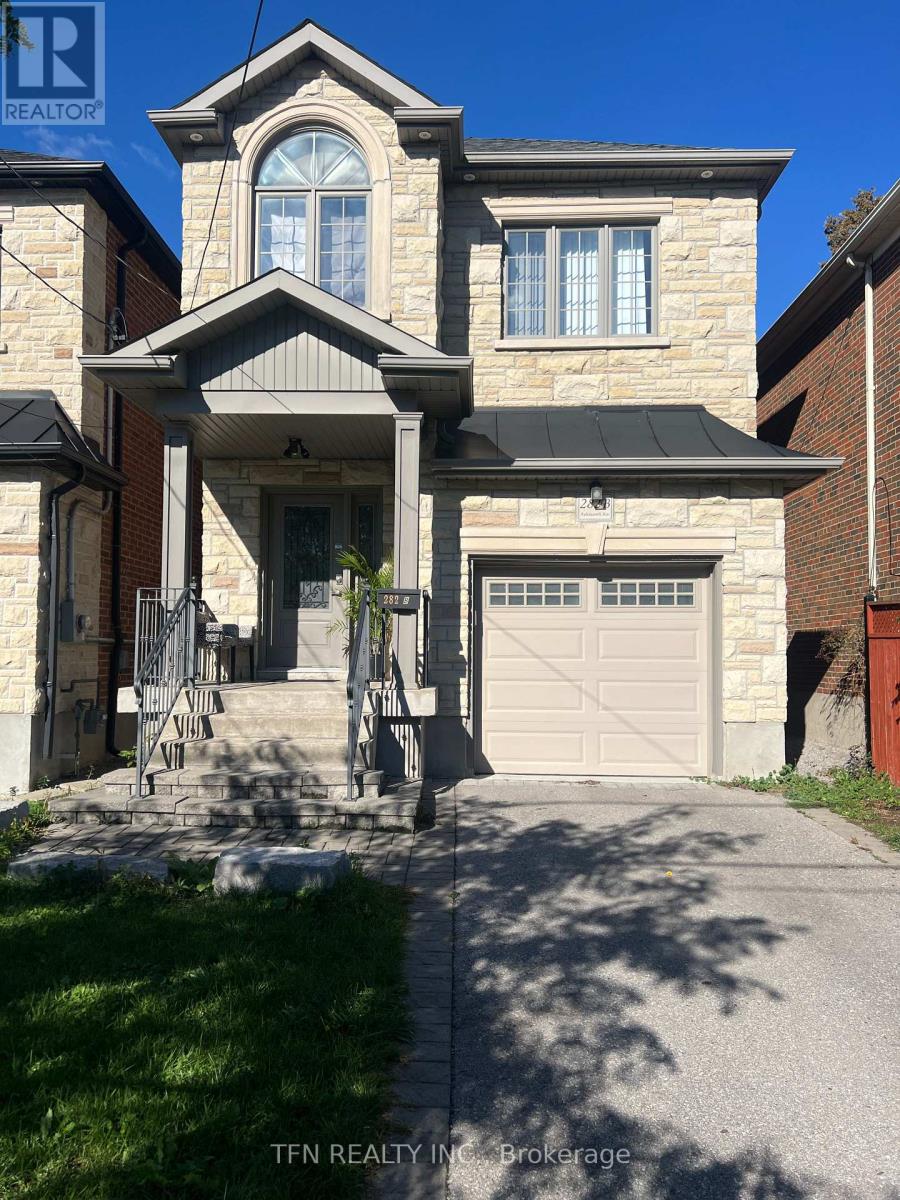
Luxurious Custom Home in Prime Location! This Stunning 4+1 Bedroom, 4.5 bathroom Custom-Built Home Offers The Perfect Blend Of EleganceAnd Functionality. Featuring A Separate Entrance Basement Apartment With Kitchen Rough Ins, 3 Parking Spaces, And Pot Lights Throughout, ThisSolid Brick Residence Boasts A Gourmet Kitchen With Quartz Countertops, Crown Moulding, And Natural Hardwood Floors On Main And 2ndFloor. Enjoy The Abundance Of Natural Light From 3 Skylights, Garage Man Door, A Spacious Backyard With A Back Deck. Impeccably LocatedJust A 1-minute Walk From A Park And Near Excellent Schools. (id:61483)