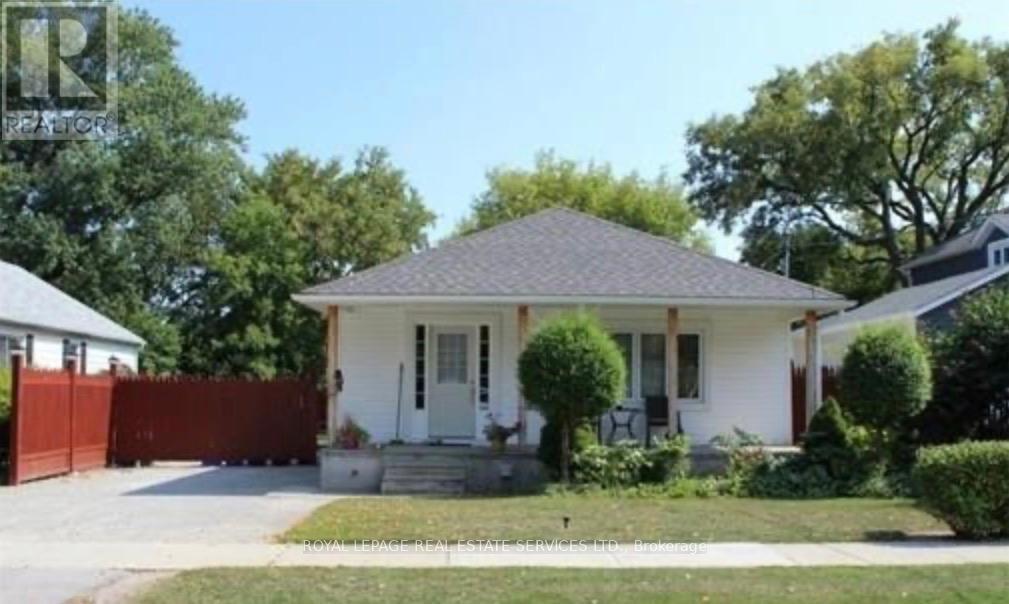
Main Floor - 132 Elmwood Road
Oakville, Ontario
Newly Painted and recently Renovated Main Floor Opportunity In Trendy Kerr Village In Downtown Oakville. Heat, Hydro and Air Conditioning are included In This Fresh & Bright Home W/Hardwood Floors, Newer Maple Kitchen Open To Living Area, W/Breakfast Island & Newer Appliances. Living Room Overlooks Large Front Porch & 2 Covered Porches From 2 Bedrooms Overlooks Rear Garden with Separate Walk outs! Bathroom Is Updated & Move In Ready! 1 Parking Space Included in drive. Steps To Shops, Cafes & Transport, Easy access to GO Station and all major routes. (id:61483)
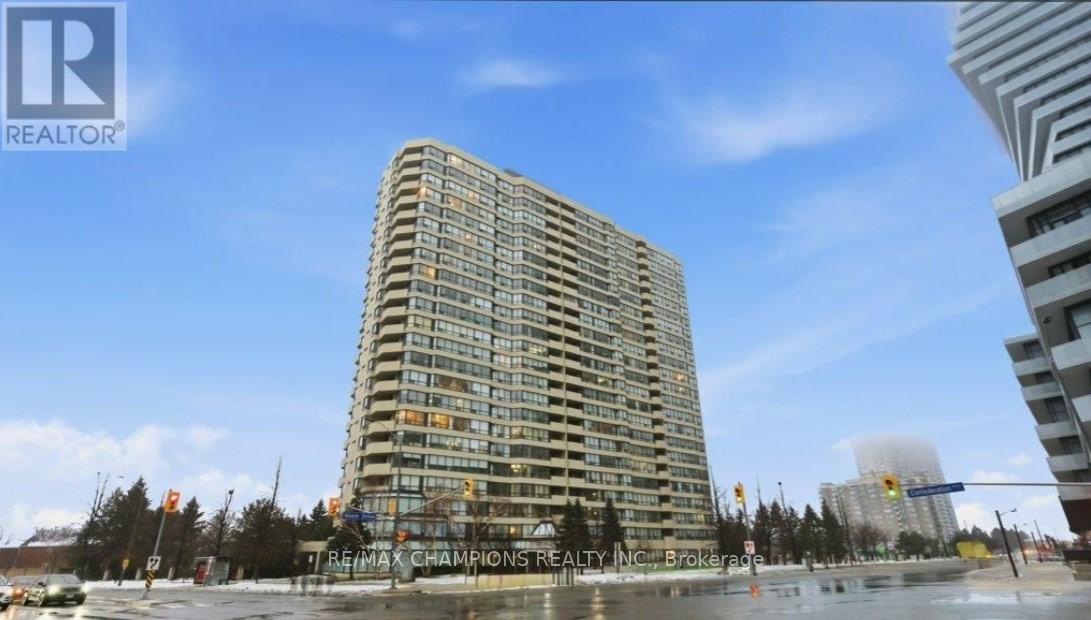
1204 - 400 Webb Drive
Mississauga, Ontario
Two Bedroom plus Den Large, Spacious, Open Concept Condo for Sale In Square One Area on Webb Drive Opposite to Roger's M City Condo in the Versatile City of Mississauga, Filled with Abundance of Natural light, 2 Full Bathrooms, Large Primary Room with 5Pc Ensuite and Second Bedroom with 4Pc Ensuite, Large Den/Solarium with Glass Partition Good for Home Office, Large Modern Kitchen with Large Breakfast Area to Enjoy Your Morning Breakfast, New Fridge, New Washer & Dryer, Ideally Located in the heart of Mississauga, Just steps to Square One, Mississauga Civic Centre, Starbucks, Tim Hortons, and Wide Selection of Various Dining Restaurants, The Neighborhood Offers The Feeling of Ultimate Urban Lifestyle, Grocery Stores At Walking Distance, Includes Two Private Underground Parking, Building Amenities Includes Gym, Indoor pool, Recreation room, Sauna, Squash court, Game Room and Pool table, Building has 24-hour Security, A Bright, Spacious Large Condo in the Prime Location Of Vibrant City of Mississauga, Good For First Time Home Buyer or Even Retirees Looking to Downsizing, Monthly Maintenance Fees Includes all utilities, Building Insurance, All Building Amenities, Two Parking, No pets permitted, Well Kept and Safe Building with Abundance of Visitors Parking!! (id:61483)
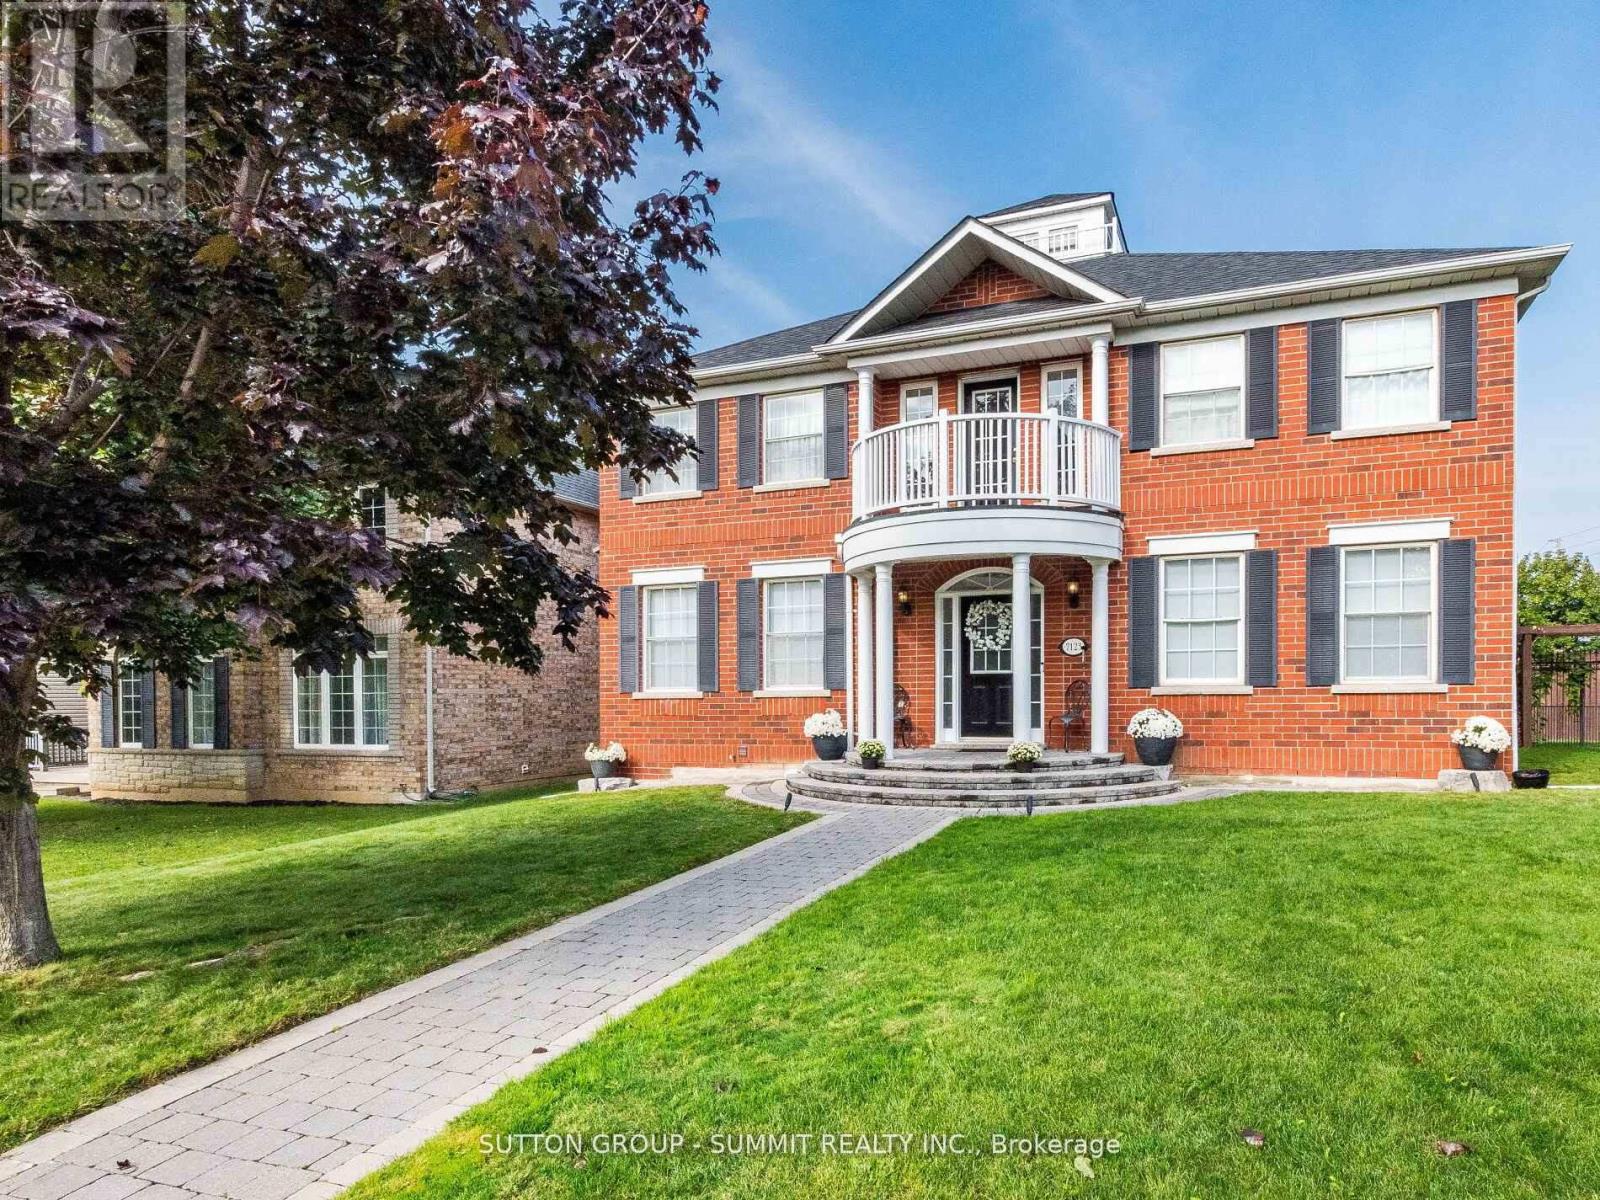
7123 Gillespie Lane
Mississauga, Ontario
Welcome To 7123 Gillespie Lane, Nestled In The Highly Sought-After Family Friendly Neighbourhood Of Gooderham Estates In Meadowvale Village. This Beautiful 2471 Sq Ft, 4 BedroomHome Plus A Professionally Finished Basement On A Large Premium Corner Lot Has Been LovinglyMaintained By The Original Owners For 25 Years.Step Through The Grand Front Entrance Of This Home And Enter The Elegant And Spacious Foyer.Standing In The Foyer You'll See An Absolutely Breathtaking Layout Featuring Soaring 9FtCeilings, A Stunning Custom Centre Hall Solid Wood Oak Staircase And An Open-Concept DesignFlooded With Natural Light. The Warmth And Beauty Of Hardwood Floors Through-Out The Main FloorWill Make You Never Want To Leave. The Kitchen With Granite Counters, Stainless SteelAppliances, Custom Backsplash And Double Undermount Stainless Steel Sink Is Every Chef's Dream.The Mudroom (Already Roughed In To Convert To A 2nd Laundry Room) At The Back Of The House IsPerfect For Family Members Coming In From The Garage And Backyard.Upstairs You'll Find The Primary (Master) Bedroom. Your Own Private Retreat, A Place Of RefugeWhere Opulence And Luxury Blends With Peace And Tranquility. The 5-Piece Ensuite With His AndHers Sinks, Deep Soaker Tub And A Separate Shower Is The Perfect Place To Begin And Finish EachDay.Three More Generous Sized Bedrooms And A Main 5-Piece Bathroom Completes The 2nd Floor.Downstairs You'll Find A Professionally Finished Basement With A Massive Recreation RoomFeaturing A Gas Fireplace, A 2nd Full Kitchen And Breakfast/Eating Area And A 3-Piece Bathroom. This Laneway Style Home Features A Detached 2-Car Garage With Storage Loft, Inground Sprinkler System, A Large Fenced-In Backyard With Interlock Patio For Dining/Entertaining With Ample Room For The Kids To Run Free And Play. Close To Hwy 401 & 407, Shopping, Restaurants, Parks & Walking Trails, Credit Valley Conservation, & Schools. This Is The Perfect Home For Your Family. (id:61483)
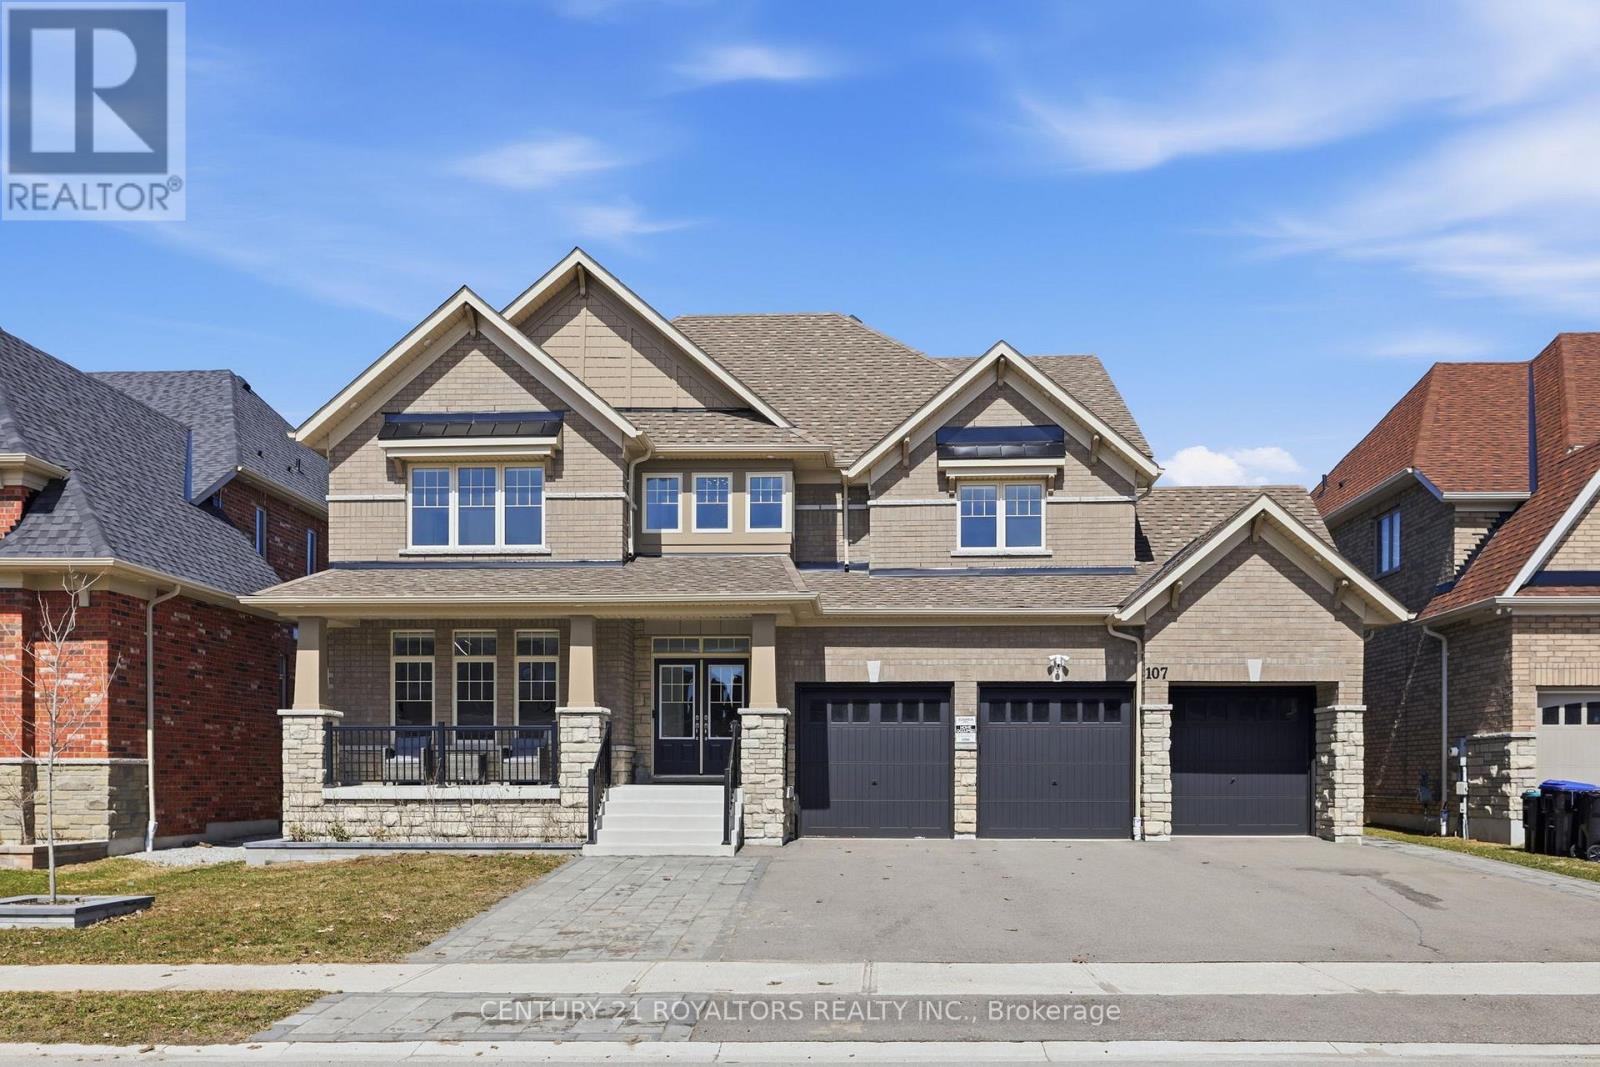
107 Rugman Crescent
Springwater, Ontario
Welcome to this meticulously upgraded, 4-year-new home located in the highly sought-after upscale Stone Manor Woods community. Offering 4 spacious bedrooms and 3.5 bathrooms, this stunning modern residence has been thoughtfully designed with luxury, comfort, and functionality in mind. With over $250,000 spent on premium upgrades, The bright open-concept layout features 7-inch engineered hardwood flooring throughout the entire home, complemented by upgraded stairs with modern pickets and custom-stained railings perfectly matched to the flooring - an investment of nearly $50,000 in labour and materials alone. Elegant pot lights have been installed throughout the entire home, including all bedrooms, living spaces, and exterior areas, enhancing both ambiance and functionality. The upgraded chef-inspired kitchen showcases high-quality cabinetry, premium quartz countertops, and a stunning waterfall island, with over $20,000 spent on these enhancements beyond the builder upgrades. The home is further elevated with high-end, technologically advanced appliances that are fully remotely accessible. Additional luxury features include designer chandeliers, remotely controlled smart blinds, central vacuum, and an EV charger for modern convenience. Outside, the beautifully landscaped property includes an expansive patio and professionally designed gardens along both sides of the driveway. Situated on an impressive premium lot with up to 300 feet of depth, the expansive backyard offers endless possibilities. (id:61483)
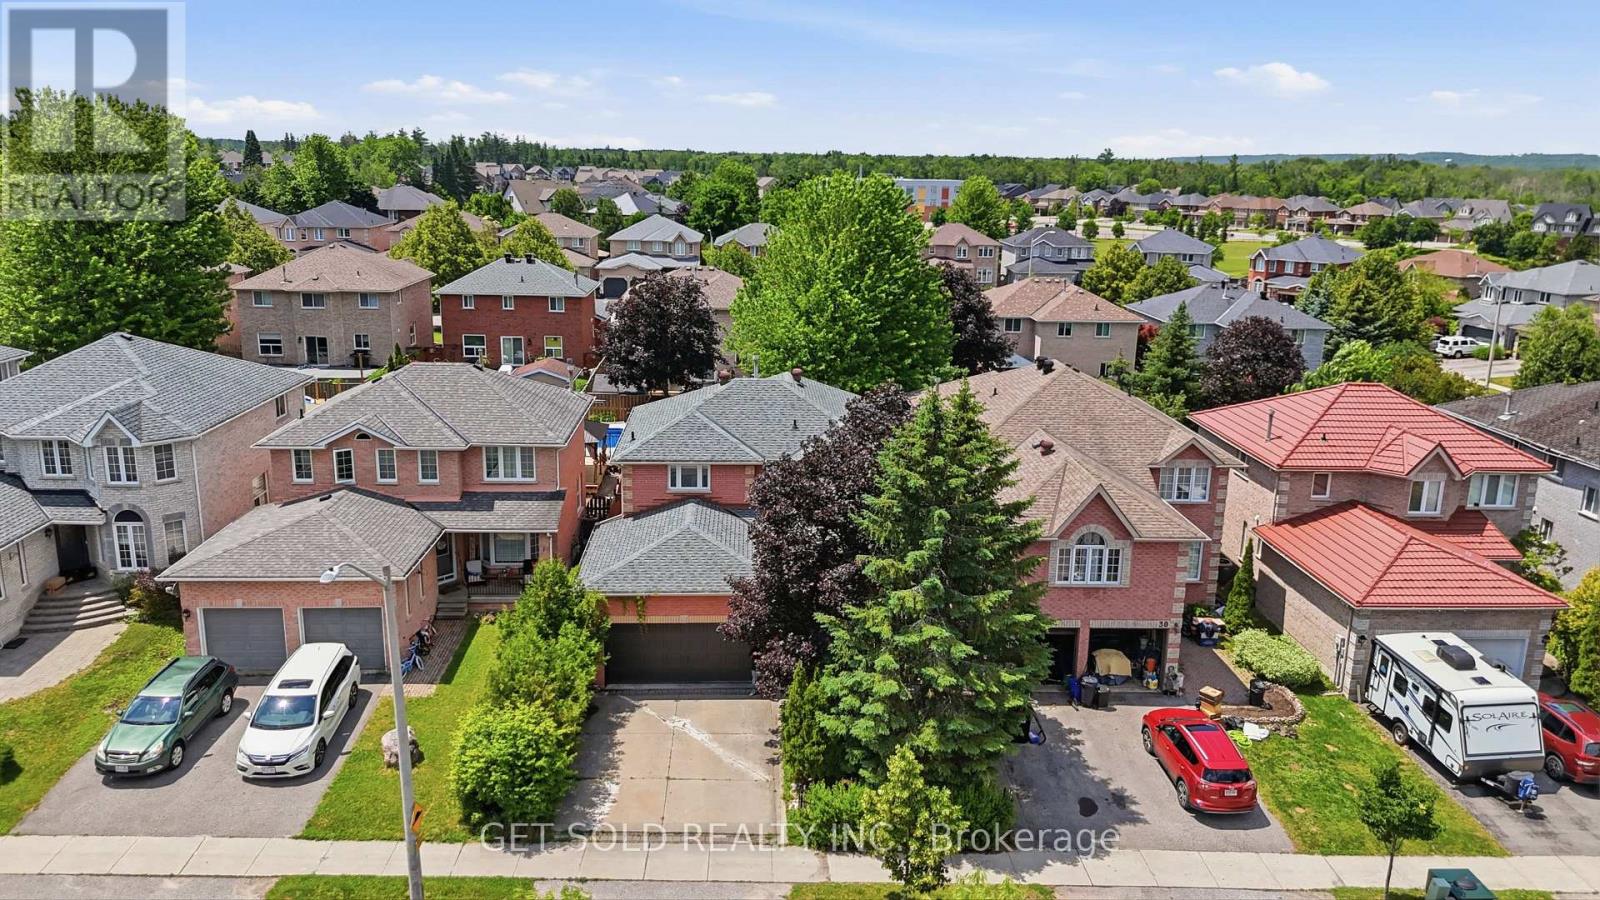
28 Hawkins Drive
Barrie, Ontario
Welcome to 28 Hawkins Drive in Barrie's highly sought-after Ardagh neighbourhood-a place where family living meets everyday convenience. Offering above grade 2,120 sq. ft., this beautifully maintained 4-bedroom, 3-bathroom home is perfectly designed for growing families, with spacious principal rooms and a functional layout that provides comfort and flexibility for daily life.Located in one of Barrie's most family-friendly communities, you'll love being within walking distance of excellent schools, including St. Catherine of Siena Catholic Elementary School and Ardagh Bluffs Public School, making school drop-offs a breeze. Outdoor enthusiasts will appreciate the nearby parks, playgrounds, and scenic walking trails, including Summerset Park and the renowned Ardagh Bluffs trail system, offering endless opportunities to explore nature close to home.Step outside to your own private backyard retreat. The oversized, beautifully landscaped yard is made for entertaining, featuring a sparkling in-ground pool that's perfect for cooling off on hot summer days, hosting family barbecues, or simply relaxing in your own outdoor oasis.If you're searching for a home that combines generous living space, an unbeatable family neighbourhood, top-rated schools, nearby parks, and a backyard built for making lasting memories, this home is one you won't want to miss. (id:61483)
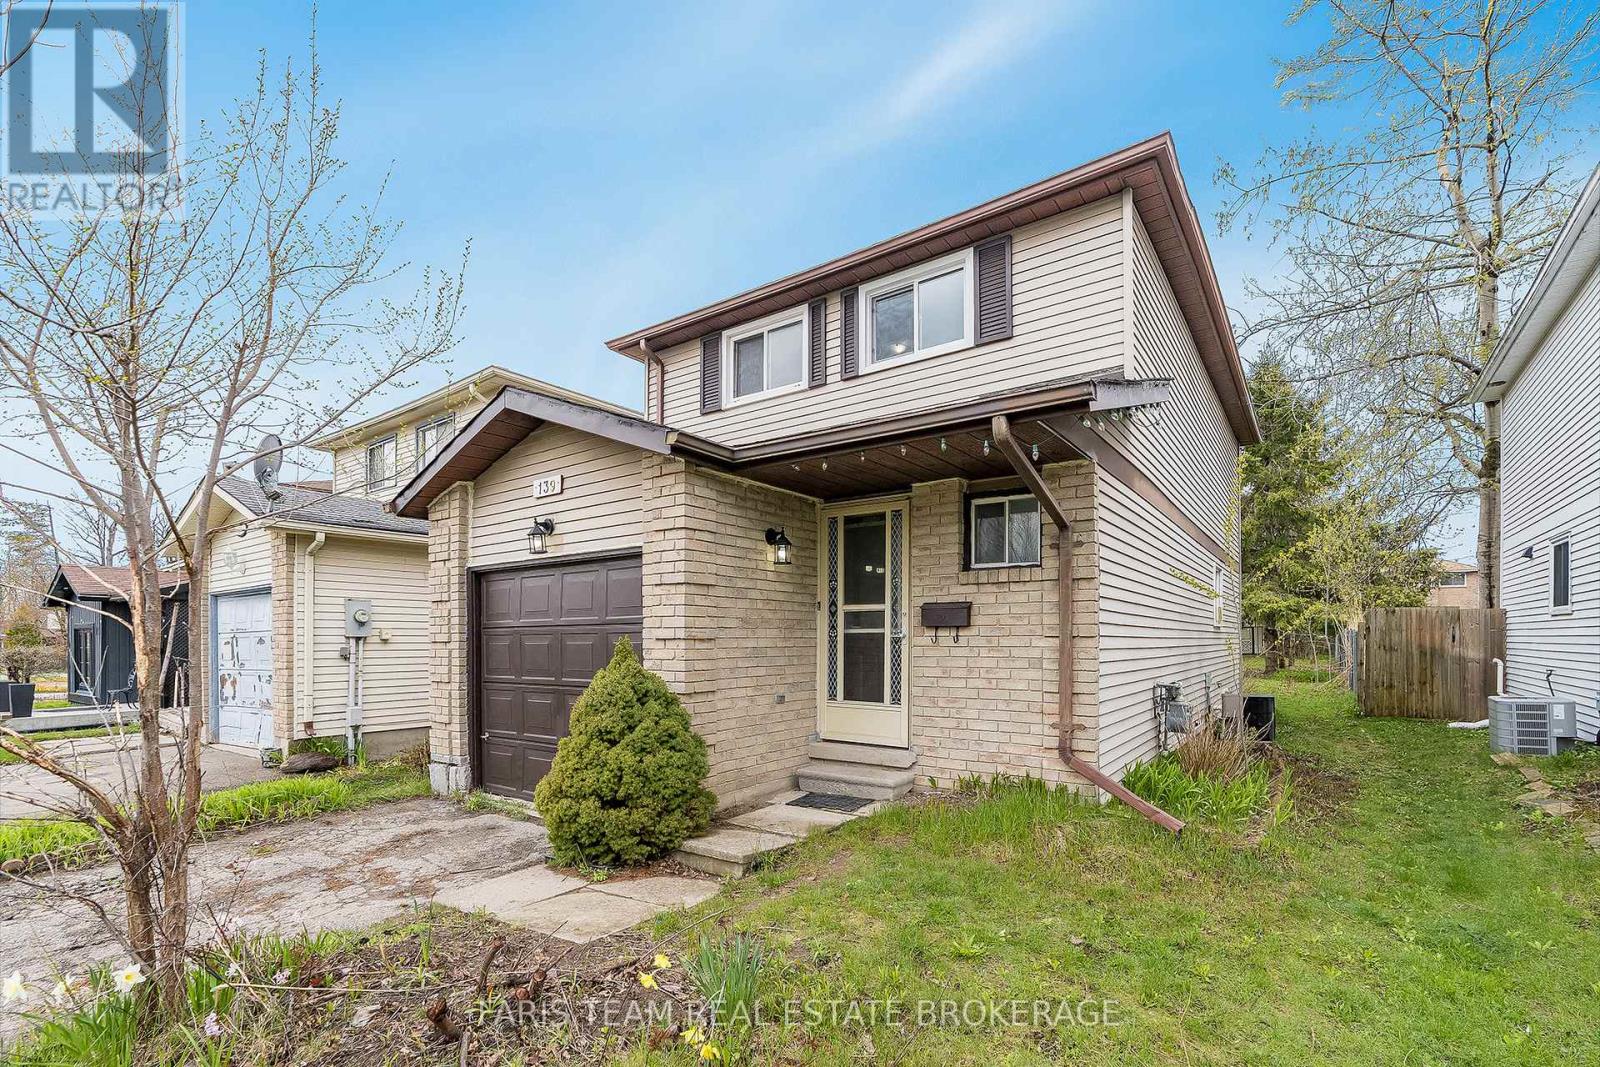
139 Burns Circle
Barrie, Ontario
Top 5 Reasons You Will Love This Home: 1) Located on a quiet, low-traffic street in Letitia Heights, this home is within walking distance of Lampman Lane Park, Andrew Hunter Elementary School, scenic trails, shopping, and everyday amenities 2) Exceptional approximately 200' deep fully fenced backyard surrounded by mature trees, offering endless potential for entertaining, gardening, children, pets, or creating your own private outdoor retreat, complete with a storage shed 3) Functional layout featuring three upper level bedrooms, including a spacious primary bedroom with semi-ensuite access, plus a generous fourth bedroom in the lower level ideal for guests, a home office, or additional living space 4) Fantastic opportunity for buyers looking to renovate, update, and build equity while adding their own personal style to a home with great potential 5) Valuable updates include the roof and furnace within the last five years, newer kitchen countertops, an updated upper level bathtub, a refreshed powder room vanity, and newer flooring throughout the main living area, along with an attached single-car garage, parking for three vehicles, and quick access to Highway 400. 1,190 above grade sq.ft. plus a partially finished basement. *Please note some images have been virtually staged to show the potential of the home. (id:61483)
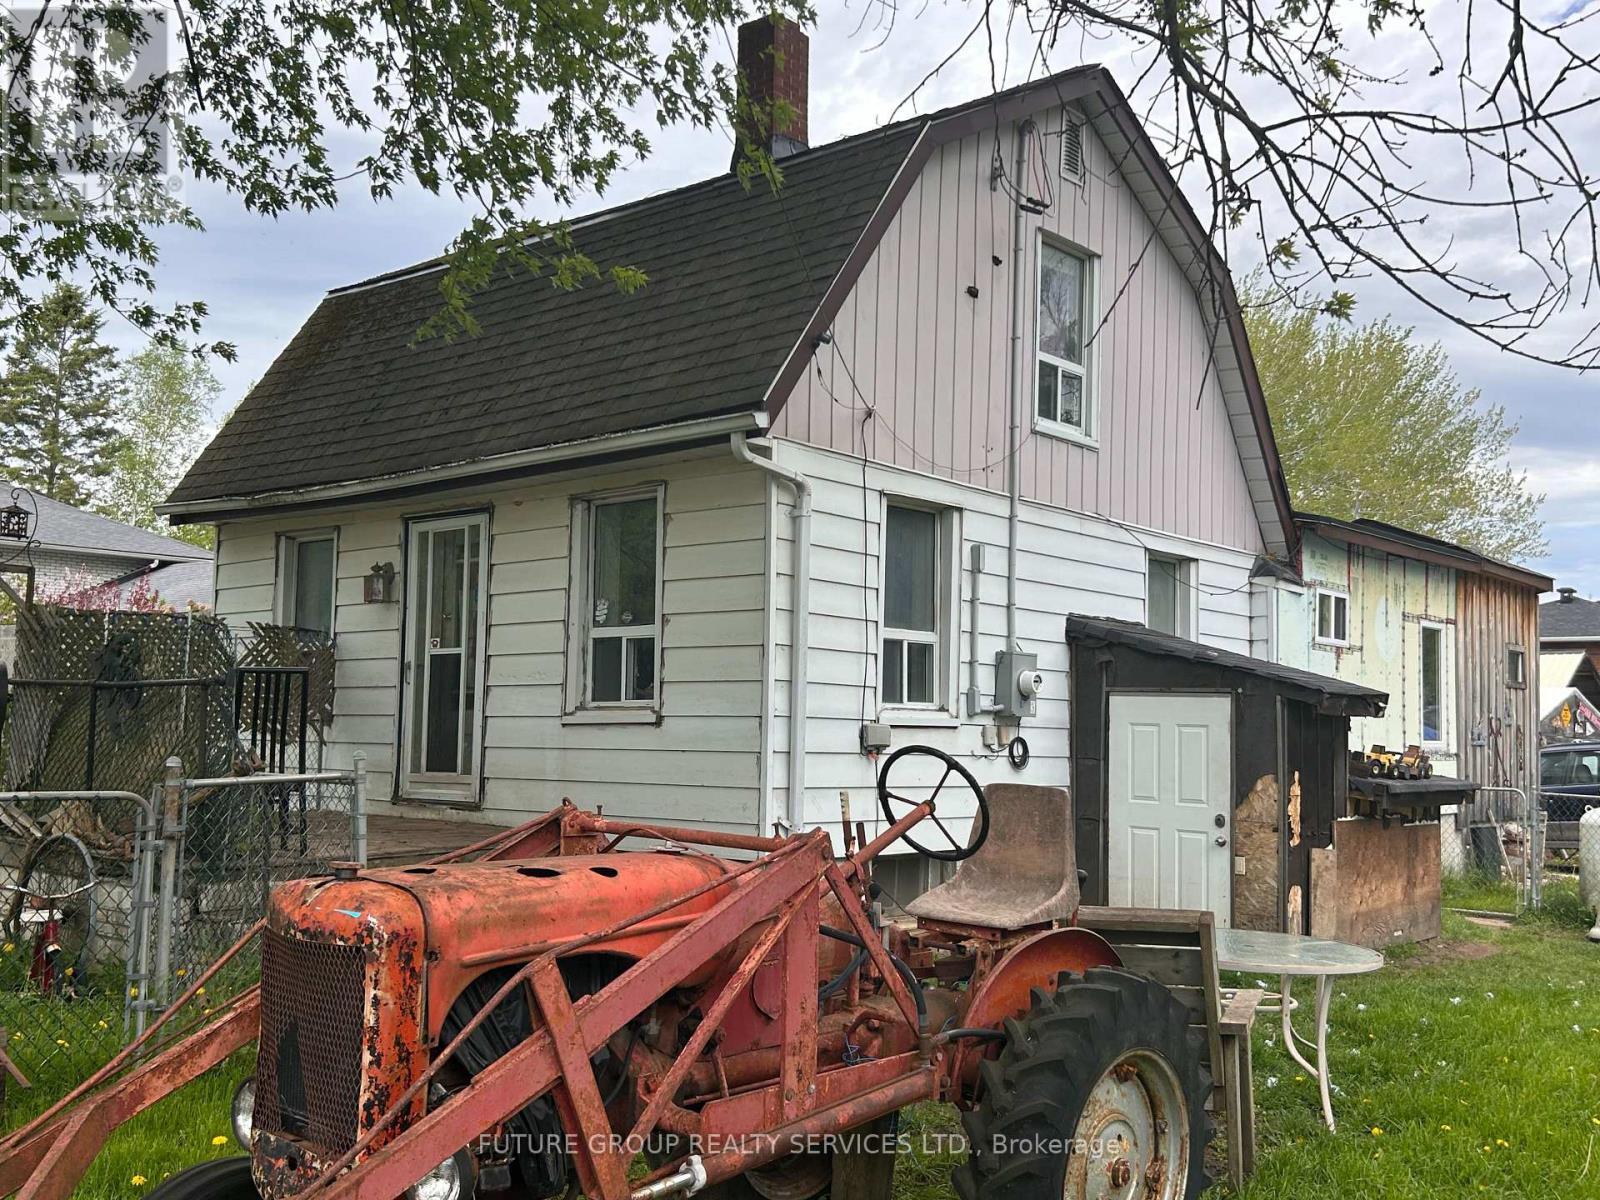
9865 Simcoe Rd 10 Rr 2 Road
Clearview, Ontario
Dutch Colonial Style home on large lot in Brentwood. Large fenced in yard. Lots of potential! Main floor bedroom, with second bedroom and option to make a third bedroom upstairs. Good Location between Angus and New Lowell. (id:61483)
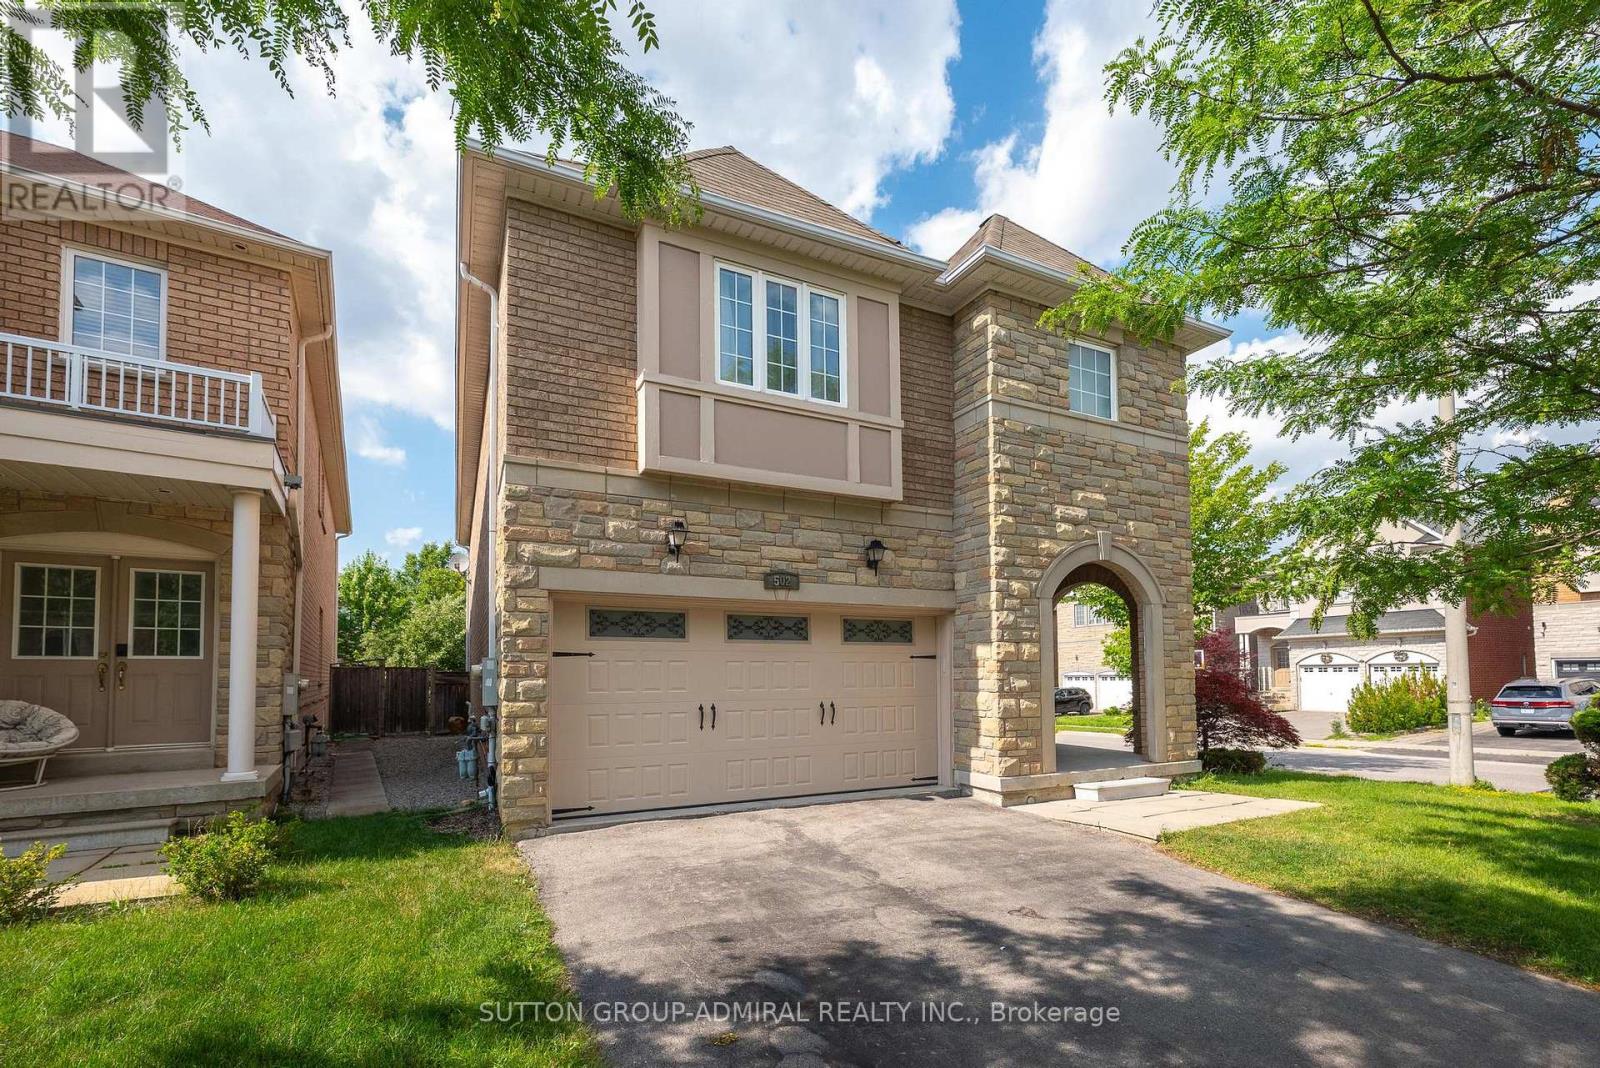
502 Apple Blossom Drive
Vaughan, Ontario
Welcome to this beautifully updated corner home in the highly sought-after Thornhill Woods community! Featuring 9-foot ceilings and an abundance of natural light, this exceptional home offers a spacious, functional layout perfect for family living. The stunning gourmet kitchen showcases brand-new quartz countertops and a matching backsplash, two separate sinks, a beverage fridge, stainless steel appliances, and generous prep space for everyday living and entertaining. The upper level features brand-new flooring, oversized bedrooms with large closets, a convenient second-floor laundry room, and a beautifully renovated spa-inspired 5-piece primary ensuite. The finished basement offers brand-new flooring, two additional bedrooms, a full bathroom, and excellent additional living space, making it ideal for extended family, guests, or a home office setup. Step outside to an extra-wide backyard, offering exceptional outdoor space for entertaining, children to play, or simply relaxing in your own private retreat. Ideally located close to top-rated schools, parks, trails, shopping, transit, and all amenities. Move-in ready and offering the perfect combination of style, comfort, and location-this is a home you won't want to miss! (id:61483)
1603 - 28 Interchange Way
Vaughan, Ontario
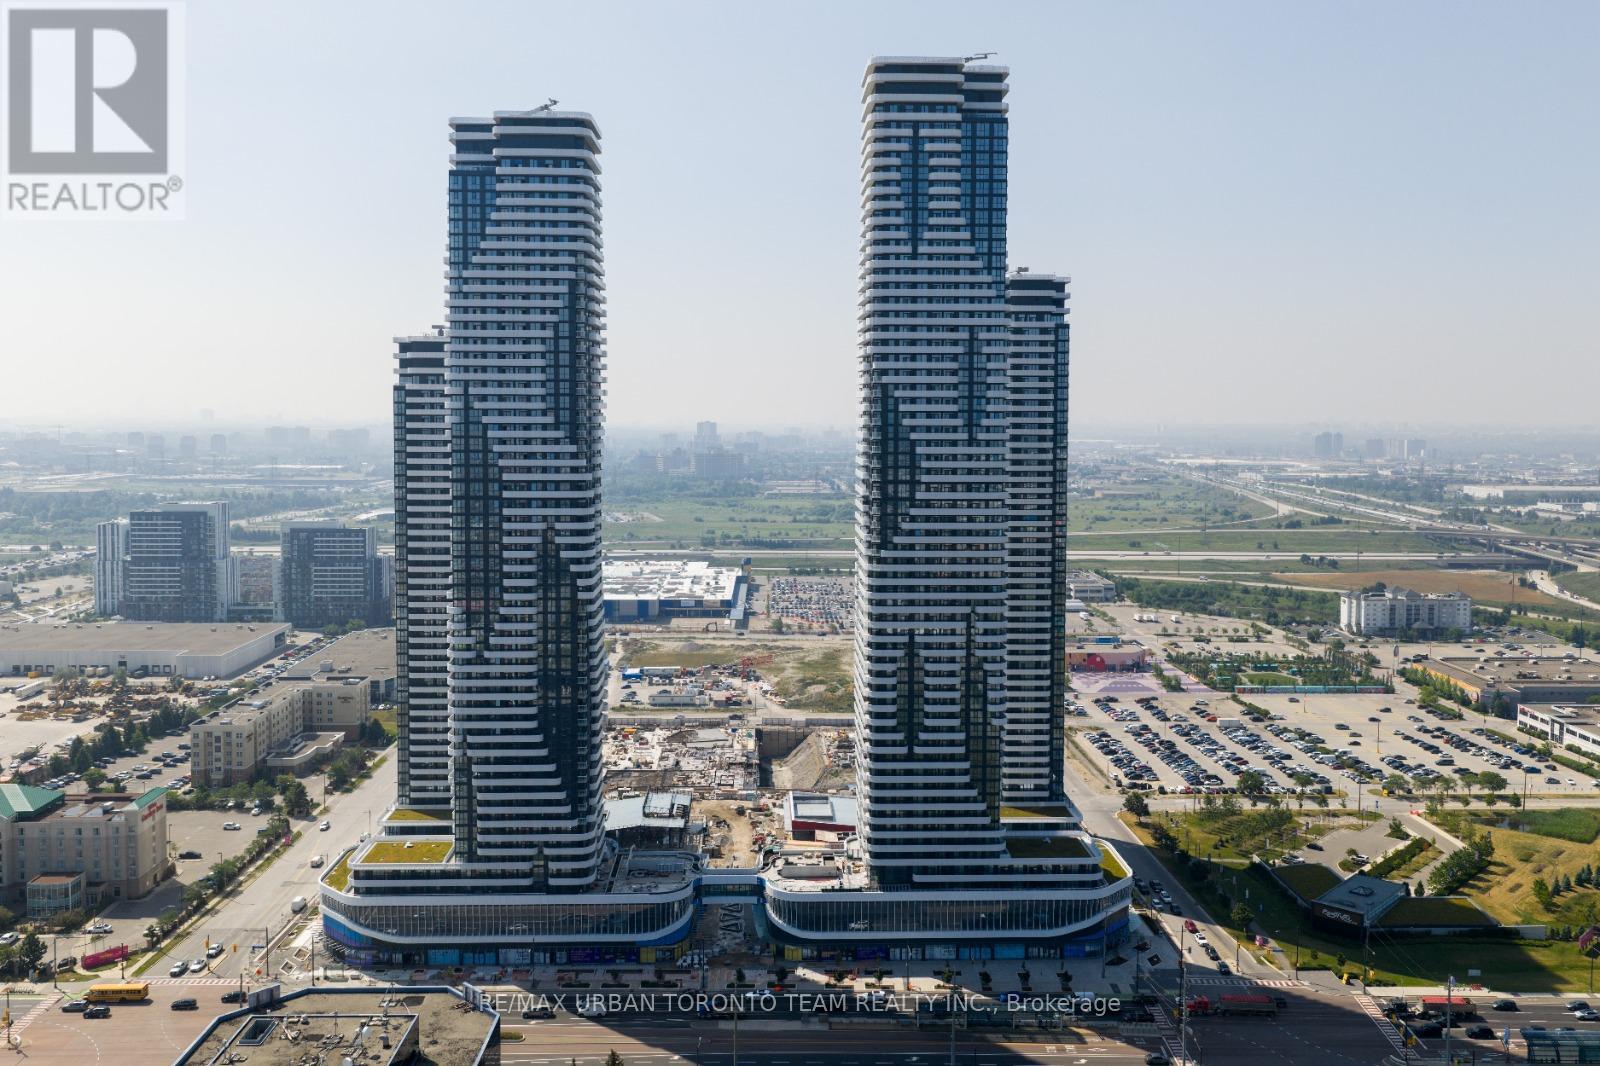
Available August 1st - Festival - Tower D - 2 Bedroom plus 2 bathrooms, Corner Unit with Large Terrace - Open concept kitchen living room 697 sq.ft., - ensuite laundry, stainless steel kitchen appliances included. Engineered hardwood floors, stone counter tops. 1 Parking and 1 Locker included (id:61483)
28 Innis Crescent
Richmond Hill, Ontario
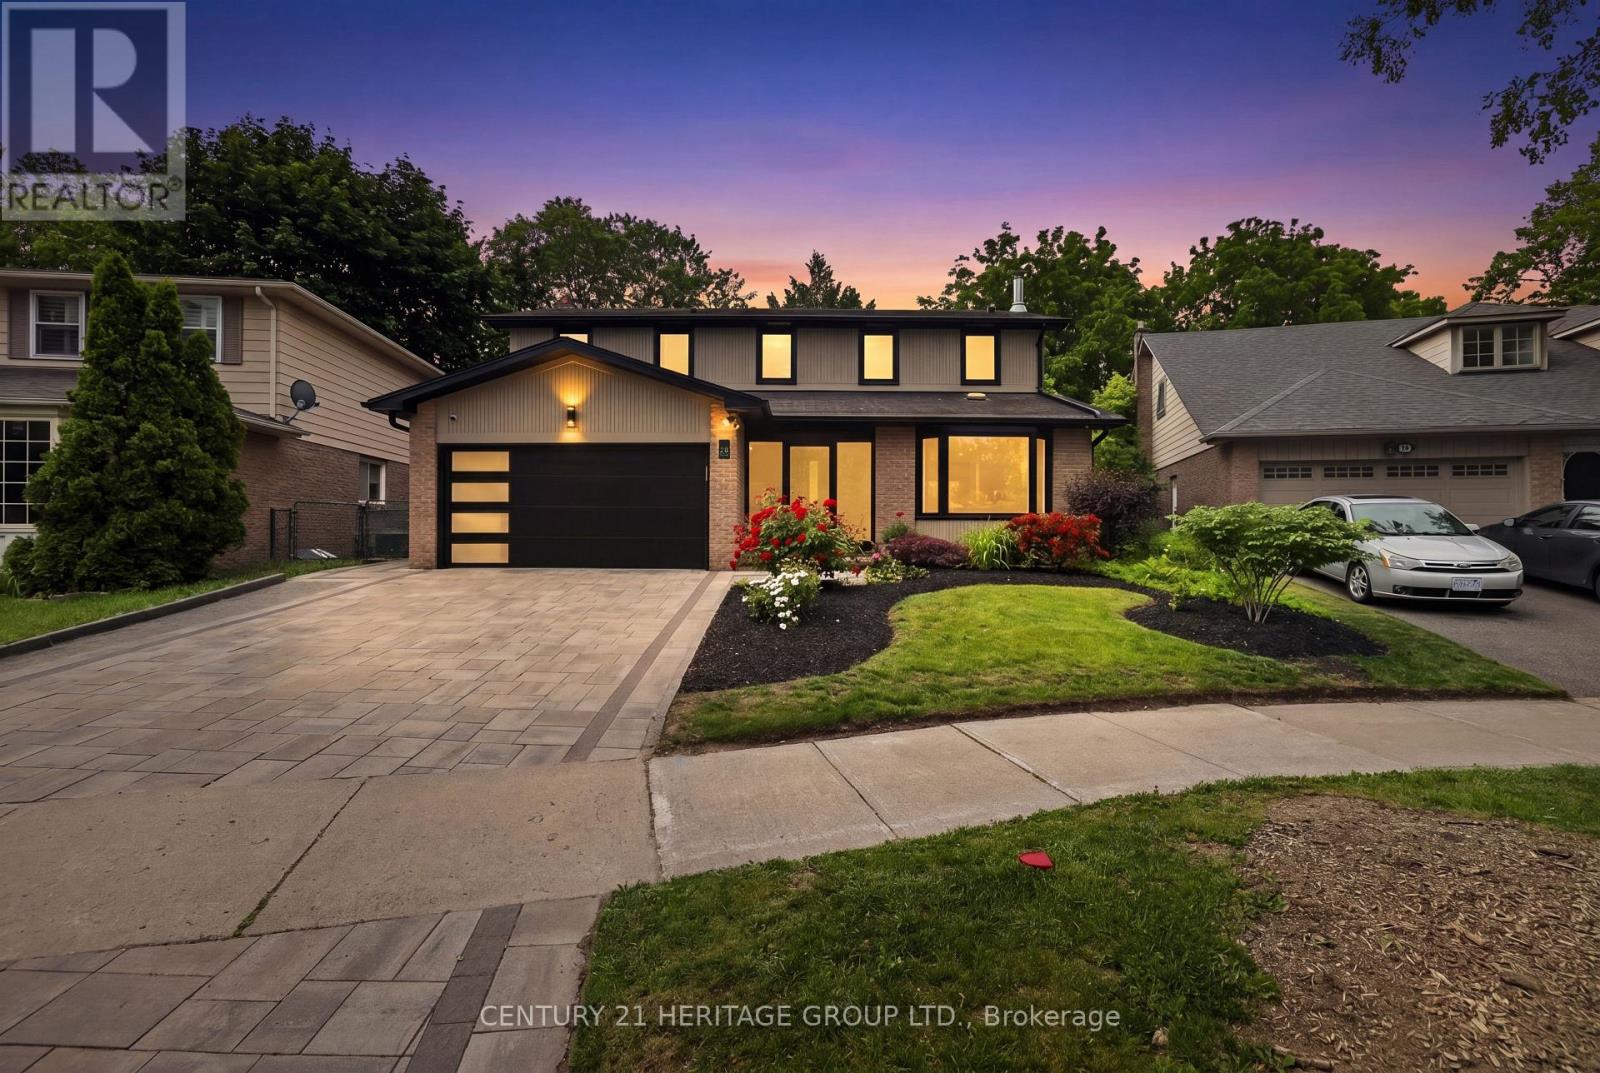
This is a lovely home with exceptional curb appeal, scalloped gardens & a newer interlocking stone driveway on a highly desirable quiet street just a short walk to Mill Pond. Beautiful quality renovated main floor done with great taste & a lovely layout. The kitchen is stunning & a beautiful gathering place w/ a huge island, gorgeous cabinetry, large windows & spacious dining area, plus an inviting walkout to the serene gardens. The classic family room offers additional cosy living space w/ another walk-out to the newer interlocking patio. The yard is a true delight here; very spacious w/ multiple seating areas, mature trees, & nice hedges. There's a bright main floor laundry, 4 bedrooms up w/ a lovely primary featuring a large w-in closet & renovated bath w/ w-in shower. There are 3 additional bedrooms. Lower level is a nicely finished space for use as an additional recreational area, office or gym & has lots of storage. The grounds are meticulous both front & back with summer entertaining areas & space to play & relax. You won't want to miss this one! (id:61483)
Bsmt - 64 Mary Elizabeth Crescent
Markham, Ontario
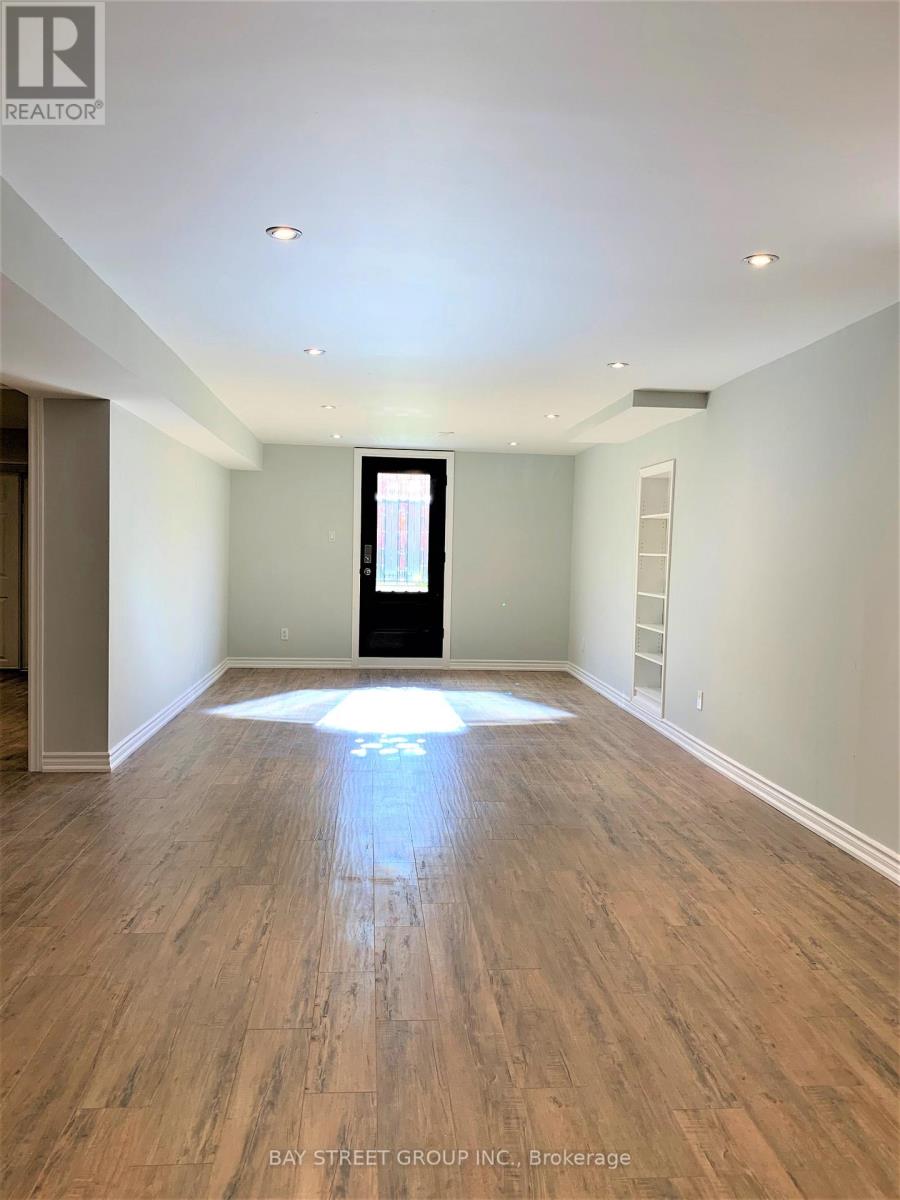
Newly Renovated Modern 2 Bedroom Basement Apartment With W/O Separate Entrance. Approx. 1200 Sqft. Great Location. Minutes To Hwy 404/7, Close To Top Schools Such As Unionville High, Buttonville, St Augustine. Close To Various Restaurants And Grocery Stores. Open Concept, Luxury Kitchen And Bathroom. Bright And Spacious. Tenant Pays For 1/3 Of Utilities (Gas, Water, Hydro). Internet is not included. The tenant is responsible for arranging and paying for their own internet service. Non-Smoking and No Pets allowed. The Unit Will Be Fully Vacated And Professionally Cleaned Before Occupancy. (id:61483)
66 North Lake Road
Richmond Hill, Ontario
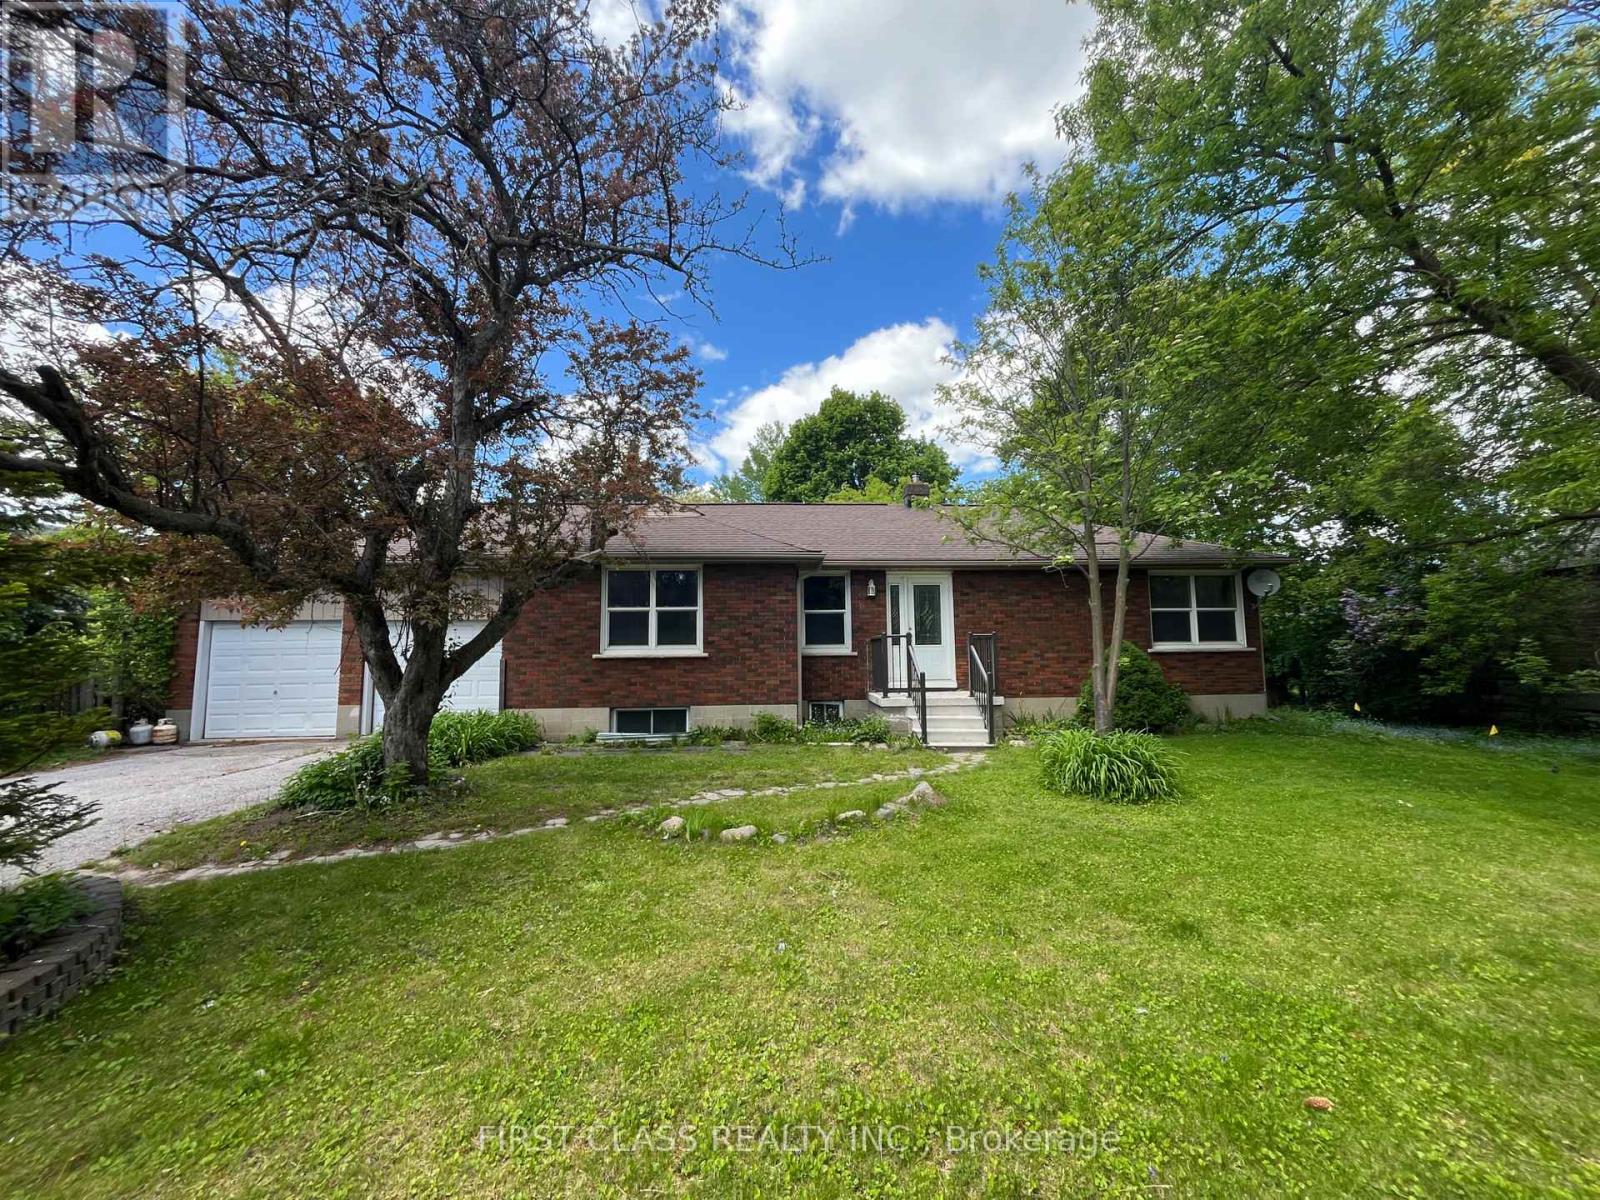
Attention Investors and Builders! A rare find Premium 100 Ft x150 Ft lot located in prime location of Oak Ridges, Existing well maintained bungalow features a three beds and two baths with finished basement. This property offers incredible potential for townhomes development or severance into two 50 ft x 150 ft lots. One Of The Largest Frontage In The Neighbourhood. Close to Yonge St, shops, Transit and All Amenities. (id:61483)
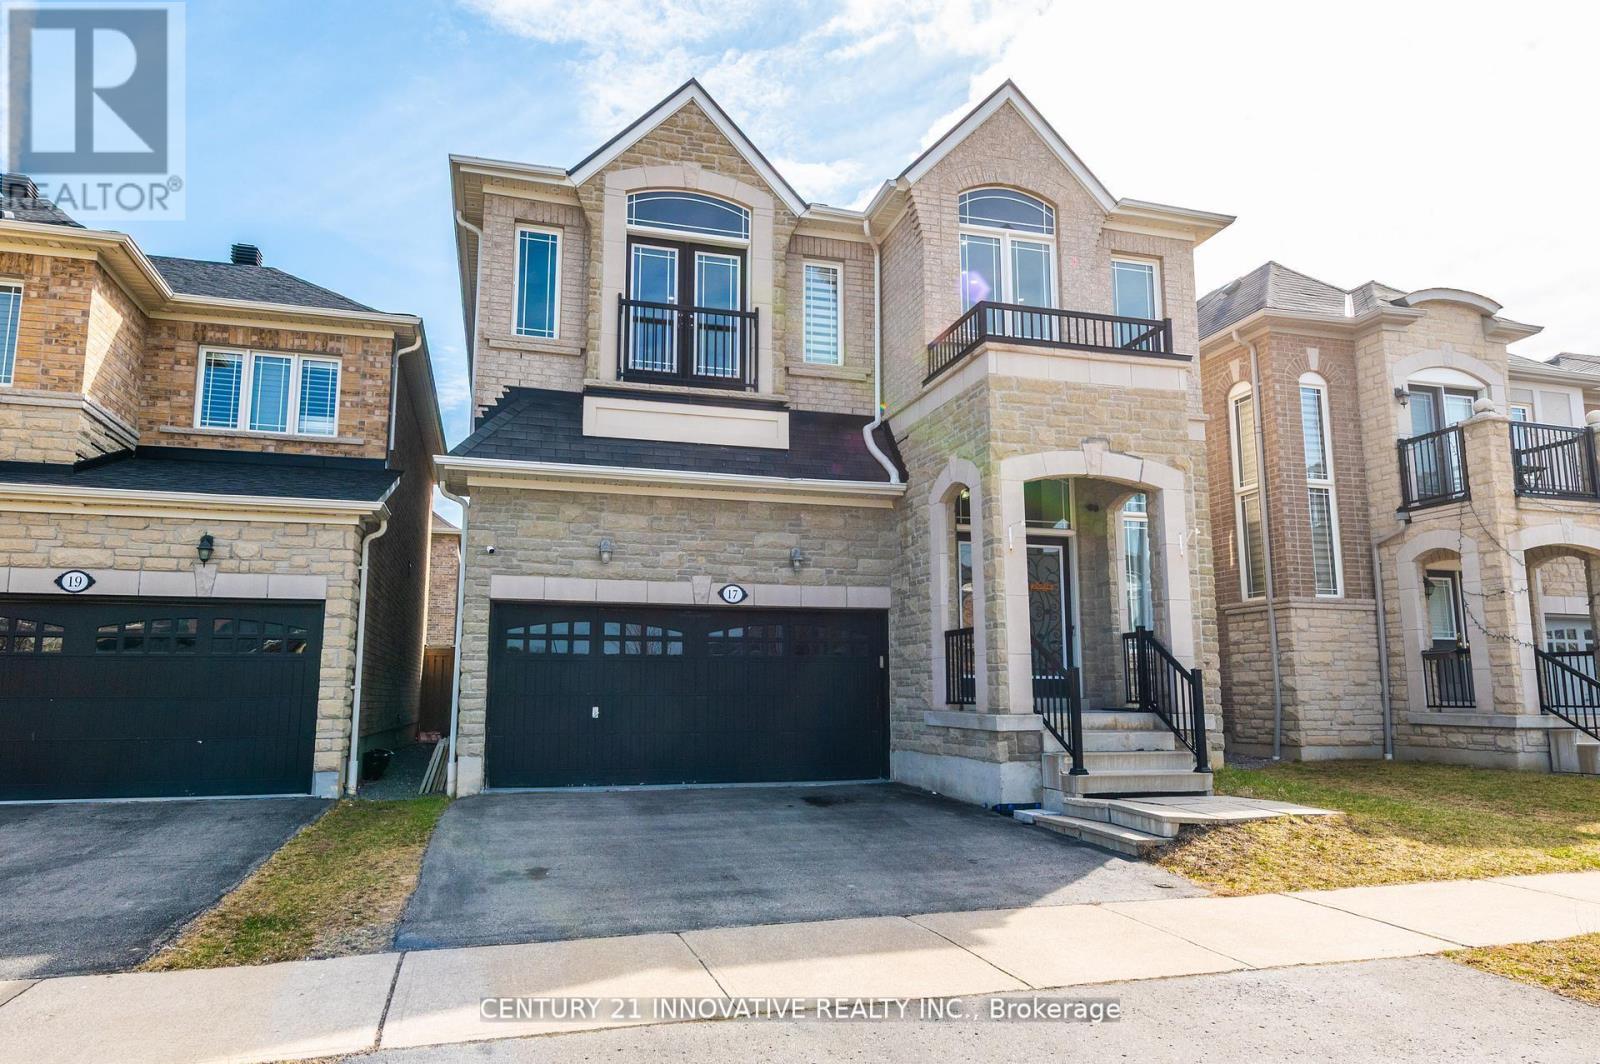
17 Arfield Avenue Ne
Ajax, Ontario
Beautiful 4+2 bedroom family home with finished basement in prime Ajax location !!! Welcome to this stunning and well-maintained 4 bedroom+den detached home built by the renowned Medallion Homes located in one of Ajax's most sought after family friendly communities. This spacious home features elegant hardwood flooring throughout the main+upper levels offering timeless style and durability. Thoughtfully designed layout includes a desirable jack+jill bathroom and generously sized bedrooms with a versatile den than can be used as a homeoffice/study area or additional living space. Fully finished basement with seperate entrance offers exceptional income potential or multigenerational living featuring 2 bedrooms/a den/full bathroom and ample living space.Ideally situated to all essential ammenities, this home provides unmatched convenience for families and commuters alike.: Minutes to top-rated schools/parks and recreational facilities: Close to major shopping centres grocery stores restaurants for everyday convenience: Easy access to highway 401/412/407 for seamless commuting: Surrounded by walking trails/community parks: Short drive to Ajax waterfront park and beautiful Lake Ontario shoreline: Close to places of worship/healthcare facilities and public transit and Ajax GO station. Whether you're looking for a spacious family home or an investment opportunity with income generating potential, this exceptional property offers comfort & convenience. (id:61483)
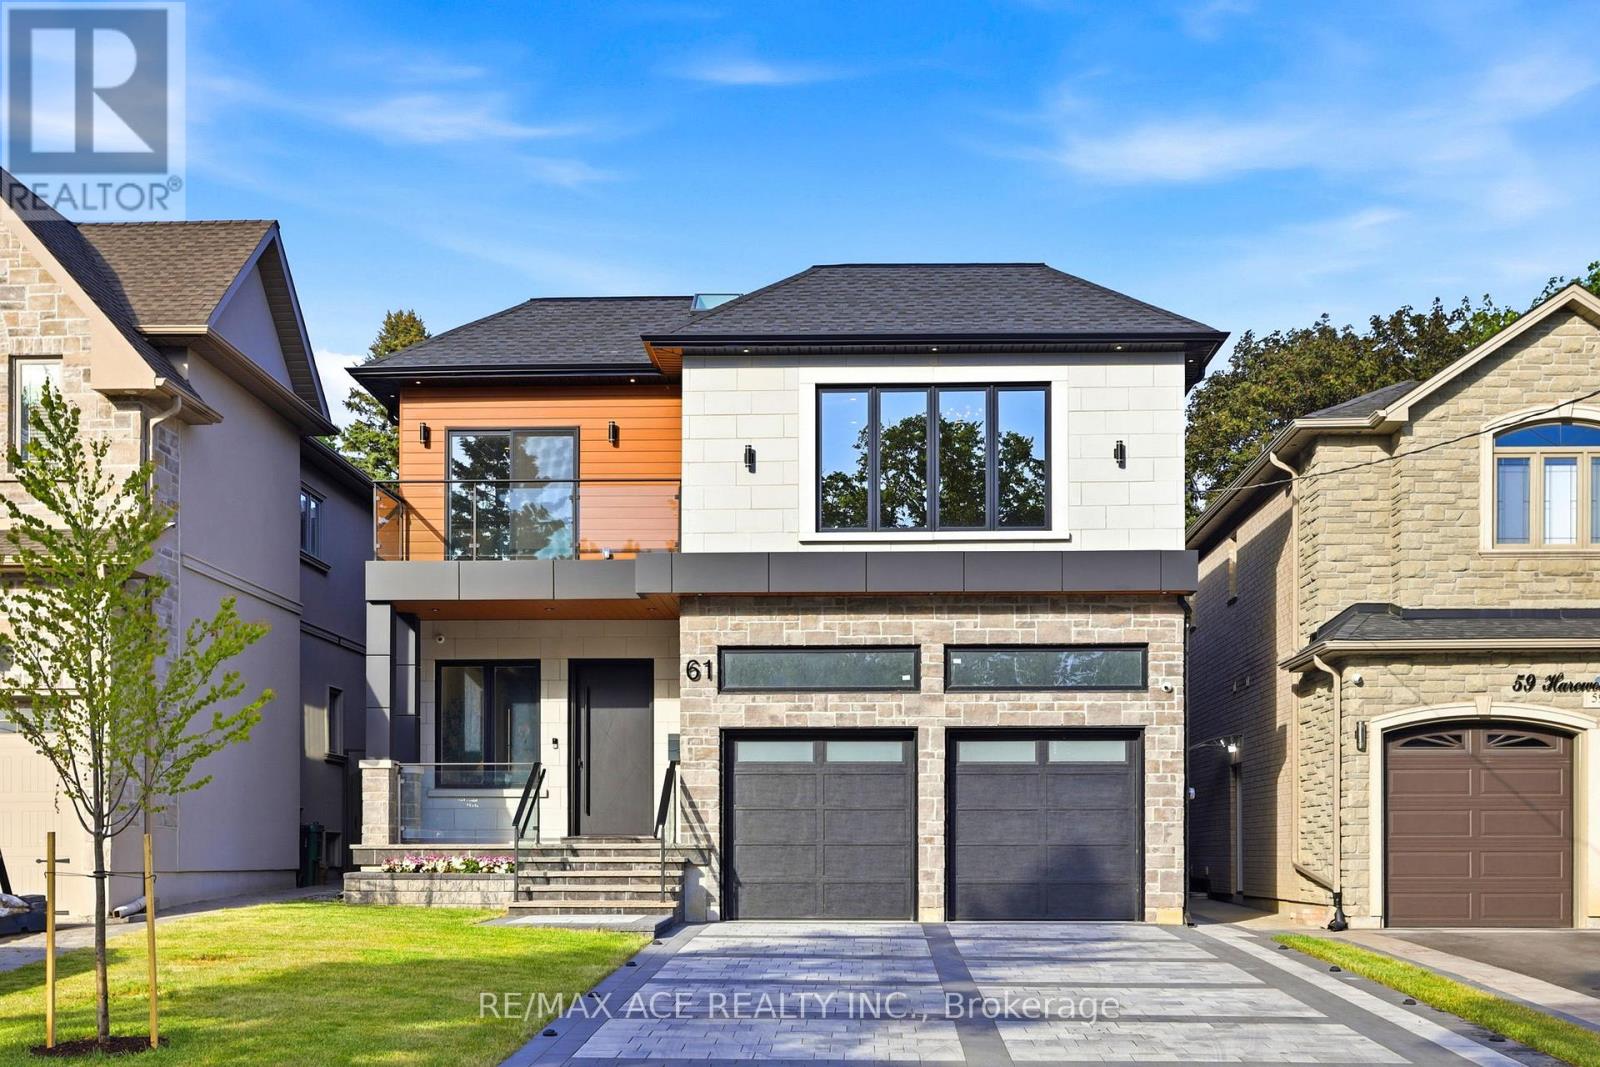
61 Harewood Avenue
Toronto, Ontario
Discover an Unparalleled, Custom-Built 5+2 bedroom, 7-bath Luxury Masterpiece at 61 Harewood Avenue. Located In Cliffcrest South of Kingston & steps from Bluffs & Lake Ontario. The home offers a Meticulously Landscaped front yard, a Sprawling Driveway- flagstone entrance, upon entering, welcomed by designed tiled flooring. Foyer leads to an eye-catching accent wall featuring light- paper & a vapor fire .The dining area, a glowing see-through fireplace, & bold black wall accented W/lights. The main floor 10-foot ceilings w/bright open-concept designed for entertainment and comfort. Family Rm breathtaking focal point, dramatic 19-foot ceilings, striking chandelier, high-end blue roma porcelain, floating feature wall, & 2nd M/fire . Designer custom kitchen premium integrated decor appliances. Seamless countertops, backsplash, and island, illuminated by soft ceiling lighting. This home brims W/undeniable character and beautiful decor in every corner. A wide staircase and landing lead to the 2nd floor, beautifully accented by custom, rectangular black lights for a contemporary feel. Enjoy elevated living on the 2nd floor with lofty 9 feet ceilings & 2 private balconies. This home is flooded W/natural light and features a wide airy hallway. Stained glass on the 2nd-floor windows and sliding door provides privacy without blocking natural light. The luxurious 4-bedroom primary suite features an upgraded modern ensuite, designer finishes, and premium tile work . Every ensuite has custom design and unique combination of finishes. Backyard glass-railing deck, gas line for BBQ convenience, perfect for summer parties. Enjoy a beautifully finished two section layout basement. Spacious entertainment/rec room with a washroom, other side offering office, prayer room and a kids play ground W/washroom. Top Sch R H King, Fairmount, U of T Scar cam, TTC, GO Transit, Beaches, STC, DVP, & 401, to Downtown. Don't miss a rare, family-friendly home that has everything you need. (id:61483)
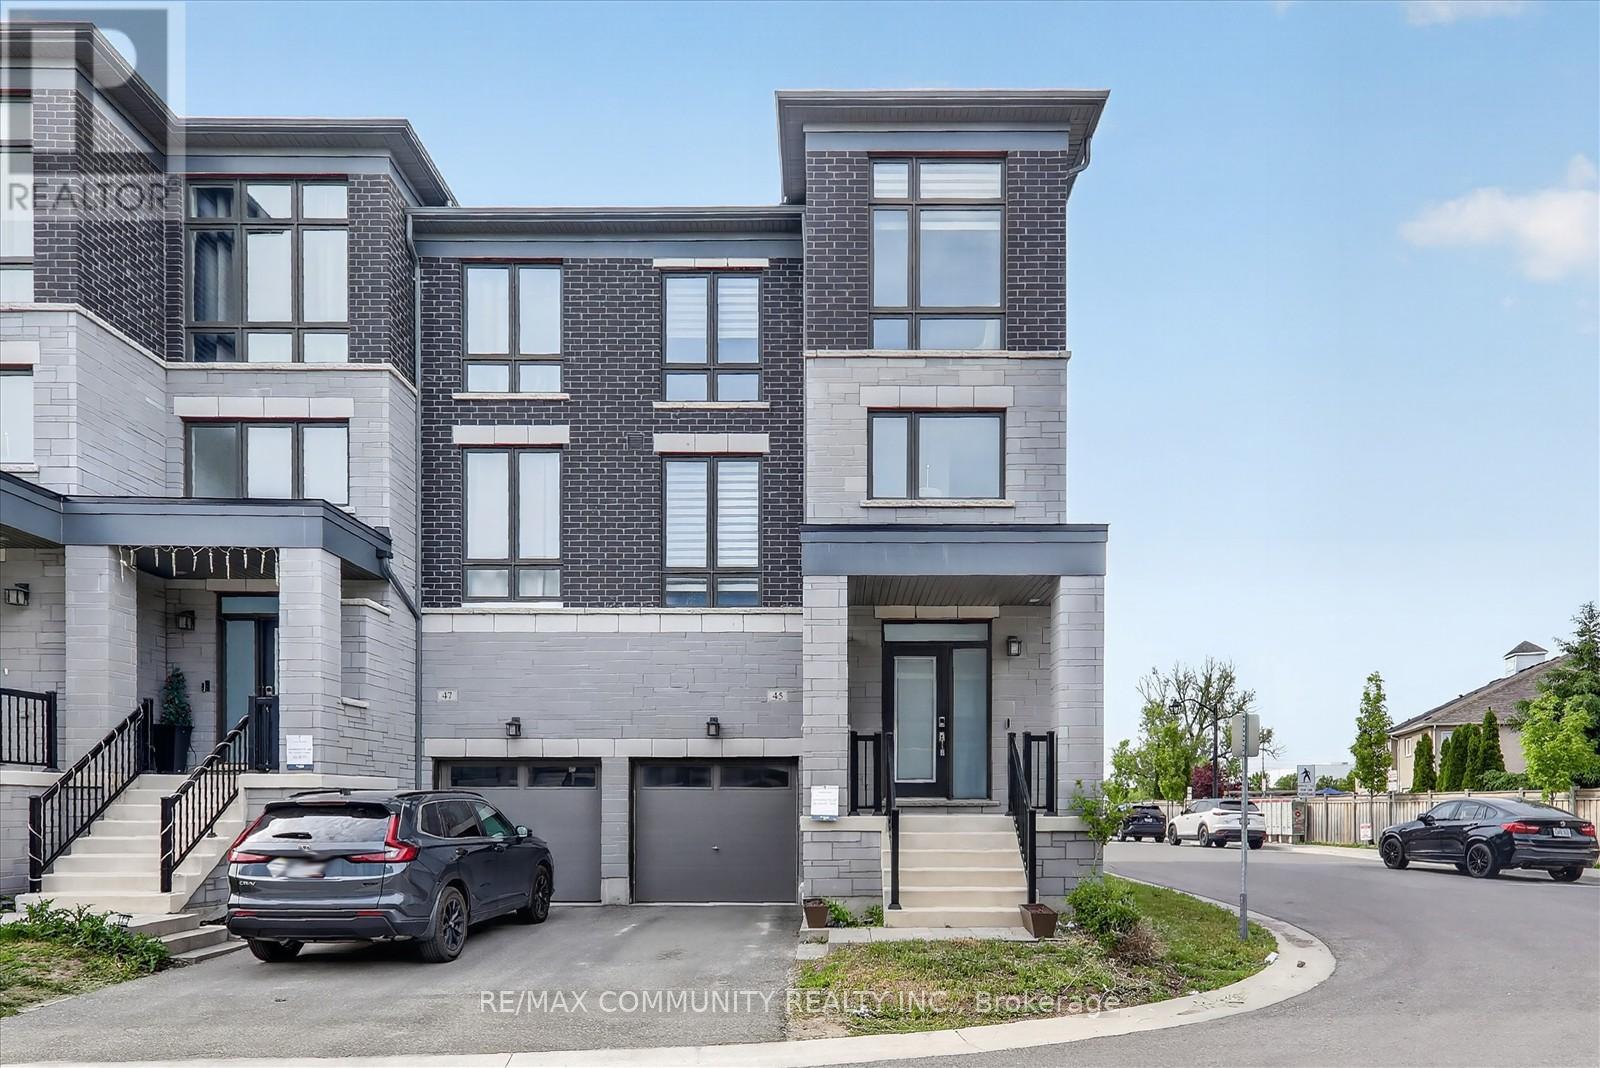
45 Douet Lane
Ajax, Ontario
Four Yrs old New Executive Townhome with 4 Bedrooms and 4 Bathrooms, Premium Lot. This stunning Corner/End Unit property boasts a plethora of high-end upgrades. The kitchen is a chef's paradise, featuring a First upgrade kitchen cabinetry with Granite countertops, Flush breakfast bars in kitchen, and stylish backsplash tiles. Recessed lighting with dimmer switches illuminates the great room, while a capped ceiling outlet above the kitchen island offers an opportunity for a stylish lighting fixture. The bathroom upgrades include Arctic White vanity cabinets, Weave White wall tiles, and a Delta Vero Shower Kit, providing a spa-like experience. This home is designed for modern living. Large Open Concept Layout Perfect For Entertaining and flooded with Natural Lightening Highlighted With Floor To Ceiling Windows All Around. Central Vacuum included. 9' high ceilings on lower and main floors and 8' high ceilings on upper floor and Hardwood flooring extends through key areas, complemented by stained full oak staircase, pickets and railings from lower floor to upper floor, includes oak nosing under all railings throughout. Energy Recovery Ventilator System (standard ERV).This exceptional property combines luxury and functionality, making it the perfect sanctuary for discerning buyers. Schedule a viewing today and experience unparalleled comfort. Direct Access From Garage To Home. Full Basement Awaits Your Personalized Touches. Situated in a high-demand Ajax community, you are steps away from local parks and mere minutes from major retail, grocery stores, and diverse dining options. Commuters will appreciate the proximity to the Ajax GO Station and quick access to Highway 401. (id:61483)
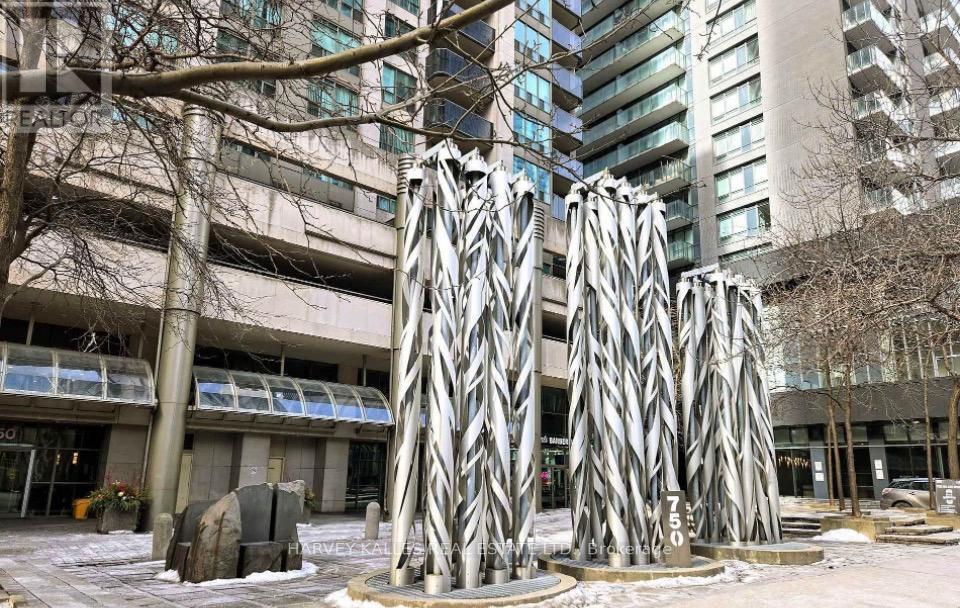
3003 - 750 Bay Street
Toronto, Ontario
Bright/Spacious Split 2 Bedroom, 2 Bath Corner Suite. Beautifully Renovated Kitchen W/Caesar Stone Countertops, Stainless Steel Appliances, Large Breakfast Bar, Approx. 1100 Sq.Ft. Floor To Ceiling Windows, 2 Balconies, Master Suite Has W/I Closet, 4 Piece Ensuite And W/O To Balcony. Ideally Exceptional amenities include an indoor pool, sauna, steam room, fitness centre, indoor running track, games room, concierge. Located Steps To Financial District, Hospitals, U Of T, Queens Park, Ttc And Shops. AAA tenants only (id:61483)

2307 - 1 Concord Cityplace Way
Toronto, Ontario
Welcome To Concord Canada House - The Landmark Buildings In Waterfront Communities. Brand New Urban Luxury Living Located In The Heart Of Toronto Downtown. Open Concept Layout, Built-In Miele Appliances, Finished Open Balcony With Heater & Ceiling Light. Great Residential Amenities With Keyless Building Entry, Workspace, Parcel Storage For Online Home Delivery. Minutes Walk To CN Tower, Rogers Centre, Scotiabank Arena, Union Station...etc. Dining, Entertaining & Shopping Right At The Door Steps.Welcome To Concord Canada House - The Landmark Buildings In Waterfront Communities. Brand New Urban Luxury Living Located In The Heart Of Toronto Downtown. Open Concept Layout, Den Can Be Used As 2nd Bedroom, Built-In Miele Appliances, Finished Open Balcony With Heater & Ceiling Light. Great Residential Amenities With Keyless Building Entry, Workspace, Parcel Storage For Online Home Delivery. Minutes Walk To CN Tower, Rogers Centre, Scotiabank Arena, Union Station...etc. Dining, Entertaining & Shopping Right At The Door Steps. (id:61483)
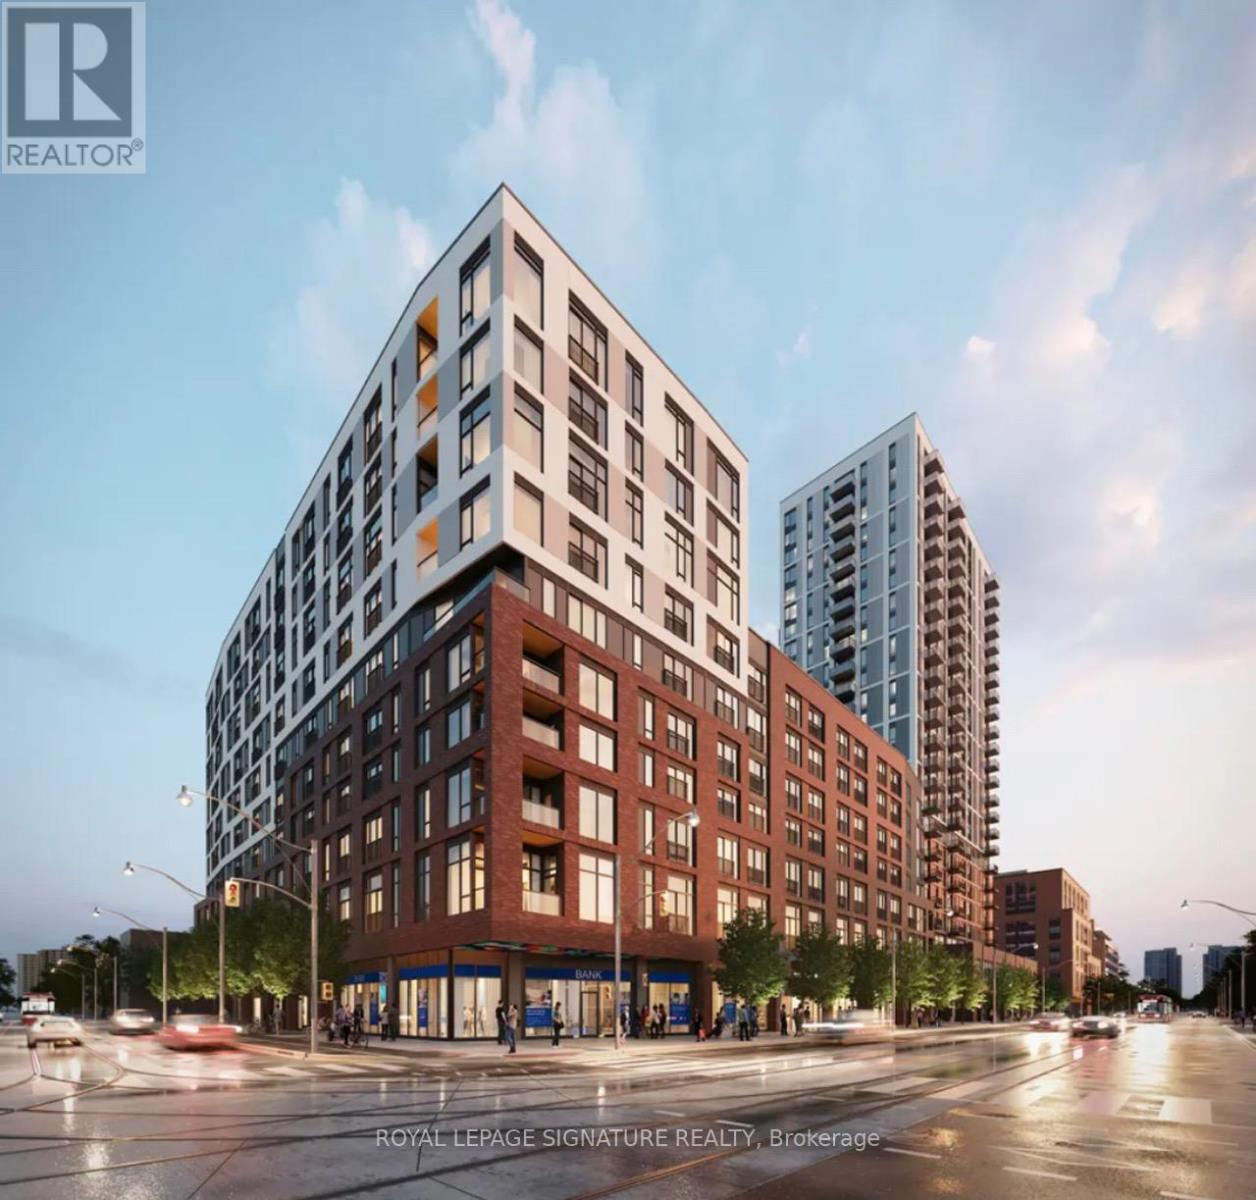
447 - 30 Dreamers Way
Toronto, Ontario
Brand New Studio Suite at "Daniels on Parliament"... Be the First to Live in This Never-Lived-In Studio Suite in One of Downtown's Most Vibrant Communities! Thoughtfully Designed with Modern Finishes & an Efficient Layout, This Suite Features a Modern Kitchen with Sleek Cabinetry & Built-In Appliances, Seamlessly Flowing into the Open Living/Dining Area with a Floor-to-Ceiling Window & Charming Juliette Balcony Overlooking the City. Enjoy a Separate Sleeping Nook, a Split Bath Layout with a Separate Shower Area, and Convenient Ensuite Laundry. Impressive Building Amenities Include a Bright & Spacious Foyer with 24-Hour Concierge, Fully Equipped Fitness Centre, Co-Working Space,Children's Play Area, Outdoor BBQ Terraces and Just Steps from TTC/Public Transit, Boutique Shops,Incredible Cafes & Restaurants, Regent Park with Its Off-Leash Dog Park, Splash Pad & Playground,Pam McConnell Aquatic Centre, Regent Park Athletic Grounds, Riverdale Park, Tim Hortons, FreshCo,No Frills, Schools, Universities, and So Much More! (id:61483)
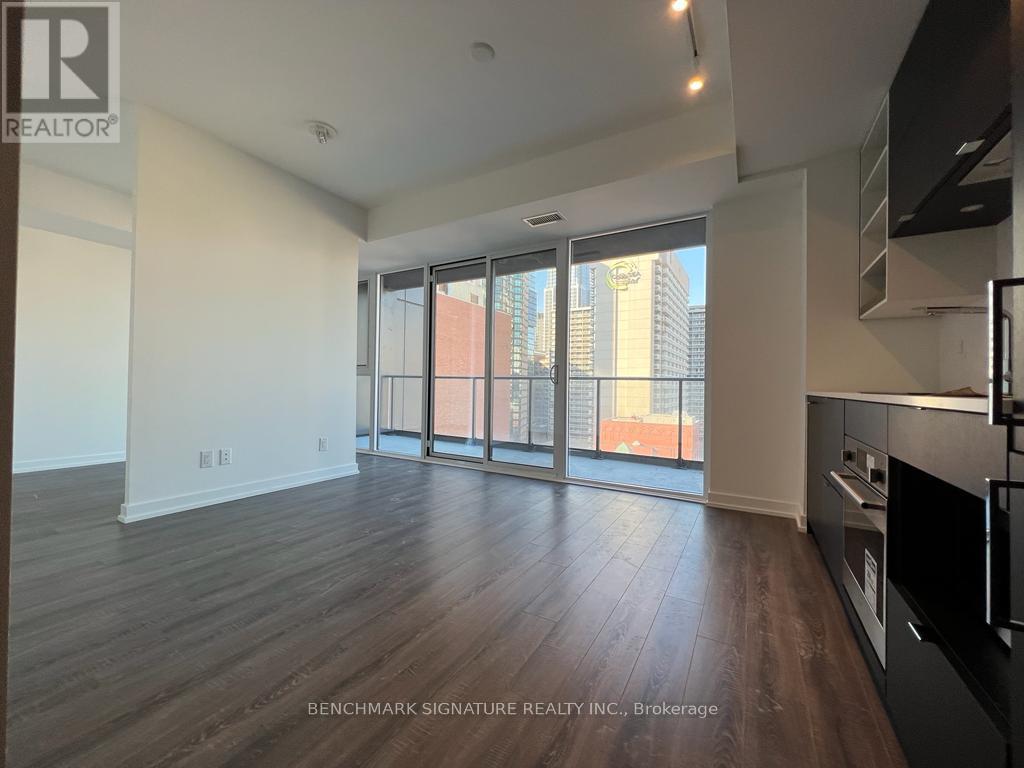
1001 - 20 Edward Street
Toronto, Ontario
Panda 1 Bedroom Unit In A High-End Condo Located In An Prime Location. Great View And Great Location With 100 Walk Score! Floor To Ceiling Windows In The Living Room With Perfect, Open Concept Layout! The Best Location In Downtown Toronto, Steps To Eaton Centre, Walking Distance To U Of T, Ryerson University, Financial District, City Hall, Hospitals, Subway & Much More !! (id:61483)
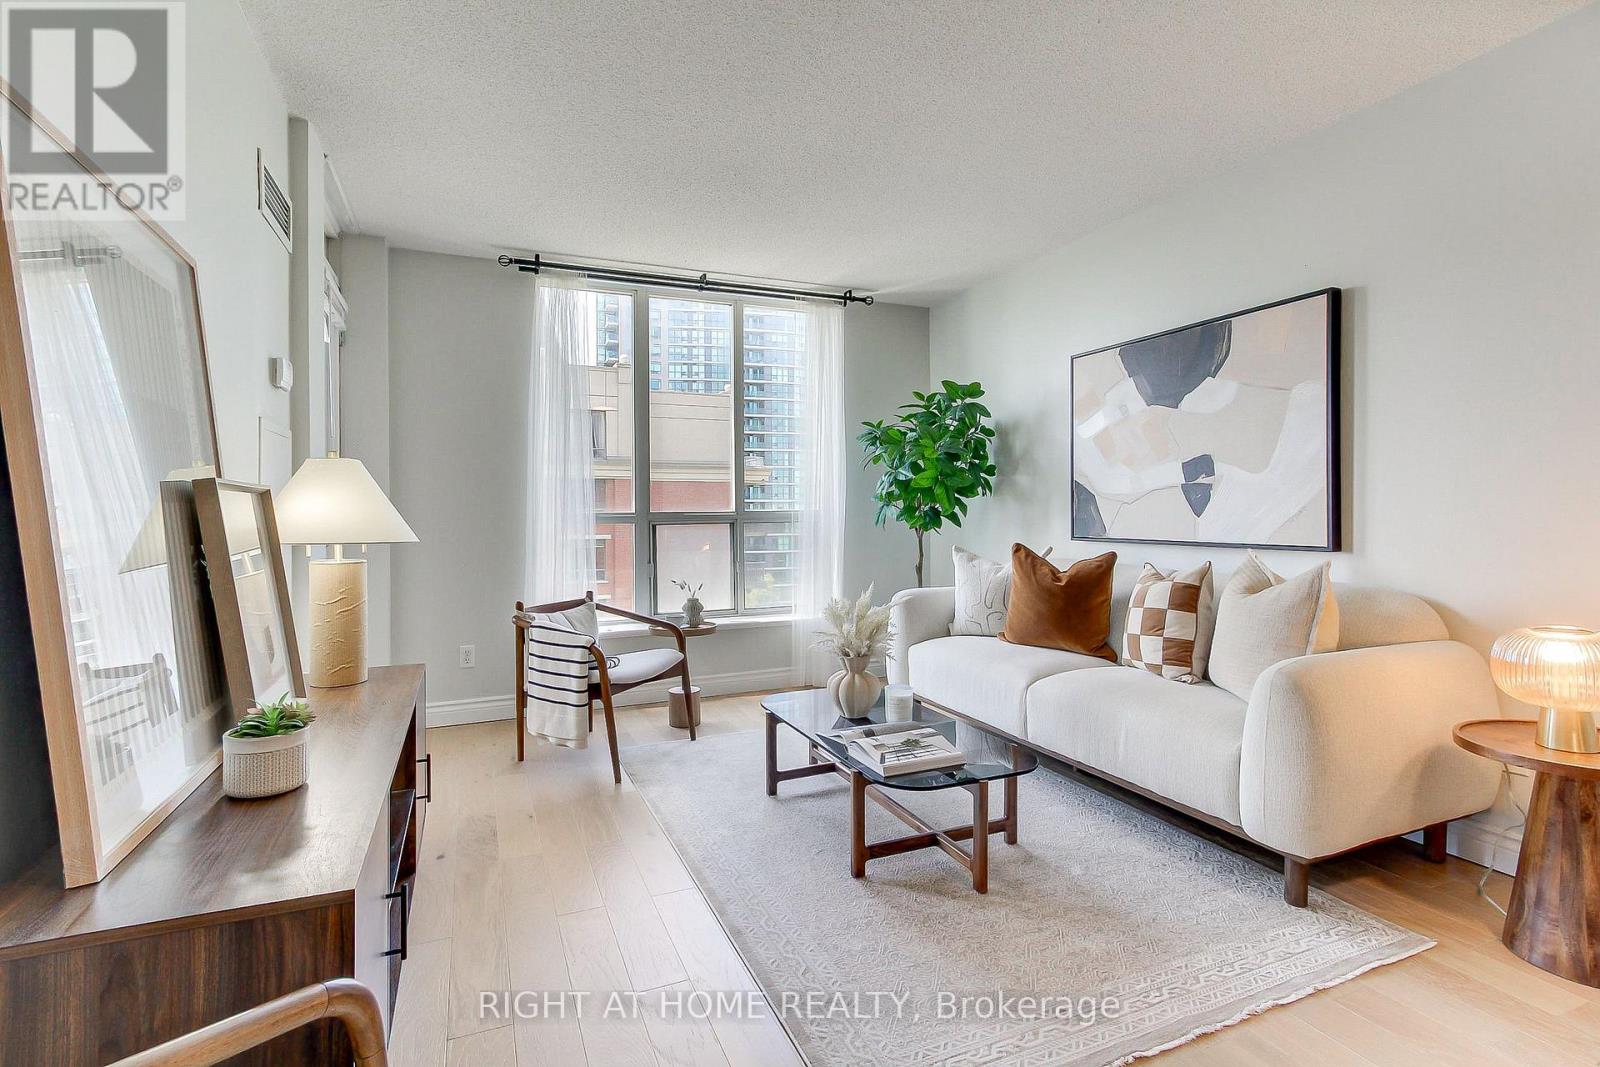
907 - 55 Harrison Garden Boulevard
Toronto, Ontario
Rarely find 600 sq. ft. large one-bedroom suite in the Center of North York. Well-maintained with lots of upgrades: Kitchen countertop, newer sink, cabinet underlighting, Bike Rack (2) - in Parking spot, Light fixtures. Hardwood floor throughout. A few minutes walk to Yonge Street, Sheppard Station, Grocery Stores and Restaurants. A small local park at the bottom of the building makes dog walking very accessible. Open concept living and dining area with a large window. Spacious west facing balcony brings fresh air and lots of sunlight. Excellent building amenities including: indoor swimming pool, jacuzzi, gym, concierge, guest suites, party/meeting room, visitor parking, etc. Condo fee includes all utilities. Priced for a quick sale! (id:61483)
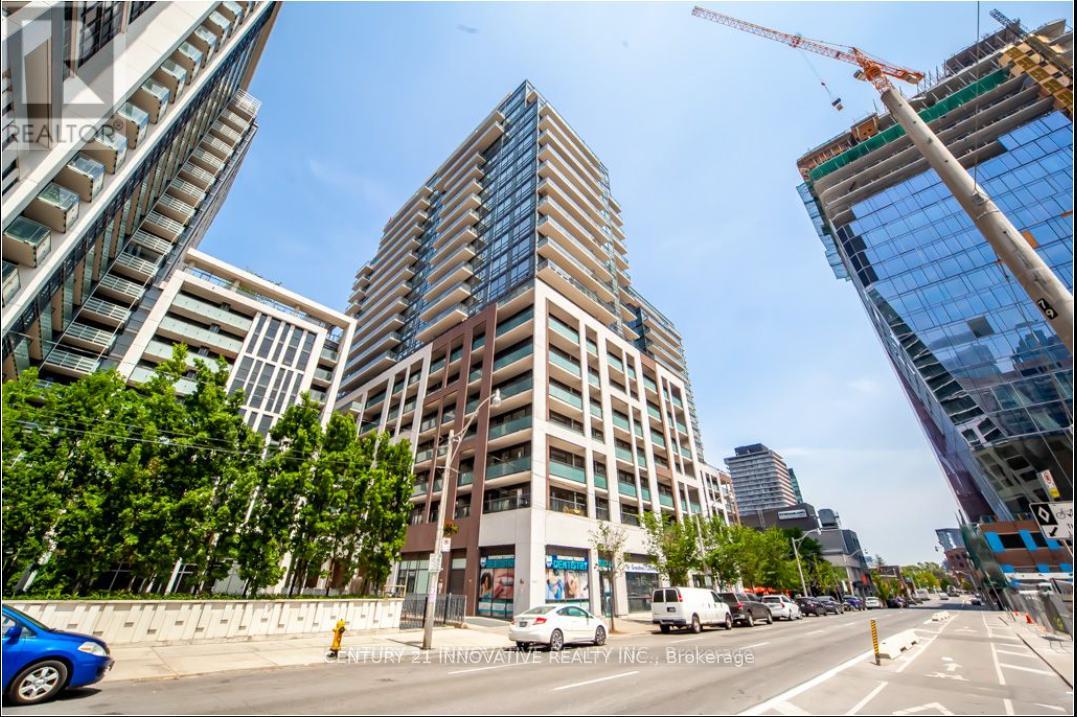
2023 - 460 Adelaide Street E
Toronto, Ontario
Axiom Condo! Luxurious 1+1 Bedroom Suite! 10 Ft. High Ceilings. Features to name a few: Magnificent VIews Through Floor To Ceiling Windows, REAL Hardwood Floors Throughout, Kitchen Quartz Countertop & Backsplash, Large Living Room Walking Out To Balcony. 24 Hr Concierge/Security, Stunning Main Floor Lobby Lounge, Steps To St. Lawrence Market, T.T.C., Ryerson, George Brown, Shopping, Cafes/Diners & Much More. 1 Storage Locker And 1 BicycleLocker included. Walk Score Of 97! (id:61483)
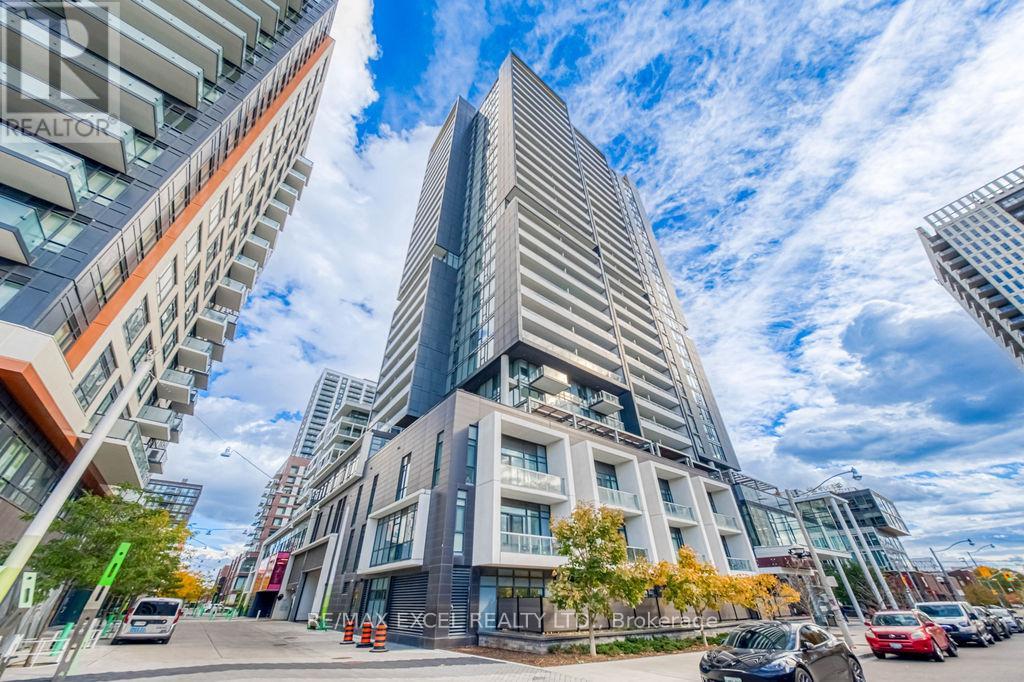
1009 - 225 Sumach Street
Toronto, Ontario
Welcome To This Modern And Stylish Condo In The Heart Of Toronto's Vibrant Regent Park Community. This Bright And Functional Unit Features An Open-Concept Layout With Floor-To-Ceiling Windows, Filling The Space With Natural Light And Creating A Comfortable Urban Living Environment.The Contemporary Kitchen Offers Sleek Cabinetry, Quality Countertops, And Integrated Appliances, Seamlessly Connecting To The Living And Dining Area-Perfect For Both Everyday Living And Entertaining. The Spacious Bedroom Provides A Cozy Retreat With Ample Closet Space, Complemented By A Modern Bathroom With Clean Finishes.Enjoy Your Private Balcony And Access To Excellent Building Amenities Including Concierge, Fitness Centre, Party Room, And More.Prime Downtown Location! Steps To TTC, Parks, Regent Park Aquatic Centre, Restaurants, Cafes, And Grocery Stores. Minutes To Eaton Centre, TMU (Ryerson University), Distillery District, And The Financial District. Ideal For First-Time Buyers, Young Professionals, Or Investors. (id:61483)
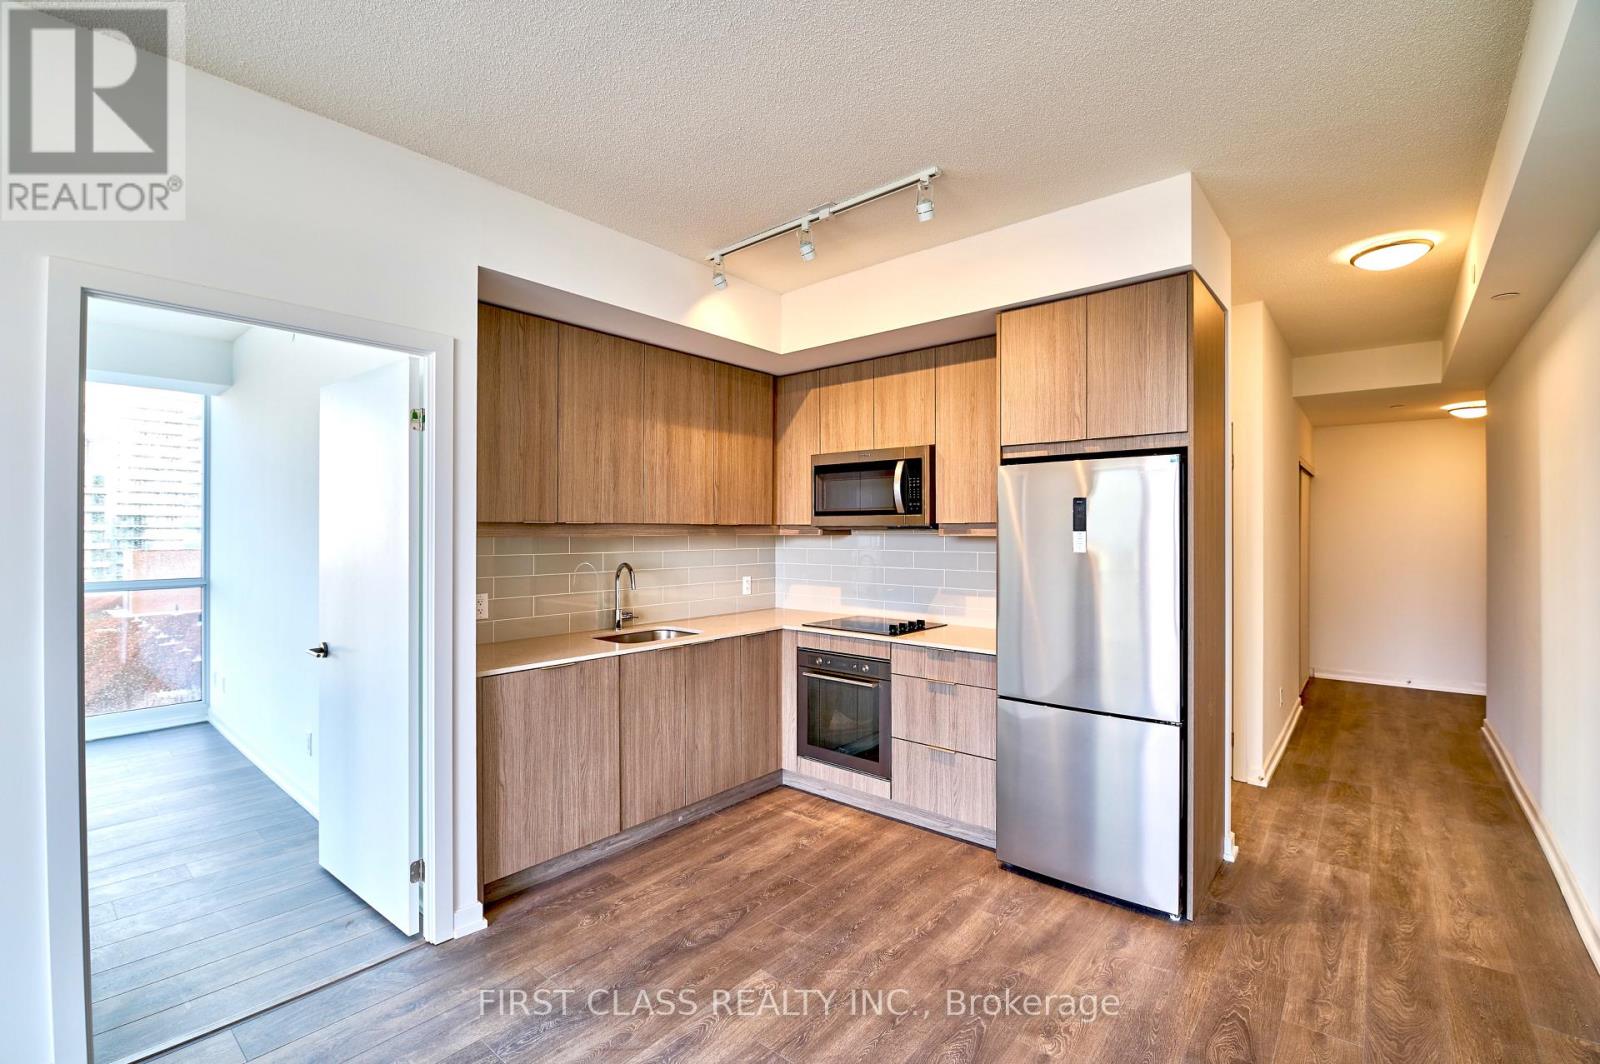
908 - 36 Forest Manor Road
Toronto, Ontario
Spacious 2 Bed and 2 Bath corner unit featuring a large balcony, and floor-to-ceiling windows offering an unobstructed view and Abundant Natural Lights. Laminate Floor Throughout, Modern Decor. S/S Appliances. Great Building Amenities: Indoor Swimming Pool, Hot Tub, Gym, Theatre, Yoga Studio, Party Room, Outdoor Terrace, 24 Hours Concierge. Close To Subway Station, Fairview Mall & Community Centre and Supermarket. Minutes To Hwy 404 & Hwy 401. (id:61483)

89 Powell Road
Brantford, Ontario
Exceptional all-brick 4-bedroom Ashford Model in the highly sought-after West Brant community, offering the perfect blend of luxury, comfort, and everyday family living. This thoughtfully designed home features a dedicated front office, elegant separate dining room, 9-ft ceilings on the main floor, and rich oak hardwood flooring throughout the principal living areas.The upgraded gourmet kitchen is the heart of the home, showcasing stainless steel appliances, upgraded cabinetry, a large center island, and a bright breakfast area with a walkout to the fully fenced backyard-perfect for entertaining, family gatherings, and outdoor enjoyment. The spacious family room is filled with natural light and features a charming bay window overlooking the backyard.The upper level offers a luxurious primary retreat with his-and-her walk-in closets and a spa-inspired 5-piece ensuite featuring a soaker tub and separate glass shower. Three additional generously sized bedrooms, a convenient upper-level laundry room, and a versatile computer loft provide exceptional space for growing families. Step out onto the private balcony and enjoy peaceful views of the pond, walking trails, and breathtaking sunsets, creating a resort-like setting right at home. Outstanding family-friendly location! Located within the catchment for Edith Monture Elementary School and Walter Gretzky Elementary School, with the brand-new Blanche E. Williams Public School (opening September 2026) just a 2-3-minute walk away near Shellard Lane & Anderson Road. Close to parks, scenic trails, shopping, and everyday amenities, this move-in-ready home offers an exceptional lifestyle in one of West Brant's most desirable neighborhoods. (id:61483)