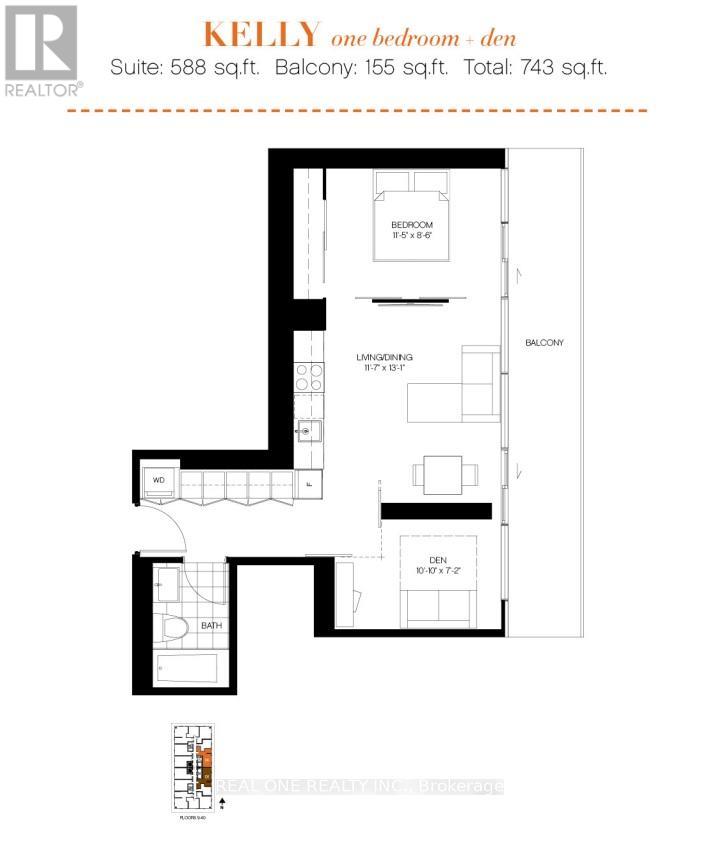
1801 - 50 Charles Street E
Toronto, Ontario
Partially Furnished, Luxury 5 Star Condo Living At Casa 3. Gorgeous 1+ Den floor plan, This Den Is A Separate bedroom With Window And Doors. Full of natural light, Walk To U Of T And Steps To Bloor Street Shopping! Soaring 20 Ft Lobby, State Of The Art Amenities Floor Including Fully Equipped Gym, Rooftop Lounge And Outdoor Infinity Pool. Marble Countertop In Washroom, Floor To Ceiling Windows, 9" Ceiling, Lots Of Cabinet Space For Storage. (id:61483)
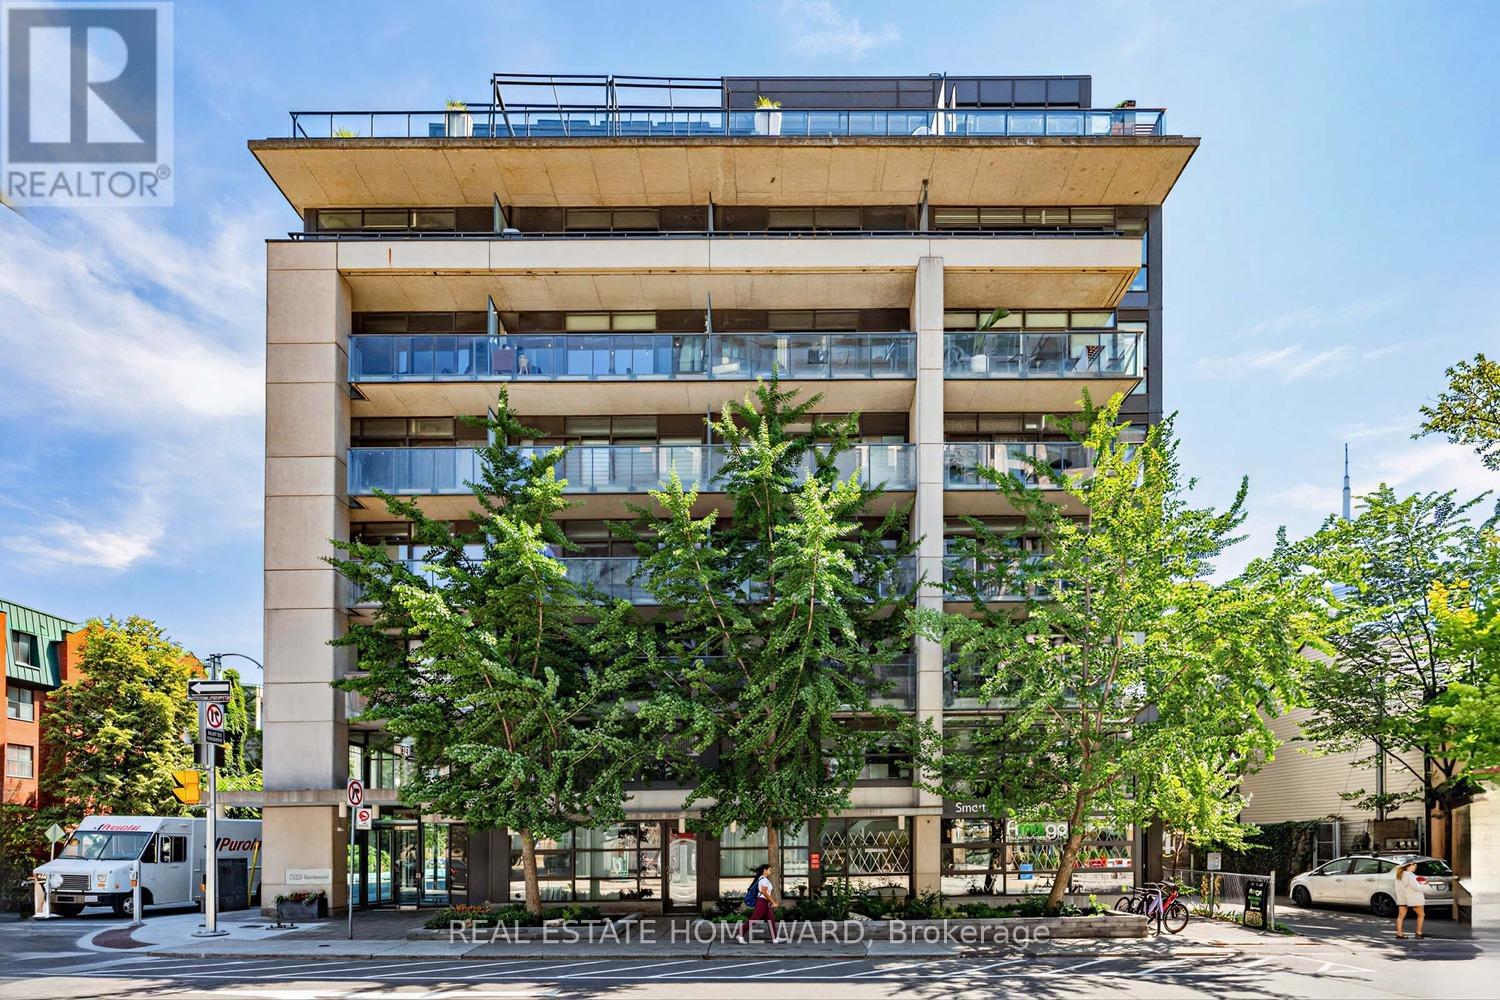
706 - 533 Richmond Street W
Toronto, Ontario
An Incredible opportunity to call this Contemporary & Intimate Soft Loft Home. The conveniences are all within walking distance.This isn't called the Entertainment District for Nothing. An endless & incredible variety of Restaurants & Entertainment are all at your doorstep. The recently developed Waterworks complex features a Gourmet Food Hall, YMCA, St Andrews Playground & Dog Park. While THE ACE HOTEL contributes Perfectly to the Modern Vibe of the neighbourhood . With access to Toronto's expanding Bike Lane network & a Perfect Walk Score, this truly is a Walkers Paradise. Western Sunlight streams in the Floor to Ceiling oversized sliding glass doors highlighting the Concrete Ceiling & Feature Wall, while bringing an abundance of light into your living space. Unit #706 offers multiple Spacious Closest w/ Modern Built-ins. The Multi-Functional 2nd Bedroom is currently used as a Quiet Private Office with the option of converting back to 2 Bedrooms ( with a quick Closet Re-Install). Being one way streets w/bike lanes, Richmond & Portland offers a quieter setting apart from the bustling King & Queen Street West. A Unique Gas Line Hookup on the Balcony allows Gas cooking Inside and Out. Parking & Locker Included. Enjoy Your Visit ! (id:61483)
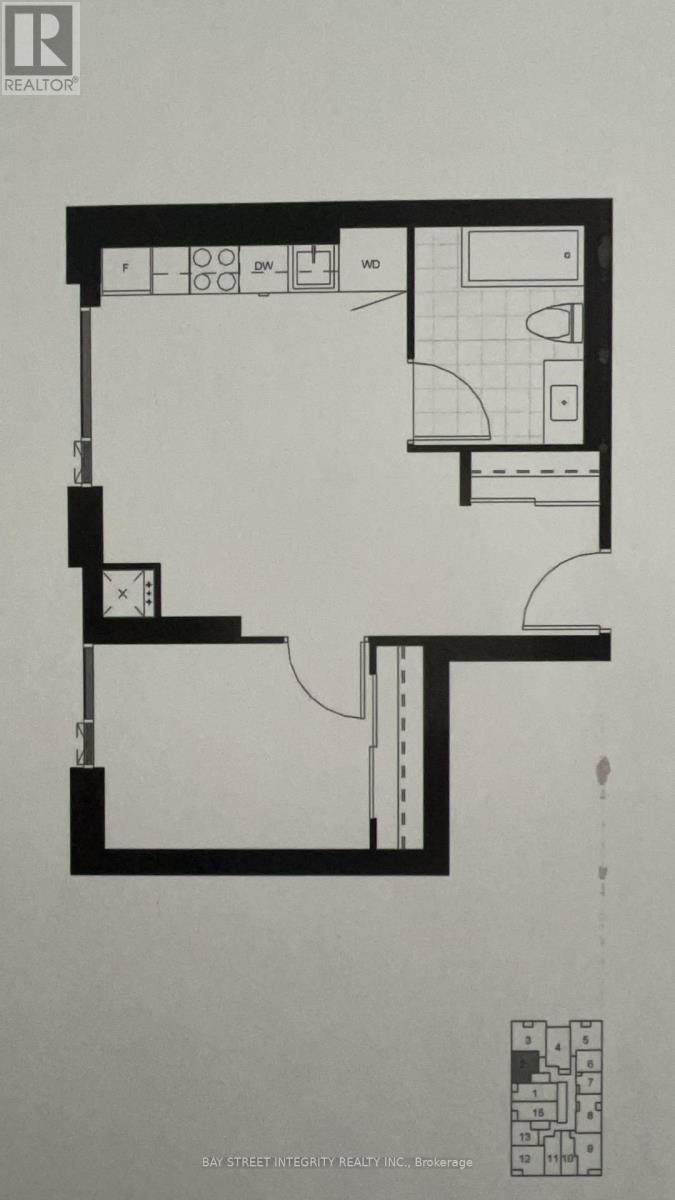
1102 - 8 Widmer Street
Toronto, Ontario
Please make sure to see the virtual tour. Students welcome, Experience luxurious living in this spacious, bright apartment with premium finishes. Nestled in the vibrant entertainment district, this modern building boasts built-in appliances, expansive windows, and stylish window coverings. Enjoy the perfect location with superb transit options, and proximity to top-notch shopping, dining, the financial district, and parks. Both the University of Toronto and Toronto Metropolitan University are just a stone's throw away, and the subway station is only a short walk from your doorstep. (id:61483)
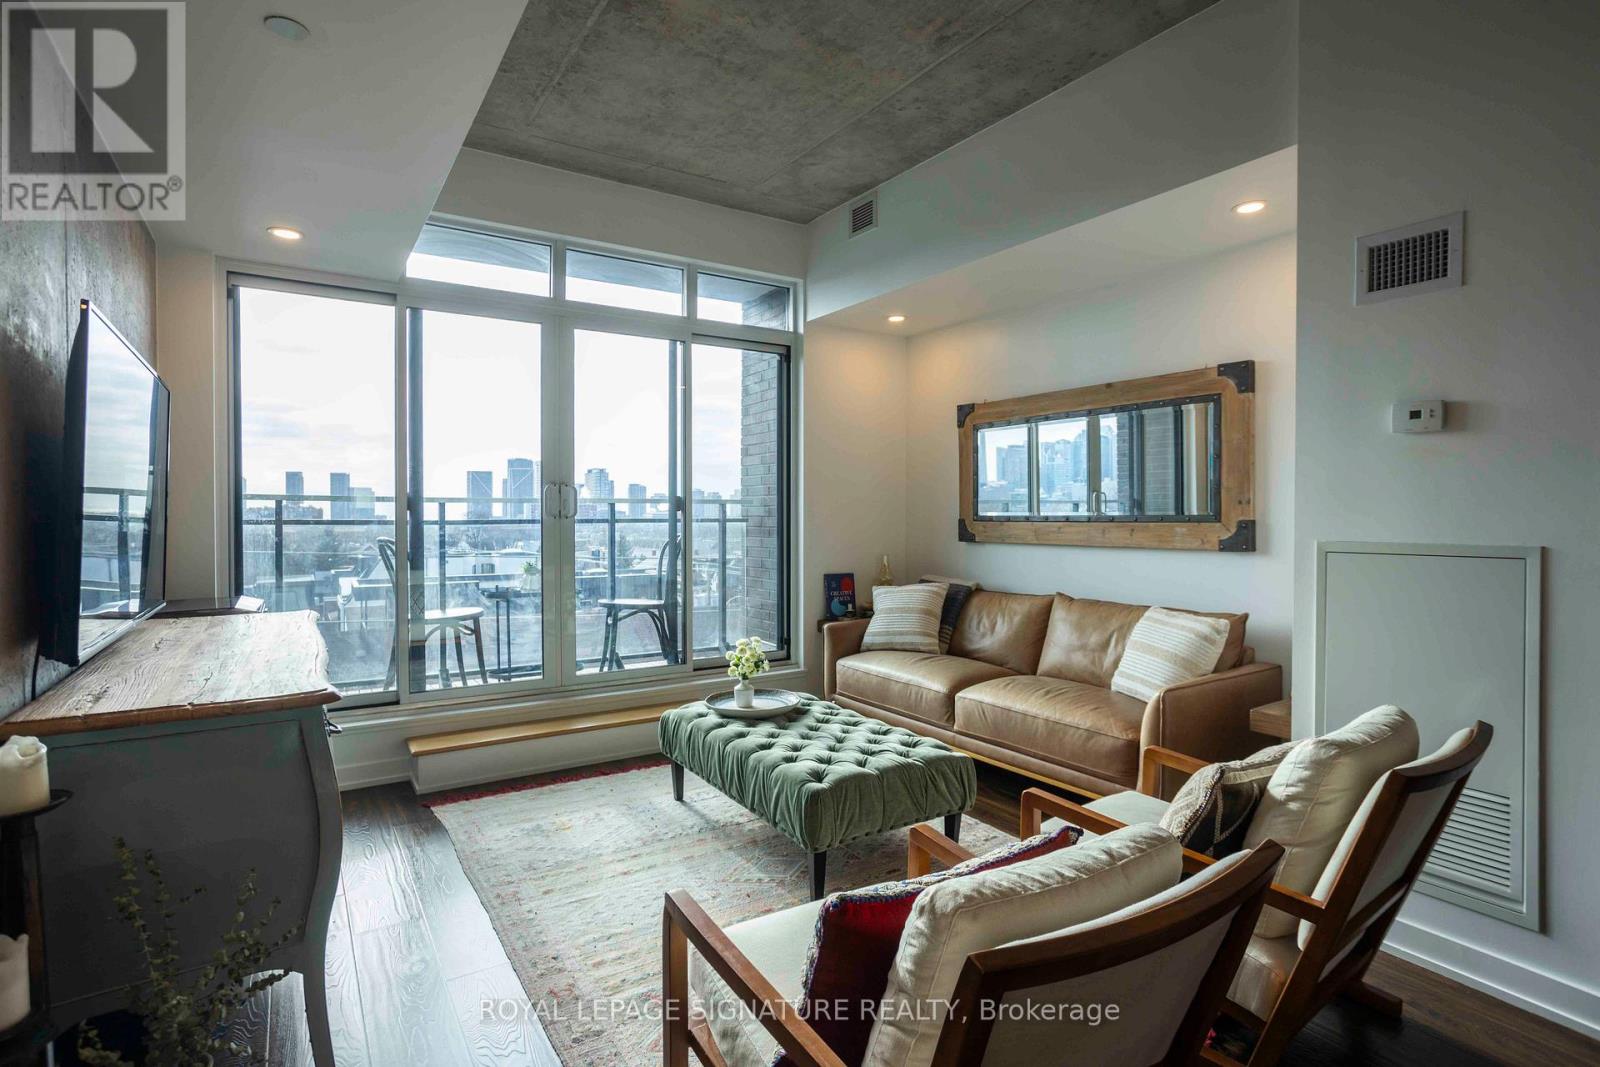
408 - 205 Manning Avenue N
Toronto, Ontario
Welcome To Nero Condos Urban Living Redefined! Nestled In The Heart Of Trinity-Bellwoods, One Of Torontos Most Sought-After Neighborhoods, This Sophisticated And Spacious Loft Offers Just Under 600 Sqft Of Contemporary Design (580 Sqft As Per MPAC). With 10' Exposed Concrete Ceilings, Sleek Pot Lights, And A Cozy Juliet Balcony Showcasing Unobstructed South-Facing Views, This Home Exudes Modern Charm. The European-Style Kitchen Is A Culinary Dream, Featuring Built-In Appliances, Quartz Countertops, A Gas Stove, And A Convenient Breakfast Bar. Every Detail Has Been Thoughtfully Designed To Enhance Both Style And Function. Experience Boutique Condo Living At Its Finest, With Easy Access To Vibrant Little Italy, Trendy Queen West, Eclectic Kensington Market, And The Iconic Trinity Bellwoods Park. This Dynamic Neighborhood Is Home To Some Of Torontos Best Coffee Shops, Contemporary Furniture Boutiques, And Must-Visit Restaurants. This Isn't Just A Condo Its An Extraordinary Opportunity To Embrace The Best Of Downtown Living. (id:61483)
1617 - 20 O'neill Road
Toronto, Ontario
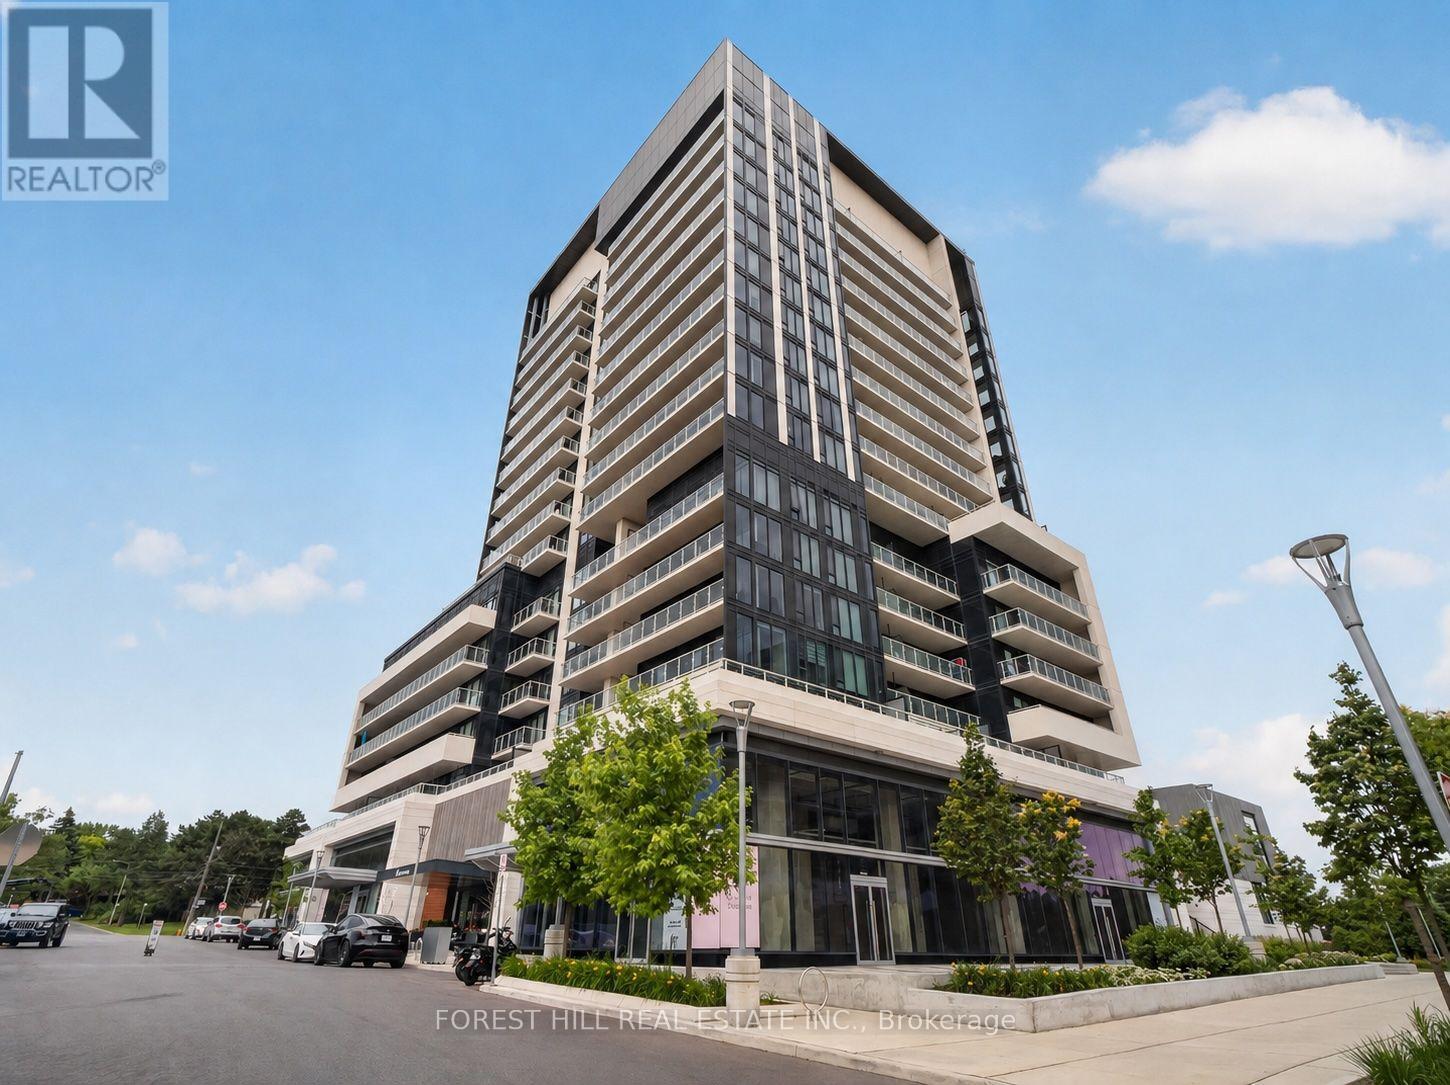
Welcome To The Penthouse Suite At The Highly Sought-After Rodeo Drive Condos. True Penthouse Suite With Nobody Living Above! Large Balcony with Clear Views. Parking and Locker Included! This Bright And Sun Filled Suite Over Delivers With Modern Finishings Throughout, And An Efficient Layout. Fantastic Views Of The City And Nature From Spacious Balcony. Luxuriously Finished With 9' Ceilings, Custom Backsplash, Built-In Miele Stainless Steel Kitchen Appliances (Ge Microwave), Ensuite Washer & Dryer, Custom Tiling In 4-Piece Bathroom And Track Lighting. Located in the Heart of One Of Toronto's Most Desired Communities. Steps To Ttc And Shops At Don Mills featuring a Variety Restaurants And Shopping. Short Drive to Fairview Mall and Located Minutes to the famous Edwards and Sunnybrook Park. Resort-Style Amenities Including State-of-the-Art Exercise Room, Indoor & Outdoor Pool, Party/Meeting Room, Recreation Room And Rooftop Dec/Garden. Feel Secure with 24-Hour Concierge Security and Underground Parking. Have it All with this Fantastic Penthouse Suite in an Unparalleled Community. (id:61483)
217 Chaplin Crescent
Toronto, Ontario
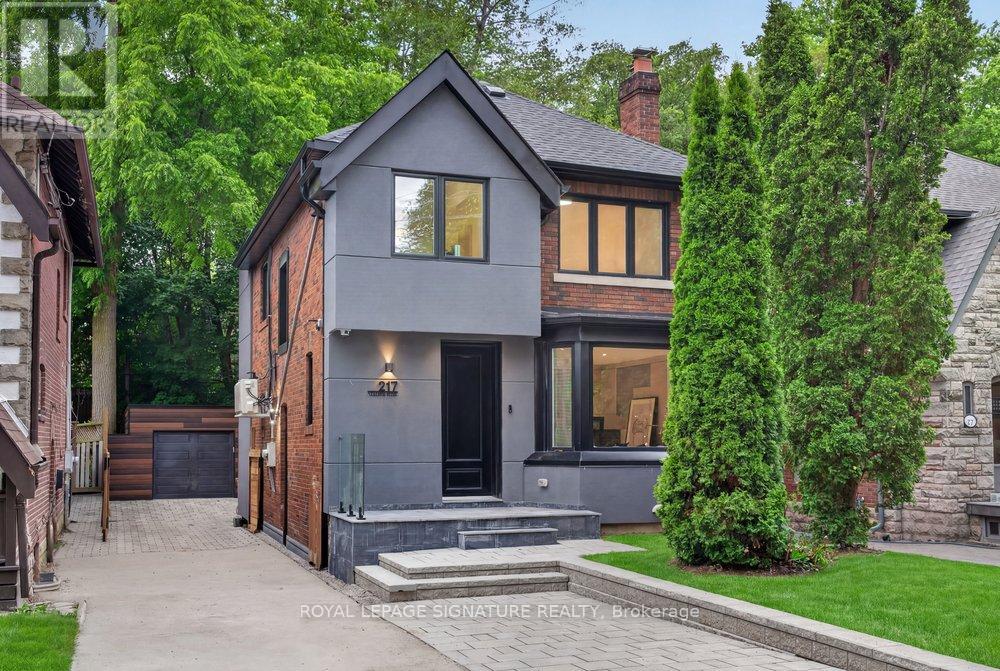
In one of Toronto's most prestigious pockets, an exceptional residence awaits. Fully renovated and reimagined in Forest Hill South, 217 Chaplin Crescent offers a refined, design-forward lifestyle only moments from prestigious schools, the Beltline Trail, boutique shopping, and transit. The open-concept main floor makes an immediate statement, wrapped in custom architectural panelling and built-in cabinetry that lend warmth, texture, and a sense of tailored luxury. Sunlight pours through oversized windows, illuminating the seamless flow between living, dining, and kitchen spaces. The chef-inspired kitchen anchors the floor with sleek cabinetry and generous prep space, while a striking centre island features an integrated family table. The large walk-out to a sun-drenched deck, blurs the line between the polished interior and serene outdoor living. Ascend to a primary retreat designed to indulge, complete with a wall of custom built-in closets and a spa-inspired ensuite finished with a custom double vanity - a private sanctuary of calm. Two further bedrooms offer versatility and generous proportions, the second appointed with a bespoke desk nook (or convert to a walk-in dressing room), the third with abundant closet space. Second-floor laundry adds an effortless layer of convenience. The fully finished lower level is equally considered, offering two additional bedrooms or sophisticated home offices, a sleek kitchenette, and a separate entrance - a seamless suite ideal for guests, extended family, or potential rental income. Outside, you have parking for 5 cars and double gates for addition privacy and security. The backyard is a private oasis: an expansive entertainer's deck, refined interlock patio and driveway, and a fully finished and insulated garage that can be used as a studio or living space. Lots of green space backing directly onto a tranquil walking trail, offering rare privacy and an enviable connection to nature. (id:61483)
2103 - 25 Mcmahon Drive
Toronto, Ontario
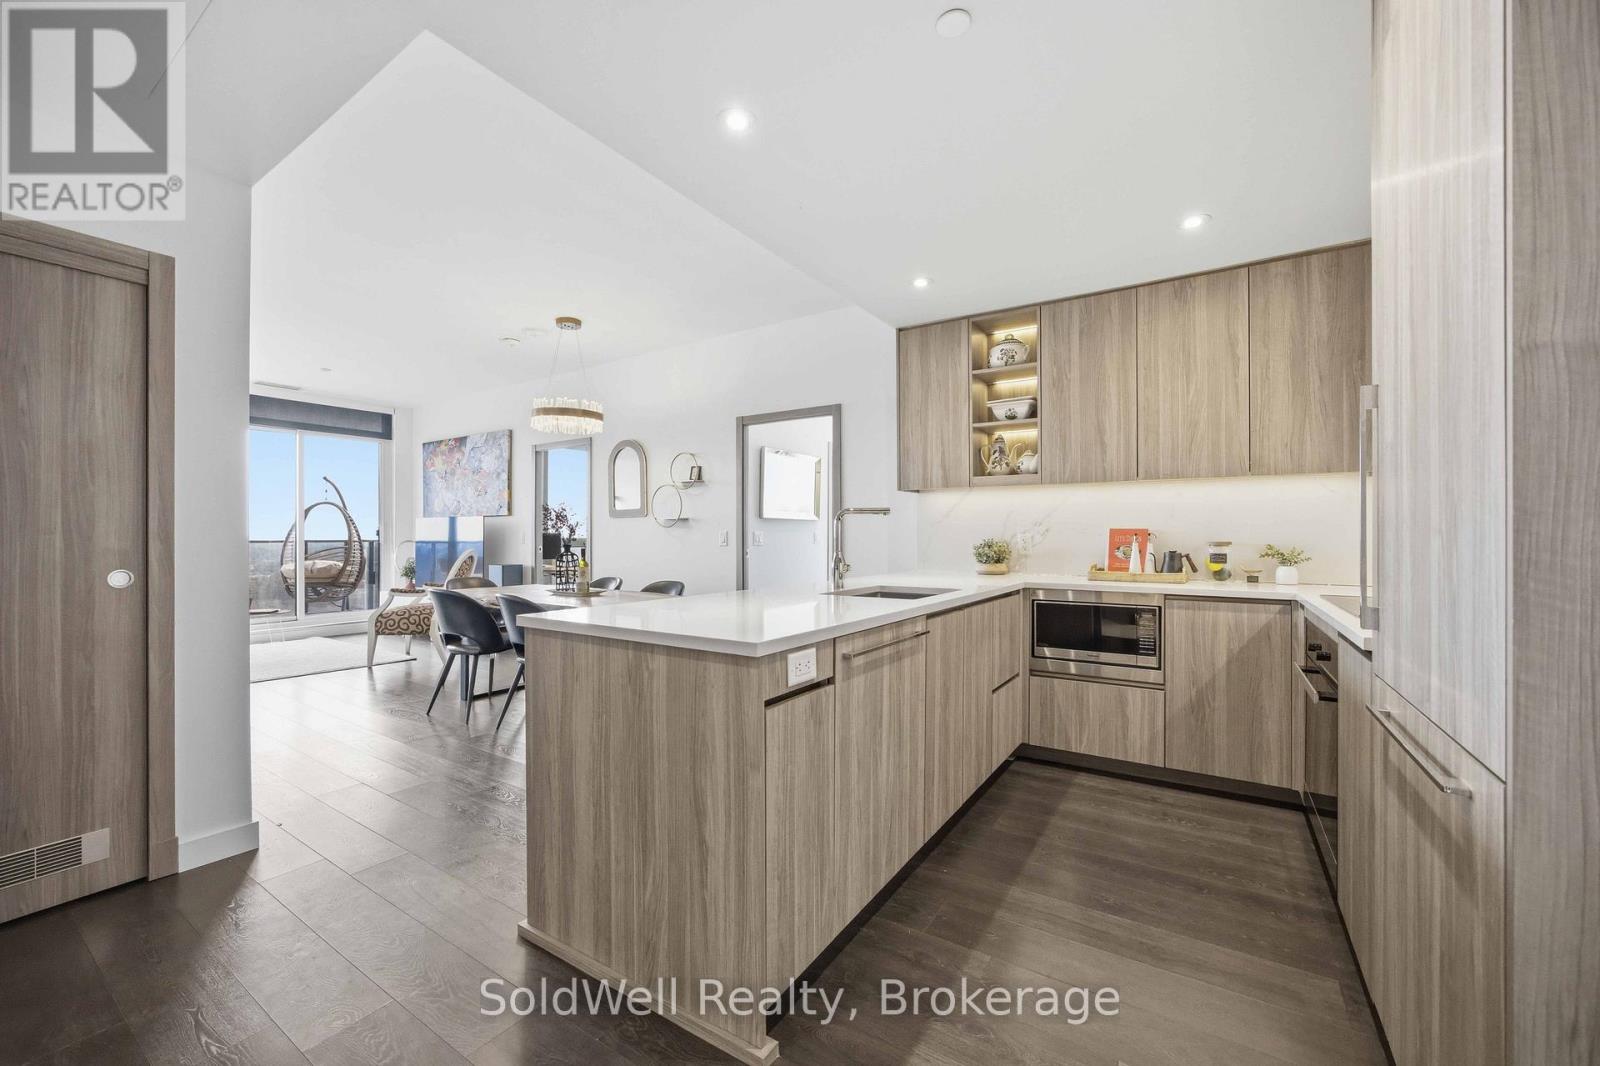
Client RemarksNew 3-Bedroom Penthouse Corner Suite at Saisons by Concord!Nearly 1,100 sq.ft. of interior space + 200 sq.ft. balcony with breathtaking south-west views of the CN Tower and city skyline Featuring 9-ft ceilings, engineered hardwood floors, and a modern chef's kitchen with premium Miele appliances and quartz island. Spacious primary bedroom with a spa-inspired 5-piece ensuite and walk-in closet.Includes parking with a $75,000 EV (electric vehicle) upgrade + locker - a rare and valuable bonus.Steps to subway, parks, shops, and everything North York has to offer.Penthouse. EV parking. Unmatched value. A true opportunity!! (id:61483)
635 - 38 Iannuzzi Street
Toronto, Ontario
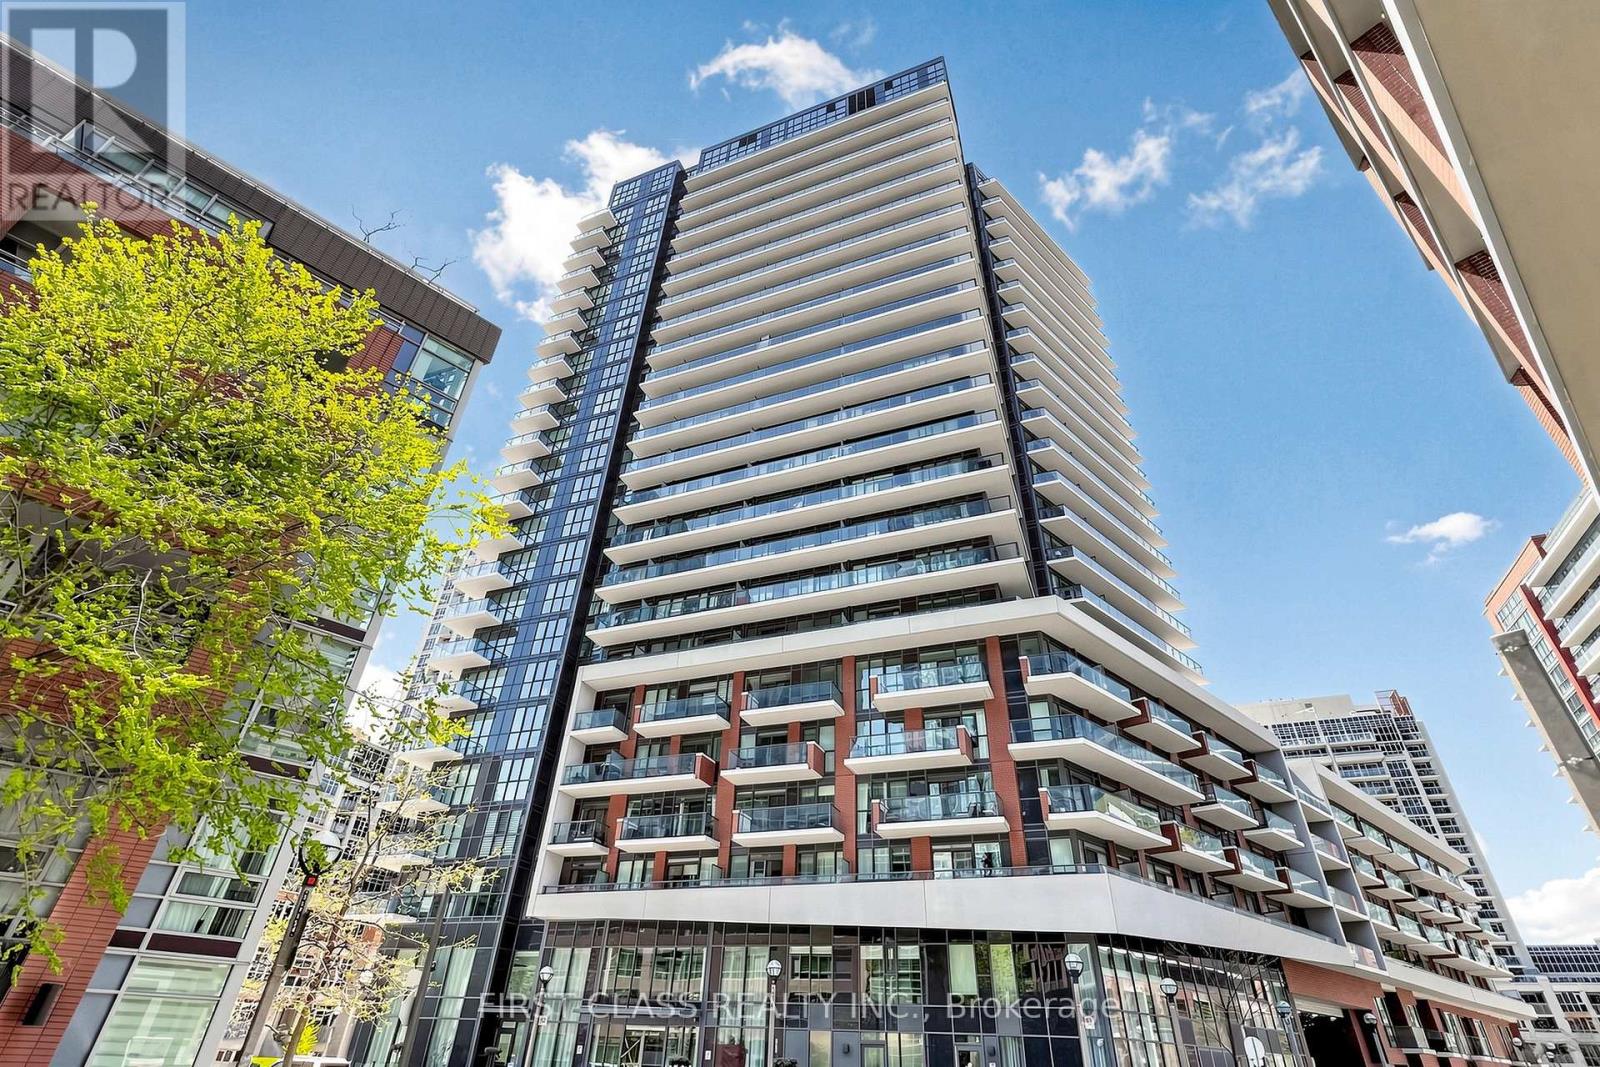
Located at the intersection of Bathurst St. and Fort York Blvd., this modern 1 Bedroom + Den condo offers an excellent opportunity for both investors and end-users. The den can be used as a small bedroom or home office, providing additional flexibility.The unit features a modern open-concept kitchen with quartz countertops, a movable kitchen island, and laminate flooring throughout. Enjoy the convenience of urban living with TTC streetcar access right at your doorstep, and within walking distance to major amenities including Loblaws, LCBO, and Shoppers Drug Mart.Take advantage of everything downtown Toronto has to offer. Walk to the Harbourfront and enjoy the vibrant summer waterfront lifestyle. Just minutes away from Rogers Centre, CN Tower, and Scotiabank Arena. Quick and easy access to the Gardiner Expressway makes commuting effortless.Surrounded by restaurants, entertainment, and everyday conveniences, this condo is a fantastic place to live or invest. Come and enjoy the energy and excitement that summer in downtown Toronto brings.Includes one parking space and one locker. (id:61483)
223 Hillhurst Boulevard
Toronto, Ontario
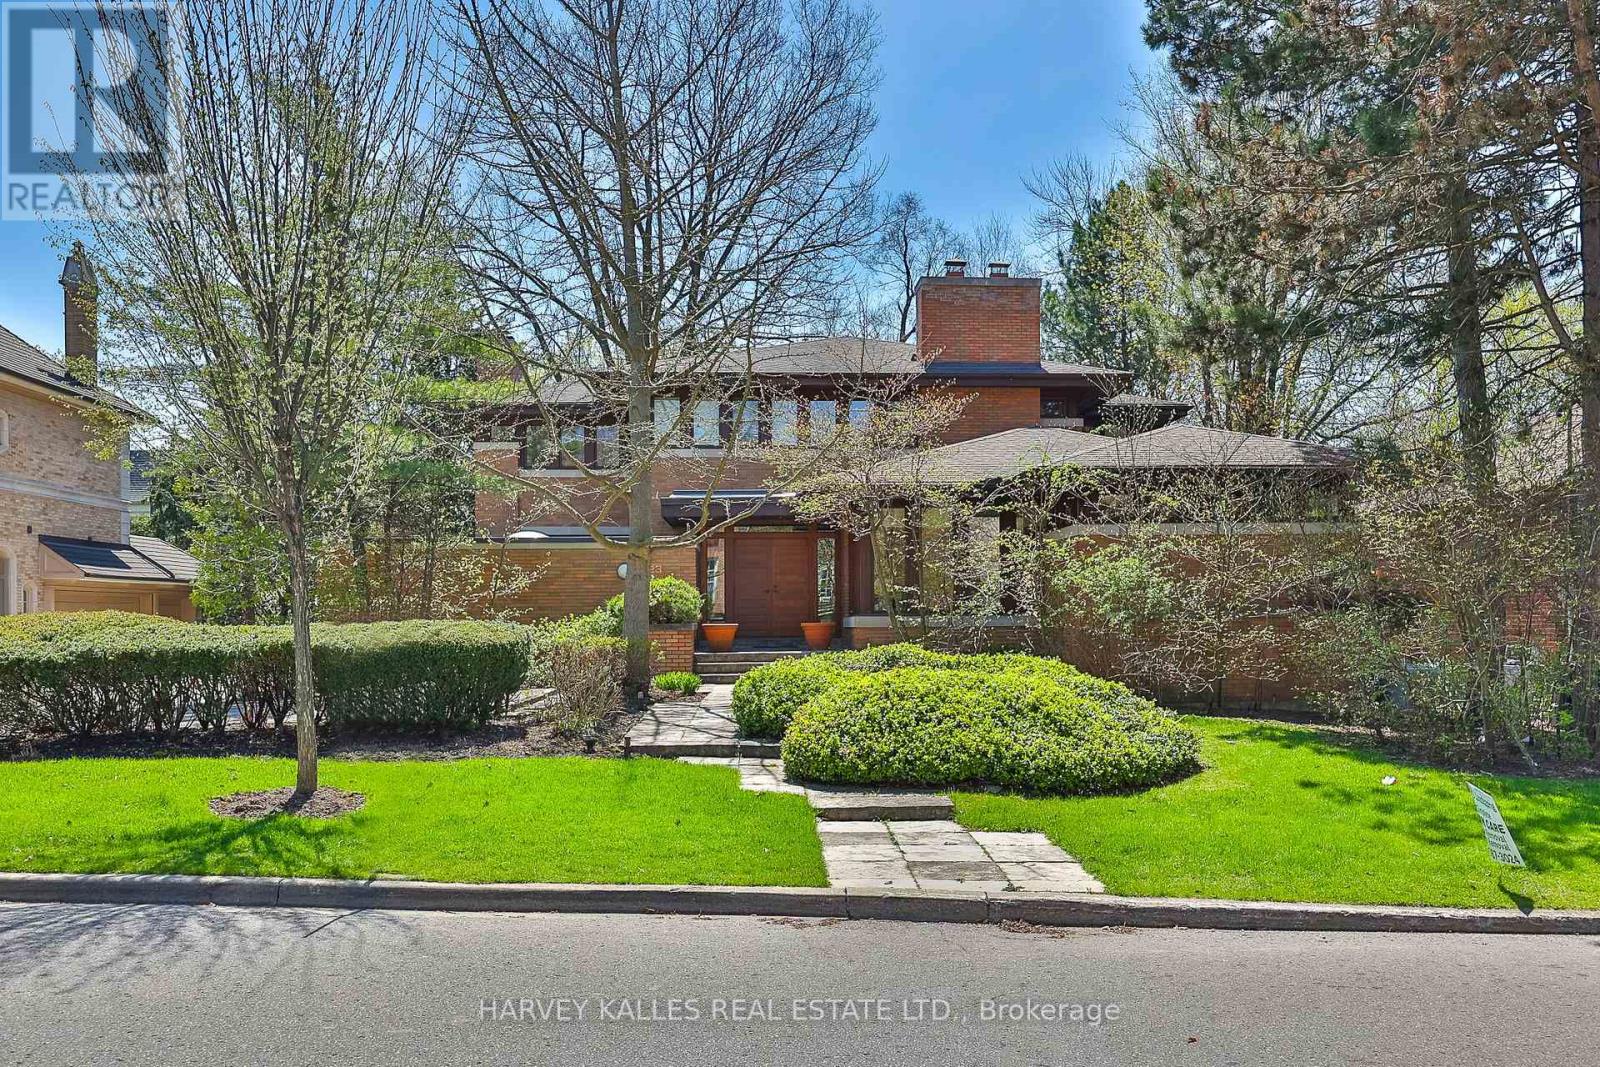
A unique Frank Lloyd Wright-inspired look-alike. Designed and custom built in 1989, with approximately 8,000 square feet of total living space. Located in one of Toronto's most desirable neighbourhoods, Lytton Park. Nestled on a rare 83 x 135-foot south-facing lot. An open floor plan with masterful use of interior/exterior brick and natural wood-panelled walls and ceilings, custom clerestory triple-pane windows, and doors that flow beneath the large overhangs of the home's hipped roof. A rare offering with scale, setting, and potential to become a dream home. This is the one you've been waiting for! Act now - this opportunity won't last. (id:61483)
338 Mckee Avenue
Toronto, Ontario
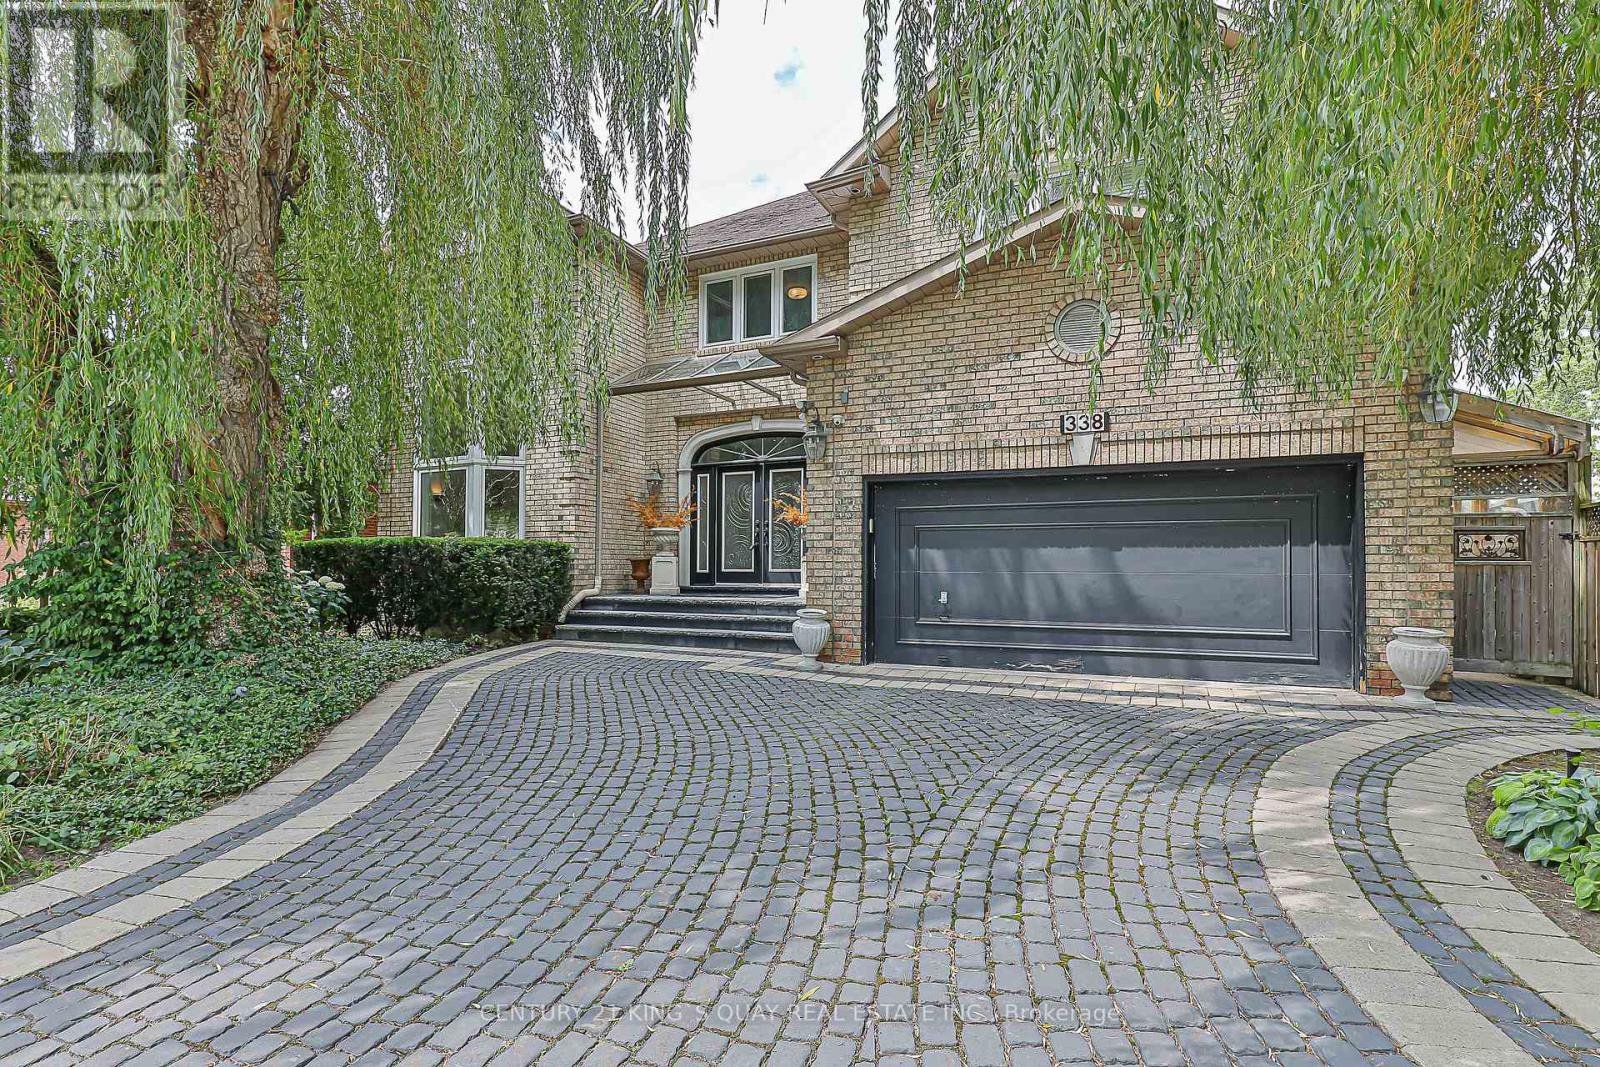
Welcome To 338 McKee Avenue, An Exceptional Custom-Built Residence Nestled On One Of Willowdale Easts Most Picturesque Tree-Lined Streets. This Grand 5,800+ Sq Ft Home (Above And Below Grade) Combines Timeless Craftsmanship With Expansive Living Spaces Designed For Elegant Entertaining And Everyday Comfort. From The Moment You Arrive, The Interlock Drive And Towering Willow Trees Create A Private, Estate-Like Setting. Inside, A Dramatic Open-To-Above Foyer And Sculptural Curved Staircase Set The Tone. The Main Floor Boasts Formal And Informal Living Areas, A Home Office, And A Chef-Inspired Kitchen With Granite Counters, Double Islands, Built-In Wine Fridge, And Premium Appliances All Flooded With Natural Light From Multiple Skylights And Sun-Filled Exposures Throughout. The Formal Living Room Showcases Soaring 20-Foot Ceilings And A Breathtaking Window Wall That Elevates The Space. Throughout The Home, Enjoy Elevated Ceiling Heights On All Levels, Enhancing Volume, Air Flow, And Architectural Impact. Upstairs, Discover Spacious Bedrooms, Sleek Modern Baths, And A Palatial Primary Suite Complete With A Private Gas Fireplace, Sitting Area, Walk-In Closet, And A Spa-Inspired Ensuite Featuring Double Vanities, A Soaker Tub, Glass Shower, And Heated Floors For Year-Round Comfort. The Fully Finished Lower Level Offers A Wet Bar, Gym/Yoga Space, Guest Suite, Private Sauna, And A Large Rec Room With Direct Walk-Up Access To The Backyard. Step Outside To A Professionally Landscaped Sanctuary With Stone Walkways, Lush Greenery, A Tranquil Koi Pond, Gas BBQ Line, And Deck With Built-In Firepit Seating Ideal For Hosting Or Simply Unwinding In Peaceful Seclusion. Located In The Coveted McKee PS And Earl Haig SS Catchments. Steps To Bayview Village, Transit, Schools, And Parks. (id:61483)
702 - 530 Lolita Gardens
Mississauga, Ontario
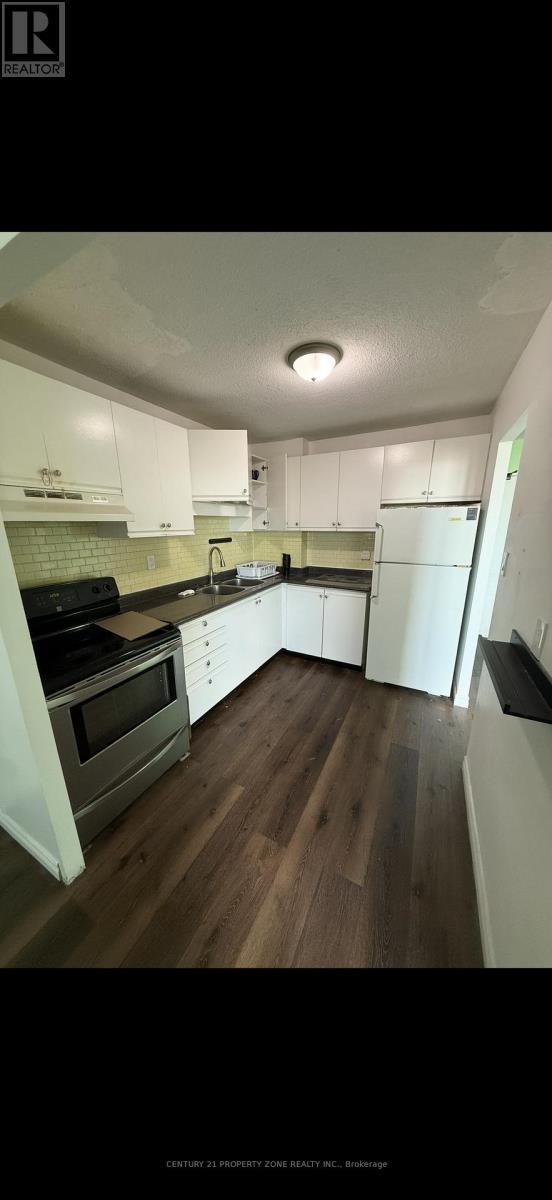
Welcome to this spacious 2-Bedroom Corner Unit with amazing views. This apartment building faces a huge park and has tons of natural light. This unit features laminate flooring throughout and a master bedroom with a big walk-in closet. This apartment is located neartop-rated schools, No Grocery Stores, Mississauga's Chinatown and is minutes from the Square One mall. The highly anticipated LRT which is also very close, will be operational soon. Book your showing today! (id:61483)
100 County 2 Road
Otonabee-South Monaghan, Ontario
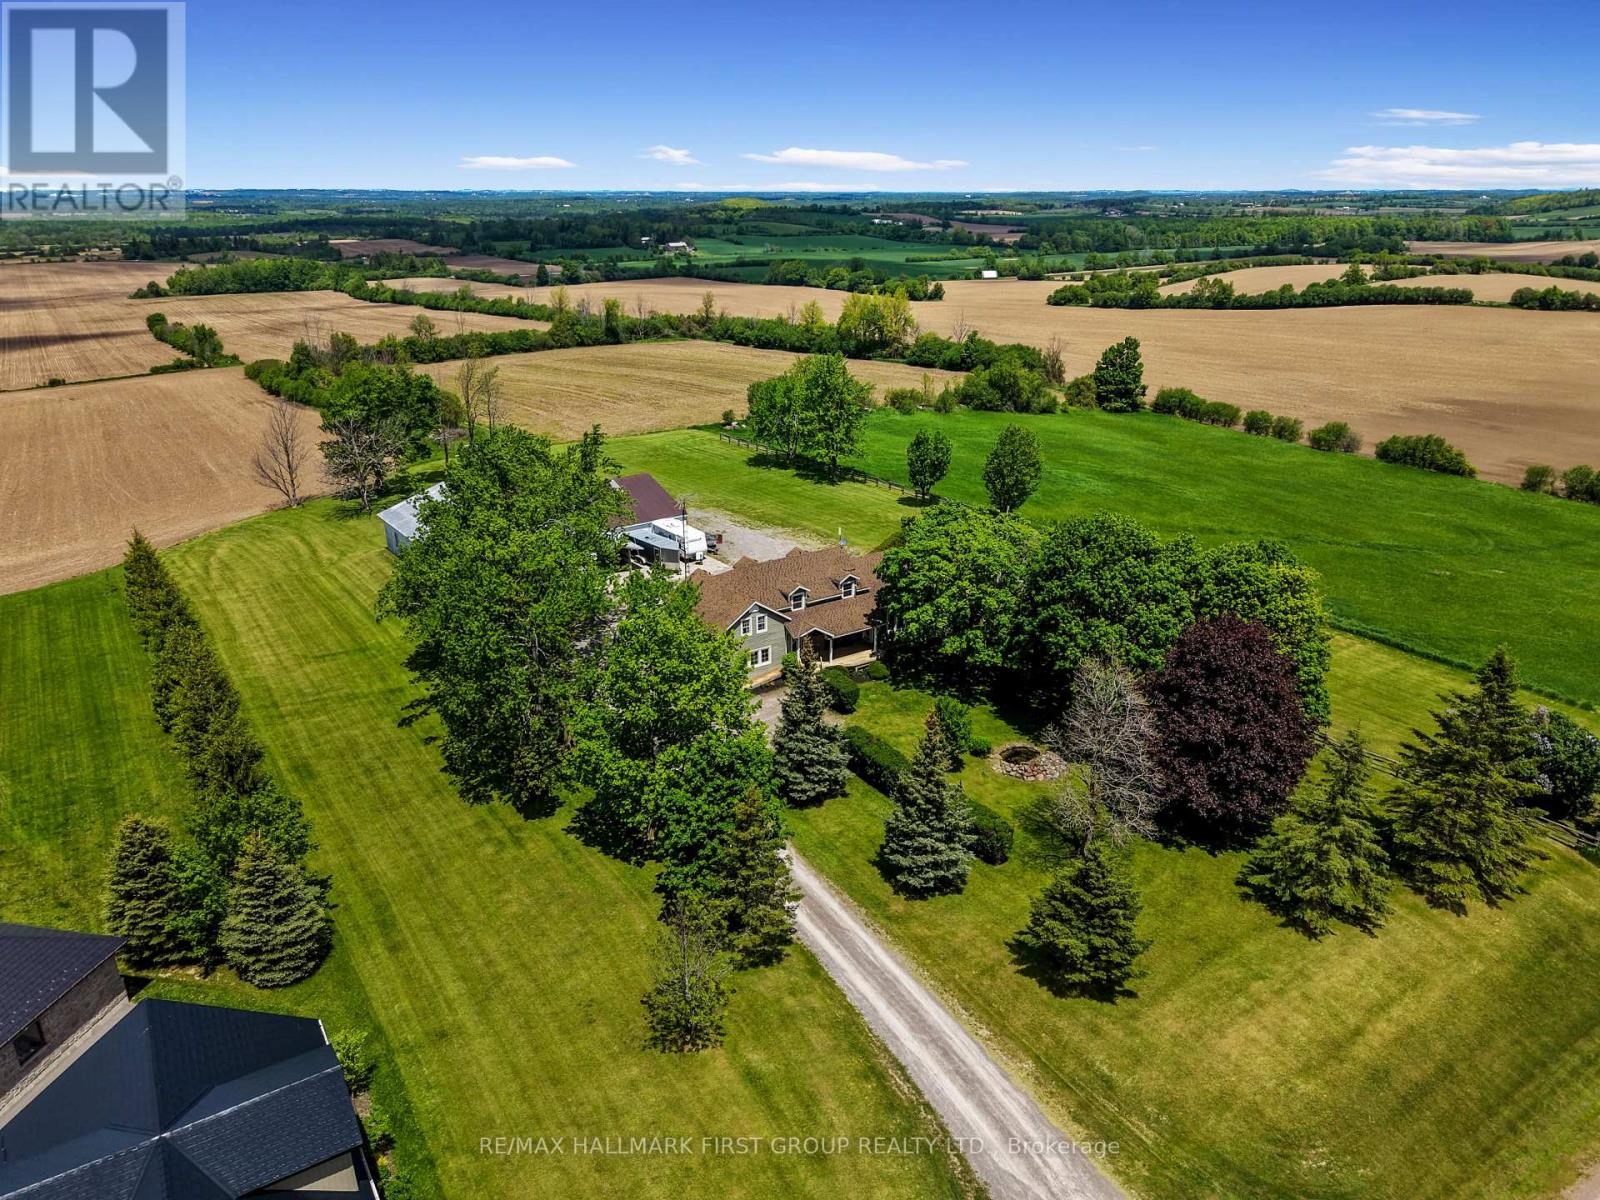
Incredible character-filled updated farmhouse set on a picturesque country estate of around 2 acres with pond, peaceful surroundings, and a massive garage and workshop offering exceptional versatility. Blending timeless farmhouse charm with thoughtful modern updates, this property is designed for comfortable living and effortless entertaining. The stunning great room features cathedral ceilings, exposed wood beams, recessed lighting, a cozy fireplace, and a carpet-free layout filled with natural light. A walkout extends living space to the deck and scenic countryside beyond. The dining area is ideal for entertaining with built-in shelving, an elegant arched opening, and walk-in pantry. At the heart of the home, the beautifully designed kitchen offers a large island with breakfast bar seating, sleek countertops, pendant lighting, stainless steel appliances, open shelving, a wall of windows, and abundant cabinetry. A versatile front office and den with built-in desk provides work-from-home flexibility, while a guest bathroom and spacious main floor laundry with storage and walkout add everyday convenience. Upstairs, three well-appointed bedrooms include a spacious primary retreat with walk-in closet and access to a large semi-ensuite featuring a soaker tub and glass shower. The lower level offers added living space with a cozy rec room featuring built-ins and recessed lighting, plus a games room complete with pool table. Outdoors, enjoy a large multi-level deck designed for entertaining while overlooking unobstructed country views. The impressive workshop and oversized garage with office/storage space provide endless possibilities for home-based businesses, hobbyists, contractors, or recreational storage. Ideally located in the Bailieboro area with easy access to amenities and Highway 115, this lovingly updated farmhouse offers the perfect blend of country charm, modern comfort, and outstanding functionality. (id:61483)