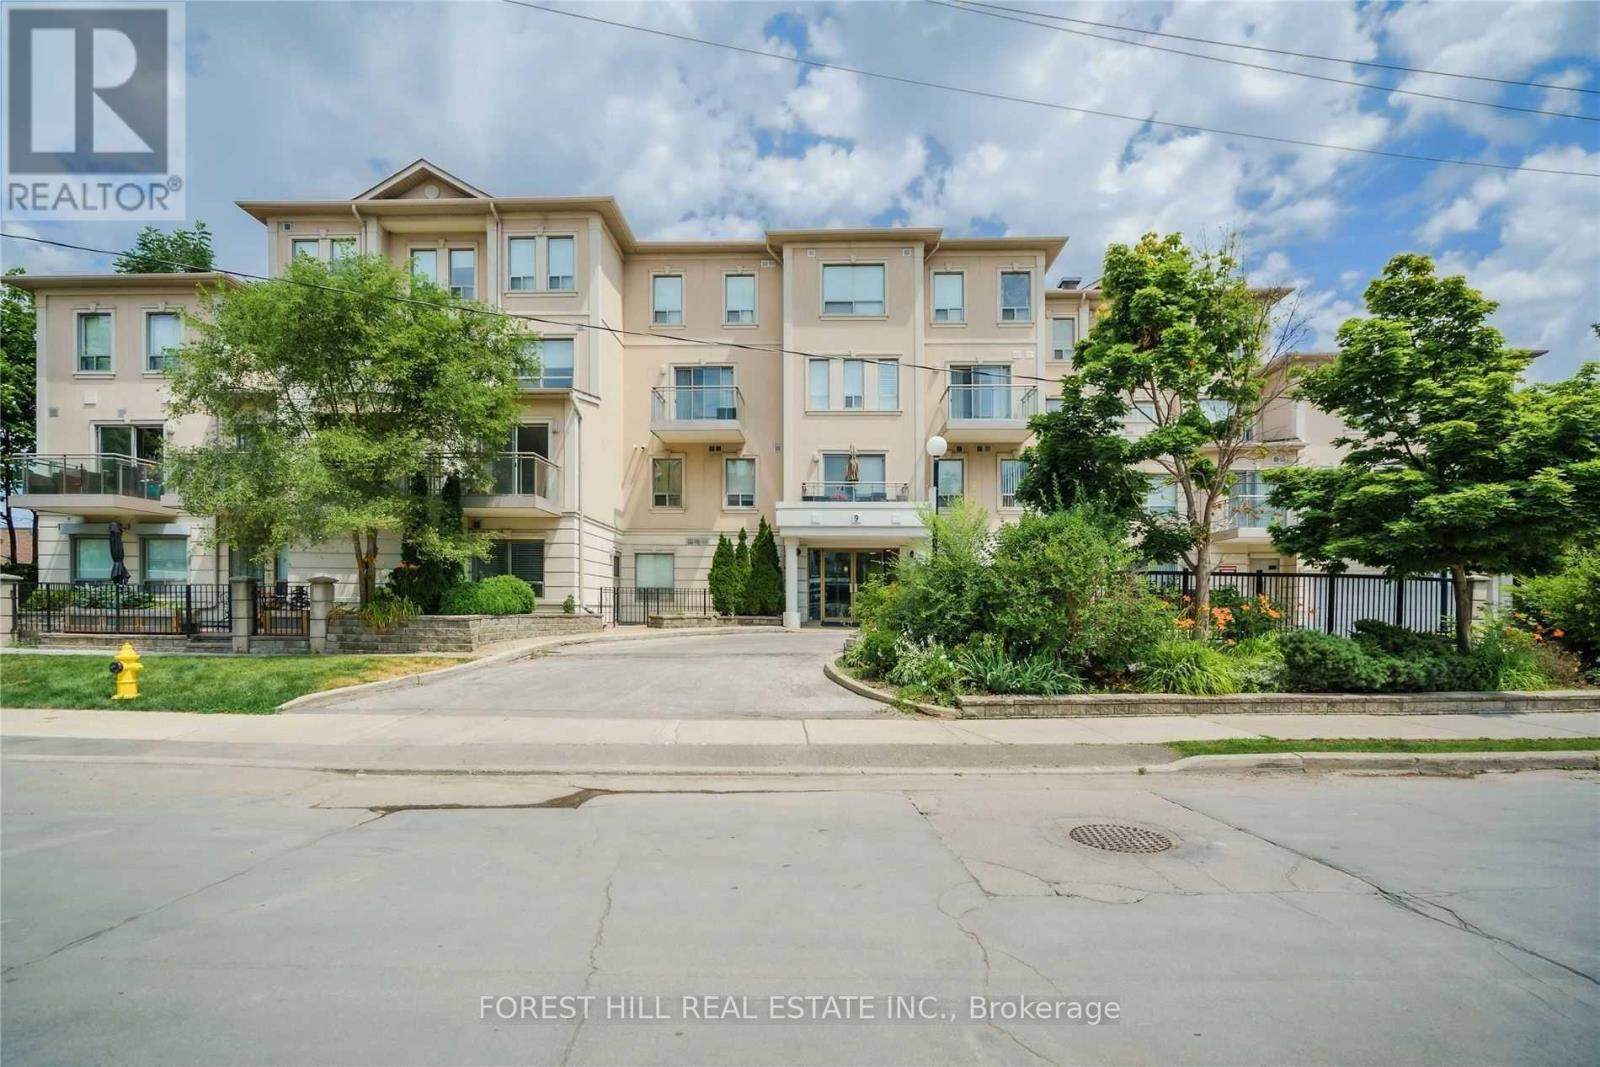
103 - 9 Greenbriar Road
Toronto, Ontario
Welcome to this beautifully maintained bright and spacious 2-bedroom, 2-bathroom condo offering 1,057 sq ft of thoughtfully designed living space in a quiet low-rise building. This west-facing unit features an inviting open layout with an eat-in kitchen equipped with a gas cooktop, new microwave, and updated flooring throughout. Enjoy seamless indoor-outdoor living with a walk-out to a private terrace-perfect for relaxing or entertaining.The unit has been freshly painted and includes a new furnace and hot water tank, offering comfort and peace of mind. Situated on the ground floor with full wheelchair accessibility and elevator access to the parking level, this home is well-suited for a wide range of lifestyles.Located in the heart of Bayview Village, you're just a short walk to Bayview Subway Station, Bayview Village Shopping Centre, Loblaws, Ethennonnhawahstihnen' Community Centre, and a variety of shops, cafes, and restaurants. Easy access to Highways 401 and 404 makes commuting effortless.A versatile and convenient home in one of Toronto's most desirable neighbourhoods. (id:61483)
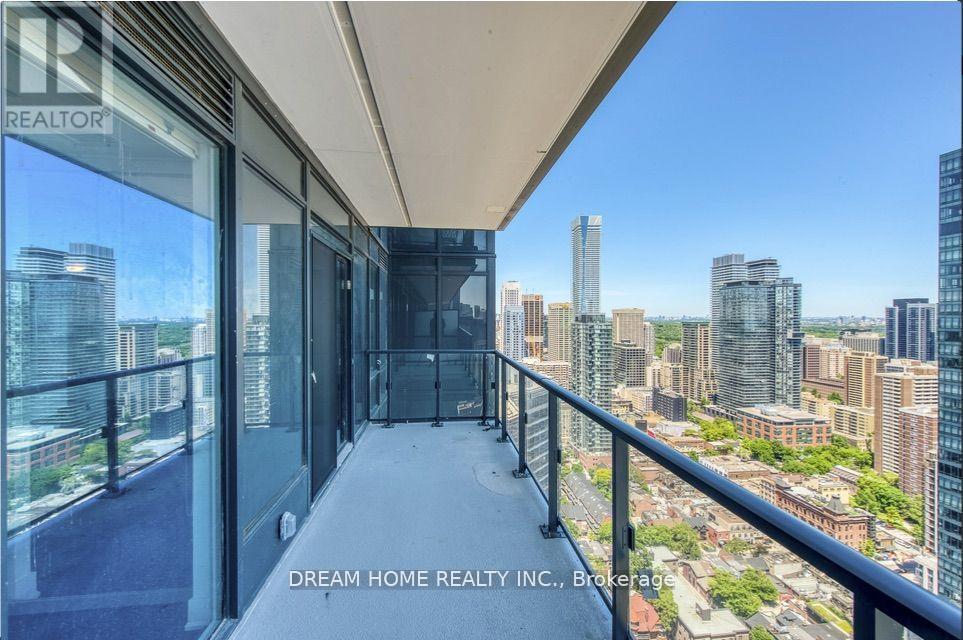
3809 -Room - 955 Bay Street
Toronto, Ontario
Furnished with 1 single bed, desk and shelf, Bedroom has large windows, walk-in closet and En-suite bathroom. Share the Huge Kitchen and Living room with a Female Master Student. Large balcony offers astonishing east view of the city from high floor. Engineered Hardwood flooring thru-out. Heart Of Downtown, Absolute Prime Location, Steps To Universities, Hospitals, Subway. 24 Hour Concierge, Party Room, Guest Room, Gym, Indoor Pool. Aaa+++ Female Tenant Only! All Utilities and Internet wifi are included! High-End Appliances Including B/I Fridge, Dishwasher, Stove, Microwave, Oven, stacked Washer/Dryer. No Pet No Smoker. (id:61483)
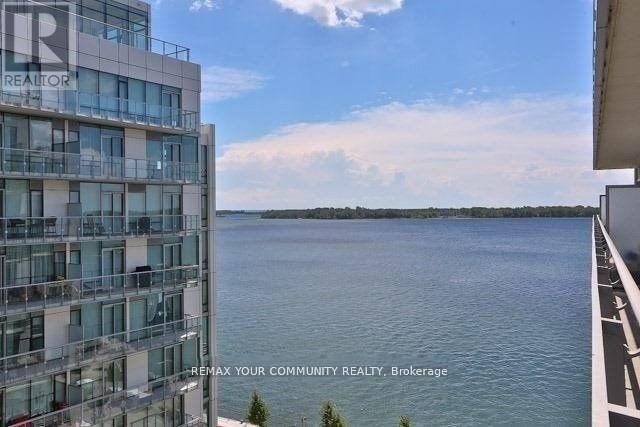
918 - 29 Queens Quay E
Toronto, Ontario
A rare 10 ft ceilings, a rare Gas Cooktop!! 2 bedrooms + den (formal room w/doors), with parking, with a lake view, 830 sq ft + balcony. The best of the lake life in a luxury Pier 27II Condo. L-shape open concept kitchen with B/I appliances an backsplash. High-end Miele gas cooktop and B/I oven. Practical split bedrooms layout, den big enough to be a 3rd bedroom. Fantastic amenities, only for the residents of 39 QOE, include: indoor pool, outdoor pool and fireplace overlooking the lake, 24 hr concierge, state of the art gym, sauna, games and billiard, guest suites. Steps to Union station with Go train and Subway, Ferry to the island, banks, LCBO, grocery stores, St Lawrence market, Front street, Financial district, Sugar beach and marina. Walk score 97/100. (id:61483)
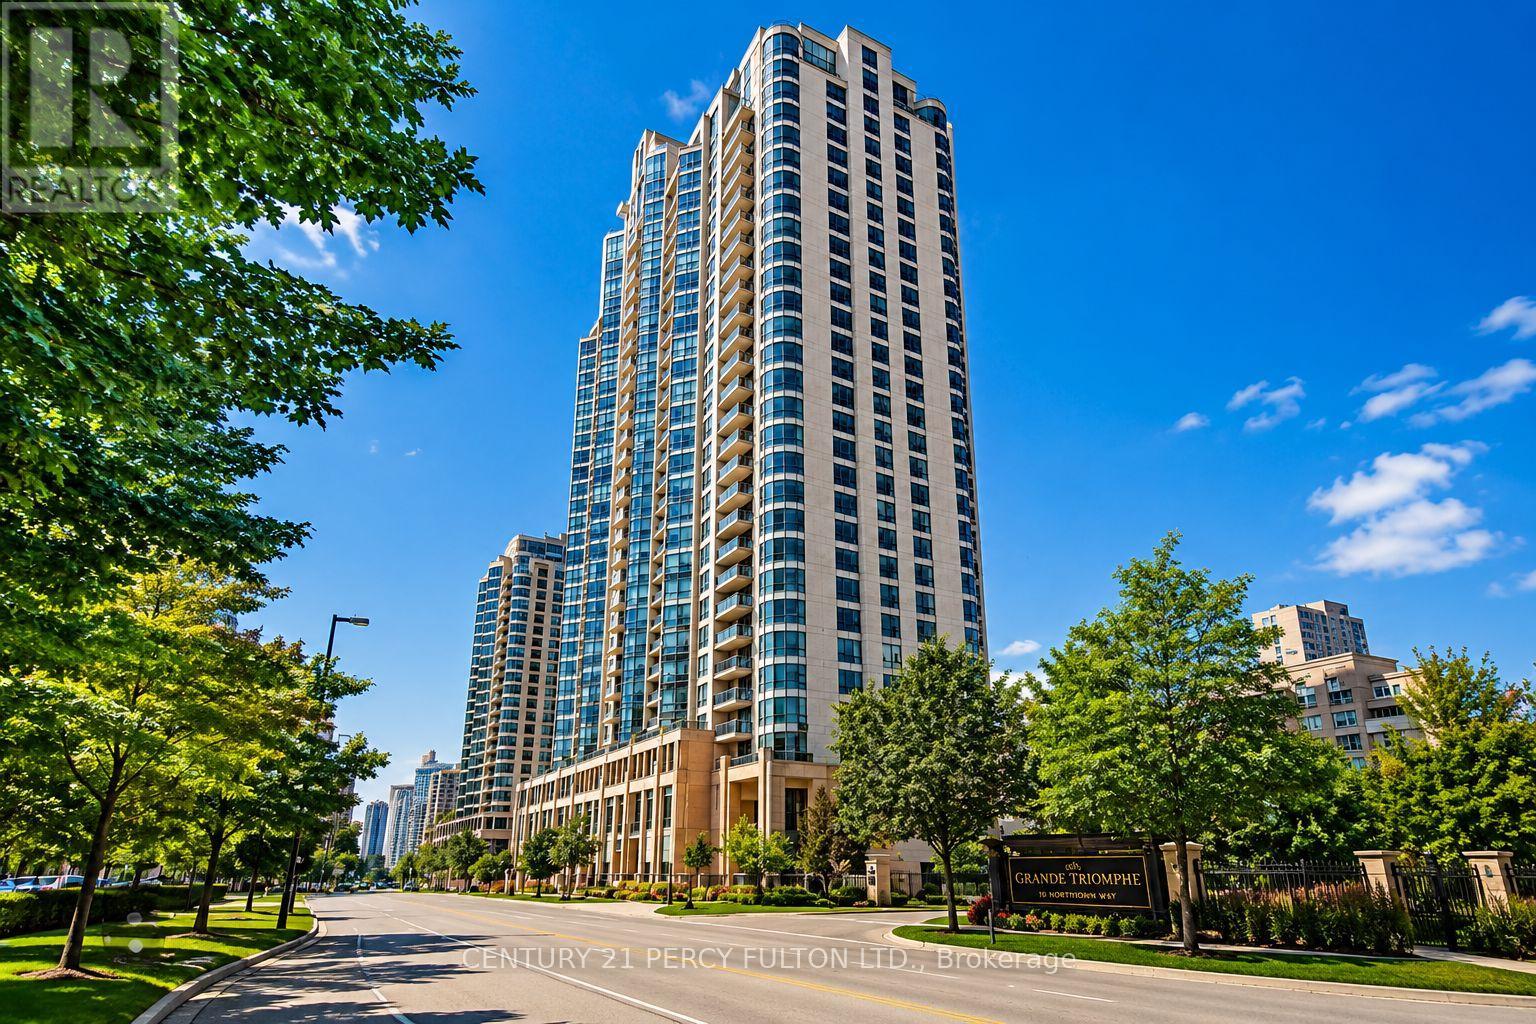
1509 - 10 Northtown Way
Toronto, Ontario
Rarely Available Unit With 2 Parking Spaces And 1 Locker Included In Luxury Tridel Residence "Grande Triomphe". In The Highly Desirable Yonge/Sheppard Community! Bright And Spacious Suite Featuring Soaring 9-Ft Ceilings, Floor-To-Ceiling Windows, And An Excellent Functional Layout Filled With Natural Light. Enjoy Spectacular Open Views And A Modern Kitchen With Granite Countertops. Located In One Of North York's Most Prestigious Buildings, Offering Exceptional Amenities Including 24-Hour Concierge, Indoor Pool, Fully Equipped Fitness Centre, Virtual Golf, Billiards Room, Party Room, Guest Suites, And More. Just Steps To Yonge Street, TTC Subway, Restaurants, Shopping, Grocery Stores, Parks, And Everyday Conveniences. Situated Within The Highly Sought-After Earl Haig Secondary School District (Buyer To Verify). An Exceptional Opportunity To Own In One Of North York's Most Vibrant And Connected Communities. (id:61483)
317 - 25 Cole Street
Toronto, Ontario
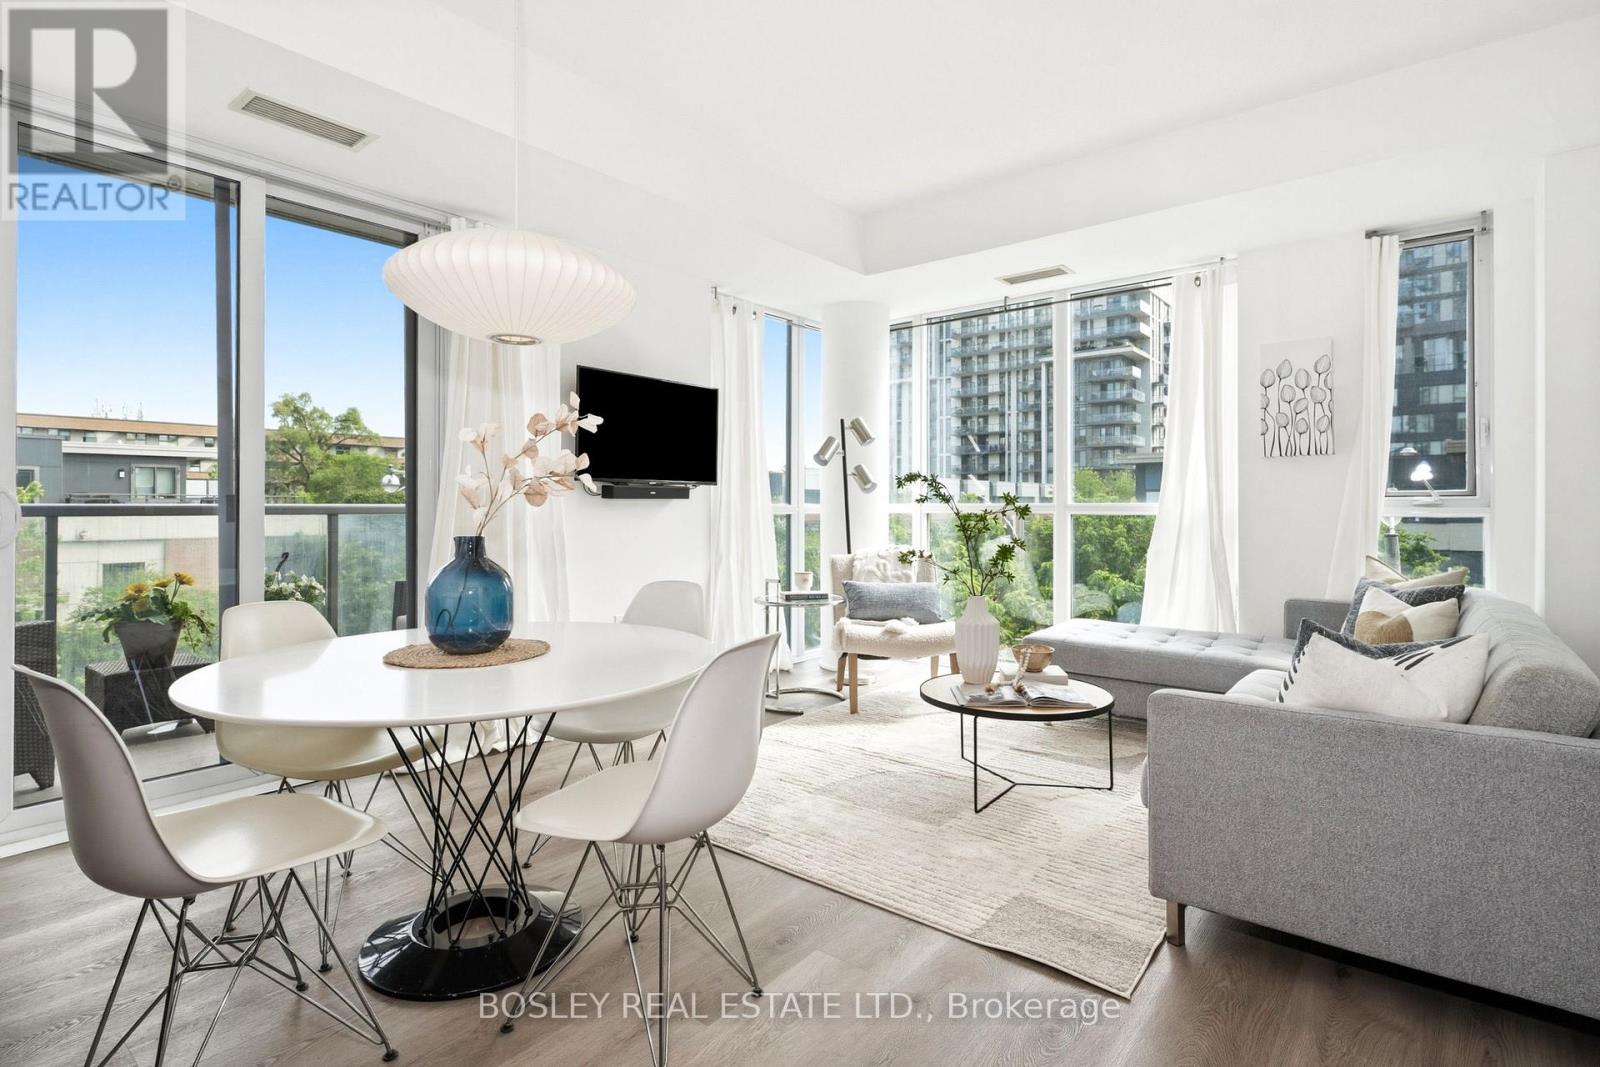
Wake up to peaceful treetop views and beautiful morning light in this updated northeast-facing corner suite. Offering 829 sq ft of thoughtfully designed living space, a functional split-bedroom layout, and brand-new flooring and full-sized appliances (2025), this 2-bedroom, 2-bathroom unit delivers the perfect balance of style and practicality. The open-concept living and dining area is ideal for everyday living and entertaining, while parking, locker, and a bike rack complete the package.Enjoy the best of Regent Park with neighbourhood favourites like ZUZU, Le Beau (for the BEST croissants), and Kibo Sushi just steps away. You're also minutes from the Distillery District, Corktown, and Cabbagetown, with an incredible selection of restaurants, cafés, parks, and amenities at your doorstep.25 Cole Street is a LEED Gold-certified building known for its sustainable design and outstanding amenities, including the iconic Sky Park, rooftop terrace with BBQs, gym, library, party room, and two-storey Sky Lounge. The Pam McConnell Aquatic Centre, Regent Park Athletic Grounds, community gardens, TTC transit, and easy DVP access are all within reach. Modern upgrades, exceptional amenities, and one of Toronto's most vibrant communities-this is condo living done right. (id:61483)

606 - 8 Manor Road W
Toronto, Ontario
The Luxurious Davisville Units are available with a BONUS of **1 Month Free Rent** Come and live in this exclusive new mid-rise boutiqueresidence in the heart of the highly sought after Yonge & Eglinton neighborhood. This brand new 1 bedroom + Den suite offers a spacious openconcept layout with elegant modern finishes, integrated appliances all while combining comfort and style in a vibrant urban setting. Enjoy top-tier building amenities, including a fully equipped gym, yoga studio, pet spa, business center, rooftop lounge, and an outdoor entertaining areaperfect for gatherings or quiet relaxation. Just steps from everything you need with trendy restaurants, grocery stores, boutique shops, and thesubway are all minutes away. Experience luxury living with unbeatable convenience. One Month Free Rent and One Locker included for the first year. No Smoking. (id:61483)

602 - 8 Manor Road W
Toronto, Ontario
The Luxurious Davisville Units are available. Come and live in this exclusive new mid-rise boutique residence in the heart of the highly sought after Yonge & Eglinton neighborhood. This brand new 1 bedroom + den suite offers a spacious open concept layout with elegant modern finishes, integrated appliances all while combining comfort and style in a vibrant urban setting. Enjoy top-tier building amenities, including a fully equipped gym, yoga studio, pet spa, business center, rooftop lounge, and an outdoor entertaining area perfect for gatherings or quiet relaxation.Just steps from everything you need with trendy restaurants, grocery stores, boutique shops, and the subway are all minutes away. Experience luxury living with unbeatable convenience. One Free Month of Rent and One Locker included for the first year. No Pets/No Smoking. (id:61483)
1109 - 5162 Yonge Street
Toronto, Ontario
Bright and well-maintained 2-bedroom condo in the heart of North York! This spacious unit features a functional layout with large windows that fill the space with natural light. Both bedrooms are generously sized, perfect for families or professionals. Meticulously cared for and move-in ready. Unbeatable location with direct access to the subway, making commuting effortless. World-class amenities include indoor pool, Media room, a fitness center, 24 Hours Concierge. Steps to shops, restaurants, and all amenities along Yonge Street. A perfect blend of comfort and convenience in a vibrant neighborhoods. (id:61483)
74 Thimble Berryway
Toronto, Ontario
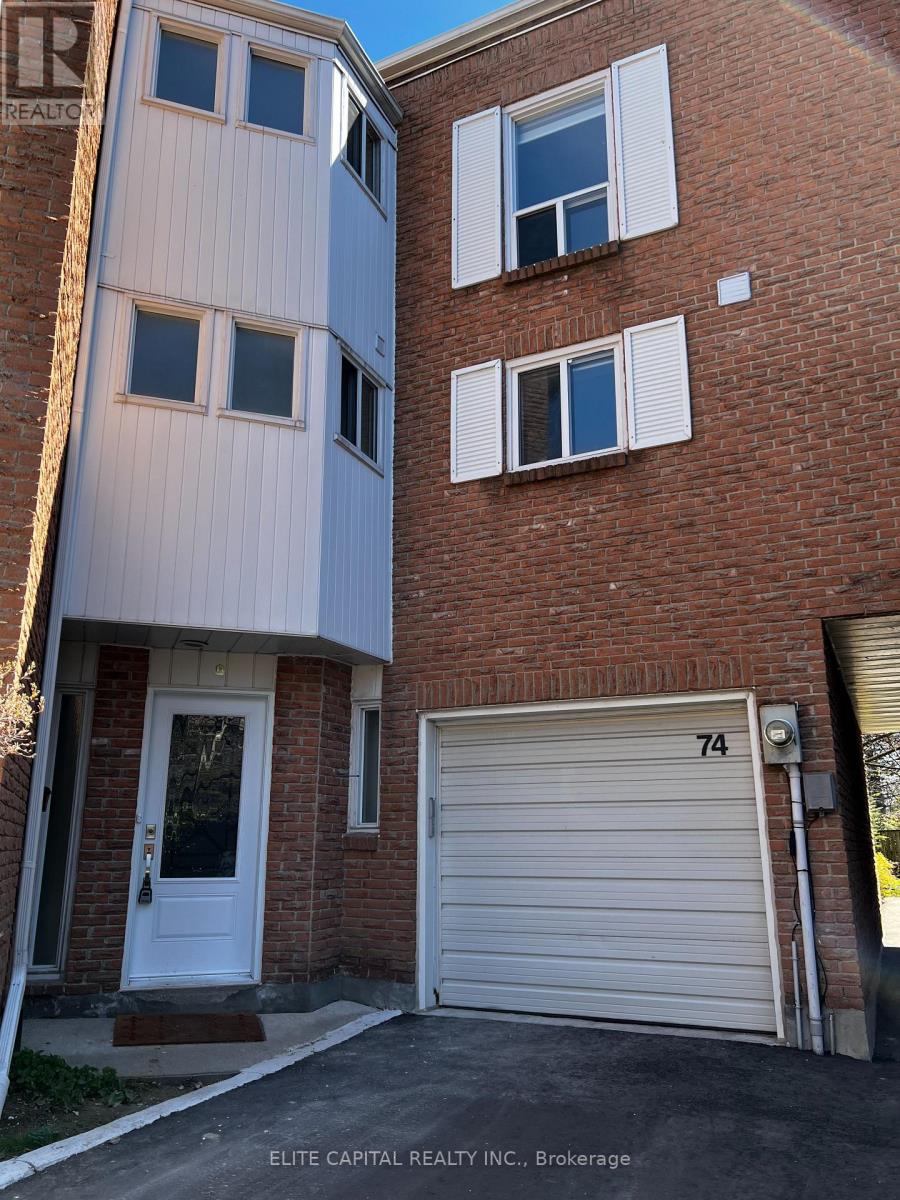
Large family size townhouse located in the most convenient North York neighbourhood. A.Y. Jackson school zone, quiet cul-de-sac with short cut to TTC stops, close to Mall, supermarket and restaurants. Easy access to Hwys 404 & 401. Recently renovated top to bottom with all the high end finishes, pot lights, window blinds, newer kitchen, washrooms, all appliances, etc. Walk-out basement with separate entrance, 4 pc ensuite master bdrm. Shows 10+ Fireplace is non functional. (id:61483)
4614 Eastwood Crescent
Niagara Falls, Ontario
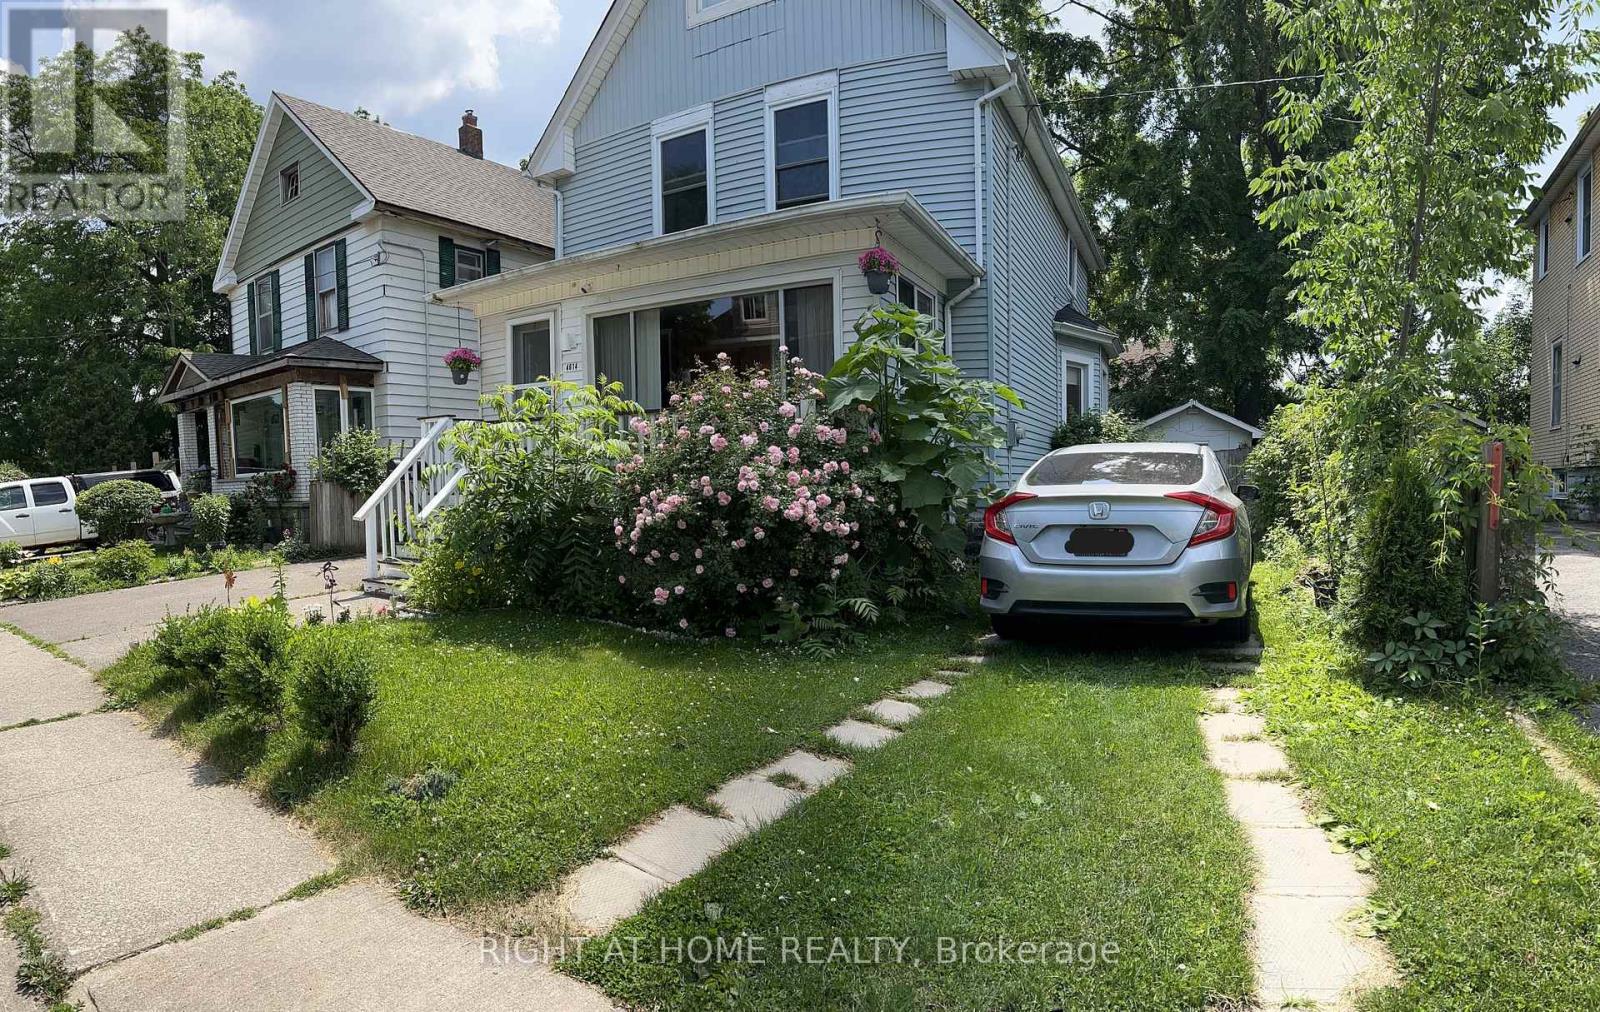
FULLY FURNISHED! Beautifully maintained 2-storey detached home located steps to walking trails, Niagara River Parkway & Clifton Hill tourist area. Features 3 bedrooms, 3 and a half bathrooms, bright open-concept living/dining area, spacious kitchen & main floor 2-pc powder room. Upper level offers 3 generous bedrooms & 2 full baths. Basement includes laundry, 2 small rooms, 1 bathroom, ample storage space and side door walk out. Enjoy a private backyard & plenty of parking. Excellent location close to parks, stores, restaurants, Niagara FAlls dowtown attractions, schools and bus station. *Available from September 1st!* (id:61483)
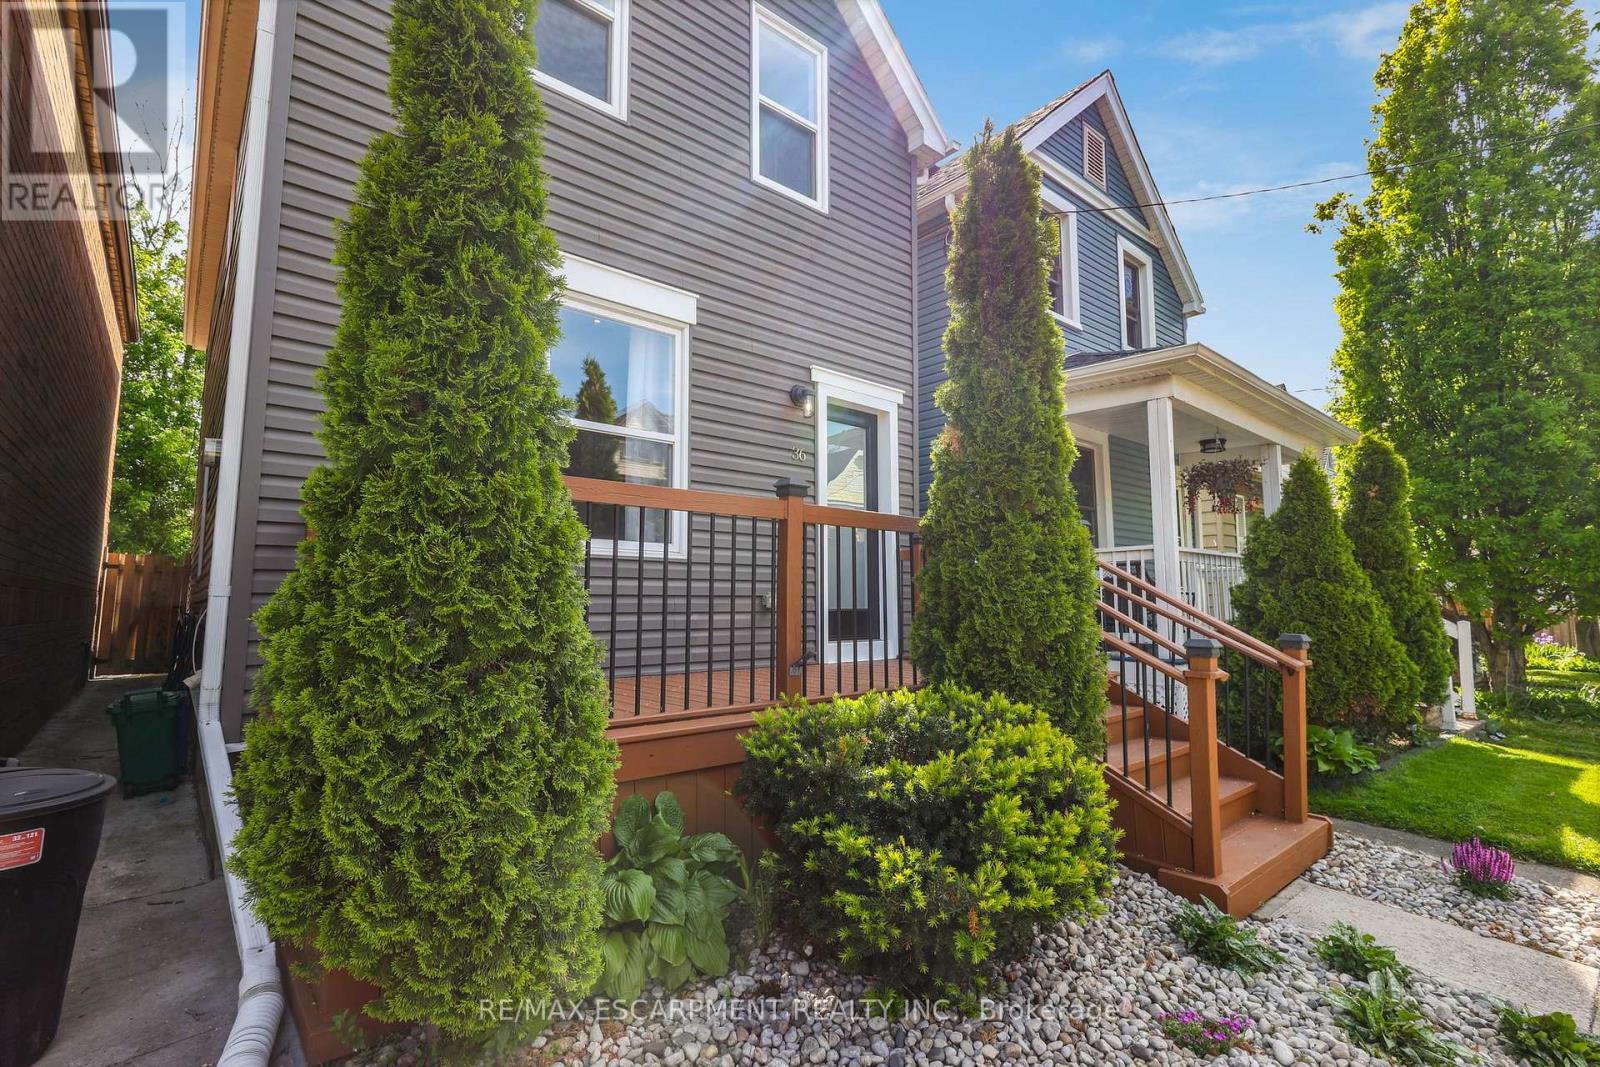
36 Francis Street
Hamilton, Ontario
Welcome to 36 Francis Street, a beautifully updated detached 2-storey home offering true move-in-ready living in a centrally located Hamilton neighbourhood known for its convenience and ongoing revitalization. The main floor has been fully renovated and showcases a bright, modern design highlighted by a quartz kitchen, fresh finishes, and a comfortable flow ideal for everyday living and entertaining. Throughout the home, thoughtful upgrades continue with newly renovated bedrooms featuring custom accent walls, adding warmth and personality to each space. Upstairs offers three well-proportioned bedrooms and a functional layout suited for families, while the 1.5 bathrooms provide practical convenience. A fully finished basement extends the living space, perfect for a recreation room, home office, or flexible family use. Outside, the property is completed with professional landscaping, enhancing curb appeal and providing a clean, low-maintenance outdoor space and two carparking. Situated in a central Hamilton location close to transit, downtown amenities, schools, parks, and everyday essentials, only 6 minutes away from the west harbour transit station, this home offers exceptional convenience for commuters and families alike. The surrounding area continues to see steady improvement, with renovated homes and long-term investment contributing to a strong sense of neighbourhood growth. A true turnkey opportunity, 36 Francis Street delivers modern living, thoughtful upgrades, and a location that keeps you connected to everything Hamilton has to offer. (id:61483)
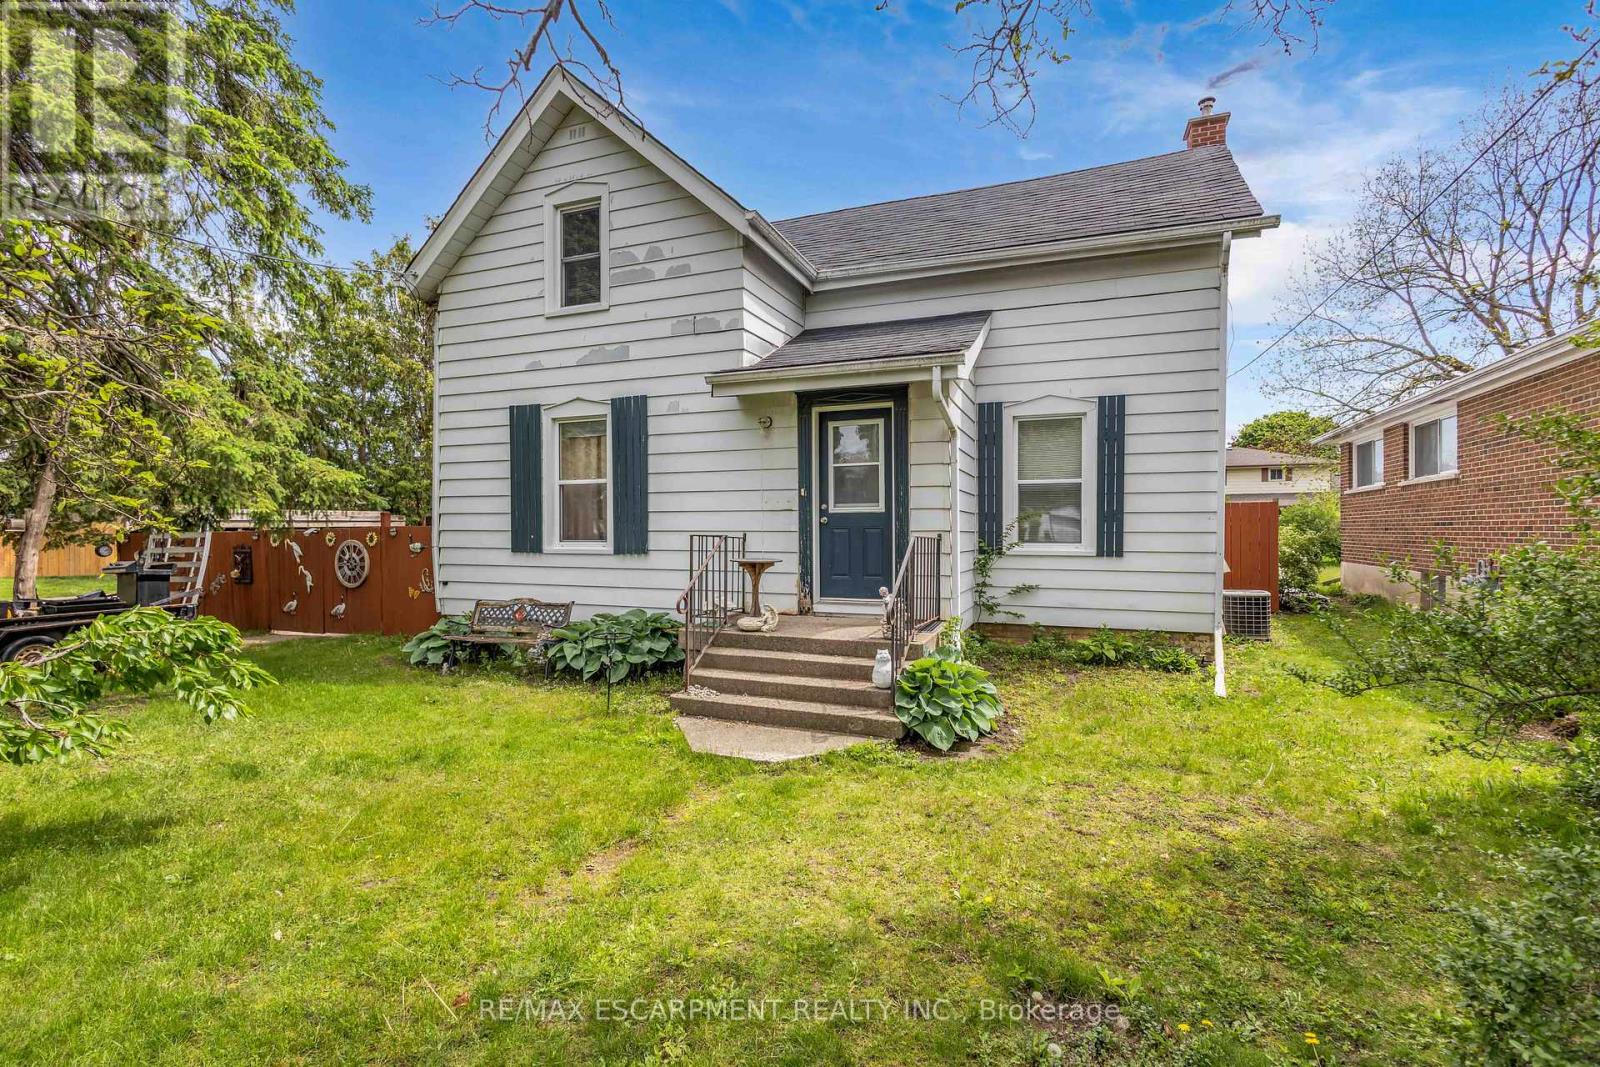
35 James Avenue
Brantford, Ontario
Welcome to 35 James Ave - a spacious 4-bedroom, 2-bathroom home situated on a large corner lotin a family-friendly neighbourhood. Full of character, space, and opportunity, this propertyfeatures an in-ground pool, detached garage with workshop, and plenty of room for the wholefamily both inside and out. Whether you're looking to update, customize, or create your dreamfamily home, the possibilities here are endless. (id:61483)
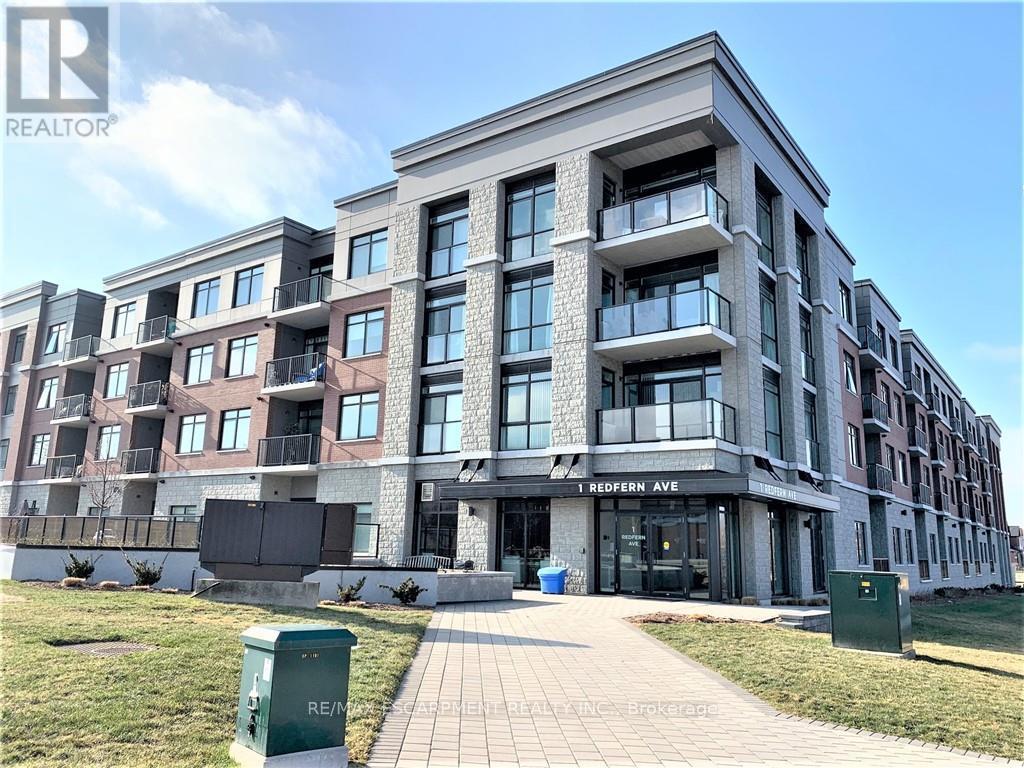
135 - 1 Redfern Avenue
Hamilton, Ontario
One underground Parking #65 included. Main floor above ground. Condo for lease at the Scenic Trails. One bedroom One bath unit with many upgrades throughout. Private Terrace with unobstructed views. Eat-in-Kitchen with stainless appliances and quartz countertops. Large bedroom with walk-in-closet. In suite Laundry. One underground Parking #65 included. Common areas include courtyard, BBQs party room, Gym, Games Room and More! Must See! (id:61483)
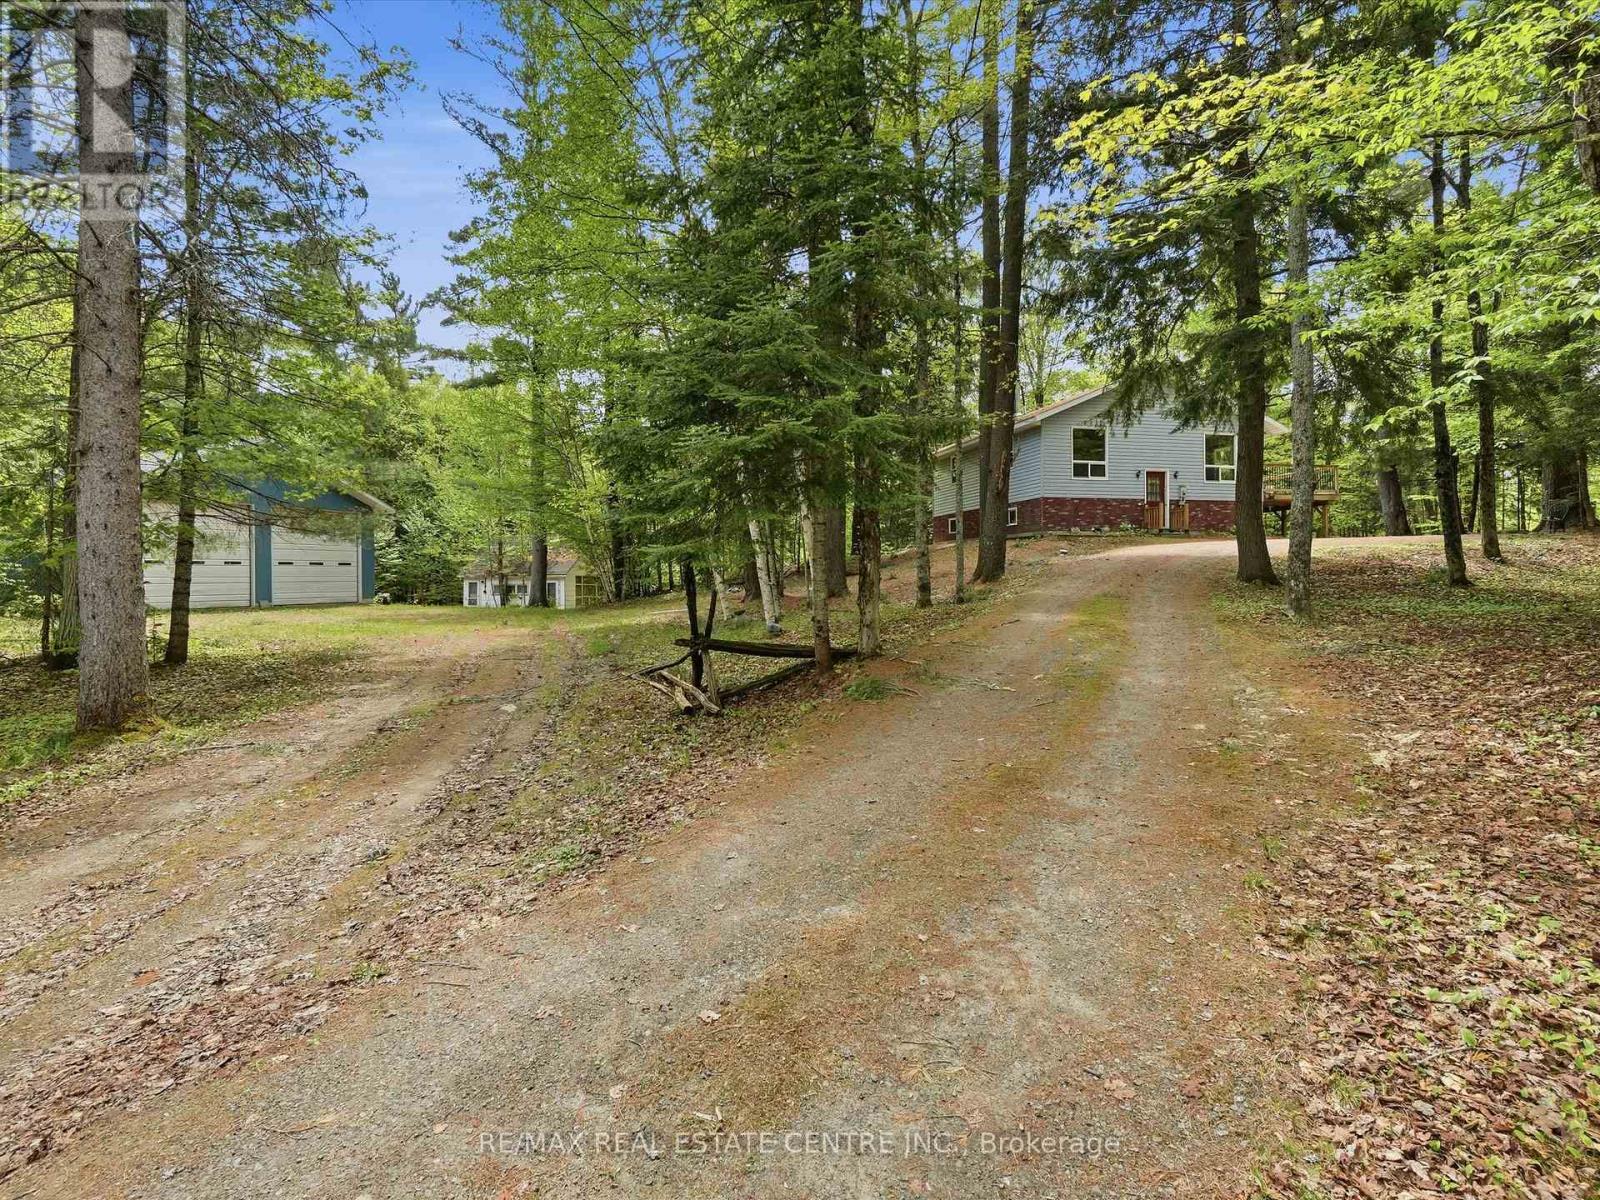
1059 Britannia Road
Huntsville, Ontario
Discover the Perfect Blend of Country Living and Convenience with This Picturesque Rural Retreat Set on 7.5 Private, Treed Acres Just Minutes to Town. This Well-Maintained 2+1 Bedroom, 2 Bath Raised Bungalow Offers Comfortable Family Living Surrounded By Nature And Peaceful Views in Every Direction. The Property is Ideal for Hobbyists, Contractors, Outdoor Enthusiasts, or Anyone Looking for Extra Space to Work and Play. Featuring Multiple Outbuildings and an Impressive 20x30 Large Detached Shop, with Double High Doors- Big Enough to Park a Transport Truck it is Complete with Wood Heat, Hydro, and Water. Whether You're Running a Home -Based Business, Storing Recreational Equipment, or Working on Projects Year-Round, this Versatile Shop Offers Endless Possibilities. Enjoy the Privacy of a Beautifully Wooded Setting While Still Being Close to Schools, Shopping and Amenities. With Ample Room to Roam, Garden, Entertain, or Simply Unwind, this Exceptional Property Offers the Lifestyle You've Been Dreaming of. A rare Opportunity to Own a Private Country Escape with all the Extras Already in Place (id:61483)
6 - 21 Mountwood Avenue
Hamilton, Ontario
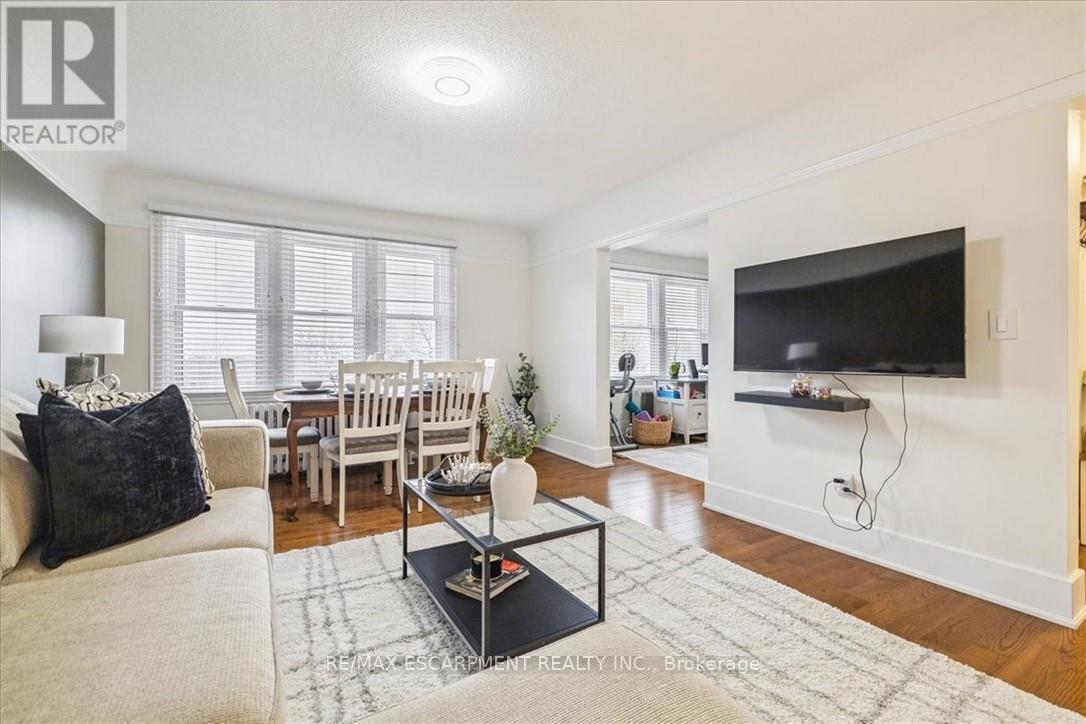
This spacious one-bedroom condominium offers approximately 892 square feet of comfortable living in Hamilton's sought-after Durand neighbourhood. Renovated in 2019 with new hardwood flooring, windows, kitchen and bathroom! New backsplash and light fixtures in the last 3 years. This bright and functional layout includes a generous living and dining area, a dedicated office space, a full eat-in kitchen, in-suite laundry, and a well-sized bedroom featuring two closets. Situated in a solid brick building, the unit provides a quiet and established setting while being just steps from downtown, hospitals, parks, public transit, and everyday amenities. An excellent opportunity for first-time buyers, downsizers, or investors looking for a centrally located, walkable lifestyle. (id:61483)
708 Winston Road
Grimsby, Ontario
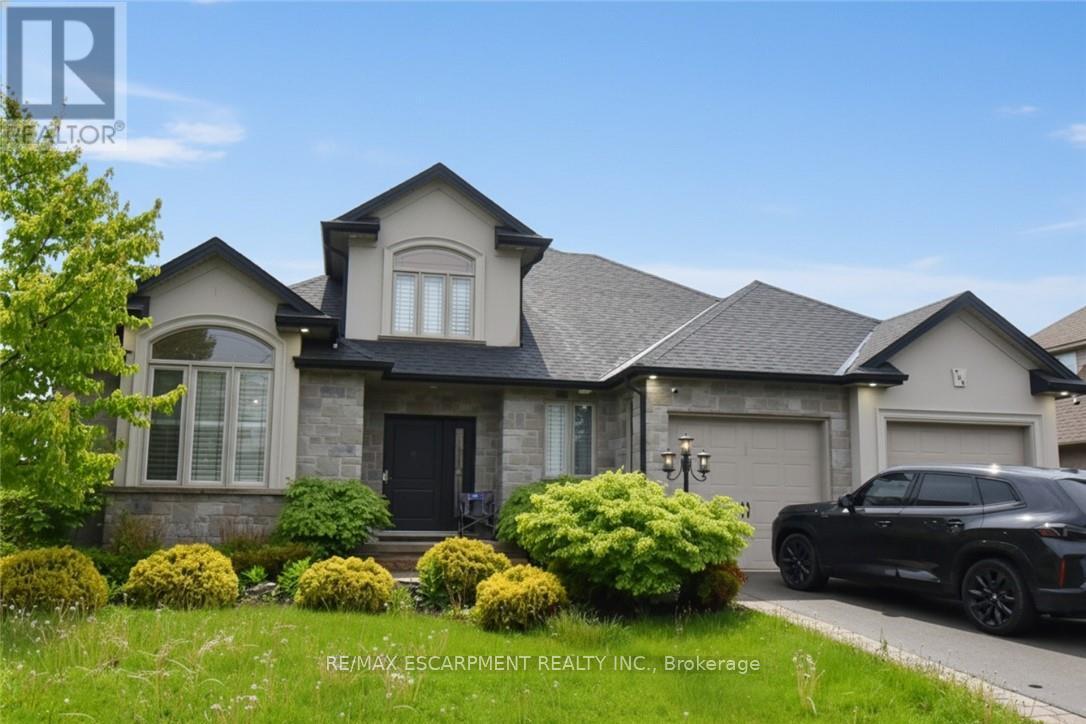
Stunning custom built open concept bungaloft in sought after Grimsby location backing on to farm land. Close proximity highway access, shopping and Fifty Point Conservation area. Great curb appeal with triple wide parking for 7 cars. Luxurious upgrades throughout 3800 sq ft of finished living space including hardwood floors, solid oak staircase with wrought iron balusters, wainscotting, crown molding and California shutters. Chefs dream kitchen with large island, stainless steel appliances and granite counters. Main floor master bathroom with 6 pc ensuite featuring soaker tub and glassed in shower. The second floor has two spacious bedrooms, 4pc bath and an office loft. The lower level is great for entertaining with a huge rec room with fireplace, kitchenette, 3 pc bath and a complete separate gym. All appliances included, flexible possession. (id:61483)
25 Brian Drive
Brant, Ontario
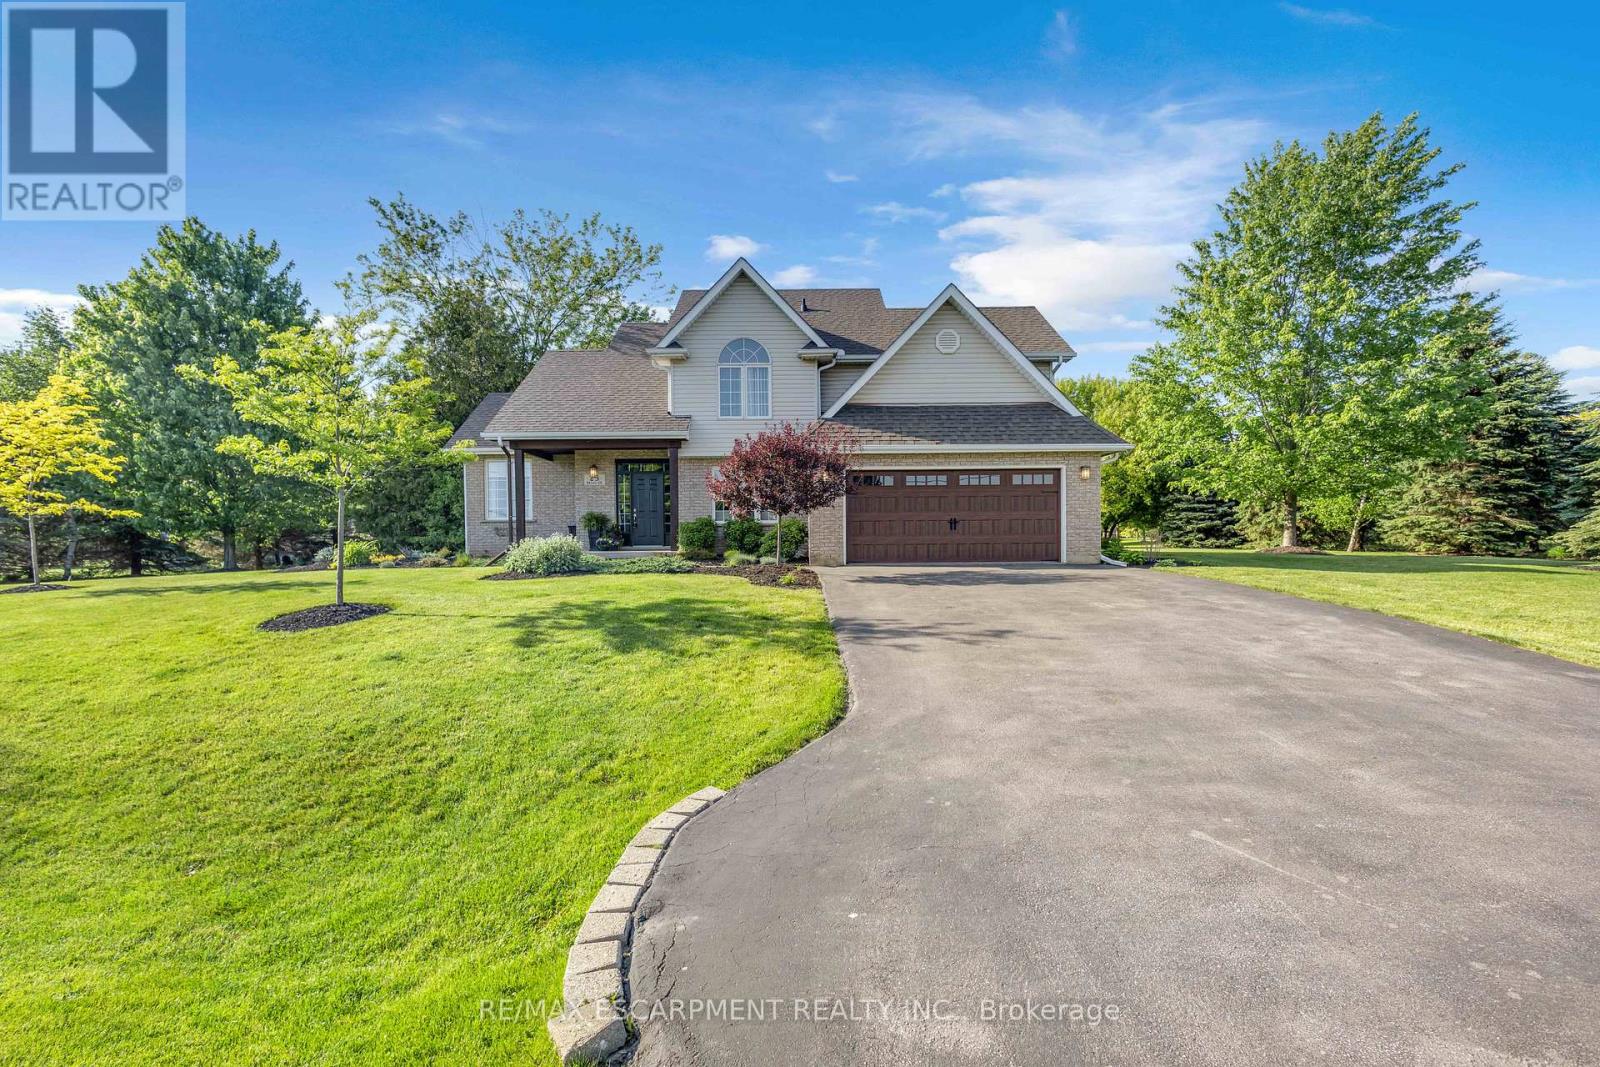
Some homes feature a great house. Others feature a great lifestyle. At 25 Brian Drive, you get both. Set on an impressive 0.59-acre lot in the heart of Burford, this property boasts a rare combination of privacy, space, and walkable convenience. Surrounded by mature trees and located within walking distance to schools, the arena, fairgrounds, groceries, pharmacy, banking, and downtown amenities, you'll enjoy the best of small-town living. From the moment you arrive, the pride of ownership is evident. A beautifully maintained exterior, mature landscaping, and a heater double car garage create an inviting first impression. Inside, you'll find almost 3000 sq ft of finished living space designed for everyday family life. The main floor features two generous living areas, an open-concept kitchen and dining space, a convenient powder room, and direct access from the garage into a practical mudroom and laundry area. Upstairs, all four bedrooms are located on the same level along with two full bathrooms, creating the functional layout families continue to love. The lower level has walk up access to the garage and endless potential for additional living space, whether you envision a family room, home gym, games room, or in-law suite. Step outside and you'll discover what truly makes this property special. The expansive backyard provides room to entertain, relax, and play. A large deck, pergola, firepit area, and sprawling green space create the perfect setting for summer barbecues, backyard games, and evenings spent with family and friends. With mature trees providing exceptional privacy, it's easy to forget you're still in town. Space. Privacy. A family-friendly layout. And a backyard you'll enjoy for years to come. This is Burford living at its finest. (id:61483)
5 Royal Troon Drive
Brant, Ontario
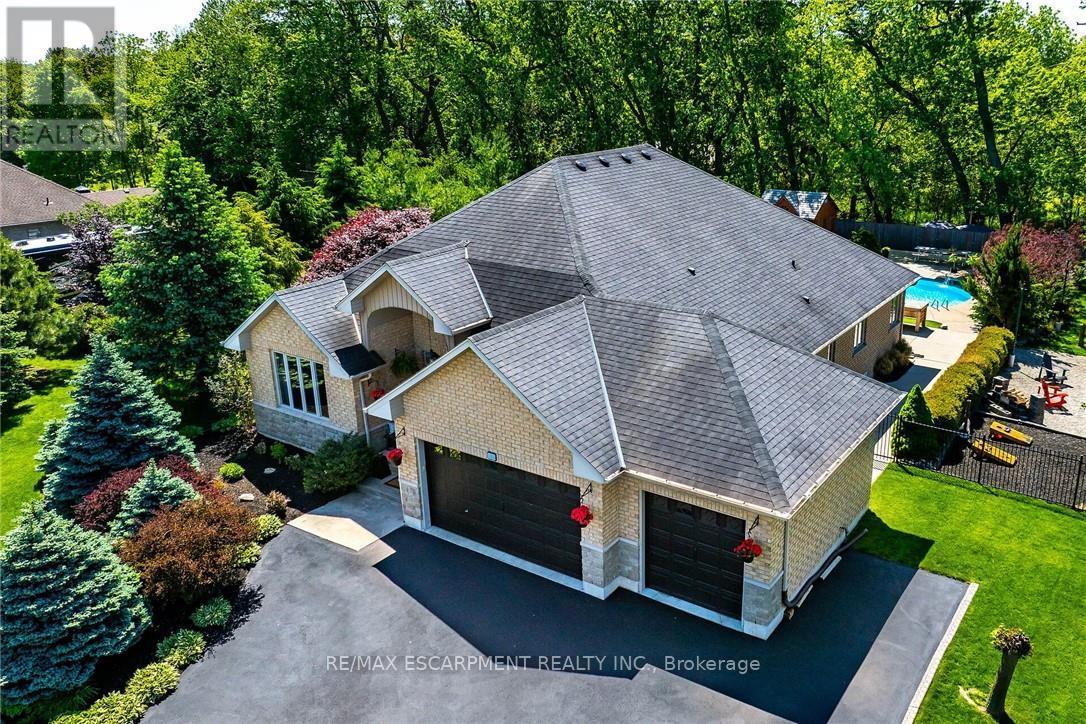
Welcome to 5 Royal Troon Dr., an exceptional, impeccably maintained turnkey home set on a private -acre lot. Offering over 4,500 sq. ft. of beautifully finished open-concept living space, this remarkable property is perfectly suited for refined family living and unforgettable entertaining, with 5 bedrooms, 3 full bathrooms, and a den. Thoughtfully appointed throughout, it features hardwood and tile flooring, granite countertops, 9-foot ceilings, pot lights, built-in speakers, California shutters, a gourmet kitchen, and an insulated triple-car garage. The backyard is truly a showpiece, highlighted by a heated saltwater pool with a waterfall, a patterned concrete pool deck, outdoor kitchen, multiple seating areas, and a fire pit for relaxing evenings. Adding to its appeal, the fully equipped pool cabana with a bar and change room has its own 100-amp service, while the shed offers additional storage with a convenient overhead door. Further upgrades and updates include decking approx. 3 yrs, a sprinkler system, pool heater, new A/C in 2026, pool pump in 2024, gas BBQ hookup, raised garden bed, new kitchen and foyer tile in 2025, an updated fireplace, dry-core subfloor in the basement, a fully fenced yard, a drive-through insulated garage, and a triple-wide paved driveway. A property of this caliber is a rare opportunity and one buyers will not want to miss. (id:61483)
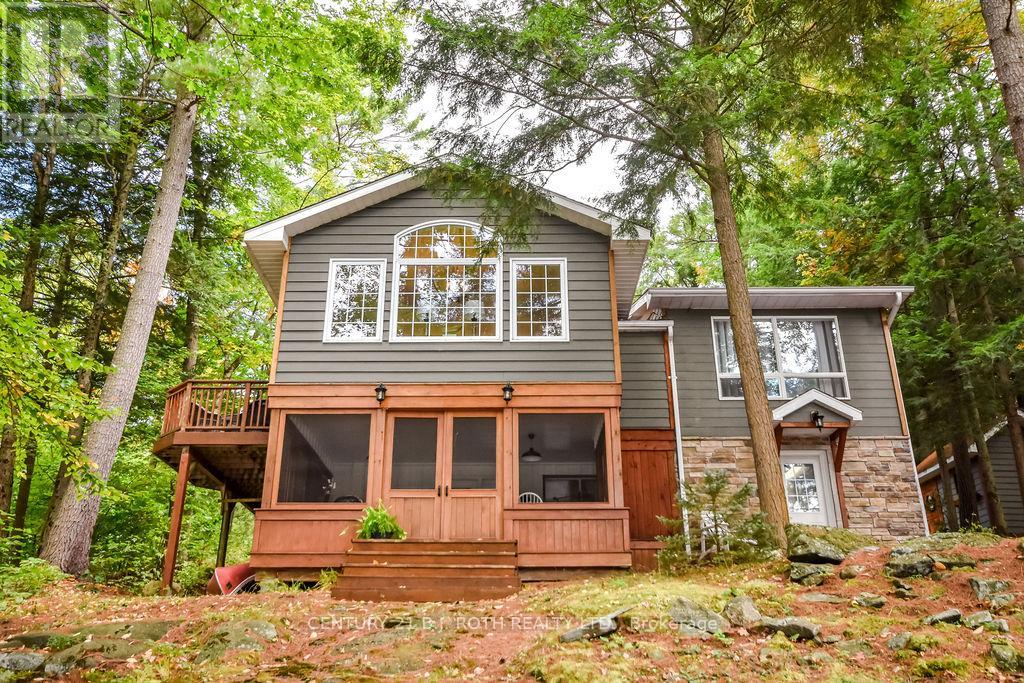
24 - 1213 Camp Jackson Road
Muskoka Lakes, Ontario
Located on the coveted Moon River waterway in the heart of Muskoka, 1213 Camp Jackson Rd #24 offers the perfect blend of privacy, tranquility, and classic cottage country living. Tucked away on a quiet and exceptionally well-maintained private road, this stunning waterfront retreat enjoys approximately 200 feet of shoreline and a rare flat lot with plenty of space to add a garage or bunky; and ideal for effortless lakeside enjoyment for all ages. Set within a calm, wind-protected bay with deep water off the dock reaching approximately 12 feet and depths of up to 30 feet within the bay itself, the property is perfect for boating, swimming, and waterfront recreation all season long. The southern exposure with a touch of western sun provides beautiful natural light throughout the day while maintaining peaceful waters even on windy days. Just a short 5-10 minute boat ride brings you into the charming town of Bala, where you can dock your boat and enjoy boutique shopping, restaurants, cafés, the famous Bala Falls, and local favourites like the iconic Kee to Bala. Positioned on the scenic Moon River waterway with easy access to expansive open waters and miles of breathtaking shoreline to explore, this property captures everything buyers dream about in Muskoka living - privacy, boating, quiet surroundings, and convenient access to one of cottage country's most beloved communities. (id:61483)
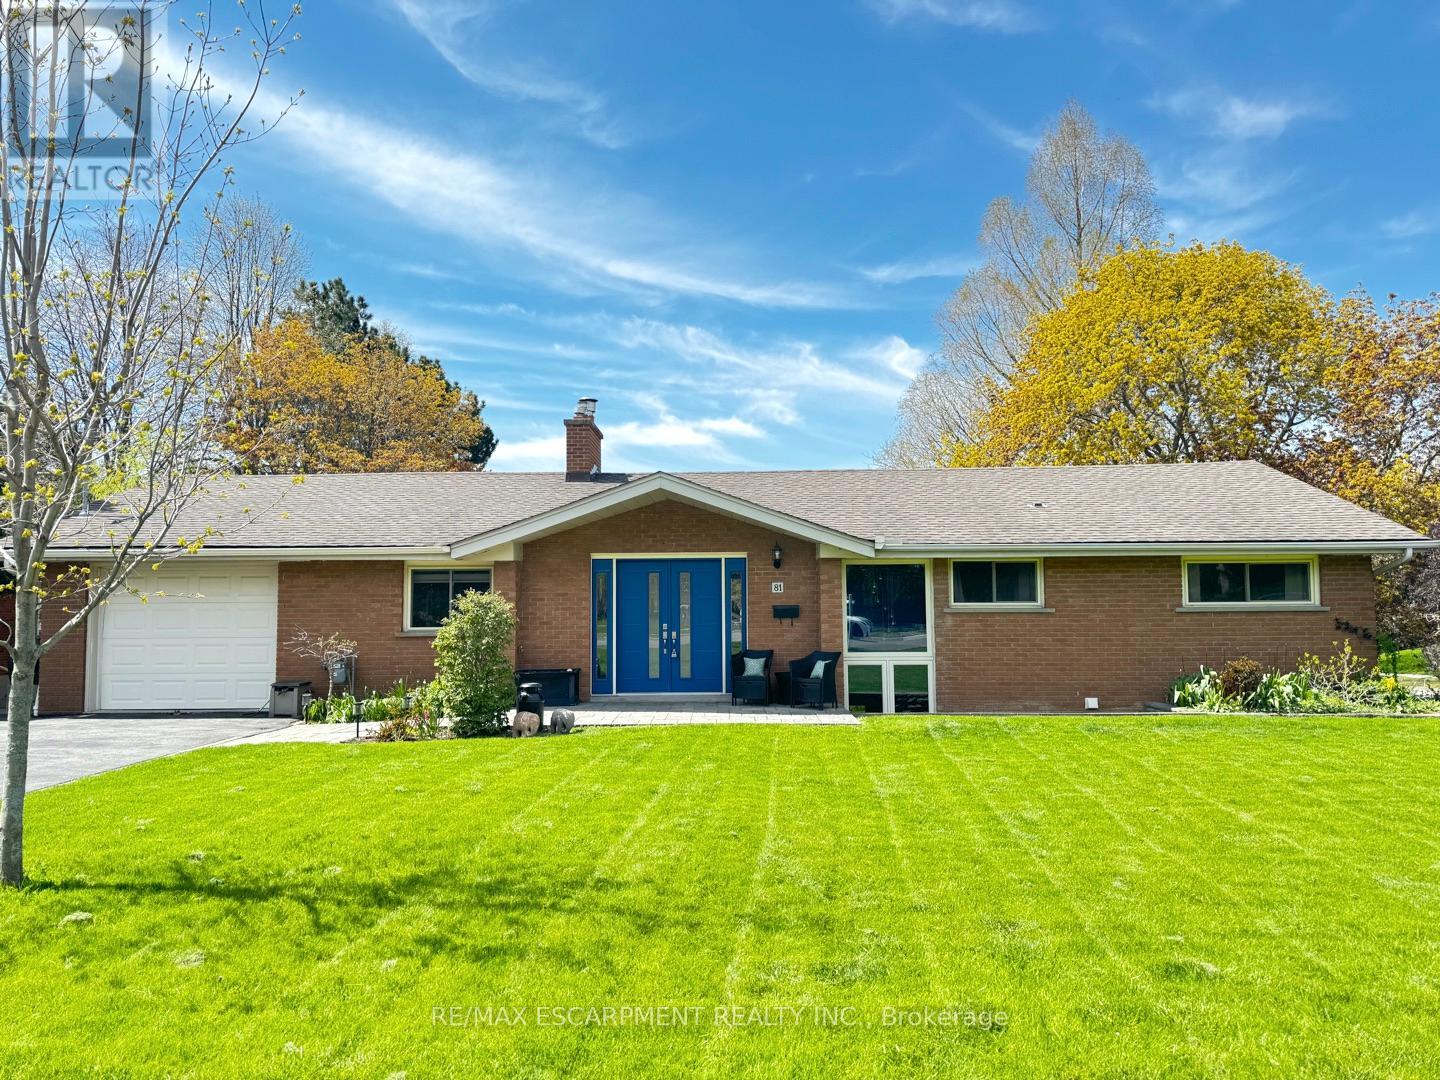
81 Thomson Drive
Hamilton, Ontario
Incredible and rare opportunity to call this bungalow home-complete with an above-grade in-law suite-situated on an oversized lot in the mature south end of Waterdown. Step inside the main level and be greeted by a bright, airy living room highlighted by cathedral ceilings, a cozy gas fireplace and expansive sun-soaked windows. The updated kitchen impresses with navy shaker cabinetry, stainless steel appliances, quartz countertops, an abundance of drawers and thoughtfully designed built-in storage. A bonus office/den is conveniently located just off the kitchen. Down the hall are three tastefully updated bedrooms, two of which feature balconies-ideal for enjoying your morning coffee. An updated full bathroom with a dual vanity completes this level. The lower level offers a fully self-contained in-law suite with its own entrance, featuring two bedrooms, a full bathroom, a bright white kitchen, a spacious family room with a gas fireplace, a den/office and a dedicated laundry room. Floor-to-ceiling sliding doors and large windows flood the space with natural light, creating an exceptionally comfortable living environment. Outside, the impressive lot provides endless possibilities. Enjoy a detached single garage/shop, a second single garage, two driveways for ultimate convenience and an expansive yard where the kids can run, play and make lifelong memories. Homes like this are truly rare-just the second owner in over 61 years. This is the one. RSA. (id:61483)
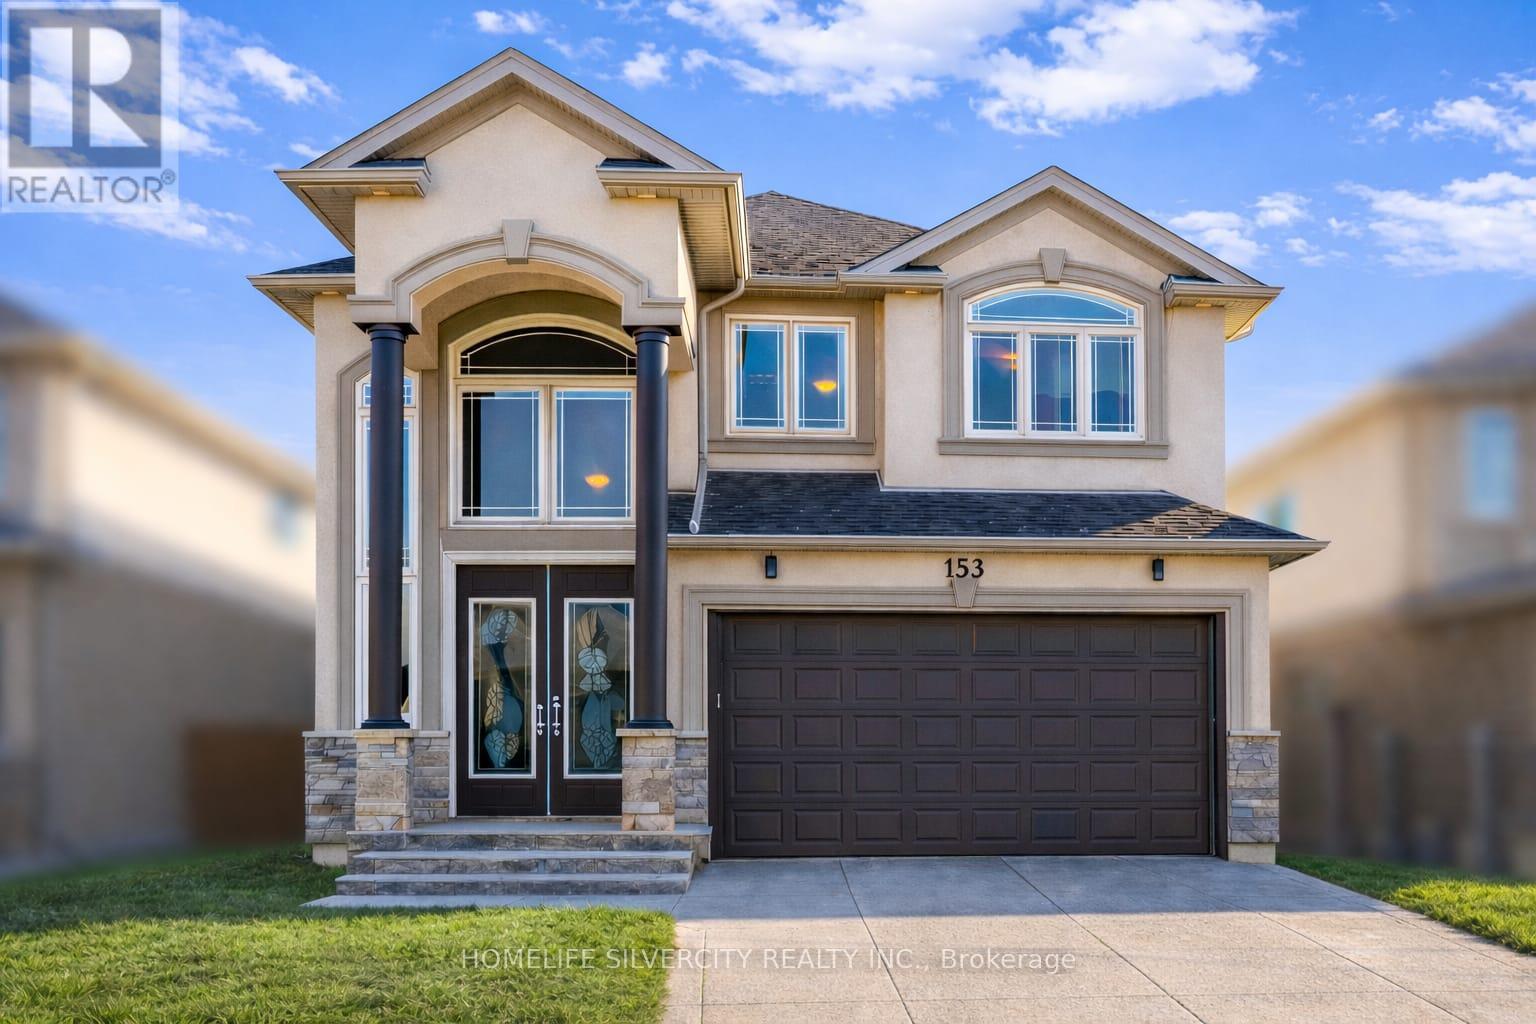
153 Medici Lane
Hamilton, Ontario
Premium Lot.. offered with no rear neighbors, this beautifully upgraded home is located in a sought-after Hamilton community bordering Ancaster. Offering over 2,700 sq ft of bright, functional living space, it is perfectly suited for families seeking comfort, privacy, and convenience. The main living area features a custom wall-to-wall built-in entertainment unit with an integrated fireplace, display shelving, and premium millwork-serving as a standout focal point. The professionally finished backyard deck provides a private outdoor retreat, ideal for entertaining or family enjoyment. The main floor includes a private office adjacent to a full washroom, (Originally was a bedroom for parents with full bathroom attached) offering flexibility for remote work, guests, or multi-generational living. The upgraded kitchen is equipped with built-in appliances, including a wall oven, stove, and microwave, combining style with everyday functionality. Upstairs, the home offers three spacious bedrooms and a large loft with the potential to convert into a fourth bedroom. The layout allows for up to five bedrooms, with convenient washroom access for three bedrooms and the added benefit of second-floor laundry. Ideally located near parks, schools, public transportation and Hamilton Airport employment corridor, and amenities along Upper James, this property delivers an exceptional blend of space, upgrades, and a prime location. Few pictures are AI generated! (id:61483)
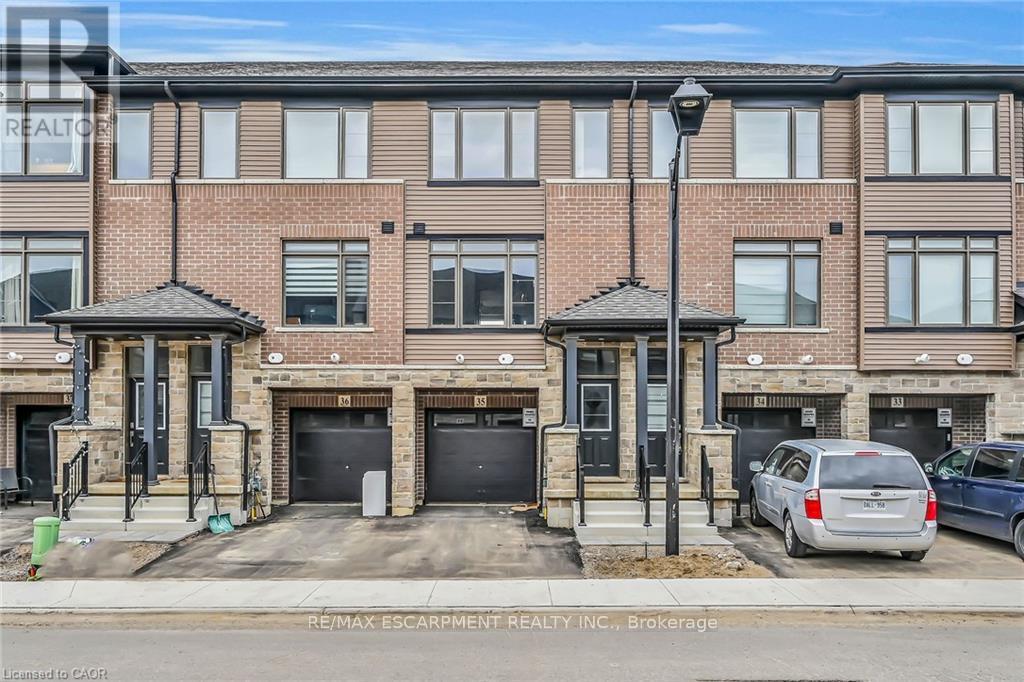
35 - 120 Court Drive
Brant, Ontario
BE THE FIRST TO LIVE IN THIS BEAUTIFUL, NEVER-LIVED-IN 3-STOREY EXECUTIVE TOWNHOME IN THE HEART OF PARIS! BUILT IN 2023, THIS MODERN HOME FEATURES 3 BEDROOMS, 2.5 BATHS AND A BRIGHT, OPEN-CONCEPT LAYOUT. THE MAIN LEVEL OFFERS A SPACIOUS DEN IDEAL FOR A HOME OFFICE OR STUDY AREA. THE SECOND LEVEL BOASTS A LARGE GREAT ROOM, DINING AREA AND MODERN KITCHEN WITH WALKOUT TO BALCONY. THE PRIMARY BEDROOM INCLUDES A WALK-IN CLOSET AND PRIVATE ENSUITE_ UPPER-LEVEL LAUNDRY, CENTRAL AIR AND ATTACHED GARAGE ADDS EVERYDAY CONVENIENCE_ STAINLESS-STEEL APPLIANCES AND WINDOW COVERINGS TO BE INSTALLED AS PER NEGOTIATION. LOCATED IN A FAMILY-FRIENDLY NEIGHBOURHOOD WITH EASY ACCESS TO SHOPPING PLAZA, SCHOOLS, PARKS AND THE HWY. PERFECT FOR FIRST-TIME BUYERS, YOUNG PROFESSIONALS OR INVESTORS! (id:61483)
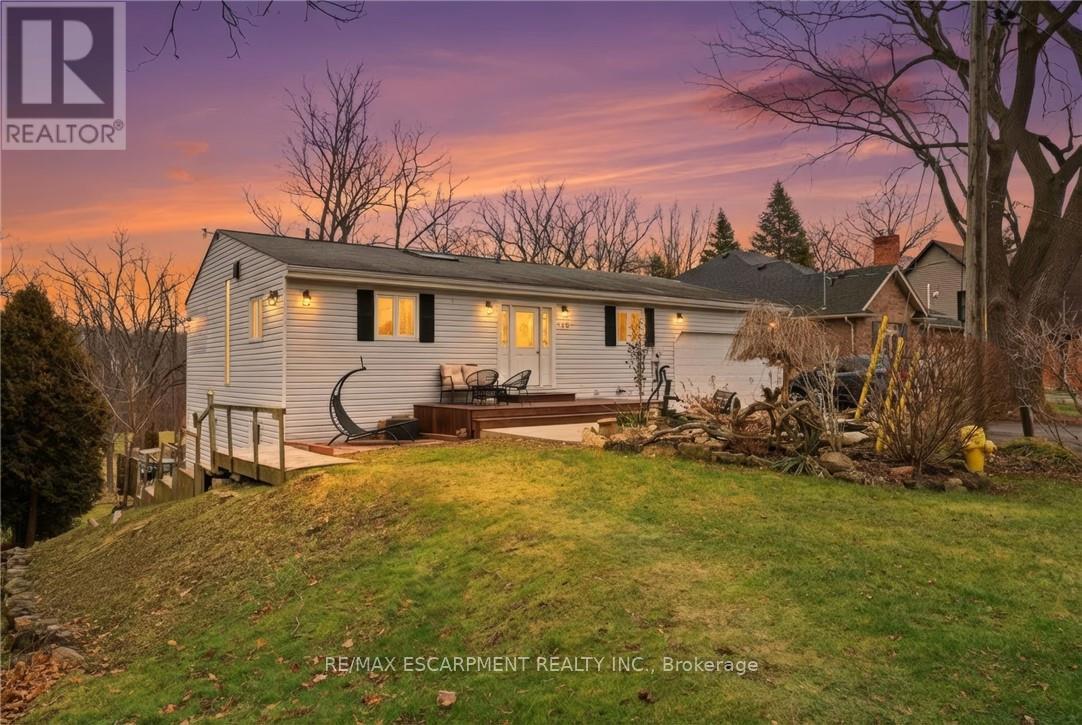
430 Winniett Street
Haldimand, Ontario
Beautifully maintained bungalow with over 2,000 sqft of finished living space, complete with an in-law suite or rental income potential, tucked away on a quiet, secluded cul-de-sac close to the heart of the growing town of Caledonia. Set on a large lot with no immediate rear neighbours, this home offers a peaceful, private landscape without moving into the countryside. The main floor is filled with character and natural light, featuring a vaulted wood plank ceiling with exposed beams and the skylight creates a warm and inviting atmosphere. The eat-in kitchen flows seamlessly into the dining area, with walk-out access to the deck - perfect for entertaining or relaxing outdoors. On the main floor you'll find the primary bedroom with a 3-piece ensuite and a walk-in closet, the additional bedroom/office space provides direct access to the double car garage and finally a beautifully updated 3-piece bath with a claw-foot tub. The fully finished walk-out basement offers exceptional versatility with an open concept in-law suite, complete with a full kitchen, large dining room, living room, and a bedroom with ensuite privilege. Walk out to the lower-level deck and enjoy the serene surroundings - this space is perfect for family members or potential rental income. Ideally located just a short jaunt to downtown Caledonia, offering access to shopping, restaurants, and everyday amenities. Seneca Park & the Rotary Riverside Trail and The Caledonia Fairgrounds are just down the street, and commuters will appreciate the quick access to the Highway. (id:61483)
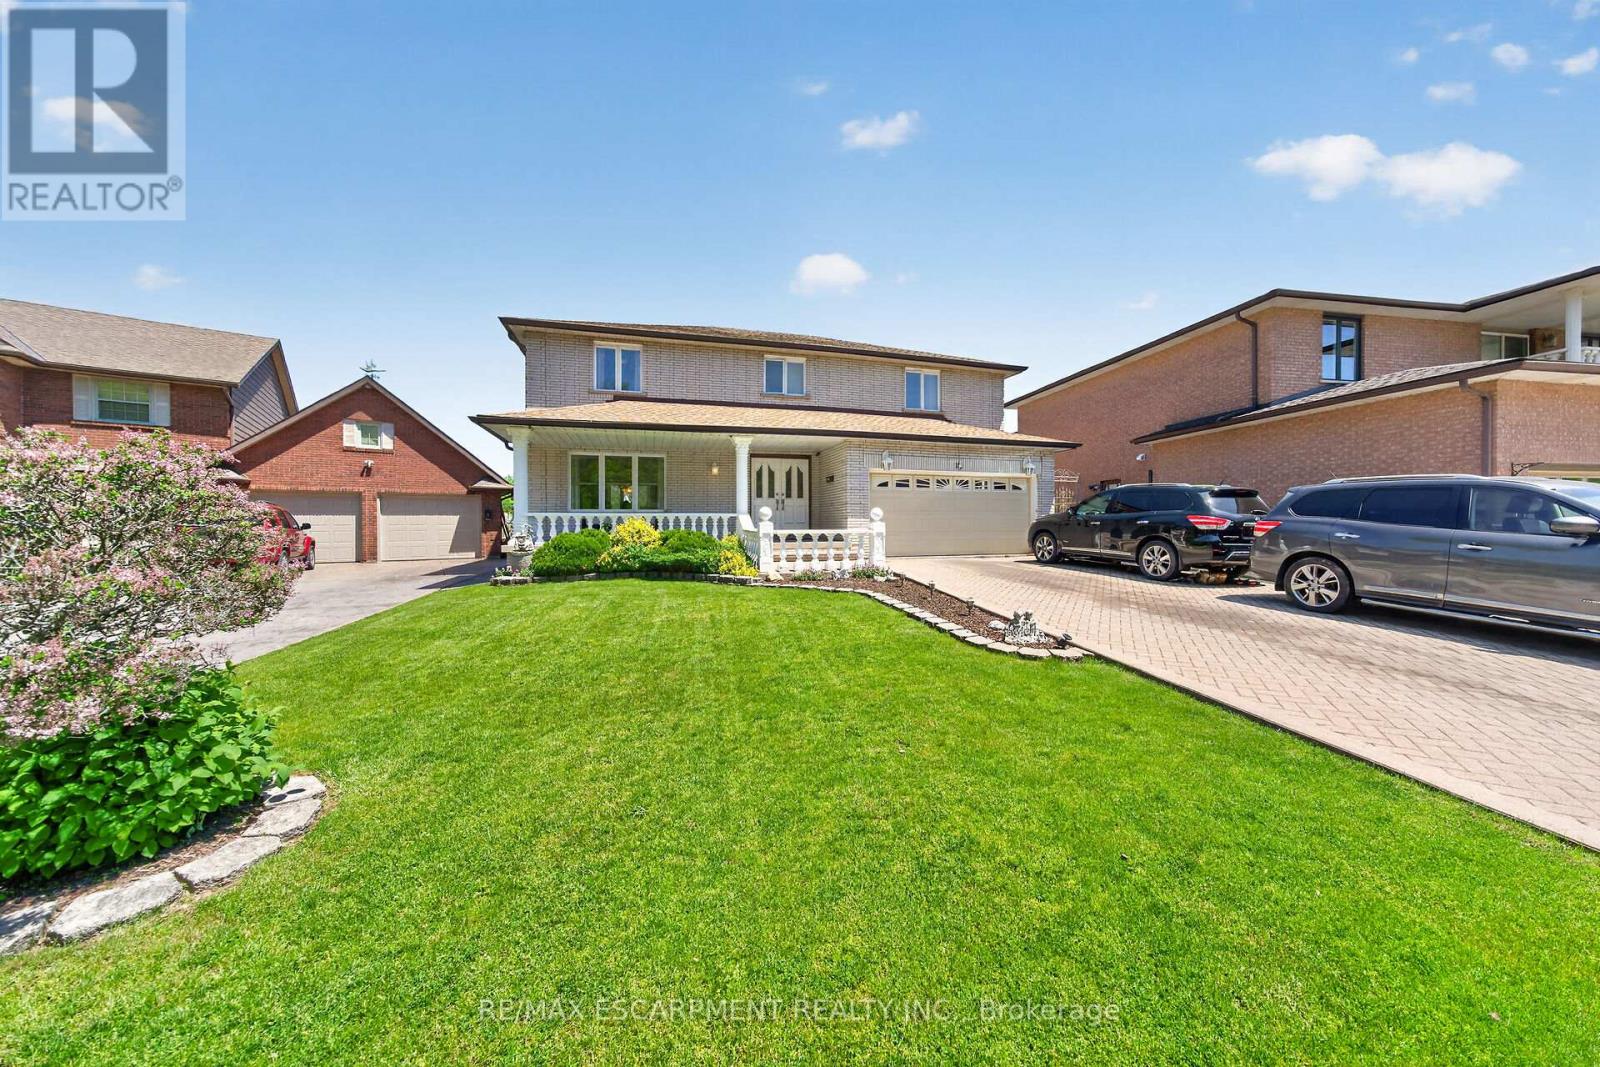
10 Skye Court
Hamilton, Ontario
Custom Built, Prime Court Location on the Pleatue, Grand Foyer, Over 4800 S.F Living area (3071+1774) 4+2 Bedrooms, 2 Kitchens, 5 Bathrooms, Finished Basement set up as In-Law Suite with Separate Entrance, 8 car parking, View of Lake from Patio and Balcony off Master Bedroom, Circular Staircase, Carpet Free, Brick Exterior, Detached Smoking Room in the Backyard, 2 Electric Fireplaces, All Sizes Approx. (id:61483)
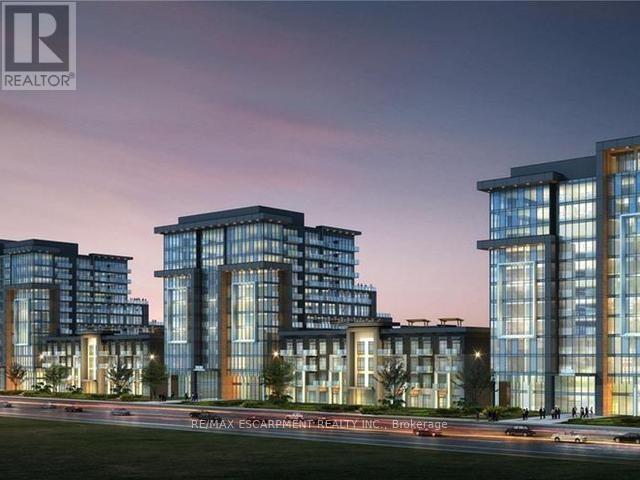
503 - 470 Dundas Street E
Hamilton, Ontario
Brand New Condo 470 Dundas St E, Waterdown. Upgraded vinyl floors throughout, upgraded tile in bathroom. Kitchen upgrades: brand new stainless steel appliances, breakfast bar, tile backsplash. Large bedroom with floor to ceiling window. In-suite laundry with washer/dryer. Private Juliette balcony with escarpment view. One owned parking space, storage locker plus allocated bike storage. Trend 1 by award-winning New Horizon. Ultimate blend of modern comfort and convenience with open concept design. Fabulous amenities including party rooms, fitness facilities and rooftop patios with BBQs. Near quaint downtown Waterdown, shops, restaurants, local trails for biking/hiking. Only 10 min from Aldershot GO Station, 15 min from downtown Burlington and 18 min to Hamilton. Currently tenanted ideal investor opportunity. (id:61483)
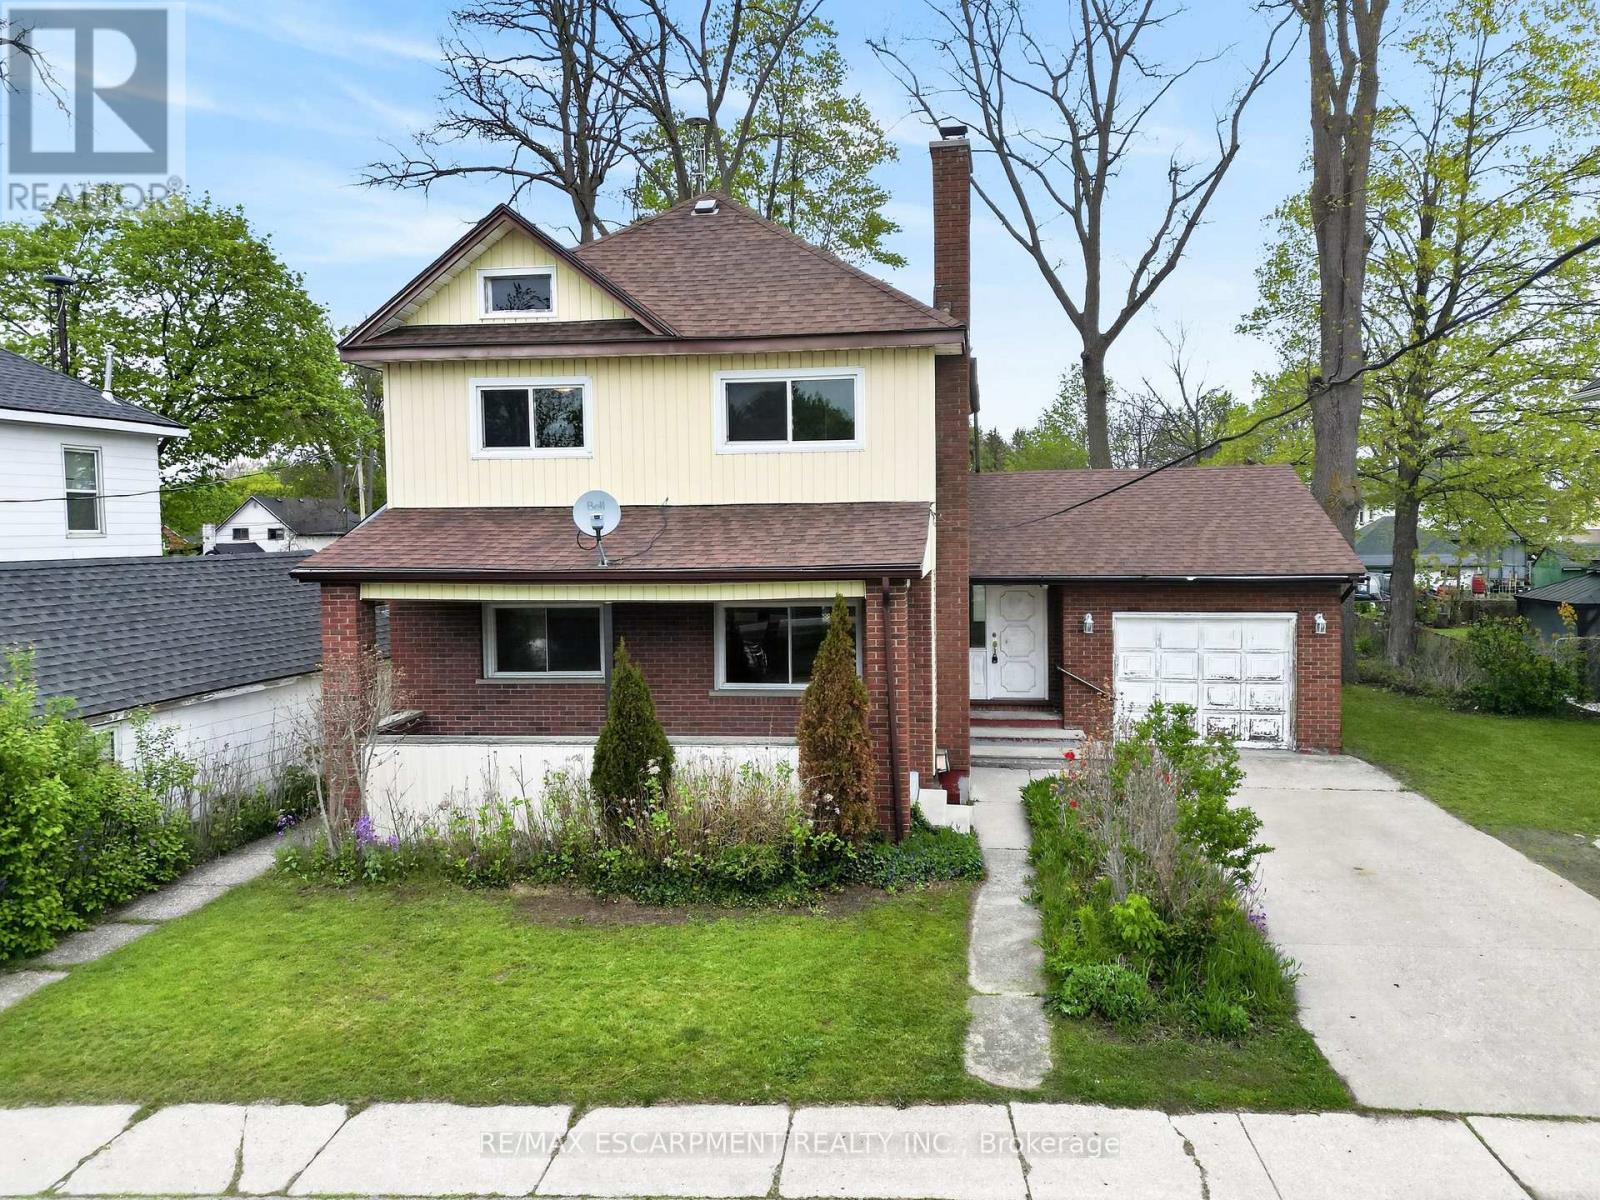
119 North Cayuga Street W
Haldimand, Ontario
Classic & stately 2 storey (1312sf) in central Dunnville - walking distance to schools, the hospital, Grand River, & the vibrant town core! With R2 zoning, this house is currently configured as an up/down duplex with private side entrance. Each unit has one bedroom, living room, kitchen, & a 4pc bath. Use the rental income to offset your mortgage OR easily convert it back to a single-family home. Generously sized 66x122 lot with a scattering of mature trees, detached shed w/ concrete floor, and a covered deck & porch. Bonus: 100AMP breaker panel, f/air gas furnace, vinyl windows, full block basement, & attached 12x24 garage. Whether you're looking to build equity with a tenant or build a life in a family home, this is an affordable opportunity you can't afford to miss! (id:61483)
190 Campbell Avenue
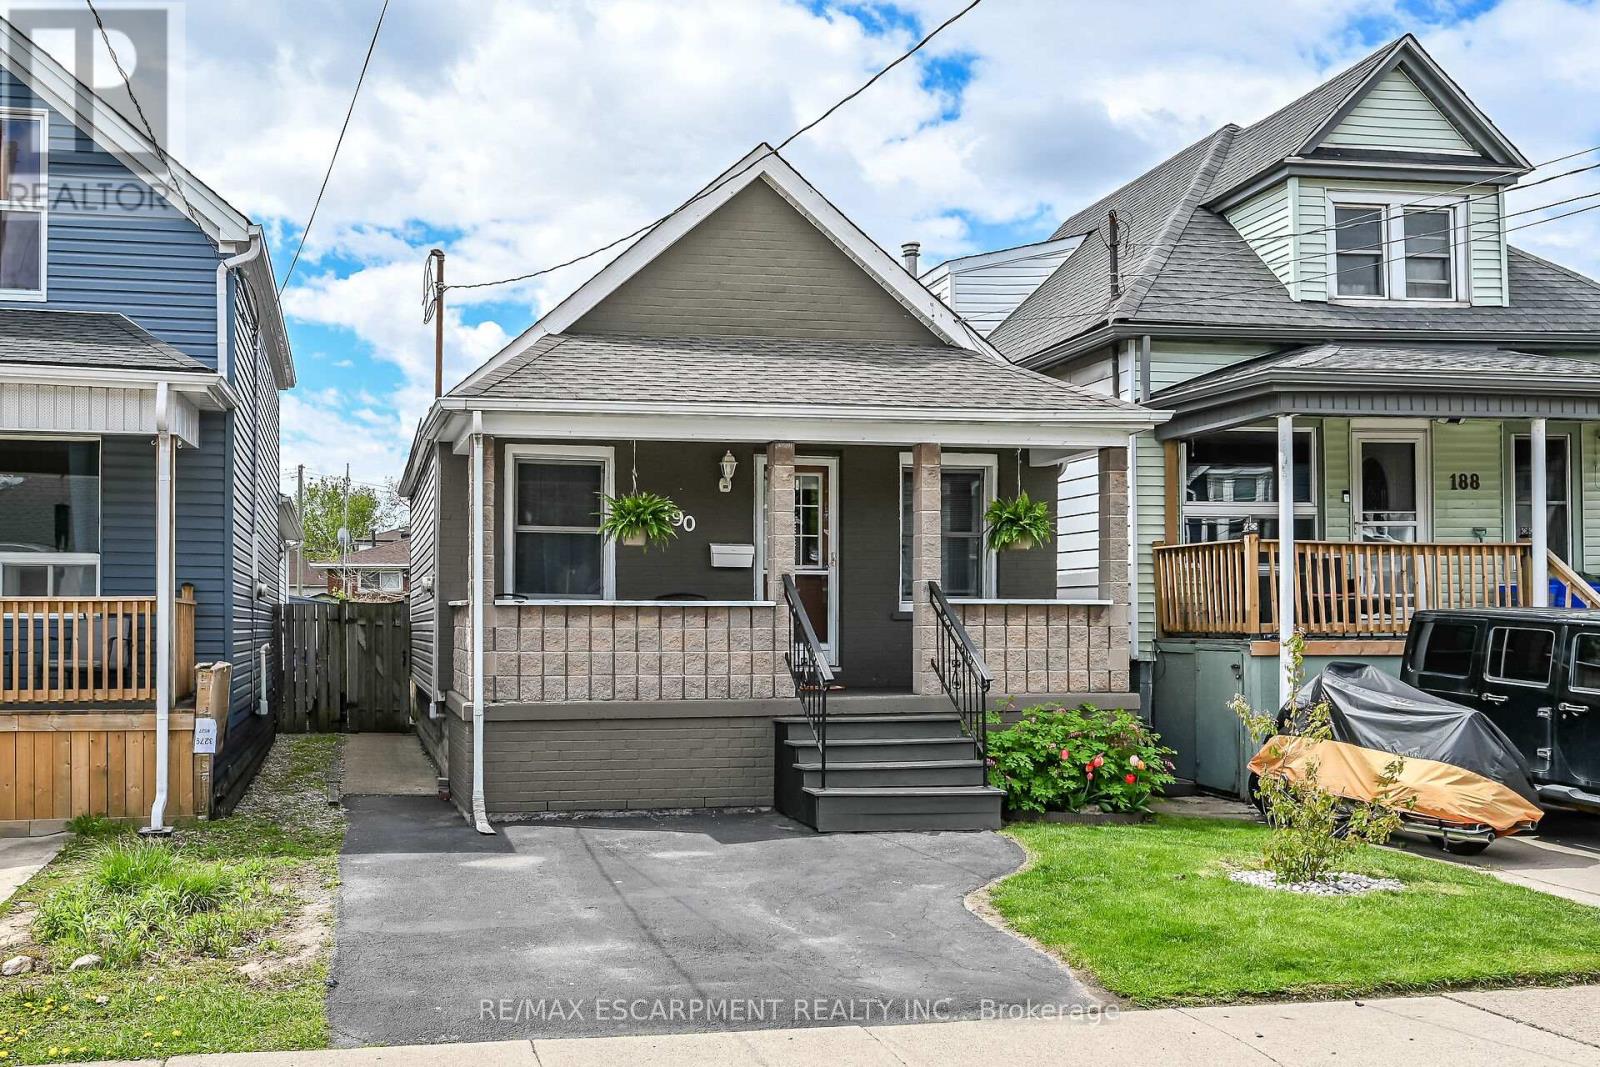
Hamilton, Ontario
In a quiet neighborhood just steps from trendy Ottawa Street sits this spacious bungalow offering easy one-floor living with an open-concept layout, private driveway, and fenced yard. Larger than it appears thanks to a rear extension, 190 Campbell features two main-floor bedrooms, an eat-in kitchen and generous family room plus a full basement with a large finished area-ideal for a rec room, home office, or potential additional bedroom. (id:61483)
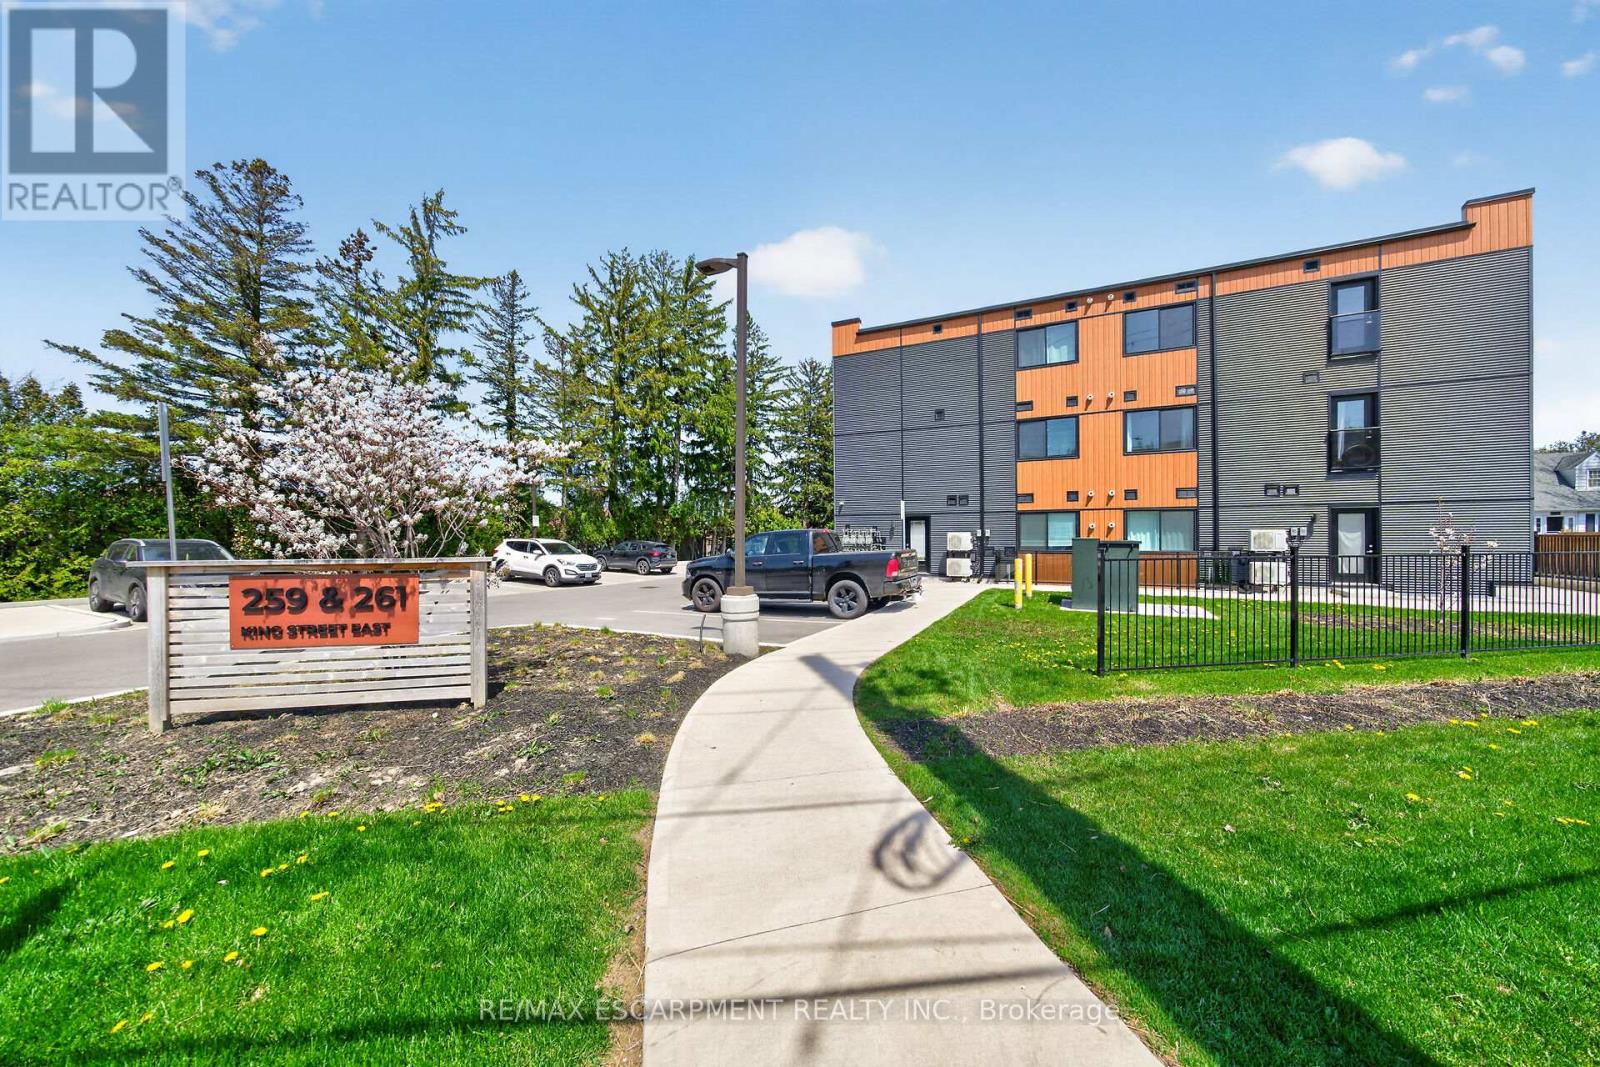
0b - 259 King Street E
Hamilton, Ontario
Modern, move-in ready apartment condo in "The Independent". Featuring an open-concept 827 square foot, 2 bedroom layout with laminate flooring throughout, kitchen with stainless steel appliances, quartz countertops, and a centre island. In-suite laundry. Outdoor bbq and picnic area. Unit includes one parking space. Parking for visitors available. A good entry point for first time buyers or empty nesters. Short walk to the Niagara Escarpment and the Bruce Trail. Short drive to the QEW and Stoney Creek amenities. (id:61483)
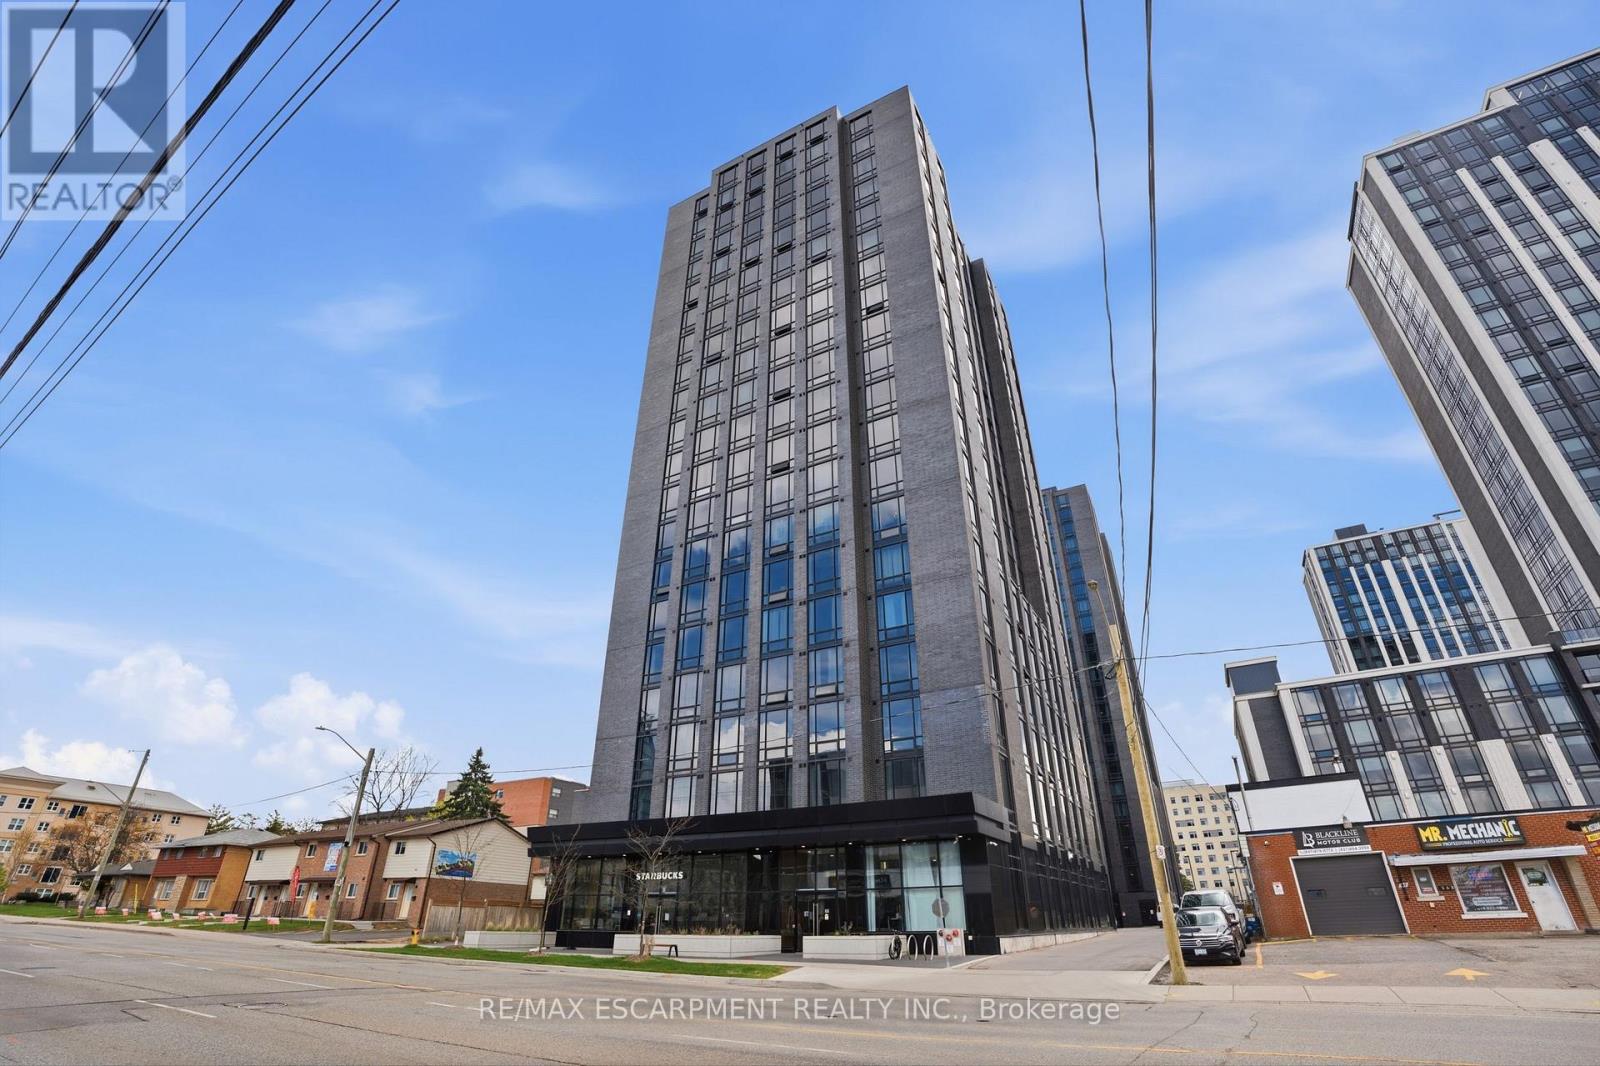
2235 - 145 Columbia Street N
Waterloo, Ontario
Attention investors and parents this is a standout opportunity. Perfectly located steps to University of Waterloo LRT and minutes to Laurier and uptown. This bright 2 bedroom 1 bathroom suite is designed with student living in mind offering a functional layout great natural light and modern finishes including engineered hardwood floors quartz counters stylish fixtures and plenty of storage. It is an easy comfortable space to live study and enjoy. The building truly elevates the experience with a full gym business lounge theatre and rooftop patio creating a lifestyle students love and use daily. For investors this location consistently attracts strong rental demand making it a smart and reliable addition to your portfolio. A true win in one of Waterloo's most sought after areas. (id:61483)
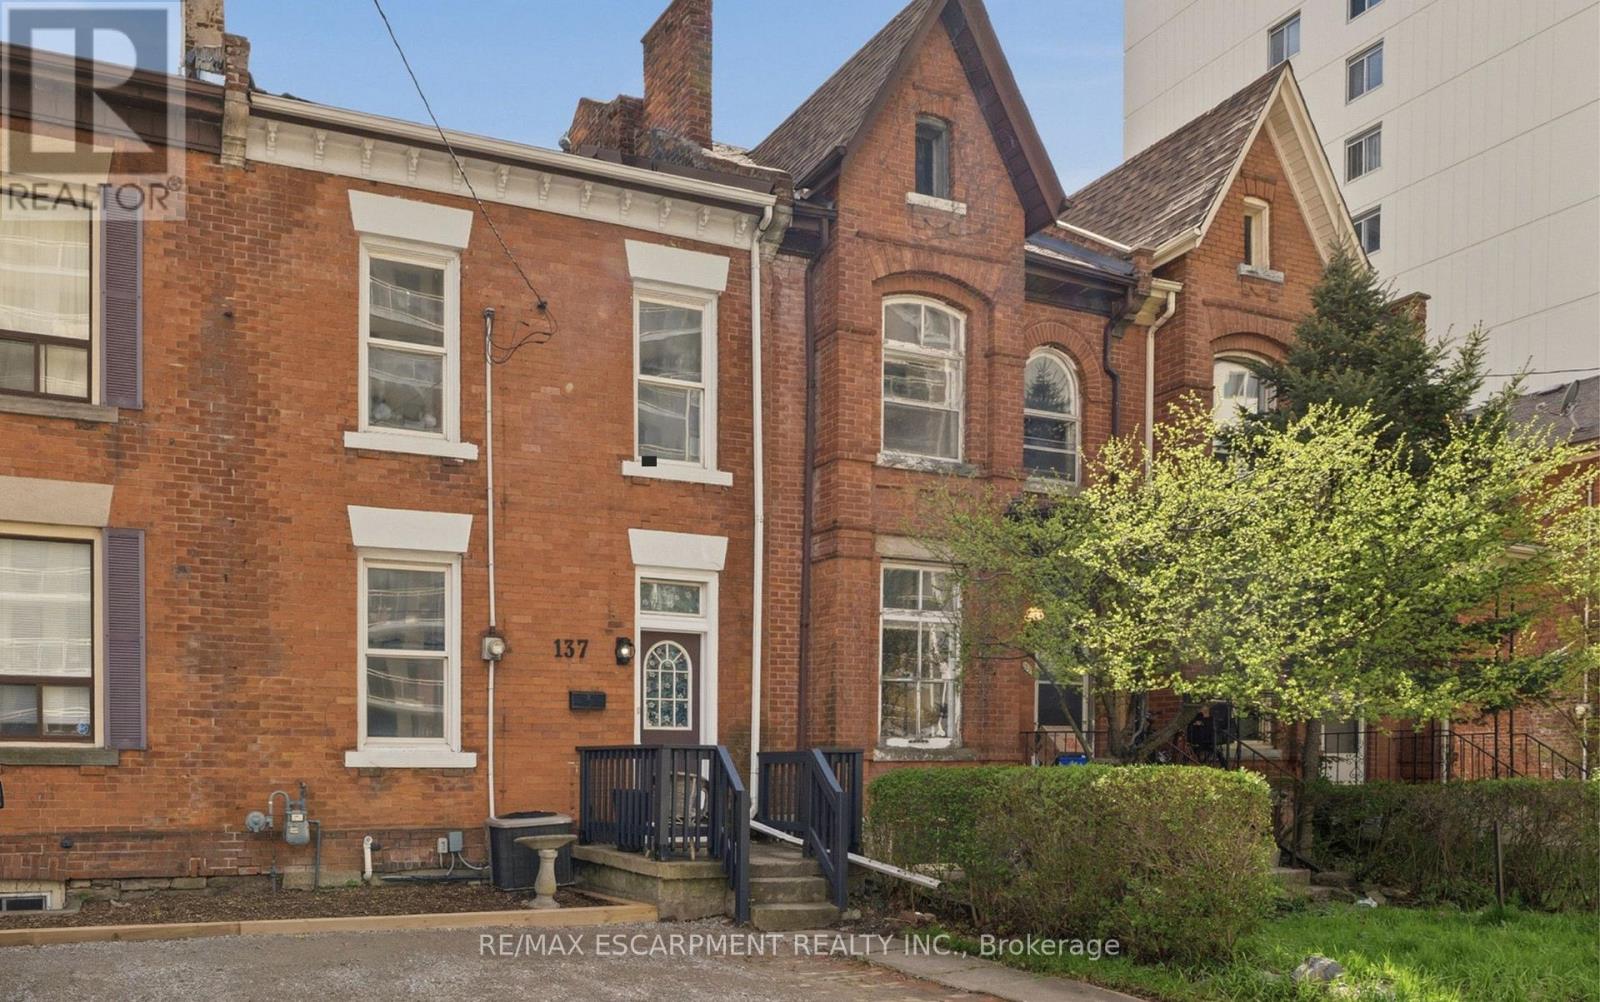
137 Market Street
Hamilton, Ontario
Don't miss your chance to own this charming century townhome. Offering 4 spacious bedrooms and 1.5 bathrooms, this home also features convenient private driveway parking with space for one vehicle at the front and two at the rear. Ideally situated within walking distance to the GO Station, popular dining spots, vibrant streets, shopping, entertainment, schools, and parks. Immediate occupancy available. (id:61483)
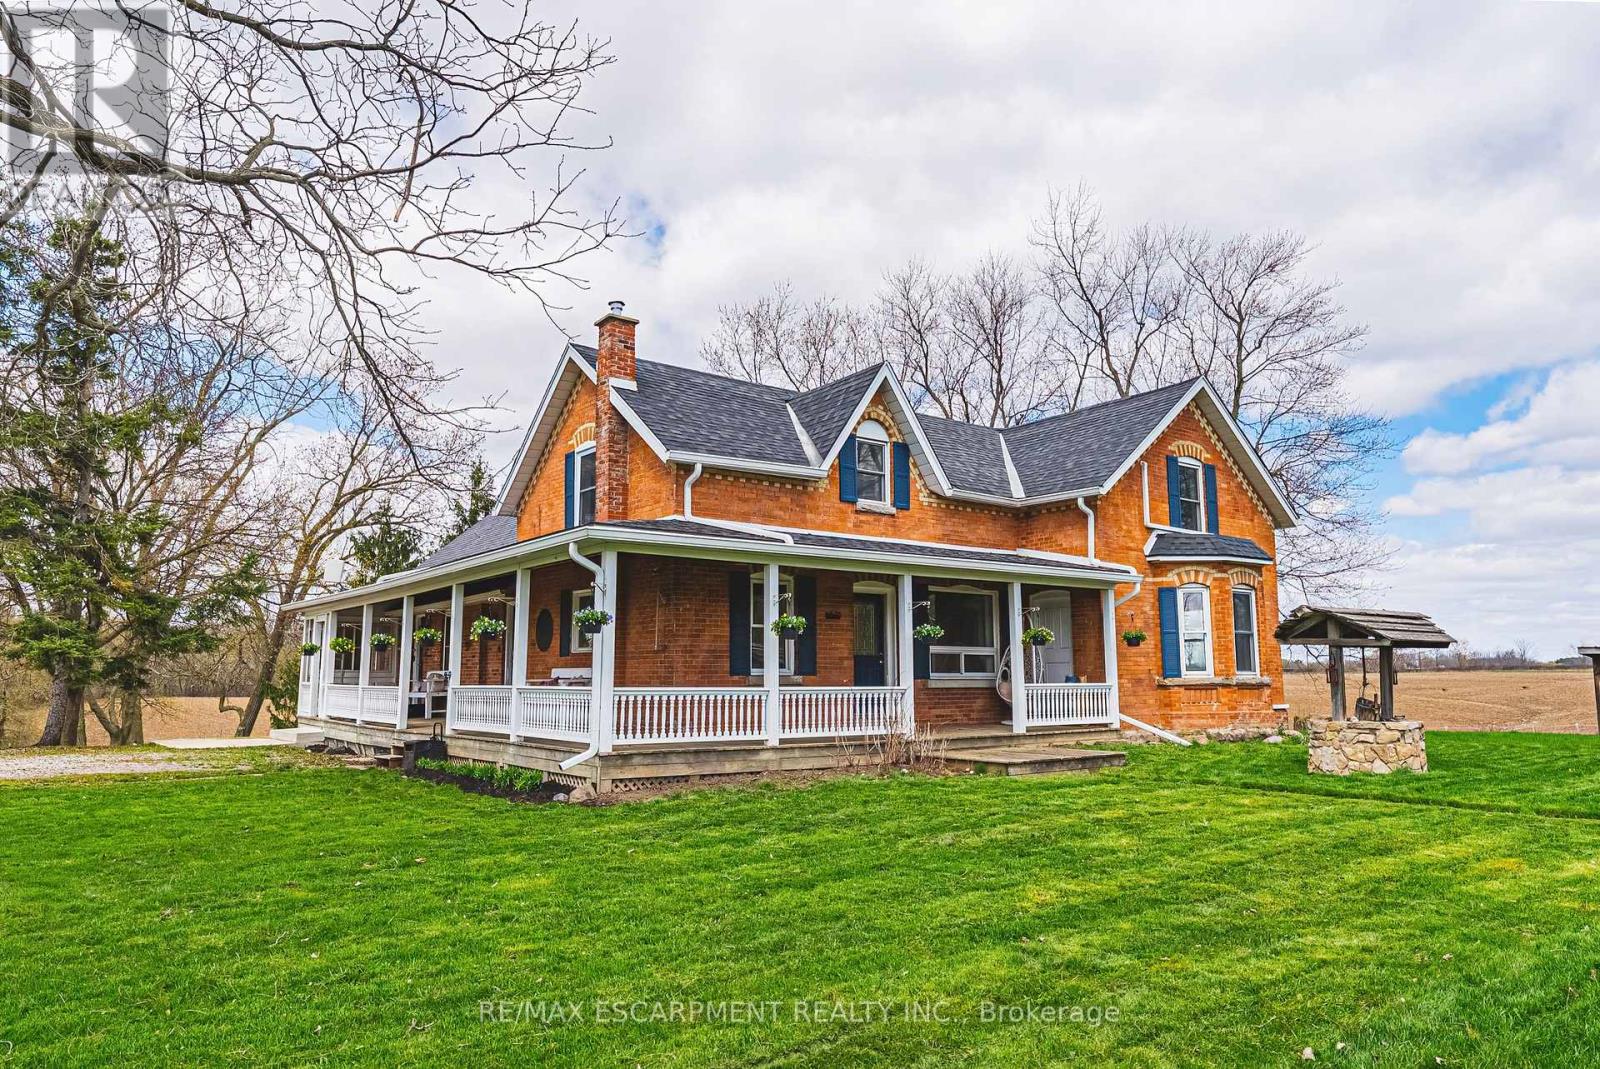
1292 Glancaster Road
Hamilton, Ontario
This enchanting circa 1850s farmhouse, thoughtfully updated and expanded, is set on just over nine acres in rural Ancaster. Named Nosara Grange by its owners in 2020-Nosara meaning "a place for everyone" and Grange meaning "farm"-this character-rich hobby farm blends timeless charm with modern comfort. Offering 3+2 bedrooms, including a main floor bedroom, the home is ideal for growing families, multi-generational living, or those seeking a peaceful country retreat. The beautifully updated kitchen features sleek countertops, premium appliances, and a dedicated coffee bar, opening to spacious principal rooms and a versatile bar/kitchen/dining area-perfect for entertaining and everyday living. The second floor offers two well-appointed bedrooms, including a serene primary retreat with walk-in closet and stunning ensuite. The fully finished walk-out lower level extends the living space with two additional bedrooms, a four-piece bathroom, and flexible areas for recreation, guests, or home office use. Natural light fills the home through oversized windows, framing picturesque countryside views. Outdoors, enjoy a wrap-around porch, above-ground pool with deck, gardens, pond, chicken coop and outbuilding with two horse stalls-ideal for hobby farm enthusiasts. Electric car charger at barn. A standout feature is the impressive 2,472 sq ft detached garage/workshop ('21) with two 14' x 14' doors, insulated block construction, in-floor heating, and a two-piece bathroom-ideal for hobbyists, entrepreneurs, or collectors. Separate septic & cistern. Conveniently located minutes to Ancaster amenities, offering the perfect balance of tranquility and accessibility. RSA. (id:61483)
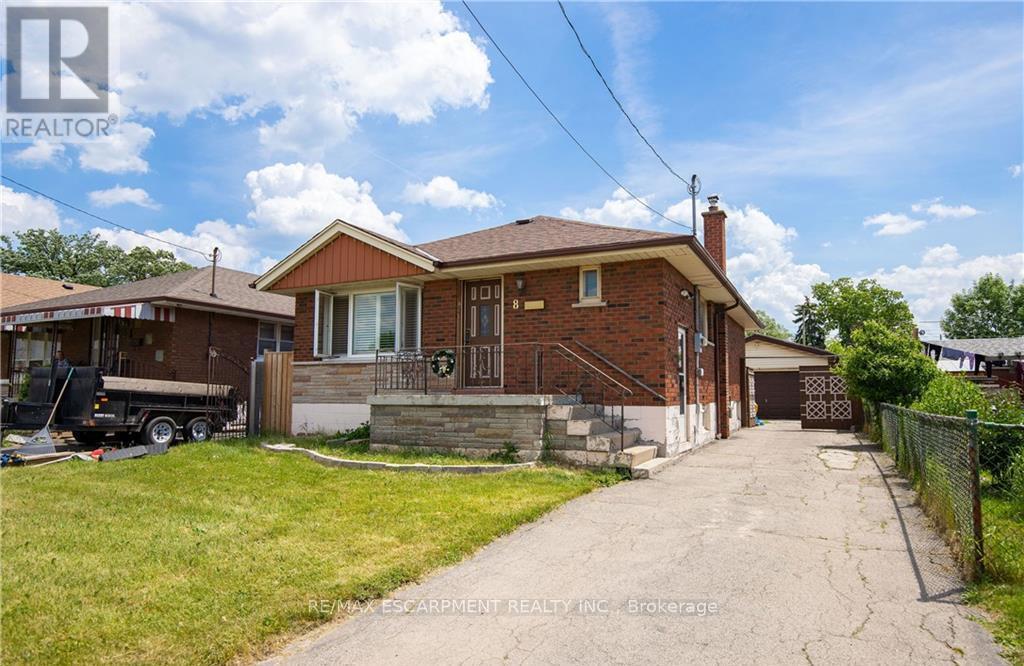
8 Shynal Avenue
Hamilton, Ontario
Completely renovated brick bungalow with separate 1 Bedroom Apt. Tenant willing to stay. Detached garage. Private Drive. (id:61483)
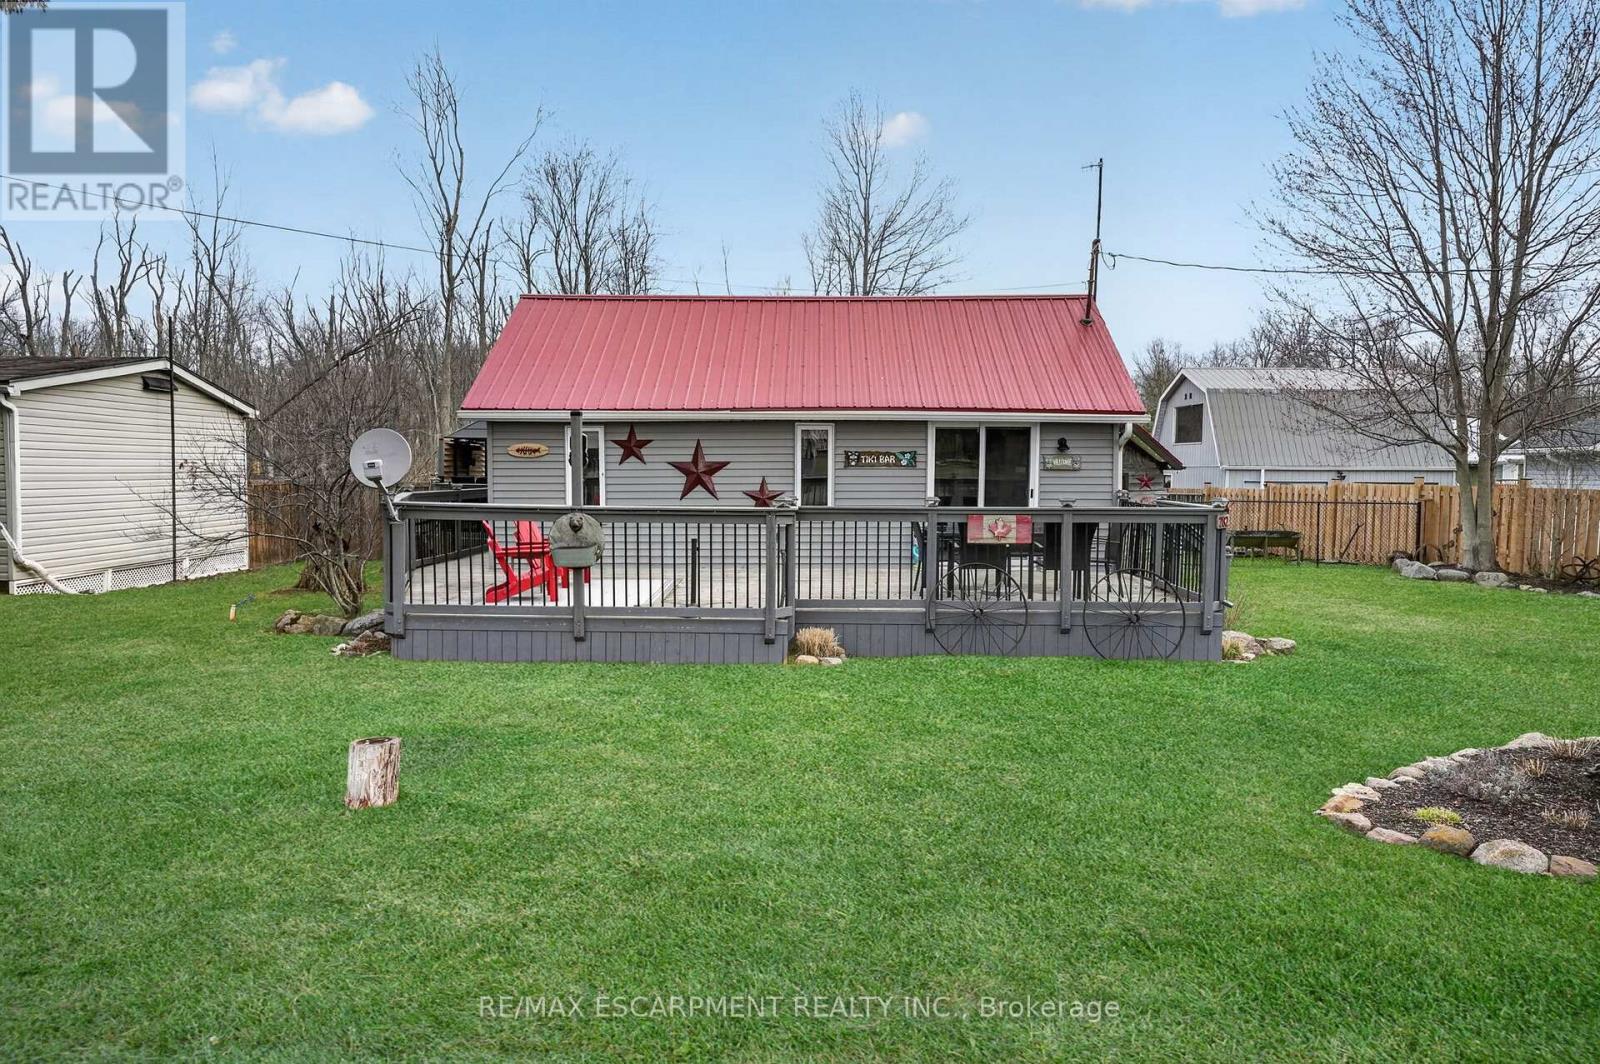
282 Baygrove Line
Haldimand, Ontario
Charming year-round lakeside retreat in a serene & private setting! Welcome to 'cottage country south' - this two bedroom + loft retreat is ready for you to come and unwind. Just steps to the sandy shores of Lake Erie (including two right-of-ways), this beautifully renovated home (800sf) offers a tranquil lifestyle ideal for full-time living or a weekend getaway from the 'hustle & bustle' of the city! The property (75'x100') is fully fenced providing security, privacy, and a great space for kids and pets to play freely! Enjoy your morning coffee or evening nightcap on a spacious 12x26 south facing deck where gentle lake breezes & an array of birdsongs create a relaxing setting. Stepping inside, your eyes are immediately drawn to the open concept layout, the cleanliness, and the 'nautical' inspired décor & finishes. The main focal point is a 17x17 living room highlighted by a 10' cathedral ceiling lined with 'white-wash' t/g pine - pulled straight from a magazine! The same flawless laminate flooring leads you to a defined dining space drenched with natural light and seamless connected to a 'ultra' functional galley-style kitchen. An updated and spacious 3pc bath serves this cottage. Completing this cottage are the sleeping quarters - two practical sized bedrooms + bonus loft space with an extra bed - perfect for family/friends that are sure to visit you at the lake! Bonus: spray-foamed crawlspace '22, septic pumped in '25, hwt '21, 12x10 shed w/ hydro, 7x7 shed, metal roof '20, patio door '21, exterior paint '21, +++! Avoid the traffic and inflated prices in the north - and 'escape to the lake' in the south - 5 min to town and all its' amenities, close to golf & boat slip. There's 'no life like lake life'! (id:61483)
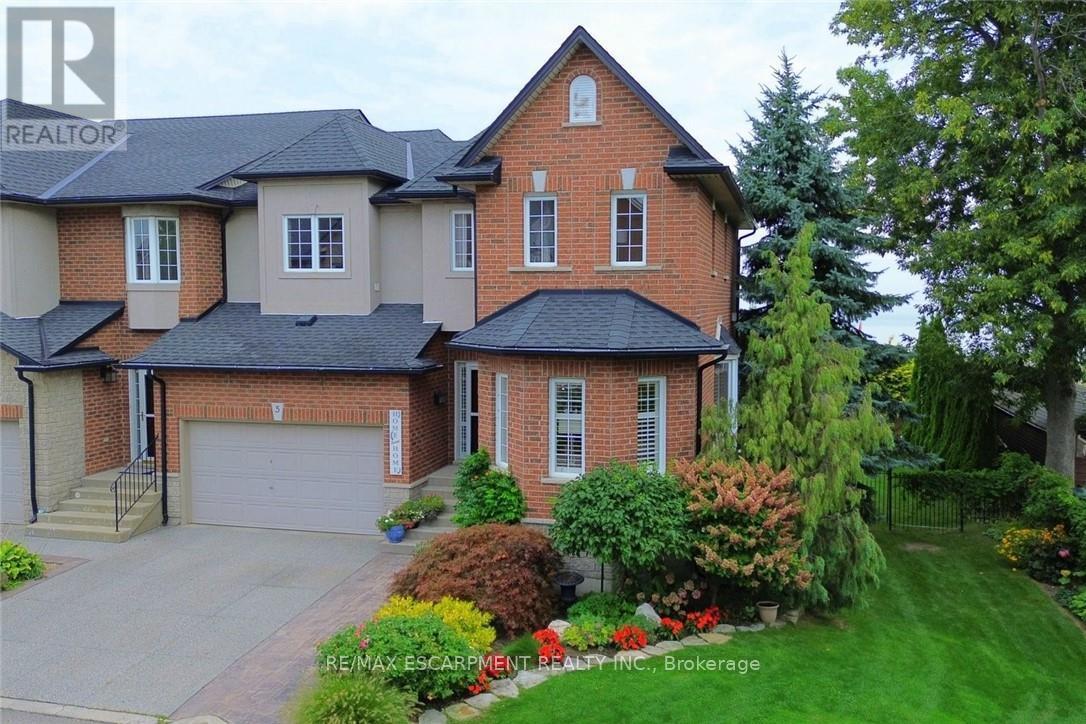
5 - 97 Sunvale Place
Hamilton, Ontario
Step inside this beautiful two-storey Stoney Creek lakeside townhome and feel instantly at home. A spacious foyer leads into a stunning gourmet kitchen with granite countertops, custom cabinetry, and a handcrafted hood vent, flowing effortlessly into the dining and living areas. The cozy fireplace and large windows create a warm, inviting space, while sliding doors open to a deck with breathtaking, unobstructed views of Lake Ontario-perfect for morning coffee or unwinding at sunset. Upstairs, you'll find generously sized bedrooms, including a serene primary suite with a spa-like ensuite featuring a deep soaker tub, walk-in shower, and elegant finishes. Convenient bedroom-level laundry adds everyday ease. The walkout lower level offers a bright family room that opens to a lakeside patio, ideal for entertaining or relaxing by the outdoor fireplace as you take in the views. With plenty of space to enjoy the outdoors, this home truly embraces waterfront living in every season. All this just minutes to QEW access, shopping, and everyday amenities. A rare opportunity to enjoy peaceful lakeside living on Lake Ontario. RSA. (id:61483)
8920 Wellington Rd 124
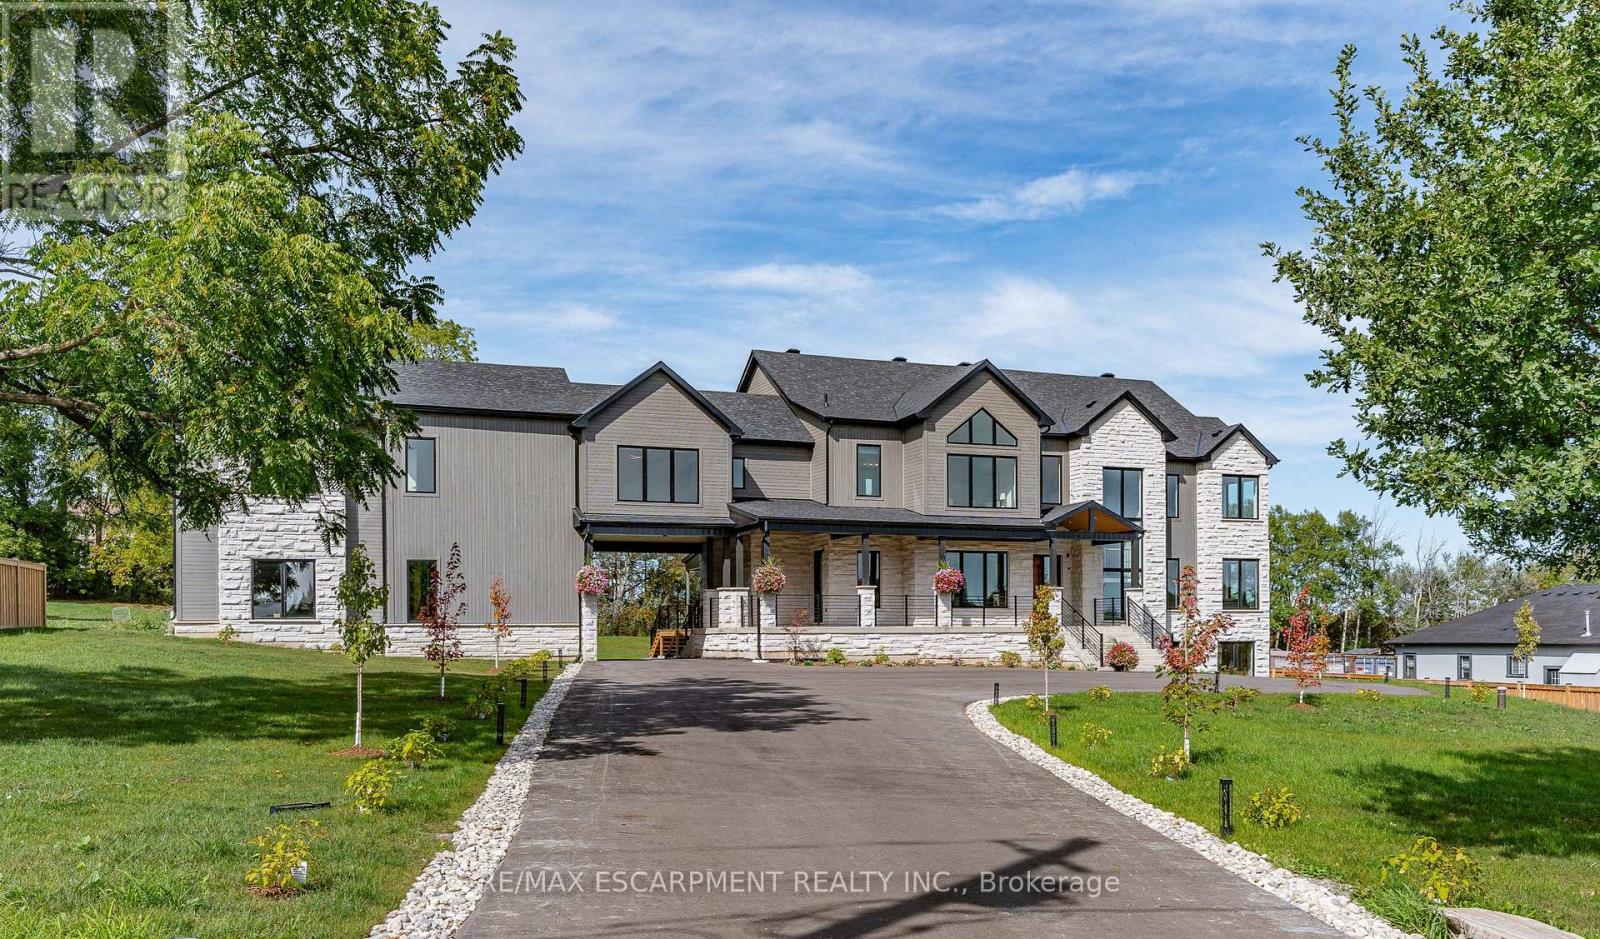
Erin, Ontario
Exquisite Newly Built Luxury Country Estate! This custom estate, originally crafted by the builder for their own family, offers over 5,300 sq. ft. of sophisticated living space with 5 bedrooms and 6 bathrooms. The open-concept main floor is designed for entertaining, featuring high-end built-in appliances, a walk-in pantry, oversized island, soaring cathedral ceilings, and floor-to-ceiling windows. The main level also includes a luxurious primary suite with spa-inspired ensuite, a mudroom with sink and ample storage, an elevator rough-in, a spacious covered deck, and so much more. Upstairs, you'll find four generously sized bedrooms-each with a private ensuite-plus a cozy sitting area and multiple balconies. The lower level offers over 2,000 sq. ft. of walk-out living space, ideal for future customization, whether for additional family space, a home gym, or an in-law suite. The 1,100 sq. ft. second-level garage loft also provides endless potential to tailor to your lifestyle. Set on 1.5 beautifully landscaped acres, the property includes a 3-car garage, parking for 15+ vehicles, and the rare combination of peaceful country living with easy access to city amenities. This one-of-a-kind estate truly has it all-space, luxury, privacy, and convenience. Luxury Certified. (id:61483)
4313 Central Avenue
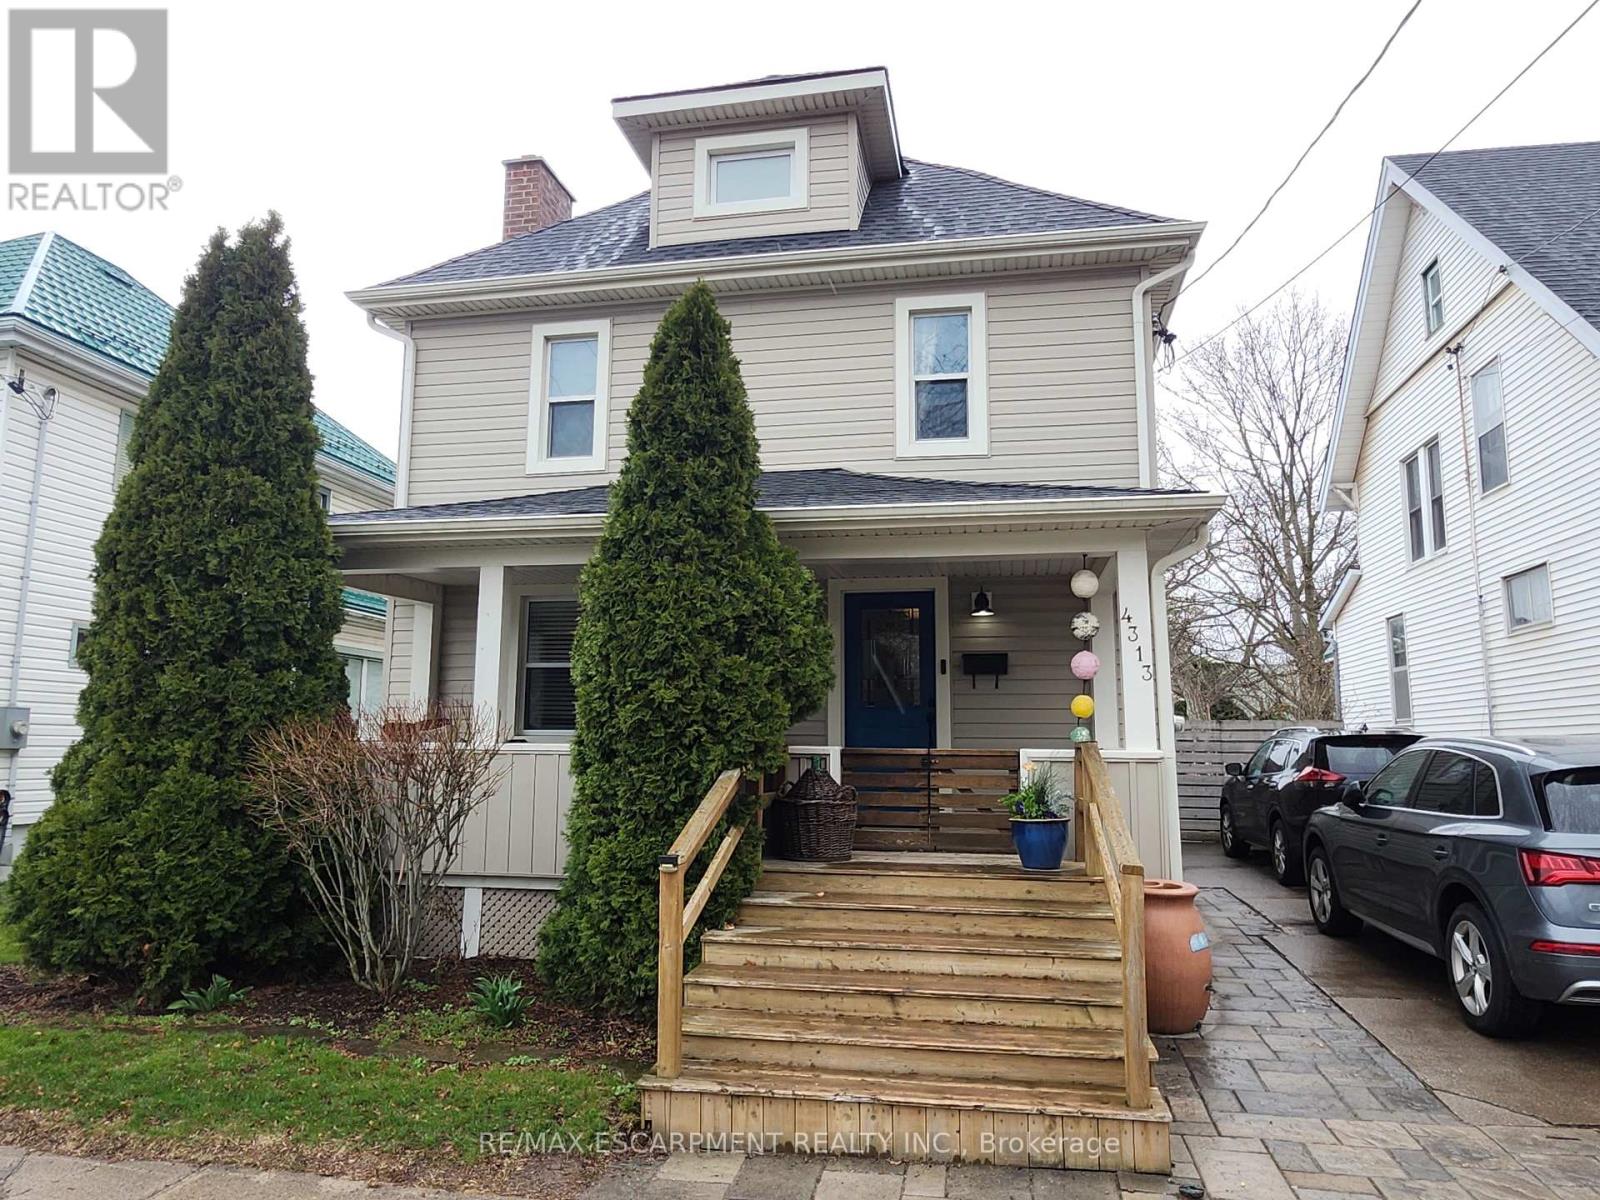
Lincoln, Ontario
Fabulous 2.5 story home on a large fully fenced lot and located just steps to downtown Beamsville. This bright and spacious home has been fully updated with modern finishings while maintaining the charm and character of a bygone era! The main floor is filled with natural light and features newer flooring, pot lights, gas fireplace, 2 piece bathroom and a modern kitchen with granite countertops, SS appliances and floating island. The 2nd level features master bedroom with 3 piece ensuite bath, 2 other good sized bedrooms and a 4 piece bath as well! The 3rd level is a wonderful, bonus space with soaring ceilings and could be used in so many different ways! The backyard is its own paradise, showcasing a large deck, hot tub, outdoor kitchen area, firepit and more! Some more updates include main sewage line (2025), 200 amp panel (2023) gas fireplace (2023) main floor flooring (2023) patio door (2023) deck (2023) furnace (2018) (id:61483)
1105 - 1964 Main Street W
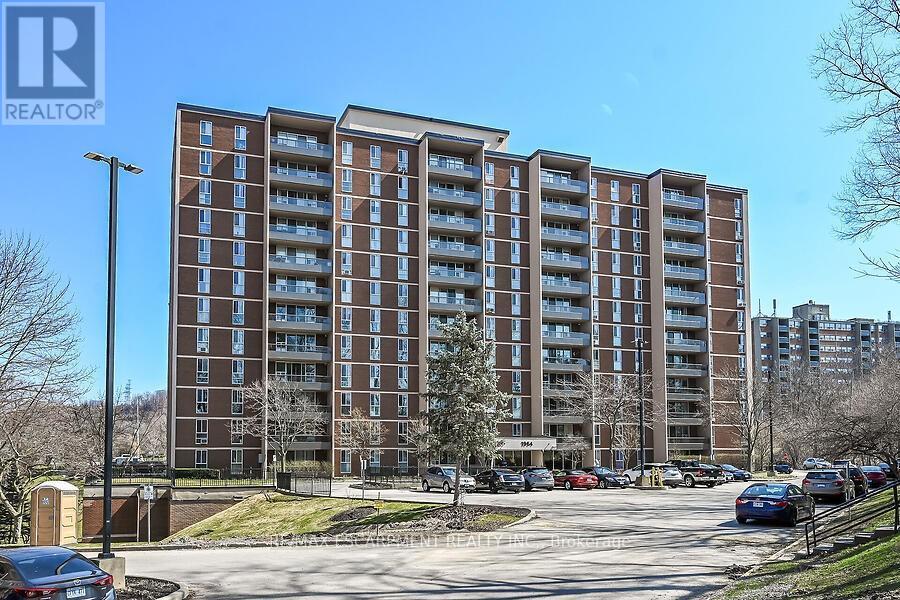
Hamilton, Ontario
Situated in the highly desirable Ainslie Woods neighbourhood and surrounded by scenic conservation land and green space, Forest Glen Condominiums offers a rare blend of peaceful living with everyday convenience. This beautifully updated suite welcomes you with a spacious entry featuring double closets and a striking wood slat feature wall. Gorgeous hardwood flooring flows throughout. The kitchen was fully renovated and expanded in 2025, removing the dividing wall to create a true open-concept layout complete with white cabinetry, pantry with pull-out drawers, quartz countertops, eat-at island, and warm wood shelving accents. Floor-to-ceiling windows fill the space with natural light, complemented by updated lighting and neutral paint throughout. The generous primary bedroom includes a walk-in closet with custom built-ins, along with a well-sized second bedroom. The bathroom was also tastefully updated in 2025. A large in-suite storage room adds everyday practicality. Step out to your private balcony and enjoy uninterrupted views of conservation land. This unit also includes a private storage locker and one underground parking space. Ideally located near McMaster University and Hospital, public transit, highway access, walking trails, shops, and restaurants-perfect for students, professionals, downsizers, first-time buyers, and investors. Building amenities include an indoor heated saltwater pool, sauna, fully equipped gym, party room, laundry, and ample visitor parking. (id:61483)
16 Clear Valley Lane
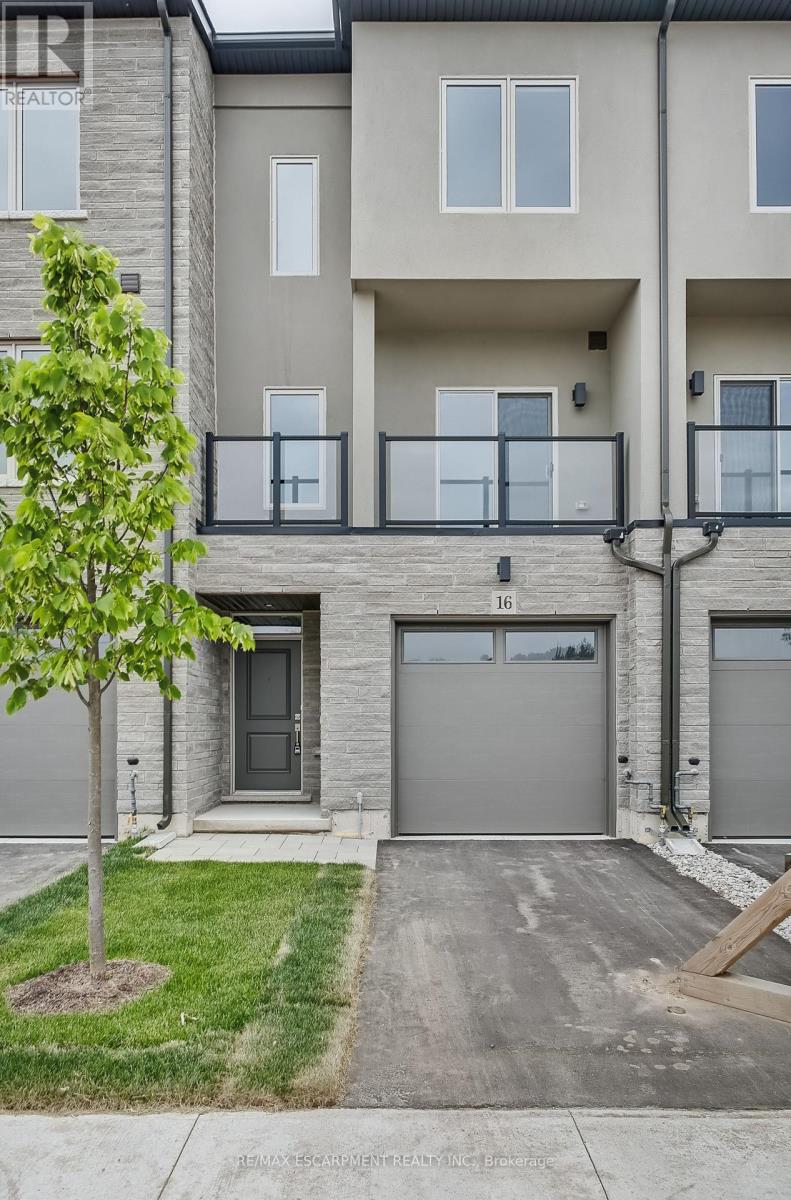
Hamilton, Ontario
Welcome to 16 Clear Valley Lane, a beautifully crafted townhome built by Sonoma Homes. Price already includes the HST Rebate, for those who qualify. Sonoma Homes is an award winning builder known for their commitment to quality construction and thoughtful design. This residence offers a perfect blend of style, comfort, and functionality, making it ideal for modem living. This home also features a superior wall division system that far exceeds noise transmission standards from neighbour to neighbour and elevates safety standards. A construction method that is a rareity in the home building industry, but not with this builder! Featuring 2,049 sq ft of well-appointed total above grade living space, quality finishes, and attention to detail throughout, this home reflects superior craftsmanship from top to bottom. The open-concept layout is designed for both everyday living and entertaining, while large windows invite in natural light, creating a warm and inviting atmosphere, with 3 bedrooms plus den, 3.5 bathrooms, oak stairs, and an upgraded kitchen with plenty of room to seat 10 or more people. Located in a desirable neighborhood in Mount Hope, where you will be dose to schools, parks, and nearby amenities. This townhome provides a low-maintenance lifestyle without compromising on space or quality with an exceptional opportunity to own a home built with care and precision. Don't miss your chance to experience the quality and value that Sonoma Homes delivers and the incredible HST Rebate savings, that is available only for a limited time. This home is move in ready! For buyers who do not qualify for the HST rebate, HST will be in addition to the price listed. (id:61483)
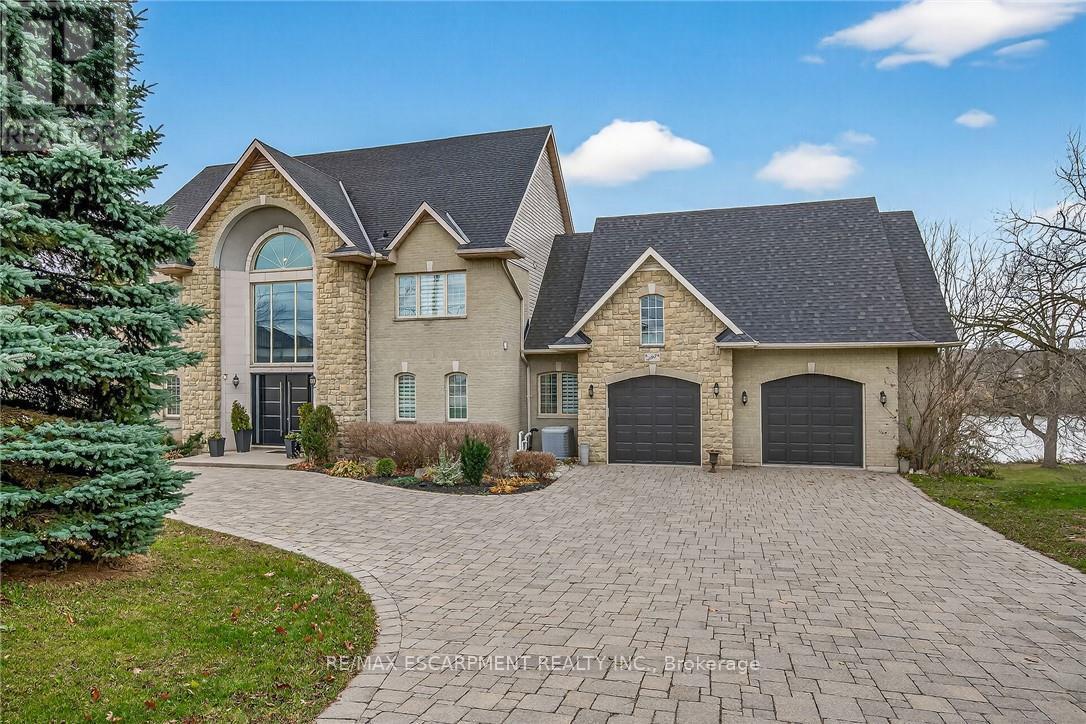
397 Caithness Street E
Haldimand, Ontario
This stunning home backing onto the Grand River has been completely renovated from top to bottom! This beautiful home sits on a double lot with over 5000 sq ft of living space. Amazing curb appeal with a circular driveway big enough for 10 cars and an oversized double garage. A grand foyer welcomes you to the spacious main level with 10' ceilings. You will notice the amazing nature light from the front foyer window and a wall of windows along the back of the home. A cozy living room awaits you with a gas fireplace leading to a lovely dining room perfect for meals with family and friends and an amazingly large functional kitchen with cabinets galore and a 10' island. Patio doors from the kitchen open to an upper deck with stunning views of the Grand River, an expansive backyard with a firepit and a 30' dock, you'll will feel like you're on vacation everyday. The main level also includes an office/bedroom off the front foyer, a 2 piece bathroom, laundry room and automatic blinds on the front foyer window, living room and dining room windows. Moving up to the 2nd floor, you will find a gorgeous primary bedroom with a walk in closet, a spa like ensuite with a walk in shower and soaker tub, also 3 generous sized bedrooms and a 4 piece bathroom. All bedroom closets have closet organizers. The expansive lower level includes a large family room with pool table, 3 more bedrooms and a bright 3 piece bathroom. The lower level family room leads you to a covered patio with an 8 person Beachcomber hot tub, enjoy peaceful evenings star gazing and river views. In addition to the oversized double garage, there is a utility garage at the back of the house which is perfect for your riding lawnmower and anything other landscaping equipment. Country feels with all the amenities near by! Don't miss out on this wonderful family home! Luxury Certified. (id:61483)
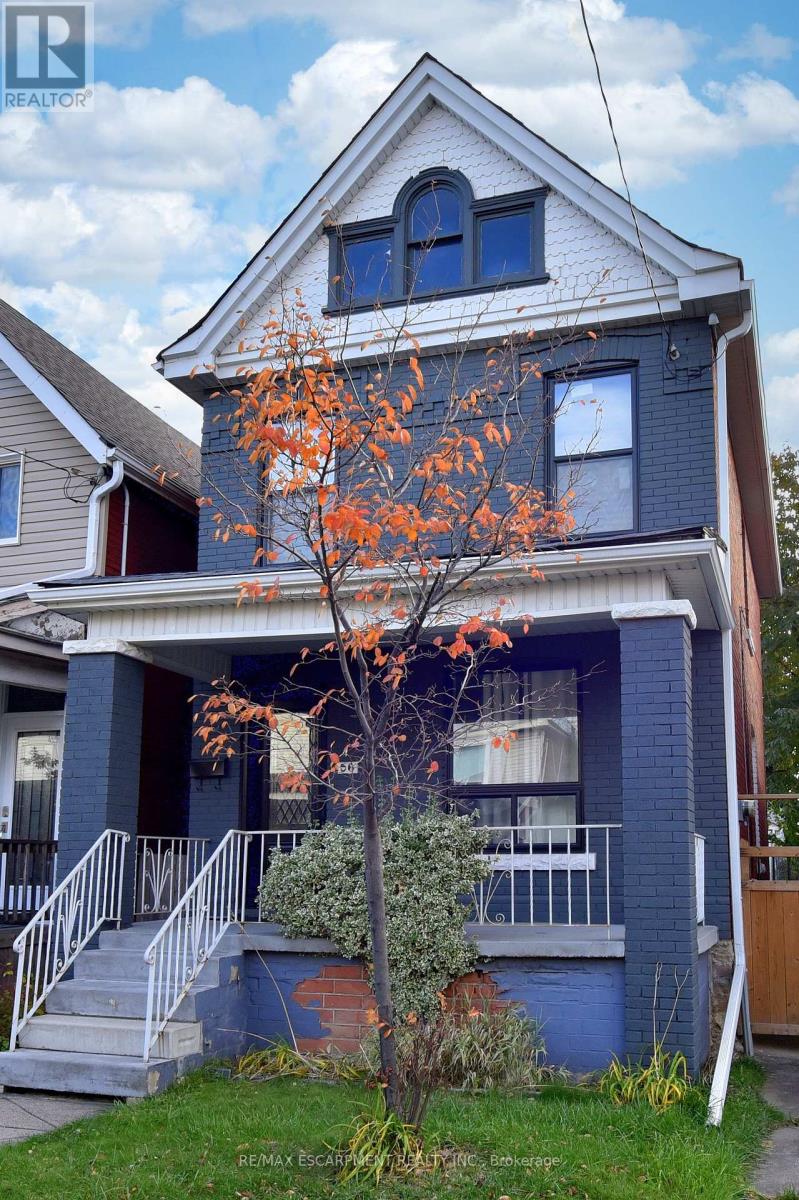
56 Kinrade Avenue
Hamilton, Ontario
Welcome to this charming all-brick 2 storey century home, perfectly situated close to all amenities, schools, and transit. Step inside to a spacious living and dining area ideal for both family gatherings and entertaining. Featuring a modern kitchen with white cabinets and quartz countertops. Upstairs offers three generous bedrooms and a full bath, while the walk-up attic provides additional flexible space for a home office, studio, or playroom. The walk-up basement includes a rough-in for a future bathroom. Recent updates include a newer furnace, windows, kitchen, and laminate flooring throughout. This home has been exceptionally well maintained and is move-in ready. Backyard parking for two vehicles with convenient alleyway access completes the package. Downtown, Highway Access, Hospital Library, Park, Place of Worship, Public Transit, Recreation/Community Centre, Both Hamilton/Wentworth School Board and Hamilton Catholic Schools close by. (id:61483)
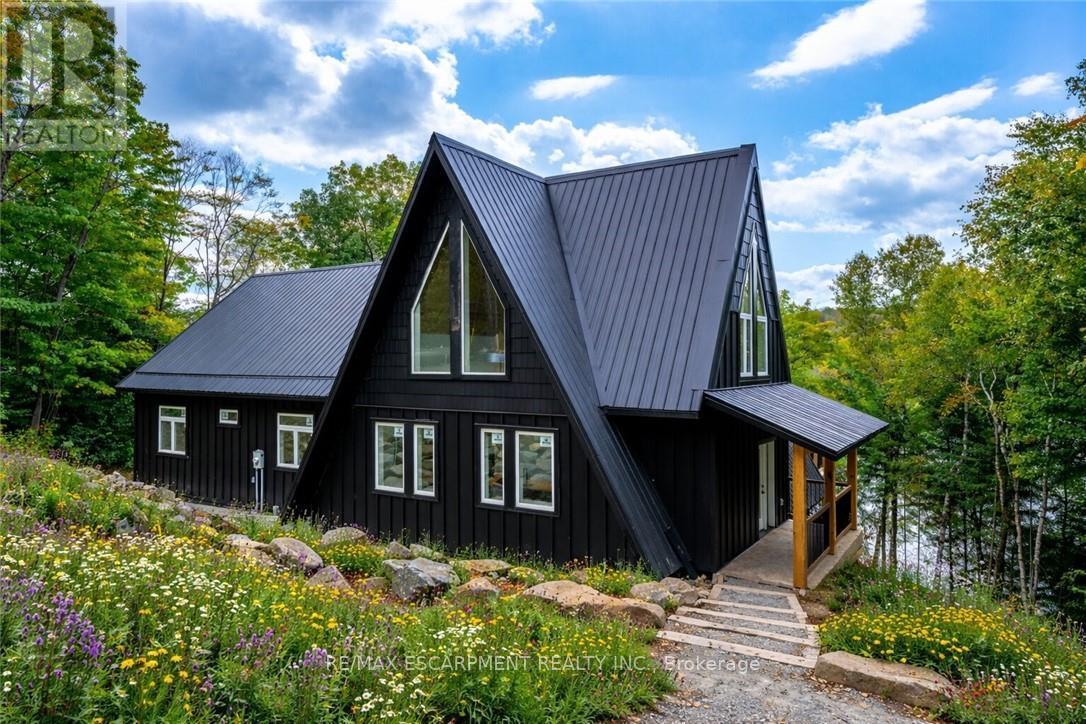
1295 Wenona Lake Road
Dysart Et Al, Ontario
Exceptional opportunity to own this newly completed & distinguished 3+1-bed, 2-bath A-frame plus contemporary addition, commanding 120 ft of spring-fed Wenona Lake shoreline - where refined design, architectural impact &superior craftsmanship converge w/ quiet confidence. This custom-built residence has been masterfully constructed w/ superior ICF foundation, steel roof/siding & high-performance mechanical systems - engineered for outstanding efficiency, structural integrity & low-maintenance living. Conceived as an investment for generations to come, peace of mind is further enhanced by a comprehensive warranty by renowned luxury builder, Bridge co Homes. Discreetly set back from year-round municipal road, its true scale revealed only upon entry through a bright foyer &well-appointed mudroom, opening seamlessly into a chef-inspired kitchen w/ wet island, stainless steel appliances, generous quartz countertops & walk-in pantry. The open-concept living/dining grand room is defined by a pine-clad cathedral ceiling, expansive windows & striking loft above - making this home equally suited to upscale entertaining or restorative retreat. Spacious primary features walk-out to large deck, walk-in closet & spa-like 5 pc ensuite w/double vanity, W/I shower & elegant freestanding bath w/ breathtaking forest & lake views. Two additional bedrooms, a refined 3-pc bath & main floor laundry provide comfort & everyday ease within the thoughtfully separated sleeping wing. The lower level offers significant additional space, complete w/ cold room & ground-level walk-out to the lake - ready to be curated to your vision & lifestyle. Enjoy serene morning coffees on the deck w/premium west-facing exposure&experience spectacular sunsets amid Ontario's most breathtaking landscapes. Minutes to Haliburton Village for boutique shopping, golf, hospital, dining & a vibrant arts community -offering an ideal balance of refined convenience&exceptional four-season lakeside living. Luxury Certified (id:61483)
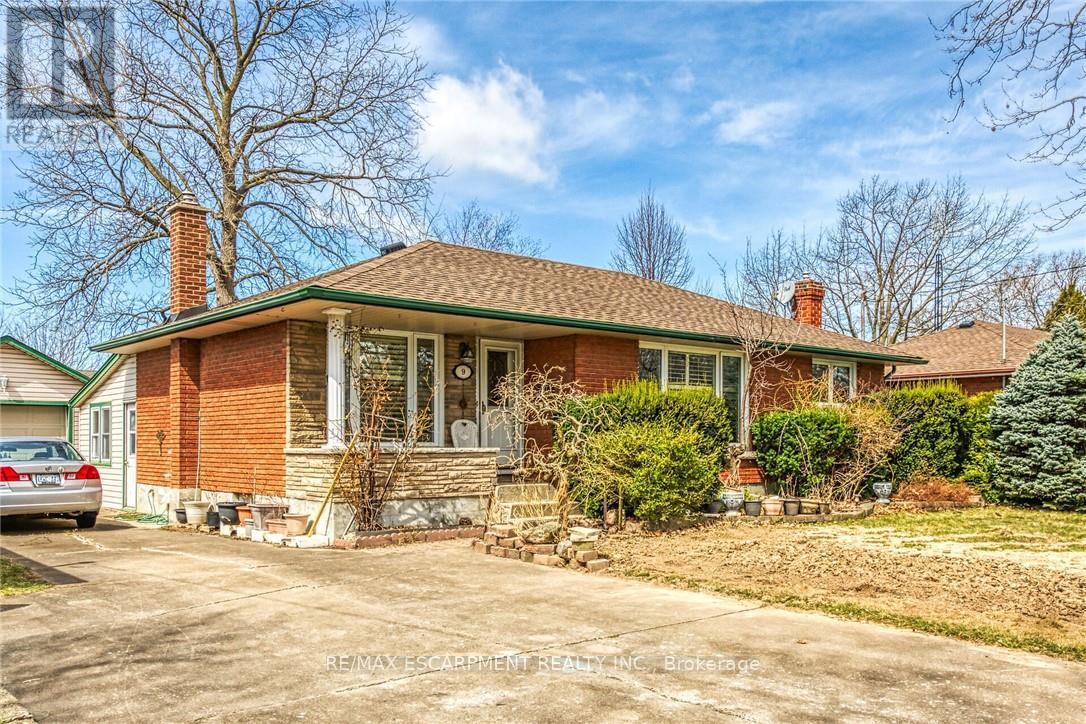
9 Gavin Drive
St. Catharines, Ontario
THIS WELL MAINTAINED 4 (3+1) BEDROOM,FEATURES 2 FULL BATH BUNGALOW IS NESTLED in a picturesque and HIGHLY DESIRABLE TREE-LINED STREET, IN A SOUGHT AFTER NEIGHBORHOOD, THIS HOUSE SITS ON A WIDE LOT WITH EXTRA LONG DRIVE WAY ALLOWING FOR A LOT OF PARKING ROOM. ADDITIONALLY THERE IS A LARGE DETACHED GARAGE AND A BEAUTIFUL SUN-ROOM. This house boast refinished HARDWOOD FLOORS, fully finished basement and large windows. THE ROOF IS NEWLY REPLACED, CENTRALLY LOCATED WITH EASY ACCESS TO MAJOR HIGHWAY, RESTAURANTS, PARKS, SCHOOLS AND SHOPPING CENTRES. (id:61483)
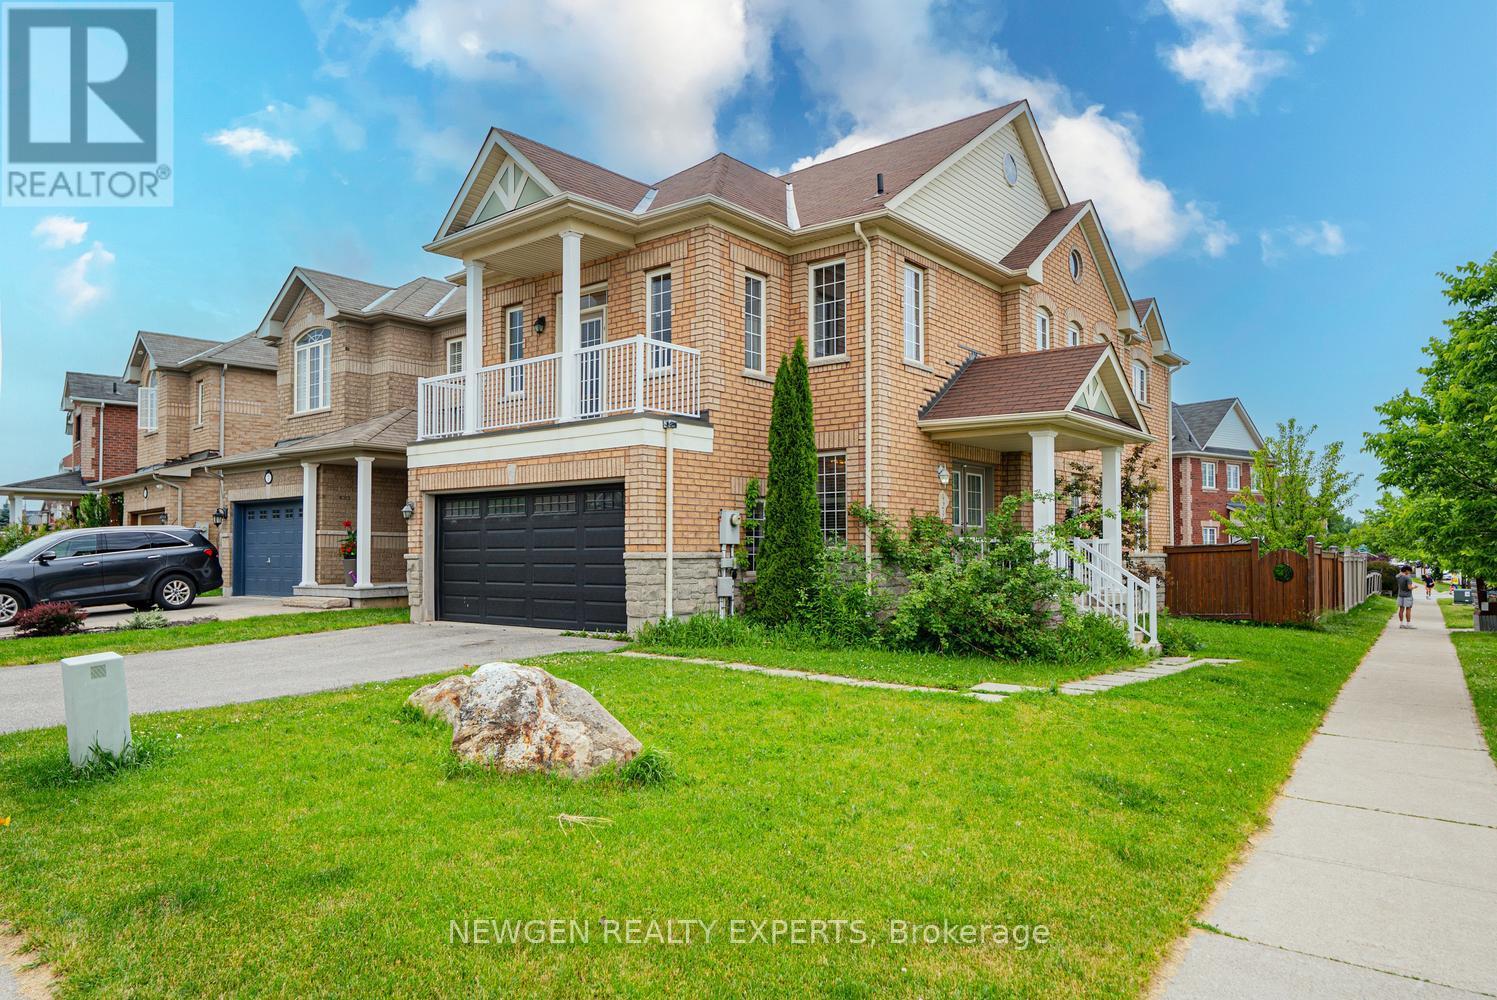
424 Barber Drive
Halton Hills, Ontario
Well Maintained 4 Bedroom Detached House w/ Double Car Garage on a Corner Lot in one of the best neighborhoods of Georgetown. Double Door entry. Welcoming Foyer. Living/Dining combined w/ Hardwood floors & California Shutters. Separate Family room w/ Hardwood Floors & Gas Fireplace. Upgraded Kitchen w/ Stainless Steel fridge, S/S Stove, S/S Dishwasher, Quartz Counter & Backsplash. Breakfast area w/ walk-out to Deck. Stained Oak Stairs w/iron pickets. Primary Bedroom w/ 5pc ensuite, W/I closet. 3 other good sized bedrooms. 2 Full washrooms on 2nd floor. All thru Hardwood. No carpet in the house. Finished Basement w/ Separate Entrance. Basement has kitchen, 2 bedrooms and 2 washrooms. Good sized Backyard w/ Wooden Deck for family enjoyment. (id:61483)
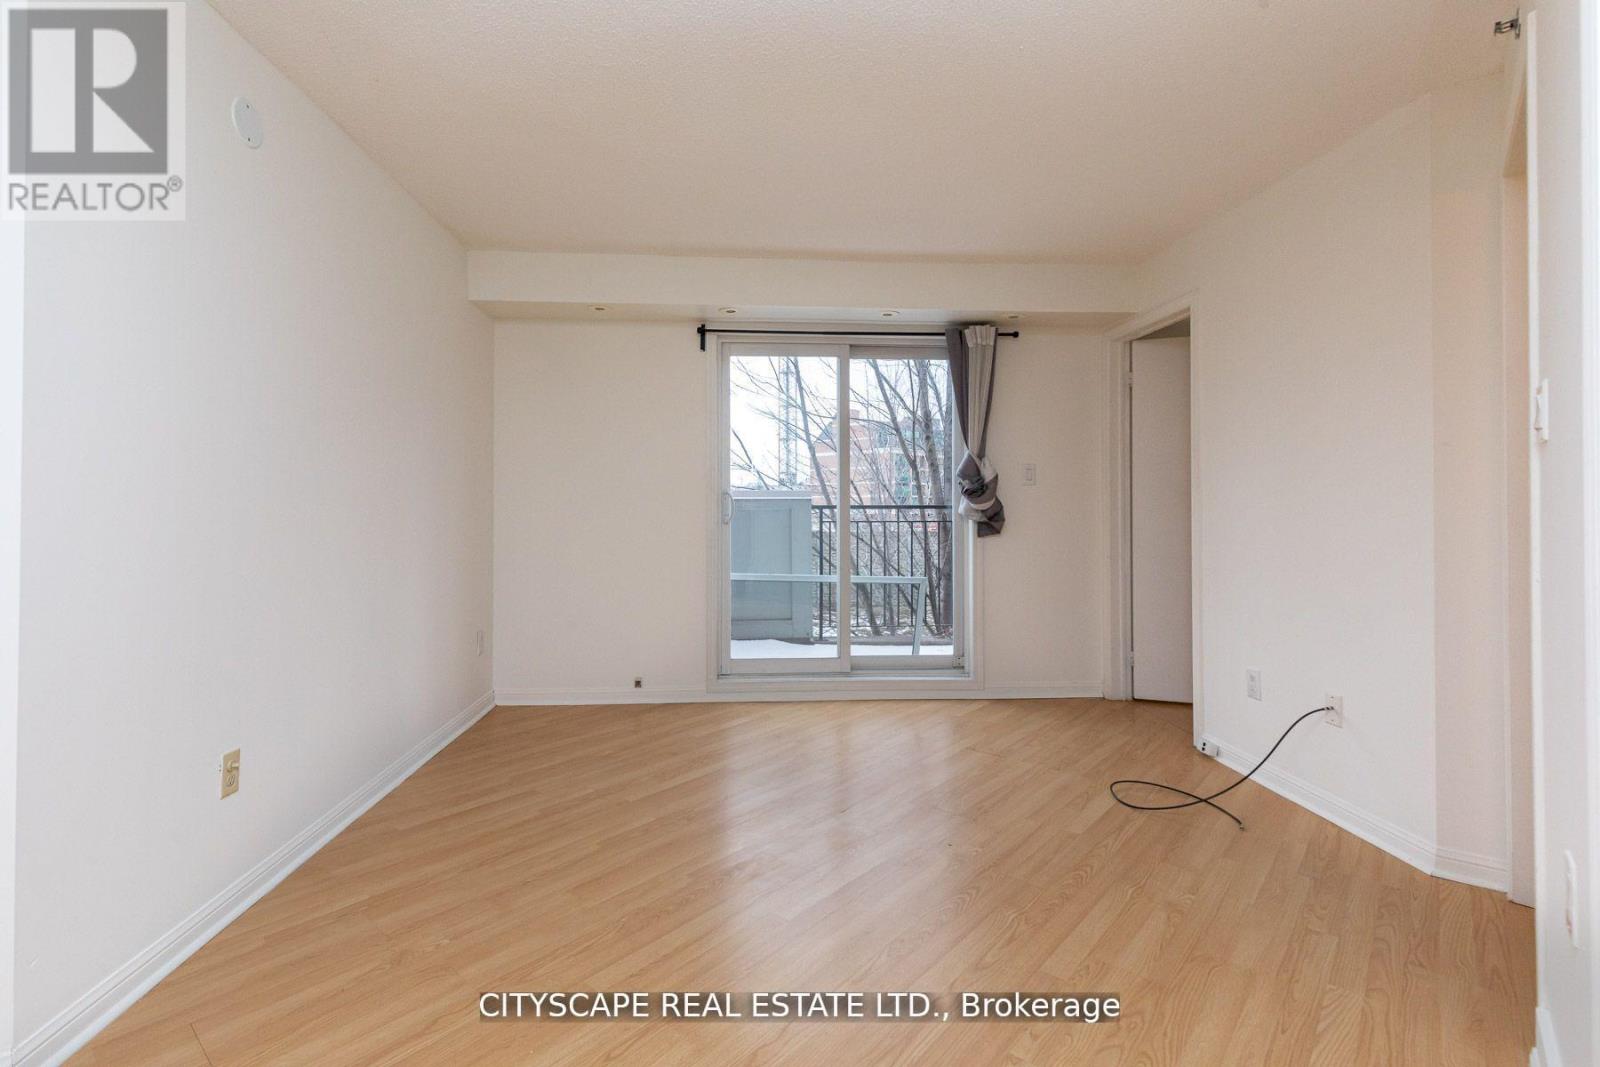
1704 - 80 Joe Shuster Way
Toronto, Ontario
Potential offers seeking back-to-back occupancy may be eligible for discounts/promos. Trendiest Kingtowns '1-level* 2 bedroom townhome * private terrace w/Queen st facing* upgraded kitchen w/stainless steel appliances & granite counter top w/ breakfast bar! steps to King/Queen 24 Hr. TTC. The best of vibrant liberty village in close proximity. A short walk to the GO transit, King Streetcar, and the lake & BMO field. Natural light in every room. Ensuite Laundry. The unit is pet-friendly. (id:61483)
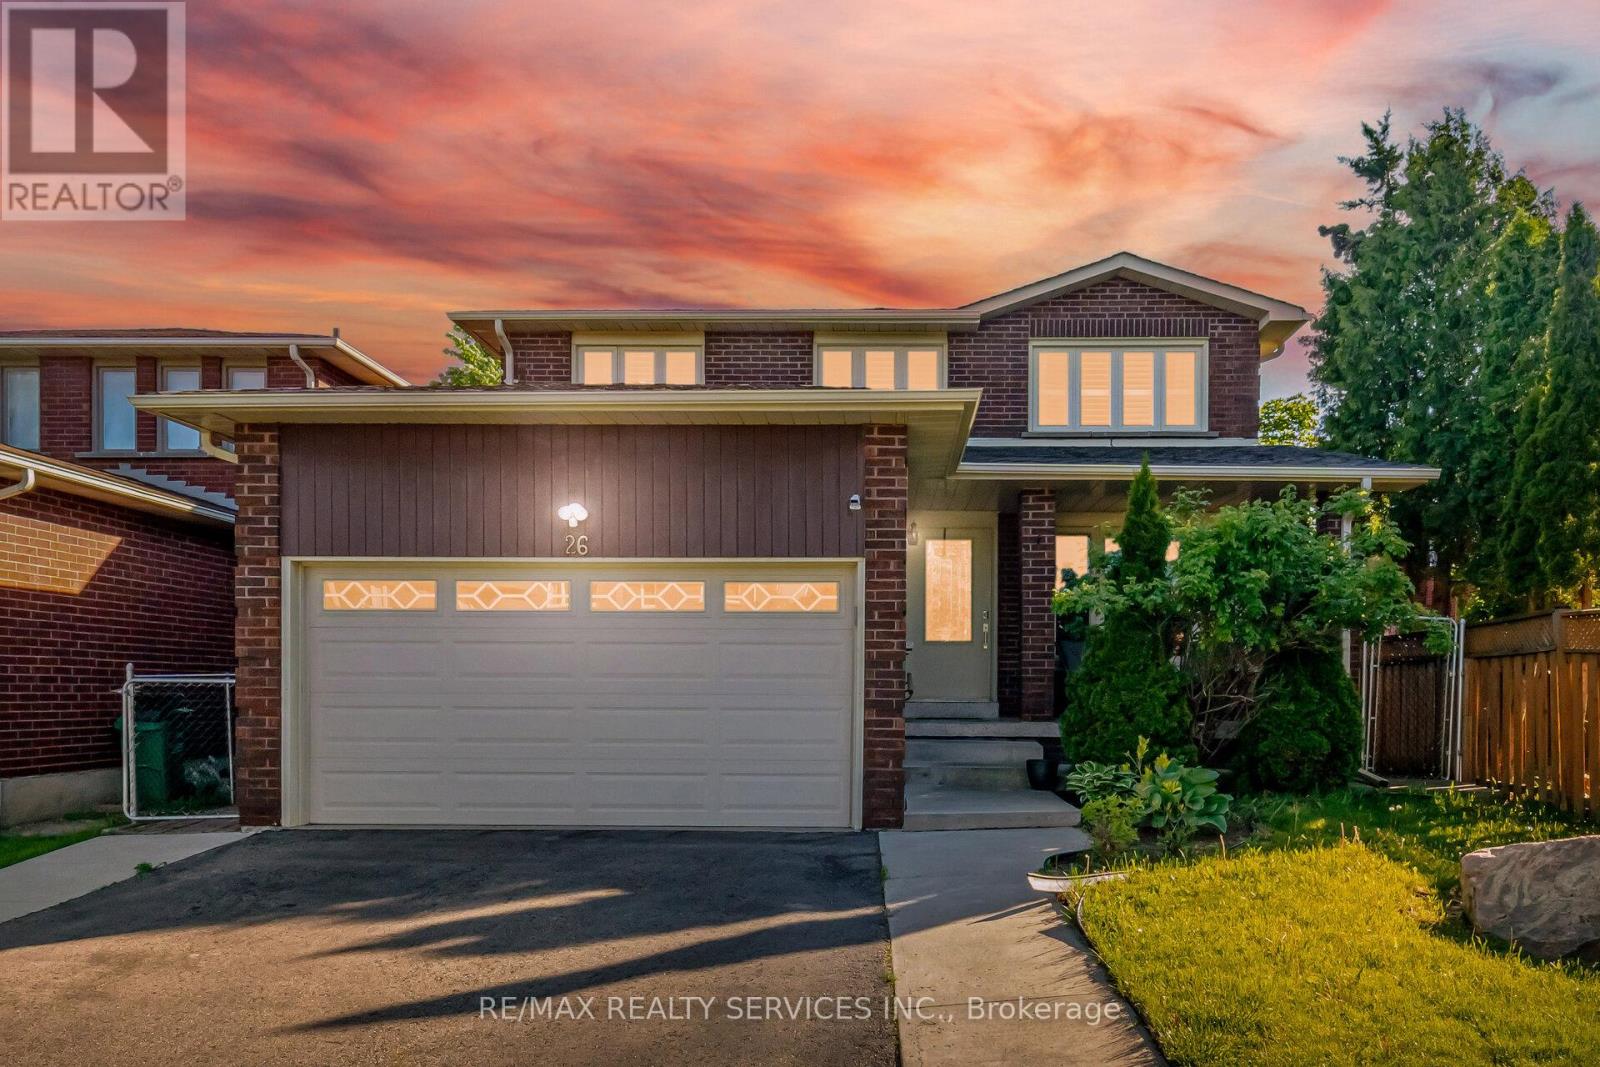
26 Sunforest Drive
Brampton, Ontario
Absolutely stunning 4+2 bedroom, 4 bathroom fully detached home situated in the highly sought-after Heart Lake West area. Functional and well-designed layout featuring combined living and dining area, separate large family room, and family size kitchen with eat-in area. Spacious primary bedroom with ensuite and walk-in closet, along with all good size bedrooms. Professionally finished basement with separate side entrance from garage, ideal for extended family or potential rental income. Located close to schools, parks, shopping, transit, recreation centre, highways and all other amenities. Must be seen! (id:61483)
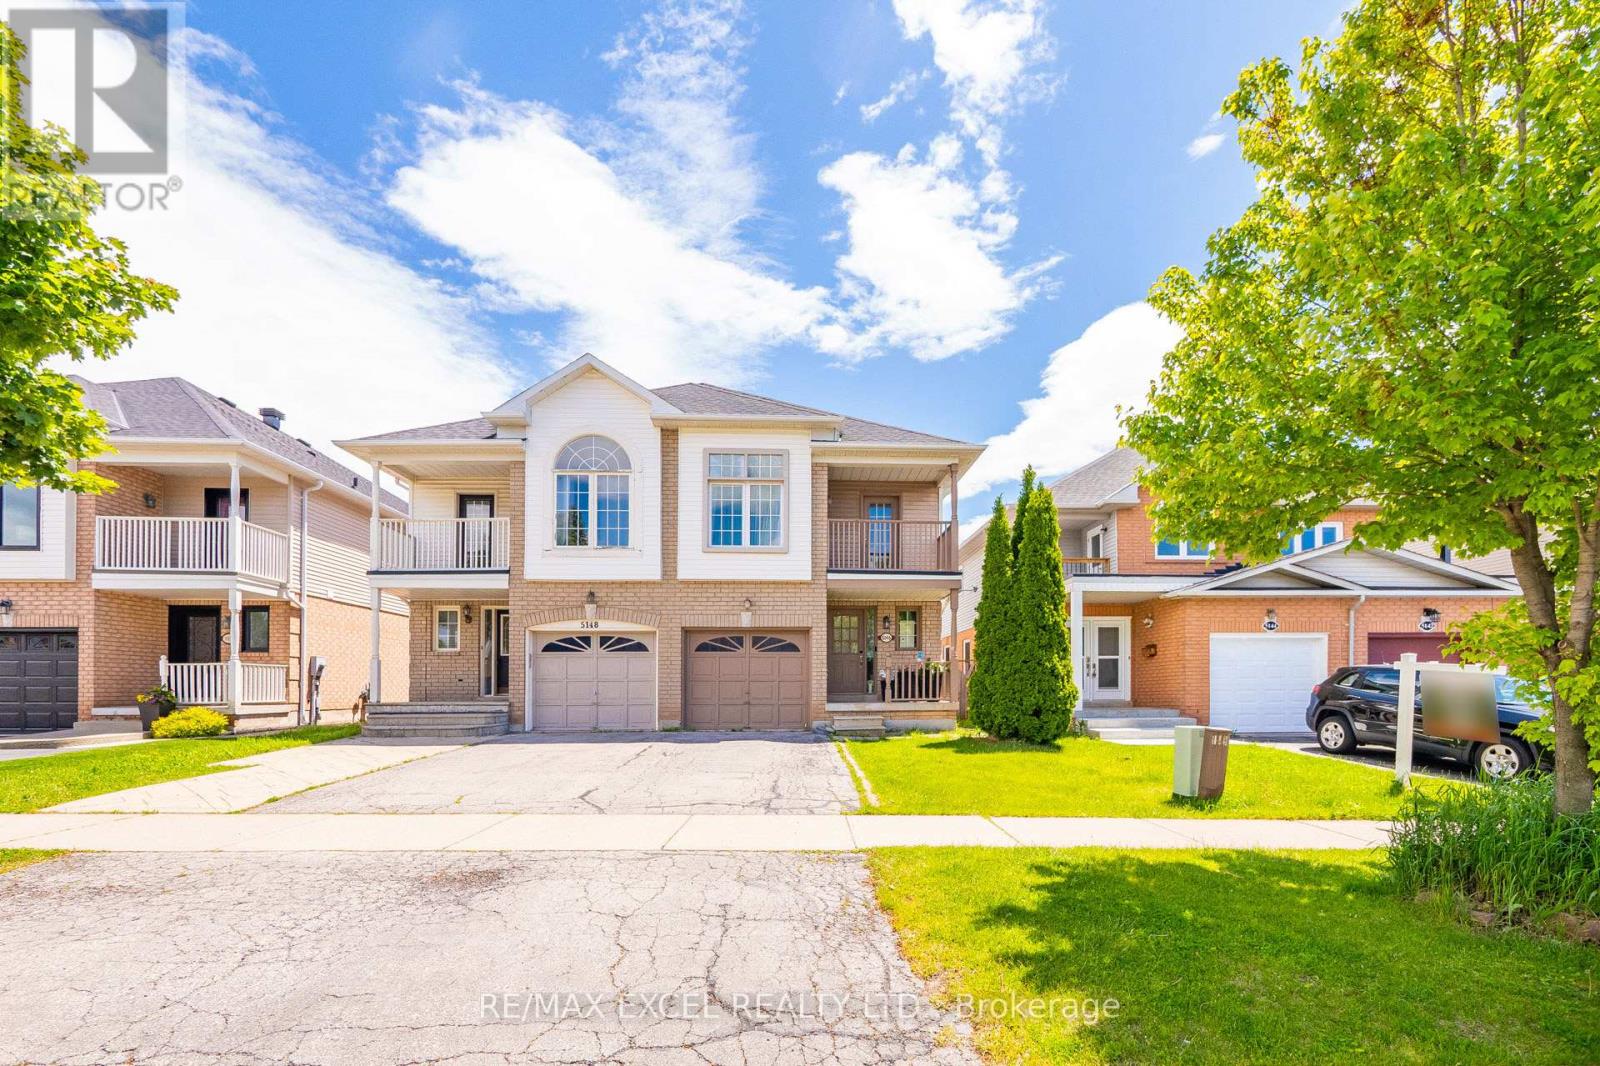
5146 Porter Street
Burlington, Ontario
Welcome to this spacious and well-maintained 4+1 bedroom semi-detached home in one of Burlington's most desirable and convenient family-friendly neighbourhoods. Offering a functional layout with plenty of living space, this move-in-ready home is perfect for growing families seeking comfort, flexibility, and an exceptional location. The bright interior features pot lights throughout, generously sized principal rooms, and the convenience of second-floor laundry. The fully finished basement adds valuable living space and includes a bedroom, full bathroom, and comfortable living area, making it ideal for extended family, guests, a home office, or multi-generational living. An egress window has also been installed, providing added safety and peace of mind. Ideally located near top-rated schools with easy school bus access, this home is just steps from parks, shopping, restaurants, and everyday amenities. Commuters will appreciate the quick access to the QEW, Highway 403, Highway 407, and nearby GO Transit, making travel throughout the GTA effortless. Combining space, functionality, and an unbeatable location, this is a fantastic opportunity to own a versatile family home in one of Burlington's most sought-after communities. (id:61483)
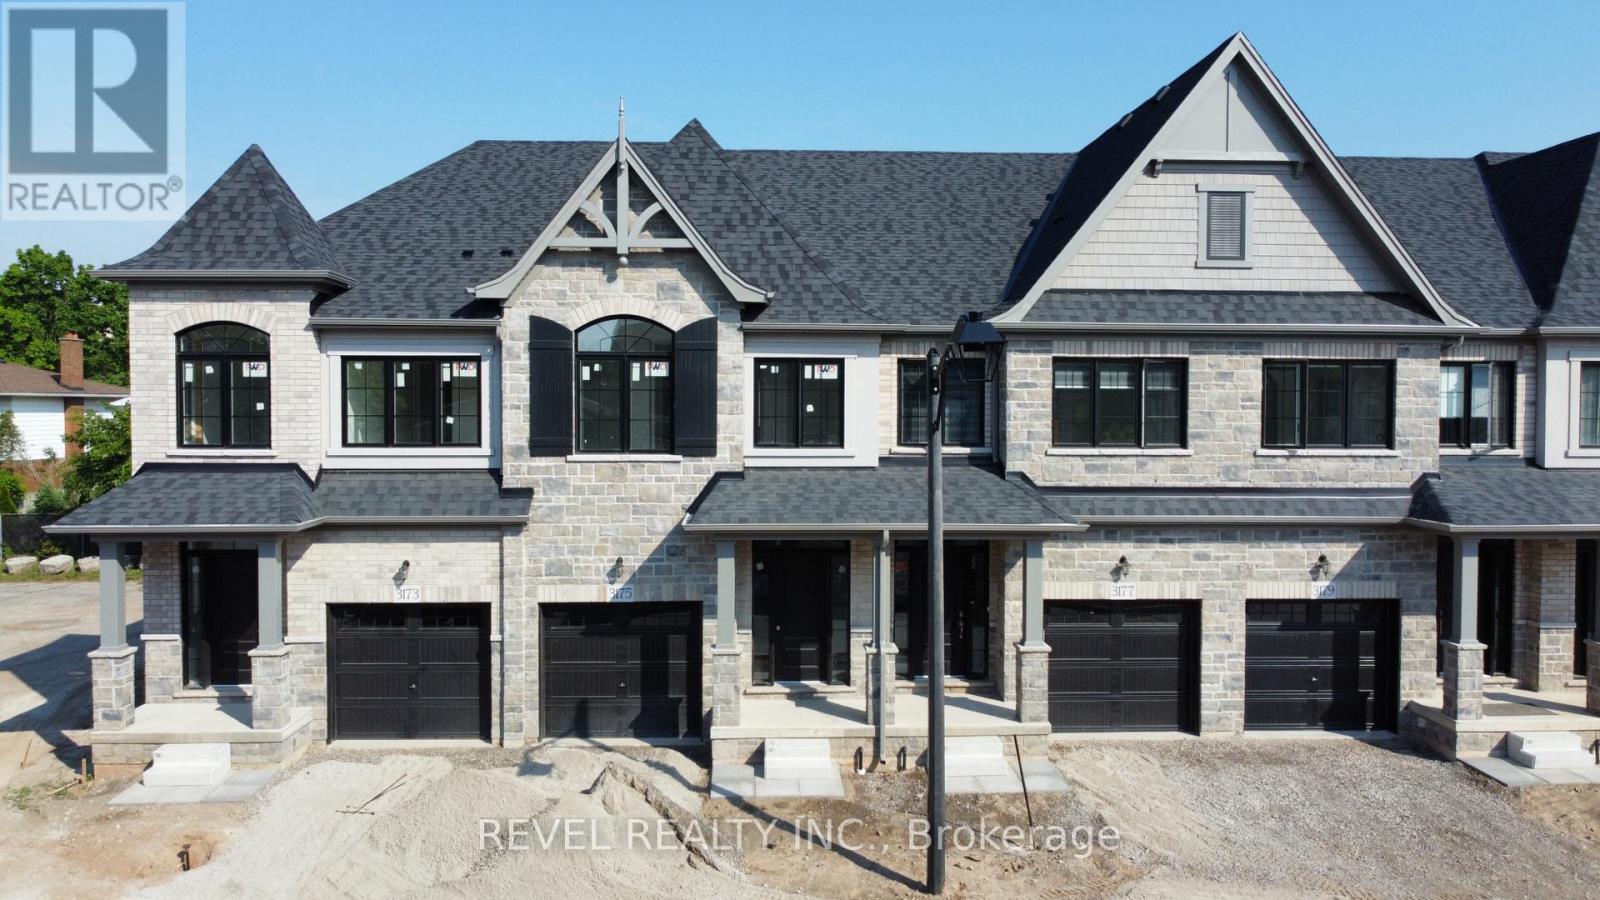
3175 Maplehill Drive
Burlington, Ontario
** Ready for your finishing touches ** Welcome to the Gala Community with a French Country feel, rustic warmth & model modern farmhouse design. Soon to be built 2-storey townhouse by DiCarlo Homes located in South Burlington on a quiet and child friendly private enclave. The Spartan model offers 1537 sq ft, 3 bedrooms, 2+1 bathrooms, high level of craftsmanship including exterior brick, stone, stucco & professionally landscaped with great curb appeal. Main floor features 9 ft high California ceilings, Oak Staircase & Satin Nickel door hardware. Open concept kitchen, family room & breakfast area is excellent for entertaining. Choose your custom quality kitchen cabinetry from a variety of options! Kitchen includes premium ceramic tile, double sink with pull out faucet & option to upgrade to pantry & breakfast bar. 2nd floor offers convenient & spacious laundry room. Large primary bedroom has private ensuite with glass shower door, stand alone tub, option to upgrade to double sinks & massive walk-in closet. Additional bedrooms offer fair size layouts and large windows for natural sunlight. All bedrooms include Berber carpet. *Bonus $25,000 in Decor Dollars to be used for upgrades.* This location is walking distance to parks, trails, schools Burlington Mall & lots more! Just a few minutes highways, downtown and the lake. DiCarlo Homes has built homes for 35 years and standing behind the workmanship along with TARION New Home Warranty program. (id:61483)
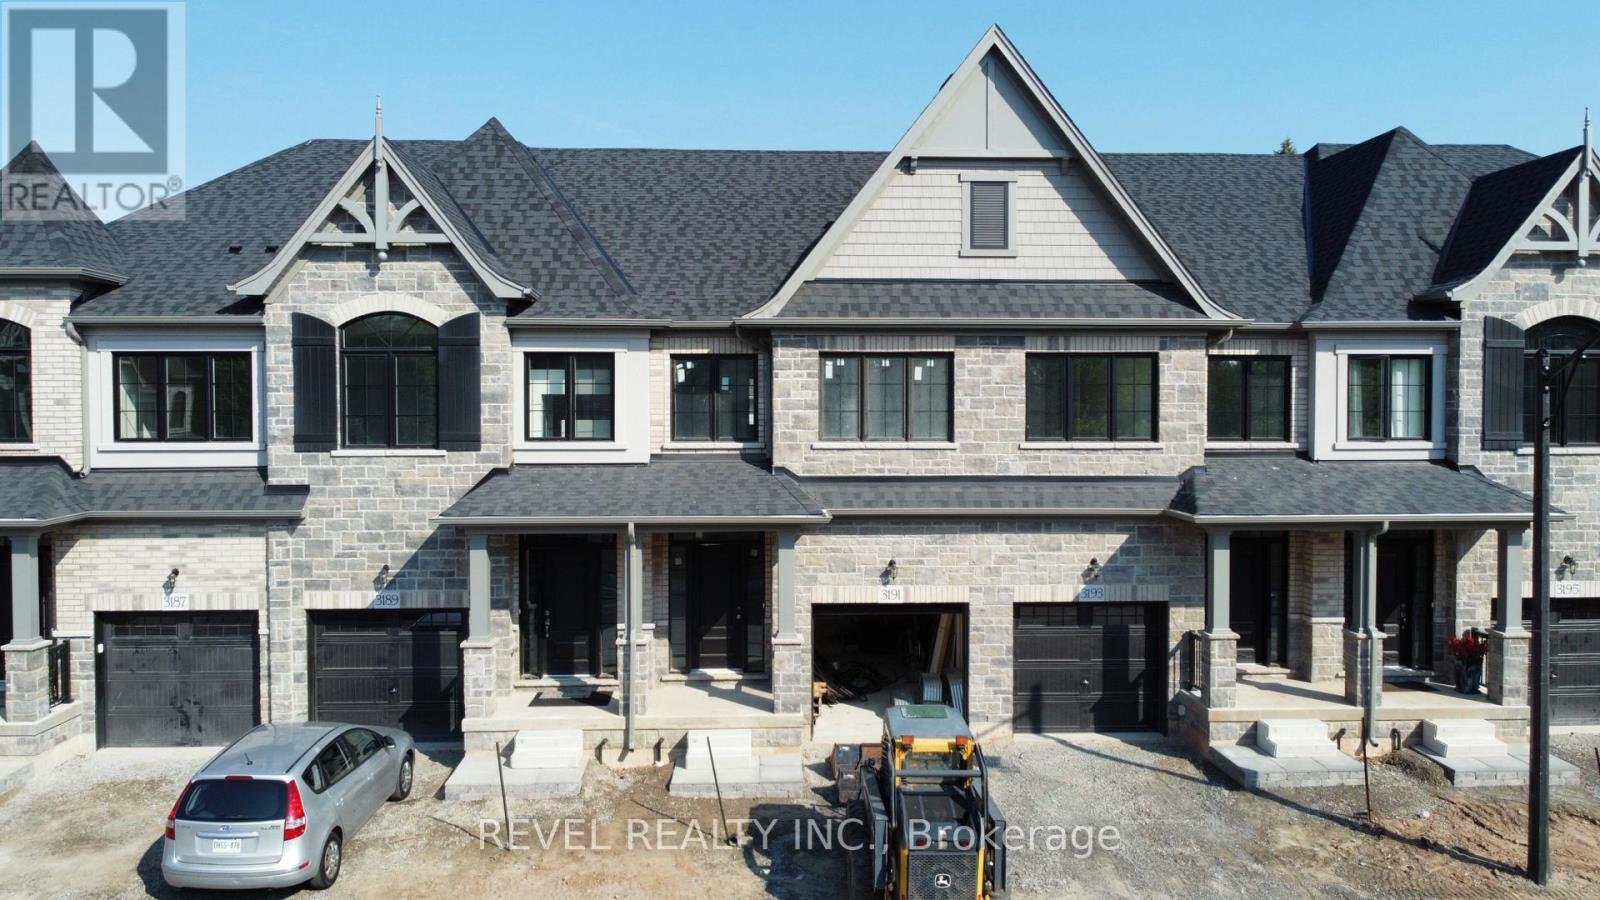
3191 Maplehill Drive
Burlington, Ontario
** Ready for your finishing touches ** Welcome to the Gala Community with a French Country feel, rustic warmth & modern farmhouse design. Soon to be built 2-storey FREEHOLD townhouse by DiCarlo Homes located in South Burlington on a quiet and child friendly private enclave. The Spartan model offers 1537 sq ft, 3 bedrooms, 2+1 bathrooms, high level of craftsmanship including exterior brick, stone, stucco & professionally landscaped with great curb appeal. Main floor features 9 ft high California ceilings, Oak Staircase & Satin Nickel door hardware. Open concept kitchen, family room & breakfast area is excellent for entertaining. Choose your custom quality kitchen cabinetry from a variety of options! Kitchen includes premium ceramic tile, double sink with pull out faucet & option to upgrade to pantry & breakfast bar. 2nd floor offers convenient & spacious laundry room. Large primary bedroom has private ensuite with glass shower door, stand alone tub, option to upgrade to double sinks & massive walk-in closet. Additional bedrooms offer fair size layouts and large windows for natural sunlight. All bedrooms include Berber carpet. *Bonus $25,000 in Decor Dollars to be used for upgrades.* This location is walking distance to parks, trails, schools Burlington Mall & lots more! Just a few minutes highways, downtown and the lake. DiCarlo Homes has built homes for 35 years and standing behind the workmanship along with TARION New Home Warranty program. (id:61483)