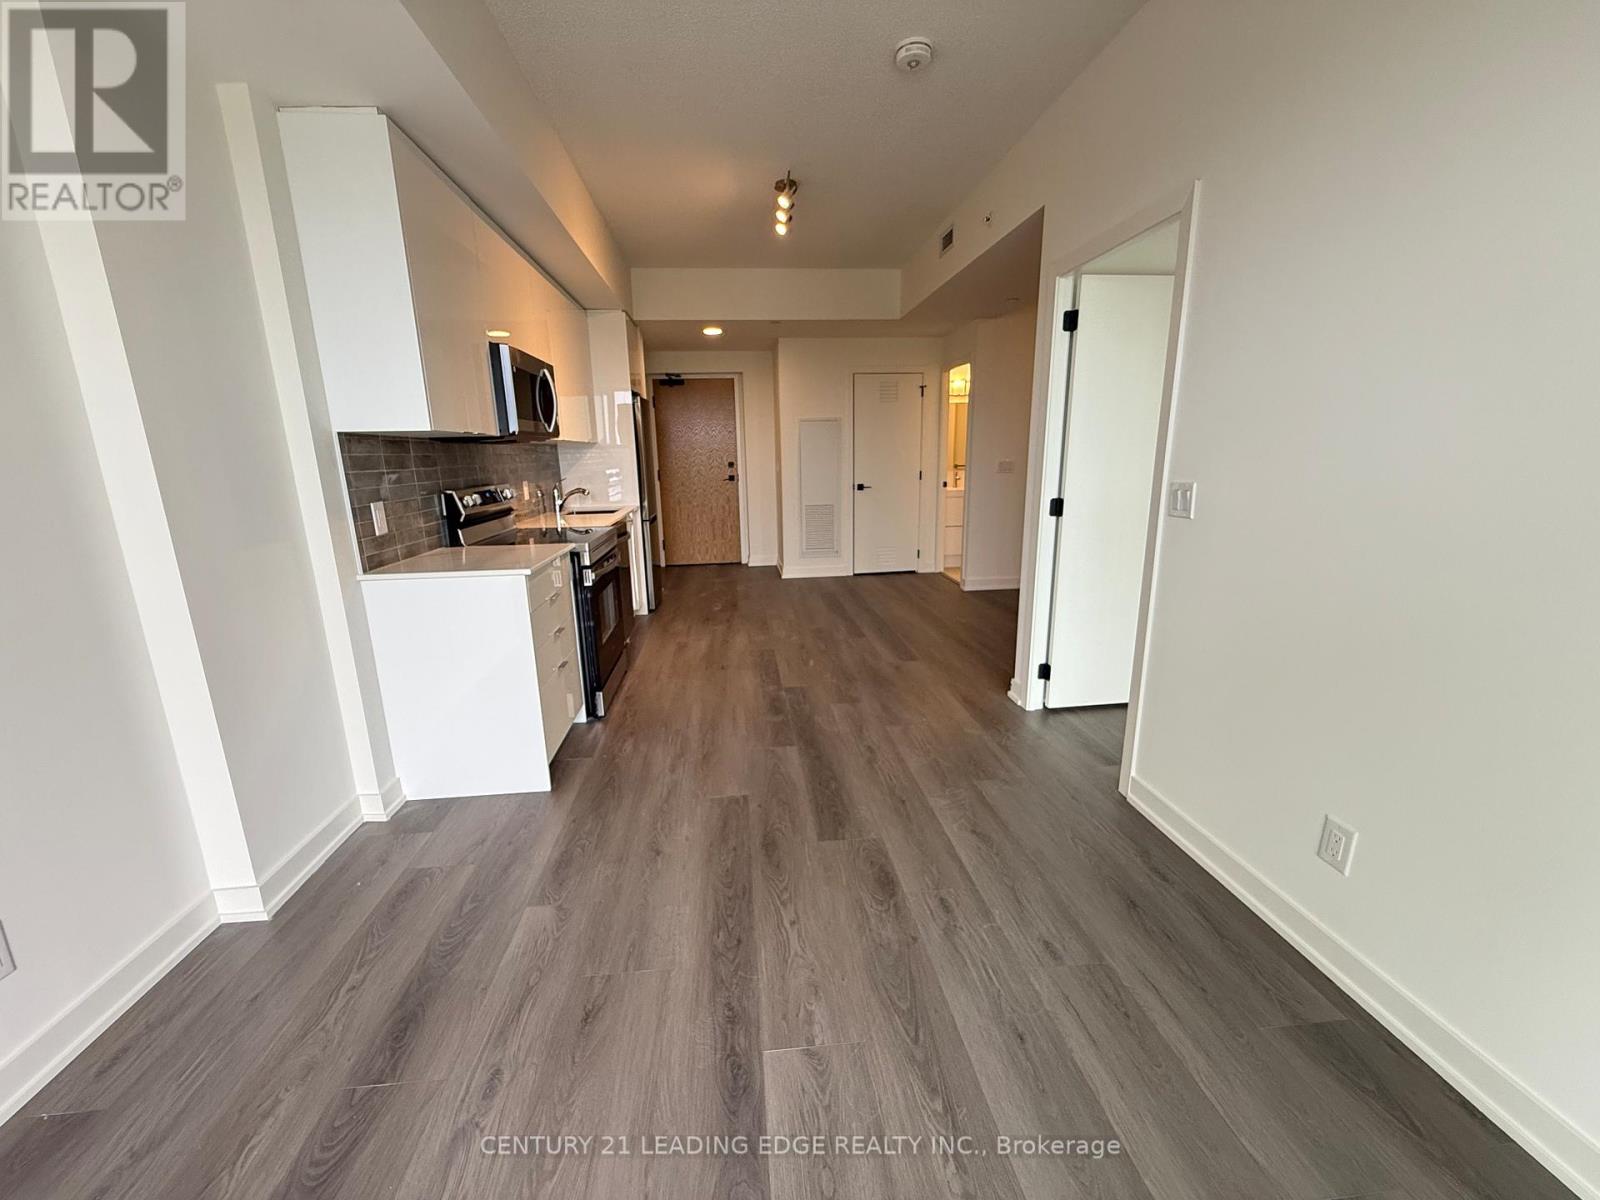
712 - 33 Erie Avenue
Brantford, Ontario
Brand new! Beautiful one-bedriinm plus den suite condo located in b eautiful B rantford. Amenities include, spacious party room, dining room, meeting rooms, theatre, game room, outdoor barbecue area. This condo offers convenience, luxury, and a vibrant community lifestyle, conveniently located to close proximity to major university and college. This condo offers a large balcony, laminate floor troughout, quartz counter top, backsplash, over the range hood/microwave.thel , electric stove, ensuite stackable laundry, 24 hr concierge service and many more other services. (id:61483)
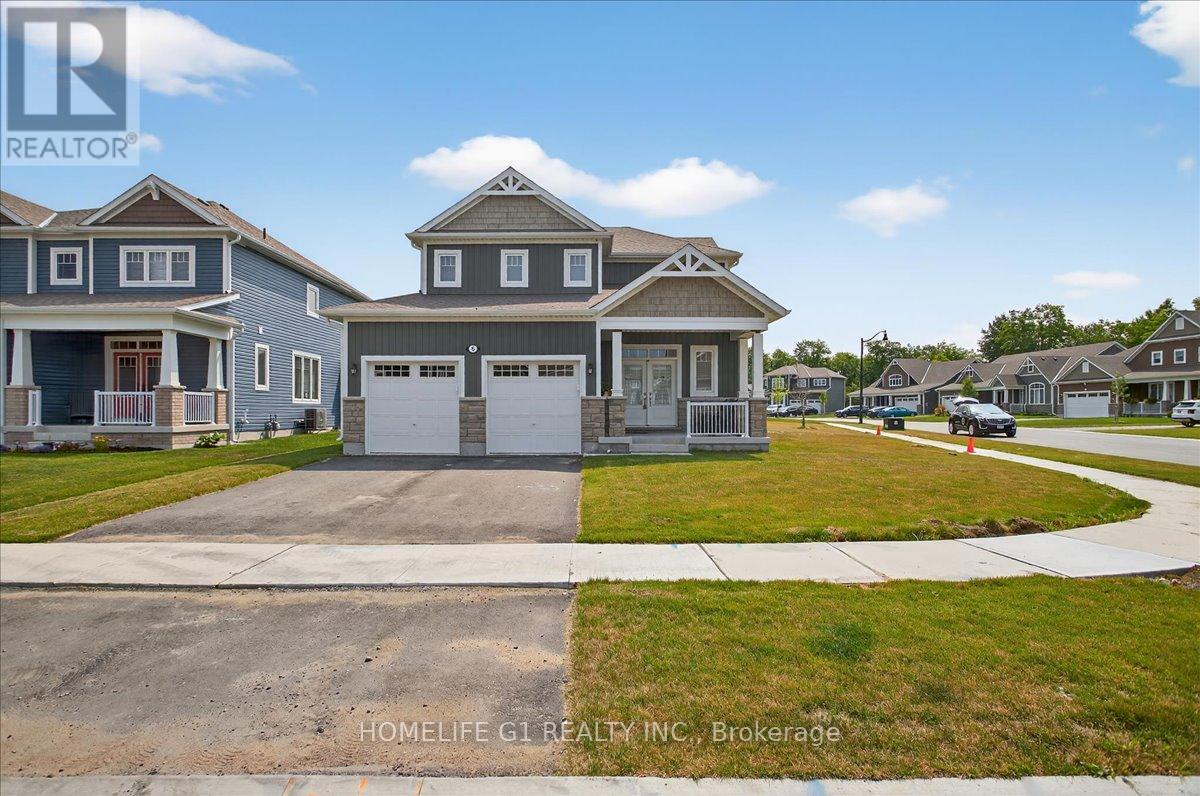
5 Dyer Crescent
Bracebridge, Ontario
Beautiful Nearly-New Mattamy-Built Detached Home for Lease in BracebridgeWelcome to the highly sought-after Hickory Model, a beautifully maintained Mattamy-built detached home situated on a premium corner lot in Bracebridge. Just two years old, this bright and spacious residence offers 4 bedrooms and 4 bathrooms, featuring a modern open-concept design ideal for comfortable family living.The main level includes a convenient in-law suite, perfect for extended family, guests, or a live-in nanny. The home showcases 9-foot ceilings on the main floor, upgraded laminate flooring, and a thoughtfully designed kitchen complete with upgraded cabinetry, quartz countertops, a large center island, and an executive gas stove.The primary ensuite features an upgraded glass-enclosed standing shower, while all upgraded bathrooms are finished with elegant quartz countertops and undermount sinks. Additional premium upgrades include hot and cold water faucets in both the garage and backyard.Ideally located within walking distance to local schools and just minutes from downtown Bracebridge, residents can enjoy easy access to shopping, dining, entertainment, and all the amenities the area has to offer. This exceptional home combines modern finishes, functional living space, and a prime location within one of Bracebridge's newest and most desireable & prestigious residential communities. (id:61483)
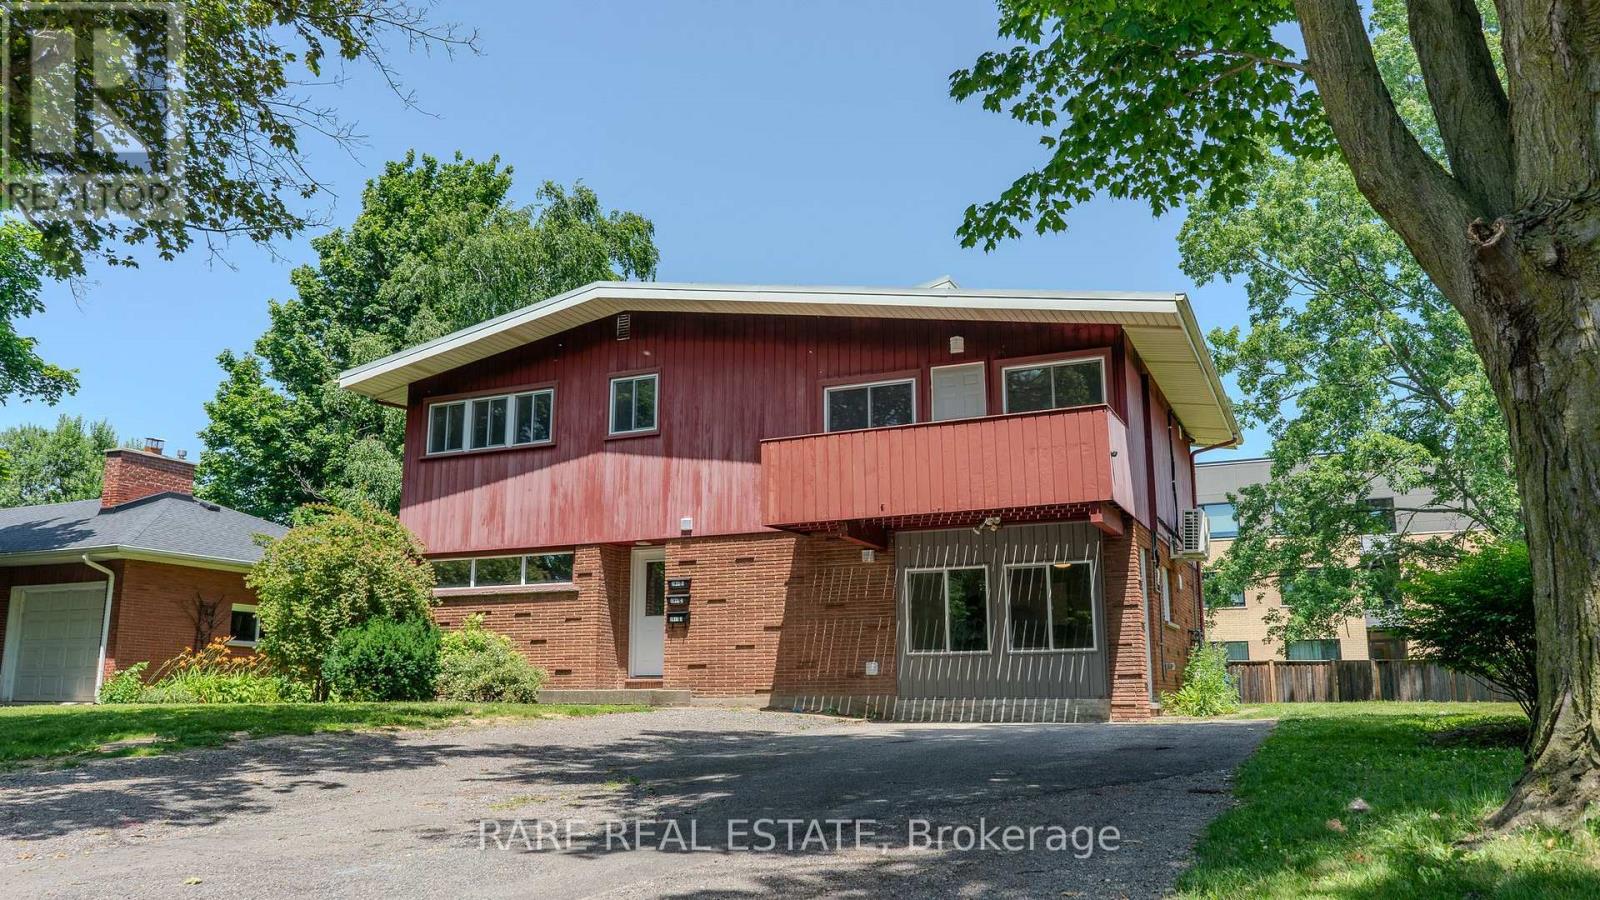
3 - 7 Plazaway Street
Welland, Ontario
Welcome to this beautifully renovated 2-bedroom, 2-level unit. Unlike a typical basement apartment, the bright main-floor living room features large windows that fill the space with natural light, creating an open and inviting living and kitchen area. This thoughtfully updated home offers a modern kitchen with stainless steel appliances, and in-suite laundry. Two spacious bedrooms provide flexibility for families, professionals, or students. Enjoy access to a large shared backyard, perfect for relaxing or entertaining, plus two parking spaces included at no additional cost. Located on a quiet dead-end street near Niagara College, Welland Hospital, parks, shopping, restaurants, and everyday amenities. Tenant pays hydro, gas, and 33% of water. High-speed internet is available for an additional $30/month. (id:61483)
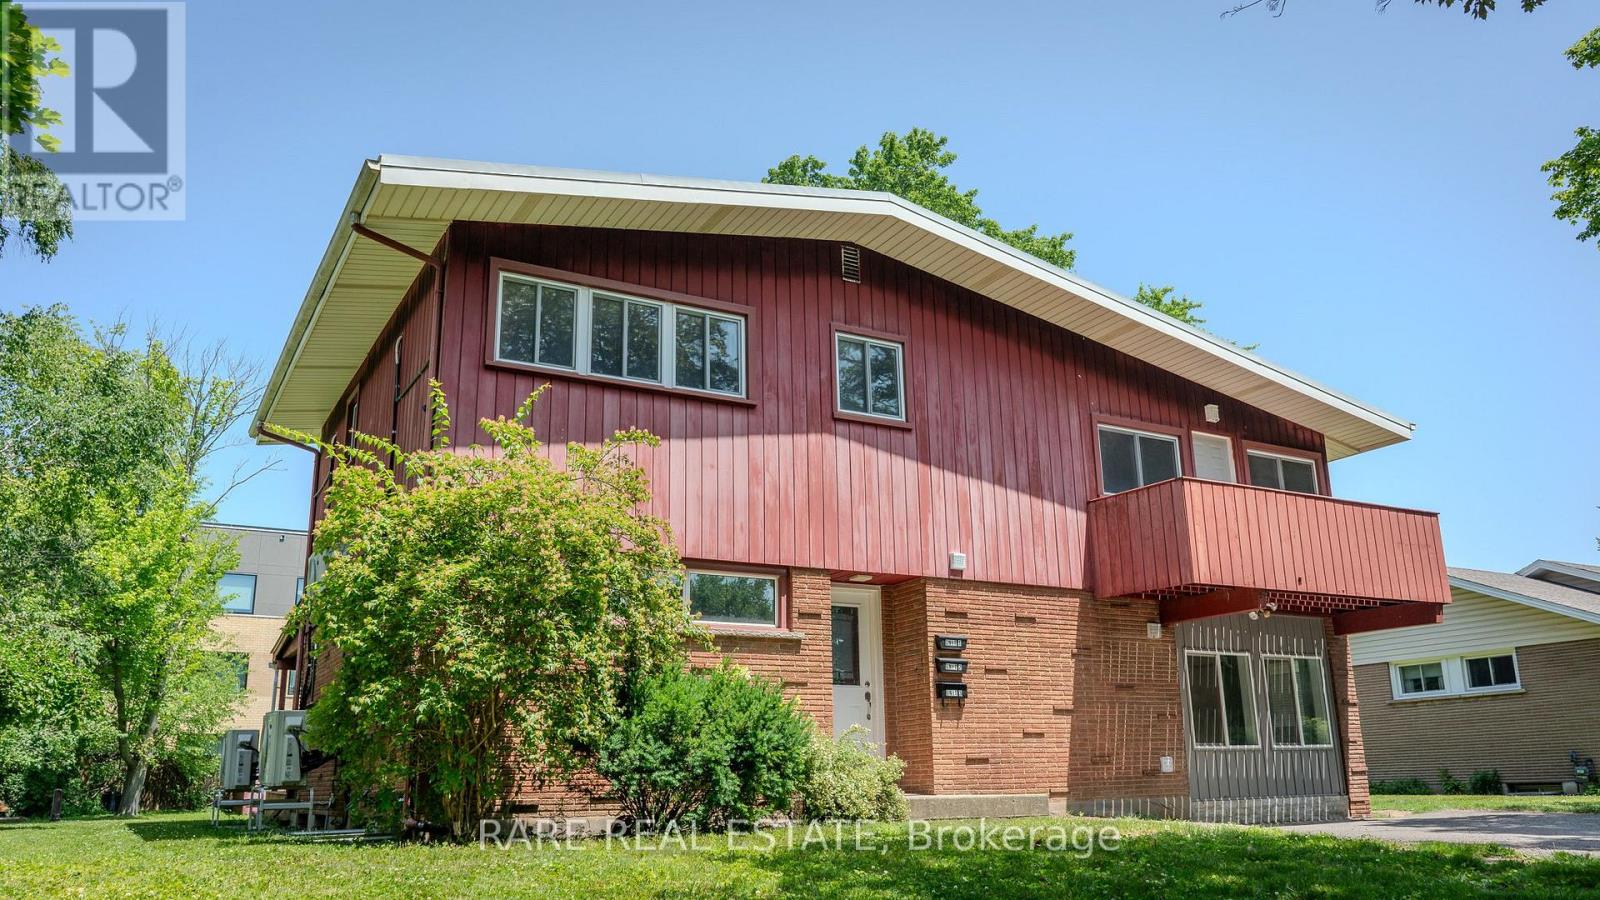
1 - 7 Plazaway Street
Welland, Ontario
Recently renovated 3-bedroom + den upper unit offering approximately 1,100 sq. ft. of bright, functional living space. Features include a private entrance, modern kitchen with new appliances, in-suite laundry, spacious bedrooms with full-sized closets, and a versatile den ideal for a home office. Enjoy a private front porch, access to a large shared backyard, and two parking spaces included at no additional cost. Conveniently located on a quiet dead-end street close to Niagara College, Welland Hospital, shopping, restaurants, parks, and walking trails. Tenant pays hydro, gas, and 33% of the water bill. High-speed internet available for an additional $30/month. (id:61483)
2 - 7 Plazaway Street
Welland, Ontario
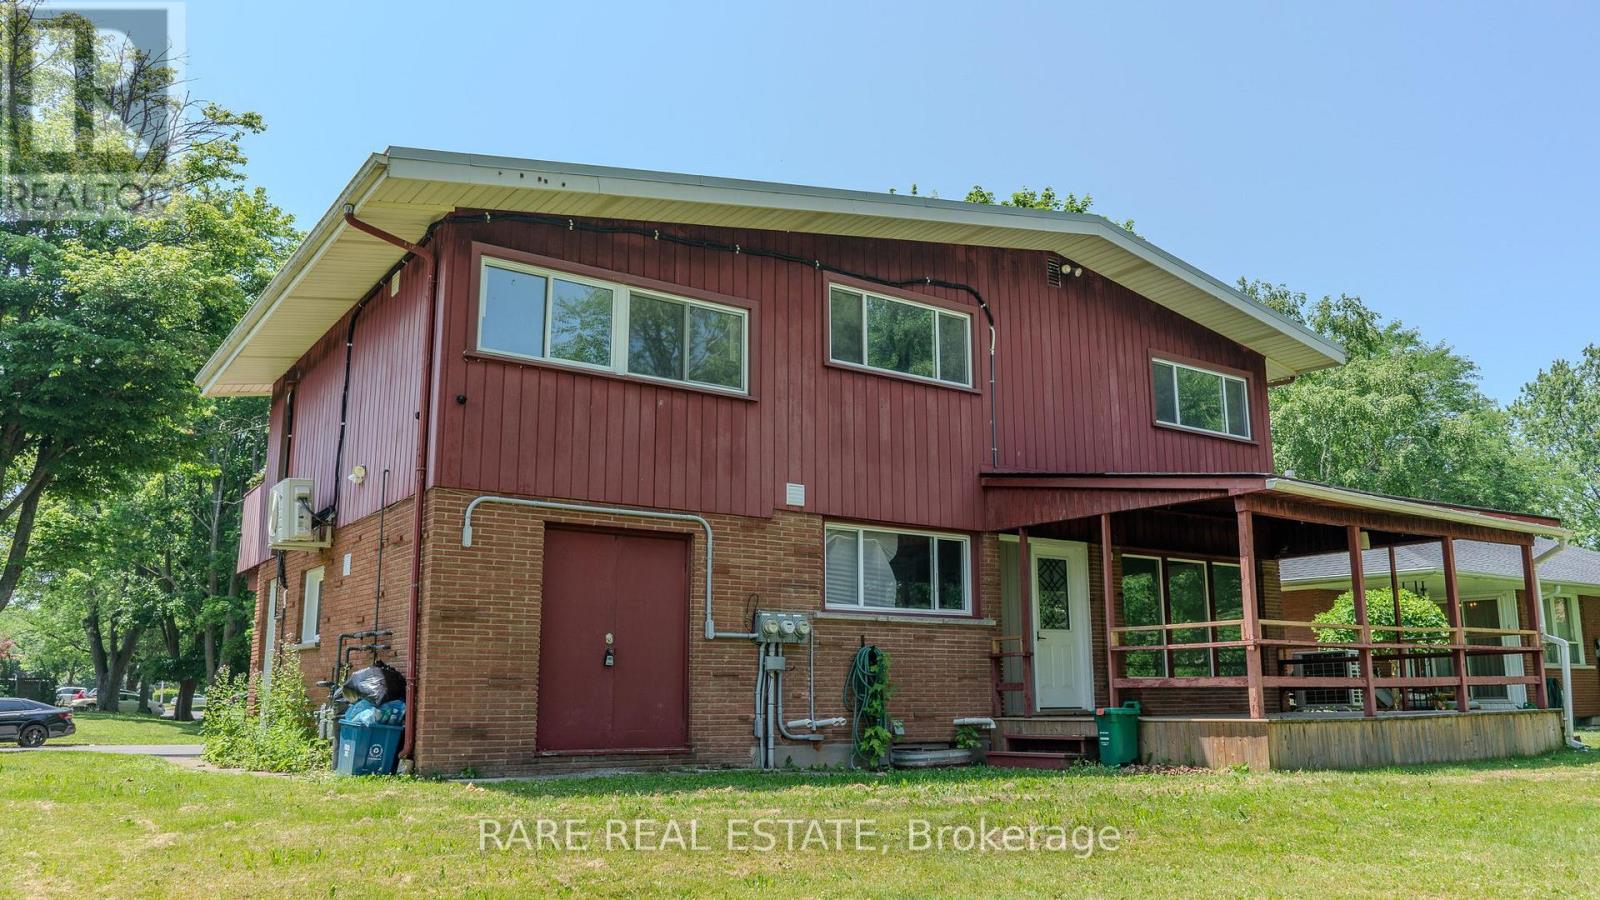
Welcome to this beautifully renovated 2-bedroom main-floor unit, offering modern comfort in a peaceful setting. This bright and inviting home features large windows, a stylish kitchen with updated appliances, and in-suite laundry. Step outside to your large covered deck overlooking a large shared backyard-perfect for relaxing or entertaining. Two parking spaces are included at no additional cost. Ideally located on a quiet dead-end street close to Niagara College, Welland Hospital, parks, shopping, restaurants, walking trails, and everyday amenities. Tenant pays hydro, gas, and 33% of the water bill. High-speed internet is available for an additional $30/month. (id:61483)
9031 Sideroad 17
Erin, Ontario
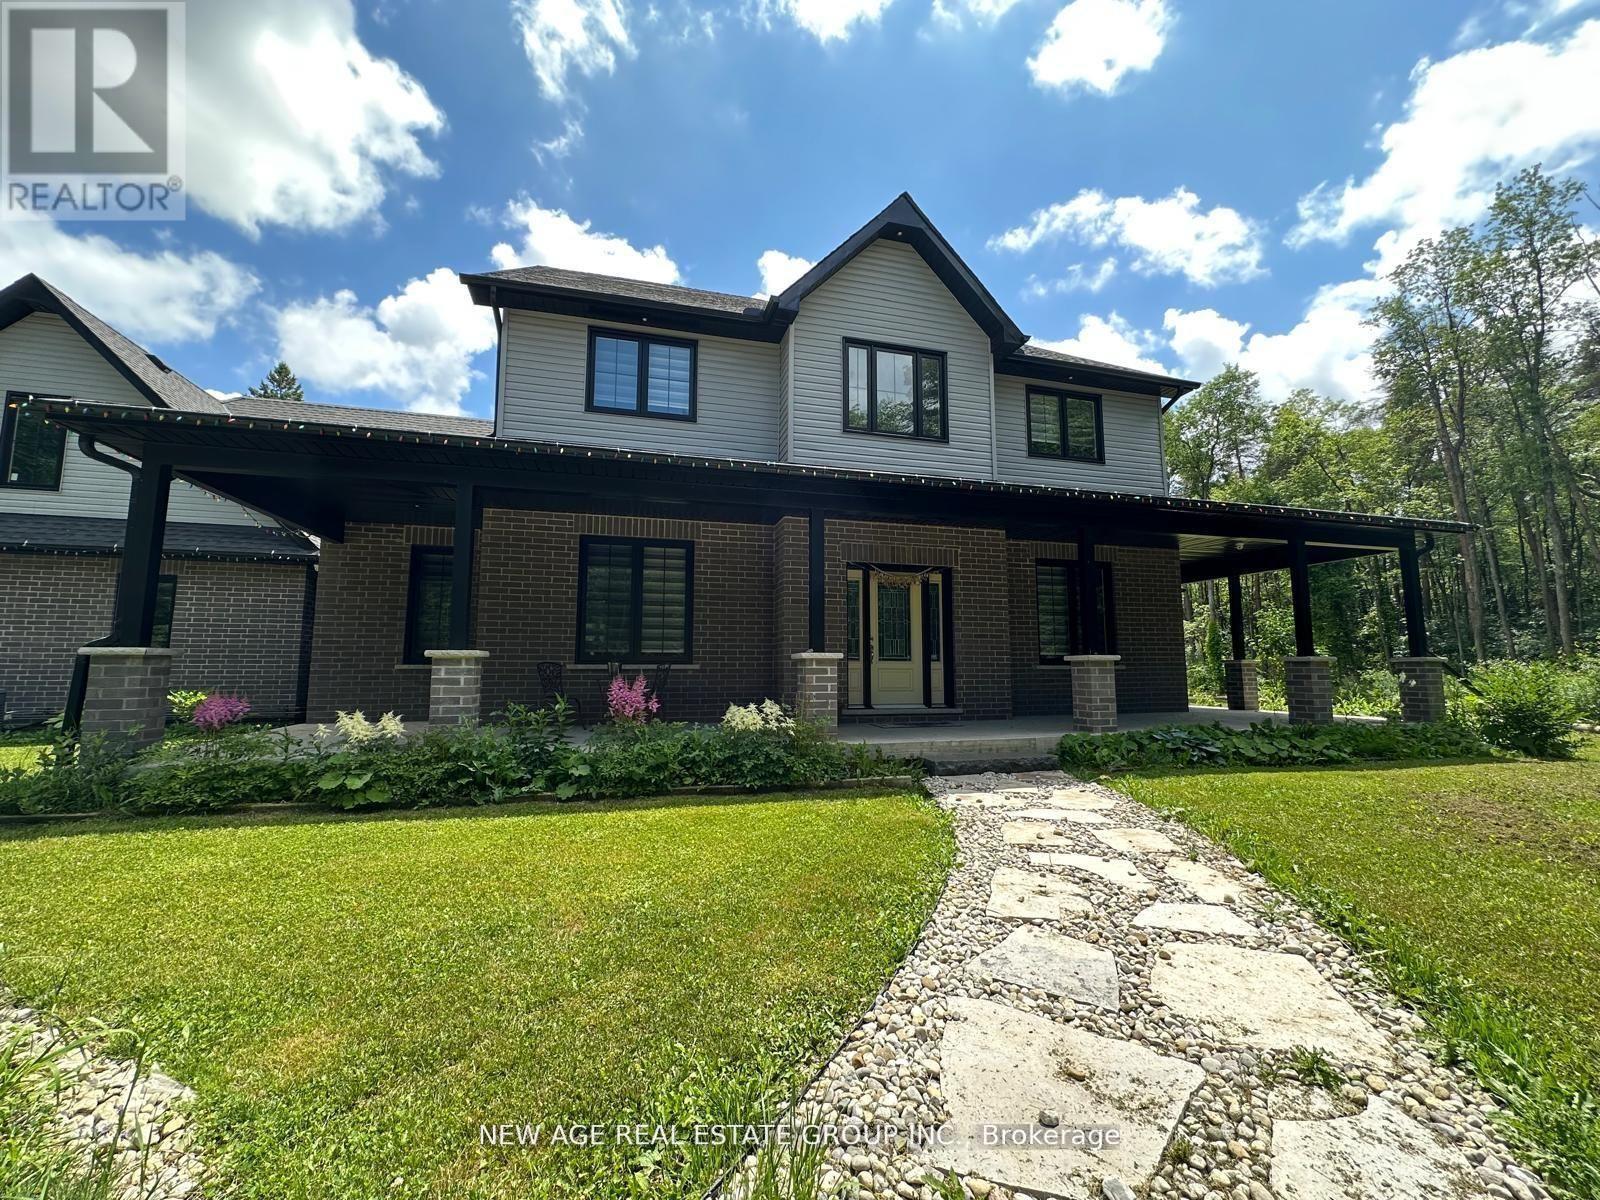
#Discover the idyllic charm of country living without compromising on convenience-just 10 minutes from Erin and 20 minutes from Guelph and Orangeville. #This stunning home is set on a beautiful property surrounded by lush forest, backing onto the serene Eramosa River and featuring a year-round flowing creek. #With approximately 2 km of private manicured trails, this peaceful, friendly neighborhood makes for a true retreat. #Offering over 3,000 sq ft of thoughtfully designed living space, this residence includes: #A spacious main-floor primary bedroom complete with a walk-in closet and ensuite bath for ultimate comfort. #An expansive open-concept living and dining area, perfect for entertaining and family gatherings. #A cozy sitting area featuring a charming wood-burning fireplace, ideal for cozy winter evenings. #A bright, modern kitchen equipped with top-of-the-line KitchenAid stainless steel appliances, a separate pantry, and generous storage. #Additional highlights of this exceptional home include: #Three generously sized bedrooms upstairs, including one with its own ensuite for added privacy. #A full basement outfitted with spray foam insulation, ensuring energy efficiency and warmth. #Convenient main floor laundry with ample storage space. #A sprawling driveway with room for 20+ vehicles, perfect for guests or family gatherings. #Take advantage of an unlimited supply of well water (no water bills) and a reliable whole-home #GENERAC generator backup power system, providing peace of mind even during outages/storms. #This unique property seamlessly combines space, privacy, modern amenities & comfort-all within easy reach of cherished local towns. Make this dream home your reality! (id:61483)
13 Is 9 Cordova Lake
Havelock-Belmont-Methuen, Ontario
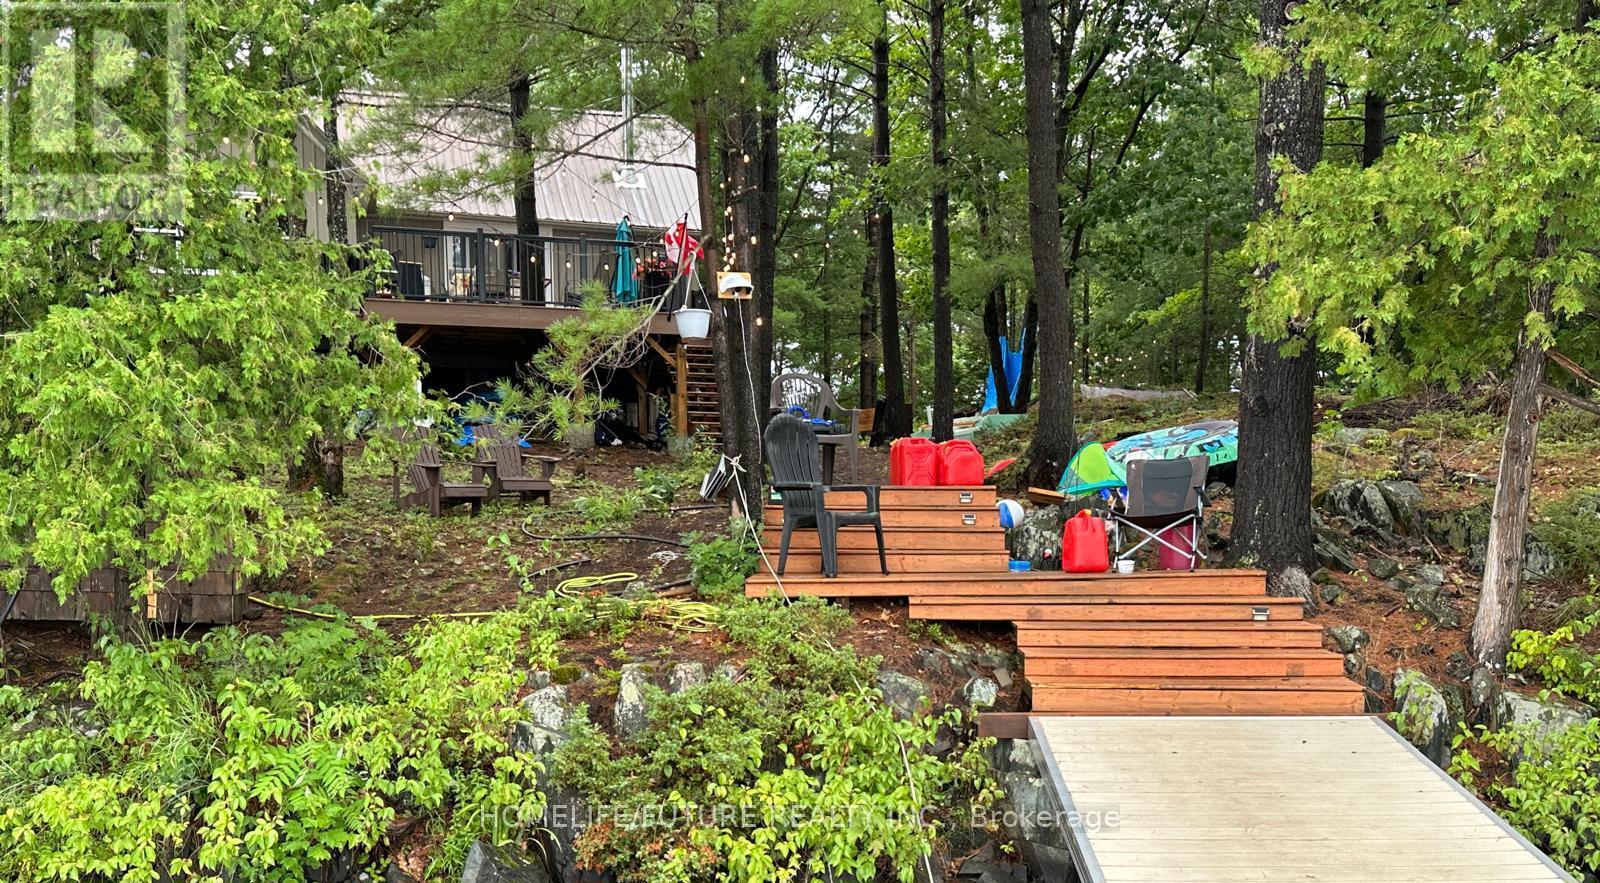
Own The Dream. The Largest Single Private Island Cottage Retreat For Sale On Cordova Lake. A Wilderness Sanctuary Wrapped In Water On Every Side. This Is A Once-In-A-Lifetime Trophy Property. Step Off The Mainland And Into A Cinematic Private World. Wake Up To The Sound Of Water Lapping Against The Shore, The Scent Of Ancient Pines, And The Absolute Silence Of Your Own Personal Sanctuary. Almost 2 Private Acs, & Not A Single Compromise. Starlink Intnt Blanketing The Entire Island, Whole-Property Backup Power, 2 Docks, A Lit Walking Trail, And A Turnkey Cottage With Tons Of Upgrades Top To Bottom. This Is What It Truly Means To Own Your Own Corner Of The Earth. Complete Ubiquiti Network, Wi-Fi Across The Entire Island & Beyond, Nest Camera Security System. Never Lose Power! 200 A Service And Panel, 50 A Champion Generator B/U Electronic Battery Start, Panel-Tied, Brand New E Hot Water Heater, Full-Size Septic With Leaching Bed, Split Heat Pump Heating & Cooling, WETT-Cert Wood-Burning Stove, 17 Brand New Windows, New Siding, Flooring & Eavestrough, 47ft DockInABox Floating Dock, 15ft DockinaPort With Jet-Ski Ramp, Pvt South-End Dock, Two Composite Decks - 520 & 350 Sqft, 3 BRs + A Pvt Guest Wing, 10 Queen Beds Across The Cottage, Full Bath With Jacuzzi Tub +1 Additional 1/2 Baths, A Walking Trail Circles The Entire Property, Strung With Hanging Lights For Magical Evening Strolls. Gather Around Firepits Scattered Across The Island, Finish The Tree Fort At The Point, And End Every Night Under A Sky Full Of Stars! All Of It Yours, Wrapped In Water On Every Side. Your Pvt Shoreline Is The Ultimate Playground. From Serene Morning Paddleboarding On Glassy Waters To Energetic Afternoons Of Water Skiing And Wakeboarding. Excellent Fishing Right Off The Dock, Deep Water Swimming, And Endless Boating Exploration. Float Plane Accessible. Land Your Float Plane Directly On The Lake And Taxi Right To Your Pvt Dock. Only Cottage With A CP Mail Box. (id:61483)
1603 - 6 Willow Street
Waterloo, Ontario
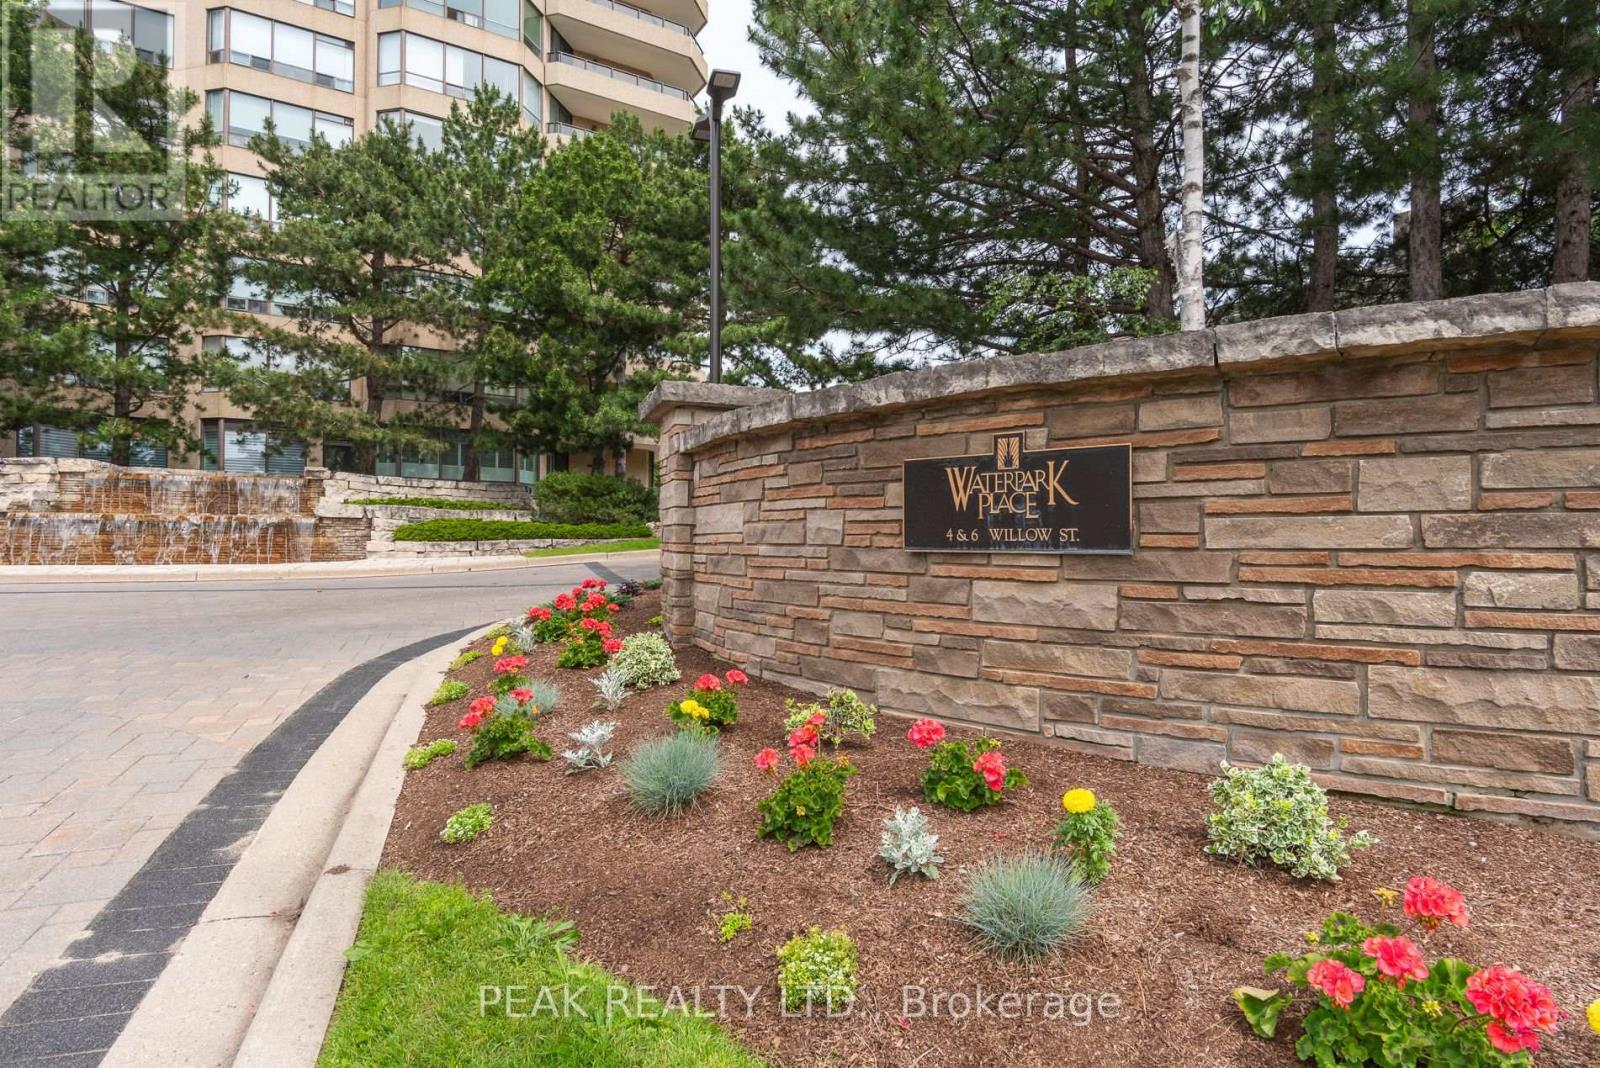
Welcome to Waterpark Place, one of Waterloo's most sought-after condominium residences! This stunning 2-bedroom, 2 full bathroom unit offers over 1200 square feet of living space, hardwood flooring throughout, an abundance of natural light, and breathtaking south-facing city views. Located in the heart of Uptown Waterloo, 6 Willow Street offers a walkable lifestyle that is steps away from vibrant restaurants, boutique shopping, groceries, the LRT, Waterloo Park, scenic trails and much more. Set on four acres of meticulously manicured and landscaped grounds, this prestigious building offers the perfect balance of luxury, comfort, and convenience. Residents enjoy exceptional amenities, including an indoor pool, sauna, fitness centre, library, billiards room, party room, conference room, controlled entry, underground parking, secure exclusive-use lockers, comprehensive security systems, and ample visitor parking. Multiple outdoor seating areas throughout the beautifully landscaped property provide the perfect place to relax and unwind. Whether you're downsizing or simply searching for maintenance-free living in one of Waterloo's most desirable addresses, this remarkable unit is an opportunity you won't want to miss! (id:61483)
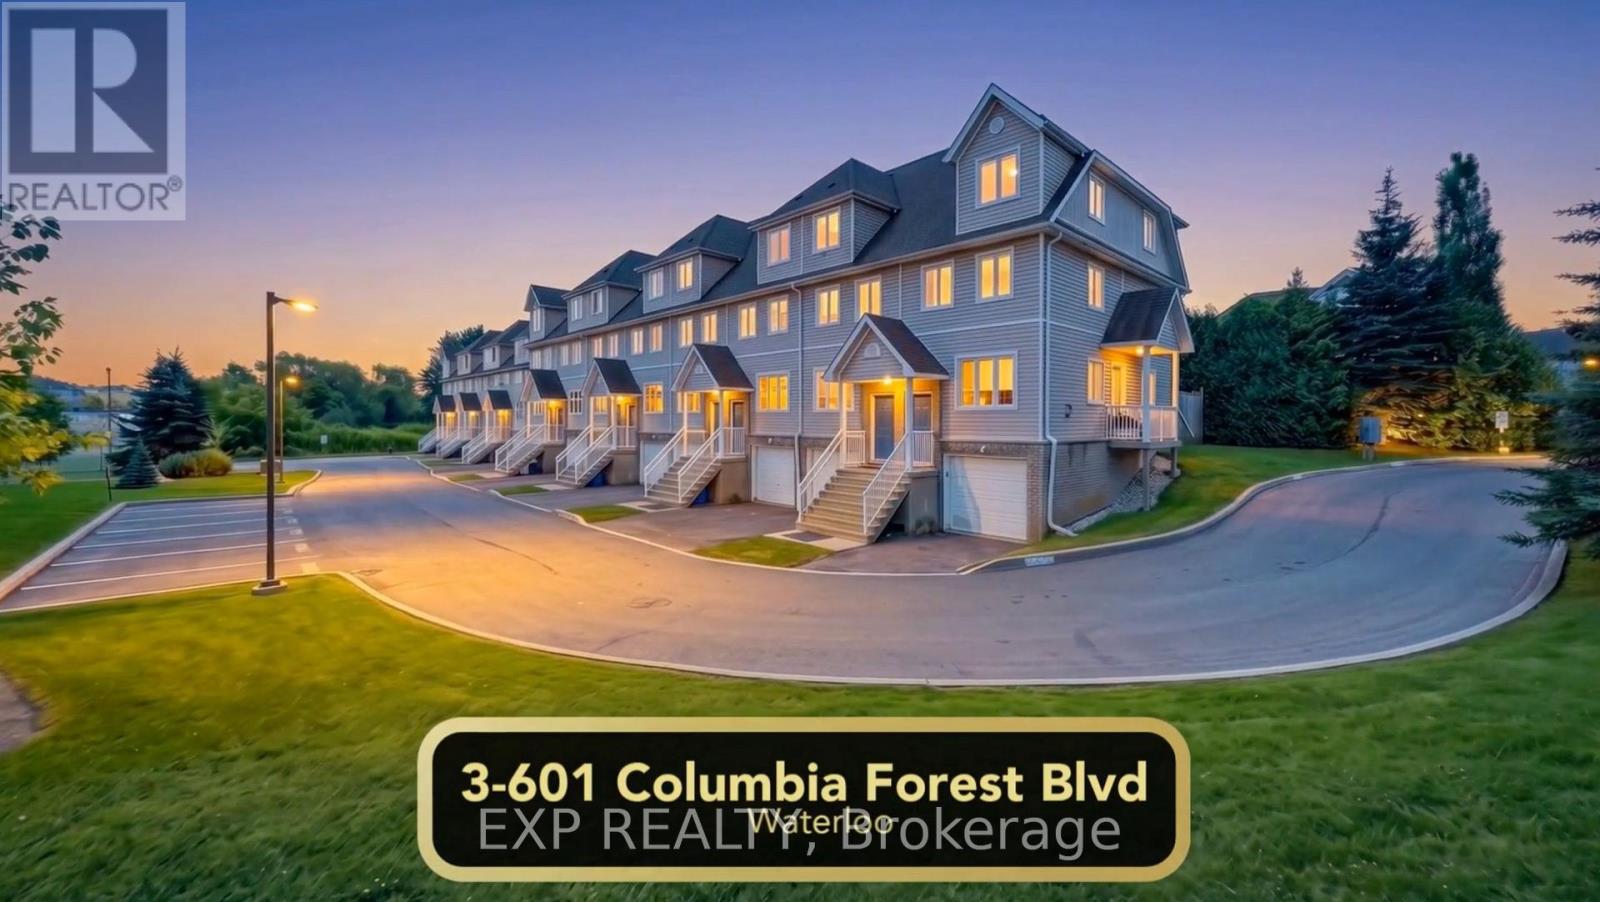
3 - 601 Columbia Forest Boulevard
Waterloo, Ontario
Welcome to this exclusive Columbia Forest Estates enclave of Waterloo! This premium, turn-key townhome offers the perfect blend of modern styling, functional space, & unbeatable location convenience. Step inside to discover a freshly updated, open-concept main level featuring brand-new luxury flooring, modern trim, and an abundance of natural light. The seamlessly connected kitchen/dining area, & inviting living room complete with a cozy gas fireplace creates the ultimate hub for entertaining or everyday family living. The kitchen comes fully equipped with a suite of appliances, including a brand-new refrigerator and over-the-range microwave along with the already existing stainless dishwasher and stove. Upstairs and down, an intelligently designed layout delivers a rare 4-bedroom setup that offers privacy & flexibility. It is perfectly configured with two full 4-piece bathrooms plus a convenient main-floor powder room. The lower level adds immense value, boasting a versatile recreation or home office space, or a separate guest room, and space for dedicated laundry. Step outside to your private backyard with a natural gas hookup for seamless summer BBQs, backing directly onto the scenic Geo-Time Trail network. On top of the premium interior finishes, you will enjoy complete peace of mind with a newer, fully owned furnace and A/C system installed in 2024. Location is everything: you are steps from the region's top-rated elementary and secondary schools, and only minutes from the University Corridor-offering incredible long-term value/appreciation and high-end student occupancy in a premium location. Enjoy rapid access to major highways, the Waterloo Memorial Recreation Complex, RIM Park, Costco, and the vibrant Boardwalk shopping district. Whether you are a growing family or an astute investor looking for a premium asset, this home truly embodies the epitome of convenient modern living. Don't let this rare opportunity pass you by-schedule your private viewing today! (id:61483)
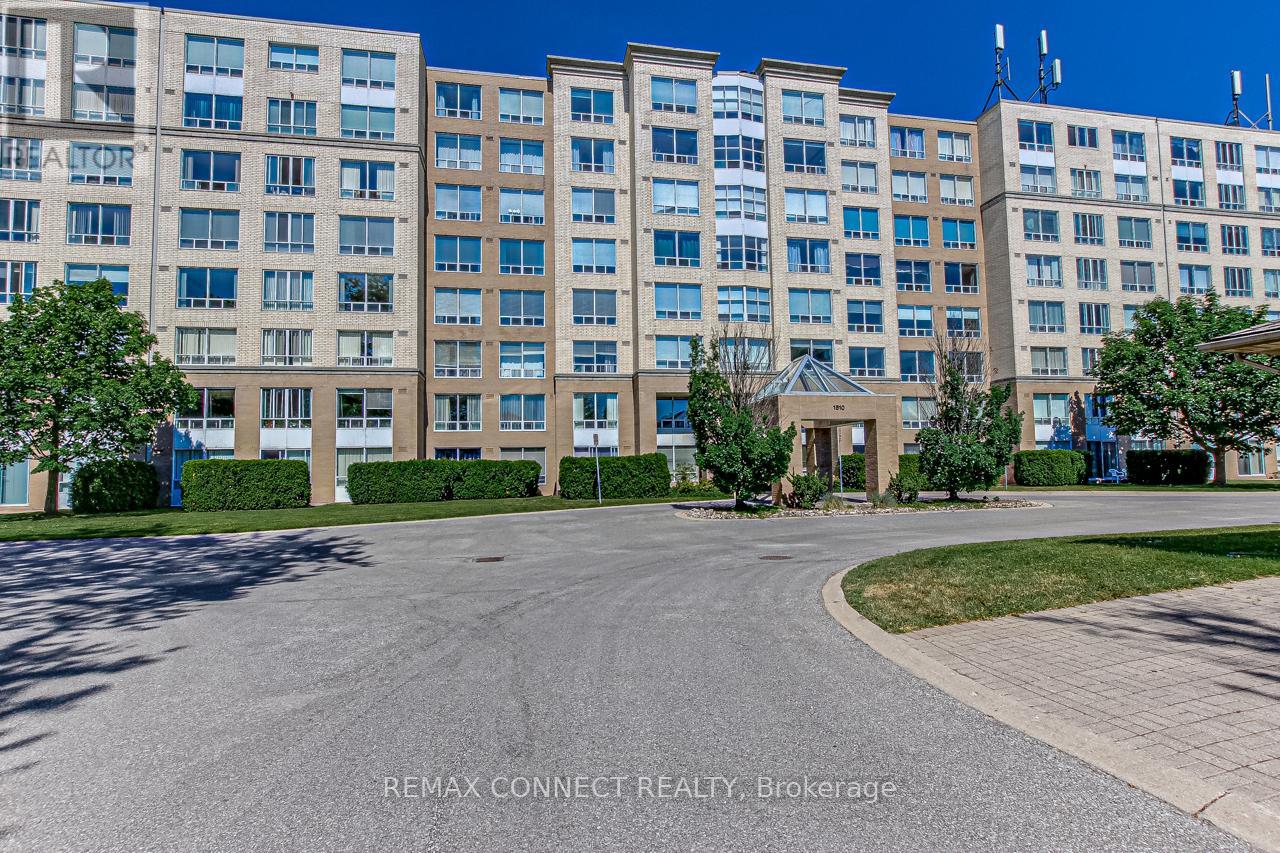
601 - 1510 Richmond Street N
London North, Ontario
ONE OF A KIND! VERY RARE FIND! The only condominium for sale in the city offering 4 bedrooms while occupying two different corners with unobstructed exposures to East, West, and North. This exceptional fully renovated residence offers approximately 2,500 sq. ft. of luxurious living space, 3 bathrooms, a rare wood-burning fireplace, custom built-in bookshelves, 2 private balconies, 2 parking spots, and spectacular unobstructed panoramic views. Enjoy breathtaking sunrises and sunsets from the comfort of your home while the three-directional exposure fills every room with natural light throughout the day. It truly feels like owning a spacious detached home on the sixth floor, combining the size and comfort of a house with the convenience of luxury condominium living. The building itself is exceptionally well maintained and continuously upgraded, with new elevators, new hallway carpets, paint, and a beautifully updated lobby completed within the last two years, while still maintaining low condo fees per square feet, rare combination of quality and value. Perfect for virtually every lifestyle, this unique property is ideal for investors, large or multi-generational families, professionals, or downsizers who still want generous living space and extra bedrooms for family and guests. It also offers an excellent layout for those working from home or anyone seeking the comfort and flexibility of a house without the maintenance. Located in one of London's most desirable neighbourhoods, you're just minutes' walk from Western University, London Health Sciences Centre, CF Masonville Place, and the shops, cafés, restaurants, etc .A truly irreplaceable opportunity to own a one-of-a-kind luxury residence in one of London's most sought-after locations. (id:61483)
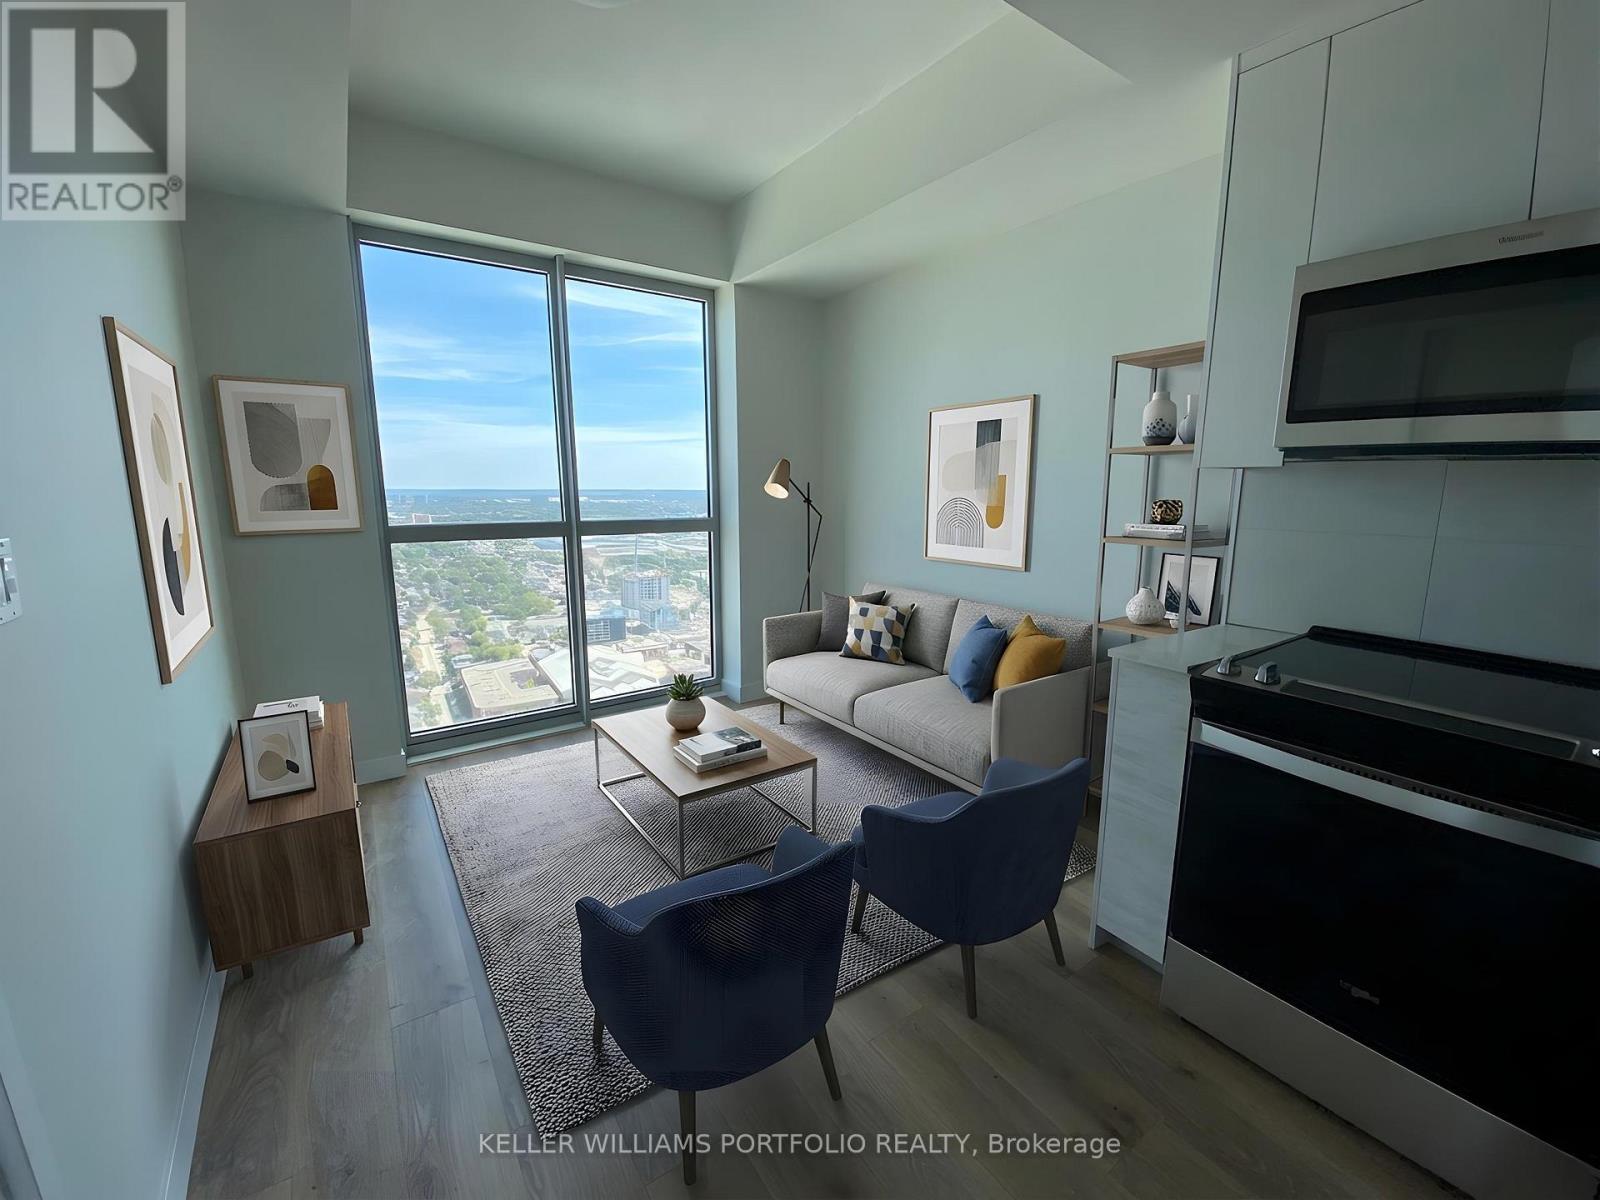
3701 - 60 Frederick Street
Kitchener, Ontario
Welcome to DTK Condos, one of Kitchener's most sought-after downtown addresses. Located on the 37th floor, this bright and modern 1-bedroom, 1-bathroom suite offers stunning eastern exposure, filling the space with natural light throughout the day. The thoughtfully designed open-concept layout features 9-foot ceilings, floor-to-ceiling windows, and elegant marble countertops, creating a stylish and comfortable living space. Residents enjoy keyless entry, complimentary Rogers high-speed unlimited internet, digital concierge services, and an impressive selection of amenities, including a rooftop terrace with BBQs, community garden, party room, and fully equipped fitness centre. Conveniently located in the heart of Downtown Kitchener, you're steps from the LRT and just minutes from the University of Waterloo, Wilfrid Laurier University, Conestoga College, the Google office, shopping, dining, and entertainment. Whether you're a first-time home buyer, investor, or young professional, this is an excellent opportunity to own in one of Kitchener's most vibrant and growing communities. Internet is included in the maintenance fee. (id:61483)
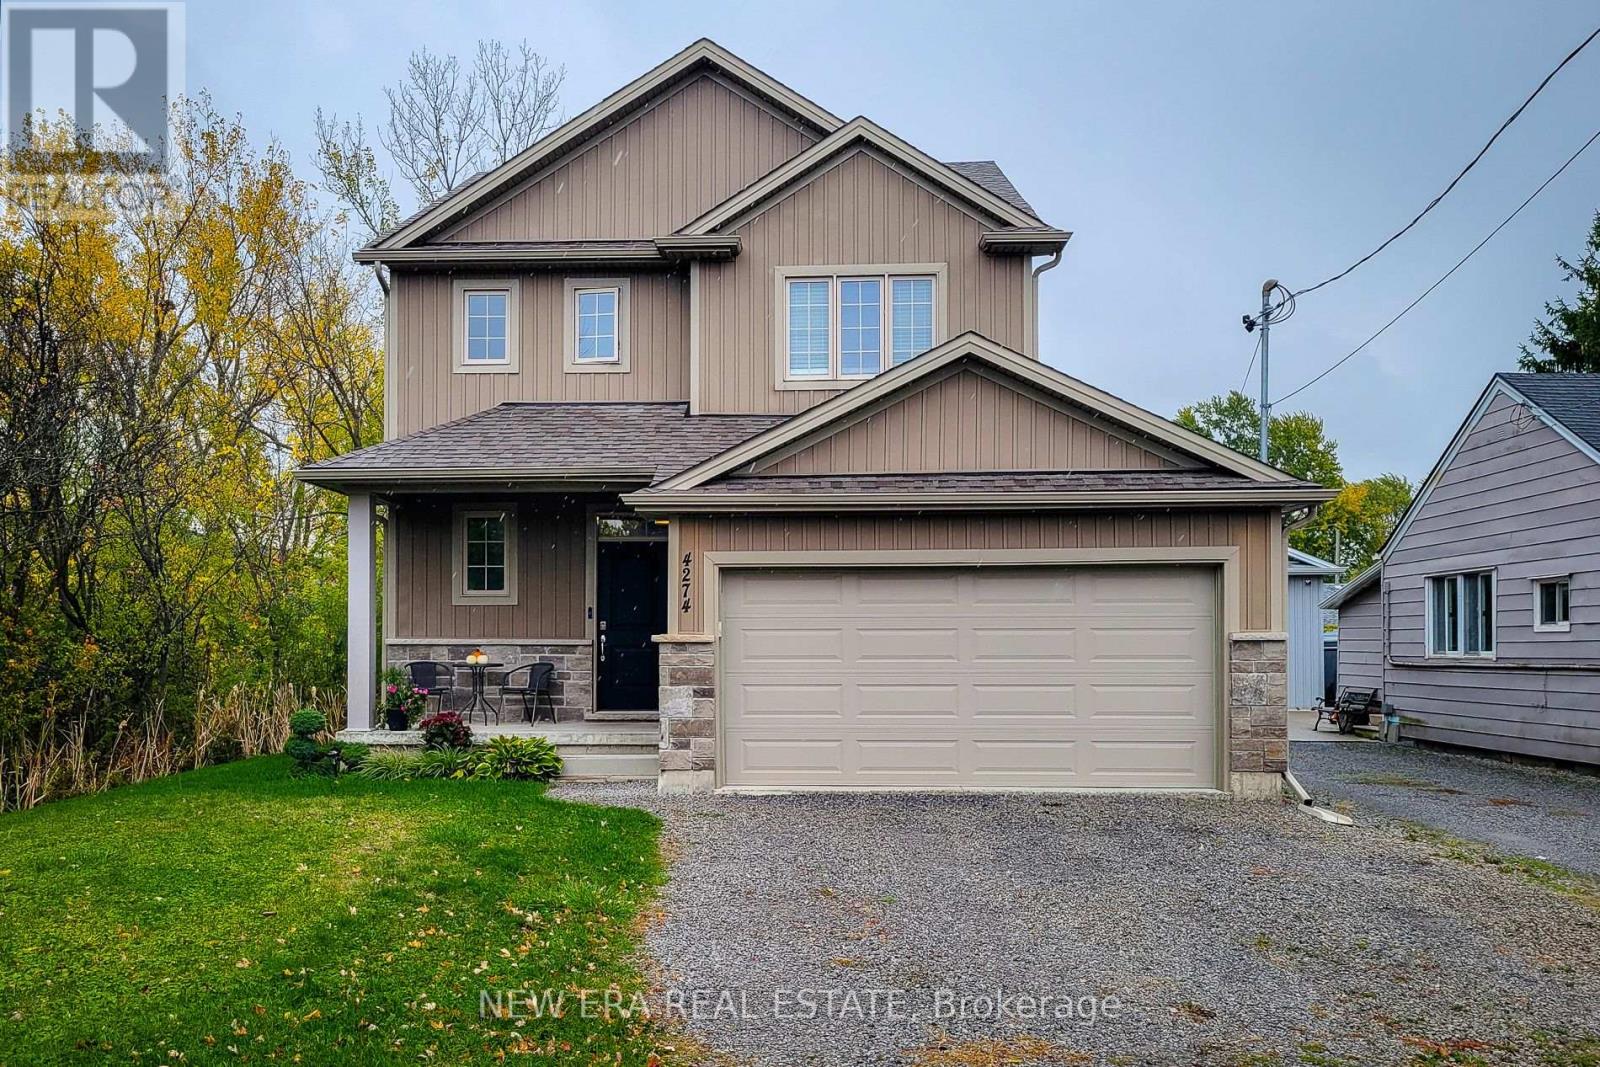
4274 Sixth Avenue
Niagara Falls, Ontario
Welcome to this beautifully designed 1,660 sq. ft. detached home, ideally located on a quiet, family-friendly cul-de-sac. Situated on a good-sized corner lot with no side neighbours on the one side, this custom-built 2019 home offers both privacy and charm in a great location. The open-concept main floor features a spacious living area that flows seamlessly into a separate dining space-perfect for family gatherings and entertaining. The eat-in kitchen is a standout, showcasing stainless steel appliances, ample cupboard and counter space, and a large island with breakfast bar. Step outside through the sliding doors to a covered back deck, where you can enjoy outdoor dining or simply relax while overlooking the large backyard complete with a cozy firepit. Upstairs, you'll find three generous bedrooms, including a primary suite with a walk-in closet and 3-piece ensuite featuring a walk-in shower. The additional 4-piece main bathroom and convenient bedroom-level laundry add comfort and practicality. The full basement provides endless potential for future living space or storage. Additional highlights include a 2-car garage and double driveway offering plenty of parking. Located close to schools, parks, and all major amenities, this home is just a short drive to Clifton Hill, The Falls, and easy highway access-making it an ideal blend of comfort, convenience, and modern living. Move-in ready and perfectly situated-this is the home you've been waiting for! (id:61483)
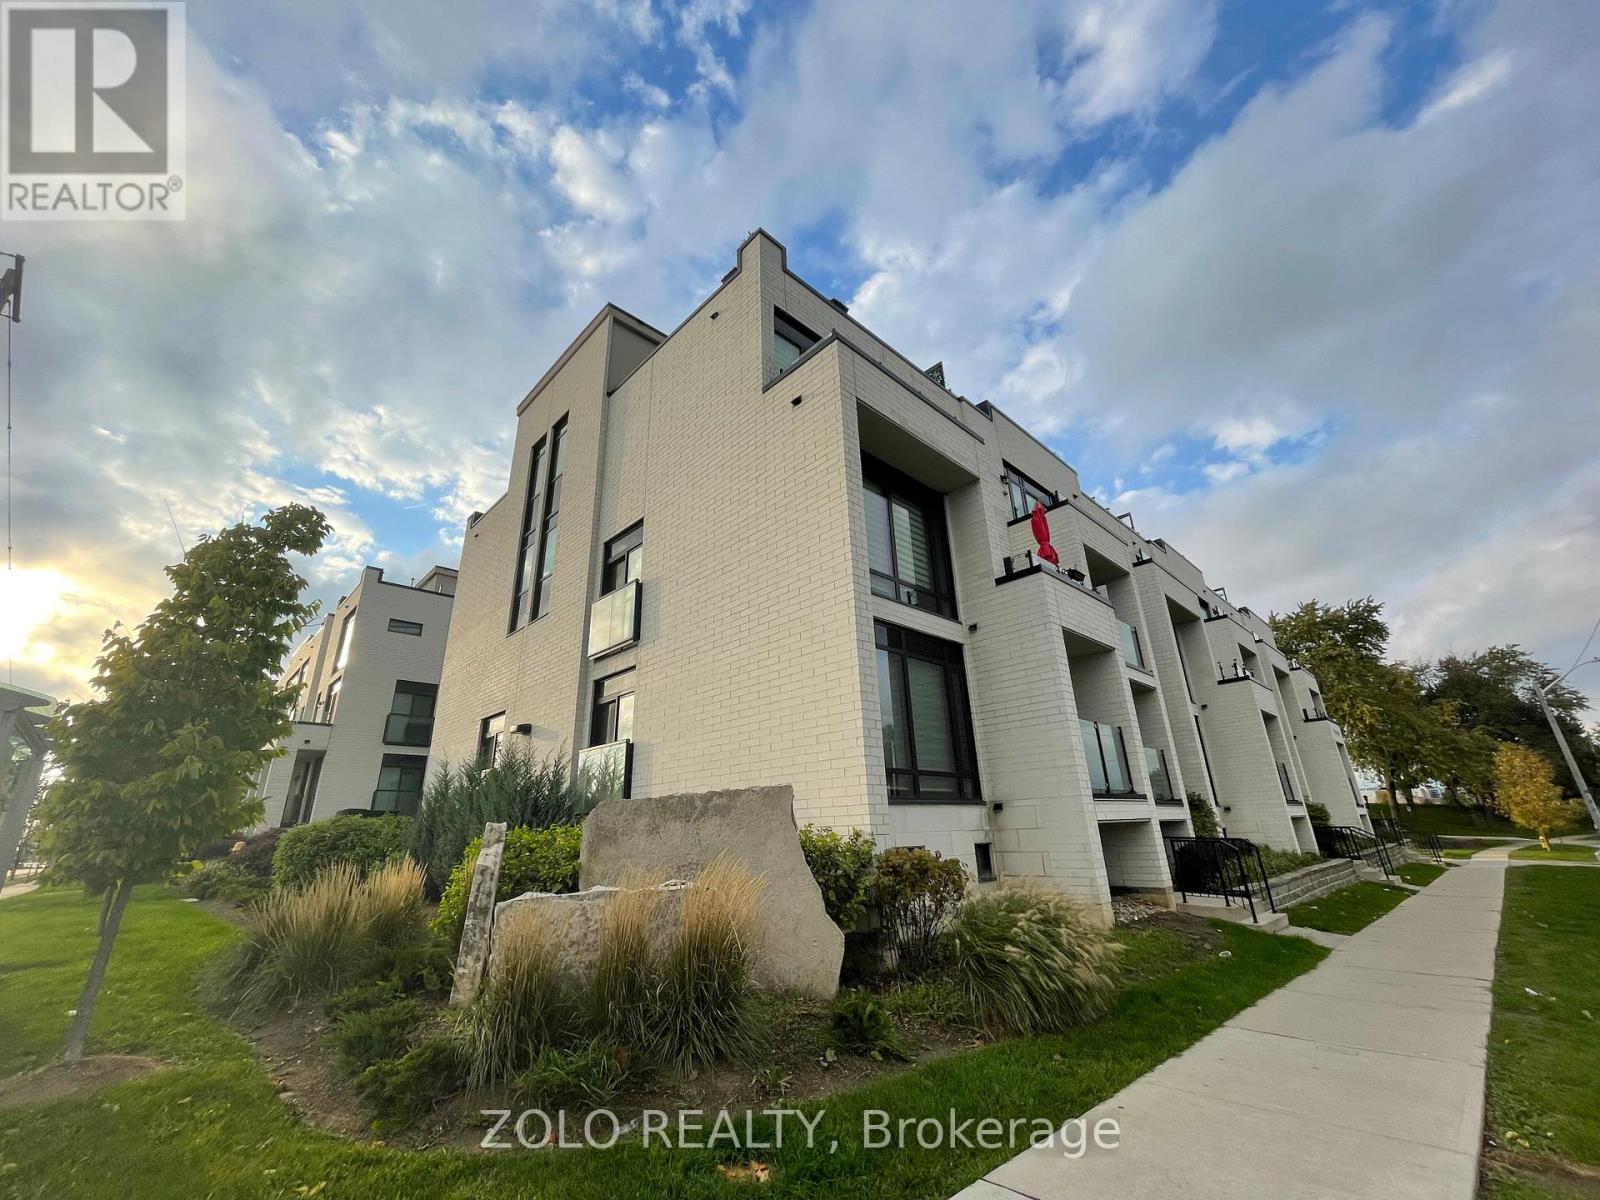
418 - 130 Widdicombe Hill Boulevard
Toronto, Ontario
A Stunning Newly Renovated 2 Bedroom Unit With Lots Of Natural Lighting. This Gorgeous 2 Bedroom Unit Features An Open Concept With Modern And Upgraded Finishes That You Will Love. An Inviting Kitchen, Living And Dining Room Area That Is Great For Entertaining With Access To Balcony With Gaslines For Bbq Setup. A Spacious Master With En-Suite Washroom And Work From Home Desk Space. Upgraded Kitchen With Lots Of Storage, And Breakfast Bar. (id:61483)
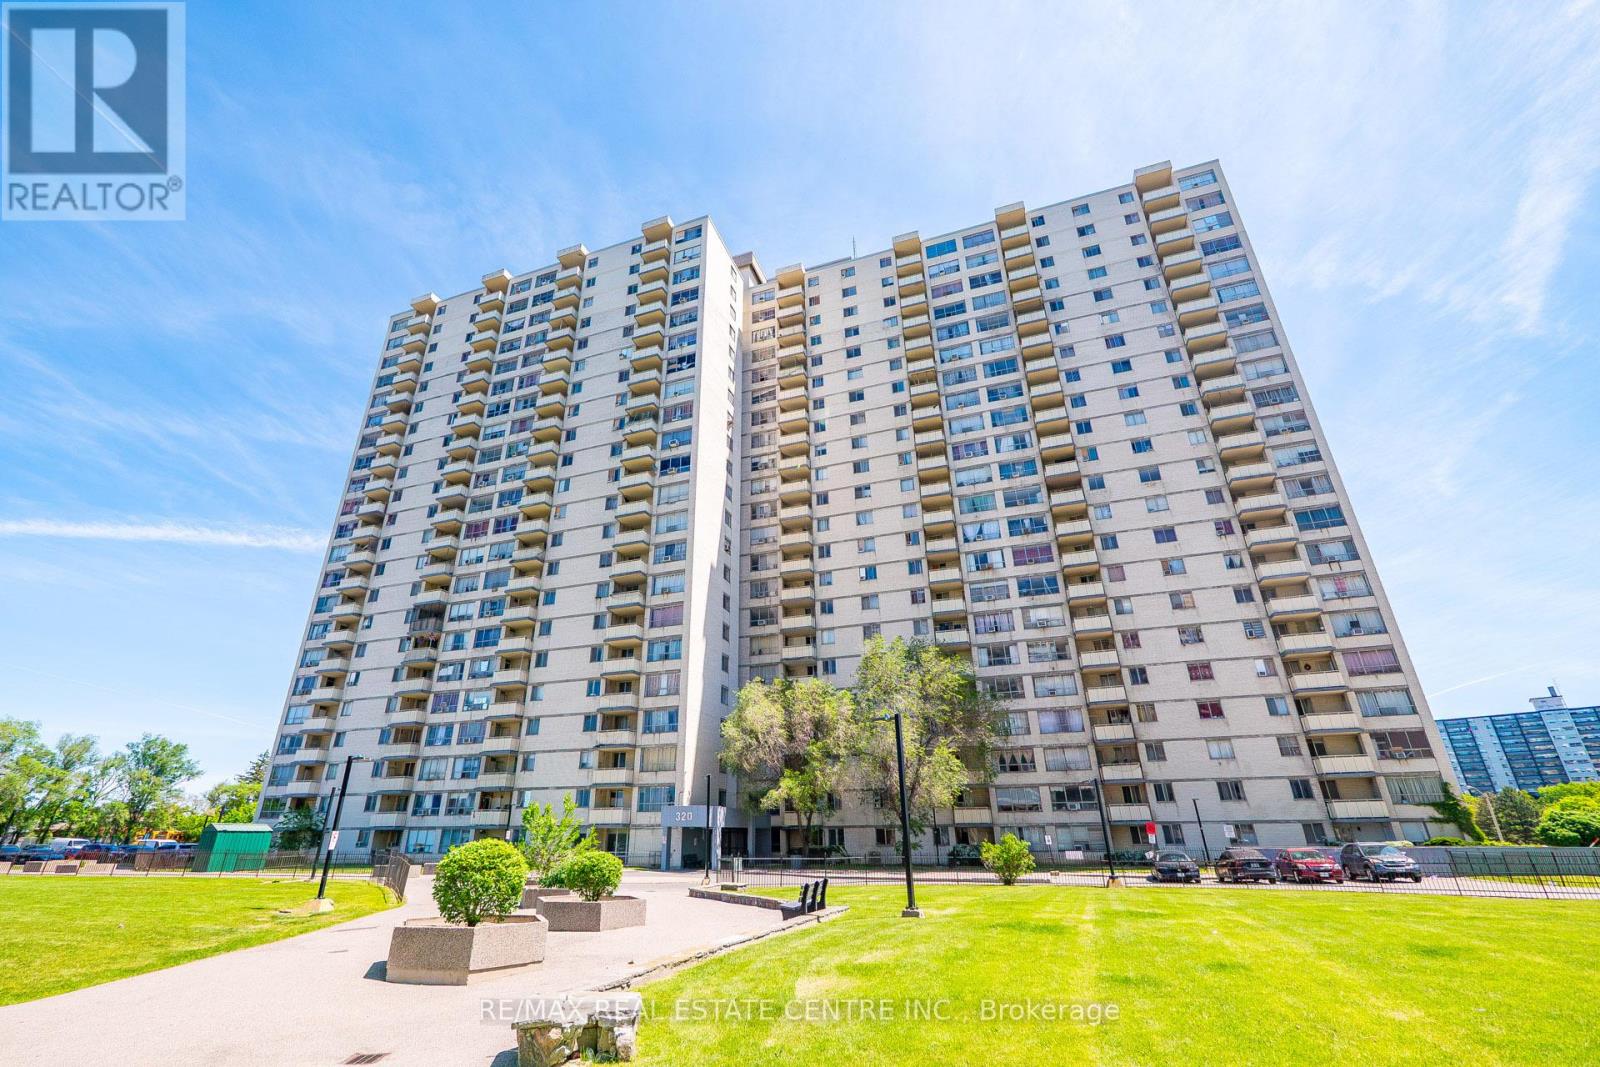
1708 - 320 Dixon Road
Toronto, Ontario
850 sq.ft., 2 bed, 1 washroom, Fully Upgraded, Very Low Property Taxes of $606.17 for the Whole Year Water and Heat included in Maintenance fee of $620 per month Included, Fireplace with a Remote Control for extra Heat, TV above the Fireplace Perfect for First Time Buyers or Downsizers or Investors with Turn Key Operations, Central Location. Modern Kitchen With Quartz Countertop, Good Storage, Stainless Steel Fridge, Stainless Steel Stove, Stainless Steel Dishwasher, Washer and Dryer insuite. Built in Microwave, Double Sink to go easy with Dishes. Large Living Room, Dine In and Private Balcony to Enjoy with Family This Floor offer Great Clear Views of City of Toronto, Electric Fireplace with remote control for Heating and TV above fireplace included. Upgraded Full Washroom with Quartz Vanity, 10 Jet Jacuzzi Tub, 2 Standing Showers with Hot/Cold Water Supply. Pot Lights in Living, Dining Area. Spacious 2 bedroom Unit, Large Bedroom Windows and high ceilings. One Parking Included, Walking Distance to Shopping Centres, Schools, Public Transport. Close to Airport, Major Hwy's 401/409/427.Gated 24/7 Security, CCTV's. Park for Children and Family. (id:61483)
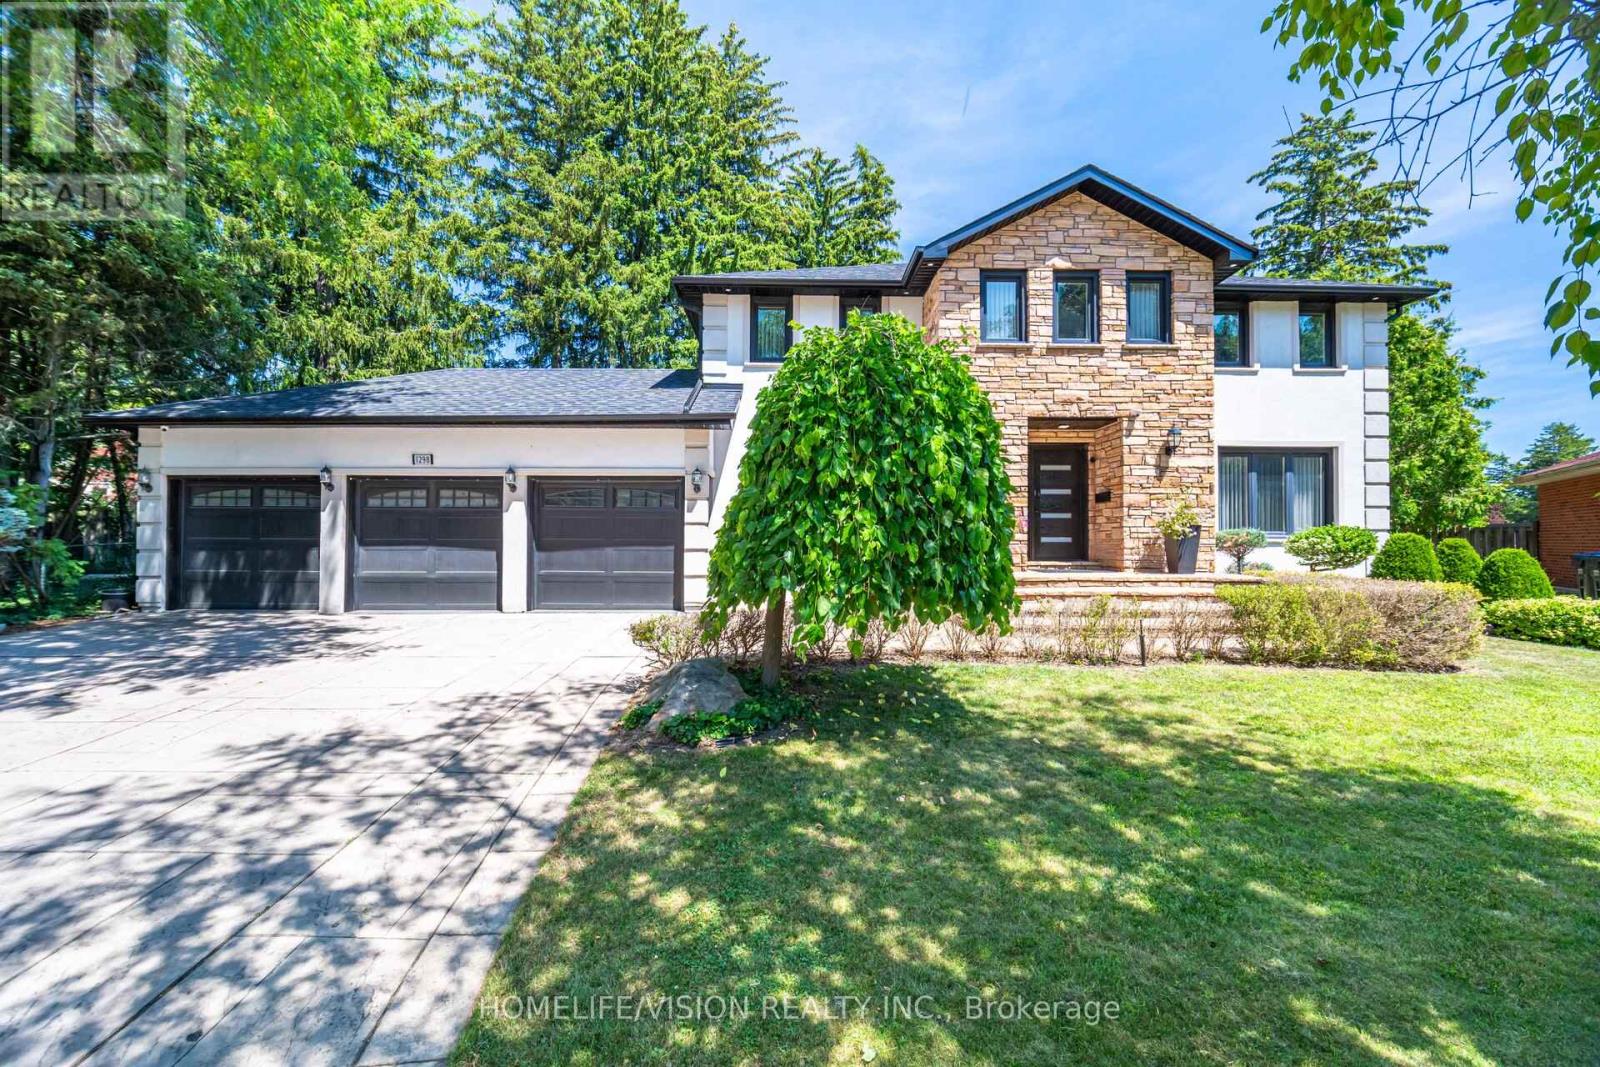
1298 Bunsden Avenue
Mississauga, Ontario
Experience luxury living in one of Mississauga's most prestigious neighbourhoods. This exceptional fully furnished executive residence in Sheridan offers a rare turnkey leasing opportunity, ideal for corporate relocations, executives, diplomats, or families seeking a premium temporary home.Featuring over 5,000 sq. ft. of finished living space, this beautifully appointed home offers 5 spacious bedrooms, 4 bathrooms, elegant principal rooms, a renovated gourmet kitchen, a dedicated home office, and a professionally finished lower level. Step outside to your private backyard oasis complete with an in-ground swimming pool, mature landscaping, and multiple outdoor entertaining areas.Enjoy a truly carefree lifestyle with snow removal, professional landscaping, and pool maintenance all included in the rent. Situated on a quiet, tree-lined street with a rare three-car garage, just minutes to top-rated schools, U of T Mississauga, parks, shopping, GO Transit, major highways, and Port Credit.Short-term lease preferred (minimum 6 months, maximum 1 year). Simply bring your suitcase and enjoy luxury living in one of Mississauga's most desirable executive neighbourhoods. (id:61483)
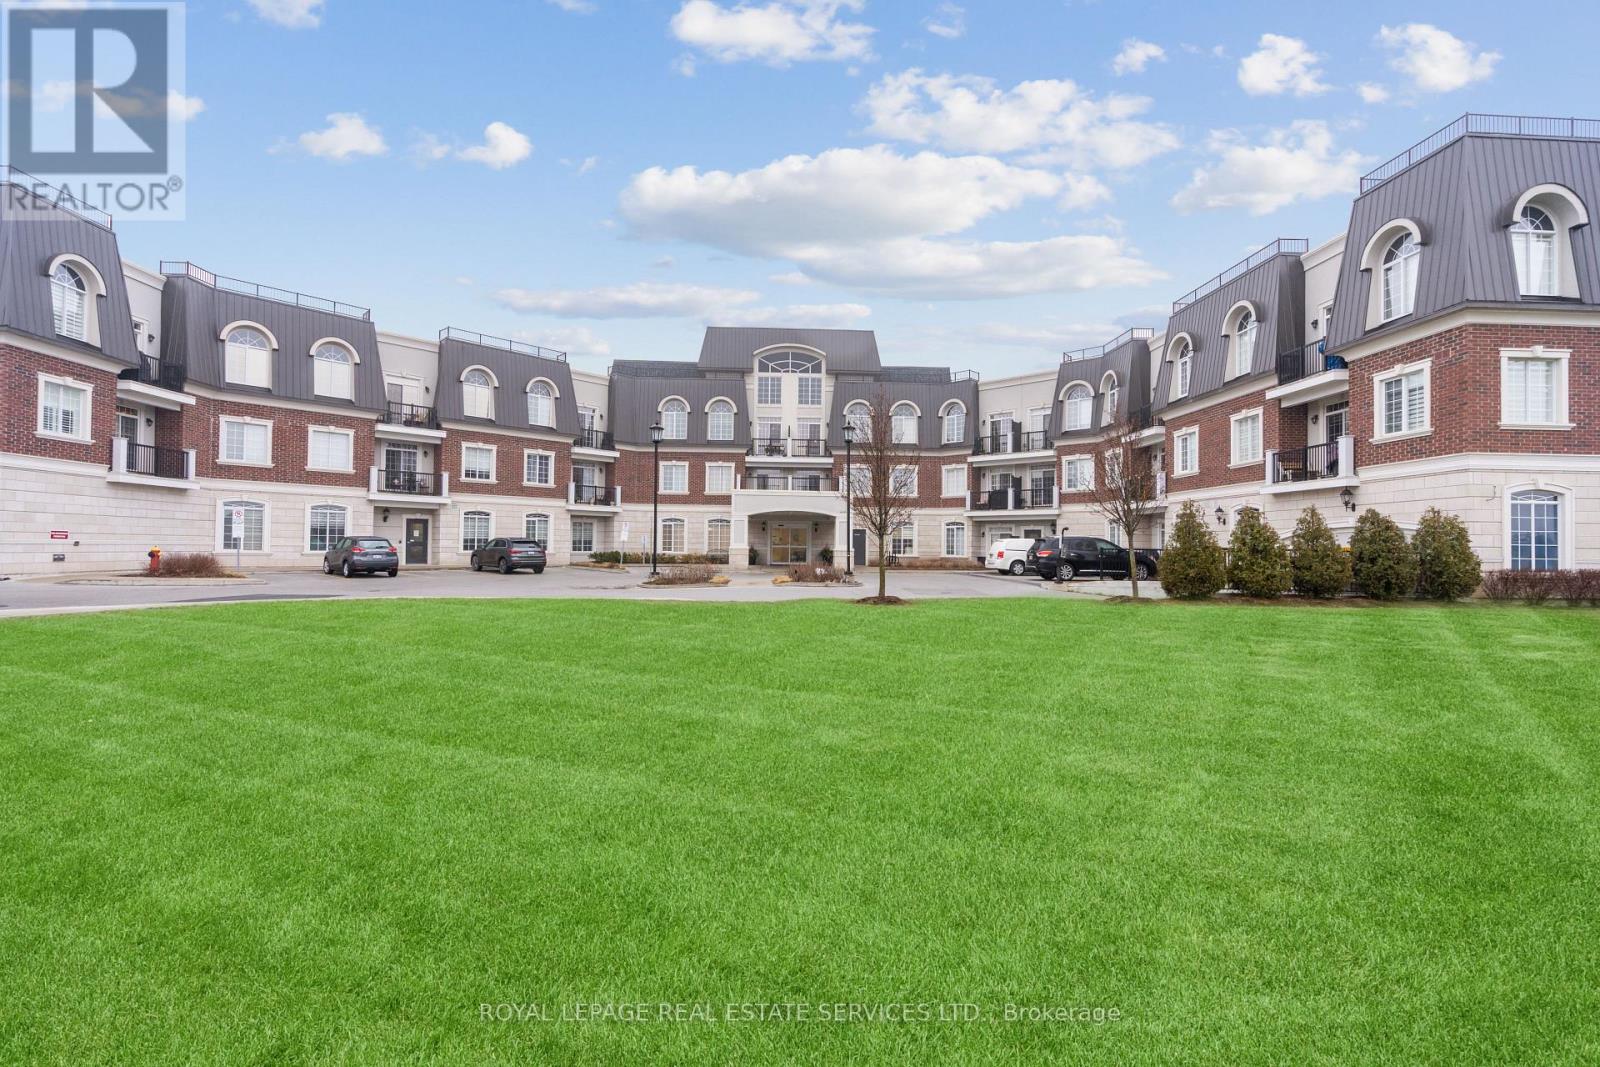
207 - 2300 Upper Middle Road
Oakville, Ontario
Luxurious 1 bedroom suite in the upscale 'Balmoral Condominiums' nestled among tall trees & ravine of 14 Mile Creek lands in sought after Glen Abbey. Walk to parks, trails, shopping & restaurants, a 5 minute drive to the new hospital & close to major highways. Courtyard setting with private walking areas and ravine terrace atmosphere. 1 bedroom + den suite with 1 underground parking and locker. Impressive suite offering approx. 745 sq ft plus balcony. Open concept plan with dark engineered hardwood floors Lovely white kitchen with granite, backsplash and stainless appliances. Den with hardwood floors. Ensuite laundry. Amenities include beautiful entry, common lounge, library lounge, fitness room and furnished guest suite. Luxury living. No pets & no smokers. Credit check and references! (id:61483)

2186 Harcourt Crescent
Mississauga, Ontario
Welcome to 2186 Harcourt Crescent, an architectural triumph in the heart of Lakeview. Completed in 2023, this residence offers 5700 sqft of impeccably curated living across three beautifully finished levels. This 4+1 bedroom, 5.5 bath home is a masterclass in craftsmanship and innovation. A dramatic 44-inch custom mahogany front door opens to a grand foyer with large-format porcelain tile and soaring 10-foot ceilings. The main and upper levels feature wide-plank white oak floors, while premium porcelain tile enhances all baths. Integrated vents, flush-mount baseboards, and seamless trims create a refined, gallery-like aesthetic throughout. Custom white oak doors and a striking architectural white oak staircase with custom-forged railing anchor the home's modern elegance. Custom millwork showcases a curated mix of Rift Cut White Oak and state-of-the-art AGT matte-finish cabinetry, known for its anti-fingerprint and antibacterial properties. Caesarstone quartz surfaces elevate the chef's kitchen, butler's pantry, custom bar, and all bathrooms. The kitchen is a true centerpiece, featuring a curved oversized island and hood vent clad in rift cut white oak, matte porcelain backsplash, and premium panelled appliances. A stunning 12' x 9' sliding glass door opens to the covered patio, complete with motorized screens, gas fireplace, media connectivity, and built-in Hestan BBQ, offering a true three-season retreat. The fully finished lower level includes an additional bedroom with ensuite, glass-enclosed gym, rec room, custom wet bar, steam shower, and walk-up access to the backyard. Outdoors, enjoy a 35' x 15.8' Barrier Reef fiberglass pool with integrated lounger, WiFi-enabled controls, and maintenance-free turf. Enhanced by expansive European aluminum windows, Control4 smart system, theatre-grade surround sound, spray foam insulation, built-in alarm system, motorized main floor blinds and more, this extraordinary residence delivers uncompromising luxury and peace of mind. (id:61483)
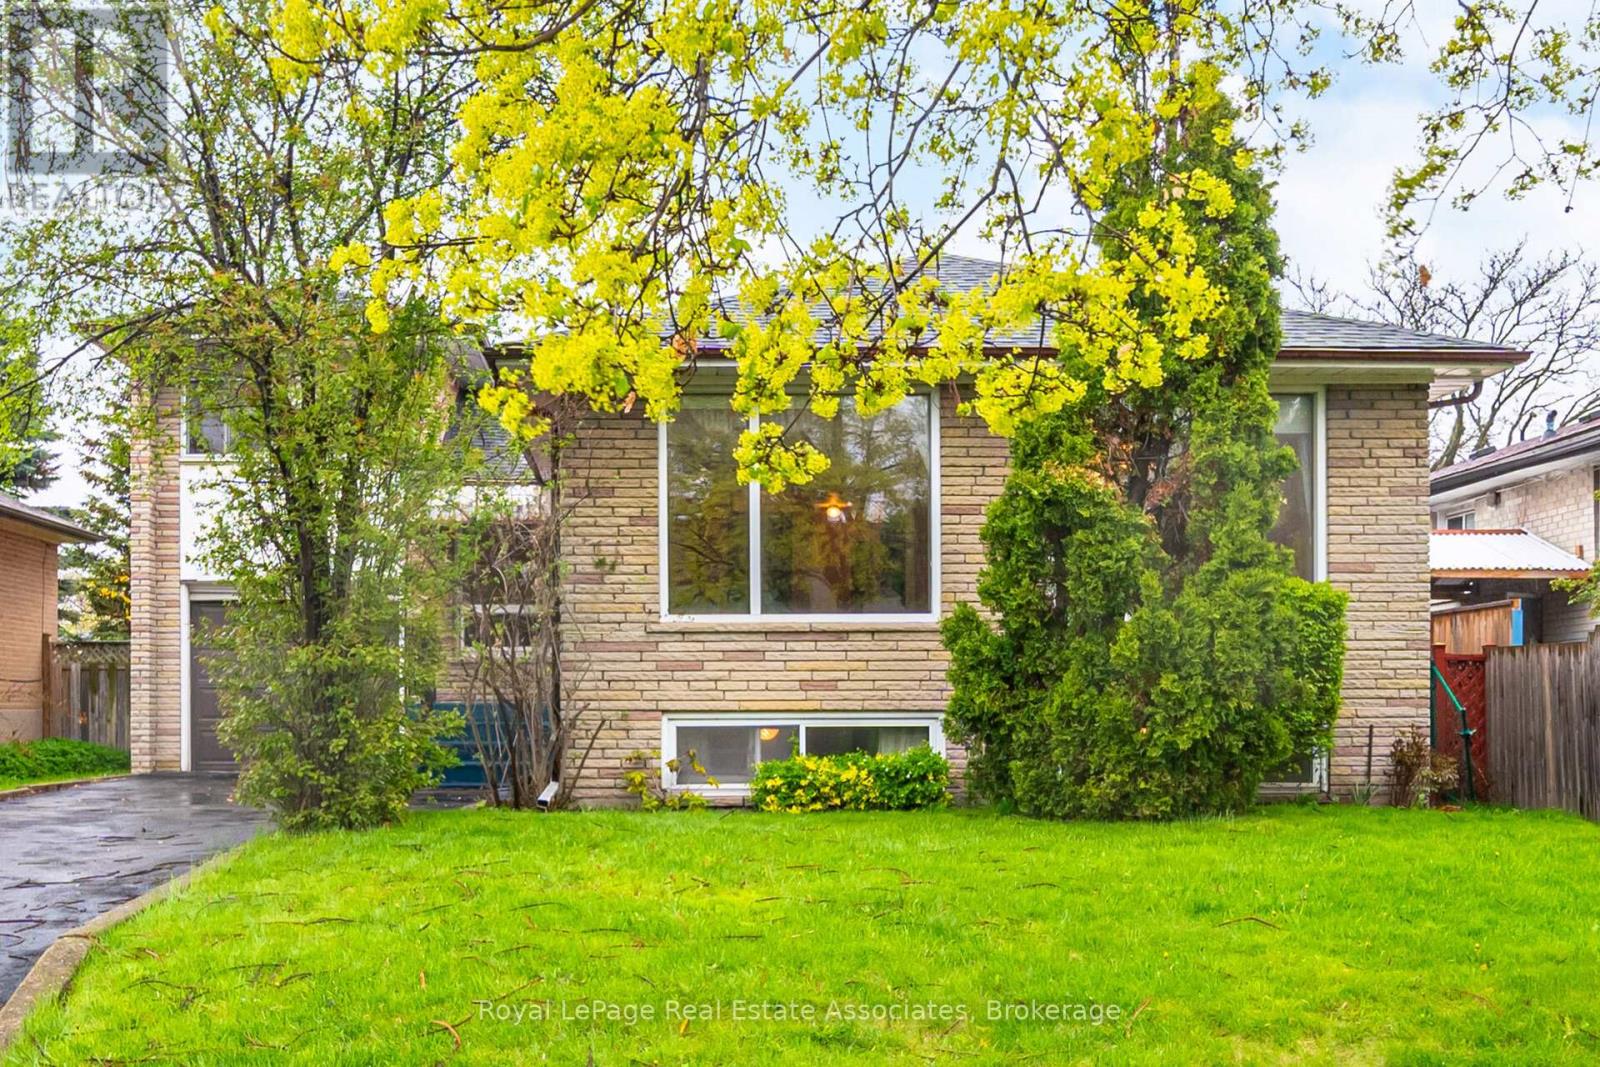
193 Kingsview Boulevard
Toronto, Ontario
This home has been loved and well maintained by its owners for over 40 years and now looking for the next family to reimagine it into their perfect paradise. Original hardwood floors that have recently been exposed in main living area, bedrooms have hardwood under carpeting. Generous sized bedrooms on the main floor and a large bedroom with a two piece bath, small den and a separate deck can become the perfect primary retreat. Large finished basement with a full bathroom, recreation room with fireplace and plenty of additional space for kids to play. Basement has a separate side entrance so can be converted into a fantastic secondary unit. Electrical has been updated, roof is approx 8 yrs old. Generous lot with a fully fenced back yard. Great opportunity for renovators or first time buyers to get into a detached home and make it their own. Located in a wonderful family friendly area, close to highways and many catholic, public and private schools. "sold as is" (id:61483)
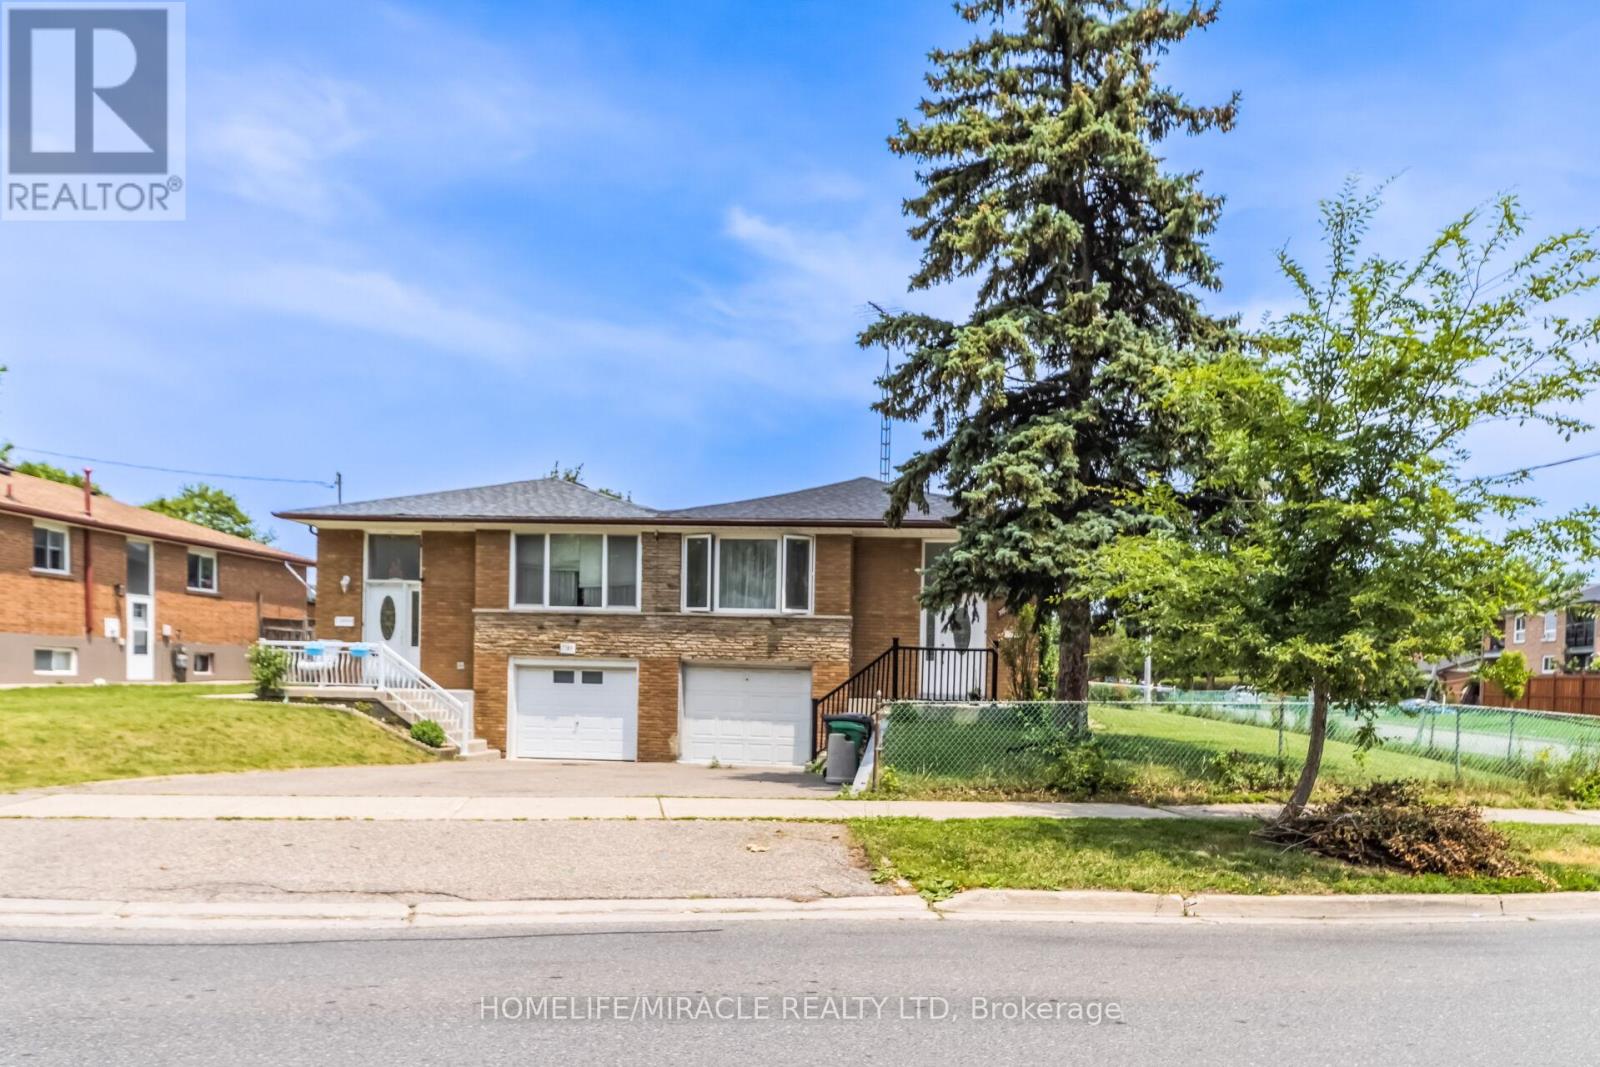
7187 Darcel Avenue
Mississauga, Ontario
Welcome to 7187 Darcel Ave, Mississauga, Beautiful Updated Corner Semi-Detached House. Main floor 3 Bedrooms, Large Kitchen (Breakfast area in kitchen), One full Washroom, Large size Leaving and Dining room. Basement 2 Bedrooms, One Kitchen and Full Washroom with Separate Entrance. No Carpet, Upstairs and Basements Both Laminate Floor. This House One Indoor Parking and 2+(plus) Driveway Parking. Backyard Kids Play Ground, Steps Away School, Library, Shopping Center (Westwood Mall), Public Transit, Community Center, Walmart, Grocery (FreshCo). Major Highways and Airport. New Roof 2022, Basement New Freeze 2025. Ready To Move In. Don't miss the opportunity to own this. Sellers And Sellers Agent Do Not Warrant Retrofit Status of Basement. (id:61483)
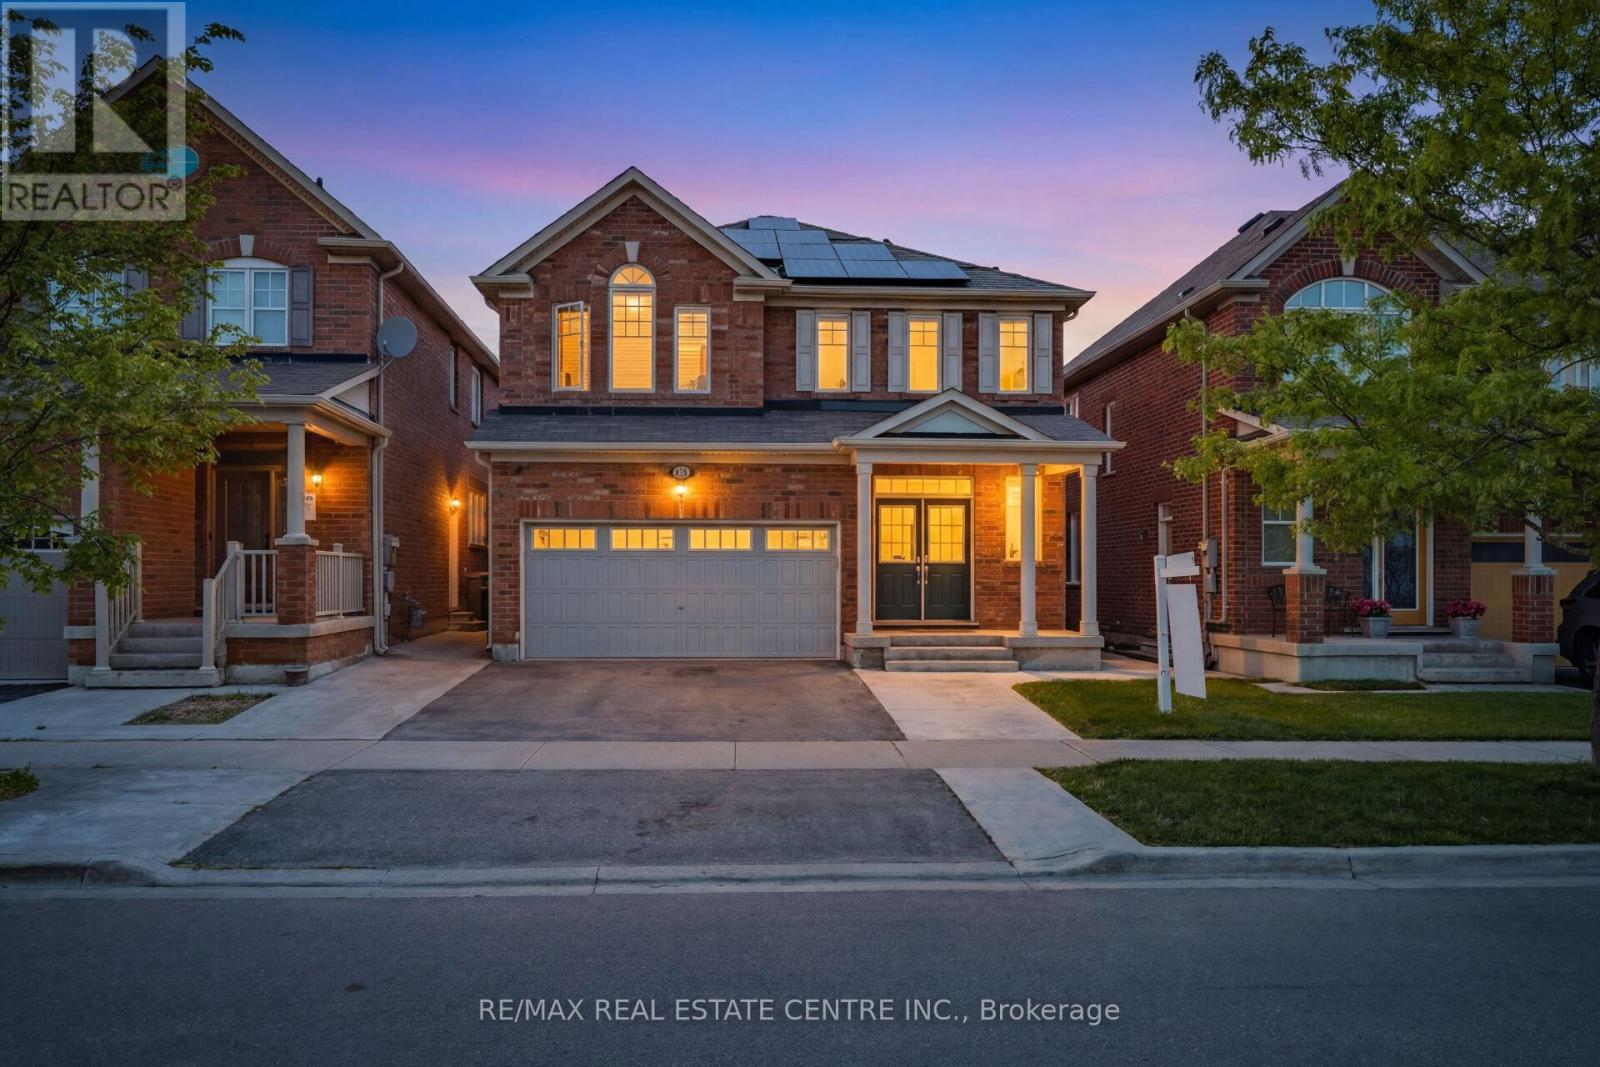
58 Seafair Crescent
Brampton, Ontario
Welcome to this Mattamy-built masterpiece-an immaculate residence that exudes elegance from the moment you arrive. A grand double-door entry leads into a bright, open-concept main floor adorned with 9-ft ceilings, rich hardwood flooring, and a sun-drenched great room featuring a sophisticated fireplace. The modern eat-in kitchen is a showpiece with premium upgraded countertops, designer backsplash, and sleek stainless steel appliances, perfect for both everyday living and elevated entertaining. A private office and an inviting family room complete the main level, offering exceptional comfort and versatility. The second floor unveils four generously sized bedrooms, an airy loft, and a convenient upper-level laundry room, creating a seamless blend of luxury and practicality. The fully fenced, family-sized backyard provides an ideal outdoor retreat. The professionally finished basement showcases a spacious two-bedroom apartment with a separate entrance, large kitchen windows, a welcoming living area, and an integrated media system throughout the home-an exceptional space for extended family or guests. Perfect for large or growing families, this home delivers upscale living in an unbeatable location. A rare offering not to be missed. ****Solar System Has Been On The Property For The Past 13 Years, With All Benefits Becoming Completely Free To The Homeowner After June 2029 - An Exceptional Long-Term Value Addition Rarely Found In Today's Market.*** (id:61483)
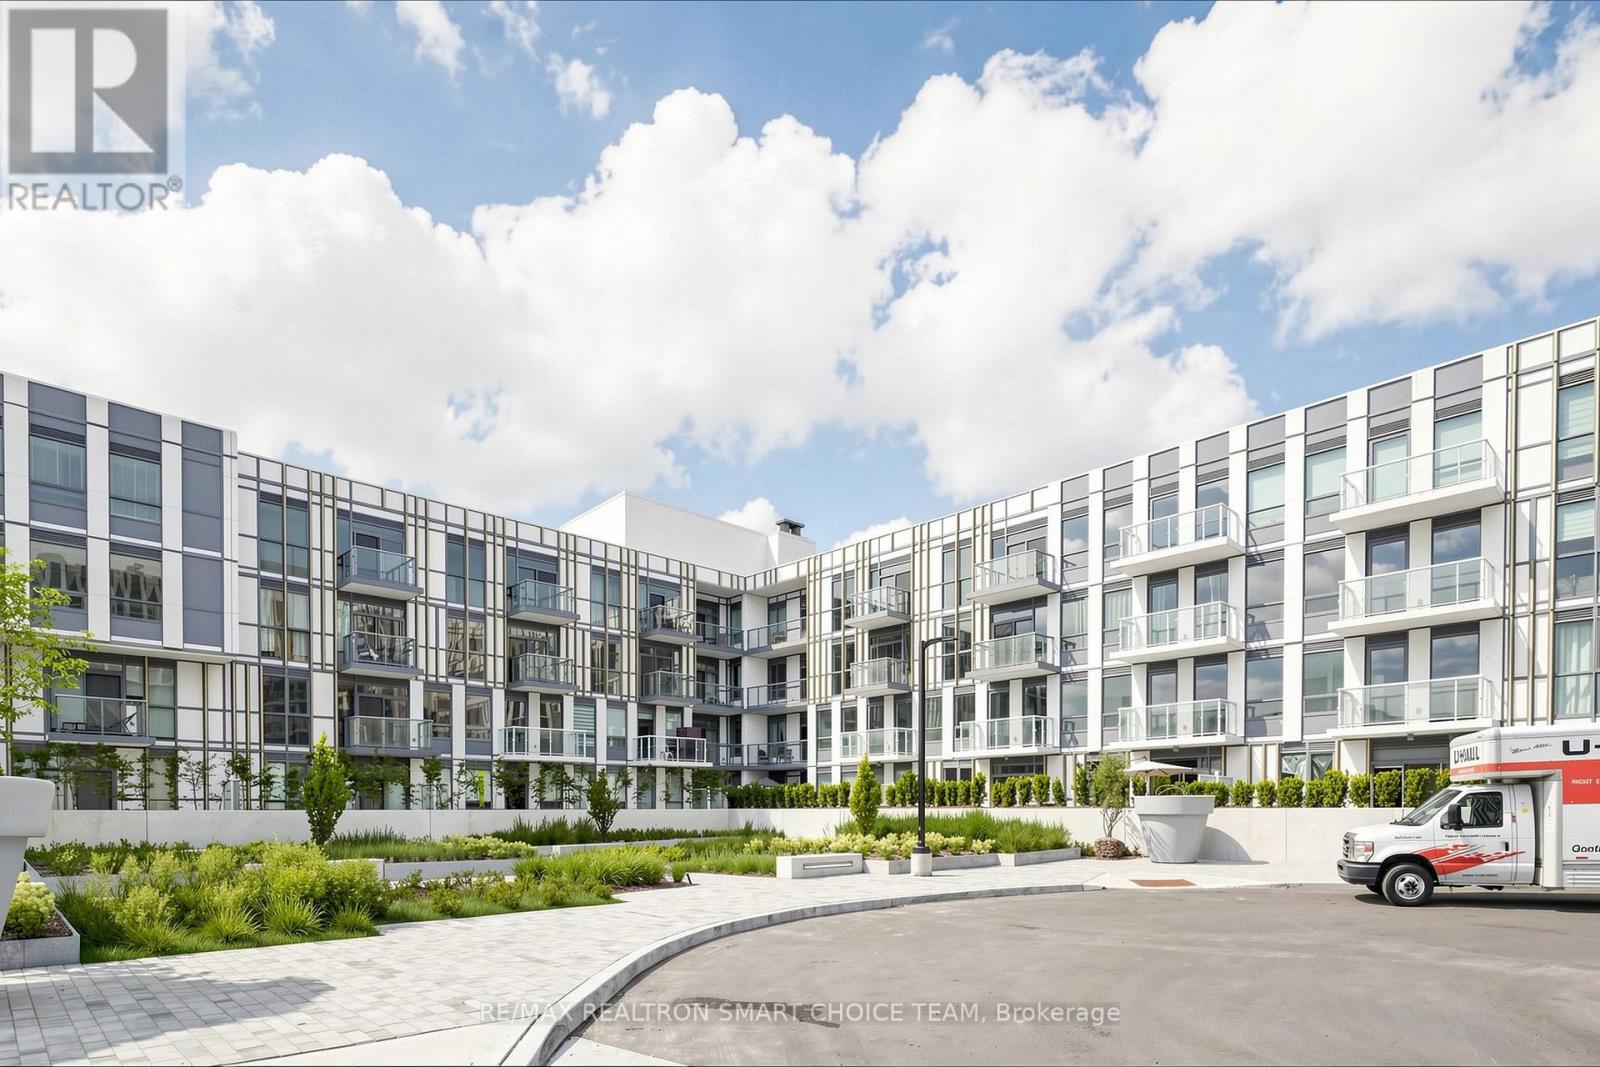
364 - 1005 Dundas Street E
Oakville, Ontario
Welcome to Wilmot Condos, one of Oakville's most anticipated new communities, offering modern comfort, thoughtful design and an exceptional lifestyle. This bright northeast-facing 2+1 bedroom, 2 full bathroom suite features a functional layout, with a versatile den that can be used as a 3rd bedroom, home office or study. The 2nd bedroom offers a direct walkout to the balcony. A major highlight is the included ***EV PARKING***, providing added convenience and long-term value for electric vehicle owners, along with 1 locker for additional storage. Residents enjoy premium amenities, including 24-hour concierge service, smart-home technology, a fully equipped fitness centre, yoga studio, co-working space, rooftop terrace with BBQs and beautifully designed common areas. Ideally located near Dundas Street East and Eighth Line, the building is steps from Oakville Transit and offers convenient access to GO Transit, Highway 403, the QEW and Highway 407. Longo's, Starbucks, restaurants, banks, grocery stores, parks, trails and professional services are nearby, with Sheridan College, Joshua's Creek Arenas, Oakville Uptown Core, Walmart, Costco and major shopping centres just minutes away. Downtown Toronto is approximately 35 minutes away. Please use the 3D walkthrough for easier viewing. (id:61483)
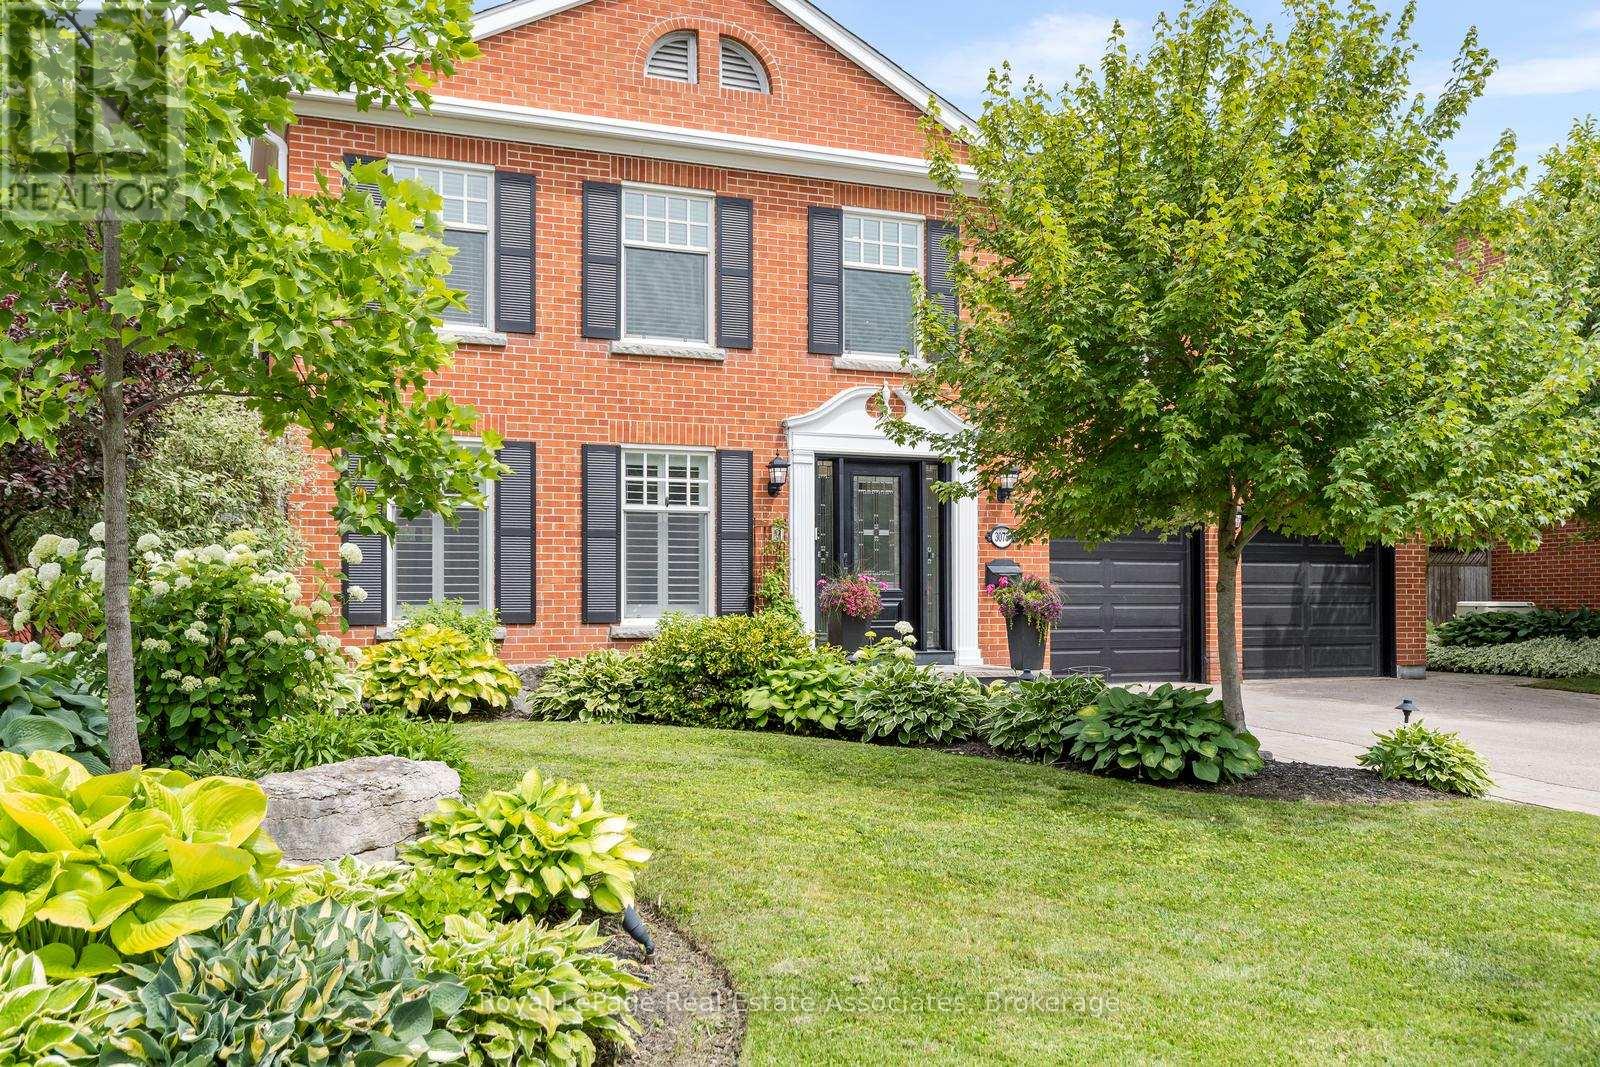
3075 Council Ring Road
Mississauga, Ontario
Welcome to this rare, large Arthur Blakely designed 5 bedroom, 3 bathroom home in one of Erin Mills most desirable areas! Hardwood floors throughout the main and upper levels. Walk into the bright, open foyer and front hallway with circular staircase. Enjoy the beautiful, bright living room with California shutters and classic hearth. Walk through to the formal Dining room that opens with sliding glass doors onto the patio. A Chef's Kitchen with huge granite island and countertops, and stainless steel appliances. Large Frigidaire Professional side by side refrigerator/freezer, wall oven and microwave, a 6 burner gas stovetop, pot filler and built in wine fridge all open to the family room with bright windows and a wood burning fireplace (Napoleon Insert). Main floor laundry room has a large storage/pantry area and a walkout to the 2 car garage as well as a separate door leading to the side of the house. 2 walkouts from the Dining room and Kitchen to the very private and quiet patio and gazebo area with stunning gardens and Inground pool. The Primary bedroom has a his/her closet area and a 4 pc. ensuite. 4 more large rooms to be used as bedrooms/home office or convert into your dream bathroom. A finished basement area which is newly painted and carpeted. A large unfinished area in basement can be finished to your own taste or used for storage. A perfect home for family living and entertaining. Ideally located close to Schools, UTM, Shopping, Parks, Walking Trails, Hospital, 403, QEW, Public Transit and GO. Pre Home Inspection Completed and Available. (id:61483)
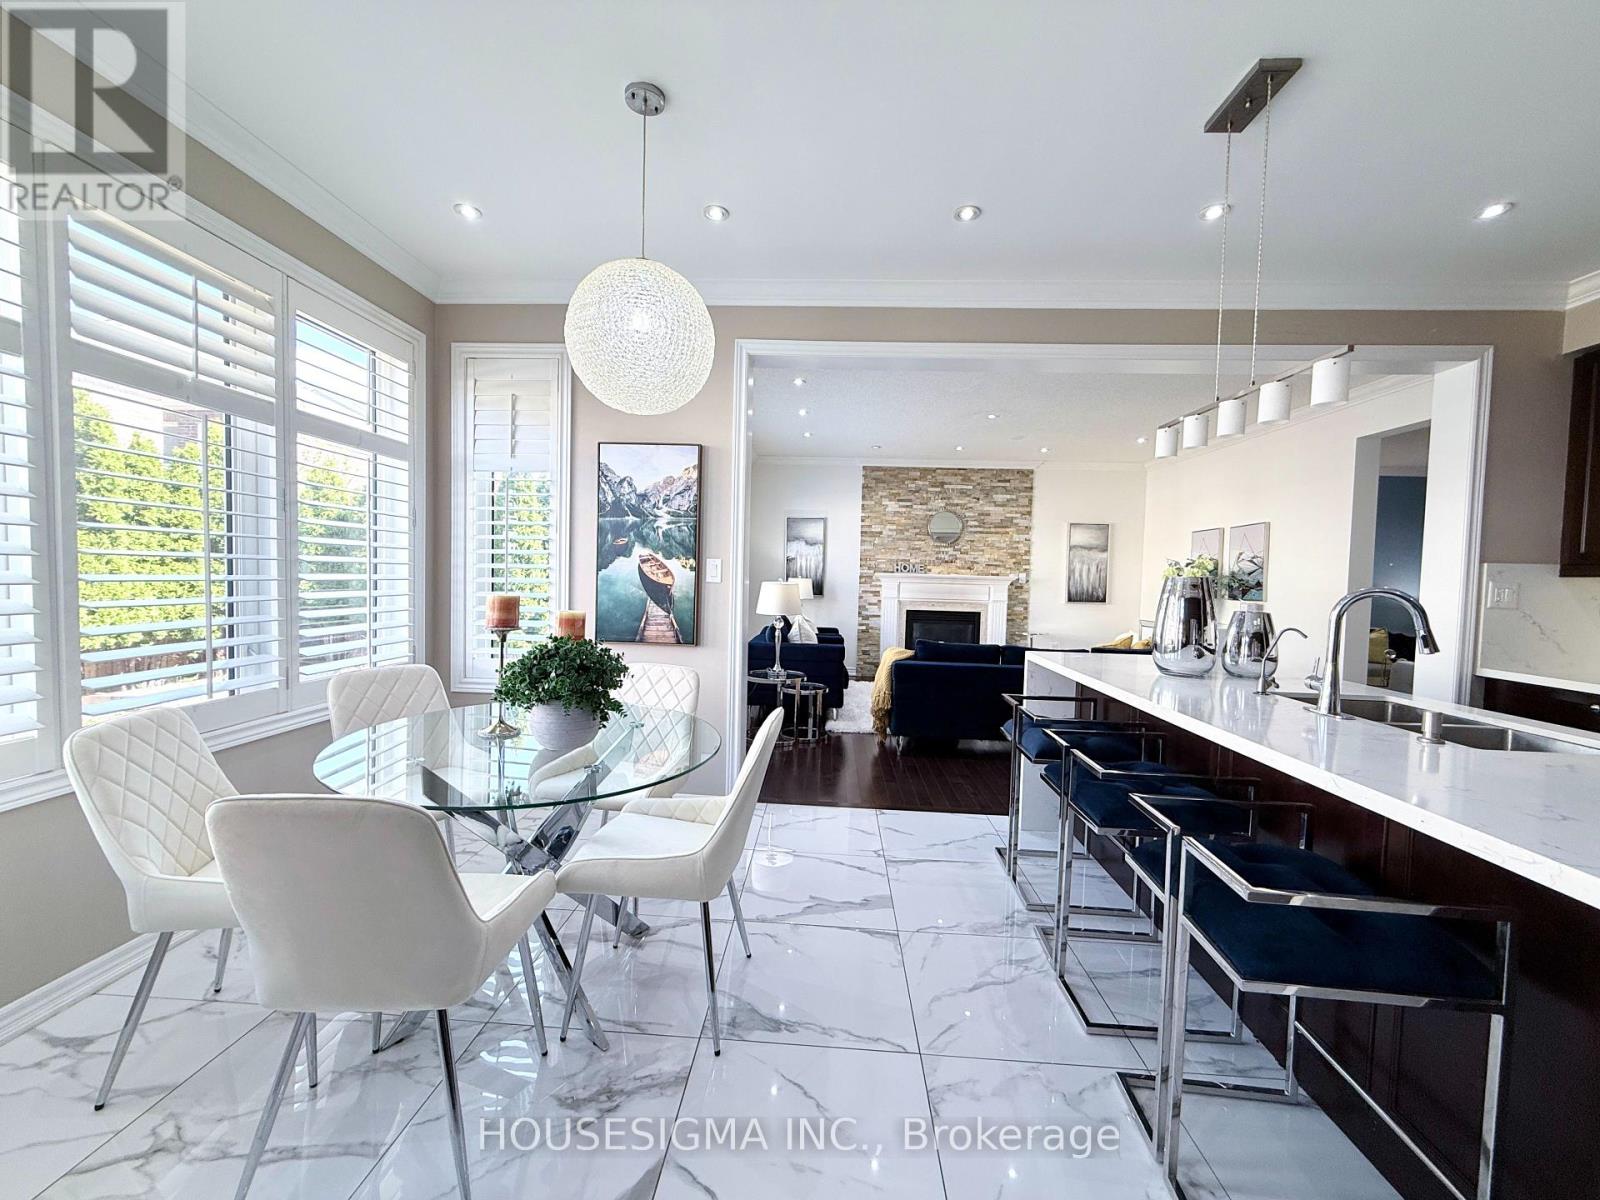
50 Victoriaville Road
Brampton, Ontario
>> One Of The Largest Homes In The Area, Nestled In Credit Valley - One Of Brampton's Most Prestigious & Family-Friendly Communities! Offering Over $150,000 In Premium Upgrades, This Impressive 3,385 Sq. Ft. Detached Residence Showcases Luxury, Space & Exceptional Income Potential. Featuring 5 Spacious Bedrooms & 4 Bathrooms Above Grade, Elegant Hardwood Flooring, A Stunning Designer Spiral Staircase, Premium California Shutters Throughout, Fresh Modern Paint, And Large-Format Porcelain Tiles.> . ** This is a linked property.** (id:61483)
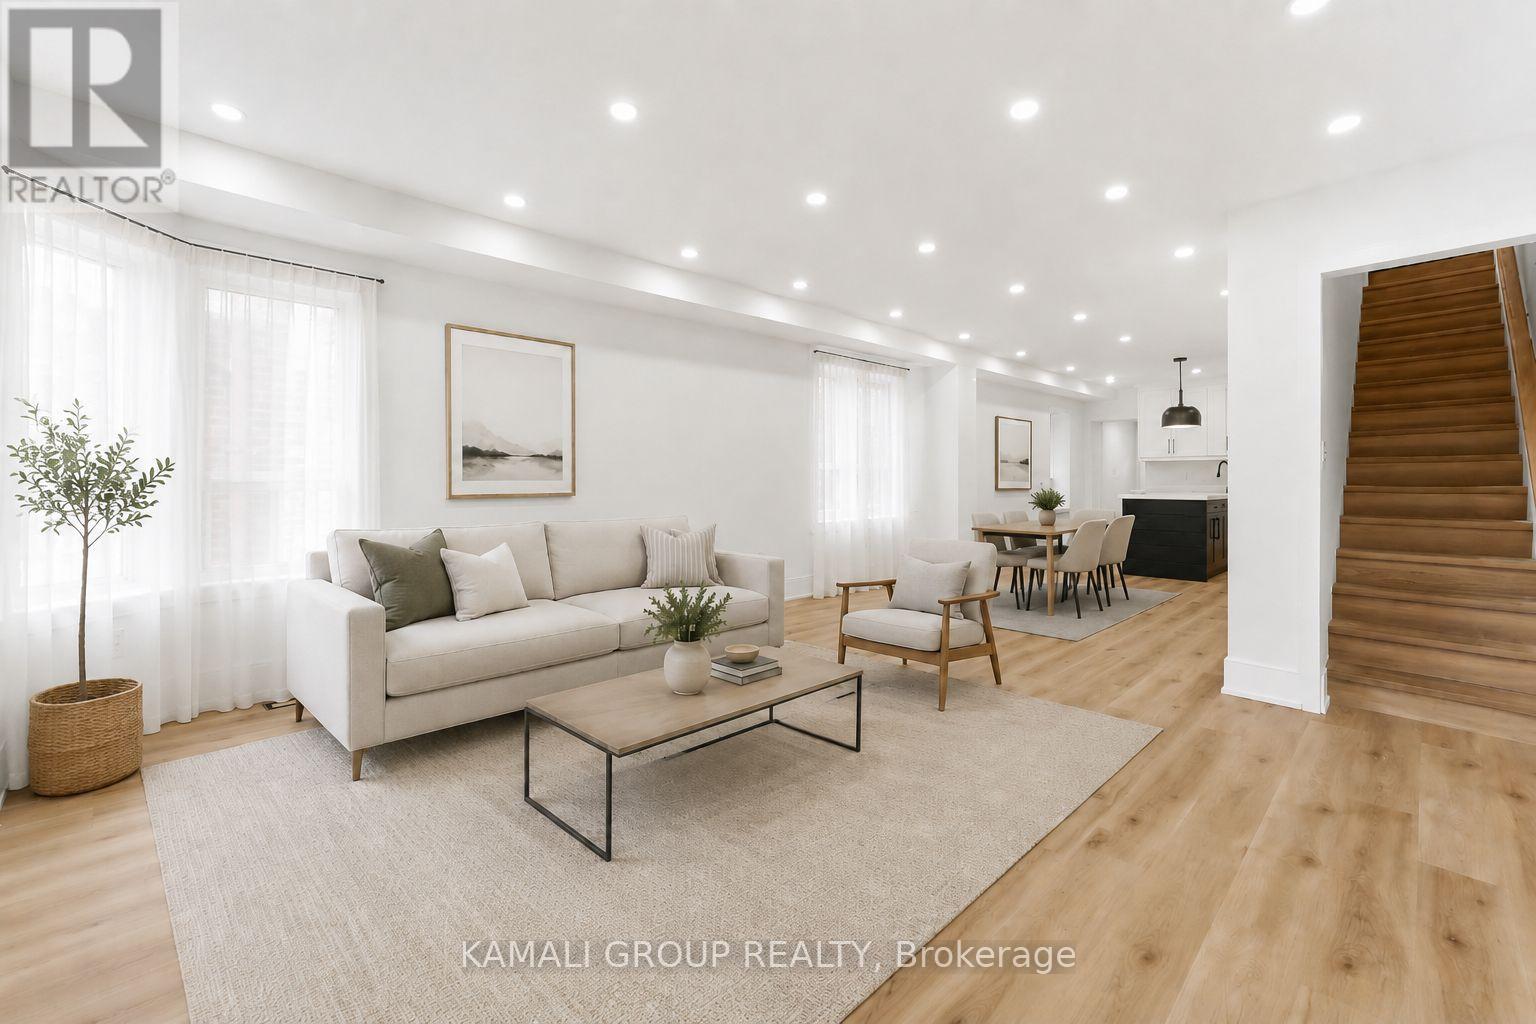
Main & Upper - 154 Wallace Avenue
Toronto, Ontario
MOVE IN NOW! Rare Opportunity To Lease A Detached 3-Storey Home In Toronto's Sought-After Junction-Wallace Emerson Neighbourhood. This Thoughtfully Renovated 4-Bedroom, 3-Bathroom Home Offers Modern Family Living With Spacious Rooms, Large Windows, Luxury Vinyl Flooring, And Pot Lights Throughout. The Main Floor Features An Open-Concept Living And Dining Area, A Large Eat-In Kitchen With Centre Island, Undermount Sink, Plenty Of Cabinet Space, Stainless Steel Appliances Including a Dishwasher! The Second Floor Offers 3 Bedrooms - One With A 2-Piece Ensuite and One With Walkout to Upper Deck. The Third Floor Offers A Versatile Open-Concept Bedroom/Office Retreat. Located On A Tree-Lined Street In A Close-Knit, Family-Friendly Neighbourhood Near Top-Rated Schools. Nearby Parks, Recreation, Lansdowne & Dundas West TTC Stations, Dufferin Mall, Junction Shops & Restaurants, the 2.1 Km West Toronto Railpath and Earlscourt Park With Off-Leash Dog Area. Convenient Access To The Gardiner Expressway and Allen Road. (id:61483)