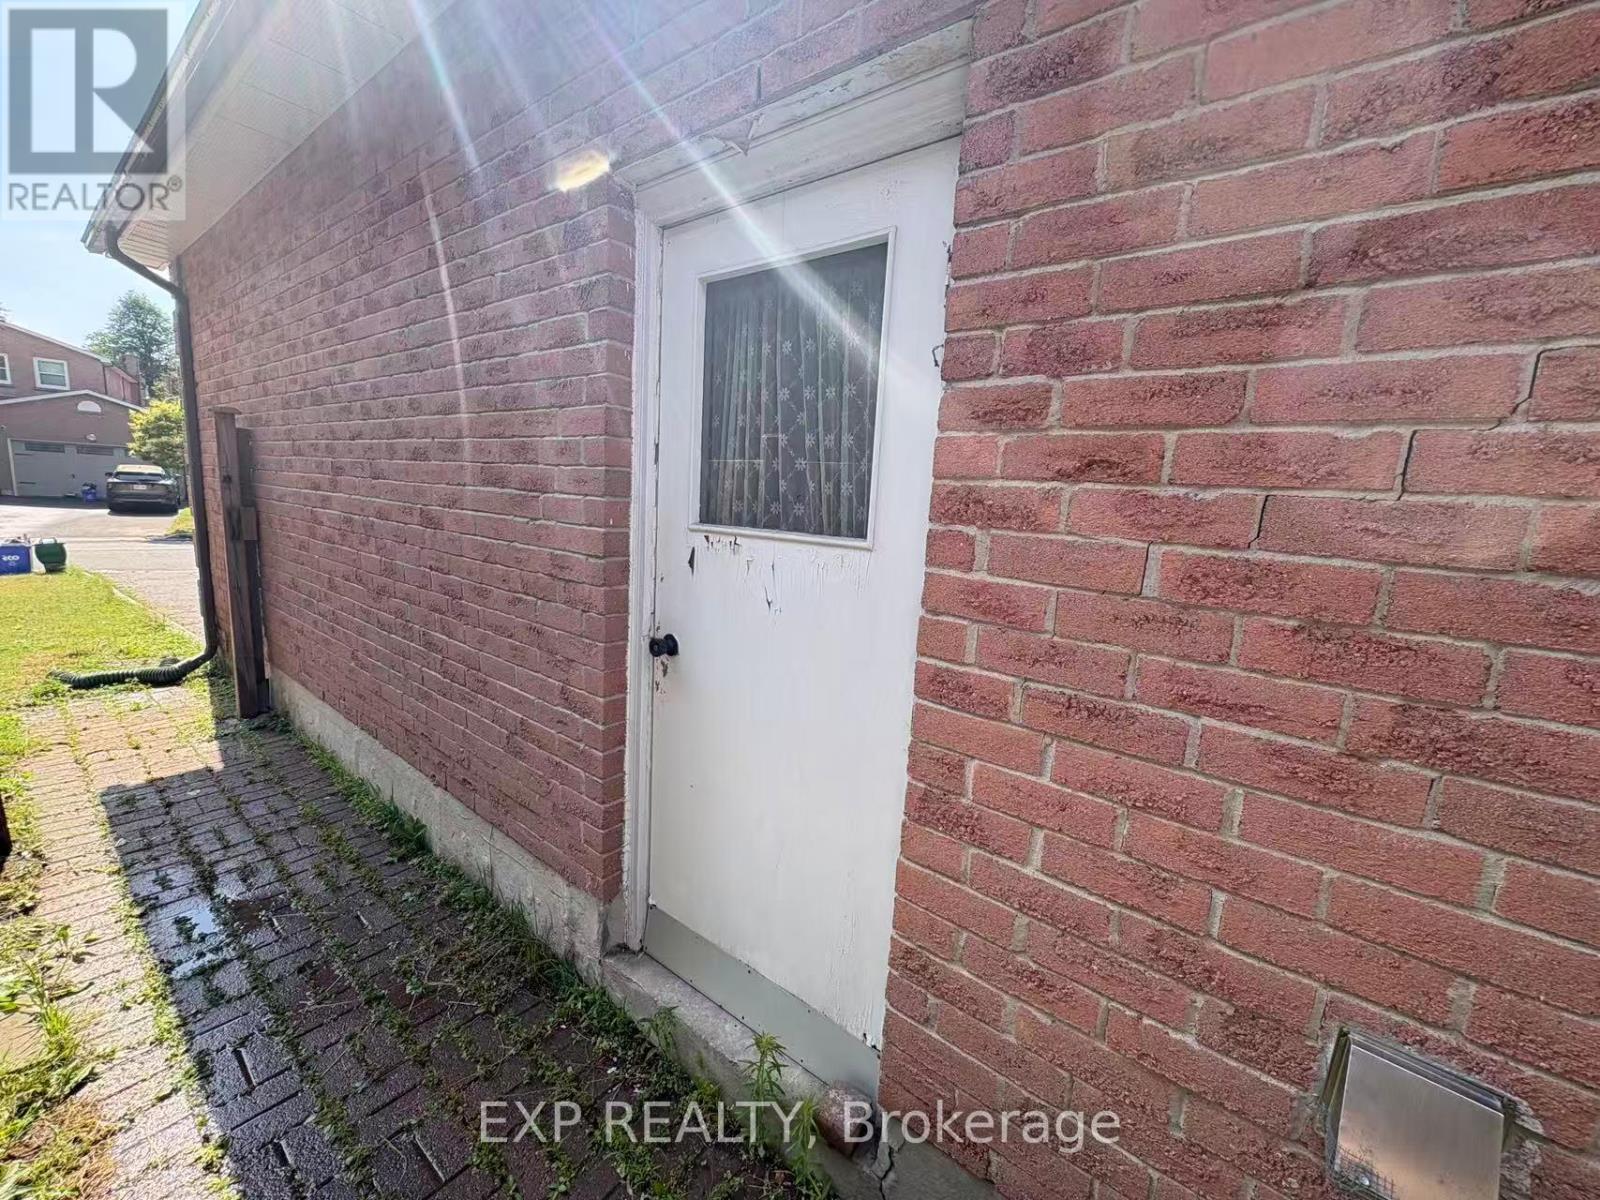
Bsmt - 19 Michener Crescent
Markham, Ontario
apartment in the highly sought-after Raymerville community, offering exceptional space, comfort, and an unbeatable location. Situated on a quiet, family-friendly street, this bright and spacious unit features a private separate entrance, separate laundry, three generously sized bedrooms, two full bathrooms, and an open-concept kitchen with pot lights and laminate flooring throughout. The functional layout is perfect for families or professionals seeking both comfort and privacy.Enjoy the convenience of one driveway parking space. Ideally located within walking distance to Markville High School and just minutes from Hwy 7, Hwy 407, Markville Mall, supermarkets, parks, TTC, and GO Stations (Markham & Centennial), this home offers exceptional access to top-rated schools, shopping, dining, and public transit.A fantastic opportunity to live in one of Markham's most desirable neighbourhoods. Don't miss out! ** This is a linked property.** (id:61483)
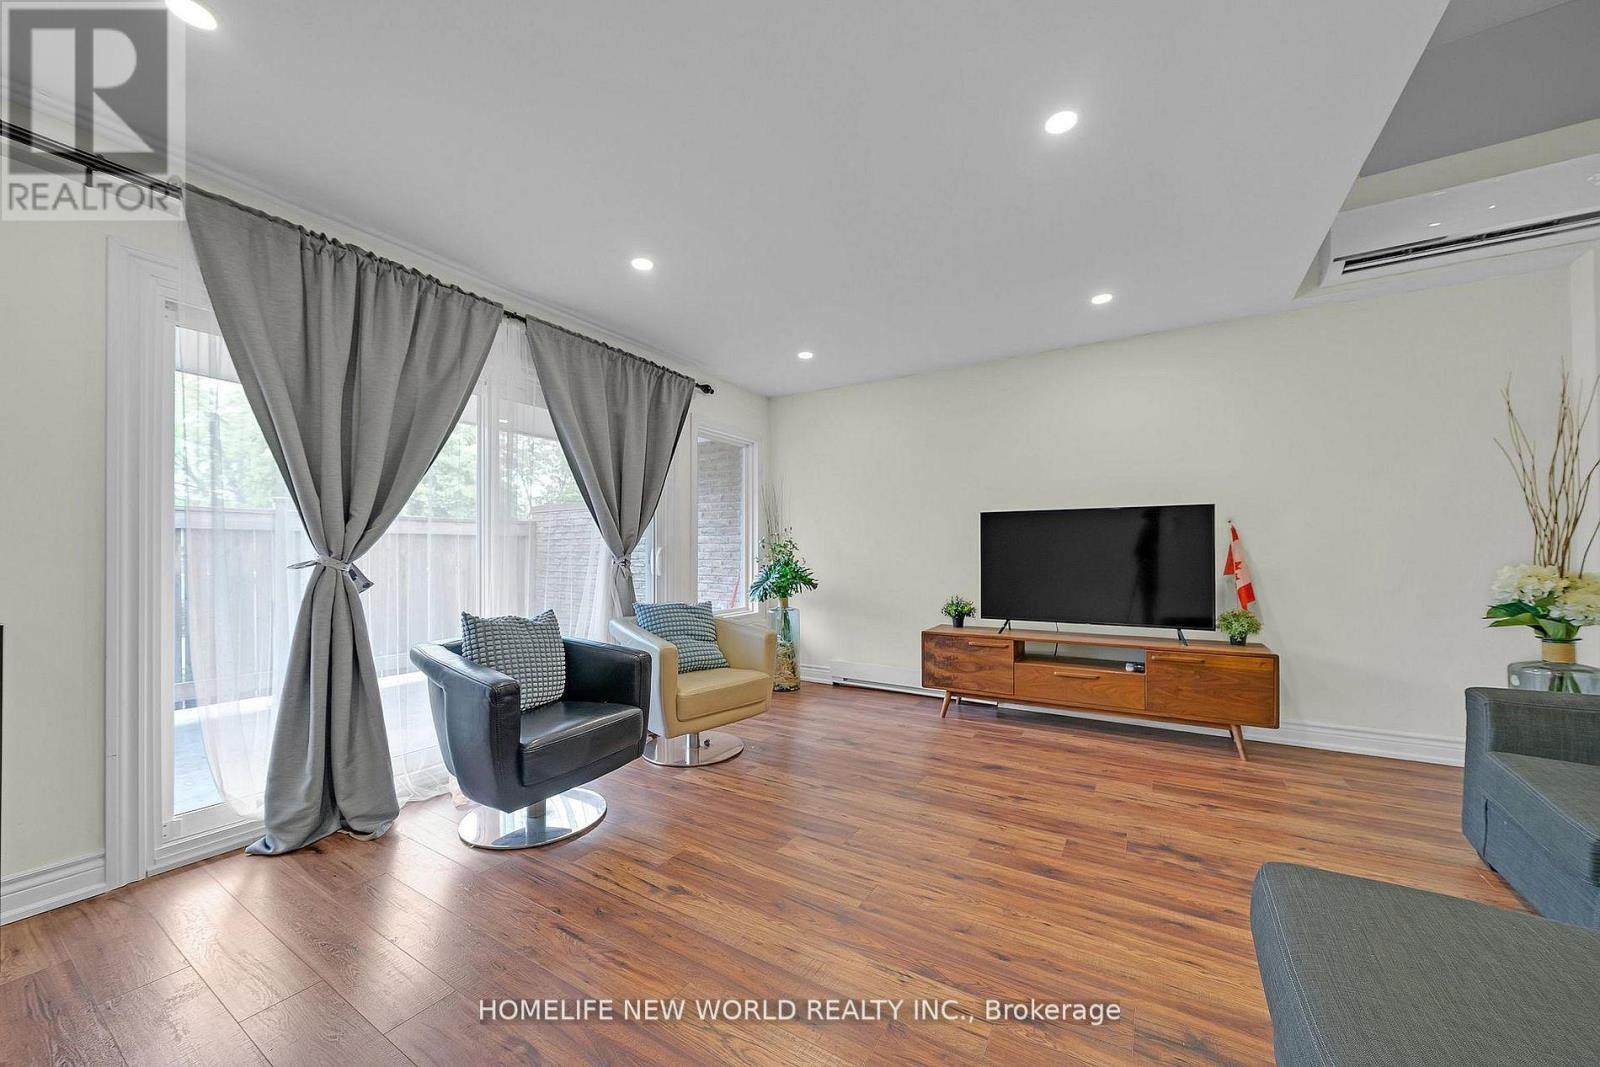
38 Springfair Avenue
Aurora, Ontario
Renovated end-unit townhouse in a desirable Aurora neighbourhood. Features 3 spacious bedrooms and 2 bathrooms, a raised-ceiling living room and an open dining area overlooking the living space for a bright, airy feel. Walk-out terrace overlooks the outdoor swimming pool - perfect for BBQs and family dinners. Spotless and meticulously maintained. Schools within walking distance and easy access to all local amenities. A must-see! (id:61483)
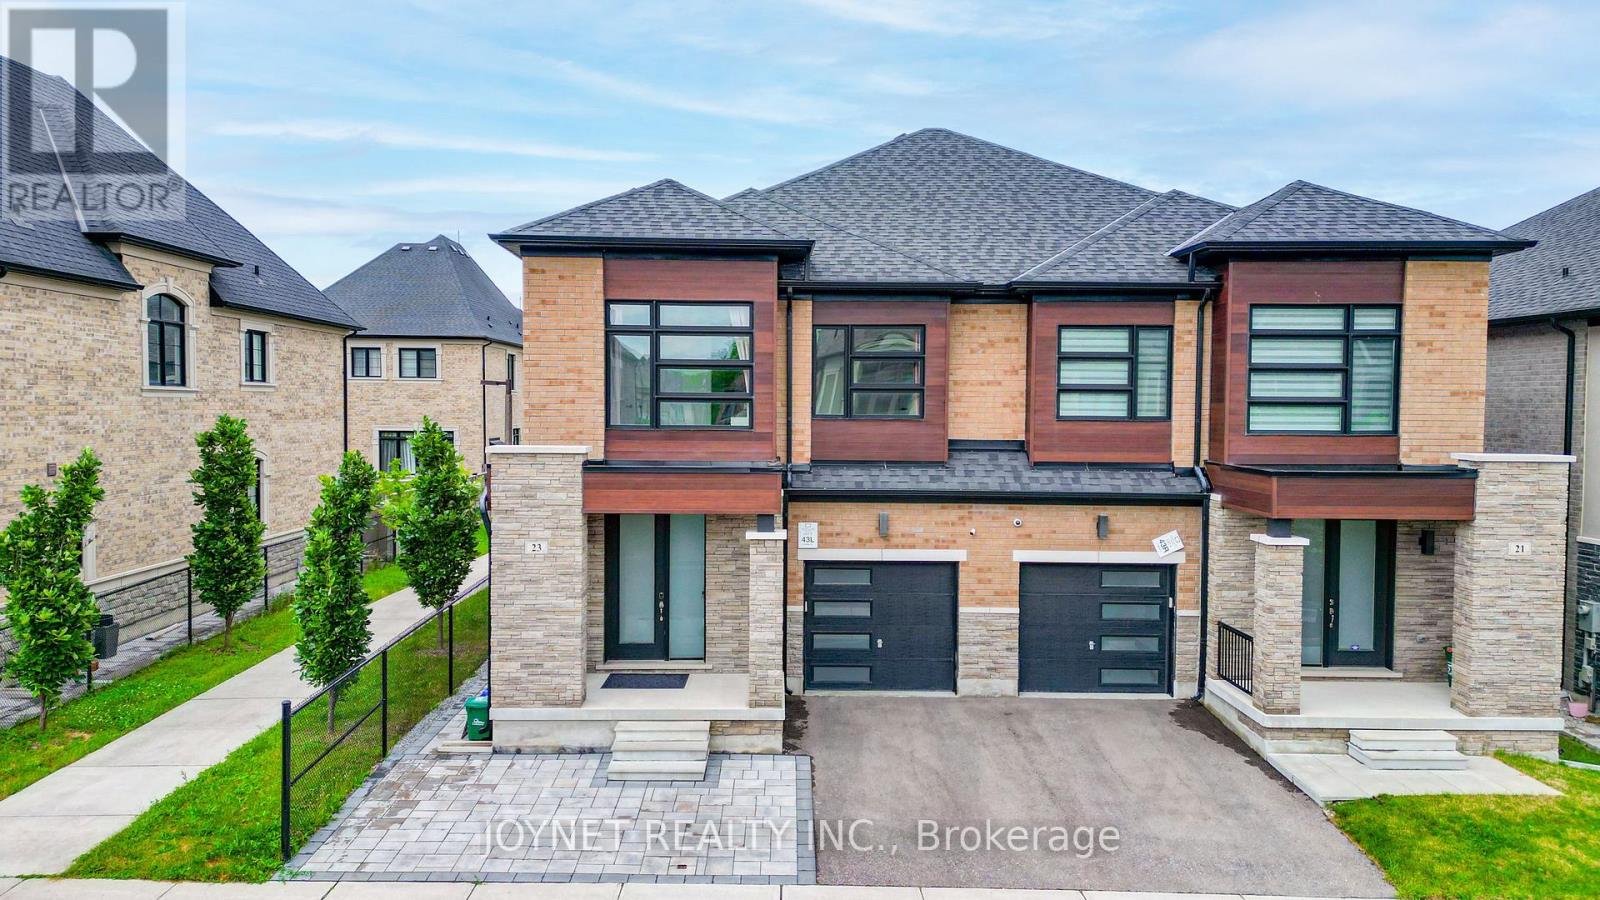
23 Mallery Street
Richmond Hill, Ontario
Located in the highly sought-after Richlands community, this original-owner home is not an end-unit townhouse and comes with no POTL fee. Meticulously maintained and over 2,000 sq. ft., this 5-year-new home offers a rarely available 4-bedroom, 4+1 bathroom layout with thoughtful upgrades throughout, including 9-ft ceilings on both the main and second floors, pot lights & hardwood flooring throughout the main level. Newly upgraded interlock front entrance. Step inside to a bright, open-concept layout designed for everyday living and entertaining. The spacious family room features a cozy fireplace, while the upgraded kitchen offers porcelain flooring, a Centre island, premium stainless steel appliances, modern finishes, and a walk-out to the backyard. The upper level offers four spacious bedrooms, highlighted by an impressive primary retreat with soaring 10+ ft ceilings, a walk-in closet, and a spa-inspired 5-piece ensuite. The second bedroom features its own private 3-piece ensuite, perfect for guests, in-laws, or older children. Two additional bright bedrooms with large windows and ample closet space provide comfort and flexibility for family living. The finished basement with wet bar provides excellent additional living and entertaining space. Ideally located close to schools, parks, shopping, transit, and everyday amenities. Good Feng Shui. A must-see rare move-in ready home !! (id:61483)
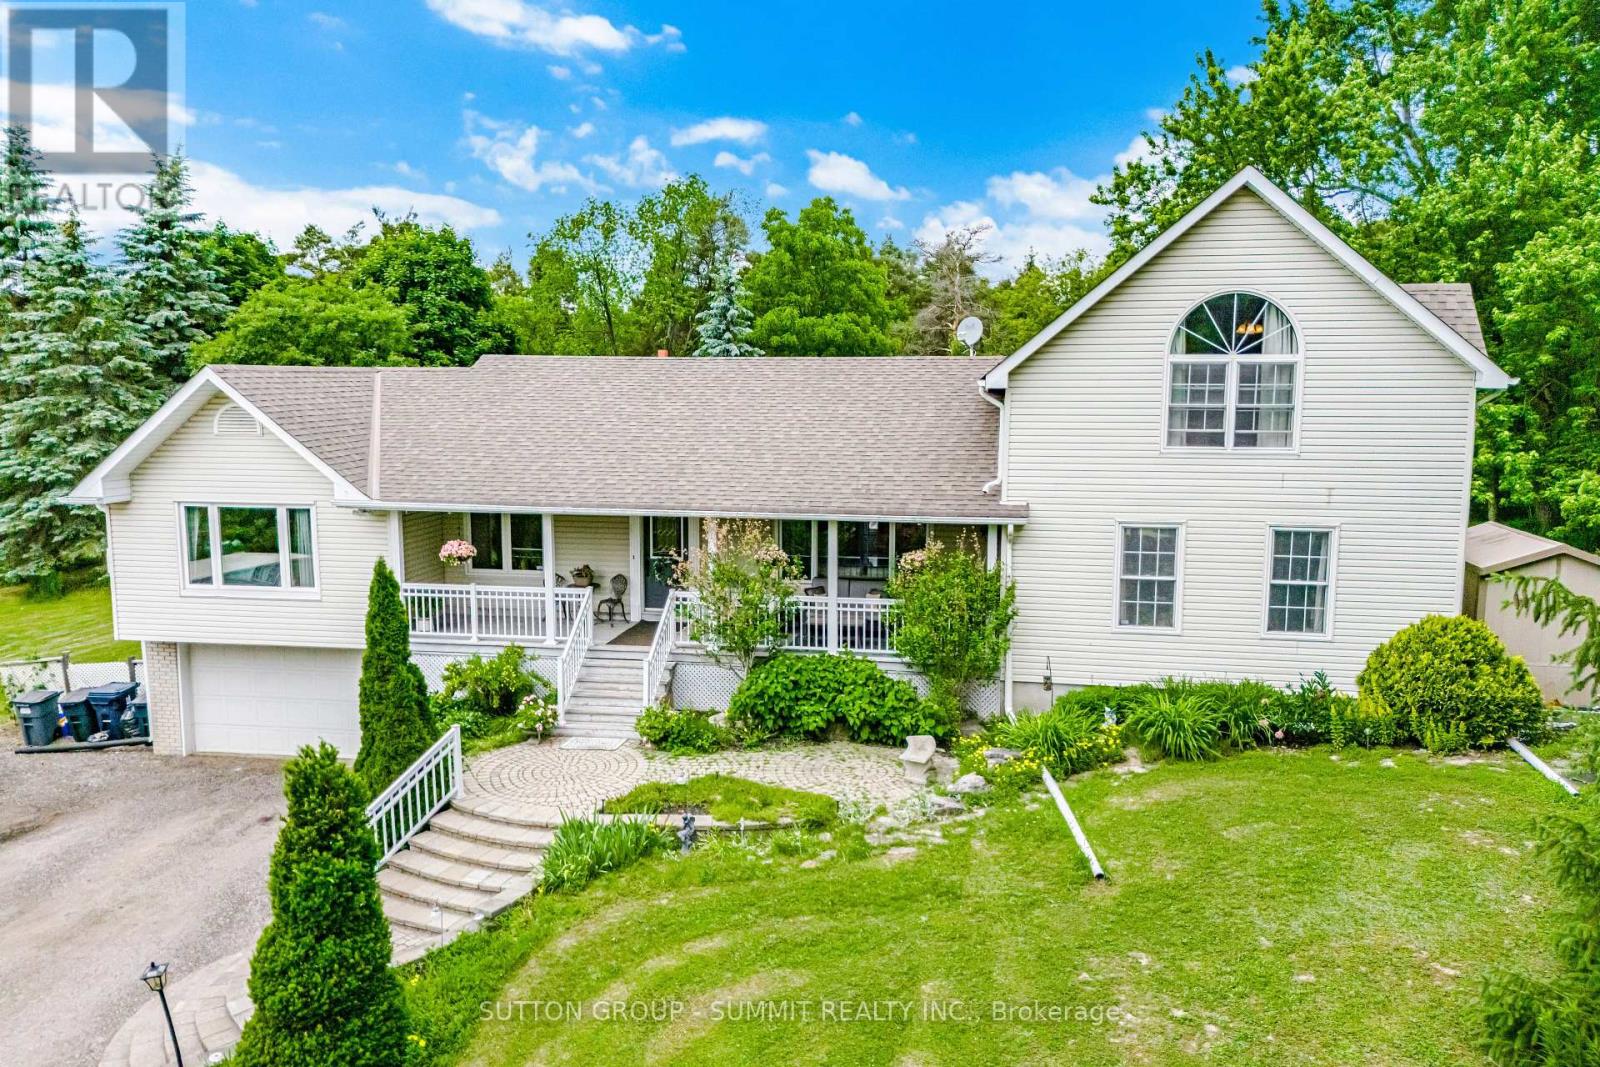
2320 Lloydtown-Aurora Road
King, Ontario
EXPERIENCE THE PERFECT BLEND OF PEACEFUL COUNTRY LIVING AND CONVENIENT CITY ACCESS IN THIS BRIGHT AND AIRY WELL-MAINTAINED 4 BEDROOM BUNGALOFT WITH A FINISHED BASEMENT AND DIRECT GARAGE ENTRY. NESTLED ON A PICTURESQUE 1.7-ACRE LOT SURROUNDED BY MATURE TREES FOR ADDED PRIVACY, THIS INVITING HOME OFFERS EXCEPTIONAL SPACE AND COMFORT FOR THE WHOLE FAMILY. THE SPACIOUS GREAT ROOM FEATURES BEAUTIFUL HARDWOOD FLOORS, WHILE THE CHARMING BREAKFAST NOOK OPENS ONTO A LARGE DECK - PERFECT FOR MORNING COFFEE OR ENTERTAINING OUTDOORS. THE PRIVATE LOFT-STYLE PRIMARY RETREAT INCLUDES AN UPDATED 5-PIECE ENSUITE AND A WALK-IN CLOSET, CREATING A RELAXING ESCAPE. THREE ADDITIONAL BEDROOMS ALSO FEATURE HARDWOOD FLOORING AND THEIR OWN ENSUITES, OFFERING COMFORT AND CONVENIENCE FOR FAMILY MEMBERS OR GUESTS. ADDITIONAL HIGHLIGHTS INCLUDE A SEPARATE LAUNDRY ROOM, ATTACHED GARAGE, DRILLED WELL AND (2) SEPARATE 200-AMP ELECTRICAL PANELS, INCLUDING ONE LOCATED IN THE GARAGE. IDEALLY SITUATED JUST MINUTES FROM HIGHWAY 400, FAMILY-FRIENDLY ACTIVITIES, AND THE MANY AMENITIES OF AURORA AND NEWMARKET. THIS EXCEPTIONAL PROPERTY OFFERS THE PERFECT BALANCE OF COUNTRY LIVING AND CONVENIENT ACCESS TO EVERYTHING YOU NEED. (id:61483)
22 Massachusetts Lane
Markham, Ontario
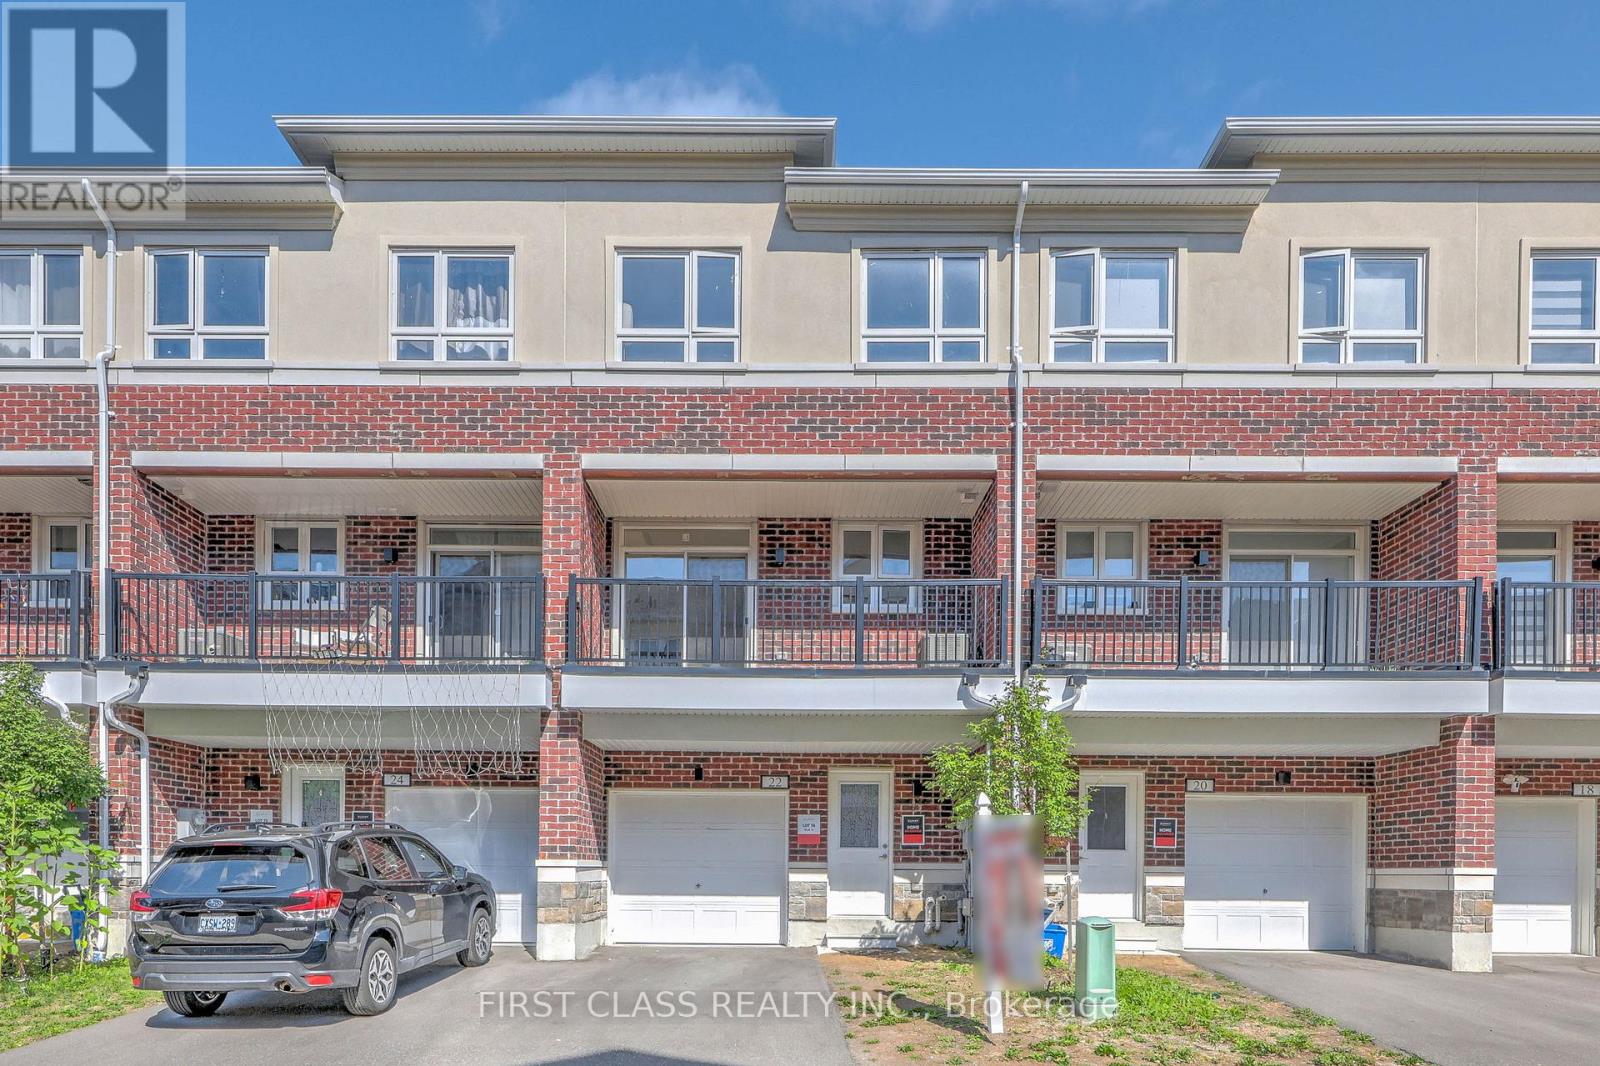
Welcome To This Bright And 3-year new Spacious 3-Bedroom, 3-Bathroom Freehold Townhome In The Highly Sought-After Wismer Community. Hardwood Flooring Throughout, Open Concept Living/Dining Area, Modern Kitchen With Quartz Countertops And Stainless Steel Appliances. Large Primary Bedroom With 4-Piece Ensuite And Walk-In Closet. Conveniently Located Near Top-Ranked Schools, Parks, Shopping, Mount Joy GO Station, Public Transit And Hwy 407 (id:61483)
2920 Highway 7
Vaughan, Ontario
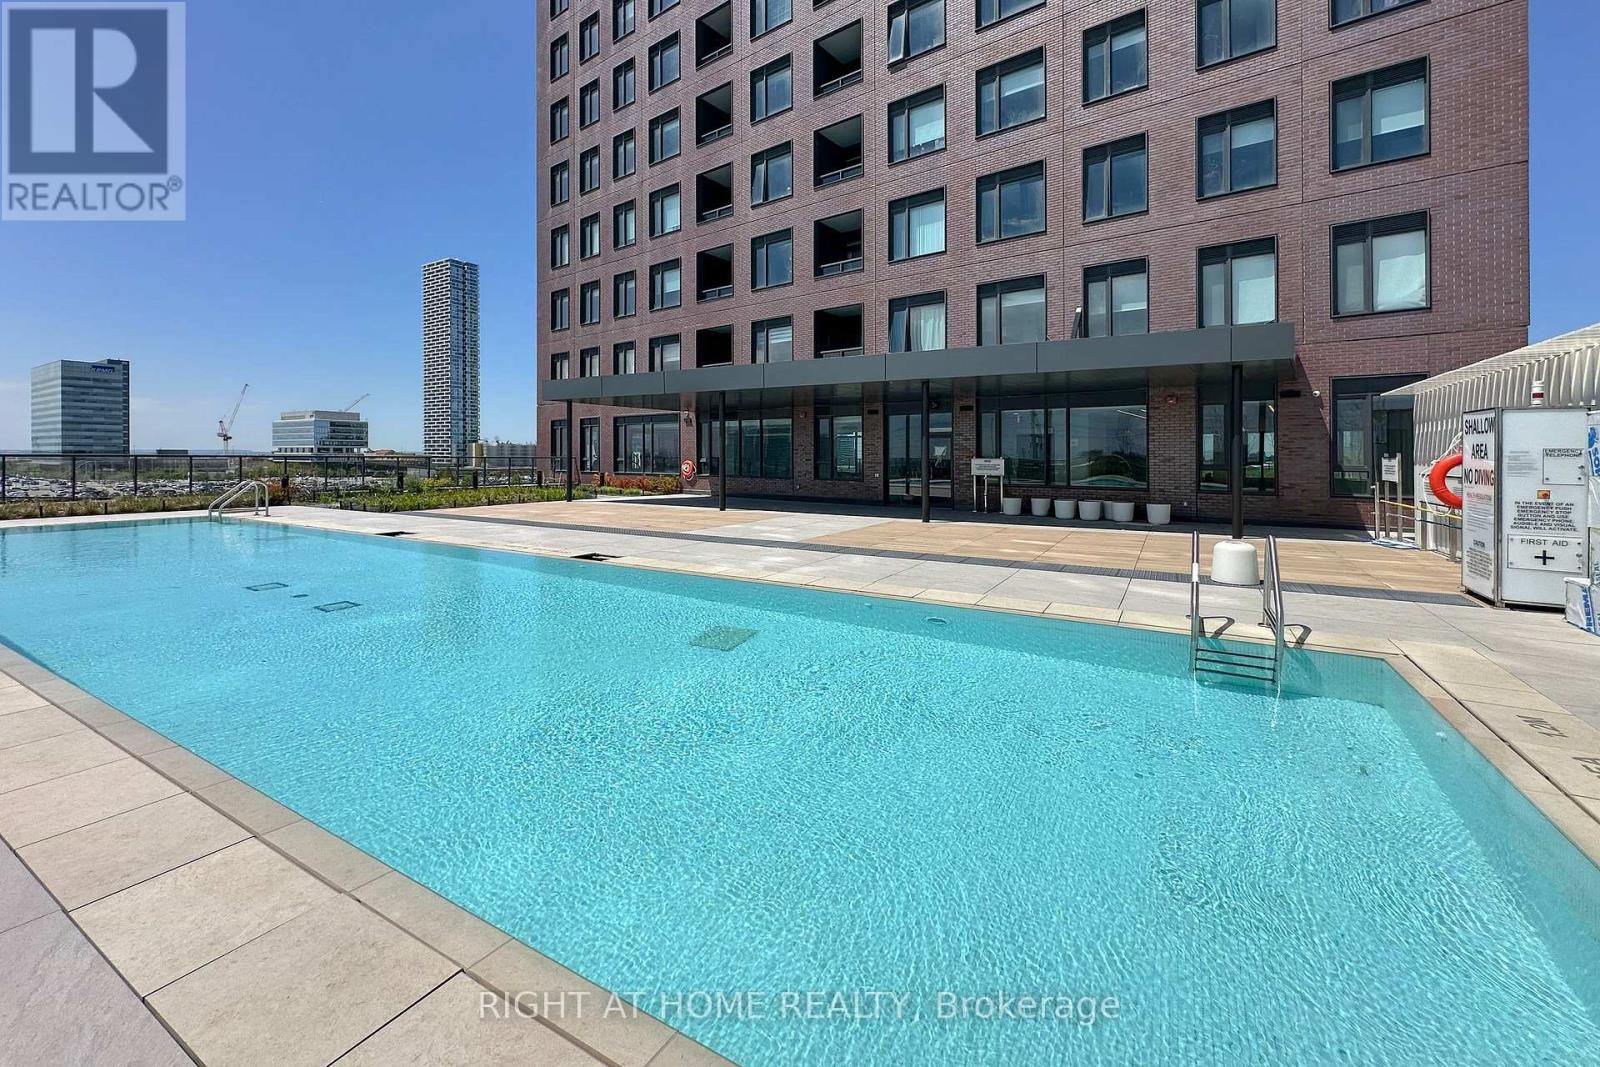
Make sure to watch the virtual tour!! Welcome to Suite 903 at CG Tower - The tallest building in Vaughan! Where sophisticated design meets an unbeatable Vaughan lifestyle. This stunning, spacious 2-bedroom, 1-bathroom suite boasts one of the best layouts of any 2-bedroom condo on the market, featuring a large, open-concept living area perfect for entertaining or unwinding in front of the impressive 75" wall-mounted TV. Perched high with unobstructed North-West views, this exceptional unit overlooks a breathtaking panorama of lush green space, an ice rink, a water park, and the brand-new Black Creek Park - with no front facing condo to interrupt your sight lines. On clear evenings, enjoy stunning views of Canada'sWonderland and front-row seats to the Celebration fireworks, all from the comfort of your own living room. Beyond the suite itself, CG Tower raises the bar for condo living with a world-class amenity package that includes a private movie theatre, state-of-the-art gym and yoga room, outdoor pool and terrace, two elegant party rooms, a dedicated work-from-home lounge, a pet spa, and a kids' play space - everything you need to live, work, and relax without ever leaving home. Ideally situated in the heart of Vaughan, you're just steps from the VaughanMetropolitan Centre TTC Subway Station for seamless connectivity across the GTA, and only minutes away from York University, the YMCA at the David Braley Vaughan Centre, Vaughan Mills, Cortellucci Vaughan Hospital, the 7/400 Power Centre, and Cortellucci Square, with effortless access to Highways 400, 7, and 407. This is more than a condo - it's a lifestyle. (id:61483)
39 Windsor Drive
Whitchurch-Stouffville, Ontario
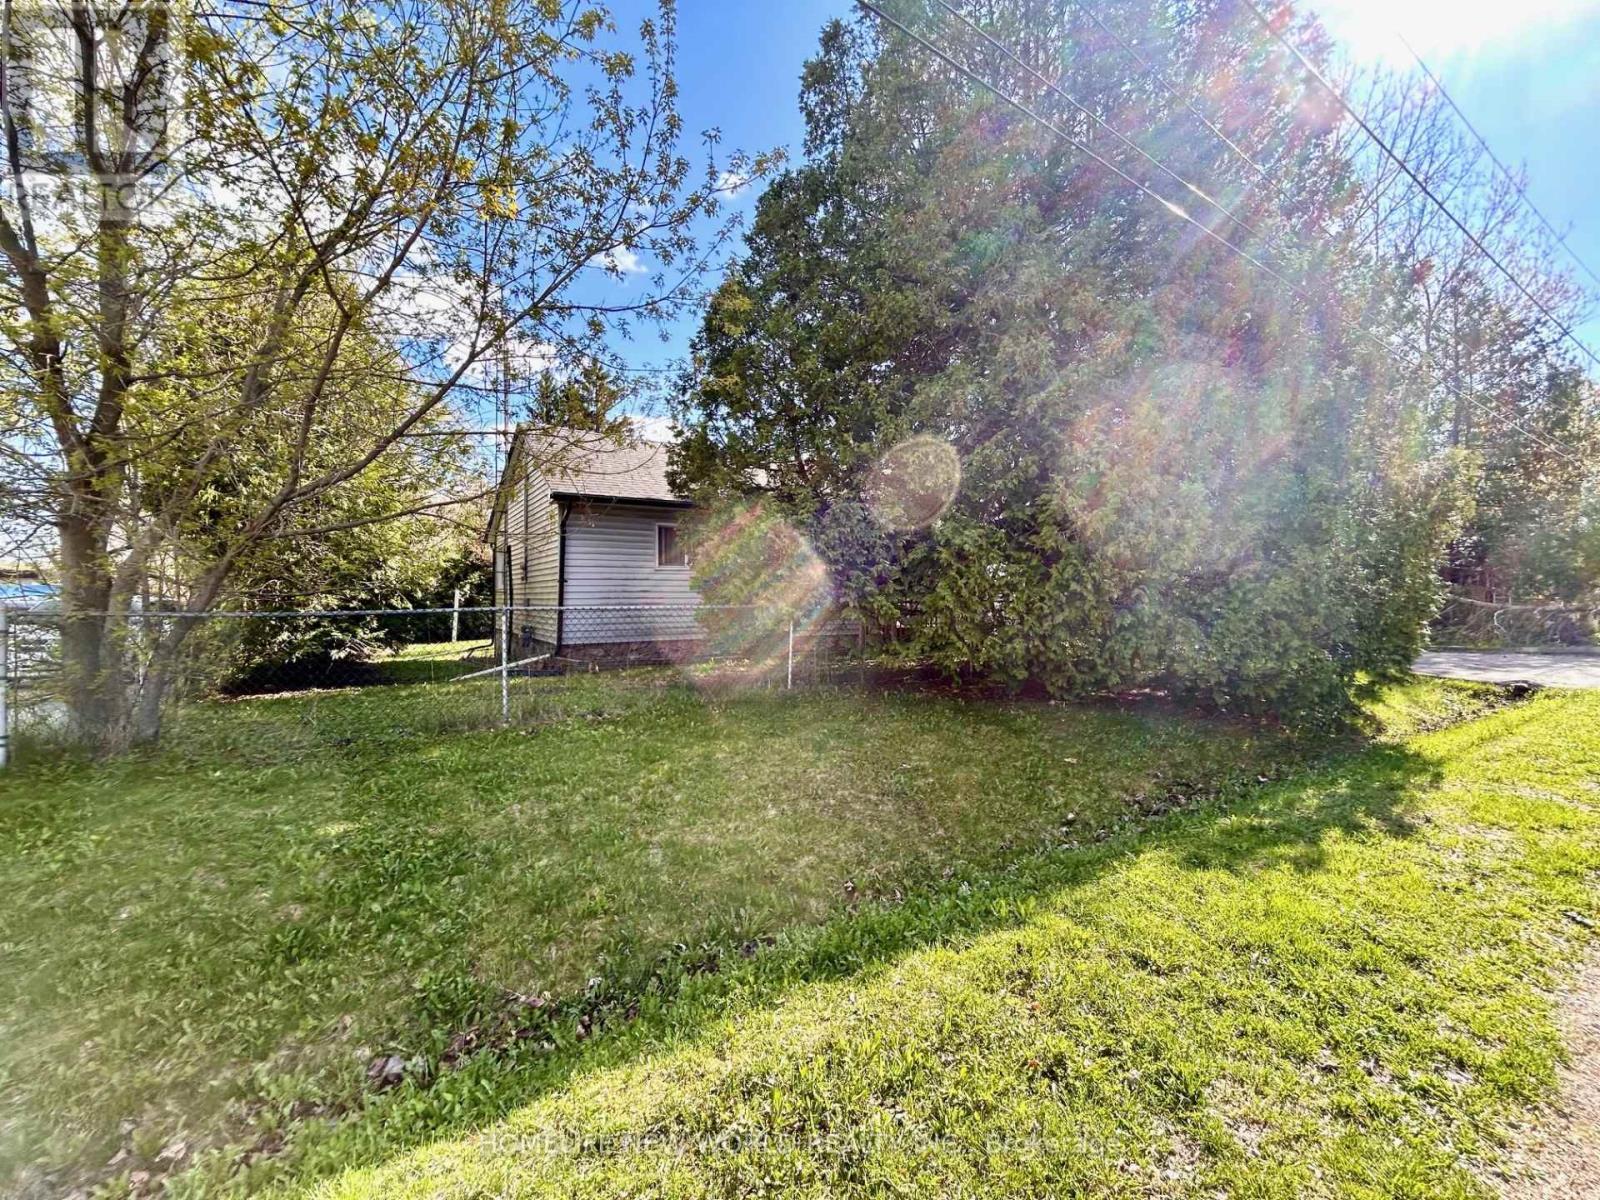
Welcome To This 3 Bedrooms Detached Bungalow On A 75 x190 Feet Huge Lot(Irreg) In Stouffville. Quiet St. Rare Lot Fronts & Backs Through 2 Roads! Long Driveway W/No Sidewalk Could Park 6 Cars. Enjoy South Facing Large Private Backyard. Steps To The Mussleman's Lake, Close To Town Of Stouffville, Major Highways... (id:61483)
524 - 94 Eastdale Avenue
Toronto, Ontario
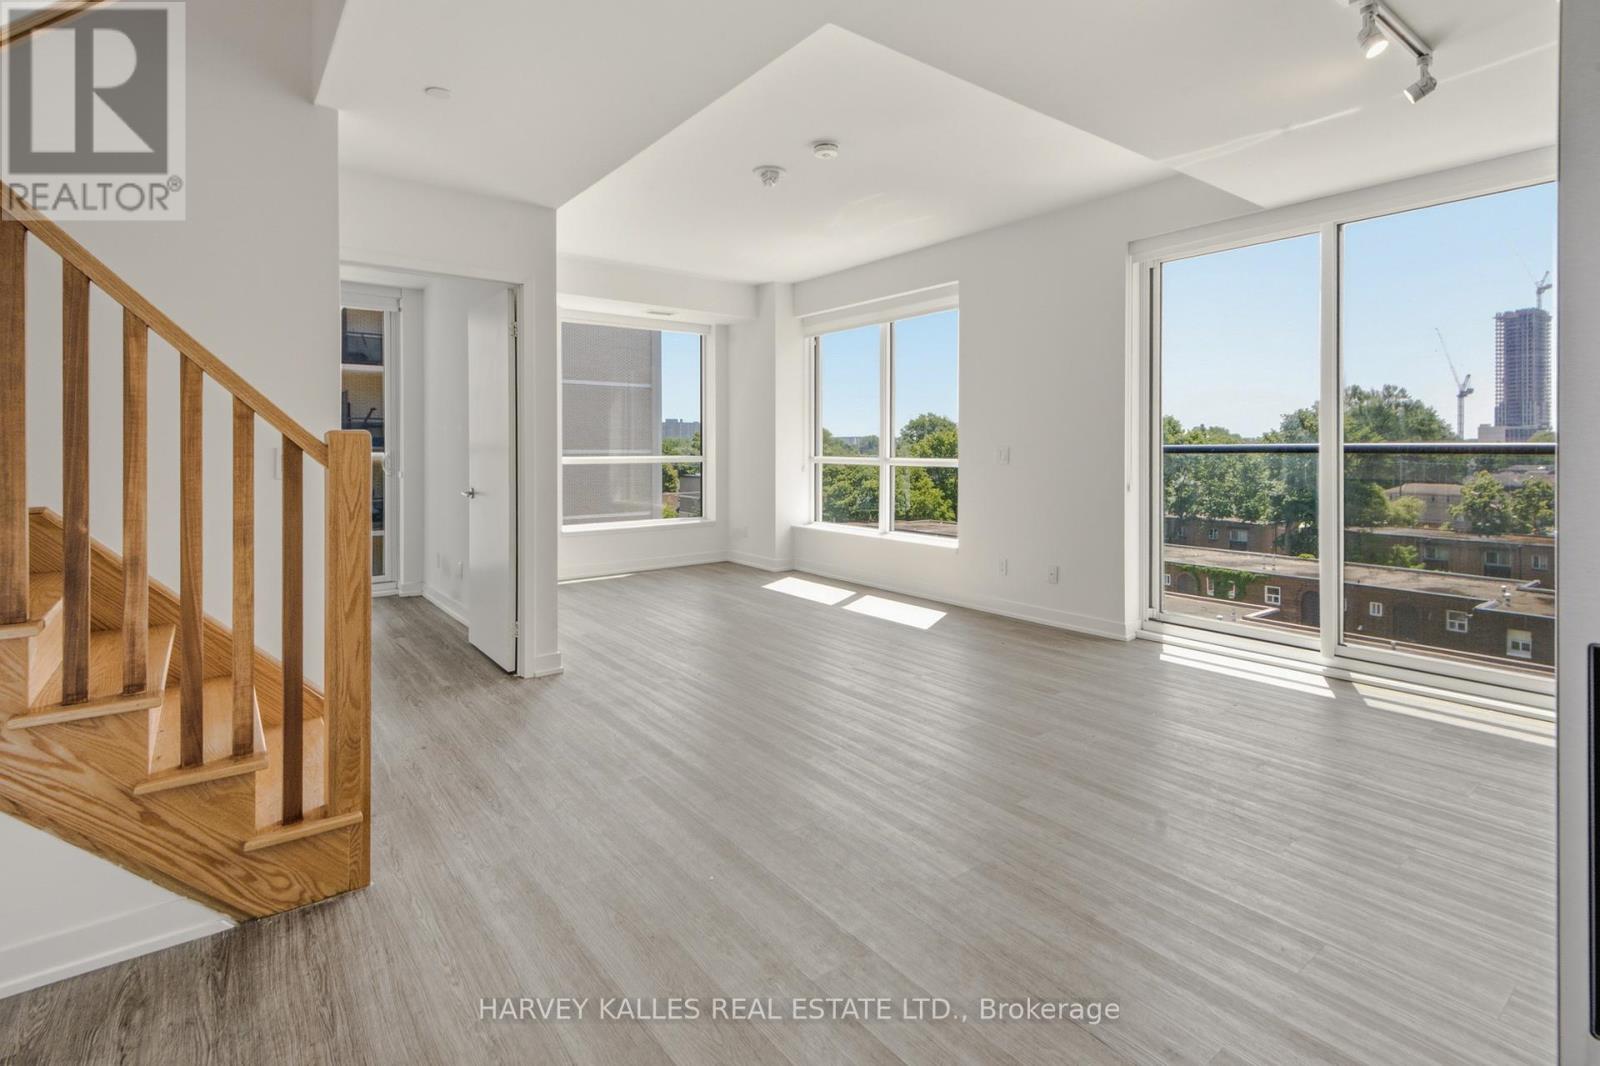
Welcome to Bela Square, a brand new rental community in the heart of East Toronto. This modern 4 bedroom 3 bathroom townhome features a spacious layout with sleek finishes, stainless steel appliances, quartz countertops, plank flooring, and in suite laundry. Just steps to transit, shops, parks, and cafes, Bela Square offers the perfect blend of convenience and comfort. Live in a building with incredible amenities including a fitness centre, kids playroom, theatre, pet spa, dog park, TRX boxing room, concierge, and on site management. Heat and air conditioning are included. Parking not included. one Parking space available for rent for $220 per month. EV for 320. Pets are welcome. (id:61483)
10 Calais Street
Whitby, Ontario
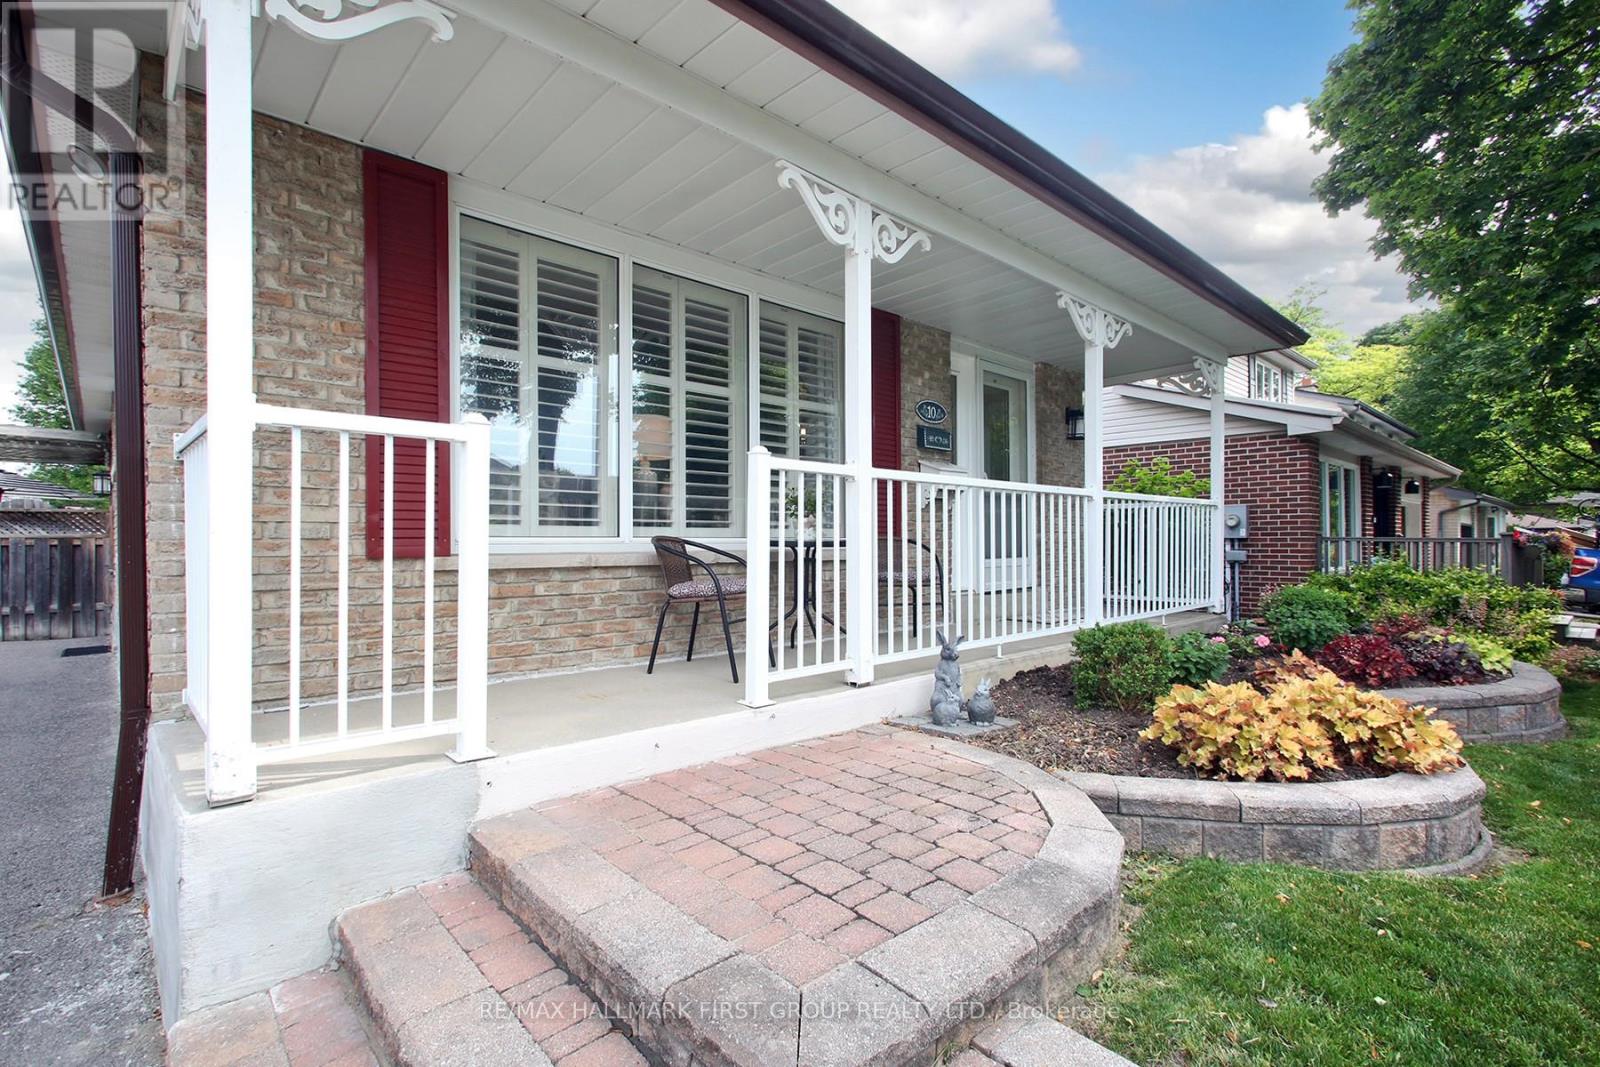
Absolutely charming 3+1 bungalow backing onto quiet park located in mature Whitby neighborhood! Lovingly maintained home that radiates pride of ownership. Features a large open concept kitchen with eat in area and bay window. Very large and bright living room with floor to ceiling windows, French doors and California shutters. Spacious dining room that is combined with living room. Side entrance from driveway that leads to a finished rec room with large bar and gas fireplace, extra bedroom full bath, workshop and plenty of extra space! Kids can walk to their choice of either Catholic or Public school!! This wonderful home is located just steps away from grocery stores, public transit, an impressive public library and farmer's market! Enjoy coffee under mature trees on the covered front porch or in the beautifully landscaped backyard. New roof, furnace and air conditioning. Nothing to do but pack! (id:61483)
76 Havendale Road
Toronto, Ontario
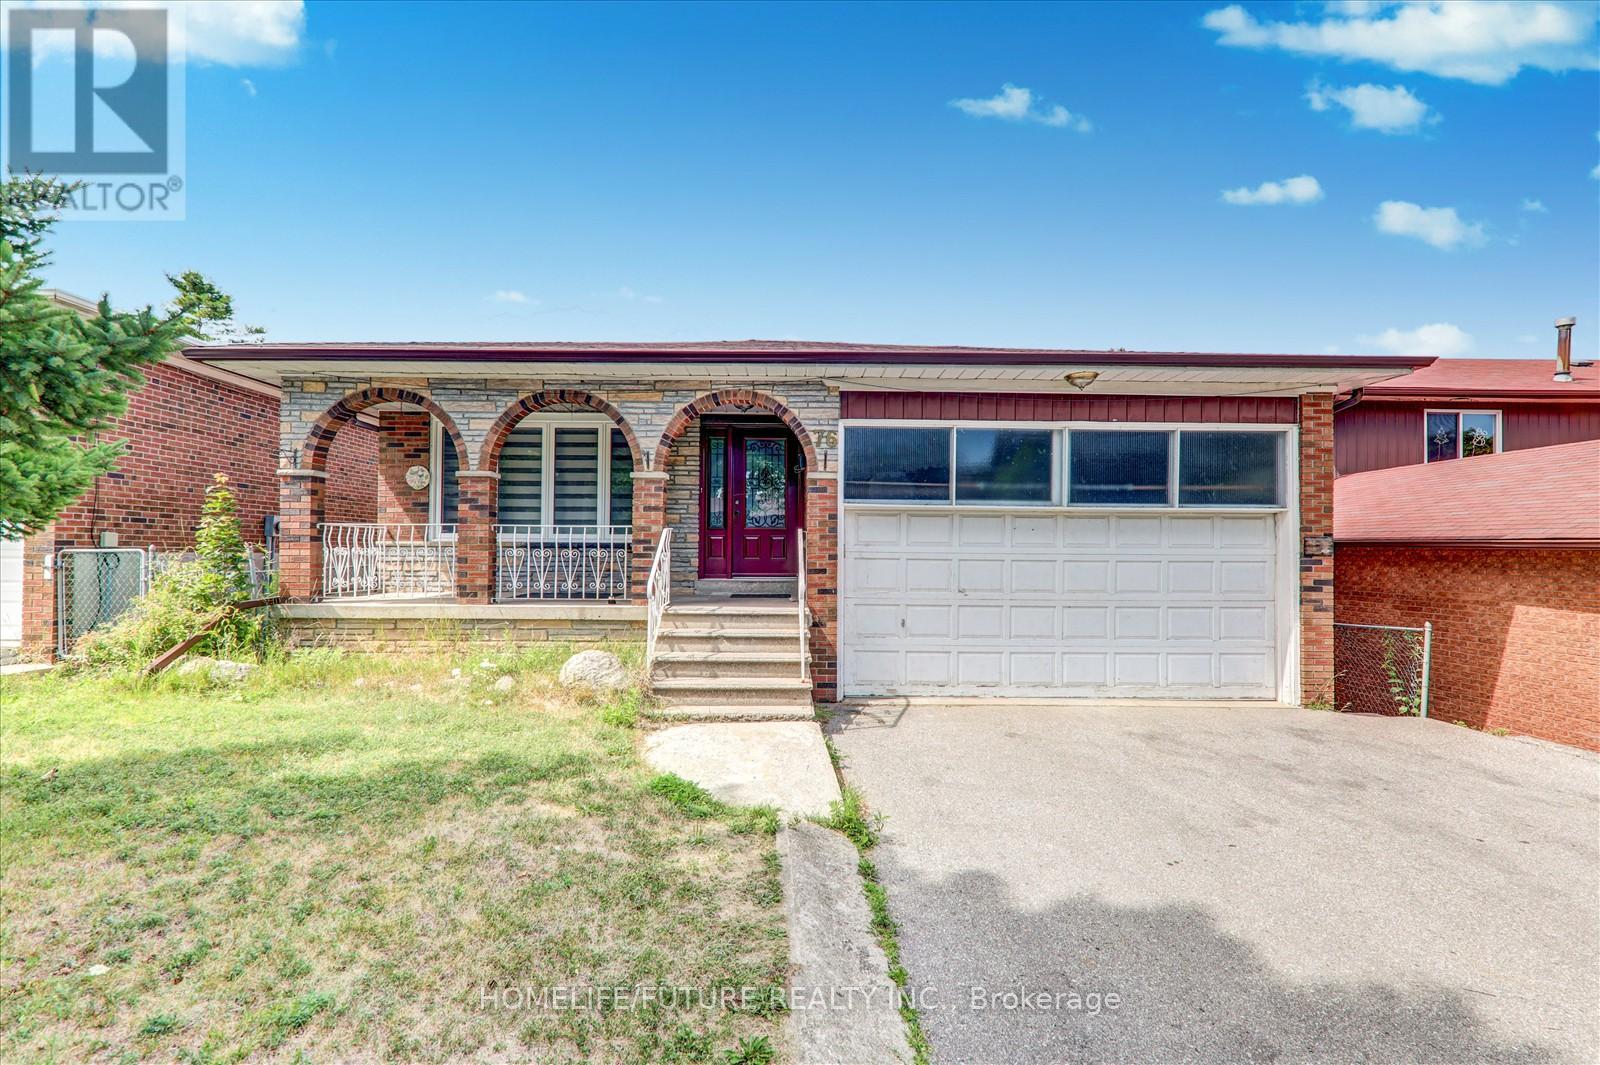
Must See Looks Like A New House Very Large Bungalow In The City. In A Prime Location In Scarborough With The Largest Living, Dining, Extra Large 4 Bedroom With 2 Full Washroom & Biggest Kitchen With The 2 Car Garage And More Than 6 Car Park House. All Amenities Such As Golf Course, High Rated Schools, Doctors Office, Shopping. Just Steps Down To 4 - 24 Hrs Bus Routes (Kennedy Rd & Sheppard & Midland Rd & Finch Ave) One Ttc Bus Route To The Subway. Walk To Agincourt Mall, Kennedy Common Mall, Minutes To Hwy 401, Hwy 404 & Hwy 407. Walk To Go Station, Minutes To Scarborough Town Center, Centennial College, Lambton College, Oxford College, Seneca College, U Of T, Library, Schools, Hospital, Park And Much More... Students Also Welcome. (id:61483)
37 Gledhill Avenue
Toronto, Ontario
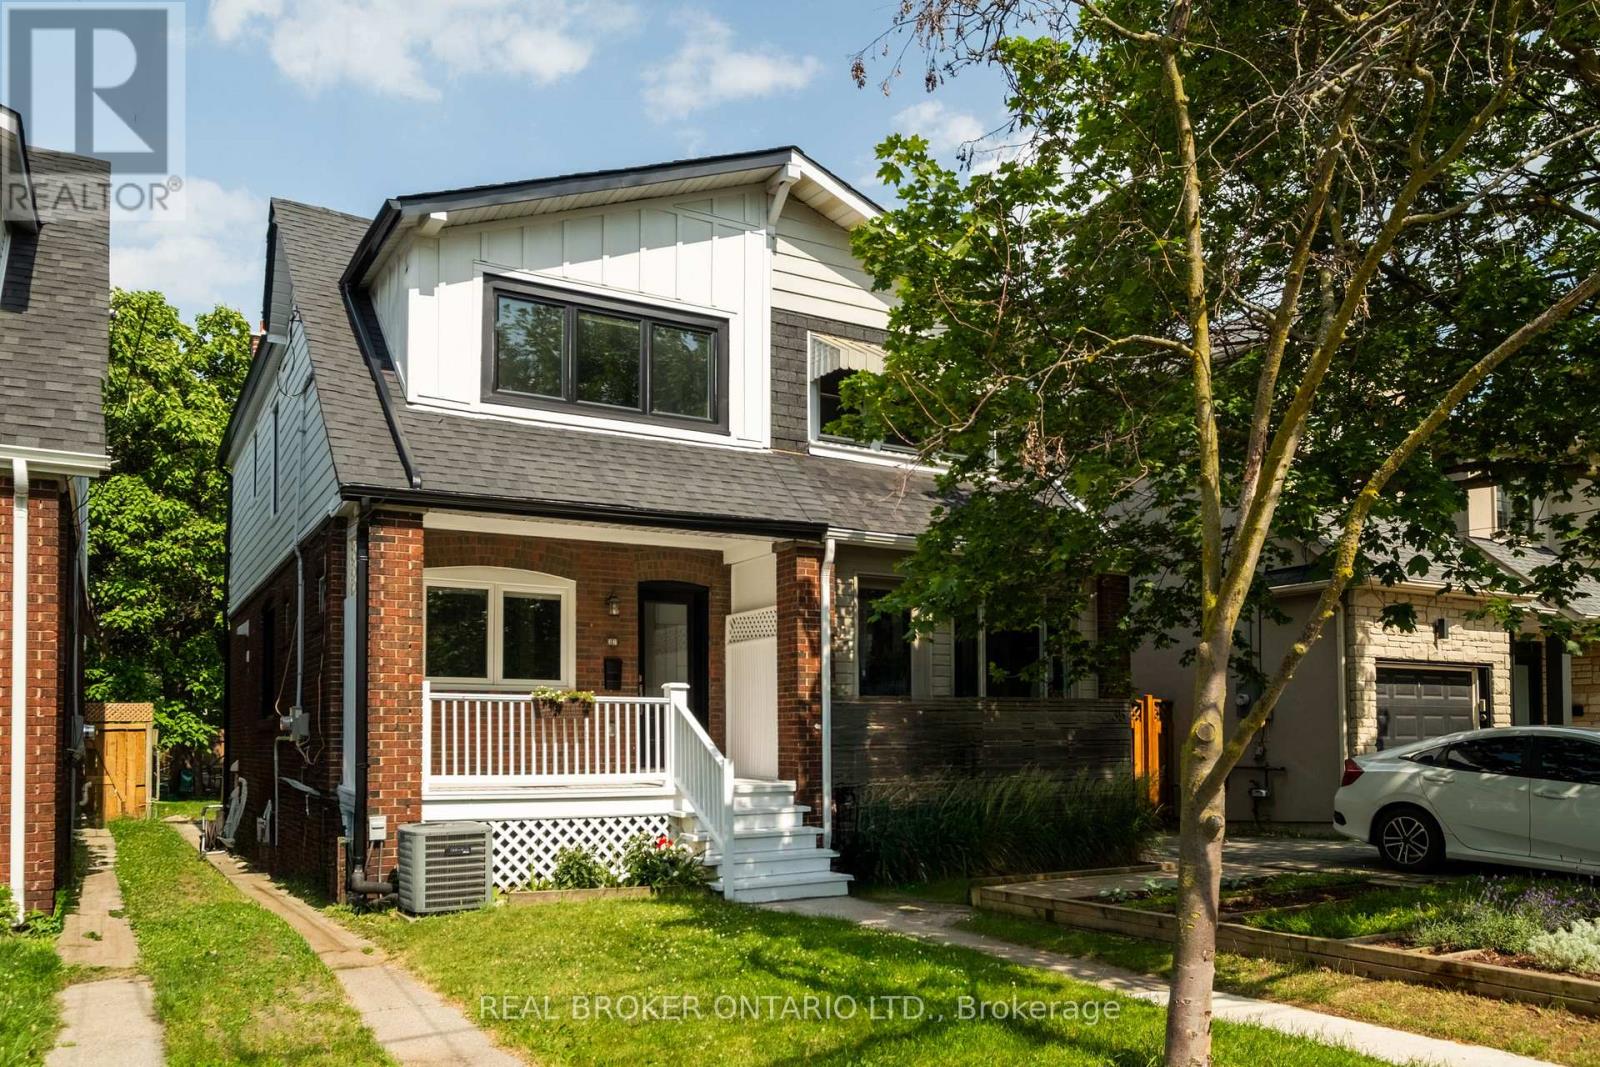
Homes of this caliber are exceptionally rare in Woodbine-Lumsden. Thoughtfully redesigned and impeccably maintained, this stunning 3-bedroom, 4-bathroom semi-detached offers timeless design, quality craftsmanship, and everyday functionality. A comprehensive pre-listing home inspection is available, providing buyers with added confidence and peace of mind. At the heart of the home is a custom AyA Kitchen featuring premium maple cabinetry, quartz countertops with matching backsplash, a waterfall peninsula, rollout pantry drawers, and ample storage. White oak engineered hardwood floors throughout with elegant herringbone on the main level and wide-plank flooring upstairs. Extensive renovations include energy-efficient windows, a new roof, Hardie Board siding, a redesigned second-floor bathroom, and more quality upgrades. The finished lower level with separate entrance offers a flexible space for a recreation room, home office, guest suite, or fourth bedroom, while a bathroom on every level adds convenience. Step outside to an exceptional extra-deep lot with no rear neighbours and unobstructed views down a mature tree-lined avenue. The east-facing backyard is a private retreat, perfect for morning coffee or summer entertaining. The charming brick façade and covered porch complete the home's curb appeal. A rare East York offering, this home features two private rear parking spaces, additional shared front parking, and future garage or garden suite potential, offering exceptional flexibility and long-term value. Perfectly positioned in one of East York's most connected, family-friendly communities, enjoy a Walk Score of 97 with the Danforth, cafés, restaurants, shops, parks, schools, and everyday amenities moments away. Walk to Gledhill Junior Public School, Terry Fox Recreation Centre, and Gledhill Park. The subway and GO Station are both within walking distance for an effortless downtown commute, while Taylor Creek and the Beaches provide the perfect escape into nature. (id:61483)
16 Goodfellow Street
Whitby, Ontario
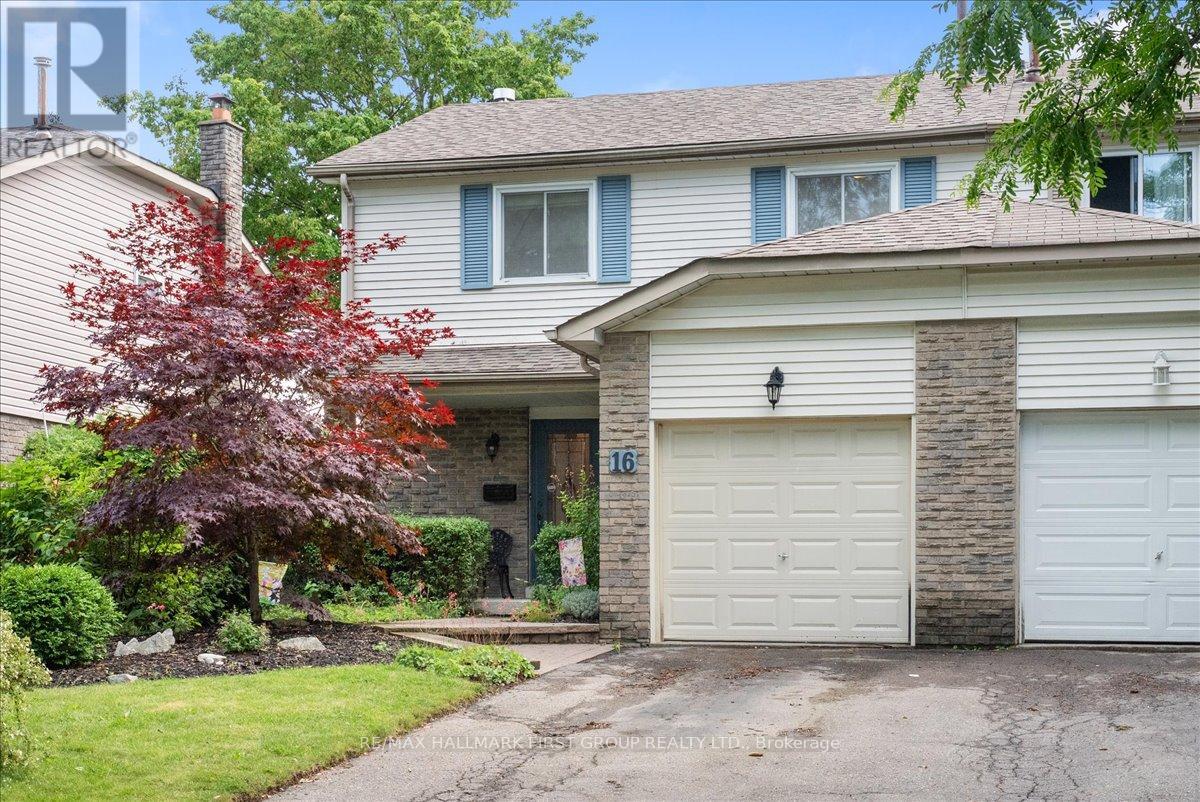
Welcome to 16 Goodfellow Street, a warm and inviting family home nestled in one of Whitby's most desirable neighbourhoods. Offering 3 spacious bedrooms, 3 bathrooms, and a functional layout designed for everyday living, this home combines comfort, charm, and convenience.The welcoming main floor features a bright living room, a separate dining area and an inviting and updated kitchen with S/S appliances. Upstairs, you'll find generously sized bedrooms with large windows that fill each room with natural light. The extra spacious primary bedroom offers a large double closet and semi-ensuite to main bath. The finished basement extends your living space with a cozy recreation room highlighted by a gas fireplace surrounded by natural stone. There is also a full 3 pc washroom in the basement and cold cellar. Step outside to a large, private backyard. A gardener will appreciate the years of landscaping the sellers' dedicated in the rear yard. Large deck available for family bbq's and outdoor enjoyment. Ideally located in the family-friendly Lynde Creek community, this home is just minutes from excellent schools, parks, walking trails, shopping, restaurants, public transit, and convenient access to Highways 401, 407, and 412, making commuting throughout the GTA a breeze. Whether you're a first-time buyer, growing family, or looking for your next place to call home, this is an opportunity you won't want to miss. AC 2020, Roof 2020, Furnace 2012 (id:61483)