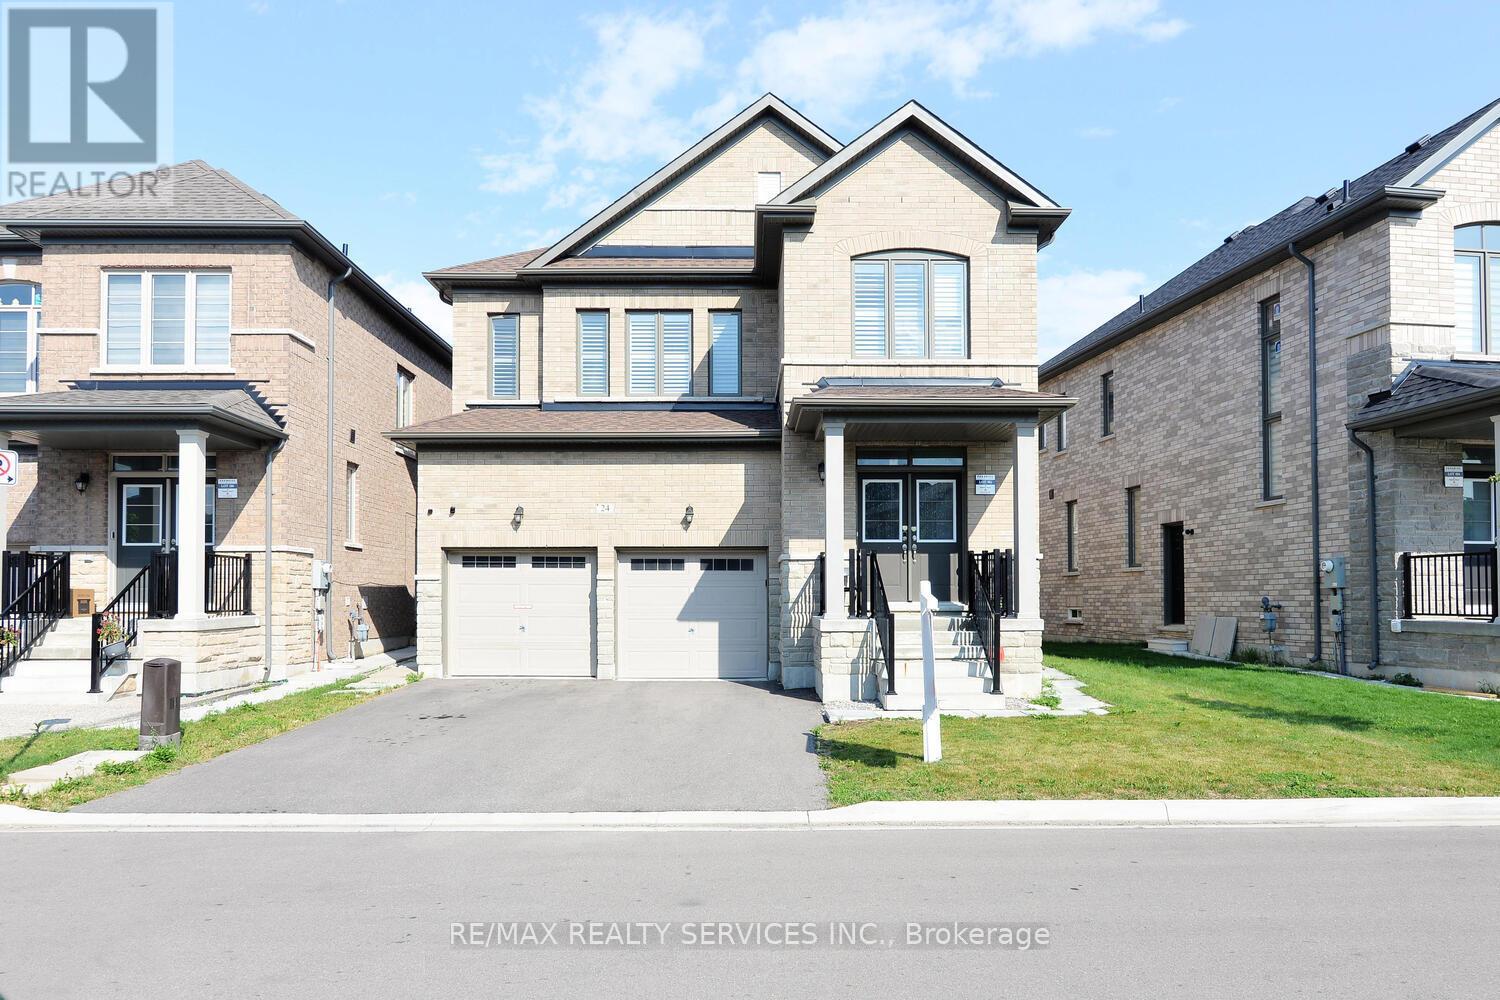
24 Bachelor Street
Brampton, Ontario
Just 3 Years New - Detached home in Northwest Brampton!!! Spacious 4BR and 4 WR Detached Home with Separate Entrance and finished LEGAL BASEMENT(2BR + Den and 2 Washrooms) - Approx. Total sq. ft 3050 incl. basement. Feature includes: High Ceilings, High Quality California Shutters all thru the house, pot lights on the main floor, coffered ceiling in Primary Bedroom, freshly painted, legal side-entrance, legal basement apartment, 2 Refrigerators, 1 Dishwasher, 2 sets of washer/dryer, 2 stoves and 2 Over the range-hoods. (id:61483)
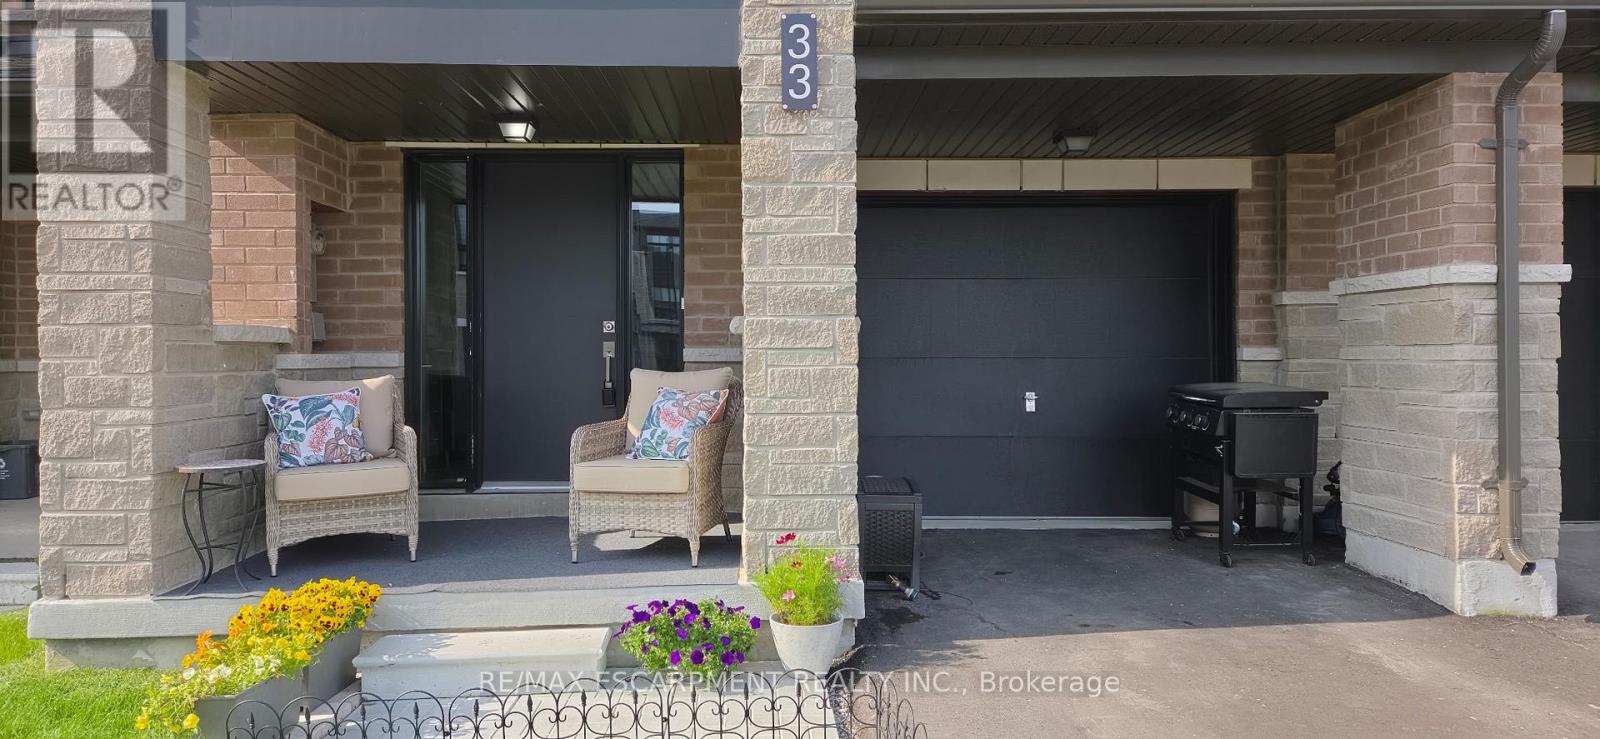
33 Red Maple Lane
Barrie, Ontario
Modern Townhome Living in Sought-After Barrie South The Elm Model. Discover contemporary comfort in this beautifully designed Elm Model back-to-back townhome, offering 1,423 sq. ft. of stylish living space in the heart of Barrie South. Featuring 3 spacious bedrooms, 2.5 bathrooms, and a thoughtful open-concept layout, this home is perfect for first-time buyers, downsizing, or investors. Step inside to find 9-foot ceilings full of light on the main floor and a modern kitchen with ample cabinetry and a large breakfast bar - all open to the dining and living areas, ideal for both everyday living and entertaining. Recent addition of third bedroom on second level with balcony access. The primary suite includes a private 4-piece ensuite, while the other third floor bedroom offers balcony access. Upper-level laundry adds convenience to your daily routine. One car garage with room for storage and parking for an additional two cars in the driveway. Nestled in the vibrant Barrie South community, this home is steps from the GO Train, scenic parks and trails, Lake Simcoe, and all essential amenities. Just minutes to Highway 400, the Barrie Waterfront, and the renowned Friday Harbour Resort, youll love the unbeatable location with access to top-rated schools, shopping, dining, and more. $175.00/mnth ROAD FEE ONLY. (id:61483)
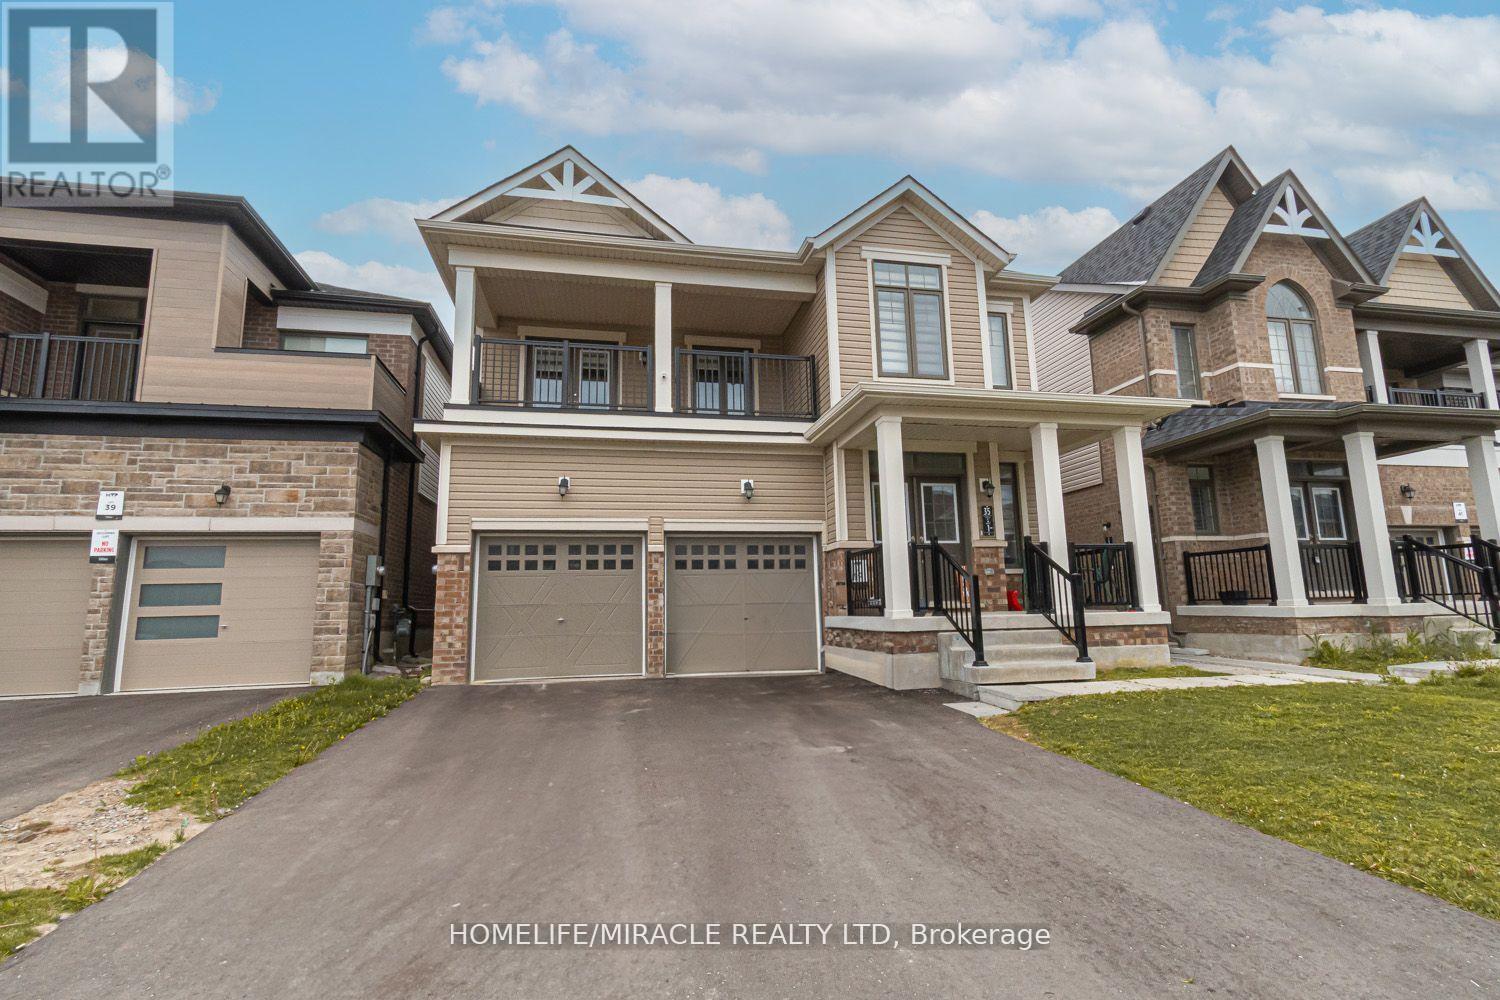
35 Bannister Road
Barrie, Ontario
Spacious 3-Bedroom Upper Unit for Rent This well-designed duplex, built in 2022, offers two fully self-contained homes-each with its own address and complete set of features. The upper unit boasts bright and spacious interiors with large windows that fill the home with natural light.Inside, you'll find 3 generously sized bedrooms, 2 full bathrooms, and a versatile room that can be used as a home office or study. The open layout flows seamlessly to a private balcony, perfect for relaxing or entertaining.A rare opportunity-ideal for comfortable family living in a modern setting. (id:61483)
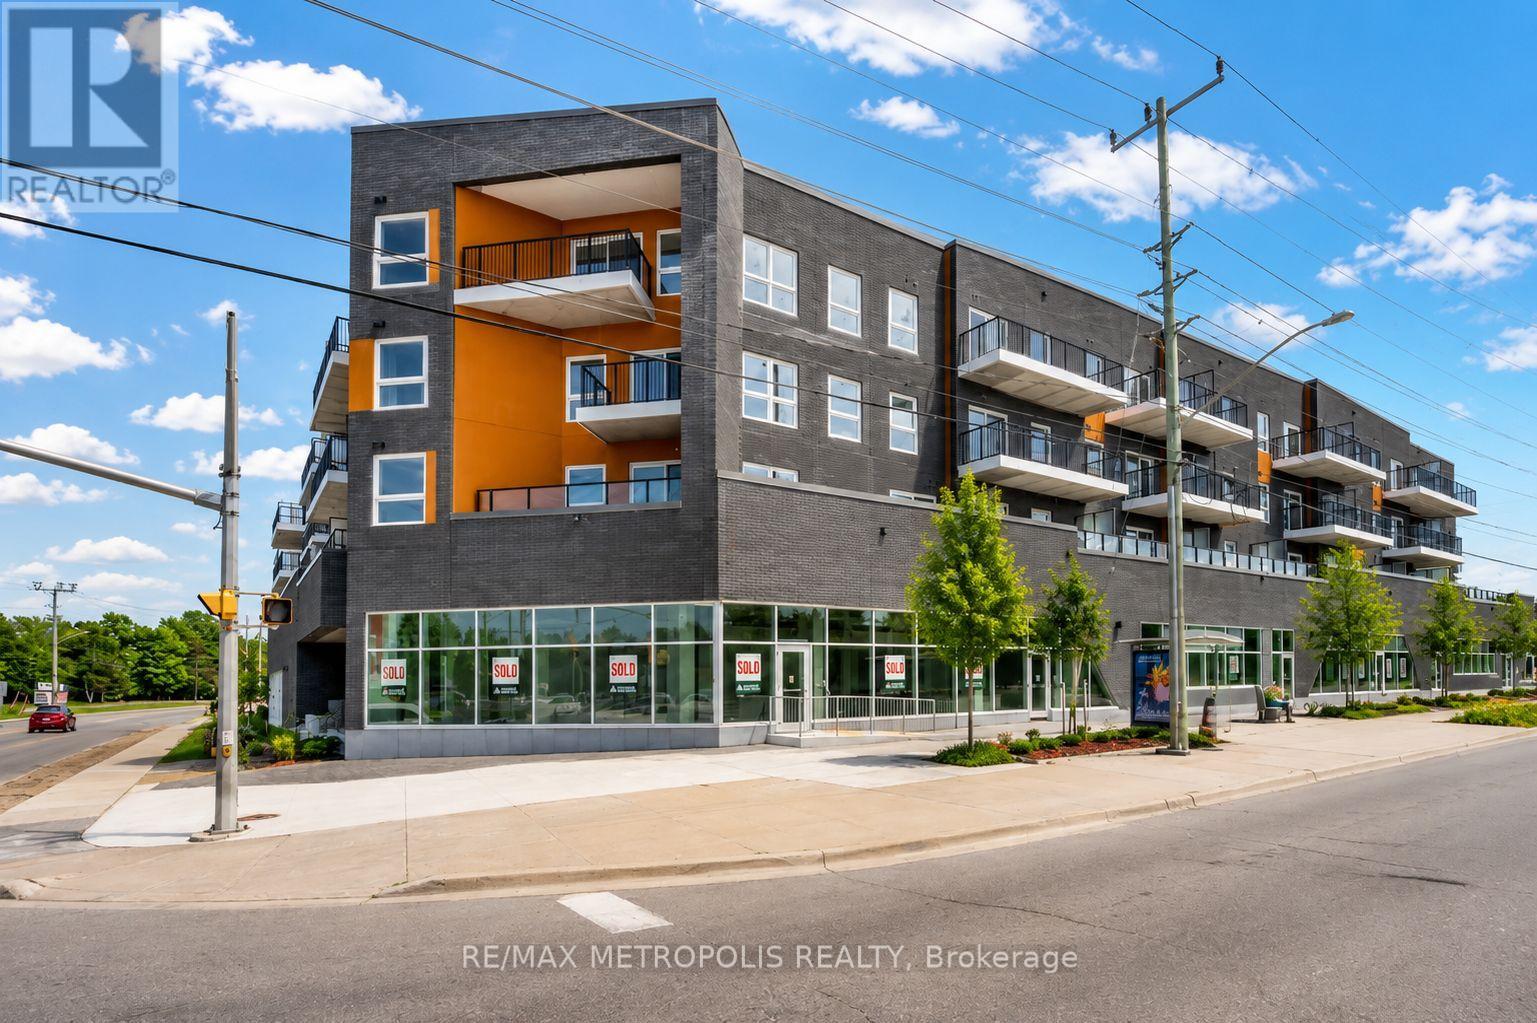
422 - 430 Essa Road
Barrie, Ontario
Beautiful and well-maintained 2 bedroom + den, 2 full bathroom condo with an above-ground indoor parking space, offering over 960 sq. ft. of thoughtfully designed living space plus a private balcony. This bright unit features a spacious open-concept layout and one of the best views in the building. The modern interior includes smooth ceilings, durable vinyl flooring, stainless steel kitchen appliances, quartz countertops, a stylish backsplash, and a functional kitchen island-perfect for everyday living and entertaining. The primary bedroom includes a large walk-in closet, providing excellent storage and comfort. Located in Barrie's vibrant south-end community, 430 Essa Condos is surrounded by convenient amenities including Starbucks, Shoppers Drug Mart, restaurants, schools, and shopping. The building's steel and concrete construction offers superior soundproofing and quality craftsmanship. Residents enjoy excellent amenities including a fitness area, party room, EV charging station, ground-floor retail shops, and a second-floor outdoor terrace with BBQs and lounge space. Conveniently located just a short drive to the Allandale GO Station, making commuting easy. Some photos have been virtually staged. (id:61483)
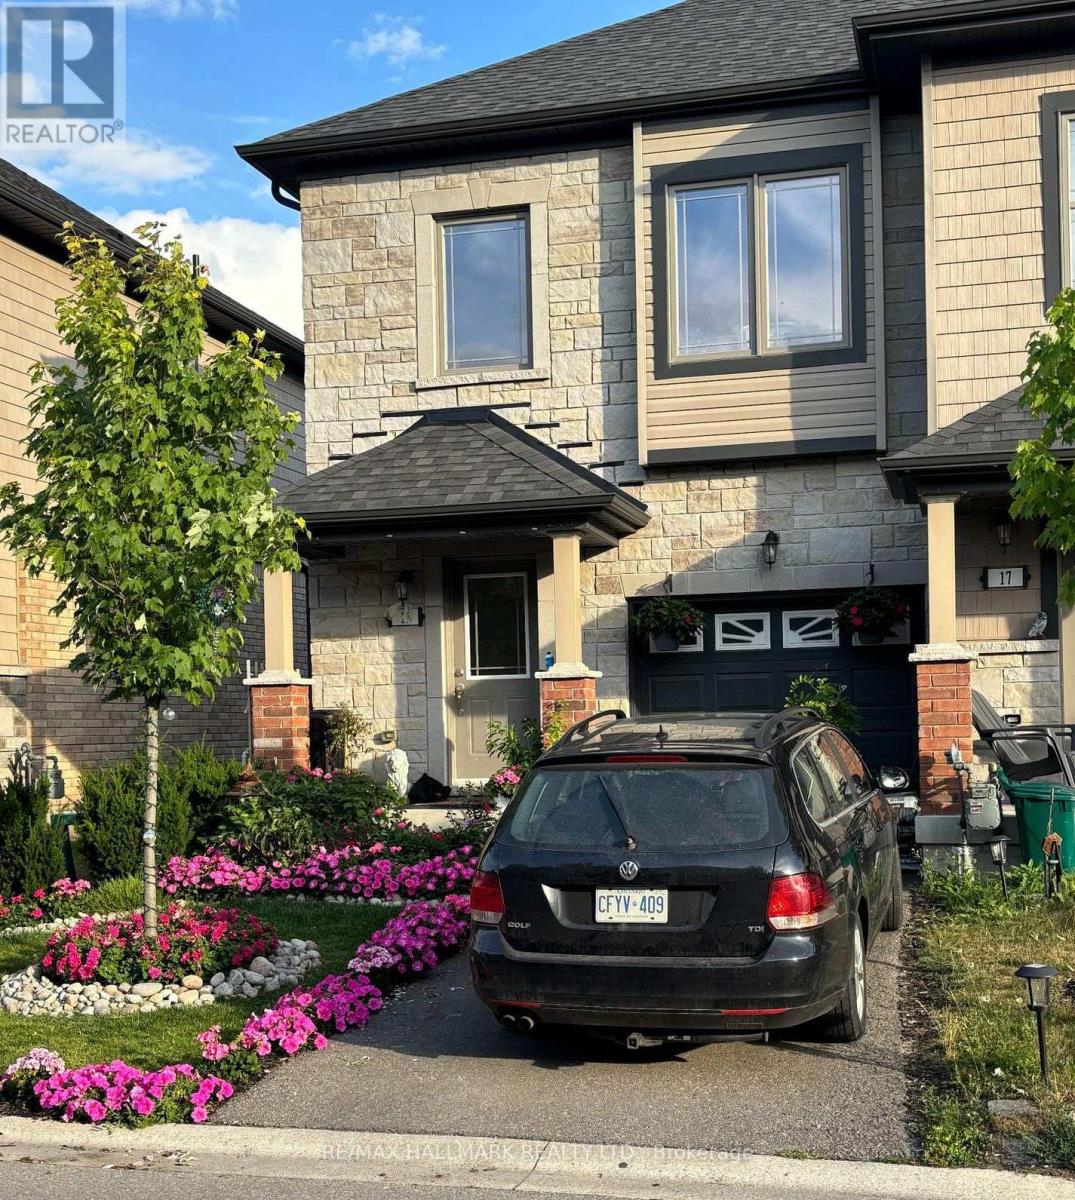
15 Deneb Street
Barrie, Ontario
Welcome to this well-maintained 3 Bedroom, 2.5 Bathroom Townhouse located in Barrie's desirable ARDAGH NEIGHBOURHOOD. Offers the benefit of THREE TOTAL PARKING SPACES and a DEEPER LOT, a rare feature within the community. This two-storey home features a bright OPEN-CONCEPT MAIN FLOOR with HARDWOOD FLOORING, a functional KITCHEN WITH CERAMIC FLOORING, and a spacious LIVING AND DINING AREA, ideal for everyday living. The second level offers a generous Primary Bedroom with WALK-IN CLOSET and 4-PIECE ENSUITE, along with two additional bedrooms and a full main bathroom. Additional features include UPPER-LEVEL LAUNDRY, CENTRAL AIR CONDITIONING, a FULL UNFINISHED BASEMENT, and an ATTACHED GARAGE WITH DRIVEWAY PARKING. This home is part of a POTL (Parcel of Tied Lande) community, providing LOW-MAINTENANCE LIVING with exterior services included.Conveniently located close to Parks, Schools, Public Transit, and everday amenities, with easy access to Major Comuter Route. (id:61483)
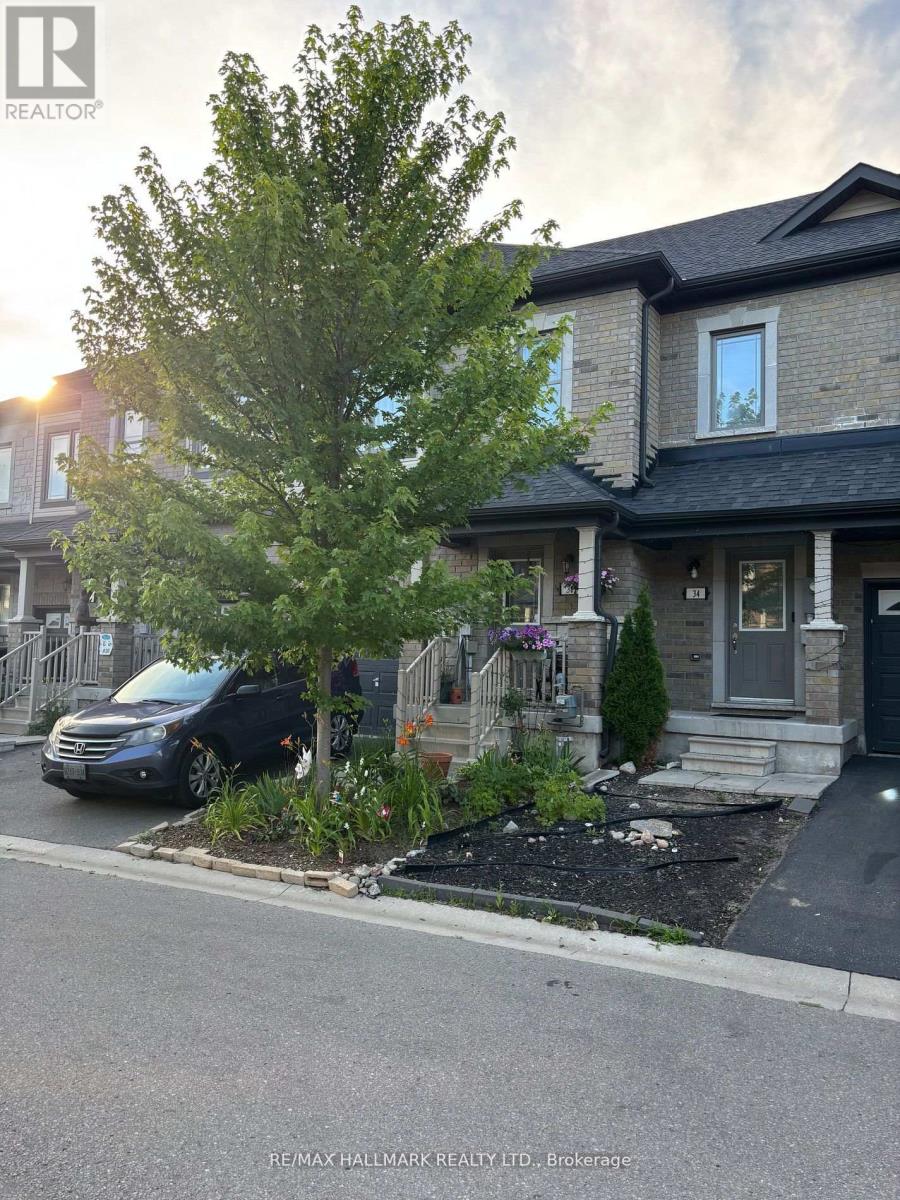
36 Deneb Street
Barrie, Ontario
Welcome to this well-maintained 3 Bedroom, 2.5 Bathroom Townhouse located in Barrie's desirable ARDAGH NEIGHBOURHOOD. Offering approximately 1,100-1,200 sq ft above grade, this two-storey home features a bright OPEN-CONCEPT MAIN FLOOR with HARDWOOD FLOORING, a functional KITCHEN WITH CERAMIC FLOORING, and a spacious LIVING AND DINING AREA, ideal for everyday living.E njoy added outdoor appeal with a WALK-OUT TO DECK and FENCED YARD, ideal for everyday use. The second level offers a generous Primary Bedroom with WALK-IN CLOSET and 4-PIECE ENSUITE, along with two additional bedrooms and a full main bathroom. Additional features include UPPER-LEVEL LAUNDRY, CENTRAL AIR CONDITIONING, a FULL UNFINISHED BASEMENT, and an ATTACHED GARAGE with DRIVEWAY PARKING.This home is part of a POTL (Parcel of Tied Lande) community, providing LOW-MAINTENANCE LIVING with exterior services included. Conveniently located close to Parks, Schools, Public Transit, and everday amenities, with easy access to Major Comuter Route. (id:61483)
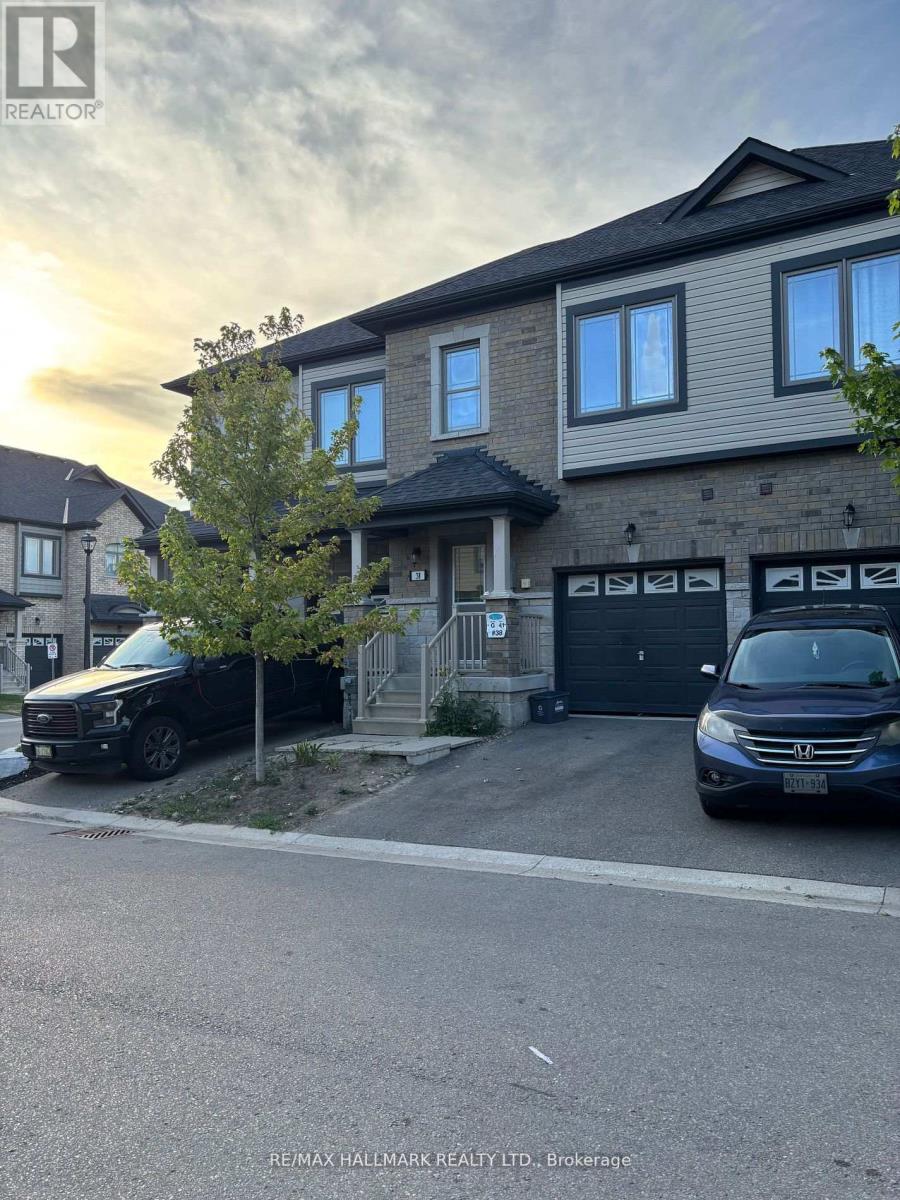
38 Deneb Street
Barrie, Ontario
Welcome to this well-maintained 3 Bedroom, 2.5 Bathroom Townhouse located in Barrie's desirable ARDAGH NEIGHBOURHOOD. Offering approximately 1,100-1,200 sq ft above grade, this two-storey home features a bright OPEN-CONCEPT MAIN FLOOR with HARDWOOD FLOORING, a functional KITCHEN WITH CERAMIC FLOORING, and a spacious LIVING AND DINING AREA, ideal for everyday living.The second level offers a generous Primary Bedroom with WALK-IN CLOSET and 4-PIECE ENSUITE, along with two additional bedrooms and a full main bathroom. Additional features include UPPER-LEVEL LAUNDRY, CENTRAL AIR CONDITIONING, a FULL UNFINISHED BASEMENT, and an ATTACHED GARAGE WITH DRIVEWAY PARKING.This home is part of a POTL (Parcel of Tied Lande) community, providing LOW-MAINTENANCE LIVING with exterior services included.Conveniently located close to Parks, Schools, Public Transit, and everday amenities, with easy access to Major Comuter Route. (id:61483)
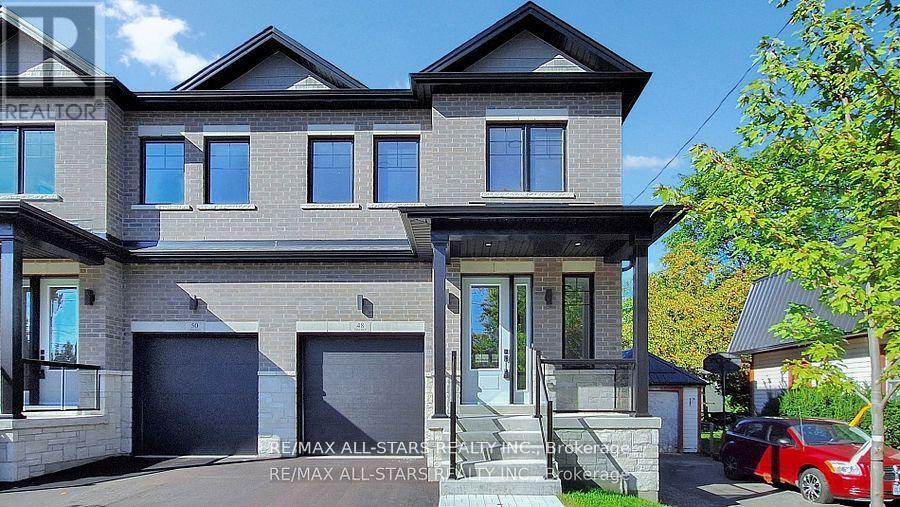
48 Third Avenue S
Uxbridge, Ontario
ATTENTION: List price now reflects the new ENHANCED HST REBATE! When only "new" will do! This custom-built "freehold" semi by top-ranked Tarion builder Coral Creek Homes offers 2,400 sq ft of thoughtfully designed living space. The fully finished basement features above-grade windows, plush carpet, a spacious rec area, 3-piece bath, and ample storage. The maintenance-free brick and stone exterior is complemented by a paved driveway, sodded yard, and 6' rear privacy fence. Step out from the kitchen to the deck with direct BBQ gas line-perfect for entertaining. Inside, 9' ceilings enhance the open, bright feel. Upgraded 7 3/4" hardwood and large porcelain tile flow throughout. Stylish trim includes 7" baseboards, 3" casings, 7' doors, and 7" crown molding on main floor, hallway, and primary bedroom. Oak stairs with black steel pickets add architectural flair. Modern black fixtures, matte hardware, and LED pot lights complete the modern aesthetic look. The family room boasts a 42" electric fireplace within a wood feature wall setting and is pre-wired for a flat screen TV. Upstairs, three bedrooms include a luxurious primary suite with hardwood floors, large windows, walk-in closet with organizer, crown molding, and sleek 5-piece ensuite. The conveniently positioned second-floor laundry offers an LG washer/dryer, quartz folding counter, cabinetry, sink, and tile floor. The bright, stylish kitchen overlooks family and dining areas with a quartz waterfall island, subway tile backsplash, valence lighting, soft-close cabinets, and KitchenAid appliances. Located within easy walking distance to Uxbridge High School, Joseph Gould Public School, parks, Uxpool, curling club, and downtown shopping, this home also includes a 7-year Tarion New Home Warranty. Call this beauty home and enjoy style, comfort, and peace of mind all in one. (id:61483)
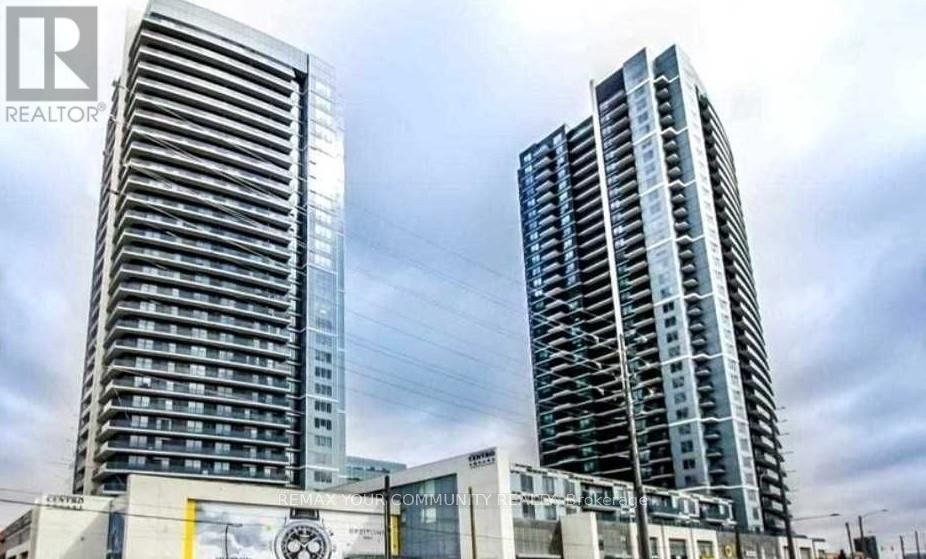
2005 - 3700 Highway 7
Vaughan, Ontario
Spectacular view In A Fantastic Location,Beautiful Corner Unit In Centro Square. Bright and Spacious 835 Sq Ft with Split Layout 2 Bedroom With 2 Full Bathrooms, Master Ensuite With W/I Closet, Huge Wrap Around 245 Sq Ft Balcony W/ Sw Exposure, 9 Ft Ceiling And Modern Upgraded Open Concept Kitchen, Backsplash & Quartz Countertop. Just Minutes from Vaughan Metropolitan Centre, TTC Subway Access, ViVa Transit,Minutes To Hwy 400/407, Transit At Your Doorstep , Costco, Cineplex, Restaurants, Nations Grocery, and big-box retail all within walking distance. Enjoy premium amenities including an exercise room, golf simulator, indoor pool, whirlpool, sauna with change rooms, card room, party room, and an outdoor rooftop terrace. One Parking and locker are included. Move - In Ready ! (id:61483)
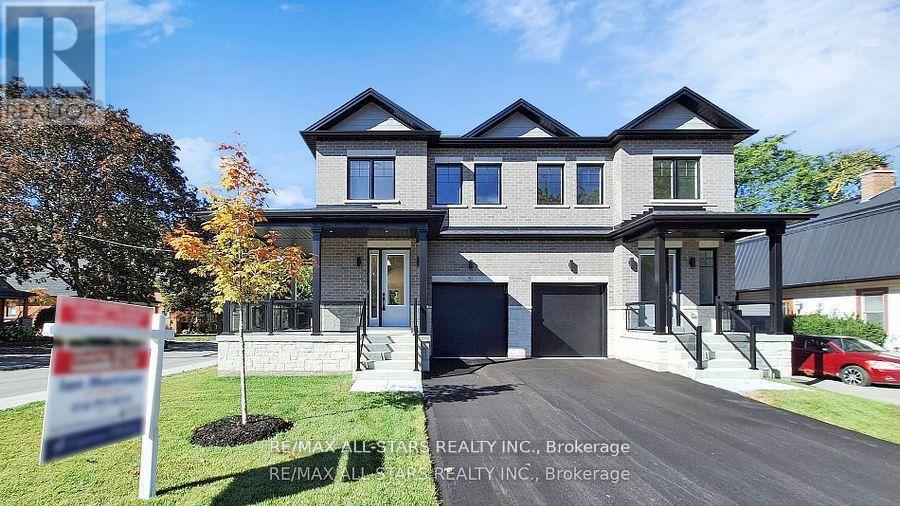
50 Third Avenue S
Uxbridge, Ontario
ATTENTION: List price now reflects the new ENHANCED HST REBATE! This brand new and beautifully finished, custom-built freehold semi-detached home was constructed by highly ranked Tarion builder Coral Creek Homes. This beauty offers approximately 2,400 sq ft of thoughtfully designed living space, including a fully finished basement with above-grade windows, quality carpet and underpad, spacious recreation area, 3-piece bath and ample storage. The maintenance-free brick and stone exterior is complemented by a paved driveway, sodded yard and 6' pressure-treated rear privacy fence. Enjoy the wraparound front porch with tinted glass railing or entertain from the kitchen walkout to the rear deck with direct BBQ gas line. Inside, 9' smooth ceilings on the main and upper floors, 7 3/4" engineered hardwood and large-format porcelain tile create a refined feel throughout. The upgraded trim package features 7" baseboards, 3" casings, 7' doors and impressive 7" crown molding on the main floor, upper hall and primary bedroom. Oak stairs with black steel pickets and stained wood caps add architectural flair, while matte black hardware, upgraded black fixtures and LED pot lights enhance the modern aesthetic. The family room showcases a dramatic feature wall with 42" electric fireplace and TV wiring. Upstairs offers three bedrooms including a stunning primary suite with hardwood, large corner windows, walk-in closet with professional organizer and luxurious 5-piece ensuite. The second-floor laundry includes LG side-by-side washer and dryer, quartz folding counter, upper cabinetry, stainless sink and porcelain tile. The designer kitchen overlooks the family and dining areas and features a quartz waterfall island with undermount sink, subway tile backsplash, valence lighting, soft-close cabinetry and quality KitchenAid appliances. Ideally located close to schools, parks, and downtown shopping, and is backed by a 7-year Tarion New Home Warranty. (id:61483)
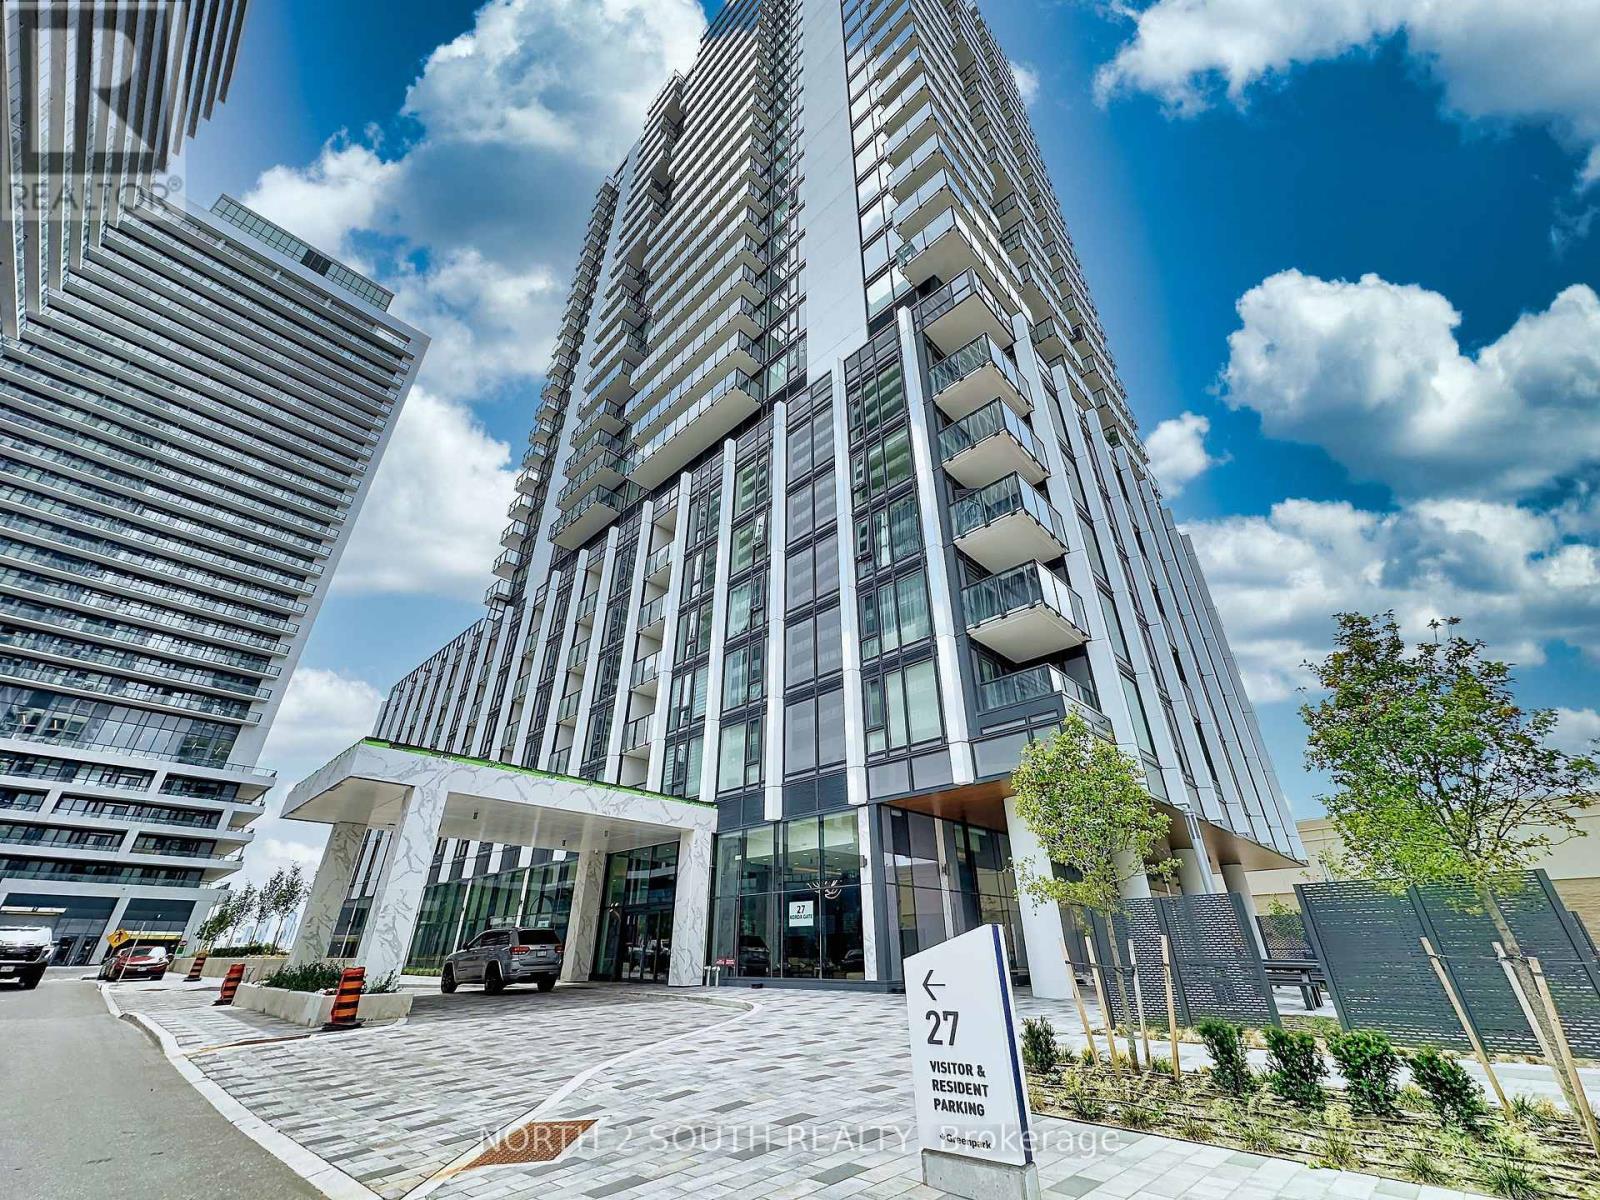
2508 - 27 Korda Gate
Vaughan, Ontario
Welcome to this brand new 1-bedroom, 1-bathroom suite offering 538 sq. ft. of thoughtfully designed living space in one of Vaughan's most desirable communities. Featuring an open-concept layout, modern finishes, and a private balcony with views overlooking Vaughan Mills, this unit also includes 1 underground parking space and 1 locker. Enjoy an unbeatable location within walking distance to Vaughan Mills, restaurants, shopping, entertainment, transit, and everyday amenities, with quick access to Highways 400 & 407. The building also offers plenty of visitor parking for the convenience of family and guests. Residents have access to exceptional building amenities including an outdoor pool, BBQ area, fully equipped fitness center, golf simulator, yoga studio, theatre room, and multiple party rooms. Don't miss the opportunity to live in this exceptional brand new home! (id:61483)
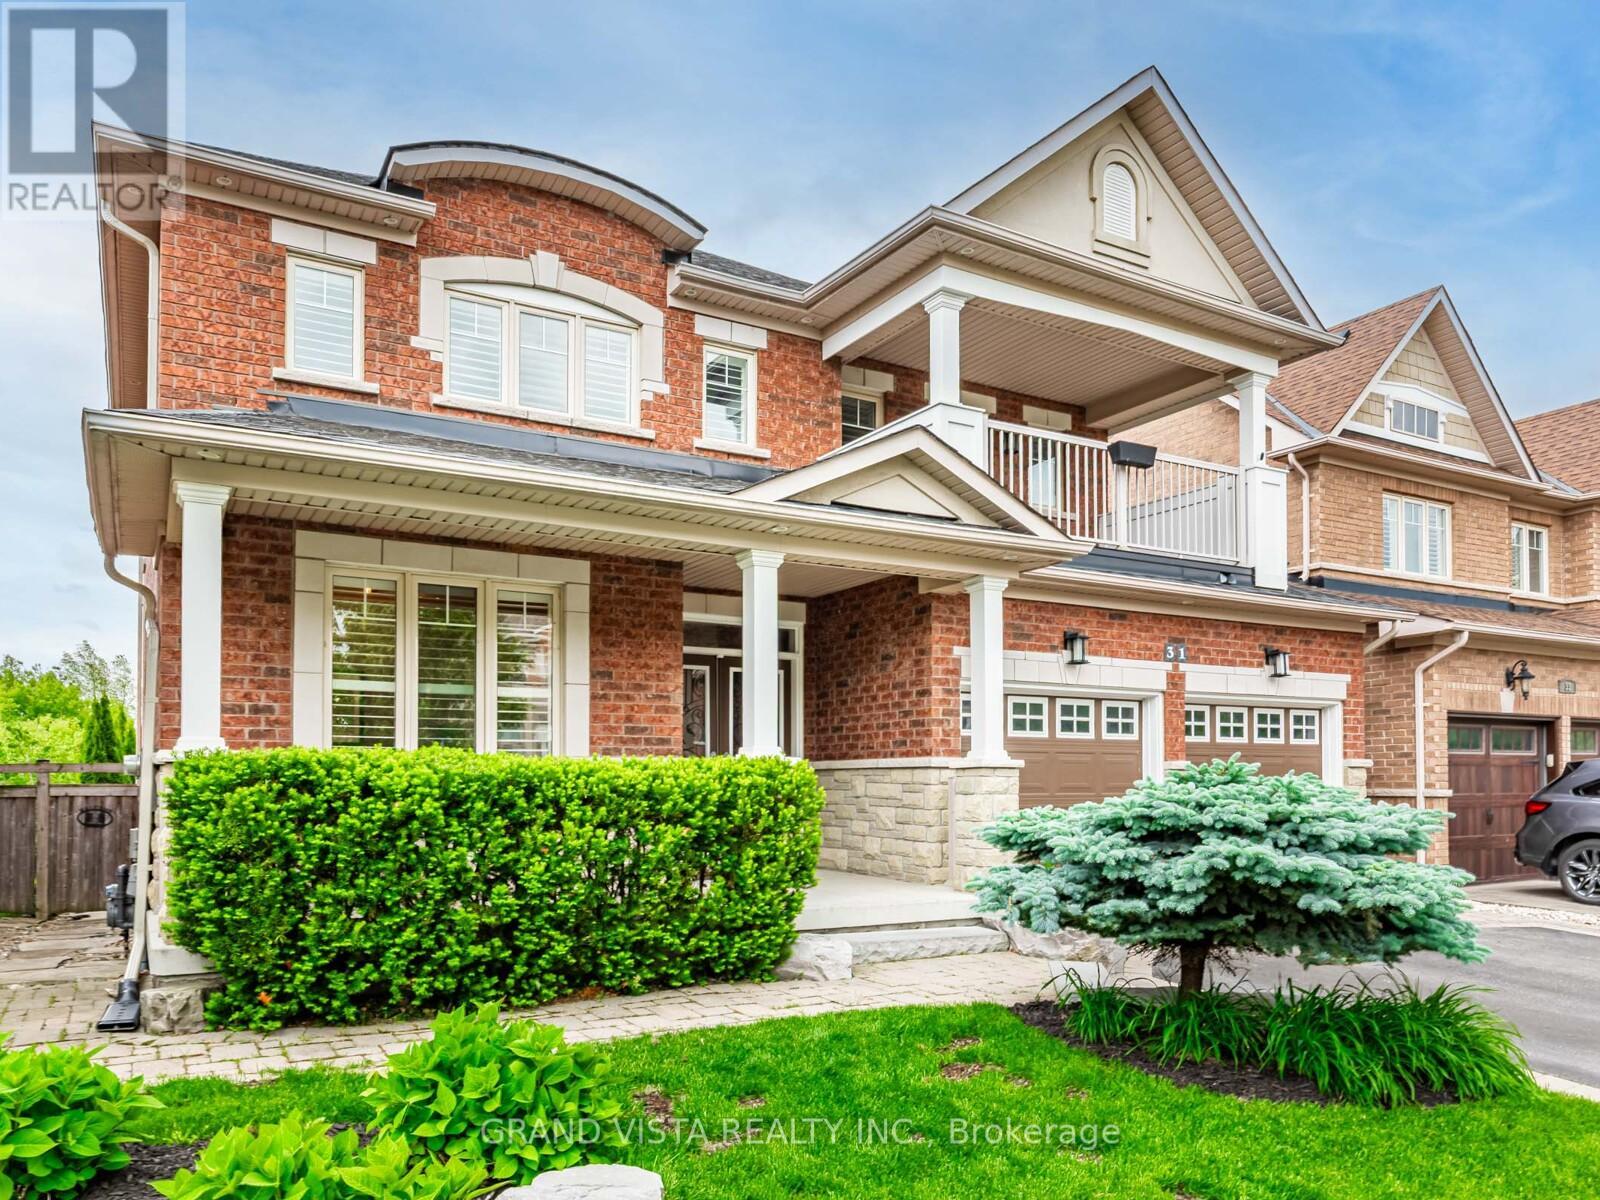
31 Routledge Drive
Richmond Hill, Ontario
Welcome to 31 Routledge Drive! Enjoy an upscale Lifestyle in the Heart of Oak Ridges on a premium 131' deep, private lot! This original-owner home is immaculate, and is built by "Aspen Ridge Homes." It's the perfect blend of thoughtful upgrades, elegant design, and warm family living in a total of approximately 3,700 sq ft (incl. finished basement). Nestled on a quiet, low-traffic street and backing onto lush, protected Conservation Land, this 4-bedroom, 5-bathroom gem offers the privacy, functionality, and beauty that today's buyers dream of. Feel the pride of ownership in every corner. The main floor features a dedicated office/den, ideal for working from home, while the upper level includes four spacious bedrooms all with ensuite bathrooms. The front bedroom even enjoys its own covered balcony - perfect for morning coffee or evening unwinding.The professionally finished basement is built for entertaining, complete with a sleek open-concept bar, 8-speaker surround sound system, 3 pce bathroom, and ample space for two additional bedrooms or a home theatre. Whether you're hosting game night or a movie marathon, this lower level is perfect. Your private backyard retreat is a showstopper, featuring a heated concrete pool surrounded by greenery and backing onto untouched conservation land offering a rare level of peace and seclusion. Other standout features include quality hardwood floors throughout, a Family-friendly upscale neighbourhood, Walking distance to top-rated schools, scenic trails and even a golf range and course, and so much more! This is a forever home that is move-in ready, impeccably maintained, and designed for both everyday comfort and extraordinary entertaining. (id:61483)