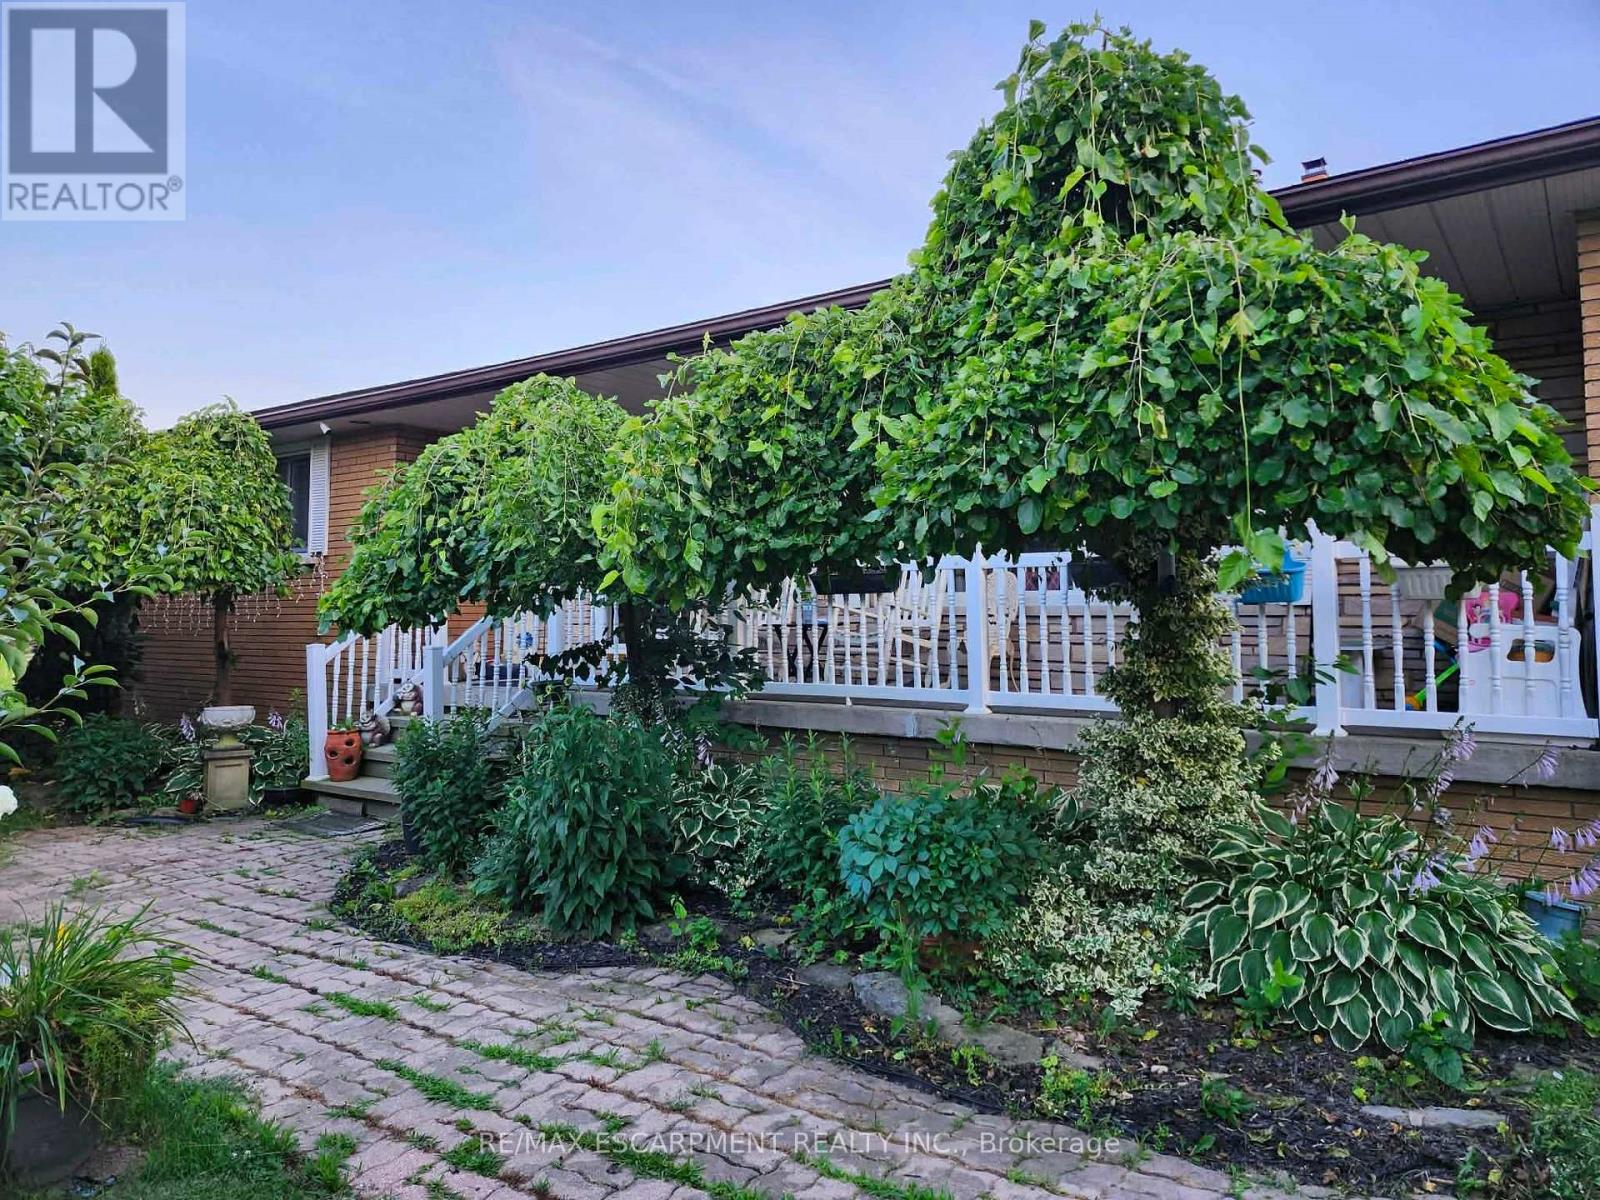
1549 Guyatt Road
Hamilton, Ontario
This is the home you have been waiting for! In one of Binbrook's most sought after rural areas. Custom built brick bungalow on 100 by 200 ft lot, with separate entrance ( in law potential ) to partially finished basement with 3 plus 1 br., 3 baths, oversized 2 car garage with 30 amp power and gas line for heater, ideal for home based mechanic with parking for 6 to 8 cars on driveway. Bright natural light throughout. Main floor features laminate flooring, updated kitchen and main floor baths, furnace 23, living room with wood burning fireplace, newer patio door. This home must be seen. Zoned A1, seller has larger vegetable garden, greenhouse and grapevines. Property has its own well 45 ft deep, cistern 3000 gallons, RO system, water softener, and filtration. This home is priced to sell and won't last, and rarely are available in this area. (id:61483)
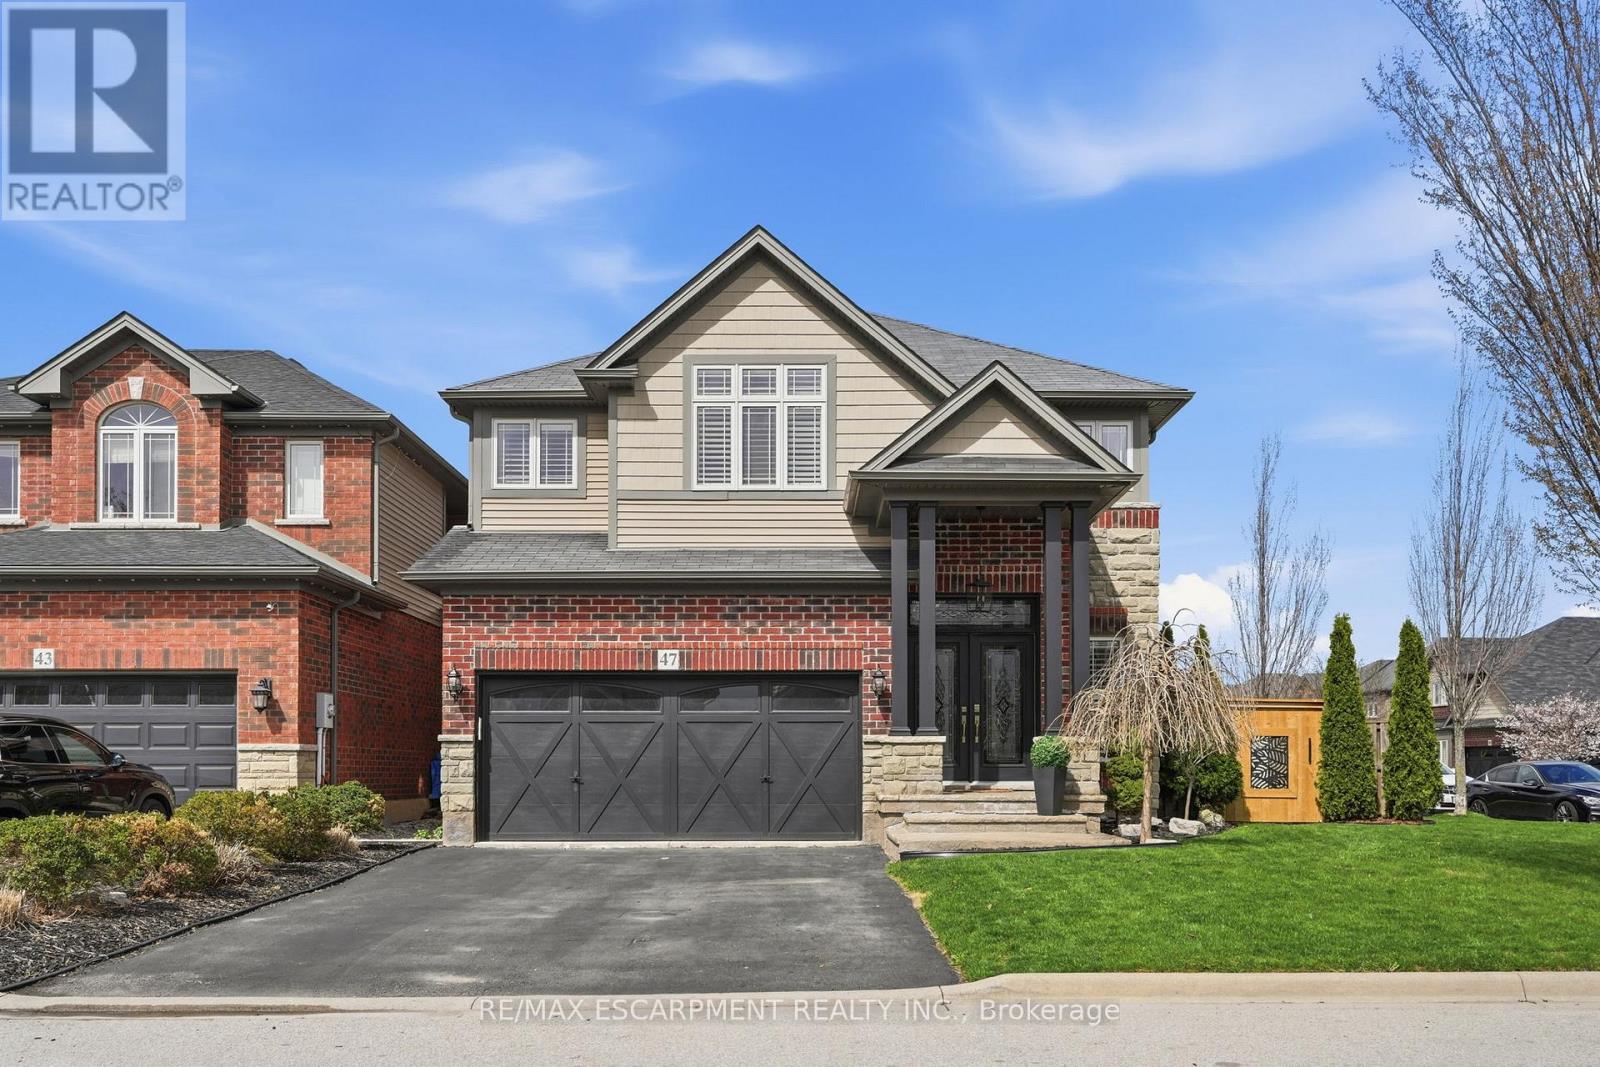
47 Winners Way
Hamilton, Ontario
Welcome to this rare Losani-built home in the heart of Binbrook, set on a premium corner lot with space to create your dream backyard-pool, lounge, or private retreat. Step inside to soaring ceilings and a bright, open-concept main floor designed for modern living. The grand living space flows seamlessly into a fully upgraded kitchen with built-in appliances that truly sets this home apart. A stunning atrium staircase adds a bold architectural statement at the center of it all. Finished top to bottom in clean, modern tones, this home is completely move-in ready. With four bedrooms and four bathrooms, including a private lower-level suite with ensuite access, it's perfect for guests or extended family. A rare Losani model in Binbrook... and one you don't want to miss. (id:61483)
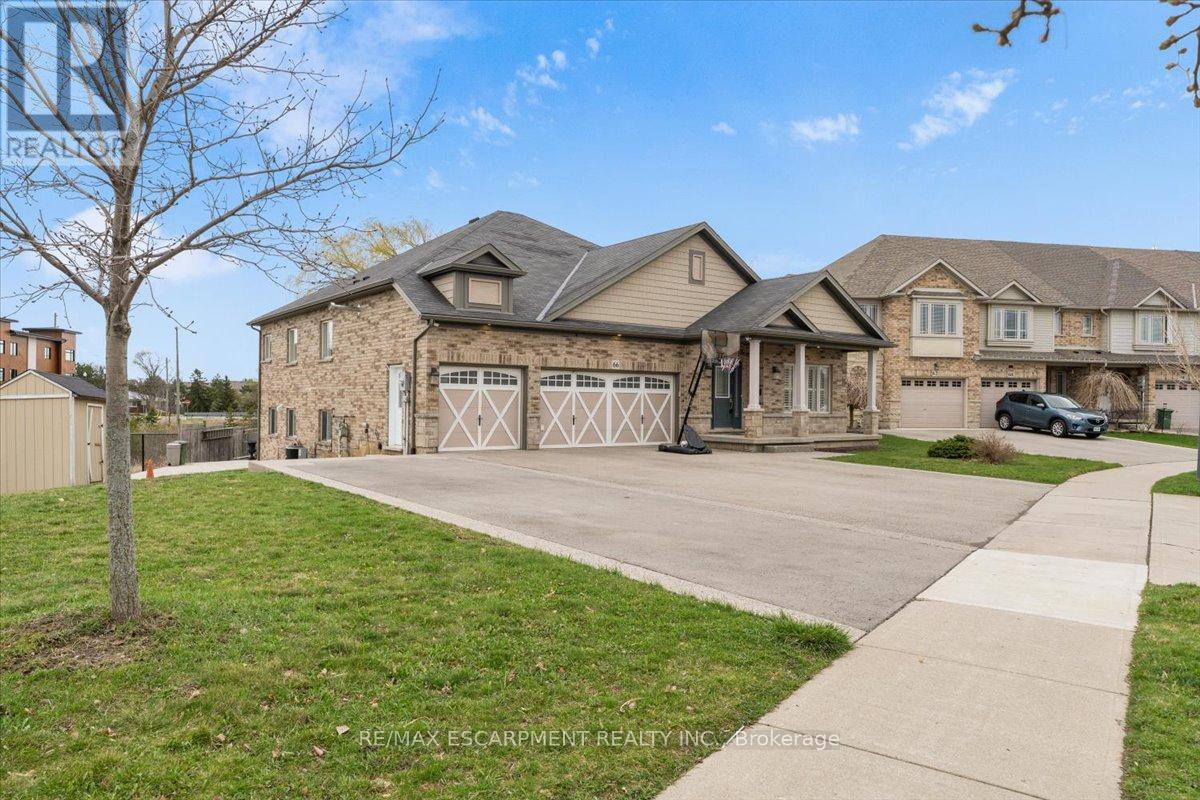
66 Magnificent Way
Hamilton, Ontario
Welcome to 66 Magnificent Way, a stunning raised bungalow in the heart of Binbrook that perfectly blends scale, privacy, and modern luxury. Situated on a massive 137' x 175' lot with no rear neighbors and a serene walking trail right at your doorstep, this property offers a rare sense of seclusion. The home boasts approximately 2,000 sq. ft. of bright, open-concept living space characterized by soaring ceilings and premium finishes. The main floor features a chef-inspired kitchen with a large island and stainless steel appliances, a spacious dining area, and a living room that walks out to an expansive deck overlooking your private oasis. With three generous bedrooms, including a primary suite with a private ensuite and convenient main-floor laundry, the layout is as functional as it is beautiful. Adding incredible value is the massive three-car garage, complete with a versatile loft space perfect for a home office or studio. The lower level is a fully self-contained walk-out suite, offering an additional three bedrooms, its own laundry, and a second open-concept kitchen and living area-ideal for multi-generational living or as a premium guest suite. Whether you're enjoying the view from the large back deck or exploring the nearby trails, this home offers an unparalleled lifestyle in a sought-after community. (id:61483)
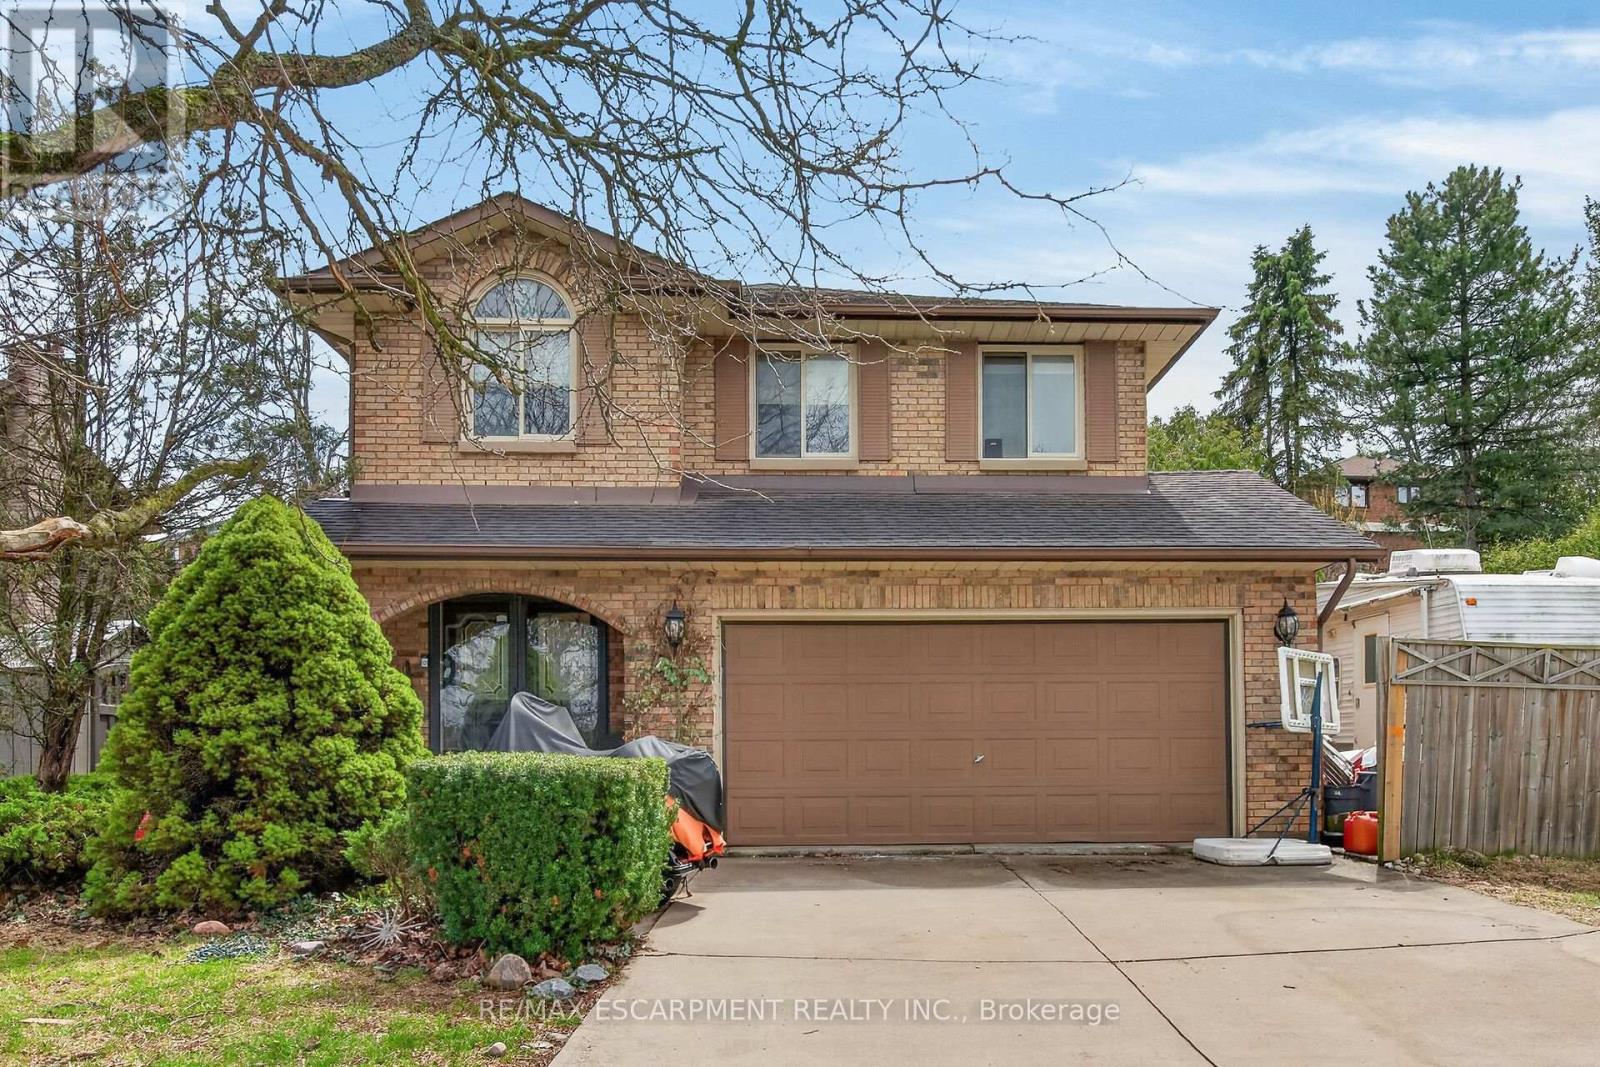
249 Lloyminn Avenue
Hamilton, Ontario
Good value, great location! Ancaster Lovers Lane Area. Features 3+1 bedrooms and 4 bathrooms. Private setting across from Park. Great for hotsummers or entertaining with inground pool! (id:61483)
54 Goldcrest Drive
Hamilton, Ontario
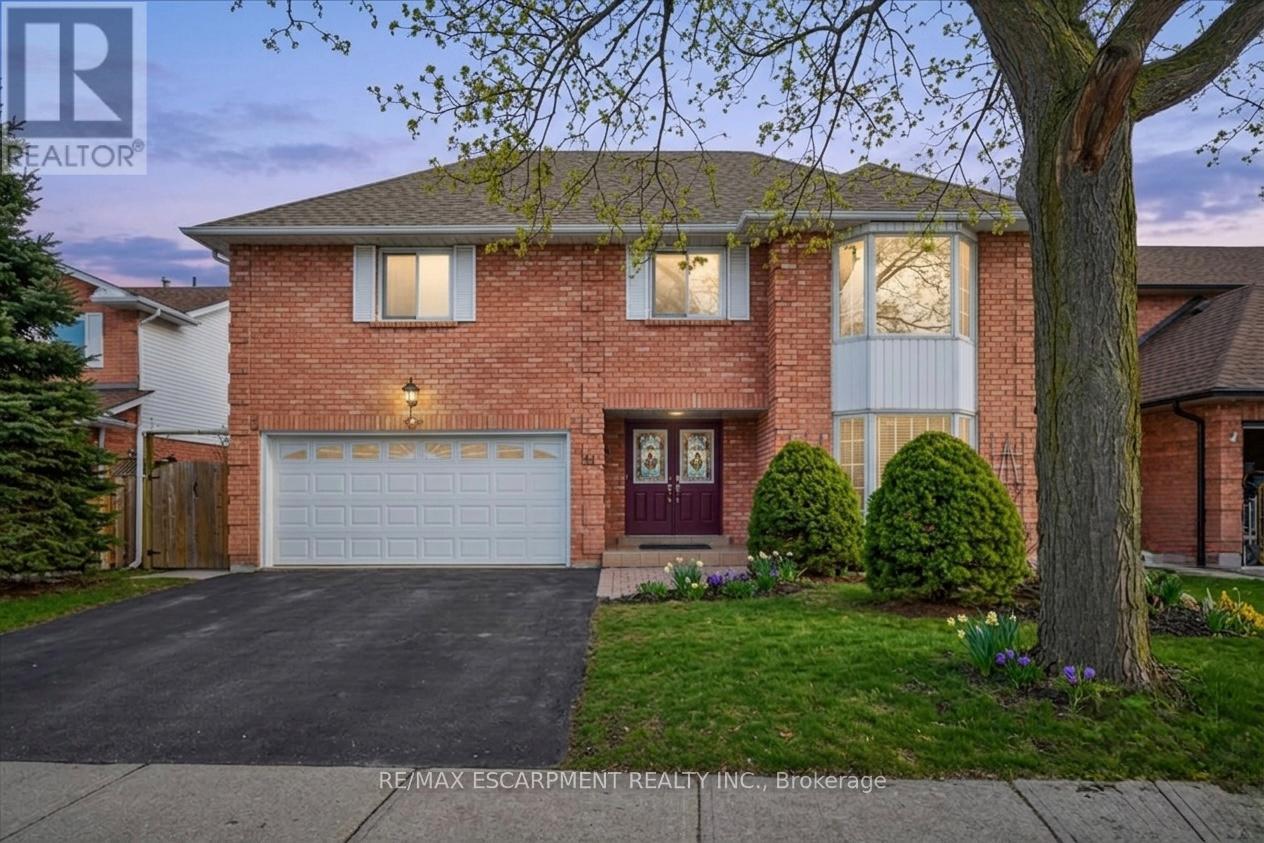
This light-filled home offers space, privacy, and flexibility rarely found at one address. Located in Stoney Creek's sought-after Highway Valley / Dewitt neighbourhood, it sits between the Hamilton Escarpment and Lake Ontario-minutes to the QEW (without the noise) and a short walk to the Bruce Trail. Set on a quiet, tree-lined street with schools nearby, it's an ideal family location. The full brick exterior features four-car parking and an insulated double garage, plus a fully finished and heated backyard studio, perfect for creative hobbies. Inside, enjoy a bright, neutral layout with 5 bedrooms (4+1) and 4 bathrooms, a main floor laundry, and a fully finished basement suite with kitchen, ideal for extended family, guests, or a private teen retreat. The private backyard is framed by a 15-foot cedar privacy hedge, perennial gardens, and a gazebo with electrical access for lighting and music. Recent upgrades include a 2024 high-efficiency Trane gas furnace, triple-glazed kitchen and dining room windows, renovated bathrooms, primary walk-in closet cabinetry, and hardwood throughout the upper level. A welcoming community and a home that truly checks all the boxes. (id:61483)
315 Aberdeen Street
Hamilton, Ontario
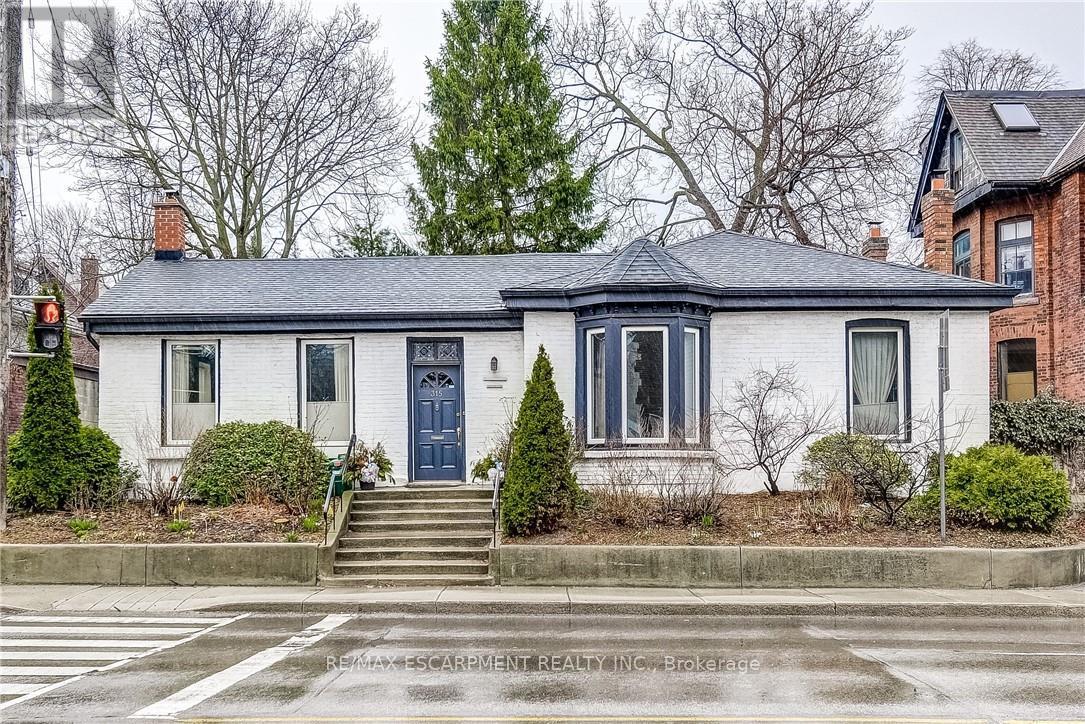
This Century Family Home is Lived-In and full of memories. It comes with a very private back yard,beautiful deck with a view from wall to wall windows in the Family room/Sunroom.Low maintenance garden and 2 private parking in the rear. This sought-after neighbourhood offers access to Dundurn market,the shops of Locke St,Chedoke Golf Club,Beaulah Park, Transit is right at your door, downtown nearby, 403 Highway and Mcmaster University/Hospital minutes away. Important upgrades include windows,roof,central vacuum and electrical. This home comes with a wood burning fireplace in the living room. A separate dining room, three(3) bedrooms, 1 bedroom is presently being used as a music/library room. Two bathrooms. Well lighted kitchen with 10-1/2 feet ceiling. Sunroom/family room is surrounded by windows and skylights. Storage space in the basement and is equipped with an electric trap door. (id:61483)
141 Mount Albion Road
Hamilton, Ontario
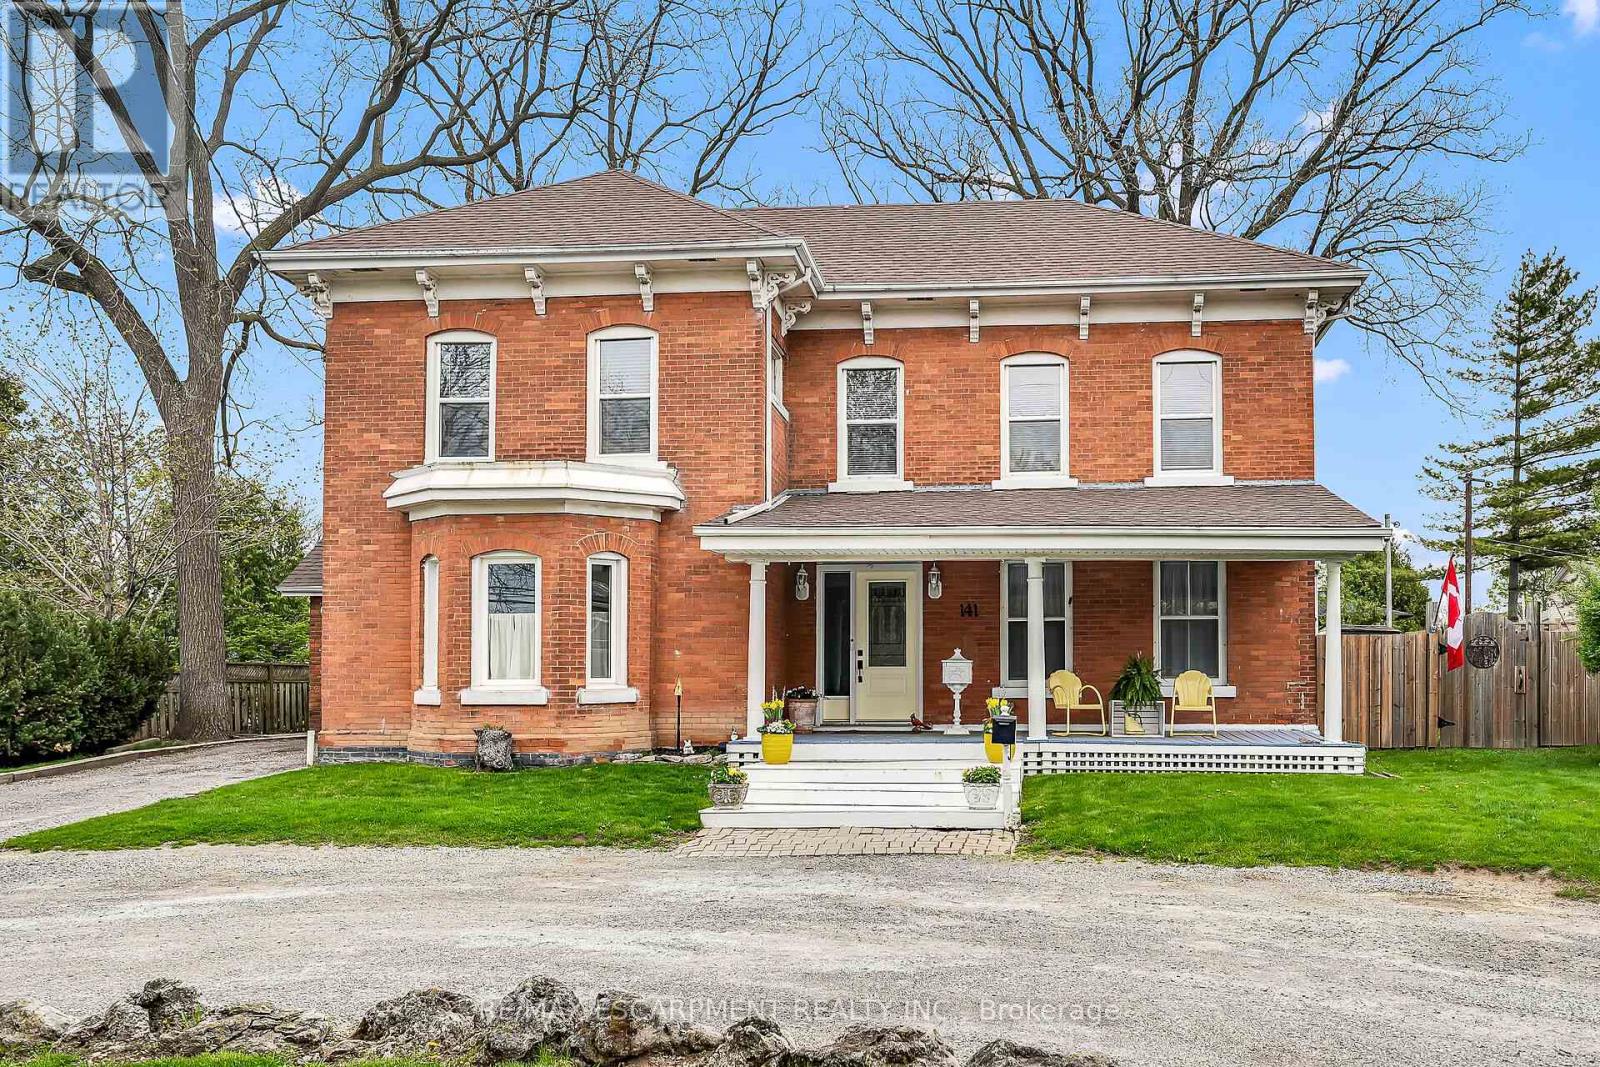
Step into a world of timeless elegance and historical charm with this extraordinary 1890 Farmhouse of the Nash Family, a rare gem that has been meticulously preserved and lovingly maintained by its current owners. From the moment you set foot inside, you'll be captivated by the home's rich character and authentic period details, from the soaring 10-foot ceilings on the main floor to the gleaming pine and oak flooring and the impressive 1-foot baseboards and wood trim that grace every room. With nearly 3500square feet of living space, this spacious residence offers an abundance of room to spread out and enjoy, featuring 4 generously sized bedrooms, 3.5 well-appointed bathrooms, and a host of inviting living spaces that are perfect for relaxing and entertaining. The grand living room and formal dining room boast stunning beamed ceilings and an air of sophistication, while the cozy main floor family room invites you to curl up with a good book or gather with loved ones. The eat-in kitchen and separate dinette provide ample space for casual meals and lively conversation, and the convenient main floor laundry and powder room add an extra layer of practicality. Upstairs, a versatile loft space offers endless possibilities, whether you envision a teen retreat, a granny flat, or a creative studio. Two stairways provide easy access between floors, and modern amenities like central air conditioning and a central vacuum system ensure your comfort and convenience. Outside, an attached garage with drive-through capability provides sheltered parking, while the expansive 75' x 150' lot features a sweeping semi-circular driveway with plenty of space for guests, a large shed for storing garden equipment, and a charming covered front porch that's perfect for whiling away a lazy afternoon. This extraordinary property is more than just a home - it's a portal to a bygone era, a place where you can immerse yourself in the rich history and timeless appeal of a genuine 1890s farmhouse. (id:61483)
67 Starfire Crescent
Hamilton, Ontario
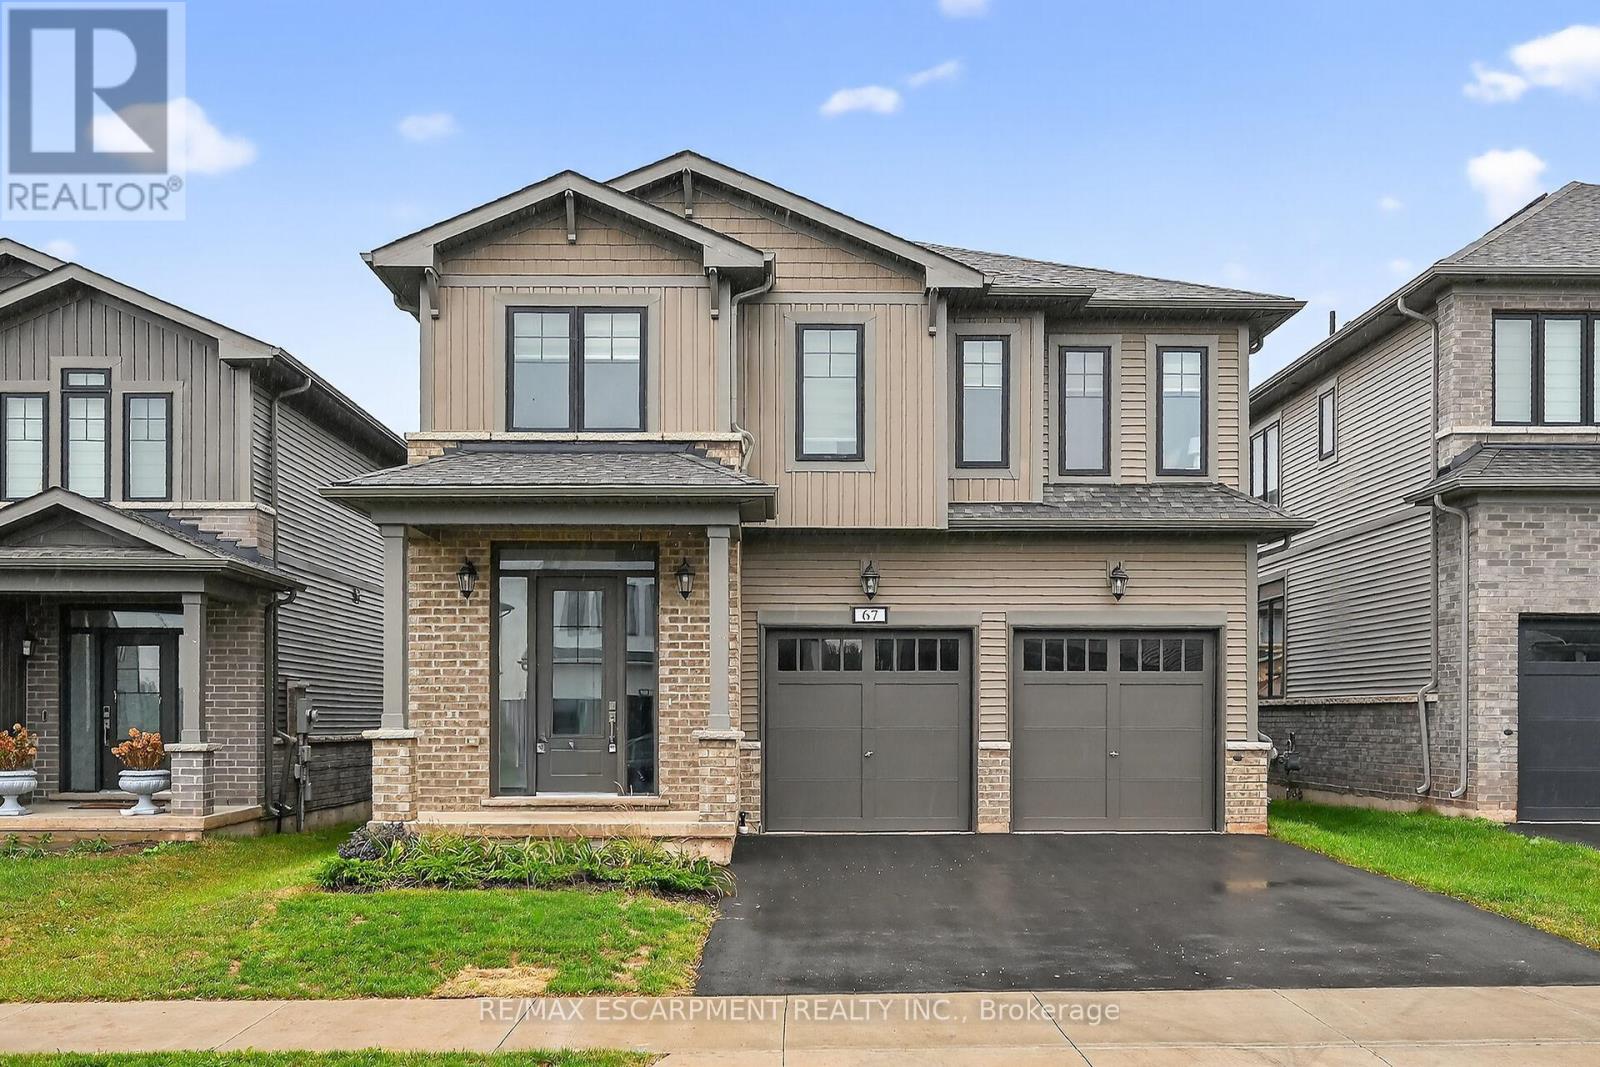
Welcome to 67 Starfire Crescent - a stunning detached home offering approximately 3,017 sq ft of beautifully designed living space in a quiet, family-friendly Stoney Creek neighbourhood with escarpment views. The bright main floor features 10 ft ceilings, hardwood flooring, a private den with French glass doors, and a spacious family room with a two-sided fireplace. The modern kitchen offers extended cabinetry, quality finishes, and a generous breakfast area ideal for everyday living and entertaining. Upstairs, enjoy the convenience of second-floor laundry and well-appointed bedrooms, including semi-ensuite access with a functional Jack & Jill layout. The primary suite features a private ensuite and a large walk-in closet. Hardwood stairs and a double-car garage complete this impressive home. Conveniently located near the QEW, Fifty Point Conservation Area, parks, schools, shopping, and dining. Photos from prior staging for illustrative purposes. (id:61483)
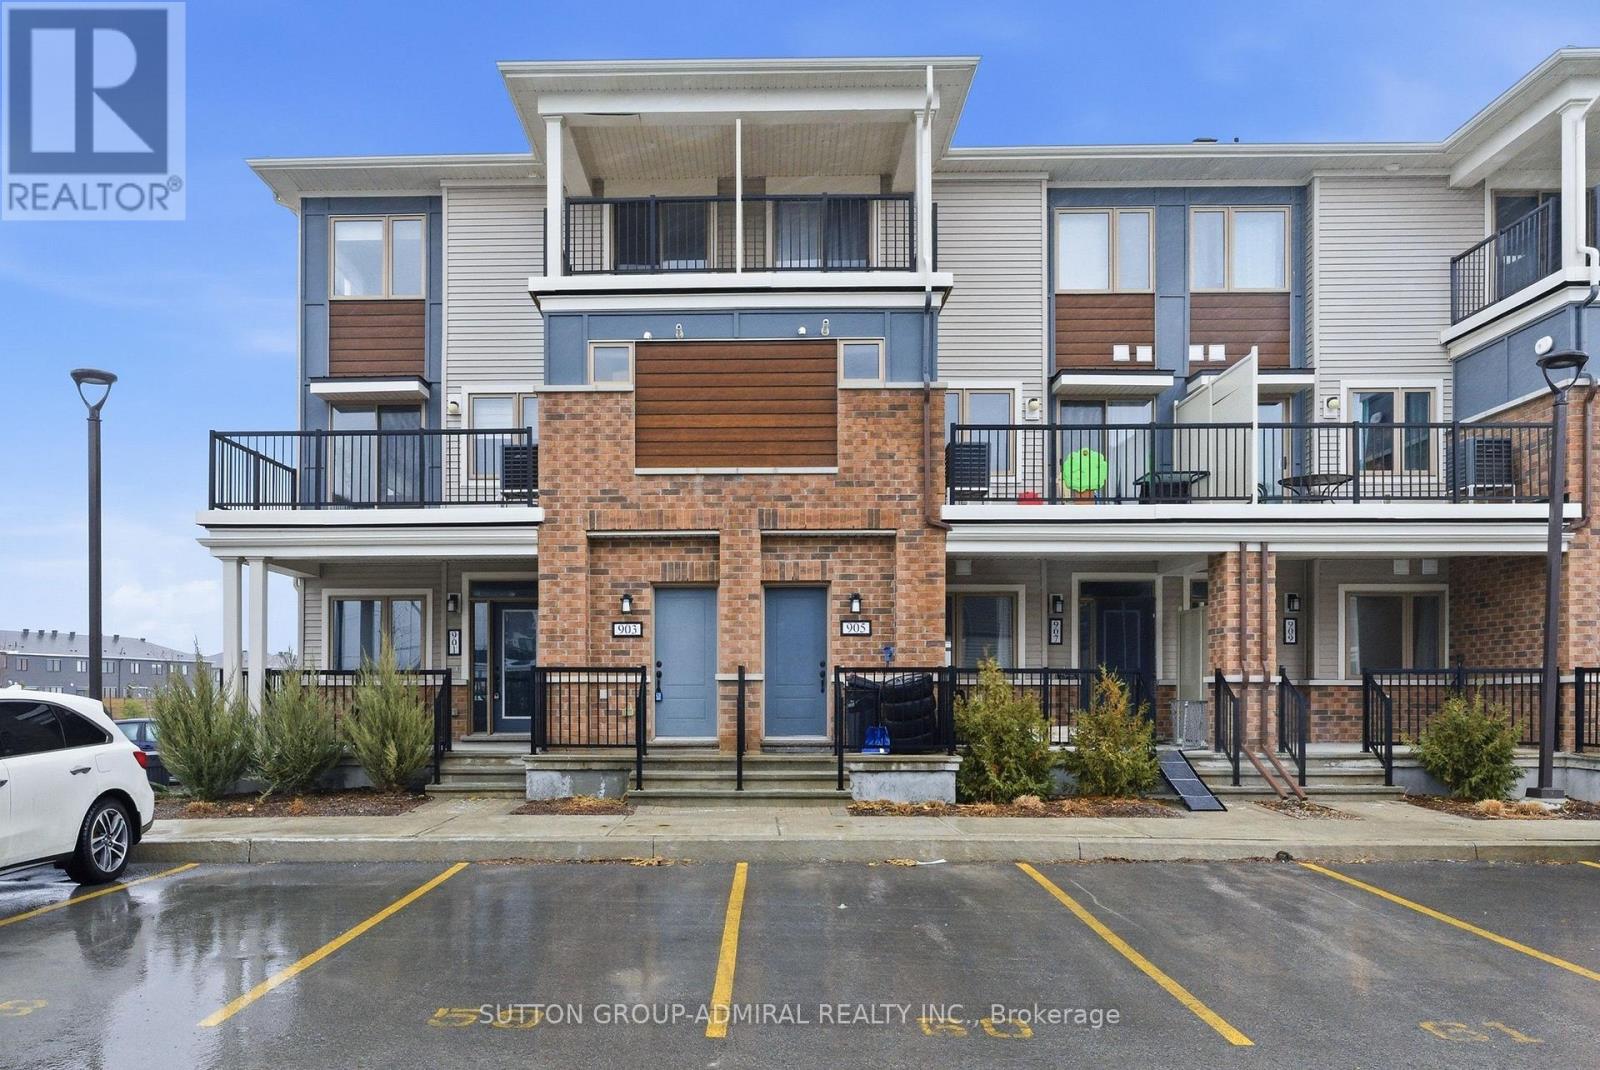
903 Nautilus Private
Ottawa, Ontario
Rarely offered immaculate 1,330 sq. ft. upgraded truly move-in ready home! Private patio with BBQ on main level plus balcony off primary bedroom. Features smooth ceilings, pot lights, zebra blinds on every window, quartz countertops, stainless steel appliances, custom backsplash, and peninsula breakfast bar seating for four. Large-format bathroom tiles, main floor laundry, and primary bedroom spacious walk-in closet . Bright modern off-white kitchen with upgraded single-bowl sink and tall modern faucet. Freshly painted throughout with premium Sherwin-Williams paint in a designer-selected colour . Optional furniture package available for $3,500 for a convenient turn-key setup. (id:61483)
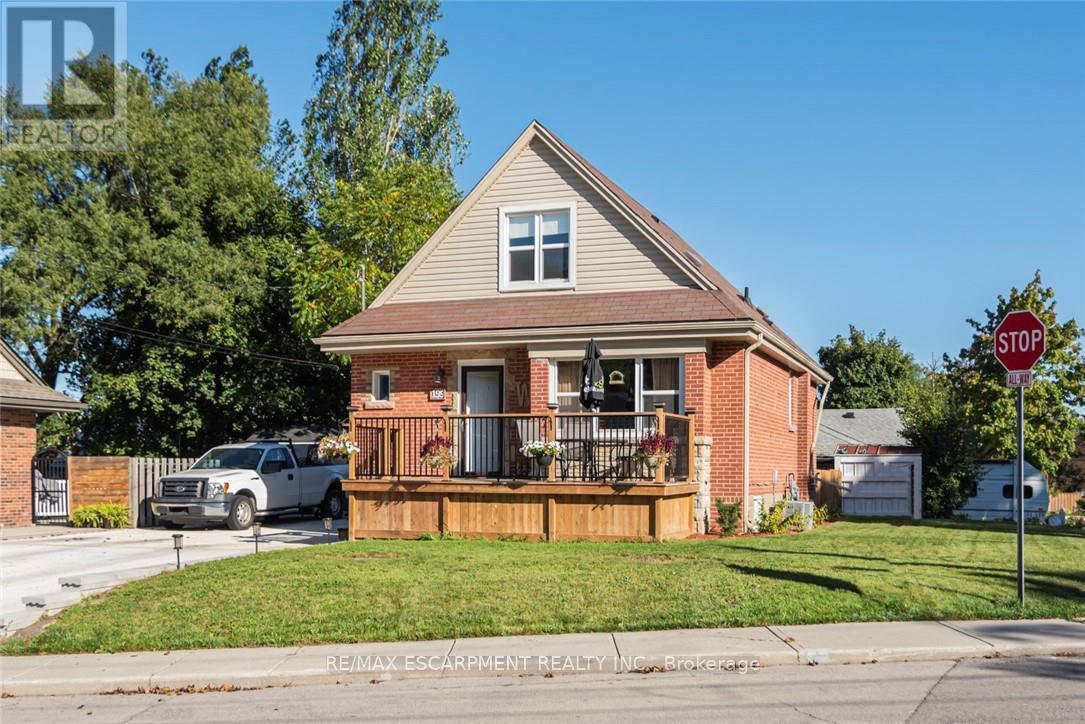
199 Kimberly Drive
Hamilton, Ontario
Completely restored from the outside walls. Current owners spent hundreds of thousands on restoring this property for their retirement but plans have changed and it is now available. Updates include spray foam insulation, dry wall doors trim, windows, electrical, plumbing, heating ducks, furnace, gas piping, central air, siding, down spouts, sump pump, weeping tile, concrete retaining wall with rod iron fencing, front yard garden wall porch/deck and new concrete double driveway with 5 car parking. This home is loaded with valuable convenient upgrades like both gas and electrical connections to all stoves and clothes dryers. Private corner lot,3+1 bedrooms,3 1/2 bathrooms with large main floor primary bedroom with luxurious large built in clothes closet,4 peace ensuite bathroom and laundry facilities. Perfect for anyone who would like to avoid stairs. Fully finished basement with fully functioning in law suite complete with one bedroom, living room, dining room, kitchen with five appliances, large bathroom with laundry and separate private entrance. High quality materials and workmanship shows fantastic. Located in the Rosedale Community one of Hamilton's "hidden gems" A vibrant family orientated neighbourhood located beneath the escarpment in the King Forest area directly across the street from the Kings Forest Golf Course. Tucked beneath the escarpment with only 4 points to enter traffic is minimal with lots of local activities and amenities like golf course, community center, hockey arena, municipal swimming pool, parks, forest, green space, creek, walking and bike trails, and shopping. This is a fabulous healthy active community, a lovely place to live and raise a family. With easy access to hospitals, schools, The Redhill Expressway, the QEW, the escarpment and the downtown core. This home is loaded with valuable high quality improvements, located in a wonderful community. A must see to appreciate the workmanship and design. (id:61483)
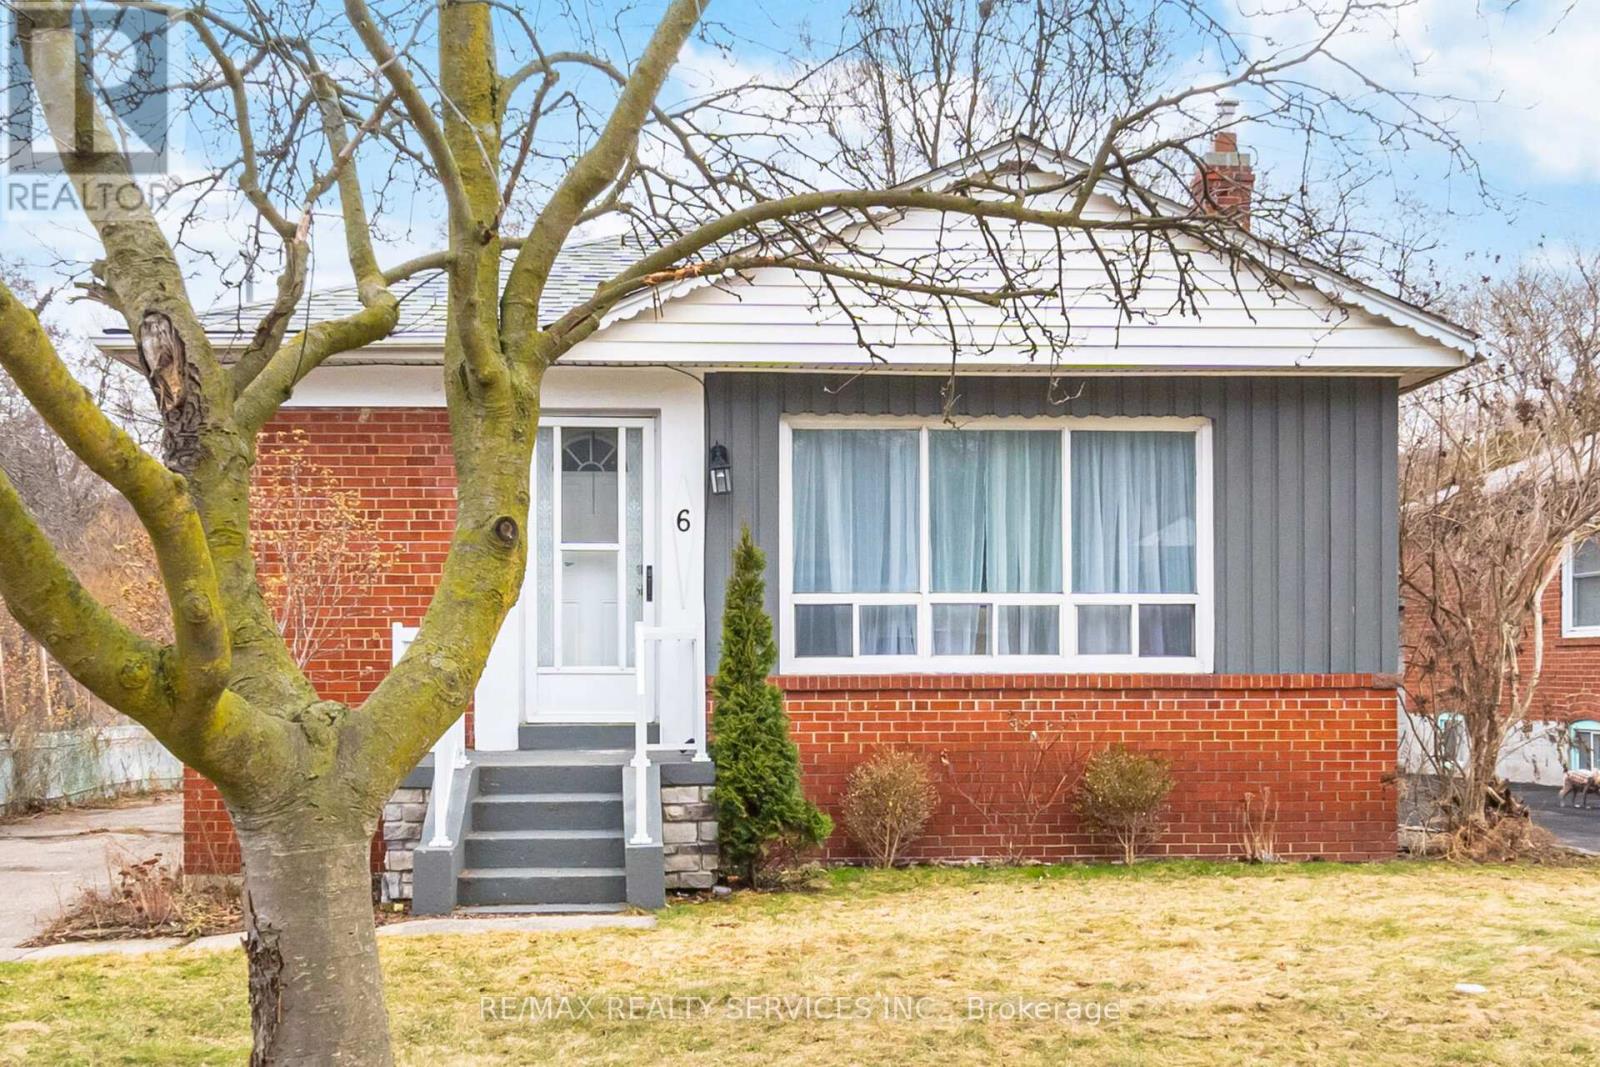
Lower - 6 Bonnyview Drive
Toronto, Ontario
** Lower Level Only** Tenant Responsible For 30% Of Utilities. This Large Renovated 1 Bedroom Basement Apartment Sits On Premium Ravine Lot Backing Onto Mimico Creek In A Highly Desirable, Family-Friendly Neighbourhood. This Beautifully Maintained Bungalow Sits On A Rare 47 x 103 Ft Lot With Exceptional Privacy And Serene Natural Views. An Additional Approx. 100 Ft Of Rear Ravine Land Is Enjoyed As Exclusive Use, Offering An Expansive Backyard Setting Rarely Found In The Area. Close To Everything, Great Location. The Bright, Open-Concept Main Floor Features 3Spacious Bedrooms, Large Windows Flooding The Home With Natural Light, And A Stylish 4-PieceBath. Long Private Driveway With Parking For Up To 4 Cars. Prime Location Just Minutes To Transit, Major Highways, Pearson Airport, Downtown Toronto, Parks, Schools, And Lake Ontario. A Rare Opportunity To Have A Ravine-Backed Property Combining Privacy, Space, And Convenience. (id:61483)
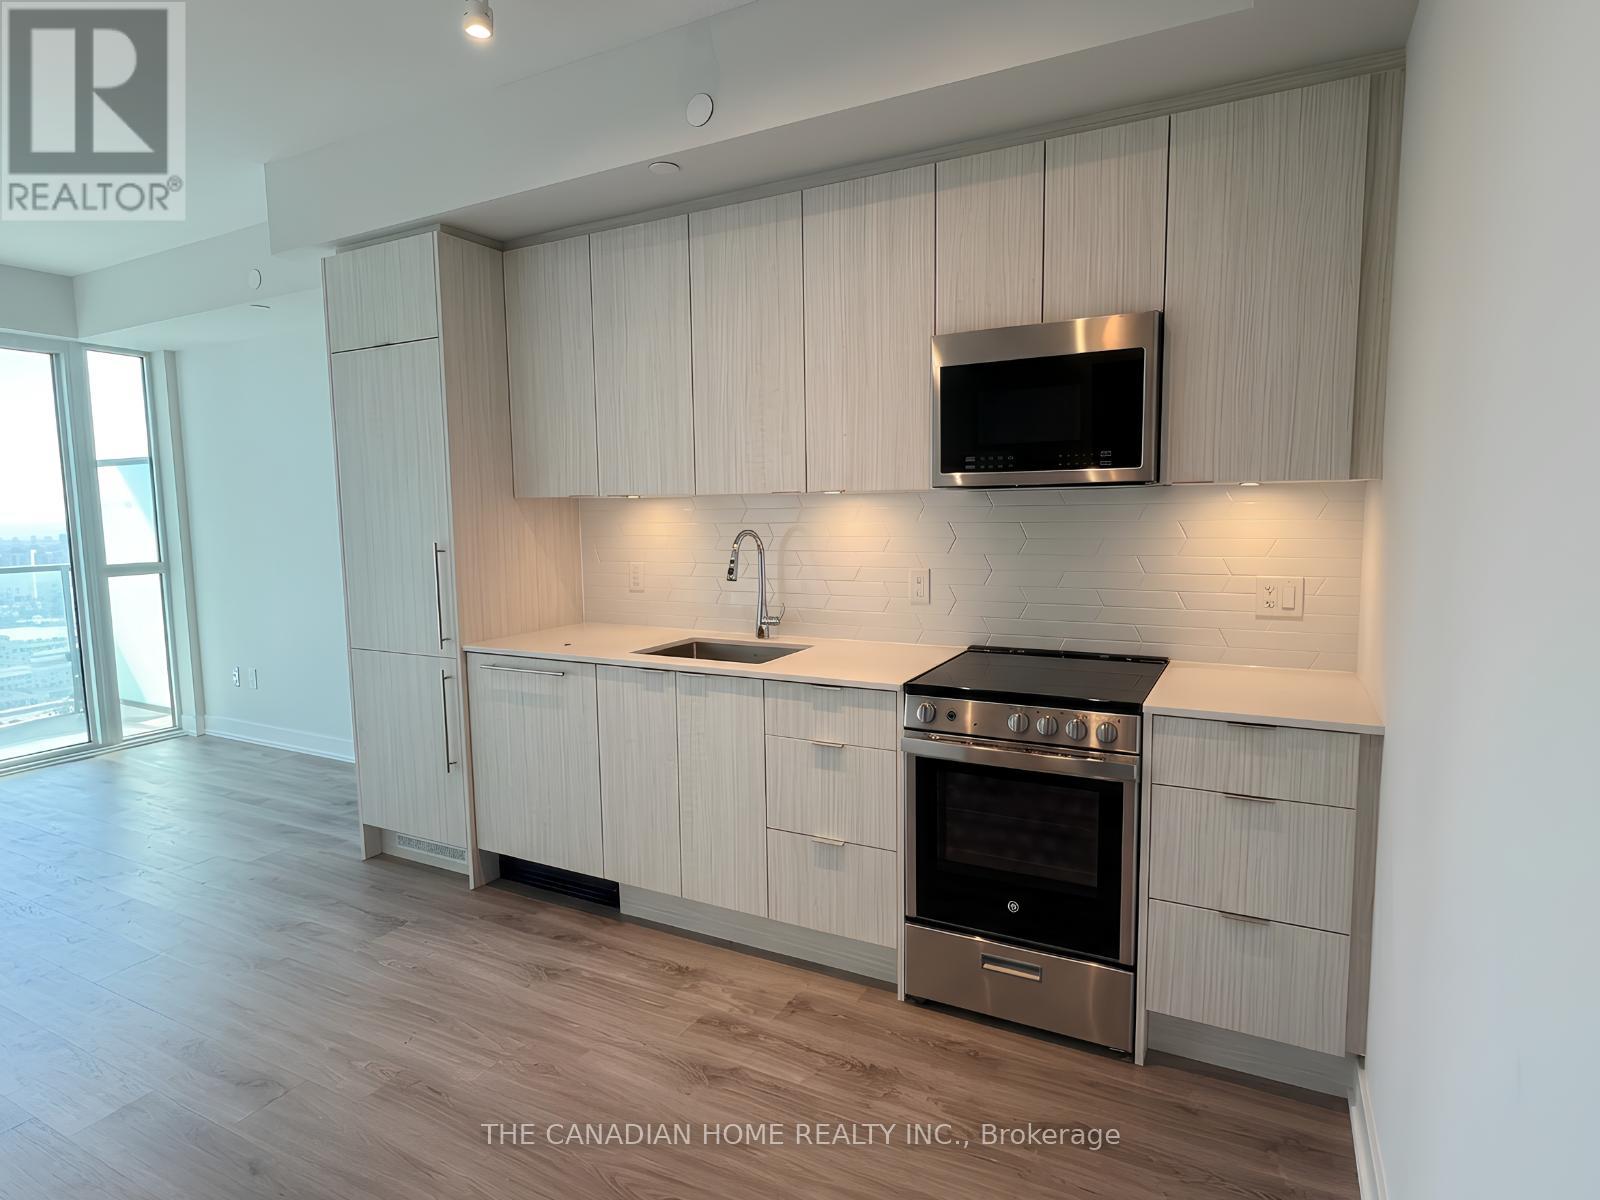
2902 - 430 Square One Drive
Mississauga, Ontario
This brand-new, fully upgraded 1-bed suite on the 29th floor of iconic AVIA Tower - Wake up to breathtaking, unobstructed panoramic views, sip your morning coffee on your private balcony, and step outside to find Square One, top restaurants, transit, Sheridan College, and Celebration Square all at your doorstep. Inside, you'll find quartz countertops, stainless steel appliances, spa-style bath, ensuite laundry, and sleek laminate floors - every detail upgraded, nothing left ordinary. Top it off with resort-style amenities including a rooftop deck, theatre room, yoga studio & 24/7 concierge. This is the lease that makes every other option feel like settling. Book your showing today!! (id:61483)
6 Bonnyview Drive
Toronto, Ontario
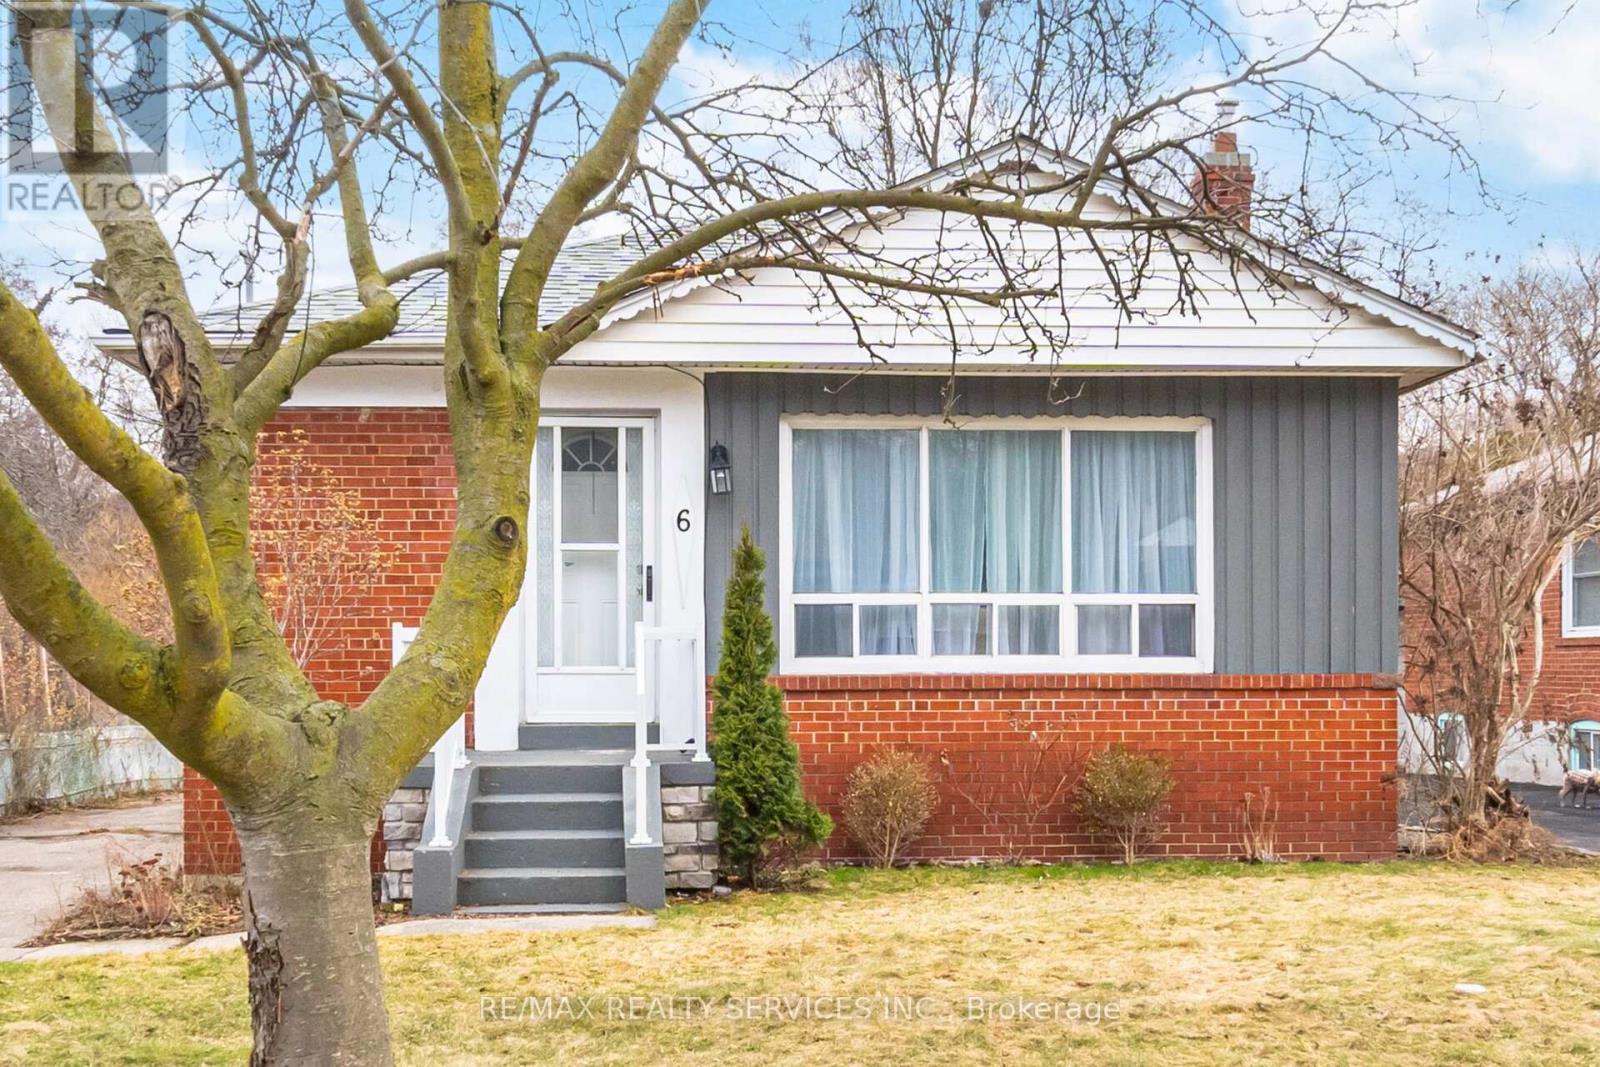
Premium Ravine Lot Backing Onto Mimico Creek In A Highly Desirable, Family-Friendly Neighbourhood. This Beautifully Maintained Bungalow Sits On A Rare 47 x 103 Ft Lot With Exceptional Privacy And Serene Natural Views. An Additional Approx. 100 Ft Of Rear Ravine Land Is Enjoyed As Exclusive Use, Offering An Expansive Backyard Setting Rarely Found In The Area. The Bright, Open-Concept Main Floor Features 3 Spacious Bedrooms, Large Windows Flooding The Home With Natural Light, And A Stylish 4-Piece Bath. The Renovated Basement Offers Incredible Versatility With A Separate Side Entrance, Above-Grade Windows, A Modern Kitchen With Granite Countertops And Stainless Steel Appliances, A Large Living/Recreation Area, Additional Bedroom, And Sleek 3-Piece Bath-Ideal For In-Law Suite Or Income Potential. Long Private Driveway With Parking For Up To 5 Cars. Prime Location Just Minutes To Transit, Major Highways, Pearson Airport, Downtown Toronto, Parks, Schools, And Lake Ontario. A Rare Opportunity To Own A Ravine-Backed Property Combining Privacy, Space, And Convenience. (id:61483)
Upper - 6 Bonnyview Drive
Toronto, Ontario
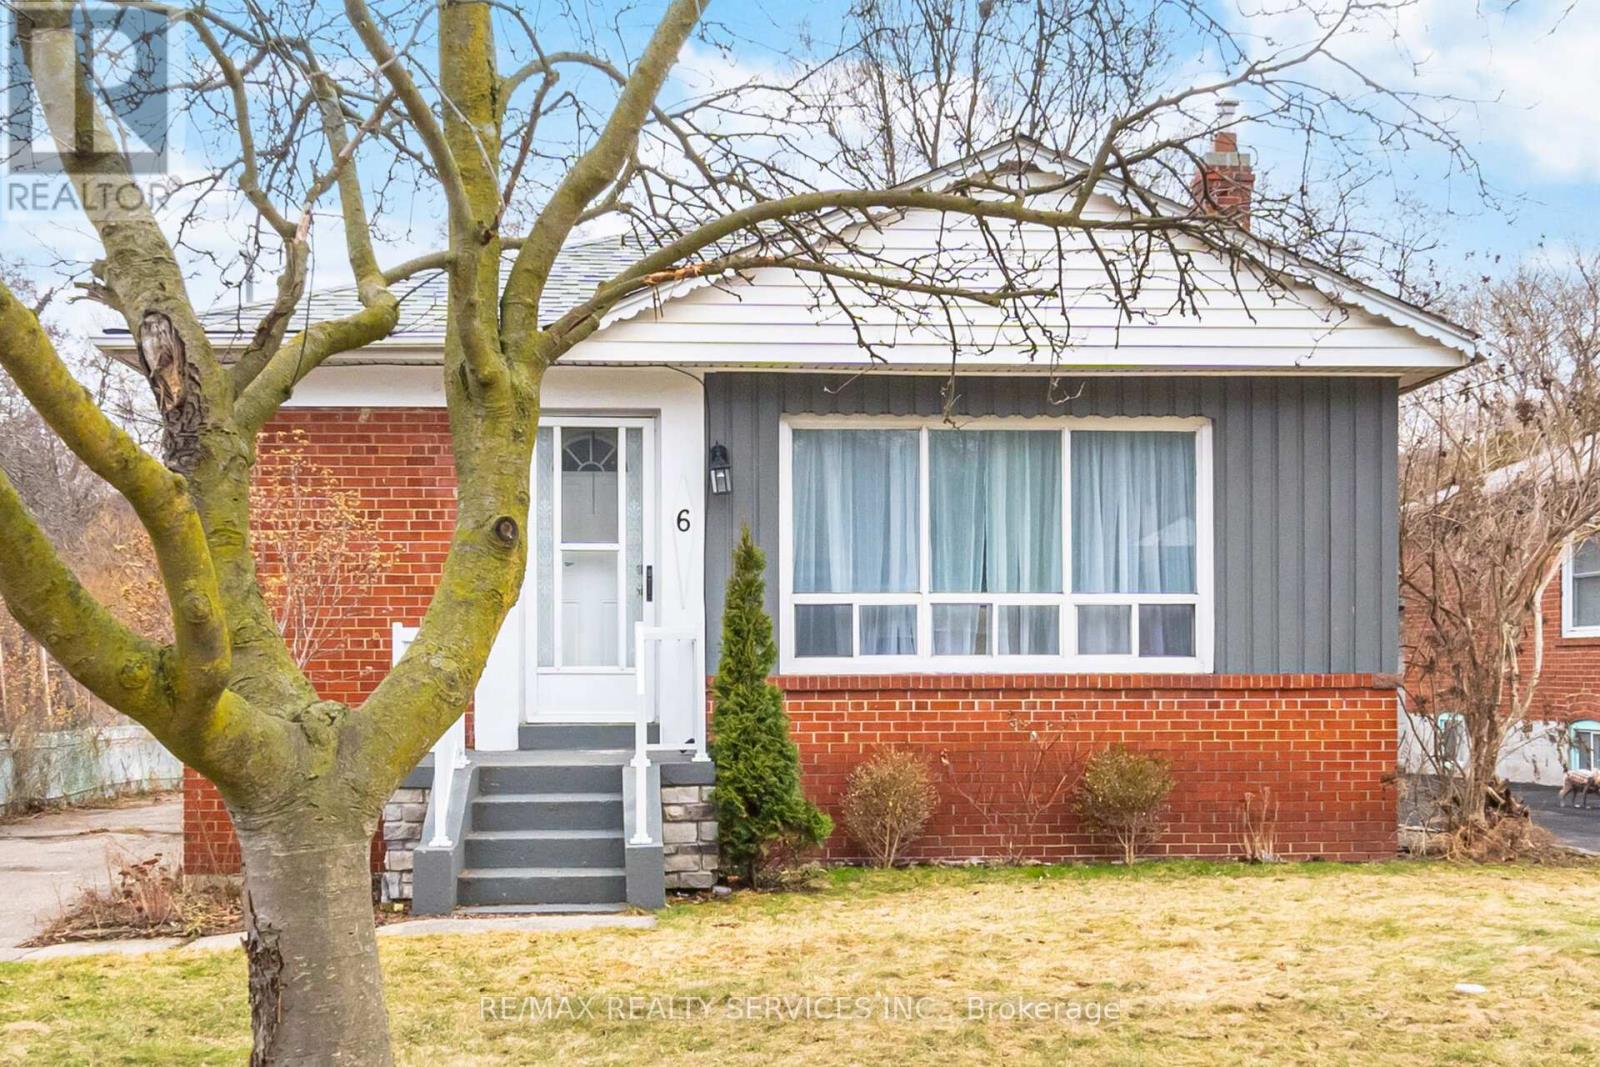
** Main Level Only** Tenant Responsible For 70% Of Utilities. Premium Ravine Lot Backing Onto Mimico Creek In A Highly Desirable, Family-Friendly Neighbourhood. This Beautifully Maintained Bungalow Sits On A Rare 47 x 103 Ft Lot With Exceptional Privacy And Serene Natural Views. An Additional Approx. 100 Ft Of Rear Ravine Land Is Enjoyed As Exclusive Use, Offering An Expansive Backyard Setting Rarely Found In The Area. The Bright, Open-Concept Main Floor Features 3Spacious Bedrooms, Large Windows Flooding The Home With Natural Light, And A Stylish 4-PieceBath. Long Private Driveway With Parking For Up To 4 Cars. Prime Location Just Minutes To Transit, Major Highways, Pearson Airport, Downtown Toronto, Parks, Schools, And Lake Ontario. A Rare Opportunity To Own A Ravine-Backed Property Combining Privacy, Space, And Convenience. (id:61483)
911 - 45 Southport Street
Toronto, Ontario
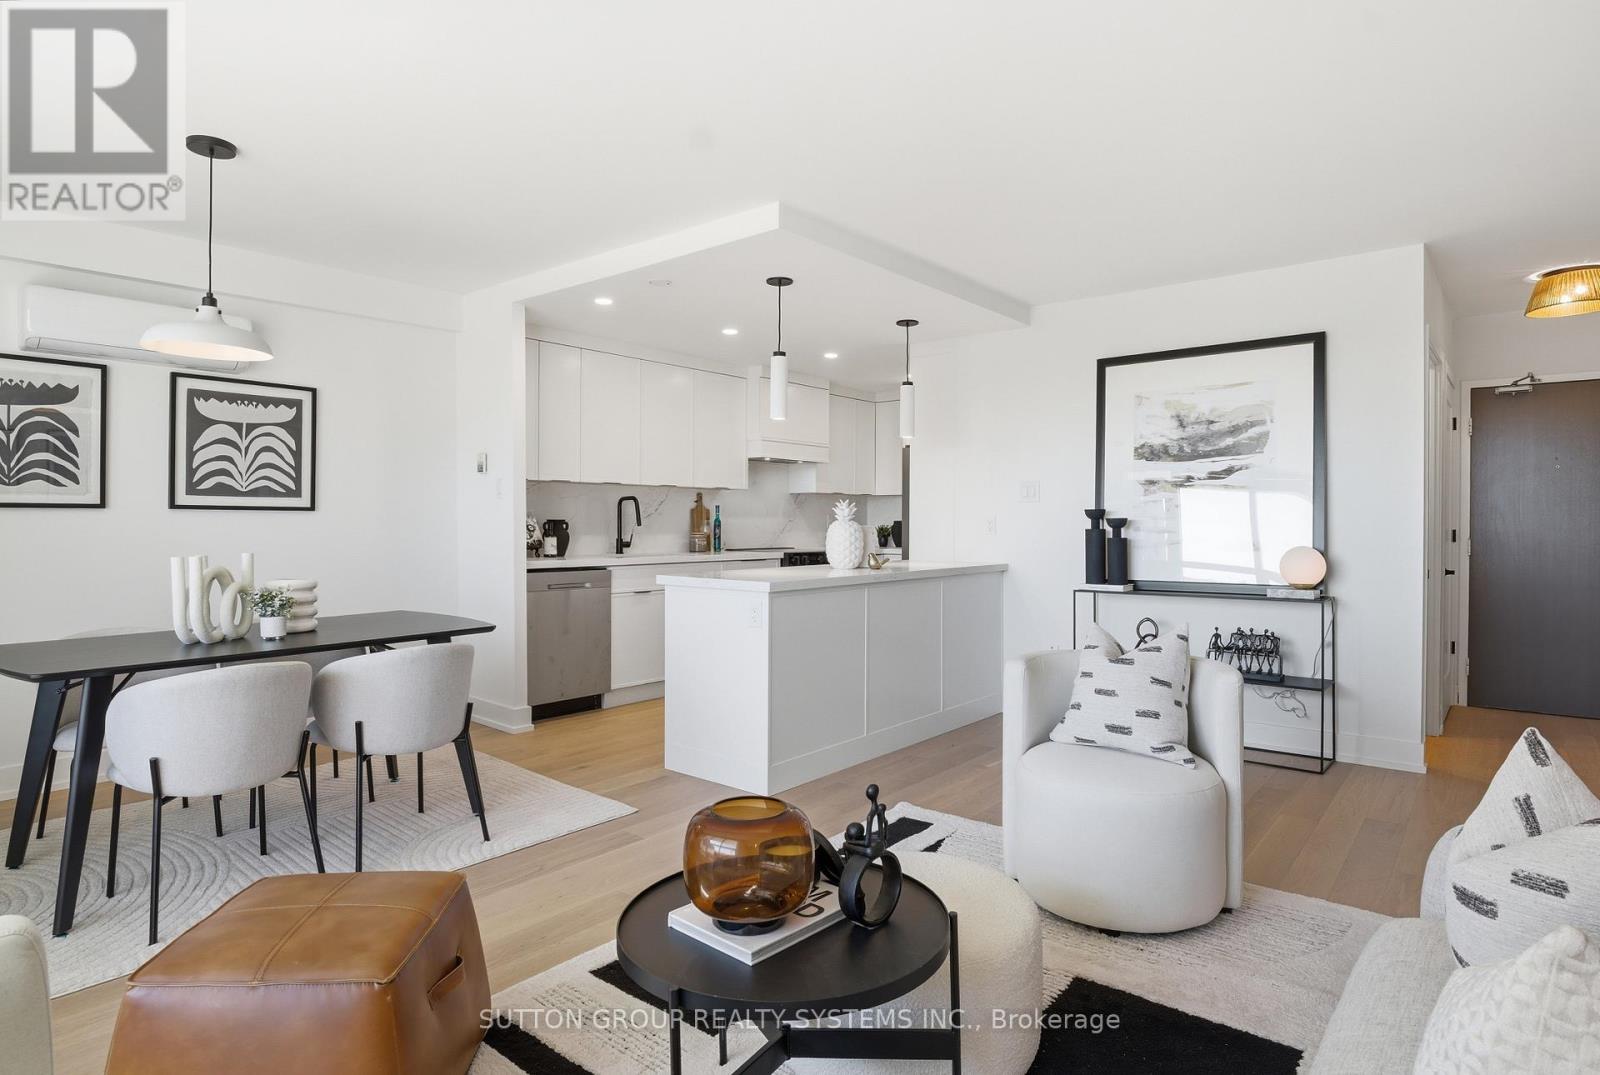
Up-sizers, Down-sizers, and First-Time Home Buyers - The One You've Been Waiting For! Welcome to 45 Southport. Experience the epitome of modern comfort in this meticulously designed, fully renovated 2-bedroom, 1.5 bathroom residence. This stunning unit features a spectacular open-concept living and dining area with walk-out to a large balcony showcasing bright, sun-filled southwest views, complete with upgraded patio tiles for enhanced outdoor enjoyment. Gorgeous high-end engineered hardwood flooring flows seamlessly throughout the entire space. The state-of-the-art gourmet kitchen boasts luxurious quartz countertops and matching backsplash, top-of-the-line stainless steel appliances, and a floor-to-ceiling pantry. Thoughtfully upgraded throughout, this home also features a brand-new electrical panel and new ductless heat pump in the living room, providing efficient year-round comfort. The stunning in-suite laundry room is equipped with a full-size washer and dryer, while custom millwork and built-ins throughout the home showcase unparalleled craftsmanship and attention to detail. Spacious and airy bedrooms offer exceptional functionality, including custom built-in closets and a walk-in closet in the primary suite. The beautifully renovated bathrooms feature custom vanities and quartz countertops, creating a spa-like retreat. With all new doors and hardware, ample storage space, parking, locker, and countless premium upgrades throughout, this home is truly move-in ready. Building common areas have been recently updated, with new elevators and lobby furnishings still to come. A truly exceptional opportunity - this is a must-see! (id:61483)
1205 - 448 Burnhamthorpe Road W
Mississauga, Ontario
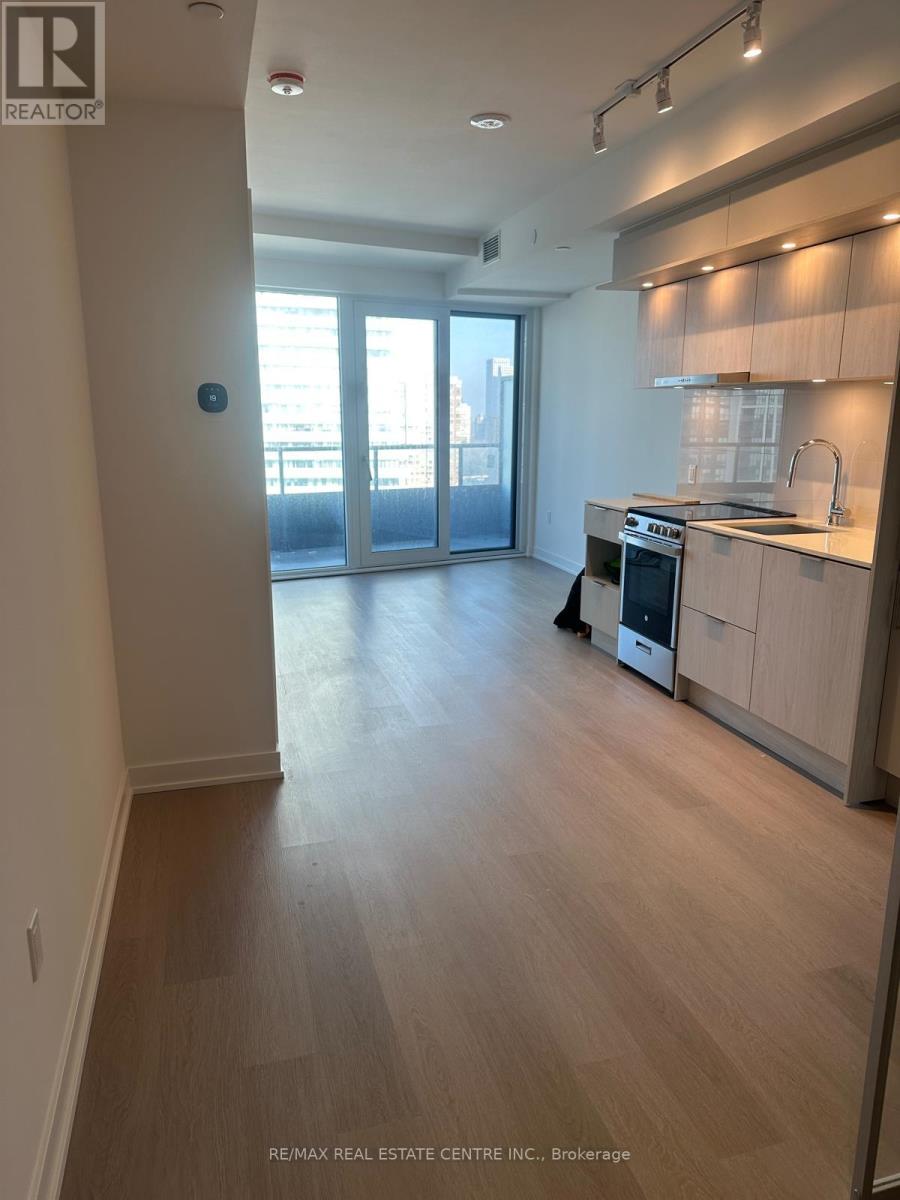
Modern luxury brand-new 2 bedroom, 2 bath suite living in the heart of Mississauga. M City 3 on Confederation Parkway. Contemporary design, exceptional convenience, and resort-style amenities-making it one of the strongest rental opportunities in the Square One district. Rentals in this building . Located in Mississauga's most vibrant urban hub, this condo places you steps to everything you need. Square One Shopping Centre, Celebration Square, Sheridan College, the central library, YMCA, Cineplex, and a wide selection of restaurants and cafes are all within walking distance. Transit is exceptional, with MiWay, GO Transit, and the upcoming Hurontario LRT nearby, plus easy access to the 401, 403, and QEW. One underground parking space and Locker. (id:61483)
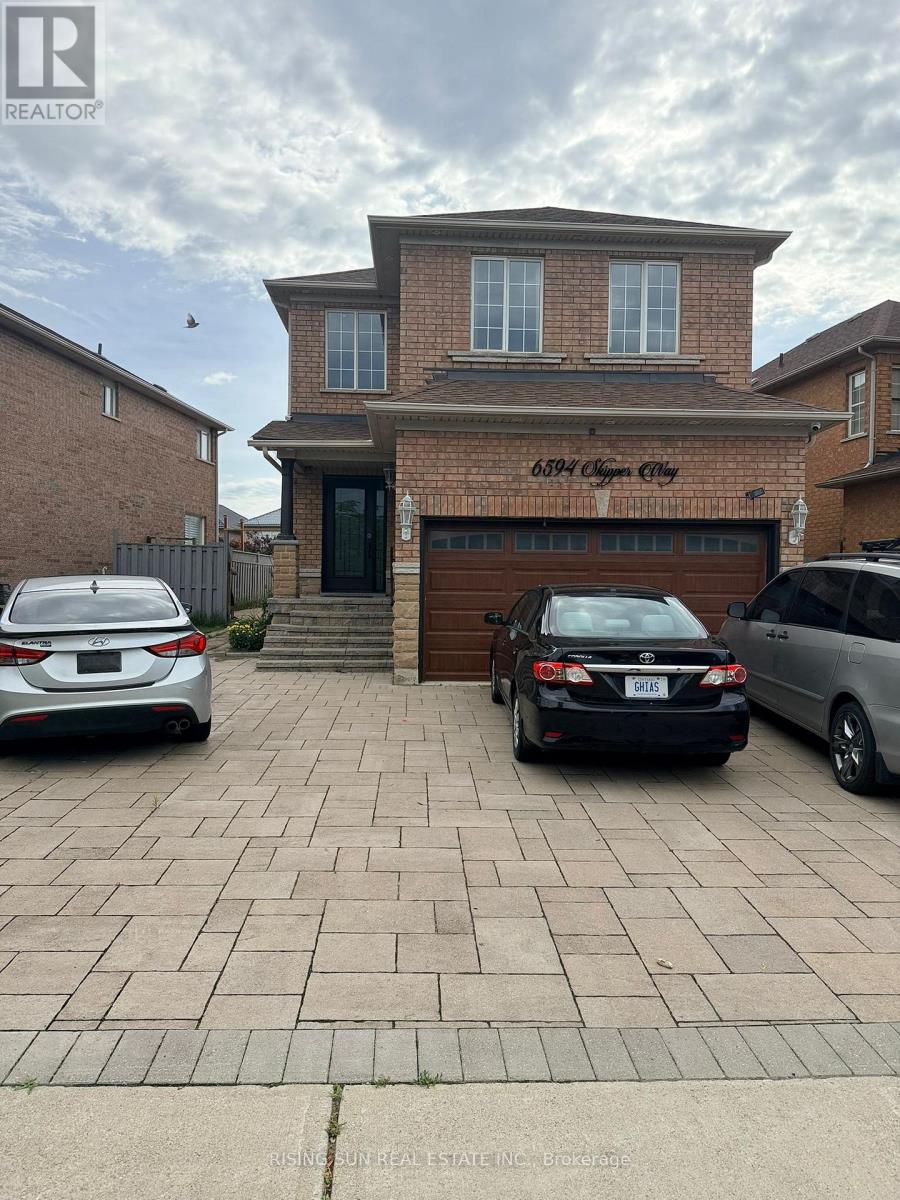
6594 Skipper Way
Mississauga, Ontario
Cozy and well-maintained 2-bedroom, 1-bathroom basement apartment available for lease in the highly sought-after Meadowvale Village community. Features a functional layout, spacious living area, separate entrance, and private laundry for added convenience. Located in a family-friendly neighbourhood close to top-rated schools, parks, shopping, restaurants, public transit, and major highways including Hwy 401, 407, and 410. Minutes to Heartland Town Centre, Meadowvale Conservation Area, and all essential amenities. Ideal for professionals, couples, or small families seeking a comfortable home in a prime Mississauga location. 1 parking space is included in lease price and another parking space is available for $50 per month. Tenant pays 30% of utilities. (id:61483)
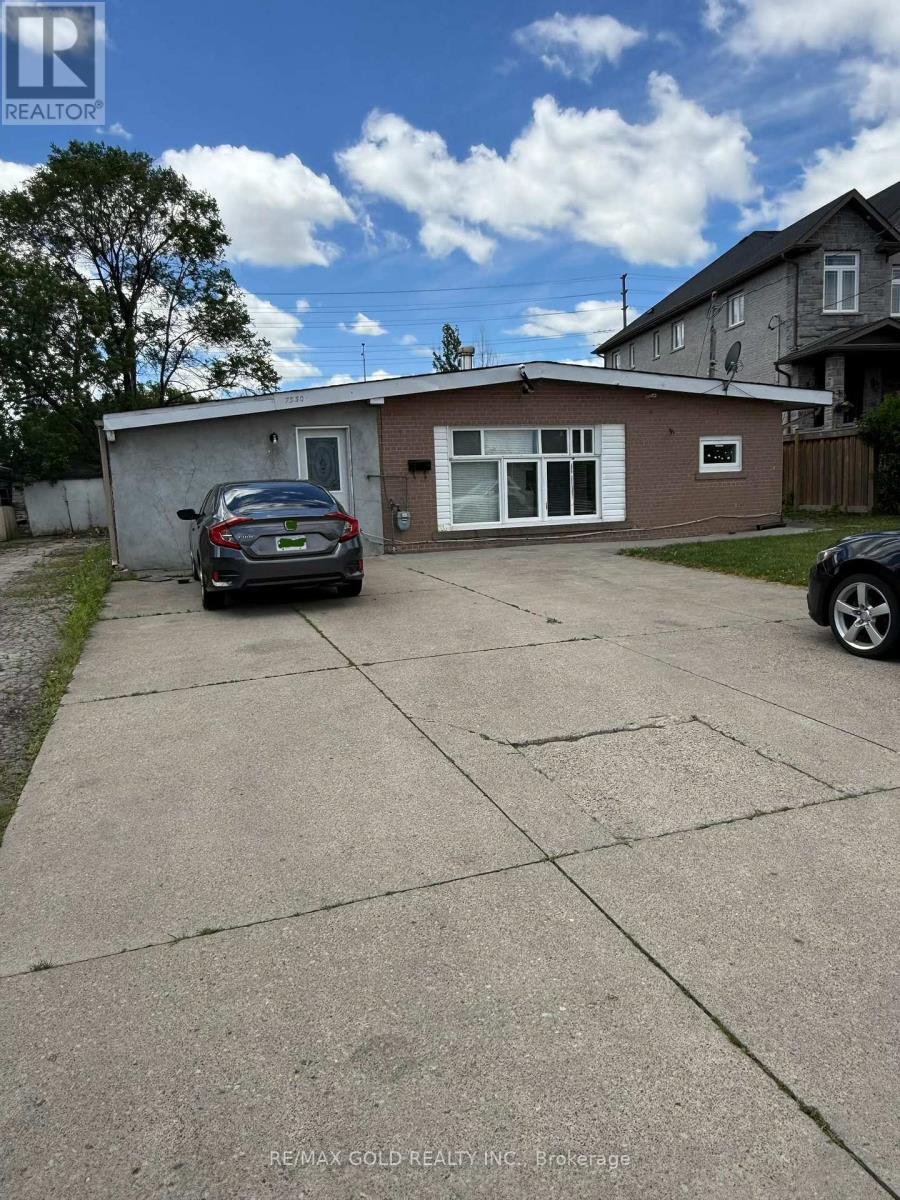
7530 Redstone Road
Mississauga, Ontario
Exceptional investor/builder opportunity - Detached 4-bedroom home with two kitchens on a premium, oversized lot withpermits in place. Build a custom residence exceeding 4,200 sq. ft. above grade, plus rare basement potential, on a lot in the areathat offers this possibility. Nestled in a prestigious enclave of multi-million dollar homes, the property backs onto Airport Roadwith no rear neighbours, providing privacy and open views. Included with the sale are approved site plans, Committee ofAdjustment building permits and a current survey so that you can begin construction immediately. Currently leased for$3,800/month and sold as-is. Lots of this calibre seize this chance to create a million-dollar dream home in a highly sought-aftercommunity. (id:61483)
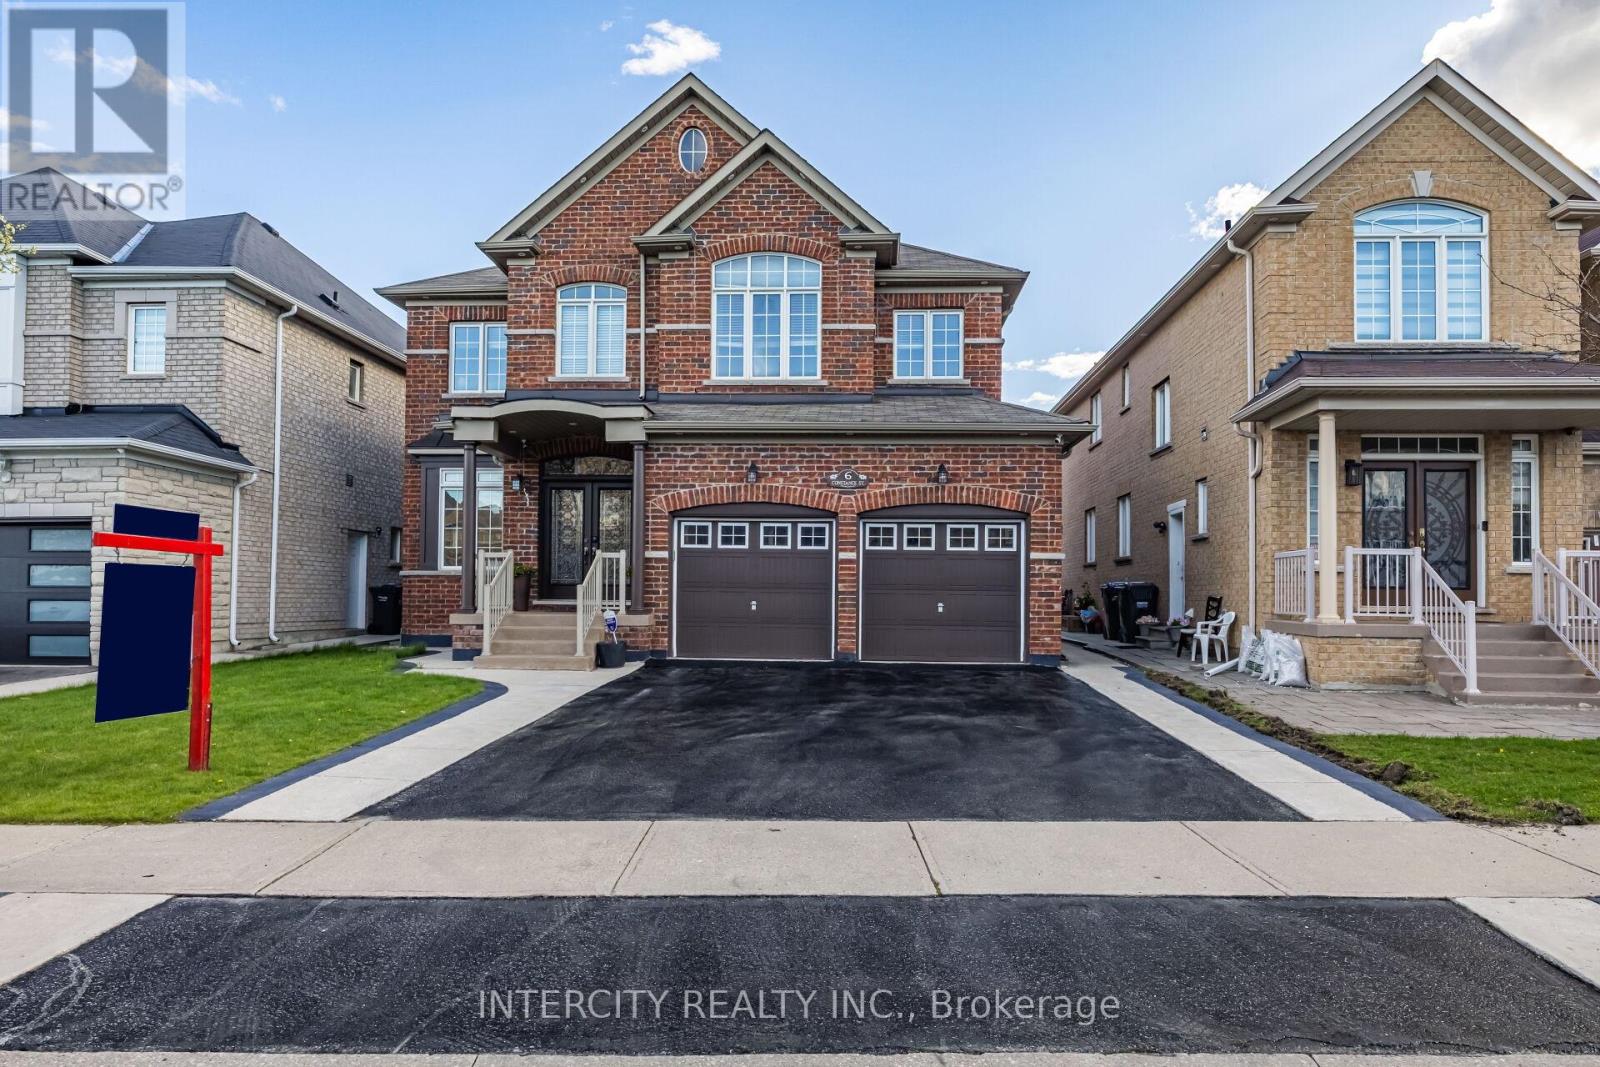
6 Constance Street
Brampton, Ontario
Welcome to 6 Constance St, Brampton a beautifully maintained and spacious family home offering an impressive more than 4000 sq. ft. living space sitting on the premium 45' lot with blend of comfort, functionality, and income potential. Loaded with tons of upgrades like beautiful custom double door main entrance throughout hardwood flooring on the main and 2nd floor, pot lights and updated light fixtures and list goes on and on. This detached property features a well-designed main and upper level with 4 generous bedrooms and 4 bathrooms, providing ample space for a growing family. The main floor offers bright and open living and dining areas, a cozy family room, and a well-equipped kitchen with plenty of cabinetry and a dedicated breakfast space. and a powder room add to the everyday practicality of the home. Upstairs, all bedrooms are thoughtfully sized, including a comfortable primary suite complete with its own ensuite and walk-in closet. The additional bedrooms and bathrooms ensure everyone has the space they need. The finished legal basement, registered as a second dwelling, includes 3 bedrooms, 1 bathroom, a full kitchen ideal for extended family or excellent rental income opportunities. A private very spacious backyard with concrete patio perfect for your summer enjoyment, entertaining, and family barbecues. and ample parking complete this well-rounded property. Located in a family-friendly neighbourhood close to schools, parks, shopping, transit, and major highways, this home offers convenience and lifestyle in one package. (id:61483)
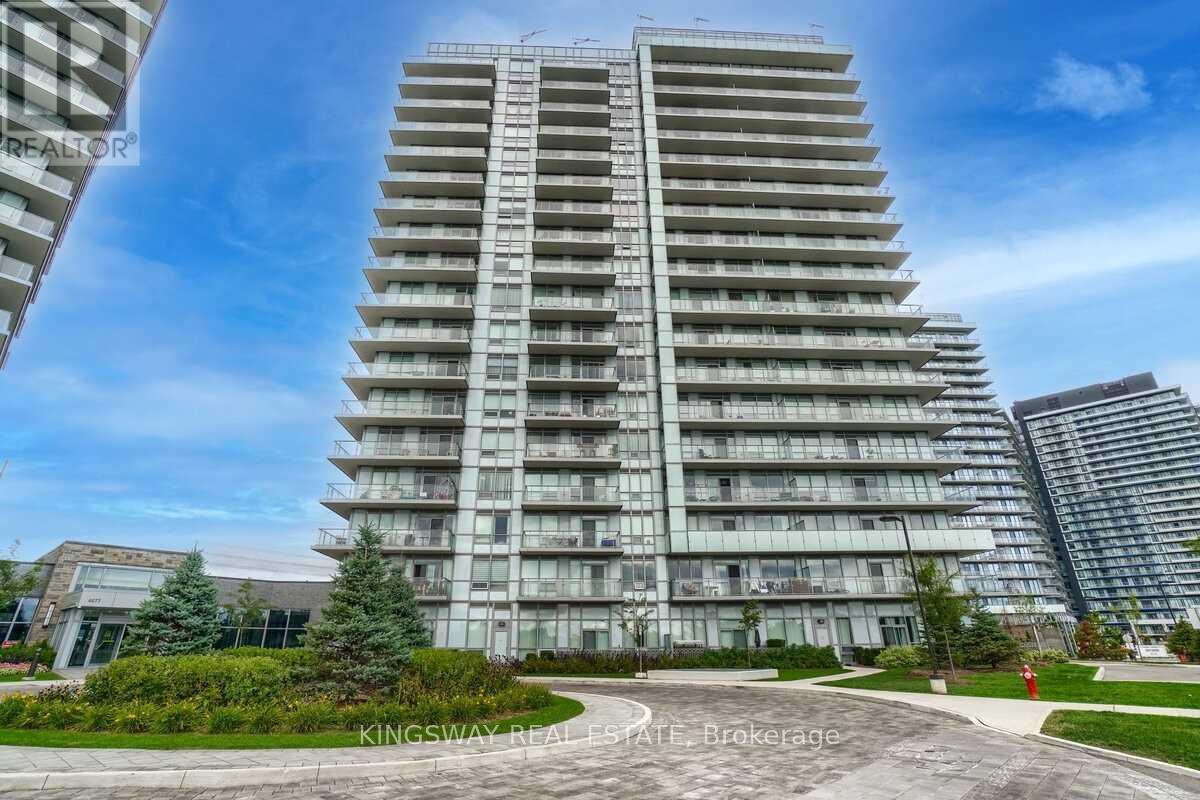
1403 - 4699 Glen Erin Drive
Mississauga, Ontario
Functional & Efficient Space In This 1 Bed+Den W/ Parking & Locker! Sold-Out Mills Square By Pemberton Group Is A Walker's Paradise, Steps To Erin Mills Town Centre's Endless Shops & Dining, Schools, Credit Valley Hospital & More! Situated On 8 Acres Of Extensively Landscaped Grounds & Gardens. Unobstructed South East View,17,000Sqft Amenity Building W/ Indoor Pool, Steam Rooms & Saunas, Fitness Club, Library/Study Retreat, & Rooftop Terrace W/ Bbqs. This Is The Perfect Place To Live! (id:61483)
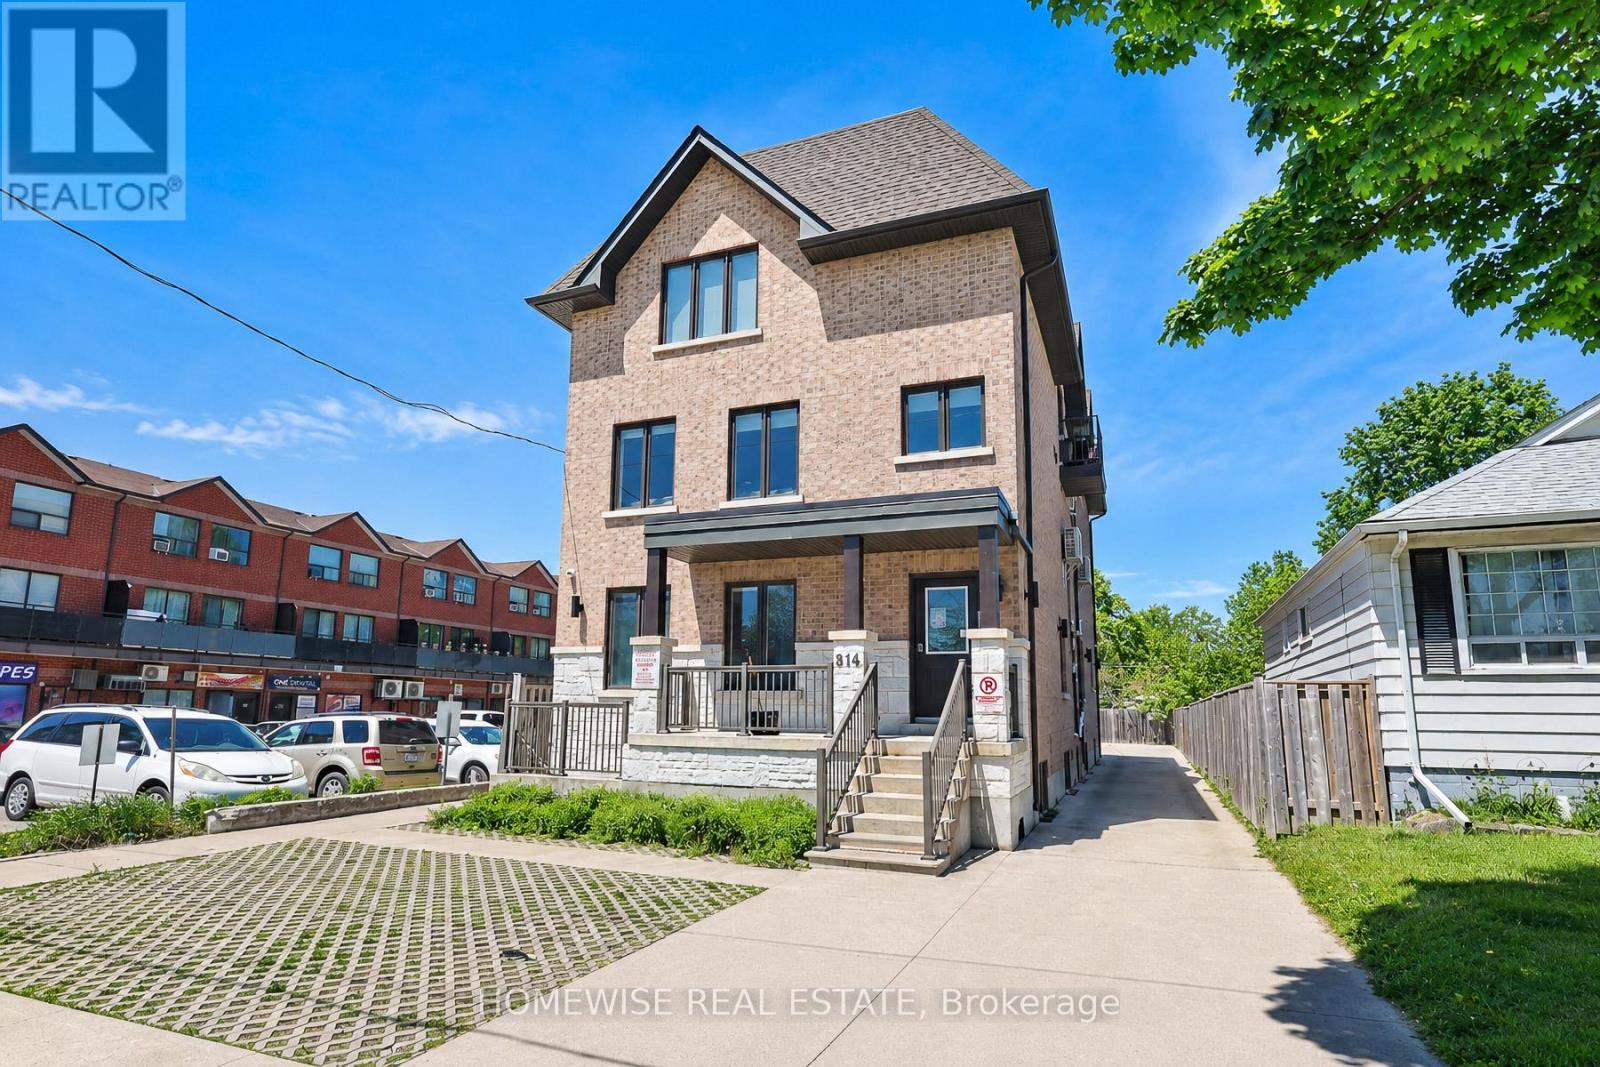
101 - 814 Glencairn Avenue
Toronto, Ontario
Modern Luxury Meets Ultimate Convenience! Welcome To Unit 101 At 814 Glencairn Ave-A Fully Renovated, Turnkey 1-Bedroom, 1-Bathroom Rental Designed For Effortless Living. This Bright And Contemporary Space Features A Sleek, Modern Kitchen Complete With Stainless Steel Appliances And An Abundance Of Stylish Cabinetry. Enjoy The Ultimate Convenience Of Private Ensuite Laundry, A Spacious Bedroom With A Walk-In Closet, And Rare Additional Storage Via An Accessible Crawl Space. All Utilities Are Included In The Rent! Professionally Managed For Total Peace Of Mind And Located In A Prime Neighbourhood Just Steps From The Subway, Beautiful Parks, And Top-Rated Schools. Just Move In And Enjoy! Plus, 1 Month Free Rental Incentive For 13 Month Lease! (id:61483)
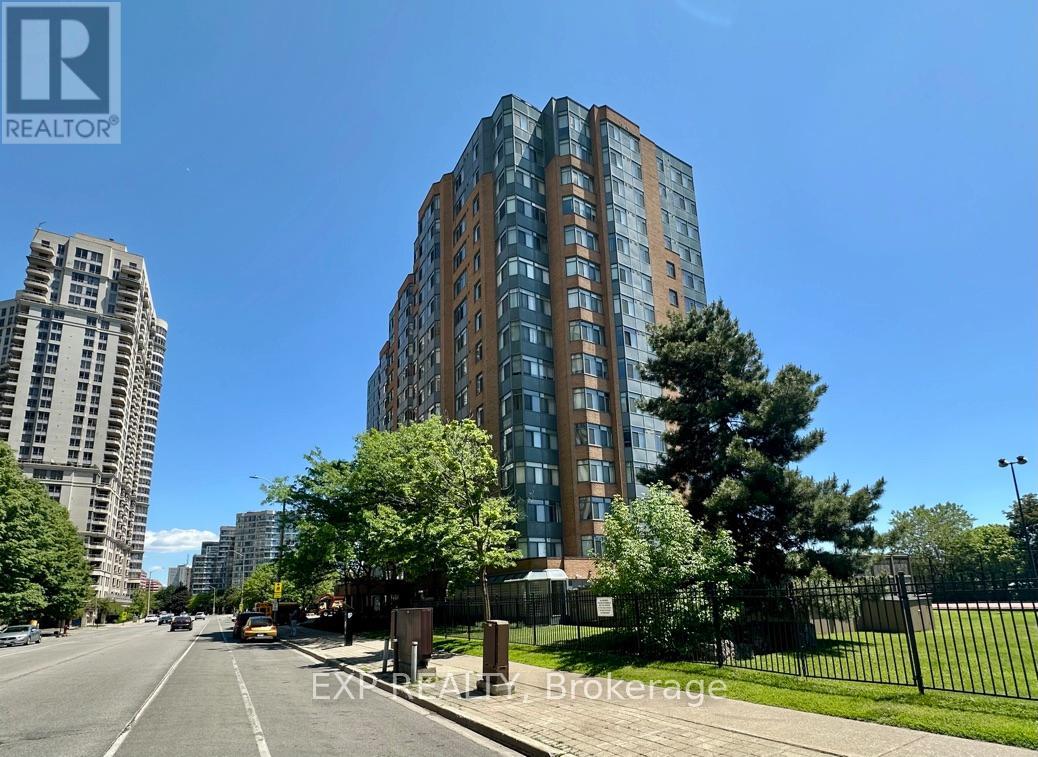
303 - 300 Webb Drive
Mississauga, Ontario
First time on the market since initial occupancy in 1989, this suite has been modified by turning the separate dining room into a second bedroom. The suite also boasts a corner office, with views to north, east and west. Suite includes 1 underground parking spot and a spacious locker. Building amenities include an indoor pool. hot tub, sauna, gym, racquetball, squash and tennis courts, party room, media and games rooms, visitor parking and an abundance of lushly landscaped gardens. Conveniently located across from Mississauga City Centre, Square One Mall and Sheridan College, many of life's needs and wants are within walking distance. Public transit is close at hand, as are Hwys 401 and 403. Suite has been meticulously maintained and is move-in ready, with a brand new dishwasher. (id:61483)
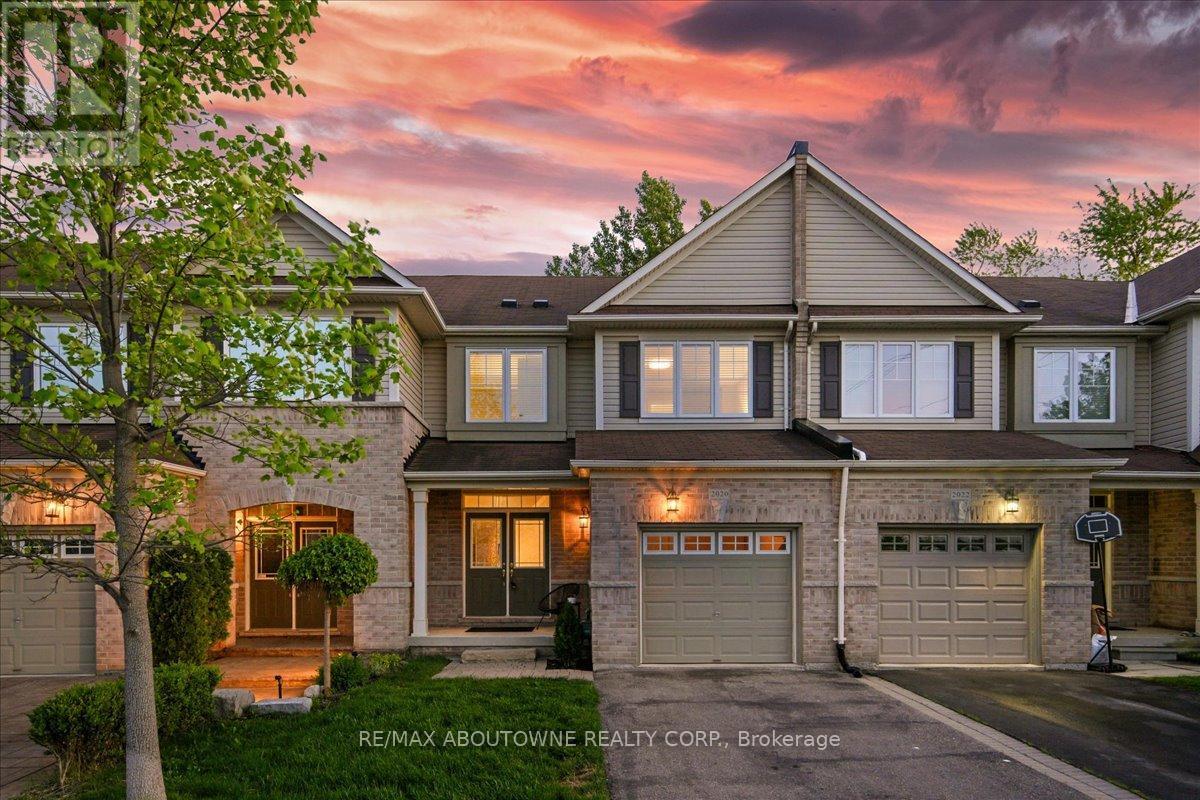
2020 Colonel William Parkway
Oakville, Ontario
Beautifully maintained and filled with natural light, this upscale 2-storey executive freehold townhouse is perfectly positioned in sought-after Bronte Creek, set within a premium private setting surrounded by woodlands and green space. Offering 3 spacious bedrooms, 2.5 bathrooms, and a bright, functional layout, this home features hardwood flooring throughout the main level, a solid wood staircase, pot lights, fresh paint, new broadloom, and thoughtful designer upgrades throughout. The modern kitchen is both stylish and practical, featuring stainless steel appliances, quartz countertops, white shaker-style cabinetry with sleek black hardware, double undermount sink and excellent prep space and storage. A statement light fixture defines the breakfast area, where a walkout leads to the large private deck and fully fenced backyard, creating an ideal flow for everyday living and entertaining. Upstairs, the spacious primary bedroom offers a lovely 4-piece ensuite with a soaker tub and separate shower, while second-floor laundry adds everyday convenience. The large unfinished basement provides excellent potential to customize the space to suit your needs. Impeccably kept and spotless throughout, this home also offers the option to be furnished. Ideally located close to Bronte Creek Provincial Park, ravine trails, parks, excellent schools, Oakville Trafalgar Memorial Hospital, shopping, highways, and the GO Station. A beautiful Bronte Creek home in an exceptional location. Some photos have been virtually staged. (id:61483)
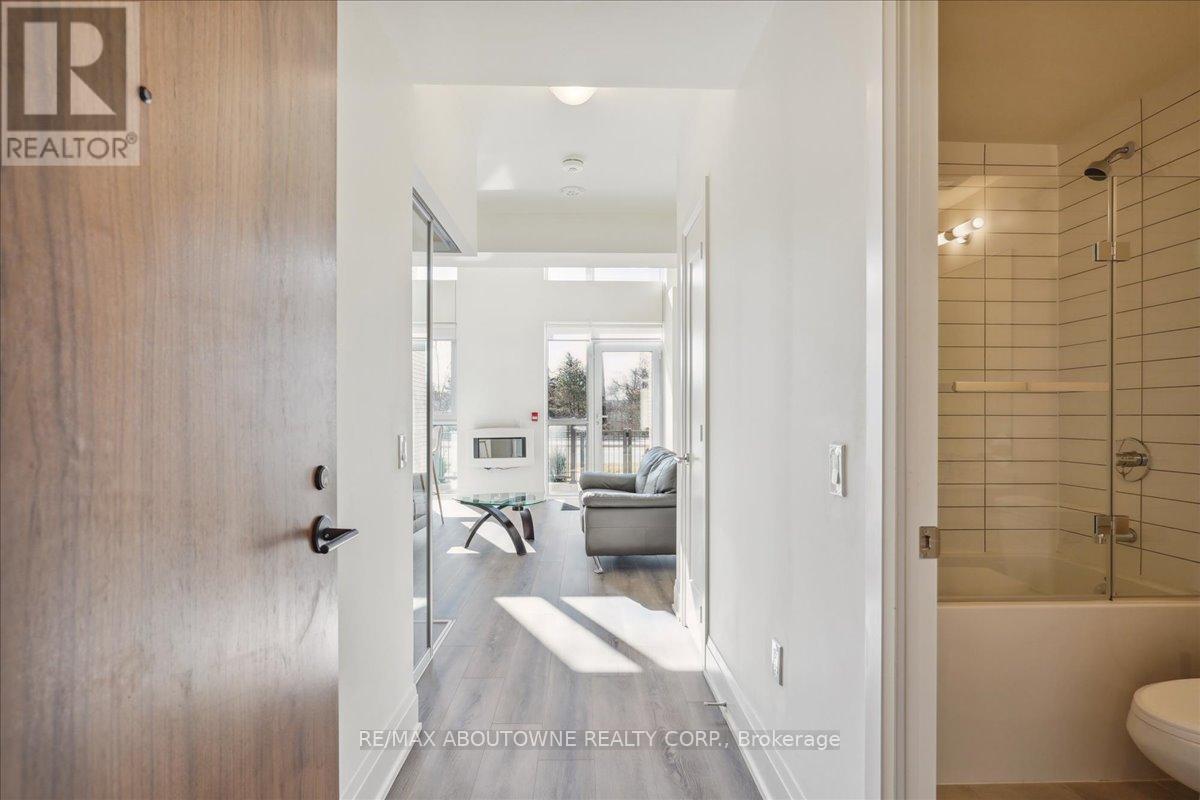
103 - 509 Dundas Street W
Oakville, Ontario
Welcome to Dunwest Condos, a stylish Greenpark Homes community in highly sought-after North Oakville. This one-of-a-kind, modern two-storey condo townhouse offers a bright, open-concept design with soaring 18 ft. smooth ceilings, floor-to-ceiling west-facing windows, and thousands spent on thoughtful upgrades, including a fully glass-enclosed loft for added privacy and sound separation. This pet-friendly residence features 2 bedrooms, 2 full bathrooms, 1 parking space, 1 locker, and Bell high-speed internet included. The spacious living and dining area is designed for both comfort and style, showcasing elevated finishes, quartz countertops, and an airy layout filled with natural light. Walk out directly from the living room to a private 97 sq. ft. terrace and garden, creating seamless indoor-outdoor living with the added convenience of exterior access. The thoughtful layout offers excellent flexibility, with an upper-level primary bedroom complete with ensuite, while the main-floor second bedroom features its own separate door, making it ideal for guests, a home office, or added privacy. Residents enjoy an impressive collection of amenities, including a guest suite, theatre room, exercise room, fitness and yoga studio, rooftop terrace with BBQs, lobby Wi-Fi lounge, games room, media room, pet wash station, and party room. Perfectly positioned with everyday conveniences right at your doorstep, including Fortinos, banks, restaurants, retail shops, and services, with Sixteen Mile Creek Recreation Centre also just minutes away. (id:61483)
1101 - 1 Elm Drive W
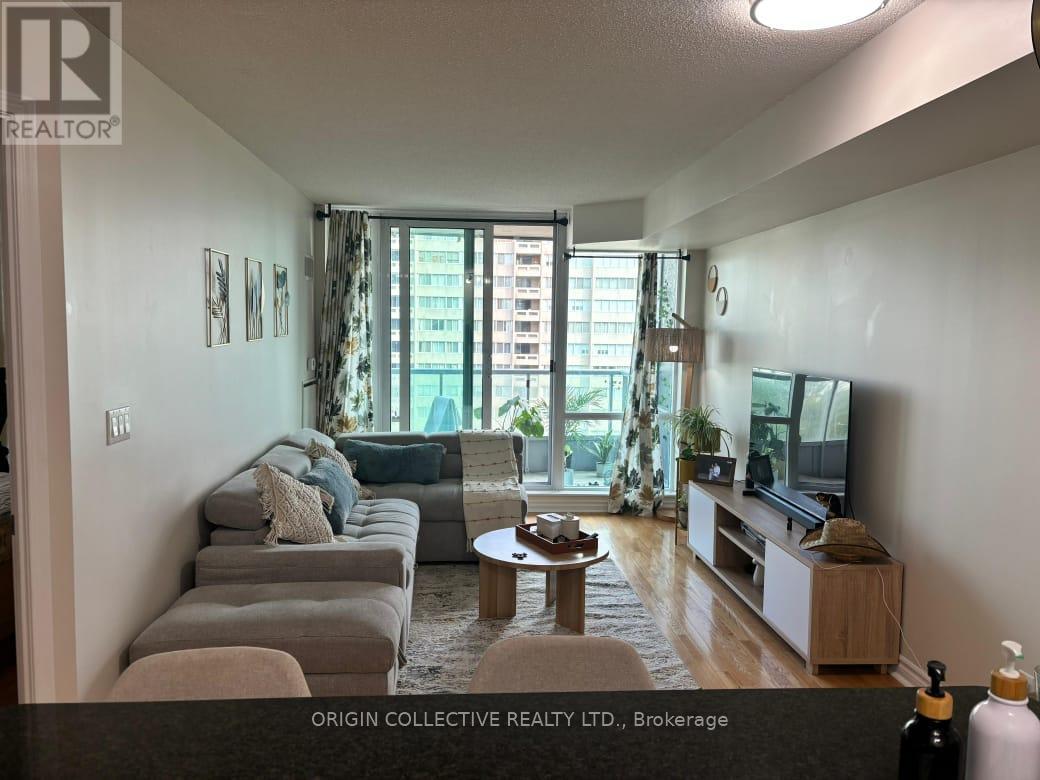
Mississauga, Ontario
This amazing fully furnished large 1 plus den, 2 bath with den converted into bedroom with a door has it all. Located in a well-maintained building with top-tier amenities, this unit features breathtaking views of the Toronto skyline, including the iconic CN Tower, the serene Lake Ontario. Enjoy city living at its finest with easy access to shops, restaurants, and public transit, Cooksville Go station and square one mall. One parking spot and locker included. (id:61483)

4356 Dublin Crescent
Burlington, Ontario
WELCOME TO" LITTLE IRELAND". IT IS RARE THAT A FINE PROPERTY COMES FOR SALE ON DUBLIN CRESCENT. THIS WELL MAINTAINED AND LOVED FAMILY HOME IN A FANTASTIC LOCATION IN BURLINGTON OFFERS 3 BEDROOMS, 2 BATHROOMS, LIVING ROOM, DINING ROOM, KITCHEN, FAMILY ROOM, REC. ROOM, DOUBLE GARAGE, CENTRAL VACUUM AND FINISHED BASEMENT. THIS 4-LEVEL SIDE SPLIT HOME OFFERS LOTS OF LIVING SPACE AND COMFORT. HARDWOOD FLOORINGS UNDERNEATH CARPETS. EASY ACCESS TO MAIN HIGHWAY, SHOPPING MALL, SCHOOLS ,HOSPITAL AND PARKS. ALL ELECTRICAL APPLIANCES "AS IS" CONDITION. (id:61483)
479 Vodden Street E
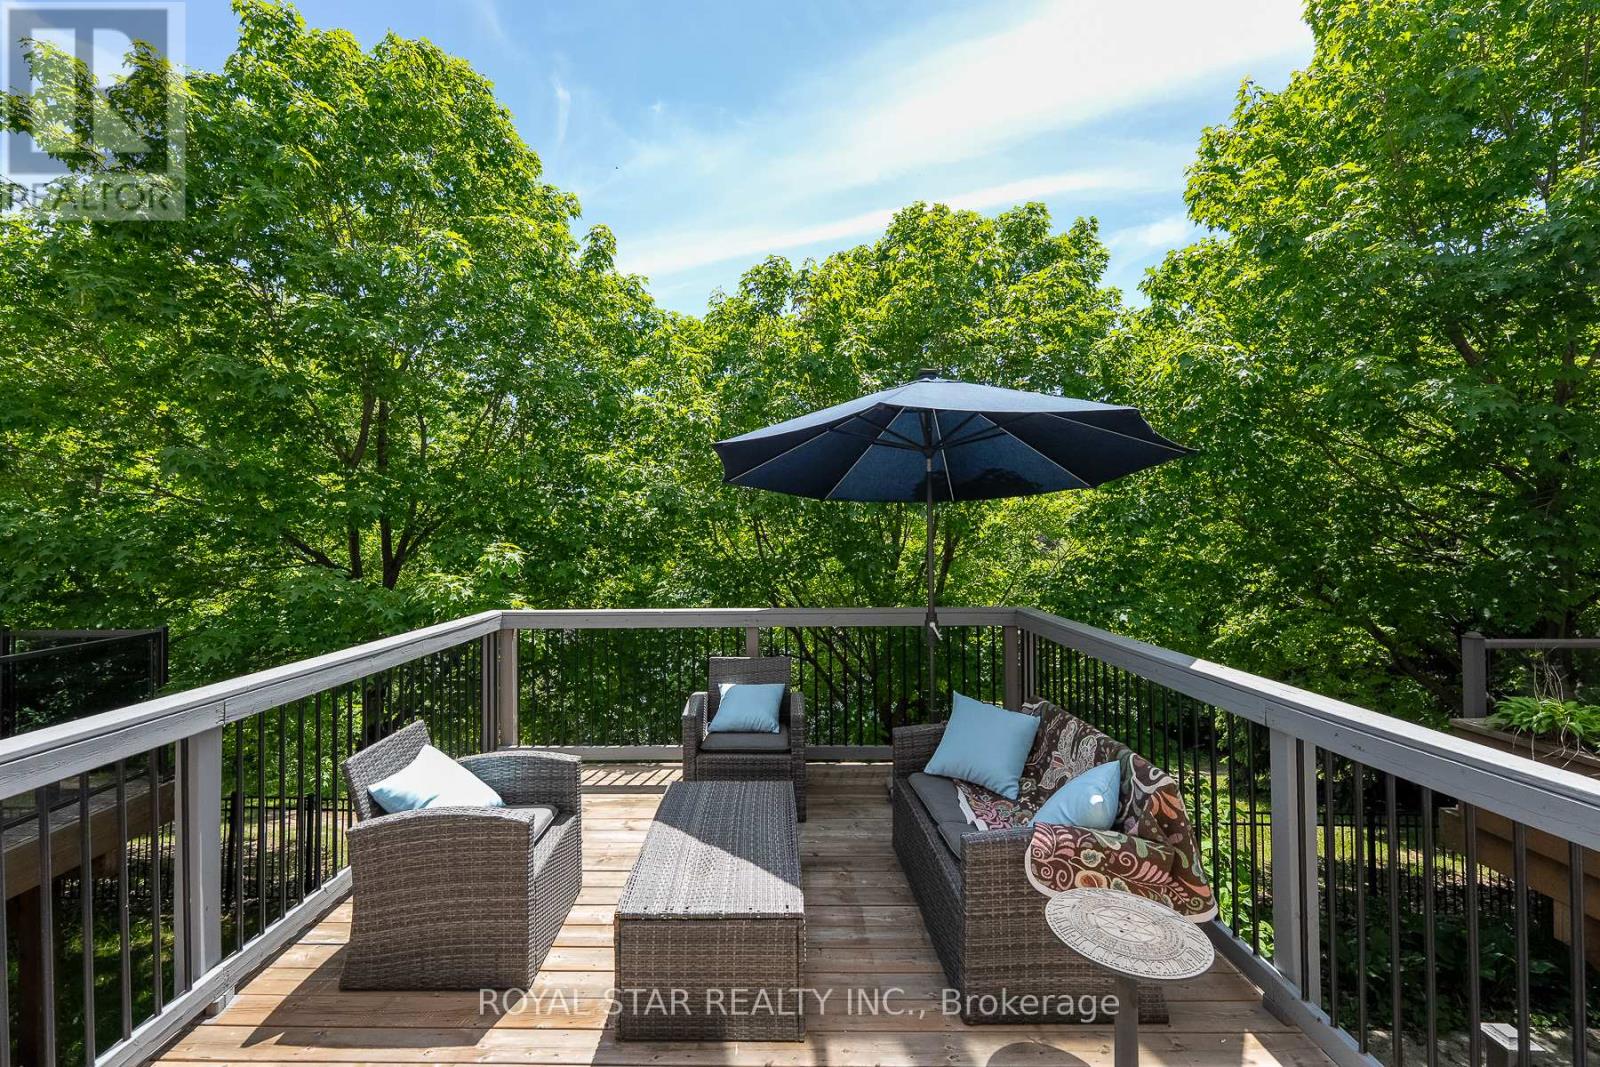
Brampton, Ontario
Overlooking the serene waters of Parr Lake, nestled in Brampton's prestigious Westgate community, welcome to 479 Vodden St E, proudly offered by its original owners and showcasing a remarkable level of care throughout. A rare executive townhouse offering over 2,500 sq ft of finished living space across 4+1 bedrooms, 3.5 washrooms, upgraded kitchen and laundry appliances, a finished walkout basement and a raised deck with views of a breathtaking backyard oasis. Set against a peaceful lakeside backdrop surrounded by lush mature trees, this home offers dazzling views of Parr Lake and an ambiance of peace and tranquillity rarely found in the city. The main floor boasts 9ft ceilings that open into a bright and airy living space, anchored by a cozy gas fireplace and a charming kitchen featuring quartz countertops, a brand new upgraded smart LG stove & built-in microwave, complete with a powder room - all flowing seamlessly to your raised deck, the perfect private escape to unwind and disconnect from the world. Upstairs you'll find 4 generous bedrooms including a sun-filled primary retreat equipped with graceful arched windows and a gleaming skylight brightening one of the secondary bedrooms, along with 2 full bathrooms and the convenience of upper level laundry. The finished lower level offers a spacious rec room, full washroom, and an additional bedroom, bringing the total to 5 comfortable sleeping areas and 3.5 washrooms throughout, a dream setup for growing families. Walk out from the basement directly to your private covered patio and into a beautifully landscaped backyard featuring mature trees, green space, and direct access to Parr Lake walking trails. Conveniently located close to all major amenities, schools, the GO Station, transit, and highway access. Your next chapter starts here. (id:61483)
Bsmt - 5285 Woodhaven Court
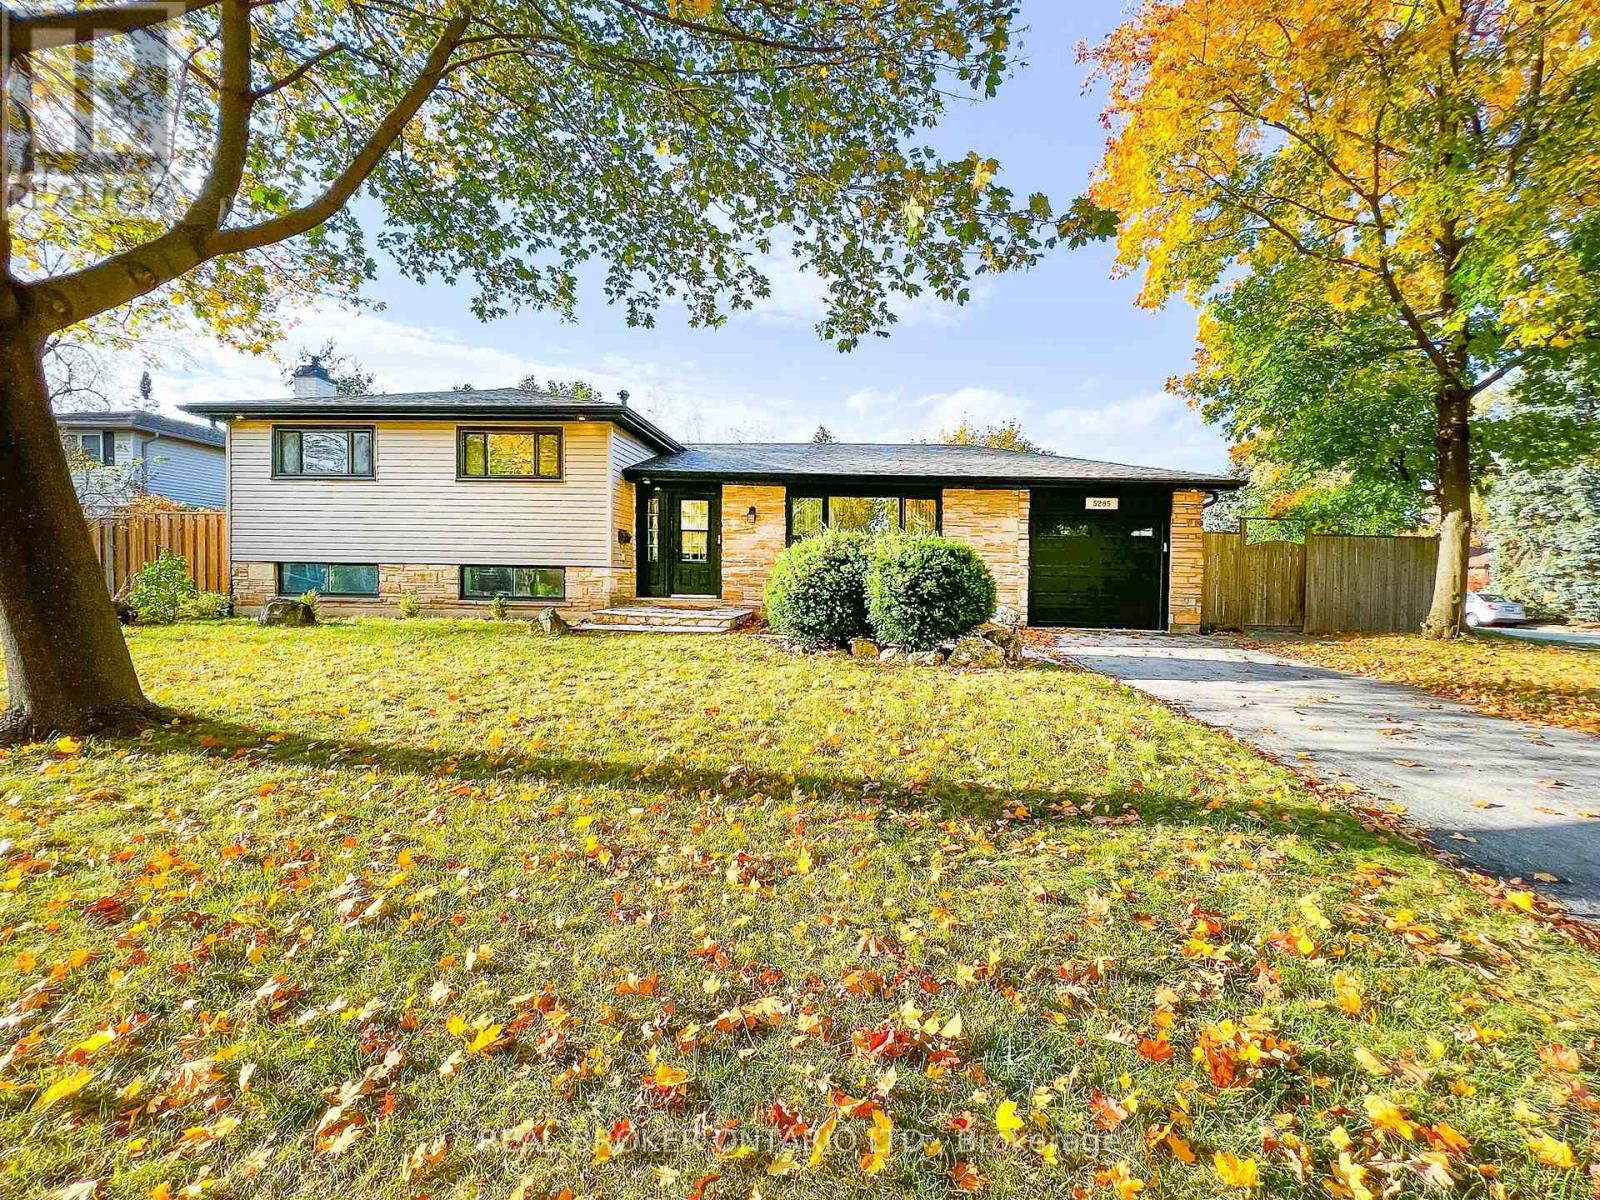
Burlington, Ontario
Bright and airy basement apartment available for Lease. Features a private entrance, Two parking and exclusive access to the backyard. Spanning 900 sq. ft., it offers one spacious bedroom, an updated three-piece bathroom, and ensuite laundry. A ideal alternative to condo living. All located on a quiet court in the southeast Burlington area of Appleby. Burloak Waterfront Park is the main attraction in this neighbourhood, along with quiet streets, top schools, and ample amenities close by. Utilities 30%, No Pets please. Some photos were virtually staged. (id:61483)
409 Tennyson Drive
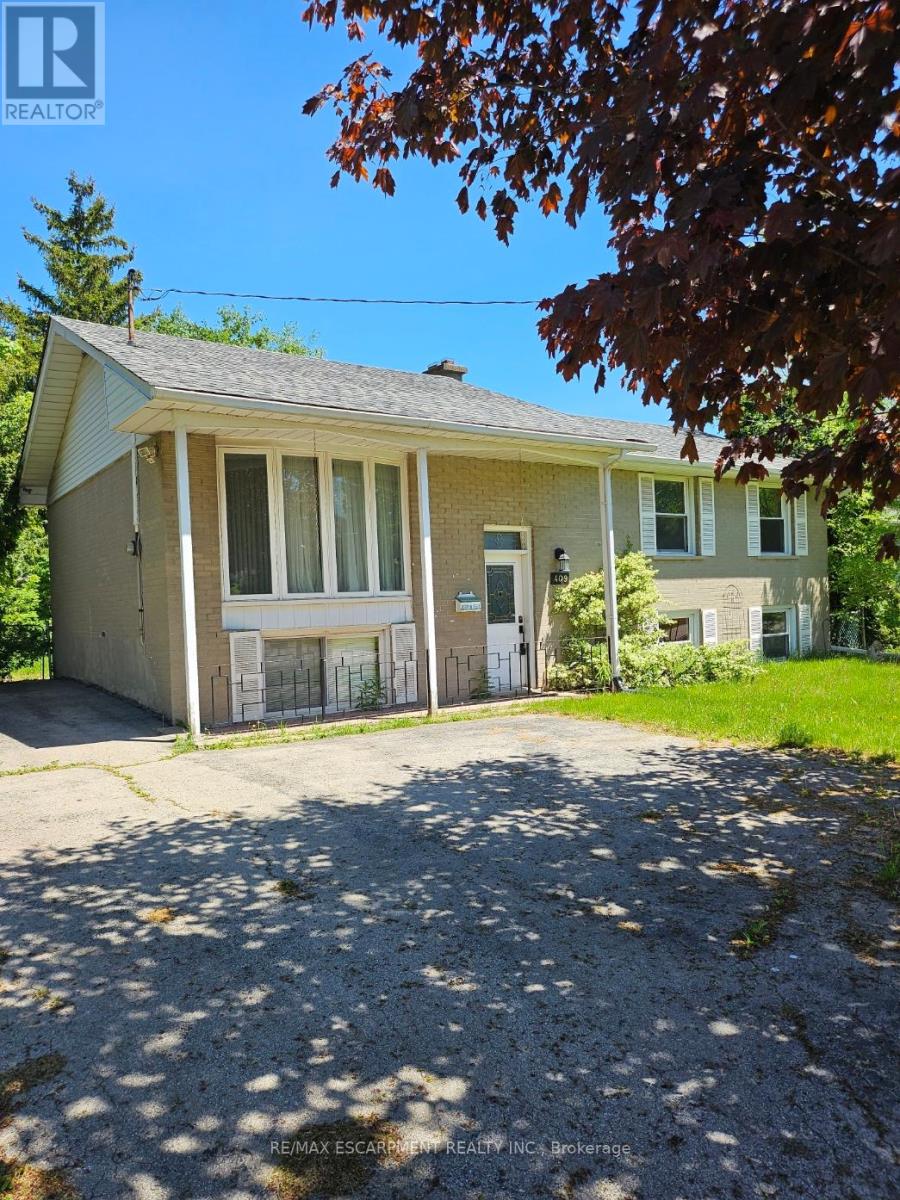
Oakville, Ontario
Opportunity knocks in this premium West Oakville neighborhood. Move into this raised bungalow offering 1,000 sq. ft. above grade and nearly the same below or invest for income or redevelopment. Turn this 60 x 125-foot property into your dream home in this transitioning neighborhood with existing multi million-dollar homes built and others being built. This raised bungalow offers 3+1 bedrooms, 2 baths, hardwood flooring, finished lower level with a woodstove, 5 appliances included, minutes to most amenities, shopping, parks, the lake, Bronte Go and Highway access. Act fast before its gone. (id:61483)
2284 Sideroad 1
Burlington, Ontario
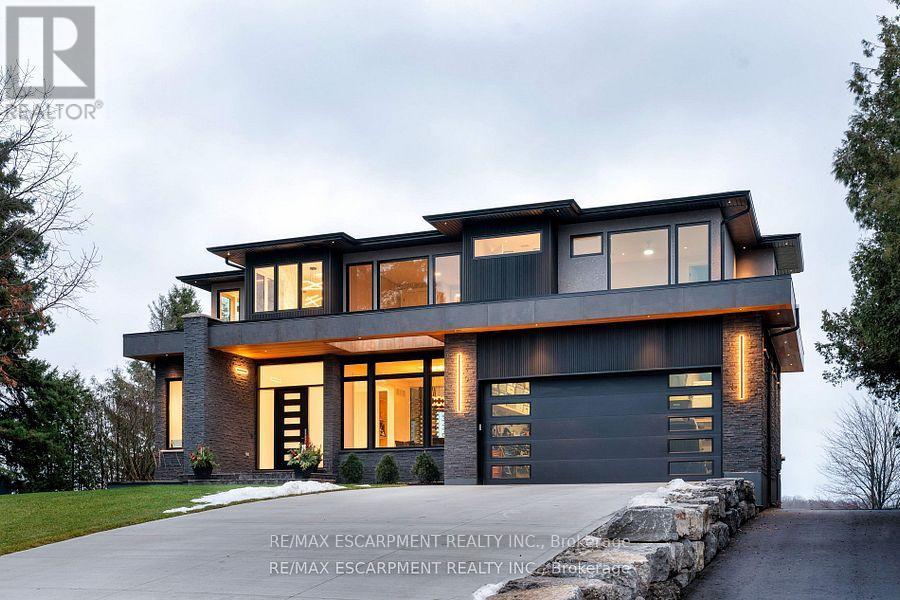
Incredible one year old modern home. 4650 sq ft of above grade living space, with 1700 sg ft finished walk up basement. Enjoy the beautiful views of the Escarpment and Lake Ontario, backing on to the Bruce trail and farm land. Five bedrooms all with ensuites, a Nanny suite with separate entrance. Three extra powder rooms (total. 8 bathrooms, 5 bedrooms) for convenience. Take in beautiful sunrises from the east and watch breathtaking sunsets in the west. from this one acre lot. This home has been designed with ease of living, allowing 22 parking spots on this one acre lot. The back yard has plenty of space to design your own oasis. Convenient country living on Burlington's prestigious #1 sideroad, only minutes away from all amenities. Luxury Certified. (id:61483)

4011 Millar Crescent
Burlington, Ontario
Incredible opportunity to own over 7 beautiful acres in North Burlington. This private property is only minutes from all amenities. Currently there are plans for a new home to be constructed with approval form various authorities, the plans can be assumed. The current home could be renovated or demolished and a new home built, this is great value for a estate lot that overlooks Burlington. (id:61483)
303 - 34 Norman Street
Brantford, Ontario
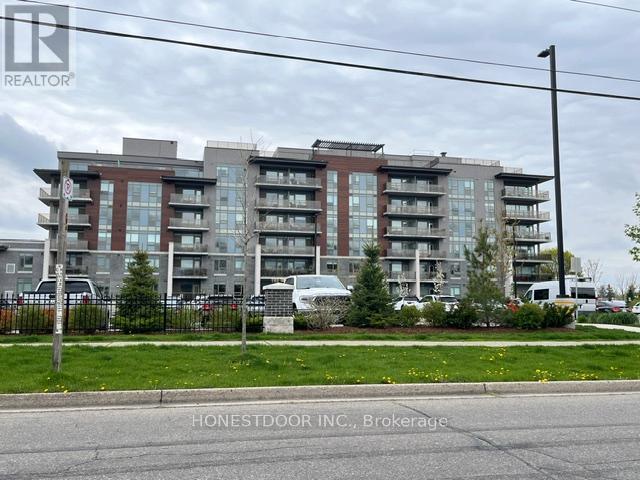
Premier low rise condo building in desirable north end residential neighbourhood with access to 403. Close to Wayne Gretzky complex, shopping, secondary school, restaurants and services. This quiet corner 879sqft third floor unit is bright and airy with natural light and professionally installed window coverings throughout. Two bedrooms and two baths with walk-in master closet and in-unit laundry. The unit has great 'feng shui'. The building offers fabulous rooftop meeting place and a ground floor library/meeting room and separate party/games room. Residents include great mix of young and senior residents! Safe and secure building. (id:61483)
4285 Couples Crescent
Burlington, Ontario
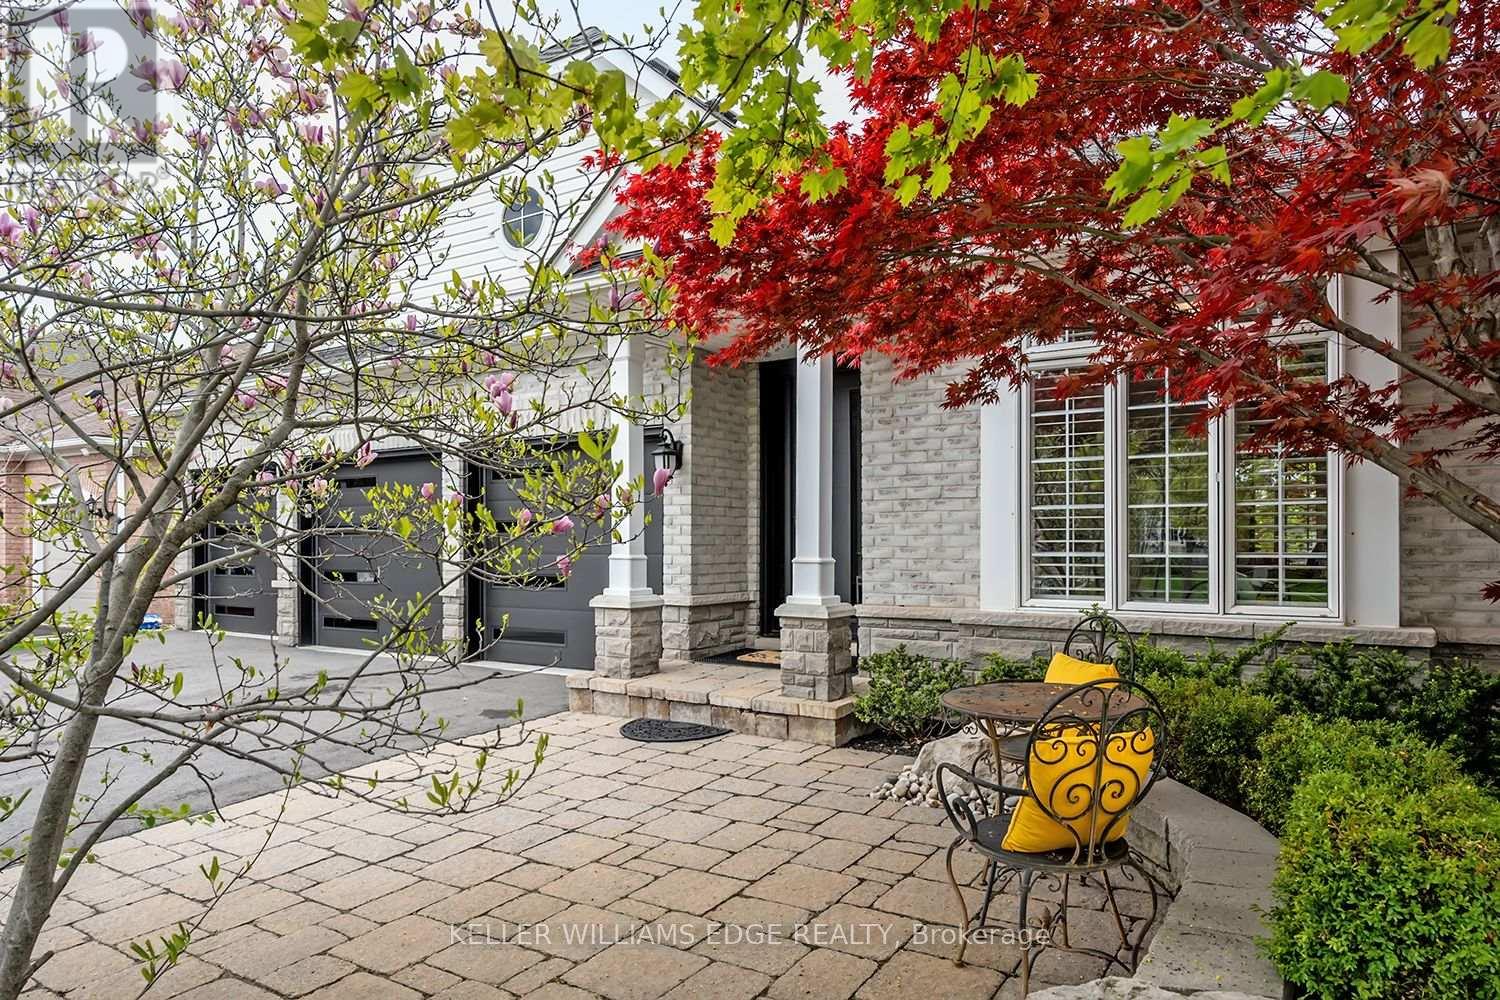
Set in one of Burlington's most desirable communities, this beautifully appointed 3-bedroom, 4-bathroom home offers an elegant blend of comfort, sophistication, and lifestyle. From the moment you step inside, soaring ceilings, an open-concept layout, and beautiful sightlines create a grand yet welcoming feel, drawing your eye toward the lush backyard and serene Millcroft Golf Course views beyond. The primary suite offers a peaceful private retreat, complete with a newly spa-inspired ensuite that feels calm, luxurious, and beautifully finished. Main-floor laundry hookups are already in place, while the newly finished laundry facility in the basement provides added function and flexibility. Outdoors, the expansive covered deck is designed for year-round enjoyment, featuring a fireplace, TV insert, built-in BBQ, commercial-grade sound system, and wind screens. Overlooking the landscaped backyard, lagoon-style pool, and manicured golf course setting, this is a space made for quiet mornings, long summer afternoons, and memorable evenings with family and friends. A built-in sprinkler system helps keep the grounds lush and easy to enjoy. The fully finished walkout basement adds impressive living space, with direct access to the backyard, a bathroom, and a sauna - perfect for poolside convenience, guests, wellness routines, or simply unwinding at the end of the day. Additional highlights include a rare 3-car garage and upgraded Magic Windows across the back of the home, complete with a 40-year warranty, built-in screens, light-filtering options, and blackout features in the bedrooms. This exceptional home offers convenient access to the 407, QEW, parks, schools, shopping, golf, and everyday amenities. With its rare combination of elegant bungaloft living, breathtaking golf course views, resort-style outdoor spaces, and thoughtful upgrades throughout, this is a property that leaves a lasting impression. Experience it for yourself, fall in love, and Welcome Home! (id:61483)
117 Fox Street
Penetanguishene, Ontario
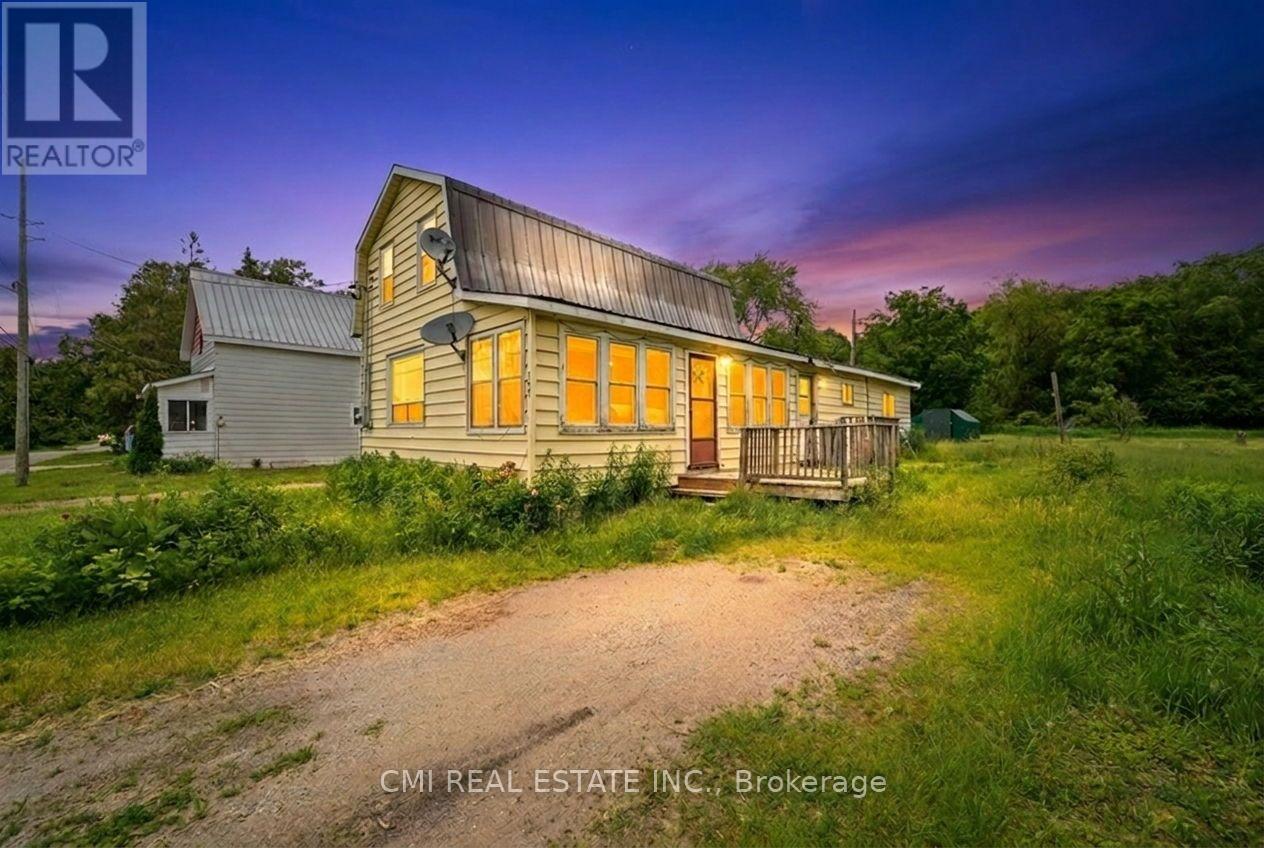
Prime Investment in Penetanguishene Attention investors and flippers! This solid 4-bedroom home sits on an impressive 0.54-acre lot (89 ft x 264 ft), offering significant upside in a quiet, high-demand neighborhood. The 1,600 sq. ft. interior features a practical main-floor living configuration and high-ceiling potential. The property includes a detached garage with ample storage for tools and recreational "toys," plus a long-lasting metal roof for peace of mind. Located within walking distance to the town docks and amenities, this property represents a rare opportunity to renovate and capitalize on the growing Georgian Bay market. (id:61483)
68 Goyo Gate
Vaughan, Ontario
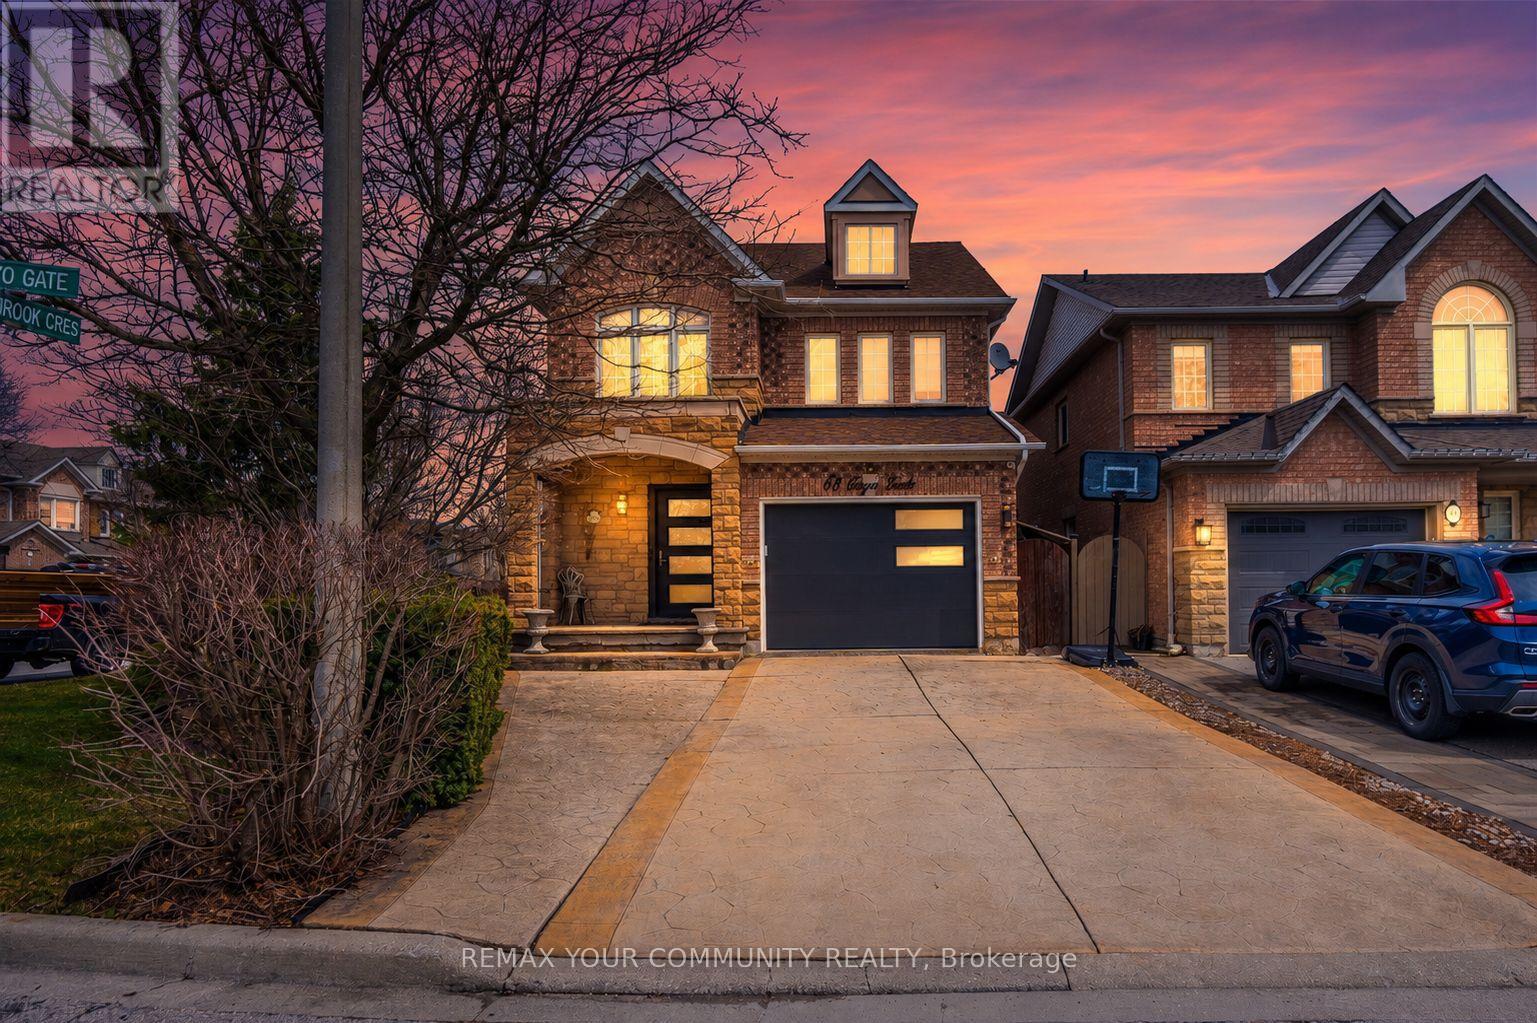
Beautifully Maintained 4 Bedroom Detached Home Set On A Premium Corner Lot Showcasing A Stone Exterior, Patterned Concrete Driveway And Porch, Oversized Front Entry Door, Brand New Garage Door And Exterior LED Pot Lighting. The Main Floor Features A Bright Open Layout With Expansive Windows, New Blinds And Upgraded LED Lighting, Complemented By A Renovated Powder Room. The Kitchen Is Designed With Premium Appliances Including Custom Cabinetry, A Granite Backsplash And Counters, Enhanced By Undercabinet Lighting, A Drawer Microwave, Pot Filler, Double Wall Oven And An Oversized Centre Island Finished With A Butcher Block Countertop. Upstairs Offers Four Well-Sized Bedrooms With Ample Closet Space, Including A Primary Bedroom With A Jacuzzi Tub And Granite-Finished Ensuite, While All Bathrooms Continue With Granite Counters For A Cohesive Finish. The Fully Finished Basement Offers Additional Living Space Ideal For Entertaining, Relaxing, Or Accommodating A Growing Family, Along With Ample Storage. The Backyard Is Equipped For Summer Enjoyment With A Saltwater Pool, Rubber Safety Surfacing, A Stucco Cabana For Pool Equipment, Interlock Walkways And An Underground Sprinkler System. Major Updates Completed In 2022 Include The Roof, Furnace, A/C And Humidifier. Positioned In A Highly Desirable Family-Friendly Community Close To Top Schools, Parks, Trails, Shopping and everyday amenities, this home offers an exceptional lifestyle in a prime location. (id:61483)
164 Canada Drive
Vaughan, Ontario
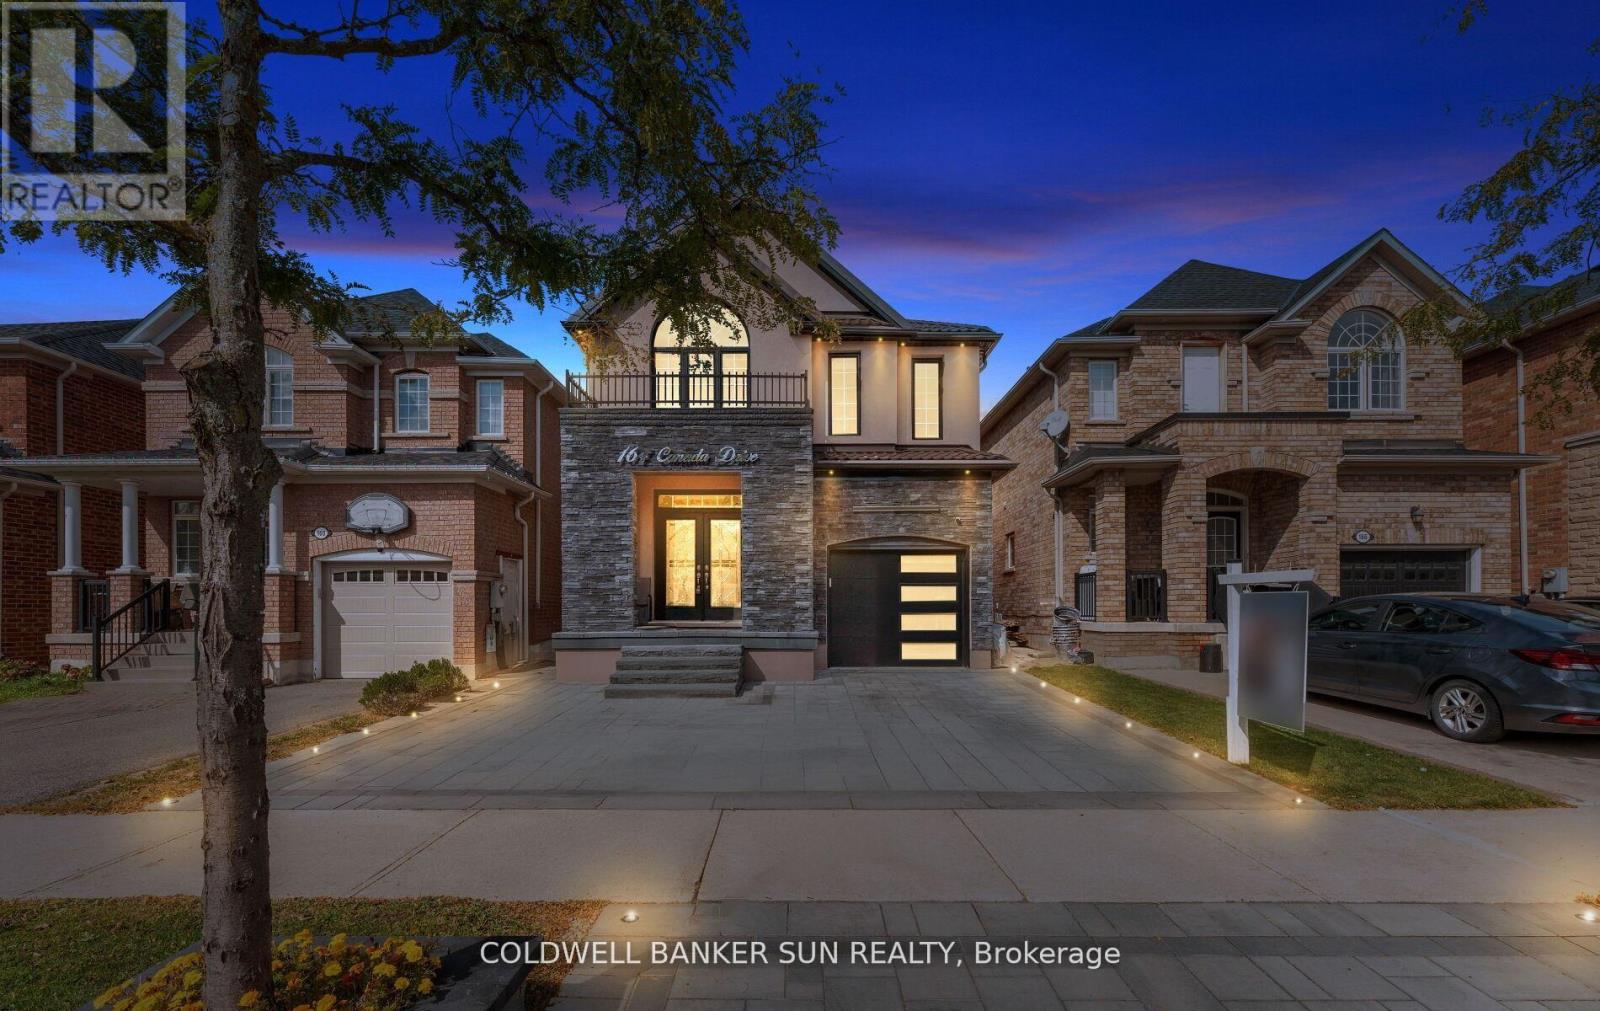
Absolutely Charming & Extensively Upgraded, one of a kind home! 4+1 Bed & 3 Bath, Fully Detached in the coveted Vellore Village! Location, Location, Location! This home has been highly upgraded with thousands spent on the exterior, including a Metal Roofing System (2024), Stucco Elevation Upgrade throughout front/side/back of home (2024), Fully Interlocked Extended Driveway, and Backyard, with pot lights in ground throughout. Making your way inside you are greeted to approximately 3000+ sq ft of total living space, with a functional & open concept layout, 9 ft ceilings, separate family, dining, and living room, with no carpet in the home. Hardwood throughout the main floor, oak staircase, upgraded and extended kitchen cabinets in your eat-in kitchen, which walks out to your oasis-like & Private patio backyard. Heading upstairs you are greeted to 4 full sized bedrooms, Primary room offers a walk-in closet and 4 Piece Ensuite. The basement has been fully finished, with a separate kitchen, and open concept living area, custom fireplace and wall designs, amazing finishes throughout. The oversized driveway, can park up-to 4 cars. This home is turn-key and ready for you and your family Minutes To major Highways. Shopping, Restaurants, Cafe's, Schools, Parks And Trails! Note: some images have been virtually enhanced/staged. (id:61483)
8 Tremoy Road
East Gwillimbury, Ontario
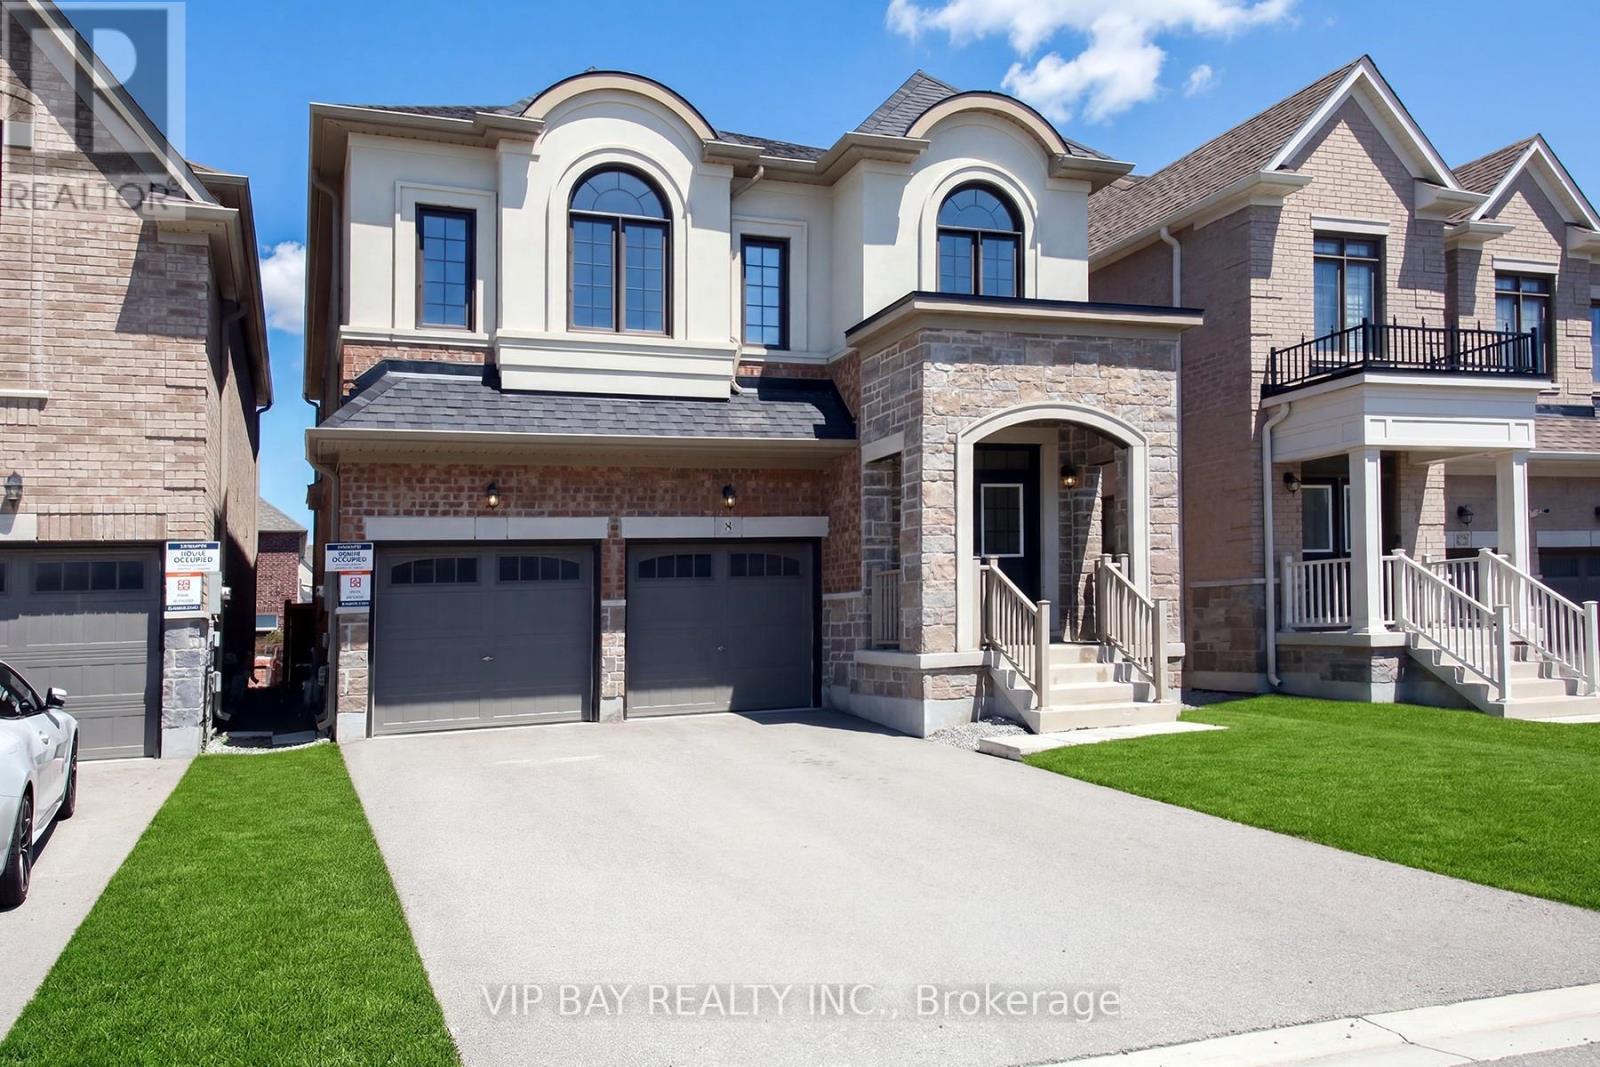
Beautiful, Bright Detached 4+1 Bedroom Home Built by Great Gulf Featuring a Perfect Layout and Double Car Garage! This stunning home offers an upgraded high ceiling on the first and second floor and a thoughtfully designed floor plan ideal for modern family living. The open-concept kitchen features upgraded cabinetry, quartz countertops, stainless steel appliances, and a spacious breakfast area that seamlessly flows into the inviting family room with a marble gas fireplace.The primary bedroom retreat boasts a luxurious 5-piece ensuite and a walk-in closet, offering comfort and privacy. Enjoy smooth ceilings and pot lights throughout, along with hardwood flooring on the main floor, hallways, and stairs, complemented by elegant iron pickets.A versatile study room with a door and window provides the perfect space for a home office, nursery, or additional bedroom.Conveniently located just minutes to Parks, Library, GO Transit, Yonge Street, Upper Canada Mall, Costco, Cineplex, Walmart, and a variety of restaurants, this home offers both comfort and accessibility.Perfect for families seeking space, style, and a prime location! (id:61483)
27 Asner Avenue
Vaughan, Ontario
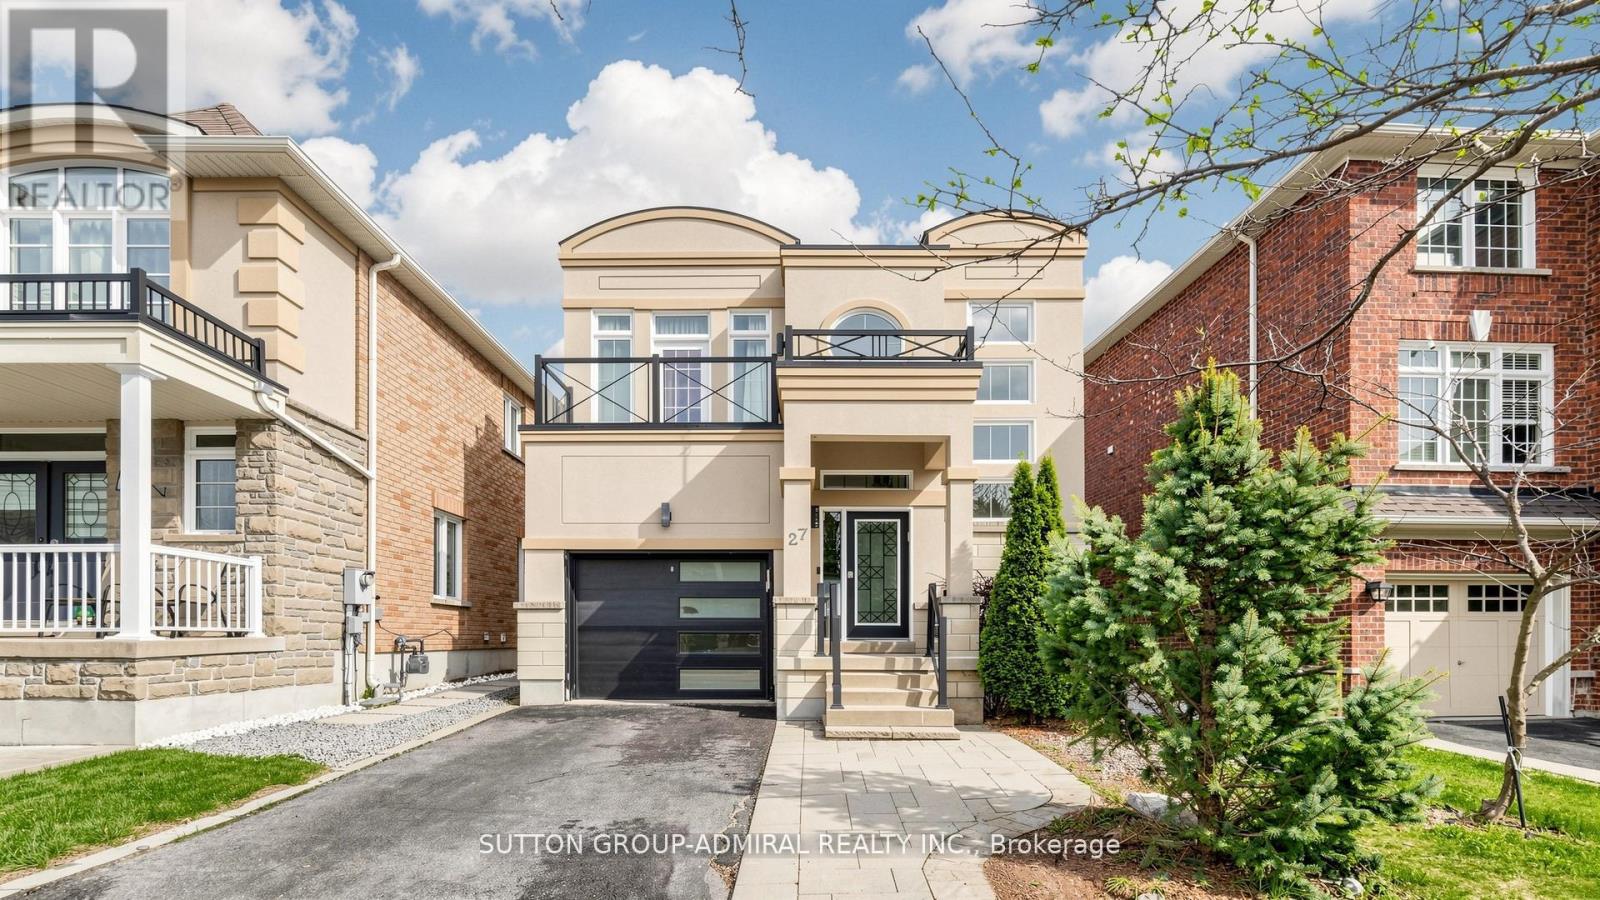
Welcome To This Stunning Detached Home Located On One Of Thornhill's Most Desirable Family-Friendly Streets. Perfectly Situated Just Minutes From The Reputable Lebovic Campus Community Centre, Top-Rated Schools, Parks, Grocery Stores, Cafes, Shops, And Everyday Conveniences. Over $300K Spent On Luxurious, Elegant Newly Remodeled Upgrades Throughout! Step Into This Fully Renovated Home Featuring A Bright Open-Concept Layout With An Impressive Open-To-Above Foyer, 9-Foot Ceilings, Large Windows Flooding The Space With Natural Light. The Gourmet Chef's Kitchen Is Equipped With Top-Of-The-Line Appliances & A Large Centre Island With Breakfast Bar And Double Sliding Doors Lead To A Private Landscaped Backyard Patio-Perfect For Outdoor Dining And Summer Gatherings! Elegant Finishes Throughout, New Engineered Flooring On The Main And Second Floors, Vinyl Flooring In The Basement, New Baseboards, Italian Tiles At The Entrance And In All Bathrooms,Pot Lights, Exclusive Moldings Throughout, And Custom Wall Paneling In The Spacious Living And Dining Areas, The Stunning Entertainment Wall Features A Fireplace And Built-In Lighting, Creating A Warm And Sophisticated Atmosphere. The Expansive Primary Retreat Offers A Spa-Inspired 5-Piece Ensuite With A Soaker Tub, Separate Glass Shower, Premium Luxury Fixtures, And A Large Walk-In Closet. A Charming Private Balcony Off The Third Bedroom Adds A Unique And Inviting Touch. The Fully Finished Basement Provides Incredible Flexibility Featuring A Spacious Recreation Room, Wet Bar, Full Bathroom, Laundry Room, And Additional Space Ideal For A Home Office, Gym, Or Extended Family Living. Outside, Enjoy Beautiful Professional Landscaping, New Interlock Throughout The Entire Backyard Including The Staircase, A Gorgeous Stucco Exterior, Parking For Up To 4 Cars. This Dream Home Is Truly Move-In Ready And Offers Luxury, Comfort, And Style In Every Detail. Too Much To List, A Must See Beauty! (id:61483)
19 Marigold Boulevard
Adjala-Tosorontio, Ontario
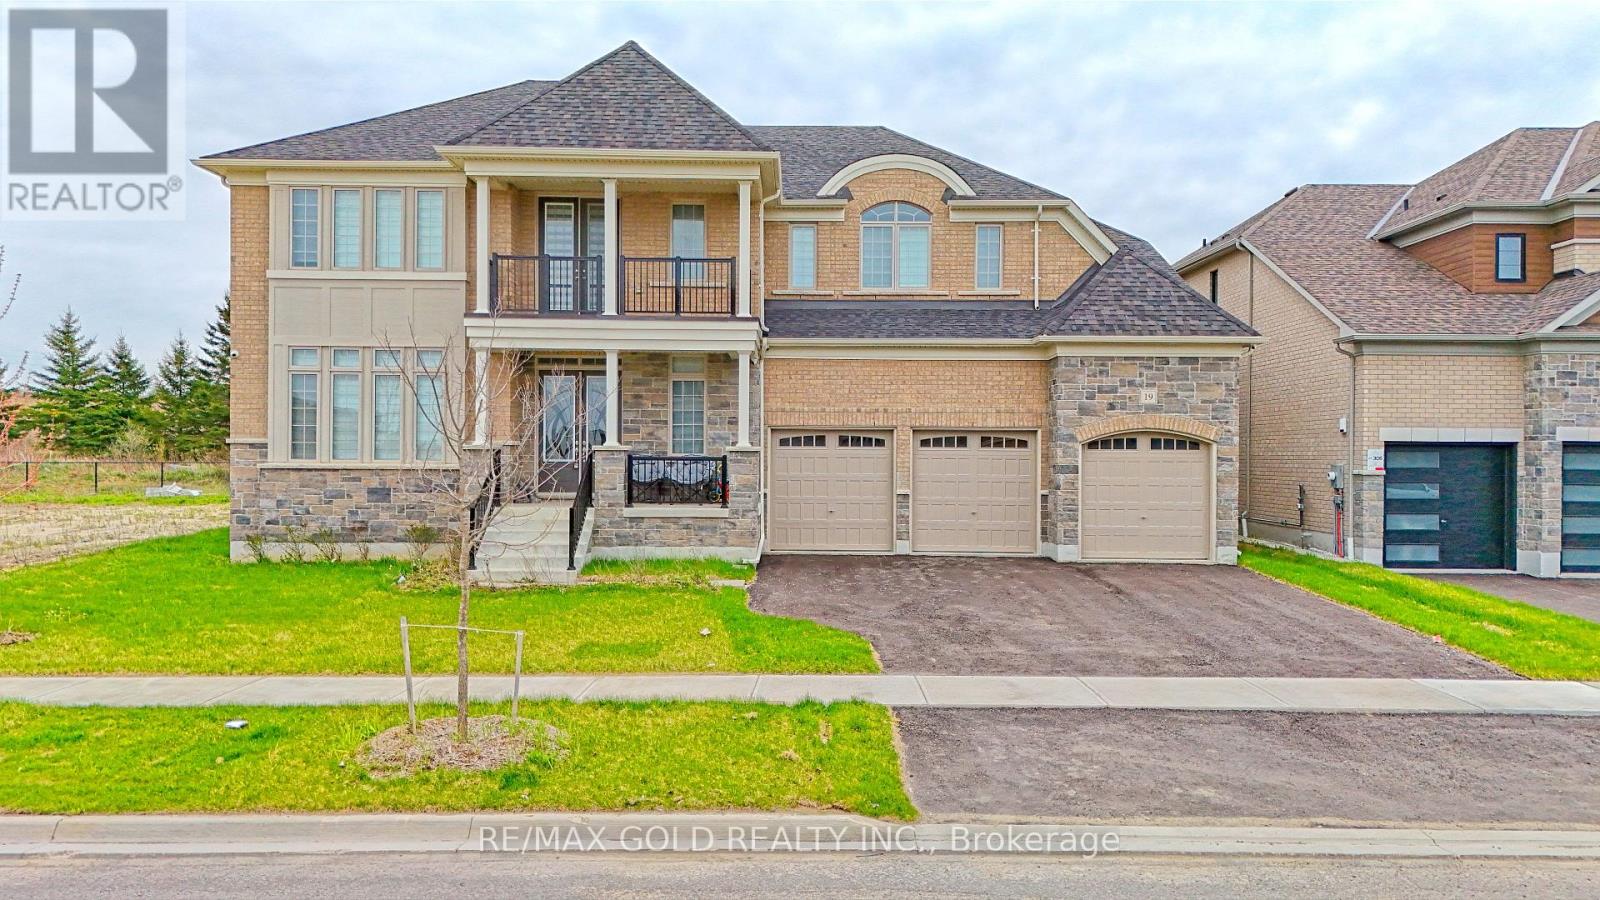
Luxurious Tribute-Built Detached Home in Tottenham A Rare Gem!Welcome to this masterpiece, boasting an impressive 5,115 sq. ft. of thoughtfully designed living space. Nestled on a premium deep ravine lot, this 5-bedroom, 5-bathroom home offers the perfect blend of modern elegance and comfort. The open-concept layout is ideal for both family living and entertaining, featuring a chefs kitchen with a walk-in pantry and top-tier finishes. With tons of upgrades, including a premium lot and structural enhancements, this home is a testament to luxury and craftsmanship. Elevated 10-foot ceilings on the main level, coupled with 9-foot ceilings on the second floor and basement, create an airy and sophisticated ambiance. Gleaming hardwood floors and upgraded fixtures enhance the homes elegance.The unspoiled basement, with its large windows and generous ceiling height, is a blank canvas awaiting your personal touch. A huge balcony overlooking the ravine offers a private and serene retreat, while the wide lot accommodates a 3-car garage for added convenience. Dual furnaces ensure optimal heating efficiency. Set in the highly desirable community of Tottenham, this property strikes the perfect balance between natural beauty and urban convenience. This is an incredible opportunity to own a luxurious home in one of the areas most sought-after neighbourhoods. Don't miss the chance to make it yours! **EXTRAS** This exceptional property is conveniently located just a 25-minute drive from Brampton. Adding to its appeal is the upcoming Highway 413, which will soon be constructed near the area, enhancing connectivity and reducing travel times. (id:61483)
48 Lady Angela Lane
Vaughan, Ontario
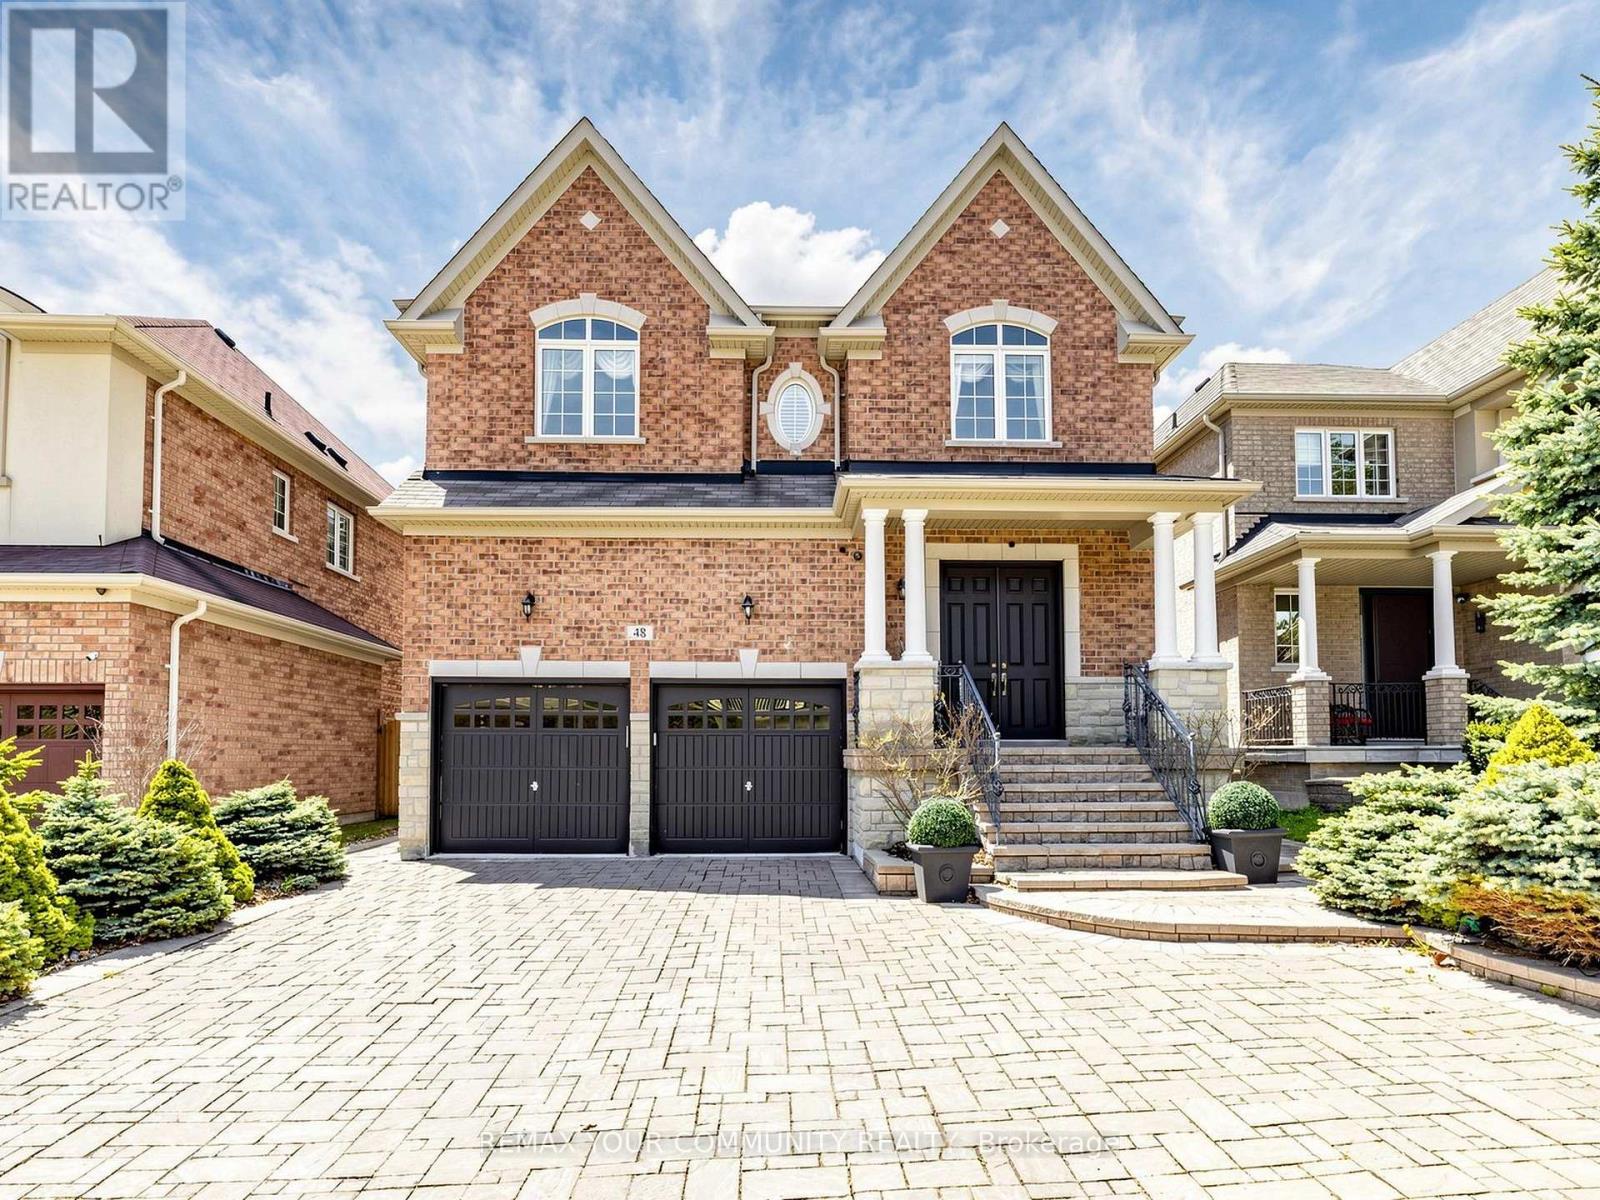
An exceptional opportunity in prestigious Upper Thornhill Estates. This elegant stone and brick residence is beautifully complemented by professionally landscaped grounds and offers luxury living in a prime location. Featuring 5 spacious bedrooms and 5 bathrooms, the home showcases 9-ft ceilings on the main floor, hardwood flooring, crown moulding, wainscoting, and elegant iron pickets. The gourmet kitchen is equipped with tall cabinetry, granite countertops, and premium stainless steel appliances. A large private library adds sophistication and functionality. The finished basement features a separate entrance, full kitchen, 2 bedrooms, and a 3-piece bath, ideal for extended family or in-law living. Backing onto tranquil green space with no rear neighbours, this remarkable property offers exceptional privacy, elegance, and comfort. Double Entrance Door, large Foyer with tall ceilings and an impressive Family room facing the backyard and green space with open to above ceiling. (id:61483)
1404 - 56 Elizabeth Street
Richmond Hill, Ontario
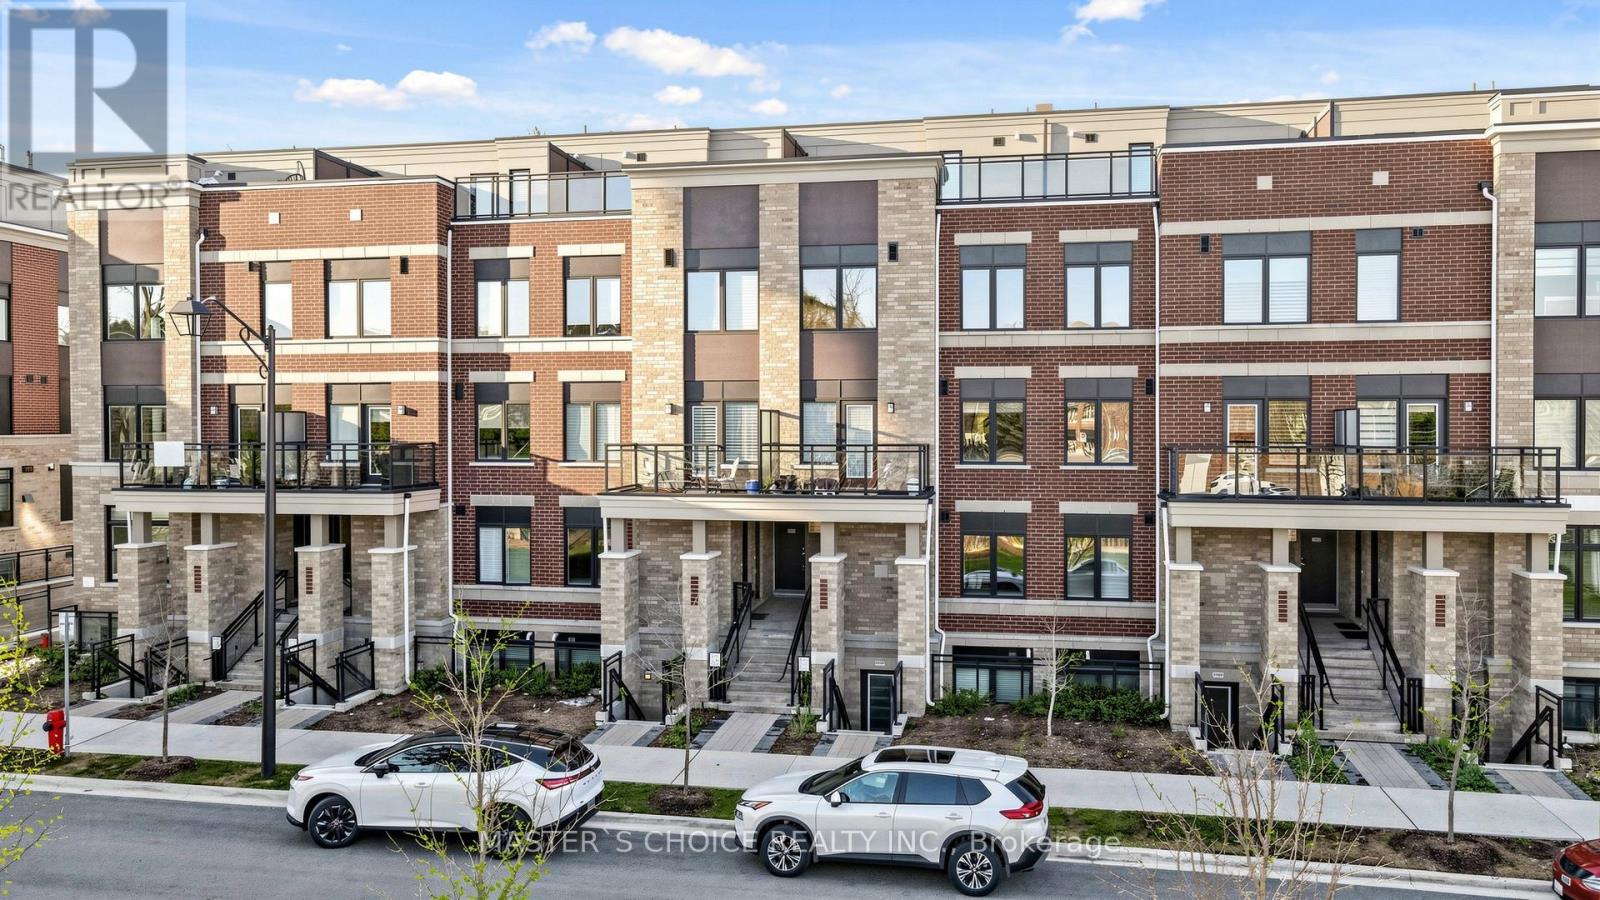
Price to Sell!! Great Value in the Heart of Richmond Hill! Less than 1-year-old stacked townhouse within walking distance to Yonge St. This sun-filled west-facing 2+Den (den with doors, ideal as a 3rd bedroom or office) offers a smart, functional layout with an open-concept kitchen, dining, and living area, plus a stylish breakfast island. Includes 1 owned parking. (1 additional parking is rented) . Enjoy the perfect blend of comfort and convenience-nestled in a quiet enclave yet just minutes to vibrant amenities including the library, Wave Pool, arena, hospital, top-rated schools, and GO Transit. A modern lifestyle opportunity not to be missed! 270 Sqf outdoor terrace (id:61483)
38 Truax Crescent
Essa, Ontario
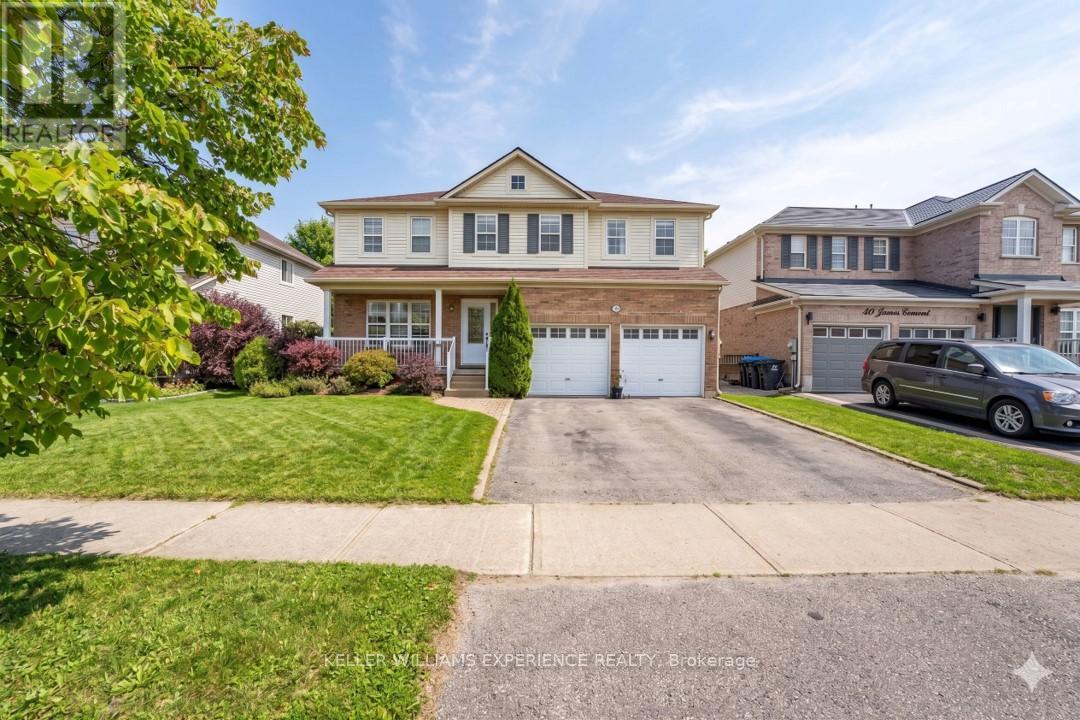
Imagine pulling into your double car garage after a quick commute from Base Borden, Barrie, or Alliston and stepping directly inside this move in ready 4 bedroom family retreat at 38 Truax Crescent in Angus where you are immediately greeted by soaring 9 foot ceilings and a bright sun drenched open concept layout that flows seamlessly from the gleaming hardwood floors into a cozy living room and right into a massive eat in kitchen complete with a large center island that leads directly out to your private fully fenced backyard retreat featuring a refreshing above ground pool and an expansive multi tiered deck which will be freshly stained as soon as the weather permits making summer entertaining an absolute breeze before you head upstairs to discover four generous bedrooms including a sprawling primary suite with its own private 4 piece ensuite alongside second floor laundry but the space doesn't stop there because the fully finished basement extends your living area even further with a large family room perfect for movie nights all while giving you total peace of mind thanks to great modern upgrades like brand new toilets installed throughout the home and a roof done in 2023 meaning you can just move in and enjoy being steps from local parks scenic trails and school bus routes so schedule your private tour today before this Angus gem is gone (id:61483)
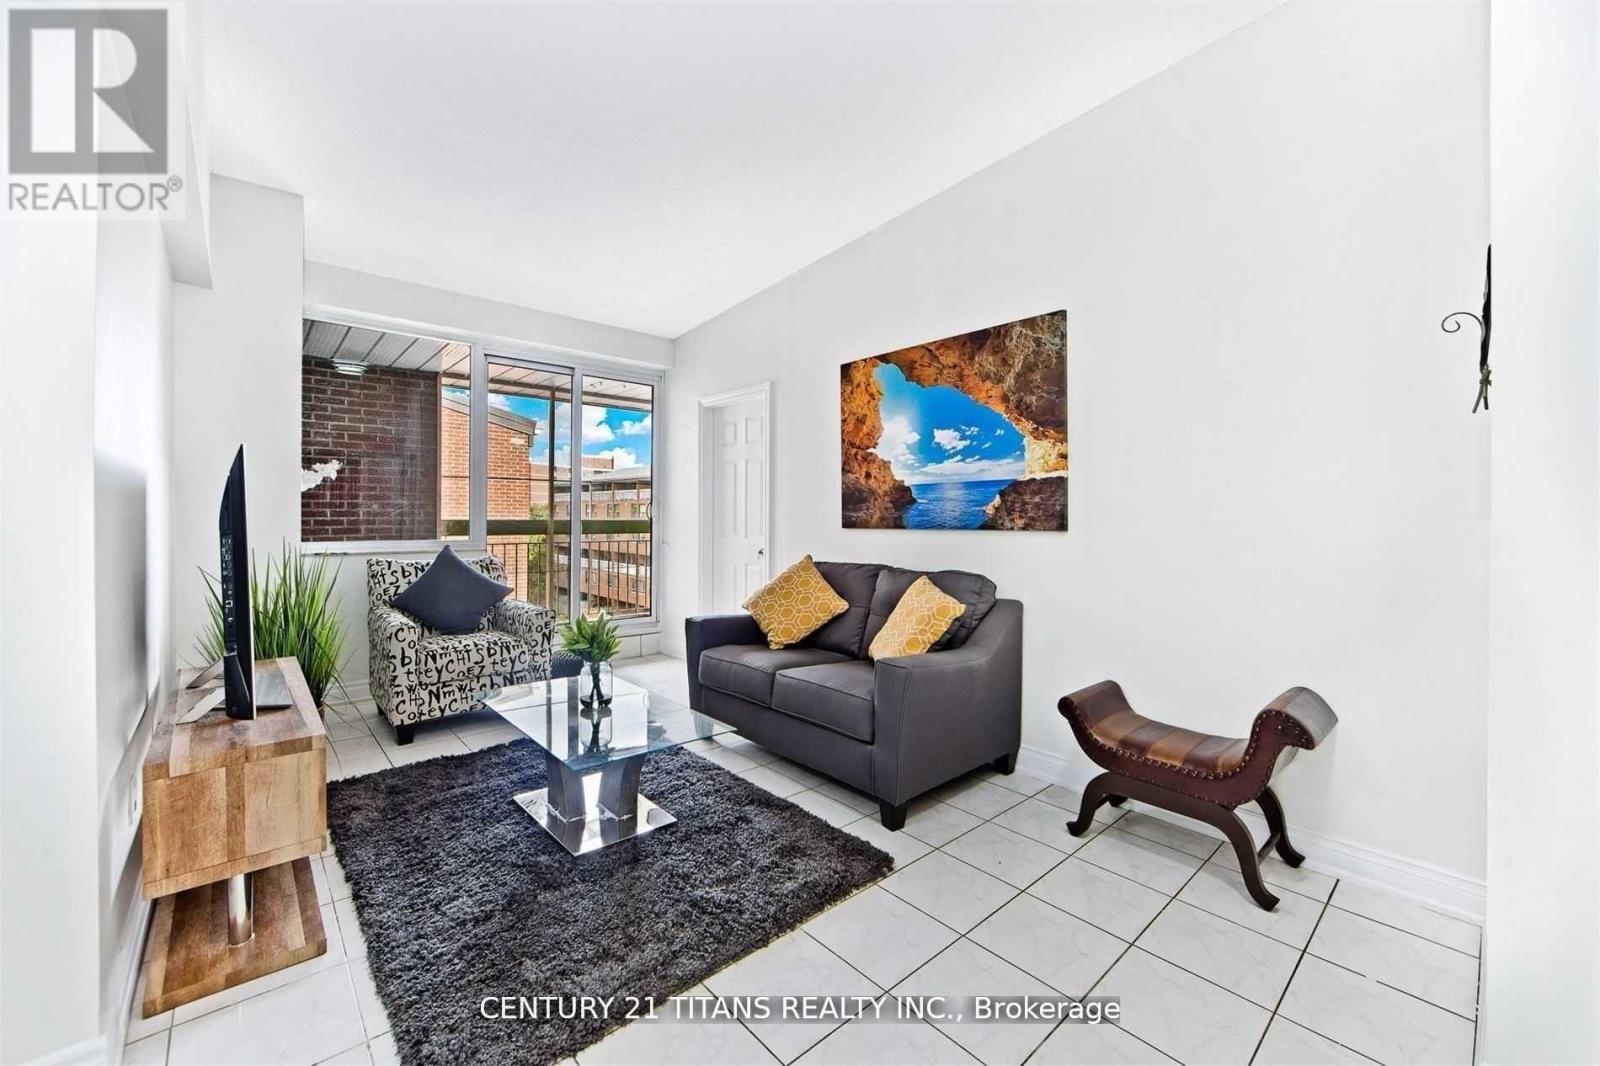
#510 - 4064 Lawrence Avenue E
Toronto, Ontario
Well-maintained two-story townhouse offering excellent flexibility and income potential. The main floor features two bedrooms, a full washroom, in-suite washer/dryer, functional kitchen, and a large open balcony. The self-contained lower level with private entrance includes two bedrooms, a washroom, in-suite washer/dryer, open-concept living area. Additional income from three underground parking spaces rented at $100/month each and one large locker rented at $250/month. Ideal for investors or end-users seeking a mortgage helper while enjoying a spacious primary residence. (id:61483)
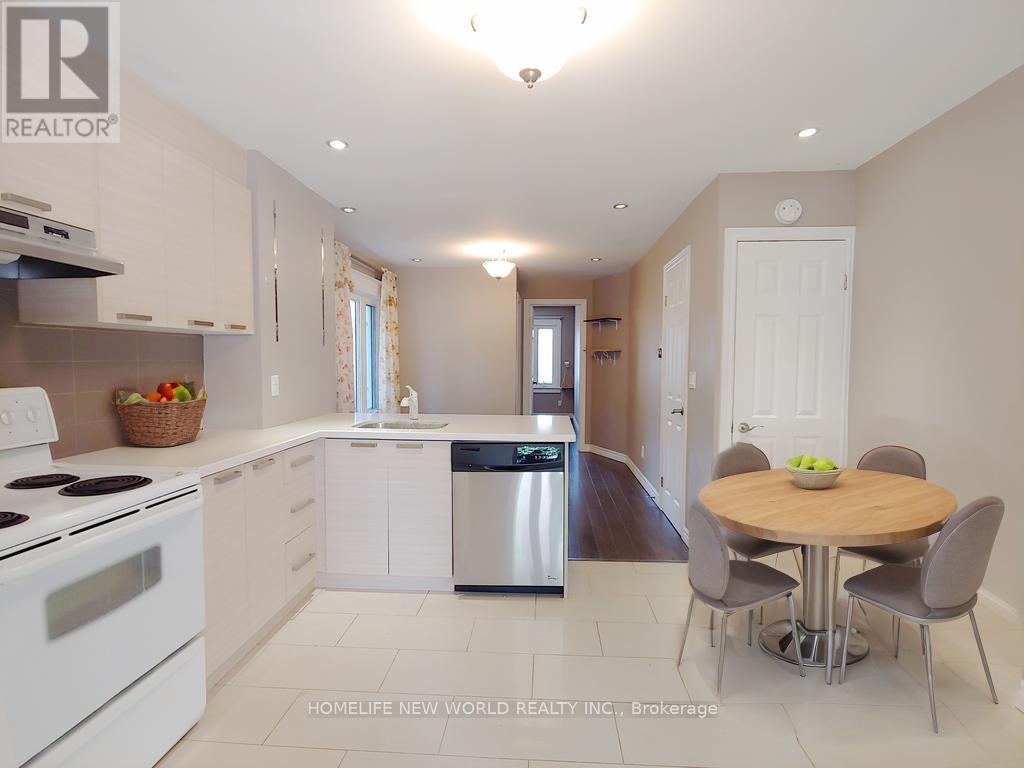
Main - 35 East Lynn Avenue
Toronto, Ontario
Location! Convenience! 20 Minutes To Downtown Or The Beaches! 2 Bedrooms suite On Main & Basement. Open Concept Kitchen & Living. Private Entrance, Great Backyard Space For Enjoyment. Mere Step To Woodbine Subway and Bus - Only 5-minute drive to Danforth GO and one stop to Union GO. Cls To Major Banks, Schools, Grocery, Restaurant On Danforth. Utilities included (Electricity, gas & water). ***Some part of Basement ceiling is 6 feet. (id:61483)
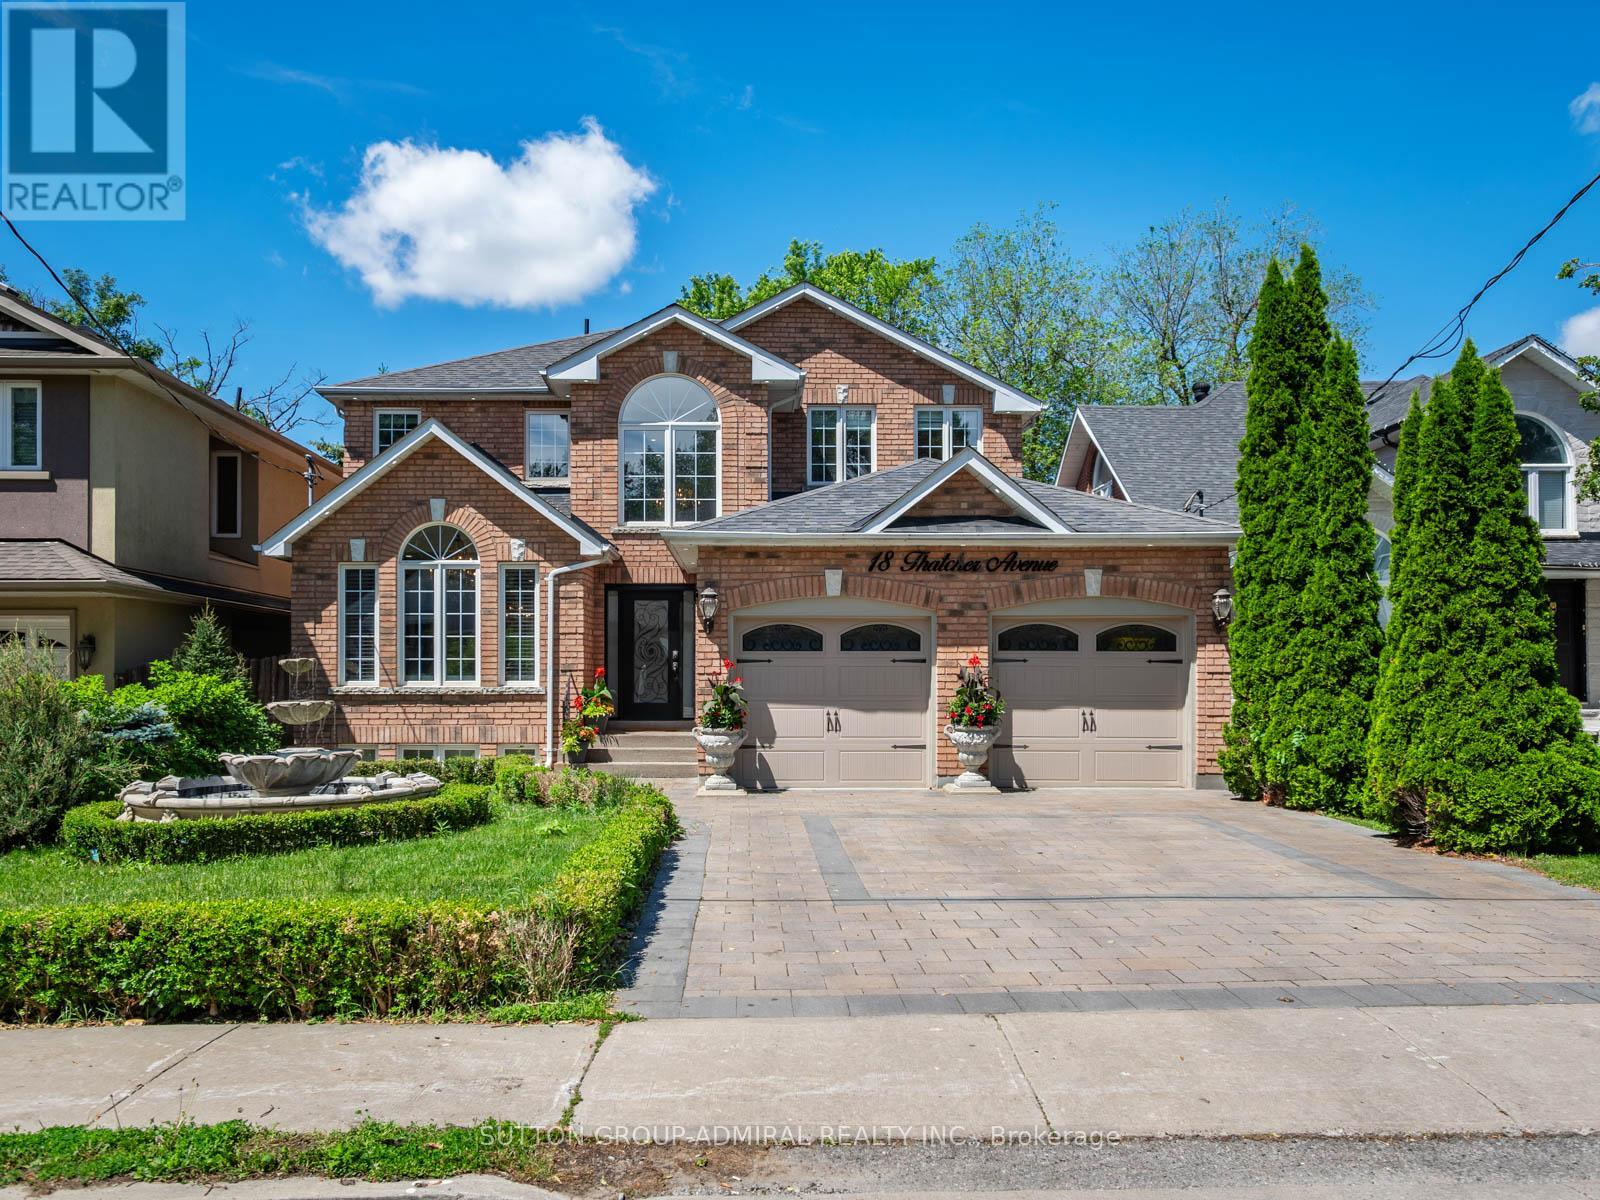
18 Thatcher Avenue
Toronto, Ontario
Welcome to this beautifully updated detached home in one of Scarborough's most coveted neighbourhoods, just moments from the breathtaking Scarborough Bluffs, Bluffer's Park Beach, and Cathedral Bluffs Yacht Club. Designed for modern family living, the home features four spacious bedrooms on the upper level plus a versatile main-floor room that can serve as a fifth bedroom, home office, or den. Extensively renovated with hundreds of thousands invested in upgrades, every detail has been thoughtfully curated.At the heart of the home is a spectacular custom kitchen completed in 2024, boasting solid wood cabinetry, quartz countertops and full-height backsplash, a massive waterfall island, and premium built-in JennAir appliances-a stunning $90,000 renovation that seamlessly blends style and functionality. The elegant interior is further enhanced by new wrought iron staircase railings, pot lights throughout, updated interior doors, renovated main-floor laundry room, custom tiled gas fireplace, and new blinds installed in 2024.Step outside to your private backyard oasis where over $100,000 has been invested in creating the ultimate outdoor retreat. Enjoy a huge saltwater swimming pool surrounded by new coping stone and interlocking, sleek glass deck railings, a new privacy fence, professionally landscaped grounds, and a striking front-yard fountain. A newly installed interlocking driveway, new garage doors, exterior pot lights, and refreshed front landscaping provide exceptional curb appeal.Additional updates include all new exterior doors (2024), newly caulked vinyl windows, and a roof approximately 10 years old. Offering luxurious indoor and outdoor living in a prestigious setting close to parks, beaches, marinas, schools, and amenities, this is a rare opportunity to own a truly turnkey family home in one of Toronto's most desirable east-end communities. *listing contains virtually staged photo* (id:61483)
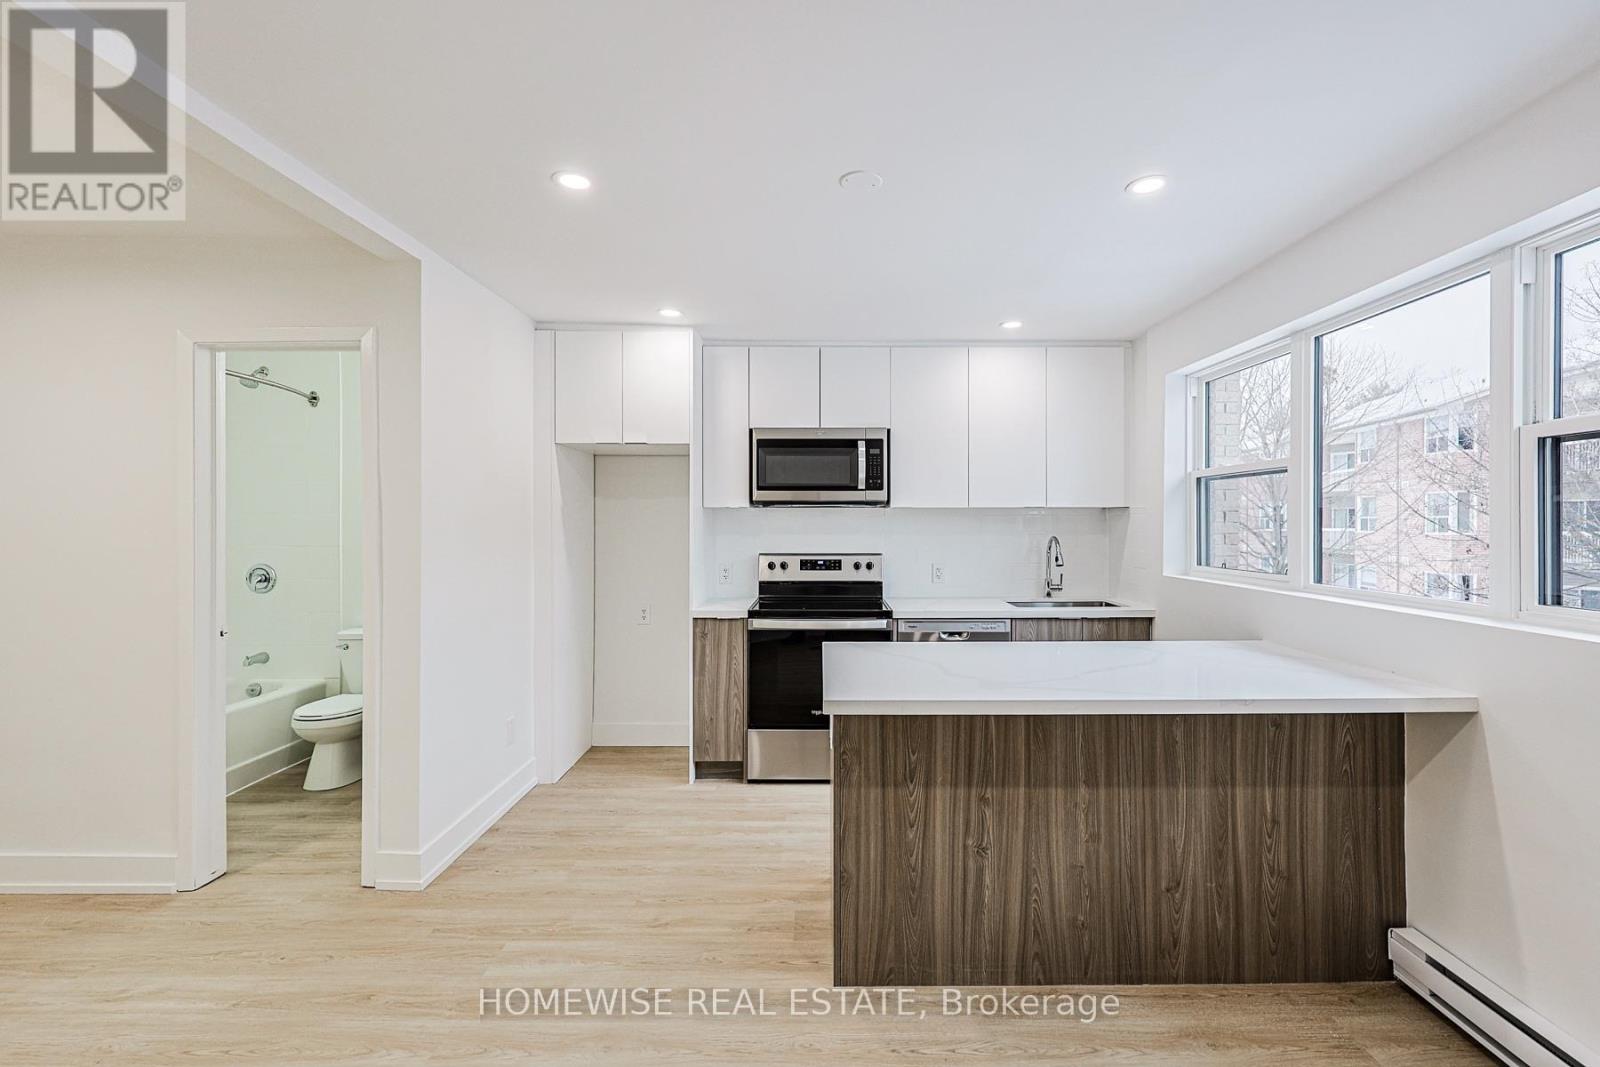
10b - 100 Liberty Street N
Clarington, Ontario
Welcome To This Stunning, Newly Renovated Two-Bedroom Suite Situated In A Highly Coveted And Established Enclave. This Bright, Open-Concept Home Features A Seamless Living And Kitchen Layout Boasting Contemporary Finishes, Sleek Cabinetry, And Exceptional Storage Solutions. Two Generously Sized Bedrooms And A Modern Full Bath Complete This Thoughtfully Designed Space. Enjoy The Peace Of A Quiet Neighborhood While Staying Steps Away From Every Local Convenience. Take Advantage Of Our Move-In Special: The Landlord Is Offering One Month Of Free Rent On A 13-Month Lease. (id:61483)
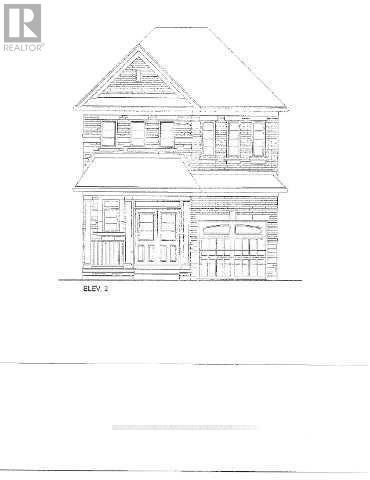
1160 Sea Mist Street
Pickering, Ontario
BRAND NEW - Under construction. "STARFLOWER" Model - Elevation 2. 1900 sq.ft. Full Tarion Warranty (id:61483)
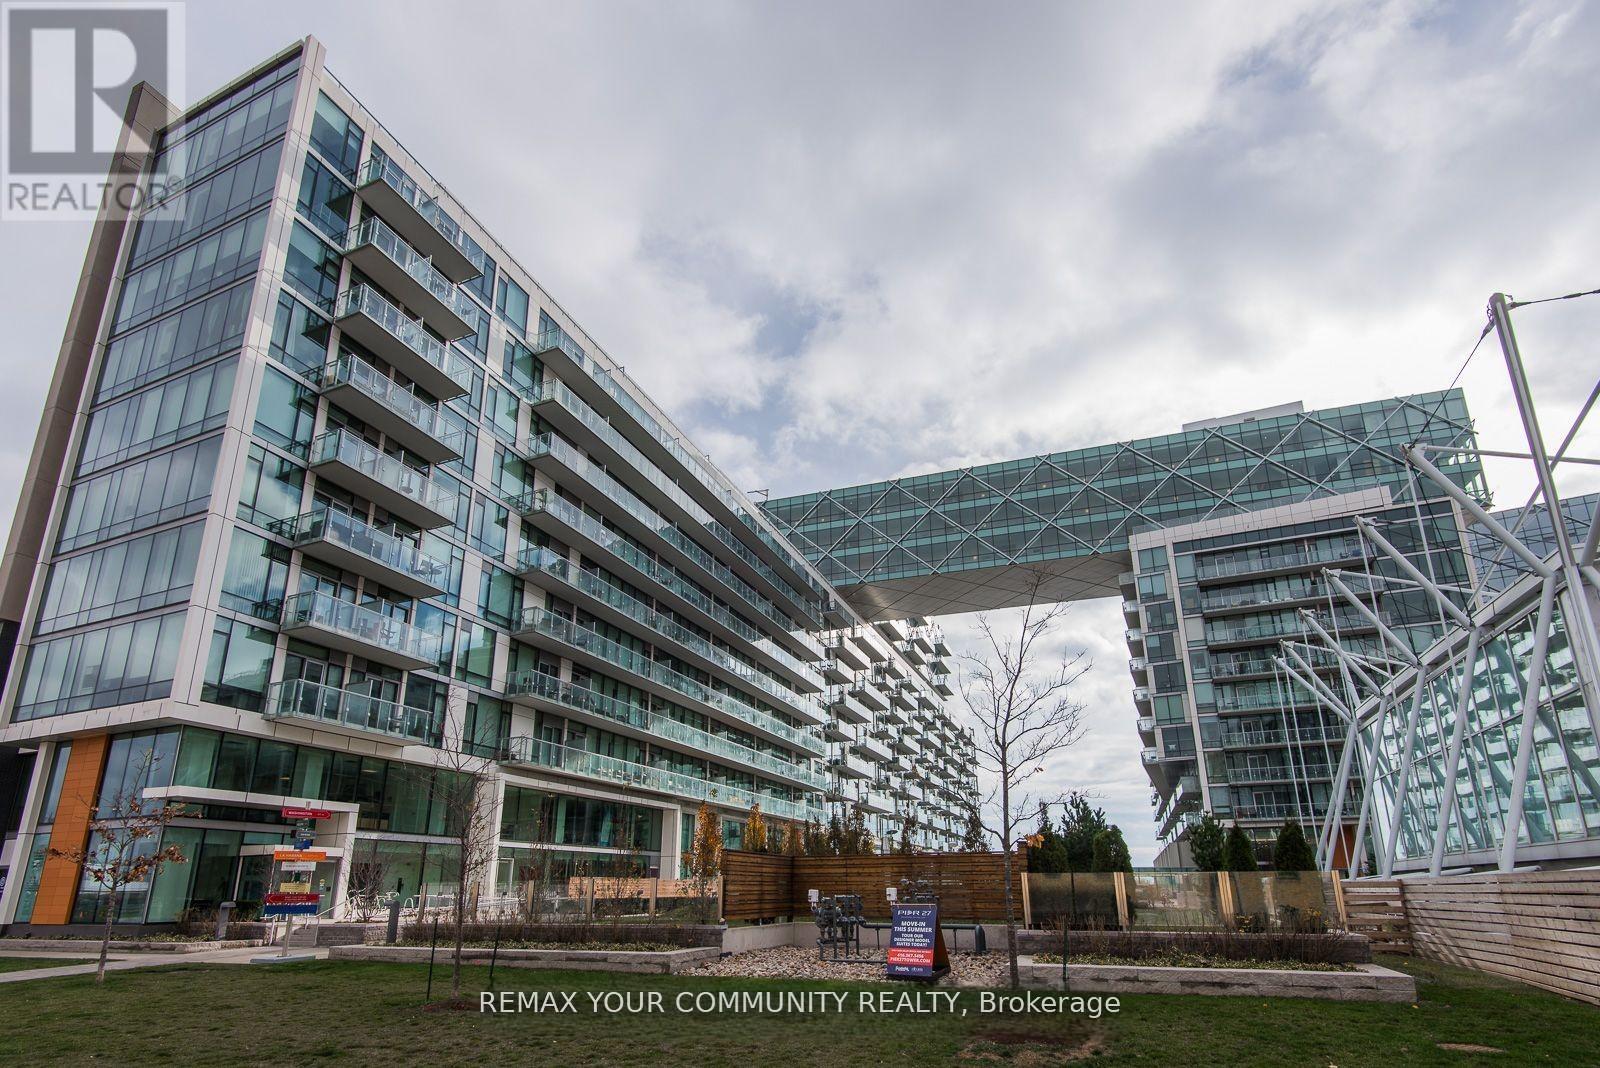
815 - 39 Queens Quay E
Toronto, Ontario
Spectacular 1448 sq ft 2 bedrooms + den (the size of a bedroom)overlooking the lake. 2 full bathrooms + 1 powder room. 10 ft ceilings, Floor to ceiling windows, 2 balconies to watch the lake from, south-east view. Miele built-in appliances, Sub Zero fridge, granite countertops, generous storage space. Heated floor in primary bathroom. Fantastic amenities, only for the residents of 39 QOE, include: indoor pool, outdoor pool, 24 hr concierge, state of the art gym, sauna, steam room, lounge, party room, guest suites. Steps to Union station with Go train and Subway, Ferry to the island, banks, St Lawrence market, Front street, Financial district, Sugar beach and marina. Loblaws, Farm Boy, and LCBO across the street. Walk score 97/100. (id:61483)