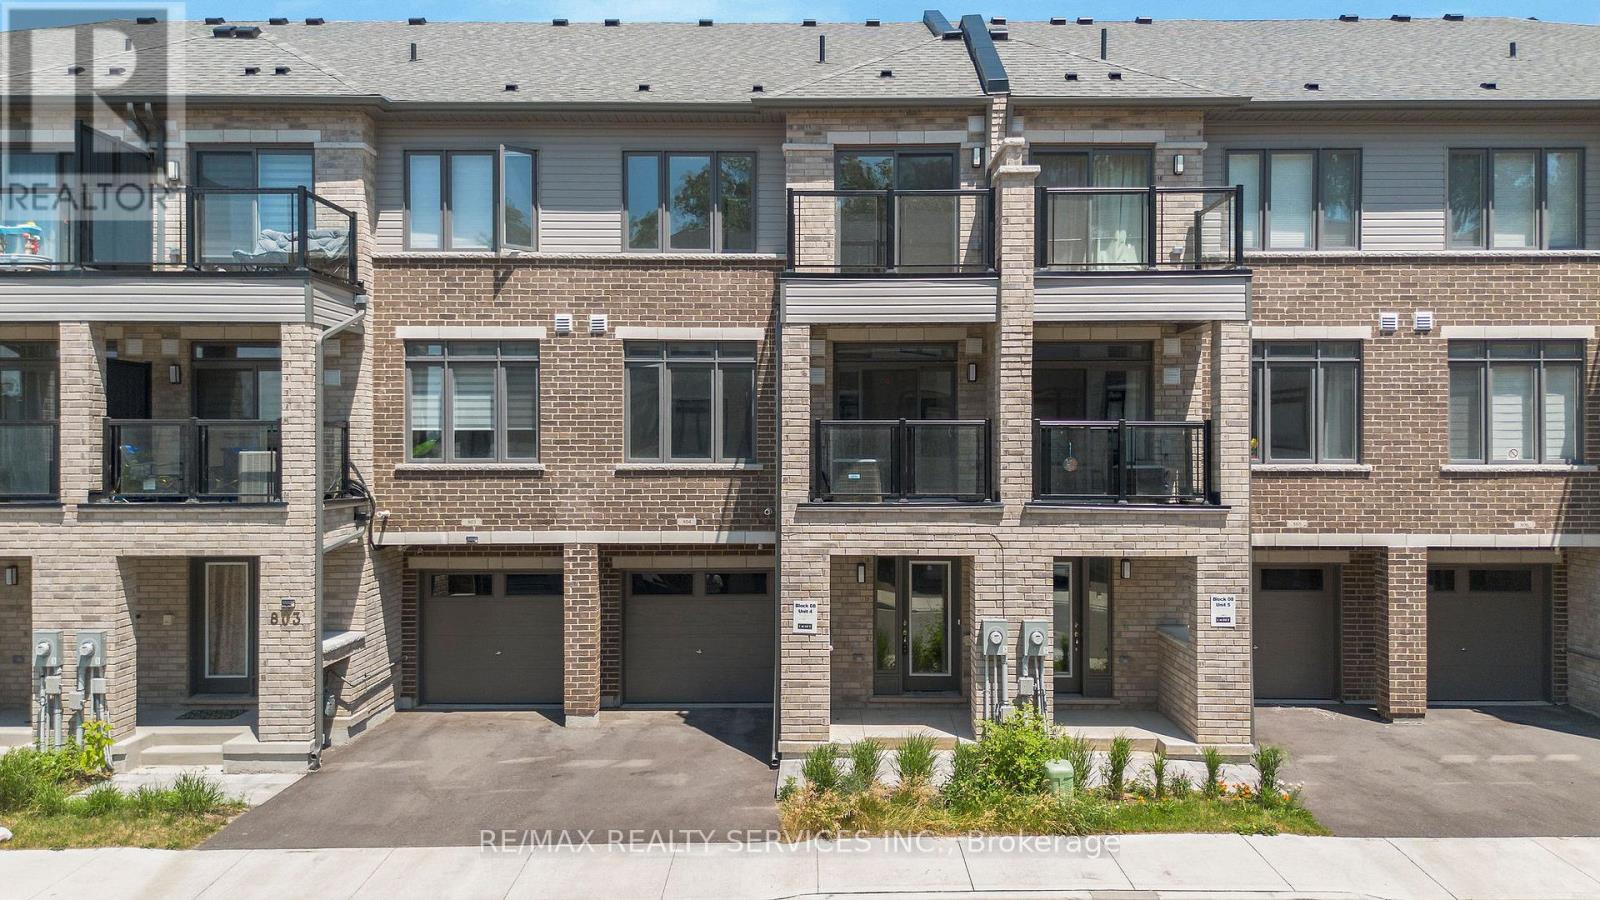
804 - 585 Colborne Street E
Brantford, Ontario
Cachet built 2 bed + den 3 bath townhome located in the heart of Brantford. Open concept floor plan, stylish kitchen with stainless steel appliances, quartz countertops, upper level laundry, walk out to balcony on both levels & modern finishings throughout. Close proximity to all amenities; shopping, dining, schools, parks, public transit & Hwy 403. (id:61483)
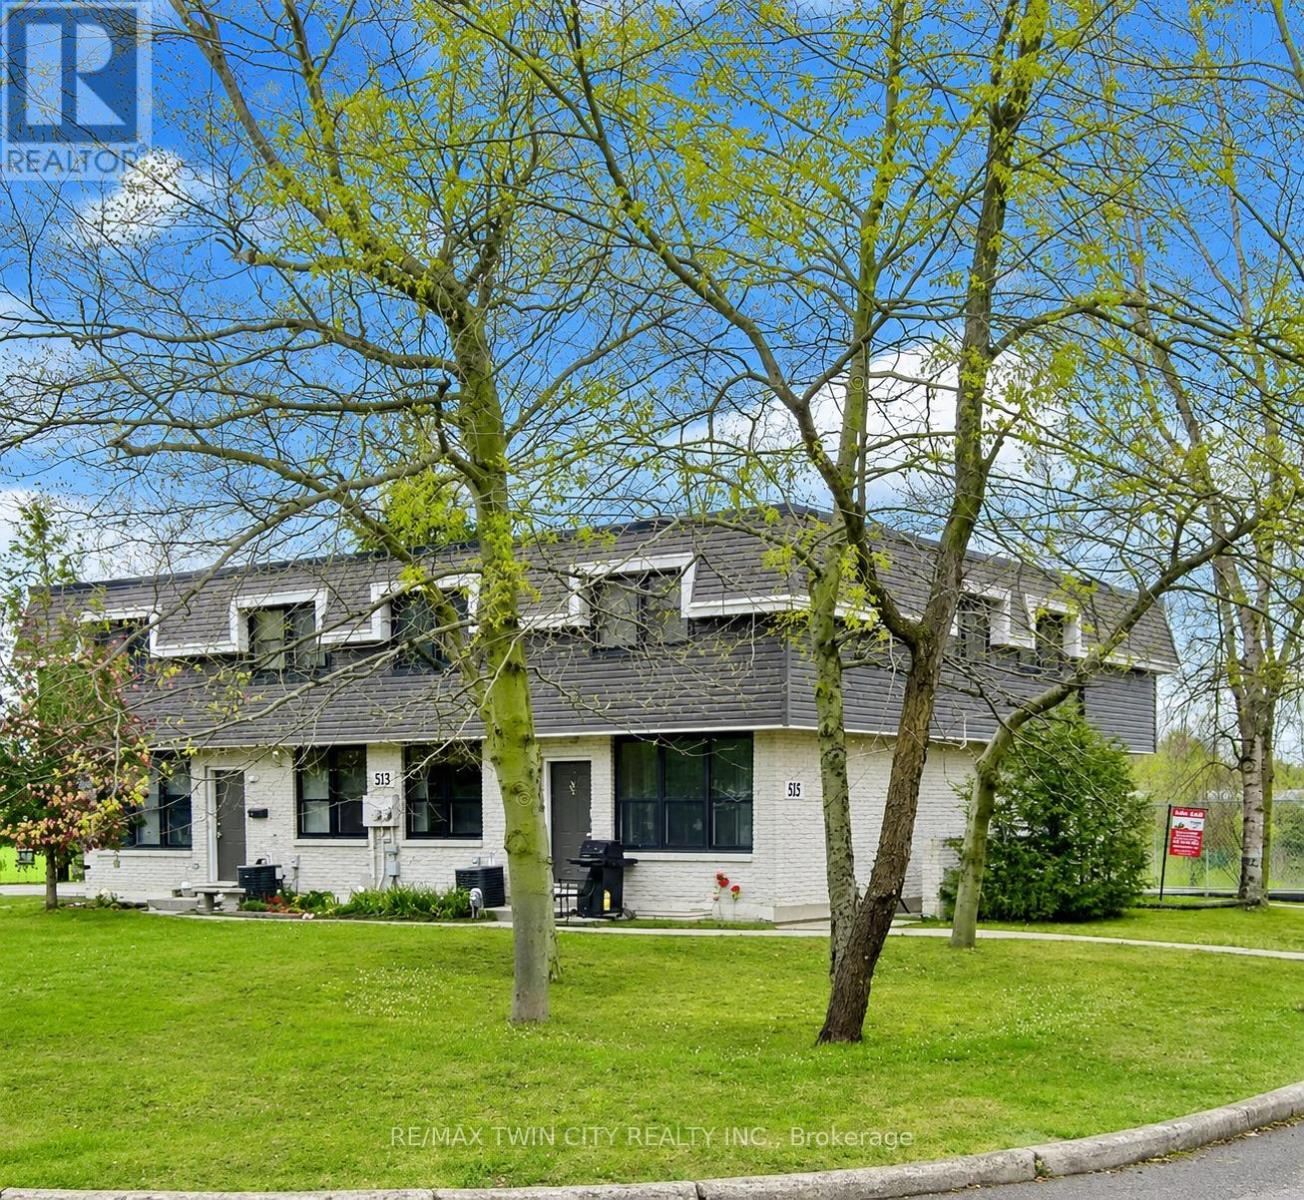
3 - 513 Quiet Place
Waterloo, Ontario
Welcome to 513 Quiet Place Unit 3, a beautifully maintained and move-in ready townhome located on prime location at major intersection Albert St and Phillip St in Waterloo's highly sought-after Lakeshore South neighbourhood is now available for Lease. From the moment you arrive, the home impresses with its stylish two-tone exterior, black-trimmed windows, and cozy front garden that adds wonderful curb appeal. Step inside to a bright and welcoming foyer featuring updated flooring with pot lights all over that flows into the spacious living room, where warm tones and an oversized front window fill the space with natural light. The open-concept layout is ideal for both entertaining guests and comfortable everyday living. The updated kitchen offers modern cabinetry, stainless steel appliances, a stylish tile backsplash, and generous counter space for meal preparation. The adjoining dining area overlooks the front garden, creating a bright and cheerful setting for family meals and gatherings. Upstairs, you will find three spacious bedrooms along with a beautifully renovated bathroom showcasing sleek finishes, a modern vanity, and a tiled glass-enclosed shower. The primary bedroom is huge in size, while the additional bedrooms provide excellent flexibility for children, guests, or a home office setup. The finished basement adds even more living space with a private side entrance, a large recreation room, a full bathroom and plenty of storage space. Located in an unbeatable location just steps from Albert McCormick Community Centre, shopping, cafés, parks, and two public schools, this home also offers minutes walking distance to the LRT station for easy commuting throughout the city. A wonderful opportunity to lease a stylish and comfortable home in one of Waterloo's most desirable neighbourhoods. (id:61483)
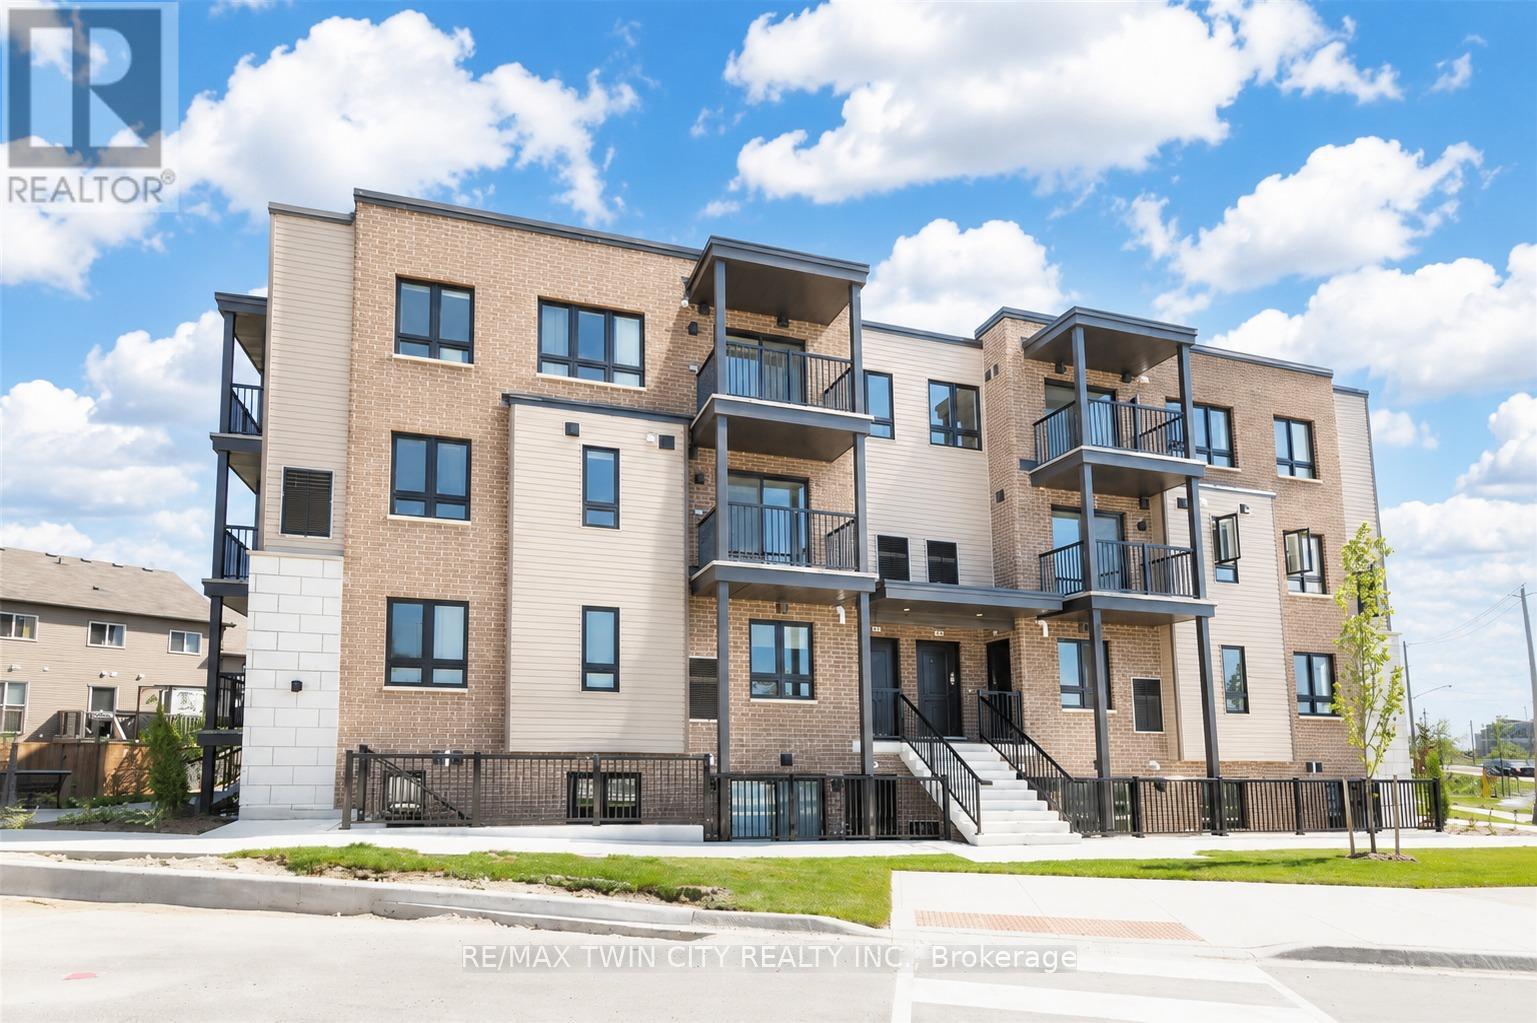
B3 - 1331 Countrystone Drive
Kitchener, Ontario
Welcome to 1331 Countrystone unit B3, this stylish and contemporary 1-bedroom, 2-bathroom townhome located in one of Kitchener's most desirable communities, directly across from The Boardwalk! Step inside to a bright, open-concept living space featuring premium laminate flooring, a modern neutral palette, and large windows that flood the home with natural light. Enjoy seamless indoor-outdoor living with a spacious main-floor balcony, perfect for relaxing or entertaining. The designer kitchen is sure to impress with sleek stainless steel appliances, quartz countertops, ample cabinetry, and contemporary finishes that make cooking a pleasure. Upstairs, you'll find an oversized primary bedroom that truly stands out, complete with a walk-in closet, a private second balcony, and a luxurious spa-inspired ensuite bathroom. Convenient in-suite stackable laundry adds to the home's everyday functionality. Located just minutes from shopping, restaurants, grocery stores, public transit, parks, and all the amenities The Boardwalk has to offer, this exceptional location also provides easy access to both University of Waterloo and Wilfrid Laurier University, making commuting a breeze. Property Features:1 Spacious Bedroom; 2 Bathrooms; Open-Concept Layout; Modern Kitchen with Stainless Steel Appliances & Quartz Countertops; Two Private Balconies; Spa-Like Ensuite In-Suite Stackable Laundry; 1 Outdoor Parking Space; Prime Location Across from The Boardwalk; Close to Transit, Shopping, Dining & Universities. Available for Occupancy: August 1st. Don't miss your chance to lease this beautifully finished home in an unbeatable location. Schedule your private viewing today! (id:61483)
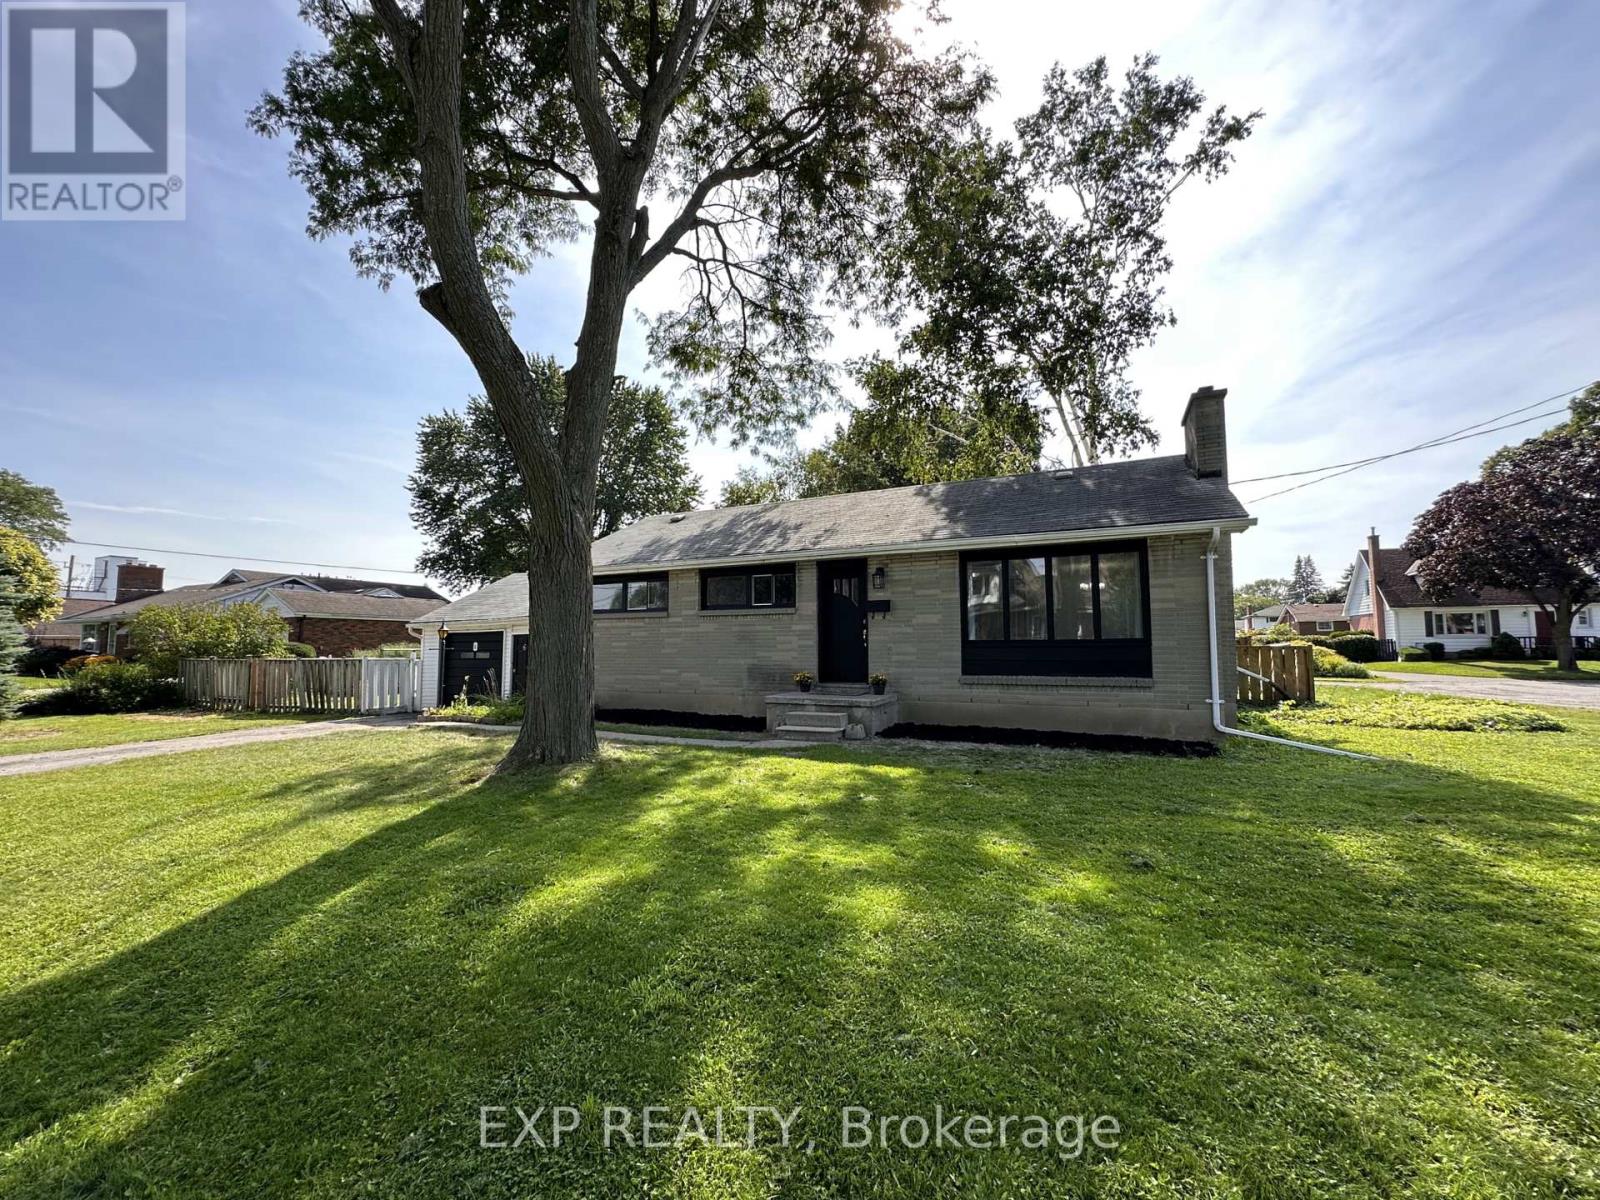
6 Woodland Acres W
Belleville, Ontario
ATTENTION INVESTORS & FIRST-TIME HOME BUYERS!This is the opportunity you've been waiting for! Vacant and ready for its next owner, this charming corner-lot bungalow offers the perfect combination of comfort, flexibility, and future potential. Whether you're looking for your first home, a smart investment, or a property you can personalize, this one checks all the boxes.Step inside to a bright, open-concept layout where the kitchen, dining, and living areas flow seamlessly together, featuring updated flooring that gives the main level a fresh and inviting feel. The main floor also offers three spacious bedrooms and an updated 3-piece bathroom, creating a comfortable space for everyday living.The fully finished basement expands the possibilities with a large recreation room, two additional bedrooms, a 2-piece bathroom, and an oversized workshop-ideal for extended family, a home office, hobby space, or the potential for additional rental income.This home is a blank canvas ready for your vision and personal touch. Renovate, refresh, or enjoy it as it is while creating the home you've always imagined. With the property currently vacant, you have the flexibility to begin your next chapter without delay.Conveniently located close to schools, parks, shopping, and public transit, this is a fantastic opportunity to own a property with exceptional potential in a growing community.Don't miss your chance to unlock the potential of this versatile home and make it your own! (id:61483)
225 Longboat Run
Brantford, Ontario
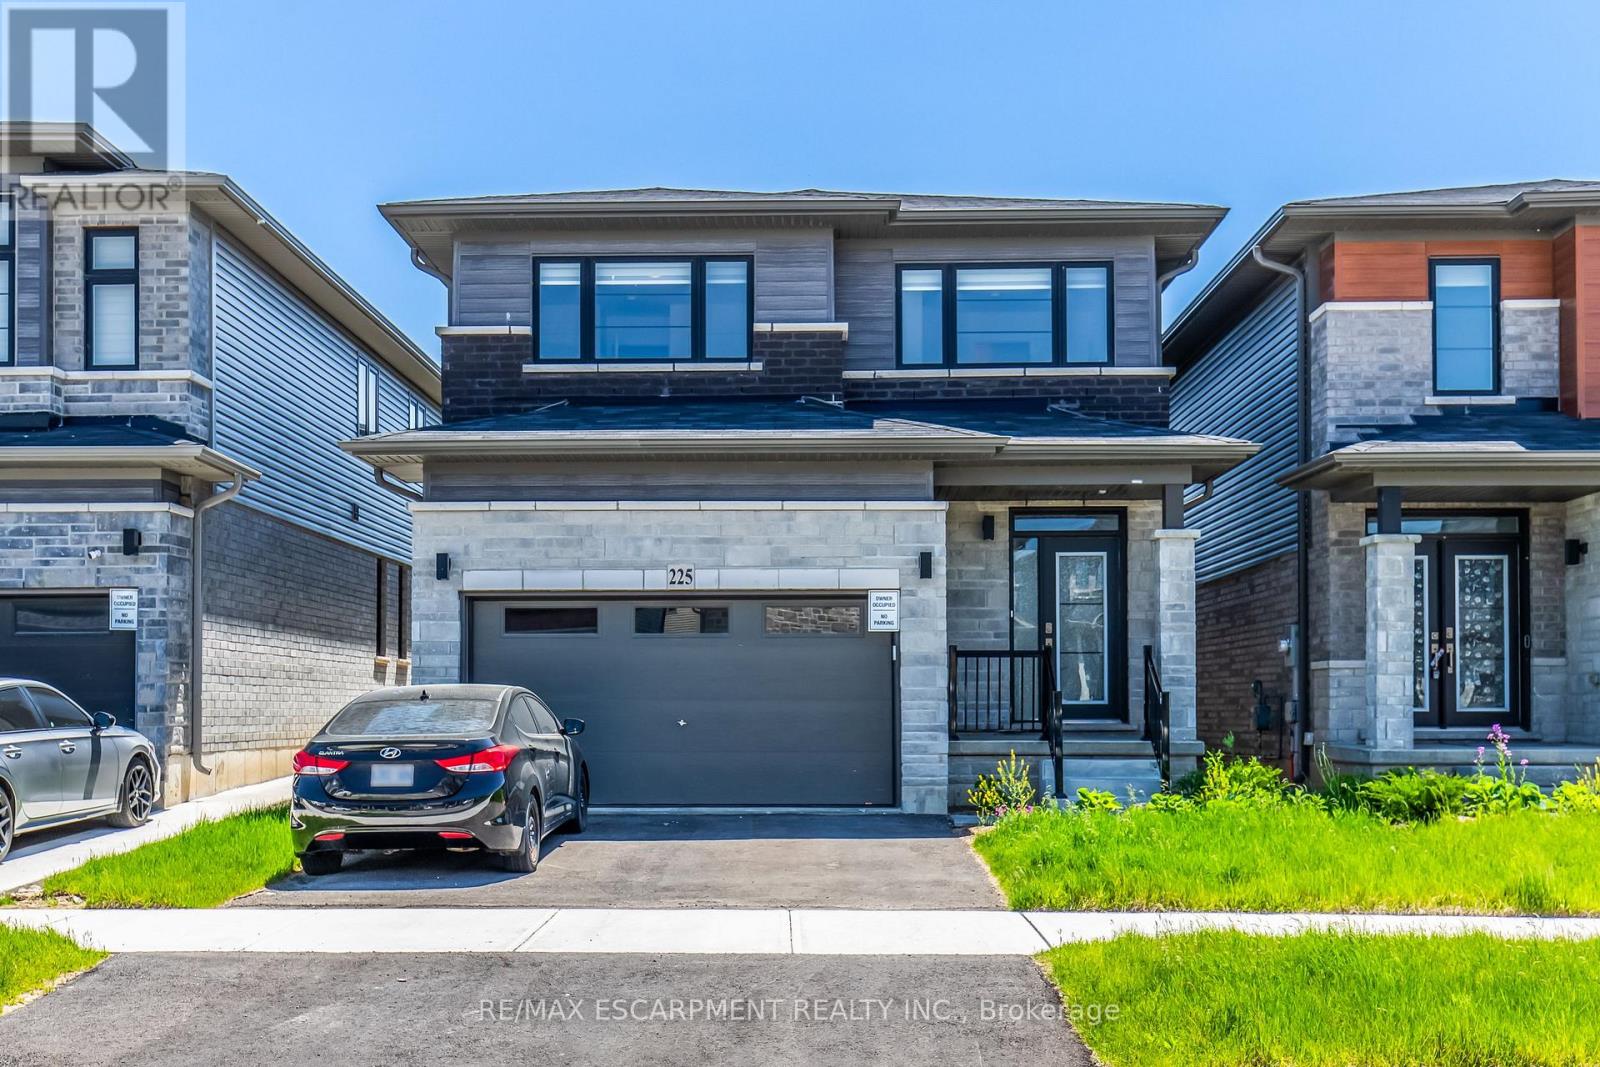
Stunning 4-Bedroom Home for Lease in West Brant This well-designed 4-bedroom, 2.5-bath home offers spacious living in a sought-after Brantford neighbourhood. Featuring a rare floor plan with a separate dining area, this home provides the perfect balance of functionality and comfort for families and those who love to entertain. Filled with natural light, the home offers generously sized bedrooms, ample storage throughout, and a spacious primary suite complete with a walk-in closet and private ensuite featuring double sinks and a large stand-up shower. The upper-level laundry room adds everyday convenience, while the 2-car garage and oversized driveway provide parking for multiple vehicles. Ideally located near schools, parks, Wilfrid Laurier University, shopping centres, grocery stores, and other amenities. (id:61483)
17 Highland Crescent
Cambridge, Ontario
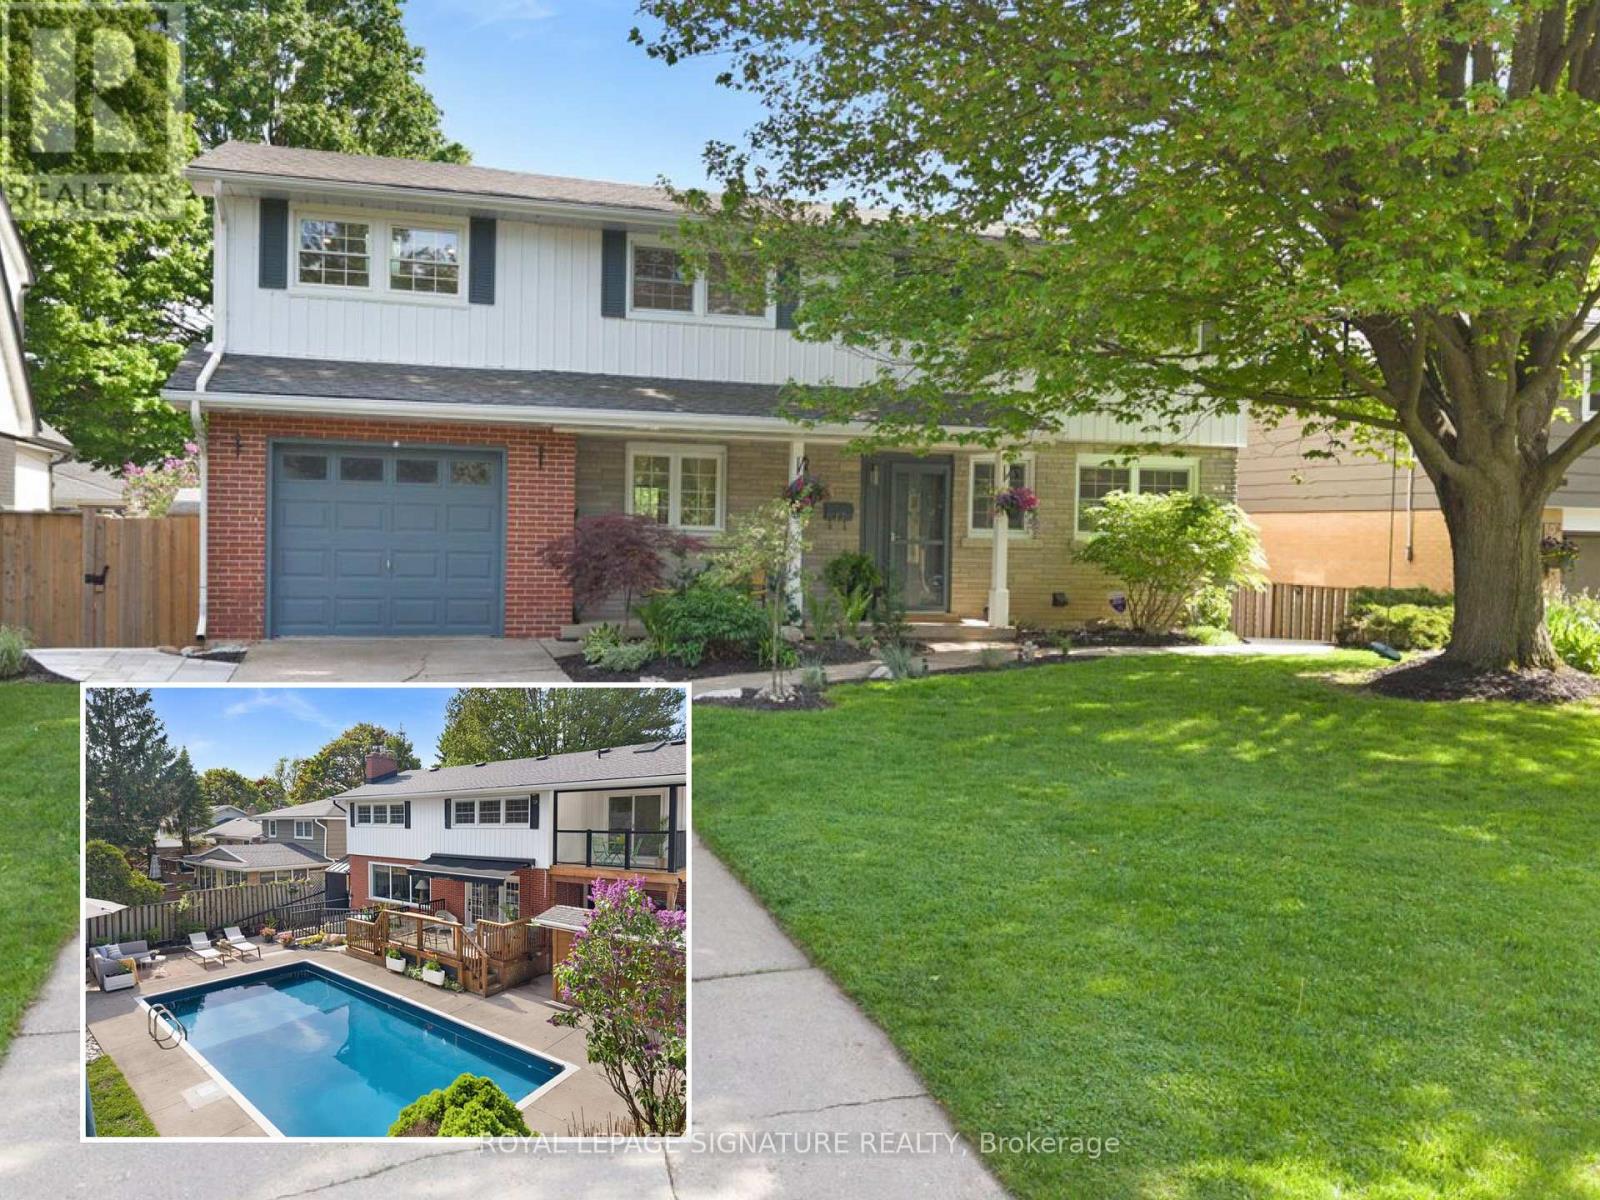
Welcome to 17 Highland Cres, located in West Galt, one of Cambridge's most loved family neighbourhoods, where tree-lined streets, great schools, parks, and community living create the perfect place to call home. Set on a premium 60 x 125 ft lot, this beautifully renovated detached home with over 2,500 of living space, offers 5+1 bedrooms, 4 bathrooms, and a thoughtful layout ideal for growing families, entertaining, multigenerational living, or income potential. Upstairs, the spacious primary suite features its own sitting area, private balcony overlooking the backyard, and 4-piece ensuite bath. Three additional bedrooms feature hardwood flooring and share a beautifully updated 5-piece bathroom. The current 5th bedroom has been transformed into a bright oversized laundry/play room with sink, wood countertop, and abundant natural light, while still offering flexibility to convert back if desired. The main floor is filled with natural light from oversized windows and French doors connecting the open-concept living/dining areas to the backyard deck. The updated kitchen features quartz countertops, smart appliances, gas cooktop, reverse osmosis faucet, and direct garage access. Outside, enjoy a private retreat with saltwater inground pool with new liner, coping, and skimmer (2025), fire pit, lounge and BBQ areas, pool shed with bar potential, large storage shed, and landscaped green space. The fully legal walkout basement apartment was completed with permits and built to code, offering separate laundry, private entrance, polished concrete floors, tons of storage, and excellent in-law or rental potential. With heated floors in all full bathrooms, extensive upgrades throughout, and every detail thoughtfully considered, this is a home that truly feels lived in, loved, and ready for its next chapter. Too many upgrades to list - review feature sheet for full details. Floor plans in the pictures. (id:61483)
29 June Callwood Way
Brantford, Ontario
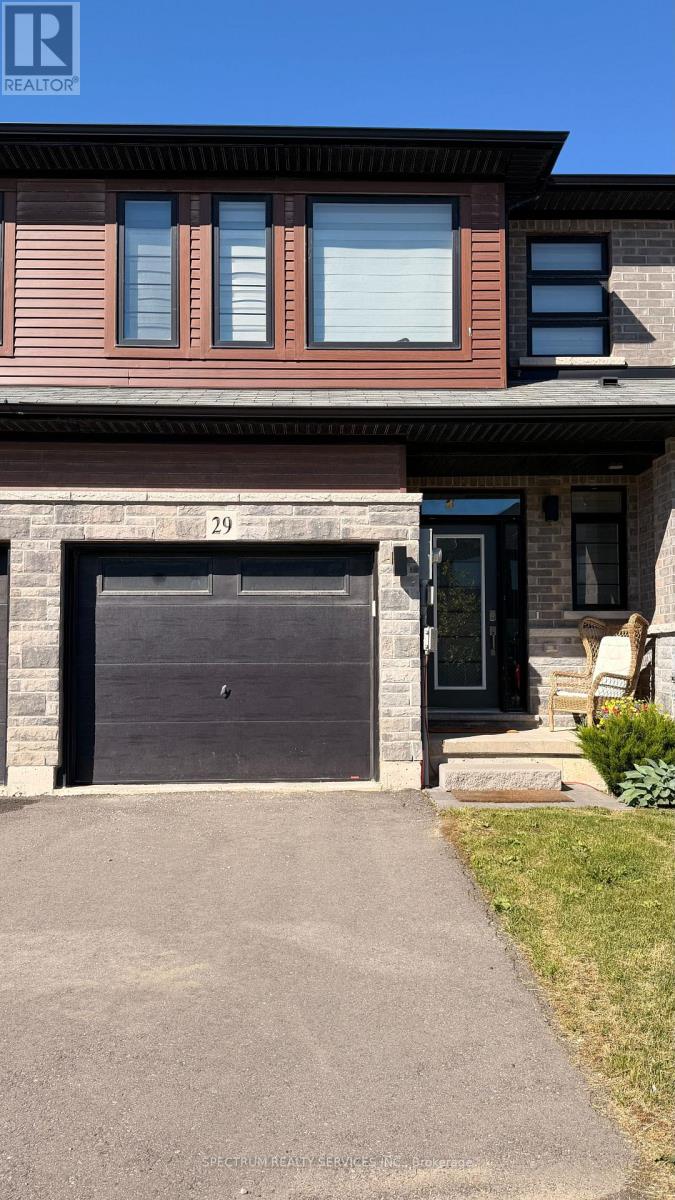
Welcome to 29 June Callwood Way in the most desired neighborhood of West Brant. Main floor is carpet free. This two storey home has appliances, blinds, and A/C. Open concept great room, breakfast and kitchen. Three bedroom and two washroom on upper level. Laundry on second floor. Master bedroom walk-in closet. Second bedroom has step-in closet. Don't miss the opportunity to call this home. Close to Conklin Plaza, Walter Gretzky School and Assumption High School. (id:61483)
627 Upper Sherman Avenue
Hamilton, Ontario
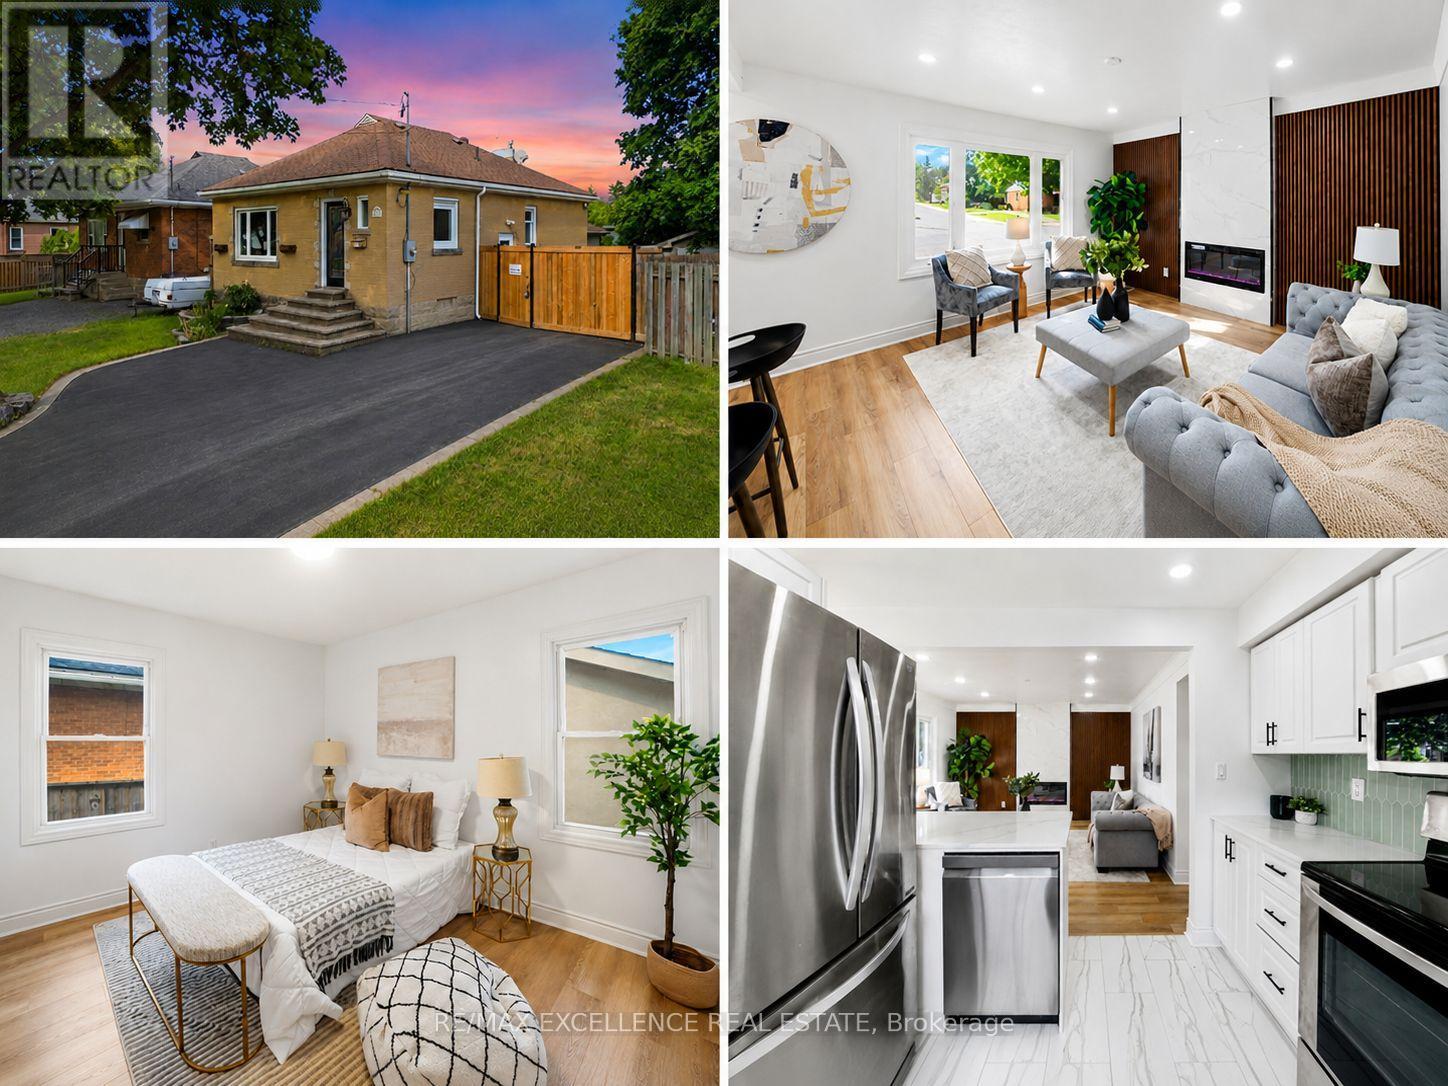
Welcome to this extensively renovated and move-in-ready home located in a desirable Hamilton Mountain neighbourhood. Offering 3+2 bedrooms, 2 full bathrooms, 2 kitchens, a separate entrance to the finished lower level, excellent parking, and a highly functional backyard setup, this property is ideal for families, multi-generational living, and investors alike. The bright main level features 3 spacious bedrooms, a stylish renovated bathroom with modern tub, upgraded fixtures and faucets, an updated kitchen with modern cabinetry, countertops and backsplash, and an inviting living area highlighted by a modern fireplace and pot lights throughout. The fully finished lower level offers excellent flexibility with 2 additional bedrooms, a separate entrance, kitchen, and renovated bathroom with modern shower and upgraded fixtures, making it perfect for extended family, guests, or additional living space. Recent upgrades include new flooring throughout, fresh paint, new doors and modern hardware, updated windows, renovated kitchens and bathrooms, new pot lights, updated electrical wiring and outlets where required, ESA-certified electrical work with certificate available, and modern finishes throughout. The property offers parking for up to 5 vehicles, including a large driveway and secure gated rear parking area. The spacious backyard offers incredible versatility with a detached serviced garage/workshop equipped with electrical service, water supply, drainage, heating and HVAC connections, plus an additional shed with electrical service, a second storage shed, landscape lighting with timers throughout the front and rear yards, and a sprinkler system ready for connection. Conveniently located close to schools, parks, shopping, transit, amenities, and major highway access, this extensively upgraded Hamilton Mountain home offers a rare combination of modern living, flexible space, exceptional parking, functional outdoor features, and future potential. Move in and enjoy! (id:61483)
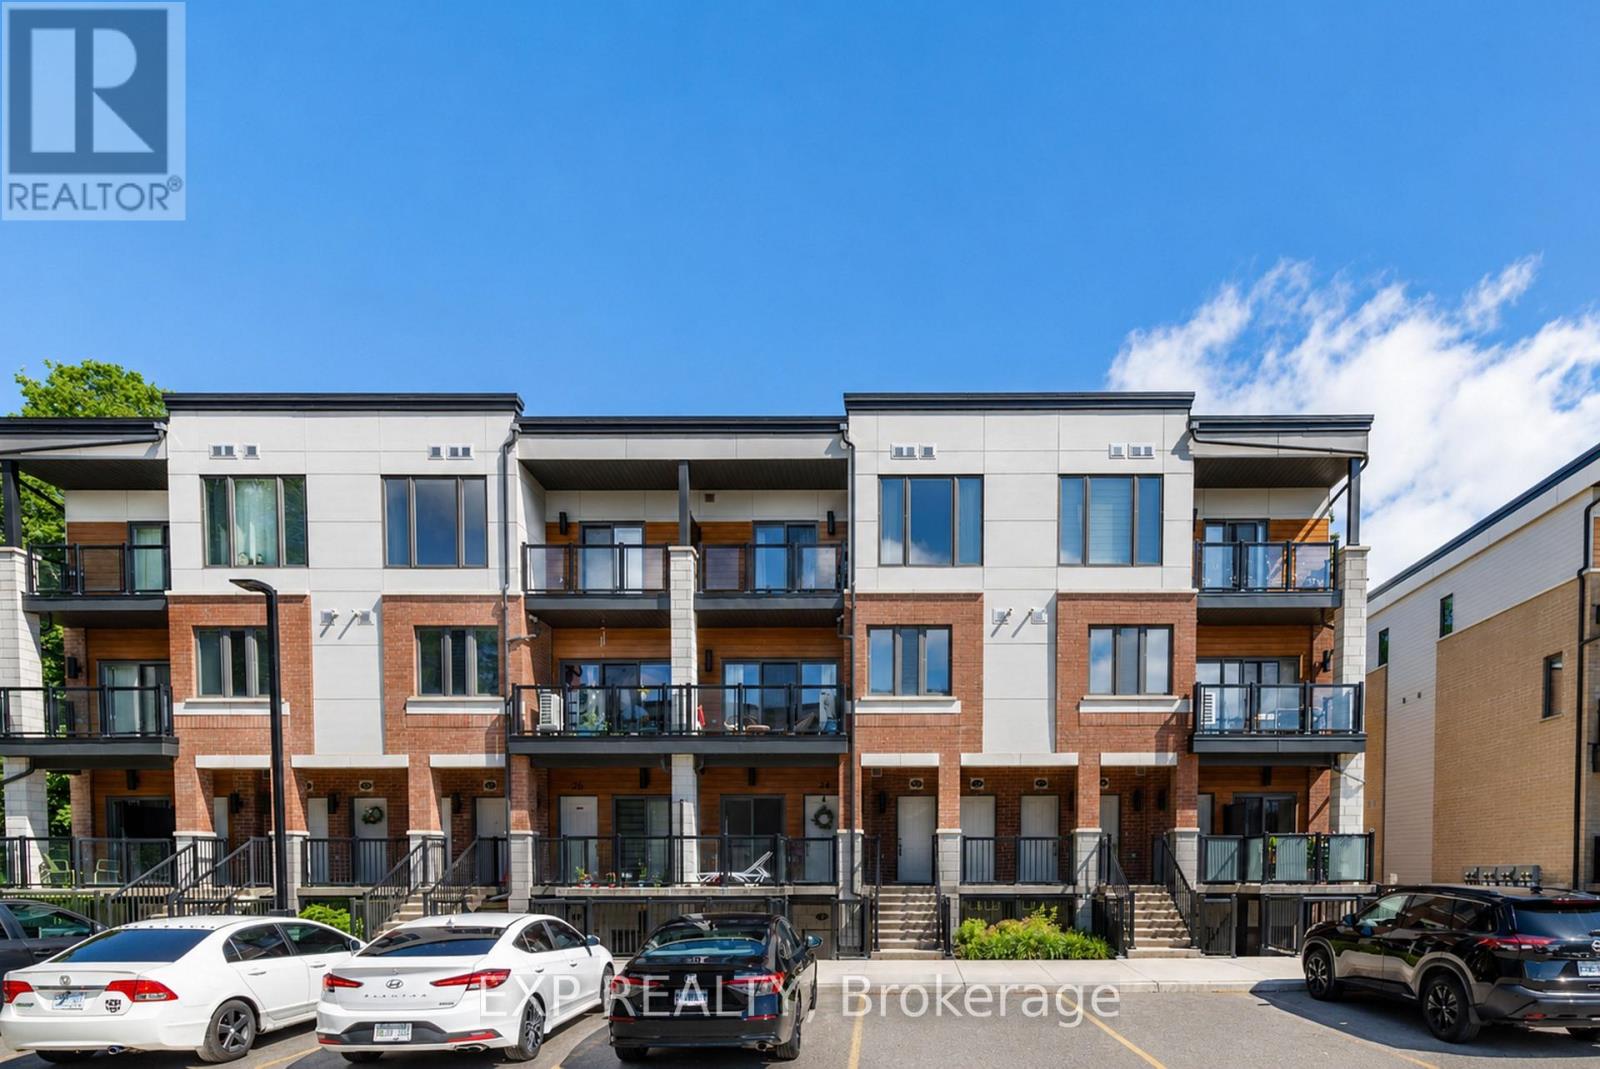
23 - 25 Isherwood Avenue
Cambridge, Ontario
Welcome to 23-25 Isherwood Ave, a stylish and well-maintained townhome nestled in one of the area's most desirable communities. Offering a perfect blend of comfort and modern living. Enjoy an open and bright layout home features 2 generously sized bedrooms and 3 bathrooms with 1 Parking available. Enjoy an open and bright layout area, and two private balconies ideal for relaxation. Conveniently situated close to major highways, shopping plazas, restaurants, parks, walking trails, public transit, and many everyday amenities. Internet included. Tenants are responsible for paying all utilities. Available from 1st August. (id:61483)
22 - 280 Thaler Avenue
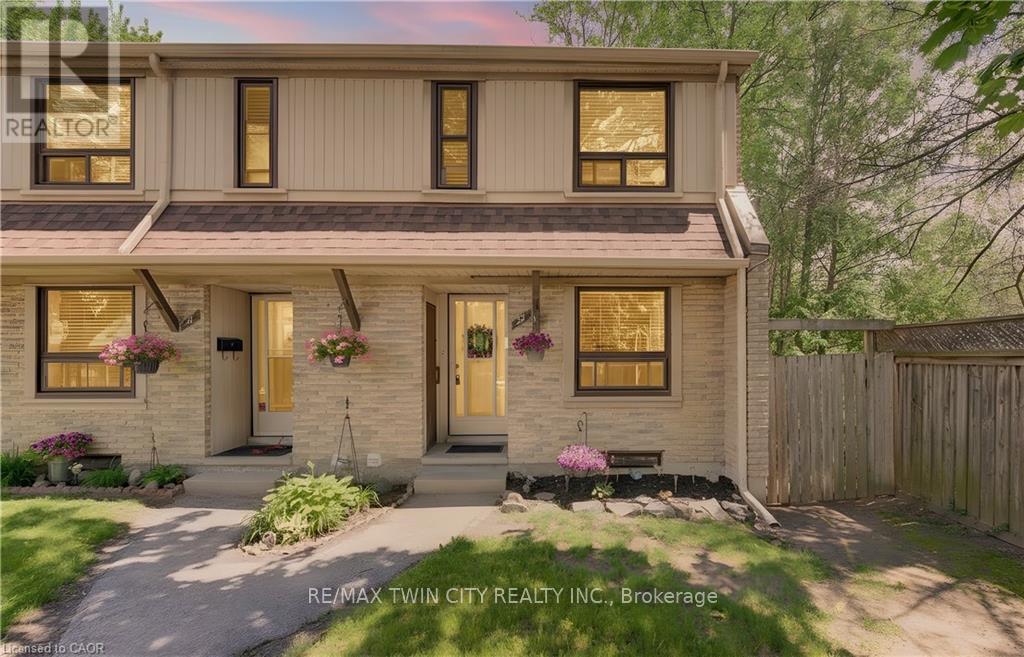
Kitchener, Ontario
Calling all 1st time homebuyers and investors. She's a beauty! End unit. Backing onto Greenspace. Move-in ready and finished top to bottom! Welcome to #22-280 Thaler Avenue, a beautifully maintained end-unit townhome nestled in Kitchener's desirable Chicopee neighbourhood. Offering a carpet-free main floor, thoughtful updates, and a private backyard setting, this home is perfect for first-time buyers or downsizers. The bright and inviting main floor features a spacious eat-in kitchen at the front of the home, complete with stainless steel appliances, a double sink, tiled backsplash, and ample cabinetry. The living room is filled with natural light from the large window and offers a walkout to the backyard, creating a seamless flow for everyday living and entertaining. Upstairs, you'll find two generous bedrooms, including a spacious primary suite, along with a beautifully renovated 4-piece bathroom. Recent updates include fresh paint, new faux wood blinds, and an updated light fixture, providing a modern and move-in-ready feel. The finished basement adds valuable living space with a large recreation room, ideal for a family room, home office, or workout area. The laundry room has been recently renovated with fresh paint, flooring, installed shelving for organization and storage, and a new washer. Additional storage space can also be found throughout the lower level. Step outside to enjoy your own private backyard retreat backing onto a mature wooded area. Surrounded by nature and wildlife, the beautifully maintained garden with decorative stone landscaping creates a peaceful setting to relax and unwind. Conveniently located close to Chicopee Ski Resort, Fairview Park Mall, restaurants, schools, public transit, shopping, Grand River Hospital, and Highway 8, this home offers the perfect balance of comfort, convenience, and natural surroundings. Don't miss your opportunity to call this charming Chicopee townhome your own. (id:61483)
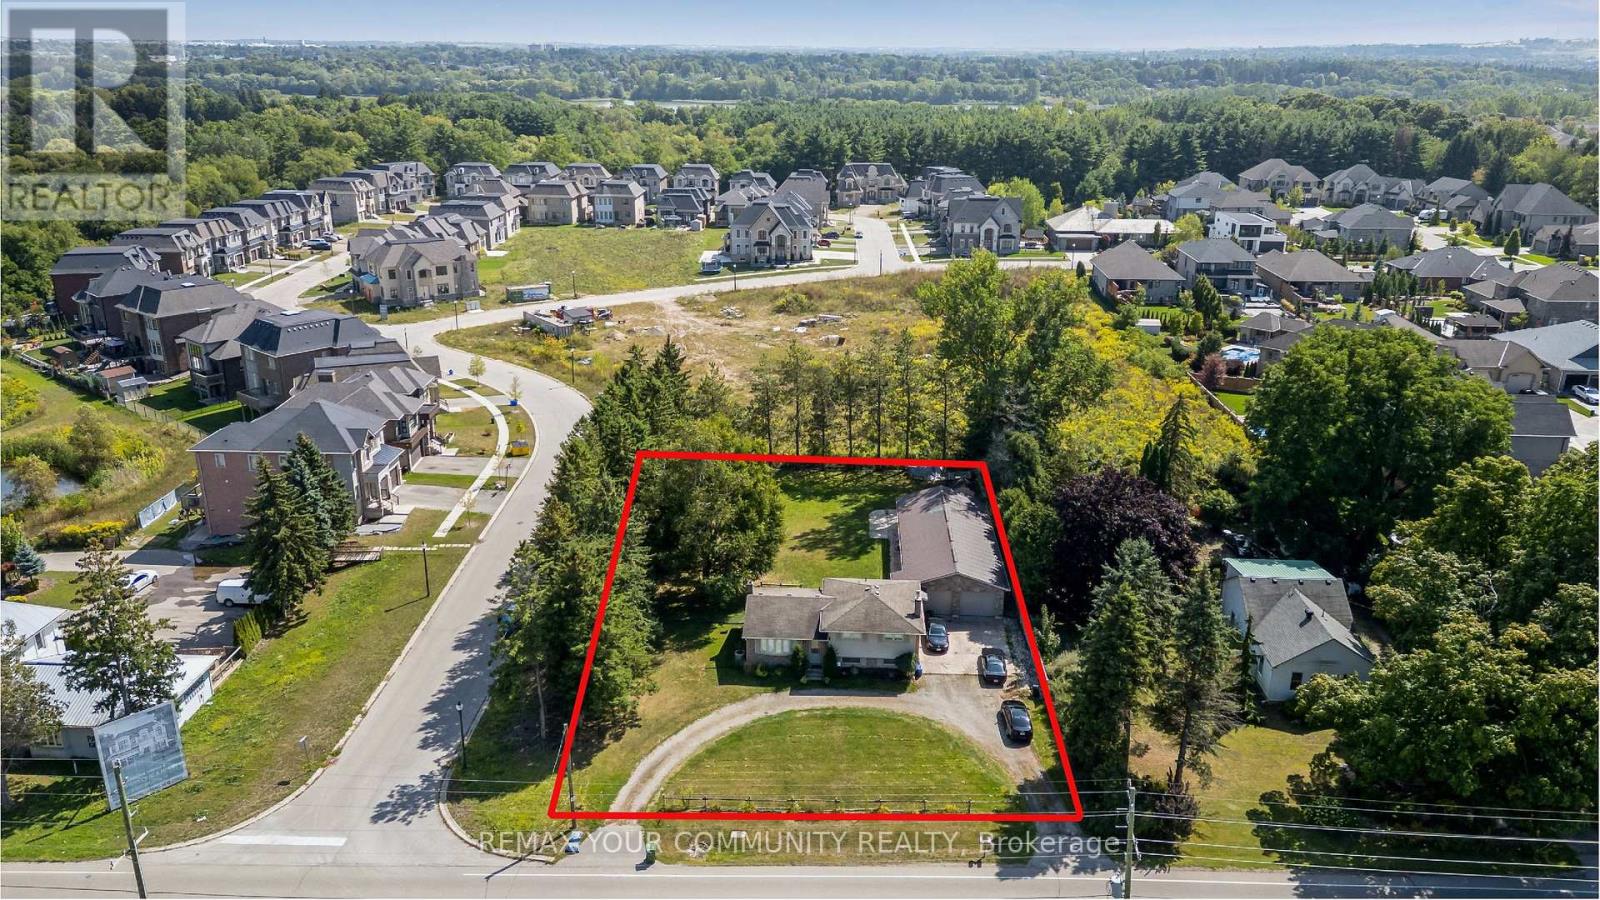
745088 Oxford Road 17
Woodstock, Ontario
Location ~ Location ~ Location! Corner 108 x 200 ft - 1/2 acre with house and serious 1750 sq ft detach garage plus the opportunity for huge development potential. This is the gateway entrance into the Parkridge Estate Subdivision ~ Phase III in desirable Woodstock community. Property offers outstanding Growth Potential. Buy now, live-in or hold and collect rental income. Many new home communities in the area. This property features a solid detach 3 bedroom house with SIX CAR GARAGE equipped with workshop, office space, heated floors and even a 2pce bathroom. Property is currently rented on a month-to-month basis. Property is being sold on "As-Is Where-is" condition. The Seller makes no representations or warranties. Note: Interior photos are from prior to Tenant occupancy. (id:61483)
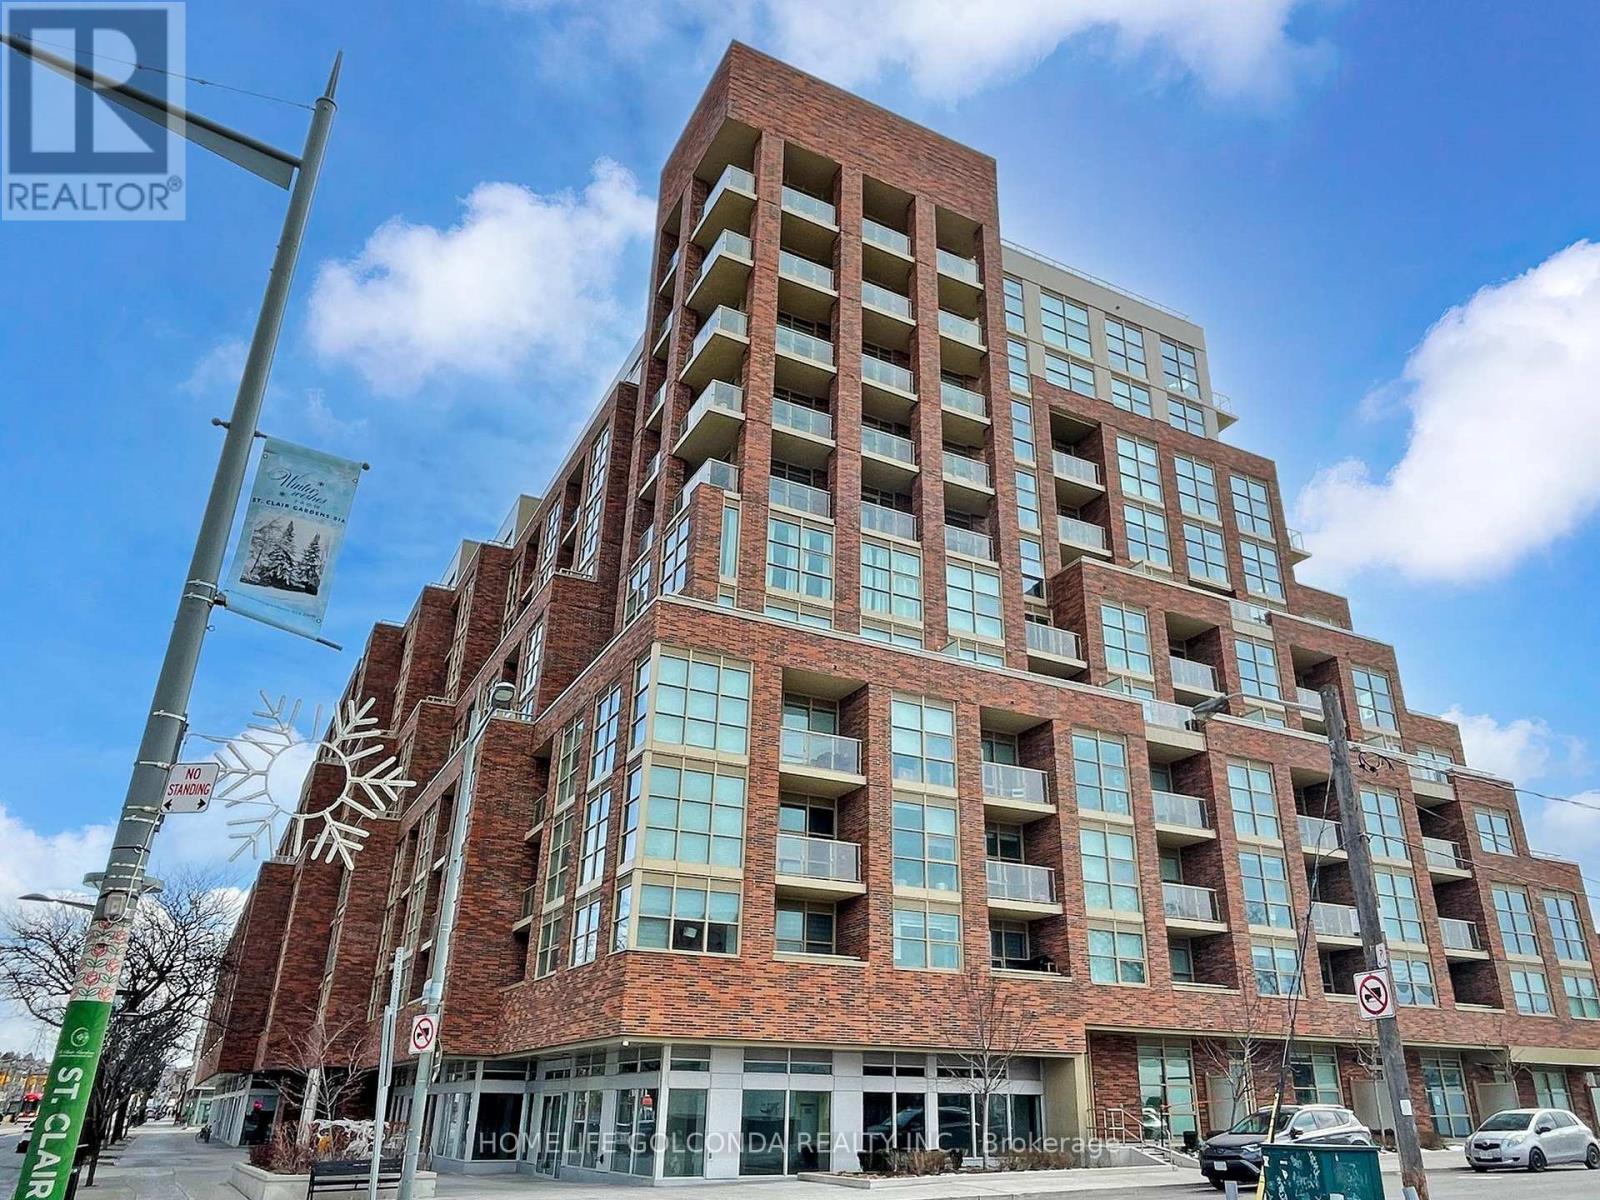
107 - 117 Ford Street S
Toronto, Ontario
Welcome To Scout Condos By Graywood Developments And This Bright And Spacious 1,130 Sq Ft Condo Townhouse. Featuring A Functional Two-Level Layout With Abundant Natural Light, Modern Finishes. The Main Level Offers A Private Street-Level Entrance, A Stylish Kitchen, And A Spacious Living Area-Perfect For Everyday Living And Entertaining. The Upper Level Provides Interior Building Access, Laundry, Two Bedrooms Plus A Den And Two Full Bathrooms. The Primary Bedroom Also Features A Private Balcony. Residents Enjoy Access To Excellent Building Amenities In A Well-Managed Modern Development. Ideally Located Steps To The St. Clair Streetcar, Parks, Cafes And Restaurants. A Fantastic Opportunity To Own In One Of Toronto's Vibrant And Growing West-End Communities. (id:61483)
4645 Doug Wright Drive
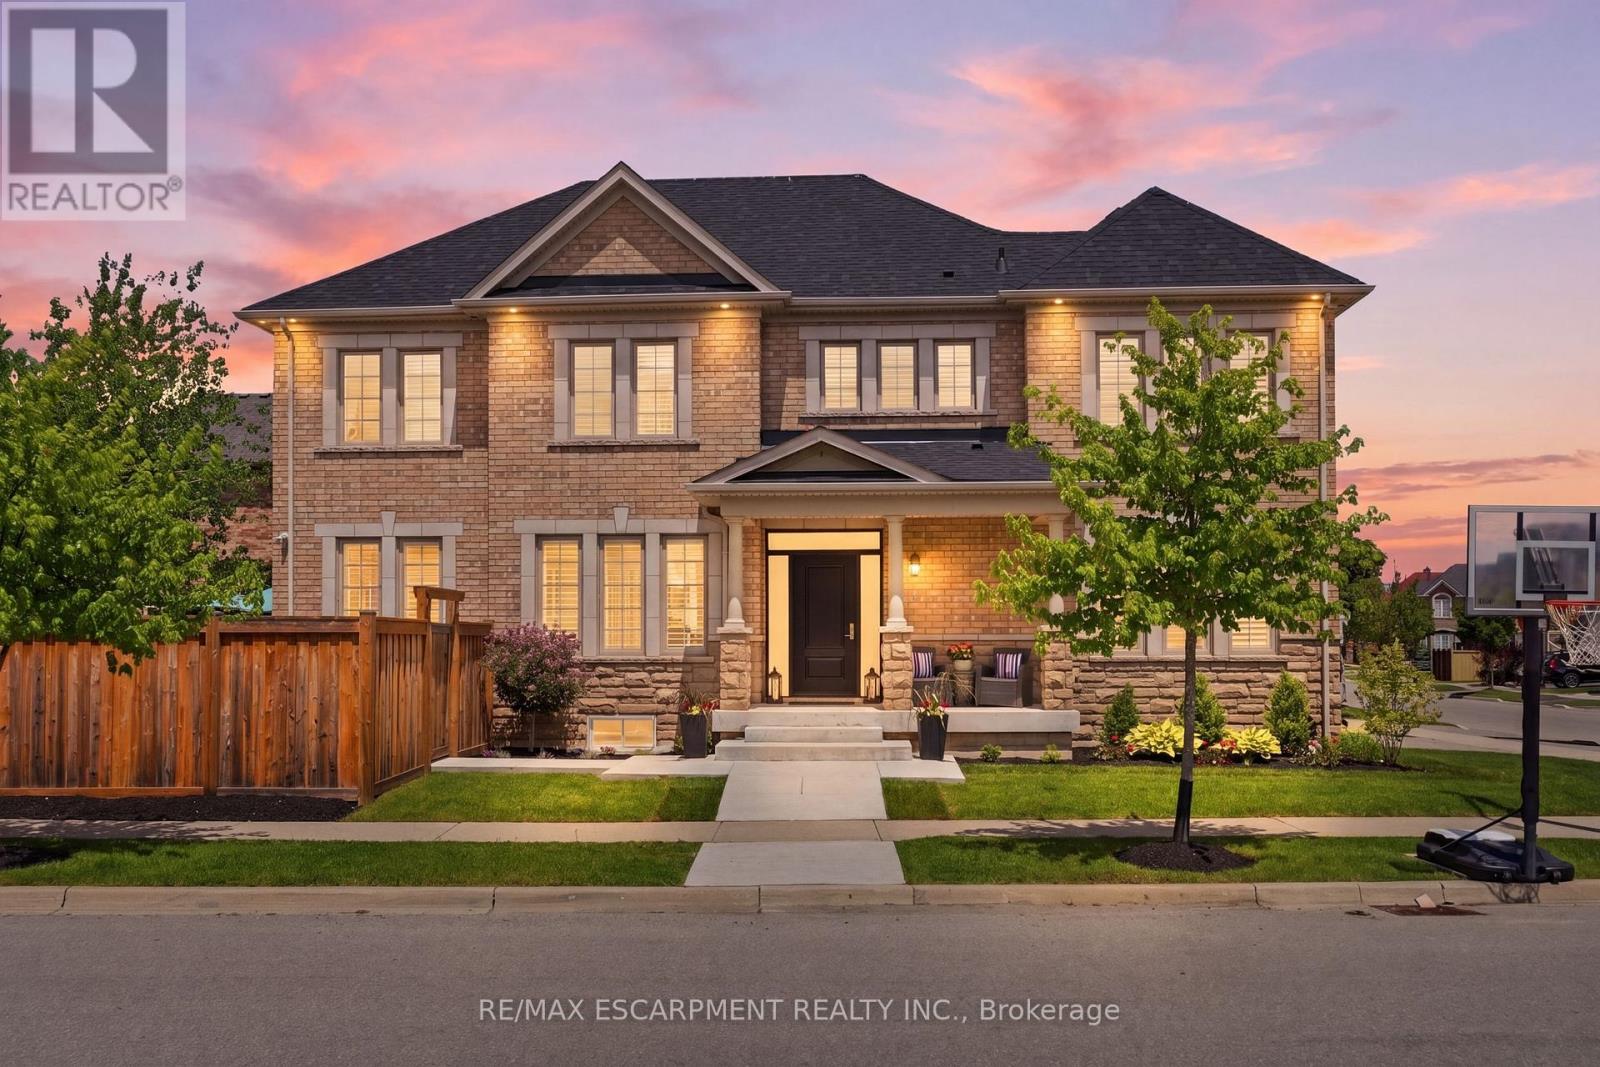
Burlington, Ontario
Welcome to this beautiful 2-storey detached home in Burlington's highly sought-after Alton West community, boasting over 2,000 sq ft of finished above-grade living space with a timeless brick and stone exterior. Modern curb appeal shines with new front entry and garage doors, complemented by elegant outdoor pot lights and professional landscaping. Inside, the main floor offers a welcoming layout defined by rich hardwood flooring, California shutters, and an upgraded fireplace with a multicolored beaded feature. The functional kitchen is a chef's delight, boasting upgraded cabinetry and premium stone and quartz countertops that extend throughout the entire home. A solid oak staircase with a custom railing leads upstairs, where you will find four spacious bedrooms and three full bathrooms, including a second bedroom with its own private ensuite. The primary suite is a true retreat, featuring a custom walk-in closet organizer and a luxurious 5-piece ensuite. The unfinished full basement includes a handy bathroom rough-in, providing a blank canvas to design your dream recreation room or guest suite. Step outside into your private, professionally landscaped backyard oasis, a showstopping retreat featuring a heated, saltwater pool with advanced automation, deck jets, custom lighting, a gas fire pit, and a dedicated BBQ gas line perfect for summer entertaining. Complete with premium practical updates like indoor pot lights, upgraded hardware, a central vacuum, and a comprehensive security and camera system, this remarkable property is ready to welcome you home! (id:61483)
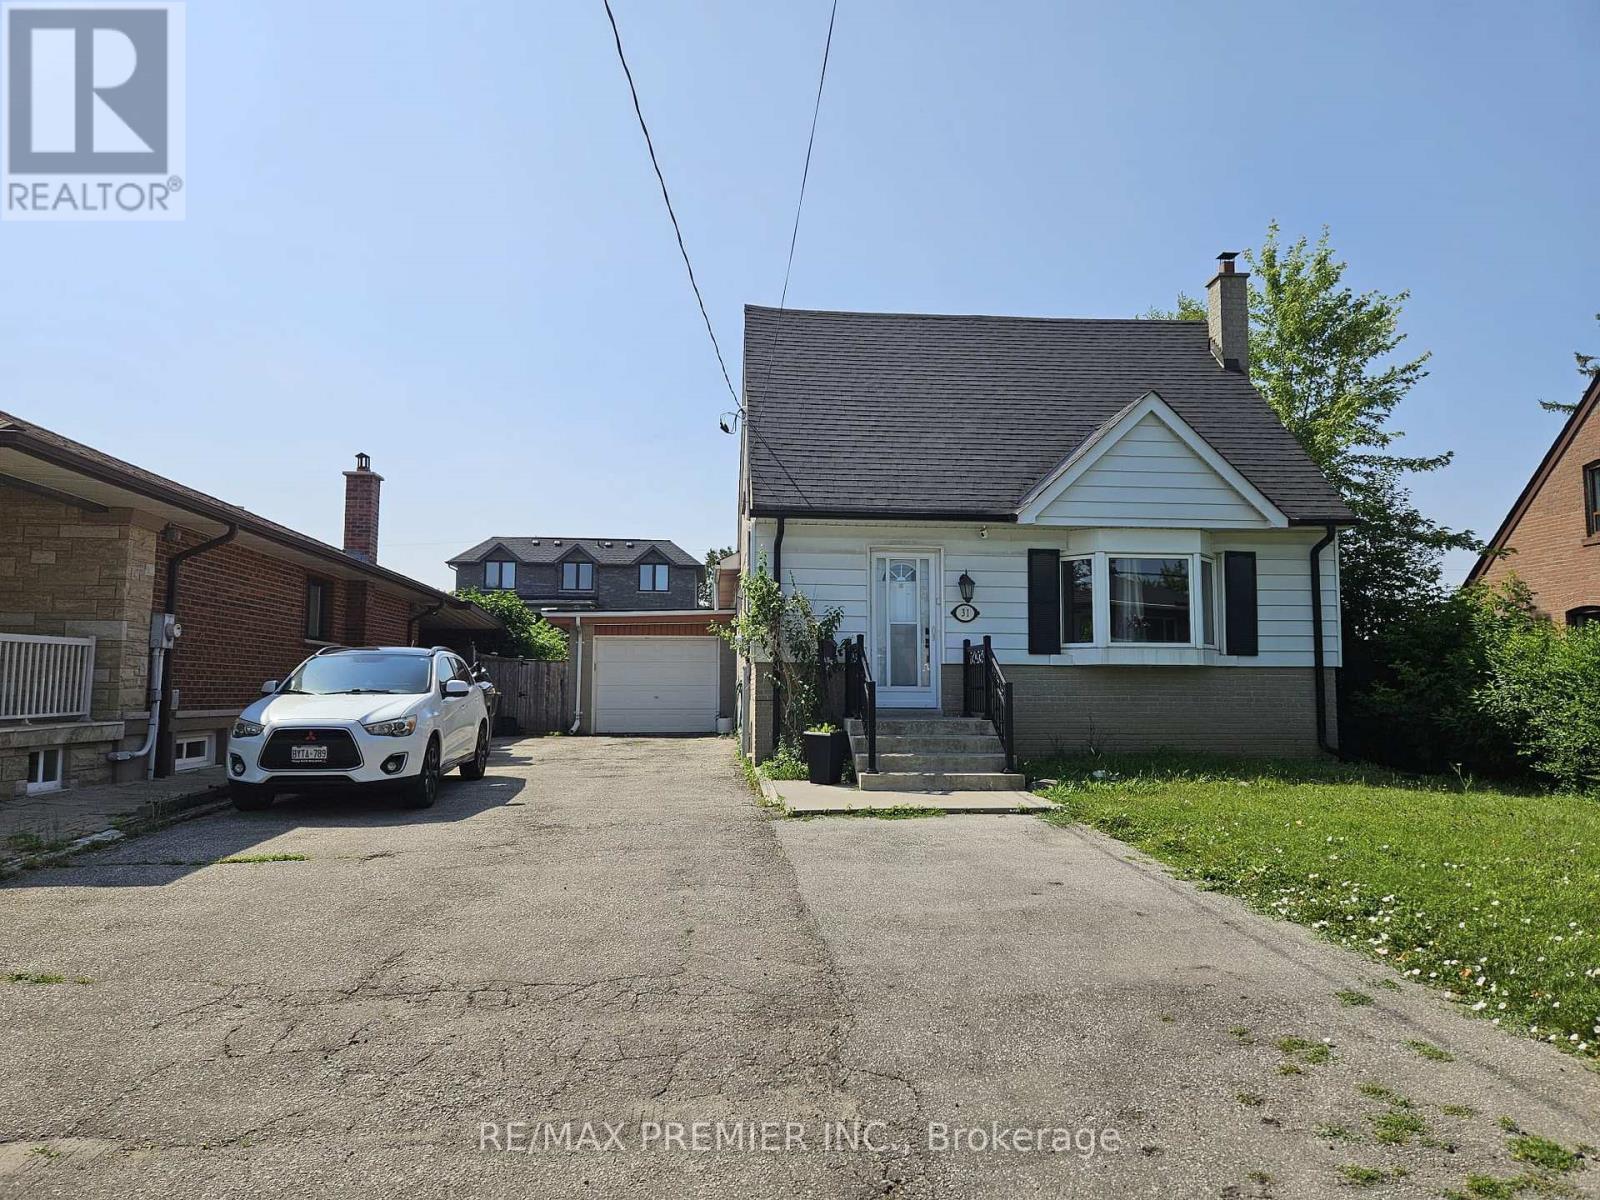
Bsmt Apt A - 31 Compton Crescent
Toronto, Ontario
Updated And Beautiful 1 Bedroom, 1 Bathroom Apartment In Desirable Downsview, North York. Offers 1 Parking Spot, Private Laundry, Separate Entrance, Ceramics And Laminates, Potlights, Open Concept Kitchen and separate living room, Large Bedroom With 2 Closets And Window, Beautiful 3 P/C Bath, And More! Close To All Amenities And Major Highways! Must Be Seen! All Utilities Included (except Internet and Cable)! (id:61483)
97 Weybridge Trail
Brampton, Ontario
Welcome to 97 Weybridge Trail. This completely renovated 3 bdr, 1 bath unit is a must see! The spacious home features a brand new eat-in kitchen with quartz countertops and backsplash, lots of cupboard space, a bright breakfast area and separate dining/living rooms. The 3 bedrooms are well appointed, ample closet space and share a 5 piece bath. The entire unit has new flooring and fresh paint throughout and does not disappoint! This rental has central air, parking for 2 smaller cars or 1 large car and shared laundry. Bsmt and the garage are not included Rent price includes all ground maintenance, snow removal and use of shared backyard. Tenant is to pay 50% of utilities (id:61483)
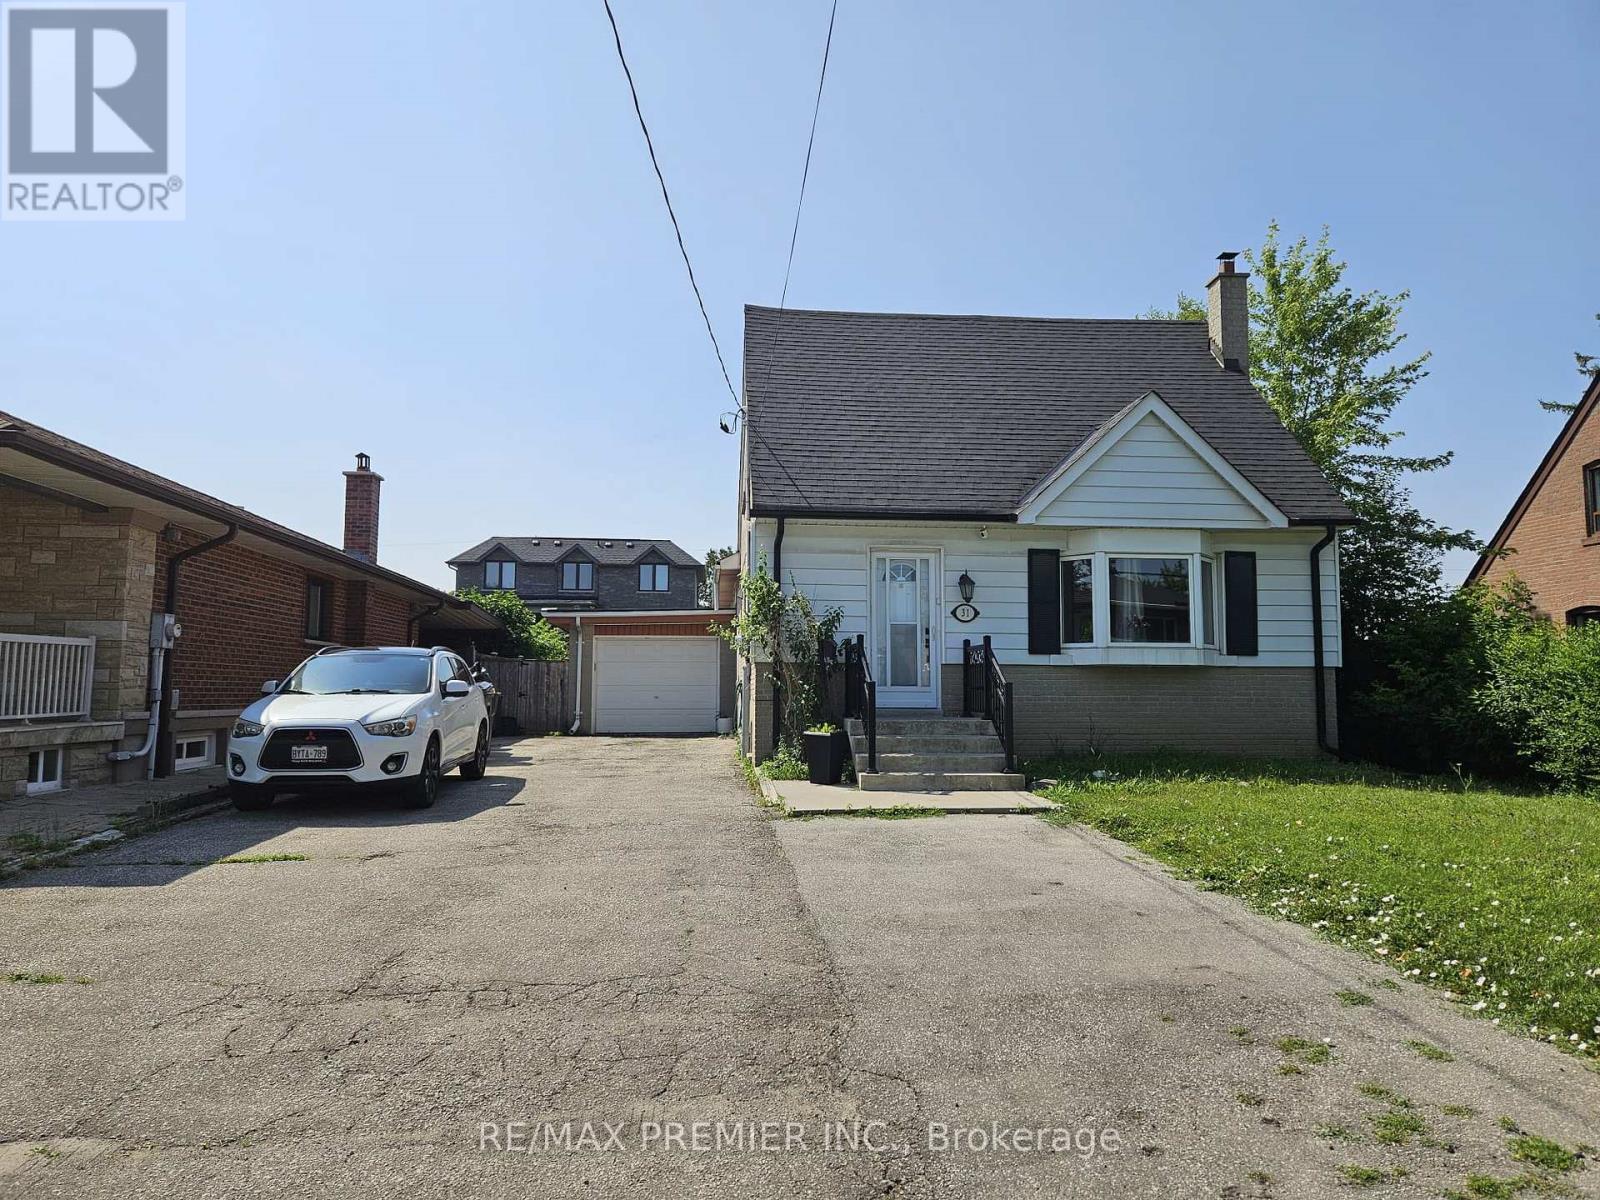
Main & 2nd - 31 Compton Crescent
Toronto, Ontario
Don't Miss This One! Huge 3 Bedroom Plus Den (den can be used as 4th bedroom also), 1 1/2 Story Detached home In the Desirable Downsview Area of North York! Close To Public Transit, Humber River Hospital, Schools, Hwys And More! This beauty offers over 1700 Sq Feet and a large 50 * 118 ft lot! Numerous Upgrades throughout, including potlights, stainless steel appliances, quartz counters/backsplash, laminate flooring, an open concept layout with formal dining room and powder room! The large primary bedroom offers two walk in closets with custom closet organizers, and a 4 p/c ensuite! Private laundry room with built in shelving, 2 Parking Spots, and more! This property must be seen! Tenant To Pay 50% Of Utilities (except internet and cable). (id:61483)
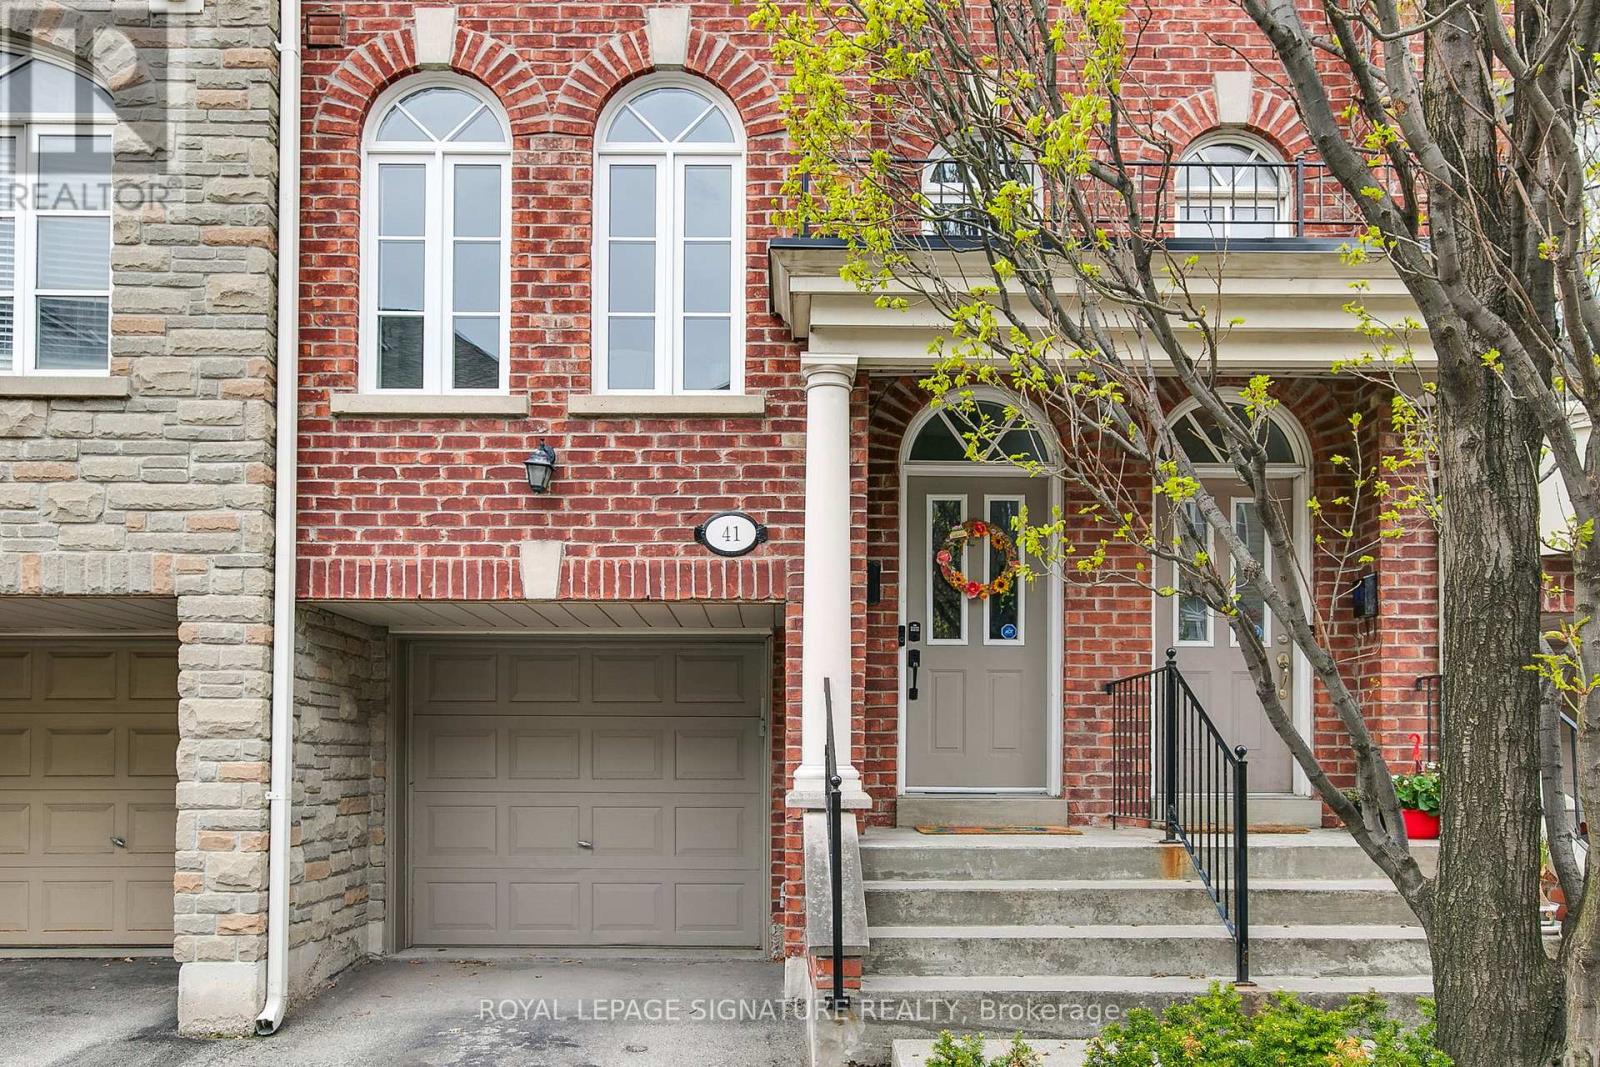
41 San Remo Terrace
Toronto, Ontario
Executive, Bright and Airy Renovated Townhome In The Heart Of Mimico Village Offering Over 2000Sqft. Of Thoughtfully Designed Living Spaces. Stunning Custom Kitchen Featuring New Appliances With Gas Stove, Centre Island, Breakfast and Coffee Bar, Valance Lighting and Pantry Storage. Spacious Second Floor Bedrooms Complete With Custom Closet Built-Ins. Semi-Ensuite Bathroom With Heated Tile Floors and Heated Towel Rack. Convenient Pass Through to The 2nd Bedroom Boasts Additional Storage. Private Third Floor Primary Bedroom Retreat With Walk-out To Balcony- The Perfect Space To Unwind. Ground Floor Family Room Has a 2 Piece Bath, Gas Fireplace and a Walk- Out To Private Yard. other Upgrades Include: Hardwood Floors, Smooth Ceilings Throughout, Pot Lights, 3 Ceiling Fans, Contemporary Build-In Electric Fireplace in Living Room, All New Windows, Gas BBQ Line In Yard, CAT6 Cables Throughout, New Deck Boards, Professionally Finished Railings On 3rd Floor Balcony and Owned On Demand Water Heater. Garage Is Readied With 240V Outlet, Perfect For Electric Cars. Conveniently Located Near Mimico Go Station, Highways, Costco, Sherway Gardens, Cineplex Movie Theatres, Parks, Grocery Stores, Restaurants and The Iconic San Remo Bakery!Extras: Maintenance Fees Include: Roof Shingles, Road Maintenance, Fencing, Grass Cutting and Snow Removal of Road and Sidewalk. (id:61483)
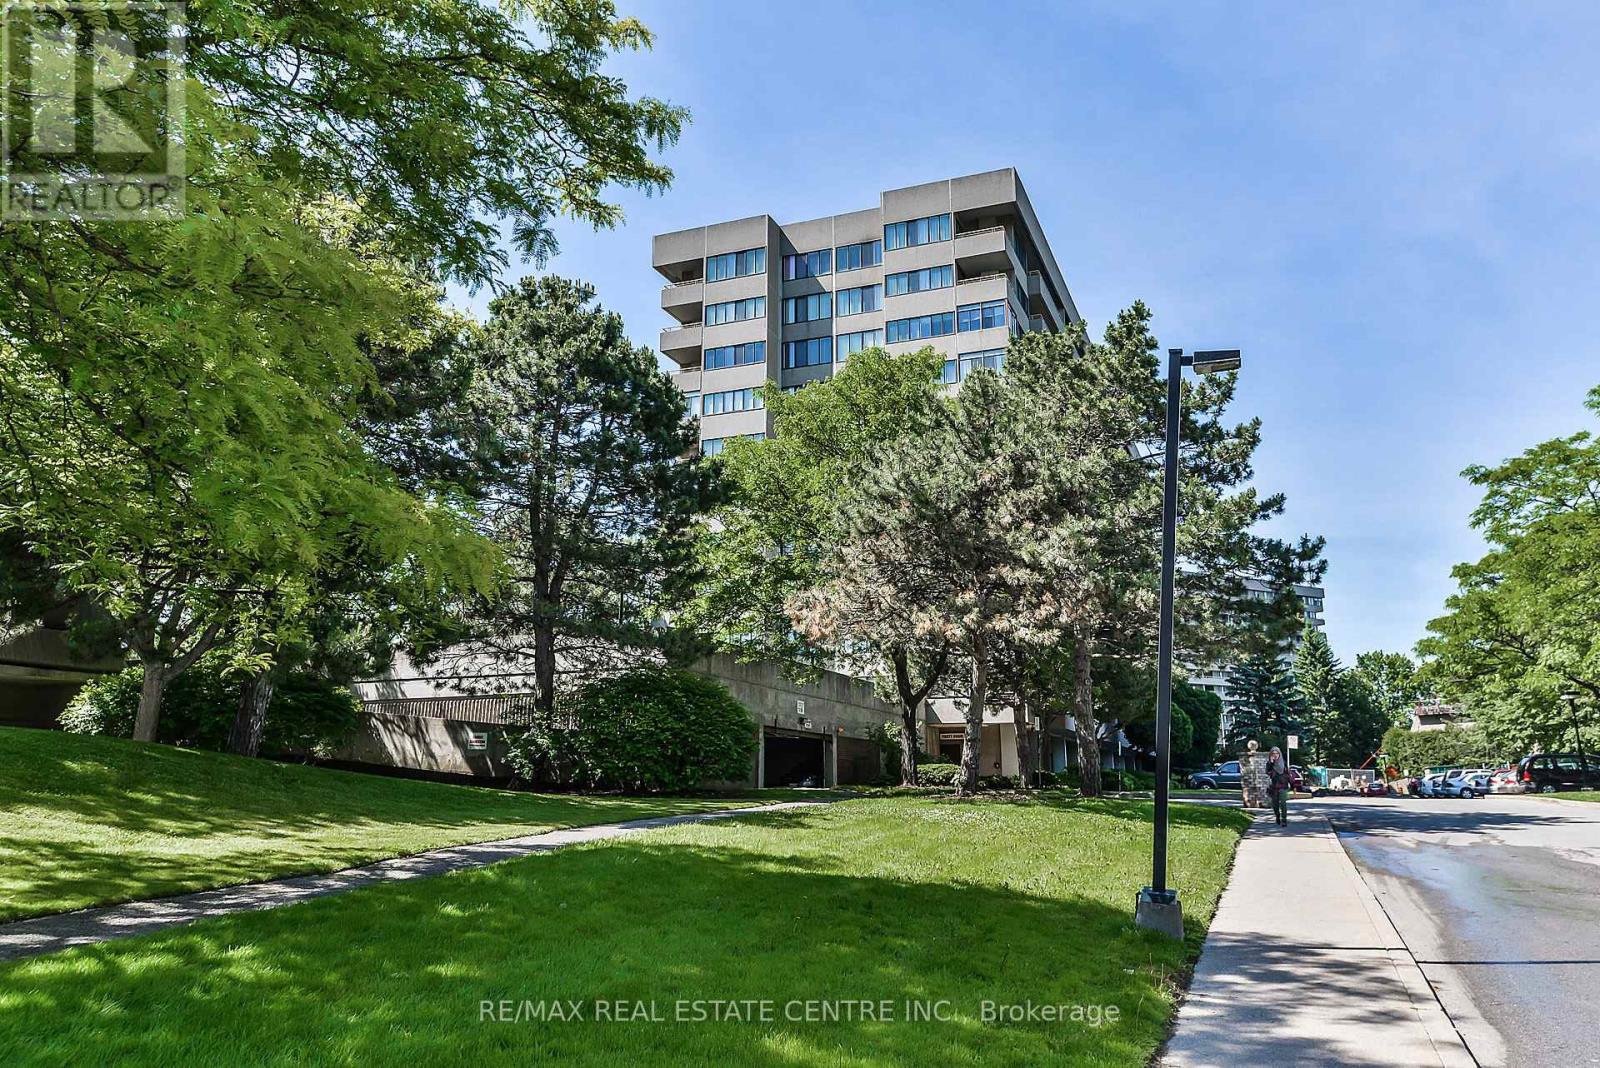
410 - 1320 Mississauga Valley Boulevard
Mississauga, Ontario
Welcome to The Aspen at 1320 Mississauga Valley Blvd., Unit 410-one of the largest suites in the building! This beautifully renovated 3-bedroom unit features a spacious open-concept layout with a fantastic split-bedroom floor plan, offering excellent privacy with the primary bedroom on one side and the two additional bedrooms on the other. Enjoy hardwood flooring throughout, stylish zebra window blinds from Home Depot, neutral paint, stainless steel kitchen appliances, and a modern open-concept kitchen with quartz countertops. Step out to the huge south-east-facing balcony, perfect for enjoying plenty of natural sunlight. Enjoy resort-style living with an outstanding selection of building amenities, including a fully equipped fitness centre with weight room, sauna, tennis court, table tennis, billiard room, party room, hobby room, and abundant visitor parking. The all-inclusive maintenance fees provide exceptional value and cover heat, hydro, water, central air conditioning, Rogers Cable TV, Rogers high-speed internet, one underground parking space, one locker, building insurance, and all common element maintenance, offering true worry-free living with no surprise utility bills. Ideally located within walking distance to the Mississauga Community Centre, schools, parks, playgrounds, public transit, churches, Food Basics, Central Parkway Mall, banks, and the Passport Office. Just minutes from Square One Shopping Centre, Metro, restaurants, Pizza Pizza, medical clinics, and dental offices. An exceptional opportunity to own a spacious, move-in-ready home in a highly convenient Mississauga location! (id:61483)
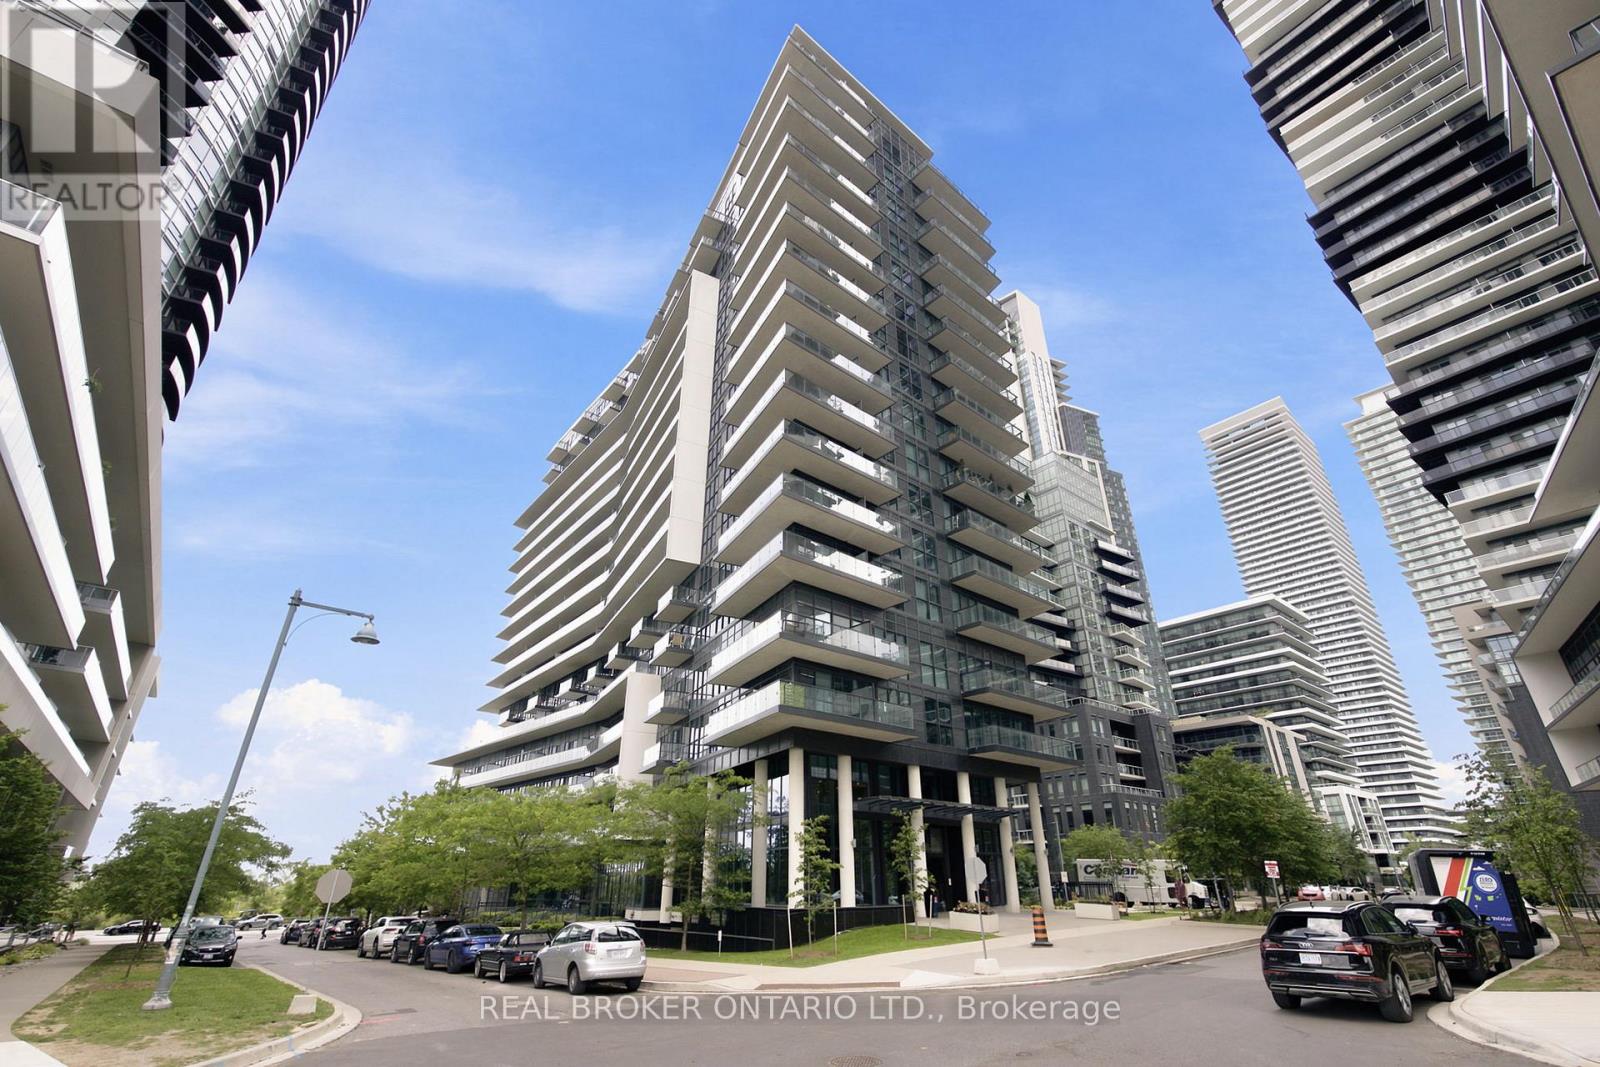
Ph06 - 39 Annie Craig Drive
Toronto, Ontario
Welcome to PH6 at 39 Annie Craig Drive, a beautifully maintained penthouse-level one-bedroom suite in the heart of Mimico's vibrant waterfront community. Featuring soaring 10-foot ceilings and a practical, open-concept layout, this bright and inviting unit is in excellent condition and offers comfortable, modern living. The suite includes one underground parking space and a locker for added convenience, and the existing furniture can be included, making this an exceptional turnkey opportunity for first-time buyers, investors, or anyone seeking a move-in-ready home. Residents enjoy outstanding building amenities, including a fully equipped fitness centre, indoor pool, 24-hour concierge, and guest suites. Ideally located just steps from the TTC, the neighbourhood is highly walkable, with grocery stores, restaurants, cafés, and everyday conveniences all within easy reach. Enjoy the best of waterfront living with the lake, scenic walking trails, and parks just moments from your door. (id:61483)
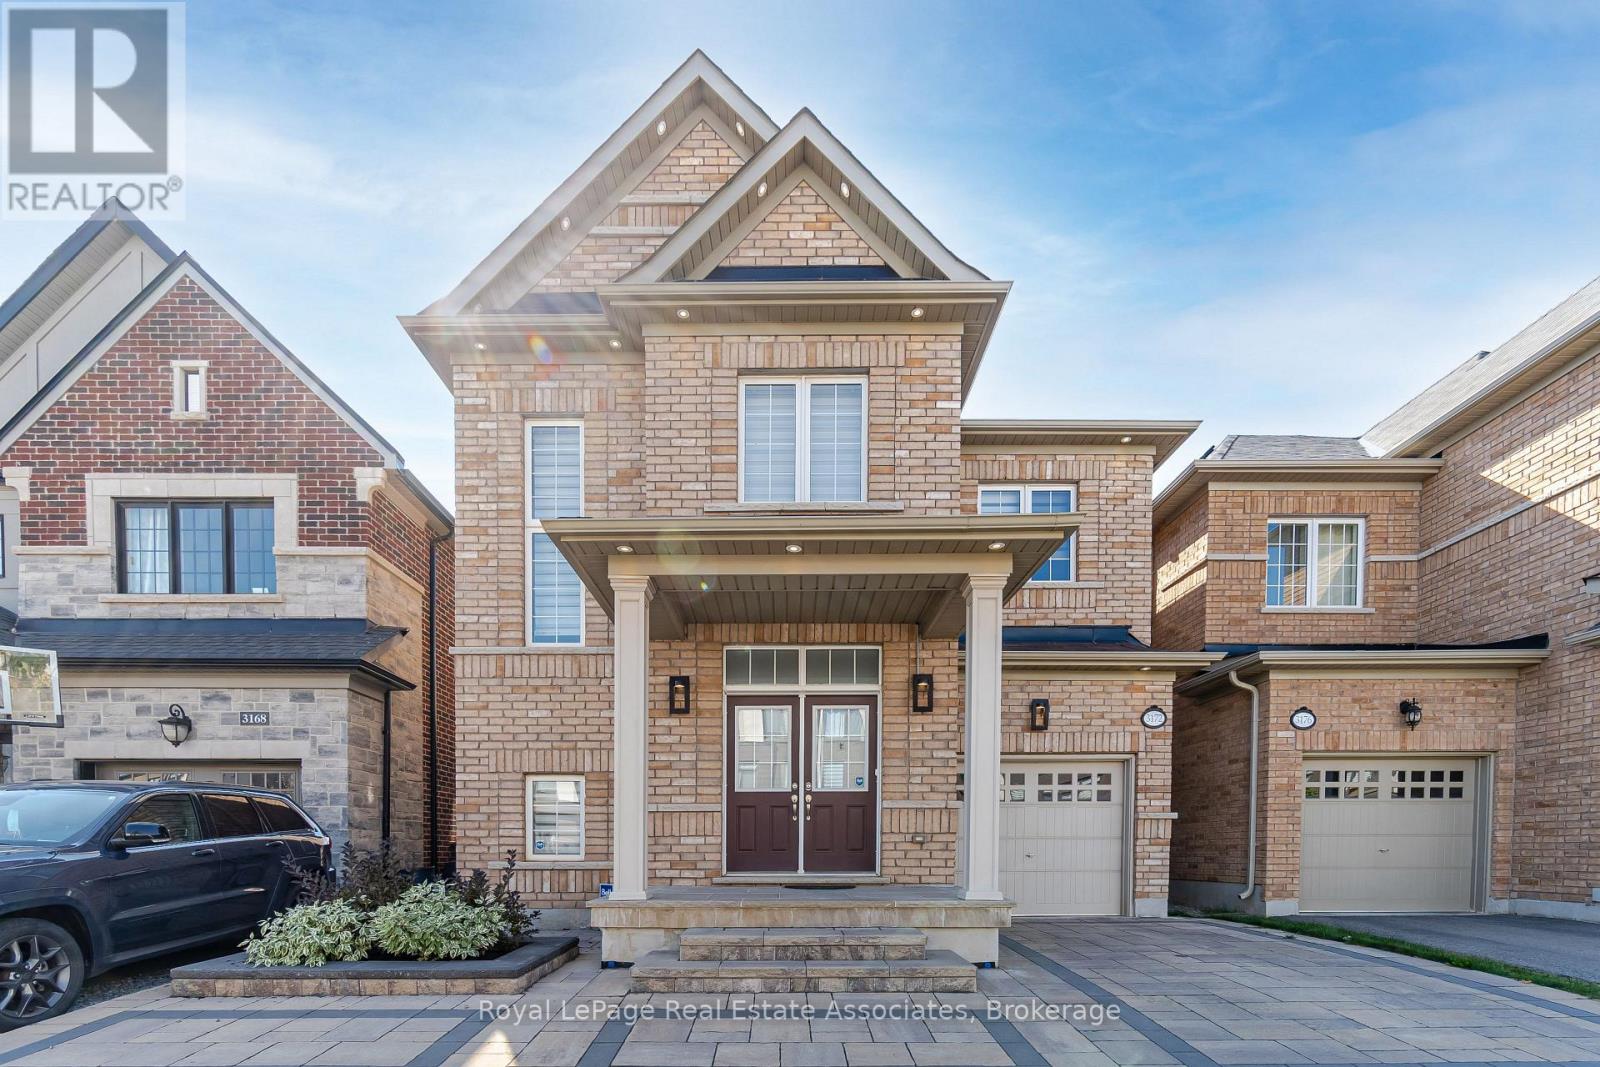
3172 Ernest Appelbe Boulevard
Oakville, Ontario
Stunning 4-bedroom, 5-bathroom home in The Preserve neighbourhood. With meticulous maintenance and numerous upgrades, it's a standout property w/ professionally designed interlock pathways and outdoor pot lights. Inside, the grand foyer welcomes you with 9-foot ceilings and hardwood flooring on main floor, a separate dining room, a sun-filled family room w/ gas fireplace, and a gourmet kitchen w/ granite countertops and gas stove. The kitchen opens to a landscaped backyard with a gas BBQ line, perfect for entertaining. Upstairs, 9ft ceilings and Berber carpeting highlight 4 spacious bedrooms, each with access to one of 3 full bathrooms. The primary bedroom includes a walk-in closet & 4-piece ensuite. The professionally finished basement offers an open-concept rec room, an office/guest room, and a 3-piece bathroom. Easy access to amenities, great schools & highways. A perfect blend of comfort and sophistication in a highly desirable neighborhood - don't miss this one!! (id:61483)
B522 - 1119 Cooke Boulevard
Burlington, Ontario
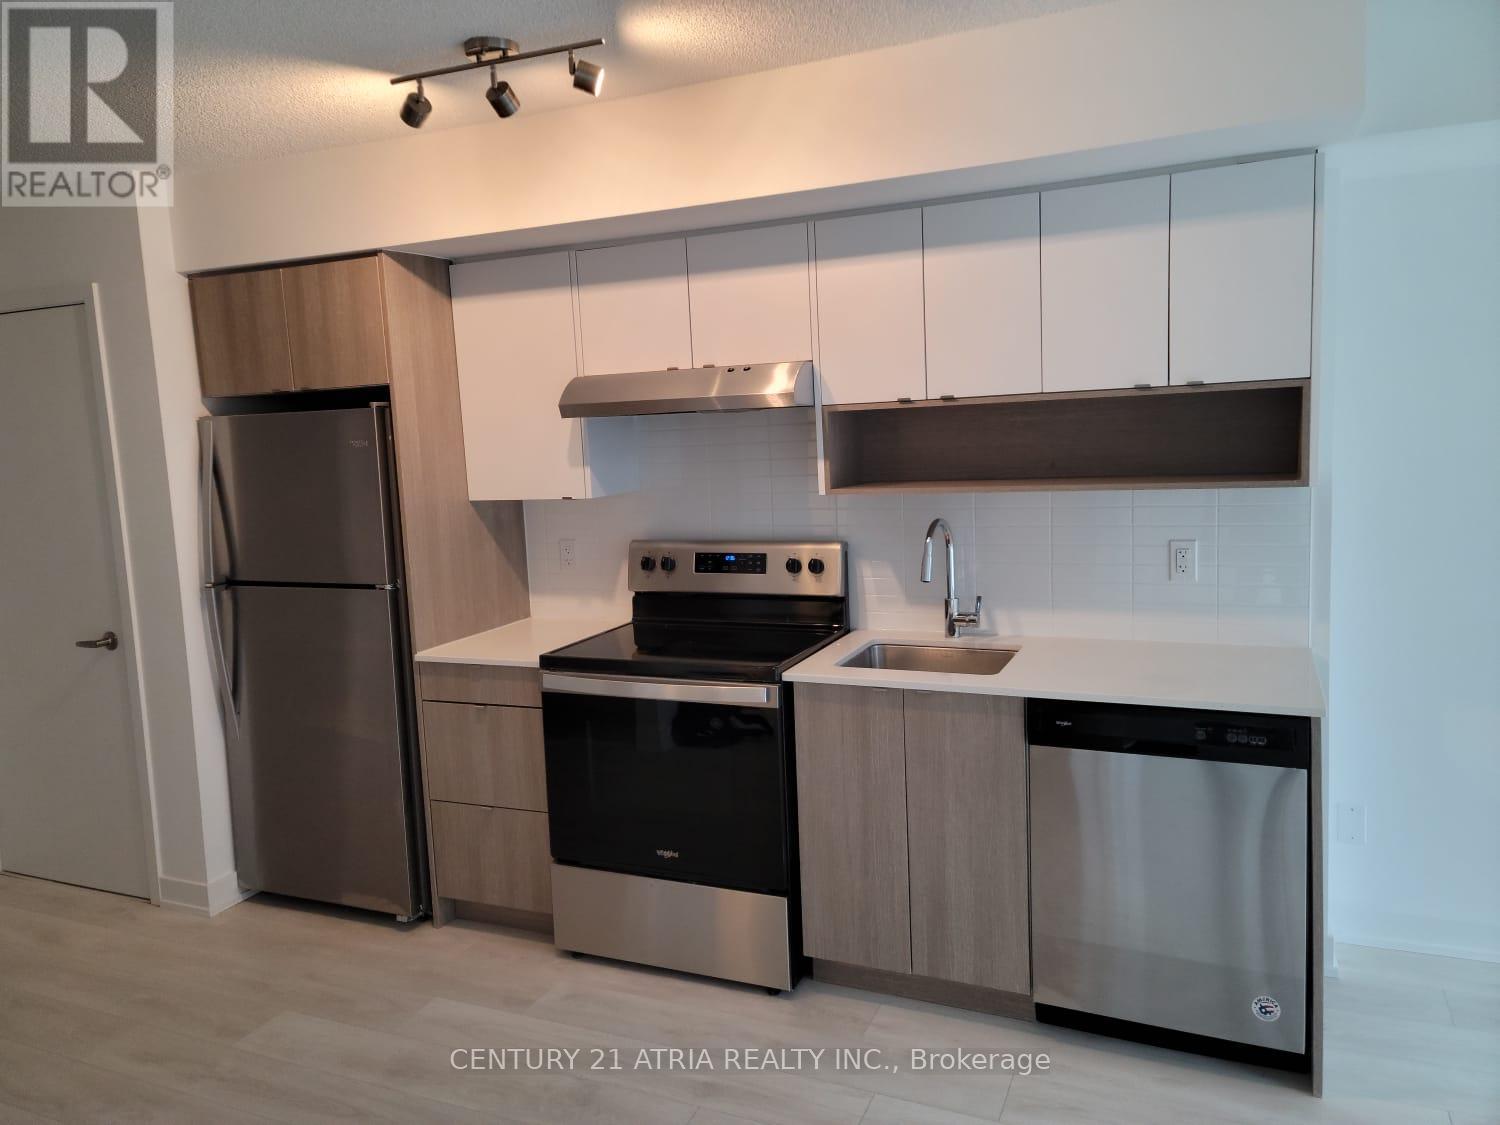
Sunny One Bedroom + Den suite for lease in an ultra convenient location in Burlington. Locateda very short walk to Aldershot GO Station and right off the 403. Close proximity to grocery,food and shopping. This open concept unit has a great floor plan to maximize livable space.Unit has plank laminate flooring throughout, Stainless Steel fridge, stove and dishwasher,kitchenisland and ensuite laundry. Very large west facing balcony. Roller shades. 1 parking. Allutilities extra. (id:61483)
207 - 858 Dupont Street
Toronto, Ontario
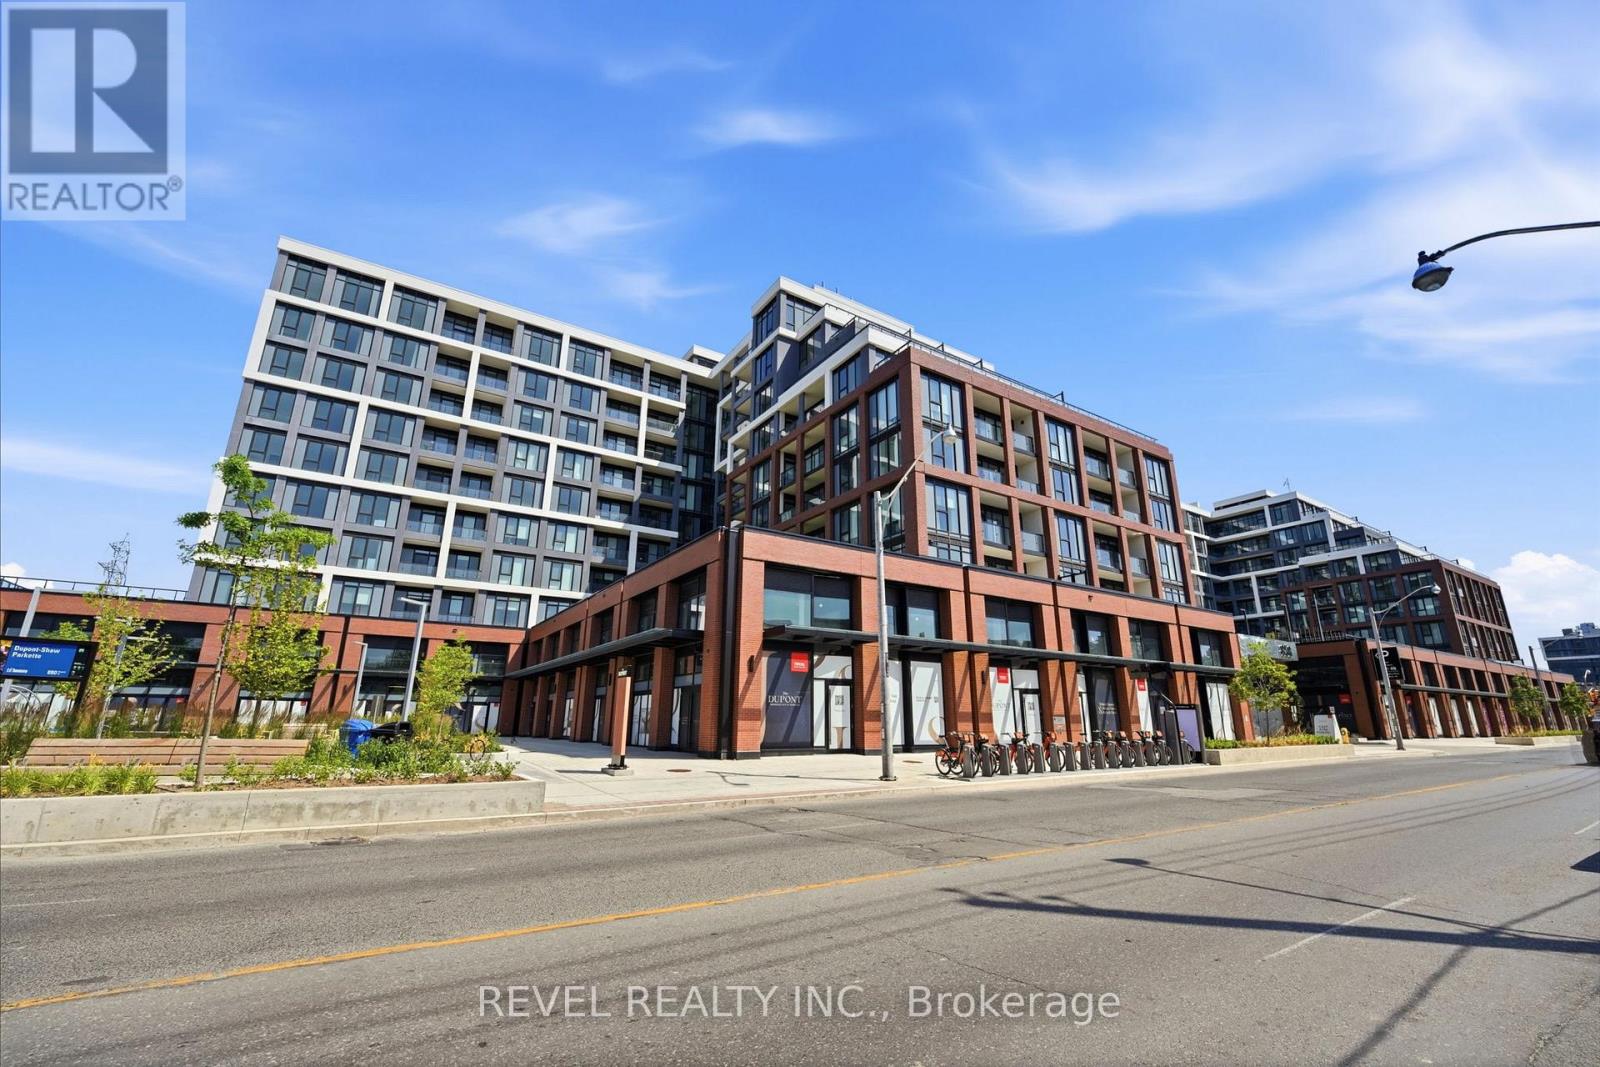
Welcome to The Dupont, Tridel's newest luxury residence. This brand-new 1-bedroom plus den suite offers a thoughtfully designed layout that combines modern style with everyday functionality. This brand-new 1-bedroom plus den suite showcases an intelligently designed layout with soaring 10-foot ceilings, floor-to-ceiling windows, and premium modern finishes that create a bright, open, and inviting living space. The versatile den is ideal for a home office, study, or guest space, making this suite perfect for today's urban lifestyle. Enjoy the convenience of ensuite laundry, a private balcony, Rogers high-speed internet, and one locker included for additional storage. Residents have access to over 16,000 square feet of exceptional indoor and outdoor amenities, including an outdoor pool, BBQ terraces, fireside lounges, a fully equipped fitness centre, yoga studio, sauna, steam rooms, party room, games room, children's play area, and beautifully designed social spaces. Ideally located just minutes from Ossington Station, this sought-after community places you within walking distance of boutique cafés, acclaimed restaurants, parks, grocery stores, and everyday essentials, with easy access to downtown Toronto. A fantastic opportunity to lease a brand-new suite in one of the city's most exciting new developments. (id:61483)
201 - 251 Masonry Way
Mississauga, Ontario
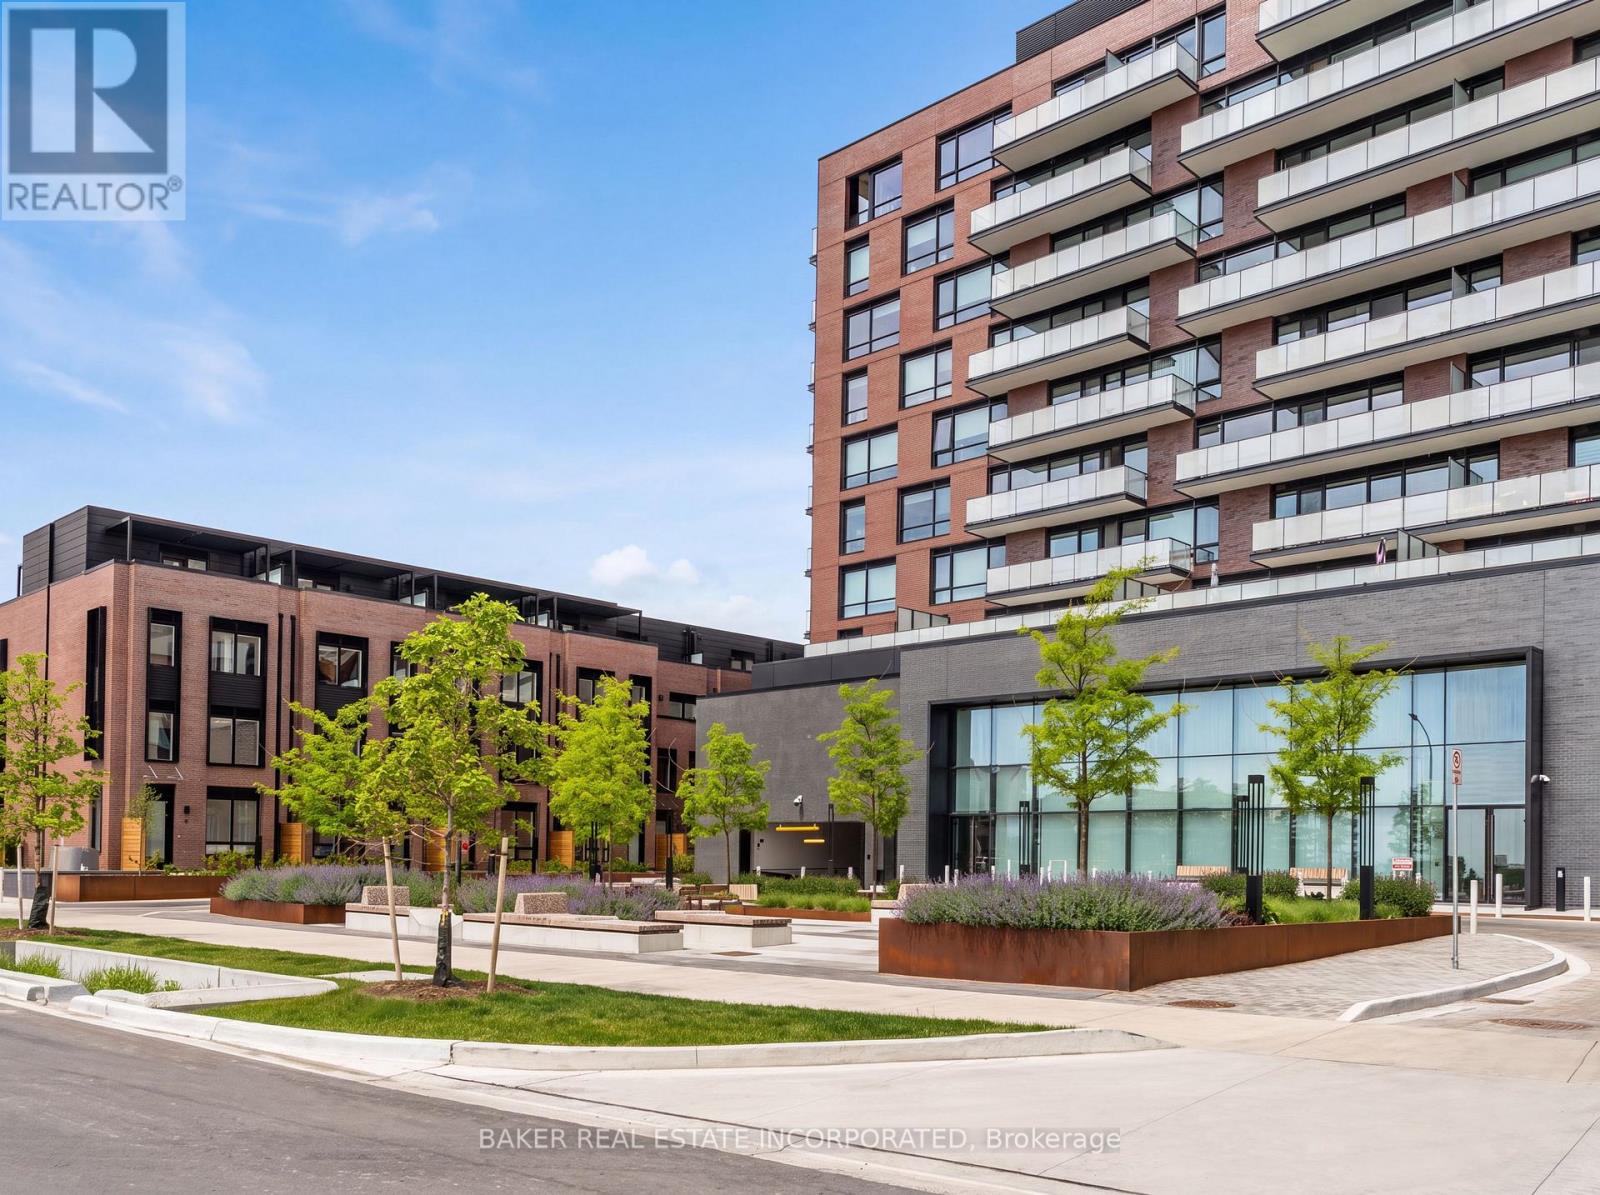
Welcome to Suite 201 at The Mason in Brightwater - a rare opportunity to live in one of Mississauga's most sought-after waterfront communities. This beautifully designed 1-bedroom residence offers 564 sq.ft. of interior living space plus an impressive 283 sq.ft. private terrace, creating an expansive 847 sq.ft. total living experience with stunning south-facing views. Featuring large floor-to-ceiling windows, laminate flooring throughout, and a modern open-concept design, this suite offers a stylish and comfortable living space. The kitchen includes stainless steel integrated appliances and a spacious island that can double as a dining area. Additional features include a stackable washer and dryer and a large 4-piece bathroom. Enjoy your oversized terrace, perfect for outdoor dining, entertaining, or relaxing while taking in the views. Residents are steps from parks, trails, the waterfront, Port Credit Marina and tons of restaurants and shopping! Brightwater offer s a truly walkable lifestyle with everyday conveniences at your doorstep, including Farm Boy, LCBO, Rexall, and the newly opened Marcado. PLUS a private resident - only shuttle to the Port Credit Go Station makes staying connected easy. Experience modern waterfront living surrounded by nature, amenities, and everything Port Credit has to offer. Maintenance includes locker and internet. (id:61483)
4 - 764 Neighbourhood Circle
Mississauga, Ontario
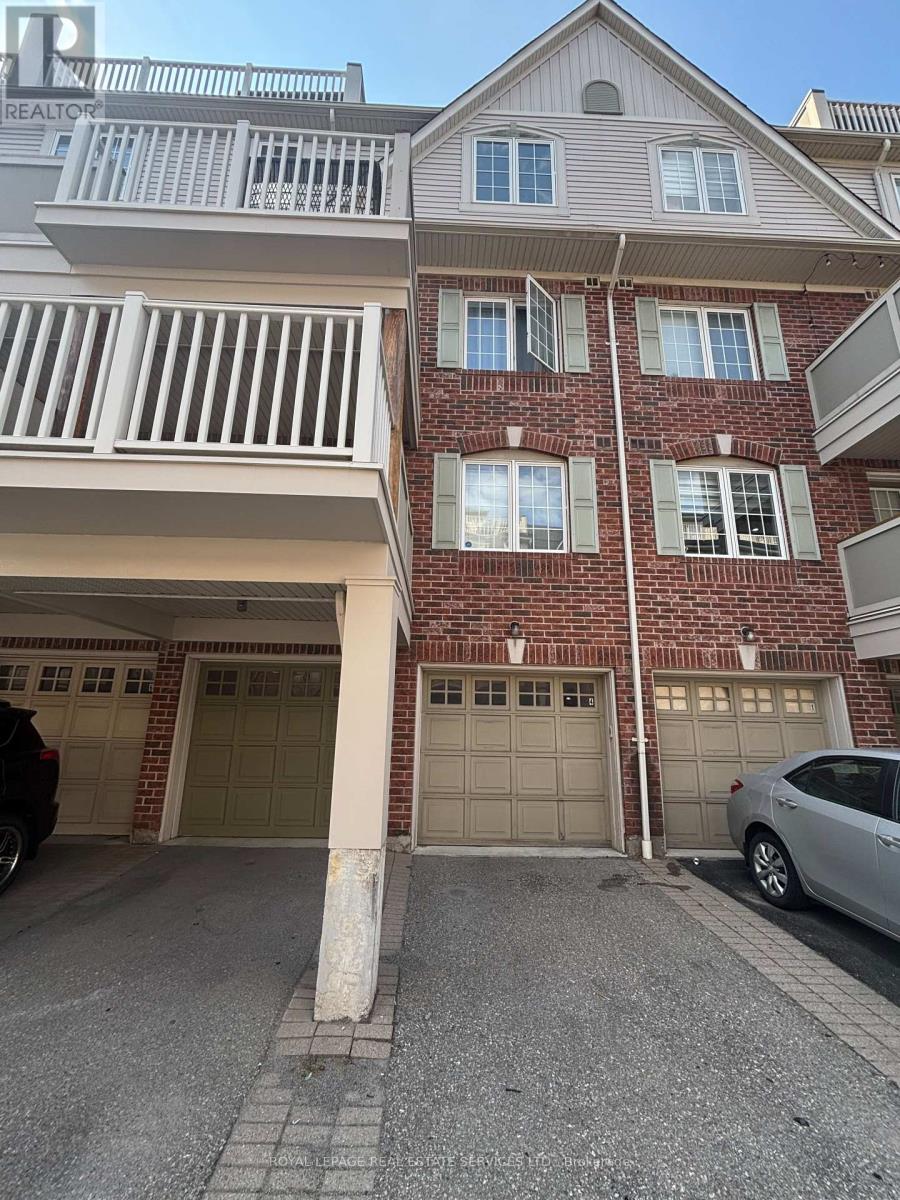
The Most Desirable Location In Mississauga. Very Convenient Location! Steps To Shopping Centre (Loblaws, Home Depot, LCBO, Canadian Tire, Td And Scotia Bank). Close To School, Park, Bus Stop, Go Transit. Unit Is In a Quiet Interior Location, Away From Main Street. The largest unit in the community. Open Concept Spacious Living/Dining, Modern Kitchen, Walk-Out To Balcony With Beautiful Landscaping. Spacious Prim bedroom with W/I closet. Another two good size bedrooms. Large Recreation Room In Lower level with Extra Storage. Individual Furnace Room and laundry, Less Noise. Exclusive Parking, Built In Garage. (id:61483)