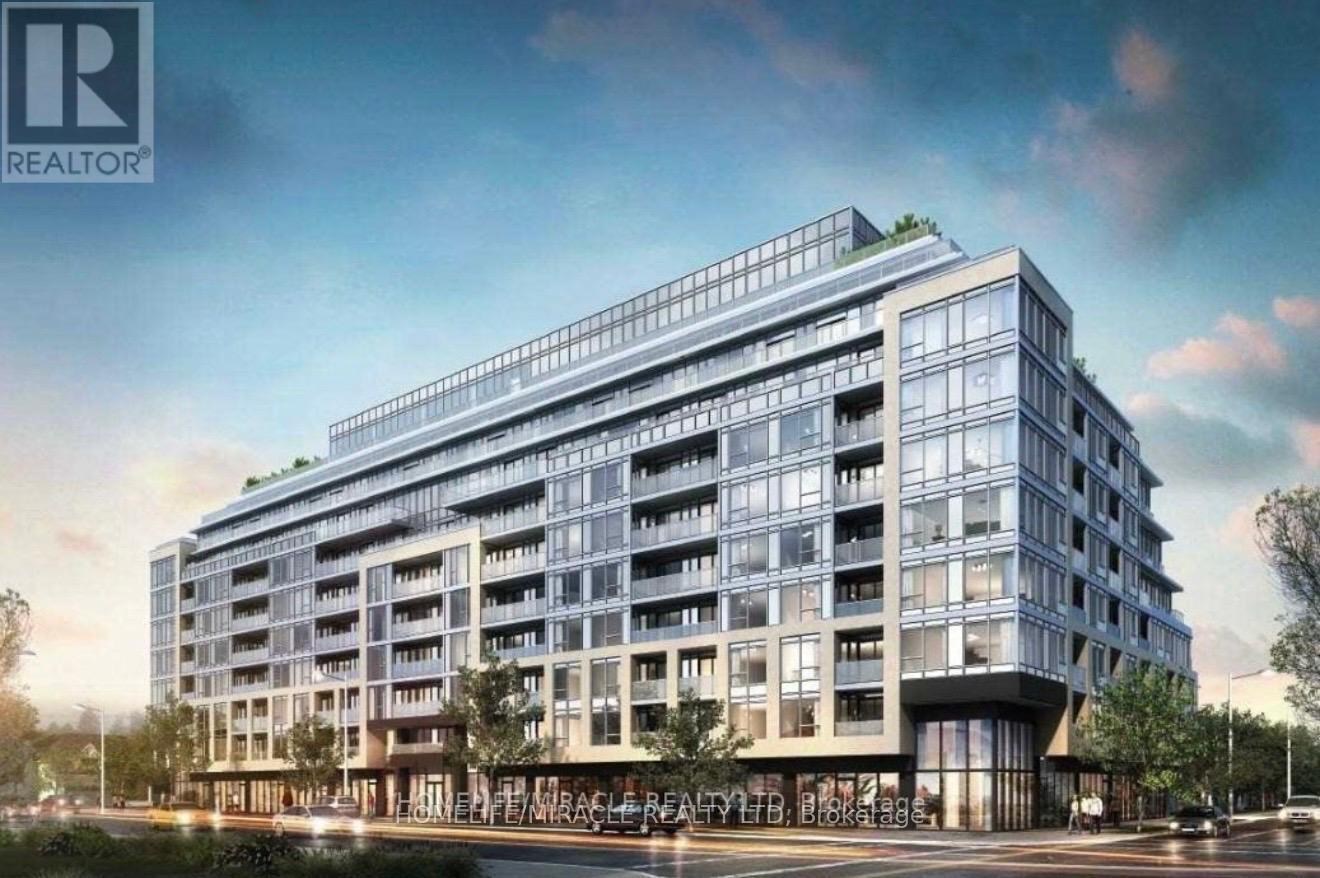
328 - 556 Marlee Avenue
Toronto, Ontario
Newly Build Beautiful 1 Bedroom & 1 washroom apartment. Steps away from Glencairn Station & minutes from York university, Yorkdale mall, TTC transit, Highways, Downsview park and more. A lifestyle hub designated to express your individuality. It's great opportunity for a couple or someone who works in University or student (id:61483)
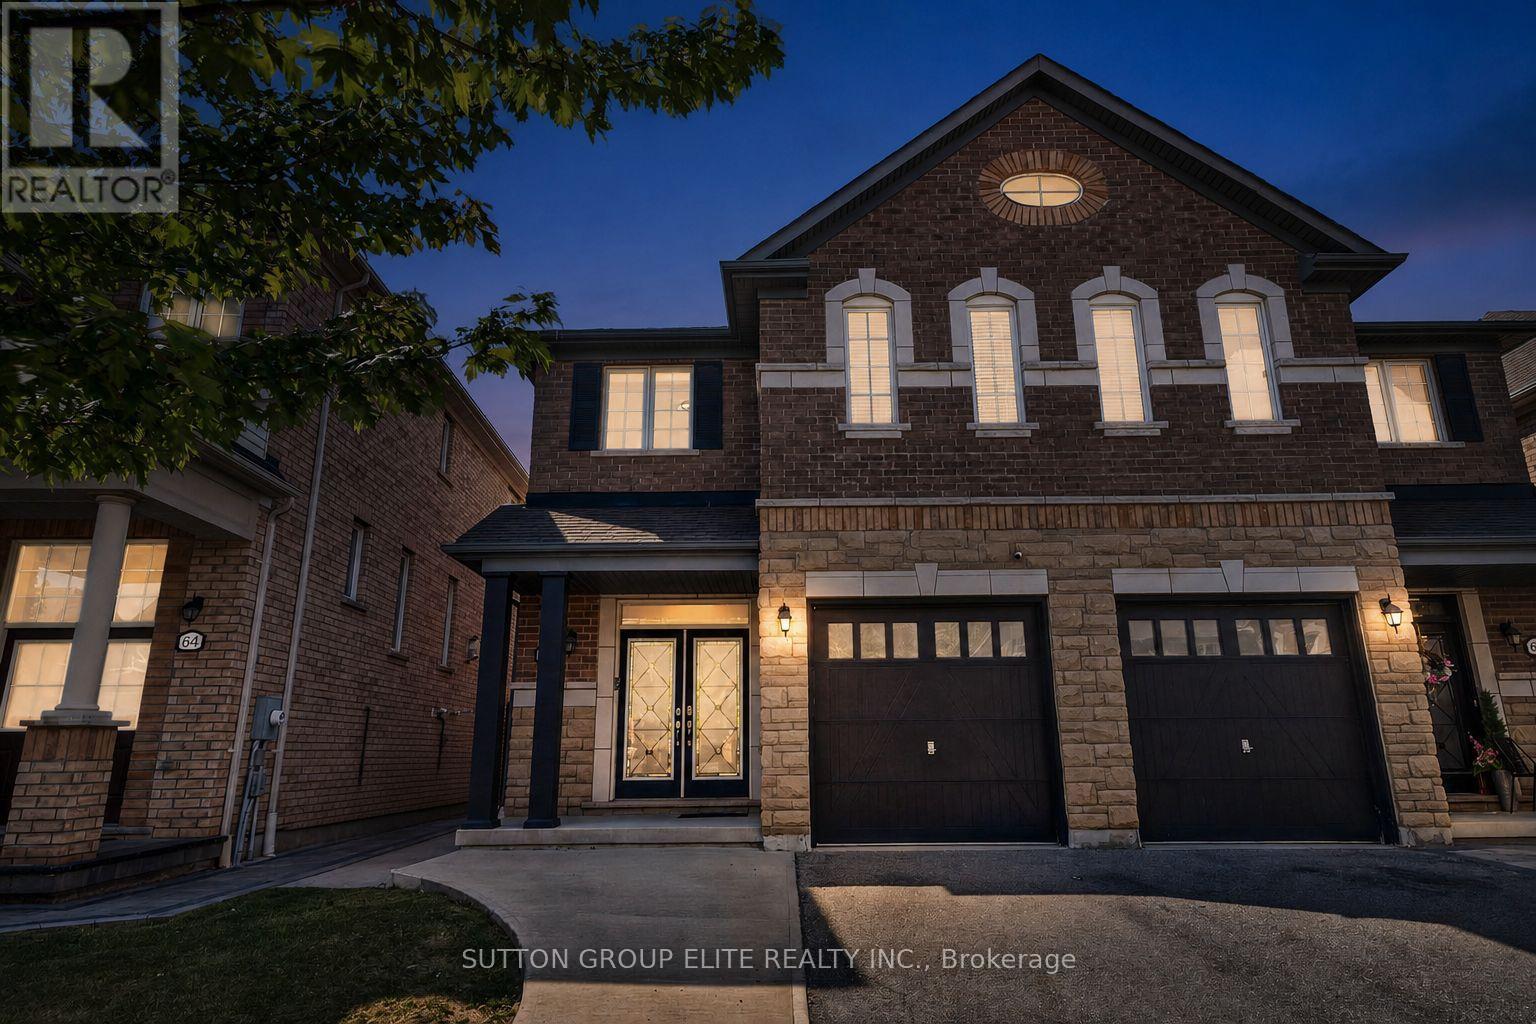
62 Mcpherson Road
Caledon, Ontario
Welcome to this stunning semi-detached home in the heart of Caledon, where thoughtful design, elegant finishes, and everyday comfort come together beautifully. Luxury begins the moment you step inside, greeted by a spacious foyer that opens to a bright, open-concept layout filled with an abundance of natural light from oversized windows. The main level showcases rich hardwood flooring, soaring 9-foot smooth ceilings, and an inviting living room centered around a cozy gas fireplace-creating the perfect space for both relaxing and entertaining. The beautifully appointed kitchen features stainless steel appliances, granite countertops, a stylish backsplash, and a large centre island with breakfast bar, seamlessly connecting to the living and dining areas. The finished basement offers exceptional additional living space, complete with a 3-piece bathroom, making it ideal for family movie nights, entertaining guests, a home office, or a recreation area. Upstairs, the spacious primary retreat boasts a generous walk-in closet and a luxurious 5-piece ensuite designed for everyday comfort. Convenient upper-level laundry adds to the home's practical appeal. Step outside to a private backyard that's ready for summer BBQs, outdoor gatherings, and quiet evenings with family and friends. Perfectly situated in the South Fields neighbourhood close to parks, schools, shopping, and everyday amenities, this exceptional home offers the perfect blend of style, functionality, and location. Simply move in and enjoy! (id:61483)
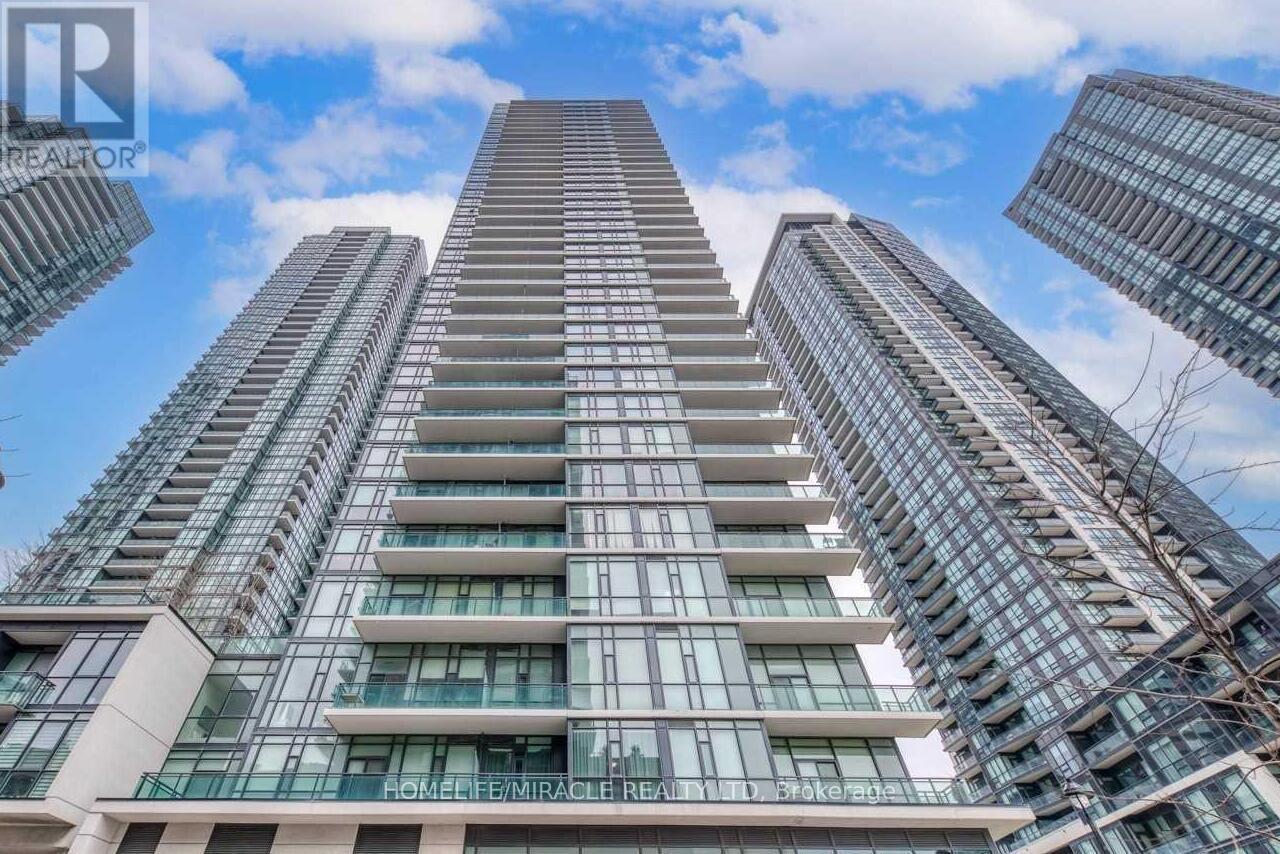
1606 - 4065 Brickstone Mews E
Mississauga, Ontario
Newly Renovated & Fully Upgraded 2 Bedroom + Den Condo With Huge Balcony To Enjoy Spectacular Views, 9Ft. Ceilings, Upgraded Light Fixtures, Newer Paint Job, Granite Counter Top, Double Sink, S/S Appliances, Ensuite Laundry, Very Convenient & Prime Location, Steps To Square One Mall, Celebration Square, Library. Future LRT Stop, Hwy 403, Go Transit & Hospitals. (id:61483)
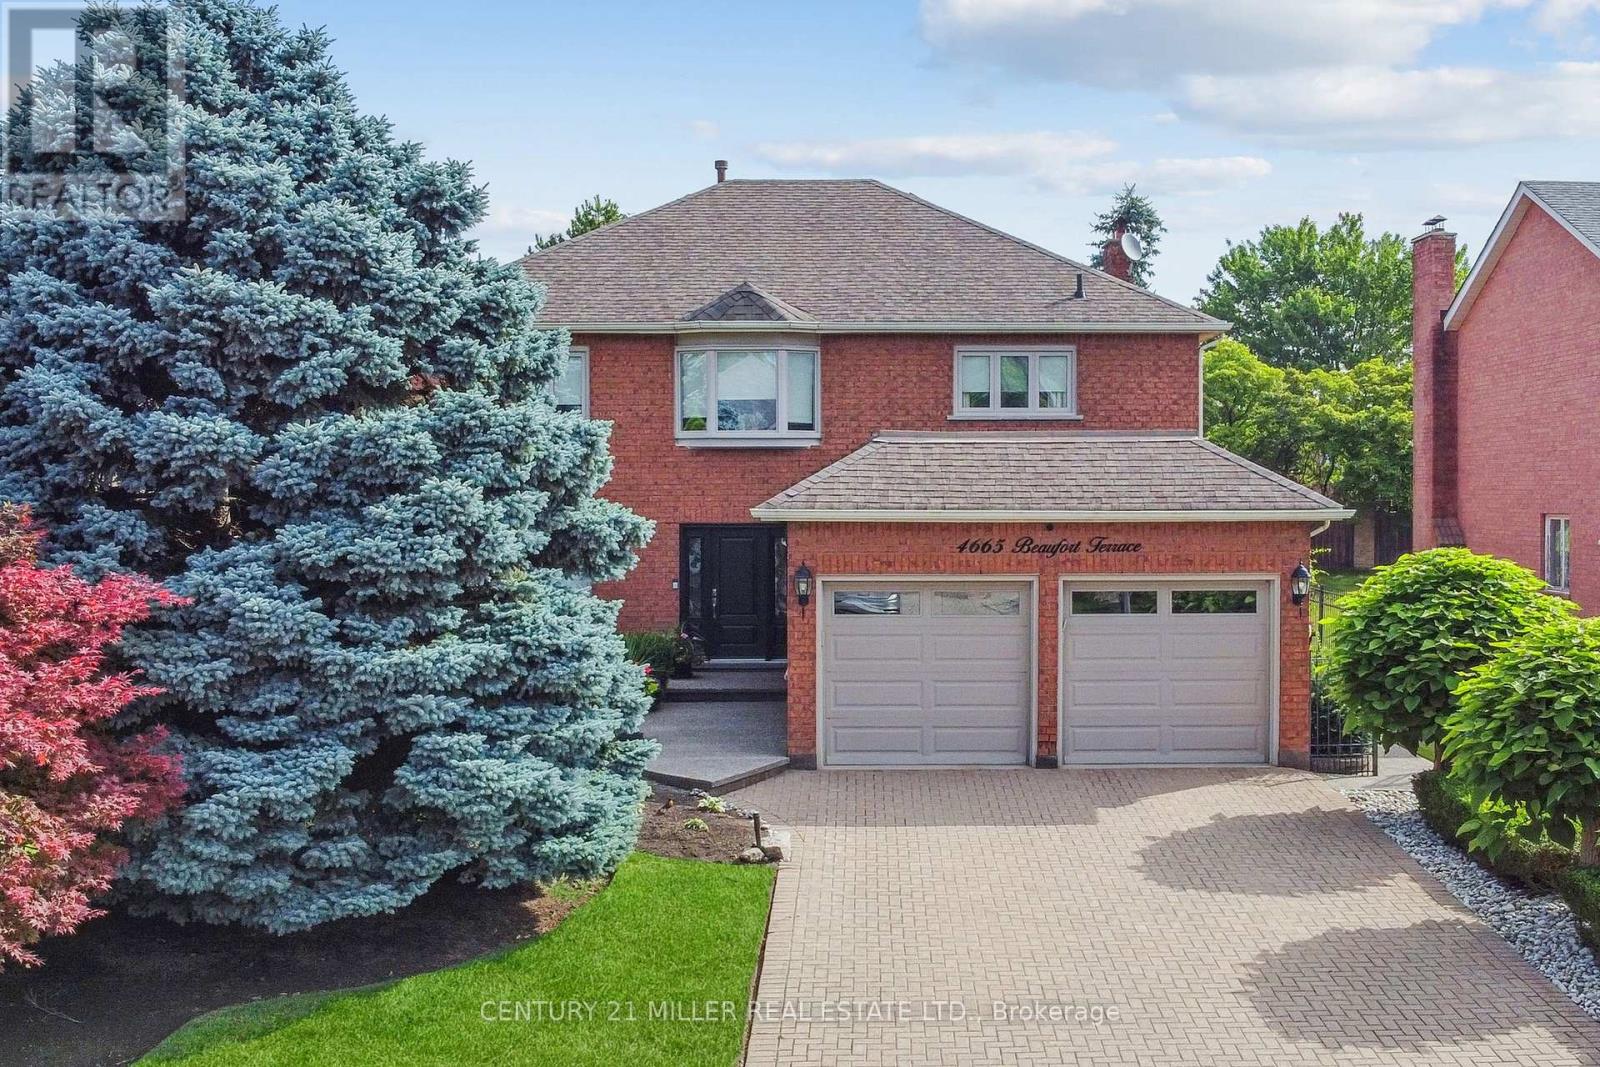
4665 Beaufort Terrace
Mississauga, Ontario
Tucked away in a prestigious enclave of executive homes, this 4-bedroom, 3-bathroom detached residence has been lovingly maintained and thoughtfully updated by its original owner. The main floor offers a spacious and functional plan. Step inside to a bright and inviting layout designed for both family living and entertaining. The formal living and dining are perfect for hosting gatherings while the separate family room provides a warm retreat for everyday relaxation. The modernized kitchen features custom cabinetry, built-in stainless-steel appliances, granite countertops, and a spacious breakfast area with large windows overlooking the picturesque backyard. Step out onto the expansive covered deck and take in the beautifully landscaped gardens-fully irrigated for easy maintenance. The backyard oasis also includes a gazebo, perfect for outdoor dining, and a charming garden shed for additional storage. Completing the main level is a convenient powder room, a well-equipped laundry room with ample storage, and direct access to the oversized double-car garage. Upstairs, the primary suite features a spacious layout, large window and a private ensuite bathroom with a soaking tub and separate shower. Three additional generously sized bedrooms offer plenty of closet space and share a well-appointed main bathroom. Located in the highly sought-after Erin Mills community, this home offers easy access to top-rated schools, major highways, Erin Mills Town Centre, parks, walking trails, and Credit Valley Hospital. Whether you're commuting or enjoying the nearby amenities, this location is second to none. Don't miss this rare opportunity to own a beautifully maintained home in one of Mississauga's premier neighborhoods! (id:61483)
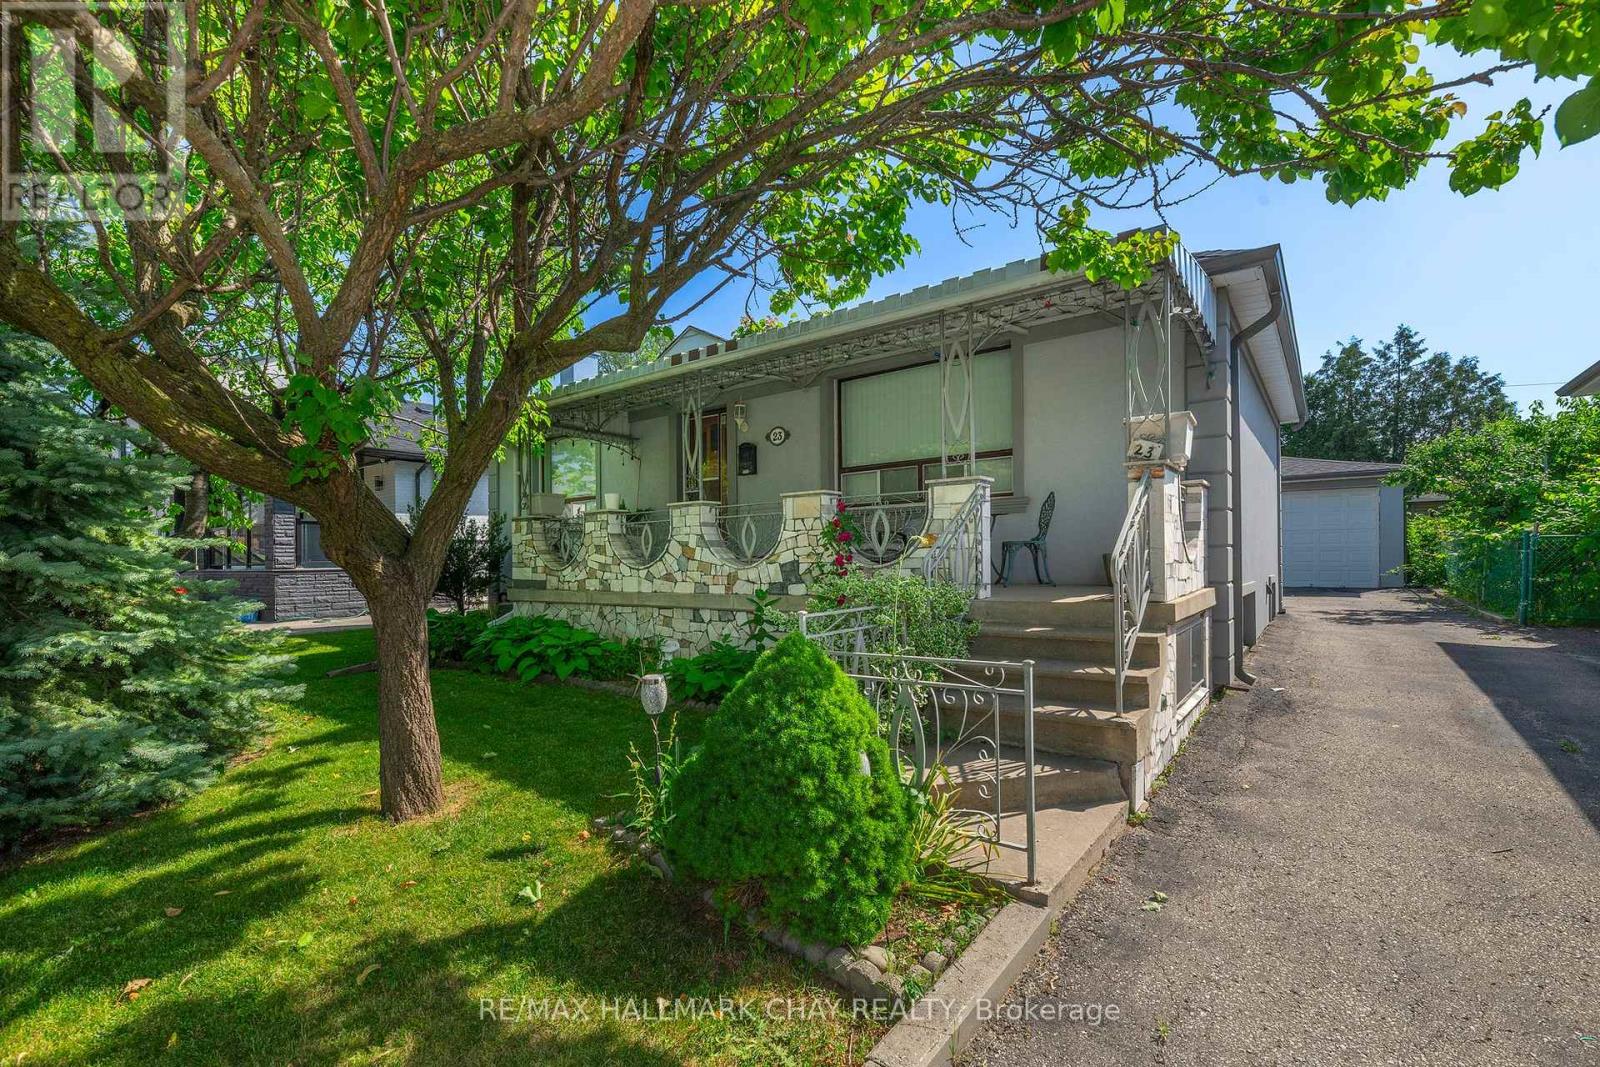
23 Chappel Hill Road
Toronto, Ontario
Attention investors, multi generational families, and savvy buyers! Welcome to 23 Chappel Hill Rd, ideally situated in Toronto's desirable Downsview Roding community. This well located property offers outstanding convenience, minutes from Humber River Hospital, York University, Downsview Park, Yorkdale Shopping centre, and everyday amenities, Inside buyers will find a functional layout with excellent in law or income potential, featuring a 2nd kitchen that provides flexibility for extended family living. The detached double garage offers ample space for vehicles, storage, or a workshop. Set in an established neighbourhood with nearby bus routes and easy access to major commuter routes, this property presents an exceptional opportunity to renovate, personalize, or invest in one of Toronto's continually growing communities. Whether you're looking to add to your investment portfolio or create a home that meets the needs of a growing family, this property is full of potential and possibilities. (id:61483)
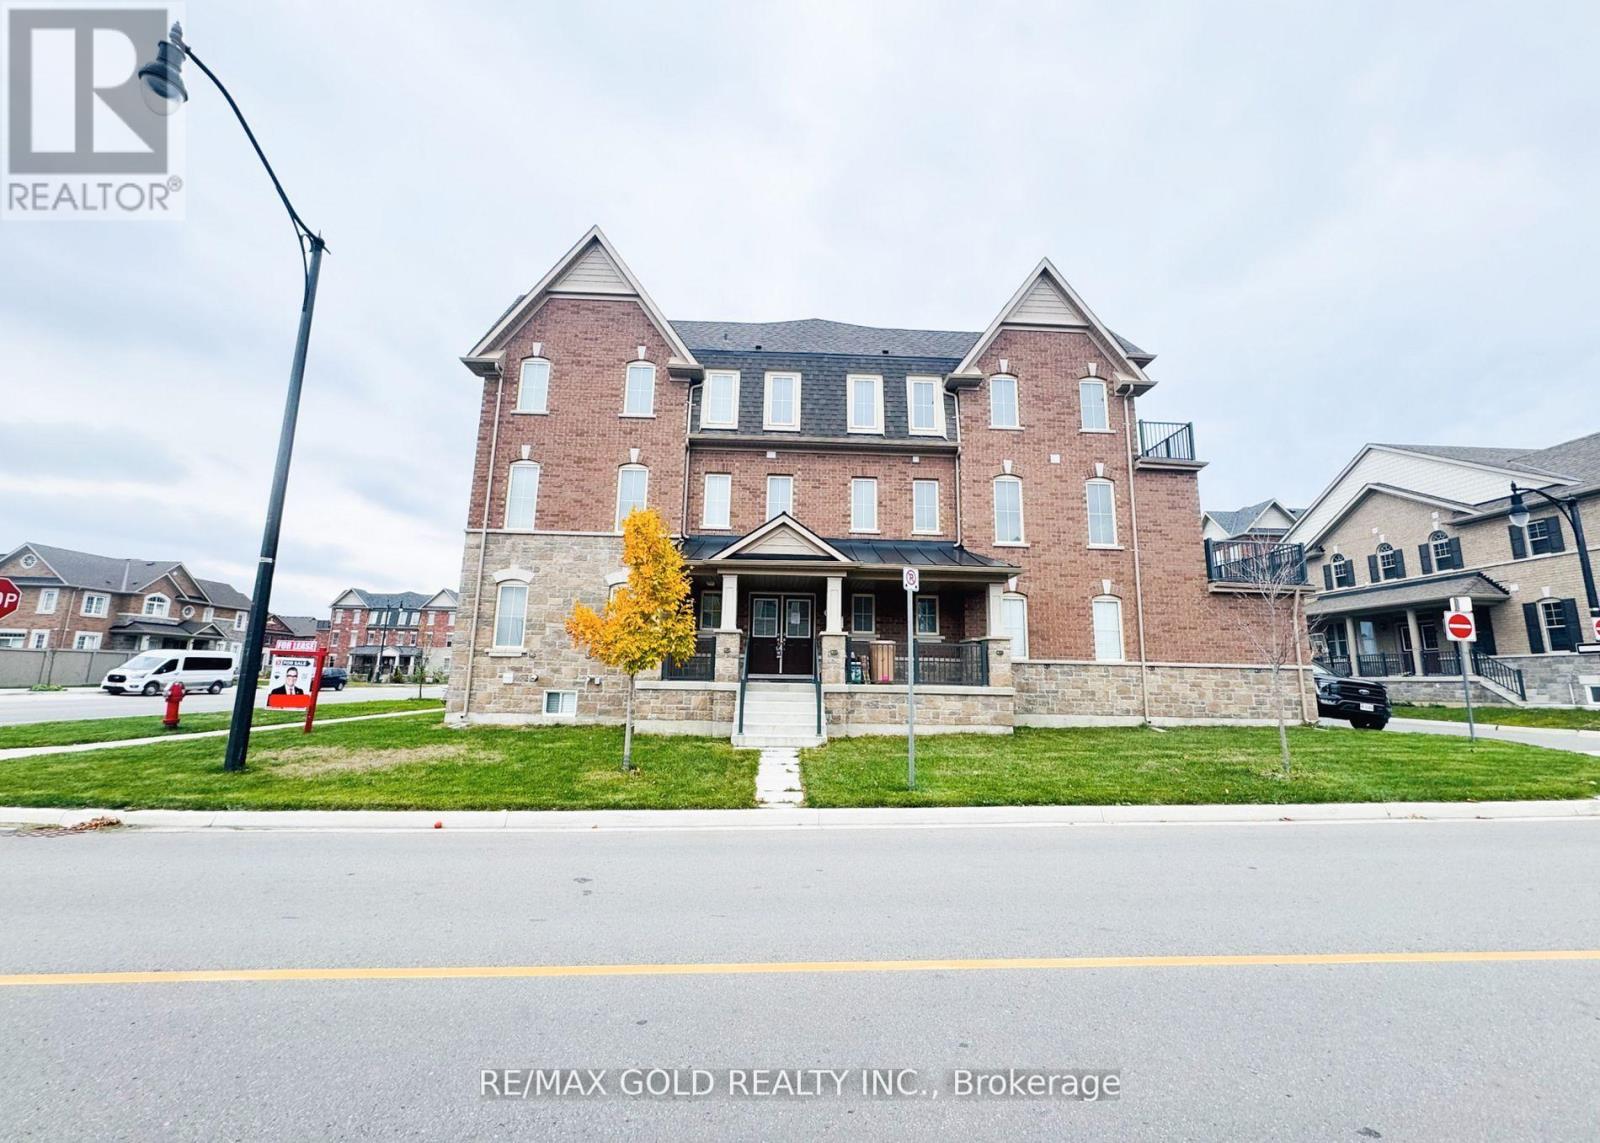
60 Remembrance Road
Brampton, Ontario
This exquisite 5-bedroom, 4 Full bathroom townhouse with 4-car garage.The main floor features a spacious bedroom with a 4-piece ensuite and walk-in closet. 2nd Floor with bright family room opens to a generous balcony, also with Good size bedroom and full bath on 2nd floor. A contemporary kitchen with stainless steel appliances, a large kitchen island, and an elegant breakfast area. 3rd floor is home to the luxurious primary bedroom, complete with a 5-piece ensuite, walk-in closet, and its own private balcony. Two additional bedrooms on the third floor also offer charming views of the front yard, providing ample space for family or home offices. Walking distance to parks, trails, schools, and shops. (id:61483)
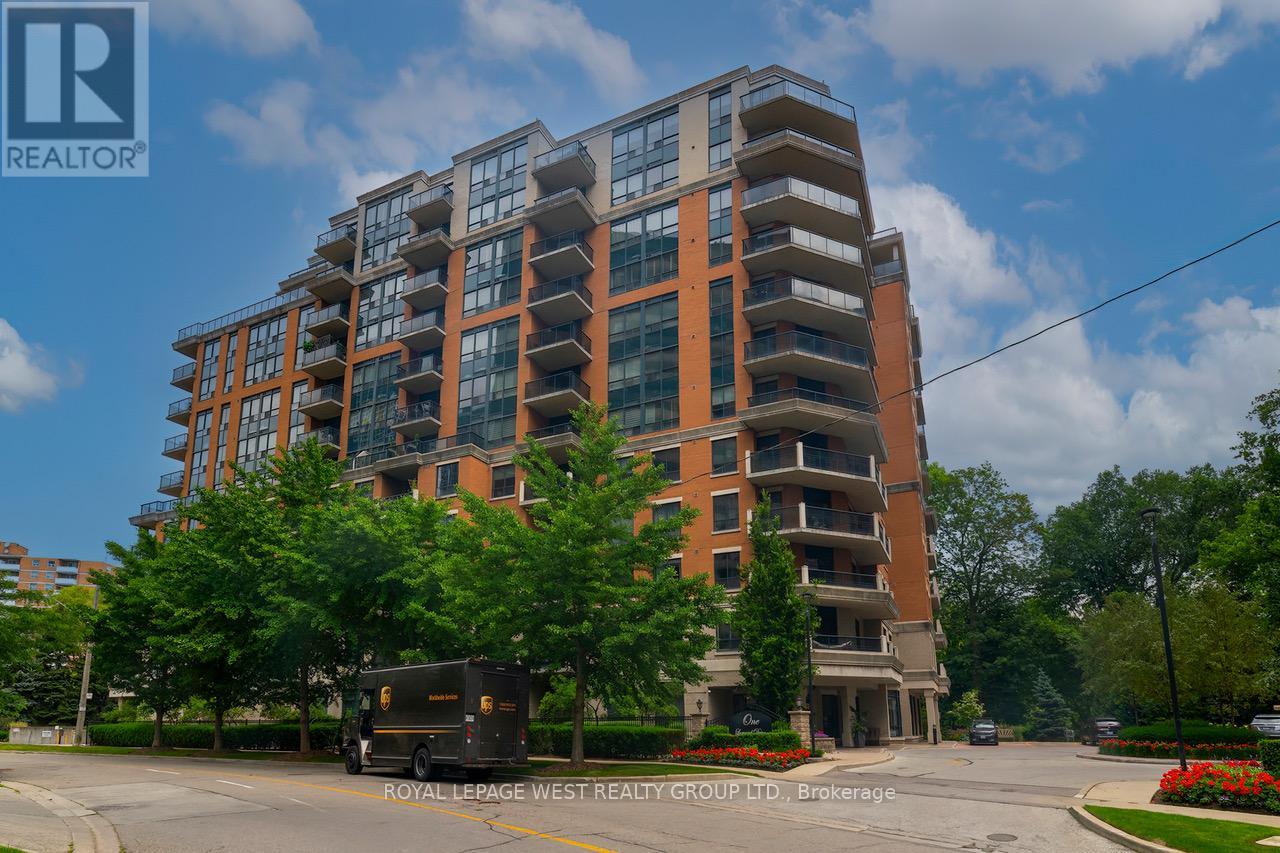
708 - 1 Lomond Drive
Toronto, Ontario
Discover exceptional condo living with breathtaking ravine and city views in this beautifully maintained corner suite at One Lomond Drive, smoke-free building, offering a clean and comfortable environment. Overlooking the picturesque Mimico Creek ravine, this spacious 2-bedroom plus den residence offers the perfect blend of comfort, privacy and convenience. Filled with natural light, the open-concept layout features spacious living and dining areas plus a den which is ideal for a home office or family room, as well as a generous sized primary bedroom complete with a walk-in closet and primary ensuite. Step out onto the large balcony and enjoy serene ravine vistas, spectacular views of the Toronto skyline visible in the distance. Residents benefit from 24-hour concierge service, excellent building amenities, and an unbeatable location. Just a 5-minute walk to Islington Subway Station, with Sobeys, cafes, and Goodlife Fitness conveniently located across the street. Situated in a highly sought-after, family-friendly community known for its top-rated schools, parks, and green spaces. Experience the best of the Kingsway lifestyle just steps from your door, with charming coffee shops, fine dining, boutique shopping, and vibrant local amenities all within easy walking distance. (id:61483)
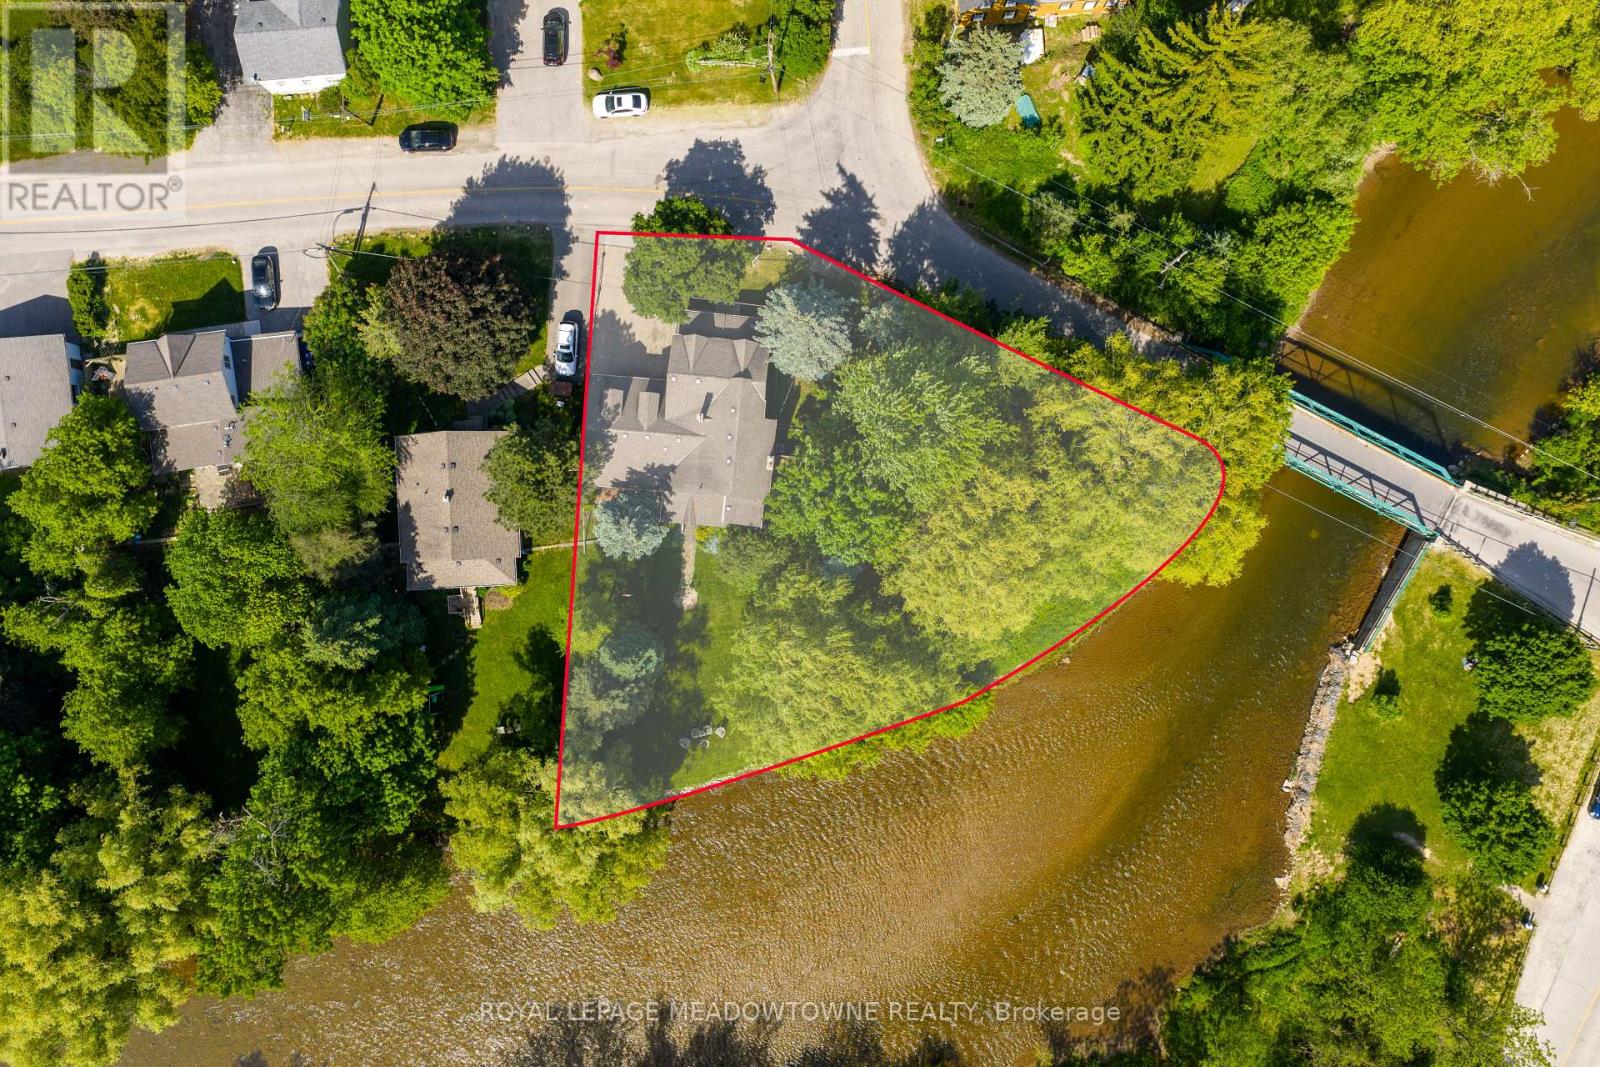
7736 Churchville Road
Brampton, Ontario
169 Ft of Credit River Frontage. A rare opportunity to own a riverfront property in the heart of Historic Churchville. Set on a spectacular East Facing lot with approximately 169 feet of frontage along the Credit River, this meticulously maintained century home offers a unique blend of character, privacy, and natural beauty. Featuring 4 bedrooms and 2 bathrooms, the home is filled with timeless charm, including original hardwood flooring and character that simply cannot be replicated. Enjoy unobstructed river views from the back porch, a bright sunroom filled with natural light, spacious principal rooms, and a cozy gas fireplace. The heated double-car garage with workshop area, sink, and built-in storage provides exceptional functionality, while the driveway accommodates up to 4 vehicles. Thoughtfully maintained throughout, the property features a new air conditioner (2026), owned hot water tank (2025), owned water softener (2023), sump pump with new battery backup, and backwater valve. Surrounded by mature trees, scenic trails, abundant wildlife, and the rich history of Churchville Village, this property offers a peaceful retreat just minutes from shopping, schools, and everyday amenities. Conveniently located with easy access to Highways 401, 407, and 410. A truly special waterfront property in one of Brampton's most treasured communities.***The interior can be completely renovated, redesigned, and modernized to suit your personal taste and lifestyle. There may also be potential to add an addition above the garage, subject to buyer due diligence and any required approvals. (id:61483)
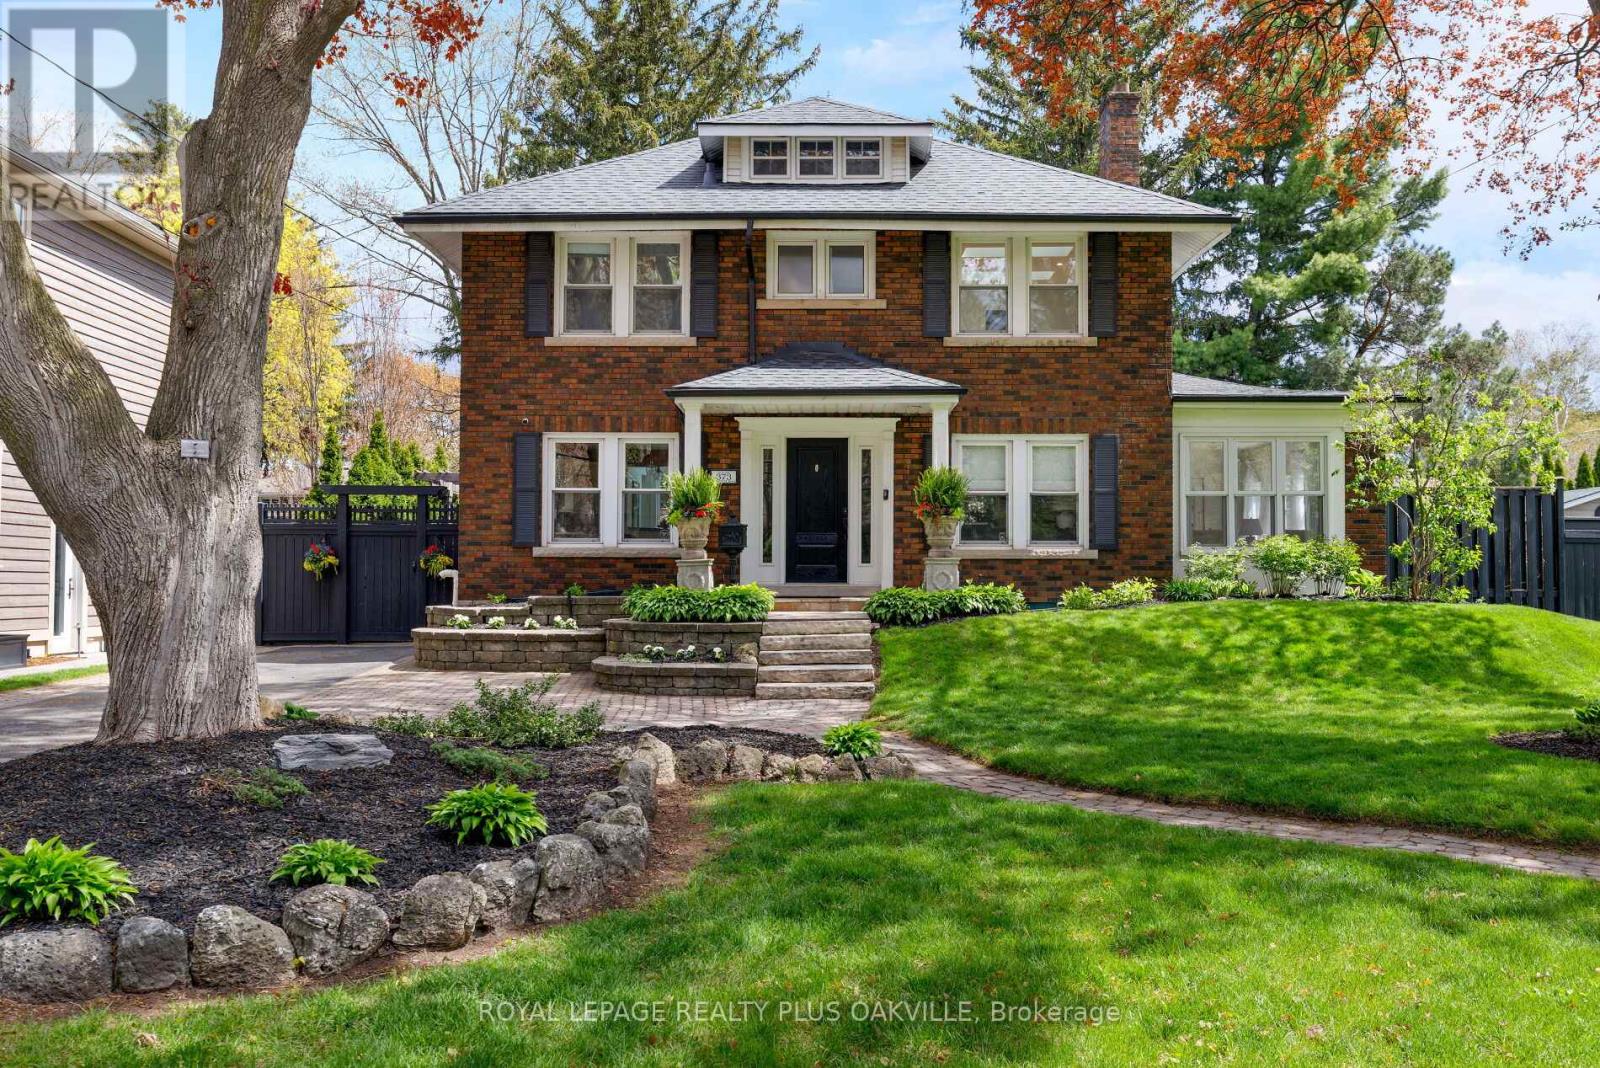
373 Rossmore Boulevard
Burlington, Ontario
Situated on one of Roseland's most impressive lots at 93 feet wide, this expanded 4-bedroom home delivers the kind of scale and privacy that is increasingly rare in Roseland. The home retains the charm and character of its original build while offering the space and functionality a modern family would like. The eat-in kitchen opens into the family room with a walkout to the backyard making backyard access easy. A separate dining room adds formality when needed, while the sunroom wrapped in windows on all sides with its own walkout offers a peaceful retreat year round. Both the dining area and the sunroom are anchored by a double-sided gas fireplace. Upstairs holds four well-sized bedrooms and two full bathrooms, including a primary ensuite. The finished basement adds a recreation room, flexible space for a gym, home office or storage and a recently updated laundry room. The backyard is where this property truly separates itself, professionally landscaped with old world charm, a saltwater pool, pergola, built-in barbecue area, enclosed sitting area with TV, expansive deck, and a stone patio framed by mature gardens that have been cultivated over the years. Six-car driveway. Situated in one of the most coveted school districts in the area serving John T. Tuck and Nelson Hign School, where family and community are genuinely valued. Walking distance to downtown and the lake, with easy highway access and great shopping close by. This home is worth the visit. (id:61483)
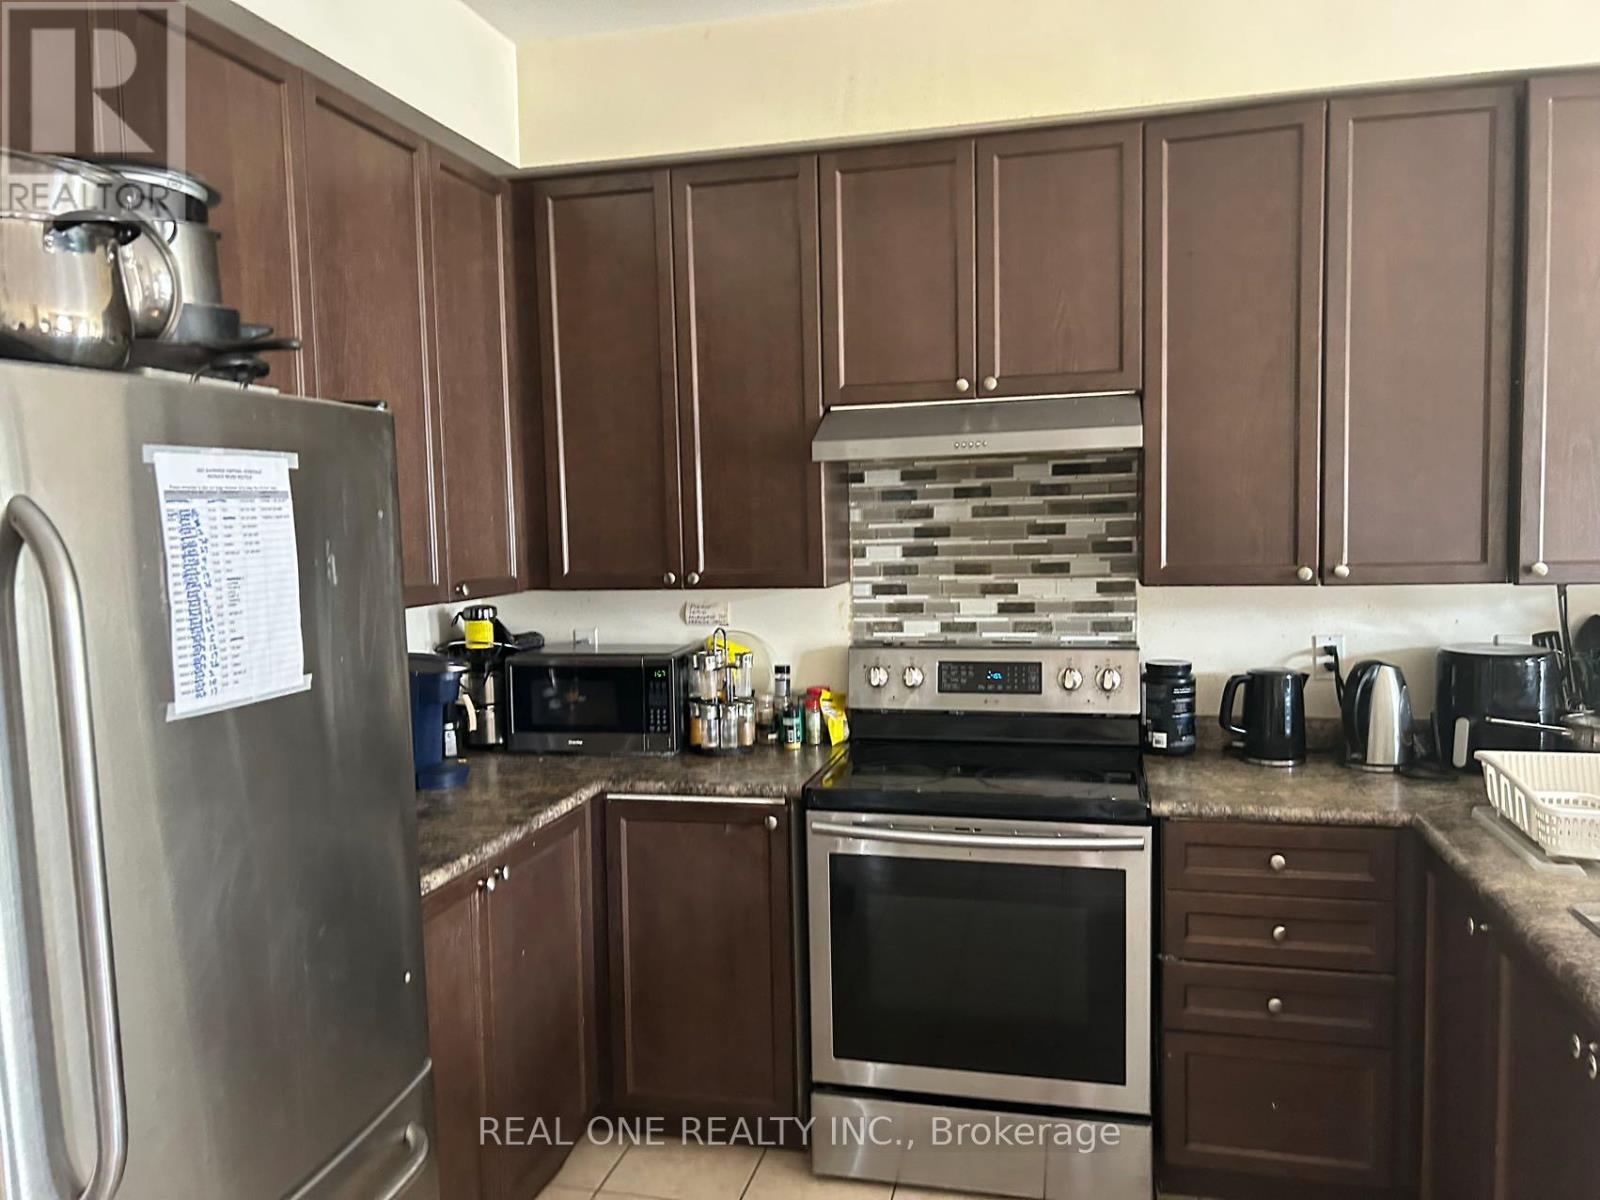
Second Floor Rooms - 18 Troyer Avenue
Toronto, Ontario
Semi-Detached House Located In York University Village; Closest street from campus!; Pioneer Village Subway Station, Finch West Station & Much More; Two rooms sharing one bathroom at Second floor with windows and furniture> Open Concept kitchen Combine W/Dining & Living; Laminate Flooring; female student is welcomed! (id:61483)
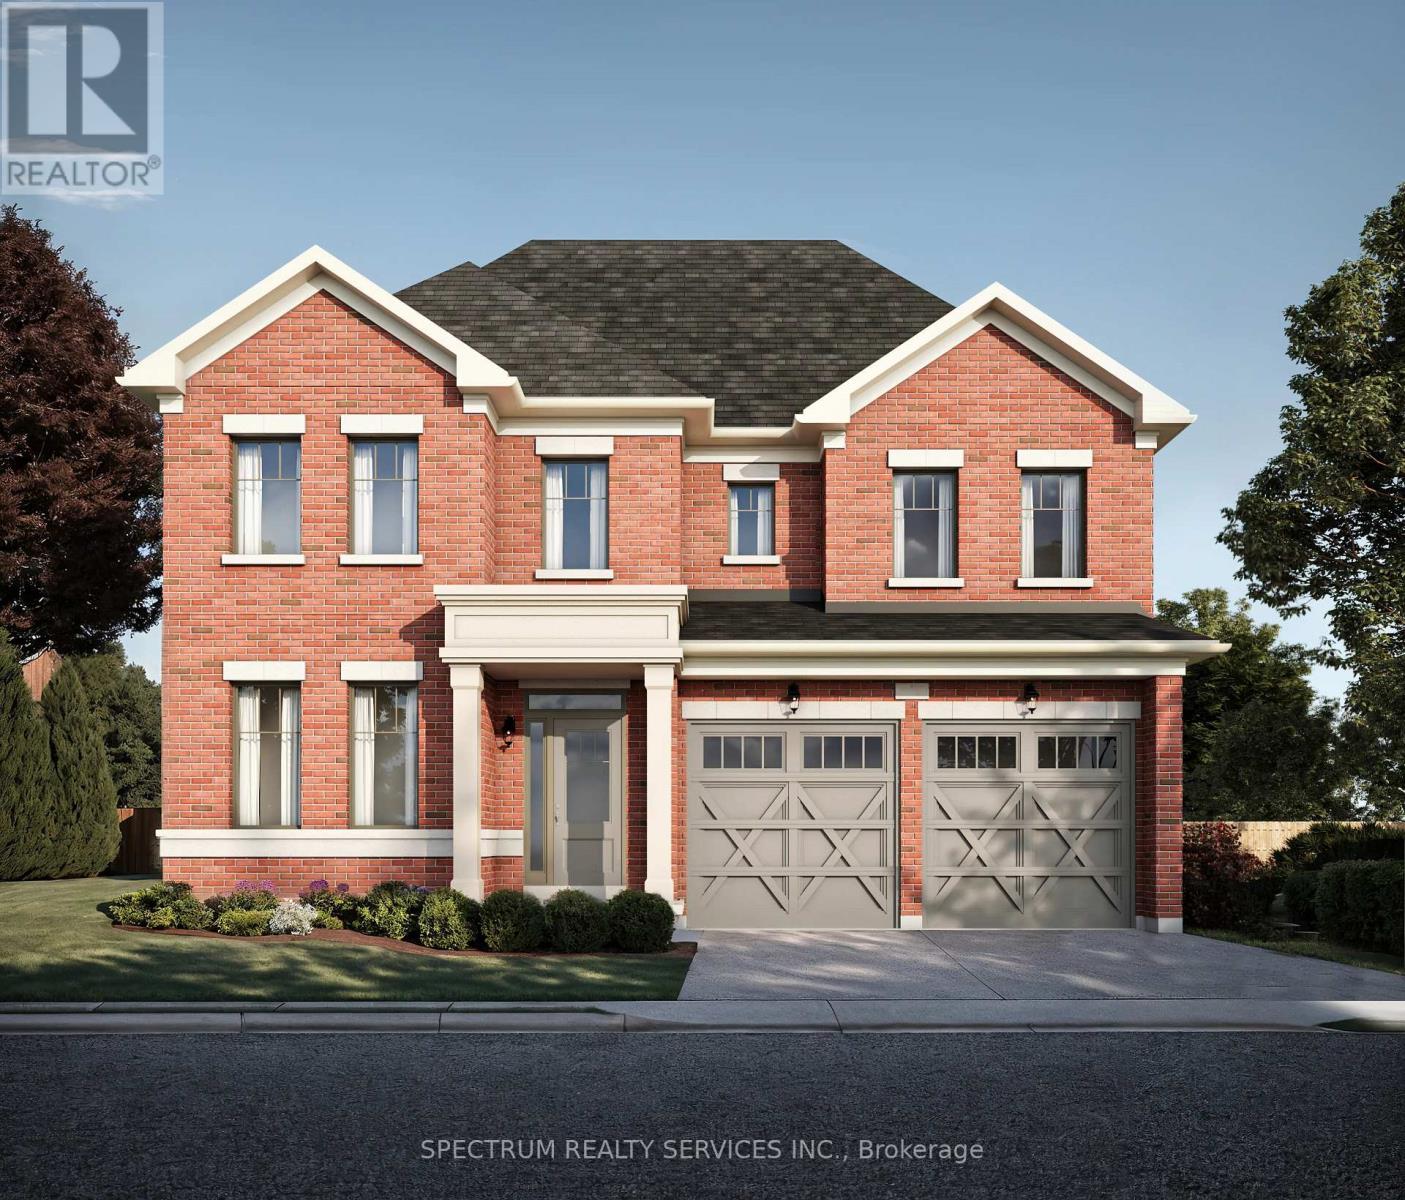
4303 Lidia Way
Burlington, Ontario
Welcome to 4303 Lidia Way- An exceptional 4 Bed 3.5 Bath residence situated on a 105' deep lot, in one of Millcroft's most sought-after communities. Thoughtful designed with elegant finishes and spacious principal rooms, this home offers a refined blend of luxury, comfort and functionality. A grand foyer opens to a stunning oak staircase, iron pickets creating an impressive first impression . The main level boasts soaring 10-foot smooth ceilings, 5 1/4 inch baseboards, and rich sandbar 5 inch oak hardwood flooring extends throughout the non tiled areas, complemented by a dedicated office space ideally suited for working from home or a quiet study. There are potlights in the main hall, kitchen, breakfast area and great room. The beautifully appointed kitchen, breakfast area is designed for both everyday living and entertaining, featuring oversized 24" x 24" floor tiles, upgraded Quartz countertops and backsplash. The sun-filled breakfast area overlooks the large backyard and flows seamlessly into the spacious family room into the spacious family room, complete with a cozy marble gas fireplace. The upper level features 9-foot smooth ceilings, 8 foot doors and casing enhancing the home's bright and open atmosphere. The generously aired Master suite has 2 large walkin closets and a 5 piece bath with marble counter. Three other bedrooms are complete with ensuite or semi ensuite baths and upgraded quartz counters and convenient second floor laundry. The unfinished basement comes with a cold room and rough in for 3 piece bath (id:61483)
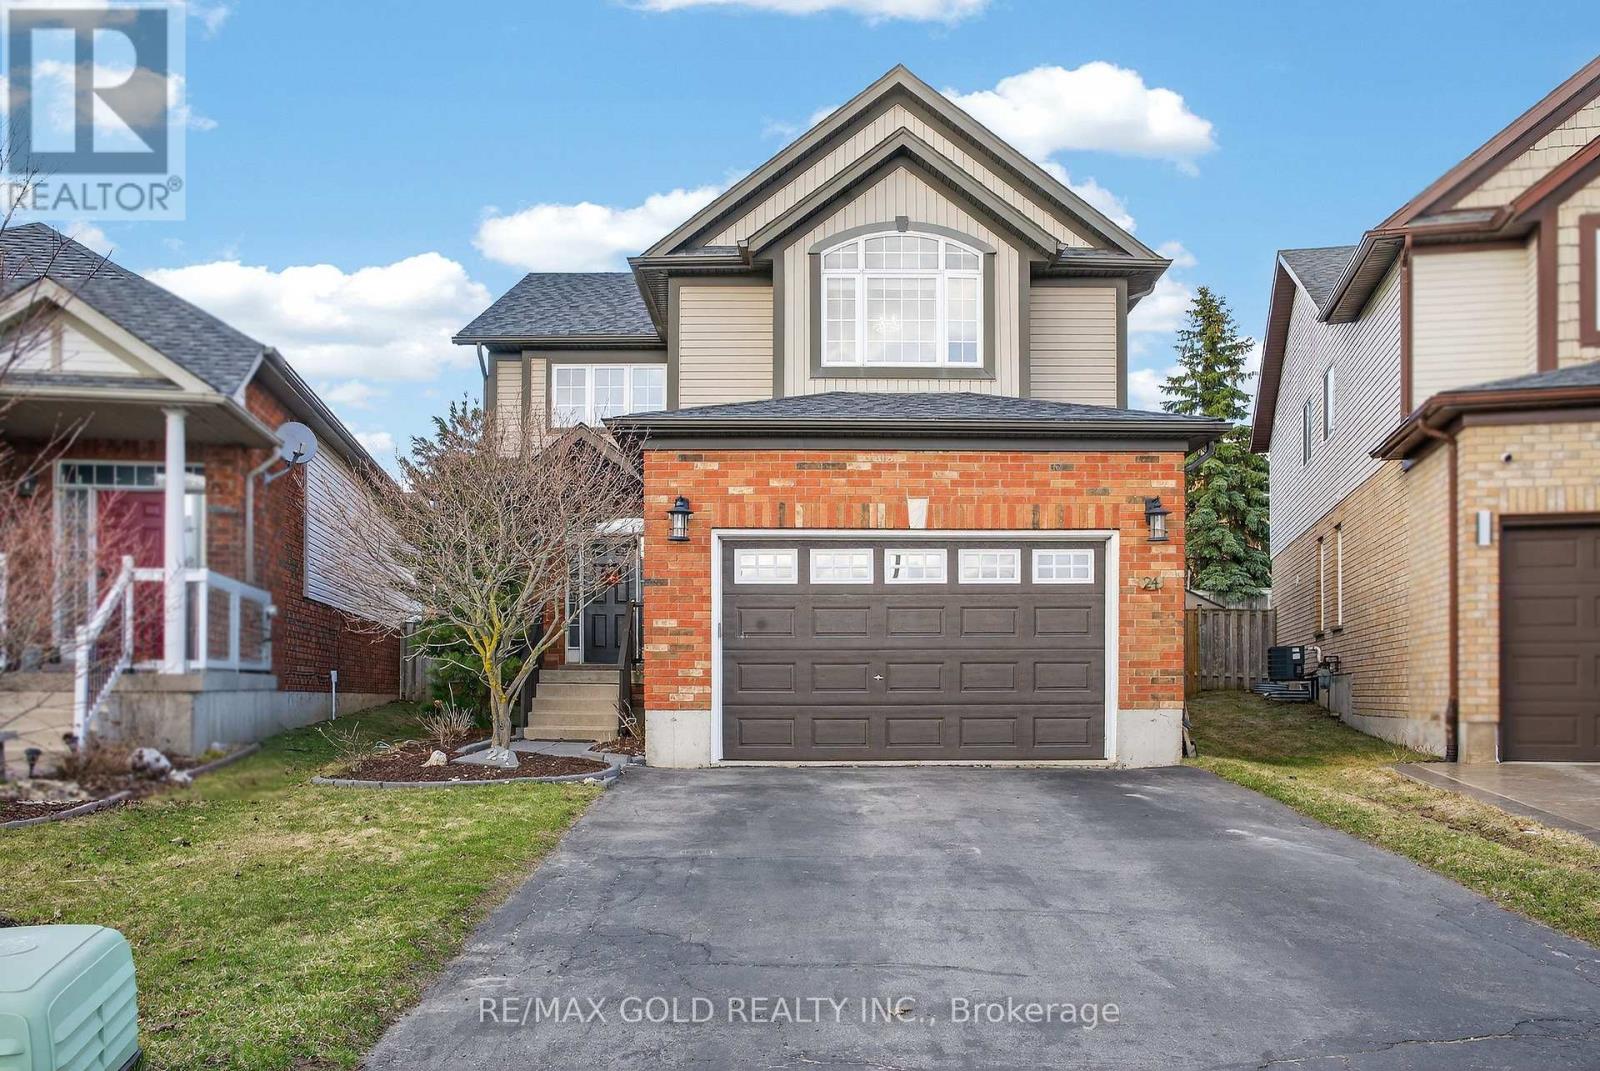
24 Murray Court
Orangeville, Ontario
MOTIVATED SELLER! Incredible opportunity to own this stunning Sunvale-built home with over 3,190 sq. ft. of upgraded, carpet-free living space on a rare pie-shaped lot in a quiet Orangeville cul-de-sac. Enjoy a grand 17-ft foyer, open-concept design, quartz kitchen with stainless steel appliances, and a private backyard with a deck, gazebo & fully fenced yard. The upper level features a luxurious primary suite with a spa-inspired ensuite and second-floor laundry. The finished basement includes 2 bedrooms, a full bath, rec room, and permits secured for a future legal 2-bedroom suite-offering excellent income potential. Major updates include the roof, furnace & A/C (2022), stairs & flooring (2023), and stove (2025). Double garage with parking for 6 vehicles. Minutes to Headwaters Hospital, Island Lake, shopping, transit & Hwy 10. Move-in ready-don't miss this exceptional opportunity! (id:61483)