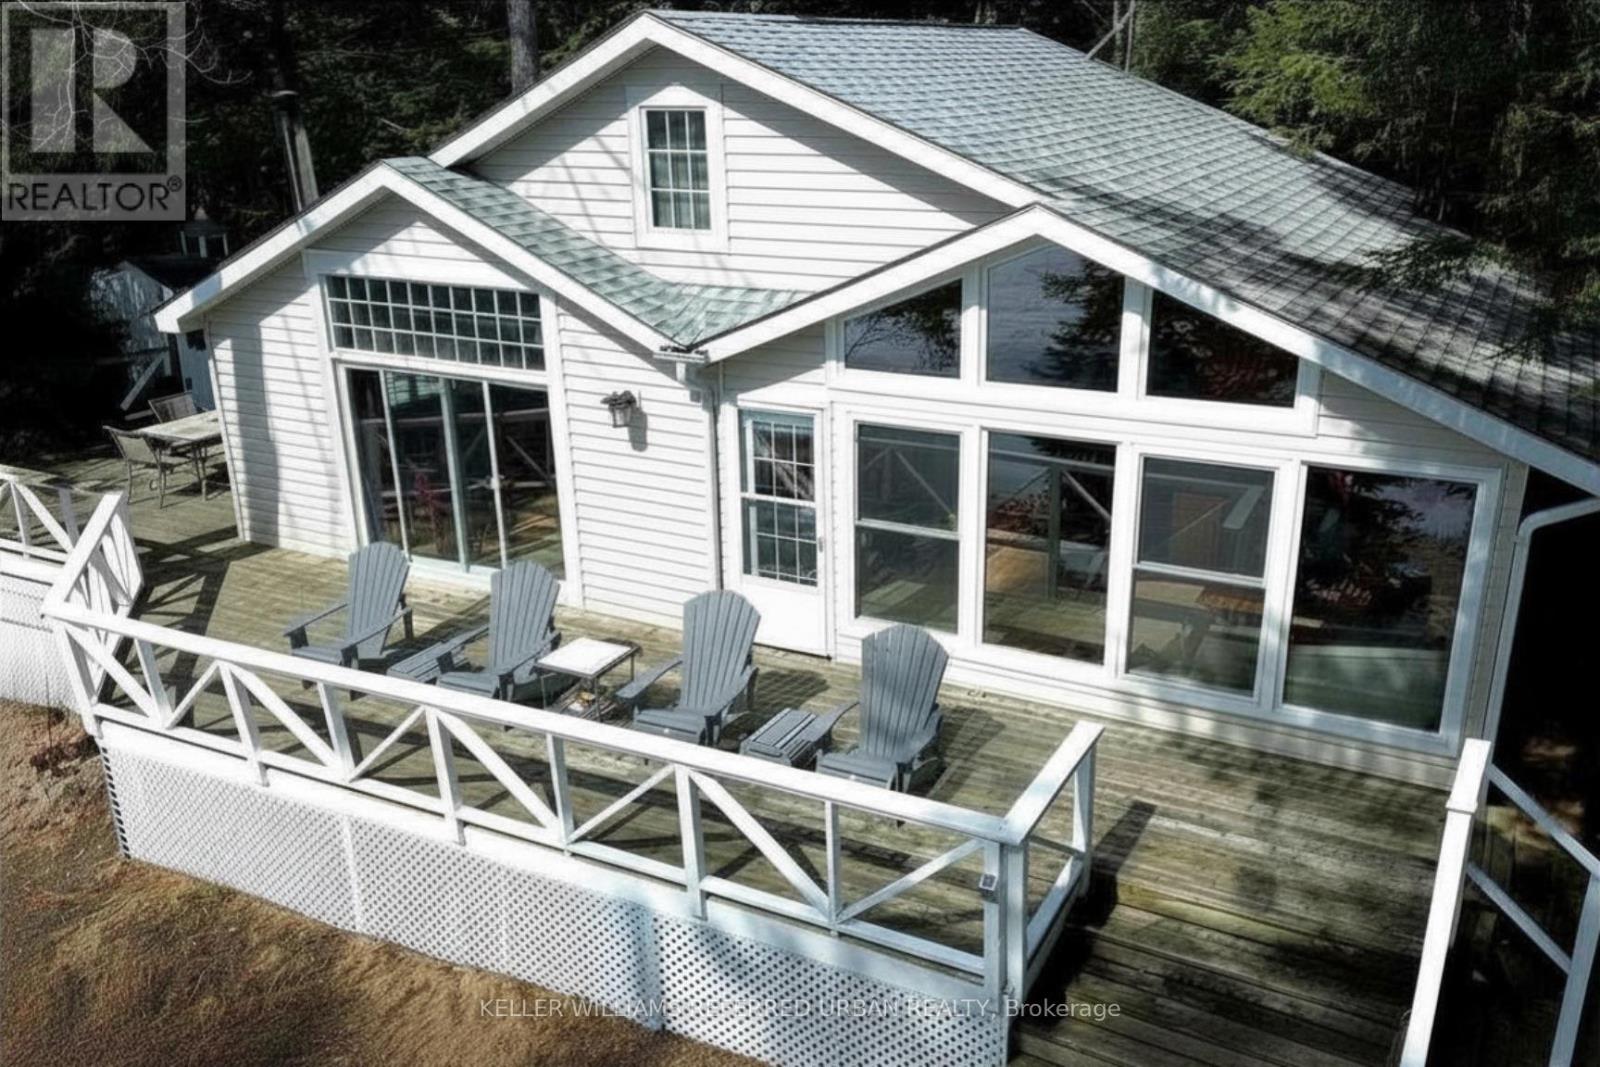
1118 Pine Lake Shores
Bracebridge, Ontario
A quietly exceptional waterfront setting on Pine Lake, Muskoka -defined by privacy, calm water, and consistent southern light.Positioned within a sheltered bay, this is a property where the setting speaks for itself. Set on just over 2 acres and framed by mature trees, the property offers a level of seclusion that feels both immediate and lasting. The surrounding land-largely protected-helps preserve the integrity of the landscape and limits future development, an increasingly important consideration.The shoreline is gently sloping with a sandy entry, as well as dock, and the bay remains notably calm with minimal boat traffic. It's a setting that allows for real use-whether swimming, paddle boarding, or simply spending time at the water's edge.A 900 sq ft wrap-around deck extends the living space outdoors, designed for sunset drinks, outdoor dining, and taking in the last light over the lake. Inside, vaulted pine ceilings and expansive windows create a warm, natural interior. The open living and dining areas are centred around a wood-burning stove, while the Muskoka room (approx. 300 sq ft) captures the lake views and extends the usable space to over 1,300 sq ft.Three bedrooms, along with a separate bunkie (queen bunk beds), provide flexibility for guests and family. Additional features include a newer potable well, full laundry, updated kitchen and year-round access via a privately maintained road.Located approximately two hours from the GTA and within easy reach of Bracebridge, this is a property defined less by what has been built-and more by what has been preserved. (id:61483)
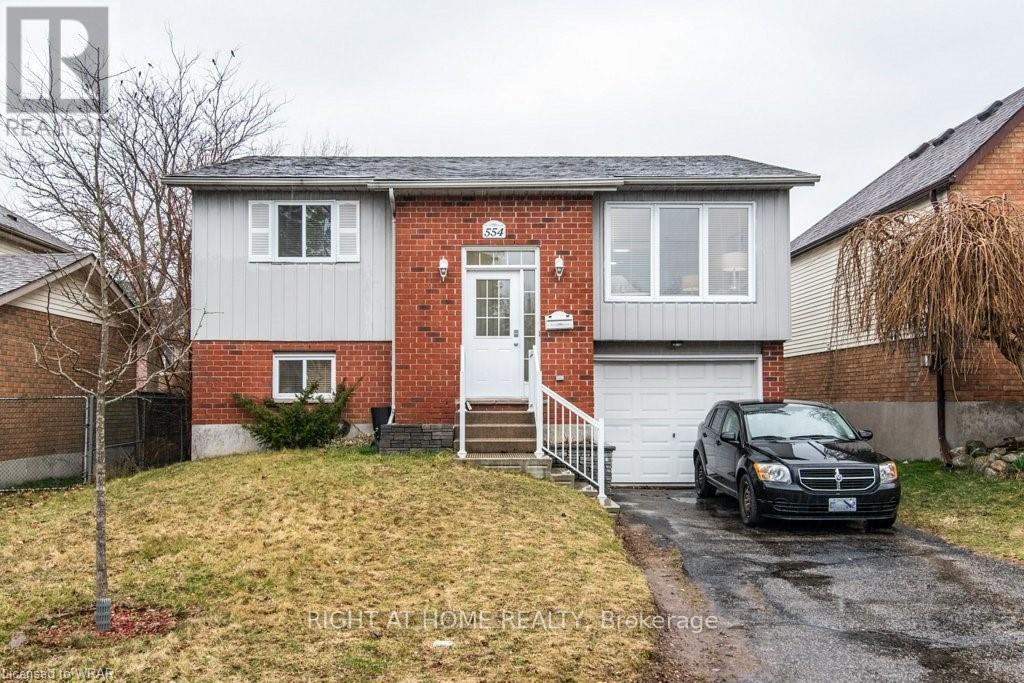
554 Halberstadt Circle
Cambridge, Ontario
Fully updated, carpet-free, bright main floor with a large living room, eat-in kitchen, and sliders to an elevated deck; lower floor with a spacious recreation room, an updated bathroom, a laundry room, and storage; room to expand in the Utility room. Single Garage & driveway for up to 3 cars. (id:61483)
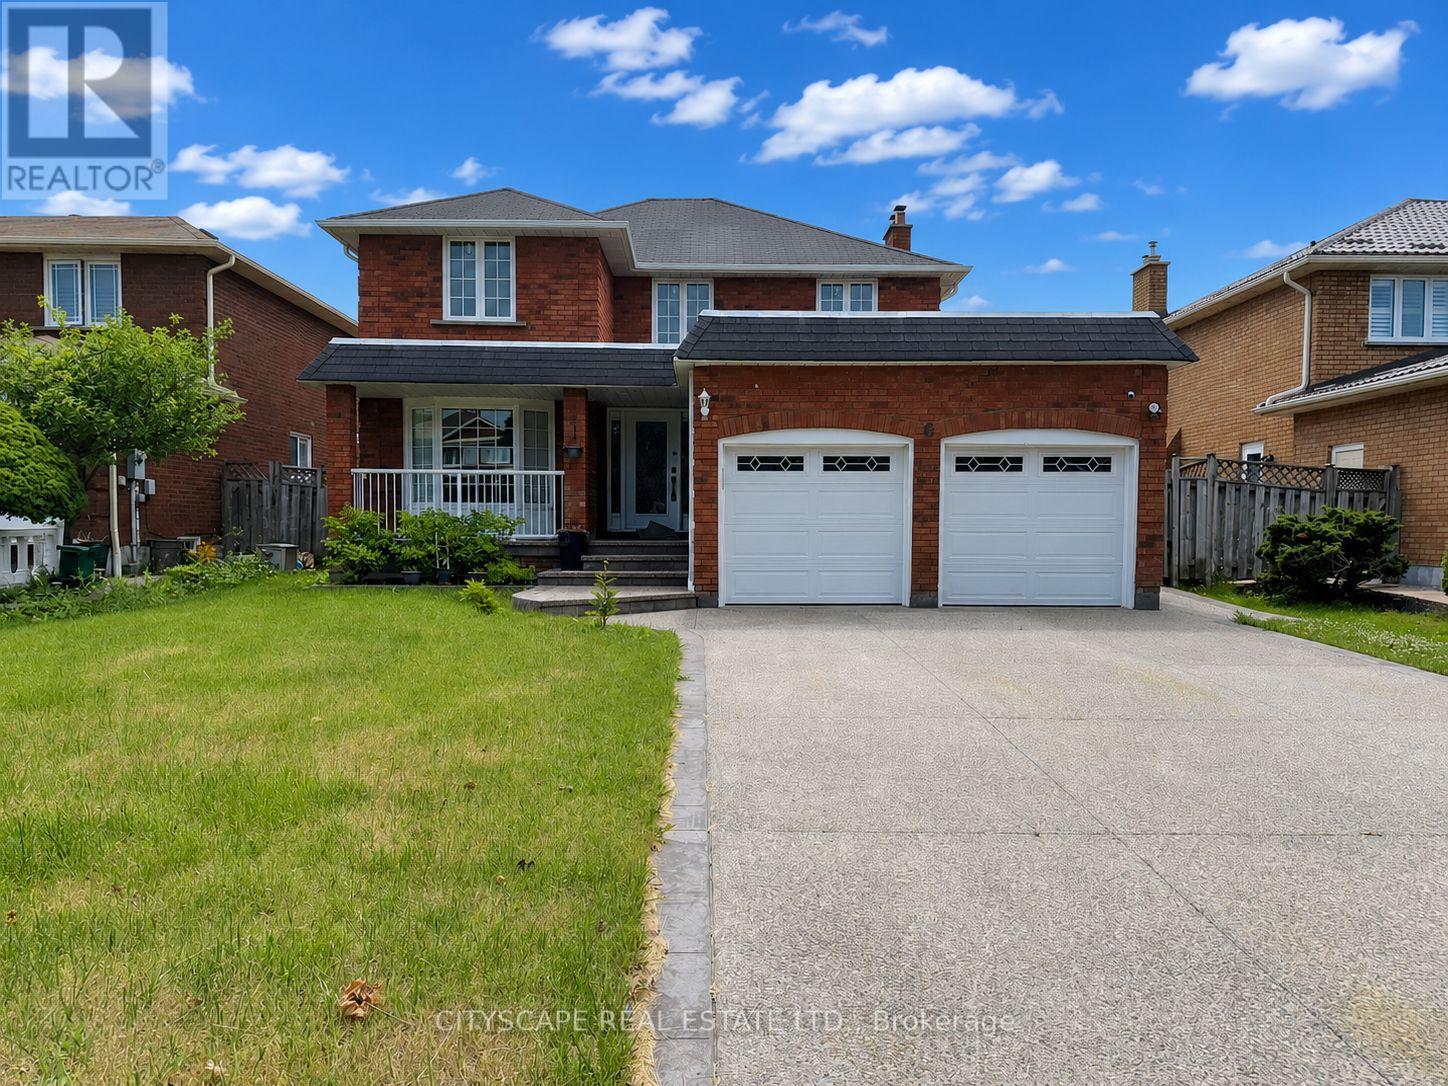
6 Diane Court
Brampton, Ontario
6 Diane Crt is a two-storey home in Fletcher's Creek South w/ 4 bdrms on the upper level & a fully separate lower level, complete w/ its own kitchen, 2 more bdrms, & a private walk-up entrance. (MAIN LEVEL) A tiled foyer w/ a glass entry door & side panels opens onto a main flr finished w/ tiled and hardwood flooring & pot lighting throughout. The living rm is anchored by a bay window & flows into a dining rm w/ its own large window - open to each other for easy entertaining. The eat-in kitchen offers Corian counters, SS appliances (range, hood, stove, fridge, dishwasher), a double sink, & tile flooring. The family rm is centred around a brick fireplace w/ views over the backyard. At the side, a sunken laundry rm includes tile flooring, a washer & dryer, a laundry sink, & direct access to the backyard. (UPPER LEVEL) The primary bdrm includes hardwood flooring, a walk-in closet w/ built-in shelving, & a 4pc ensuite finished in tile flooring. 3 additional bdrms all with hardwood flooring & closet space, w/ 2 overlooking the backyard. A 2nd 4pc bath, also tiled, completes the level. (LOWER LEVEL) The lower level runs almost as a separate home. A private walk-up entrance, opening onto a rec rm, leading to a 2nd kitchen w/ a fridge, stove, range hood & built-in cabinetry. Two more bdrms, each w/ walk-in closet. Laminate flooring throughout, & a shared 4pc bath. A stacked washer & dryer sit next to the utility rm. This level offers genuine income potential - suited to extended family living or a tenant helping offset the mortgage. (LOCATION )Fletcher's Creek South, minutes from Hwy 410 & Trinity Common Mall at Hwy 410 & Bovaird Dr. Brampton Civic Hospital & a Sheridan College campus are both nearby. The neighbourhood also offers Homestead Park, Heart Lake Conservation Area, & trails along Fletcher's Creek, along w/ a strong selection of public & Catholic schools. (id:61483)
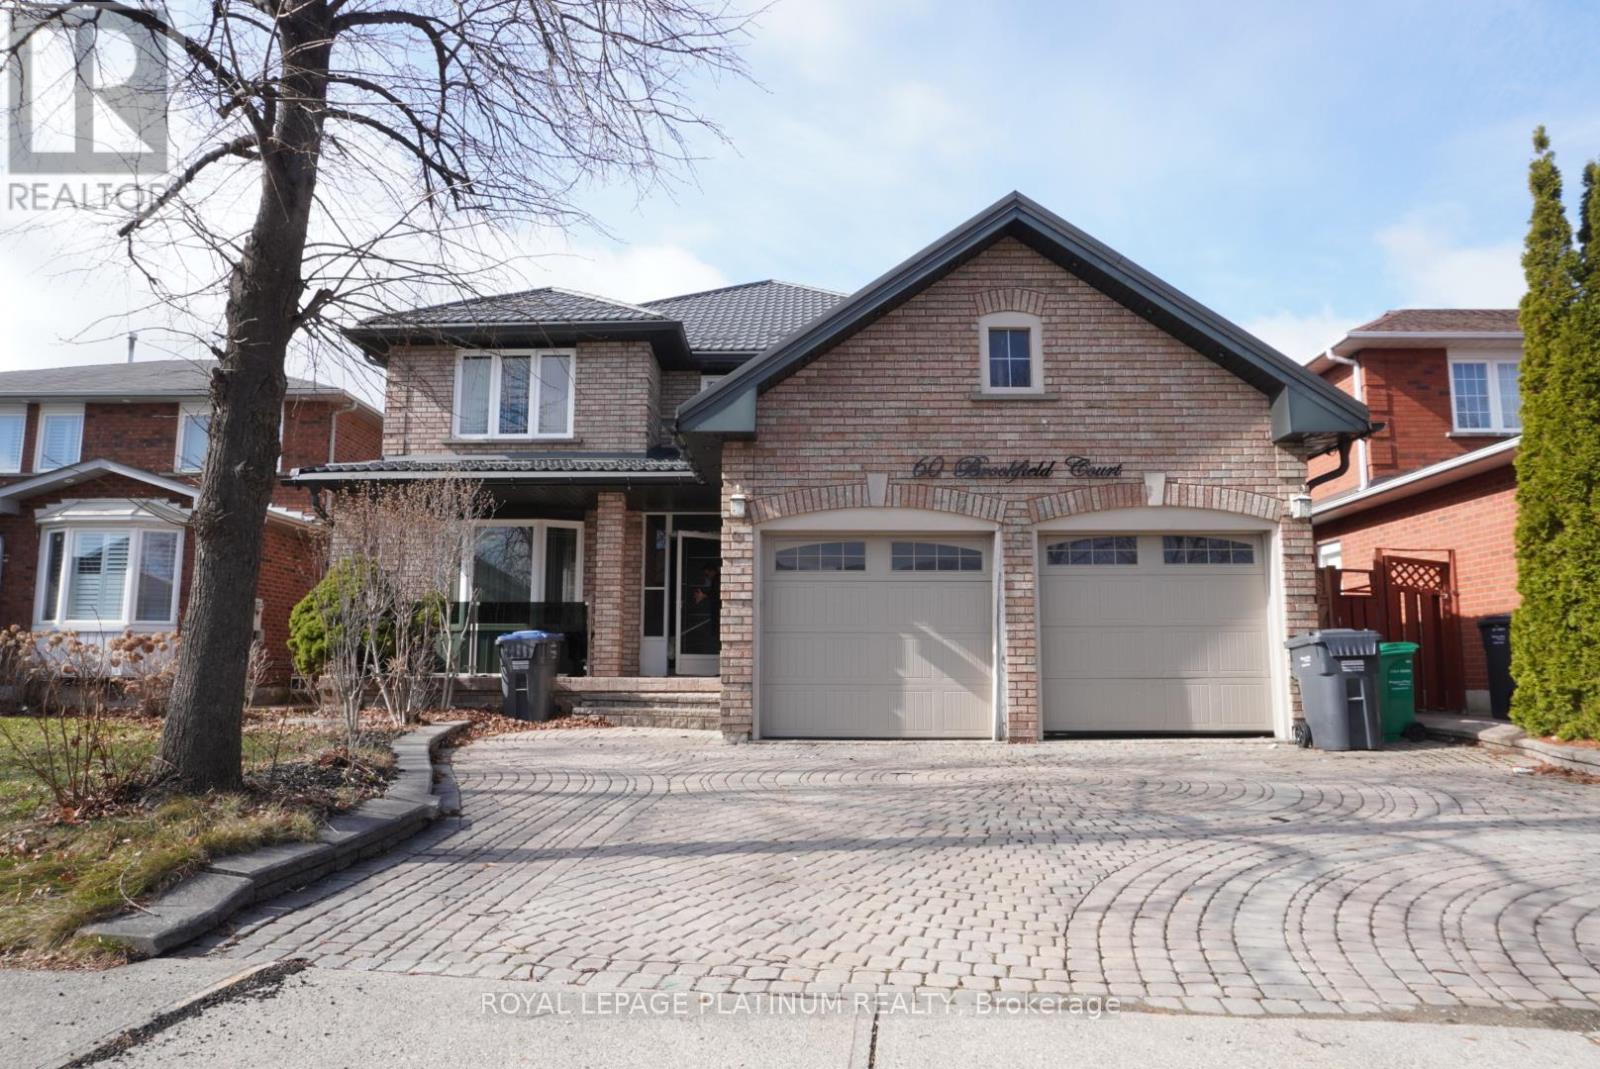
60 Brookfield Court
Brampton, Ontario
Welcome to 60 Brookfield Court, a spacious detached 4-bedroom home nestled in a highly sought-after Brampton neighbourhood. This property features a double-car garage, and a generously sized backyard-perfect for family living and entertaining. Ideally located close to top-rated schools, shopping centres, parks, and public transit, this home offers both convenience and long-term value. A fantastic opportunity to personalize and make it your own in a prime location. Don't miss your chance to own in this desirable community! (id:61483)
923 Bristol Road W
Mississauga, Ontario
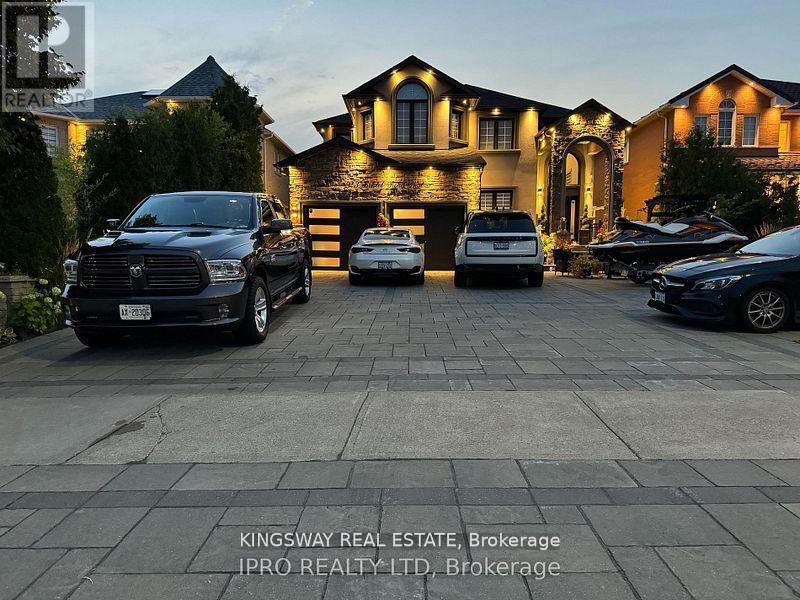
Welcome To this Luxury In Prestigious Bristol community area. Price to sell, Upscale; totally upgraded , Situated on Premium lot, This home truly offers the ultimate in luxury living. Over 4400 sq ft of living space., Magnificent elevation flooding the interiors. natural light throughout. Open Concept layout featuring 10 Ft Ceilings on Main Flr, 9 Ft Ceilings on 2nd Flr. Premium 7.5 inch Engineered Hardwood Floors Throughout the House & Large porcelain Tiles on Main Flr, 3 fireplaces, . Entrance to open foyer greets you , leading to spacious Living and dinning rooms, ideal for both relaxation and entertainment. The heart of the home lies in the brand-new, custom-designed chef's kitchen, Equipped with brand-new high-end built-in integrated appliances. Family room with windows and built in cabinets. The breakfast area open to a large deck to extend the living space, The luxury lower level offers even more relaxation and entertainment with a luxury new built-in entertaining backyard with fish pond, Its your own resort in the heart of the city, bedroom, Electric Fireplace, 5pc bathroom and walk-up access to the backyard, This home truly offers the ultimate in luxury living, Convenient location nearby schools, shopping centers, and hospital, transportation and more. All house decorations, Back yard tents and furniture plus decorations excluded from sale (id:61483)
7 Arch Road
Mississauga, Ontario
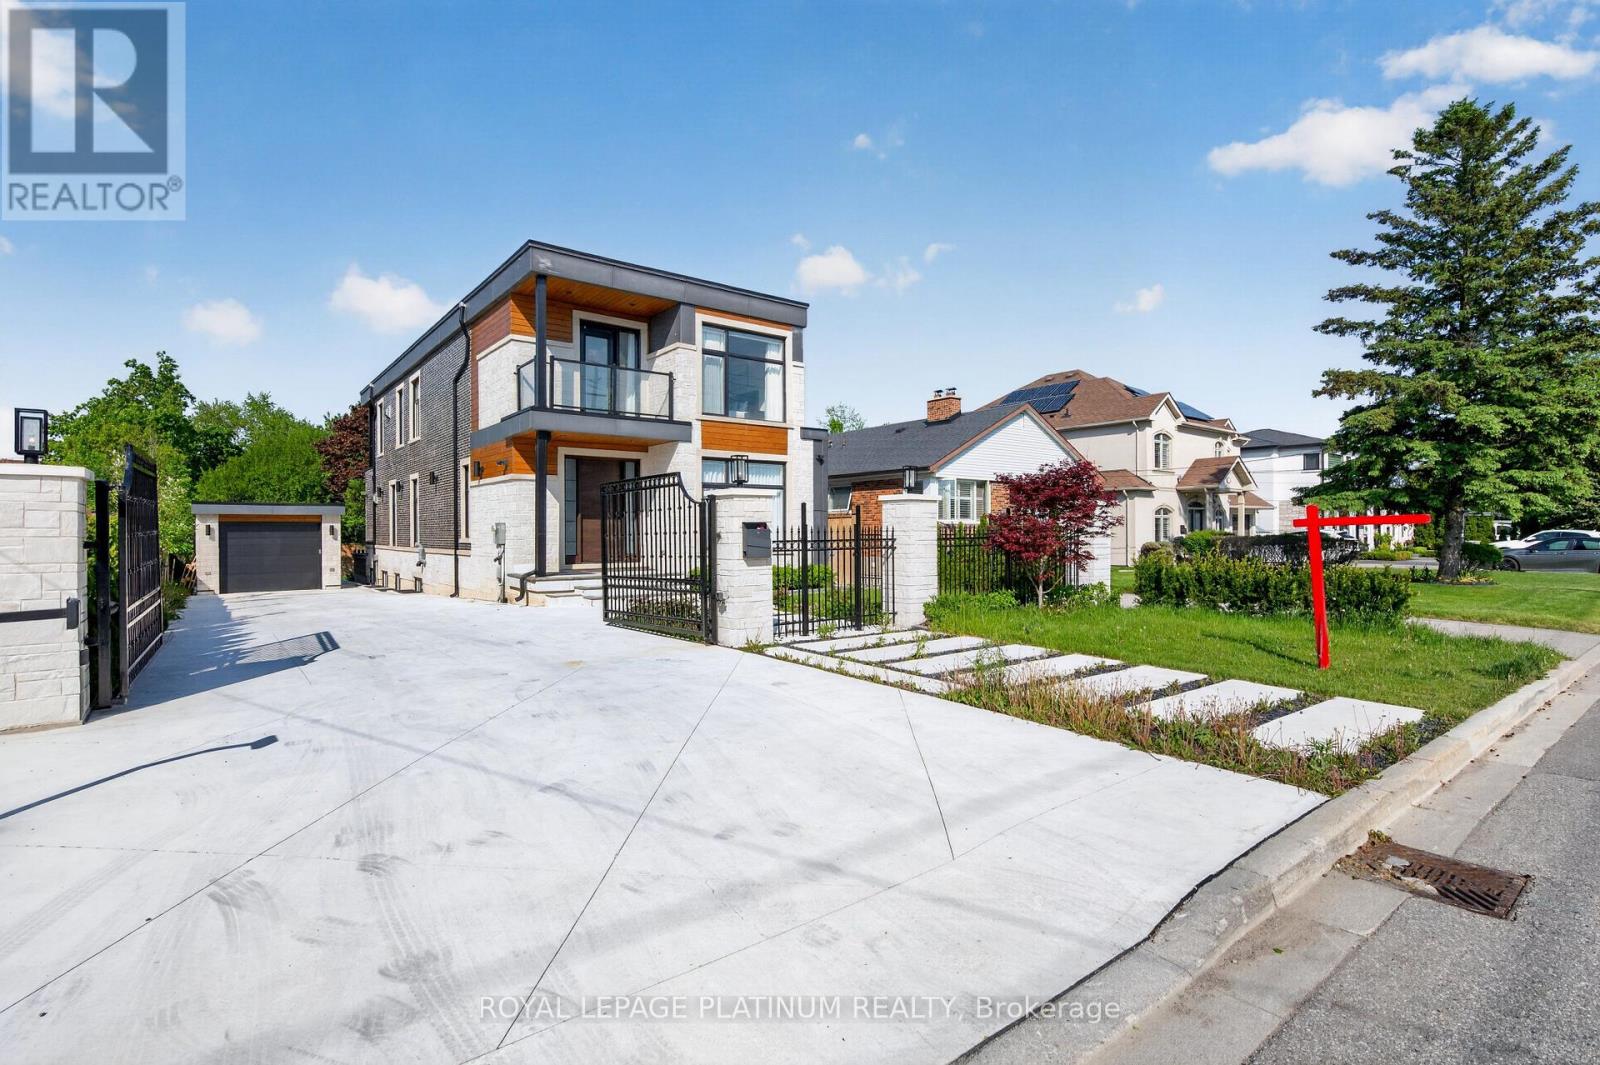
Welcome To This Stunning Custom-Built Home In The Prestigious Community Of Mississauga! Built In 2022, This Beautiful Residence Features 4+2 Bedrooms And 5 Washrooms With Premium Finishes Throughout. Offering A Functional Open-Concept Layout, Spacious Principal Rooms, Built-In Top-Of-The-Line Appliances, And A Stylish Beverage/Beer Bar In The Kitchen Perfect For Entertaining. Enjoy Private Balconies From Select Bedrooms, Adding Luxury And Comfort To Everyday Living. The Top-Of-The-Line Finished Basement Is Registered As A 2nd Dwelling Unit Featuring Additional Bedrooms And Kitchen Space Ideal For Extended Family, Rental Income Potential, Or Entertaining. Exterior Features Include A Heated Driveway, Heated Sidewalks & Patio, Fully Fenced Yard, Automated Exterior Gate, And Exterior Security Cameras For Added Comfort & Convenience. A Rare Opportunity To Own A Modern Turn-Key Home In One Of Mississauga's Most Desirable Locations. (id:61483)
Bsmt - 252 Hickory Circle
Oakville, Ontario
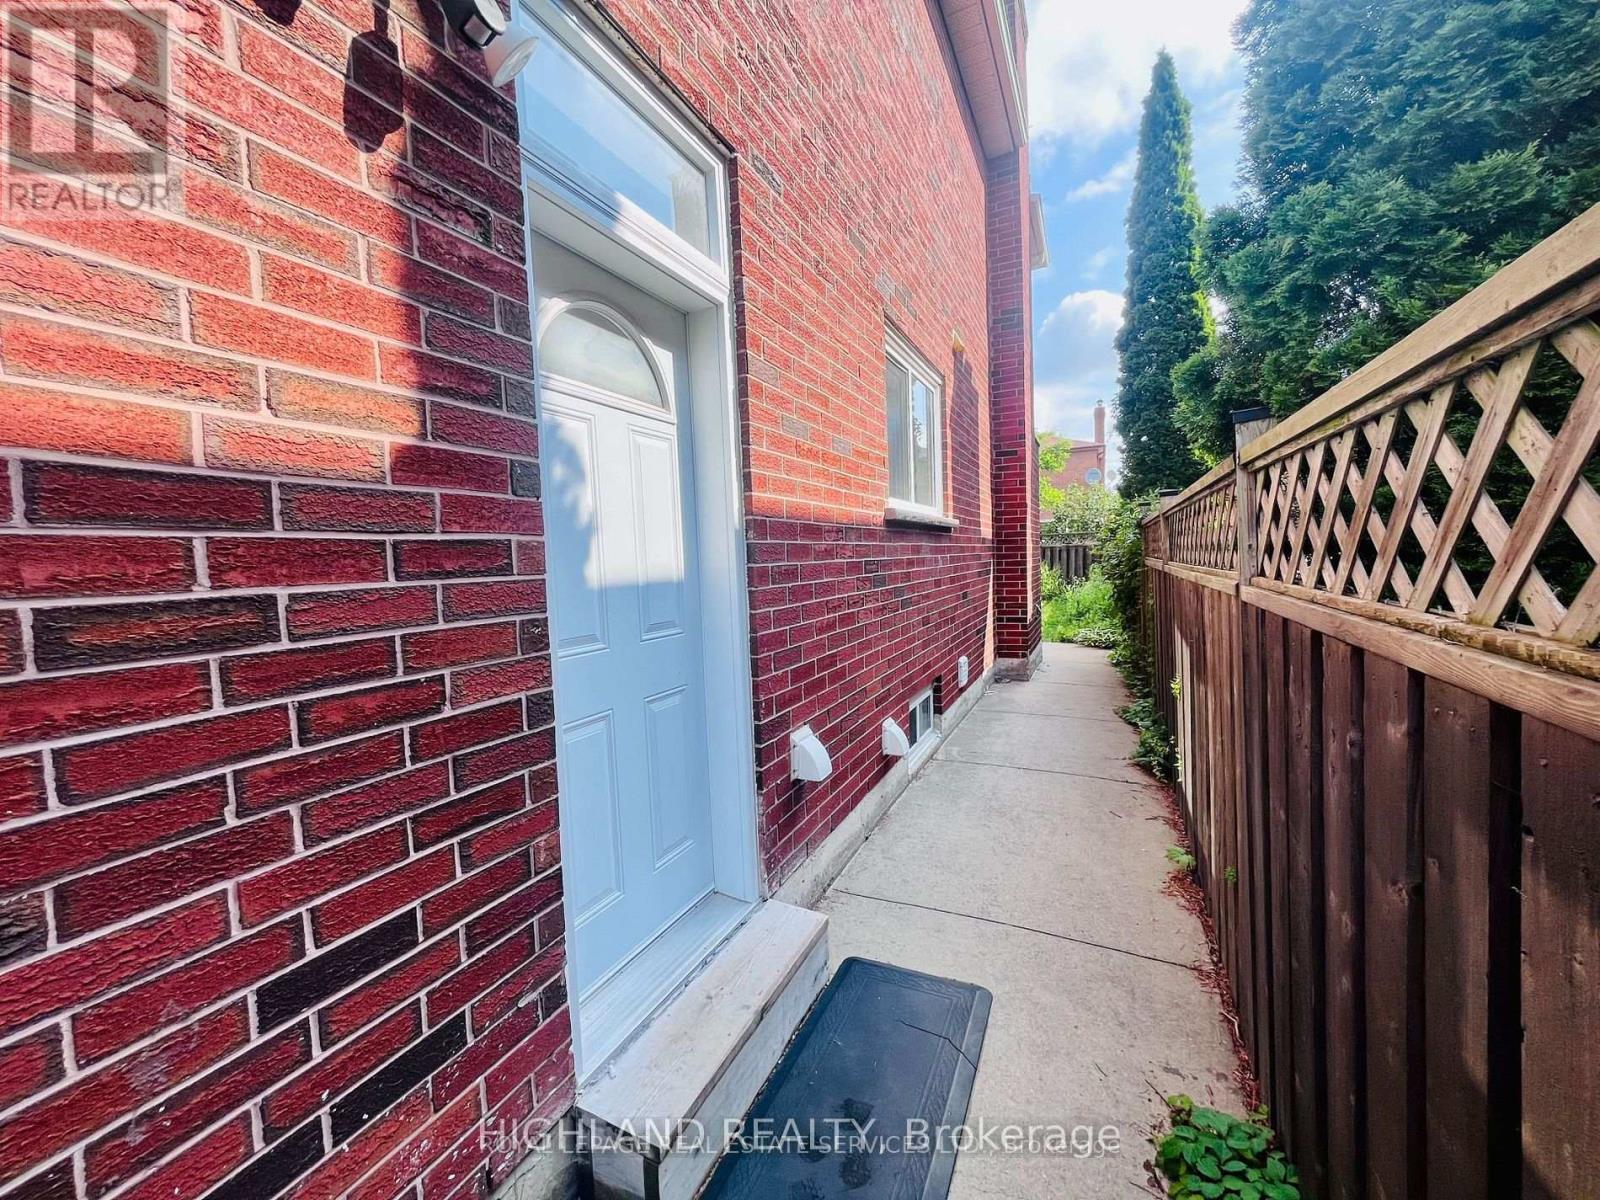
Luxury Basement for RentThis luxury basement has 3 bedrooms.One of the bedrooms has a private bathroom. The other two bedrooms share a large, brand-new bathroom. Each bathroom includes a toilet, shower, and sink.The bright kitchen is fully equipped with a dishwasher, stove, and refrigerator.The location is very convenient. It is close to the highway, Sheridan College, Walmart, and many shopping areas.Utilities (electricity, water, and gas) are 35% of the total bill, based on 3 people living in the basement.One parking space is included. (id:61483)
3865 Brinwood Gate
Mississauga, Ontario
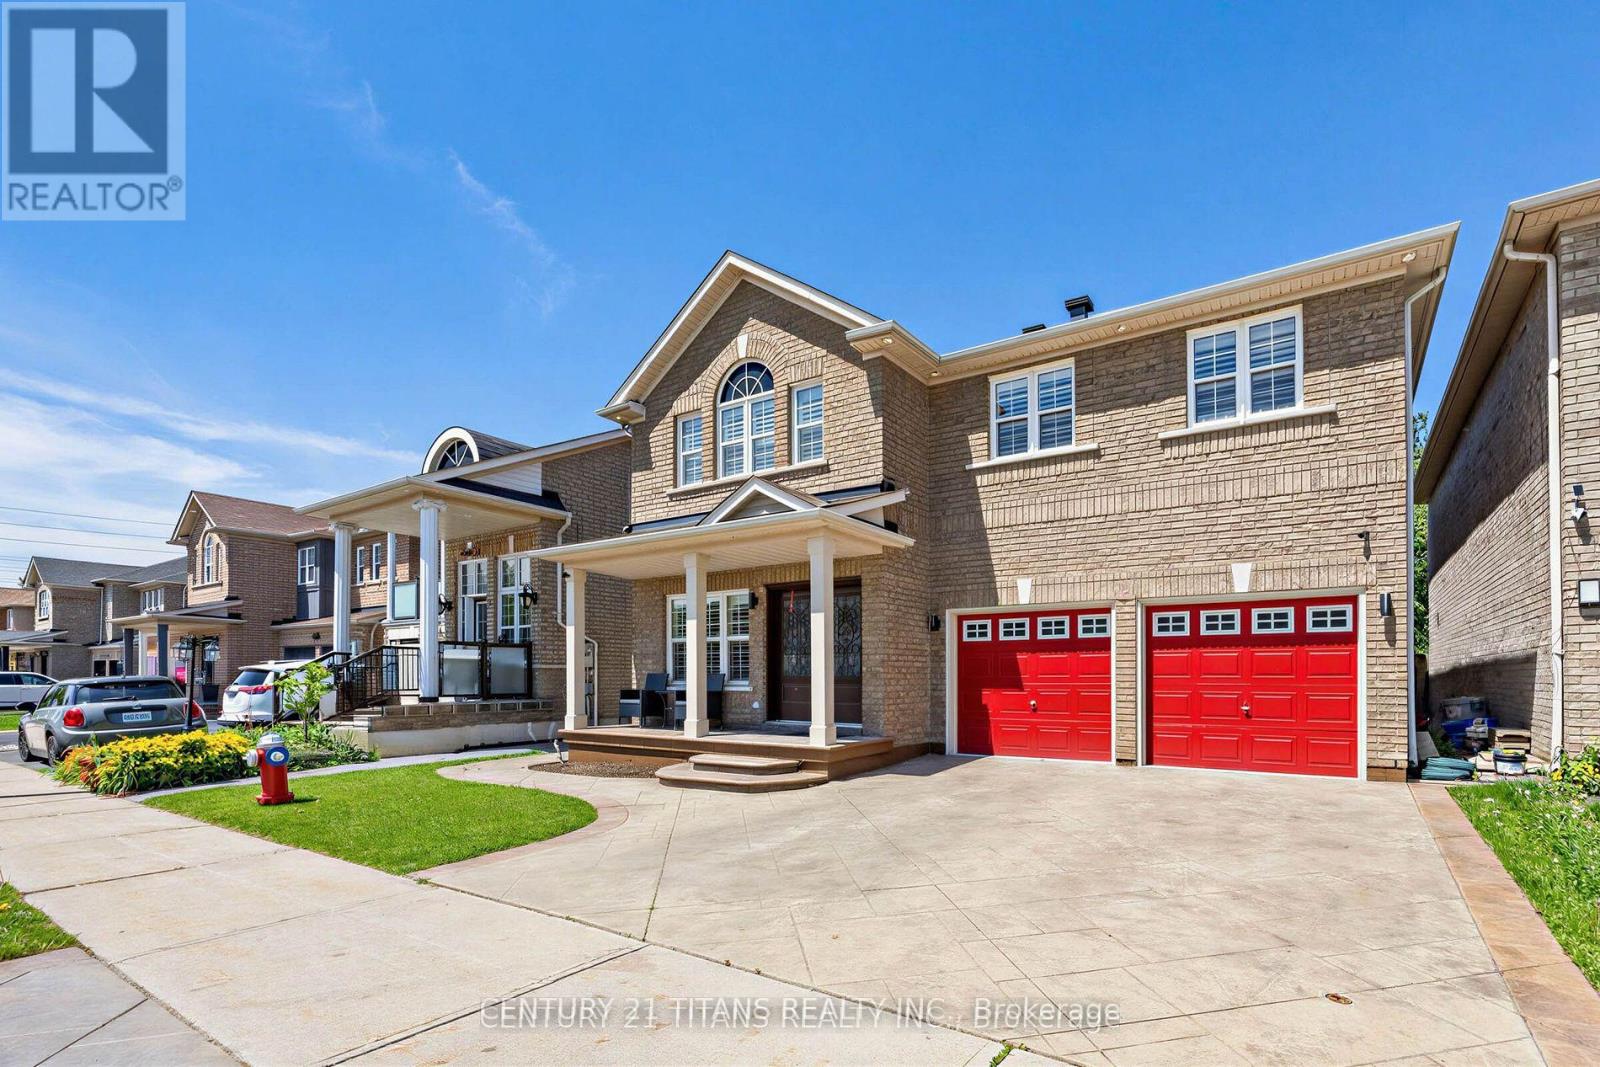
Welcome To 3865 Brinwood Gate in the Heart of Churchill Meadows!. The Main floor layout with 9"ceiling and California Shutters Thru-out features open living and Dining room , A Large family room with 3 Side Fireplace bordering kitchen, A chef's kitchen with Granite Counter Tops, Full-Size Cabinets and center island perfectly designed for modern living and great for entertaining guests and a Breakfast area with a walkout to private backyard with a ravine like setting Step up the Second Floor with Curved Stairs bathed in Sunlight Via Skylight to 4 large bedrooms all with California Shutters and a second floor laundry. The huge primary bedroom Features a large Walk-in closet and a 4-Pce Ensuite overlooking the back yard. Professionally Finished open basement presently used for entertainment and Gym features a Kitchen with Granite Counter top, huge Cold room and a bedroom with a 3Pce ensuite & walk-in closet can be used as an apartment or Nanny Suite. The Roof and Skylight was Redone in 2016 and The Air conditioner and Furnace in 2017.Not too much yard Maintenance with Stamped Concrete in Front and back yard .This Carpet Free approx 3800 sqft of living Space .Home is Close To Schools, credit valley Hospital, Church Meadows Community Centre and Minutes to HWY 401,403 and 407 (id:61483)
Upper - 223 Van Scott Drive
Brampton, Ontario
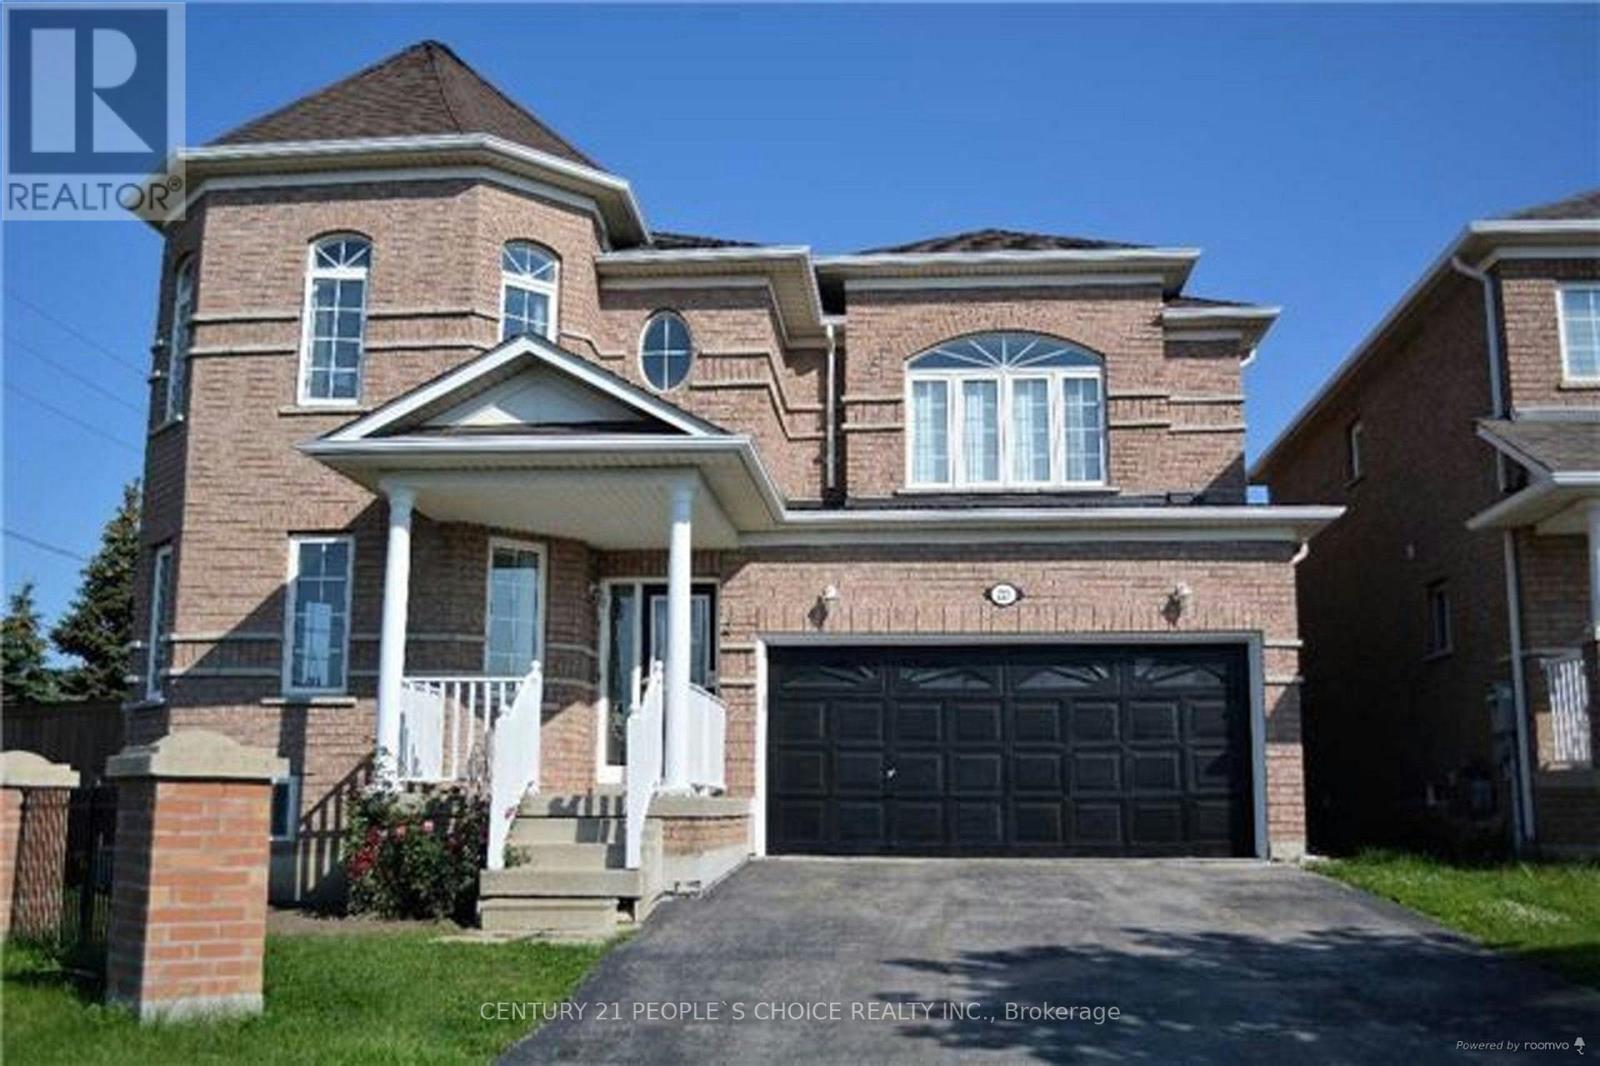
LOCATION LOCATION LOCATION WITH EXCELLENT NEIGHBOURHOOD IN Brampton In The Sought After Community Of Northwest Sandalwood Pkwy. Amazing Floor Plan With 9' Ceilings On Main, Separate Living & Dining Room, Separate Office/Study Area, Large Chef's Kitchen With Oversized Island, Breakfast Area Leads Out The Finished Backyard. Second Floor Family Room, Master With Large Private Bath Oasis. Great Size Bedrooms All With Custom Closet Organizers. Main Floor Laundry! Huge Corner Lot Shows Bright And Clean. Absolutely Immaculate & Well Laid-Out. Tenant pays 70 % of all utilities (Heat / Hydro/Water/ HWT) . Bsmt rented out separately. Comes With Existing Appliances (Stove, Fridge, Dishwasher, Microwave), Washer, Dryer, Existing Lighting Fixtures. Public Transit + School Bus Within Community. Big shopping Now Open Within Walking Distance. (id:61483)
1208 - 2175 Marine Drive
Oakville, Ontario
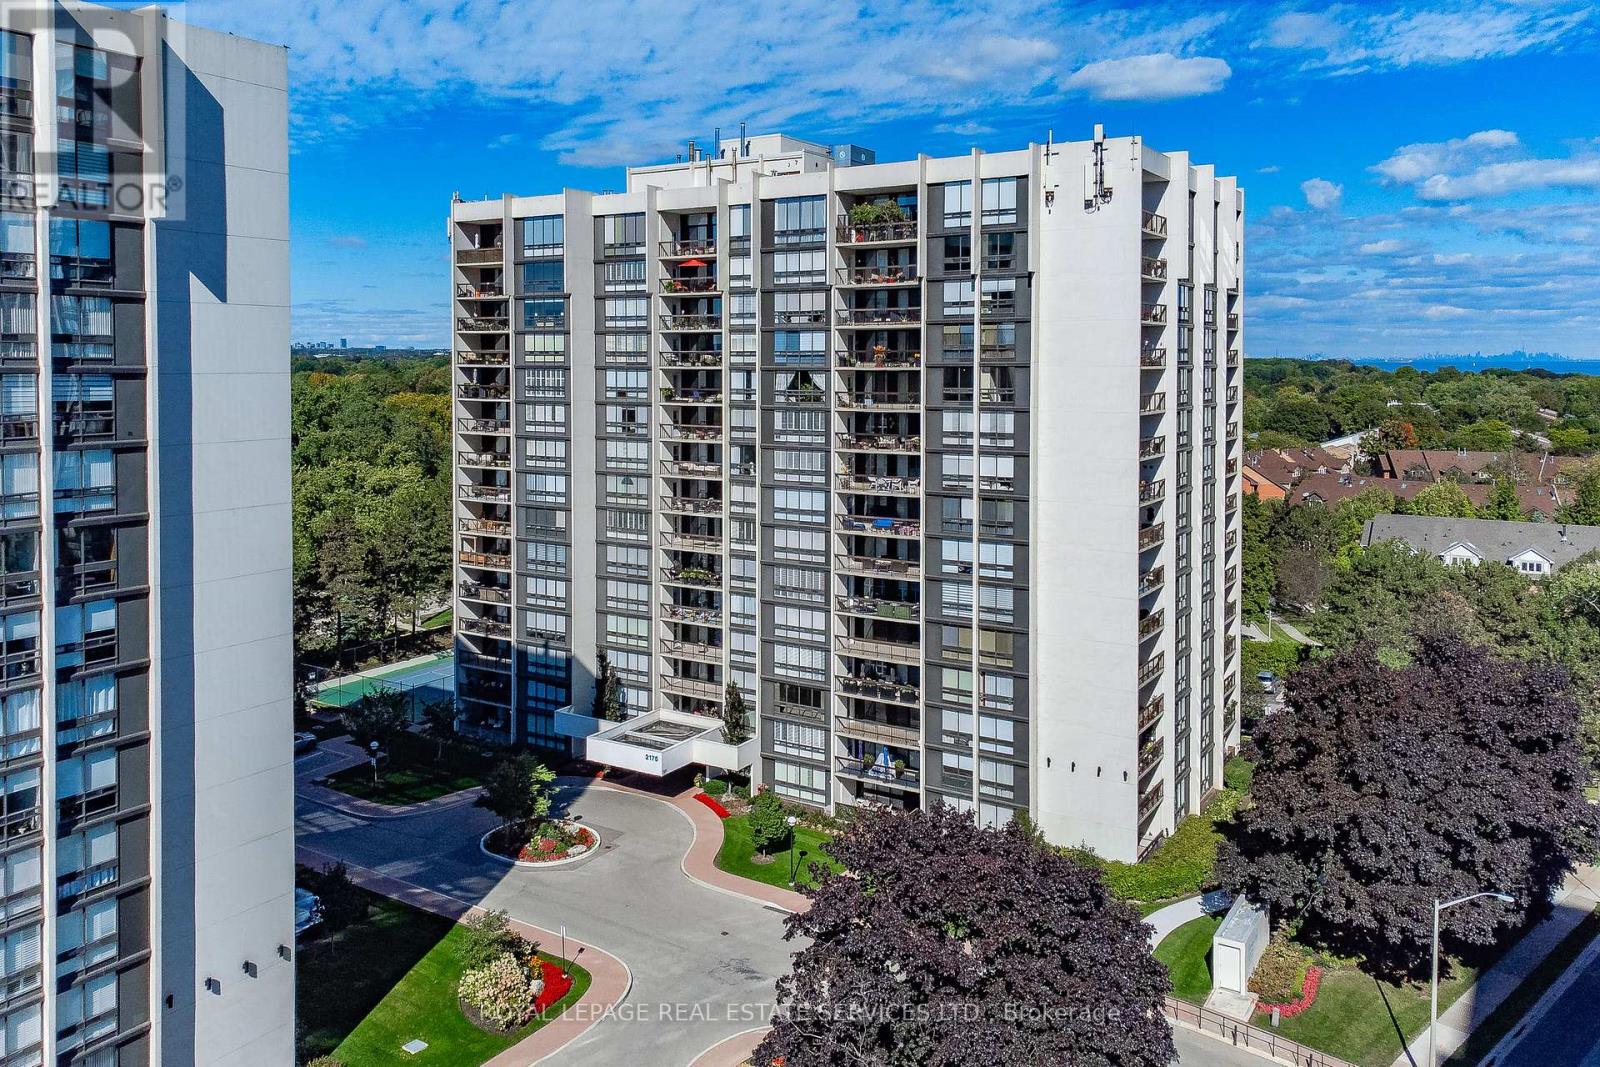
Experience the perfect blend of space, comfort & location in this sought-after two-bedroom plus den corner suite at Ennisclare on the Lake. Offering 1574 sq. ft. of well-designed living space, this residence showcases breathtaking views of Lake Ontario & the Toronto skyline. Floor-to-ceiling windows fill the home with natural light, while three walkouts provide seamless access to a spacious balcony where you can take in the stunning waterfront scenery. The welcoming foyer leads to a well-appointed kitchen featuring ample cabinetry, counters & under-cabinet lighting. The open-concept dining & living areas create an inviting space for both everyday living & entertaining. The versatile den offers flexibility as a home office or tv room. The primary suite is a peaceful retreat with private balcony access, multiple mirrored closets & a 3-piece ensuite featuring a walk-in shower. Wake up each morning to spectacular lake views from the comfort of your bedroom. The second bedroom is equally bright & inviting, offering beautiful views of the Toronto skyline & tree-top canopy. A 4-piece bathroom, in-suite laundry room & storage room complete this well-designed layout. Heating & cooling units were updated in 2022 for added comfort. Includes two underground parking spaces & an exclusive-use storage locker. Residents enjoy extensive building amenities, including an indoor pool, exercise room, saunas, lounge & library, party room, billiards, woodworking shop, indoor golf range, ping pong room, darts & crafts room, social activities & much more. Fabulous outdoor amenities include stunning gardens with seating areas, tennis/pickleball court, bocce ball area & visitor parking. Ideally situated in the heart of desirable Bronte Village, you're just steps from the lakefront, walking trails, shops, cafés, restaurants & everyday conveniences. More than just a home, this is a lifestyle opportunity-offering carefree lakeside living in one of Oakville's most desirable waterfront communitie (id:61483)
1609 - 10 Martha Eaton Way
Toronto, Ontario
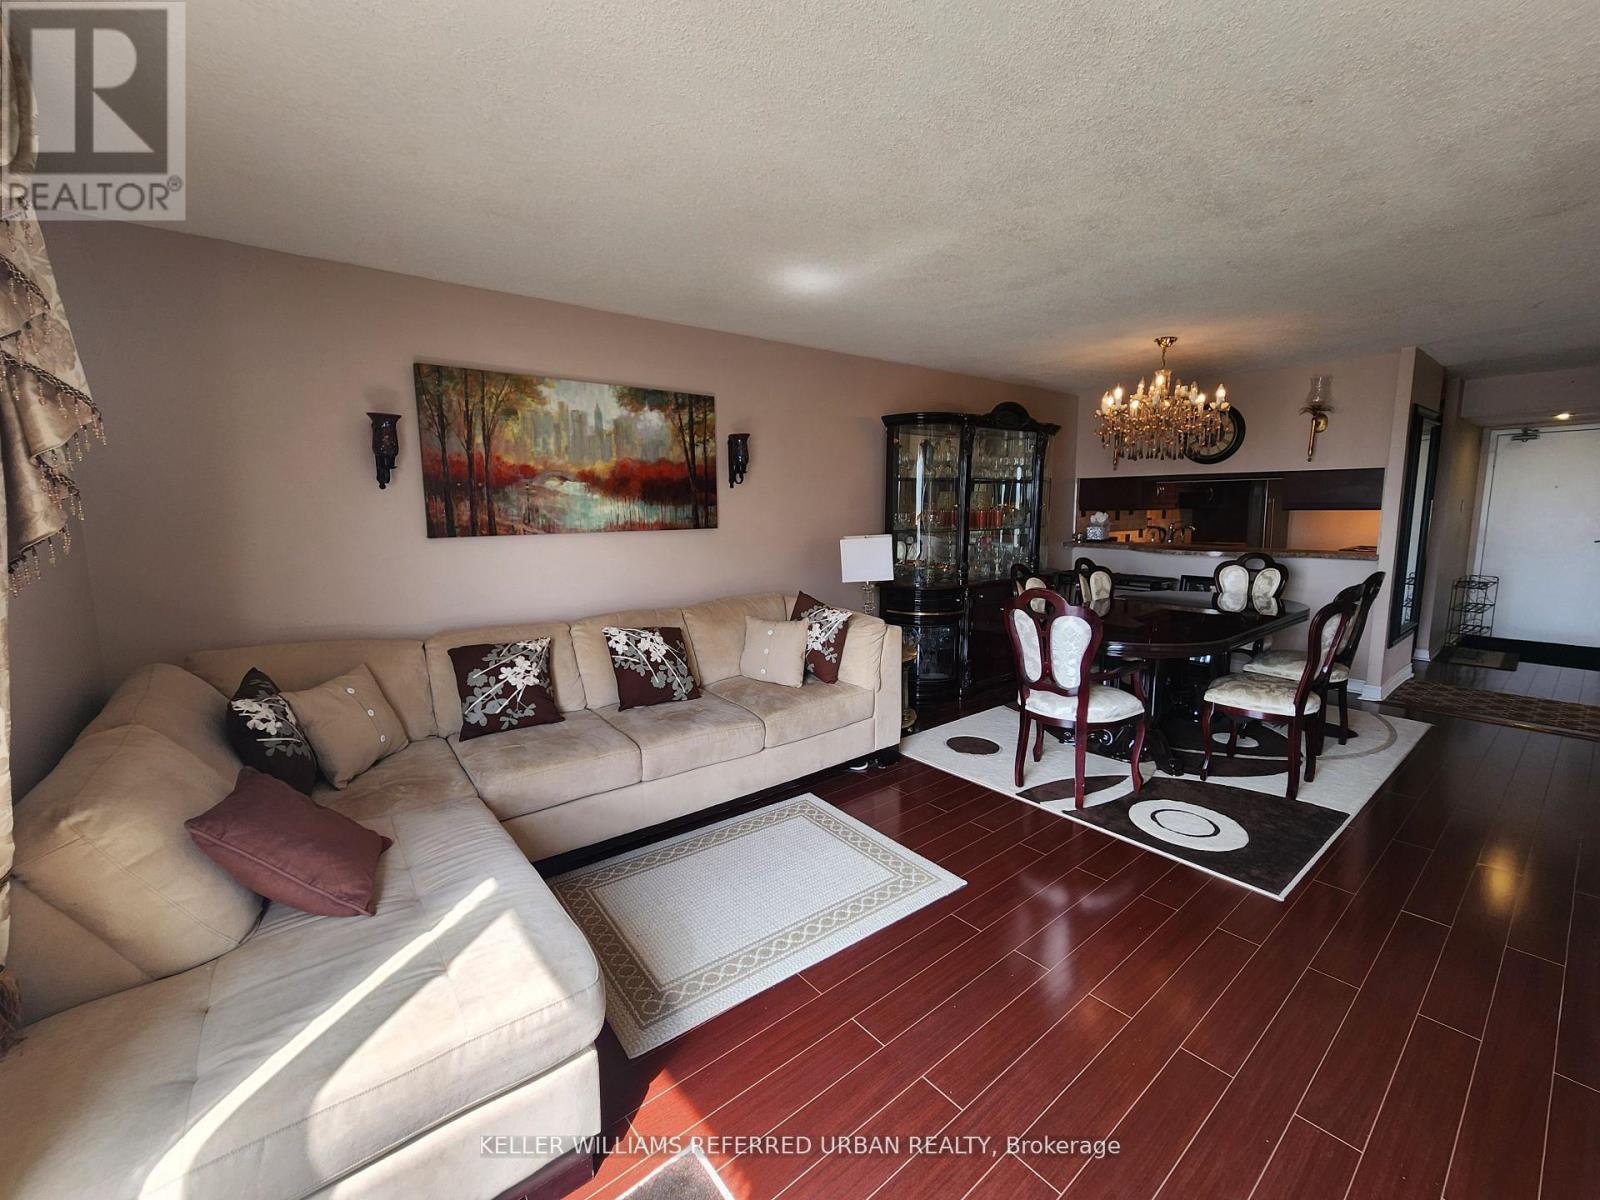
Bright and spacious furnished 3-bedroom corner suite at Maple Creek Condominiums offering well designed living space, available furnished or unfurnished to suit your needs. Located on the 16th floor with southeast exposure, this sun filled unit features a functional open concept living and dining area with walk out to a large private balcony. As a corner suite, it offers added privacy and reduced noise. The updated kitchen is equipped with newer stainless steel appliances and ample storage. Generously sized principle bedrooms throughout, including a large primary bedroom with a 2 piece ensuite, provide an ideal layout for families or those seeking additional space. Updated matching flooring adds a cohesive, modern feel throughout. Includes 1 parking spaces and 1 locker. Internet, gas and water are also included for added convenience. Situated in a well managed building close to parks, transit, and everyday amenities. Unit Can Come Furnished or Unfurnished. (id:61483)
7 - 95 Brookfield Road
Oakville, Ontario
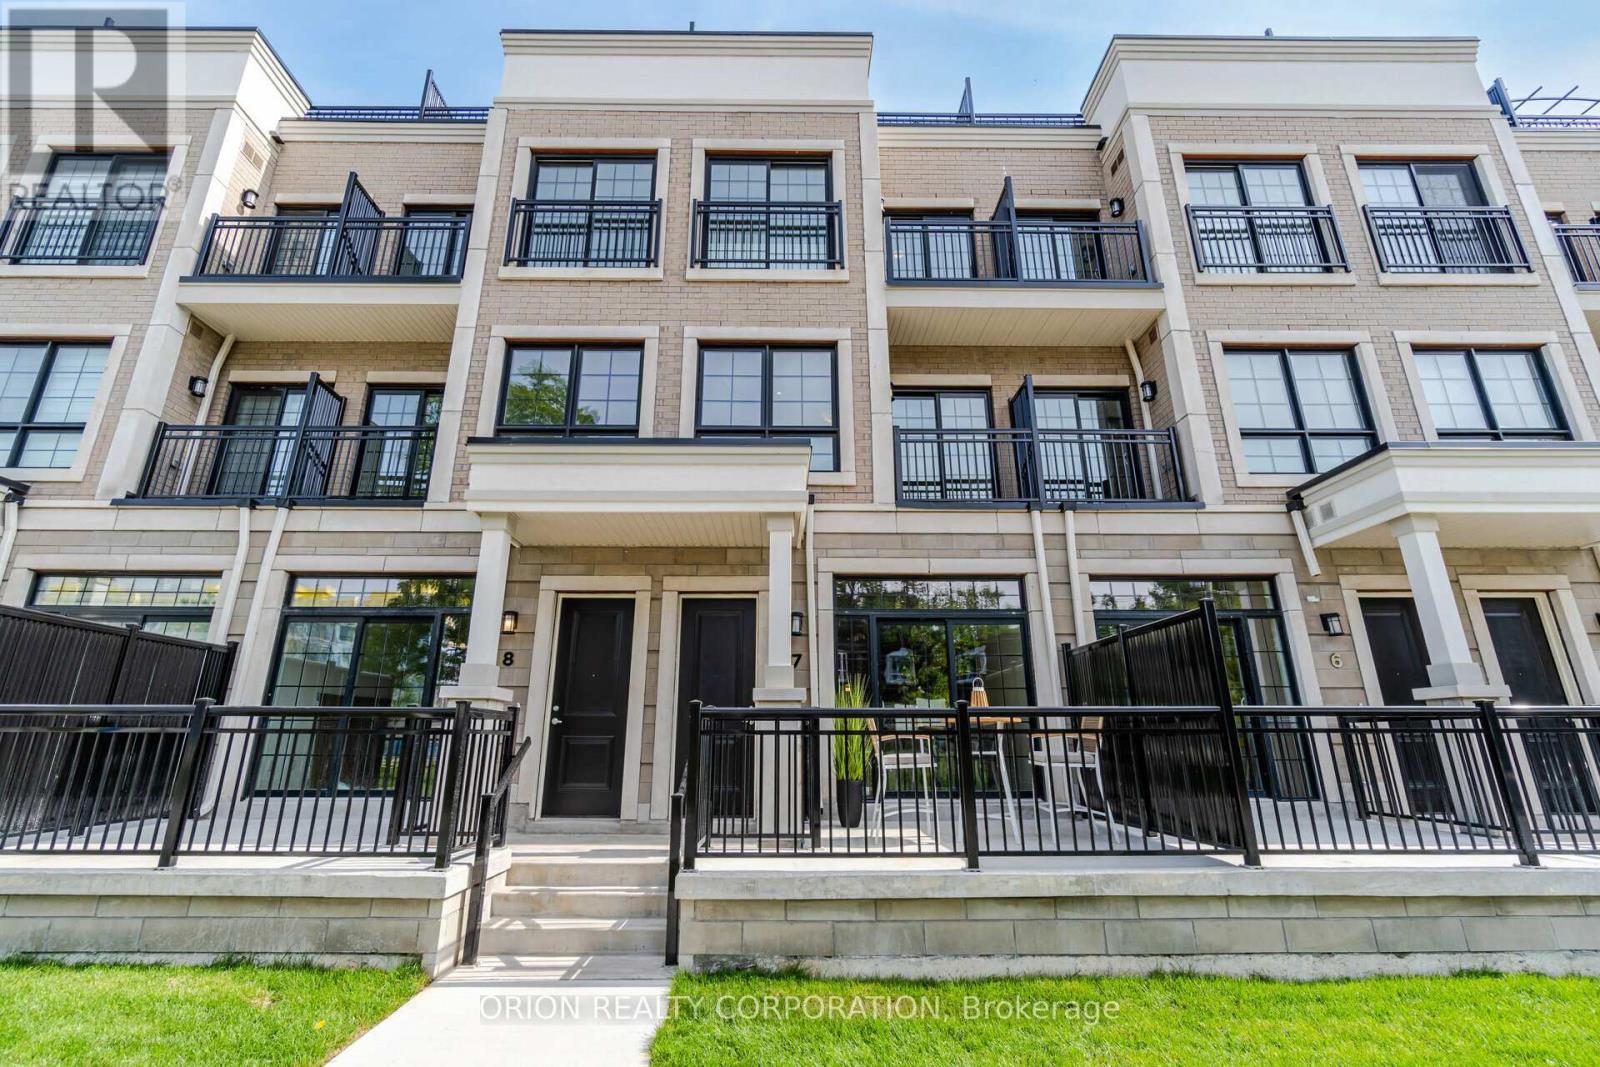
Step into an elite lifestyle at Harbour Place. Townhome 7 is a sophisticated executiveresidence nestled within an exclusive enclave of just 22 luxury homes, located mere steps from the Oakville waterfront. The property beautifully marries timeless Classical Revival architecture with ultra-modern interior sophistication. Inside, soaring 10-foot ceilings and wide-plank floors frame a bright, seamless open-concept design. At its heart is a chef'sgourmet kitchen, complete with custom designer cabinetry, premium quartz waterfall countertops, and top-tier appliances.Ascend via your private in-home elevator to the second floor, entirely dedicated to a lavish Master Retreat featuring a walk-in closet and a spa-like ensuite. A bright, versatile den provides the ultimate footprint for a quiet library or home office. For entertaining, the elevator takes you to an expansive rooftop terrace boasting scenic views. Located in South Oakville, you are steps from the vibrant energy of Kerr Village, minutes from historic Downtown Oakville, and close to prestigious schools like Appleby College. This is turnkey luxury, masterfully executed. (Purchase price is net of HST rebate assigned to vendor). (id:61483)