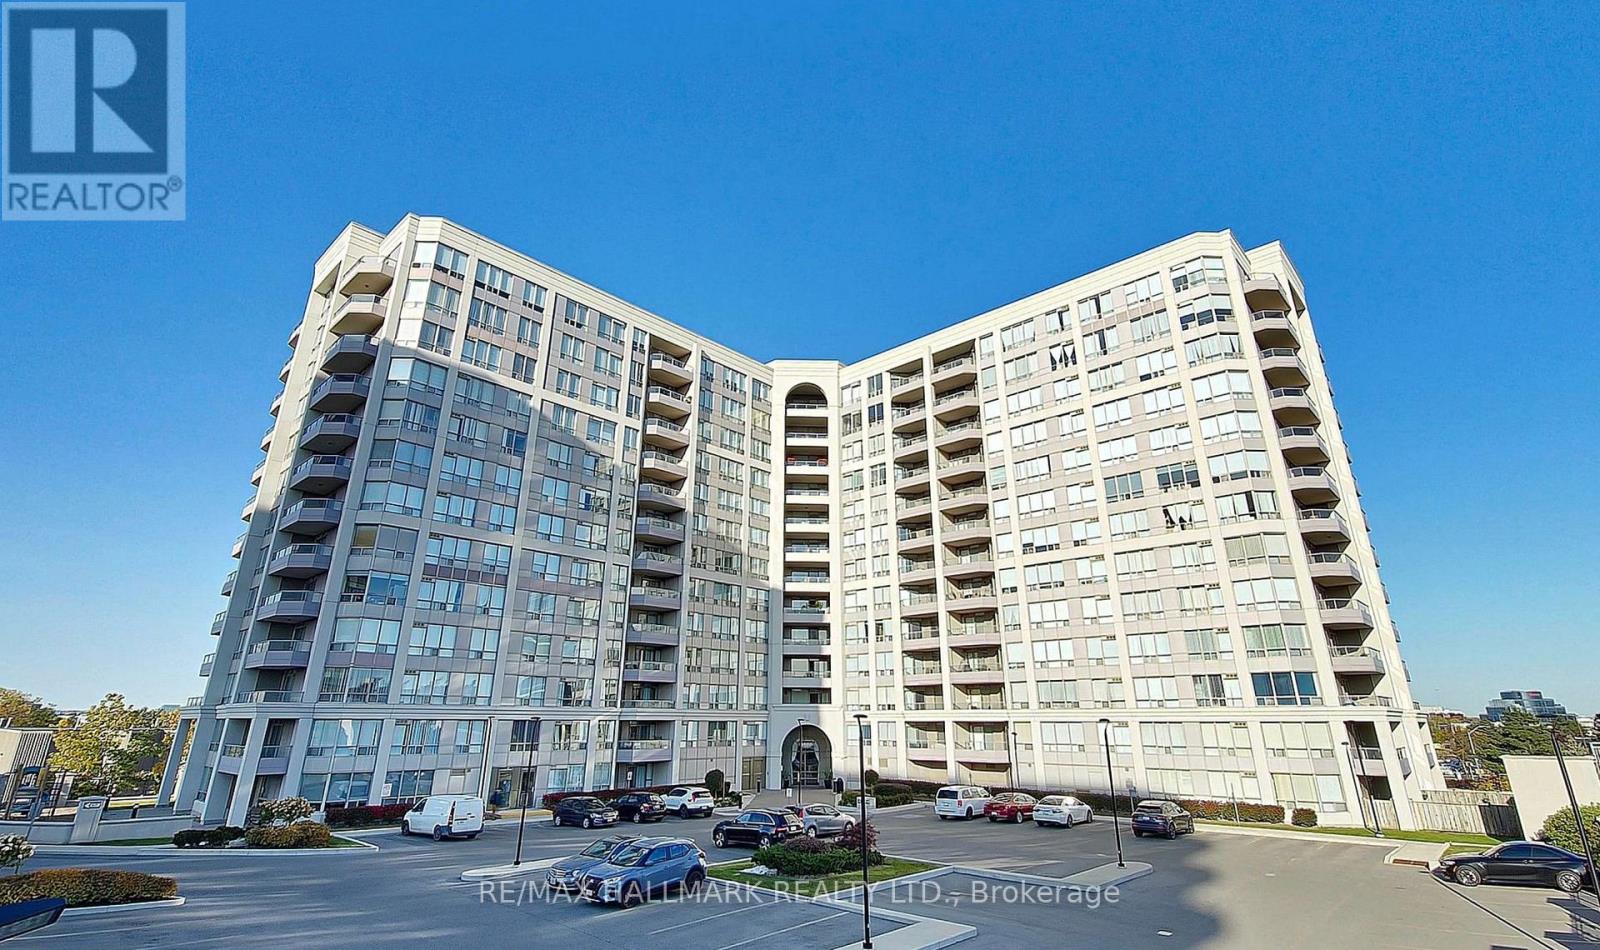
611 - 9017 Leslie Street
Richmond Hill, Ontario
Prime Richmond Hill. Rarely offered and meticulously maintained condo with 1,216 square feet of living space. Originally a three-bedroom layout, this bright unit was thoughtfully converted into an expansive two-bedroom residence to maximize the main living areas. 24 Hour Gatehouse Concierge for added security. Large windows wrap the open-concept living and dining spaces, flooding the home with natural light throughout the day. Beautiful expansive views as far as eyes can see. Functional kitchen with stone counters, breakfast bar/island, stainless steel appliances and a pantry/coffee station that adds so much functionality and storage. Located in prime Richmond Hill neighbourhood, this property is minutes from top schools such as St. Robert Catholic HS, Christ and King Catholic Elementary, Thornlea SS, and Doncrest PS, parks, shopping, and dining. Conveniently located off Hwy 404 and Hwy 7 with access to 407 *Floor Plan Modification: 3rd Bedroom has been turned into an open den (no door or closet)* (id:61483)
53 Mcclenny Drive
Aurora, Ontario
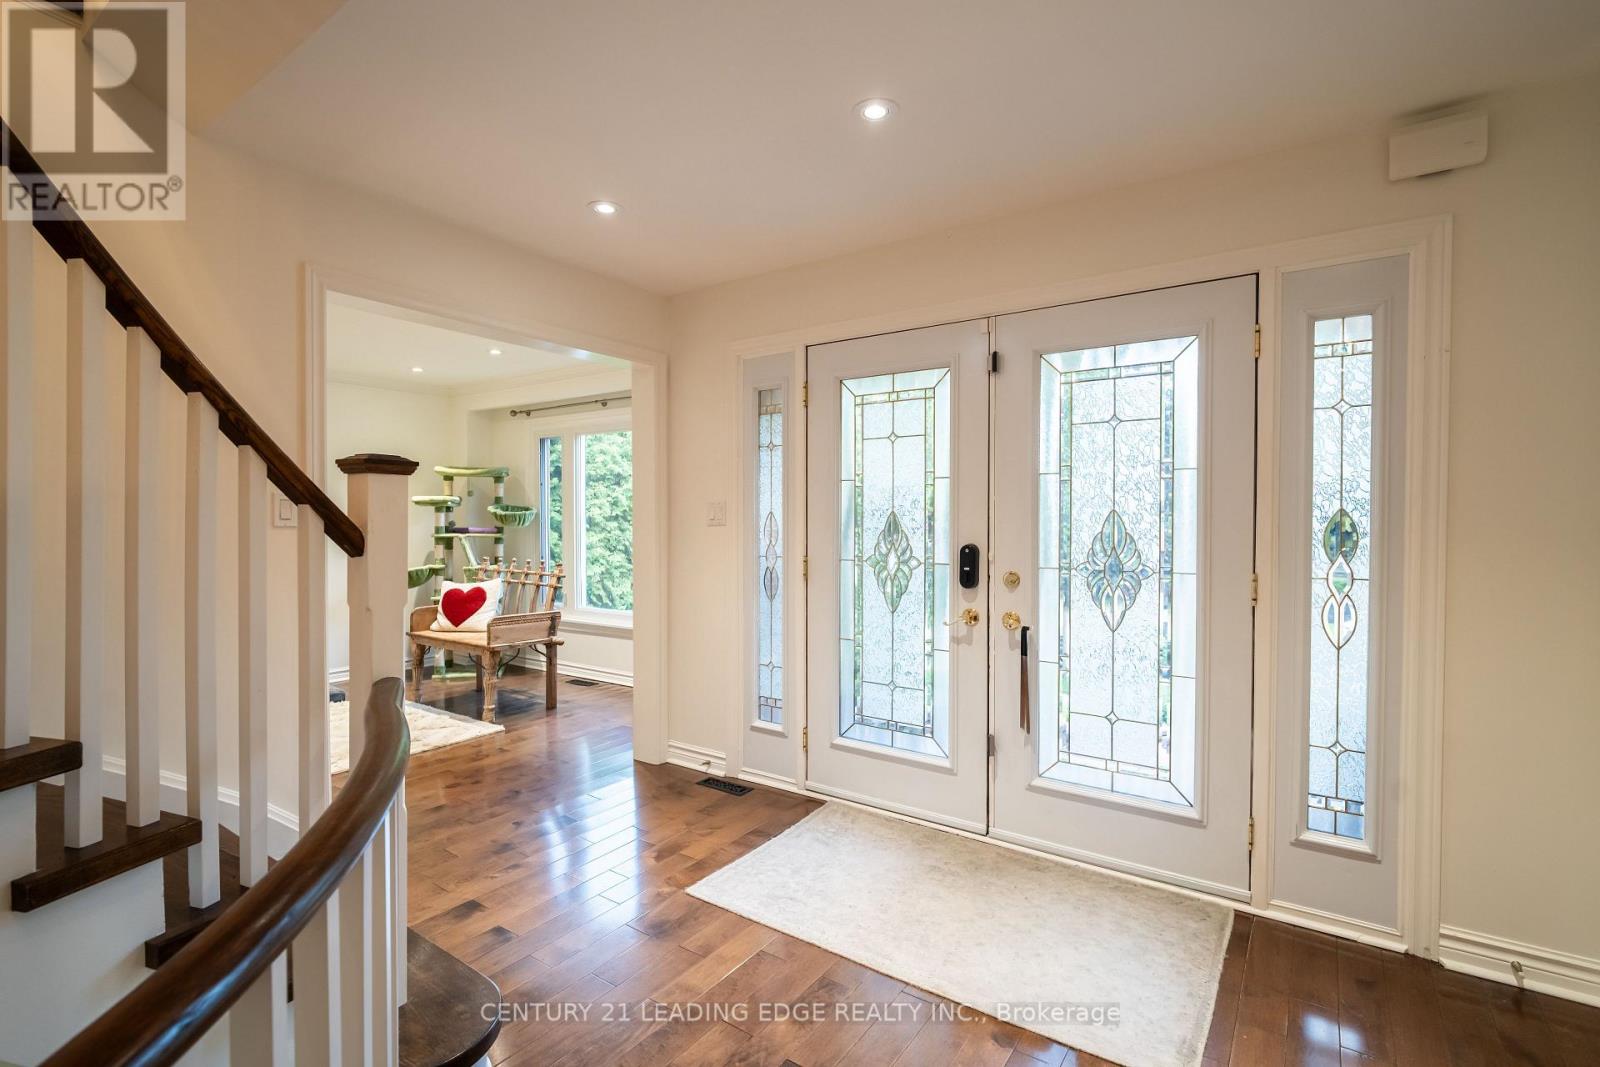
Welcome to 53 McClenny Drive - a spacious 4-bedroom, 4-bathroom family home situated on one of the largest and widest lots in Aurora Highlands. This property features a rare 65.66 x 151.20 ft lot (approximately 9,900 sq ft) with sides fully fenced and 20+ ft hedges providing excellent privacy across the rear, offering a deep and private backyard with excellent potential for a pool. Offering fantastic curb appeal with a recently paved driveway (2023) and beautifully redesigned front landscaping, this home is completely move-in ready. Step inside to a bright and modern main floor featuring smooth ceilings, elegant pot lights, and a thoughtfully opened layout that creates a seamless flow between the kitchen and the family room. This level also offers a versatile bonus room-ideal for a private home office or an additional main-floor bedroom-plus the ultimate convenience of main floor laundry with direct access to the garage, which provides an abundance of overhead storage space. An upgraded staircase leads you up to the second level. Enjoy the beauty and easy maintenance of a completely carpet-free home, featuring stunning engineered hardwood throughout the house, including all four generously sized bedrooms. A standout feature of this property is the fully finished basement with its own separate entrance. Offering incredible potential for an in-law suite or rental income, this private, self-contained space is also carpet-free, tastefully updated with new flooring and a completely renovated full bathroom (2024). Located just steps from scenic walking trails, lush community parks, top-rated schools, and excellent local golf clubs, with quick access to the Aurora GO Station and Highway 404. Don't miss this rare opportunity to own a versatile, turn-key property in the heart of Aurora Highlands! (id:61483)
306 - 20 Baif Boulevard
Richmond Hill, Ontario
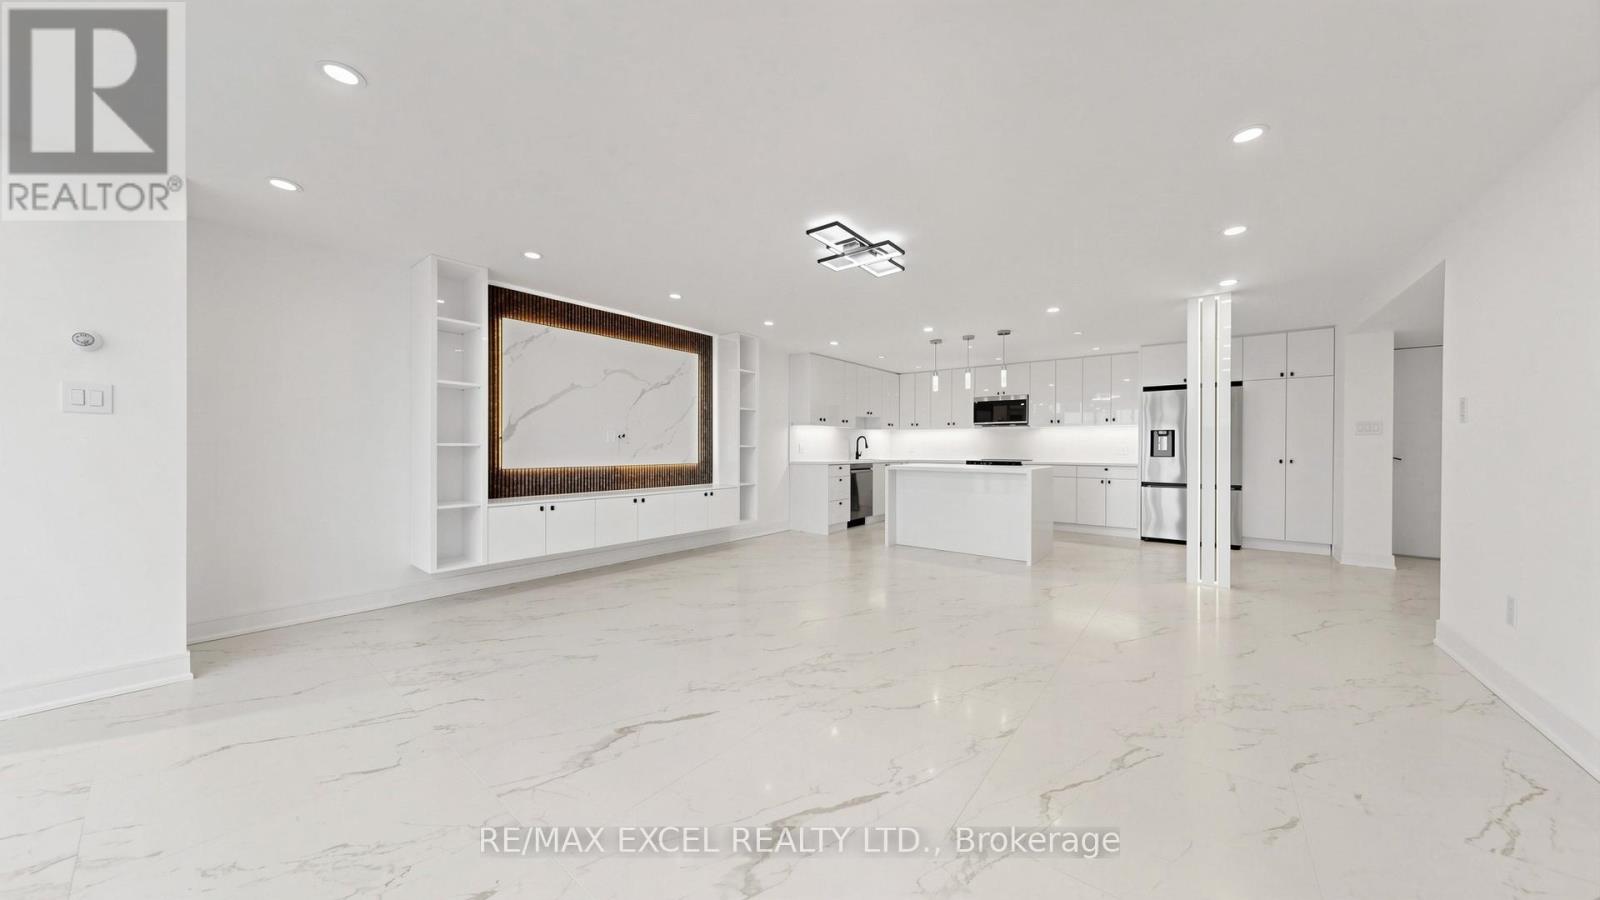
Welcome to Suite 306 at 20 Baif Boulevard, where sophisticated design meets exceptional comfort. Offering nearly 1,200 square feet of beautifully redesigned living space, this impressive 2-bedroom, 2-bathroom residence has been extensively renovated with quality craftsmanship and premium finishes throughout. From the moment you enter, you'll appreciate the seamless porcelain flooring, smooth ceilings, elegant pot lighting, and thoughtful custom details that elevate every room. The spacious primary retreat features built-in custom closets and a stylish 3-piece ensuite, while both bathrooms have been fully updated with contemporary finishes and modern fixtures. Custom ceiling details with integrated accent lighting add a unique architectural touch to the bedrooms, creating a warm and inviting atmosphere. The heart of the home is the spectacular chef-inspired kitchen, designed for both everyday living and entertaining. Complete with a large center island, breakfast seating, extensive custom cabinetry, stainless steel appliances, and designer lighting, this space offers both functionality and style in equal measure. Sunlight pours into the suite through expansive floor-to-ceiling windows in the family room and solarium, filling the home with natural light throughout the day. The generous open-concept layout provides endless flexibility for hosting guests, relaxing with family, or creating a dedicated work-from-home space. Residents enjoy the convenience of all-inclusive maintenance fees, covering cable television, high-speed internet, and access to an outstanding collection of amenities, including fitness facilities, party rooms, a billiards lounge, outdoor swimming pool, visitor parking, and more. Ideally located just moments from Yonge Street, Viva Transit, Hillcrest Mall, Richmond Hill Public Library, restaurants, shops, and Highway 7, this home delivers an unbeatable combination of lifestyle and convenience. Whether you're downsizing, purchasing your first home. (id:61483)
295 Gowan Avenue E
Toronto, Ontario
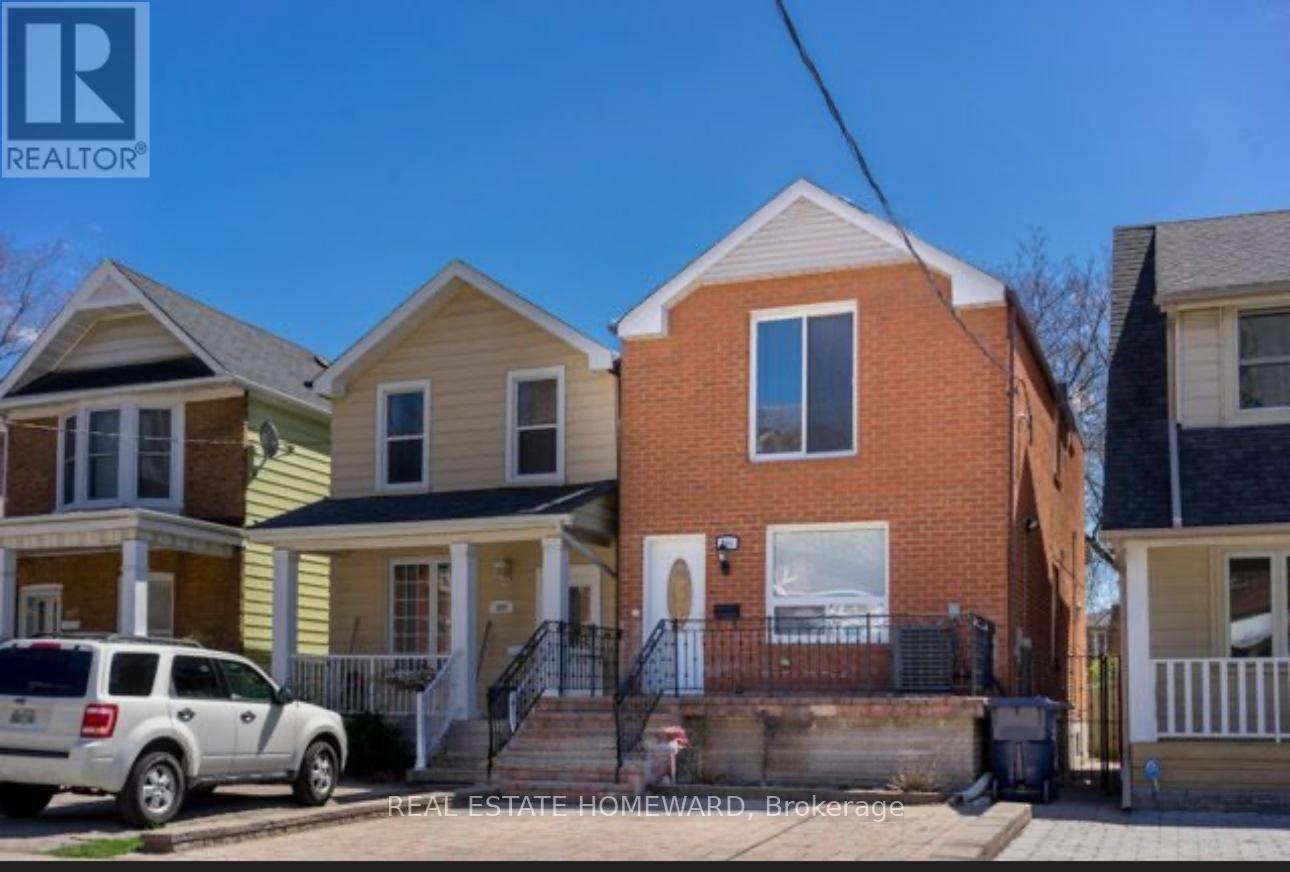
Modern lovely 3 Bedroom Family home , Well Renovated detached home in prime Location. 6 Minutes walk to Subway and Danforth . Few minutes to Don Valley Parkway also. Beautiful Renovated KitchenBrokerage Remarks (id:61483)
177 Island Road
Toronto, Ontario
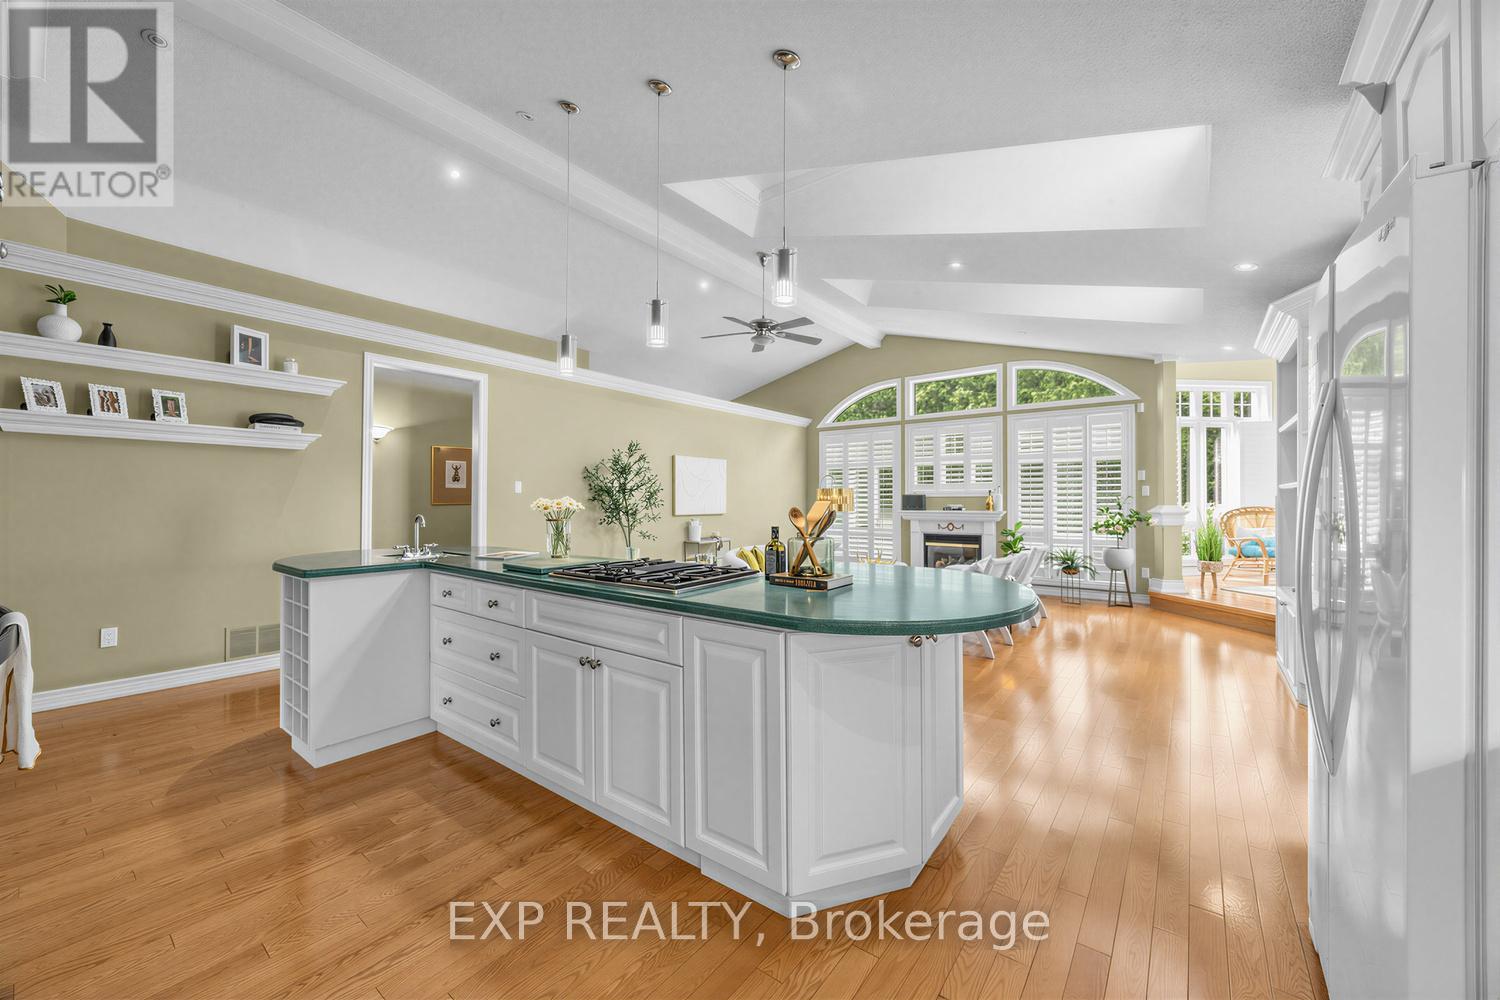
Nestled in the highly sought-after Rouge Hill community of Toronto, this spectacular detached Bungaloft offers a rare blend of grand architectural design, premium layout, and incredible versatility. Boasting an impressive 65-foot frontage, this unique property is completely surrounded by nature and sits within easy walking distance to the scenic Rouge River and the beach. It offers the perfect balance of city convenience and peaceful, cottage-style living. Step inside to discover 1,887 square feet of magnificent above-ground living space flooded with natural light from beautiful, well-placed skylights. The heart of the home is a grand, open-concept living area featuring soaring 16-foot ceilings, large windows, elegant built-in cabinetry, and a cozy gas fireplace. This space seamlessly transitions into a bright, serene, southwest-facing sunroom that overlooks the grounds. For formal hosting, a large dining space is anchored by a charming wood-burning fireplace-perfect for entertaining! This level also features two main-floor bedrooms, including a luxurious primary retreat complete with a double closet and a 4-piece ensuite equipped with a double sink and shower. The seamless flow continues downstairs into a massive 1,775-square-foot finished basement apartment that serves as a phenomenal in-law suite. This self-contained lower level is fully equipped for independent living, featuring a comfortable living room, a full kitchen, and a dedicated dining room warmed by its own gas fireplace. Two additional generous bedrooms and a clean 4-piece bathroom complete this expansive space. Whether entering from the main floor sunroom or stepping outside, you will love to unwind on your interlocking patio or lush green lawn. The outdoor oasis features gorgeously manicured landscaping completely surrounded by vibrant gardens, a peaceful pond, and a striking limestone waterfall feature. (id:61483)
2 Bruce Cameron Drive
Clarington, Ontario
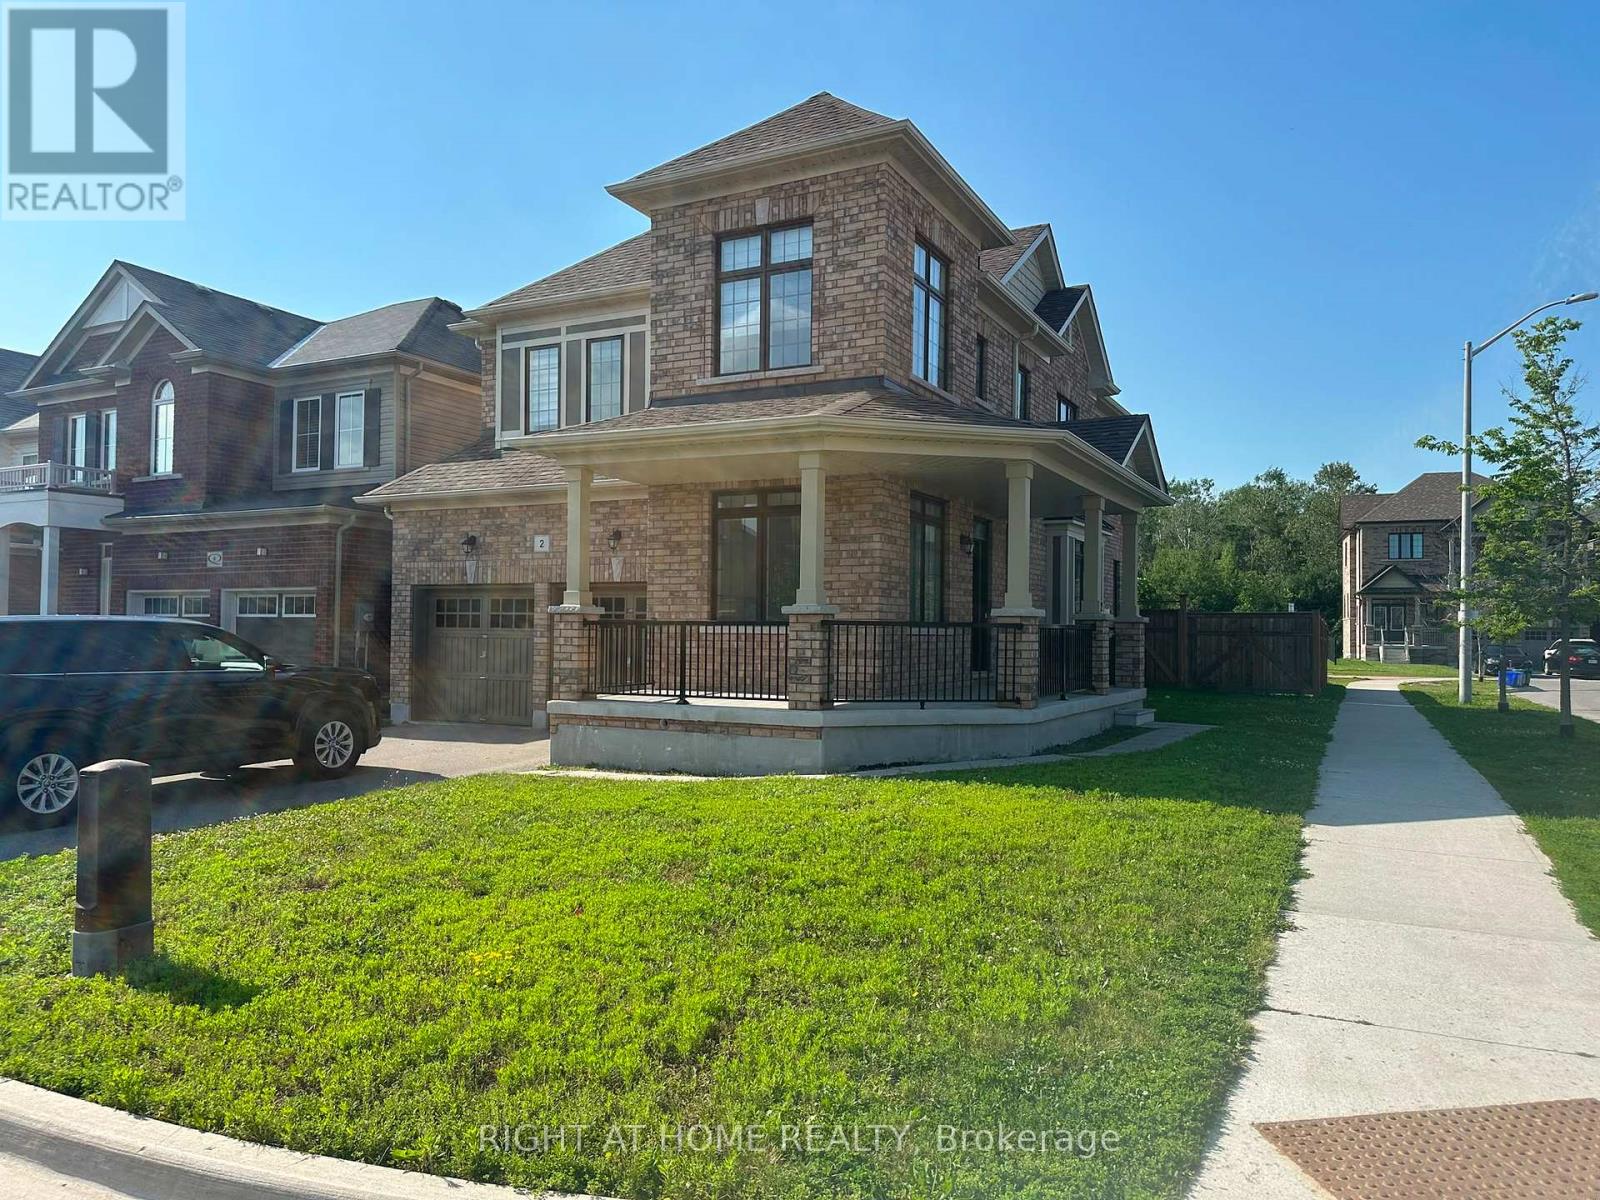
Beautiful detached home with 4 Bedrooms, 3.5 Washrooms and Attached 2 Car Garage/4 Cars parking driveway. Many Upgrades, Air Conditioner, Fire Place, Window Covering, Garage Door Opener & Much More. Full Laundry Room. Open Concept Main Floor with 9' Ceilings, Spacious Kitchen with Backsplash, S/S Appliances and Quartz Counters. Unfinished Basement for Storage/Office/Gym etc. Close to Bowmanville Golf Club. 7 mins to Bowmanville Go Park & Ride. Right behind the Bruce Cameron children's park. Vacant and available for immediate possession. Tenant insurance is required. Tenant pays monthly rent + all Utilities. (id:61483)
2107 - 5 Quarrington Lane
Toronto, Ontario
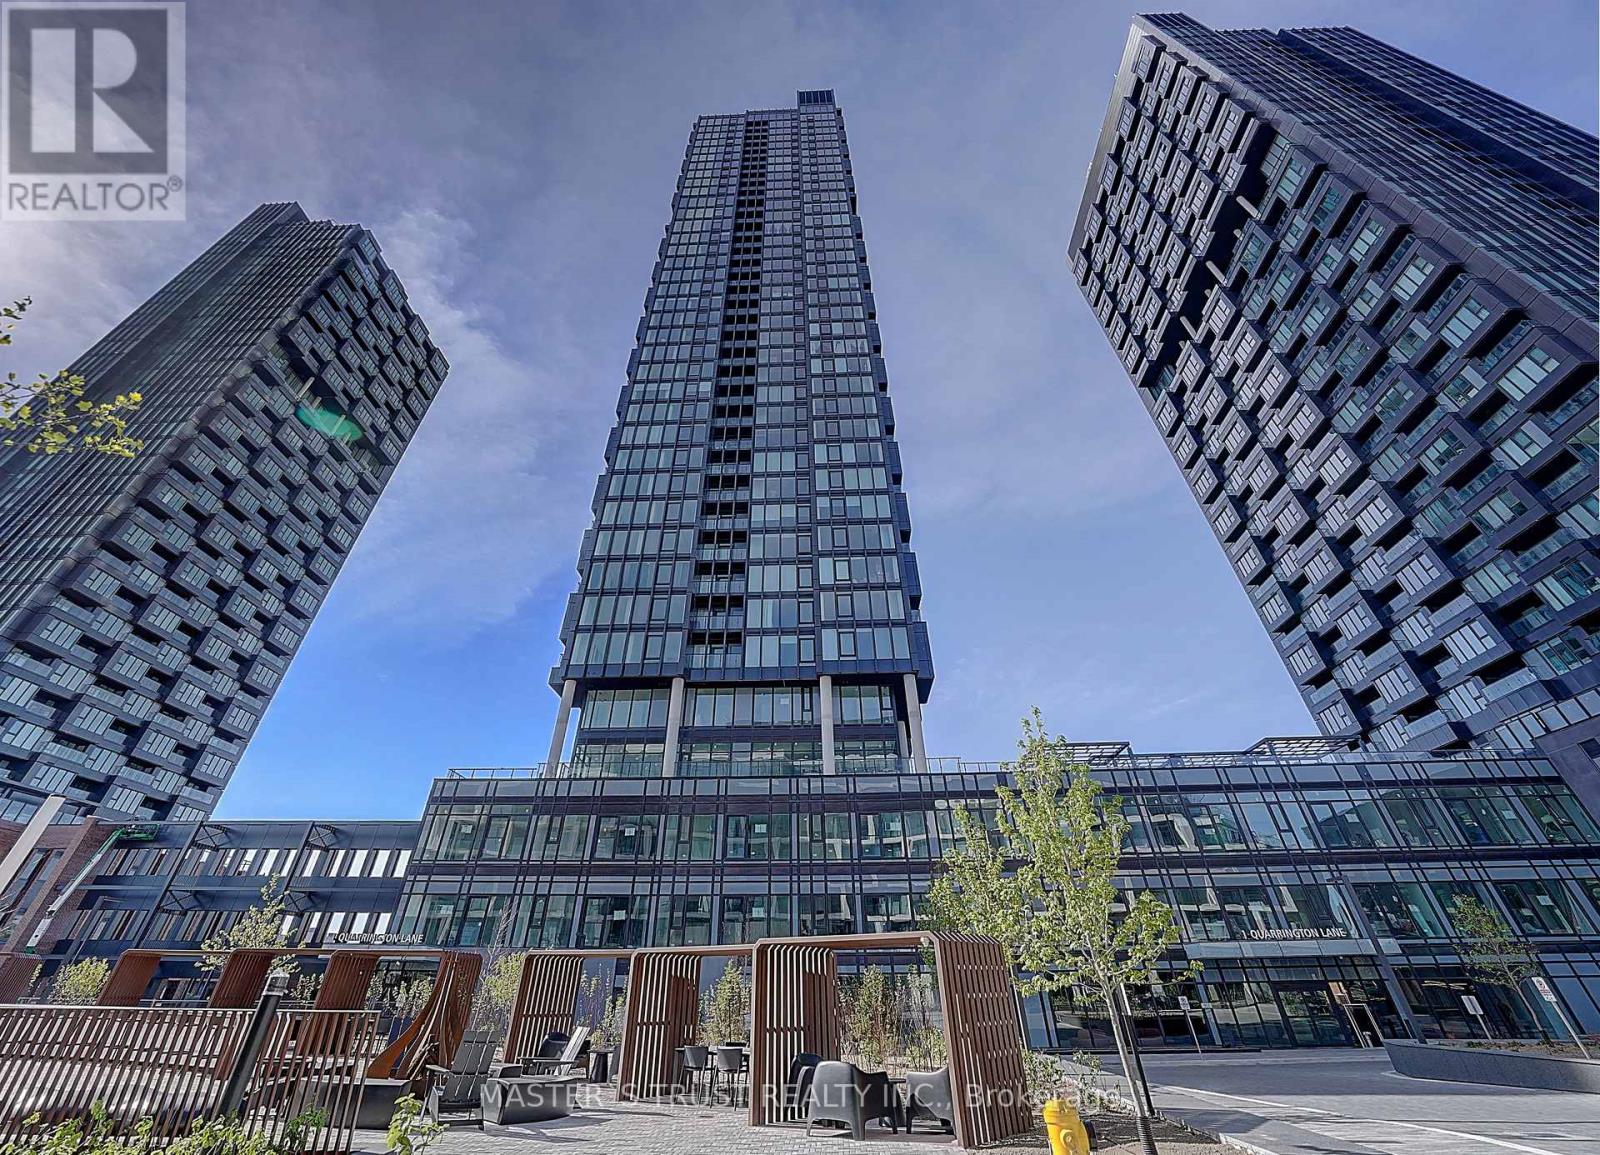
Brand new, never lived in with parking and locker! This sun-filled 2-bedroom, 2-bathroom suite on the 21st floor offers an open-concept designed living space with soaring ceilings and floor-to-ceiling windows showcasing breathtaking, unobstructed views of the city. The open-concept kitchen, dining, and living areas flow seamlessly, with in-suite laundry completing this turnkey package. Steps to the newly opened Eglinton Crosstown LRT/Subway and minutes to Hwy 404, with the Shops at Don Mills nearby for dining, entertainment, groceries, and everyday amenities. Whether commuting uptown, midtown, or downtown, this location delivers unmatched connectivity across the GTA. Move in and enjoy from day one - opportunities like this don't last. (id:61483)
66 Burndale Avenue
Toronto, Ontario
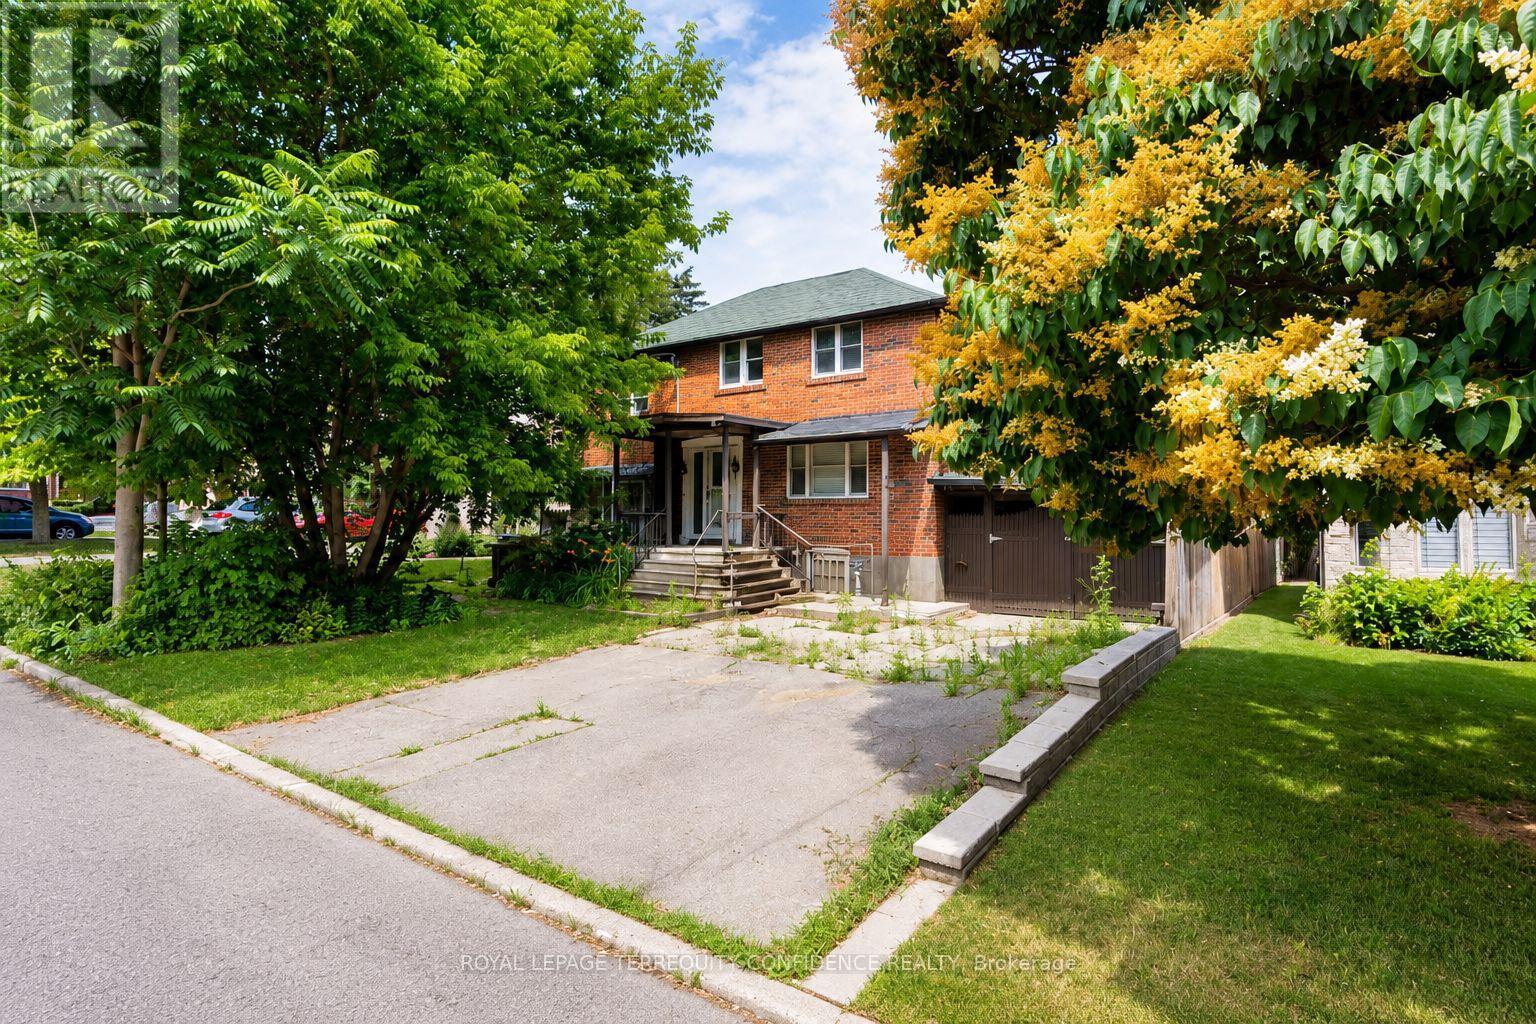
Calling All Builders -- Major Opportunity for Investment & New Home Build!! Welcome to 66 Burndale Avenue, a prime lot located in the highly desirable Lansing neighborhood in North York, Toronto. Build your dream home OR income-producing multi-plex , on a property with a VERY short distance to Yonge St. Excellent access to public transit, located just a 5-minute walk to Sheppard-Yonge subway station. Features a walk score of 95! Enjoy living close to an abundance of fine dining, cafes, multiple parks, Meridian Arts Centre, recreation/sports facilities, and schools: including Cameron Public School, Willowdale Middle School, and Loretto Abbey Catholic Secondary School. Exceptional opportunity to for a new build in a Toronto hotspot of convenience. Experience living in a vibrant and connected neighborhood, while enjoying the privacy of a quiet street. (id:61483)
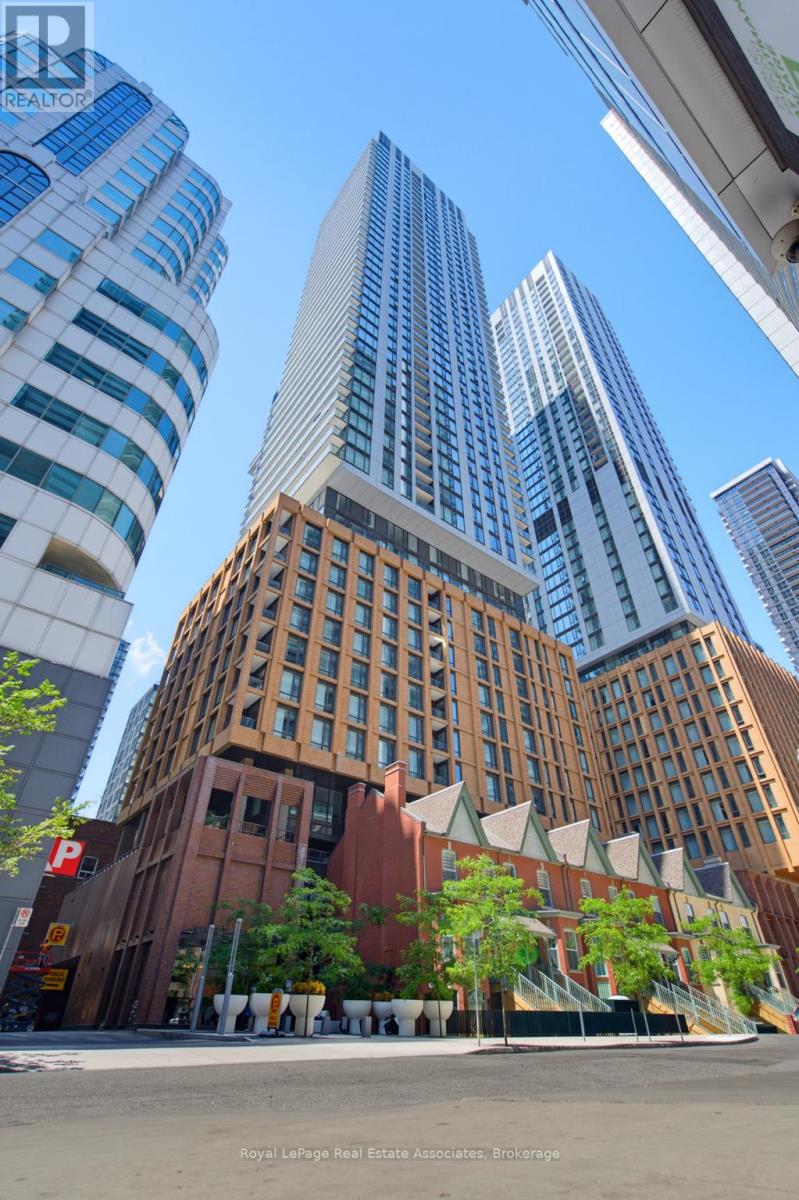
2403 - 8 Widmer Street
Toronto, Ontario
Welcome to Suite 2403 at 8 Widmer Street-where sophisticated urban living meets convenience in the heart of Toronto's Entertainment District. Perfectly situated between King St W and Adelaide St W, this exceptional residence places the city's finest restaurants, theatres, shopping, nightlife, and the Financial District at your doorstep.This beautiful 2-bedroom, 2 full bathroom suite offers over 600 sq. ft. of thoughtfully designed living space, featuring an open-concept layout, floor-to-ceiling windows that flood the unit with natural light, premium modern finishes, and convenient ensuite stacked laundry. Step onto your private balcony to enjoy your own outdoor retreat above the city. Indulge in impressive resort-style amenities, including 24-hour concierge service, fitness centre, yoga studio, outdoor swimming pool, BBQ terrace, rooftop lounge, steam sauna, and elegant party and entertainment spaces. Experience luxury living in one of Toronto's most sought-after downtown locations, book a showing today! (id:61483)
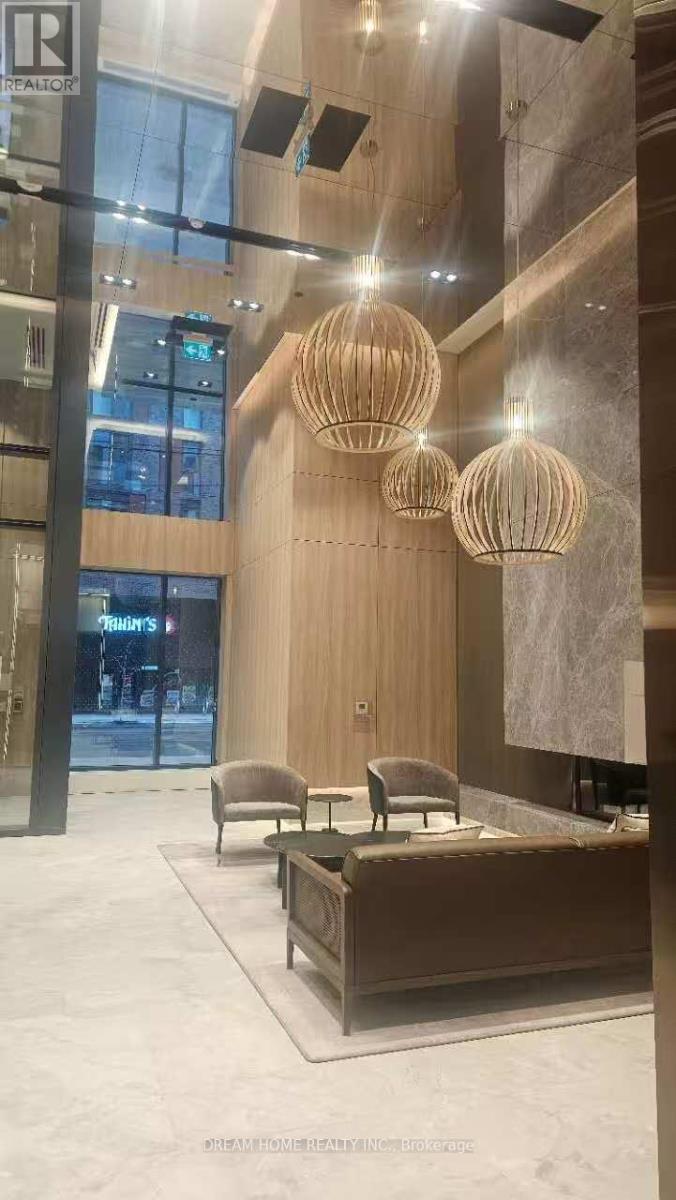
#811 - 252 Church Street
Toronto, Ontario
Luxury 2 Bedrooms, 2-Bath Corner Unit Located In The Heart Of Downtown Toronto. This Modern Suite Features Floor-To-Ceiling Windows, Smart Open-Concept Layout With Contemporary Finishes and Breathtaking City Views. Perfect For Young Professionals, Couples, Or Students. Within Walking Distance To St. Lawrence Market And Just Minutes Away From The Shoppers, Eaton Center, IKEA, Go Station And Other Public Transit Options (id:61483)
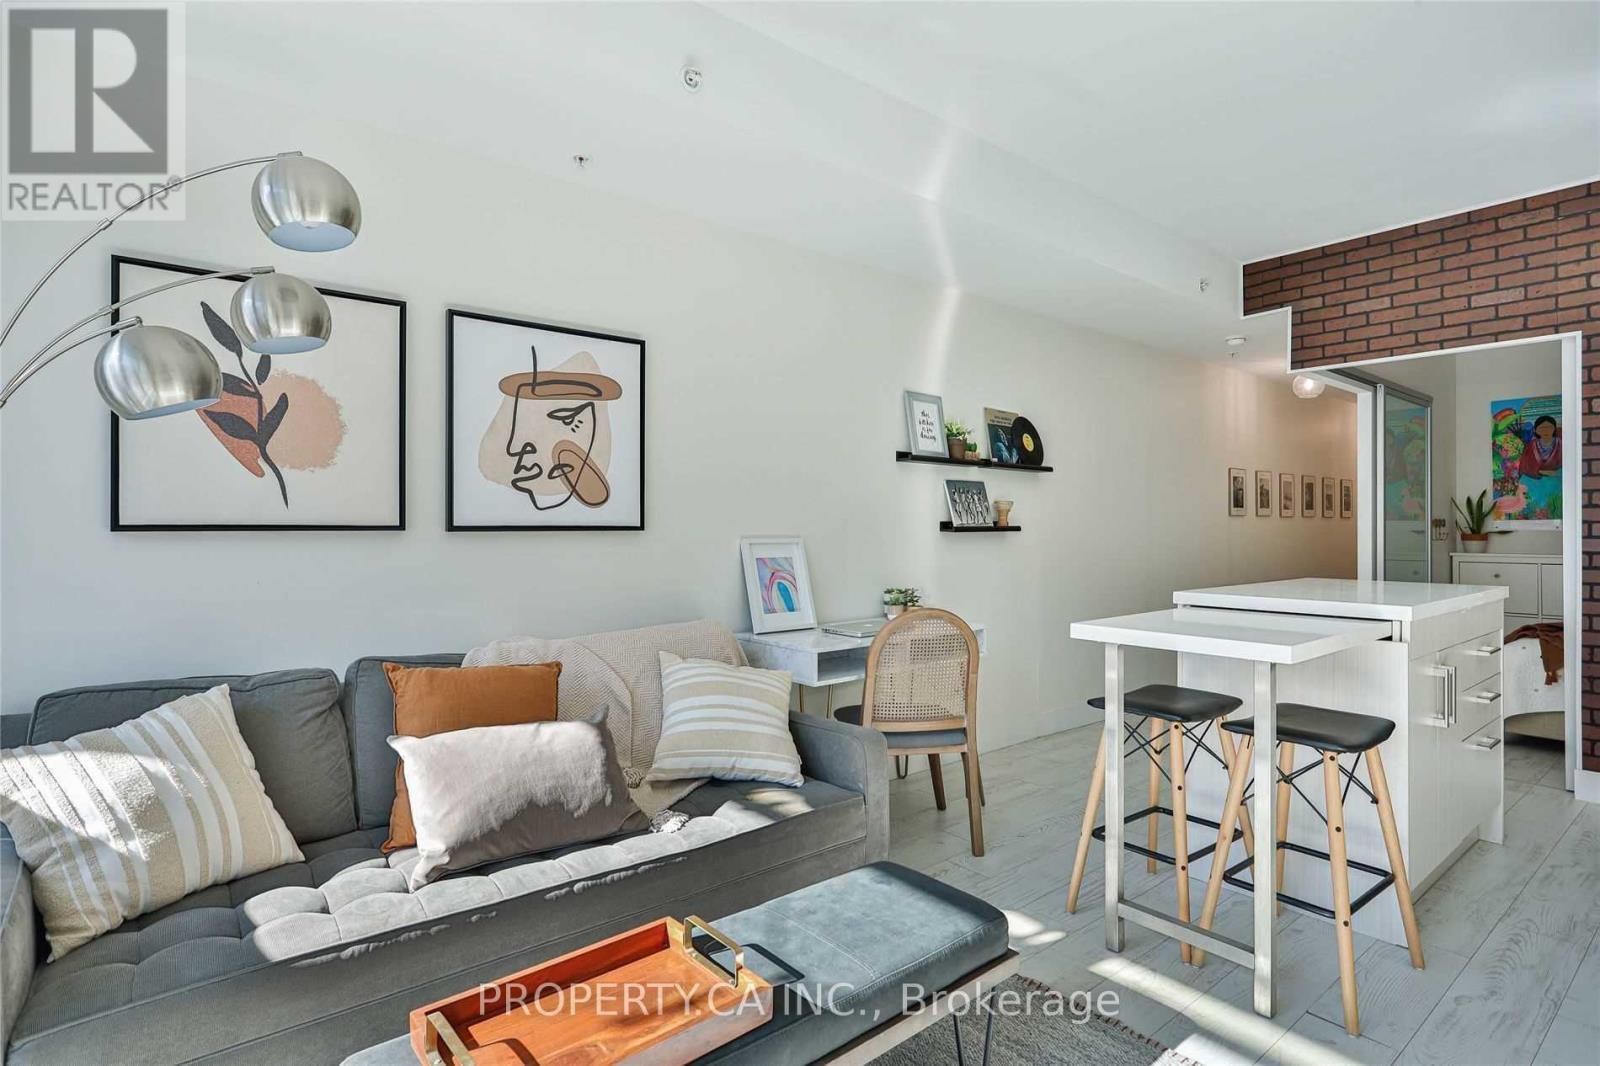
401 - 39 Sherbourne Street
Toronto, Ontario
Just Wow!! Bright South Exposure, Large 12' X 9' Terrace. Condo-Boutique Heritage Building With Modern Elements. Functional Layout With No Wasted Space, Modern Kitchen With An Island & Quartz Counters. Walk To Groceries, Shops, Restaurants, Harbourfront, Distillery District & St.Lawrence Market. Well Connected To Public Transit. (id:61483)
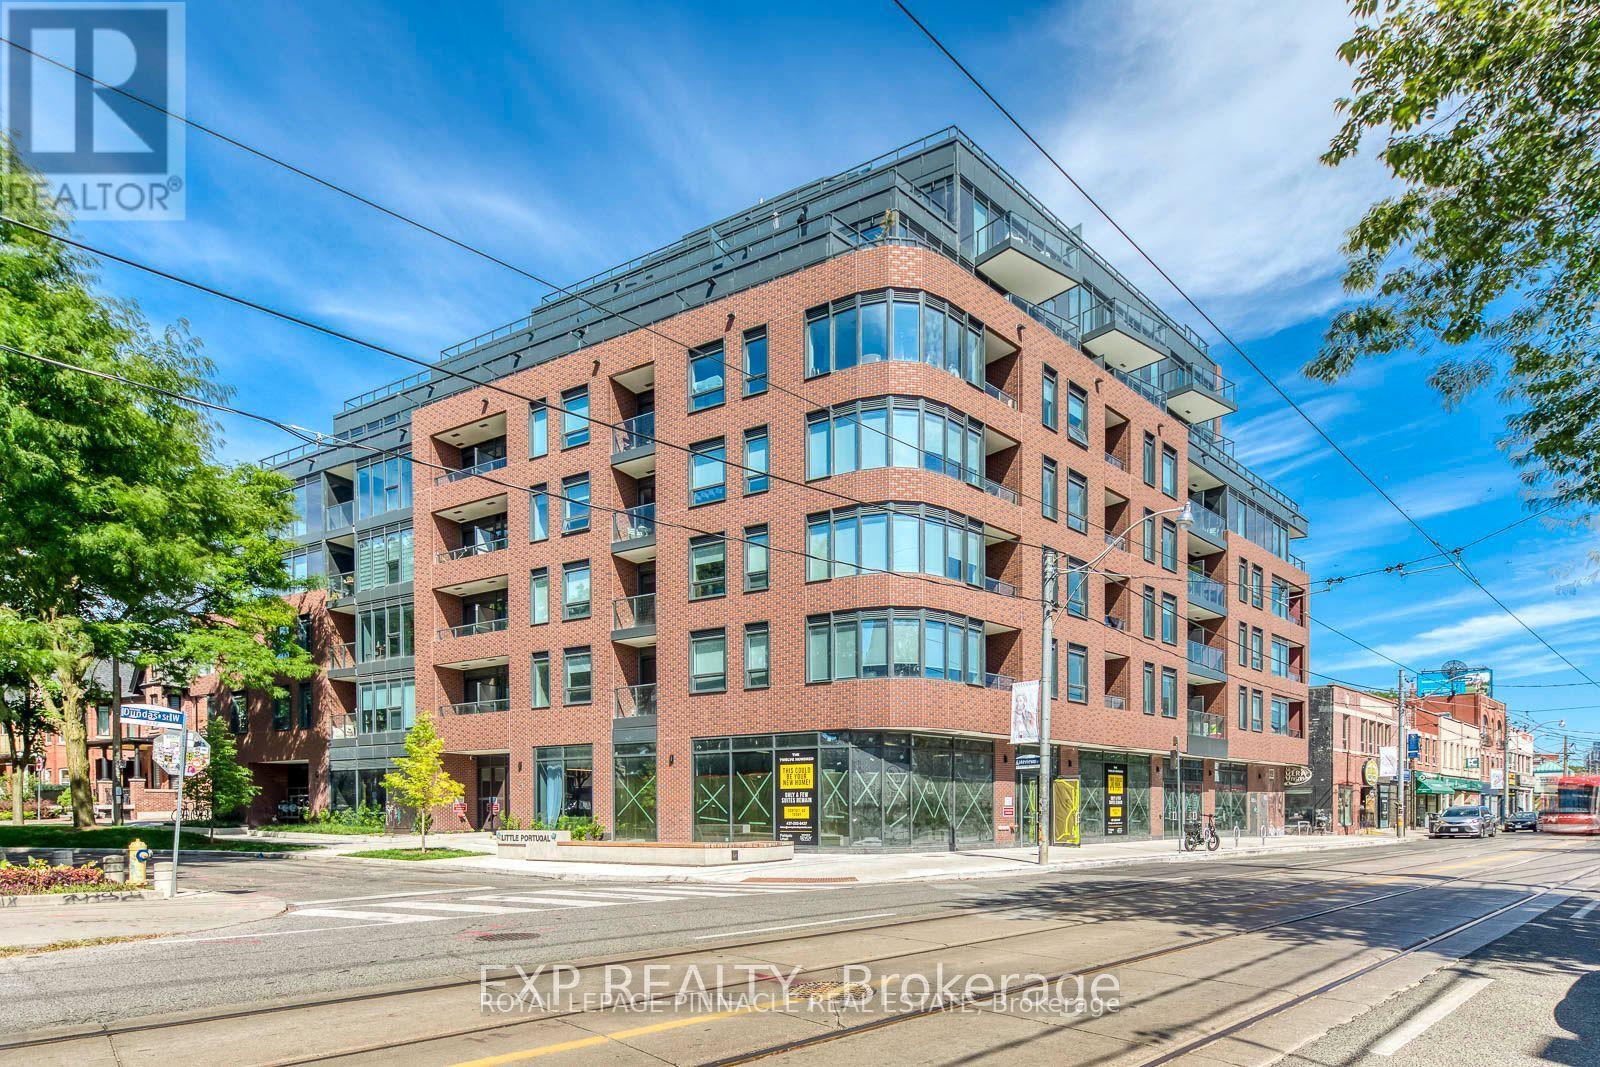
415 - 5 Lakeview Avenue
Toronto, Ontario
Welcome To This Brand New Unit At The Twelve Hundred! Located In The Highly Desirable Trinity-Bellwoods Neighborhood, This Open-Concept, Beautifully Designed Unit Features Modern Finishes And Thoughtful Craftsmanship Throughout. Enjoy The Convenience Of Being Steps Away From Ossington Ave, With Easy Access To The TTC, Shops, Bars, And Some Of The Best Restaurants In The City. The Building Boasts A Large, Fully Equipped Gym, A Concierge, Bike Storage, Party Room, And A Rooftop Terrace With Stunning City Views. Plus, All Custom Restoration Hardware Furniture Valued at $18,977.35 Included! Additional Upgrades To The Unit Incl: Exterior Balcony Professionally Waterproofed With A Double-Locking Membrane Beneath The Patio Stones, Stucco On The Vertical Parapet Wall Reinforced, New Counter Flashing And A Custom Steel Scupper For Proper Water Flow. All Upgrades Go Above And Beyond The Standard Building Specifications For Enhanced Longevity And Peace Of Mind. Experience City Living At Its Finest, Your New Home Awaits! (id:61483)