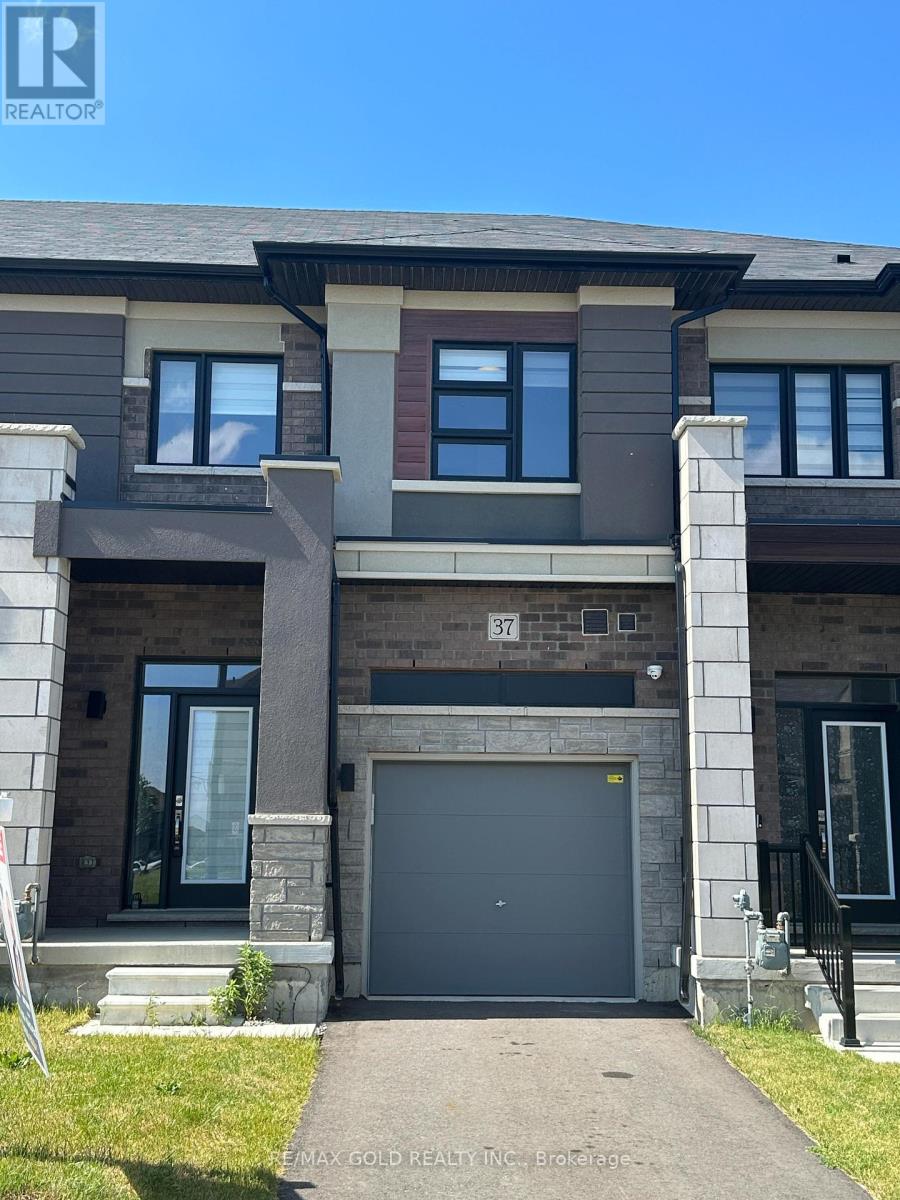
37 George Brier Drive
Brant, Ontario
Welcome to 37 George Brier Dr. A beautifully designed 3-bedroom, 3-washroom townhome located in the charming and fast-growing community of Paris, Ontario. Perfect for families, professionals, and first-time buyers, this home offers a modern layout with 9' ceilings, quality finishes, and a warm, inviting atmosphere throughout. The contemporary kitchen with S/S appliances is thoughtfully laid out with ample cabinetry, generous counter space. The kitchen flows seamlessly into the dining and living areas, creating an ideal setting for entertaining guests or enjoying everyday family life. Access to the garage adds extra practicality to the main level. Upstairs, you'll find three well-sized bedrooms, including a comfortable primary suite complete with a private ensuite washroom and a walk-in closet. The additional bedrooms are perfect for children, guests, or a home office, and share a full bathroom with modern fixtures. The home also includes a full basement with excellent potential for additional living space, a recreation room, or extra storage. Enjoy outdoor time in the private backyard area. (id:61483)
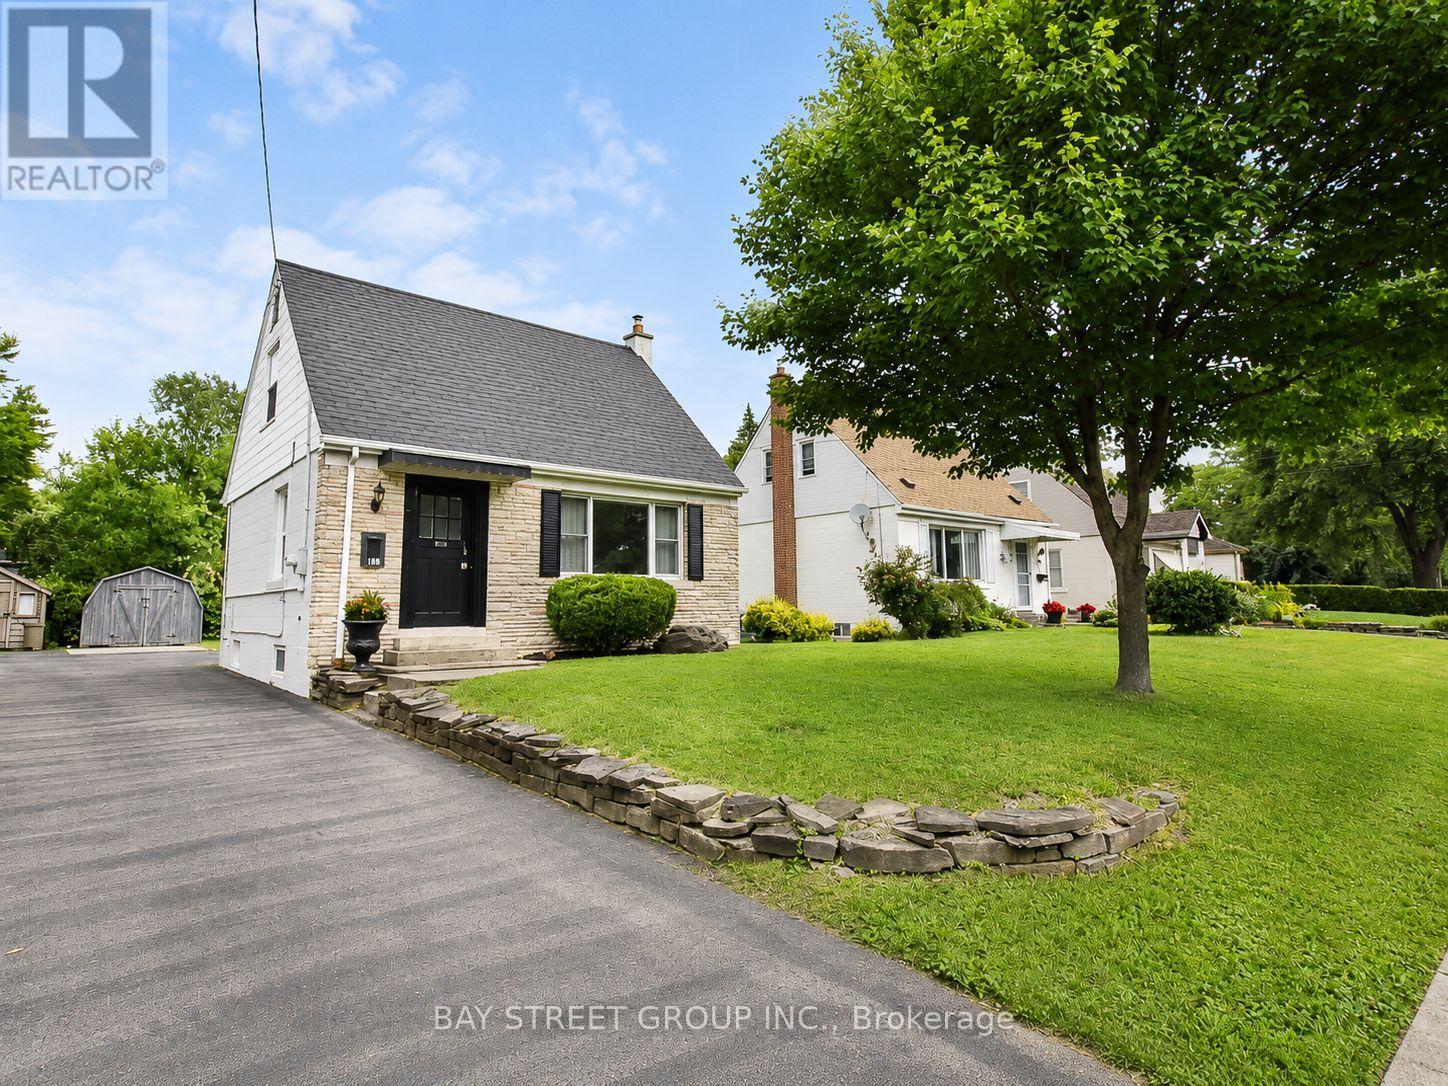
188 Haddon Avenue S
Hamilton, Ontario
Welcome to 188 Haddon Avenue S, a clean, well-maintained, and move-in-ready home located in a quiet and convenient neighbourhood just minutes from McMaster University. This attractive property offers 3+2 bedrooms and 2 bathrooms, providing excellent flexibility for families, students, investors, or those looking for additional living space. The renovated kitchen adds modern comfort, while the functional layout makes the home easy to enjoy or rent out. Immediate possession is available, making this a great opportunity for buyers looking for a quick closing. Enjoy quick access to downtown Hamilton, Dundas, Ancaster, major shopping centres, large retail stores, and Highway 403 for commuters heading toward Toronto. With its convenient location, strong rental potential, and move-in-ready condition, this home is a fantastic opportunity. Easy to view - book your private showing today! (id:61483)
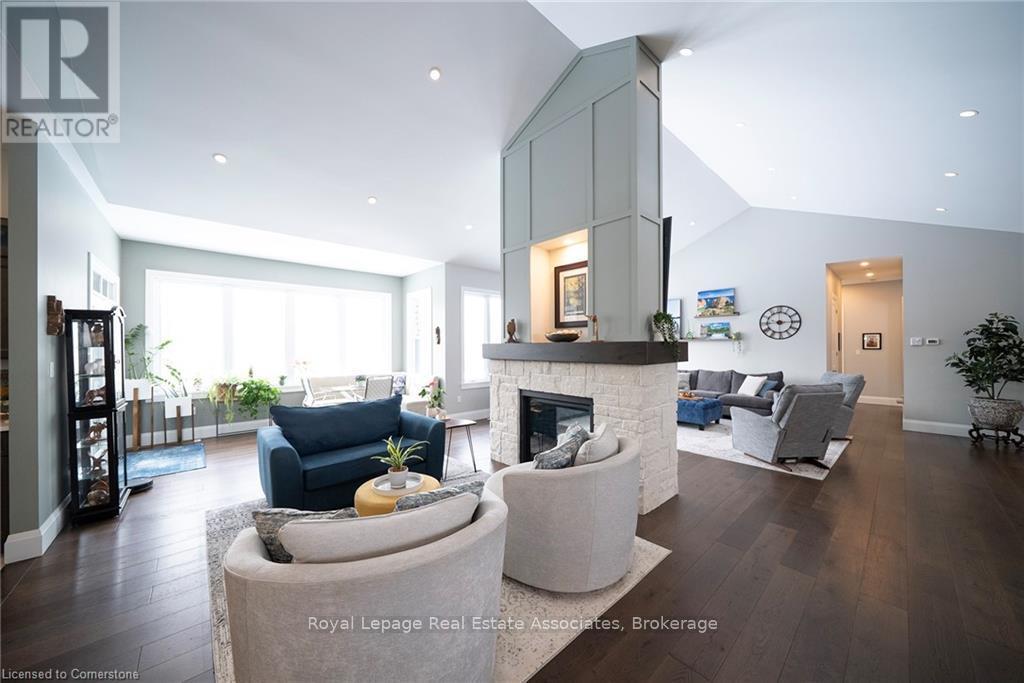
8 - 325 Mclean School Road
Brant, Ontario
A Private Estate Where Luxury Meets Nature! Welcome to 325 McLean School Road, a stunning custom-built bungalow offering over 7,000 sq. ft. of finished living space on a private 1-acre lot surrounded by 10 acres of protected green space. Enjoy the perfect balance of luxury, privacy, and convenience, just minutes from Cambridge, Brantford, and St. George. Step through the custom front entry into a breathtaking foyer with soaring 16-ft cathedral ceilings. The spectacular great room serves as the heart of the home, featuring a striking two-sided stone fireplace and seamless access to a chef-inspired kitchen complete with premium appliances, abundant cabinetry, and a spacious walk-in pantry currently styled as a coffee station. Designed for both entertaining and everyday living, the main level also offers a formal dining room, bright breakfast area, and sun-filled sitting room overlooking the picturesque property. Four spacious bedrooms are located on the main floor, including a luxurious primary retreat with spa-like comfort. A thoughtfully designed laundry and mudroom adds everyday convenience. The fully finished lower level provides more than 3,000 sq. ft. of additional living space, featuring a custom wet bar, expansive recreation and games areas, a hidden cold room, and three additional bedrooms ideal for guests, extended family, or multi-generational living. Outside, discover private walking trails, mature trees, and sweeping countryside views that create a true retreat-like setting. A heated workshop and oversized garage with space for up to nine vehicles offer exceptional flexibility for car enthusiasts, hobbyists, or entrepreneurs. This remarkable community combines luxury living, incredible space, and unmatched privacy in one of the area's most desirable settings. More than a home, its a sanctuary, a statement, and a lifestyle. (id:61483)
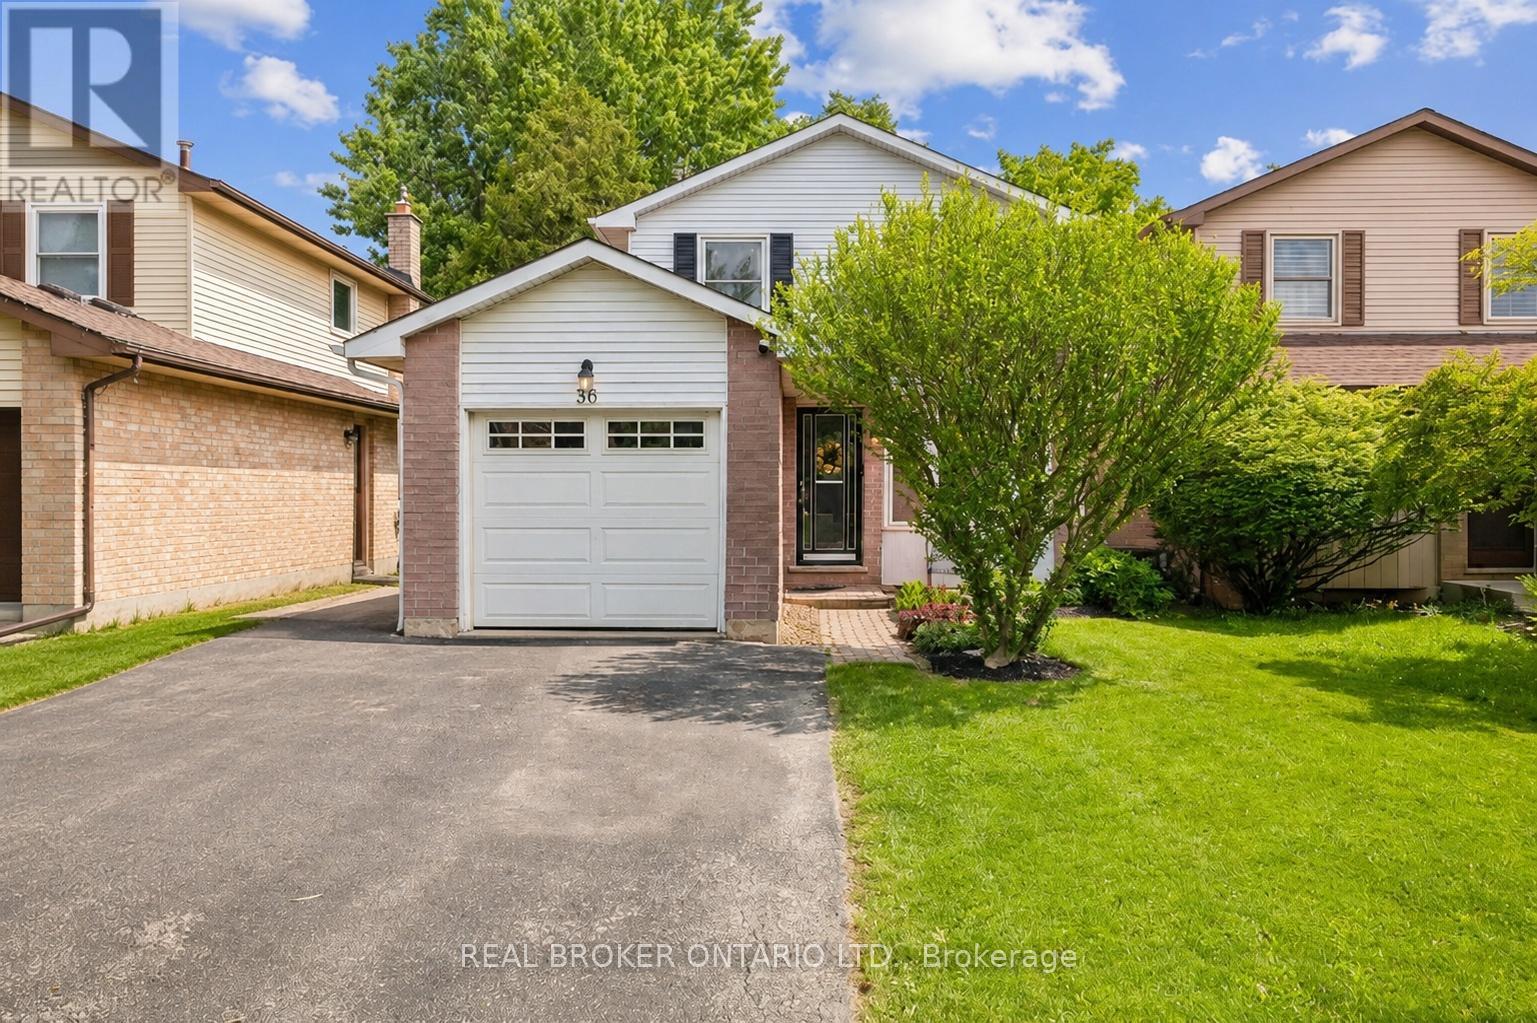
36 Braeheid Avenue
Hamilton, Ontario
Amazing opportunity to own a detached 3-bedroom family home in one of Waterdown's most sought-after neighbourhoods. Located directly across from Guy B. Brown Elementary School, a highly regarded school offering a French Immersion program, this home is perfect for young families looking to put down roots in a fantastic community.Offering solid bones and endless potential, this property is an ideal opportunity for buyers looking to renovate, personalize, and build equity in their forever home. Enjoy a family-friendly location, and the chance to create a space that truly reflects your style and needs.Conveniently located close to parks, trails, shopping, restaurants, and all the amenities Waterdown has to offer, this is your chance to get into a detached home in a premium location for under $800,000. Don't miss this incredible opportunity to unlock the potential of this family home and make it your own (id:61483)
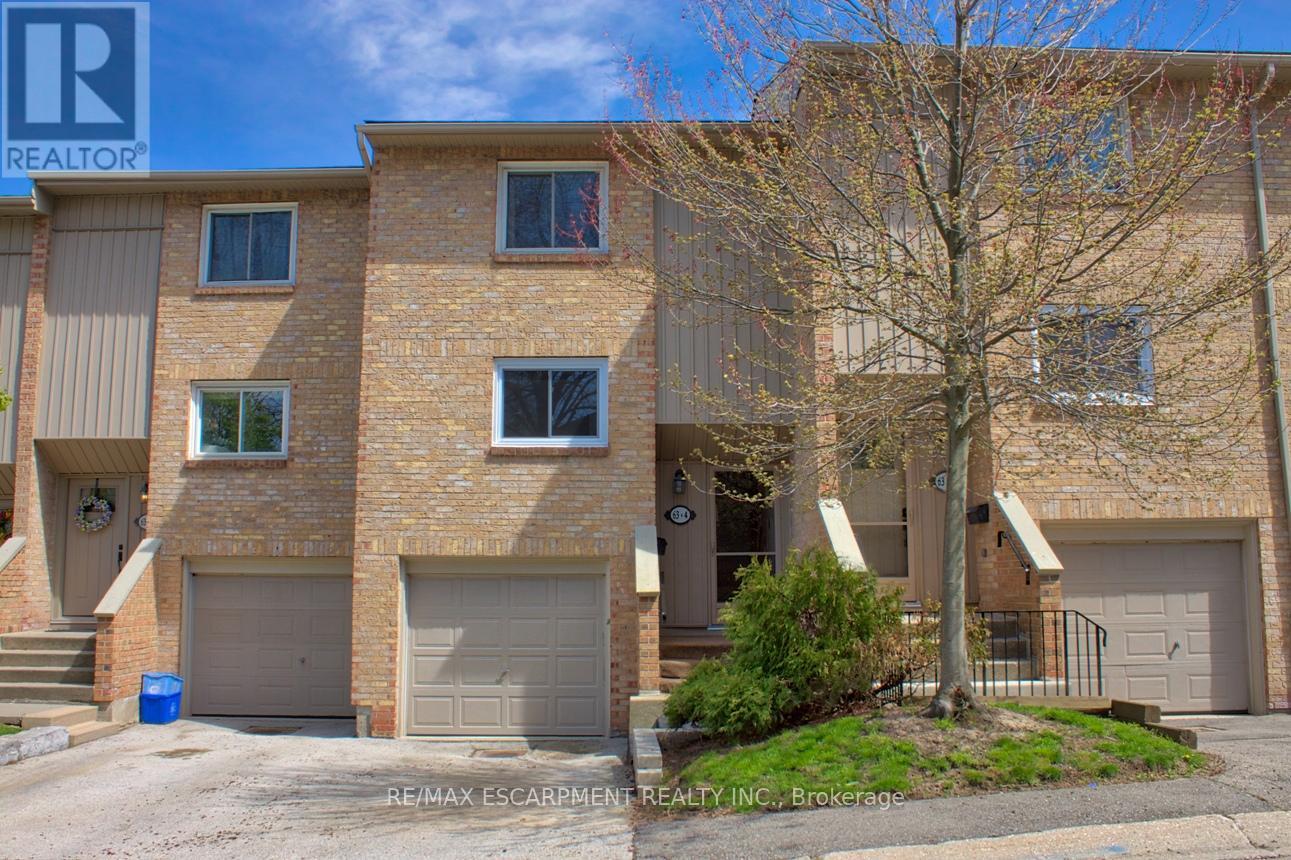
4 - 63 Fonthill Road
Hamilton, Ontario
Incredible value and potential in a prime location! This spacious townhouse is a rare find for first-time buyers, growing families, or handypersons. Key updates include: Shingles (2020),Driveway (2021), plus Brand New Garage Door, Kitchen Window, and Fencing (2025). Perfectly situated steps from Westcliffe Mall and minutes to Harvard Square, Mohawk College, top-rated schools, meadowlands and the 403/LINC. (id:61483)
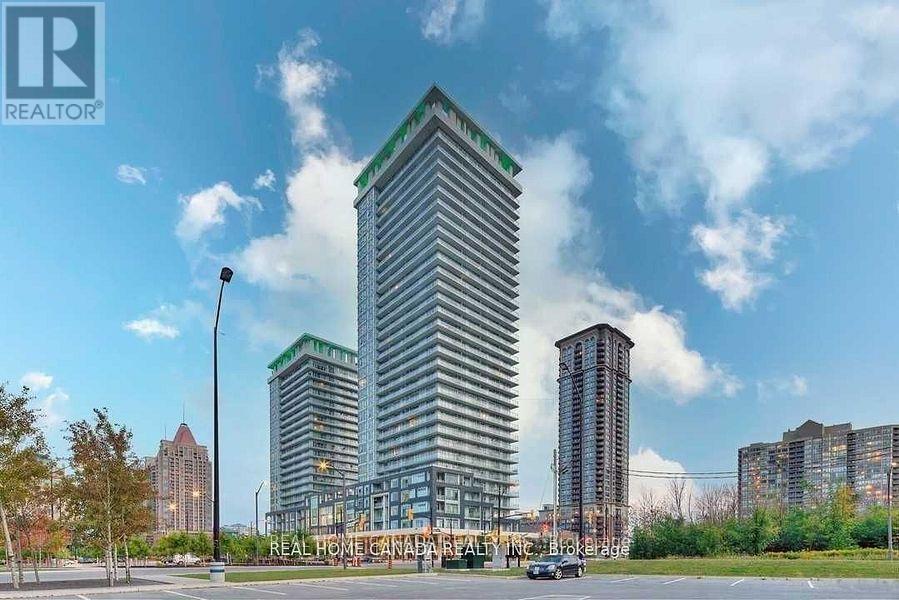
702 - 360 Square One Drive
Mississauga, Ontario
*Excellent Opportunity* At Award-Winning Limelight Towers In The City Center Of Mississauga. Open Concept With Full-Size Balcony, High Ceilings, Modern Kitchen With Granite Counters & Center Island. Main Bedroom With 4Pc Ensuite & A Good Size Second Bedroom. Steps To Square One Mall, Living Arts Cntr, Celebration Sqr, Sheridan College, Go Station, Hwys 403/401. Excellent Amenities In And Around The Building. 24 Hrs Concierge, Great Management, Gym, and Basketball Court. The unit will be neutrally painted, the flooring will be professionally replaced. a underground parking and a locker ** 837 sq ft + 128 sq ft balcony , for total of 965 sq ft. (id:61483)
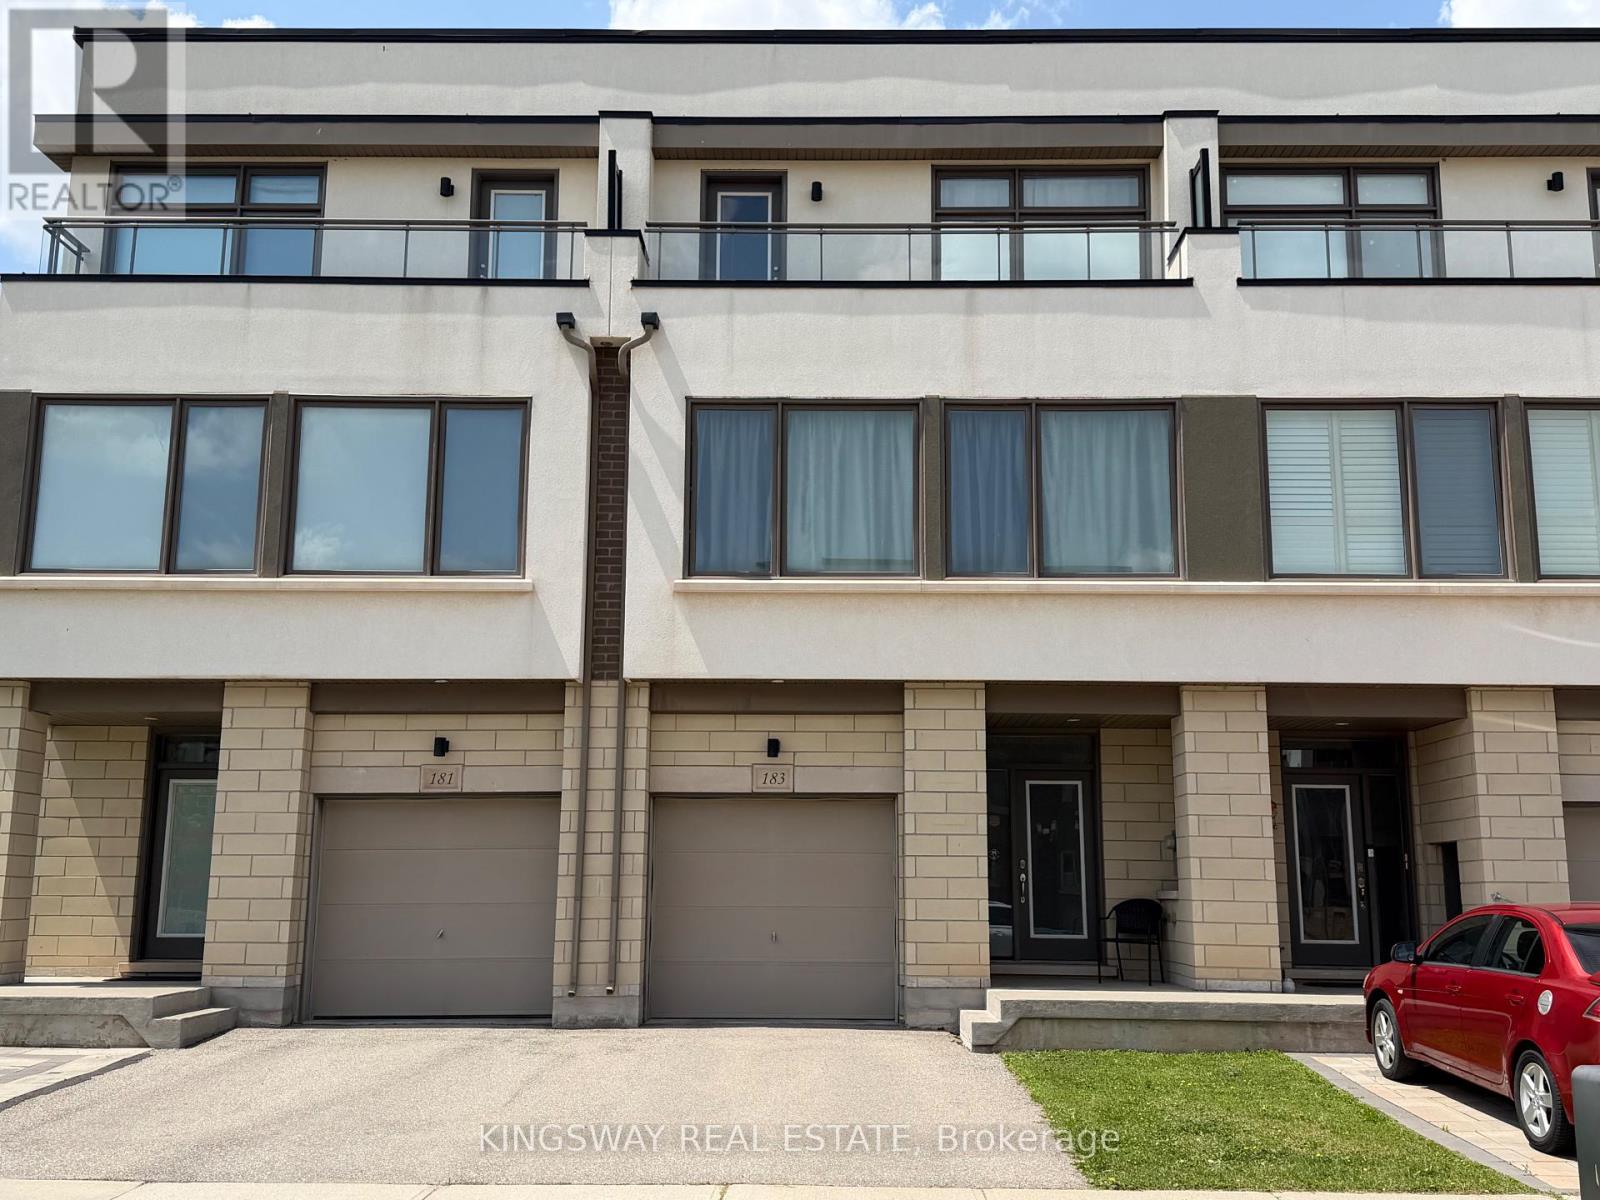
183 Fowley Drive
Oakville, Ontario
Stunning Luxury 3 Bedrs Townhome Built By Great Gulf Homes In Great Location. Facing south with Lots of lights. Close To New Hospital, Shopping, Trails, Parks & Easy Hwy Access. Open Concept Floor Plan. Single Glass Door Entry W/Modern Oak Staircase W/Contemporary Stain. Main Floor Family Room W/O To Backyard. Kitchen W/Granite, S/S Appliances & Breakfast Bar. Breakfast Room With W/O To Deck. Large Great Room. Master Bdrs W/O To Balcony. (id:61483)
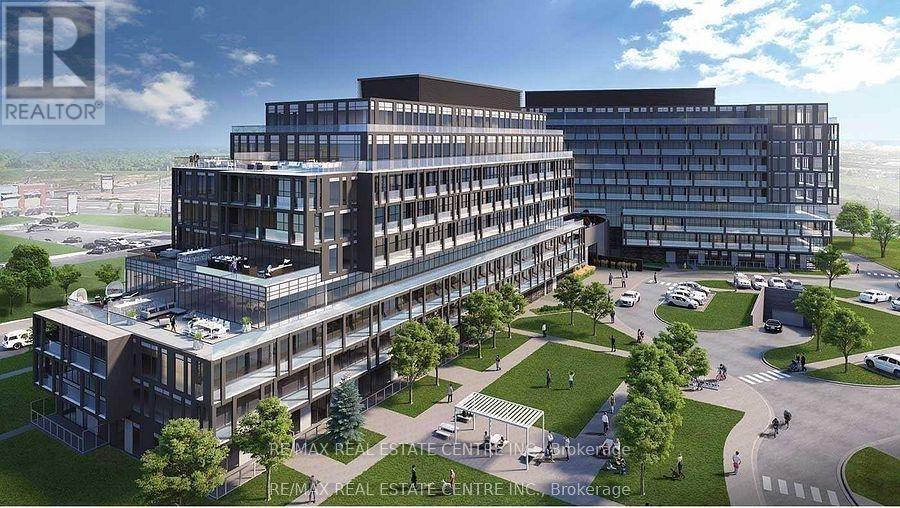
A703 - 3210 Dakota Commons Circle
Burlington, Ontario
This stunning, newly renovated condo offers modern luxury and comfort. With two spacious bedrooms and a stylish three-piece bathroom, the suite features elegant white oak laminate flooring and sleek quartz countertops, centered around a custom kitchen island with ample storage and a beautiful built-in wine rack. Filled with natural light, this inviting space is enhanced by brand new, light-filtering custom blinds, and opens to a generous balcony ideal for enjoying a private summer retreat. Enjoy the convenience of in-suite laundry, and a location close to all essentials: grocery stores, restaurants, Shoppers Drug Mart, banks, and the scenic Swan Lake with its serene walking trails. Experience resort-style amenities, including a rooftop pool, fire table, BBQ, gym, yoga studio, steam room, sauna, and a party room with a full kitchen. Perfectly connected, you'll have easy access to the 407 & 403, Appleby Go Train, and local bus routes just outside your door only 30 minutes from downtown Toronto. Dont miss your chance to call this exceptional condo home! (id:61483)
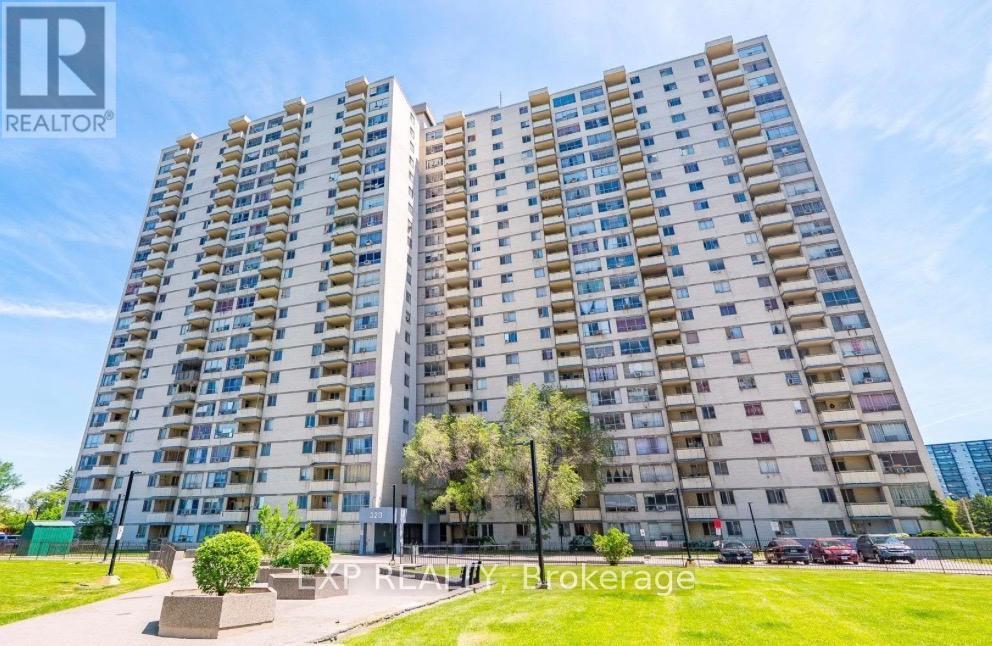
816 - 320 Dixon Road
Toronto, Ontario
Discover Unit 816 at 320 Dixon Road, a bright and spacious 2-bedroom condo offering comfort and convenience. This well-maintained unit features a functional layout with generous living and dining areas, an updated kitchen with ceramic flooring and backsplash, ensuite laundry, and a large private balcony with open views. Located in a secure gated community with 24-hour security, residents enjoy easy access to TTC transit, major highways, schools, shopping, parks, and everyday amenities. Perfect for first-time buyers, downsizers, or investors, this move-in-ready home is an excellent opportunity to own in the highly convenient Dixon & Kipling location. (id:61483)
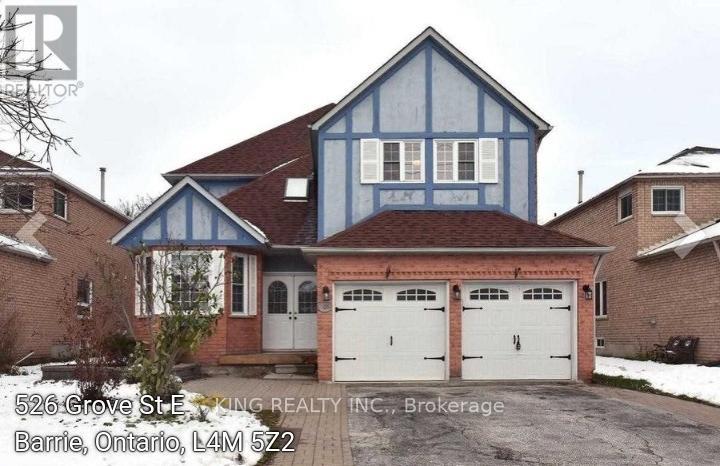
526 Grove Street E
Barrie, Ontario
Welcome to this spacious and well-maintained 2-storey detached home in a desirable Barrie neighbourhood! Situated on a premium 50' x 110' lot, this home offers over 4 bedrooms, 3 bathrooms, and parking for up to 6 vehicles, including a double-car garage. The main level features separate living and dining rooms, a cozy family room with a fireplace, and a bright eat-in kitchen with granite countertops and stainless steel appliances. Conveniently located close to schools, parks, shopping, public transit, and major amenities. Vacant for immediate possession with flexible closing available. Don't miss this fantastic opportunity! (id:61483)
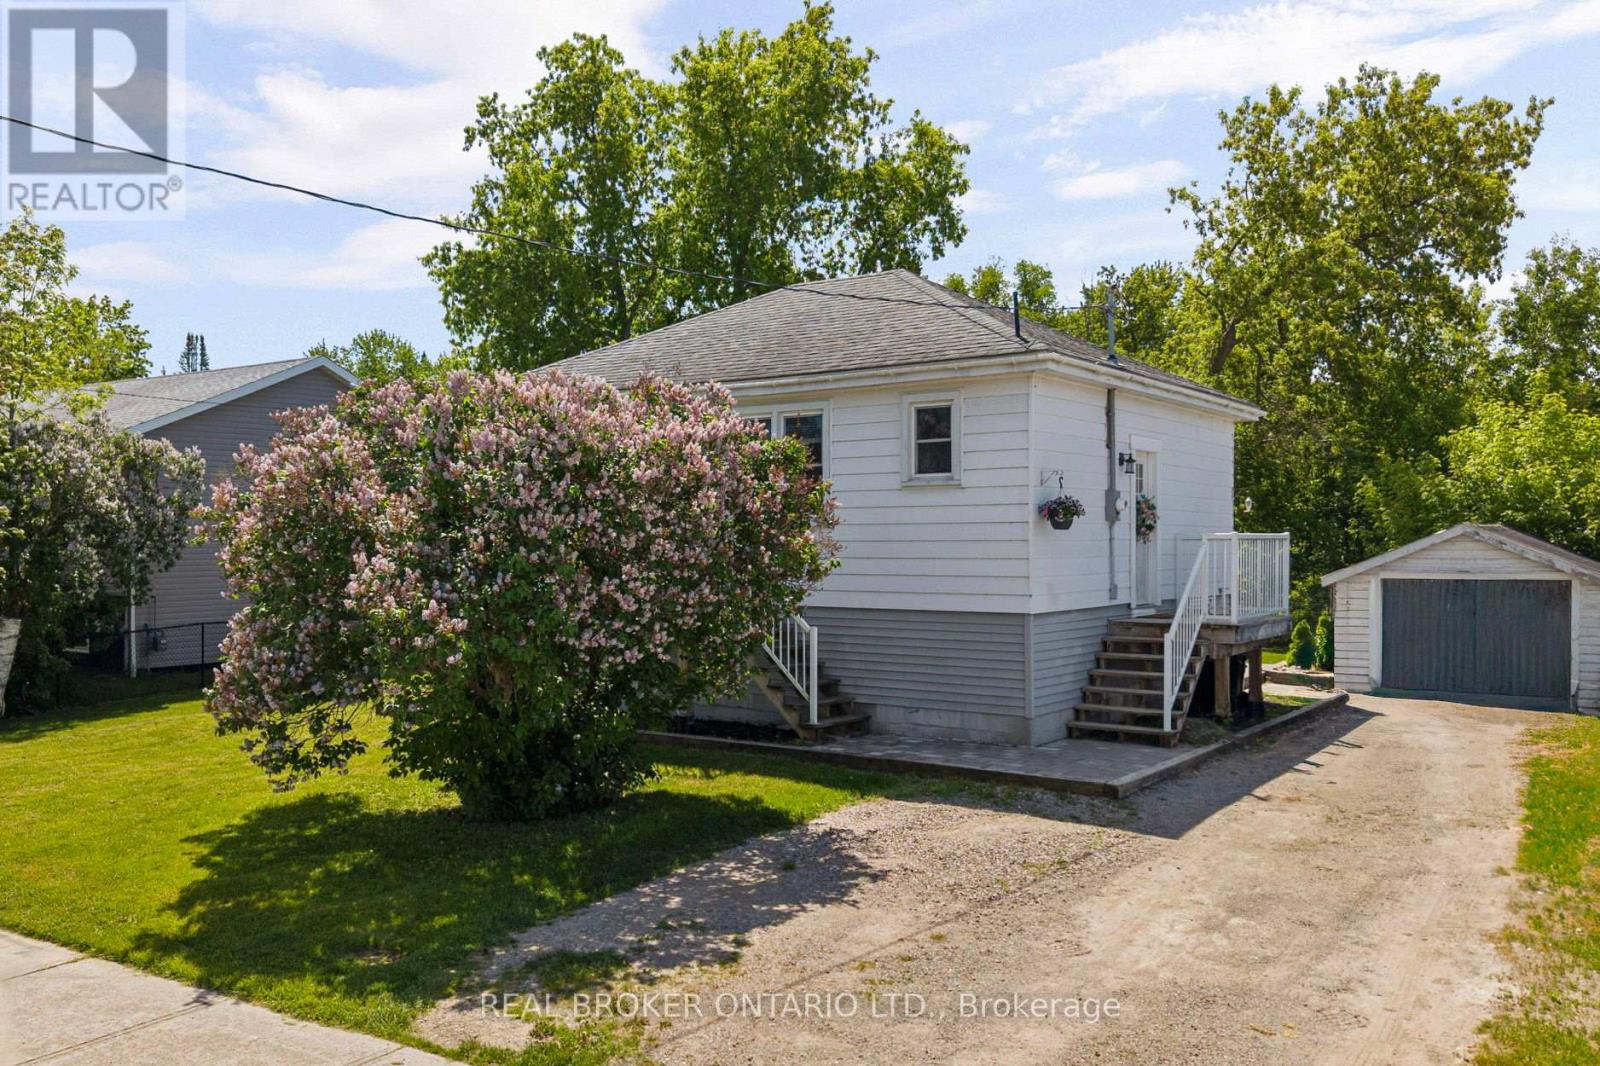
13 Sturgeon Bay Road
Severn, Ontario
Welcome to your perfect next chapter in the heart of Coldwater! This charming home sits on a solid ICF foundation and offers a cozy, finished basement with a bedroom and living space-plus potential for an additional bathroom. Upstairs, you'll find two comfortable bedrooms, a bright bathroom, and a kitchen that's as inviting as it is functional. Coldwater itself is a tight-knit community. Imagine living just steps from the iconic river and local events like the Duck Race, all in a setting straight out of a Hallmark movie. Whether you're a first-time buyer or a downsizer seeking a peaceful, friendly town, this is your opportunity at $549,900. Come see what Coldwater living is all about! (id:61483)
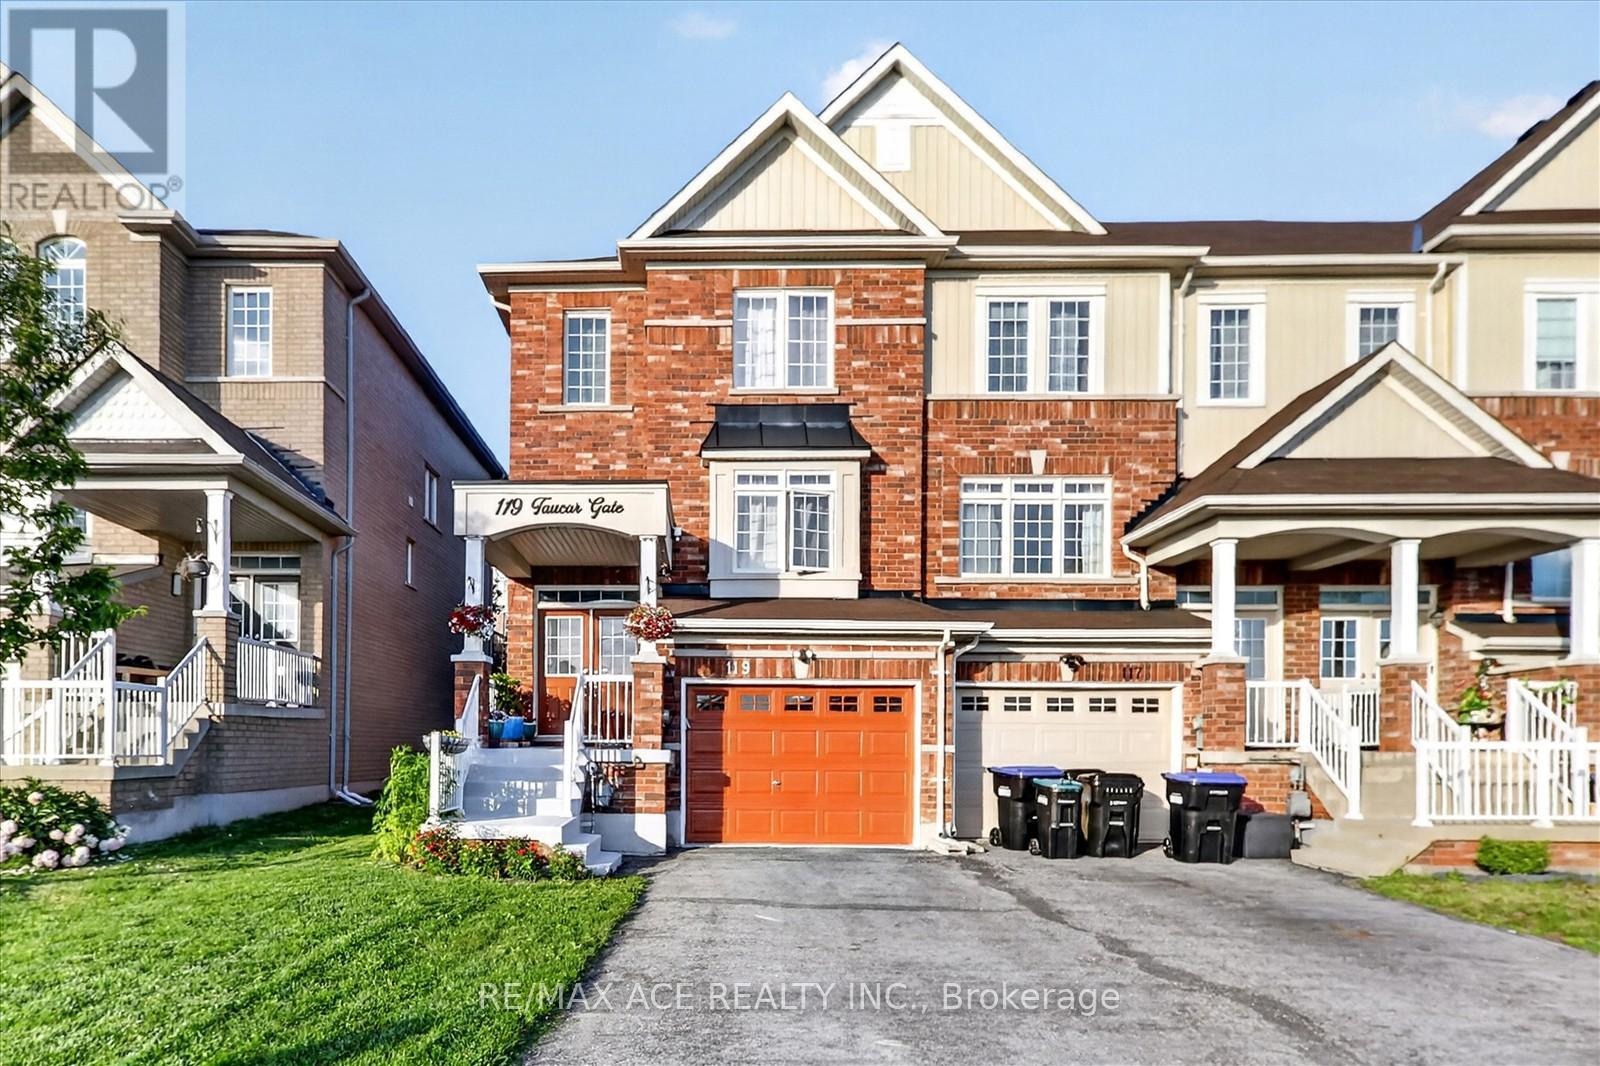
119 Taucar Gate
Bradford West Gwillimbury, Ontario
Beautifully maintained end-unit townhome offering exceptional value in one of Bradford's most desirable communities! Featuring 3 bedrooms, 3 bathrooms, 9-ft ceilings on the main floor, updated light fixtures, and a bright, functional layout, this home combines comfort and convenience. The modern kitchen features quartz countertops, stainless steel appliances, a gas stove, ample cabinetry, and ample workspace for everyday living and entertaining. Upstairs, you'll find three generously sized bedrooms, including a spacious primary retreat complete with a walk-in closet and a private 4-piece ensuite. The spacious living and dining areas provide the perfect setting for family gatherings, while the brand-new 2025 Lennox A/C offers year-round comfort and peace of mind. Updated light fixtures throughout the home add a modern and stylish touch. Step outside to a beautifully interlocked backyard, creating a private and peaceful outdoor retreat ideal for relaxing or hosting guests. With no sidewalk, enjoy extra driveway parking and enhanced curb appeal. Conveniently located close to top-rated schools, parks, shopping, restaurants, and Highway 400, this home offers the perfect blend of comfort, convenience, and value. (id:61483)
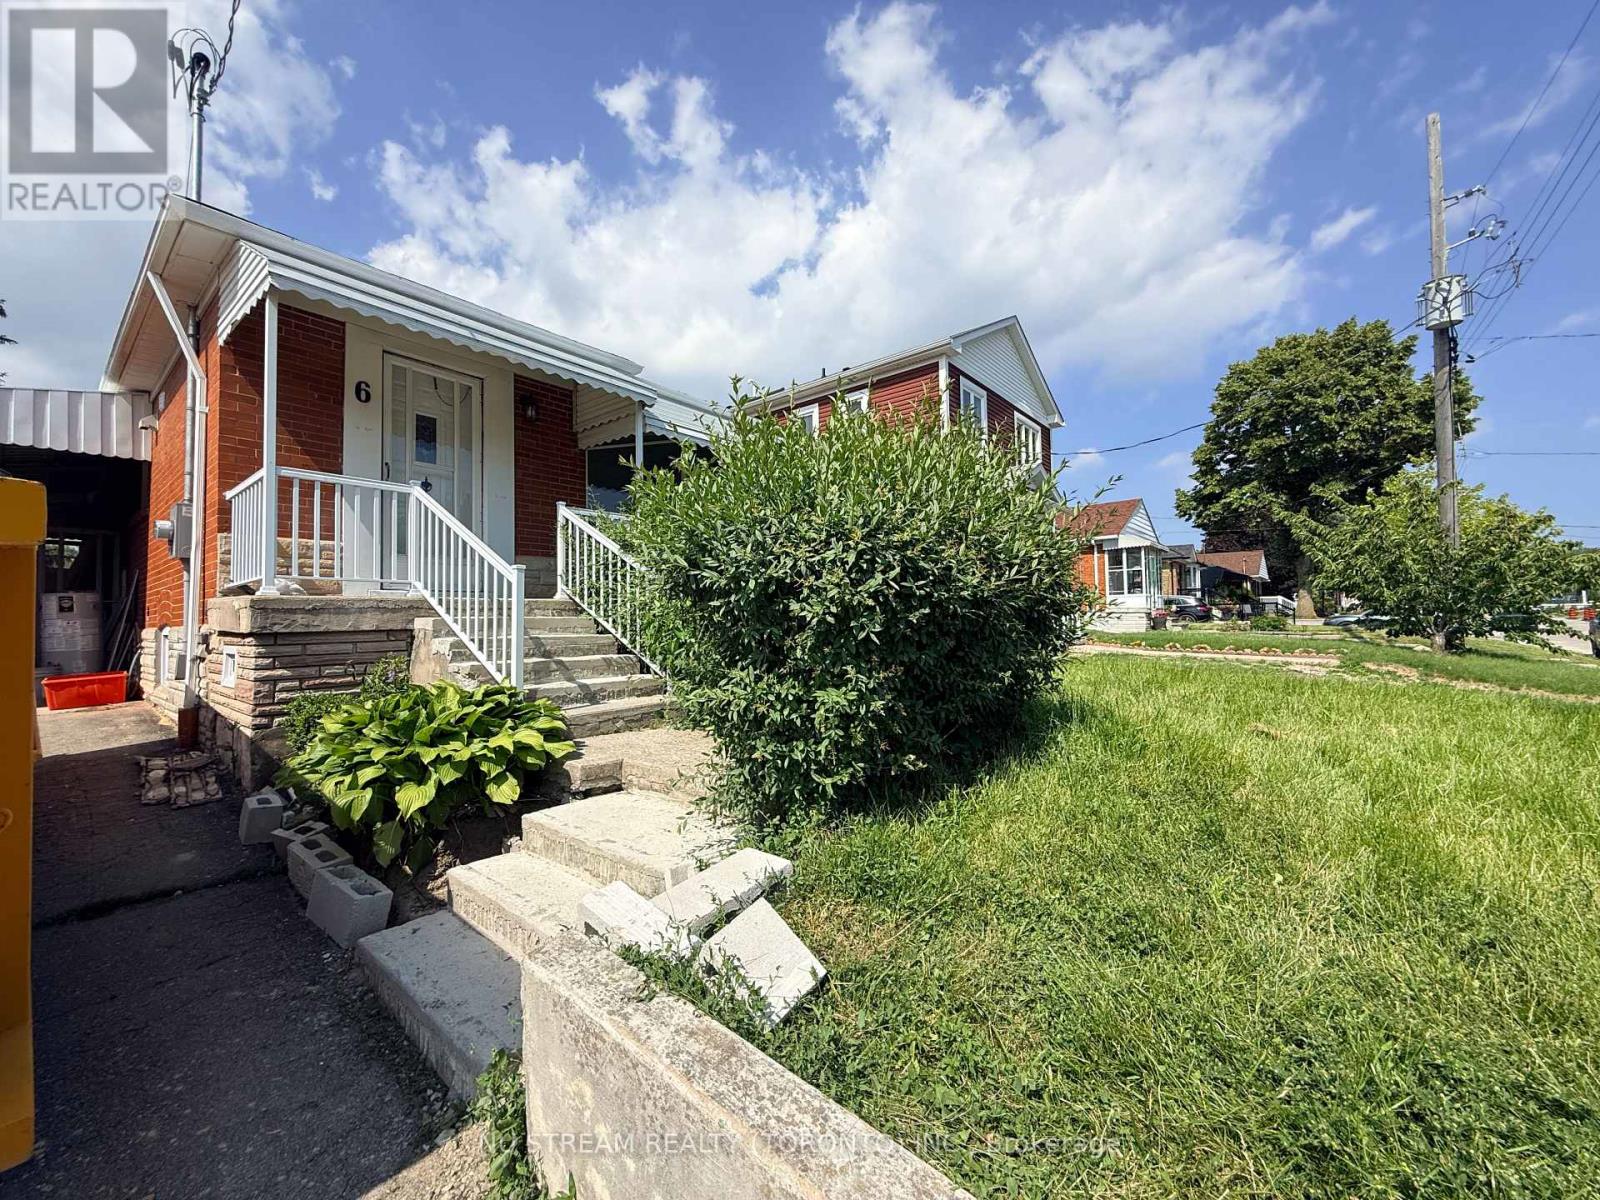
Upper Level - 6 Rosemarie Drive
Toronto, Ontario
JUST RENOVATED UPPER LEVEL OF DETACHED HOUSE WITH 4 BEDROOMS AND 2 FULL BATHROOMS. This Solid Brick Bungalow Is Located In Sought After Wexford-Maryvale Area Of Scarborough And Solid Brick. Tons Of Schools Nearby, Easy TTC Access, 5 Mins To Dvp/Hwy 401/LRT Line/Eglinton Crosstown, Close To Costco, HomeDepotand Grocery Stores. The rent includes 2 parking spaces. And Need to pay 70% utilities. AAA tenants are welcome. (id:61483)
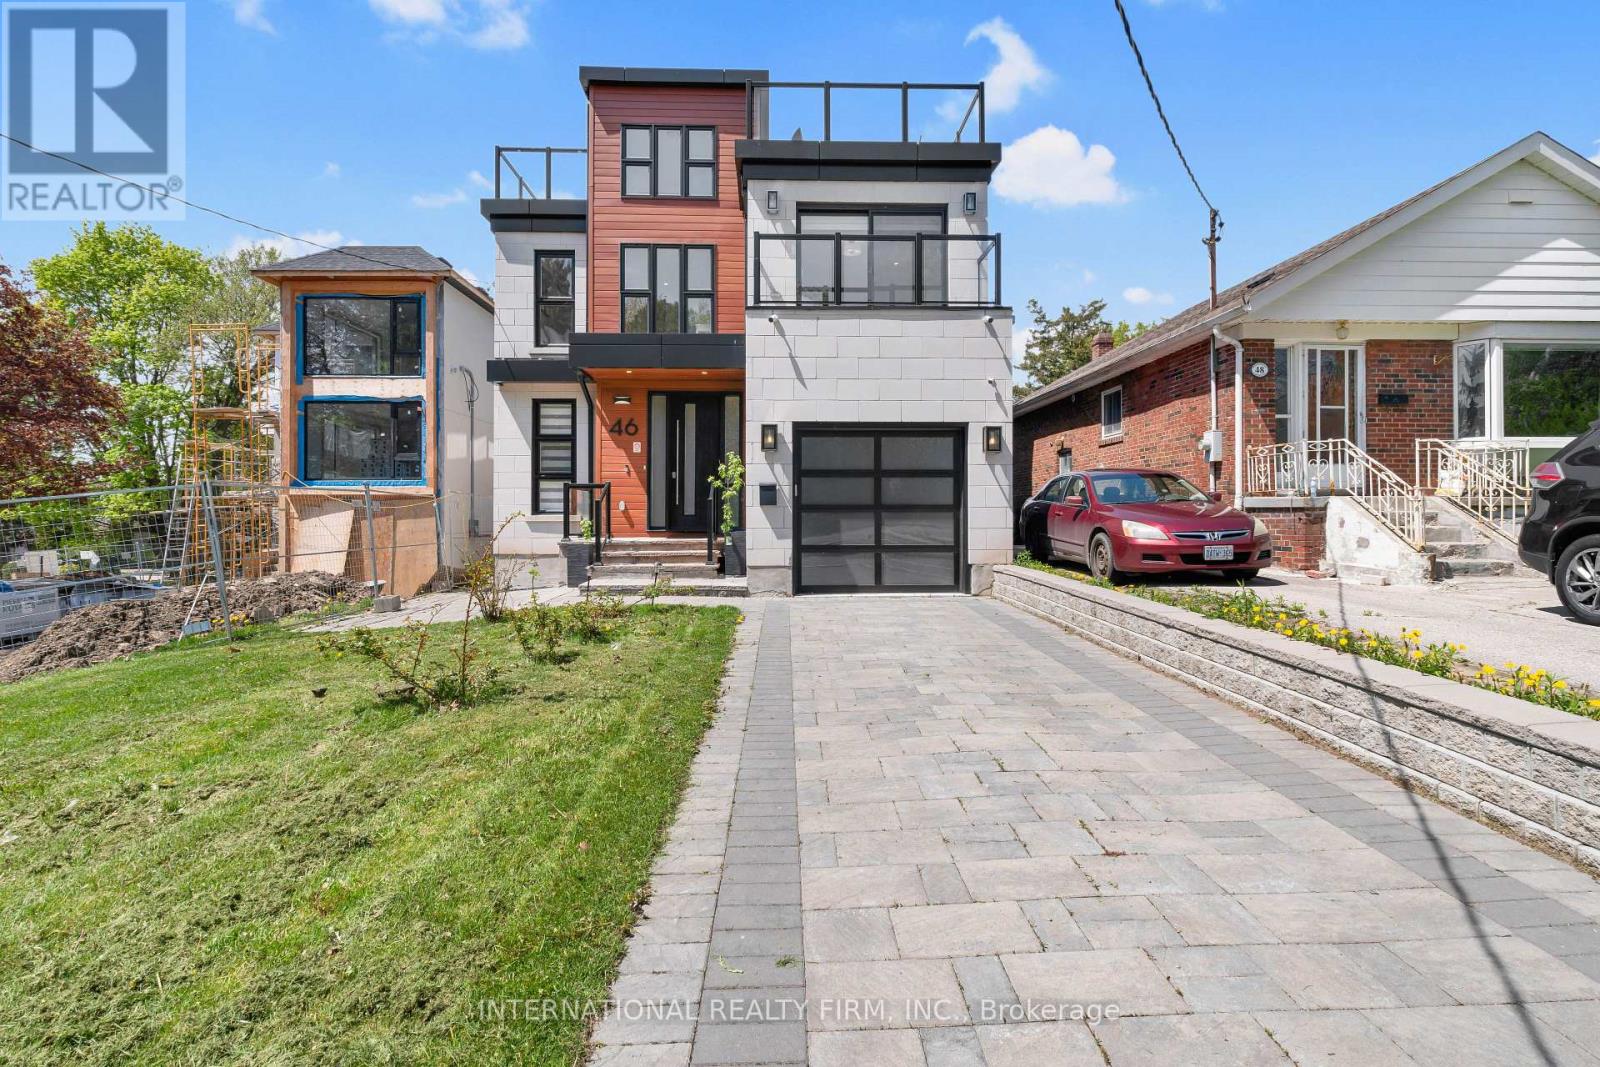
46 Sunnypoint Crescent
Toronto, Ontario
A striking custom-built residence in the prestigious Scarborough Bluffs community. Positioned on a quiet street, this exceptional home combines modern design, functional living, and sought-after outdoor spaces. Thoughtfully designed throughout, the home features bright open-concept living areas, expansive windows, and high-end finishes. The chef-inspired kitchen serves as the heart of the home, complete with a large centre island, built-in appliances, and seamless flow into the dining and living spaces, making everyday living and entertaining effortless. The upper levels offer spacious bedrooms and beautifully appointed bathrooms, creating comfortable spaces for families of all sizes. Natural light fills every room, enhancing the home's warm and inviting atmosphere. The finished lower level offers a separate entrance and exceptional flexibility. Complete with a bedroom, full bathroom, dedicated home gym, private sauna, and additional living space, this level is well suited for extended family, overnight guests, multigenerational living, or future income potential. Existing rough-ins provide the opportunity for a future kitchen installation, adding even greater versatility to the space. The thoughtful layout creates a private retreat while maintaining seamless access to the rest of the home. One of the property's standout features is the expansive rooftop terrace. Enjoy views of Lake Ontario, morning coffee at sunrise, or evening gatherings with family and friends. This private outdoor retreat offers a rare vantage point above the surrounding neighbourhood and creates an ideal space for entertaining or relaxing. Located minutes from the Scarborough Bluffs, waterfront parks, beaches, walking trails, top-rated schools, transit, and everyday amenities, this home delivers the perfect balance of modern convenience and natural surroundings. A rare opportunity to own a distinctive home in one of Toronto's most desirable waterfront neighbourhoods. (id:61483)
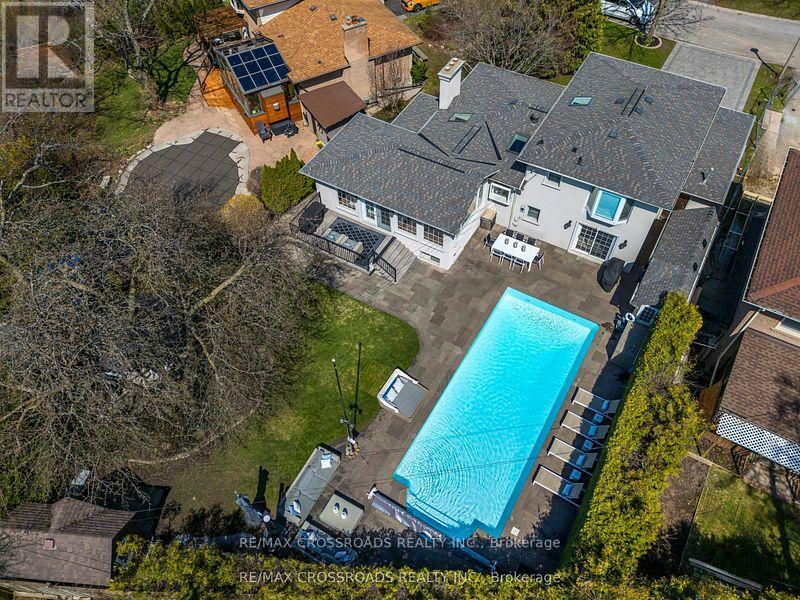
3 Wythenshawe Wood
Toronto, Ontario
Step Outside To Your Ultra Private Backyard Retreat Featuring An Inviting 16x38 ft Inground Pool, Expansive Stone Patio, Gazebo W/Firetable, Kids Treehouse, Cabana/Change Room, 2 Pool Sheds And Lush Green Space w/Inground Sprinklers! Thoughtfully Designed & Newly Upgraded Throughout, This Home Is Waiting For You To Make It Yours! 4+1 Bedroom, 3-Bathroom Side-Split Home Offering An Incredible 3,129 Sq Ft of Total Living Space. Separate Entry to Finished Basement Steps to Lake, Bluffs, GO! Prime Location on a Quiet Cul-de-Sac. With A Deep Double Car Garage, Large Interlock Driveway & Walkway And Fantastic Curb Appeal. This Property Makes An Immediate Impression. Step Inside To A Bright, Spacious,Well Lit Entryway W/ Direct Garage Access And An Airy Open-Concept Layout. Natural Light Pours In Through 3 Skylights And Walls of Windows, Highlighting The Rich Hardwood Floors Throughout. The Main Level Offers An Inviting Living Area With A Picture-Perfect Bay Window Flowing Seamlessly Into The O/Sized Kitchen, Complete With High End Stainless Steel Appliances, B/I Floor To Ceiling Wine-Beverage Fridge, Coffee Bar, Granite Counters, Gas Cooktop W/Pop Up Exhaust Fan, Breakfast Bar, And Open Sightlines To The Family Room. The Family Room Is The Heart Of The Home, Vaulted Ceilings With Pot Lights, Gas Fireplace, And A Walk-Out To The Backyard Deck & Pool. Perfect For Indoor-Outdoor Living And Entertaining. A Unique Bonus: A Main Floor Bedroom Or Sitting Room With A Private 2-Piece(Ez 3 Pc) Bath And Direct Walk-Out To The Rear Yard, Ideal For Guests, A Home Office, Or Multi-Generational Living. Upstairs, You'll Find Three Generous Bedrooms, Including A Serene Primary Retreat With Bay Window Seating And Views Of The Backyard. The Lower Level is Finished with Spacious Liv/Dining w/ Gas Fireplace,3Pc Bath, Reimagined Potential Kitchen Plus A Finished 5th Bedroom With A Separate Side Entrance and Loft (EZ Office)Great For An In-Law Suite.Located on a Quiet Child Friendly Cul-de-Sac! (id:61483)
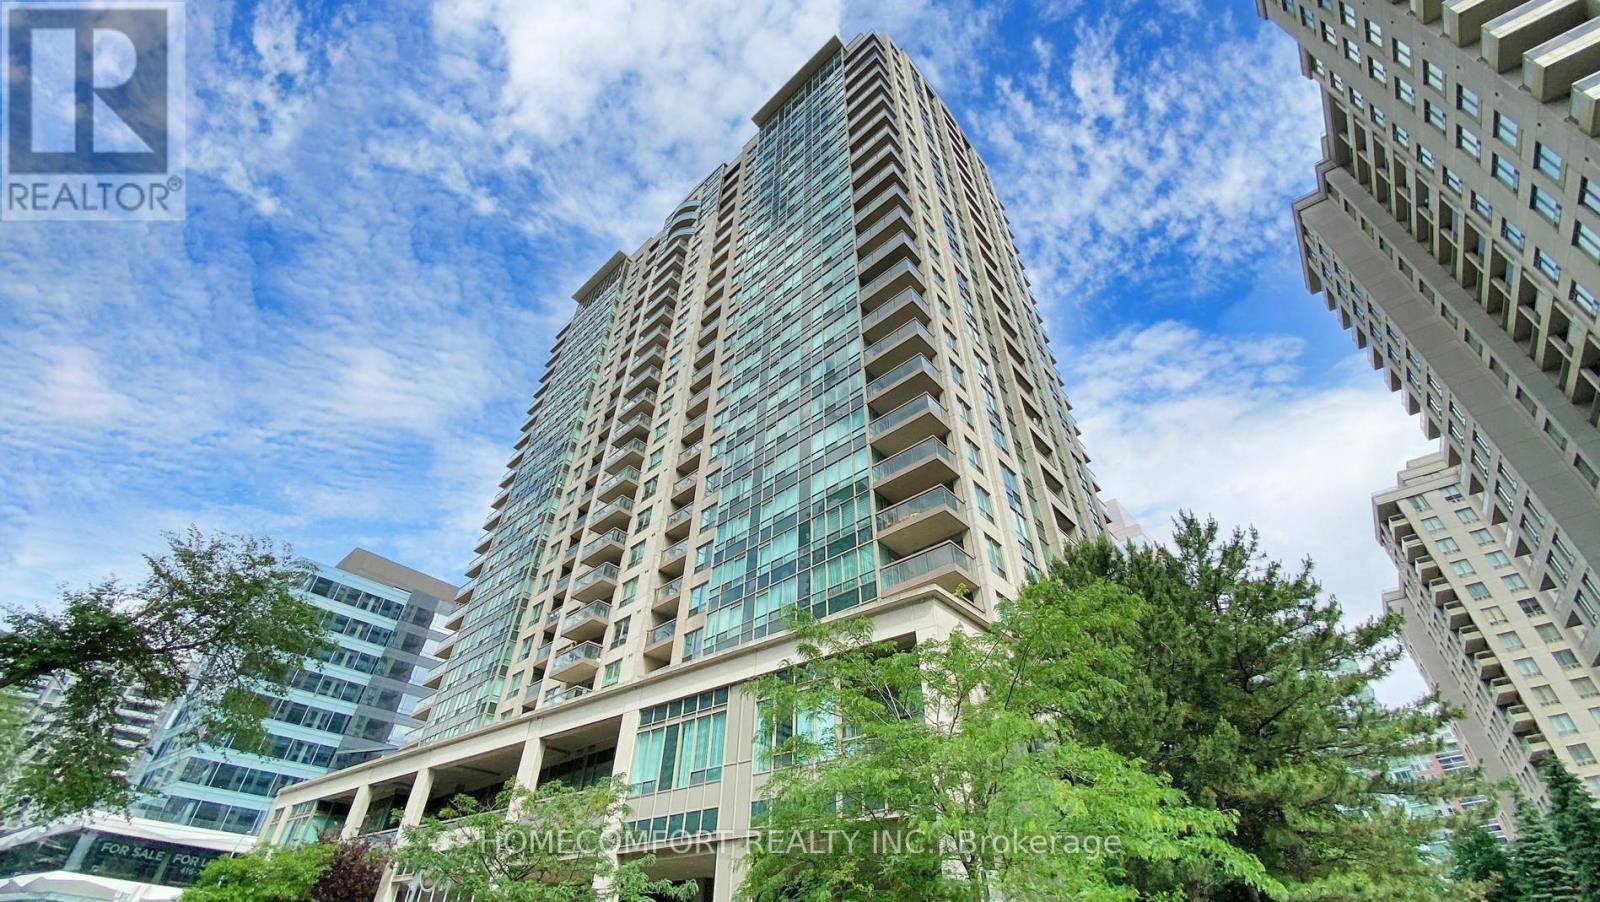
312 - 18 Parkview Avenue
Toronto, Ontario
Bright Corner Unit 2Br+2Wr With 2 Large Balconies In The Heart Of North York! Renovated Kitchen! Well-Managed Luxury Condo with Very Spacious 837 Sq Ft. 2 Split Bedrooms Layout With 2 Baths. 2 Large Balconies. 24-Hour Concierge. Walking Distance To TTC Subway Station, T&T, Metro, Movie Theatre, Grocery Stores, Restaurants And More!!! Easy Access To Hwy 401! Low Maintenance Fee Includes All Utilities!!! Images have been virtually staged. (id:61483)
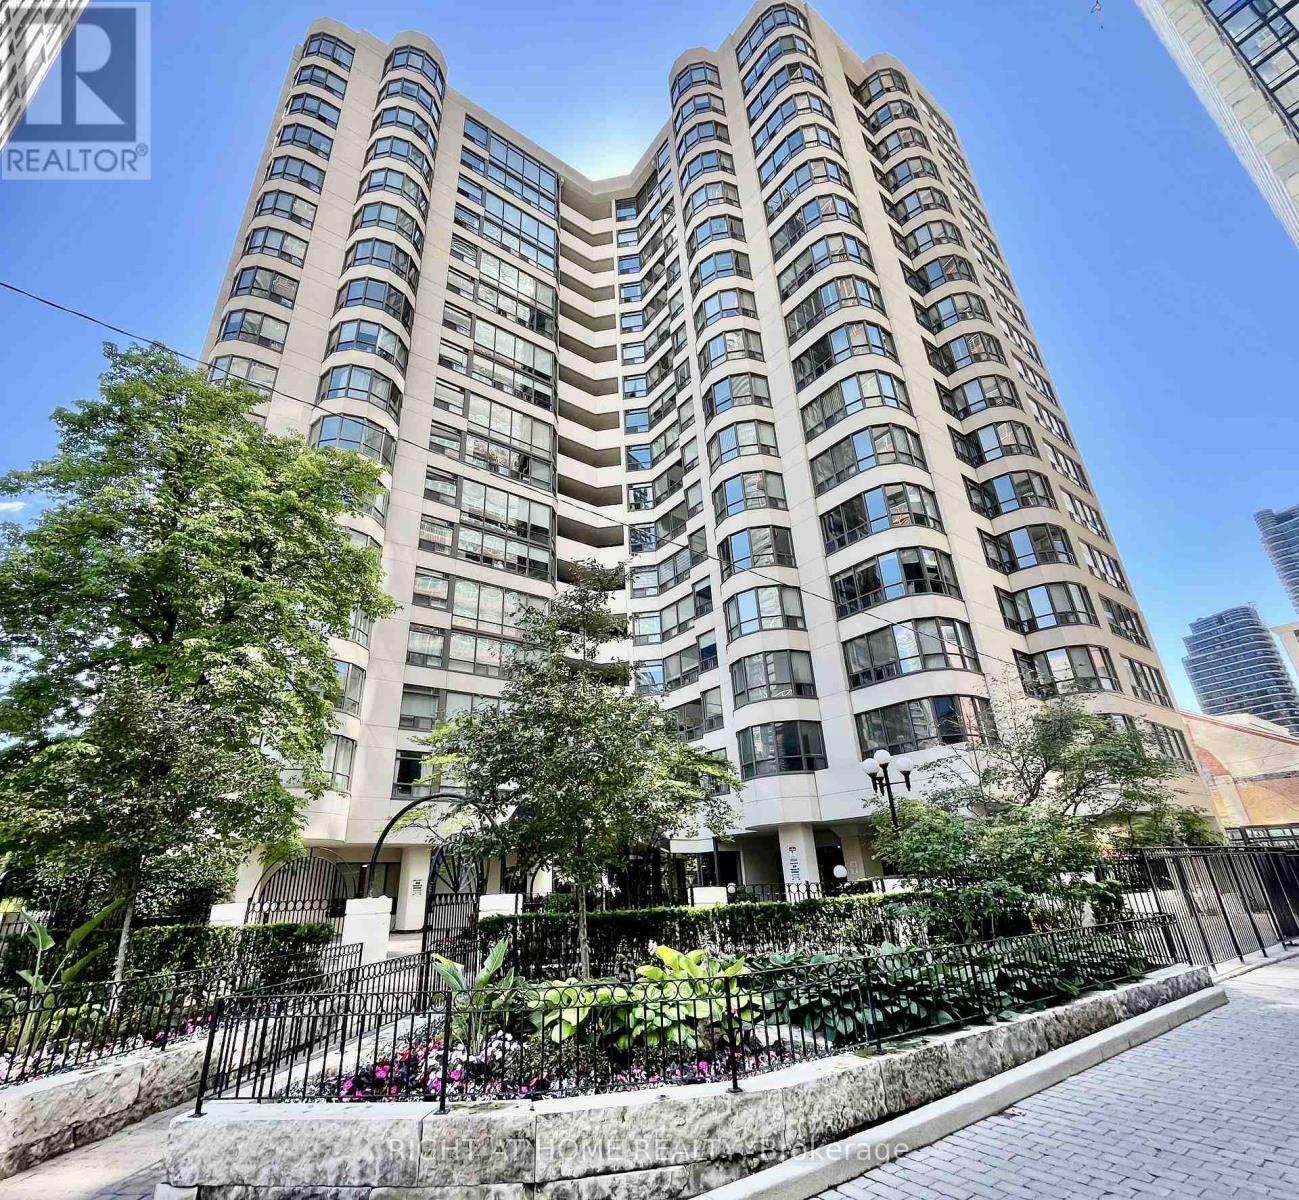
1001 - 25 Maitland Street W
Toronto, Ontario
Welcome to The Cosmopolitan! This incredibly spacious 860 sq. ft. 1-bedroom plus den suite offers the perfect blend of style, space, and a prime downtown location and bright sun filled rooms with East South exposure. Featuring beautiful laminate flooring throughout, quartz countertops, brand new stove, soaker tub to relax in and the highly versatile den equipped with its own door and large windows, making it an ideal second bedroom, nursery, or private home office.Situated just steps from Yonge and Wellesley, residents enjoy an exceptional line-up of amenities including 24-hr concierge, a fully equipped gym, sauna, jacuzzi, library, billiards room, guest suites, party room, visitor parking, and a spectacular rooftop deck, outdoor pool and sweeping city views from the rooftop wrap around walking path. Incredible value: your maintenance fees cover ALL major utilities (heat, hydro, water, and central A/C).Nestled in the vibrant Church & Wellesley Corridor, you are surrounded by Toronto's finest dining, shopping, and cultural attractions. The Village, Eaton Centre, Sankofa Square, and Toronto Metropolitan University are all just moments away, with immediate TTC subway access right at your doorstep. Whether you are a first-time buyer, downsizing, or an investor, this suite offers a versatile, convenient, and completely connected downtown lifestyle. Move in and experience the best of city living! (id:61483)
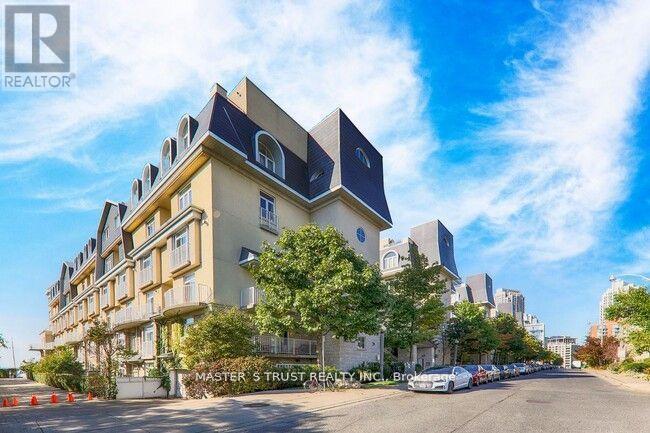
238 - 30 Stadium Rd Road
Toronto, Ontario
Lakeside living in South Beach Marina Townhomes in the heart of Toronto! Open-concept townhouse that boasts 2.5 bedrooms, 2.5 bathrooms, large rooftop patio with views of the CN Tower overlook lake Ontario, plus in-suite washer/dryer and one underground parking in garage included. Large open-concept Living/Dining area with Harwood Floors, Gas Fireplace, Gourmet Kitchen, 2 Large Bedrooms and 2 Full Bathrooms plus a Den/Office space. Prime downtown waterfront location with all amenities nearby. Surrounded By Parks, Waterfront Martin Yacht Clubs, TTC, Union Station, Billy Bishop Airport, Harbour Front and Community Center. Walk To All Toronto Sports And Concert Venues, CN Tower, ACC, Minutes To King West Dining, Coronation Park, Exhibition Place, Ontario Place. Loblaws, Farmboy, LCBO, and Shoppers Drugmart at your doorsteps. Minutes to Gardiner Expressway. (id:61483)
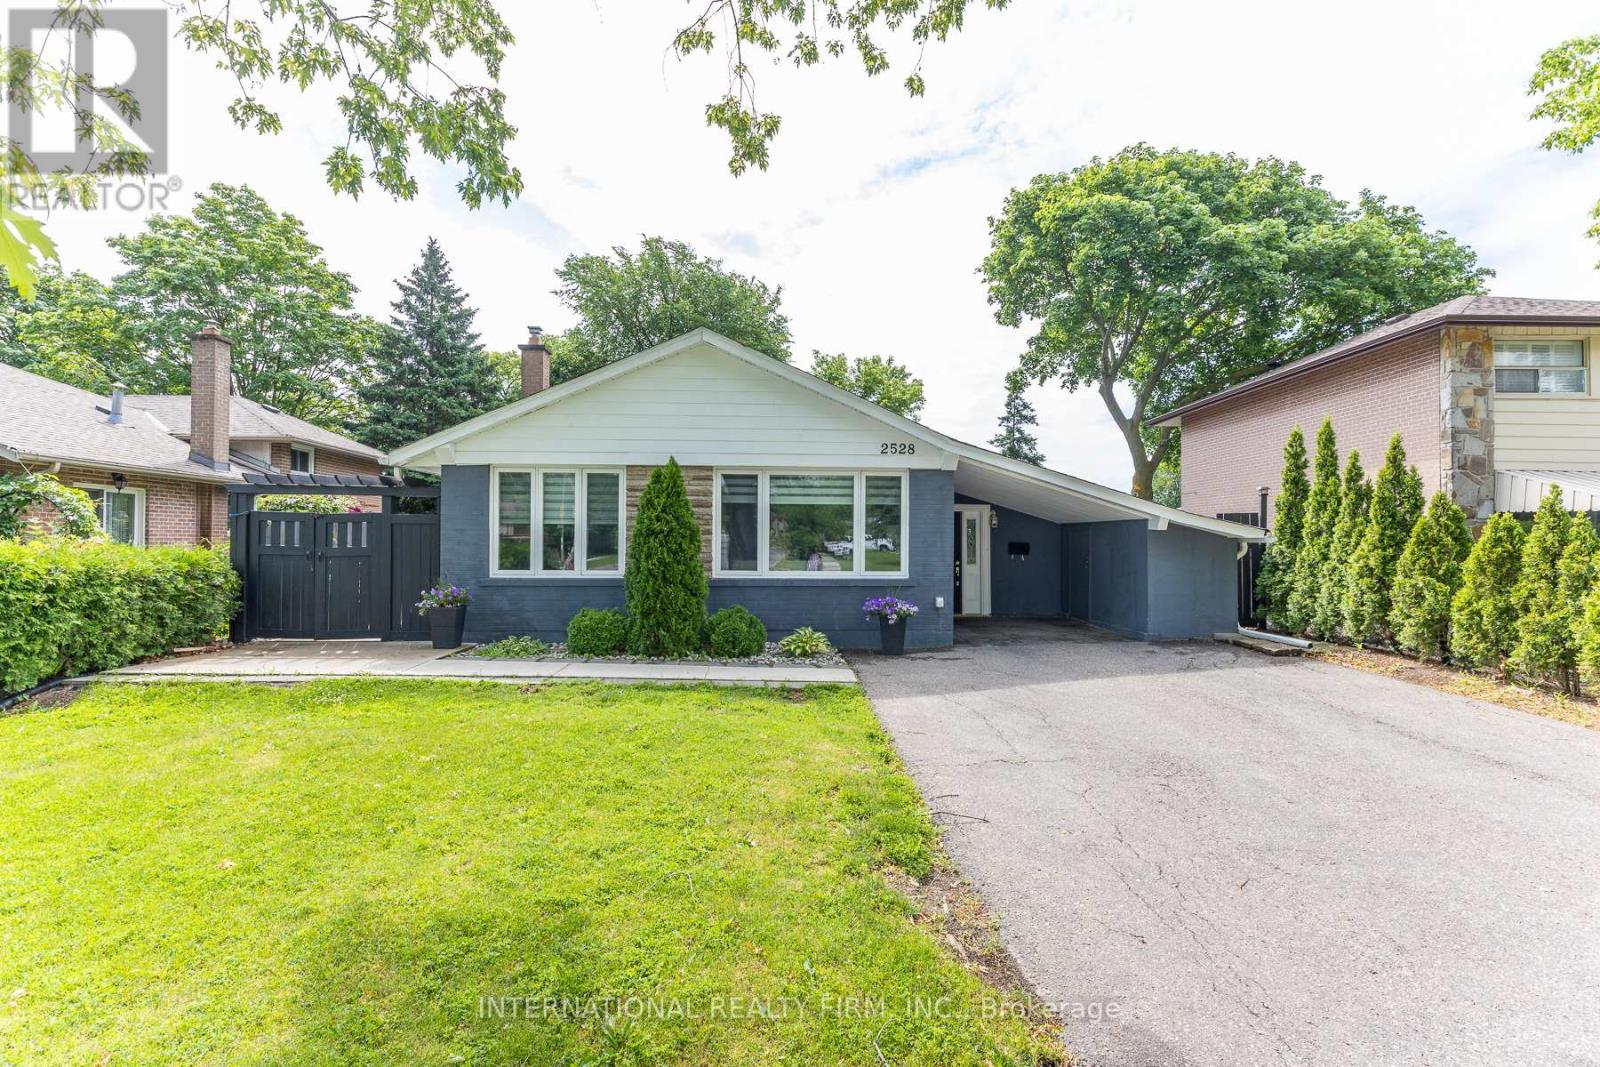
2528 Truscott Drive
Mississauga, Ontario
This Clarkson bungalow is just steps from top-rated schools, parks, and the Clarkson Community Centre. This move-in ready home is beautifully upgraded, offering the perfect blend of comfort, style, and convenience. The brand-new kitchen features stainless steel appliances and a sleek modern white design. The home boasts wood flooring throughout-no carpet anywhere. There are two bedrooms on the upper level and two bedrooms on the lower level. The basement offers a separate entrance and is a bachelor-style apartment, ideal for in-laws or extra income. Step outside to a generous-sized patio and a private backyard, perfect for entertaining, relaxing, or family enjoyment. There's an above-ground pool, a gazebo, and it's ideally located just minutes from Clarkson GO, the QEW, Highway 403, shopping, restaurants, and everyday amenities. (id:61483)
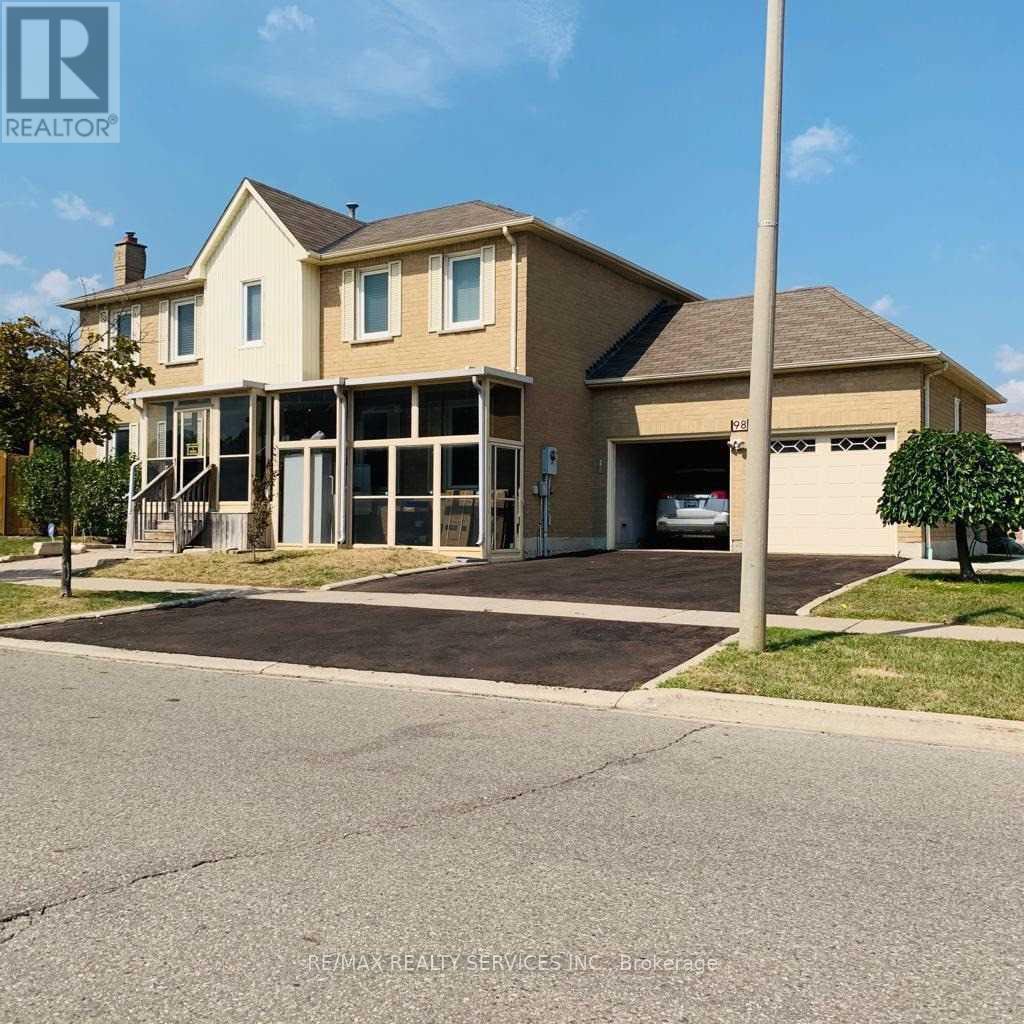
Bsmt - 98 Nuffield Street
Brampton, Ontario
Amazing and Quiet Neighborhood, New Legal 3 Bedrooms Basement Apartment W/Sep Entrance, Modern Layout With Large Window, Lots Of Natural Lights. Unit Newly Painted, New Kitchen, New Bath, New Flooring & Ensuite Laundry, 1 Parking Spot, Owner Occupied Home, Close To All Amenities, Steps To Park, Schools, Grocery, Bank, Restaurant, Go Station, Go Bus, Public Transit & Hwys (id:61483)
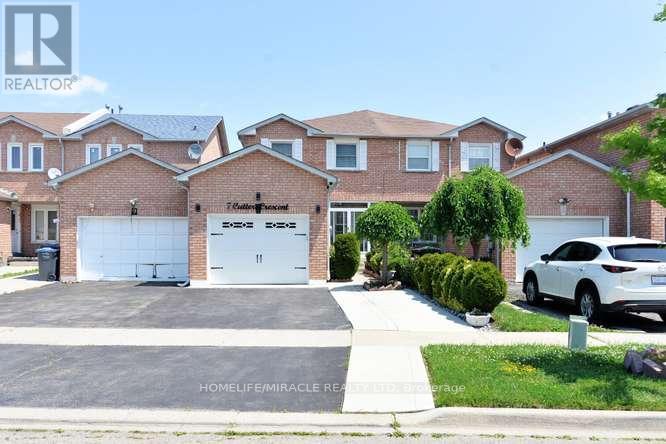
7 Cutters Crescent
Brampton, Ontario
Beautiful very well kept property, Show it with Confidence. Beautiful Layout. Large Master bedroom with Semi ensuite Washroom with His & Her Closet. All the rooms are very good size with beautiful Hardwood floor. Big kitchen with New Quartz countertop. Only four year old Beautiful Black appliances. Very good size Breakfast area with door to backyard. Large living and Dining room with Beautiful Hardwood Floor and Pot lights. Basement finished with Huge Bedroom with Pot lights and large storage room, can be used as Bedroom, with 2 Pc washroom and separate standing shower. 2 year old garage door with garage opener remote. All new windows just 2 year old. 5 Security cameras around the house and Security alarm system. Deck and Portable Gazebo very convenient location, close to all amenities. (id:61483)
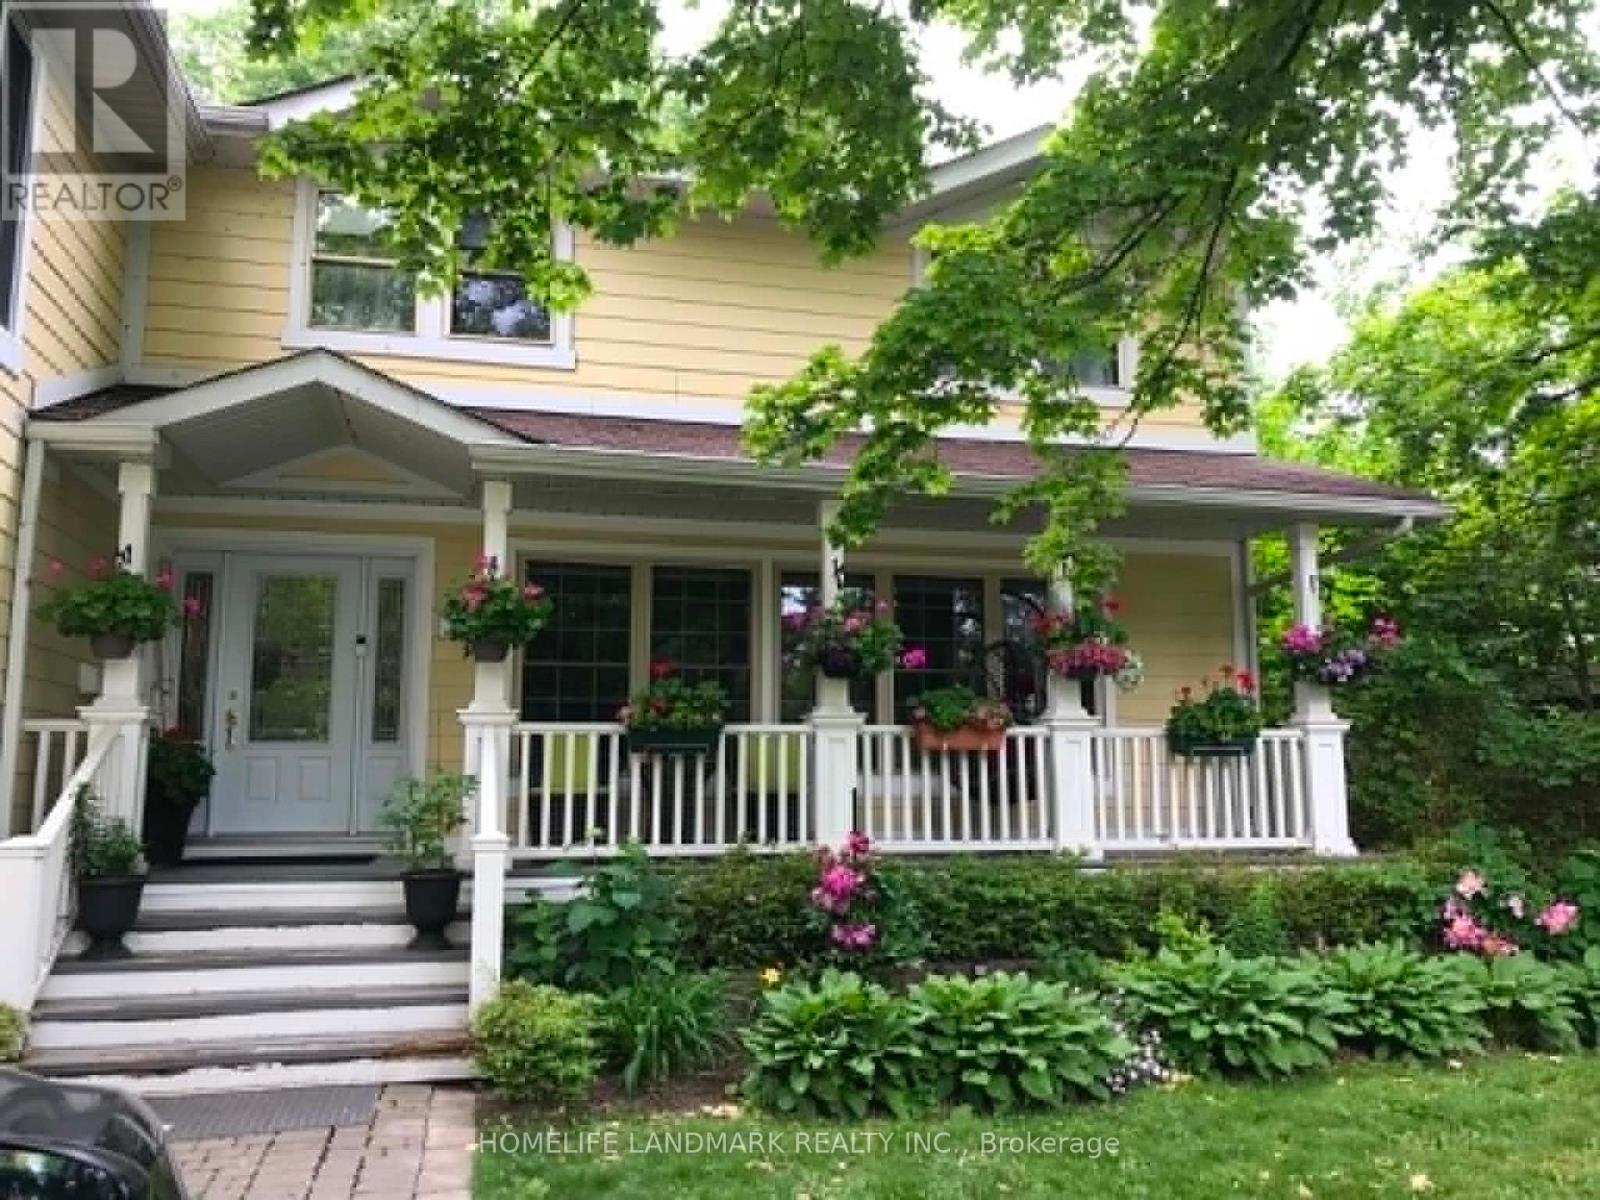
75 Cumberland Drive
Mississauga, Ontario
A rare opportunity to lease a beautiful four-bedroom plus den home on the highly sought-after Cumberland Drive, ideally located directly across from Hiawatha Park and the shores of Lake Ontario. Offering over 3,500 square feet of finished living space, this exceptional home features a thoughtfully designed addition and a charming covered front porch. The spacious primary suite includes a private sitting area, a luxurious five-piece ensuite, and two walk-in closets, creating a true retreat. Enjoy an unbeatable lifestyle just steps from marinas, scenic waterfront trails, breathtaking lake views, and a wide range of entertainment, dining, and everyday amenities. Conveniently located with quick access to the QEW, Highway 427, Toronto Pearson Airport, and the GO Station, all just minutes away. (id:61483)
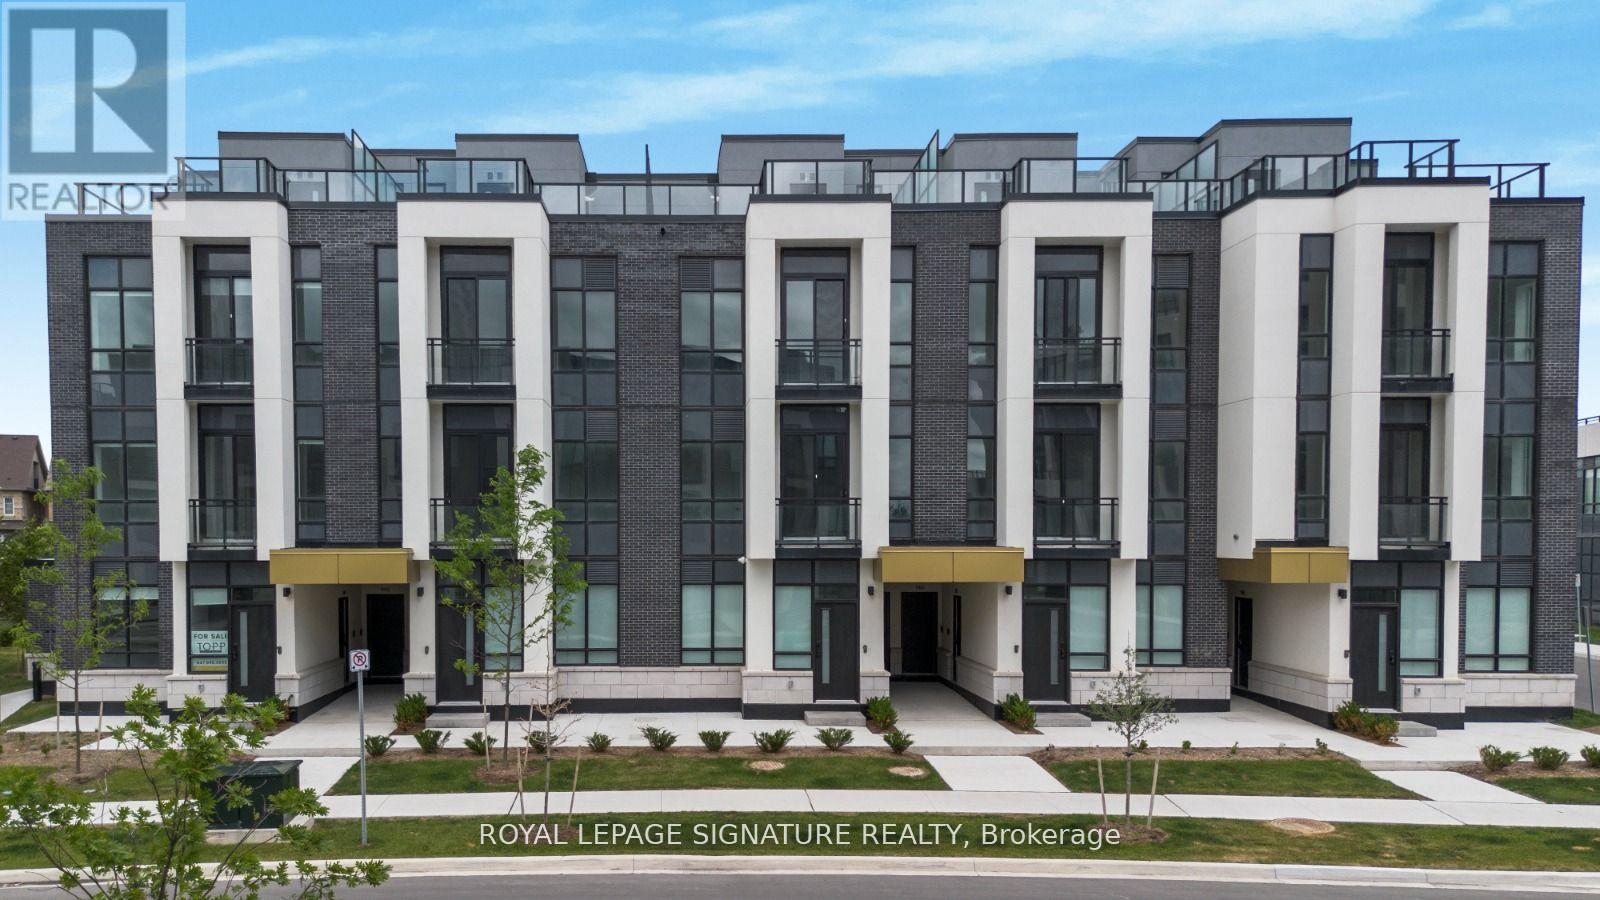
144 - 3025 Trailside Drive
Oakville, Ontario
5 Star Condo Amenities With A Freehold Town Backyard Setting. Generous Private Backyard Is Perfect For Entertaining, Lounging, Bbq, And Quick, Secure Outdoor Access For Your Furry Pet. Modern Ground-Level Condo Townhouse Offering Bright And Stylish Living In One Of Oakville's Most Desirable Communities. This Beautifully Designed Unit Features Approximately 945 Sq. Ft. Of Open-Concept living Space With Soaring Ceilings, Abundant Natural Light, 2 Spacious Bedrooms, And 2 Full Bathrooms: The Elegant Living Area Showcases Premium Finishes, Laminate Flooring, And Impressive 10-Foot Ceilings. The Contemporary Italian Trevisana Kitchen Is Equipped With Sleek Built-In Stainless-Steel Appliances, Quartz Countertops, And A Functional Centre Island Perfect For Everyday Living And Entertaining. Step Outside To Your Private 369 Sq. Ft. Backyard Backing Onto A Peaceful Natural Ravine Area, Offering A Rare Blend Of Indoor Comfort And Outdoor Enjoyment. Ideally Located Close To Highways 407 & 403, Go Transit, Regional Transit, Shopping, Dining, Parks, And Some Of The Area's Top-Rated Schools. Perfect For First-Time Buyers, Downsizers, Or Investors Seeking Modern Living In A Prime Location. (id:61483)
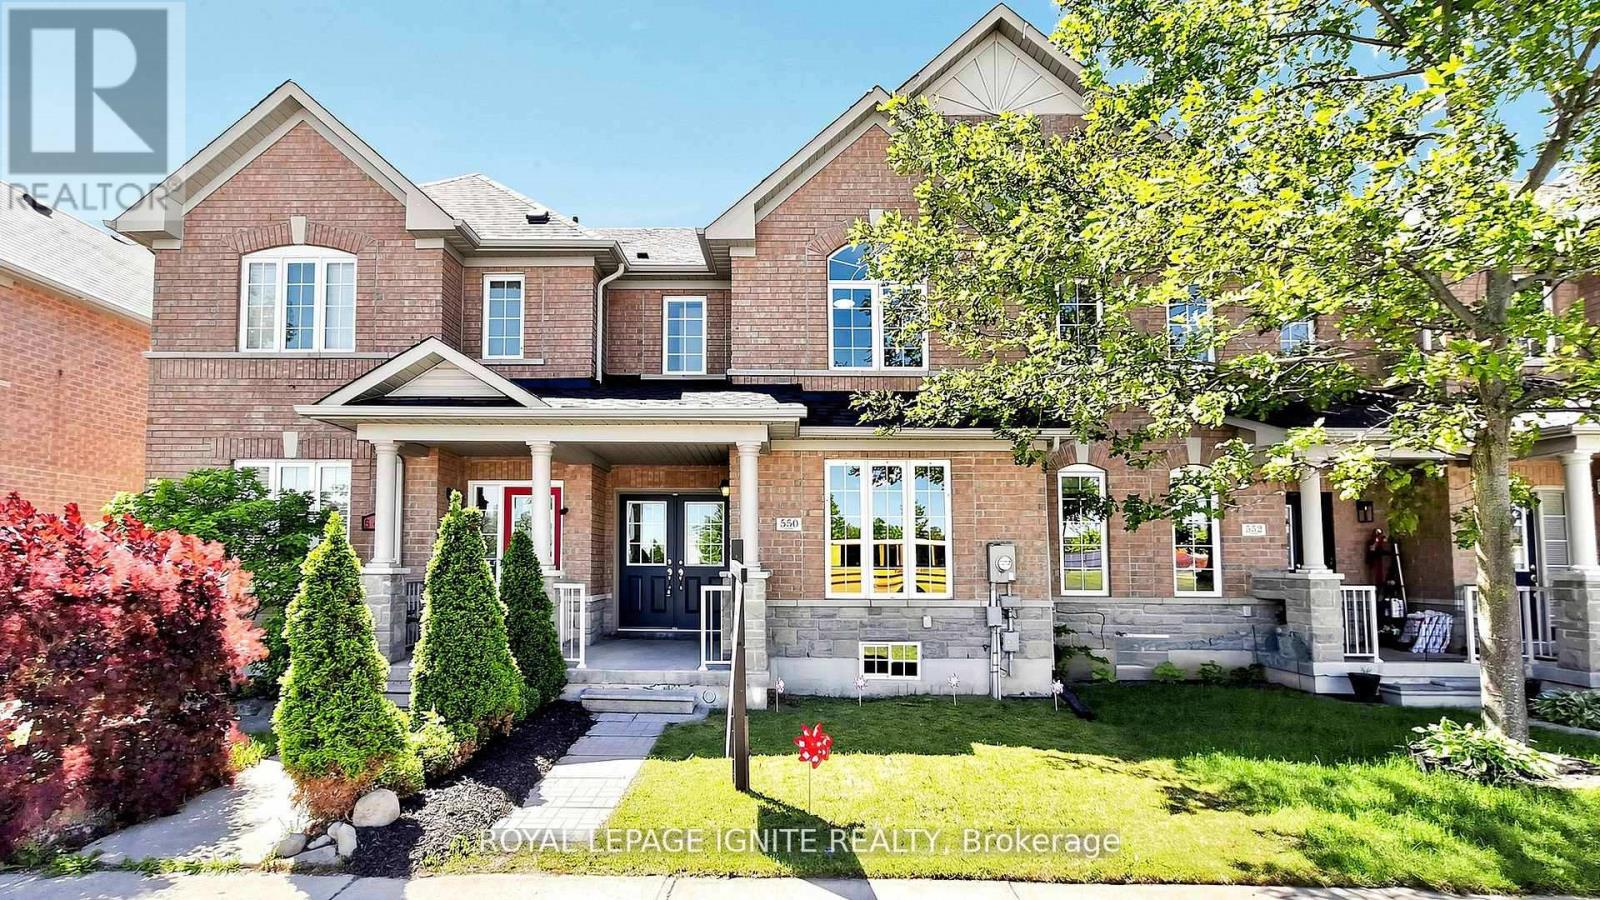
550 Hoover Park Drive
Whitchurch-Stouffville, Ontario
Location, Location...1632 sq ft largest 2-storey TH in the strip, Built by well known Green park & situated in a very highly desirable, family-friendly neighborhood with no homes on front. The front welcomes you with a larger porch and double door entry (only 4 homes in this strip)Sun-filled main level functional layout featuring a bright combined living and dining, a separate spacious larger family room, a convenient large Separate Main-FL laundry room can be converted as OFFICE or DEN, and a generous separate eat-in area kitchen complete with brand-new quartz countertop. Upstairs, you will find 3 very spacious bedrooms, including a massive primary retreat with a large walk-in closet, plus a 2nd bedroom that also features its own walk-in closet-(an incredibly rare find for a townhouse). This turnkey home is premium updates, including newly installed 6.5" wide-plank Eng wood flooring throughout, modern 5.75"baseboards, freshly painted full home, doors and trim, brand-new contemporary light switches and plugs, and new LED pot lights illuminating the main floor and upper hallway. All 3bathrooms have been beautifully refreshed with brand-new, custom-made counter & vanities, including the oversized main-floor powder room and two full baths upstairs. To top it all off, the unfinished basement offers incredible potential to expand your living space of 824sq,featuring impressive 7'10" high ceilings, a cold room, and a 3-piece rough-in. Move right in and enjoy quality craftsmanship and an unbeatable location! Close walking distance to schools, Just Opposite to this home-(library, Fitness Centre, Recreation centre, Indoor & Out door Basket ball Court, Indoor & Out Door Racket Games area, Stouffville Leisure Centre, Swimming Pool Indoor, Indoor Badminton, Vally Ball Court), close to public transit(YRT), GO, shopping, Canadian Tire, Walmart, banks, Stouff Athletic Centre, Stouff Arena, walk to Wendat Village Pub school, leads than 1 km to middle & high school & much more. (id:61483)