2479 Grindstone Court
Mississauga, Ontario
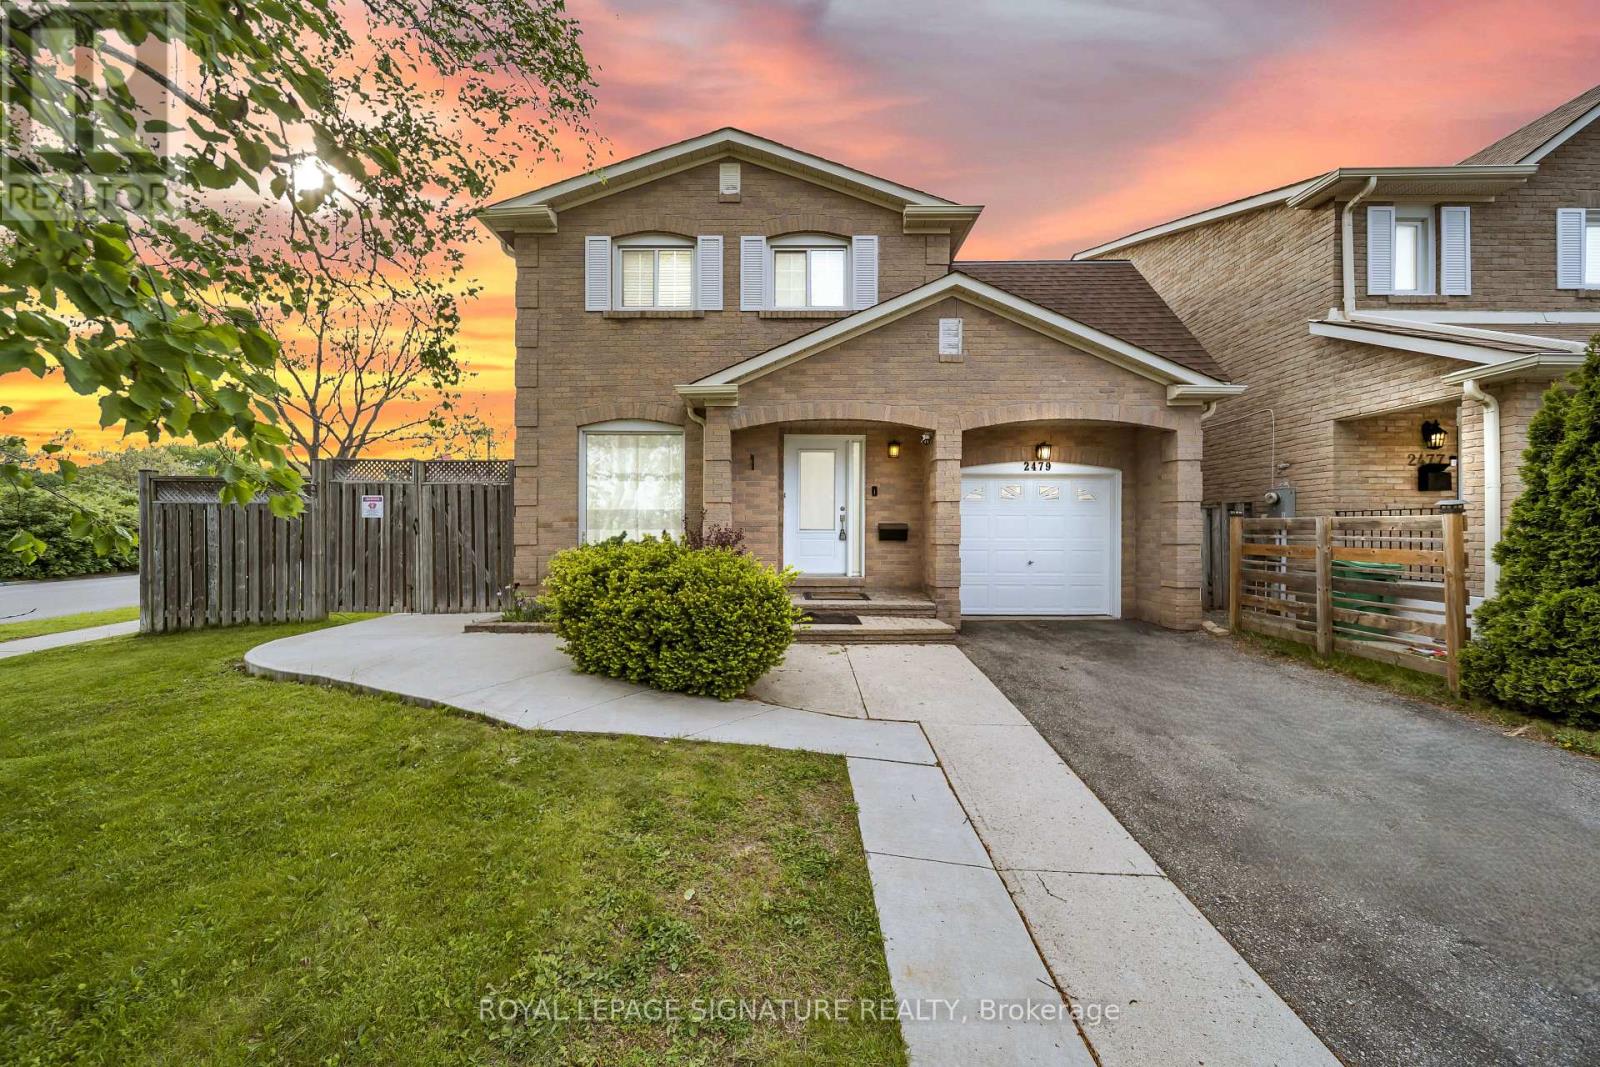
Welcome To 2479 Grindstone Court - A Beautifully Renovated 2-Storey Linked Home Situated On A Large Corner Cul-De-Sac Lot In The Highly Sought-After Erin Mills/Sawmill Valley Community. This Spacious And Move-In Ready Home Offers Comfortable Family Living With A Bright, Functional Layout. The Main Level Features Elegant Hardwood Floors Throughout, An Updated Eat-In Kitchen With A Breakfast Area And Walk-Out To A Private Backyard Patio With A Covered Sitting Area, A Generous Living Room, And A Separate Family Room With A Cozy Fireplace-Perfect For Relaxing Or Entertaining. The Upper Level Offers Spacious Bedrooms, Including A Large Primary Suite Complete With A Walk-In Closet And A Private 2-Piece Ensuite. Enjoy The Convenience Of Separate Upper-Level Laundry And A 3-Car Extended Driveway. Ideally Located Close To Top-Rated Schools, Parks, Shopping Centres, Public Transit, And Major Highways Including The 401, 407, And QEW, This Exceptional Home Offers The Perfect Blend Of Space, Comfort, And Convenience In One Of Mississauga's Most Desirable Neighbourhoods. Tenant To Pay 100% Of Utilities And Be Responsible For Lawn Maintenance And Snow Removal. Strictly No Pets Allowed. ** This is a linked property.** (id:61483)
103 Hunter Road
Orangeville, Ontario
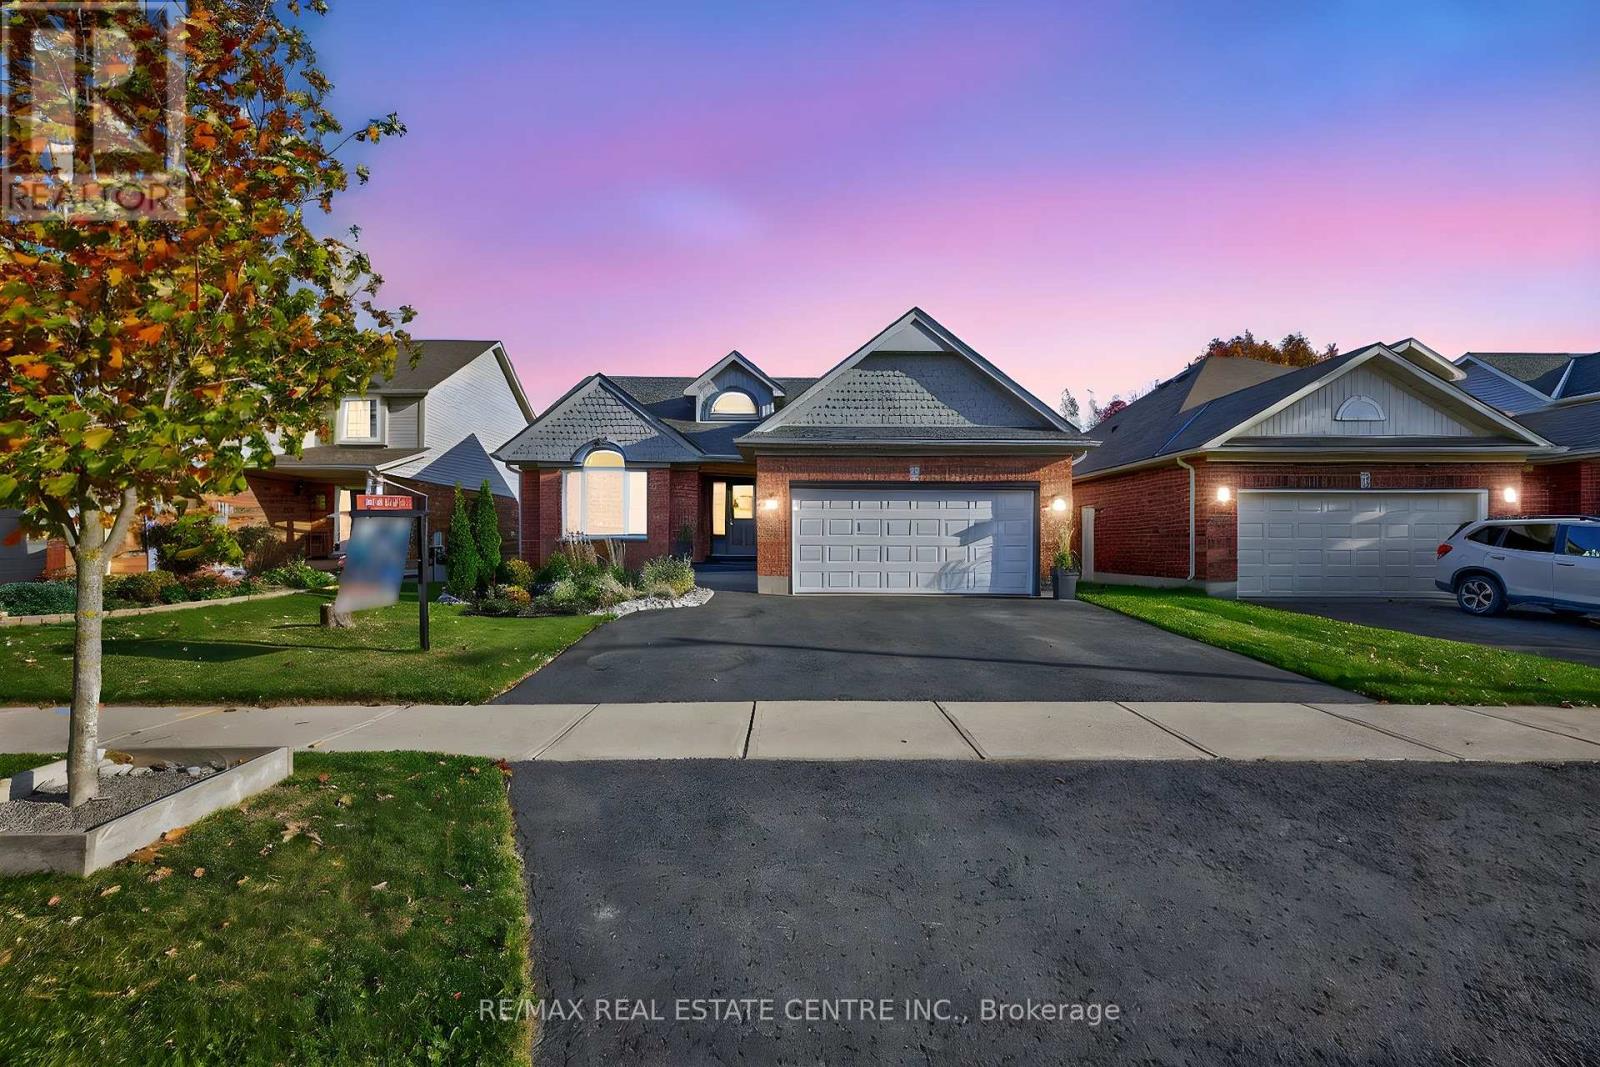
Welcome to 103 Hunter Road, a rare income generating opportunity in Orangeville's sought after West End! This exceptional property stands out for its incredible versatility, offering 2 fully self contained lower level units in addition to the main family home - ideal for rental income, multi-generational living, or mortgage support. With 3 separate living spaces in total, this property combines modern updates, flexible functionality, and natural beauty in one turnkey package. The main floor showcases an open concept design with a bright kitchen, spacious living and dining areas, and a walkout to an elevated deck overlooking serene green space. Two generous bedrooms on this level each feature their own private ensuite bathrooms. Downstairs, the fully finished walkout basement includes 2 private in-law suites, each with its own entrance, kitchen, living area, bedroom, and 4 piece ensuite. Set on a beautifully landscaped lot backing onto lush green space, this meticulously maintained home offers both privacy and strong income potential - a true investment in comfort and versatility. Don't miss your chance to own this one-of-a-kind property. Take a look for yourself today! ** Versatile main floor family room can also function as and is being listed as a third bedroom ** (id:61483)
2486 Edenhurst Drive
Mississauga, Ontario
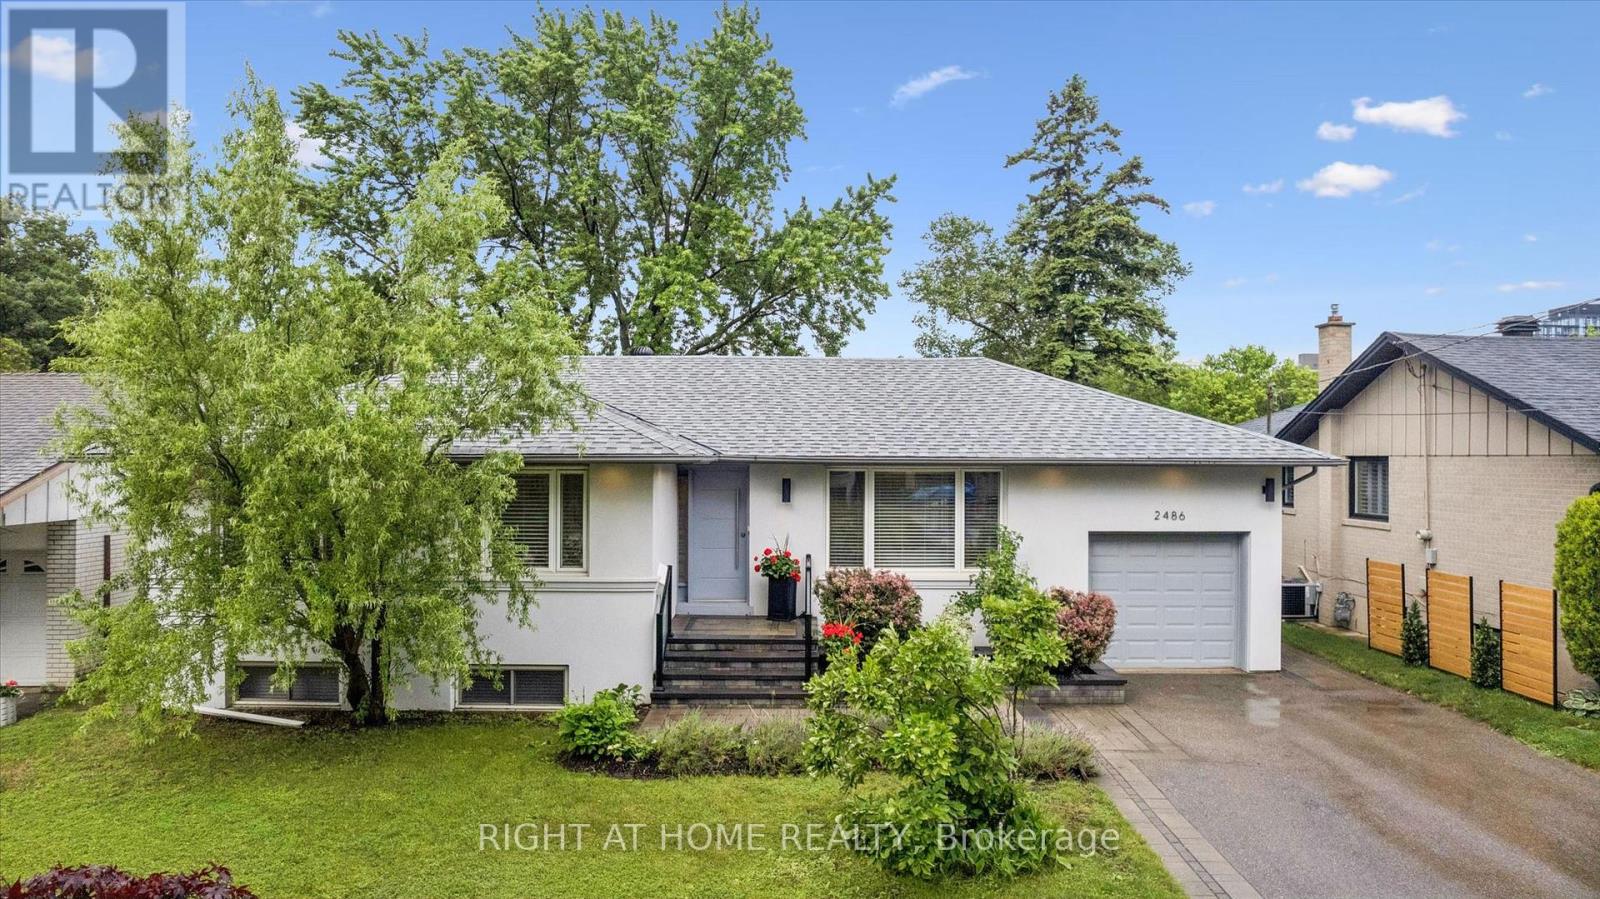
Welcome to this renovated raised bungalow in the highly desirable Cooksville neighbourhood of Mississauga. Situated on an impressive 60 ft x 125 ft lot, this property offers exceptional future potential for a custom-built dream home while providing a move-in-ready residence today. Incredible location just minutes from Highway 403, Square One Shopping Centre, and Cooksville GO Station, with excellent schools, parks, shopping, dining, and everyday amenities all within walking distance. The updated interior features a carpet-free design with hardwood flooring throughout the main level. The gourmet kitchen is equipped with premium built-in Miele appliances, Quartz countertops, and a hidden walk-in pantry. The living area includes a large window and marble gas fireplace. The spacious primary suite includes a luxurious renovated 5-piece ensuite bathroom complete with heated floors and high-end finishes. The fully finished basement with separate entrance provides excellent additional living space, featuring 3 bedrooms and a 3-piece bathroom, making it ideal for extended family or guests. Whether you're looking for a turnkey family home or a prime lot in one of Mississauga's most sought-after locations, this exceptional property offers outstanding value and endless possibilities. (id:61483)
164 Anthony Avenue
Mississauga, Ontario
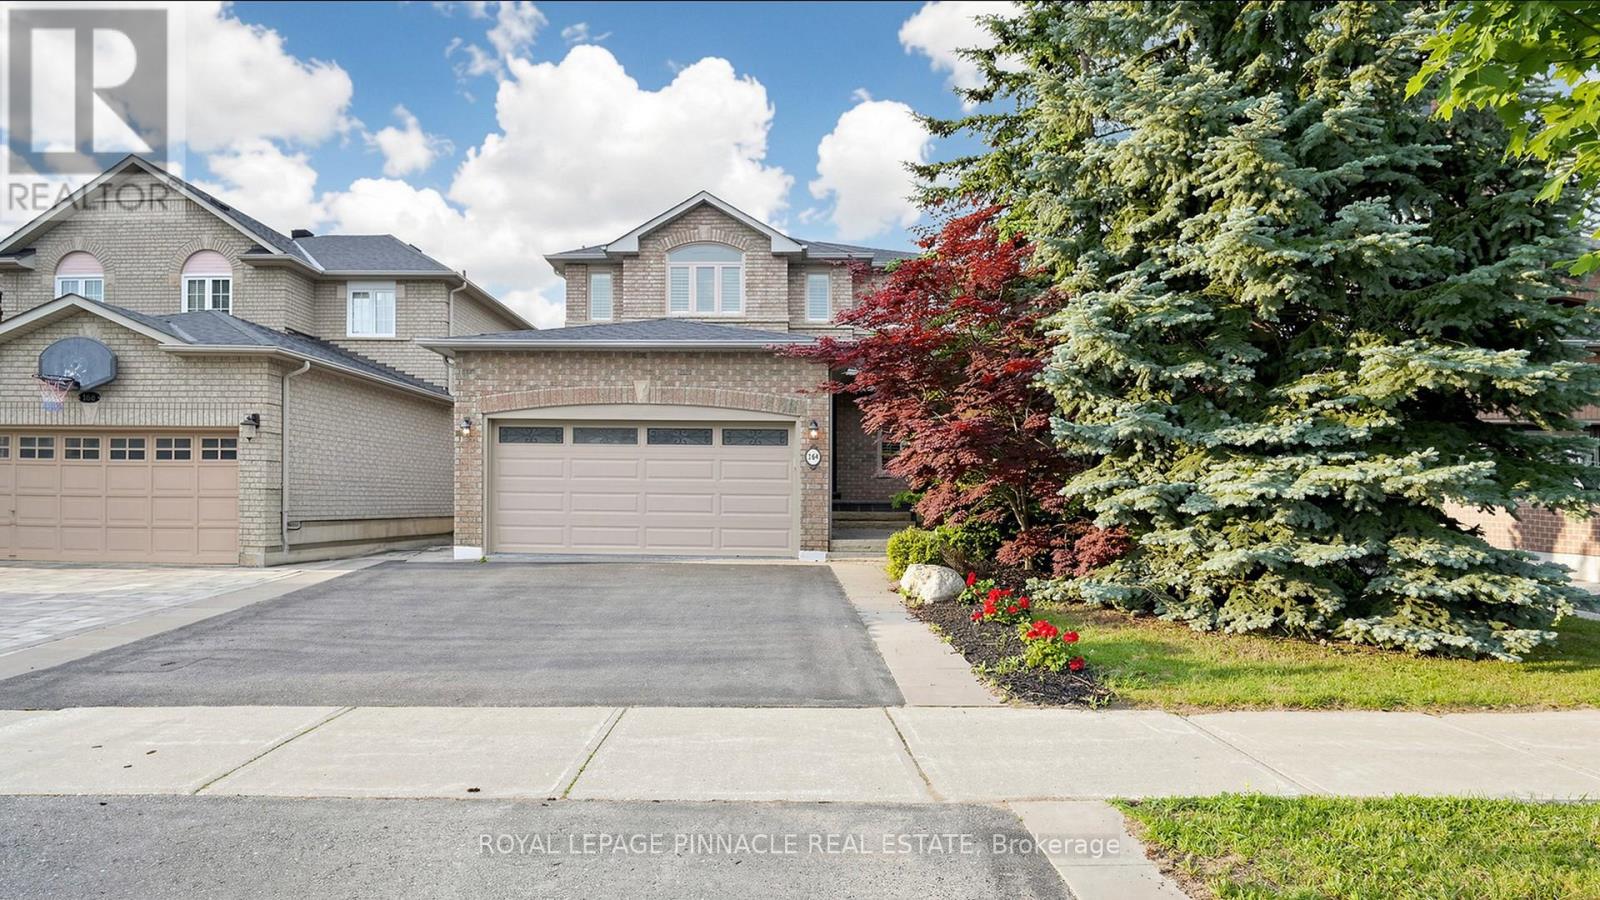
Beautiful, detached home offering 4+1 bedrooms and 4 washrooms. Finished living space 3622 buit by stunning Greenpark homes. Features include hardwood floors throughout, California shutters throughout, a spacious kitchen with granite countertops, and a bright, functional layout. Walk-out to an extra-large deck-perfect for entertaining. Finished basement with bar, laundry, large rec room and additional 5th bedroom. Includes fireplace, cold cellar, and solid oak staircase.2-car garage with total parking for 4 vehicles. Beautifully renovated with epoxy floor in the garage. Driveway and fully fenced back yard with professional interlocking for low maintenance. Conveniently located in a highly sought-after community close to Square One Shopping Mall, major highways including Hwy 403, 401, Mavis Road, and Cooksville GO Station, minutes from upcoming LRT. Centrally situated with shopping, dining, schools, parks, and everyday essentials all within a 15-minute drive. (id:61483)
49 Pettit Drive
Toronto, Ontario
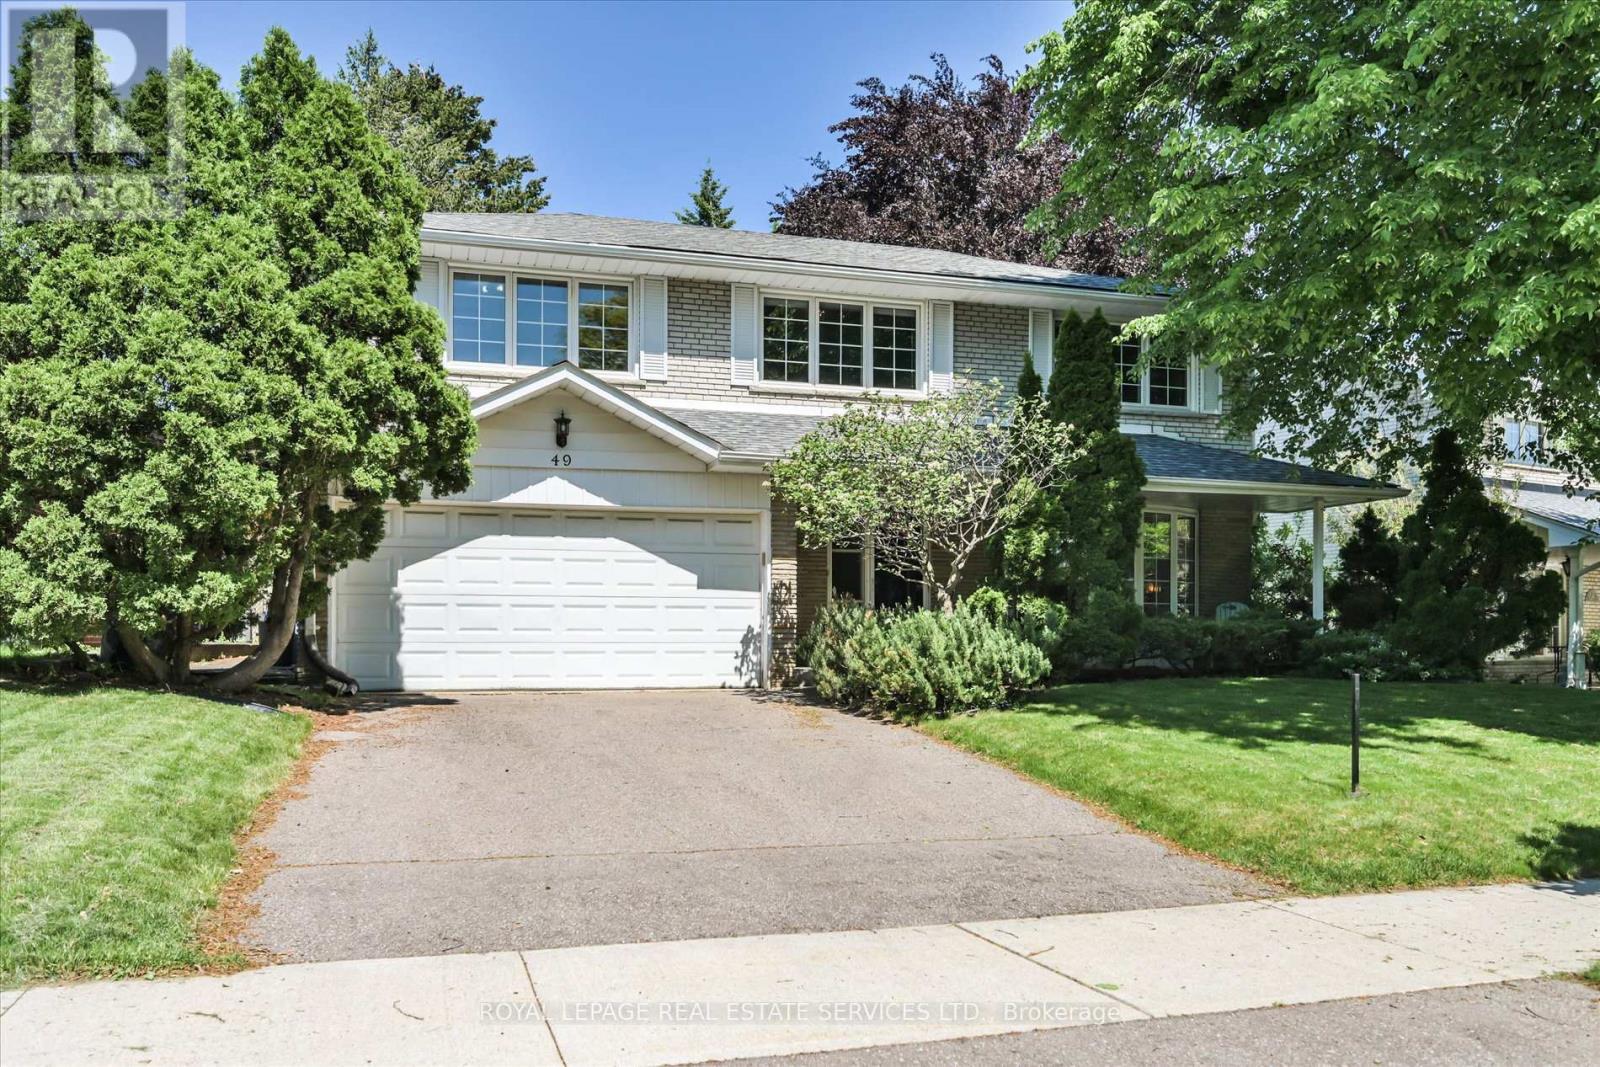
Located in the coveted Richview Collegiate Institute and Father Serra Catholic elementary school district, this spacious 2-storey family home offers the size, layout, and flexibility that today's families are looking for. Set in an established Etobicoke neighbourhood known for its mature streets, strong sense of community, and convenient access to schools, parks, such as Silver Creek Park and swimming pool, transit, shopping, and easy access to the 401, 427 and the airport, this is a home that truly supports every stage of family life. With 4+1 bedrooms, 3 washrooms, generous principal rooms, and excellent space across multiple levels, the layout is both practical and inviting. The main floor offers plenty of room to gather, entertain, and enjoy everyday living, while the family room adds warmth and character with a cozy wood-burning fireplace - the perfect spot for quiet evenings, relaxed weekends, or time together at the end of the day. The bedroom space is ideal for a growing family, with room for children, guests, a home office, or multigenerational needs. The additional lower-level bedroom and flexible living space provide even more options for extended family, teenagers, work-from-home use, hobbies, or recreation. Warm, functional, and easy to live in, this home offers the comfort of a traditional family layout with the space to adapt as life changes. A wonderful opportunity to settle into an established west-end neighbourhood, enjoy access to a highly regarded school district, and create your next chapter in a home with room to grow. Roof - 2024, Furnace - 2009, AC - 2025. (id:61483)
B602 - 3200 Dakota Common
Burlington, Ontario
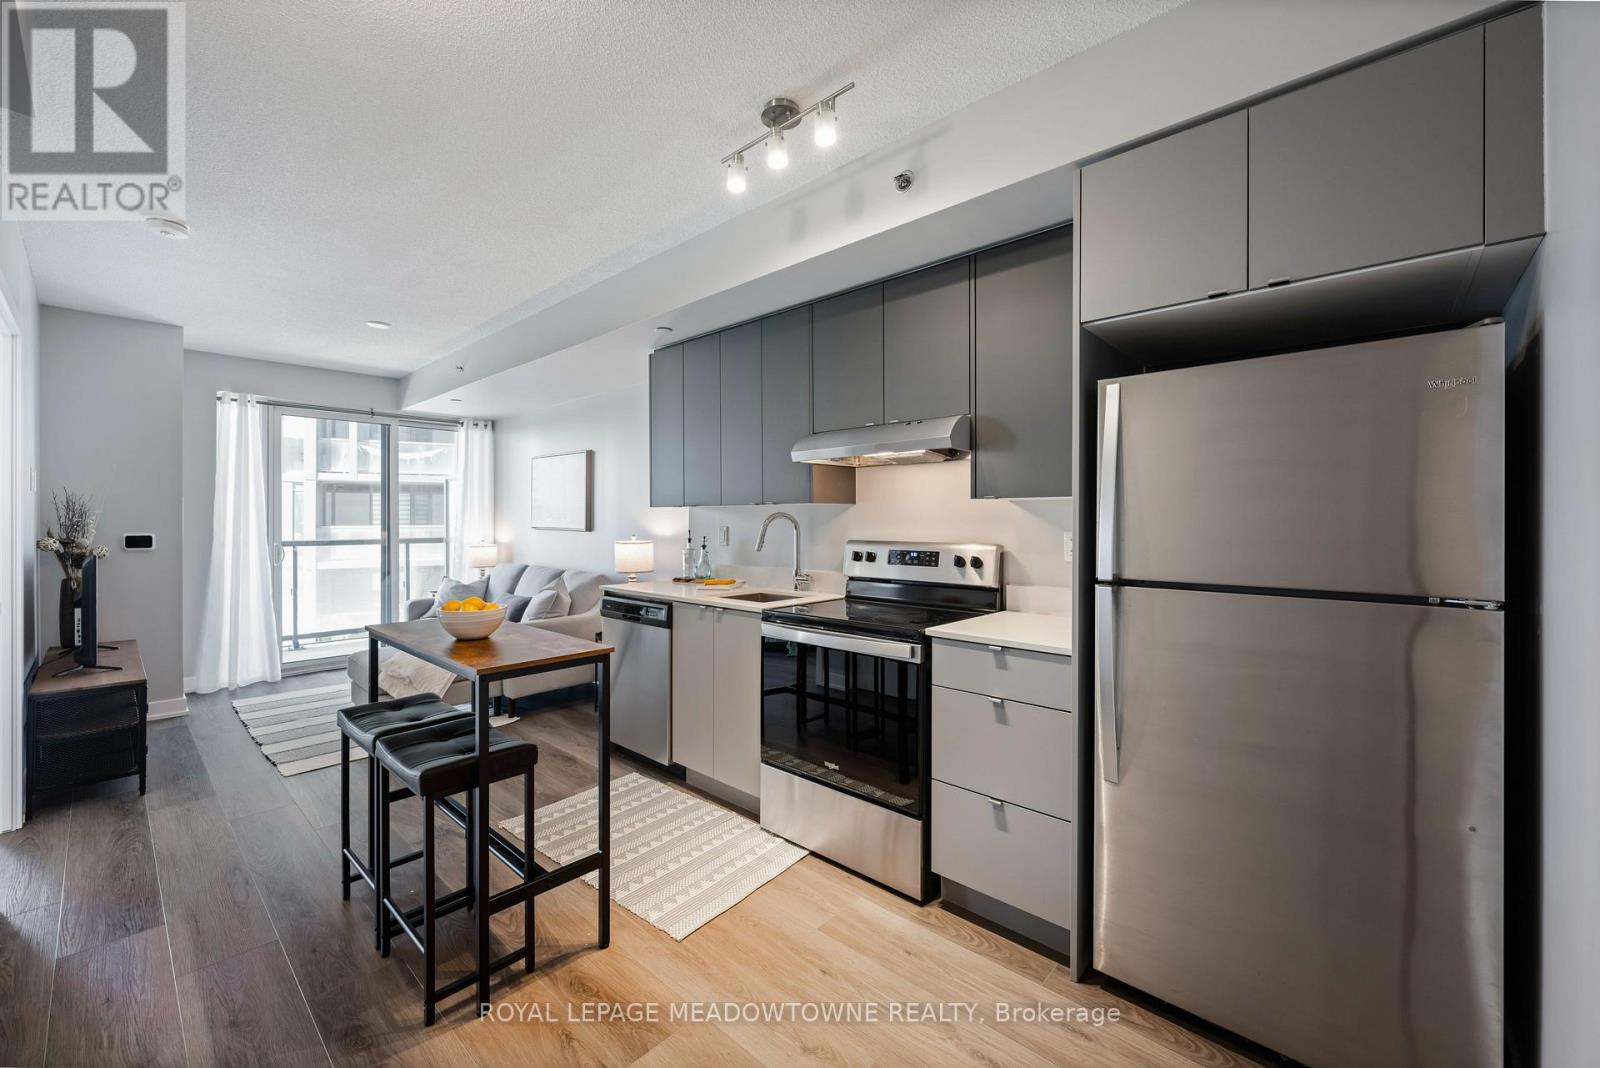
Premium Executive Suite with Rare Dual Parking & Double Lockers. Welcome to modern urban luxury at the Valera Condos in Burlington's highly sought-after Alton Village. Unit B602 delivers an exceptional, high-value lifestyle package rarely found in today's market: two side-by-side underground parking spaces and two separate storage lockers. Inside, the sun-drenched, open-concept layout has been beautifully elevated with brand-new, high-end luxury vinyl plank flooring and a crisp, professional paint finish throughout. Floor-to-ceiling windows span the entire width of the unit, bathing the principal rooms and primary bedroom in natural light. The upgraded kitchen is a chef's delight, sleek quartz countertops, and premium integrated appliances. Step out onto the expansive, 117-square-foot full-width balcony-a private outdoor retreat perfect for entertaining or unwinding with clear, west-facing sunset views. Valera offers world-class, turnkey amenities designed to elevate your everyday routine, including a 24/7 concierge and security, a rooftop pool and BBQ lounge, a fitness studio with yoga space, a sauna, a steam room, a pet wash station, and stylish party rooms. Located for maximum convenience, you are just steps from local plazas, dining, and parks, with instant access to the 407, QEW, and Appleby GO Station for a seamless GTA commute. (id:61483)
A504 - 3210 Dakota Common S
Burlington, Ontario
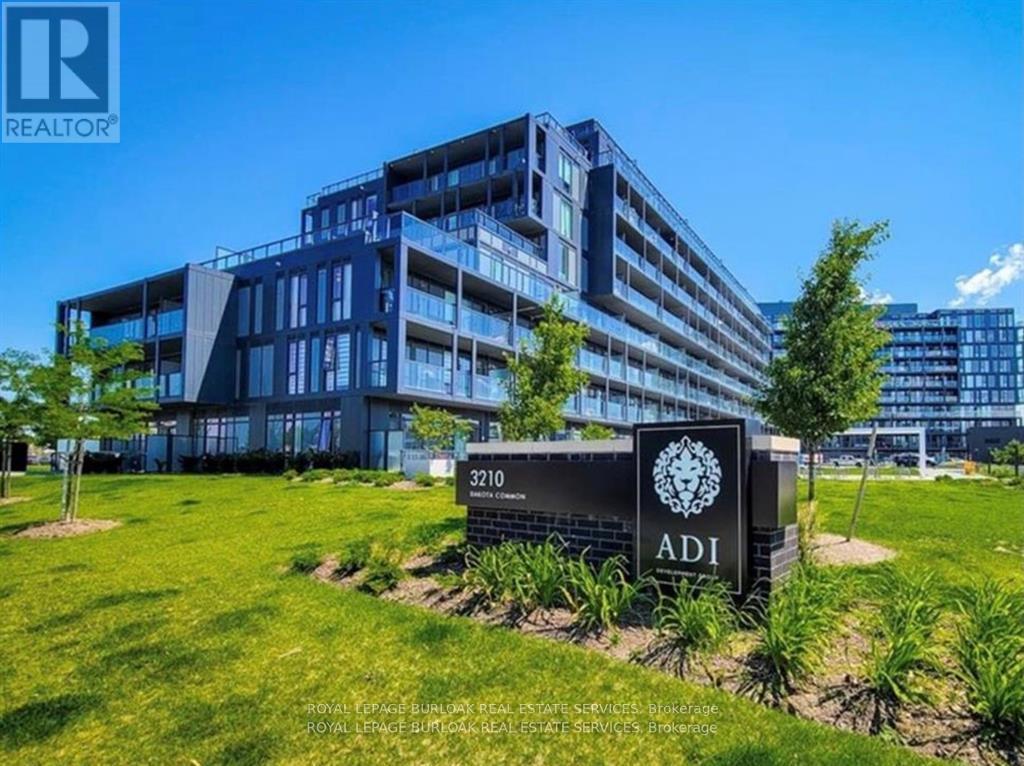
Welcome to Valera where modern living meets unbeatable convenience. This stylish 1-bedroom, 1-bath condo offers a bright, south-facing exposure, filling the space with natural light throughout the day. Thoughtfully designed with contemporary finishes, the unit features an open-concept layout perfect for both relaxing and entertaining. Enjoy the added value of 1 parking space and a locker for extra storage. Residents have access to state-of-the-art amenities, elevating your everyday lifestyle. Ideally located in the heart of Burlington, you're just minutes from shopping, dining, transit, and all essential conveniences. (id:61483)
26 Sam Battaglia Crescent
Georgina, Ontario
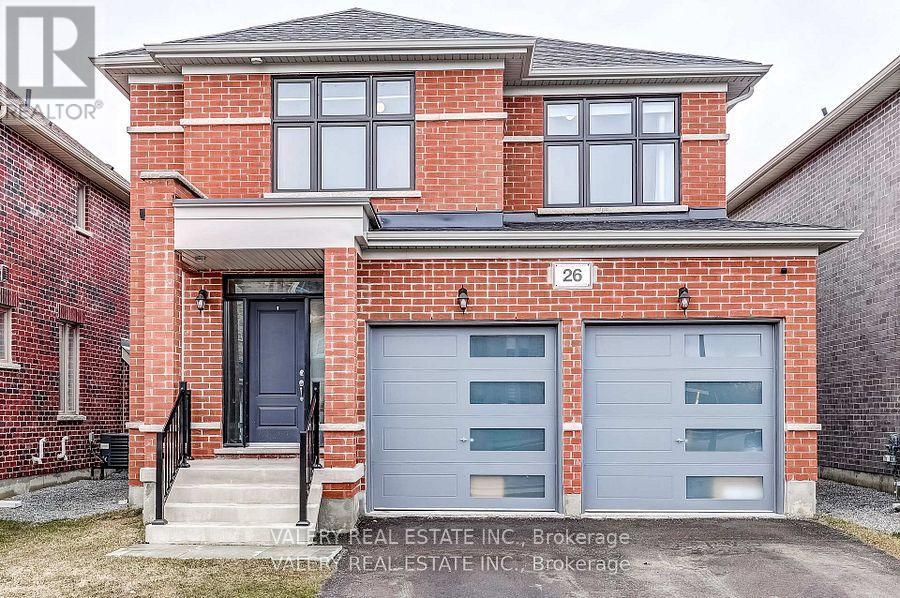
Welcome to 26 Sam Battaglia Crescent-a beautifully built (2024) home nestled in a quiet, family-friendly neighbourhood in Georgina's desirable Sutton/Jackson's Point community, just minutes from Lake Simcoe. This modern home features a bright, open-concept layout that seamlessly connects the kitchen, living, and dining areas-perfect for entertaining and everyday living. The stylish kitchen is complete with quartz countertops and premium Bosch 800 Series appliances, offering both elegance and functionality.Enjoy the convenience and efficiency of natural gas throughout, including a gas stove, cozy gas fireplace, and an outdoor gas line for BBQs, making indoor-outdoor living effortless. A built-in HRV system enhances year-round comfort and indoor air quality.Upstairs, you'll find spacious, light-filled bedrooms designed for comfortable family living. The unfinished basement is full of potential and comes equipped with a rough-in for a future bathroom and a rough-in for central vacuum, making it easy to customize the space to suit your needs.Located close to schools, parks, shopping, restaurants, and just a short drive to beaches and marinas on Lake Simcoe, this home offers the perfect blend of modern comfort and relaxed lakeside living. (id:61483)
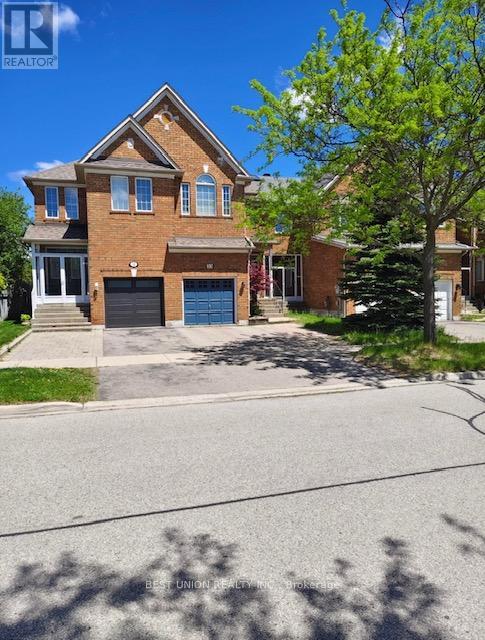
33 Kimono Crescent
Richmond Hill, Ontario
**Prestige Prime Richmond Hill Area W/Top Ranking School-Silver Stream P/S & Bayview S/S **Over 1800 Sf Unique Layout W/Modern Deco **9' Ceiling On Main Floor, Direct Access To Garage **Interlock Front Entrance **3 Parking Spaces **Spacious Ceramic Foyer **Wdw In Powder Room. A safe, family-friendly neighbourhood, just minutes to:Walmart, Food Basics, FreshCo, Costco, Restaurants, Banks, Grocery Stores, Highway 404, GO Train, Parks, Transit And All Major Amenities. (id:61483)
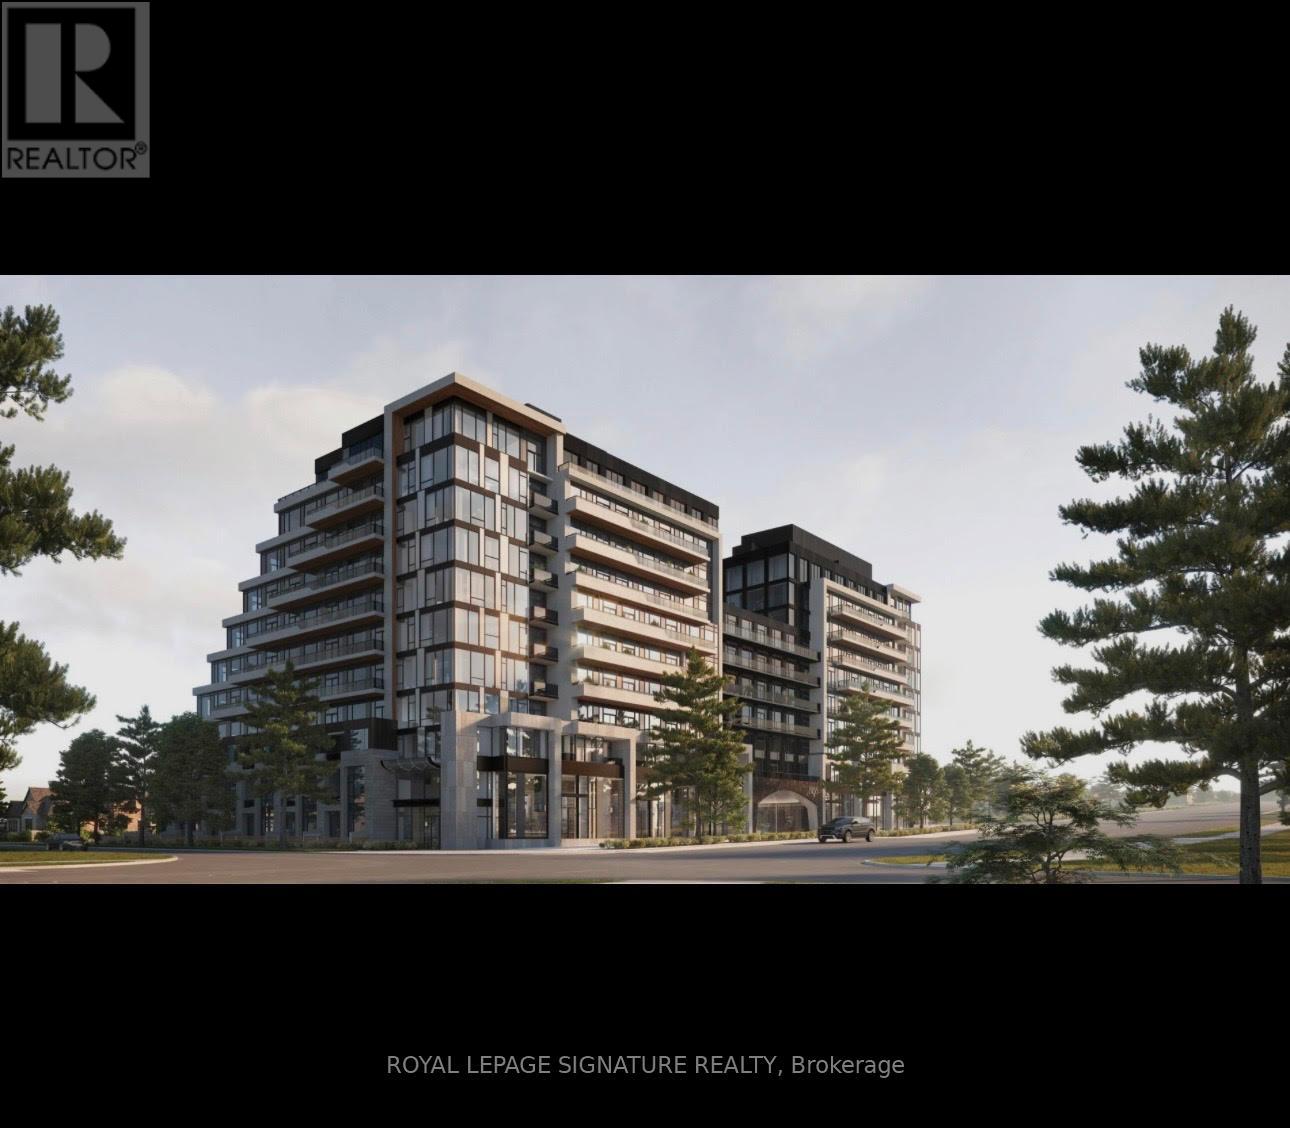
222 - 8188 Yonge Street
Vaughan, Ontario
Bright corner unit in the highly desirable Uplands community, offering 2+1 bedrooms and 2 Washrooms. The generously sized den provides flexible space for a home office or guest room. The Primary bedroom features a walk-in closet and ensuite bathroom for added comfort. Ideally located Just off Yonge Street with easy access to Hwy 407, grocery stores, shopping, restaurants, school Golf courses, and all essential amenities. Close to the future subway station, making it an Excellent choice for a convenient and well-connected lifestyle. (id:61483)
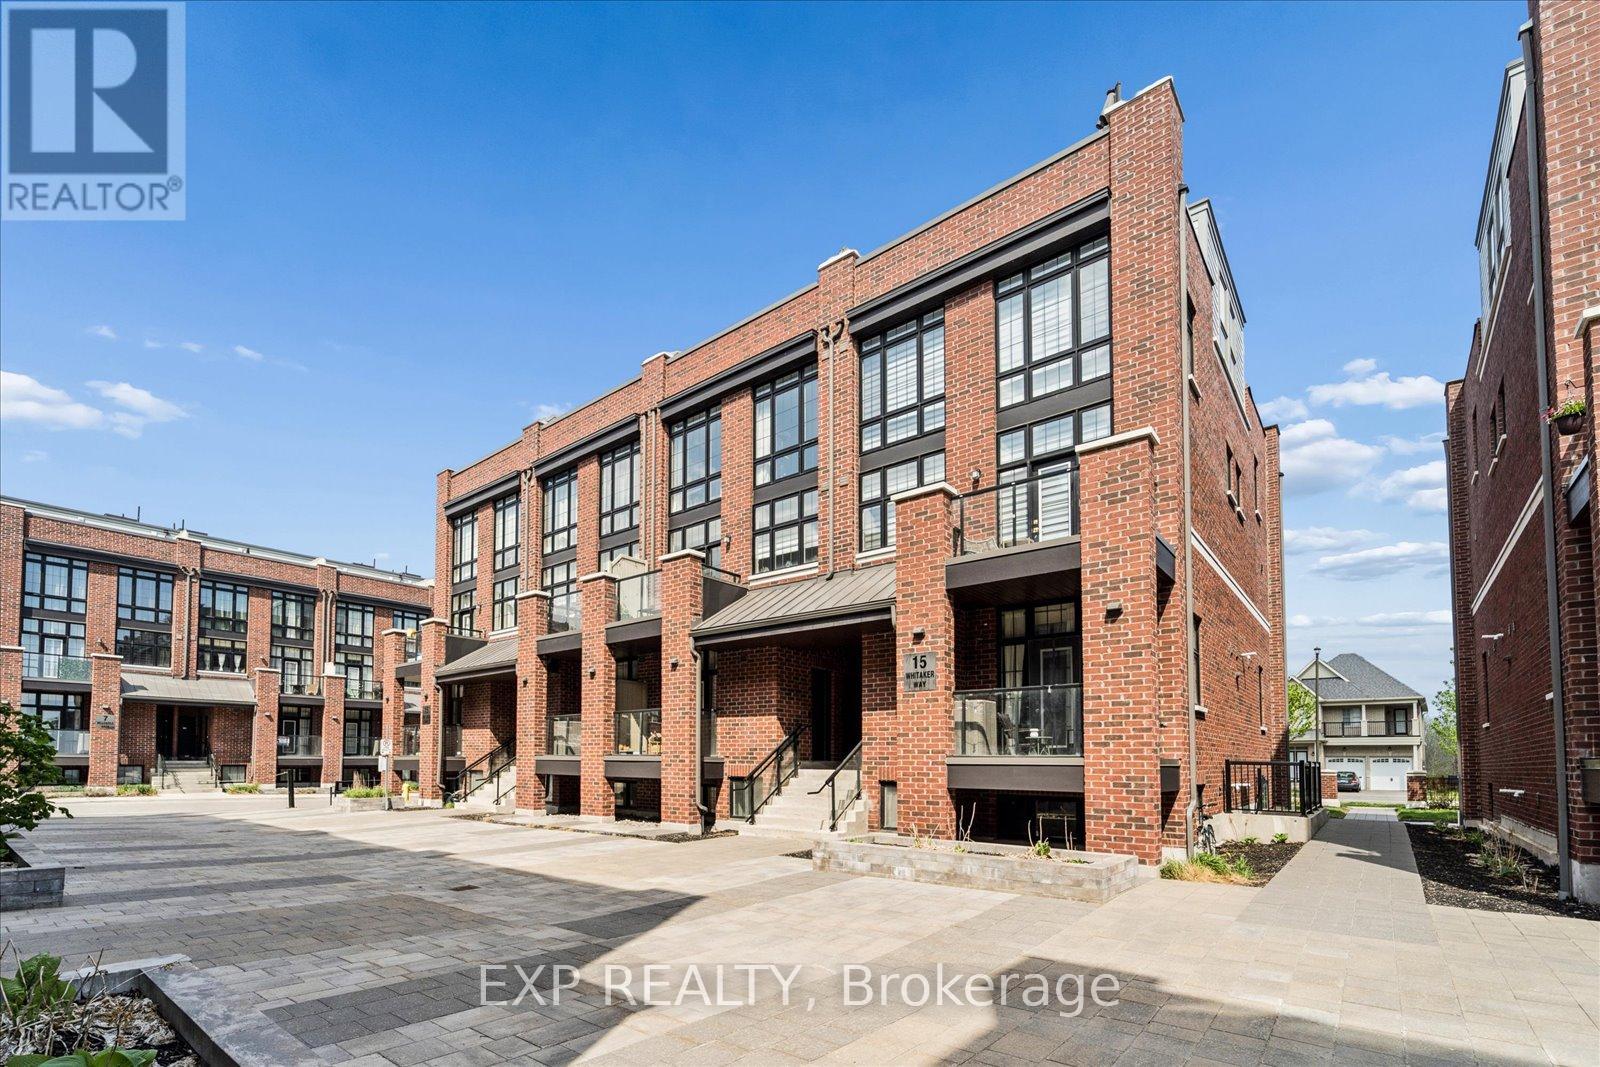
322 - 15 Whitaker Way
Whitchurch-Stouffville, Ontario
Welcome to 15 Whitaker Way! Sun-filled with the kind of warmth and energy that instantly feels like home! Located in a beautiful, safe, and quiet Stouffville neighbourhood, this is the perfect space for young couples, families, or anyone craving peaceful living (without sacrificing convenience). Inside, you'll love the spacious layout, oversized bedrooms, and natural light pouring throughout the home. The kitchen is perfectly tucked away while still flowing seamlessly into the living space, making it ideal for entertaining friends and family. Step outside to your private rooftop terrace, the perfect spot for summer BBQs, morning coffees, or soaking up the sun! Warm, inviting, spacious, and move-in ready, this is the kind of home buyers love. (id:61483)
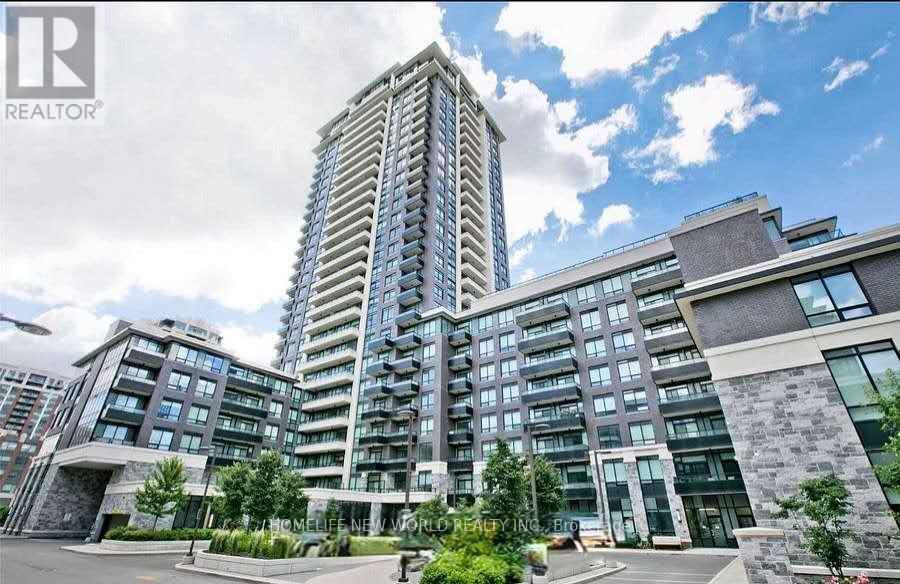
626 - 15 Water Walk Drive
Markham, Ontario
692 Feet Of Luxious Living Space ** with Clear View, Corner Unit, 9' Ceiling W/2 Bedrooms , Carpet Free, In Heart Of Unionville ** Perfect For Young Couple & Retired Seniors** Close To Top-Ranking Schools, Hwy 7/404/407, Public Transit, Restaurants, Grocery, Banks, Shops, Entertainment & Plaza ** Rooftop Deck And Pool, Games Room, Gym, Party/Meeting Room With 24 Hrs Concierge (id:61483)