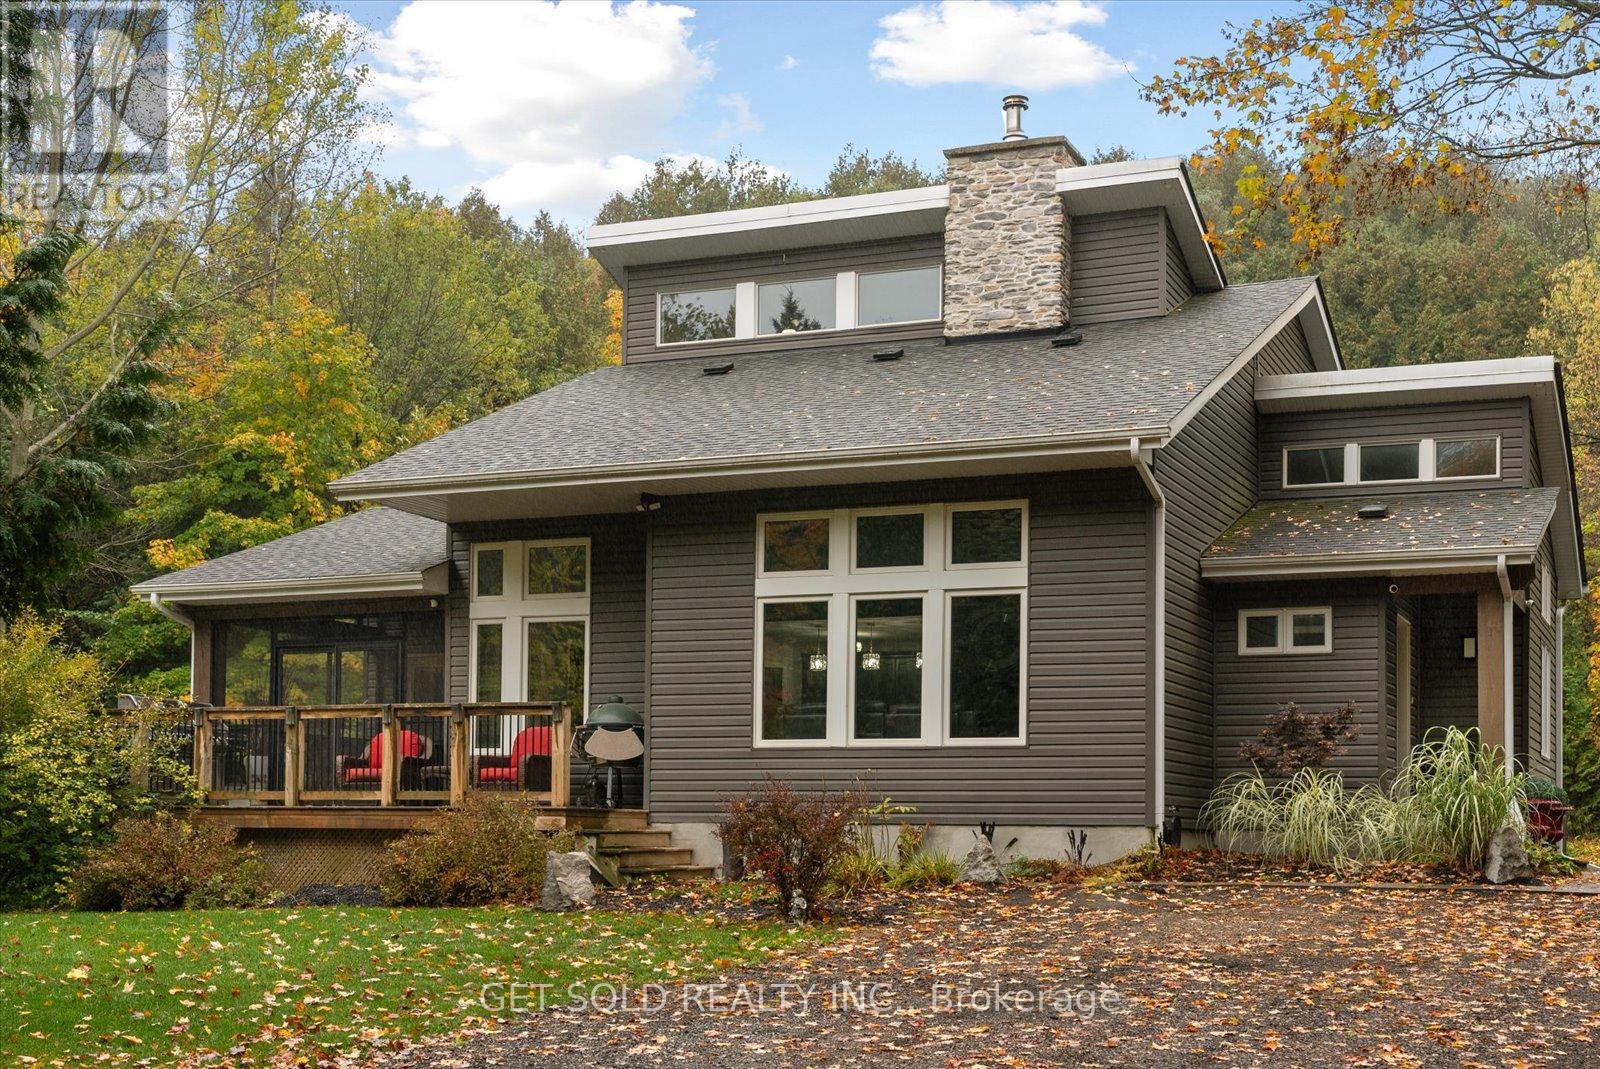
11 Fieldway Court
Melancthon, Ontario
An extraordinary estate retreat where architectural grandeur meets natural serenity. Set behind a private gate on 2.5 pristine acres in the prestigious hamlet of Hornings Mills, 11 Fieldway Court is a masterfully crafted residence that commands attention from the moment you arrive.A canopy of mature trees lines the sweeping driveway - setting the tone for what awaits. The home unfolds before you against the backdrop of a tranquil private pond, an arrival experience that is nothing short of breathtaking.Inside, dramatic 20-foot soaring ceilings and an expansive open-concept floor plan speak to the home's exceptional scale and craftsmanship. A floor-to-ceiling Omni Stone fireplace - a $35,000 statement piece - commands the main living area with effortless elegance, serving as both the architectural centrepiece and the sole heat source for the entire home. The chef-inspired kitchen is appointed with premium quartz countertops and a raised breakfast bar, flowing seamlessly into the dining and family rooms. An enclosed Muskoka Room invites year-round relaxation with views of the surrounding landscape.The main floor primary suite is a sanctuary unto itself, complete with a spa-calibre ensuite finished to the highest standard. A second main-floor bedroom offers flexibility for guests or family. The upper level features a generous loft, two additional bedrooms, and a well-appointed 3-piece bath. Below, the finished lower level with soaring ceilings presents exciting potential for an in-law suite, home theatre, or entertainment space.A dedicated RV pad with built-in electrical and water connections rounds out this truly remarkable property - one designed for those who demand privacy, quality, and an elevated way of life.This is not simply a home. It is a lifestyle. (id:61483)
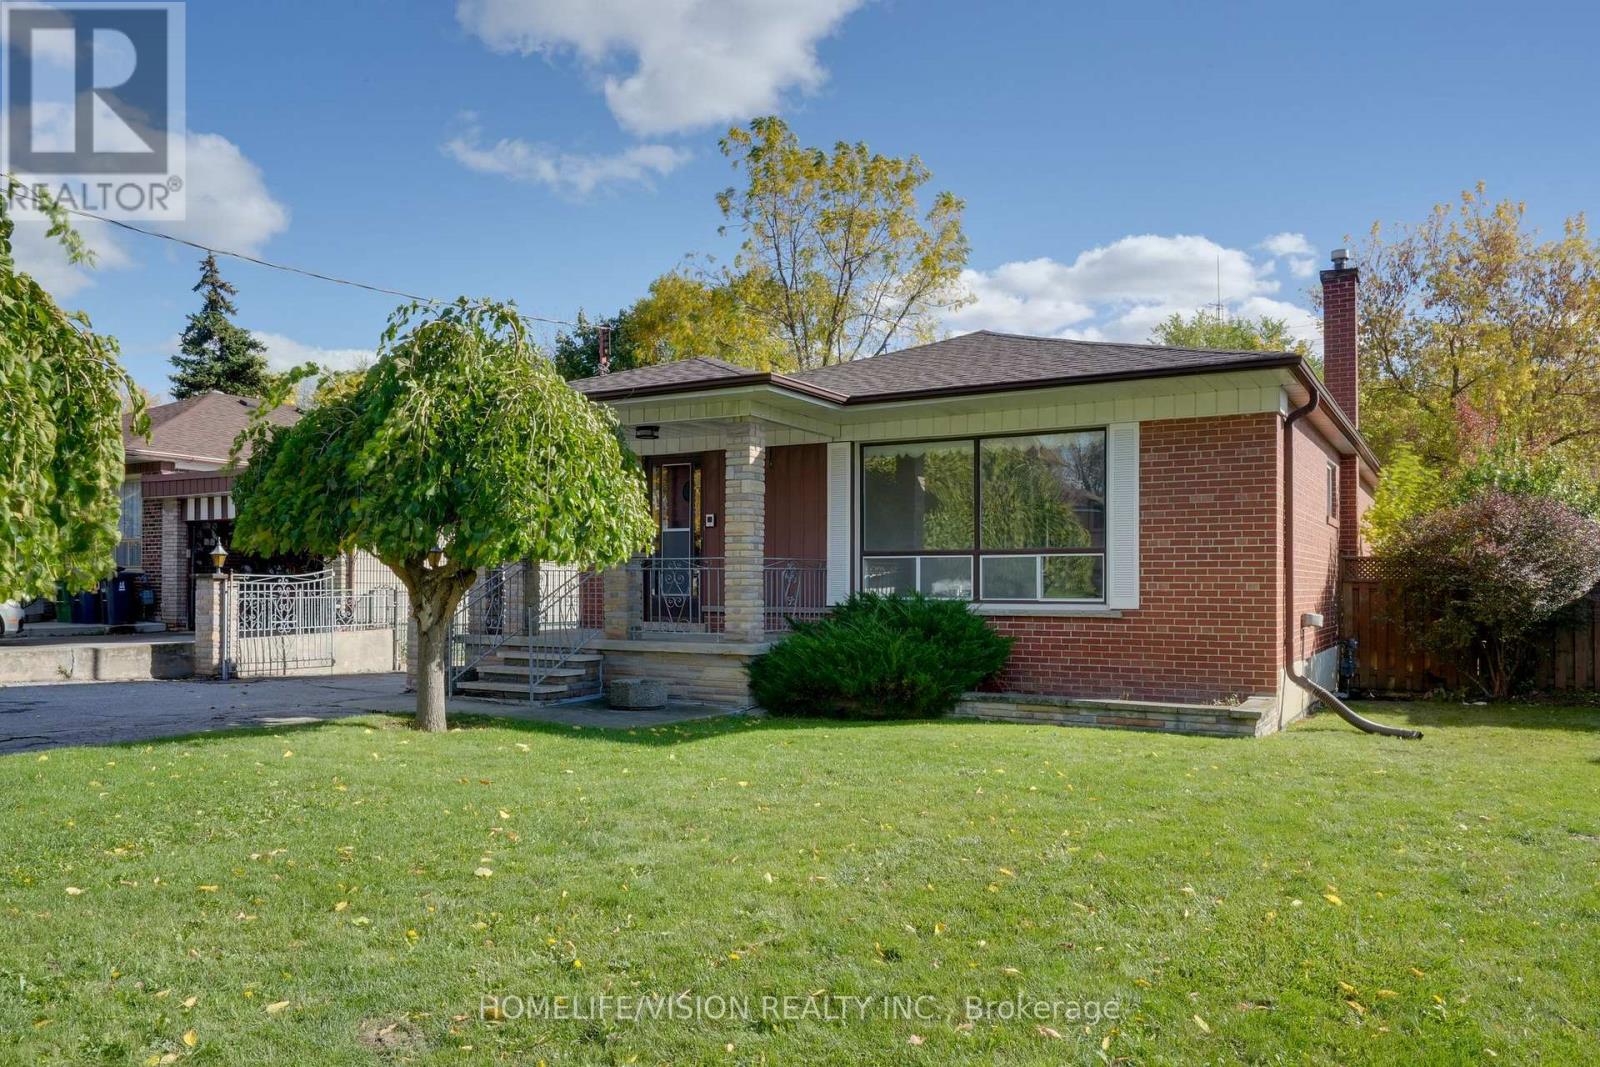
239 Epsom Downs Drive
Toronto, Ontario
Welcome to this beautiful 3-bedroom, 2-bathroom detached bungalow situated on a 57 ft x 105 ft lot with a detached garage in a prime location! Fully fenced mature lot with two umbrella trees in front and a pear tree in the backyard. The main floor boasts a combined living room and dining room with a large front window letting in ample natural light and unique archways at their entryways. Walk into the front foyer with a closet and original tile. The kitchen has a desirable layout that is functional and allows flow through the home. Three good sized bedrooms. Principal bedroom boasts his and hers closets. Two four piece washrooms. Side entrance that leads to a finished lower level with second kitchen. Lower levels includes upright freezer. Home has many upgraded electrical fixtures. Updates include a new roof (June 2025), new smoke and carbon monoxide detectors (Oct 2025), and foundation waterproofing (2013) with a 25-year transferable warranty. Located within walking distance to Humber River Hospital and close to schools, groceries, parks and community centres with quick access to Hwy 401, Hwy 400, Wilson Subway Station and Yorkdale Mall. Property is being sold "as is, where is" with no representations or warranties. (id:61483)
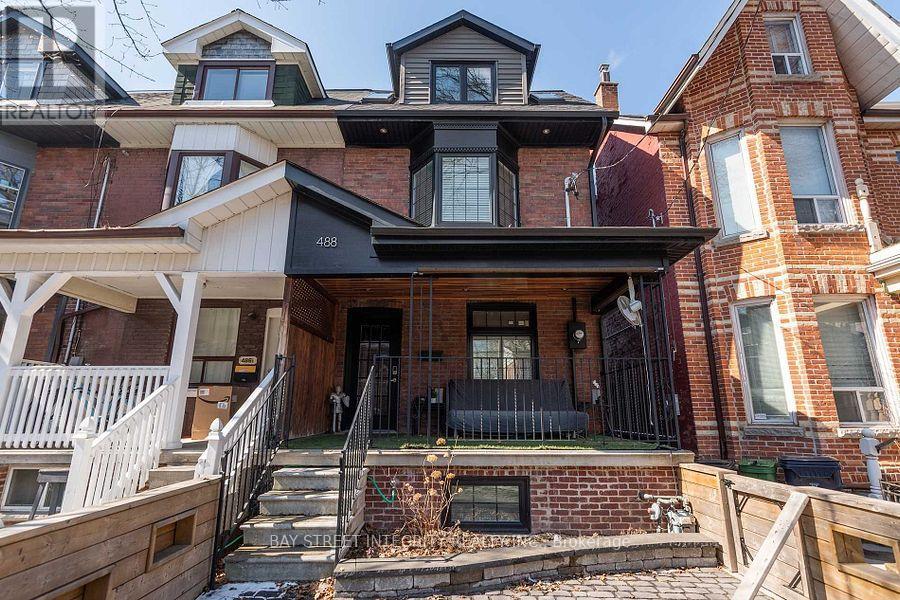
Basement - 488 Manning Avenue
Toronto, Ontario
Highly Desirable & Fully Furnished 2-Bedroom Apartment In The Heart Of Little Italy. This Bright, Self-Contained Unit Offers Approximately 900 Sq. Ft. Of Comfortable Living Space, Featuring A Separate Private Entrance And Radiant Heated Floors Throughout. Exceptional Layout Perfect For Roommates, Students, Or Professionals, Offering 2 Generous Bedrooms, A Separate Living Room, And Private In-Suite Laundry.Unbeatable Location-Within Easy Walking Distance To The University Of Toronto (St. George Campus), TTC Transit, And The Vibrant Restaurants, Cafés, And Shops Along College St. Situated In A Quiet, Safe Residential Pocket Enjoying Perfect Balance Of Urban Convenience And Neighborhood Tranquility. (id:61483)
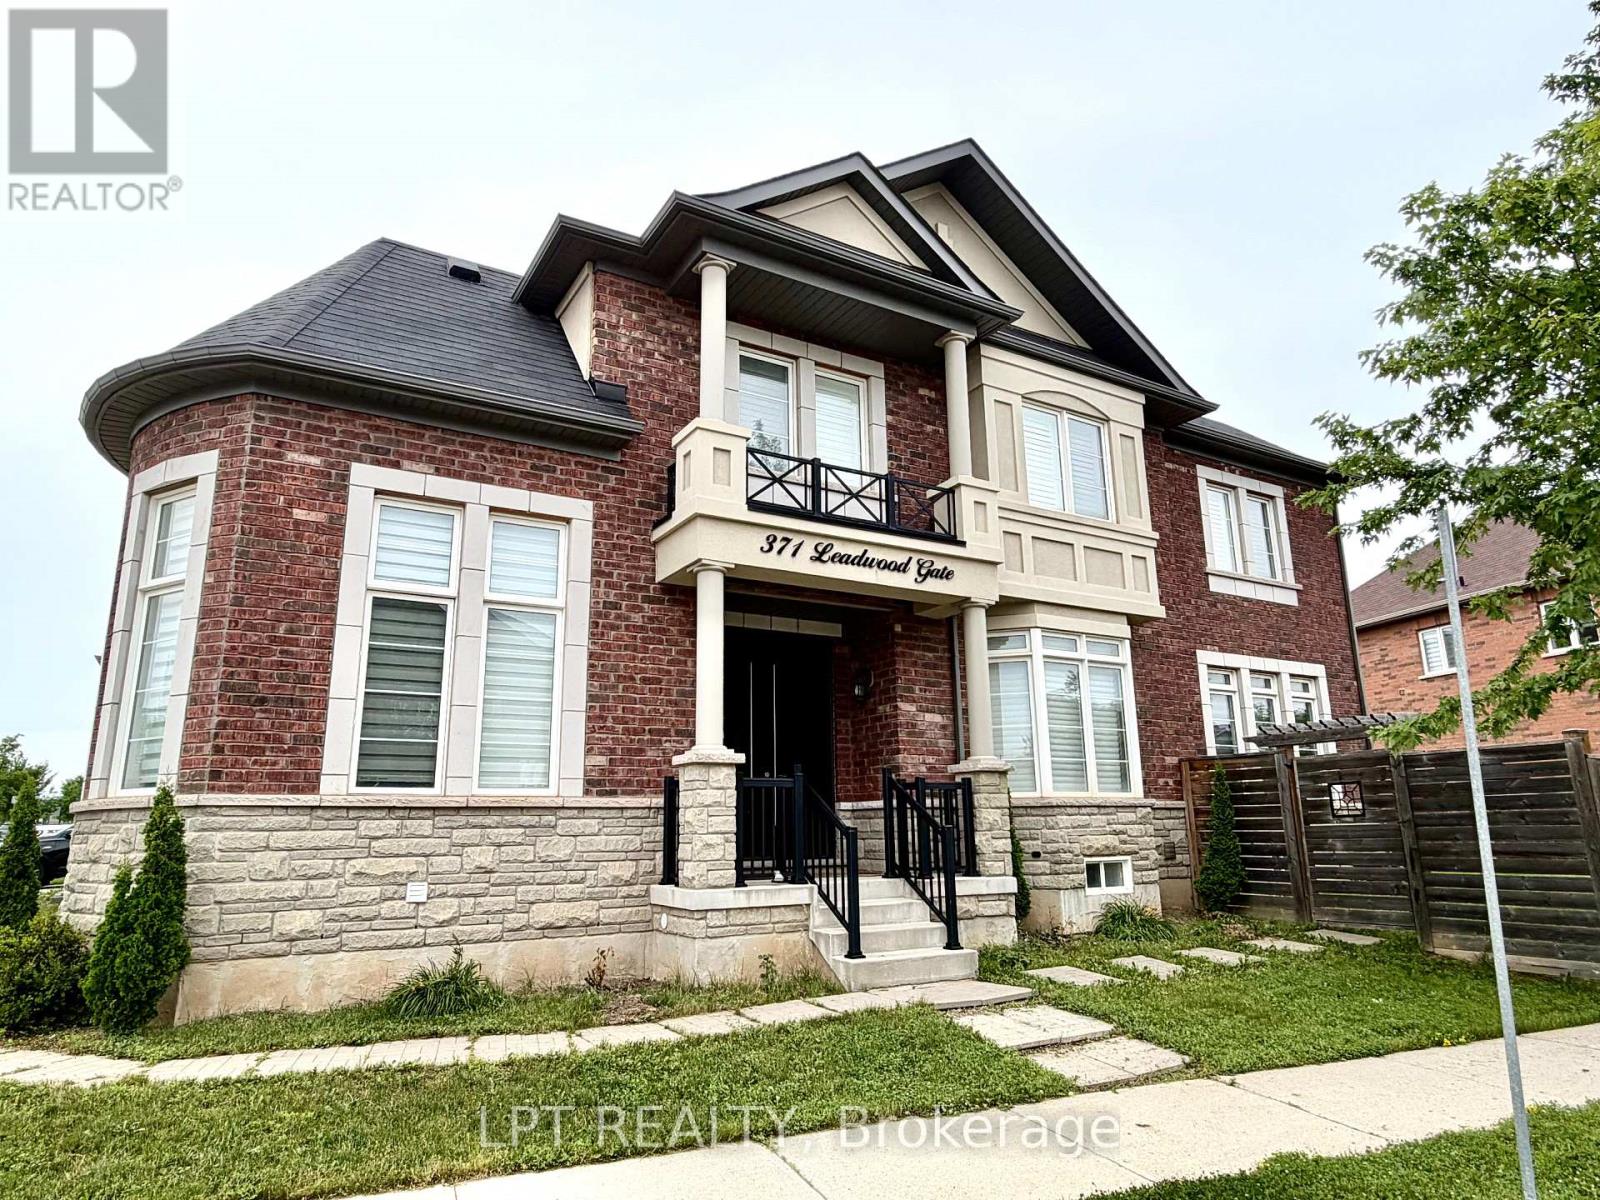
371 Leadwood Gate
Oakville, Ontario
Welcome to 371 Leadwood Gate, ideally situated on a premium corner lot in the highly sought-after Preserve community. Featuring a timeless French Château stone elevation, this custom-designed, open-concept residence offers exceptional craftsmanship, abundant natural light, and spacious family living throughout. The elegant main floor boasts 9-foot ceilings, hardwood flooring, crown and cornice moldings, a spectacular great room with cathedral coffered ceilings and feature paneled wall, a formal dining room with tray ceiling and bay window, and a warm living room with custom built-in cabinetry. The gourmet kitchen is beautifully appointed with granite countertops, extended cabinetry, pantry, gas stove hookup, and a walkout to the expansive backyard. A gas BBQ hookup adds convenience for outdoor entertaining. Upstairs, 9-foot ceilings continue throughout, leading to a luxurious primary retreat complete with a spa-inspired ensuite and custom walk-in closet. Generously sized bedrooms offer large closets, while the second-floor laundry room includes an additional nook, providing extra functionality for today's family. The newly finished basement offers excellent additional living space and presents exciting potential for an in-law suite or future income opportunity. Outside, the oversized backyard provides endless possibilities for entertaining, gardening, or creating your dream outdoor oasis. Complete with a double-car garage and driveway, this lovingly maintained home enjoys an unbeatable location directly across from a park and school, and is just minutes from the new community center, shopping, trails, and all amenities. A truly exceptional family home that has been beautifully cared for and is ready for its next chapter. (id:61483)
711 - 2155 Burnhamthorpe Road W
Mississauga, Ontario
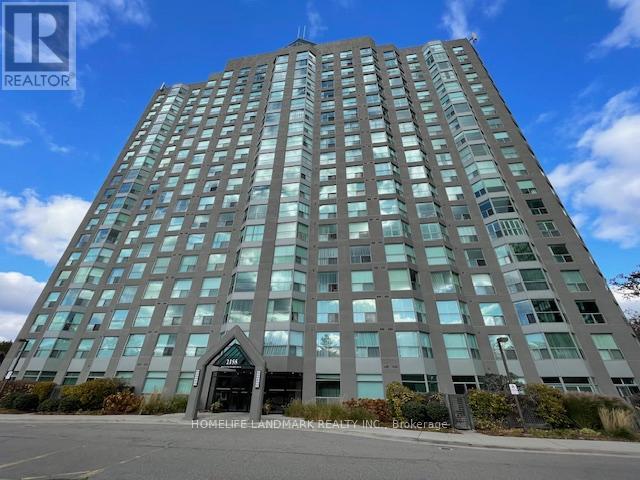
a must see! Famous Eagle Ridge Gated Community Resort Style W/Rec. Centre: Indoor Pool, Hot Tub, Sauna, Gym, Billiard, Squash & Racquet Ball, Party Facility. All utinlities + cable TV + High Speed Internet + One parking included! Large 990 Sqft 2 BedroomTwo & 2 Full Bathroom Condo W/East View. walking distance To Shopping, Transit, Schools, Hwy's & Hospital, walking trails, 24 hour gate house security. Laminate & Tile Flooring Throughout. Primary Bedroom Complete With 4Pc Ensuite & walk in closest. (id:61483)
920 - 700 Humberwood Boulevard
Toronto, Ontario
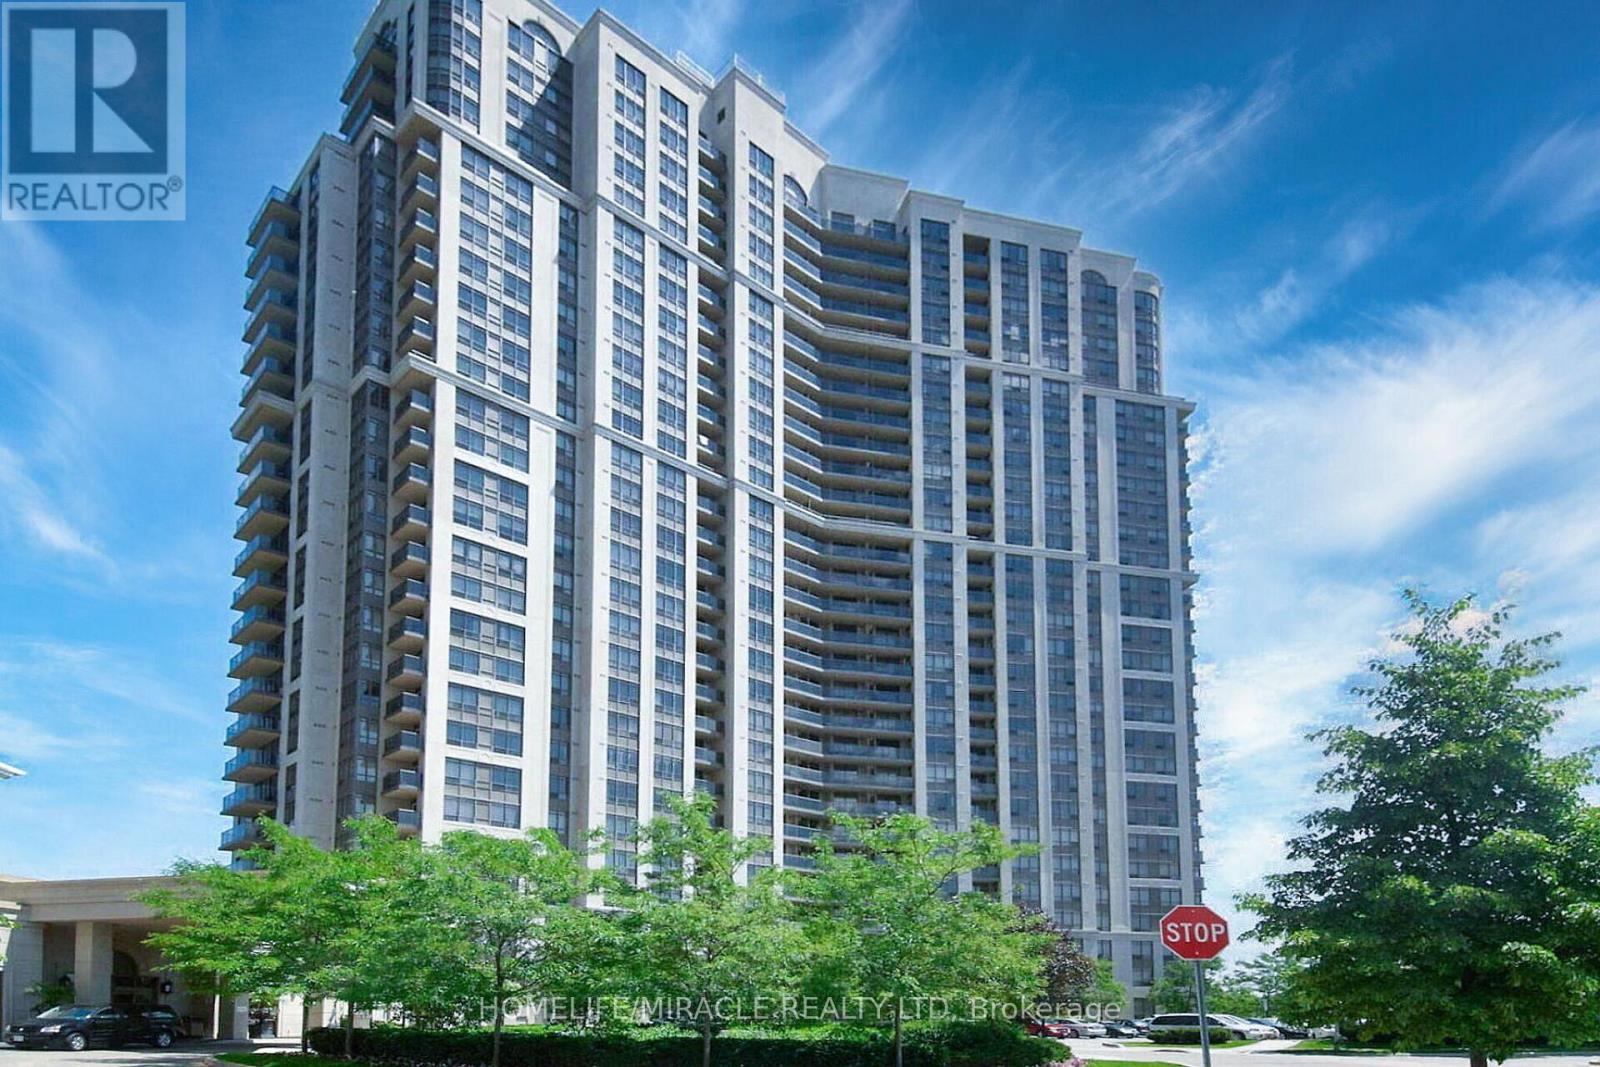
Immaculate 2 Bedroom & 2 Bath Condo In Luxurious Tridel Building, Completely Renovated Modern Kitchen With S/Sappliances.Large Bedrooms,Open Concept Living Area,Laminate Floors Throughout.2Full Bathrooms. Lots Of Natural Light.Easy Access To Highway 427&407, Ttc, Go Station, Shopping, Pearson airport, Woodbine Race Track, School, Park, Hospital. Amazing Amenities.1 Parking And 1 Locker Included. Very Well Kept Apartment. Enjoy The Clear View.24 Hour Concierge. (id:61483)
Main - 386 Broadway Avenue
Milton, Ontario
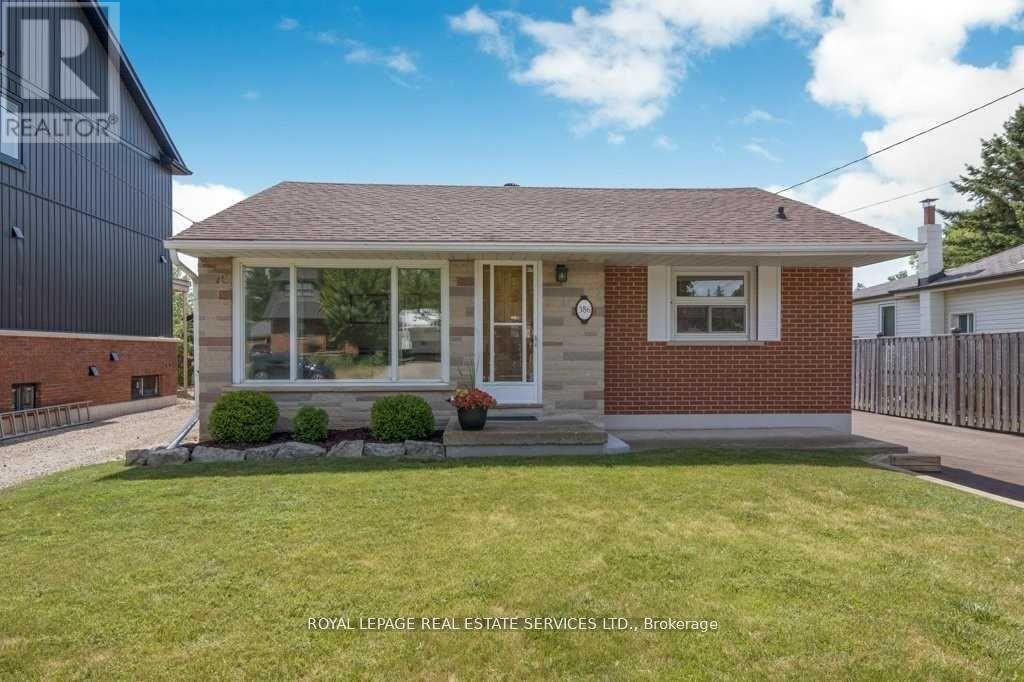
Beautiful bungalow in the heart of the city! This warm two bedroom house features hardwoodflooring with renovated kitchen. Stainless steel appliances. Basement not included. Privatebackyard with a lots of greenery and plenty of parking spaces. Walking distance to the busstop. Close to HWY401 and downtown Milton. Perfect place to raise a family. Tenants pay 70% ofutilities.Tenants are responsible to clean their side of driveway snow. (id:61483)
1304 - 2087 Fairview Street
Burlington, Ontario
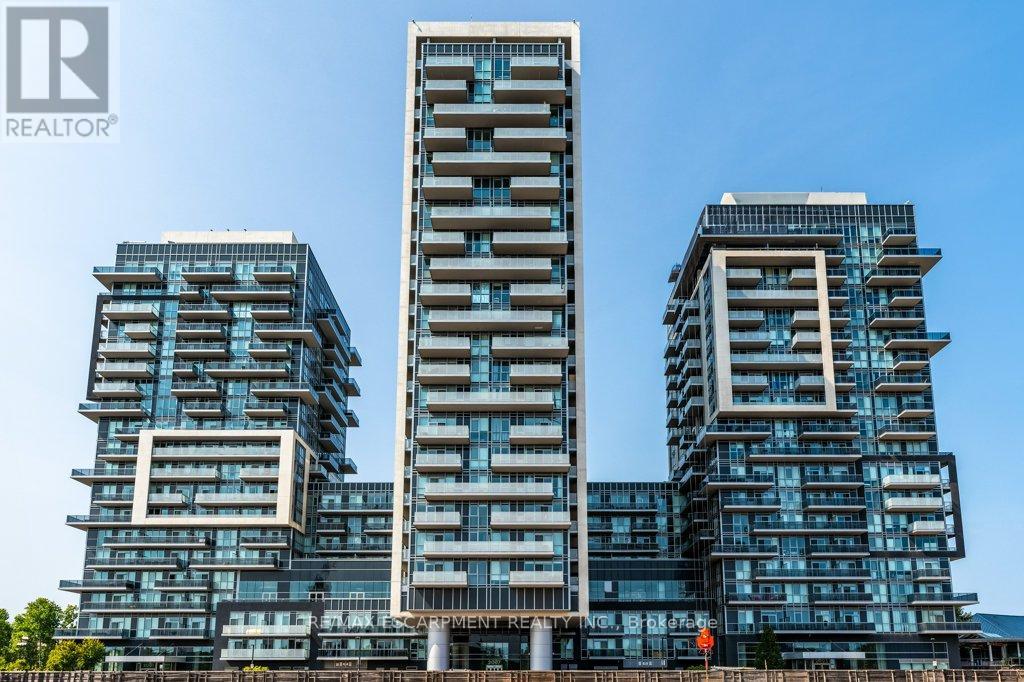
Stunning 2 bedroom, 2 bath corner suite offering breathtaking lake and Niagara Escarpment views in the heart of Burlington. This beautifully updated condominium boasts spectacular southwest exposure and two spacious balconies, both accessible from the living room perfect for relaxing or taking in the sunset. The chef inspired kitchen is designed to impress with stainless steel appliances, granite countertops, an oversized island, and abundant workspace, making it ideal for both everyday living and entertaining. Thoughtfully renovated throughout, this exceptional home features rich hickory hardwood flooring and baseboards, a striking brick feature wall, and a professionally painted interior. The open concept layout is bright, spacious, and functional, while the split bedroom design provides enhanced privacy for family members or guests. The primary bathroom showcases an oversized walk in shower and the added luxury of a heated towel warmer. Included are one underground parking space (Level 2, #114) and one storage locker (Level 2, #71). Residents enjoy an outstanding collection of amenities, including an indoor swimming pool, hot tub, sauna, fully equipped indoor/outdoor fitness facilities, party rooms, and more. Ideally located in central Burlington, this home offers convenient access to shopping, restaurants, parks, public transit, and major commuter routes, making it perfect for professionals, downsizers, or anyone seeking maintenance free living without compromise (id:61483)
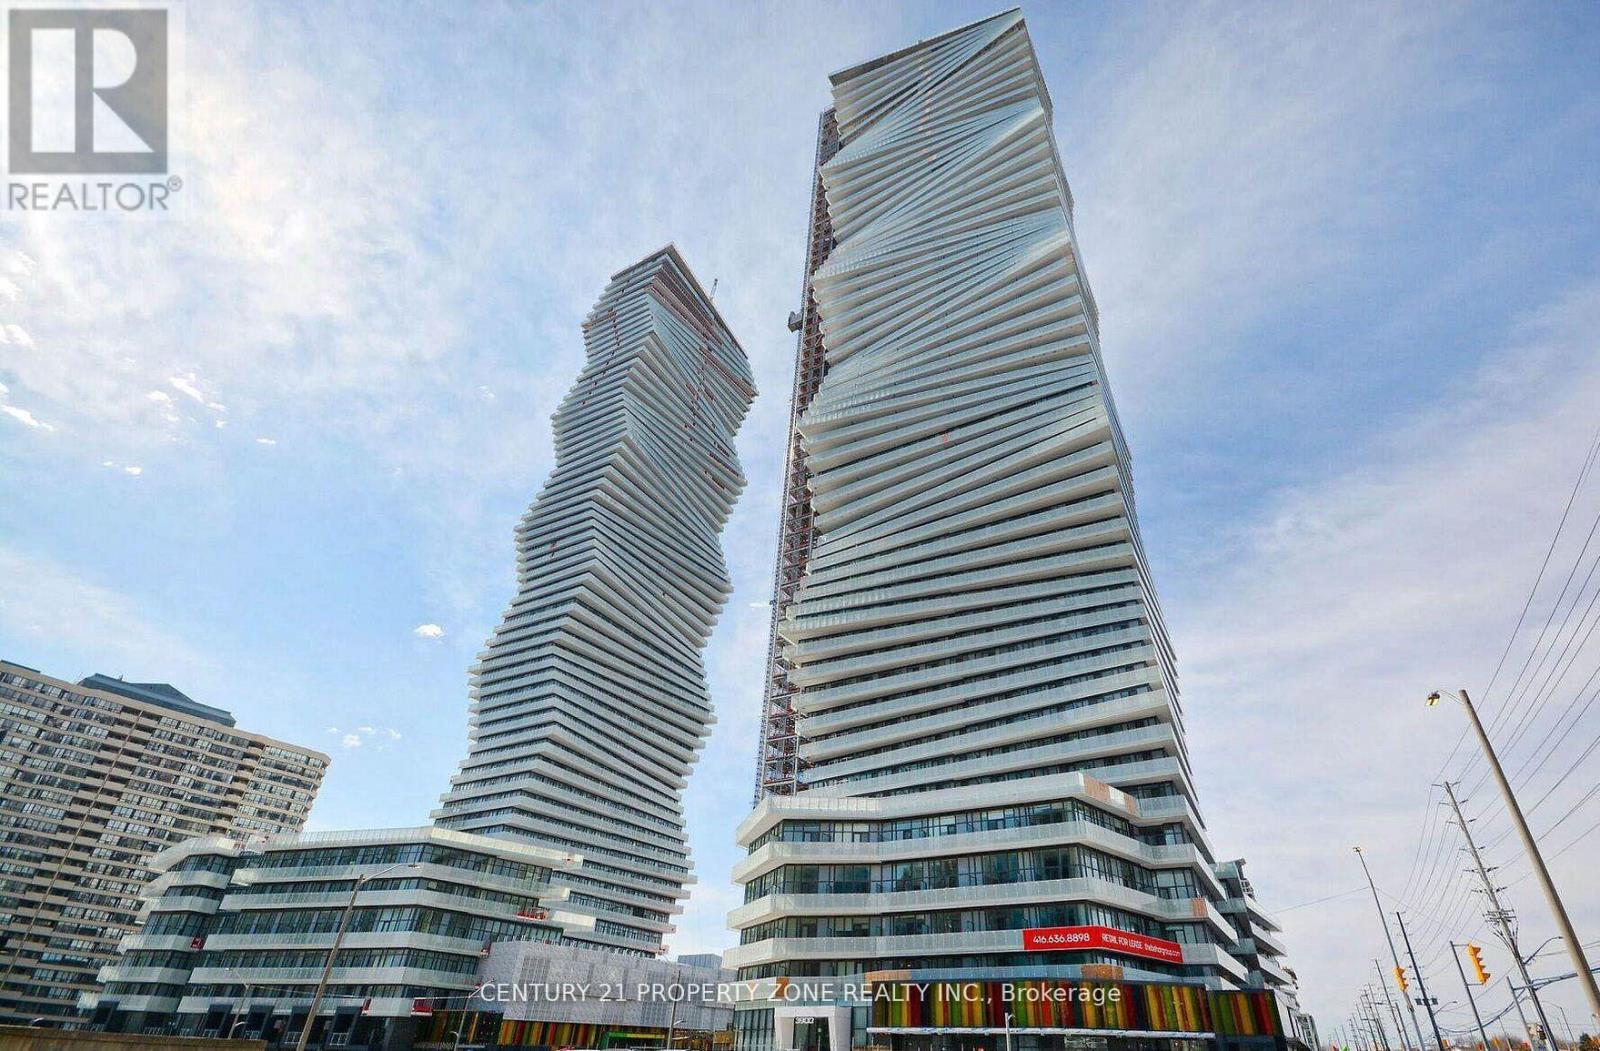
1405 - 3900 Confederation Parkway
Mississauga, Ontario
Incredible opportunity to move into this highly anticipated signature condo residence M-CITY!Located in the heart of Mississauga's City Centre, this absolutely stylish landmark buildings suite features exact 500 sq. ft. of thoughtfully designed, open-concept living space-perfect for young professionals. Bask in natural light pouring through floor-to-ceiling windows, highlighting 9ft smooth ceilings and premium laminate flooring throughout the entireunit. The modern gourmet kitchen is a chef's dream, boasting integrated stainless-steels ophisticated appliances, designer cabinetry, a quartz countertop, and a sleek, large-formattile backsplash. Step out onto your massive, private balcony to enjoy spacious, stunning panoramic city views that are absolutely perfect for relaxing or entertaining! Unbeatable Building Amenities: Enjoy a comprehensive, luxury lifestyle with 24-hour concierge service, a spectacular outdoor pool, a fully equipped exercise room, and much more. This lease also includes 1 exclusive parking space. Coveted, Connected Location: Live steps away from Square One Shopping Centre, the Public Library, YMCA, City Hall, Celebration Square, the Living Arts Centre, and Sheridan College. With public transit directly at your doorstep, you are also just minutes away from the Cooksville GO Station, Hwy 403, and the University of Toronto Mississauga(UTM) Campus. (id:61483)
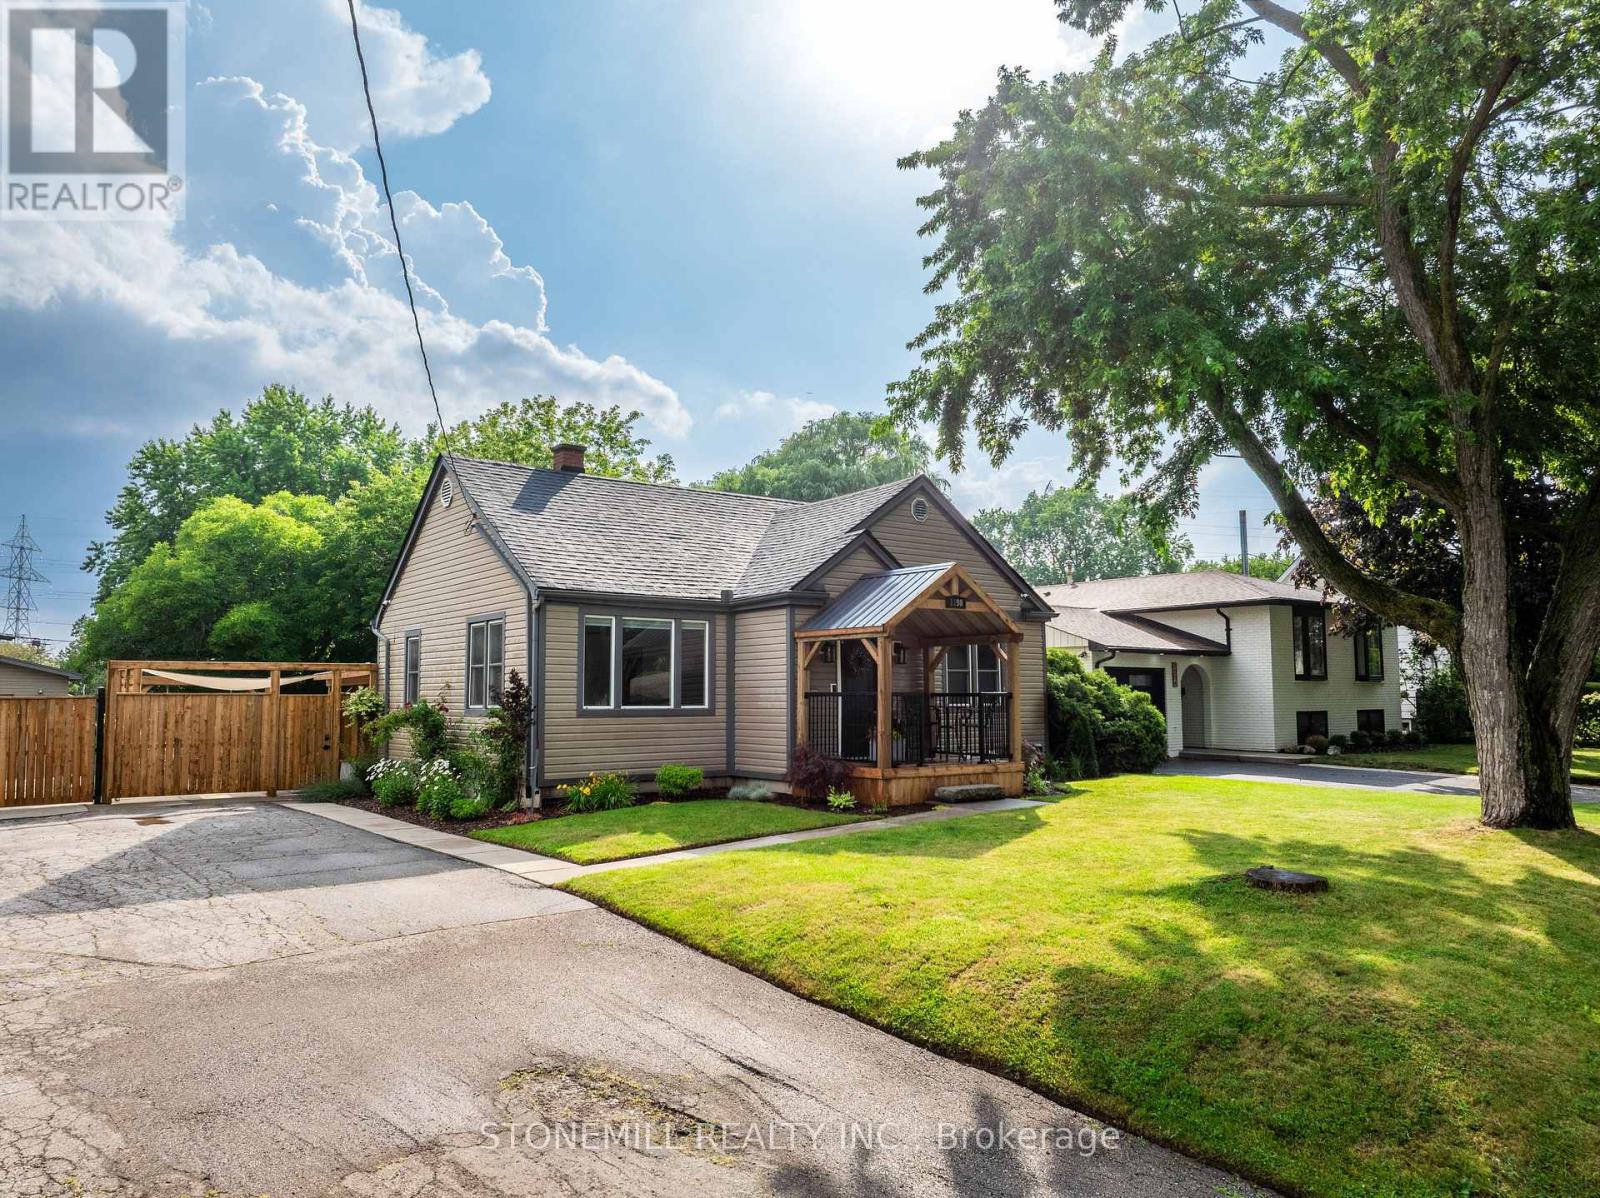
1198 Fisher Avenue
Burlington, Ontario
ABSOLUTELY STUNNING! Completely renovated with exceptional craftsmanship and meticulous attention to detail, this spectacular Mountainside bungalow sits on a rare, professionally landscaped and fully fenced 75' x 175' lot. Extensively updated throughout 2024/2025, this turnkey home offers luxurious finishes and incredible outdoor living.The heart of the home is a stunning open-concept Perola custom kitchen featuring premium KitchenAid appliances, designer cabinetry, and an oversized island perfect for entertaining. The original three-bedroom layout has been thoughtfully reconfigured into two spacious bedrooms, creating a luxurious primary retreat with a spa-inspired ensuite featuring heated floors and a generous walk-in closet. Premium trim and solid-core interior doors complete the elegant main level.Step outside to your private backyard oasis featuring a covered outdoor kitchen with a Blackstone grill, separate entertaining island, and expansive green space. The impressive detached garage/workshop is fully equipped with gas heat and air conditioning, making it the ideal space for hobbyists, car enthusiasts, or a home-based business.The fully finished basement offers exceptional flexibility with a rough-in for a future kitchen, one additional bedroom, oversized windows providing abundant natural light, and the potential for a fourth bedroom-ideal for extended family or an in-law suite.Need more space? The expansive attic offers excellent ceiling height and the opportunity to create two additional bedrooms and a bathroom (buyer to verify). Additional features include forced-air gas heating, an energy-efficient heat pump (2024), extensive landscaping, and one of the largest lots in the neighbourhood.A truly rare turnkey property combining luxury finishes, exceptional outdoor living, and endless possibilities in one of Burlington's most desirable family neighbourhoods. (id:61483)
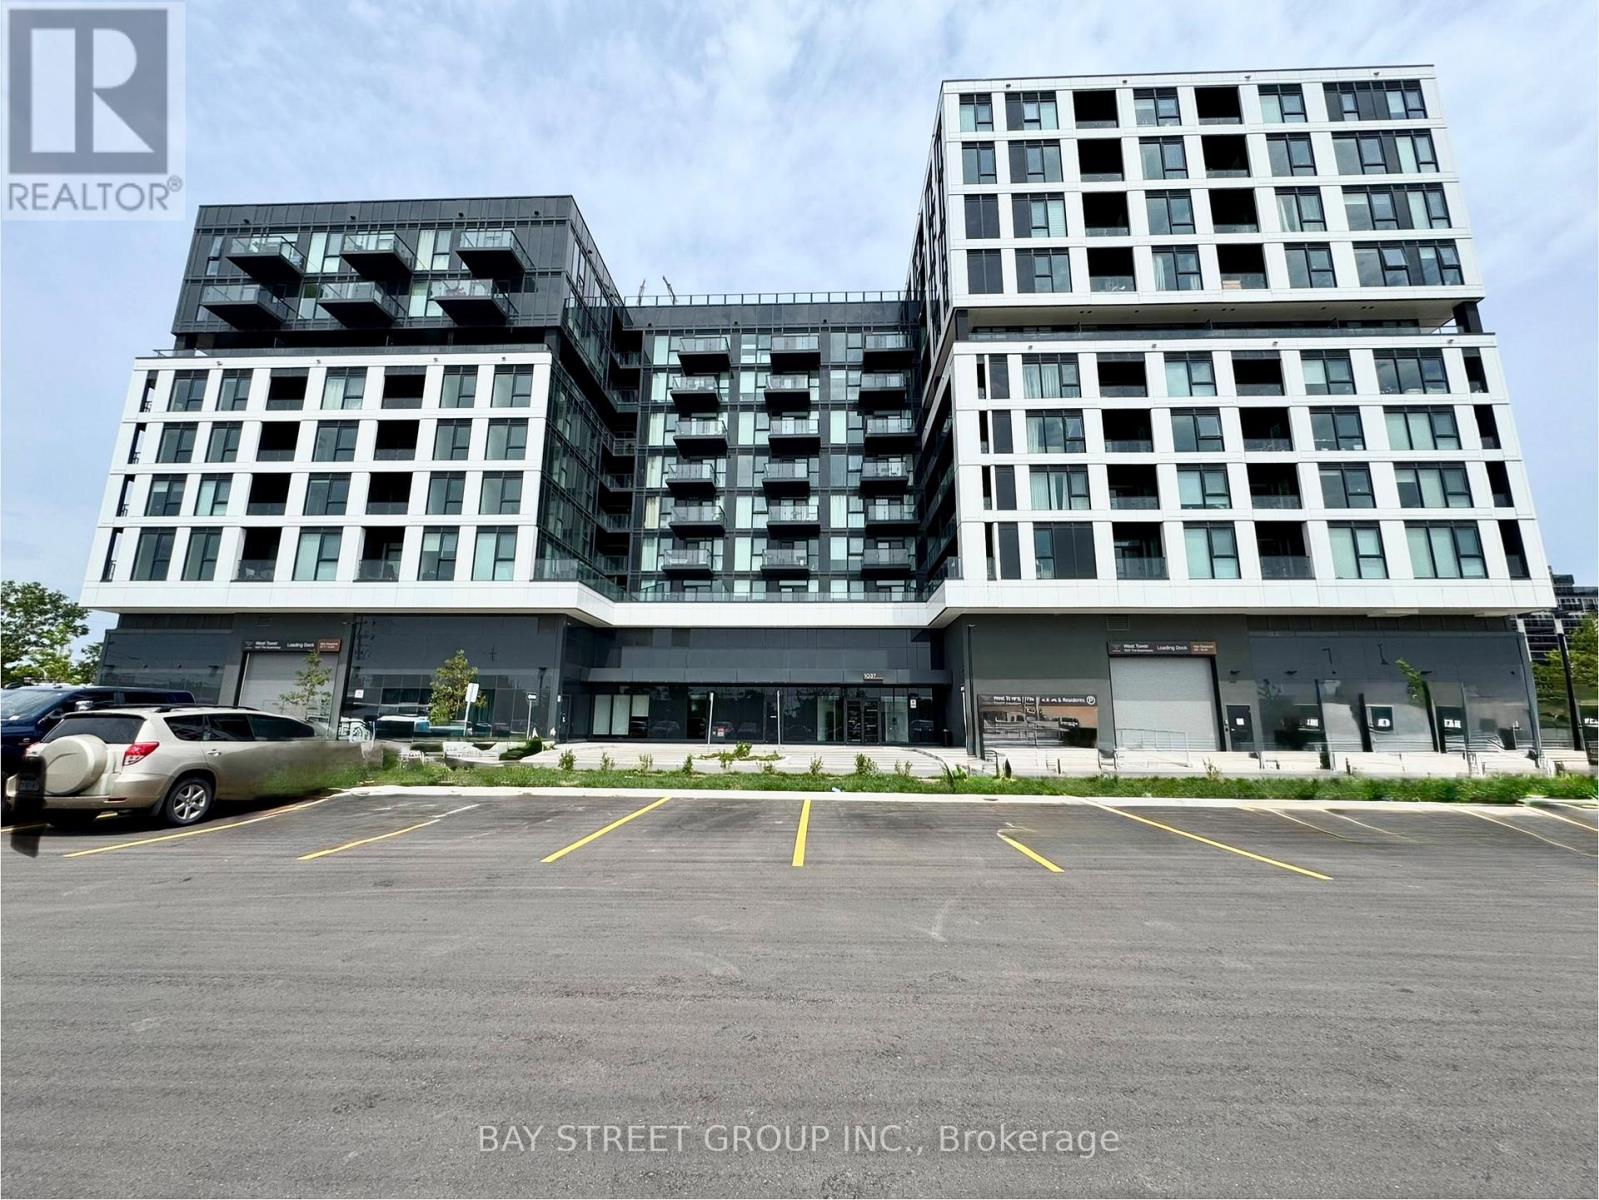
607 - 1037 The Queensway
Toronto, Ontario
New bright and stylish 1+1 bedroom condo featuring approx. 9-ft ceilings and a functional open-concept layout. Enjoy South Facing, breathtaking unobstructed views and abundant natural sunlight from this well-designed unit.The spacious primary bedroom and den offer the flexibility of a second bedroom or a dedicated home office. This immaculate unit includes a premium parking space. Great building amenities include a fitness centre, yoga studio, party room, outdoor terrace with BBQs, kids' playroom, and golf simulator. Easy access to the Gardiner Expressway, Hwy 427, and downtown Toronto. Closed to Cineplex, Costco, Supermarket, Restaurants and Ikea. (id:61483)
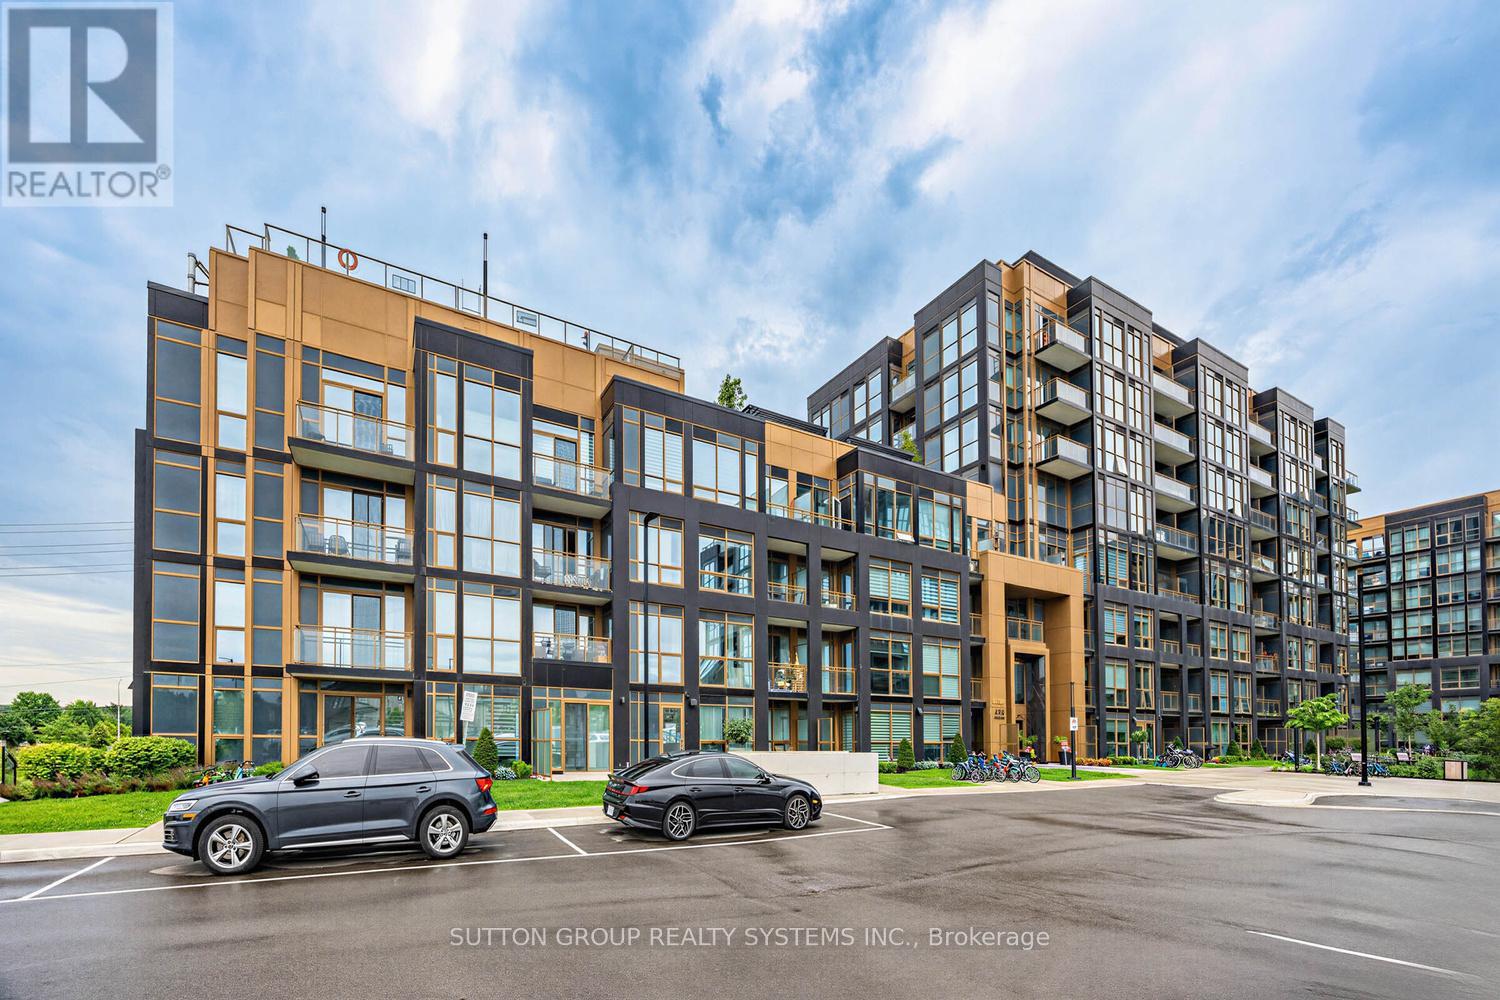
410 - 2333 Khalsa Gate
Oakville, Ontario
Be the first to live in this brand-new, never-lived-in suite at Nuvo II! Bright and functional 1 Bedroom + Den, 2 Bath layout offering almost 600 sq. ft. of thoughtfully designed living space with desirable south exposure, filling the unit with natural light. Features an open-concept kitchen and living area, spacious bedroom with a 3-piece ensuite, versatile den ideal for a home office, and a private balcony. Internet is included in the lease for added convenience, plus 1 parking space. Enjoy exceptional building amenities including a rooftop outdoor pool and cabanas, rooftop BBQ area, fully equipped Fitness Centre, Community Garden, multi-purpose activity court, and work/share boardrooms designed to support a vibrant and connected lifestyle. Prime Oakville location close to shopping, restaurants, parks, highways, and everyday amenities. (id:61483)