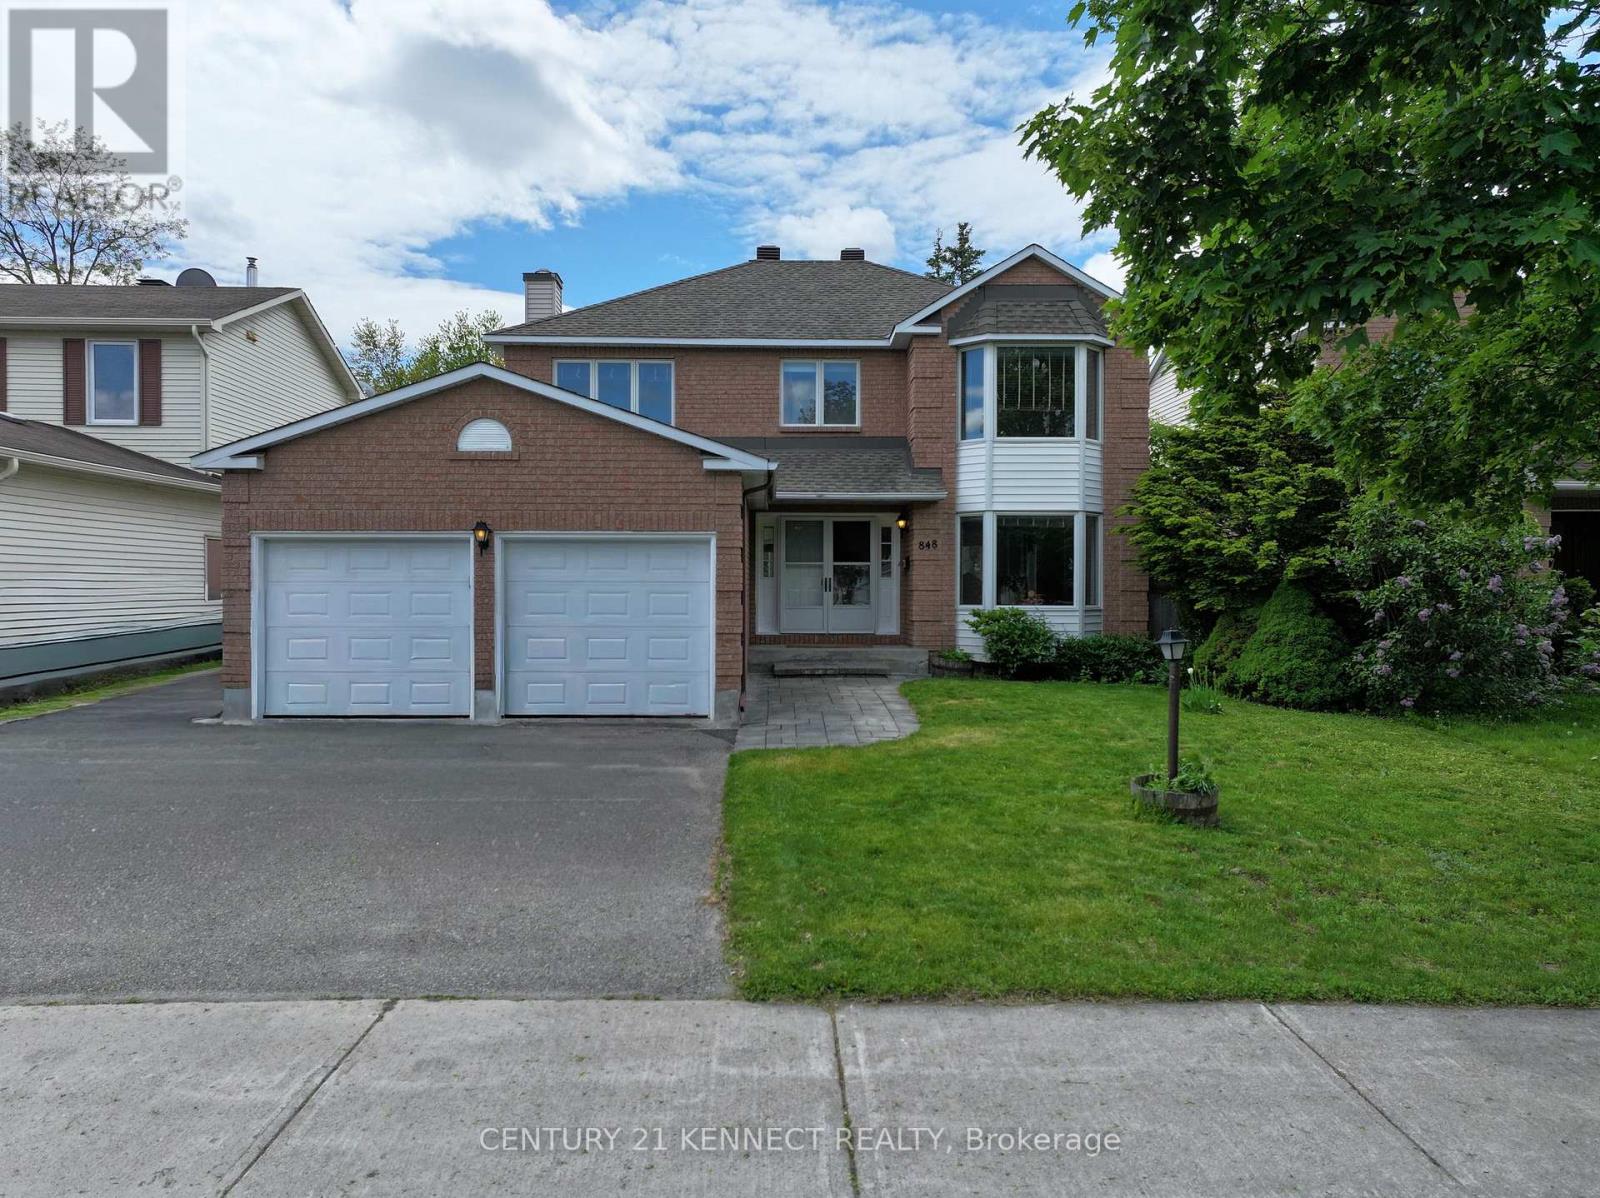
848 Fairlawn Avenue
Ottawa, Ontario
Welcome to 848 Fairlawn Avenue, a solid, well-maintained two-storey home in the highly sought-after McKellar Heights/Glabar Park neighbourhood. With 4 bedrooms, 3.5 bath and generous living spaces throughout, this property is perfect for growing families and those seeking room to entertain. The main level features hardwood floors throughout, complemented with marble tiles. The large kitchen overlooks the breakfast nook and the fenced-in back yard. A separate family room with a wood-burning fireplace. The open-concept living room and dining area provides an ideal setting for daily family life and entertaining. The second level features an expansive primary suite, complete with a generous walk-in closet and a ensuite with contemporary fixtures and finishes. Three additional well-sized bedrooms and a full bathroom provide ample space and comfort for family and guests. The fully finished basement adds exceptional living space, featuring a large recreation room, a second family room, and a full bathroom-perfect for a home theatre, games room, home office, or home gym. Enjoy being just steps from shopping, restaurants, parks, walking distance to schools, and everyday amenities, with quick highway access to ensure an easy commute. (id:61483)
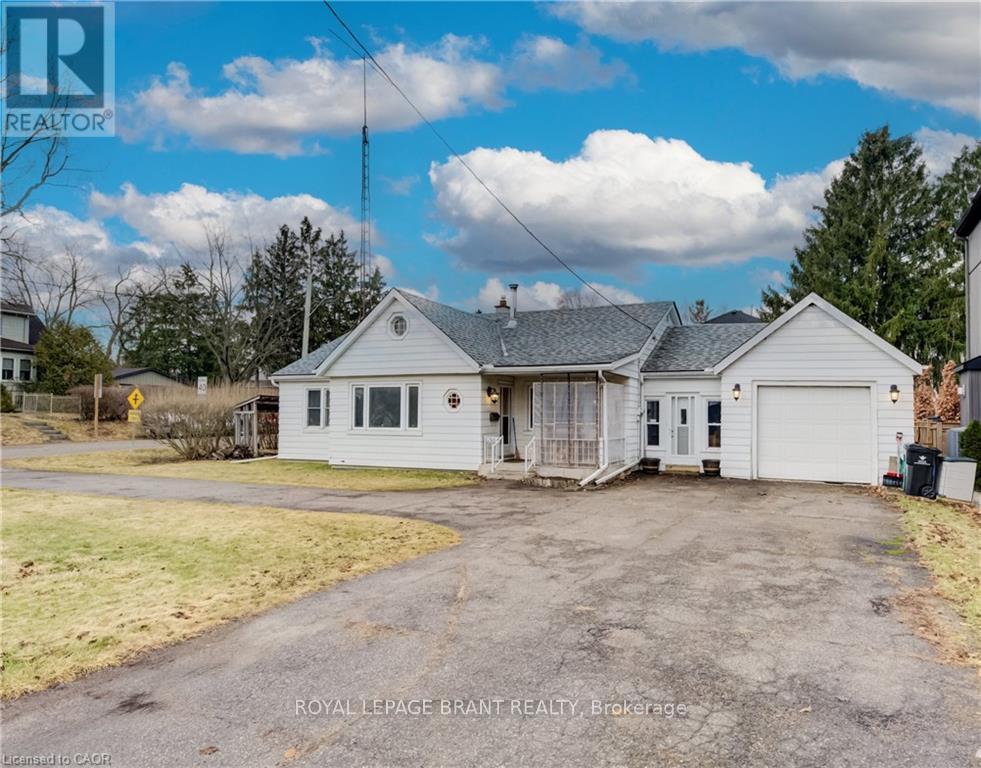
1864 Coronation Boulevard
Cambridge, Ontario
Set in a central location just minutes from downtown Preston, downtown Galt, Galt Country Club, Cambridge Memorial Hospital, and numerous restaurants and shops, this sprawling 1,600 sq ft bungalow sits on an oversized city lot and offers exceptional space for growing or extended families. This oversized city lot is complete with exceptional parking, with a double-wide, double-entrance driveway accommodating up to nine vehicles, plus an extra-deep single car garage. Inside, the home opens into generous principal rooms, including a cozy living area anchored by a wood-burning fireplace capable of heating the entire home. The dining space is equally spacious, easily hosting family dinners or larger gatherings, and connects to a renovated custom kitchen designed with everyday function in mind, featuring ample cabinetry, plenty of counter space, a double-wide deep-well sink, and a gas stove. Down the hall, you'll find three comfortable bedrooms and a well-sized family bathroom with dual sinks and a separate walk-in shower. A walk-up attic with standing height adds an unexpected bonus for storage. The lower level, complete with a separate entrance, expands your living space even further with a large rec room, in-home workshop, half bathroom, and an impressive amount of storage - ideal for hobbies, teens, or multi-generational living. Outside, the fully fenced backyard is set up for easy enjoyment, with a large concrete patio, gazebo, garden beds, and a storage shed, ready for the summer days ahead. (id:61483)
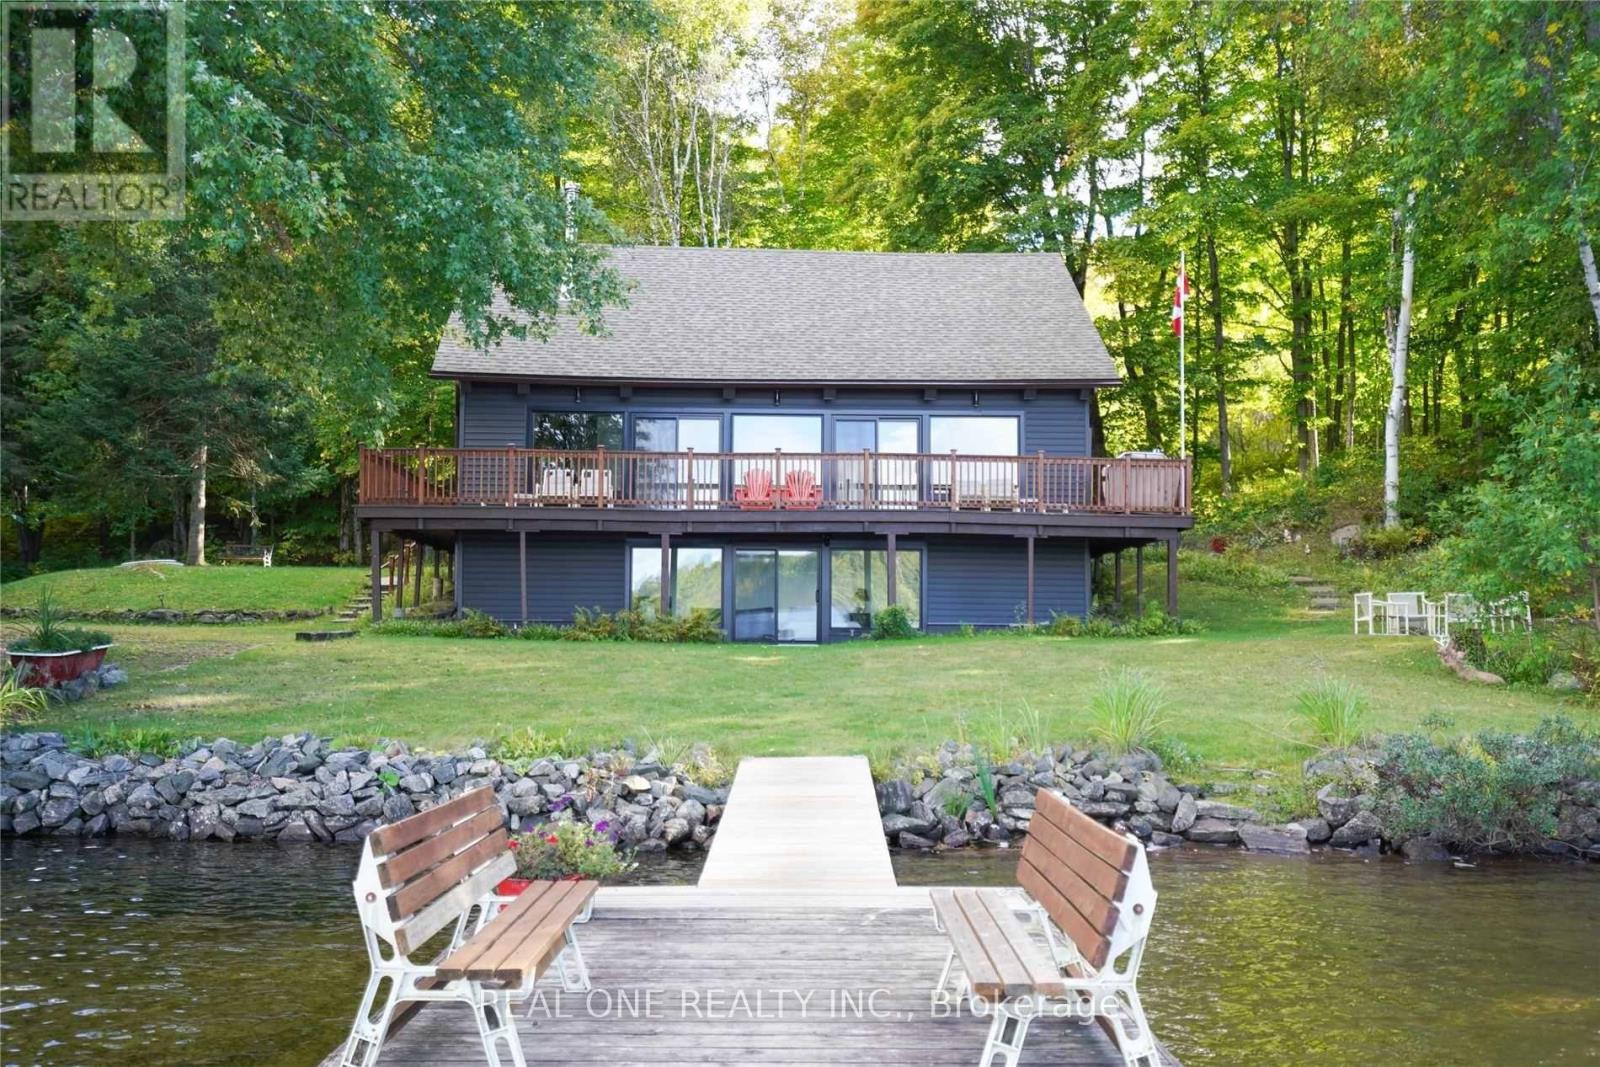
1 Muskoka Estates Road
Muskoka Lakes, Ontario
Client RemarksWonderful Home/Cottage On Mirror Lake/Lake Muskoka, Extensively And Beautifully Renovated With A Classic Muskoka Look And All The Modern Finishes That Make This Cottage Feel Like A Brand New Build. Only A Five-Minute Drive To Port Carling. This Cottage Is At The End Of A Dead-End Road And The Fabulous Grounds Provide Great Privacy. The Shoreline Is Sandy While The 70' Dock Reaches The Deeper Water For Diving, Swimming, Fishing And Docking Your Boat. An Exceptional Opportunity For An Amazing Family Getaway Or For That Lakefront Home You've Always Dreamed About. You'll Love All The Wood From Ceiling To Floor In This Home And The Great View Of The Lake. A Wonderful Deck Provides The Perfect Spot For Morning Coffee And Entertaining. Four Nice Sized Bedrooms, Two 3 Pc Bathrooms And A Main-Floor Laundry Area, Plus There Is A Walk-Out From The Lower Level Rec Room Which Is Currently Being Used For An Added Sleeping Area. Come Enjoy A Private Piece Of Muskoka Paradise. (id:61483)

109 Forsyth Street
Marmora And Lake, Ontario
Newly Renovated 1.5 Storey Detached Home. New Roof (2024) With An Attached 1 Bdrm, With Kitchen And Added Finished Basement. A Large Size Porch To Host, Or Enjoy Family Time. Property Sits On A Little Over 1/4 Of An Acre, With A Creek At The End Of The Property Line In The Rear Of The Property; Which Merges With Crow Lake, Nestled In The Heart Of Marmora And Lake. Walking Distance To Highway 7, Child Care Center, Beach, And Downtown Marmora. Excellent Tenant Lives In 1 Bdrm Which Has A Separate Entrance.Tenant Pays $1330.00 A Month. Tenant is Open to Signing A New Lease or Vacating The Property. Newly Renovated Garage With Entertainment Room Above For Various Uses.Great For A Growing Family Or Potential Investment. (id:61483)

106 - 893 Concession Street
Hamilton, Ontario
Welcome to convenient condo living in the heart of Hamilton's vibrant Mountain Brow neighbourhood at 893 Concession Street. This beautifully updated 1-bedroom, 1-bathroom unit features new flooring, fresh paint, and modern cosmetic updates that create a bright, refreshed living space. The functional layout offers comfortable everyday living with a bright living area, practical kitchen, and a bright, comfortable bedroom. The unit also includes the added benefit of a covered parking space, providing convenience and protection year-round. Located steps from the lively shops, cafes, and restaurants along Concession Street, residents enjoy a walkable neighbourhood full of local charm. Commuters and healthcare professionals will appreciate being just minutes from Juravinski Hospital, as well as nearby parks, transit routes, and easy highway access. The well-maintained building offers low-maintenance condo living, making it a great option for buyers looking for affordability without sacrificing lifestyle. With its unbeatable location, this condo presents a fantastic opportunity for first-time buyers, young professionals, downsizers, or investors looking for a low-maintenance property in a growing Hamilton neighbourhood (id:61483)
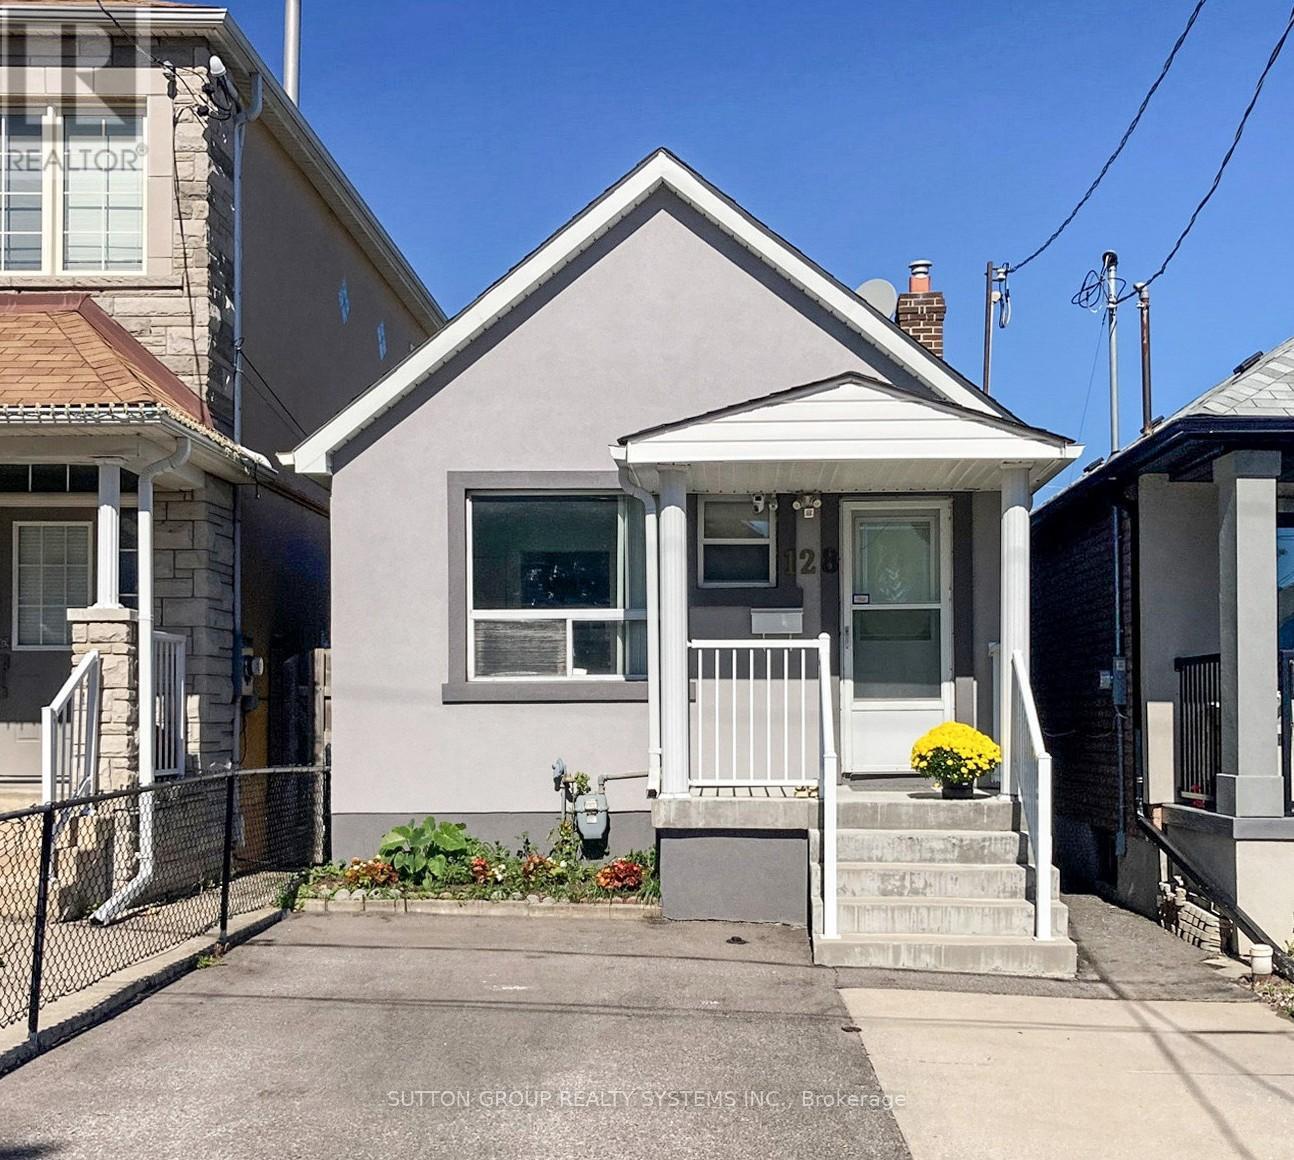
128 Northland Avenue
Toronto, Ontario
Welcome to a wonderful opportunity in family-friendly Rockcliffe-Smythe! This charming 2-bedroom detached bungalow is warm, inviting, and full of potential, making it an ideal choice for first-time buyers, downsizers, or anyone looking for a great condo alternative with outdoor space. The main floor offers comfortable living areas with easy-to-maintain laminate flooring, a bright kitchen with ceramic floors, and a walkout to the yard. The spacious basement apartment, featuring over 6 ft ceiling height, ceramic flooring in the recreation area, and a 4-piece bathroom, adds valuable flexibility for extended family, guests, or potential rental income. Enjoy an updated stucco exterior, a large backyard shed, front pad parking, and a convenient location just steps to transit, parks, schools, shopping, and everyday amenities. A charming home with comfort, value, and room to grow! Some photos have been virtually staged. (id:61483)
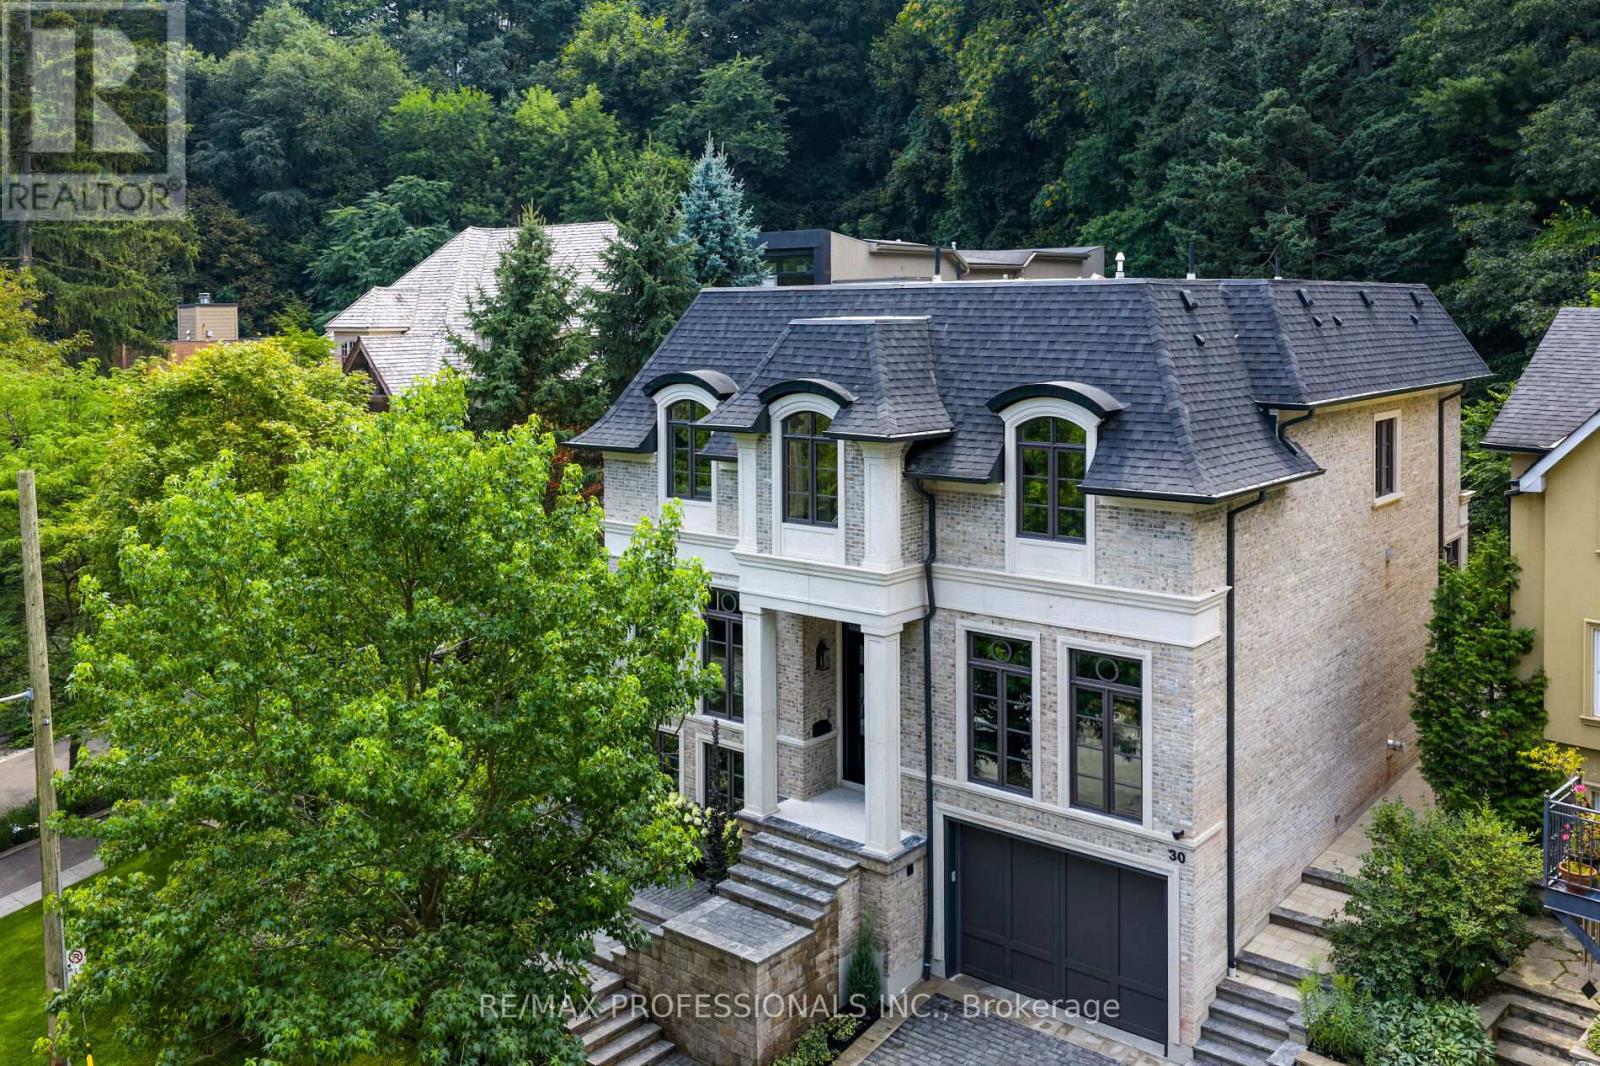
30 Dacre Crescent
Toronto, Ontario
Nestled on a quiet cul-de-sac and a rare, beautiful ravine setting, this stunning estate offers over 5,000 sq ft of luxurious living across three impeccably finished levels. Architecturally refined by Hausworks, built by Atelier Custom Homes and designed & styled by Rizo Lola Interior Design, this French inspired chateau was built with the finest curated luxurious materials. The expansive main floor offers a formal dining room, an elegant library/office and a stunning open-concept kitchen and family room at the rear. The chef's kitchen boasts Miele, Wolf & Subzero appliances, premium honed quartzite and marble countertops, stunning custom fine cabinetry, a generously sized center island, a servery and a beautiful breakfast nook surrounded by large windows overlooking the ravine. The family room is anchored by a striking fireplace with limestone mantel, expanding to an elegant sunroom with beautiful ravine views. Upstairs offers four spacious bedrooms, including a serene primary retreat with a grand walk-in closet and spa-like ensuite featuring an oversized glass shower with stunning ravine views. All bathrooms are finished with designer fixtures, elegantly selected ceramic tiling and heated floors. The lower level offers an impressive wine room, a gorgeous wet bar, a cozy rec room with an elegant fireplace and custom built-ins, oversized windows and radiant heating. a gorgeous custom wet bar with wood-detailed backsplash, built-in cabinetry, and a walk-up to the yard. A fifth bedroom or office, a full bath with steam shower and a gym area complete the space. The exterior of this stunning estate showcases custom selected aged brick combined with the timeless beauty and elegance of limestone. The outdoors have been professionally landscaped featuring cobble stone driveway with snowmelt system, custom stone patio and walkway, and an in-ground irrigation system. Close to top schools, parks, and major commuter routes, this residence offers privacy, luxury and lifestyle. (id:61483)
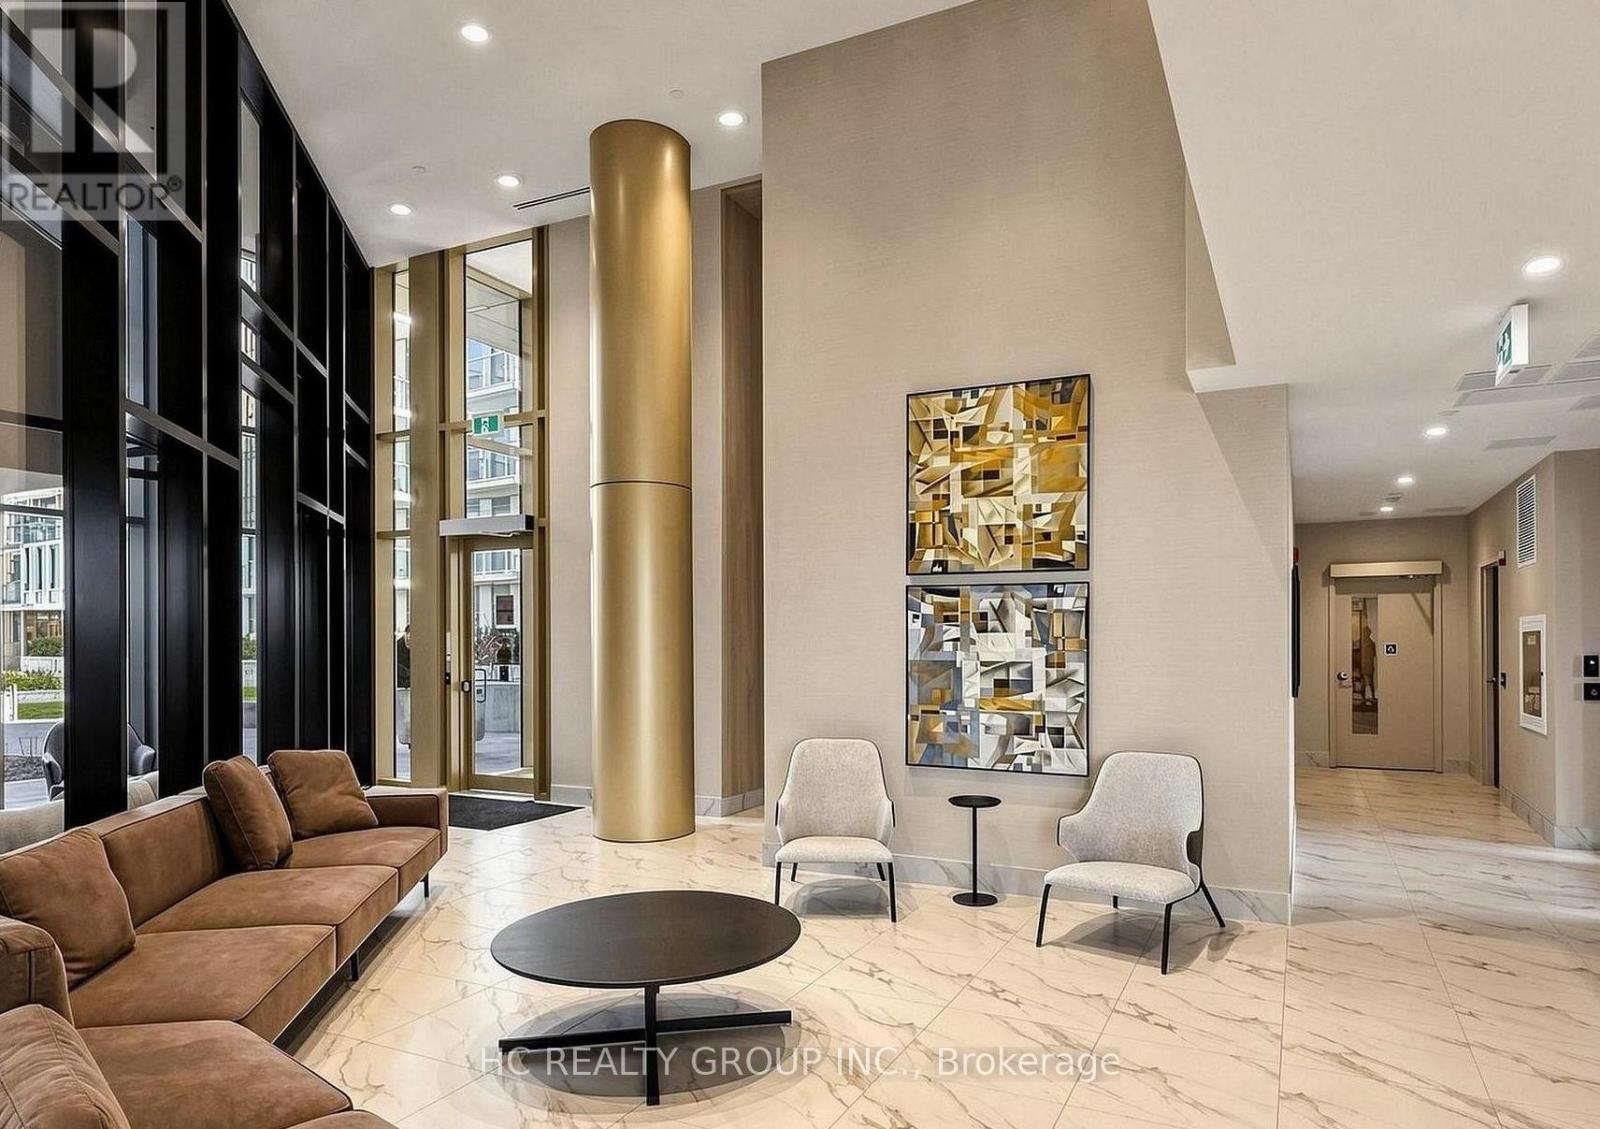
624 - 1005 Dundas Street E
Oakville, Ontario
Welcome To Wilmot Condos - One Of Oakville's Most Anticipated New Communities! This Stunning 1 Bedroom + Den, 2 Bathroom Suite Offers A Smart, Open-Concept Layout With Modern Finishes, Soaring Ceilings, And Large Windows That Flood The Space With Natural Light. The Versatile Den Is Perfect As A Home Office Or 2nd Bedroom, While The Private Balcony Provides A Lovely Outdoor Retreat To Unwind And Recharge.Enjoy World-Class Amenities Including A 24-Hour Concierge, Fitness Centre, Yoga Studio, Co-Working Spaces, Rooftop Terrace With BBQs, Event Lounge, Pet Spa, And Cutting-Edge Smart Building Technology - All Designed To Elevate Your Everyday Living Experience.Ideally Located In Oakville's Uptown Core With Easy Access To Shopping, Dining, Parks, Top-Rated Schools, Sheridan College, And Oakville Trafalgar Memorial Hospital. Commuters Will Love The Quick Connections To Hwy 403, 407, QEW, Oakville GO, And Transit Links Into Downtown Toronto.A Rare Chance To Lease In One Of Oakville's Most Vibrant And Fast-Growing Neighbourhoods. Don't Miss Out! (id:61483)
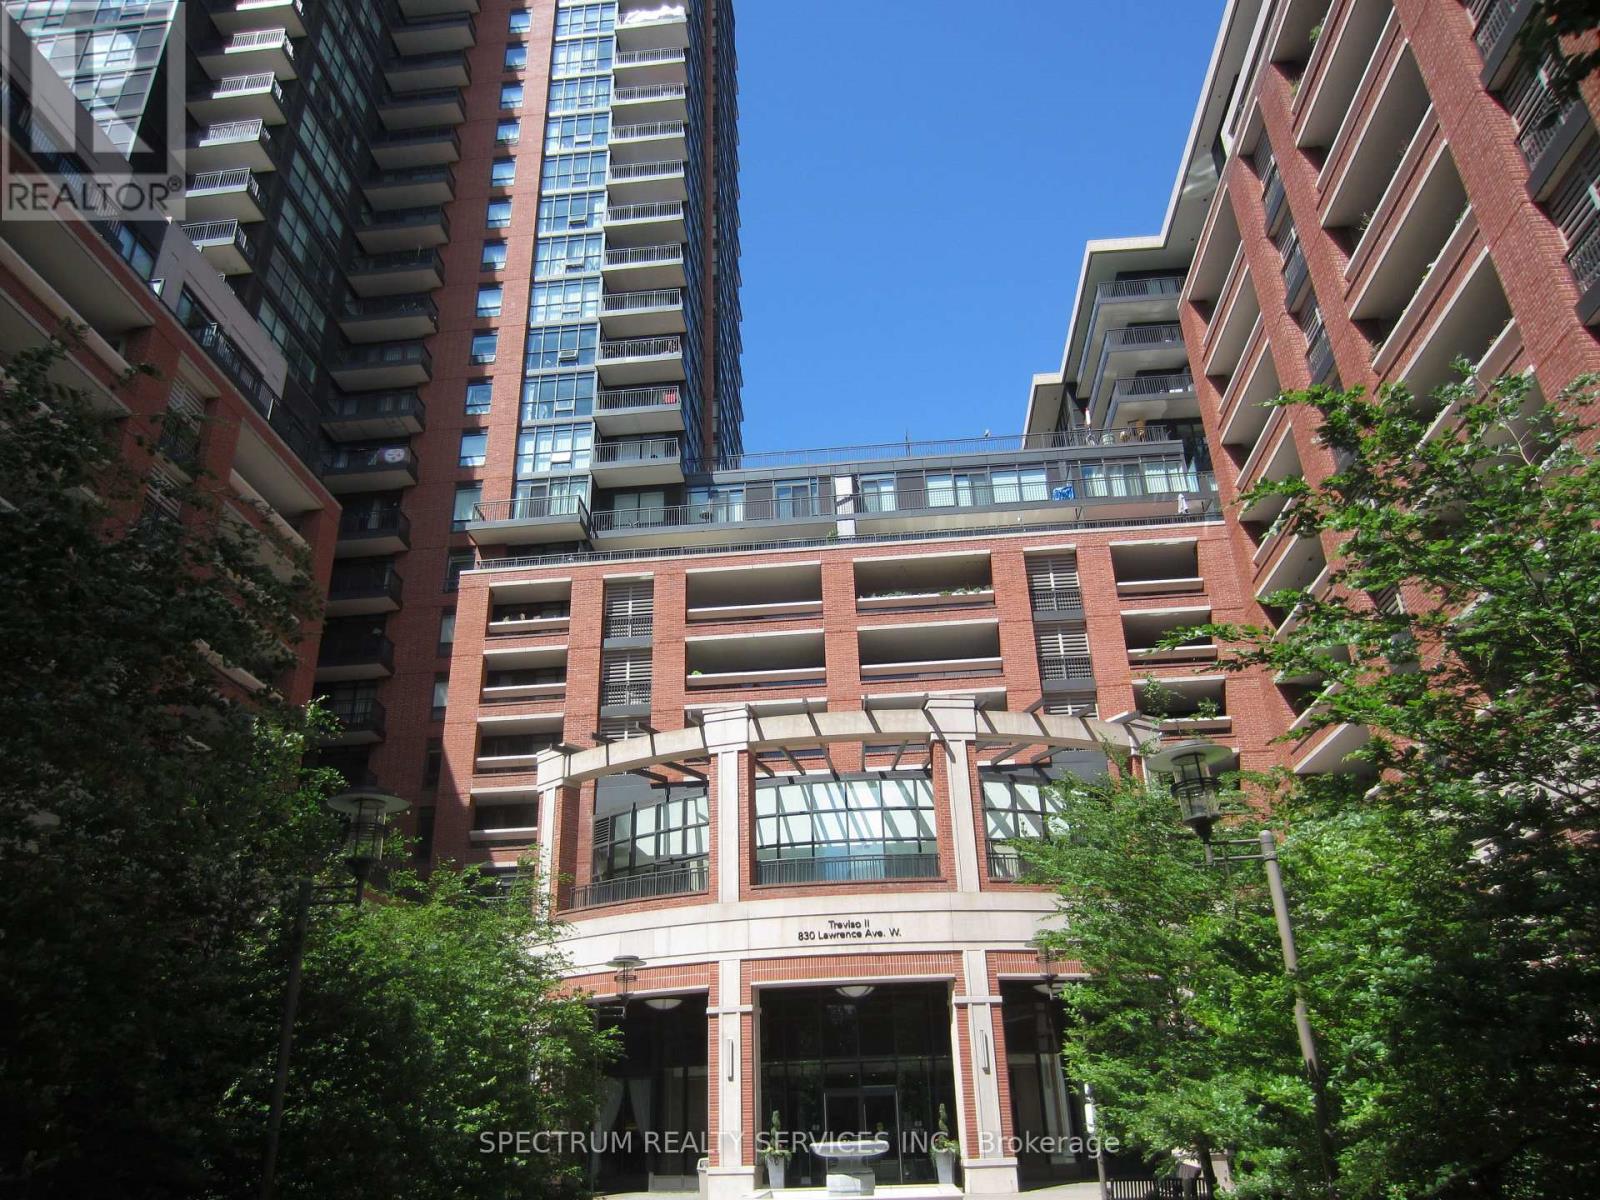
212 - 830 Lawrence Avenue
Toronto, Ontario
Great Starter 2 Bdrm, Two 4-Pc Baths Unit with a very Large Covered 164 sq.ft. open Terrace. Parking and Locker included. 9-foot ceilings, Recently renovated. Conveniently located near the Gym and Pool. Rooms are spacious, and the open concept makes it feel very inviting. Great location near Subway, TTC, Highway 401/400, Allen Road, Yorkdale Shopping Center, Impressive Amenities with an Indoor Pool, Fitness Centre, Guest Suites, Party Room, Park across the street. This is a must see unit. (id:61483)
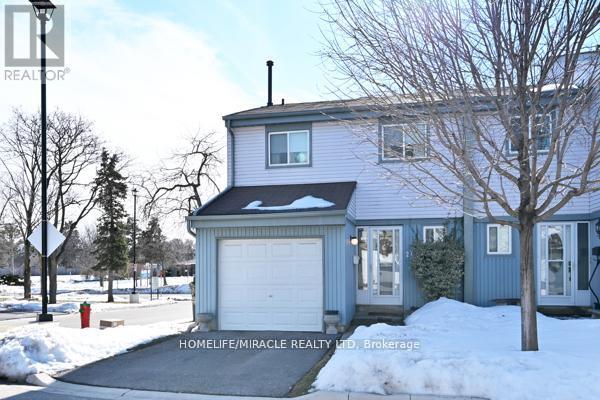
27 - 121 Falconer Drive
Mississauga, Ontario
This luxury townhome features an o/c Kitchen with stainless steal appliances looking out to cozy living and dining room with beautiful hardwood floors and a W/O to a fully fenced back yard with beautiful Perennial garden and interlocked grounds adds the right touch to entertain in. Walk up to the 2nd floor to find 3 spacious bedrooms with beautiful hardwood floors and an upgraded bathroom. You can also enjoy a fully finished basement with a 3pc Bathroom, a grate mancave or how ever you want to enjoy it. This home is for anyone who wants to live in affordable luxury living. (id:61483)
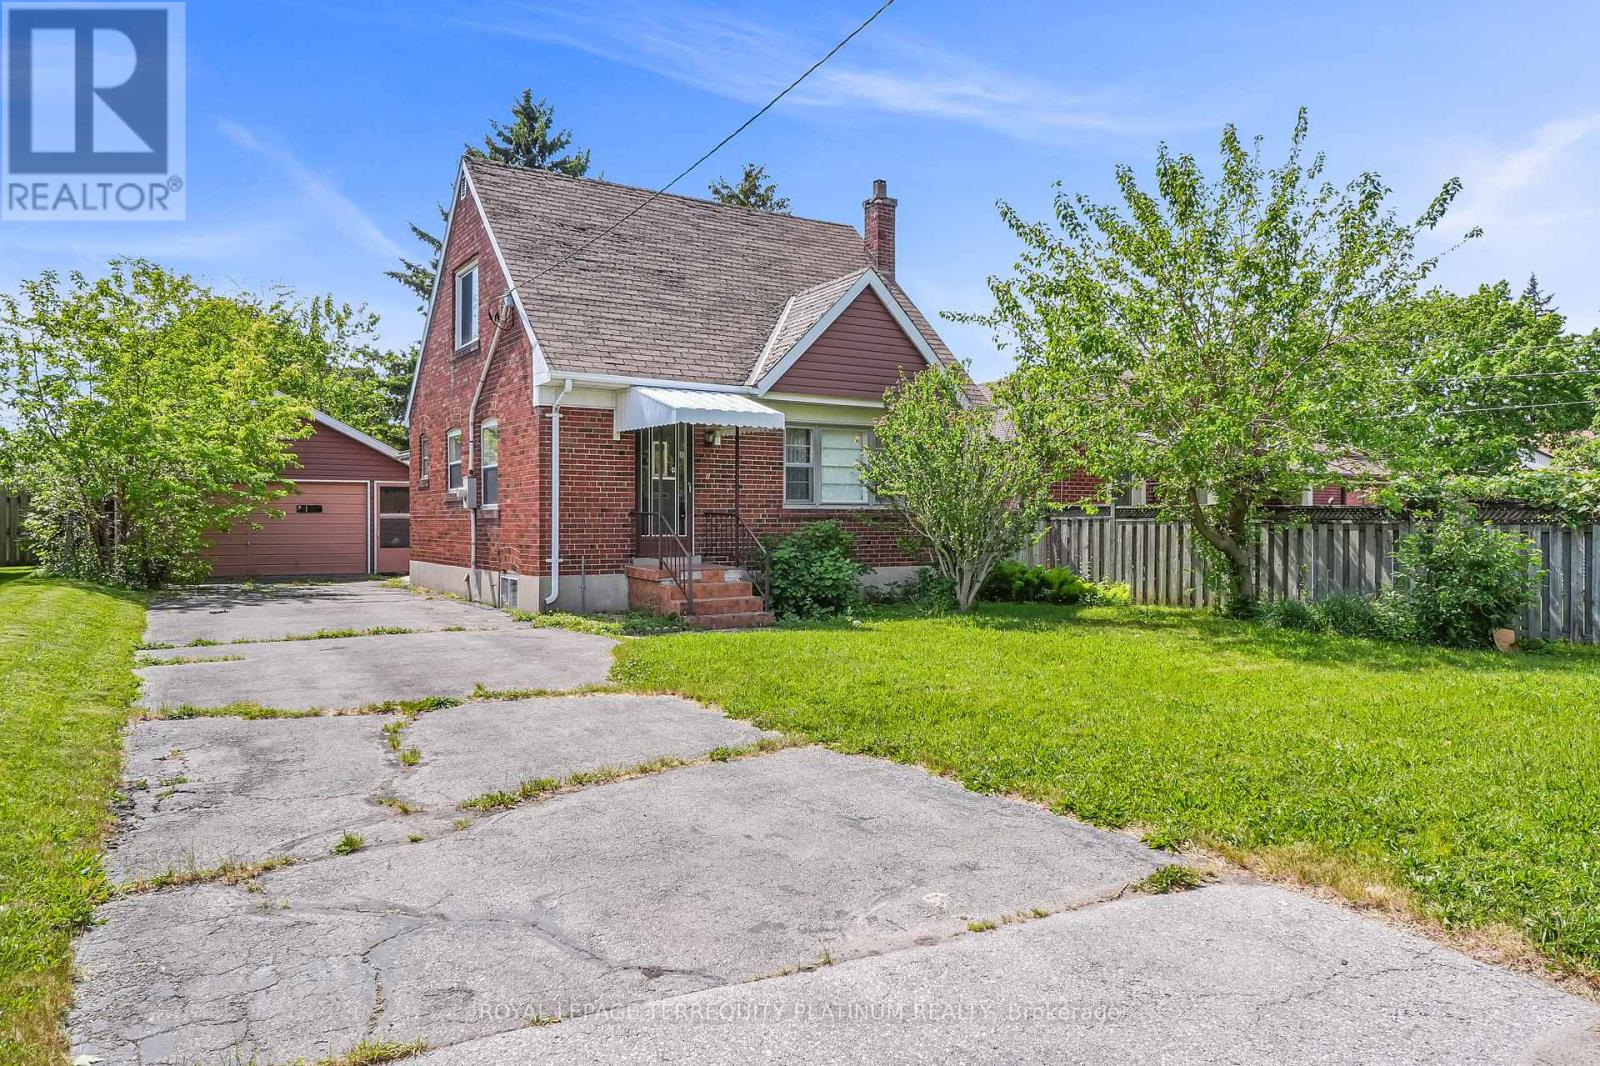
4 Sunray Crescent
Toronto, Ontario
Premium 50 x 127 lot! Your opportunity to be a part of one of the largest urban redevelopment projects in North America! Currently a 1-1/2 storey family home that was lovingly maintained for over 60 years! Many homes in the pocket have been redeveloped, attracting new families/kids. This is your chance to build your custom home on this quiet street steps to Keele and minutes to the 401. Planned local amenities include 100 acres of new parks and green corridors, including a vehicle-free pedestrian promenade with restaurants/patios, cafes, skating trails, community markets, bike trails, and a grand community centre with an indoor pool, running track, fitness studios and more. New daycare facilities and a major library renovation will also benefit families. Convenient transit options include proposed bus route enhancements, as well as being minutes to Downsview Park Station, connecting you to Vaughan or Toronto Union via TTC, or to the Metrolinx GO (Barrie line) which gets you downtown to Union Station in 19 mins. Get ahead of all of this upcoming change by building now! (id:61483)
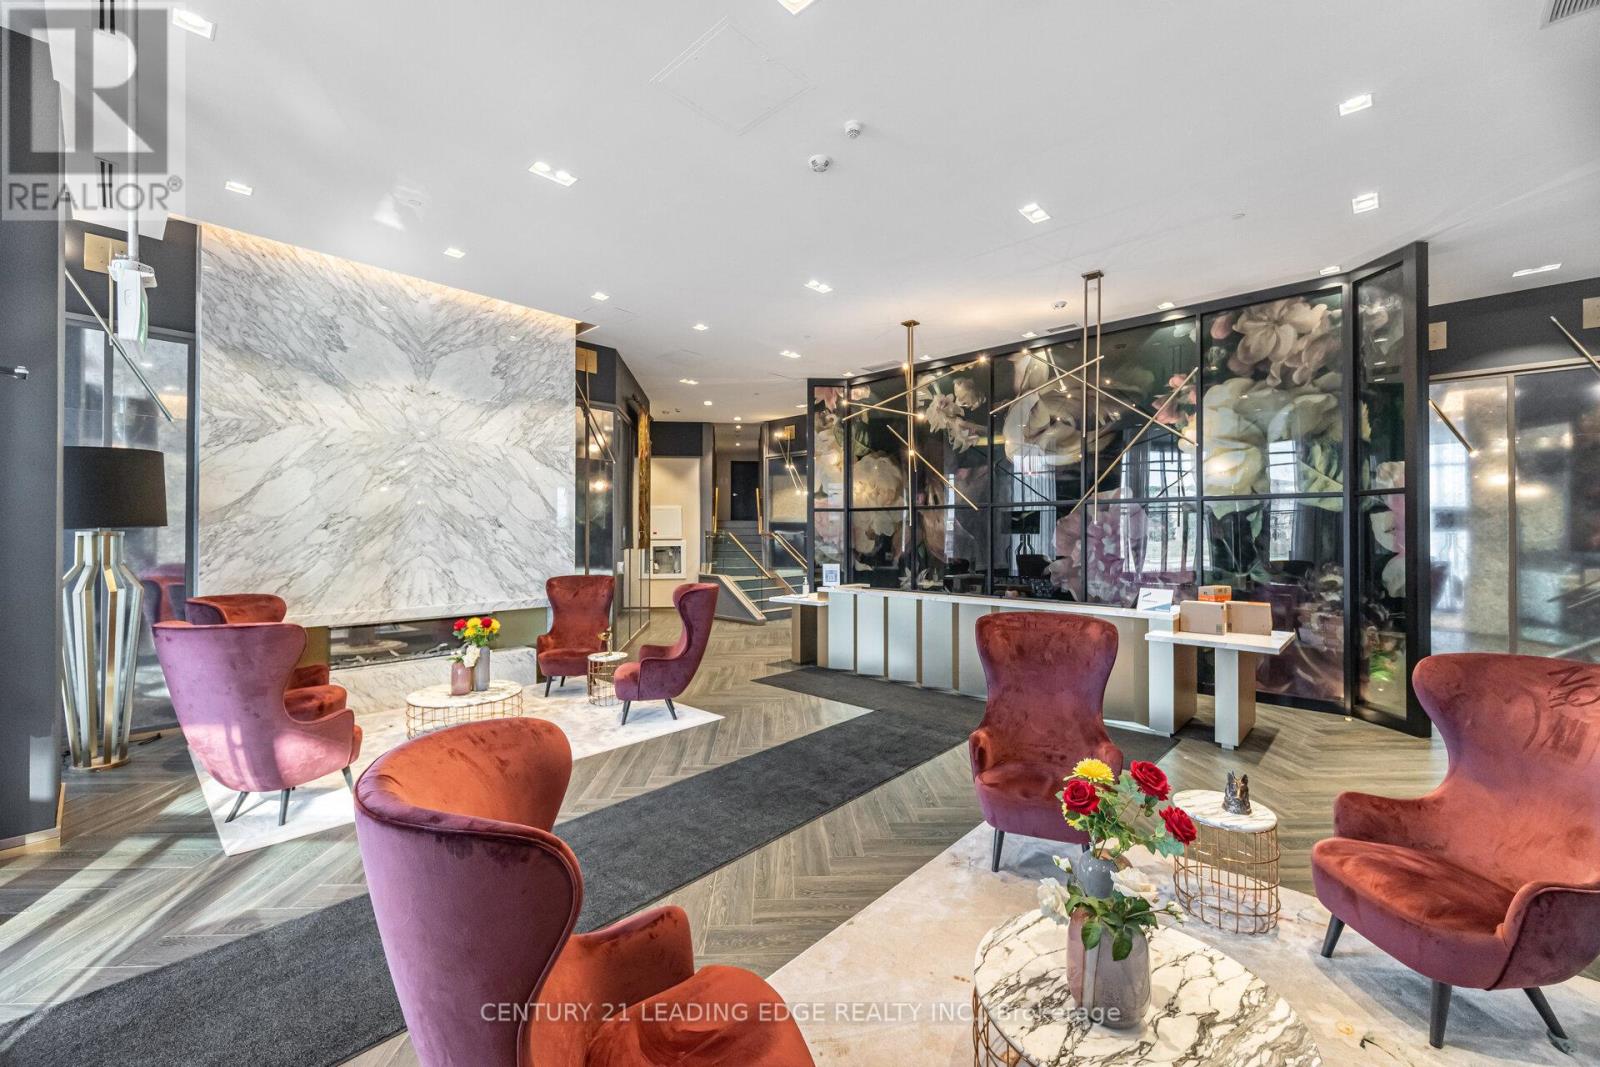
317 - 405 Dundas Street W
Oakville, Ontario
Welcome to Distrikt Trailside Condos in most desirable North Oakville-where modern & chic condo living meets everyday comfort. This recently completed boutique building offers upscale finishes, and a full range of amenities, all set in a prime location. Step into a welcoming lobby with 24-hour concierge, on-site management, and secure parcel storage. Residents enjoy access to a rooftop terrace with BBQs and a fireside lounge, a private dining room with chef's kitchen, games room, yoga and Pilates studios, pet spa, and a fully equipped fitness centre. This beautifully upgraded 1 Bedroom + Den, 2 Bathroom suite is bright and inviting, with 9' ceilings, wide-plank flooring throughout & keyless front door entry. The modern integrated kitchen features quartz countertops, upgraded backsplash and island, upgraded microwave, and upgraded cabinetry, flowing into an open-concept living and dining area with a walk-out to your private terrace. The bedroom is spacious and filled with natural light, an upgraded ensuite & blackout custom blinds. Both bathrooms offer upgraded tile and hardware, and the laundry room also features upgraded tile finishes. The den is a flexible space-perfect for a home office, guest area, or extra storage. Steps to shopping, restaurants, the Sixteen Mile Sports Complex, and scenic trails, with quick access to Glen Abbey Golf Club, Oakville GO Station, top-rated schools, and major highways. A great opportunity to enjoy stylish, low maintenance living in a vibrant, growing community. Perfect opportunity for first time home buyers and young couples! (id:61483)
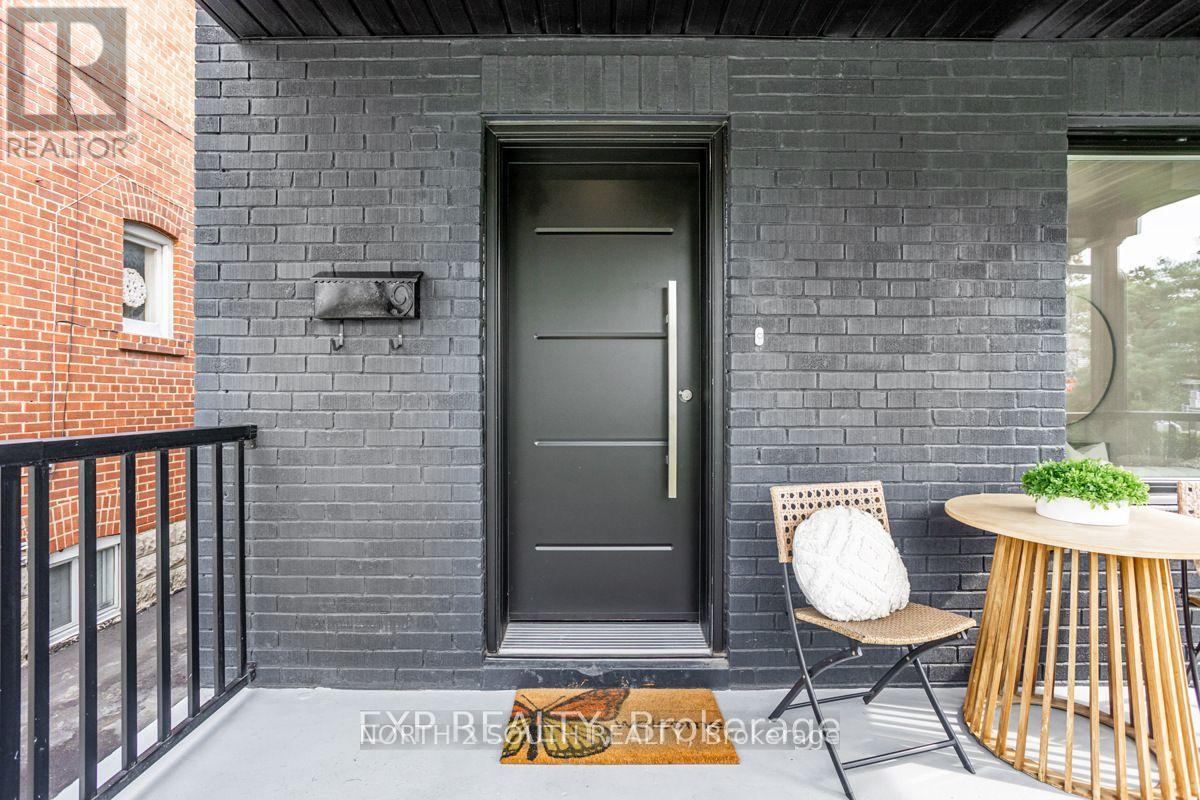
Bsmt - 9 Glenvalley Drive
Toronto, Ontario
Located steps from transit, shops and parks, this beautifully finished bright and open basement unit offers a perfect combination of comfort, functionality, and versatility. Featuring 2 spacious bedrooms and a generous den, it's ideal for a small family, couples or a small group as it offers turnkey rental unit in a highly-desirable neighbourhood. Designed with an open-concept layout, the space is bright and inviting, complemented by quality finishes throughout. The full kitchen is equipped with modern cabinetry, ample counter space, and quality appliances-perfect for independent living or added convenience when entertaining. The basement also includes a full bathroom featuring contemporary fixtures and stylish finishes, creating a comfortable and modern living environment. (id:61483)
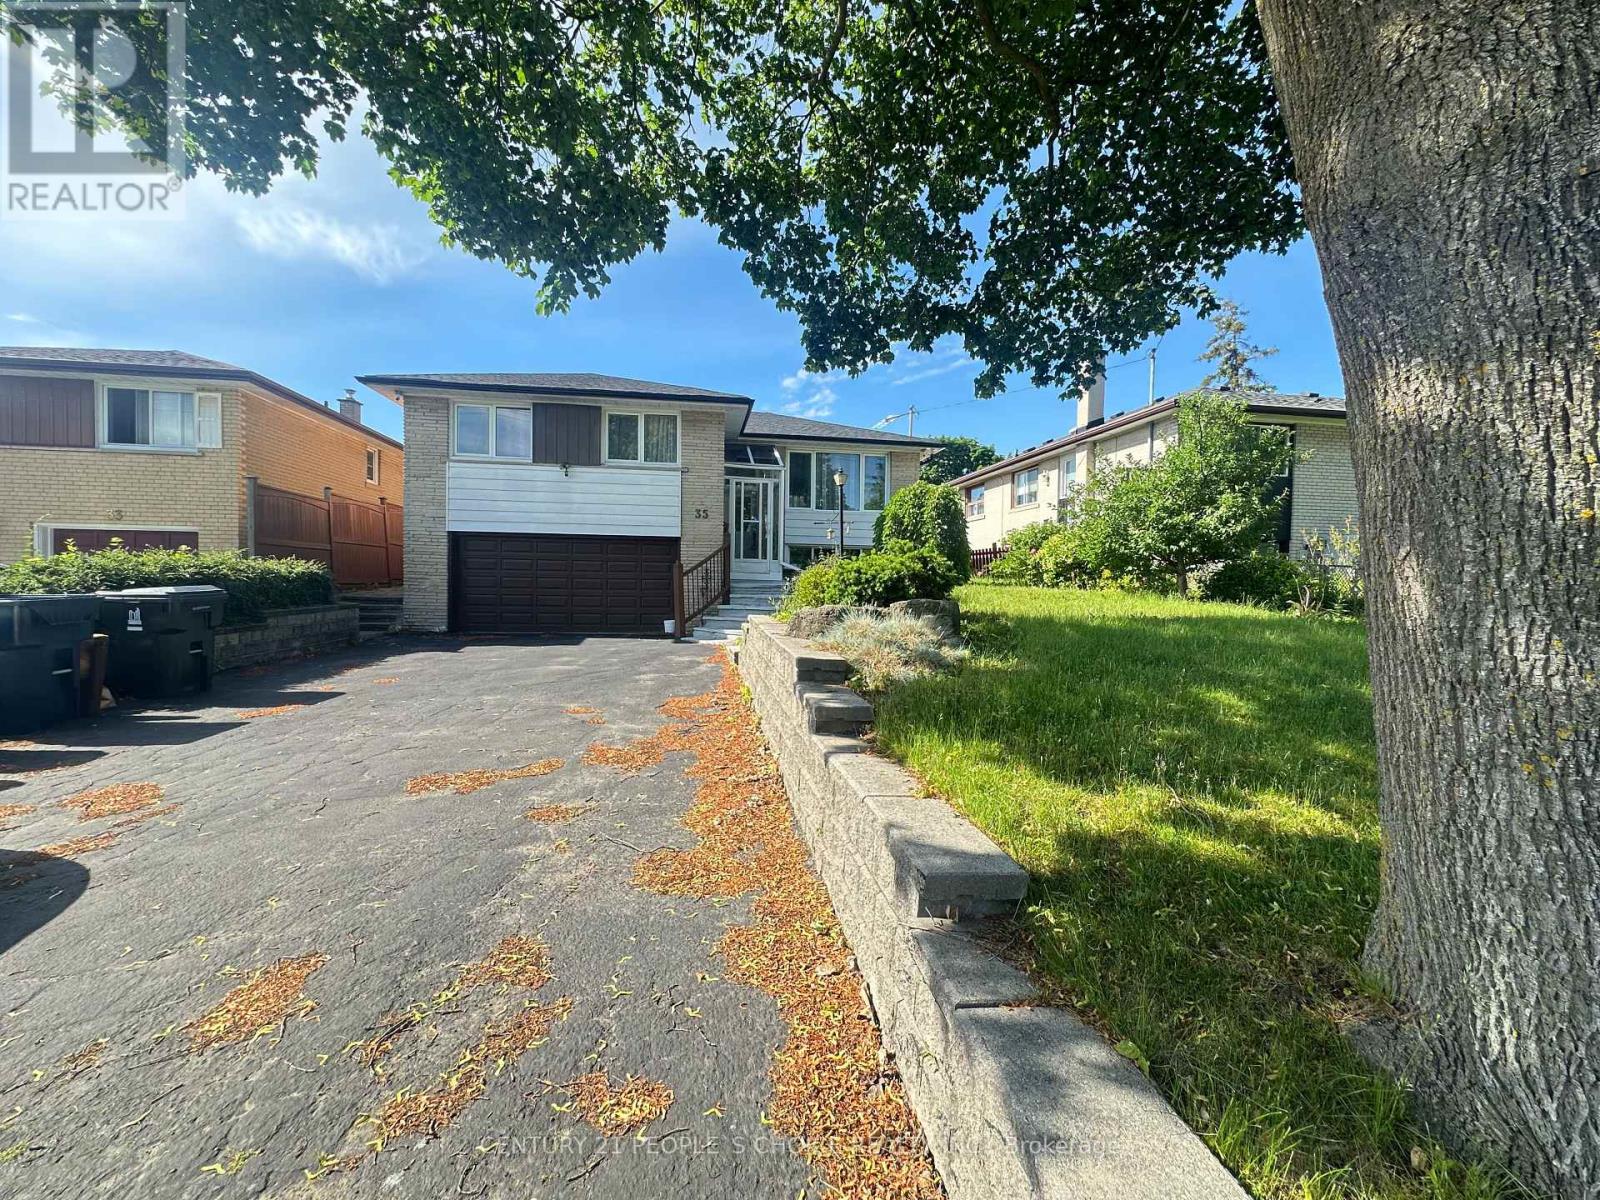
35 Westhumber Boulevard
Toronto, Ontario
Welcome to this Beautiful Detached Raised Bungalow in the Sought After West Humber-Clairville Neighbourhood. This Home Offers so much Potentials. It features 3 Bedrooms & 2 Bathrooms, Stunning Curb Appeal, Double Car Garage and Plenty of Parking, Spacious Foyer, Bright & Open-concept Living Room & Dining Room with Walk-out to a Fully Fenced Backyard with Gorgeous 2 Tier Patio Deck, Renovated Kitchen, Lovely Sunroom, Perfect Extra Space for Entertaining. Plus, Huge Basement with Separate Entrance, Kitchen, Washroom & Ample Storage Space. It is conveniently situated near all Amenities like TTC, Schools, Shopping, Hi-Ways, Humber River Trail/Esther Lorrie Park, Plazas, Shops, Restaurants, Clinics, etc. (id:61483)
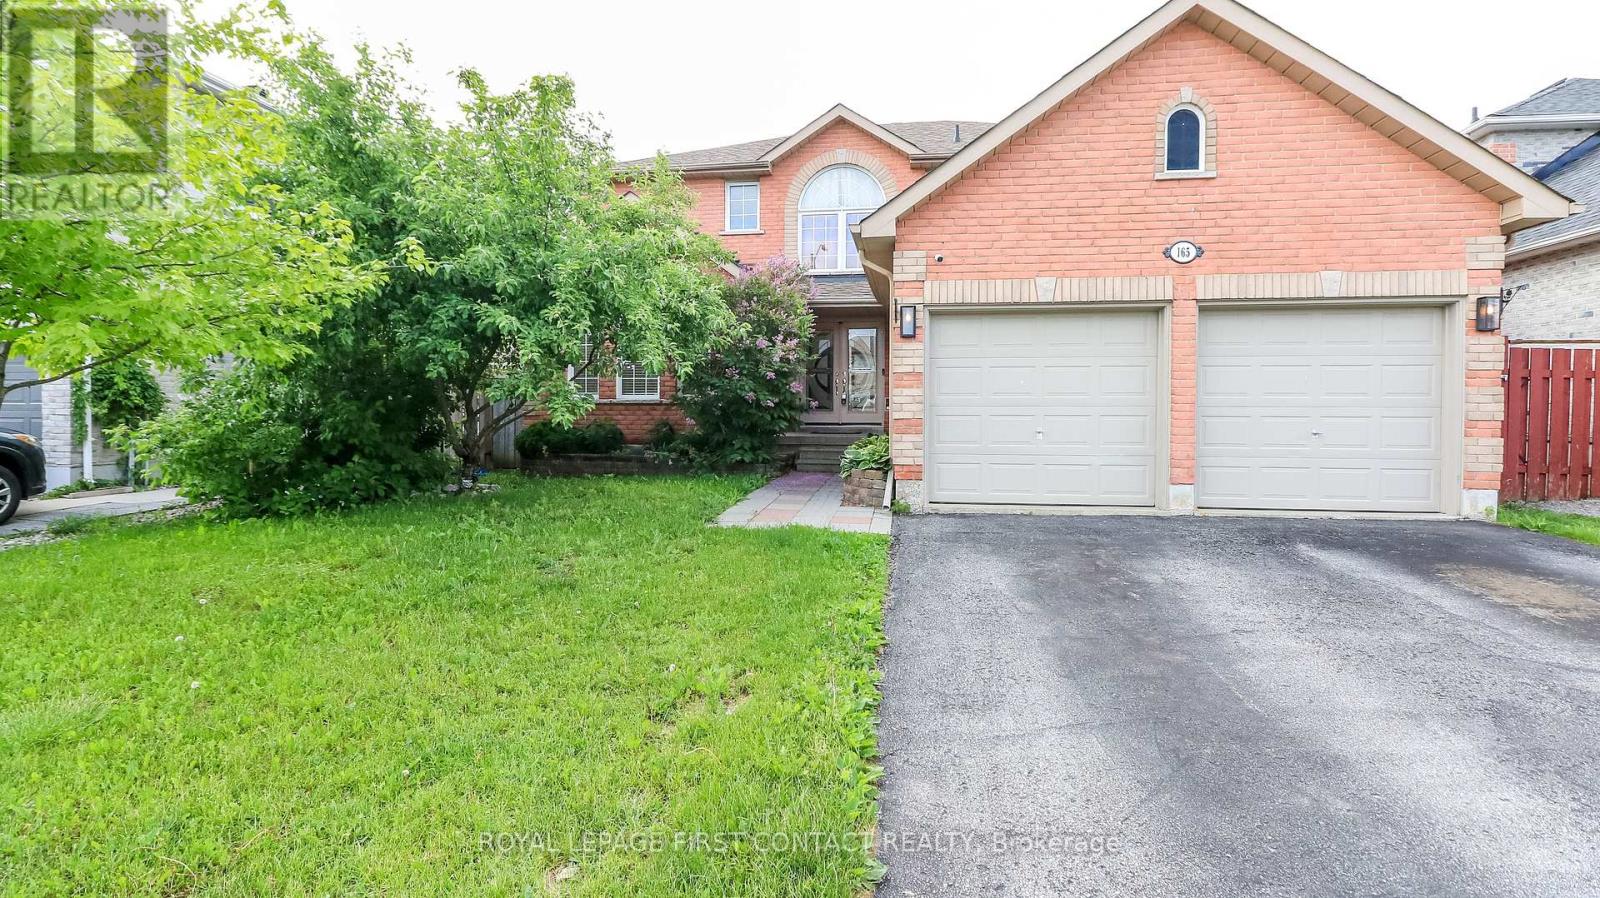
165 Sproule Drive
Barrie, Ontario
Welcome to this spacious home in a sought after neighbourhood in Barrie! The grand foyer leads you into this home that has room for all your growing needs! Living Room/Dining Room combination, large family room with built-ins, eat-in kitchen with patio doors that lead to your backyard....that is fully fenced and has an inground pool! Plus a powder room and laundry room that has inside entry to your 2 car garage! Upstairs includes a primary room with walk-in closet and an ensuite with a separate soaker tub and shower, plus 3 more nice sized bedrooms that share an additional bath! The fully finished basement has an additional bedroom and bathroom, and large rec room and an extra kitchen! Quick closing available so you can enjoy the pool this summer! (id:61483)
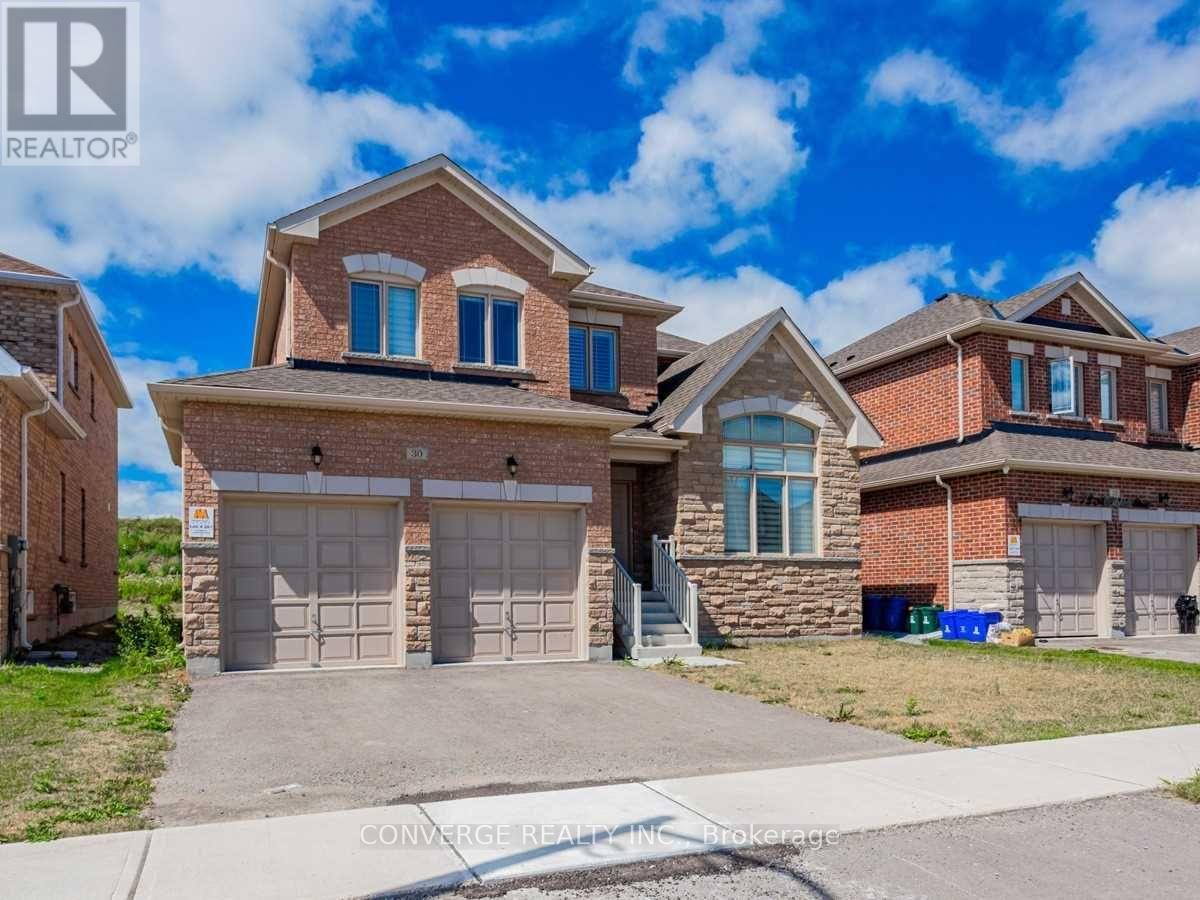
30 Mccaskell Street
Brock, Ontario
Gorgeous Home With 4 Beds & 3 Baths, with office/ bedroom on main floor. Offering An Outstanding Layout This Home Is Perfect For Family & Entertaining. Open Concept Living/Family Room With Electric Fireplace, Large Breakfast Area & Upgraded Kitchen Cabinets. Open Concept Living/Family Room With Electric Fireplace, Large Breakfast Area & Upgraded Kitchen Cabinets, Gas Stove. Tenant Responsible For Utilities, Tenant Insurance, Lawn Care & Snow Removal. No Pets And Non Smoker. Close to Lake and Marina (id:61483)
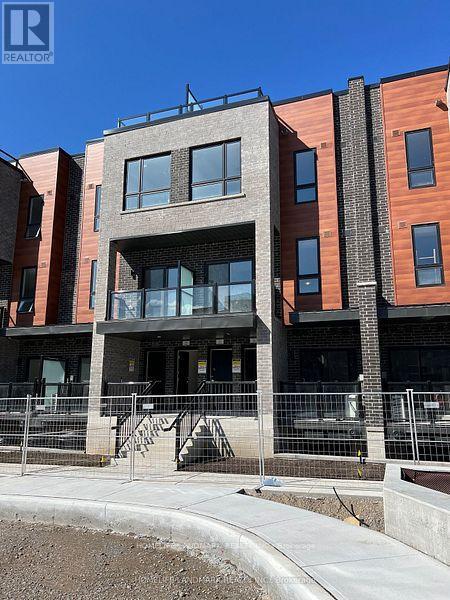
21 - 11 Lytham Green Circle
Newmarket, Ontario
This remarkable and spacious 2-bedroom, 2-bathroom condo townhouse offers 1 parking space and an exclusive oversized rooftop terrace, perfect for outdoor entertaining and relaxation. Ideally located just minutes from Upper Canada Mall, the YRT Terminal, Southlake Regional Health Centre, and the GO Station, providing exceptional convenience and connectivity. (id:61483)
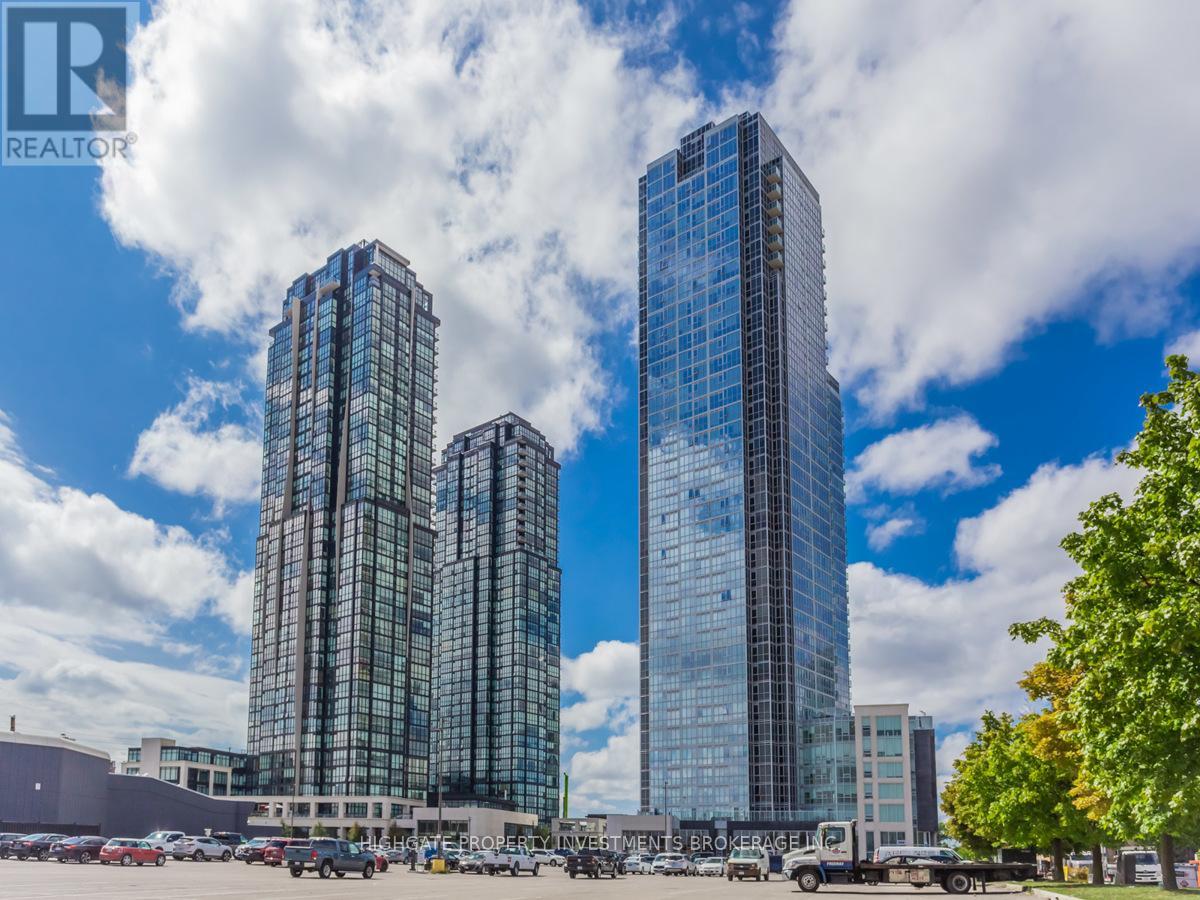
305 - 2916 Highway 7 Road
Vaughan, Ontario
Upgraded Finishes Throughout. Open Concept Floorplan W/ Functional Layout. Numerous Windows, Lots Of Natural Sunlight. Stunning Kitchen W/ Contrasting Backsplash & Cabinetry, S/S App., Track Lights & Ample Cabinetry. Living/Dining Rms W/ Large Windows, Laminate & W/O. Master Retreat W/ Spacious Closet, 4 Pc Ensuite & Arched Ceiling. 2nd Br W/ 3Pc Ensuite. Ideal Location - Minutes To Ttc, Restaurants, Vaughan Mills, Highways, Walmart & Many More! (id:61483)
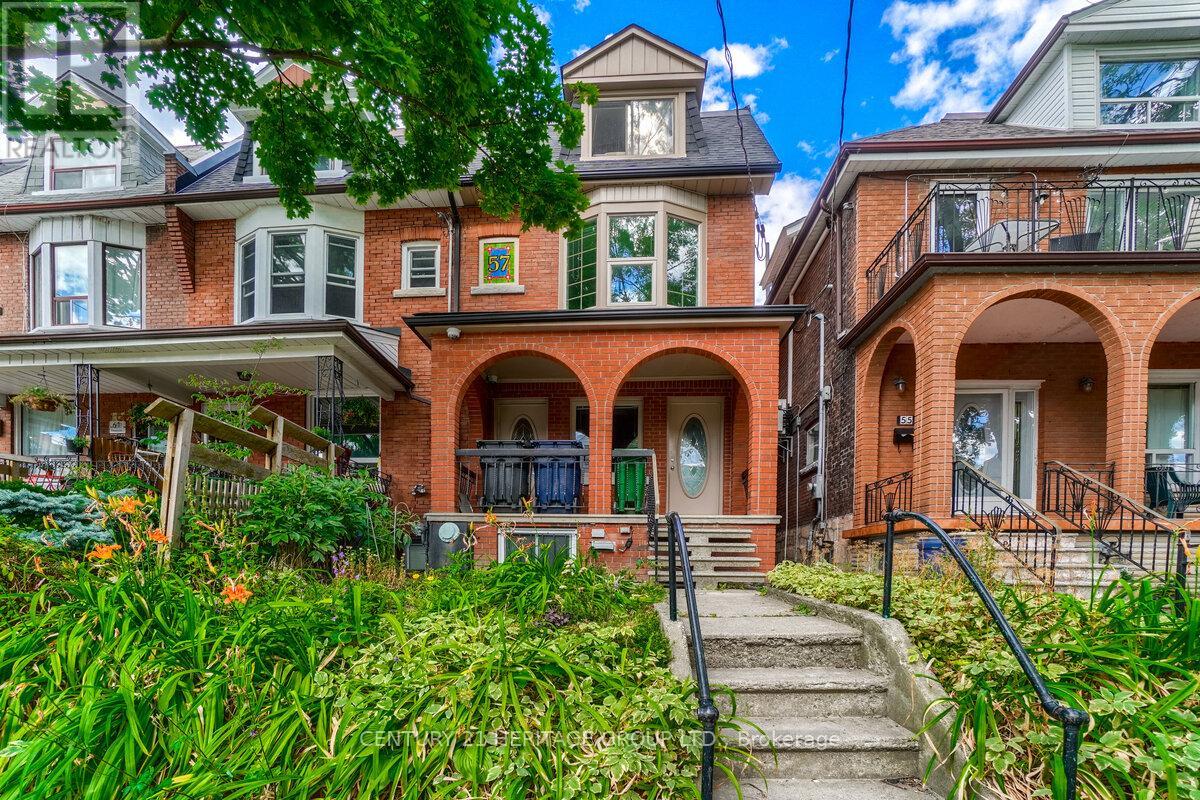
2 - 57 Beatrice Street
Toronto, Ontario
Large One Bedroom Unit In The Heart Of Trinity Bellwoods. Over 700 Sq Ft Of Living Space On The Second Floor With Two Separate Entrances. Large Bay Window In The Living Room Gives Lots Of Natural Light. Amazing Location Close To Transit, Restaurants, Parks, And Nightlife. Walk score Of 85. In Amazing Condition! Have To See In Person! (id:61483)
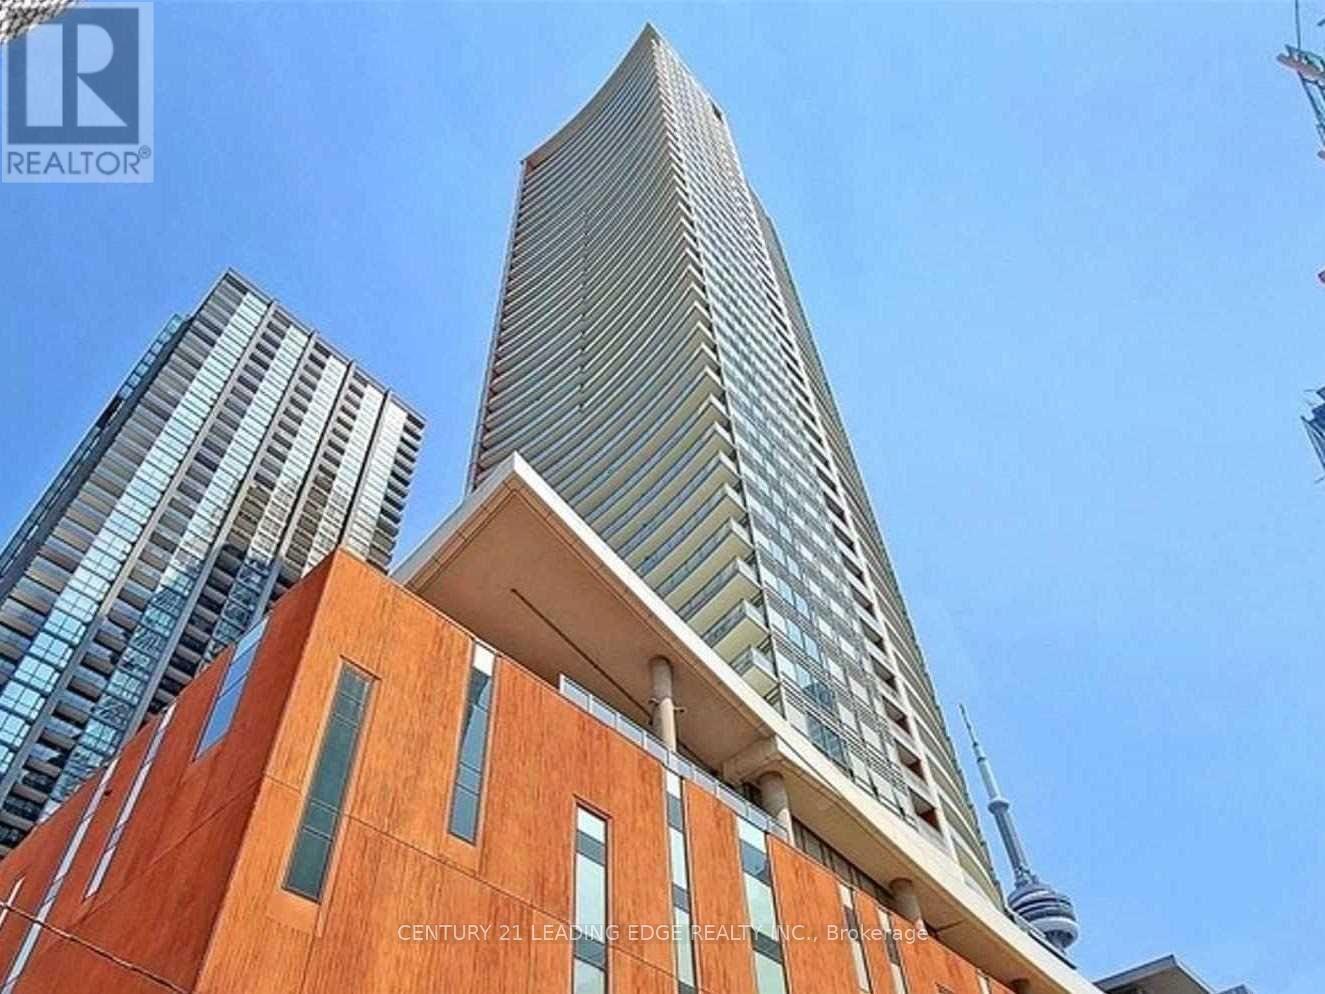
1702 - 21 Widmer Street
Toronto, Ontario
Stunning Corner unit Condo At Cinema Tower 985 Sq Ft (858 Sqft+2 Balconies) located in the heart of The Entertainment & Financial District. North/West corner views. Windows Floor To Ceiling, Designer Gourmet built-in Miele appliances Kitchen W/Quartz counter top,peninsula-Island over looking Living and dining large windows for natural lights. Brand New plank flooring thoroughout. Primary Bed w/4 piece bath+private balcony & double closet, Flr-Ceiling windows. (id:61483)
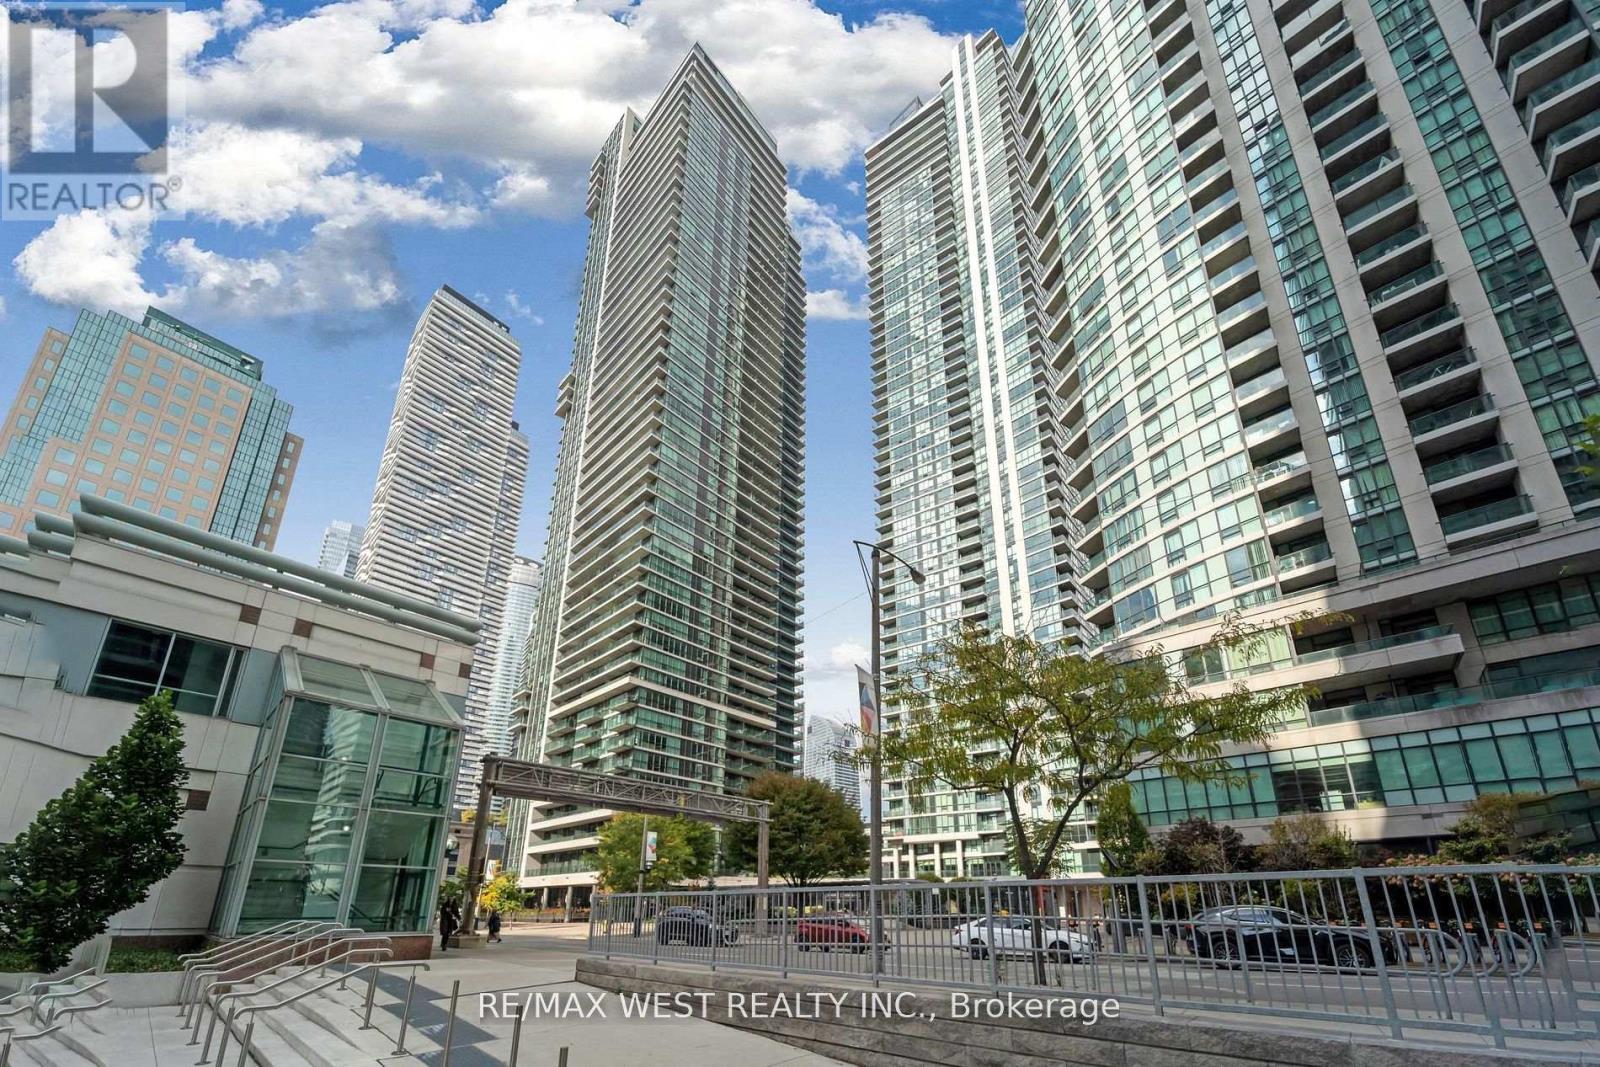
2305 - 33 Bay Street
Toronto, Ontario
Large One & Den 665 Sq ft Plus Balcony. Partially Furnished , Professionally Designed, An Executive Or Professional Will Love. 9 Ft Ceilings, Bright, Fully Equipped W/ Calphalon, Bowring, 600 Count Linens,46 Inch Led Tv. Amenities Incl 70Ft Lap Pool, Tennis Courts, Squash/Racketball/Basketball Court, Business Centre, Boardrooms. Close To Financial District, Acc, And Grocery Stores. Views And Location To Die For. Heat, Central Air, Water Included. Tenant to Pay Hydro. (id:61483)
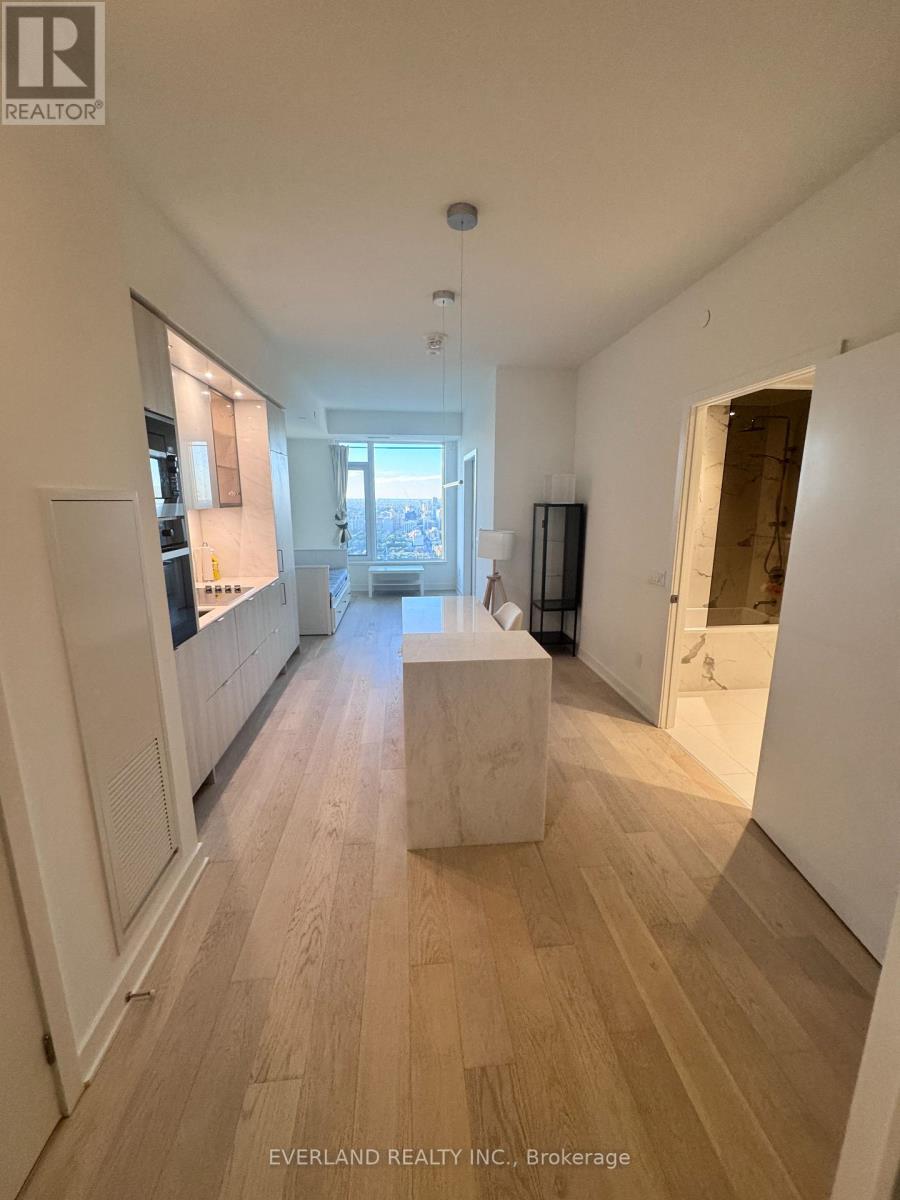
4803 - 11 Yorkville Avenue
Toronto, Ontario
Selling way below cost! Experience elevated living in the heart of Yorkville with this stunning 1 bedroom + den suite perched high on the 48th floor. Enjoy breathtaking north-facing views through floor-to-ceiling windows in a thoughtfully designed space that blends elegance with functionality. The suite features a spacious open-concept layout with top-of-the-line Miele appliances, integrated seamlessly into a sleek modern kitchen. The kitchen island is outfitted with a built-in wine fridge, adding a refined touch perfect for entertaining. The versatile den offers an ideal work-from-home setup or additional lounge area. Residents enjoy access to an impressive collection of five-star amenities, including an indoor/outdoor infinity-edged pool, Zen garden, outdoor lounge with BBQs, a state-of-the-art fitness centre, piano lounge, dramatic wine room, business centre, and multifunctional event space. this residence offers exceptional luxury in one of Toronto's most coveted neighbourhoods. (id:61483)
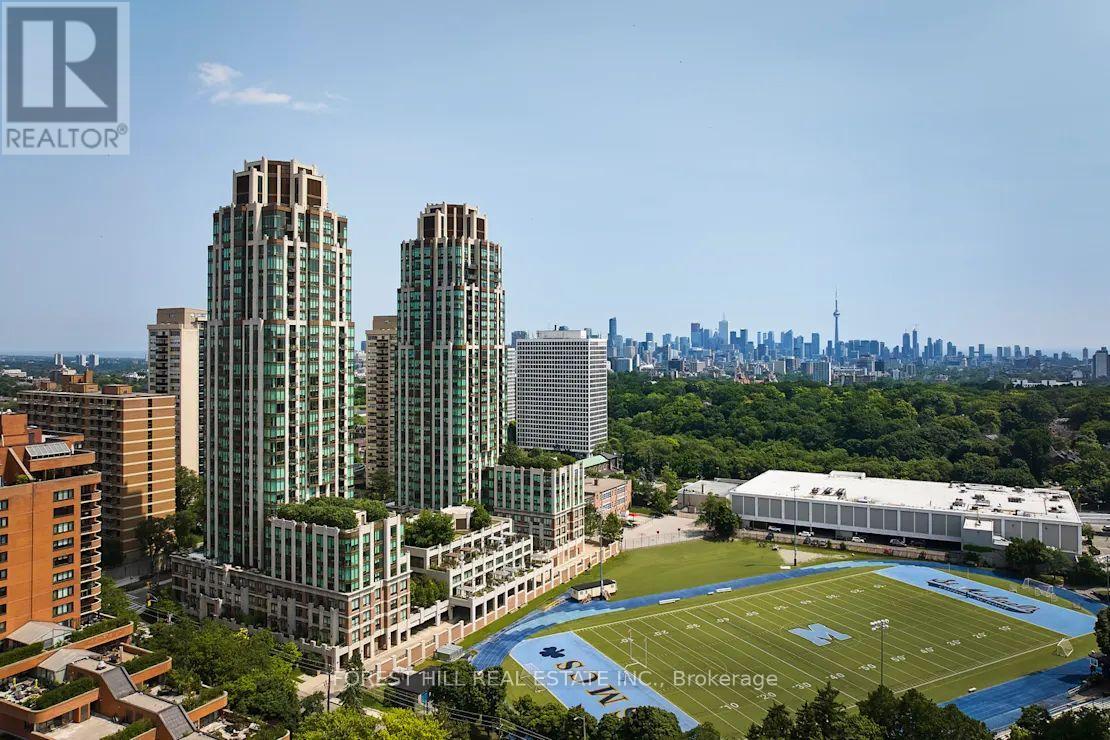
2802 - 310 Tweedsmuir Avenue
Toronto, Ontario
**FREE SECOND MONTH'S RENT!** "The Heathview" Is Morguard's Award Winning Community Where Daily Life Unfolds W/Remarkable Style In One Of Toronto's Most Esteemed Neighbourhoods Forest Hill Village! *Spectacular 2Br 2Bth N/E Corner Suite W/Balcony+High Ceilings! *Abundance Of Windows+Light W/Panoramic Lake+Cityscape Views! *Unique+Beautiful Spaces+Amenities For Indoor+Outdoor Entertaining+Recreation! *Approx 1180'! **EXTRAS** B/I Fridge+Oven+Cooktop+Dw+Micro,Stacked Washer+Dryer,Elf,Roller Shades,Laminate,Quartz,Bike Storage,Optional Parking $195/Mo,Optional Locker $65/Mo,24Hrs Concierge++ **Suite Pictures Are From Previous Listing** (id:61483)
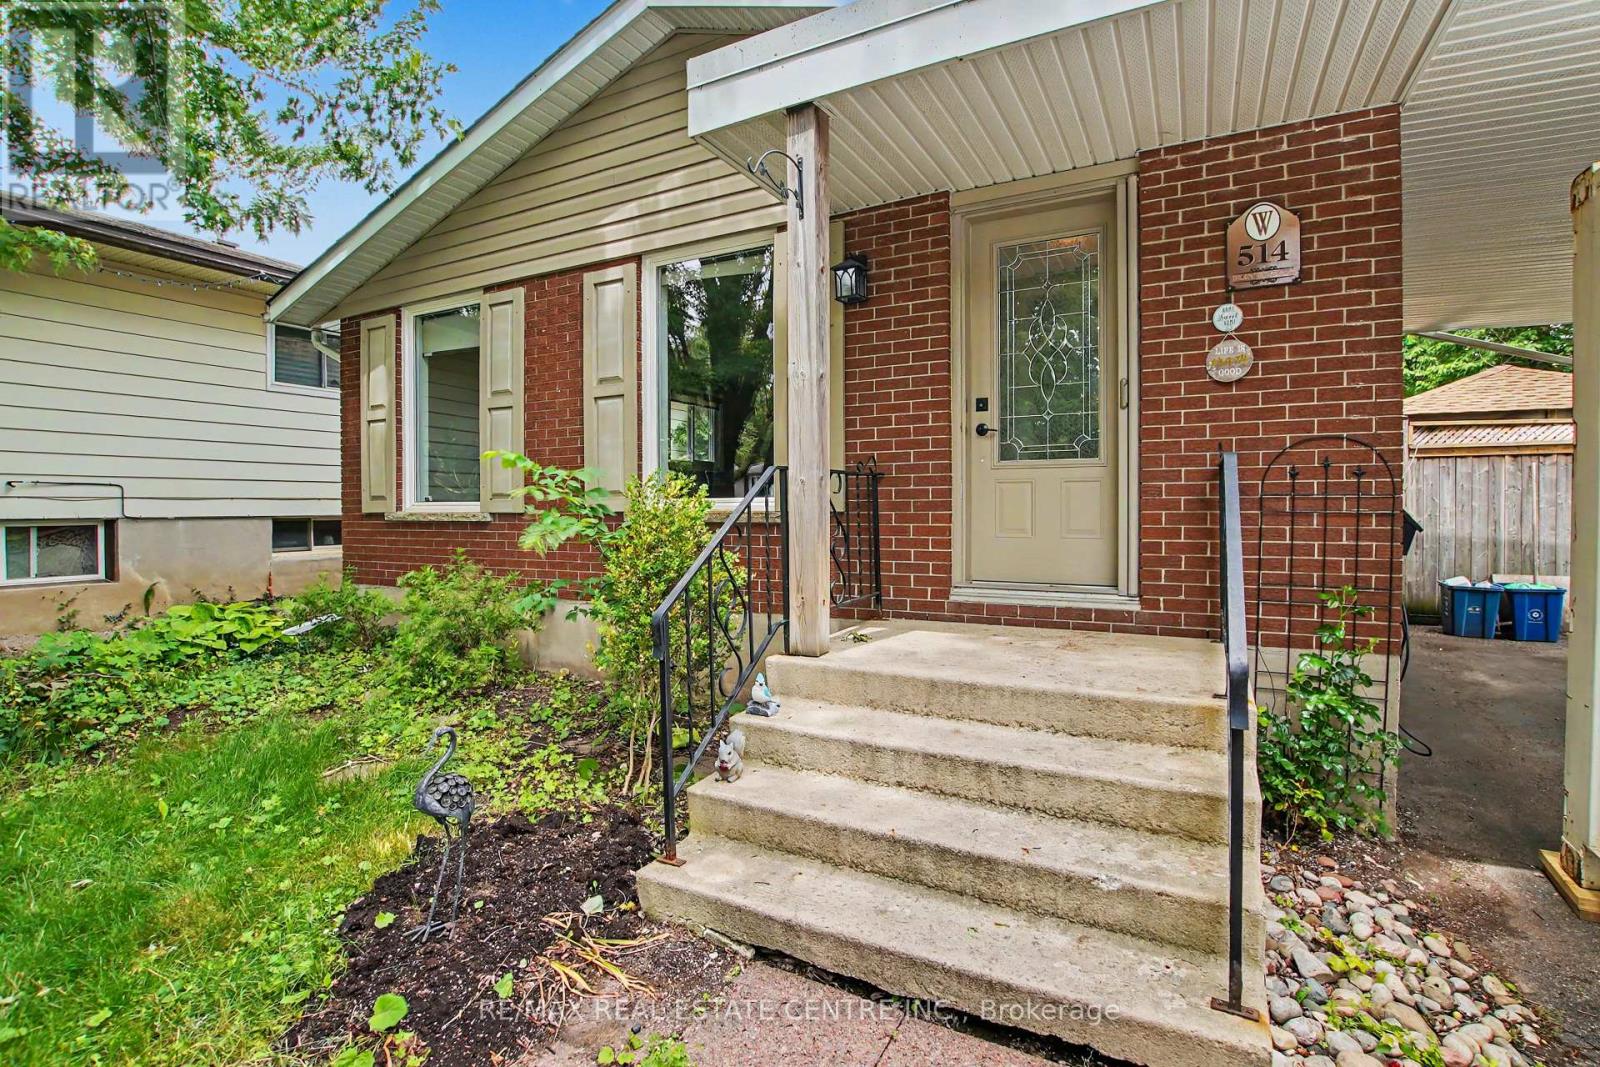
514 Havelock Drive
Waterloo, Ontario
Welcome to 514 Havelock Drive! Nestled in one of Waterloo's most sought-after family-friendly neighbourhoods, this well-maintained 3+1 bedroom, 2-bathroom bungalow offers the perfect combination of comfort, convenience, and future potential. The carpet-free main floor features a bright and functional layout with 3 spacious bedrooms, a full bathroom, a well-appointed kitchen, and inviting living and dining areas ideal for everyday living and entertaining. A separate side entrance provides excellent flexibility and potential for an in-law setup or multi-generational living. The fully finished basement expands your living space with a large rec room, an office or fourth bedroom, a 3-piece bathroom, laundry room, and a bonus workshop-perfect for hobbyists, DIY enthusiasts, or additional storage. Step outside to your own private retreat. The fully fenced backyard oasis is designed for relaxation and entertaining, featuring a spacious deck, storage shed, and a wooden gazebo covering the hot tub-an ideal space to unwind year-round. With parking for up to 5 vehicles, this home is perfectly suited for growing families and busy households. Deck (2023), Water Heater (2023), Washer & Dryer (2024), Roof (2023). Conveniently located just minutes from Highway 7 and Highway 8, as well as Wilfrid Laurier University, University of Waterloo, numerous parks and trails, and Conestoga Mall, this exceptional property offers an unbeatable location close to everything you need. Whether you're a growing family, investor, or buyer seeking multi-generational living potential, 514 Havelock Drive delivers outstanding value in an incredible Waterloo location. Book your private showing today! (id:61483)
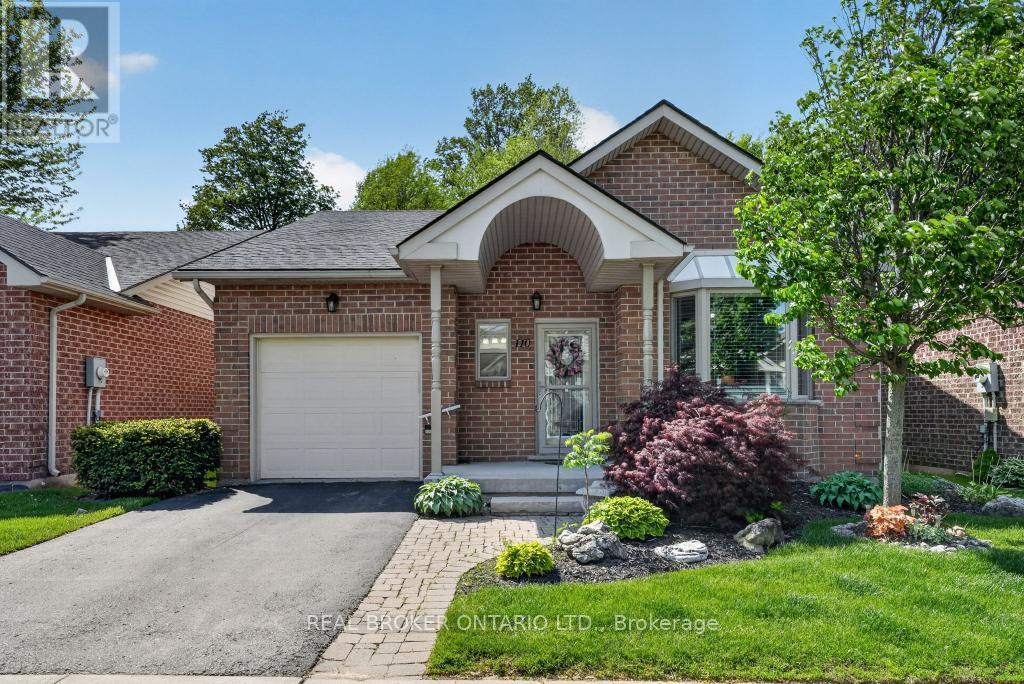
110 Greentrail Drive
Hamilton, Ontario
Beautifully maintained detached bungalow in the sought-after Twenty Place gated adult lifestyle community. Offering 1+2 bedrooms and 2+1 bathrooms, this home is perfect for downsizers and empty nesters. Bright eat-in kitchen with large bay window, open-concept living/dining with gas fireplace, hardwood flooring, main floor laundry, and inside entry to the garage. Spacious primary bedroom with updated 3-piece ensuite.The fully renovated basement features a large rec room with wet bar, 2 bedrooms, and a 3-piece bath - ideal for entertaining or guests. Enjoy a private backyard with a 12x12 deck and retractable awning, plus access to incredible community amenities including a pool, tennis courts, gym, sauna, hot tub, and social clubs. Conveniently located close to shopping, highways, and the airport. (id:61483)
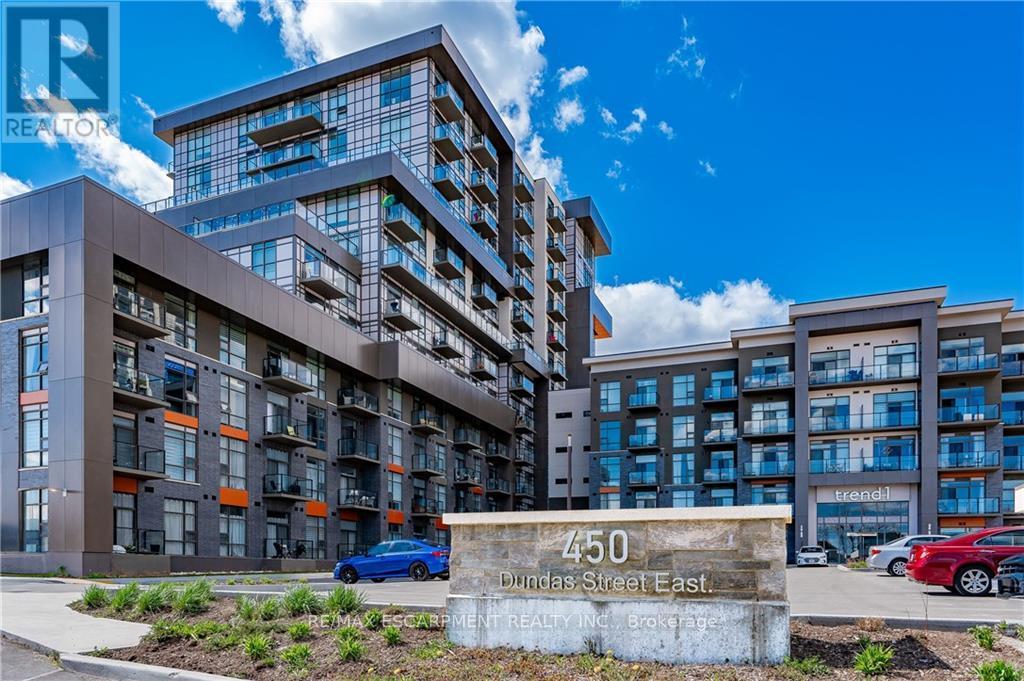
1001 - 450 Dundas Street E
Hamilton, Ontario
STUNNING UNOBSTRUCTED ESCARPMENT VIEWS! Welcome to one of the building's most desirable floorplans - the only 1-bedroom PLUS oversized den design PLUS 2 bathrooms, thoughtfully laid out across almost 800 square feet of upscale living. An impressive upgrade package, exceptional functionality, and breathtaking views combine to create a residence that truly stands apart. The stylish kitchen blends beauty and practicality with upgraded stainless steel appliances, built-in microwave/ventilation, upgraded quartz countertops, designer backsplash, ceiling-height mist grey cabinetry with brushed stainless hardware, and a breakfast bar comfortably seating 3-4 guests. Wake each morning to captivating escarpment views from the spacious primary retreat, complete with a generous walk-in closet and beautifully appointed 4-piece ensuite. The oversized den offers exceptional versatility as a sophisticated home office, guest retreat, media lounge or 2nd Bedroom! Additional highlights include 9-foot ceilings, modern blond-toned flooring, designer lighting, separate walk-in laundry closet, and elevated finishes throughout. Residents enjoy an impressive collection of amenities including a stylish community/games room, private theatre, bike storage, and a spectacular rooftop terrace with BBQs for effortless entertaining. Perfectly positioned just minutes to the GO Train, major highways, parks, trails, shopping, and dining, this address delivers exceptional convenience and connectivity. A rare opportunity to own a beautifully upgraded residence that offers the lifestyle, layout, and unforgettable views! (id:61483)
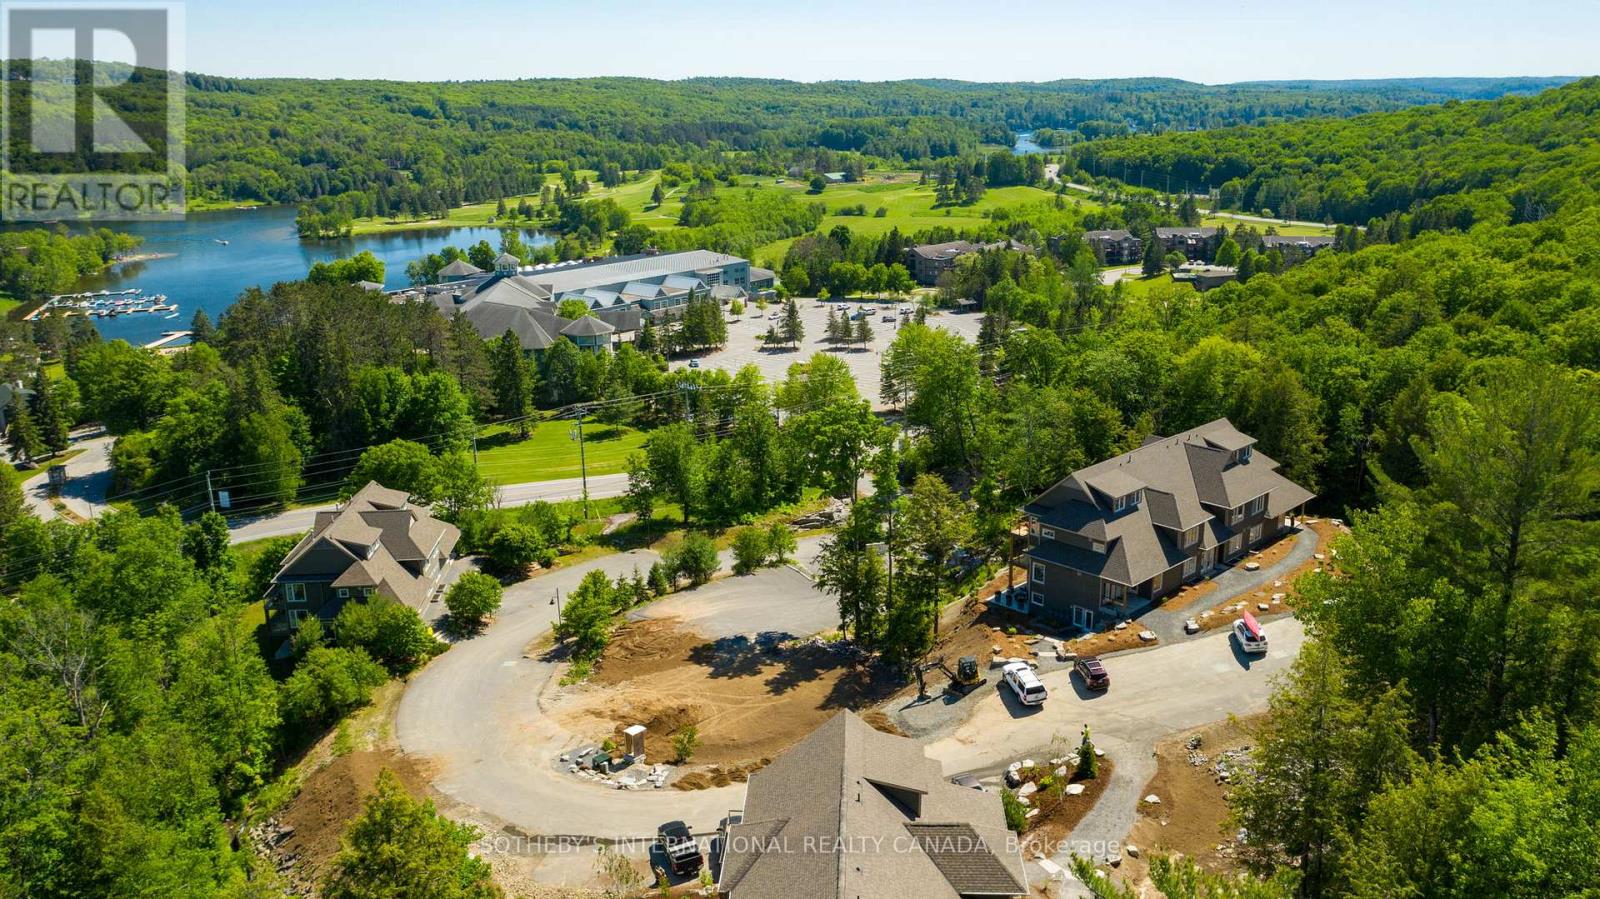
302 - 3 Tree Tops Lane
Huntsville, Ontario
Experience four-season Muskoka living at its finest in this beautifully upgraded 2-bedroom, 2-bathroom Varley floor plan at TreeTops in Hidden Valley. Offering 1,113 sq. ft. of bright upper-level living space, this exceptional condominium enjoys panoramic treetop views, abundant natural light, and a seamless connection to the outdoors.The thoughtfully updated interior features a custom stone fireplace, gas stove, upgraded appliances, and stylish contemporary finishes throughout. A spacious private balcony provides the perfect setting for morning coffee, outdoor dining, or relaxing after a day on the trails, golf course, or ski hill.Ownership includes access to the exclusive Hidden Valley Highlands Ski Club and the private Peninsula Lake beach, where 450 feet of sandy shoreline, volleyball courts, and picnic areas create a true resort-style experience. Golf enthusiasts will appreciate proximity to Grandview Golf Club, while a new outdoor pool planned for 2027 will further enhance the community's amenities.Just minutes from downtown Huntsville, this property places the very best of Muskoka at your doorstep-skiing, golfing, boating, hiking, dining, and year-round recreation. Whether you're seeking a weekend retreat, an investment property with short-term rental potential, or a low-maintenance full-time residence, this offering delivers an exceptional lifestyle in one of Huntsville's most sought-after recreational communities. Furniture package available, inquire with Listing Agent. (id:61483)
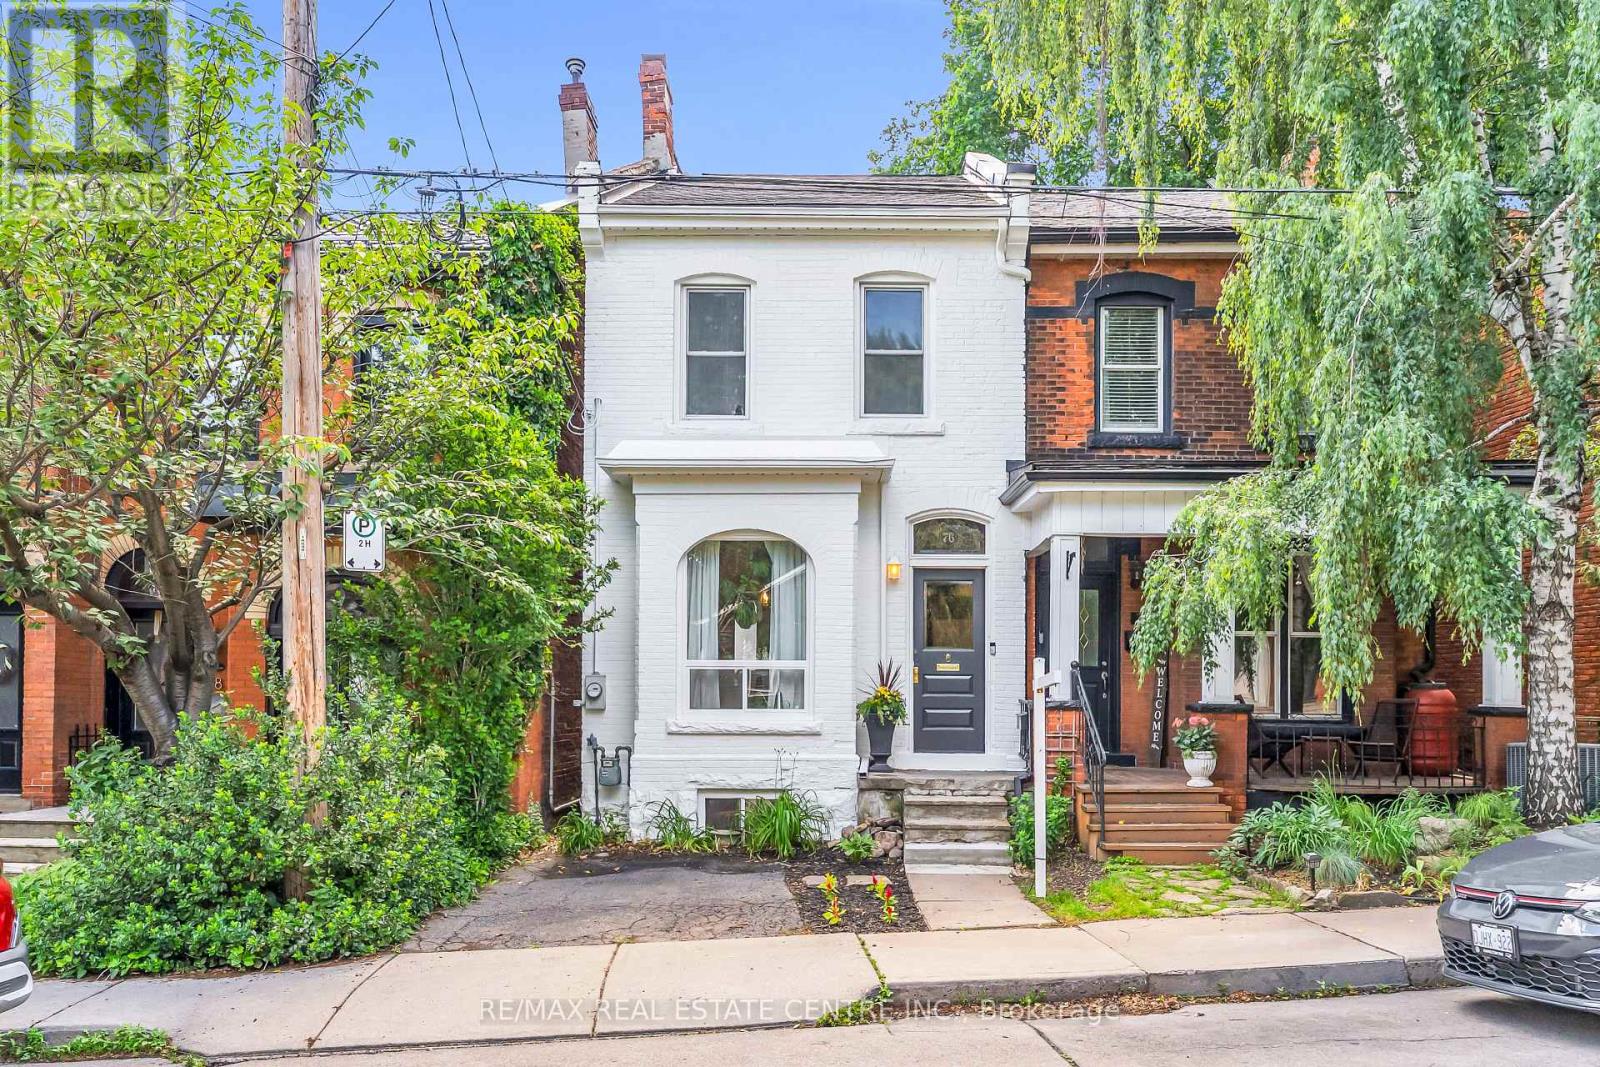
76 Pearl Street N
Hamilton, Ontario
Welcome to this beautifully restored Victorian-era home, where historic character meets modern comfort. Built with solid double-brick construction and thoughtfully renovated throughout, this home offers timeless charm combined with the peace of mind of extensive modern upgrades. The fully updated electrical system has had all knob-and-tube wiring professionally removed and replaced. Major mechanical updates include a high-efficiency furnace (2016), central air conditioning (2018) and a new roof (2022). Main floor renovation in 2022 included new flooring and period-inspired trim. Welcoming front entry extends into the main level that incorporates a comfortable living room, stylish powder room and an exceptional custom kitchen. Designed for both everyday living and entertaining, the luxury kitchen showcases rich walnut accents, extensive custom storage solutions, an appliance garage, tray dividers, spice storage, cutlery organization and an integrated recycling centre. Premium appliances, beautiful quartz countertops and a large island elevate the overall design. The upper level offers three bedrooms, including a spacious primary bedroom with custom built-in closet cabinetry. The updated main bathroom features a tub and shower combination and a custom oak vanity with solid oak drawers. Above, the attic is easily accessible via a pull-down staircase providing excellent additional storage space. The basement provides valuable additional living space, featuring a TV den with reclaimed barn-board accents, exposed ceilings and a stunning exposed flagstone foundation wall. A separate basement entrance beneath the rear deck provides exceptional utility and convenience. Step outside to a private backyard retreat featuring an expansive entertaining deck, outdoor barbecue area with natural gas hookup and a lower lounge deck surrounded by mature gardens. This is a truly move-in-ready property that has been renovated to an exceptional standard! (id:61483)
46 Clara Crescent
Brantford, Ontario
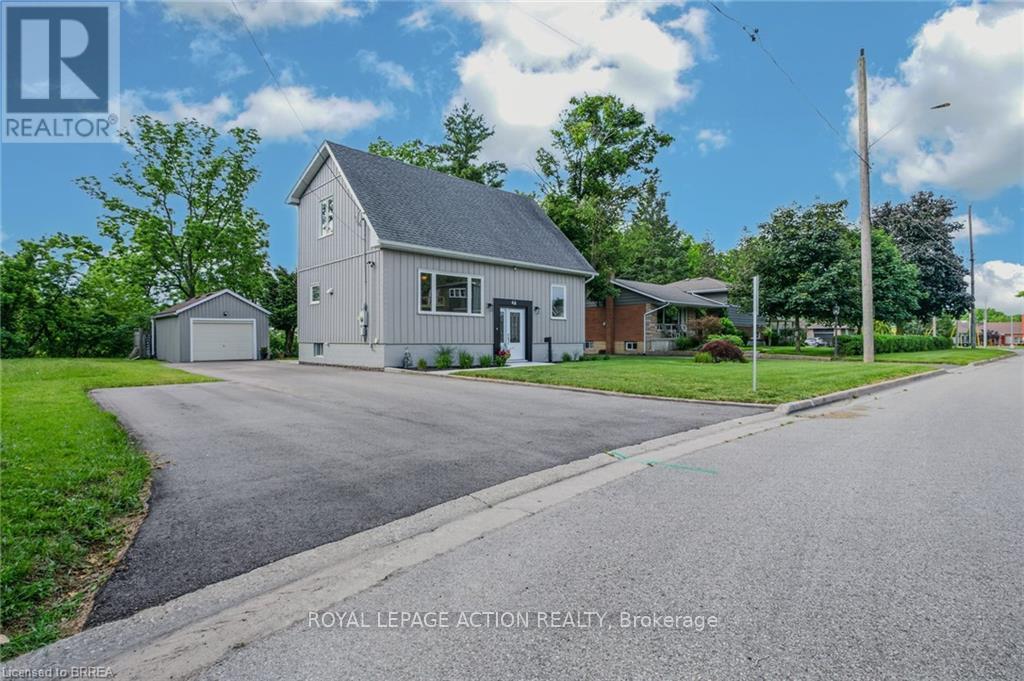
Welcome to 46 Clara Crescent-a deceptively spacious, move-in-ready gem nestled on a premium, private ravine lot! Flooded with natural light from oversized windows, this beautifully maintained home showcases true pride of ownership across every level. The new kitchen serves as the heart of the home and flows seamlessly into the dining area making it ideal for both everyday living and entertaining. Step outside onto the expansive deck to find your private oasis: a beautifully landscaped backyard backing onto a picturesque ravine with mature trees, lush perennial gardens, and a detached garage. Whether enjoying your morning coffee, hosting gatherings, or simply taking in the tranquil views, this outdoor space is sure to impress. Back inside, a 4-piece bathroom, large bedroom & a flexible office space complete the main level. Follow the solid maple staircase upstairs to a stylish 3-piece bath and a generous primary bedroom boasting double closets and spectacular views. The lower level expands your living options offering a cozy recreation room, laundry and storage options. This home was extensively renovated, numerous updates provide peace of mind, including updated windows, plumbing, electrical, energy-efficient systems, and more. A complete list of upgrades is available on request. 46 Clara Crescent offers buyers peace of mind and exceptional long-term value in a truly move-in-ready package. Located close to schools, parks, trails, shopping, and everyday amenities, this exceptional property offers the perfect combination of comfort, convenience, and natural beauty. Must view to be appreciated -Simply move in and enjoy. (id:61483)
B - 489 East Avenue
Kitchener, Ontario
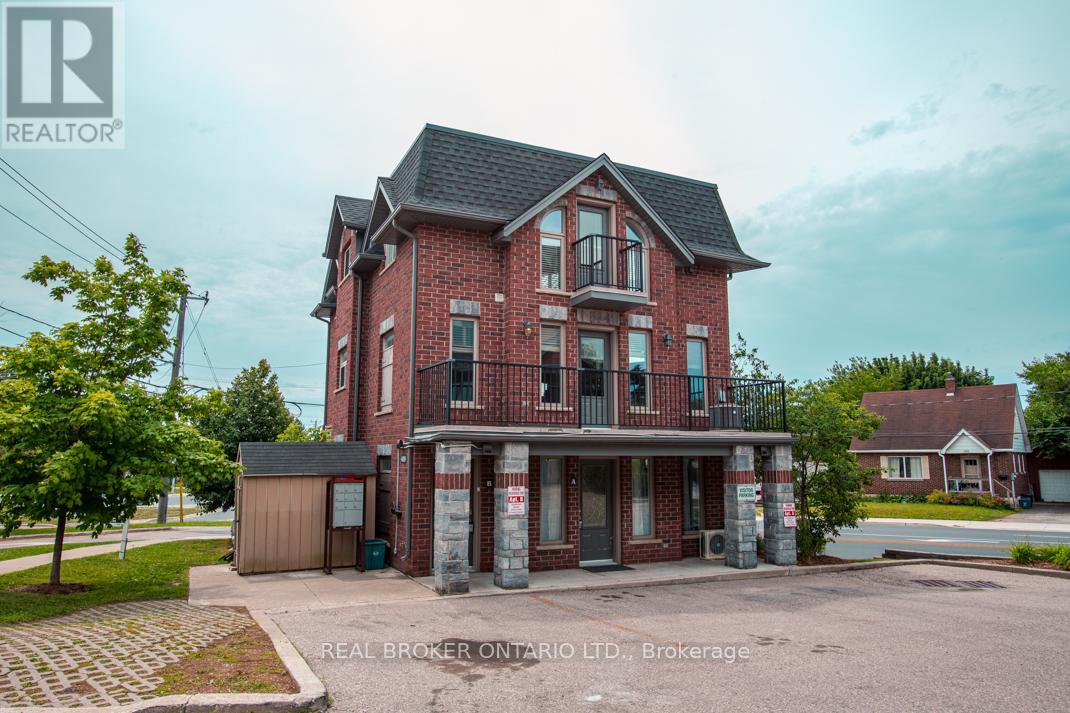
Welcome to 489-B East Ave in Kitchener, where you will find an exceptional 3-bedroom, 2-bath unit featuring a unique layout and high-quality materials. This property is distinguished by its superior finishes, and convenient location, setting a new standard for modern living. As you enter, you will encounter a home that seamlessly blends style and functionality. The living room boasts contemporary laminate flooring and modern, high-quality finishes. The kitchen is equipped with sleek stainless steel appliances, creating a clean, contemporary ambiance, complemented by an elegant backsplash. The main bedroom offers a peaceful retreat with generous closet space and easy access to a well-appointed bathroom. The 2nd and 3rd bedroom provides flexibility for family or guests. Both bathrooms feature modern fixtures and finishes, reflecting the home's overall theme of quality and style. The design is not only visually appealing but also practical, featuring thoughtful details that enhance daily living. The area offers convenient access to local amenities, including shops, restaurants, parks, and schools, making it an ideal residence for young professionals, growing families, or those seeking to downsize without compromising on quality. This home effortlessly combines comfort, style, and convenience to cater to a variety of lifestyle needs. New Flooring installed on the main floor. (id:61483)
52 - 273 Elgin Street
Brantford, Ontario
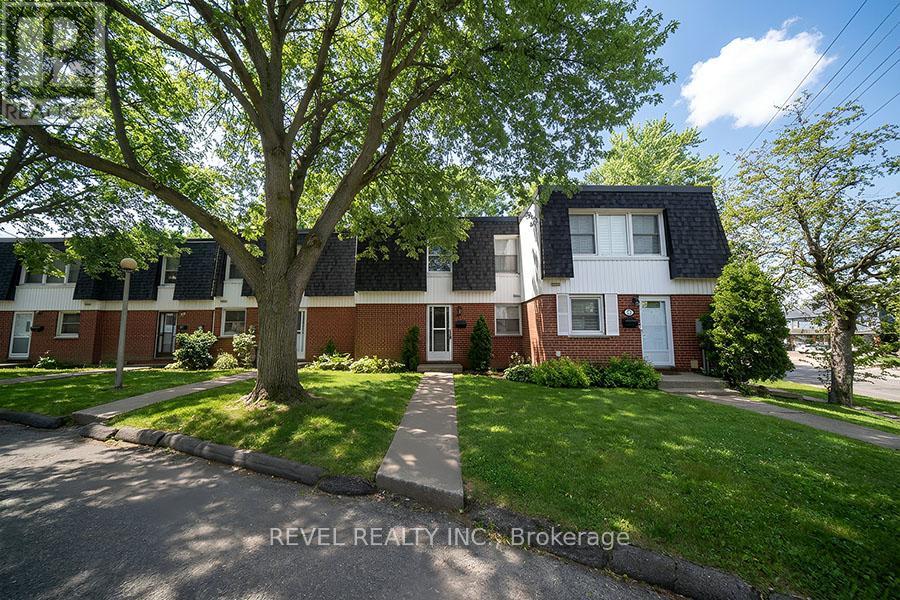
Attention First-Time Buyers & Savvy Investors! Welcome to 52-273 Elgin Street, a well-laid-out 3 bedroom, 1.5 bathroom townhouse condo offering comfort, functionality, and a convenient central location close to highways, shopping, and everyday amenities. The main floor features a bright, open-concept living area ideal for relaxing or entertaining. The eat-in kitchen offers ample space for daily meals and includes a door providing direct access to the backyard, while the dining area is highlighted by a large window that brings in plenty of natural light. A convenient2-piece bathroom completes this level. Upstairs, you'll find a spacious primary bedroom along with two additional bedrooms, all thoughtfully arranged and serviced by a 4-piece bathroom. The finished basement extends the living space with a cozy, open-concept recreation room, perfect for a media area or play space. A separate utility room offers laundry and additional storage, keeping everything neatly organized. A great opportunity for first-time buyers, downsizers, or investors looking for a move-in-ready home in a central location. (id:61483)
287 Fergus Street N
Wellington North, Ontario
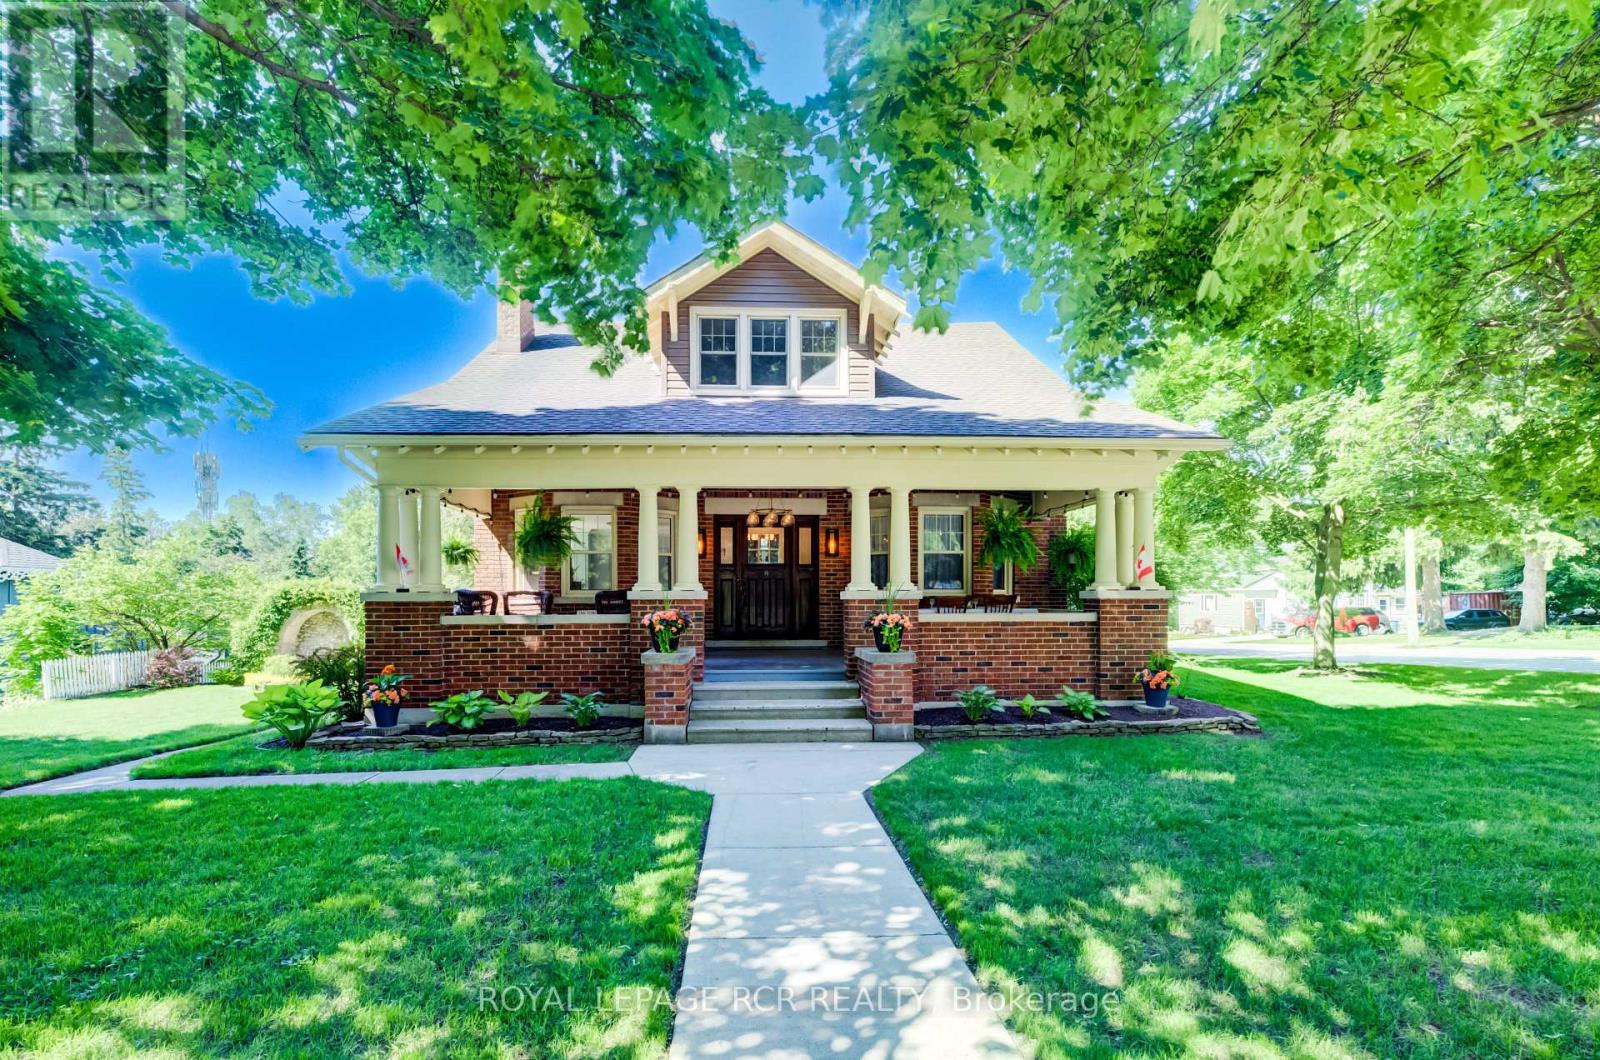
Welcome to this beautifully updated and maintained Craftsman Style Century Home in Mount Forest. Lovingly cared for by only two families since 1919, this lovely family home is situated on a large beautifully landscaped corner lot. The stunning covered front porch is over 300 sq. ft. and is a wonderful area to sit and relax or dine al fresco to make any day extraordinary. The centre hall plan features a stunning living room/dining room combination with hardwood floors, crown moulding, a wood fireplace and amazing natural light. The family room also features original hardwood floors, crown mouldings & bright large windows. The eat-in kitchen has plenty of cupboard space and offers a walk-out to a sunroom overlooking and accessing the backyard. Upstairs is a renovated, sun-drenched three-season sunroom overlooking the backyard. The primary bedroom features hardwood floors with a walk-in closet. The second bedroom also features hardwood floors w/ a walk-in closet and the third bedroom, currently used as an office, features broadloom and another walk-in closet. The 4 pc bath finishes this level. Downstairs awaits your finishing touches with a large rec room, 2 pc bath, laundry room, cold room and separate workshop. There is a detached single garage and plenty of room on the property to add an additional garage if desired. Upgrades include: the entire house was rewired, and the electrical panel was updated to 200 amp service in June 2020, including ESA certification. Exterior trim and soffits were professionally painted in 2025. Custom trim and crown molding were added in 2021 and office broadloom in 2023. All hardwood was stripped and refinished in 2024 & 2025. Wiring to the garage was updated in June 2025, including new pillar lanterns. The garage door and automatic door opener were updated in 2025, and water service to the garage was updated in June 2025. This move-in-ready home offers the perfect blend of timeless character, modern upgrades, and exceptional value. (id:61483)
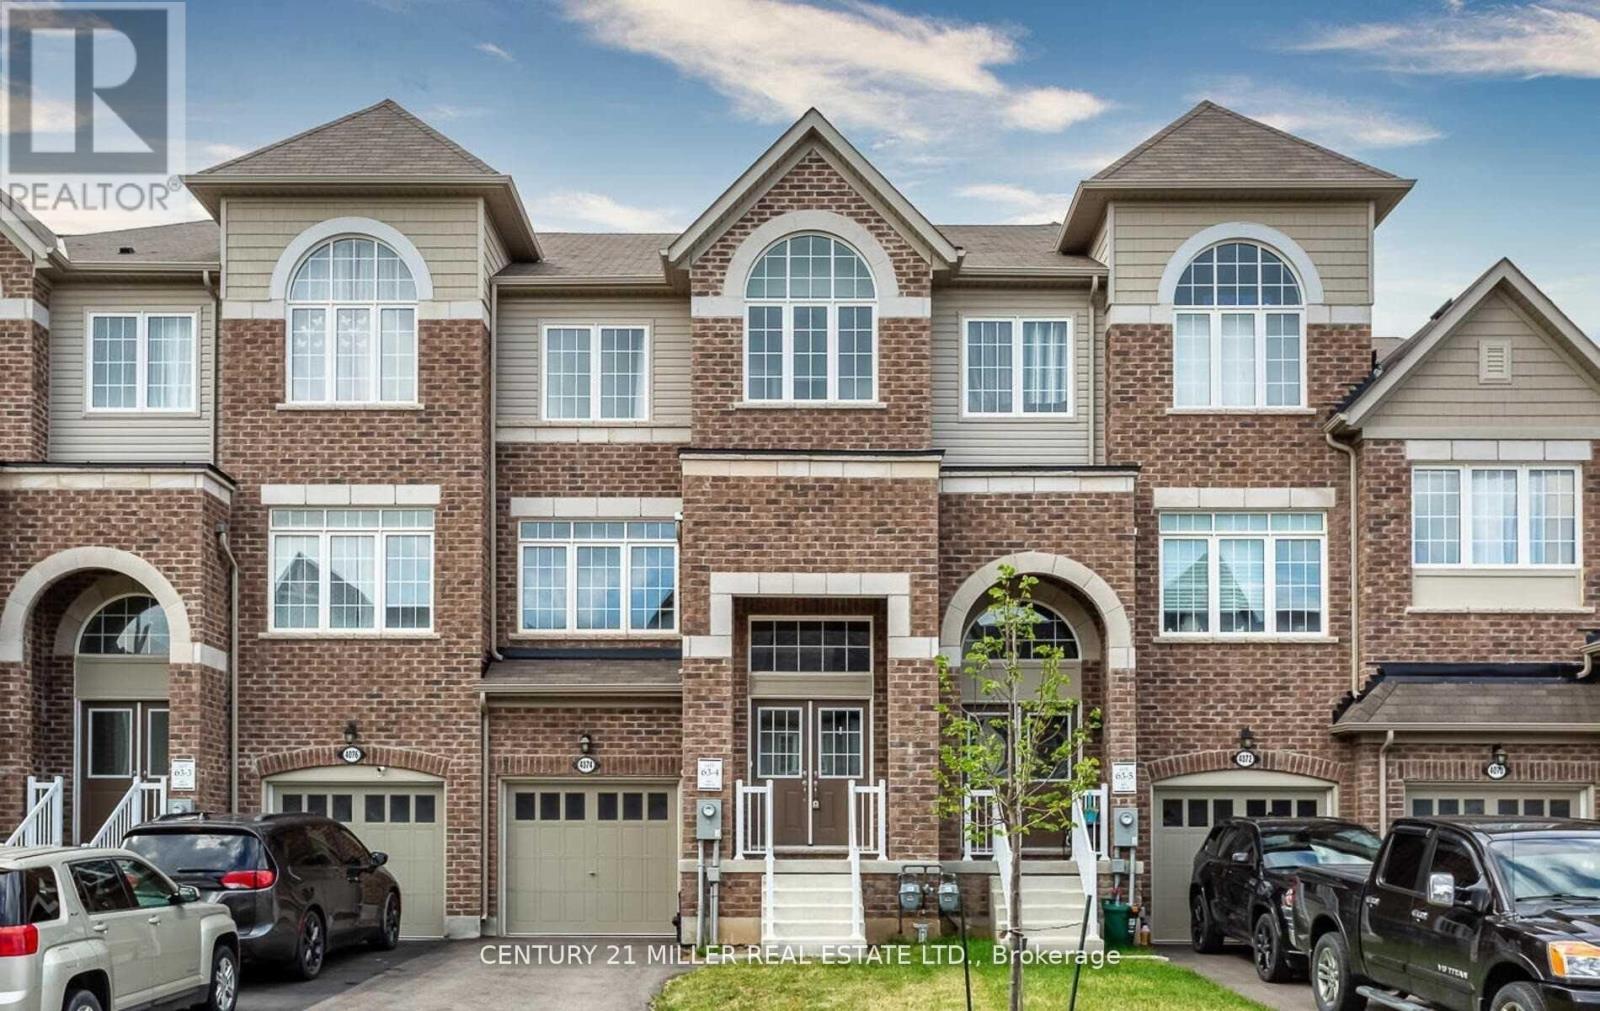
4074 Canby Street
Lincoln, Ontario
Welcome to 4074 Canby Street, a stunning 3-storey Cachet townhome built in 2019, nestled in the heart of Beamsville in Niagara Region's renowned wine country. This bright, open-concept home features a sun-filled layout with a formal living and dining area, a separate family room, and a spacious eat-in kitchen complete with a breakfast bar, island, soft brown cabinetry, and stainless steel appliances . Walk out from the breakfast area to a private deck, perfect for morning coffee .The third floor offers an primary bedroom with a generous walk-in closet and a luxurious 5-piece ensuite, along with two additional bedrooms, a 3-piece bath, and convenient upper-level laundry. The lower level includes a walk-out to the backyard, a fourth bedroom, and a 3-piece bathroom-ideal for guests or in-laws-plus a great room designed for relaxation and seamless indoor-outdoor living.An unfinished basement provides the opportunity to create up to 200 sq ft of additional living space-perfect for a home gym, theatre, or playroom. Ideally located with easy access to the QEW, this home is perfect for commuters ideal for families, professionals, or anyone seeking comfortable and stylish living in a vibrant community (id:61483)
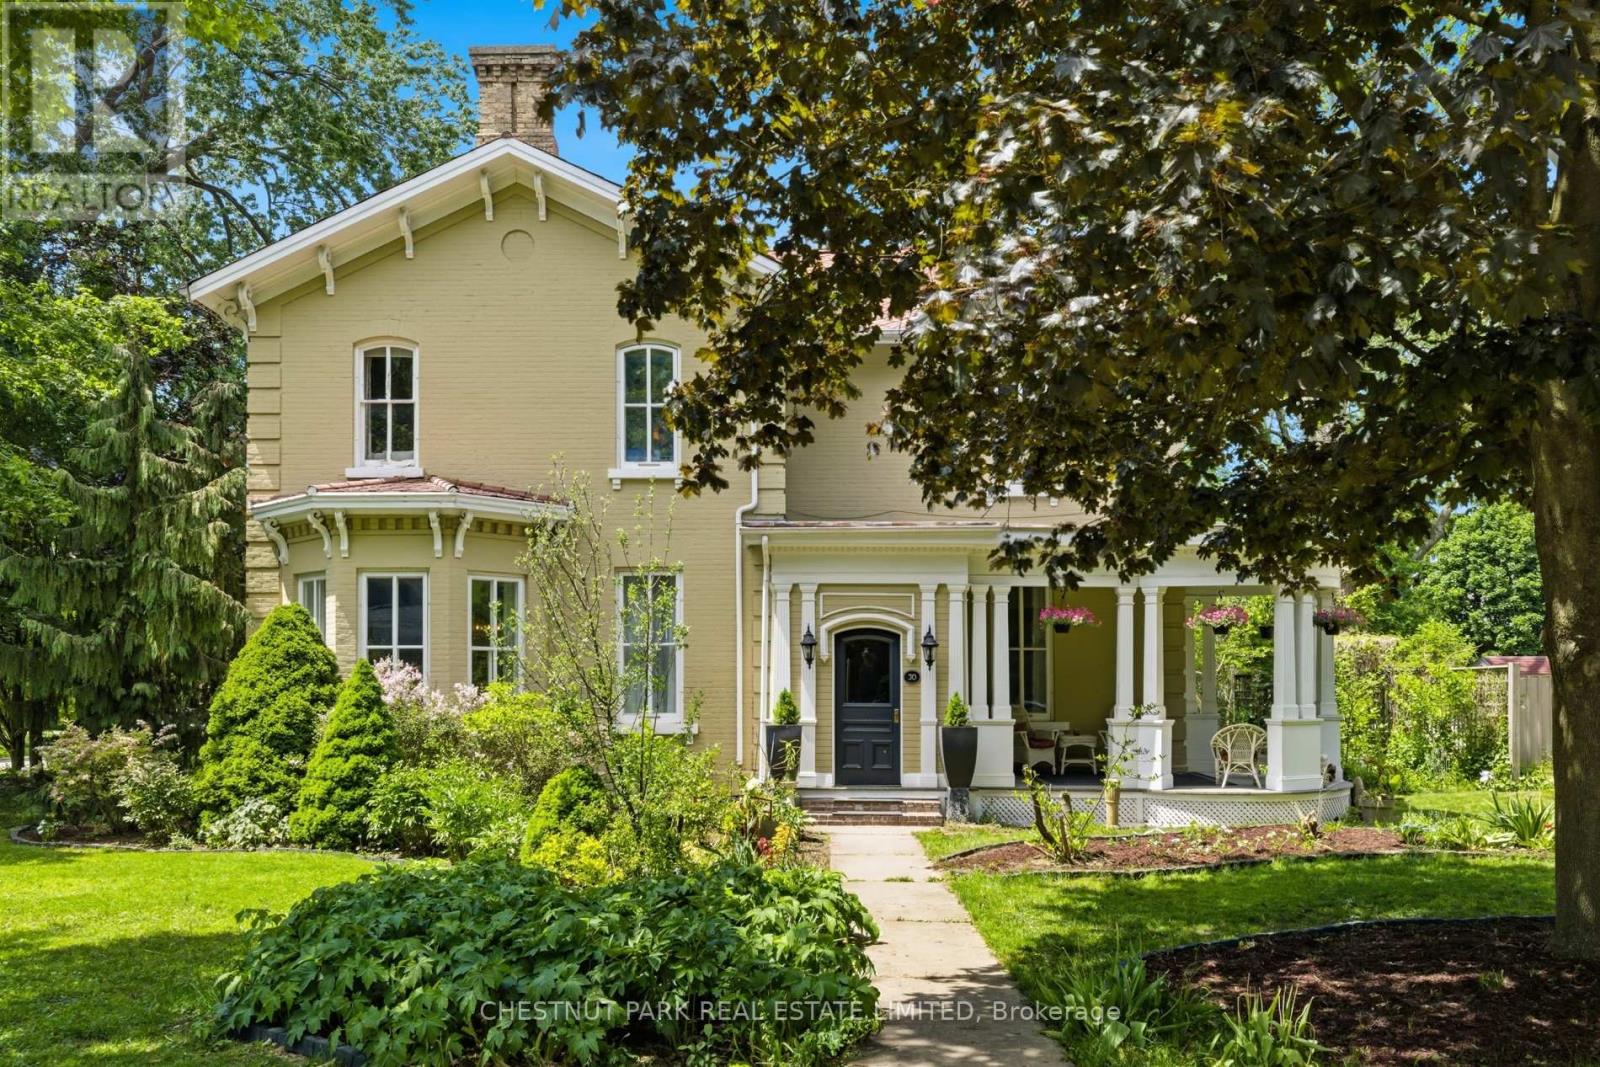
30 Shrewsbury Street
Stratford, Ontario
Built in 1874, this gracious Italianate residence is one of Stratford's most cherished addresses - a true "chocolate box" house on tree-lined Shrewsbury Street, where the architecture tells the story of the city itself. The original yellow brick, wide bracketed cornice, canted bay window, and columned entrance portico speak to craftsmanship built to endure. Inside, 10.6 ft. ceilings and 14-inch original baseboards on the main level set a tone of quiet grandeur. The formal living room, with its gas fireplace and large bay window, includes two additional windows that flood the space with natural light. The bay window overlooks the private garden and patio. The dining room is dressed with a spectacular original plaster ceiling medallion, antique chandelier, and bay window with crown moulding. A sun-filled morning room with custom twin bookshelves, wainscoting, and a window box connects seamlessly through. The renovated kitchen offers soapstone countertops, a large walk-in pantry, and a garden door to the private patio. Upstairs offers 9.4-ft ceilings and a primary bedroom with a gas fireplace and a 3-piece ensuite with heated floors and a glass shower with rainhead and multi-jets. Two additional bedrooms, an art studio with a glass entry, and an updated main bath completed renovated main bath with a vintage pedestal sink, large walk-in shower, and heated floors. A private loft features wideplank pine floors, exposed beam ceilings, and wall-to-wall built-in shelving. Original hardwood throughout. Stained glass artworks by the current owner are included. Two-car garage, potting shed, garden shed, 50-year composite shingles, updated electrical, plumbing, and insulation. Perennial gardens and mature trees create a sanctuary of rare privacy. A variety of mature flowering trees adds to the outdoor beauty of the property. (id:61483)
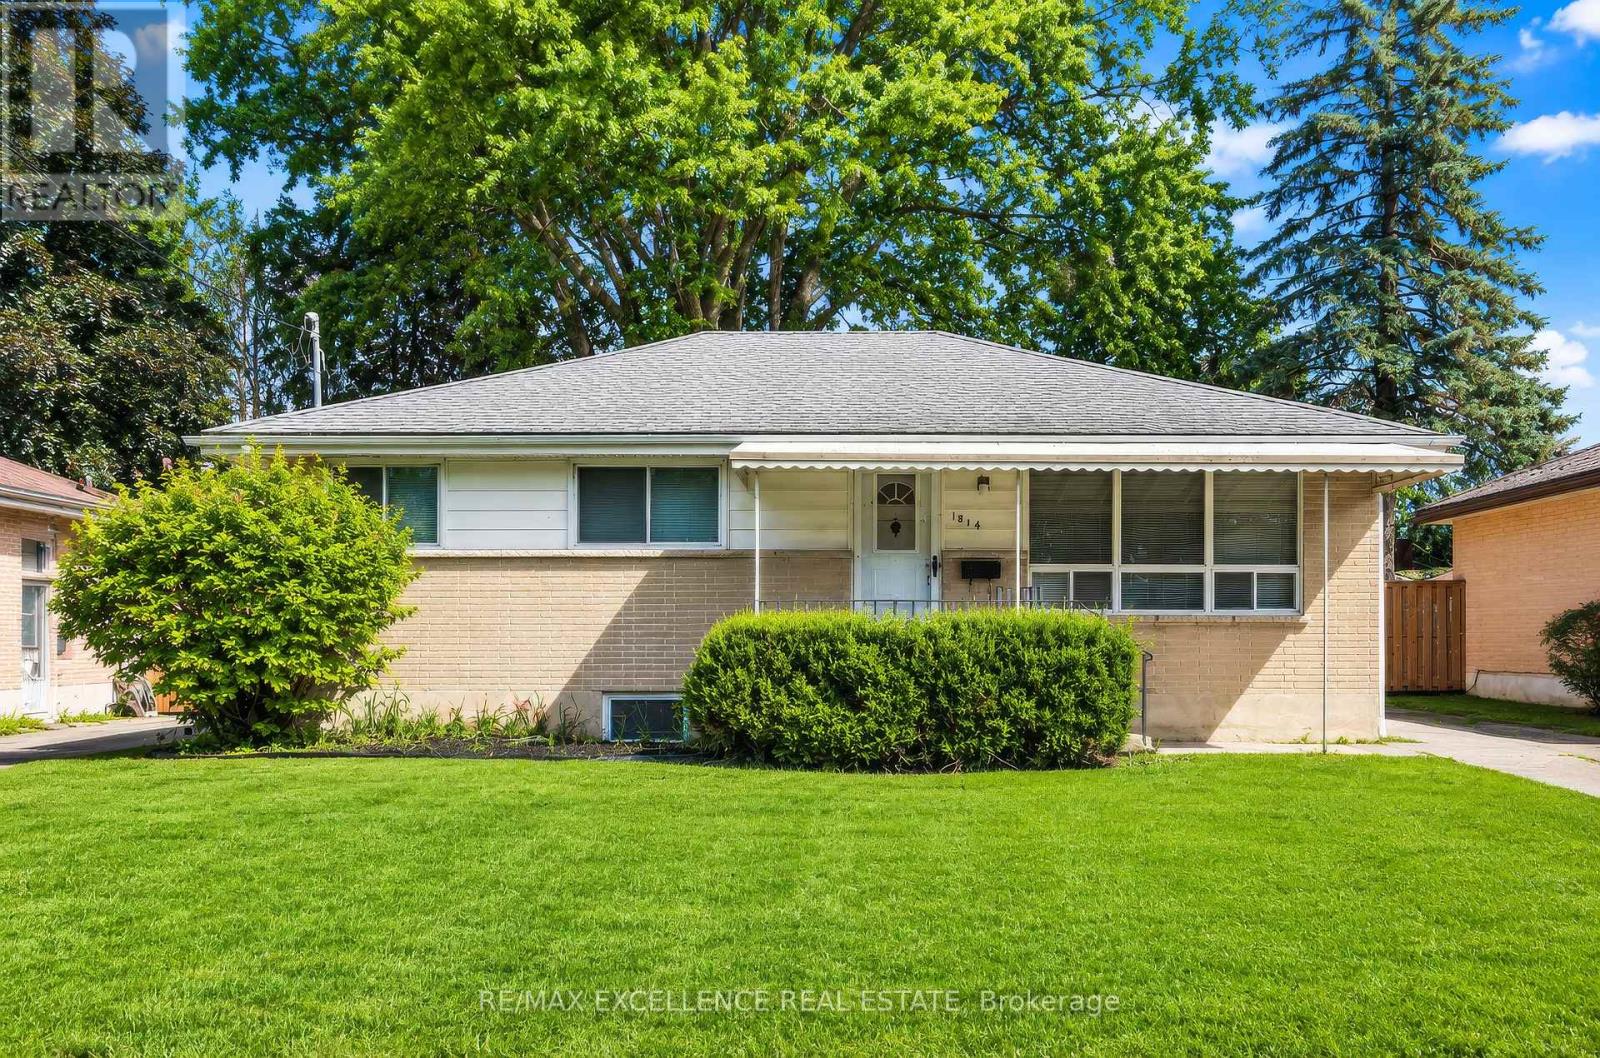
1814 Whitehall Drive
London East, Ontario
Exceptional opportunity to own a spacious Detached Bungalow featuring a LEGAL SECOND DWELLING UNIT in the desirable London East community. Offering 3+3 bedrooms, 2 full bathrooms, 2 kitchens, and a separate entrance to the lower level, this property presents an ideal opportunity for homeowners, multi-generational families, or investors seeking strong income-generating potential. The main level features a bright and functional layout designed for comfortable everyday living. Spacious principal rooms, large windows, and abundant natural light create a warm and inviting atmosphere throughout the home. The well-appointed kitchen offers ample cabinetry and workspace, while the generous living and dining areas provide a welcoming setting for family gatherings and entertaining. Three well-sized bedrooms and a full bathroom complete the upper level. The legal lower-level dwelling unit offers a separate entrance and includes 3 bedrooms, a full bathroom, a kitchen, and comfortable living space, providing excellent flexibility for rental income, extended family accommodation, or mortgage-helper potential. Situated in an established neighbourhood close to schools, parks, shopping centres, public transit, recreational facilities, and major transportation routes, this property combines convenience, functionality, and long-term value. A rare opportunity to own a versatile property with two self-contained living spaces in a growing and well-connected London community. ** This is a linked property.** (id:61483)
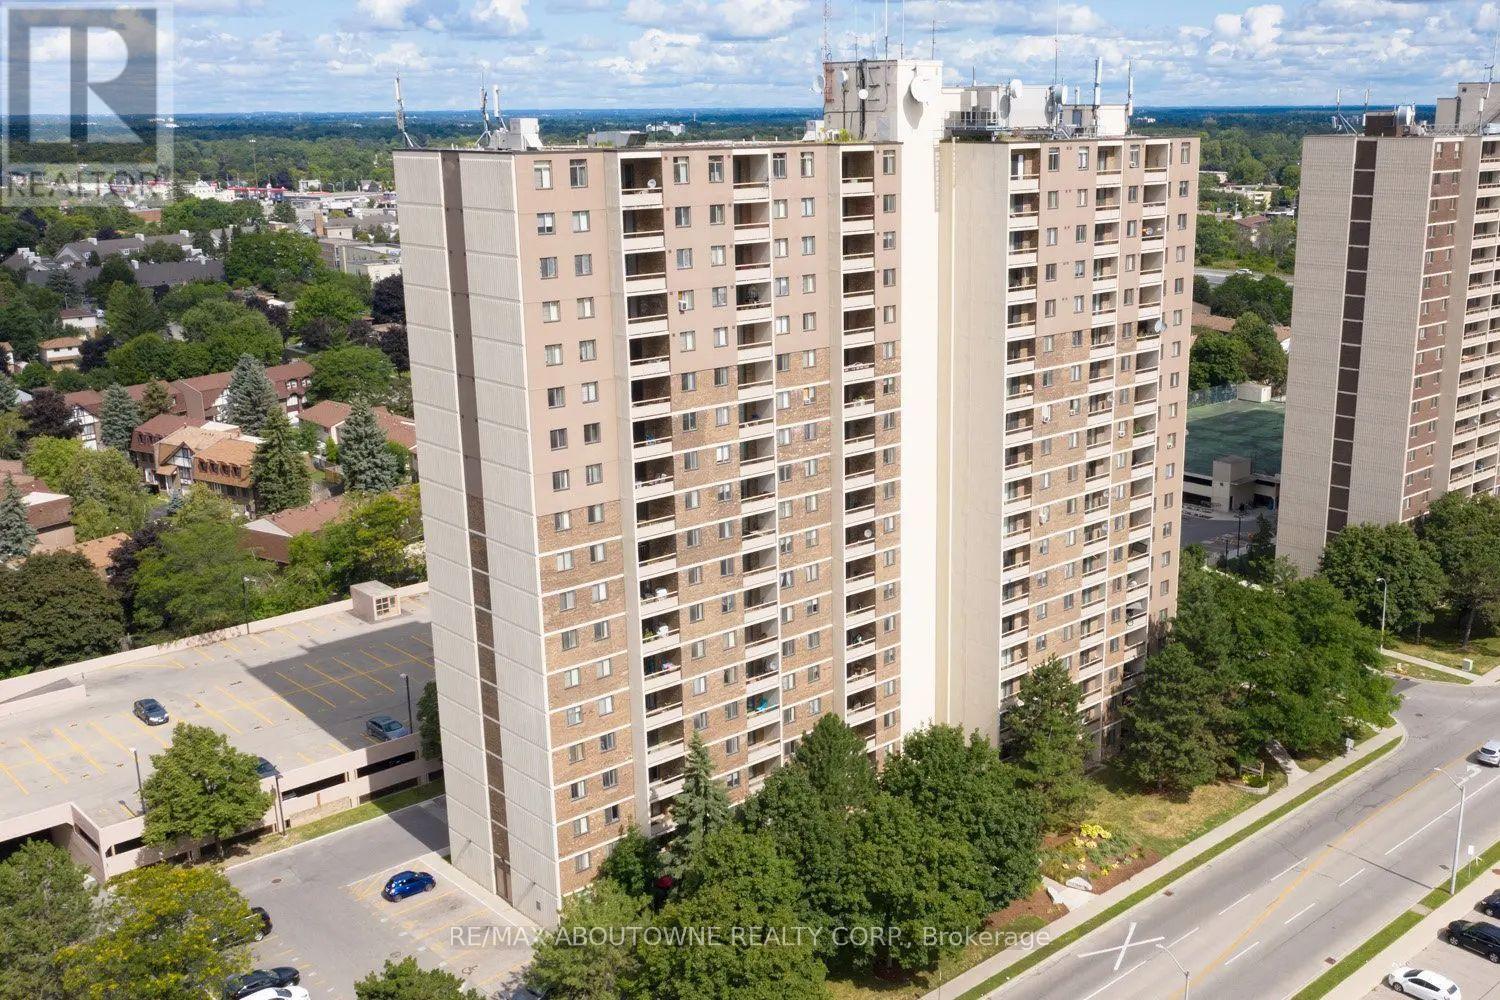
1711 - 1 Cedarwoods Crescent
Kitchener, Ontario
Nestled in one of Kitchener's most family-friendly communities, Cedarwoods Towers is located in the heart of Kitchener and offers the perfect balance of convenience, green space, and everyday comfort. Residents enjoy easy access to excellent schools, parks, walking trails, shopping, restaurants, and major commuter routes including Highway 7/8 and the 401. Suite 1711 is a bright and spacious 2 Bedroom, 1 Bathroom unit featuring a beautifully updated kitchen complete with 4 stainless steel appliances, modern white designer cabinetry, a stylish tile backsplash, double sink, and plenty of storage space. The functional breakfast bar is perfect for casual dining or entertaining, while the open and inviting layout offers comfort and convenience for everyday living. Also included is an in-suite storage room and a large private balcony. Freshly painted. Enjoy exceptional building amenities including nearby tennis court, an on-site playground, fitness room, sauna, and social room for residents to enjoy. Additional conveniences include a deluxe main-floor laundry facility, covered and surface parking available for rent. Shopping is a breeze with Fairview Park Mall located directly across from the property. This neighbourhood is known for its quiet streets, mature trees, and welcoming atmosphere, ideal for families, professionals, and retirees alike. (id:61483)
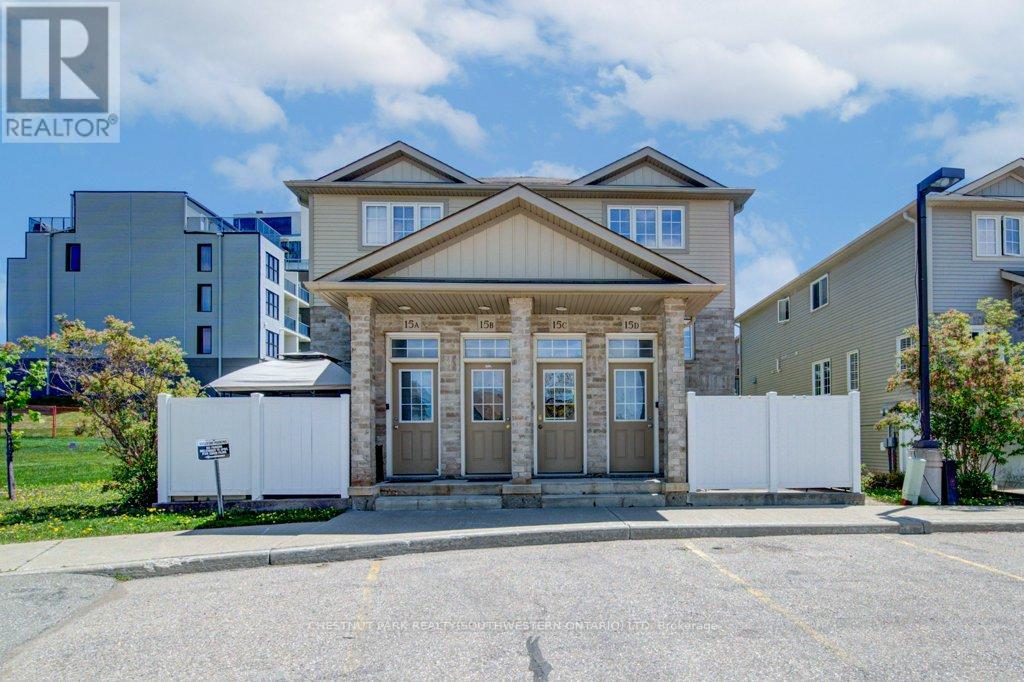
15c - 240 Westmeadow Drive
Kitchener, Ontario
Welcome to easy, maintenance-free living in this beautiful two-storey townhouse offering nearly 1,500 sq ft of thoughtfully designed living space. Featuring 3 spacious bedrooms, 2 bathrooms, this home is perfect for first-time buyers, downsizers, or savvy investors alike. The main level boasts a generous living room ideal for relaxing or entertaining. The functional eat-in kitchen provides ample cabinetry and workspace. A convenient two-piece powder room, dedicated laundry and utility room, plus additional storage complete the main floor. Upstairs, you'll find three generously sized bedrooms with lots of closet space and a well-appointed 4-piece bathroom. Step outside to your private deck - perfect for outdoor dining or unwinding - featuring additional storage below and the added privacy of no rear neighbours. Located in Kitchener's west end, this low-maintenance home is close to schools, parks, and everyday amenities, with a community park right at the heart of the neighbourhood. Enjoy the convenience of an assigned parking space directly in front of the unit, plus ample overnight visitor parking throughout the complex. (id:61483)
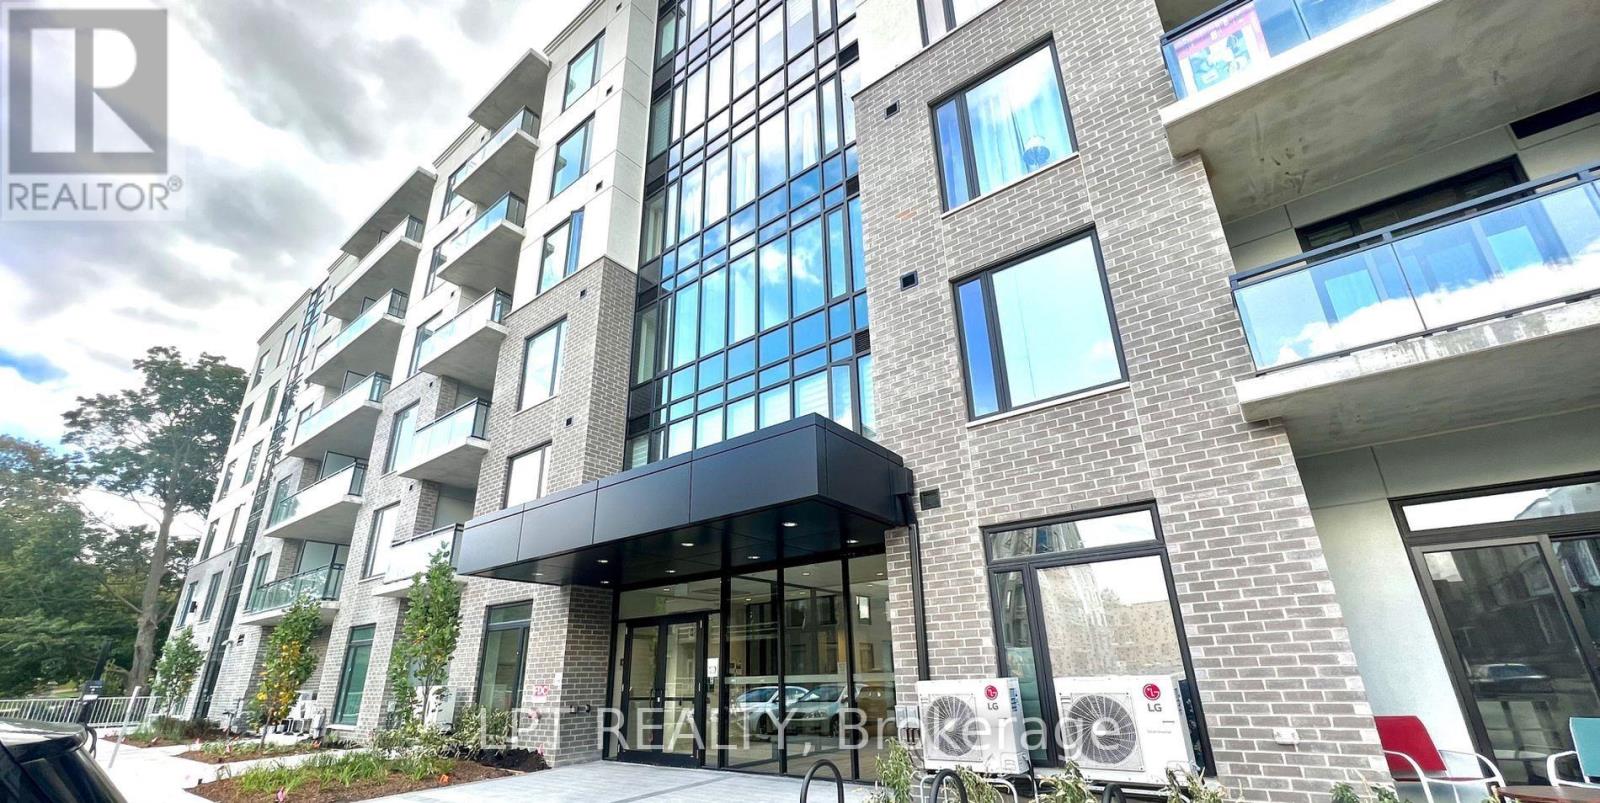
415 - 103 Roger Street
Waterloo, Ontario
Discover this newly built 1-bedroom condo nestled within the vibrant Spur Line Development. Located near Wilfrid Laurier University, University of Waterloo, Google HQ & Grand River Hospital. Smart layout featuring a spacious bedroom, full 4-piece bathroom, open-concept living/dining area, stainless steel appliances, in-suite laundry, ample natural light, and a private balcony. Enjoy easy access to Uptown Waterloo's trendy cafes, restaurants, boutiques, and the vibrant amenities of Downtown Kitchener. Modern finishes and a bright open layout make this an ideal space for contemporary urban living. (id:61483)
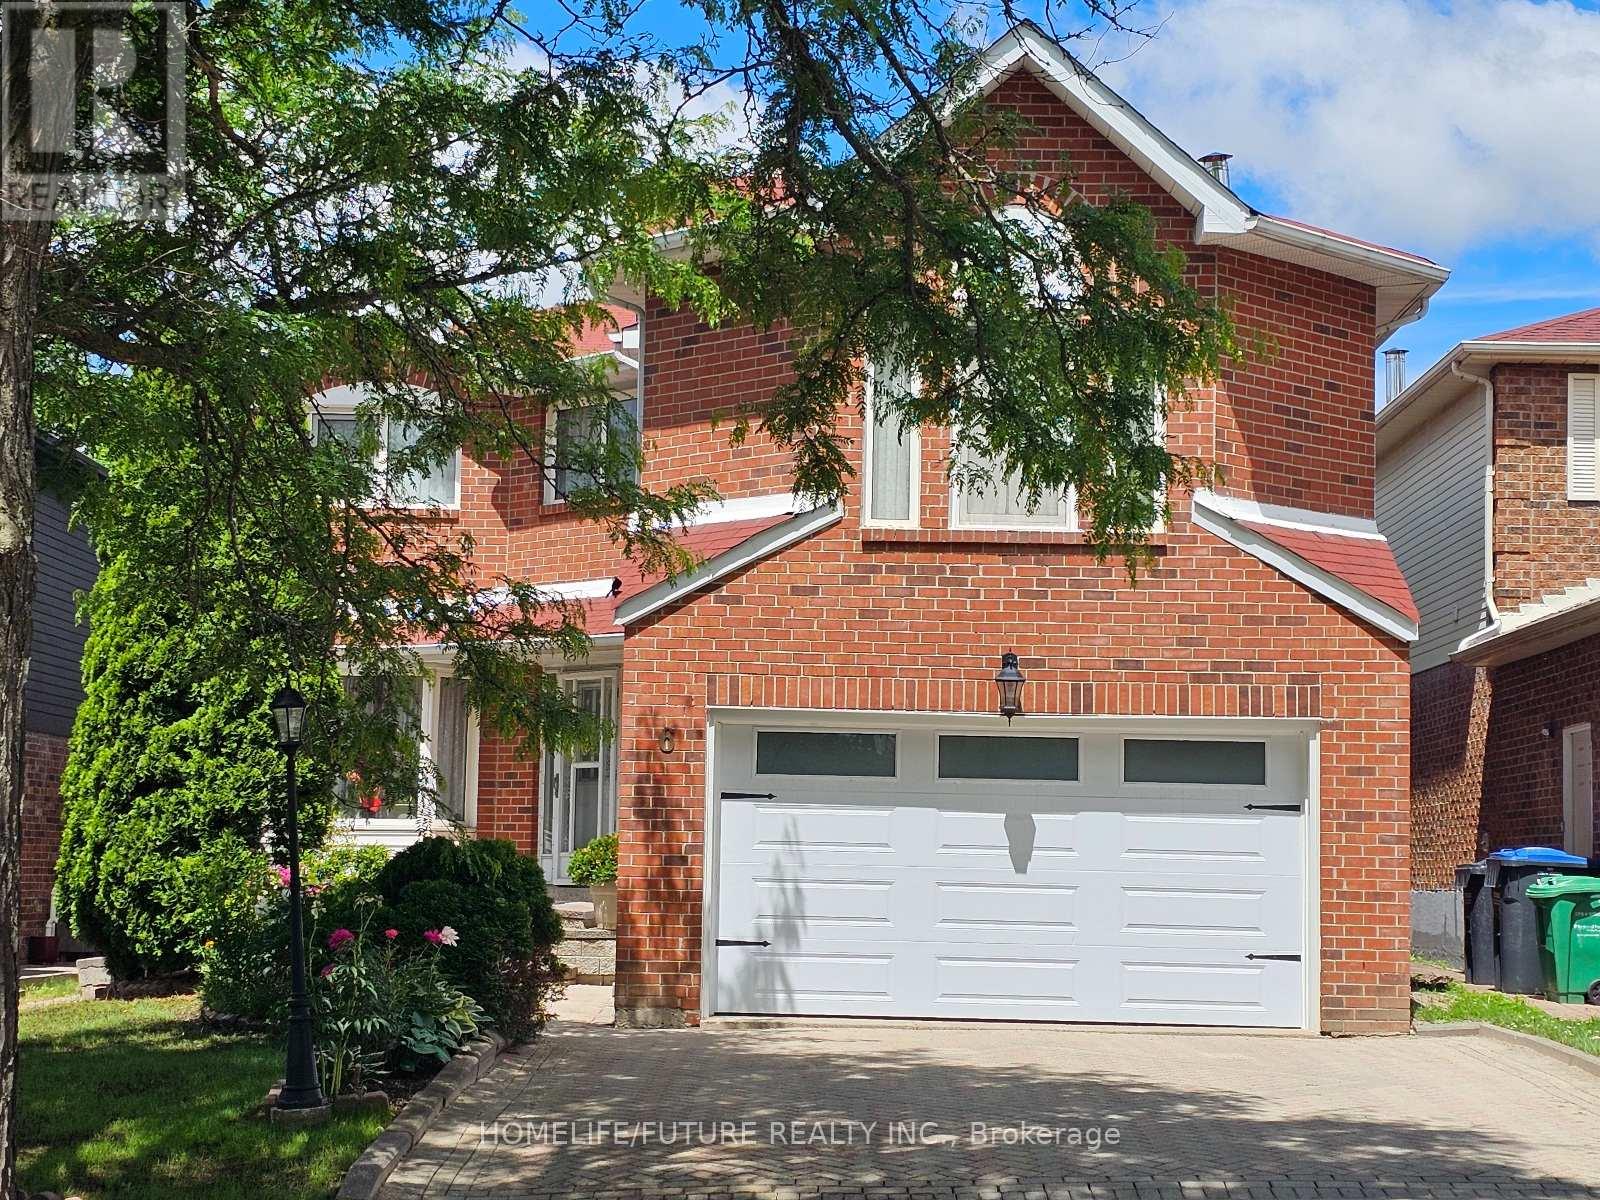
6 Cousins Court
Brampton, Ontario
Spacious And Well-maintained 4-bedroom Family Home (2801 Sqft) Featuring 3.5 Bathrooms And An Exceptional Layout Designed For Comfortable Living And Entertaining. Enjoy A Solar-heated Pool, A Bright Solarium With Hot Tub, Separate Living And Dining Rooms, And A Spacious Family Room Above The Garage. The Finished Basement Offers A Large Recreation Area, Providing Additional Living And Entertainment Space. Ideally Located Close To Top-rated Schools, Shopping, Public Transit, And Major Highways For Added Convenience. (id:61483)
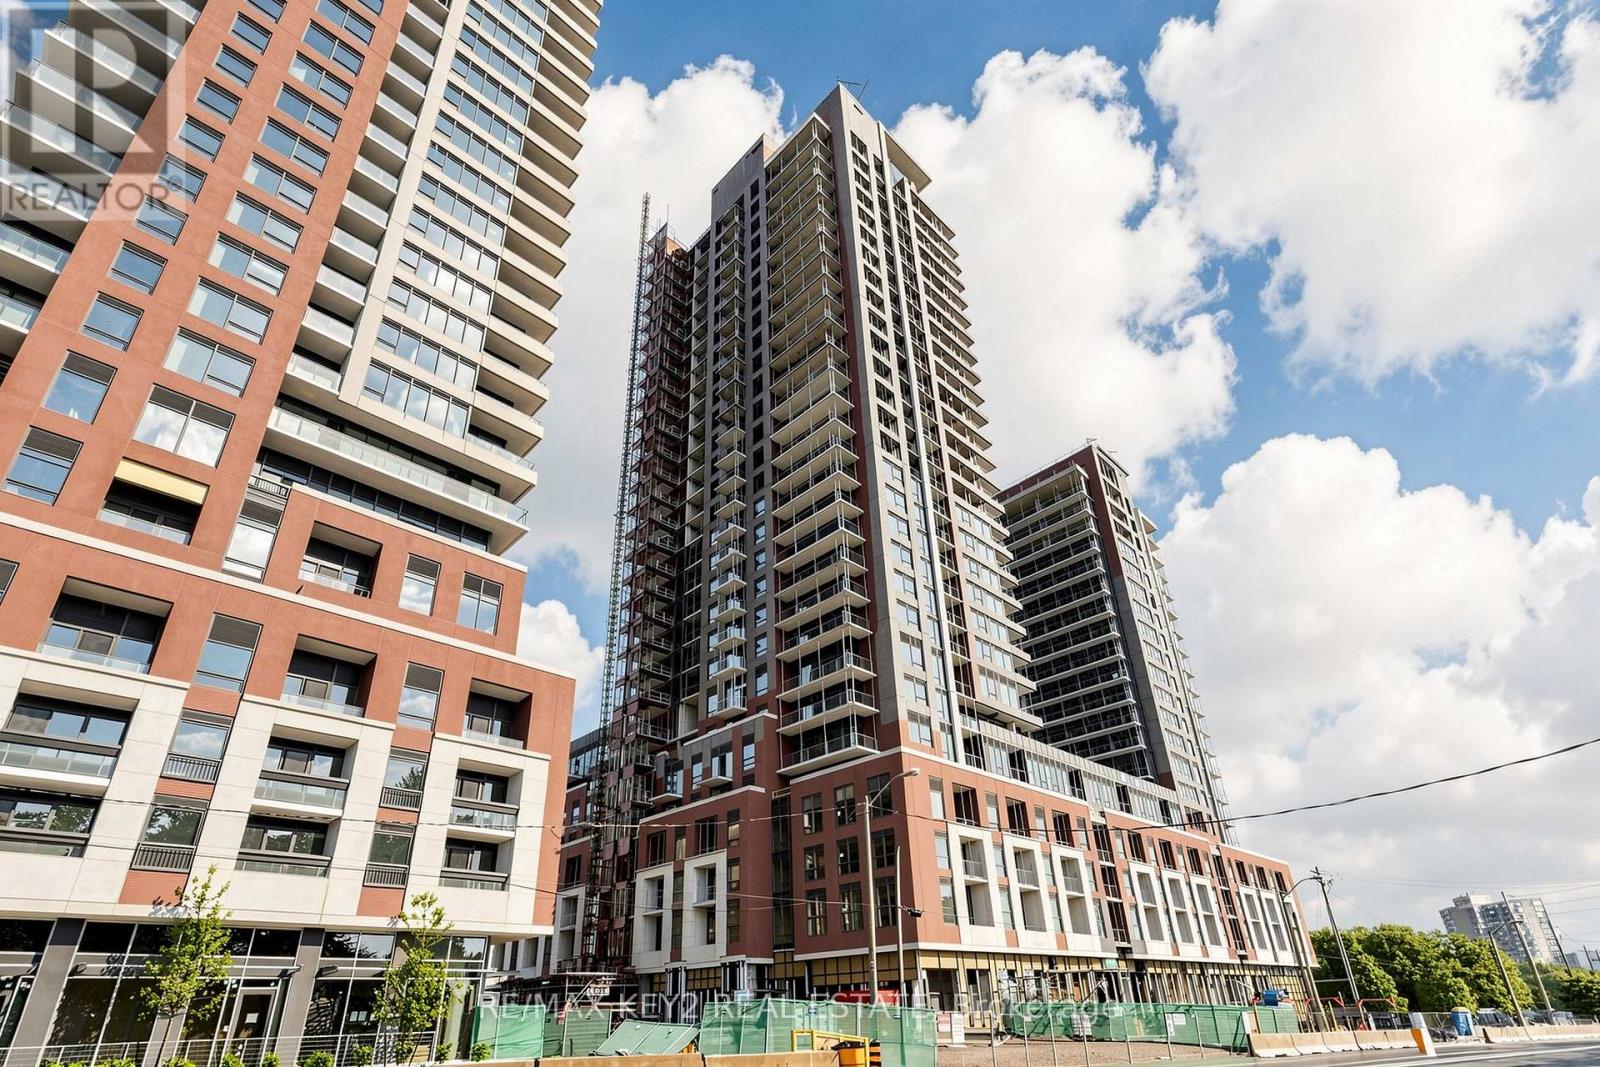
216 - 4010 Eglinton Avenue W
Toronto, Ontario
Welcome to Notting Hill Condos Phase 2 by Lanterra Developments! Be the first to call this brand-new 2+1 bedroom, 2 bathroom suite home. Thoughtfully designed with a bright open-concept layout, this modern unit features a stylish kitchen overlooking the spacious living and dining area, perfect for both everyday living and entertaining. The living room offers a walk-out to a private balcony, providing the perfect spot to enjoy your morning coffee or unwind after a long day.The primary bedroom features a private ensuite bathroom, while the versatile den is ideal for a home office, guest space, or study area. One underground parking space is included for added convenience.Ideally located at Eglinton Ave W and Royal York Rd, residents enjoy easy access to TTC transit, the future Eglinton Crosstown West LRT, Highways 401 and 427, Pearson Airport, parks, walking trails, shopping, restaurants, and all everyday amenities. A fantastic opportunity to live in a brand-new condo in one of Toronto's most connected and rapidly growing communities (id:61483)
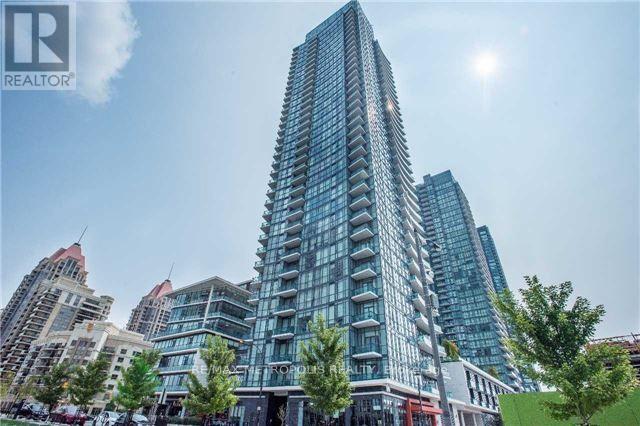
2607 - 4099 Brickstone Mews
Mississauga, Ontario
Welcome to luxury living at its finest in the heart of Mississauga! This stunning One bedroom plus den condo offers modern elegance and convenience. Featuring a spacious layout with an open concept design, this unit boasts a stylish kitchen with sleek appliances and ample storage. Enjoy breathtaking views from the private balcony. Ideal for those seeking comfort and style. Steps away from Square One Shopping Center, restaurants, public transit, and major highways. Exceptional Building Amenities including gym, pool, party room, and 24-hour concierge. Don't miss out on this incredible opportunity! (id:61483)
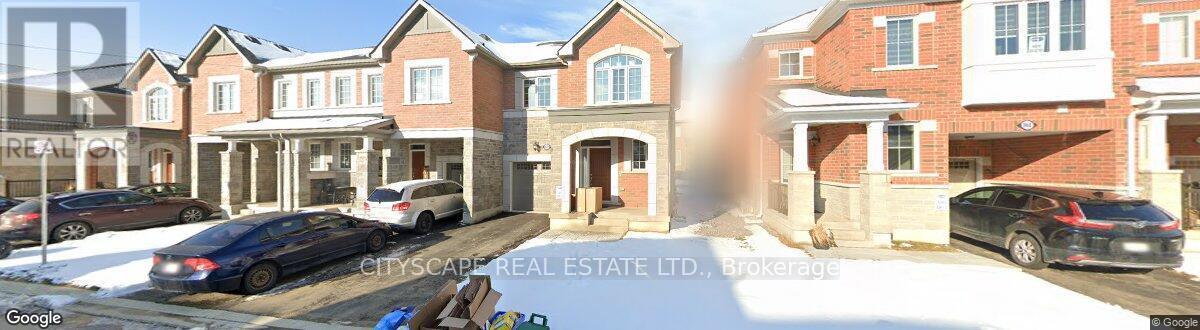
972 Cherry Court
Milton, Ontario
Beautiful 3 Bedroom end unit Town Home located in the Prestigious Cobban Neighbourhood of Milton. with Stainless Steel appliances, Quartz countertop and Window coverings throughout. 2 full baths and a powder room will give you plenty of room for you and your growing family. (id:61483)
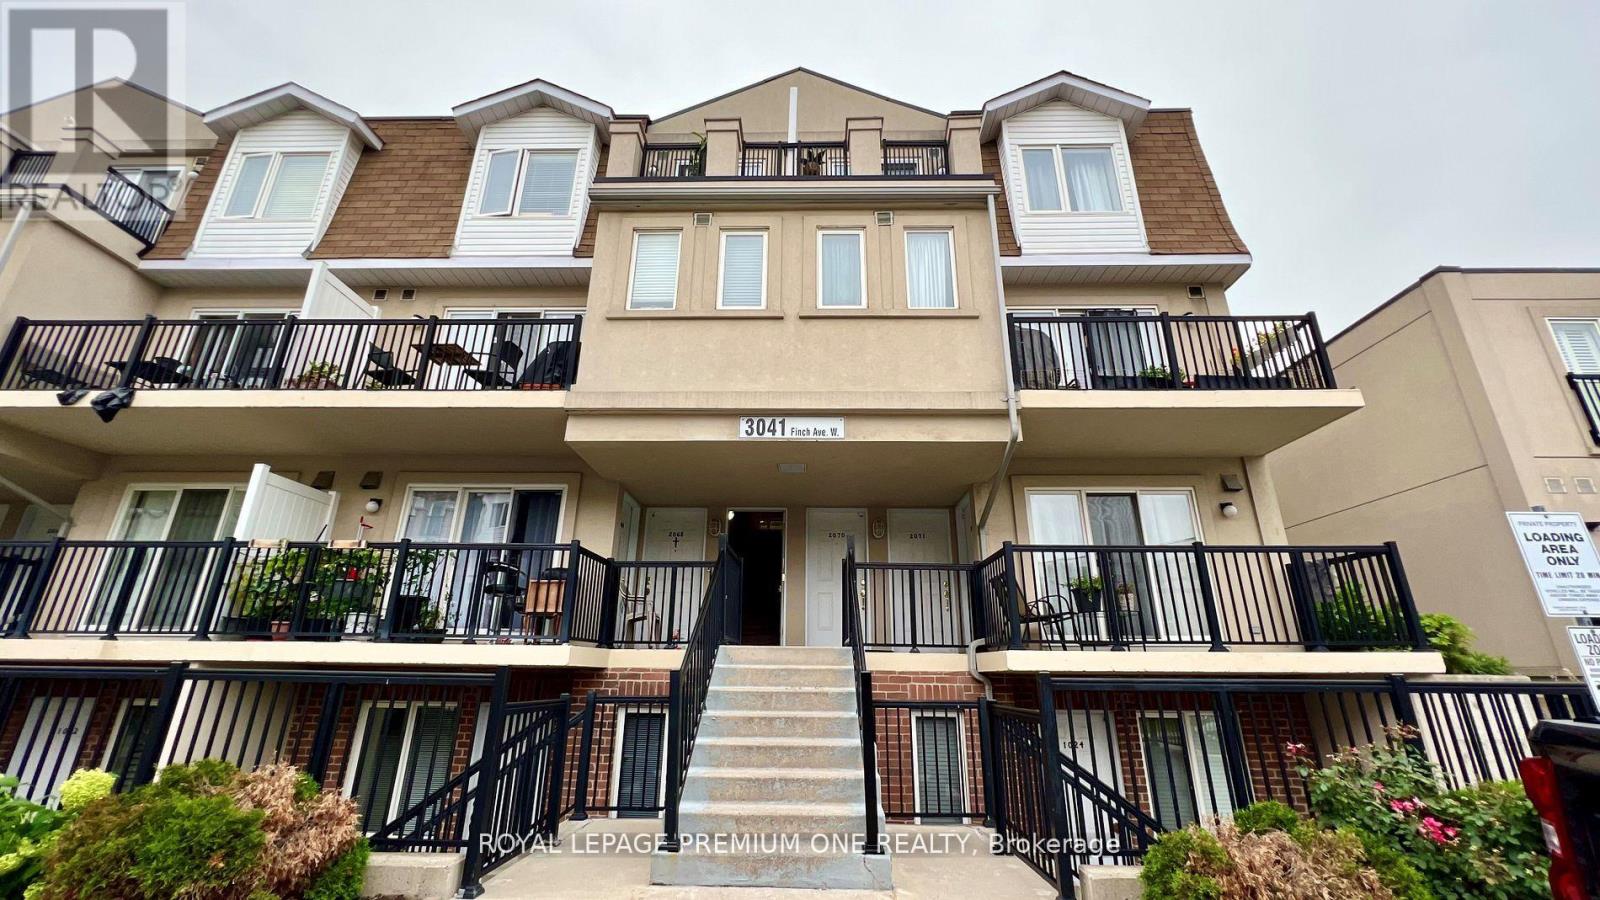
2069 - 3041 Finch Avenue
Toronto, Ontario
Welcome To This Large, Bright, And Spacious 1-Bedroom Condo Townhouse With A Desirable Open-Concept Layout. The Main Living Area Offers Laminate Flooring Throughout And A Generous Living And Dining Space With A Walkout To Your Own Private Balcony, Overlooking Beautiful Greenery. The Modern Kitchen Is Equipped With Stainless Steel Appliances, Ample Cabinetry, And Excellent Storage Options, Making It Both Functional And Stylish. The Bathroom Has Been Recently Renovated With Elegant Porcelain Marble Tiles, Providing A Fresh And Contemporary Feel. The Large Bedroom Features A Large Sliding Door Closet And Oversized Window That Brings In Plenty Of Natural Light. This Unit Also Includes 1 Underground Parking Space For Your Convenience. Hydro And Heat Are Extra. Ideally Located Within Walking Distance To Public Transit, Schools, Parks, Shopping, Restaurants, And Many More Amenities. (id:61483)
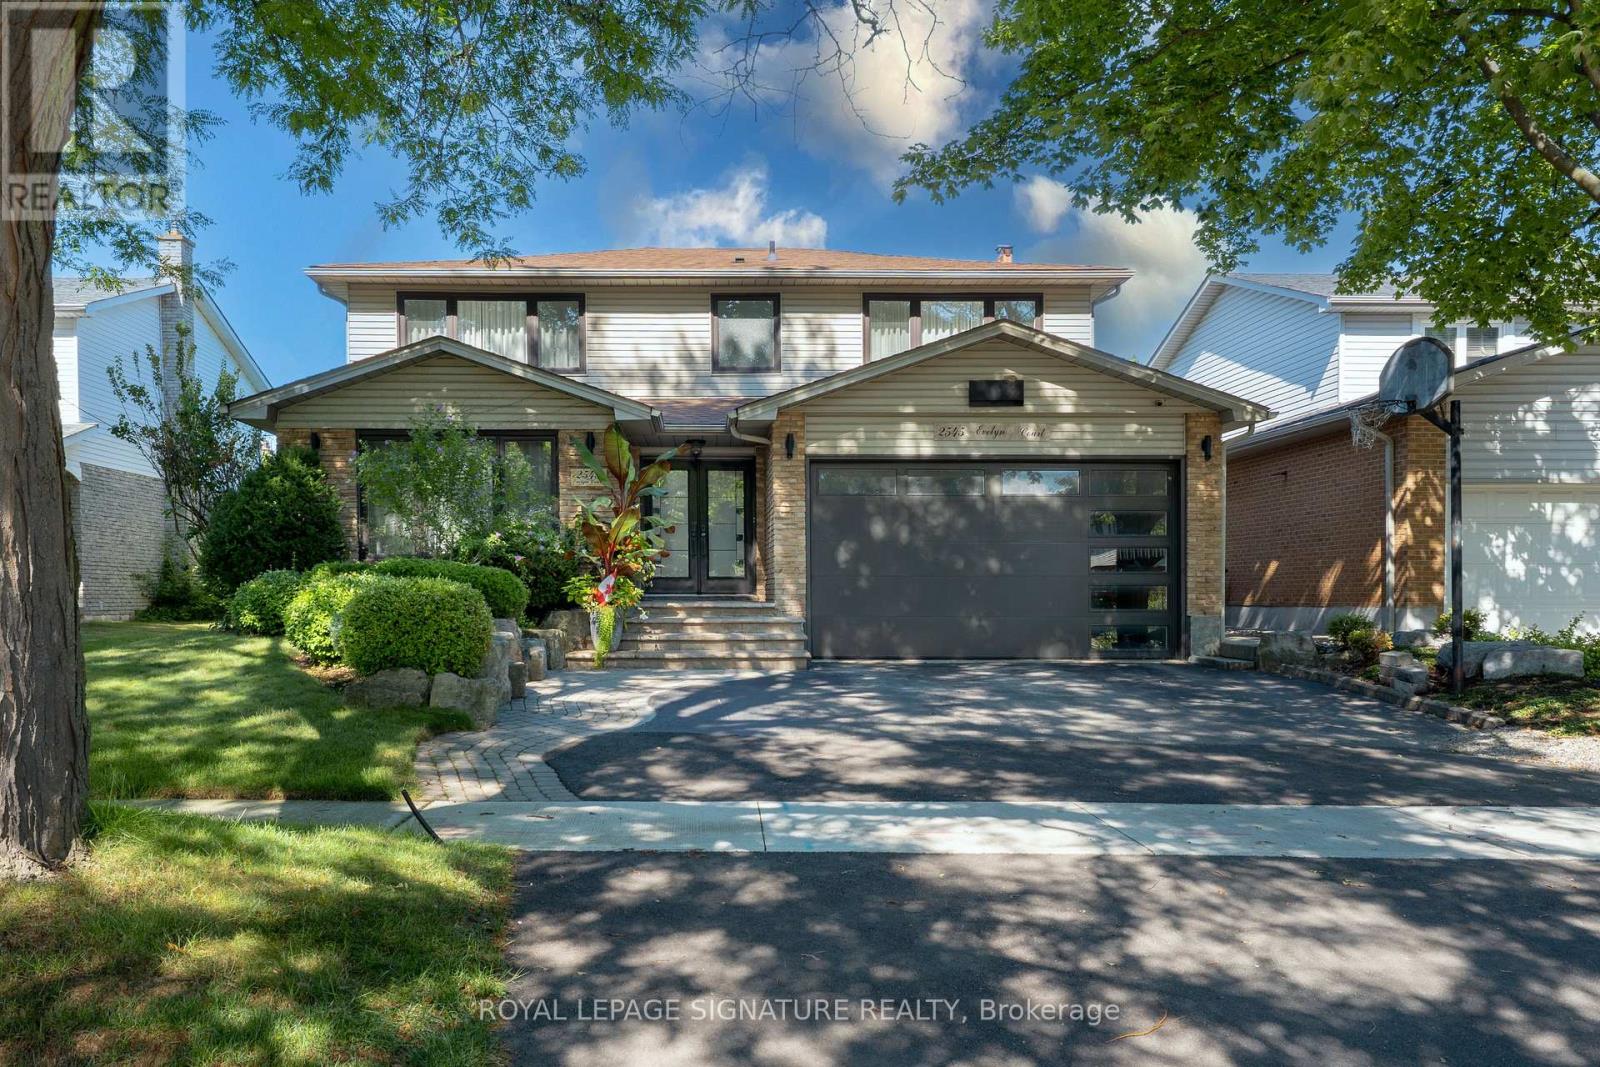
2545 Evelyn Court
Mississauga, Ontario
Take the opportunity to Lease a private Suite in this beautiful home. This fully furnished One Bedroom Suite with private entrance is perfect for the busy professional or university student. The eat-in Kitchen with Granite Counter tops, full SIZE appliances and Loads of natural Light are just some of the many features this suite. Large bedroom offers Ensuite bathroom, Sitting area and Large TV and Closet. (id:61483)
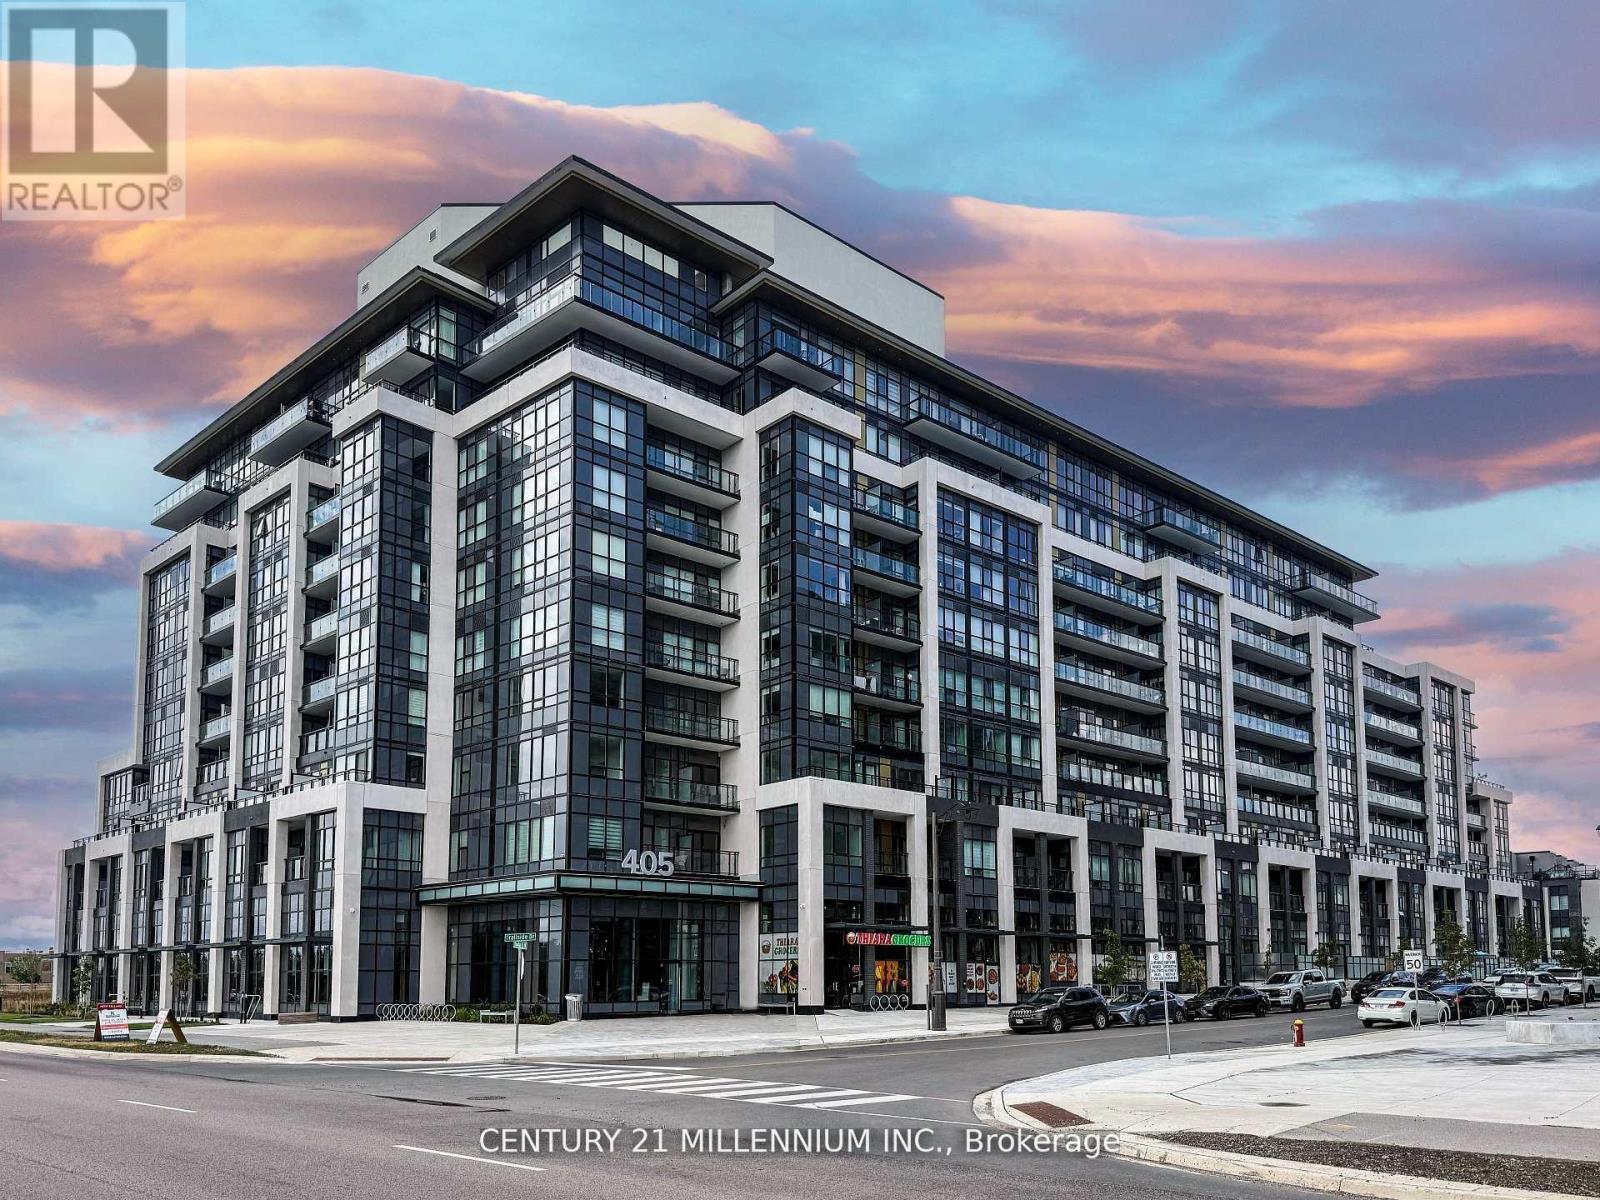
810 - 405 Dundas Street W
Oakville, Ontario
Welcome to The Distrikt Trailside Condos in vibrant North Oakville! Suite 810 offers penthouse-style living - no unit above you - with 9' ceilings in the main area, an open layout, and bright floor-to-ceiling windows framing beautiful city views. This stylish 1 Bedroom + Den suite includes 1 Parking + 1 Locker, and features modern finishes throughout: quartz countertops, tile backsplash, under-cabinet lighting, and a full suite of stainless-steel appliances. The smart home system with digital door lock and in-wall touchscreen lets you manage heating, cooling, amenity bookings, and building access right from your unit. Enjoy your morning coffee on the private northeast-facing balcony, or take advantage of the impressive building amenities - rooftop terrace with BBQs, fitness and yoga studios, pet spa, party and billiards rooms, and 24-hour concierge service. Steps to grocery, restaurants, and everyday essentials - plus easy access to Highways 407/403, GO Transit, parks, trails, and Oakville Trafalgar Hospital. Experience turnkey, contemporary living with unbeatable convenience in one of Oakville's most sought-after neighbourhoods. (id:61483)
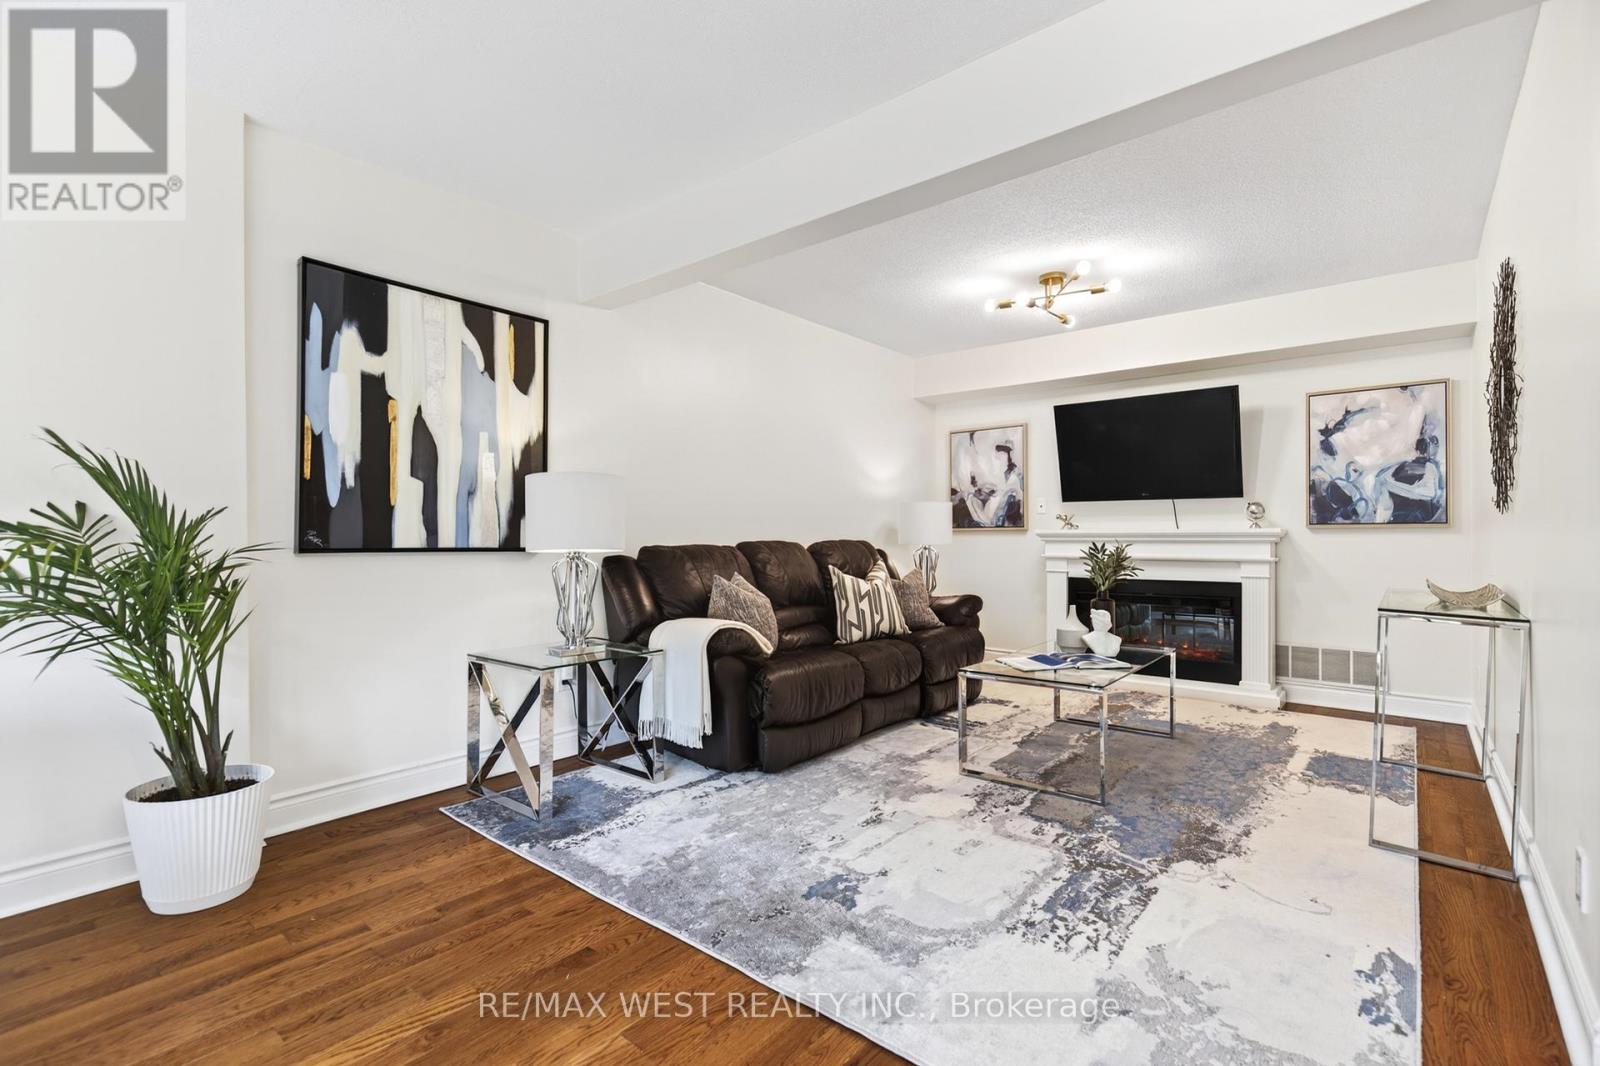
823 Hyde Road
Burlington, Ontario
Live in the heart of Burlington in this well maintained and great layout townhome on a quiet cu-de-sac surrounded by detached homes. Spacious three bedroom and three bathroom unit walking distance to the lake; take advantage of all the events and activities the downtown has to offer. Located in a preferred area of the complex with gated access to the grassy common area to the rear. Roomy main floor with walk out to the back yard. Three bedrooms and two bathrooms upstairs. This property has many renovations and upgrades; the windows and doors replaced in 2025, including a European style rear patio door with both doors opening and a pet friendly retractable screen as well as a stylish front entry door. Chef's kitchen with plenty of storage and functional layout. Upper level has Canadian Red Oak flooring from Quebec. Master bedroom has built in custom closets and beautifully updated master bath with extra large shower with a bench, and built in storage as well. Finished basement has a large recreation room suitable for many uses as well as a built in office area and access to the parking garage where the unit has two parking spaces. Mechanical systems have been updated as well, furnace and air conditioner in 2021, hot water tank in 2019. Well maintained complex with snow removal and landscaping included. Walking distance to great amenities including parks, nature trails, restaurants and shopping. Great for commuters, very close to highway and Go station. This home is move in ready for a great low maintenance lifestyle! (id:61483)
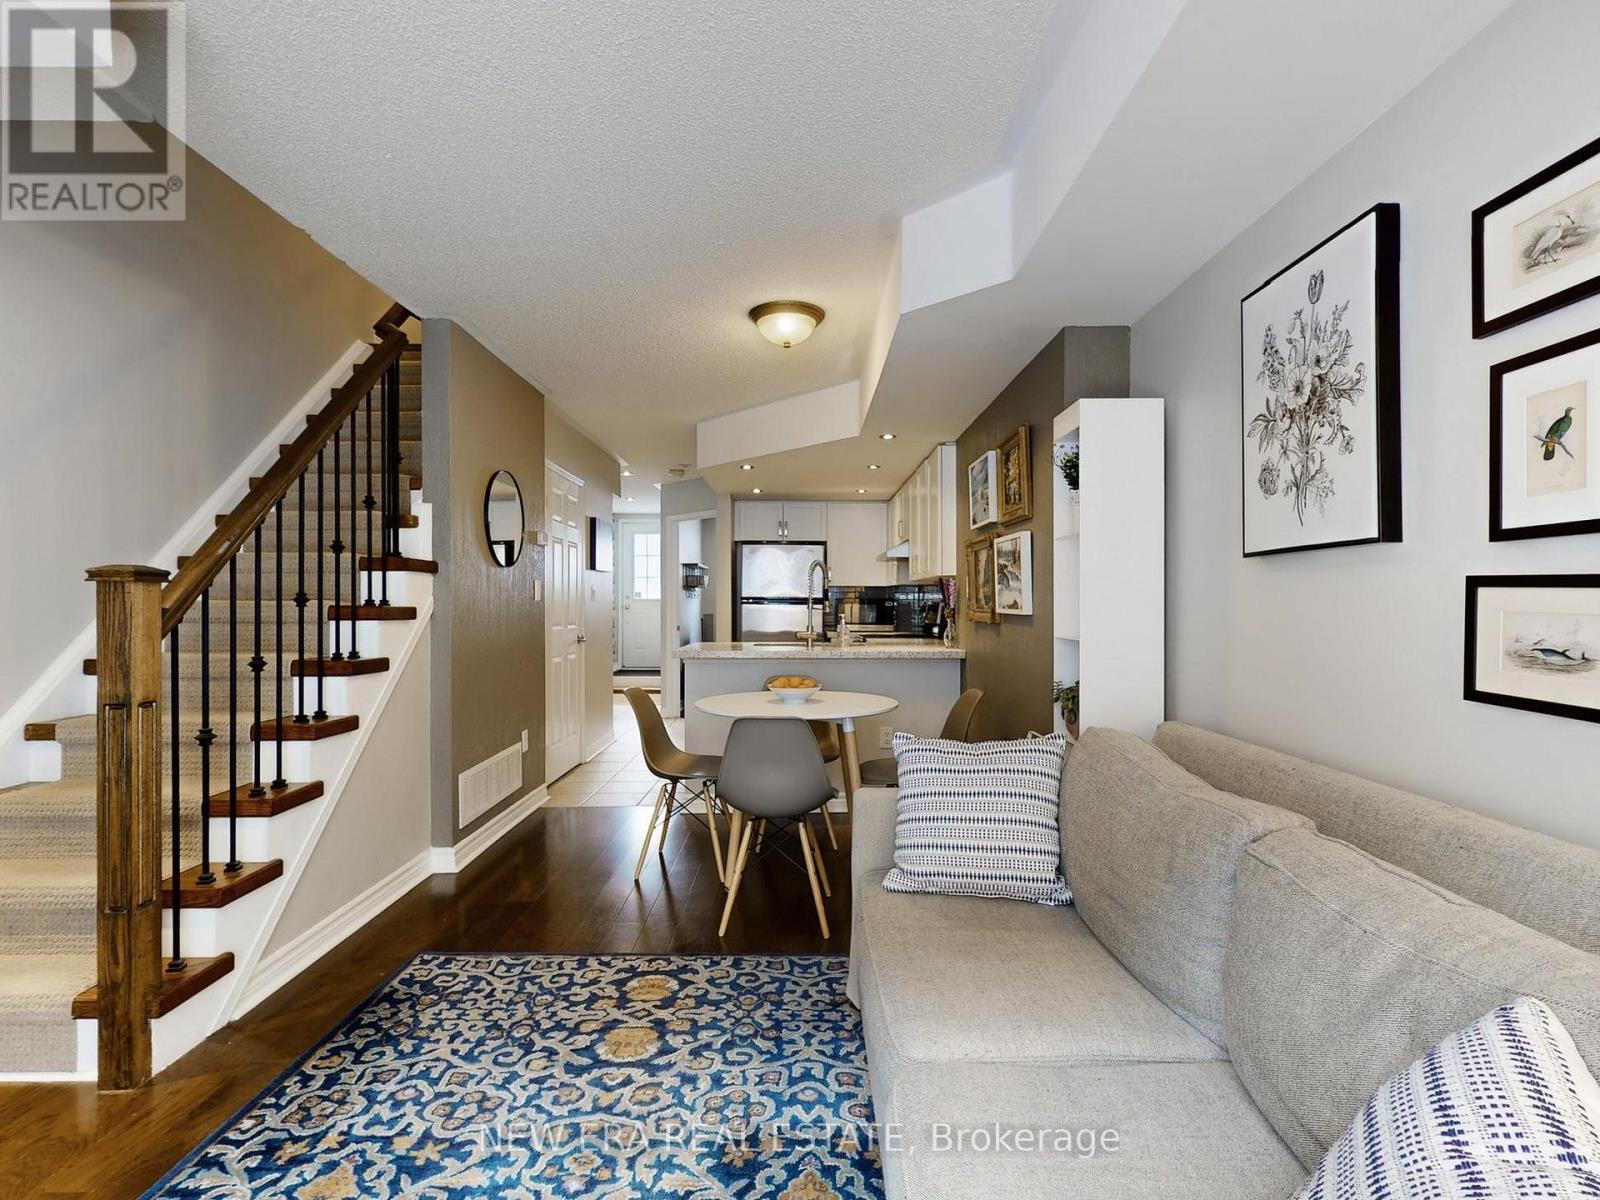
77 - 65 Foundry Avenue
Toronto, Ontario
Stylish 3-bedroom townhome with 2 full bathrooms, underground parking, and ensuite laundry, ideally located in the heart of Davenport Village. Offering approximately 1,023 sq. ft. of well-designed living space, this residence features a sleek white kitchen with stainless steel appliances and granite countertops, beautiful hardwood flooring, seamlessly flowing into an open-concept main floor with a walk-out to a private terrace, perfect for relaxed entertaining. The bright primary retreat includes a 3-piece ensuite and his-and-hers closets. Enjoy low maintenance fees and low gas and hydro costs. Steps to a vibrant park with playground, Balzac's Coffee, Food Basics, and Shoppers Drug Mart, with effortless access to transit, the subway, and the curated shops and restaurants along St. Clair West. An exceptional opportunity to live in one of Toronto's most connected and community-driven neighbourhoods. (id:61483)
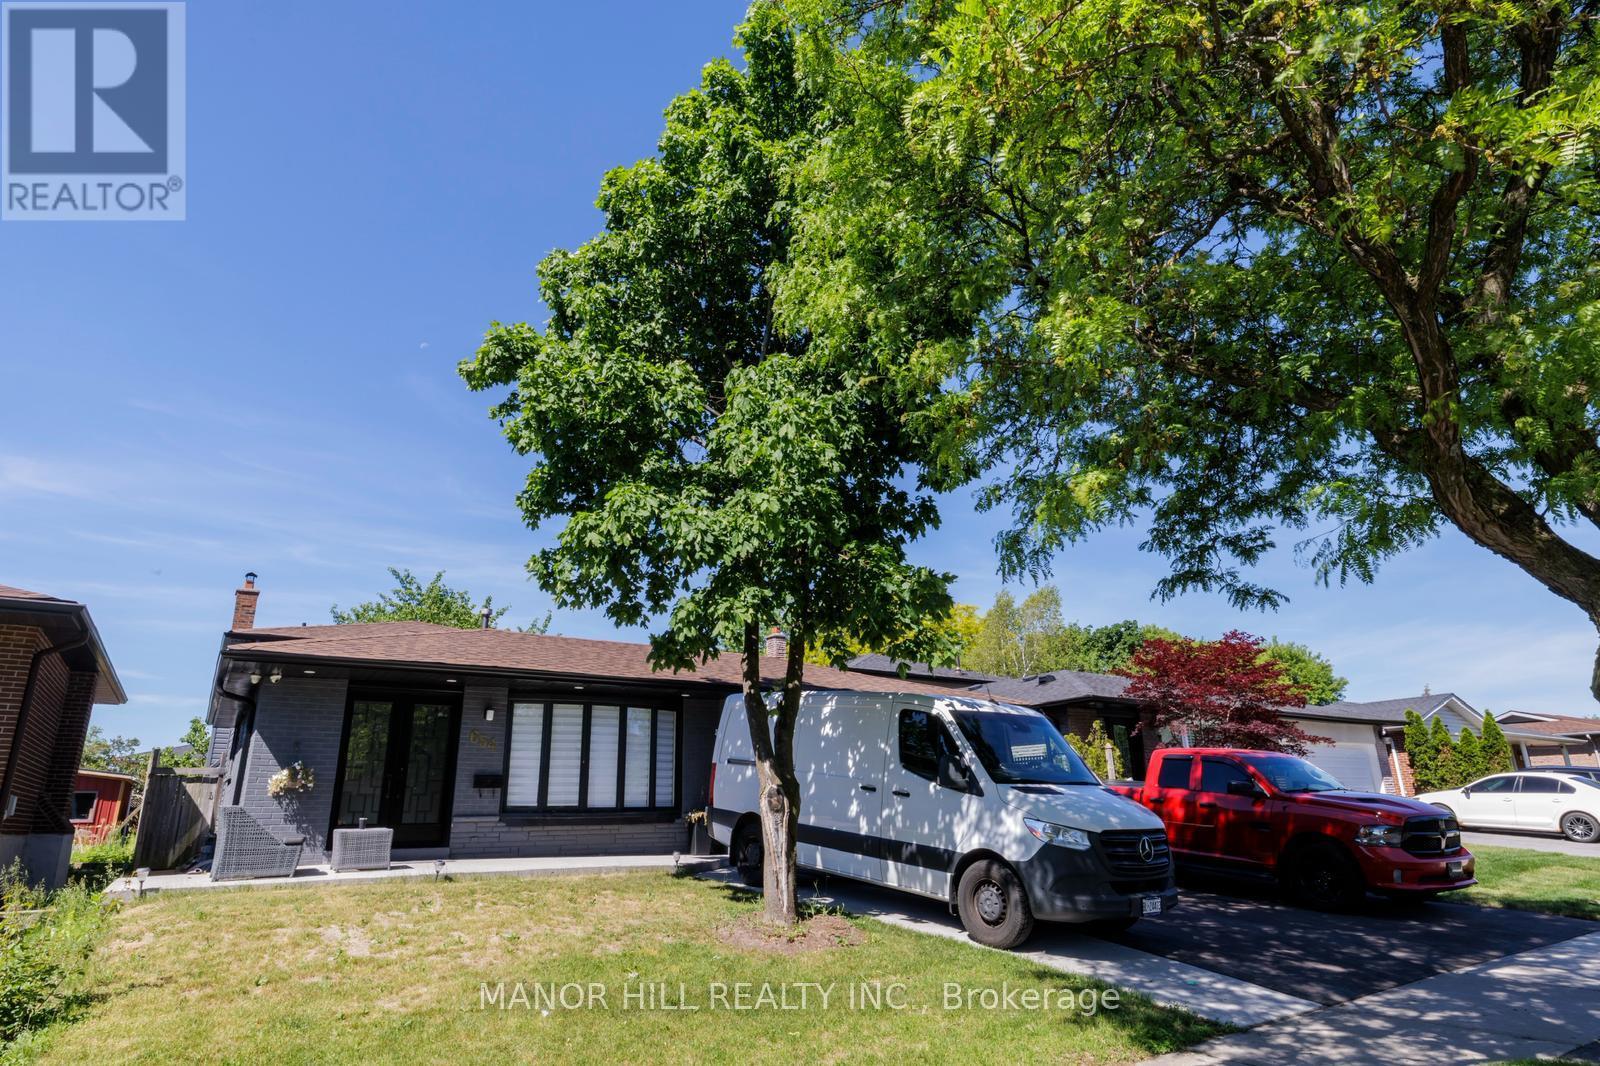
654 Eaglemount Crescent
Mississauga, Ontario
Welcome Home! Discover This Bright And Spacious Walkout Basement Apartment Located In A Quiet, Family-Friendly Neighbourhood. This Beautifully Maintained Unit Offers Comfort, Excellent Place To Call Home. Features Include: Private Walkout Entrance, Bright, Open Living Space With Plenty Of Natural Light, Modern Bathroom And Clean Finishes Throughout, Safe And Family-Oriented Community ,Close To Schools, Parks, Shopping, And Public Transit, Convenient Access To Major Roads And Amenities. Whether You're A Working Professional A Couple, Or a Small Family, This Basement Apartment Provides Comfortable In A Desirable Location. A Must See To Appreciate Everything This Home Has To Offer. We Look Forward to Welcoming You! (id:61483)