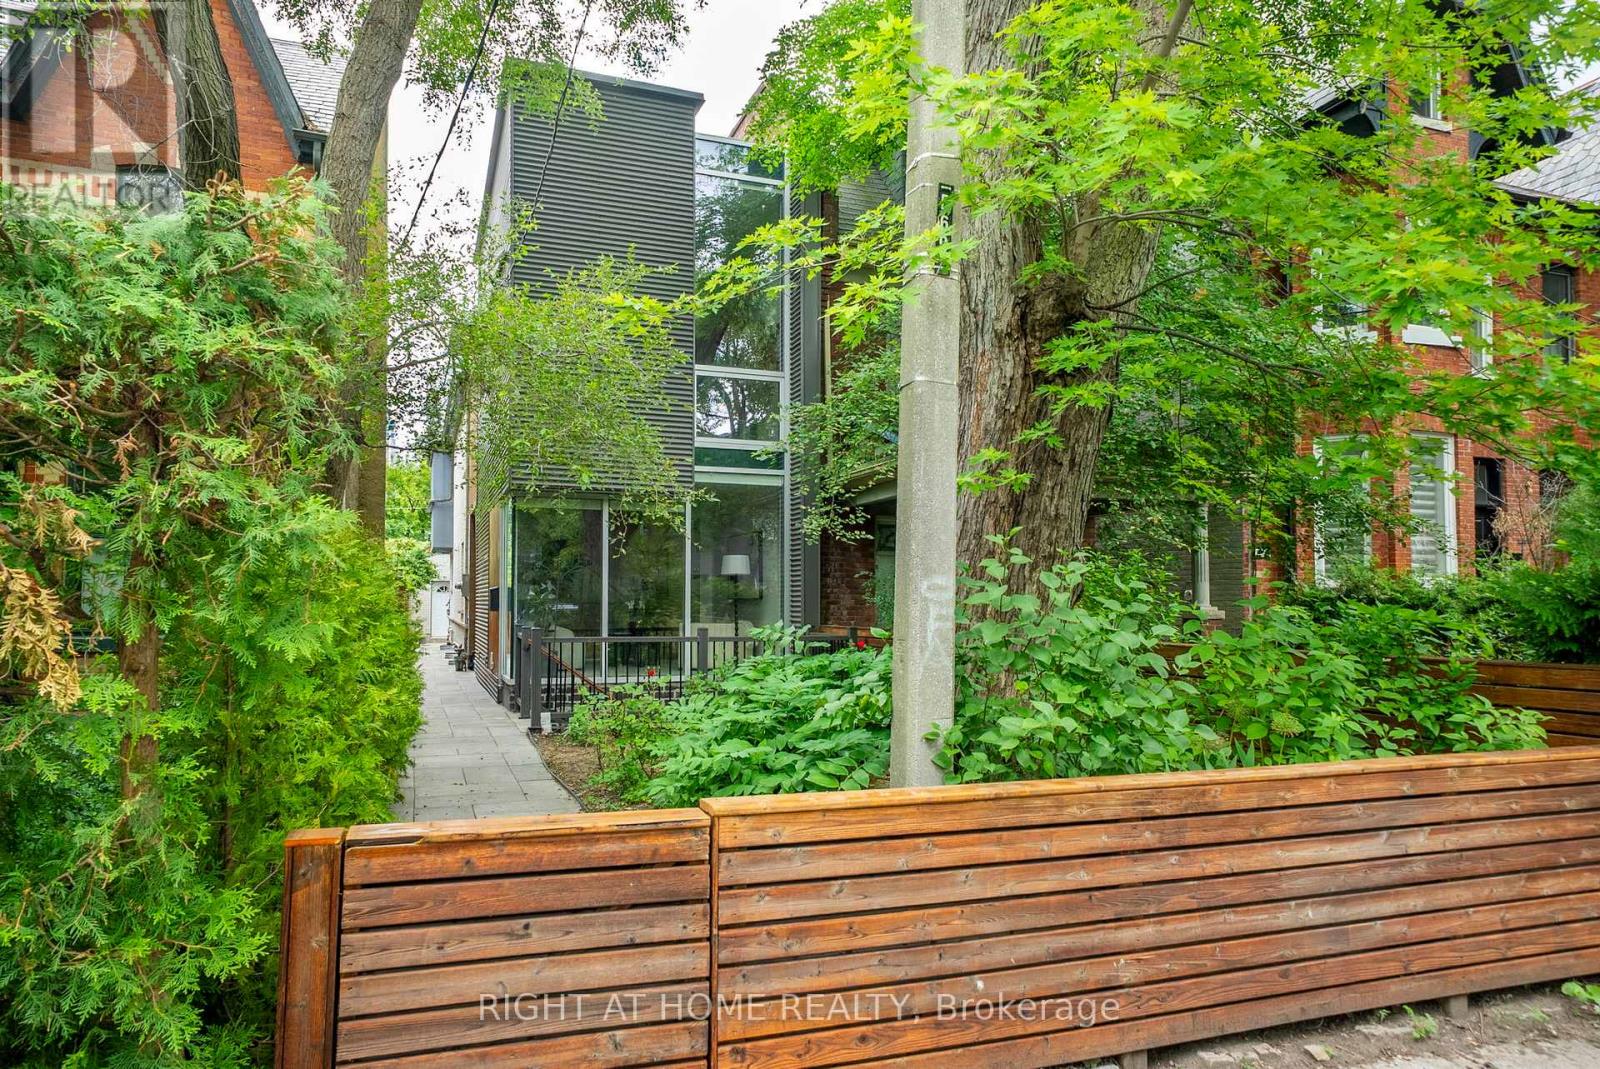
281 Brunswick Avenue
Toronto, Ontario
Welcome to 281 Brunswick Avenue, a beautifully renovated family home in the heart of Toronto's vibrant Annex neighbourhood. Offering the perfect balance of character, comfort, and modern living, this spacious residence is ideally suited for families seeking room to grow while having ample space to host visiting relatives or friends from out of town.The home features soaring ceilings throughout, including an impressive 15-foot ceiling in the primary bedroom and 12-foot ceilings in the family room, creating a bright and airy atmosphere. At the heart of the home is a stunning open-concept kitchen and dining area, thoughtfully designed for both everyday living and entertaining. Situated just steps from both Spadina and Bathurst subway stations, commuting across the city is effortless. With a 99/100 Walk Score, everything you need is right outside your door. Enjoy some of Toronto's best dining destinations, including Badiali's for acclaimed pizza, Nang Saigon for authentic Vietnamese cuisine, and Myeongdong Gyoza Kalguksu for beloved Korean comfort food.Beyond the exceptional food scene, you'll be moments from neighbourhood parks, local movie theatres, Yorkville, Koreatown, and Kensington Market, offering endless opportunities for shopping, dining, culture, and recreation. ***Seller does not warrant retrofit status*** (id:61483)
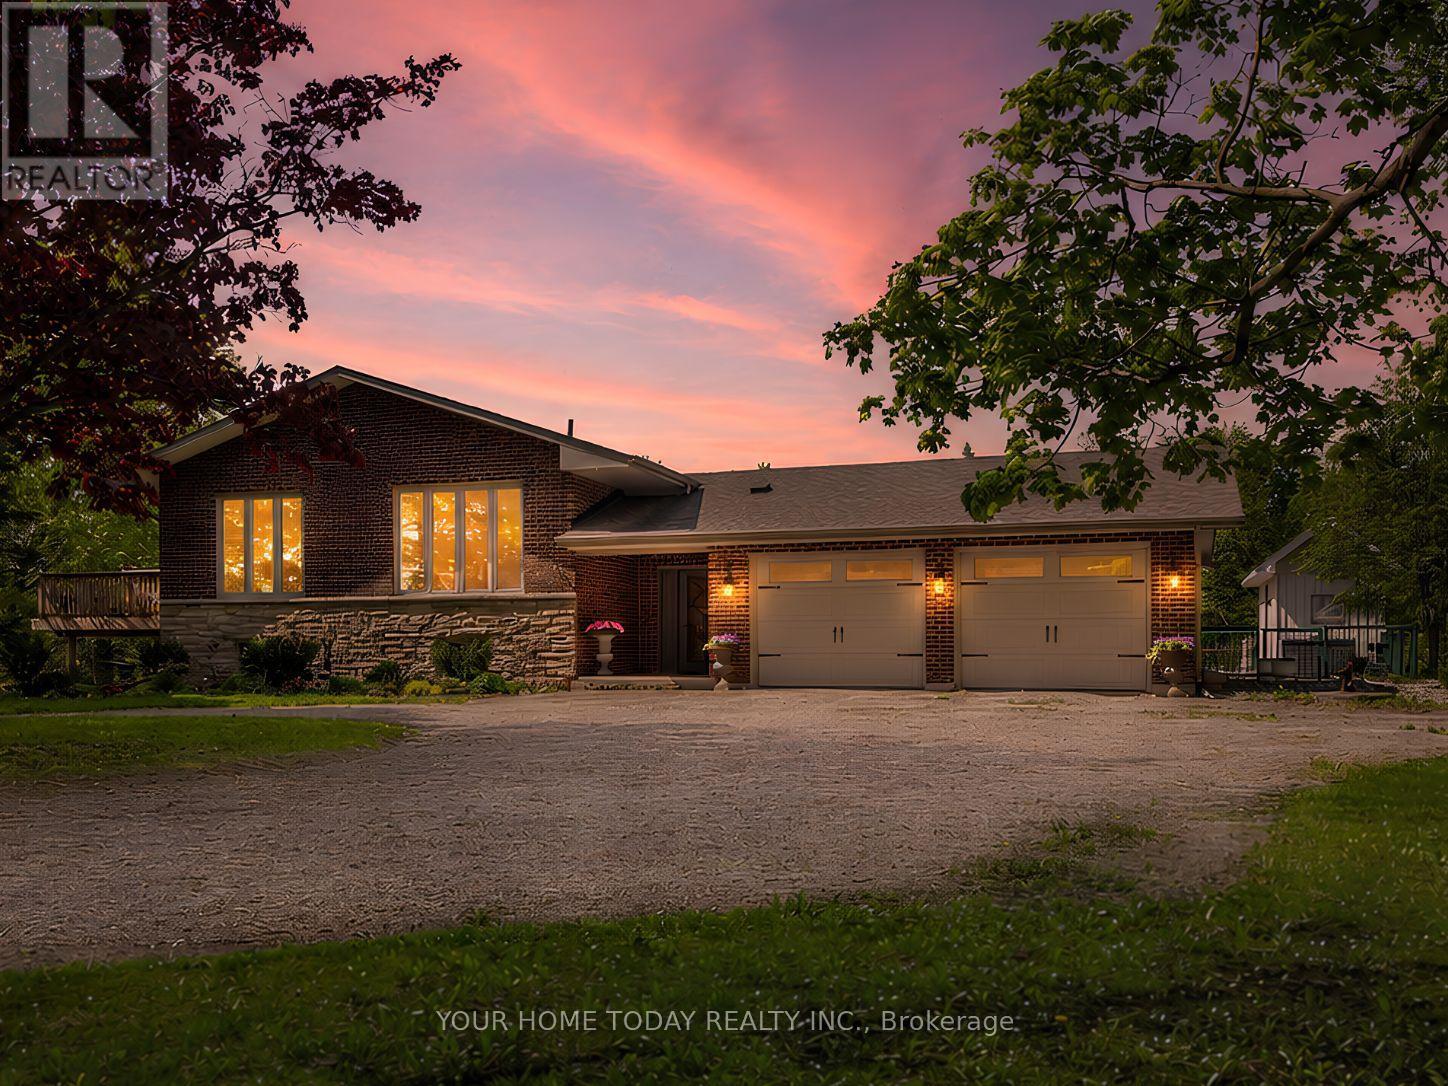
5214 Tenth Line
Erin, Ontario
A magical country setting on a breathtaking 8.3-acre property, well set back from the road, with groomed walking trails, a 24' x 48' shop, and a stunning 3+1 bedroom raised bungalow with over 2,500 sq. ft. of finished living space and walkout from the lower level. A charming entryway welcomes you into the spacious foyer with access to both levels. The main level impresses with wide plank flooring, large windows and a spectacular open-concept layout. The sunken living room features a striking coffered ceiling with pot lights and a large window framing picturesque views of the grounds. The gourmet kitchen offers stylish two-tone cabinetry, quartz counters, a large island with seating, pot drawers, beverage fridge, stainless steel appliances and exceptional lighting. The dining/breakfast area includes a full wall of pantry storage and a dedicated coffee station with glass display cabinetry, quartz counter and accent lighting. A walkout leads to a party-sized deck, perfect for relaxing or entertaining. Three spacious bedrooms are found on the main level, including the primary suite with a thoughtfully designed double closet with organizers and a beautifully updated 3-piece ensuite. A renovated 4-piece bathroom and convenient oversized double garage access complete the level. The finished lower level, with separate entrance, offers a massive recreation room, fourth bedroom, office, laundry, stylish 3-piece bathroom and ample storage. The generous-sized shop adds incredible versatility for a home business, hobbyist or extra storage, while the expansive driveway provides parking for 12+ vehicles with ease. Ideally located with easy access to Erin, Georgetown and Orangeville and close to Caledon Ski Club, Millcroft Inn, several golf courses including Osprey Valley (host of the 2026 Canada Open) and scenic trails in Belfountain, Terra Cotta and beyond. A turnkey country property where lifestyle, space and setting come together beautifully. (id:61483)
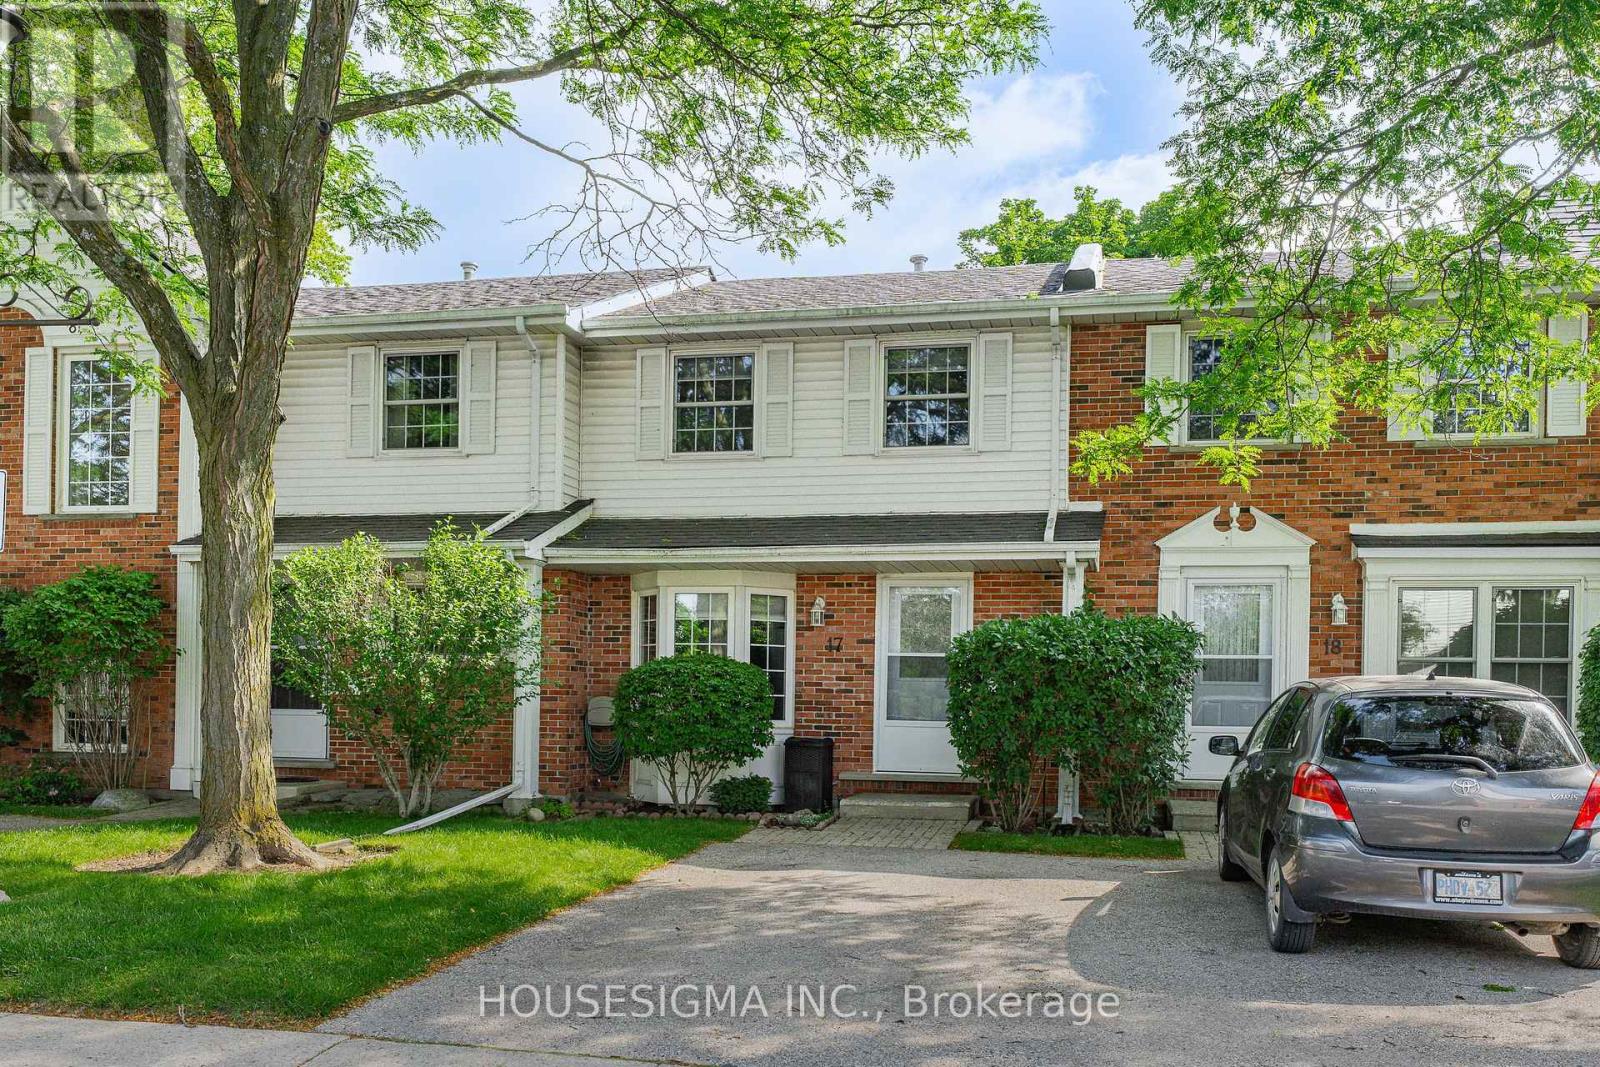
17 - 129 Victoria Road N
Guelph, Ontario
Welcome to this beautifully maintained, move-in ready condo townhouse offering the perfect combination of comfort, convenience, and low-maintenance living. With over 1150 sqft of finished living space, including a fully finished basement, this 2-bedroom, 1.5-bathroom home is ideal for first-time buyers, downsizers, or anyone seeking a turnkey property. The bright and functional main floor features spacious living and dining areas, perfect for everyday living and entertaining. The well-designed kitchen offers ample cabinetry and workspace with direct access to your private backyard. Step outside onto the raised deck, the perfect place to enjoy your morning coffee, unwind after a long day, or entertain while overlooking the quiet greenspace behind the home. The peaceful setting offers an added sense of privacy rarely found in townhouse living. Upstairs, you'll find two generously sized bedrooms with excellent closet space and plenty of natural light, along with a well-appointed 4-piece bathroom. The fully finished basement adds valuable living space with a large recreation room, a convenient 2-piece bathroom, laundry area, and exceptional storage, providing flexibility for a home office, gym, media room, or play space. Thoughtful updates include the furnace and A/C (2017), roof (2022), EV charger (2023), and washer and dryer (2024), providing comfort, convenience, and peace of mind for years to come. Condo fees cover exterior maintenance, landscaping, snow removal, windows, and doors, allowing you to spend less time on upkeep and more time enjoying your home and the surrounding community. Ideally located beside the Victoria Road Recreation Centre and just minutes from parks, schools, shopping, restaurants, public transit, and convenient access to Highway 401, this home offers an exceptional balance of comfort, value, and convenience in a desirable Guelph neighbourhood. Simply move in and start enjoying everything this wonderful home has to offer. (id:61483)
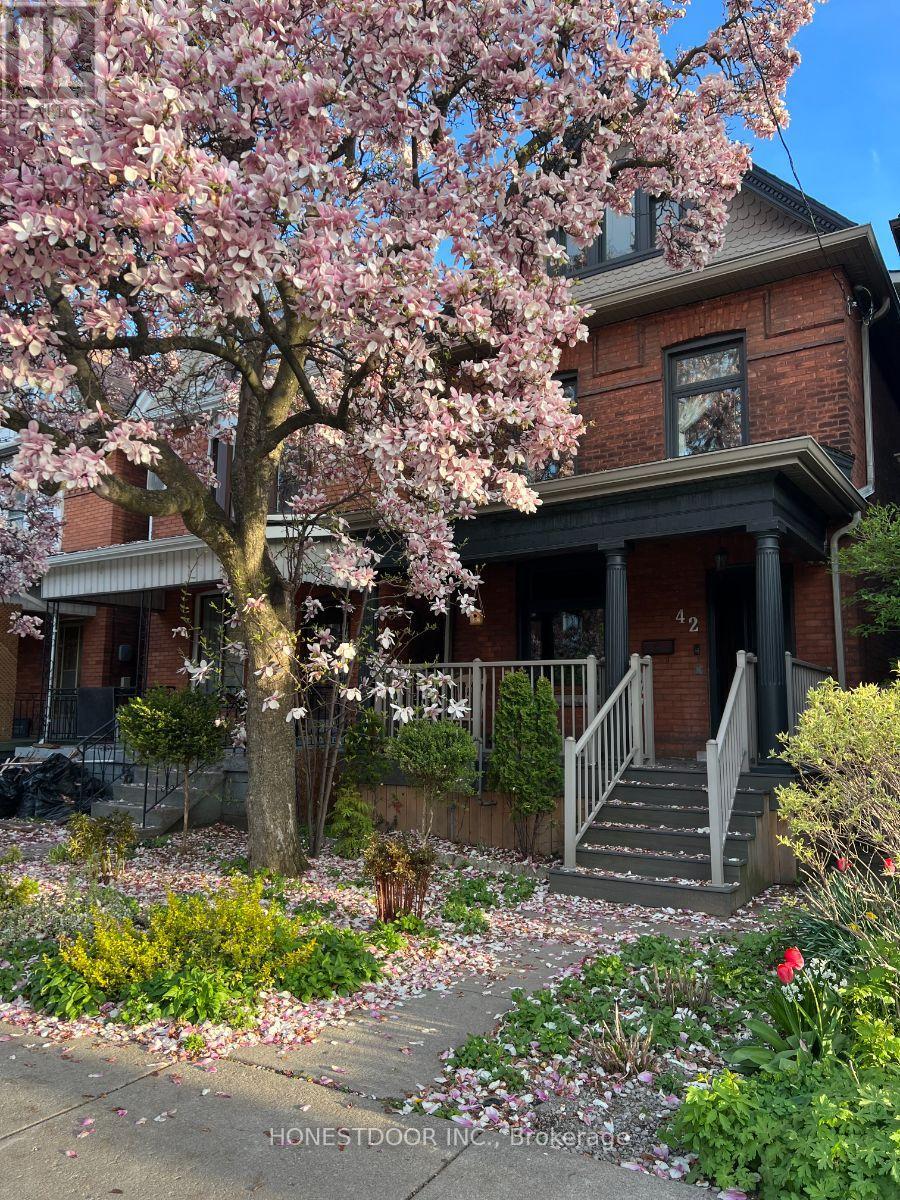
42 Nightingale Street
Hamilton, Ontario
42 Nightingale Street, Hamilton (Landsdale) - $655,0004 Bedrooms | 1.5 Bathrooms | Detached GarageThis fully restored 1900 Victorian offers original character backed by modern systems and thoughtful family-focused design. PRESERVED & RESTORED Original sliding doors - preserved and refinished. Original hardwood floors - refinished throughout Victorian trim and millwork - intact. Covered front porch and rear entertaining porch. Backyard with mature peach and nectarine trees. UPGRADED SYSTEMS Electrical panel - 2025Roof and fascia - 2020Basement waterproofing - 2020Furnace and A/C - 2021Plumbing, kitchen, bathrooms, windows, and flooring - all updated. LAYOUT AND FEATURES4 bedrooms - 3 on second floor, 1 attic level. Flexible attic multi-purpose room. Main-floor laundry. Full-height basement with separate entrance - future potential Kitchen redesigned for family use with built-in USB charging. Custom built-ins and integrated storage throughout. Detached garage and private rear lane parking. PROPERTY DETAILS. Approx. 1,650 to 1,700 sq. ft.21 x 113 ft lot. Steps to high school, walking distance to No Frills. Minutes to downtown Hamilton. Not virtually staged. True to scale and move-in ready. Select furnishings negotiable and available for purchase separately. Saturday July 4 and Sunday July 5 | 2:00 to 4:00 PM Saturday July 11 and Sunday July 12 | 2:00 to 4:00 PM (id:61483)
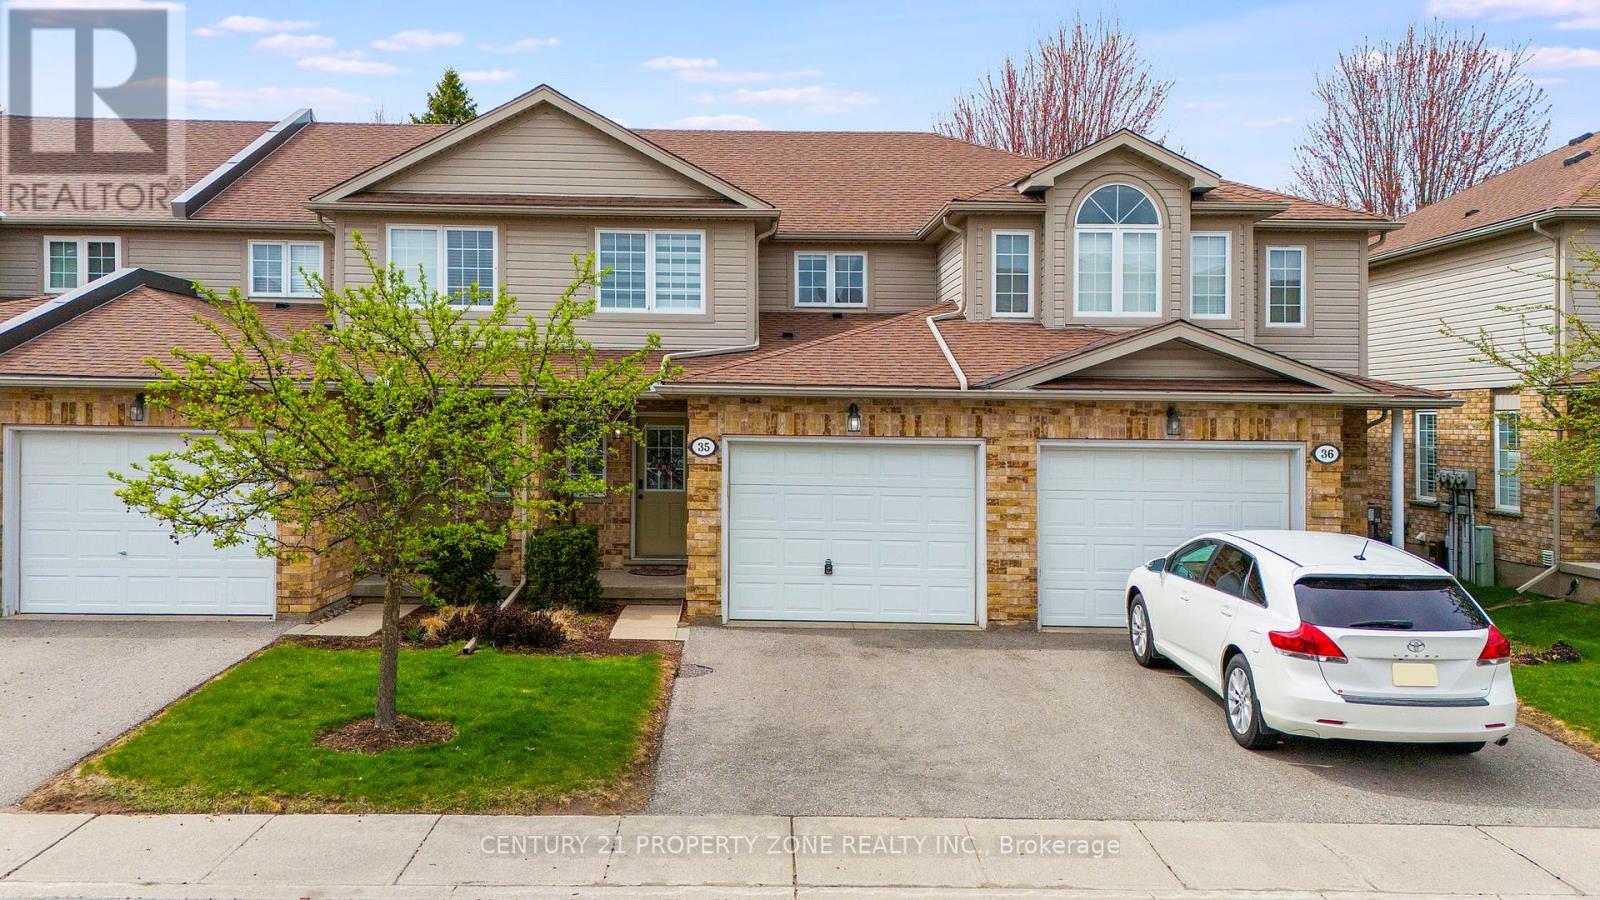
35 - 210 Dawn Avenue
Guelph, Ontario
Stylish South End Condo Townhouse in a Prime Guelph Location! Welcome to this charming 3+1 bedroom, Kitchen 1+1, 3.5-bath condominium townhouse located in Guelph's highly desirable south end. Situated in a quiet, clean, and family-friendly neighbourhood, this home offers the perfect blend of comfort, convenience, and community living.The main floor features a bright open-concept layout with a fully equipped kitchen, ideal for everyday living and entertaining. The cozy yet spacious living room provides a comfortable space to relax and unwind.Upstairs, the primary bedroom offers a private ensuite and walk-in closet, while two additional bedrooms provide excellent flexibility for family, guests, or a home office. Convenient in-suite laundry is located near the bedrooms for added ease.The finished basement, completed in 2024, includes an additional bathroom and offers valuable extra living space for recreation, work, or entertaining.Enjoy low condo fees with snow removal, grass trimming, and exterior maintenance handled by management. The home also includes two parking spaces, with one garage space and one drivewayspace.Located within walking distance to shops, restaurants, major grocery stores, a gym, Cineplex,and everyday amenities. Bus stops and routes are right outside the home, with easy access to transit and just minutes from the University of Guelph.A fantastic opportunity for first-time buyers, families, investors, or anyone looking to enjoy low-maintenance living in one of Guelph's most convenient south end locations! (id:61483)
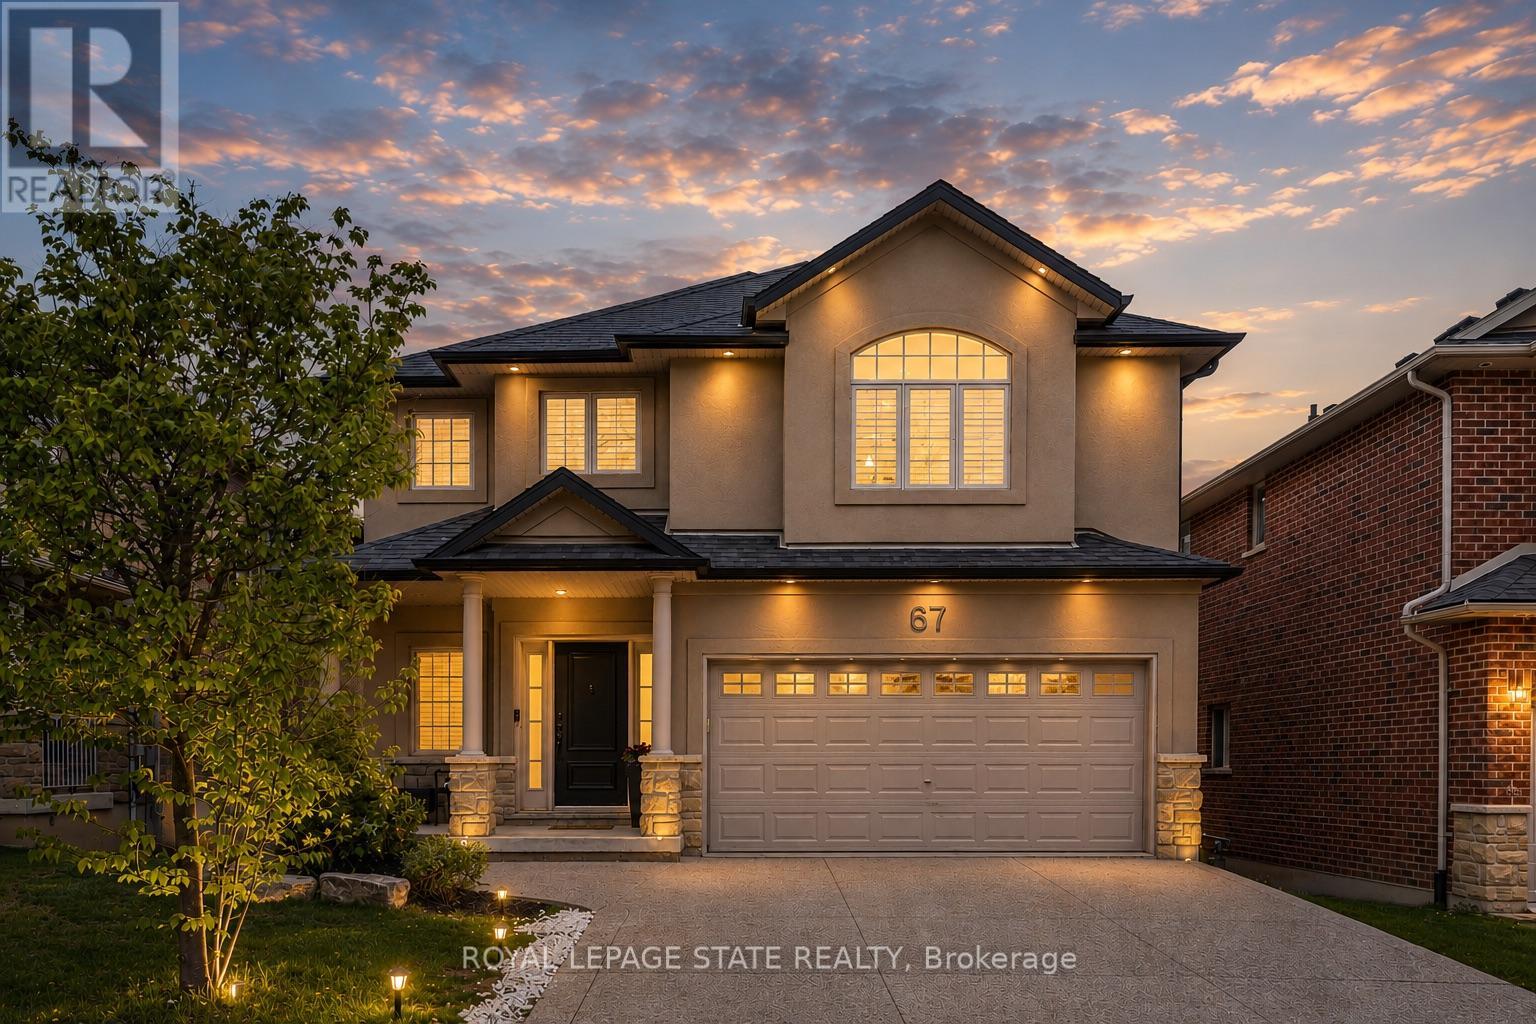
67 Newcombe Road
Hamilton, Ontario
Beautiful 4+1-bedroom family home located in one of Dundas' most sought-after neighbourhoods backing onto conservation with no rear neighbours. Just steps to de Lottinville Park, Dundas Valley Conservation hiking trails, and minutes to fantastic schools, this home offers the perfect balance of nature, privacy, and convenience. Designed for comfortable family living and effortless entertaining, the open concept main floor features a stunning two-storey great room with a gas fireplace and oversized windows that flood the space with natural light. The spacious kitchen and dining area overlook the private backyard and provide the perfect setting for hosting family and friends, while the dedicated main floor office offers an ideal work-from-home setup. Step outside to the large composite deck complete with a retractable awning and enjoy peaceful views of the surrounding green space. Upstairs, you'll find 4 spacious bedrooms, 2 full bathrooms, and a versatile loft area perfect for a reading nook, kids' play space, or homework area. The primary suite features a walk-in closet and a private 4-piece ensuite complete with a soaker tub and glass shower. The finished walk-out basement adds exceptional living space with a large recreation area, 5th bedroom, gym space, and plenty of storage. With direct access to the backyard and flexible layout, there is also excellent potential for a multi-generational in-law suite. Outside, the freshly sodded pool-sized backyard creates endless possibilities for your dream outdoor oasis. With no rear neighbours and direct access to nature trails and conservation lands, this property offers a rare sense of privacy and tranquility while still being close to every amenity Dundas families love. Additional highlights include a double car garage and exposed aggregate double driveway offering excellent curb appeal and parking for the whole family. A true family home in an incredible Dundas location - 67 Newcombe Road is one you won't want to miss. (id:61483)
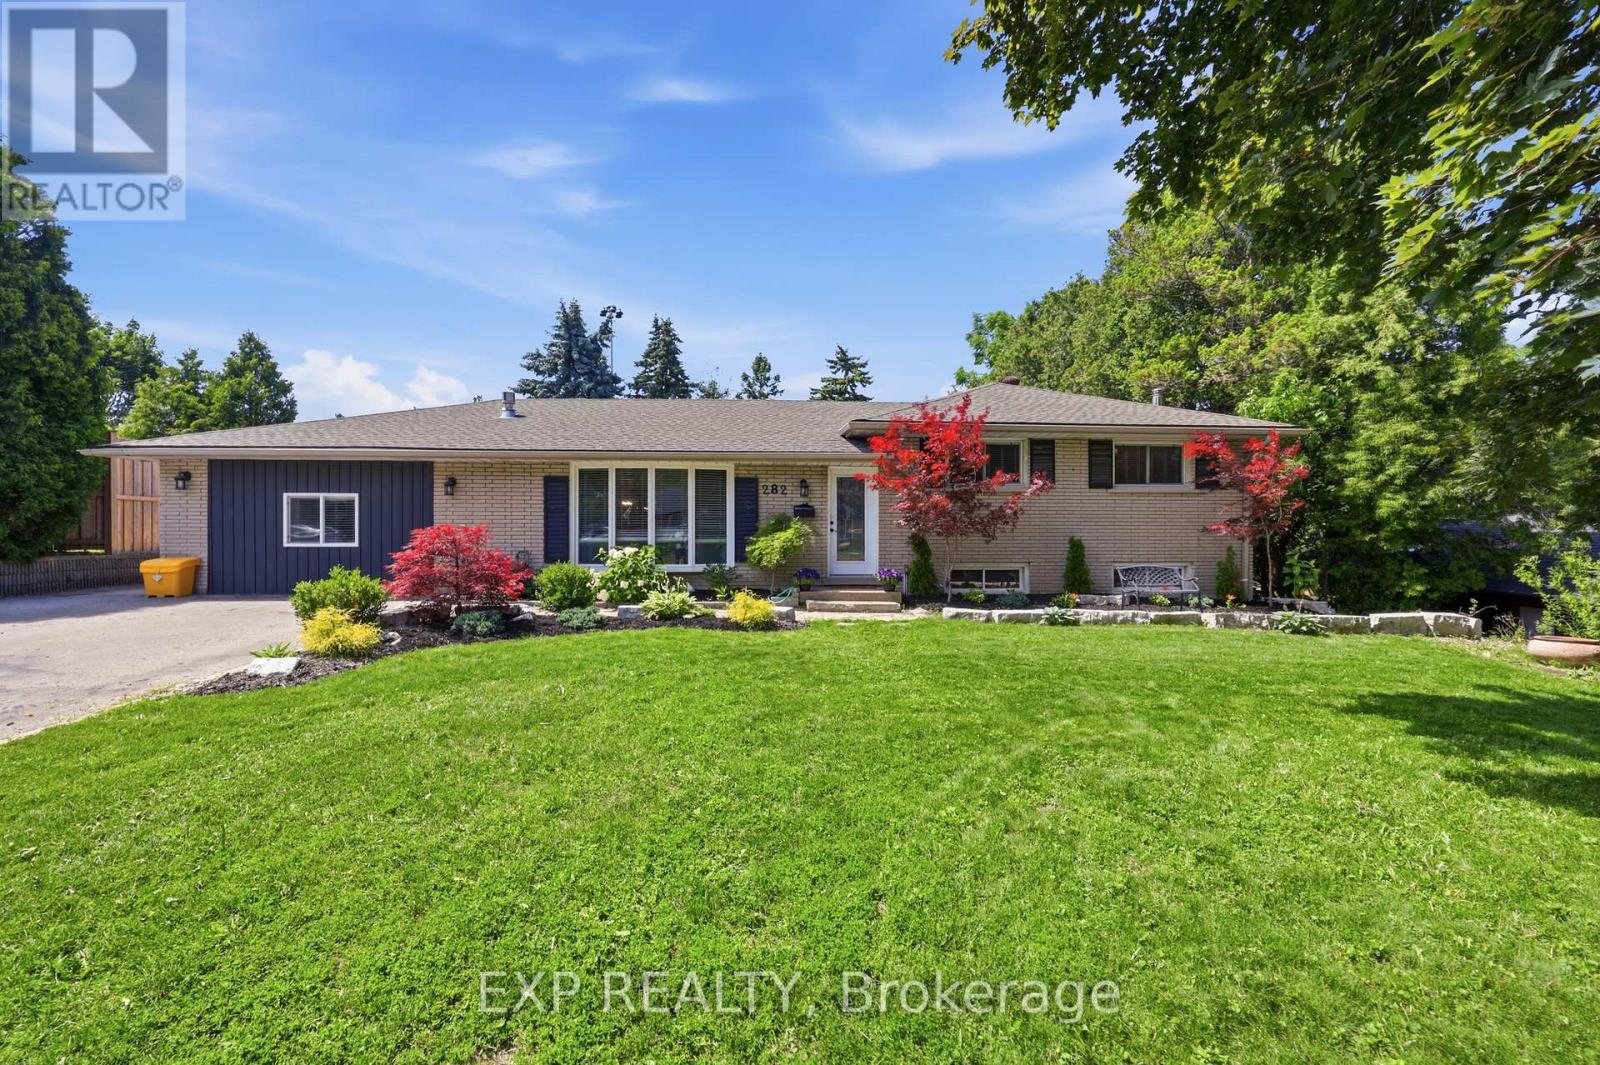
282 Harmony Road
Hamilton, Ontario
This is the Ancaster property you were hoping still exists: a mature Harmony Hall lot, real privacy, flexible living space, and a backyard built for summer. Sitting on a 78 ft x 151.6 ft lot, this 4+2 bedroom, 3+1 bathroom home offers approximately 1,938 sq ft above grade, plus a finished lower level with bedrooms, office space, kitchenette, 3-piece bath, and separate entrance. The main floor brings together bright living and dining areas, two fireplaces, an updated kitchen with stone counters, a family room, and a private primary suite with walk-in closet and ensuite. Outside awaits your oasis: inground pool, hot tub, covered deck, pool house, detached garage/workshop, generous parking, and mature trees that make the property feel tucked away while still being minutes from Golf Links, Meadowlands shopping, Costco, Hwy 403, the Linc, schools, parks, and everyday Ancaster amenities. (id:61483)

153 Fisher Mills Road
Cambridge, Ontario
Bungalow for Sale in Cambridge. Welcome to 153 Fisher Mills Road, a charming bungalow in the heart of highly sought-after Hespeler Village. Set on a generous lot near Victoria Park, this home is perfect for young families. Inside, the inviting Bright main floor effortlessly blends the living, dining, and kitchen areas, creating a warm and connected space perfect for everyday living. The kitchen, with S.Steel appliances opens up to a huge yard perfect for your BBQ and family gatherings. This home also boasts two Full bathrooms . One of the standout features of this property is its versatility. Whether you're looking for a family home, a downsizing option, or an investment property, this raised bungalow adapts to your needs. The finished basement is ideal for conversion into a basement apartment perfect for generating rental income or creating flexible living arrangements for extended family. Commuters will appreciate the convenience of quick access to Hwy 401 and Hwy 8, making travel to Guelph, Kitchener GTA a breeze. Transit at door step with connections to Smart centre, Costco, Cambridge mall, Conestoga College and GO service for convenient living options, minutes Drive to Toyota Plant and auxiliary industries and Loblaws Distribution centre. Waterloo International Airport is hop skip and jump away, this home is ready to welcome you. (id:61483)
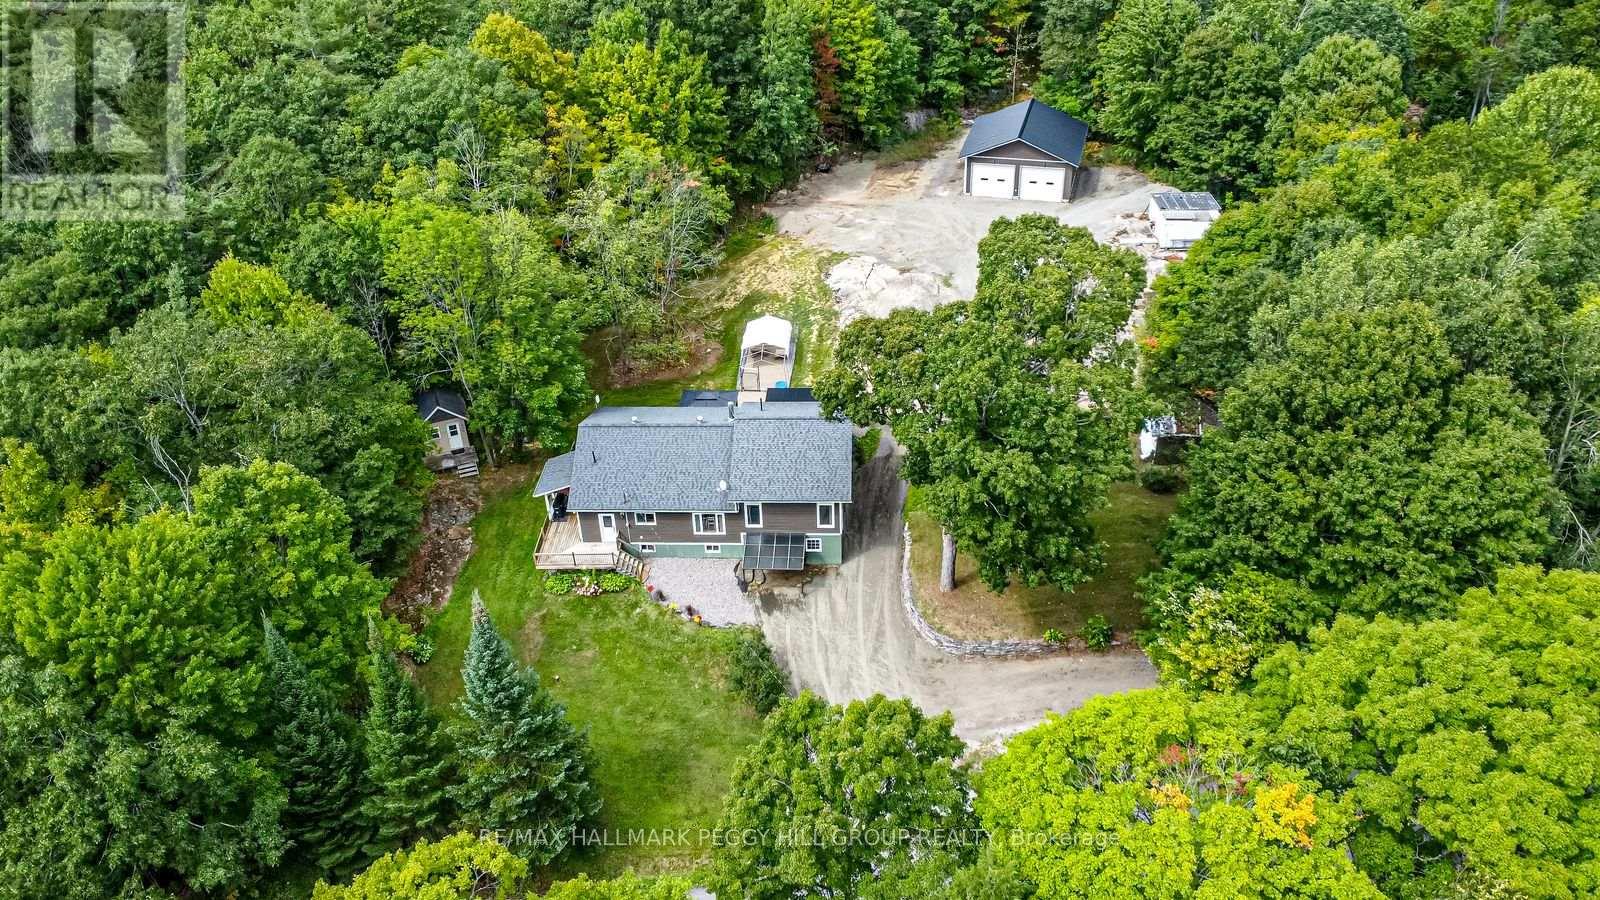
1450 Beiers Road
Gravenhurst, Ontario
UPDATED MUSKOKA ESCAPE ON 1.76 ACRES WITH A BUNKY, HOT TUB & 30 x 30 FT SHOP! All the reasons people chase the Muskoka lifestyle are already here, with the lake minutes away, the trees wrapped around you, the shop ready for every toy, and a home where the major work is done. Wrapped in mature forest, this raised bungalow brings together the pieces buyers actually want: a heated and insulated 30 x 30 ft shop with double bay doors and 110V power, a 3-season bunky, a newer hot tub beneath a pergola, a wrap-around deck, and an expansive driveway with room for vehicles, RVs, boats, trailers, and weekend guests. Extensive updates include a newer septic tank, newer windows, an updated roof, a custom addition, an owned on-demand hot water tank, and a custom 3-season Muskoka room off the primary suite. The heart of the home is the beautifully redesigned kitchen, where a generous island with custom wood detailing, stainless steel appliances, extensive cabinetry, and warm rustic finishes create a natural gathering place after days spent outside. Clear sightlines carry into the living room, where oversized windows frame the forest and a floor-to-ceiling stone fireplace anchors the space. Sliding barn doors lead to the spacious primary bedroom featuring a walk-in closet, a 3-piece ensuite with a deep soaker tub, and direct access to the Muskoka room. The partially finished walkout basement extends the living space with a dry bar, electric fireplace, excellent storage, and in-law potential. Adding even more character, the hand-milled white ash staircase was crafted from a tree harvested right from the property itself. Located just down the road from McLean Bay and Sopher's Landing Marina and only 10 minutes to Gravenhurst, you'll enjoy easy access to boating, hiking trails, golf, dining, shopping, and all the recreation that makes Muskoka one of Ontario's most sought-after destinations. (id:61483)
20 Tamwood Court
Hamilton, Ontario
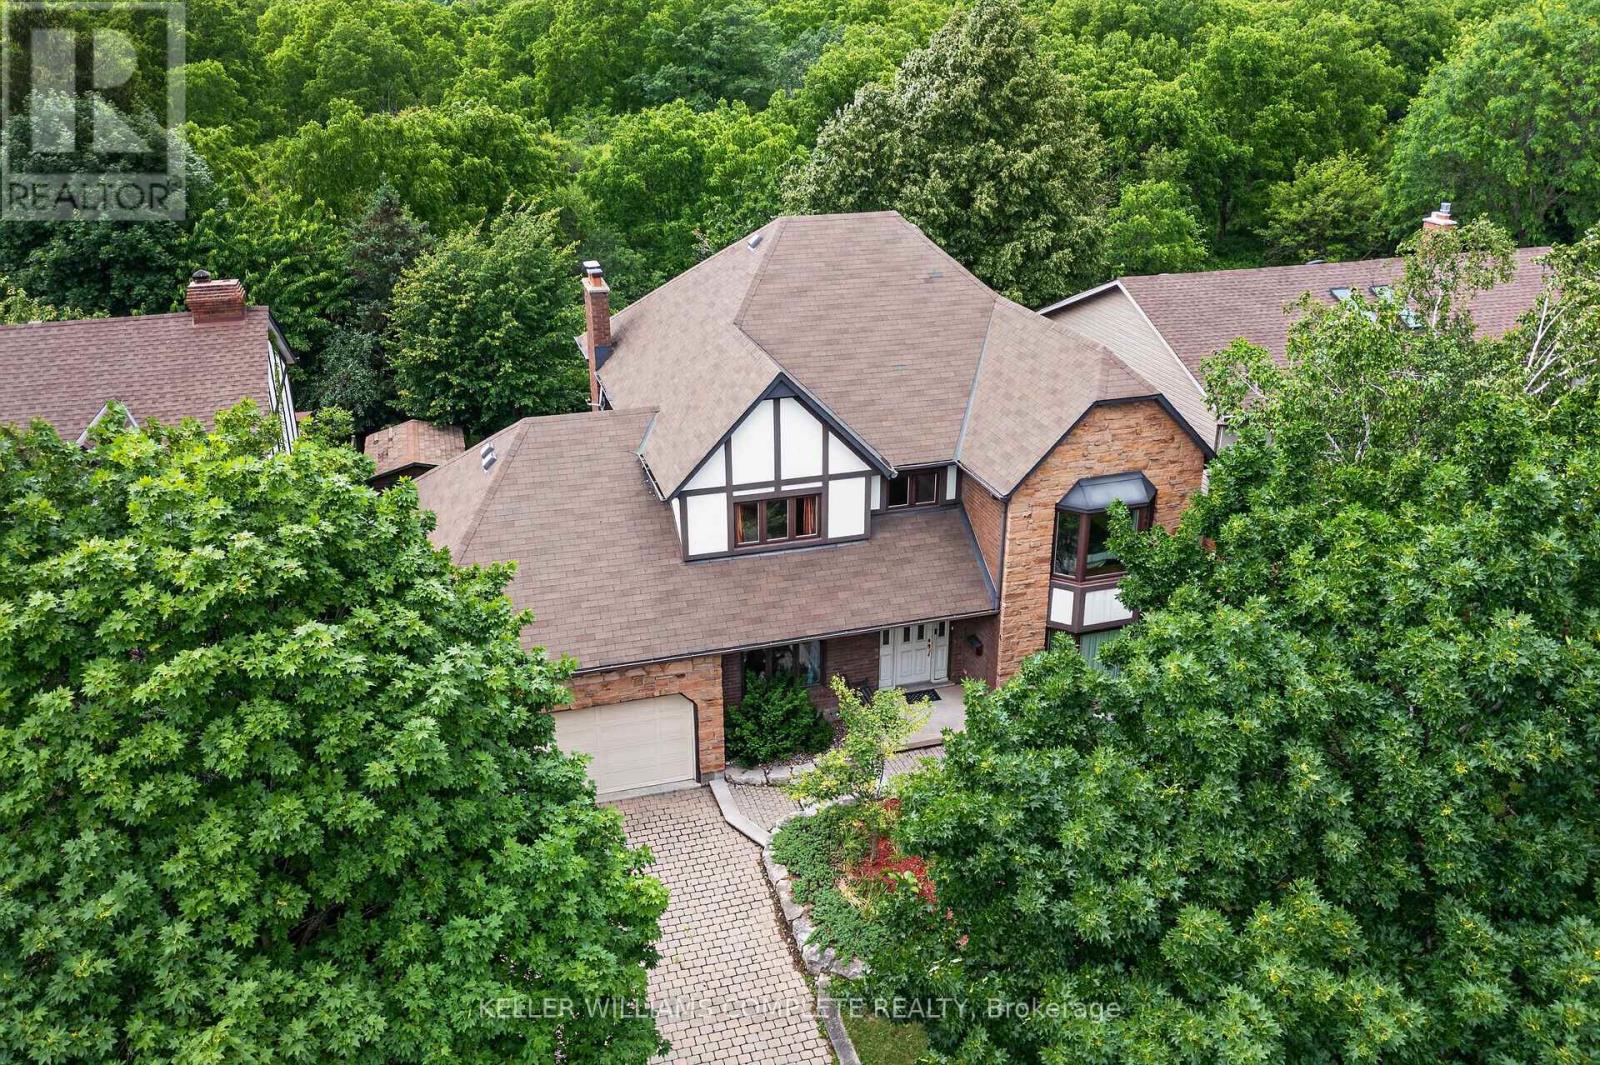
Backing directly onto the Niagara Escarpment and Bruce Trail corridor, 20 Tamwood Court sits on one of Stoney Creek Mountain's most desirable courts. Homes in this pocket rarely change hands, offering a unique combination of privacy, mature trees, and natural surroundings just minutes from everyday amenities.Custom built and meticulously maintained, this home offers nearly 3,000 sq. ft. above grade and showcases quality craftsmanship throughout, including extensive custom woodworking, built-ins, 200 amp electrical service, a main floor office, formal dining room, wet bar, and main floor laundry. The large eat-in kitchen overlooks the backyard and flows seamlessly into the home's main living spaces. The second level features an oversized primary suite with walk-in closet and ensuite bath, along with two additional generously sized bedrooms and a full bathroom. The partially finished basement provides additional living space, abundant storage, and workshop potential. Located close to schools, parks, shopping, highway access, and countless trails, this is a rare combination of location, craftsmanship, and pride of ownership. (id:61483)
479 Saginaw Parkway
Cambridge, Ontario
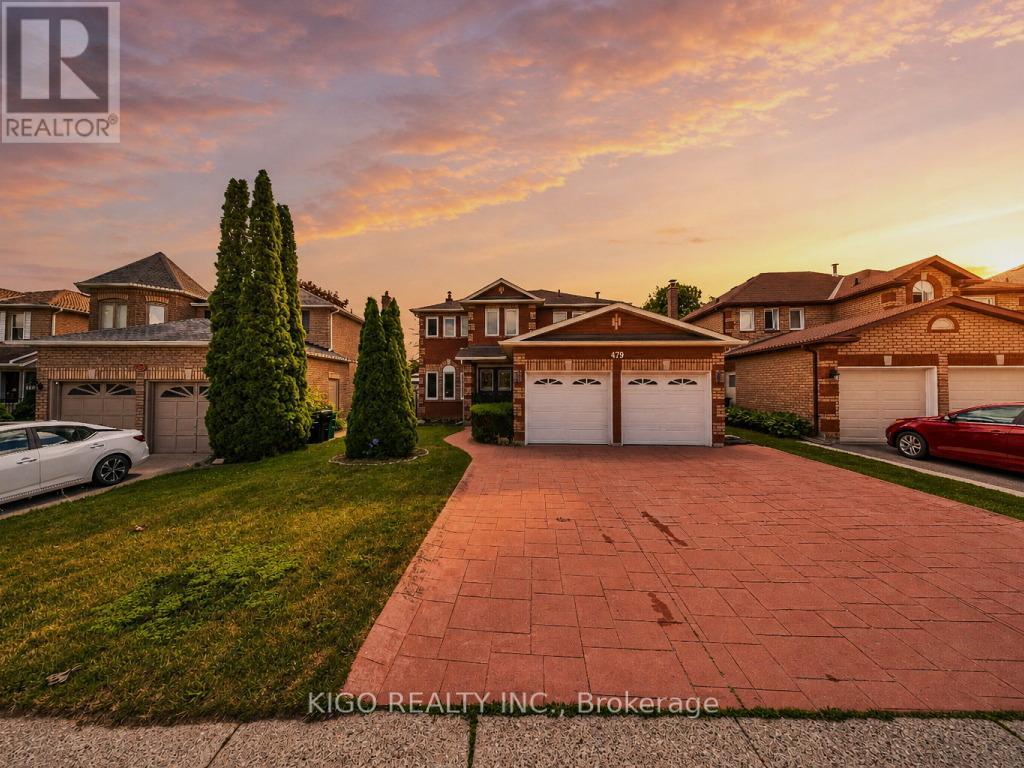
Welcome to 479 Saginaw Parkway an all-brick, double-car garage detached home in the highly sought-after Saginaw/Clemens Mill North neighbourhood of Galt. Family-friendly and ideally located just 5 minutes to the 401, with top-rated schools, parks, Shade's Mills Conservation Area, shopping, and healthcare all close by. A grand double-door entry welcomes you into a separate living/guest room that flows seamlessly into the open-concept family room, complete with hardwood floors and a cozy wood-burning fireplace. The bright eat-in kitchen offers a sun-filled dining area with a sliding glass door to the backyard, while a separate formal dining room sets the stage for entertaining family and friends. An upgraded powder room with quartz counters and a convenient mudroom with garage access and laundry complete the main floor. Upstairs, find 4 generously sized bedrooms with BRAND NEW vinyl plank flooring and 2 full, maintenance-free washrooms. The primary retreat boasts a versatile loft space, ideal for a home office or recreation room, plus a private 4-piece ensuite. Step outside to your own backyard oasis: a deck, gazebo, and winding pathway leading to 2 sheds for extra storage; the perfect setting to relax or entertain. New furnace system. Don't miss this incredible opportunity - book your private showing today! (id:61483)
22 Colonial Crescent
Brantford, Ontario
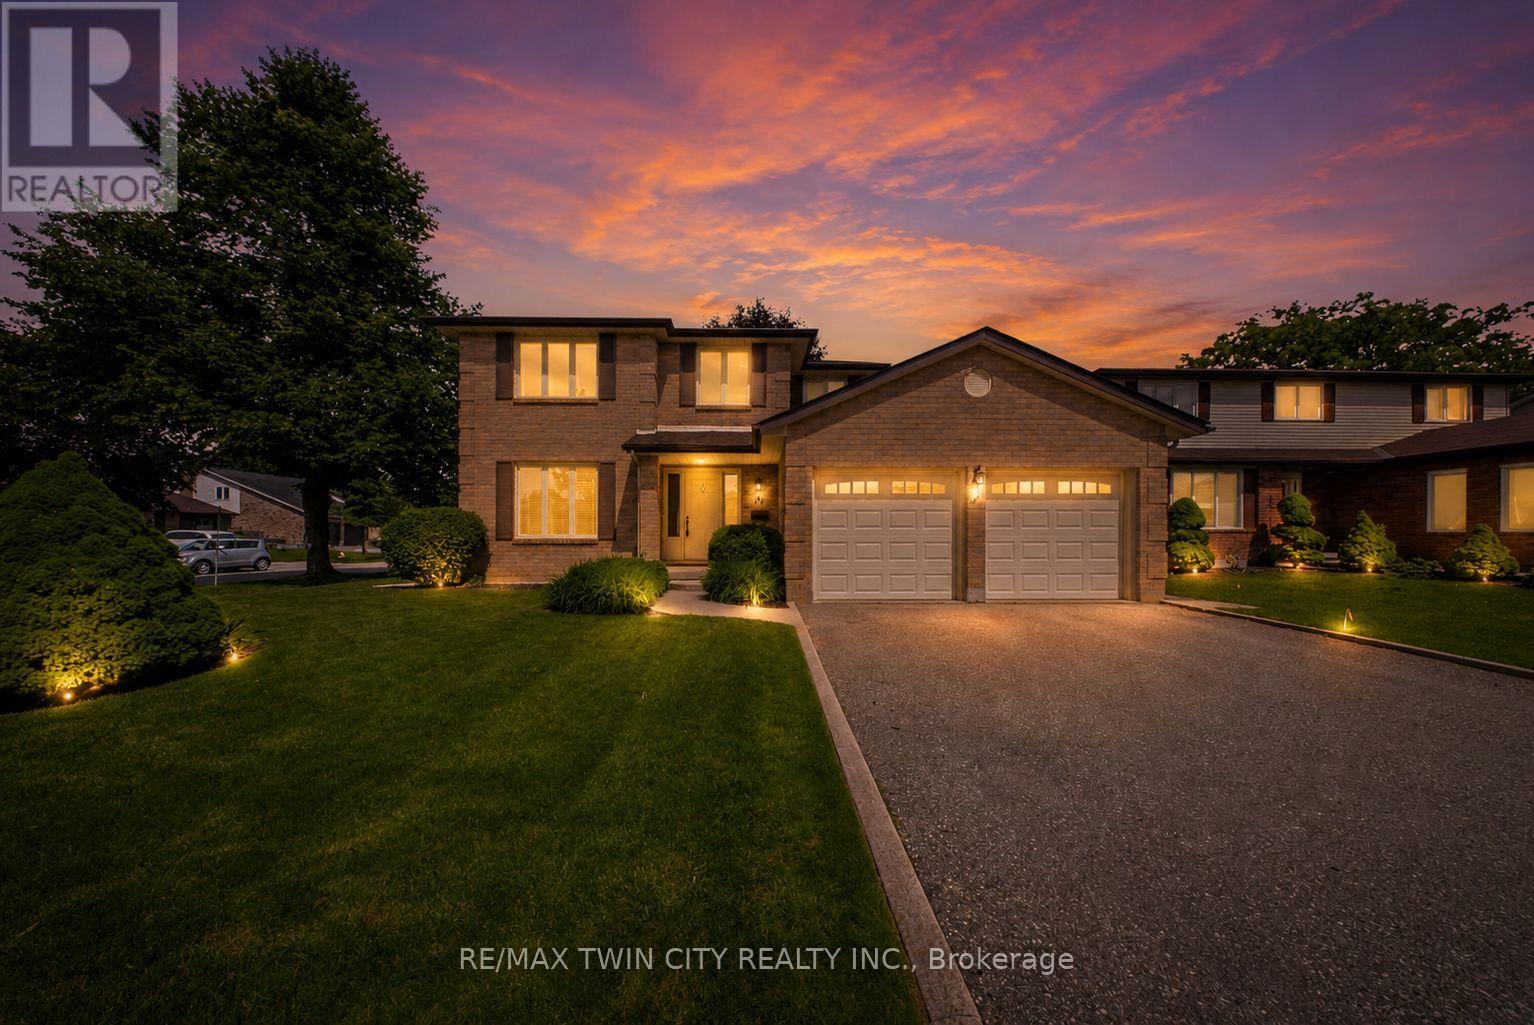
Welcome to 22 Colonial Crescent in the City of Brantford. Nestled in the highly sought-after, family-friendly Brier Park neighbourhood, this well-maintained 4-bedroom, 3-bathroom home offers nearly 2,000 sq. ft. of comfortable living space, making it the perfect fit for growing families. The main floor features a spacious living room, formal dining room, and a functional kitchen with a peninsula and bright eat-in area overlooking the backyard. The inviting family room is highlighted by a large natural gas fireplace, skylight, and walkout access to the backyard deck, creating an ideal space for both everyday living and entertaining. Upstairs, you'll find four generously sized bedrooms, including a spacious primary suite complete with a private ensuite and dual closets. An additional 4-piece bathroom serves the remaining bedrooms. The unfinished basement presents exceptional potential, offering up to 1,100 sq. ft. of additional living space. With a bathroom rough-in already in place, the lower level could accommodate a large recreation room, additional bedrooms, an in-law suite, home gym, office, or ample storage-the possibilities are endless. Step outside to enjoy the large deck overlooking the fully fenced backyard, perfect for family gatherings, summer barbecues, and outdoor relaxation. The double-car garage features two automatic garage door openers and provides plenty of space for vehicles, tools, and recreational equipment. Ideally located close to all amenities, this home is within walking distance of excellent schools, parks, shopping, grocery stores, restaurants, and offers convenient access to Highway 403. Don't miss your opportunity to own this fantastic family home in one of Brantford's most desirable neighbourhoods. Schedule your private viewing today! (id:61483)