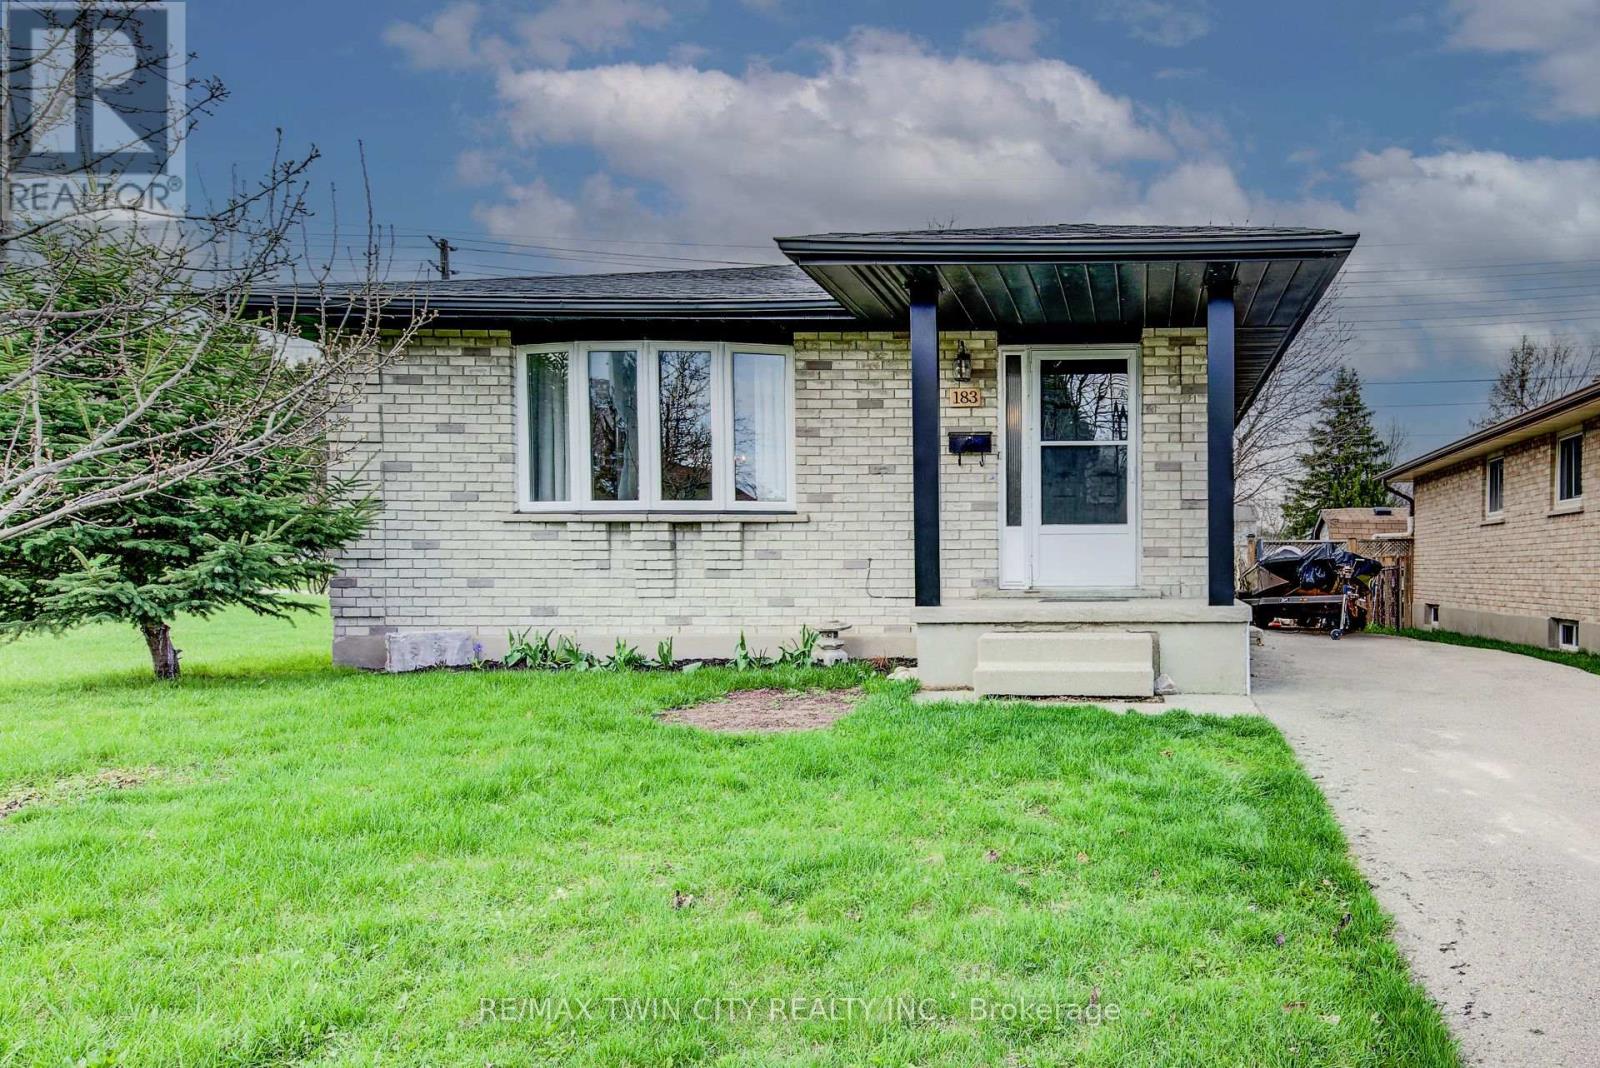
183 Dinison Crescent
Kitchener, Ontario
Welcome home to this beautifully updated, all- brick detached 3-bedroom bungalow perfectly situated on a family friendly crescent with a large fenced lot backing unto a scenic trail. Ideally located near the expressway and highway 401 , this home offers parking for up to 3 vehicles. You will also love the convenience of the childrens' park next door, nearby grocery stores, restaurants and even a walking distance Starbucks or Tim Horton's for your morning coffee. This home features a separate side entrance leading to an already framed lower level in-law suite ready for your finishing touches - an excellent opportunity for first time buyers, down-sizers or investors looking for a mortgage helper. The main floor is carpet free and designed for low maintenance living with numerous updates completed in 2024 and 2025. These include a newer kitchen, countertops and backsplash with stainless steel fridge and stove. The 4-piece bathroom was completely redone with a new vanity, tub, sink and toilet. Additional updates include newer laminate and tile flooring throughout, updated hardware, faucets, trim, baseboards, lights, doors, windows, painting, roof shingles, furnace and convenient stackable main floor washer and dryer. The bright and spacious main floor living room is perfect for family gatherings, while the formal dining room is great for enjoying meals with family and friends. The primary bedroom is generously sized complimented with 2 additional bedrooms and a main floor laundry. Downstairs, the framed lower level with its separate entrance offers excellent potential for a secondary suite, with space for a kitchen, 2 bedrooms, bathroom and additional laundry. Step outside to enjoy the large fenced yard - perfect for kids, pets or hosting family or friends. Located in a desirable neighbourhood close to trails, parks, schools, restaurants, shopping, transit and major routes, truly this home has it all. Book your showing today (id:61483)
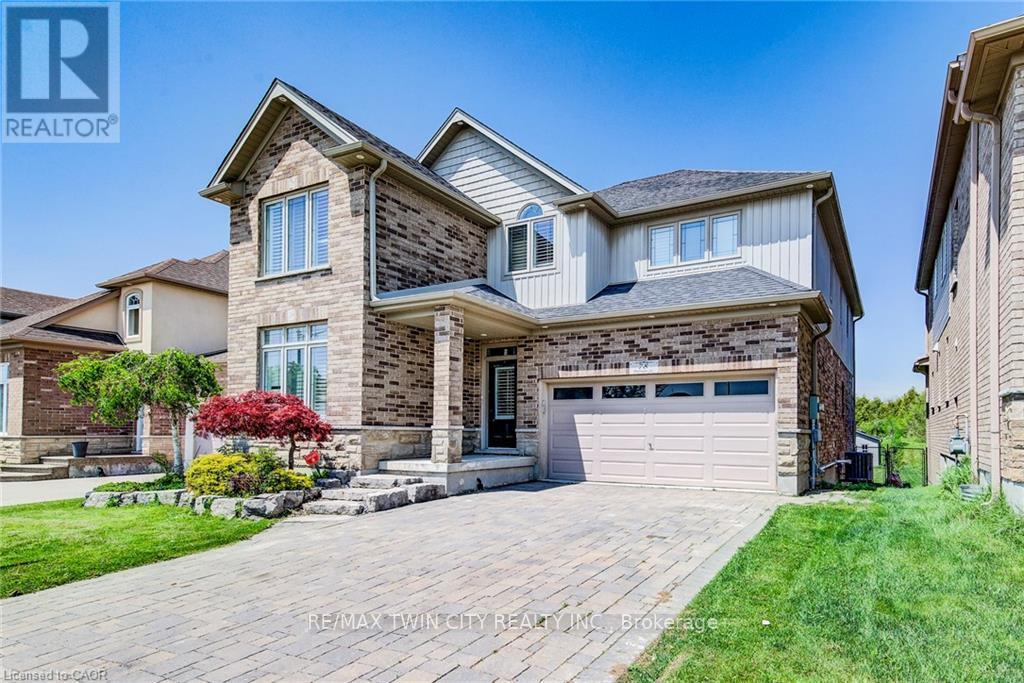
78 Dolman Street
Woolwich, Ontario
Welcome to your private sanctuary - a breathtaking 5-bedroom, 4-bathroom home set on a premium 267-foot deep, fully fenced lot backing onto a serene conservation area, offering exceptional privacy and picturesque views. From the moment you arrive, this home captivates with its striking curb appeal, immaculate landscaping, and beautifully maintained exterior. Inside, you'll discover a thoughtfully designed interior featuring soaring ceilings, pot lights, rustic barn wood accents, elegant stone feature walls, and a cozy gas fireplace that adds warmth and character throughout the main living space. The chef-inspired kitchen impresses with extensive cabinetry, generous counter space, and a seamless flow into the open-concept dining and living areas - perfect for both everyday living and entertaining. A custom-designed mudroom adds stylish functionality and convenient storage. The fully finished lookout basement is bright and inviting, enhanced by oversized windows and a premium surround sound system, creating the ultimate space for relaxing or hosting family and friends. Step outside to your own backyard retreat featuring a full-width covered deck and hot tub, designed for year-round enjoyment in a peaceful natural setting. Ideally located just minutes from Breslau P.S., Hwy 7, the expressway, and Hwy 401, this exceptional home offers the perfect balance of luxury, comfort, convenience, and tranquility. Don't miss this rare opportunity to own your forever home! (id:61483)
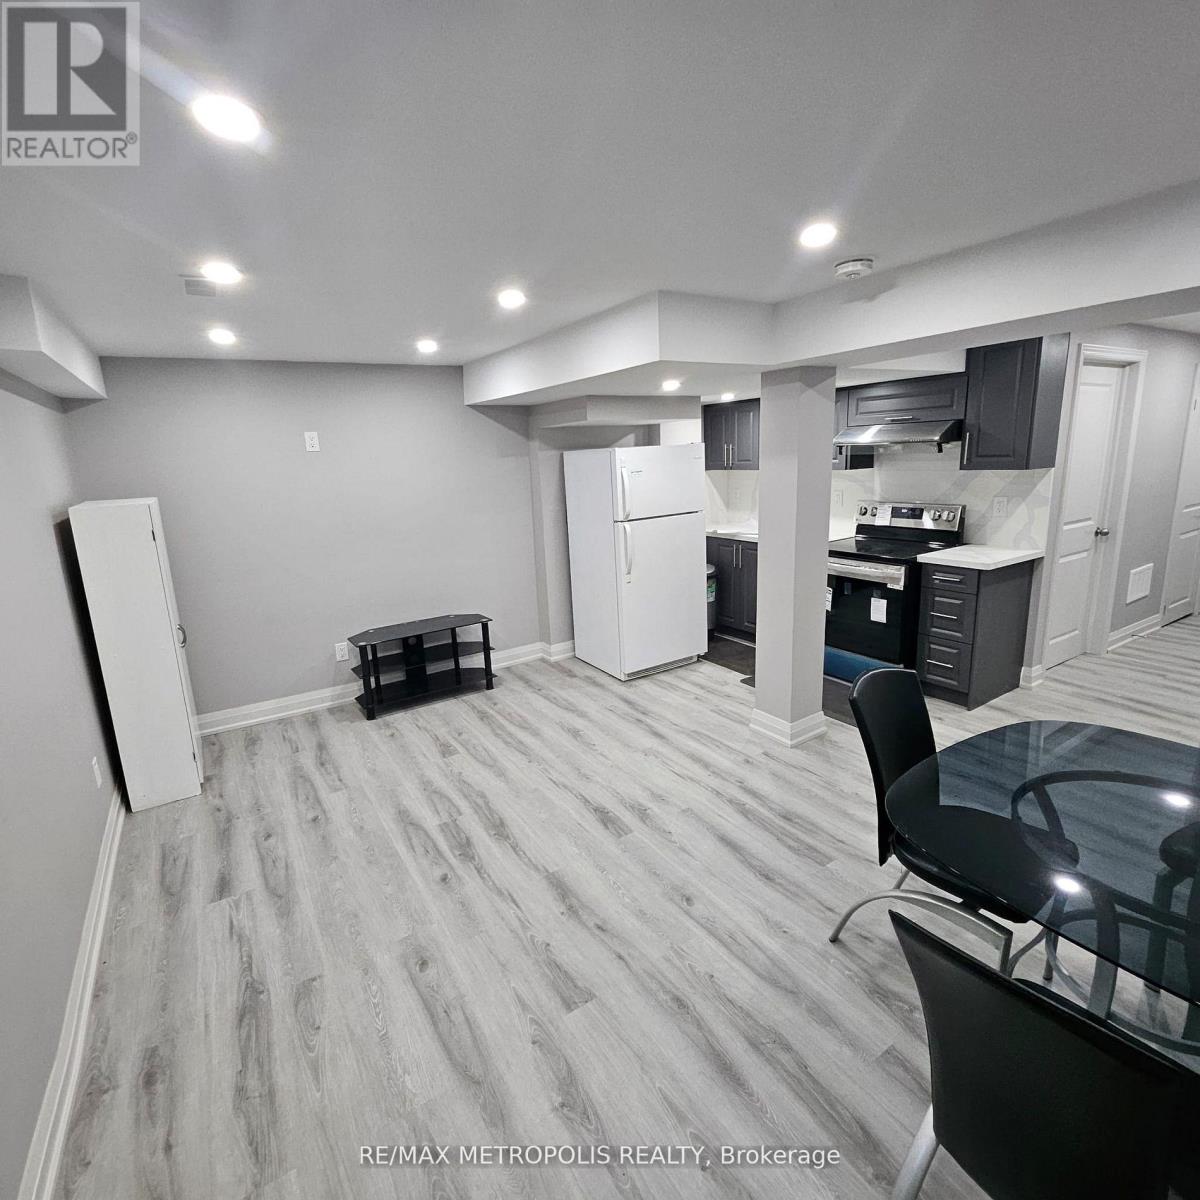
Bsmt - 294 Albright Road
Brampton, Ontario
Beautifully Finished 1-Bedroom Basement Apartment With Private separate Entrance In Prime Brampton Location!, This recently constructed unit is located in an highly sought-after, family friendly neighbourhood of Brampton featuring a functional and open concept layout of Living/Dining area, A modern Eat-in kitchen with Quartz countertops and stylish designed cabinetry, with new appliances such as stainless steel stove, fridge, and own washer/dryer for private exclusive laundry.The apartment offers a well designed modern 3-piece bathroom, a conveniently situated bedroom ideal for a single professional seeking comfort, convenience and privacy in a prime location.This bright and spacious unit is well lighted with pot-lights throughout and vinyl flooring in the entire unit with storage space, it comes with 1 driveway parking space, Ideal for commuters with proximity To Parks, Schools, major roads, Shopping centre, Highways and few minutes to bus stop.Tenants are responsible for a 30% monthly utility cost and get their own internet ! (id:61483)
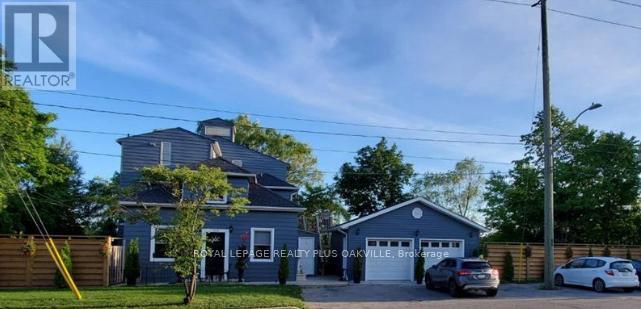
4 - 564 Lyons Lane
Oakville, Ontario
Prime South Oakville Location! Commuters Dream! Walk to Go train & Home Depot plaza. This very meticulously maintained 6 - Plex Property features a spacious renovated Top floor - open concept 1 Bedroom + 1 bath apartment, with modern upgraded finishes! Sky loft with 360 degree views! Minutes from Kerr Village, Downtown Oakville & the Lake! Nestled on the banks of sixteen mile creek with breathtaking views to enjoy! (Additional $150 a month that includes all utilities) Includes Backyard, BBQ, 1 Parking spot,snow removal, landscape, property maintenance. Credit check, Employment Letter and Rental Application. (id:61483)
2 - 150 Little Creek Road
Mississauga, Ontario
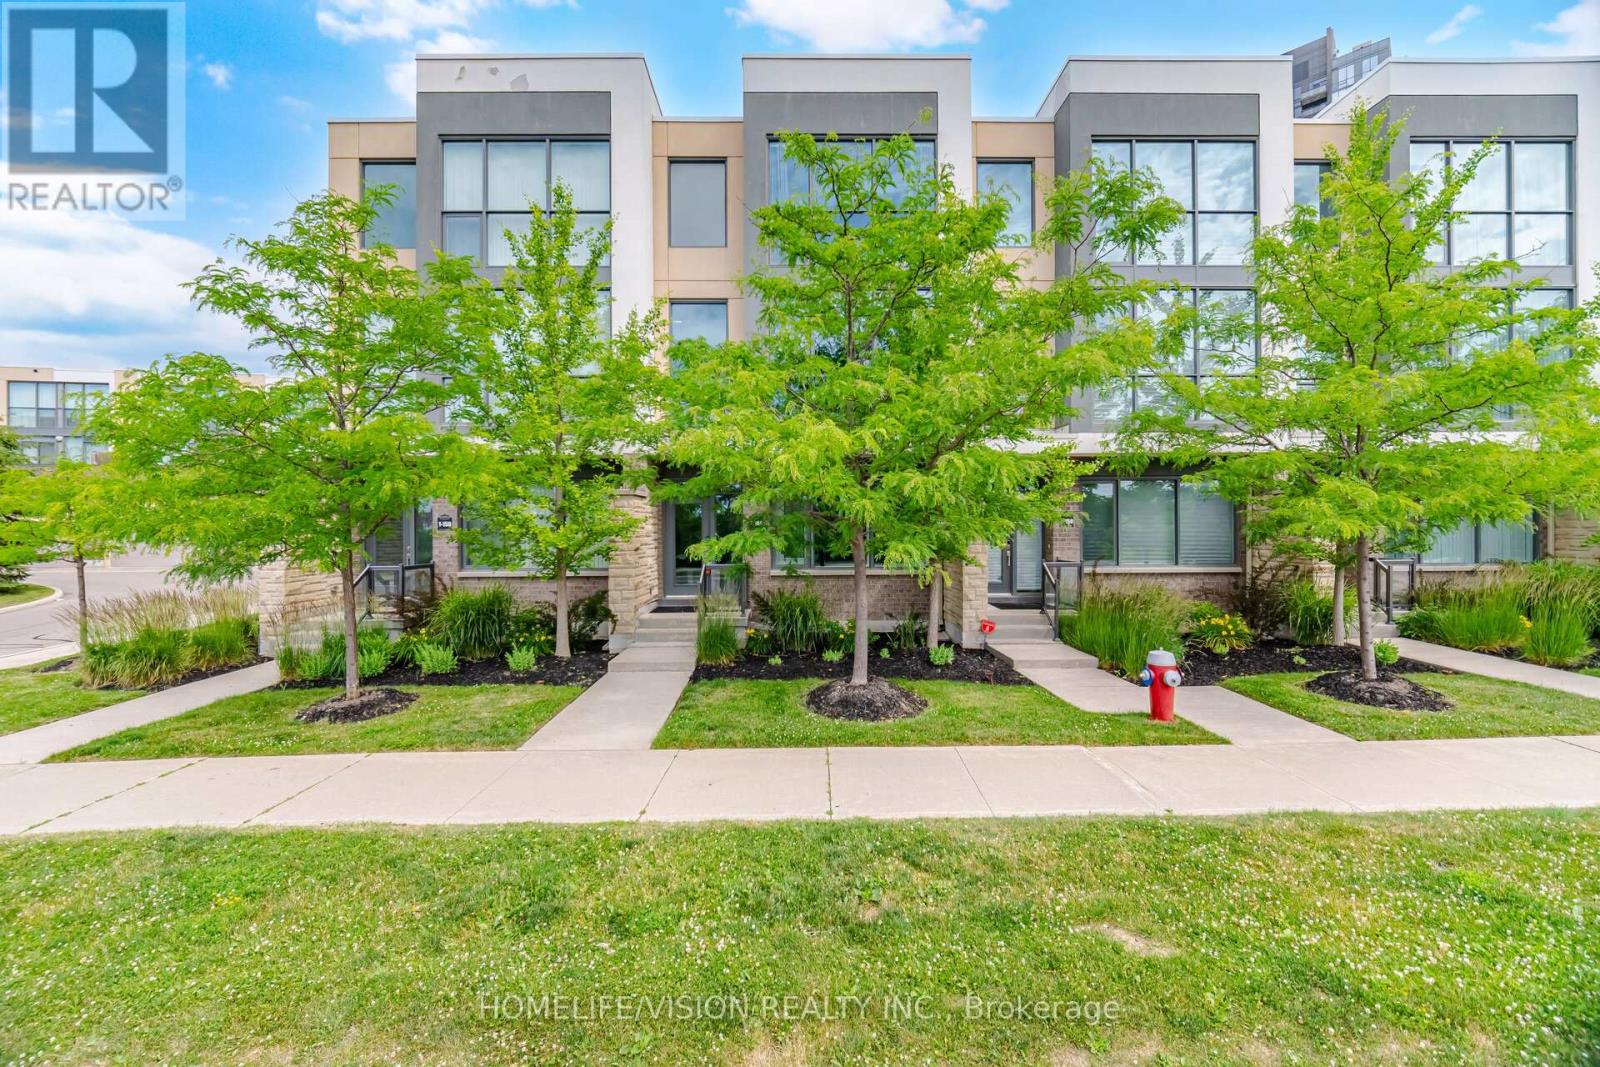
Luxury Fully Furnished Executive Townhome offering over 2,000 sq. ft. of thoughtfully designed living space with unobstructed south-facing views overlooking Little Creek and 36.5 acres of beautifully landscaped parkland. Move-in ready and beautifully furnished, this bright, open concept home features floor-to-ceiling windows that flood the interior with natural light, premium Italian porcelain flooring throughout the main entrance, granite countertops, a custom dining banquette, elegant custom millwork, and stylish contemporary furnishings throughout. A professionally soundproofed main-floor room provides exceptional flexibility as a home office, recording studio, gaming room, media room, or private gym. The oversized 2-car garage with direct home access is EV charger ready. Ideally located in one of Mississauga's most desirable communities, just minutes from Square One, premier shopping, restaurants, public transit, GO Transit, the future LRT, and Highways 403, 401, 407, and the QEW. Perfect for corporate executives, relocating professionals, and families seeking a premium turnkey residence with luxury, privacy, and everyday convenience. (id:61483)
Uph2007 - 1035 Southdown Road
Mississauga, Ontario
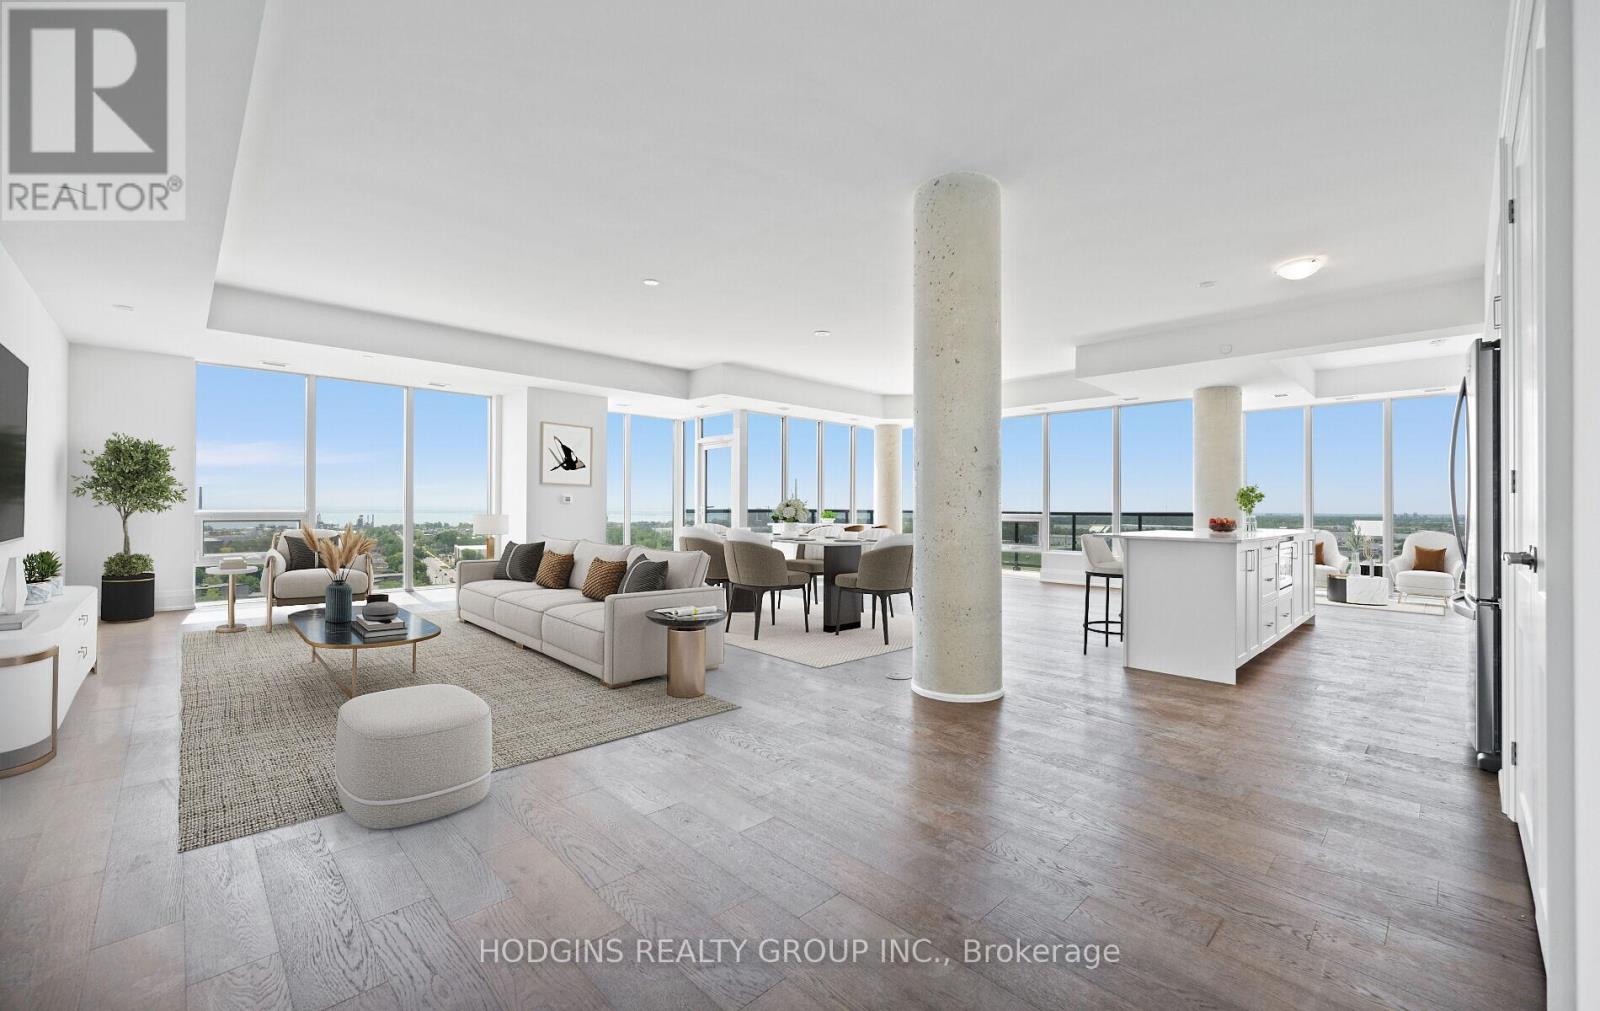
Penthouse in the sky! This 2,700+ sf sprawling corner residence at S2 Stonebrook is a never-lived-in masterpiece - brand new, blank canvas luxury at its finest. Watch the lake shimmer & the Toronto skyline glow via breathtaking wrap-around panoramic views from soaring floor-to-ceiling windows in every room. Palatial open-concept principal rooms built for grand-scale entertaining - easily accommodates formal dining, expansive living & a gourmet chef's kitchen fit for a culinary dream. Secluded primary wing with a spa-inspired ensuite retreat + 3 additional king-sized bedrooms, each thoughtfully appointed for family & guests. Dedicated den/office for the executive who refuses to compromise on workspace. Bungalow-scale footprint, penthouse prestige - this is not a condo, this is a lifestyle statement. 3 premium parking spots & locker included. South West Mississauga's most pre-eminent luxury landmark - steps to Clarkson GO, vibrant Lakeshore boutiques, fine dining & lakeside trails. Five-star amenities: resort-style indoor pool, top-tier fitness centre & the exclusive Rooftop Sky Lounge. For those discerning Tenants who demand the absolute pinnacle of space & sophistication...your upper sky sanctuary has arrived. (id:61483)
807 - 25 Fairview Road W
Mississauga, Ontario
Prime Location!!! Walk to Cooksville GO Station. Easy Commute to Universities. NOTE: 2 Bed, 2 Full Bath, 2 Owned Parking Spaces & 1 Locker. One Bus to Subway, Upcoming Rapid Transit, Steps to Square One, Sheridan College, Medical Centre, Amenities and Minutes to 401/403/410/427, QEW & Trillium Hospital. Pets Allowed. Note: Unlimited (Individually Wired to Each Unit) Fibre Optic Bell High-Speed Internet Plus Fibre Optic Bell TV Cable With Ala-Carte Channels Included In Monthly Maintenance Fee. *Low Maintenance Fee For a Large 2+2+2. (id:61483)
491 Parkside Drive
Toronto, Ontario
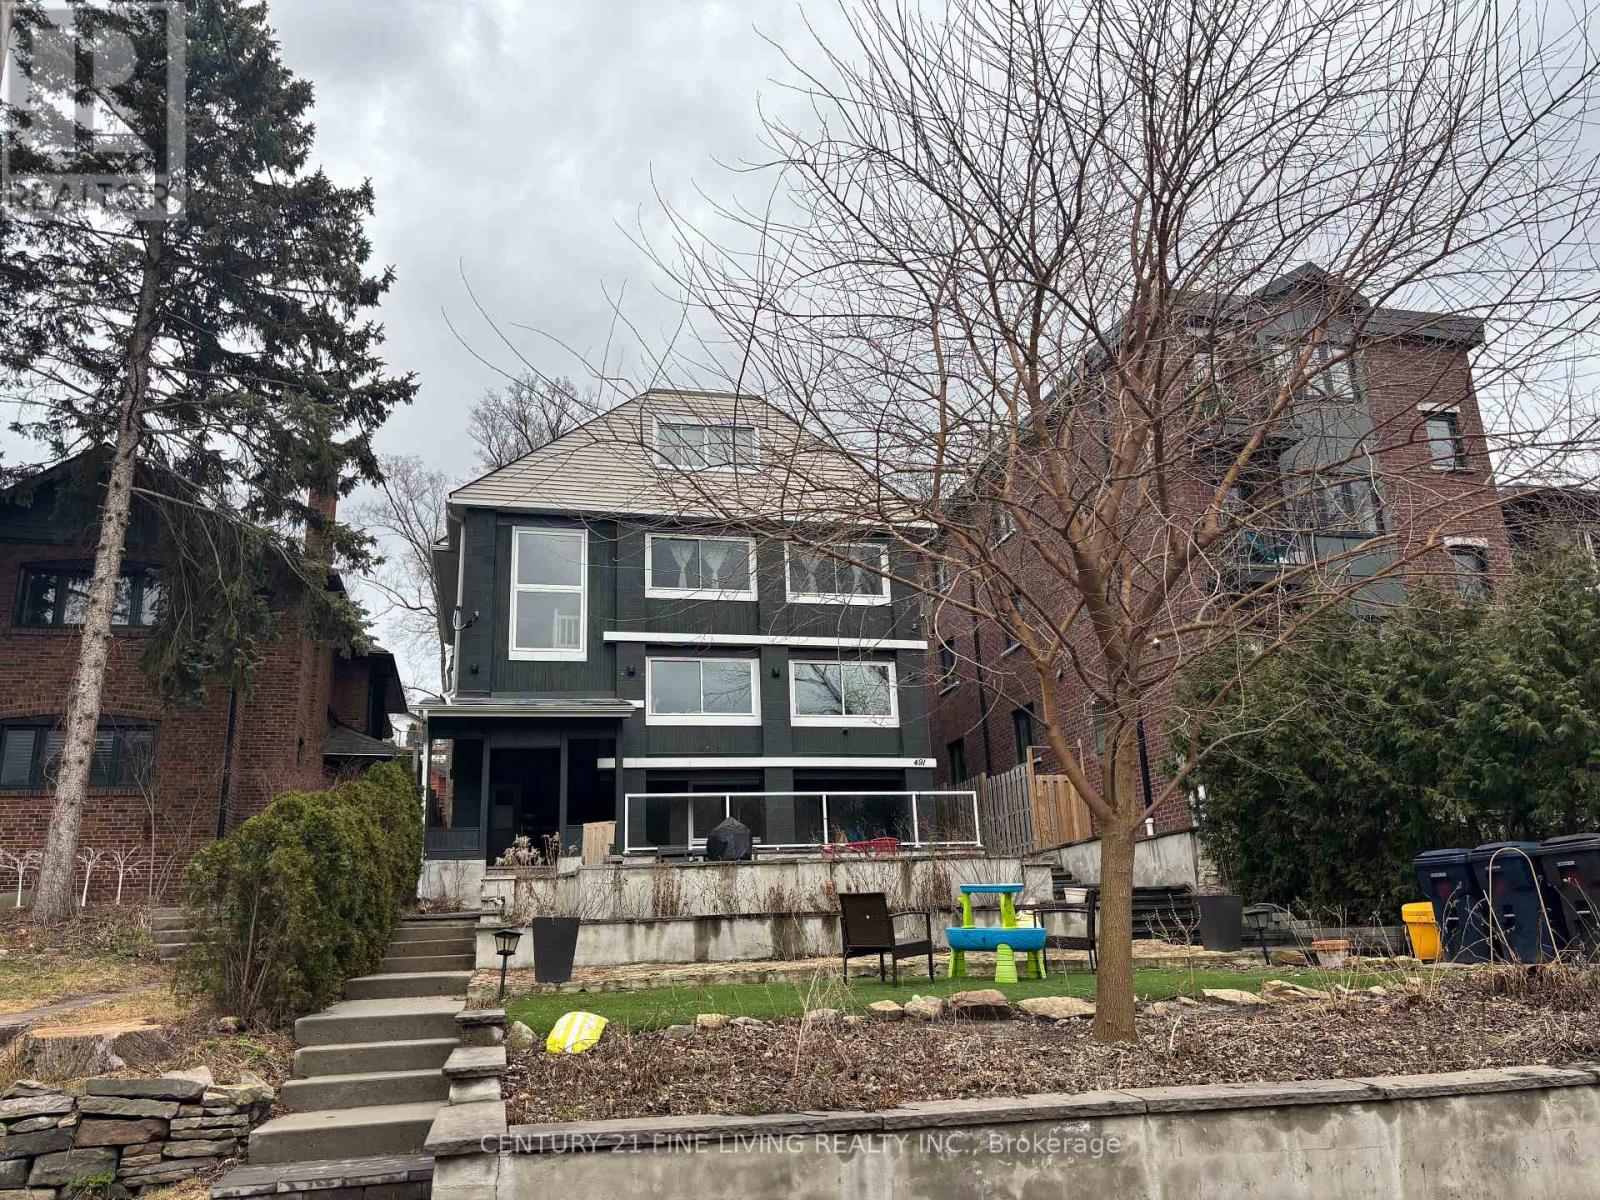
****POWER OF SALE**** This is a rare opportunity to own a multiplex with 4 spacious renovated units all with separate entrances and a potential for a laneway unit above the garage. Expansive 40.06 x 150.25 lot overlooking High Park. Detached 2 car garage with a potential laneway unit above the garage. The unit above the garage has a 3 pc bathroom. One 1 bedroom unit on the lower level. One 2 bedroom unit on the main level. One 3 bedroom unit located on the second floor. One 1 bedroom unit located on the 2nd floor. Call for rental amounts. (id:61483)
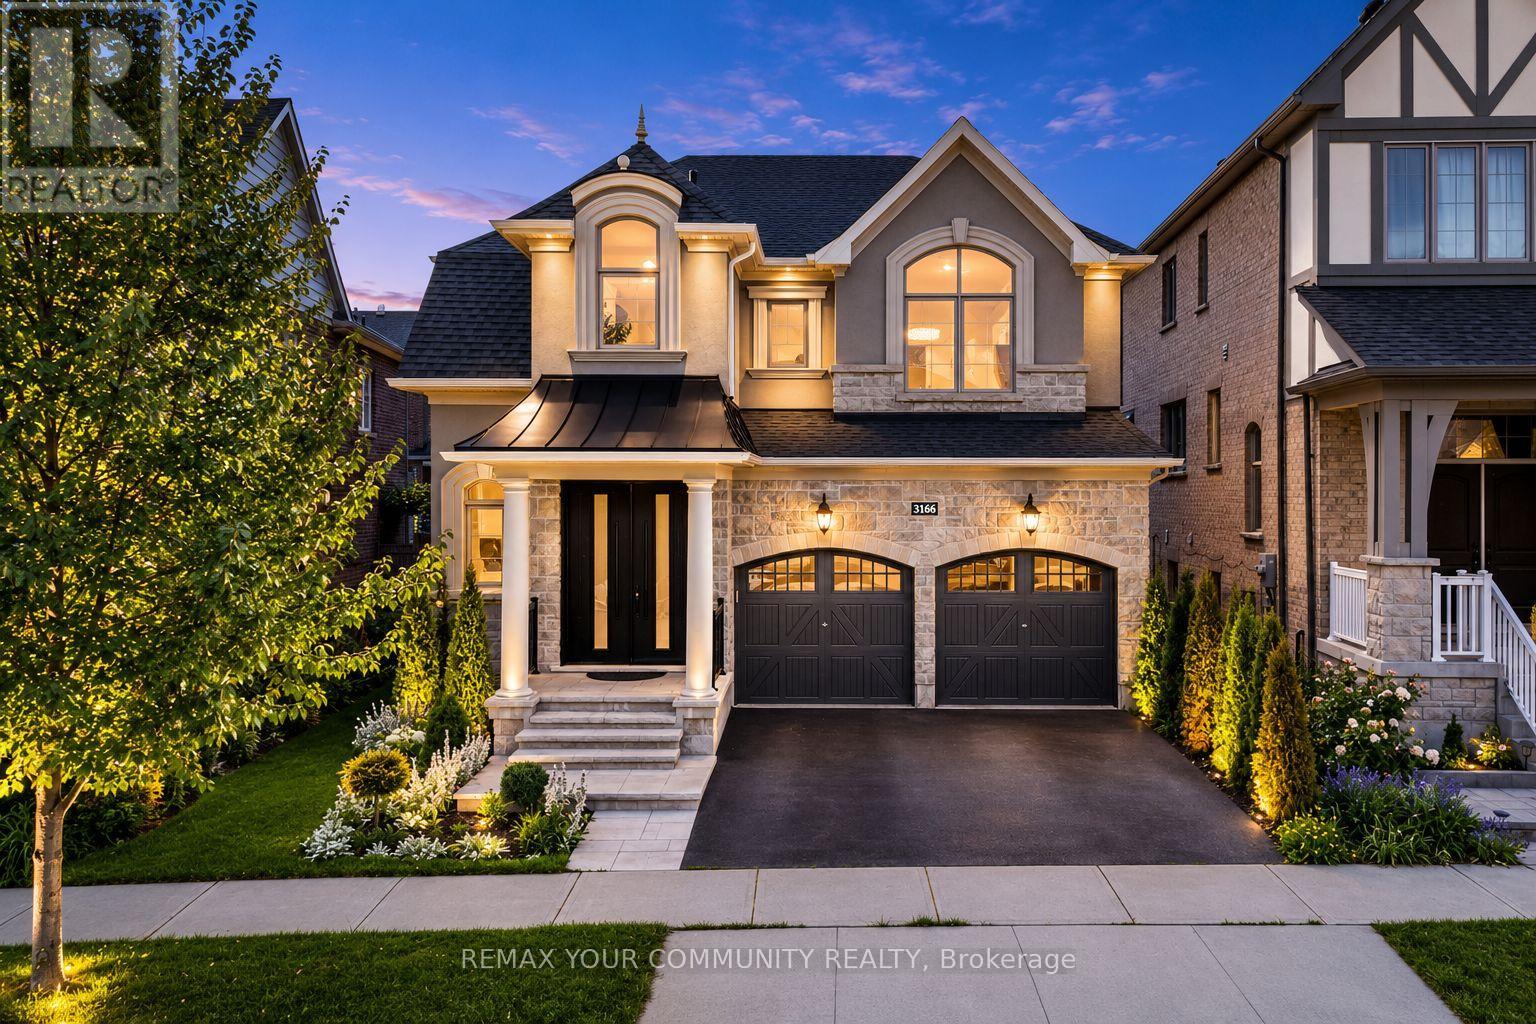
3166 Carding Mill Trail
Oakville, Ontario
Welcome to this beautifully upgraded executive home in Oakville's highly sought-after Glenorchy community! Offering over 2,600 sq. ft. of thoughtfully designed living space, this elegant 4-bedroom, 3-bathroom residence perfectly blends timeless style with modern comfort. Step inside to discover carpet-free living with rich hardwood flooring throughout, soaring coffered ceilings, crown moulding, and an inviting family room highlighted by a cozy fireplace. The spacious chef-inspired kitchen features granite countertops, stainless steel appliances, a centre island, and a bright breakfast area with walk-out to the backyard-perfect for everyday living and entertaining alike. A dedicated main floor office/flex space and convenient upper-level laundry add exceptional functionality for today's lifestyle. The generous primary retreat offers a walk-in closet and private ensuite, while three additional well-sized bedrooms provide plenty of space for family or guests. The unfinished basement presents endless possibilities to create your dream recreation room, home gym, or in-law suite. Outside, impressive curb appeal awaits with a brand-new luxury front door, matching new garage doors, fresh professional landscaping, and a double-car garage. Located just minutes from top-rated schools, parks, trails, golf, shopping, restaurants, hospitals, public transit, and major highways, this move-in-ready home offers the perfect combination of luxury, convenience, and future potential. A rare opportunity not to be missed! (id:61483)
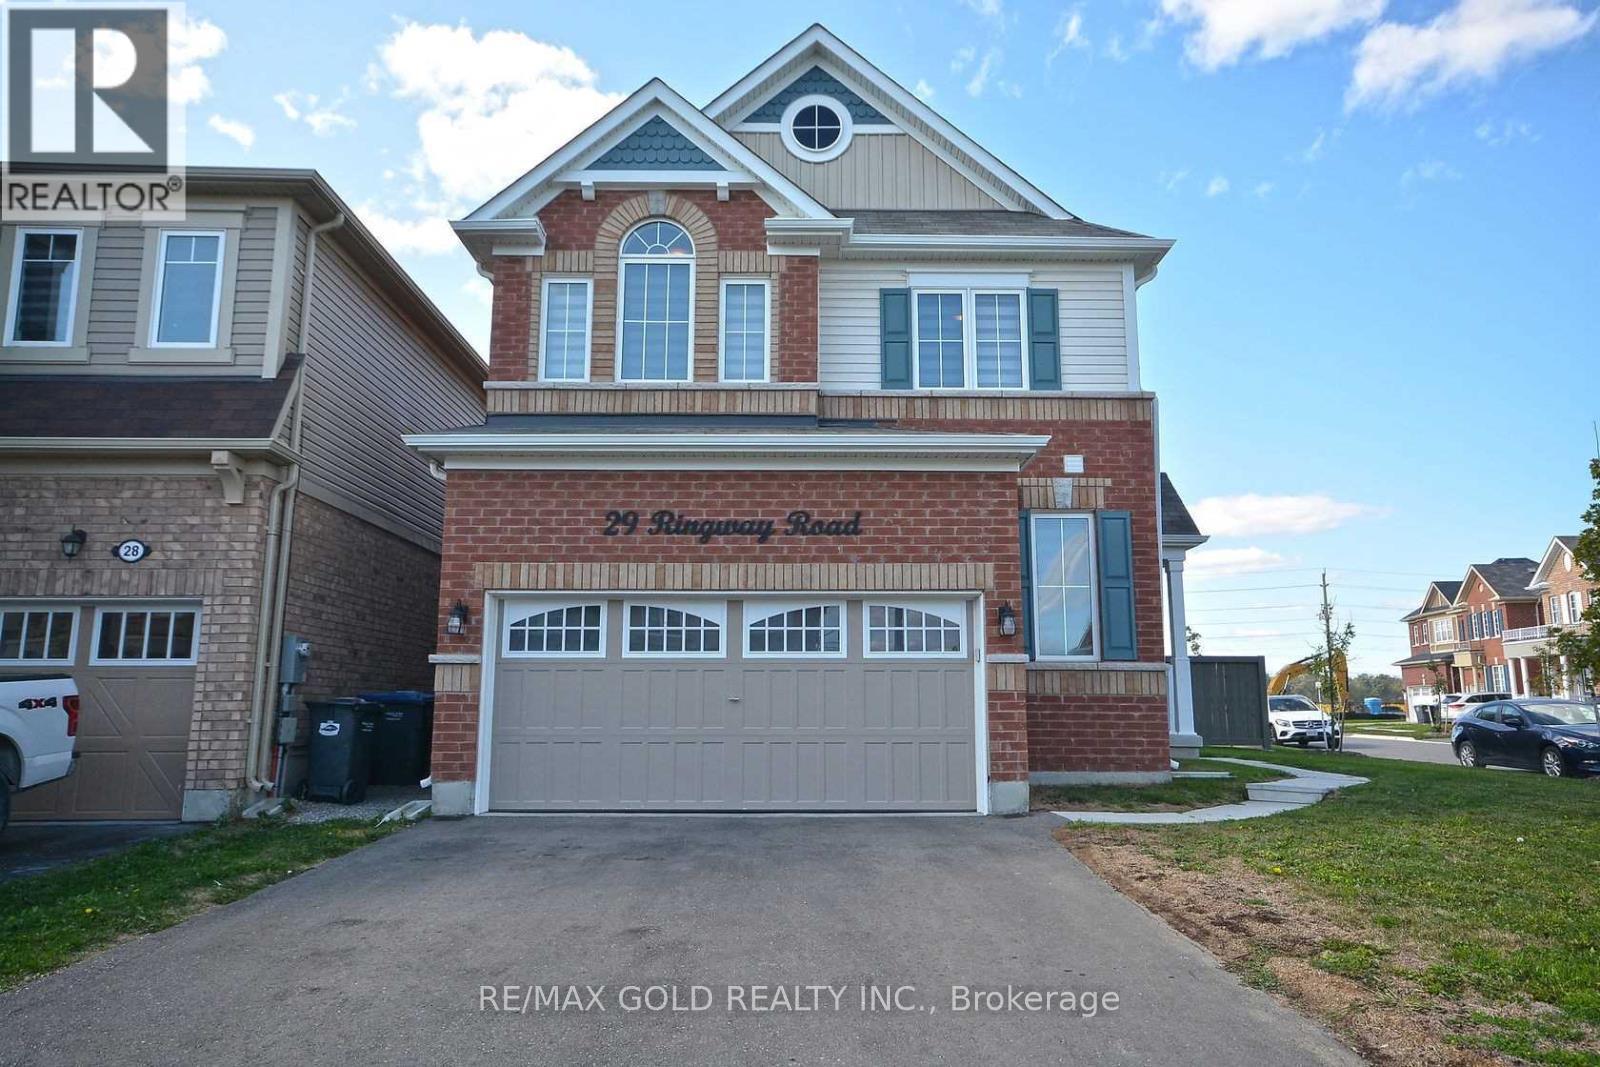
29 Ringway Road
Brampton, Ontario
For Lease..Fully Detach Corner Lot. in Mayfield rd , 4 Bedroom +3 Washrooms Open Concept House In Great Neighbourhood. A Beautiful Home With Great Fam Sized Kitchen !! Much In Demand With No Walkway. Stainless Steel Appliances In Kitchen! Very Well Kept-- 2nd Floor Laundry !! Footsteps To All Amenities. One Of The Most Sought After Location!!! Rent Is $2999 Plus Utilities.(Bsmt Rented Seperately) (id:61483)
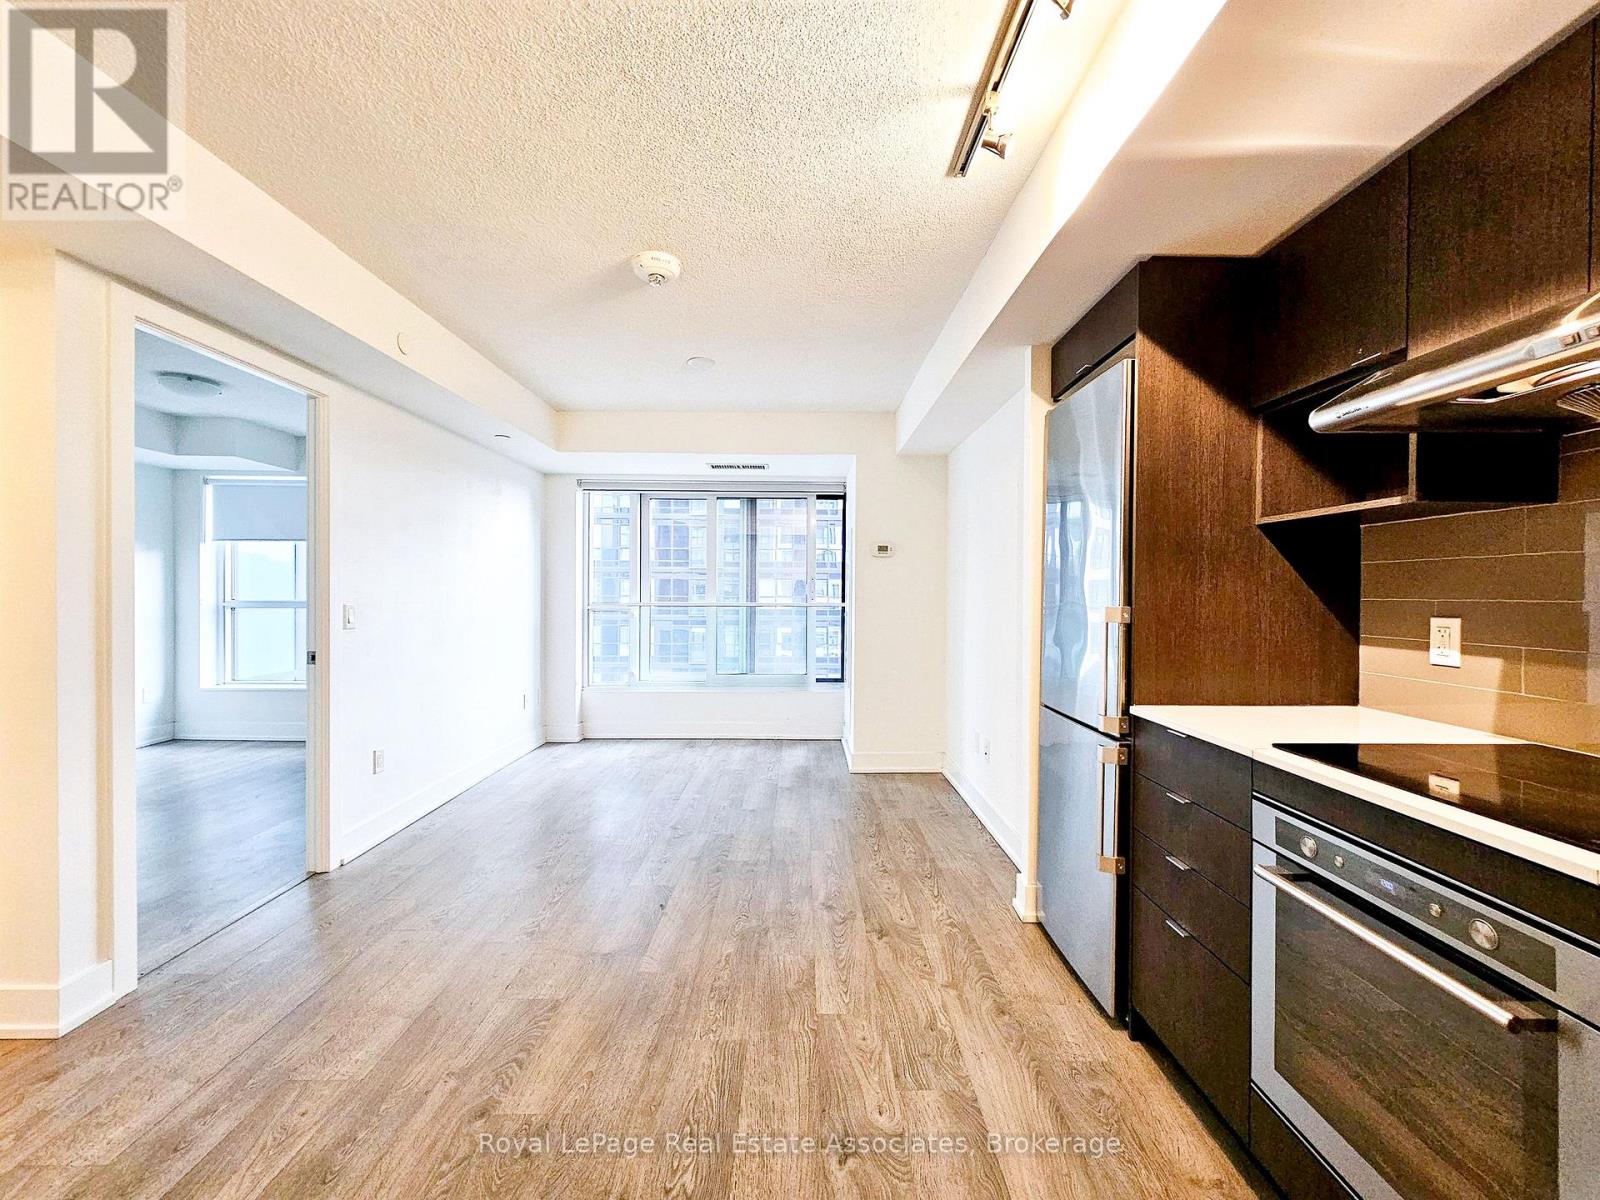
905 - 7 Mabelle Avenue
Toronto, Ontario
***WITHPARKING & LOCKER*** Welcome to Islington Terrace, where modern design meets exceptional convenience in the heart of Islington-City Centre West. This bright and thoughtfully designed 1-bedroom suite features a carpet-free layout with contemporary finishes throughout, complete with an exclusive parking space and locker for added convenience. Floor-to-ceiling windows and a Juliette balcony fill the home with natural light, creating an airy and inviting atmosphere perfect for urban living. The modern kitchen features built-in stainless steel appliances, sleek cabinetry, and an efficient open-concept layout that flows seamlessly into the combined dining and living area. Designed for both comfort and functionality, the open-concept living space provides an ideal setting for entertaining or relaxing at home. The bedroom offers a comfortable retreat with a large closet and floor-to-ceiling window. A contemporary 4-piece bathroom is finished with clean tilework and modern fixtures, while in-suite laundry is conveniently integrated into the layout for added ease. Thoughtful storage solutions throughout the suite maximize functionality and everyday convenience. Residents enjoy access to premium amenities including concierge service, fitness centre, game room, guest suites, and secure building access. Ideally located steps from Islington Subway Station, parks, shopping, restaurants, and everyday conveniences, this residence offers connected urban living in one of Etobicoke's most desirable communities. (id:61483)
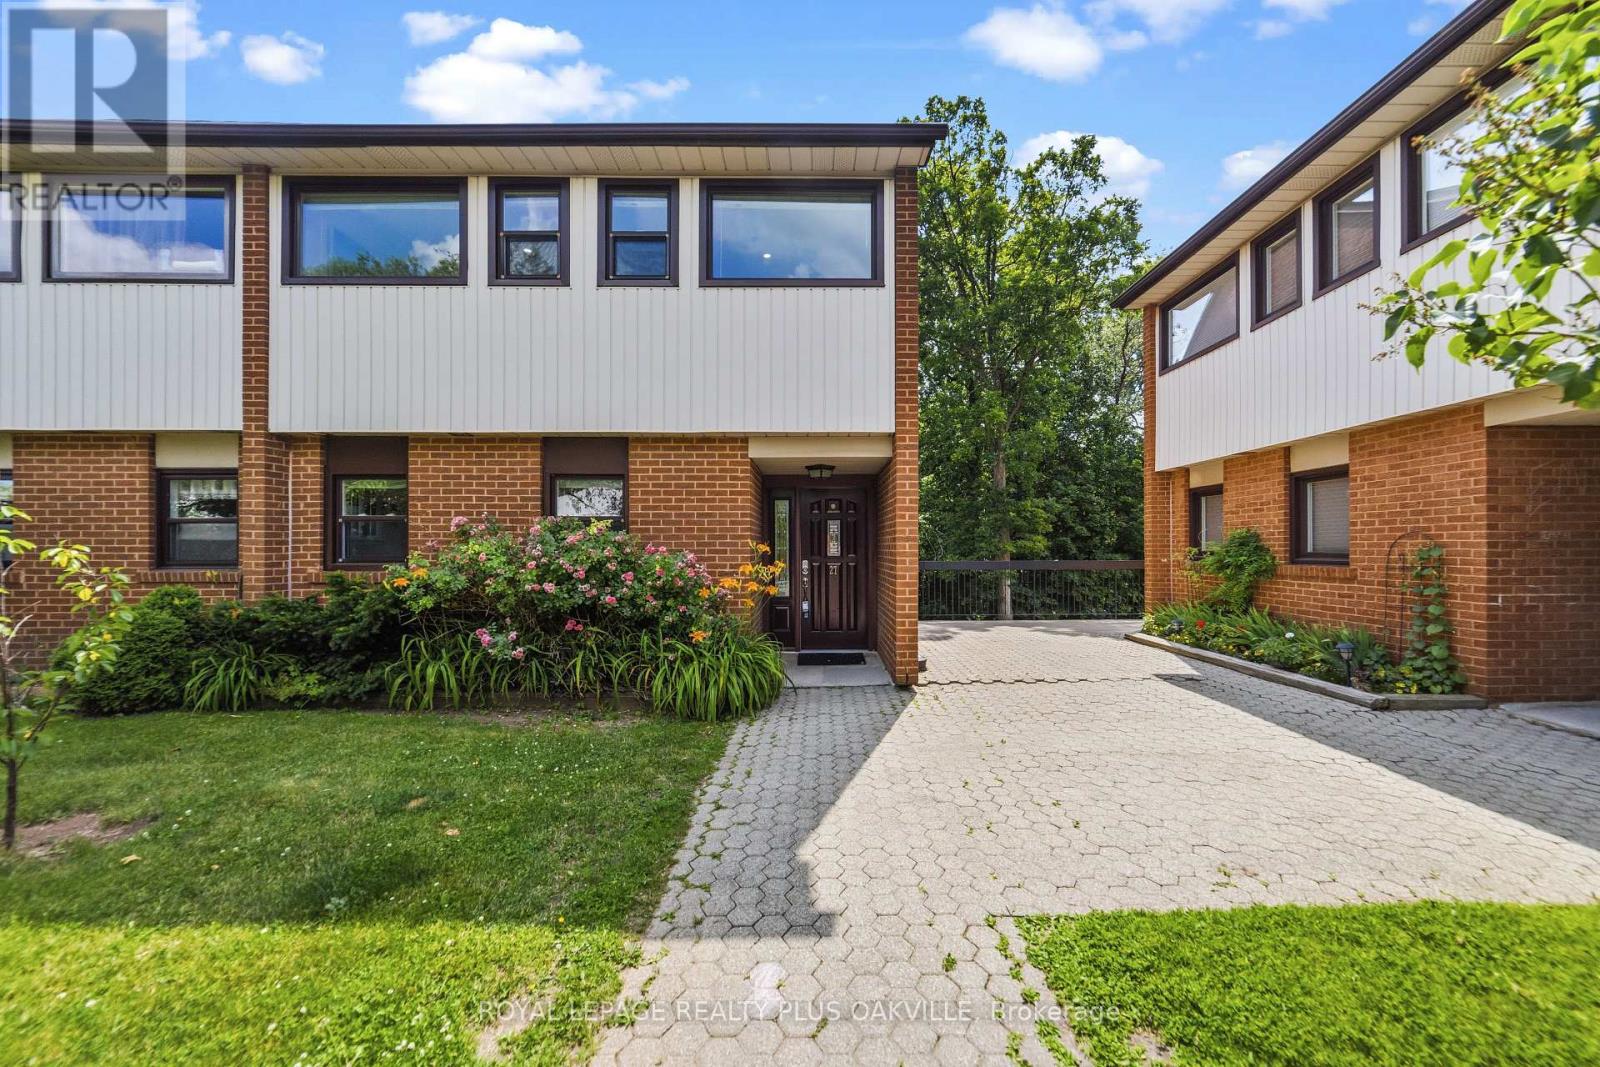
27 - 530 Falgarwood Drive
Oakville, Ontario
Welcome to this beautifully updated end-unit townhouse in Oakville's Falgarwood community, offering the perfect blend of space, style, and comfort. Thoughtful renovations have been completed throughout, starting with a stunning eat-in kitchen (2023) complete with quartz countertops, a stacked tile backsplash, ample cabinetry, stainless steel appliances and an eat-in area perfect for everyday living. The spacious living and dining rooms are ideal for entertaining and are highlighted by soaring ceilings, skylights, and an abundance of natural light. Just off the living room, a dedicated office or flex space leads to a large, private balcony overlooking a mature treed area. The main level is completed by an updated powder room and convenient main floor laundry. Upstairs, the spacious loft-style primary suite overlooks the living area and skylights, and features its own private sunroom along with a beautifully renovated ensuite bathroom complete with a walk-in shower with glass doors. Two additional generously sized bedrooms and another full 4-piece bathroom provide plenty of space for family, guests, or a growing household. One of the home's most significant upgrades is the installation of an HVAC system (2023), providing the convenience of forced-air heating and central air conditioning - an exceptional feature that sets this unit apart within the complex. An additional wall-mounted unit in the living room offers auxiliary heating and cooling for enhanced year-round comfort. Downstairs, a secondary entrance through the lobby provides convenient direct access to the home's two underground parking spaces. Ideally located close to top-rated schools, parks, trails, shopping, the GO Station, and the QEW, this move-in ready townhouse offers outstanding value in one of Oakville's most established neighbourhoods. (id:61483)