186 Blackstone Lake, Water
The Archipelago, Ontario
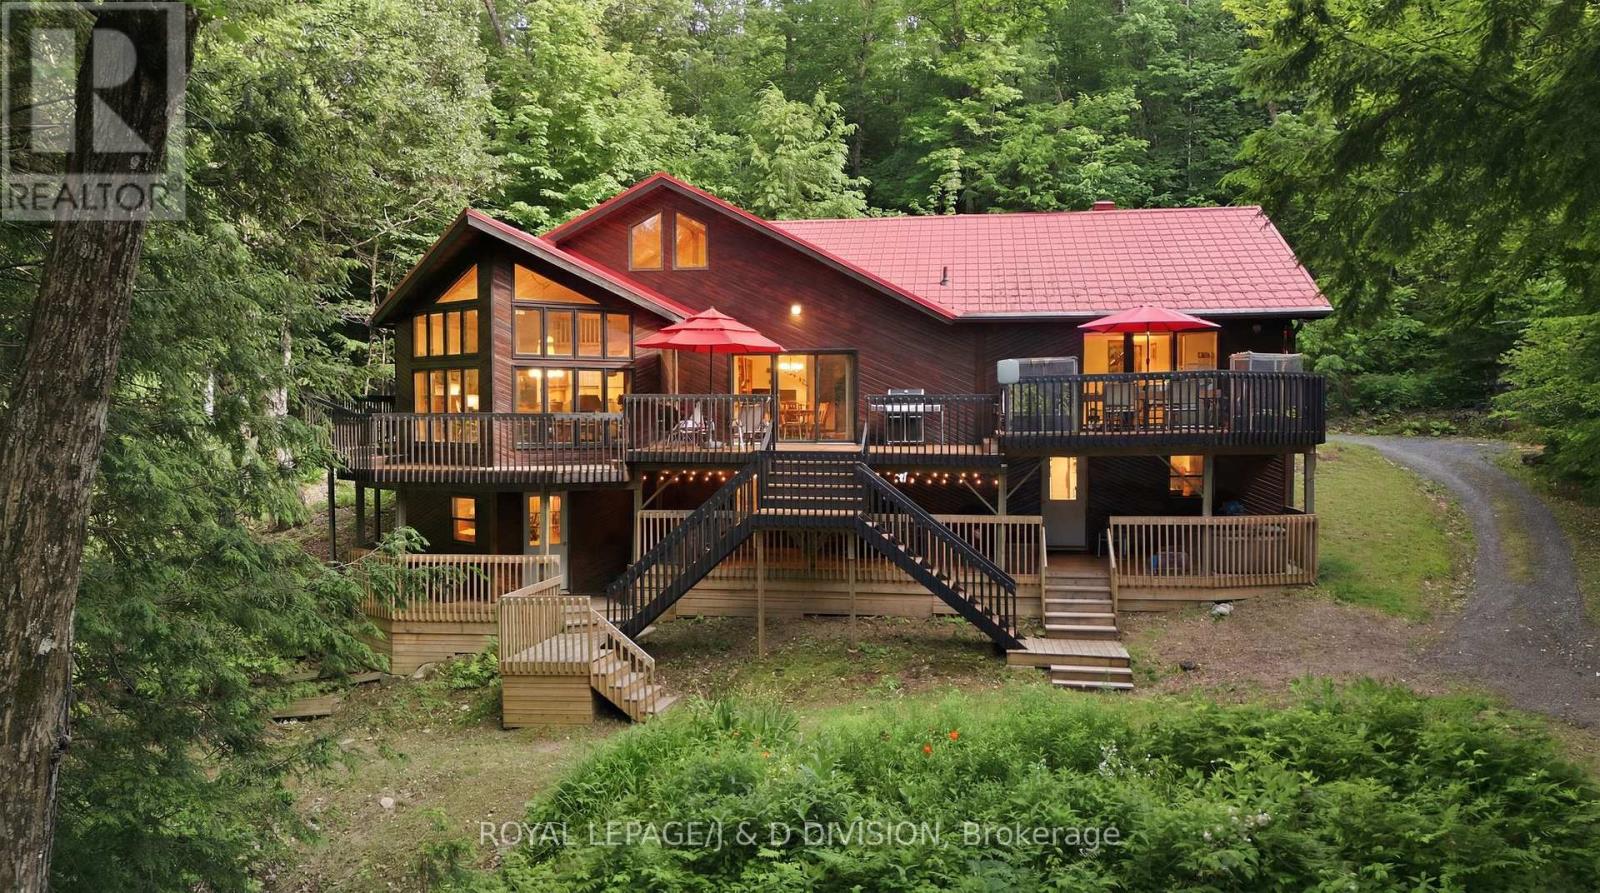
Welcome to 186 Blackstone Lake, an architecturally stunning timber-frame chalet-style cottage offering an impressive 2,200 sq ft of luxury living space on a single level. This premier water-access property boasts incredible curb appeal with richly toned cedar siding, a striking red metal roof, and an expansive multi-tiered deck with commanding lake views. Inside, the massive open-concept layout centres around a spectacular double-island chef's kitchen, featuring a highly unique antique store counter island that anchors the space with incredible character, premium stainless appliances, and seamless flow into a generous dining area with seating for 10. The expansive living room is so grand it comfortably accommodates a spacious lounge and a full-sized pool table framed by floor-to-ceiling cathedral windows. Perfect for multi-generational families, the cottage comes totally furnished and accessorized, featuring 4 bedrooms and 2 bathrooms, including a spa-like bath with a deep soaking tub and custom rustic live-edge vanity. Three bedrooms are cleverly designed with multiple beds to host the entire extended family, comfortably sleeping 14 in total comfort. Rooftop solar panels supplement the hydro system. Outside, a large dock, including a custom sea-doo docking platform, is a perfect mix of deep and shallow water entry ensure incredible lakeside living for all ages. For those seeking a truly unique compound opportunity, the adjacent, pristine vacant lot is also available for purchase to create a generational estate. Acquiring this parcel adds 275 ft of clean, untouched frontage and 1.88 acres of beautiful terrain, expanding your private sanctuary to an unparalleled 560 ft of combined shoreline and over 4 acres of complete privacy. It offers the ultimate buffer zone to guarantee your views, or acts as a perfect blank canvas to build a secondary guest house (X13523086) (id:61483)

3211 Charbrook Crescent
Hamilton Township, Ontario
Executive country living awaits on just under 4 picturesque acres, complete with a three-bay garage, stunning inground pool, and a walkout lower level with in-law potential. This exceptional property offers privacy, space, and an ideal layout for entertaining and multi-generational living. A welcoming foyer leads through glass French doors into the bright formal living room, where soaring vaulted ceilings, large windows, and a carpet-free layout create an impressive first impression. The formal dining room with chair rail detailing is perfect for family gatherings and entertaining. The spacious eat-in kitchen offers abundant cabinetry and counter space, a breakfast bar, a built-in desk, a coffee station, and a double sink overlooking the pool. The sun-filled breakfast area is surrounded by windows and features a walkout to the elevated deck. The main-floor primary suite is a private retreat with its own deck overlooking the property, a walk-in closet, and an ensuite with a double vanity, a separate shower, and a jetted tub. Two additional bedrooms, including one with semi-ensuite access to a full bathroom, plus a guest powder room, complete the main level. The finished walkout lower level features a spacious rec and games room with a fireplace, built-in wet bar, and direct backyard access. A fourth bedroom with semi-ensuite access, laundry room, and ample storage provide excellent flexibility for extended family or future in-law accommodations. Outside, enjoy the elevated deck overlooking the inground pool and patio with multiple sitting areas, including a charming wooden gazebo. Cultivated gardens, manicured landscaping, expansive greenspace, and forested acreage with private trails create your own outdoor retreat. All less than 5 minutes to Cobourg with access to the 401 and in-town amenities. This home offers the best of both worlds and a true summer paradise. (id:61483)
3602 Holburn Street
Windsor, Ontario
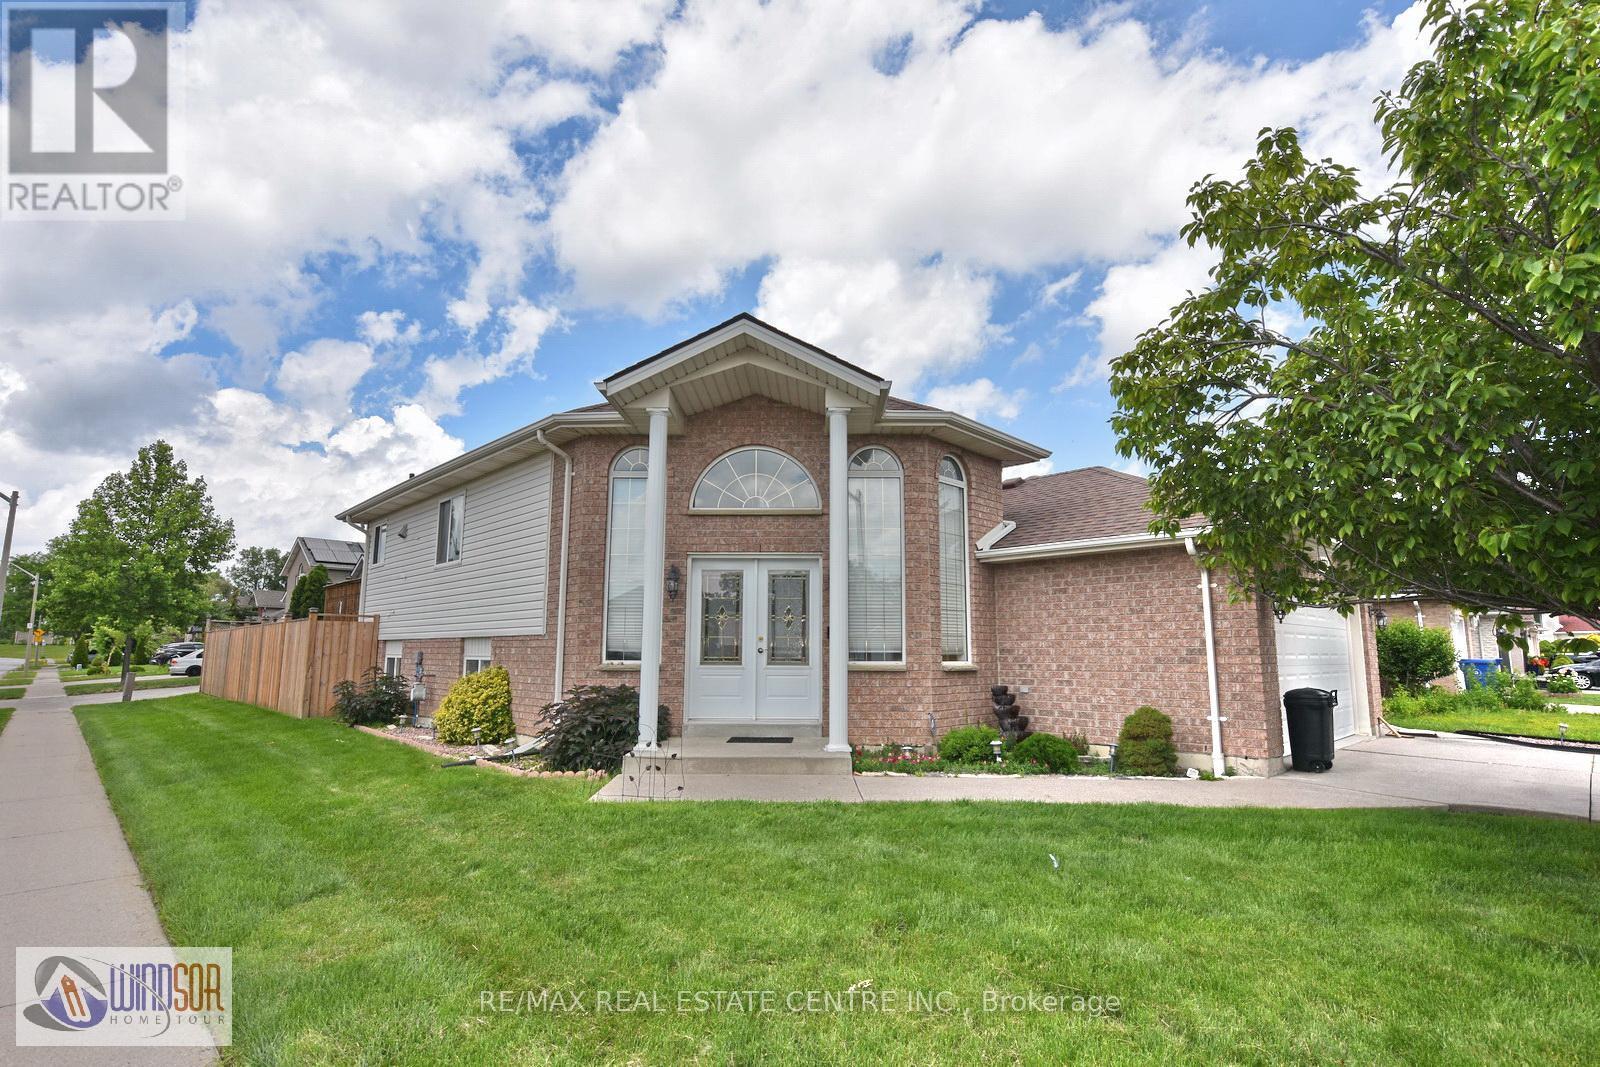
Welcome to this beautifully maintained raised bungalow in one of South Windsor's most desirable family-friendly neighbourhoods. Perfectly positioned on a premium sun-filled corner lot, this move-in-ready residence offers exceptional curb appeal, a thoughtfully designed layout, and evident pride of ownership throughout. A grand double-door entry welcomes you into a bright, inviting interior featuring durable laminate flooring, spacious principal rooms, and an abundance of natural light. The well-appointed main level offers three generously sized bedrooms, making it ideal for families, first-time buyers, or those looking to downsize without compromise. The modern kitchen is beautifully appointed with stainless steel appliances, a stylish backsplash, double sinks, and a bright breakfast area with a walkout to the expansive deck-creating the perfect setting for everyday living and effortless entertaining. Large windows throughout enhance the home's warm, airy ambiance. The fully finished basement, complete with a cozy gas fireplace, provides exceptional additional living space, ideal for a recreation room, home office, fitness area, media room, or additional bedrooms to suit your family's needs. Step outside to a fully fenced, private backyard featuring a large deck-perfect for children, pets, summer barbecues, and outdoor gatherings. Built in 2002 and meticulously maintained, this exceptional home seamlessly blends comfort, functionality, and timeless appeal. Conveniently located close to schools, parks, shopping, restaurants, and all major amenities, this is a rare opportunity to own a quality home in the heart of South Windsor. Experience the perfect balance of lifestyle, value, and convenience. Don't miss your chance to make this exceptional property your next home. (id:61483)
377 Bradshaw Drive
Stratford, Ontario
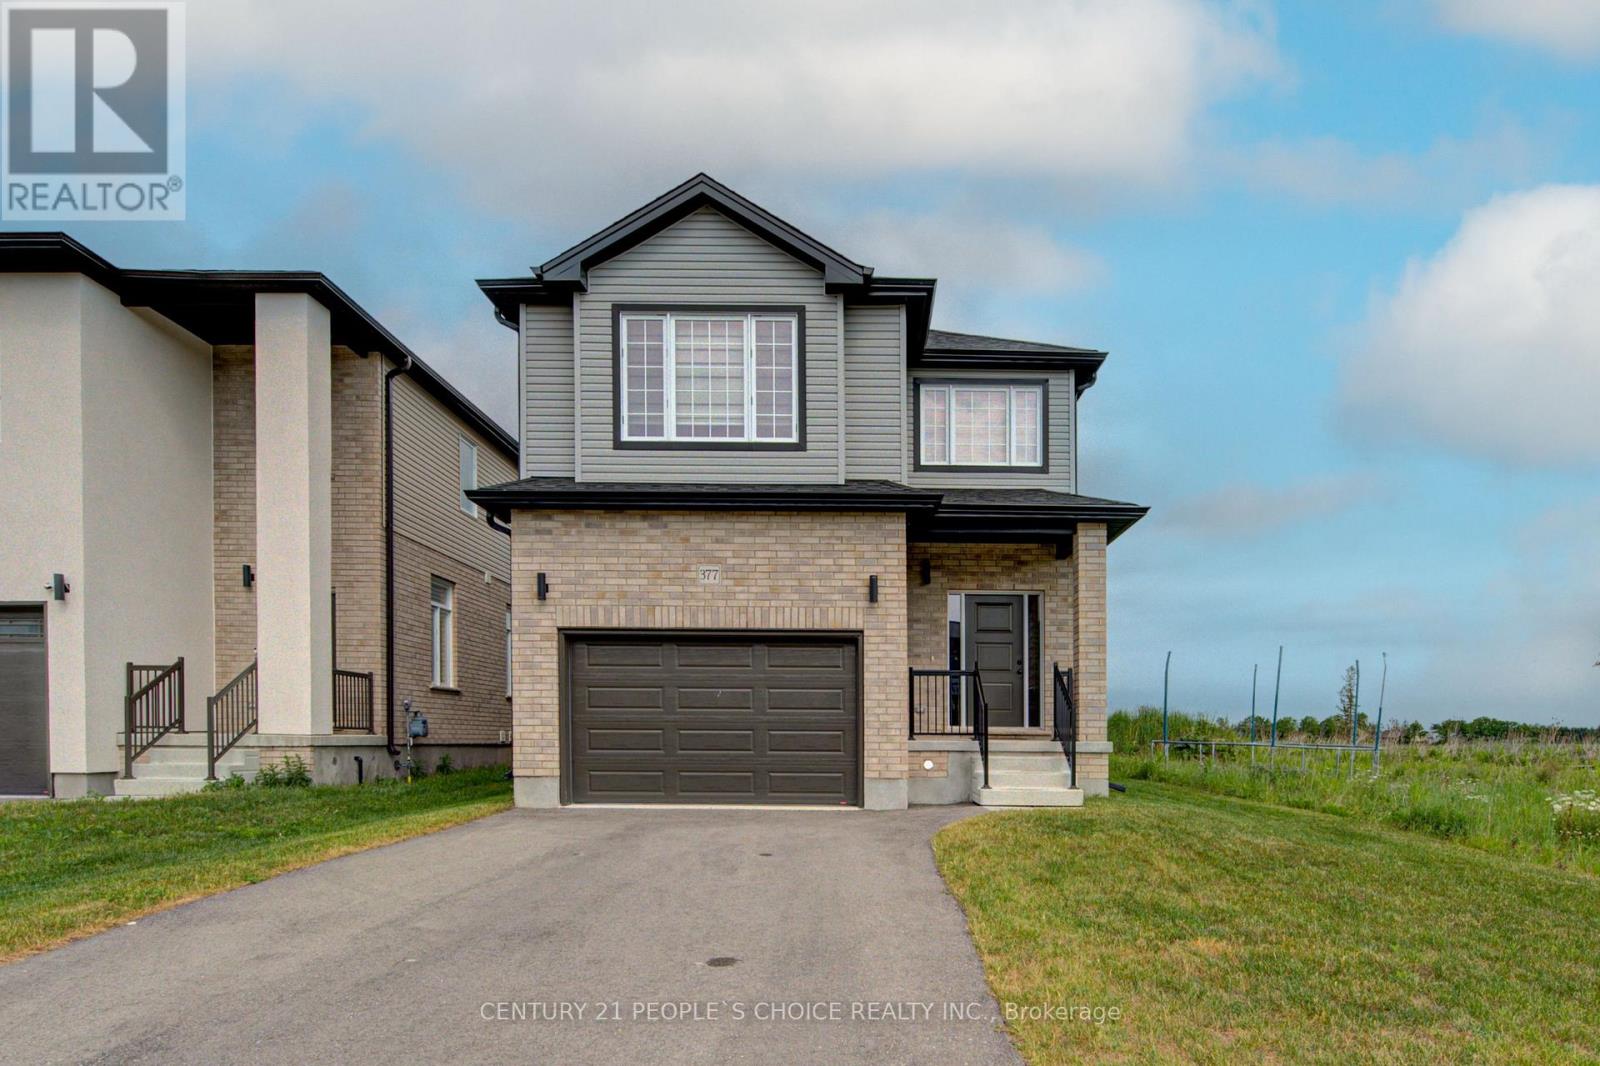
Beautiful 2024-built corner detached home on a quiet cul-de-sac in Stratford's desirable Festival West community. This spacious 4-bedroom, 2.5-bath home offers approximately 2,300 sq. ft. of well-designed living space with hardwood flooring on the main level, second-floor hallway, and primary bedroom, plus an elegant oak staircase. The upgraded kitchen features modern finishes and ample space for family living and entertaining. Bright open-concept layout with upgraded lighting throughout, additional windows, and large basement windows for enhanced natural light. Primary bedroom includes a walk-in closet and private ensuite with glass-enclosed standing shower. The other three spacious bedrooms feature comfortable carpeting. Convenient separate laundry room located on the second floor. Additional features include a side entrance, 1.5-car garage, 3 parking spaces, and a backyard backing onto open space for added privacy. Close to parks, schools, and everyday amenities. Water softener rental to be paid by tenant. (id:61483)
188 Hess Street N
Hamilton, Ontario
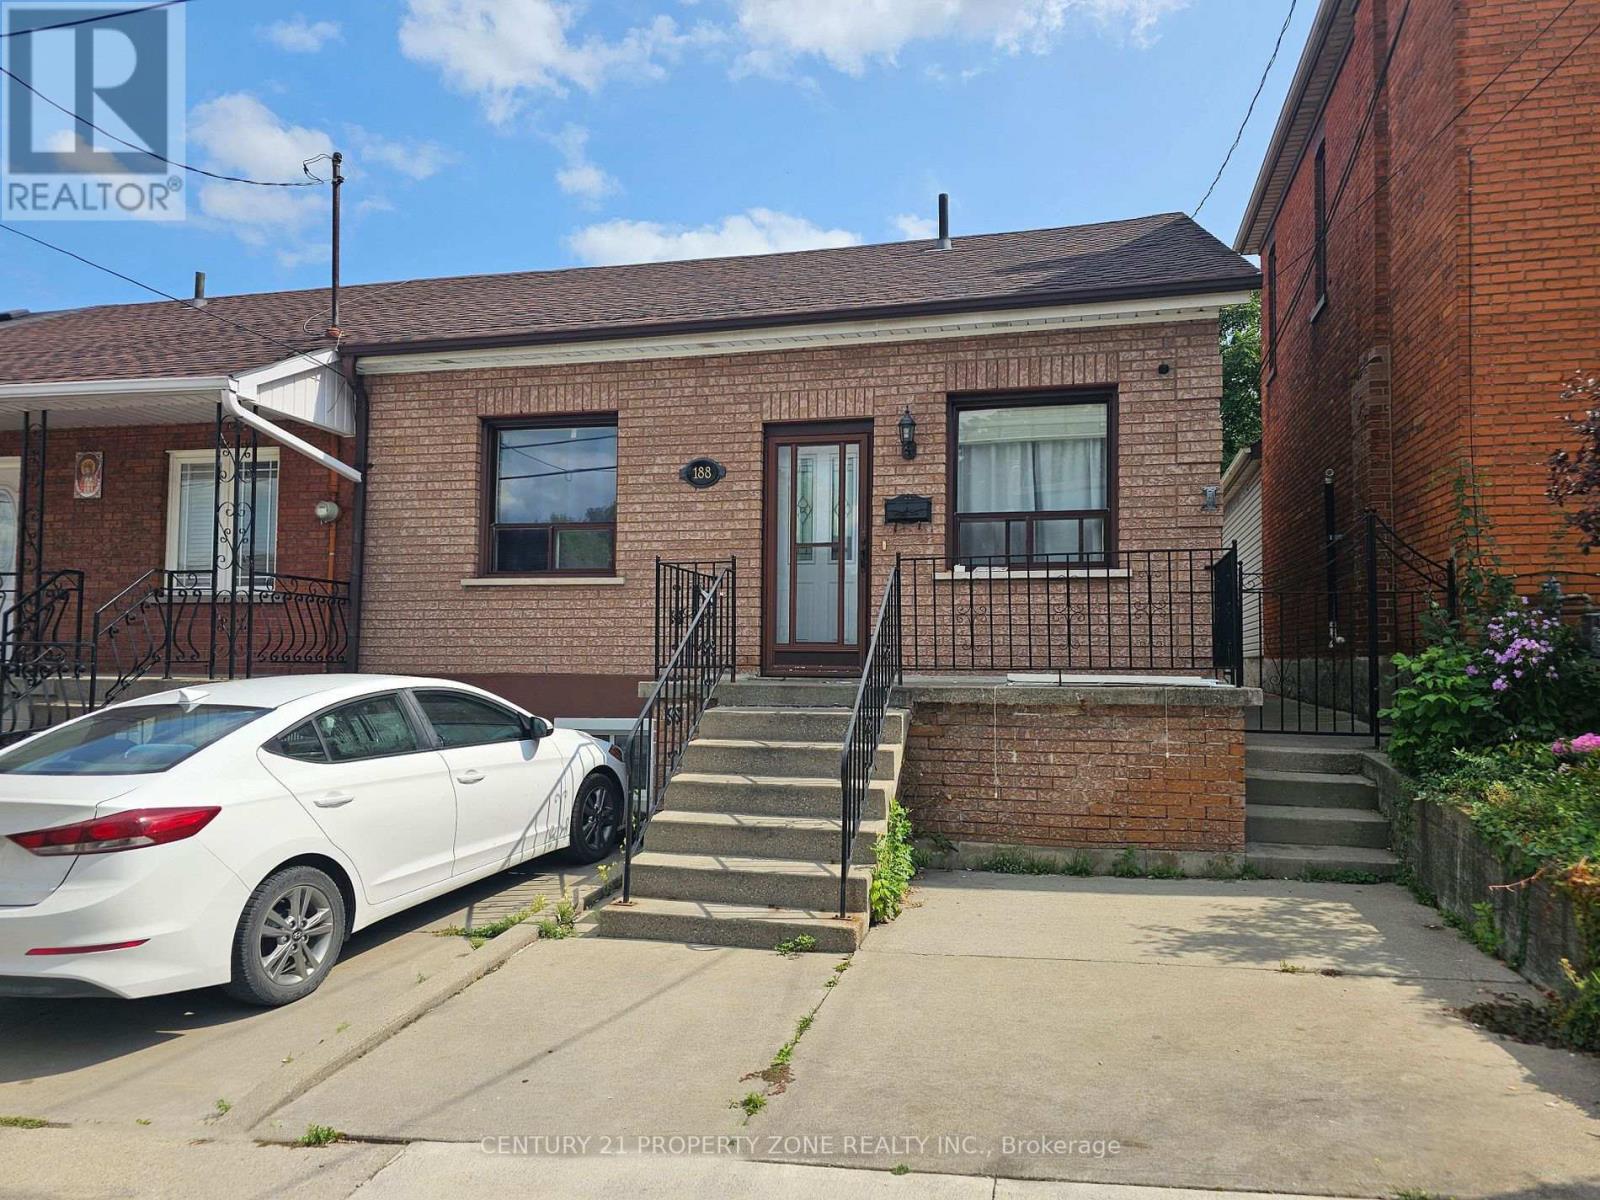
Welcome to 188 Hess Street North, a bright corner-unit home in Hamilton's sought-after Strathcona neighbourhood. This versatile property features 3+1 bedrooms and 2 bathrooms, makingit ideal for families, investors, or anyone looking for additional income potential.One of the standout features is the two separate living spaces, each with its own laundry facilities, offering convenience and privacy for occupants. The finished lower level includes a kitchen, bedroom, bathroom, living area, and dedicated laundry, creating a flexible setup for extended family or potential rental use.Step outside to the backyard, where you'll find a solid concrete shed with alley access andexciting future ADU potential, subject to city approvals. Located just minutes from down town Hamilton, GO Transit, and Highway 403, this property offers flexibility, convenience, and long-term value. Don't miss your chance to own this unique opportunity in one of Hamilton's growing neighbourhoods. (id:61483)
1 Windy Lane
Mcdougall, Ontario
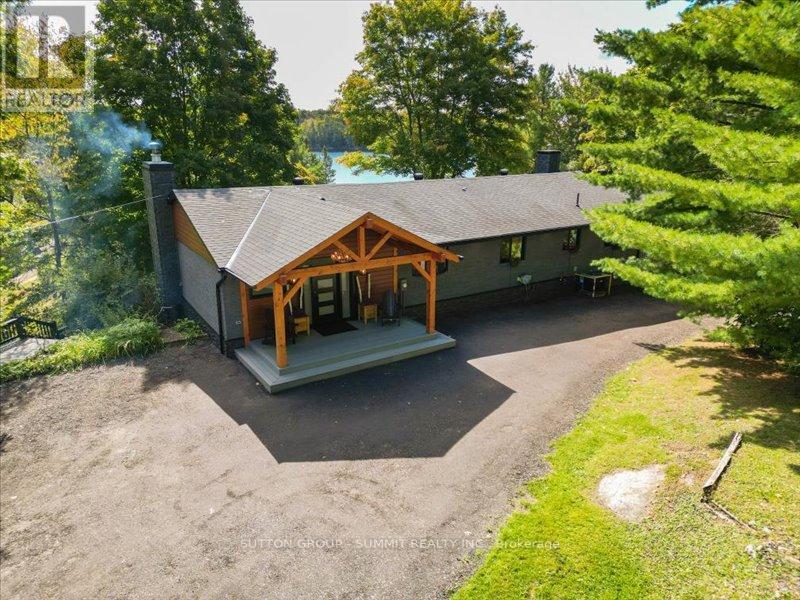
Nestled on the shores of Portage Lake, just 10 minutes from Parry Sound, this beautifully renovated 2,954 sq. ft. waterfront home is ideal for a large family or a multi-generational household. Located in the heart of North Muskoka, you can enjoy outdoor serenity on this private lake front property while being only 10 minutes from all essential amenities-hospitals, shopping, and city conveniences.This home is perfect for extended families, offering a rare layout with two kitchens and a private, separate entrance to a fully self-contained lower level. The open-concept main floor, with oversized windows framing lake views, is designed for gatherings in every season. The chef's kitchen, with stainless steel appliances and custom countertops, is a dream. The main-floor bedroom features an ensuite and a walkout to a lakeside deck-perfect for morning coffee or evening relaxation.Outside, enjoy your private Muskoka room or gentle shoreline-ideal for children with a shallow entry. Portage Lake connects to the Seguin River and Mill Lake, providing endless boating, fishing, and water sports. Plus, winter brings snowmobile trail access right from your doorstep. This is a rare home-a spacious, flexible layout in a prime North Muskoka location, combining privacy, outdoor recreation, and all the convenience of nearby city amenities. (id:61483)
Upper - 41 Belleview Avenue E
Kitchener, Ontario
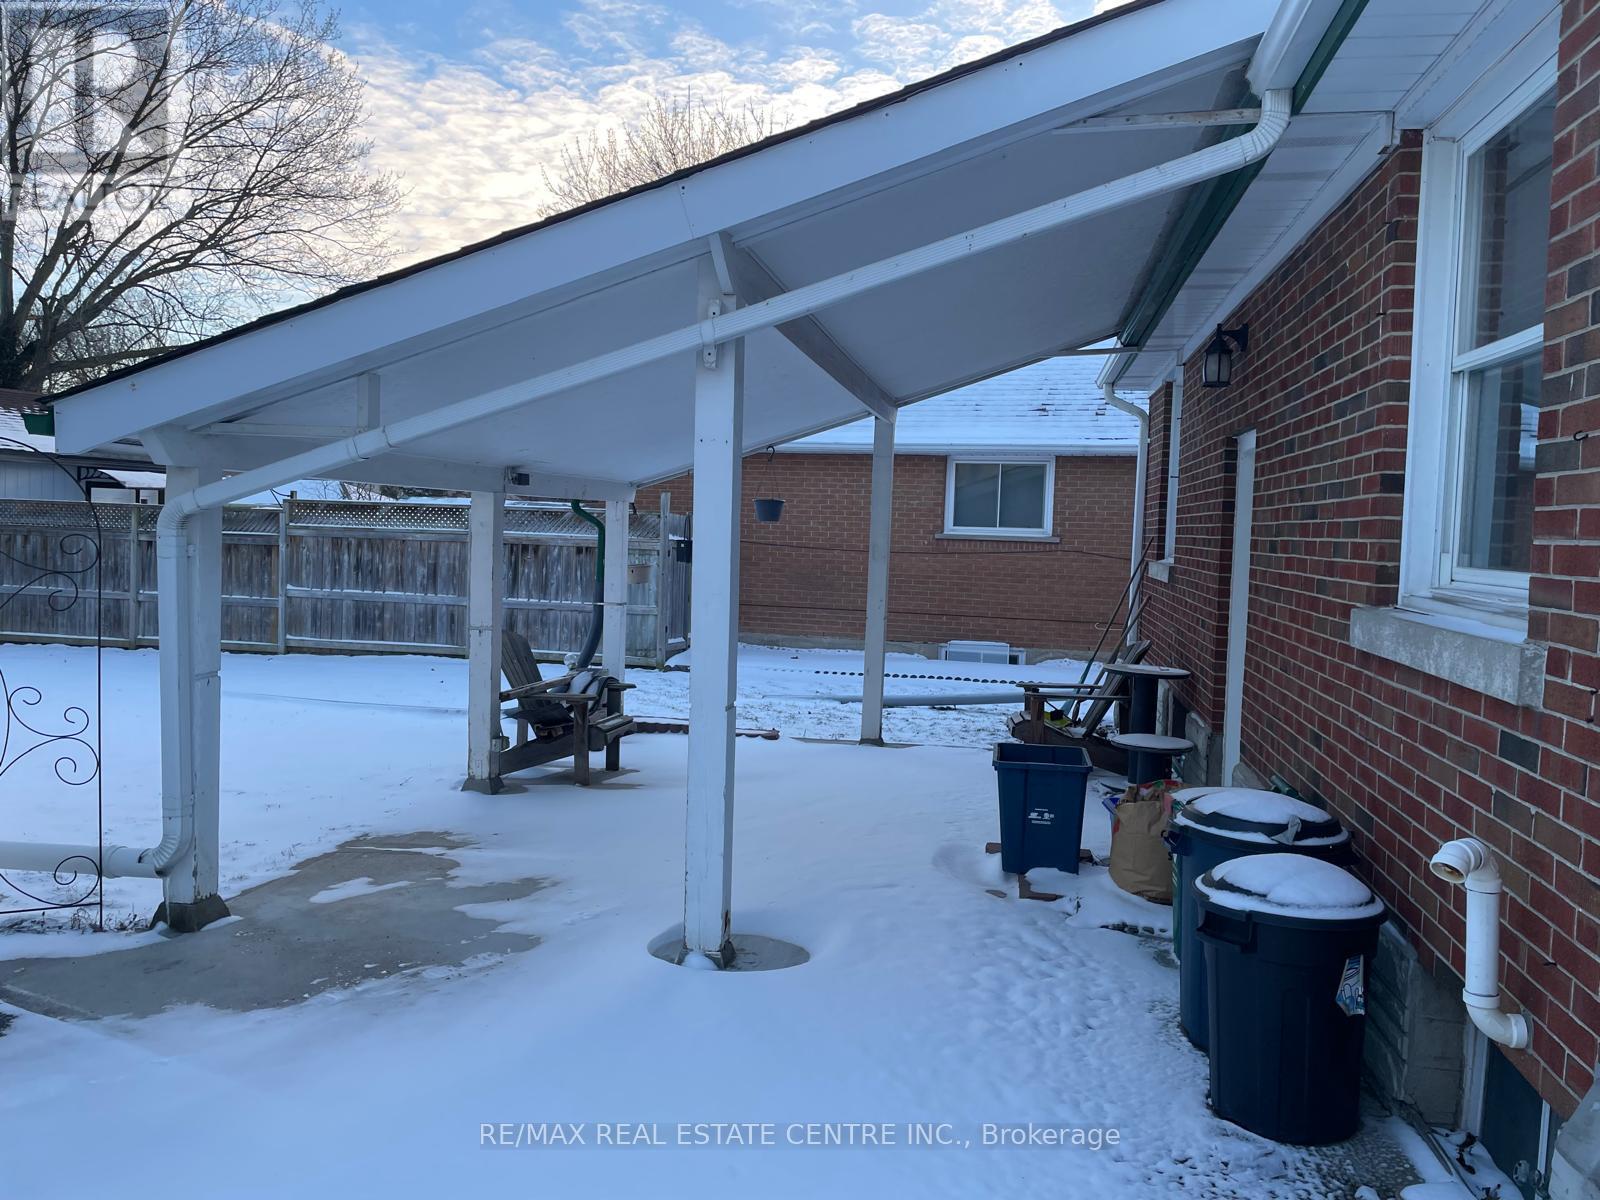
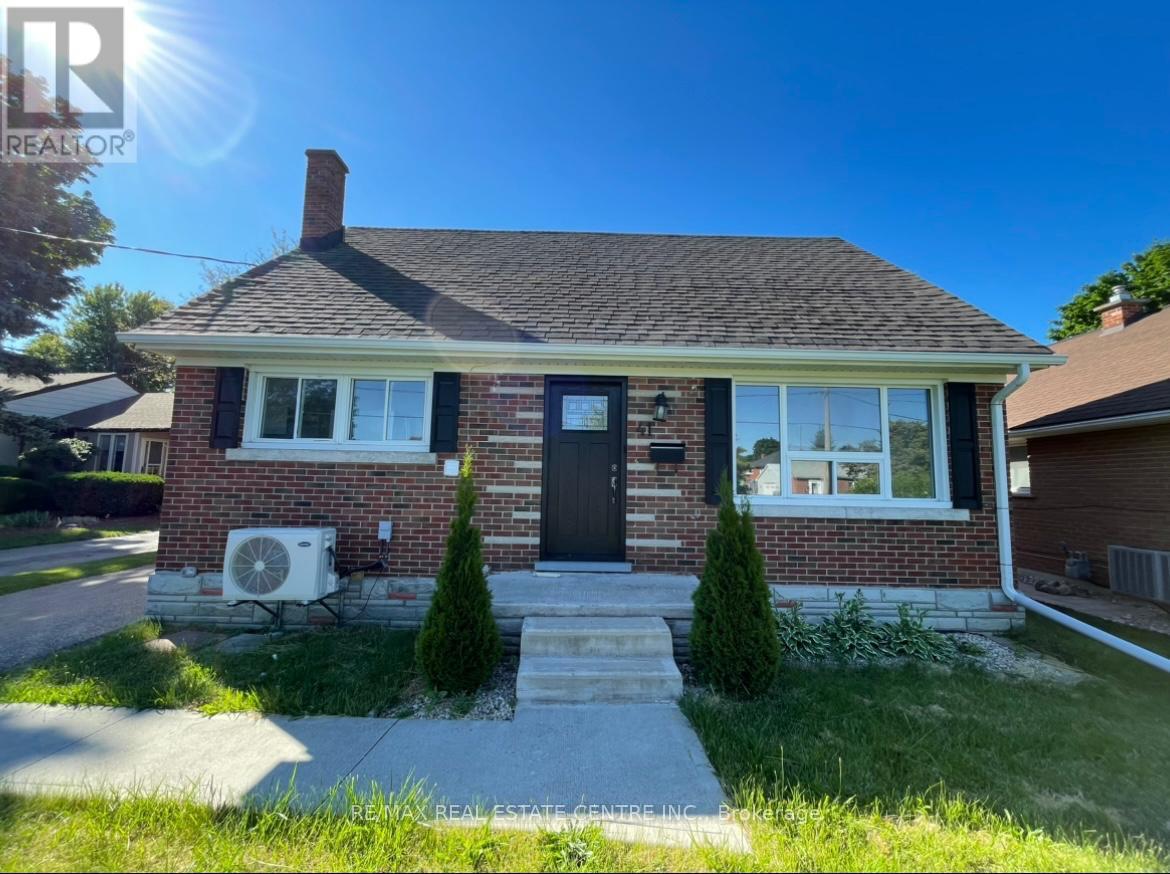
Welcome to Upper Unit of 41 Belleview Avenue, Kitchener. It's a detached house with 4 bedrooms and 1.5 washrooms. The house is in a peaceful neighborhood. This home features private garage parking with a large and beautiful backyard. Kitchen is new and fully upgraded. Kitchen has an oven, fridge, brand new whirlpool dishwasher and a brand new Samsung stacked ensuite laundry. Main floor has 2 bedrooms, living, dining, kitchen and full washroom. Third and fourth bedrooms and a second half washroom is on the main floor. Please note that the house is not furnished. This Upper unit is completely independent with no sharing with basement tenants except for the driveway. You pay 2/3 of the utilities. Parking spaces: 1 covered garage parking. 3 cars can be parked on the driveway which will be a shared space with basement tenants. (id:61483)
Lower - 41 Belleview Avenue
Kitchener, Ontario
Welcome to lower unit two bedrooms basement apartment of detach house. The house is in a peaceful neighborhood. Septate entrance with a large and beautiful backyard. Kitchen is new and fully upgraded. Kitchen has an oven, fridge, This Upper unit is completely independent with no sharing with basement tenants except for the driveway. 33% of the utilities sharing by basement tenant . 1 car Parking space. driveway a shared space with upper and lower both tenants. (id:61483)
221 - 460 Dundas Street E
Hamilton, Ontario
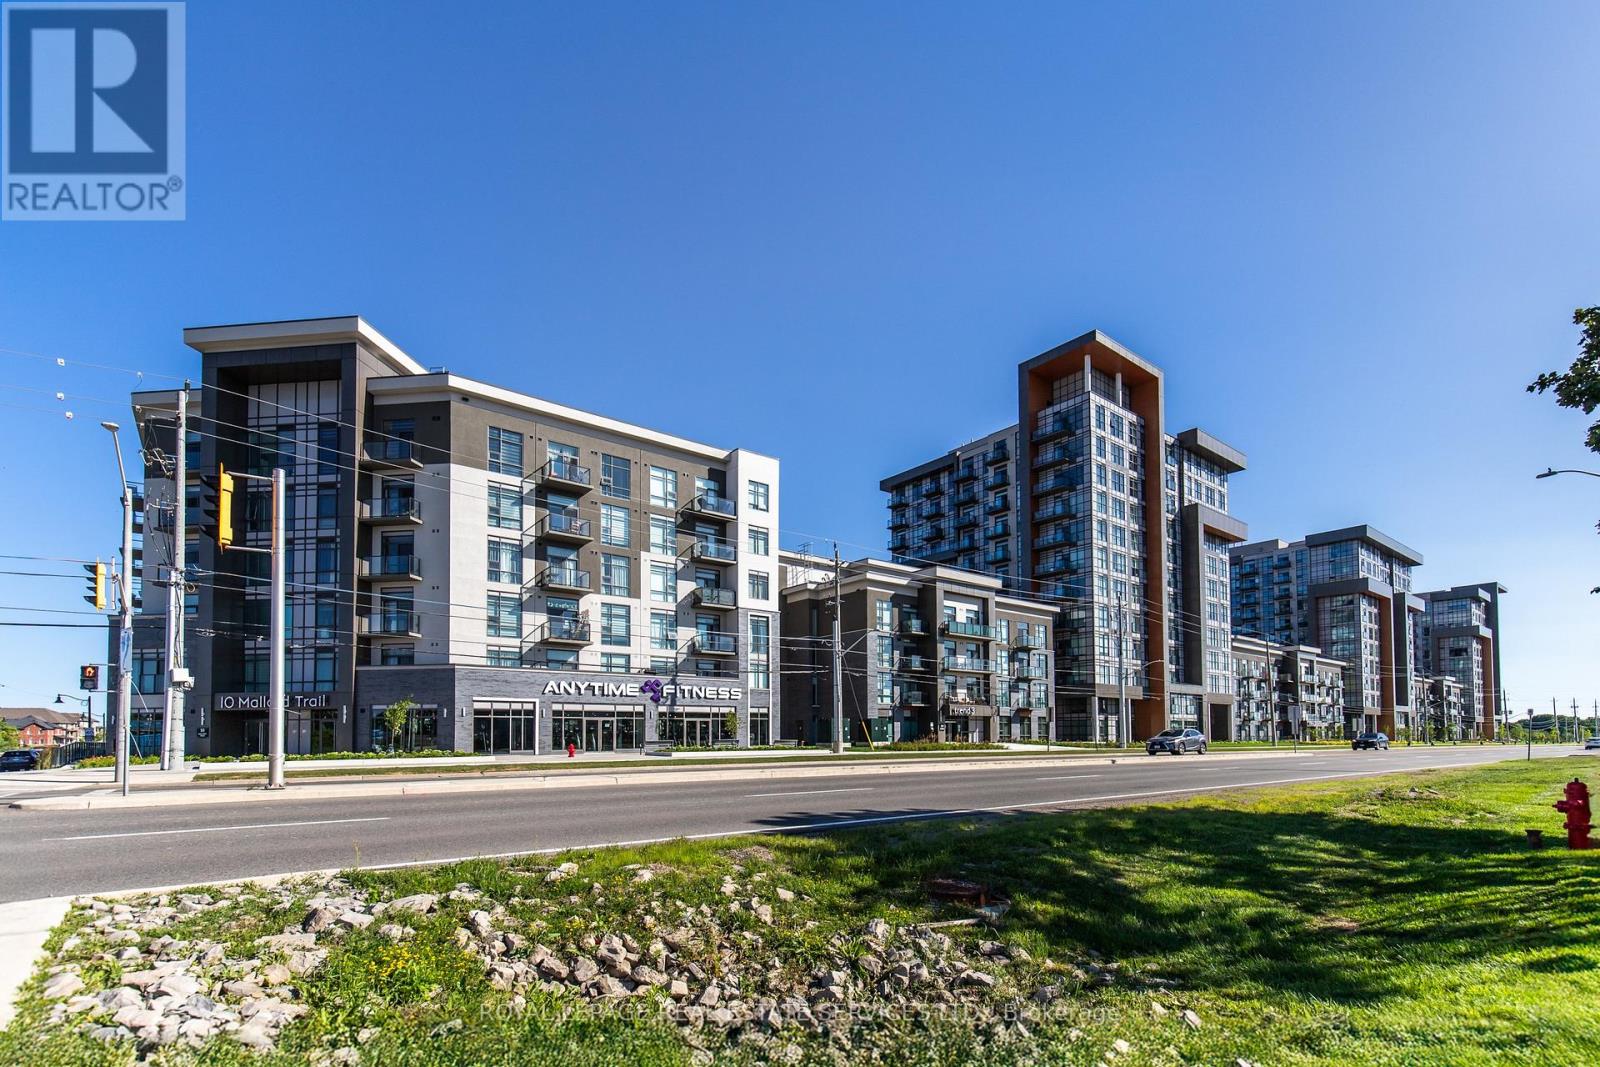
Trend Condos, Waterdown. 1 bed plus den, refreshed and ready to move into. Stainless steel appliances in the kitchen. Plank vinyl floors throughout, no carpet anywhere. Open concept layout. Floor-to-ceiling windows in the living room and bedroom flood both spaces with light from morning to evening. The den is currently set up as a home office. Flex it however you want. Guest space, workout corner, meditation zone, media nook or just extra room to breathe. 4-piece bath. Laundry tucks into a closet that actually has breathing room. Washer and dryer fit comfortably with space alongside for storage. Parking spot and locker included. The building delivers on the lifestyle. Gym and fitness room for your morning routine. Party or social room for when you want to host without packing the unit. Rooftop terrace with a BBQ area, the kind of summer evening spot that makes a Tuesday feel different. Visitor parking for everyone who'll want to come see what you found. Walk to parks. Minutes to the QEW, the 403, the 407 and the GO. Waterdown sits right between downtown Burlington and downtown Hamilton, two cores with real restaurants and a real night out. Point your Friday in either direction. (id:61483)
99 Stillwater Street
Waterloo, Ontario
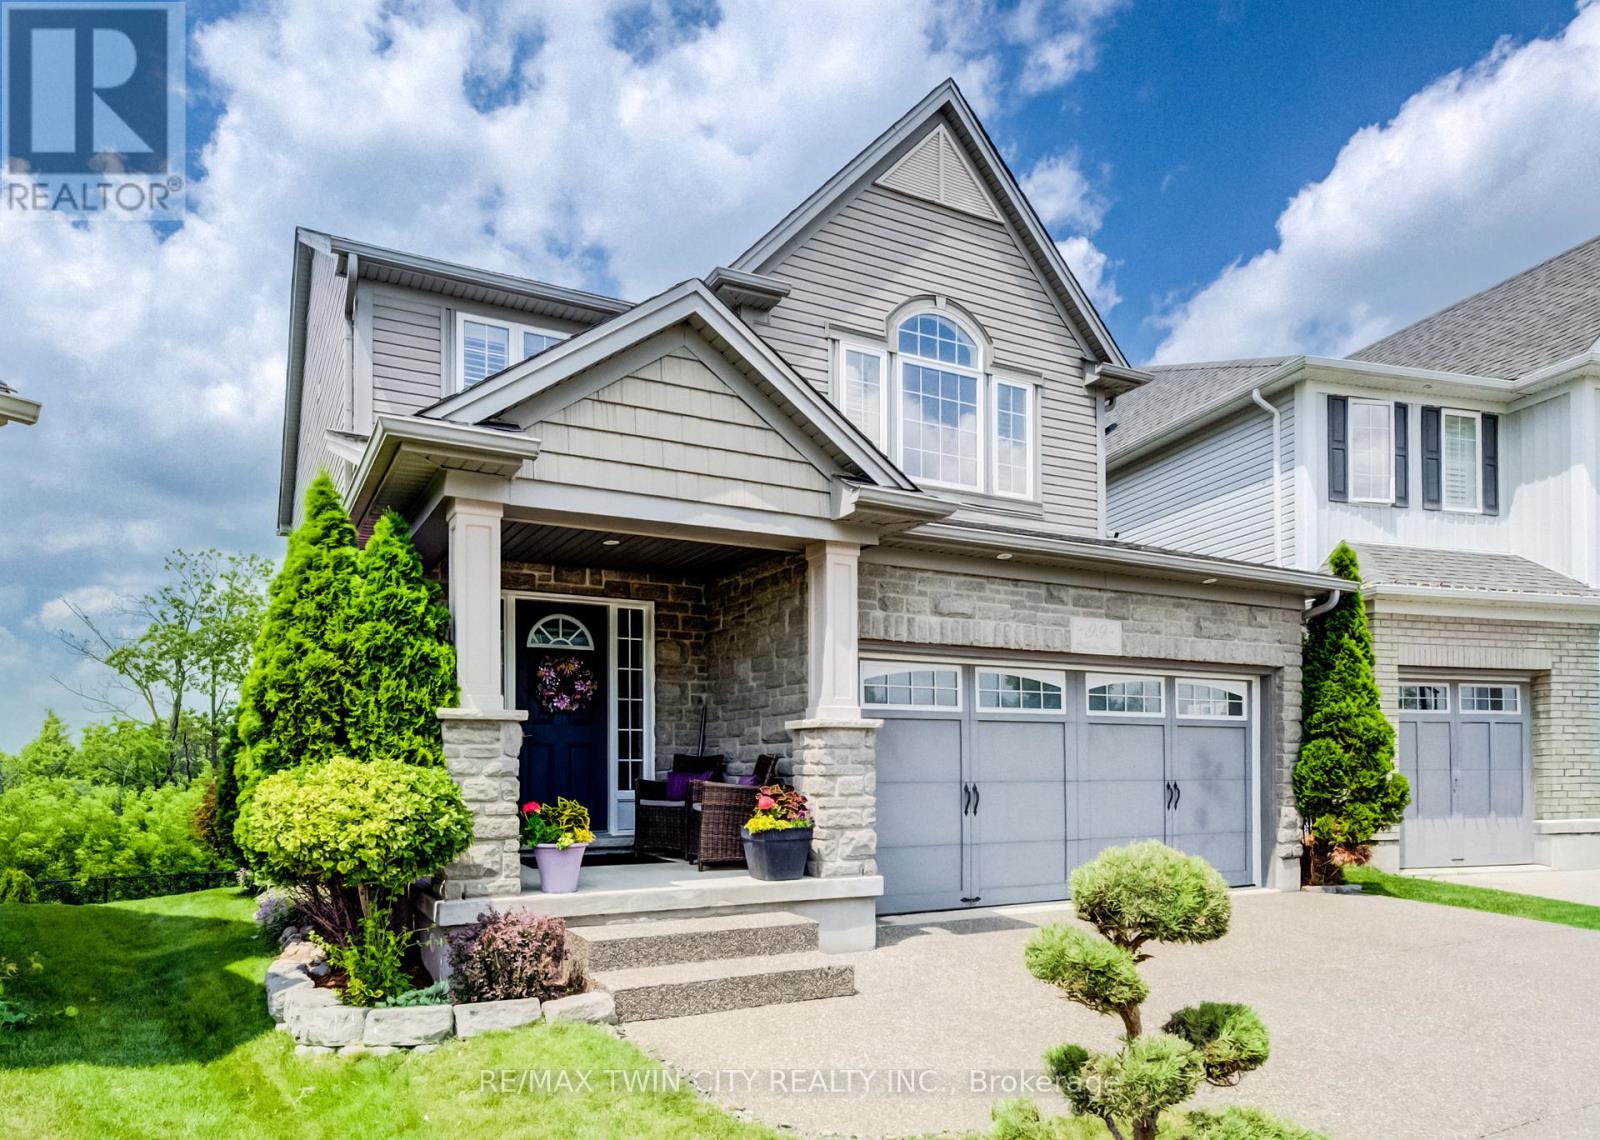
**PUBLIC OPEN HOUSE: SAT & SUN 2-4 PM** Welcome to 99 Stillwater Street, where privacy, nature, and lifestyle come together in the heart of desirable Lackner Woods. Set on a premium walkout lot with elevated views over the surrounding greenspace and treetops, this beautifully maintained 3-bed, 3-bath home offers a rare sense of peace and separation while still being close to everything your family needs. From the moment you arrive, the home feels inviting, cared for, and quietly special. The outdoor living space is a true highlight, with an impressive 14' x 30' deck spanning the back of the home. Whether you are enjoying a quiet morning coffee, hosting summer dinners, or simply taking in the changing seasons, this private treetop setting creates a peaceful backdrop for everyday life. Inside, the home is warm, bright, and thoughtfully designed. The stunning kitchen will impress any chef, featuring beautiful maple cabinetry, stone countertops, a sleek glass tile backsplash, and an inviting layout that keeps everyone connected. Custom blinds throughout, a spacious second-floor family room with soaring cathedral ceilings, and convenient second-floor laundry add both comfort and function. At the end of the day, the primary suite offers the retreat you deserve, complete with a large walk-in closet and a luxurious ensuite where you can soak away the day in the 5-foot Jacuzzi tub or refresh in the custom glass shower. The walkout basement is filled with natural light from large lookout windows and offers endless possibilities for future living space, with a bathroom rough-in already in place. An exposed aggregate driveway adds to the home's polished curb appeal. Just steps from scenic trails, parks, the Grand River, and some of Kitchener's top-rated schools, this is a rare opportunity to own a beautifully cared-for home in one of the city's most sought-after family neighbourhoods. A truly special property offering comfort, privacy, nature, and everyday convenience. (id:61483)
767616 Township Road 5 Road
Blandford-Blenheim, Ontario
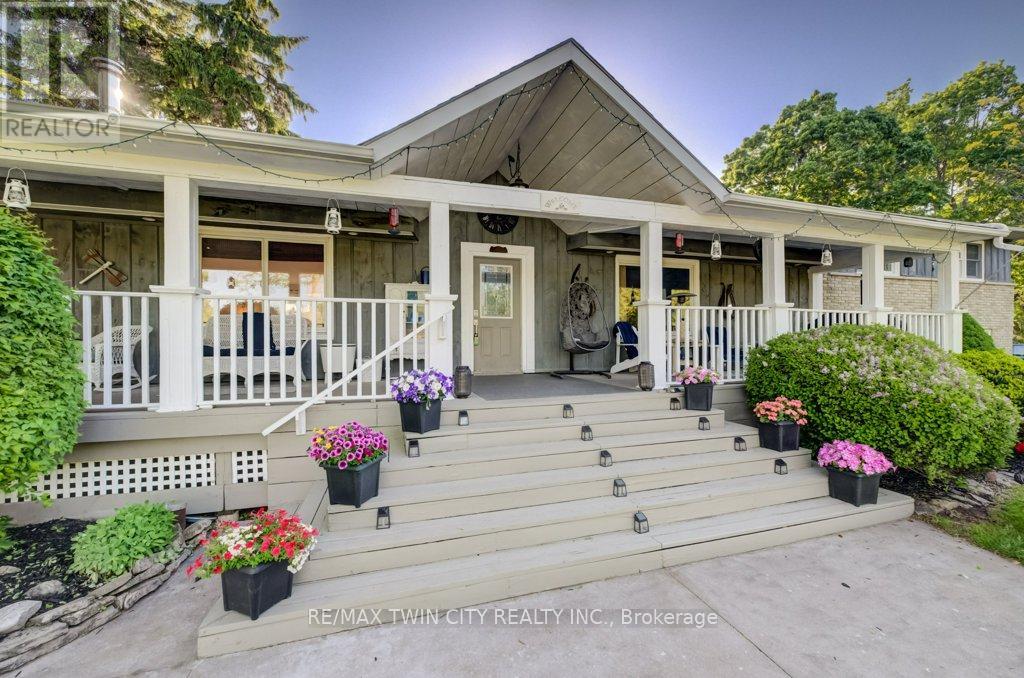
**PUBLIC OPEN HOUSE: SUNDAY JULY 5, 2-4 PM** Welcome to 767616 Township Road #5, a rare waterfront paradise just outside of beautiful Drumbo. Set on more than 8 picturesque acres and boasting an impressive 650 feet of frontage along the scenic Nith River, this one-of-a-kind property encompasses both sides of the river, creating an extraordinary private retreat surrounded by nature. Whether you're enjoying peaceful riverside walks, kayaking along the water, swimming on warm summer days, or simply watching local wildlife from your own backyard, this property offers an unparalleled outdoor lifestyle. The expansive wraparound porch sets the tone for the warmth and charm that awaits inside. Offering more than 3,200 square feet of beautifully finished living space, this inviting family home features 4+1 bedrooms and 2 full bathrooms, providing plenty of room for growing families, guests, or multi-generational living. Thoughtfully designed for comfort and functionality, the walkout lower level creates a seamless connection between indoor and outdoor living spaces, making it ideal for entertaining or simply taking in the breathtaking surroundings. The property's impressive amenities continue outside, where a detached garage with1426 sq ft provides parking for up to five vehicles and ample storage for all your recreational equipment. The garage offers endless possibilities as a workshop, studio, hobby space, or future retreat. For those who love spending evenings under the stars, a private campsite nestled within the property provides the perfect setting to unwind, gather around a campfire, and enjoy the tranquility of nature. Combining exceptional waterfront, expansive acreage, versatile outbuildings, and a spacious family home, this remarkable property presents a rare opportunity to own a truly special piece of Southwestern Ontario countryside. Experience the perfect blend of privacy, recreation, and rural charm at 767616 Township Road #5. (id:61483)
500 Glacier Street
Waterloo, Ontario
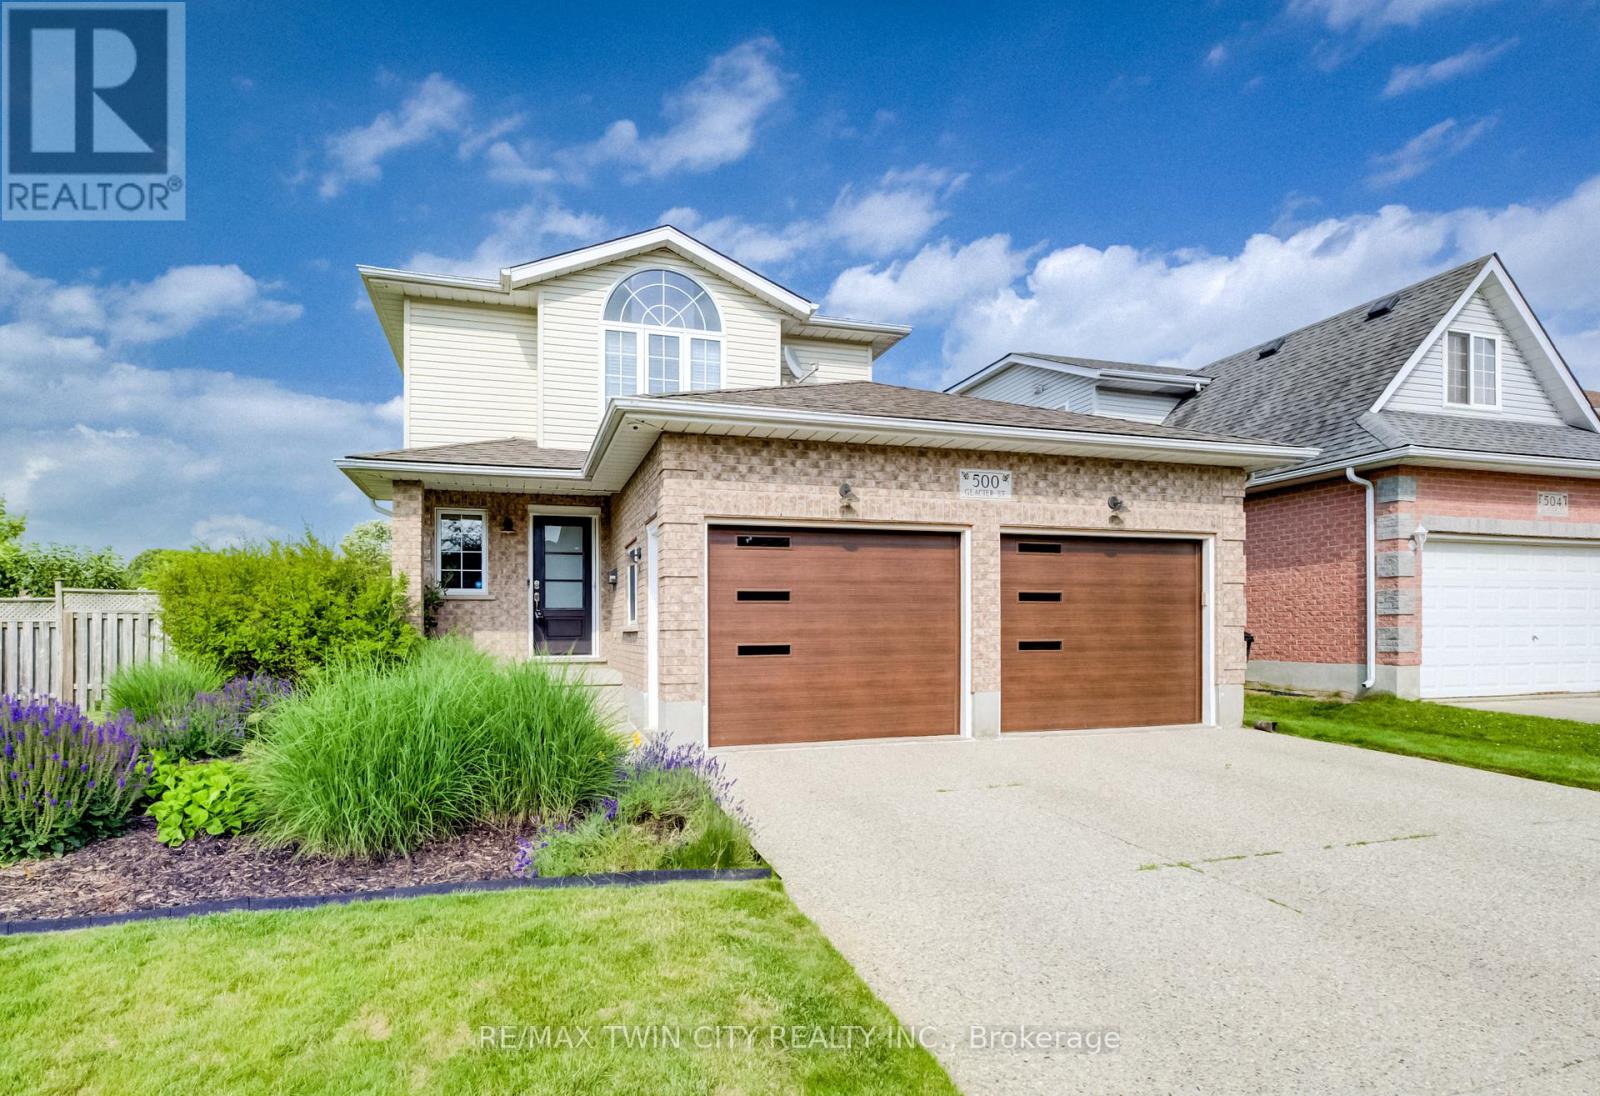
**PUBLIC OPEN HOUSE: SAT & SUN, 2-4 PM** Welcome to 500 Glacier Street in Waterloo - your dream home with a spectacular backyard retreat, including a heated above-ground saltwater pool, backing onto greenspace & trails. Situated on an oversized corner lot in the highly desirable & family-oriented neighbourhood of Conservation Meadows, this lovely 4-bed, 3-bath home offers over 2,700 sq. ft. of finished living space, many recent updates & a bright, spacious open-concept layout perfect for entertaining or relaxing with family. The recently renovated gourmet kitchen features stainless steel appliances, a beautiful backsplash & a convenient centre island for casual dining, while the oversized dining area offers plenty of space for more formal gatherings. Relax & unwind in the sophisticated family room, complete with a gas fireplace, oversized windows & sliding door access to the expansive deck & pool area. A 2-piece bathroom & main floor laundry complete the main level. Upstairs, the stunning primary suite features vaulted ceilings, custom built-ins, two walk-in closets & a newly updated spa-like 3-piece ensuite with tiled glass shower, rain shower fixture, heated floors & heated towel rack. Two additional spacious bedrooms & a 4-piece main bathroom complete this level. The fully finished basement offers a large recreation room, a potential 4th bedroom & the added convenience of a walk-up directly into the garage. Notable updates include furnace & air conditioning in 2017, shingles in 2015 & above-ground saltwater pool in 2018. Additional features include a carpet-free main & lower level with luxury vinyl flooring, custom blinds & more. Backing onto greenspace & walking trails, surrounded by mature trees & lush perennial gardens, this lovely home is located on a quiet, tree-lined street in a premium location close to schools, parks, Laurel Creek Conservation Area, shopping, restaurants, Starbucks, Sobeys, St. Jacobs Farmers' Market, quick highway access & more. (id:61483)