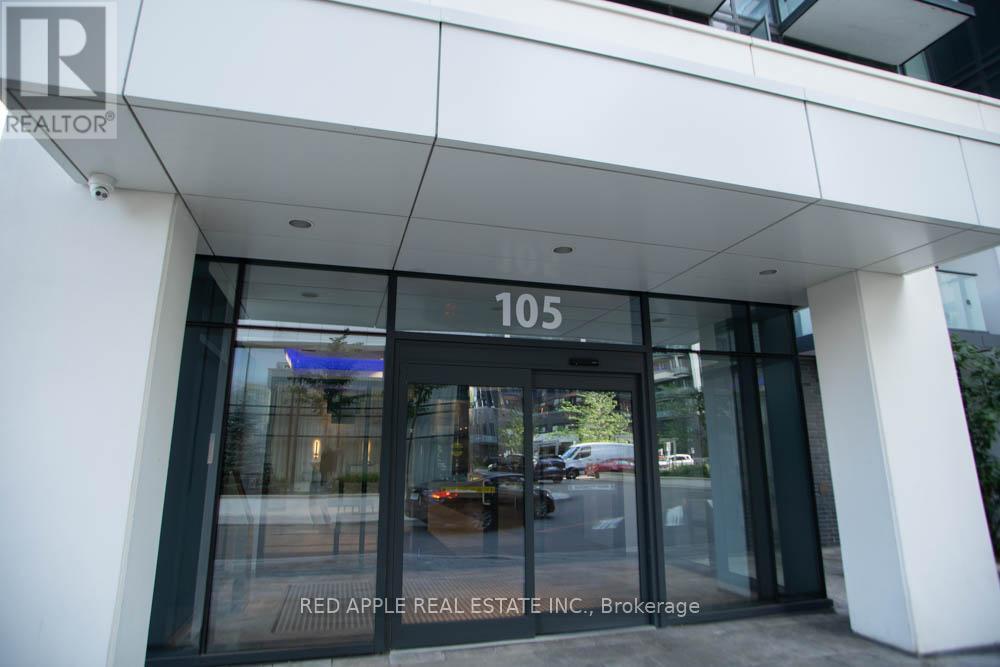
1104 - 105 Oneida Crescent
Richmond Hill, Ontario
Welcome to ERA Condominiums, where contemporary design meets sophisticated urban living in the heart of Richmond Hill. Developed by the renowned Pemberton Group, this exceptional master-planned community features two elegant towers rising above a beautifully designed podium, offering stunning views of the surrounding neighbourhood. Ideally situated at the corner of Yonge Street and Highway 7, residents enjoy unparalleled convenience with shopping, restaurants, entertainment, public transit, and everyday essentials just steps away. This beautifully appointed 1-bedroom plus den, 2-bathroom suite offers a bright, open-concept layout with a private north-facing balcony, along with the convenience of one underground parking space and one locker. Thoughtfully designed with premium finishes throughout, the home features 9-foot smooth ceilings in the principal rooms, 5.5-inch wide-plank laminate flooring, and a modern kitchen complete with full-size stainless steel appliances, sleek quartz countertops, a designer glass tile backsplash, and under-cabinet lighting-creating a stylish and functional space that's perfect for everyday living and entertaining. (id:61483)
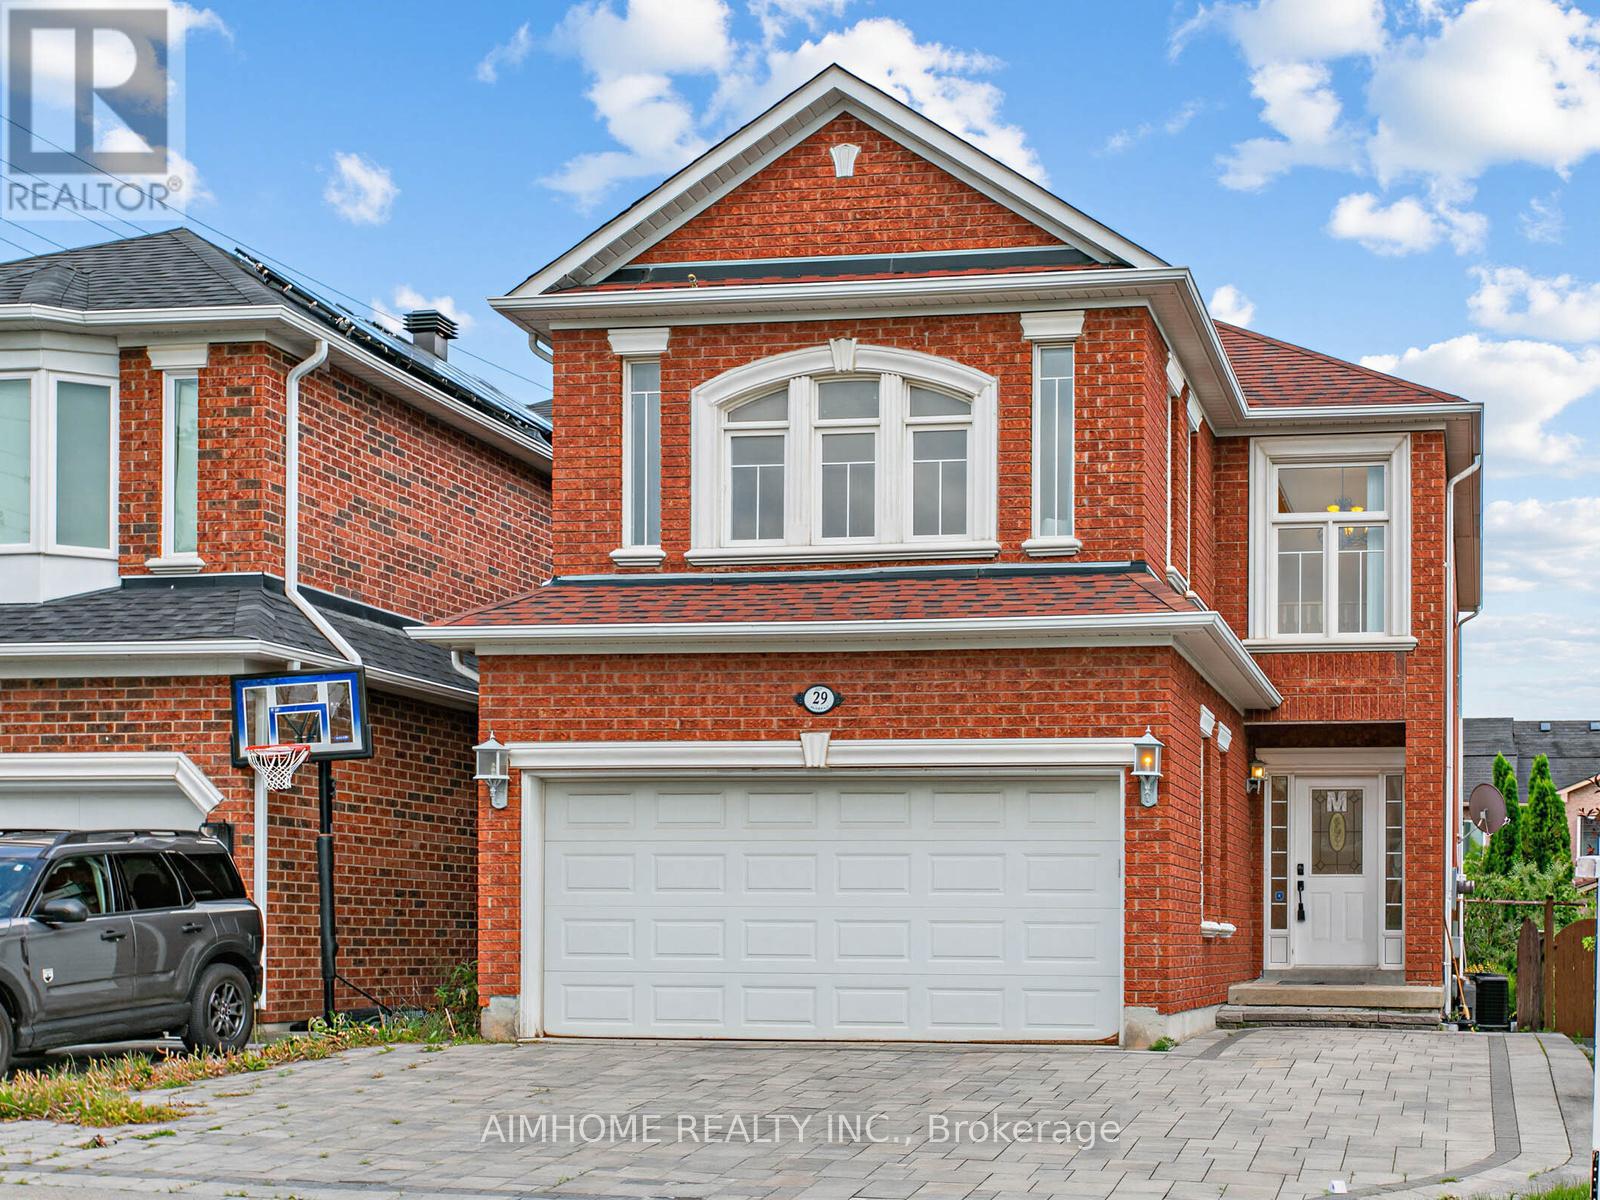
29 Kiwi Crescent
Richmond Hill, Ontario
Welcome to 29 Kiwi Crescent, located in the highly sought-after Rouge Woods community of Richmond Hill. This bright and comfortable home features an impressive 11' ceiling on the main floor and 9' ceilings on the second floor, creating an open and airy living space throughout. The spacious kitchen connects seamlessly to the breakfast area and offers abundant cabinetry, granite countertops, and direct access to a large backyard deck, perfect for family gatherings and outdoor entertaining. A beautiful curved staircase with a crystal chandelier adds elegance to the home, while the family room is enhanced by large windows that bring in plenty of natural light. The 2nd floor Den provides a versatile space that can be used as a reading room, home office, or study area. Bathrooms are finished with marble countertops with backsplash. Finished basement includes a 4pcs bathroom, offering additional living and entertainment space. Interlocked driveway. Situated near top-ranking schools, Richmond Green Sports Centre, Parks, Shopping, Public Transit, and just minutes from Highway 404&407. (id:61483)
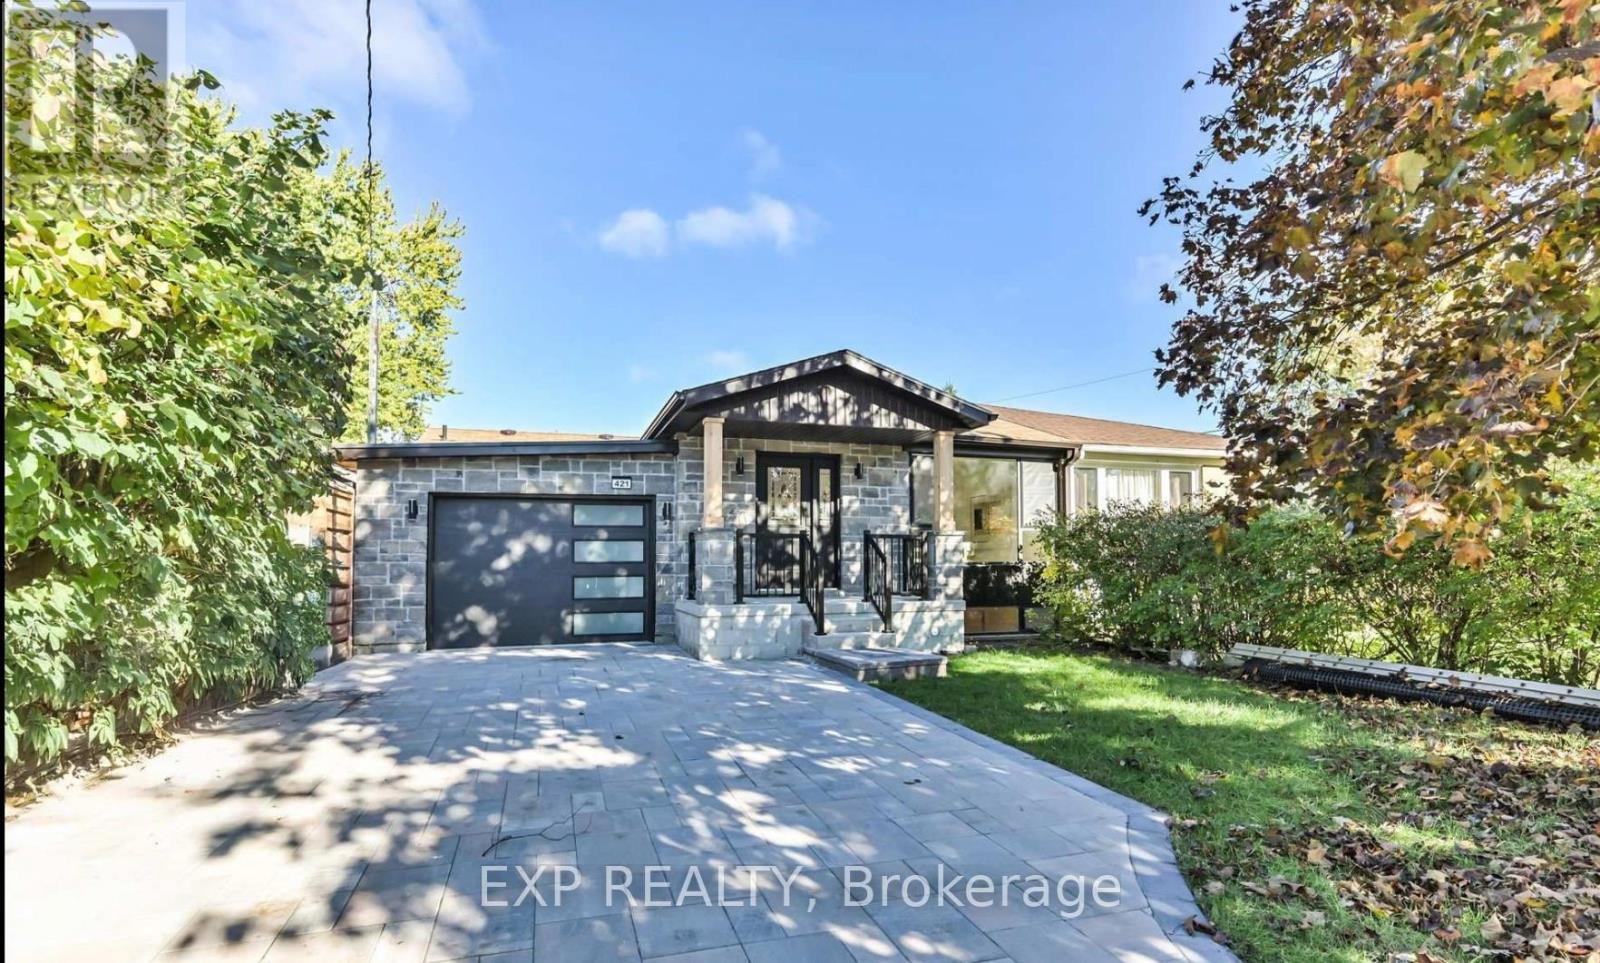
Basement - 421 Browndale Crescent
Richmond Hill, Ontario
Experience modern living in this exquisitely renovated, brand-new 2-bedroom basement apartment nestled in the prestigious Crosby community of Richmond Hill. Showcasing a bright, open-concept design with premium finishes throughout, this elegant residence offers the perfect blend of style, comfort, and functionality. Enjoy the privacy of a separate entrance leading into a thoughtfully designed living space featuring a contemporary kitchen with brand-new cabinetry, quartz countertops, stainless steel appliances, stylish lighting, and elegant flooring throughout. The spacious living and dining area provides an inviting atmosphere for both everyday living and entertaining.Both generously sized bedrooms offer abundant natural light and ample closet space, while the beautifully appointed bathroom and private in-suite laundry add exceptional convenience. One parking space is included. Utilities are shared on a 50/50 basis with the upper-level occupants. Ideally suited for professionals, executives, couples, students, or a small family seeking a sophisticated, move-in-ready home in one of Richmond Hill's most desirable neighbourhoods. Conveniently located just minutes to top-ranked schools, parks, shopping, restaurants, GO Transit, public transit, and Highways 404 & 407, providing effortless access throughout the GTA.An exceptional opportunity to enjoy upscale living in a quiet, established community where convenience meets comfort. (id:61483)
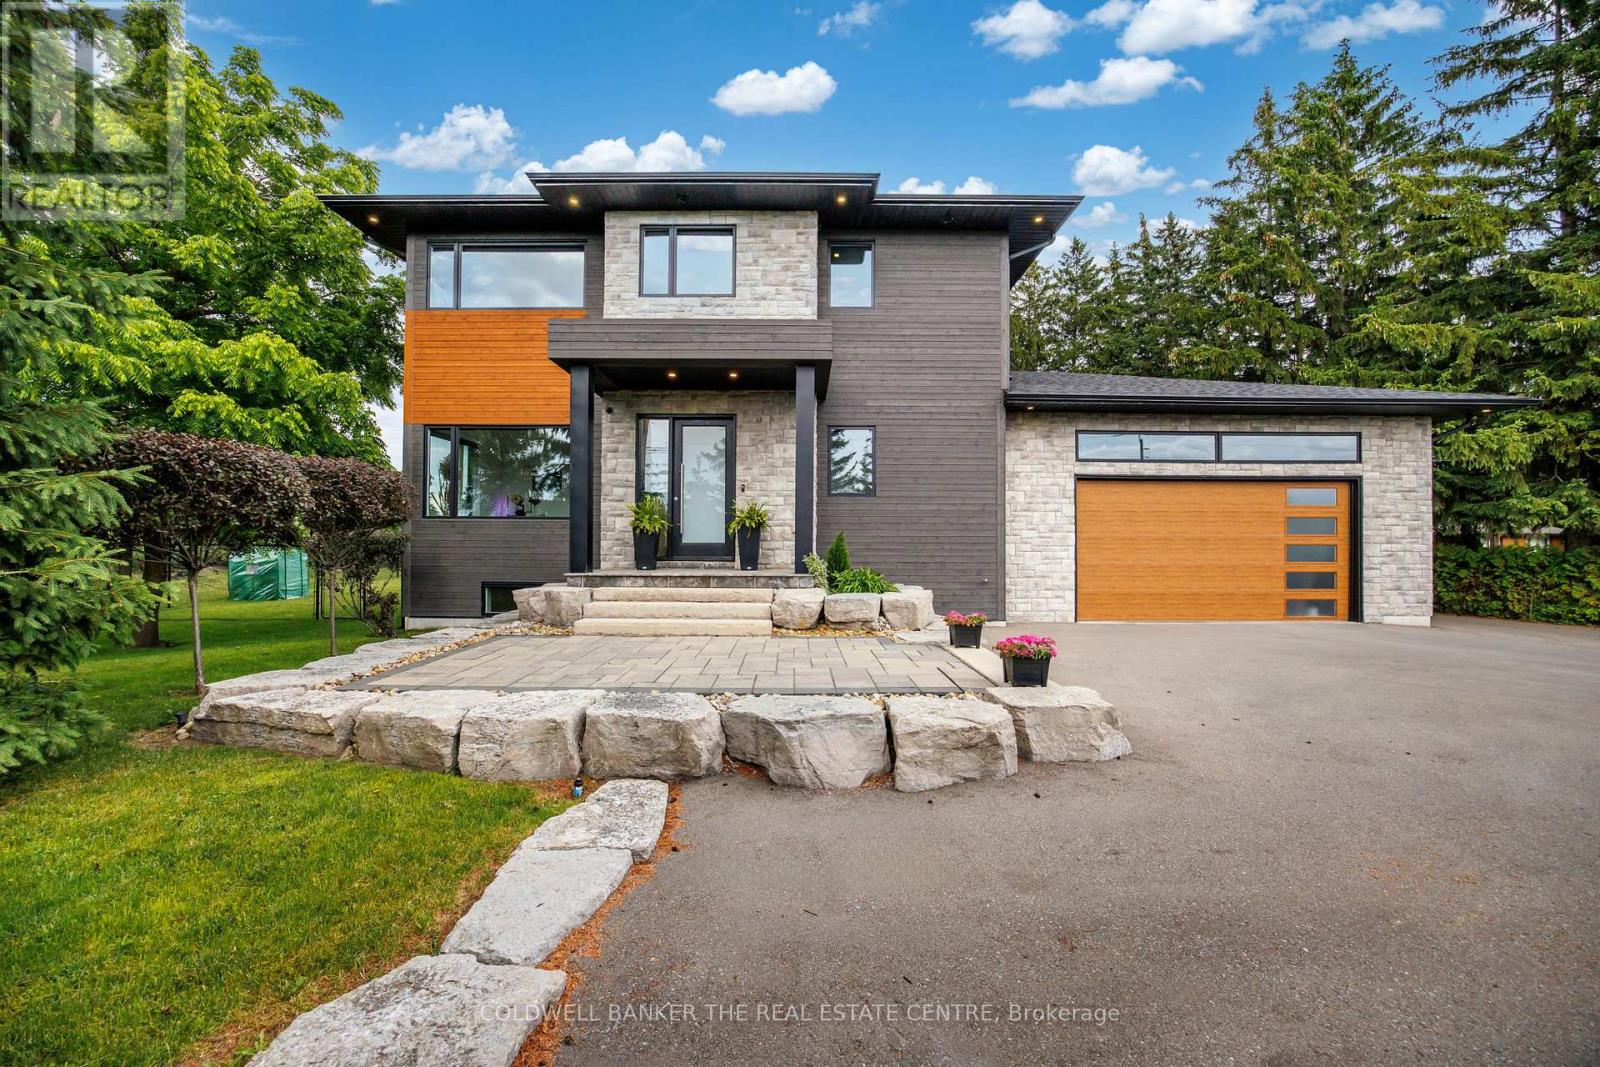
11657 Warden Avenue
Whitchurch-Stouffville, Ontario
Country living just minutes from the city. Welcome to this exceptional custom-built Smart Home in rural Stouffville, where luxury, privacy, and modern design come together in a picturesque setting. Offering approximately 3,350 sq. ft. of finished living space with 3+1, 3.5 bathrooms, and a finished basement. Featuring soaring 10 ft ceilings on the main floor, 9 ft ceilings on the second level, wide plank white oak floors throughout, large windows, a dramatic floating staircase, designer feature walls, and a striking floor-to-ceiling fireplace. The open concept layout is perfect for everyday living and entertaining. The gourmet kitchen offers stainless steel appliances, quartz countertops, a large centre island, a wine fridge, and a walk-out to a covered deck overlooking the professionally landscaped backyard with limestone armour stone, flagstone walkways, and an in-ground sprinkler system. Custom mudroom with built-in storage adds everyday convenience. The spacious primary retreat features a private balcony and spa-inspired ensuite. Enjoy a private sauna, a fully integrated Control4 Smart Home system with voice and phone control, in-ceiling sound and theatre system, EV charger compatibility, generator outlet, water pump system, softener, and a new high-efficiency, owned gas heater and water tank. The impressive 1,000 sq. ft. heated garage fits up to 4 cars, features 14 ft ceilings, epoxy flooring, and lift capability, perfect for car enthusiasts, hobbyists, or contractors. Ample parking and easy access to Hwy 404, Markham, Stouffville, Richmond Hill, and Toronto. Steps to the golf course. This is a rare opportunity to own a truly one-of-a-kind custom home where luxury meets peaceful country living. (id:61483)
51 Baybrook Crescent
Toronto, Ontario
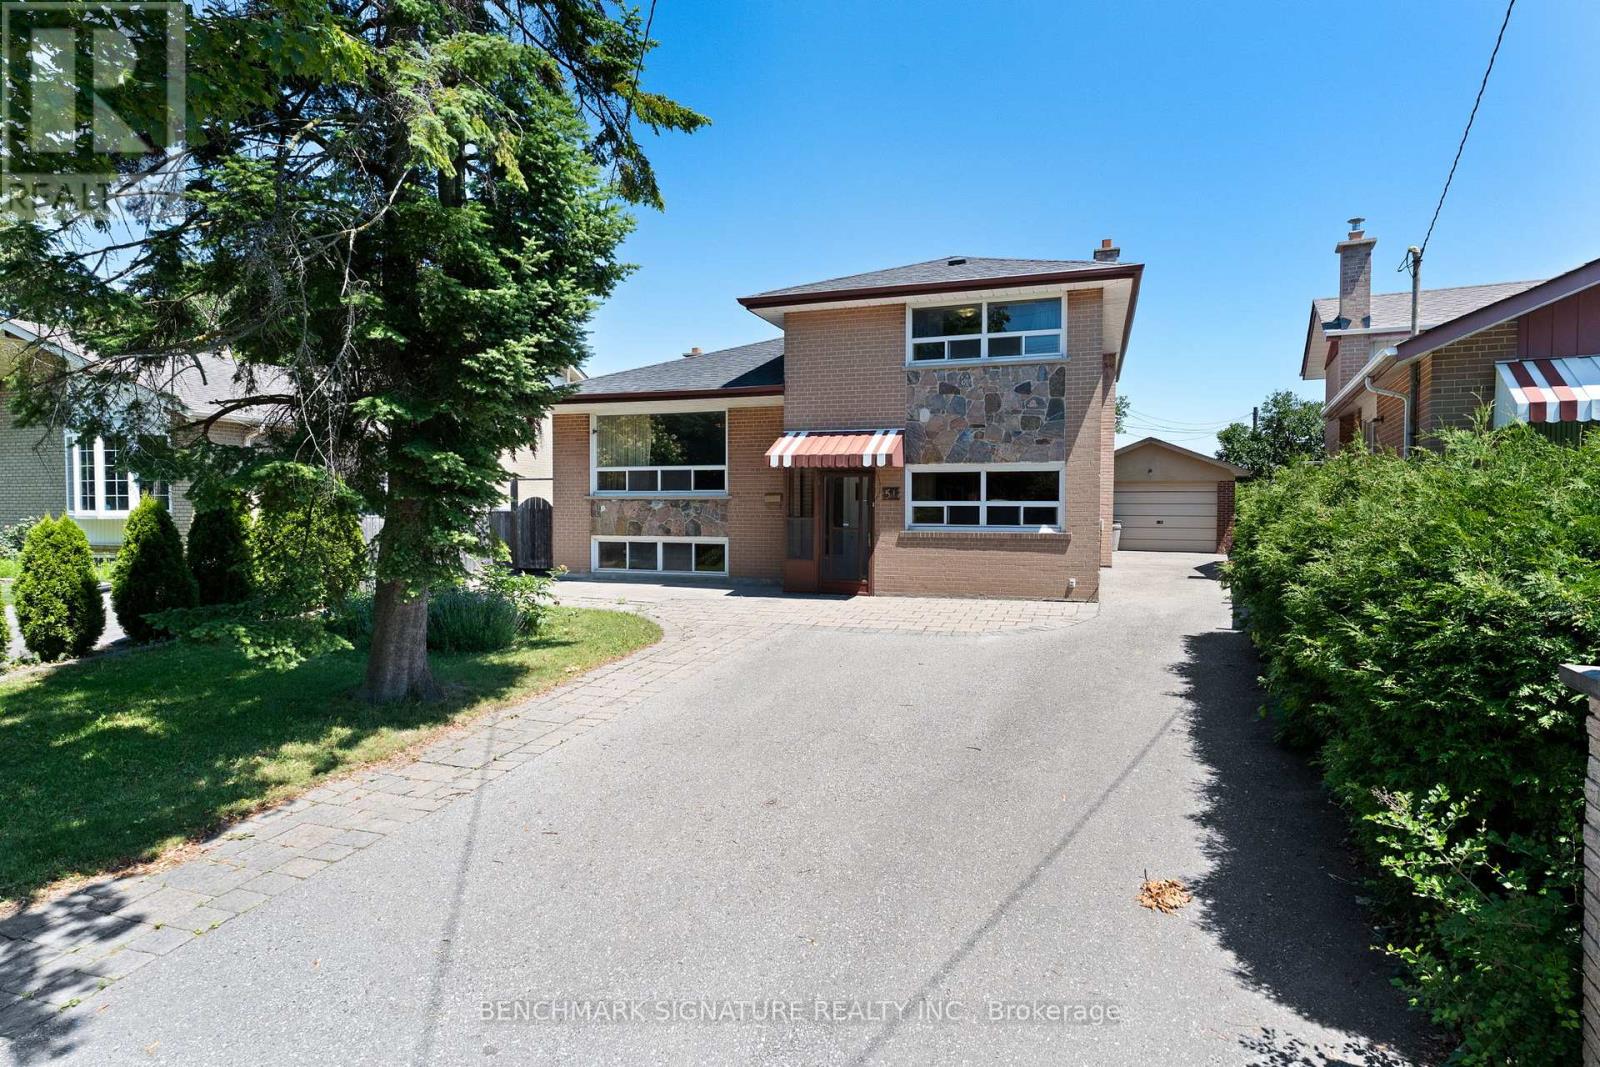
Welcome to this friendly neighborhood, MPAC 1790sf above grade sidesplite home, total over 2000sf enjoyable space including basement, functional floor plan with 4+1 Bedrooms, 3 Baths, kitchen with breakfast area. Fireplace family room, large windows living room. unobstructed view to Heart Valley Park. Long Driveway to garage, can park at least 5 cars. Location Close To Scarborough Town Centre, TTC, Schools, Parks, Shopping, Hwy401 UTSC & All Amenities . (id:61483)
278 Arden Drive
Oshawa, Ontario
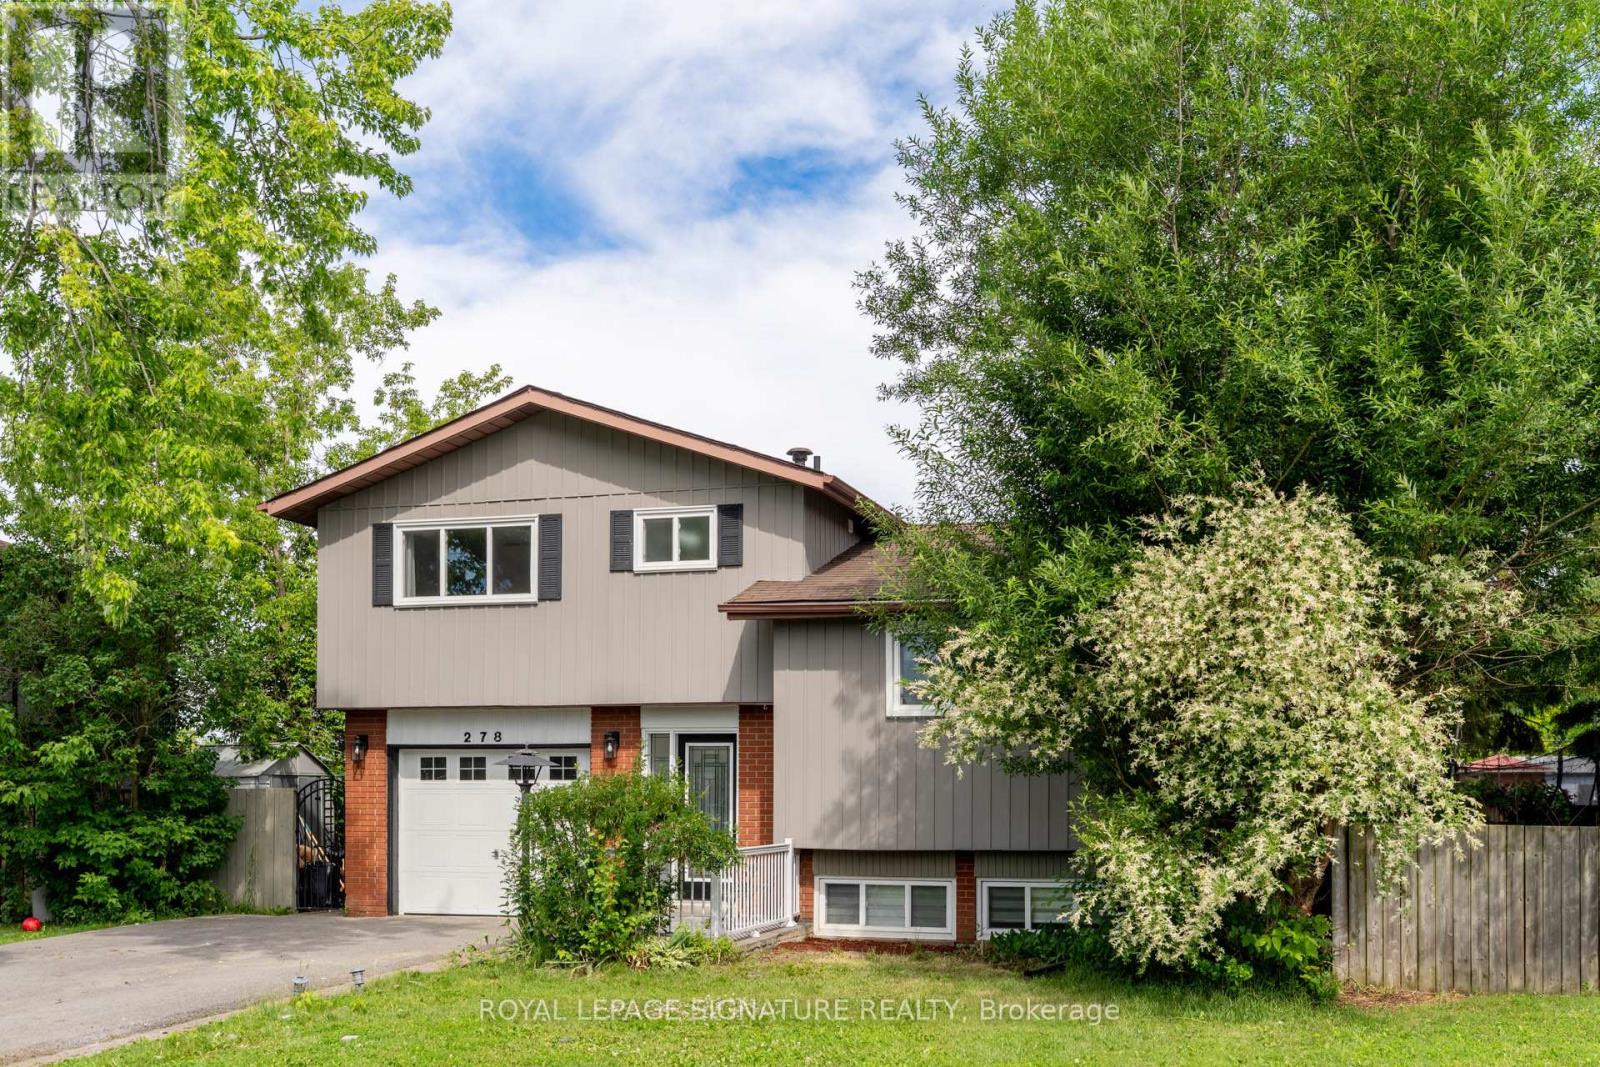
Don't Miss This Incredible Opportunity To Rent A Beautiful 3+1 Bedroom, 4-Level Home Located In A Desirable And Family-Friendly Neighbourhood! This Bright And Spacious Residence Offers The Perfect Combination Of Comfort, Style, And Everyday Convenience.Featuring A Functional Multi-Level Layout, This Well-Maintained Home Provides Plenty Of Space For Families And Professionals Alike. The Sun-Filled Living Area Creates A Warm And Inviting Atmosphere,Perfect For Relaxing Or Entertaining. The Spacious Bedrooms Offer Comfort And Privacy, While The Additional Bedroom Provides Flexible Space For A Home Office, Guest Room, Or Extra Living Area.The Home Features A Functional Basement With A Separate Entrance, Kitchenette, And Laundry,Offering Added Convenience And Flexibility For Everyday Living. Thoughtfully Designed With Practical Features Throughout, This 4-Level Home Provides Ample Space To Suit A Variety Of Lifestyles.Step Outside And Enjoy The Spacious Backyard, Perfect For Outdoor Gatherings, Relaxing, Or Spending Time With Family And Friends. Conveniently Located On A Quiet, Mature Tree-Lined Street Close To Schools, Parks, Shopping, Restaurants, Public Transit, And Just 6 Minutes To Costco, This Home Offers An Exceptional Lifestyle In A Highly Sought-After Community.A Fantastic Rental Opportunity For Those Looking For A Spacious Home With Comfort, Convenience,And Great Value. Don't Miss The Chance To Make This Beautiful Property Your Next Home! (id:61483)
1107 - 77 Shuter Street
Toronto, Ontario
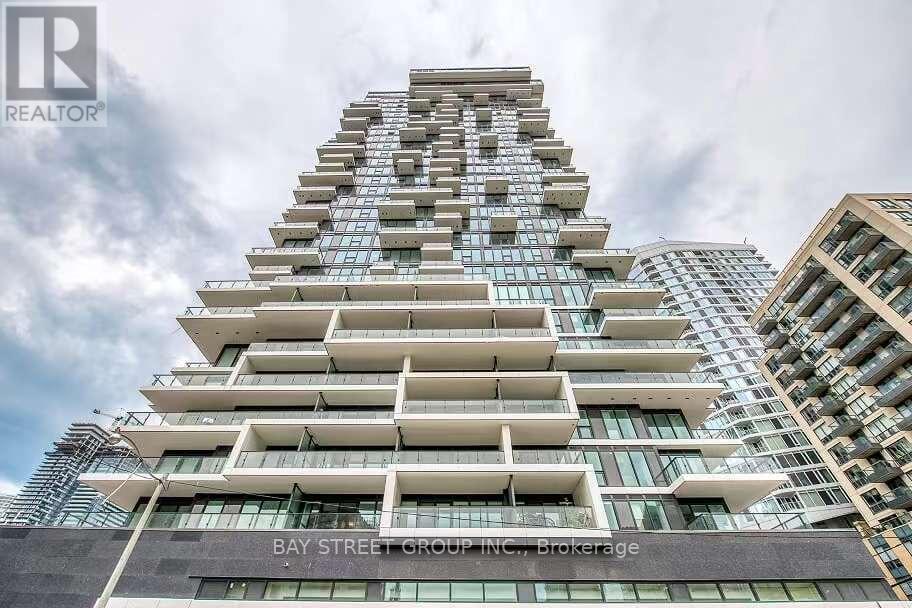
Luxurious 88 North, Bright & Spacious Junior One Bedroom Condo, Over 500 Sqft. Samsung Keyless Door, Open Concept Living/Dining, Modern Kitchen W/ B/I Appliances. Walk To Subway, Eaton Centre, St Michael Hospital, Ryerson University, Vibrant Dundas Square, Restaurants, Parks & Much More! Huge gym and outdoor pool. This condo offers unparalleled Convenience and Comfort. *Experience the best of city living today!* (id:61483)
4202 - 11 Wellesley Street W
Toronto, Ontario
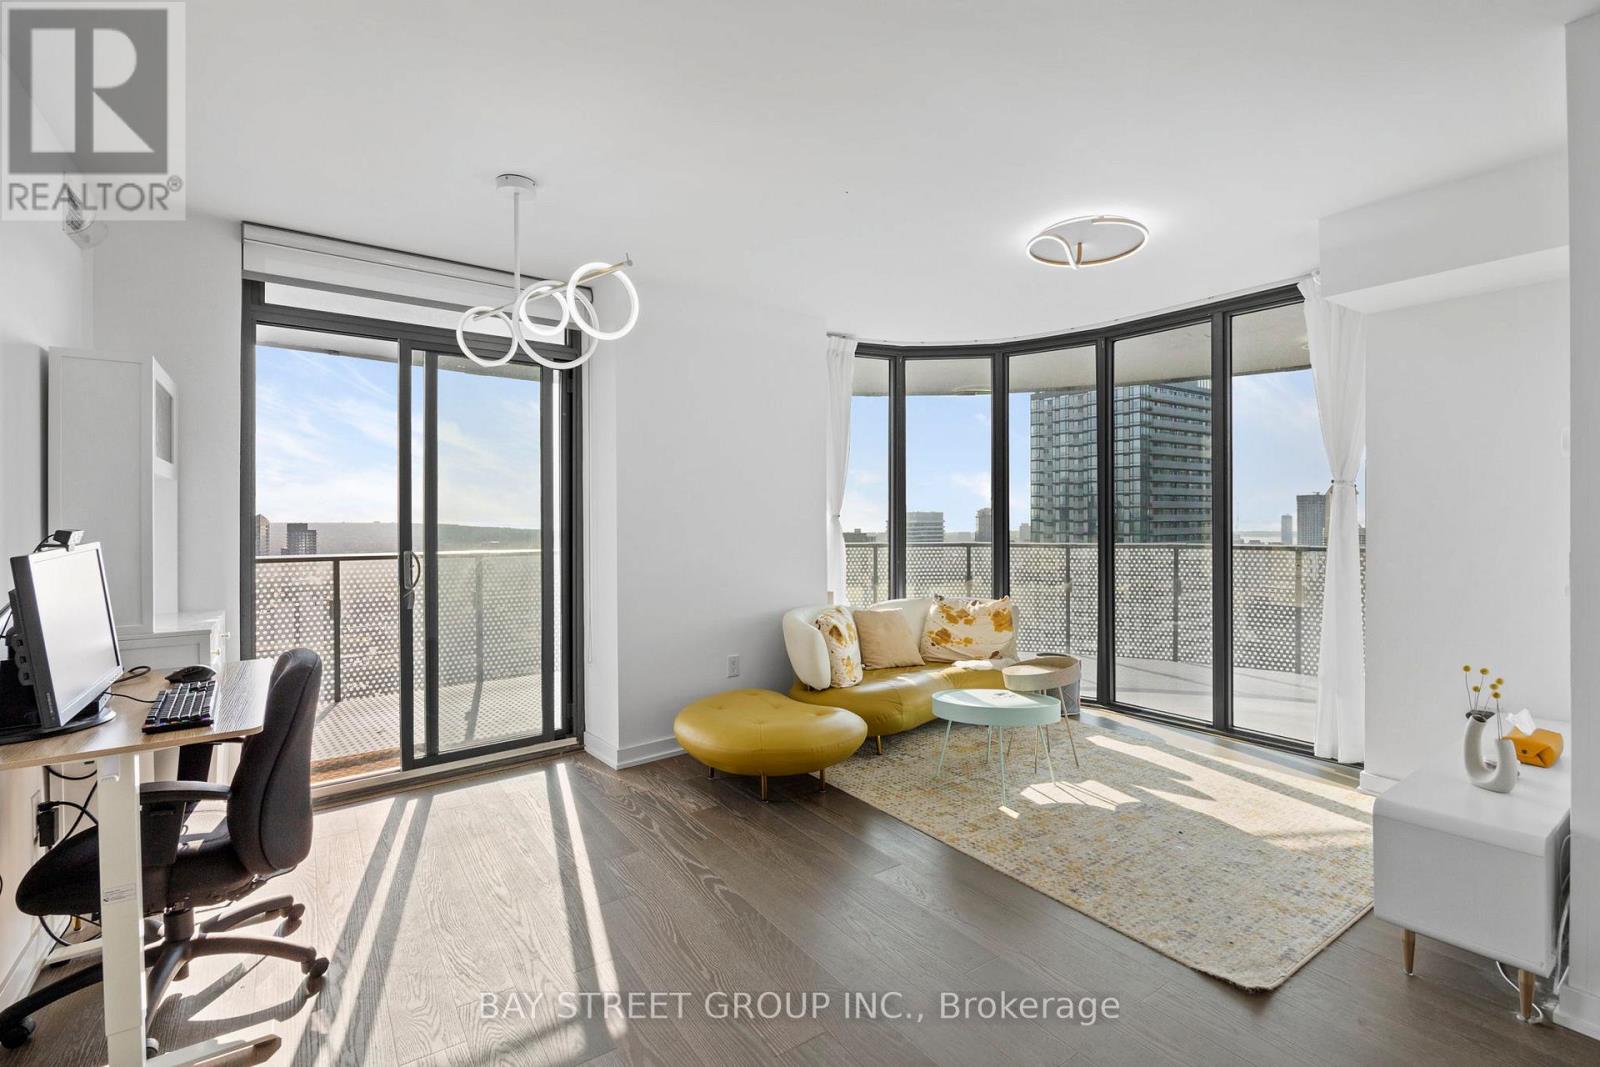
Fully Furnished! Luxury 2Br/2Bath bright SE corner suite w/ floor to ceiling windows & huge wrap-around balcony. Located on the 42nd high floor, this unit offers unobstructed city & lake views. It features upgraded hardwood flooring throughout and a modern kitchen w quartz counters & marble backsplash. The Split Layout ensures total privacy, with a spacious 4Pcs ensuite master bedroom boasting ample closet space. Equipped with smart home automation systems, this "smart" unit showcases modern decor with over $$30k worth of upgrades. Includes 1 parking and 1 Locker located on the same floor. Students Are Welcome. (id:61483)
221 - 66 Forest Manor Road
Toronto, Ontario
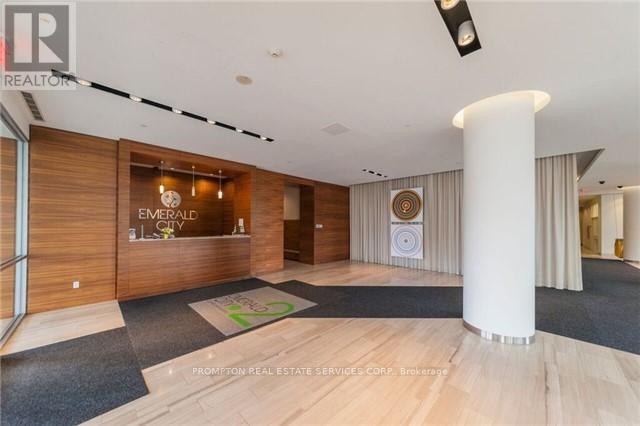
*Emerald City Condo In Prime North York Area , Steps To Don Mills Subway, Ttc, Fairview Shopping Mall, Easy Access To Subway Station Through P1, Highway 401, 404. Unobstructed Open View Facingwest, Fabulous Facilities: Gum, Indoor Pool, Party/Meeting Room, Visitor Parking And Much More. One Parking And One Locker Included, 24 Hr Concierge,Well Maintained (id:61483)
934 - 5 Everson Drive
Toronto, Ontario
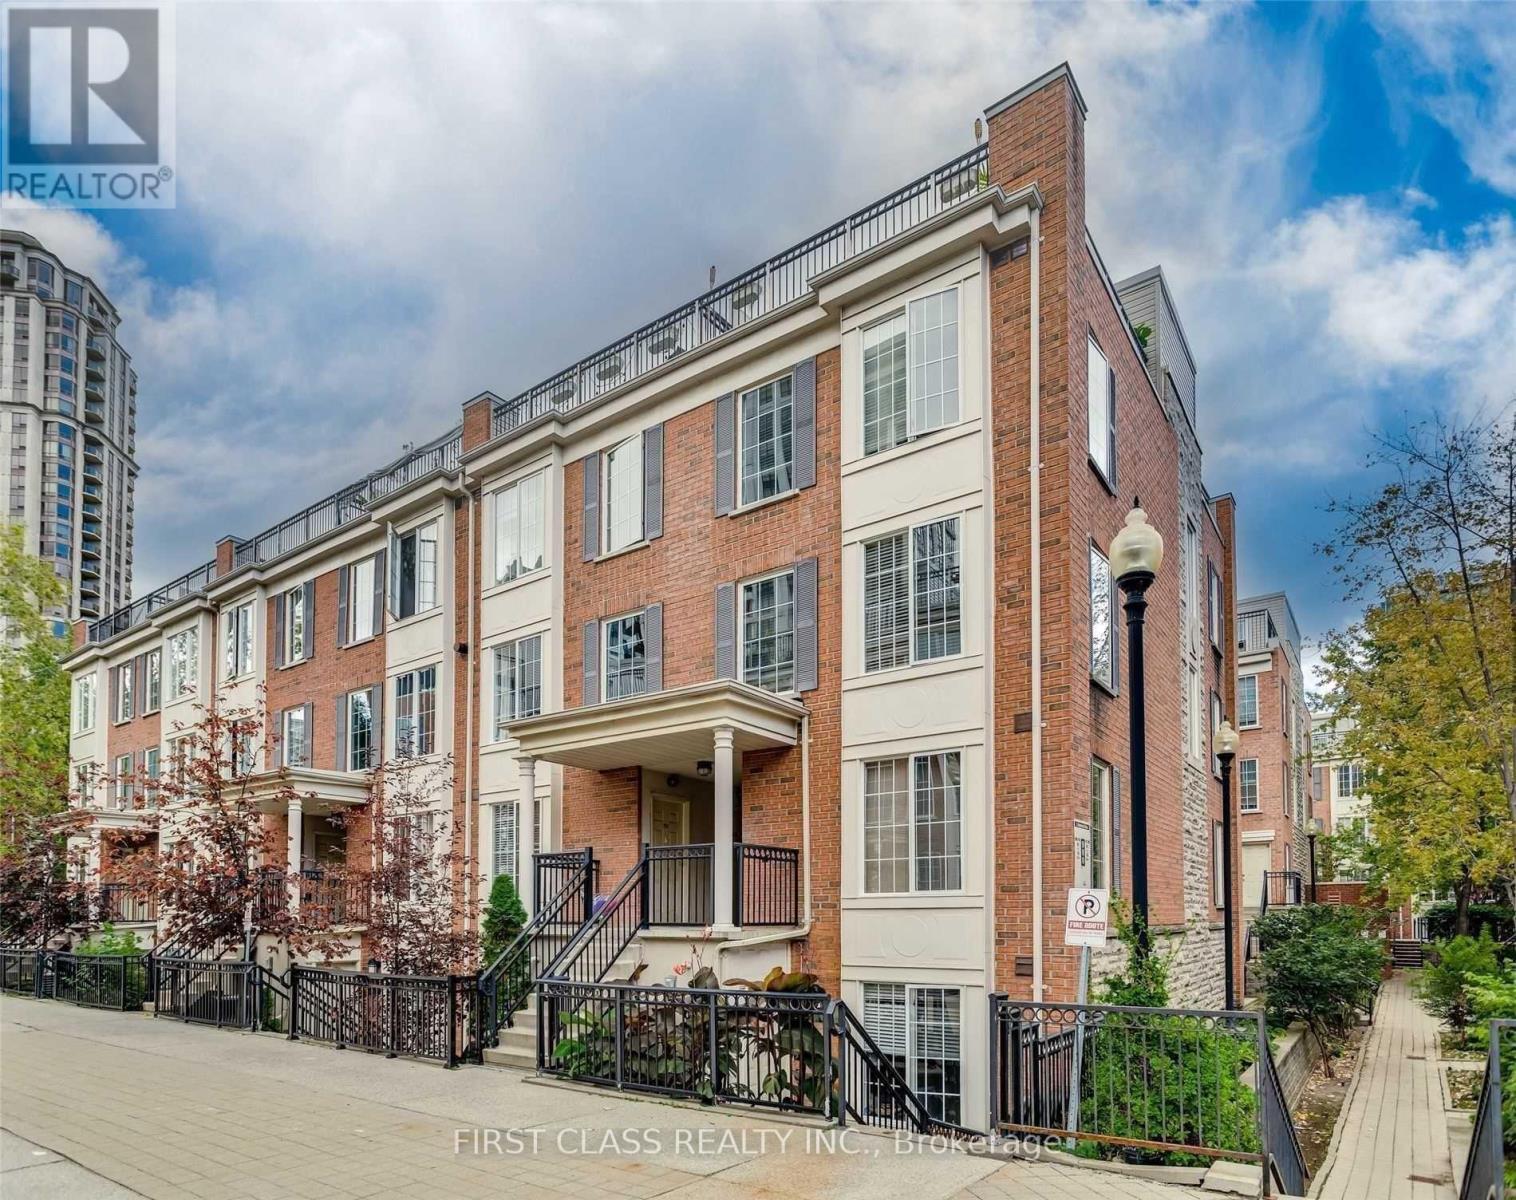
Rarely Offered Corner Unit - One of the Largest 2+Den Layouts!Bright and spacious 2+Den corner unit featuring one of the largest floor plans in the community. Enjoy extra windows on every level, filling the home with abundant natural light. This desirable south-east facing unit offers approximately 900 sq. ft. of interior living space plus an impressive 250 sq. ft. private rooftop terrace-quietly situated away from highway noise and perfect for entertaining, with BBQs permitted.The home features a generously sized private den, hardwood flooring throughout, upgraded washer and dryer, elegant crown mouldings, and smooth ceilings. Includes one underground parking space and one locker.Both bedrooms are generously sized, with the primary bedroom easily accommodating a king-size bed. Ideally located just steps to Yonge Street, subway transit, parks, shopping, restaurants, cafés, and endless entertainment, offering the perfect combination of comfort, convenience, and urban living. (id:61483)
2515 - 88 Queen Street E
Toronto, Ontario
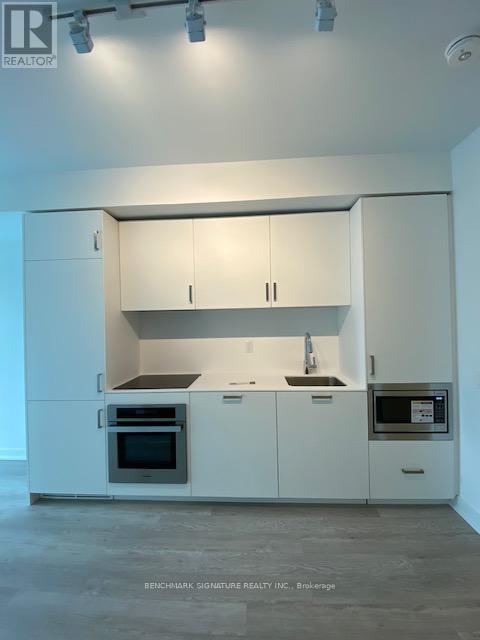
Welcome to 88 Queen Street East. 1-bedroom plus den, located in the heart of downtown Toronto. This spacious suite offers a functional open-concept layout that seamlessly integrates the living, dining, and kitchen areas. Enjoy bright North-facing windows with stunning city views. The sleek, contemporary kitchen boasts built-in appliances, quartz countertops, and elegant finishes. Ideally situated within walking distance to TMU, George Brown College, the Eaton Centre, City Hall, grocery stores, shops, restaurants, hospital, and more-placing you right at the center of it all. Residents also enjoy exceptional building amenities, including an outdoor swimming pool, gym, yoga studio, party room, kids' playroom, guest suites, and 24-hour concierge service. (id:61483)
1530 - 28 Sommerset Way
Toronto, Ontario
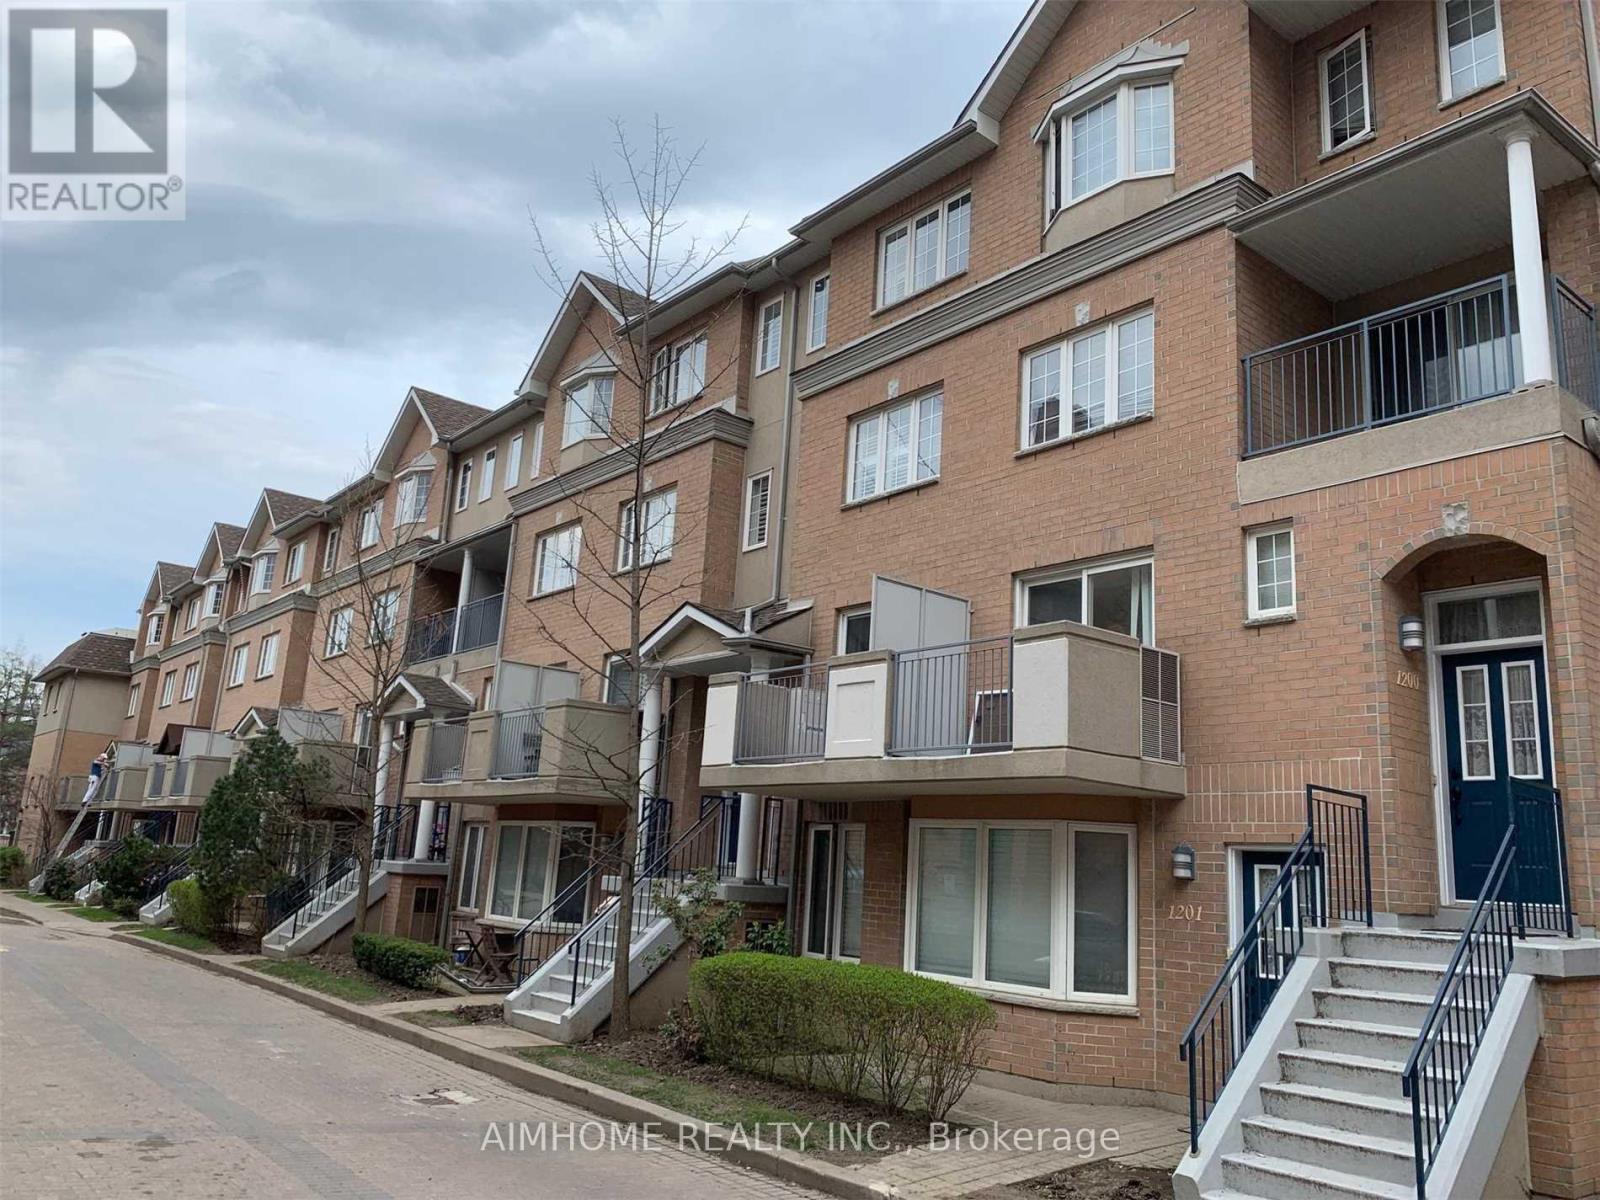
Luxury 'Tridel Casitas Townhouse' In Prime Location Of North York, Excellent Layout With Tandem Parking, 3 Separate Bedrooms+Den, Huge Master Bedroom With Skylight. Hw Fl & Oak Staircase, 24 Hour Gate House Security& Concierge, Short Walk To Finch Subway Station, Top Ranked Schools: Earl Haig, Mckee, Cummer Valley School Zone, Close To 24 Hrs Metro Supermarket, Shops, Restaurants, North York Centre & Subway, Easy Access To Hwy 401 & Close To Everything. (id:61483)
5806 - 7 Grenville Street
Toronto, Ontario
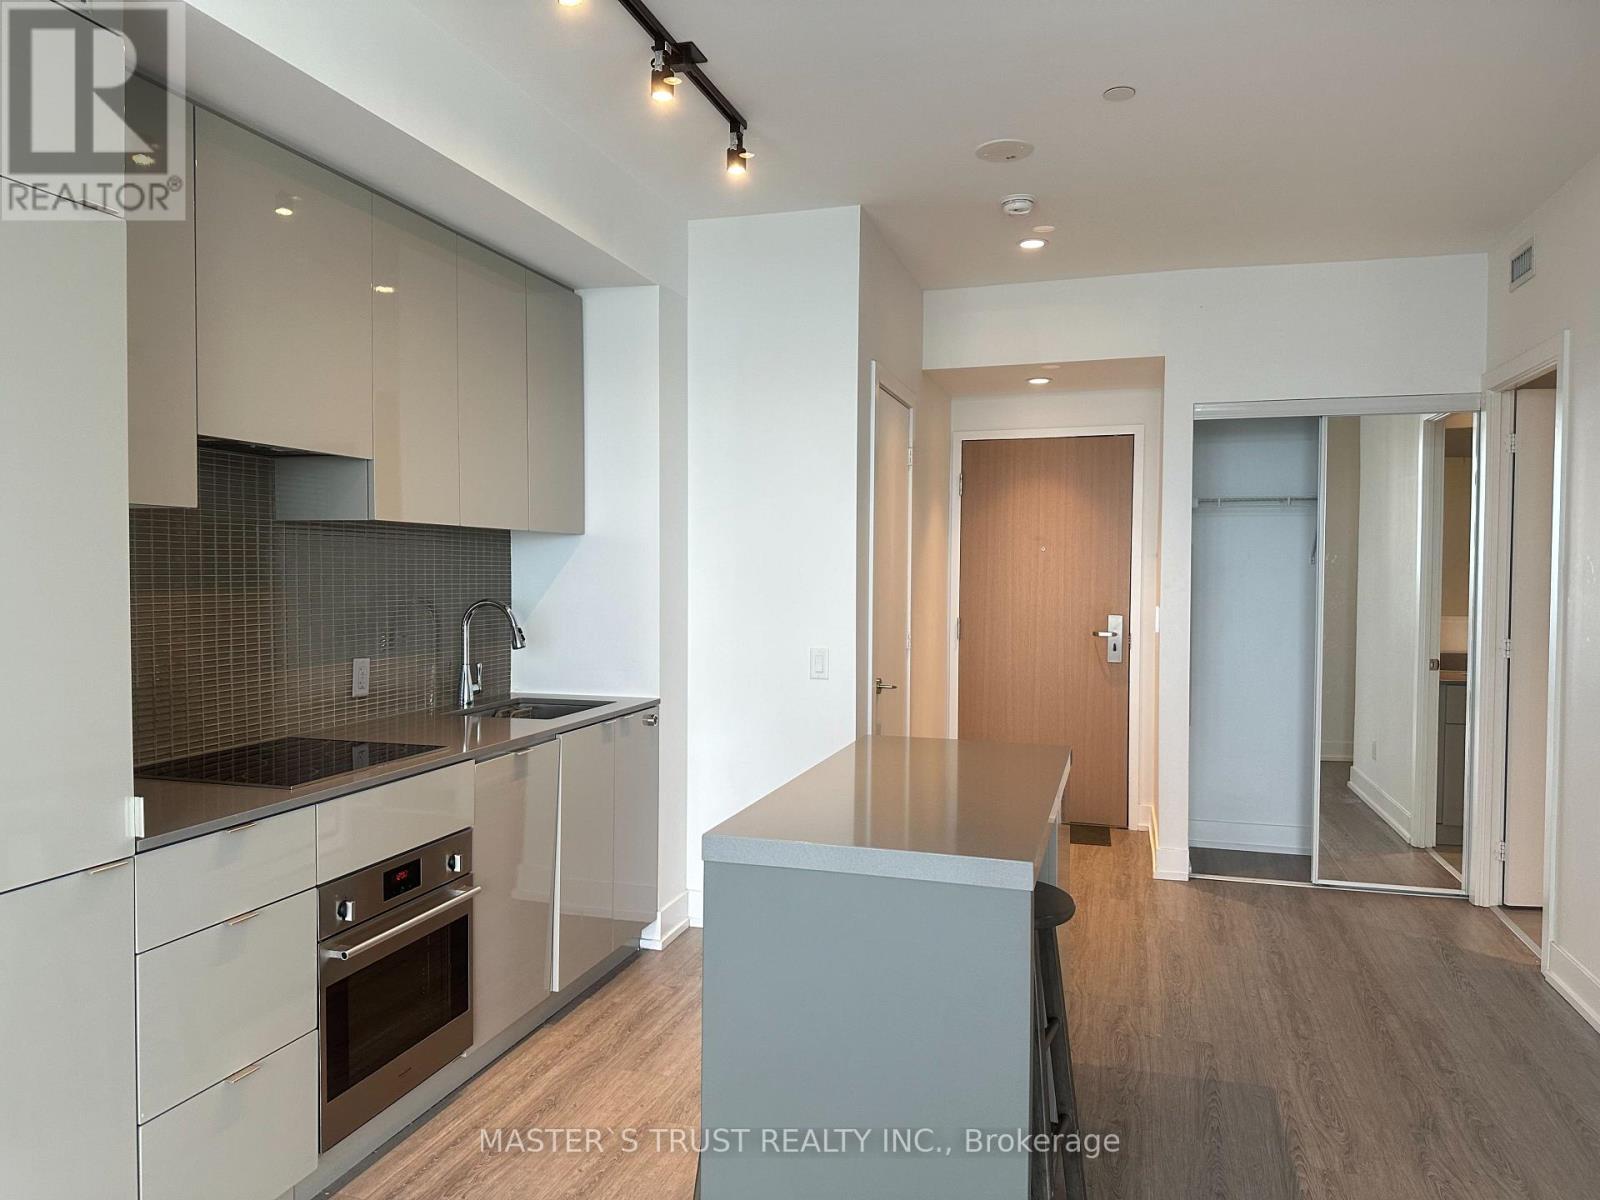
Amazing Location In Heart Of Dt, Yc Condo 1+1 Unit, Lake View, Steps To College Subway Station, Bloor St, Yorkville, Restaurants, Etc. Walking Distance To Ryerson University, University Of Toronto, Hospitals, Eaton Centre, City Hall, College Park, Etc. Fantastic Amenities, 24Hr Concierge, Your Choice Of Living In Dt Area.Extras: S/S Fridge, Stove, B/I Dishwasher, Microwave, Washer+Dryer And All Elfs (id:61483)
4503 - 832 Bay Street
Toronto, Ontario
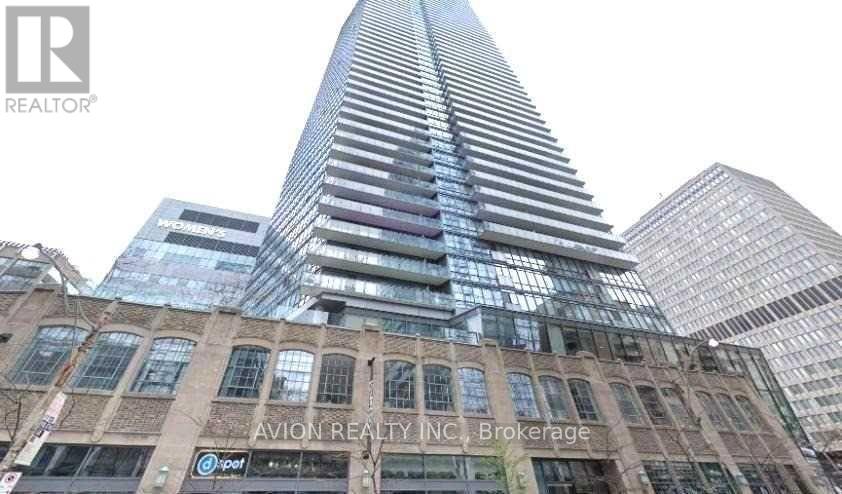
Open Concept Layouts In Burano, 2Bedroom +1 Den (Den Can Be Used As Third Bedroom), Beautiful West Views, Lots Of Natural Lights Through-Out Unit 2 Full Washrooms, 9 Feet Ceiling, Full Length Windows Ceiling To Bottom. Close To University Of Toronto, Ryerson University, Step To Subway, Restaurants, Eaton Shopping Mall,. A Must See!!! (id:61483)
707 - 50 Camden Street
Toronto, Ontario
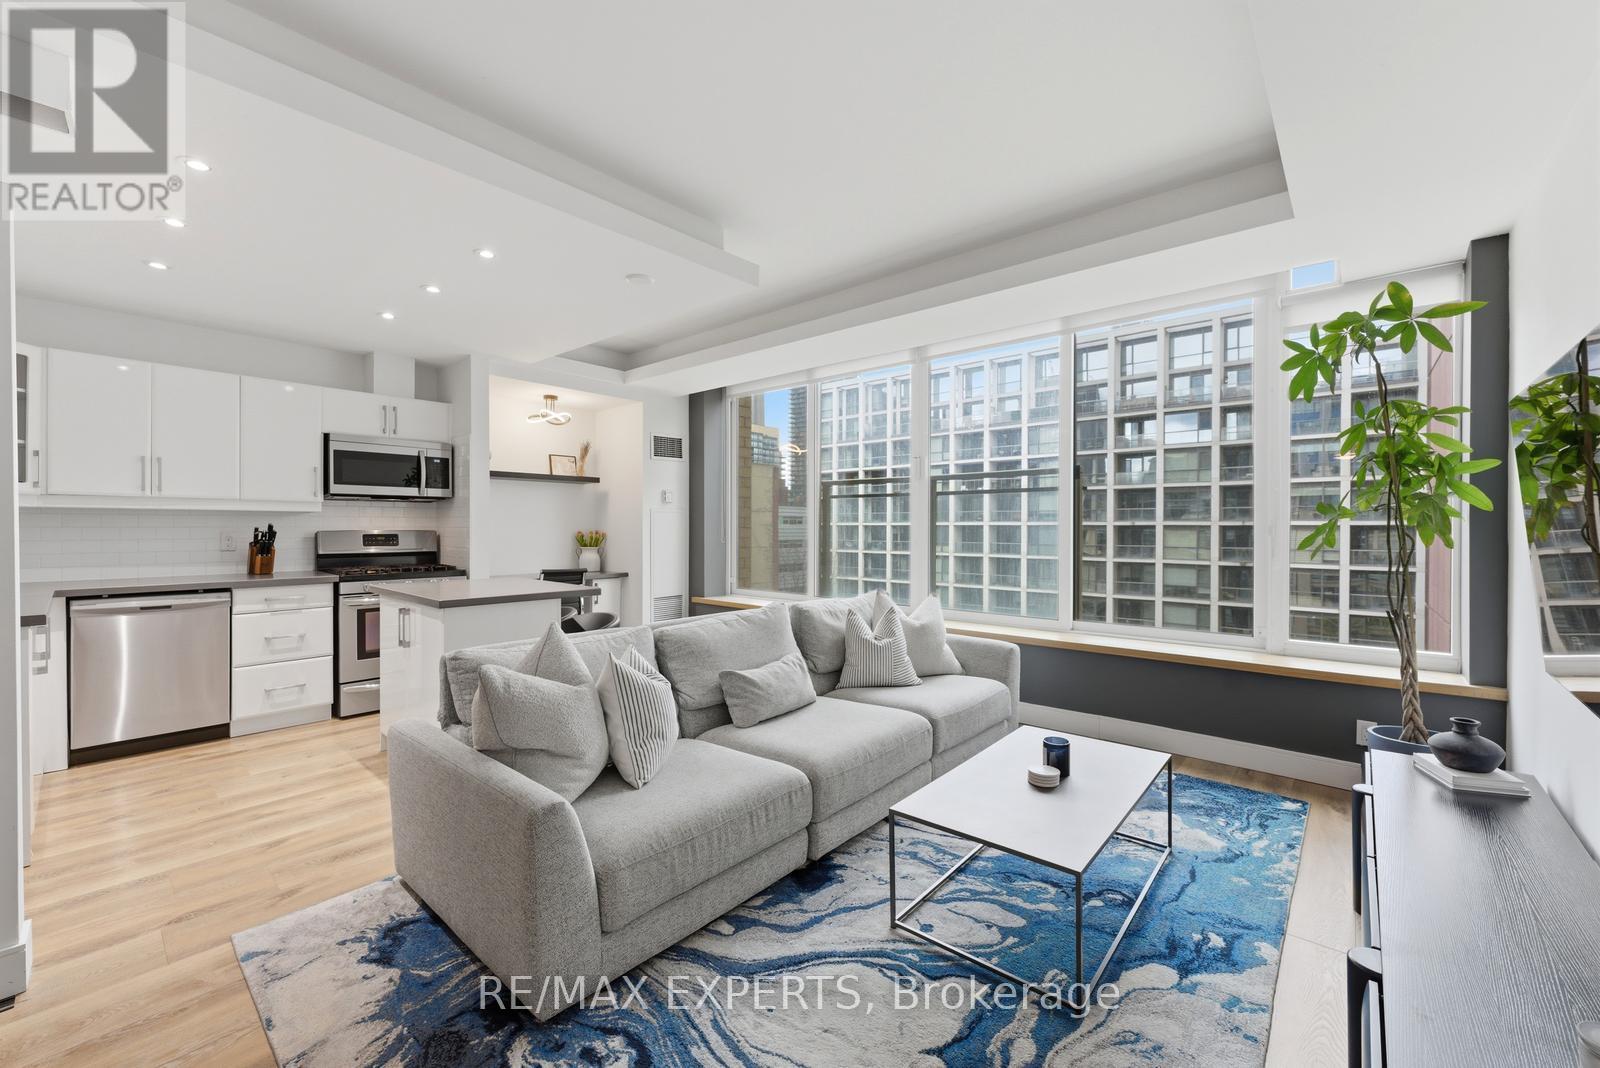
Welcome To 50 Camden Street, Unit 707! This 1-Bedroom Layout Is Tucked Away On A Charming Street In The Heart Of The City. Offering 750 Sq. Ft. (As Per MPAC) Of Well-Designed Living Space, Featuring Large Windows That Fill The Unit With Natural Light. The Functional Open-Concept Layout, Ideally Designed For Entertaining, Showcases A Combined Living & Dining, A Kitchen Complete With Stainless Steel Appliances, Centre Island, Double Sink, Pot Lights And A Dedicated Workspace Nook, Ideal For Working From Home. The Primary Bedroom Features A Sliding Door, A Walk-In Closet, Convenient Stacked Washer And Dryer, And A Well-Appointed 4-Piece Semi-Ensuite Bathroom. Enjoy The Juliette Balcony With Views Of St. Andrew's Playground Park, Along With A Sightline Of The CN Tower. Located Directly Across From The Ace Hotel And Waterworks Food Hall. Just Steps To Transit, King Street Nightlife, Restaurants, And All That Downtown Has To Offer. This Unit Offers A Perfect Blend Of Comfort And Practicality, Perfectly Suited For Today's Urban Lifestyle. Building Amenities Include: An Outdoor Terrace, And A Meeting/Party Room With A Fitness Area In It. Visitor Parking. Appliances Purchased New Within The Last Two (2) Years: Dishwasher, Microwave, Fridge, Washer & Dryer. Don't Miss This Opportunity! (id:61483)
806 - 386 Yonge Street
Toronto, Ontario
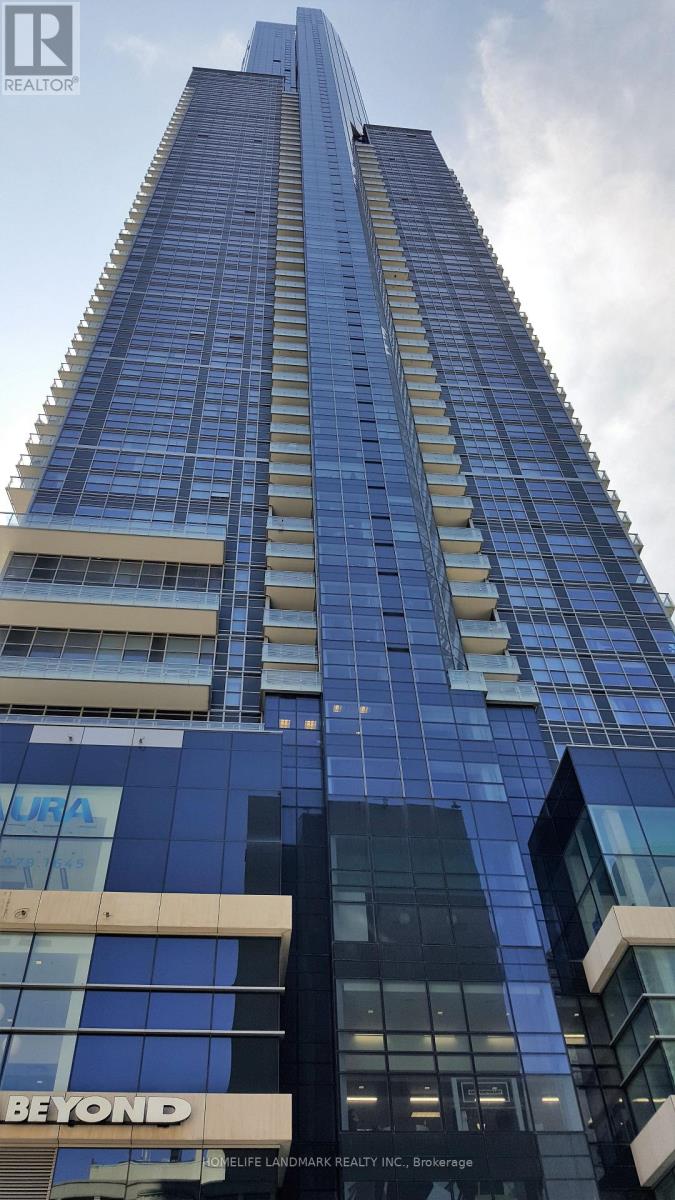
Experience one of Toronto's most iconic luxury landmarks Aura!!! 1 Bed and 1Locker Include, No Parking! And All Existing Electric Light Fixtures And Laminate Flooring. Enjoy The Great East City View!!! 24-hour concierge service, direct underground access to the College subway station and shopping, and a prime location within walking distance to hospitals, Eaton Centre, the Financial District, U of T, and TMU (Toronto Metropolitan University). (id:61483)
2112 - 7 Grenville Street
Toronto, Ontario
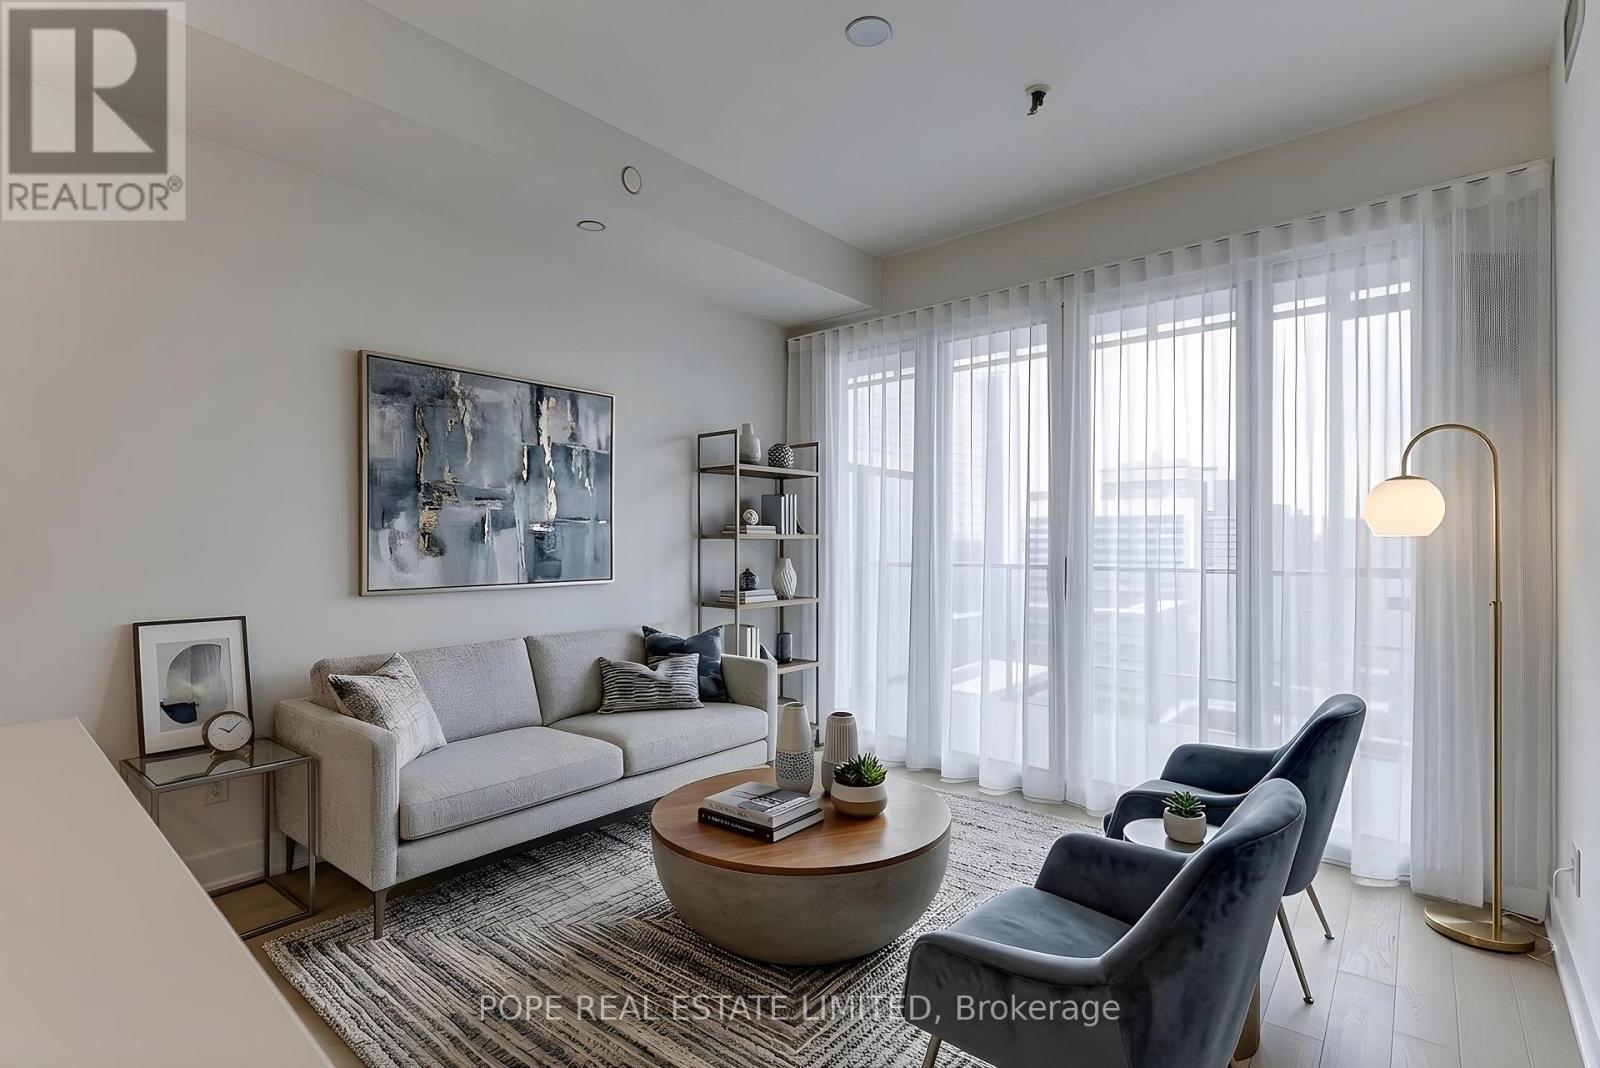
Live in the heart of downtown Toronto at YC Condos, where everything the city has to offer is right outside your door. With a Walk Score of 99, Transit Score of 97, and Bike Score of 91, daily errands, morning coffee runs, dinner reservations, and weekend adventures are all just steps away. Enjoy immediate access to the shops, restaurants and vibrant streetscapes of Yonge, Bay, College and Church, with the College subway station and streetcar moments from home.This beautifully appointed one-bedroom suite offers approximately 518 sq. ft. of thoughtfully designed living space plus a 78 sq. ft. west-facing balcony to enjoy afternoon and evening sun. The open-concept layout features 9-foot ceilings, hardwood floors throughout, floor-to-ceiling windows, and a sleek modern kitchen with integrated appliances and a centre island that seamlessly connects to the living and dining areas. Step out to your private balcony and take in the energy of the city below. One storage locker is included. Residents enjoy 24-hour concierge and security services along with over 17,000 sq. ft. of exceptional amenities, including a state-of-the-art fitness centre, indoor infinity pool, party room, catering kitchen, billiards room, multiple lounges, and beautifully designed indoor and outdoor entertaining spaces. An exceptional opportunity to experience sophisticated urban living in one of Toronto's most connected neighbourhoods. (id:61483)
1602 - 21 Overlea Boulevard
Toronto, Ontario
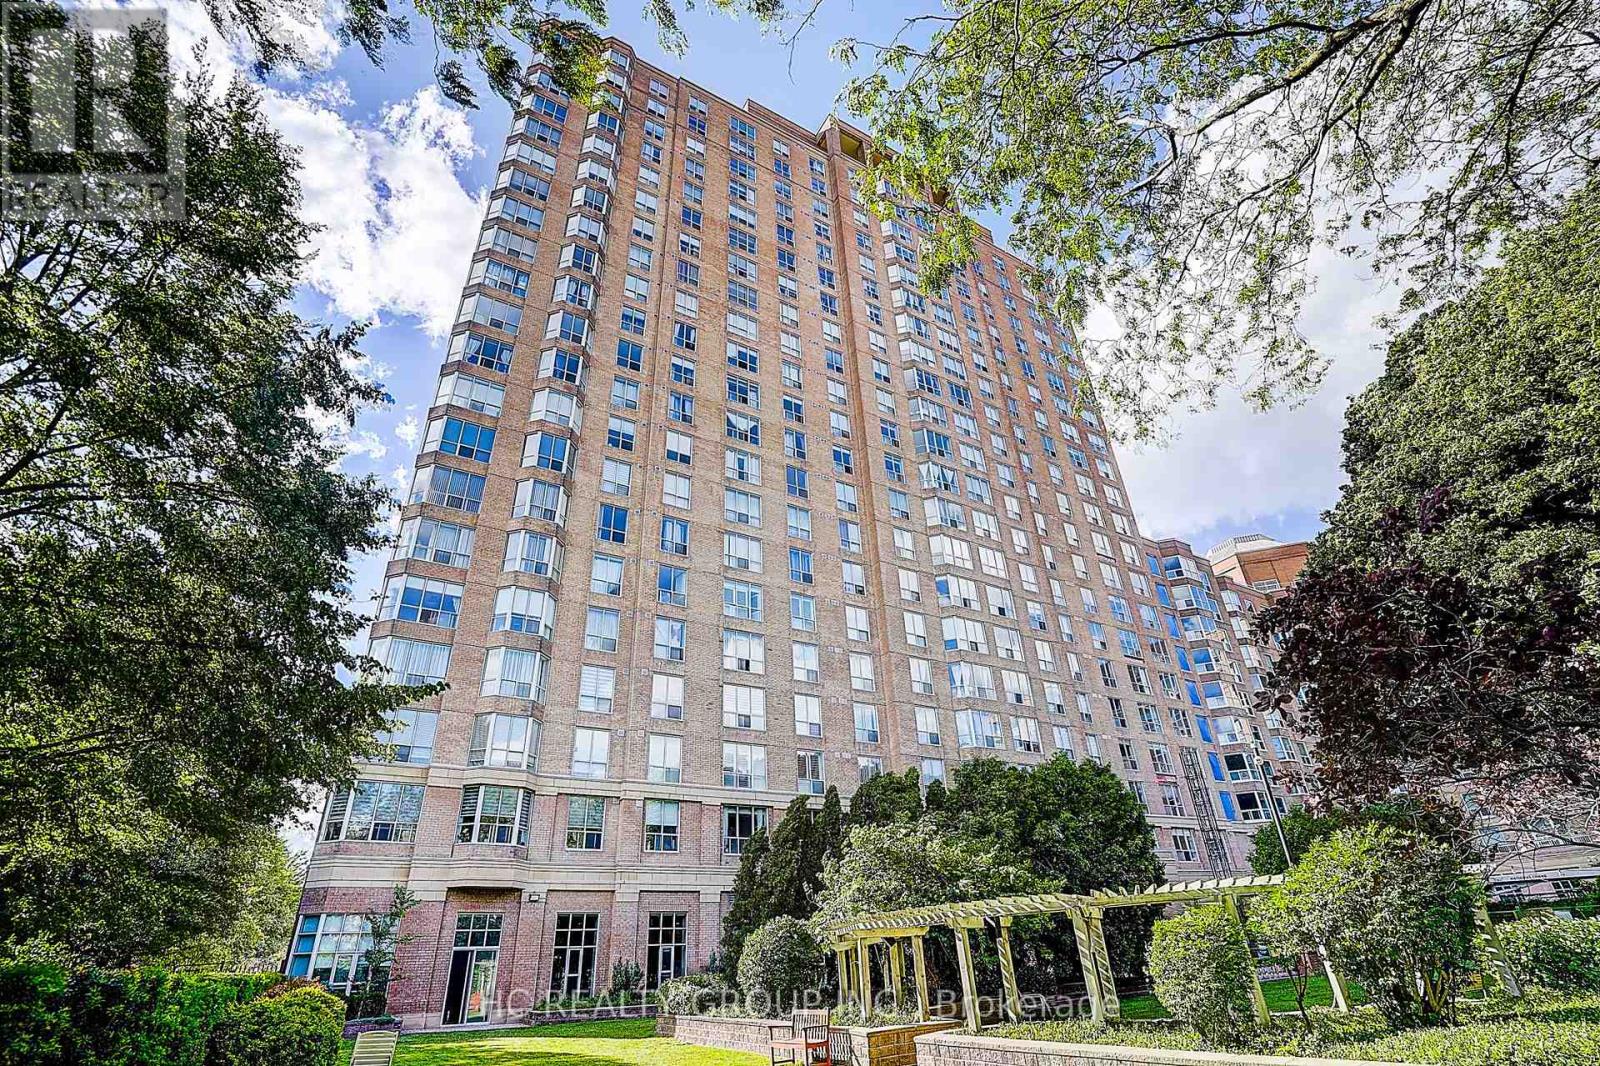
Bright and well-maintained 1-bedroom plus den condo in the sought-after Jockey Club. Offering a spacious and functional layout, the versatile den can easily be used as a second bedroom, home office, or guest space. Enjoy stunning unobstructed south-facing views of the Toronto skyline and Lake Ontario, with front-row seats to Canada Day and Victoria Day fireworks from your own home. Conveniently located just a 2-minute walk to the future Ontario Line station, with Costco, shops, restaurants, parks, and everyday amenities all within walking distance. Easy access to the Don Valley Parkway makes commuting to downtown or uptown Toronto effortless. A fantastic opportunity to own in a vibrant, well-connected neighbourhood. (id:61483)
3275 Tacc Drive
Mississauga, Ontario
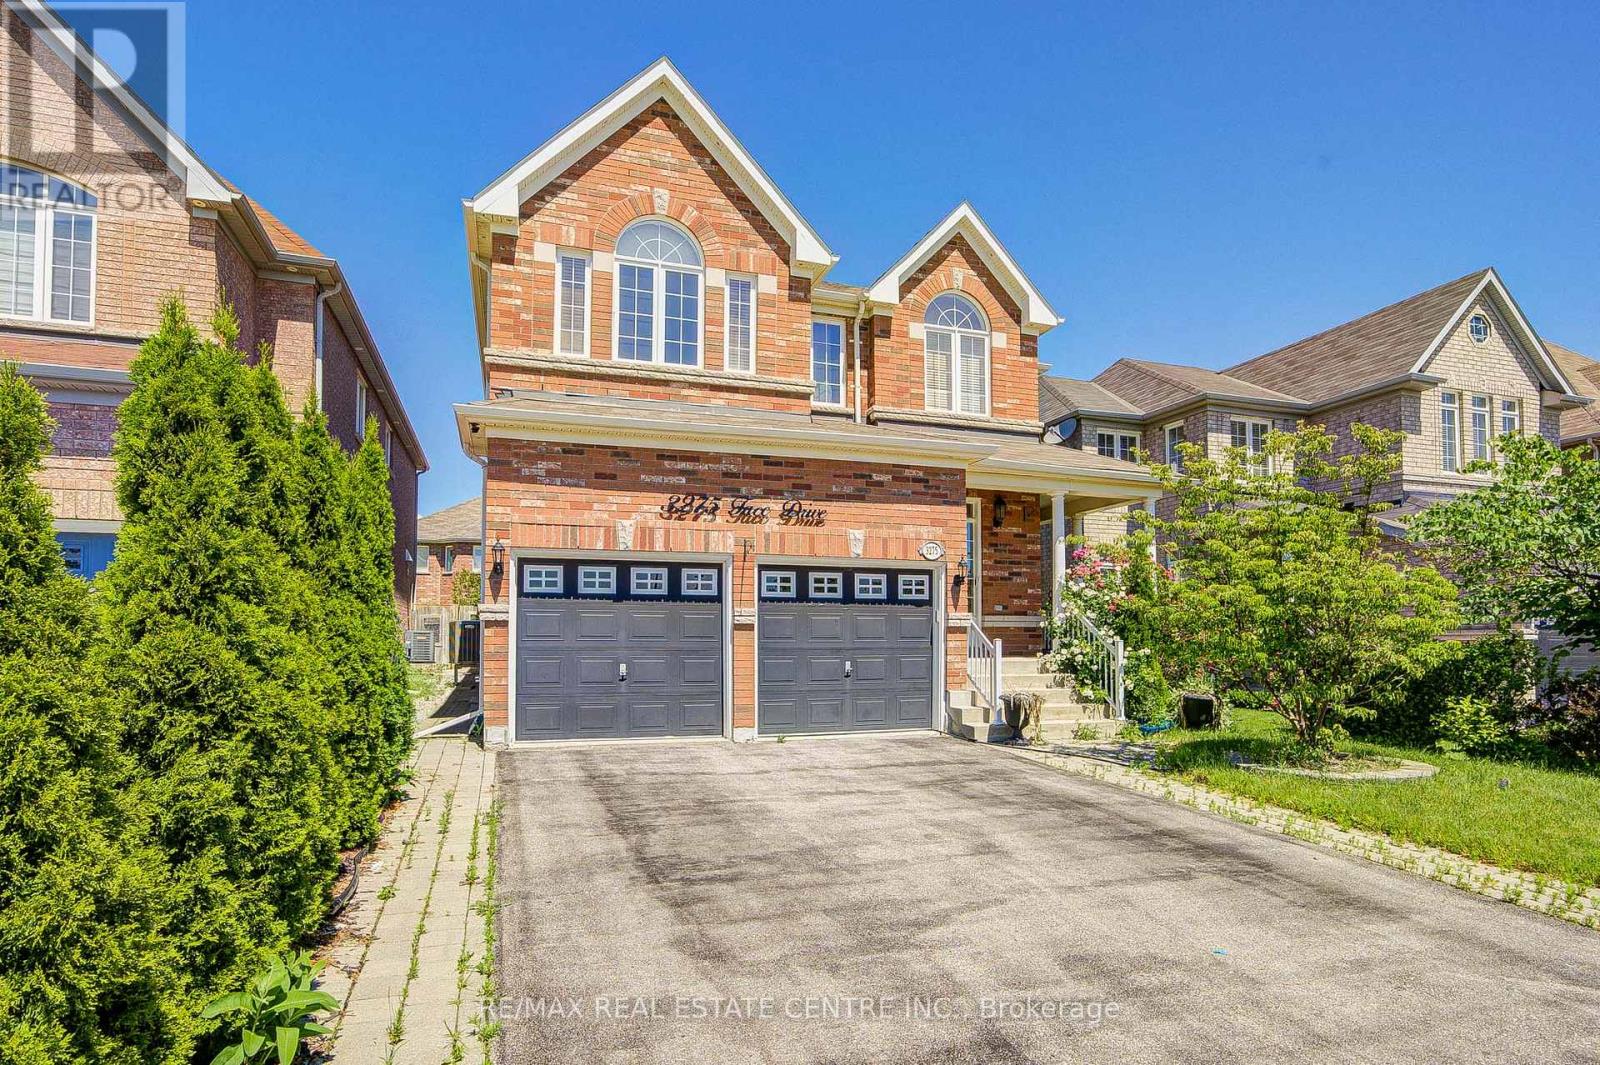
Welcome to this stunning, sun-filled executive detached home in the highly sought-after Churchill Meadows community, offering approximately 3,000 sq. ft. of beautifully updated living space, excluding the basement. Freshly painted and meticulously maintained, this exceptional home features 4 spacious bedrooms, 4 upgraded washrooms, a main floor office that can easily be converted into a bedroom, separate living and family rooms, 9 ft. ceilings, elegant hardwood flooring, an oak staircase, new carpets in the bedrooms, stylish new light fixtures, pot lights. High-end upgraded appliances. (id:61483)
656 Highvalley Road
Hamilton, Ontario
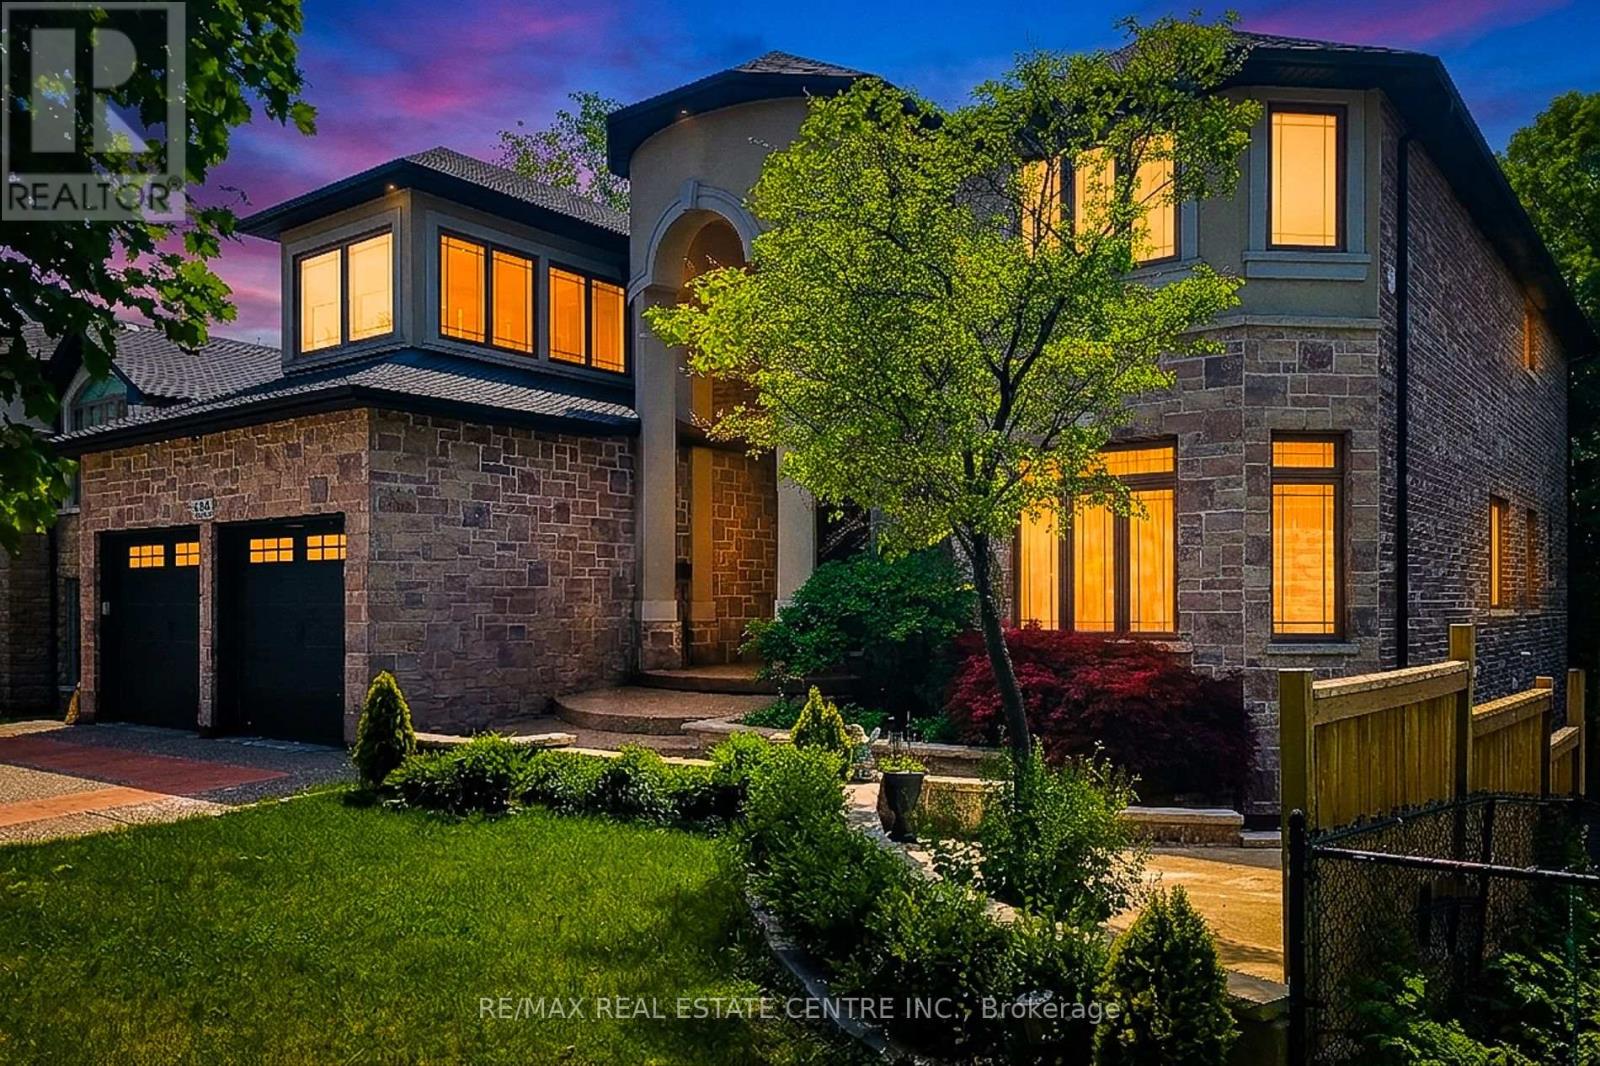
Welcome to 656 Highvalley Road, an extraordinary custom-built home set on a extra big Lot (60.33 x 177.36), in the town of Natural Falls. The house welcome you from a 9 cars parking Driveway, setting the tone for nearly 6,700 sq ft of finished luxury living. The grand foyer with high ceiling and beautiful butterfly style Oak staircase add elegance to the entry of the house. New Hardwood on main floor, custom details, and exceptional scale throughout. The open-concept Eat in kitchen and open to below family room showcases panoramic view and breath taking at home feelings. The main floor chef's kitchen give you the comfort of all on one floor facility. Pot lights almost throughout the house, built-in oven in the main kitchen. Formal Living and dining room, large size powder room, mud room, office and one Bed on main floor with 3 piece ensuite. The fully finished lower level is walkout to the backyard. one side of the lower level offers rec room, 3 piece washroom, 10 seats theatre, projector, 100 inch screen. Other side of the Lower Level has Nanny Quarter with 2 beds 3 Piece washroom, beautiful Kitchen with Granite Counter top, spacious Living room, separate entrance. This Custom built home offers 12 Cars Parking that includes Tandem 3 cars garage and 9 Cars Driveway. Minutes to major highways. Close to all amenities. Minutes to MacMaster University. (id:61483)
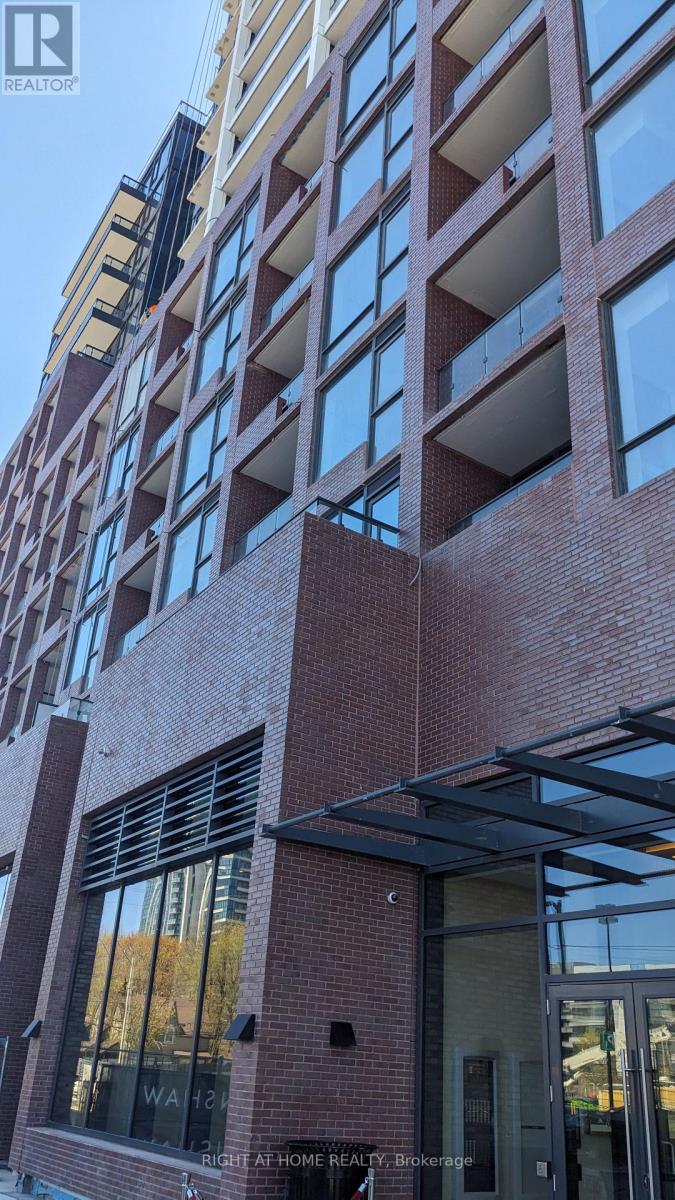
607 - 28 Ann Street
Mississauga, Ontario
Fantastic 1 plus den in a highly desirable bulding. Great use of space with a functional layout. Modern finishes and luxury kitchen. Enjoy the balcony that looks out to Lake Ontario. Live steps to the action of Port Credit with great restaurants and shopping. Students and newcomers welcome. (id:61483)
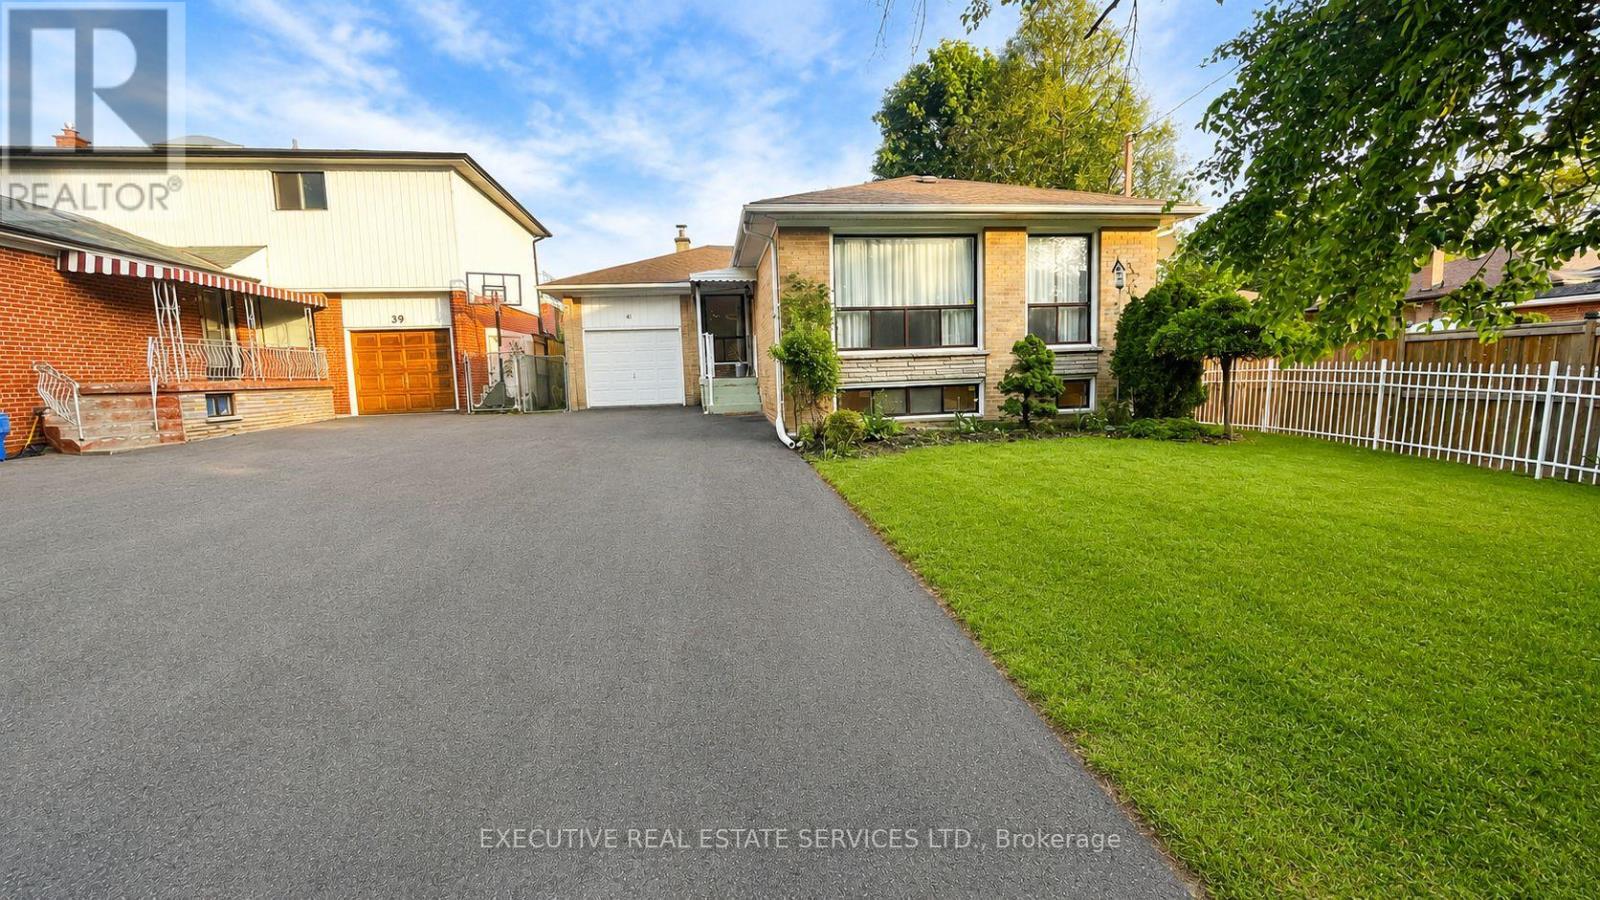
41 Ludgate Drive
Toronto, Ontario
Welcome To 41 Ludlow Dr, Etobicoke! Beautifully Maintained Raised Bungalow Available For Lease In A Quiet, Family-Friendly Neighborhood. This Bright And Spacious Home Offers Functional Living Space, Large Windows, And Excellent Natural Light Throughout - Perfect For A Growing Family.The Main Level Features 3 Generously Sized Bedrooms With Closets, A Large 5-Piece Bathroom, Spacious Living Room With Huge Windows, And A Large Eat-In Kitchen Ideal For Everyday Living And Family Gatherings.The Finished Basement Provides Additional Versatile Living Space Including A Large Recreation Area, Play Room, Cantina, Bedroom, And Convenient 2-Piece Bathroom - Perfect For Extended Family, Kids Play Area, Home Office, Gym, Or Entertainment Space.Enjoy A Large Garage Plus Parking For Up To 5 Vehicles On The Private Driveway. Situated On A Quiet Street Yet Conveniently Located Minutes From Hwy 401, Shopping Plazas, Walmart, Schools, Parks, And Local Transit Making Daily Commuting And Errands Extremely Convenient.Features Include:* Raised Bungalow With Functional Layout* Bright & Well-Lit Home With Large Windows* 3 Spacious Bedrooms On Main Floor* Large Living Room & Spacious Eat-In Kitchen* Finished Basement With Rec Area, Play Room & Additional Bedroom* Cantina & Additional 2-Piece Bathroom* Large Garage + Parking For Up To 5 Vehicles* Quiet Family-Oriented Neighborhood* Close To Hwy 401, Transit, Schools, Parks & ShoppingTenant Responsible For Utilities, Hot Water Heater Rental, Snow Removal, And Lawn Maintenance.Some Images are virtually staged. (id:61483)
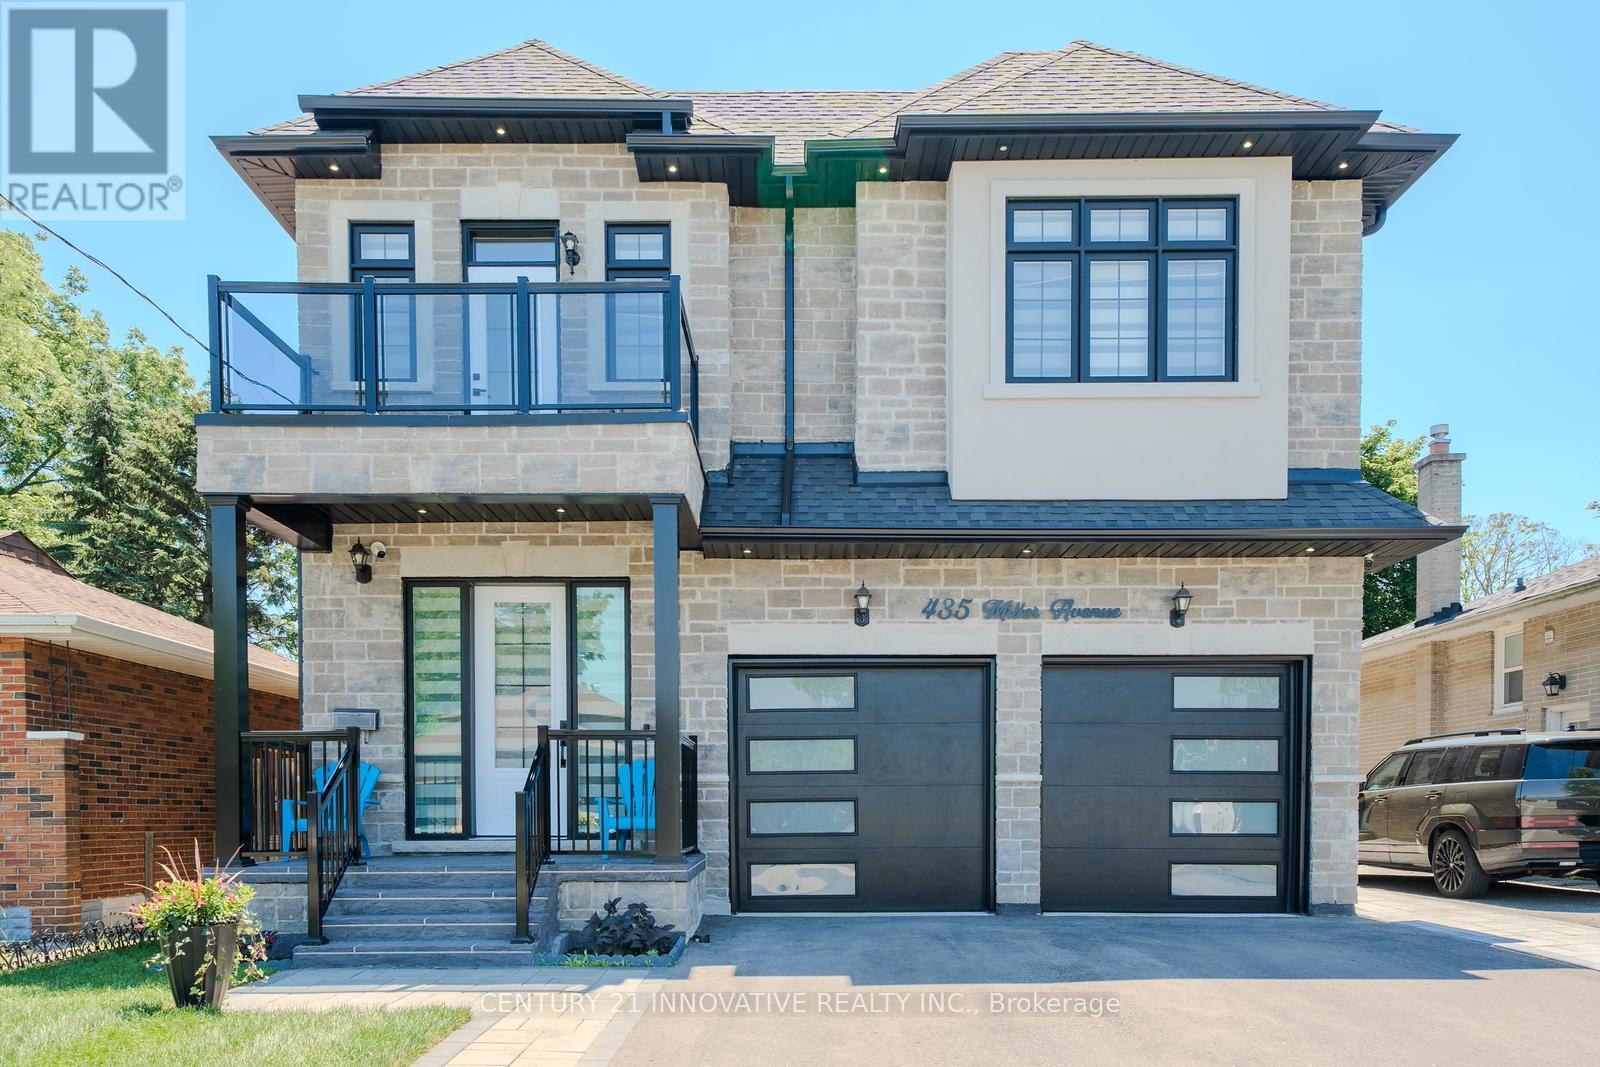
435 Miller Avenue
Oshawa, Ontario
Luxury Custom-Built Home with Legal Basement Apartment in Prime Oshawa Location! Over 4300 Sq Ft of finished Living Space Area! Welcome to this exceptional custom-built 4+2 bedroom, 6-bathroom home offering luxury finishes, outstanding functionality, and income potential. Situated on a quiet, family-friendly street, this impressive residence features a double car garage equipped with an EV charger and 4-cardriveway, providing parking for up to 6 vehicles. Step inside to discover an elegant main floor with 10-foot ceilings, and premium finishes throughout. The spacious gourmet kitchen is designed for both everyday living and entertaining, featuring a pantry with a separate servery, ample cabinetry, and generous workspace. The inviting family room is highlighted by a stylish electric fireplace, while the breakfast area offers a walkout to a backyard deck, perfect for outdoor gatherings. The second level boasts 4 spacious bedrooms and 3 full bathrooms, including a luxurious primary suite. Enjoy your morning coffee or unwind in the evening on the large front balcony, offering a comfortable outdoor sitting area. A beautiful skylight fills the home with natural light, creating a bright and welcoming atmosphere. The finished basement is thoughtfully divided into two separate sections. One side features a legal 2-bedroom basement apartment with a separate entrance, 9-foot ceilings, and excellent rental income potential. The other side includes a private office and an additional 4-piece bathroom, making it ideal for working from home or extended family use. Conveniently located within walking distance to Oshawa Centre, schools, and public transit, and just minutes to Highway 401, this home offers the perfect combination of luxury, comfort, and convenience. Don't miss this rare opportunity to own a stunning family home with a legal income-generating basement apartment in one of Oshawa's most desirable Neighbourhoods! (id:61483)
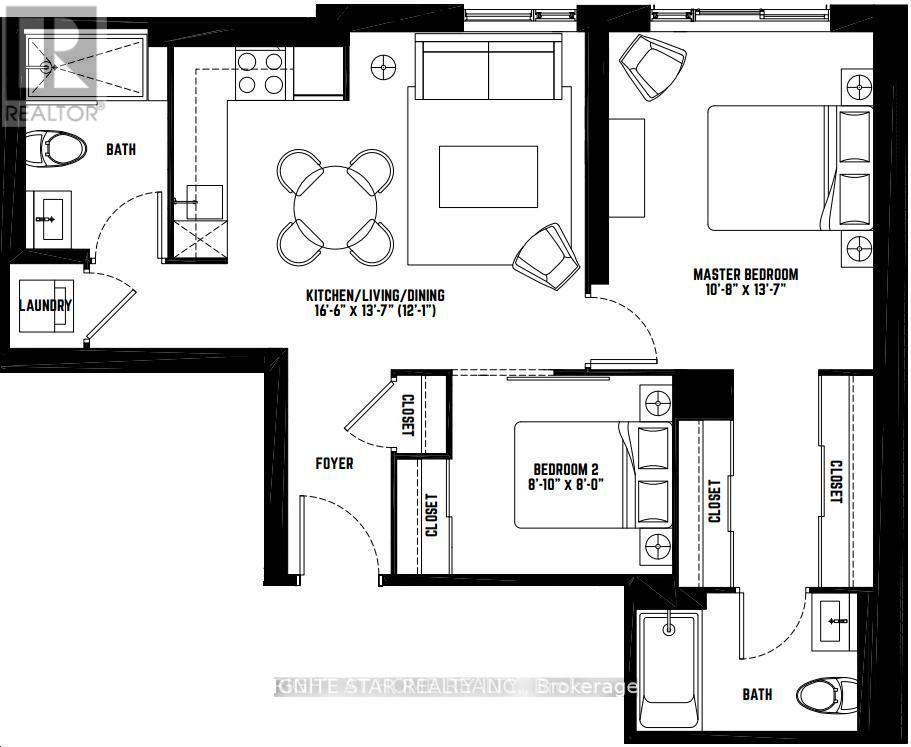
405 - 120 Parliament Street
Toronto, Ontario
Welcome to Large!, Bright!, Newer Built 2 Bedrooms apartment! It is Offering a 2 Bed, 2 full Bath, Corner Unit (No Neighbours On Either Side) In The Heart of Toronto. Prime Location With A 99 Walk Score, 99 Transit Score & 95 Bike Score. Seconds to DVP & Gardiner. Builder Custom Built-In Curtains, Upgraded Engineered Hardwood Floors, Upgraded Marble Tiles In Both Bathrooms, 2-Tone Contemporary Kitchen Design w/Quartz Counter Tops, Upgraded White Horizontal Backsplash, Top Of The Line Stainless Steel Bosh Built-In Appliances And Upgraded Under Mount Cabinet Pot Lights. Primary Bedroom Feels Like A 5 Star Hotel Suite, Incredibly Generous Size Bedroom W/Balcony, Custom Black-Out Curtains, His & Hers Closets, Spa Like 4pc Ensuite W/Marble Tiles, Quartz Countertop Cabinet. 2nd Bedroom/Office W/Double Closet, Sliding Doors To Close. Main 3Pc Bath Has A Modern Open Shower Concept, Marble Tiles Thru-Out, Quartz Countertop Cabinet. Gym/Yoga Studio Conveniently Located On Same Floor. (id:61483)