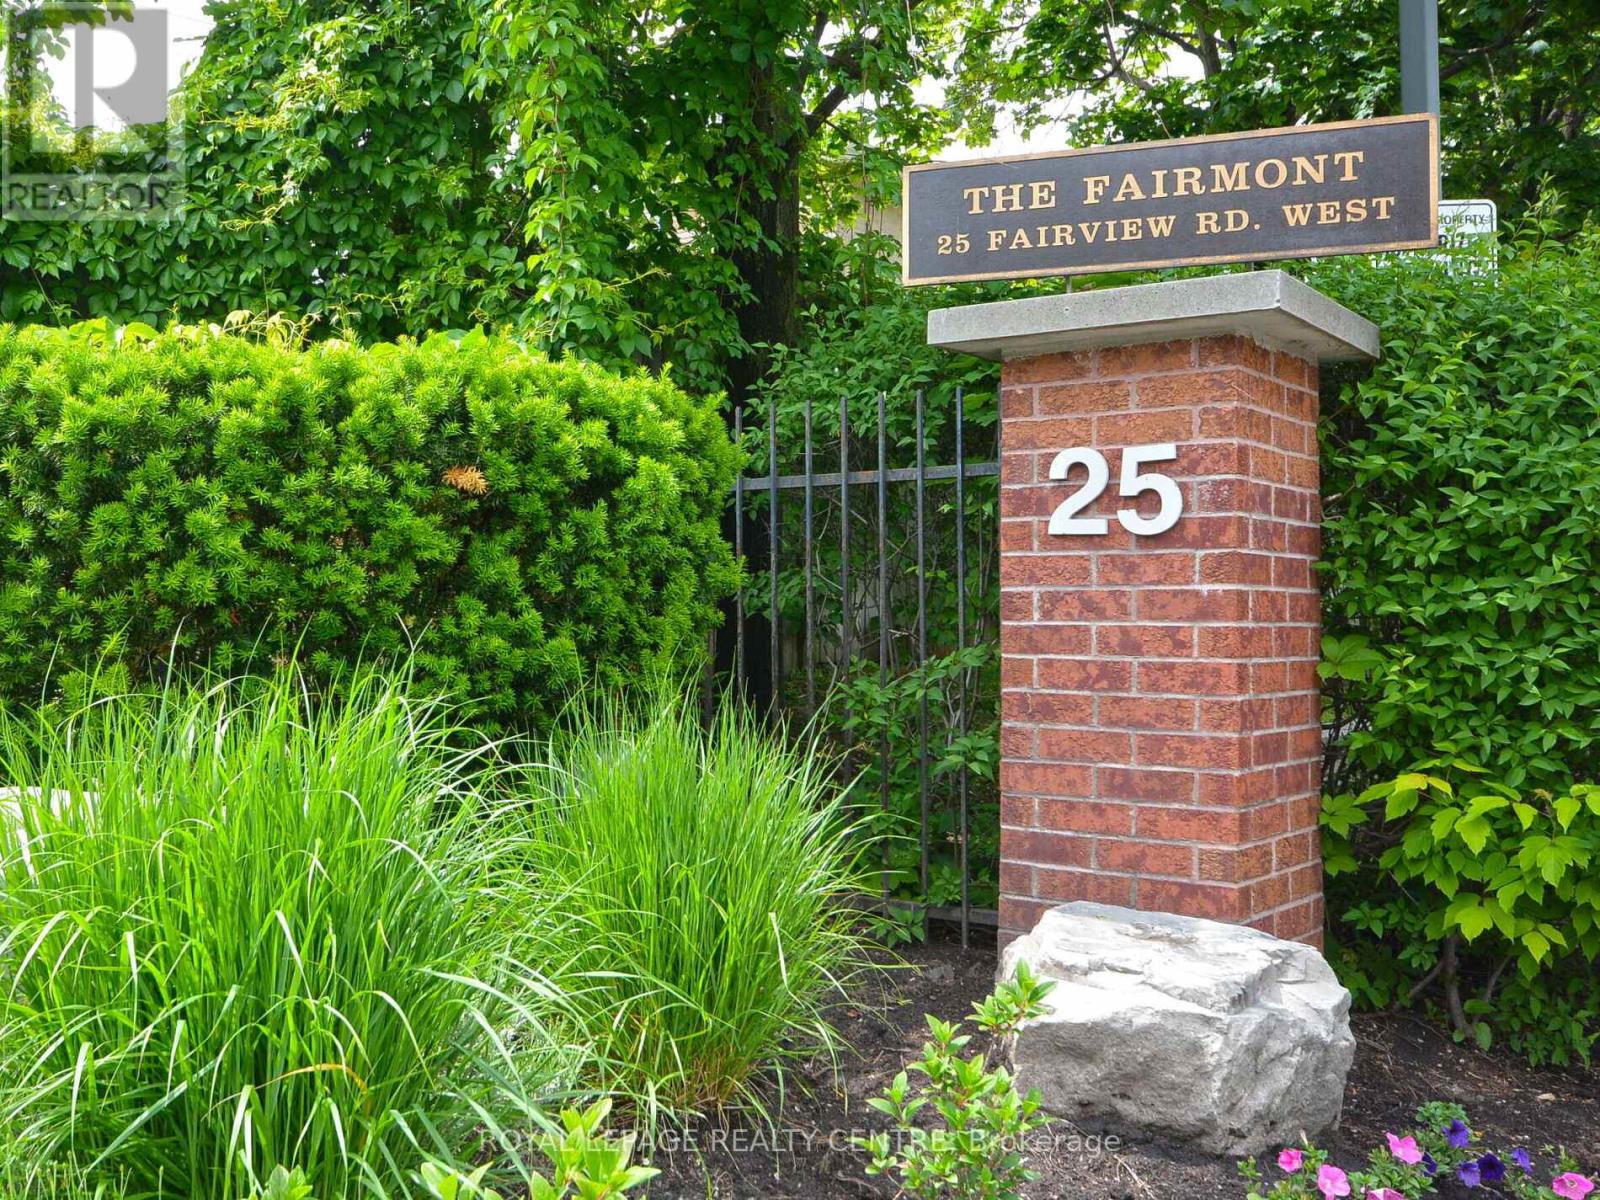
807 - 25 Fairview Road W
Mississauga, Ontario
Prime Location!!! Walk to Cooksville GO Station. Easy Commute to Universities. NOTE: 2 Bed, 2 Full Bath, 2 Owned Parking Spaces & 1 Locker. One Bus to Subway, Upcoming Rapid Transit, Steps to Square One, Sheridan College, Medical Centre, Amenities and Minutes to 401/403/410/427, QEW & Trillium Hospital. Pets Allowed. Note: Unlimited (Individually Wired to Each Unit) Fibre Optic Bell High-Speed Internet Plus Fibre Optic Bell TV Cable With Ala-Carte Channels Included In Monthly Maintenance Fee. *Low Maintenance Fee For a Large 2+2+2. (id:61483)
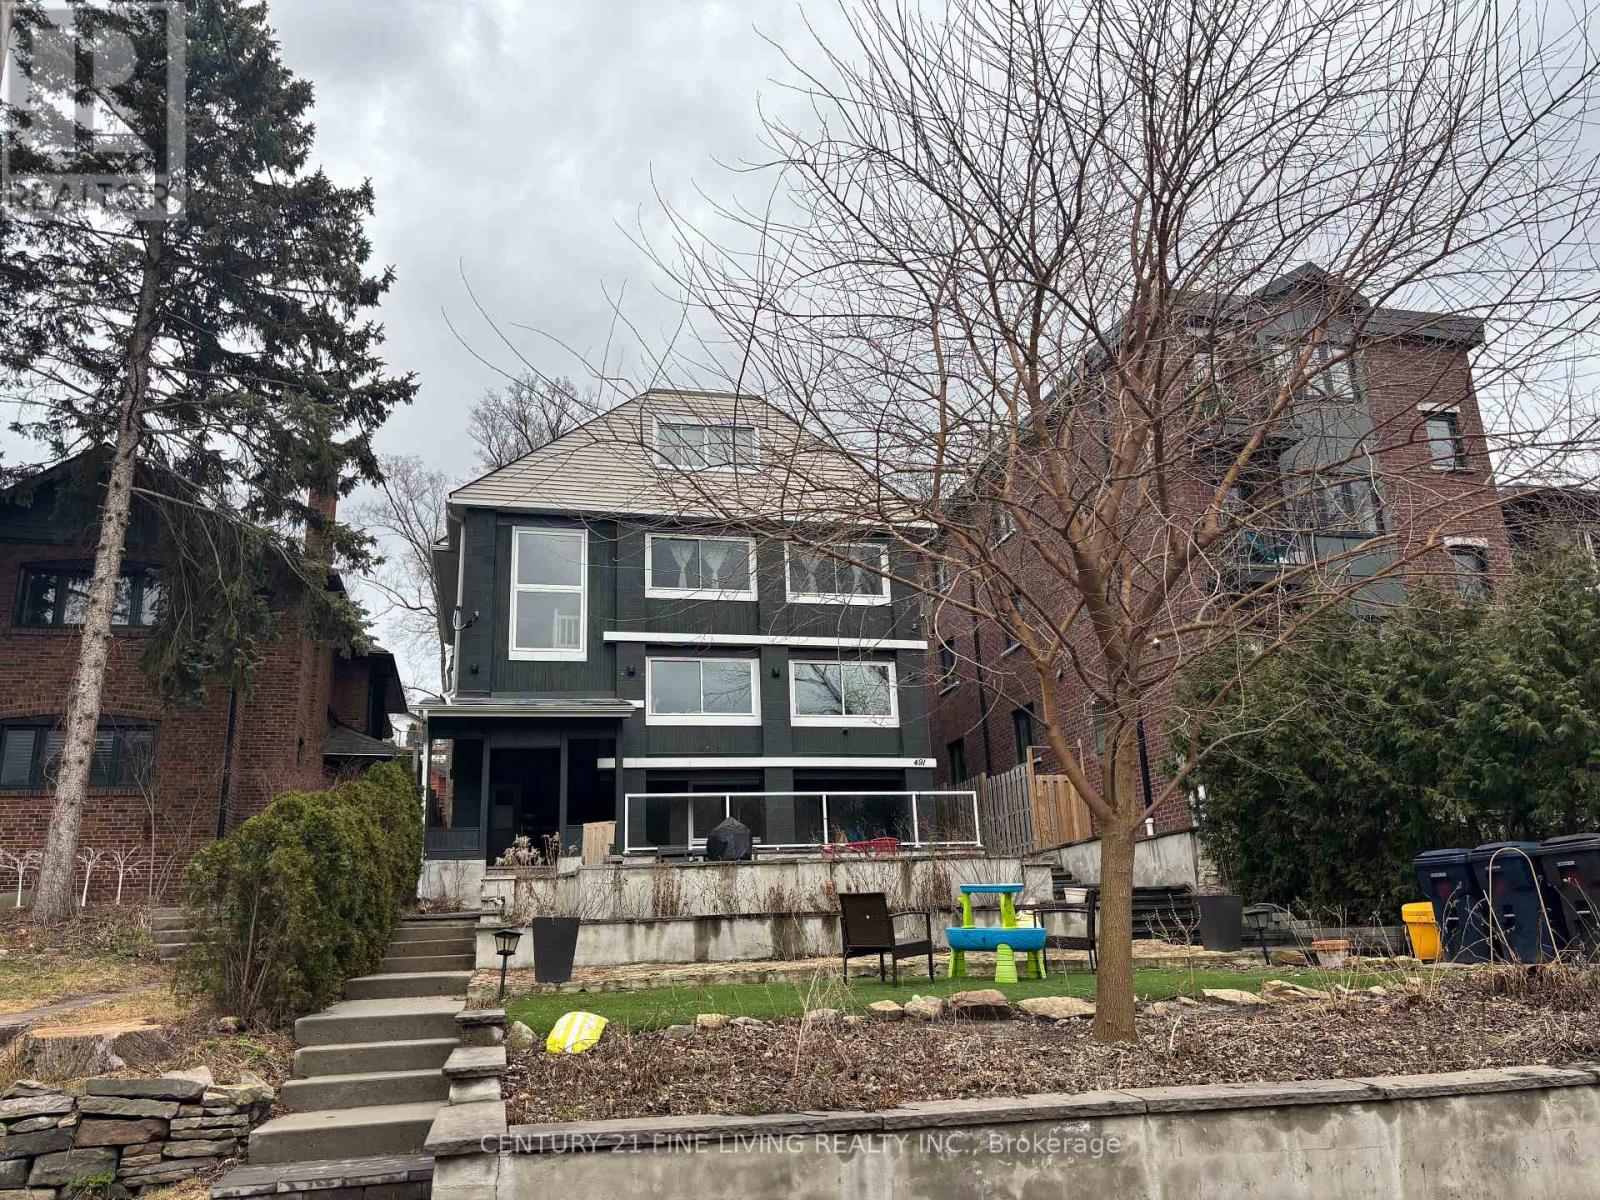
491 Parkside Drive
Toronto, Ontario
****POWER OF SALE**** This is a rare opportunity to own a multiplex with 4 spacious renovated units all with separate entrances and a potential for a laneway unit above the garage. Expansive 40.06 x 150.25 lot overlooking High Park. Detached 2 car garage with a potential laneway unit above the garage. The unit above the garage has a 3 pc bathroom. One 1 bedroom unit on the lower level. One 2 bedroom unit on the main level. One 3 bedroom unit located on the second floor. One 1 bedroom unit located on the 2nd floor. Call for rental amounts. (id:61483)
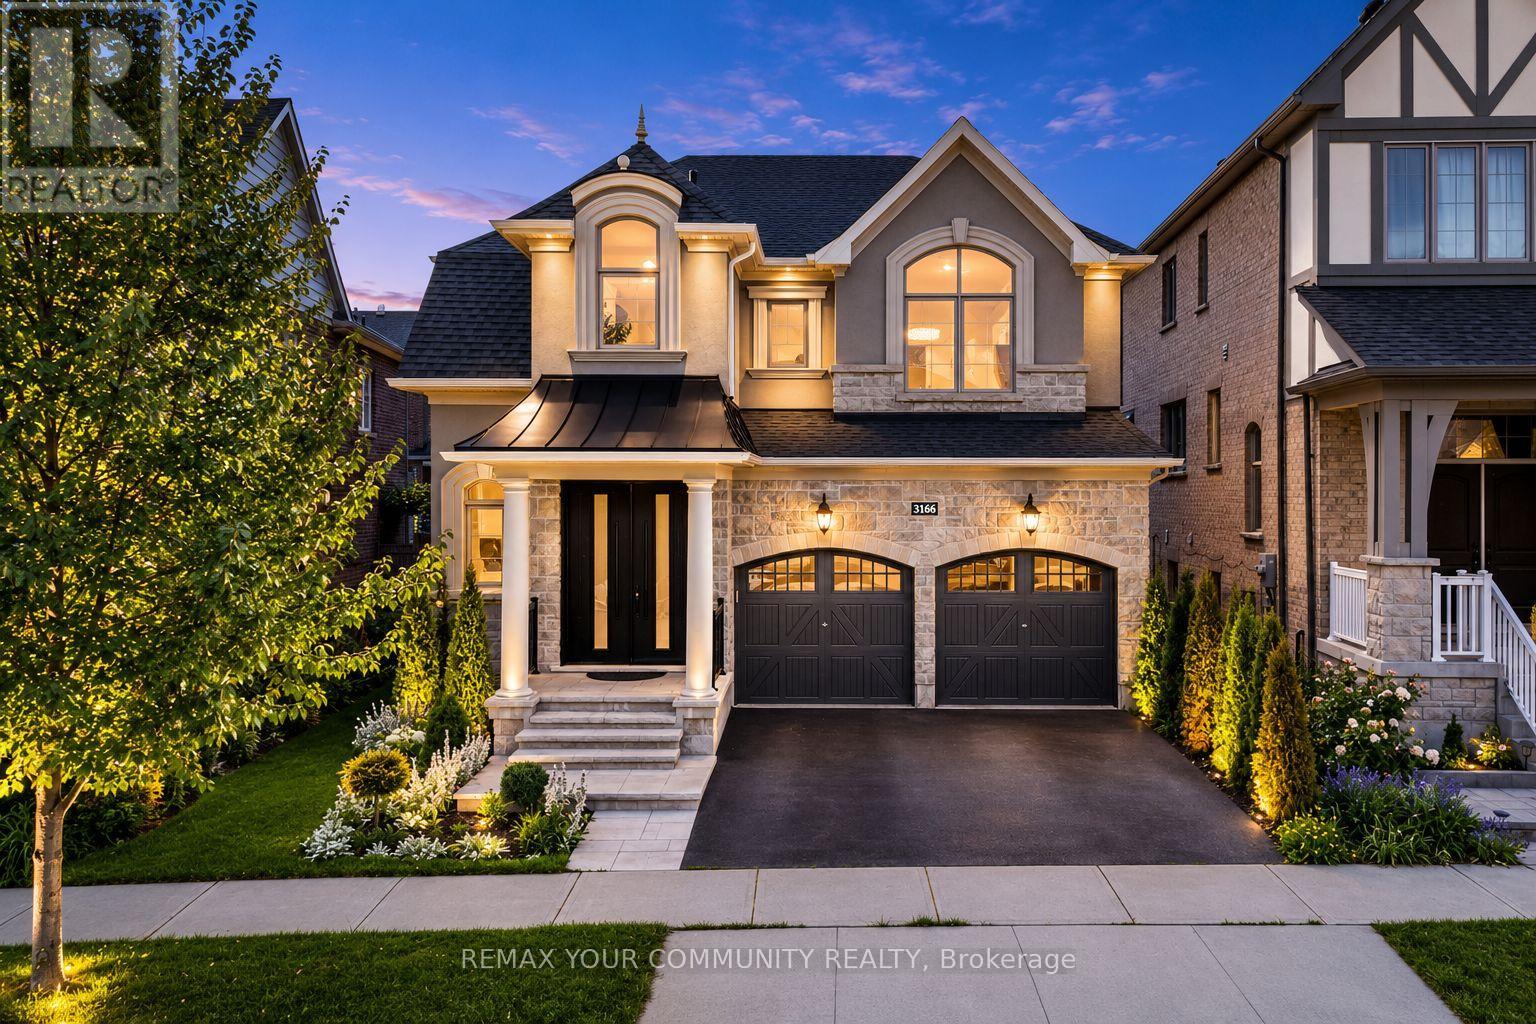
3166 Carding Mill Trail
Oakville, Ontario
Welcome to this beautifully upgraded executive home in Oakville's highly sought-after Glenorchy community! Offering over 2,600 sq. ft. of thoughtfully designed living space, this elegant 4-bedroom, 3-bathroom residence perfectly blends timeless style with modern comfort. Step inside to discover carpet-free living with rich hardwood flooring throughout, soaring coffered ceilings, crown moulding, and an inviting family room highlighted by a cozy fireplace. The spacious chef-inspired kitchen features granite countertops, stainless steel appliances, a centre island, and a bright breakfast area with walk-out to the backyard-perfect for everyday living and entertaining alike. A dedicated main floor office/flex space and convenient upper-level laundry add exceptional functionality for today's lifestyle. The generous primary retreat offers a walk-in closet and private ensuite, while three additional well-sized bedrooms provide plenty of space for family or guests. The unfinished basement presents endless possibilities to create your dream recreation room, home gym, or in-law suite. Outside, impressive curb appeal awaits with a brand-new luxury front door, matching new garage doors, fresh professional landscaping, and a double-car garage. Located just minutes from top-rated schools, parks, trails, golf, shopping, restaurants, hospitals, public transit, and major highways, this move-in-ready home offers the perfect combination of luxury, convenience, and future potential. A rare opportunity not to be missed! (id:61483)
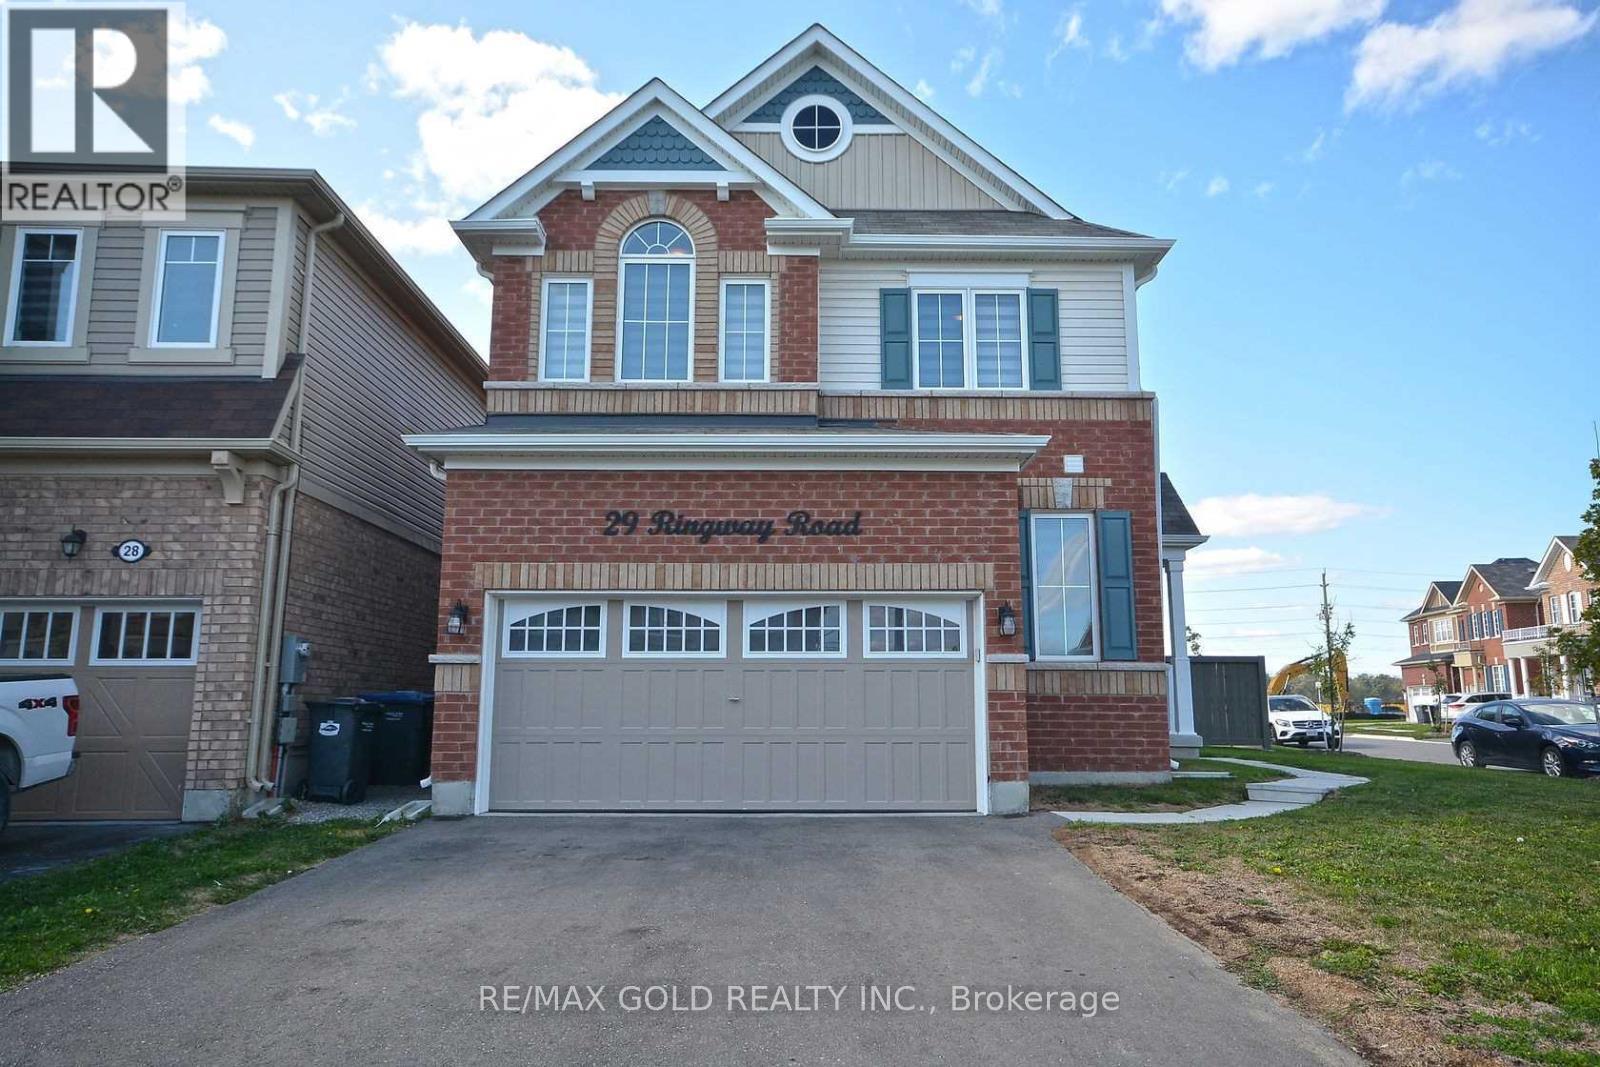
29 Ringway Road
Brampton, Ontario
For Lease..Fully Detach Corner Lot. in Mayfield rd , 4 Bedroom +3 Washrooms Open Concept House In Great Neighbourhood. A Beautiful Home With Great Fam Sized Kitchen !! Much In Demand With No Walkway. Stainless Steel Appliances In Kitchen! Very Well Kept-- 2nd Floor Laundry !! Footsteps To All Amenities. One Of The Most Sought After Location!!! Rent Is $2999 Plus Utilities.(Bsmt Rented Seperately) (id:61483)
905 - 7 Mabelle Avenue
Toronto, Ontario
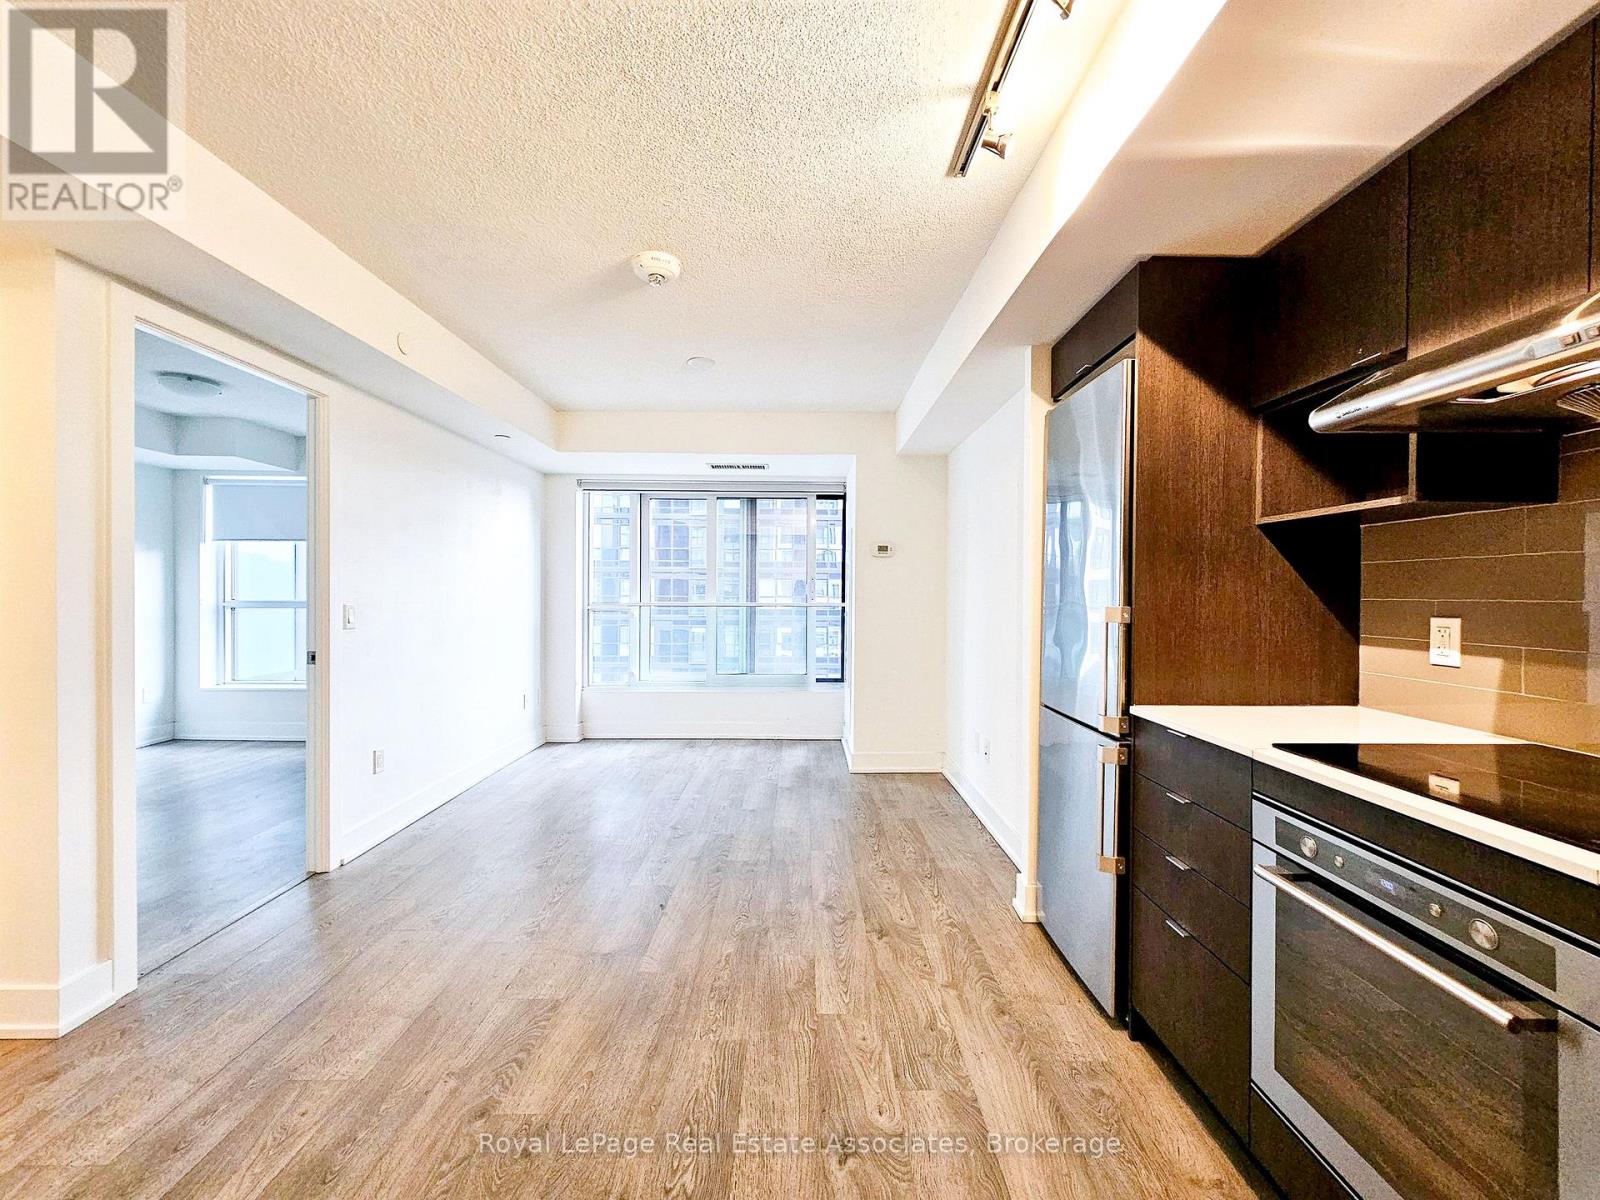
***WITHPARKING & LOCKER*** Welcome to Islington Terrace, where modern design meets exceptional convenience in the heart of Islington-City Centre West. This bright and thoughtfully designed 1-bedroom suite features a carpet-free layout with contemporary finishes throughout, complete with an exclusive parking space and locker for added convenience. Floor-to-ceiling windows and a Juliette balcony fill the home with natural light, creating an airy and inviting atmosphere perfect for urban living. The modern kitchen features built-in stainless steel appliances, sleek cabinetry, and an efficient open-concept layout that flows seamlessly into the combined dining and living area. Designed for both comfort and functionality, the open-concept living space provides an ideal setting for entertaining or relaxing at home. The bedroom offers a comfortable retreat with a large closet and floor-to-ceiling window. A contemporary 4-piece bathroom is finished with clean tilework and modern fixtures, while in-suite laundry is conveniently integrated into the layout for added ease. Thoughtful storage solutions throughout the suite maximize functionality and everyday convenience. Residents enjoy access to premium amenities including concierge service, fitness centre, game room, guest suites, and secure building access. Ideally located steps from Islington Subway Station, parks, shopping, restaurants, and everyday conveniences, this residence offers connected urban living in one of Etobicoke's most desirable communities. (id:61483)
27 - 530 Falgarwood Drive
Oakville, Ontario
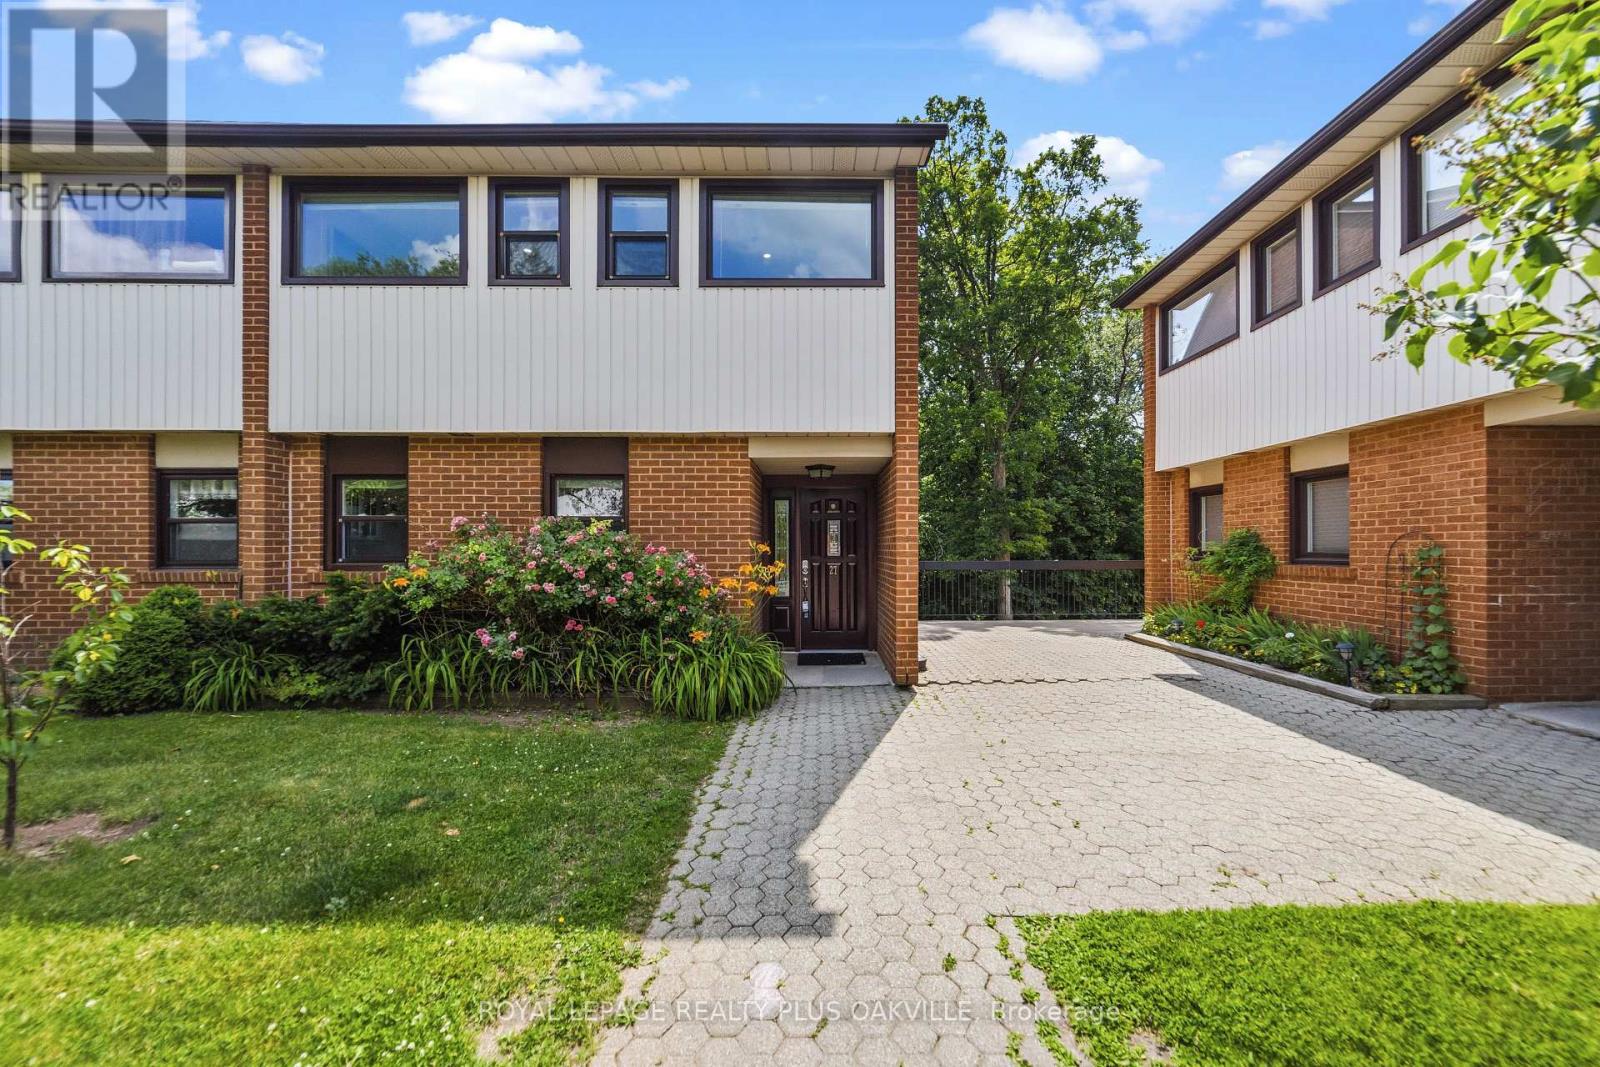
Welcome to this beautifully updated end-unit townhouse in Oakville's Falgarwood community, offering the perfect blend of space, style, and comfort. Thoughtful renovations have been completed throughout, starting with a stunning eat-in kitchen (2023) complete with quartz countertops, a stacked tile backsplash, ample cabinetry, stainless steel appliances and an eat-in area perfect for everyday living. The spacious living and dining rooms are ideal for entertaining and are highlighted by soaring ceilings, skylights, and an abundance of natural light. Just off the living room, a dedicated office or flex space leads to a large, private balcony overlooking a mature treed area. The main level is completed by an updated powder room and convenient main floor laundry. Upstairs, the spacious loft-style primary suite overlooks the living area and skylights, and features its own private sunroom along with a beautifully renovated ensuite bathroom complete with a walk-in shower with glass doors. Two additional generously sized bedrooms and another full 4-piece bathroom provide plenty of space for family, guests, or a growing household. One of the home's most significant upgrades is the installation of an HVAC system (2023), providing the convenience of forced-air heating and central air conditioning - an exceptional feature that sets this unit apart within the complex. An additional wall-mounted unit in the living room offers auxiliary heating and cooling for enhanced year-round comfort. Downstairs, a secondary entrance through the lobby provides convenient direct access to the home's two underground parking spaces. Ideally located close to top-rated schools, parks, trails, shopping, the GO Station, and the QEW, this move-in ready townhouse offers outstanding value in one of Oakville's most established neighbourhoods. (id:61483)
1606 - 1535 Lakeshore Road E
Mississauga, Ontario
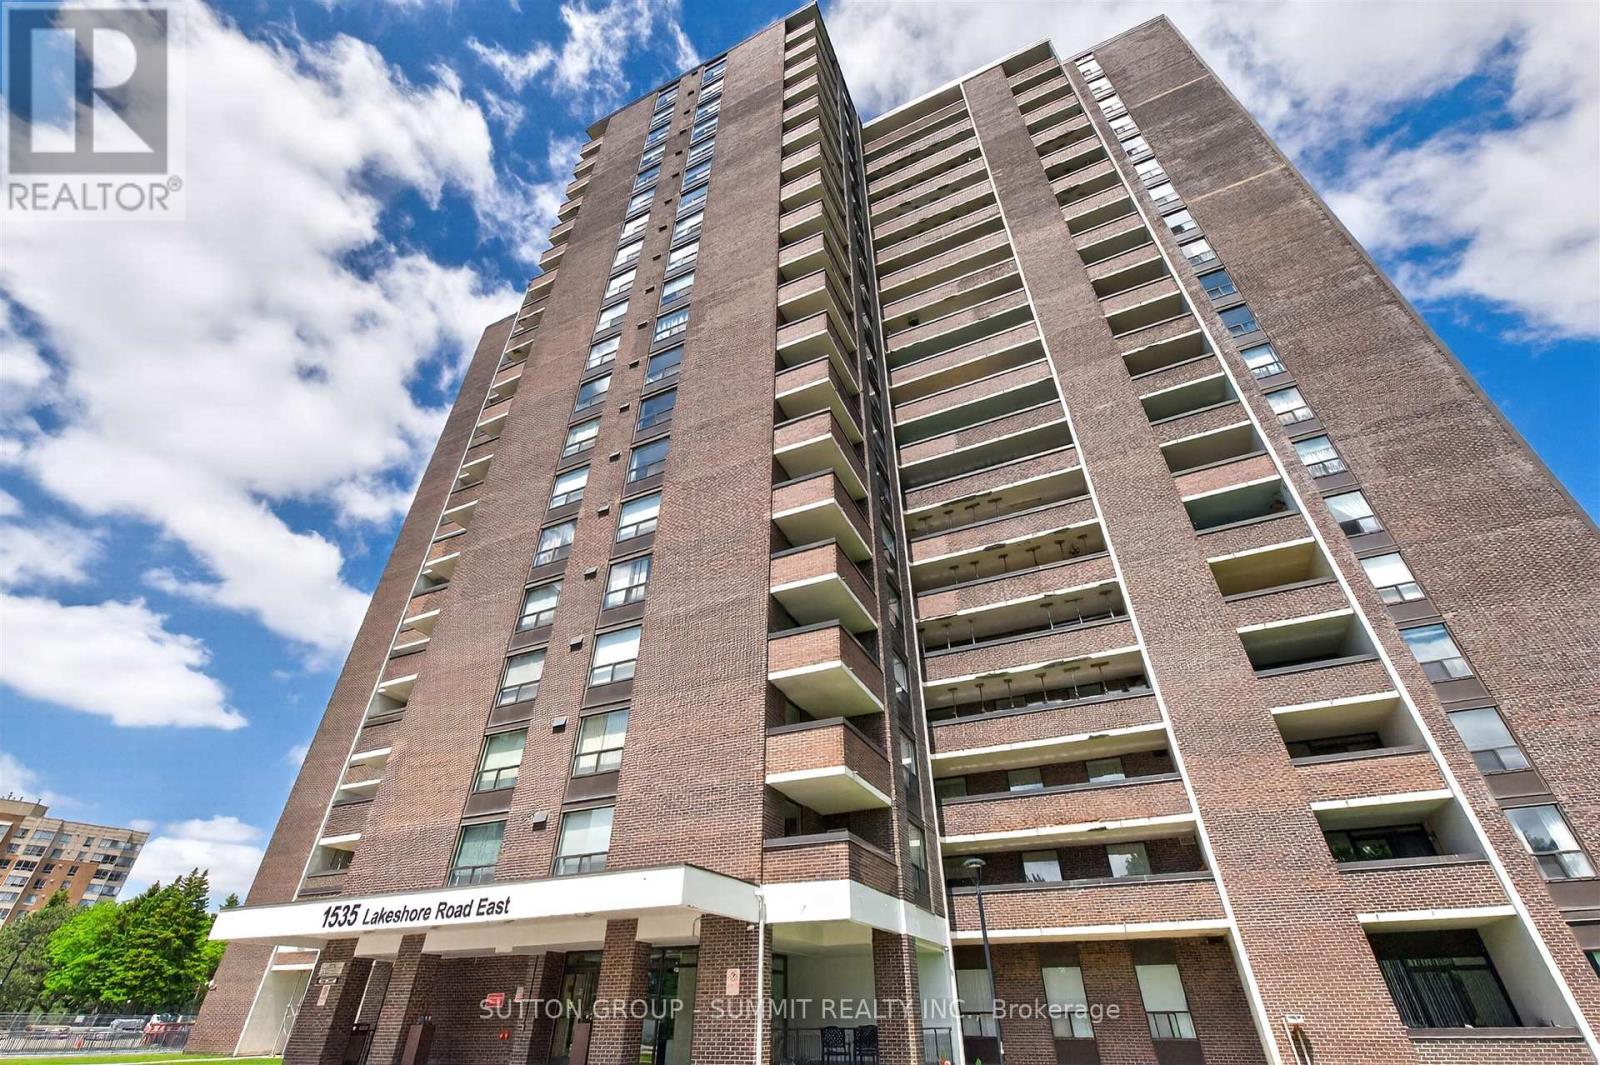
This spacious and well appointed condo gives you everything you'd want in a house without the price tag or the extra work!! PLUS you get to enjoy Million $$$ views of every exposure but South from 2 balconies. Stunning views of Lakeview Golf Club, Toronto skyline (and sunrise) to the east & gorgeous sunsets to the west. You can see for miles in every direction!! A commuter's paradise, minutes to Long Branch GO & Loop. BONUS - Premium DOUBLE parking space, can fit 2 small cars!!! Big family gatherings? NO problem! Enjoy a perfectly manicured private green space behind the building for family BBQ's. A HUGE yard without the work!! And, if that's not enough, you're directly across from the lake, Marie Curtis Park & the Waterfront Trail! But wait, there's more...you can look forward to brand new amenities currently being renovated. Gym, Squash/racket court, Guest suites, Indoor pool, Party/Meeting Room, Tennis Court, Bike Storage, Community BBQ, Sauna, Ping Pong, Library. This is an affordable option for a family needing 3 bedrooms. All utilities plus cable and Rogers internet are incl. in the fees. Why pay all this plus house insurance when you can have it all here?? 3 Spacious bedrooms, 2 full bathrooms, an eat in kitchen, 2 balconies and a laundry room with extra storage. Cozy as is or renovate into your paradise in the sky! (id:61483)
34 Curran Hall Crescent
Toronto, Ontario
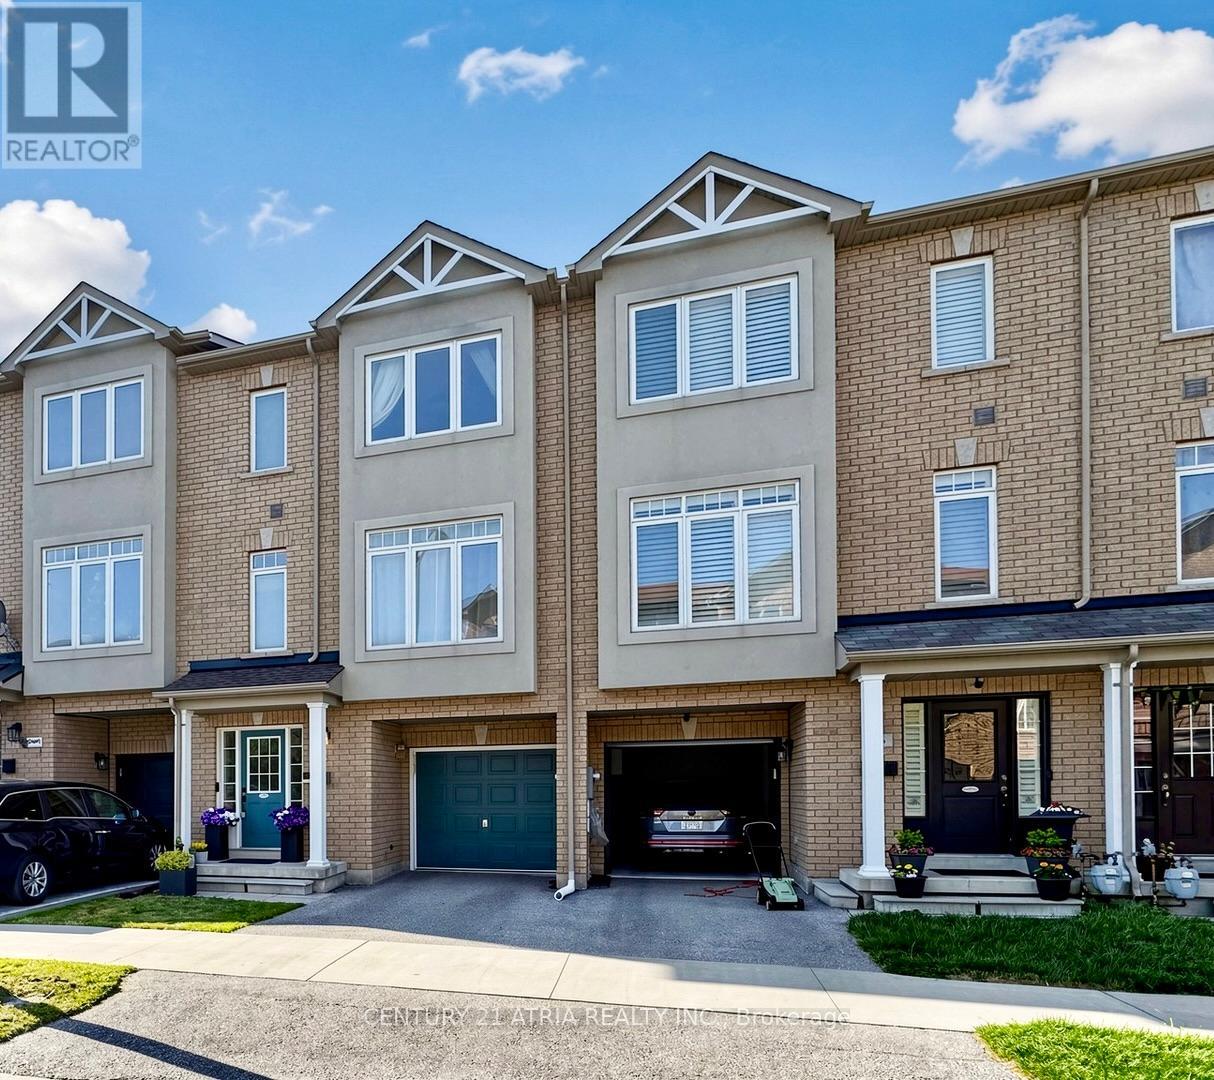
Your search ends here! Welcome to this meticulously maintained and loved three bedroom freehold (no condo fee) townhouse with a beautiful backyard garden and finished basement. Features modern finishes, tasteful colours, bright and expansive open concept layout, 9 foot ceilings on main floor, upgraded stainless steel appliances, stone kitchen counters, many upgraded light fixtures & pot lights, landscaped & fully fenced rear garden, upgraded dual tone hardwood staircase with black balusters, owned hot water tank installed in 2018, roof replaced in 2021, newer furnace installed in 2024, and much more! Soft natural light illuminates this house throughout the day with its north south orientation. Spacious garage can accommodate larger cars. Enjoy the serenity of nature by hopping over to the beautiful Morningside Park, with lots of picnic & bbq areas, washrooms, mature trees, long walking and biking trails, and the highland creek running through. The bike trail from Morningside Park connects to the Great Lakes Waterfront Trail that is thousands of KM long! Super location within 10 minutes drive to Scarborough town shopping centre & civic centre, 8 minutes to University of Toronto Scarborough campus, 6 minutes to highway 401, 7 minute to Guildwood GO train station. Huge upside potential with only a 7 minute drive to the future scarborough subway station at Ellesmere and Mccowan! Don't miss! (id:61483)
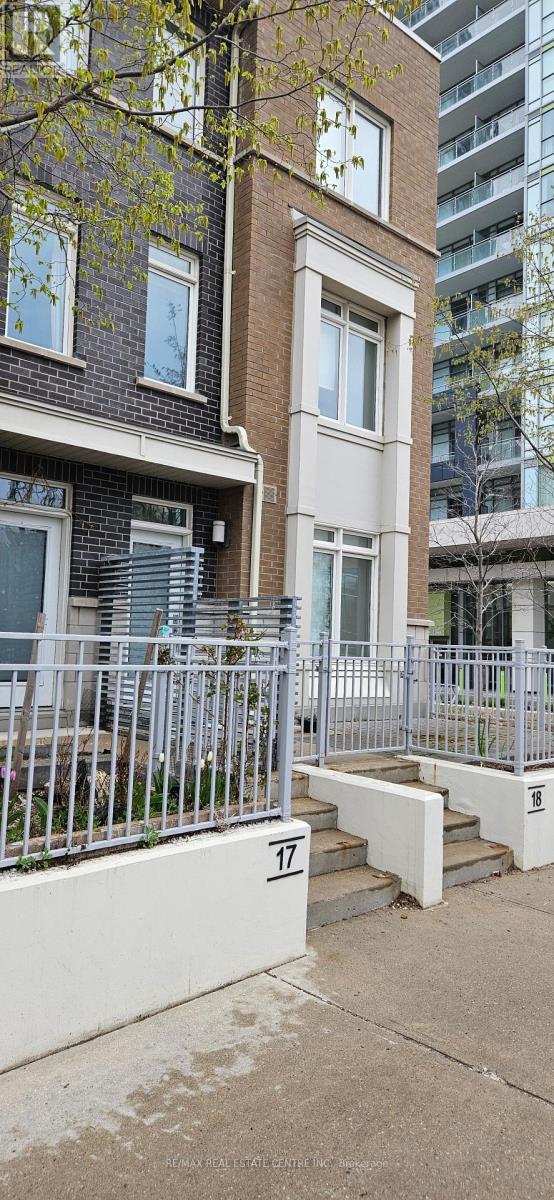
17 (Shared) - 370 Square One Drive
Mississauga, Ontario
Fully Furnished Shared Accommodation On 3rd Level. One Bedroom With Walk-In Closet And A Full Washroom For Rent In A 3 Bedroom Condo Townhouse. The Bedroom Comes With A Kitchenette, Walk- In Closet, And A Private Open Terrace. It Is Perfect For A Single Person Or A Couple (No Kids). Full Washroom With Double Sink, Shower, And Bathtub For Your Convenience. Kitchenette With All Necessary Appliances. Walk-In Closet For Ample Storage Space. Private Balcony To Enjoy The Outdoors. All Utilities/Heat/Ac/Internet Included. Access To Building Amenities And Shared Laundry Facilities. Located In Limelight Community. Steps To Square One, Sheridan College, Living Arts Centre, Ymca, Go/Miway Transit, Library, And Restaurants. (id:61483)
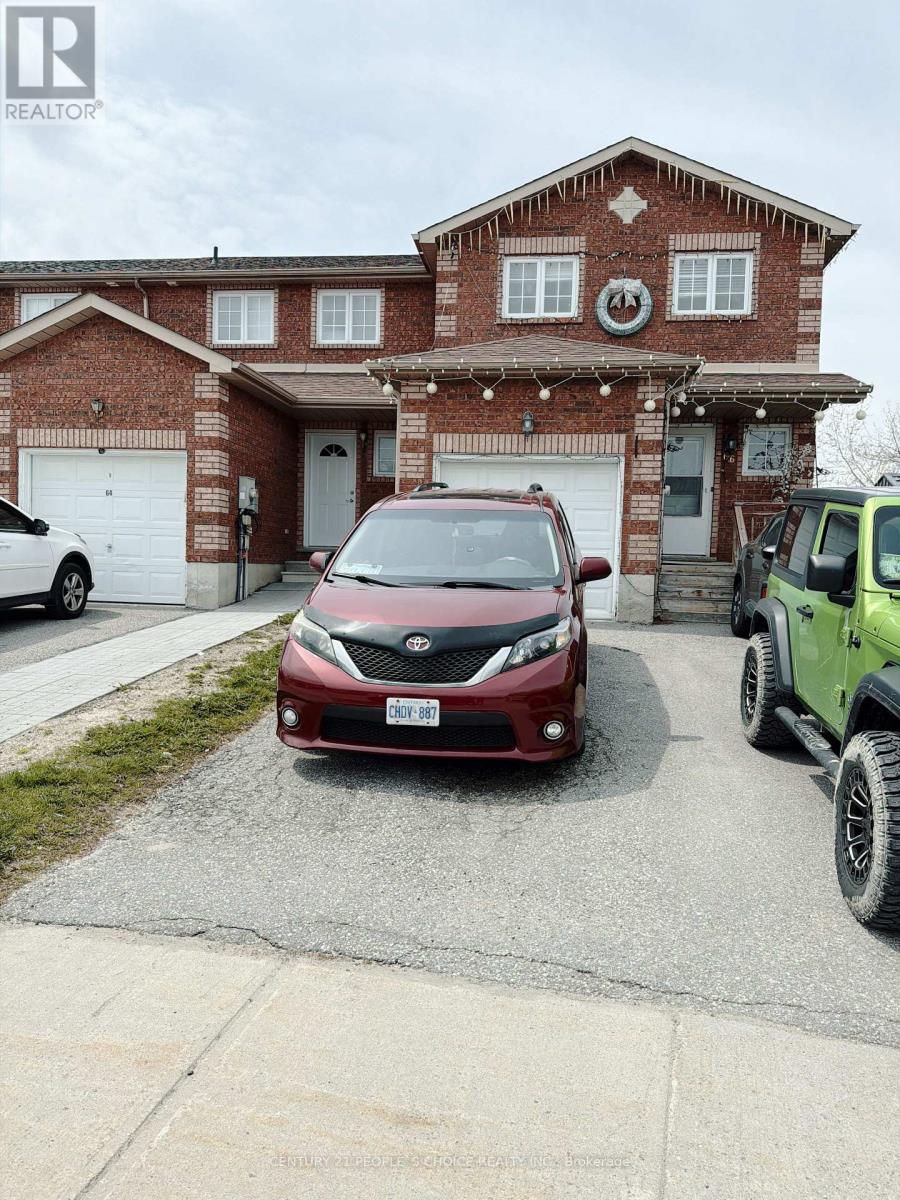
66 Michael Crescent
Barrie, Ontario
3Bdrm End Unit Townhome Ne Barrie! Huge Yard Backing School & Park With No Neighbors Behind. Large Bdrms, Partially Fin Basement, Including Roughed In Bath, And Family Room Or 4th Bdrm. Steps Away From East Bayfield Community Centre, Georgian Mall, Transit, Shopping & Restaurants. Easy Access To Hwy 400 - 40 Minutes To Toronto! Located In Excellent School Districts - Sister Catherine Donnelly Catholic Elementary School & Terry Fox Elementary School! Perfect For Investment Or 1st Time Buyers! (id:61483)
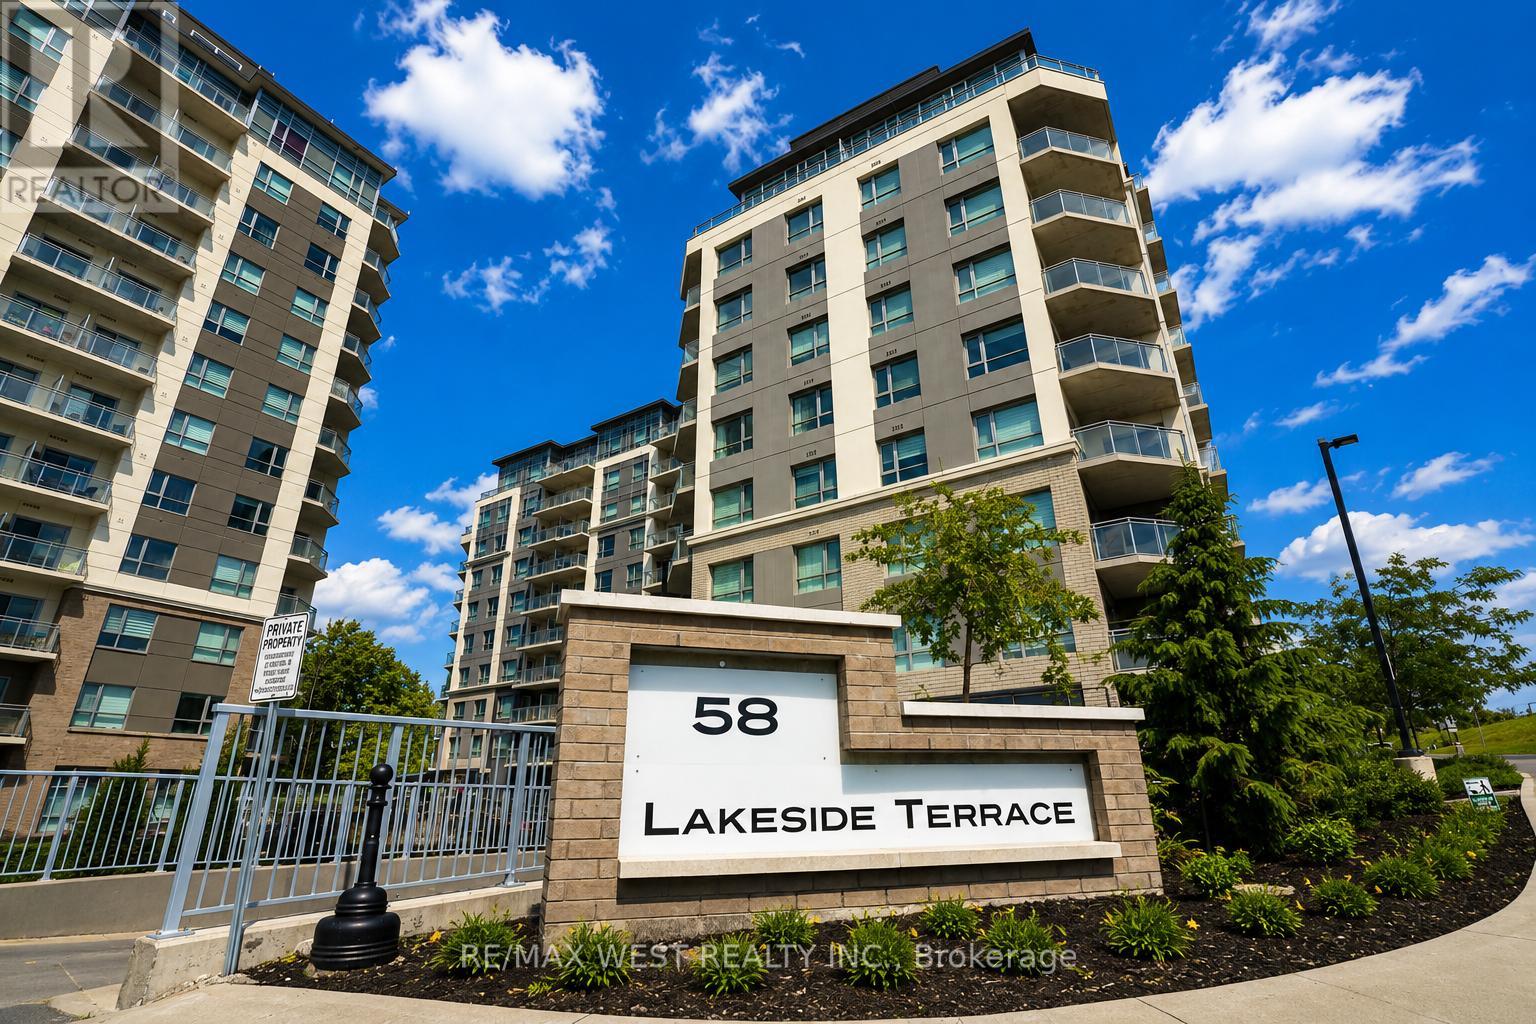
216 - 58 Lakeside Terrace
Barrie, Ontario
Experience the perfect blend of convenience and serenity in this bright, open-concept 1-bedroom suite. The unit features an eat-in kitchen with stainless steel appliances, a private ensuite, and the rare advantage of a corner balcony with no neighbours directly across.Residents enjoy premium building amenities, including 24-hour security, a fully equipped gym, a pet wash station, rental guest suites, visitor parking, a party room, and a stunning rooftop terrace overlooking Little Lake. Ideally located minutes from RVH hospital, Georgian College, shopping, cinemas, and Hwy 400. (id:61483)
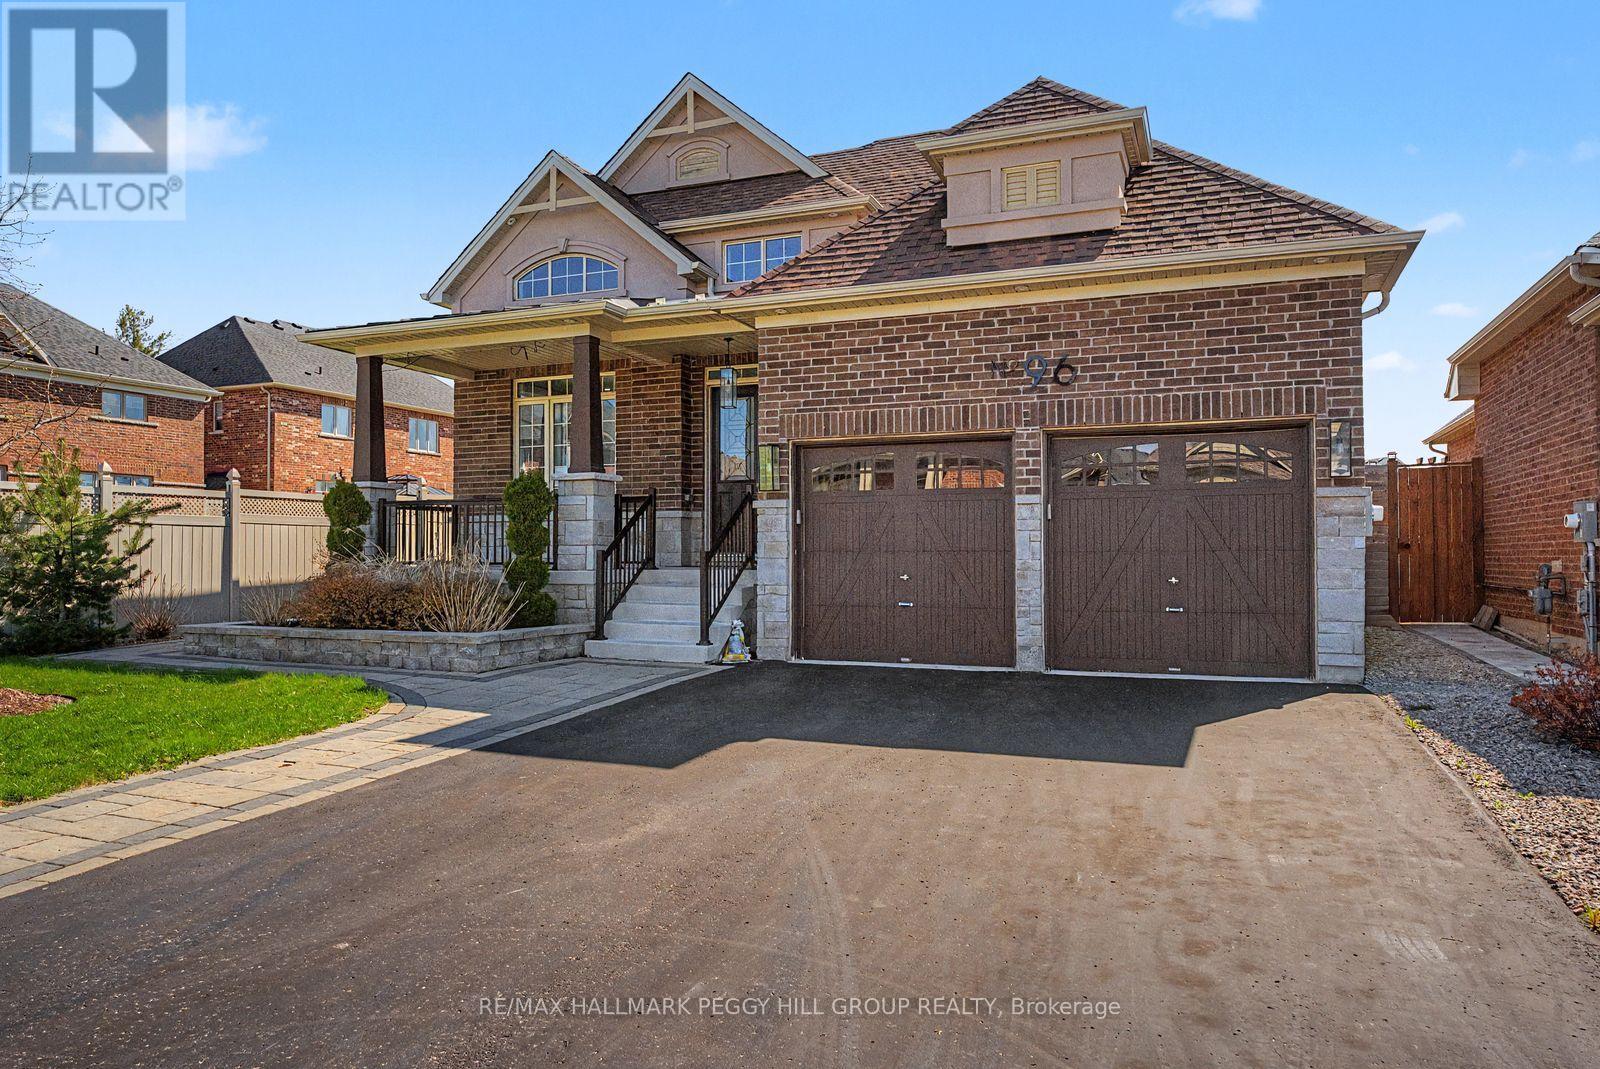
96 Redmond Crescent
Springwater, Ontario
STONEMANOR WOODS ESTATE BUNGALOW WITH NEARLY 1,700 SQ FT ABOVE GRADE, AN ELEGANT INTERIOR, A BEAUTIFUL KITCHEN & A LANDSCAPED 53 X 133 FT LOT! 96 Redmond Crescent is an estate bungalow in the highly sought after Stonemanor Woods neighbourhood, where nearly 1,700 sq ft above grade, soaring ceiling heights, high-end finishes and a fully fenced backyard make it easy to understand why buyers wait for this neighbourhood. Set on a 53 x 133 ft lot, the home pairs a brick and stucco exterior with stone accents, an interlock walkway, a covered front porch, professional landscaping, an attached 2-car garage with inside entry and driveway parking for 4. The backyard is fully fenced with a large interlock patio, gardens and plenty of lawn space. The opulent main level makes an immediate statement with vaulted details, 10 ft high ceilings, large windows, oversized doors and high-end finishes throughout. The kitchen brings a custom-inspired look to the heart of the home, featuring a large island, white bevelled subway tile backsplash, pot filler, stainless steel appliances, including an induction cooktop, double sink, pot lights and pendant lighting, all open to the dining area with a double garden door walkout. A family room with a gas fireplace sits under soaring ceilings and gives the home a dramatic central gathering area, while the separate living room offers space for a more formal sitting room, home office or quiet retreat. The primary bedroom includes a walk-in closet and a 4-piece ensuite with a freestanding tub and large glass-walled shower. A partially finished basement adds a third bedroom, bathroom rough-in, cold cellar, excellent storage and room for future finishing touches. Walk to parks and a local coffee shop, with Barrie Hill Farms, Snow Valley Ski Resort, Fort Willow Conservation Area, Grenfel Outdoor Ice Arena, trails, Barrie shopping and restaurants just a short drive away. (id:61483)