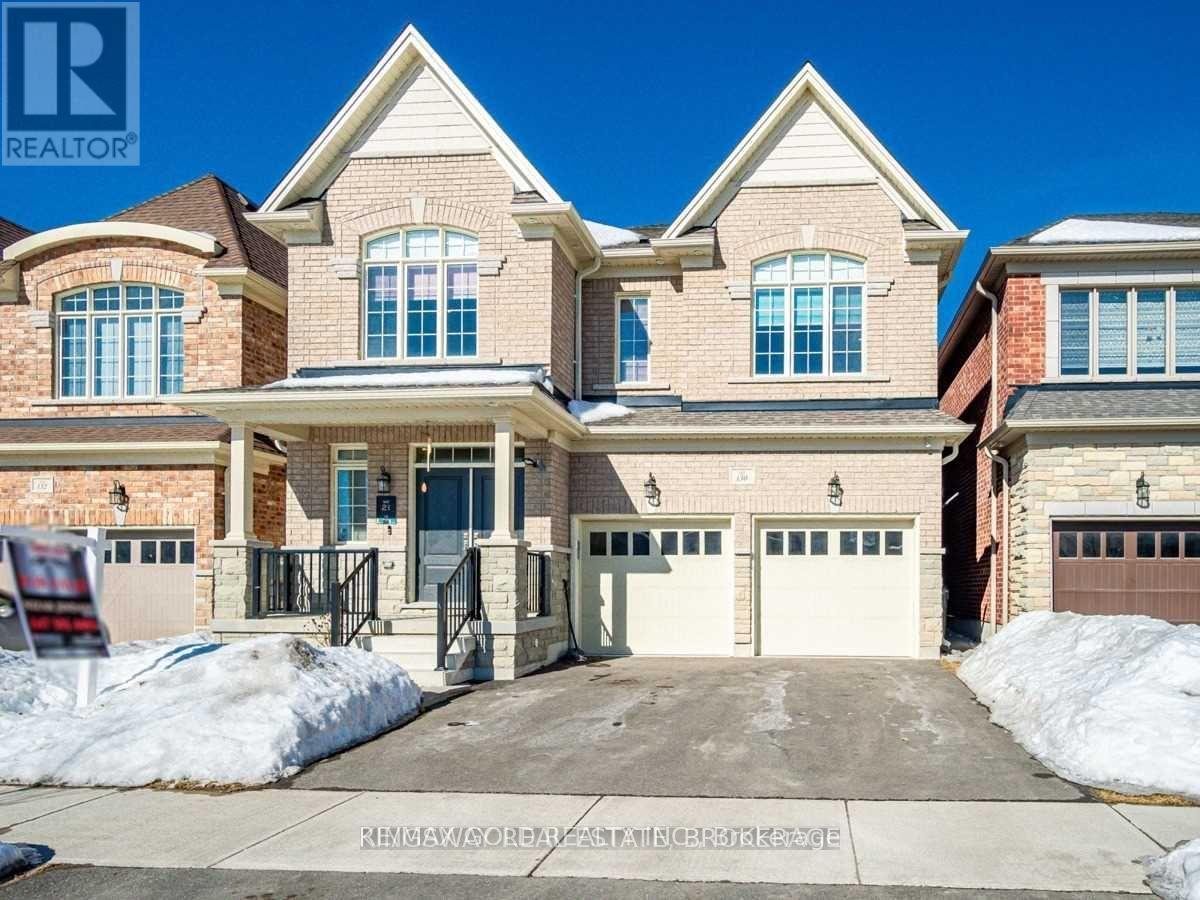
130 Moffatt Avenue
Brampton, Ontario
Absolutely Stunning Custom-Built Home In One Of Brampton's Most Desirable Neighbourhoods! This exceptional residence features 7 spacious bedrooms and 6.5 bathrooms, showcasing quality craftsmanship and elegant finishes throughout. Enjoy 9-ft coffered ceilings on the main floor and 9-ft smooth ceilings on the second level. The chef-inspired kitchen offers stainless steel appliances, custom cabinetry, and a large centre island perfect for entertaining and family gatherings. Finished legal basement with separate entrance and kitchen provides excellent additional living space. A truly impressive home offering space, style, and functionality. (id:61483)
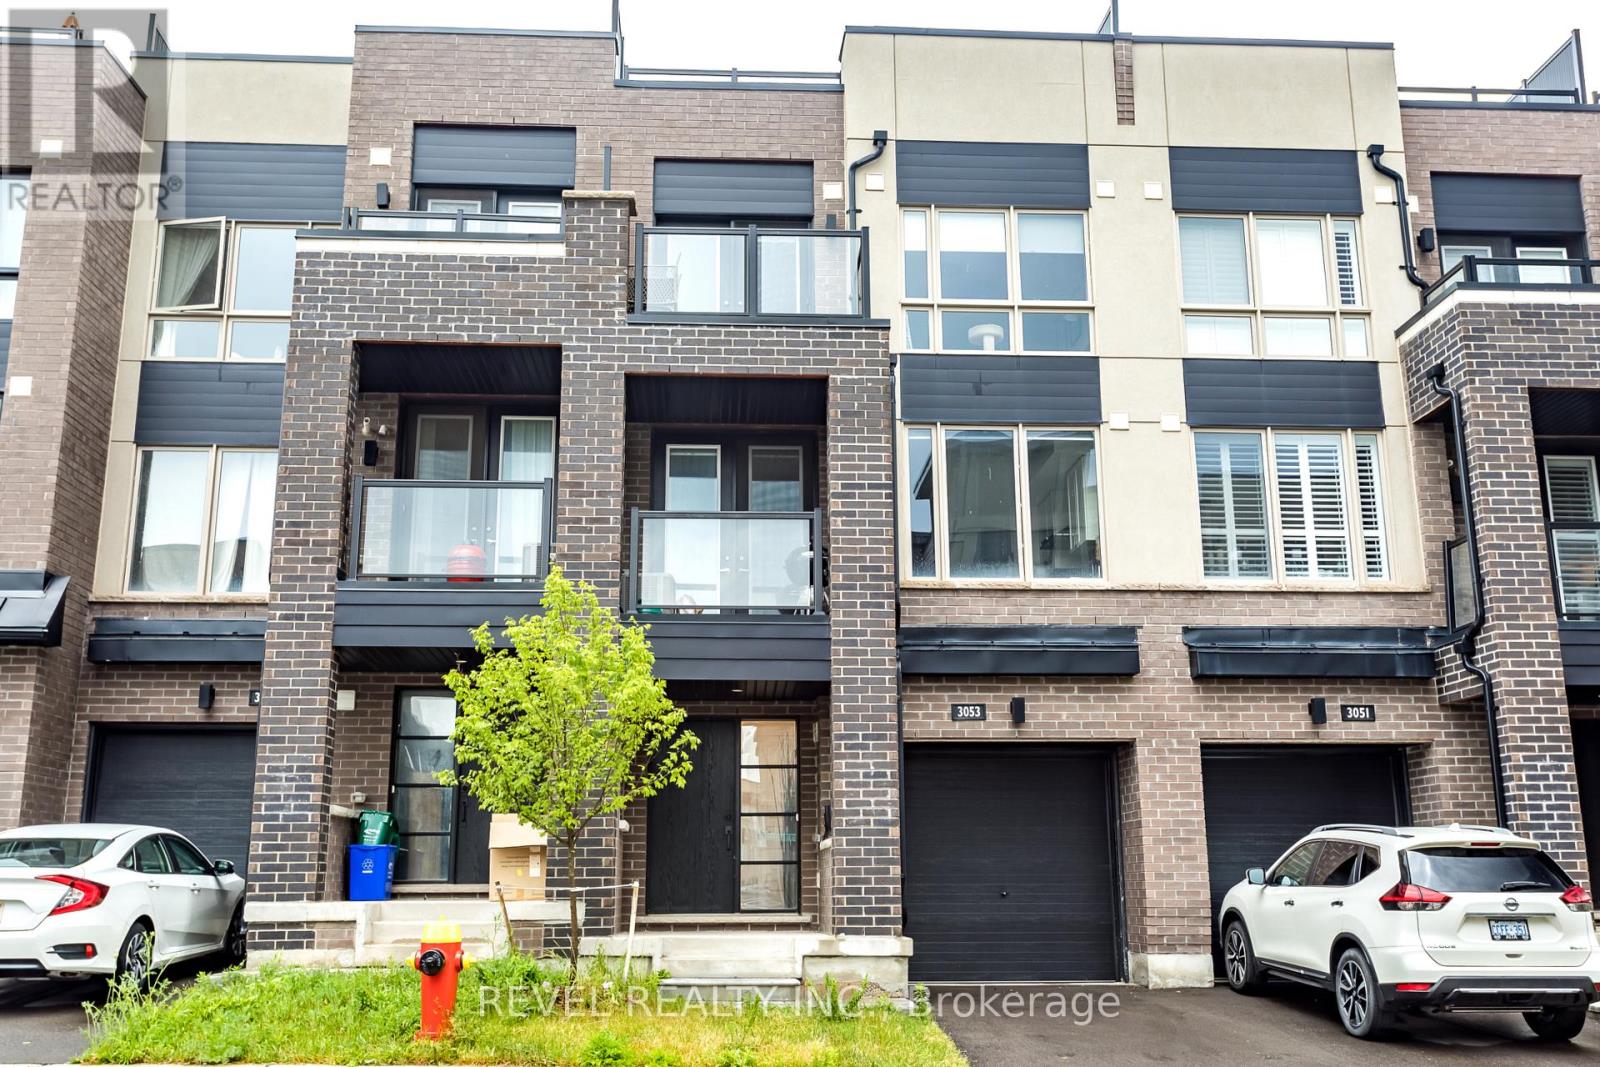
3053 Blacktusk Common
Oakville, Ontario
Bright & modern 2-bedroom, 2+1 bath freehold townhome in sought-after North Oakville offering 1,430 sq ft plus an incredible 450 sq ft rooftop terrace with BBQ gas line-perfect for entertaining, summer gatherings, or simply relaxing outdoors. The bright main living area features an open-concept kitchen with quartz countertops, stainless steel appliances, sleek modern cabinetry, designer backsplash, large windows, and pot lights. Wide-plank hardwood floors flow through the family and dining rooms, creating a stylish and inviting space ideal for hosting. The spacious primary suite is filled with natural light and includes his-and-hers closets and a spa-like ensuite with glass shower and quartz vanity. The second and third bedrooms both enjoy access to the rooftop terrace, providing a seamless indoor-outdoor lifestyle rarely found in townhomes. Conveniently located steps to Longo's, Starbucks, parks and everyday amenities, and just minutes to Walmart, major shopping, the GO Train, and highways 403, QEW and 407-this home offers the perfect blend of modern living, outdoor space, and unbeatable convenience. (id:61483)
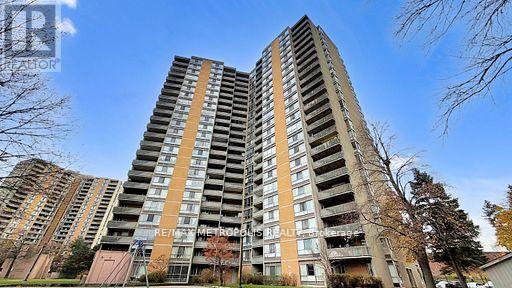
713 - 10 Martha Eaton Way
Toronto, Ontario
Welcome to Suite 713 at 10 Martha Eaton Way, a bright and spacious 3-bedroom, 2-bath condo in the well-managed Maple CreekCondominiums. Offering a generous 1,000-1,199 sq. ft. layout, this home features an open-concept living and dining area with walkout to aprivate balcony, a functional kitchen, large bedrooms including a primary with ensuite, and convenient in-suite laundry. This rare unit also comeswith two parking spaces, adding excellent value. The building offers great amenities such as an indoor/outdoor pool, gym, sauna, tennis court,and visitor parking. Located close to TTC transit, schools, shopping, parks, and major highways 400/401, this move-in-ready suite is perfect forfamilies, investors, or first-time buyers looking for comfort and convenience in a well-connected North York community. (id:61483)
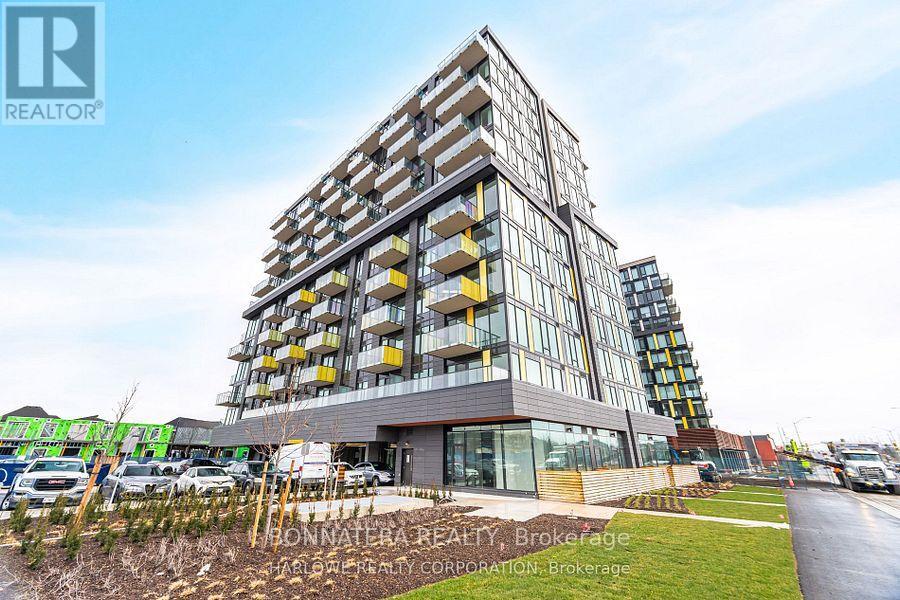
907 - 3006 William Cutmore Boulevard
Oakville, Ontario
Welcome to a Unique, Brand-New 1-Bedroom, 1-Bathroom Suite at Clockwork Condos by Mattamy Homes! Located in the desirable Upper Joshua Creek community, right between Oakville and Mississauga, this beautiful suite offers style, convenience and comfort. You're just 10 minutes from Trafalgar Memorial Hospital and a quick 30-minute drive to downtown Toronto. Suite Highlights: -Modern Layout with a sleek standing shower - 9-foot smooth ceilings and Engineered Vinyl Flooring (SPC) throughout - Oversized windows that flood the space with natural light and offer a gorgeous, unobstructed view. A contemporary kitchen featuring: - Quartz countertops - Chic backsplash - Upgraded island - Premium full-size stainless steel appliances. Smart Home Features via Mattamy Hub: - Mobile integration with heating, cooling, and smoke alarm system - One smart switch included Smart suite door lock. Building Amenities Include: - Breathtaking rooftop terrace with stunning views - State-of-the-art fitness studio - Stylish social lounge - Pet spa. Additional Info: - Parking and locker included - Tenant leaves on July 10 (id:61483)
4 Pauline Street
Halton Hills, Ontario
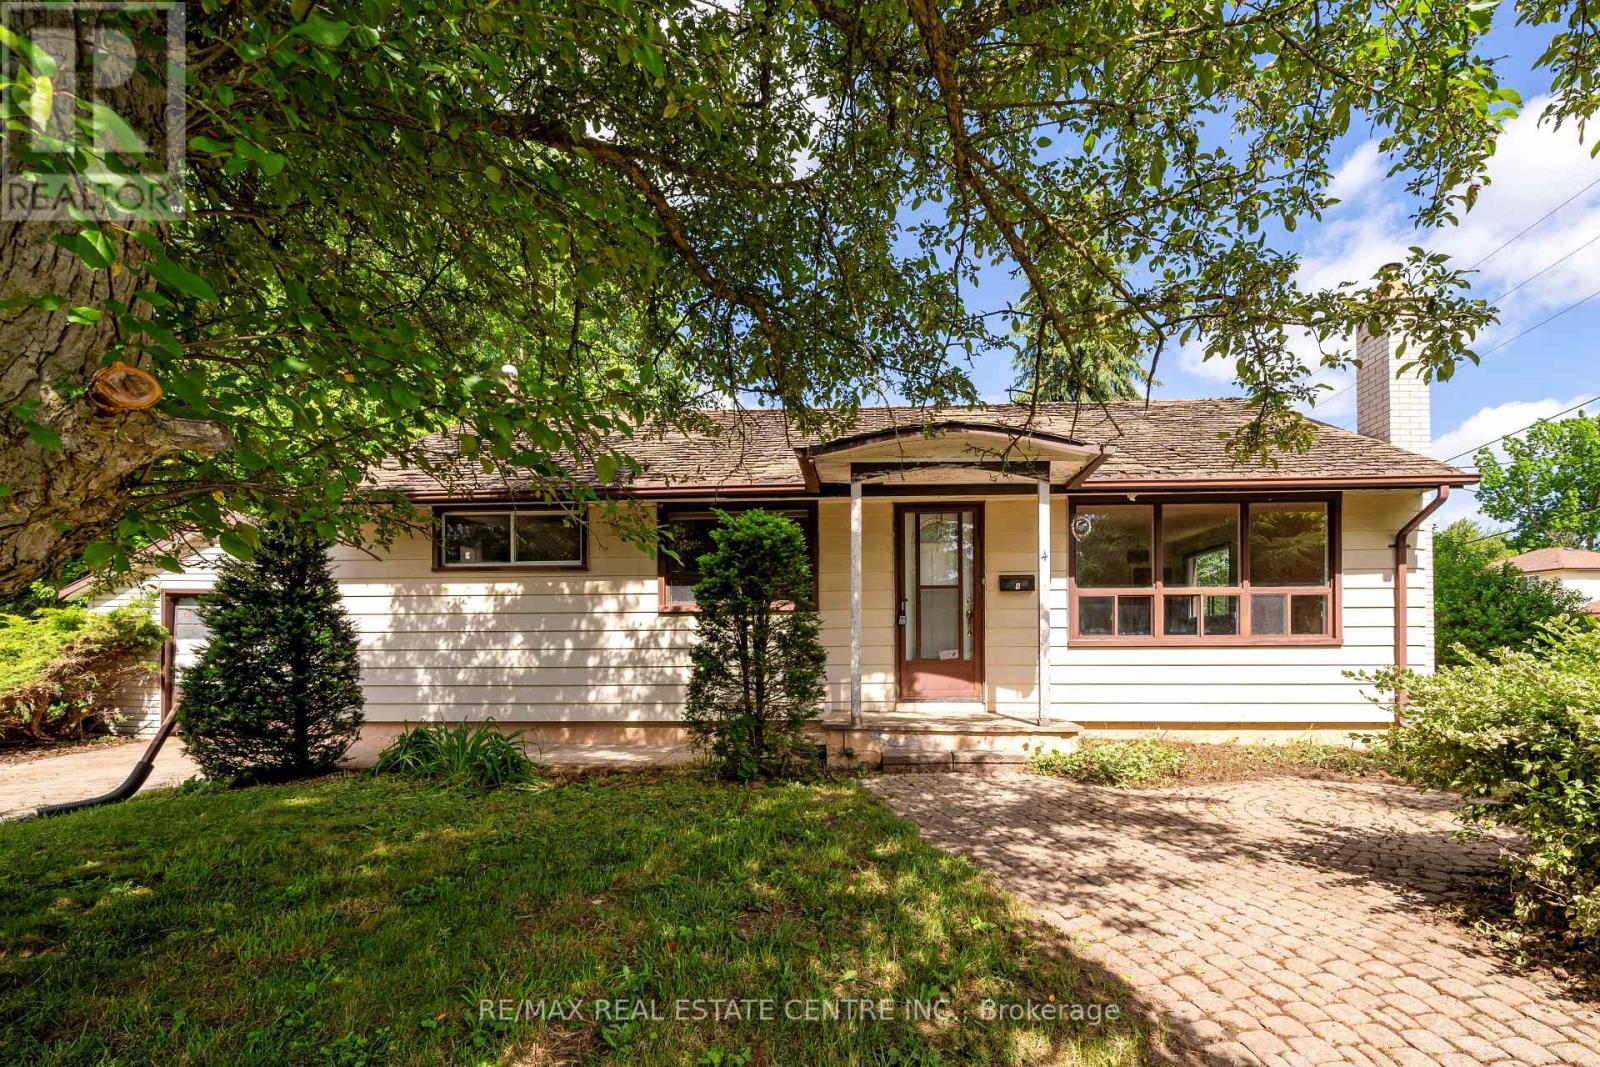
Pauline Street is one of Georgetown's best-kept secrets, featuring wide lots, great neighbours, and a location right in the heart of town. You're close to fantastic Cedarvale Park, within walking distance of several schools and some great local restaurants, and just a 15-minute walk to downtown Georgetown. This bungalow offers a great opportunity for someone looking to add their own touches. While the home does need some work, it has plenty of potential. The family room features hardwood flooring and a large front window overlooking the yard, bringing in lots of natural light. The extra-wide lot is a standout feature and may offer additional possibilities in the future. It's also nice to have a detached garage, providing extra storage and parking options. Come take a look at this one today and imagine the possibilities! (id:61483)
3102 Nawbrook Road
Mississauga, Ontario
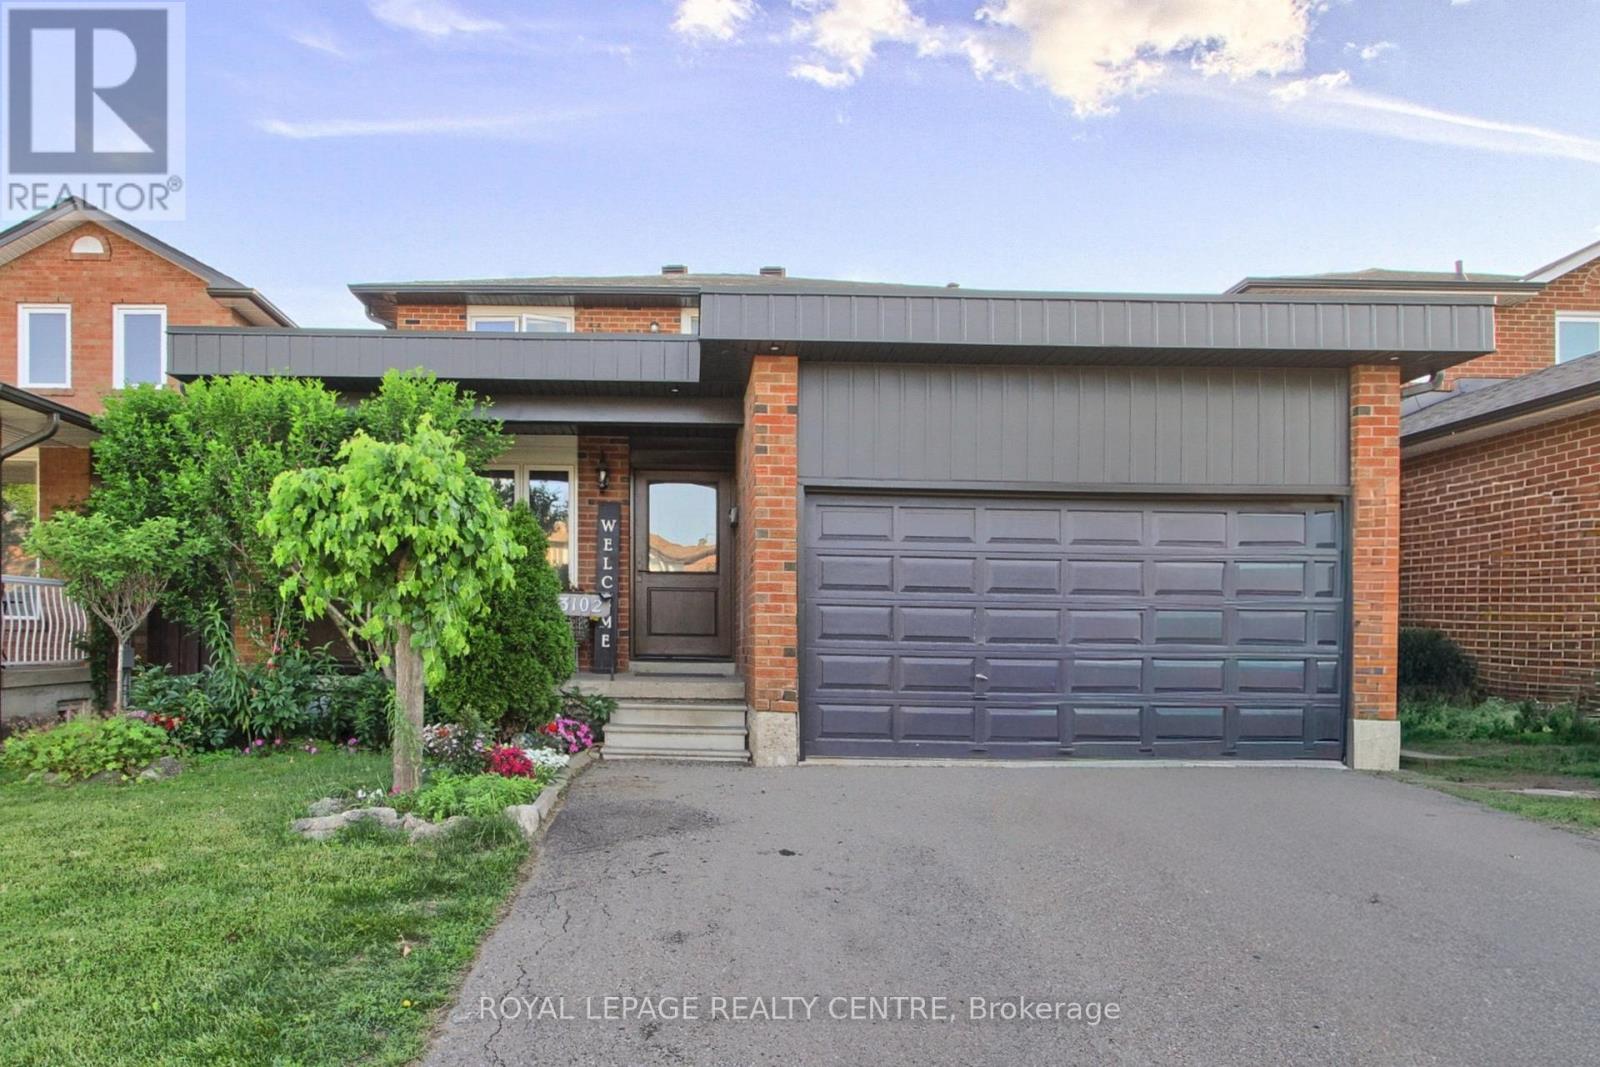
Welcome to Applewood in a prime Mississauga location, original owners, first time offer for sale. 4 bedrooms, 4 washrooms, double garage nestled on a beautiful lot backing on a lush, private ravine with solid bones and incredible potential. Located on a very convenient location; walk to Costco, Walmart and a wide range of shops and restaurants with a 5 min drive to Highway 427 and QEW, 10 minutes drive to Kipling Station. This is a unique chance to own a property with a pool size and privacy in a great location close to Etobicoke border. 1 bus to TTC, with no neighbours in the back, backing on the ravine, Willowcreek Park to enjoy in this quiet neighbourhood. Custom made kitchen with quartz countertops, high end appliances, pot lights, expensive hardwood floors all around. 3 renovated bathrooms. Wainscoting on the living/dining/family rooms. Very large house, a must see. (id:61483)
Uph06 - 65 Annie Craig Drive
Toronto, Ontario
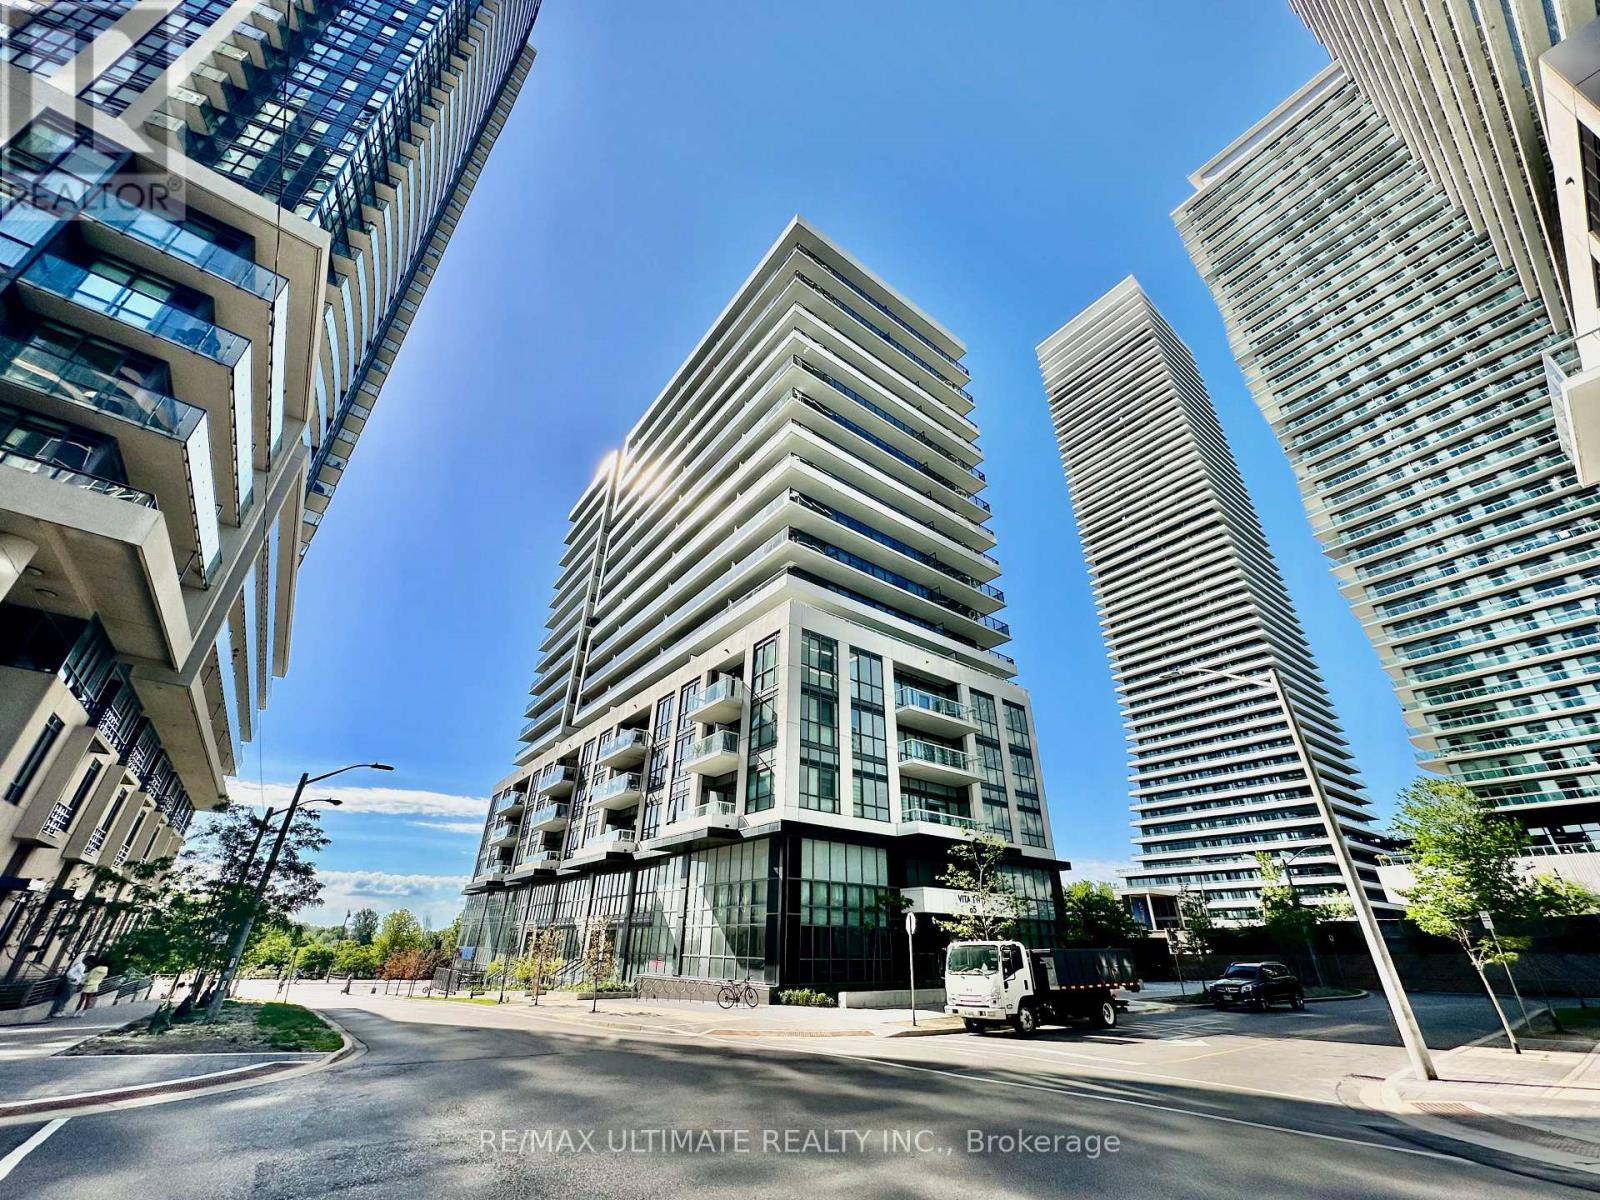
Boasting one of the most incredible views in Toronto, this rare 3 bed, 3 bath southeast corner penthouse delivers jaw-dropping, unobstructed vistas of Lake Ontario and the downtown skyline, available immediately and offered fully furnished. Spanning 1,290 sqft, this turnkey, move-in-ready suite showcases custom high-end cabinetry, premium integrated appliances, and a chef-inspired kitchen anchored by an oversized centre island with quartz countertops. Floor-to-ceiling windows and soaring 10-ft ceilings flood the open concept living and dining areas with natural light and frame the water from nearly every room, while wide-plank flooring, remote-controlled roller blinds, and a built-in media wall complete the space. Step out to the expansive wraparound balcony, the perfect vantage point for sunrise over the lake and glittering skyline views after dark. The primary retreat features a walk-in closet and a private ensuite with a frameless glass shower, while a separate full bath offers a deep soaker tub, and ensuite laundry adds everyday convenience. Residents of this boutique luxury building enjoy premium amenities, including a 24-hour concierge, indoor pool, fully equipped gym, party room, and outdoor BBQ area, with A tandem two parking spaces and a private locker room completing this exceptional offering. Perfectly positioned on the Mimico waterfront in coveted Humber Bay Shores, you are steps from Humber Bay Park, Mimico Waterfront Park, and the scenic Waterfront Trail, with the marina and lakeside cafes and restaurants moments away. Quick access to the Gardiner Expressway and Highway 427 keeps you seamlessly connected to the GTA. A stunning, move-in-ready home for the discerning urban renter. (id:61483)
407 - 5170 Winston Churchill Boulevard
Mississauga, Ontario
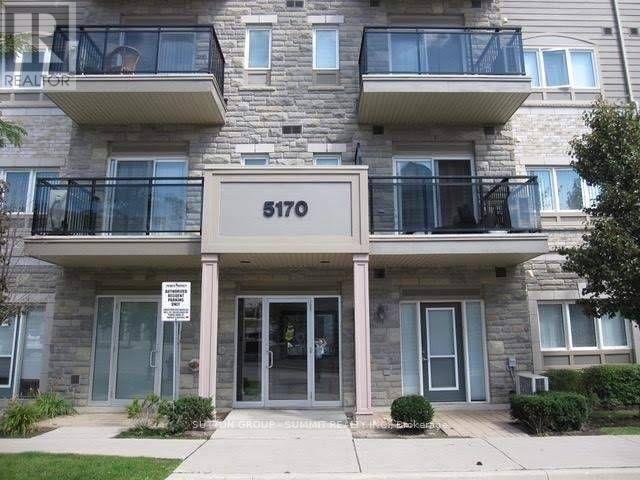
Very Spacious & Clean Condo Unit, 1006 Sq/Ft, 2 Bedrooms & 2 Full Washrooms. Unit Complete With Beautiful Laminate Flooring Throughout, Granite Counters In Kitchen W/ Breakfast Bar & Loads Of Storage Space. Two Generous Sized Bedrooms, Primary Bedroom Complete With 4Pc Ensuite & Two Full Closets. Separate In-Suite laundry & One Underground Parking Included. Beautiful Building Located Close To, Erin Mills Town Centre, Credit Valley Hospital, Community Center W/ Library, Schools & Restaurants. Steps away from Transit & With Easy Access To Major Highways. (id:61483)
8 Culham Street
Oakville, Ontario
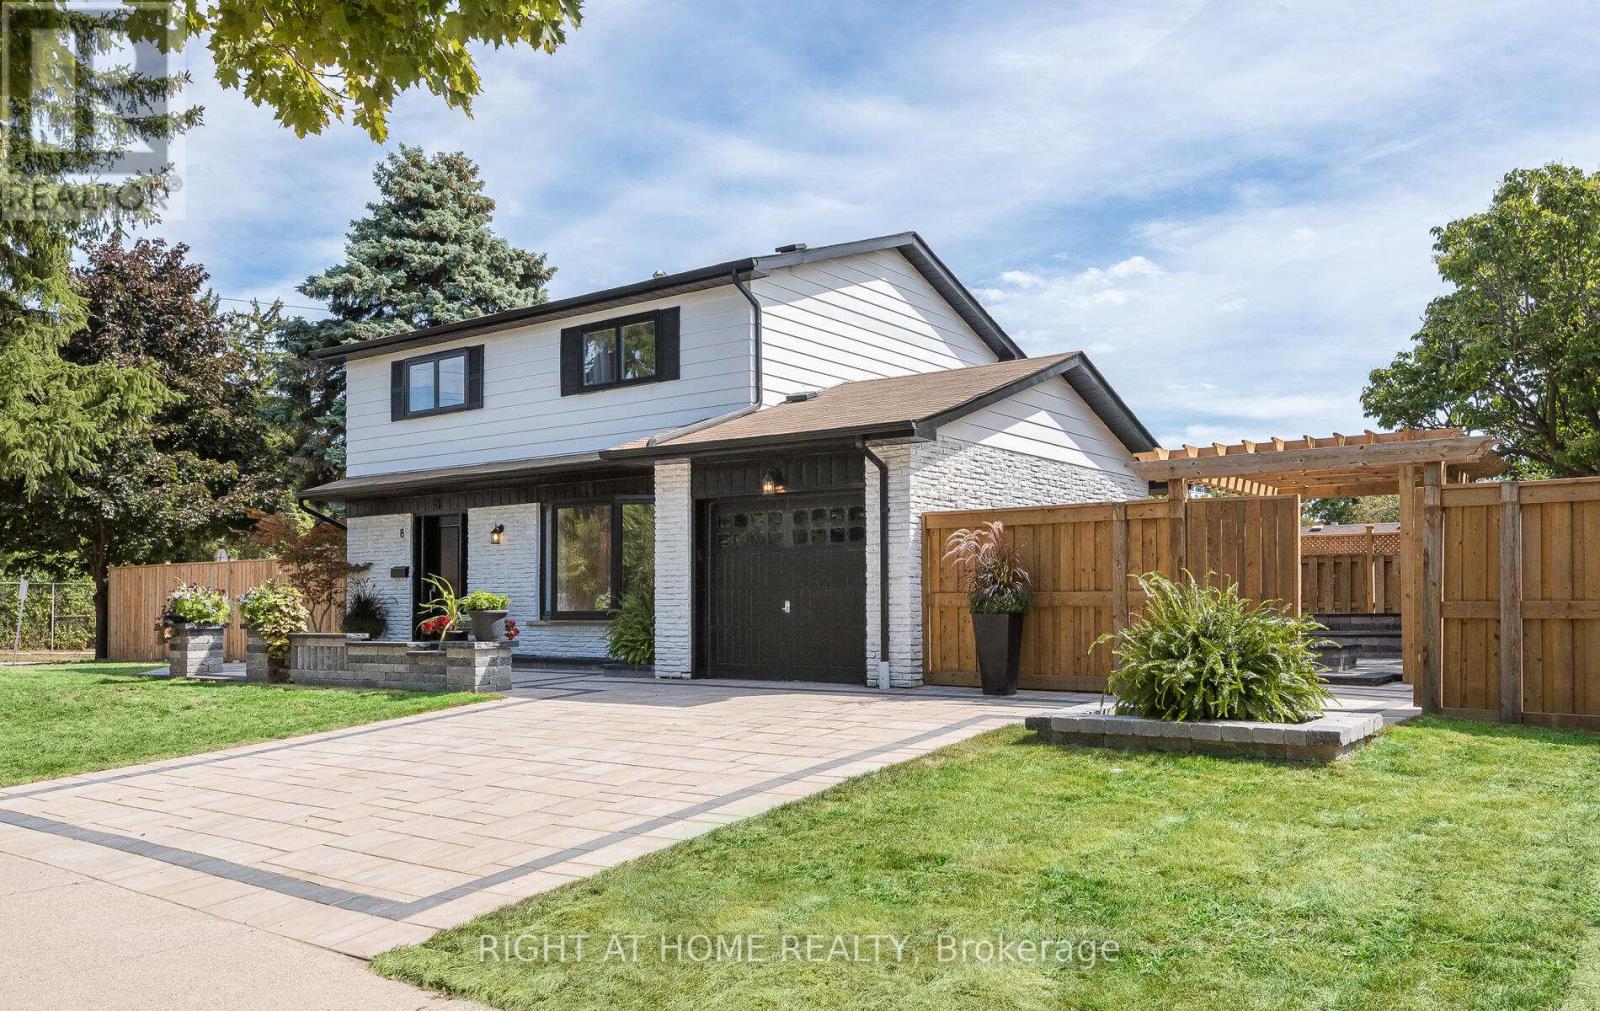
This stunning, renovated (21/22) 4 bed x 4 bath home is for those looking for quality. The best of workmanship and materials was used for this property which is close to great schools, the public library, shopping, walking trails and the Oakville GO station. The main floor has three exits to the massive outdoor renovation which took place in '22. Over $100k spent on widening the driveway (with permit), adding entertainment areas including a fire pit and significant arborist work for overgrown trees. Completely maintenance free backyard. You will not be disappointed by this knock out of a home. No broadloom to be found in this house. The basement has a kitchenette and a three piece bathroom together with a large bedroom so can be used as an in-law suite or for your teens who need their space. Come and see this home soon! It won't last long! (id:61483)
Ph 12 - 11 Wincott Drive
Toronto, Ontario
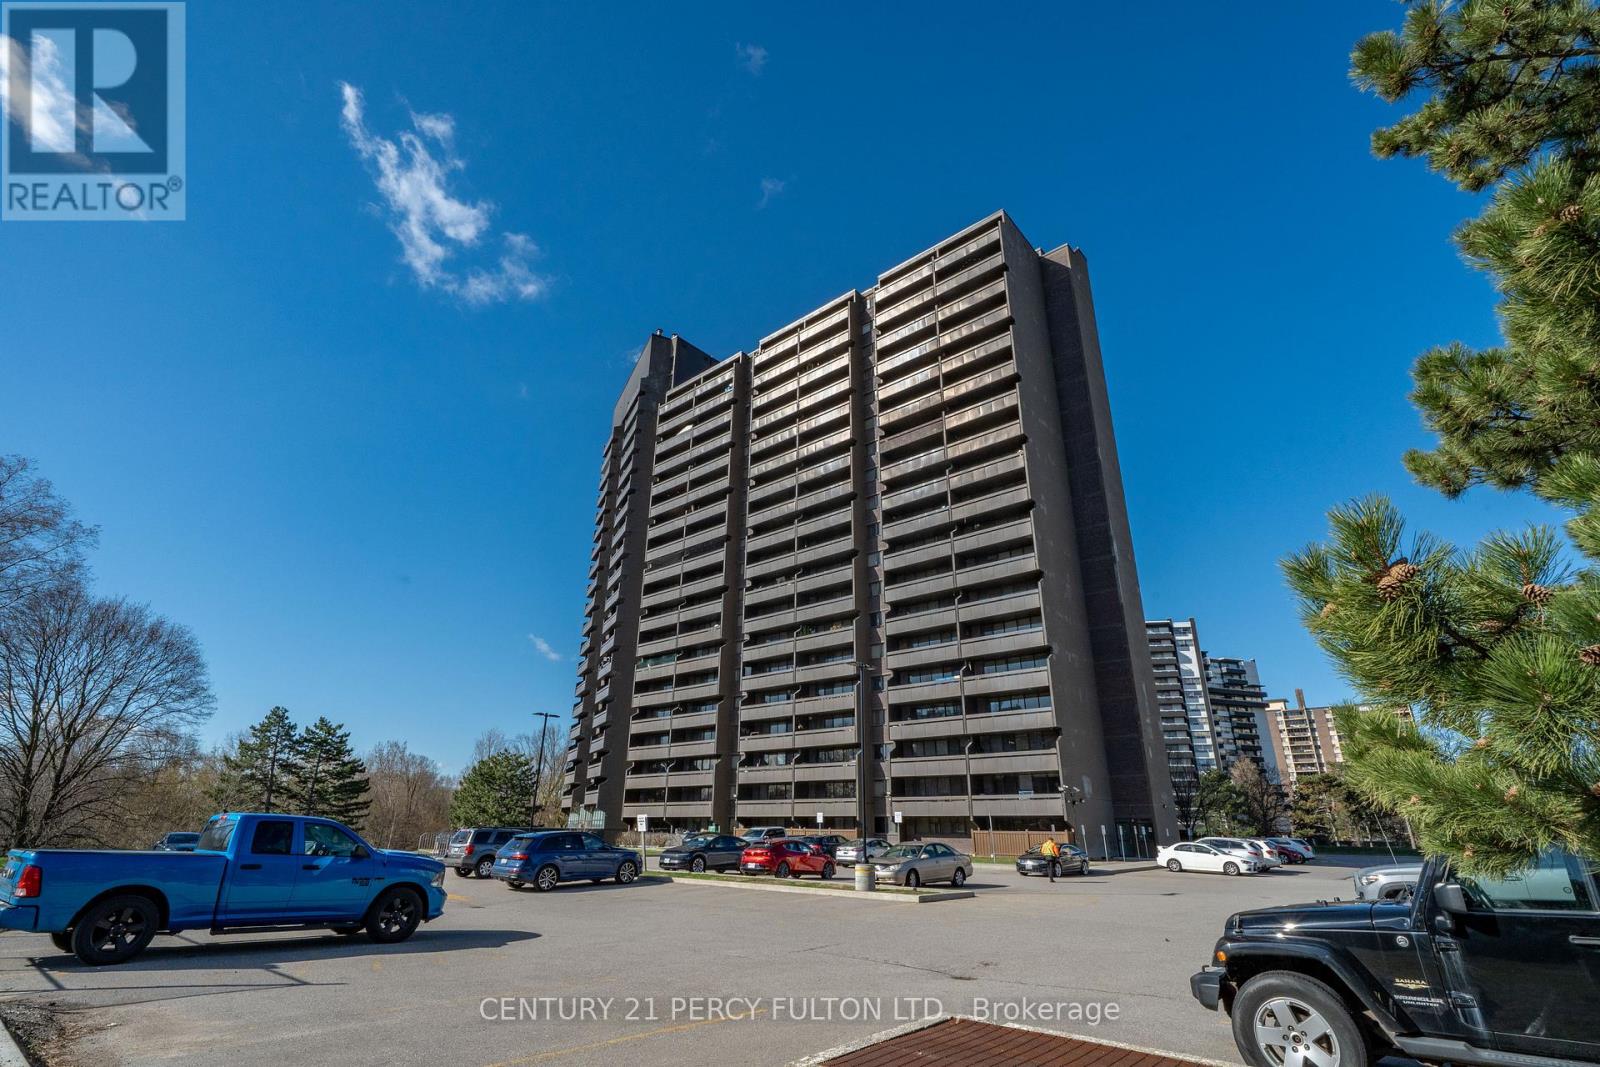
Live the penthouse life at PH12. Take in wide, unobstructed views of the Toronto skyline from your oversized balcony-perfect for catching the sunset. Inside, the space feels bright and open with large windows and a well-kept interior. This is a generously sized 1-bedroom at 825 sq ft, offering a functional layout and comfortable living space. Maintenance fees are all-inclusive (heat, hydro, water, and cable), making day-to-day living easy. The building is packed with amenities: indoor pool, gym, basketball and tennis courts, party room, plus concierge/security. Great location-close to the trails at Wincott Park and Alex Marchetti Park, with quick access to Pearson Airport, highways 401/427, TTC, schools, shopping, and more. Priced to sell with a flexible closing. (id:61483)
24 Cedar Drive
Caledon, Ontario
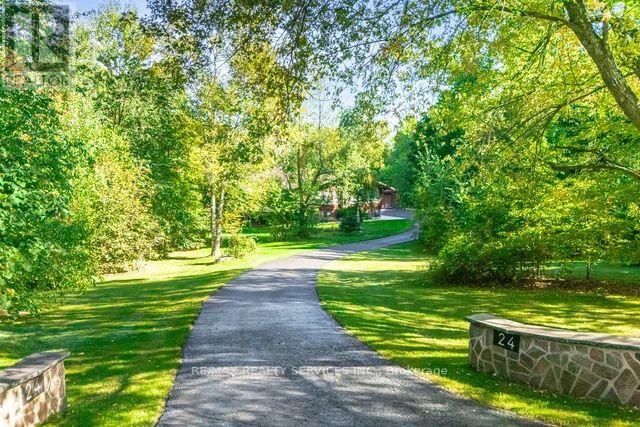
MUST SEE!!!! Escape the hustle, a hidden sanctuary awaits. Private hidden away retreat in one of the BEST areas of Caledon offering natural beauty with all the charm of country living. Beautiful 2.98 acres located just off the scenic Forks of The Credit Road. For the outdoor enthusiast it is located near top golf courses, ski clubs, hiking and cycling trails (including the Bruce Trail), great fishing and conversation areas. Conveniently located between Brampton and Orangeville. A property designed for privacy and entertaining alike. Custom 3 bedroom raised bungalow with 3-car garage. Over 2100 sq. ft. on the main floor and over 4000 sq. ft. of finished living space!! Kitchen has granite counters, stainless steel appliances and walkout to a raised multilevel deck. Amazing 14 ft. vaulted ceilings, walnut hardwood floors and stone wall feature in the open concept living and dining rooms. Perfect for entertaining!! Primary Bedroom has a 5 pc ensuite, 2 walk-in closets and heated floors. It also has a private balcony overlooking the hourglass pond. 2 more spacious bedrooms and a 4 pc bath on the main floor. The lower level features High ceilings, 2nd kitchen, 3 pc bathroom, above grade windows and multiple entrances making it perfect for multi-generational living. The office and sitting room both have fireplaces and sliding doors to the patio which can easily be converted to additional bedrooms. This home also has a steel roof with heat trace overhang, a new septic (2025 - $50,000 approx.) and Generac generator system. Additional features are natural gas heating, water treatment system, EV charger. Available Bell Fibe for high-speed internet access. Gorgeous outside space to entertain or just take in the surroundings. Move in and enjoy the privacy, peace and tranquility of this amazing property! Sitting on one of the most beautiful 3 acres of an exclusive sought after area of Caledon. Great value!!! (id:61483)
C1305 - 4878 Powers Common
Burlington, Ontario
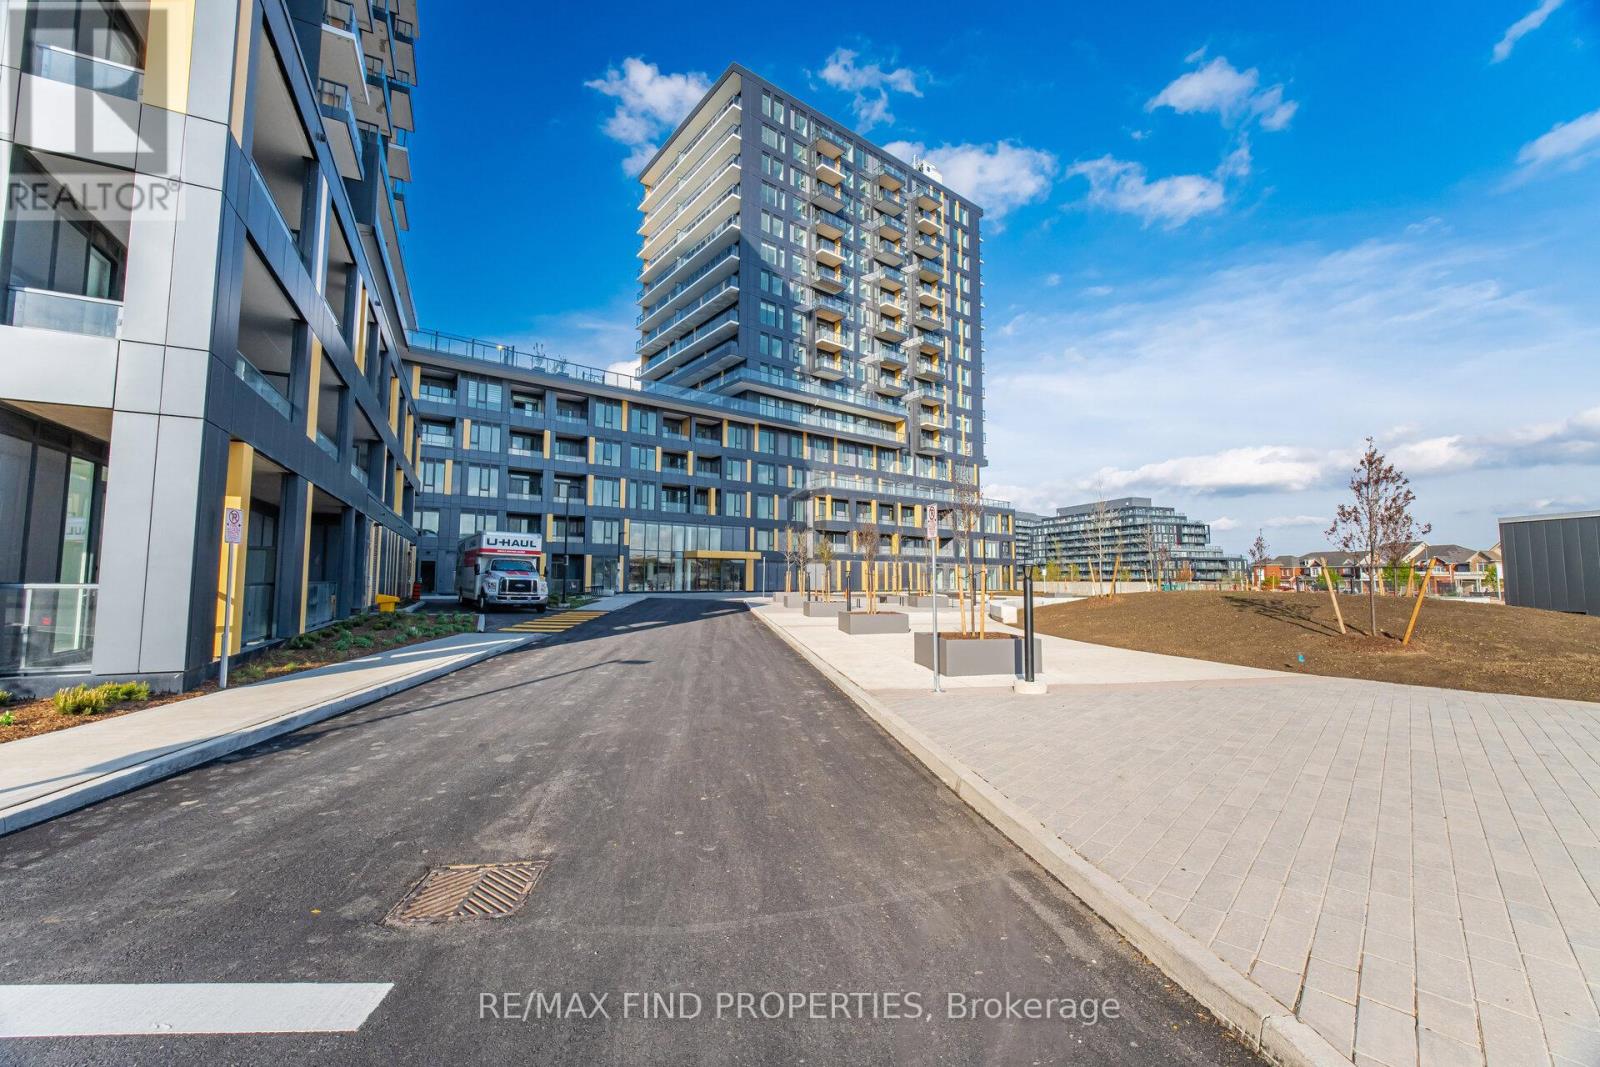
Realm is planned community by Adi Development Group in Burlington's north end Alton Village. Be the first to live in the modern open concept 2 bedroom-2 bath suite with plenty of natural light. Realm Condos are surrounded by family-friendly parks, top schools, and local conveniences. Amazing amenities designed with thought. No AirBnB or short term rentals (id:61483)
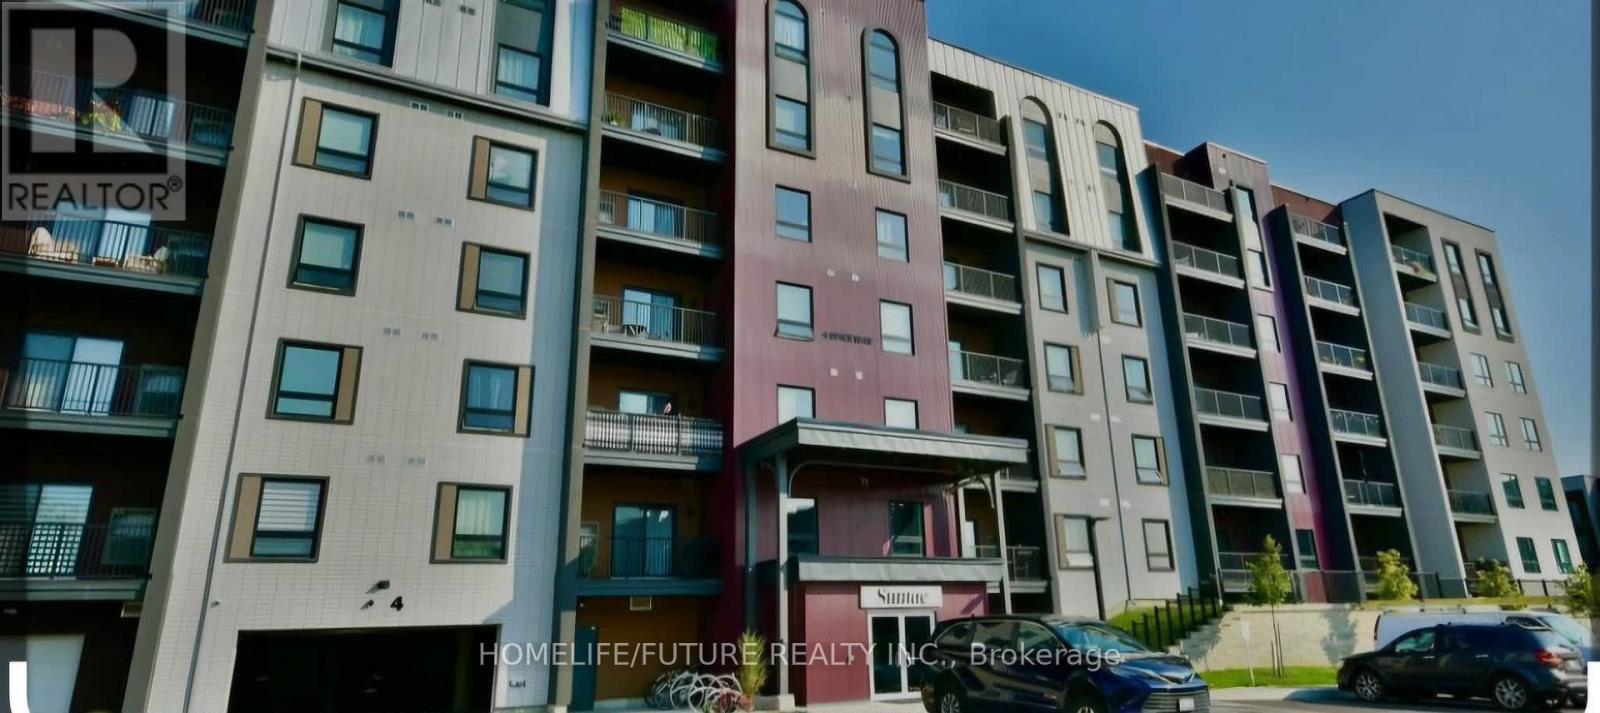
306 - 4 Spice Way
Barrie, Ontario
800 Sq Ft Bright And Modern Bistro 6 Condos Suma Model With Open-Concept Living Space! Featuring High-End Finishes: 9-Ft Ceilings, Modern Kitchen With Quartz Countertops And Tiled Backsplash, And Laminate Flooring Throughout The Living Area. One Large Bedroom Plus A Spacious Den, 4-Pc Custom Bathroom With Stand-Up Shower, Brand-New Stainless Steel Appliances, Large Windows With Coverings, And In-Suite Laundry. The Spacious Living Area Provides Plenty Of Room To Relax, With Walk-Out Access To Your Private Balcony. Amenities Include: Gym And Spice Library. Conveniently Located Minutes From The GO Station, With Easy Access To Highway 400, Parks, Hospital, Grocery Stores, And Just Minutes From Downtown Barrie And The Beautiful Waterfront. (id:61483)
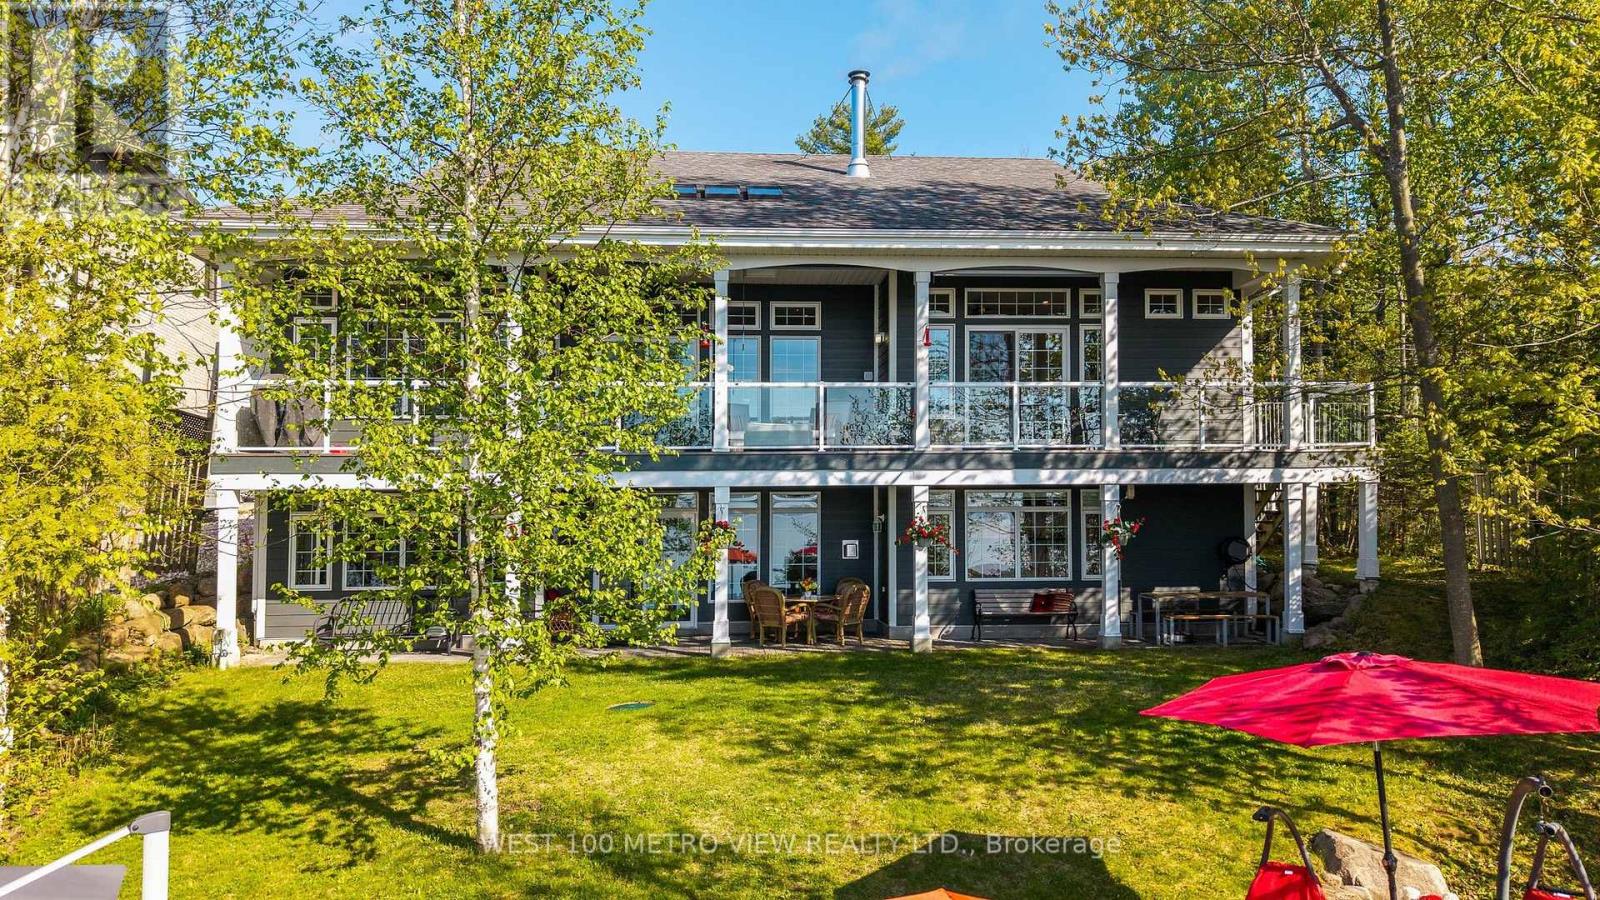
458 Silver Birch Drive
Tiny, Ontario
Welcome to this spectacular custom-built year-round waterfront home on the prestigious shores of Georgian Bay in sought-after Thunder Beach. Offering pristine waterfrontage and breathtaking northwest-facing panoramic views, this exceptional property showcases some of the most stunning sunsets on Georgian Bay.This beautifully designed 2-storey home features 6 spacious bedrooms, 3 bathrooms, soaring 10-foot ceilings, oversized windows, radiant in-floor heating, air conditioning, and over $400,000 in upgrades. The open-concept layout is perfect for entertaining, highlighted by a gourmet chef's kitchen with top-of-the-line appliances, large walk-in pantry, and spectacular views throughout.Enjoy a main-floor office with custom built-in desk and incredible bay views, two fireplaces (wood and gas), a walkout lower level, and abundant storage.Outdoor living is exceptional with multi-tiered decks, covered porches, balcony overlooking the bay, and a 56-foot Naylor Dominator dock complete with aluminum stairs, handrail, and removable swim ladder.Additional features include a spacious double garage, Generac generator, waterfront storage room with hydro, garden shed, water softener, reverse osmosis system, and ample guest parking.Located less than 2 hours from Toronto and minutes to Midland and Penetanguishene, enjoy boating, fishing, golf, skiing, tennis, and private club living in one of Georgian Bay's most desirable communities.A truly rare opportunity to own a spectacular waterfront retreat built for family, entertaining, and unforgettable memories. (id:61483)
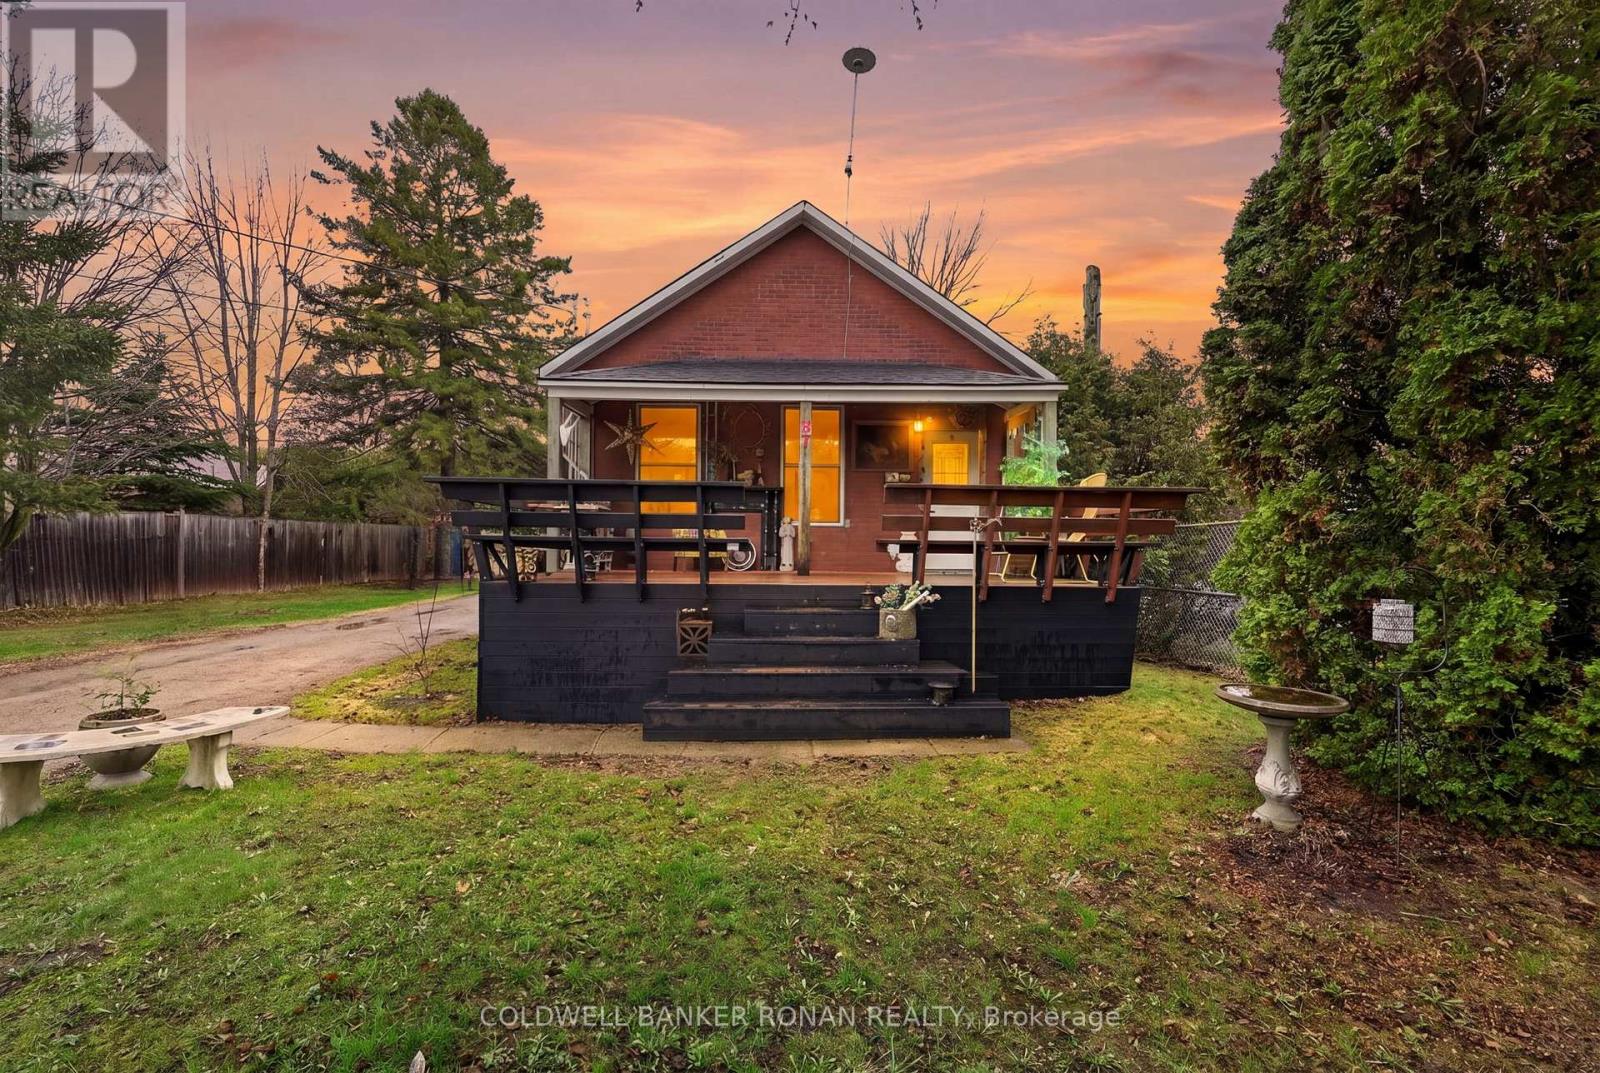
87 Wellington Street E
New Tecumseth, Ontario
Welcome to 87 Wellington Street in Alliston an extensively upgraded home that blends modern finishes with a functional layout, perfect for first-time buyers, downsizers, or investors. This cozy property has been thoughtfully renovated, featuring all new flooring and ceilings on the main level to create a fresh and contemporary feel. The brand new kitchen is both stylish and functional, complemented by a beautifully updated bathroom. Mechanical upgrades include a brand new furnace, electrical throughout the home and owned hot water tank, offering peace of mind for years to come. The home offers a large main floor primary bedroom, with an additional bedroom upstairs ideal for guests, family, or a home office. The basement includes a cozy sitting area, providing extra living space.Step outside through the brand new sliding glass door, overlooking a generously sized in-town lot perfect for outdoor enjoyment. With a four-car driveway, parking is never an issue. A fantastic opportunity to own an upgraded home in a desirable Alliston location, close to amenities, schools, and parks. (id:61483)
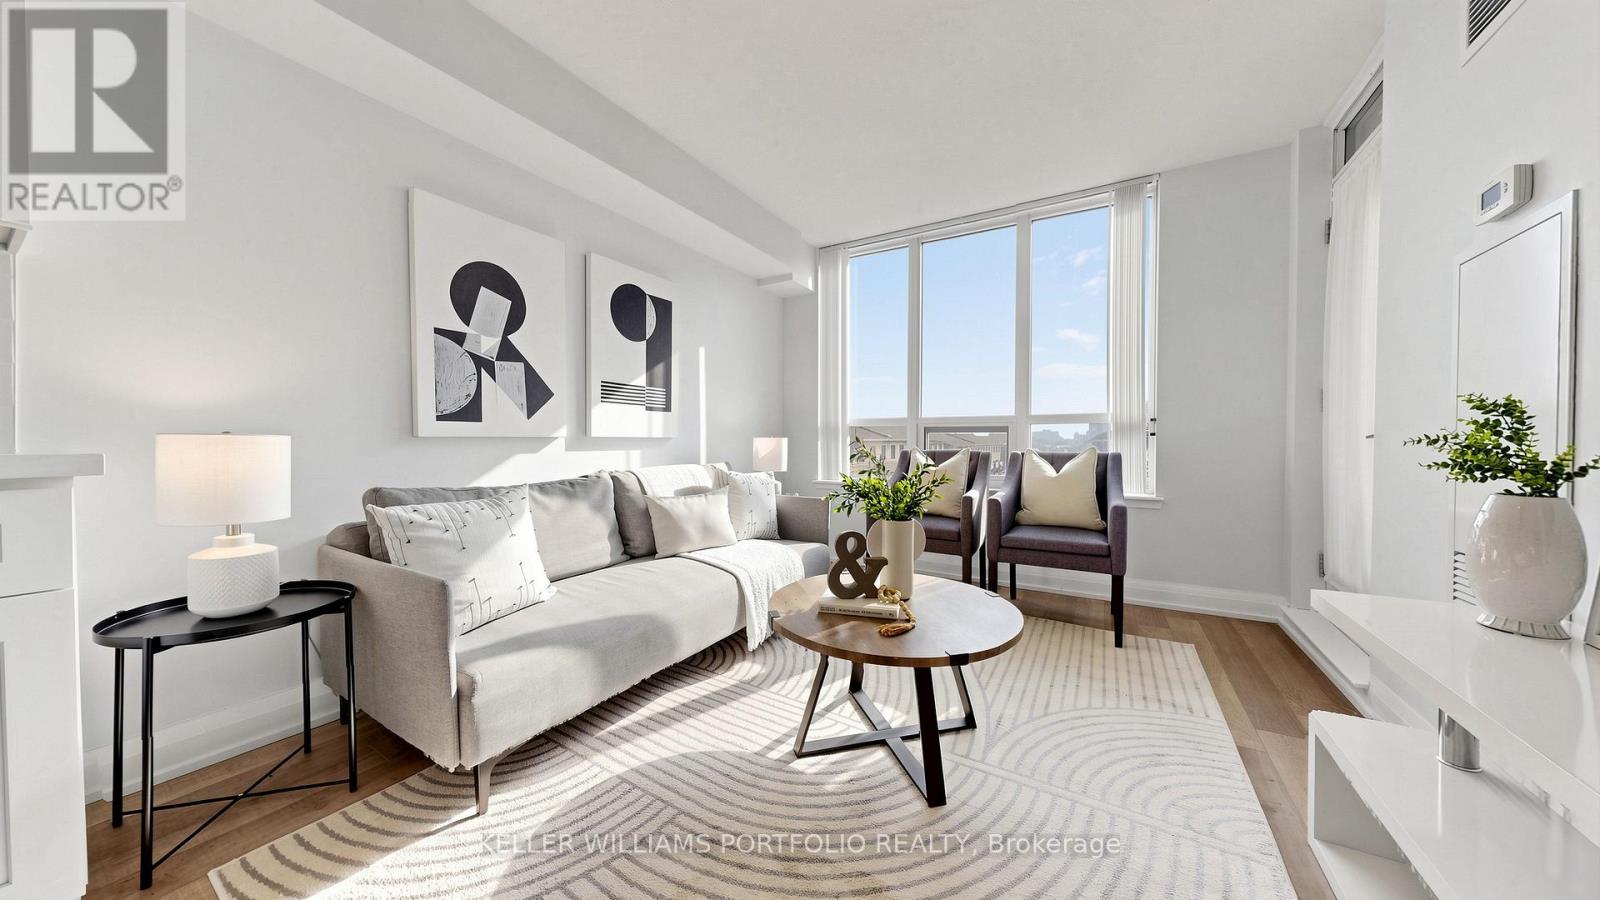
303 - 376 Highway 7
Richmond Hill, Ontario
Well-maintained 1+den unit with updated kitchen and bathroom, featuring quartz countertops, cabinetry, and a walk-in shower. The open living and dining area with laminate flooring offers a bright, functional layout, with balcony access from both the primary bedroom and living area. Located just a 4 minute walk to Viva transit, with convenient access to the GO Train and proposed connections to the Yonge North Subway Extension, along with Highway 404 for easy commuting. Steps to restaurants, shops, and everyday conveniences, with a future T&T Supermarket planned nearby. The building offers extensive amenities, including a gym, steam room, sauna, hot tub, golf room, party room, rooftop terrace, and 24 hour concierge, with parking and locker included in a well-connected Richmond Hill location. (id:61483)
1216 - 135 Village Green Square
Toronto, Ontario
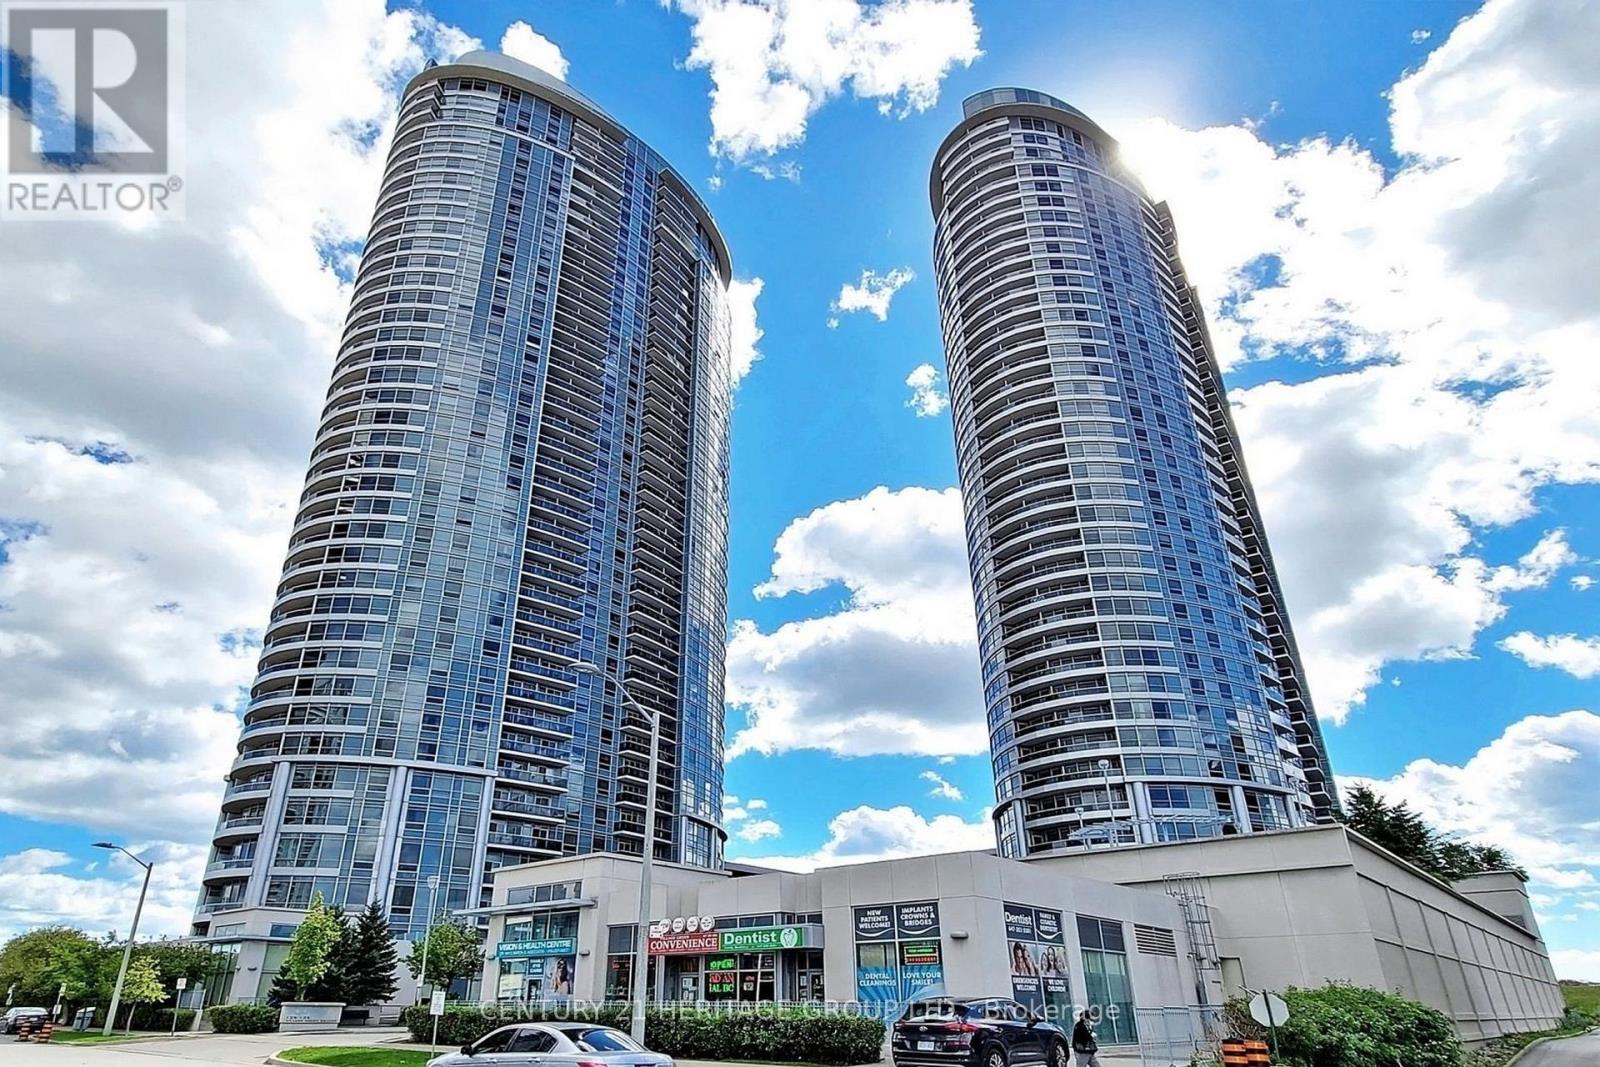
Enjoy Sunrises In This Large 1 Bedroom + Den At The Tridel Solaris 2 In The Heart of Scarborough's Sought After Agincourt Neighbourhood. One Of The Largest 1 Bedroom + Den Layouts In The Building Offering Over 700 Sq. Ft Of Open Concept Living And Dining Area With A Separated Den Ideal for Use As An Additional Bedroom Or Office. The Kitchen Offers A Centre Island With Granite Countertops. Bedroom Includes A Walk In Closet. Unmatched Convenience Just Minutes to Highway 401, 404, & DVP. Steps To TTC Transit With Quick Access To Kennedy Station And GO Transit. Walking Distance To Kennedy Commons & Agincourt Mall For Groceries, Restaurants, Libraries, Schools And Everyday Essentials. Just Minutes Drive To Scarborough Town Centre. Come Enjoy An Easy Lifestyle At The Metrogate Community By Tridel Today! (id:61483)
14 Middlecote Drive
Ajax, Ontario
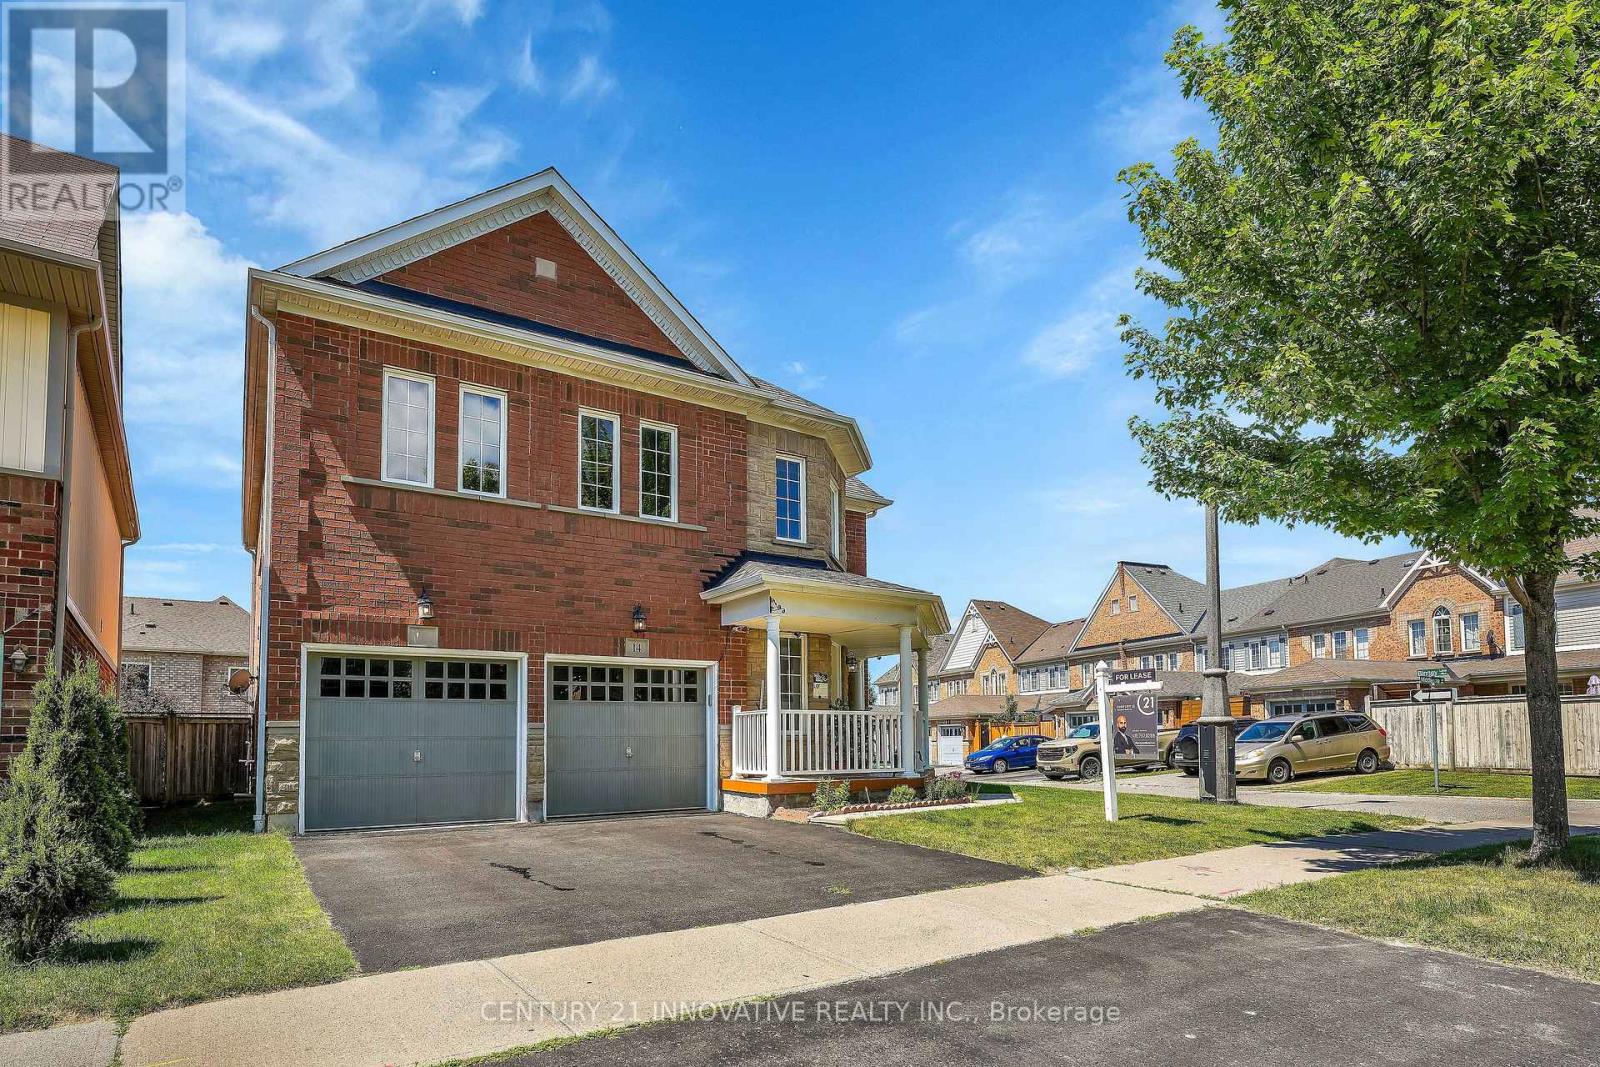
Welcome To 14 Middlecote Dr. This Spacious & Open Concept Detached Home Is Located In A Prime Neighborhood Of North Ajax. With 4 Bedrooms & 4 Bathrooms, This Home Offers A Beautiful Backyard For You To Enjoy Your Evenings. Walking Distance To Reputable Schools, Transit, Groceries & Banks. A Short Drive To Highway 412 & 401. (id:61483)
24 Mac Frost Way
Toronto, Ontario
Semi-Detached House In A Highly Sought Location, 9 Ft Ceiling, Granite Countertop, Adjacent To The Cedar Brae Golf Club, Soaring 9 Feet Ceiling On Main Floor & Bsmt, Ttc At Your Doorstep, Close To Shopping. Access To Single Car Garage. (id:61483)
174 Aylesworth Avenue
Toronto, Ontario
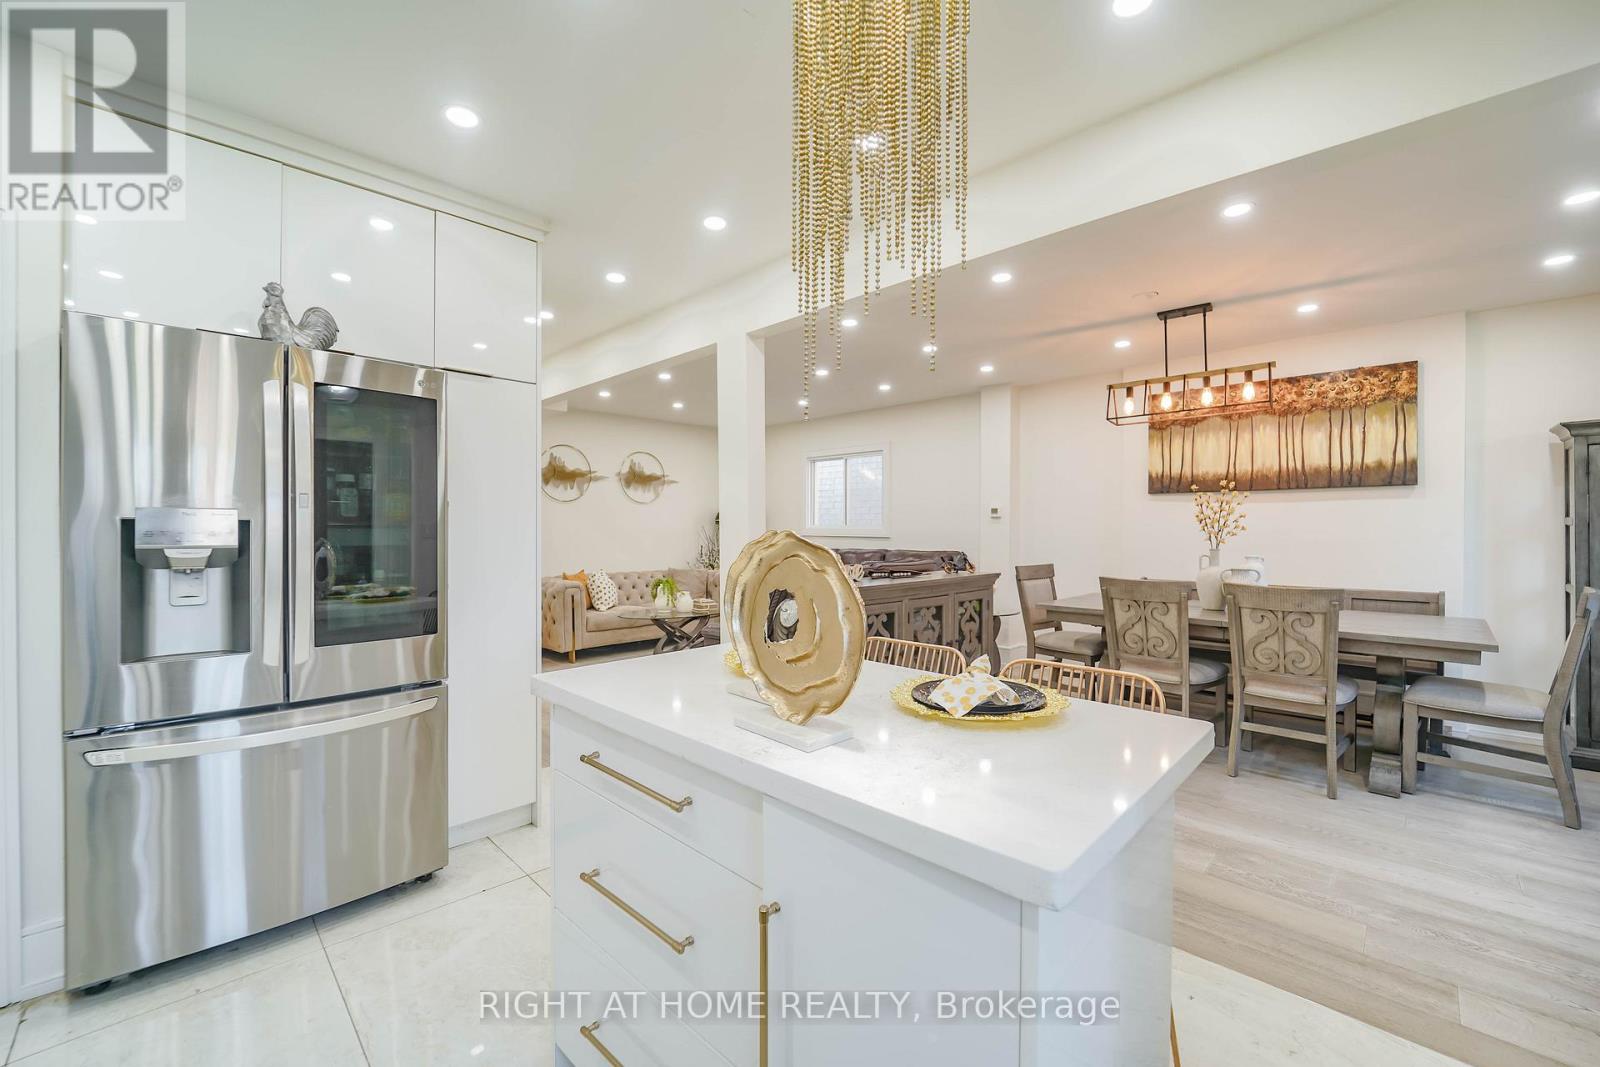
Beautifully updated detached home in a quiet, family-friendly neighbourhood near Birchmount Rd & Danforth Rd, offering exceptional space, comfort, and income potential. This move-in ready property features 4 spacious bedrooms on the upper level and a fully finished basement with 3 additional bedrooms and a separate entrance, making it ideal for multi-generational living or investment purposes. Over $200K has been invested in recent renovations, including modern pot lights, stainless steel appliances, upgraded insulation, new driveway, and stylish finishes throughout. The home offers 4 full washrooms and 3 functional kitchens, providing flexibility and convenience for large families or rental opportunities. The finished basement currently generates over $3,000 per month in rental income, creating excellent financial support for the new owner. Enjoy a bright, open layout with generous living space and a large private backyard perfect for entertaining, gardening, or relaxing. Conveniently located within walking distance to schools, parks, shopping, grocery stores, restaurants, and public transit, this property combines comfort, location, and strong income potential in one of Scarborough's most desirable areas. A perfect opportunity for families, investors, or buyers looking for a versatile and upgraded home in a prime location. *** OPEN HOUSE Sat & Sun, 20 - 21 June, 02 - 04 PM (id:61483)
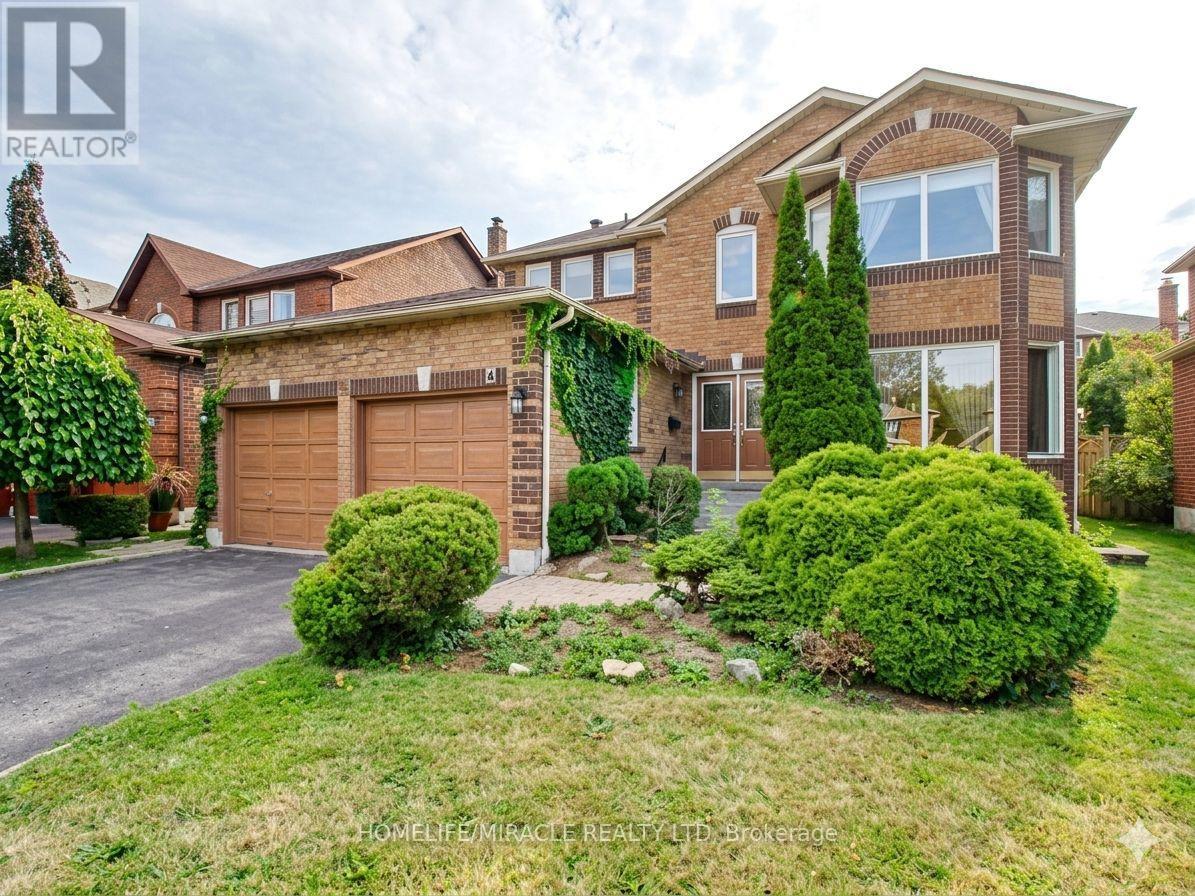
8 Sayor Drive
Ajax, Ontario
Welcome to 8 Sayor Drive a beautifully maintained 4-bedroom, 4-bathroom detached home nestled on a quiet, family-friendly street in the heart of Ajax. Offering solid construction with thoughtful updates throughout, this impressive home delivers the space, style, and comfort today's buyers demand. The sun-filled main floor features rich hardwood flooring and a seamless open flow perfect for everyday living and entertaining. At the heart of the home sits a stunningly updated kitchen boasting gleaming quartz countertops, modern cabinetry, and modern finishes a true chef's dream. Generous principal rooms and a warm, inviting layout make this home ideal for growing families. your Retreat to the expansive primary bedroom complete with a spa-inspired ensuite own private sanctuary after a long day. Three additional well-sized bedrooms and twoO additional full bathrooms ensure every member of the family has the space they deserve. A separate entrance to the finished basement adds exceptional living space and excellent potential perfect guest suite or in-laws. Step outside to a private backyard oasis featuring a beautiful deck, ideal for summer entertaining, family gatherings, and relaxing evenings under the stars. Complete with an oversized double-car garage, ample driveway parking, and located minutes from top-rated schools, Hwy 401/407, Ajax GO Station, parks, trails, and all major amenities this is the one you've been waiting for. Don't miss your opportunity to own this exceptional Ajax home! (id:61483)
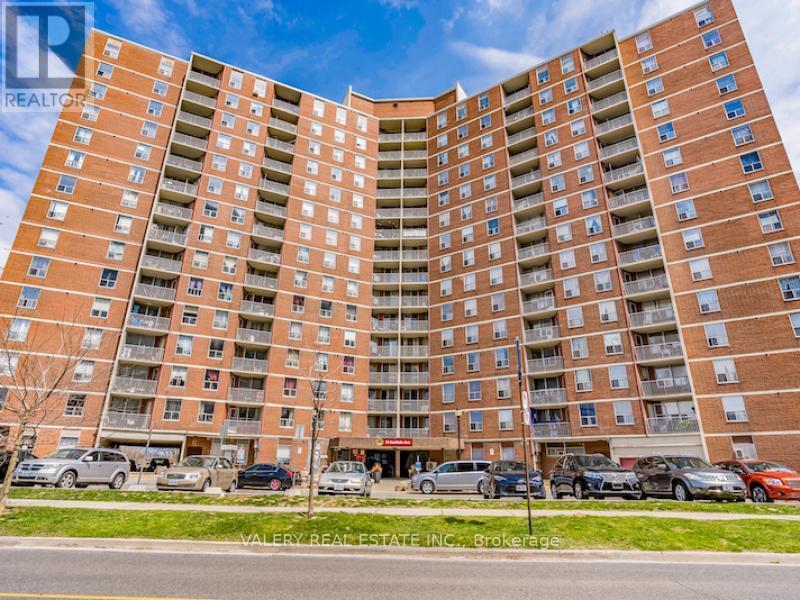
1014 - 75 Eastdale Avenue
Toronto, Ontario
Welcome to 75 Eastdale Avenue, a beautifully maintained and professionally managed building in the heart of Danforth Village, one of East Yorks most desirable neighbourhoods. Just north of Danforth and Main, this vibrant community puts everything at your doorstep grocery stores, shopping, restaurants, parks, and transit, including the Danforth GO Station only a 13-minutewalkaway. With an 86 Walk Score and 85 Transit Score, this location truly keeps you connected to the city. This bright and spacious open-concept 2-bedroom, 1.5-bath suite offers 900 sqft. of modern living space, perfect for families, couples, roommates, or professionals seeking extra room. Recently renovated, it features a stylish kitchen with quartz countertops, ceramic backsplash, stainless steel appliances dishwasher and over-the-range microwave, and sleek cabinetry with chrome finishes. The open layout flows seamlessly into the living and dining areas,complemented by plank flooring, fresh paint, and updated lighting and hardware throughout. The building offers a safe and welcoming environment with 24-hour video surveillance, key less fob entry, on-site laundry, visitor parking, and a pet-friendly policy. Residents also enjoy access to excellent amenities, including a fully equipped gym and stylish party room. The convenient Resident Portal makes it easy to pay rent,request maintenance, and stay connected with management anytime, from any device. Heat and water are included; hydro extra. Portable A/C units are permitted. Students and newcomers are welcome. Don't miss your chance to take advantage of the one month free rent incentive and secure your place in this sought-after East York community. Book your private tour today! Please note: photos have been virtually staged and represent a typical layout in the building. (id:61483)
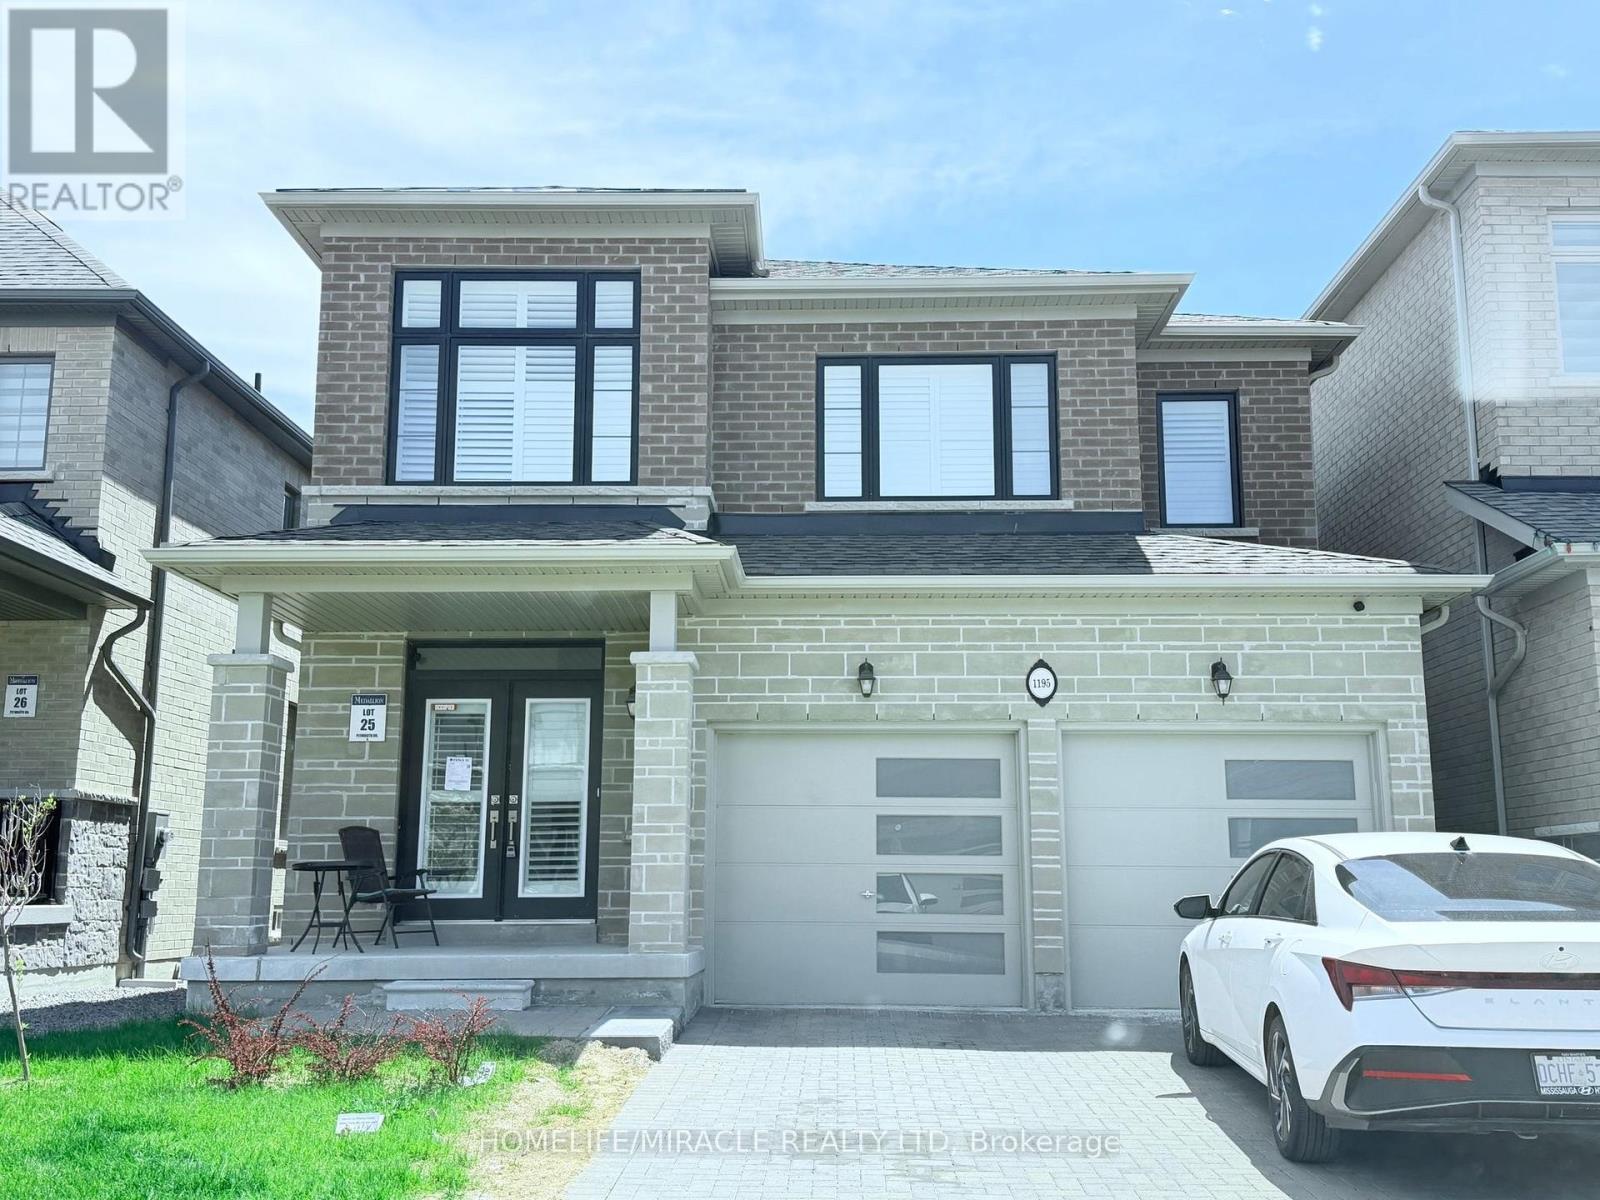
1195 Plymouth Drive
Oshawa, Ontario
Welcome to this beautiful newer home in the highly desirable Kedron community. Offering 4+2 bedrooms and 5 bathrooms, this spacious family home features a bright and open layout with quality finishes throughout. The main floor includes large living and family areas, a cozy gas fireplace, and a modern kitchen with quartz countertops, built in stainless steel appliances, and a large island. The breakfast area walks out to a balcony overlooking the backyard. The primary bedroom includes a walk-in closet and a private 5-piece ensuite. The additional bedrooms are generously sized with convenient bathroom access. The partially finished basement offers 2 extra bedrooms, a full bathroom, and plenty of room for future living space. Located close to schools, parks, Costco, shopping, and Highway 407, this home is perfect for growing families and commuters alike. (id:61483)
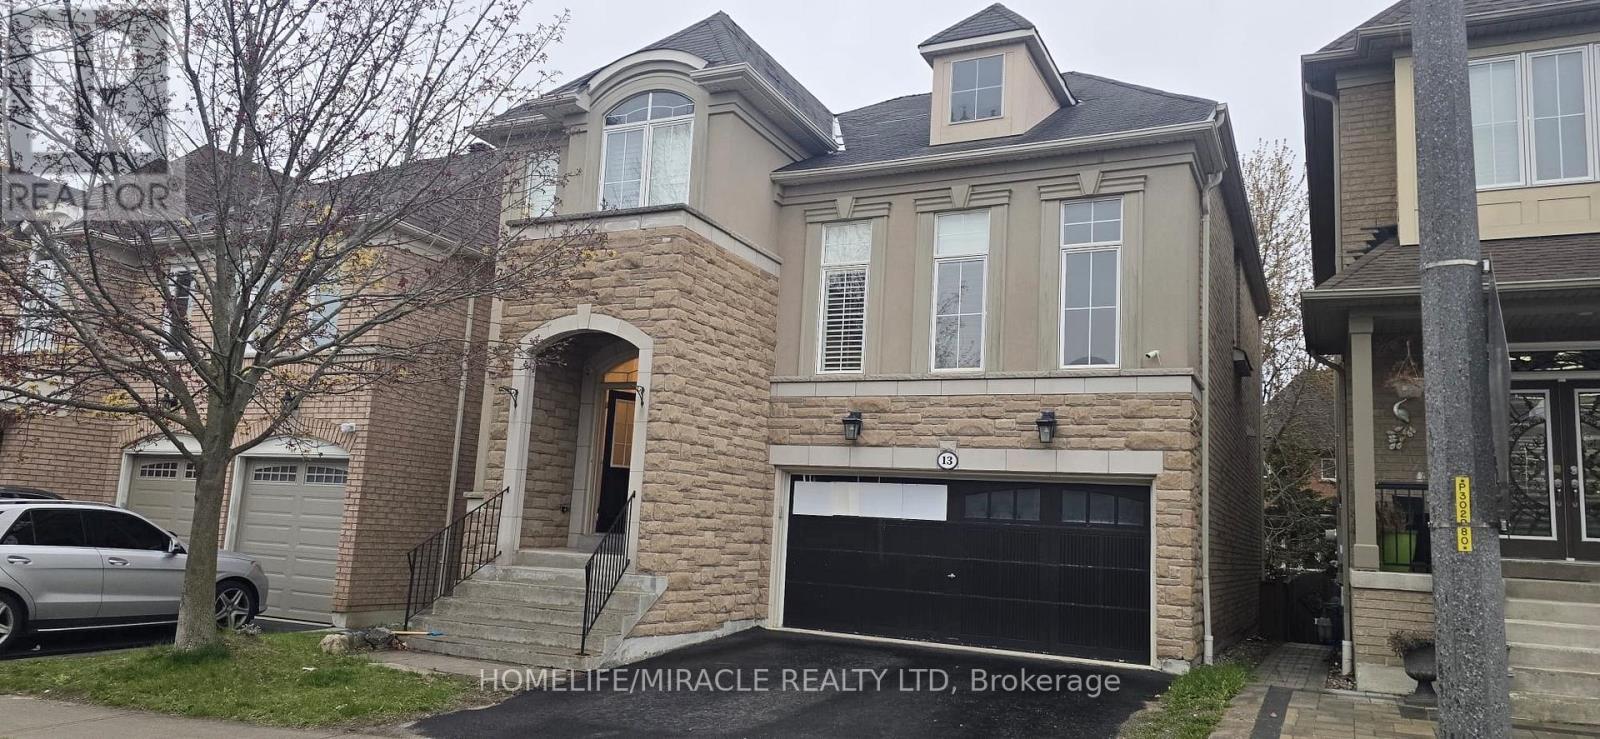
13 Muscat Crescent
Ajax, Ontario
Stunning Executive Home In Tribute's Prestigious "Imagination" Community Featuring A Rare Walk-Out Basement! This Beautifully Upgraded Home Showcases A Gourmet Kitchen With Quartz Countertops, Centre Island, Designer Backsplash, And Pot Lights Throughout Interior & Exterior (2025). Enjoy 9-Ft Ceilings On Main Level And A Dramatic 14-Ft Ceiling In The Living Room. Elegant Hardwood Floors In Dining And Family Rooms. Professionally Finished Walk-Out Basement Includes Wet Bar, Bedroom/Den, And Washroom Ideal For Extended Family Or Entertaining. Located In A Highly Sought-After Community Close To Top-Rated Schools, Shopping, Parks, And More! (id:61483)
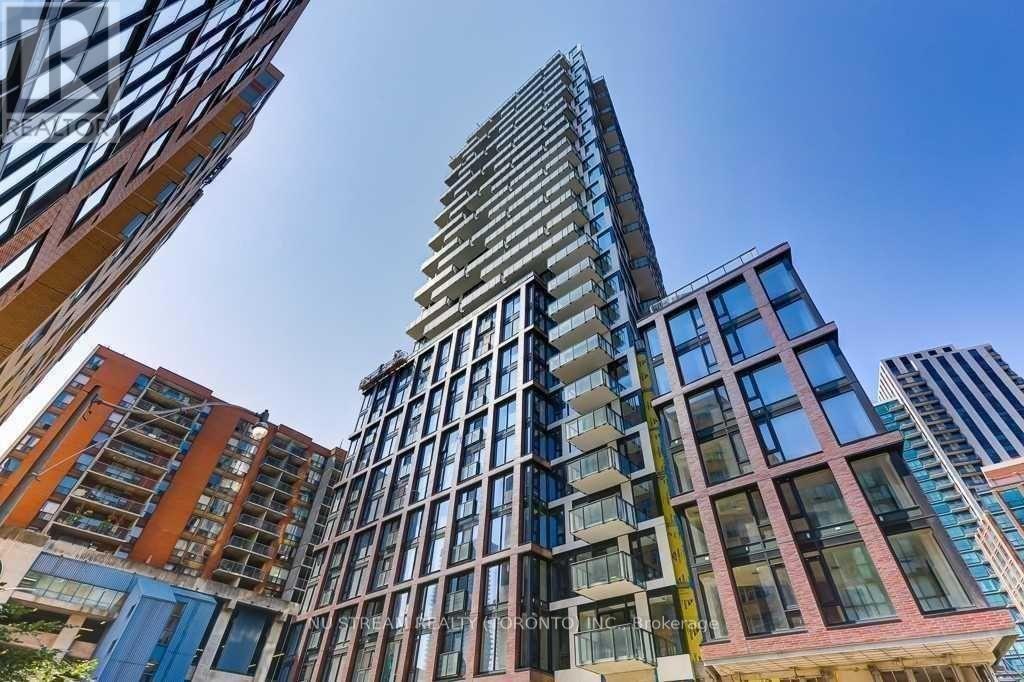
901 - 2a Church Street
Toronto, Ontario
Move To This Newly Built High-End Condominium At The Best Location In Toronto. Adjacent To The Restaurants On The Esplanade, Steps From Shopping At St. Lawrence Market, Walk To Work At The Central Financial District, Travel The World From Union Station, Relax In Berczy Park, And Enjoy All That Downtown Toronto Has To Offer. 2 Full Baths. Luxurious Building Amenities. Bright Easterly Exposure. Den Can Be Used As A Separate Room. Large Storage Locker Included In Rent. (id:61483)
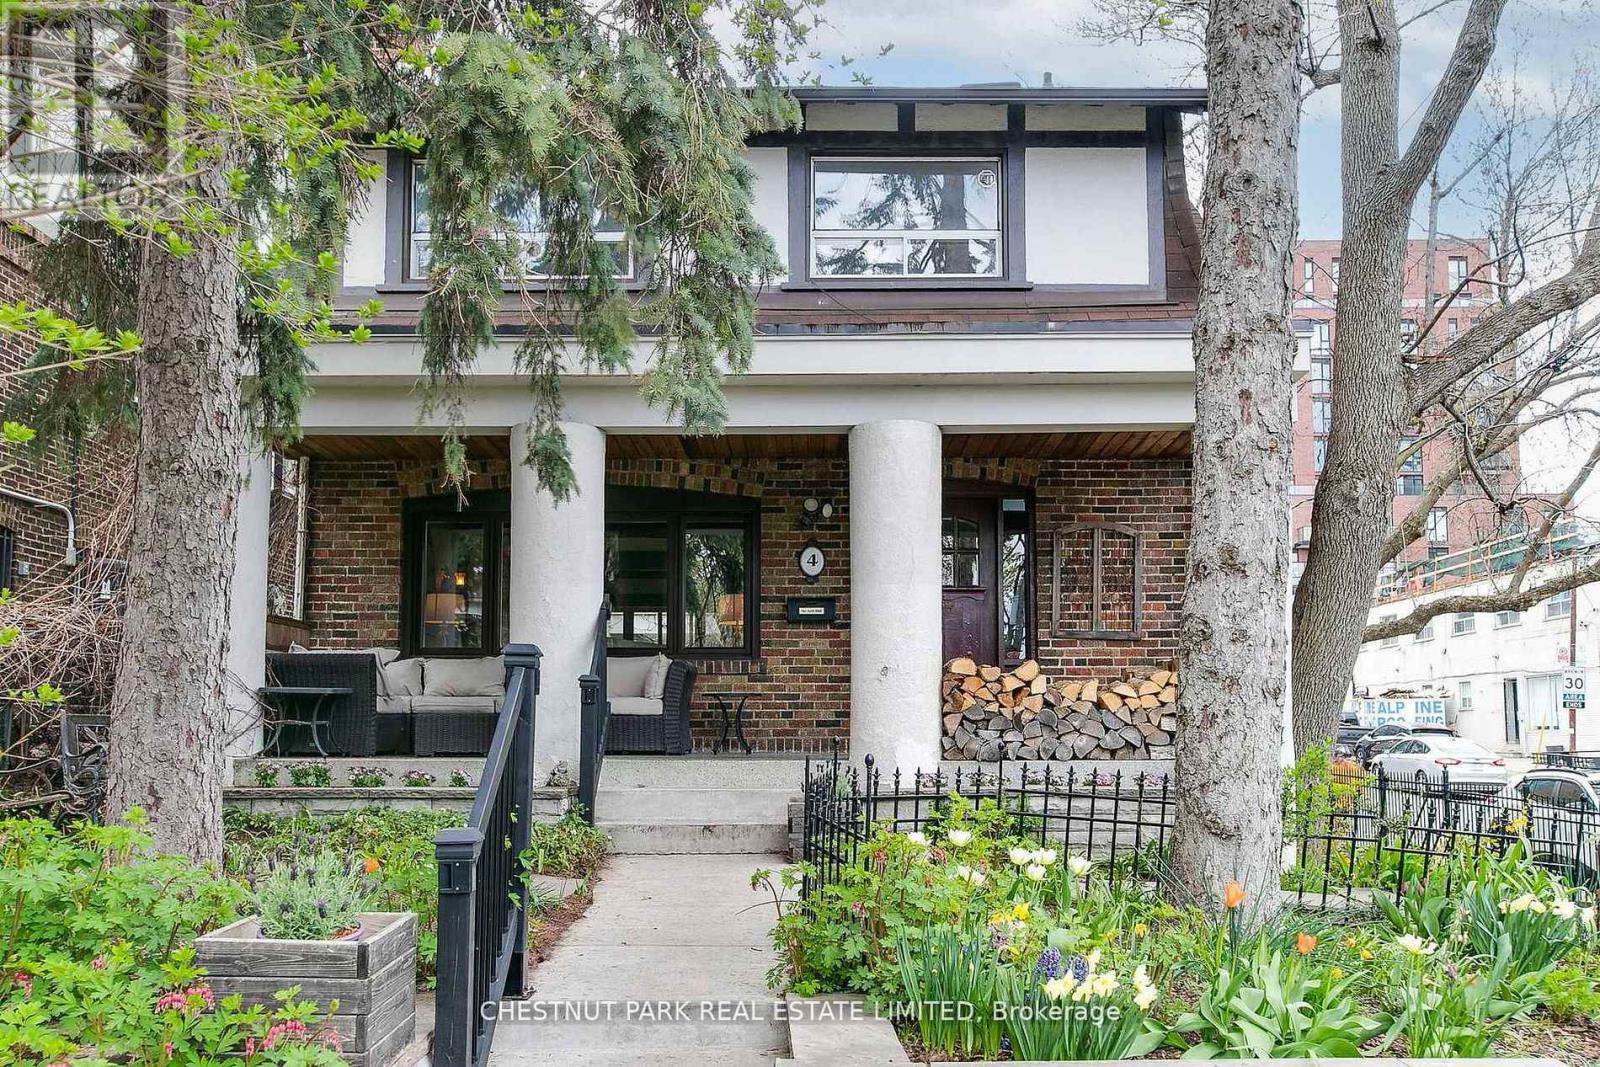
4 Biggar Avenue
Toronto, Ontario
A rare offering on one of Regal Heights' most admired streets, this character-filled family home occupies a prominent corner lot and offers an exceptional combination of space, flexibility, and timeless charm. Lovingly maintained and thoughtfully updated, it presents a unique opportunity in one of the city's most sought-after neighbourhoods.Set behind beautifully landscaped perennial gardens and a fully fenced yard, the home welcomes with a gracious front porch and an inviting main floor featuring an airy open-concept layout. Original architectural details, including leaded glass windows, exposed wood ceiling beams, elegant mouldings, and a wood-burning fireplace, are complemented by expansive picture windows overlooking the front and rear gardens.The renovated kitchen is designed for both everyday living and entertaining, with heated slate floors, granite counters and island, and professional-grade appliances including a Wolf gas range.Offering remarkable versatility, the home easily adapts to changing family needs. A separate home office with a private entrance is ideal for working from home and could also serve as a nanny, guest, or in-law suite. The second floor features four generously sized bedrooms, including one with a walk-out to a large sun-filled deck-perfect for morning coffee, container gardening, or additional outdoor play space. A renovated four-piece bath completes this level.Occupying the entire third floor, the private primary retreat is flooded with natural light from four skylights and provides a peaceful escape from the bustle of daily life.The lower level offers a spacious family room with at-grade windows and a walk-out to the two-car garage and garden beyond. Rich in character and offering exceptional adaptability, this is a home that will grow and evolve with its next owners. Excellent schools, parks, shops, restaurants, and transit are all just steps away. (id:61483)
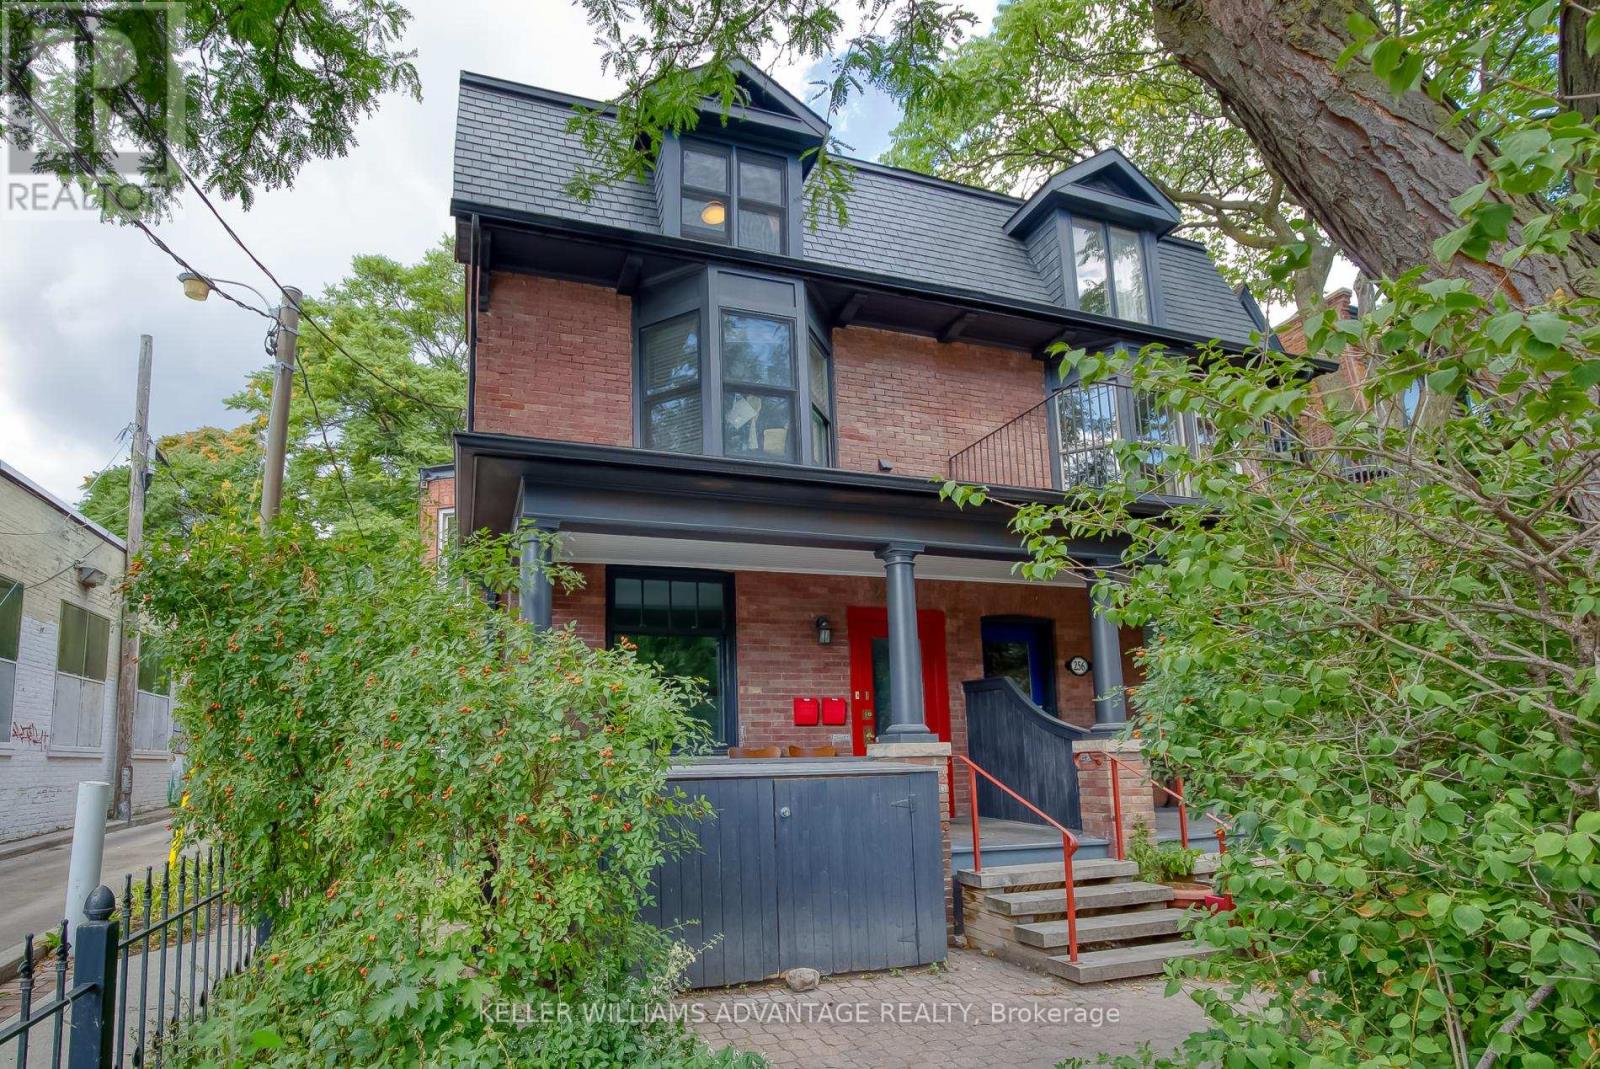
254a Carlton Street
Toronto, Ontario
Grand, Fully Renovated 3 Bedroom, 2 Bathroom Unit Available For Lease In Beautiful Cabbagetown Century Home. Private Entrance To Charming Two-Level Apartment With Renovated Kitchen and Bathrooms, New Flooring And New Closets. Main Floor Primary Bedroom With Walk-Out To Spacious Fenced Yard. Character-Laden Living Room With Hardwood Flooring, A Stunning Decorative Fireplace, A Large Window, And Built-In Shelving. The Spiral Staircase Leads To The Full-Height Lower Level With Two Bedrooms, Abundant Storage, A Laundry Area, A Full Bathroom And A Walk-Out To The Garden. Rent Includes Exclusive Use Of The Backyard. Enviable Cabbagetown Neighbourhood Brimming With Family-Friendly Amenities: Riverdale Petting Zoo, Schools, Shops, Riverdale Park, Tree-Lined Streets. Family-Oriented Property With Young Children Living Upstairs. Best Suited To Similarly Considerate Tenants. (id:61483)
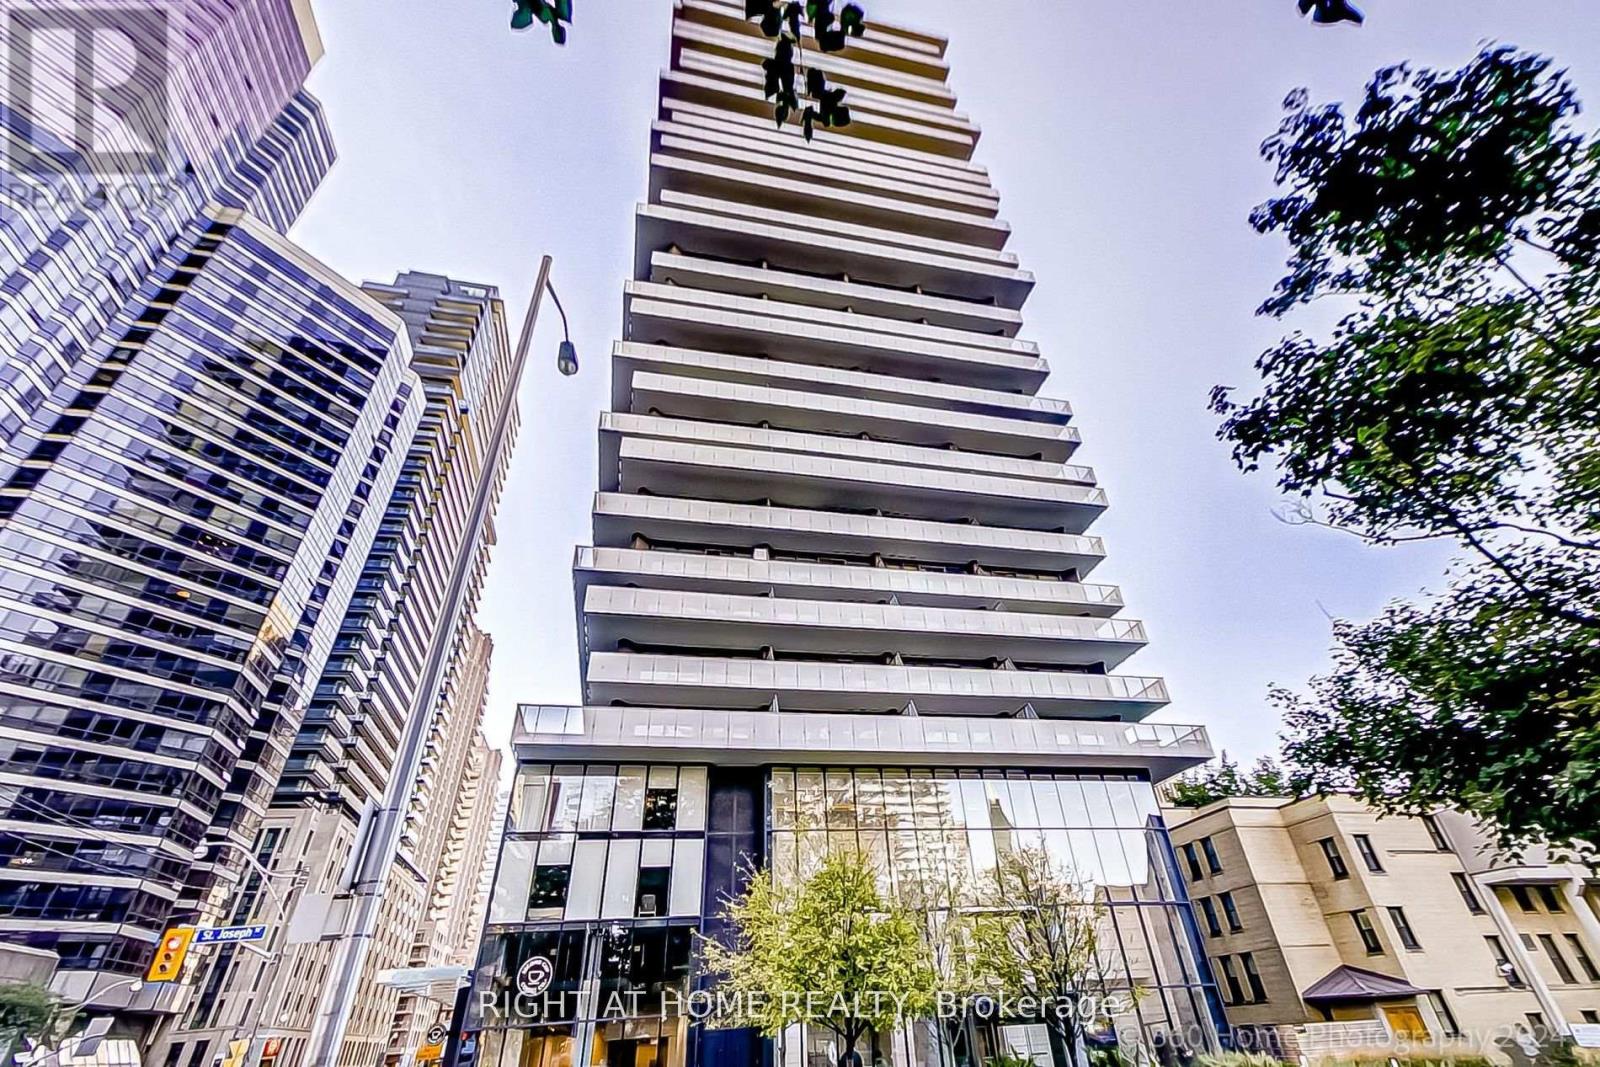
203 - 57 St. Joseph Street
Toronto, Ontario
Discover your ideal home at this beautifully appointed 1-bedroom + Den unit, perfectly situated just steps from the University of Toronto. Enjoy the vibrant atmosphere of the neighborhood, brimming with excellent dining options ranging from cozy cafes to gourmet restaurants. This prime location offers unparalleled convenience with quick access to Bay Station and Wellesley Station, making commuting a breeze. With an impressive walk score, youll find everything you need within easy reach.The building features a spacious balcony, perfect for summer barbecues and relaxing evenings. Residents can take advantage of fantastic building amenities, including an outdoor pool, fully equipped gym, meeting rooms, and an entertainment room. Plus, guest suites are available for your visitors. Ideal for students or remote workers, this unit provides a perfect blend of comfort and community. Don't miss your chance to call this stunning space home!All pictures are from previous listing. (id:61483)
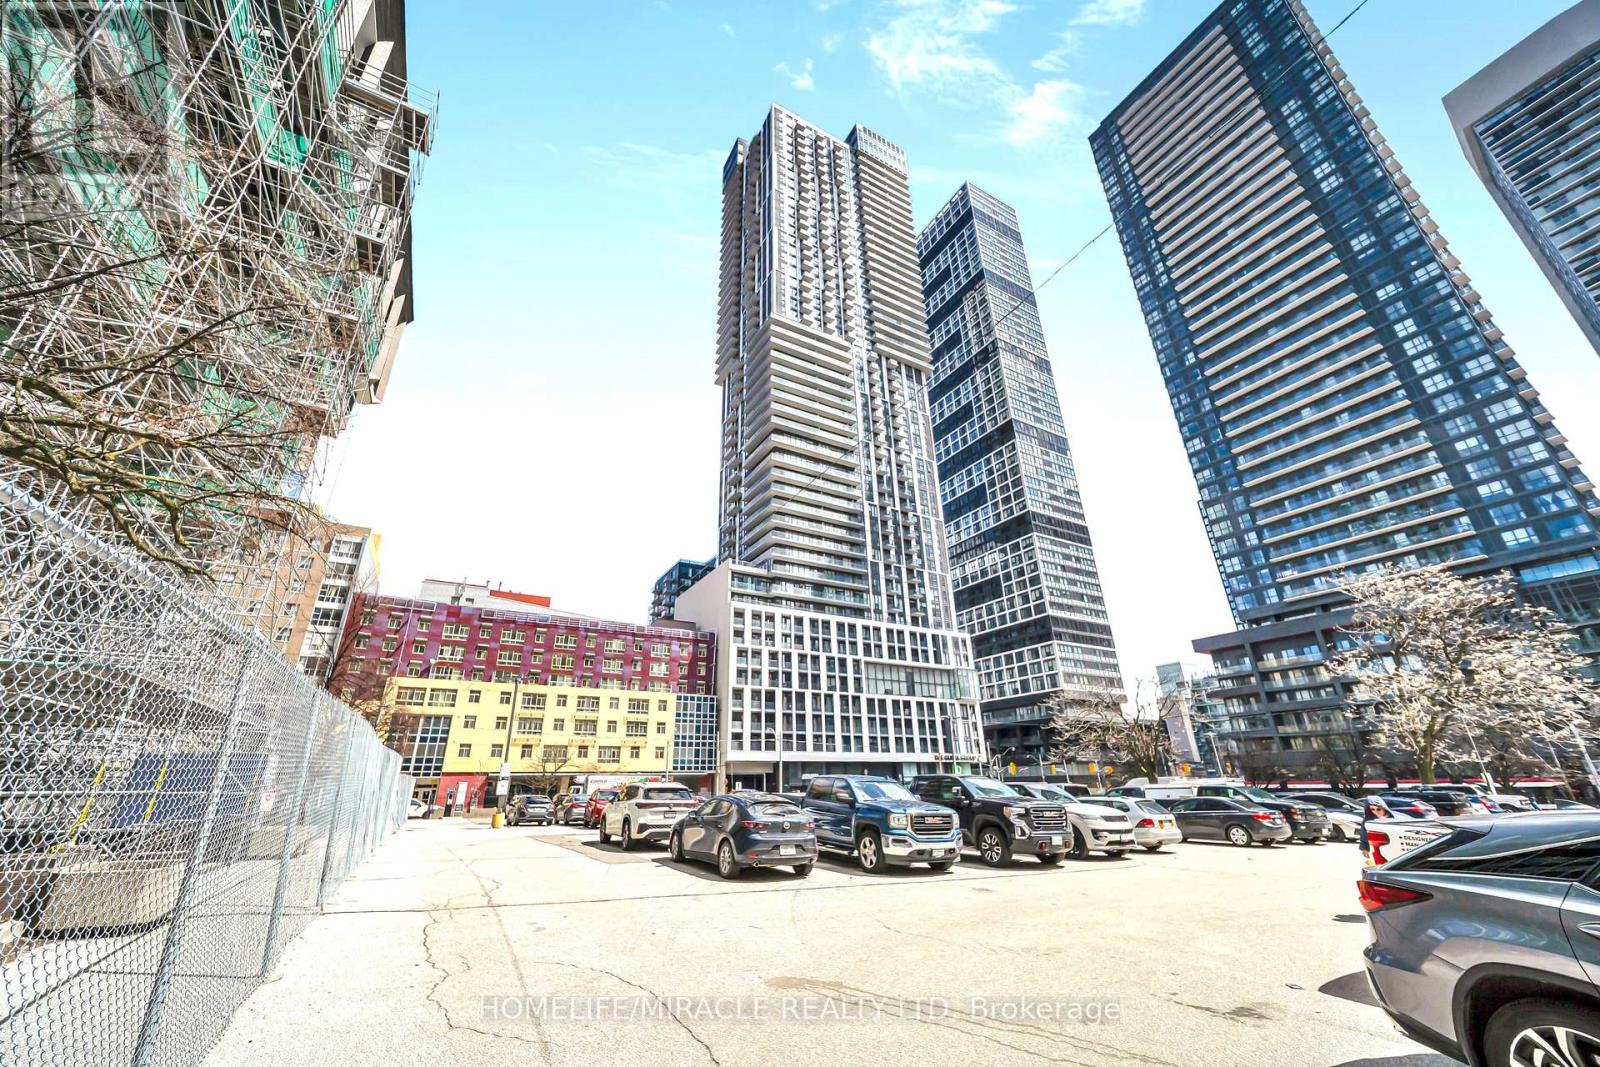
3512 - 251 Jarvis Street
Toronto, Ontario
Rare Brightspacious 1+Den with unobstructed east views ith 1 parking and 1 locker included. A large open balcony-perfect for morning coffee or evening relaxation. Freshly painted with new flooring and modern light fixtures throughout. Functional layout with a versatile den ideal for a home office or study. Open-concept kitchen with quartz countertops and stainless steel appliances. Located in downtown Toronto, steps to Eaton Centre, TMU, TTC/subway, restaurants, and the Financial District. Enjoy premium amenities including a 16,000 sq ft rooftop terrace, gym, and outdoor pool. Move-in ready (id:61483)
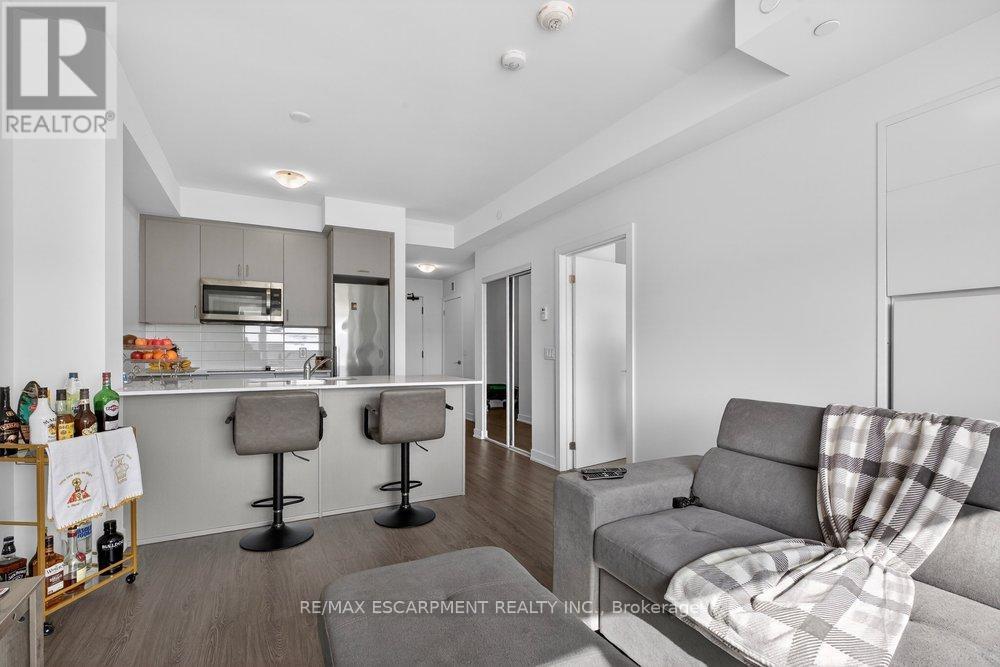
302 - 600 North Service Road
Hamilton, Ontario
Welcome to Unit 302 at 600 North Service Rd in Stoney Creek - the perfect space for young professionals seeking style, convenience, and low-maintenance living. This bright and modern 1-bedroom + den, 1-bath suite offers a smart, functional layout ideal for working from home or hosting friends. The versatile den makes an excellent home office, creative studio, or guest space. Enjoy your morning coffee or unwind after work on your private patio. Added conveniences include one underground parking space and a storage locker - no scraping snow in the winter and plenty of room for your extras. Residents enjoy premium amenities including: Rooftop patio with BBQ access -perfect for summer evenings, Media room for movie nights or game days, Pet spa - because your furry friend deserves luxury too. Ideally located with quick highway access, shopping, dining, and lakefront trails nearby, this unit offers the perfect balance of work, lifestyle, and relaxation. Modern. Connected. Effortless. Unit 302 is ready to welcome you home. (id:61483)
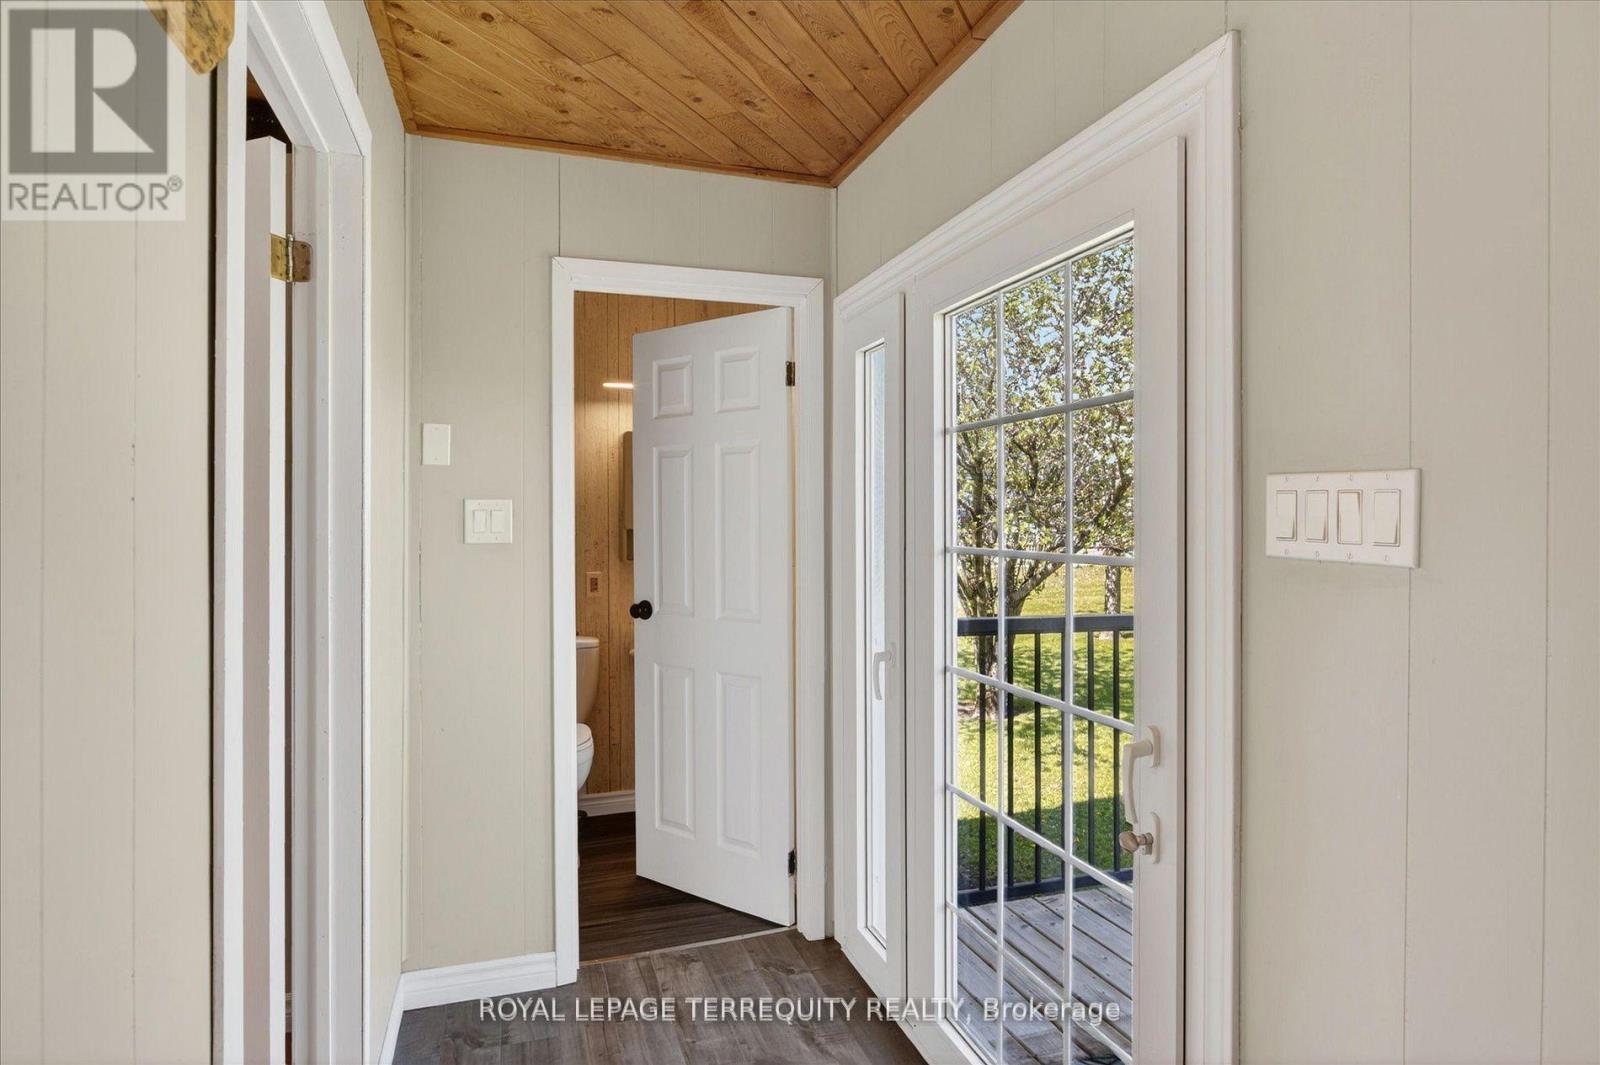
A - 12 Concession Street
Havelock-Belmont-Methuen, Ontario
This Spacious Studio Apartment is on the Main Level of a Private Home located in the Village of Havelock and within walking distance to all Amenities. Heat, Hydro, Sewer, Water, High Speed Internet and parking for one included with monthly rent. 30 minutes to Peterborough and close to Campbellford, Marmora and Madoc. (id:61483)
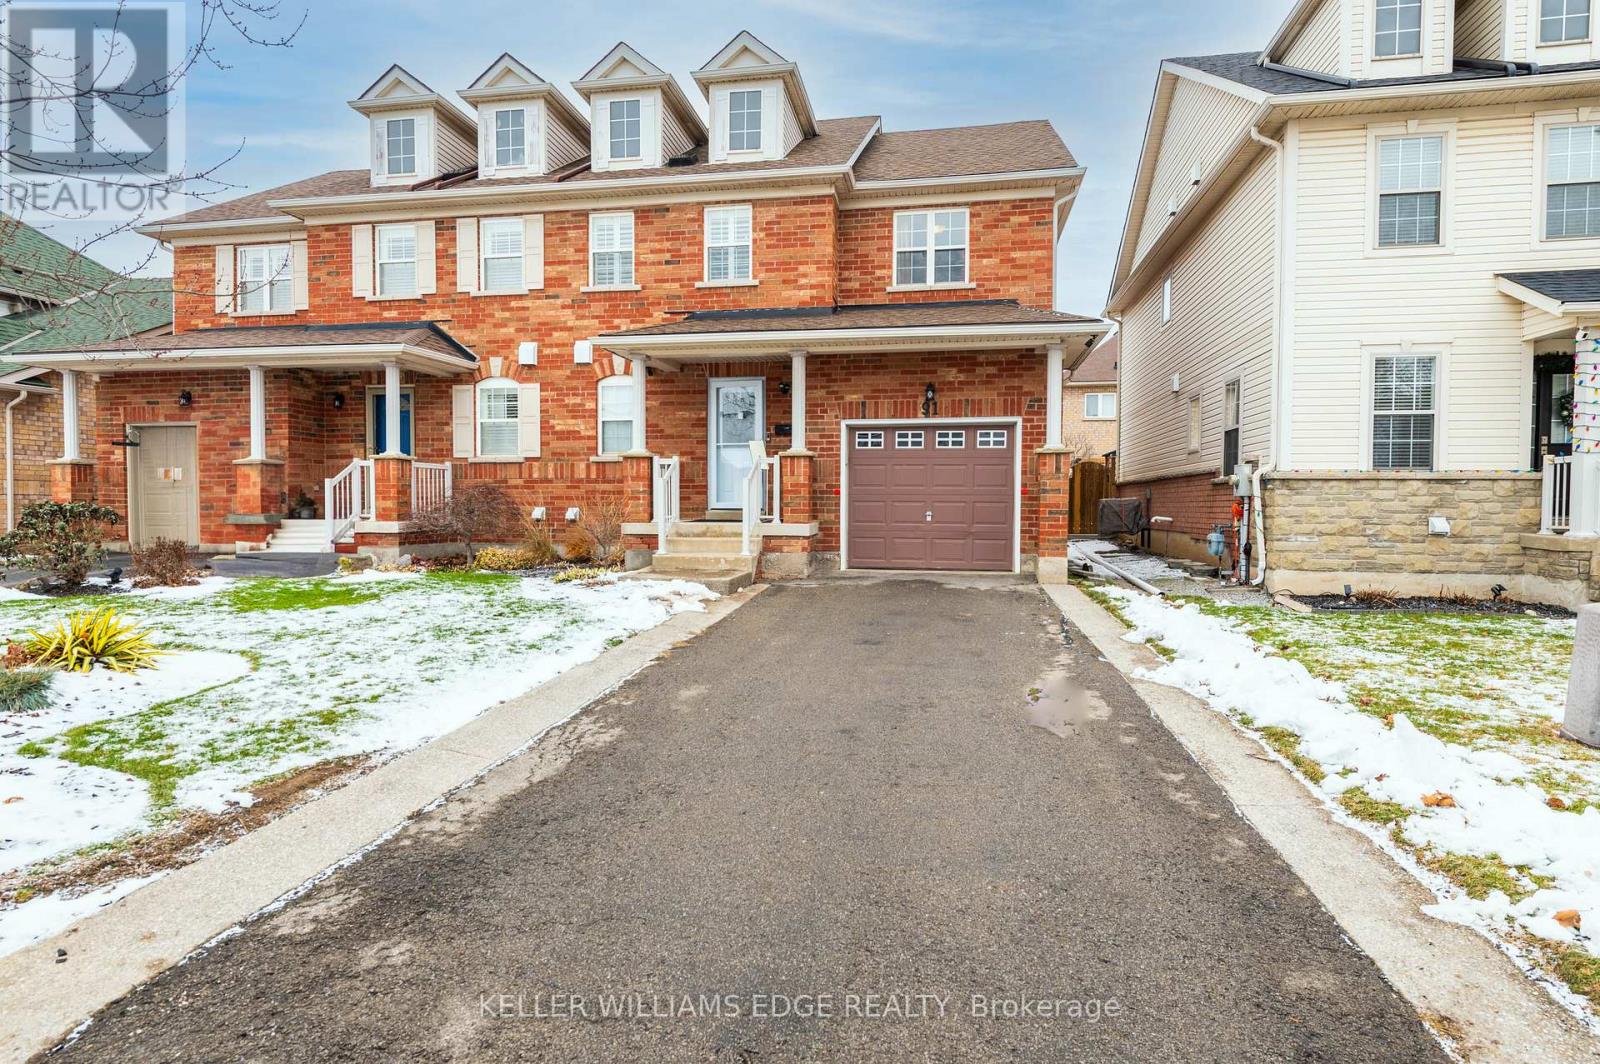
91 Young Crescent
Niagara-On-The-Lake, Ontario
Located in a highly desired area, close to Niagara College's Glendale campus, Royal Niagara Golf Club, White Oaks Resort, wineries and shopping.This home is spacious and move-in ready! Featuring 3 bedrooms, 3 bathrooms with an attached garage. The main level has a large welcoming foyer, 2pc bathroom, living room with hardwood floors, large kitchen with granite counter, granite backsplash with the island and marble tiles, separate dining area with patio doors to the deck. Second level has a spacious feel with 3 bedrooms including the master bedroom with it's own ensuite bathroom and a walk-in closet! Two additional bedrooms and another full bathroom complete the upper level carpet free. New Ac, Furnace and roof. ****Lot of upgrades**** Garage and Basement are excluded (id:61483)
16 - 1082 Shamrock Marina Road
Gravenhurst, Ontario
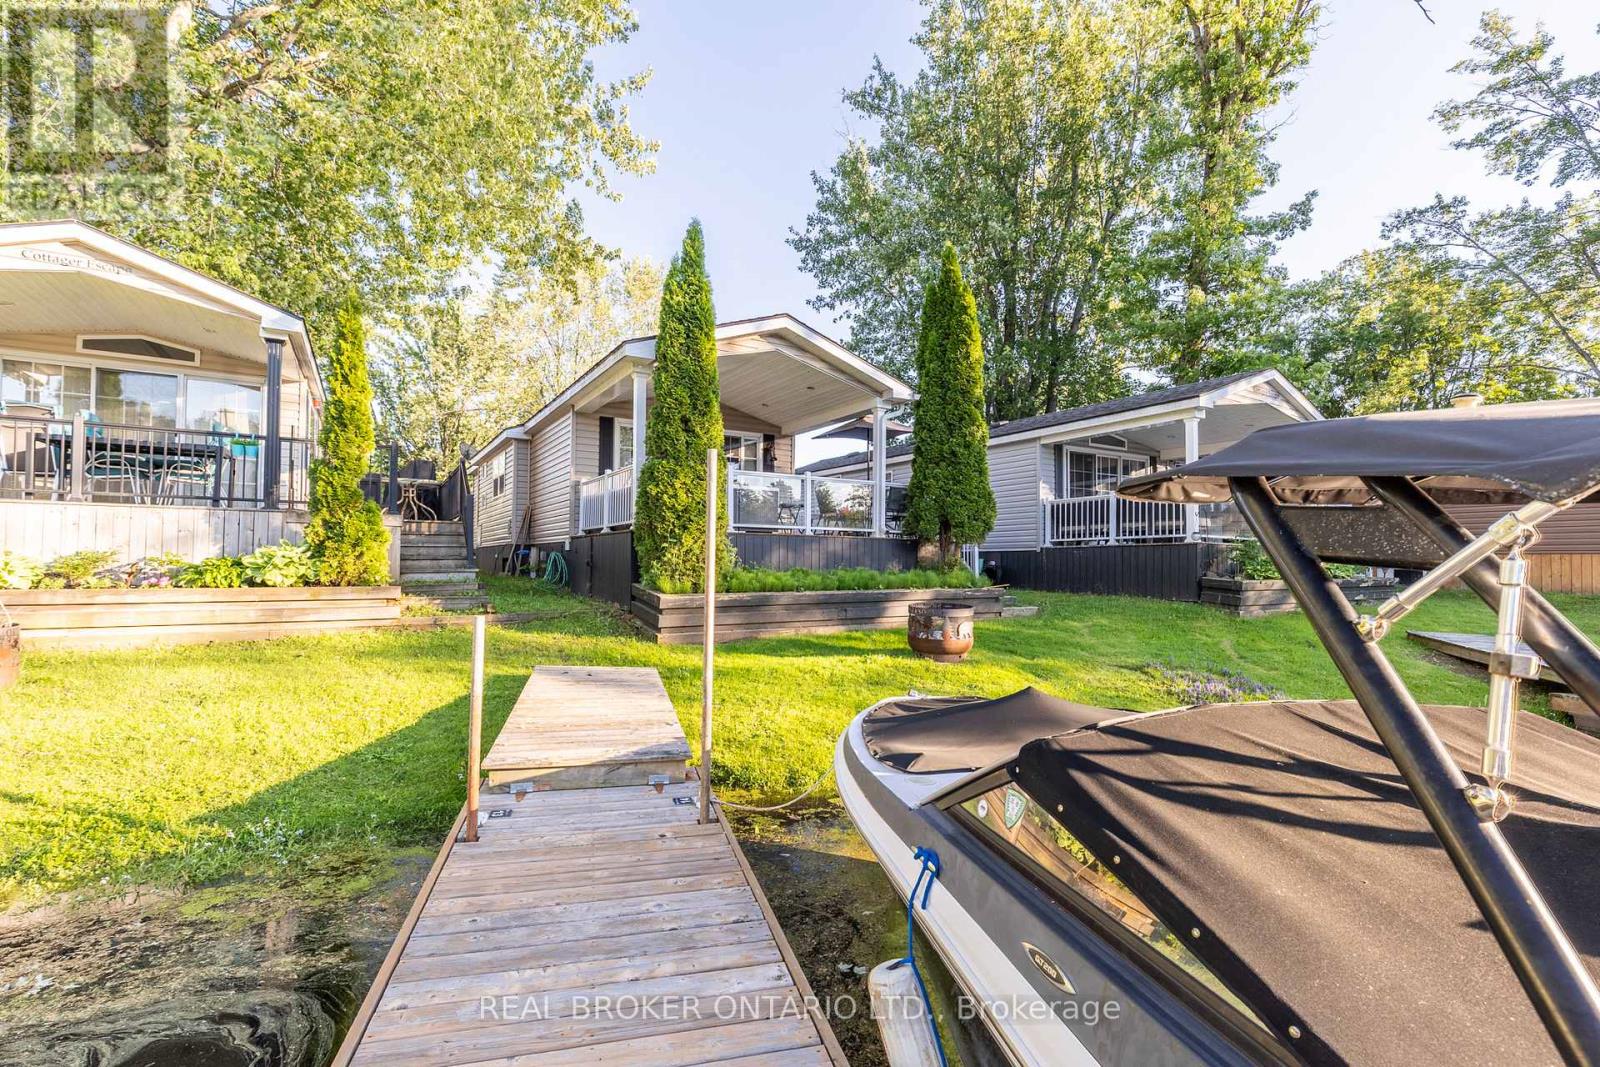
Wake up to the water. This beautifully maintained seasonal waterfront cottage sits directly on a quiet, protected canal in one of Severn's most sought-after marina communities - your own dock just steps from the door, with deep-water boat access to open lake and the Trent-Severn Waterway beyond. Inside, the open-concept living, dining, and kitchen flows under a soaring vaulted ceiling that makes the space feel bright and far larger than its footprint. Rich hardwood floors run throughout, and the chef's kitchen is genuinely impressive - full-size stainless gas range, built-in microwave, generous counter space, and a marble-topped island with seating that anchors the room. A cozy electric fireplace with a stone surround and a built-in entertainment wall makes the living area a perfect spot to unwind after a day on the water. The home offers comfortable sleeping for the whole family, including a private primary bedroom with a custom built-in headboard and overhead storage, plus a bunk room - ideal for kids or guests. A clean, full bathroom with tub/shower completes the interior. Step outside and the real magic begins. A spacious covered deck overlooks the water, with a built-in fire-table lounge and an outdoor dining area positioned to catch the sunset over the marina. Whether you're hosting, grilling, or just watching the boats come and go, this is cottage country living at its easiest. A wrap-around deck, gas BBQ hookup, private dock, and a handy storage shed round out the package. Heres what makes this one effortless: it comes with its own electric golf cart for zipping around the community, and the seasonal fees are paid for the year covering hydro, water, sewage, yard upkeep, and water/grounds maintenance. With an April 1st to October 31st season, you get seven full months of waterfront living with no surprise bills and no weekend chores. Just lock up, head to the dock, and enjoy. Bring your boat, your family, and your flip-flops. Everything else is already here. (id:61483)
30 Baker Lane
Brant, Ontario
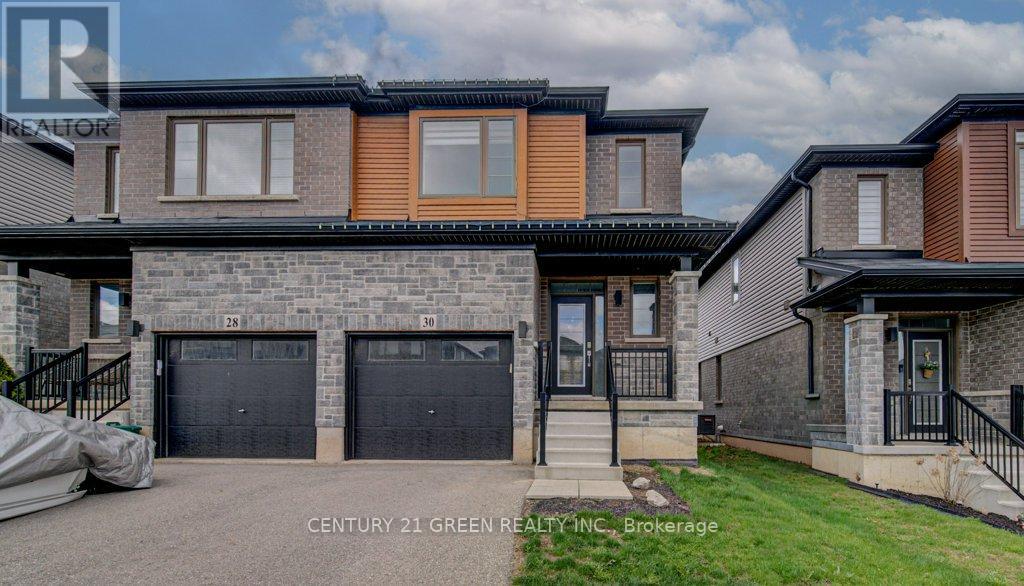
Beautiful & gorgeous Sunfilled 3 BDRM 3 WR Semi Detached home in the highly demanded neighbourhood of Paris.A Modern Design Home From the Award Winning Builder Losani Homes With 9 Foot Ceilings on Main floor with Excellent Quality Throughout.The Open Concept Main Floor with tons of upgrades, freshly painted, keyless entry, stainless steel appliances, 2nd flr laundry, blinds, GDO & more.Under 5 Minutes To Major Hwy Access,Trails & Parks, Downtown Shops & Restaurants. (id:61483)
675 Winchester Avenue S
North Perth, Ontario
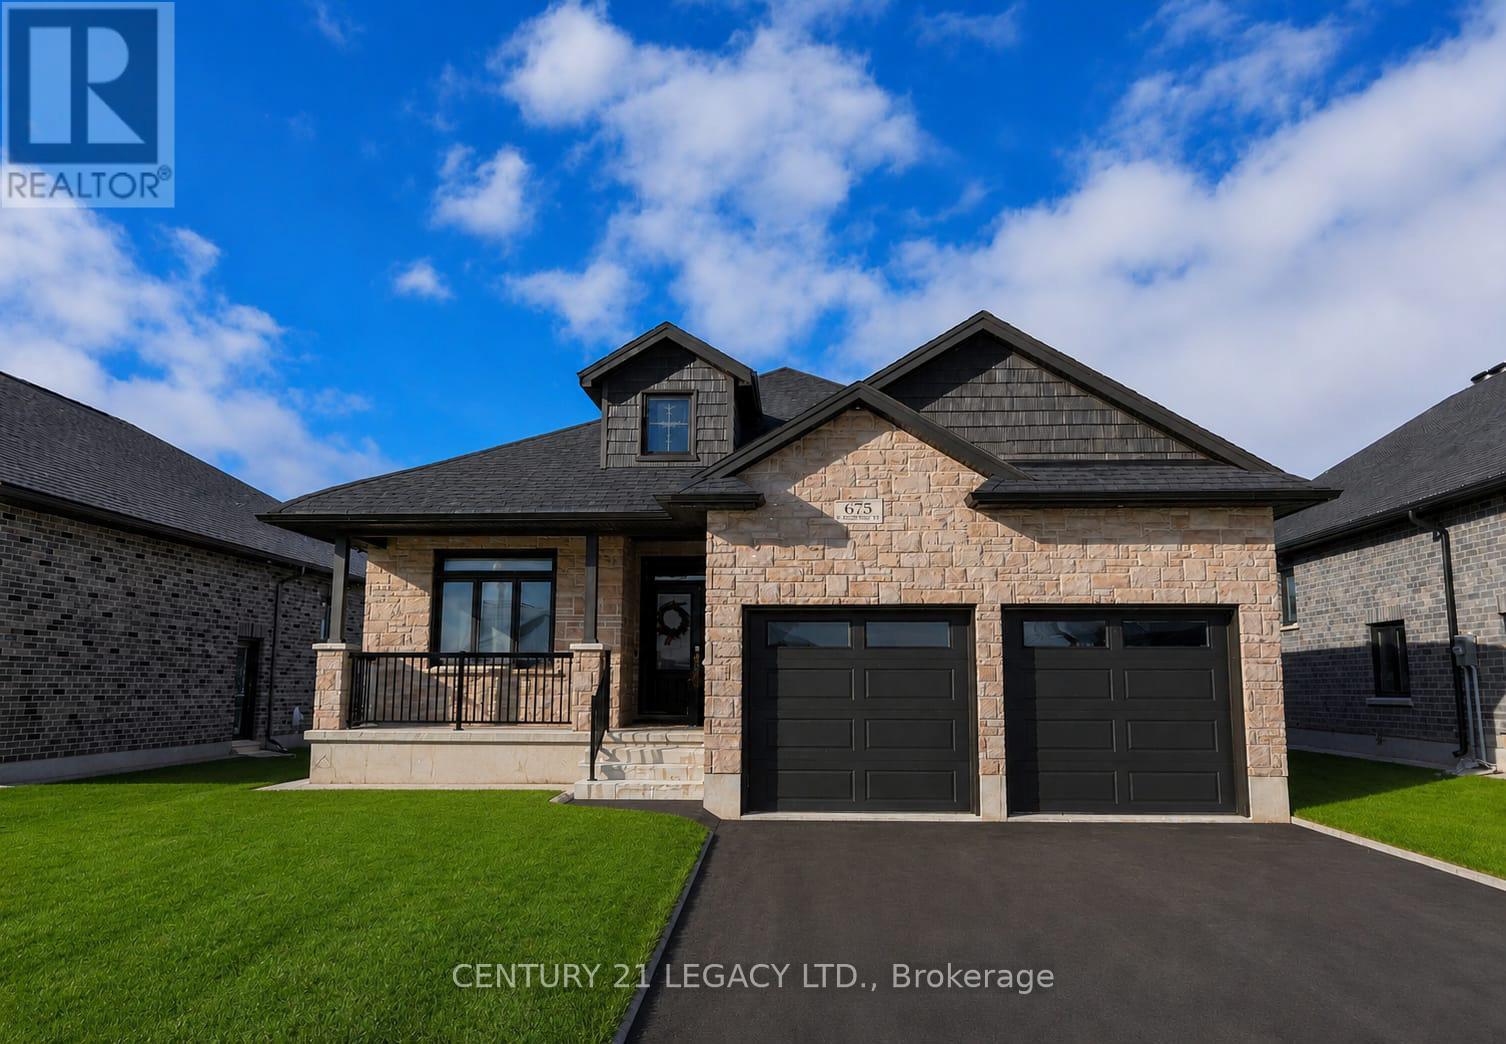
Beautiful 3-bedroom, 2-bathroom bungalow in the heart of Listowel. This 1,644 sq. ft. home features upgraded 9-foot ceilings, an open-concept living and dining area, a modern kitchen with solid-surface countertops, and a spacious primary bedroom with an ensuite. Additional upgrades include an owned water softener, owned water heater, sprinkler system, walk-down entrance to the finished basement, high-efficiency furnace, central air, HRV system, insulated garage, beautiful deck, and premium builder finishes throughout. Bright, beautifully maintained, and move-in ready. Conveniently located close to schools, parks, shopping, and all amenities. A must-see upgraded bungalow! (id:61483)
G316 - 275 Larch Street
Waterloo, Ontario
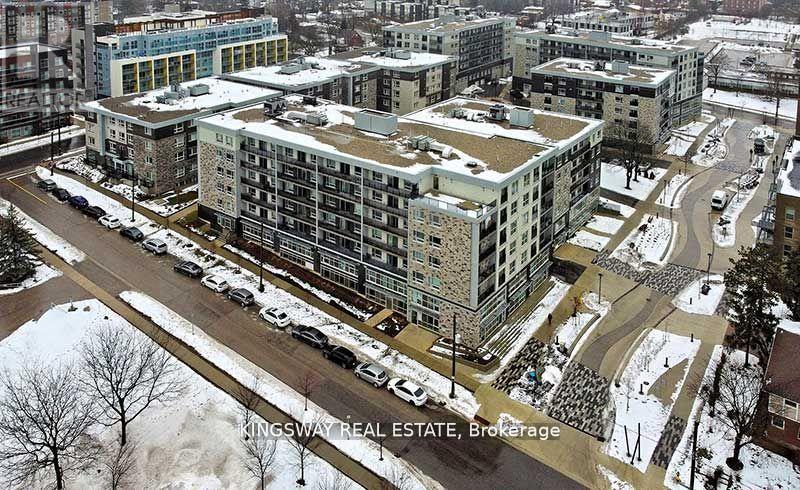
Fully furnished 2-bed, 1-bath apartment steps from both UW and Laurier. Move-in ready - everything you need is already here.Unit includes 2 beds with mattresses, 2 desks with chairs, a 3-seater sofa, in-suite laundry, and a dishwasher. Large windows, open-concept layout, and plenty of natural light.All utilities included. Internet is also included in the Rent. Walk to campus, groceries, cafes, restaurants, gyms, transit, and Waterloo Park. Hard to beat the location if you're a student. Available now - units like this don't last long in Waterloo. (id:61483)
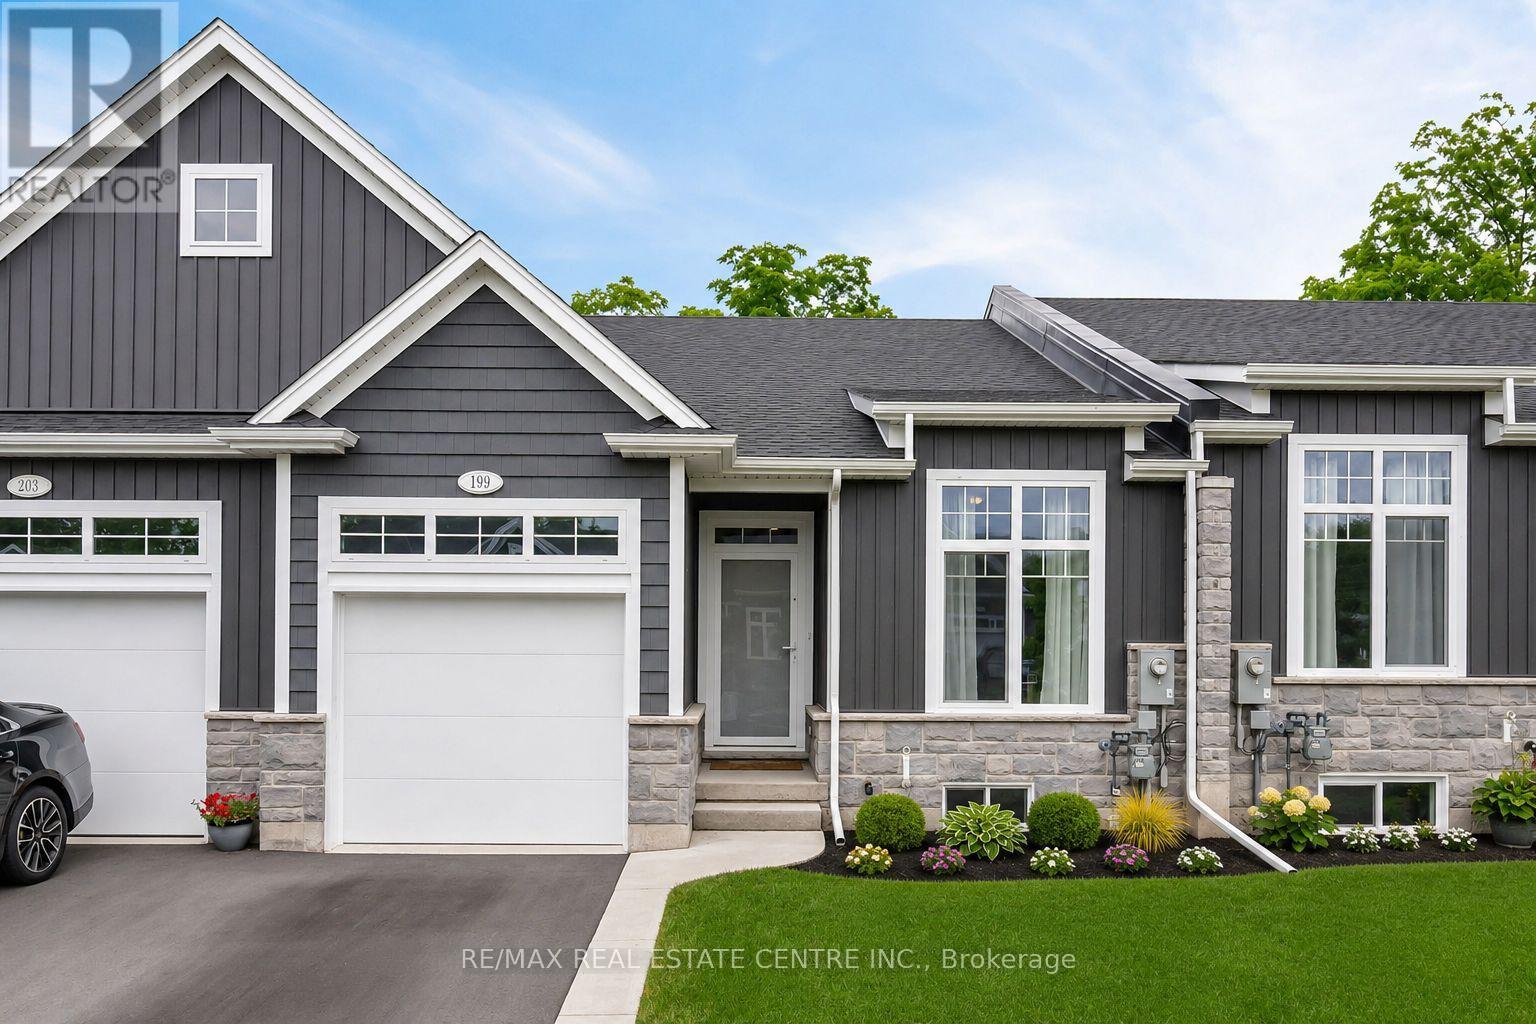
199 Alderson Court
Fort Erie, Ontario
Discover your year-round vacation haven in this stunning new 2+2 bedroom, 3 bathroom bungalow freehold townhome, nestled in the charming community of Ridgeway/Crystal Beach. Built by Park Lane Home Builders, this exquisite home boasts over $100,000 in luxurious upgrades. The "lake-side" inspired exterior features elegant upgraded stone, siding, and Tilt & Turn windows. Step inside to an open concept main space, complete with a cozy gas fireplace in the living area, spacious dining area, with hardwood floors and a tray ceiling. The beautiful kitchen is a chef's dream, showcasing quartz countertops, backsplash, an island and a pantry w/SS Appliances. The primary bedroom suite offers a serene treat with a walk-in closet and a spa-like ensuite bath, featuring a double vanity, a tiled shower with a custom glass door, and upgraded tiles. The fully finished basement provides a comfortable space for guests, with a rec room, 2 additional bedrooms, and bathroom. Enjoy outdoor living on the private rear covered balcony, perfect for relaxing or entertaining. (id:61483)
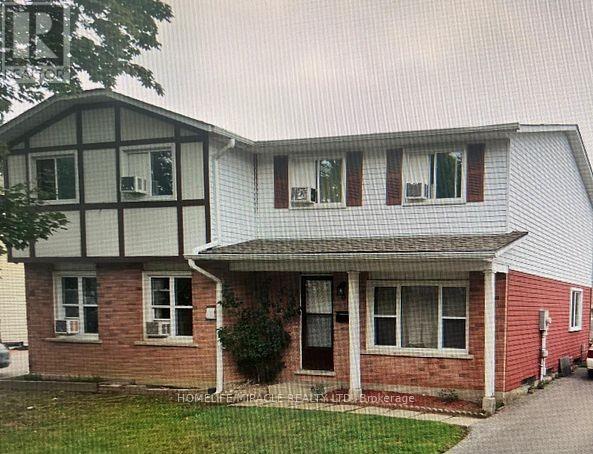
17 - 20 Mayfield Avenue
Waterloo, Ontario
Semi-Detached Home in Prime Waterloo Location! Welcome to this beautifully updated 3 Bedroom,Semi-detached home, perfectly situated in one of Waterloo's most sought after neighborhoods. This move in ready gem features a modern open-concept layout with stylish finishes andthoughtful upgrades throughout. The main floor boasts a bright and spacious living area, acontemporary kitchen with sleek cabinetry, and a dining space ideal for entertaining. Upstairs, you'll find three generous bedrooms with ample closet space Perfect for growingfamilies or work-from-home flexibility. Enjoy peace of mind with all major updates completed, including flooring, lightings and much more! Located close to schools, universities, parks, shopping, and transit, this home offers the perfect blend of comfort, style, and convenience. Don't miss your chance to own this turnkey property in the heart of Waterloo! (id:61483)
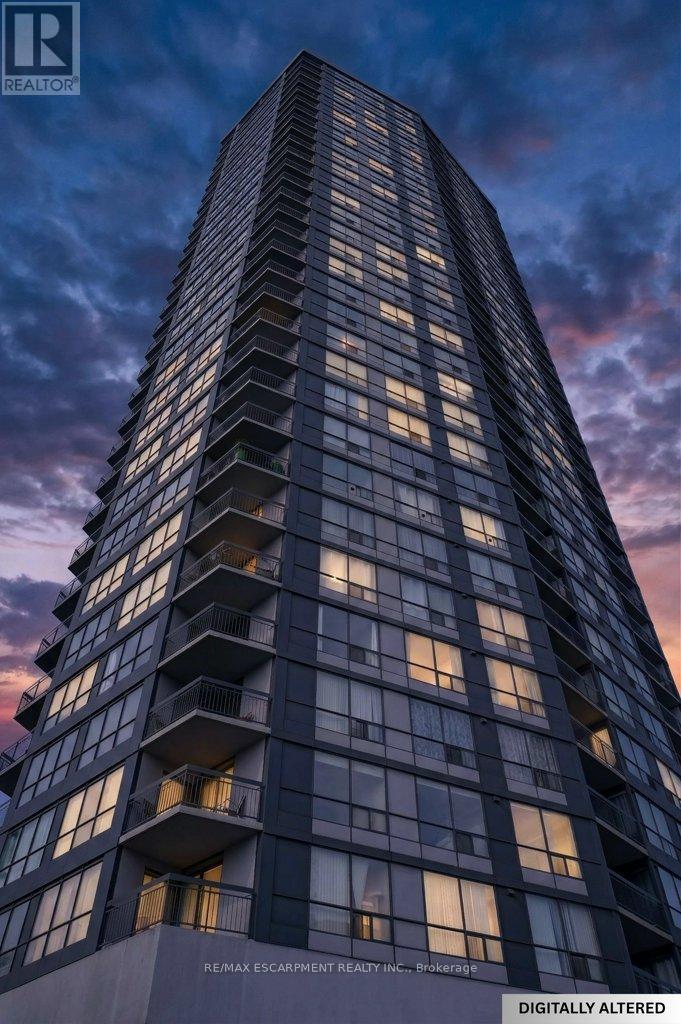
1801 - 150 Charlton Avenue E
Hamilton, Ontario
Welcome to this beautifully renovated one bedroom, one bathroom condominium unit at The Olympia, a modern urban living space in the heart of the city. This contemporary unit offers a perfect blend of comfort, style and functionality, making it an ideal choice for young professionals, couples, or anyone looking to experience a convenient downtown lifestyle. This unit has undergone extensive renovations offering a fresh and clean environment. Updated flooring, kitchen, appliances, washroom, lighting and radiators have all been thoughtfully chosen to create a warm, inviting space. Large windows flood the unit with natural light and provide a fantastic view of the city and lake beyond. The Olympia has also undergone a fresh renovation elevating the lobby and common areas. Residents enjoy access to a range of amenities designed to enhance their living experience, including secure entry, on-site laundry facilities, indoor swimming pool, gym, sauna, steam room, rooftop patio, squash courts, party room and billiards room. Situated in the vibrant Corktown neighbourhood, this condo offers a perfect balance of tranquility and convenience. The neighbourhood offers easy access to Go Transit, popular restaurants and pubs at Young and Augusta, as well as access to shopping, St. Joe's hospital, medical offices and hiking and biking along the Escarpment. Whether you're a first-time buyer or looking to downsize, this unit offers a fantastic combination of style, convenience and value. (id:61483)
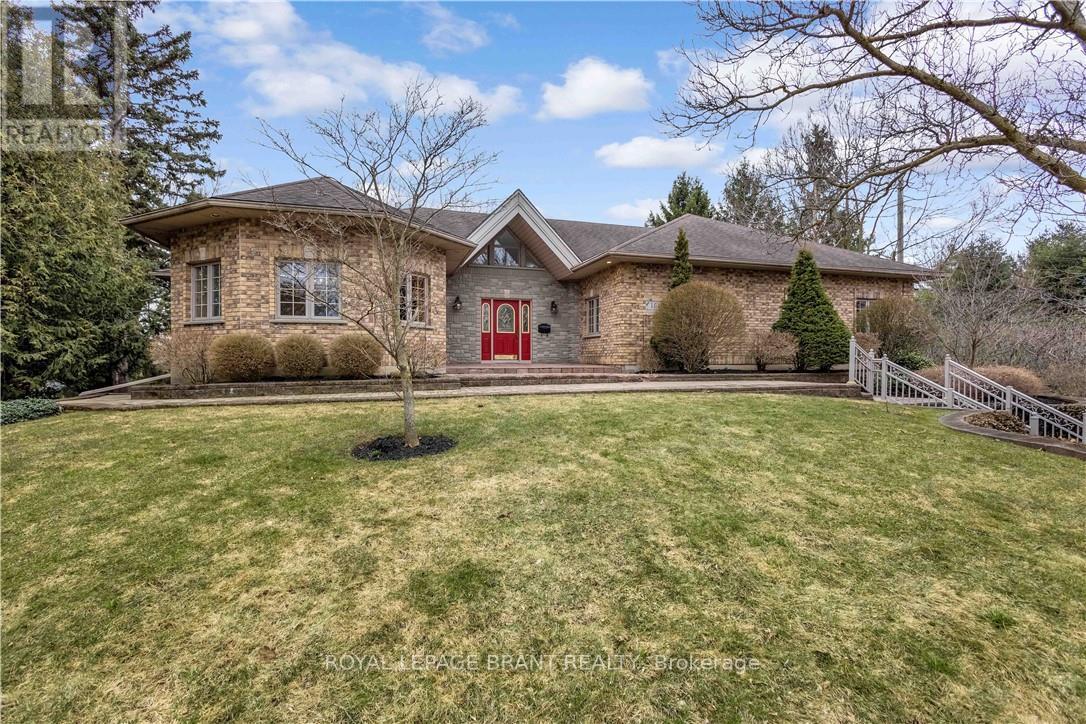
103 Tutela Heights Road
Brantford, Ontario
Welcome to 103 Tutela Heights - Prestigious Living in One of Brantford's Most Sought-After Enclaves. Nestled in the highly desirable Tutela Heights community in Brantford, this exceptional property offers a rare opportunity to own a beautifully appointed home just steps from the Grand River. Situated on a quiet dead-end street, this location provides minimal traffic, enhanced privacy, and a peaceful setting-ideal for families and those seeking a tranquil lifestyle. Set on a stunning lot of over one acre, this residence combines space, privacy, and natural surroundings in one of the city's most prestigious neighbourhoods. Boasting approximately 5,100 sq ft of finished living space, this home features 4 spacious bedrooms and 3 well-appointed bathrooms. The thoughtfully designed layout offers a warm and inviting atmosphere, highlighted by two gas fireplaces-one in the kitchen, creating a cozy focal point, and another in the expansive lower-level great room. The fully finished walkout basement provides additional living space with direct access to the outdoors, perfect for entertaining, extended family, or a private retreat. A detached double car garage and ample parking add to the functionality of this impressive property. With the Grand River just across the street, executive homes surrounding, and the added benefit of a quiet dead-end setting, this is a rare offering in a location known for its tranquility, prestige, and natural beauty. A true lifestyle property-don't miss your chance to call Tutela Heights home. (id:61483)
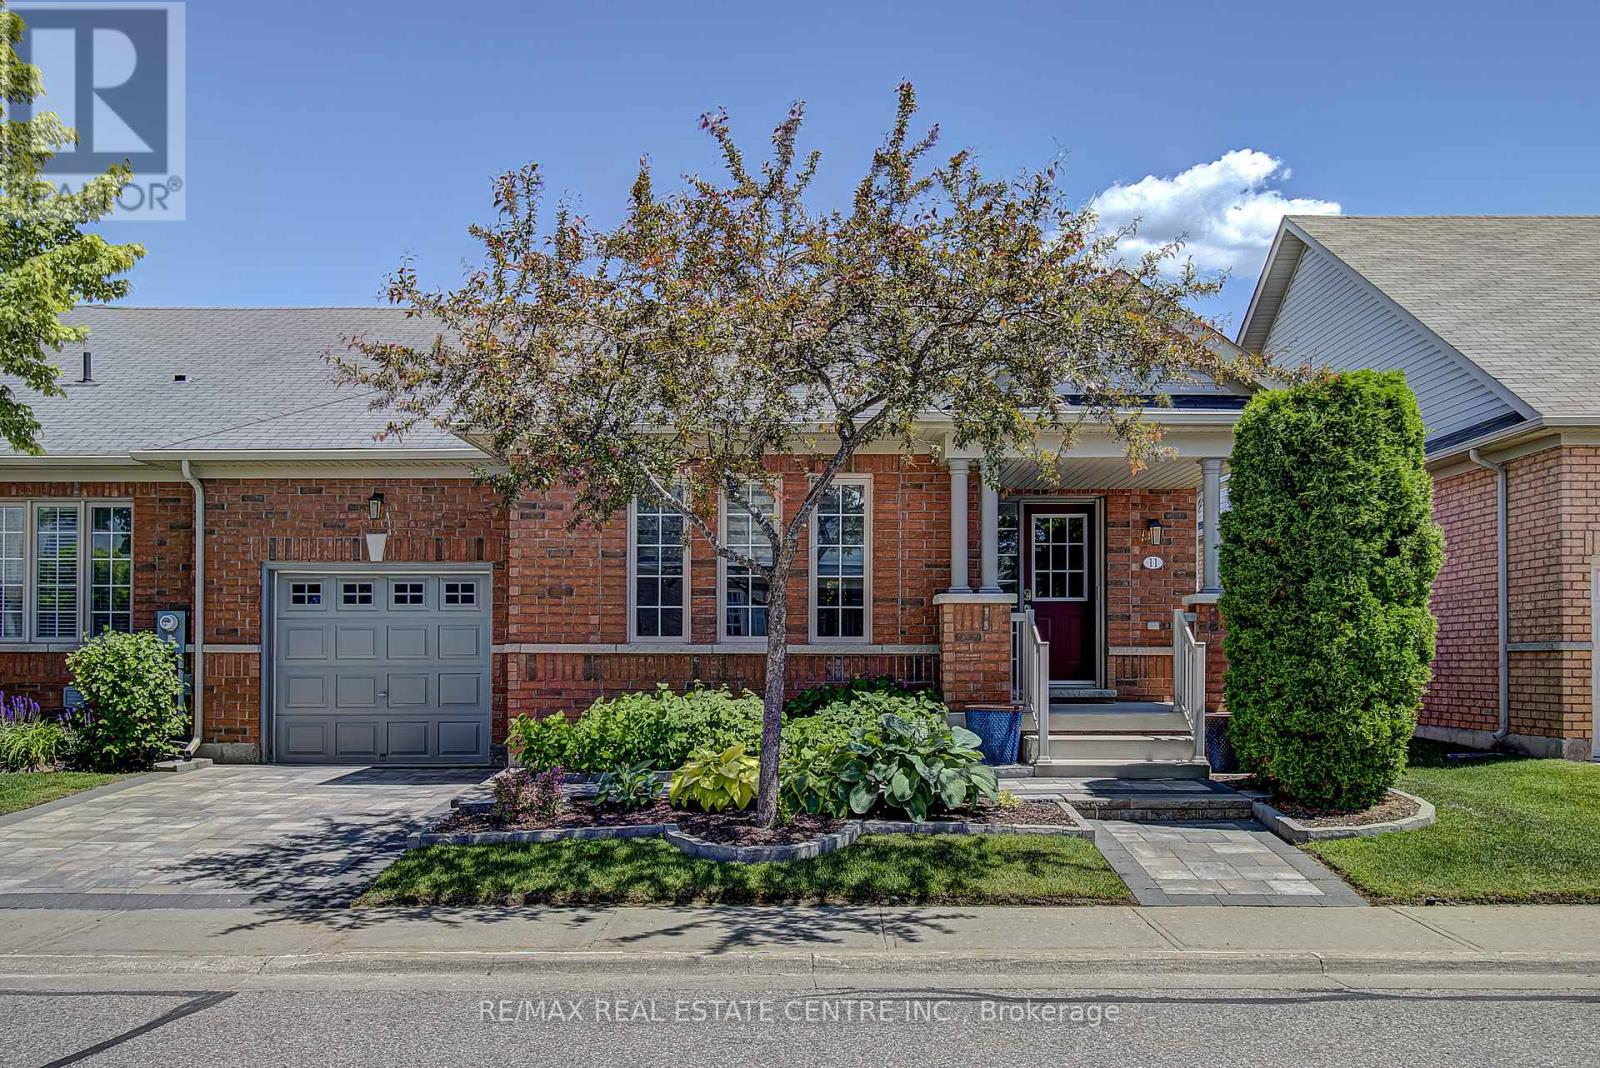
11 Fairvalley Street
Brampton, Ontario
Welcome to Rosedale Village and this sought after Penelope Rose model, extensively customized by the original owners with numerous upgrades and enhancements beyond the builder's standard specifications. The open concept main floor is designed for comfortable living and entertaining, featuring a custom kitchen with centre island overlooking the family room. A stunning custom stone fireplace feature wall creates a warm focal point, while upgraded -inch hardwood flooring extends throughout the main level. This carpet free, allergy-friendly home also offers upgraded light fixtures, pot lights, built-in speakers, double French doors leading to the deck, and smooth ceilings with stucco professionally removed. The spacious primary bedroom has been thoughtfully redesigned to include custom built-in cabinetry, drawers, a fireplace, and an enlarged walk-in closet complete with custom organizers. The ensuite bathroom has been professionally renovated and redesigned, creating a luxurious private retreat.Additional upgrades include all new main floor windows (2021), a Phantom front door screen, custom closet organizers, built-in speakers in the family room, dining room, and primary bedroom, plus attractive stone landscaping with an upgraded driveway, front walkway, and entrance. Ideally situated on a quiet, desirable street, this meticulously maintained home showcases true pride of ownership and is completely move-in ready. Enjoy a carefree lifestyle with access to Rosedale Village's exceptional clubhouse amenities, including an indoor saltwater pool, fitness centre, tennis and pickleball courts, bocce, sauna, party rooms, and unlimited golf on the private golf course. Maintenance fees include golf, lawn care, snow removal, and 24-hour gated security. Offering the perfect blend of luxury, comfort, convenience, and resort-style living, this outstanding home represents exceptional value in one of Brampton's premier adult lifestyle communities. (id:61483)
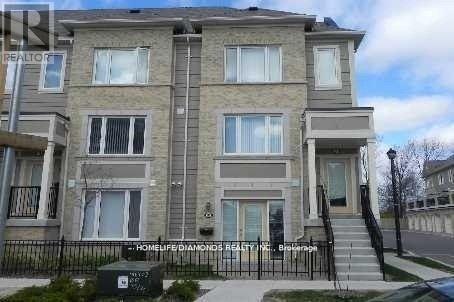
149 - 60 Fairwood Circle
Brampton, Ontario
Stunning Ground-Level Executive Townhome featuring a private patio in a highly sought-after Brampton location. This bright and spacious open-concept unit offers 1 generously sized bedroom with a walk-in closet, 1 full 4-piece bathroom, and convenient garage parking. Enjoy elegant laminate flooring throughout, a modern kitchen complete with a breakfast bar and newer stove, plus main-floor laundry with additional storage space. Direct access to the oversized garage adds everyday convenience. Located just steps from shopping plazas, Trinity Common Mall, major banks, restaurants, healthcare facilities, public transit, and easy highway access. Walking distance to both elementary and secondary schools. (id:61483)
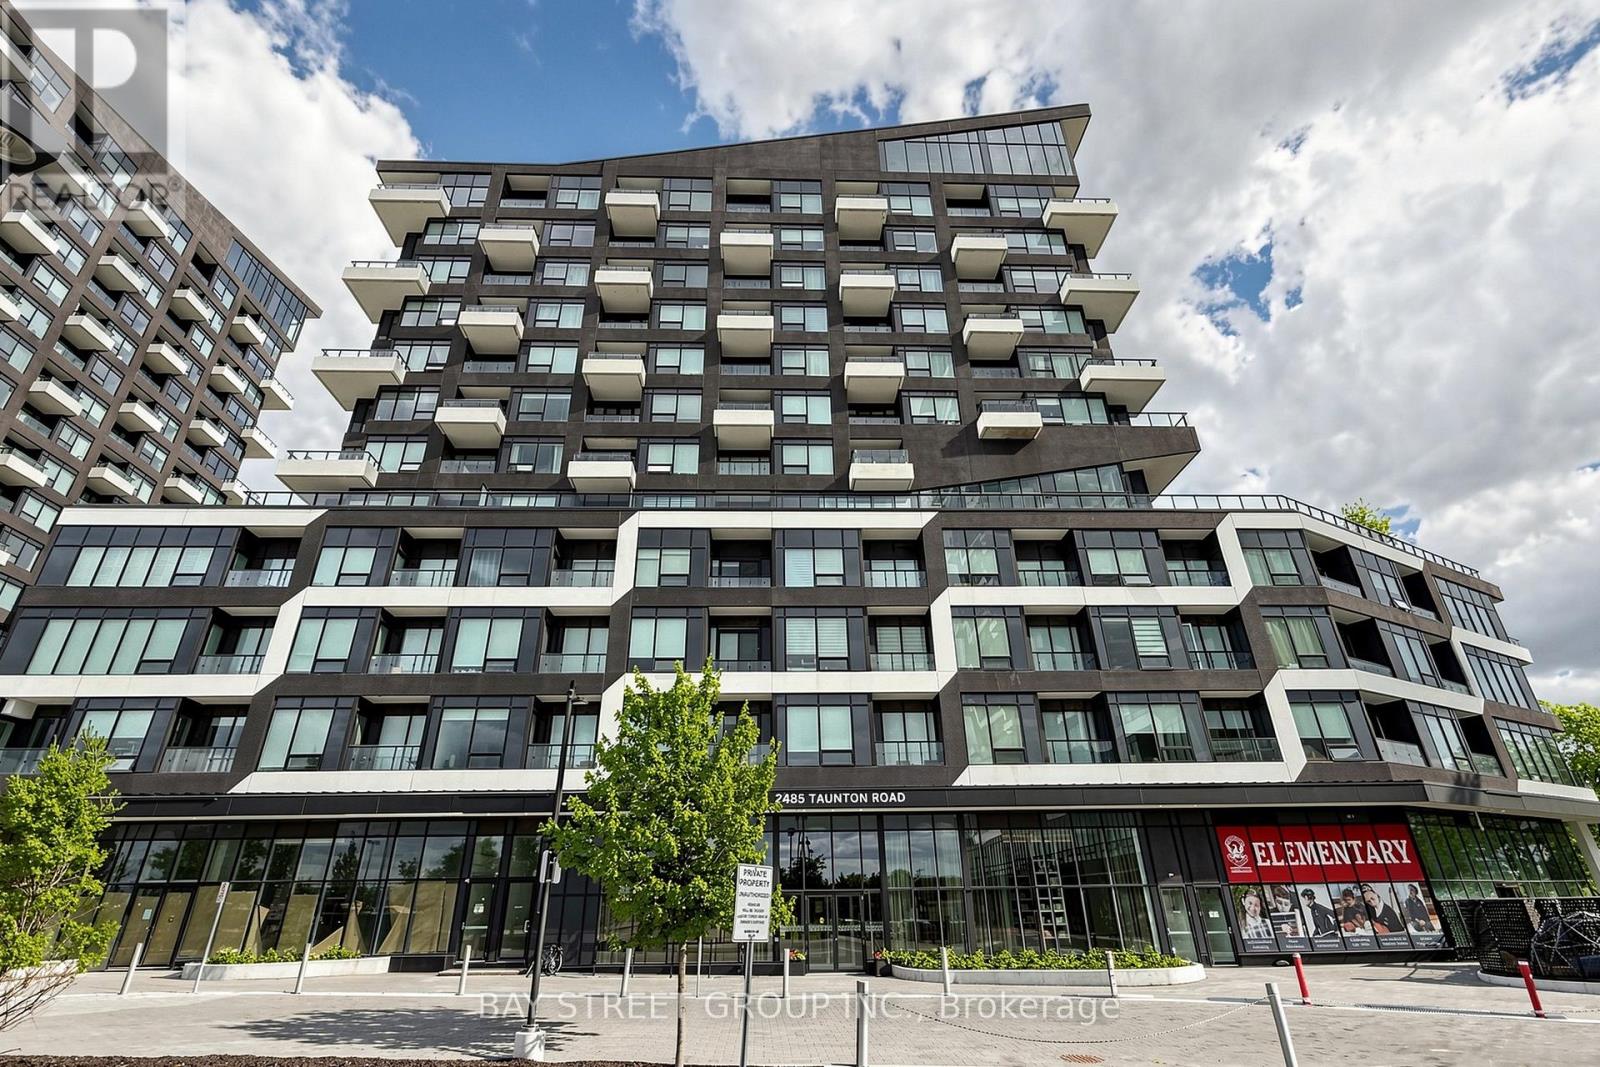
725 - 2485 Taunton Road
Oakville, Ontario
Experience One Bedroom Plus One Media Unit at Stunning Condo Located In Oakville's Uptown Core! Open Concept Living Area With High Ceilings. Boasting 625 Square Feet Of Meticulously Interior Space. An Upgraded Gourmet Kitchen With Stainless Steel Appliances, Quartz Countertops, A Stylish Backsplash. Bright And Spacious Bedroom With A Lot Of Natural Lights From Full Size Windows. Designed In-suite Laundry And Bathroom. Functional Den Features An Ideal Space For A Study Or Additional Storage. Walking Distance To Shopping Center, Restaurants, Supermarket, Go Station, Sheridan College, Hospital And More! Steps From The Uptown Bus Terminal With Quick Access To Highways 407 & 403. (id:61483)
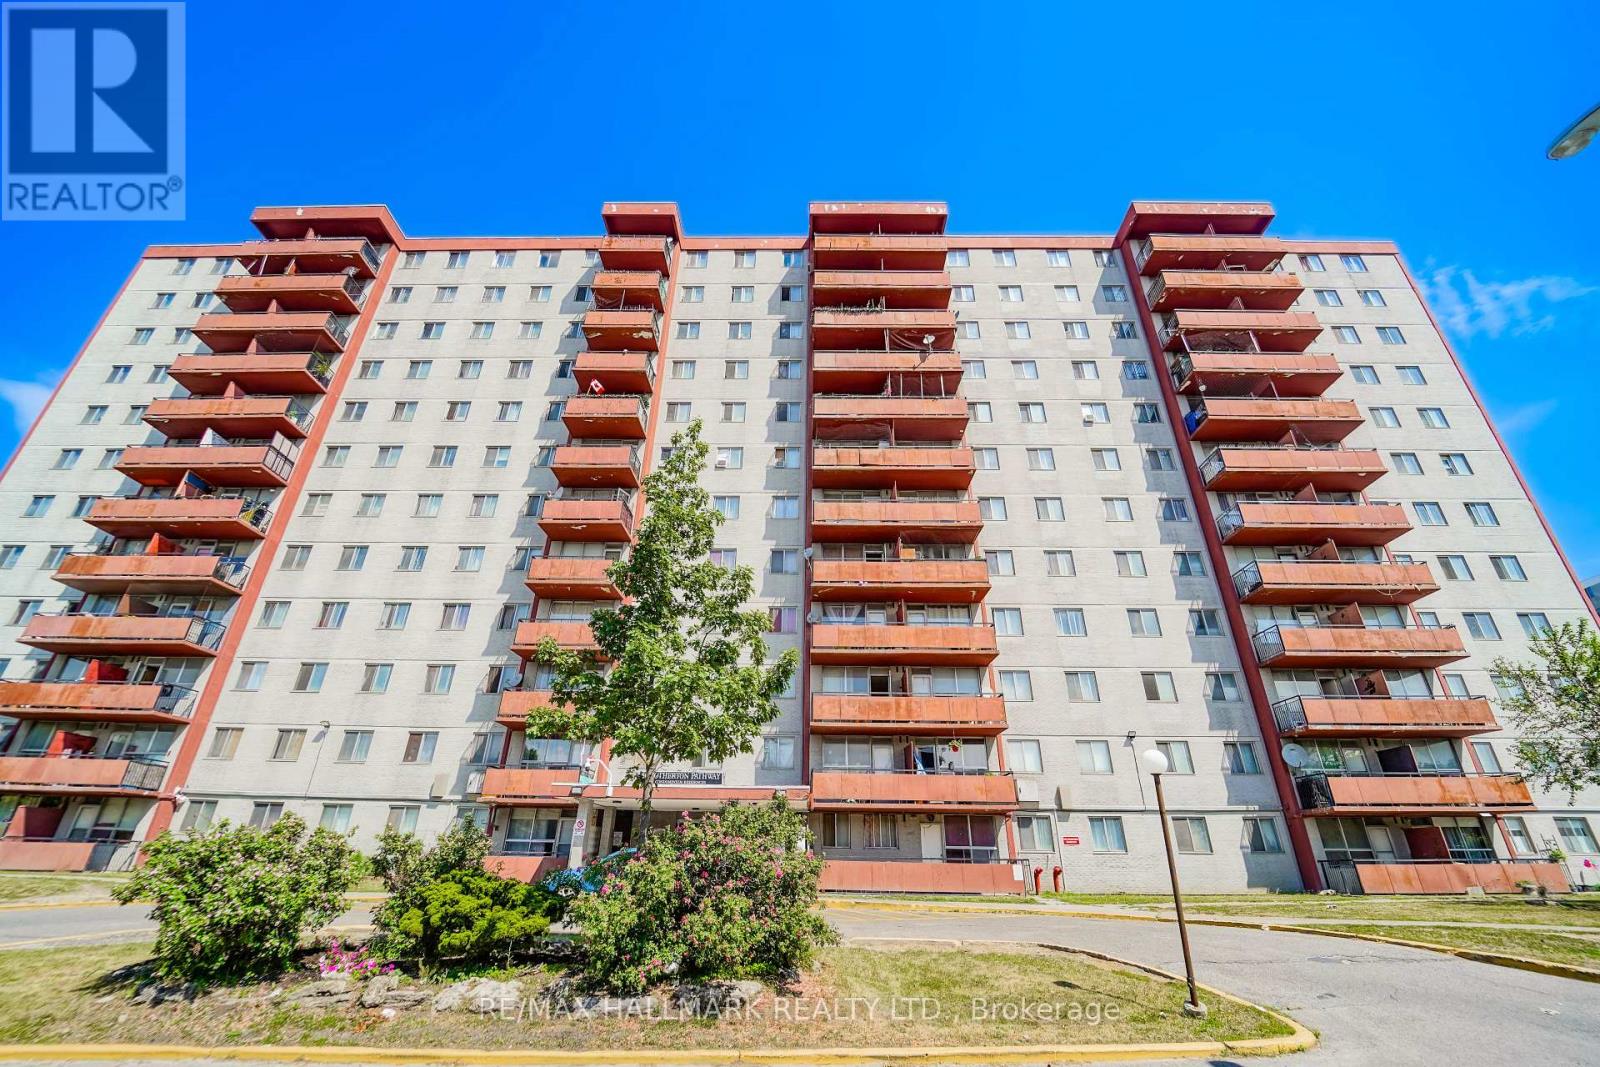
411 - 50 Lotherton Pathway
Toronto, Ontario
Convenient Location! Well Kept Unit. Don't miss out on this amazing opportunity to own this affordable home. Recently Renovated Kitchen and Bathroom. Living Room With Large Window Provides Clear View Of The City, Walk-Out To Balcony. Underground Parking. Close To Schools, TTC, Subways, Yorkdale Mall, Shopping Malls, Hospital, Groceries, All Amenities. Minutes To 401, 400. Maintenance Fees Included All Utilities. Why Rent When You Can Own It!? (id:61483)
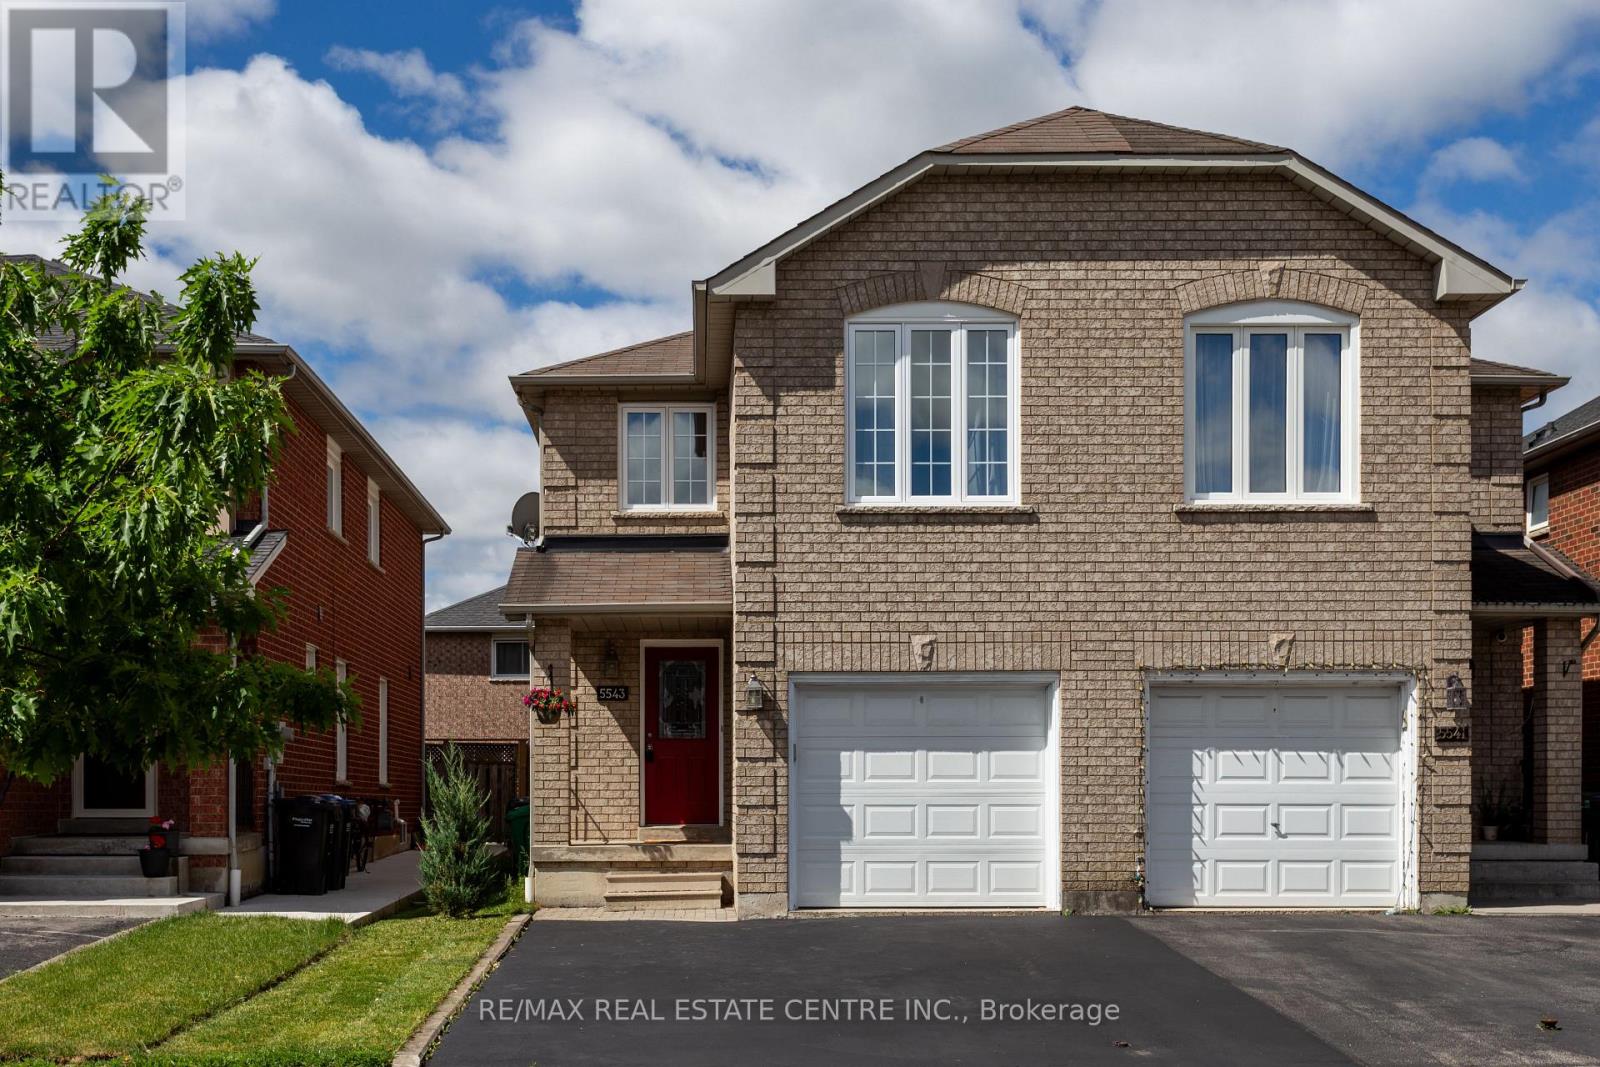
5543 Antrex Crescent
Mississauga, Ontario
Fantastic Location in the Desirable Grand Highland Neighborhood! Quality Green park-built home featuring a great floor plan and numerous updates. Freshly painted with plank hardwood floors in the living and dining rooms, upgraded appliances, replaced furnace and A/C, newer roof, and updated windows. Spacious bedrooms, including a large primary suite with a 4-piece ensuite. Neutral décor throughout and a sunny backyard perfect for family enjoyment. The open basement offers endless possibilities for future living space. Conveniently located close to shopping, highways, golf courses, schools, and all amenities. A perfect starter home for a young family-well maintained and move-in ready with nothing to do but enjoy! (id:61483)
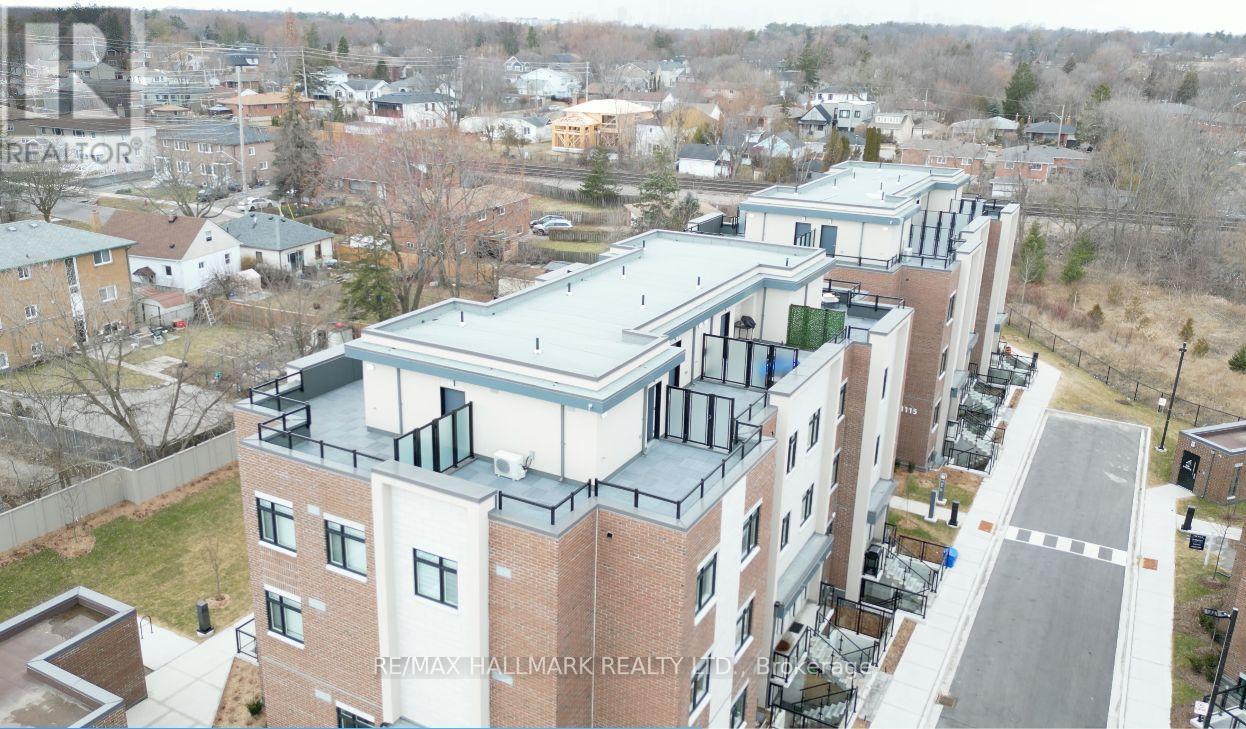
216 - 1085 Douglas Mccurdy Common
Mississauga, Ontario
Executive Luxury Unit Town In Port Credit! An Innovative & gorgeous New Development;1,556Sqft + Roof Top 430Sqft + 1 Underground Parking. Includes High End Finishes, Spacious Bedrooms, Hardwood Floors T/O, A Bright Open-Concept Floor Plan & Tons Of Storage. 9 Ft Ceilings On Both Levels, Access To Courtyard & Patio! Conveniently Located Walking Distance To The Lake. Must see it to believe the luxurious feel. *Property is currently tenanted & buyer also have an option to assume the existing tenants if they choose to. (id:61483)
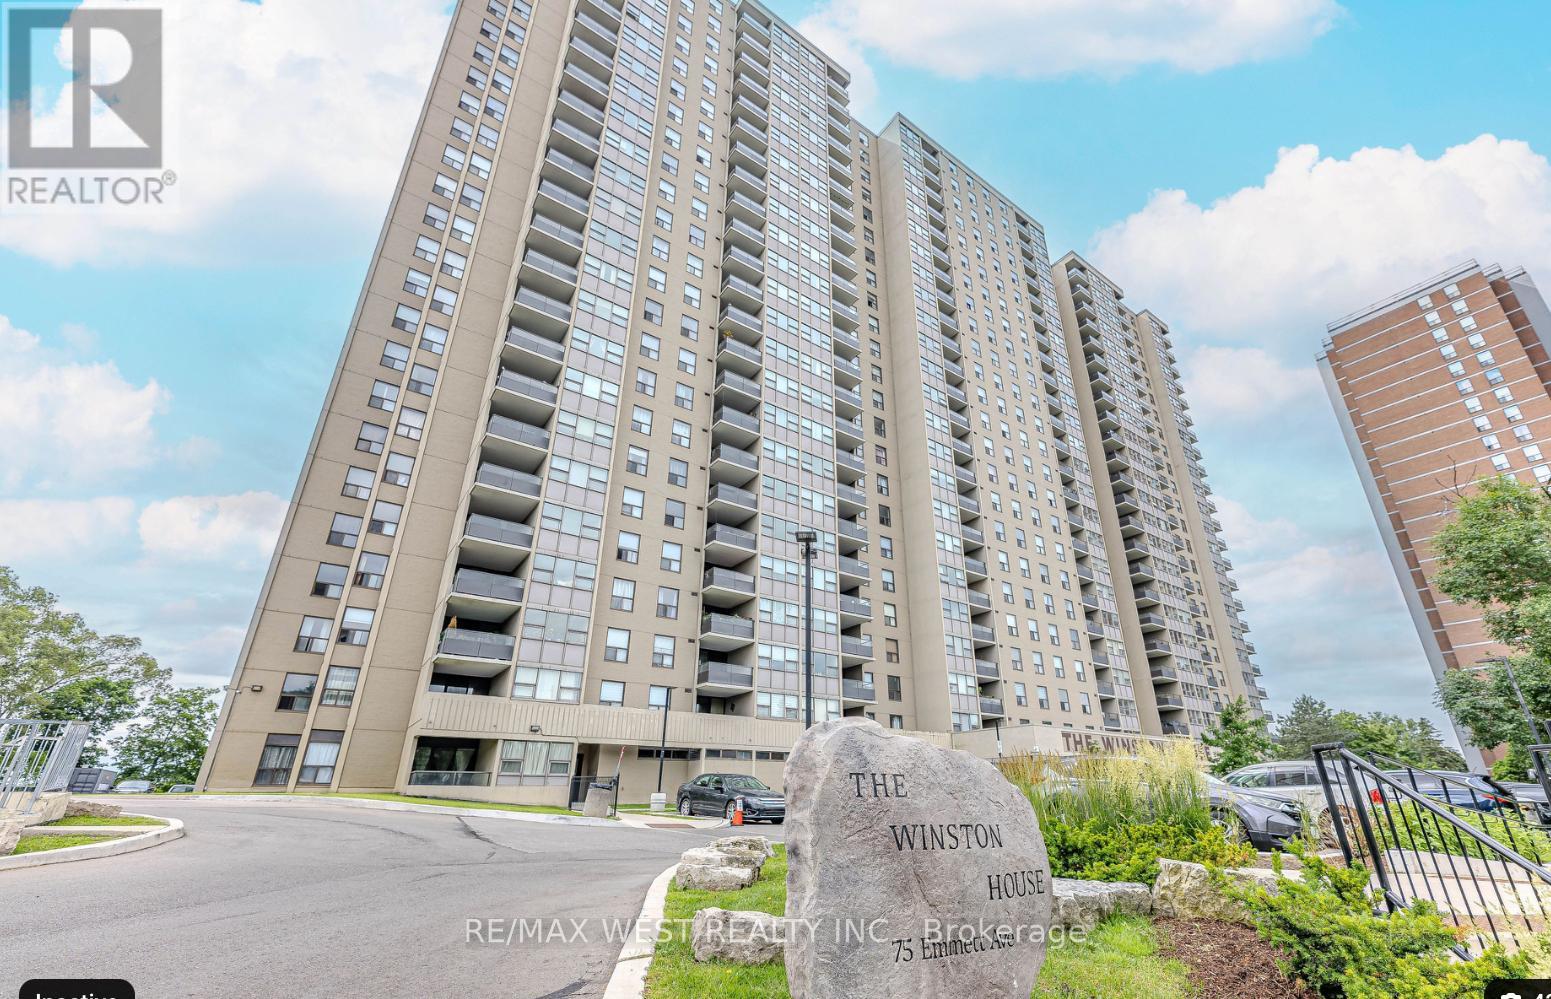
1712 - 75 Emmett Avenue
Toronto, Ontario
Welcome to this beautifully renovated and spacious 2-bedroom suite featuring a private enclosed sunroom, perfect for a home office, reading nook, or additional living space. The modern kitchen boasts granite countertops, stainless steel appliances, and ample storage. The primary bedroom includes a walk-in closet and a convenient private 2-piece ensuite bathroom. Vinyl flooring runs throughout the unit, offering both style and durability. Additional features include: Ensuite laundry Second refrigerator for extra storage Underground parking with two tandem parking spaces Private storage locker Residents enjoy access to excellent building amenities, including: Indoor swimming pool Fitness centre Spa Billiards room Party room Library Conveniently located with TTC service at your doorstep and easy access to the upcoming Eglinton Crosstown LRT, providing excellent transit connectivity across the city. This move-in-ready home combines modern upgrades, generous space, and outstanding amenities in a highly accessible location. (id:61483)
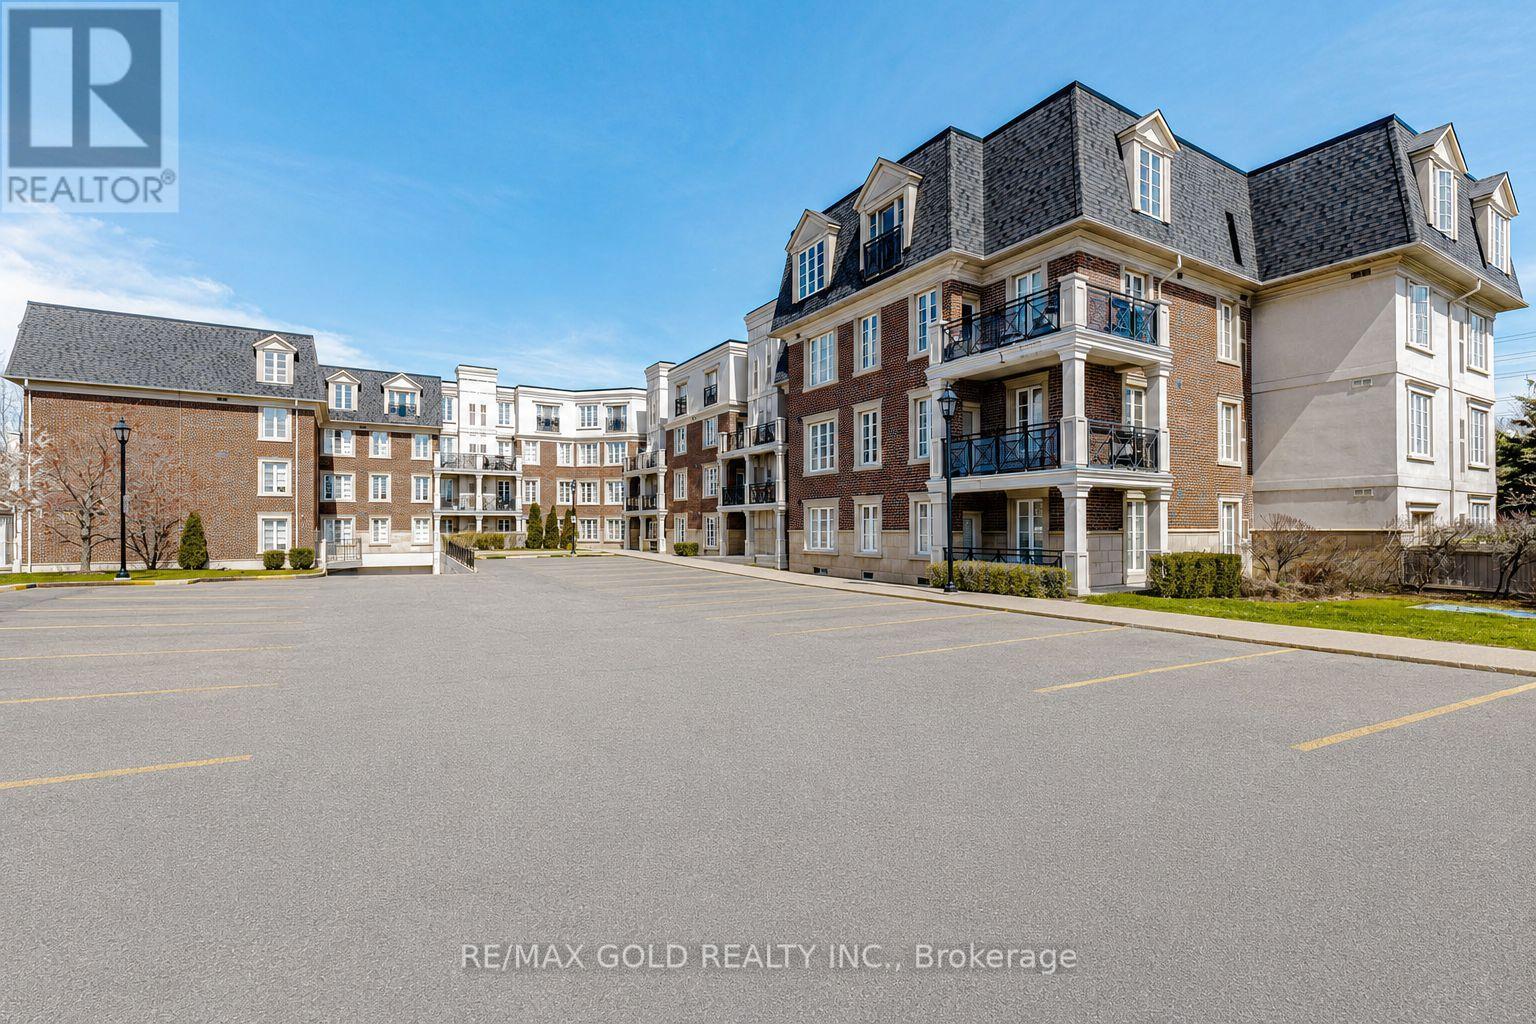
223 - 3351 Cawthra Road
Mississauga, Ontario
Bright 2nd floor suite in the boutique-style Applewood Terrace, backing onto Silverthorn Park. Square Footage is 1067 when other comparable 1-bedroom condos sit around 500-600 Sq Ft in Mississauga Condo market.Listed as 1+den, lives like a true 2-bedroom, 2-bath. Den size is 11.19 ft X 11.09 It's bigger than Average condo bedrooms.Strong value.Open-concept living and dining area with spacious open balcony, built-in fireplace with accent wall, and crown moulding. Modern kitchen with stainless steel Fridge/Stove and granite breakfast bar. Spacious primary bedroom with walk-in closet and 4-piece ensuite. Large enclosed den with French doors and pot lights, ideal as a second bedroom or office.Separate 2 pcs powder room bath.Privacy in a quiet, well-kept building. Central location close to shopping, schools, and parks. Easy access to Highway 403, Highway 410, and QEW. Transit at your doorstep. There's availability to rent an additional parking spot if you need 2 parking spots. One parking already comes with the condo unit. (id:61483)