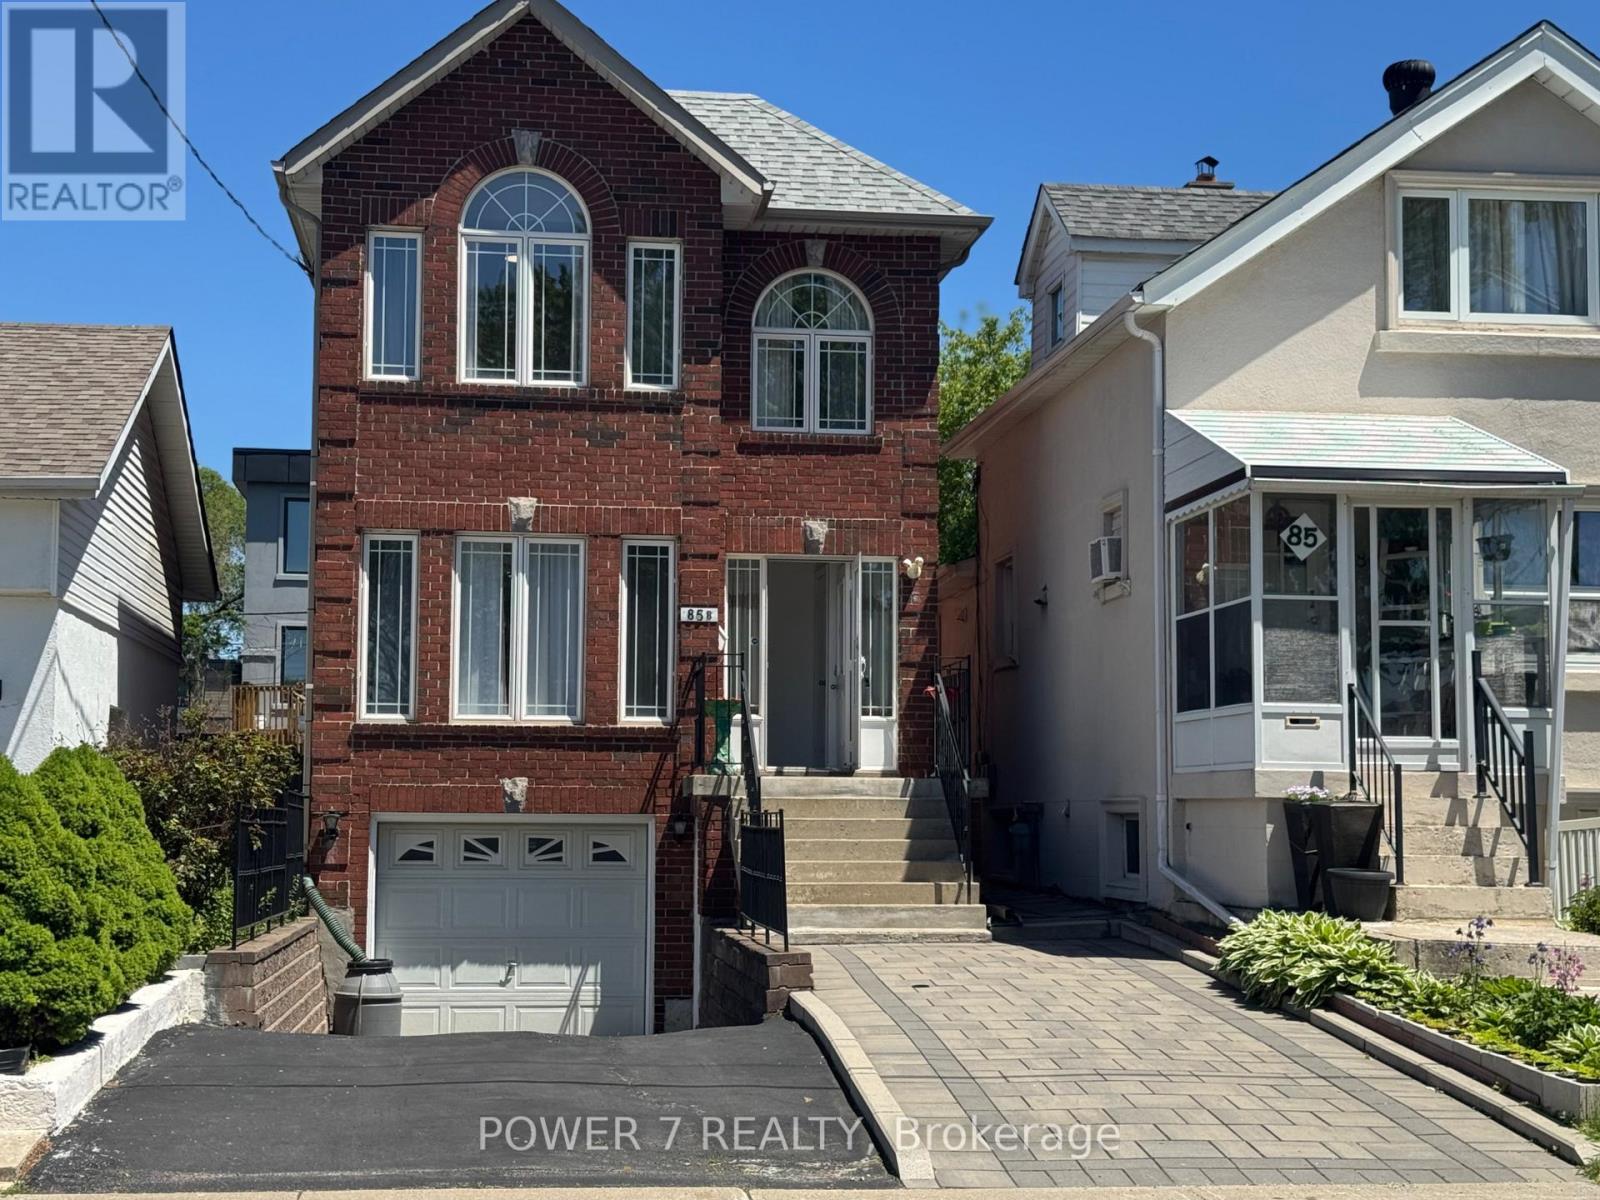
85b Maybourne Avenue
Toronto, Ontario
Welcome To 85B Maybourne, A Beautifully Maintained, Detached Home Where Comfort, Lifestyle and Community Come Together. Built In 2005, This Spacious Layout Offers The Perfect Balance Of Cozy Living Areas and Functional Family Space. Over 1800 Sq Ft In Size, plus finished basement. Hardwood Floor On Main & Second. Updated CAC 2024 , Furnace 2024 and Roof 2021, Finished Basement With Separate Entrance, Potential Rental Income. Perfectly Situated In An Outstanding, Family-Friendly Neighbourhood, You're Just A Short Walk To Subway Station, Prestigious Schools Such As SATEC At W.A. Porter Collegiate Institute, Parks And Community Centres. (id:61483)
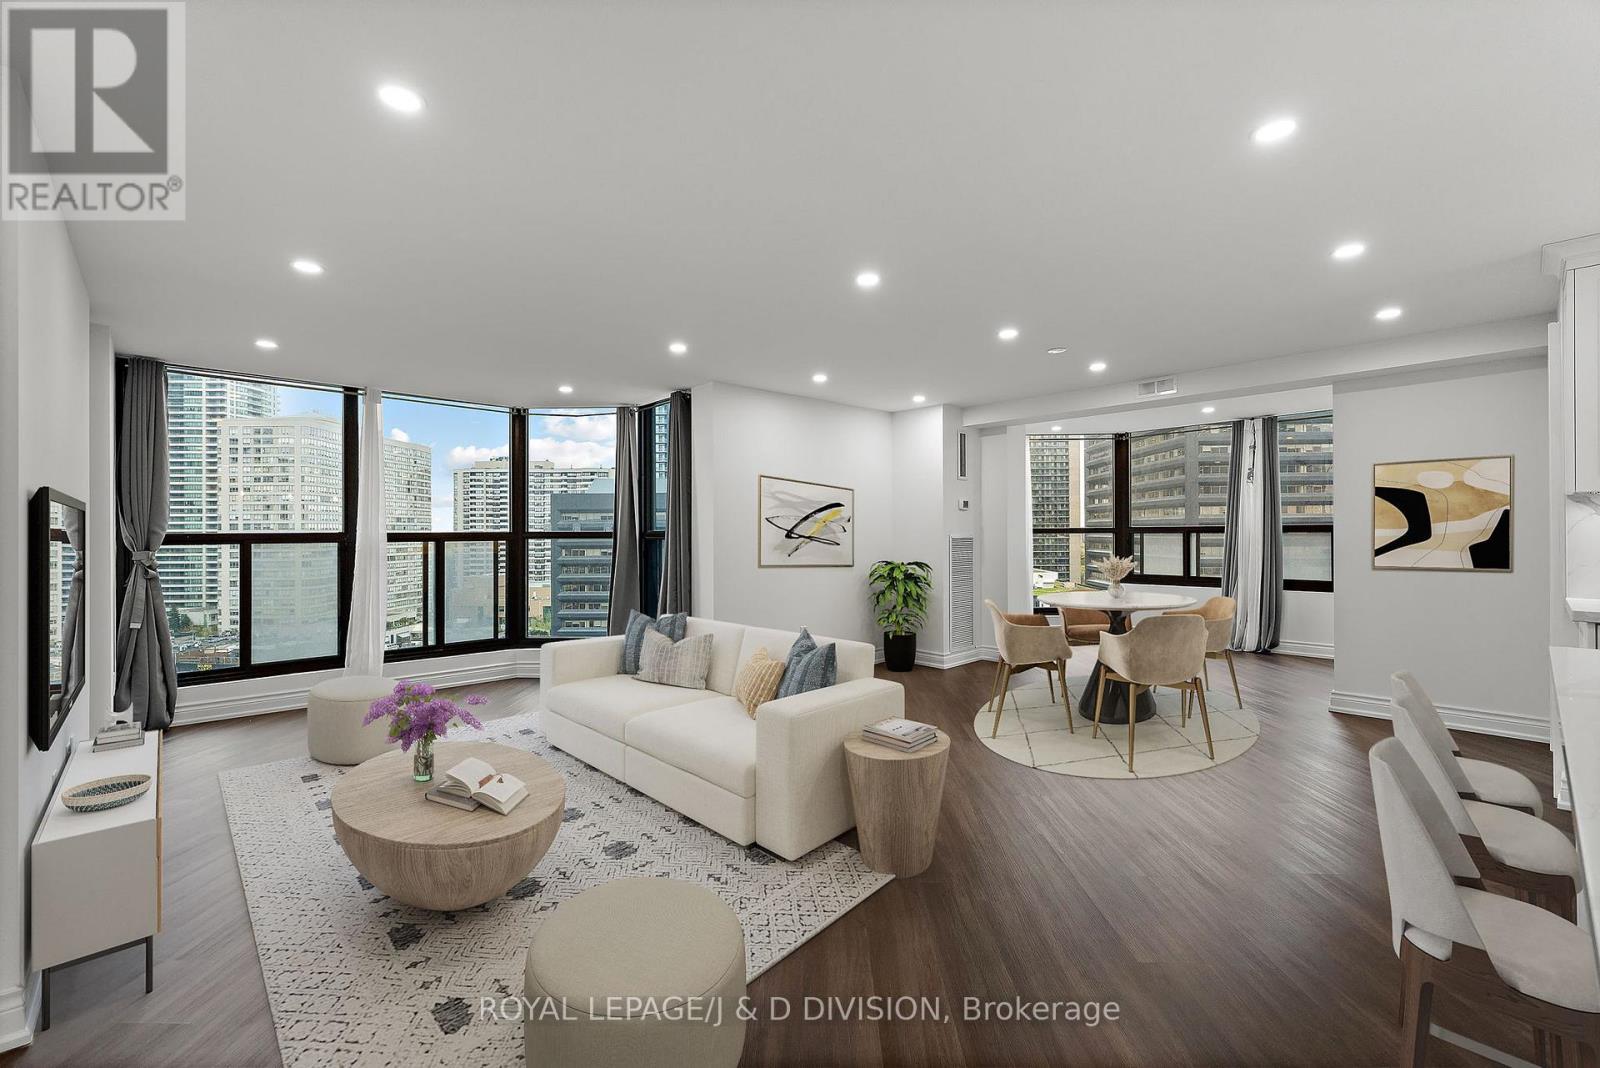
1201 - 33 Elmhurst Avenue
Toronto, Ontario
Bright, beautifully renovated, and exceptionally well located in the heart of North York, this spacious 3-bedroom + den, 2-bath condo offers the ideal balance of space, style, and functionality. Fully renovated in 2019, the suite features luxury vinyl flooring, a modern open-concept layout, and stunning views over the vibrant Yonge & Sheppard neighbourhood through floor-to-ceiling windows. Designed for both everyday living and effortless entertaining, the spacious living and dining area feels warm, airy, and inviting. A separate den provides the perfect home office, complete with skyline views and abundant natural light. The sleek kitchen blends style and practicality with SS appliances, a large breakfast island, custom backsplash, and generous quartz countertops. The thoughtful split-bedroom floor plan offers excellent privacy. Two bedrooms are tucked away on the northeast side of the suite with access to a large balcony. The primary suite features a walk-through closet and private 3-piece ensuite. A third bedroom with bright bay window views sits on the opposite side of the unit, making it perfect for guests or a second office. Additional features include a dedicated storage room, a double coat closet, ensuite laundry and one owned underground parking space. Residents enjoy access to an impressive collection of amenities including 24-hour concierge, fitness centre, sauna, squash and basketball courts, party and meeting rooms, visitor parking, bike storage, car wash, and more. Perfectly situated just steps from Sheppard subway station, downtown Toronto is just 25 minutes away. Daily conveniences are all within walking distance, including restaurants, shopping, parks, libraries, childcare, and community services. With the North York Central Library, EarlyON Centre, and multiple daycare options nearby, this home easily adapts, whether you're growing your family or simply looking for elevated city living in one of Toronto's most connected neighbourhoods. (id:61483)
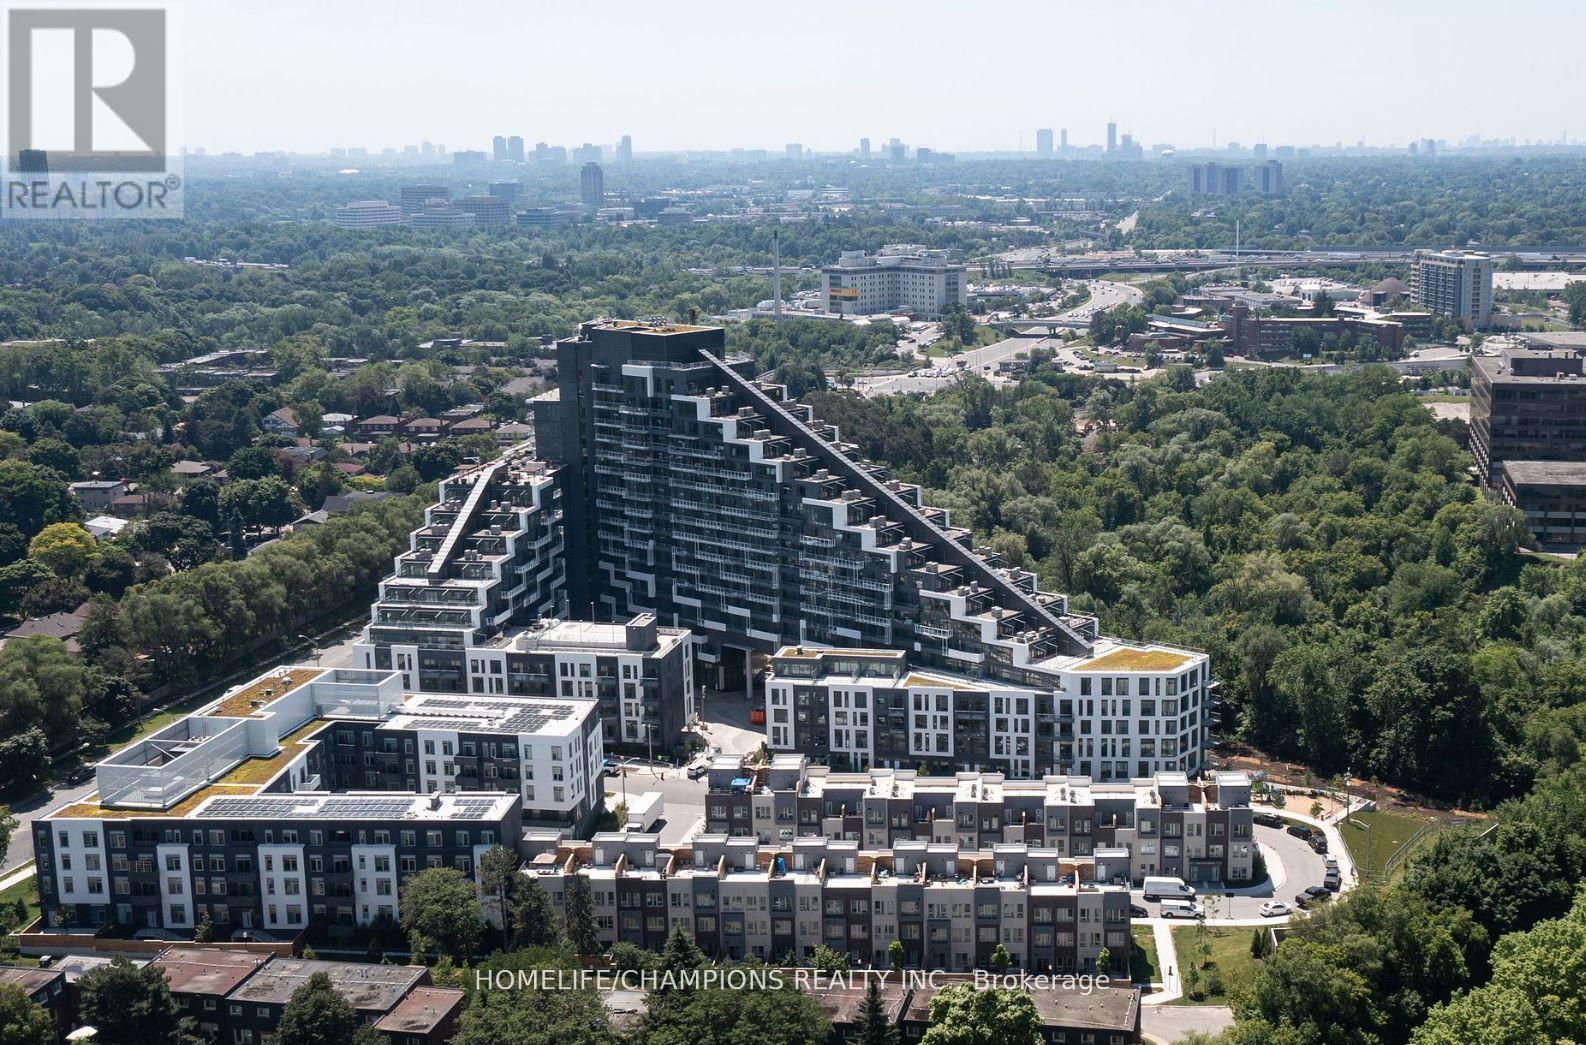
658 - 25 Adra Grado Way
Toronto, Ontario
Tridels Luxury Condo in the vibrant vicinity of Hwy 401/Leslie, at the core of North York, boasting proximity to various amenities. This well-lit Studio Suite features a Juliet balcony and ensuite laundry. Within walking distance lie the subway, Loblaws, Ikea, North York General Hospital, Hwy 401, and more. Closer to Ikea, Hwy 401ETC.**Building amenities: 24Hr Concierge, Pool, Gym, Party Room, Theatre, Visitor Parking. (id:61483)
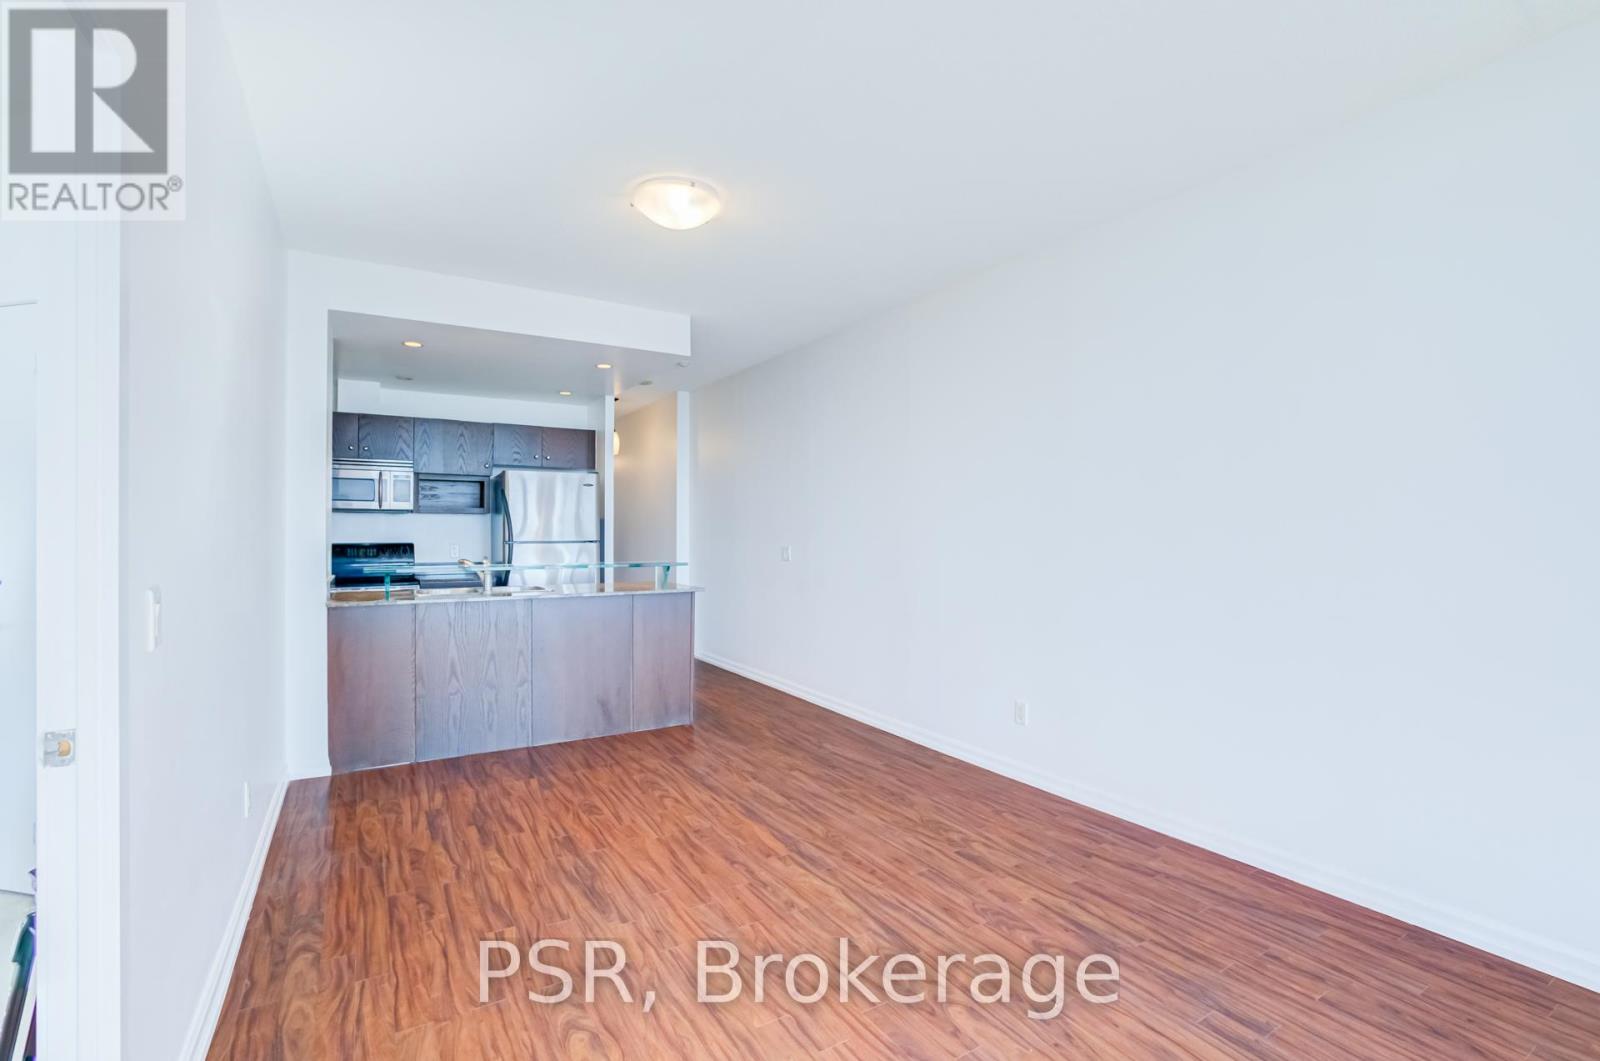
1506 - 218 Queens Quay W
Toronto, Ontario
Welcome to the prestigious Waterclub Residences in Toronto's vibrant Harbourfront community. This bright and spacious 1-bedroom, 1-bathroom suite offers over 600 sq. ft. of well-designed living space, featuring 9-foot ceilings, floor-to-ceiling windows, and stunning south-facing lake views. The modern kitchen is equipped with granite countertops, stainless steel appliances, and a convenient pantry, while the open-concept living area walks out to an extra long private balcony overlooking the water. The generous primary bedroom fits a queen sized bed, while floor to ceiling windows bring in ample natural light. Residents enjoy 24-hour concierge service and exceptional resort-style amenities. Unbeatable waterfront location with TTC at your doorstep and just steps to Harbourfront, Union Station, the Financial District, PATH, Scotiabank Arena, Rogers Centre, CN Tower, Billy Bishop Airport, waterfront trails, shopping, dining, and entertainment. (id:61483)
Ph 201 - 8 Scollard Street
Toronto, Ontario
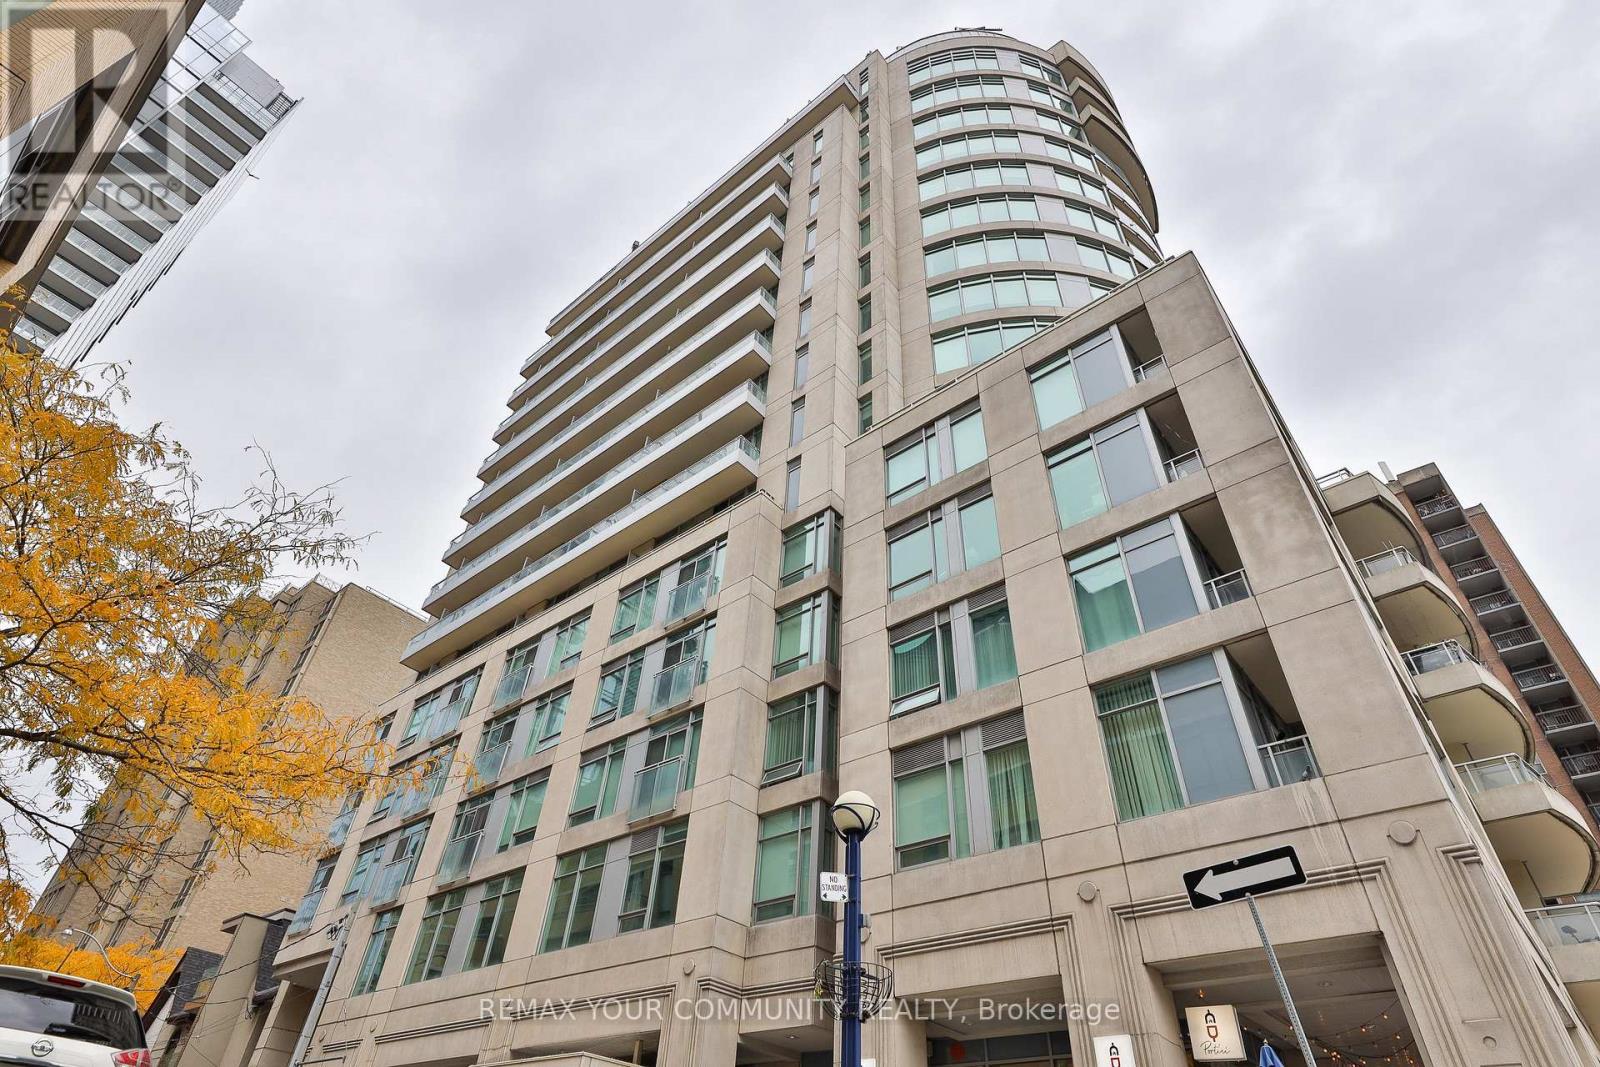
Penthouse living on one of Yorkville's most sought-after streets. This 1,080 sq ft suite sits at the top of a boutique building on Scollard Street, two blocks from Yonge/Bloor subway and surrounded by the best the city has to offer. True 10-foot ceilings throughout, a smart split-bedroom layout that gives both bedrooms genuine privacy, and an 87 sq ft east-facing terrace with unobstructed views over the Rosedale Valley. Inside, the suite is well-configured: an open living and dining area with floor-to-ceiling windows, a full kitchen, two four-piece bathrooms, and a den with a window that comfortably functions as a third bedroom or dedicated home office. The walk-in closet off the primary bedroom adds practical storage that most units at this size lack. Ensuite laundry, central air conditioning, and a second north-facing balcony complete the picture. Maintenance fee of $1,052/month covers heat, water, central air conditioning, building insurance, and one underground parking space and locker, both owned. Property is currently tenanted - ideal for an investor seeking an income-generating Yorkville asset, or an end-user planning possession on a 60-89 day timeline. (id:61483)
524 - 560 King Street W
Toronto, Ontario
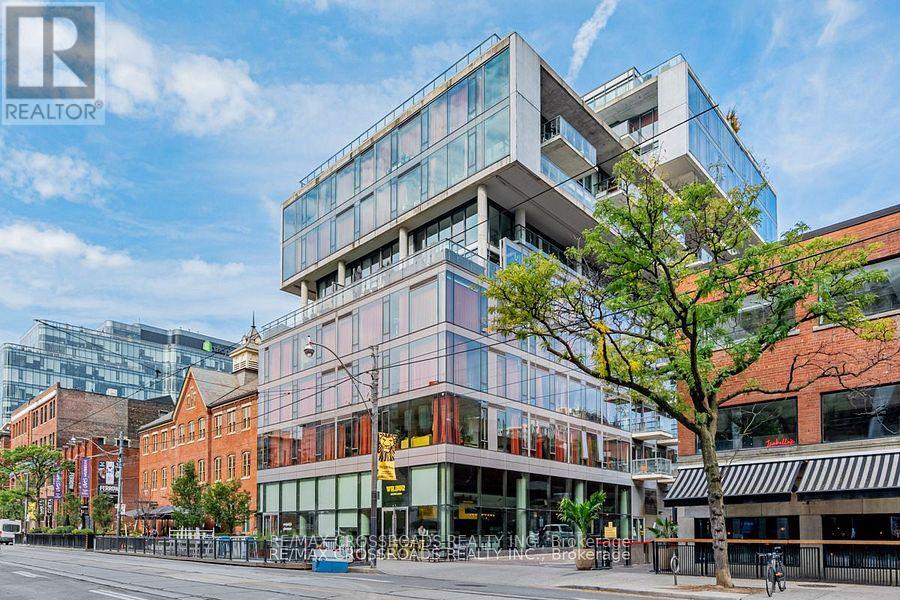
*Large Two Bedroom Two Washroom Open Concept Unit At The Fashion House *Located In The Heart Of King West *Exposed Concrete Ceilings *Floor To Ceiling Windows For Lots Of Natural Light *Hardwood Floors Throughout *Spacious Balcony With BBQ Gas Line *Modern Kitchen With Stainless Steel Appliances *Amenities Include: 24/7 Concierge, Rooftop Infinity Pool, Fitness Centre, Party/Meeting Room, *Steps To TTC, Restaurants, Bars, Cafes & Shops. (id:61483)
304 - 7 Dale Avenue
Toronto, Ontario
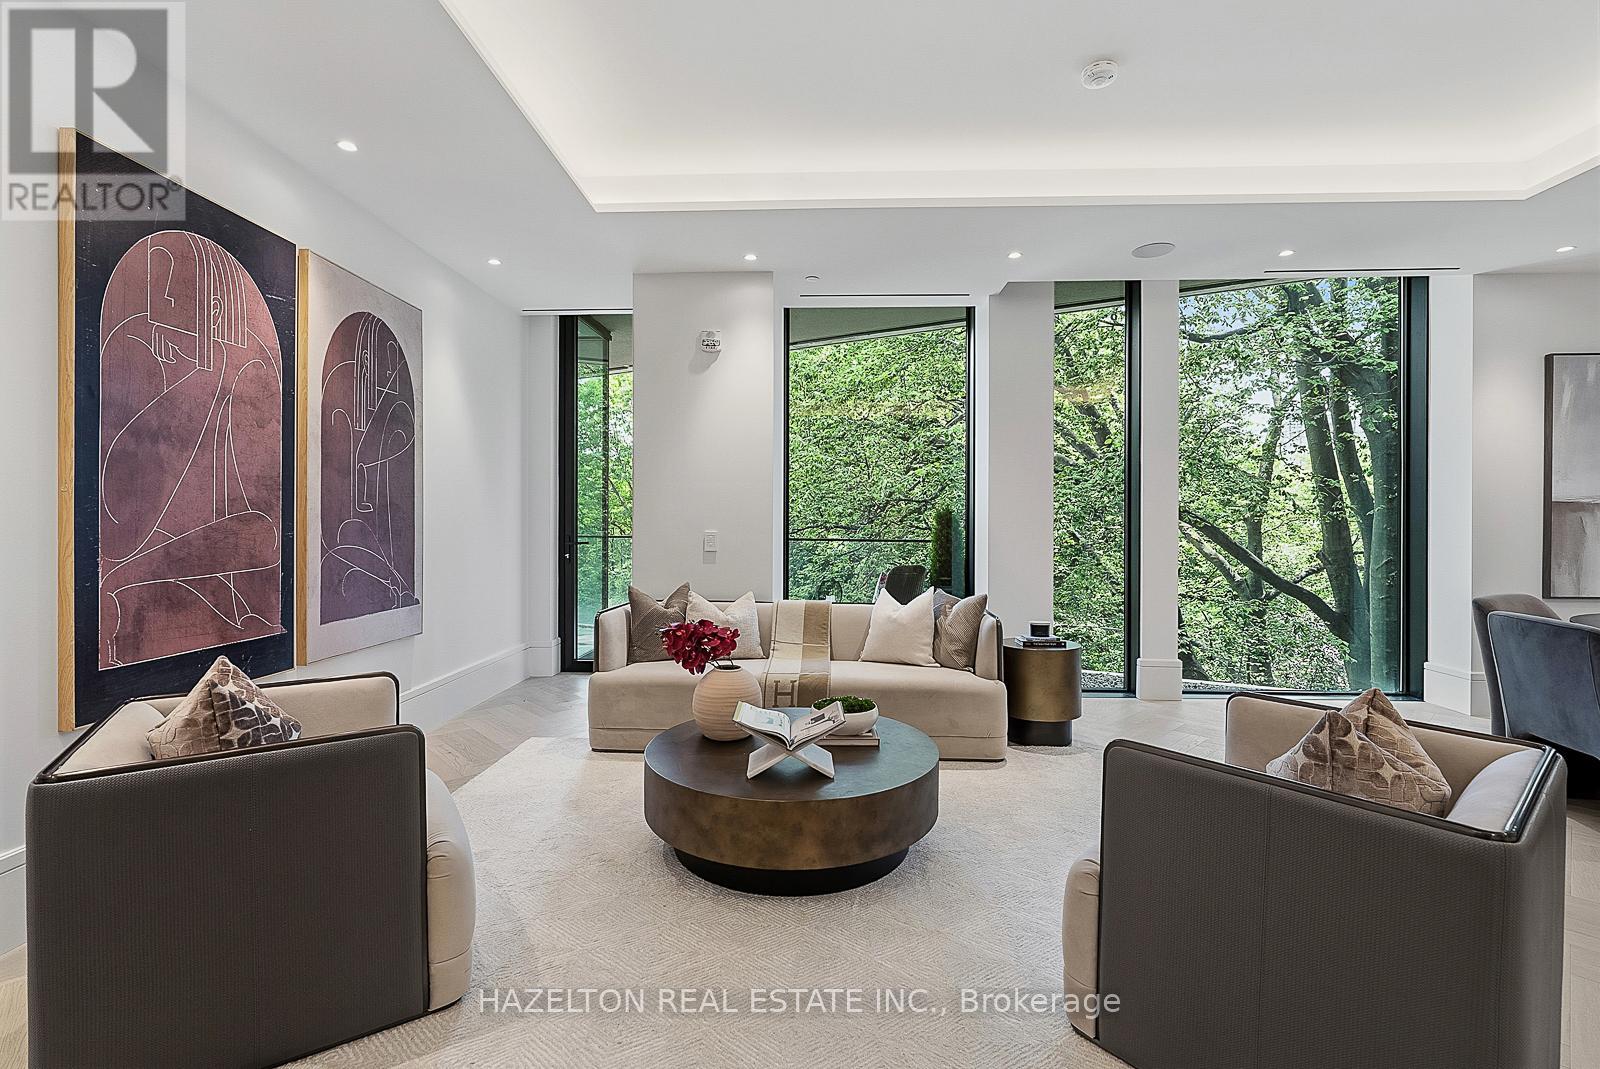
This is 7 Dale. An extraordinary collection of residences by Hariri Pontarini and Studio Munge, exemplifying quiet luxury in every thoughtfully curated element and every flawlessly executed detail. Step from the elevator directly into your private foyer with double glass door enclosure. Just beyond, a fabulous open flow floorplan unfolds, with massive floor to ceiling windows framing lush green treehouse views of the Rosedale Valley. The DaDa kitchen with its dramatic stone slabs, generously proportioned island and 10-piece Gaggenau appliance suite with both gas and induction cooking options, is as beautiful as it is functional. The living and dining spaces combine for seamless entertaining and open out to a south facing balcony with gas bib for BBQ, all overlooking seasonally landscaped gardens. Back inside, a separate family room offers a more intimate space to tuck in with a great book or movie. The primary retreat enjoys the same serene leafy views, Molteni & C millwork, an elegantly appointed ensuite and bonus flex room with balcony access. Step back into the elevator to arrive at 7 Dale's own sumptuous private spa and fitness club fitted with Pent, Peleton and Tonal equipment, steam rooms and infrared saunas. You'll enjoy 24/7 white glove concierge and security services in the stunning fireside lobby lounge. This is a home suited for year round enjoyment or lock and leave to travel at a moment's notice for extended periods, with complete security and peace of mind assured. Mere minutes to the city's finest shopping and dining venues in Yorkville and Summerhill, yet feels like a world away from the urban bustle. Effortless lifestyle without compromise lives here in your private nature retreat, nestled the heart of city. (id:61483)
1614 - 177 Linus Road
Toronto, Ontario
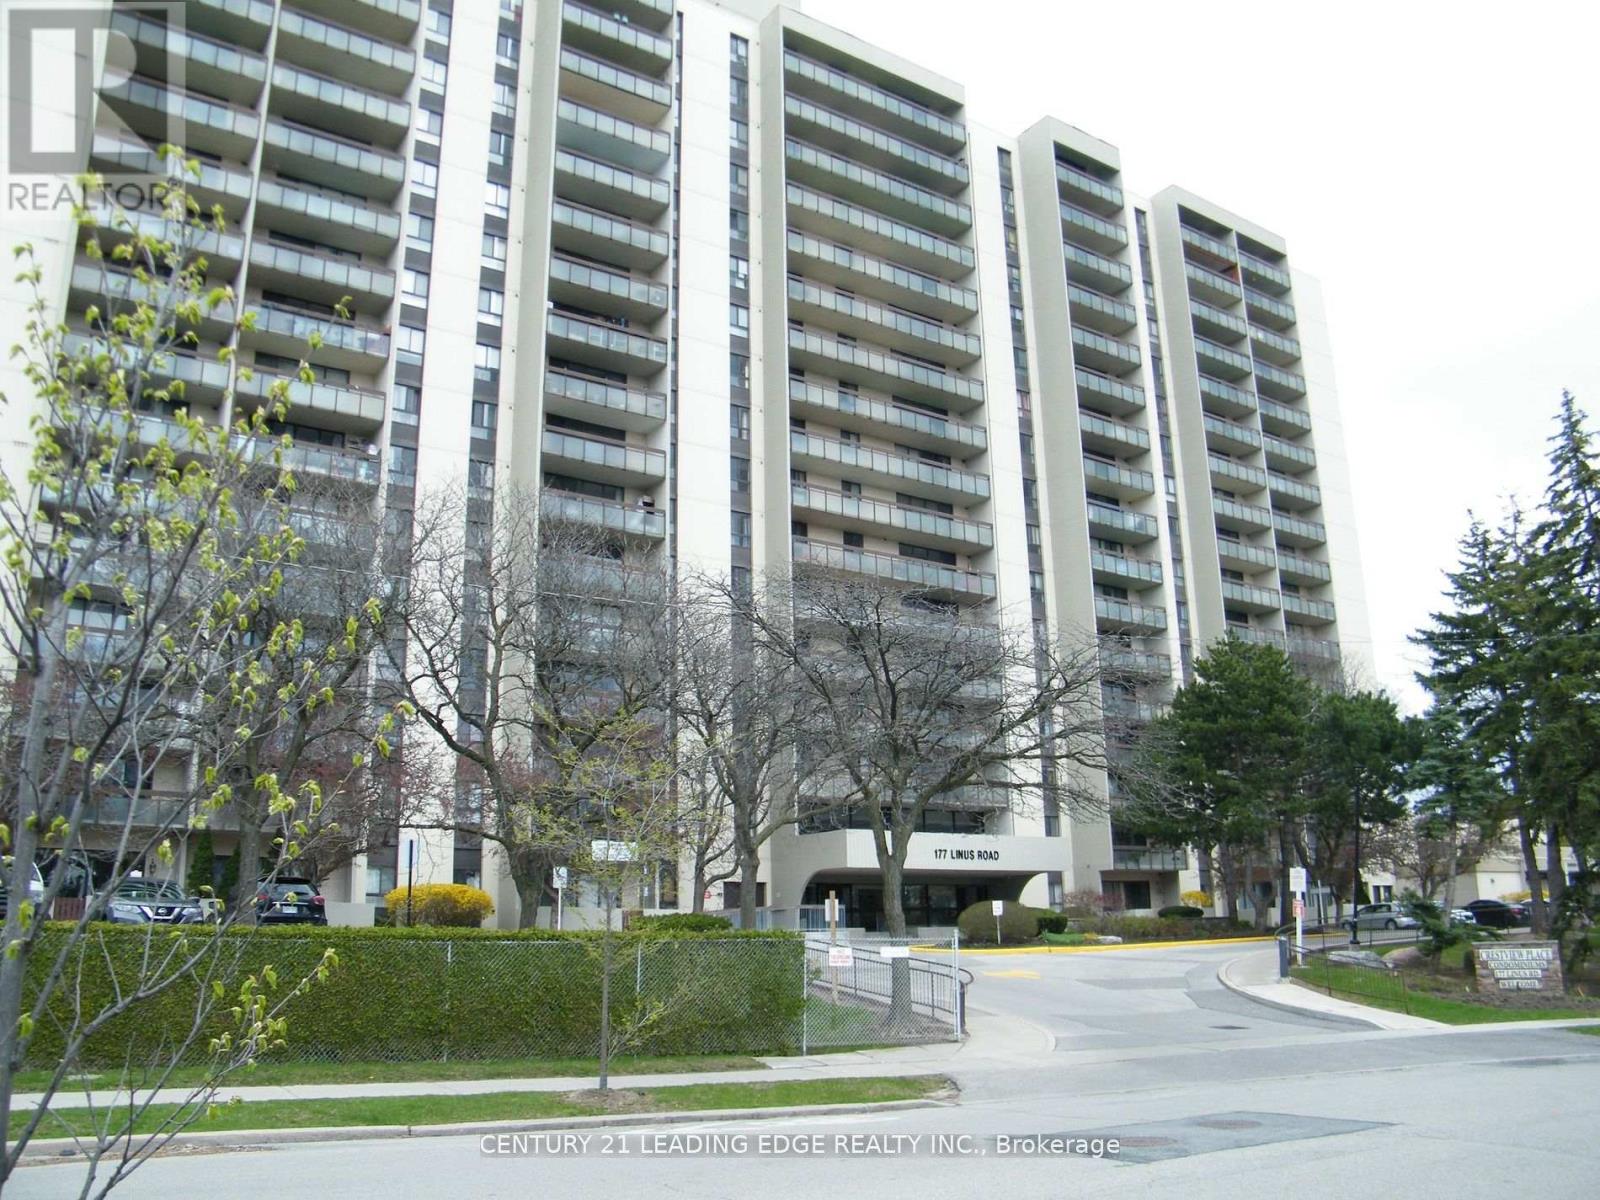
Spacious updated apartment, rent includes all utilities, bright sun filled, unobstructed panoramic view, 2 bedrooms + large open balcony, excellent recreational facilities and indoor swimming pool, steps to TTC, minutes to DVP. (id:61483)
117 Scollard Street
Toronto, Ontario
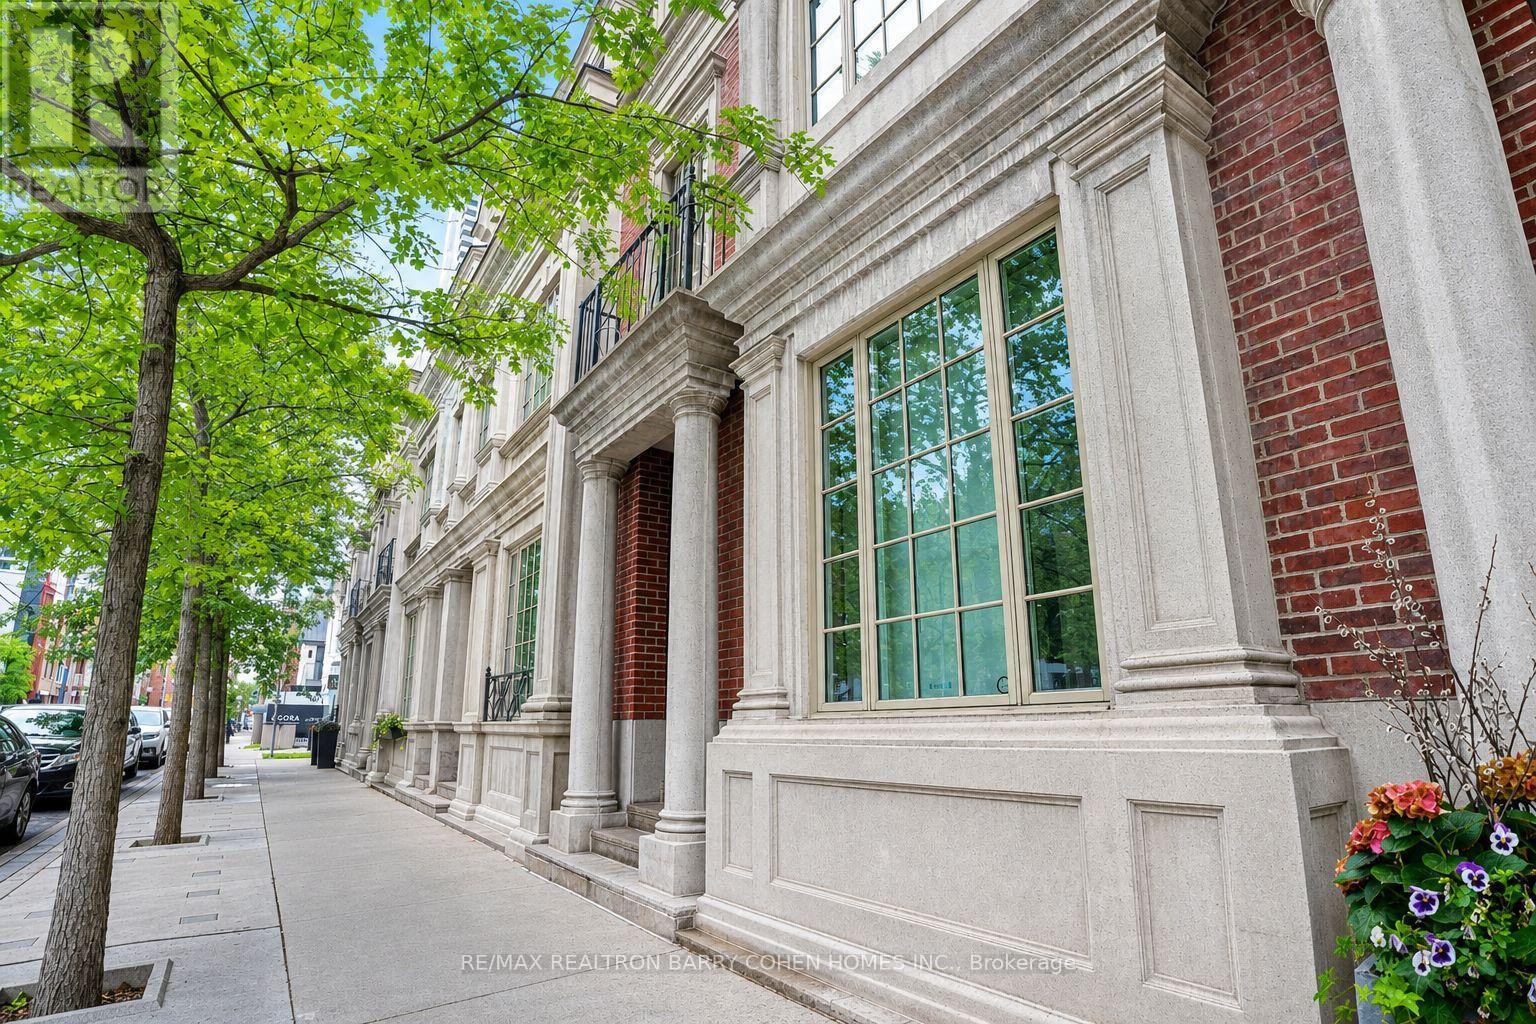
Welcome to 117 Scollard St, an impeccably renovated luxury townhome nestled in the heart of Yorkville. Thoughtfully redesigned with exceptional attention to detail, this sophisticated residence offers elegant living across four levels, seamlessly blending timeless design with modern convenience. The home features natural Italian stone finishes, designer interiors, integrated smart-home technology, and multiple outdoor living spaces. A private courtyard directly off the kitchen creates the perfect setting for outdoor dining and entertaining, while the chef-inspired kitchen is enhanced by a striking wine display feature. The spectacular rooftop terrace is a true urban retreat, complete with a custom automated awning, gas fireplace, wet bar, built-in BBQ kitchen, beverage refrigerators, integrated Sonos audio, outdoor TV, and a hot tub connection already in place for future enjoyment. Occupying the entire second floor, the luxurious primary suite serves as a private sanctuary featuring spa-inspired finishes and heated floors. Advanced home automation includes Lutron lighting, Nest climate controls, Somfy motorized shades, whole-home Sonos audio, and app-controlled entry systems. Security and privacy are enhanced with gated access, comprehensive camera coverage, enhanced secure access to a rare private two-car garage. Professionally furnished and styled by Restoration Hardware, this exceptional residence offers a low-maintenance lifestyle with condo-managed snow removal, exterior window cleaning, waste collection, and garage maintenance. Additional highlights include a private elevator servicing all levels, multiple gas fireplaces, a dedicated gym, and premium Wolf appliances. Steps to Yorkville's finest restaurants, luxury boutiques, galleries, and hotels, this is turnkey luxury living in one of Toronto's most coveted neighbourhoods. (id:61483)
805 - 11 Wellesley Street W
Toronto, Ontario
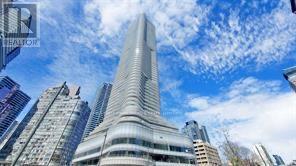
A Spacious Unit In Wellesley On The Park. Two Bedrooms Plus Den, Two Full Bathrooms 9' Ceiling, One Parking, One Locker. Very Large Wrap Around Terrace. South West. Overlooking New Park. Walk To University Of Toronto & Toronto Metropolitan University, Close To Wellesley Subway, 24 Hrs Supermarket, One Of A Kind 1.6 Acre Park Plus World Class Amenities. (id:61483)
519 - 125 Shoreview Place
Hamilton, Ontario
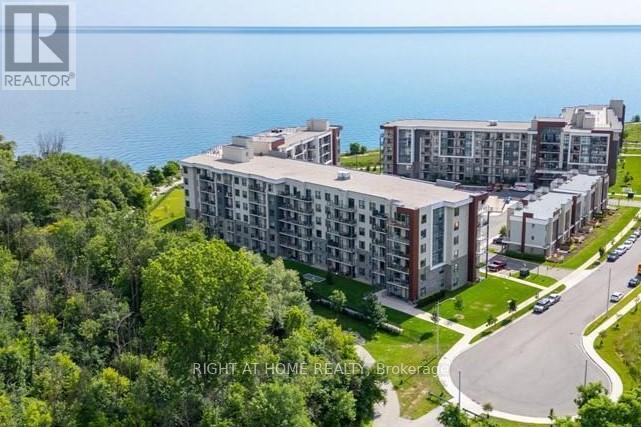
Beautiful And Very Well Laid Out 1 Bedroom Plus Den Suite! "Sapphire" Building On The Shores Of Lake Ontario. Upper Level Suite With Good Size Bedroom With A Walk-In Closet, Large Living Room With Walk-Out To Balcony And Overlooking Greenbelt. Den Is Perfect For A Small Office, For Those Working From Home Or Can Be Used As A Small Second Bedroom. Very Spacious And Functional Layout! Convenient Storage Locker On Same Level As The Suite. Beautiful Rooftop Deck With Great View! Walking Trails And A Convenient Beach Just Outside! Very Well Maintained Building Offering Great Views, Functional Living In The Suite, And Great Outdoor Spaces For Those That Love To Be Outside! Minutes To The QEW And The New GO Station. Upper Level Suite Overlooking Green Space, 1 Underground Parking Spot, Convenient Locker on 5th Floor, This Is A Must See Suite! (id:61483)
214 - 708 Woolwich Street
Guelph, Ontario
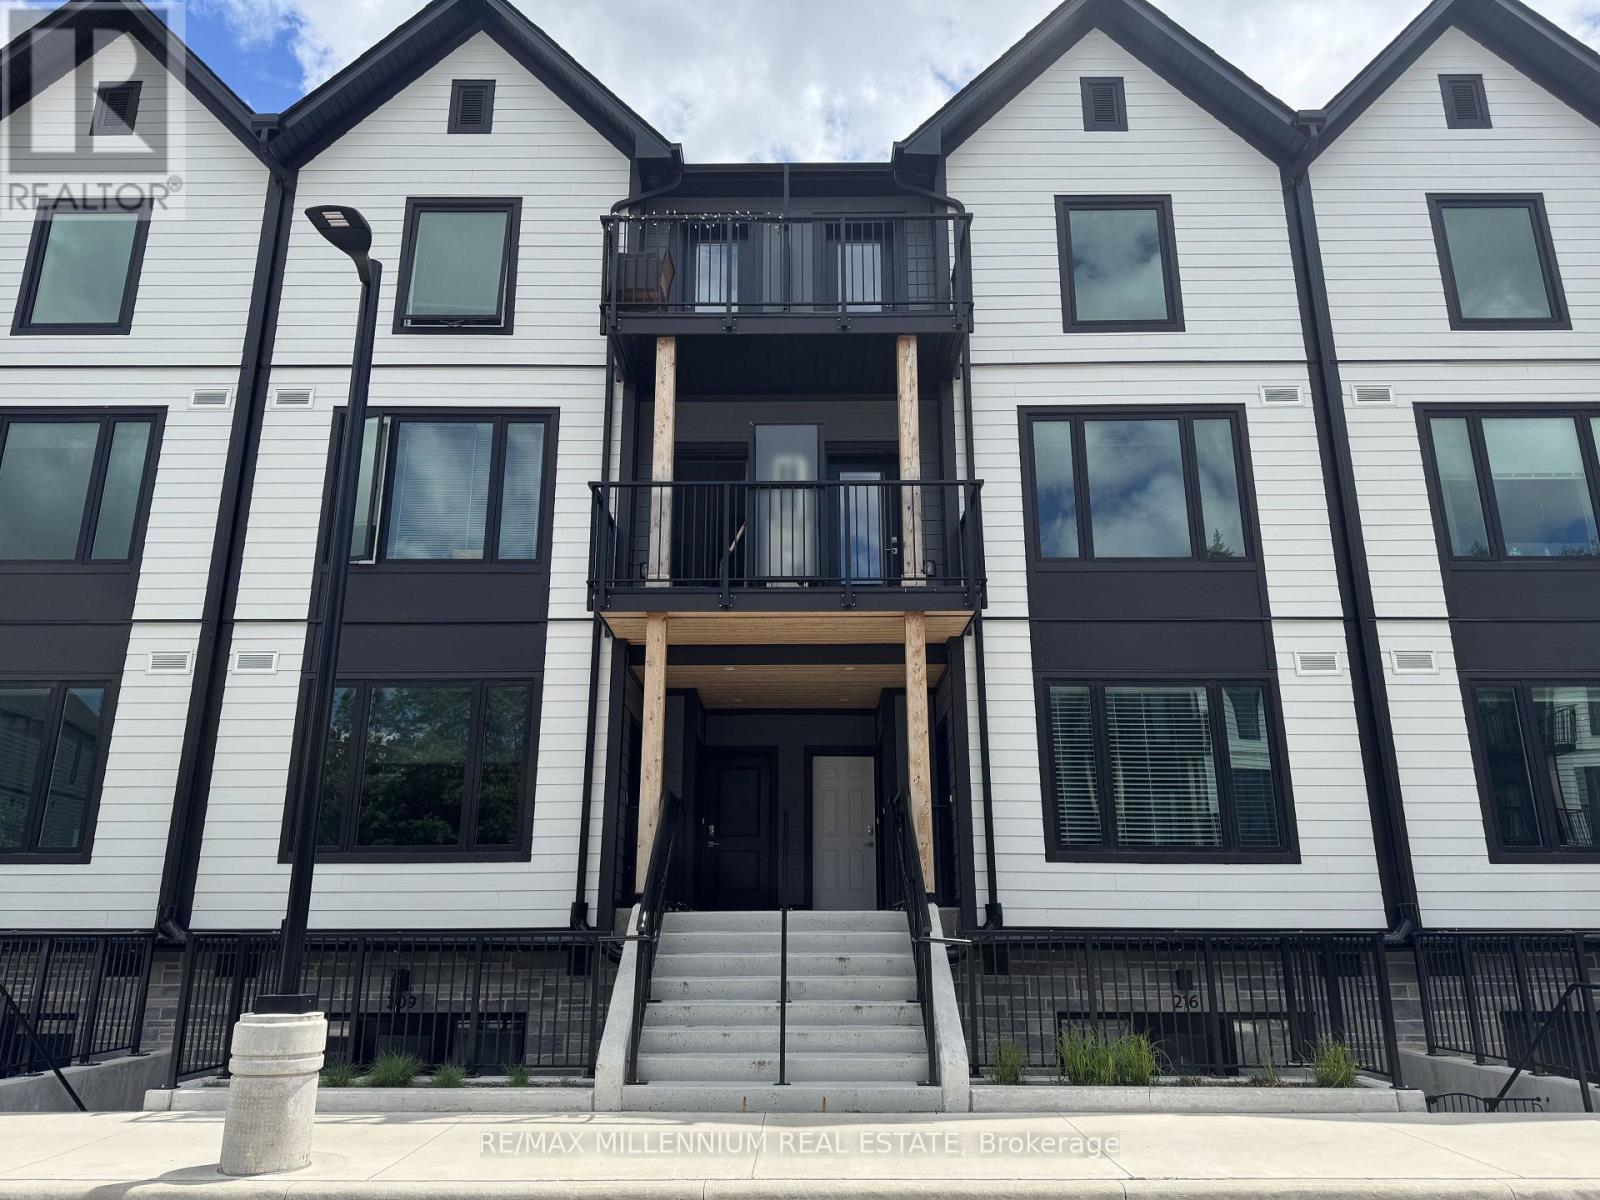
Welcome to Marquis Modern Towns in Guelph! This brand-new stacked townhouse offers contemporary living with 2 bedrooms and 2 bathrooms in a bright, open-concept design. Enjoy modern finishes throughout, including quartz countertops, stainless steel appliances, durable vinyl flooring, and convenient in-suite laundry. Relax and entertain with two private balconies providing additional outdoor living space. Ideally situated close to Riverside Park, scenic walking trails, shopping, public transit, and everyday amenities, with easy access to Downtown Guelph and the University of Guelph. Includes one parking space. A perfect opportunity for professionals, couples, or small families seeking stylish, low-maintenance living in a desirable location. (id:61483)
63 - 151 Linwell Road
St. Catharines, Ontario
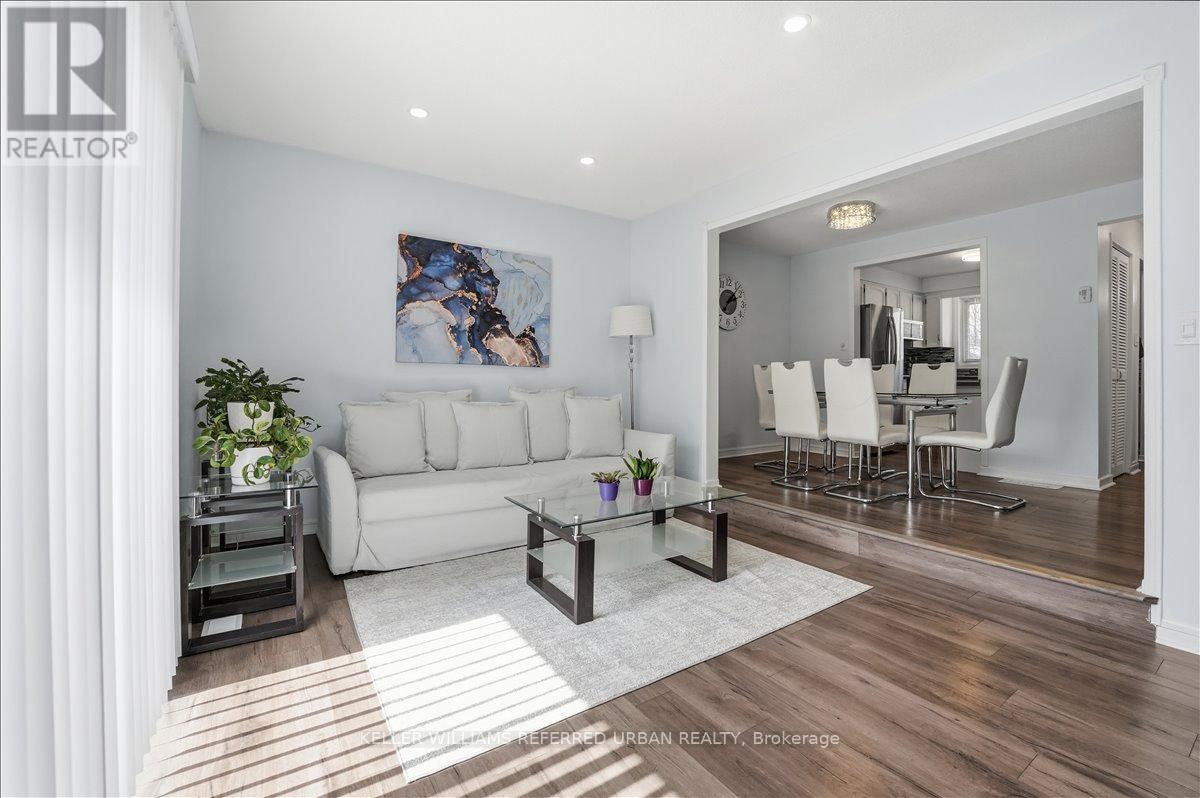
Welcome to this beautifully updated 3-bedroom End-Unit Condo Townhouse nestled in the highly desirable Lakeport community of St. Catharines! Thoughtfully renovated throughout, this home offers a perfect blend of comfort, style, and value. Featuring new laminate flooring completed in 2020, fully updated bathrooms in 2021, and a stunning modern kitchen with brand new appliances (2021), this home is truly move-in ready. Major mechanical updates provide peace of mind, including a new furnace and A/C (2025), as well as a recently upgraded roof and insulation (2025). The functional and cozy layout is ideal for growing families or buyers seeking more space than a traditional condo apartment-without stretching the budget. End-Unit with a convenient exclusive parking space right beside your home! Located in a family-friendly neighbourhood, you're just minutes to schools, parks, shopping, and convenient transit options. A fantastic opportunity to own in one of St. Catharines' most sought-after areas! (id:61483)
339 Kerwood Drive
Cambridge, Ontario
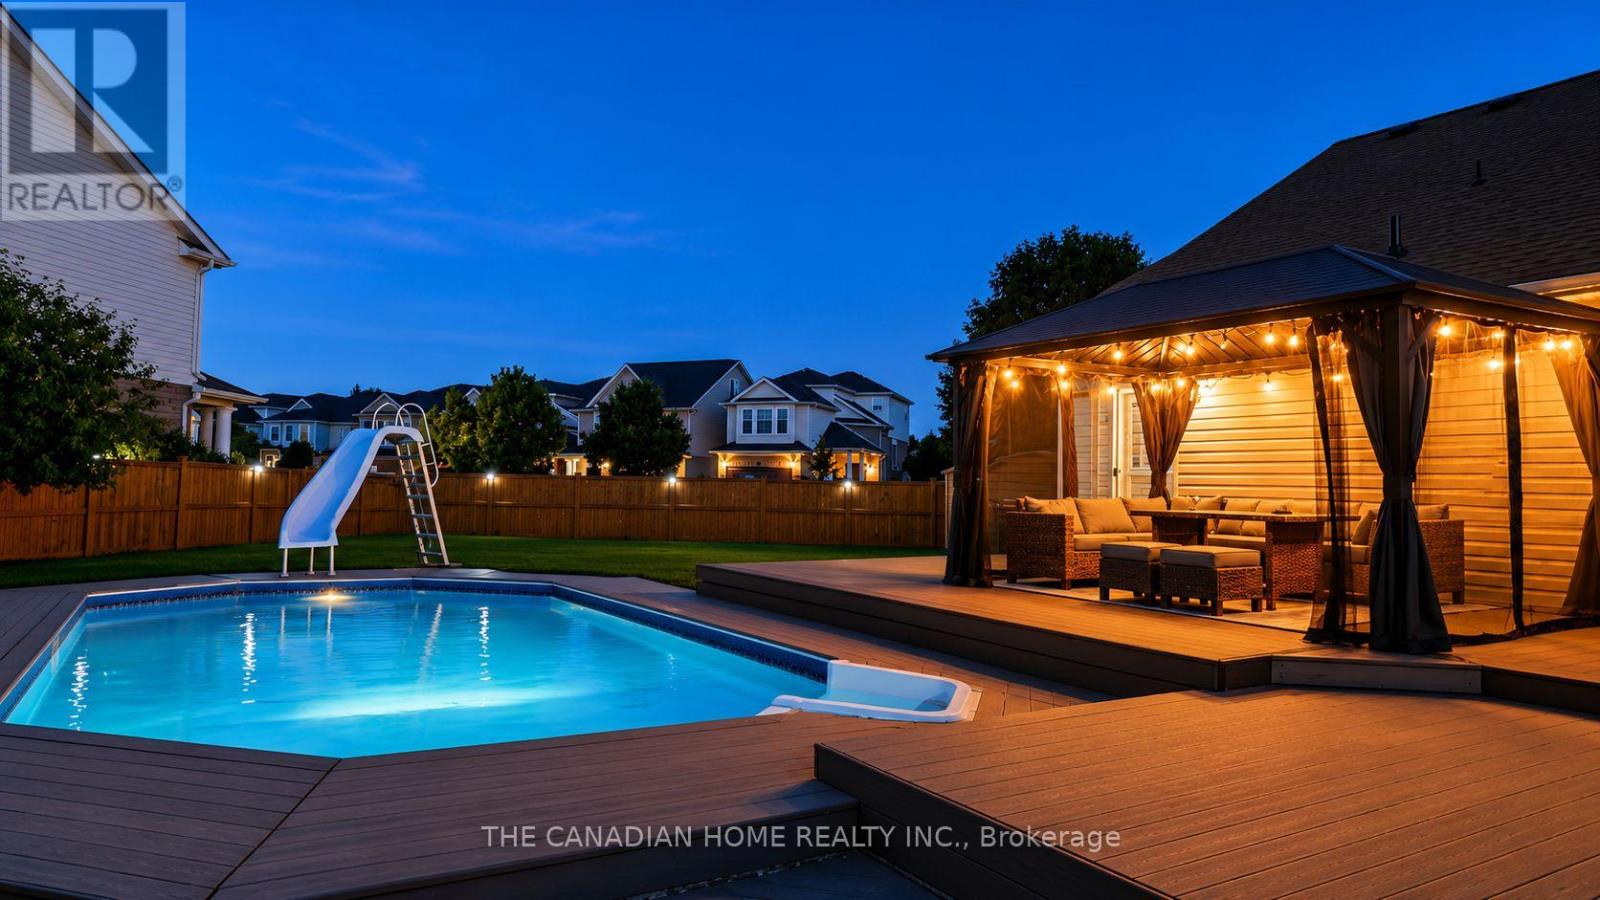
Some homes check boxes. 339 Kerwood Drive checks them all - and then gives you a saltwater pool, a legal income suite, and over 9,200 square feet of corner lot to enjoy while you're at it. Nearly 2,700 sq ft of total finished living space across two fully finished levels. Tucked in the heart of Hespeler Village, this beautifully maintained stone and vinyl bungalow offers something increasingly rare in today's market - the freedom to own well. The city-approved legal basement suite currently generates $1,680 every month, meaningfully offsetting your carrying costs and making this one of the most financially intelligent ownership opportunities in Hespeler today. The main floor features an open-concept living, dining, and breakfast area with a vaulted ceiling that fills natural light, and a modern kitchen with stainless steel appliances. Three spacious bedrooms include a primary suite with a built-in closet, a walk-in closet, and a private 3-piece ensuite, designed for comfortable, one-floor living without stairs. Outside, the property transforms into a resort-like space. A multi-level deck leads down to a sparkling gas-heated saltwater pool. A large gazebo with string lighting serves as an outdoor living room, ideal for quiet evenings or summer gatherings. The yard includes a dedicated BBQ platform with a natural gas hookup, a kids' play area, two storage sheds, and a fully fenced private yard -perfect for every family member. The legally registered basement, redesigned and approved in 2024, is split into two distinct wings. The rental suite has a private entrance, in-suite laundry, and full appliances, currently tenanted with flexible arrangements. The owner's wing features a private studio space with a rec room, office, wet bar, walk-in closet, and 3-piece ensuite -suitable for extended family, a home office, or a personal retreat. When the day calls you back to the world, Highway 401 is under a minute away. Schools, the Hespeler Memorial Arena, parks & trails. (id:61483)
65 Liam Street
Kawartha Lakes, Ontario
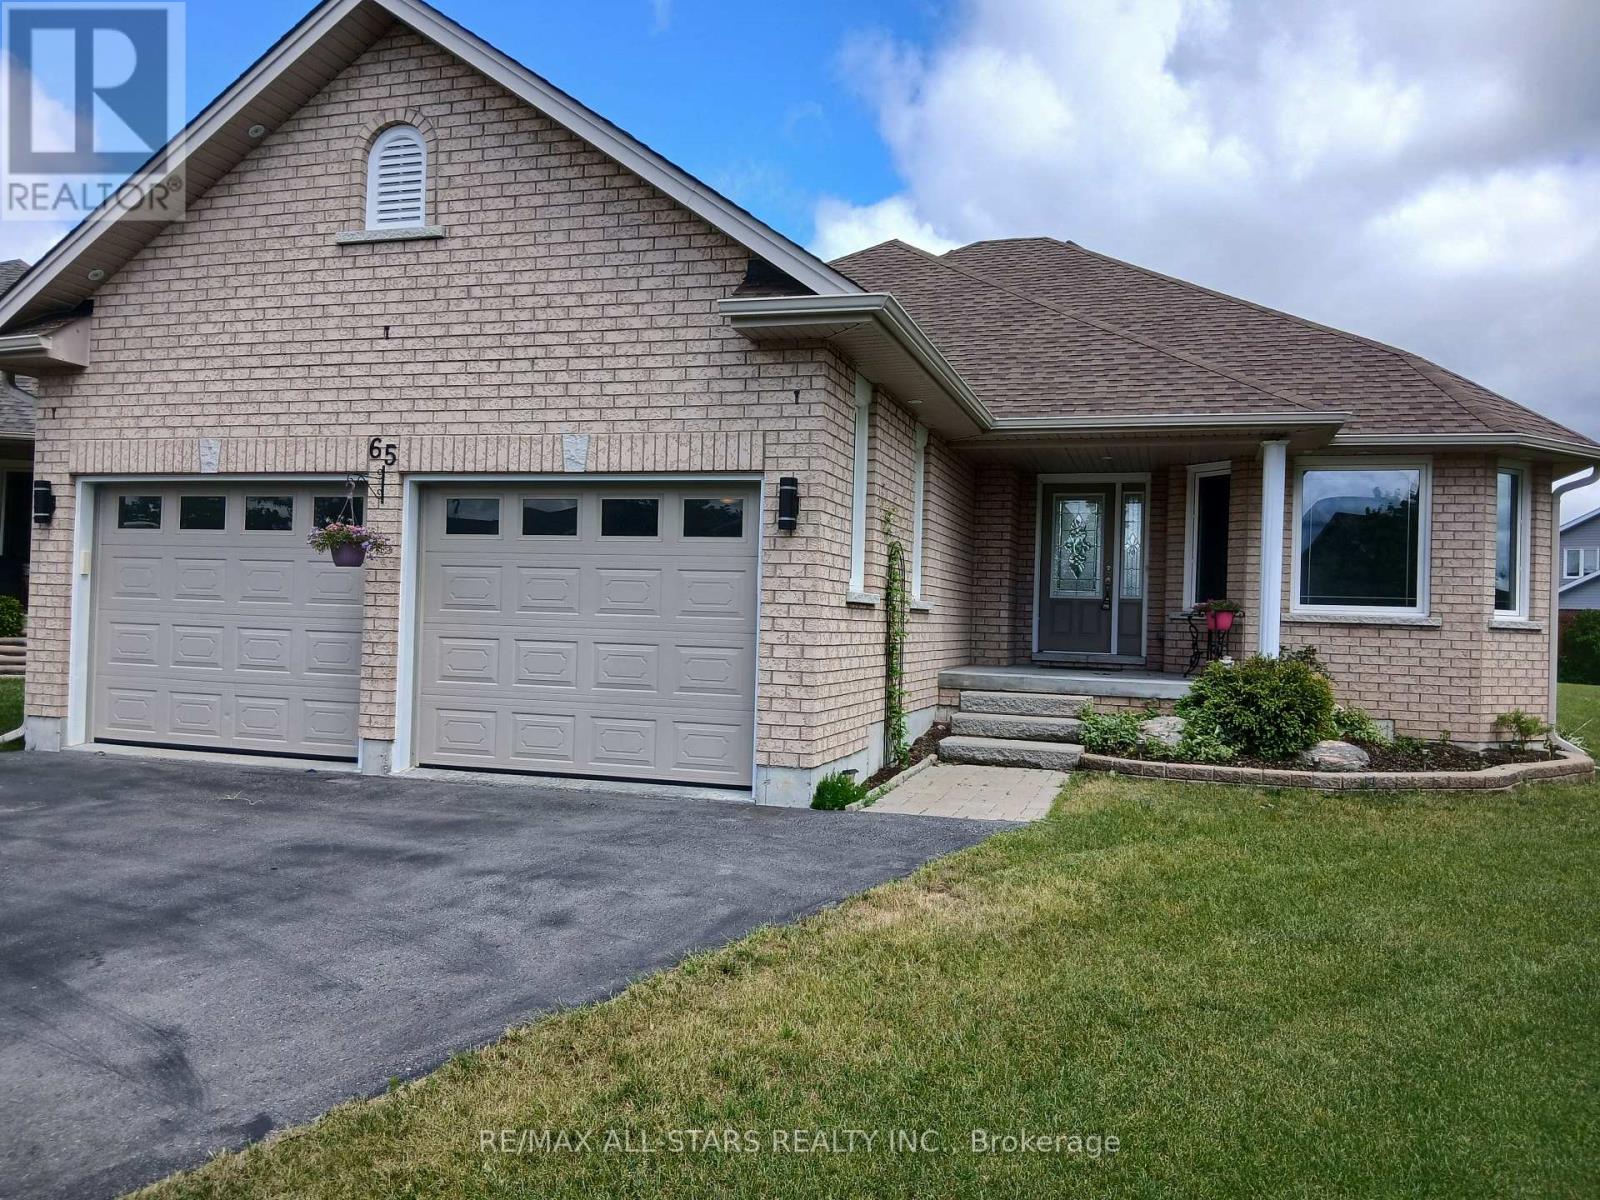
Welcome to 65 Liam St, a beautifully upgraded 2+1 bedroom +den/office, 3-bath bungalow on a premium pie-shaped lot in a sought-after Lindsay neighborhood. This open-concept 1465 square foot home features engineered hardwood floors, coffered ceilings, and a modern eat-in kitchen with granite countertops and breakfast bar. The bright living room offers a cozy gas fireplace, while the spacious primary bedroom includes a walk-in closet, full ensuite, and walkout to a large deck and gazebo. Custom garden shed with vegetable gardens ready for spring planting. The mostly finished lower level provides additional living space with a family room, bedroom, office/bedroom, and full bath. Enjoy a private, landscaped backyard and quiet cul-de-sac location close to all amenities. A fantastic opportunity! (id:61483)
28 Undercliffe Avenue
Hamilton, Ontario
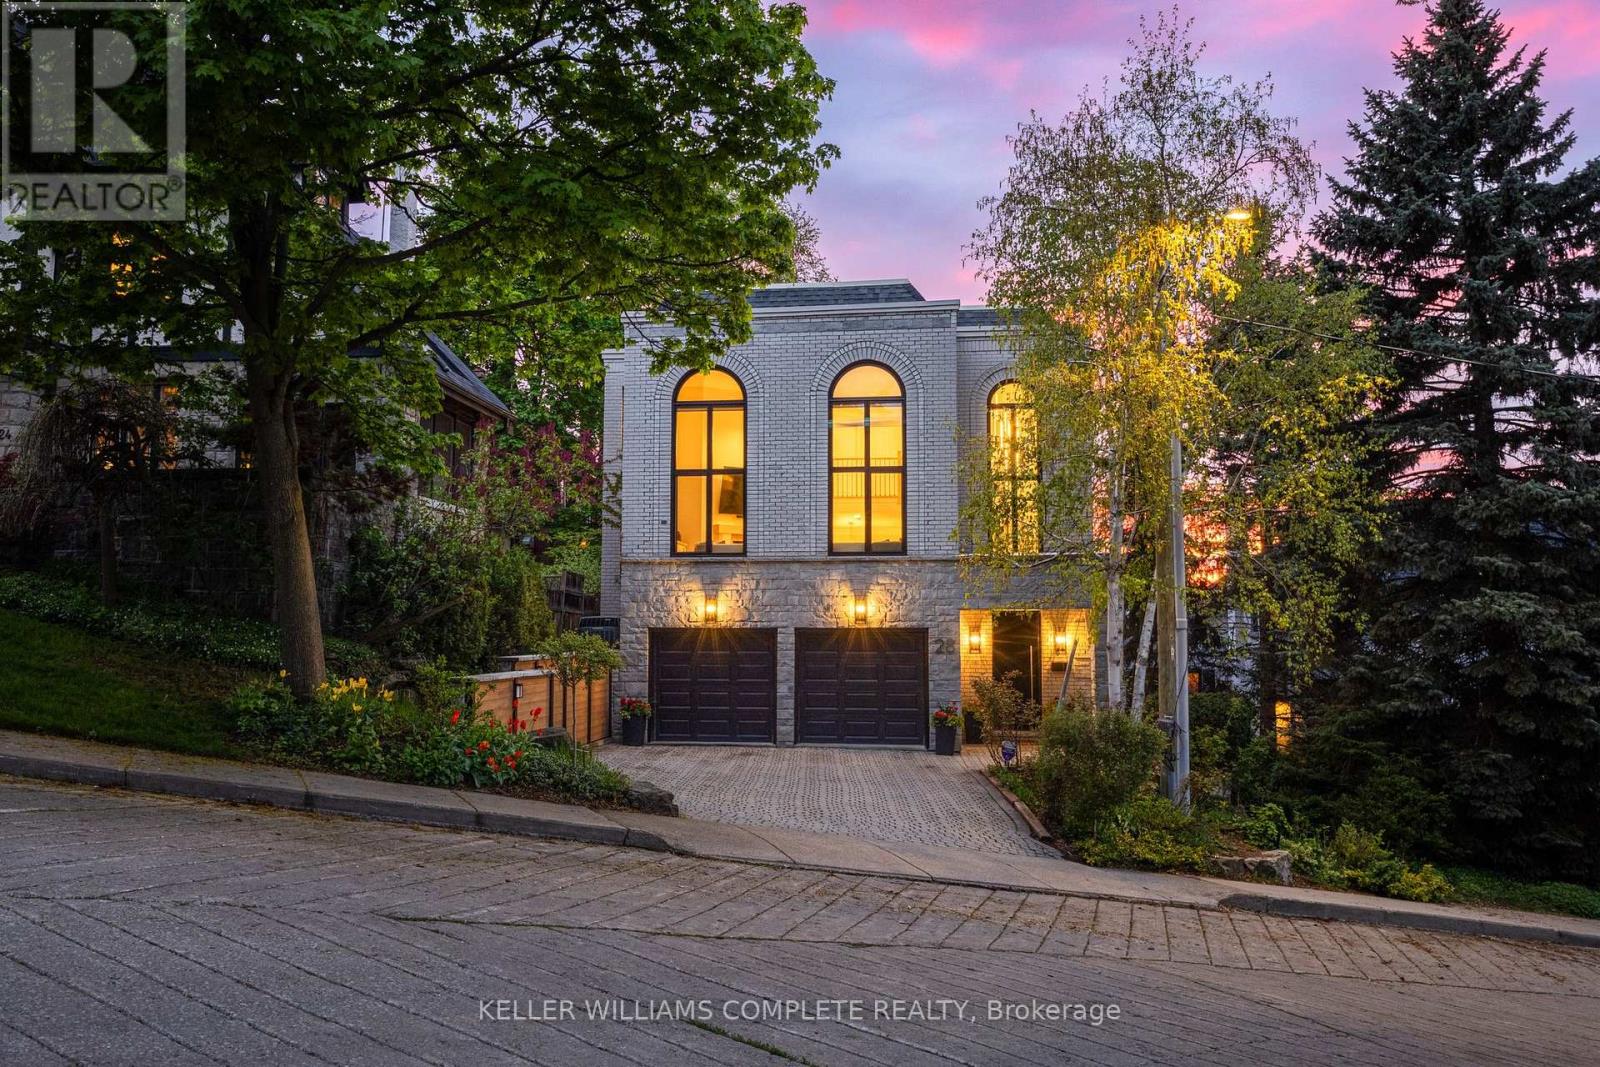
In a neighbourhood celebrated for its grand century homes, mature tree-lined streets, and timeless architectural character, 28 Undercliffe Ave offers something truly rare - a newer, architecturally designed home with a fresh, modern sensibility and a calibre of finish that speaks for itself. The best of both worlds: the soul of Durand with the ease of a beautifully updated, move-in-ready home. A gracious foyer offers direct interior access to the 2-car garage, where the eye is immediately drawn upward to a breathtaking 25-foot window rising from the entry all the way to the top level - a striking 1st impression and a sign of the architectural drama to come. The main level reveals a stunning chef-inspired kitchen with custom cabinetry, quartz countertops, designer backsplash, pantry, JennAir appliance package, and a large centre island, flowing into an open dining room and sun-filled breakfast nook designed for effortless entertaining. Twelve-foot sliding doors open to a private cedar-finished balcony, and a cozy den with its own gas fireplace completes the level - the perfect place to unwind at the end of the day. The signature moment follows: a soaring great room with 15-foot ceilings and that dramatic full-height window, anchored by a gas fireplace with custom wood mantel and built-ins, with motorized blinds. Upstairs, two well-appointed bedrooms each enjoy their own private bathroom, including a spa-inspired primary suite with custom walk-in closet, heated ensuite floors, and a white oak double vanity. The walk-out lower level provides a family room with wood-burning fireplace, third bedroom, office or gym, and 3-piece bath - with double doors opening directly to a private, low-maintenance garden. On a quiet, established street, minutes to Hamilton's hospitals, downtown core, parks, and everyday conveniences. Thoughtfully finished and beautifully maintained, this is one that must be seen to be understood. Some homes are described. This one is experienced. (id:61483)
76 Brentwood Avenue
Kitchener, Ontario
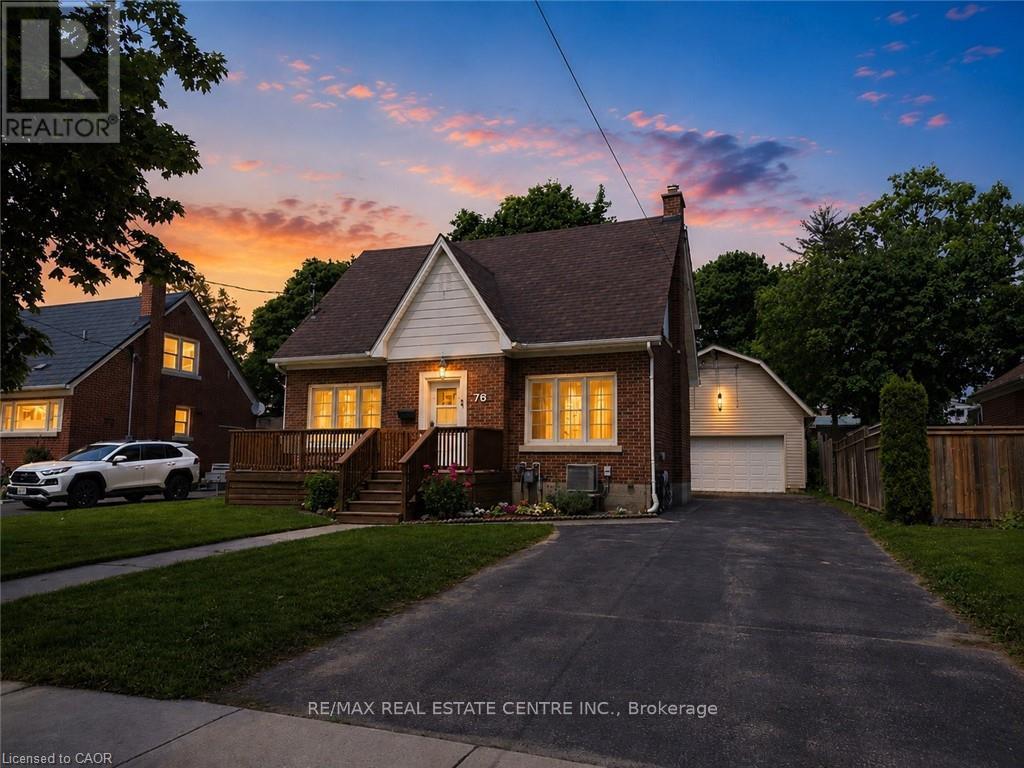
Outstanding Value! Wow, a Turnkey 3-Bed Home w/a 2-Story HEATED Workshop on a Mature, Treed Street for $800,000! Welcome to 76 Brentwood Ave, a hidden gem in one of Kitchener's most sought-after neighborhoods. This bright & spacious 2-storey home boasts 3 generous beds, 2 full baths, & a stunning kitchen remodel (2024) w/stainless steel appliances, perfect for family living and entertaining. Step into the quaint and sun-filled living room featuring rich hardwood floors, a cozy wood-burning fireplace, and large front and back windows that fill the space with natural light. Entertaining with the formal dining area plus an enclosed back deck! The upper bedrooms flow seamlessly to an upper outdoor deck for coffee - ideal for relaxing! Upstairs, enjoy walk-up access to the attic from closet in 2nd bedrm for extra storage, plus walkout off upper hall to a private upper deck - your morning coffee spot! The finished basement offers versatile space for a home office, guest room, 3-piece bath, laundry, and cold storage. Outside, this property truly shines. The fully fenced backyard provides privacy and safety for kids and pets, while the extra-long driveway with parking for 6+ cars ensures room for family and friends. But the showstopper is the heated 20' x 32' two-story workshop/garage with loft - perfect for a home-based business, hobby space, or creative studio. Located on a quiet, mature street, just steps to schools, parks, Rockway Gardens, Rockway Golf Course, & the Kitchener Memorial Auditorium, with quick highway access & minutes to downtown and Fairview Park Mall, this home combines timeless charm w/modern functionality. All of this - a bright, move-in ready home PLUS a heated 2-storey workshop, fenced yard, tons of parking, and an unbeatable location-incredible value! There is a chair lift for accessibility to 2nd floor that seller COULD remove as well as all the tools, equipment in the shop! Don't miss this rare opportunity! (id:61483)
319 - 50 Kaitting Trail
Oakville, Ontario
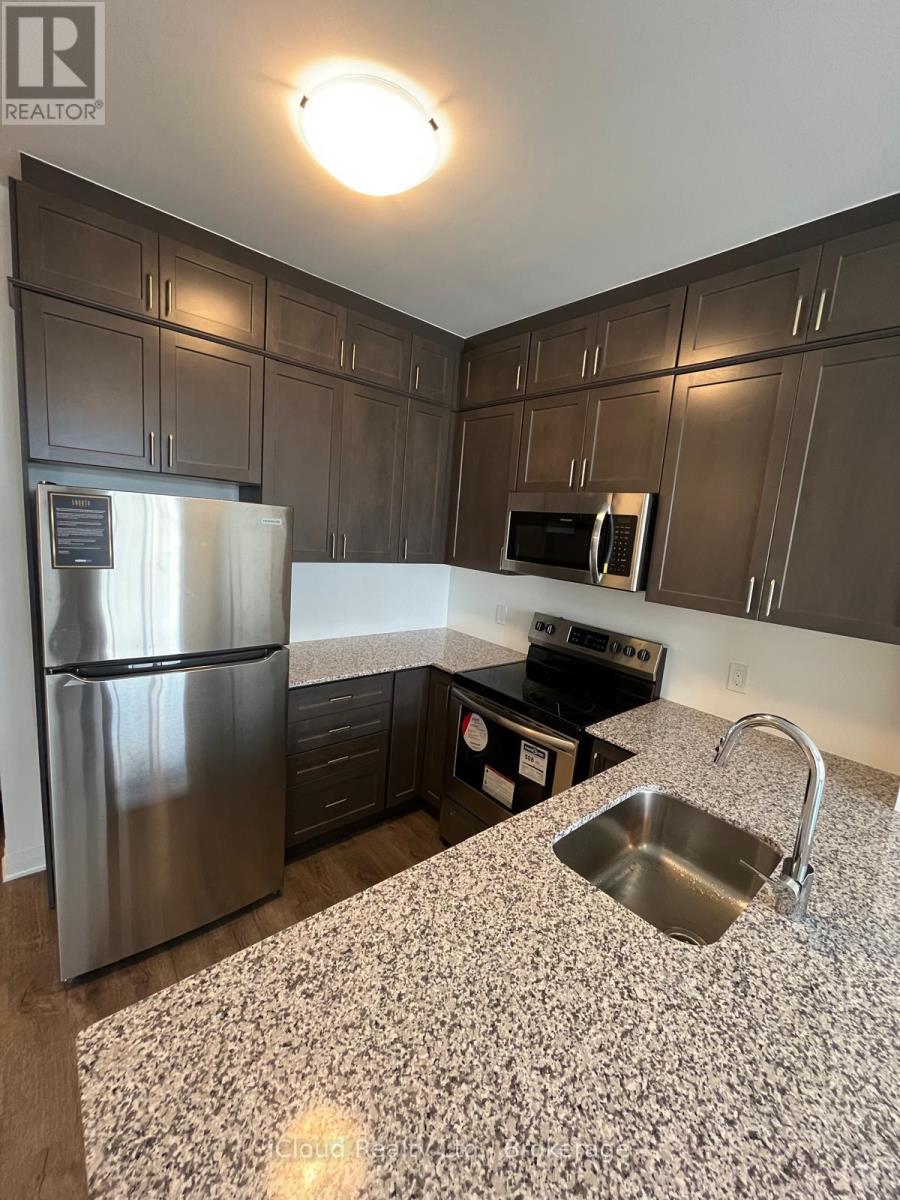
Welcome to this beautifully maintained 1-bedroom plus den condo in one of Oakville's most sought-after communities. This bright and modern unit features an open-concept layout, stylish finishes, and upgraded vinyl flooring throughout. Enjoy the convenience of in-suite laundry, a well-appointed 3-piece bathroom, 1 underground parking space, and a storage locker. Perfectly blending comfort, functionality, and contemporary living, this home is ideal for professionals, couples, or anyone looking to enjoy a vibrant Oakville lifestyle. (id:61483)
214 - 816 Lansdowne Avenue
Toronto, Ontario
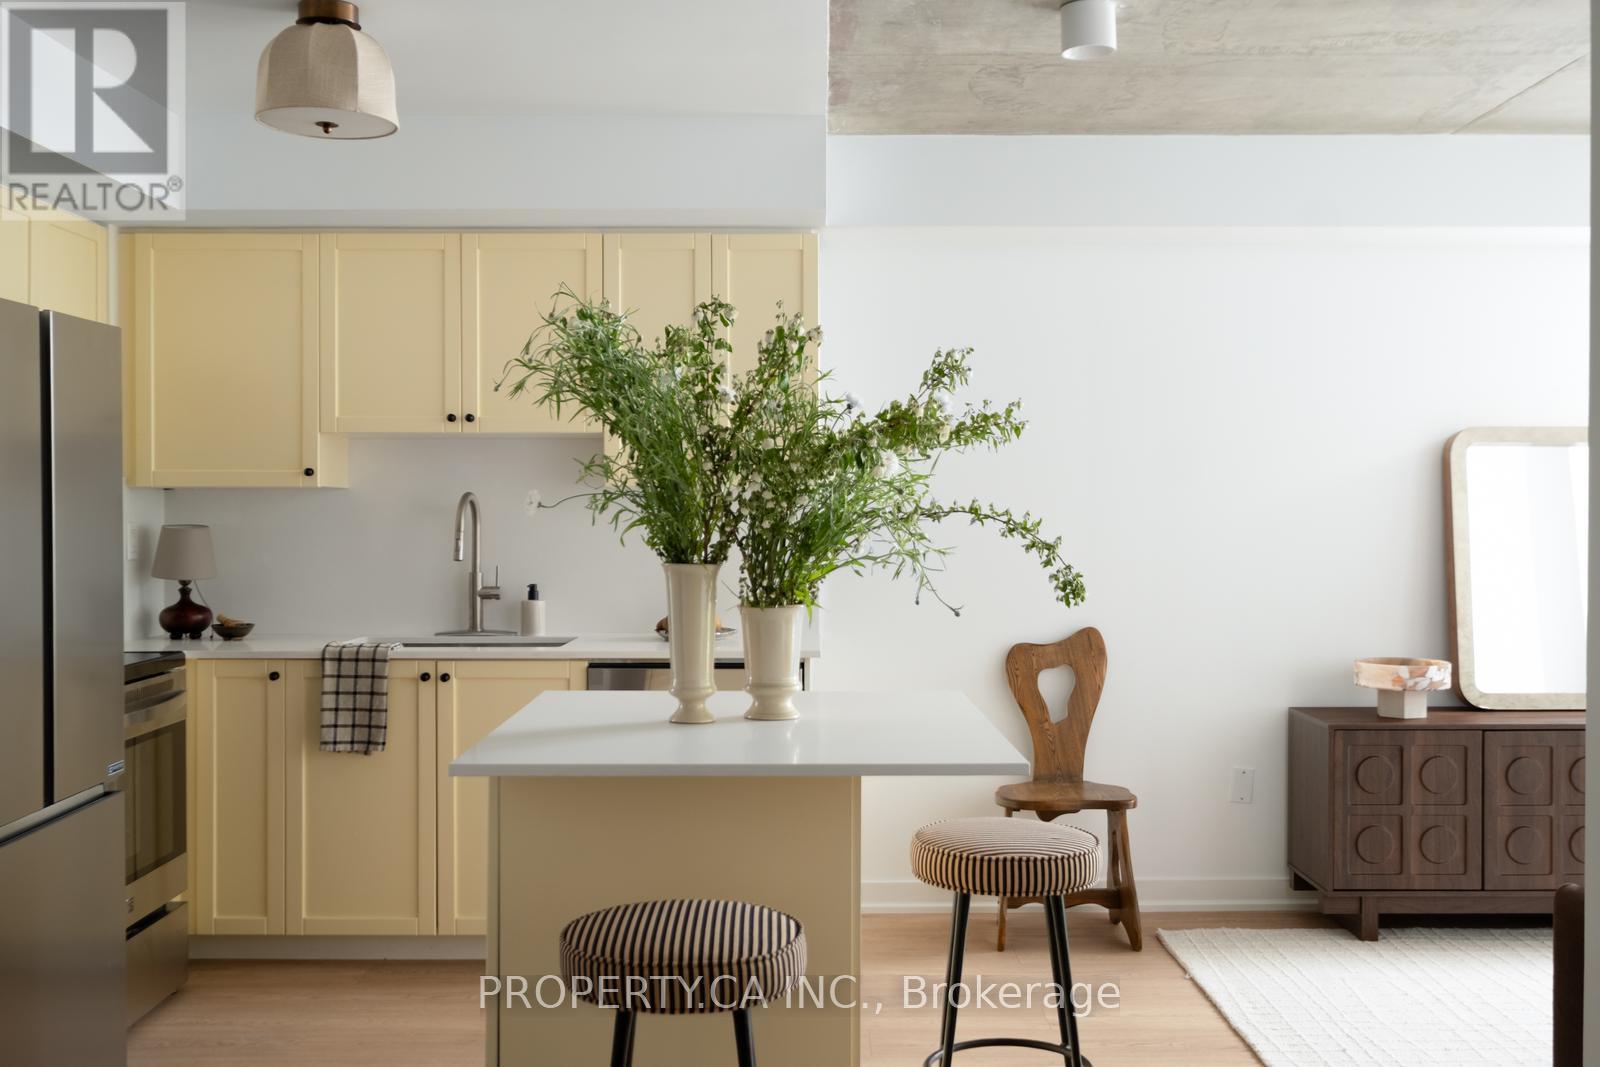
If you appreciate interior design, functional floor plans and affordable price tags, this unit is for you. This meticulously renovated 1+Den proves you don't have to settle for a cramped, cookie-cutter box. Tucked away in a quiet, peaceful pocket of the west-end while remaining super accessible to everything, Unit 214 at 816 Lansdowne is a turnkey, 625 sq ft haven with a south-facing balcony. No stone was left unturned in this total transformation. Showcasing great attention to detail, it features brand-new engineered hardwood, stainless-steel appliances, updated lighting, fresh paint, and a redesigned kitchen. Perfect for first-time buyers or downsizers, the smart floor plan gives you the space you actually want, boasting a sizeable den for a proper, non-crammed dining area or office, and a bedroom that fits a king bed. Enjoy low maintenance fees and affordable rental parking in the building. Premium amenities include a gym, sauna, yoga studio, basketball court, games room, and security. The location offers a quiet retreat just a 10-minute walk to Bloor, with quick access downtown or the west end. Steps to Lansdowne Subway, UP Express, the Railpath, and the Geary Strip. Get the feeling of a brand-new condo without the tough layouts and steep price tags, all in a well-established building! Parking spot is rented directly from management at $125/month. (id:61483)
Ph11 - 1070 Sheppard Avenue W
Toronto, Ontario
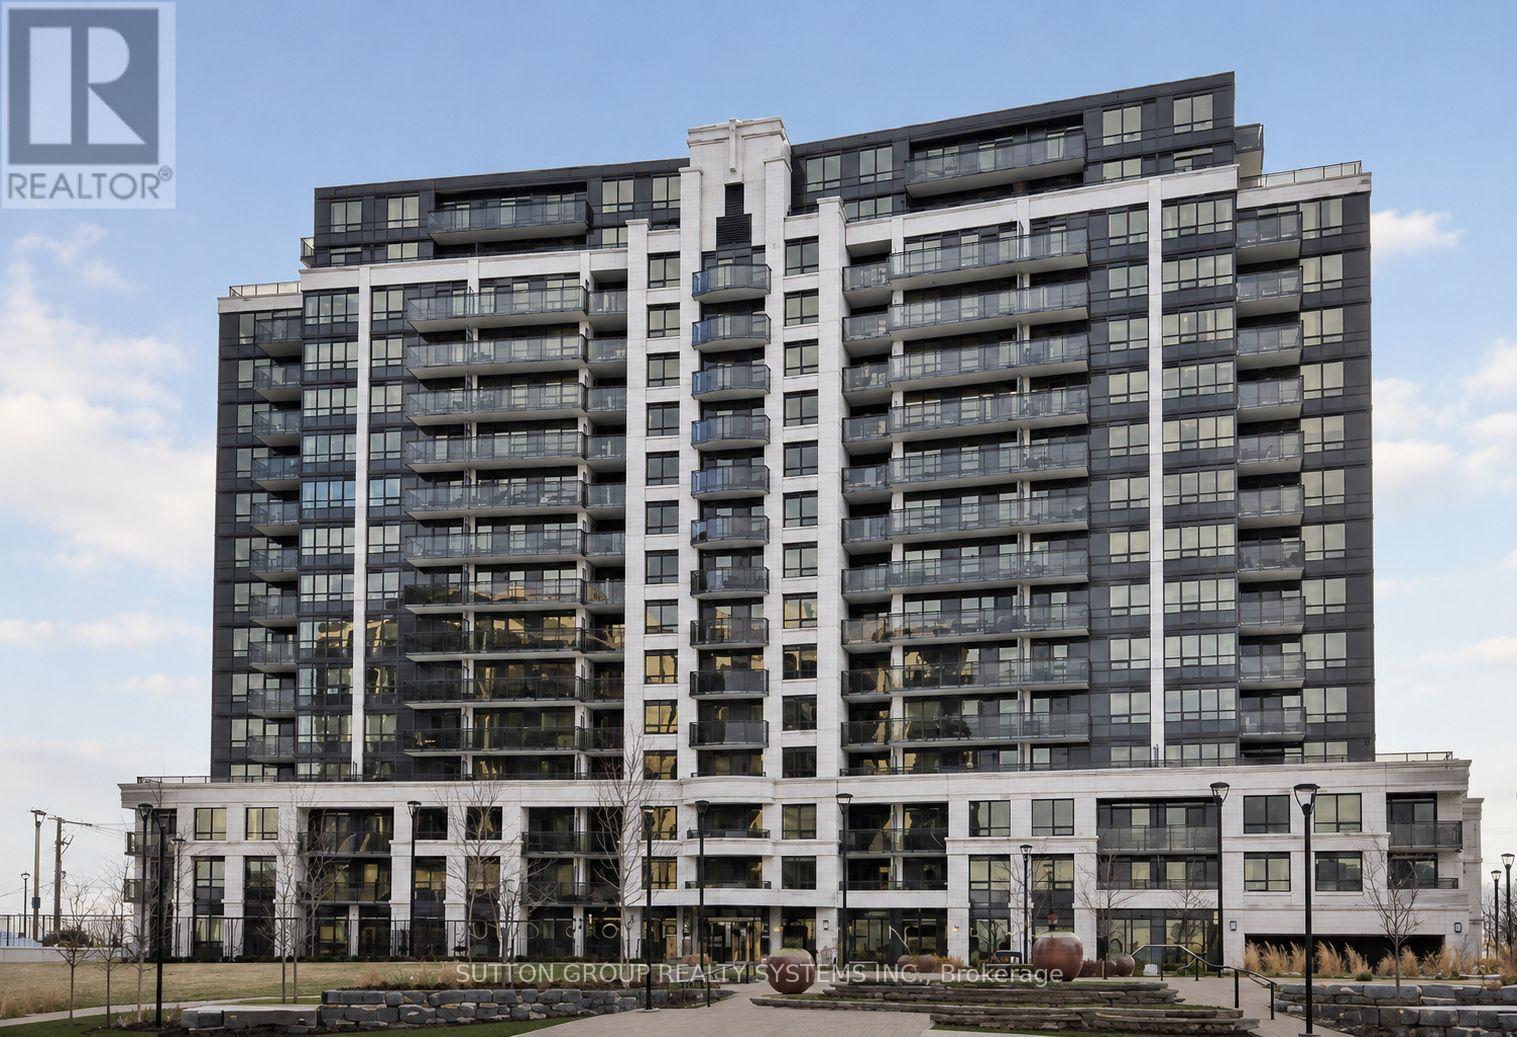
Rarely Available Penthouse Suite in a Highly Sought-After Location. Experience elevated living in this bright and spacious two-storey 2+1 bedroom, 3-bathroom penthouse, offering over 1,200 sq. ft. of elegant living space. Designed with an exceptional open-concept layout and stylish upgrades throughout, this residence blends luxury with comfort. The modern kitchen features stainless steel appliances, quartz countertops, tile backsplash, and upgraded cabinetry. Step inside to a bright and airy sanctuary with soaring 9-foot ceilings and continuous upgraded hardwood flooring. The living and dining areas boast high ceilings and a walk-out to an oversized balcony showcasing stunning panoramic views of the city and the new Rogers Stadium. The spacious primary suite includes a walk-in closet and luxurious ensuite bath, while the den provides flexibility as a third bedroom or home office. Ideally located just steps from Sheppard West Subway Station, with quick access to Highways 401, 400, and 404, this home offers unmatched convenience. Enjoy proximity to top-rated schools, expansive parks, Yorkdale Shopping Centre, Downsview Park, and a diverse selection of dining and retail options. Additional Features: Modern finishes throughout - 9-ft ceilings, upgraded hardwood floors, remodeled closets, quartz and natural stone surfaces, custom kitchen and baths, upgraded cabinetry, and in-unit storage. Building Amenities: 24-hour concierge, indoor pool, sauna, fitness centre, visitor parking, guest suites, party room, and theatre room. (id:61483)
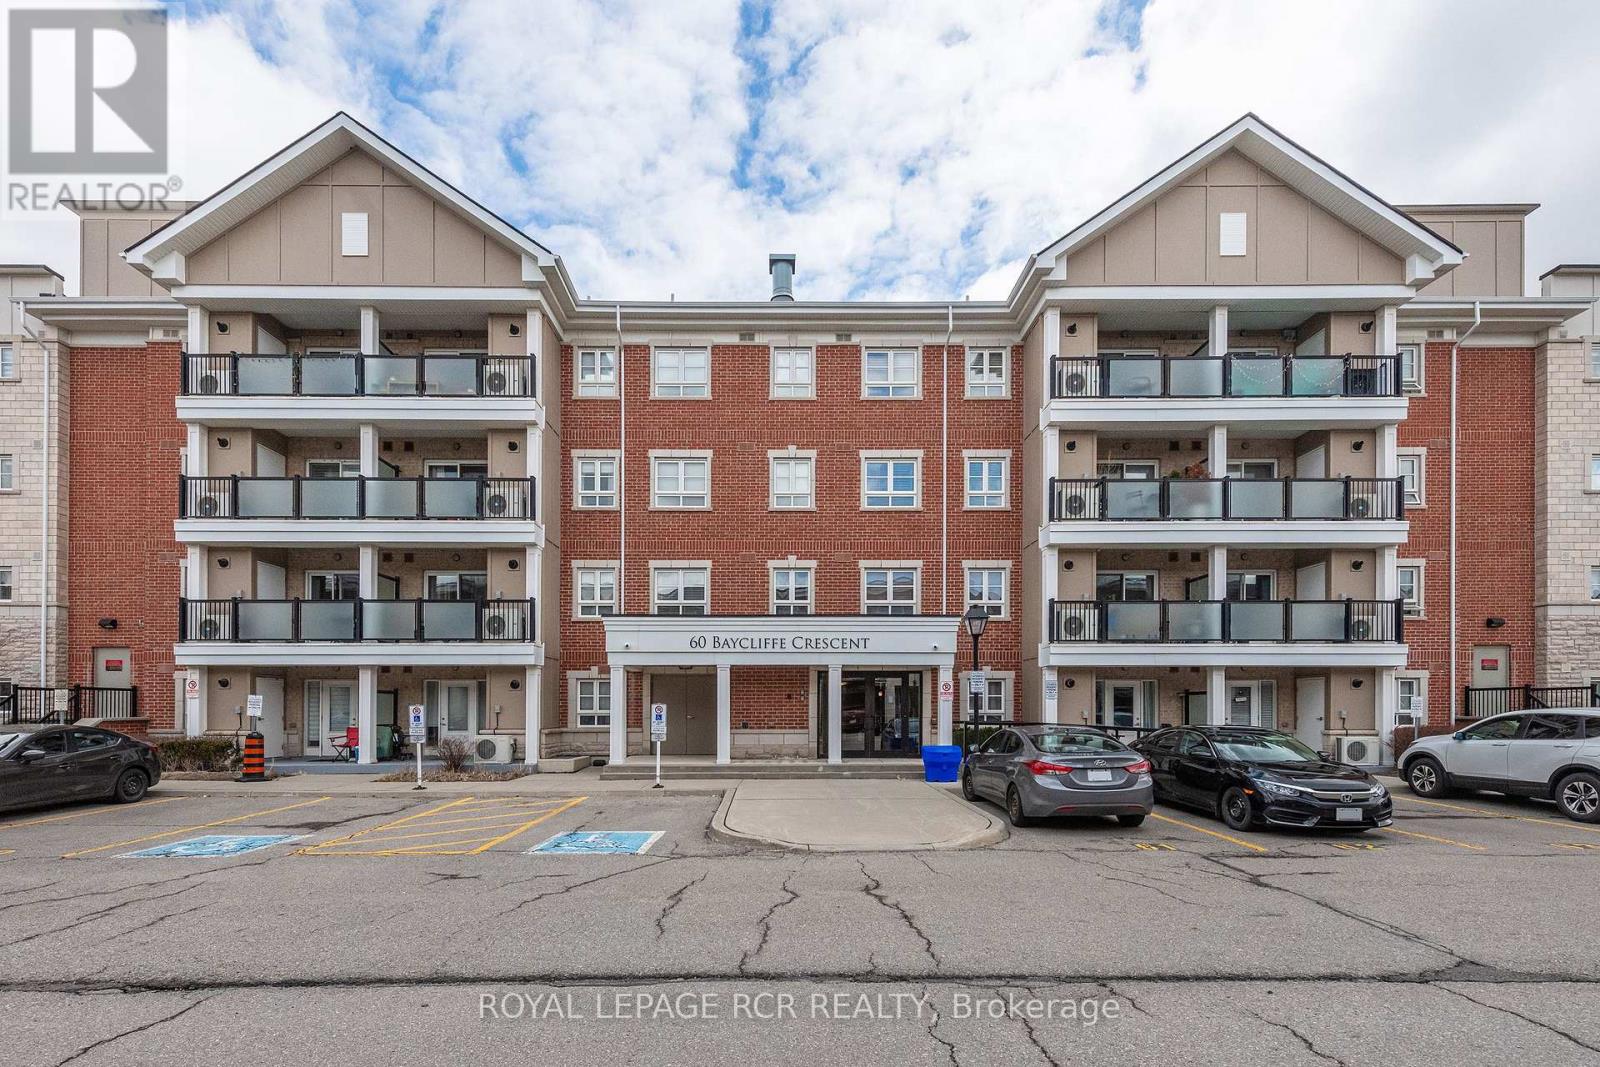
106 - 60 Baycliffe Crescent
Brampton, Ontario
Welcome to this beautifully upgraded ground-floor condo in the highly desirable Mount Pleasant Village community. Offering 2 bedrooms, 2 full bathrooms, a private entrance, 2 parking spaces, and a storage locker, this spacious unit combines comfort, convenience, and accessibility. The bright open-concept layout features an upgraded kitchen with granite countertops, modern cabinetry, upgraded appliances, an undermount sink, and a breakfast bar overlooking the living and dining area. Additional upgrades include high-end laminate flooring, upgraded tile, crown moulding, California shutters, fresh paid, stylish lighting, and ensuite laundry with a premium stacking washer and dryer. The ground-floor location provides easy access with no stairs or elevators required, making daily living exceptionally convenient. Both bedrooms are generously sized, while the two full bathrooms feature granite countertops and updated fixtures. Located just steps from Mount Pleasant GO Station, this home is ideal for commuters with convenient access to Brampton, Mississauga, and downtown Toronto. Enjoy a vibrant community setting within walking distance to parks, schools, shops, cafes, restaurants, a library, public transit, and community amenities. A wonderful opportunity to lease a beautifully maintained, move-in-ready condo in one of Brampton's most sough-after neighbourhoods, offering the perfect combination of comfort, convenience, and location. (id:61483)

8 - 3476 Widdicombe Way
Mississauga, Ontario
Absolutely Show Stopper!!!This Stunning 3 bedrooms condo townhouse with 3 washrooms and Rooftop Terrace to Entertain Big Gathering On Top Level and sweeping sky views, ideal for outdoor living and entertaining. Nestled in the highly sought-after Erin Mills neighborhood, Mississauga. This Unit Offer Second Floor With Open Concept Trendy Layout With Separate Living/Dining Room with one bedroom for the older parents (Can be converted to open living area Upgraded Kitchen With S/S Appliances/Granite Counter/ Backsplash/Pot Lights, Lot Of Natural Light and3rd Floor comes with Master & 4 Pc Ensuite,2nd Good Size Room With 4 Pc Bath and second floor laundry. Laminate Floor On2nd & 3rd Floor, One Underground Parking, Minutes to Erin dale Go Station, South Common Mall, Walmart,Trail,GO Station, Library, Community Centre, Public Transit, Erin dale Middle School and Access to Hwy 403. (id:61483)
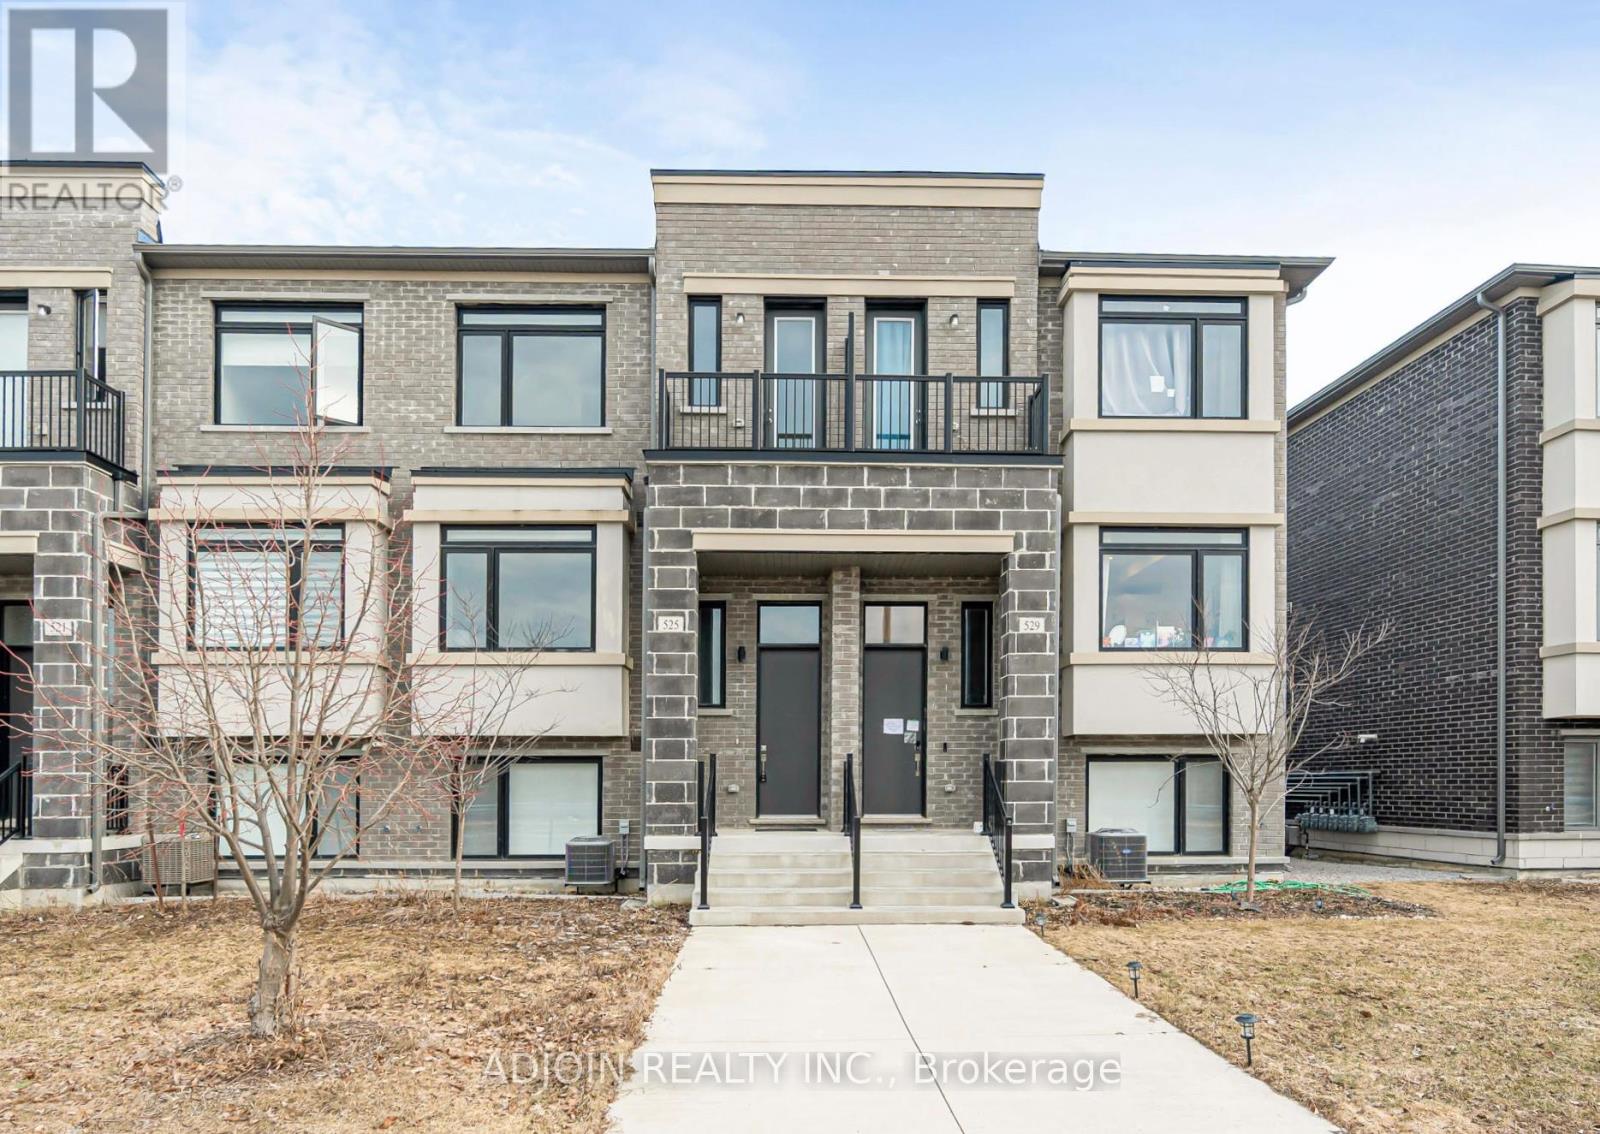
525 Marc Santi Boulevard
Vaughan, Ontario
Welcome to Evoke Modern Towns by Treasure Hill Homes. This "turn-key" 3+1 bedroom townhome offers a sophisticated lifestyle in one of Vaughan's most established neighborhoods. Featuring premium upgrades throughout, the home is fully equipped with integrated smart home technology and custom lighting systems.Ideal for Family & Great Opportunity for Investor. Surrounded By All The Amenities(Rutherford Marketplace), Short distance to Hillcrest Mall, Community Centers, Including Shops, Parks, Restaurants, And More. Plus, Highways 400 And 407 Are Just A Short Drive A Way. (id:61483)
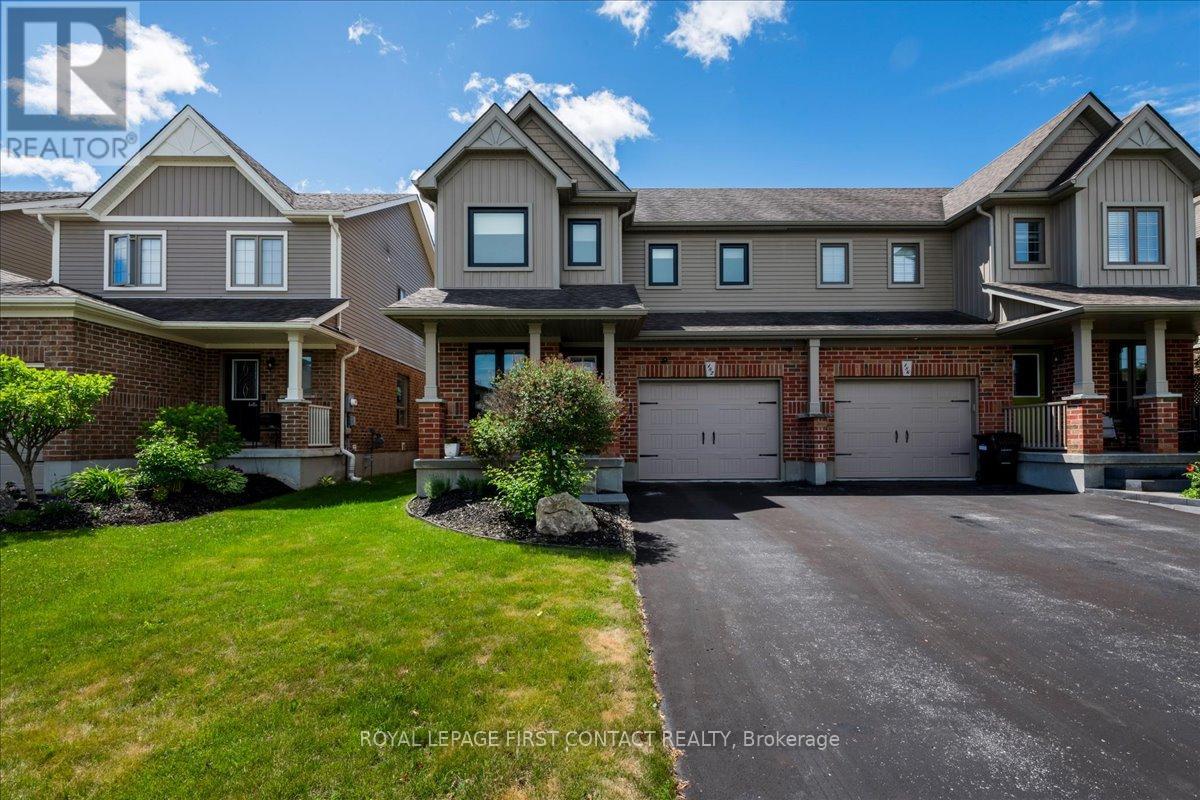
182 Banting Crescent
Essa, Ontario
Welcome to 182 Banting Crescent in the growing community of Angus! This beautifully maintained semi-detached home offers 3 spacious bedrooms, 3 bathrooms, & approximately 1,553sq. ft. of thoughtfully designed living space. Pride of ownership is evident throughout, with numerous recent upgrades including most windows, furnace, air conditioning, flooring, & exterior enhancements. The bright open-concept main floor features a functional kitchen with stainless steel appliances, spacious dining area & inviting living room. Walkout to a fully fenced backyard complete with an oversized deck, concrete patio, irrigation system, shed and smart-controlled Gemstone lighting. Upstairs, the generous primary suite offers a walk-in closet and private 5-piece ensuite. Two other well sized bedrooms are served by a 4pce family bath. The unfinished basement provides excellent potential for additional living space with framing and electrical already in place + a rough in for a 4th bathroom. Located close to parks, schools, shopping, and commuter routes, this move-in-ready home is an exceptional opportunity for families, first-time buyers, or investors. A must-see home that provides modern comfort, exceptional value and shows true pride of ownership. (id:61483)
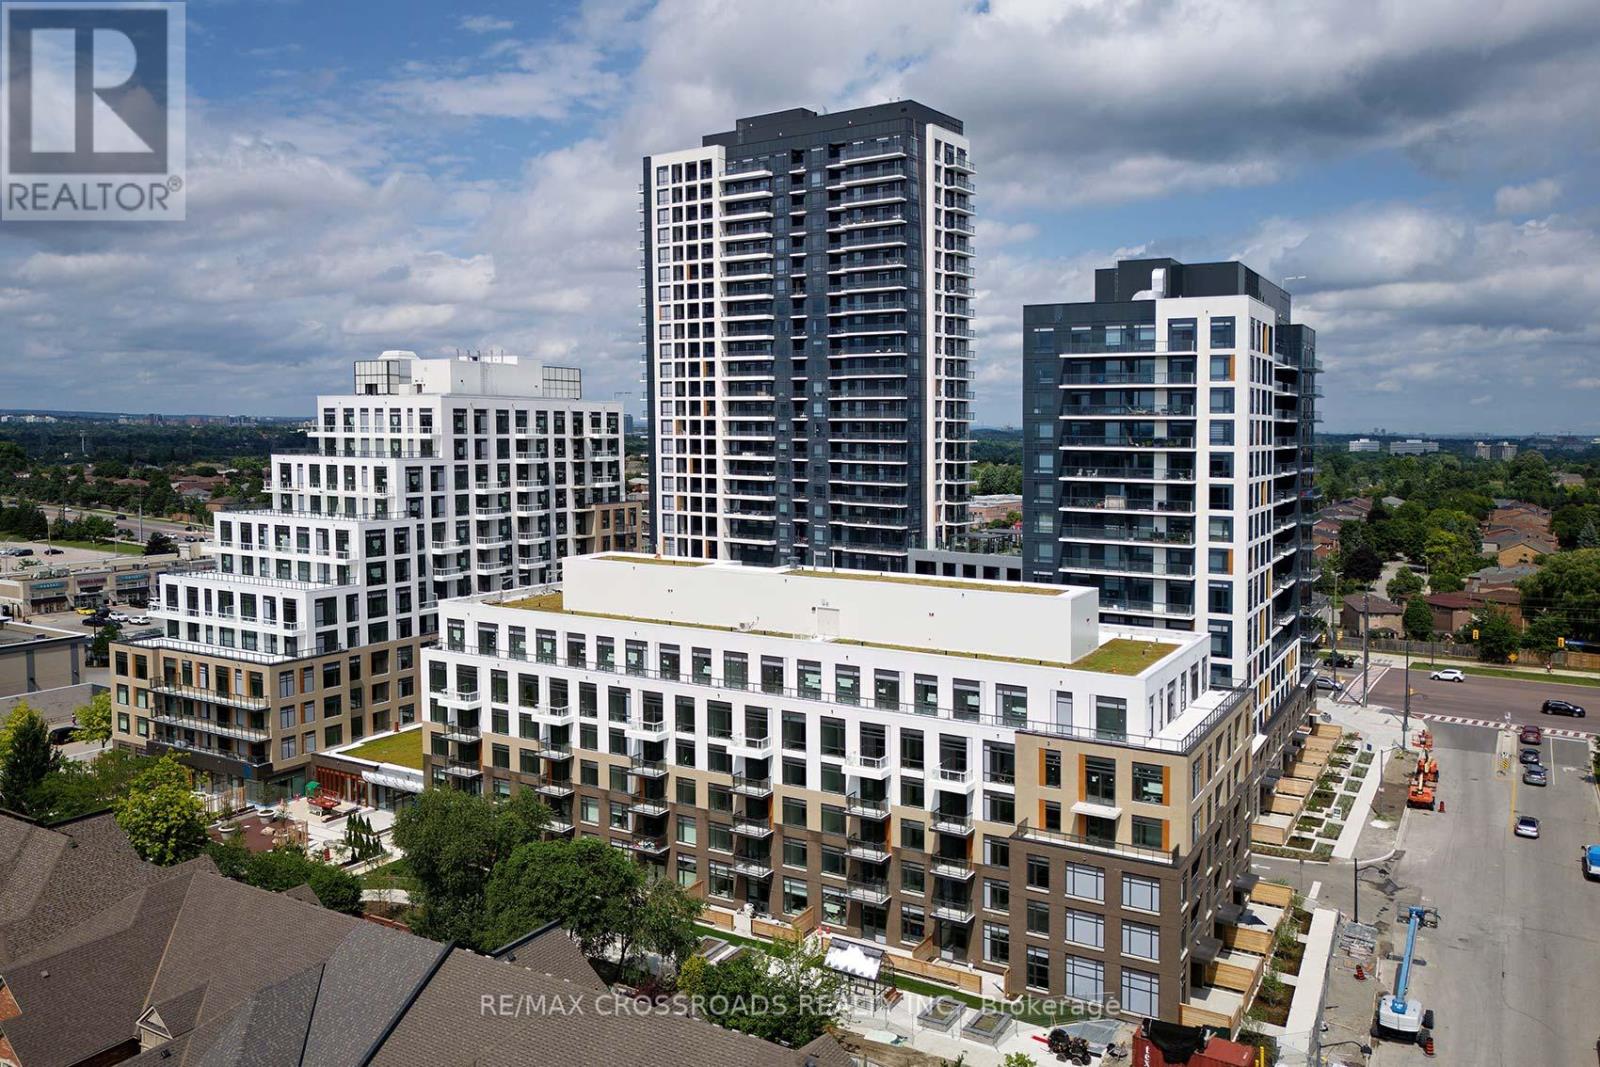
C310 - 8 Beverley Glen Boulevard
Vaughan, Ontario
Modern Elegance in Prime Location Welcome to 8 Beverley Glen Blvd, where contemporary luxury meets convenience in this brand-new building. This stunning 2-bedroom, 2-bathroom residence offers an unparalleled living experience in a highly sought-after neighborhood. Key Features include: Spacious Layout: Generously sized bedrooms and living areas bathed in natural light. Modern Kitchen: Sleek countertops, stainless steel appliances, and ample storage space. Private Balcony: Perfect for relaxing and enjoying the views. Master Suite: Includes a private ensuite bathroom. New Building: Enjoy the benefits of a recently constructed property with modern amenities and efficient design. Location Highlights: Situated in a vibrant community, you're just moments away from shopping, dining, parks, and excellent schools. Easy access to major highways ensures seamless connectivity to the rest of the city. Don't miss out on the opportunity to make this exquisite apartment your new home. Schedule your showing today! (id:61483)
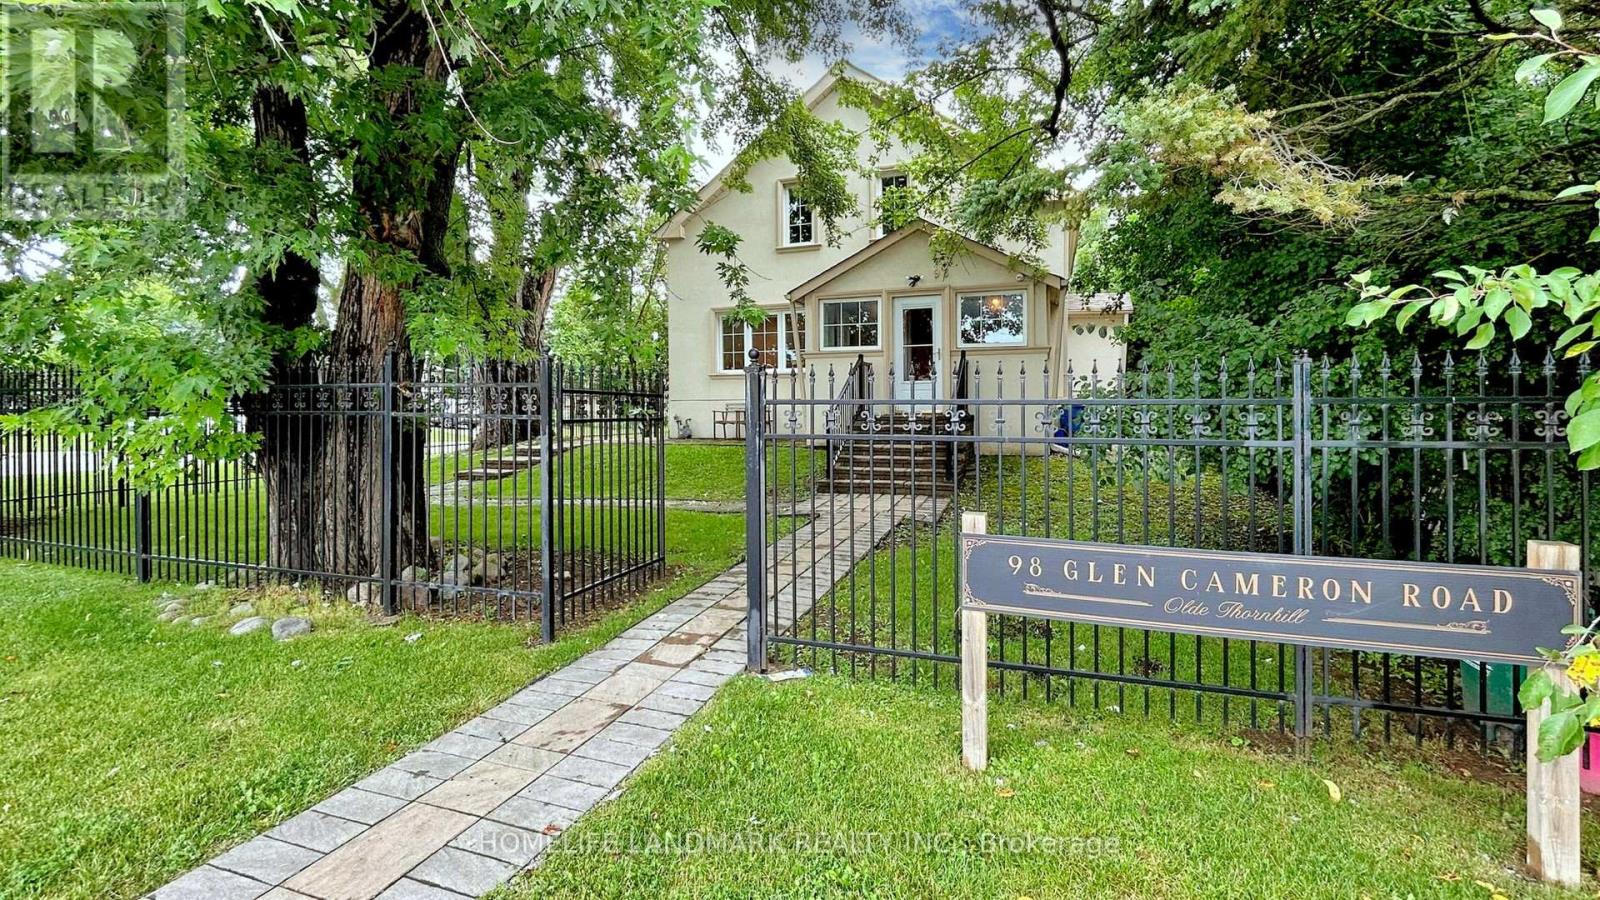
98 Glen Cameron Road
Markham, Ontario
Welcome to 98 Glen Cameron Road, a beautifully maintained two-storey home in the serene neighbourhood of Thornhill, offering 3 spacious bedrooms, including a primary bedroom with a 3-piece ensuite bathroom, and 3 full bathrooms, one of which is conveniently located on the main floor. The home features elegant hardwood flooring on both the main and upper floors, a modern kitchen with ample counter space and sleek cabinetry, a cozy living room, and a spacious family room with a walk-out to a fully fenced yard with an interlocking patio, perfect for outdoor entertaining. Unique selling points include two double-car driveways and a versatile accessory building in the backyard with two entrances and laminate flooring, which has the potential to be converted into a garden suite, ideal for a home office, studio, or guest suite. Located near excellent schools, including E.J. Sand Public School and Thornhill Secondary School, as well as public transportation, parks, shopping centres, and two major golf clubs The Thornhill Club and the Ladies' Golf Club of Toronto this move-in-ready home combines elegance, practicality, and convenience. (id:61483)
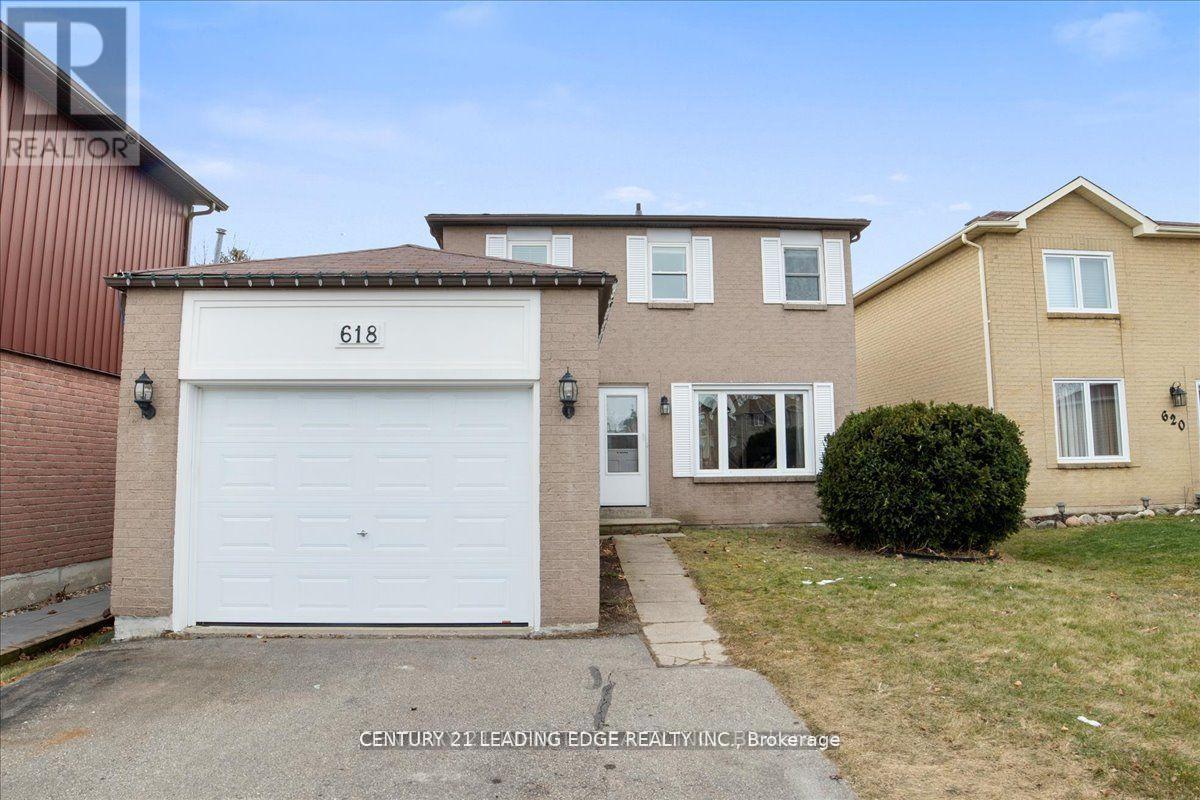
Bsmt - 618 Beckworth Square
Pickering, Ontario
Show with confidence. 2 bedrooms with full bath and private access to newly renovated basement in highly sough after Amberly in Pickering. Laminate floors throughout, large window, spacious living area overlooking new kitchen. 2 spacious bedrooms with large windows for natural light. Steps to schools, short drive to hwy 401, and shopping and steps to public transit. (id:61483)

44 Mill Street
Ajax, Ontario
Welcome to this charming east-facing all-brick bungalow in the heart of Historic Pickering Village, where timeless character, pride of ownership, and everyday convenience come together. Set on a rare 62.5 x130 ft lot with over 8,000 sq. ft. of beautifully landscaped land, this well-maintained home invites you to enjoy peaceful mornings on the covered front porch that spans the width of the house and relaxing evenings in the private, fully fenced backyard surrounded by mature trees. Inside, the bright and functional main floor features two spacious bedrooms, two bathrooms, and a dining area with a sliding glass walk-out to the rear deck, creating a seamless connection between indoor and outdoor living. The finished lower level, complete with a separate entrance, high ceilings, large living area, two additional bedrooms, a 3-piece bathroom, and a kitchenette, offers incredible flexibility for extended family, guests, or rental income, with a quiet and respectful tenant currently in place who is willing to stay or vacate. The attached garage provides convenient pass-through access to the backyard, enhancing both practicality and enjoyment of the outdoor space. Located just minutes from Highway 401, Ajax GO and Pickering GO Stations, public transit, schools, medical offices, community centres, shopping along Kingston Road, major plazas, walking trails, and all essential amenities, this is a home that offers the perfect balance of comfort, lifestyle, and opportunity, whether you're looking to move in and enjoy immediately, generate supplemental income, or create a multi-generational living arrangement in one of Ajax's most established neighbourhoods. (id:61483)
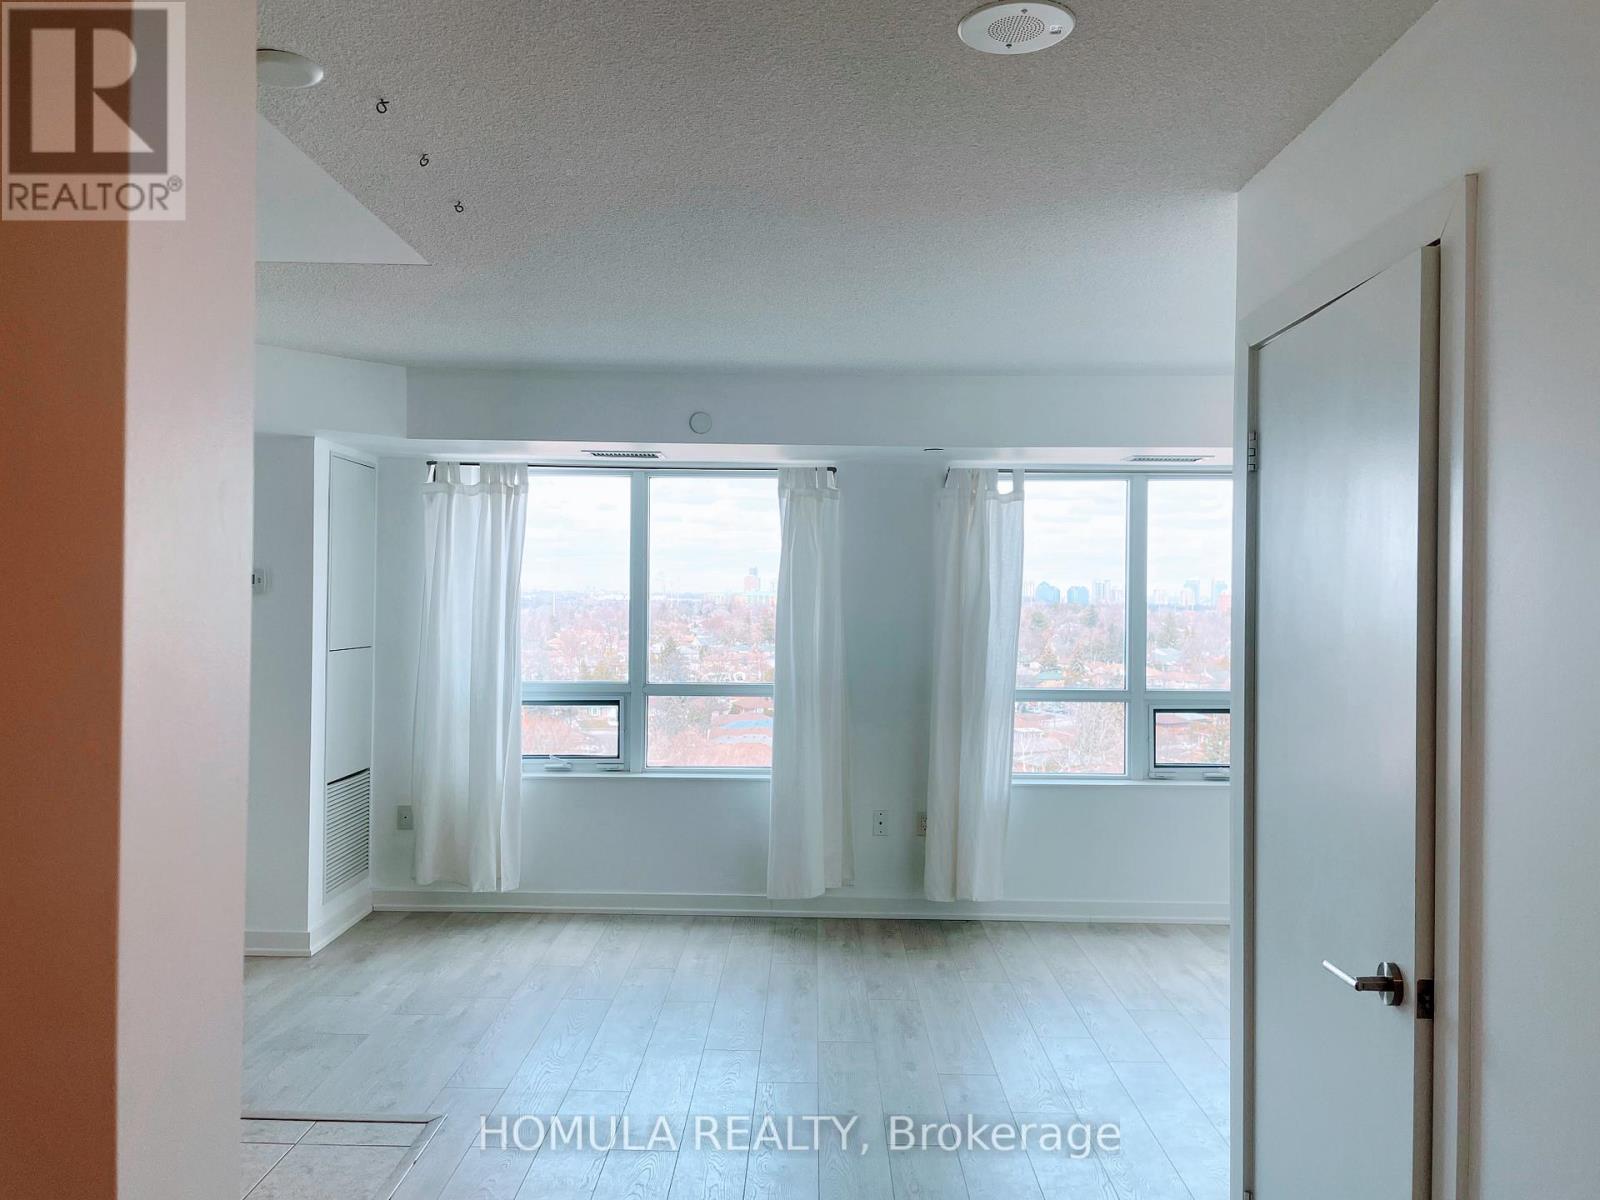
1113 - 1346 Danforth Road
Toronto, Ontario
Beautiful & Bright JR One Bedroom Apartment With A Spacious Layout, Beautiful View Overlooking The Ravine Just Minutes To Parks, Schools, Grocery Stores, Ttc, Eglinton Go Station And Quick Commute To Highway. Good Amenities Including Gym/Exercise Room, Party And Meeting Room, Security System, Visitor Parking And Access To City Pool & Basketball Courts Nearby. Great place to live! (id:61483)
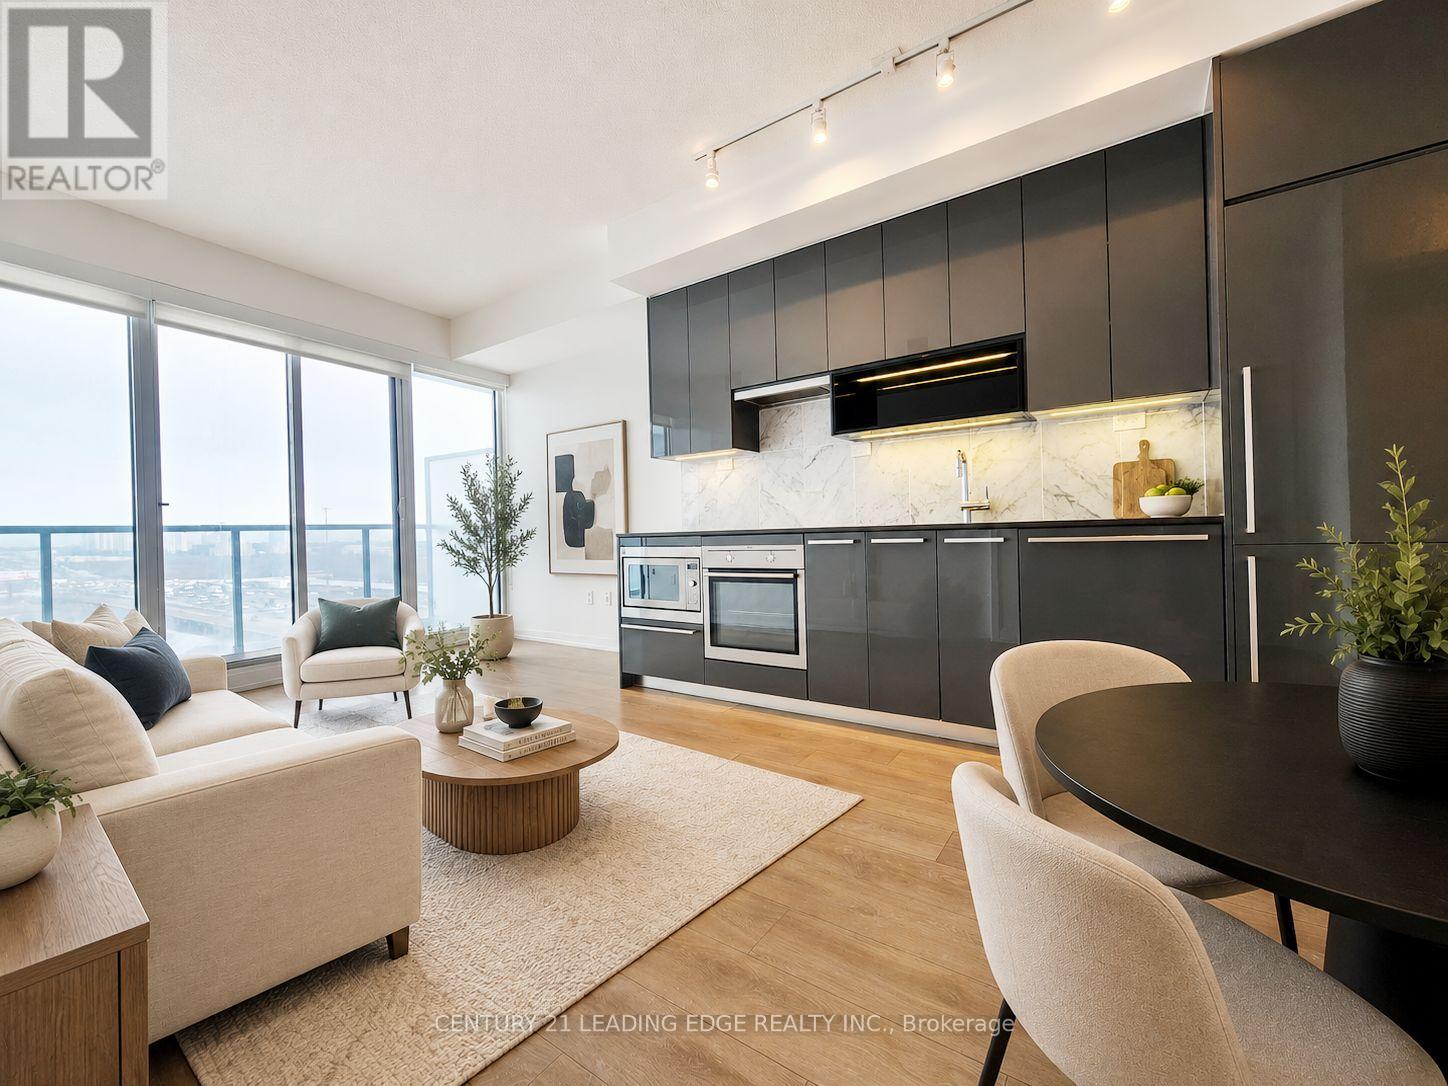
709 - 115 Mcmahon Drive
Toronto, Ontario
Welcome to Concord Omega Condos in prestigious Bayview Village! This bright, sun-filled 1+Den features a functional layout with floor-to-ceiling windows. Enjoy a clear east view from the full-width balcony. Modern kitchen with granite countertops and stylish backsplash. Spacious den ideal for home office or guest space. Includes 1 parking and 1 locker. Premium amenities: 24-hour security, gym, indoor pool, party room, guest suites & visitor parking. Conveniently located at Leslie & Sheppard, steps to TTC (Bessarion & Leslie), close to Oriole GO, Bayview Village, Fairview Mall, and quick access to Hwy 401, 404 & DVP. (id:61483)
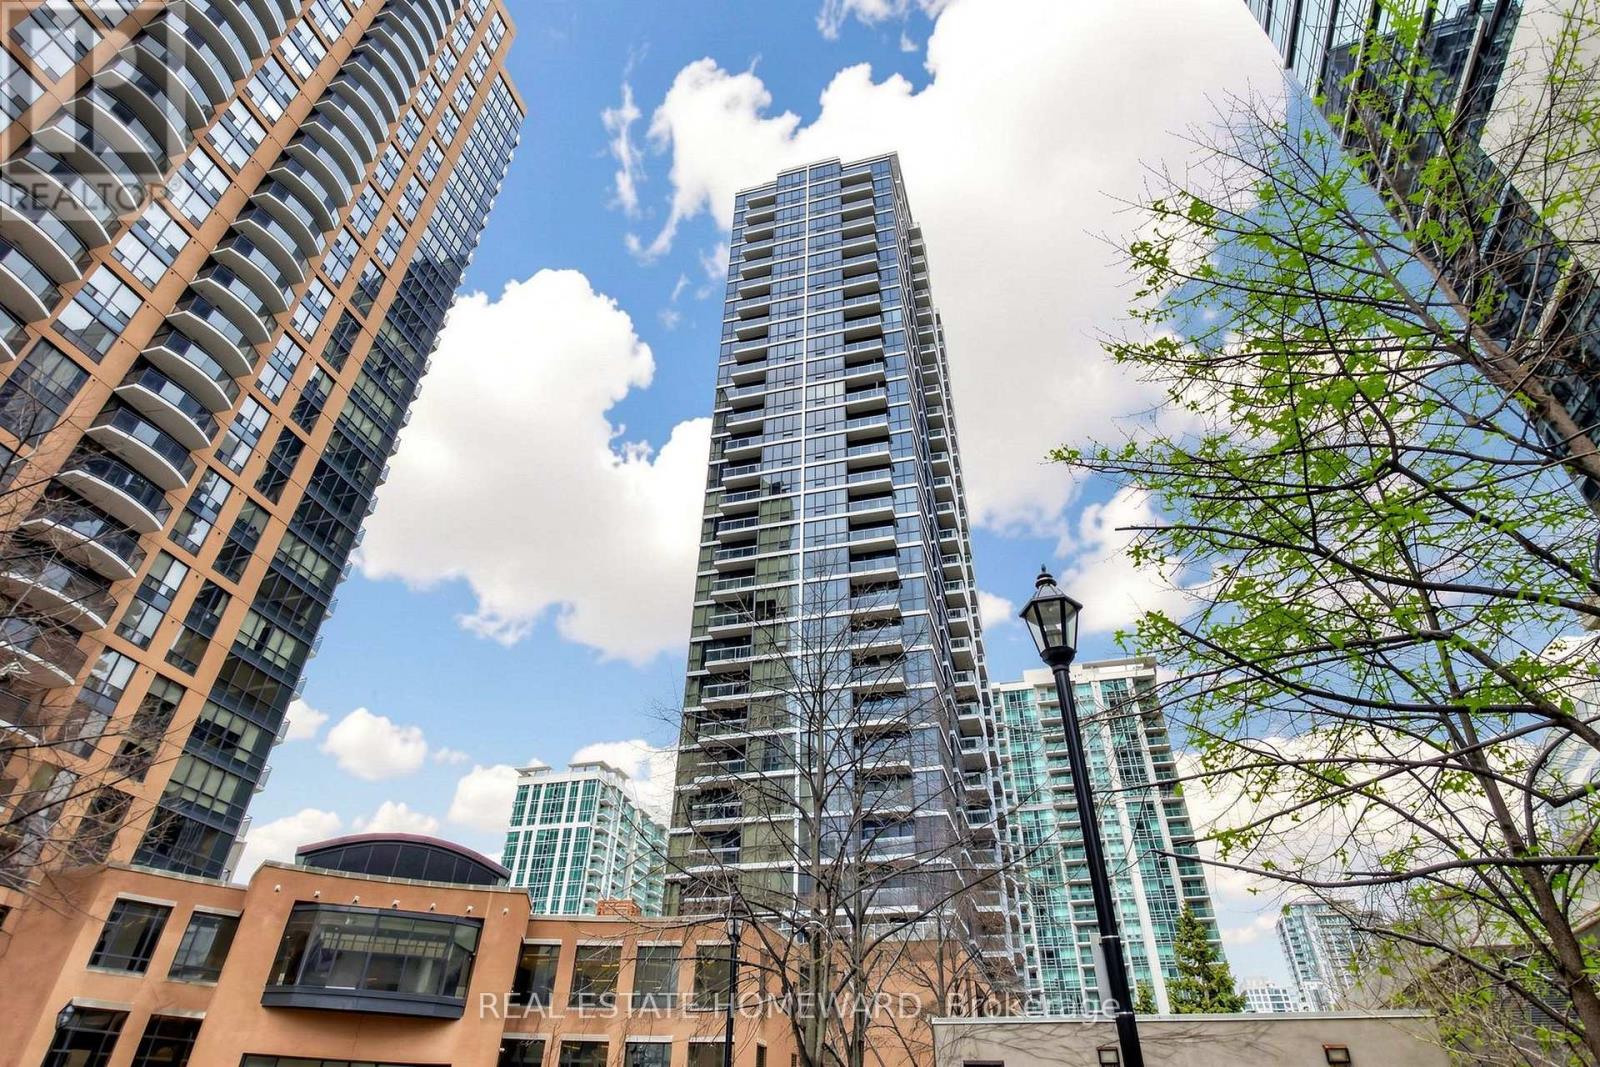
402 - 23 Sheppard Avenue E
Toronto, Ontario
Urban Luxury at the Spring Minto Gardens! End your search today with this bright and incredibly spacious 1-Bedroom + Den suite (627 sq. ft. + private balcony) in the heart of North York's "Second Downtown." This residence features an intelligent open-concept layout with no wasted space, modern finishes, and durable laminate flooring throughout. 1 Locker Included! The chef-inspired kitchen boasts granite countertops and stainless steel appliances, overlooking a wide living area that walks out to an open, private balcony. The versatile, full-sized den is perfectly suited for a professional home office. Meticulously maintained, freshly painted and move-in ready. Boasting a near-perfect Walk Score, you are steps from the dual-line Sheppard-Yonge Subway hub, Food Basics grocery store, upcoming, large T&T Supermarket, Longos, Galleria, Hmart, McDonalds, Paris Baguette, Winners, Shoppers Drug Mart, Rexall and the premier Yonge Sheppard Centre! Enjoy world-class dining, cinemas, and the Meridian Arts Centre and Mel Lastman Square, all just a short stroll away. Experience unrivaled, hotel-style amenities including a 24-hour concierge, chic designer lobby lounge with piano, state-of-the-art fitness center, indoor pool, business centre with WIFI and media/gaming rooms. Effortless commuting with immediate 401 access and two subway lines. Luxury meets location in this LEED-certified Minto masterpiece. Just move in and enjoy! Rental parking spots in building available for $100/month (id:61483)
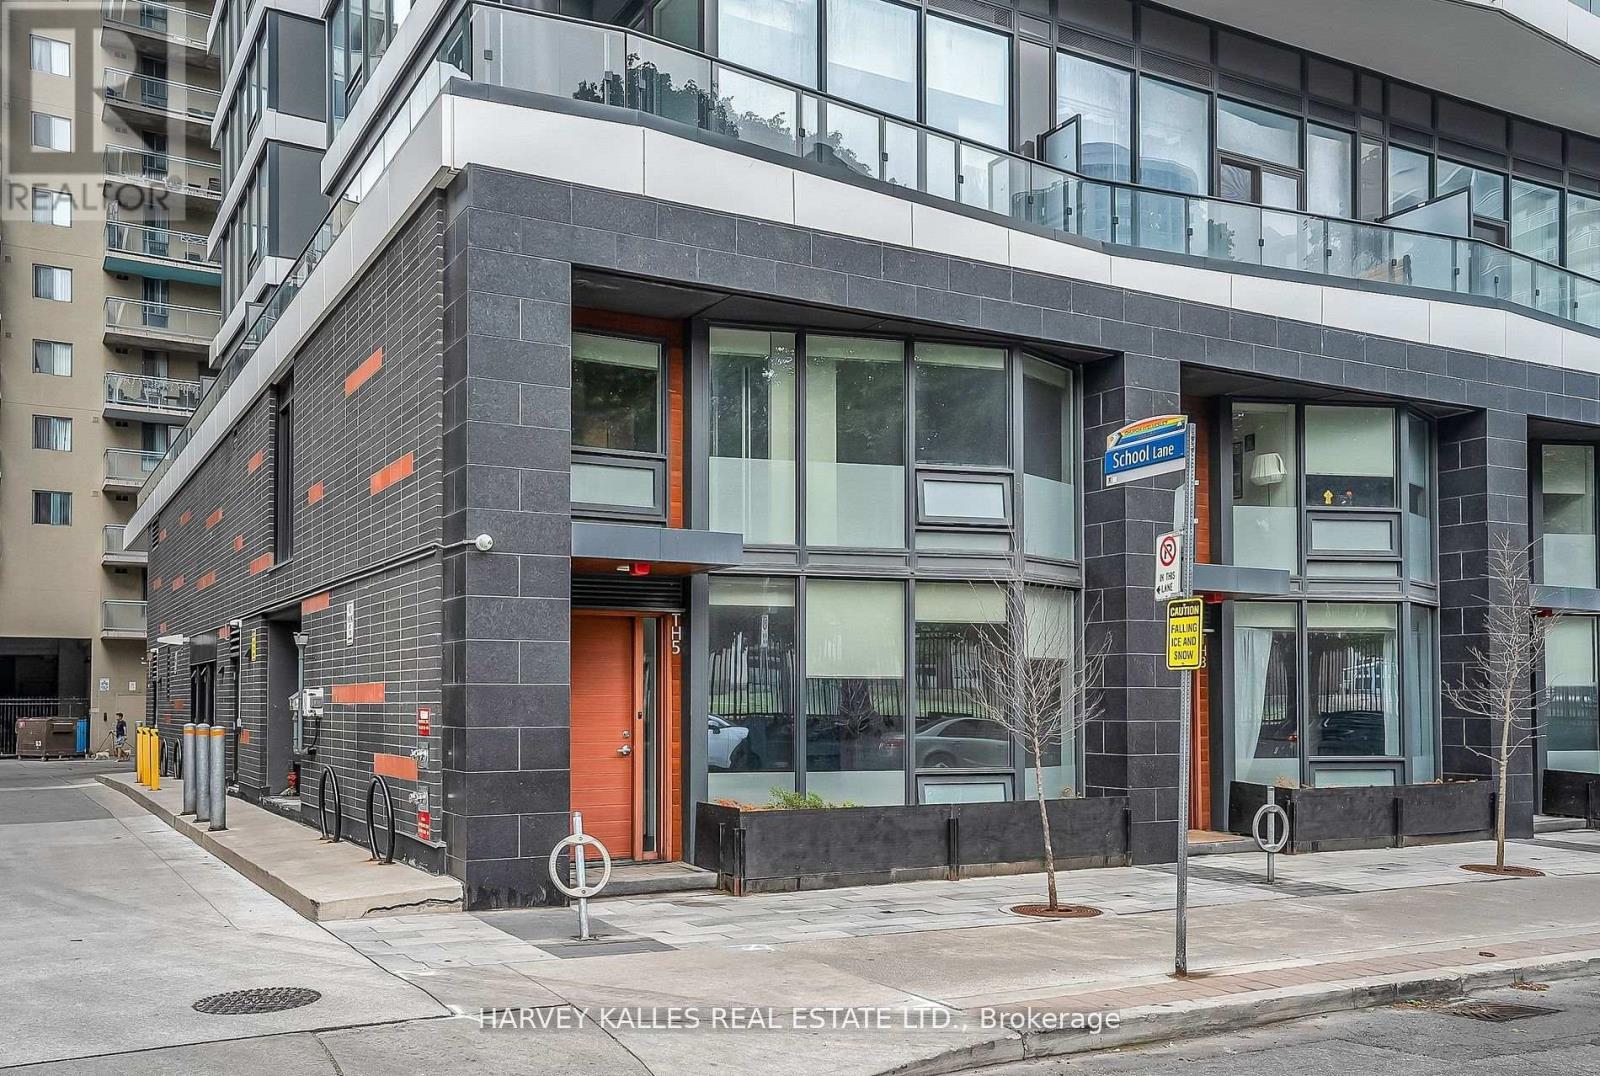
Th5 - 85 Wood Street
Toronto, Ontario
Skip The Elevator And Live Street Level At This Never-Before-Offered End Unit Townhome At Axis Residences. With Only A Handful Of Ground-Level Townhomes In The Building, This Thoughtfully Designed 3+1 Bedroom Layout Has A Den That Functions As A Fourth Bedroom And Three Bathrooms, Including A Main Floor Powder Room And Primary Ensuite. This Home Is Perfect For Upsizers, Downsizers, Or Investors. The Open-Concept Main Floor Boasts Bright Living And Dining Areas, A Sleek Kitchen With Integrated Appliances, And A Wall Of Windows. Upstairs, Enjoy Generous Bedrooms, Including A Primary Suite With Floor-To-Ceiling Windows. Building Perks Include A Rooftop Patio, State-Of-The-Art Gym, Guest Suites, And A Business Centre. Includes Parking And Storage Locker. Prime Location Steps To College Subway Station On The Yonge Line, Five Minutes To The Financial District, TMU, U Of T, And A Wide Array Of Shopping, Cafes, And Entertainment. An Incredible Opportunity To Own A Unique Townhouse In The Downtown Core At Exceptional Value! (id:61483)
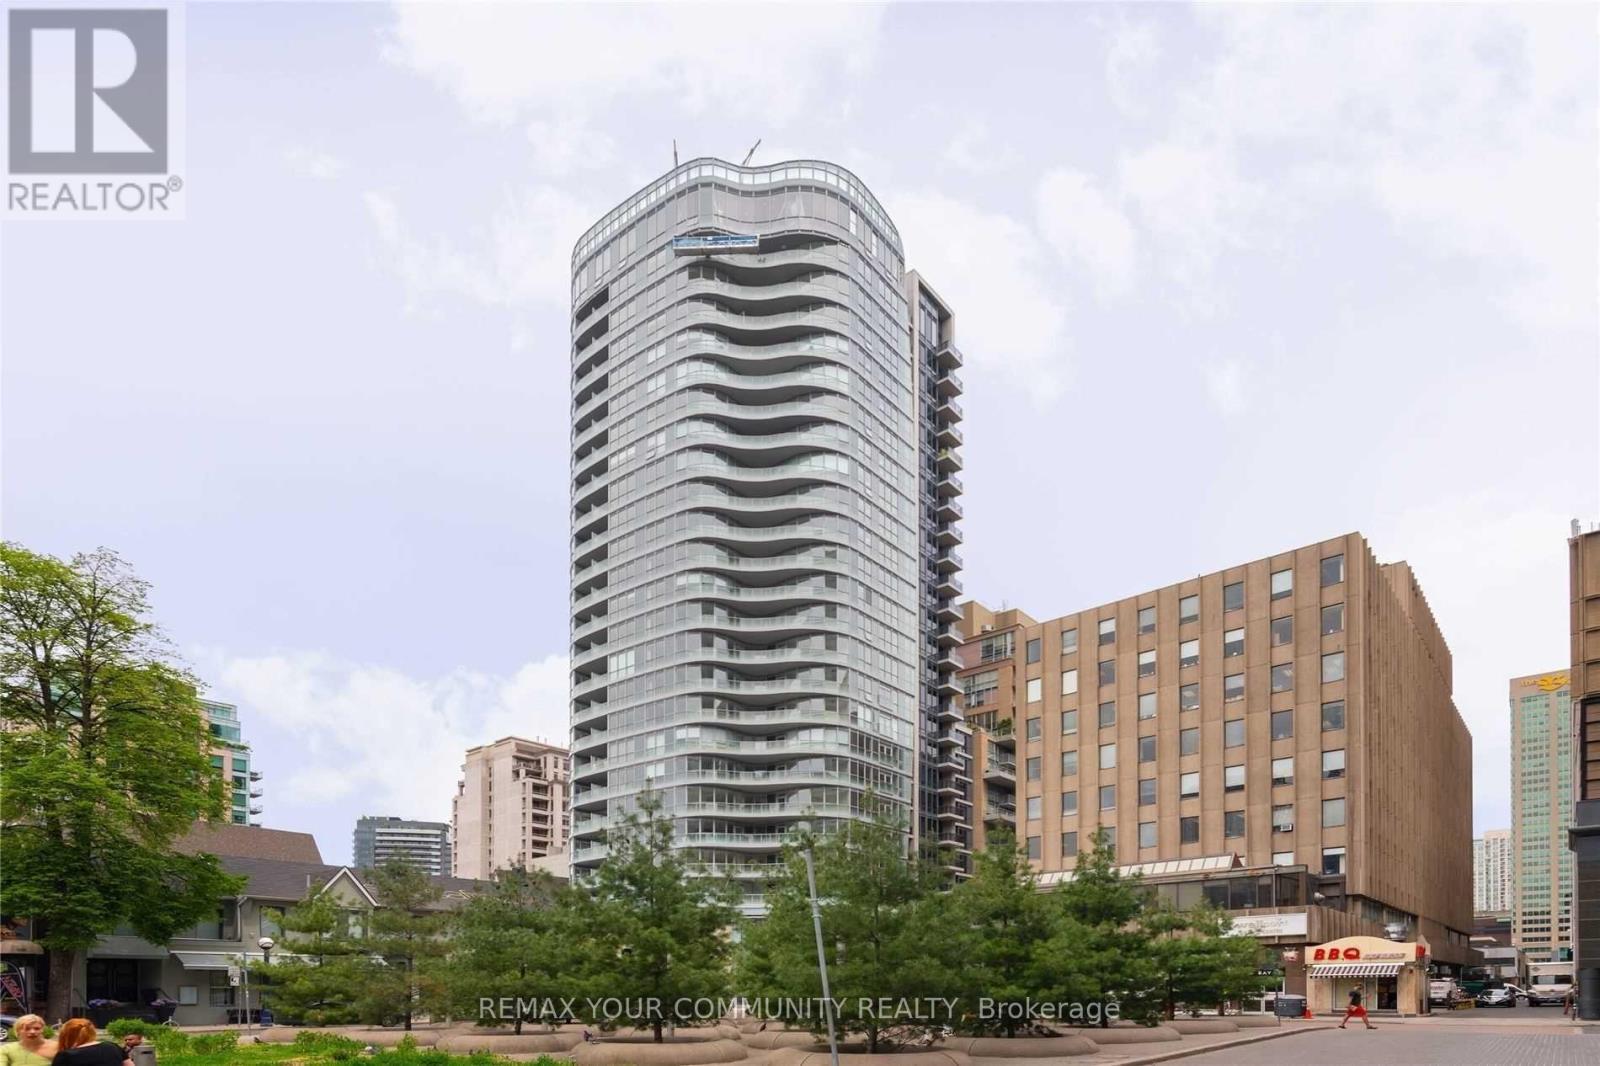
203 - 88 Cumberland Street
Toronto, Ontario
Minto Yorkville Park. One Bedroom Plus Den And Open Balcony. 10 Foot Ceilings. Kitchen Has An Island. Plenty Of Storage. Superb Area For World Class Shopping, Restaurants, Cafe's, Transit, Entertainment And So Much More. Ground Floor Pet Wash Station, Yoga And Spinning Room, High Speed Internet Via Fibre Optic. Floor Plan Is In Attachments. (id:61483)
2606 - 42 Charles Street E
Toronto, Ontario
Gorgeous Location 5 Star Condo Apartment, Steps to Yonge/Bloor Subway. Shopping, State of the Art Amenities, U of T, Facing West w/9ft Ceiling unit, Through-out Laminate Floor, Fully Equipped Gym, Game Room and Rooftop Lounge & Outdoor infinity Swimming Pool, Desk and BBQ Soaring 20ft Lobby. (id:61483)
3112 - 5858 Yonge Street
Toronto, Ontario
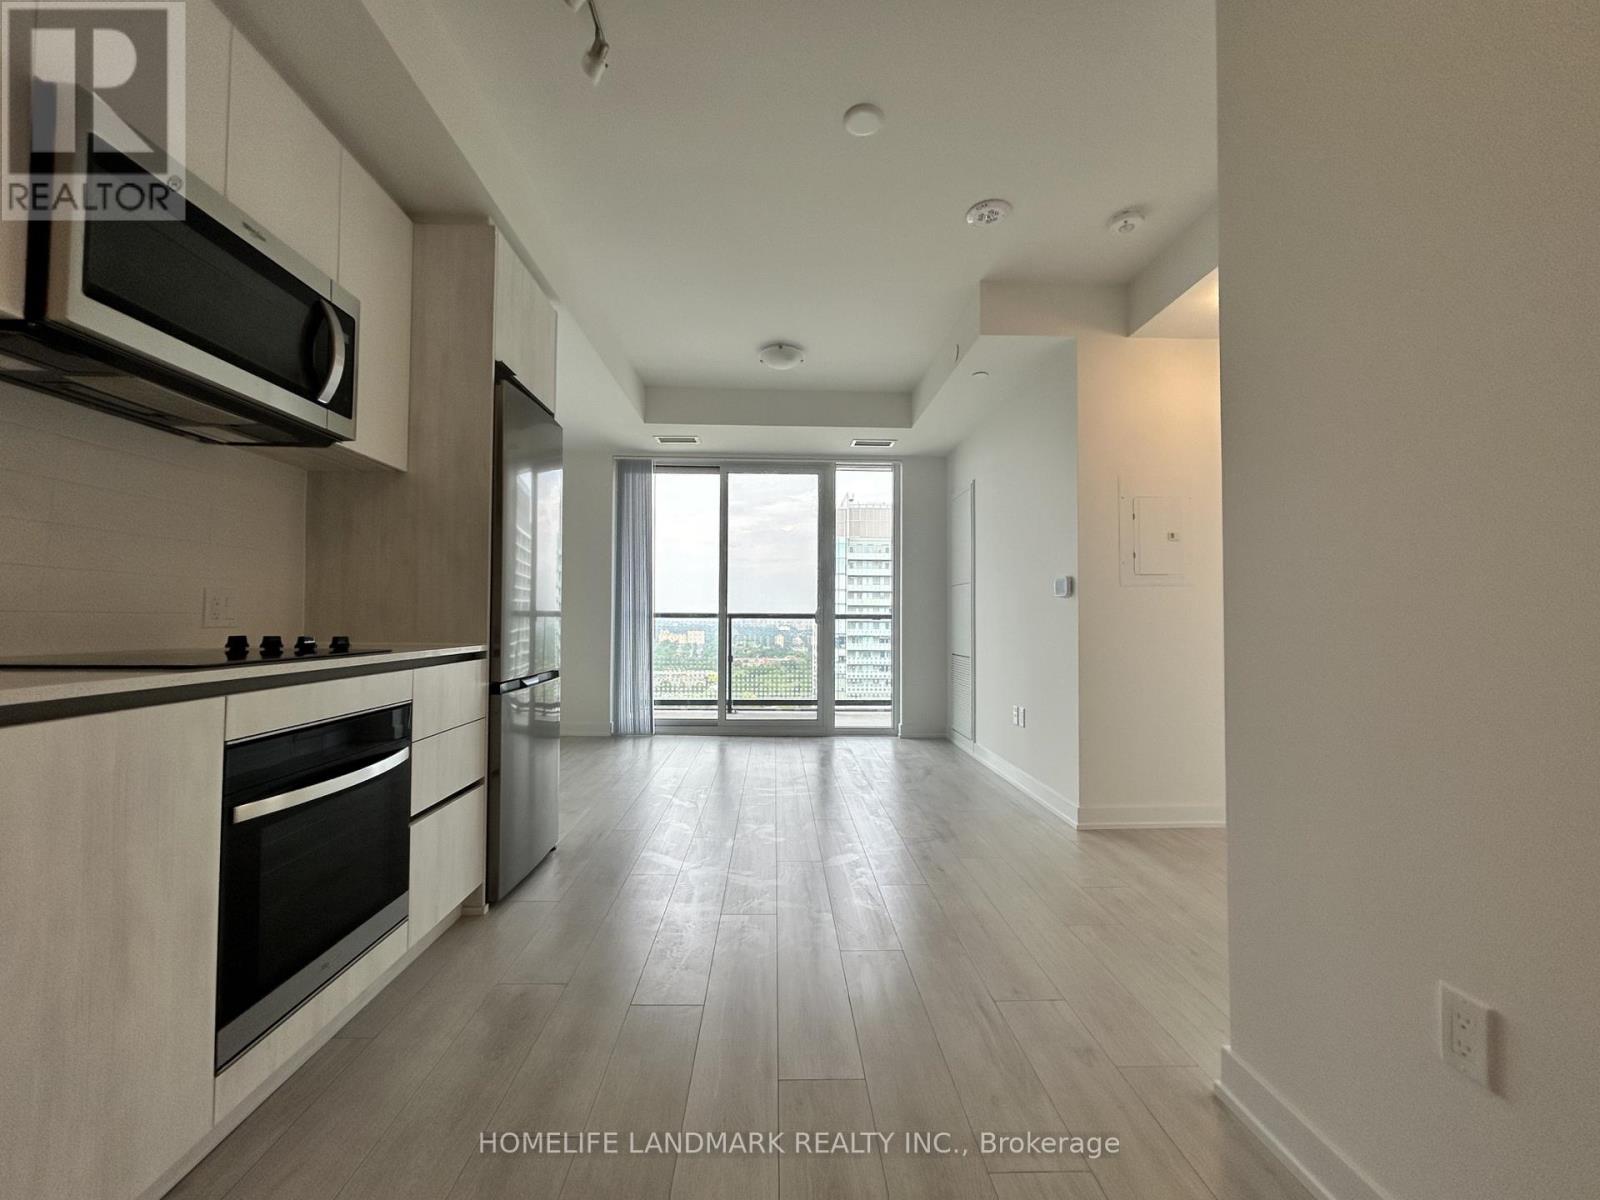
Experience elevated living at Plaza on Yonge in the heart of the vibrant Yonge & Finch community. This brand-new, never-occupied suite offers 2 bedrooms, 2 full bathrooms, and 1 underground parking space. Situated on a higher floor with desirable east exposure, the unit is filled with natural light and enjoys beautiful city views. Thoughtfully designed with comfort and functionality in mind, it features 9-foot ceilings, wide-plank laminate flooring throughout, floor-to-ceiling windows, and a private balcony. The modern kitchen is equipped with integrated stainless steel appliances and flows seamlessly into the open-concept living and dining area, creating an ideal space for everyday living and entertaining. Residents enjoy access to an exceptional array of amenities, including a 24-hour concierge, fitness centre, yoga studio, outdoor pool, hot tub, sauna, theatre room, games lounge, children's play area, BBQ terrace, dog wash station, co-working spaces, and more. Boasting an outstanding Walk Score of 97, this prime location is just steps to Finch Subway Station, TTC, Viva, YRT, and GO Transit, with convenient access to Highways 401 and 407. Surrounded by restaurants, cafés, shopping, grocery stores, parks, and everyday conveniences, this is a rare opportunity to enjoy modern urban living in one of North York's most connected neighbourhoods. (id:61483)
44 Burnett Shore Road
Kawartha Lakes, Ontario
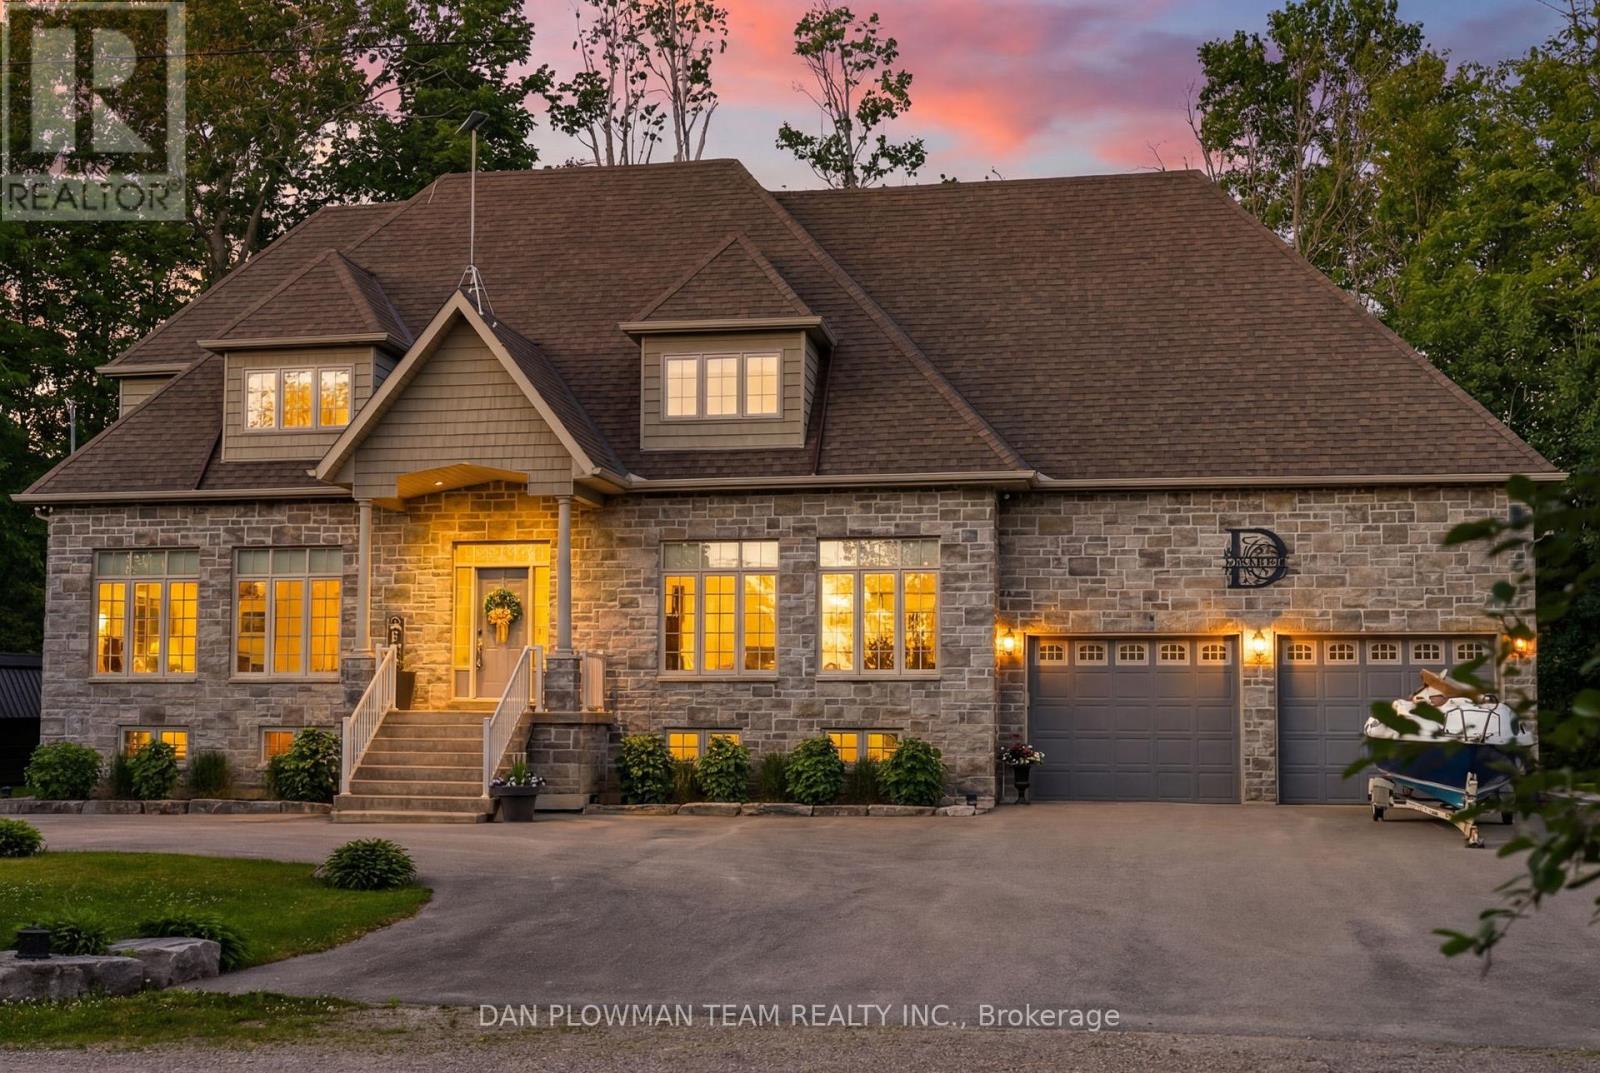
On Sought-After Balsam Lake, This Custom-Built 5-Bedroom, 4-Bath Home Delivers The Kind Of Lakefront Lifestyle People Wait Years To Find. Set On A 162' X 133' Home Lot With A Separate 30' X 160' Waterfront Lot Across The Quiet, End Of Street Laneway, This Property Offers Gorgeous Sunset Views, Pristine Wade-In Sandy Shoreline, Exceptional Sand-Bottom Swimming, Docks, A Boat Lift, A Private Pavilion With Outdoor Kitchen, Plus A Bunkie With Loft That Comfortably Sleeps 3-4 Guests. Inside, The Home Feels Polished And Comfortable, With Quartz Counters, Top-Of-The-Line Stainless Steel Appliances, And A Full Water Treatment System With Filtration, Softener, Tannins Filter, Uv Light, And Iron Filter. The Newly Finished Lower Level Adds Waterproof Engineered Laminate Flooring, A Wine Room, And A Bar With A Beverage Fridge, Creating A Perfect Space To Entertain After A Day On The Water. Outside, The Lifestyle Continues With An Oversized 27' X 24' Garage, Interlock Patio With Hot Tub, And A New Putting Green In The Side Yard. This Is A True Balsam Lake Retreat Built For Boating, Hosting, Relaxing, And Unforgettable Summers. (id:61483)
4145 Sixteen Road
West Lincoln, Ontario
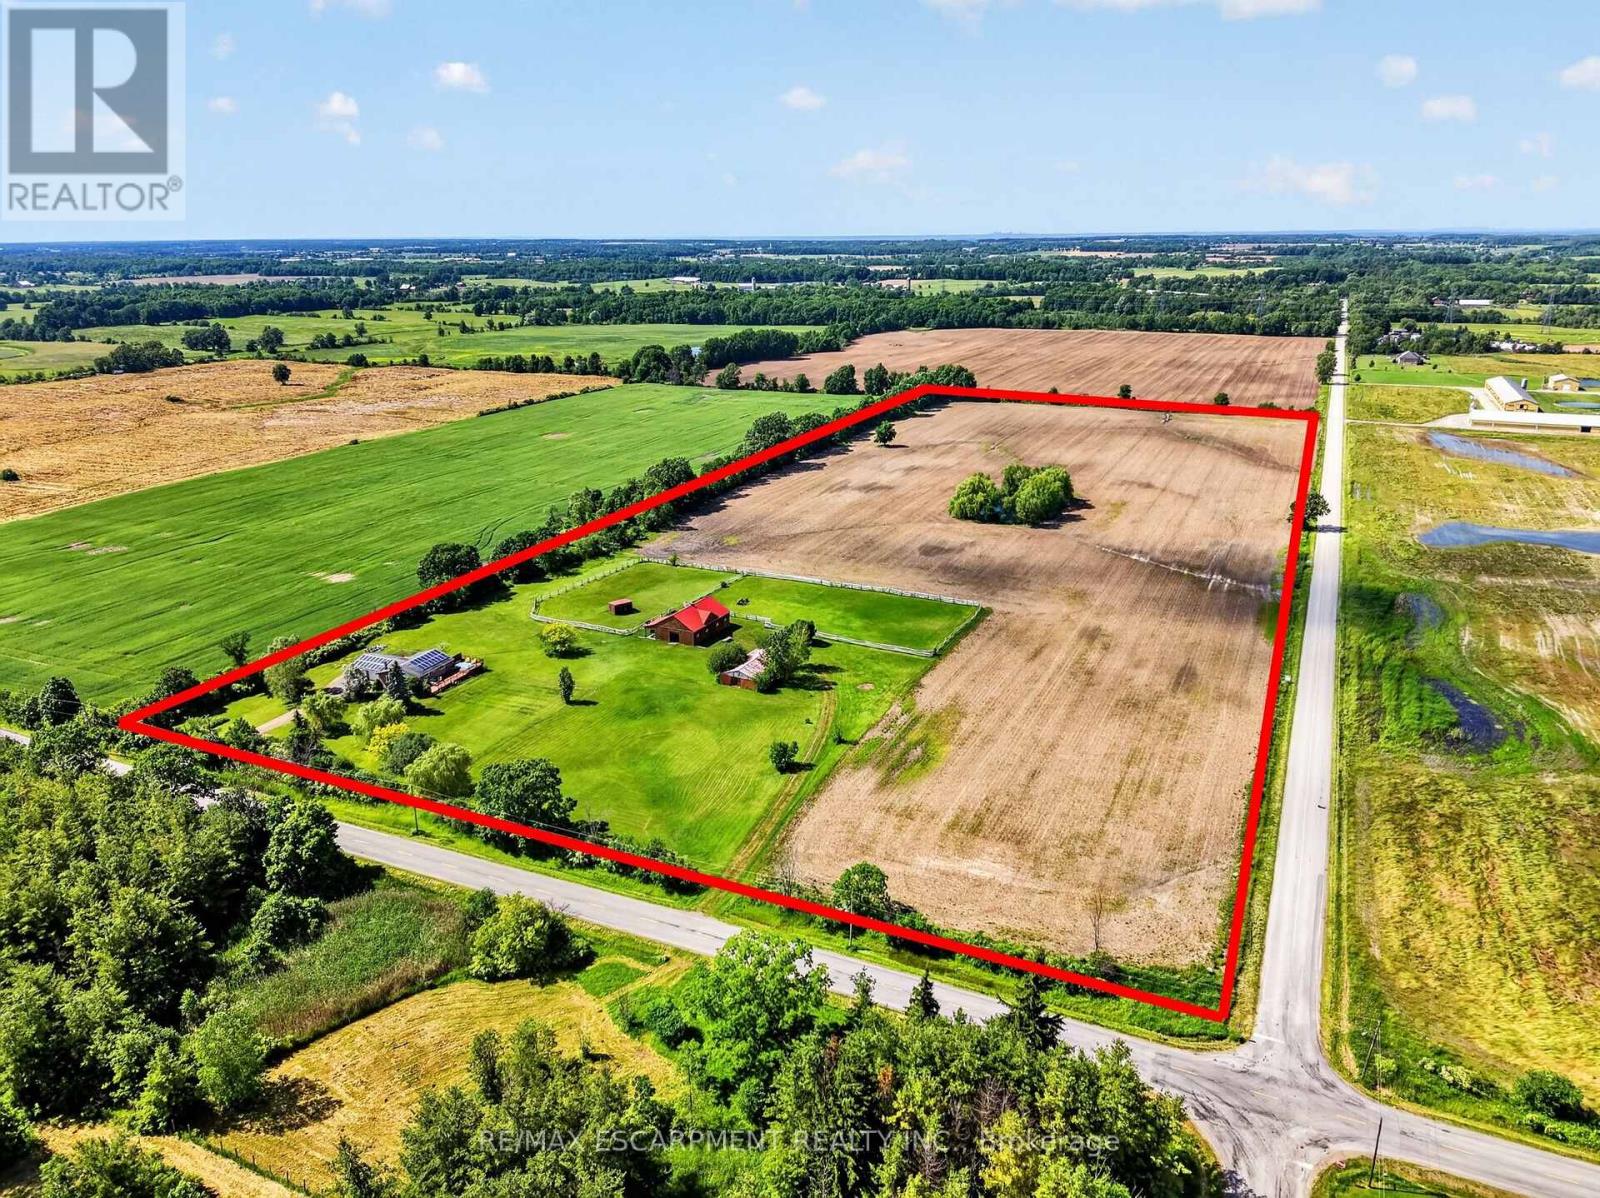
A private 24.8-acre country property in beautiful St. Anns, West Lincoln. This property combines acreage, outbuildings, and modern systems in one rare package. The solid brick raised ranch bungalow sits on picturesque land featuring a pond, two large fenced paddocks, and a separate laneway to the outbuildings. Equestrian and hobby-farm enthusiasts will appreciate the insulated 52' x 36' 5-stall horse barn (2005) with water, hydro and rubber-matted stalls, plus a drive shed and a run-in shed in one paddock. Thoughtfully upgraded, the property includes geothermal heating and an owned net-meter solar system (both 2017) for outstanding energy efficiency, and replacement windows and exterior doors (2025). A HydroPool Swimspa creates a private retreat right at home. Inside, the home features two main-floor bedrooms and a full, partially finished basement with a rec room, a third bedroom, and a utility/laundry room. Two bathrooms include a 4-piece main bath and a 3-piece ensuite, and an enclosed breezeway connects the attached double-car garage to the home for year-round comfort. This property offers country living without compromise. (id:61483)
3050 County Road 7
Prince Edward County, Ontario
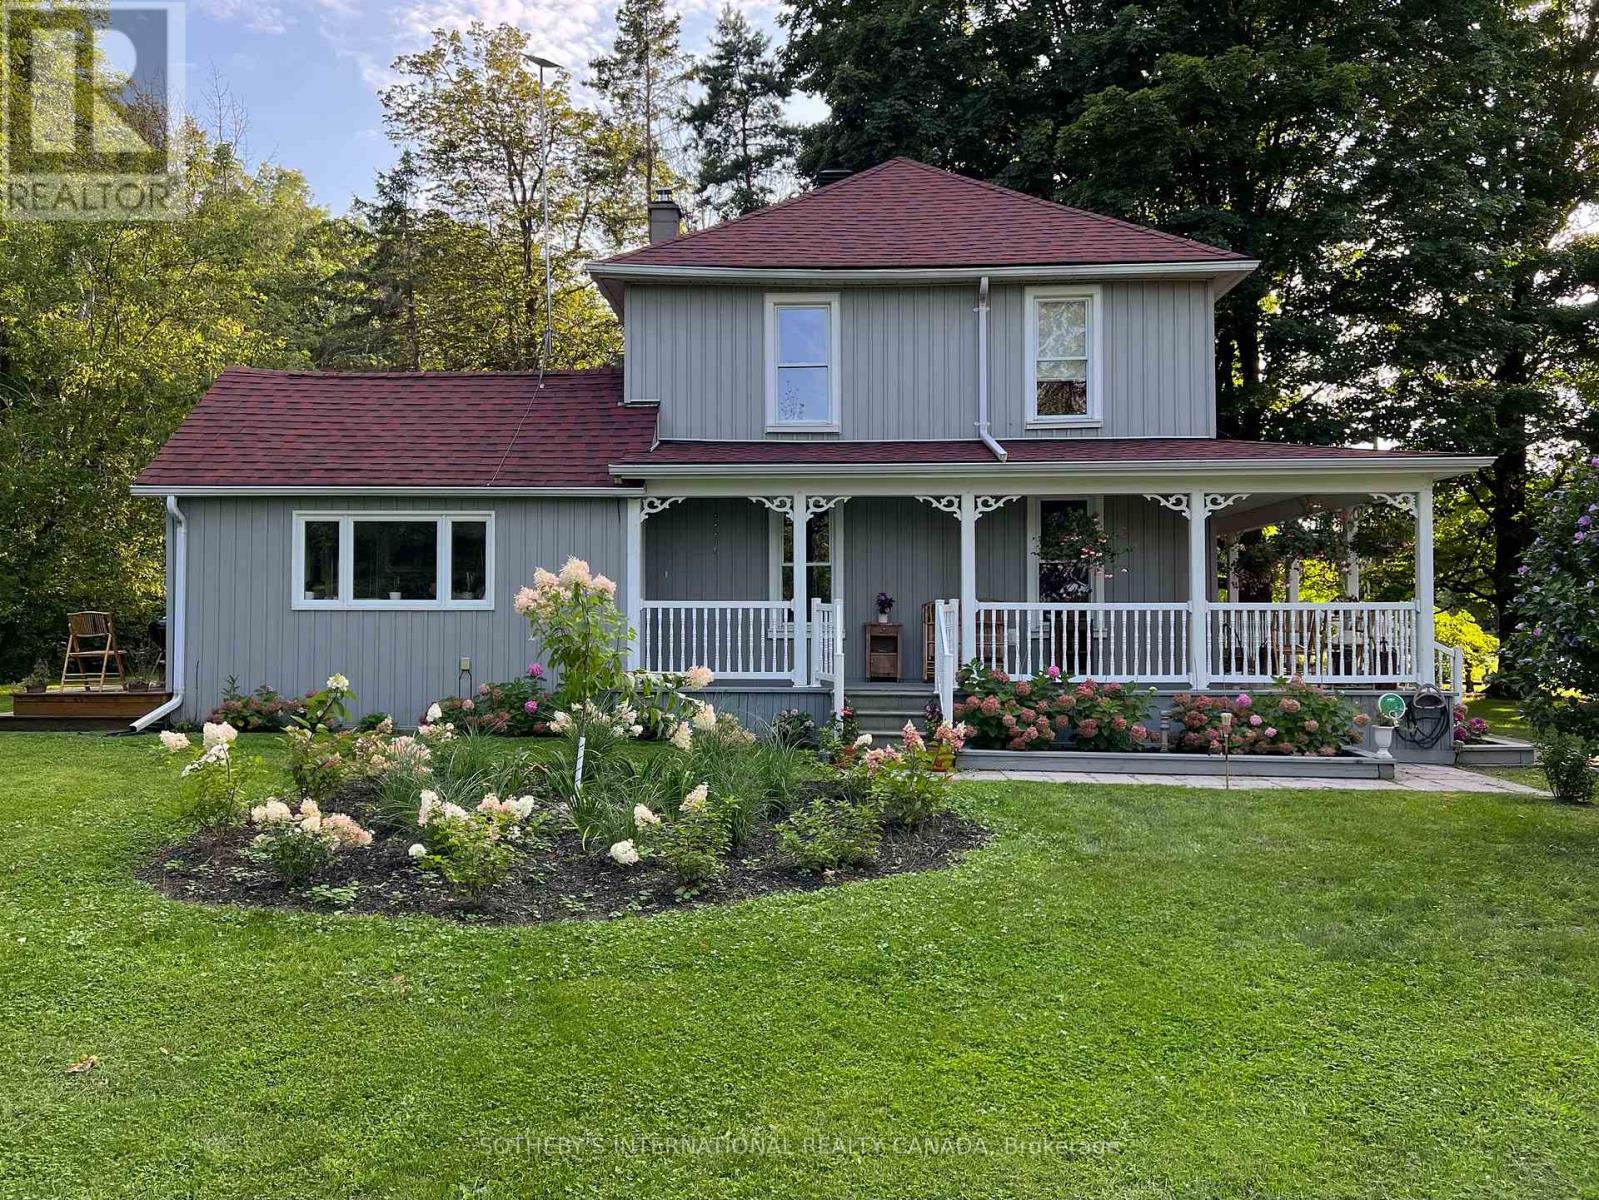
Refined yet rural, this thoughtfully reimagined Georgian Loyalist farmhouse blends style and timeless character, set on the escarpment above Adolphus Reach in picturesque Prince Edward County. Known as Hydrangea House, this beautifully restored 19th-century home offers a rare balance of elevated design and countryside tranquility. Set on just over an acre, the property provides a peaceful, private retreat that feels worlds away from the hustle and bustle, yet is conveniently located less than 20 minutes to Picton and moments from some of Prince Edward County's finest wineries and restaurants. The grounds are a gardener's dream, featuring a hobby vineyard with 54 Pinot Noir vines, a small orchard with apple, pear, plum, and peach trees, along with established kitchen and cutting gardens and fragrant lavender plantings. Designed for effortless, turnkey living, the home offers 2 bedrooms and 2.5 bathrooms, with a bright, updated kitchen, new hardwood flooring throughout, and inviting, well-proportioned living spaces. Recent upgrades include central air, a new furnace, water pump, and hot water heater. A luxurious soaker tub enhances the spa-like atmosphere, while the primary bedroom features a striking custom ceiling mural by Fine and Dandy. New chandeliers throughout complete the home's polished, curated aesthetic. A rare opportunity to enjoy refined country living-private, peaceful, and seamlessly connected to the best of the County. (id:61483)
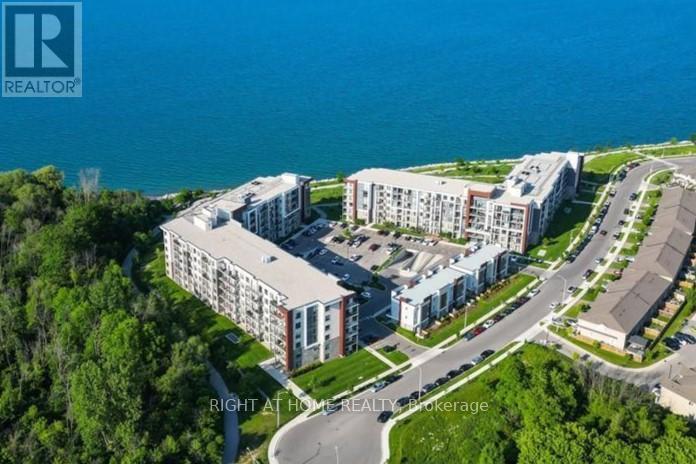
519 - 125 Shoreview Place
Hamilton, Ontario
Beautiful Upper Level 1 Bedroom Plus Den Suite! "Sapphire" Building On The Shores Of Lake Ontario. Good Size Bedroom With A Walk-In Closet, Large Living Room With Walk-Out To Balcony And Overlooking Greenbelt. Den Is Perfect For A Small Office, For Those Working From Home Or Can Be Used As A Small Bedroom. Very Spacious And Very Functional Layout! Minutes To The QEW And The New GO Station. Beautiful rooftop deck with a great view! Walking trails and a convenient beach just outside! (id:61483)
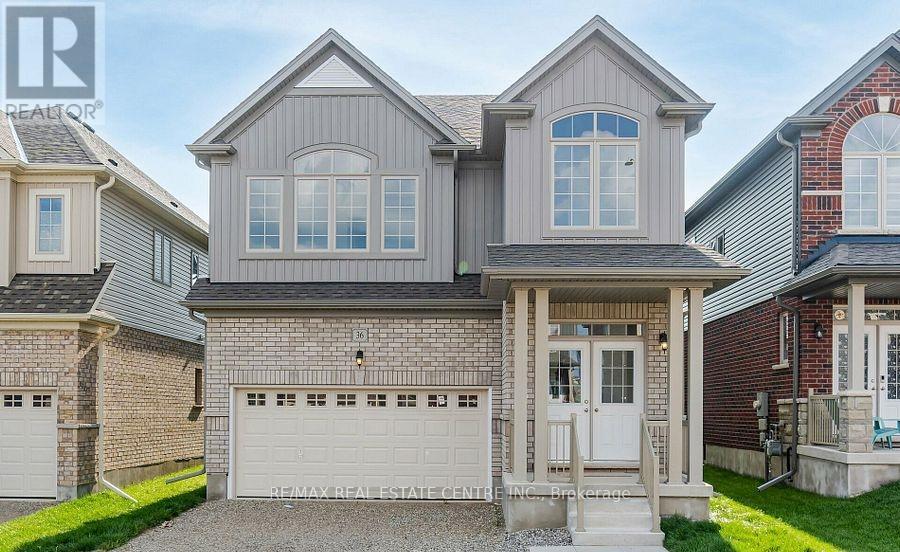
(Upper) - 36 Henry Maracle Street
North Dumfries, Ontario
Welcome to this stunning detached home in the desirable community of Ayr. Built just 3 years ago, this Beautifully maintained residence offers over 2,300 sq. ft. of modern living space, combining comfort, style, and functionality in a family-friendly neighbourhood close to downtown Ayr and with easy access to Highway 401. The main floor features a bright, open-concept layout with large windows that fill the home with natural light. The spacious living and dining areas are perfect for entertaining or everyday family living. The chef-inspired kitchen is the heart of the home, offering a large island, ample cabinetry, generous counter space, and seamless flow into the main living space. The carpet-free main level adds a clean, modern feel and easy maintenance, with direct access to the backyard. Enjoy a large private backyard, ideal for outdoor dining, family gatherings, or relaxing in your own space. The home also offers a double garage and ample driveway parking.Upstairs, you'll find four generously sized bedrooms, each with access to a bathroom, providing exceptional convenience and privacy for families or guests. A second-floor laundry room adds everyday practicality and convenience.The primary suite serves as a private retreat, featuring a walk-in closet and a spa-like ensuite with double sinks, a soaker tub, and a separate glass shower. Additional storage throughout the home ensures plenty of space for all your needs.Located close to schools, parks, shopping, restaurants, and commuter routes, this home offers both convenience and a peaceful suburban lifestyle. Please note the basement is not included in the lease, and the owner will require occasional access for future finishing work. A rare opportunity to lease a modern, spacious home in one of Ayr's most sought-after communities-don't miss out. (Also, Available for lease at $3,700 per month, with furnished living room and bedrooms offering a turnkey rental opportunity.) (id:61483)
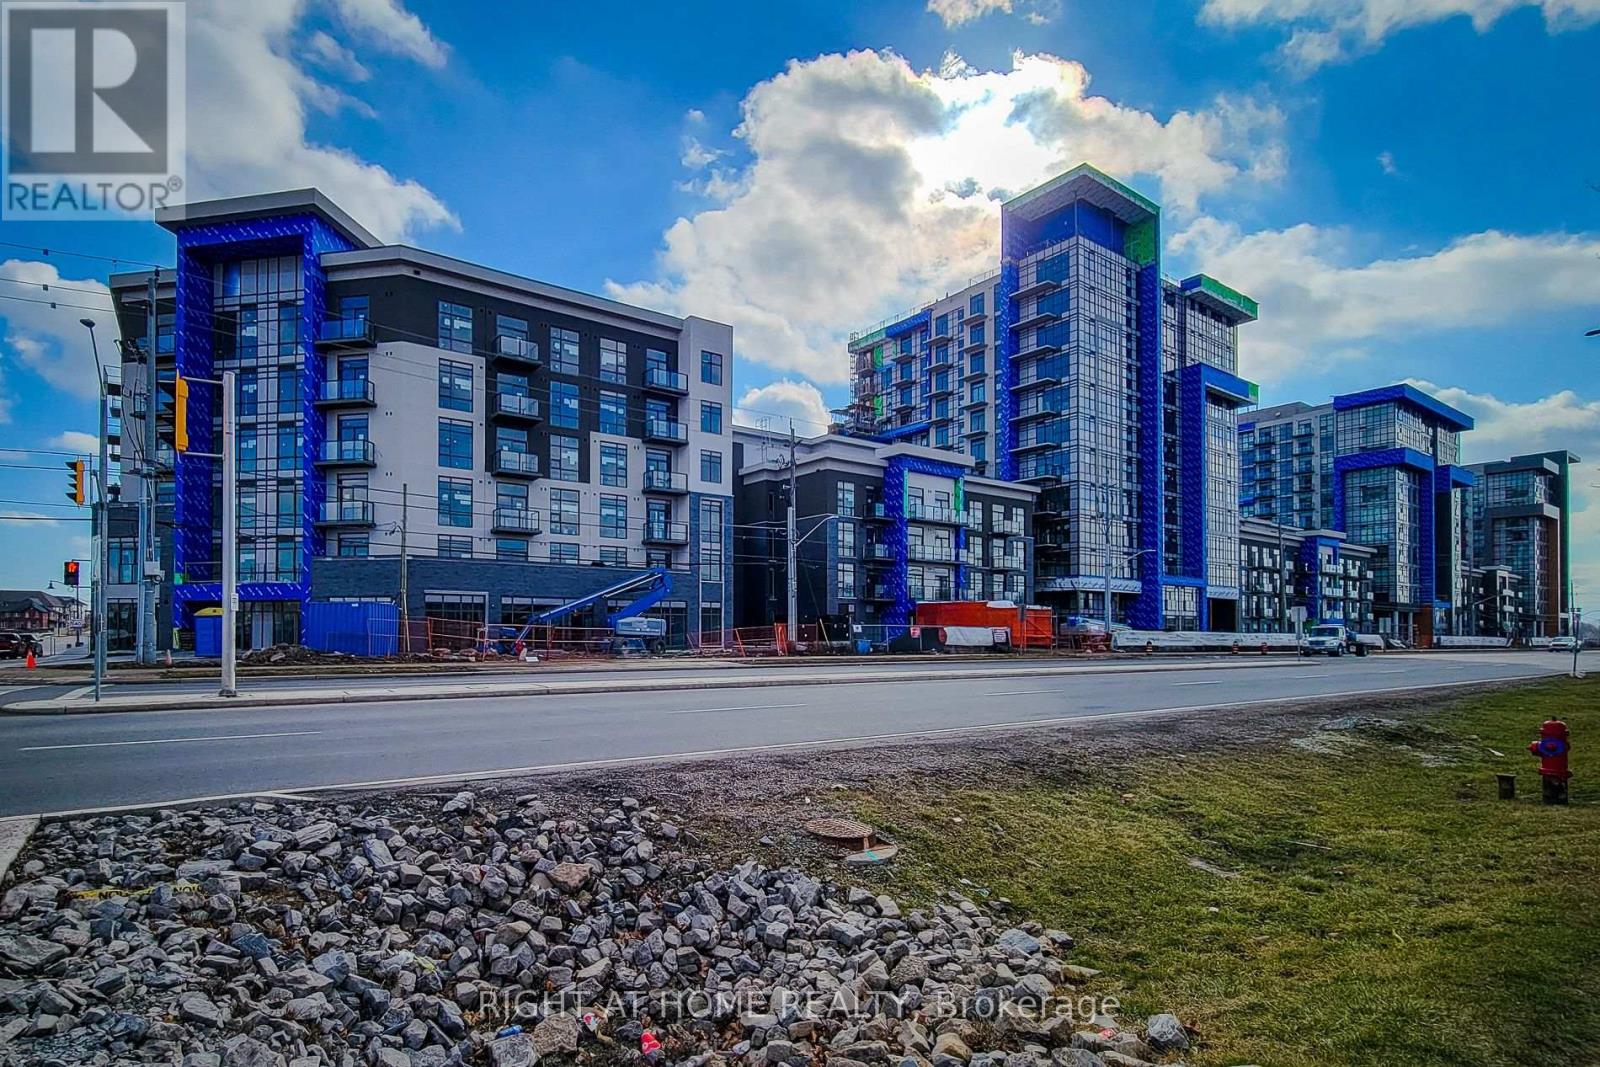
112 - 470 Dundas Street E
Hamilton, Ontario
Experience contemporary living at Trend 3 Condo in the heart of Waterdown East. This beautifully maintained 2-bedroom corner suite offers a bright, open-concept layout designed for both comfort and functionality. Featuring luxury vinyl flooring throughout, the carpet-free interior is complemented by large windows that fill the space with natural light.The modern kitchen is equipped with stainless steel appliances and overlooks the spacious living and dining area, creating an ideal setting for everyday living and entertaining. Step outside to your private balcony and enjoy your own outdoor retreat. The unit also includes a full 4-piece bathroom, in-suite laundry, one parking space, and a storage locker for added convenience.Residents enjoy access to premium amenities, including a fitness centre, stylish party room, rooftop terraces with BBQ areas, bike storage, and visitor parking. Ideally located close to shopping, restaurants, parks, schools, and scenic trails, with quick access to Hwy 403, Hwy 6, and Hwy 407. A fantastic opportunity to enjoy low-maintenance living in one of Waterdown's most desirable condo communities. available as of August 15. * pictures are virtualy stages and when it was vacant. (id:61483)
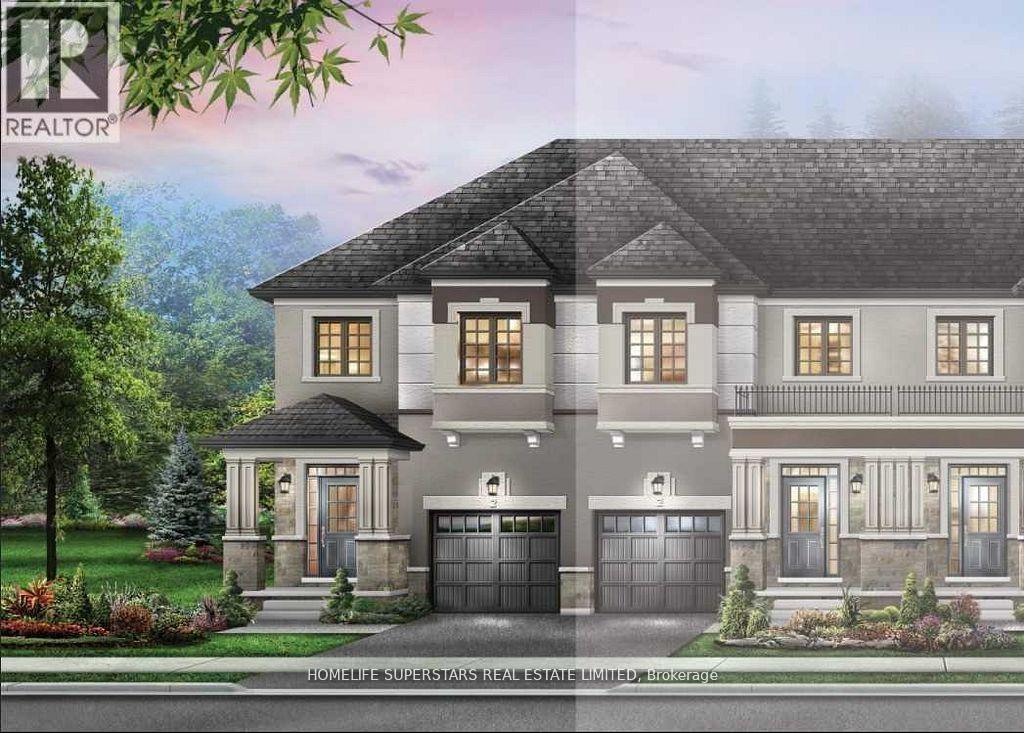
118 Flagg Avenue
Brant, Ontario
End Unit Town Home like Semi Dethatched, Over 1600SqFt,3 Bedrooms & 2.5 Washrooms with Modern Open Concept, Solid Hardwood on Main Floor and Staircase, Kitchen With S/S Appliances with Backsplash.9Ft Smooth Ceiling on Main Floor, Laundry on The Second Floor. Huge Basement for Storage. ****EXTRAS****Close To 403 & 401 (Rest Acres Rd and Powerline Rd) Next To Brant Sports Complex. Few Minutes' Drive to Paris Downtown. Available from August First. (id:61483)
68 Riverside Drive
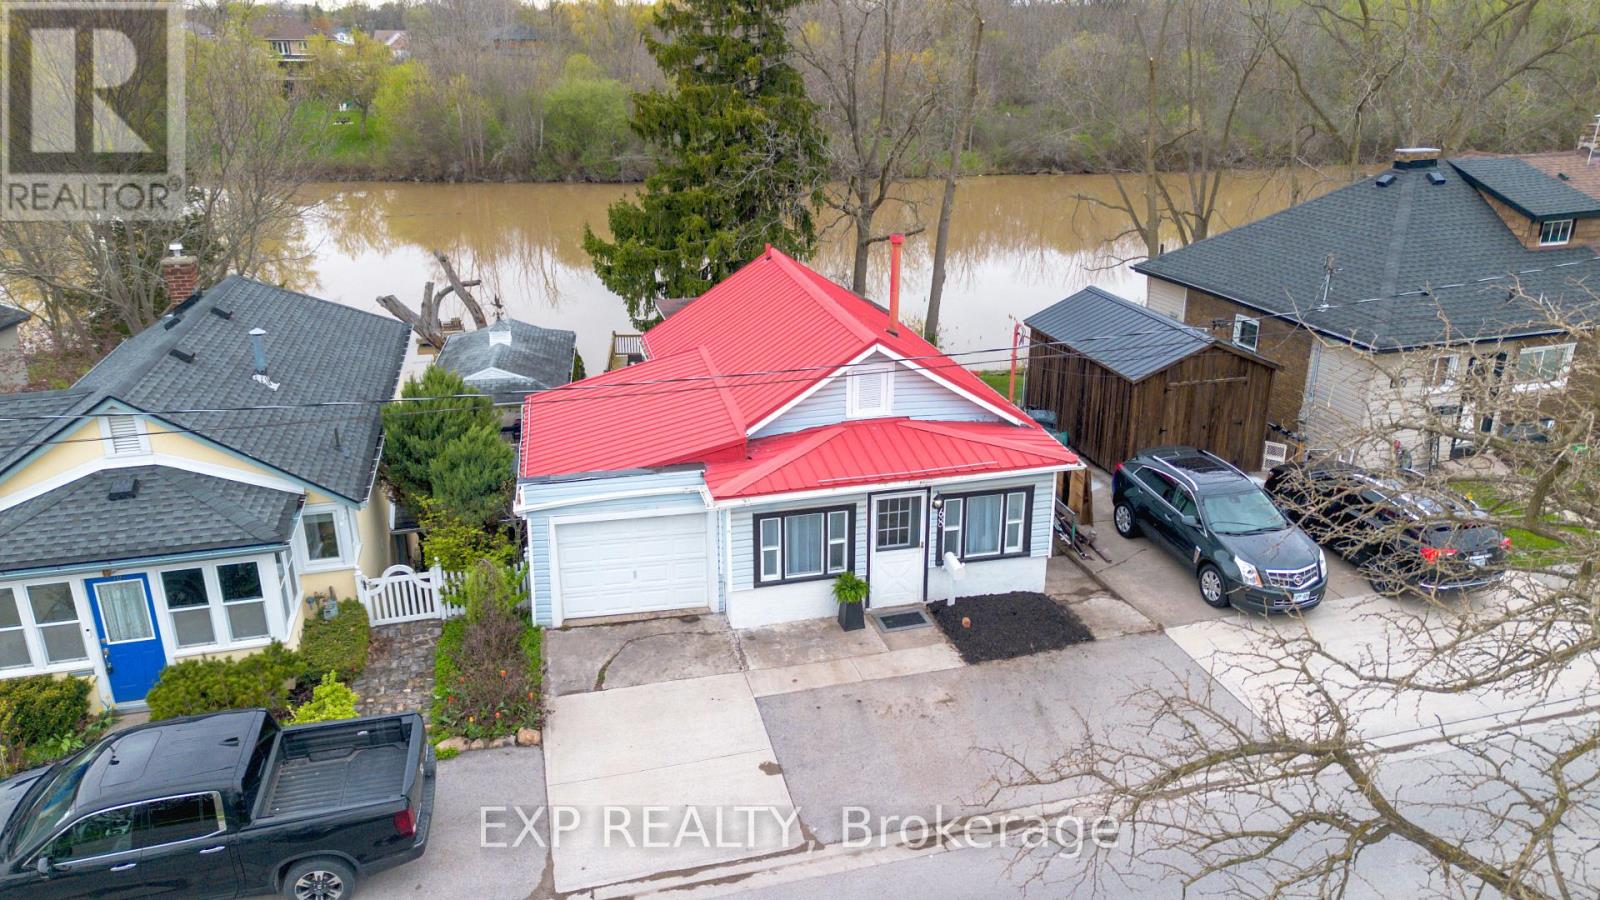
Welland, Ontario
Welcome to 68 Riverside Dr in Welland, a rare opportunity to own a direct riverfront bungalow offering peaceful views, privacy, and a true connection to nature. With a full walkout basement leading straight to the water, this home delivers a lifestyle that is hard to find. Inside, you'll find a bright and inviting layout with stunning views of the river from multiple vantage points. Freshly painted and finished with durable vinyl flooring throughout, the home is move in ready and designed for easy living. With two full bathrooms and a functional layout, it's ideal for families, downsizers, or anyone seeking a serene escape. Step outside and experience the real highlight. Multiple new decks, including an upper level, lower level, and a private deck right at the water's edge, create the perfect setting for relaxing or entertaining. Launch a kayak from your own dock, enjoy morning coffee overlooking the river, or unwind as the scenery transforms beautifully through every season. With no neighbours directly across the river, you'll enjoy uninterrupted views of forest and nature. Additional features include a garage with inside entry and two parking spaces out front. Located near multiple French immersion schools and close to everyday amenities, this home offers both convenience and a one of a kind waterfront lifestyle. (id:61483)
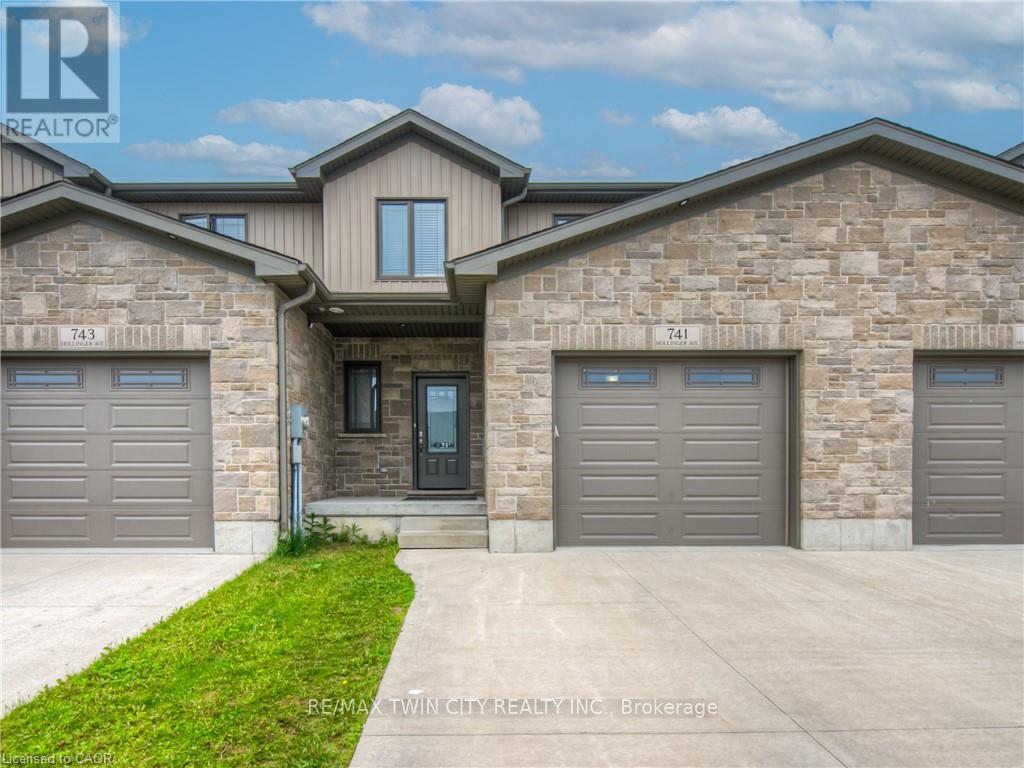
741 Hollinger Avenue
North Perth, Ontario
ALMOST 2000sf FREEHOLD TOWNHOME - BETTER THAN NEW. Welcome to this stunning 4-bedroom, 2.5-bath freehold townhome in the heart of Listowel. Built in 2021, this home combines modern style with practical design, perfect for families or anyone looking for space and comfort. From the moment you walk in, you'll love the high 9-foot ceilings and the bright, open-concept layout that makes everyday living feel easy and inviting. The main floor features beautiful modern finishes with high end appliances, large island with quartz countertops. Enjoy a spacious living and dining area that flows seamlessly from the kitchen-ideal for entertaining or cozy nights in. Upstairs, you'll find four generous bedrooms, a full laundry room for added convenience, and plenty of natural light throughout. The unfinished basement is a blank canvas, ready for you to make it your own-add a home office, gym, or extra living space. Located in a quiet, family-friendly neighbourhood, this home is just a 45-minute drive to Kitchener-Waterloo, making it a great option for commuters too. Stylish, functional, and full of potential-this townhome is ready to welcome you home. (id:61483)
252 Ridley Crescent
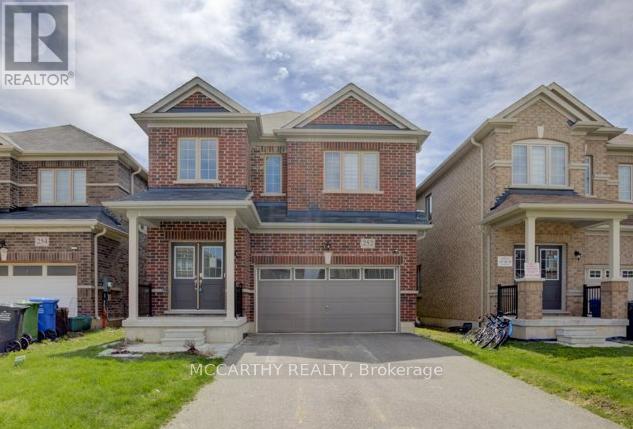
Southgate, Ontario
Brick Two Storey, 4 bedroom 3 Bath, partially finished basement with framing done for 2 more bedrooms and a ruffed in bathroom. Over 3000 sq ft plus basement Plenty of living space for large family, extended family or inlaw suite, 2 car garage with outside parking for 4 more total 6 parking spots. Large Primary Bedroom with a 5 piece Ensuite Bathroom - soaker tub with walk in tiled shower and glass door. Bright and Cheery with plenty of light from large windows. 3 other good sized bedrooms and the 4 pc tub and shower bathroom. Main floor has large kitchen and Dining room, Living Room and Family Room, walk out to the deck and back yard from the Dining room. Kitchen has a centre Island with Breakfast bar, Double sink with window over the back yard. Quiet street in Pretty Dundalk. Walk to school and downtown. (id:61483)
118 Barton Boulevard
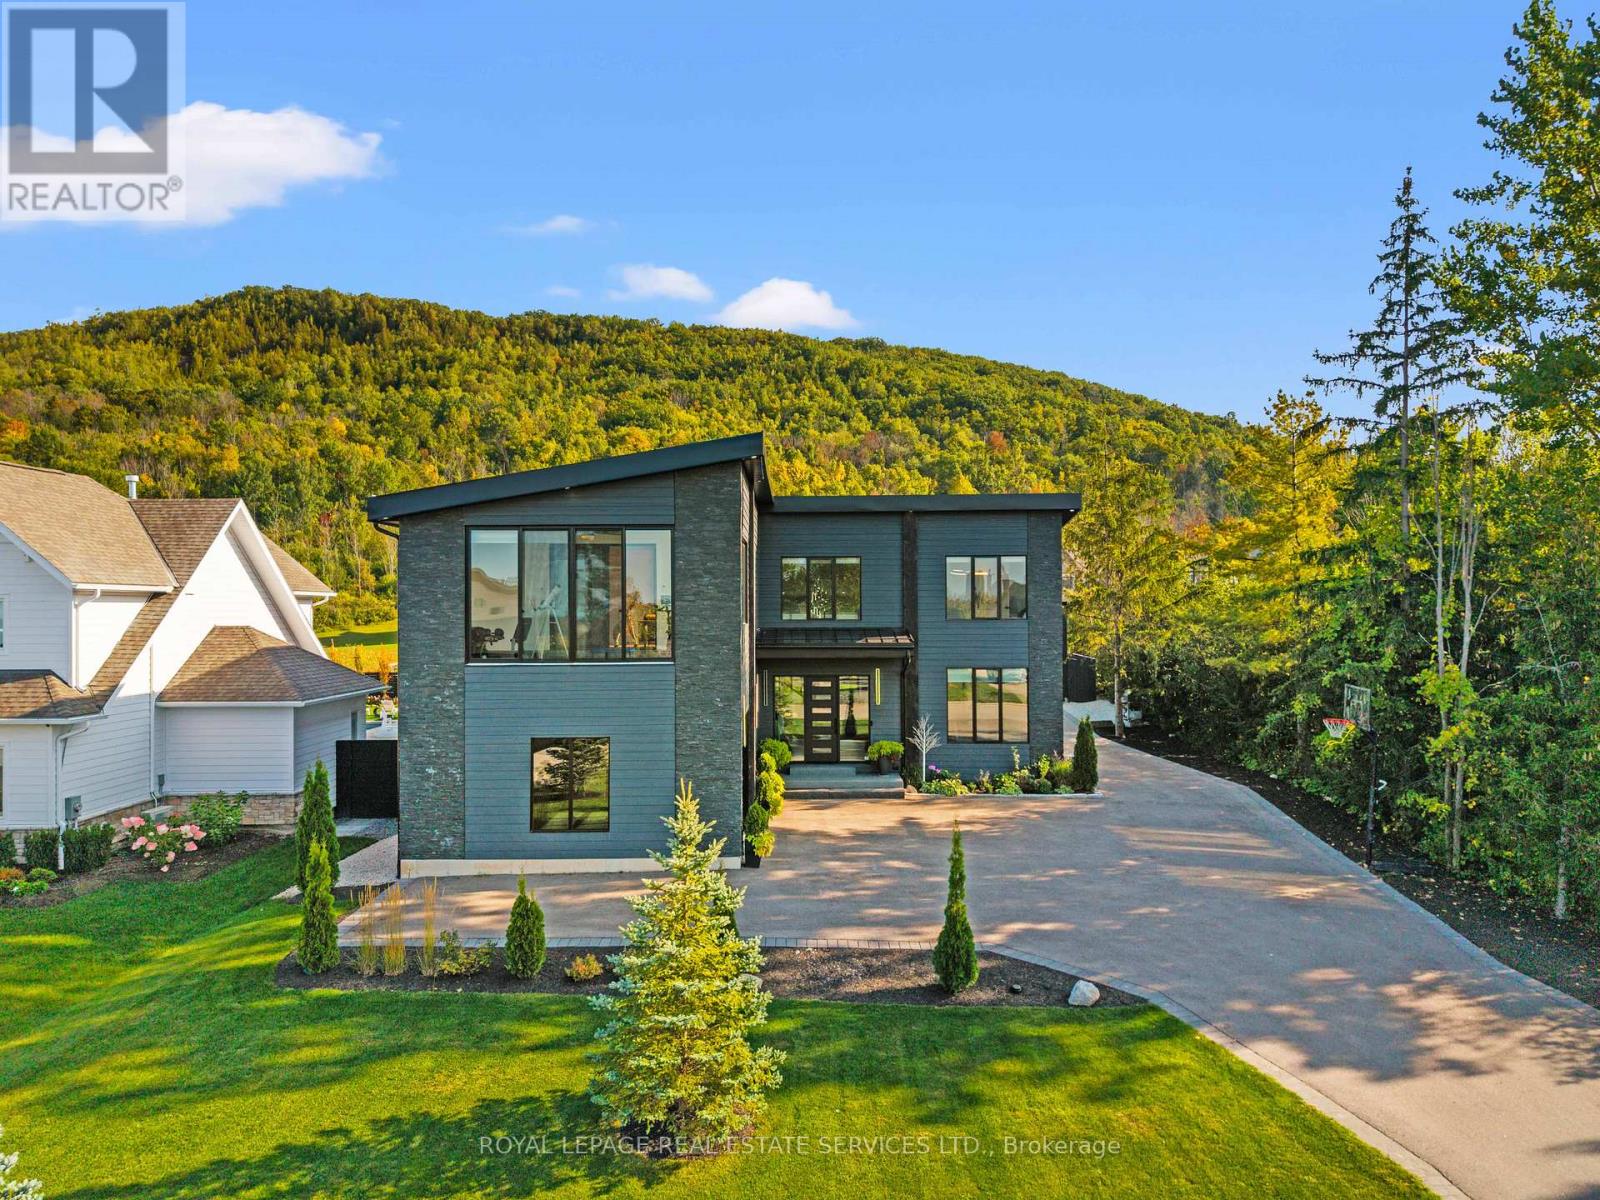
Blue Mountains, Ontario
Luxury Living Exquisite Detached 2 Storey Executive Home, Offering Over 5,559 Sq Ft Of Total Finished Living Space, 4+2 Bedrooms, 5+1 Bathrooms. Minutes From Collingwood And The Blue Mountains. Private Enclave Of Custom Residences Near Georgian Peaks Ski Club, Refined Design With Year Round Recreation, Easy Access To Ski Hills, Golf, Shopping, Village Of Blue Mountains. Grand Front Entrance Opens Into Impressive Foyer And Elegant Principal Rooms. 4 Spacious Bedrooms, Primary On The Main, Each With Its Own Private Ensuite Bathroom. Spectacular Primary Retreat Spa Inspired 5 Pc Ensuite With Heated Towel Rack, Glass Shower, Double Sinks, Soaking Tub, Private Walk In Dressing Area. Additional Bedrooms Own Fireplaces, Walk Outs, Luxury Ensuites, Creating Boutique Hotel Experience For Family And Guests Alike. Open Concept Gourmet Kitchen Designed For Both Entertaining And Everyday Living, Oversized Island, Custom Cabinetry, Walk Out To Covered Deck For Seamless Indoor/Outdoor Enjoyment. Living And Dining Rooms Showcase Soaring Ceilings, Multiple Fireplaces, Dramatic Mountain Vistas, Fully Enclosed Glass Walled Gym Offers Inspirational Panoramic Views. Lower Level Extends The Lifestyle With Heated Floors, Epoxy Finish, Flexible Use Of 2-3 Bedrooms Or Gym, Spacious Recreation Room With Kitchenette And Bar, Spa Style Bathroom Featuring Steam Shower And Sauna. Designed With Both Elegance And Function In Mind, This Property Includes Premium Finishes, High Ceilings, Integrated Lighting, State Of The Art Mechanicals, Landscaped Grounds, Multiple Garages, Circular Driveway With Parking For Up To 12 Vehicles. Offering Sophistication, Comfort, Incomparable Design Details, Exceptional Residence Provides An Unparalleled Retreat In One Of Ontario's Most Sought After Destinations. Featured In Haven Magazine. (id:61483)
5169 Wellington 125 Road
Erin, Ontario
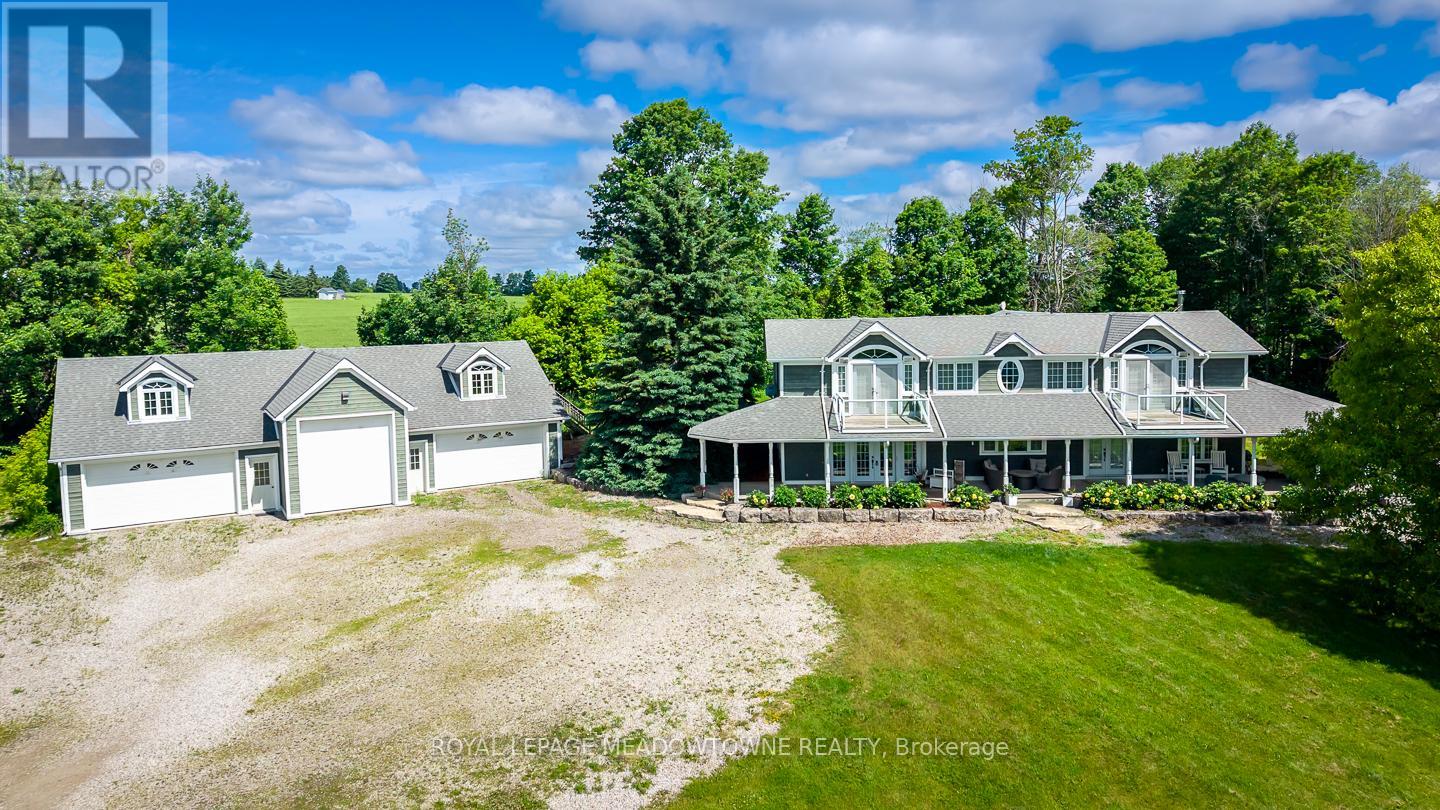
Only 20 minutes to the 401 - your dream rural estate awaits. Set on nearly 10 acres, this over 4,000 sqft custom home blends luxury living with family functionality and peaceful country charm. With wide open views, total privacy, and two beautiful ponds, it's the kind of property buyers search for but rarely find. The outdoor highlight is the larger spring fed swimmable pond, an impressive 150' x 300' and up to 18 feet deep, complete with a sandy beach area for lounging, swimming, and summer fun - a true resort style feature that elevates everyday living. Inside, the fully reimagined main floor is designed for comfort and unforgettable entertaining. The chef's kitchen is a showpiece with a 6 burner gas stove, three refrigerators, two dishwashers, three sinks, quartz counters, and endless custom cabinetry. The oversized island offers space for prep, hosting, and gathering. The massive family room features vaulted ceilings and wall to wall windows that flood the space with natural light and frame serene rural views. It's the perfect spot to unwind or host guests. The luxurious primary suite includes two private balconies, a spa inspired ensuite, and a spacious walk in closet with custom organizers - a true retreat with sunrise views over your acreage. The detached heated 5 car garage (including one extra tall bay for RV or trailer) is ideal for hobbyists or collectors. The upper loft, already wired for surround sound and TV, offers potential for a studio, gym, office, or recreation space .Every detail of this home has been thoughtfully crafted to elevate your lifestyle. A rare opportunity to own a one of a kind estate where you can build memories, host with ease, and enjoy total privacy while staying minutes from major routes and amenities. (id:61483)
21 Cross Street
Toronto, Ontario
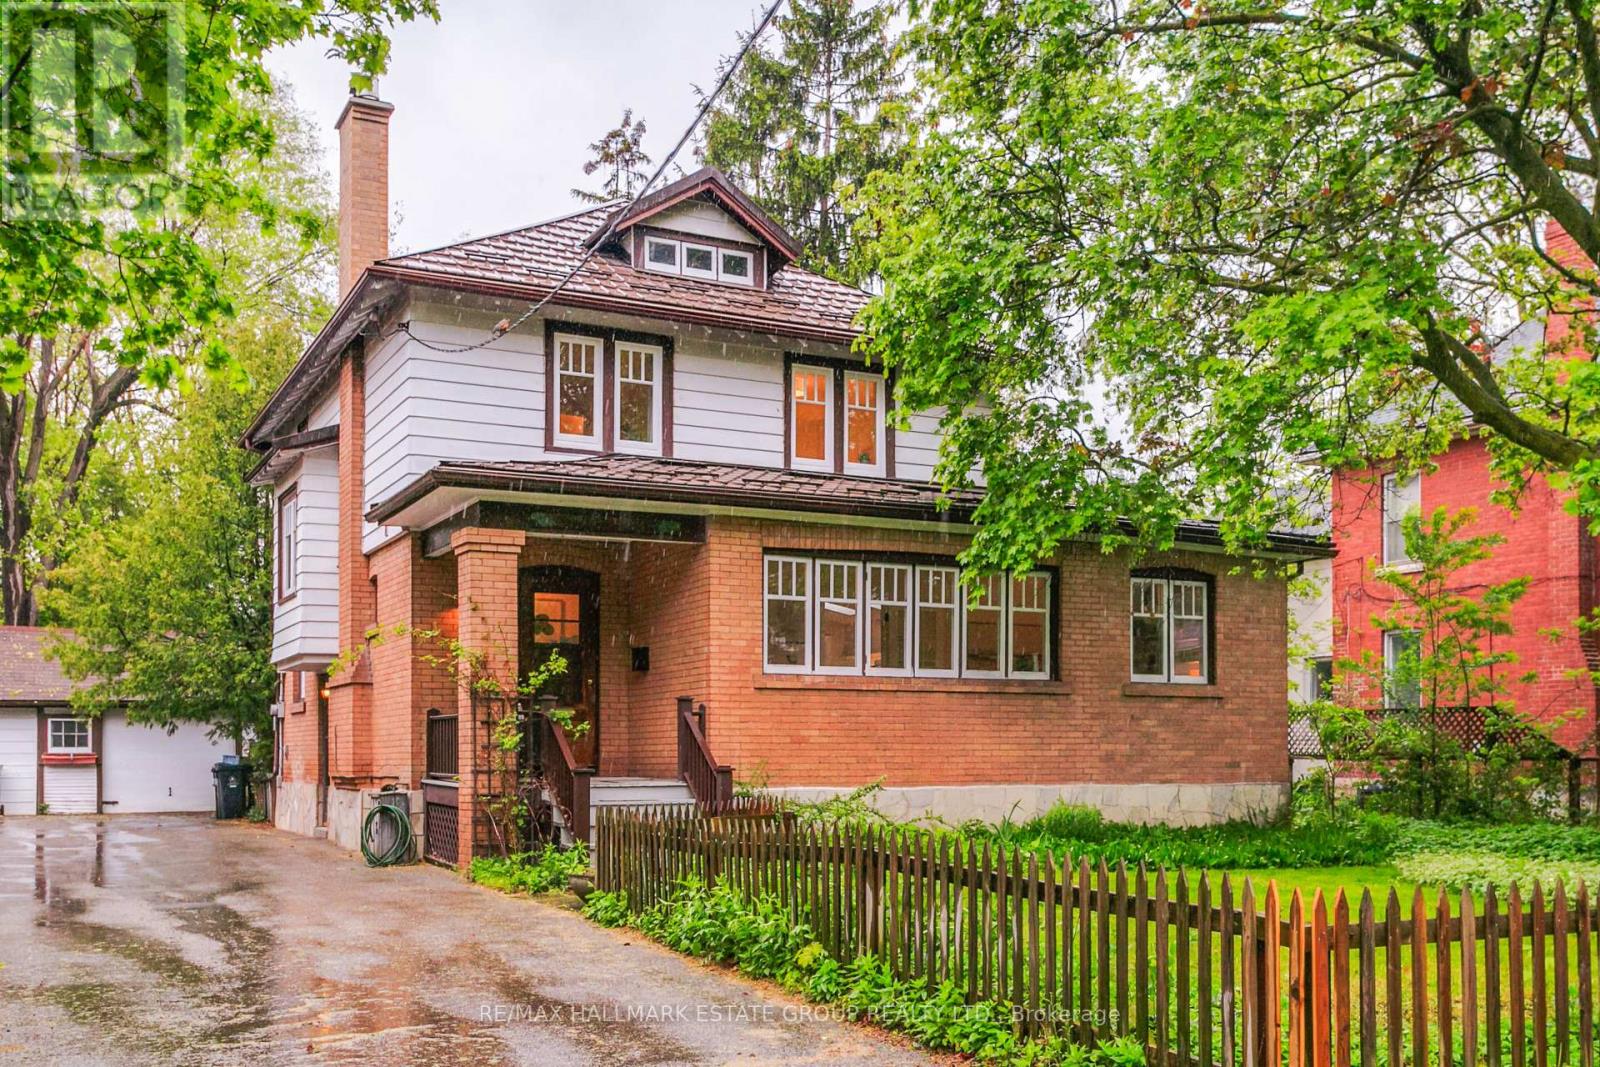
This light-filled Edwardian charmer offers nearly 2000 sq ft of living space on an exceptional 48 x 190 ft lot in the heart of Old Weston Village, complete with parking and a garage. Surrounded by mature trees and lush greenery, it feels like living in your own private park. Steeped in original character and warmth, the home welcomes you with an expansive living room designed for an oversized sectional and big-screen TV, highlighted by six skylights that pour in natural light. The spacious dining room is perfect for hosting family and friends, with sliding doors opening to a massive deck with awning and a deep, park-like garden. Across the entire front of the home sits a bright private office with two dedicated workspaces, walls of windows, built-ins, and charming French doors, an inspiring place to work from home! A practical dressing room with gas fireplace, stained-glass windows, and built-in benches offers a cozy place to start your day as you get ready to walk out the door. A discreet main-floor powder room adds convenience. The family-sized kitchen features a sunny eat-in nook wrapped in windows-an ideal spot for morning coffee. Upstairs are three generous bedrooms and access to a large attic ready for future development. The king-sized primary includes a walk-in closet, and the renovated main bath completes the level. A separate entrance leads to the finished basement with good ceiling height, a rec room, bedroom, laundry, and storage. Just 20 minutes to Union Station or Pearson via the UP Express, and close to schools, parks, Humber Trail, transit, shops, and highways. This is a rare opportunity to grow into a home with space, charm, and endless potential, perhaps even a future garden suite. A home like this doesn't come along often-step into a lifestyle that truly expands with you. (id:61483)