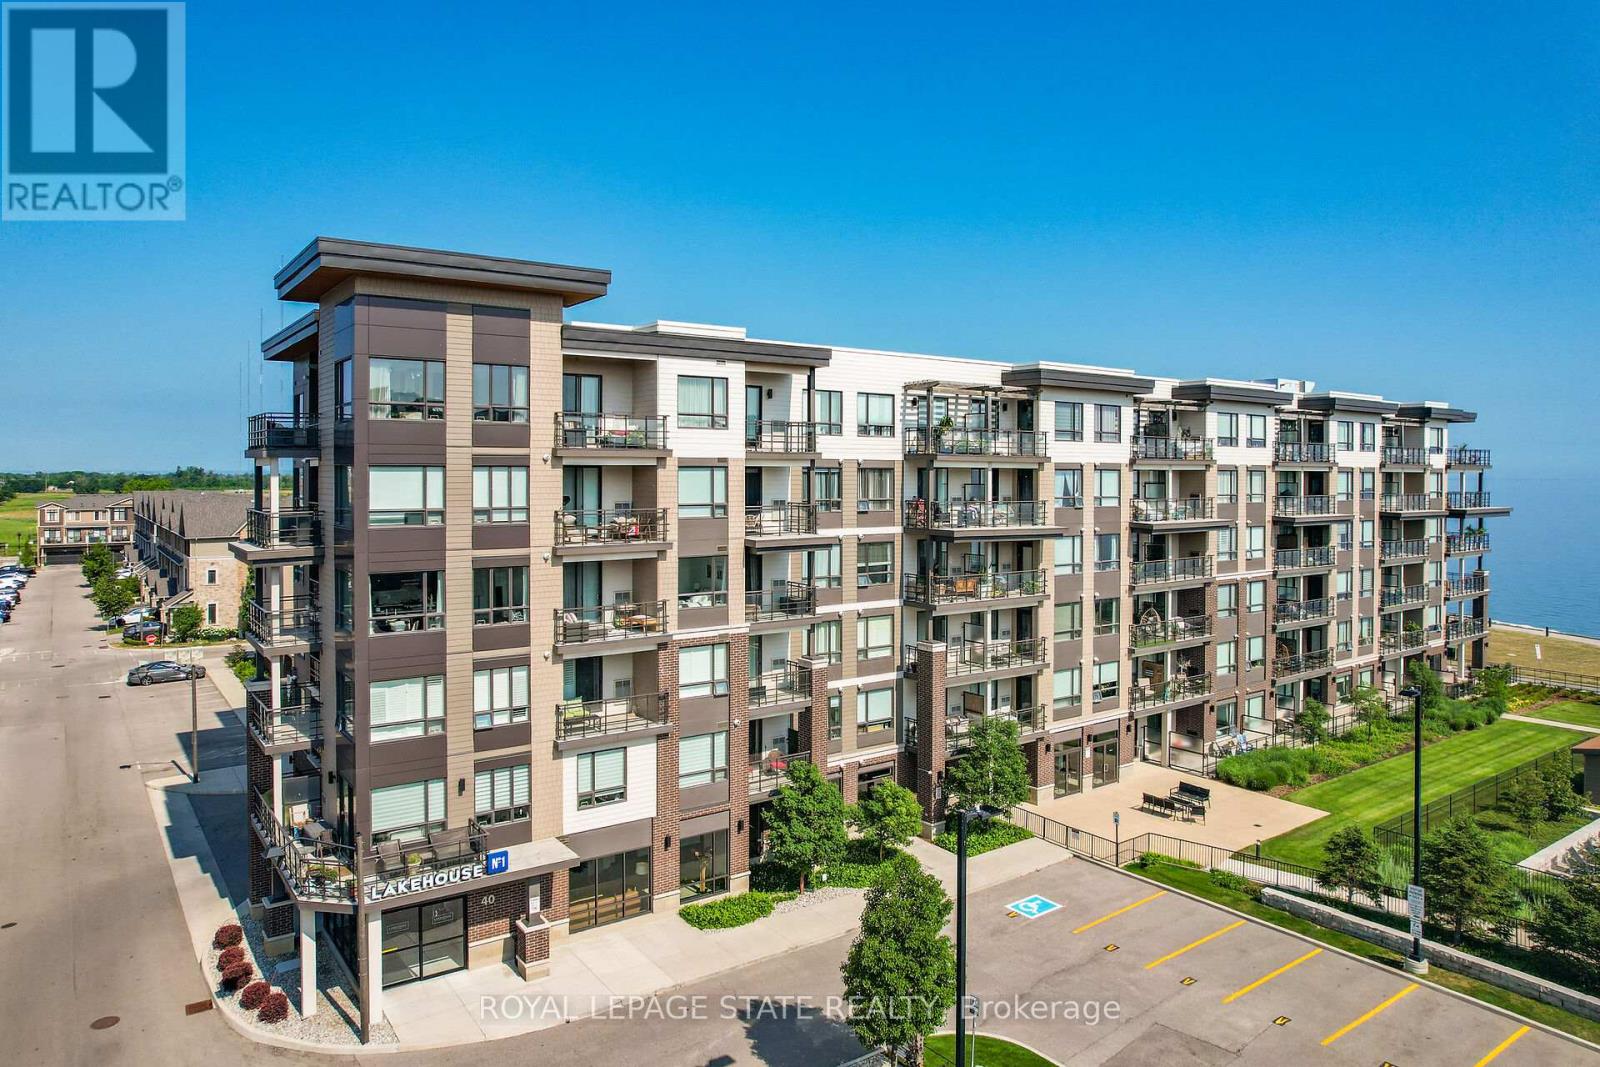
206 - 40 Esplanade Lane
Grimsby, Ontario
Welcome to 40 Esplanade Lane, Unit 206-a beautifully upgraded 2-bedroom, 2-bathroom corner suite in the highly sought-after Grimsby on the Lake community. Offering views of Lake Ontario and the outdoor pool, this beautifully appointed condo combines upgraded finishes with an unbeatable waterfront lifestyle. Designed with both comfort and functionality in mind, this freshly painted suite is filled with natural light and showcases an upgraded kitchen featuring quartz countertops, a spacious island with breakfast bar, extended upper cabinetry, ceramic tile backsplash, and quality finishes throughout. The primary bedroom features a stylish ensuite with quartz countertops, while the versatile second bedroom is ideal for guests or a home office. A second 4-piece bathroom with quartz countertops provides added convenience for family and guests. Step outside to the spacious wraparound balcony and enjoy beautiful lake views-the ideal setting for your morning coffee or evening unwind. Located just steps from Lake Ontario, scenic waterfront trails, parks, cafés, restaurants, and everyday conveniences, with quick access to the QEW, this home offers the perfect balance of peaceful lakeside living and commuter-friendly convenience. Residents enjoy exceptional building amenities, including an outdoor pool, fitness centre, party room, visitor parking, and elevator access. One underground parking space and an exclusive oversized storage locker are also included. Whether you're downsizing, investing, or searching for maintenance-free living by the water, this is a rare opportunity to own a beautifully appointed suite in one of Grimsby's most desirable waterfront communities. (id:61483)
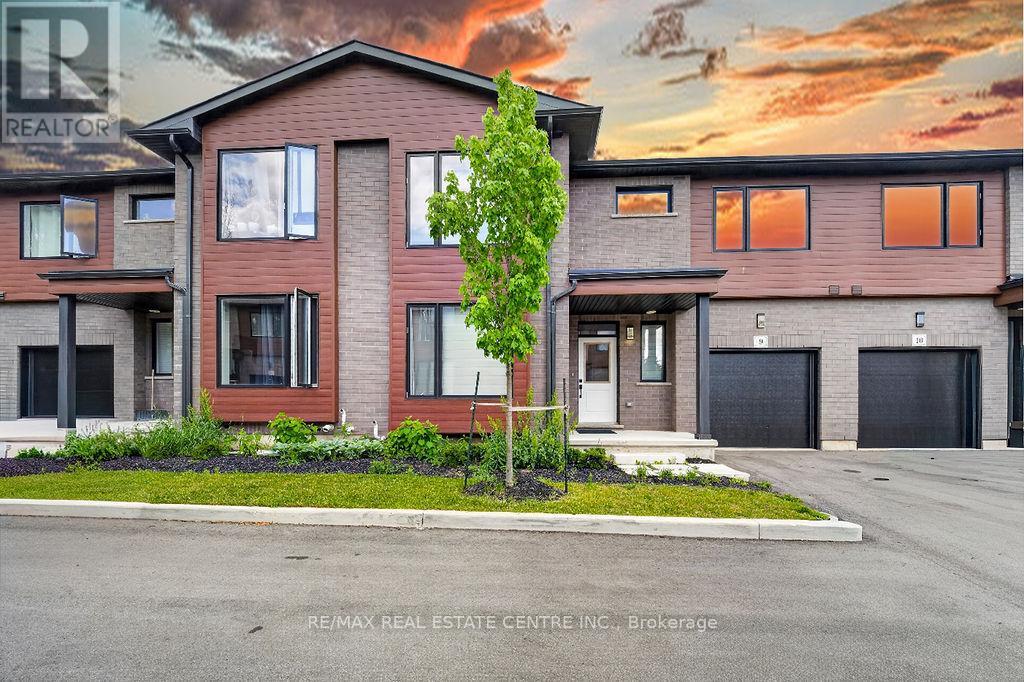
9 - 264 Blair Road
Cambridge, Ontario
WELCOME TO BLAIR WOODS - A STUNNING MOVE-IN READY OPPORTUNITY IN WEST GALT! This newly built Maple interior model offers approximately 2,000 sq. ft. of beautifully finished living space plus an unfinished basement awaiting your vision and future customization. Showcasing 9-foot ceilings on the main level, modern architectural design, premium finishes, elegant hardwood stairs, and oversized windows that bring in an abundance of natural light, this vacant home blends style and functionality seamlessly. Offering 4 bedrooms and 4 bathrooms, the layout is thoughtfully designed with 2 bedrooms and 2 bathrooms on the main floor and an additional 2 bedrooms and 2 bathrooms on the upper level, creating ideal separation for families, guests, or multi-generational living. The main floor features a primary bedroom for convenient single-level living along with a spacious great room open to above, enhancing the sense of openness and natural light. The second floor includes a comfortable family room, providing an additional living space ideal for relaxation, media, or entertaining, along with a flexible open area that can be adapted to suit a variety of lifestyle needs such as a workspace or play area. The unfinished basement offers excellent potential for additional living space, recreation, or fitness area, making this home a perfect blend of current comfort and future opportunity, all conveniently located just minutes from major routes and everyday amenities. (id:61483)
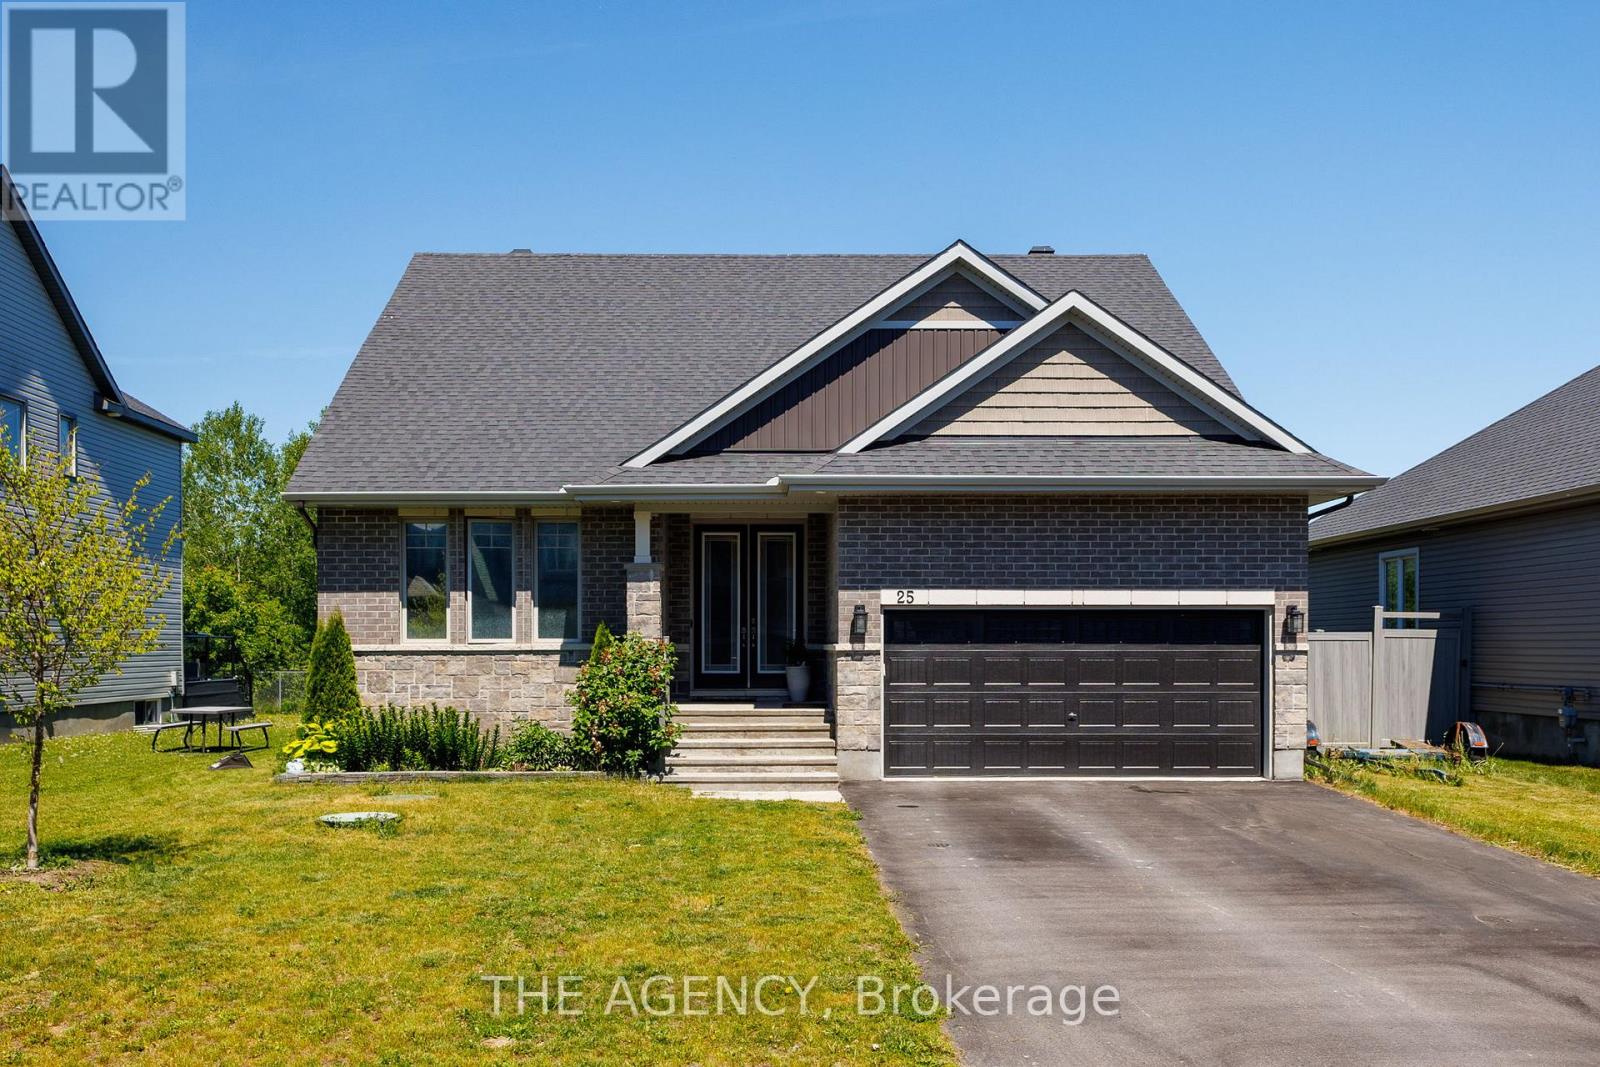
25 Sopwith Private
Ottawa, Ontario
Welcome to Your Executive Rural Oasis, Nestled in the Highly Coveted Luxury Enclave of Diamondview Estates. Boasting 2,407 Sq. Ft. Of Above-grade Living Space Plus a Fully Loaded 1,000+ Sq. Ft. Finished Basement, This Upgraded 4-bedroom, 3.5-bathroom Masterpiece Delivers the Perfect Blend of Sophisticated Modern Design and Peaceful Country Living. Step Inside the Sun-drenched Main Level to Find Soaring Ceilings, and a Seamless Open-concept Floor Plan Tailored for Effortless Family Living and Entertaining. The Chef's Kitchen Features High-end Finishes and Cabinetry Flowing Beautifully Into the Living Spaces. Upstairs, the Expansive Layout Hosts 2 Large Bedrooms and a Guest Bedroom With Personal Ensuite on the Main Floor. The Show-stopping Lower Level Completely Redefines Home Entertainment. This Massive, Finished Basement Features a State-of-the-art Theatre Media Room, a Custom Wet Bar, and a Full Bathroom,, Making It the Ultimate Retreat for Hosting or Movie Nights. Set on a Premium 60-foot Wide Lot With No Rear Neighbours, Your Backyard Opens to Pristine, Unobstructed Privacy. Diamondview Estates Residents Enjoy Exclusive Access to Private Community Pickleball/Basketball Courts, a Playground, and Walking Trails Along Carp Creek. .unbeatable Location: Just Minutes Drive to the Hwy 417 on-ramp, Minutes to the Historic Charm of Carp Village, and Minutes to the Kanata High-tech Park and Major Retail at Kanata Centrum. (id:61483)
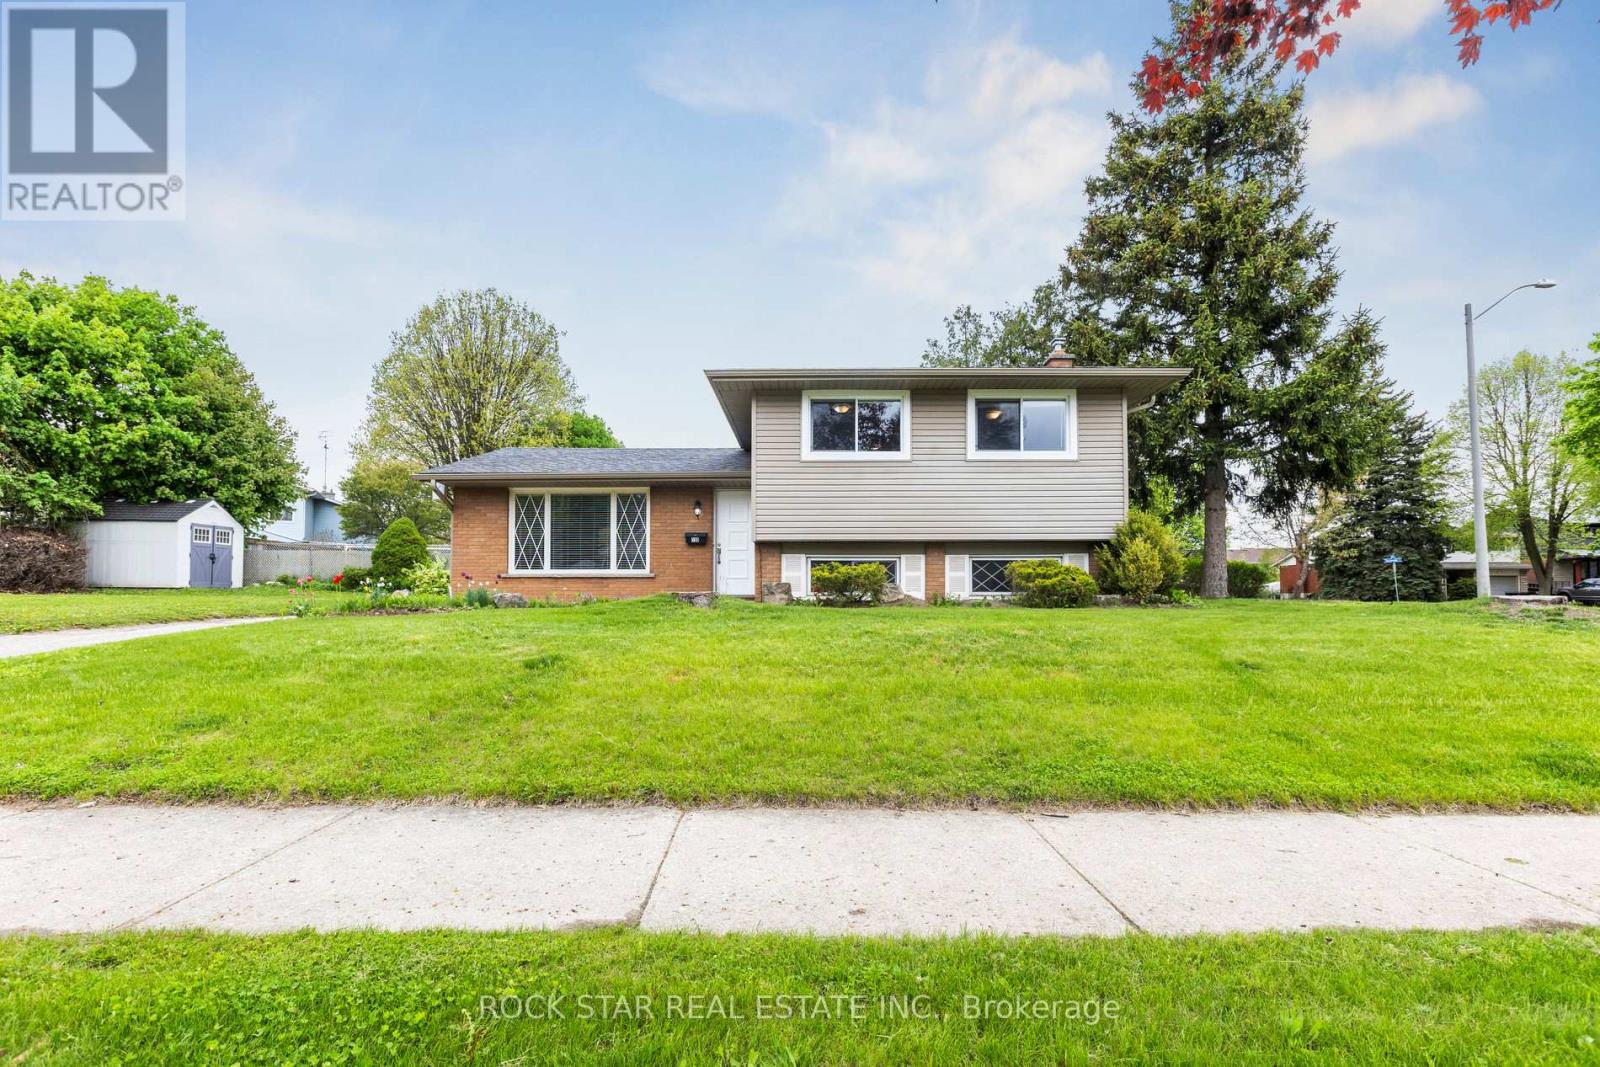
130 Hudson Crescent
Kitchener, Ontario
Nestled in the sought-after Stanley Park neighbourhood, this inviting 3-bedroom, 2-bathroom sidesplit offers a perfect blend of comfort and convenience. The main floor features a spacious living room with abundant natural light, seamlessly flowing into a modern kitchen and dining area - ideal for family gatherings. Upstairs, you'll find three generously sized bedrooms and a well-appointed 4-piece bathroom. The finished basement provides additional living space, perfect for a recreation room or home office, along with a convenient 3-piece bathroom. Located just minutes from schools, parks, public transit, and shopping, this home is perfect for families seeking a vibrant community. Don't miss the opportunity to make this delightful property your new home! (id:61483)
29 Winter Way
Brantford, Ontario
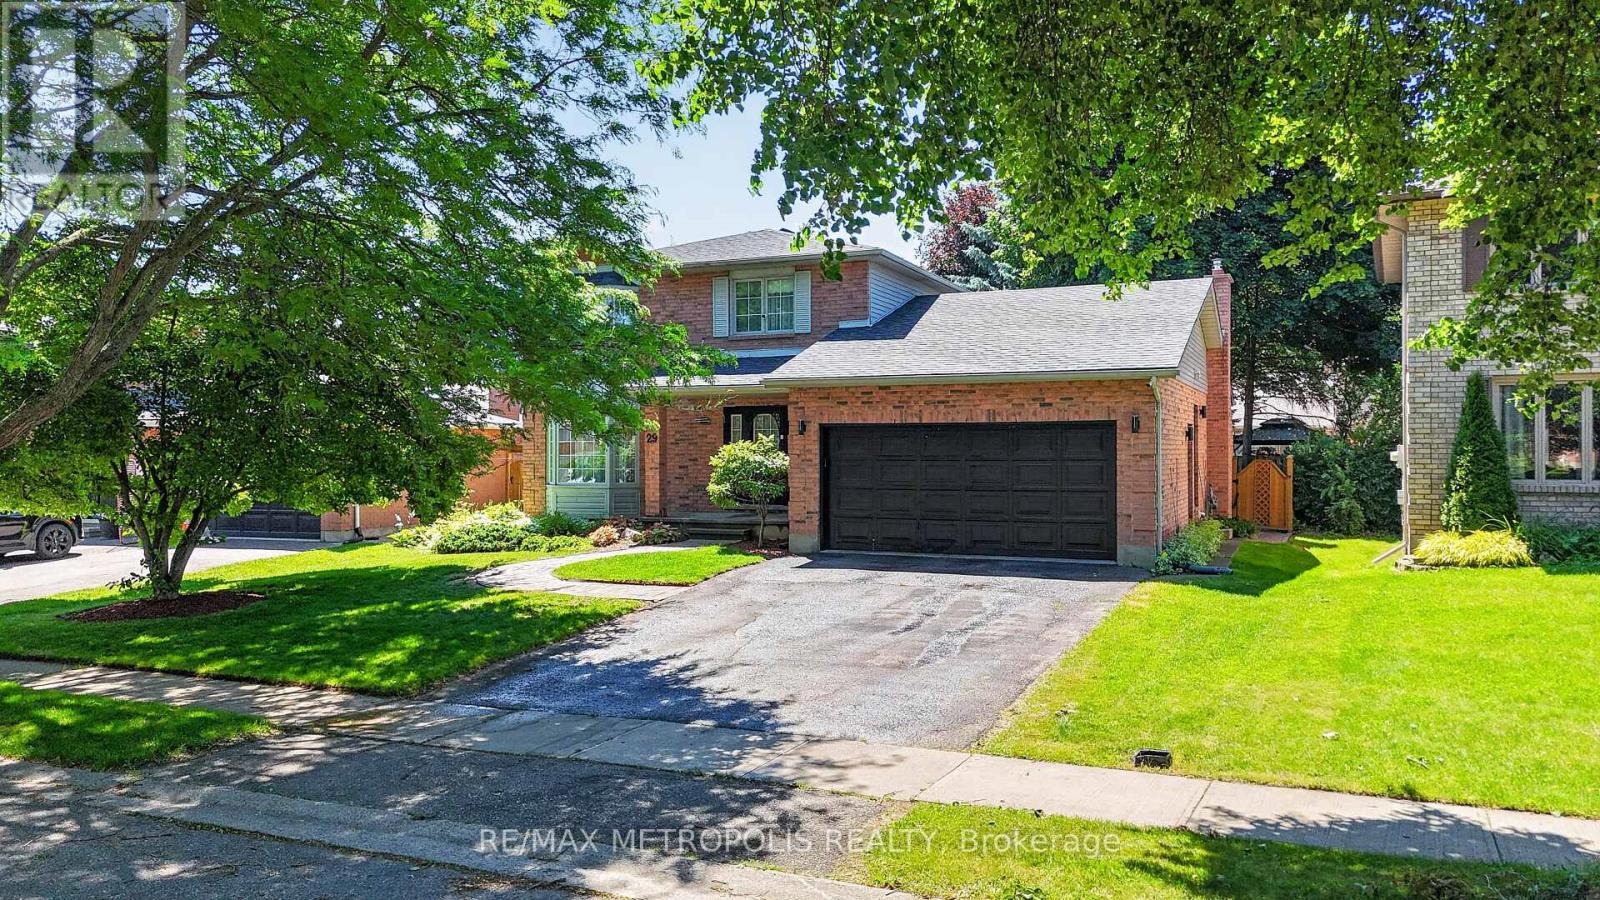
An exceptional custom-built home in the Pioneer Grove community of West Brant, offering over 2,700 sq. ft. of thoughtfully designed living space. Completely renovated by previous owners, this one-of-a-kind residence blends quality craftsmanship, timeless design, and everyday luxury. Every detail has been carefully chosen, from the stunning floor-to-ceiling commissioned abstract mural and soaring vaulted great room with skylights. Go upstairs to find a spa-inspired primary ensuite bathroom a striking black marble walk-in shower with gold rainfall fixtures, and a spacious walk-in his-and-hers closet. Second washroom also features a newly renovated spa inspired 3-piece featuring double marble vessel sinks. The home is thoughtfully designed for elegance and functionality including a finished basement with a separate entrance leading to laundry room, that is currently tenanted and generating rental income from day one. This home is completely and beautifully designed for both everyday living and entertaining. Step outside to your own private backyard retreat, surrounded by mature trees and complete with a charming gazebo, storage shed, and peaceful outdoor living areas. More than just a home, this is a carefully crafted residence where art, comfort, and quality come together. Opportunities like this are rare. See for yourself, come to our open house on Saturday, July 11 & Sunday, July 12 | 12:00 AM - 4:00 PM (id:61483)
320 - 415 Main Street W
Hamilton, Ontario
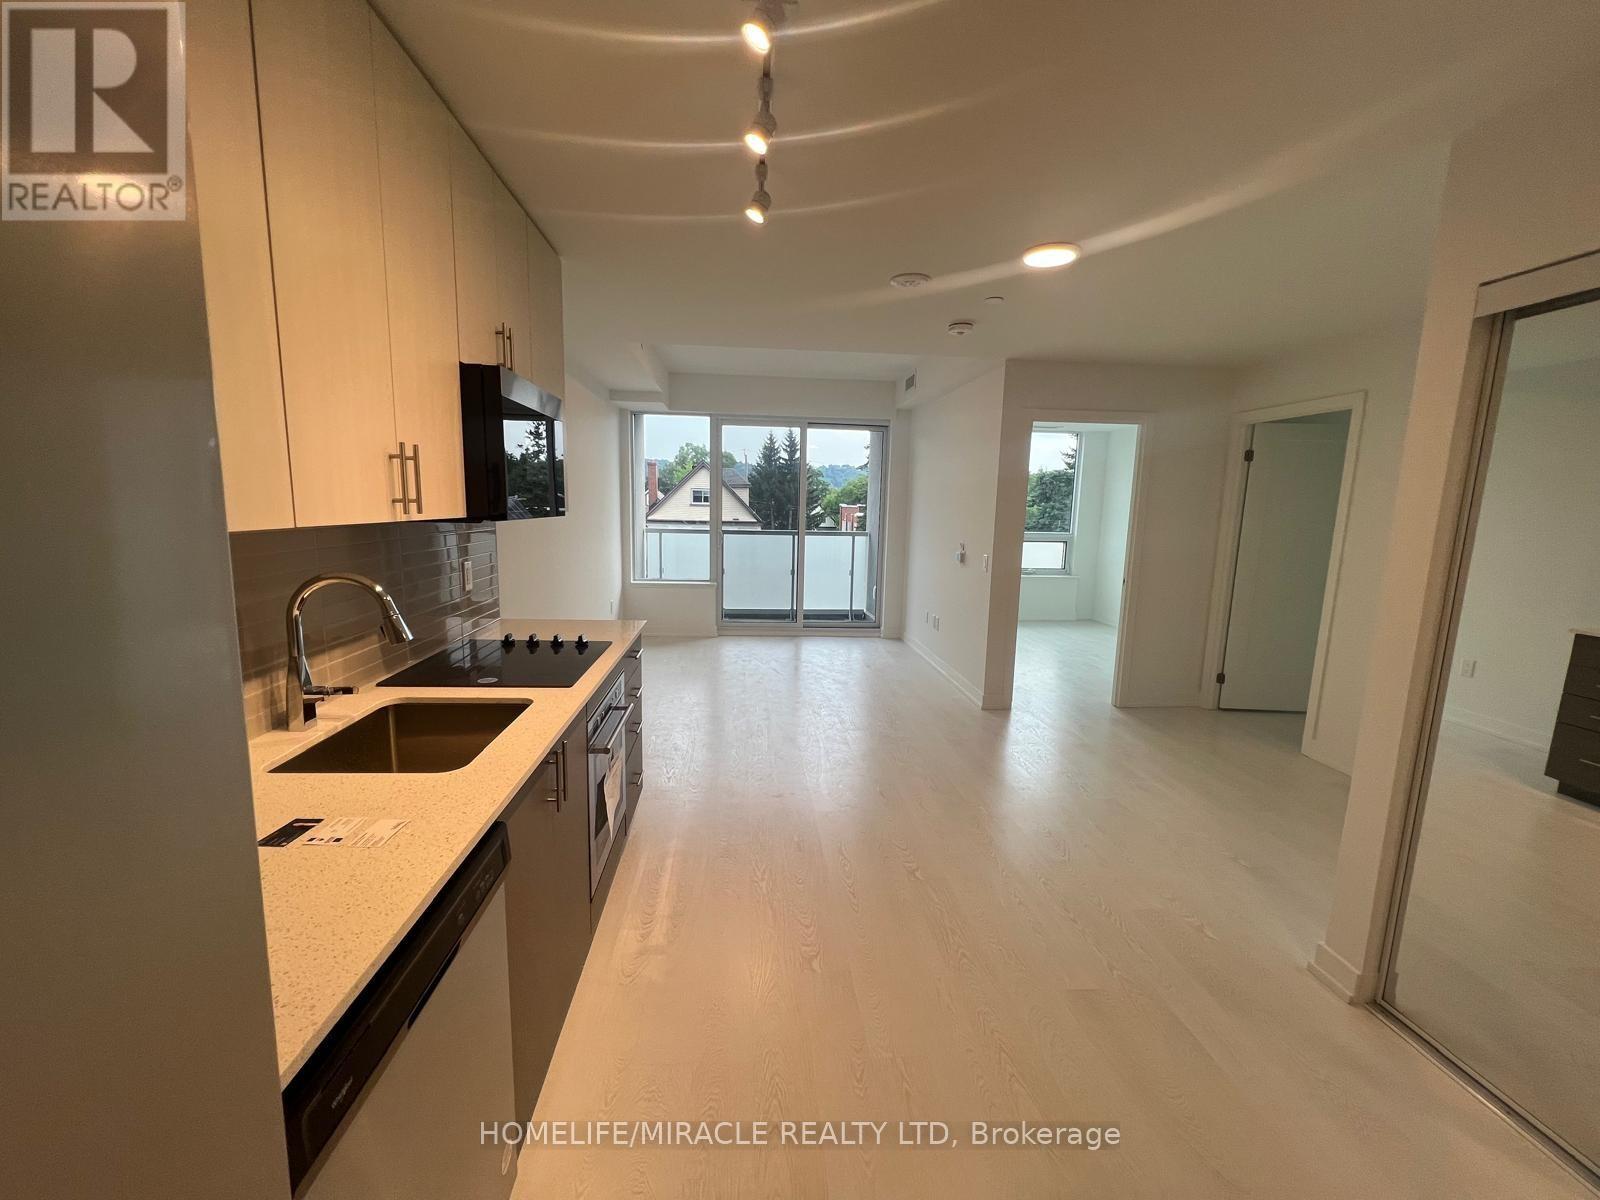
Newly built Westgate open concept layout condo with 2 bedroom ,2 Bath. Bright southern exposure with view of Hamilton escarpment. In suite laundry and up to date appliances. Great choice for McMaster students or work from home. Close to downtown, shopping, parks, McMaster University, shopping, and short walk to Locke St. with restaurants and shops. Walk, bike or take transit from the stop at the front of building and close to future Dundurn LRT station, GO bus stop and highway access. Amenities include fitness centre, media room, rooftop terrace, study rooms, party room, dog-washing station (id:61483)
148 Dundurn Street N
Hamilton, Ontario
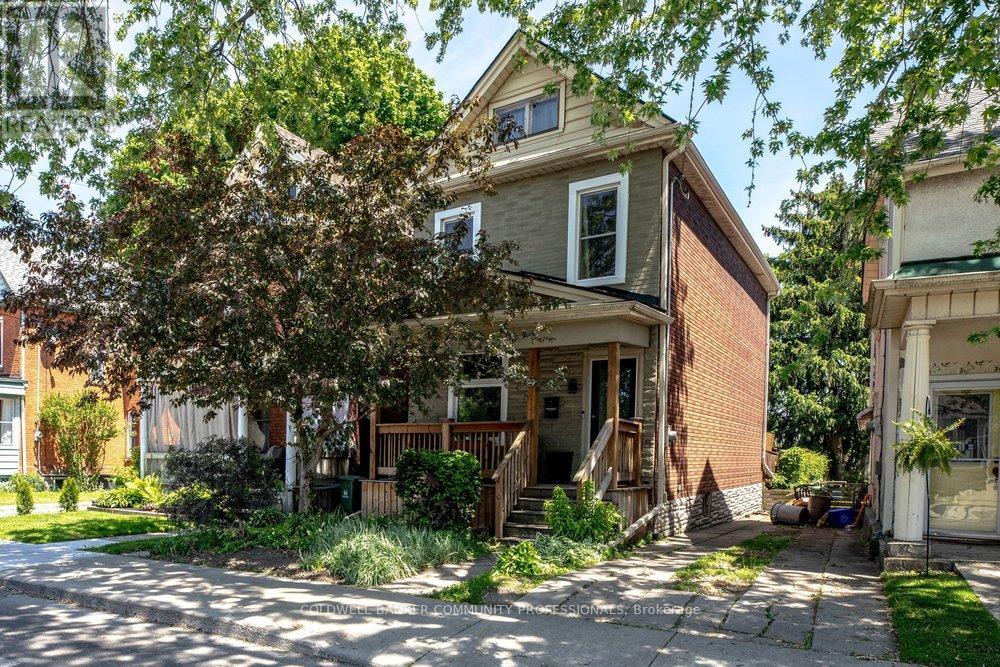
Welcome to 148 Dundurn Street North, a beautifully updated century home in the heart of Strathcona, set across from the historic grounds of Dundurn Castle. This is a location that leaves little to be desired, pairing amenities, green space, and everyday walkability right outside your door. Inside, timeless character meets tasteful modern updates. Original trim and mouldings, a decorative ceiling medallion, and warm hardwood floors run throughout, while wide principal-room openings create an easy, open flow between the living and dining spaces. The showpiece is a stunning designer kitchen, finished with deep charcoal cabinetry, brass fixtures, quartz counters, a gas range, and a striking checkerboard floor, with a walk-out to the deck and private backyard beyond. Three bedrooms offer comfortable, light-filled space for family, guests, or a work-from-home setup, all served by a full bath. Out back, the private yard is the perfect urban retreat, ready for morning coffee, summer entertaining, or quiet evenings outdoors. Beyond the front door, the Strathcona lifestyle awaits, with parks, cafes, Locke Street, the waterfront, and quick highway and transit access all within reach. Character, design, and location, all at an affordable price-point. (id:61483)
2017 - 75 James Street S
Hamilton, Ontario
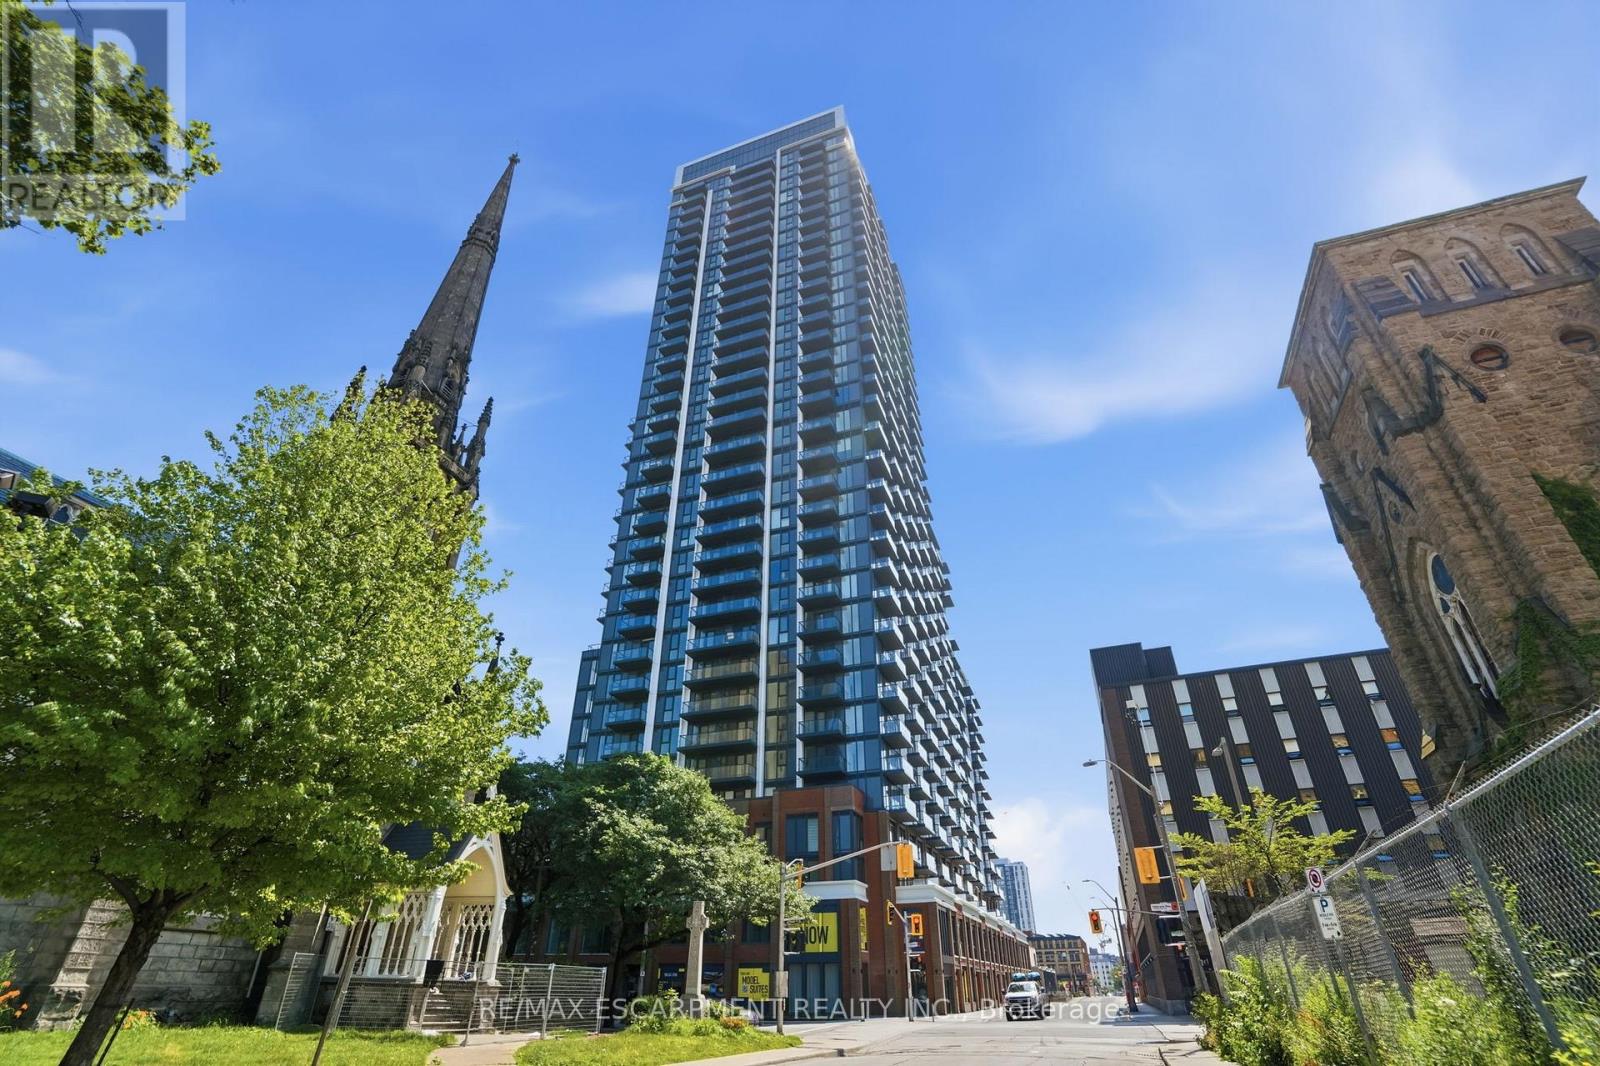
This brand-spanking new two-bedroom unit at the 75 James Residences is in the very heart of downtown Hamilton. A 20th floor unit that is bright and modern, offering an open concept kitchen and living space to let your inner designer go wild. Offering two bedrooms and a four-piece bath, it's the perfect size for young professionals or anyone who has to work from home. Floor to ceiling windows bathe the space is light, and the two balconies offer a breath of fresh air. The well-appointed kitchen features contemporary cabinetry, quality countertops, and ample storage. Best of all, this unit comes with a parking space and a locker! You are a short walk away from shopping, restaurants, arts, and entertainment. Hamilton Go Centre is steps away, easy access to highways as well. The building itself is secure with a 24-hour concierge, and it offers everything you could want - theatre, tech lounge, co-working space, gaming room, private dining room, an amenity terrace, and more. Did I mention the wellness floor? it has a spin studio, yoga studio, cardio studio, meditation room, kickboxing area, full fitness centre, and juice and hydration bar. I'm tired just thinking about it! Seriously, what more could you want? Welcome home! (id:61483)
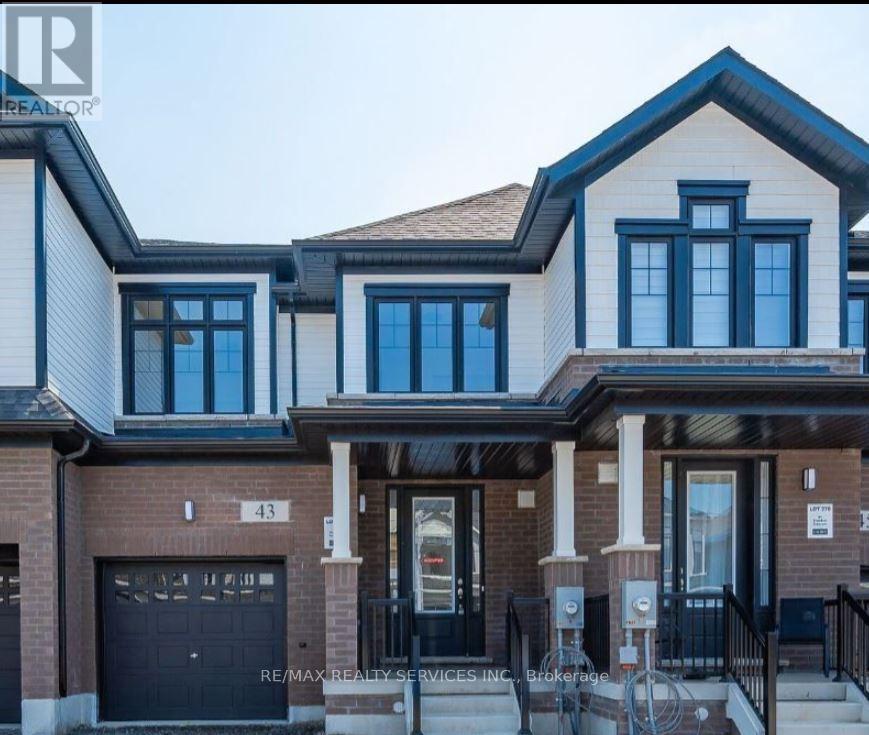
43 Freedom Crescent
Hamilton, Ontario
Welcome Home! Discover this beautiful townhome in the highly sought-after Cachet Mount Hope community. This well-appointed home features hardwood flooring throughout the living area and a modern kitchen with elegant quartz countertops and stainless steel appliances. The second floor offers three spacious bedrooms, including a primary suite complete with a walk-in closet and a private ensuite featuring a double vanity. Additional highlights include two parking spaces,making this home the perfect blend of style, comfort, and convenience. (id:61483)
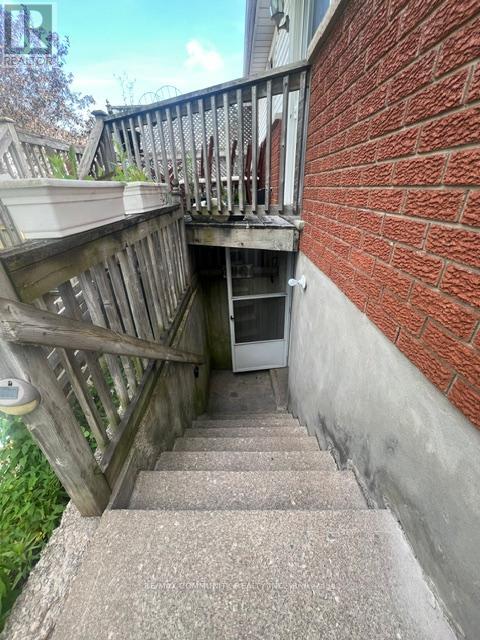
Bsmt - 166 St Lawrence Drive
Welland, Ontario
Welcome to 166 St. Lawrence Drive (BASEMENT) in North Welland. This quiet neighbourhood is central and close to all amenities, Niagara college, and access to all major Highways connecting you to all of the Niagara region. Spacious corner unit with en-suite with a seperate entrance. Lower unit features 2 bedrooms, an open concept living/kitchen area, 4-piece bathroom, private laundry and a seperate entrance out to the fully fenced backyard space. Utilities is 40% (Gas, Hydro and Water ) (id:61483)
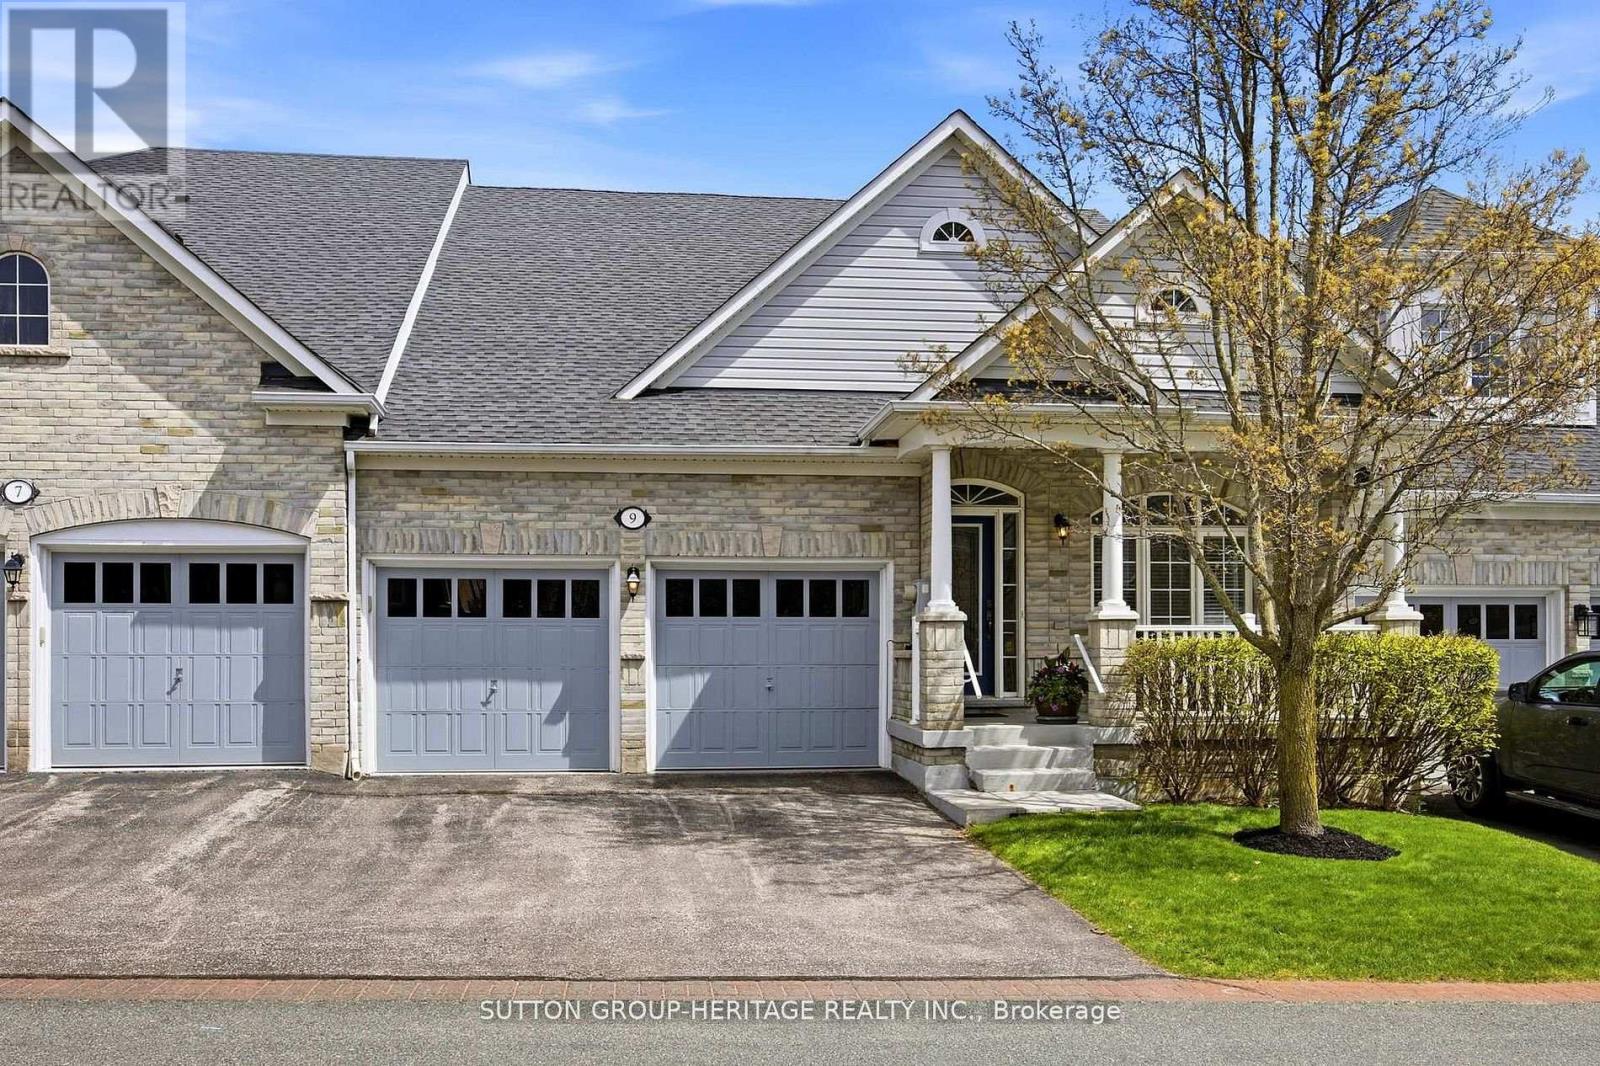
9 Fenton Lane
Port Hope, Ontario
Welcome to this stunning townhouse bungalow in the exclusive lakeside enclave of Williams Port in Penryn Village. This fashionable home features high ceilings, a bright open floor plan, spacious eat-in kitchen with air-fryer oven/gas stove and granite counter island - great entertaining space for memorable times and family gatherings. It's all open to the stylish living room with a two-way fireplace, a walkout to the deck and yard, backing onto the serene, private park. Adjacent to this fabulous kitchen the features continue with the elegant dining room, and across the hall to the renewed, spacious spa-like ensuite off the primary bedroom, main floor laundry with access to the built-in two-car garage. A carefree lifestyle where the sprinklers, water, sewer, lawn maintenance and snow removal are all included. Come and see, and make 9 Fenton Lane your beautiful new home! (id:61483)
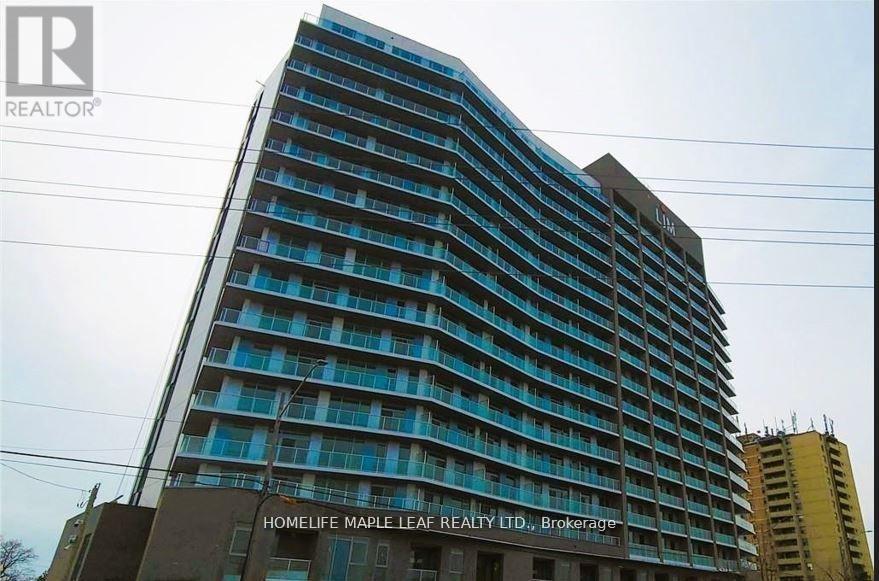
1520 - 2782 Barton Street E
Hamilton, Ontario
Beautifully Brand New Modernized 1 Bedroom, 1 Bathroom Condo On The 15th Floor Located in The Up & Coming Stoney Creek Region. This Condo Includes Beautiful Laminate Floors, Floor To Ceiling Windows That Provide Natural Light, 9 ft Ceiling And A Spacious Open Balcony With An Amazing View Of The City. The Stunning Kitchen Comes With State-of-the-art Stainless Steel Appliances and Quartz Countertop Providing Ample Space For Daily Use. This Property Is Located Minutes Away From Public Transit, GO Bus, the QEW, Groceries, Restaurants, Shopping And Entertainment. Luxurious Amenities Provided In The Building Offer Residents A Luxurious Lifestyle. Big Balcony To Relax. (id:61483)