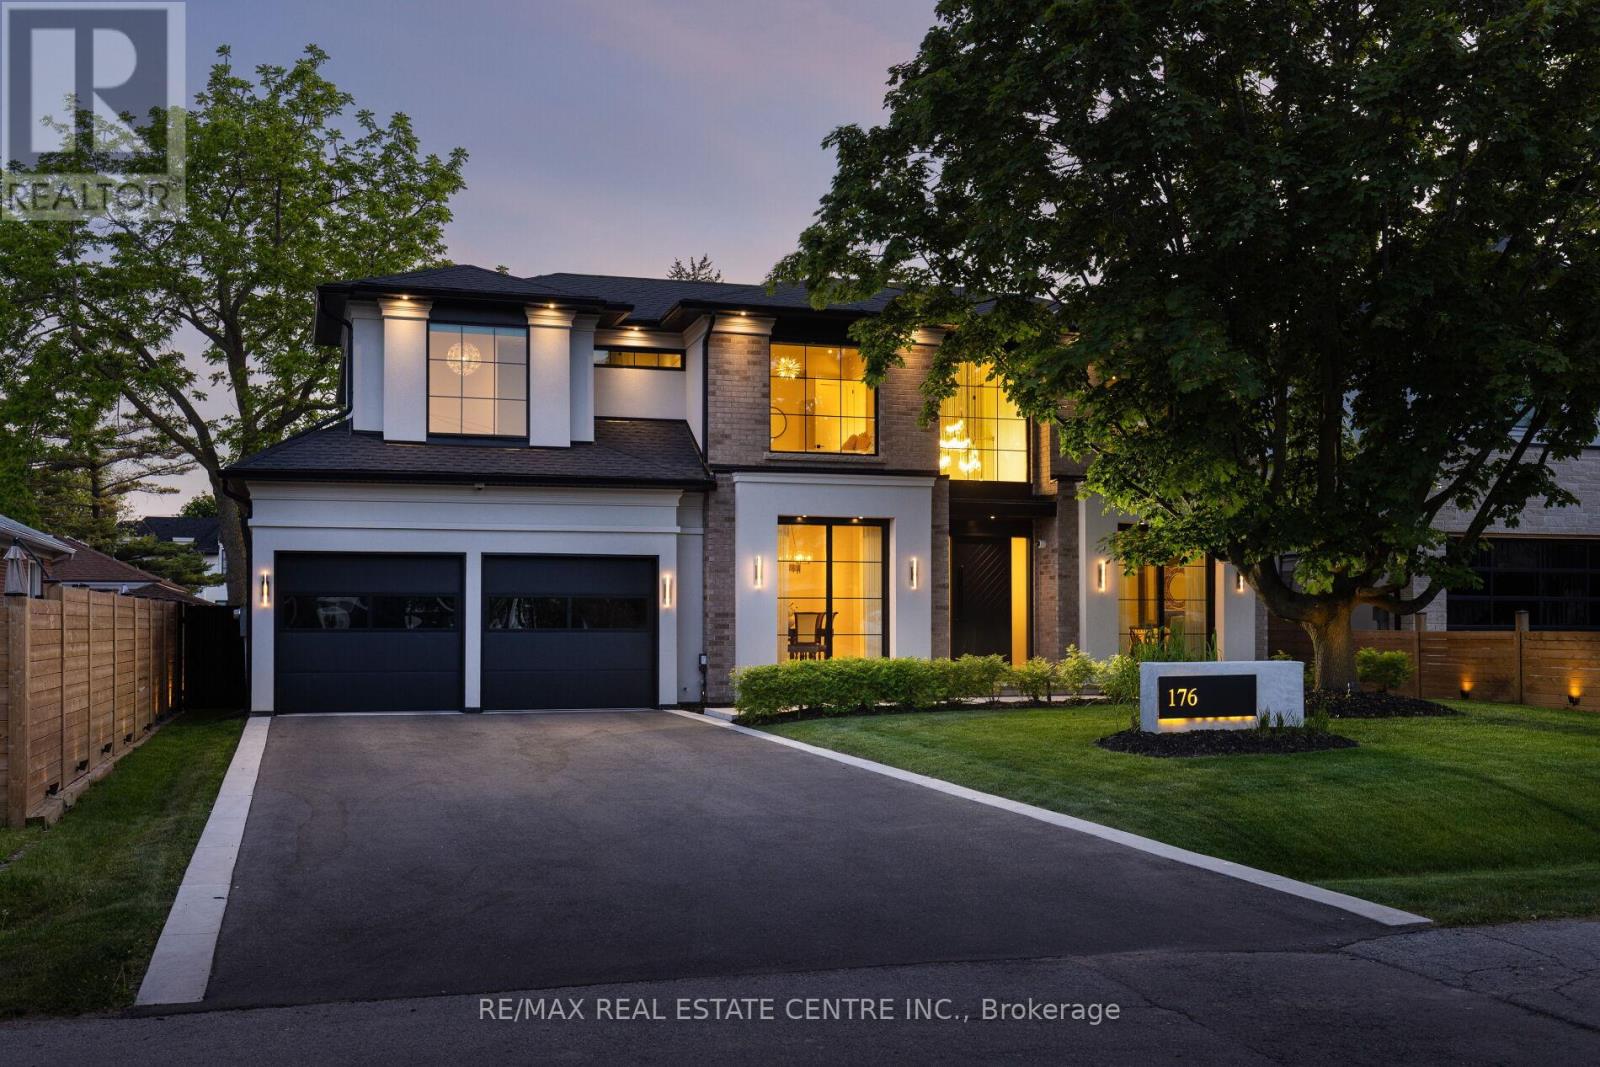
176 Weybourne Road
Oakville, Ontario
A masterclass in modern luxury, this custom-built South Oakville residence seamlessly blends sophisticated design, cutting-edge smart-home technology, and exceptional craftsmanship. This stunning home with over 4,700 square feet of living space features 5 bedrooms, 5 bathrooms, soaring 10' main floor ceilings, 9' second floor ceilings, and an impressive 18' family room with a dramatic three-sided gas fireplace. At the heart of the home is a designer kitchen showcasing premium JennAir Noir appliances, quartzite surfaces, custom cabinetry, an oversized island, walk-in pantry, and dedicated servery. The luxurious primary retreat offers a spa-inspired ensuite with heated floors, freestanding tub, and rain shower, creating the perfect private sanctuary. Premium white oak flooring, a floating staircase with glass railings, custom millwork, and designer finishes elevate every level of the home. The fully finished walkout lower level provides exceptional additional living and entertaining space, while integrated smart-home technology delivers modern comfort and convenience throughout. Step outside to a spectacular covered patio with cedar ceilings, gas fireplace, professional landscaping, illuminated walkways, and a private fenced backyard designed for year-round enjoyment. Additional highlights include a 400-amp electrical service, EV charger connection, Marvin Energy Star windows, and built-in home sound system and so much more. A rare opportunity to own a meticulously designed, technology-forward luxury home in one of Oakville's most sought-after neighbourhoods. (id:61483)
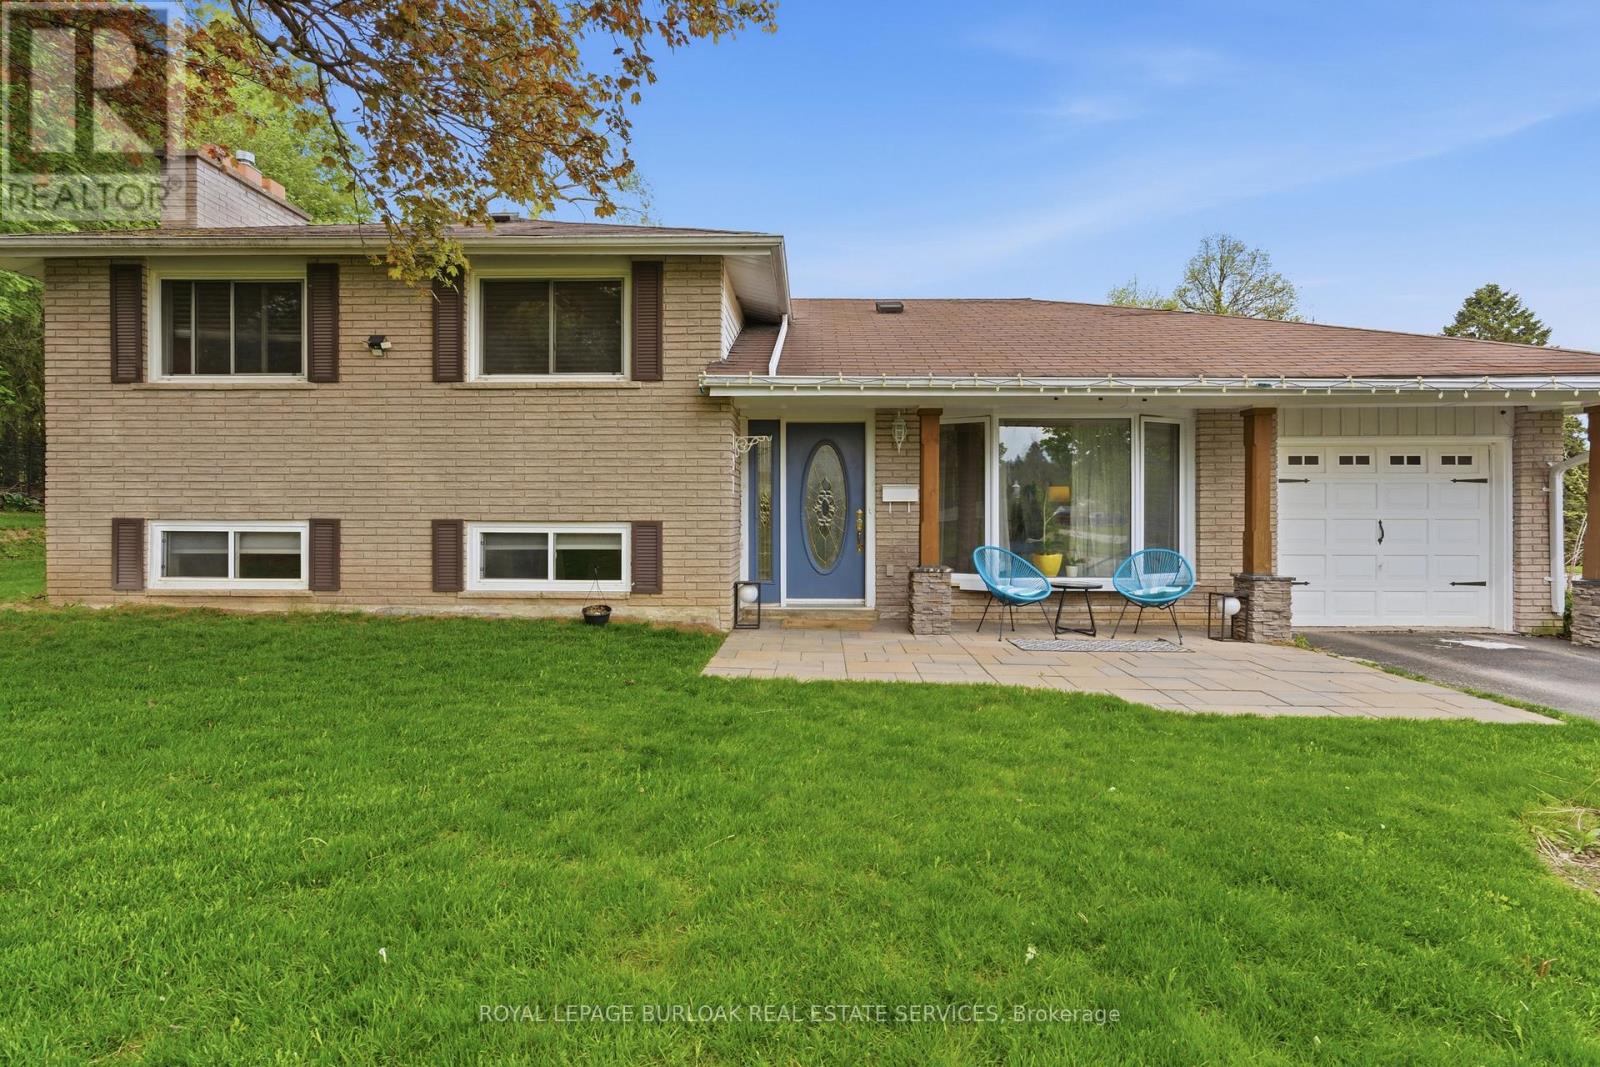
197 Burbank Street
Halton Hills, Ontario
Tucked away on an exclusive road in Acton's desirable Lakeview community, this beautifully maintained side-split offers the perfect blend of privacy, comfort, and outdoor space. Surrounded by mature trees and lush greenery, the home is set on an expansive lot that delivers a peaceful setting with a rare sense of seclusion and exceptional curb appeal. The main floor features a bright and welcoming layout designed for both everyday living and entertaining. Large windows fill the space with natural light, while the spacious living and dining areas flow seamlessly into the kitchen, creating a warm and functional atmosphere for family gatherings and daily life alike. Upstairs, you'll find three generously sized bedrooms along with a bathroom, offering comfortable accommodations for families, guests, or those working from home. The finished lower level adds valuable additional living space with flexibility for a recreation room, home office, gym, or play area, complete with an additional bathroom for added convenience. Outside, the property truly shines. The expansive yard offers endless opportunities to relax, entertain, garden, or simply enjoy the privacy and tranquility of the surrounding landscape. Beautifully landscaped with mature greenery and multiple outdoor spaces to enjoy, this property is ideal for those seeking more room to unwind both inside and out. Located in one of Acton's most established and family-friendly neighbourhoods, this home is just minutes from parks, schools, shopping, and commuter routes, offering an exceptional combination of charm, space, privacy, and everyday convenience. (id:61483)
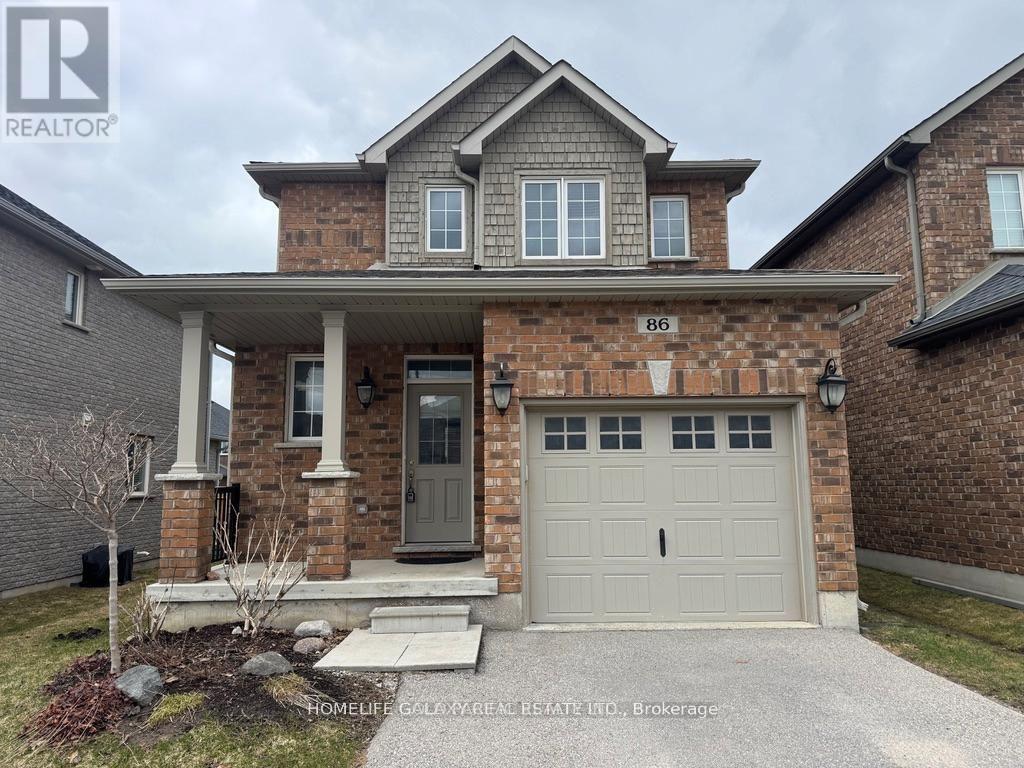
86 Nathan Crescent
Barrie, Ontario
Very bright, spacious and open concept full home for rent in the highly desirable south end of Barrie, 3-bedroom detached home that offers a functional and bright open-concept layout. Main flr has nine-foot ceiling with several windows, kitchen with breakfast area with door leading to the backyard. Primary bedroom offers the convenience of a semi-ensuite with "his and hers" closets. second-floor laundry room for comfort and convenience, Direct access to garage from inside the home. Driveway is long with no sidewalk with 3 parking spaces. Located just minutes away from highway 400 and the Go train, and is surrounded by essential amenities including parks, schools, Costco, major shopping malls, and a variety of dining resturants. (id:61483)
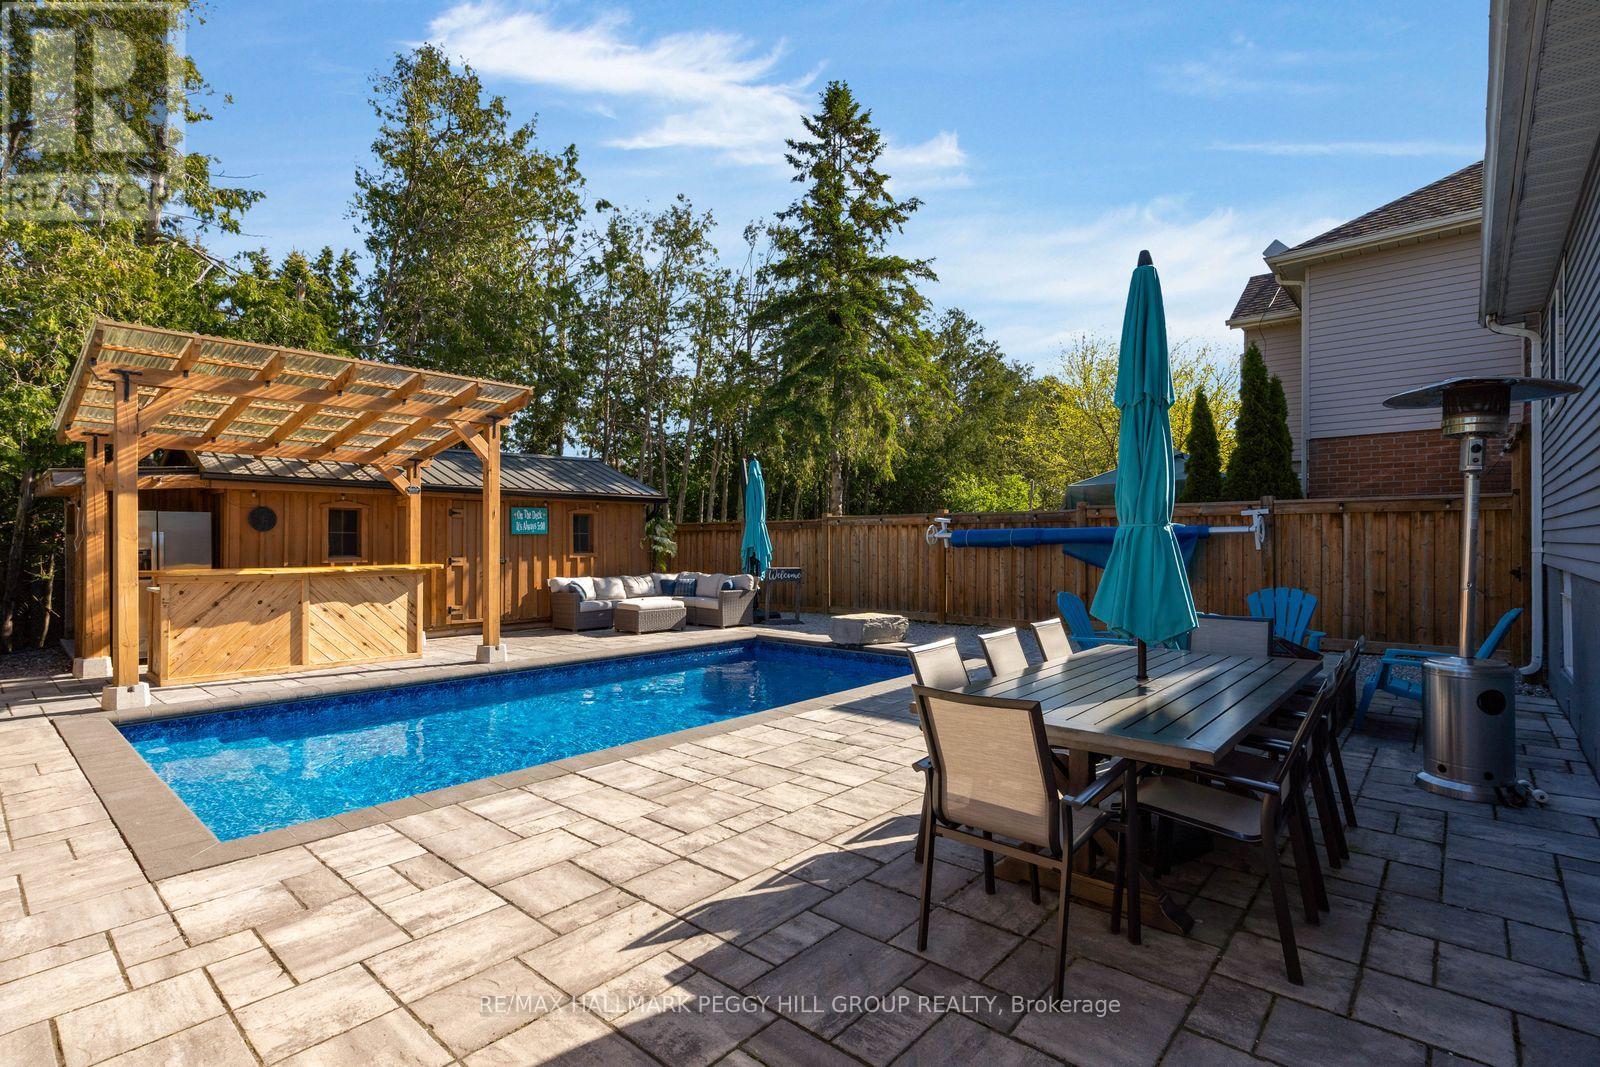
44 Knicely Road
Barrie, Ontario
MAKE A SPLASH AT THIS SOUTH-BARRIE BACKSPLIT WITH AN ENTERTAINER'S BACKYARD BUILT FOR SUMMER! Grab your pool floatie and cancel the cottage search, because this Painswick North backyard is the one buyers dream about, with a fully fenced, hardscaped oasis featuring an in-ground pool, custom outdoor bar beneath a 12 x 12 ft pergola, a 12 x 20 ft shed and a mature treed backdrop. Set on a 39 x 123 ft lot, this backsplit offers a lush lawn, an interlock front walkway, aluminum siding, brick veneer, an attached garage and a double-wide driveway with parking for 4. The enclosed front porch with heated floors leads into a thoughtfully designed, carpet-free interior, where the bright galley-style kitchen features stainless steel appliances, a double sink, tiled backsplash and a bonus walkout area with pantry cabinetry leading straight to the yard. The layout offers 2 upper-level bedrooms including a primary with 2 double closets and access to a 4-piece bathroom, plus a lower-level bedroom, rec room with pot lights and a wood stove, and a finished basement with a bedroom and 3-piece bathroom, both with heated floors. Recently added blown-in attic insulation is a thoughtful bonus. Located in Barrie's sought-after Painswick North neighbourhood close to shops, restaurants, coffee spots, grocery stores, transit and everyday essentials along Big Bay Point Road and Yonge Street, with quick access to recreation centres, Allandale GO Station, Highway 400, Centennial Beach and Kempenfelt Bay, this #HomeToStay was built for buyers who want their weekends to feel a little more fun. (id:61483)
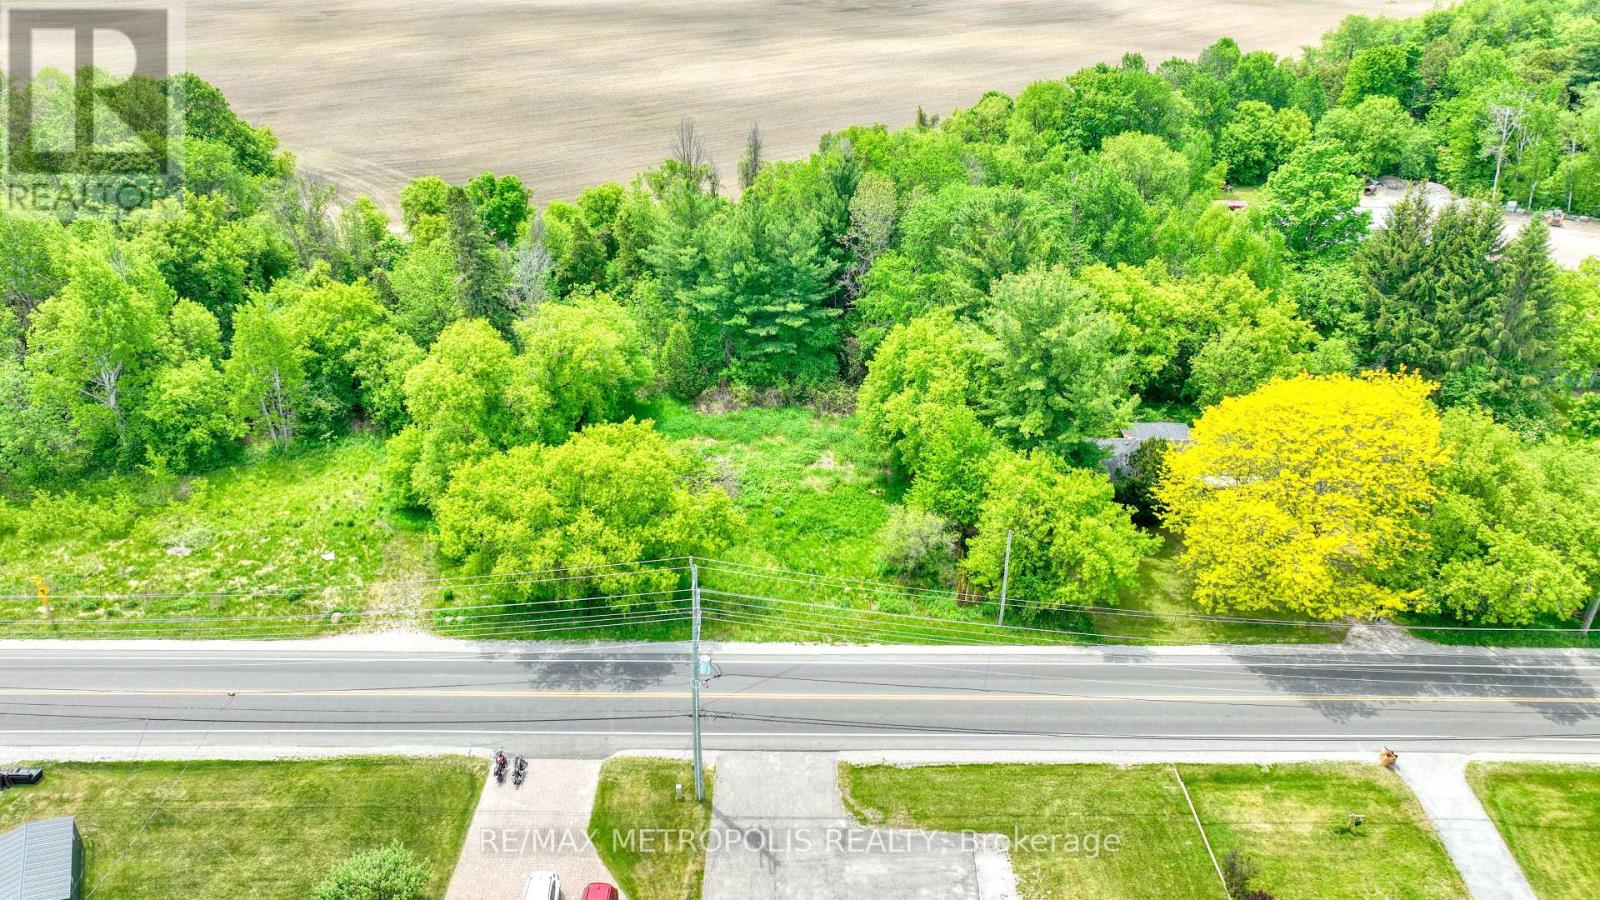
4605 Lloydtown Aurora Road
King, Ontario
An exceptional investment opportunity awaits on this sprawling, premium irregular lot spanning slightly under 1 acre, boasting an impressive 234 feet of frontage on Lloydtown Aurora Road. Perfectly situated for seasoned builders, developers, or investors, this property offers rapid, convenient access to Highway 400 for an effortless commute to Toronto. Additionally, there is excellent potential to sever the lot into multiple parcels, Please note that the existing structure on the property is run-down, and the entire property, including all fixtures and buildings, is being sold strictly in "as-is, where-is" condition. (id:61483)
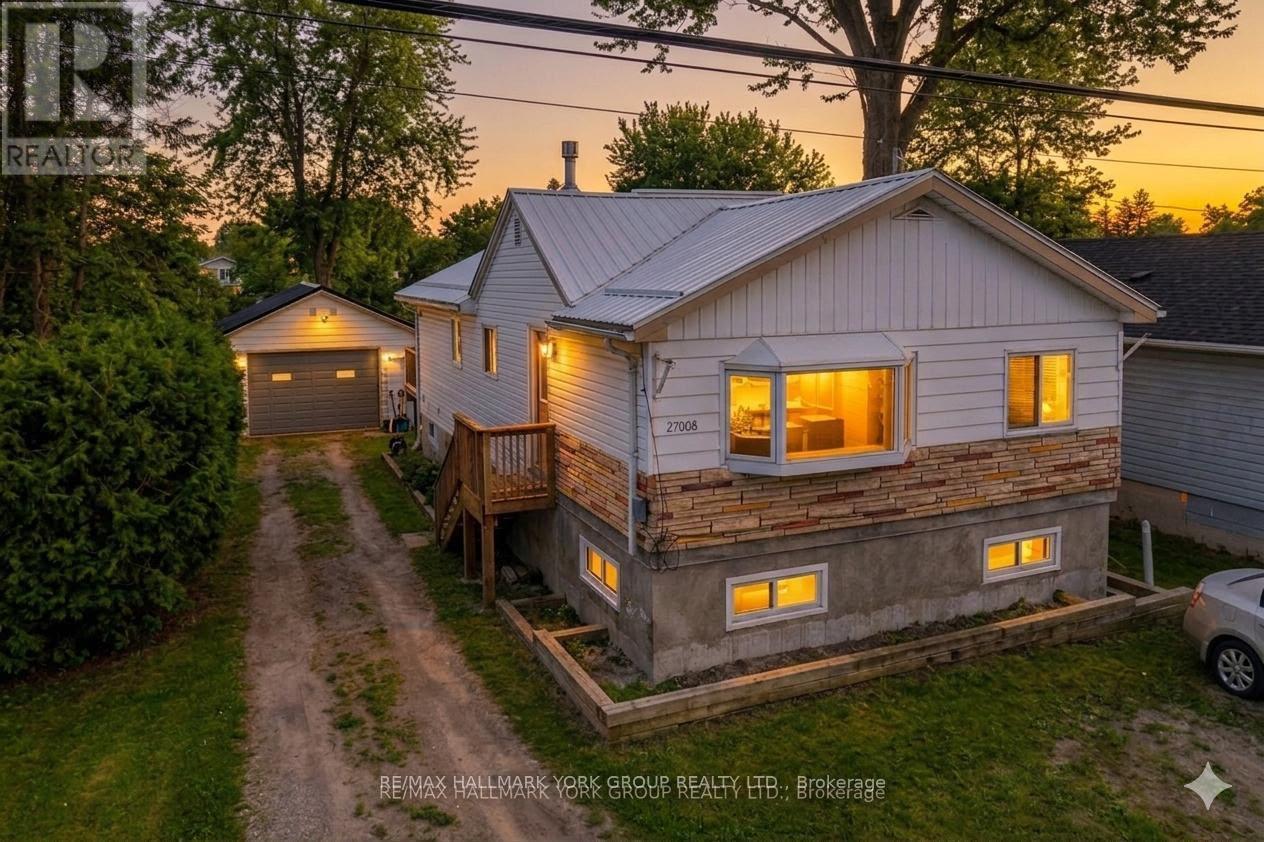
Upper - 27008 Kennedy Road
Georgina, Ontario
Move-In Ready 3-Bedroom, 1-Bath Home With A Large Backyard, Perfect For Summer Evenings, Campfires, And Outdoor Relaxation. Just Steps From Willow Beach And Willow Wharf Park On Lake Simcoe, And Less Than 15 Minutes To Highway 404, This Home Offers Both Peaceful Living And Easy Access To Shops, Schools, And Nearby Towns. The Bright Living Room Features A Cozy Gas Fireplace, While The Spacious Eat-In Kitchen With Centre Island Makes Cooking And Family Meals Enjoyable. This Is A Comfortable And Convenient Place To Call Home. ** This is a linked property.** (id:61483)
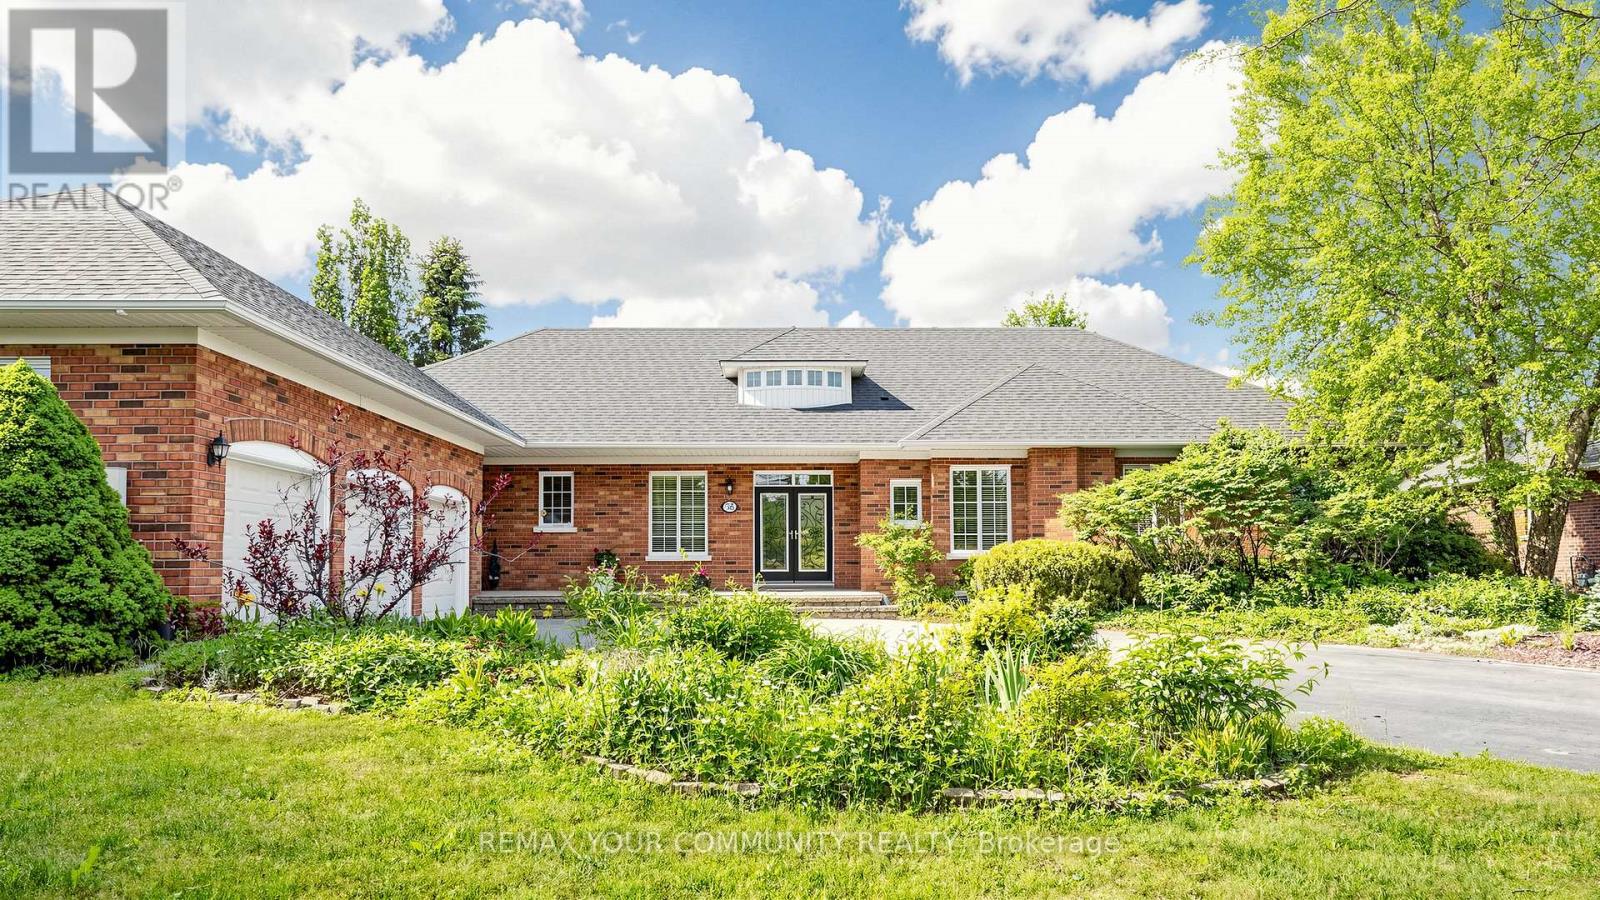
58 Mcmullen Drive
Whitchurch-Stouffville, Ontario
Prestigious Ballentrae. Premium lot 0.08 Acre backing on to the golf course. Very private. Bungalow!!! Surrounded by mature trees. Charming neighborhood. Amenities close by. 3 Car garage with plenty of parking in the driveway. Measurements are approximate and taken from the floor plan. (id:61483)

10 Park Lane Circle
Richmond Hill, Ontario
Welcome to 10 Park Lane Circle-a fully upgraded, turnkey masterpiece nestled in the heart of Richmond Hill's most prestigious enclave, South Richvale. This exceptional detached home offers the perfect blend of modern, functional family living, and an incredible income-producing opportunity. The property features two fully equipped kitchens and a highly functional layout. The main and upper levels boast a bright, sun-filled design featuring 3 spacious bedrooms, sleek hardwood floors, modern pot lights, and beautifully renovated bathrooms. The versatile family room offers incredible flexibility and can easily serve as a 4th bedroom to suit your family's needs. The main family-sized kitchen is a chef's dream, seamlessly flowing into elegant principal living spaces designed for effortless entertaining. The true showstopper is the fully finished, walk-out basement with its own separate entrance. Boasting a second full kitchen, a large living area, a generous bedroom, and a 3-piece ensuite, this entirely self-contained space yields phenomenal rental income potential of approximately $1,750 per month, or serves as an ideal multi-generational in-law suite. Step outside to your private, beautifully landscaped backyard retreat complete with an expansive entertaining deck. Situated on a quiet, family-friendly circle just minutes from top-ranking schools (Adrienne Clarkson PS & Langstaff SS), elite golf clubs, Richmond Hill GO Station, VIVA transit, Highway 407, and the premium shops and dining of Yonge Street. Schools & Amenities: Steps to top-ranked Adrienne Clarkson PS (French Immersion) and Langstaff SS. Close to private golf clubs, lush parks, and the best shopping/dining along Yonge St. (id:61483)
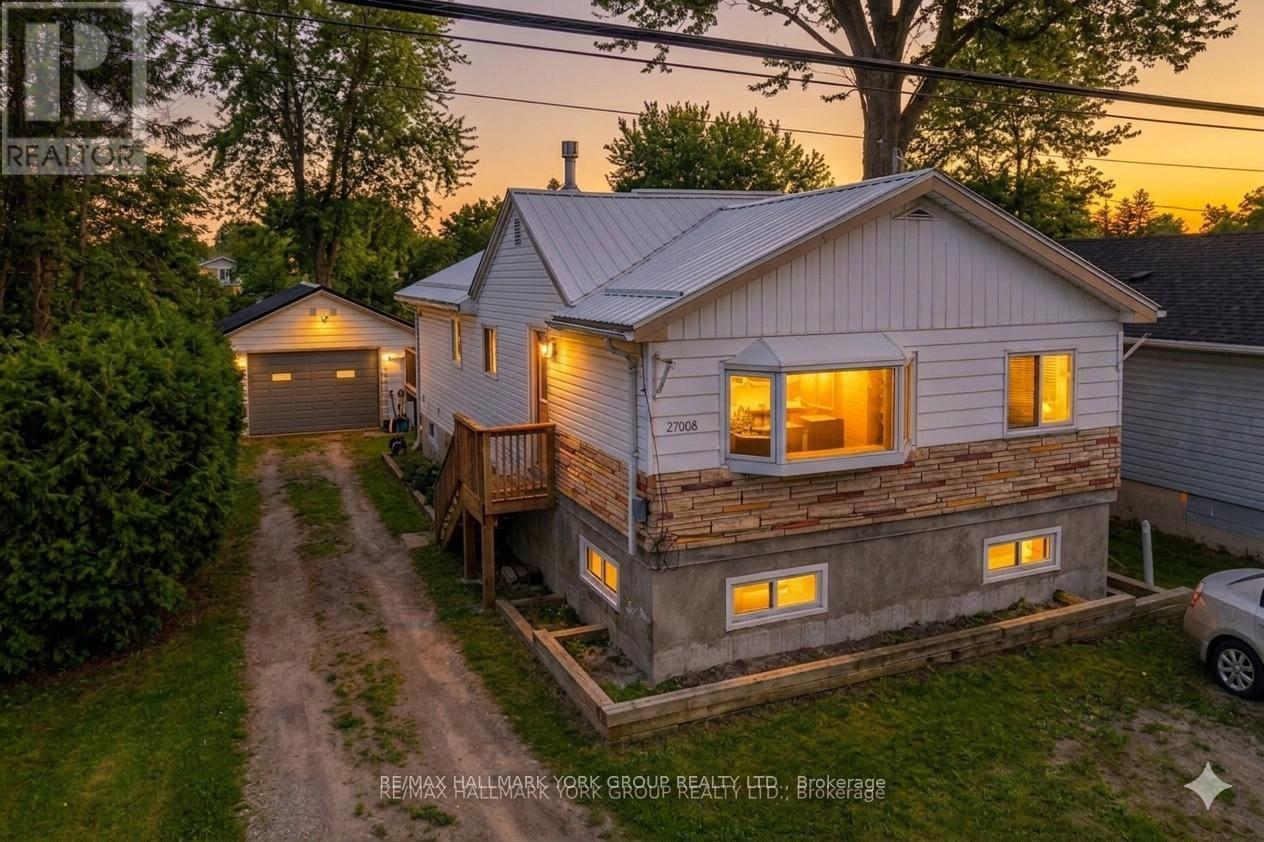
27008 Kennedy Road
Georgina, Ontario
An Amazing Investment Opportunity In The Willow Beach Community.Set On A Generous 50' X 150' Lot, This Updated Bungalow Offers An Ideal Blend Of Comfort, Flexibility, And Long-Term Value.The Bright Main Level Features A Welcoming Living Space Anchored By A Gas Fireplace, An Eat-In Kitchen With Breakfast Bar, And Three Well-Proportioned Bedrooms With Ample Storage. The Lower Level Features A Finished Basement With A Separate Entrance, Providing Flexible Space With Potential For Additional Income.Recent Improvements Deliver Peace Of Mind, Including A New Metal Roof, Furnace, Central Air Conditioning, And Sump Pump-All Completed In 2025. A Large Detached Garage Provides Excellent Storage, Workspace, And Added Utility.Enjoy Being Part Of The Sought-After Willow Beach Community Near Lake Simcoe, With Easy Access To The Shoreline, Parks, Trails, Local Amenities, And Commuter Routes. An Excellent Opportunity To Invest In A Flexible Property Offering Strong Value And Income Potential Near Lake Simcoe. (id:61483)
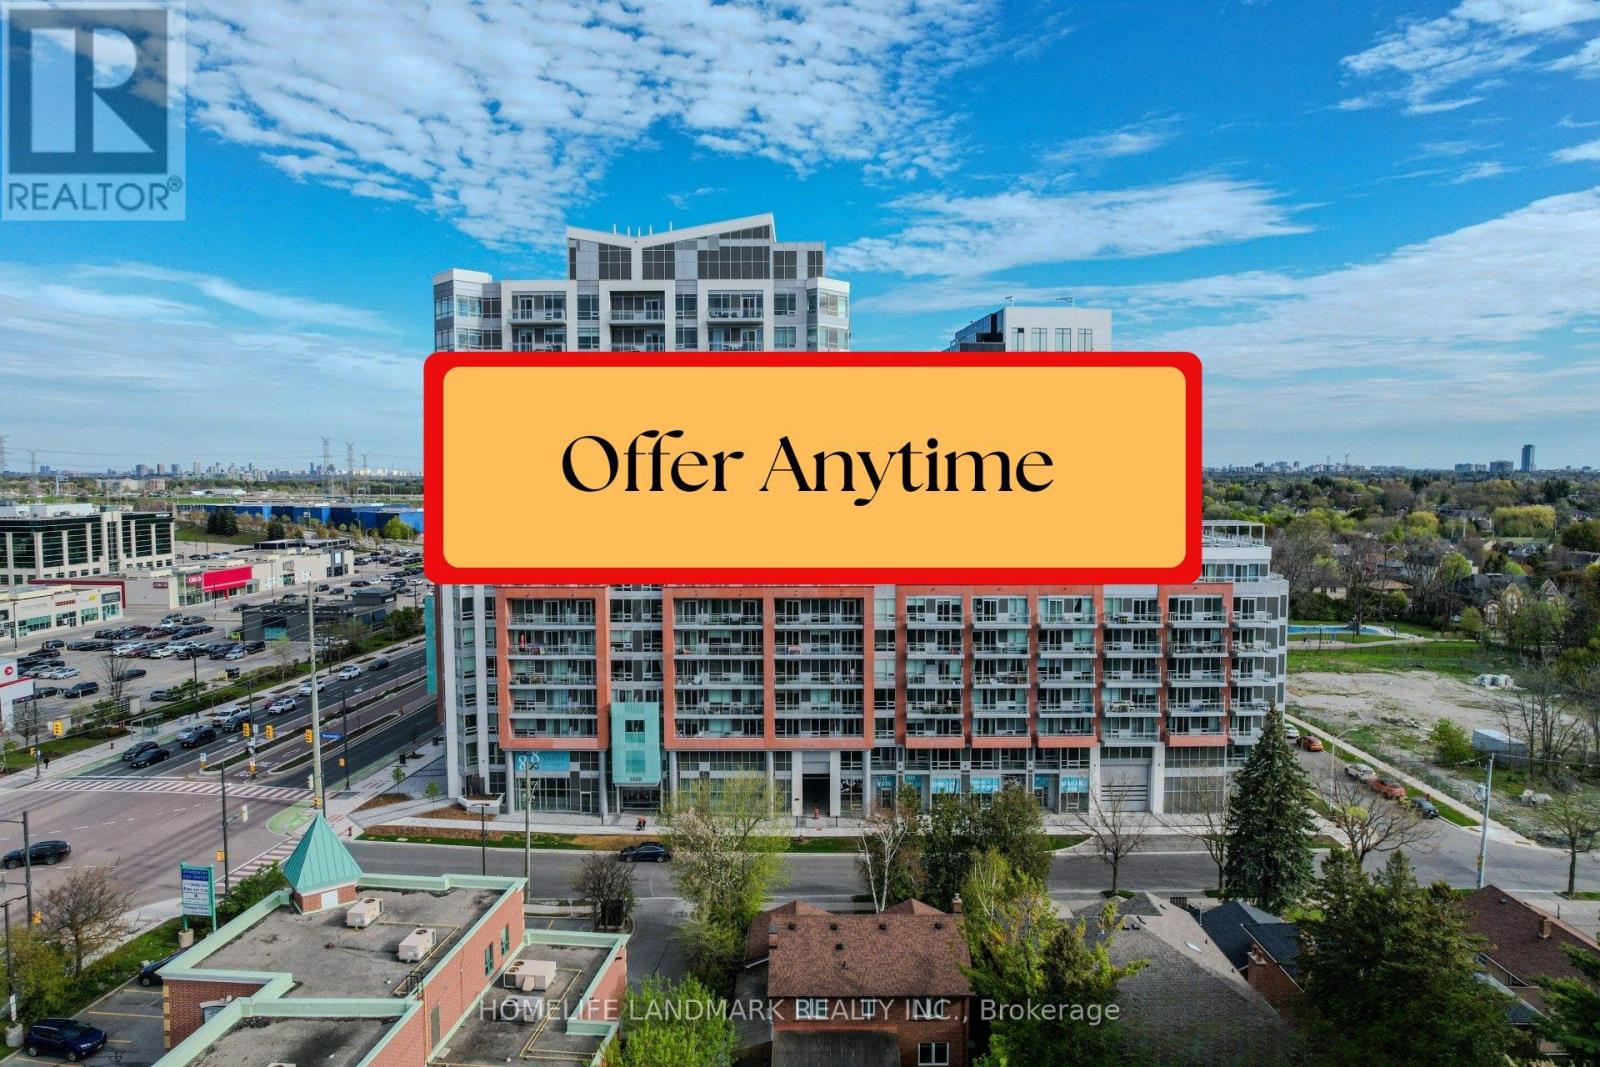
427 - 8888 Yonge Street
Richmond Hill, Ontario
Luxury 1-Bedroom Condo in the heart of South Richvale, one of Richmond Hill's most desirable communities. This bright and functional unit offers 482 sq. ft. of interior living space plus a 45 sq. ft. balcony, making it an excellent opportunity for first-time home buyers, investors, or those seeking affordable ownership in a prime Yonge Street location. Featuring a modern open-concept layout with contemporary finishes, this well-designed suite maximises every square foot of living space. Residents enjoy access to premium building amenities, including a fitness centre, party room, outdoor terrace, library, games room, and more. Ideally located steps to Viva/YRT transit and just minutes to Highways 407 and 404, with convenient access to the future Yonge North Subway Extension. Enjoy a walkable lifestyle surrounded by restaurants, cafés, shopping, parks, schools, Hillcrest Mall, and everyday conveniences. Offering exceptional value, convenience, and lifestyle appeal in one of Richmond Hill's fastest-growing neighbourhoods, this special unit is waiting for the right buyer. Whether you're looking for your first home, downsizing, or adding to your investment portfolio, don't miss this opportunity. Parking is available for purchase. ( Property is available for both Sale and Lease. The Seller/Landlord will proceed with the first acceptable offer received. Once a Sale or Lease is firm and confirmed, the alternate listing will be cancelled. ) (id:61483)
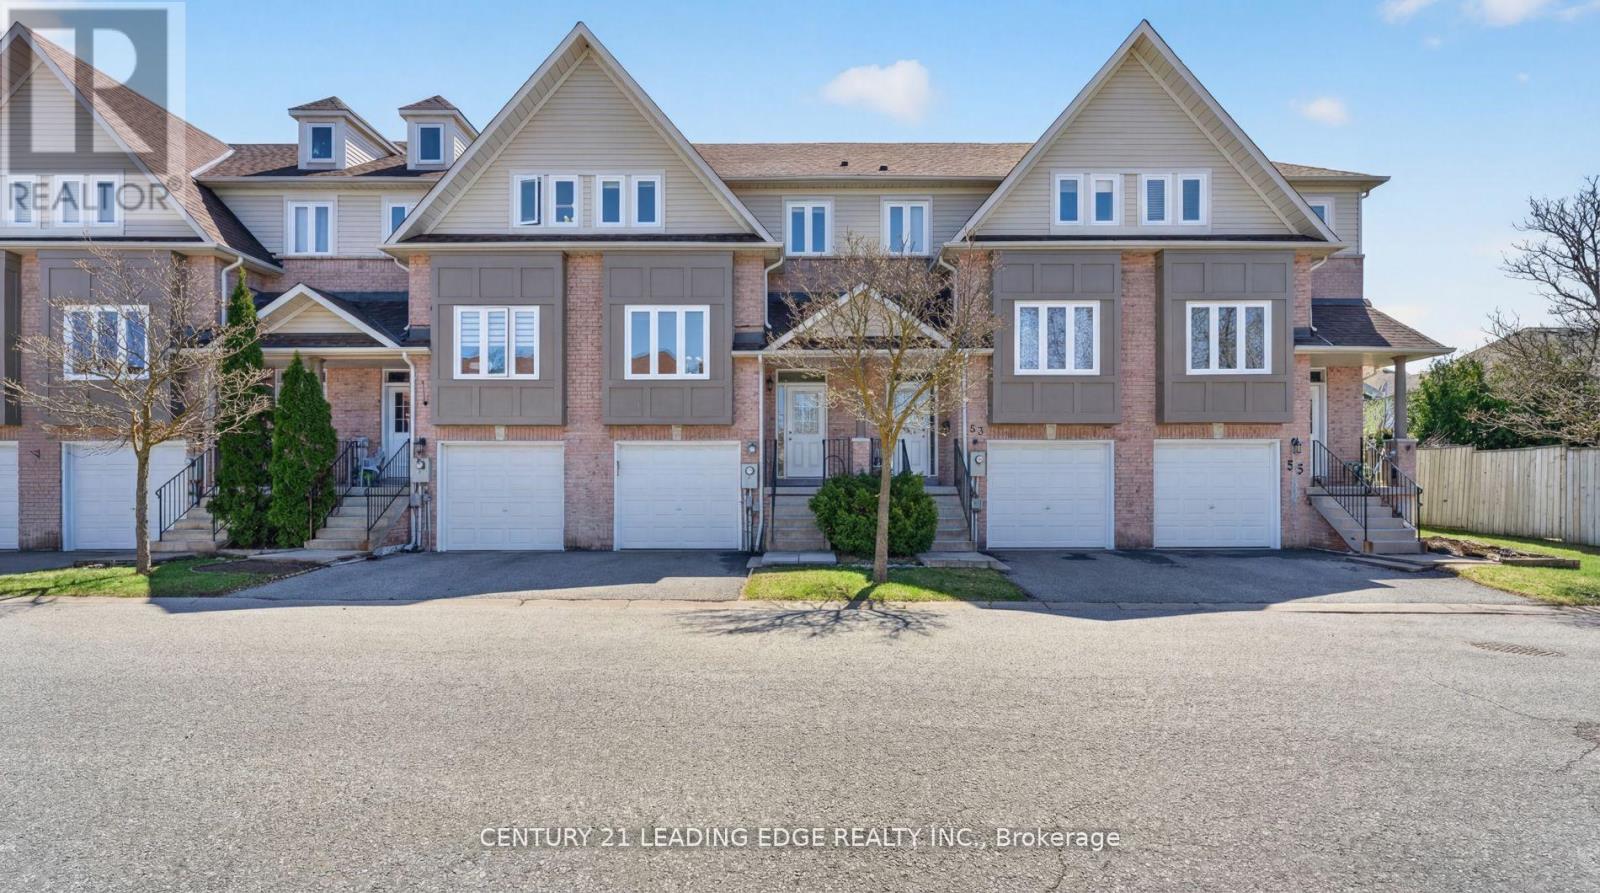
51 Alexis Way
Whitby, Ontario
Getting into the right neighbourhood is everything, and opportunities like this in Williamsburg don't come up often. Welcome to 51 Alexis Way, a spacious 3-bedroom, 3-bathroom townhouse offering over 2,000 sq. ft. of living space in one of Whitby's most sought-after family communities. The layout is designed for real life, with generous principal rooms, defined living areas, and the flexibility to live, work, entertain, and grow. The finished lower level adds even more usable space, ideal for a rec room, home office, gym, playroom, or comfortable family retreat. Step outside to a private backyard featuring an oversized deck, perfect for summer evenings, weekend BBQs, hosting friends, or simply enjoying a quiet moment at home. Set within a quiet, family-friendly neighbourhood just minutes to the 407, schools, parks, shopping, dining, and everyday conveniences, this home delivers the space, location, v (id:61483)
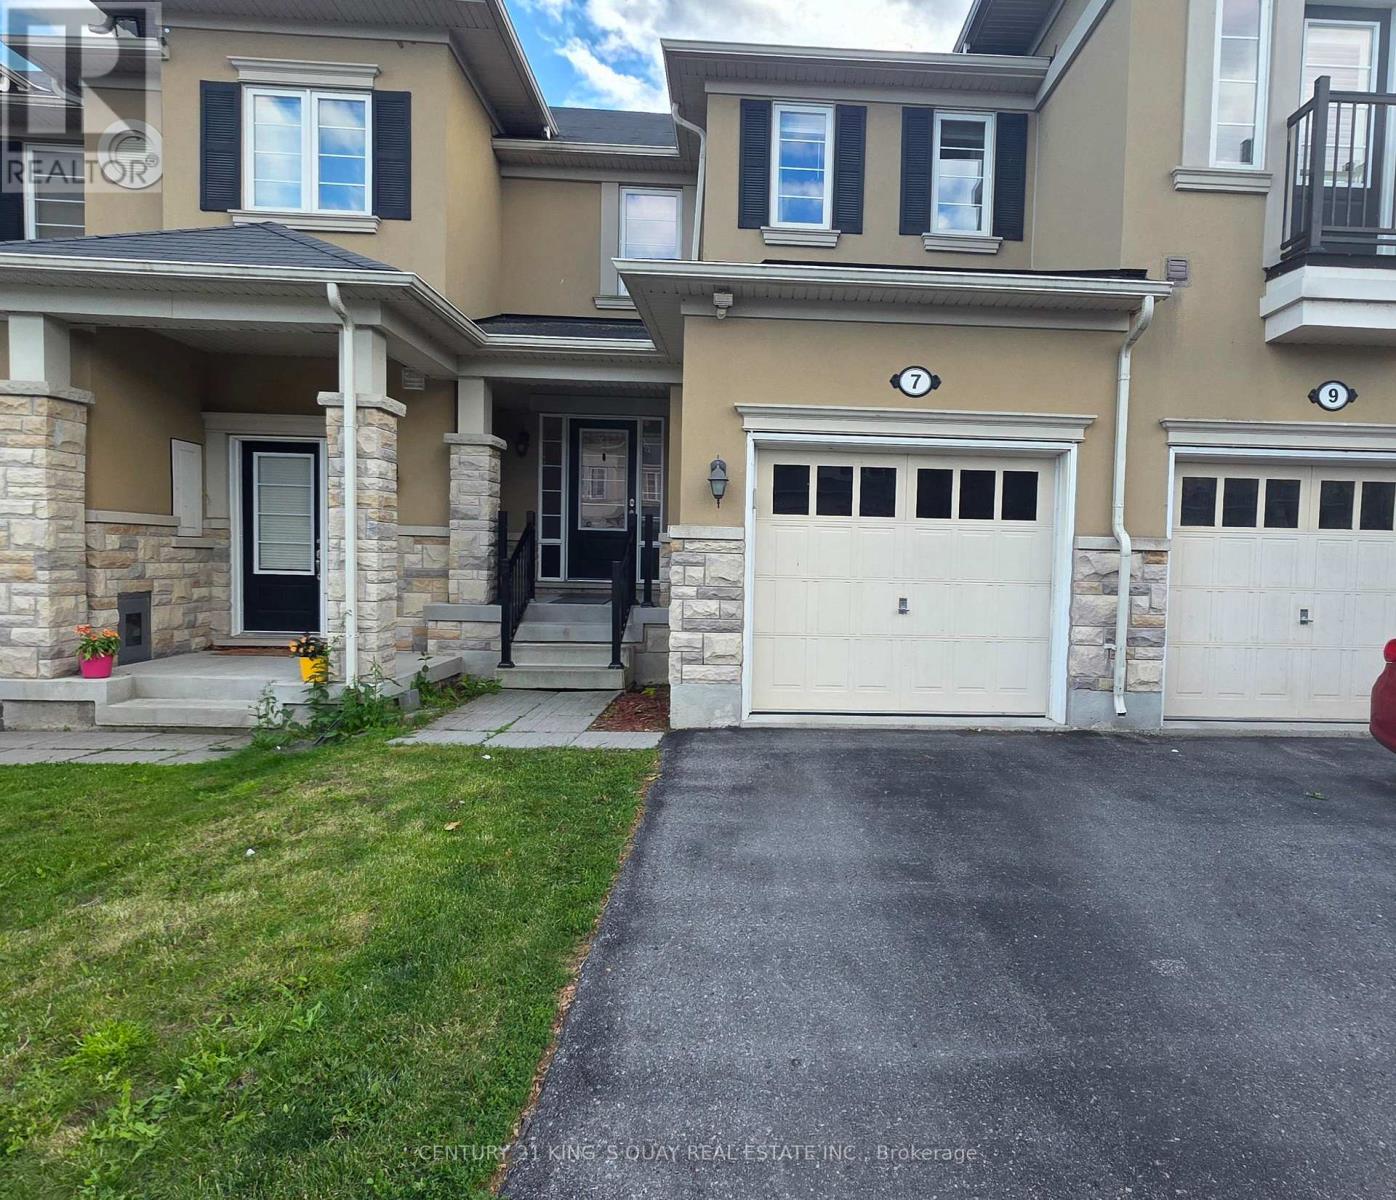
7 Stotts Terrace
Toronto, Ontario
High Demand Port Union Village. Steps To TTC, Rouge Hill Go Station, Waterfront, Schools, Hwy 401! 3 Bedroom Town House. Main Floor With Modern Open Concept With Hardwood Floors. Walk-Out Fenced Backyard From Breakfast Area. Modern W/ 5 Pcs Ensuite, W/I Closet & Two Generous Size Bedrooms. Entrance through the garage. (id:61483)
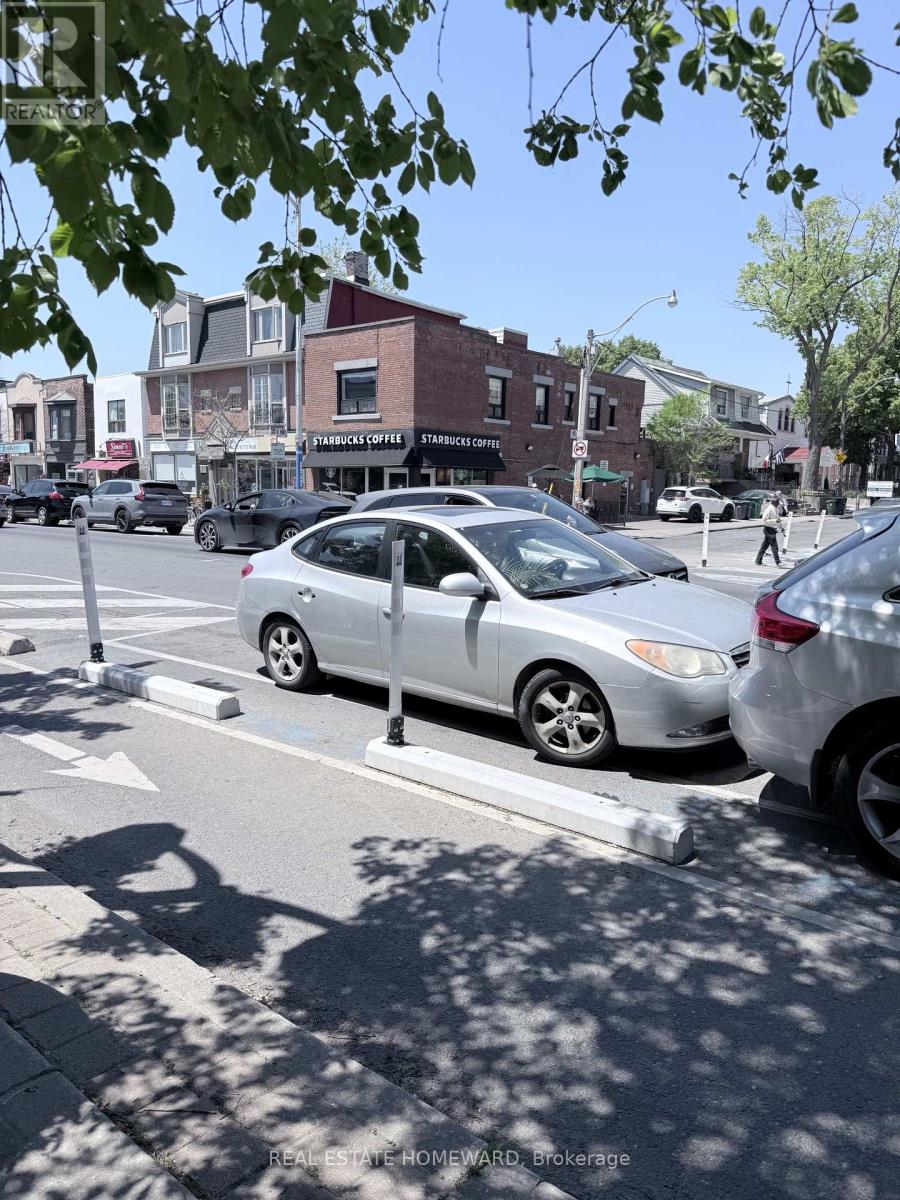
Apt 2 - 611 Danforth Avenue
Toronto, Ontario
Spacious and bright 1-bedroom + den apartment on the second level of a mixed-use building in the heart of the Danforth. The den is large enough to be used as a second bedroom, home office, or guest space. Fantastic location just half a block west of Pape Station and steps to all the amenities of Danforth Avenue.Features a modern kitchen with granite countertops, double stainless-steel sink, fridge and stove, a 4-piece bathroom, ample closet space, and ensuite laundry with washer and dryer. Walk out to a private south-facing terrace measuring approximately 20' x 20'-perfect for outdoor enjoyment.Heat and water are included; tenant pays hydro. No parking and no dishwasher. Excellent walkability with supermarkets, cafés, restaurants, and shops nearby. Starbucks conveniently located across the street.Immediate occupancy available. (id:61483)
713 - 9 Tecumseth Street
Toronto, Ontario
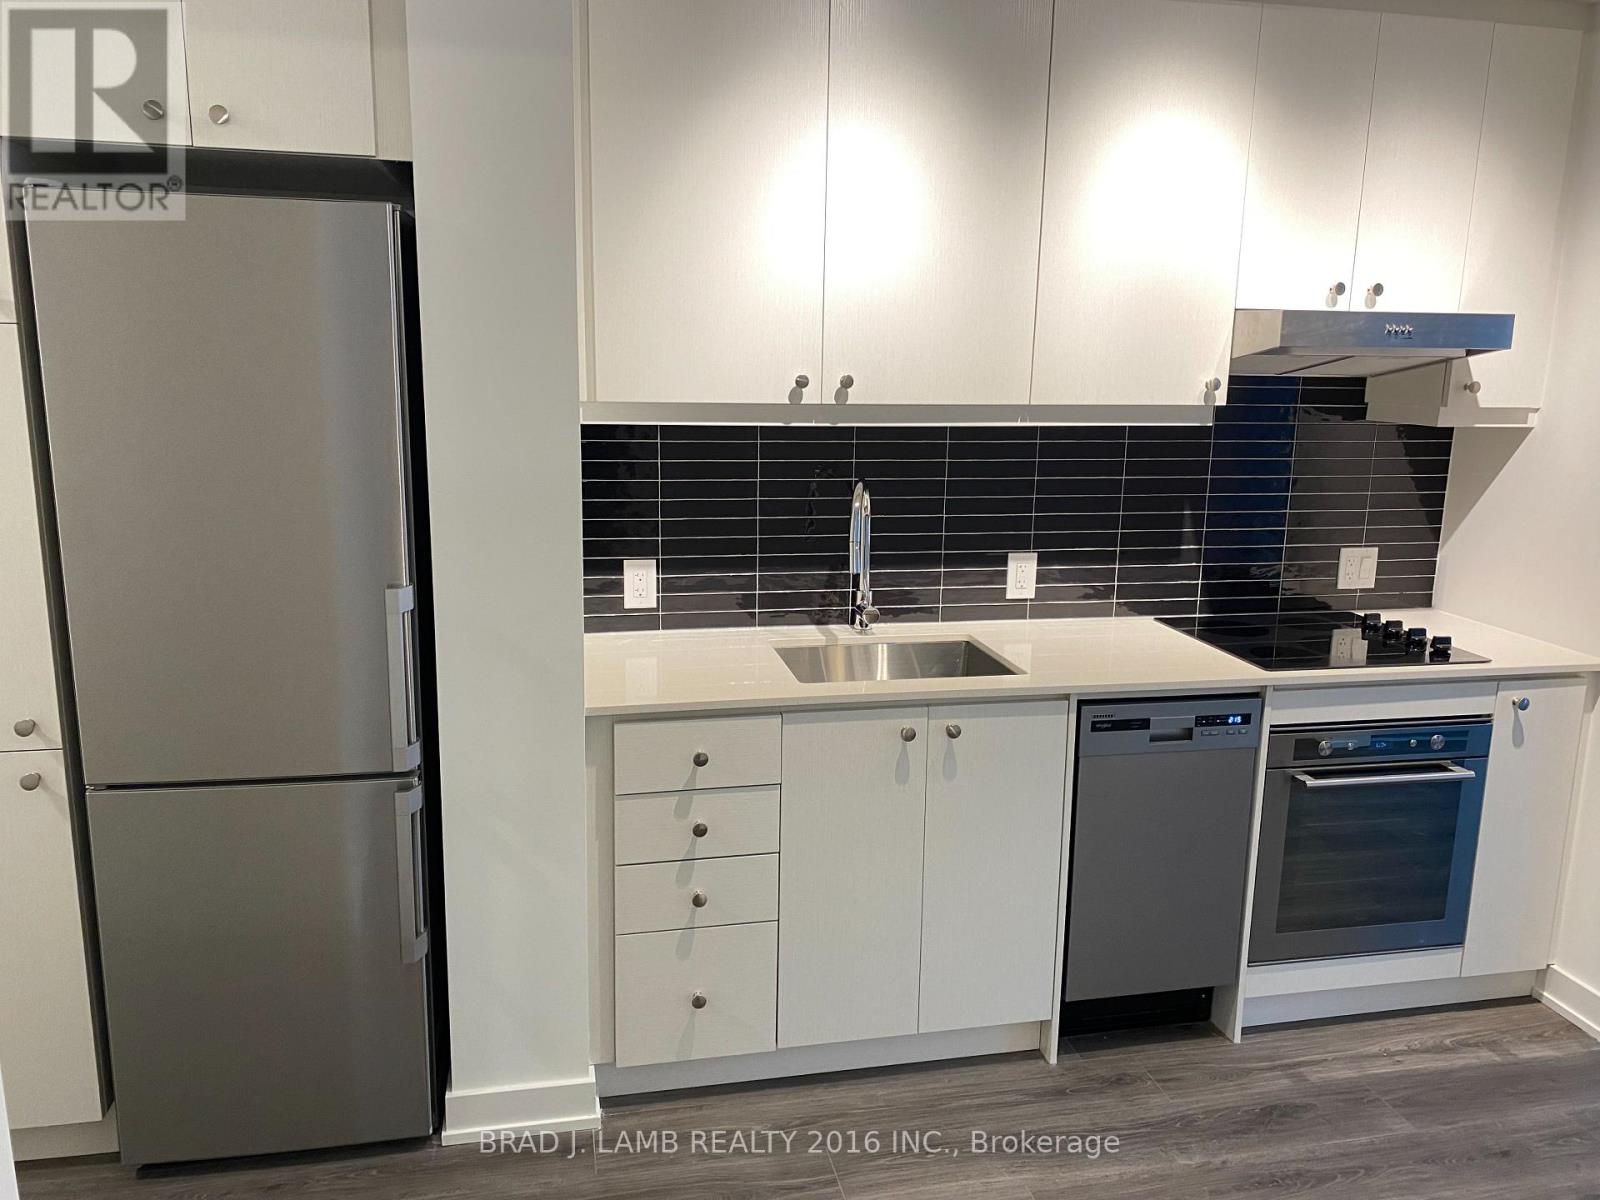
Live in one of Toronto's most vibrant and sought-after neighborhoods at WEST Condos. This bright 1-bedroom suite features a functional open-concept layout, 9-ft ceilings, a spacious private balcony, and a modern kitchen with custom cabinetry and energy-efficient stainless-steel appliances. The true highlight is the unbeatable location, just steps from The Well, Stackt Market, King West's renowned dining and nightlife scene, boutique shopping, cafés, parks, and convenient streetcar access. Residents also enjoy premium amenities including a fitness center, yoga studio, recreation lounge, rooftop BBQ terrace, and 24-hour concierge service. An exceptional opportunity to enjoy the best of downtown living right at your doorstep. (id:61483)
Ph4106 - 955 Bay Street
Toronto, Ontario
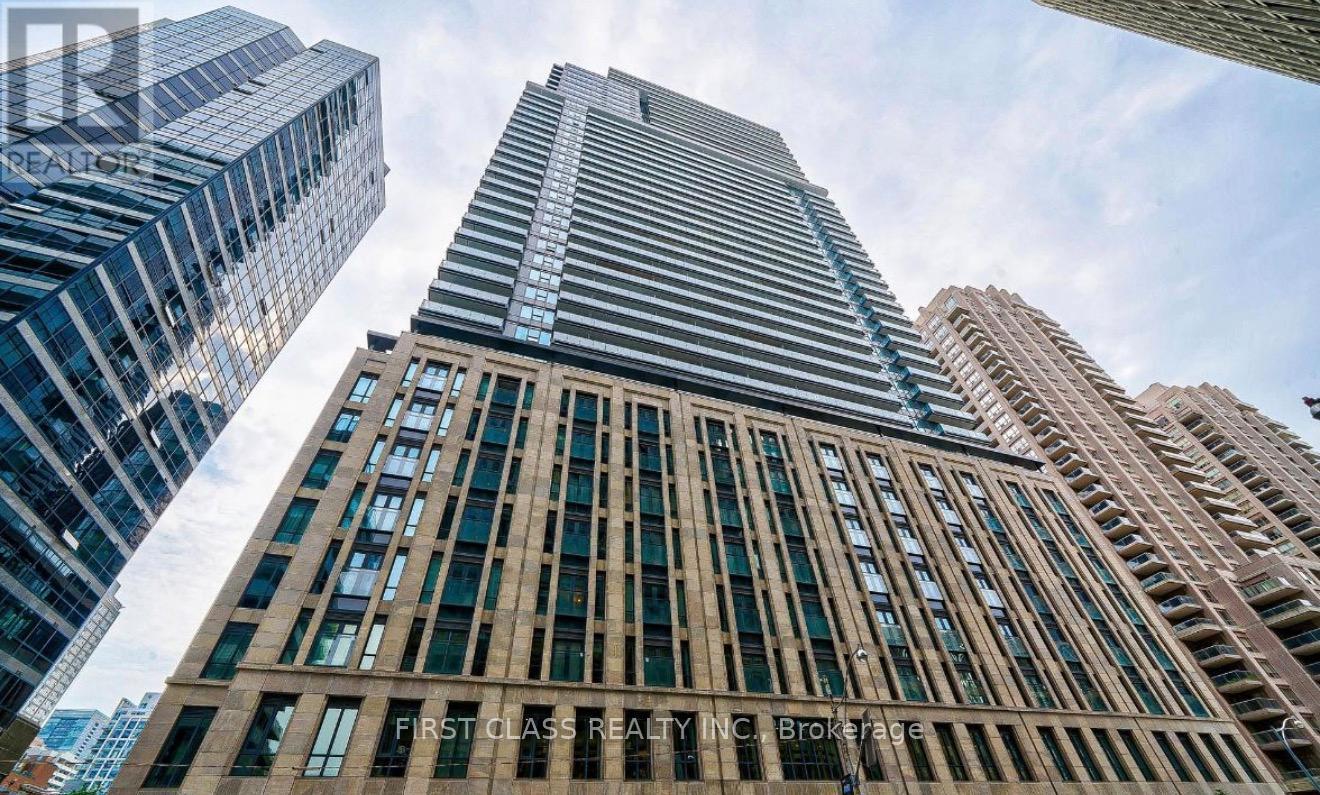
Experience the pinnacle of urban living at The Britt Condo with this coveted three-bedroom with windows unit featuring an exceptionally large terrace boasting panoramic views (SE). Located in the prestigious heart of downtown Toronto, this in-demand residence offers a fabulous layout and convenient access to TTC subway stations (Wellesley, Bay, Yonge/Bloor, College, Museum), University of Toronto, Toronto Metropolitan University (formerly Ryerson University), Queens Park, and Bloor Street/Yorkville shops. Embrace the allure of downtown living with this remarkable condo, where luxury, convenience, and cultural richness converge. (id:61483)
2512 - 155 Yorkville Avenue
Toronto, Ontario
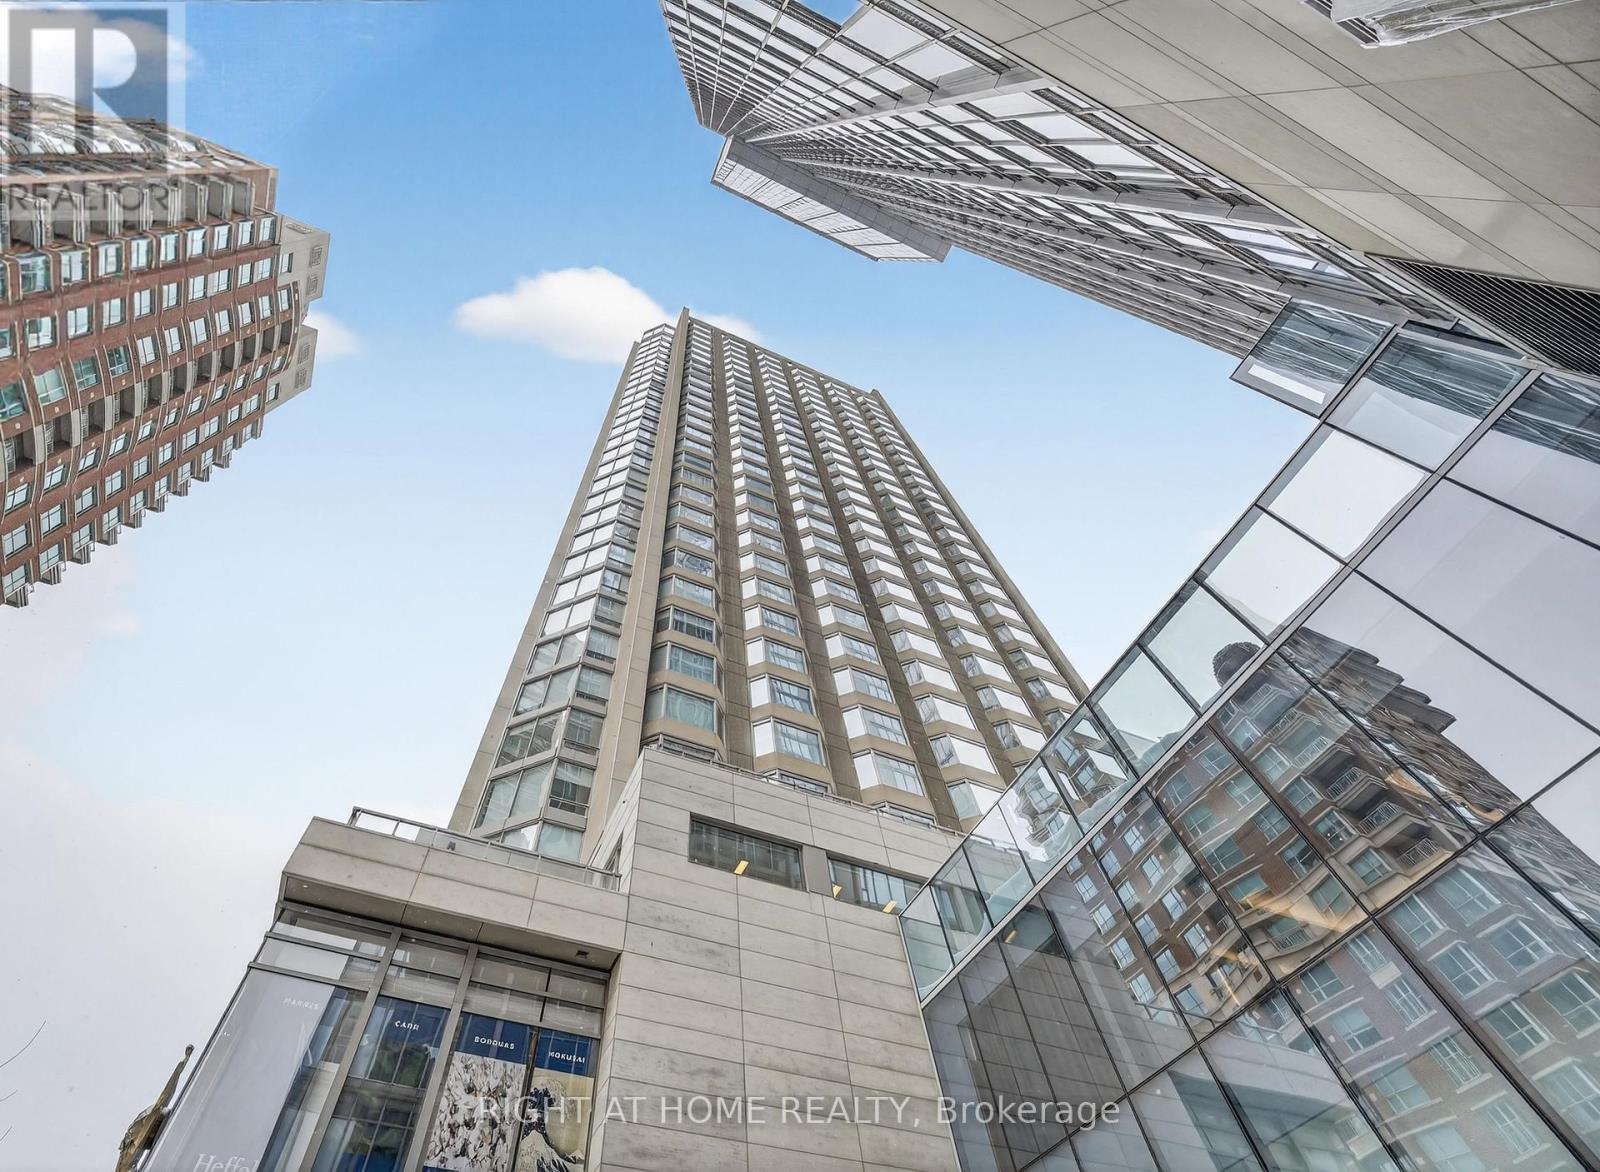
Welcome to 155 Yorkville Avenue, located in the heart of Toronto's most iconic and sought-after neighborhood. Live surrounded by world-class style, culture, art, and wellness, just steps to the city's best restaurants, cafés, designer boutiques, hotels, and cultural landmarks. Enjoy effortless access to TTC subway lines, parks, museums, top schools, and the University of Toronto. This refined high-floor, south-facing studio offers exceptional value as a stylish urban residence or a strong long-term investment opportunity. Set within a luxury, well-managed building featuring 24-hour concierge, fitness center, and elegant party room, the residence delivers comfort, convenience, and an elevated city lifestyle from the moment you arrive. A rare opportunity to own in a premier Yorkville address where location, lifestyle, and long-term value align. (id:61483)
20 Wells Avenue
Brantford, Ontario
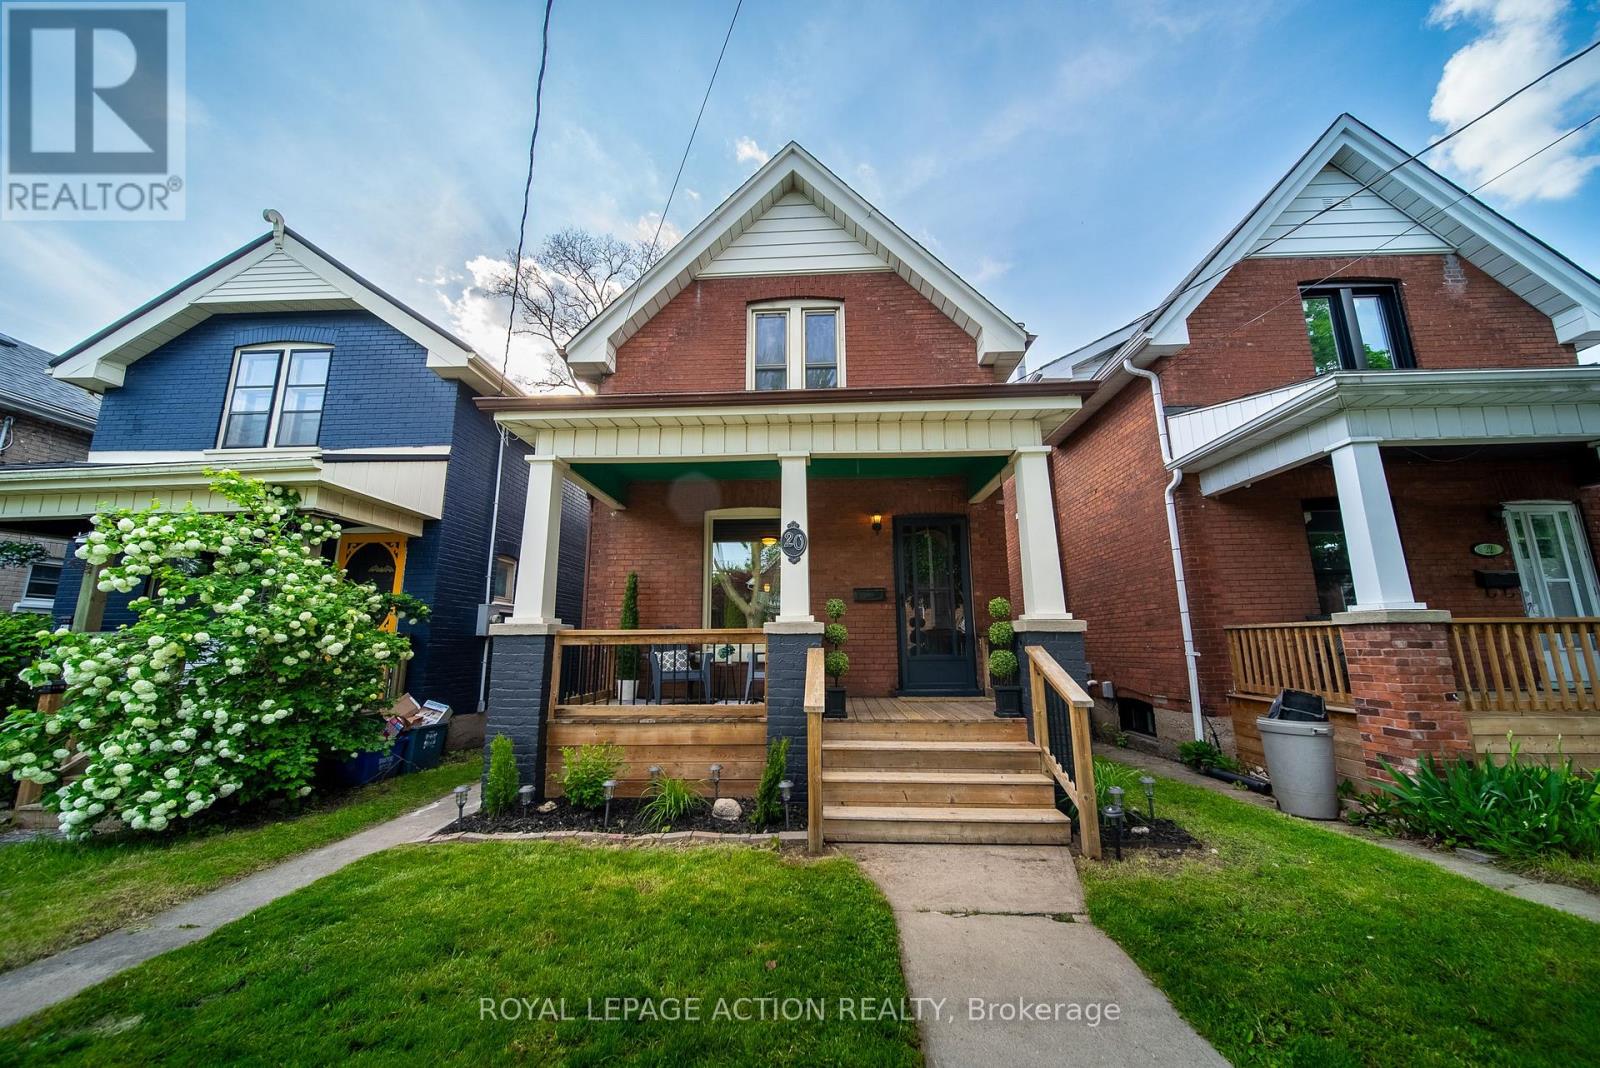
Move-in ready and fully updated two-storey home in the sought-after Terrace Hill neighbourhood. Ideally located close to parks, schools, and everyday amenities. This charming home offers 3 spacious bedrooms upstairs, 2 bathrooms, and convenient main floor laundry. The bright and inviting interior has been tastefully updated throughout, making it perfect for families or first-time buyers for a turnkey property. The unfinished basement provides endless possibilities for additional living space, a home gym, workshop, or extra storage. Step outside to enjoy the fenced backyard featuring a deck that's perfect for entertaining, relaxing, or summer BBQs. Although this property does not have a driveway, there is easy access to street parking. A time-exempt parking pass can be purchased from the City for $32.74 annually. A fantastic opportunity to own a beautifully updated home in a family-friendly neighbourhood! (id:61483)
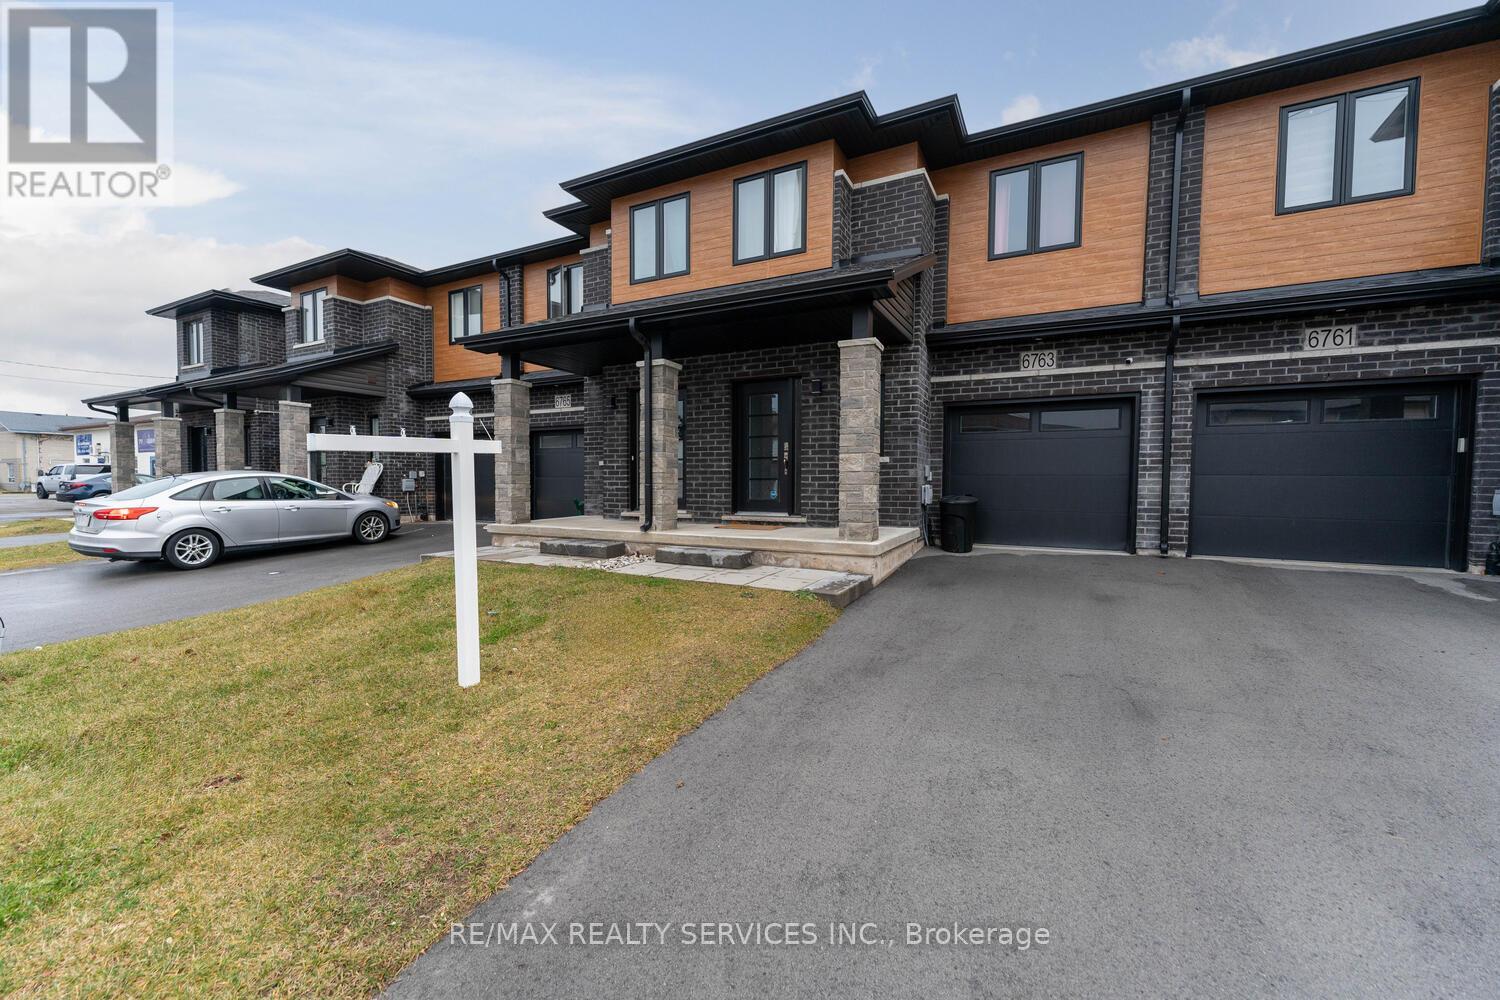
6763 Cropp Street E
Niagara Falls, Ontario
Welcome to this beautifully maintained and FURNISHED 3-bedroom + loft, 3-bathroom townhouse in a desirable Niagara Falls community. Offering modern design and functional living space, this move-in-ready home is perfect for families, professionals, or those seeking a turnkey rental opportunity.The bright open-concept main floor features 9-ft ceilings, large windows, and a modern kitchen equipped with stainless steel appliances. The home comes fully furnished, including living room furniture, dining table, cookware, dishes, utensils, and other household essentials, making your move seamless and convenient.Upstairs, you'll find three spacious bedrooms plus a versatile loft ideal for a home office, study area, or additional living space. The primary bedroom offers a walk-in closet and a private ensuite bathroom. Enjoy outdoor living in the private fenced backyard, while the garage and double driveway provide parking for up to 3 vehicles.Ideally located just minutes from Niagara Falls attractions, schools, shopping, grocery stores, restaurants, coffee shops, and public transit, this home combines comfort, convenience, and modern living.PLEASE NOTE: Bedroom photos were taken prior to the removal of beds and mattresses. Beds and mattresses are not included in the lease. All other furniture, furnishings, appliances, and household items shown in the photos remain available for tenant use. (id:61483)
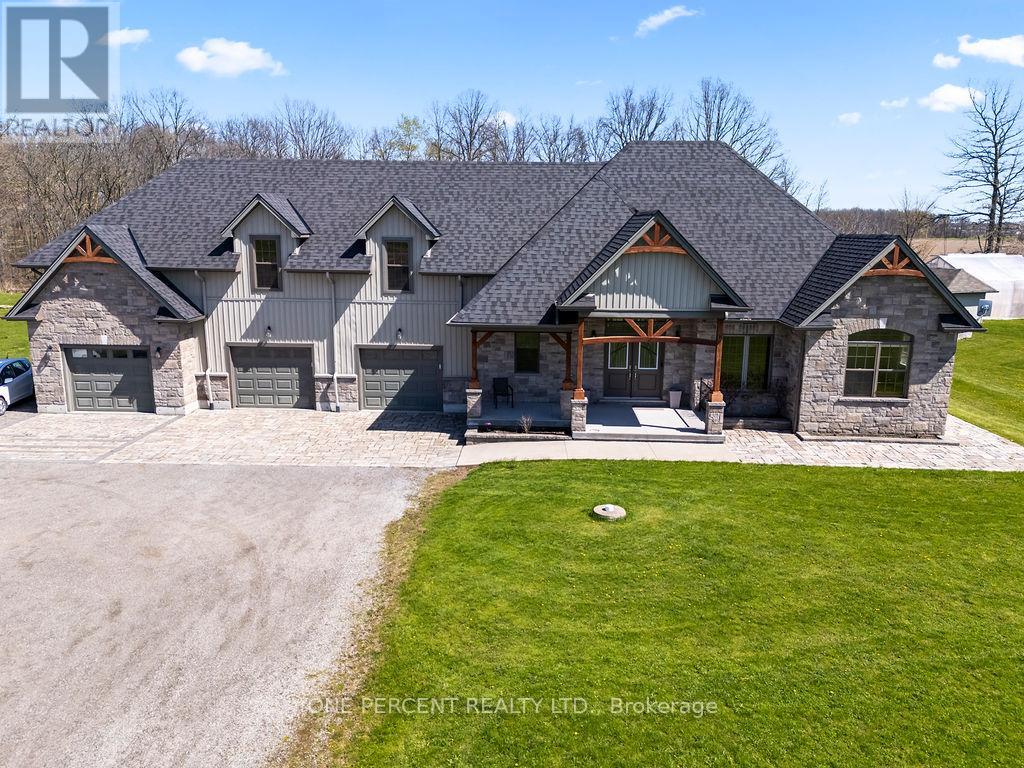
3265 Mountain Road
Lincoln, Ontario
Welcome to 3265 Mountain Road - a beautifully maintained bungalow with an attached 3-car garage and a 1-bedroom GUEST OR IN-LAW SUITE above the garage, with approximately 5.6 ACRES of beautiful farm land. This stunning home was built 10 years ago. approximately 5,000 sq. ft. of living space of which 3,100 sq. ft. is above grade in a serene countryside setting. This spacious home features 6 bedrooms and 4 bathrooms, perfect for large families or multi-generational living. The main level boasts an open-concept design filled with natural light, ideal for both everyday living and entertaining. A fully finished basement includes a second kitchen, providing excellent in-law suite or rental potential. Above the attached three-car garage, you'll find a separate apartment complete with a large bathroom - perfect for guests, extended family. Step outside and enjoy everything this 5.6-acre property has to offer: an above-ground pool with a surrounding deck, a workshop, a greenhouse, and mature trees throughout. The property's western exposure offers breathtaking views of your own vineyard, creating a peaceful and picturesque atmosphere. Located just 7 minutes from the highway, this home offers the perfect balance of rural tranquillity and convenient access to amenities. (id:61483)
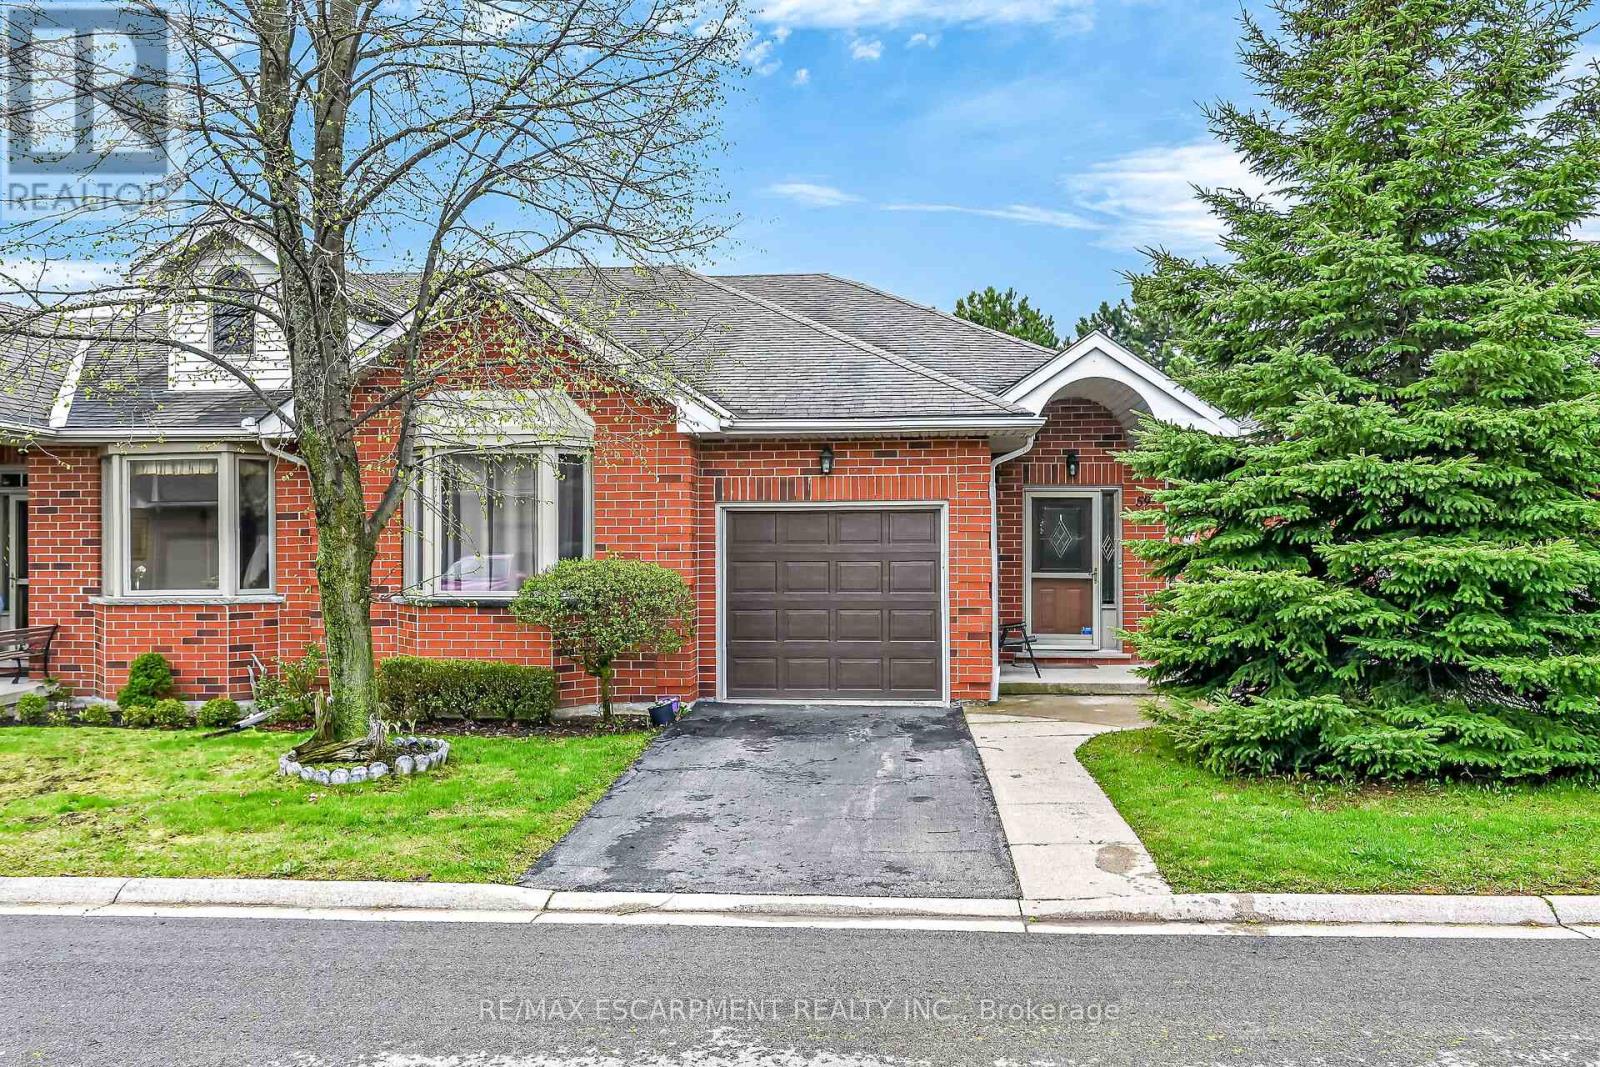
59 Riveroaks Drive
Hamilton, Ontario
Welcome to this beautifully maintained end-unit bungalow located in the highly sought-after Twenty Place community, known for its adult leisure lifestyle and exceptional amenities. Offering a bright and functional layout, this home features hardwood flooring throughout the main floor living areas, bedrooms, and hallways. The spacious living room is highlighted by a cozy corner gas fireplace and oversized windows that fill the space with natural light. The eat-in kitchen offers plenty of cabinetry and convenient access to the private rear patio. The primary bedroom features a bay window, double closets, and a private 4-piece ensuite. A second bedroom and nearby 3-piece bathroom provide comfortable space for guests or family. Main floor laundry with inside access from the garage adds to this functional layout. The finished lower level includes a generous family room, third bedroom with abundant closet space, a 2-piece powder room, and extensive storage areas. A fantastic opportunity to enjoy low-maintenance living in one of the area's most desirable adult communities. (id:61483)
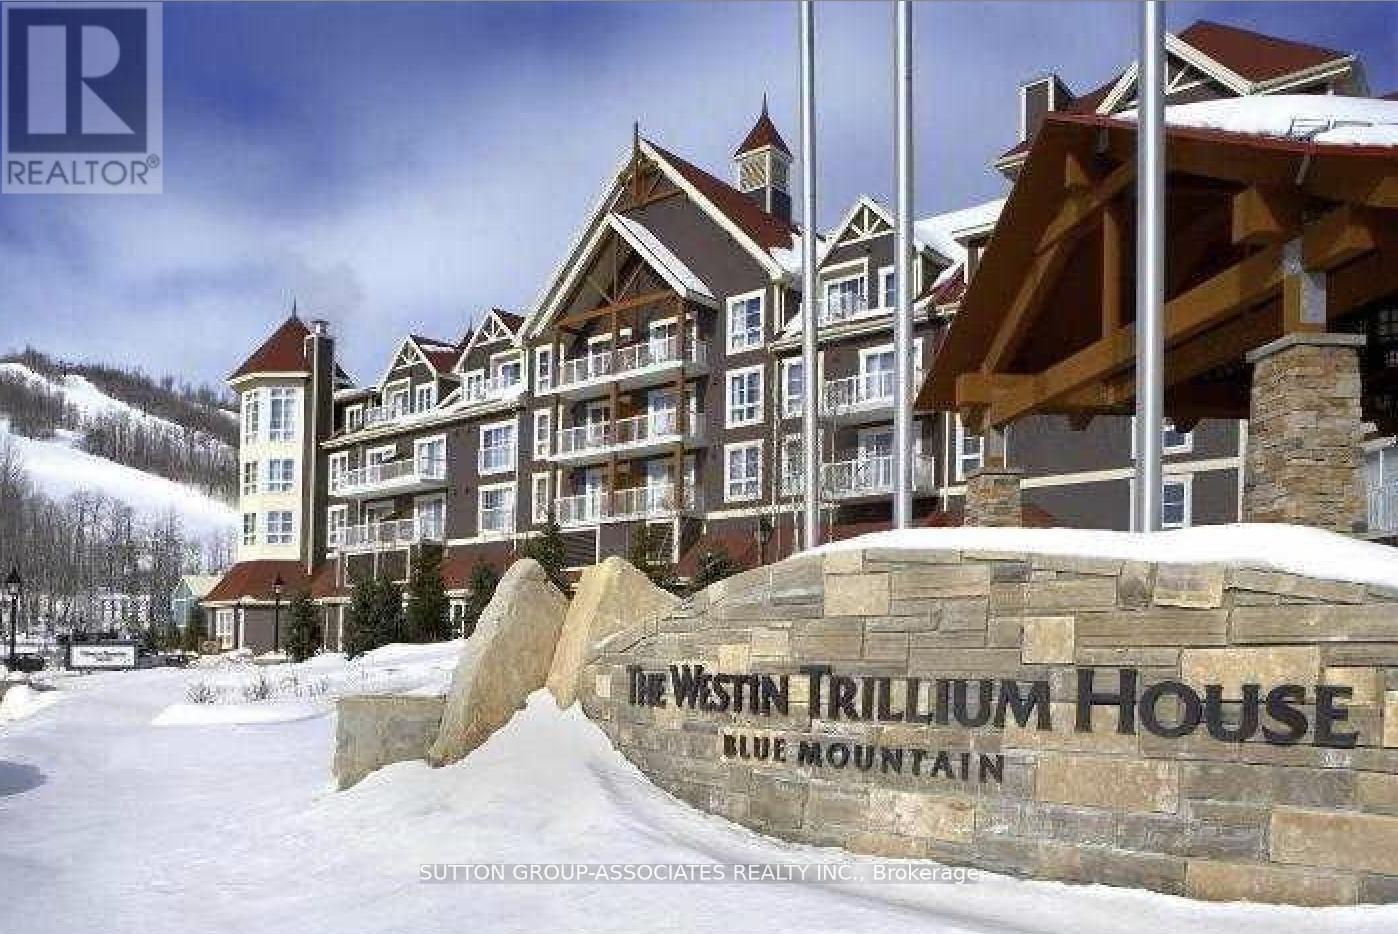
304 - 220 Gord Canning Drive
Blue Mountains, Ontario
Stay in luxury in Blue Mountain. Amazing 1bed, 1 newly renovated bath, fully furnished resorthome with a view of the mill pond and the Village at Blue Mountain, located in the prestigiousWestin Trillium House. Enjoy all the luxuries and amenities of owning a Westin, including valetparking, room service from Oliver & Bonacini located off the lobby, a ski locker and use of thehotel's heated year-round outdoor pool, two outdoor hot tubs, fitness center and sauna. Youalso have the option of joining a fully managed rental program to help cover the costs ofownership and still allows liberal usage. Suite comes with an ensuite, glassed-in shower,balcony, gas fireplace, kitchenette, dining area and pull-out sofa with sleeping capacity of 2% Village Association entry fee is applicable. (id:61483)
17940 Airport Road
Caledon, Ontario
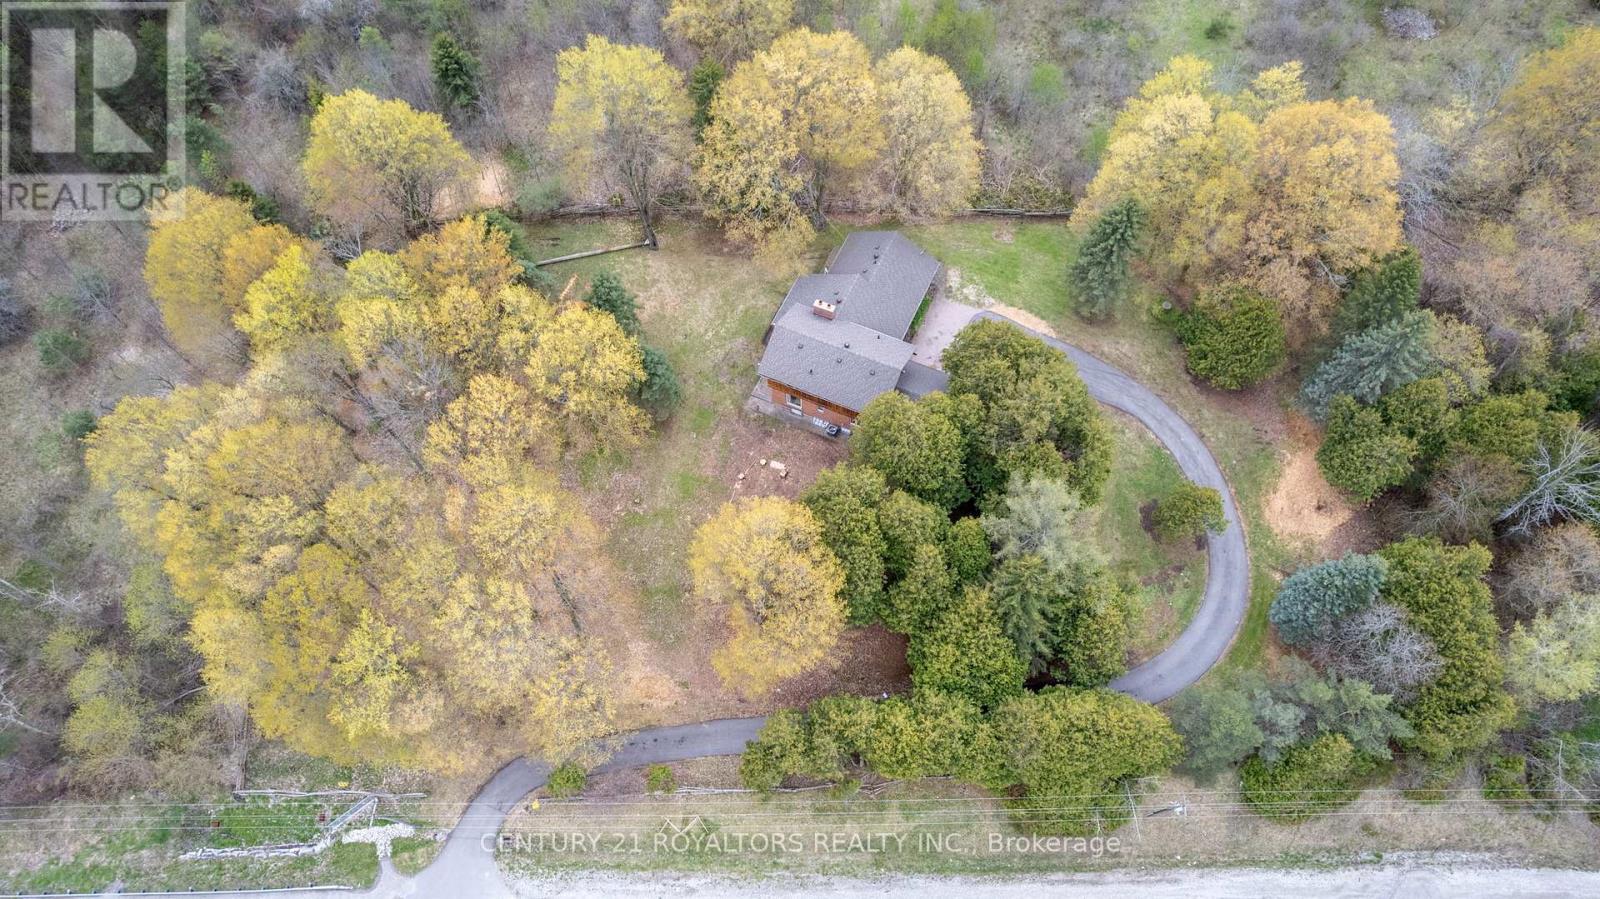
Nestled on a picturesque 1.25-acre property surrounded by mature trees, rolling hills, and conservation land, this one-of-a-kind custom-built home offers the perfect blend of privacy, tranquility, and potential. 10 minutes North of Brampton! This charming residence features over 2,400 sqft of living space with soaring cathedral ceilings, two wood-burning fireplaces, and multiple walkouts designed to embrace the natural beauty that surrounds you/ Enjoy peaceful mornings in the sunroom, scenic backyard views from the family room, and the calming sounds of nature from every corner of the property. The expansive unfinished basement with high ceilings presents endless possibilities for future customization. Located just minutes from the amenities of Downtown Caledon East, this rare offering combines country serenity with everyday convenience. Whether you're looking to restore, renovate, or simply enjoy the timeless character of this home, 17940 Airport Road is an exceptional opportunity to create your dream retreat in the heart of Caledon. (id:61483)
134 Albright Road
Brampton, Ontario
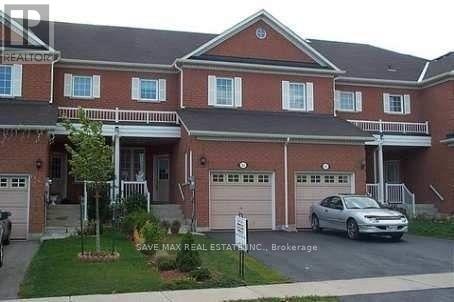
Welcome to 134 Albright Road, Brampton! This spacious and well-maintained 3-bedroom townhouse offers the entire home for lease. Featuring a bright and functional layout, generous-sized bedrooms, an updated kitchen, and ample living space, this home is perfect for families and professionals alike. Enjoy exclusive use of the full property, including the main living areas, bedrooms, kitchen, bathrooms, and private outdoor space. Conveniently located close to schools, parks, shopping, transit, major highways, and all essential amenities. Move-in ready and available immediately. Tenant responsible for utilities. No smoking. A great opportunity to lease a comfortable family home in a desirable Brampton neighbourhood. (id:61483)
Main Fl - 184 Franklin Avenue
Toronto, Ontario
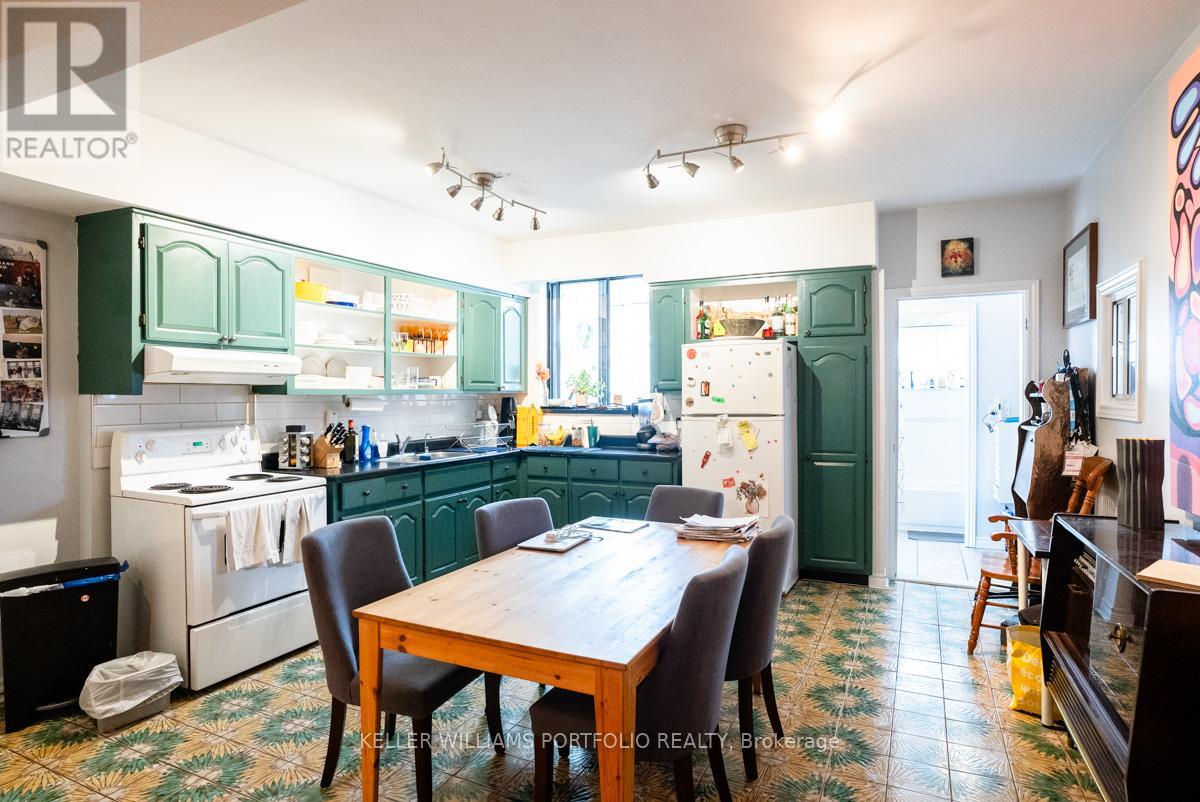
Spacious and character-filled one-bedroom apartment on the main floor with its own private entrance and abundant storage, featuring four closets. This bright and inviting home offers soaring ceilings, beautiful hardwood and vintage tile flooring, a sun-drenched mudroom with skylight, an oversized kitchen with plenty of room for dining, and a generous living area perfect for relaxing or entertaining. Residents enjoy shared access to a backyard complete with a vegetable garden, including a dedicated garden plot, as well as convenient on-site laundry facilities. Nestled in the heart of the Junction Triangle, you'll love the welcoming community atmosphere and unbeatable location. Just minutes from Dundas West Station, the West Toronto Railpath, High Park, local parks, the library, cafés, restaurants, and vibrant neighbourhood bars, everything you need is right at your doorstep. A unique opportunity to enjoy space, charm, and city living in one of Toronto's most sought-after neighbourhoods. (id:61483)
41 Brentcliff Drive
Brampton, Ontario
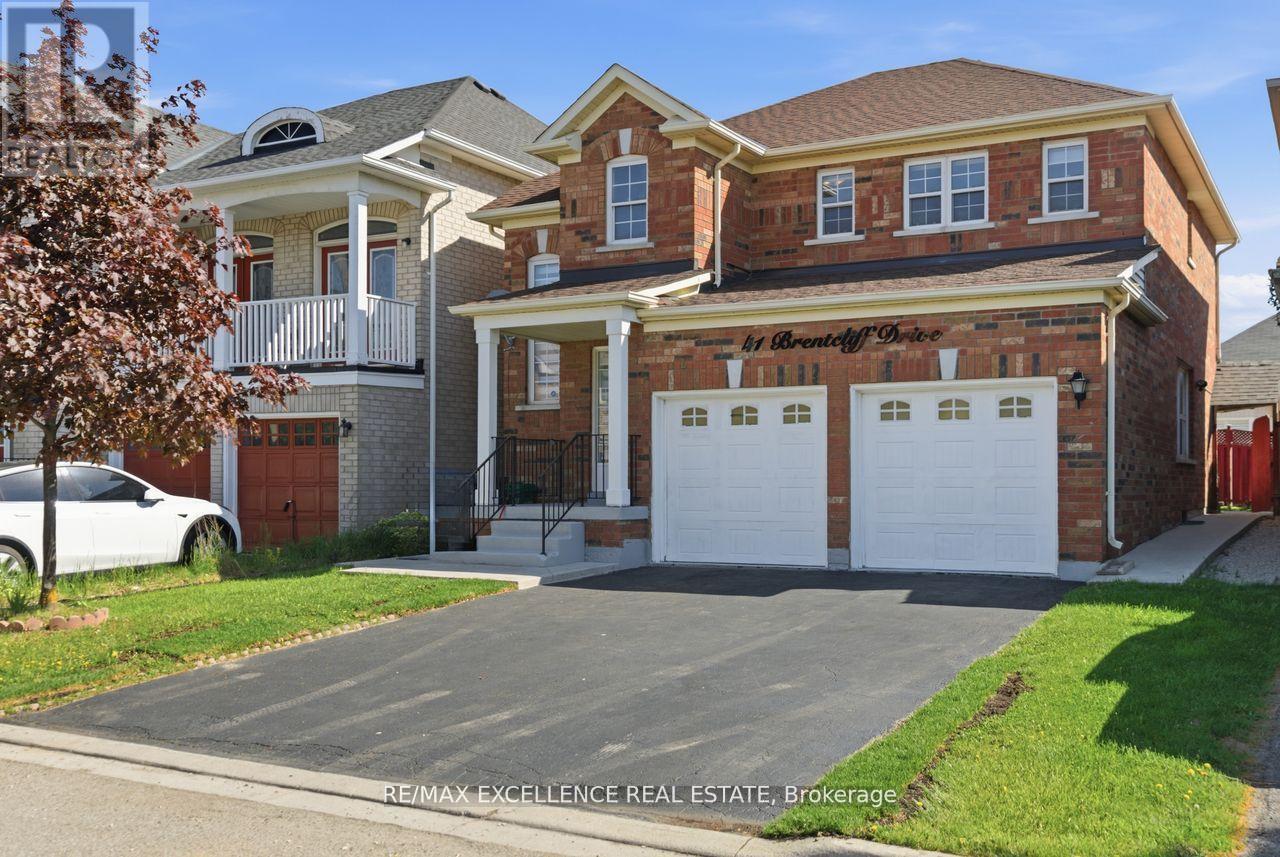
**Legal Basement Apartment** Beautifully renovated from top to bottom, this stunning home features 4 spacious bedrooms upstairs and is completely carpet-free with brand new flooring throughout. Freshly painted and move-in ready, it offers a modern brand new kitchen with elegant quartz countertops, upgraded washrooms, and stylish finishes throughout the home. The property also includes a fully legal basement apartment registered as a second dwelling, featuring 2 bedrooms, 1 washroom, and a separate entrance from the back - perfect for extended family or excellent rental income potential. A true turnkey opportunity waiting for your personal touch! (id:61483)
37 Aspen Hills Road
Brampton, Ontario
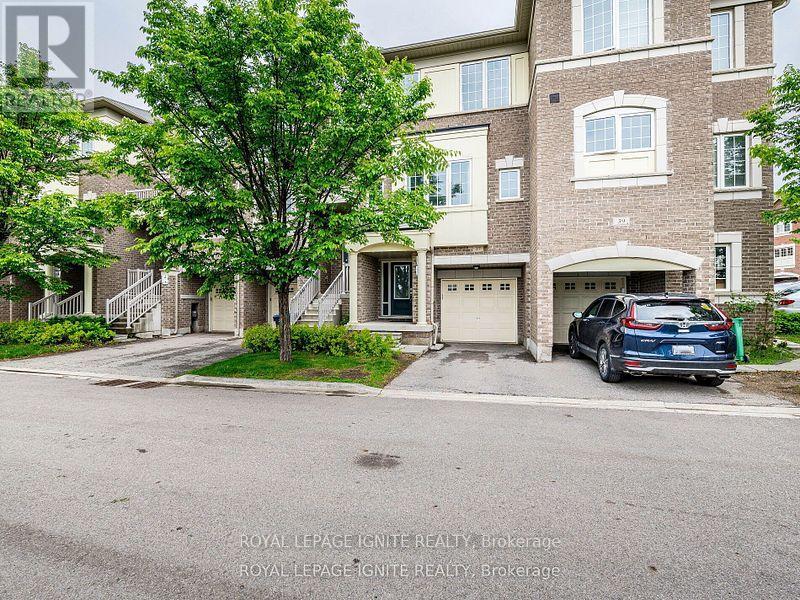
Beautiful open-concept well-lit 1,738 Sqft townhouse in a family-friendly complex. Overlooking a pond/ravine, the property features 3 BR, 4 WR, 9ft ceilings and hardwood flooring with are creation room on the main floor that's perfect as a Family Room or Home Office. Large eat-in Kitchen with modern decor, SS appliances, moveable island, walk-out to deck. Centrally located with short steps to children's play area, shopping plaza, public transit, places of worship, easy access to highways, green trails, shopping, and all the amenities you need for comfortable living. Walking distance to grocery stores, walk-in clinic, Starbucks, few mins to GO station. Best part? You're not facing any other houses directly in front or back. Perfect place to call your home! (id:61483)
908 - 11 Superior Avenue
Toronto, Ontario
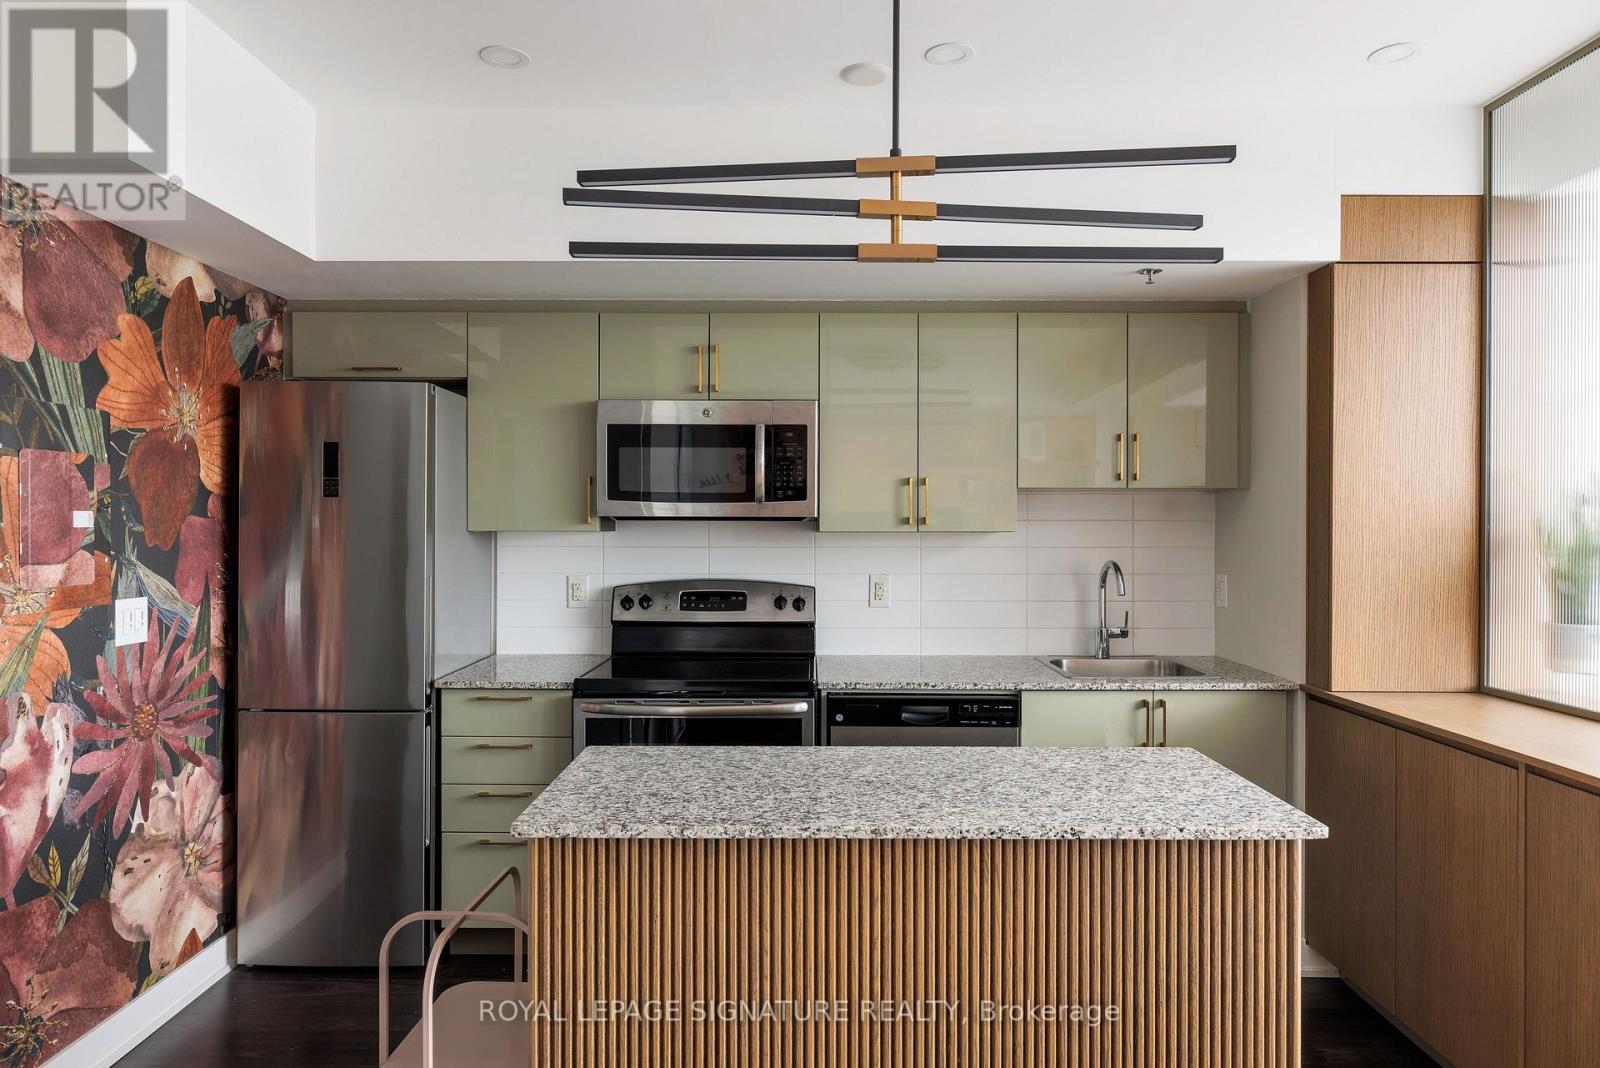
Originally designed as a one-bedroom suite, this home has been completely reimagined and thoughtfully redesigned to enhance both functionality and style. Custom built-ins redefine the space, creating distinct living areas while introducing exceptional storage solutions throughout. The beautifully updated kitchen features refaced cabinetry in a sophisticated sage green finish, a striking fluted island, and a fluted glass partition that adds architectural interest and separation. Perched on the top floor, enjoy stunning views of Lake Ontario and Mimico's tree canopied streetscape. The sun-filled, tiled balcony offers ample space for custom garden beds, outdoor lounging, or even a personal cold plunge setup. Inside, the custom-paneled living area easily accommodates both comfortable seating and dining, while smart storage solutions maximize every square foot. Additional features include a double-door entry closet, ensuite laundry, a modern three-piece bathroom, custom blackout curtains, and thoughtfully integrated storage throughout. Residents enjoy access to fantastic building amenities, including a rooftop terrace, fitness centre, party room, concierge/security, and visitor parking. Maintenance fees cover most monthly expenses, including heat and water, offering a simple and stress-free ownership experience. Ideally located at the corner of Lake Shore Boulevard West and Superior Avenue, this vibrant neighbourhood boasts a Walk Score of 89, putting waterfront trails, Mimico GO Station, SanRemo Bakery, FBI Pizza, local cafés, parks, and everyday conveniences just steps from your door. (id:61483)
86 Turquoise Crescent
Brampton, Ontario
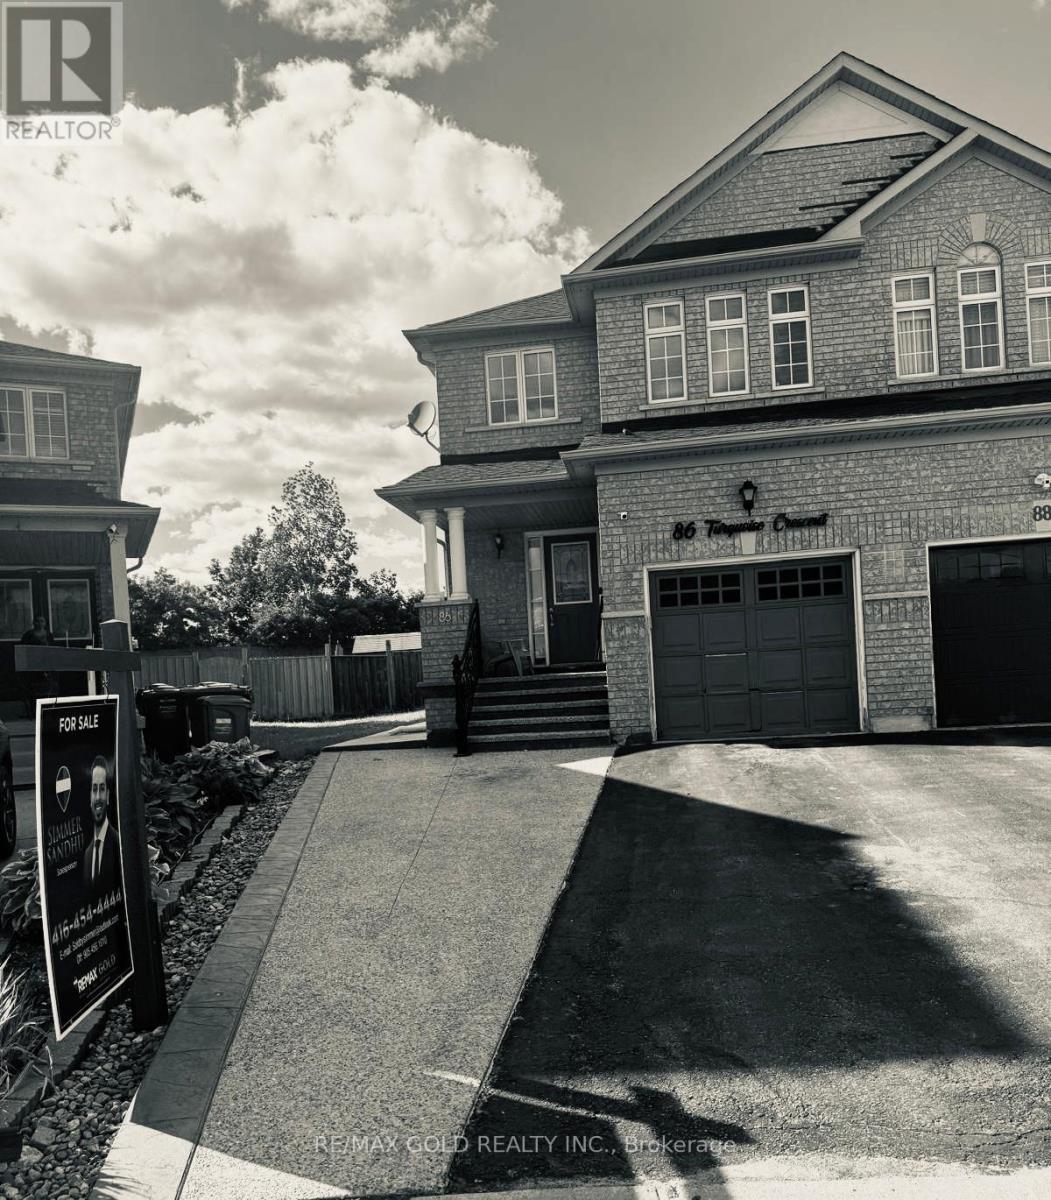
Beautiful 4-bedroom semi-detached home offering approximately 1,814 sq. ft. of well-appointed living space in the highly desirable Gore & Cottrelle community. Featuring a functional open-concept layout, this home boasts an elevated family room, providing a separate and private living area ideal for family gatherings or relaxation. The spacious kitchen overlooks the dining area and offers ample cabinetry and workspace. Generously sized bedrooms, large windows, and abundant natural light enhance the home's appeal. The professionally finished 2-bedroom second dwelling, Rented basement, offers excellent income potential or comfortable accommodations for an extended family. Extended Driveway, Situated on a premium lot with a huge backyard, perfect for entertaining, outdoor enjoyment, and future landscaping possibilities. Conveniently located near top-rated schools, parks, shopping, public transit, and major highways. A fantastic opportunity for homeowners and investors alike to own a versatile property in one of Brampton's most sought-after Neighbourhoods. (id:61483)
215 Hayrake Street
Brampton, Ontario
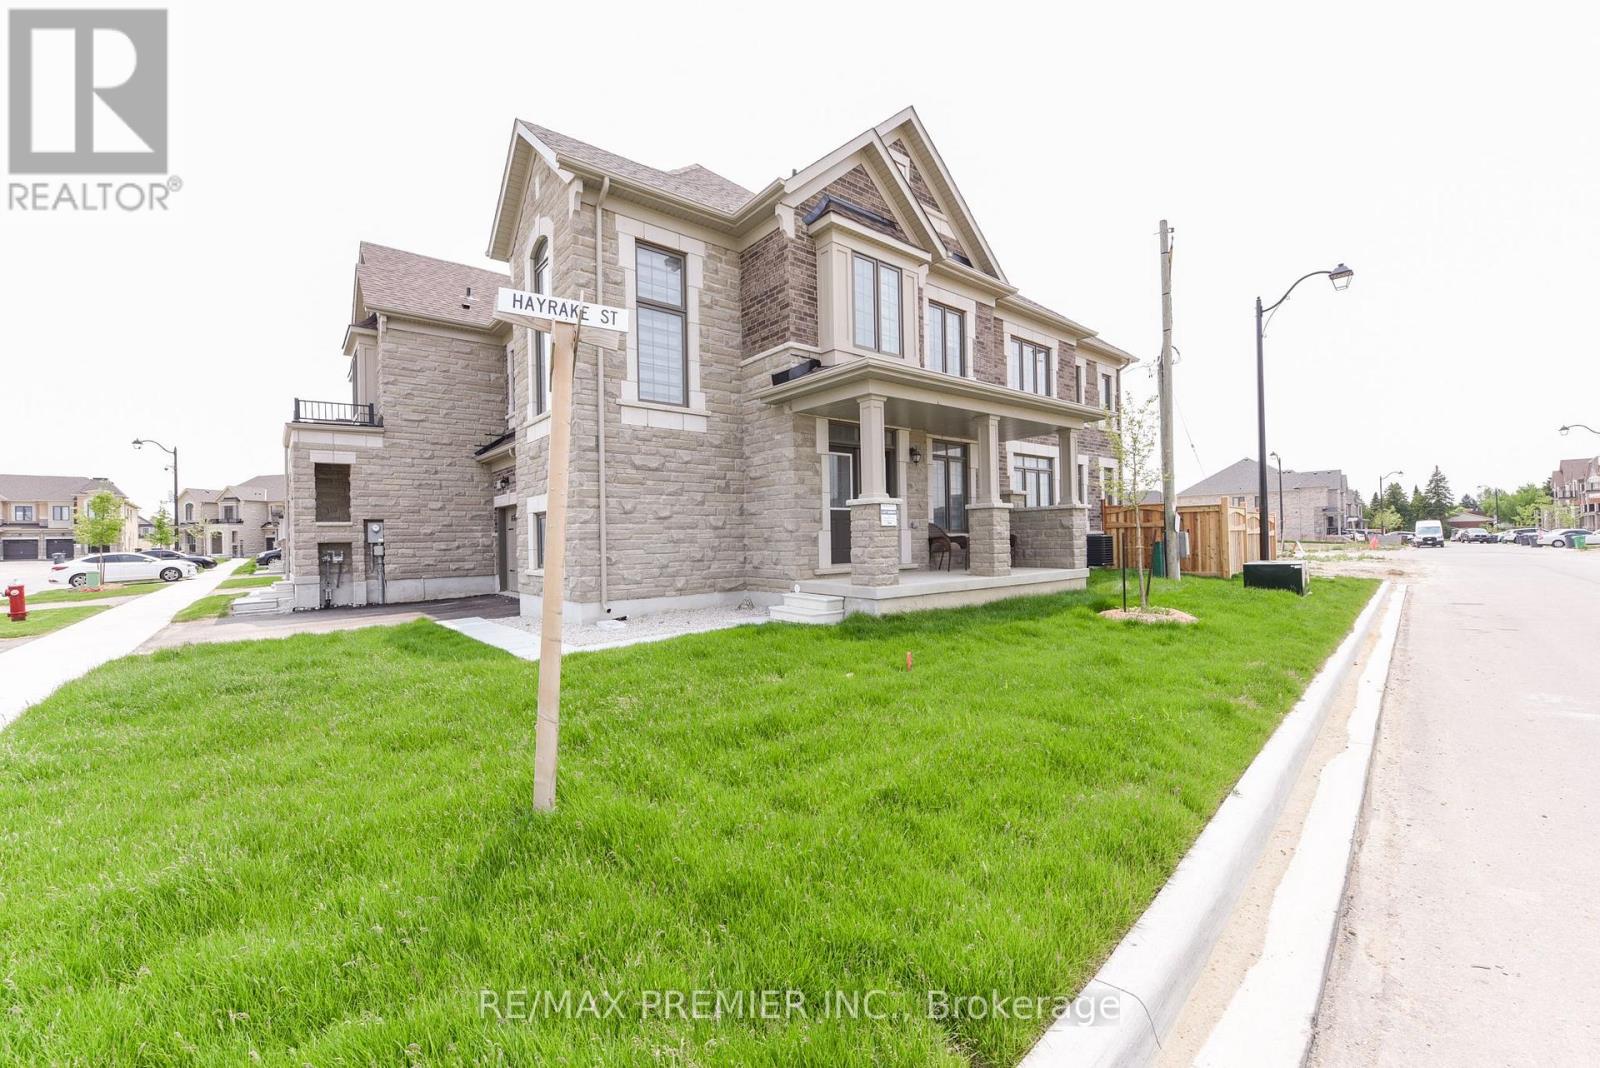
Approximately 1900 Sq. Ft Freehold Corner Townhome !!!! Tons of Upgrades like Coffered Ceiling coupled with Pot Lights & Blinds , Large Windows, Electric Fireplace, Pot Lights, Central Air Conditioning. Beautiful 5" Oak Flooring & Much More !!!!! Main Living Area Occupies The Second Floor, Where An Open-Concept Design Seamlessly Connects The Living, Dining, And Kitchen Spaces. Large Windows. Well-Appointed Kitchen With Modern Appliances, Ample Counter Space & Stylish Cabinetry. Three Very Spacious Bedrooms !!!!!!!Master Bedroom With Ensuite & W/I Closet !!!!! (id:61483)
14 - 20 Budgell Terrace
Toronto, Ontario
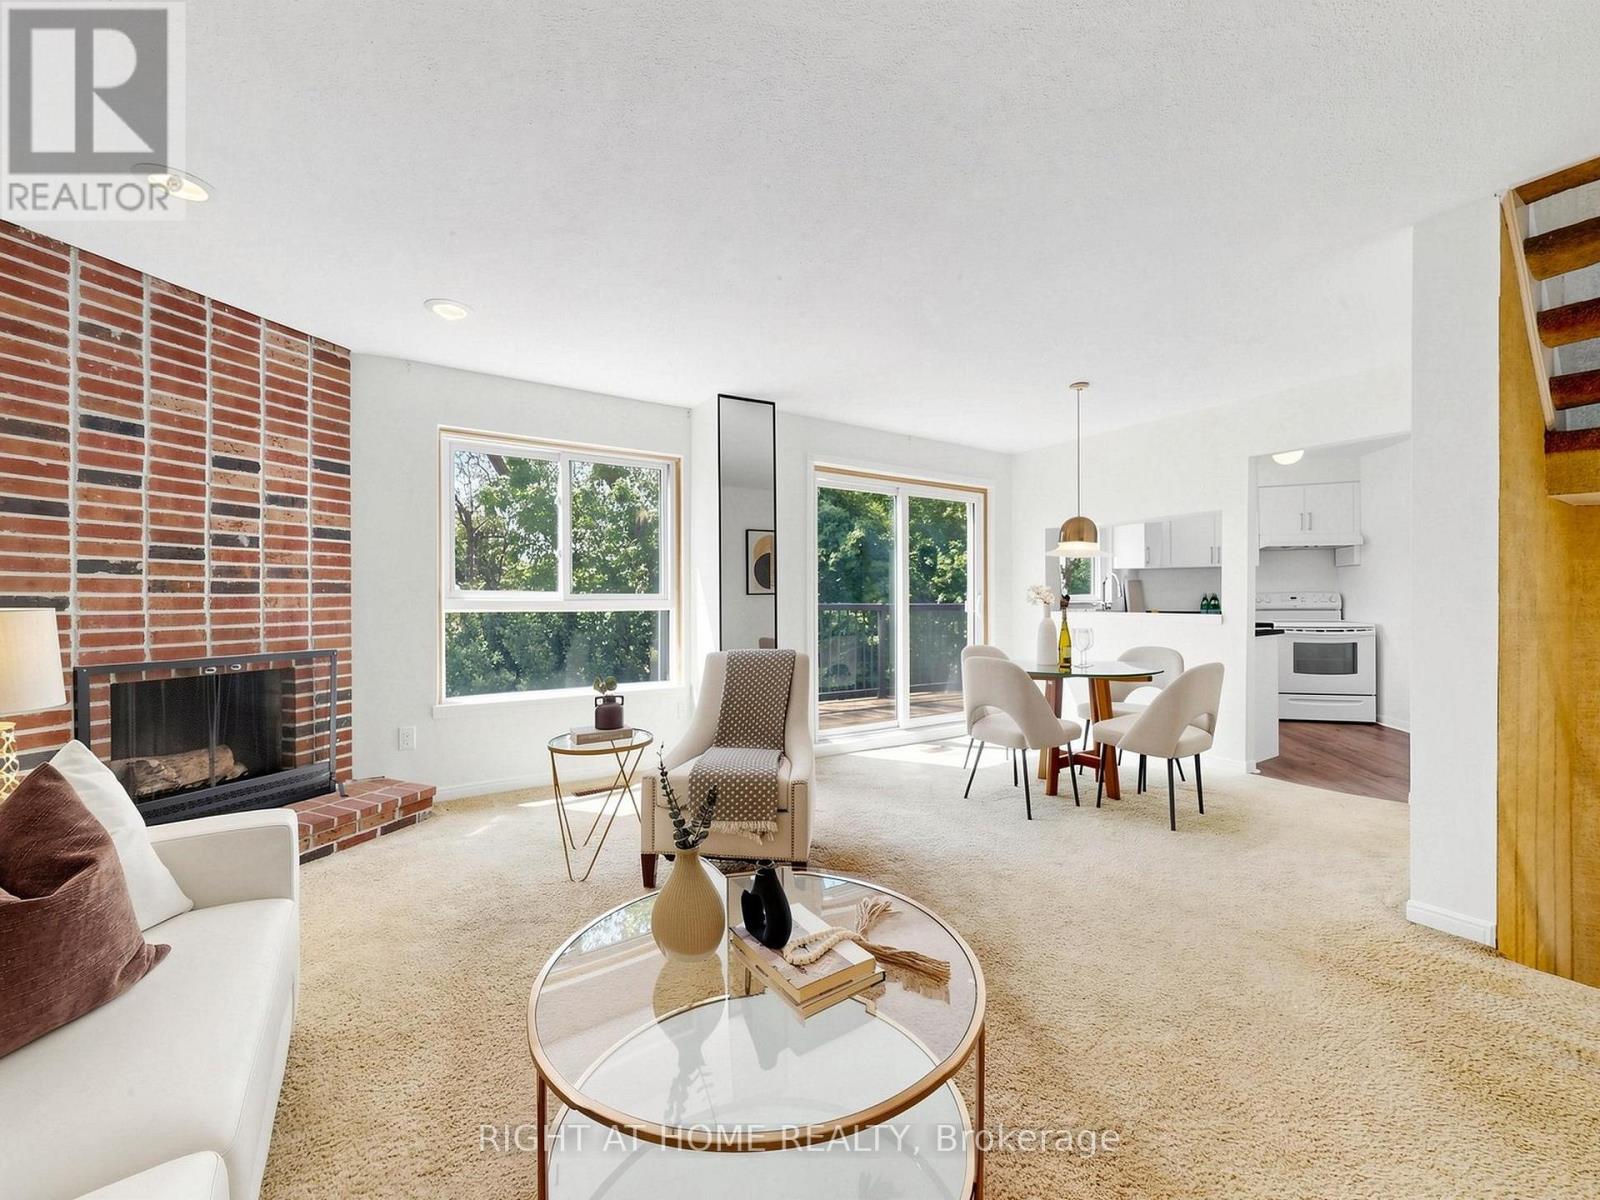
Rare Ravine Oasis in Swansea! Welcome to 20 Budgell Terrace #14, an exclusive condo townhome tucked away on a quiet, family-friendly cul-de-sac. Built on a dramatic escarpment, this unique home offers a spacious multi-level layout with three bedrooms, including a primary bedroom with a generous walk-in closet. Enjoy a "bird's-eye" view of nature from two walk-outs: a large upper balcony overlooking the peaceful ravine and a secluded lower garden terrace. Timeless architectural character blends seamlessly with sleek modern upgrades throughout. The main floor features a renovated kitchen and updated powder room, while two full bathrooms include refreshed tiling, plumbing fixtures, and lighting. The home also features two working, WETT-certified wood-burning fireplaces. Includes direct access to a private garage and an impressive 82 Transit Score. Minutes from High Park, Lake Ontario, Swansea Public School, Swansea Community Centre, and the amenities of Bloor West Village. Urban convenience meets woodland tranquility! A rare opportunity to own in a tightly held 15-unit complex, offered for the first time since 1979. Note: Room dimensions are approximate due to irregular layout; please refer to the professional floor plan. (id:61483)
Ph2 - 75 King Street E
Mississauga, Ontario
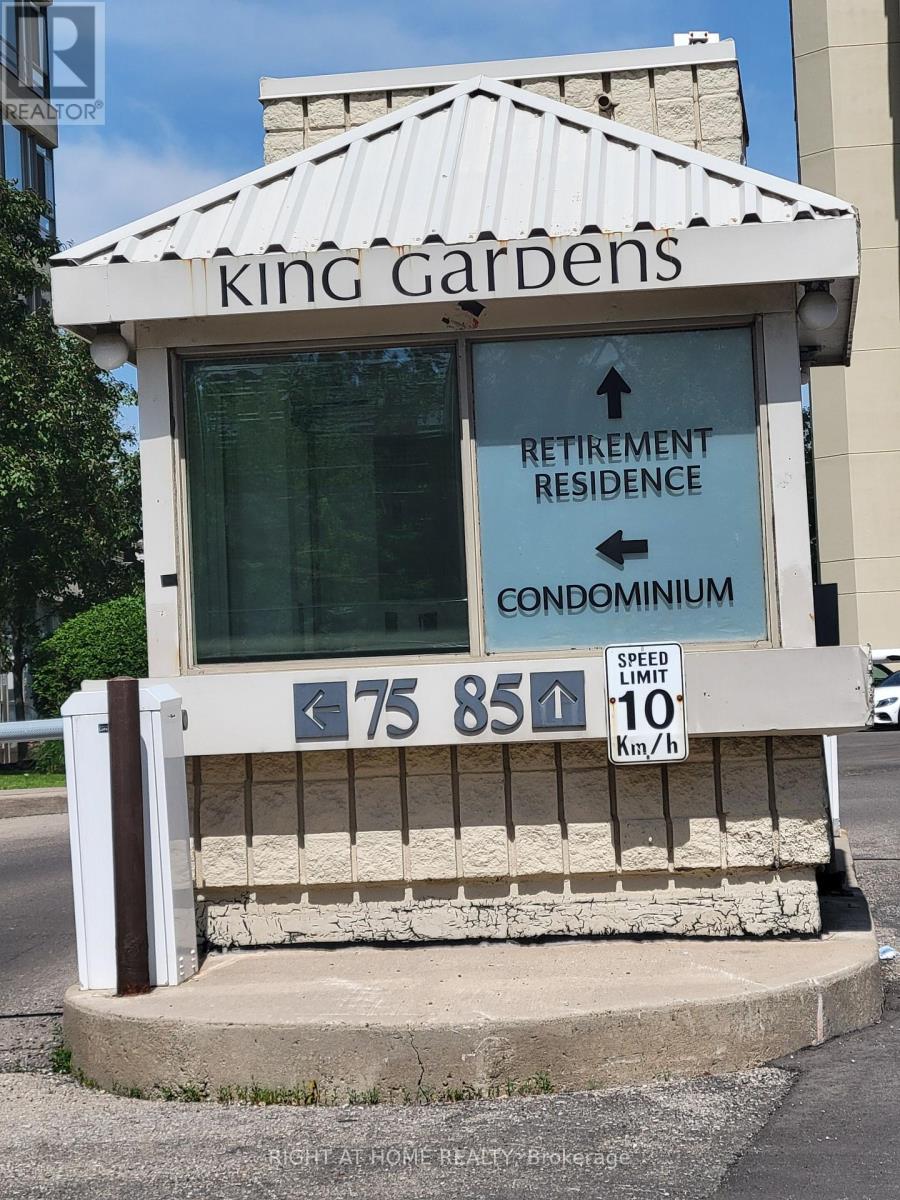
Rarely offered Penthouse 2 Largest 2 Bedroom 2 Baths The Bucking Model 1275 Sq.Ft (Including 94 sq ft of Terrace) with 2 Parking Spots and 3 Lockers, Facing South West Unobstructed View at King Gardens 75 King St E a Super Clean Building in the heart of Downtown Mississauga. This bright and spacious suite offers an exceptional layout with soaring 10 Foot ceilings, large windows, and unobstructed views that fill the home with natural light. Thoughtfully designed for both comfort and functionality, featuring a full-size kitchen, open-concept living and dining area, and good size bedrooms. Located in a well-managed building just steps to Square One, transit, restaurants, parks, and all everyday conveniences. Enjoy the best of city living with everything at your doorstep. A fantastic opportunity for end-users or investors looking for a premium top-floor unit in a highly desirable location. Maintenance fees include all utilities and services: heat, hydro, water, cable TV, internet, central air conditioning, building insurance, parking, and common elements. (id:61483)

3170 Plum Tree Crescent
Mississauga, Ontario
Wow! Check out this incredible executive home in Meadowvale's highly coveted Plum Tree French Immersion school district! Nestled on a premium, pie-shaped lot backing directly onto bike trails, this home offers approximately 4,500 square feet of total living space. The functional layout features 3,016 square feet of above-grade areas, complemented by a fully finished 1,571-square-foot basement.Control your entire property from your smartphone. A secure network integrates lighting, climate, sprinklers, and keyless locks with premium ceiling speakers built-in throughout the home. The main floor features a large central stair case, mahogany walls in the living room, chef's kitchen features a centre island, a 5FT range, wine fridge, beverage fridge and spacious open concept breakfast and family rooms with gleaming ash floors. Upstairs, the primary bedroom has gas fireplace, heated floors in the ensuite bath room and large walkin closets . The backyard oasis boasts a multi-entrance quartz path, cedar privacy hedge, 6 curated perennial gardens & back patio. Enjoy year-round entertaining in the 12' screened cedar gazebo with gas fire pit & vinyl windows. An additional feature is the covered outdoor slate kitchen with a 5-burner Napoleon gas BBQ & sink. The finished recreation room features darts, home theatre media room (105" screen, 7.1 audio), wet bar, gym and electric FP. The driveway was paved in May 2026 Owned Equipment: High Efficiency Furnace (2016), Central A/C (2021), On-Demand Tankless Hot Water Heater (2022), Control4 Smart Home System (id:61483)
1804 - 8 Lisa Street
Brampton, Ontario
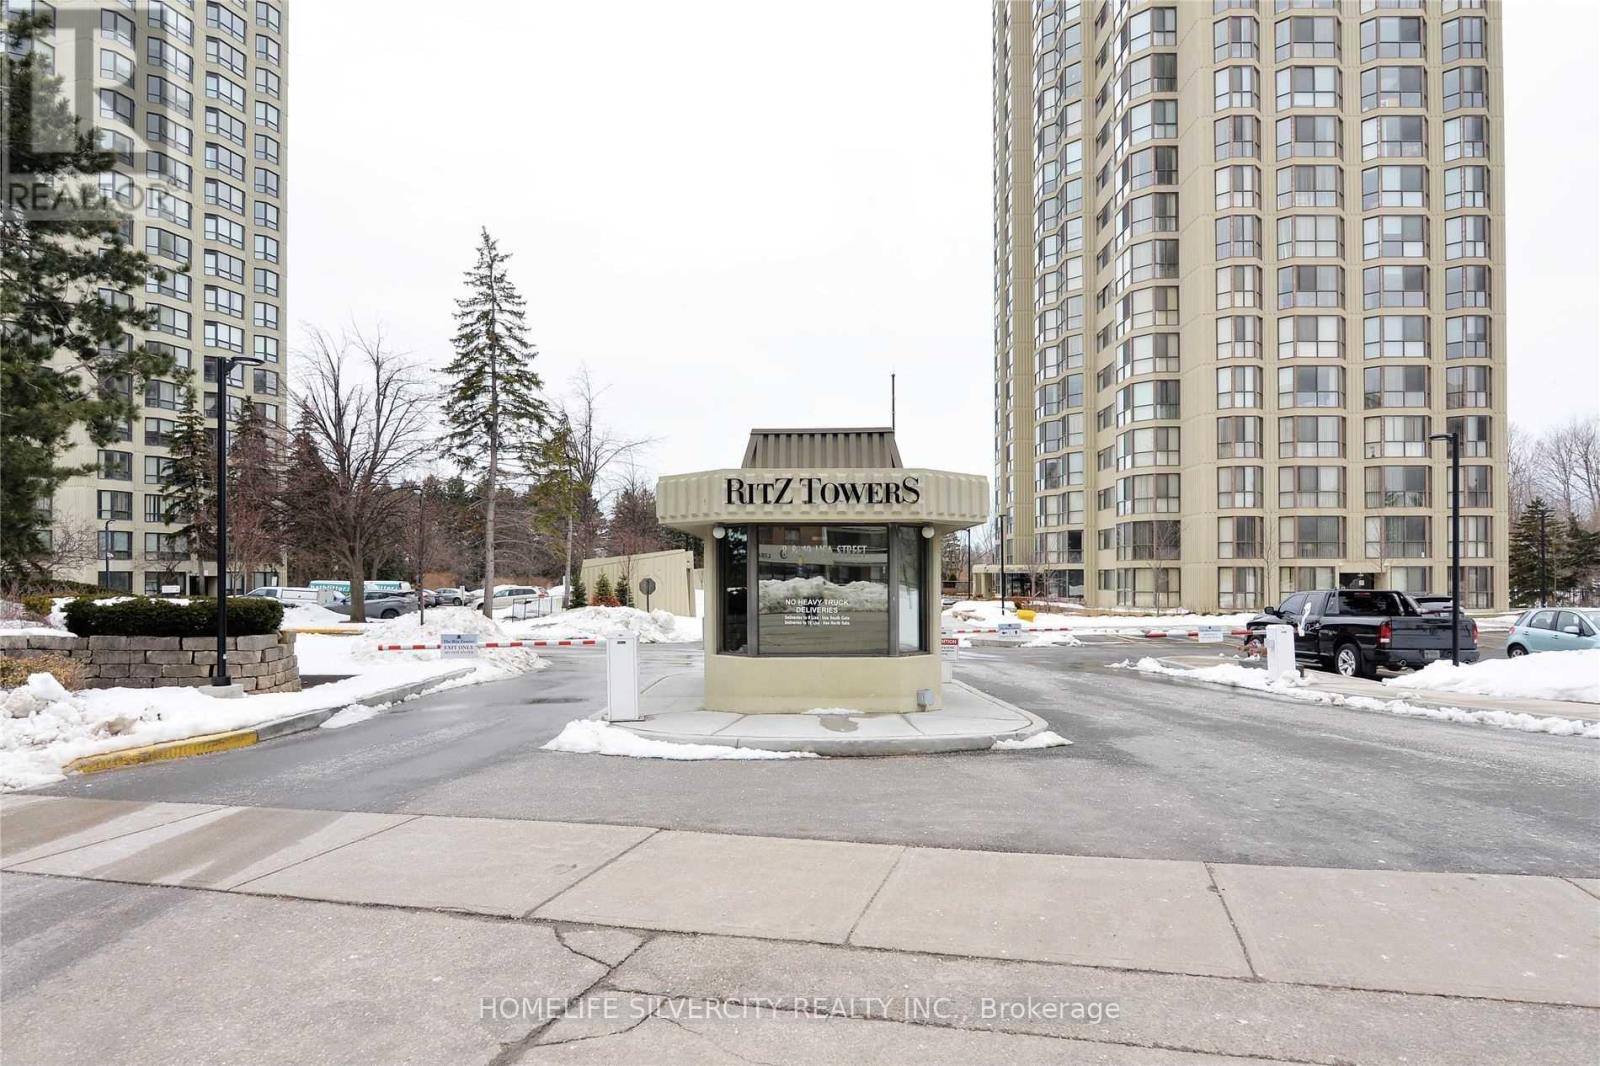
Fully Upgraded & Freshly Painted, Ready To Move-In Unit. Kitchen With Quartz Top, Backsplash & Beautiful Tiles. New Laminate Flooring Throughout The Suite. Eat-In Area Plus Breakfast Bar, Family Area, Use Solarium As Second Bedroom. 10 Acre Property With Full Amenities, Minutes To Highways, Steps To Shopping. Panoramic East Sunrise Views. Ensuite Laundry And Storage. Huge Masterbedroom With His/Her Closets One Underground Parking , Outdoor & Indoor Swimming Pool , Bbq Place , Squash/Racquet Crt , Tennis Crt , Monthly Maint Fees Include Common Elmt Maint, Heat , Hydro and Central AC Panoramic view of Skyline with view of CN tower and Toronto city, Brampton (id:61483)
631 - 36 Zorra Street
Toronto, Ontario
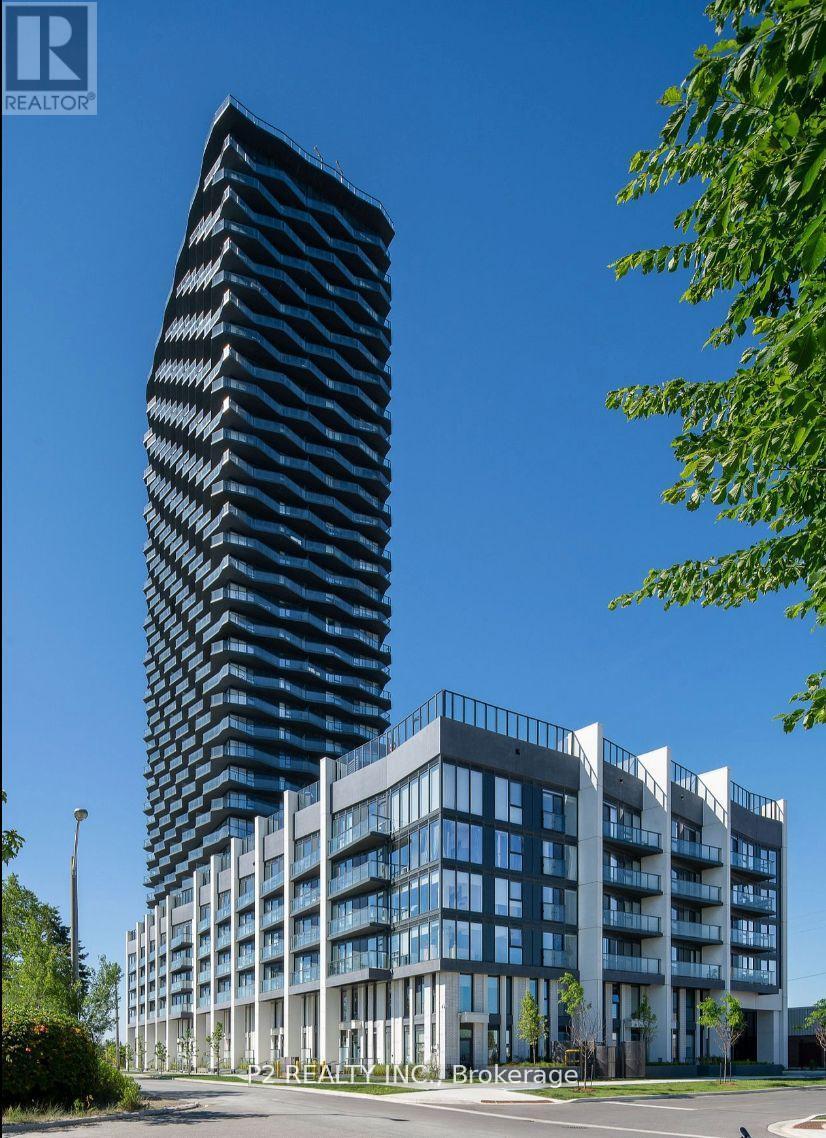
Welcome to 36 Zorra, the Ultimate in Urban Living. Amazing opportunity to Live in the Heart of the Vibrant South Etobicoke Community. Oversize Floor to Ceiling Windows, 9 Foot Smooth Ceilings, Ensuite Laundry, Spacious Bedrooms & Beautiful Views! Incredible Building Amenities include Rooftop Pool Deck, Sauna, Fitness Center, BBQ Area, Games Room, 24/7 Concierge & Guest Rooms. (id:61483)
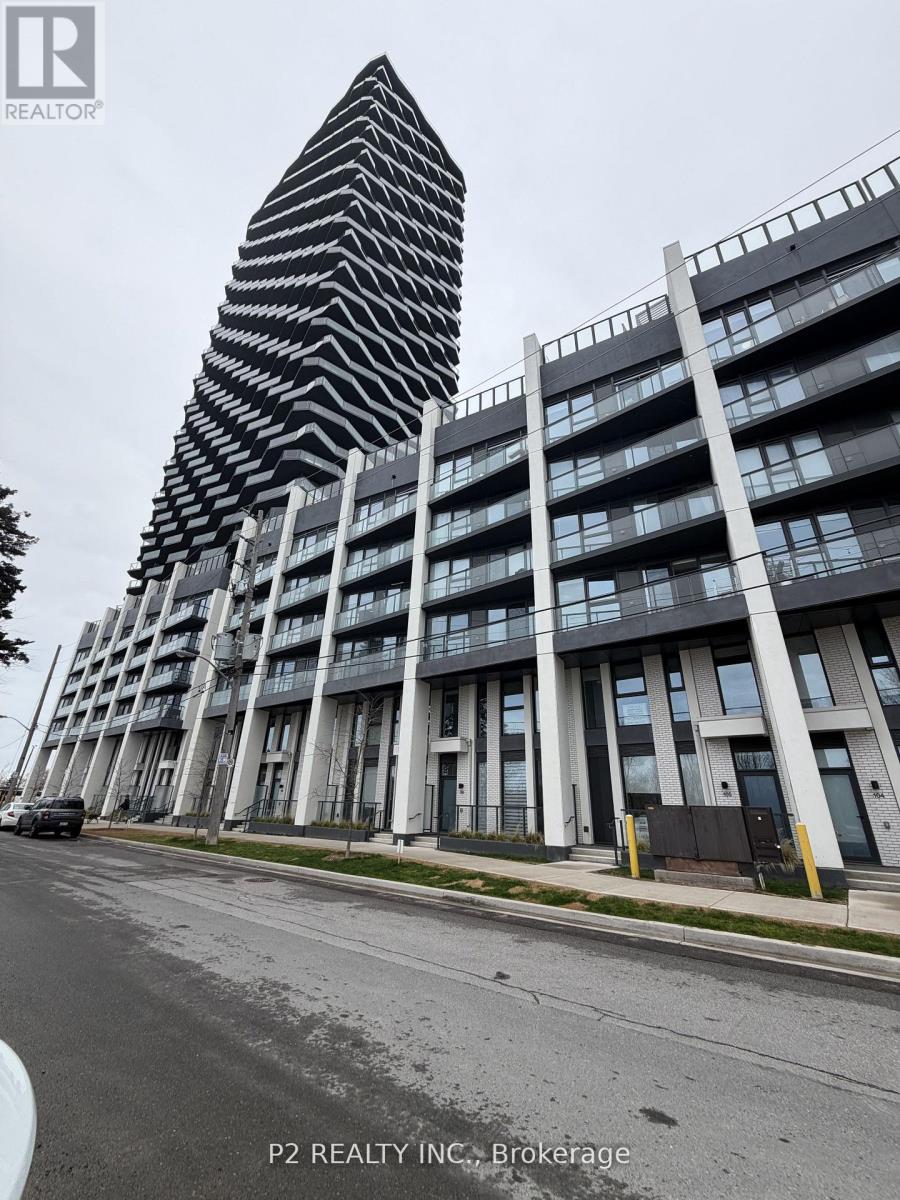
610 - 36 Zorra Street
Toronto, Ontario
Welcome to 36 Zorra, the Ultimate in Urban Living. Amazing opportunity to Live in the Heart of the Vibrant South Etobicoke Community. Oversize Floor to Ceiling Windows, 9 Foot Smooth Ceilings, Ensuite Laundry, Spacious Bedrooms & Beautiful Views! Incredible Building Amenities include Rooftop Pool Deck, Sauna, Fitness Center, BBQ Area, Games Room, 24/7 Concierge & Guest Rooms. (id:61483)
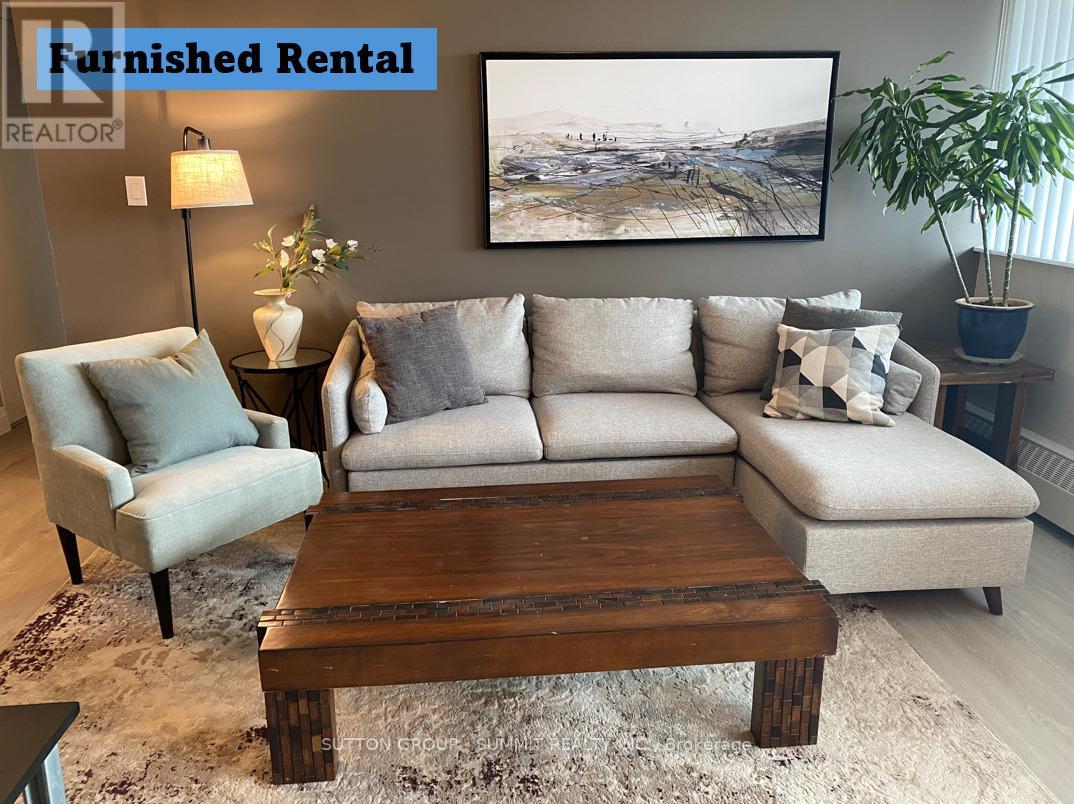
701 - 2301 Derry Road W
Mississauga, Ontario
High-End Executive Rental! Exceptionally Renovated Contemporarily Design & Functionality. Fully Furnished and Well Equipped with Everything You'll Need in A Beautiful Low-Rise Condo in Meadowvale. Clear West Views of Niagara Escarpment. 28' Long Balcony, Walking Distance to Churches, Plaza, Rabba Fine Foods, Meadowvale Community Centre and Plaza Located by Major Transportation Hubs (401, 403, 407) GO, ZUM, Mississauga Transit, Nature and Walking Trails, Includes Everything You'd Need in A Kitchen. Tv & Internet Included. Ideal for Professionals Who Don't Want the Hassle of Equipping a Condo to Rent, or New to Country on Temp Work Transfer (id:61483)
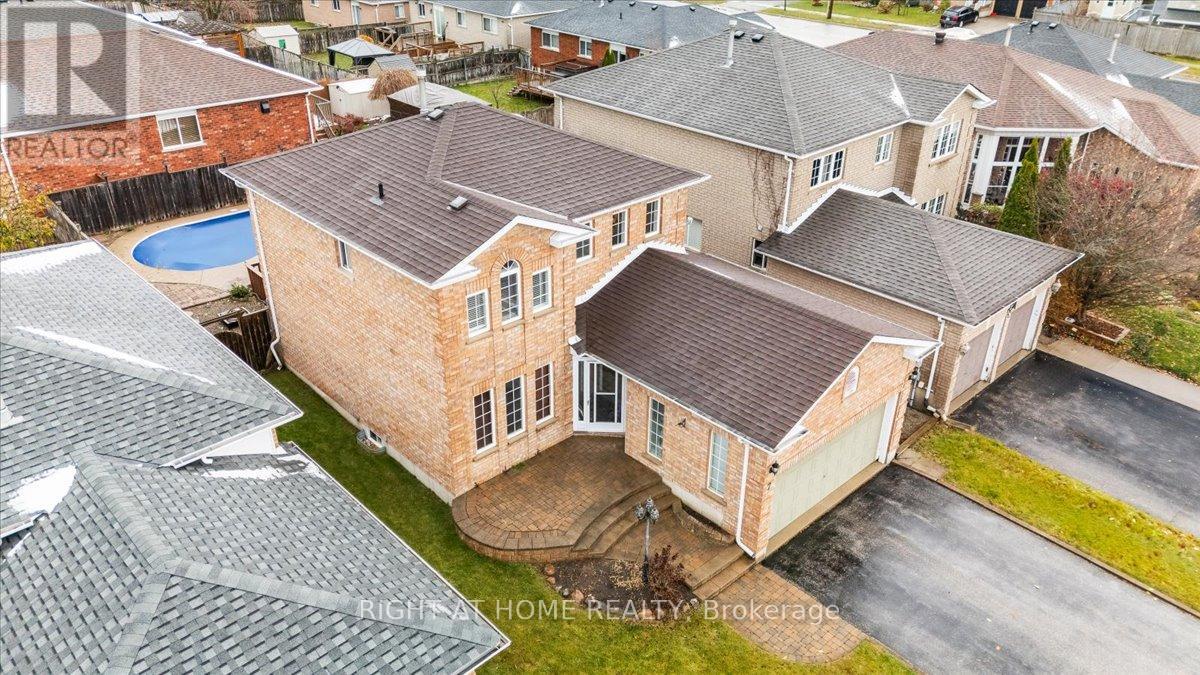
7 Michael Crescent
Barrie, Ontario
This well maintained detached home offers the perfect blend of comfort and outdoor enjoyment. Featuring 3 spacious bedrooms, 4 bathrooms, and over 2,000 square feet of finished living space, there's plenty of room for the whole family.The spacious primary bedroom serves as a private retreat, complete with a 4-piece ensuite bathroom. The additional bedrooms offer comfortable accommodations for family members, guests, or a home office.The fully finished basement is designed for entertaining, featuring a large recreation room, wet bar, and 3-piece bathroom-perfect for hosting friends, family gatherings, or relaxing movie nights at home.Step outside to your own private backyard oasis. Enjoy summer days in the impressive 42' x 16' kidney-shaped saltwater inground pool, unwind on the spacious deck, and appreciate the beautifully landscaped yard with extensive interlock stonework that creates a truly resort-like setting.Ideally located close to schools, parks, shopping, and Highway 400, this property offers the lifestyle, space, and convenience today's families are looking for.Don't miss your opportunity to make this incredible home yours! (id:61483)
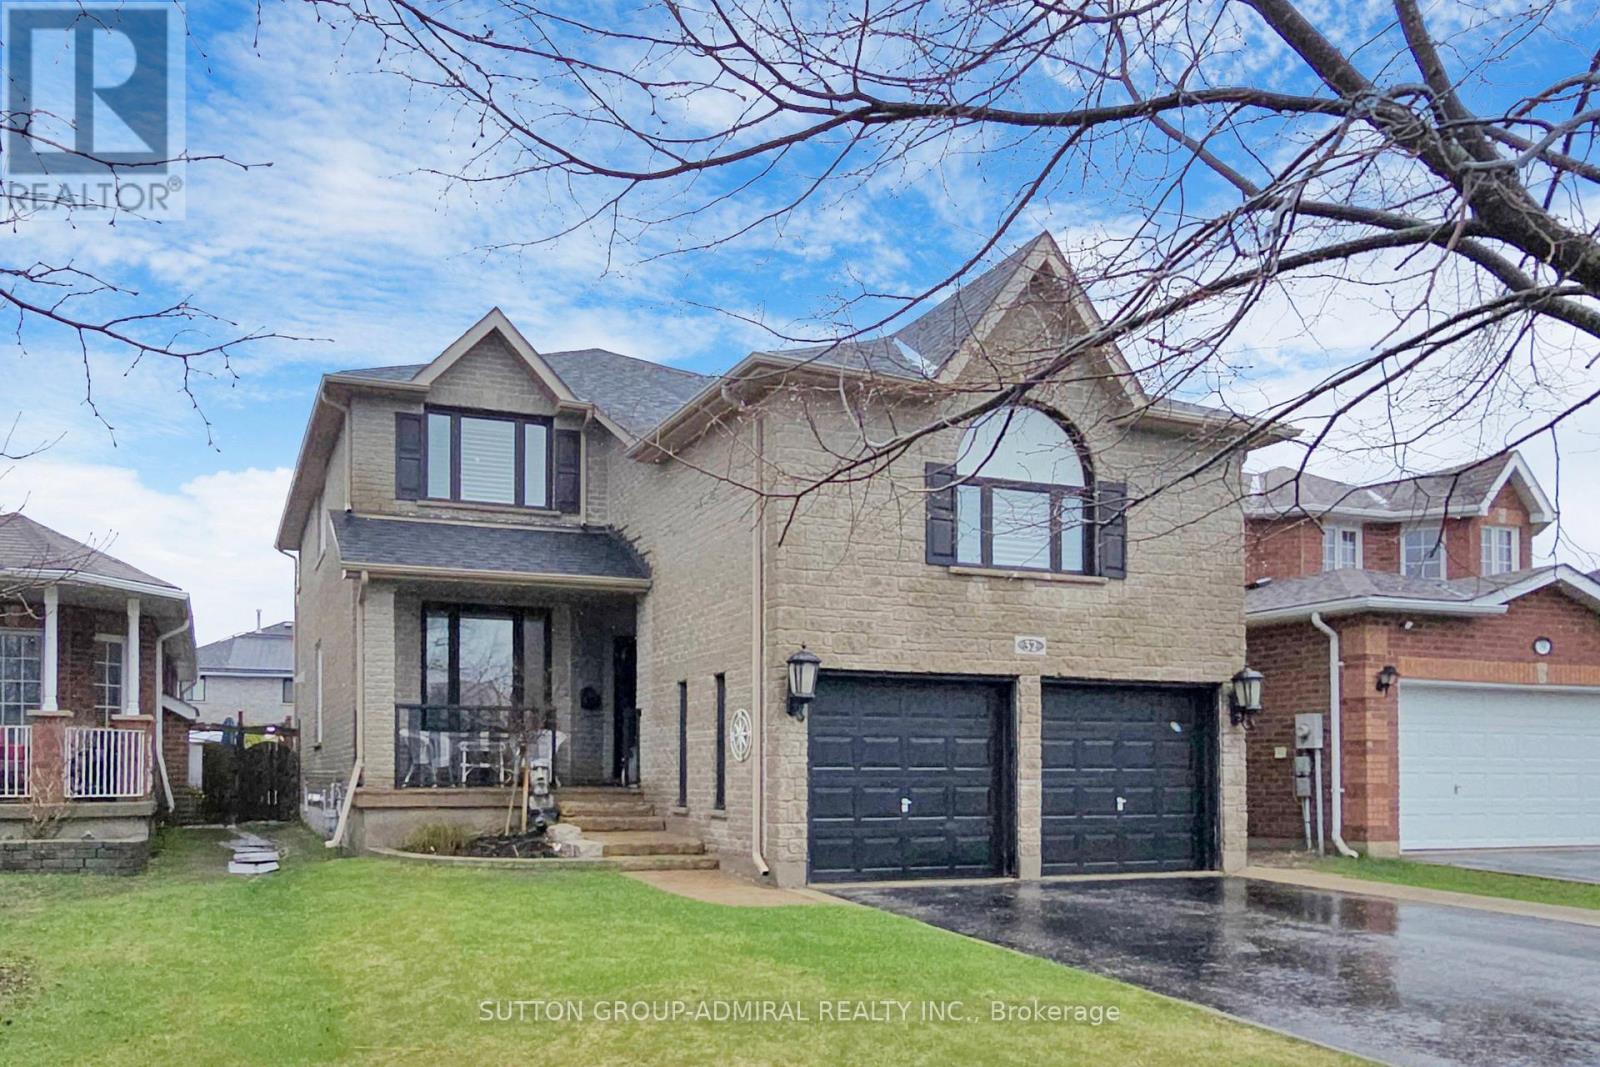
Upper - 32 Stephanie Lane
Barrie, Ontario
Gorgeous 3-bedroom, 3-bathroom two-storey home 2700 sq ft perfectly situated in Barrie's highly desirable south-east end. Thoughtfully designed and meticulously maintained, this home combines elegant interior living with a true backyard oasis.This home features a spacious covered porch*9 ft ceiling main floor* hardwood and laminate flooring*crown moulding* two fireplaces*upper level laundry room with sink. The main floor offers an expansive living and dining area, a private office with barn doors. Luxury custom kitchen w/granite countertop, rich dark cabinetry, breakfast bar, 5-burners gas stove. Bright breakfast area features a fireplace, pantry double french door walk out to deck & private backyard oasis. The oversized family room with fireplace provides the perfect space for family gatherings.Master with two walk-in closets & 5pc ensuite. Two additional generously sized bedrooms share a second full bathroom.Backyard retreat w/huge deck, gazebo, Bbq & shield for privacy. Ideally located close to schools, parks, shopping, dining, Barrie South GO Station, Highway 400, and the shores of Lake Simcoe. Basement is tenanted. Excellent tenants. Couple pictures of the basement included just FYI. (id:61483)
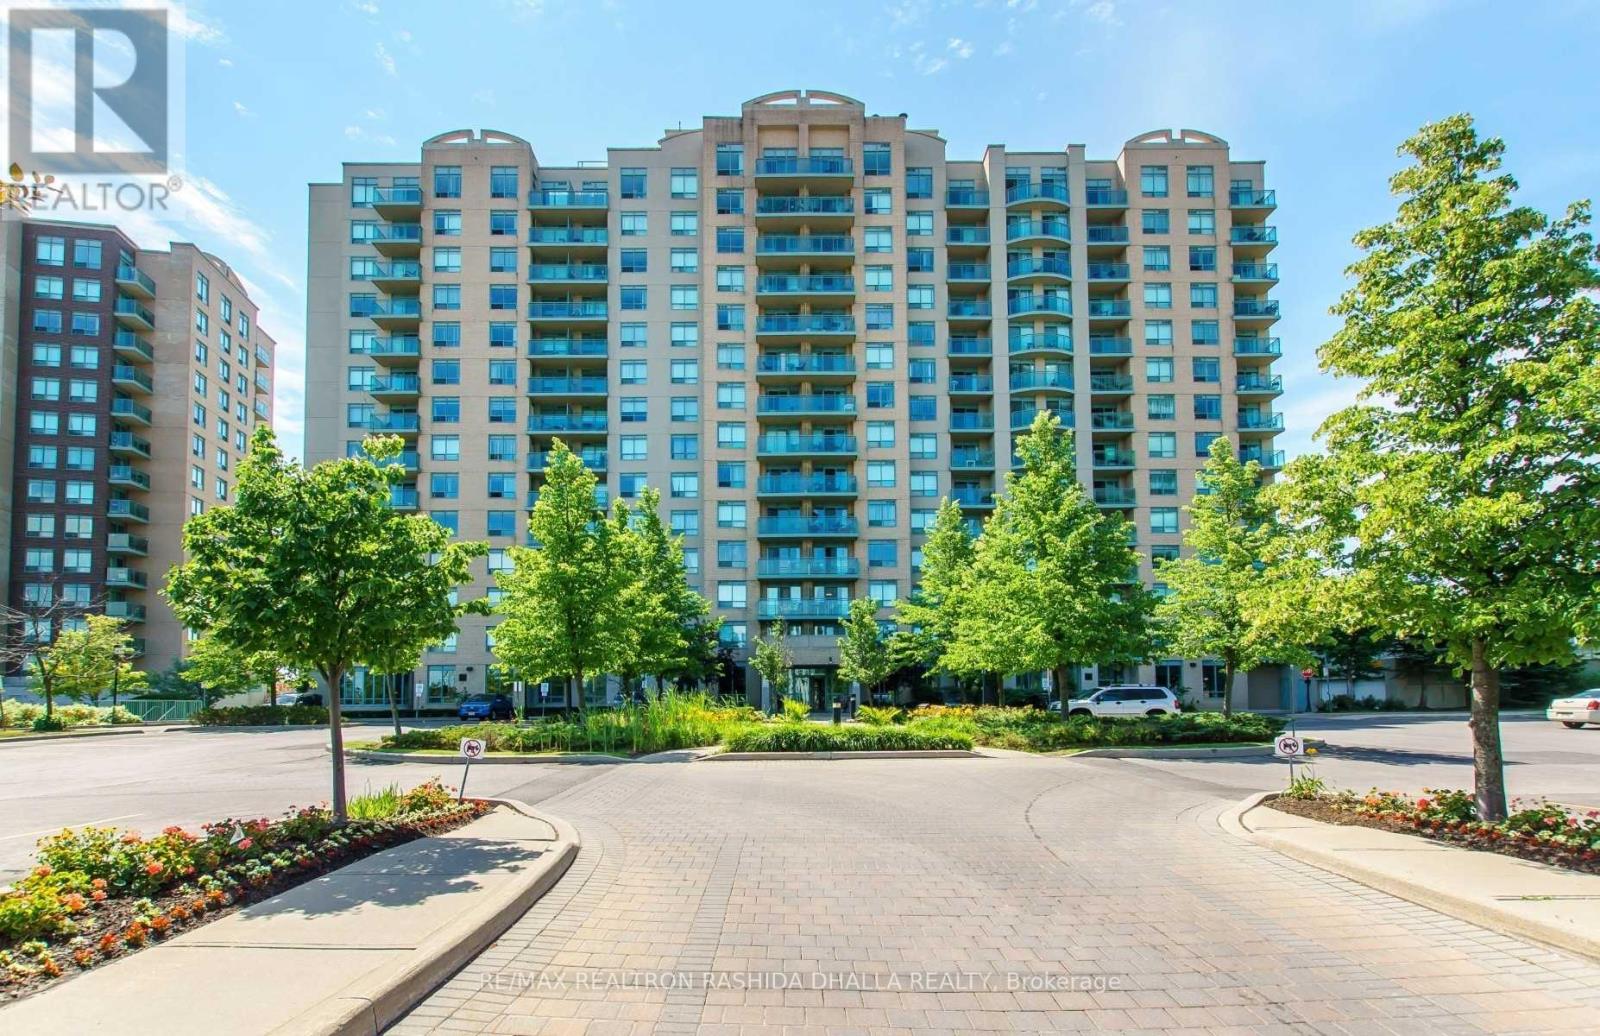
610 - 39 Oneida Crescent
Richmond Hill, Ontario
Welcome to The Gates of Bayview Glen! This updated, sun-filled 1-bedroom suite offers a bright and functional layout in one of Richmond Hill's most convenient locations. Featuring upgraded laminate flooring throughout, this inviting unit includes one parking space and a locker for added convenience. Ideally situated just steps to Langstaff GO Station, Viva Transit, GO Bus, Highway 407, Yonge Street, and Highway 7. Enjoy walking distance to shopping, restaurants, a movie theatre, hardware stores, and an array of everyday amenities. An exceptional opportunity for single professionals, downsizers, or newly married couple seeking comfort, convenience, and connectivity in a fantastic location. (id:61483)
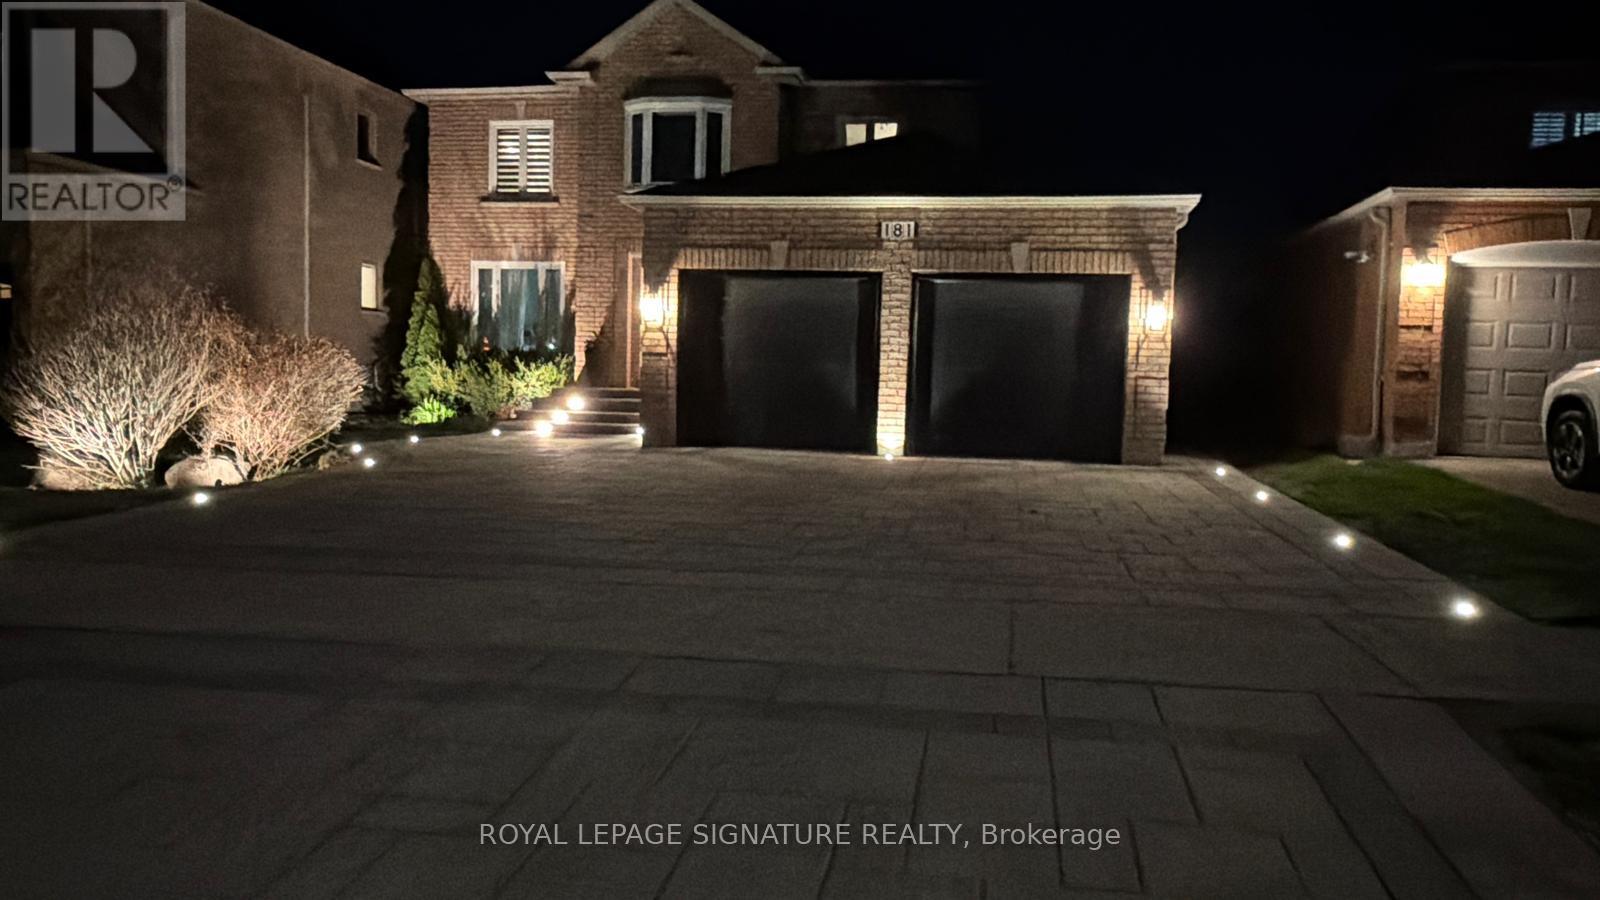
181 Glenforest Drive
Vaughan, Ontario
Beautiful renovated 2-bedroom basement apartment in desirable Upland community with private. Entrance, modern finishes,1 parking Spot, separate laundry, located close to school, highway 407, park, Walmart, shoppers drug mart, golf course and Promenade mall. (id:61483)
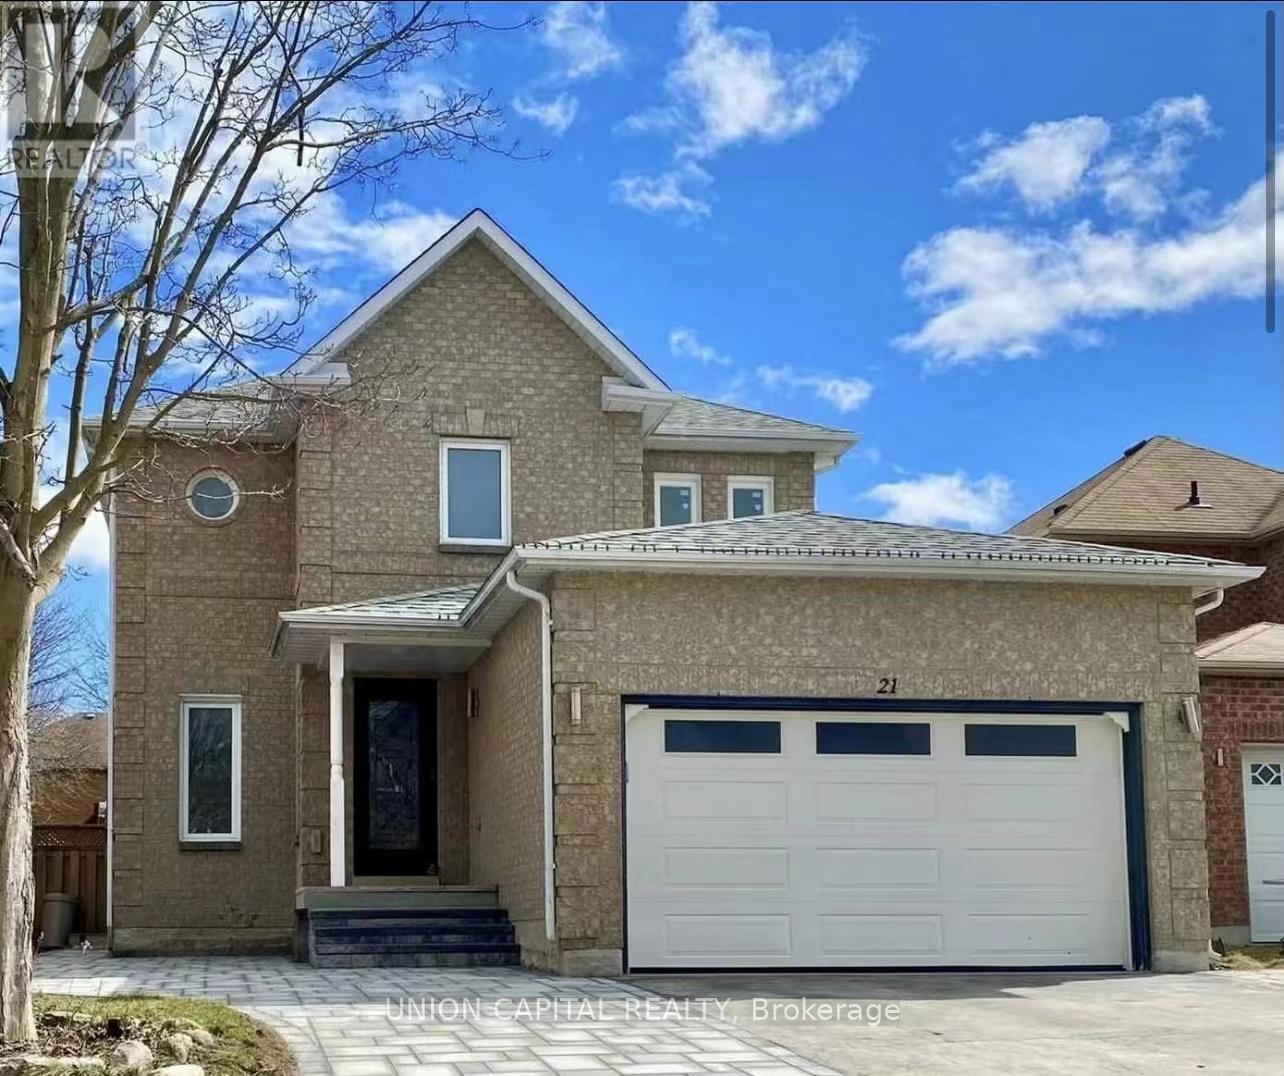
Bsmt - 21 Natanya Boulevard
Georgina, Ontario
Available For Fast Move-In. This Newly Updated Unit Features New Flooring And Fresh Paint, A Functional Layout With Two Bedrooms And One Bathroom, Stainless Steel Kitchen Appliances, And Ensuite Washer & Dryer. One Driveway Parking Spot Included. Tenant Pays Internet. Tenant Insurance Required. Conveniently Located Close To Schools, Library, Shopping, And The Beach. (id:61483)
1216 - 8 Lee Centre Drive
Toronto, Ontario
Spacious 1 Bedroom Plus Den In Hillsborough Tower 2. Den Can Be 2nd Bedroom. The Building Is Walking Distance To Bus Station, Minute To 401, Close To Mall, Shops And Restaurants. (id:61483)
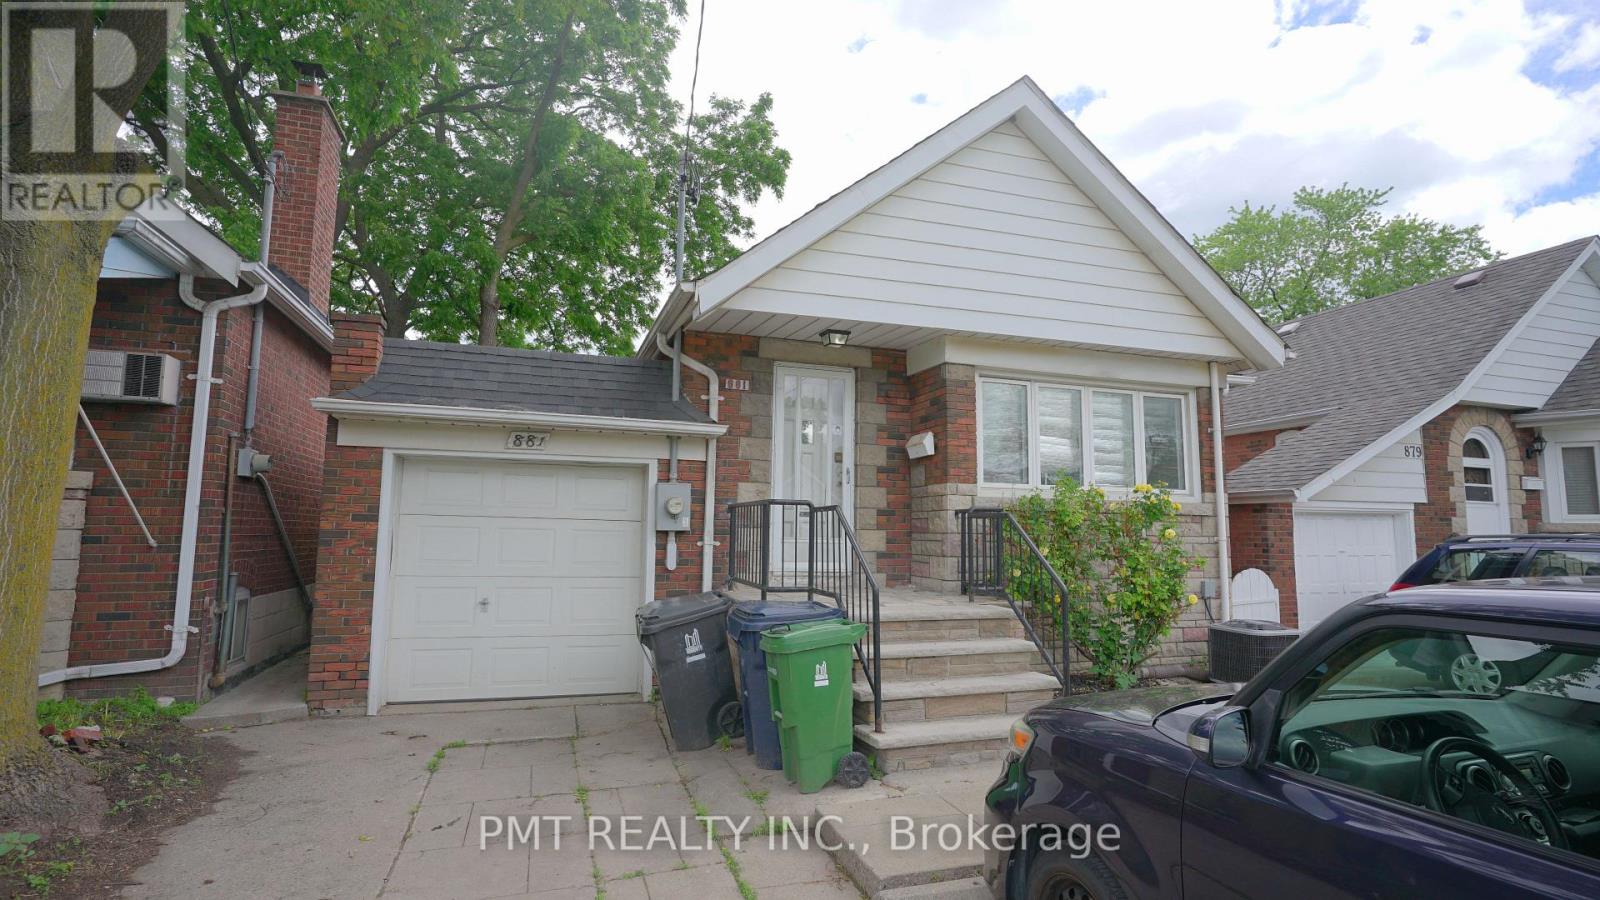
Lower - 881 Coxwell Avenue
Toronto, Ontario
Welcome to this beautifully updated and spacious 2-bedroom lower-level suite in the heart of Danforth Village. Offering a rare combination of comfort, convenience, and outdoor living, this well-appointed home includes private laundry, dedicated outdoor area and outdoor parking, with all utilities included-heat, hydro, and water-for truly worry-free living. The thoughtfully designed layout is spacious with excellent functionality, ideal for professionals, couples, or small families. Step outside and enjoy your own private outdoor retreat - located at the side entrance, when you walk past the attached garage - perfect for relaxing at a patio set or enjoying a summer BBQ. Please note that the fenced backyard is reserved exclusively for the upper-level tenants. Situated in a highly walkable and transit-friendly neighbourhood, this home is surrounded by everyday conveniences, including TTC access, parks, schools, hospitals, shopping, and quick highway connections. Enjoy the charm of community living with the East York Farmers' Market located directly across the street, offering fresh local produce and seasonal vendors just steps from your door.A rare opportunity to live in one of Toronto's most established east-end communities. (id:61483)
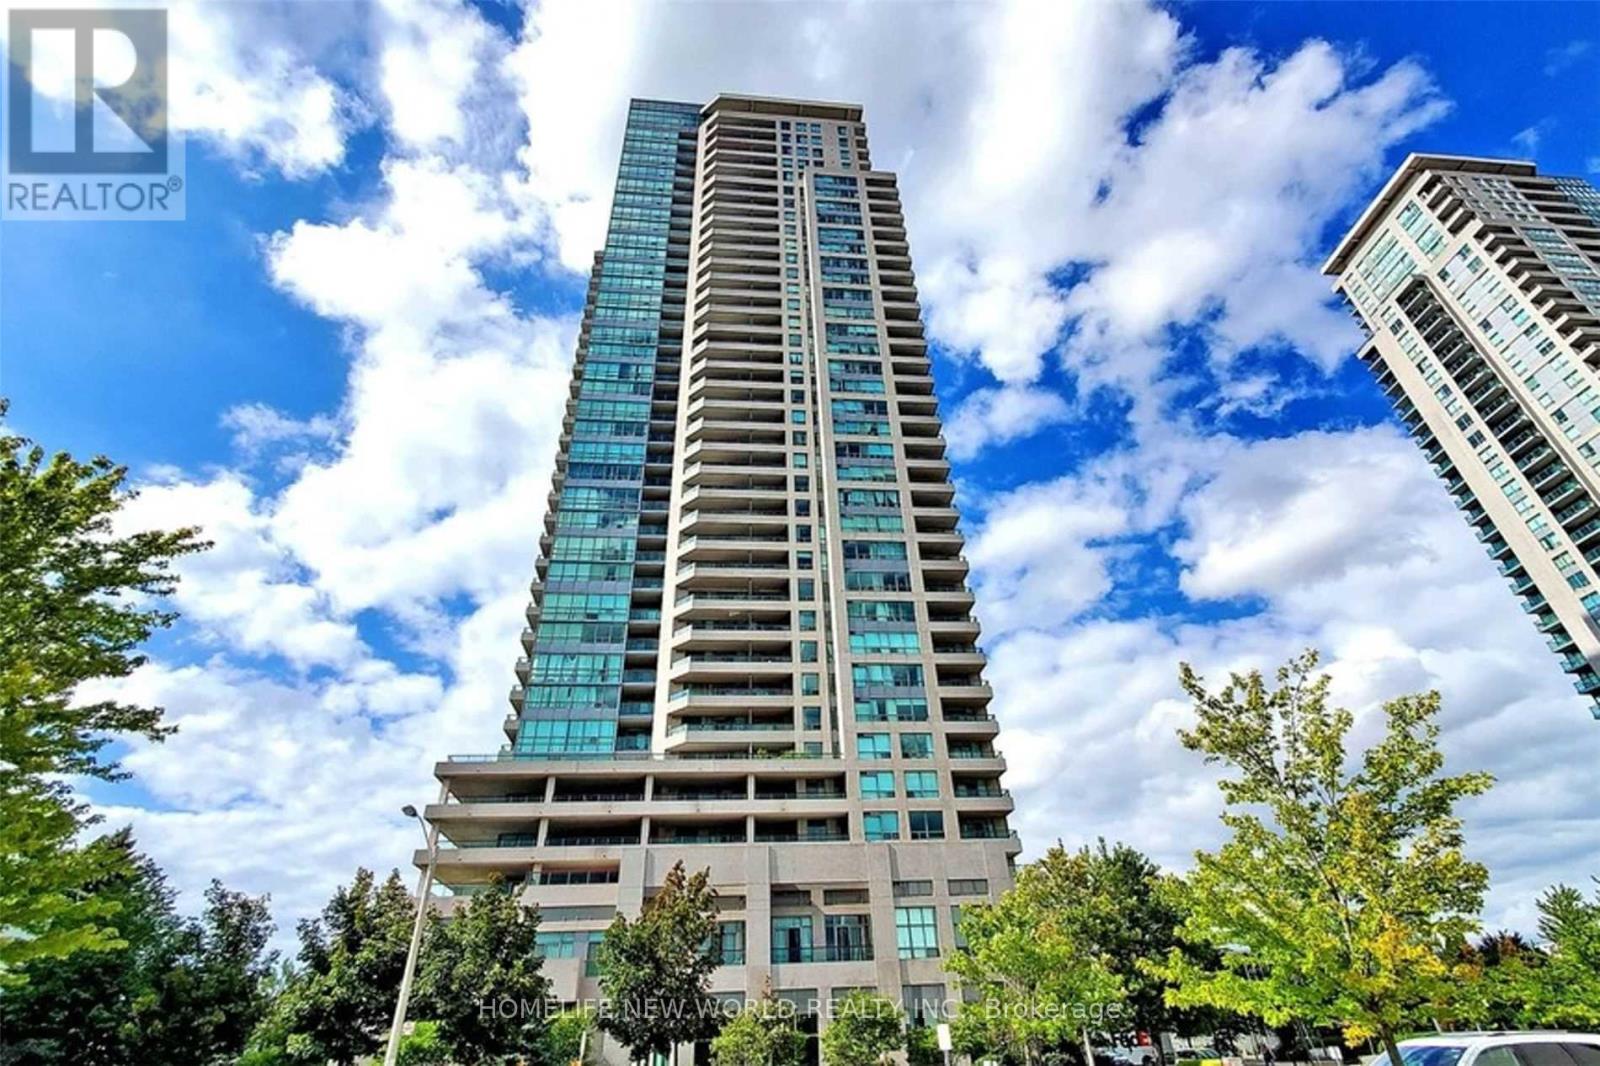
1604 - 50 Brian Harrison Way
Toronto, Ontario
Luxury 'Monarch' Built Condo In Prime Scarboro Location. 2-Side Floor-To-Ceiling Glass Walls In Living Room. Unobstructed N.E Corner View. Gorgeous 2 Separate Bedrooms With 2 Full Baths. Floor Plan Attached. Right By Scarborough Town Centre Shopping Mall! Interior 756 Sq ft + Balcony 48 Sq ft. Open Concept Layout With Tons Of Natural Light! Laminate Floors Throughout. Breakfast Bar In Kitchen. 24 Hrs Concierge & Visitors Parking. Steps To Shopping Mall, Civic Centre, Library, TTC And Services Canada. Minutes to Hwy 401. Students Acceptable. (id:61483)
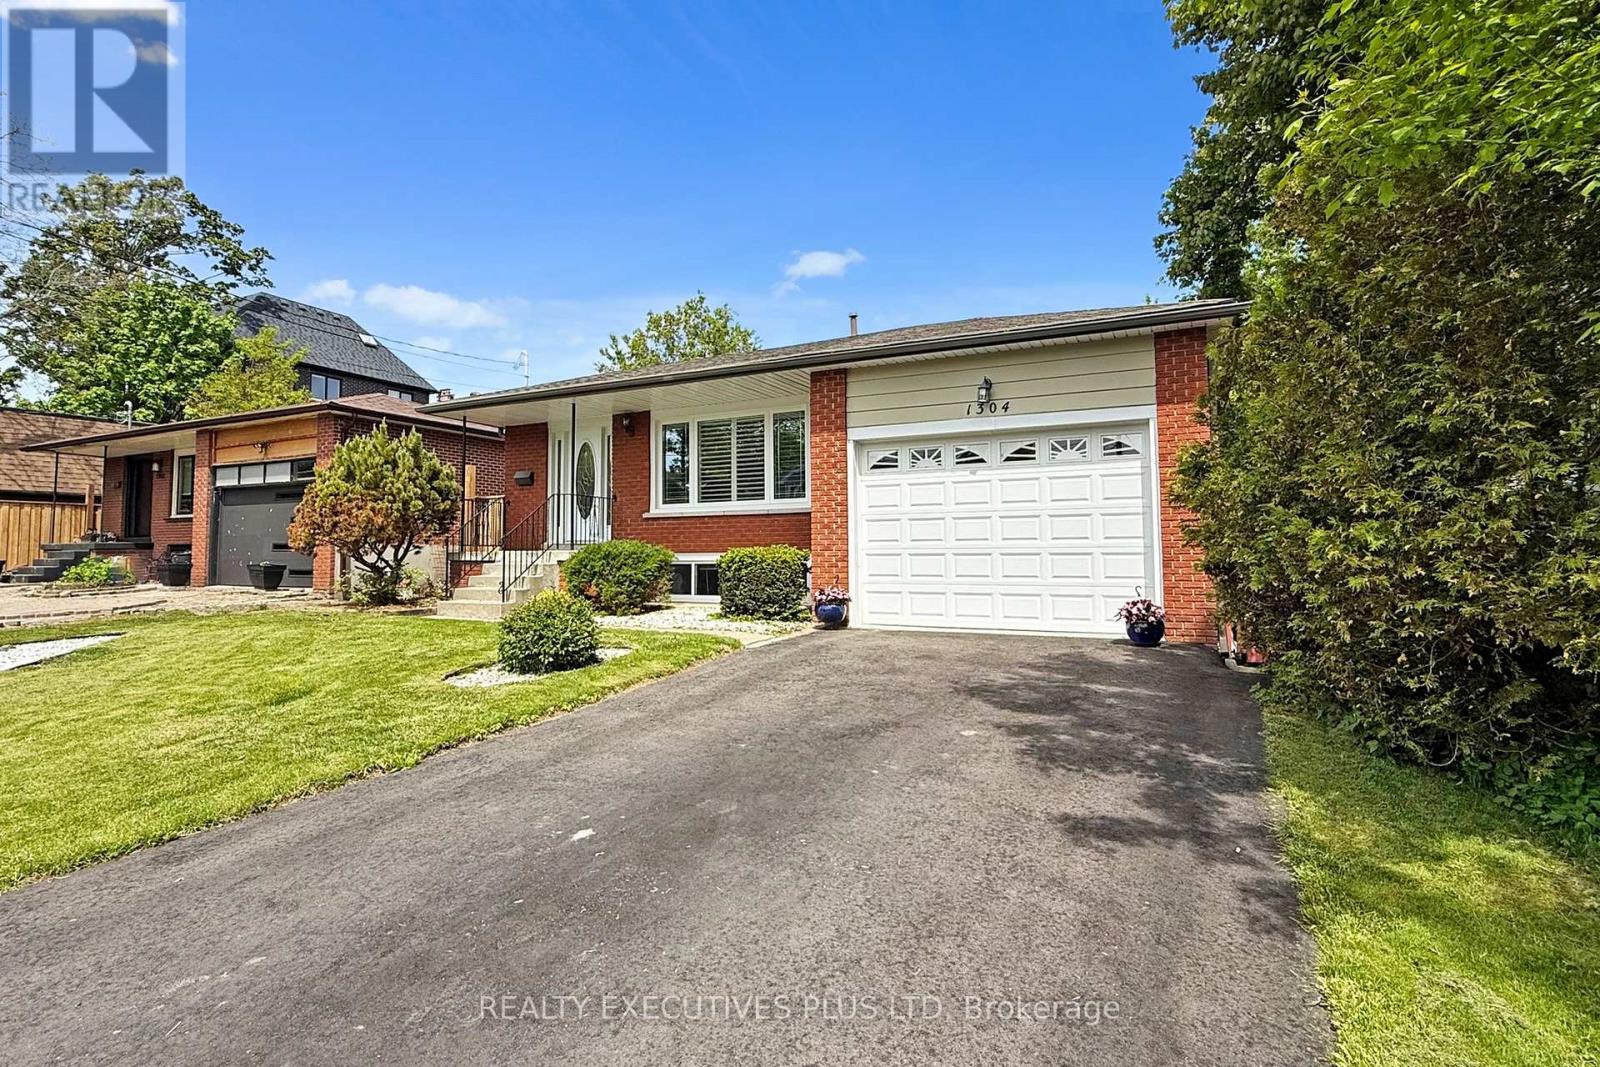
1304 Wharf Street
Pickering, Ontario
Rare Opportunity to Own this Meticulously Maintained 4+1 Bedroom, 2.5 Bathroom Family-Sized Home Nestled in one of Pickerings most Sought-After Waterfront Communities!! Enjoy the Best of Lakeside Living with Frenchmans Bay! Waterfront Beach Park w/ New Boardwalks!! Ample Hiking and Bicycle Trails!! New Waterfront Restaurant!! Pickering Marina! Shops! and Restaurants Just a Short Walk Away. Commuters will Appreciate The Quick Access to Hwy 401, the GO Train, and Pickering Town Centre! Making Daily Travel and Errands a Breeze. This Spacious 4-Level Split Layout Offers Ample Room for Families of All Sizes, with Bright, Functional Living Spaces And Thoughtful Updates Throughout. The Large Custom Deck and Landscaped, Fully Fenced Yard Create a Private Outdoor Retreat Perfect for Entertaining or Relaxing In a Quiet Setting. Additional Features Include an Oversized 4-Car Driveway, a Finished Basement With an Extra Bedroom, and a Layout Designed for Comfortable Everyday Living. Dont Miss this Exclusive Opportunity to Own a Beautiful Home in a Prime Lakeside Location where Comfort, Convenience, And Natural Beauty Come Together! (id:61483)
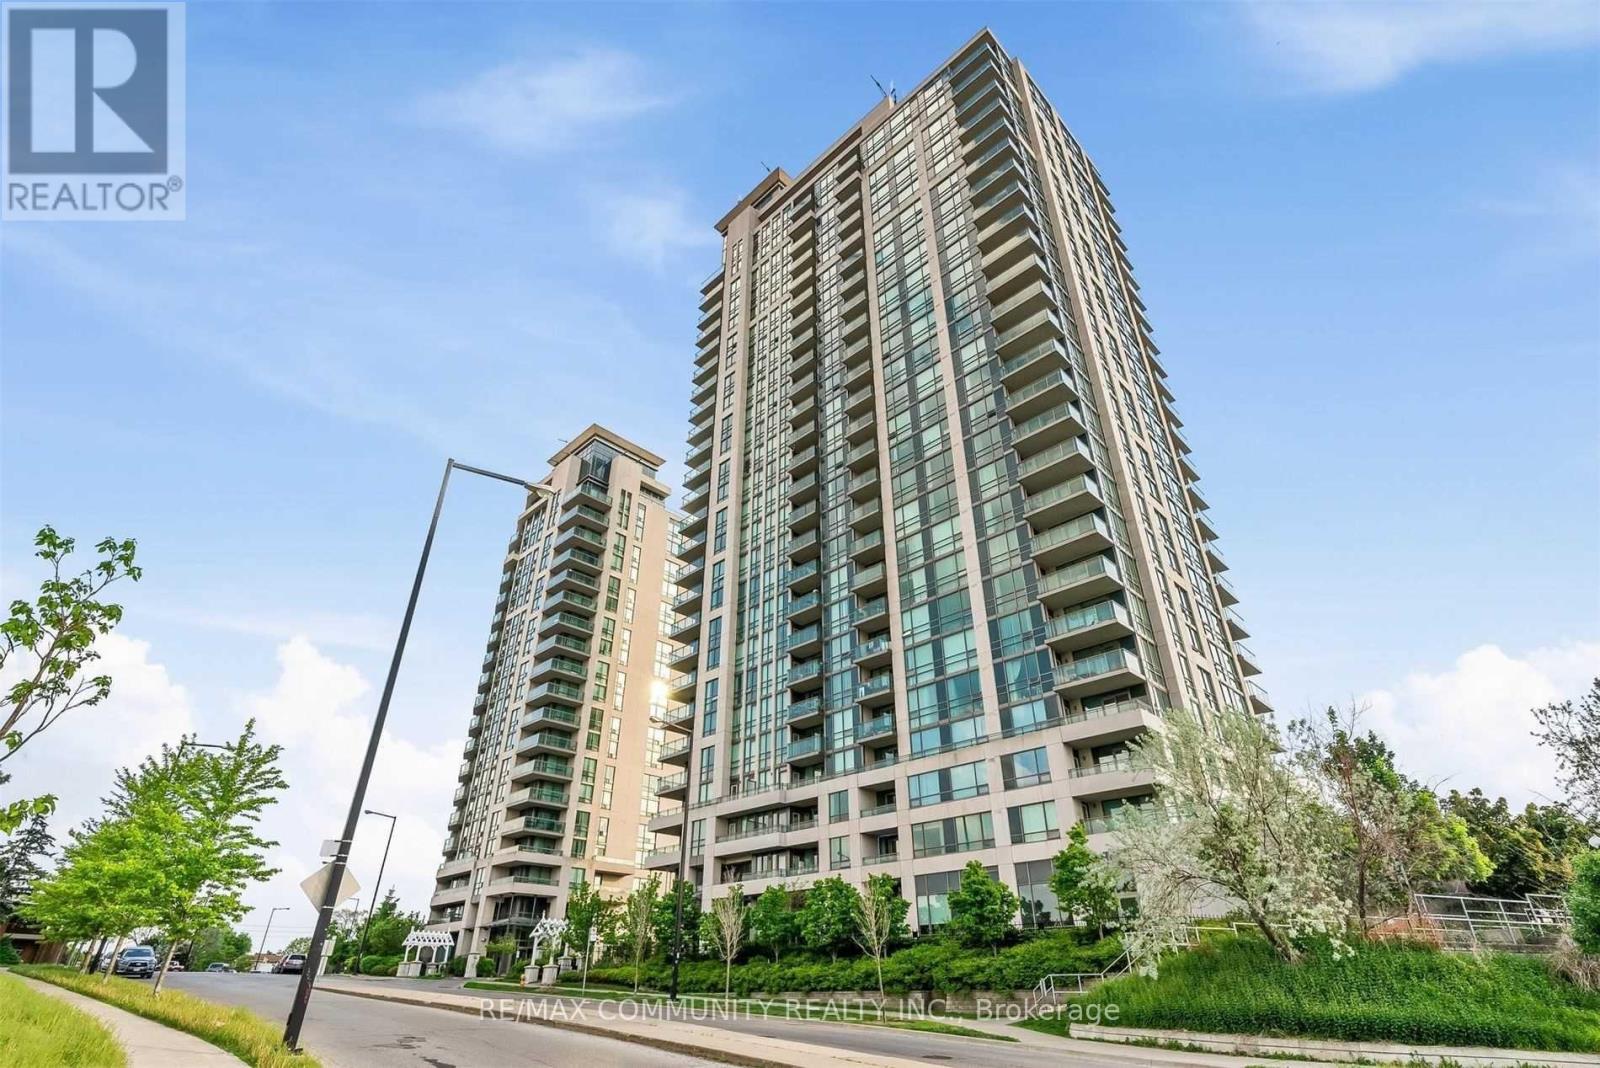
2207 - 88 Grangeway Avenue
Toronto, Ontario
Immaculate!***Unobstructed, Breathtaking View***Perfect Open Concept Layout***Tonnes of Sun-light in the Combined Living & Dining Room***Spacious Primary Bdr W/ 4pc Ensuite & Walk-in Closet w/ Walk-Out To Balcony***2nd Bedroom Has Walk-Out to Balcony***Eat-in Kitchen Has S/S Appliances**Comes With 1 Parking & 1 Locker***Ensuite Laundry***Amazing Building Amenities: Indoor Pool, Hot Tub, Sauna, Exercise Room, Party Room & Guest Suites***Water & Heating Are Included***Tenant To Pay Their Own Hydro***TTC At Your Doorstep***Close To 401, Scarborough Town Centre, Groceries & Ymca!***Very Clean Unit (id:61483)
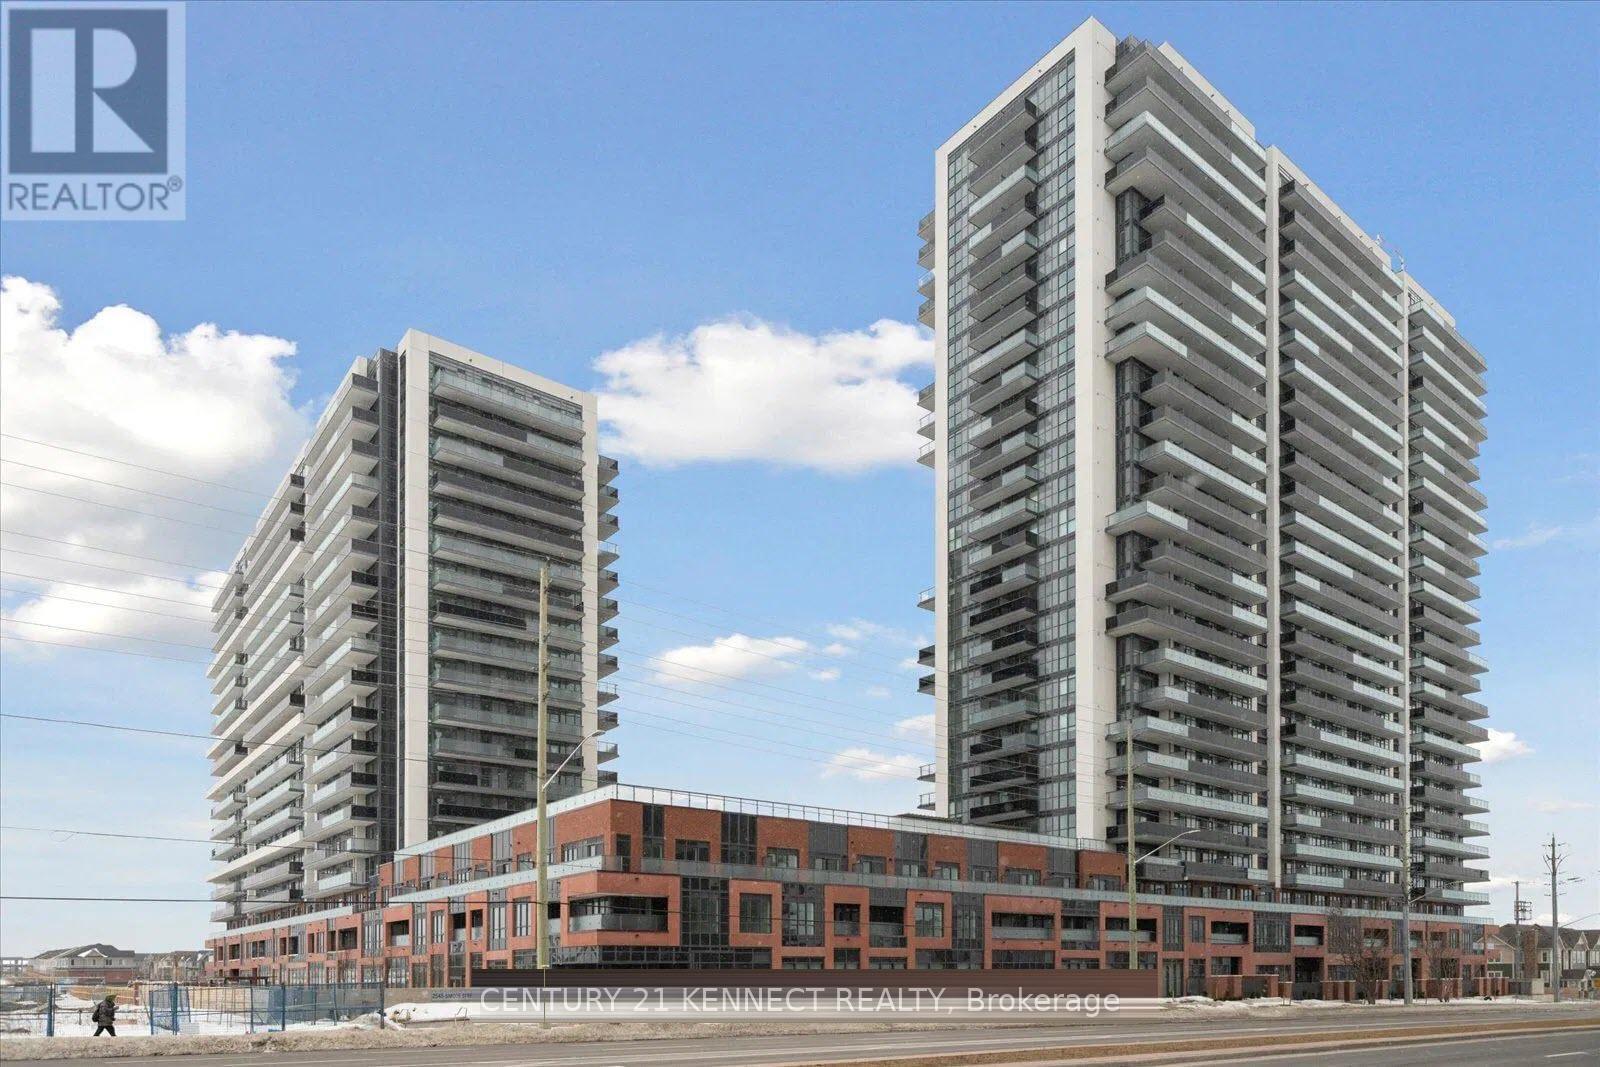
339 - 2545 Simcoe Street N
Oshawa, Ontario
Welcome to U.C. Tower 3 in the vibrant Windfields community of North Oshawa! This one year old modern 1-bedroom, 1 bathroom condo offers a bright open-concept layout with contemporary finishes, floor-to-ceiling windows, and an impressive 95 sq. ft. private balcony-perfect for relaxing or entertaining. The stylish kitchen features quartz countertops, stainless steel appliances, and ample cabinetry. Enjoy a well lit spacious bedroom with large closet and the convenience of in-suite laundry. Residents have access to premium building amenities including a fitness centre, rooftop terrace, party room, study/work lounges, guest suites, movie theatre, 24-hour concierge, visitor parking, and BBQ area. Ideally located just steps from Ontario Tech University and Durham College, with easy access to Hwy 407, public transit, Costco, RioCan Windfields shopping centre, restaurants, and everyday conveniences. An excellent opportunity to enjoy modern living in one of North Oshawa's most sought -after communities. Perfect for students, young professionals or anyone seeking modern convenient living. (id:61483)
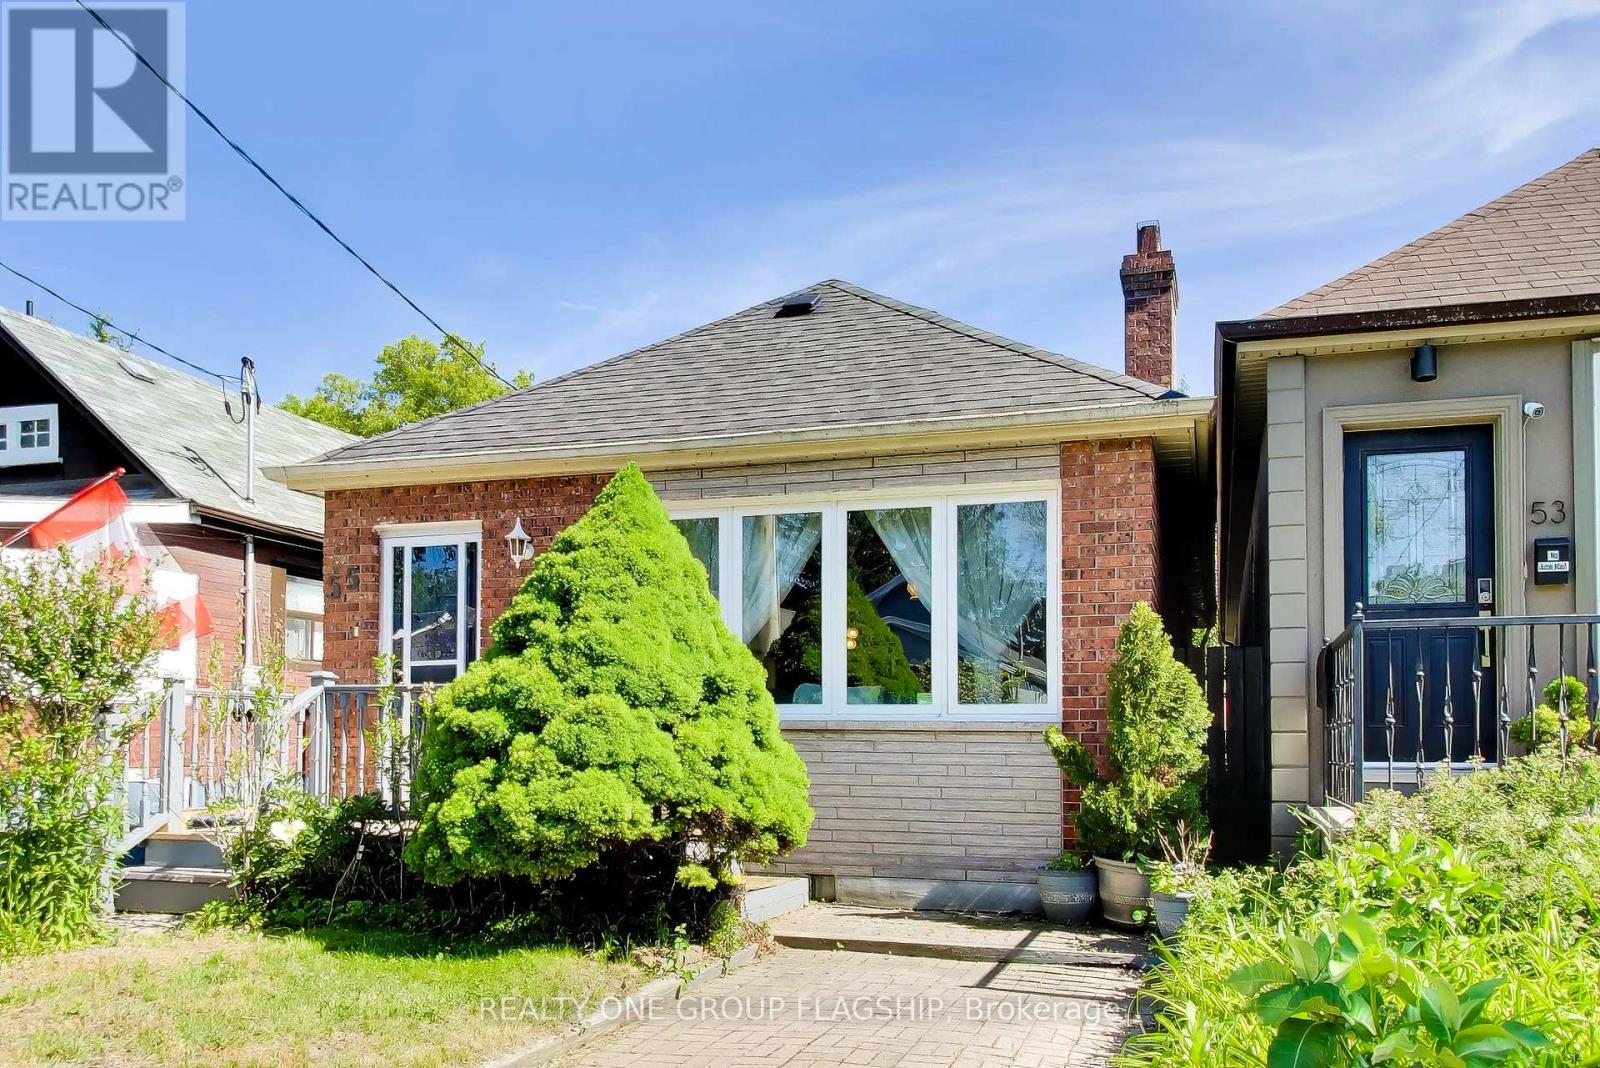
55 Frater Avenue
Toronto, Ontario
Welcome to 55 Frater Avenue, a classic detached brick bungalow tucked away on a quiet street in the heart of Woodbine Heights, East York. This well cared for home offers a great combination of space, comfort, and opportunity. The main floor features a bright living room with hardwood flooring, a stone fireplace and large front window, a separate dining room, an updated kitchen with stainless steel appliances and quartz counters, two good sized above grade bedrooms, and a renovated 4 pc bathroom. The partially finished basement adds plenty of additional living space with a third bedroom, a large recreation room, laundry, and lots of storage, making it ideal for growing families, guests, or a home office setup. Situated on a fabulous 25 x 103 ft lot with private parking, the home is just a short walk to parks, schools, local shops, restaurants, TTC transit, and everything that makes this East York neighbourhood so popular. Whether you're looking for your first detached home, a place to downsize without giving up space, an opportunity to make a home your own over time, or a great lot and house to reimagine, 55 Frater Avenue is ready for you! (id:61483)