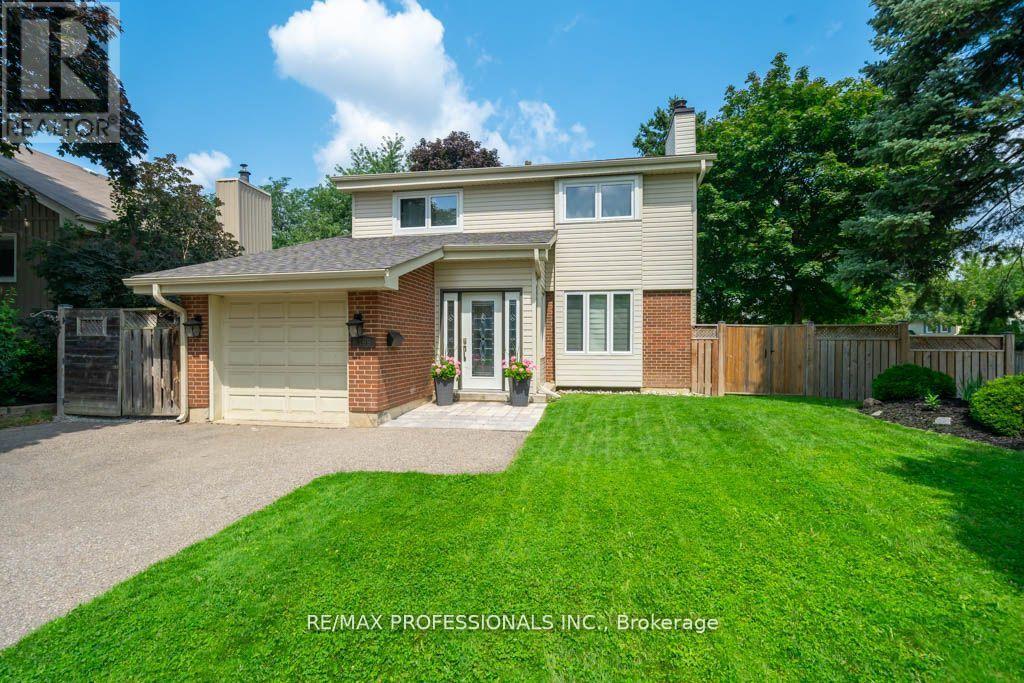
4199 Gayling Gardens
Mississauga, Ontario
A perfect family home in one of the most desirable pockets in Erin Mills! Situated on a desirable corner lot/ one of the largest lots in the area - *58 x 120 feet with expansive 65 feet at the rear!* Beautifully updated, charming, meticulously clean and maintained 4-bedroom home! This home features a very functional layout. The main level includes a large living/dining room, separate from the kitchen, enclosed front entry, convenient powder room and interior access to the garage. The kitchen features a walkout to the large covered deck (perfect for entertaining!), which overlooks the expansive backyard featuring additional stone patio, mature trees, custom garden shed, playhouse, and more! *An entertainer's delight/kid paradise - A must see!* The lower level features a rec room, large laundry room, fully renovated washroom with shower, plus a ton of storage space - simply ideal! The home has been freshly painted. Move in and enjoy! Don't miss out - take the virtual tour! Prime location, family-friendly neighbourhood and excellent community! Steps to walking/cycling trails, multiple parks, top-rated schools, and nearby plazas - all of the shops and amenities you need! Close to transit, quick access to highways, and a hospital. Walk to Life Time Athletic Club and much more! (id:61483)
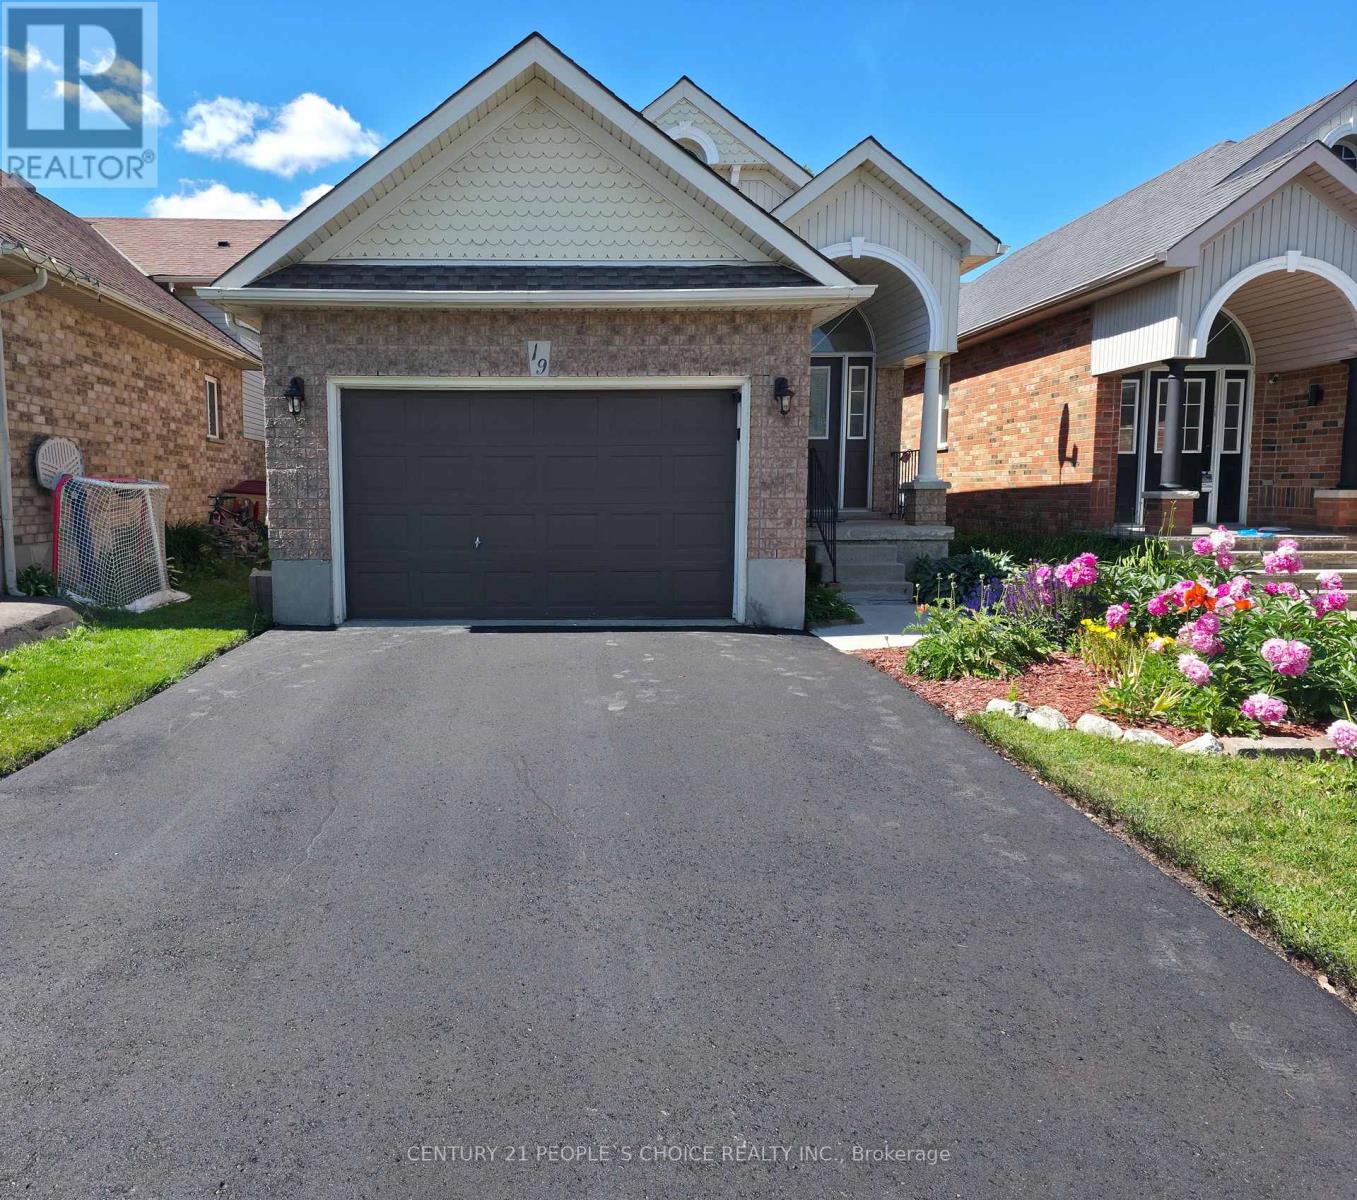
19 Mckitrick Drive
Orangeville, Ontario
This is the move-in-ready home in town a modern updated all-brick raised bungalow offering 3+1bedrooms and 3 bathrooms, with quick and easy access to Highways 10, 9, and 109 that puts everything you need within easy reach. The main level features engineered hardwood flooring,fresh modern colours throughout, and brand new kitchen cabinets with new backsplash and quartz countertop, stainless steel appliances, a huge pantry, and a pull-out spice rack cabinet for added convenience. The bright living room offers a warm, open feel, while three bedrooms deliver flexible living space. The main bathroom has been upgraded with new flooring,a quartz countertop, and convenient new ensuite access, and a brand new 2-piece bathroom has been added on the main floor. The fully finished lower level offers a huge family room filled with natural light and warmed by a cozy gas fireplace. A large bedroom paired with an adjacent 3-piece bath featuring new ensuite access, plus a convenient laundry area, makes a perfectin-law suite or additional living space. Ideally located just minutes from the Alder StreetRecreation Centre, Sobeys, No Frills, and Westside Secondary School, with scenic walking trailsand mature parks all around. Whether you are a growing family needing room to thrive,downsizers wanting single-level convenience, or a buyer who wants a renovated property, this home truly is worth visiting. Homes this turn-key, in a community this desirable, simply do not last very long. (id:61483)
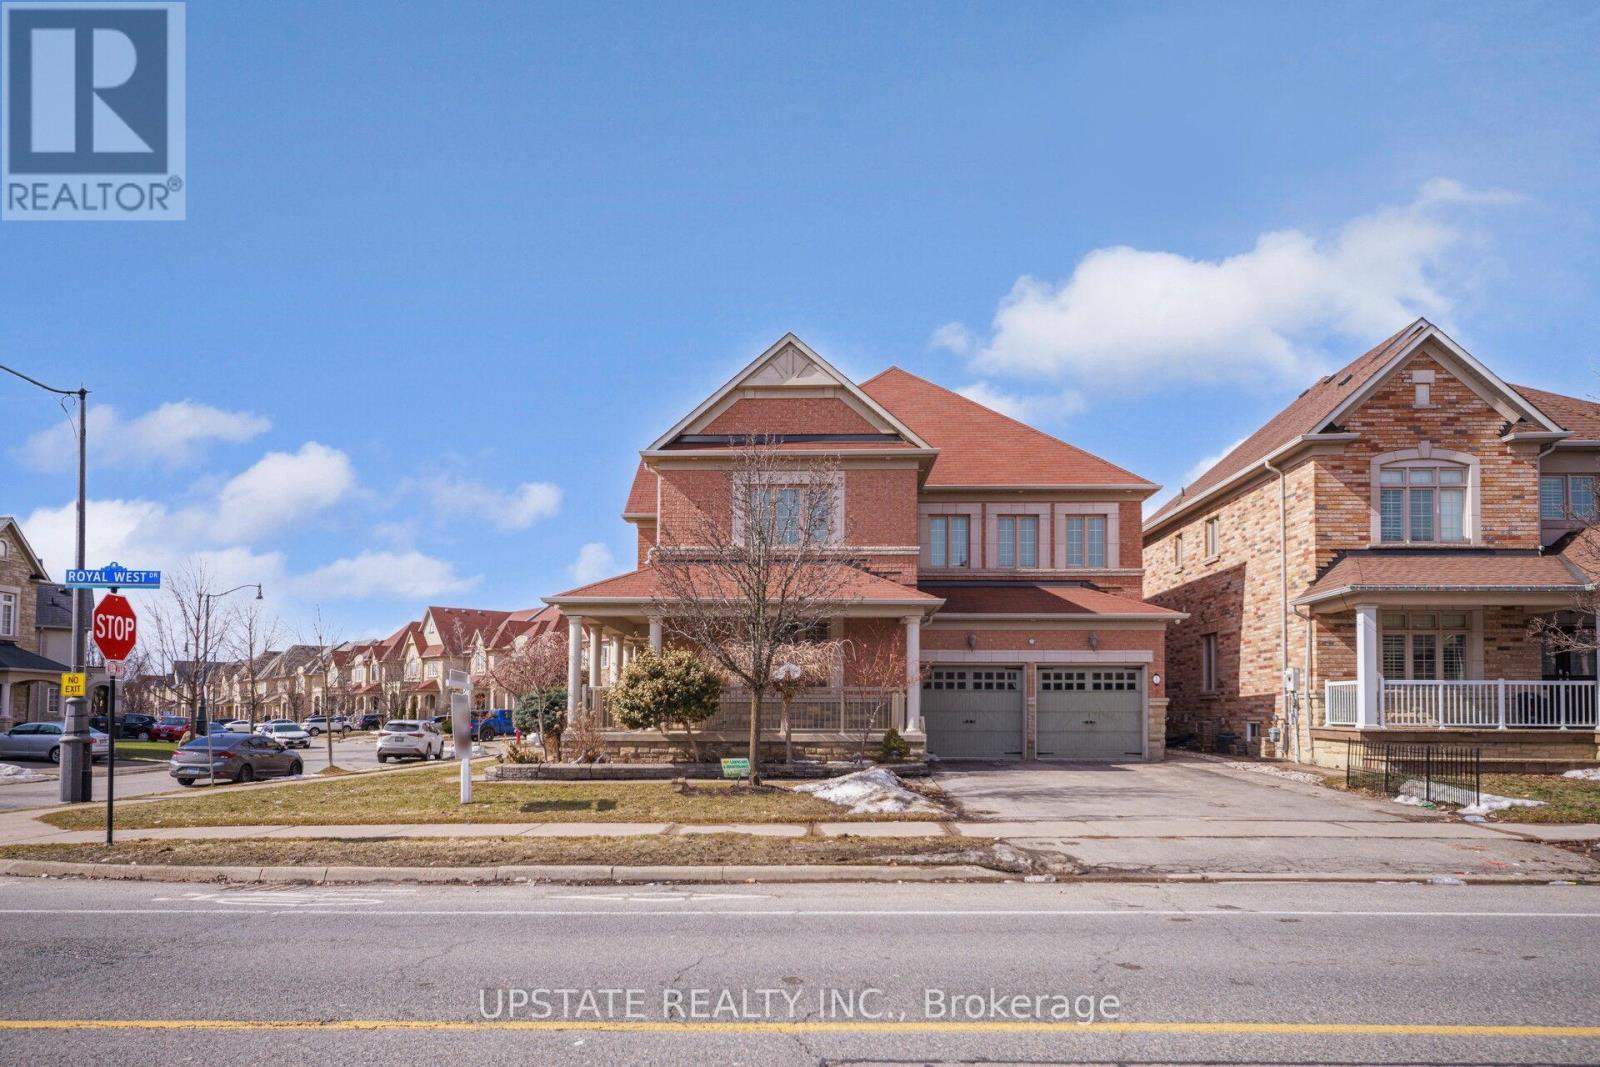
2 Beachville Circle
Brampton, Ontario
Welcome to this magnificent detached 4-bedroom, 5-bathroom residence situated on a premium 55-ft corner lot in the prestigious Credit Valley community of Brampton. Offering approximately 4,500 sq. ft. of beautifully designed living space, this exceptional home showcases elegance, space, and modern upgrades throughout.The grand double-door entry opens to a bright and sophisticated layout featuring separate living and dining areas, hardwood floors on the main level, and impressive 9-ft ceilings. The inviting family room with a gas fireplace creates the perfect space for relaxing and entertaining.The chef-inspired kitchen is equipped with granite countertops, a stylish backsplash, pot lights, and a spacious breakfast area with a walk-out to the patio, ideal for family gatherings and outdoor enjoyment. The upper level features four generously sized bedrooms, including two primary-style suites with walk-in closets and private ensuites, along with a versatile sitting area that can serve as a reading space or home office. Adding incredible value is the professionally finished 2-bedroom, 1-bath legal basement apartment with separate walk up entrance, large windows, a modern kitchen with quartz countertops, and a spacious recreation area - perfect for extended family living or rental income potential. Situated in one of Brampton's most desirable neighbourhoods, this home is just minutes from top-rated schools, parks, recreation centres, public transit, the GO Station, and places of worship.A rare opportunity to own a beautifully upgraded home in a prime, family-friendly location. (id:61483)
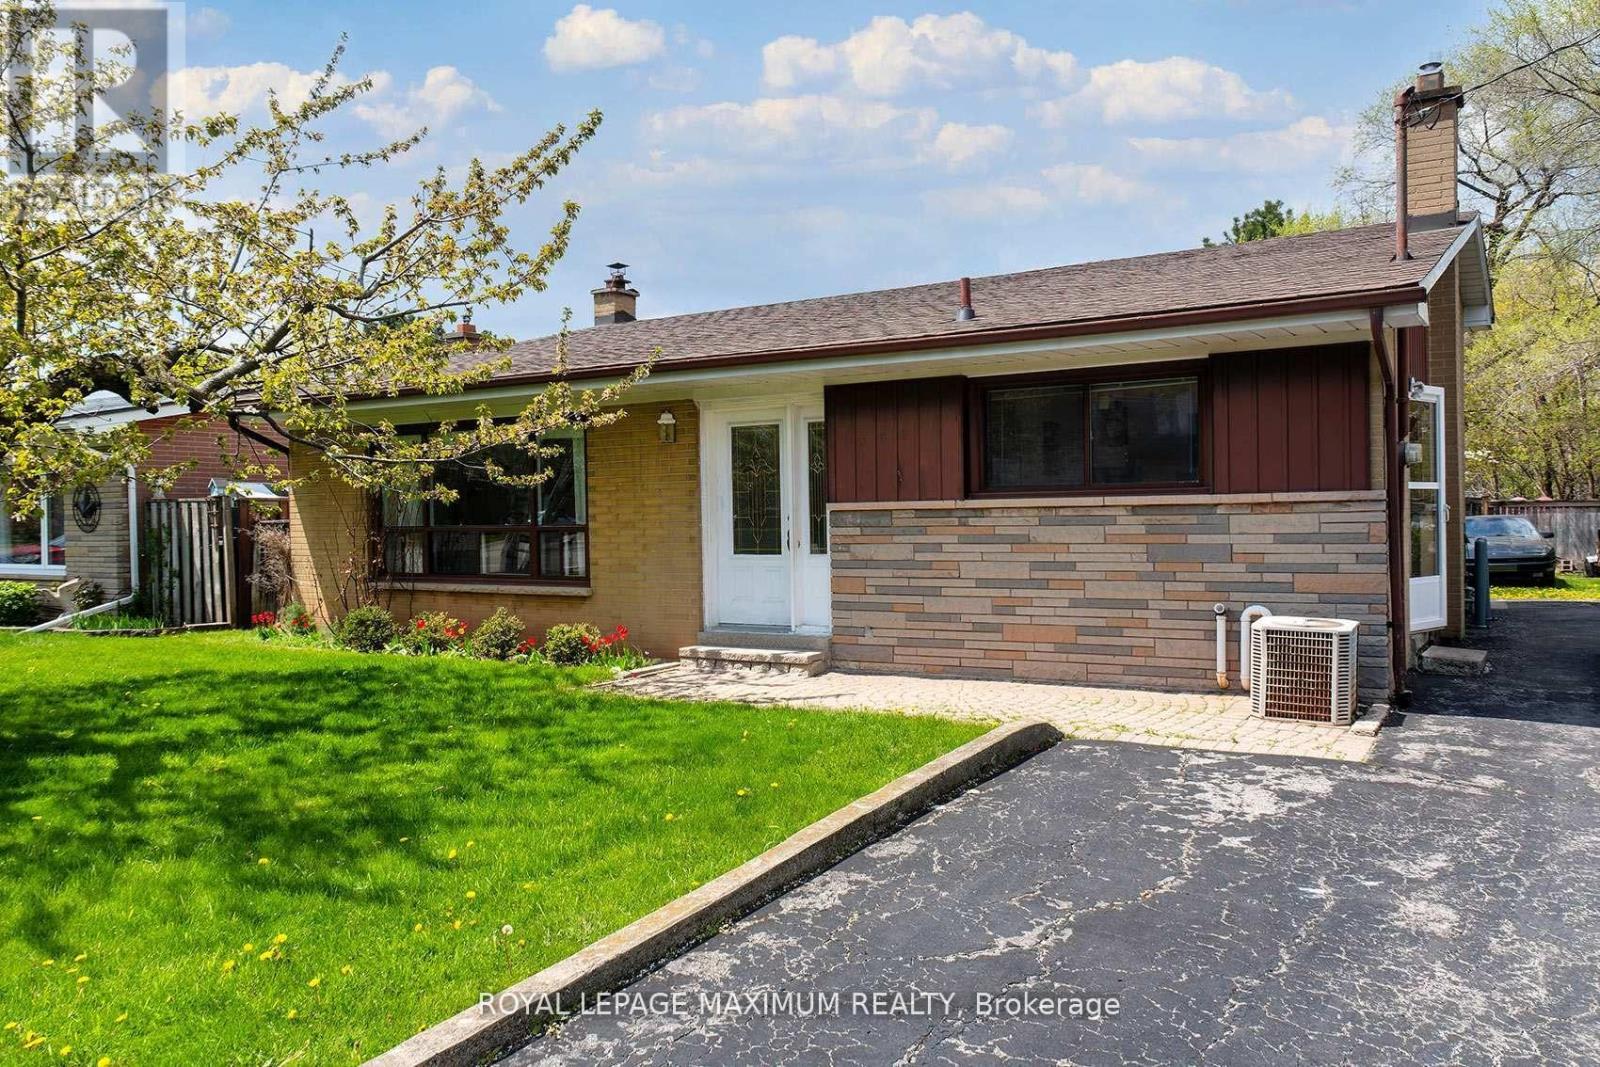
565 Pinegrove Road
Oakville, Ontario
Incredible opportunity in a highly sought-after location! This backsplit home is perfectly positioned among newly built multi-million-dollar custom homes, offering exceptional potential for end-users, investors, or builders alike. You will be absolutely amazed with all the stunning homes in this area! Situated on a premium 60 x 125 ft lot, the property sides onto a charming stone-lined creek, creating a picturesque and private setting. Whether you're looking to renovate, build your dream custom home, or generate additional income, the possibilities here are truly endless. Features include a separate walk-up entrance to the basement, offering excellent potential for a future in-law suite or rental apartment. Key updates include a roof (approx. 4 years) and furnace (approx. 9 years). Ideally located close to top-rated schools, Glen Abbey Golf Club, Oakville Golf Club, Sheridan College, parks, shopping, restaurants, and more. A rare opportunity in an area surrounded by luxury homes - don't miss out! (id:61483)
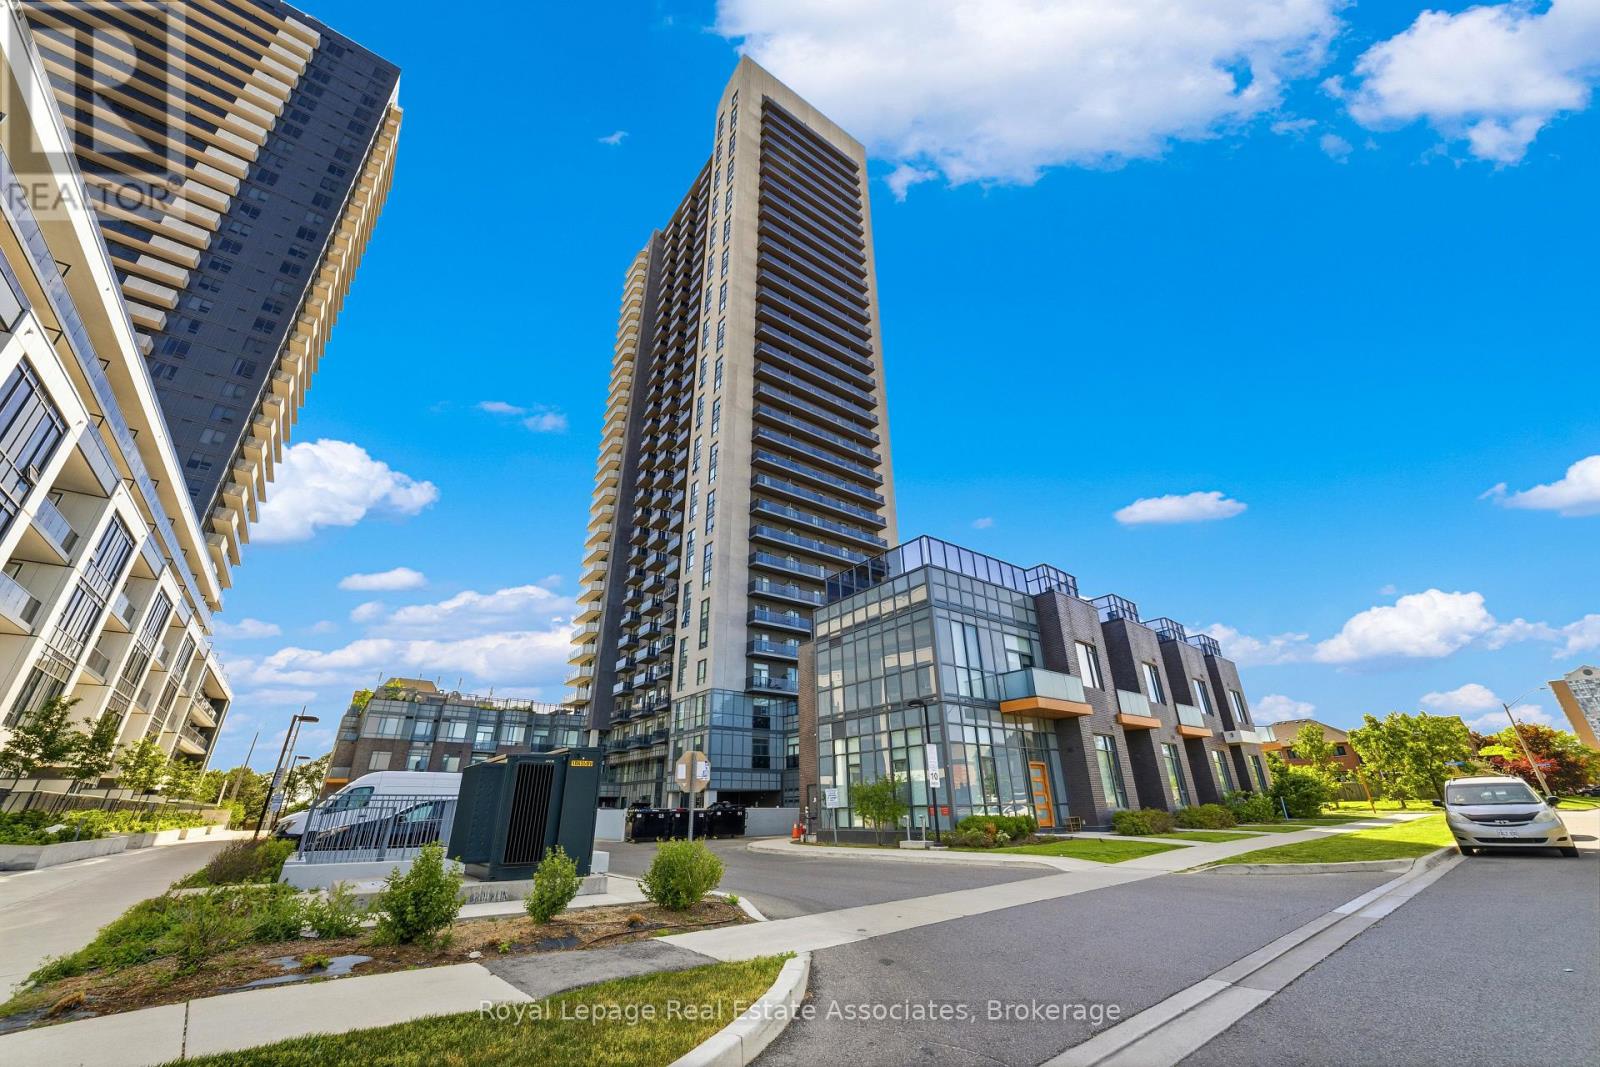
3118 - 8 Nahani Way
Mississauga, Ontario
Welcome to Mississauga Square! Built in 2021, this beautifully maintained condo offers modern urban living, exceptional value, and LOW maintenance fees in one of Mississauga's most convenient and rapidly growing communities. This bright and spacious 1-bedroom + den, 2-full bath layout features a highly functional design for today's lifestyle. The versatile den is ideal as a home office, guest room and is conveniently located beside the second full bathroom. Soaring 9-foot ceilings and large windows fill the unit with natural light, while the modern kitchen showcases premium quartz countertops, and stainless steel appliances. The open-concept living and dining area seamlessly extends to a private balcony with unobstructed southern views. A rare and valuable offering in condo living, this unit includes 1 underground parking space, and 2 storage lockers, providing added convenience and value. Residents enjoy access to outstanding amenities, including a 24-hour concierge, outdoor pool, BBQ terrace, fitness centre, and party room. Perfectly situated for commuters and professionals alike, you're within walking distance of public transit, grocery stores, shopping, and restaurants, just minutes from Square One, Highways 401 and 403, and the future Hurontario LRT. An exceptional opportunity for first-time buyers, downsizers. Don't miss this incredible opportunity! (id:61483)
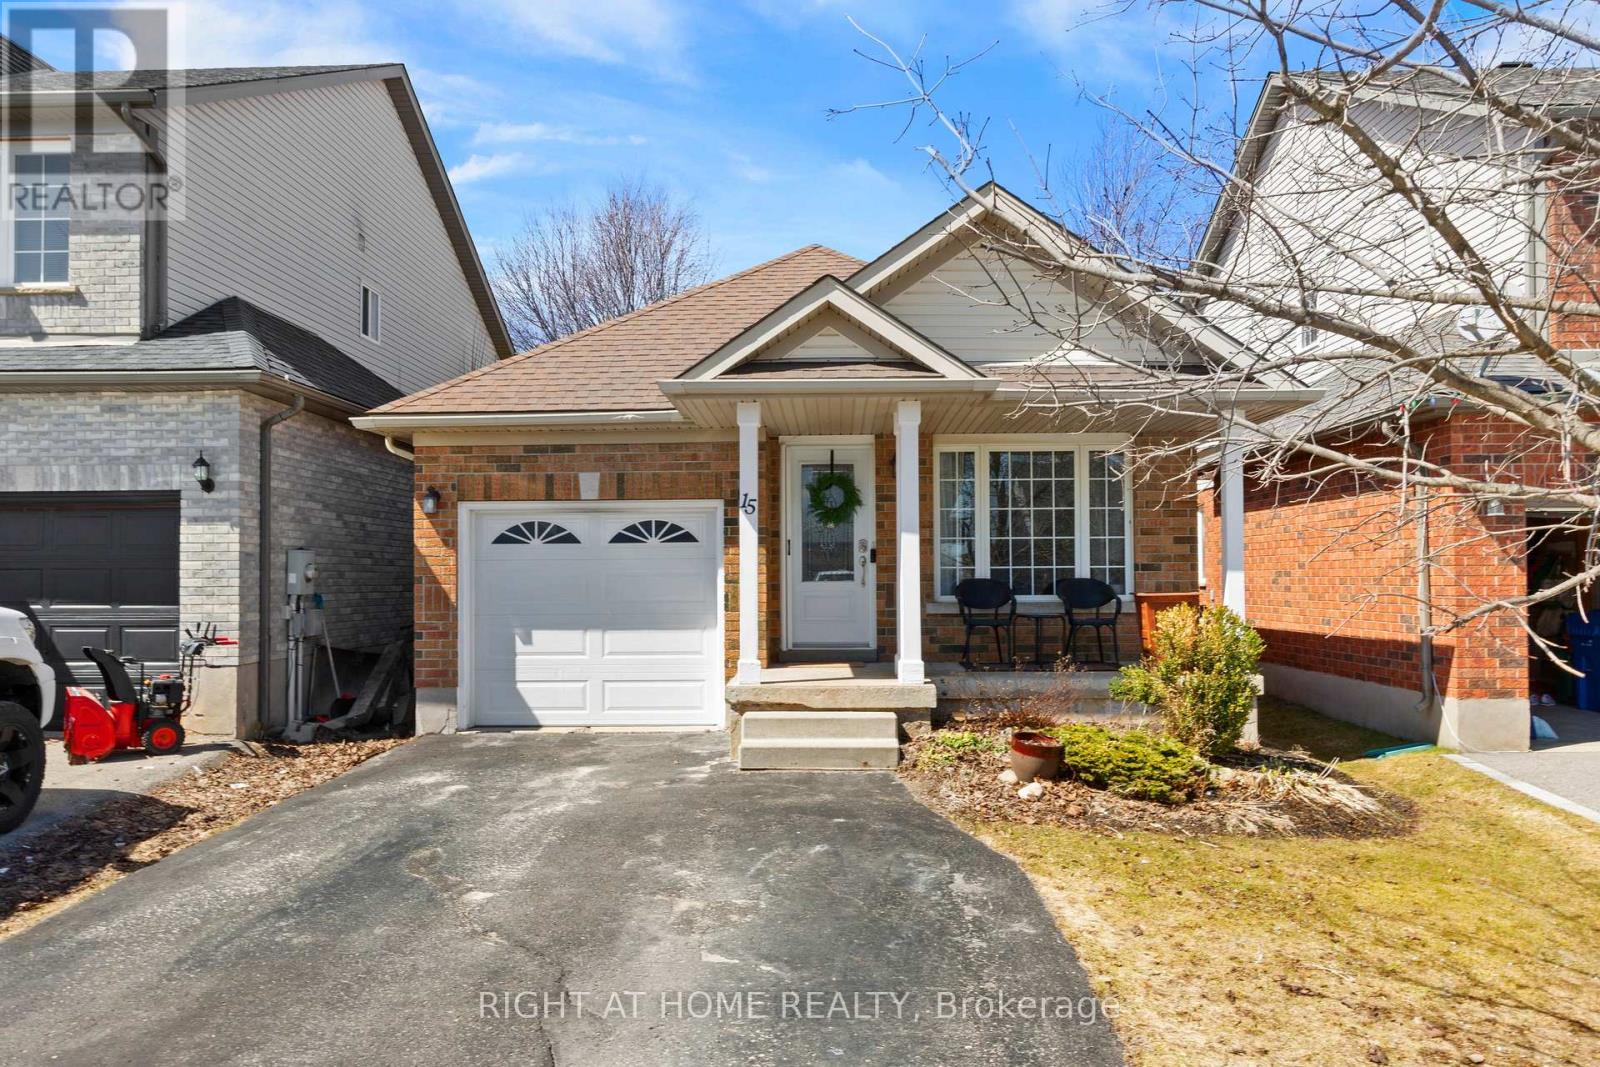
15 Settlers Road
Orangeville, Ontario
Welcome to this stunning 4-level backsplit in Orangeville, offering 3+1 bedrooms and 2 bathrooms, perfect for families seeking comfort and space. From the moment you step inside, you're greeted by a bright and inviting front living room, along with a spacious kitchen featuring stainless steel appliances and a dining area that creates an open, airy feel. Upstairs, you'll find three spacious bedrooms, including a generous primary retreat with semi-ensuite access and double closets. The lower levels offer incredible versatility and tons of additional living space, featuring a cozy family room with a gas fireplace, a separate office room with French doors, a versatile 4th bedroom, and a finished recreation room perfect for a playroom, gym, or media space. Located in the highly desirable Settlers Creek community, this home is close to excellent schools, parks, shopping, and a variety of local amenities. With nearby restaurants and easy access to everything the town has to offer, this location truly stands out. 15 Settlers Rd isn't just a house, it's a place you'll be proud to call home. (id:61483)
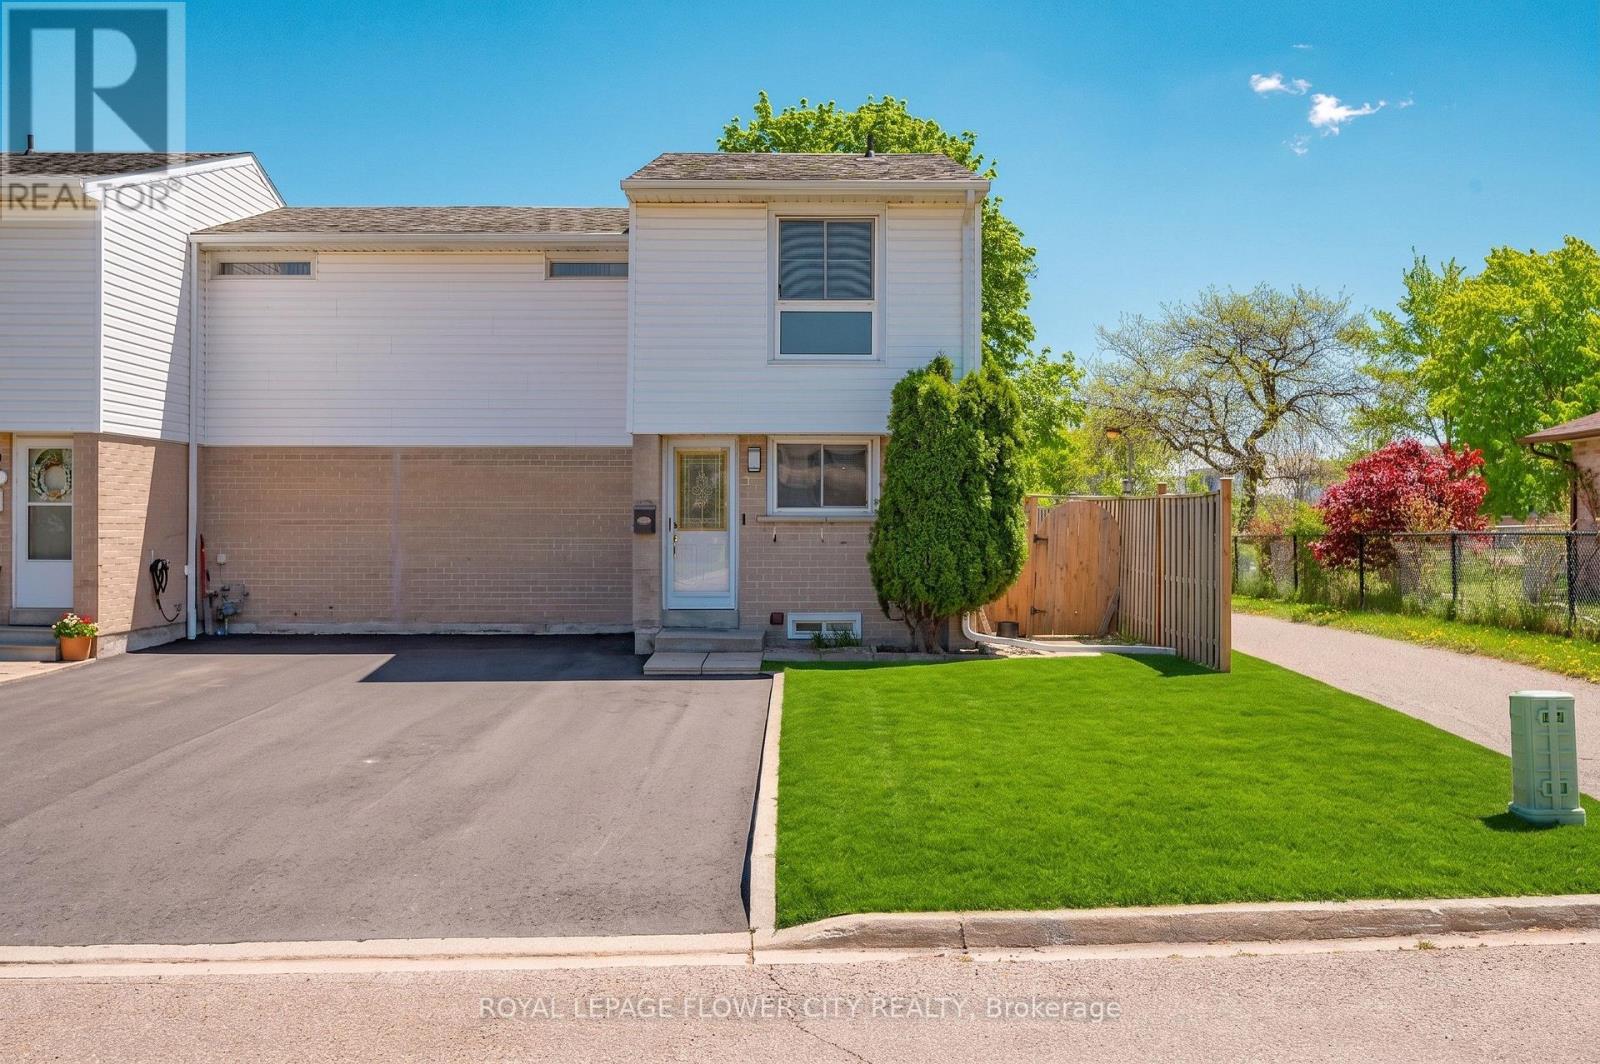
16 Gleneaden Court
Brampton, Ontario
FREEHOLD TOWNHOUSE (NO MAINTENANCE FEES) - Welcome to 16 Gleneaden Court, a beautifully upgraded 3-bedroom freehold end-unit townhome in a highly convenient Bramalea location. No sidewalk on the street and Backing onto Goldcrest Park, this move-in-ready home offers the perfect blend of comfort, privacy, and everyday convenience. The main floor features laminate flooring, an upgraded kitchen with granite counters, and a spacious living/dining area with a walkout to a private fenced backyard-ideal for relaxing, entertaining, or enjoying family time. Upstairs, you'll find three generously sized bedrooms and a renovated bathroom with heated floors. The finished basement rec room adds valuable extra living space and includes a newly renovated 3-piece bathroom. Located close to Bramalea City Centre, parks, transit, library, schools, and daily amenities, this is a fantastic opportunity for first-time buyers, growing families, or investors. (id:61483)

656 Bush Street
Caledon, Ontario
This stunning custom-built home in the charming hamlet of Belfountain offers 2,831 sq ft of luxurious living space with 4 bedrooms and 5 washrooms, blending timeless design with modern elegance. The thoughtfully laid-out main floor features a primary suite, soaring 10 ft. ceilings, and an open-concept layout ideal for both family living and entertaining. The chef-inspired kitchen boasts premium stainless steel appliances, a chic backsplash, and ample cabinetry, while the separate family room provides a warm and inviting atmosphere with a gas fireplace and hardwood flooring. Upstairs, generously sized bedrooms each feature private en suites, complemented by 9 ft. ceilings and high-end finishes throughout. The basement offers additional potential with 9 ft. ceilings, and the 200 AMP electrical service ensures modern functionality. Paved concrete at the front and back. Set on a picturesque lot, this home is minutes from year-round recreational destinations, including Caledon Ski Club, Forks of the Credit Provincial Park, and Belfountain Conservation Area. Perfect for those seeking luxury, comfort, and natural beauty in a tranquil setting, this exceptional residence is a rare opportunity in one of Caledon's most desirable communities. Dont miss your chance to own this beautifully crafted home. Schedule a viewing today. (id:61483)
91 Thicketwood Avenue
Barrie, Ontario
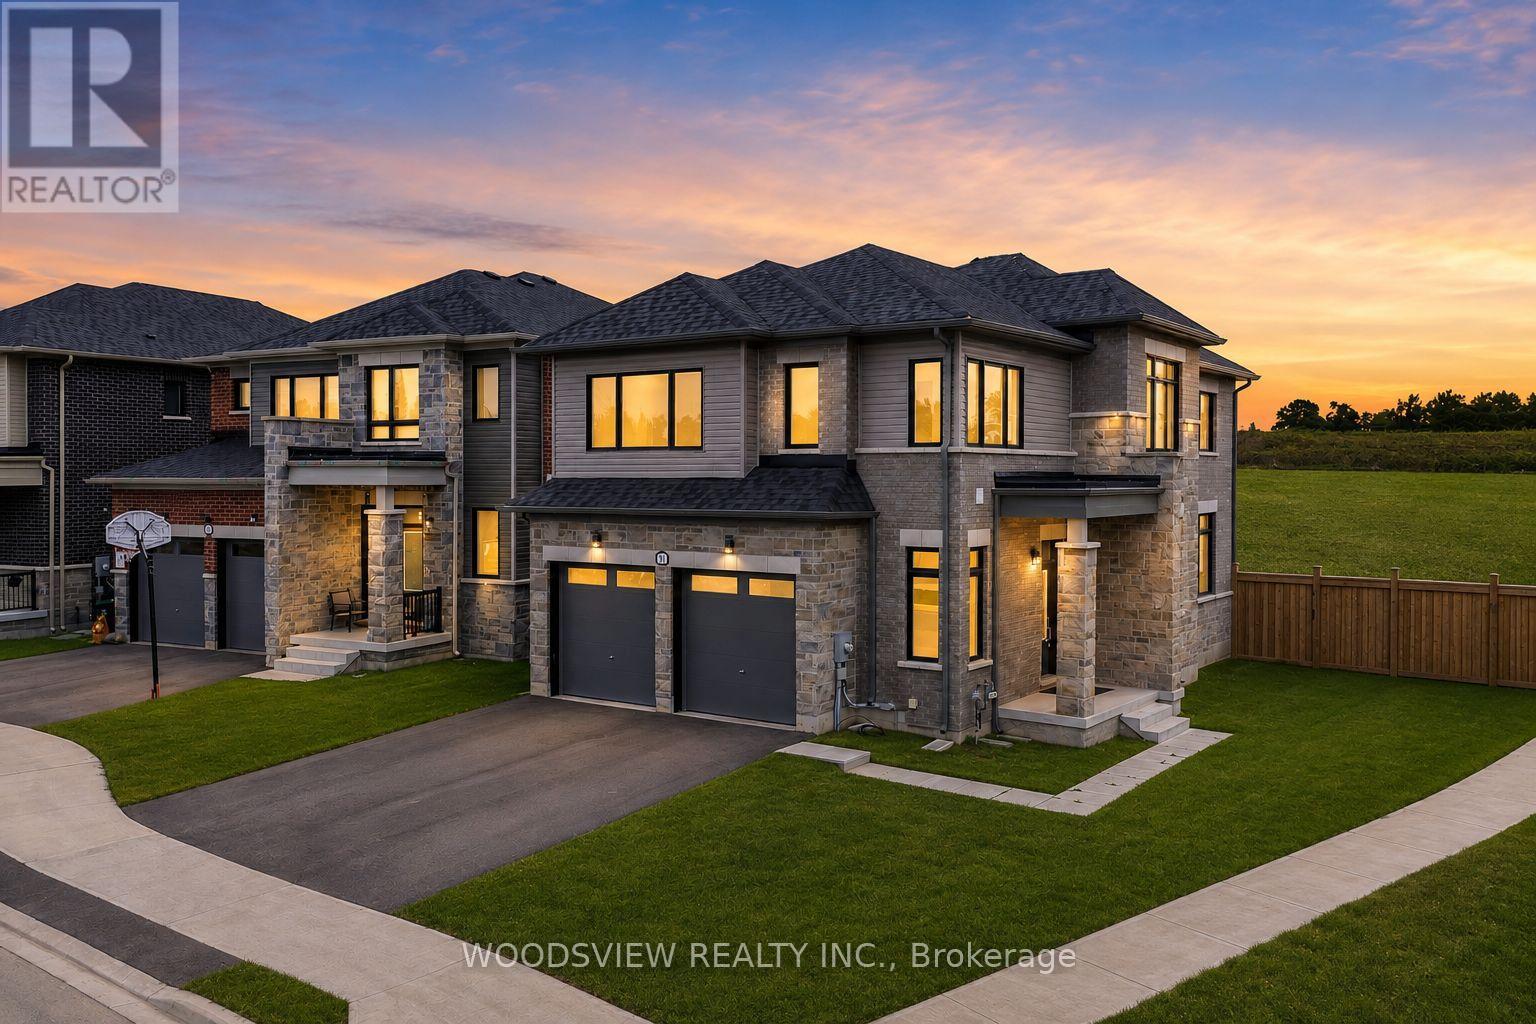
Welcome to 91 Thicketwood Avenue, a brand new, never lived in home offering the perfect blend of style, functionality, and exceptional value. Set on a premium corner pie shaped lot that widens at the rear, this turnkey home offers extra outdoor space and standout curb appeal in Sorbara's sought after Everwell community. The striking all brick and stone exterior, oversized black trimmed windows, modern front entry, double wide driveway, and two car garage create an impressive first impression. Inside, you'll find a bright open concept layout featuring a contemporary white kitchen with stainless steel appliances, a large centre island, ample cabinetry, and a breakfast area with a walkout to the backyard. The spacious great room is anchored by a sleek gas fireplace, while the separate dining room is perfect for family dinners and entertaining. Hardwood flooring and matching hardwood stairs add warmth and elegance throughout the main level, while the mudroom and laundry room with inside garage access provide everyday convenience. Upstairs offers four generous bedrooms, including a luxurious primary retreat with a walk in closet and spa inspired 5 piece ensuite featuring a freestanding soaker tub, glass walk in shower, and double vanity. The unspoiled basement provides endless possibilities for future living space, while large upgraded windows with light filtering roller shades fill the home with natural light. Outside, the expansive pie shaped backyard is a blank canvas ready to become your dream outdoor retreat. Ideally located just minutes from schools, parks, shopping, restaurants, beaches, golf courses, ski hills, scenic trails, Friday Harbour Resort, Barrie South GO Station, and major commuter routes. A rare opportunity to own a premium, move in ready home on one of the community's most desirable lots without the wait for new construction. (id:61483)
83 Mary Street
Barrie, Ontario
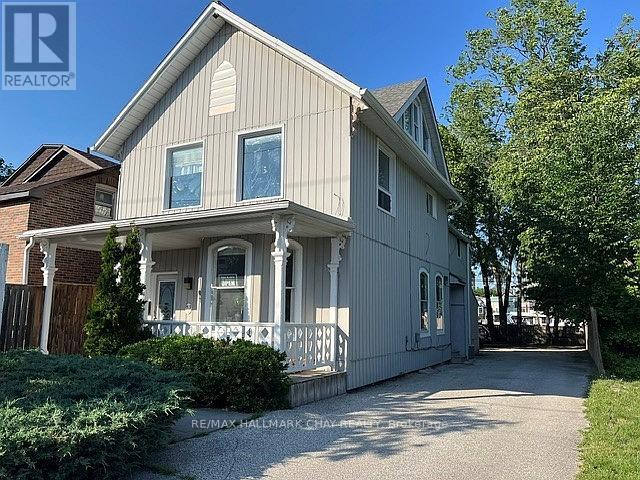
Great investment opportunity in downtown Barrie. Century home with character zoned C2-1 commercial. Main floor currently leased as a Hair Salon plus an upper 2 bedroom apartment. Rear parking for 6 vehicles, with ample metered parking on street. Steps to downtown Barrie. Upgrades include electrical, windows, furnace, roof shingles, soffits, eaves, fences, verandah, metal siding over brick walls, high intensity motion detection overhead lighting on front and back, etc. Solid building in good condition that shows very well. 24 hours notice needed for all showings. Buyer to satisfy themselves with municipal authorities as to intended use. Easy access to shopping, highway, library, GO train terminal, restaurants, banks and lake. Excellent chance to own a piece of one of the fastest growing cities. Don't miss this opportunity. (id:61483)
Main - 209 Dunsmore Lane
Barrie, Ontario
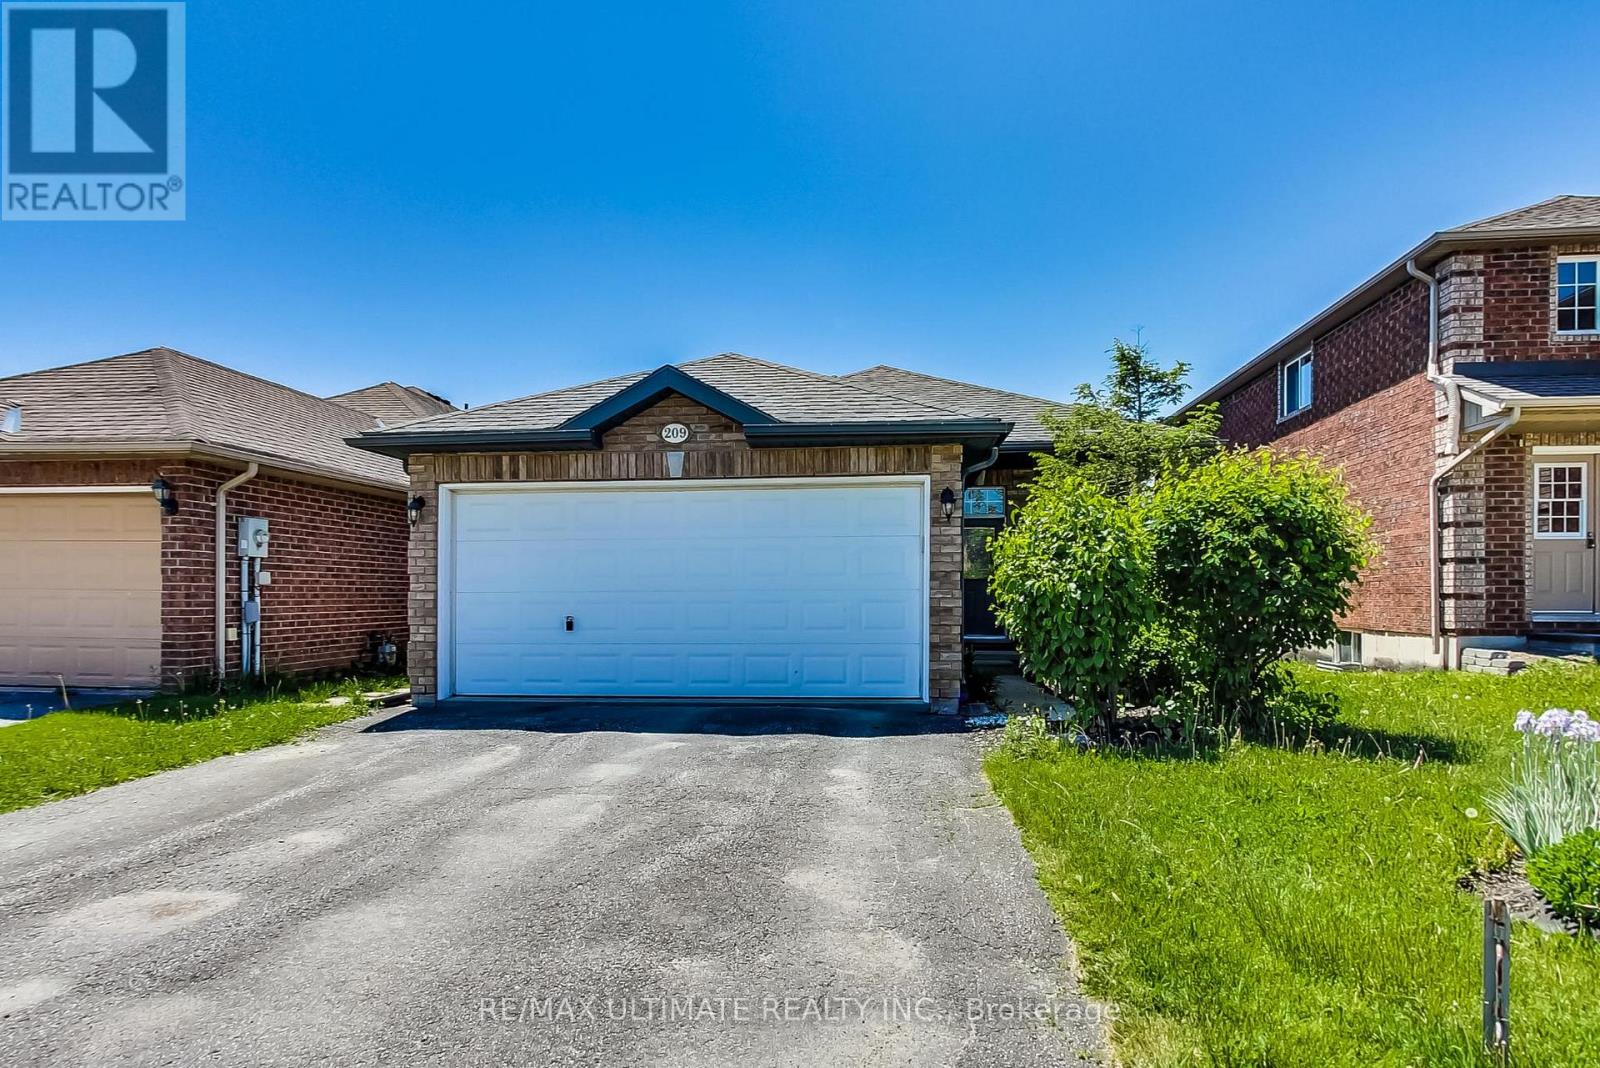
Detached 3-Bedroom Main Floor Bungalow W/Tons Of Natural Light! Enjoy The Modern Open Concept Living Space With Walk-Out To Deck, Skylights, Modern Family Size Kitchen W/Lots Of Cabinet Space + S/S Appliances, Fenced Yard W/Patio And Garden Shed Ideal For Entertaining. Great Location Walking Distance To Georgian College, Royal Victoria Regional Health Centre, Tim Hortons, Near Shopping + Easy Access To Hwy 400 (id:61483)
22 Northpark Road
Barrie, Ontario
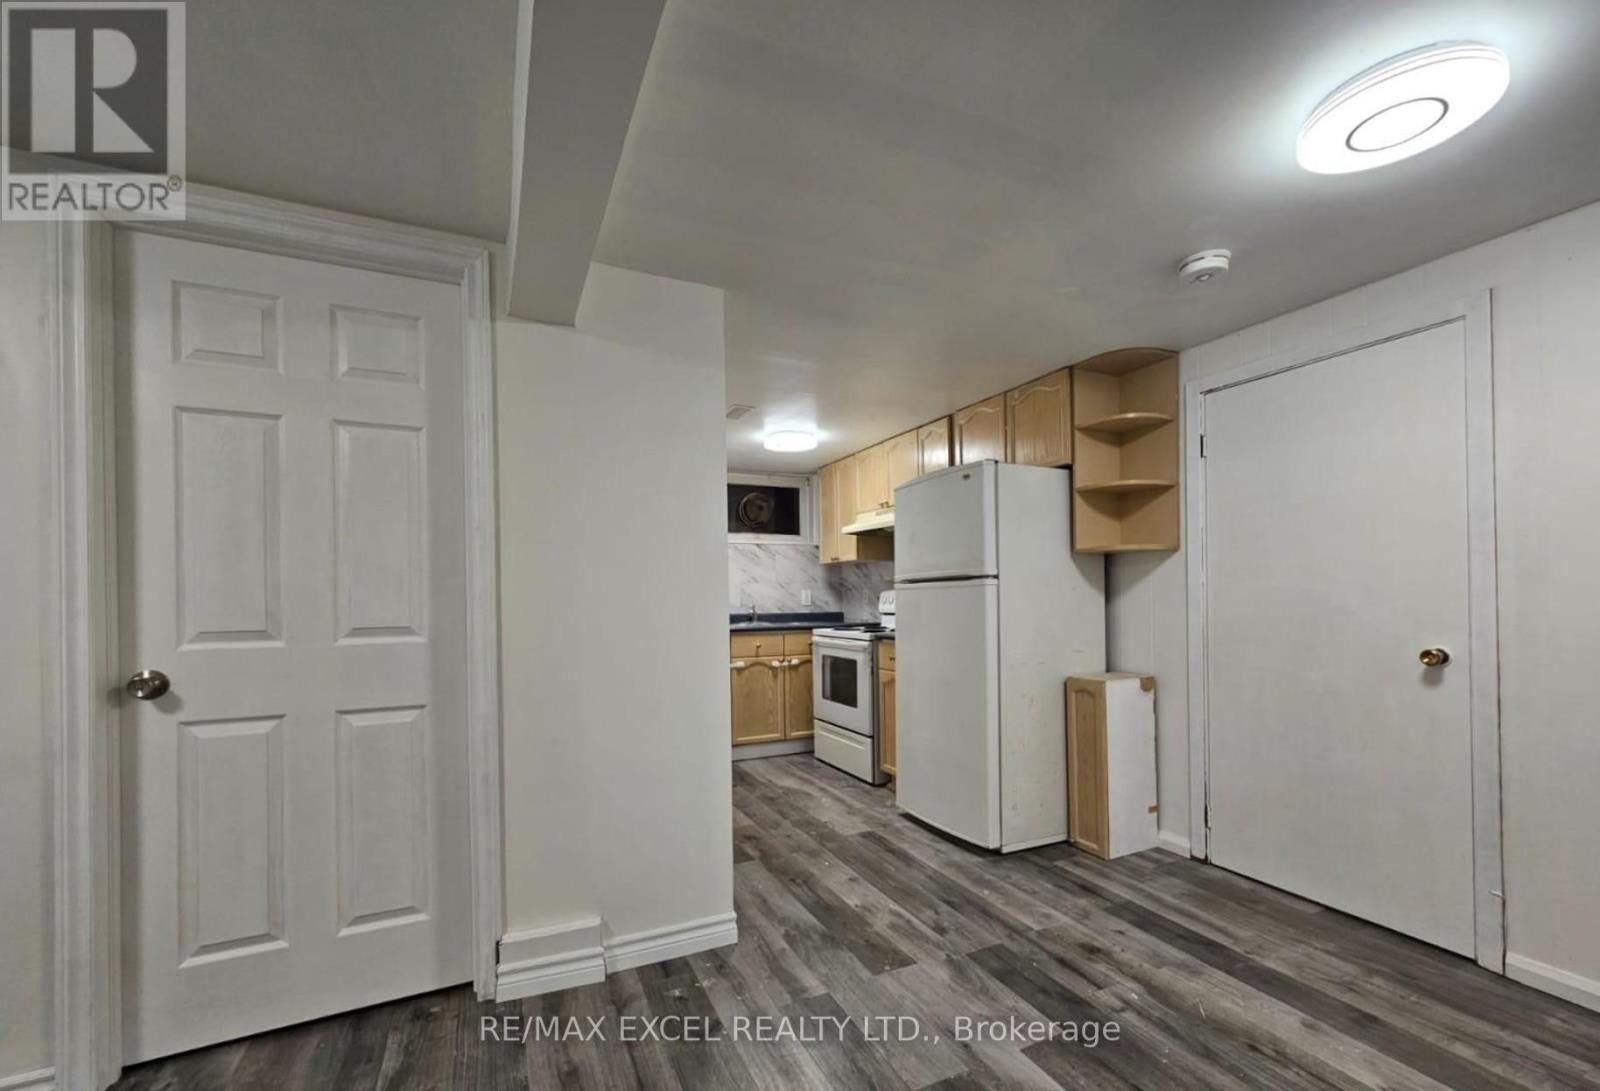
Spacious and well-maintained 3-bedroom legal lower-level unit available for rent. This bright and comfortable home features a functional layout with a primary bedroom on the main floor, a private kitchen, a full bathroom, a separate entrance, and exclusive laundry facilities for the tenant's use. Conveniently located close to schools, parks, shopping, public transit, and other amenities.Tenants are responsible for 40% of utilities. A great place to call home, offering comfort, privacy, and convenience. (id:61483)