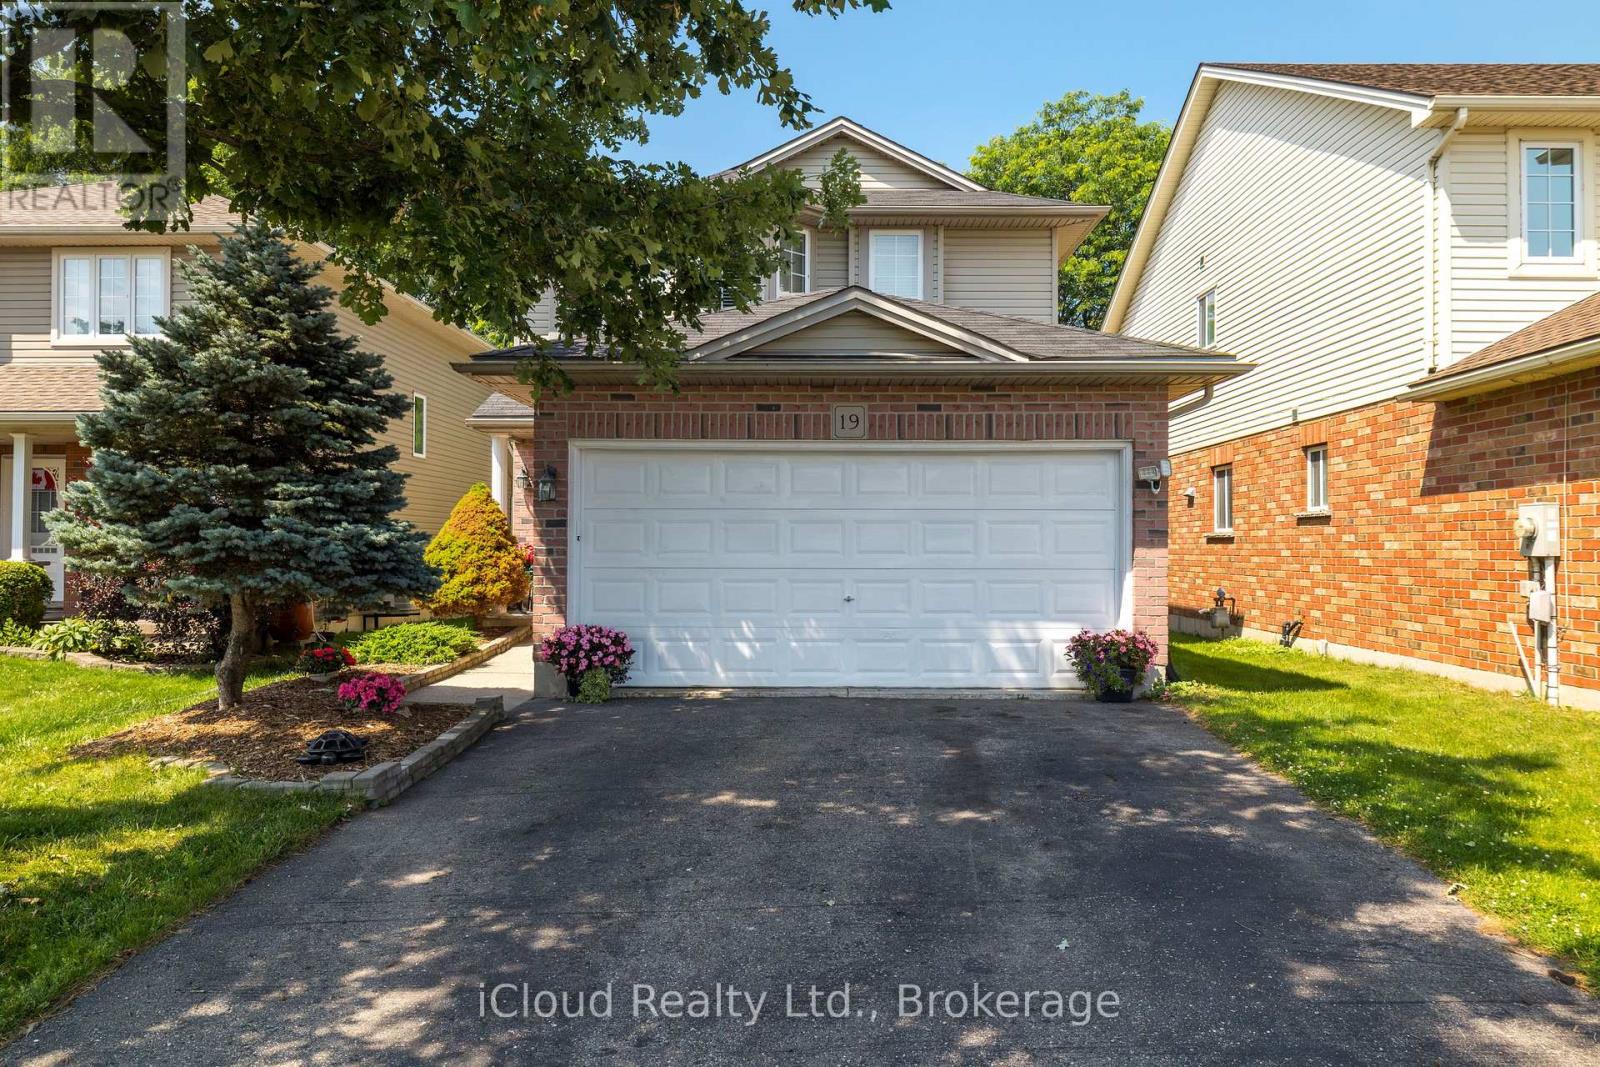
19 Crusoe Place
Ingersoll, Ontario
Welcome to 19 Crusoe Place - A Beautiful , Move -In Ready Detached Home offering Comfort, Style and Convenience. This Well Maintained Home features 3 Spacious Bedrooms and a Finished Basement, Family Room with a Rough-In for a Full Bathroom providiing the Perfect Opportunity to customize the space to suit your needs. The Modern Kitchen boasts Quartz Countertops and Upgraded Cabinetry making it both fuctional and stylish. Enjoy Carpet-Free Living throughout the Main and Second Floors creating a Clean Contemporary feel. Upstairs you'll find 1-3 Pc Bath and 1-4pc Bath including a Private Ensuite with a Walk-In Shower. Ideally located within walking distance of Laurie Hawkins Public School and Garnet Elliott Park, this Home is Perfect for Families. You'll also appreciate being just minutes from Downtown Ingersoll with easy access to Shopping, Dining and Everyday Amenities. Don't Miss your Opportunity to own this exceptional home in a Desirable Neighbourhood. (id:61483)
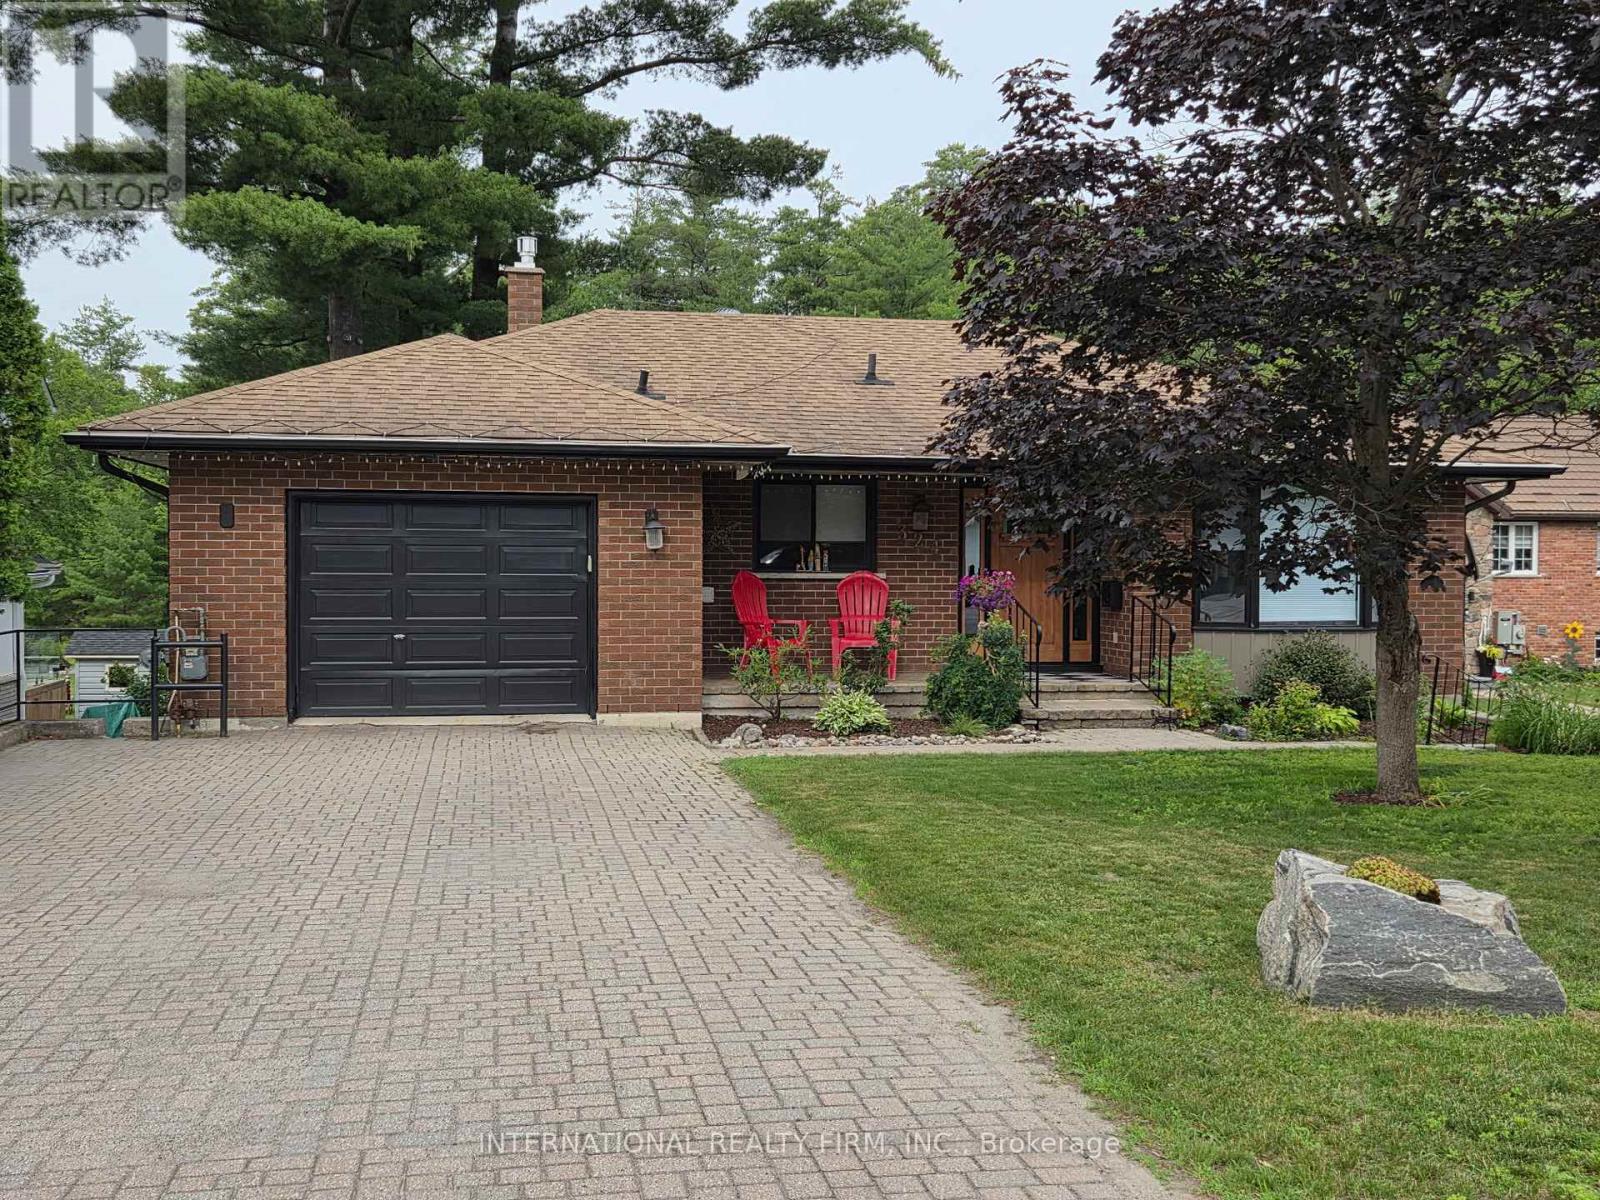
324 Bethune Drive N
Gravenhurst, Ontario
Welcome to this beautifully maintained, custom-built Ernie Taylor brick bungalow offering year-round living with direct canal access to Gull Lake and full municipal services. Set on a beautifully landscaped and fully fenced 0.35-acre lot, this move-in-ready home combines quality construction, thoughtful updates and exceptional versatility. The bright open-concept main floor features a spacious kitchen, dining and living area that flows into a charming three-season Muskoka Room and out to a private deck overlooking the gardens, canal and lake. The main level also includes a generous primary bedroom, updated bathroom with radiant in-floor heating, convenient laundry room and inside entry from the attached garage. The fully finished walkout lower level offers two additional bedrooms, a modern bathroom, large family room with gas fireplace, kitchen, office space, workshop, cold cellar and 2 private entrances. A second paved driveway provides additional parking for guests, RVs or boats. The layout makes an ideal in-law suite, guest accommodation or potential B&B.Numerous upgrades include a 200-amp electrical service, engineered hardwood flooring, many new windows, gas fireplace, high-efficiency natural gas furnace, central air conditioning, storage shed and more. The fenced backyard leads off a covered entertainment area...ideal for entertaining! And it is hot-tub ready too. The wiring is in place. With nearly 2,000 sq. ft. of finished living space, forced-air gas heating, attached garage, private dock, and easy access to all that Gull Lake has to offer-including boating, swimming, fishing and the popular Sunday evening barge concerts-this exceptional property offers the perfect blend of waterfront lifestyle and everyday convenience. (id:61483)
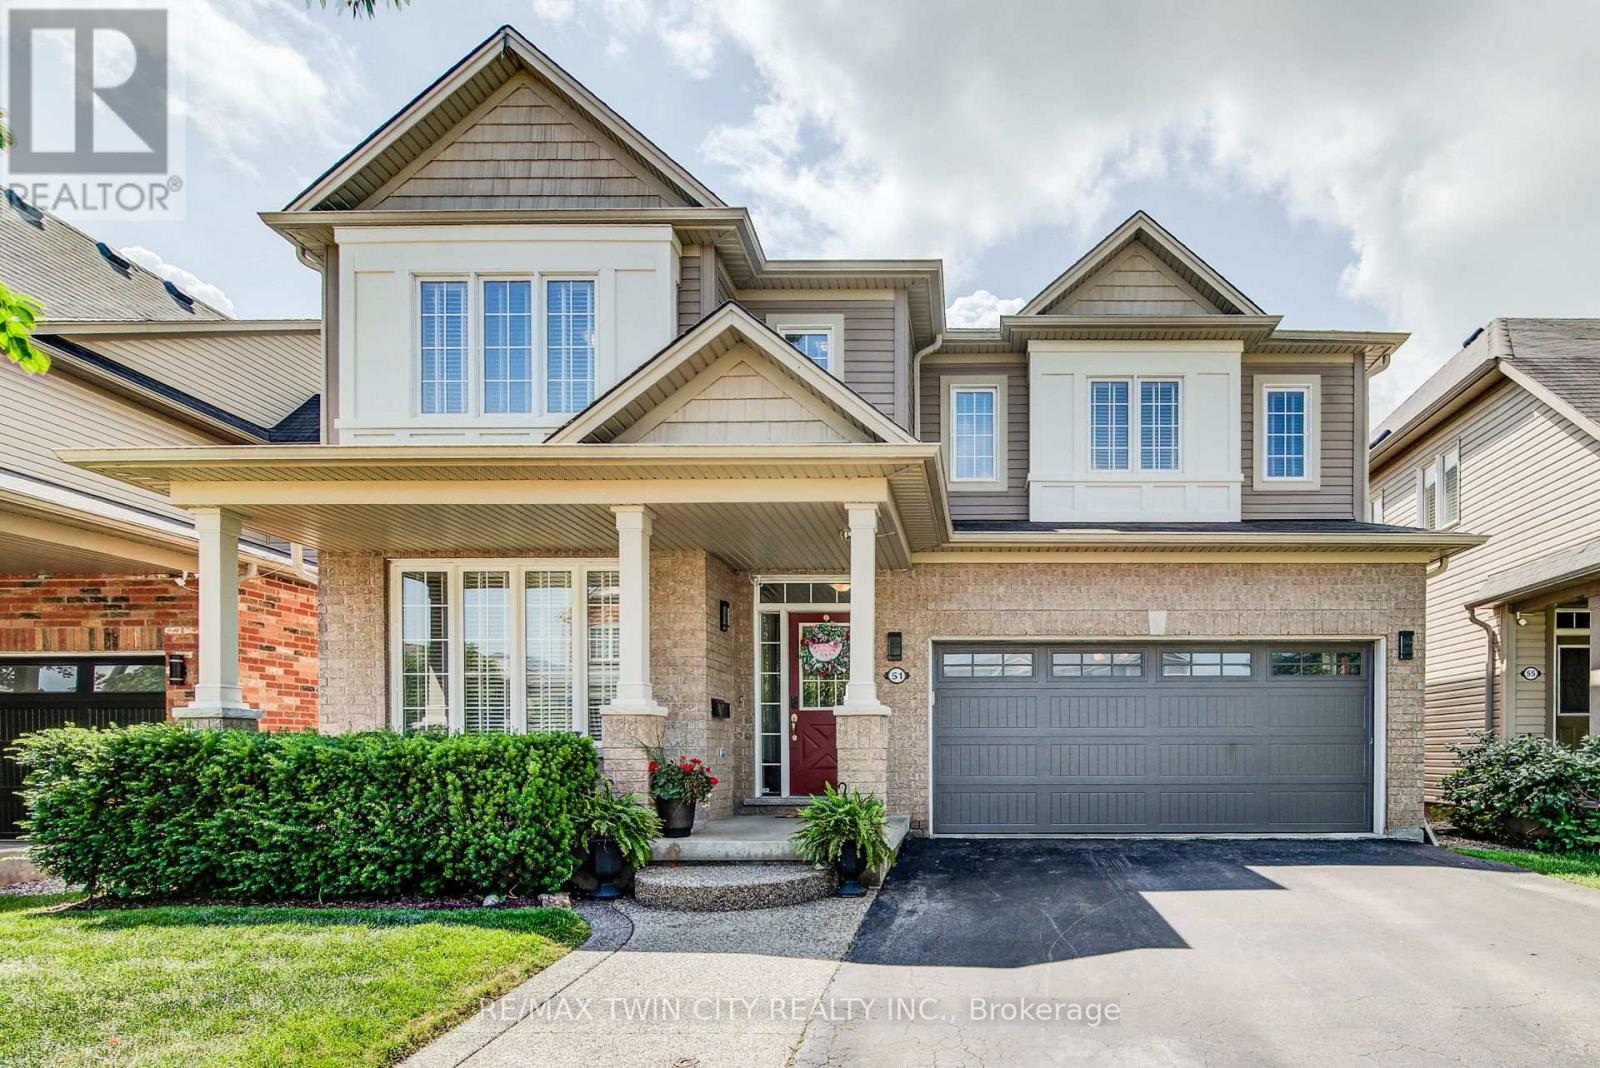
51 Wakefield Street
Woolwich, Ontario
Welcome to this beautifully maintained, ENERGY STAR Certified detached two-storey home offering over 2,500 sq. ft. of thoughtfully designed living space. Featuring 4 bedrooms, 2.5 bathrooms, a WALKOUT BASEMENT, and NO REAR NEIGHBOURS, this exceptional property backs directly onto a PARK in the highly desirable, family-friendly community of Breslau. Designed for both everyday living and entertaining, the carpet-free main floor boasts rich hardwood flooring, 9-foot ceilings, a private home office, elegant formal dining room, convenient powder room, and a spacious open-concept layout. The modern kitchen is beautifully appointed with a large centre island, granite countertops, stylish backsplash, stainless steel appliances, an oversized pantry, and sliding doors leading to a custom-built deck overlooking the park. The adjoining great room is highlighted by a stunning limestone gas fireplace with custom built-in shelving and expansive views of the greenspace beyond. Upstairs, you'll find four generously sized bedrooms, including a luxurious primary retreat featuring his-and-hers walk-in closets and a spa-inspired ensuite complete with a soaker tub, walk-in shower with glass door, and oversized granite vanity. A conveniently located upper-level laundry room includes a laundry sink and a large linen closet for added functionality. Additional highlights include BRAND NEW AC, hardwired ETHERNET throughout the home, an unspoiled walkout basement with large windows offering endless possibilities for future living space, and a fully fenced backyard with a stone patio, shed and direct gate access to the park. Ideally located just steps from scenic walking trails and only a two-minute walk to the local school, this outstanding home also offers quick access to Kitchener-Waterloo, Cambridge, Guelph, and the nearby international airport, making it an exceptional choice for families and commuters alike. (id:61483)
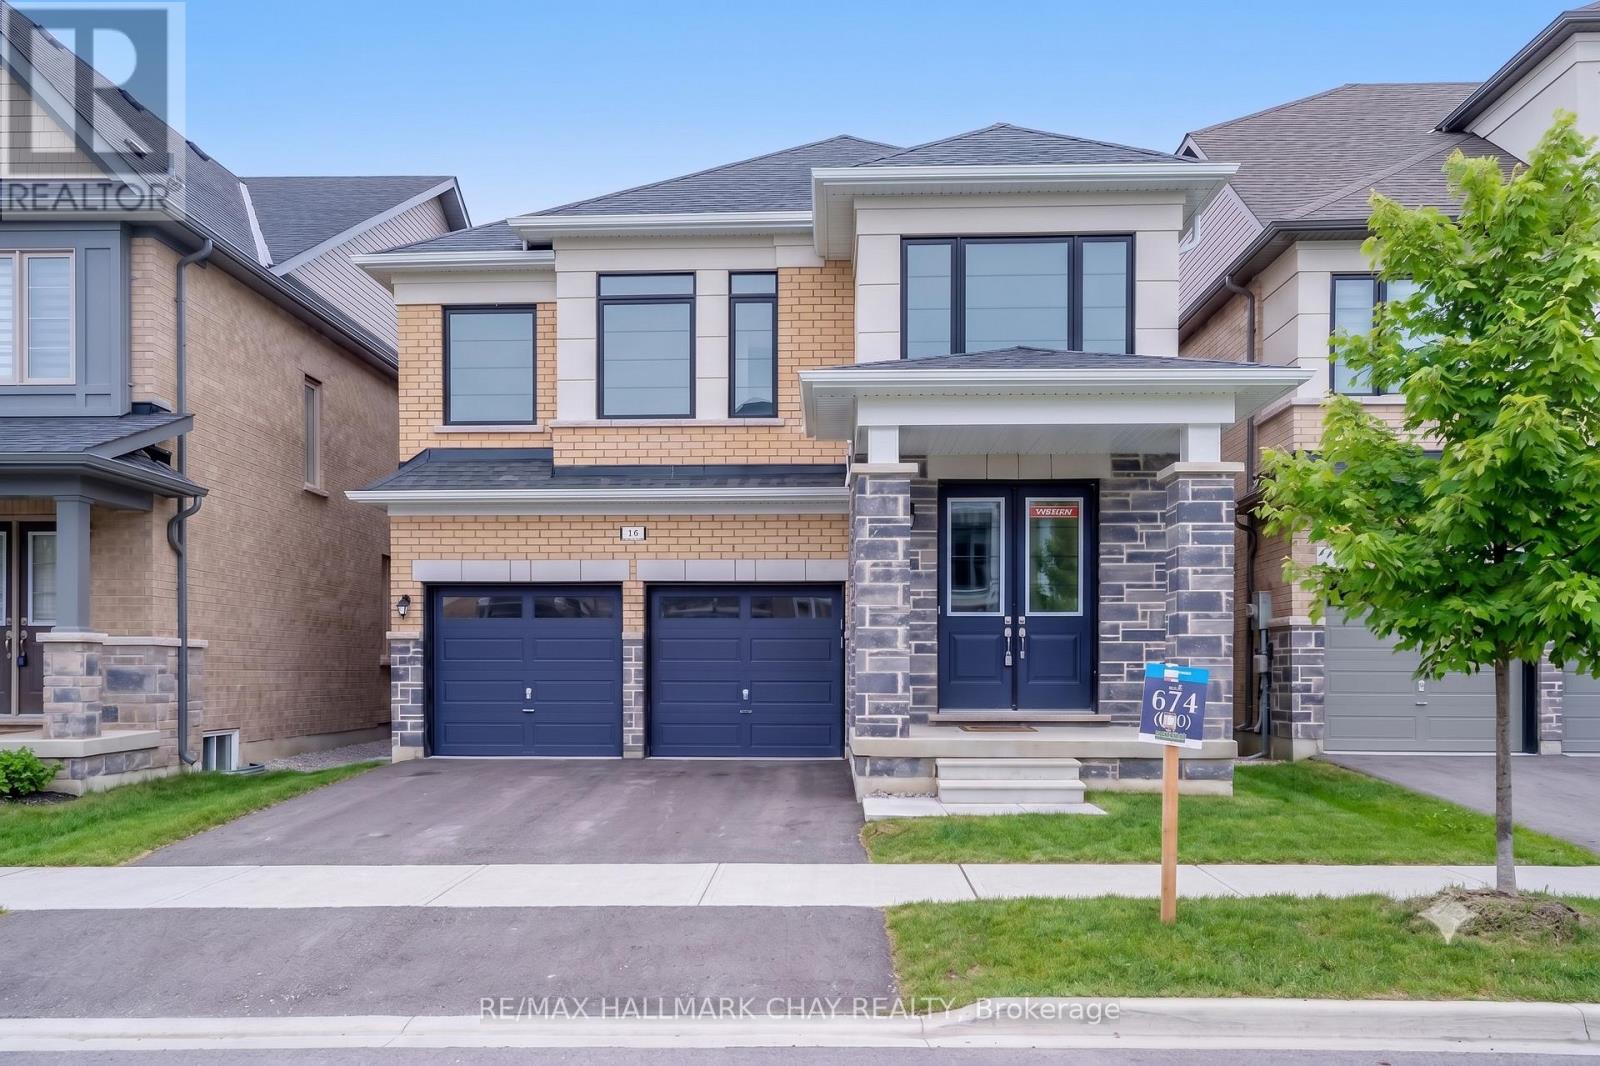
28 Mundell Road
Erin, Ontario
2026 BUILT, 2,550 SQ FT, 4 BED, 4 BATH HOME FOR RENT...............Available September 1st................Bright open concept main floor with 9 foot ceilings and gas F/P...............Lots of windows, and sliding door walk-out to backyard at rear...............All bedrooms have private or shared ensuite bath, master has glass shower and separate tub................2 car garage with side-by-side parking in driveway...............Central-air, SS appliances..............Wood staircase. (id:61483)
1161 Connaught Drive
Selwyn, Ontario
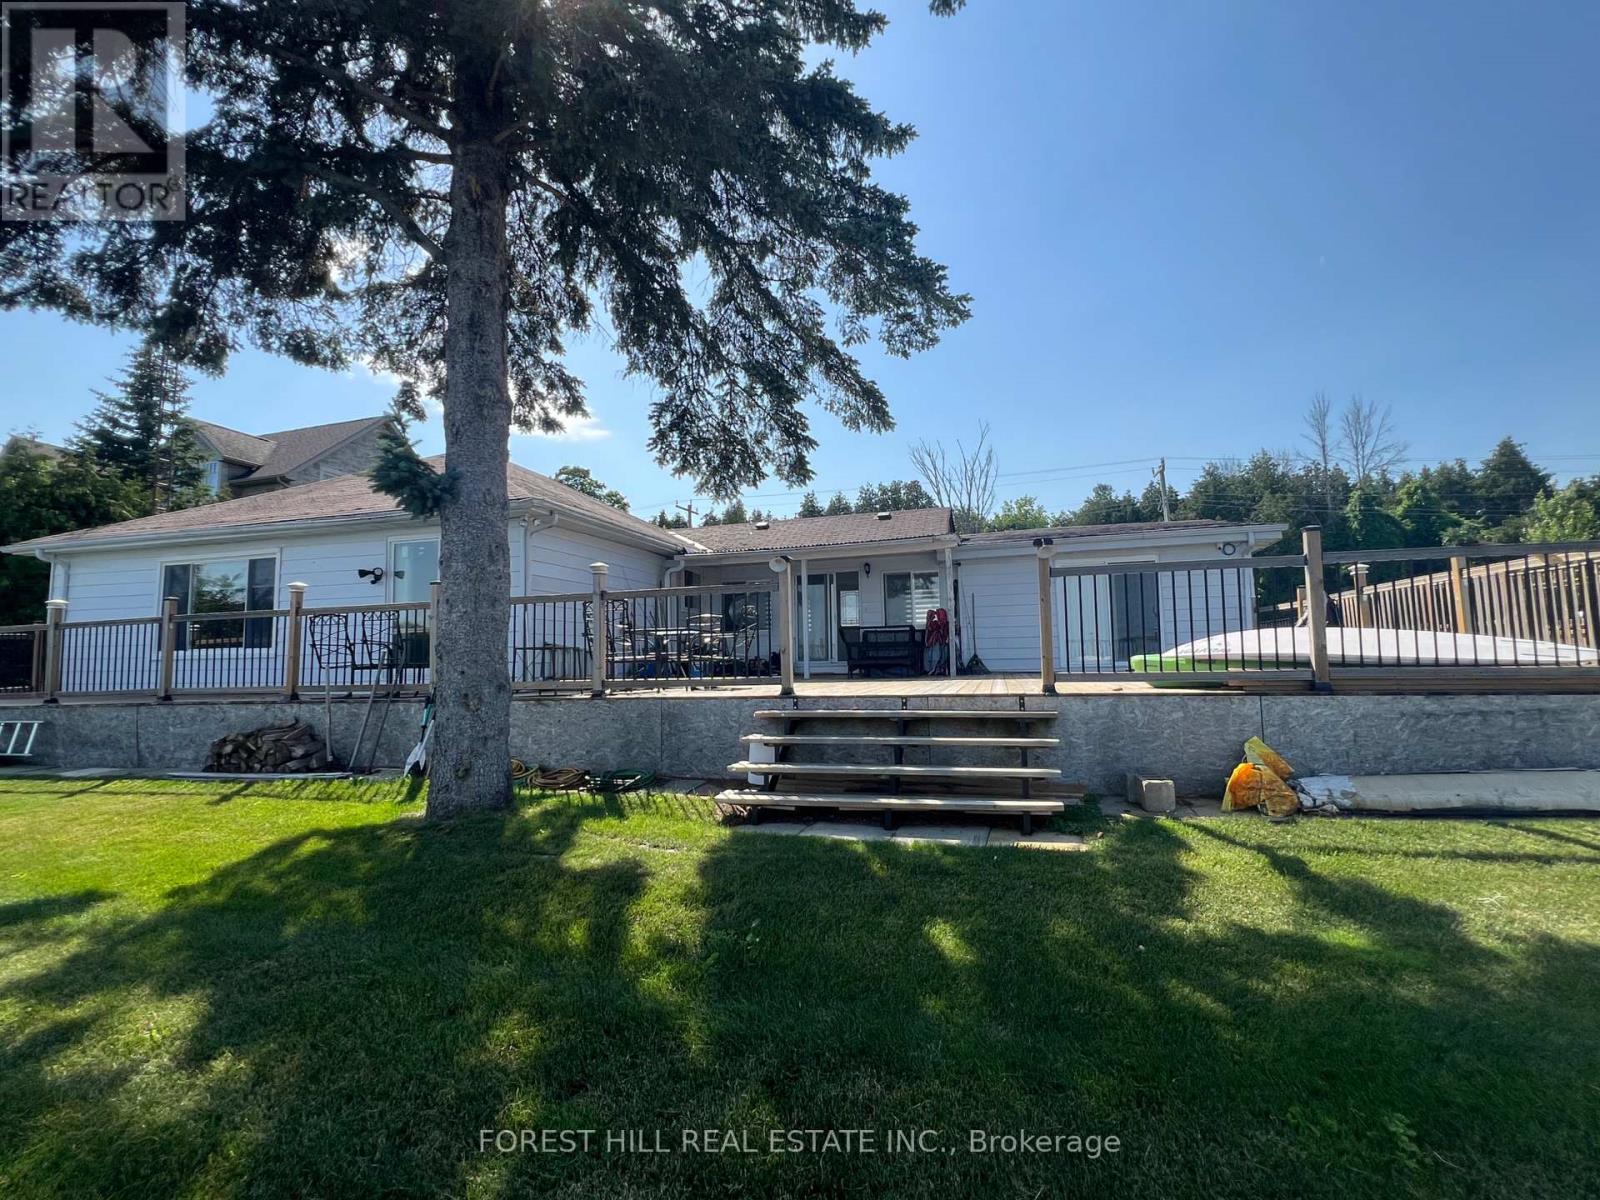
A light filled, spacious 5 + 1 bedroom, 2 1/2 bathrooms has beautiful water views from many of the rooms. This renovated four - season bungalow has an oversized deck that is 27 ft x 28 ft and over 105 Ft of Stunning Prime Waterfront on Chemong Lake and is on a year round accessible road. Shows well with the modern kitchen, laminate floors and updated bathrooms and pot lights through out. Includes 2 Docks, a Double car garage with 2 bays and lots of windows that is 5 years old. A solid, move in ready lake home in a sought after community. Has all the modern conveniences like high speed internet and cell service. Don't miss your opportunity to own this little piece of paradise on the Trent Severn Waterway for endless boating, and all that lake life has to offer, yet a 10 minute drive to modern conveniences and amenities. There is a separate entrance room with ensuite for guests, rental or in-laws. The back yard is abundant and is fenced on the sides, and has beautiful greenery and a fire pit. 200 amp service, water softener & shed (id:61483)
127 Cedar Crescent
Centre Wellington, Ontario
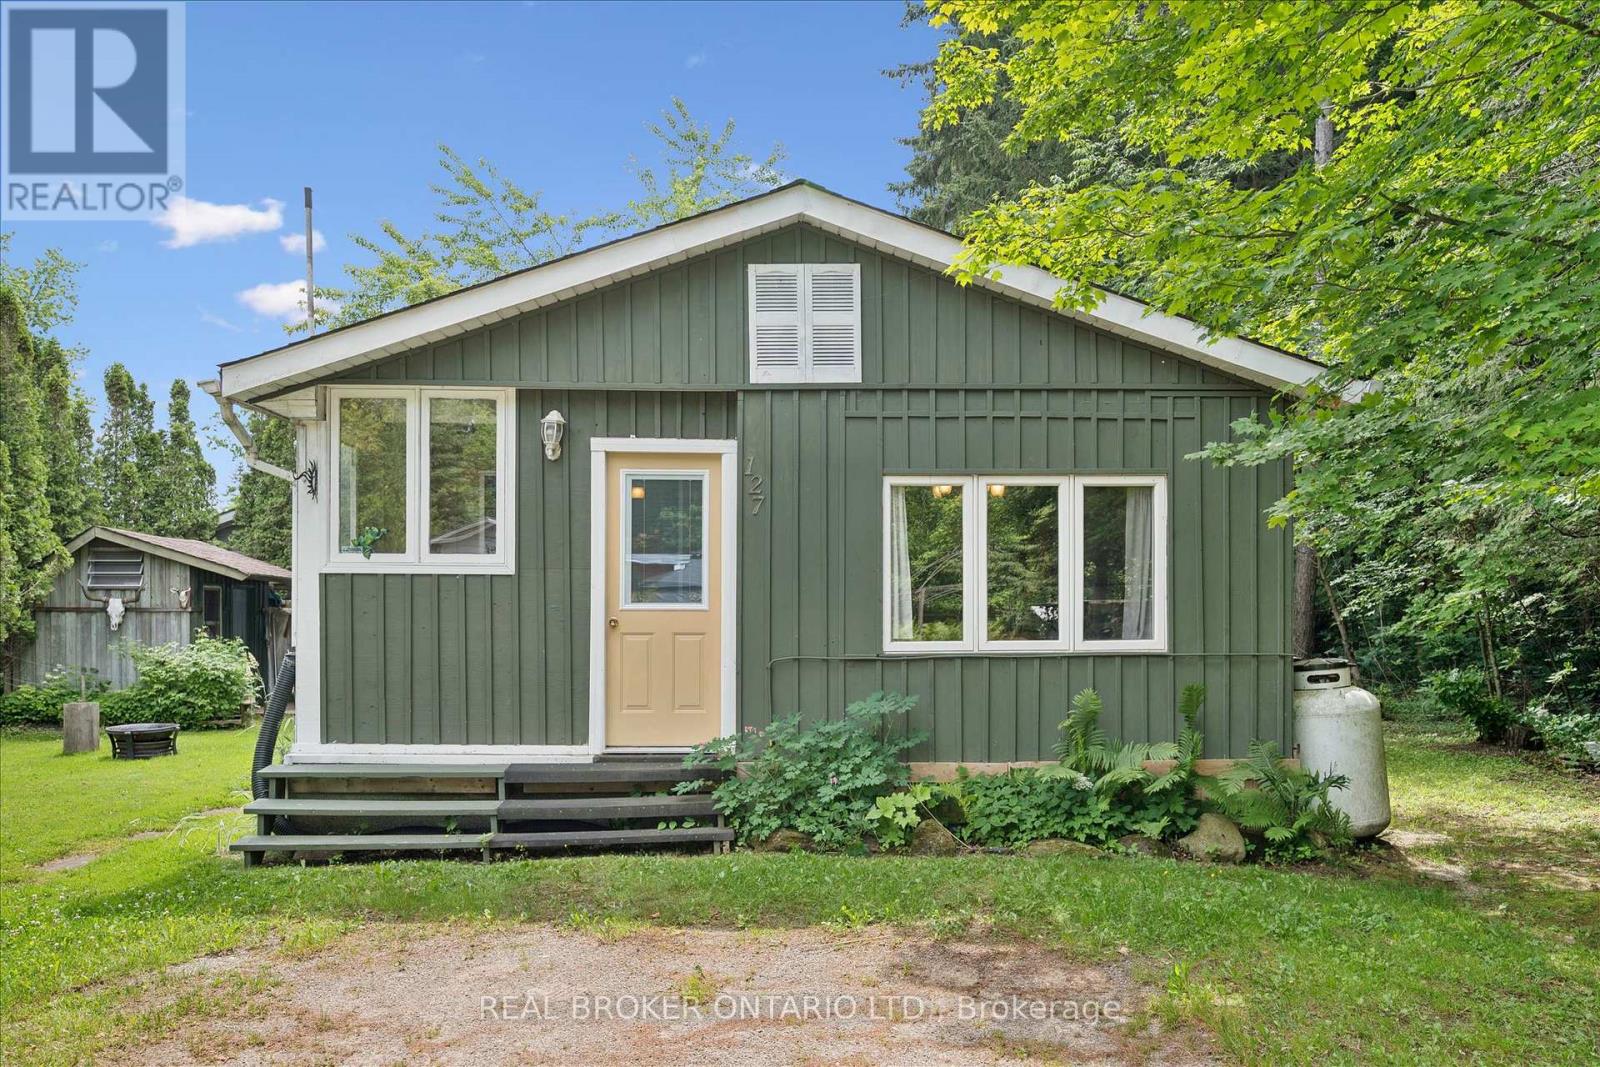
Welcome to your perfect seasonal getaway at Maple Leaf Acres on beautiful Belwood Lake! This charming 3-bedroom, 2-bath board-and-batten modular home is tucked beside the woods at the end of a quiet street, offering privacy, peace, and classic cottage charm. Cozy up around the propane stove on cooler evenings or relax outdoors under the gazebo while enjoying the peaceful natural setting. All furnishings are included, along with the BBQ, making this a truly turnkey retreat. This well-maintained home has seen numerous updates, including newer windows, new drywall and paint, replacement plumbing (2020), new roof (2020), hot water tank (2025), giving you peace of mind while preserving its warm cottage feel. Maple Leaf Acres is a sought-after member-owned community offering exceptional amenities, including indoor and outdoor swimming pools, a hot tub, recreation hall, restaurant, playgrounds, sports courts, walking trails, and access to beautiful Belwood Lake with a private boat launch. Monthly land lease fees are just $247.47, and property taxes are only $153.64 for the entire year, making this an affordable way to enjoy seasonal cottage living. The season runs May thru October, but winter access is allowed. Located just 12 minutes from Fergus and an easy drive from the GTA, this is the perfect place to escape the city, unwind, and start making lasting family memories. (id:61483)
953 County 2 Road
Port Hope, Ontario
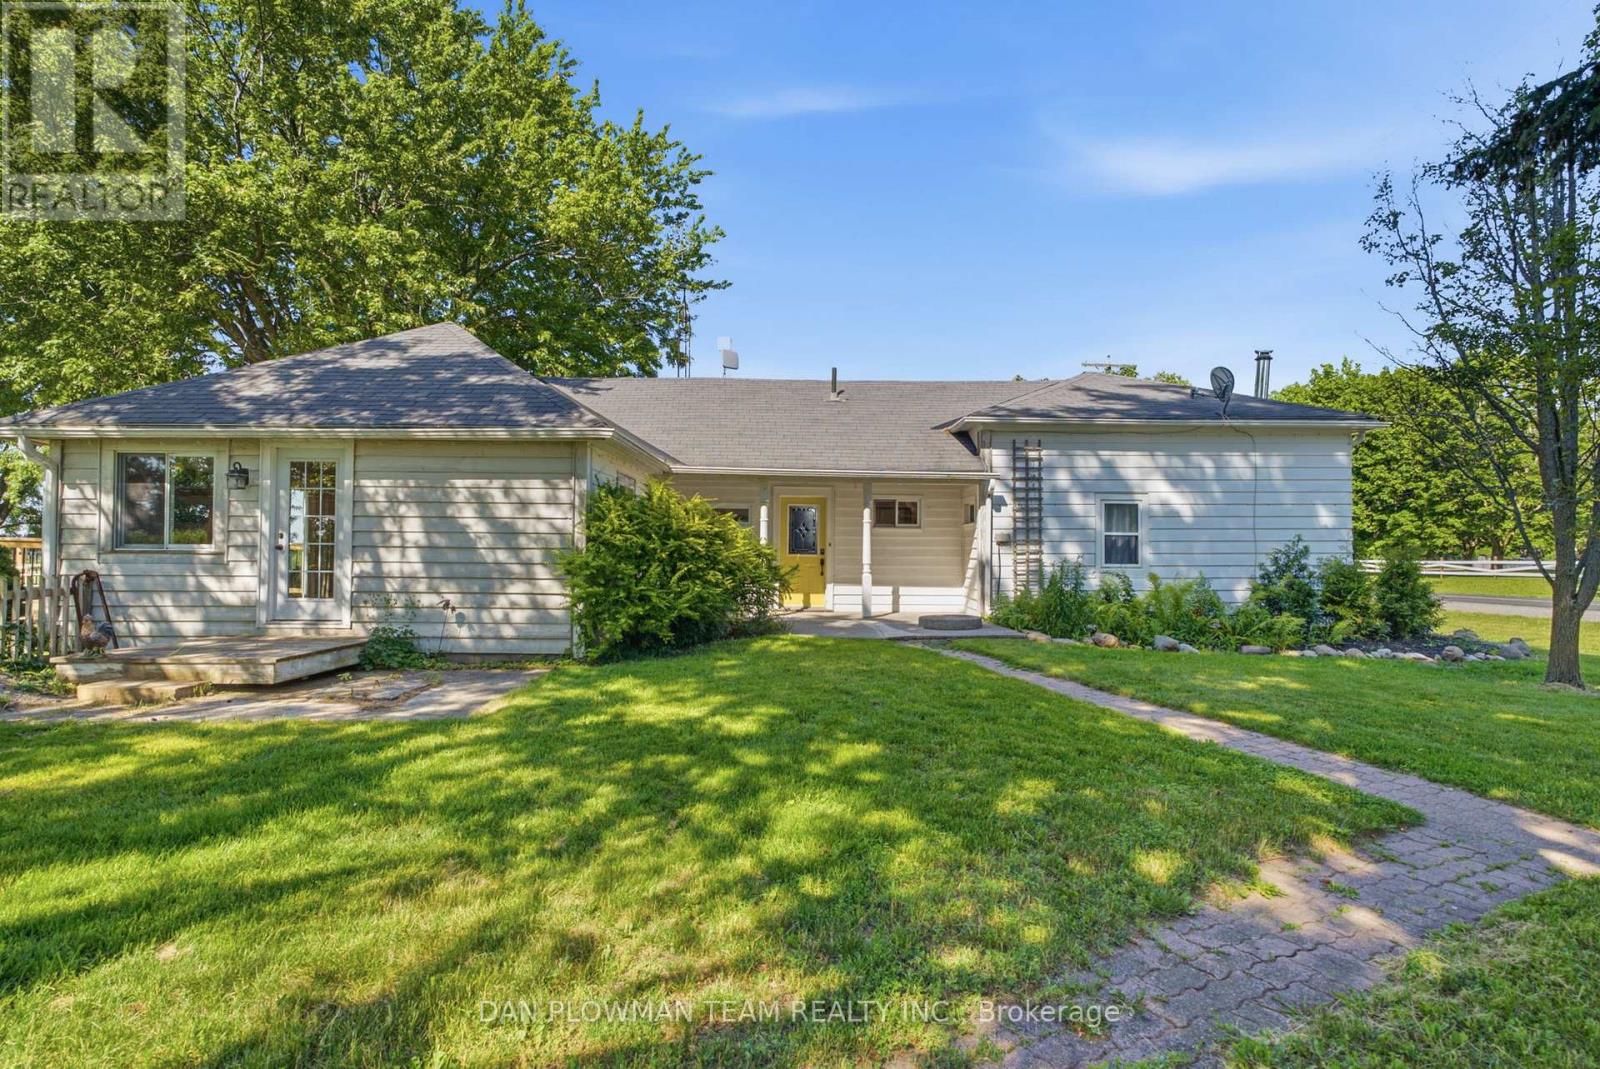
Welcome To This Beautifully Renovated 3-Bedroom, 2-Bathroom Century Bungalow Situated On Just Under An Acre Of Land And Surrounded By Picturesque Greenspace. Offering Approximately 300 Feet Of Frontage And A Desirable South-Facing Backyard, This Property Combines The Tranquility Of Rural Living With Unbeatable Commuter Convenience - Just Minutes From Highway 401 And 407, Shopping, Dining, And Everyday Amenities. Filled With Natural Light, The Home Features A Modern Kitchen Complete With A Gas Stove And Pantry. The Spacious Layout Showcases 9-Foot Shiplap Ceilings, Exposed Beams, Wood Plank Flooring, And Tasteful Contemporary Finishes Throughout. A Newer Addition Expands The Living Space With A Generous Living Room Featuring Two Walkouts To The Backyard Deck And Beautifully Landscaped Gardens With Mature Trees. The Large Primary Bedroom Includes A Walk-In Closet, While All Three Bedrooms Have Been Thoughtfully Updated. The Stunning 5-Piece Main Bathroom (2022) Features Heated Floors, A Clawfoot Tub, Double Sinks, And Elegant Finishes. A Newly Added Main-Floor Laundry Room And 3-Piece Bathroom (2023) Provide Added Convenience. Outside, You'll Find A Detached Garage, Barn, And Parking For Up To Six Vehicles, Offering Exceptional Storage And Functionality. Additional Updates Include Newer Doors And Windows, An Energy-Efficient Heat Pump And A/C System, And Extensive Renovations Throughout. Most Of The Property Is Fully Fenced, Creating A Private Retreat Where You Can Enjoy Breathtaking Sunrises And Sunsets Over Surrounding Farmland And Views Of Lake Ontario. (id:61483)
62 Ottawa Street
South Algonquin, Ontario
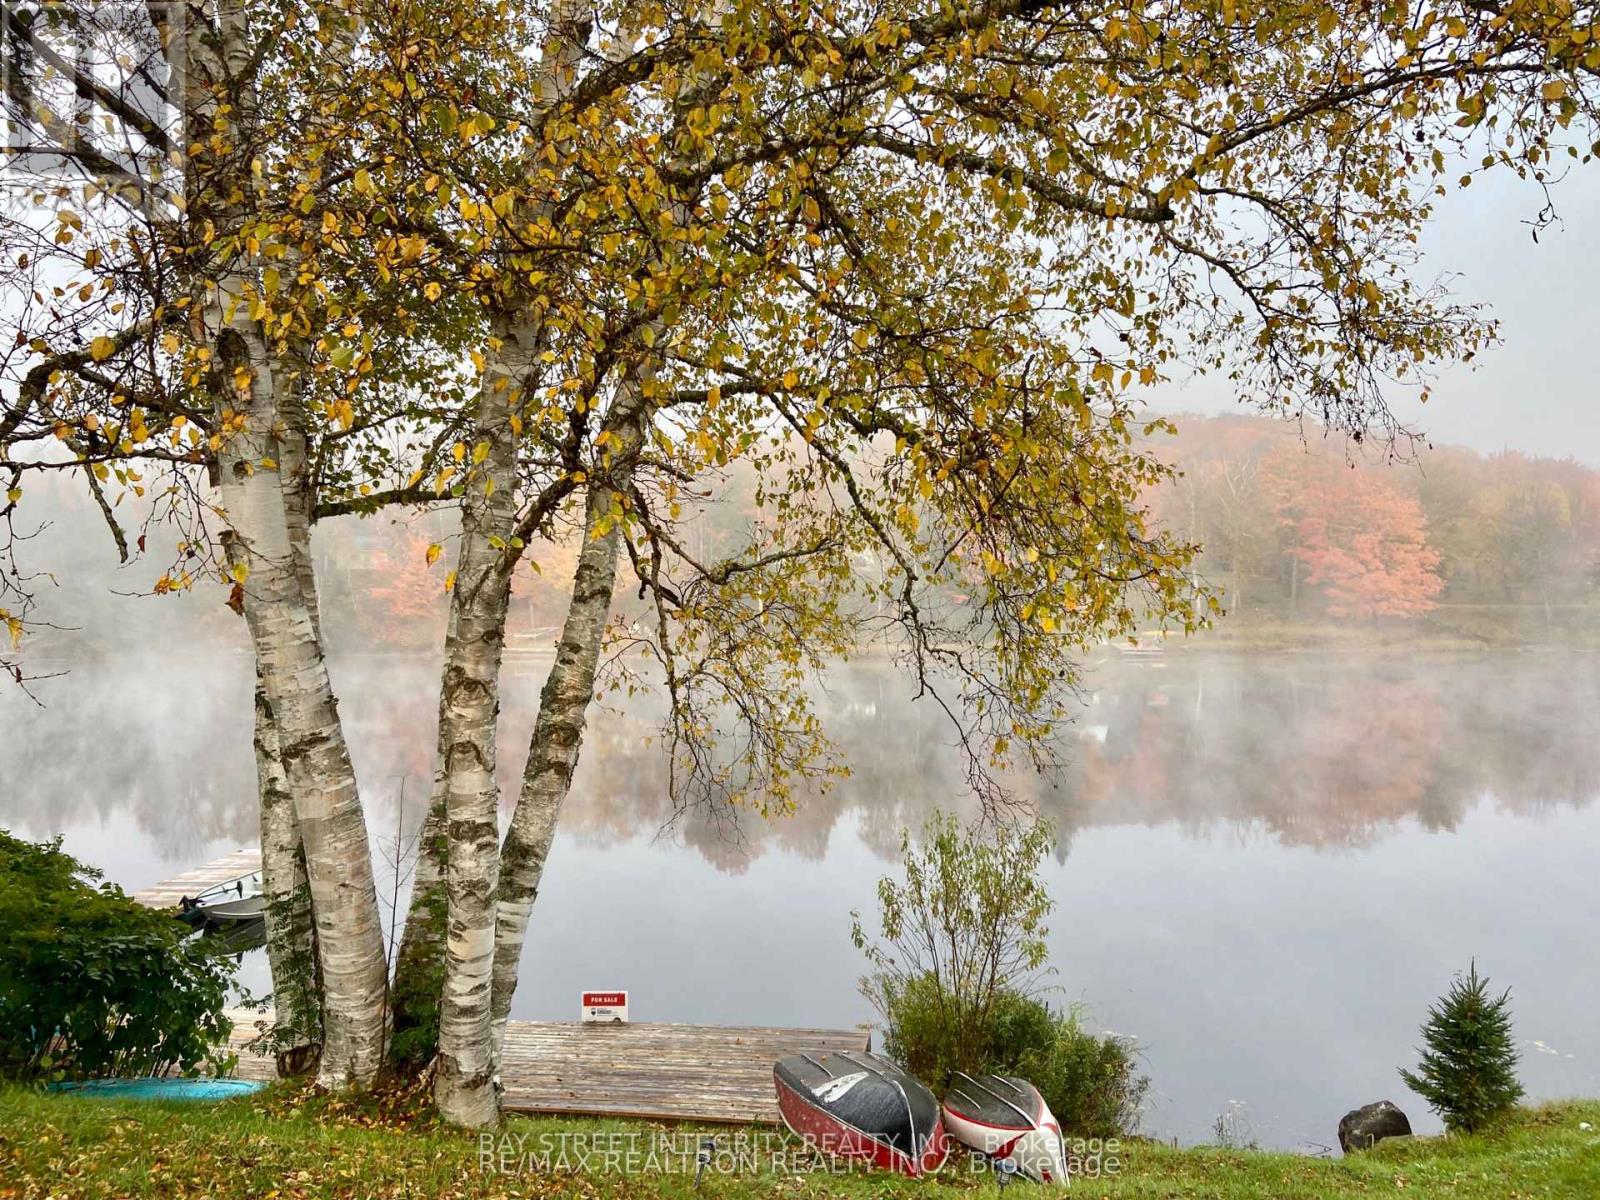
5 Reasons You'll Want This Fully $$$ renovated, year-round four-season home on Galeairy Lake.: 1. Walk to Everything - Perfect for Retirement or Small-Town Living. Grocery store, LCBO, and post office all within 300 metres. Ditch the car, embrace the easy pace of small-town life - with a main-floor bedroom in place. 2. True Waterfront, All Four Seasons. Swim, paddle, boat, and fish from your own backyard in summer - brand-new 300+ sq ft dock on Galeairy Lake. Ice fishing, snowshoeing, and frozen-lake views in winter. This is a true year-round residence, not just a cottage. 3. Algonquin at Your Doorstep. Just 5 minutes to the East Gate of Ontario's most iconic provincial park. Hiking and canoeing in summer, spectacular fall colours, cross-country skiing and snowmobiling in winter - adventure in every season. 4. Fully Renovated - Move-In Ready. Interior rebuild, new roof, new dock, modern appliances, 4 bedrooms, 2 full bathrooms, and a huge 600+ sq ft deck. Nothing to do but enjoy. 5. Income Potential - 365 Days a Year. High-demand Algonquin gateway location means strong vacation rental income in every season, not just summer. Live in it, rent it, or both. A rare turnkey, year-round waterfront opportunity. Your lake life starts here - every season of the year. (id:61483)
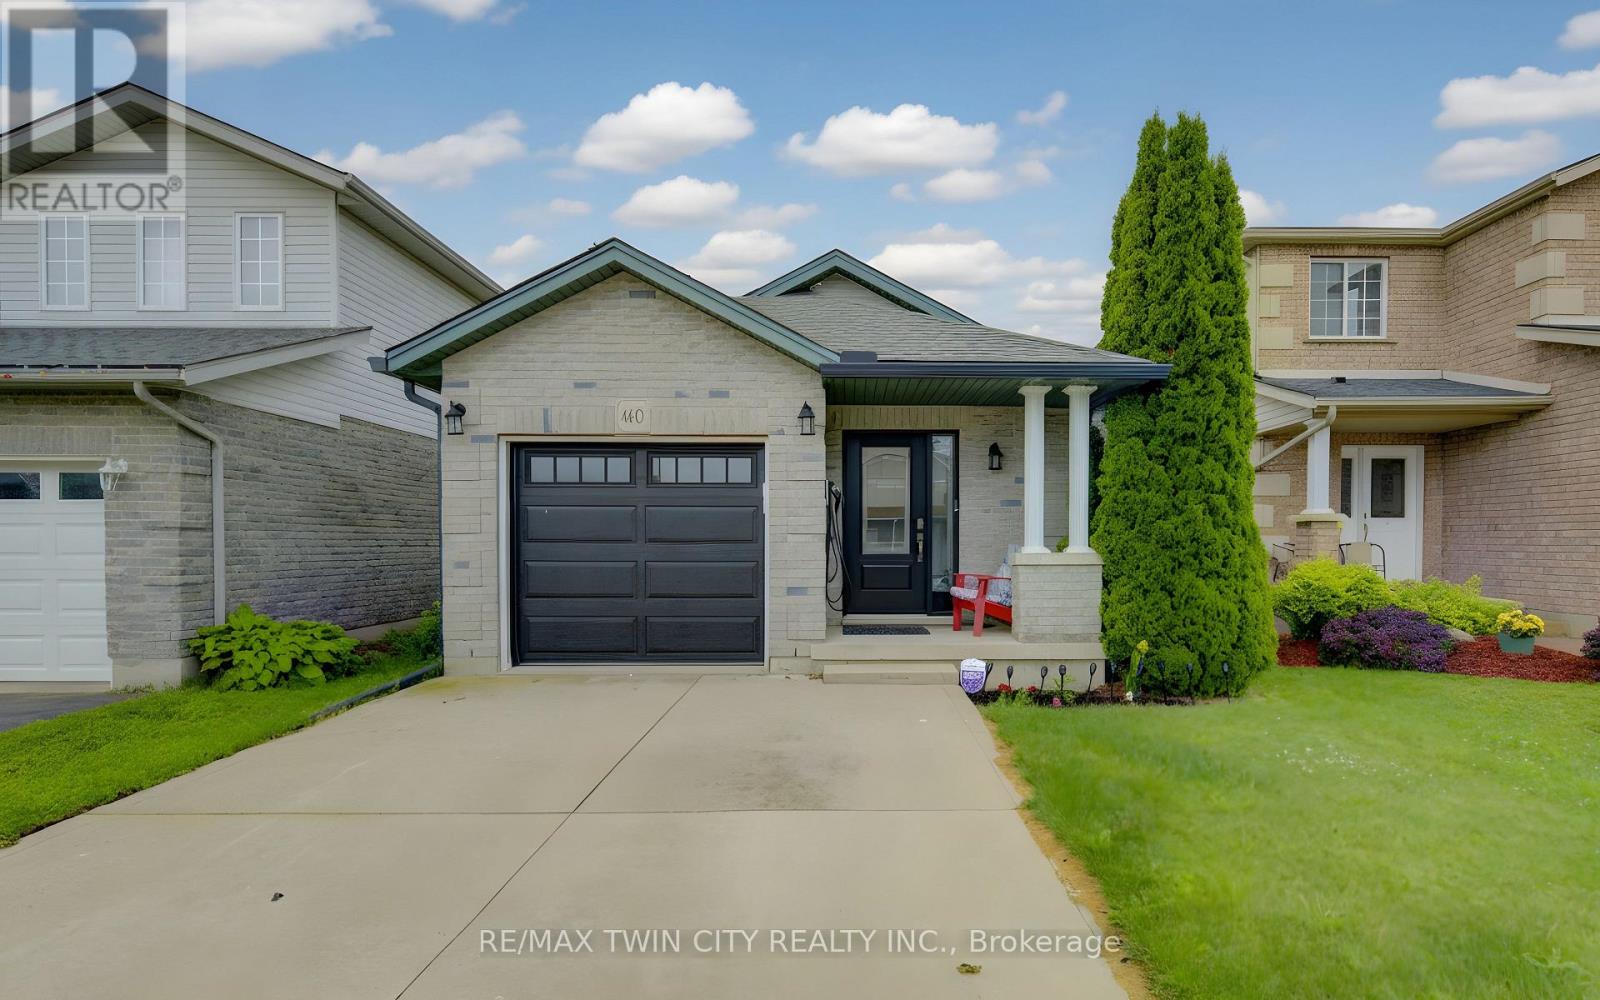
460 Langlaw Drive
Cambridge, Ontario
SO MUCH SPACE! Offering over 2000 sq. ft. of finished living space across three levels, this spacious multi-level home is located in a sought-after family-friendly neighbourhood and is perfect for growing families, downsizers who still want room to spread out, or anyone looking for versatile living space. Featuring 2+1 bedrooms and 2 full bathrooms, the main level offers convenient inside access from the garage, a bright living room, and an open-concept kitchen and dining area highlighted by vaulted ceilings and durable tile flooring. The lower level provides a large family room with a cozy gas fireplace, a third bedroom, and a full 3-piece bathroom-ideal for guests, teens, or a home office setup. Major updates include a new roof (2019), gas furnace (2023), and central air conditioning (2023), providing peace of mind for years to come. Conveniently located close to schools, parks, shopping, and everyday amenities. This is the space, location, and value you've been waiting for. Be sure to put 460 Langlaw Drive at the top of your list! EV charger is included too. (id:61483)
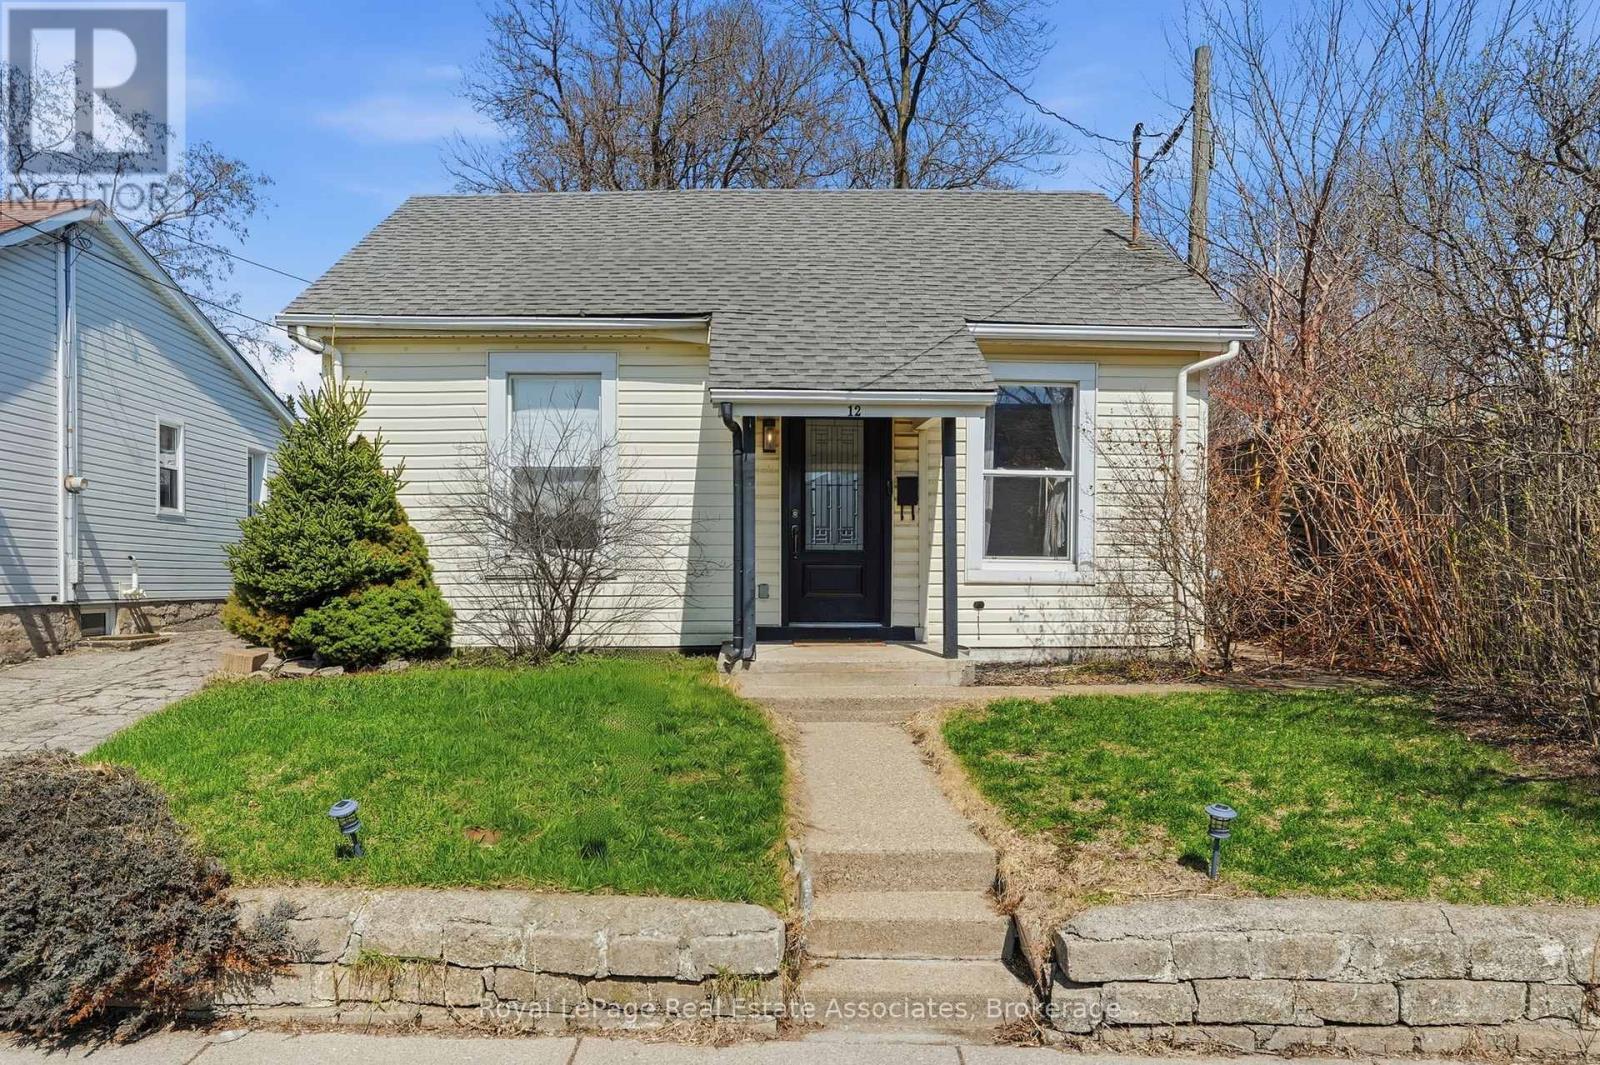
12 Nelson Street
Hamilton, Ontario
Are you a first-time buyer searching for a detached alternative to condo living, or an investor looking for a fantastic opportunity? Welcome to 12 Nelson Street! Situated on a premium lot in the heart of Strathcona, this charming bungalow offers the perfect blend of affordability, comfort, and convenience. Featuring 3 bedrooms, 1 bathroom, and a spacious, functional layout, this home provides excellent flow and endless potential. A rare find under $400,000, you'll enjoy the benefits of detached living with a private backyard-something rarely available at this price point. Ideally located just minutes from Locke Street, parks, schools, transit, and everyday amenities, this is the opportunity you've been waiting for! (id:61483)
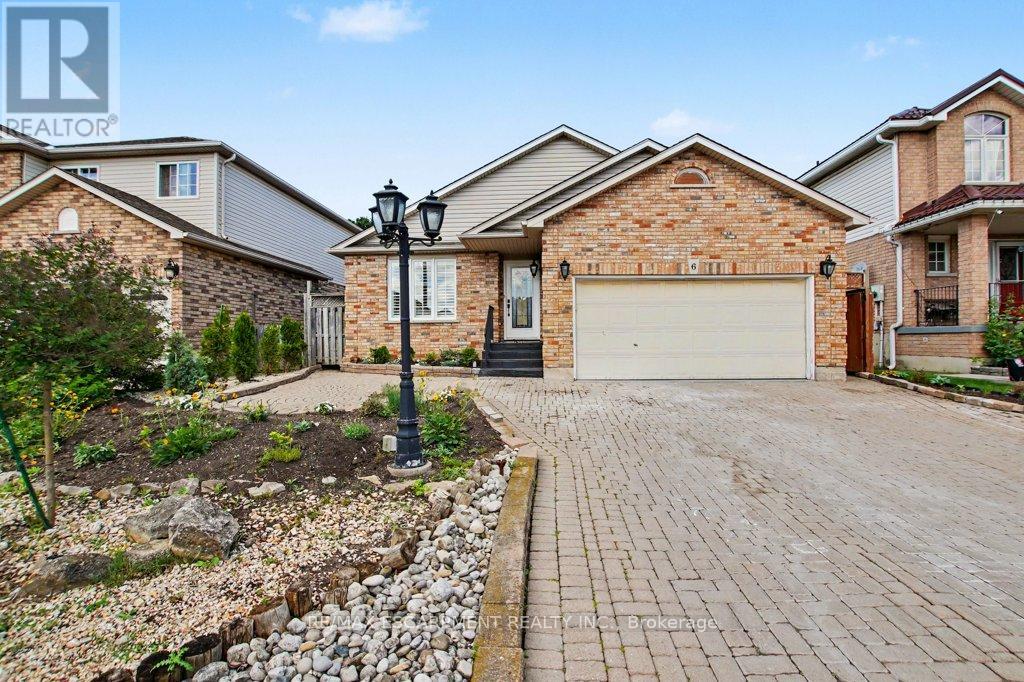
6 Theodore Drive
Hamilton, Ontario
Much larger than it appears from the street, this spacious 4-bedroom, 2-bathroom home offers nearly 2,500 sq ft of finished living space across four well-designed levels. The thoughtful layout combines the functionality families need with the open-concept feel buyers love. Vaulted ceilings and abundant natural light welcome you into the bright living and dining areas, while the updated kitchen features stone countertops, a centre prep island, raised breakfast bar, and an open view of the heart of the home. Just a few steps down, the inviting family room offers a gas fireplace, walkout to the backyard, and the perfect space for everyday living and entertaining. This level also features a versatile fourth bedroom currently used as a home office and a convenient 3-piece bathroom. Upstairs, you'll find three generously sized bedrooms and a spacious 4-piece bathroom complete with a corner soaker tub and separate shower. The finished basement adds even more flexibility with a large recreation room, built-in bar, and room for movie nights, hobbies, games, or a home gym. A bonus crawl space provides exceptional storage rarely found in today's homes. Outside, enjoy a private backyard retreat with multiple entertaining areas, mature landscaping, and space to relax with family and friends. Complete with a double garage and parking for up to 6 vehicles, this is a home designed to grow with your family for years to come. (id:61483)
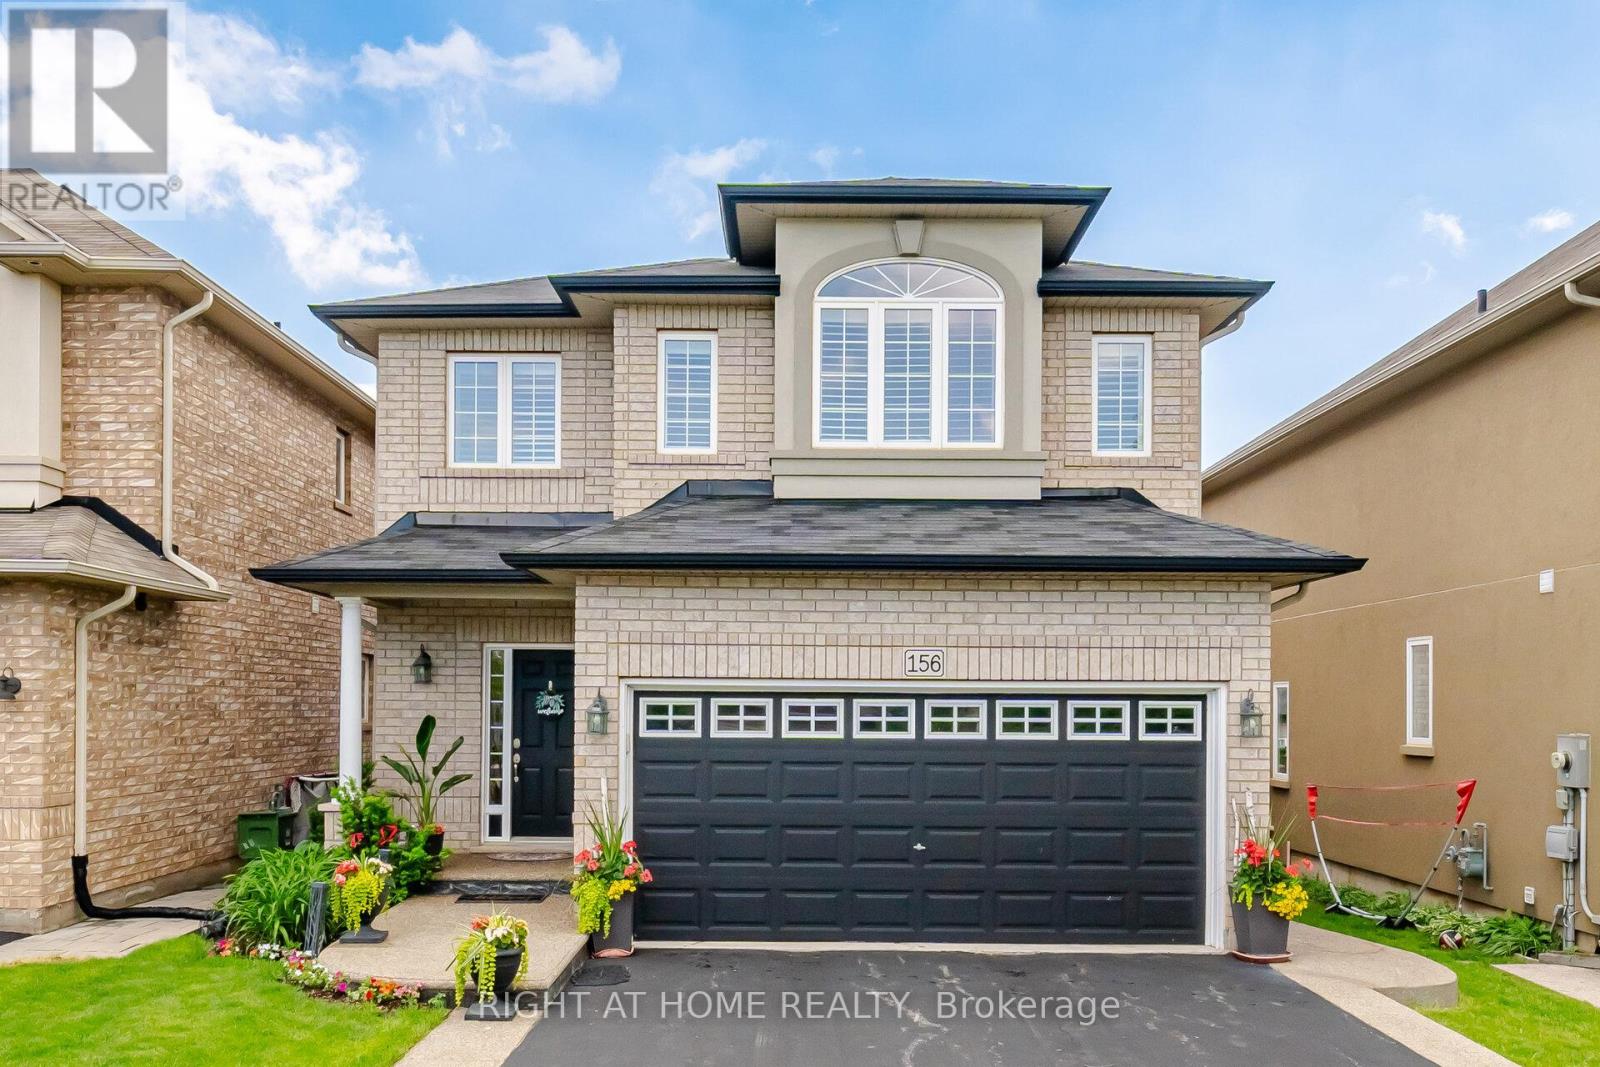
156 Gunby Boulevard
Hamilton, Ontario
Welcome to 156 Gunby Blvd, a move in ready all brick detached home located in a highly desirable neighbourhood. From the moment you arrive, you'll appreciate the home's inviting curb appeal and well-maintained exterior. Step inside to discover a thoughtfully designed layout featuring 9-foot ceilings on the main level, a stunning solid wood staircase, and an abundance of natural light throughout.The spacious kitchen is ideal for both everyday living and entertaining, offering built-in oven and microwave and stainless steel appliances, quartz countertops, a large centre island with breakfast bar, and seamless flow into the welcoming family room complete with a cozy fireplace. A convenient laundry/mudroom provides direct access to the double-car garage.Upstairs, you'll find three generously sized bedrooms and two full bathrooms, including a spacious primary retreat featuring a walk-in closet and ensuite privileges.The bright, fully finished basement expands your living space with large windows, an open-concept recreation room, a 3-piece bathroom with stand-up shower, and a versatile bonus room perfect for guests, a home office, or extended family. Step outside and enjoy your private backyard oasis, complete with a large two-tier wood deck and relaxing hot tub-perfect for entertaining or unwinding after a long day.Ideally situated close to shopping, schools, the YMCA, and major commuter routes including Highways 403, 407, and the QEW, this exceptional home offers comfort, convenience, and lifestyle all in one package. (id:61483)