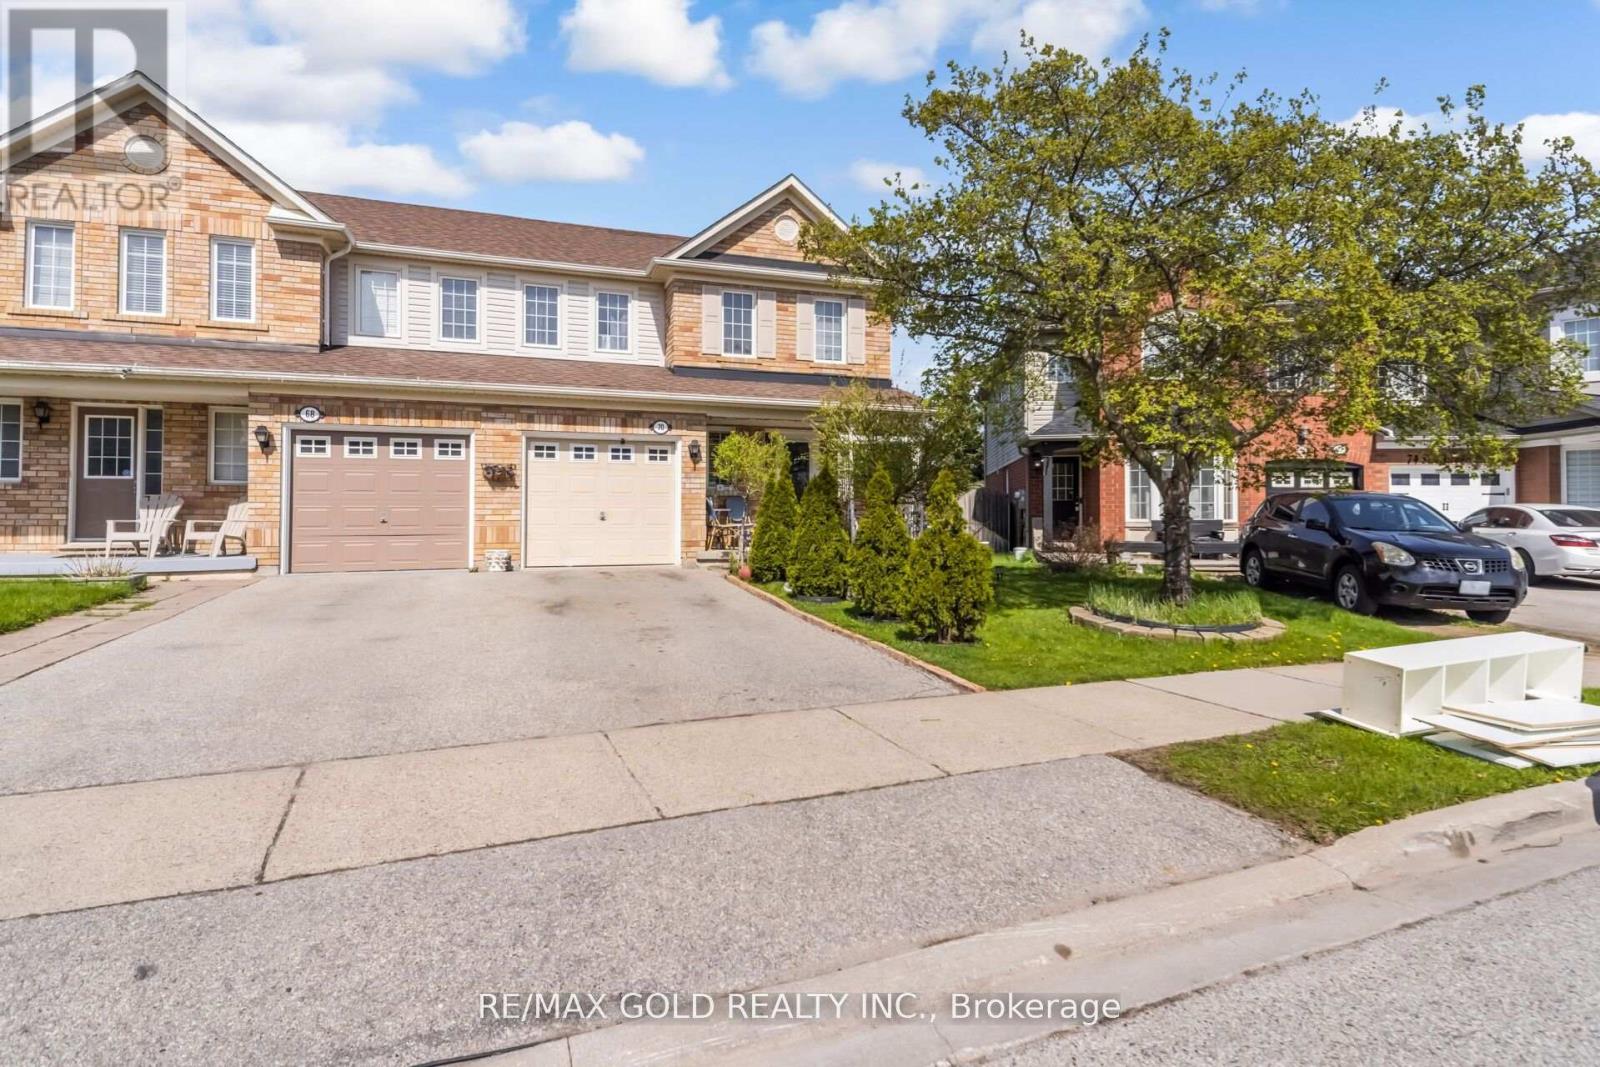
70 Sweetwood Circle
Brampton, Ontario
Welcome to Fletcher's Meadow - A Stunning Family Home in a Quiet, Sought-After Enclave! This beautifully maintained, sun-filled home offers the perfect blend of comfort, style, and convenience. Featuring a spacious open-concept layout, the main floor boasts an inviting gas fireplace, elegant pot lights, and a bright eat-in kitchen with a walkout to an expansive entertainment-sized deck-perfect for hosting or relaxing in your private backyard oasis. The fully fenced, landscaped front and rear yards provide exceptional privacy, complete with a garden shed for added storage. Upstairs, you'll find 3 generously sized bedrooms and 2 full bathrooms, including a spacious primary retreat with a 4-piece ensuite and large walk-in closet. The additional bedrooms offer ample space for family, guests, or a home office. The professionally finished basement features two large rooms with custom wood flooring and pot lights, offering incredible flexibility and potential for a legal in-law suite or income-generating apartment. Unbeatable Location: Walking distance to schools, parks, shopping plazas, banks, Tim Hortons, major grocery stores, and the Cassie Campbell Community Centre. Everything you need is right at your doorstep !A Perfect Starter Home - Just Move In and Enjoy! (id:61483)
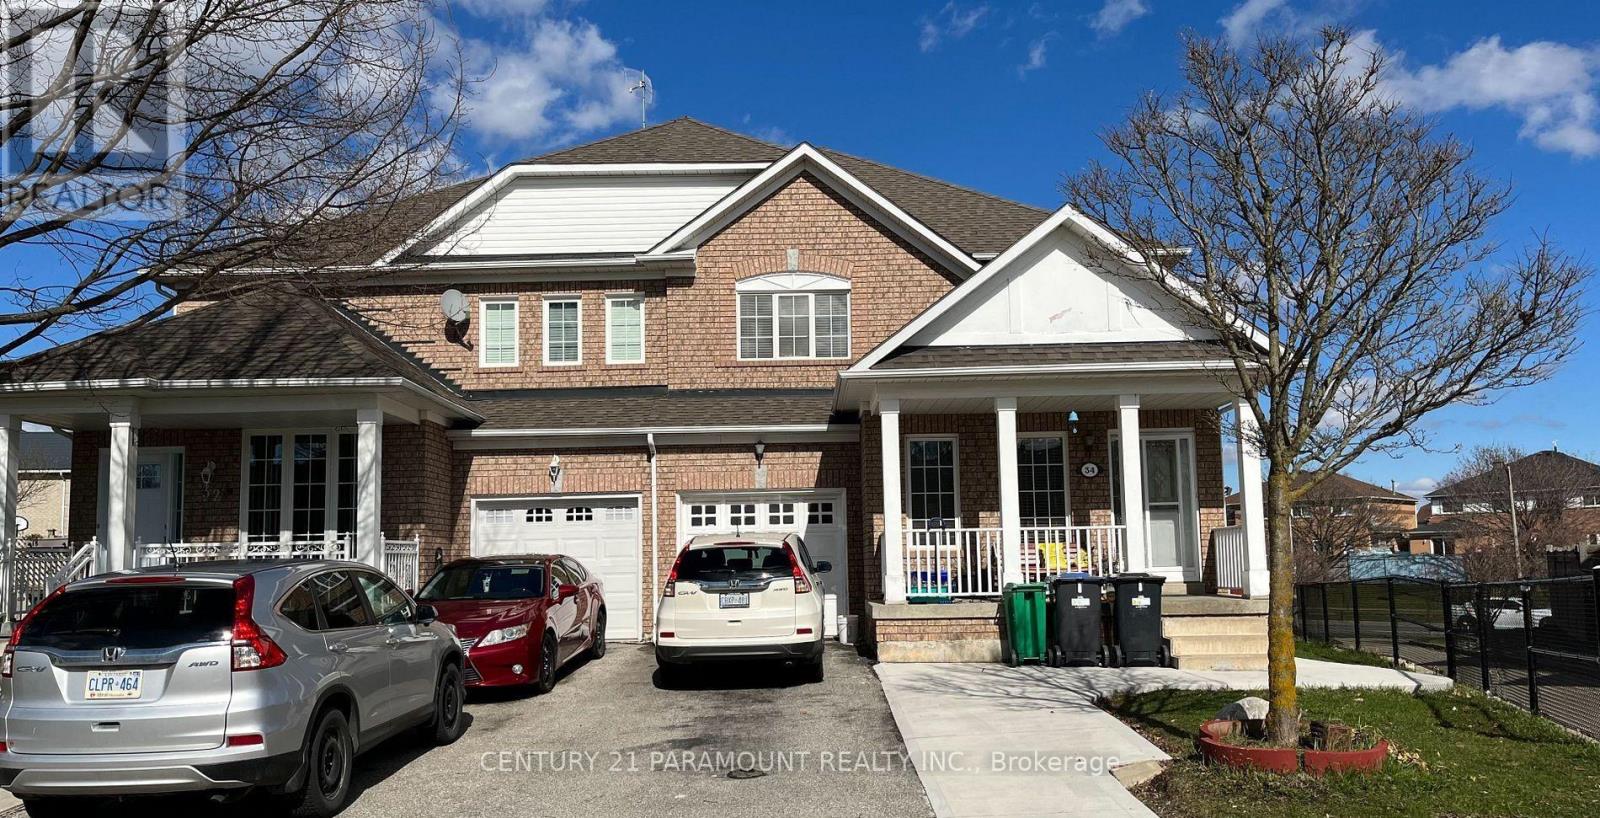
34 Jewel Crescent
Brampton, Ontario
Beautiful and spacious 4-bedroom Semi Detached home offering approximately 2,000 sq. ft. of comfortable living space in a highly desirable Brampton neighborhood. This well-maintained home features generous-sized bedrooms, a functional layout, and a huge private backyard perfect for families and outdoor enjoyment. Conveniently located close to public transit, bus stops, grocery stores, shopping, schools, parks, and hospital facilities, providing easy access to all essential amenities. An excellent opportunity for tenants seeking space, comfort, and convenience in a prime location. (id:61483)
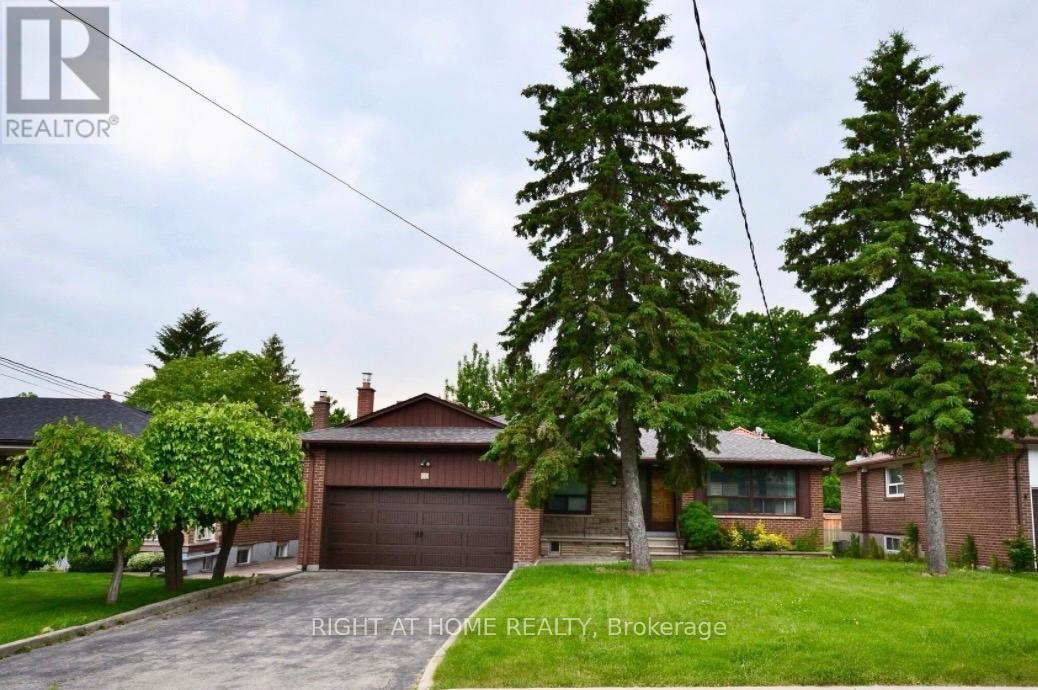
42 Culford Road
Toronto, Ontario
Amazing Detached Bungalow In Excellent Condition On A Huge Lot 60x100 Feet ,Some features include: bright and spacious main floor with smooth ceilings, pot lights,hardwood and ceramic floors, updated kitchen, finished basement with huge kitchen, b/in appliances, pot lighting, terra cotta-style ceramic floors, large rec room with raised floor ,bar, and gas fireplace, 3 pce bath, cold room/cantina,seperate side entrance w/out to lovely backyard,patterned concrete and interlocking walkways, exterior pot lights with timer, new garage door, Located steps away from parks, schools, recreation centers, and a bus stop, with easy access to major routes and highways. Tenant is responsible for snow removal, lawn maintenance, and general grounds upkeep. (id:61483)
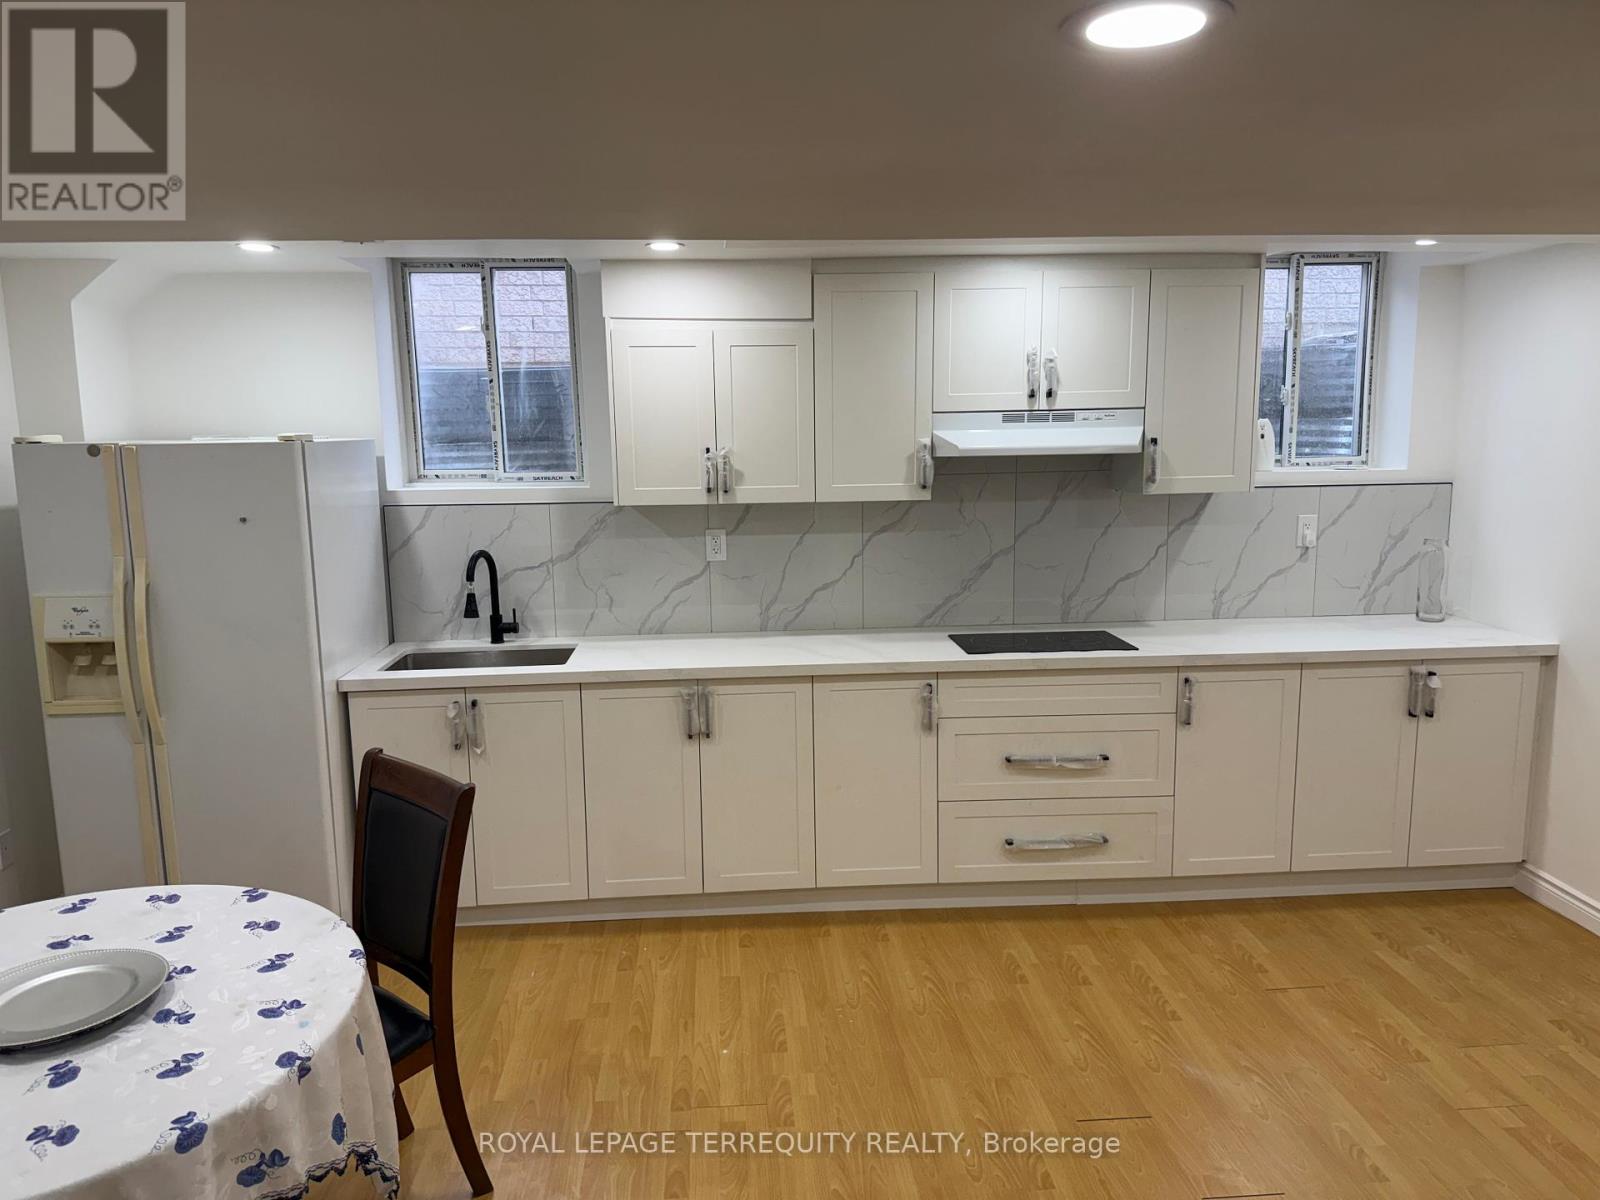
Basement - 520 Matisse Place
Mississauga, Ontario
Welcome to 520 Matisse Place, a beautifully maintained basement apartment in the heart of Mississauga! This bright and spacious unit features a modern open-concept layout with large windows that fill the space with natural light. Enjoy newly renovated granite countertop kitchen and with a large bedroom, and a private bath designed for both style and convenience. Located in a quiet, family-friendly neighborhood, this home offers easy access to shopping, schools, parks, and transit. Ideal for a single professional or couple seeking a peaceful living space with modern features. Dedicated separate entrance, ensuite laundry, and one parking spot included. Move-in ready and available immediately - don't miss the opportunity to call this charming space your next home! (id:61483)
4602 - 3975 Grand Park Drive
Mississauga, Ontario
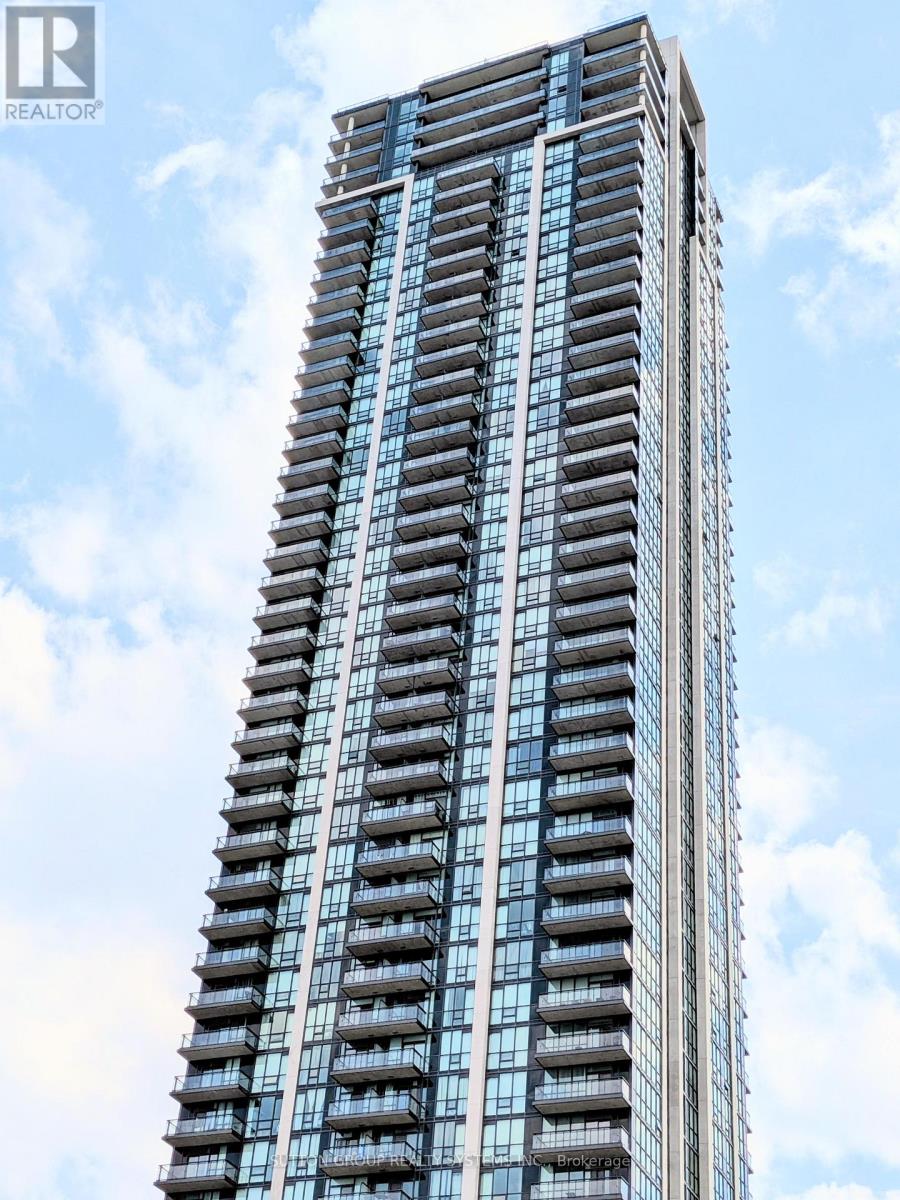
Exclusive Pent House apt. with 10 ft ceiling First time for resale. Highly upgraded apt. with high end SS appliances, ultra modern bath room, gorgeous lighting, top of the top everything, Breathtaking view of CN Tower, south and west Mississauga, CN Tower to Lake Ontario to Burlington to Niagara skyline. Million dollar view you can enjoy from any room of the house. Beautifully laid out apartment with spacious square footage for living in style. It is difficult not to fall in love with this apt. The connecting door to other apt will be replaced with wall to match with the rest. (id:61483)
7 50th Street S
Wasaga Beach, Ontario
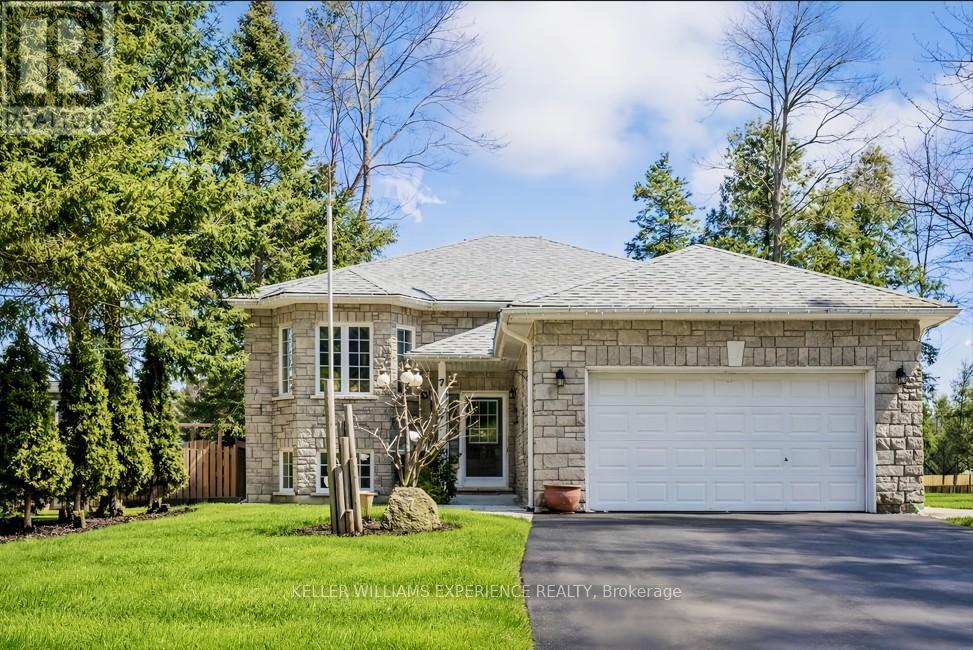
Welcome to the West End of Wasaga Beach-where everyday living feels a little more like vacation. Just one block from the soft sands of Beach Area 6, this lovingly maintained 4-bedroom raised bungalow offers the kind of comfort, warmth, and ease that buyers fall in love with. Sunlight fills the main floor, where a rare three-bedroom layout, crown moulding, and a walkout kitchen create a space that feels instantly welcoming. Step outside to a large private deck with a retractable awning and gas BBQ hookup-perfect for slow mornings, summer dinners, and gathering with the people who matter. Downstairs, a spacious family room and additional bedroom offer room to grow, host, or unwind. Thoughtful upgrades bring peace of mind: central vacuum and several updated windows (2024), fibreglass shingles (2015), R50 insulation (2015), a Generac generator, and two 3 hp sump pumps (2026). The fully fenced yard adds privacy and play space, and the spotless presentation reflects true pride of ownership. This is the kind of home that feels good the moment you walk in-and even better when you imagine your life here. (id:61483)
3700 Quayside Drive
Severn, Ontario
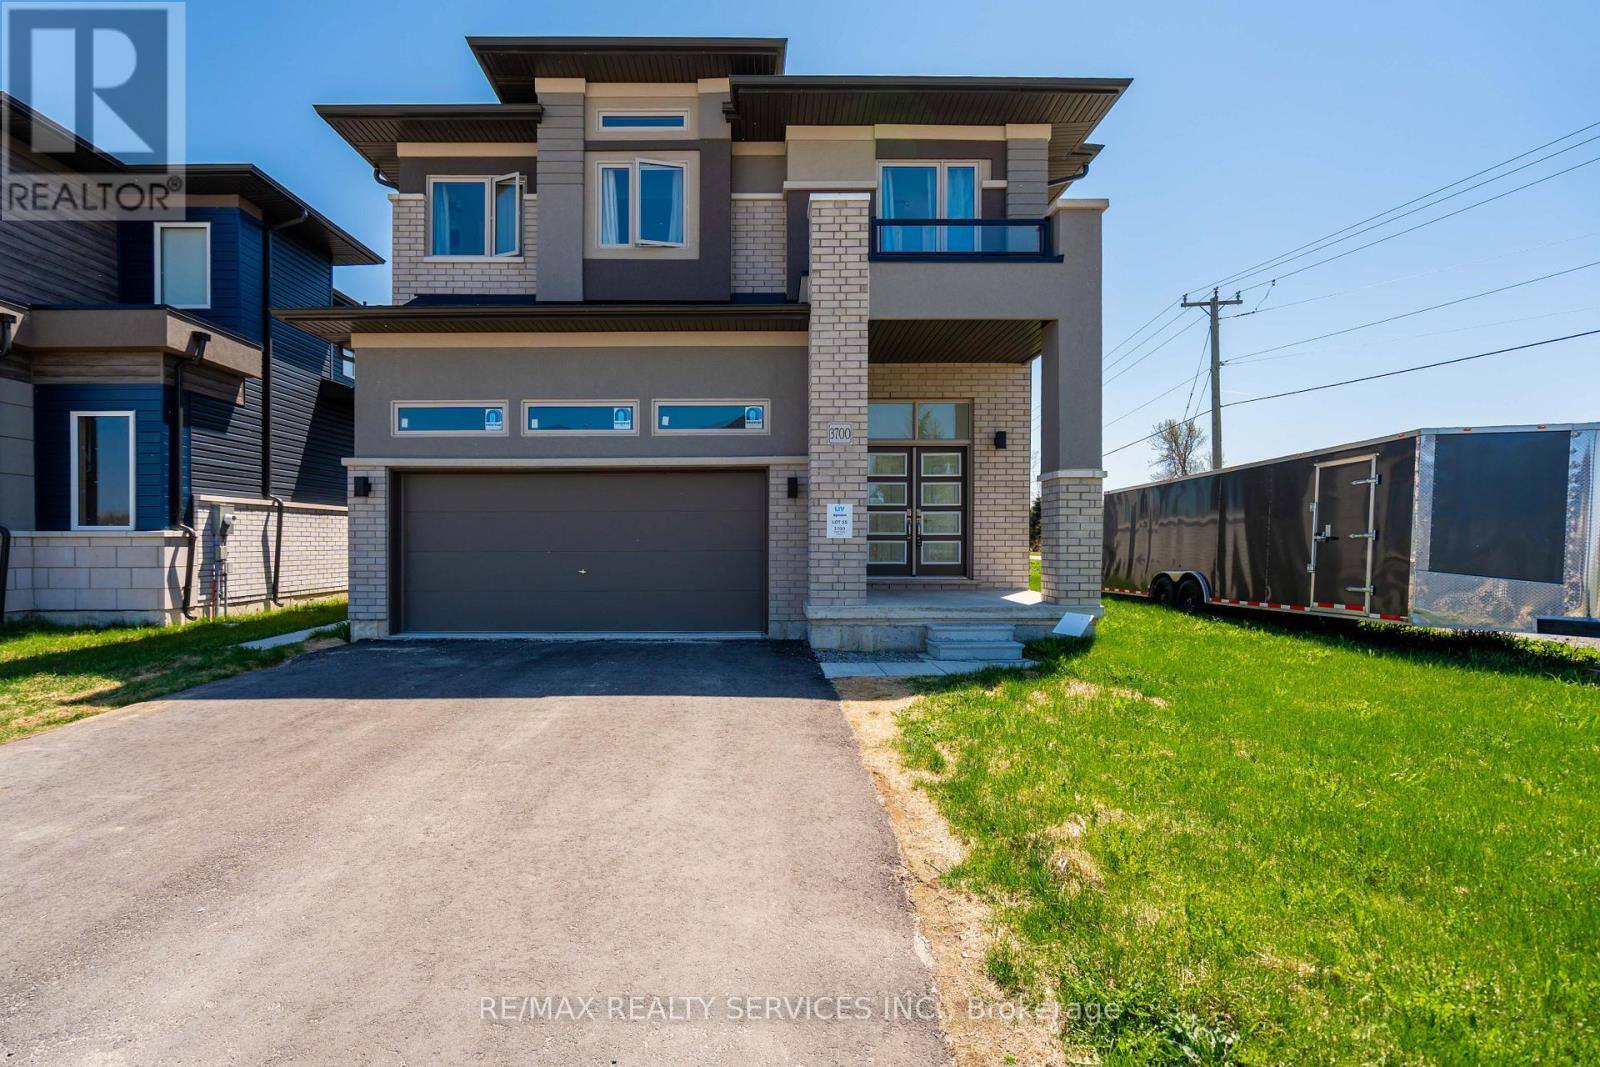
Welcome to Paradise by the Lake. Premium Corner Detached home located in a newly developed community near Menoke Beach in Orillia. Built by Liv Communities and presented by Bosseini Living, this luxury home sits on a premium corner lot in an upscale subdivision of all detached homes. With over $50,000 in upgrades, this property combines high-end finishes with exceptional design. The home features a striking brick and stucco exterior with a double door entrance, leading into a main floor adorned with upgraded hardwood flooring, 9-foot ceilings, a formal dining room, and a spacious great room perfect for entertaining. The chef-inspired kitchen boasts high-end cabinetry and finishes, making it a true delight for culinary enthusiasts. An elegant oak-stained staircase leads to the second level, which offers four generously sized bedrooms and three full bathrooms, including a convenient second-floor laundry room. A separate entrance to the basement adds potential for future in-law or income suite options. Few steps from community park. No Side Walk. This fully upgraded home seamlessly blends the charm of country living with urban convenience. Located just minutes from Menoke Beach, Costco, Restaurants, easy access to Highways 400 and 11, you can reach Orillia, Casino Rama, Muskoka, or Barrie within 30 minutes. Don't miss this rare opportunity to own a stunning home in one of the most desirable communities near Lake Simcoe. Schedule your private viewing today! (id:61483)
953 Yonge Street
Barrie, Ontario
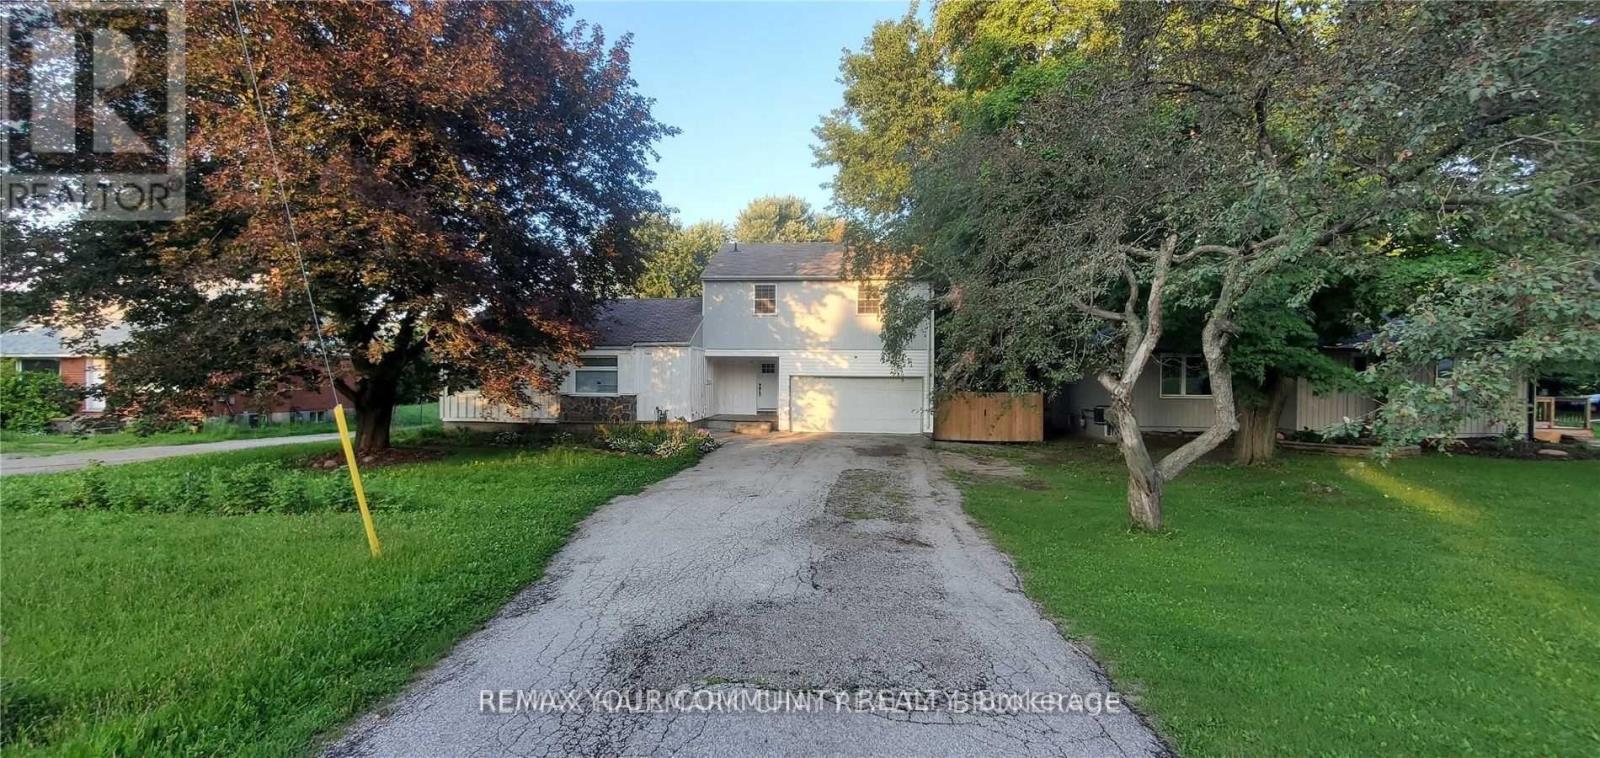
Fully Renovated 3 Bed 2 Bath Detached Home For Rent With Modern Finishes, Beautiful Kitchen, And Huge Private Yard! Located Just 2 Minutes From The Barrie South Go Station And Close To Many Shops And Amenities. This Private Residence Features Loads Of Space And Plenty Of Parking Plus An Attached Garage! Contact Your Realtor For A Showing Today. (id:61483)
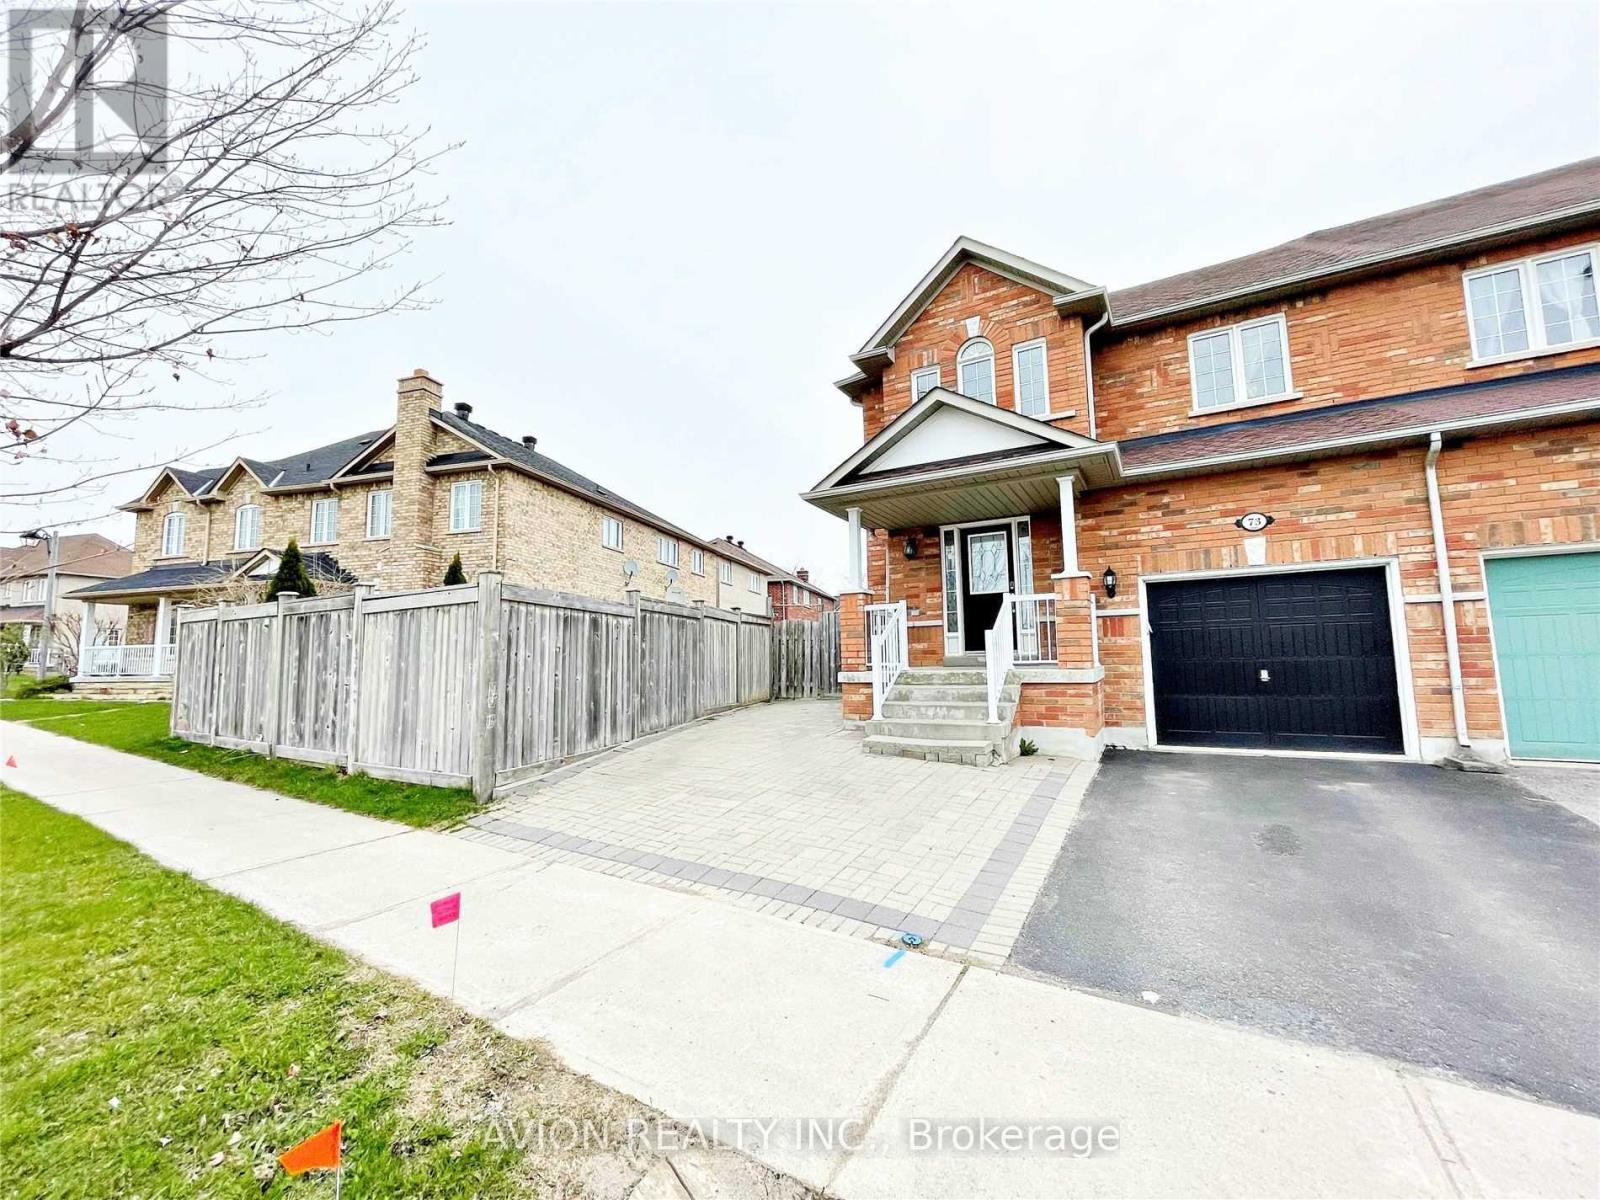
Lower - 73 Harry Blaylock Drive
Markham, Ontario
All Inclusive Clean And Spacious One Bedroom Basement Apartment With Your Own Separate Entrance! Exclusive Use Of Your Own Kitchen, Laundry & Bathroom! Will Provide One Driveway Parking Spot, And A Small Private Yard For Your Outdoor Space! Quiet Environment & Good Neighbourhood. Walking Distance To Mount Joy Go Train Station, Public Transit, Supermarkets, Shoppings And Restaurants! (id:61483)
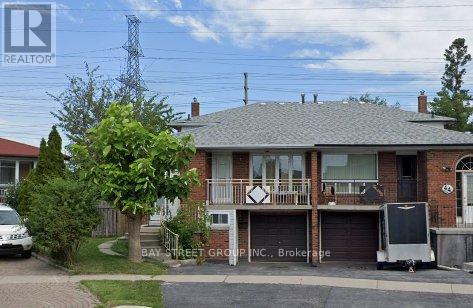
42 Iangrove Terrace
Toronto, Ontario
his move-in-ready semi-detached home features 2 full bathrooms, a complete kitchen, and 2 dedicated parking spaces. Enjoy the ultimate privacy of a separate entrance and a massive backyard perfect for outdoor living.Situated in a high-demand hub just minutes from Seneca College, Victoria Park, and Bridlewood Mall. Commuting is a breeze with instant access to the TTC, Hwy 404, and Hwy 401. Partially furnished (optional) and located within a top-tier school district-this home offers the perfect blend of comfort and convenience. (id:61483)
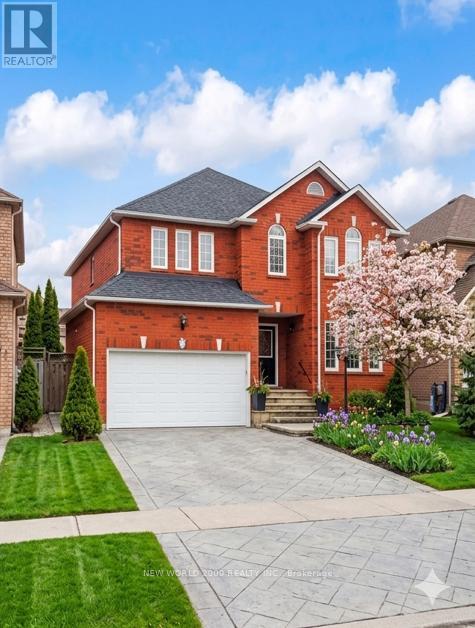
7 Finnegan Place
Whitby, Ontario
Beautiful large two story Single family home in the heart of Pringle Creek. Stamped concrete driveway to a manicured backyard and inground gunite pool. A must see. 5 bedrooms and 4 bathrooms makes this home ideal for a large family or a growing family. Rest easy for many years with over $300k invested in recent upgrades: all new bathrooms, gourmet kitchen, all new hardwood and tile flooring, new spiral staircase, new 2 bedroom apartment with separate entrance.Bright spacious kitchen includes a walkout to the backyard. . Eat in kitchen and breakfast bar to an open concept family room with gas fireplace. Spacious formal living and dining. Hardwood floors throughout .Upper level, in the primary large bedroom with 2 walk in closets and a 5- piece spa like bathroom. A second bedroom with a 3 piece bathroom en suite. Hardwood floor throughout. Circular staircase from the upper level to the basement where you will have a 2 bedroom basement in-law apartment/ nanny suite with its own separate entrance. The backyard is an oasis to discover. A large inground pool(gunite) Gazebo , Cabana . Just minutes away from schools, parks and amenities. (id:61483)
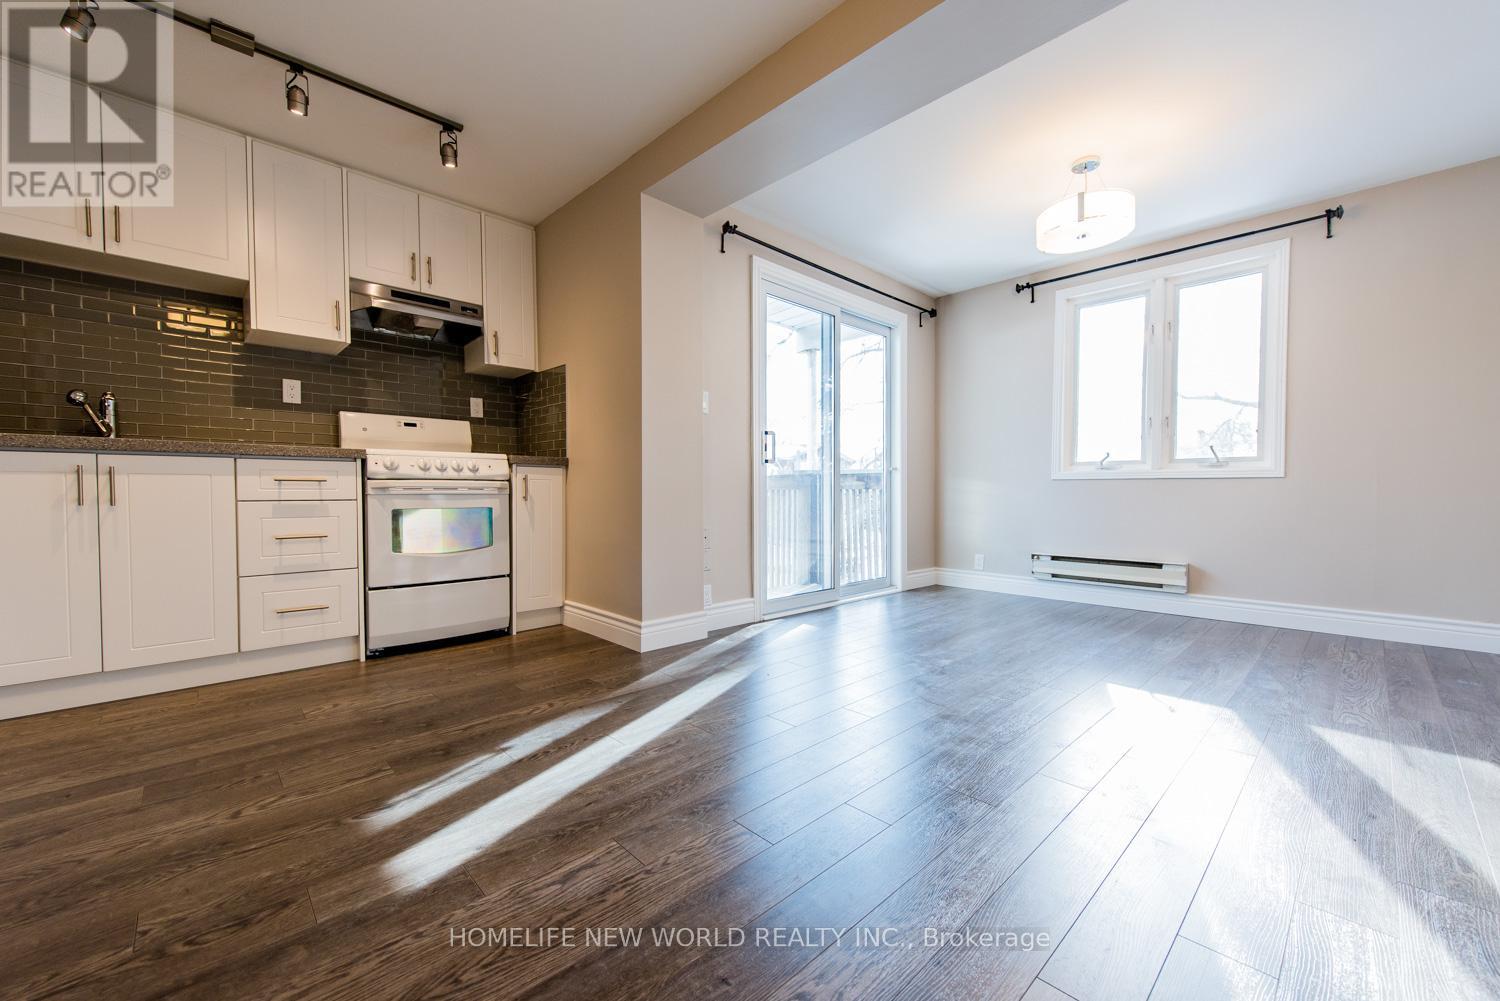
2 - 258 Kenilworth Avenue
Toronto, Ontario
Location, Location, Location! Prefect For Young Professional. Lovely 2 bedroom unit Featuring Open concept Living and Dinning area. Enjoy the bright living room with walk-out access to a cozy balcony. prime bedroom with double closet space. Additional outdoor amenities include a welcoming front porch and a backyard for your enjoyment. Ensuite Laundry. 88 Walk Score, 79 transit Score. 7 Mins Walk To 501 Queen St E Streetcar, 12 Mins Walk To Woodbine Beach. Walk To Restaurants, Shops, Grocery, Bank Etc. Utilities extra (id:61483)
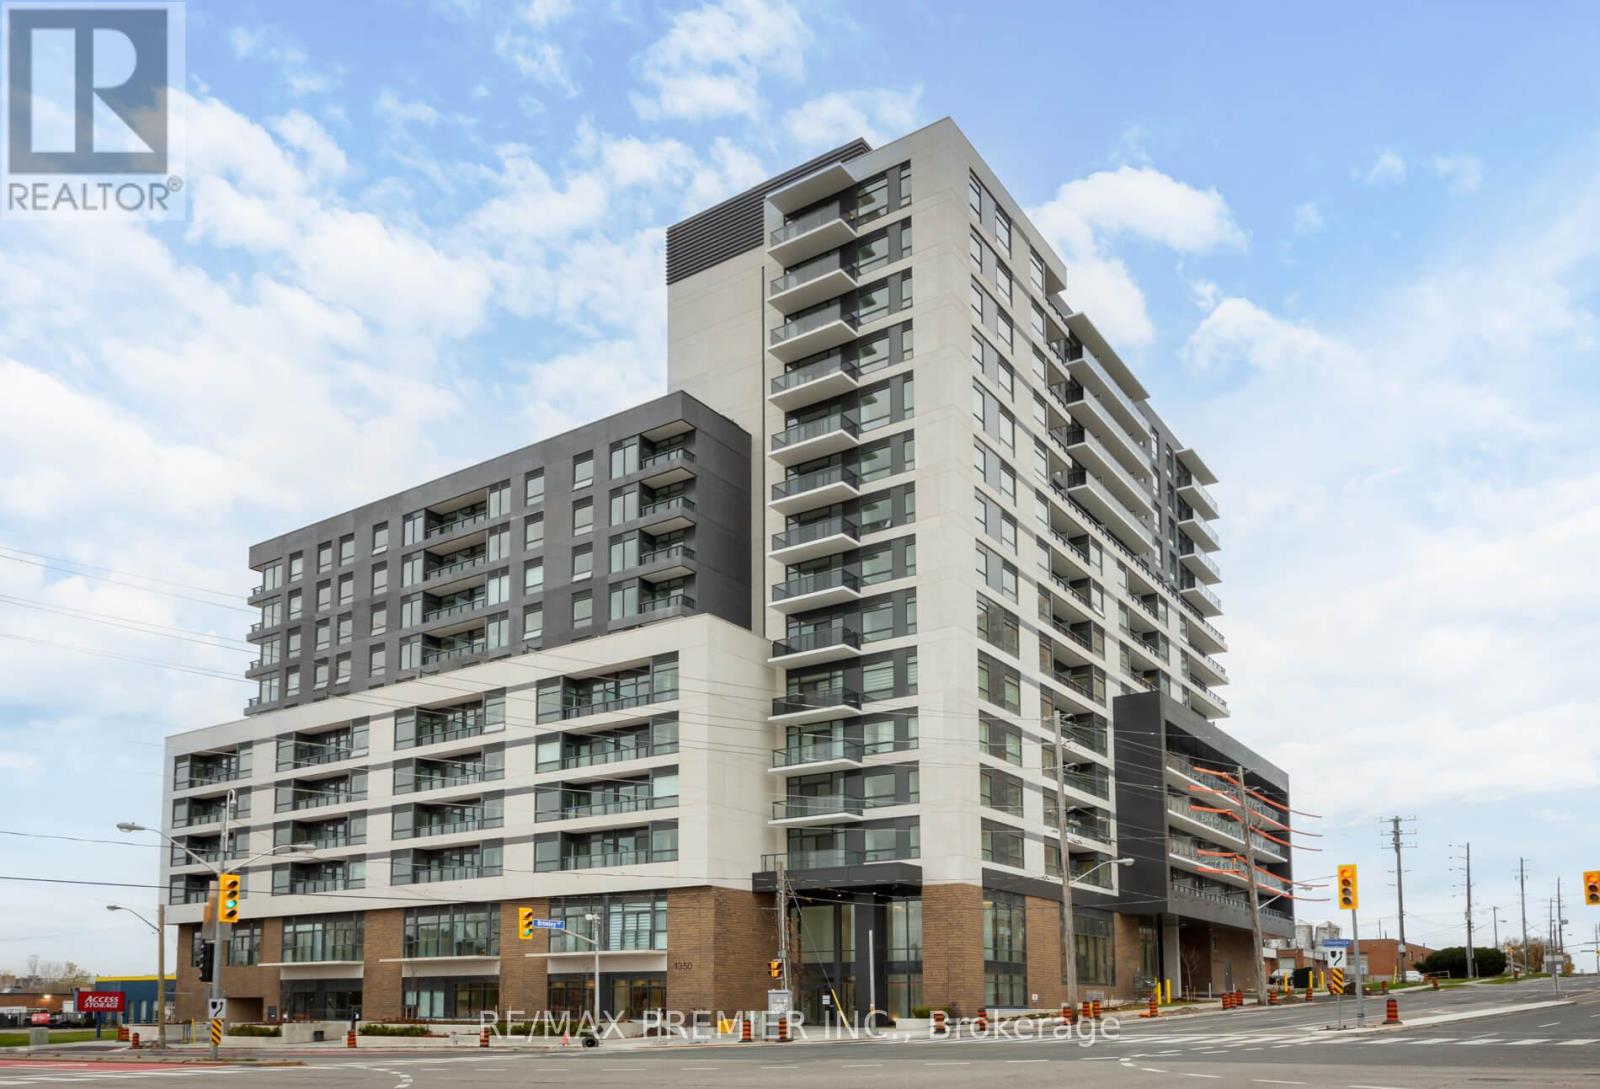
320 - 1350 Ellesmere Road
Toronto, Ontario
Welcome to this modern, upgraded condo in one of Scarborough's most desirable communities. Enhanced by the builder's design team, this thoughtfully modified one-bedroom plus oversized den (with closet) and two-bathroom suite offers a rare and highly functional layout. The spacious den can comfortably serve as a second bedroom, making this unit ideal for end users or savvy investors alike Step into a stylish interior featuring contemporary finishes and an open-concept living and dining area designed for both everyday comfort and easy entertaining. The sleek kitchen showcases modern cabinetry and quality finishes, while the conveniences of two bathrooms adds flexibility for guests or shared living. Currently tenanted with a reliable occupant who is willing to stay, this property offers immediate rental income with minimal hassle - a true turnkey investment opportunity. Located just minutes from Scarborough Town Centre, TTC, GO Transit, Highways 401, the DVP, shopping, restaurants, parks, and everyday conveniences, this low-maintenance, high-demand unit perfectly positioned in a vibrant and growing neighbourhood. An excellent opportunity you won't want to miss. (id:61483)
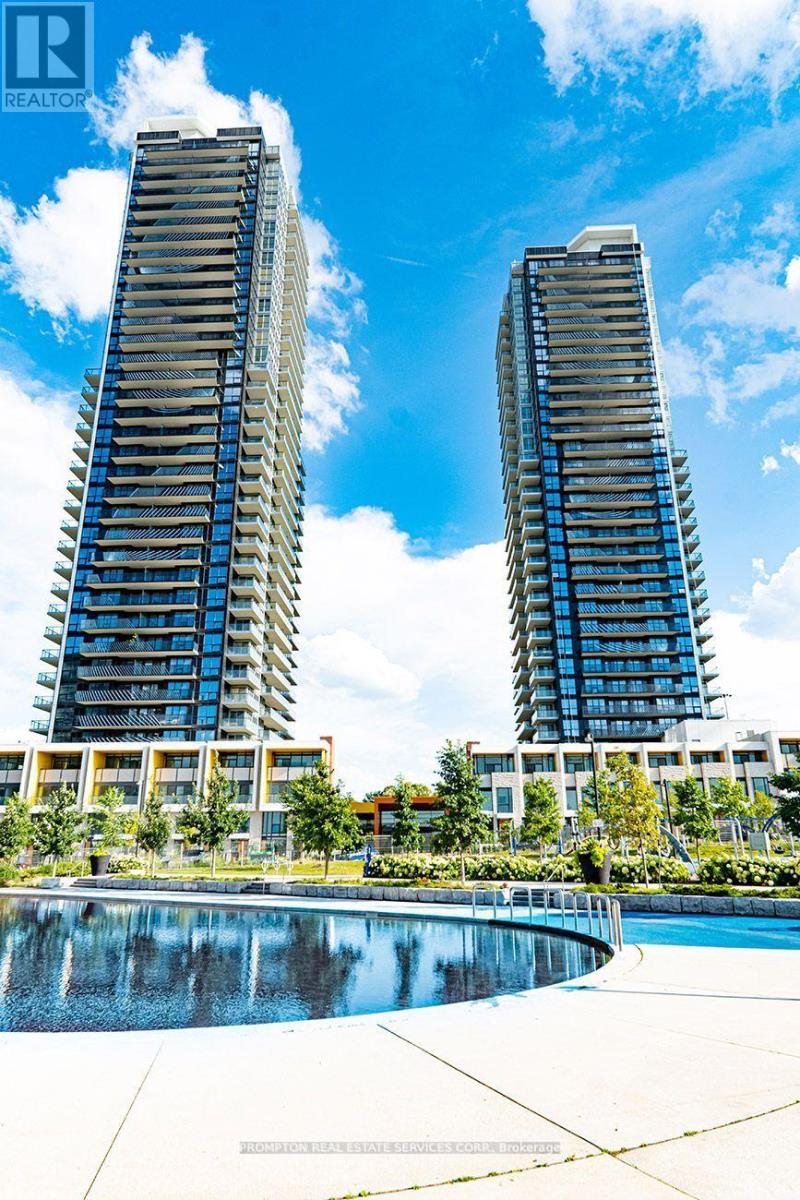
2608 - 85 Mcmahon Drive
Toronto, Ontario
Luxury 3-Bedroom Residence in the Prestigious Seasons Community. Featuring 9-Ft Ceilings, Approximately 975 Sq.Ft. of Interior Living Space Plus a 175 Sq.Ft. Balcony. Bright Open-Concept Layout with Designer Kitchen Cabinetry, Modern Finishes, and Floor-to-Ceiling Windows. Functional Split-Bedroom Design Offering Comfortable Family Living. Situated on a High Floor with Breathtaking Panoramic North-East Views.Unbeatable North York Location Just Steps to the Subway, Parks, Schools, Shopping, Restaurants, and the New Community Centre. Easy Access to Hwy 401 and Major Transit Routes.Residents Enjoy Exceptional Five-Star Amenities Including Indoor Swimming Pool, Tennis Court, Basketball Court, Bowling Alley, Fitness Centre, Party Room, Guest Suites, and 24-Hour Concierge Service.A Rare Opportunity to Live in One of North York's Most Sought-After Communities. (id:61483)
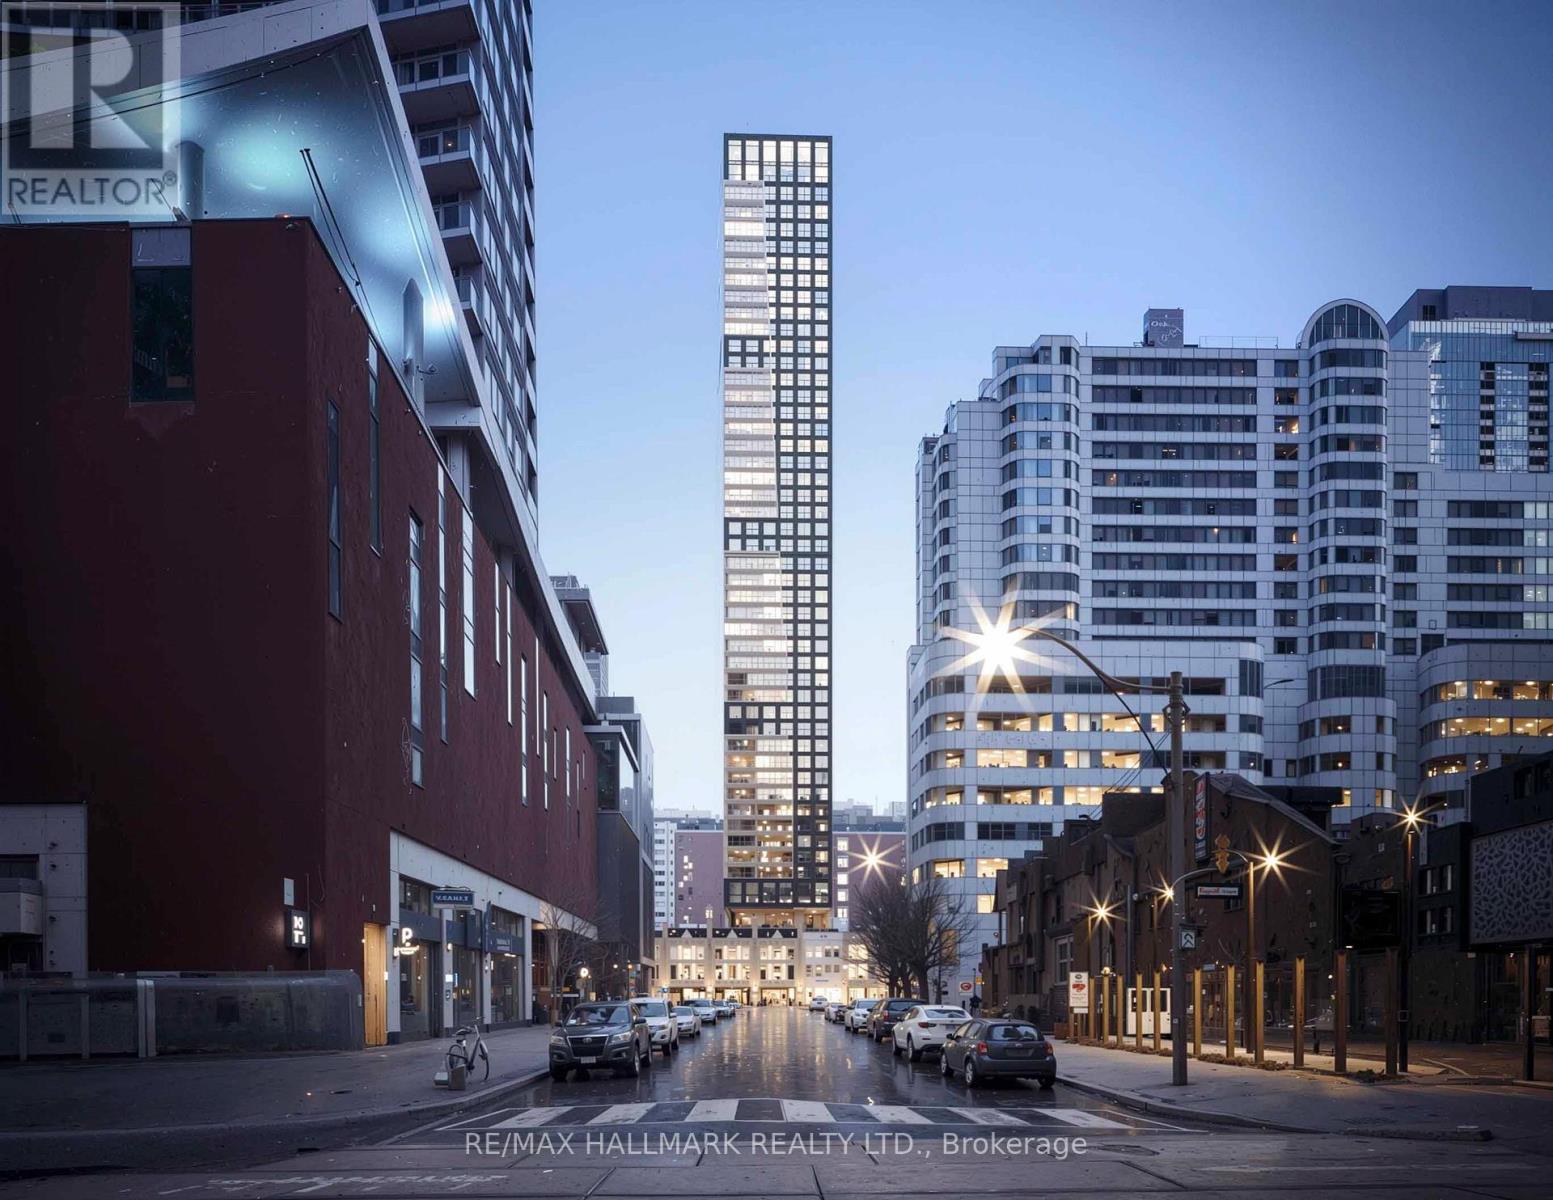
1703 - 327 King Street W
Toronto, Ontario
Discover sophisticated city living at Empire Maverick, an iconic address positioned at the intersection of Toronto's Entertainment and Financial Districts. This stylish 1-bedroom residence showcases contemporary design, upscale finishes, and an efficient layout tailored for modern urban professionals. Step outside and immerse yourself in a neighbourhood unlike any other, surrounded by Michelin-recognized restaurants, renowned theatres, premium shopping, sporting venues, and Toronto's most celebrated landmarks. With seamless access to transit, the PATH system, Union Station, the waterfront, and the city's major business centres, residents enjoy an unparalleled blend of convenience, connectivity, and lifestyle. Few locations in Toronto offer this level of walkability, energy, and prestige, making Empire Maverick one of the city's most desirable places to call home. (id:61483)
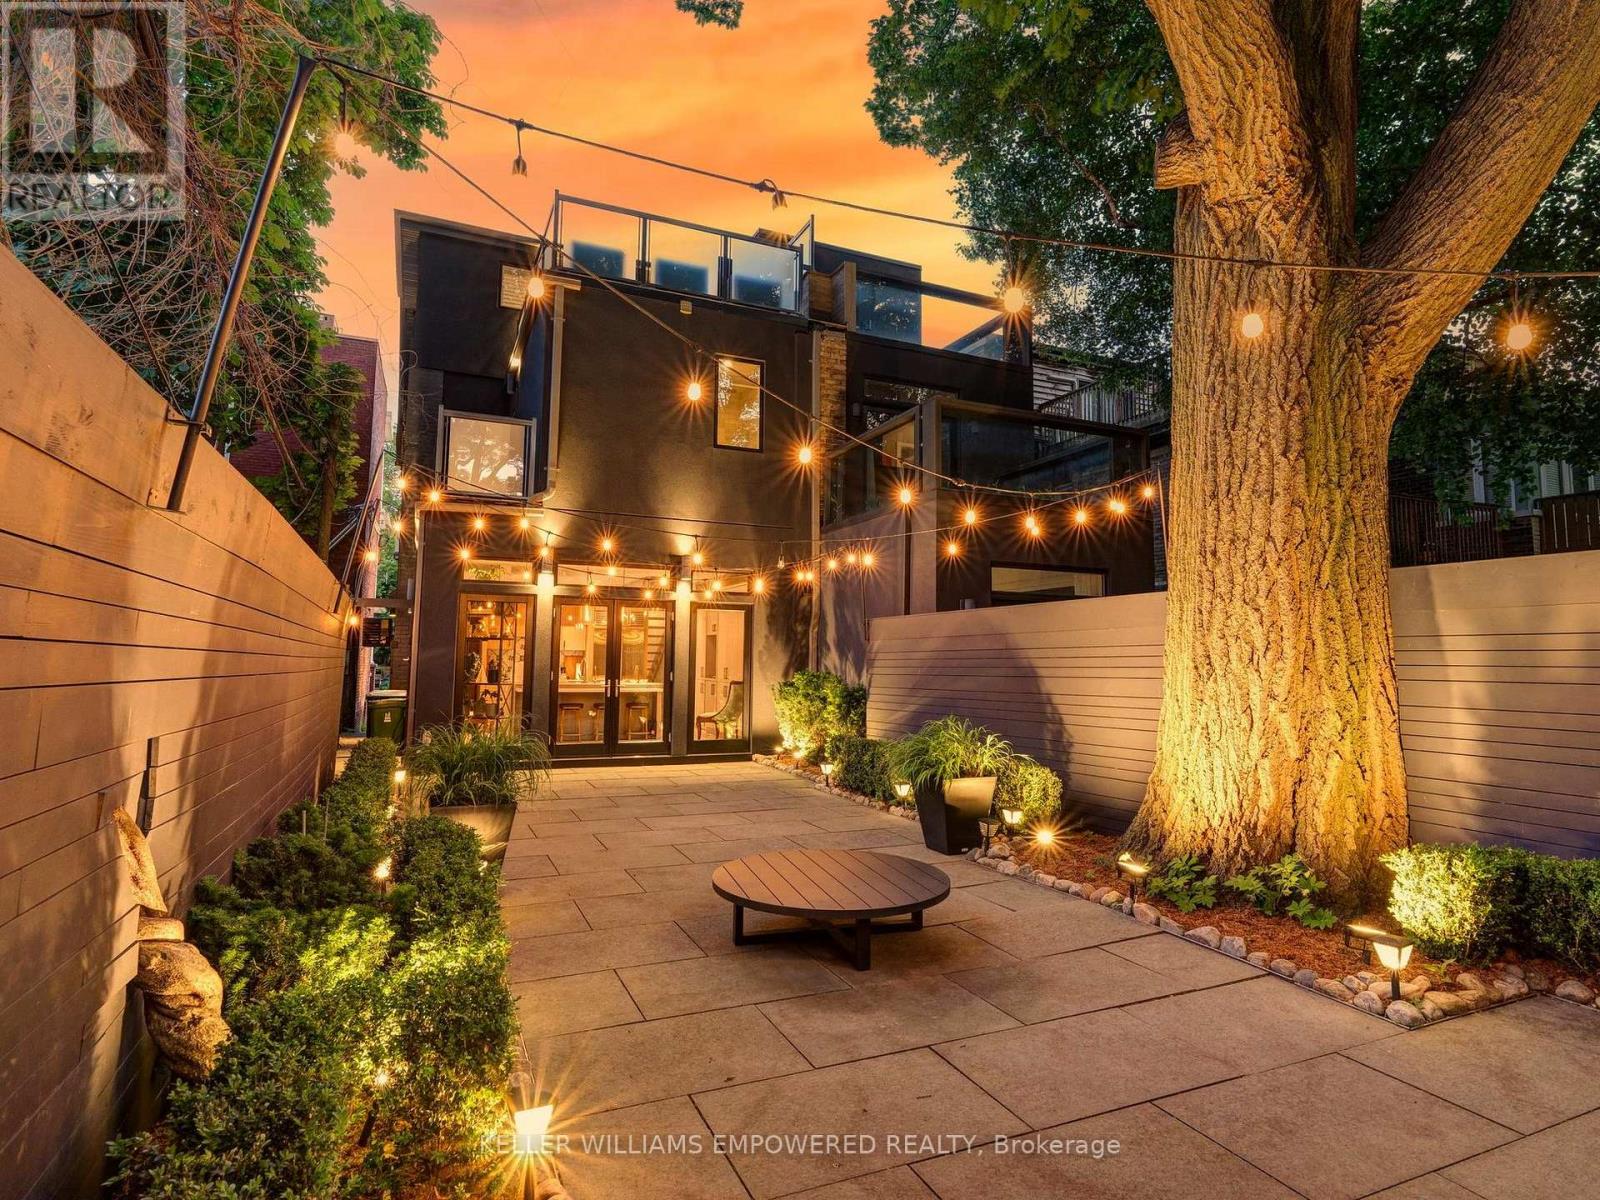
10 Webster Avenue
Toronto, Ontario
Modern luxury meets urban convenience in this exquisitely renovated home. Situated on a premium lot shaded by a majestic 250-year-old oak tree, this property offers meticulously renovated living space across three levels plus lower level. You'll adore the showpiece dual-tone kitchen featuring Wolf/Sub-Zero appliances, Caesarstone counters, and an oversized island with room for four bar stools. The open-concept main floor boasts soaring 9'8" ceilings, a floor-to-ceiling leatherback finished stone fireplace, phenomenal kitchen w/ dovetail drawers, pull-out drawers, reverse osmosis, instant hot water prepatory kitchen w/ sink, and seamless access to the entertainer's rear grounds. Upstairs, the primary suite stuns with a custom dressing room w/ automatic LED lights in cabinets and spa-like ensuite plus w/o to private balcony. Two additional bedrooms on the third level share access to a stylish bathroom and the incredible third-floor terrace - your private treehouse retreat. The lower level includes an oversized laundry room with dual wine fridges and abundant storage. Outside, the professionally landscaped grounds feature crushed granite flooring, nightscape lighting and an oversized storage shed. Just two blocks from Yorkville shopping, cafes and streetcar service & much more! This turnkey home combines luxury finishes, traditional charm and an unbeatable downtown location! Video and Audio may be on during viewings. Short term option will be considered rate dependent. Unfurnished option will be considered term and rate dependent. (id:61483)
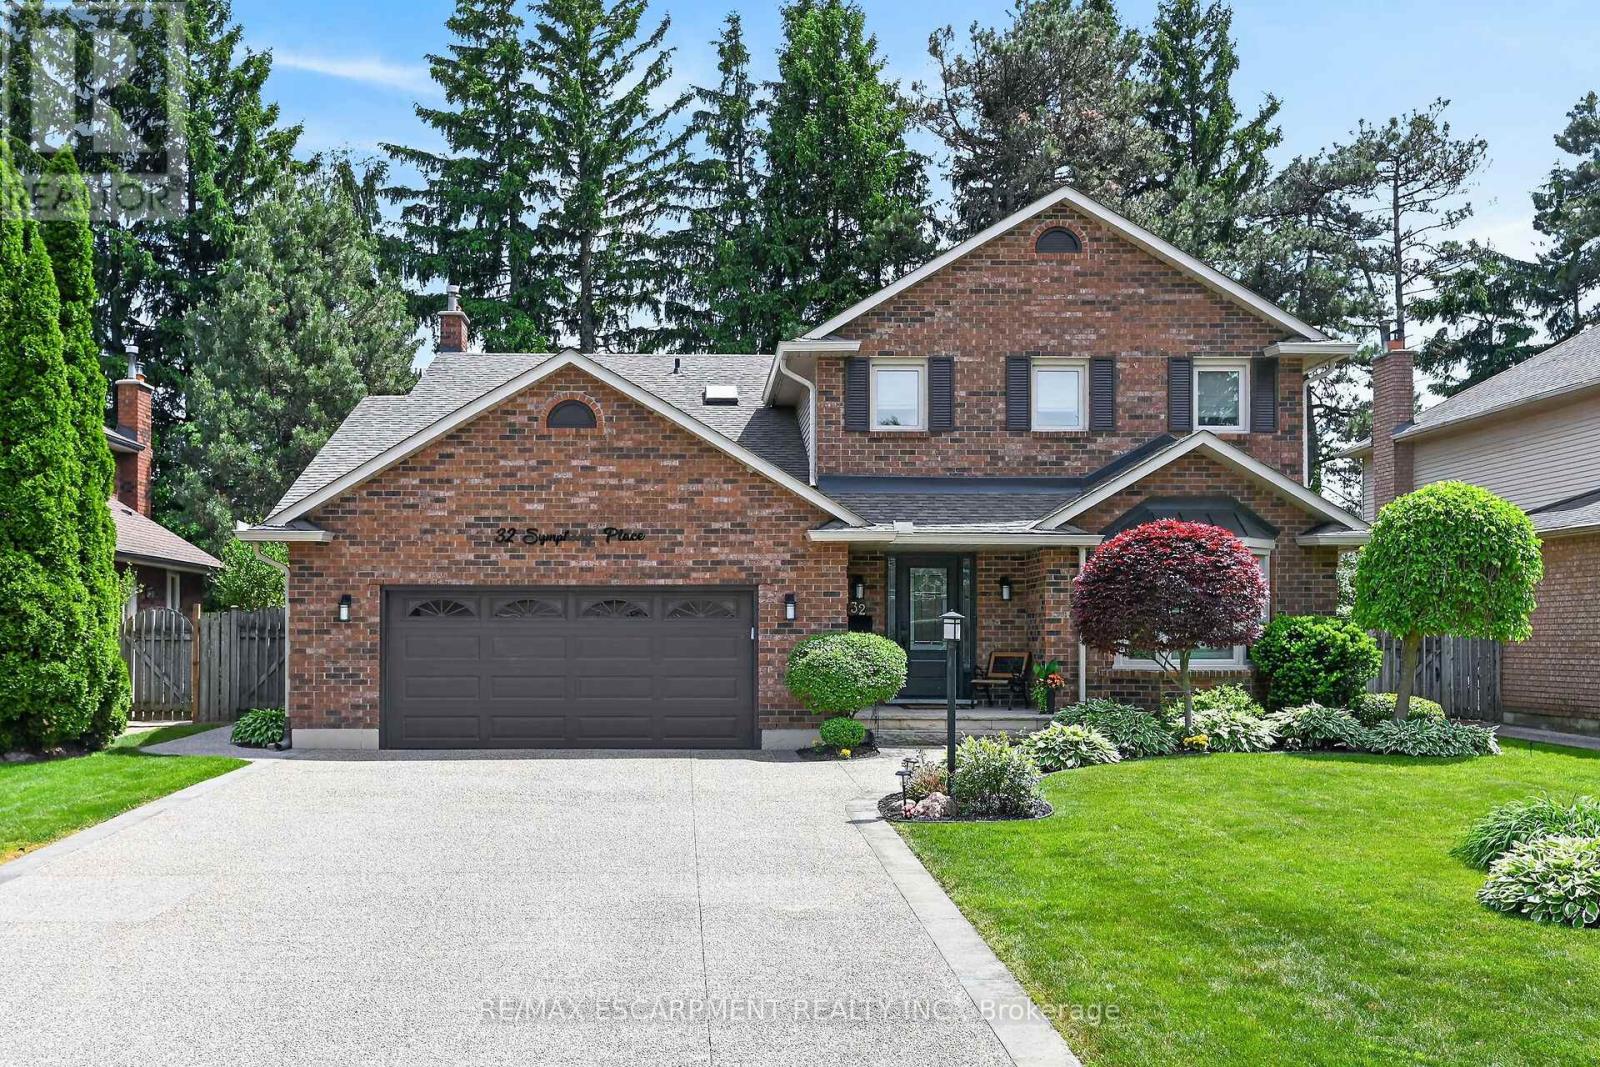
32 Symphony Place
Hamilton, Ontario
Welcome home to 32 Symphony Place in sought after mature Ancaster neighbourhood. Steps to both public and separate elementary schools. This 5+1 bedroom gem is situated on a gorgeous cul de sac lot. Combining luxury, comfort & lifestyle this exceptional property shows pride of ownership, a perfect setting for growing families and avid entertainers alike. 5 large bedrooms, new stair risers/post & carpet runner '25, large living/dining combination room w beautiful hardwood makes for easy entertaining. Opens to gorgeous chef's kitchen (Croyden '23) everything has been thought of here - beautiful quartz/caesarstone, custom pullouts, pantry, coffee station & bev fridge. Inviting m/flr family room with potlights, gas fp & hrdwd. Cust organizers in dble frnt hall, garage & 2nd pantry closets. Vinyl flooring thru most of main floor w/new baseboards/trim '23. Upstairs offers 5 large bedrms primary suite with w/in and private 5 pc ensuite (updated'21)corner jet tub/dble sinks. 5th bedroom currently being used as office - has dble skylights & cedar w/in closet. All windows within last 10 years. Fully finished lower level offers great flex space - inlaw/teen retreat with large bedroom, sauna, 3 pce bath. Games/gym area. Fully fenced. Roof shingles'19, oversized eavestroughs and leaf guards'23. Heated eaves over covered front porch. Front door system'24 w/ gorgeous cvred stone front porch & aggregate drive'21. Step from kitchen to your own resort like backyard! Interlock stone patio & pool surround. Lovely inground heated s/water pool w diving rock. (liner '21, pool pump mtr '26) Cedar cabana/tiki bar with change area & hydro, new cedar shake roof'25. Windows open out patio/pool area. Gas bbq hkup. Retract awning. Raised garden beds. Absolutely nothing to do but unpack and enjoy this beautiful home. (id:61483)
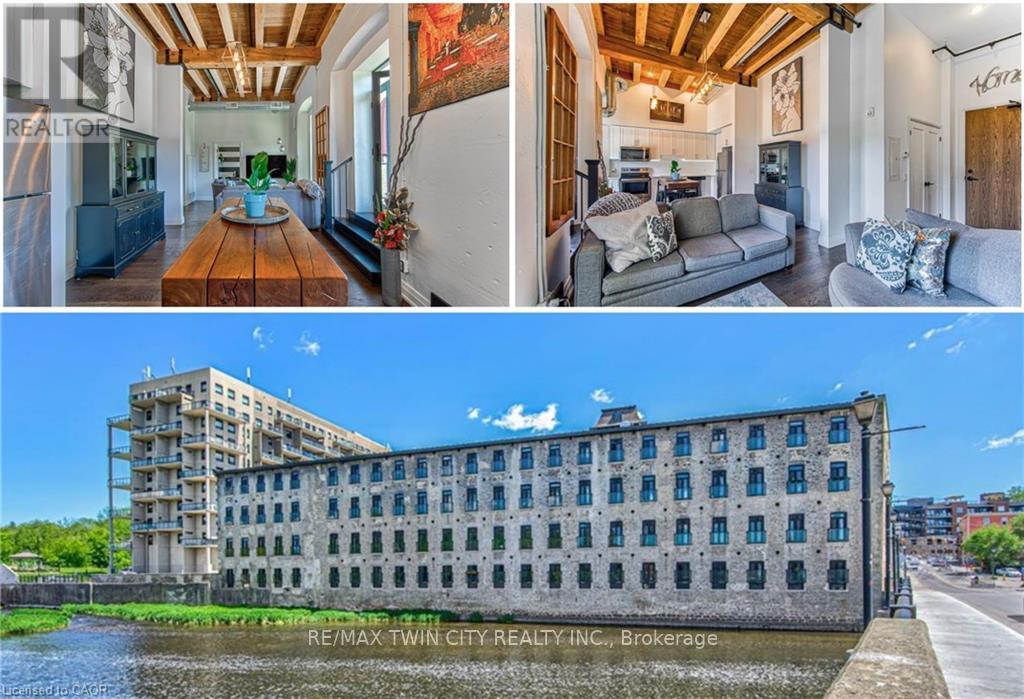
201 - 19 Guelph Avenue
Cambridge, Ontario
Welcome to Riverbank Lofts, one of Cambridge's most iconic historic conversions nestled along the scenic Speed River in the heart of downtown Hespeler. Thoughtfully transformed from the former American Standard factory, this sought-after residence blends timeless industrial character with modern living. This freshly painted one-bedroom suite features soaring ceilings, oversized windows, exposed beams, and an airy open-concept layout filled with natural light. The stylish kitchen offers granite countertops, stainless steel appliances, and a breakfast bar perfect for everyday living and entertaining. Enjoy in-suite laundry, a full bathroom, and a spacious bedroom retreat with generous closet space. Residents enjoy premium amenities including a fitness centre, lounges, bike storage, and a dog wash station, making this a truly pet-friendly community. Complete with owned parking and ideally located steps to cafés, restaurants, river trails, boutique shopping, and minutes to Highway 401, this is an exceptional opportunity to enjoy elevated riverside living in one of Hespeler's most desirable communities. Whether you're a first-time buyer, investor, or looking to downsize, this suite offers the perfect blend of character, comfort, and convenience. (id:61483)
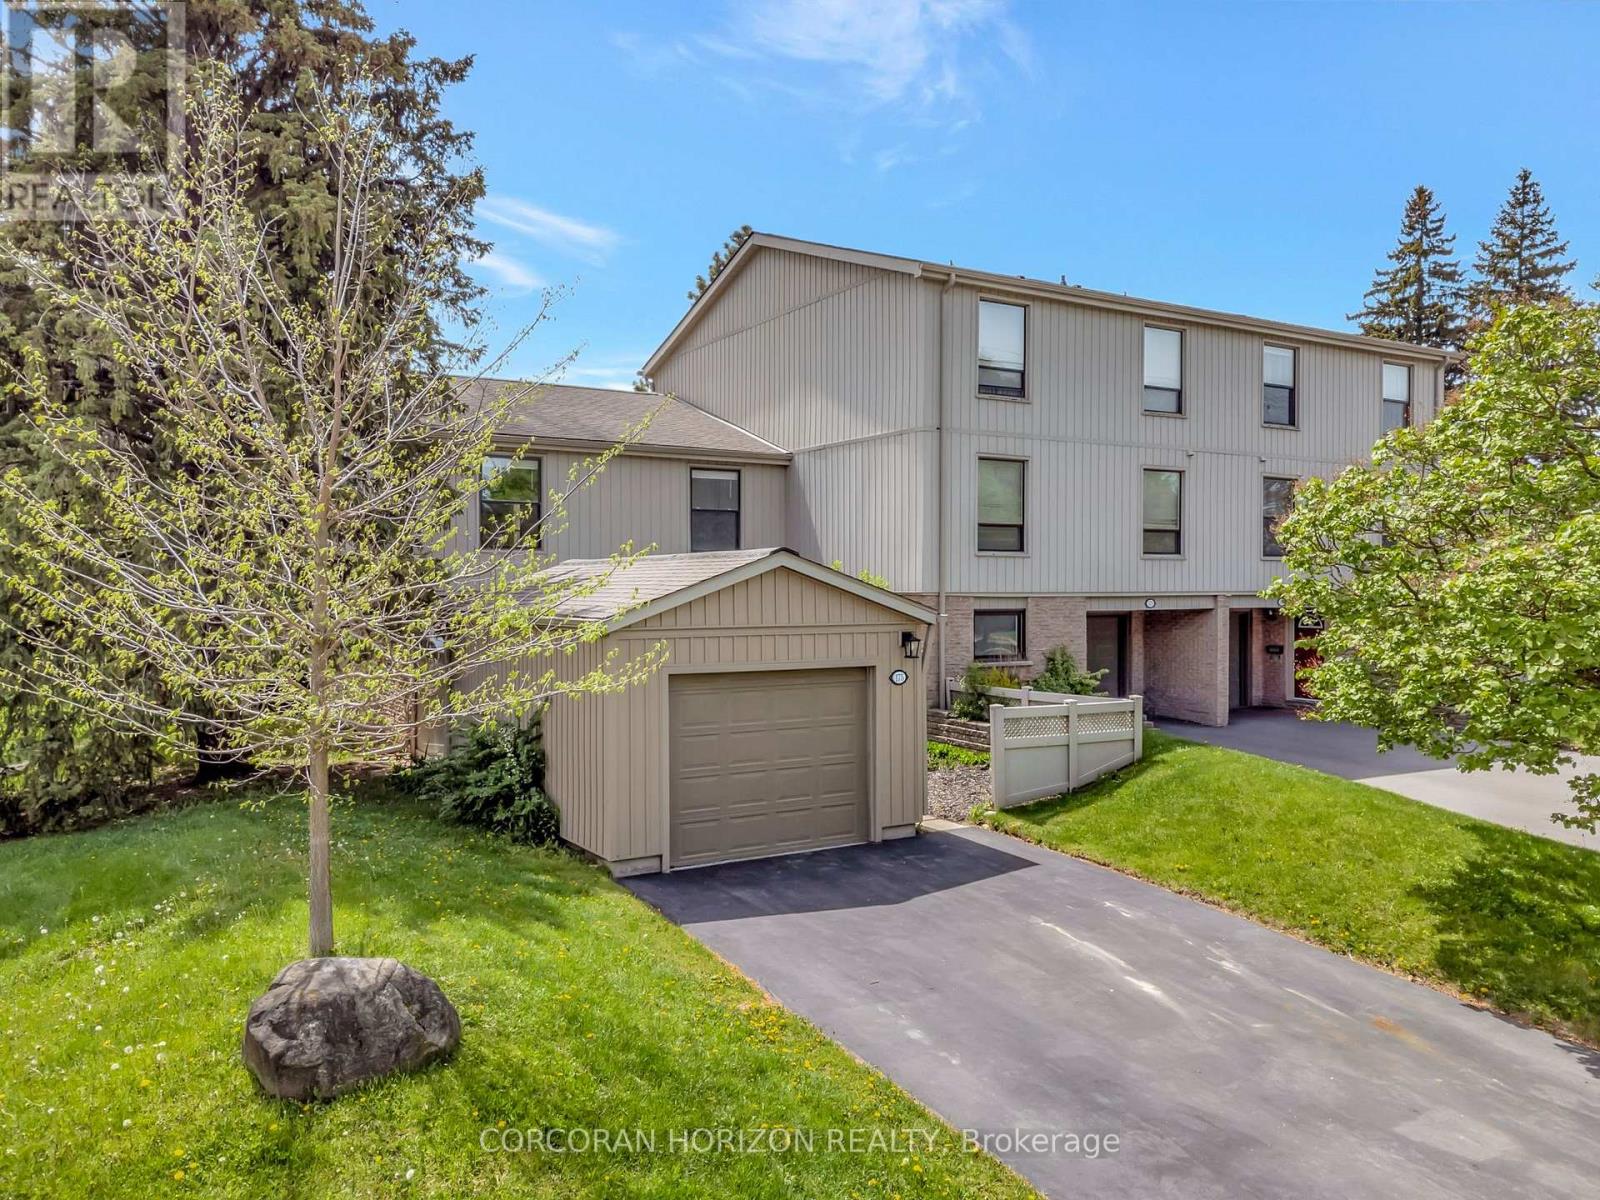
175 Janefield Avenue
Guelph, Ontario
175 Janefield Ave presents a rare opportunity in one of Guelph's most consistently in-demand rental markets. With student housing availability near historic lows and the University of Guelph continuing to attract thousands of students each year, this spacious 6-bedroom home offers exceptional income potential in a prime South End location. Just minutes from the University of Guelph and steps to direct transit routes, this property is perfectly positioned for students or families seeking convenience and accessibility. Centennial CVI, the Guelph Community Sports Dome, Stone Road Mall, grocery stores, restaurants, coffee shops, and everyday amenities are all within walking distance, making it an ideal location for both students and families alike. Featuring 6 generously sized bedrooms, 2 full bathrooms, and 2 half bathrooms, the flexible layout is well-suited for student accommodation, multi-generational living, or a growing family. The low-maintenance exterior and functional floor plan make ownership simple, whether you're building your investment portfolio or purchasing a home for your student while creating rental income opportunities. For University of Guelph parents, investors, and first-time buyers alike, this is a chance to secure a property in one of the city's most desirable neighbourhoods-where location, demand, and long-term value come together. (id:61483)
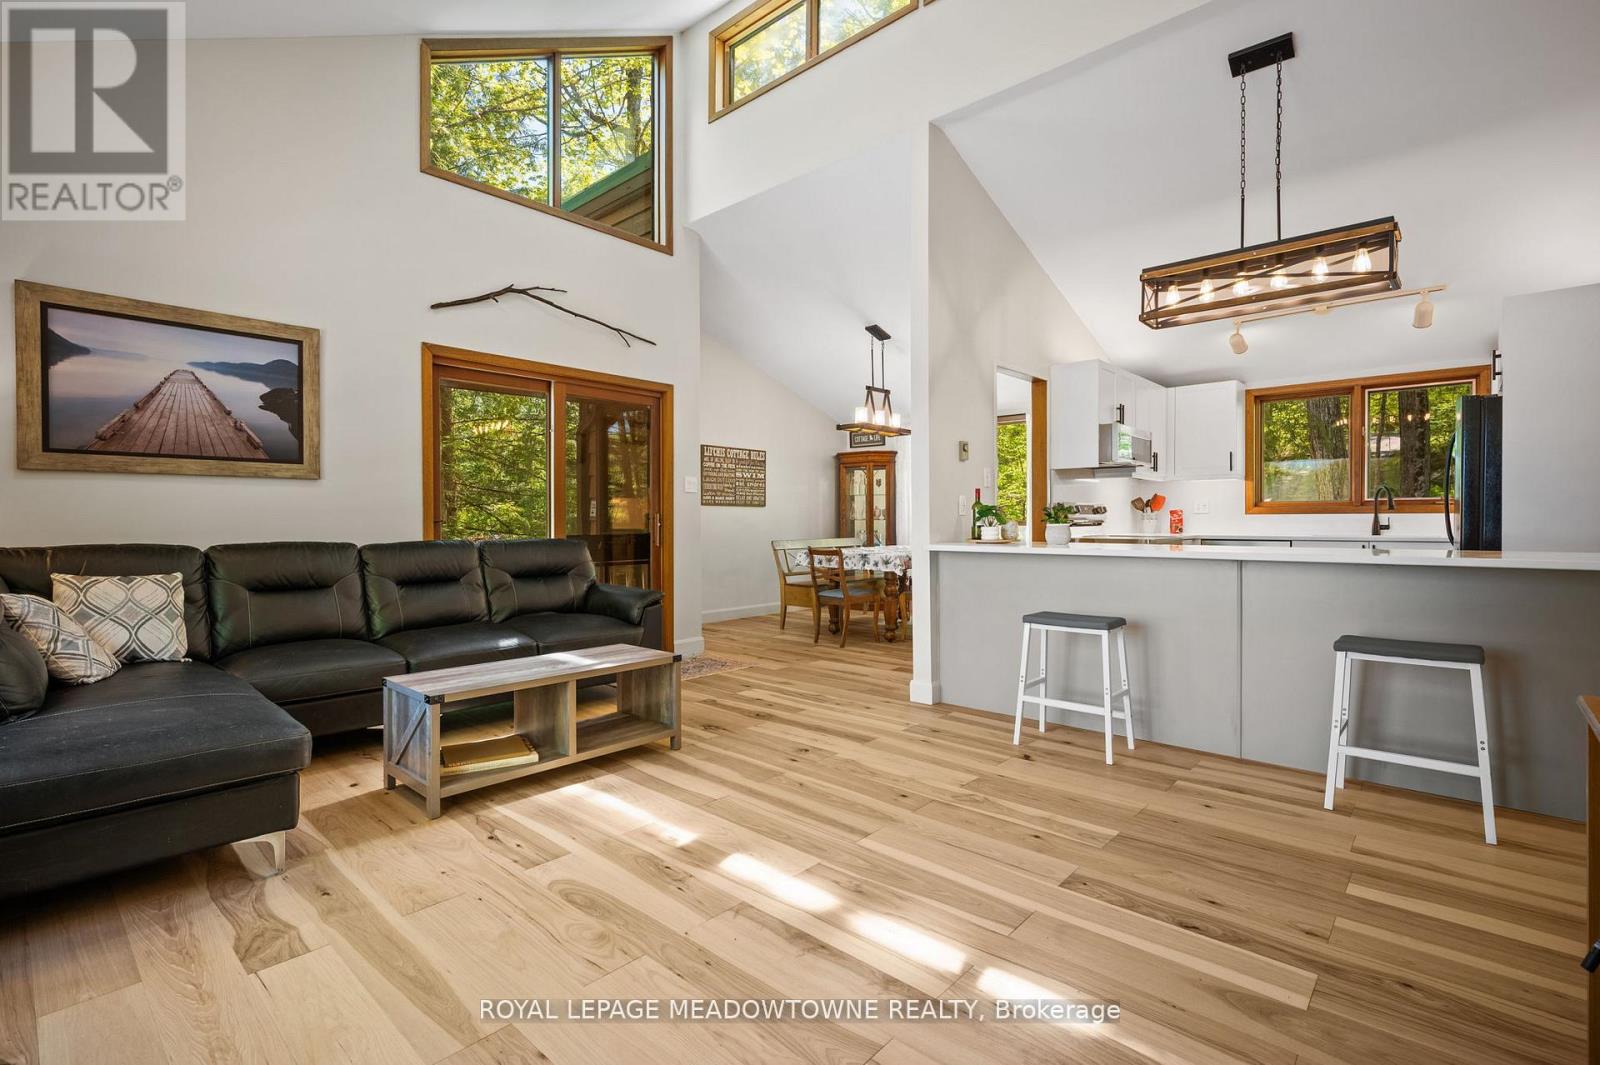
19 Fire Route 251a
Trent Lakes, Ontario
Welcome to a sensational five (5) bedroom four season house/cottage on Beaver Lake. Sleeps 14 with the current furniture and the furniture is expected to stay so move in today. This year round Viceroy vaulted ceiling building has brand new Lifeproof Grand Falls Waterproof Engineered Hickory flooring on both floors 2026, brand new kitchen '26, stove '26, quartz countertop '26, matching quartz back splash '26, light fixtures '26, Broadloom stairs '26, septic service '26, water pressure tank '25, sump pump '25, dishwasher '24, hot watertank '23, bathroom vanities '23. The Lucky Seven lake chain with two (2) marinas is absolutely gorgeous -forgetabout it. The land is level with a clean open play area and multi-level parking options. Start with two master bedrooms with two ensuite bathrooms and the second walk out living room is a beautiful option for two families or a great option for kids to enjoy their own level of pride. Bonus Hydro line regrading and clearing for extra parking and storage. The shed is wired for speakers and lighting. The dining room oak table has three(3) extra leaves for seating 10. Included, all existing furniture, lawn mower, patio furniture, canoe, kayak, paddle boat, surfboards. (id:61483)
48 Nashville Circle
Hamilton, Ontario
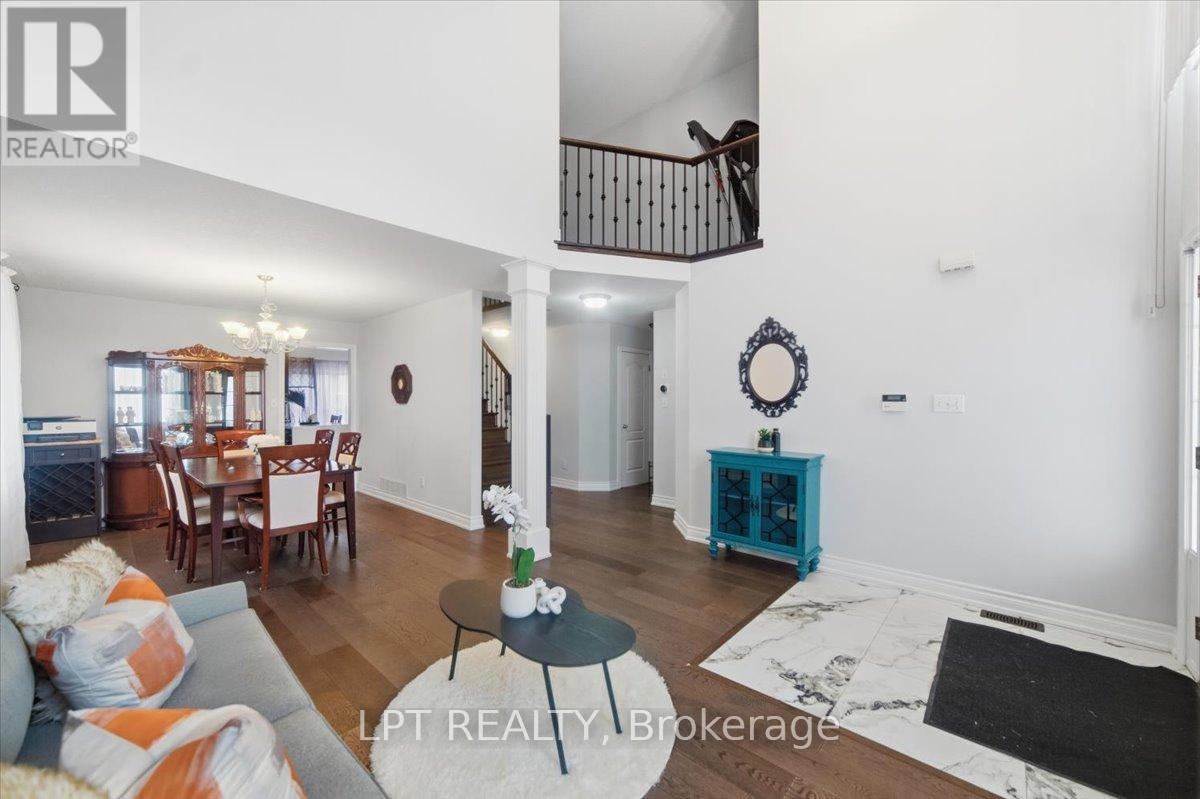
LEGAL SECOND DWELLING Plus INLAW SUITE - Welcome to 48 Nashville Circle - where luxury design meets smart living in the heart of Hamilton's desirable Gershome community. From the moment you step inside, the dramatic 20-ft cathedral ceilings and striking modern finishes create an unforgettable first impression. Thoughtfully renovated from top to bottom, this detached home features new flooring on the main level, upgraded stairs with elegant wrought iron spindles, and beautifully redesigned bathrooms with upscale finishes. At the centre of the home is a stunning chef-inspired kitchen designed to impress, complete with a gas cooktop, double wall ovens, double sinks, custom built-in waste cabinetry, sleek quartz countertops, and a show stopping waterfall island perfect for entertaining. What truly sets this property apart is its incredible versatility and income potential. The lower level features a legal 2-bedroom apartment with separate entrance, (certificate from City for legal second dwelling is available for review) plus an additional private bedroom with its own ensuite - ideal for multi-generational living, a nanny suite, guest quarters, or maximizing rental income opportunities. Nestled in the highly sought-after Gershome neighbourhood, you're just minutes from scenic escarpment trails, parks, schools, shopping, restaurants, GO Transit, Red Hill Valley Parkway, and major highways. Whether you're searching for a stylish forever home, an investment opportunity, or the perfect blend of both - 48 Nashville Circle delivers lifestyle, luxury, and flexibility all in one exceptional package. (id:61483)
318 - 2095 Lake Shore Boulevard W
Toronto, Ontario
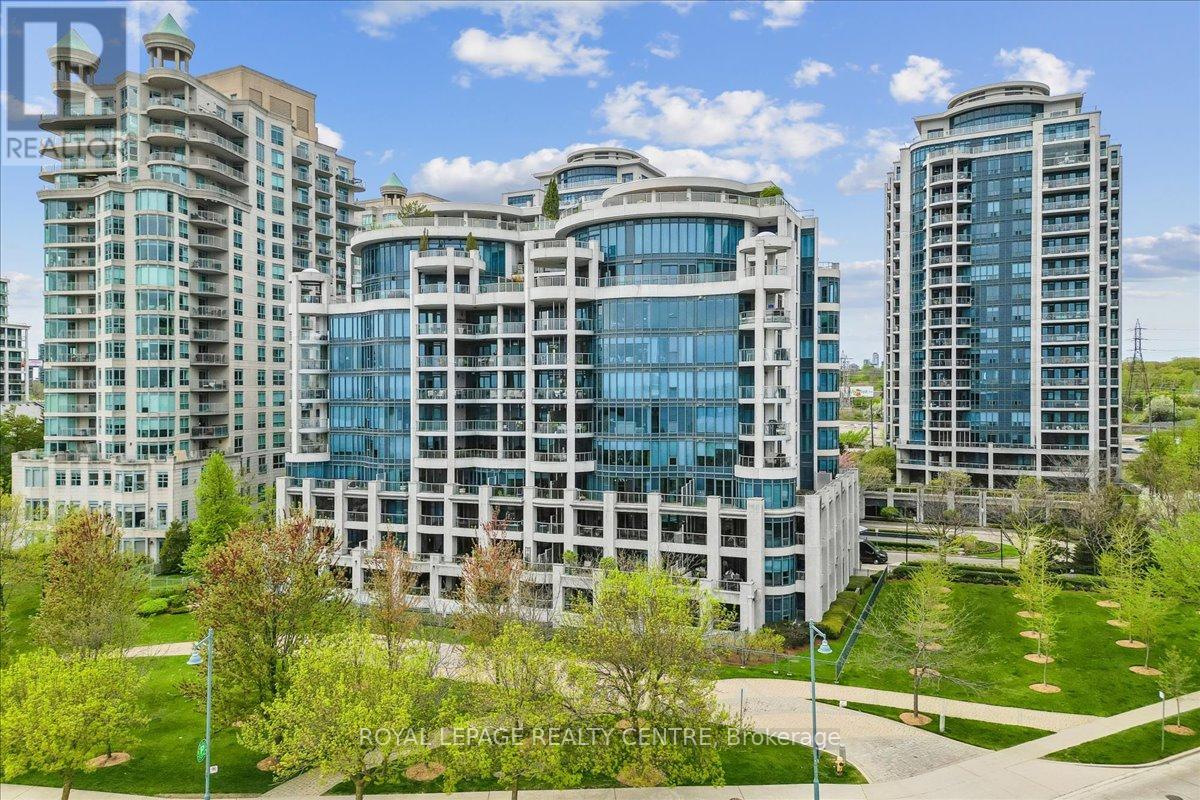
***PICTURESQUE UNOBSTRUCTED PANORAMIC VIEW OF LAKE ONTARIO*** Welcome To This Exceptional Executive Two Bedroom, Two Bathroom, With Den Condominium At The Waterford Located In Sought After Humber Bay Shores, Where Refined Luxury Meets Breathtaking, Unobstructed Views Of Lake Ontario!!! This Impeccably Appointed Residence Offers An Extraordinary Lifestyle Just Steps From The Vibrant Waterfront Amenities Of Humber Bay Shores, With Convenient Access To Downtown Toronto. Thoughtfully And Extensively Upgraded Throughout, The Interior Showcases Imported Italian Kitchen And Living Room Finishes, Custom California Closets Cabinetry, And Engineered Flooring Throughout. The Chef-Inspired Kitchen Is Exquisitely Finished With Premium Thermador Appliances, Ideal For Culinary Enthusiasts And Elegant Entertaining Alike. With 9 Foot Ceilings And Floor-To-Ceiling Windows That Frame A Spectacular View Of Lake Ontario, And Fill The Unit With Natural Light. A Large Stone-Tiled Open-Air And Covered Terrace, Accessible From The Kitchen, Dining Area, And Primary Bedroom, Offers A Seamless Indoor-Outdoor Living Experience Complete With Drainage, Gas Hookup For A Barbecue, And A Water Hose Bib For Watering Your Flowers. Additional Highlights Include Tandem Parking For Two Vehicles And Two Lockers, One Of Which Is Easily Accessible And Conveniently Located With The Parking Space. Residents Of The Waterford Enjoy An Exceptional Selection Of Resort-Style Amenities, Including Concierge And Security Services, A Party Room, Billiards Room, Meeting Room, Guest Suites, Fitness Centre, Sauna, Lap Pool, And Rooftop Terrace. You Will Truly Enjoy Living In Humber Bay Shore With Relaxing Strolls Along The Lake, Nearby Cafes And Restaurants And The Serene Calming Views Of Lake Ontario. Excellent Location With Easy Access To QEW, And Minutes From Downtown Toronto. Truly Elegantly Refined Executive Living!!! (id:61483)
106 - 10 Eddystone Avenue N
Toronto, Ontario
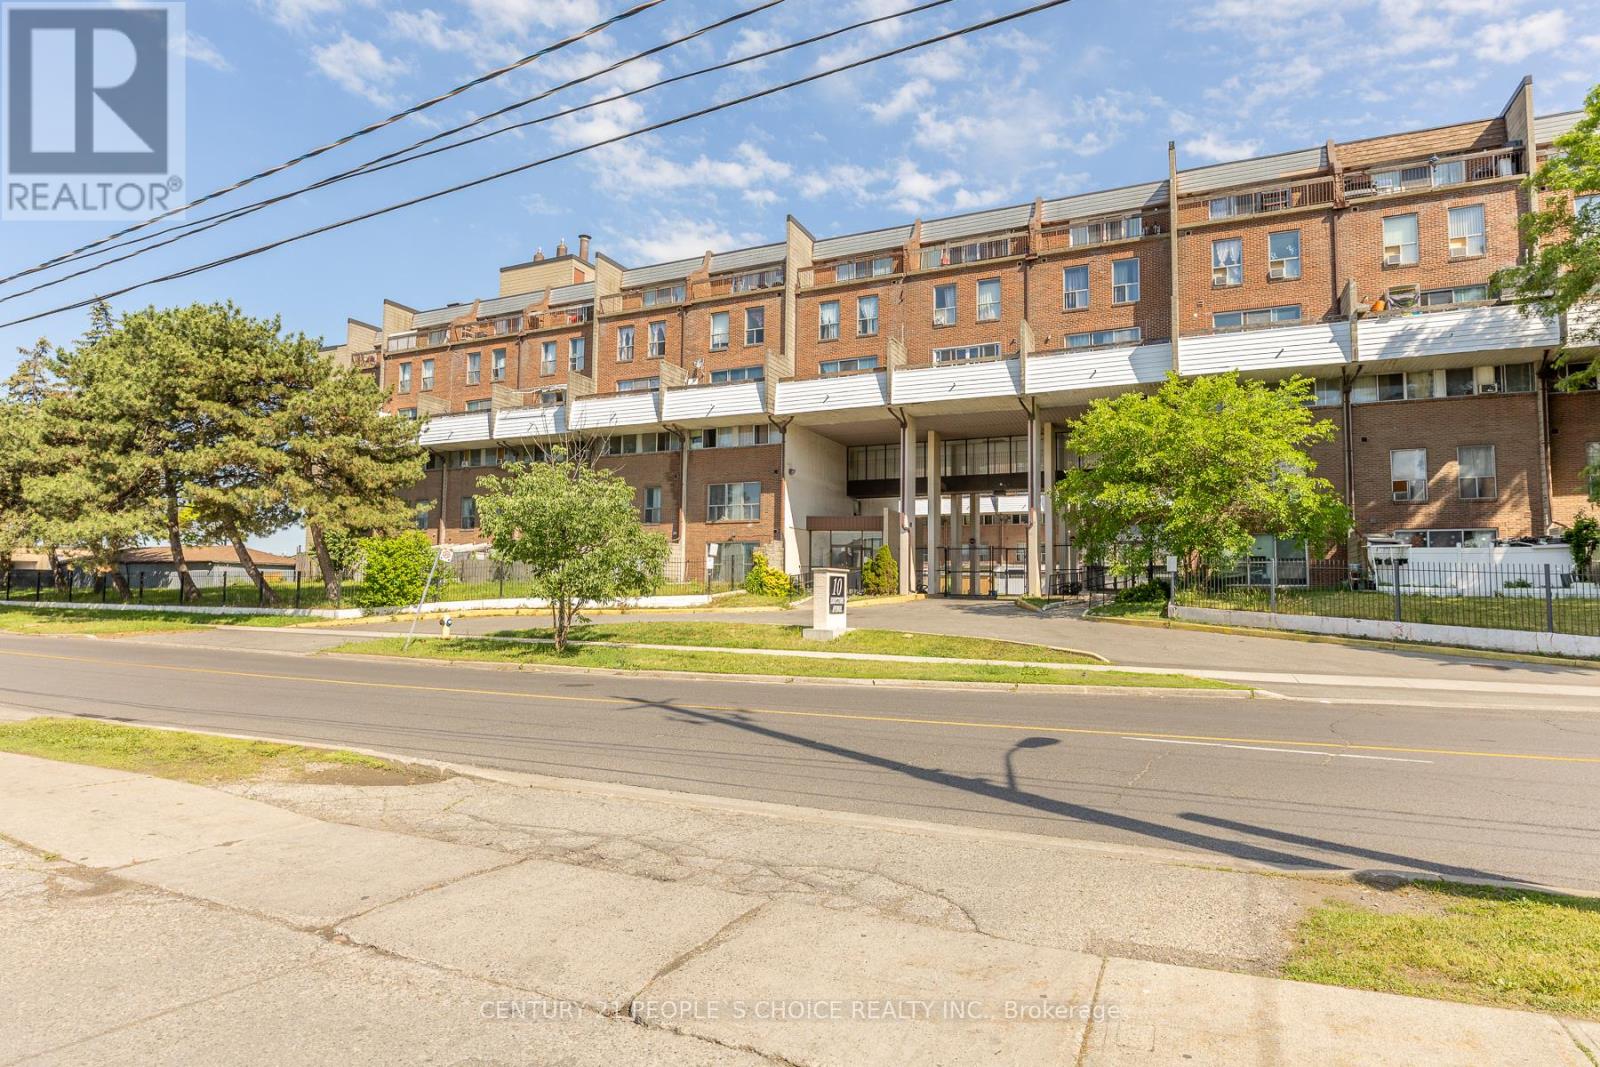
Newly Renovated, From Top To Bottom. 3 Storey Townhome. 1300 Sqft, 4 Large Bedrooms, With Wi Closet In Primary, 2 Beautifully Designed Bathrooms, 1 Car Parking. Walk Out To A Large Terrace From Living Room. Affordably Priced, Perfect For A First Time Home Buyer Or As An Investment Property. Close To Subway Station, Walking Distancd To Schools, Shopping And Supermarkets Extras: S/S Fridge, S/S Double Sink, Stove, New Hood Fan, Dishwasher, Washer/Dryer, Storage Shed On Terrace, 3 Window Ac Units, All Window Coverings, All Elfs. Exclude - Microwave, Freezer In Kitchen, Dresser In W/I Closet,Drappery In Prim/2nd Bdr. (id:61483)
1707 - 1455 Lawrence Avenue W
Toronto, Ontario
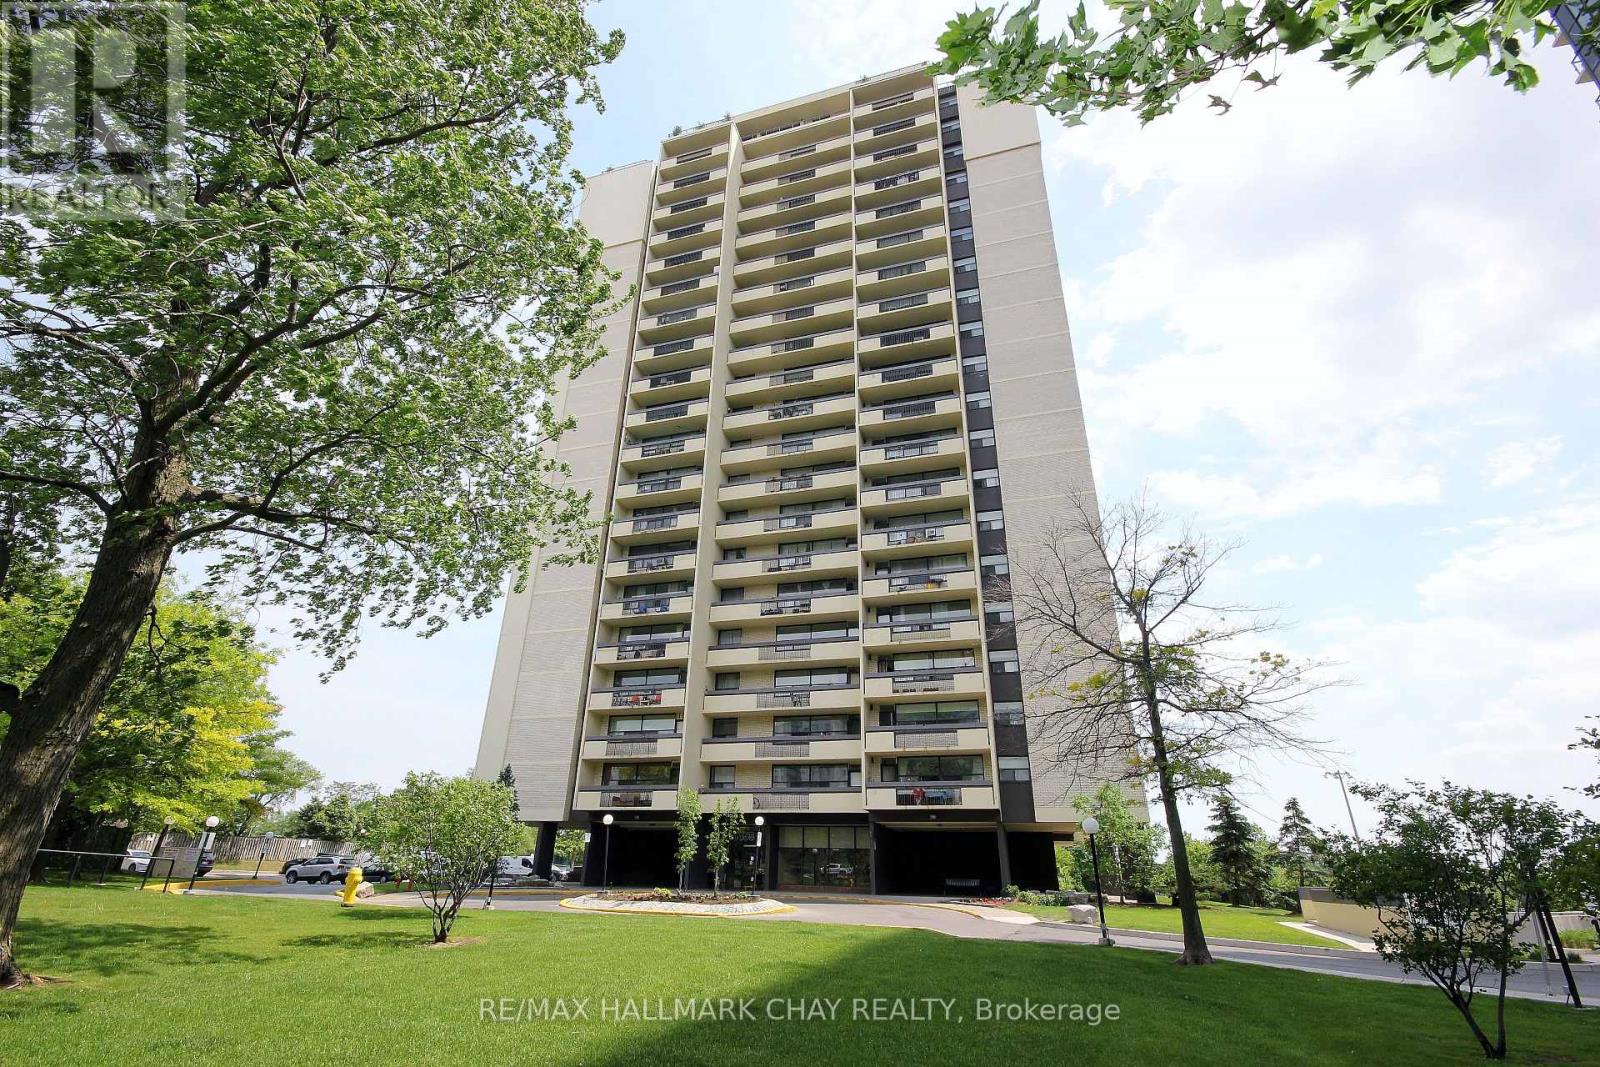
Welcome to 1455 Lawrence Ave. West. Convenient walking location to schools, groceries and Amesbury Park. This North York Condo features spacious rooms ad East facing large covered balcony. Perfect for first-time buyers or empty nesters looking to avoid yard work. This two bedroom unit is both bright and spacious, open concept living room/dining room is ideal for entertaining and family get togethers. Keep the gleaming vintage parquet floor or update this unit to your choice over time with some light personal touches. One underground parking spot included and storage locker on the same level of the unit. Maintenance cover heat, hydro & water. Opportunity to get off your landlords payroll. (id:61483)
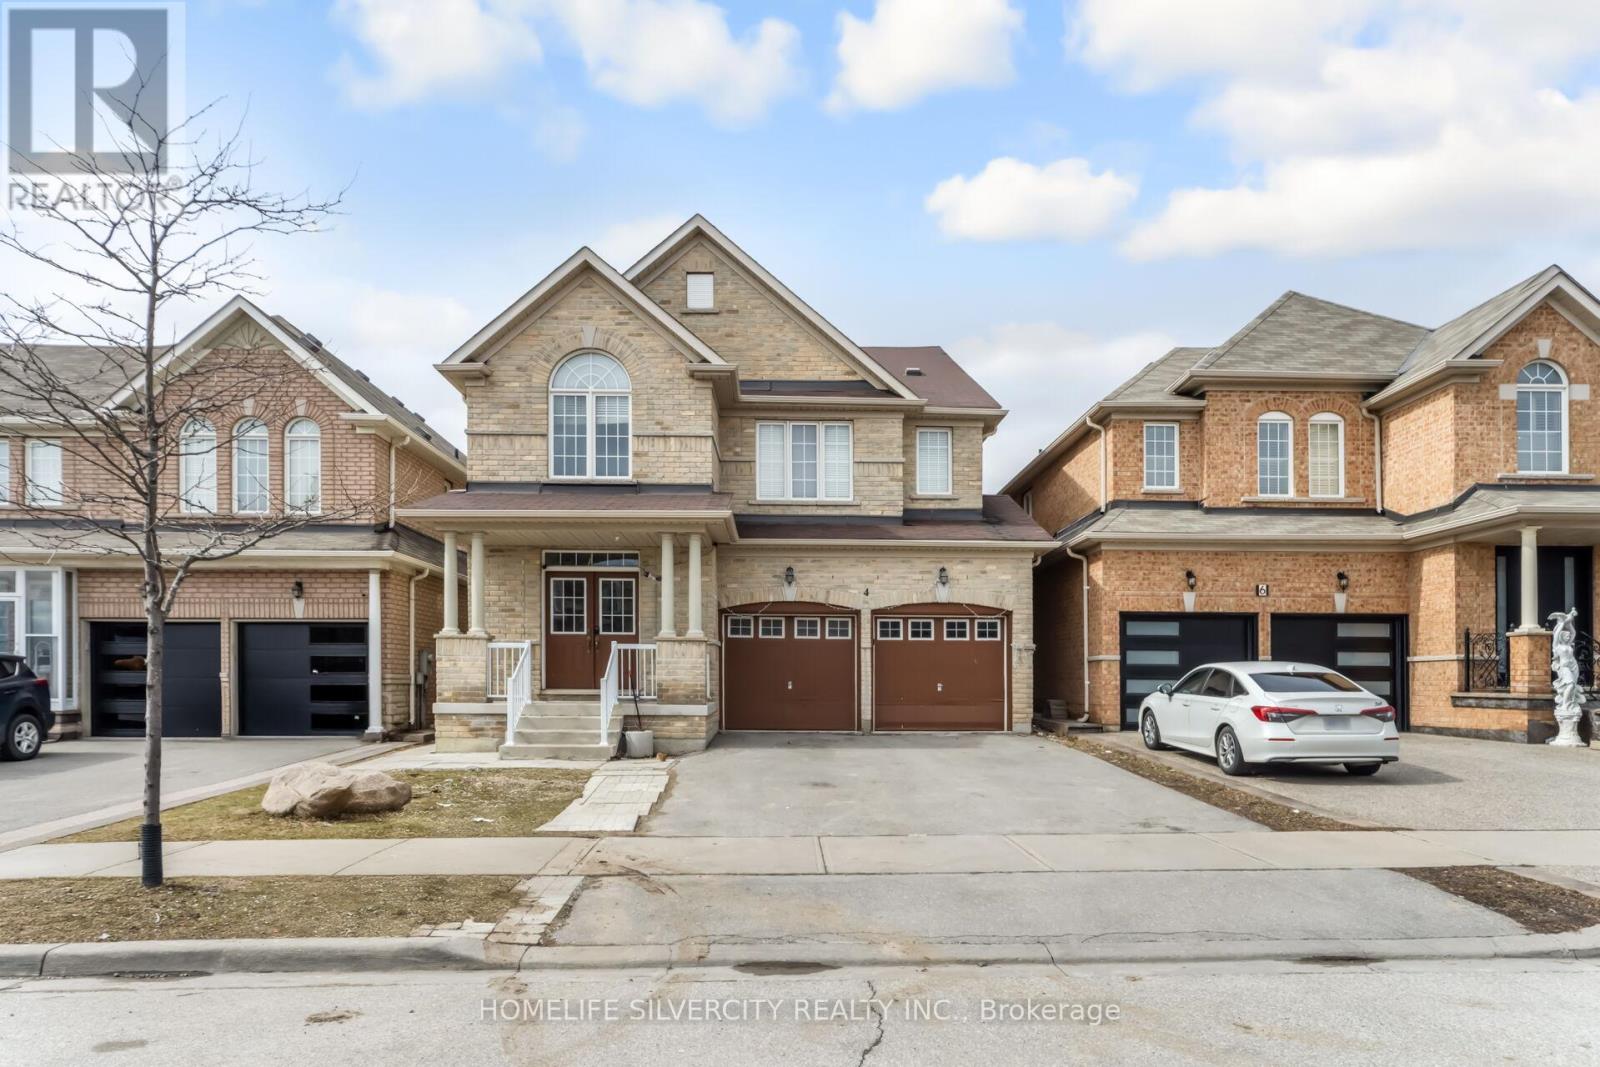
4 Fossil Street
Brampton, Ontario
LEGAL BASEMENT (2 bedroom) with separate entrance. Beautifully maintained home offering approximately 2,843 sq. ft. of living space, featuring 5 spacious bedrooms and 3 full washrooms on the second floor. The main level includes a bright and functional layout with a living room, family room, dining area, and a versatile den, along with an upgraded kitchen showcasing quartz countertops. The home features a double door entrance, no carpeting throughout, and convenient second-floor laundry. A legal 2-bedroom basement apartment with a separate entrance and private laundry provides excellent rental or in-law suite potential. Ideally located within walking distance to schools, plazas, public transit and many more facilities. Basement has separate laundry. (id:61483)
605 - 4065 Confederation Parkway
Mississauga, Ontario
City Centre Location, SQ 1, 5 years Old, Well Designed Daniels 1 Bed Plus Den, 9 Feet Ceiling, All Modern Appliances, Kitchen Island, Functional Layout, Beautiful Unobstructed View Of The Garden From Living And Bed Room. Very Private. Absolute Move in Condition Clean, Large Mirrored Closet in Bedroom. , 1 Parking And 1 Locker On Same Level. Centre Of All Amenities, Near City Hall, Sq1, Sheridan And Utm, Transit Station.,Ymca. Tenant to pay all Utilities, and Tenant Insurance. (id:61483)
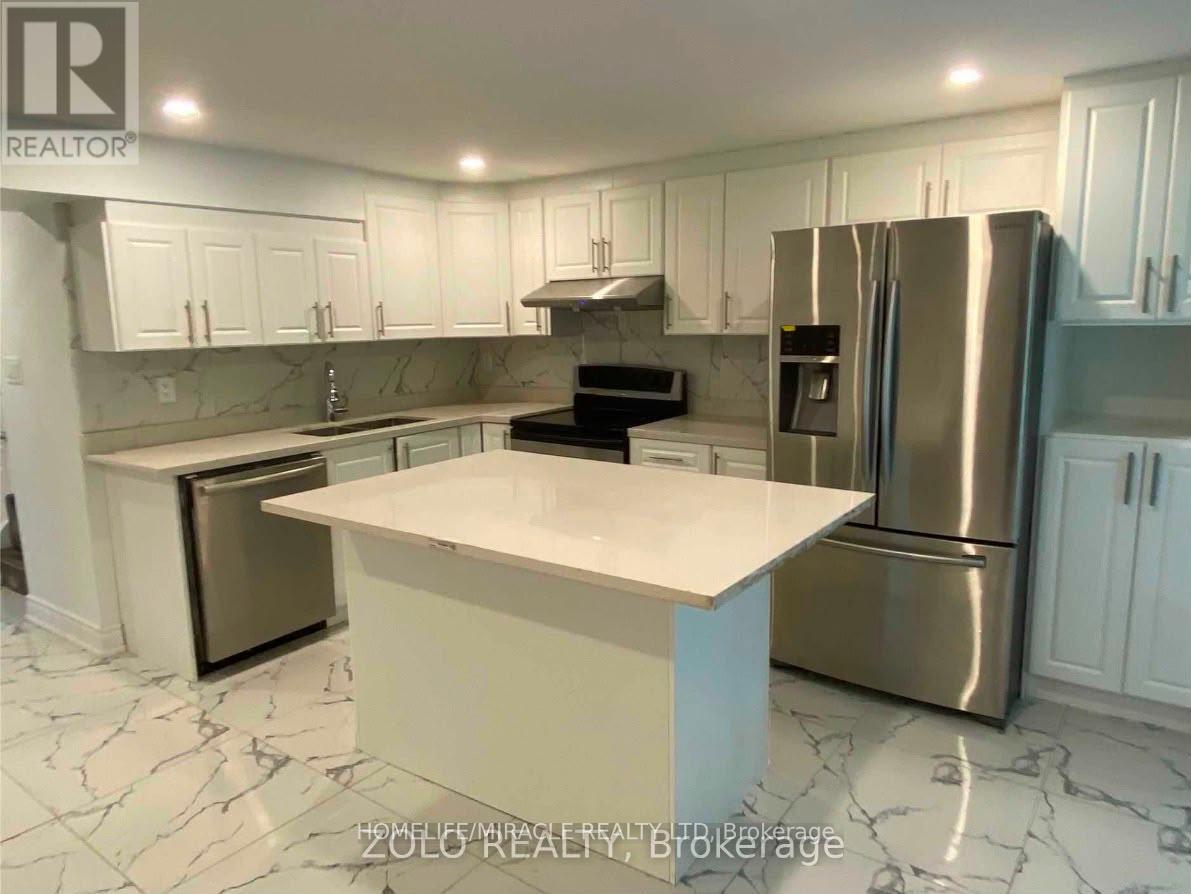
236 Renforth Drive
Toronto, Ontario
Walkout basement available for rent 2 bedroom pus den. One parking available. Snow removal and backyard lawn maintenance is tenants responsibility. Lawn mower is provided. Private entry and private laundry. Backyard is partially private but it is not fenced. Utilities included (id:61483)

12 Greenhills Square
Brampton, Ontario
Opportunity knocks! Rare chance to own a beautifully maintained detached 2-storey freehold home in the Brampton. This spacious home features 3 bedrooms, 3 full bathrooms, an open-concept main floor with hardwood flooring throughout, and a cozy gas fireplace. The finished basement offers excellent potential for an in-law suite or 1-bedroom apartment. Enjoy a private fenced backyard, complete with a roofed wooden deck. The entire house has been fitted with new copper wiring (2023) and a new 125 amp circuit breaker. Most lights in house can be controlled with Wifi dimmers through your smartphone. The house is includes a smart washer & dryer, and a smart dishwasher. There is parking for up to 4 vehicles. Located on a quiet family-friendly court close to schools, parks, shopping, transit, and all amenities. Ideal for first-time buyers, growing families, or investors. ***Disclaimer*** The buyer and their broker are responsible for verifying all of the measurements of the property in this this listing. (id:61483)
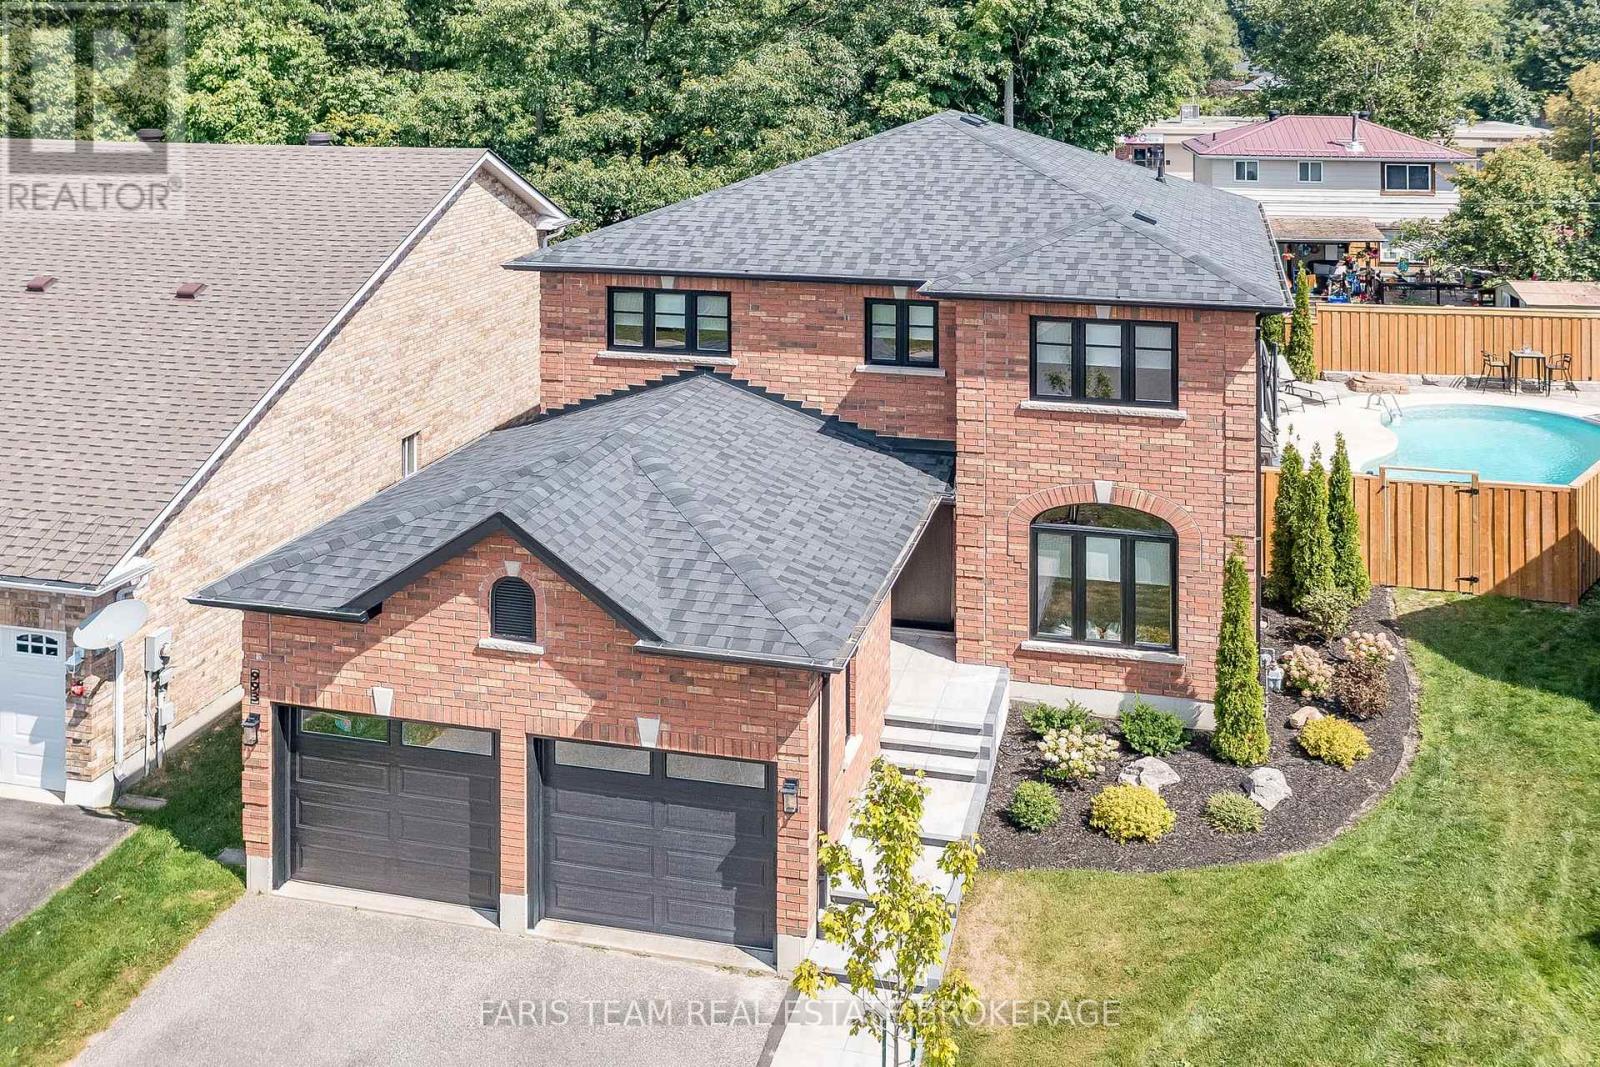
993 Whitney Crescent
Midland, Ontario
Top 5 Reasons You Will Love This Home: 1) Exquisite home situated on a premium lot in an outstanding neighbourhood 2) Extensive upgrades include all new windows and doors, garage doors, a new roof, interior doors and trims, a completely new kitchen, bathrooms, flooring, paint, lighting, and fixtures; virtually every detail has been meticulously renovated 3) Stunning backyard oasis with a total privacy fence, a spacious patio, stone walkways, professional landscaping, and an inground pool, perfect for outdoor enjoyment 4) Exceptional open-concept layout boasting modern finishes and offers four generously sized bedrooms, creating a dream residence 5) A must-see property, unlike anything else in West End Midland, conveniently located near the Georgian Bay General Hospital, shopping, restaurants, and just moments from Georgian Bay. 2,276 fin.sq.ft. (id:61483)
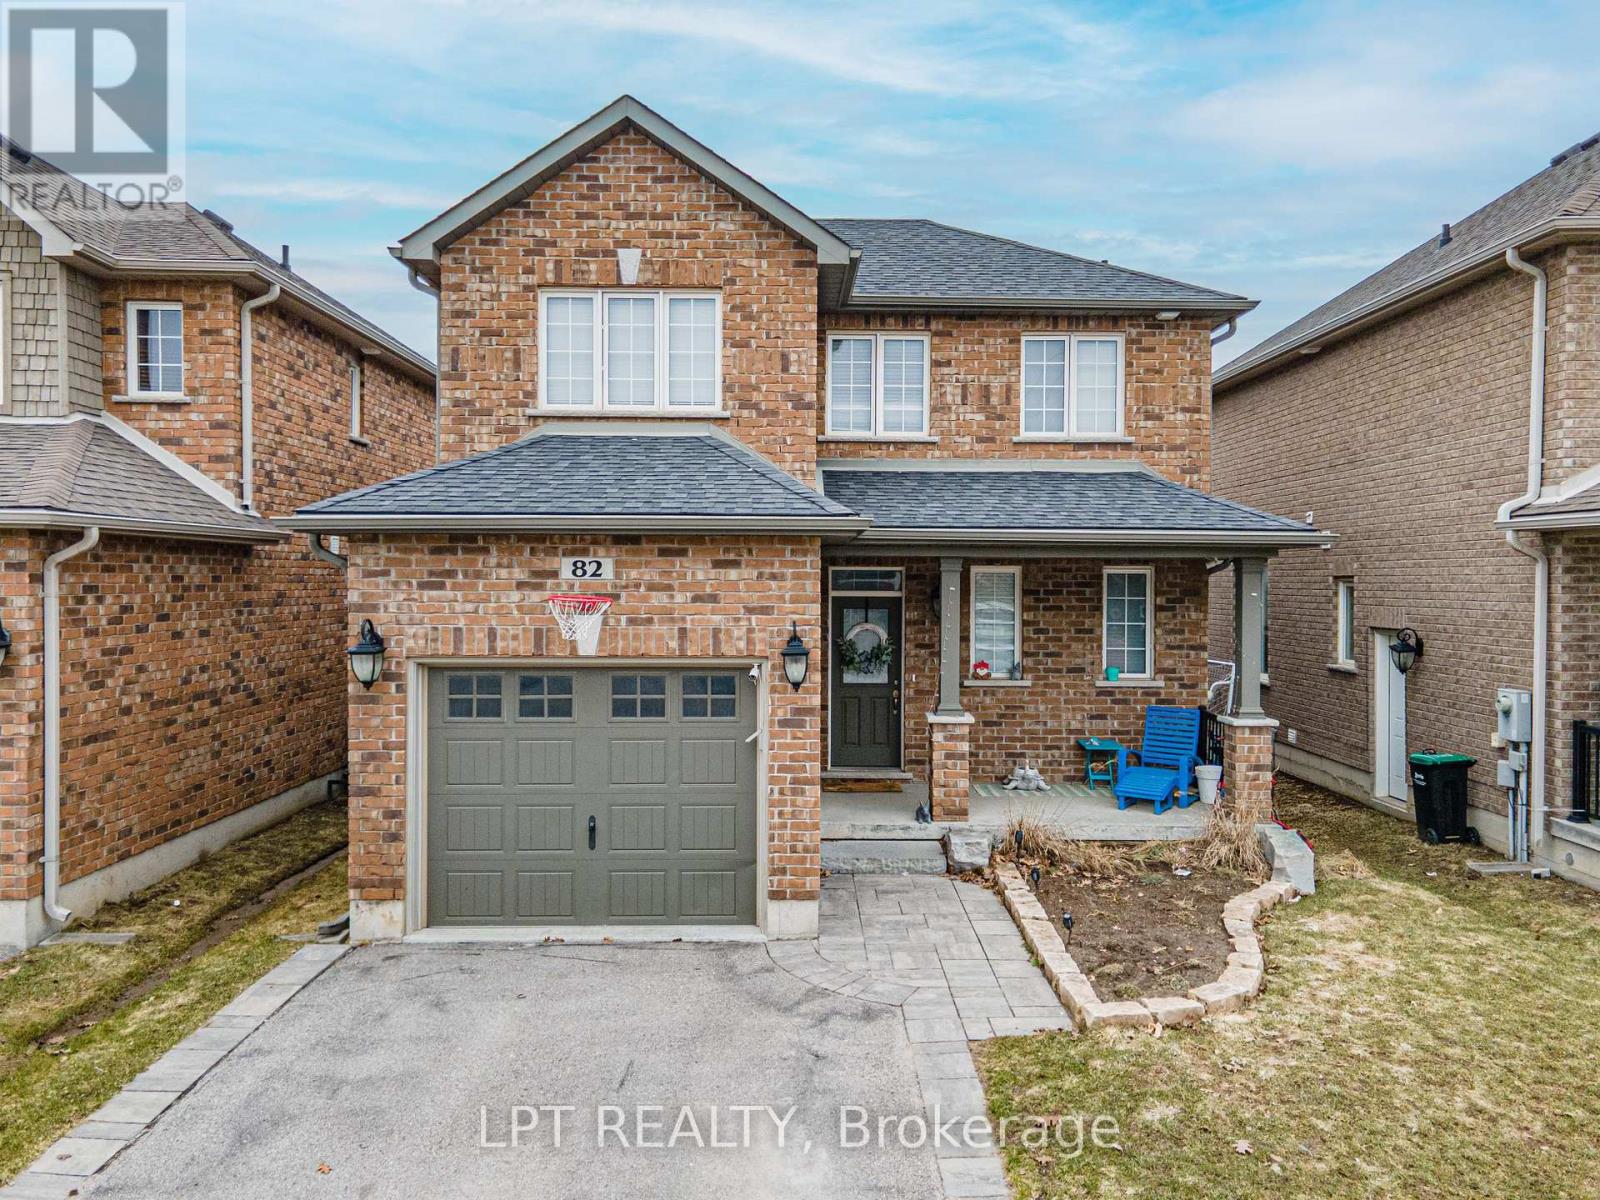
82 Nathan Crescent
Barrie, Ontario
Welcome to this stunning 3 bedroom, 2-storey, family home located in one of Barrie's most desirable neighborhoods! Offering unmatched convenience, this home is just minutes from the Barrie South GO Station, an abundance of shopping, fantastic schools, parks, a library, and quick access to Highway 400. Arrive home to lots of parking on the driveway and fall in love with the charming all-brick exterior and inviting covered front porch. This home is filled with upgrades including 9ft ceilings on the main floor, open concept oak staircase, upgraded kitchen appliances, gas fireplace with white mantle, rounded drywall corners, fully landscaped in the front w/ extended 4 car driveway. The beautifully landscaped lot features a fully fenced backyard, perfect for outdoor entertaining, with an above-ground pool, deck, and a spacious patio for summer lounging. The bright and airy eat-in kitchen is well equipped with sleek stainless steel appliances, including a gas stove, extended upper cabinets for extra storage, high-end counter tops and white tiled backsplash. A great space for cooking and entertaining. The open-concept main floor flows effortlessly, filled with natural light from large windows. The breakfast area boasts a stunning feature wall, a double garden door walkout to the backyard, while the adjoining living room offers a cozy retreat with a gas fireplace. The beach-themed, powder room serving friends and family alike completes the main level. Upstairs, you'll find a generously sized primary bedroom hosting a 4-piece ensuite. Two additional bedrooms served by a 4-piece bathroom are perfect for guests or children. The fully finished basement is the ultimate hangout space, featuring a recreation room with a high ceiling and pot lights, ideal for family fun or entertaining guests. This home is move in ready for a great family to enjoy. (id:61483)
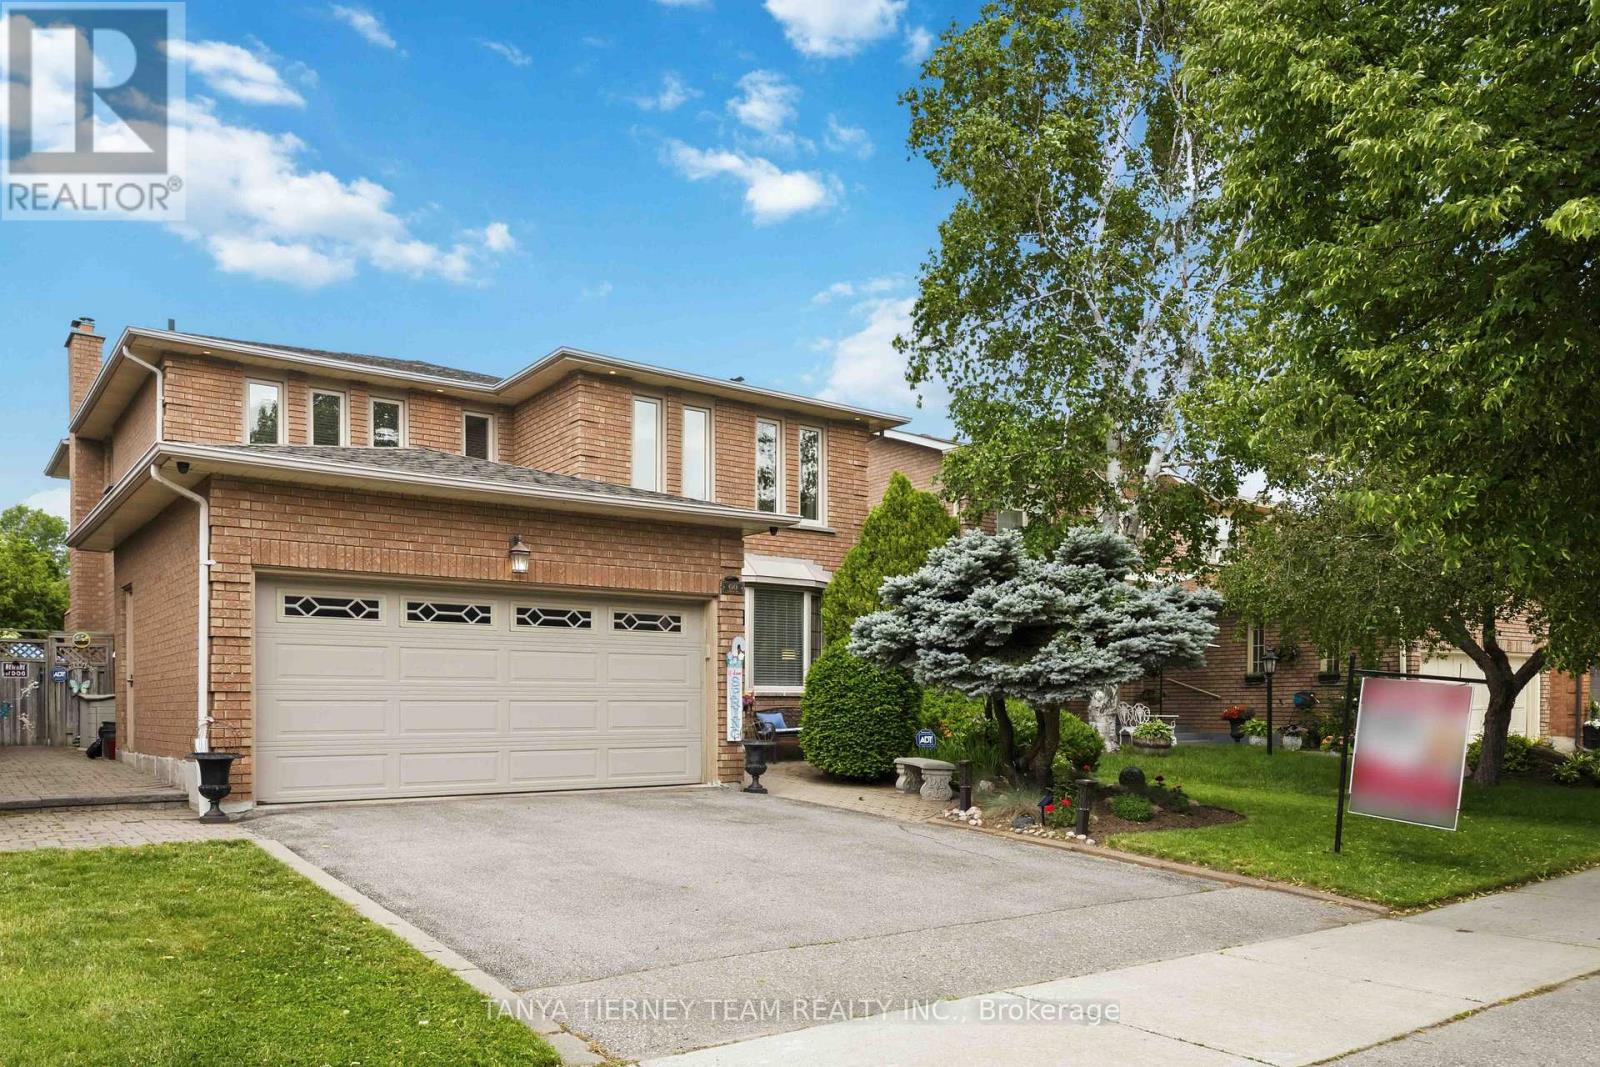
60 Cairns Drive
Markham, Ontario
Located in Markham's highly sought-after Raymerville community, this exceptional family home offers 4 spacious bedrooms, 4 baths, fully finished basement & private backyard oasis with an inground pool. Beautifully maintained & thoughtfully updated, it combines timeless elegance with functional family living. Outstanding curb appeal welcomes you with lush perennial gardens, mature landscaping & inviting interlocking stone walkway. Inside, you'll find extensive hardwood floors, including the staircase with a newer runner, pot lights, california shutters & quality finishes throughout. The traditional main floor layout features elegant formal living & dining rooms accented by decorative columns and an arched entryway, creating the perfect space for entertaining. The family-sized kitchen is equipped with granite countertops, ceramic flooring, backsplash, pantry, chef's desk & ample cabinetry. A bright breakfast area offers a walkout to the beautifully landscaped backyard with interlocking patio, refreshing inground pool, gazebo, privacy hedges & mature gardens-ideal setting for summer gatherings & outdoor relaxation. The adjoining family room features a cozy fireplace & picture window overlooking the yard. Additional main-floor conveniences include a laundry room, separate side entry & direct garage access. Upstairs, four generously sized bedrooms provide plenty of space for a growing family. The primary suite serves as a private retreat with walk-in closet organizers & spa-inspired 6pc ensuite. The fully finished basement offers additional living space, including large rec room with wet bar & gas fireplace, exercise room, cold cellar, 3pc bath with whirlpool massage tub & abundant storage. Ideally located within a top-ranking school district & just mins from Markville Mall, GO Transit, parks & everyday amenities, this bright & spacious home presents a rare opportunity to own in one of Markham's most desirable family-friendly neighbourhoods! (id:61483)
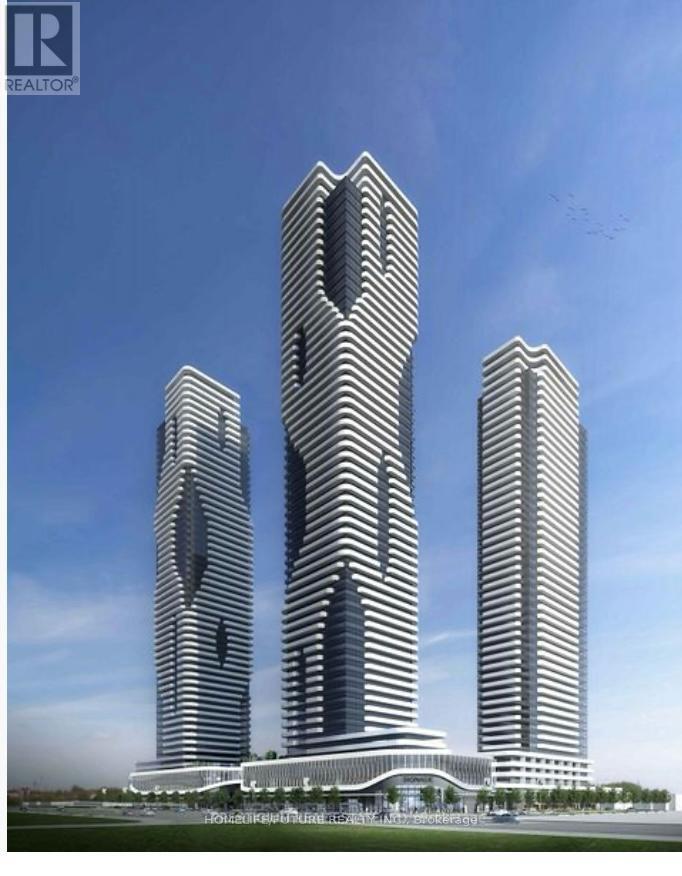
2808 - 225 Commerce Street
Vaughan, Ontario
Welcome To Festival Condos Residence Tower A Located In The Heart Of Vaughan. A Brand New One Bed + Den And 2 Full Bathrooms (Den Can Be Converted In To A Bedroom Or A Home Office). Open Concept Modern Kitchen And Living Area. Prime Location Steps To VMC Vaughan Subway Station Easy Access To Downtown, Minutes To Highways 400 & 407, York University, Close To All Amenities Vaughan Mills Shopping Centre, IKEA, Costco, And Much More! Parking Is Available On A Separate Lease For $350 Per Month (id:61483)
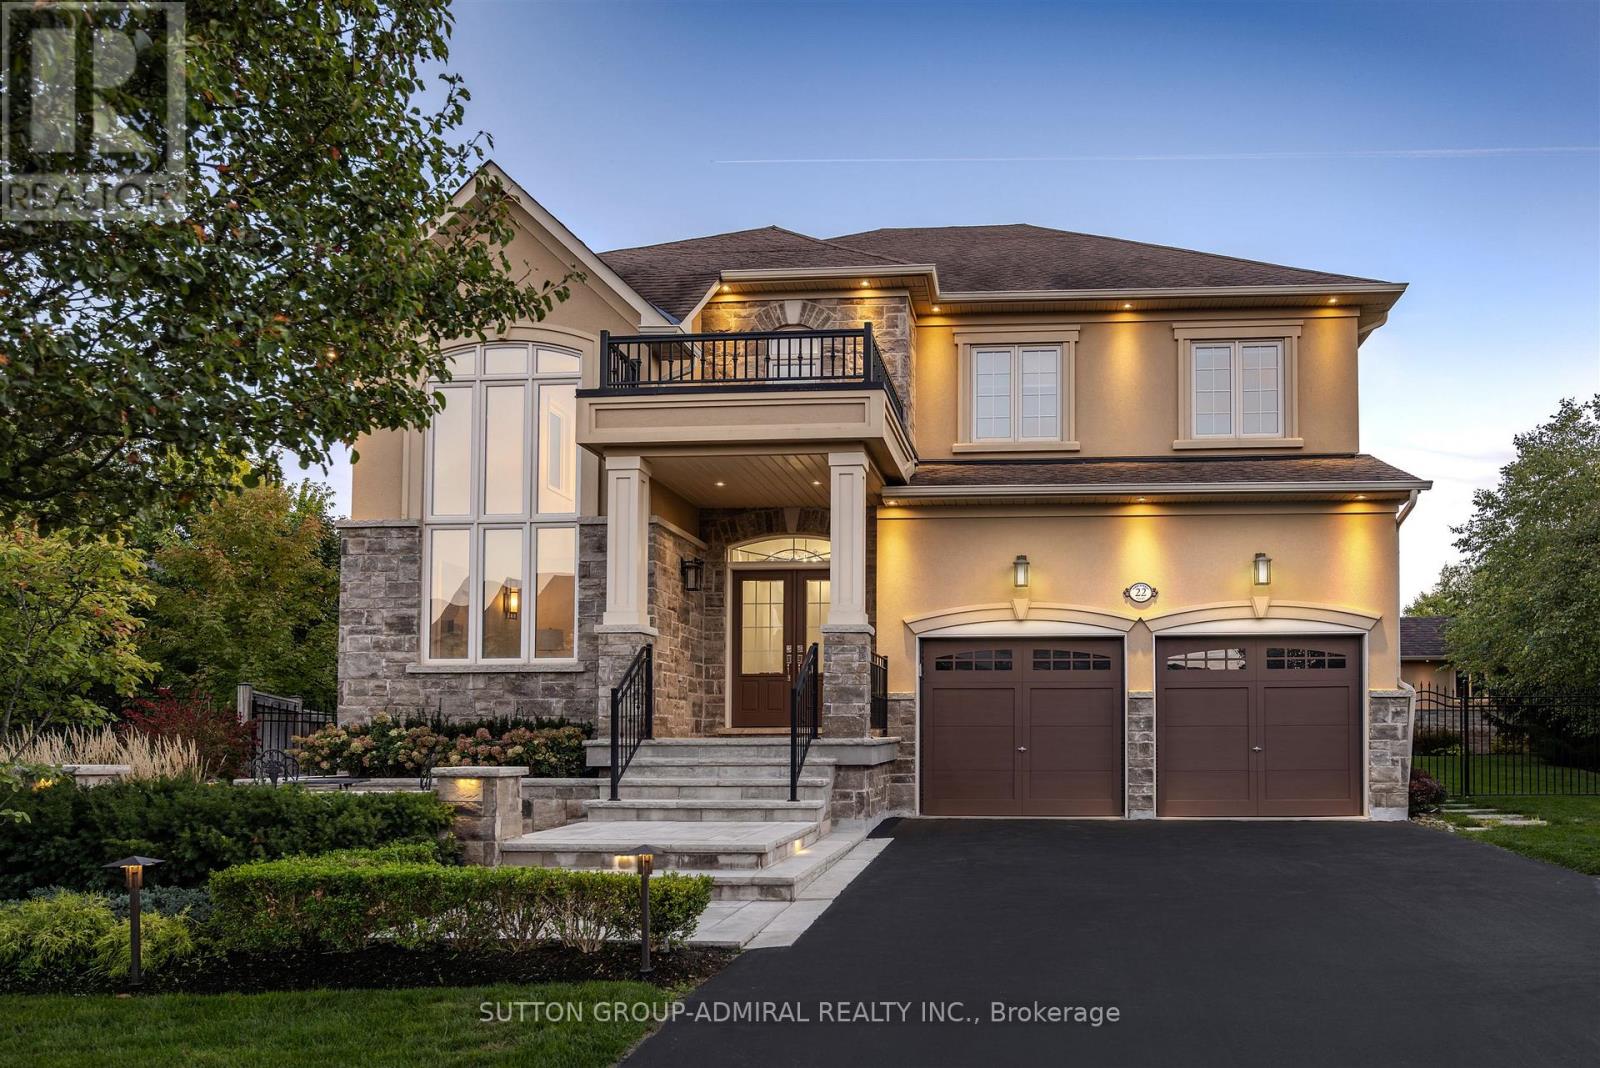
22 James Bowman Court
King, Ontario
Situated on a coveted 0.32 acre pie-shaped lot with an impressive 199 foot irregular rear yard, this exceptional property offers the ultimate outdoor lifestyle. Designed for both relaxation and entertaining, the backyard features a stunning 20 x 26' saltwater concrete sports pool complete with a dramatic two-sided infinity-edge spillover. The custom outdoor cabana showcases a stone gas fireplace, cedar ceilings and a convenient 2-piece outdoor bathroom, R/I for shower and a dedicated cedar-lined change area. The fully equipped outdoor kitchen includes a built-in Napoleon grill, bar fridge & sink- everything needed to host unforgettable gatherings! The expansive backyard still offers plenty of greenspace for children & pets to play. Inside, the home offers a family friendly floor plan. The main level features a private office, spacious laundry/mudroom with direct access to both the tandem garage & separate entrance to basement. The large kitchen is the heart of the home offering an open concept design connecting to a spacious family room. A separate formal living room with a gas fireplace adds space for entertaining. The finished basement expands the living space, featuring a large open concept recreational room and an additional 3-piece bathroom, making it perfect for a home gym, media room, guest accommodations or family gatherings. (id:61483)
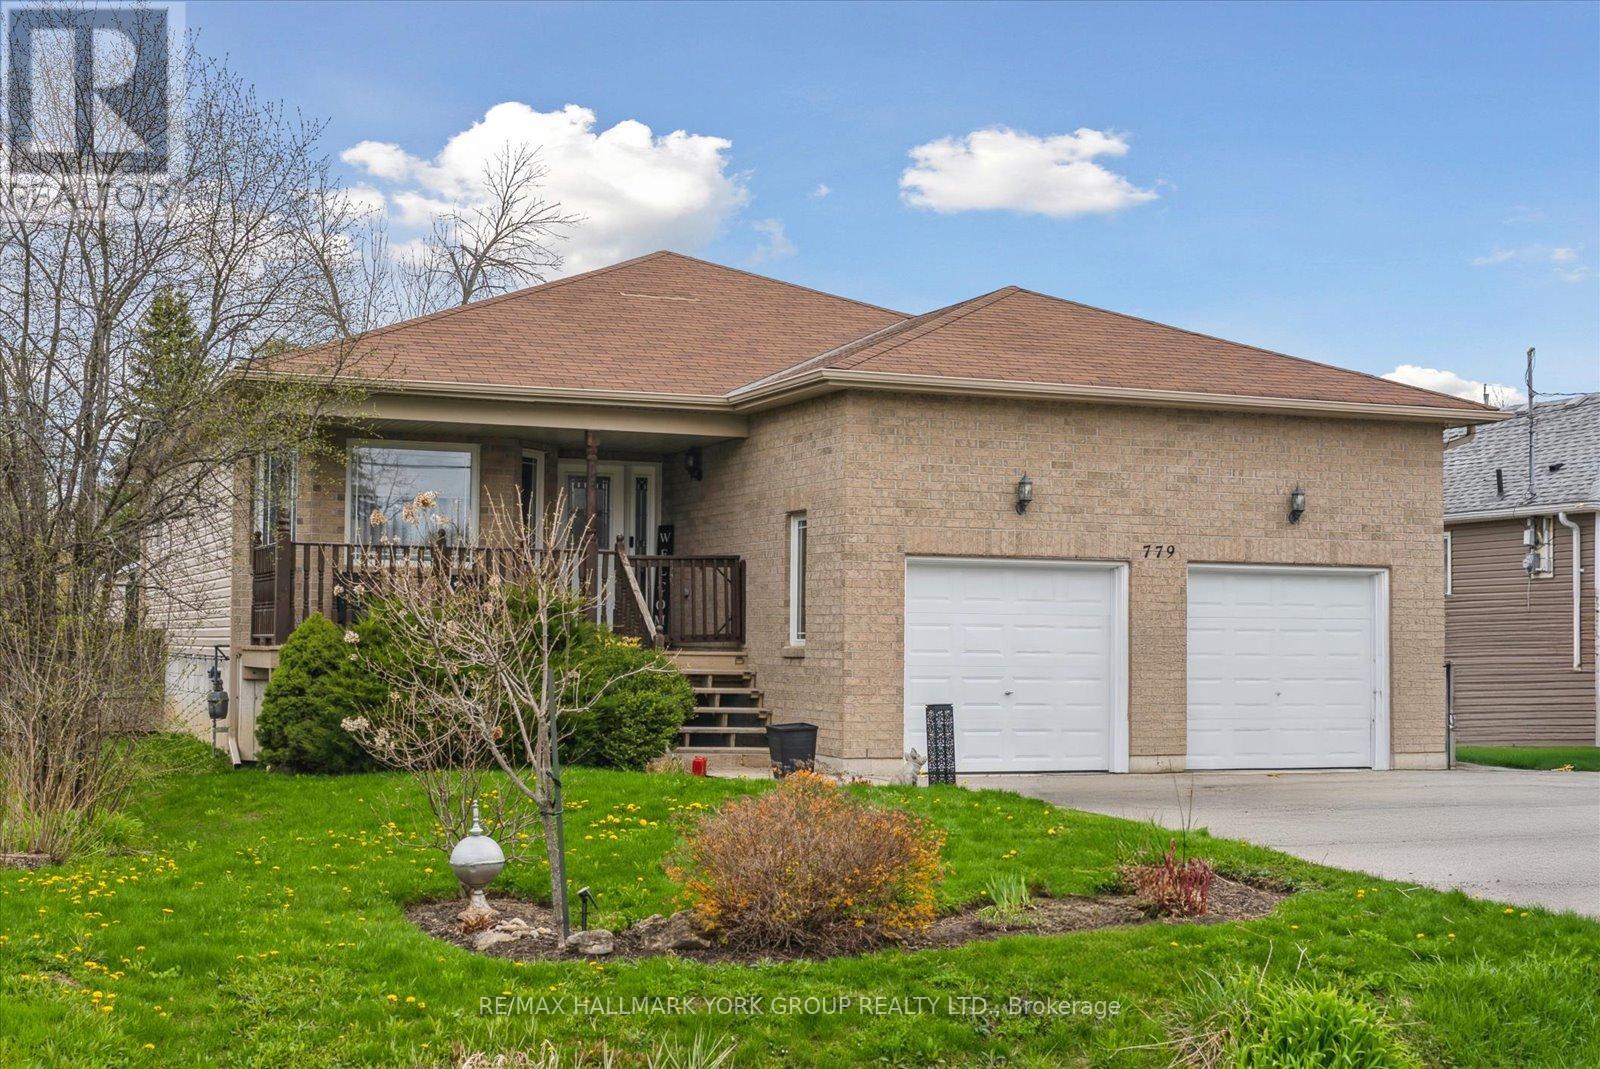
779 Sedore Avenue
Georgina, Ontario
Set On A Generous 65 x 149 Ft Lot In Georgina's Desirable Lakeshore Community, This Approximately 2,478 Sq. Ft. Raised Bungalow Delivers Space, Functionality, And Lifestyle In One Well-Rounded Package. A Bright Foyer With Ceramic Flooring Welcomes You In, Leading To An Open-Concept Kitchen, Living, And Dining Area Designed For Everyday Living And Easy Entertaining-With Sightlines To Both The Front And Backyard.The Main Level Offers Three Well-Proportioned Bedrooms, Including A Primary Retreat With Walk-In Closet And Ensuite, Along With The Convenience Of Main Floor Laundry And Direct Access To The Oversized Two-Car Garage. Ceramic Tile In The Front Entrance And Bathrooms, With Vinyl Flooring Throughout The Rest Of The Home For Practical, Low-Maintenance Living.Downstairs, The High And Bright Basement Expands Your Living Space With Large Above-Grade Windows, A Spacious Recreation Room, Additional Bedrooms, And A 3-Piece Bathroom-Ideal For Extended Family, Guests, Or Flexible Use.Step Outside To Enjoy A Private Backyard Featuring A Deck, Above-Ground Pool, And Beautiful Perennial Gardens-Perfect For Relaxing Or Entertaining In The Warmer Months. Set In A Very Quiet, Established Neighbourhood, This Home Also Offers Close Access To Public Transit And Is Just Minutes To Nearby Towns For Shopping, Dining, And Everyday Conveniences. A Short Walk To Sandy Beaches Along Lake Simcoe Completes The Lifestyle Appeal. (id:61483)
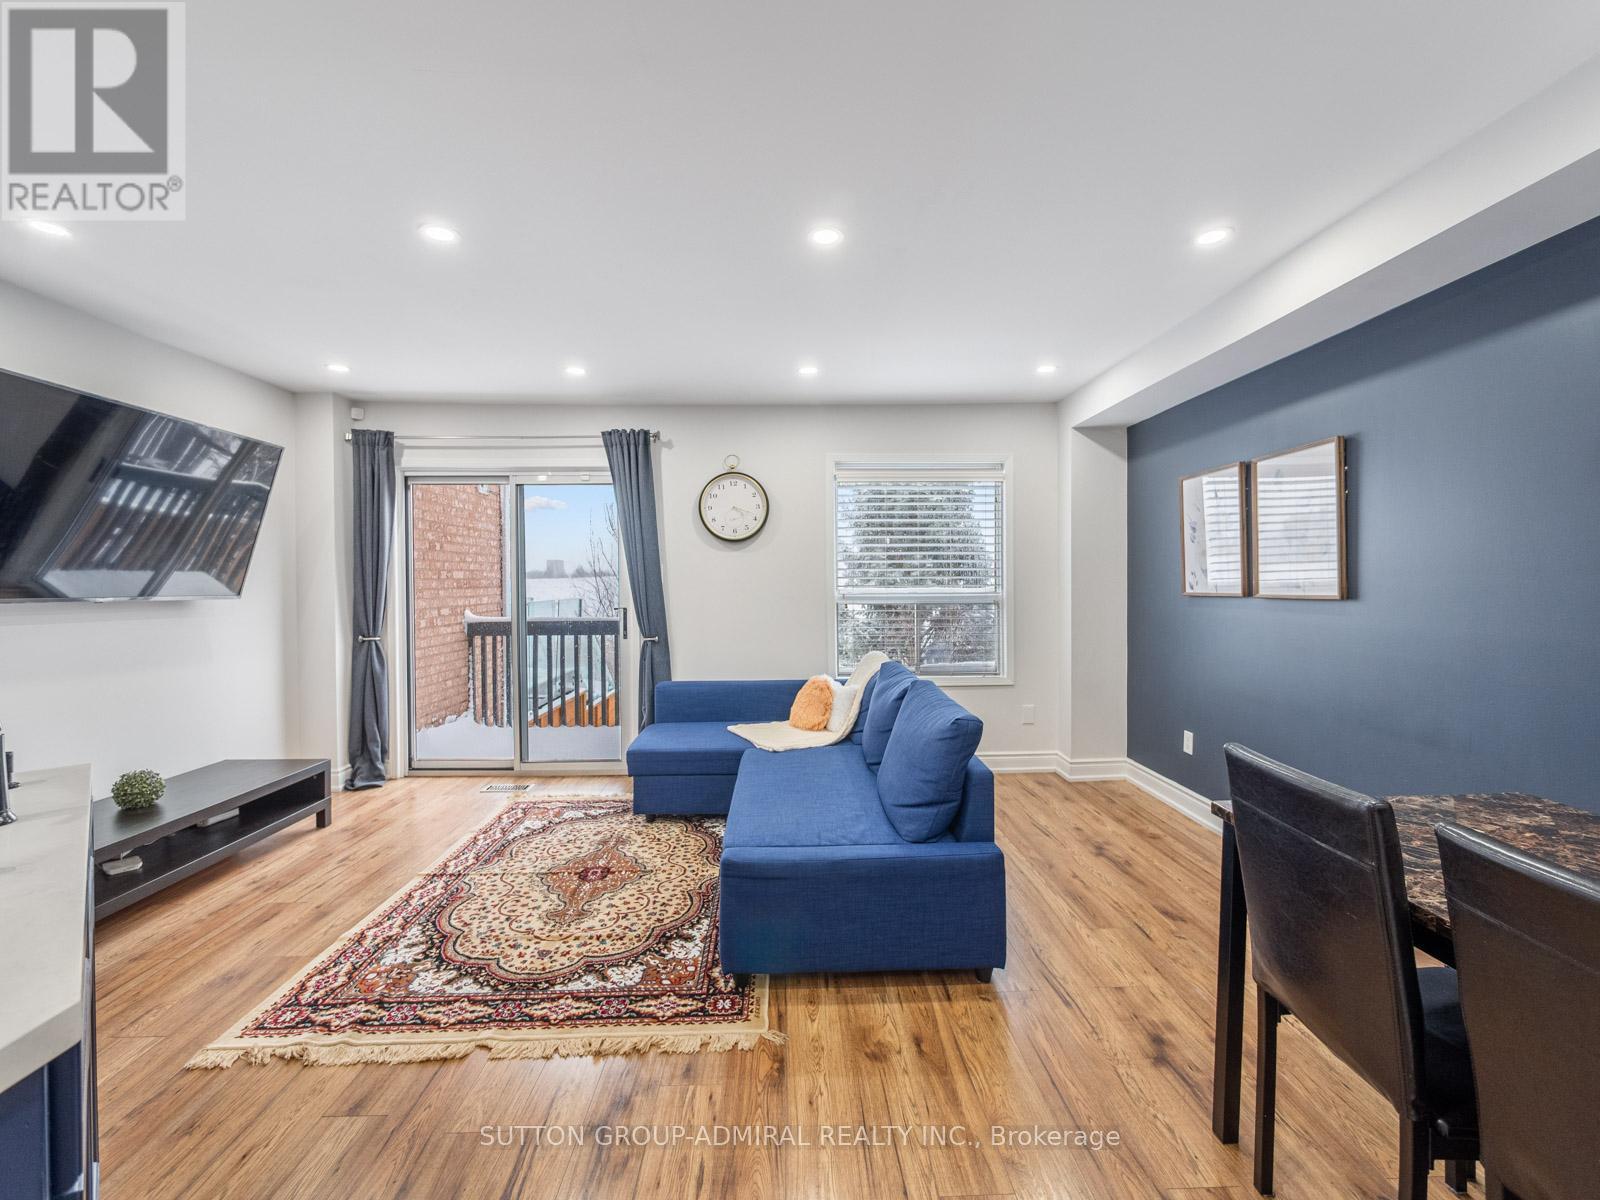
81 Parktree Drive
Vaughan, Ontario
Welcome to this beautifully updated freehold townhome nestled on a premium ravine lot with no rear neighbours in the highly sought-after Maple community of Vaughan. Offering exceptional privacy and peaceful green views, this move-in-ready home combines modern upgrades, functional living space, and an unbeatable family-friendly location.Thoughtfully renovated with extensive improvements completed since 2022, the home features a modern kitchen with quartz countertops, stylish backsplash, upgraded faucets, and newer LG stainless steel appliances. Additional upgrades include new laminate flooring and porcelain tiles, professionally painted interiors, updated bathrooms, LED pot lights and fixtures, Lennox furnace and air conditioner, Ecobee smart thermostat, humidifier, attic insulation and sealing, garage door opener, upgraded door hardware, and more.The bright and inviting layout is filled with natural light and offers comfortable living for families, professionals, or those looking to transition from condo living to a private home setting. A standout feature is the walkout basement with direct access to the backyard and tranquil ravine, providing excellent potential for additional living space, a recreation room, home office, or gym.Located in one of Vaughan's most desirable neighbourhoods, you're just minutes from Vaughan Mills, Canada's Wonderland, Cortellucci Vaughan Hospital, Costco, Walmart, Home Depot, top-rated schools, parks, transit, and Highway 400. Rarely offered, this upgraded ravine property delivers privacy, convenience, and exceptional value in a vibrant and growing community (id:61483)
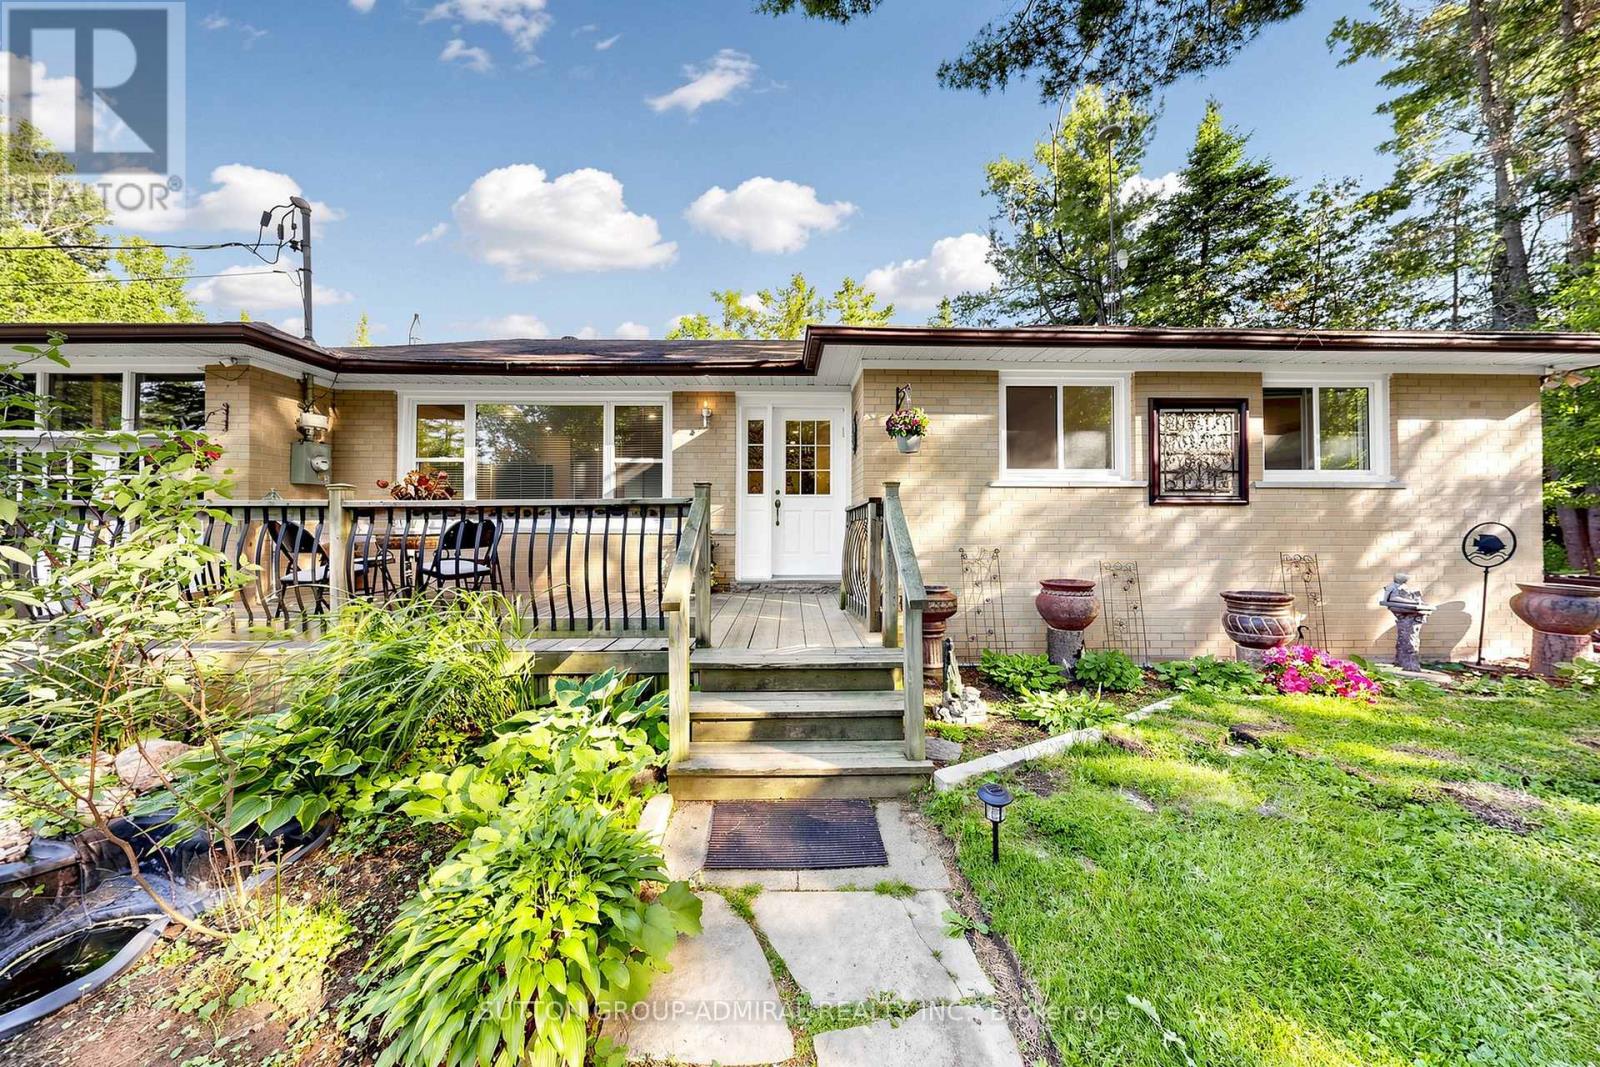
49 Klimek Boulevard
Georgina, Ontario
Nestled on a quiet, family-friendly street, this charming three-bedroom home is just a short 10-minute drive to Lake Simcoe, where boating, swimming, and fishing can be enjoyed throughout the season. A rare offering with endless possibilities and exceptional opportunity for investors, builders, renovators, or families looking to create their dream home. Situated on a generous double lot, this property offers incredible flexibility and future potential. The expansive lot may present the opportunity for severance, allowing you to retain one portion while selling the other, build on one lot and sell the second, or maximize the property's investment potential in a variety of ways. Don't miss this unique opportunity to secure a property that combines lifestyle, land value, and future development potential in one exceptional package. (id:61483)
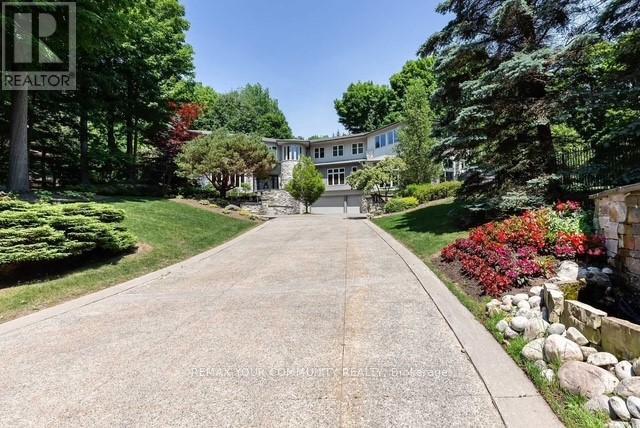
76 Silver Fox Place
Vaughan, Ontario
Nestled within one of Vaughan's most exclusive estate communities, this exceptional Woodland Acres residence is set on approximately 1.73 acres of private, professionally landscaped grounds surrounded by mature trees and lush greenery. This rare offering combines luxury, privacy, and resort-style living in one of Vaughan's most sought-after enclaves.Designed for both comfortable family living and grand-scale entertaining, the home features a spectacular indoor swimming pool, private tennis court, hot tub, home theatre, and multiple walkouts to expansive outdoor living areas. The custom gourmet kitchen is appointed with high-gloss wood cabinetry, black granite countertops, and premium built-in appliances including a Sub-zZero refrigerator, gas cooktop, Decor wall oven, built-in microwave, and integrated dishwasher.Additional features include designer lighting, California shutters, custom window coverings, and complete pool equipment. An extraordinary opportunity to own a private estate property offering exceptional recreational amenities and an unparalleled lifestyle just minutes from city conveniences. (id:61483)
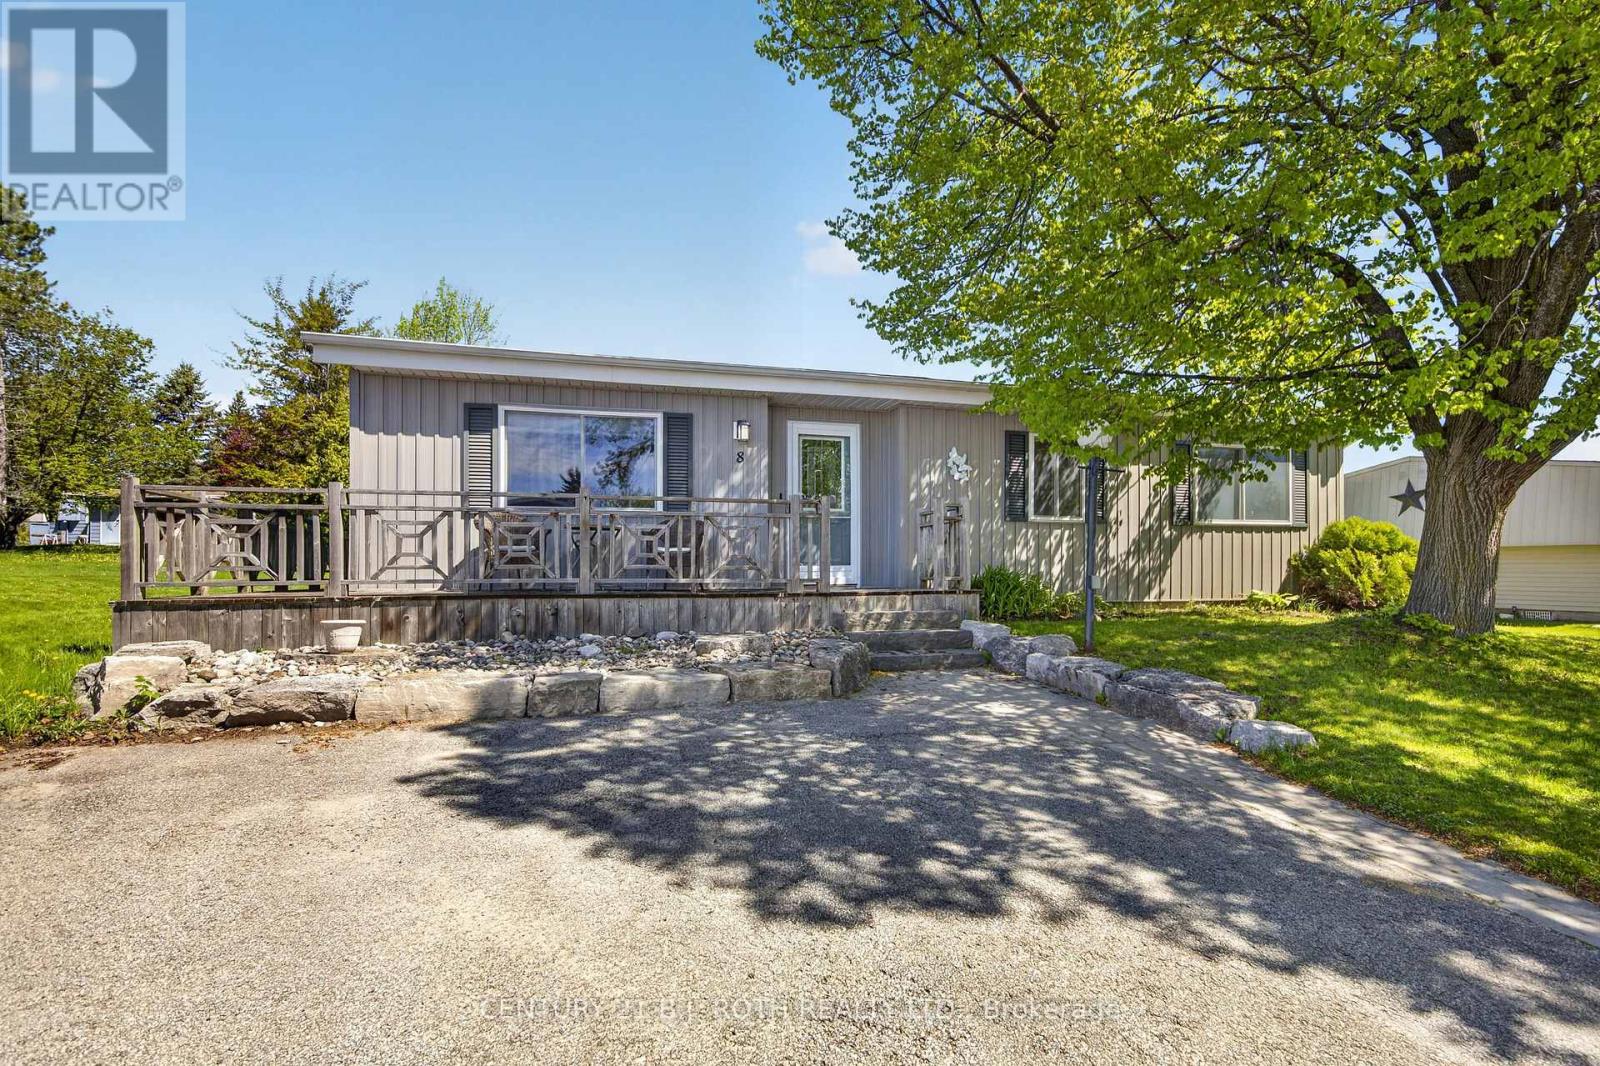
8 Belle Isle Arm
Innisfil, Ontario
Welcome to this lovingly maintained and updated 2 bedroom home located in the desirable adult community of Sandy Cove acres. The new buyers may have the opportunity to have current lease assigned by the seller. Current lease includes water a credit for snow removal and eliminates site taxes. This Site built unit boasts a new luxury kitchen, features a sunroom with walk out to deck and yard. large laundry and hobby combination room. Spacious primary bedroom with walk in closet and ensuite bath. Nicely Situated on mature lot with lots of space between neighbours. Very clean welcoming home! Enjoy all the activities and amenities Sandy Cove has to offer, just a short drive to Barrie or Alcona . Land lease fee is approximately 962.00 with Asignment of lease it would be 942.00 (id:61483)
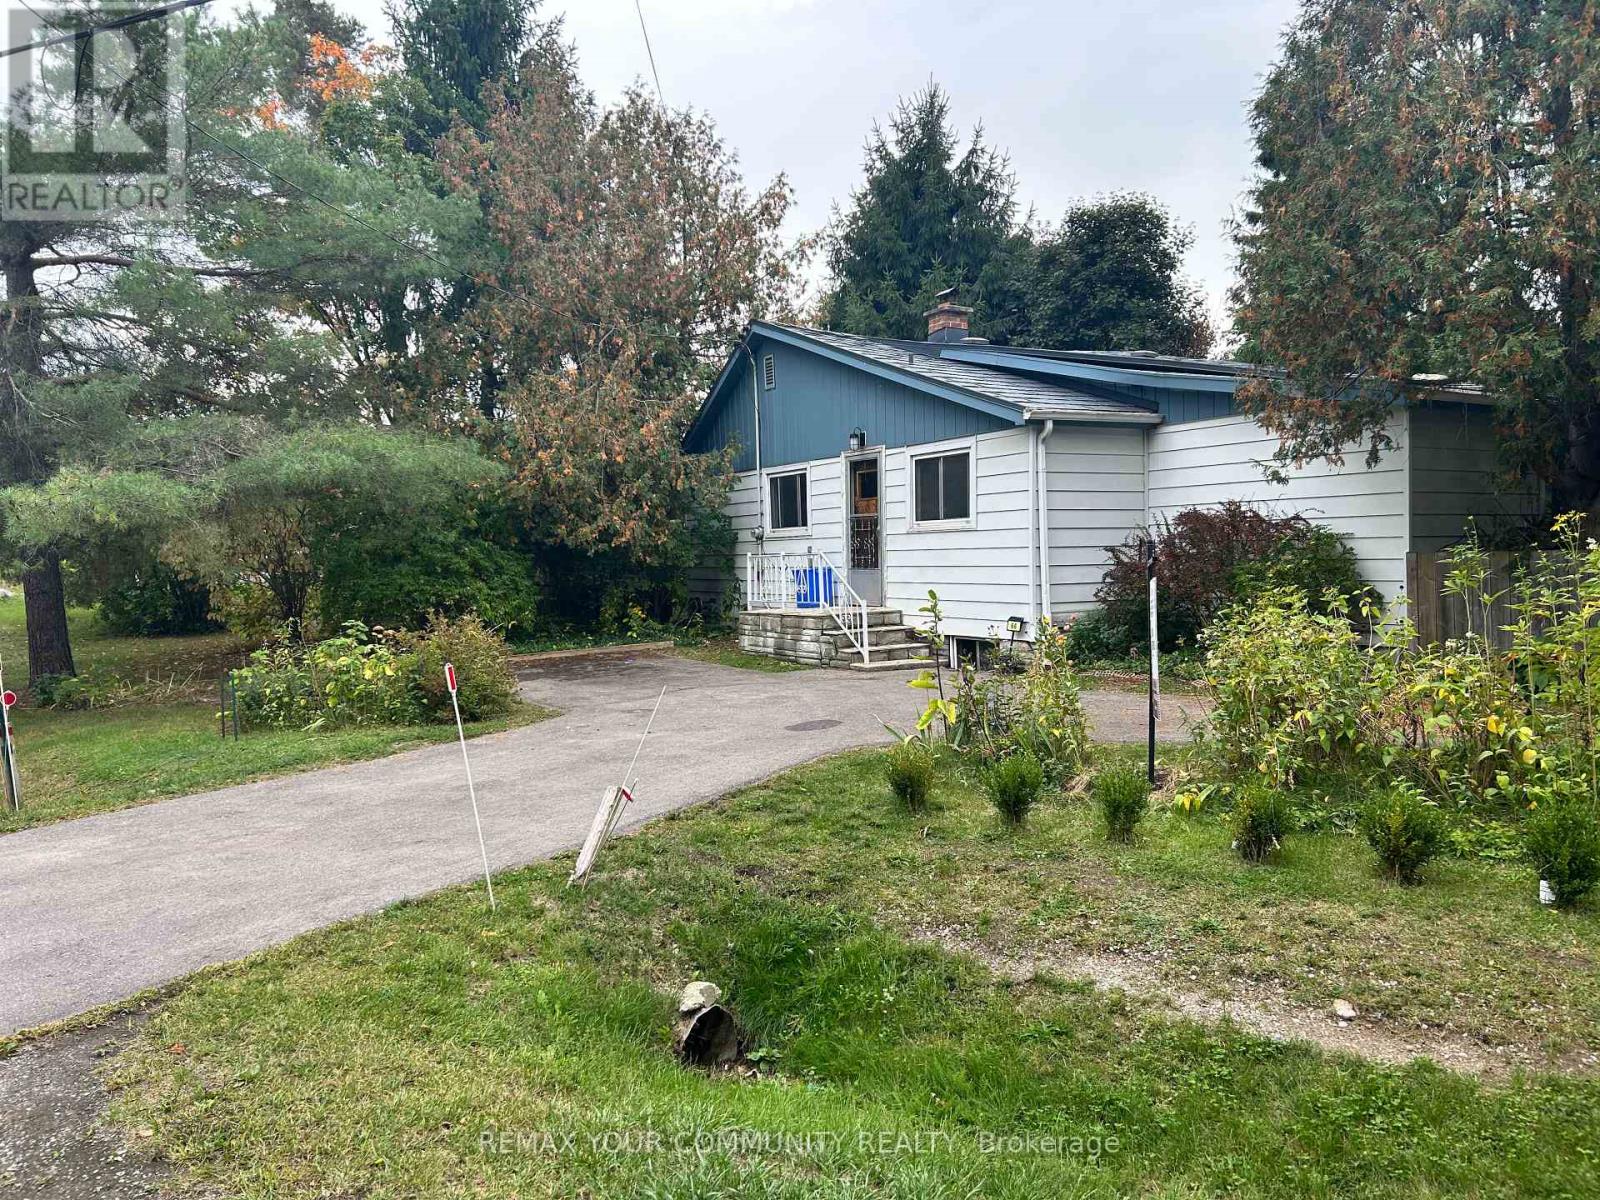
66 Bradford Street
East Gwillimbury, Ontario
This 90-year-old 2+1 bedroom detached home offers endless potential for the right buyer. Set on a generous lot that backs onto active railway tracks. This property is priced accordingly to reflect the updating and renovations needed throughout. Inside, the home retains much of its original charm but requires a full interior refresh, perfect for house flippers, investors, or families looking to create their dream space from the ground up. With the major aspects of this house updated: exterior weepers and foundation waterproofing, insulation, wiring, and metal roof, the essentials are in place for a thoughtful modernization.The layout provides flexibility, with two main-floor bedrooms, separate living space off the kitchen and two additional rooms in the basement, it is suitable for those who need extra space for work or hobbies. Conveniently located in Holland Landing, this property is close to schools, shops, parks, and major commuter routes (Go transit and Public transit stops are outside the door!), offering both accessibility and potential future value. If you are looking for a project property with great upside potential, that you CAN move into on closing, this is your chance. Oil tank 2015, double bottom; septic pumped out 2024. Bring your vision, tools, and creativity. Opportunities like this are rare! (id:61483)
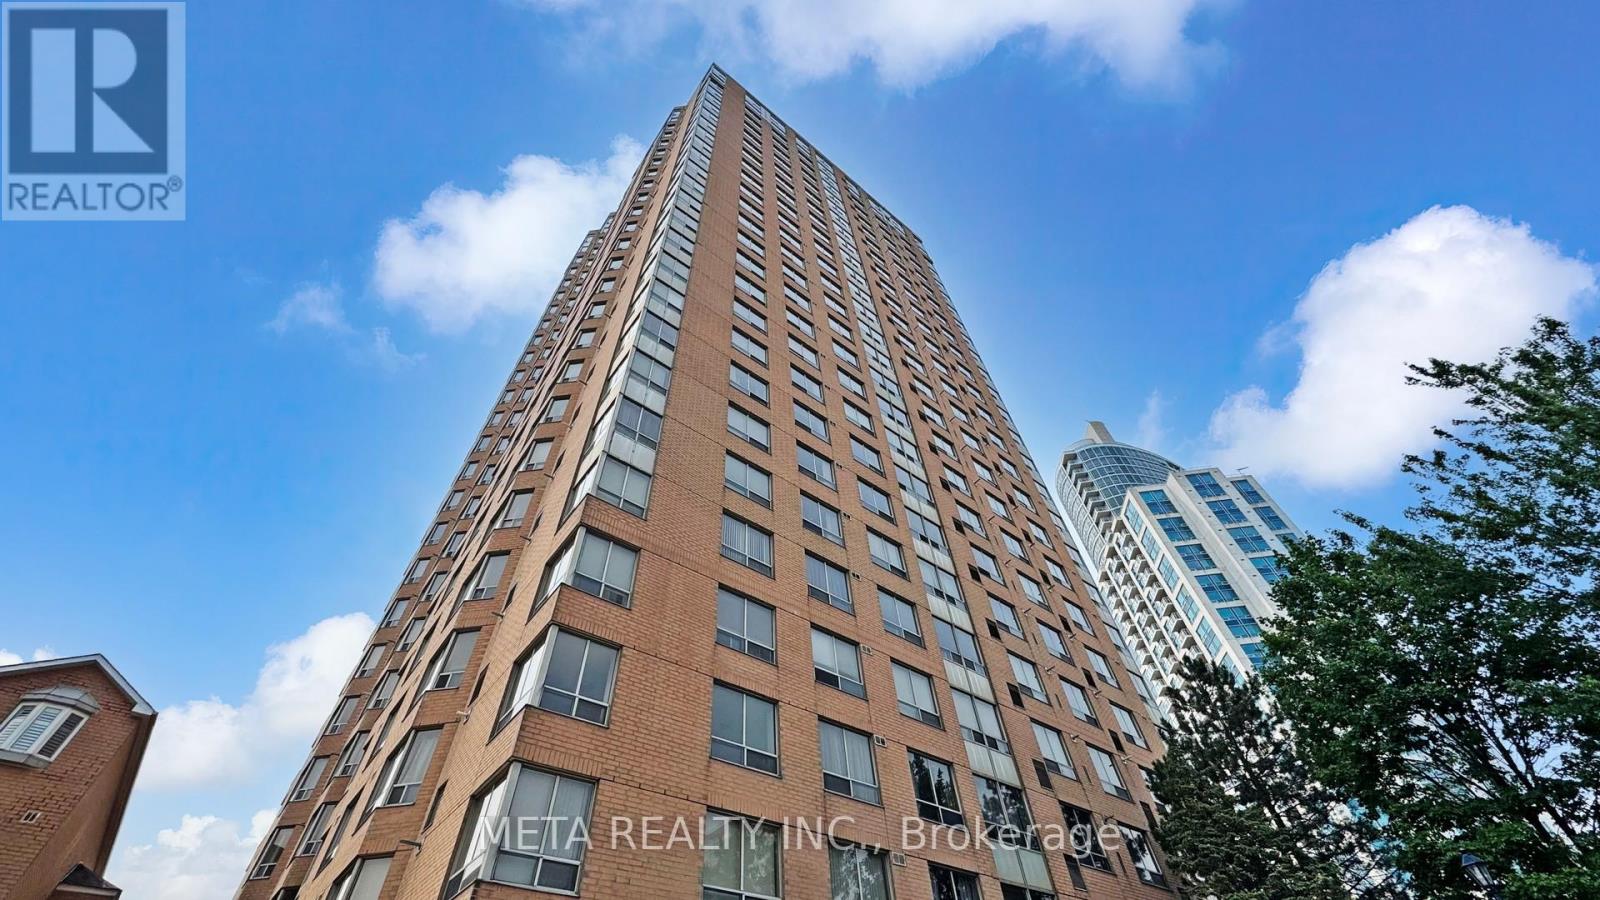
2101 - 115 Omni Drive
Toronto, Ontario
Bask in sun-drenched, unobstructed southwest views from this large, modernly renovated home spanning 1340 sq ft. With windows in every principal room, natural light fills the open-concept space all day long. The comprehensive renovation (August 2025) features a brand new, redesigned kitchen at its heart, complete with new cabinetry w/undermount lighting, a custom backsplash & quartz countertop, and a full suite of stainless steel appliances. The update continues with new laminate flooring throughout, fresh paint, and refreshed bathrooms with new vanities and toilets. The unit's fan coil A/C was also replaced in 2024, ensuring year-round comfort. The building is exceptionally well-managed, showcasing its own recent updates including a fully renovated lobby and hallways (2025). Amenities include the security of a 24-hour gated concierge, an indoor swimming pool with a hot tub, and a full fitness centre. This prime location offers unparalleled convenience. You are steps away from Scarborough Town Centre, the TTC, grocery stores, community centre, parks and restaurants, with Highway 401 just minutes away for an easy commute. (id:61483)
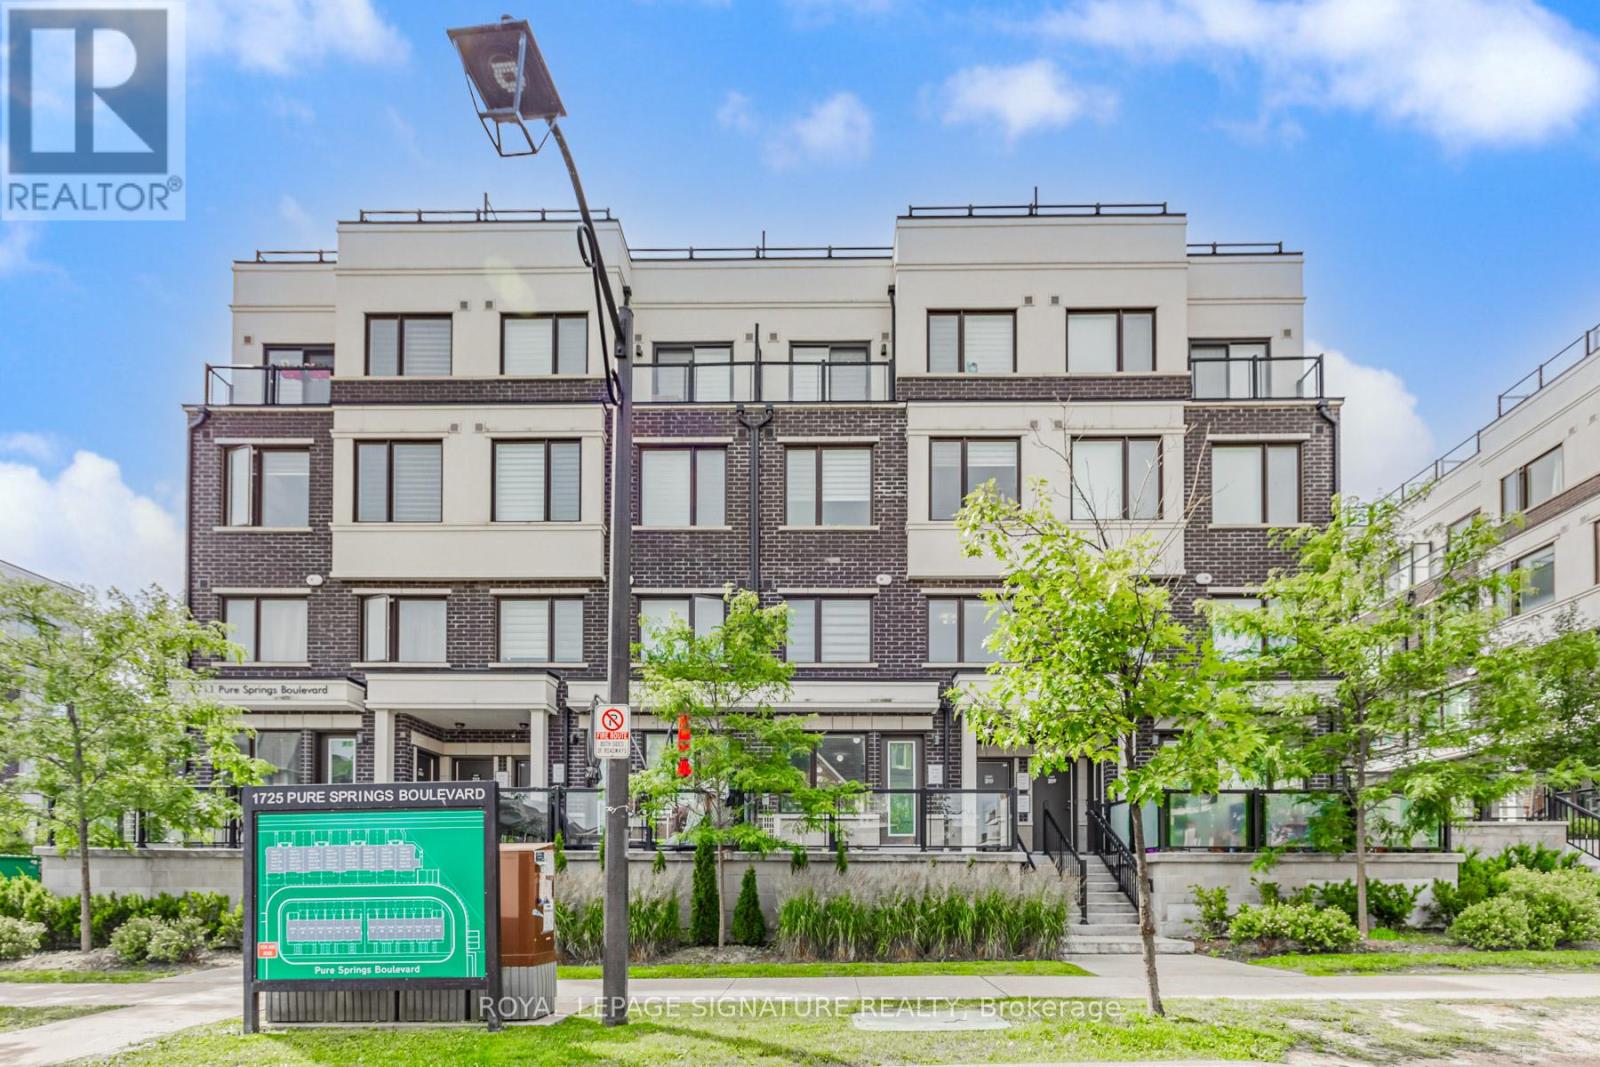
202 - 1711 Pure Springs Boulevard
Pickering, Ontario
This beautiful 2-storey condo townhome gives you low maintenance on the outside with all the amenities of a home on the inside. Two bedrooms, three washrooms, ensuite laundry and a beautiful open concept living space is all you need! Going out of town? Lock-up and go! Staying in? Sit on your beautiful terrace and enjoy a meal in the fresh air. With a 5 minute drive to groceries, restaurants, the golf course and kiddie corner to hwy 401/407, what more could you want?! Underground parking with adjacent large locker space makes coming and going easy peasy. (id:61483)
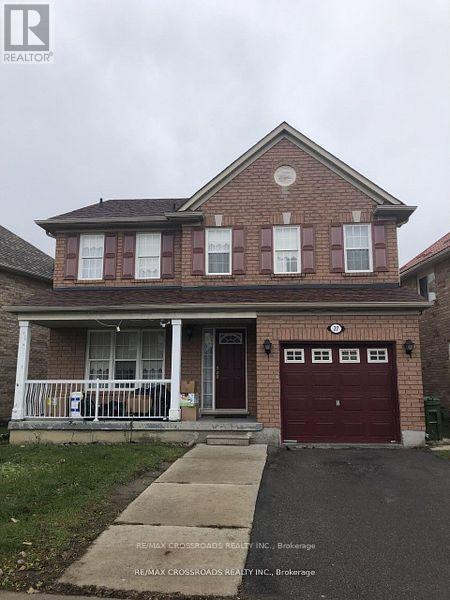
Sep/ent - 27 Bobolink Avenue
Toronto, Ontario
Beautiful, Spacious & Bright 2 Bedroom Basement Unit Located In The Lovely Community Of Rouge! You Don't Want To Miss This One! Separate Entrance. Close To Public Transit, Schools, Parks, Etc. Sep/Entrance, One Parking. All Utilities and Internet Include. (id:61483)
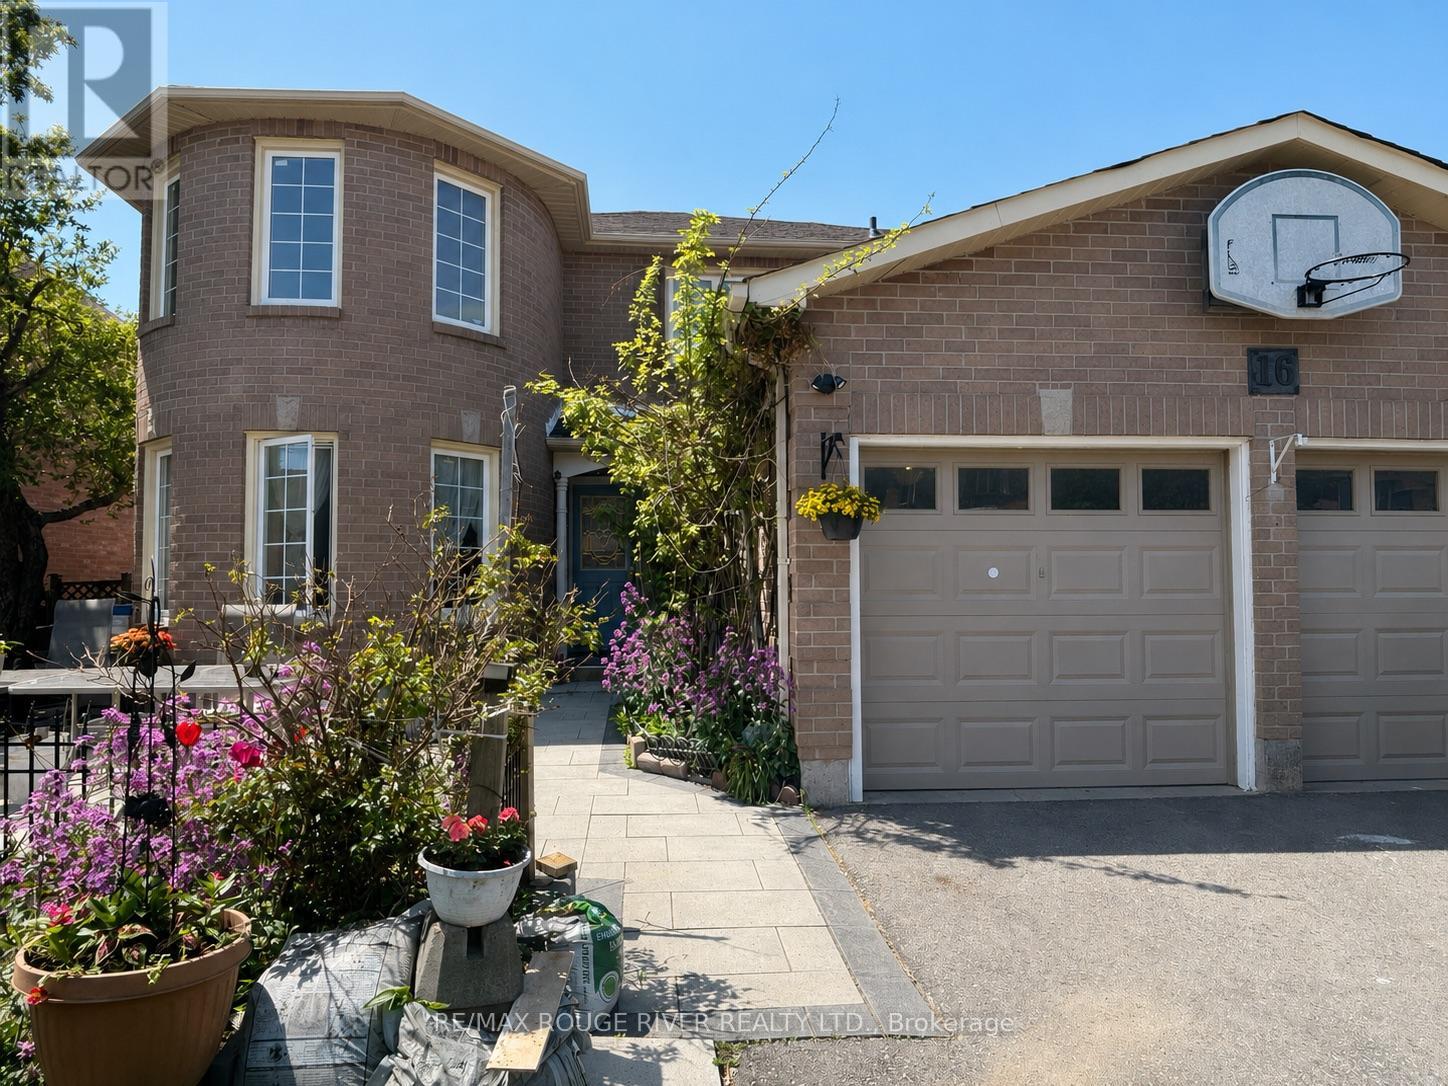
16 Dominy Drive
Ajax, Ontario
Welcome to this cozy and well maintained basement apartment offering a comfortable and functional layout in a quiet family friendly neighbourhood. Featuring bright living spaces, spacious bedrooms, and a private separate entrance, this unit is perfect for tenants looking for a clean and affordable place to call home. Conveniently located close to schools, parks, shopping, transit, and everyday amenities. Utilities included except for wifi. A great opportunity to enjoy practical living in a great community. (id:61483)
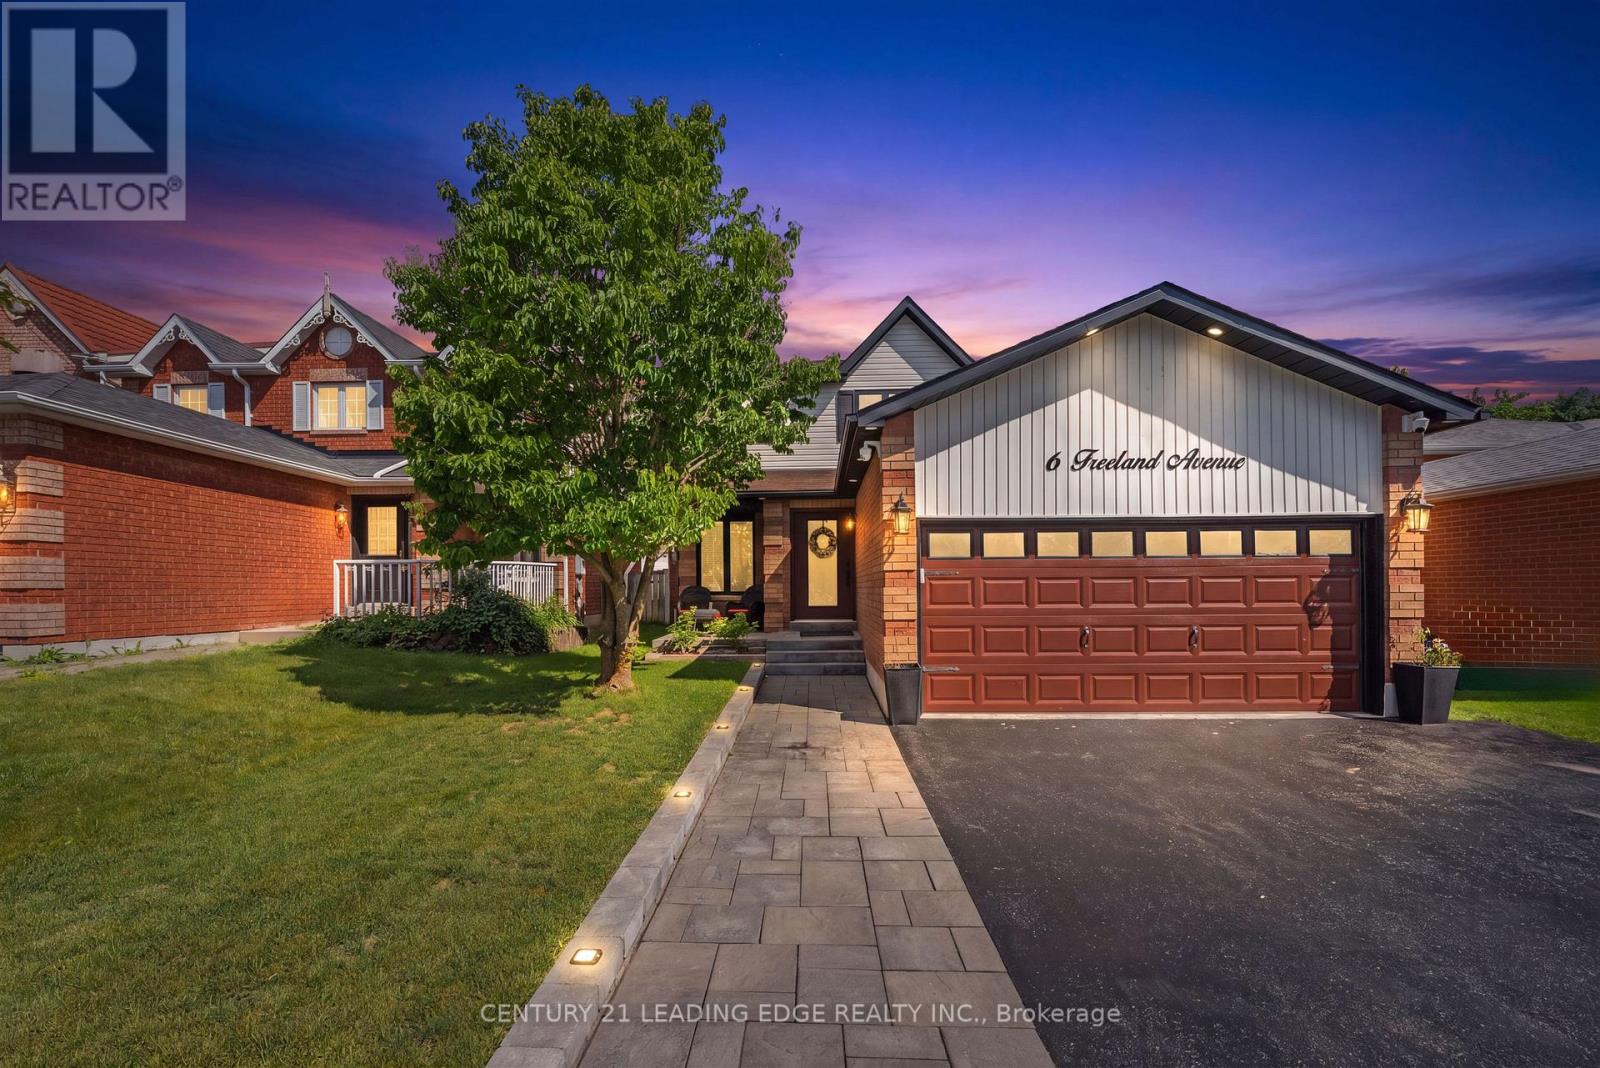
6 Freeland Avenue
Clarington, Ontario
Welcome to this beautiful Family Home in the Heart of Bowmanville!, fully renovated top to bottom in 2024. Perfectly located near parks, schools, shopping, and just minutes from Hwy 401 & Hwy 2 for easy commuting.Main Floor : Brand-new solid wood custom kitchen with custom waterfall quartz countertops and matching backsplash. All new stainless steel appliances (2024). Spacious dining area with walk-out to large deck & private backyard Open-concept living with engineered hardwood flooring throughout. Convenient inside access to a double-car garageUpper Level : Large, sun-filled bedrooms with ample storage. New modern bathroom (2024) with electric toiletsLower Level : Fully finished basement with crown moulding & built-in speaker system. Versatile living space - perfect for rec room, home theatre, office, or guest suiteExtra Features:3 bathrooms total, all renovated with modern finishesFull home security system with cameras around the entire houseUpgraded garage with custom storage cabinets and inside entryPrivate backyard with deck & water fountain, perfect for entertaining and relaxingNewly installed 10' x 12' gazebo, creating the perfect outdoor retreat (id:61483)
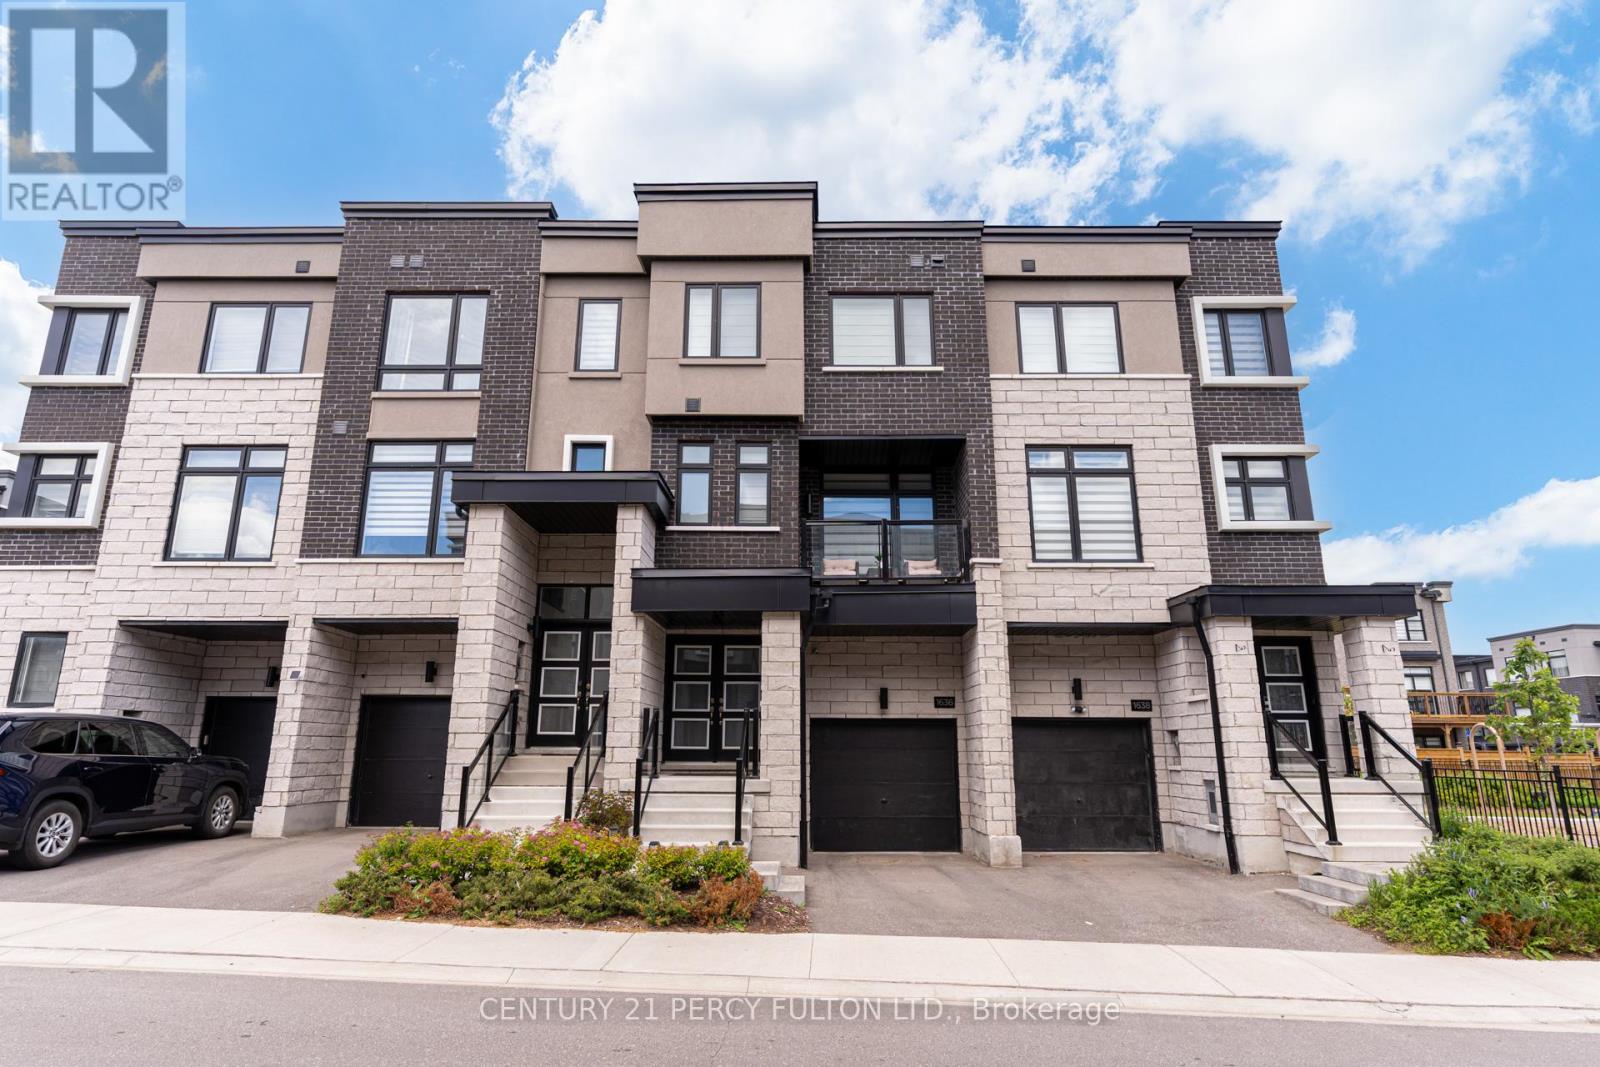
1636 Shining Star Chase
Pickering, Ontario
3-Storey Freehold Townhome In Highly Sought-After Duffin Heights Community * 4 Bedrooms & 4 Bathrooms * Versatile Ground Floor Bedroom With 3-Piece Ensuite Ideal For In-Law Suite, Guest Room Or Home Office * 9-Ft Ceilings On Main & Second Floors * Hardwood Flooring Throughout Second Level * Bright Open-Concept Living & Dining Area With Walk-Out To Private Balcony * Modern Kitchen With Quartz Countertops * Primary Retreat With Walk-In Closet & 5-Piece Ensuite * Convenient Second Floor Laundry * Walk-Out Deck From Ground Floor Bedroom * Garage With Interior Access * Excellent Location Close To Hwy 401 & 407, Schools, Daycares, Places Of Worship, Pickering Golf Club, Parks, Shopping, Transit & More * Move-In Ready Family Home Offering Style, Space & Convenience. (id:61483)
72 Stuart Road
Clarington, Ontario
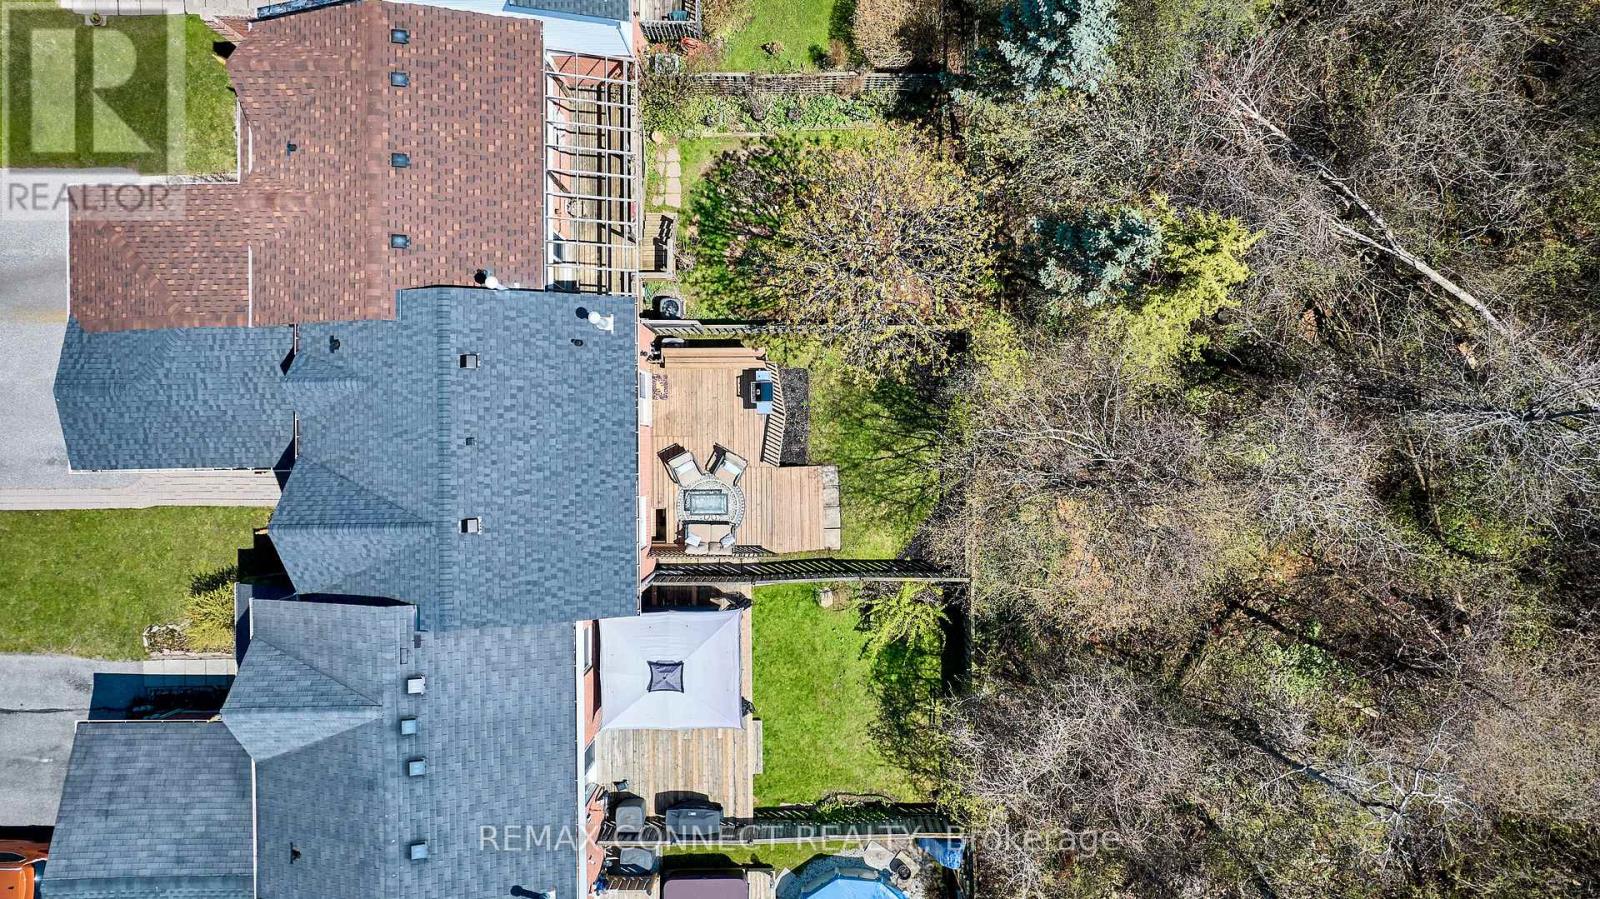
Beautiful updated freehold townhome, backing onto a stunning private treed ravine area. This home has been well maintained and move in ready. The kitchen, 2pc washroom and carpet on stairs, updated (25), central air (22), shingles (19), main bathroom (18), furnace (14). Updated garage door, walkout door to deck and all vinyl windows. This bright and open home features a large primary bedroom, finished rec room area for entertaining and a workshop easily converted into an office or den. Offers a fully fenced backyard with deck, overlooking mature trees and serene privacy for relaxing or enjoying time with family and friends. This home is well located in a desired family neighbourhood, walking distance to the park and public school. Close to shopping, 401 Hwy and the proposed site of the future Go Train station. A delight and perfect home for first time buyers or downsizers, looking to just move in and enjoy! (id:61483)
Ph01 - 88 Colgate Avenue
Toronto, Ontario
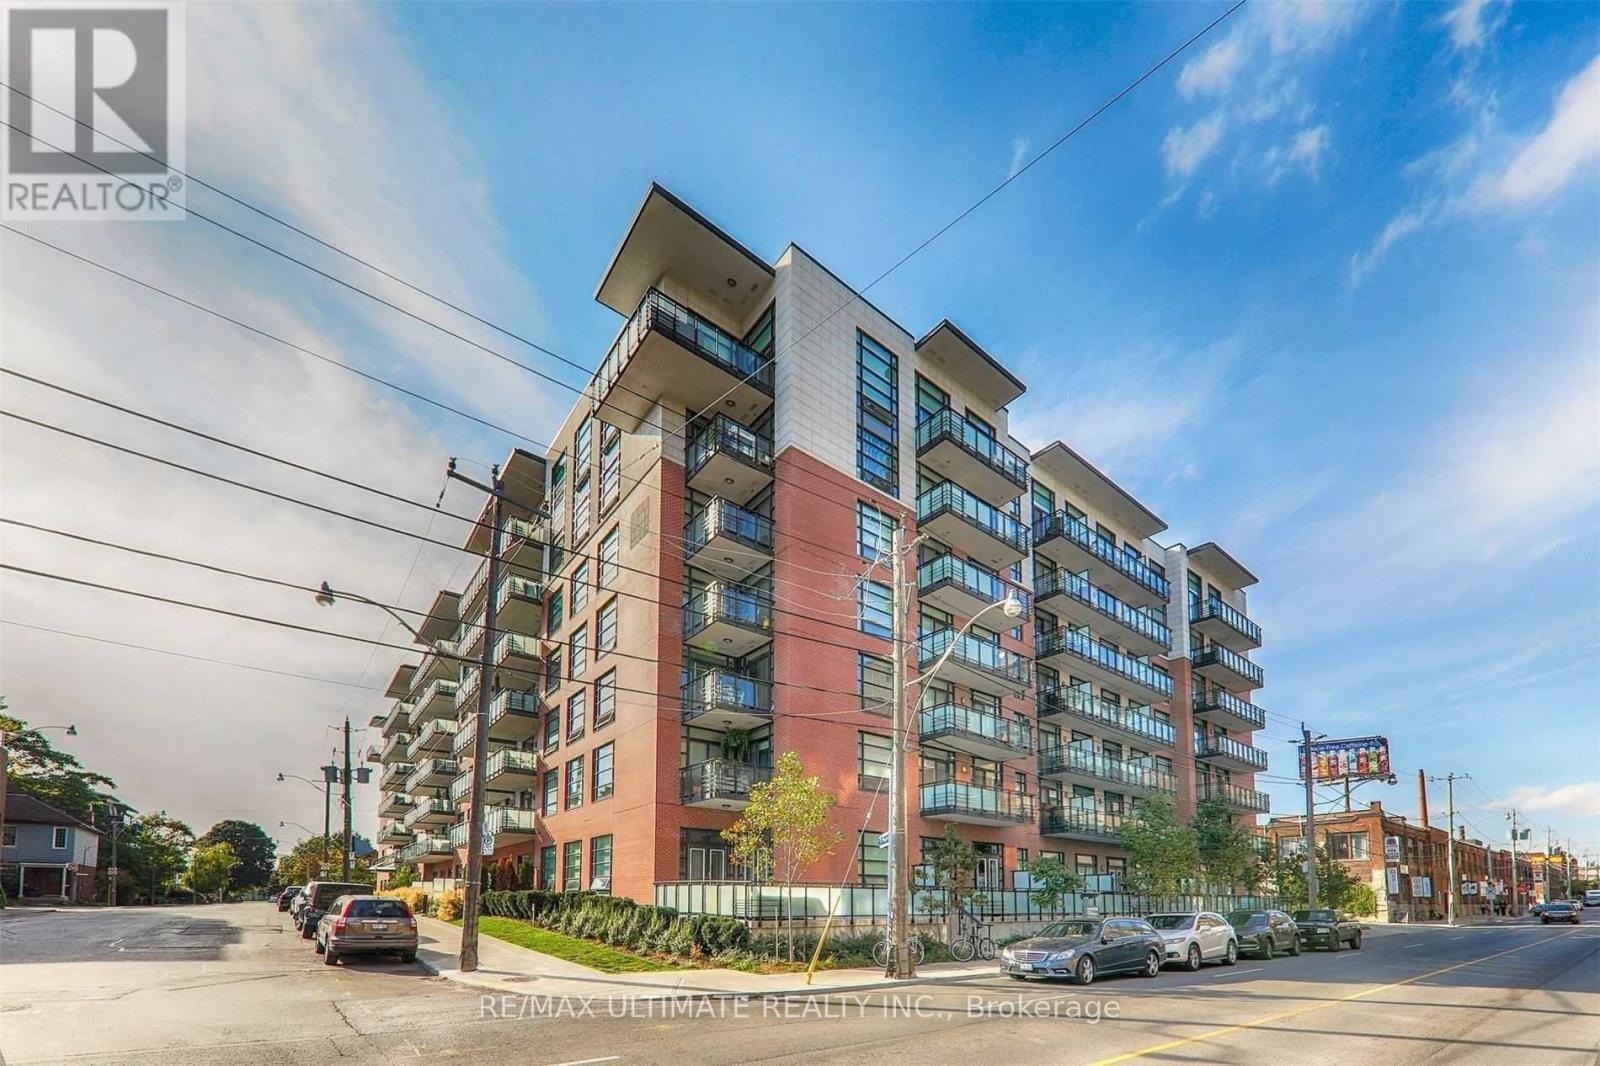
Soaring 12-foot ceilings and a signature reclaimed brick feature wall define this rare penthouse 1 bed, 1 bath loft at the coveted Showcase Lofts, available July 1. This top floor sanctuary is flooded with natural light from a unique skylight and floor to ceiling windows, highlighting rich hardwood floors and a chef-inspired kitchen equipped with premium stainless steel appliances and a gas stove. Step out onto the expansive north-facing private balcony to enjoy quiet city views, an ideal setting for outdoor relaxation or entertaining. Residents of this boutique building benefit from exceptional amenities, including a professional gym, media room, party/meeting room, and visitor parking. Perfectly positioned in the heart of Leslieville, you are steps away from the city's most celebrated cafes, award-winning dining, and boutique shopping on Queen East. With transit and lush neighborhood parks right at your doorstep, this penthouse offers an unparalleled blend of industrial character and modern luxury for the discerning urban renter. (id:61483)
Basement - 15 Culloden Court
Toronto, Ontario
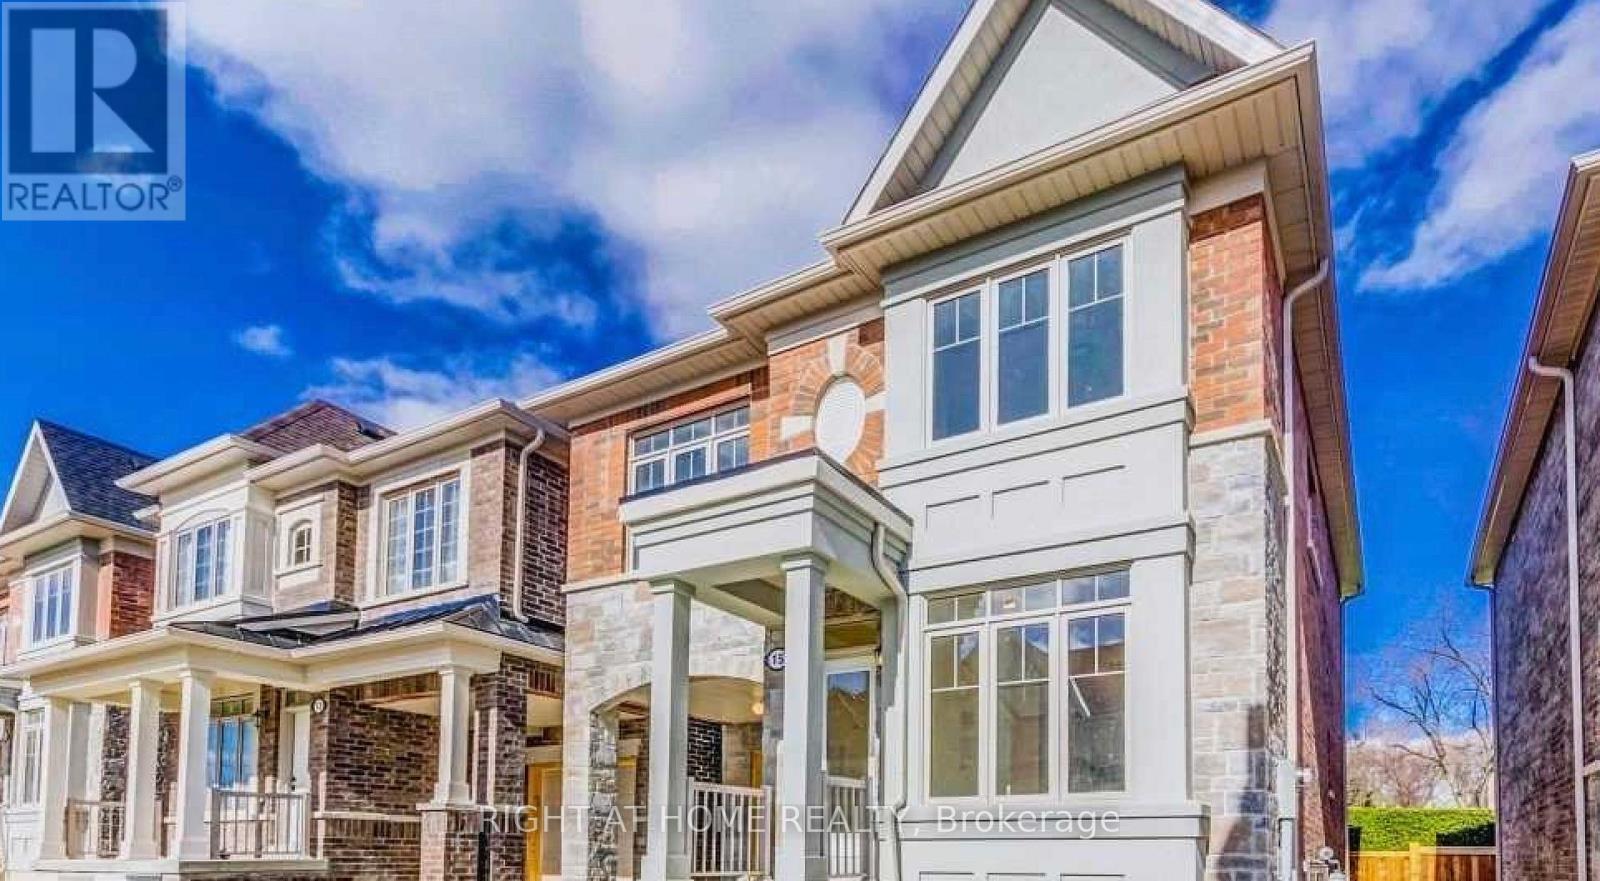
Beautiful Brand New Legal (registered with the City of Toronto) 1 Bedroom Basement Apartment with Big Sunlit Windows, New Appliances / Warmly Painted Walls / Cozy Vinyl Flooring and Conventional Wooden Kitchen Cabinets - ALL NEW. Call this your OWN PRIVATE 1 BEDROOM HOME for a very LOW ALL INCLUSIVE RENT. The home is just 1 minute from 401 and 6 minutes to University of Toronto (Scarborough Campus), Rouge Park, Rouge Hill Go Station, Centennial College, Lakes, Beach, Adams Park and the most popular Port Union Waterfront Park. This Basement Unit is also ideal for Summer intake students as well as students moving out of UTSC Residence. The Main floor unit can be rented together with the Basement unit by Single Set of Tenants for a Discount. (id:61483)