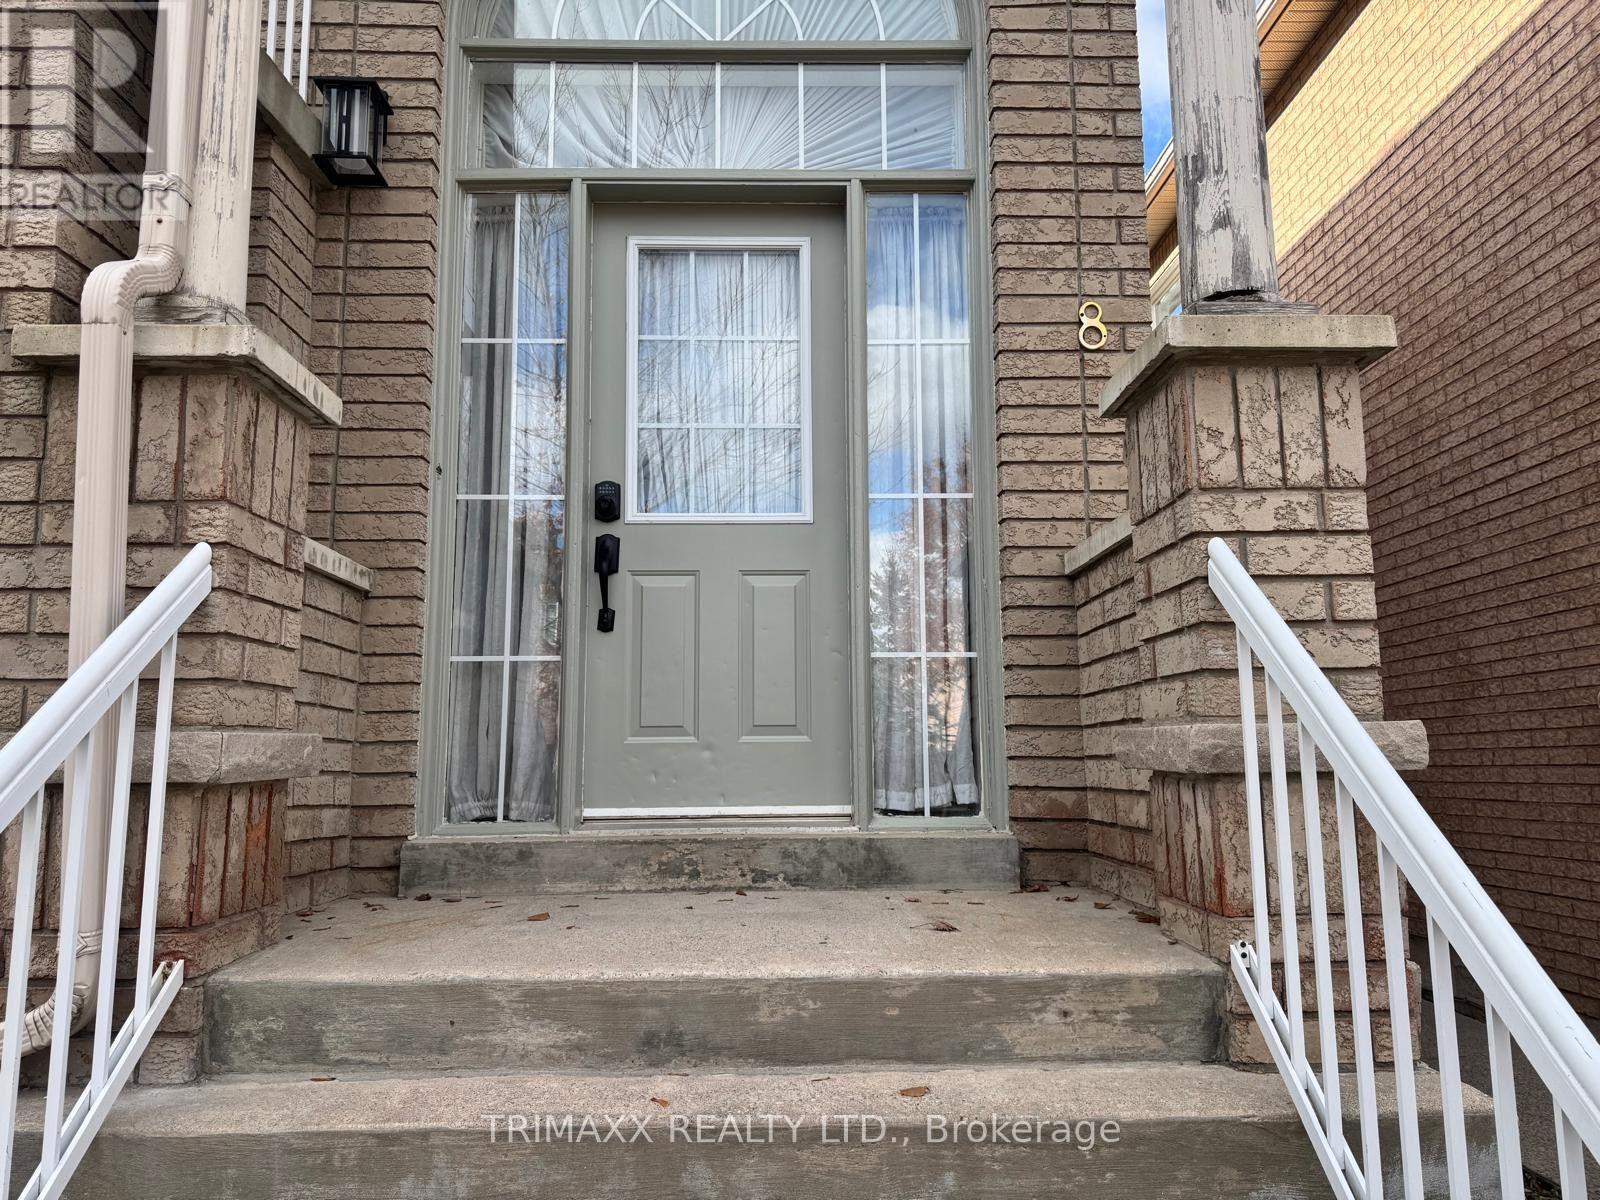
Upper Unit - 8 Ed Quigg Way
Vaughan, Ontario
Newly Renovated Spacious Upper Level 3 Bedroom & 2 Full Bathrooms, Primary Bedroom with Ensuite. Private Laundry, Luxury High Grade Vinyl floor Throughout. Kitchen with Pantry, Back Splash, Breakfast Eating Area, Quartz counter Top & Pot Lights. Quartz Counter Top in Bathrooms. Walk-Out to Patio Balcony. Close To Schools, Parks, Shopping & Transit. (id:61483)
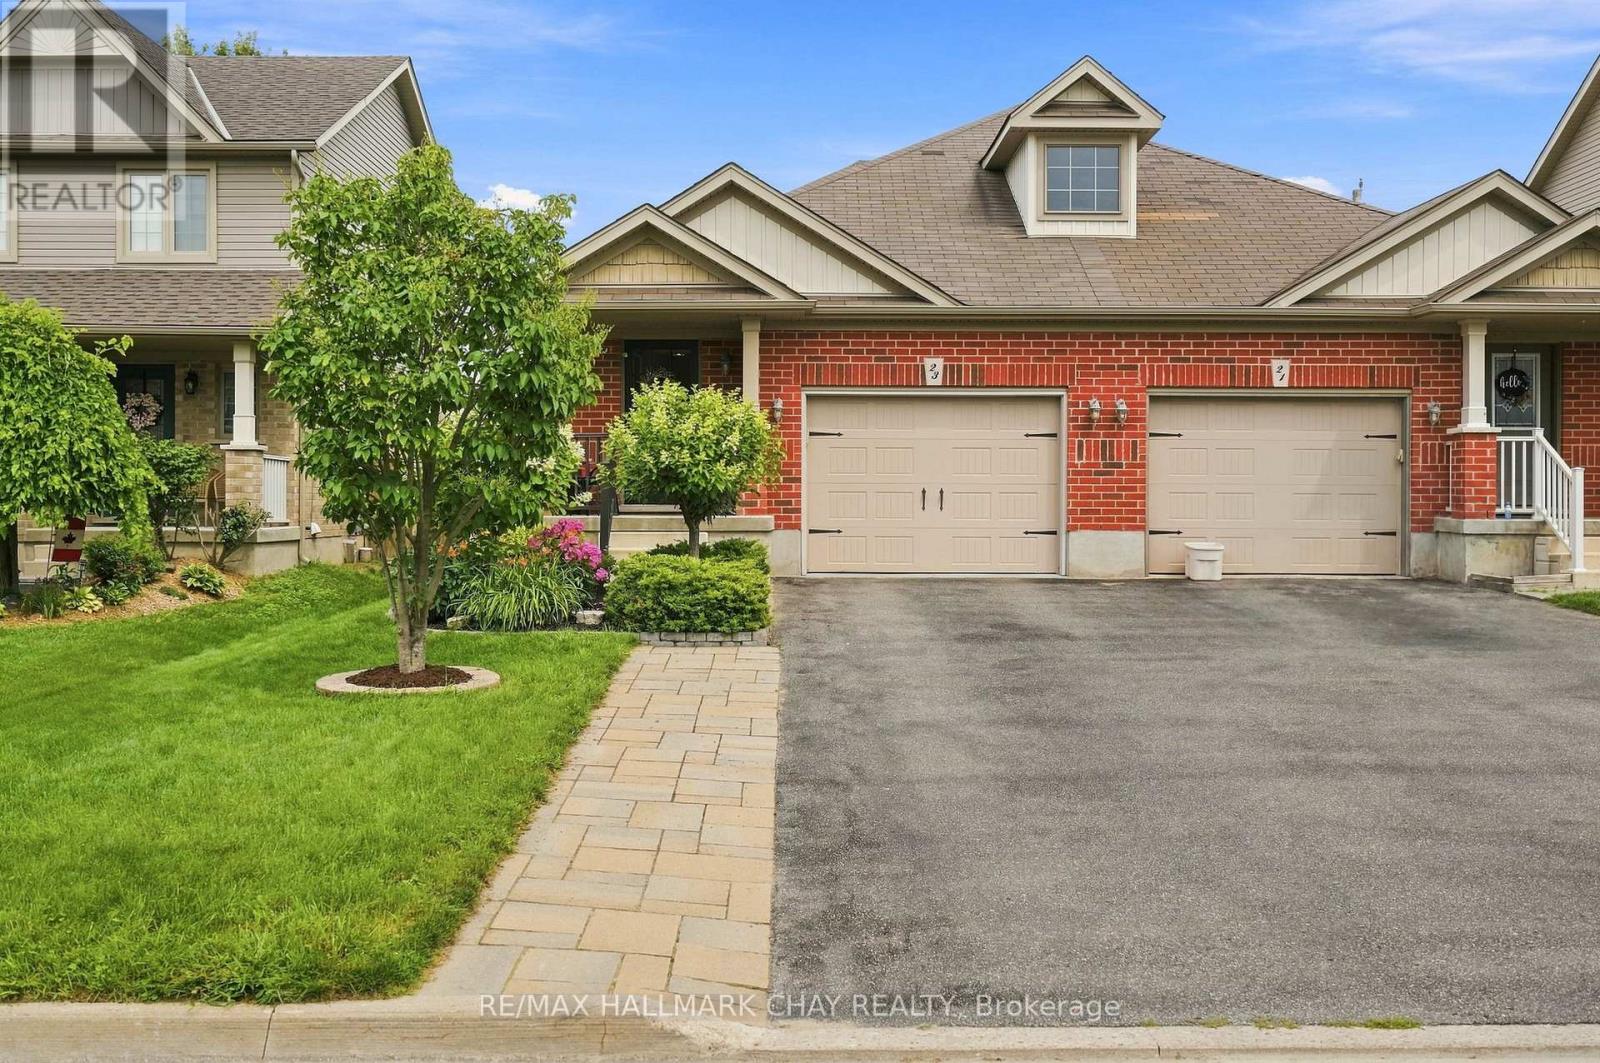
23 Banting Crescent
Essa, Ontario
Meticulously maintained and move-in ready, this bright and spacious semi-detached home with an oversized garage is nestled in a family-friendly neighbourhood in the heart of Angus. Built in 2009 by Devonleigh Homes, this well-designed 4-level backsplit offers an open-concept layout with soaring 9-ft ceilings and a beautifully updated eat-in kitchen with large dining area. & living room while overlooking the expansive family room with walkout to the fully fenced backyard-perfect for entertaining or everyday living. Enjoy the versatile lower-level family room with 3 pc bathroom and den which can easily be converted into a third bedroom to suit your needs. The 4th level features a finish area which could be great rec room, office or work out space with a finished laundry are with counter top and updated washer & dryer(2025). Added bonus is a spacious storage for all your goods.Upstairs, you'll find generously sized bedrooms, including a spacious primary retreat with double doors, a walk in closet and a semi-ensuite featuring a soaker tub and separate shower. Thoughtfully updated garden shed with electricity, a new furnace (2020), fridge and stove (2021), dishwasher (2024), air conditioner (2024), new sump pump (2025), Hot Water Tank (2023 )this home also offers convenient inside entry from the garage. Ideally located just minutes to CFB Borden, schools, parks & playgrounds, shopping, golf courses, and the Nottawasaga River Trail. This home is beautiful and ready for its new owners! (id:61483)
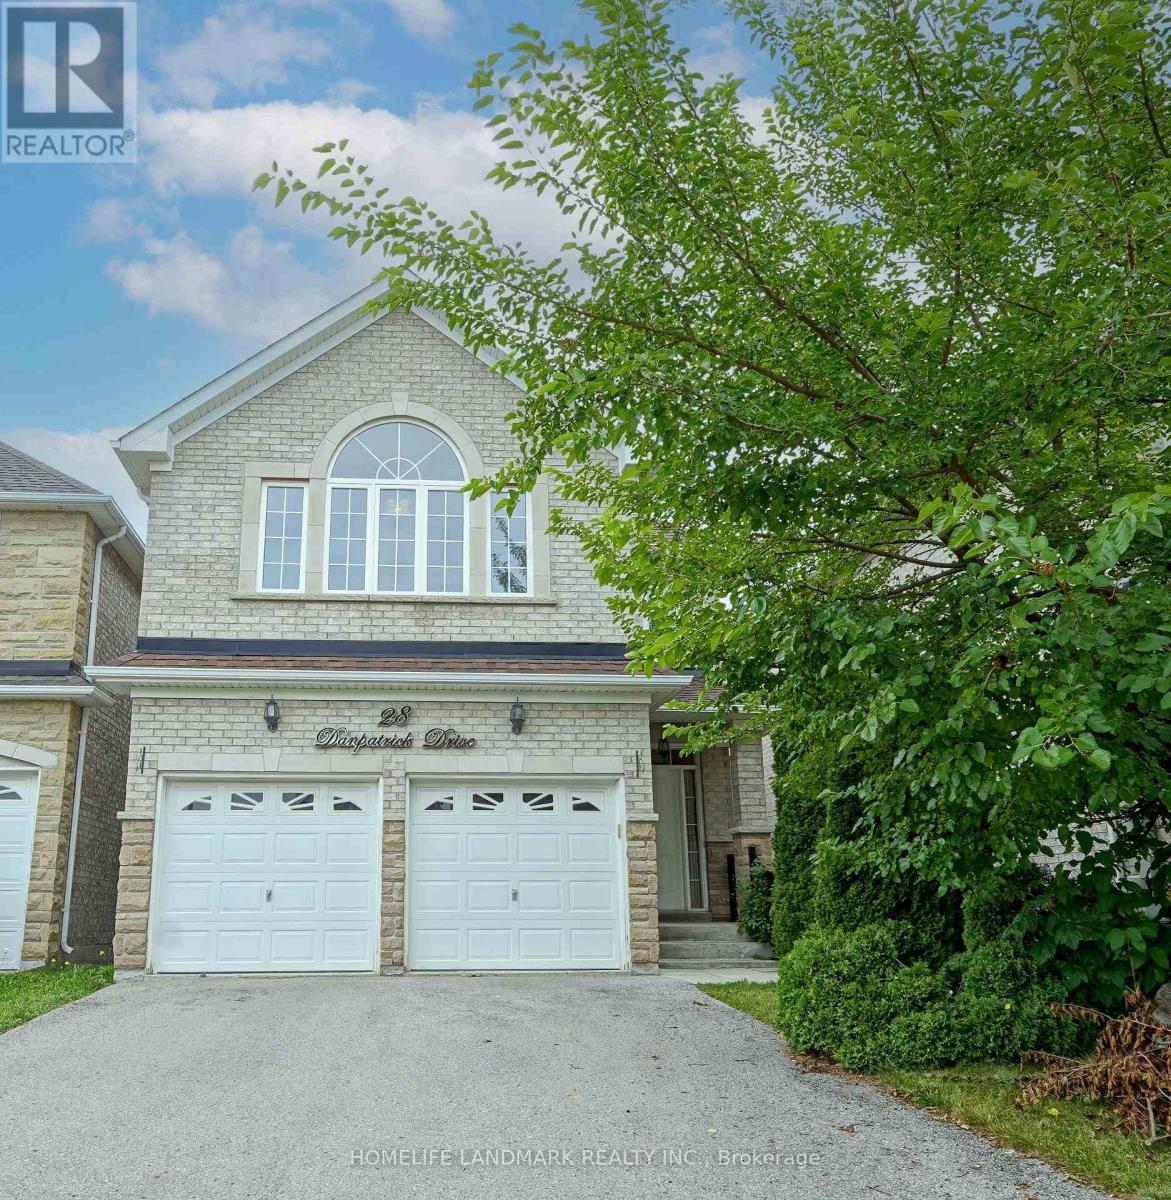
28 Danpatrick Drive
Richmond Hill, Ontario
The Perfect Home Built By Molinaro, Well Known For Superior Craftsmanship, Located In The Highly Sought-After Rouge Wood community. Close To 2500 Sf . Upgrade Kitchen Cabinet & Granite Counter W/Double Sink. Spacious Bedrooms Featuring Large Beautiful Windows That Invite Natural Light And 2 Large Master Bedrooms With 4-Piece Ensuites. Prof. Fin. Basement W/Above Grade Windows, 3Pc Washroom & Wet Bar. Lots Of Windows. Prestige School Zone including Richmond Green High School, Bayview (IB school), Our Lady Queen Of The World Catholic Academy, Redstone Public School, Michaele Jean French Immersion, Our Lady Help Of Christians Catholic School. Close To Hwy 404, Parks, Community Centre, Shopping Centre. This is your opportunity to own a thoughtfully designed home in one of Richmond Hills most family-friendly neighborhoods. (id:61483)
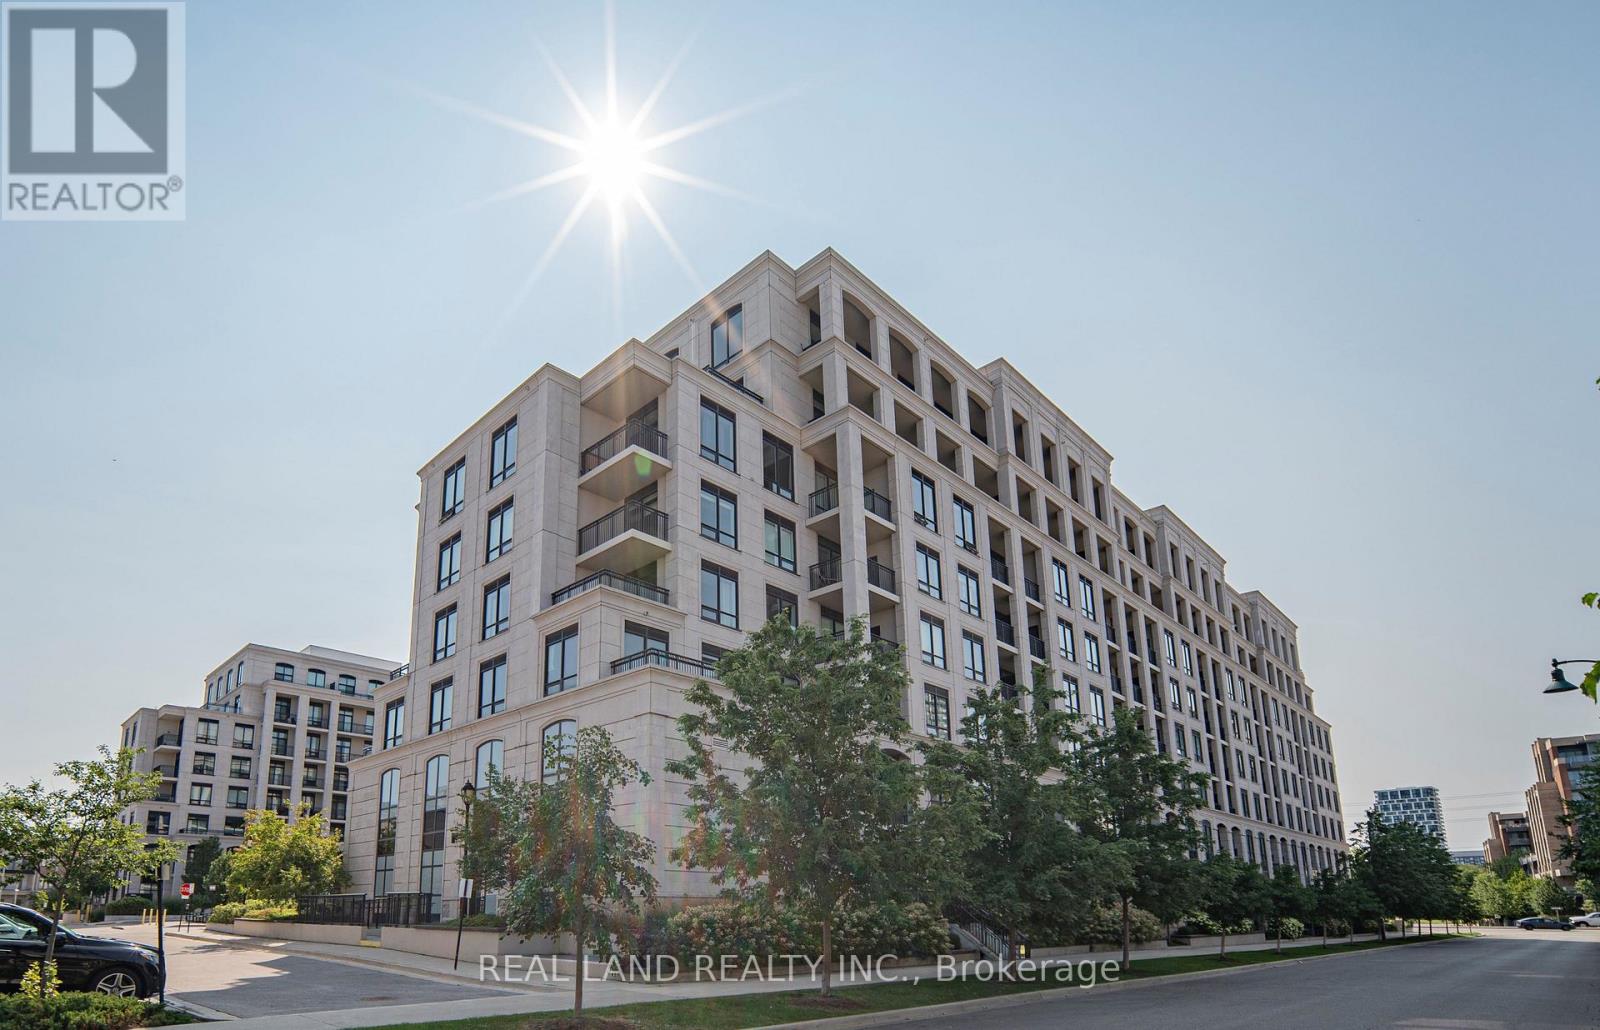
107w - 268 Buchanan Drive
Markham, Ontario
Prime Markham Living at UnionView Garden! Welcome to 268 Buchanan Drive, ideally located just north of Highway 7 & Birchmount Road in one of Markham's most desirable communities. This bright west-facing suite features a desirable walk-out terrace, offering excellent afternoon and evening sunlight and a private outdoor space for relaxing or entertaining.Enjoy access to highly sought-after schools, including Pierre Elliott Trudeau High School, Unionville High School and Coledale Public School, making this an excellent choice for families seeking a quality education and established community.Unbeatable convenience with easy access to Highway 7, GO Bus, GO Train and VIVA transit. Just minutes to Historic Unionville and Downtown Markham, with an extensive selection of restaurants, cafés, shopping, grocery stores, entertainment, parks and everyday amenities nearby.UnionView Garden offers an impressive range of resort-style amenities, including an indoor swimming pool, spa, fitness centre, karaoke room, mahjong & games room, party/social room and well-maintained common areas. Abundant visitor parking provides exceptional convenience for family and guests.A major highlight of this established condominium is its predominantly owner-occupied community, with relatively few rental units compared with many investment-oriented buildings. The result is a quiet, stable and well-maintained residential environment with a strong sense of pride of ownership. The community is home to families, long-term residents and retirees, creating a peaceful and welcoming atmosphere.A rare opportunity to own at UnionView Garden, where excellent schools, convenient transportation, outstanding amenities and a mature residential community come together. (id:61483)
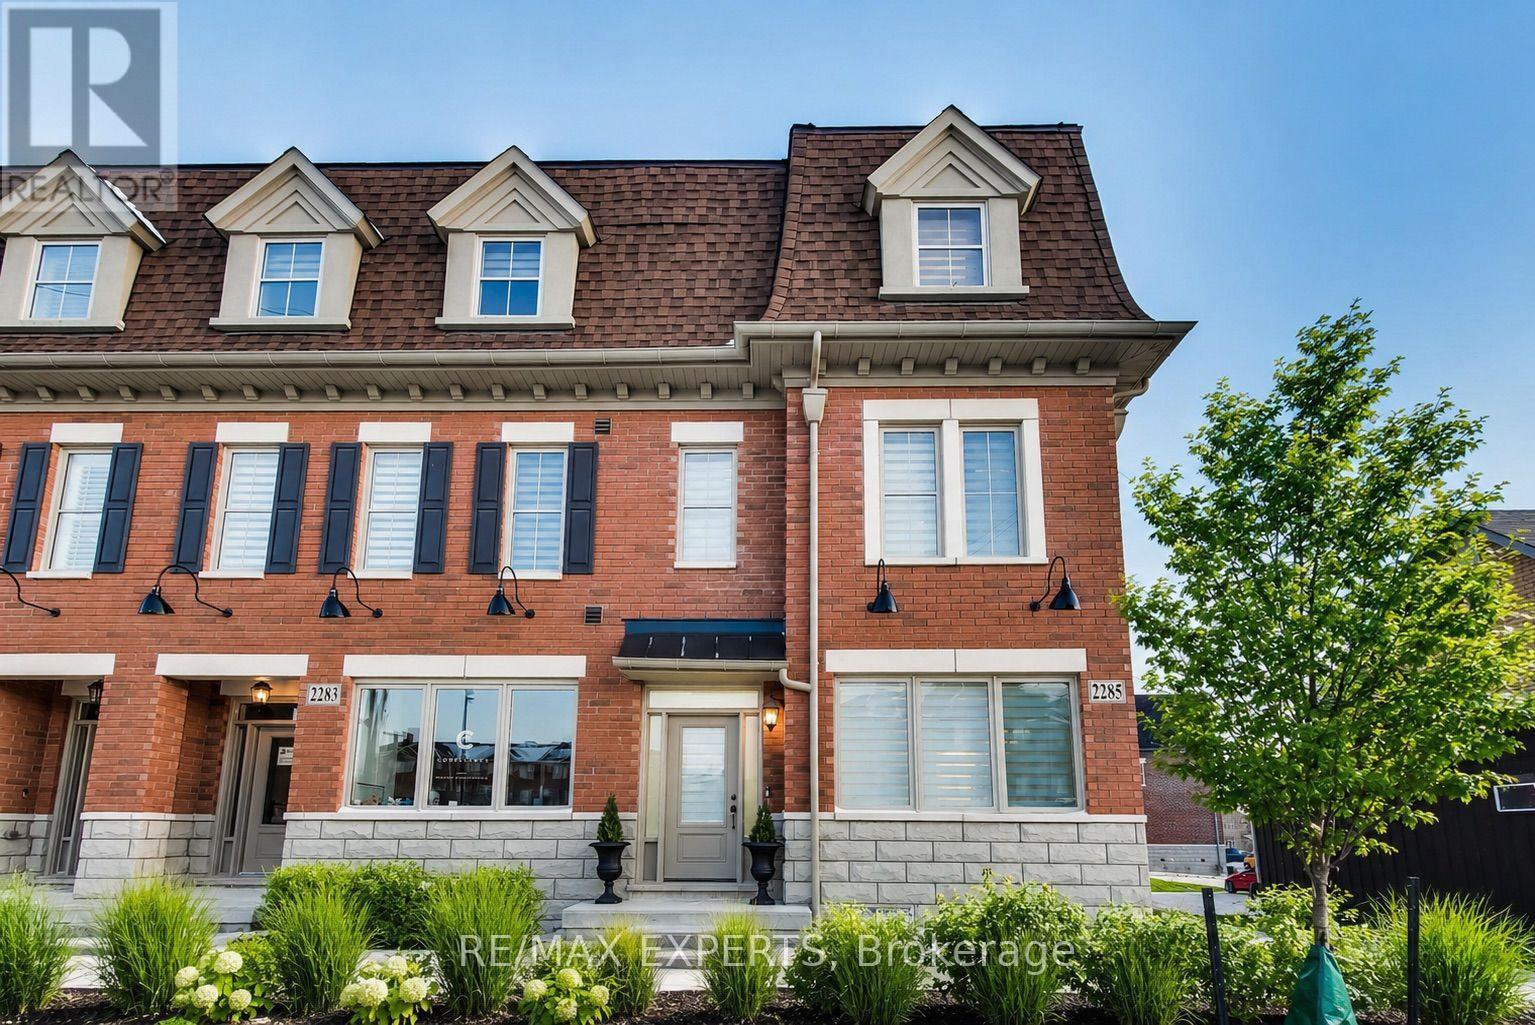
2285 Major Mackenzie Drive W
Vaughan, Ontario
**STUNNING LUXURY CORNER LIVE/WORK TOWNHOME FRONTING MAJOR MACKENZIE!** A rare opportunity offering the perfect combination of luxury living, investment potential and business convenience-all in one exceptional property. $$$ spent on upgrades and premium finishes throughout!The residential space features soaring 9-ft ceilings on the main floor, elegant coffered ceilings, pot lights throughout, hardwood flooring including the kitchen, extended cabinetry, quartz countertops with a stunning waterfall island, modern window coverings and professional paint.Enjoy the convenience of **3-car parking**, including an innovative **car lift in the professionally finished garage**, complete with painted walls and epoxy flooring. Additional features include **central vacuum and a fully finished basement**, providing even more functional living space.The standout feature is the **commercial unit with excellent exposure directly fronting Major Mackenzie Drive**-an incredible opportunity to LIVE & WORK, operate your business steps from home, or maximize the property's investment potential.Whether you're looking for a sophisticated residence, a smart investment, or the ultimate Live/Work lifestyle, this property delivers it all. **A truly unique opportunity that must be seen-don't miss it!** Some photos have been virtually staged for illustrative purposes. (id:61483)
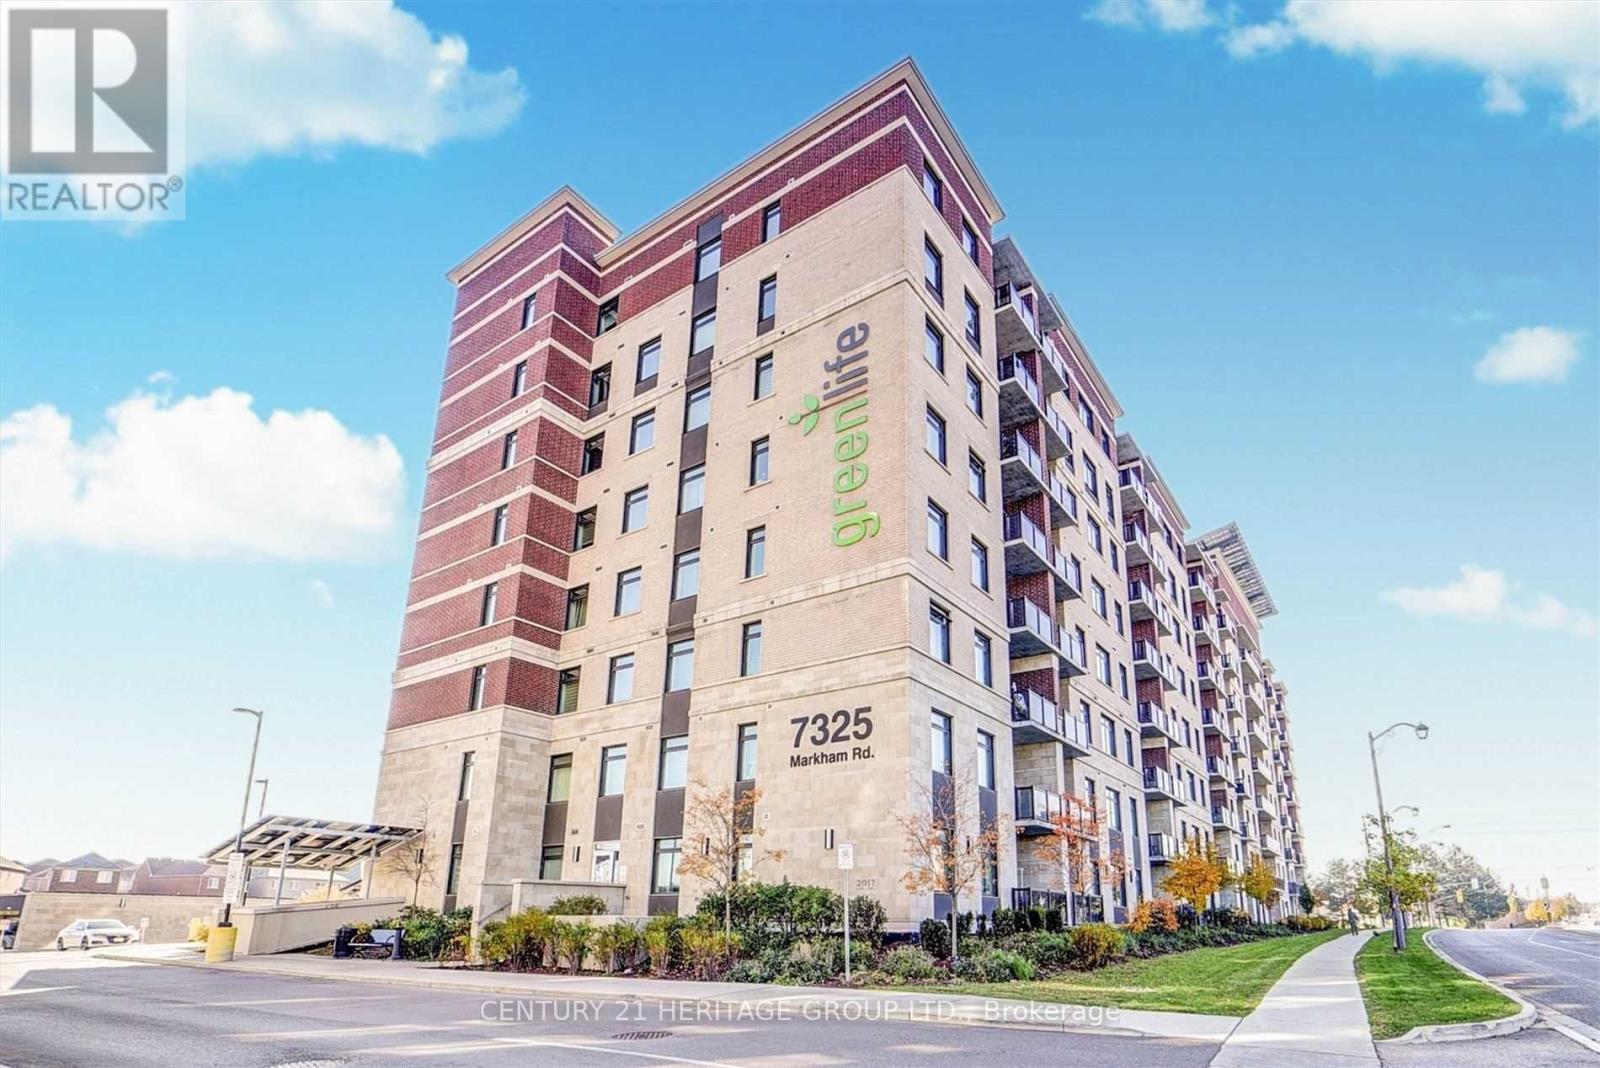
332 - 7325 Markham Road
Markham, Ontario
Spacious 1 Bedroom & Den With 1.5 Bath Unit At Energy Efficient Green Life Condos Located In Markham At Convenient Location at Markham Rd & Denison St Walking Distance To Many Amenities Costco, No Frills, Walmart, Home Depot, Restaurants & More. The Unit Features Open Concept Layout, 9 Ft Ceilings, Large Balcony, Granite Kitchen Countertop, S/S Appliances. Just Minutes To Highway 401 and 407. Bus Stop At Doorsteps. Eco Green Building With Solar Panels On Roof For Lower Utility Cost. The Large Enclosed Den Can Be Used As Second Bedroom. Includes 1 Underground Parking & 1 Storage Locker. (id:61483)
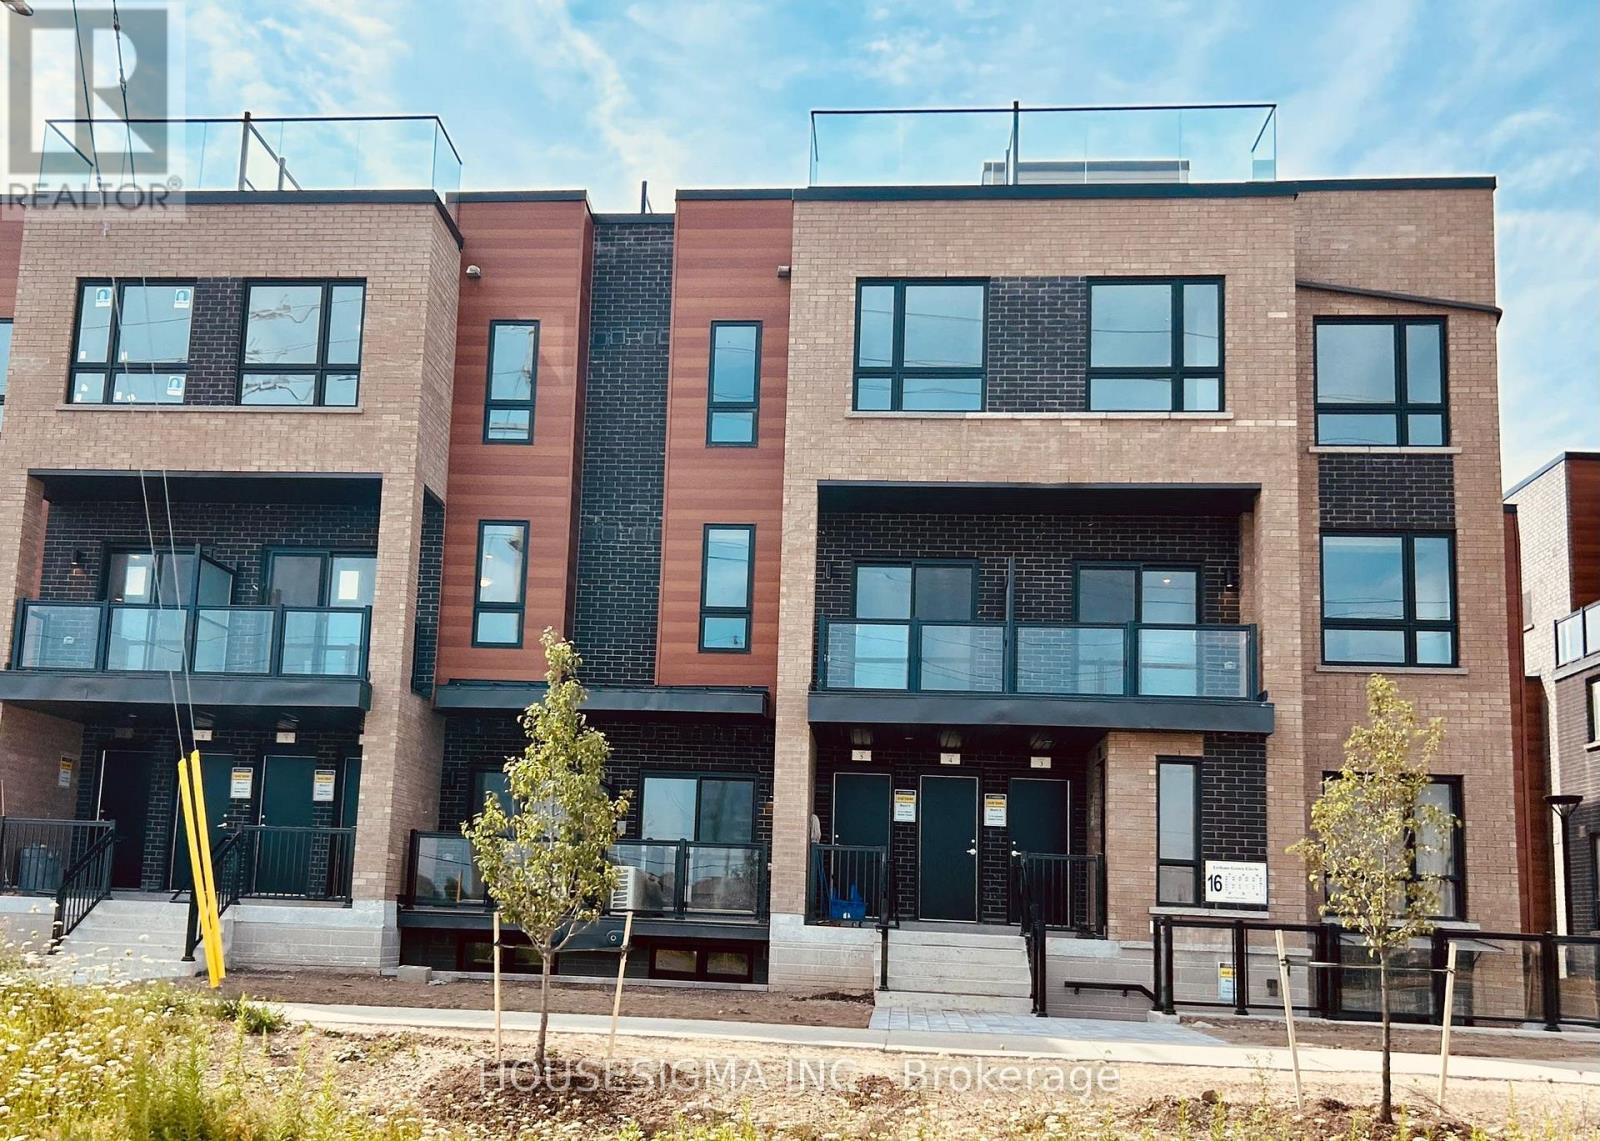
1 - 16 Lytham Green Circ Circle
Newmarket, Ontario
Live in convenience and comfort at the corner of Yonge & Davis in this brand new One bedroom + One parking condo townhouse with a large private patio. Bright and modern, this 665 sqf home features 9-foot ceilings, large windows, stainless steel appliances, granite counters, and ensuite laundry. Enjoy brand new Energy Star heating and cooling, and stainless steel appliances; access to a private community park, ample visitor parking, and car wash stall. Steps to the Newmarket Bus Terminal, right across from the Upper Canada Mall, grocery shops, restaurants, Southlake Hospital, and just minutes to the GO Train. Immediate possession available; Move in and enjoy the vibrant Newmarket lifestyle! (id:61483)
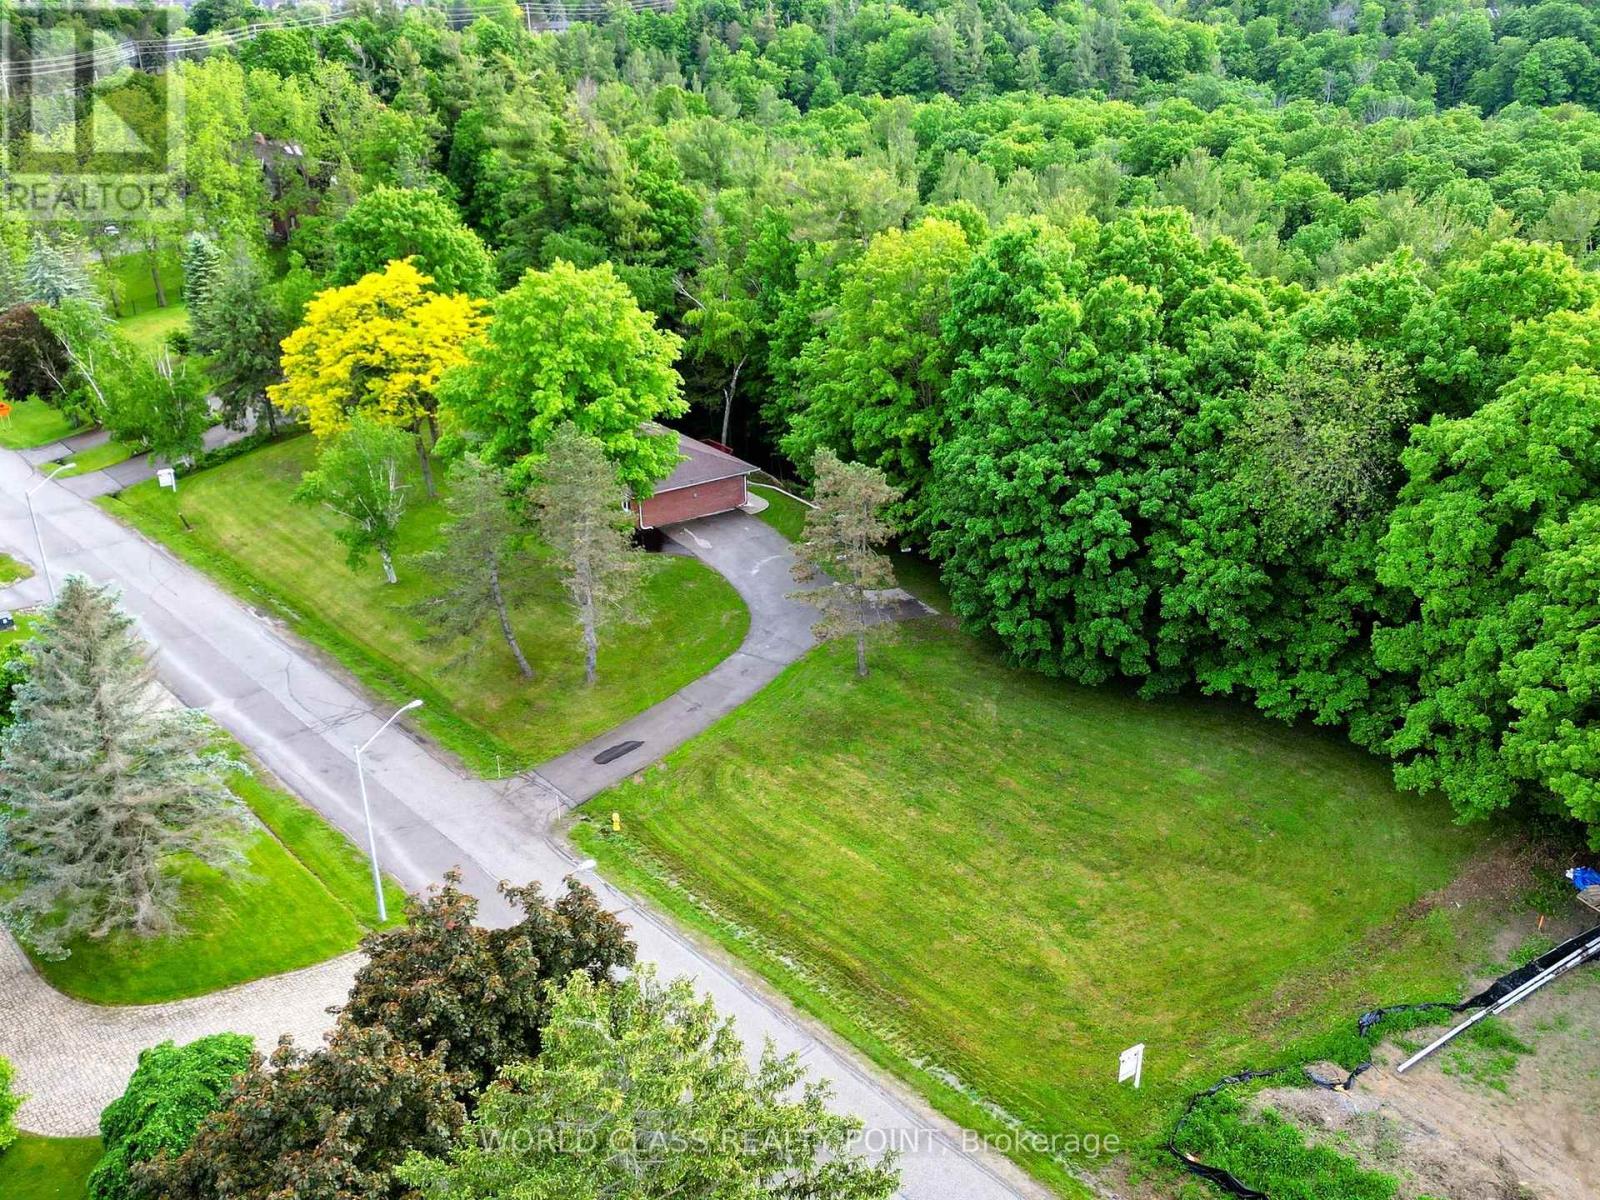
60 Kleins Ridge
Vaughan, Ontario
"VTB @ 0% AVAILABLE". Rare 2+ acre ravine lot in prestigious Kleinburg with 315' frontage and 332' riverfront backing onto the Humber River and Nashville Conservation Reserve. Existing 6-bedroom, 4-bath home with finished walkout basement offers approx. 3,700 sq. ft. of living space and panoramic nature views. Build your custom dream home or enjoy serene cottage-style living minutes to Hwy 427/400/50, shopping, schools, and amenities. Exceptional privacy, mature trees, private trails, and spectacular sunset views. (id:61483)
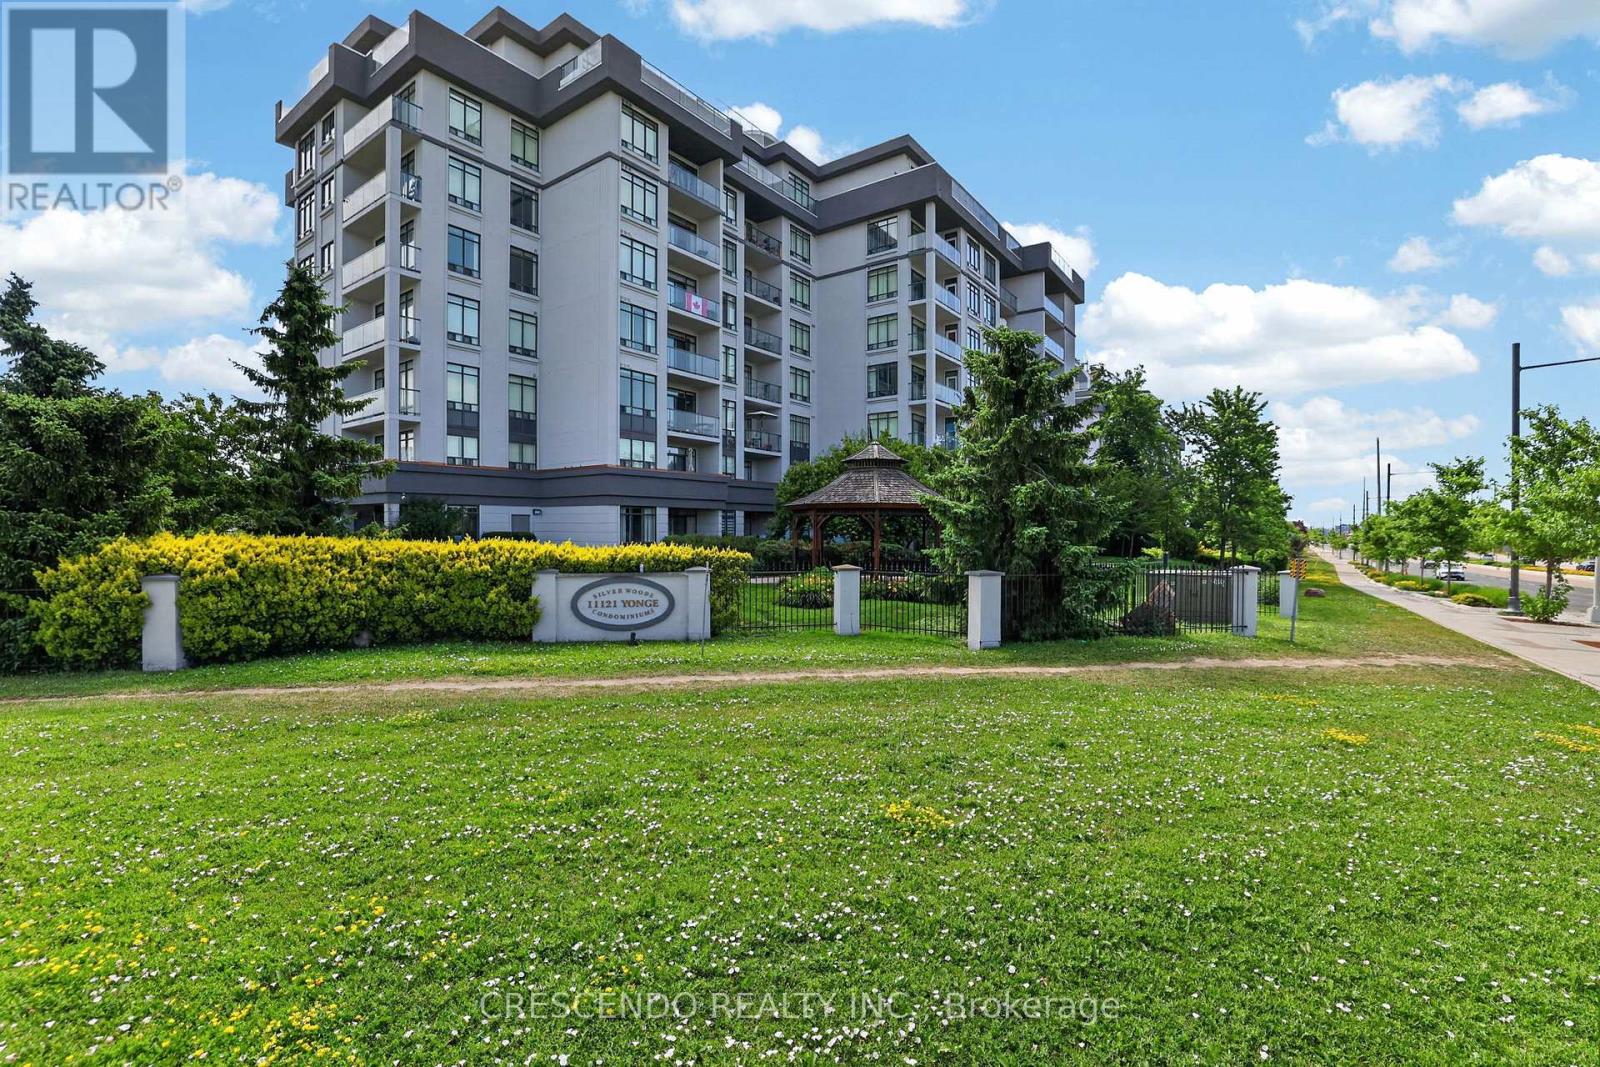
306 - 11121 Yonge Street
Richmond Hill, Ontario
Rarely offered 2-bedroom + 2-full-bath suite, featuring 2 underground parking spaces + 2 owned lockers at Silverwoods. Enjoy an exceptionally spacious covered balcony with open west-facing views, 9-ft ceilings, an open-concept living/dining area, granite kitchen with breakfast bar, large primary bedroom with walk-in closet and 4-piece ensuite, and a true second bedroom with direct balcony access. This exceptional community offers 24-hour concierge, indoor pool, gym, steam room, billiards, guest suites, party/meeting facilities and visitor parking, with YRT/Viva transit, shopping, restaurants and everyday conveniences just steps away on Yonge. (id:61483)
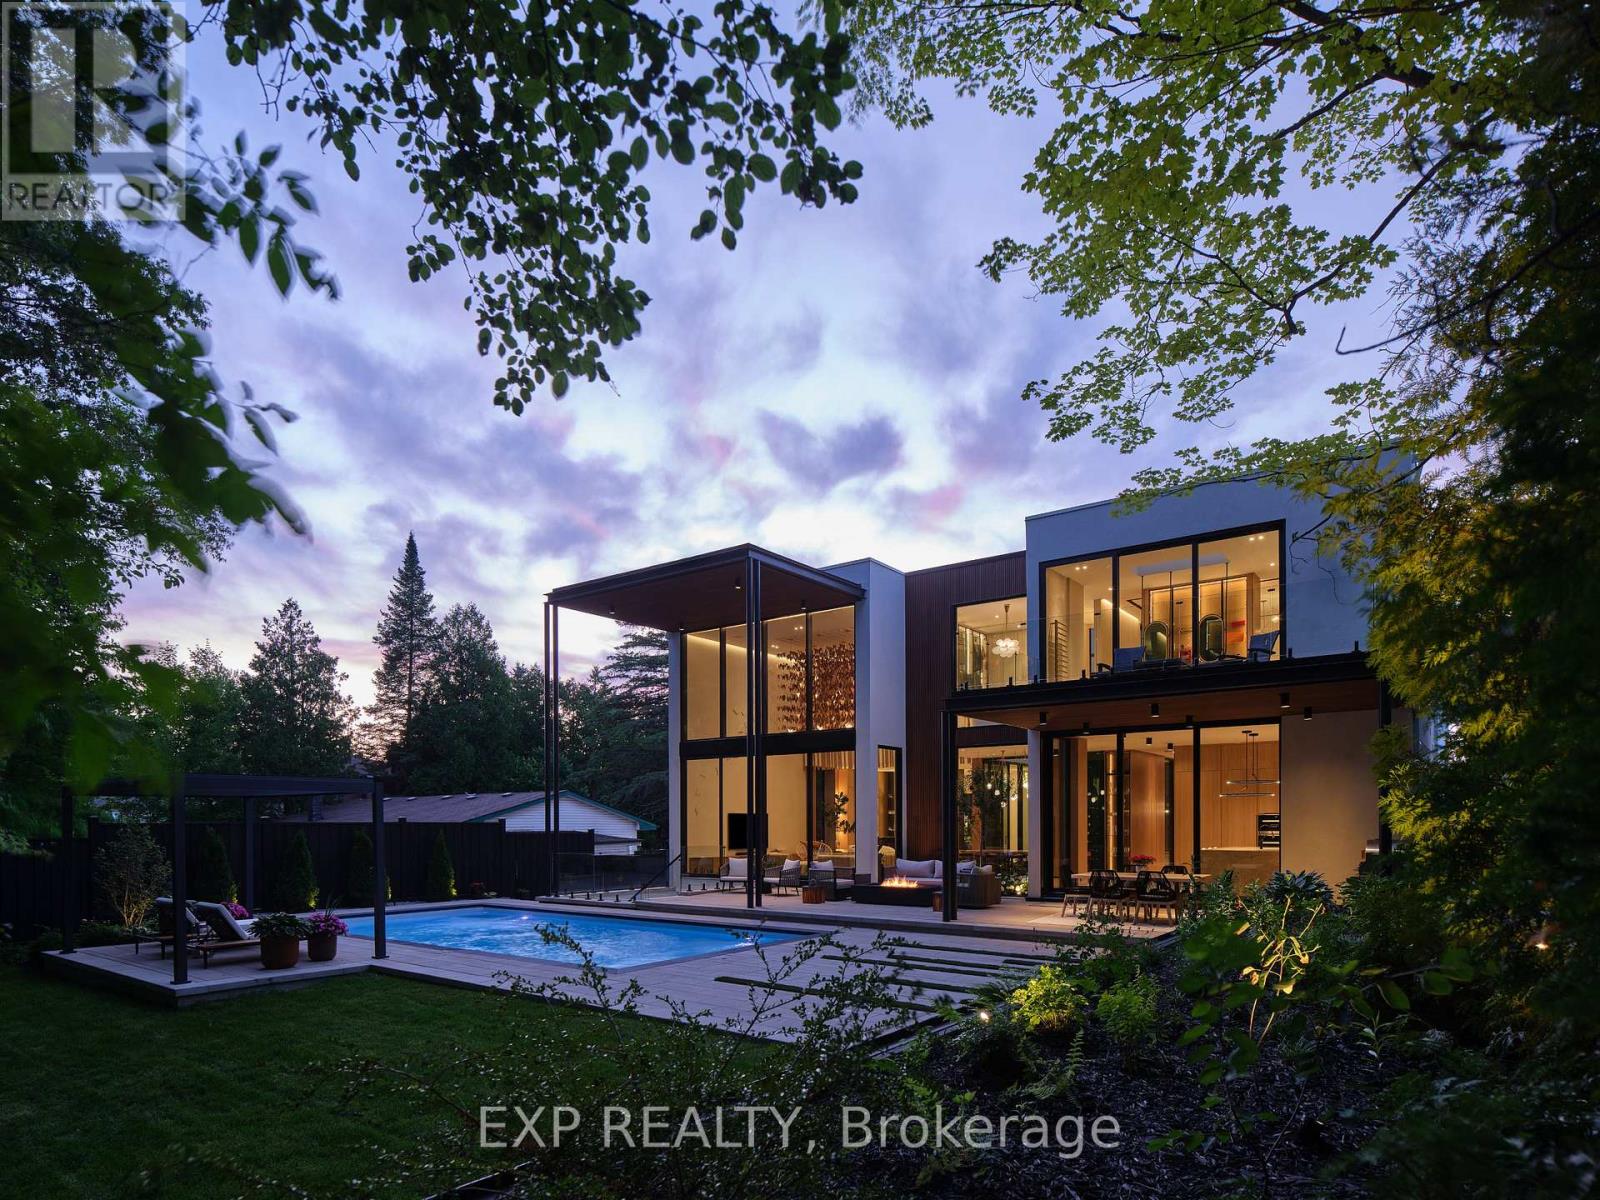
105 Park Crescent
Richmond Hill, Ontario
A rare architectural estate set on a premium 75 x 200 ft ravine lot in Lake Wilcox, Richmond Hill. Designed by award-winning Prosun Architects, this extraordinary residence has been recognized with the Living Luxe Architectural Innovator Award and the International Design Awards (IDA) Silver Award, and has been featured on HGTV. Offering over 7,800 sq. ft. of luxurious living space, this custom-built home features 5+1 bedrooms, 7 bathrooms and a 5-car garage. Inspired by biophilic design, the residence seamlessly connects architecture and nature through soaring 22-ft ceilings, expansive curtain wall glazing, skylights, a dramatic glass floor bridge and a spectacular glass-enclosed interior courtyard with a mature tree and tranquil water feature. Natural stone, sculptural finishes, white oak and Taj Mahal Quartzite create a warm, sophisticated palette throughout. The chef's kitchen features a striking fluted quartzite island, premium appliances, butler's kitchen and pantry. The private primary retreat offers ravine views, balconies, a spa-inspired ensuite and exceptional dressing room. Designed for both entertaining and everyday living, the resort-style backyard features a heated saltwater pool, cabana, pergola, outdoor kitchen, pizza oven, fire lounge and professionally landscaped grounds overlooking the ravine. The 10-ft walk-up lower level includes a theatre, 750-bottle wine cellar, wet bar, recreation lounge, gym, infrared sauna, guest suite and direct backyard access. Complete with elevator, smart-home technology, integrated audio, radiant heating and premium mechanical systems, this is a truly one-of-a-kind residence where luxury, wellness and architecture converge. Please note: Property Taxes have not yet been re-assessed. (id:61483)
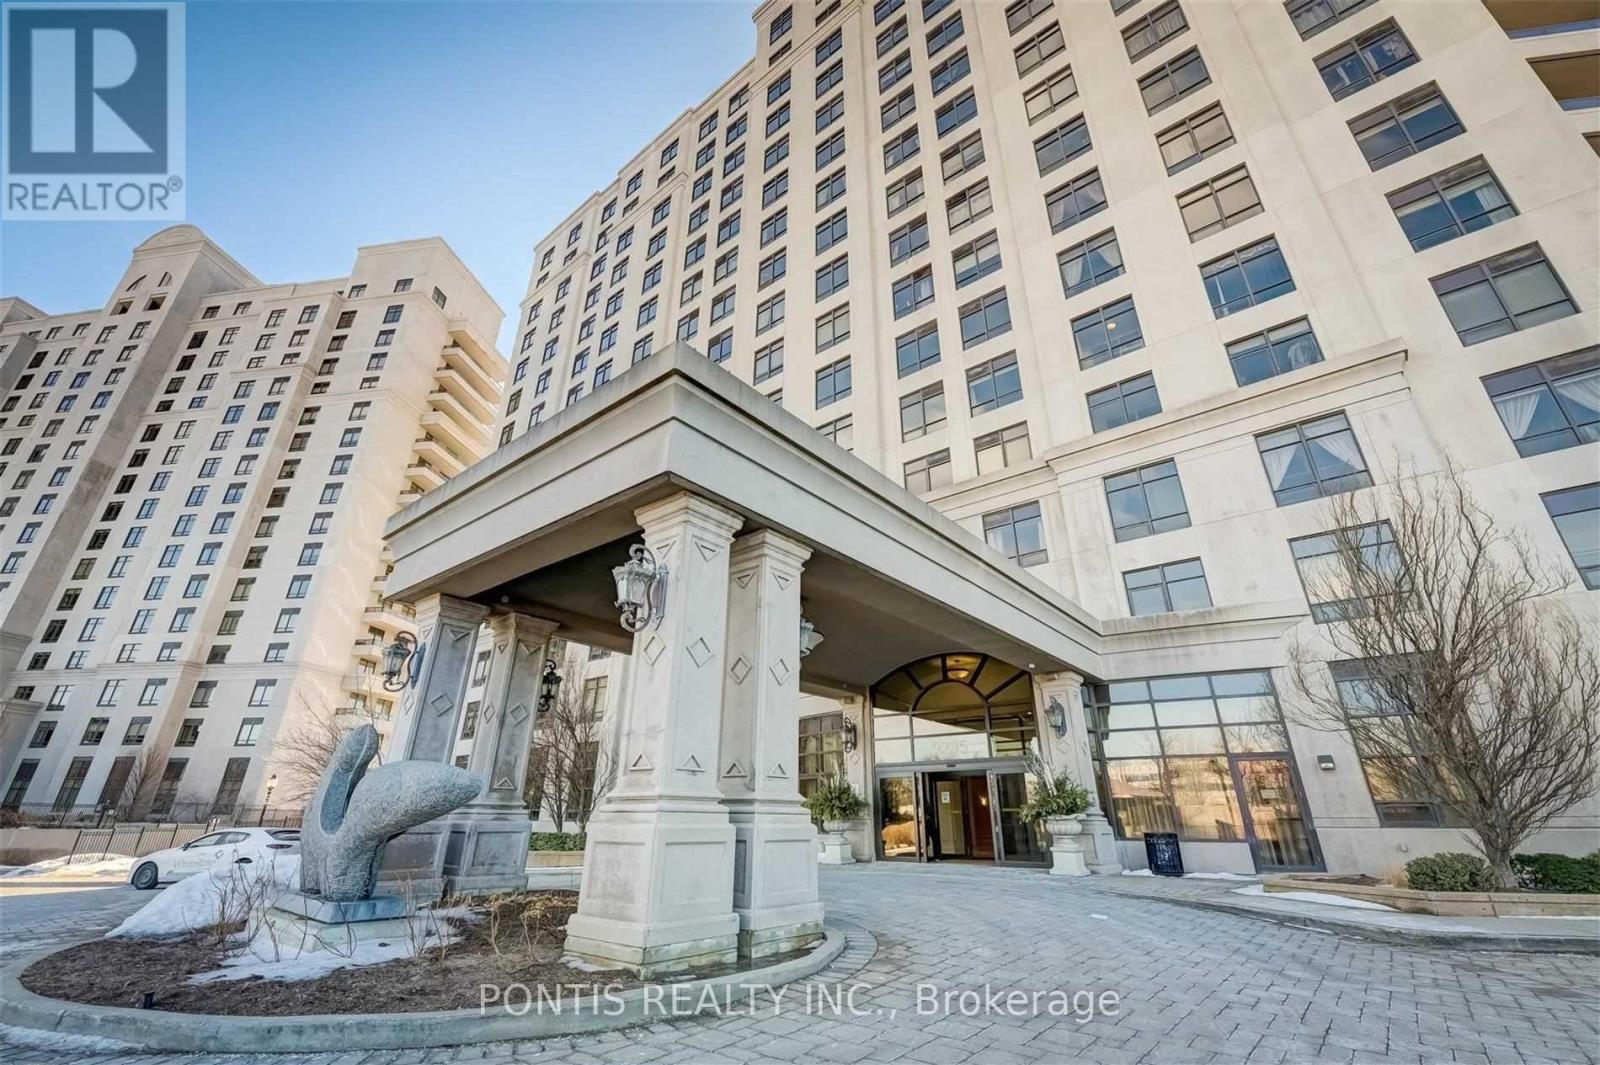
412 - 9235 Jane Street
Vaughan, Ontario
Immaculate approximately 1039 S/F Private Corner Suite In High Demand "Bellaria Tower 2" . Wrap Around Balcony With Great Views Overlooking Canada's Wonderland, Ravine Conservation &Vaughan Mills. Located In The Heart Of Vaughan Amongst Public Transit, Highways, Prestigious Shopping, Fine Dining, Hospital & More!, Nestled On A Private 20 Acre Park Surrounded By Natural Ponds, Walking Trails, Gazebos, And Plenty Of Space For Entertaining And Activities. (id:61483)
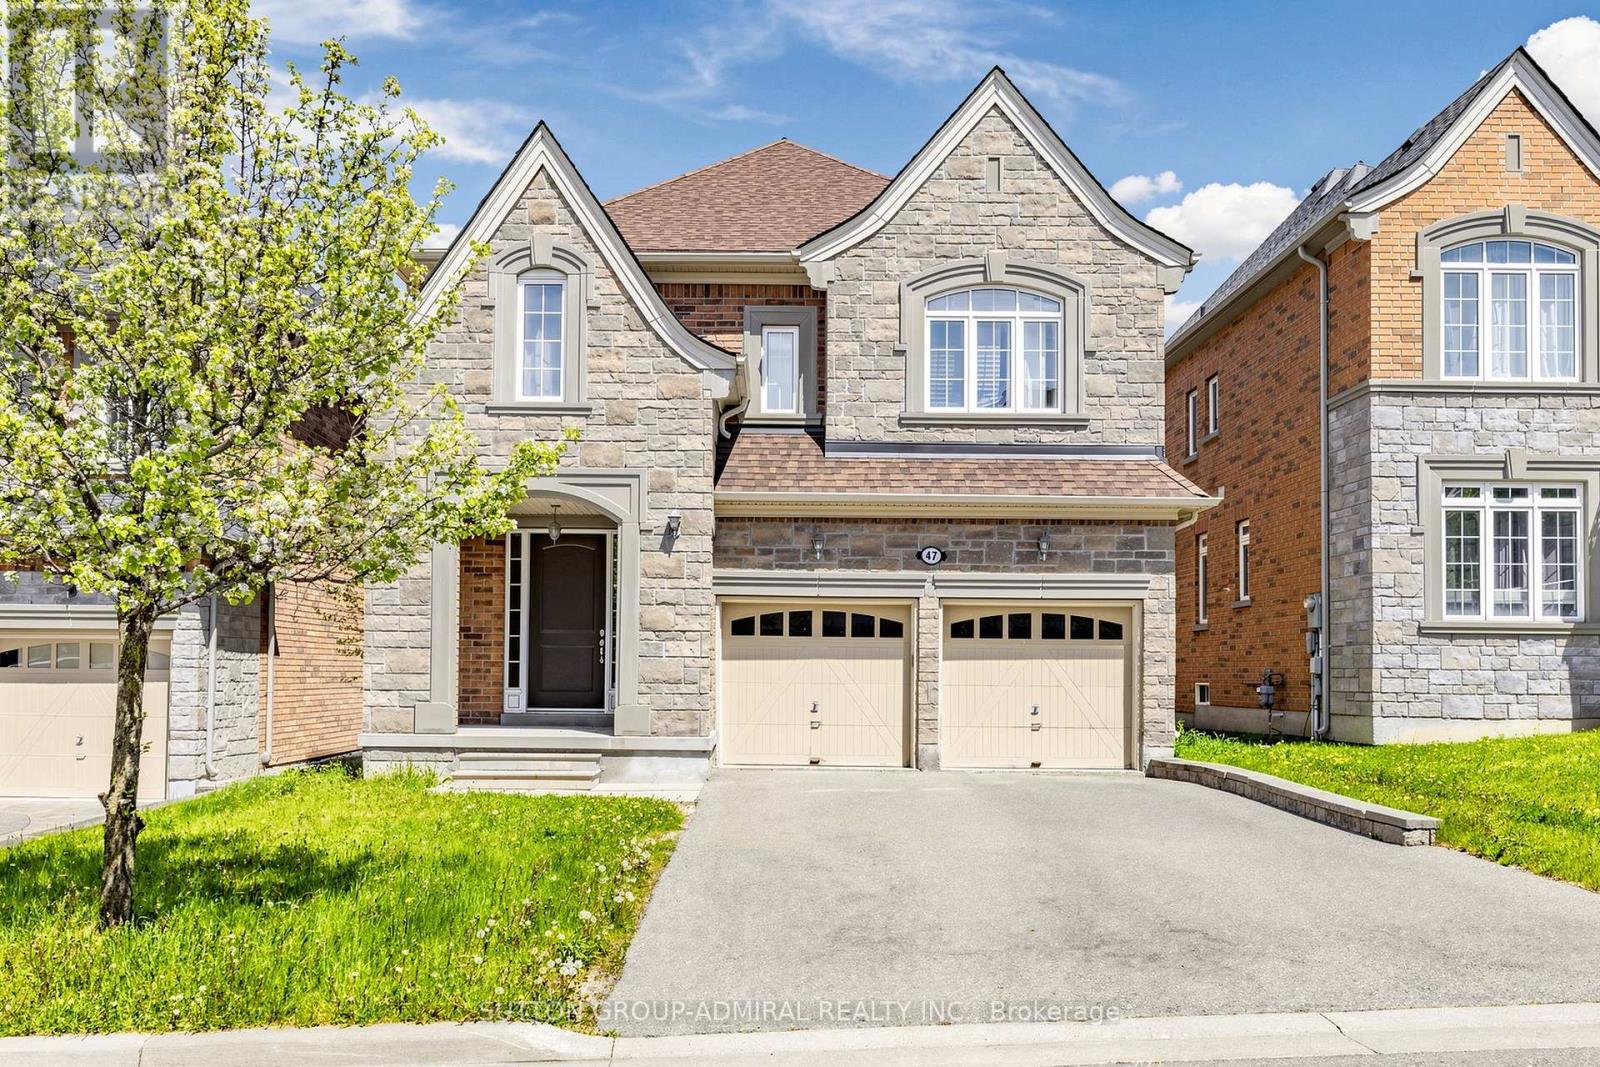
47 Edison Place
Vaughan, Ontario
Stunning Spacious Home Build By Quality Builder As a Custom Build Home. Only Few Homes in The Area build By This Standards. High Demand Location within proximity to transportation, go station, Catholic Elementary School and French School. 9F ceilings on Both Levels and in unfinished Walk-Out Basement. Upgraded 8F front doors and 8F all interior doors. Marble entrance, hardwood floors on main level. Upgraded Spacious Kitchen with Tall Cabinets. Granite Counters, pantry, island. 18F ceiling in Family Room and 16F ceiling in Media room. Luxury Primary bedroom retreat with oversize Shower and freestanding tub.1400 Sq.f unfinished walk-out basement can be additional leaving space. (id:61483)