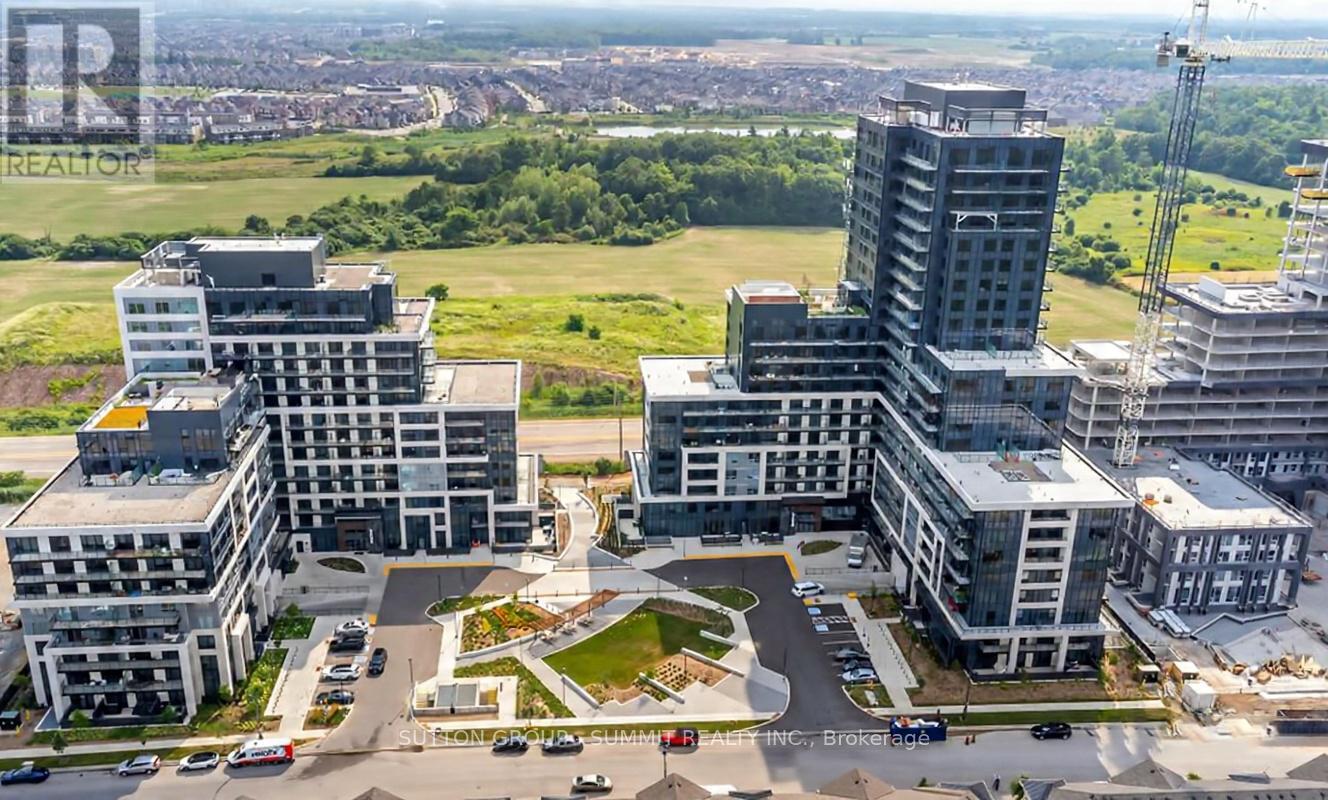
611 - 3220 William Coltson Avenue
Oakville, Ontario
Welcome To Upper West Side Condos In Oakville. This Beautifully Maintained 1-Bedroom, 1-Bathroom Suite Includes 1 Parking Space And A Storage Locker. Featuring A Bright, Open-Concept Layout, The Unit Offers 9-Foot Smooth Ceilings, Wide-Plank Laminate Flooring Throughout, Quartz Countertops, Stainless Steel Appliances, And Modern Finishes That Create A Stylish And Comfortable Living Space. Residents Enjoy Exceptional Building Amenities, Including A Virtual Concierge, 24-Hour Security, Smart Building Access With Digital Lock And Fob Entry, A Fully Equipped Fitness Centre, Rooftop Terrace, Party Room, And Visitor Parking. Ideally Located Close To Shopping, Restaurants, Parks, Public Transit, Oakville Trafalgar Memorial Hospital, And Major Highways, This Condo Offers The Perfect Blend Of Convenience And Modern Living. (id:61483)
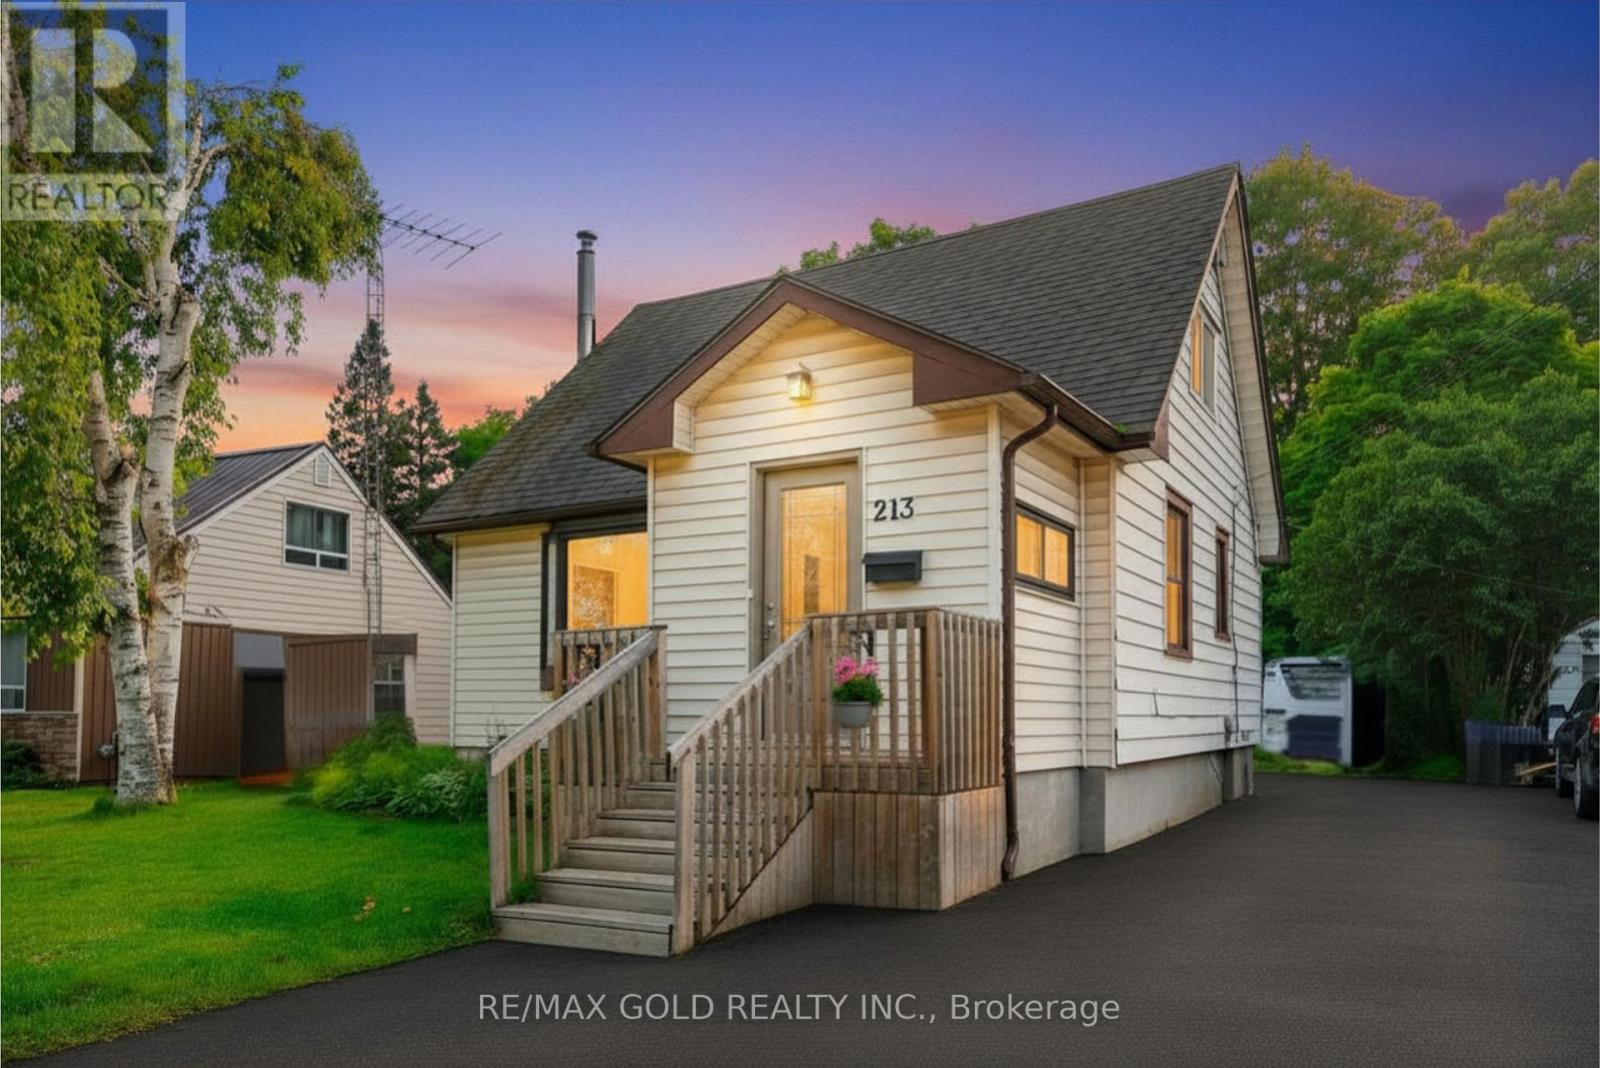
213 Mason Boulevard
Halton Hills, Ontario
**Massive 45 X 153 FT LOT! **No Backyard Neighbors. Welcome to 213 Mason Blvd, a charming home full of character, lifestyle, situated in a desirable family-friendly community in Acton. The sun-filled main floor welcomes you with a bright foyer, a spacious living room with a charming bay window, a bright eat-in kitchen, and a generously sized primary bedroom with direct access to the walk-out deck, an ideal place to enjoy your morning coffee while overlooking your private outdoor oasis. The upper level features 2 spacious bedrooms with large windows that fill the rooms with an abundance of natural light. Set on a rare oversized lot, this property offers excellent potential for a future garden suite, subject to municipal approvals and applicable regulations. Backing onto mature trees and a peaceful creek, the expansive backyard offers a private outdoor retreat-ideal for relaxing, entertaining, and enjoying nature. The finished basement adds valuable additional space for a family room with fireplace, can be use for home office, recreation area, or extra storage. This charming home seamlessly combines comfort, privacy, and future potential. Conveniently located within walking distance to the Acton GO Station, shops, restaurants, parks, & schools. This property is an excellent opportunity for families, commuters, and buyers seeking a peaceful lifestyle with everyday amenities close by. Don't miss the chance to own this charming home with a large private lot in the heart of Acton. (id:61483)
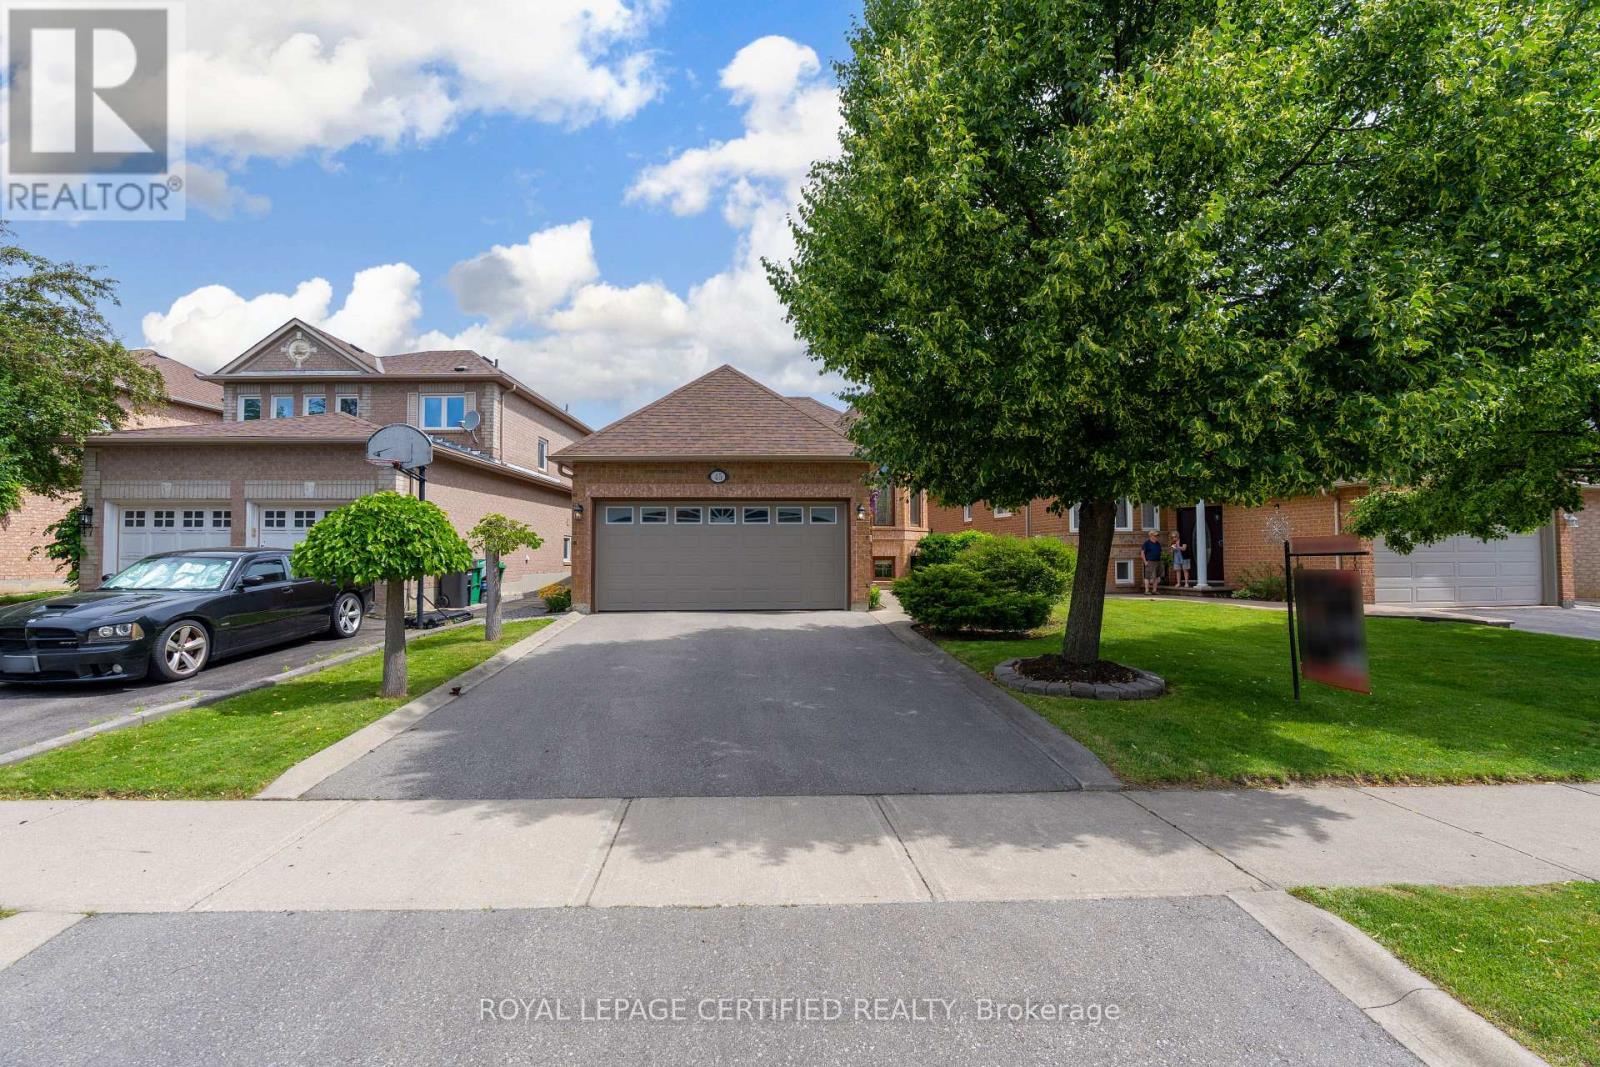
45 Springview Drive
Brampton, Ontario
Welcome to this well-maintained 2+2 bedroom, 2-bathroom bungalow, offering a functional layout that's perfect for downsizers, seniors, or anyone seeking the convenience of one-floor living. The bright combined living and dining room provides an inviting space for everyday living and entertaining, while the eat-in kitchen features a walkout to a wooden deck, ideal for enjoying your morning coffee or summer barbecues.The finished basement offers two additional bedrooms, a spacious recreation room with a gas fireplace (as is) and laundry/utility room. Additional features include inside access to the double car garage, a double driveway with parking for two vehicles, and a cement walkway with curbs that enhance the home's curb appeal. The beautifully landscaped perennial gardens provide colour and enjoyment throughout the seasons. Recent updates include a front door (2023), attic insulation (2021), asphalt driveway (2021) and roof shingles (2012). A wonderful opportunity to own a comfortable, low-maintenance home in a desirable neighbourhood. (id:61483)
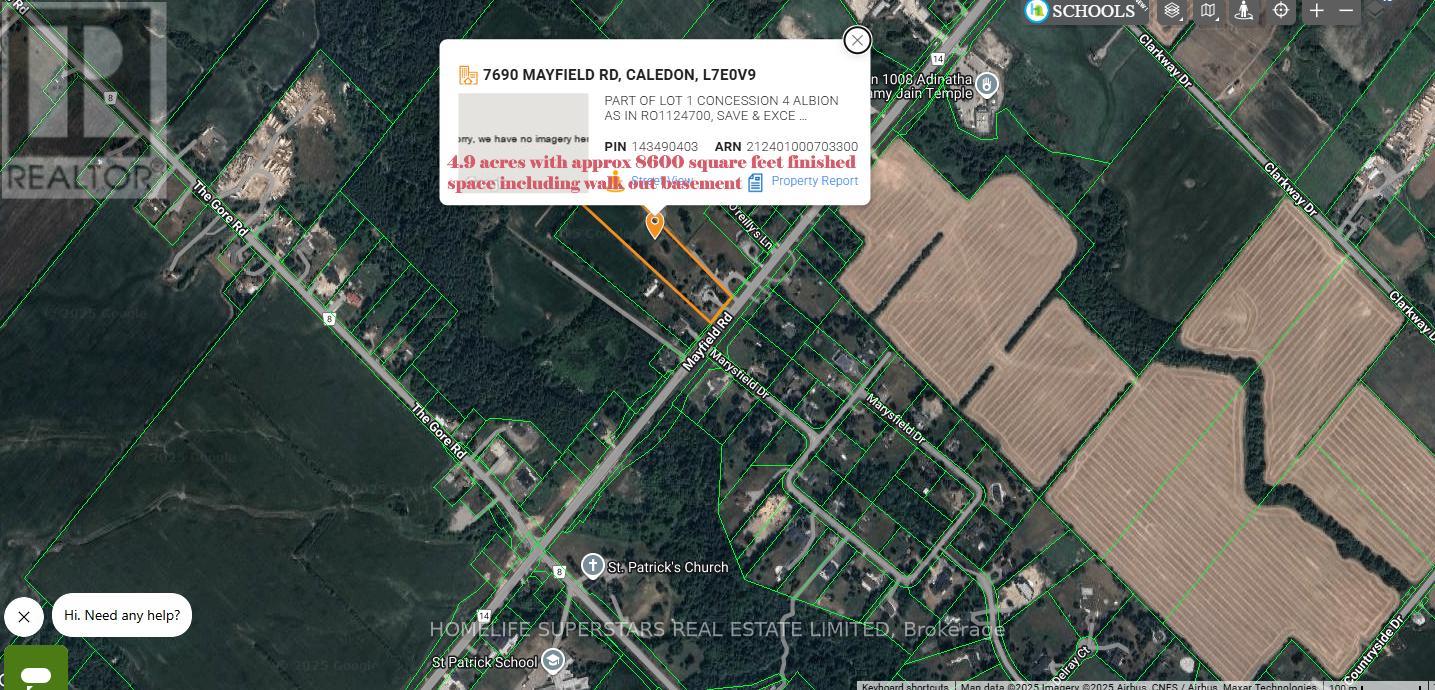
7690 Mayfield Road
Caledon, Ontario
Welcome To 7690 Mayfield Rd. This One Of A Kind Custom Built Estate Home Sits On 4.9 Acres. The property is designated employment in the Caledon official plan. It Offers 8000+ Sqft Of Living Space (including basement area), 5 Spacious Bedrooms, 7 Baths, 3 Kitchens, Legal In-Law Suite On Main Level With Separate Entrance, Two 3 Way F/P, Sauna, Extra Large Laundry Room With Built-In Ironing Board, Oversized 4 Car Garage, Finished Walk-Out Basement. All the info to be verified by the buyer or his agent .Listing agents are owners of the property (please bring disclosure) . Show With Confidence! (id:61483)
7095 Guelph Line
Milton, Ontario
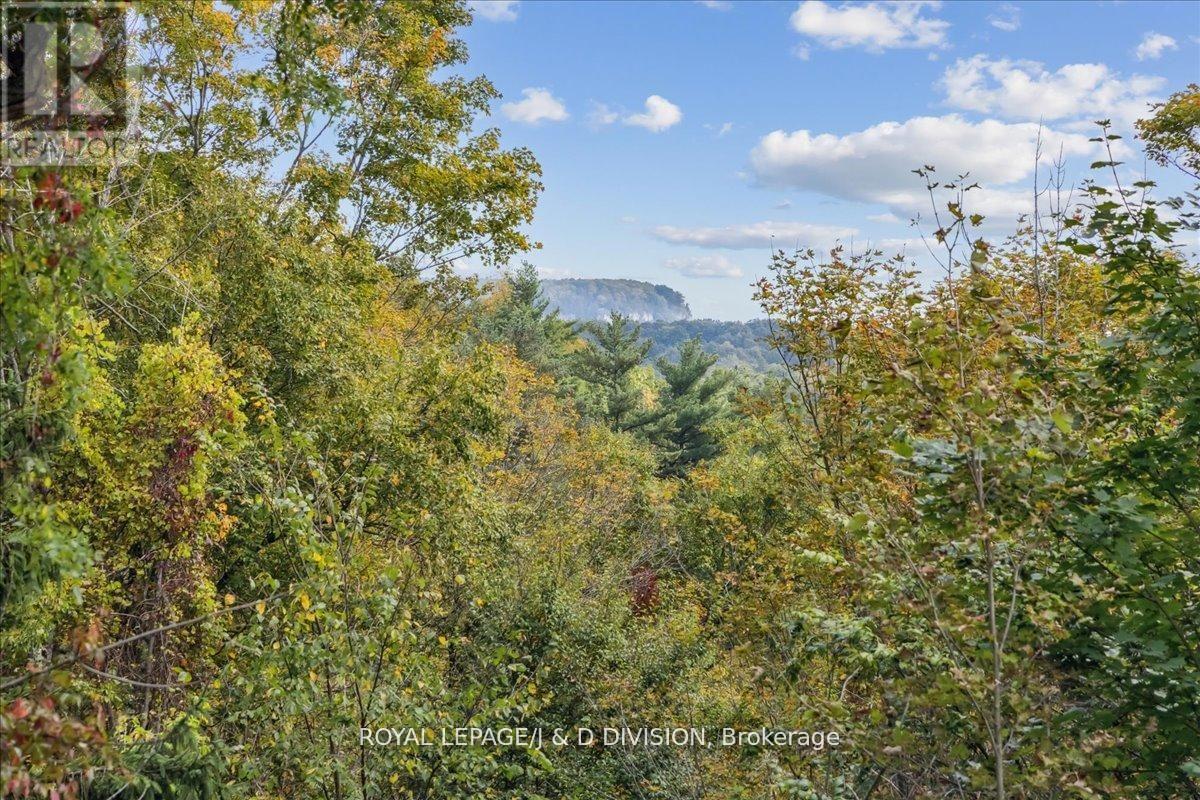
Discover your dream property in Campbellville! Nestled in the picturesque Niagara Escarpment, this extraordinary property spans nearly 19 acres of untouched nature, offering an idyllic retreat for nature lovers. With the serene Limestone Creek meandering through the land, you'll be captivated by the towering trees, mature hardwood forest, and stunning vistas of Rattlesnake Point. The solid, sprawling bungalow provides a perfect canvas for your vision, whether you're looking to renovate or expand. The heart of the home features a spacious open kitchen that seamlessly connects to a large balcony, perfect for enjoying spectacular views of the rock face of Rattlesnake Point and the rapids and sounds of the rushing water of Limestone Creek an enchanting backdrop that soothes the soul. Fishing enthusiasts will appreciate the creek's seasonal visitors, including speckled trout, rainbow trout, and salmon. The property also boasts an attached lower-level shop with 200amp 3 phase electrical service, ideal for a home business or hobby space. Conveniently located just minutes from the amenities of Milton and Burlington, this property combines the best of country living with easy access to modern conveniences. Easy access to the 401, 407, and the QEW. Don't miss this rare opportunity to own a slice of paradise and embrace a lifestyle surrounded by nature's beauty! (id:61483)
931 Deverell Place
Milton, Ontario
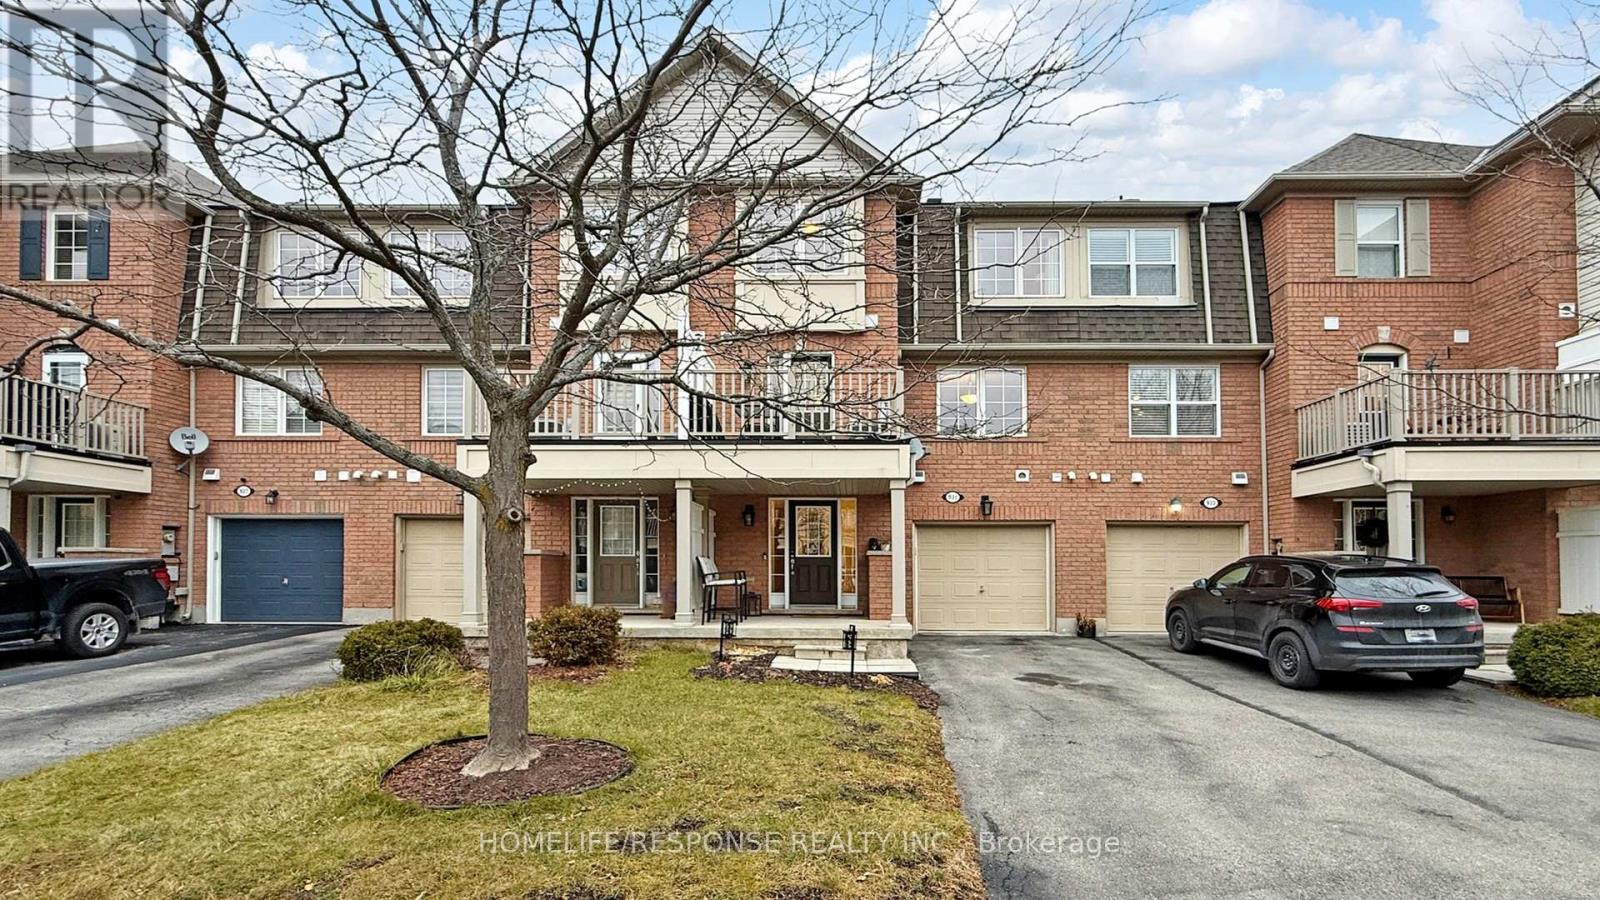
Welcome to this Immaculate Home from Mattamy, the Cherrywood/Ashfield model. Walk into the Large Foyer on the Main Floor, Leading into the Spacious Laundry Room with Extra Shelving and Storage, along with Front Load Washer and Dryer. As we Ascend up the Wooden Stairs to the 2nd Floor with the Beautiful Hardwood Floors in the Open Concept Family and Dining Room. The Lovely Kitchen comes with Stainless Steel Fridge, Stove, Built-in Dishwasher, Built-in Microwave and Granite Counter tops. Walkout from the Kitchen to your Oversized Deck. Finally we Reach the 3rd Floor with its Large Primary Bedroom with Walk in Closet. 3 Car Parking. Home is Steps away from Schools, Parks and Shopping. This Home Shows True Pride of Ownership. Please bring your Fussiest Clients!!!!! This is a 10+++++ (id:61483)
3769 Nightstar Drive
Mississauga, Ontario
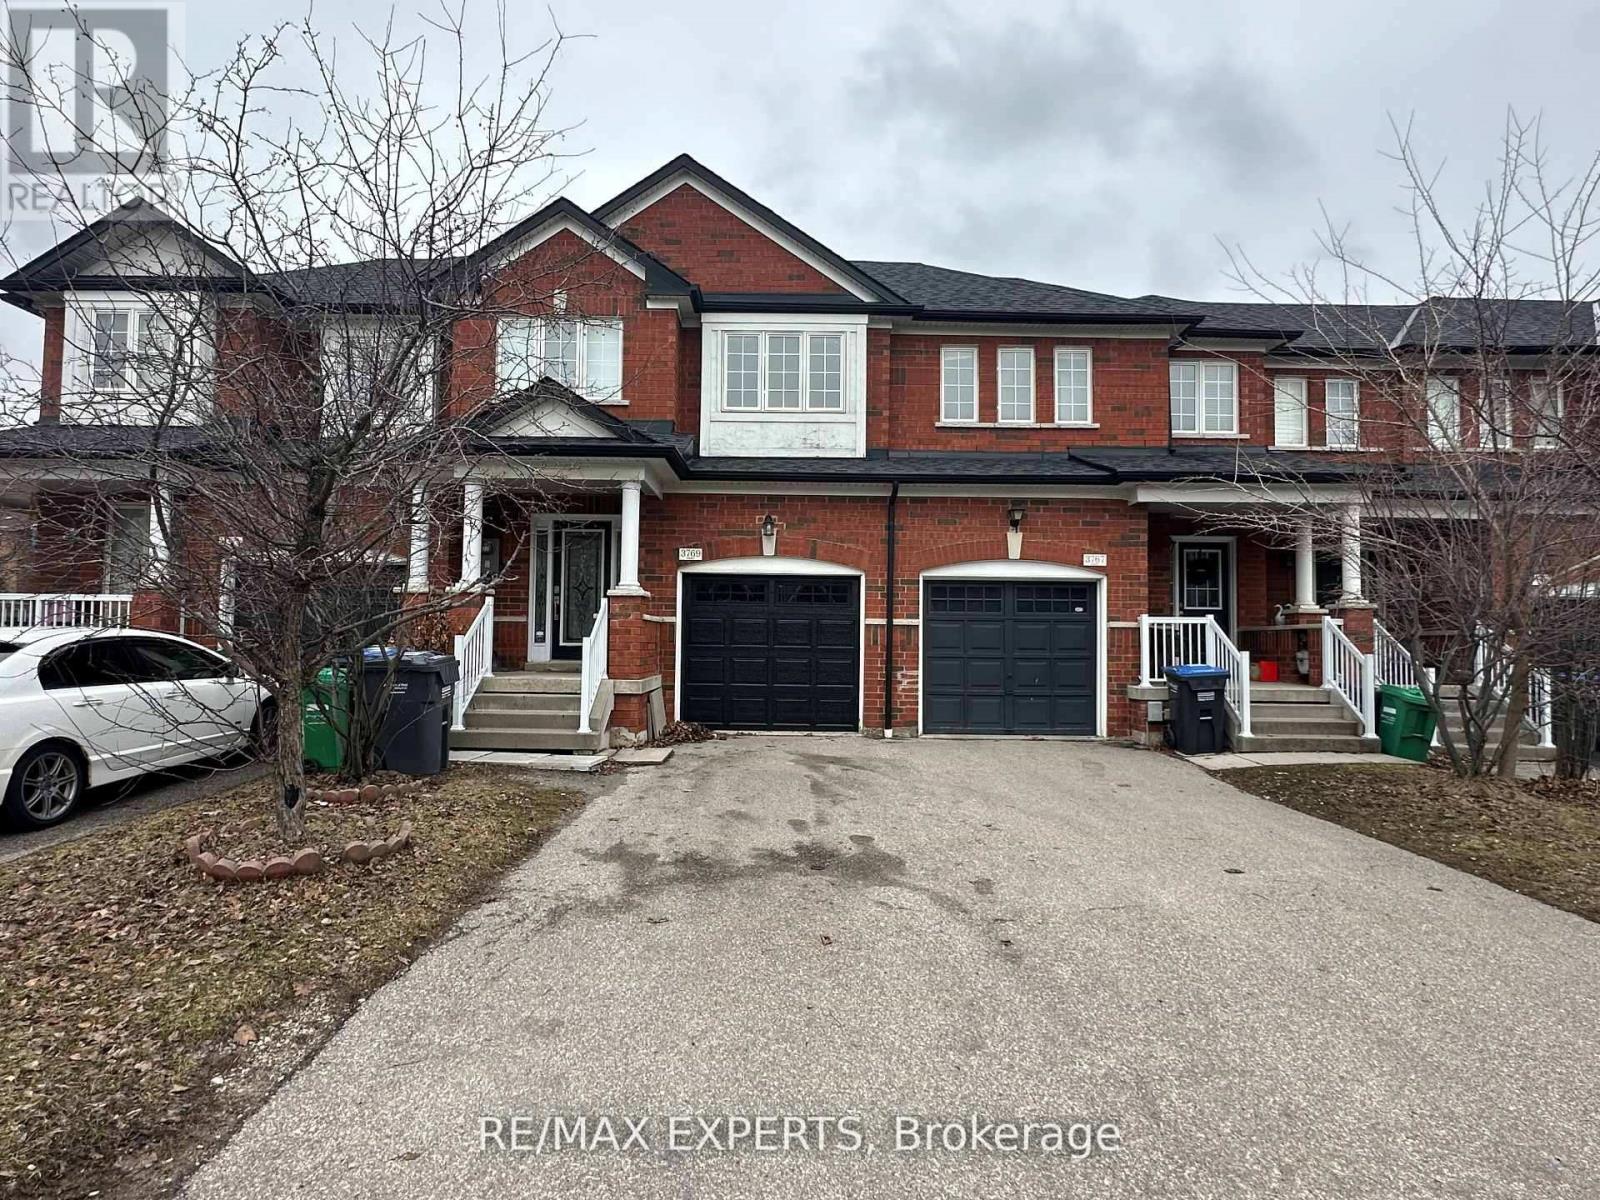
Freehold Townhouse with spacious layout 3 Bedrooms 3 washrooms in A Highly Desirable Churchill Meadows Neighbourhood. Huge Entrance Foyer with double glass doors, coat closet . Main living area with Hardwood Flooring, 2 pc powder room , Living/Dining Room With Gas Fireplace, Solid Oak Stairs Leading Up To Second Floor. Eat-In Kitchen With Ceramic Tiles , S/S Gas range, Fridge and Dishwasher and access to the deck in backyard perfect for Bbq set up. Upstairs Large Master Bedroom With Double Door Entry, Walk-In Closet, En-Suite Bath With Separate Shower & Jet Tub. 2 Other Spacious Bedrooms With Lots Of Lights. Another Modern Washroom on Second floor with Glass standing shower. Unfinished spacious basement with cold room and front load newer washer /dryer. Features Access From Garage To Inside Home & Backyard, Walking Distance To Plaza, Public Transit & Schools Close to Major Highways. (id:61483)
813 - 9 Four Winds Drive
Toronto, Ontario
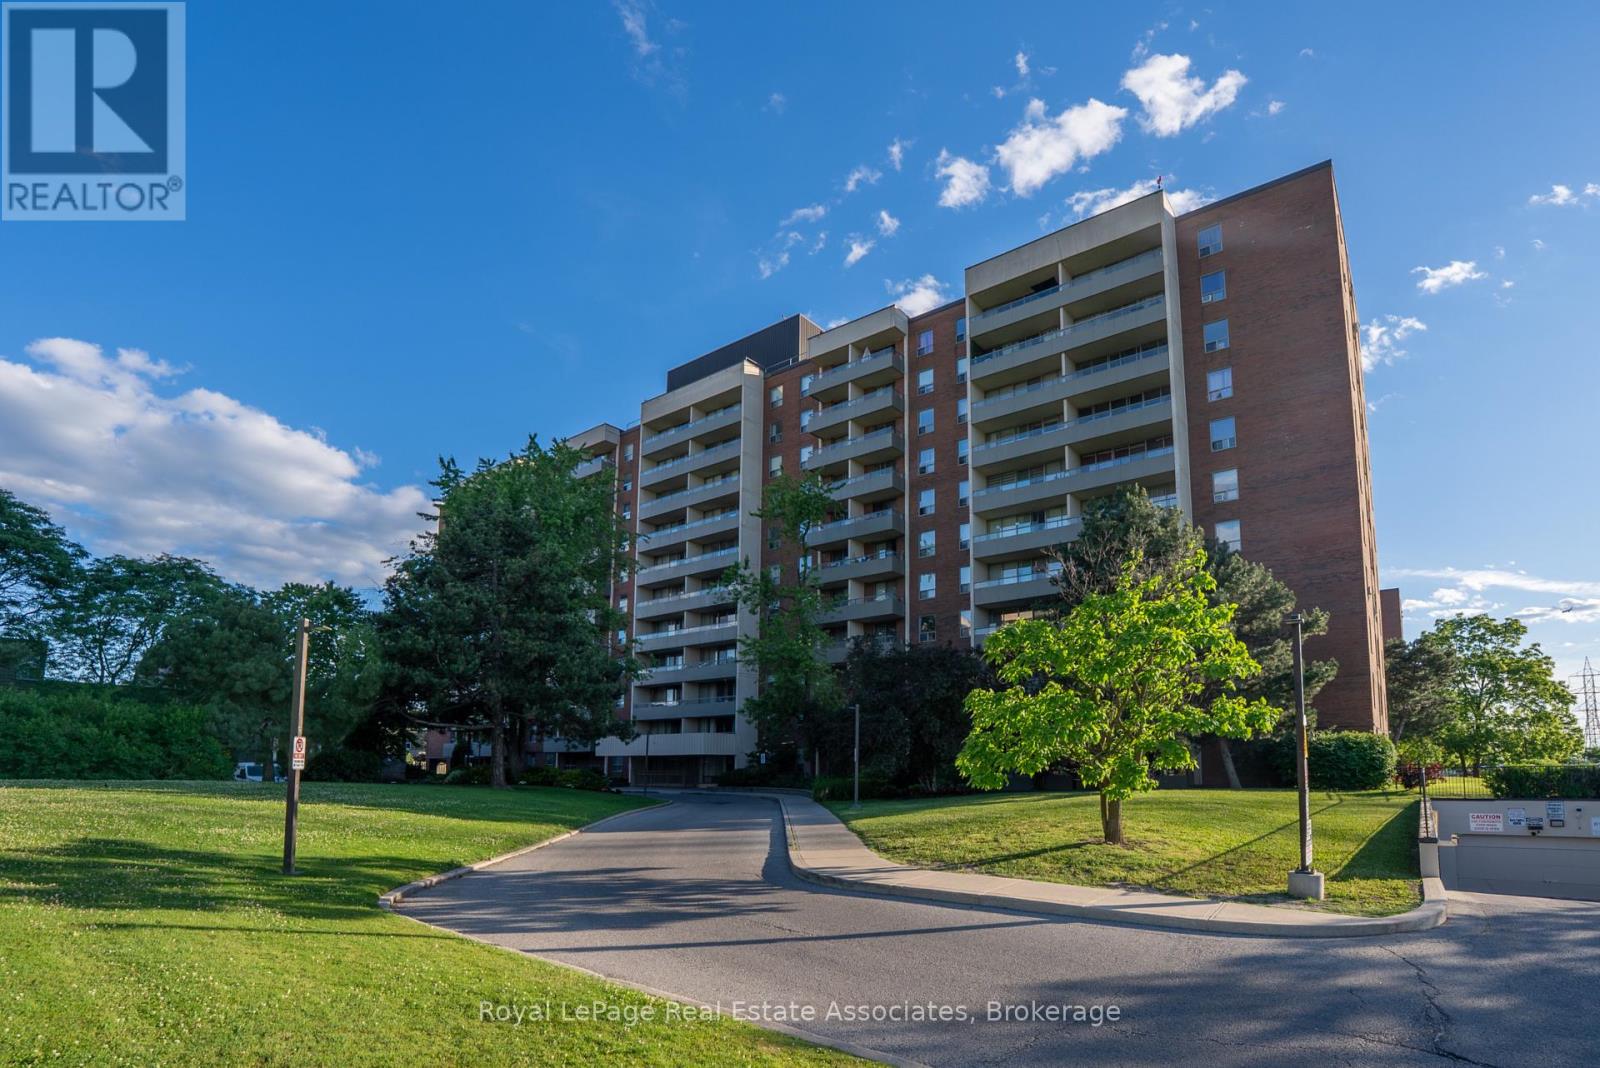
Welcome to unit 813. This bright, well-proportioned unit offers two generous bedrooms, a dedicated dining area and laundry room, and tons of extra storage. The updated kitchen layout overlooks a spacious living room that opens onto a private, full-length balcony, for panoramic views and stunning sunsets. A personal locker is conveniently located on the same level as your parking space. Maintenance is all-inclusive, covering hydro, heat, water, basic cable, as well as access to the Recreation Centre (indoor pool, sauna, gym, basketball, racquetball, badminton). The condo is surrounded by treed landscape and green spaces to enjoy such as Fountainhead Park and tennis club, Four Winds Allotment Gardens, and the Finch Hydro Corridor Recreational Trail. Only a short drive to the 400, 401 and 407. Only a 4 minute walk to Finch West Station to access the subway, bus and LRT system. Convenient shopping, eats, amenities close by, and York University on your doorstep. This condo offers the best of both worlds; quiet, green space at home and easy connectivity to the rest of the GTA. A great home for family, students or retirees. (id:61483)
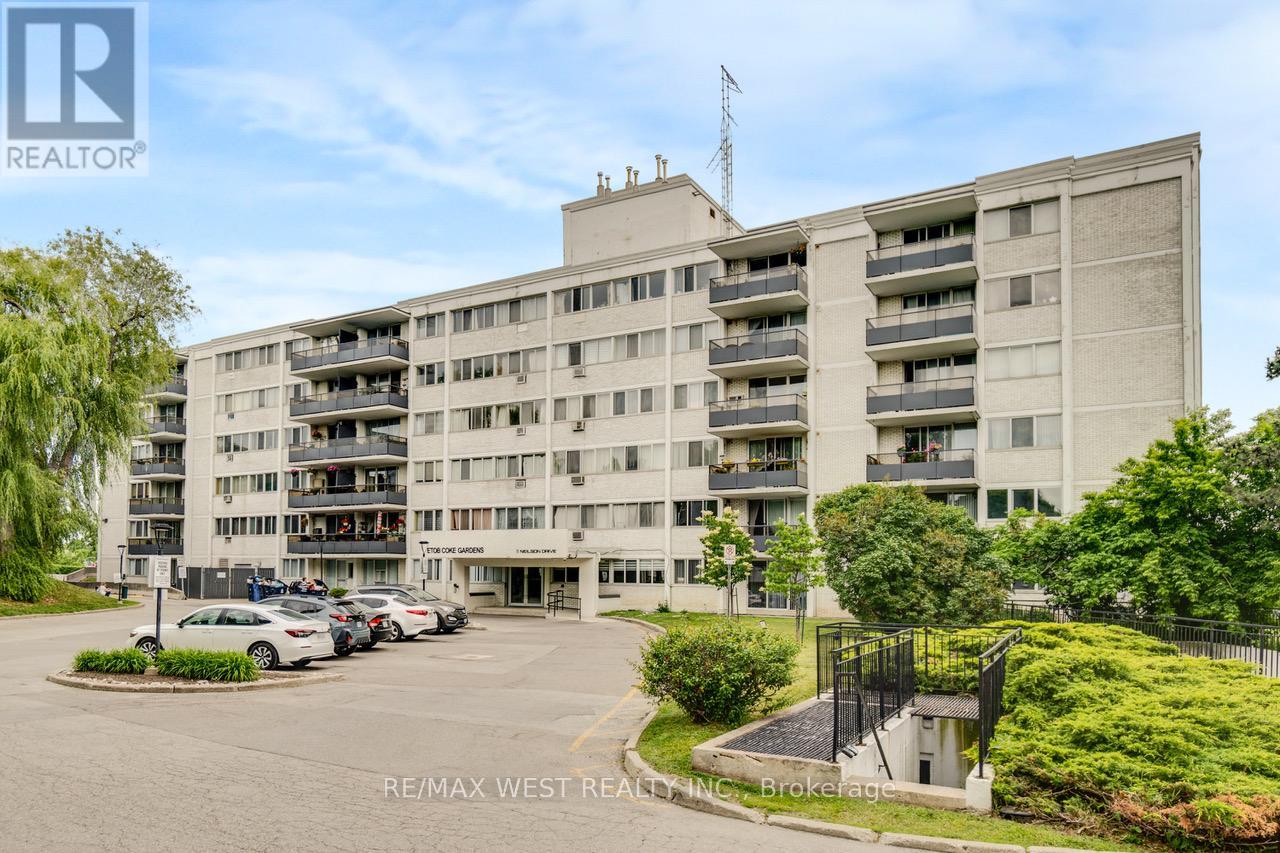
603 - 11 Neilson Drive
Toronto, Ontario
Spacious and well maintained 3-bedroom, 2-bathroom suite in the highly sought-after Markland Wood community. Offering an exceptional floor plan, this bright and inviting home features expansive living and dining areas with a walk-out to a large south-facing balcony, perfect for relaxing or entertaining while enjoying abundant natural light. The updated kitchen is thoughtfully designed with stainless steel appliances, quartz countertops, and ample cabinetry. The generous primary bedroom retreat boasts a walk-in closet and a private ensuite bathroom. Two additional well-sized bedrooms provide flexibility for families, guests, or a home office. Enjoy the convenience of in-suite laundry with a full-size washer and dryer, along with the added value of an included parking space and locker. An outstanding opportunity to own a spacious, move-in-ready home in a desirable location close to parks, transit, shopping, and major highways. Amazing value in Markland Wood!!! (id:61483)
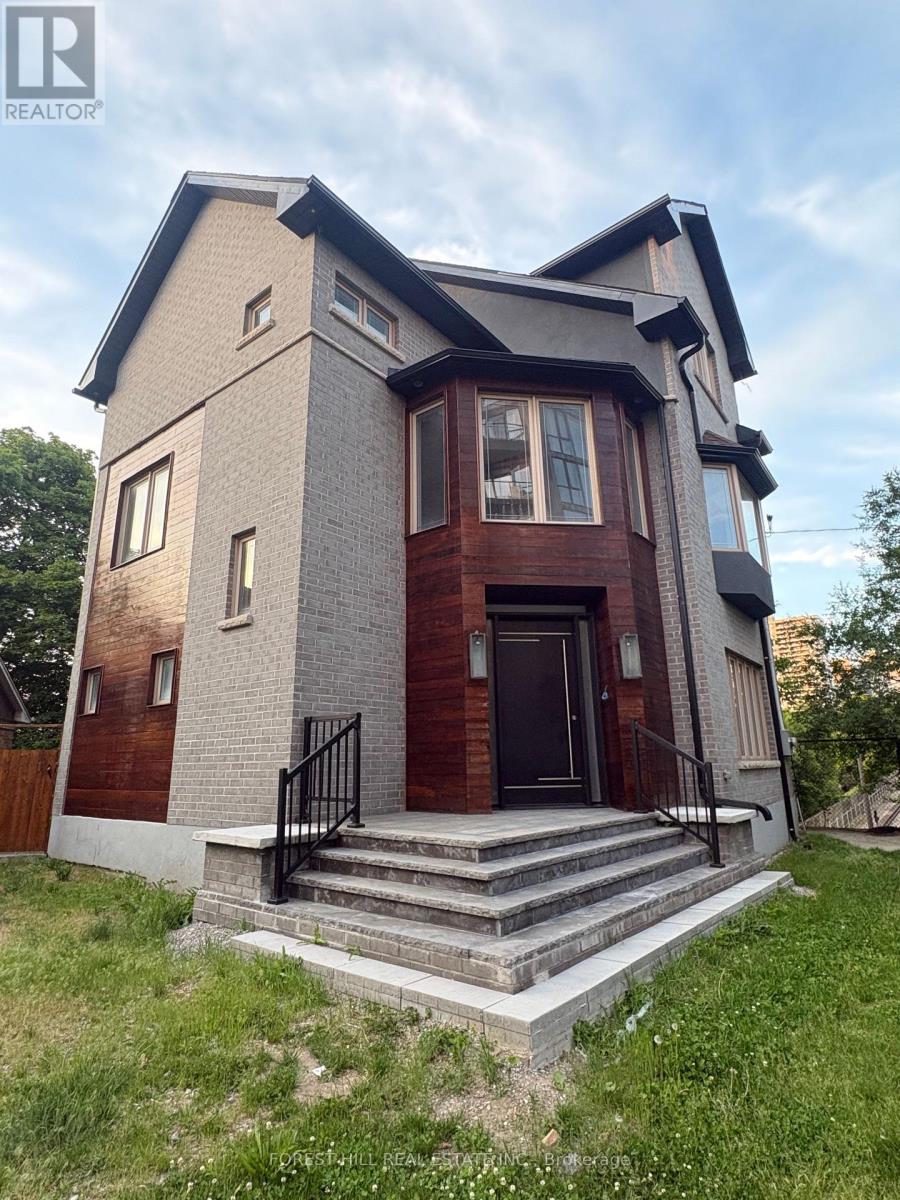
17 Kennedy Park Road
Toronto, Ontario
An excellent opportunity to acquire a detached property in Toronto's desired and established High Park North area. Situated in a mature, well-connected west-end neighbourhood, this property offers long-term potential with convenient access to parks, transit, schools, local shops, Bloor West Village, High Park, Lake Ontario, and major routes. Well-suited for buyers seeking a long-term ownership opportunity in a desirable Toronto pocket. (id:61483)
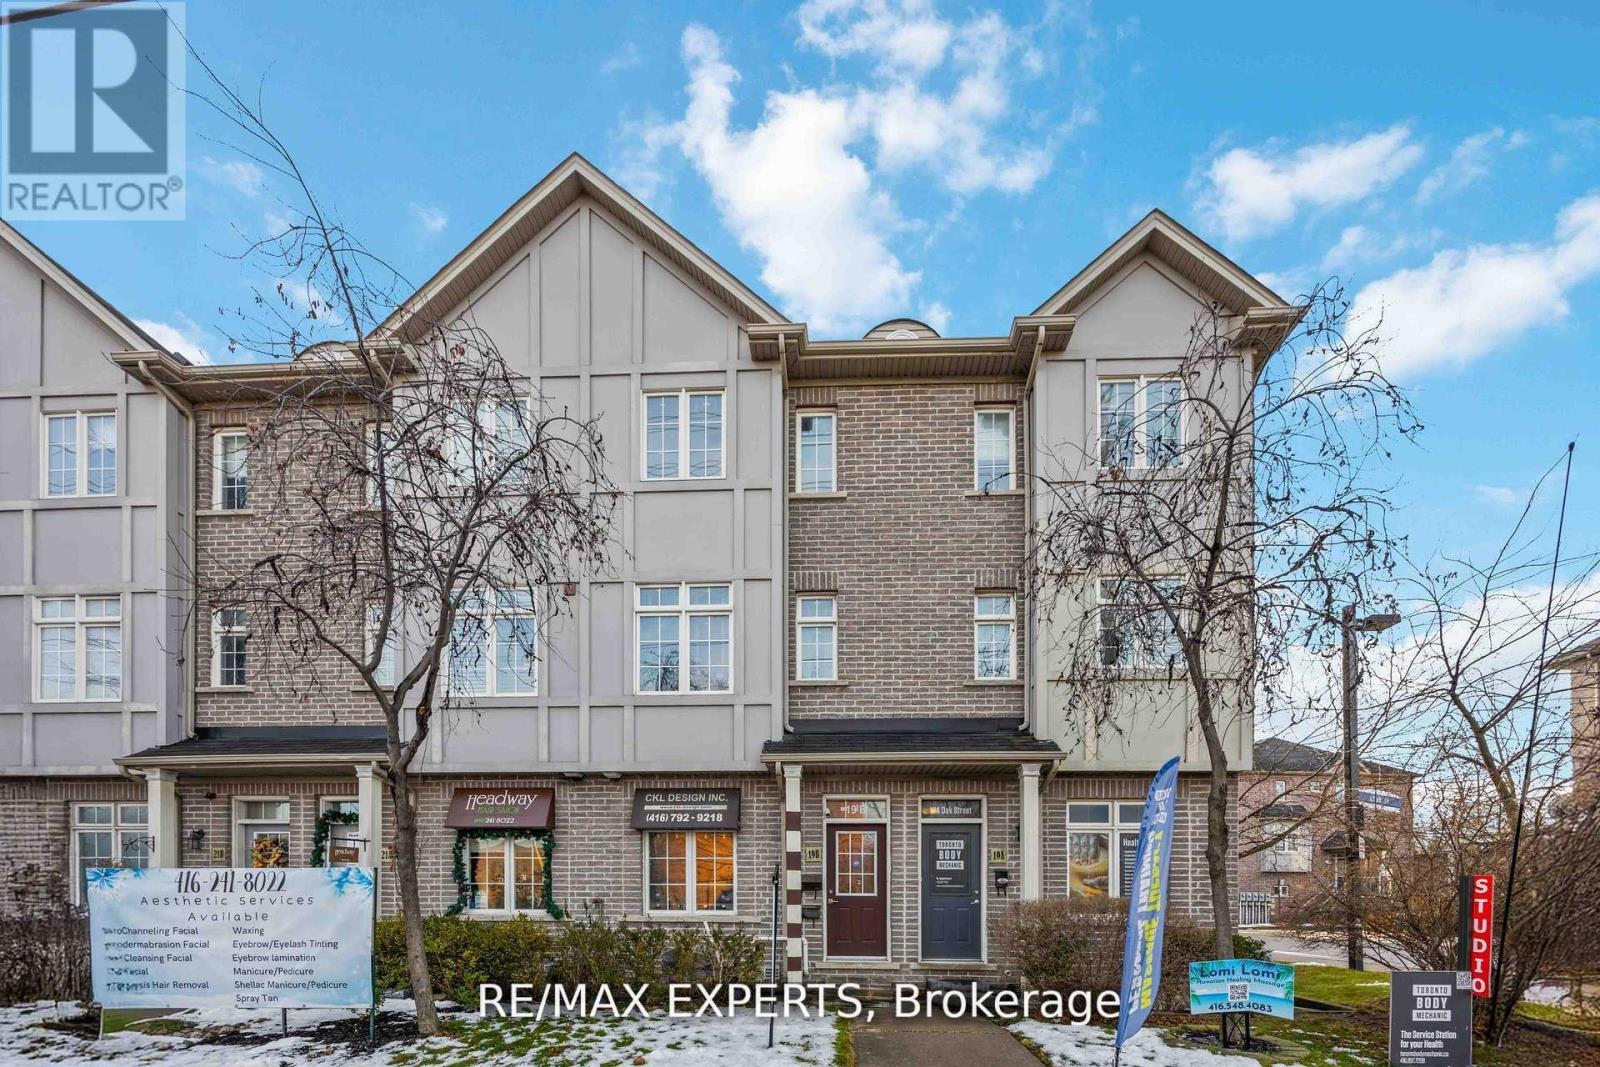
19b Oak Street
Toronto, Ontario
Welcome to this versatile and beautifully maintained three bedroom, two bathroom townhome perfectly situated in the highly convenient West/401 corridor. Whether you're working from home, running a professional business, or commuting downtown, this property offers the flexibility and functionality today's lifestyle demands. The main floor features a dedicated professional office space, ideal for entrepreneurs, consultants, or anyone seeking a private, client ready workspace. The converted garage adds even more versatility use it as an expanded office, an additional living area, or explore its potential as a self contained suite. For investors, this layout presents exceptional opportunity: live on the upper levels while keeping the main floor as a home office, or rent the space for additional income. With its configuration and location, the property also offers Airbnb potential, making it an attractive option for those seeking strong returns. The second floor showcases a sleek, modern kitchen with clean lines and contemporary finishes, flowing seamlessly into an open concept living and dining area. The home is carpet free, featuring hardwood flooring throughout for a refined and low maintenance lifestyle. Step out onto the spacious balcony, perfect for summer evenings, outdoor dining, and weekend BBQs. Located just steps from banks, grocery stores, transit, and the Weston GO Station, and minutes from Highway 401, this home delivers unmatched convenience for commuters and families alike. Covered parking adds to the comfort and practicality of this exceptional property. A rare opportunity to own a flexible, income friendly townhome in very convenient location. Don't miss out! (id:61483)
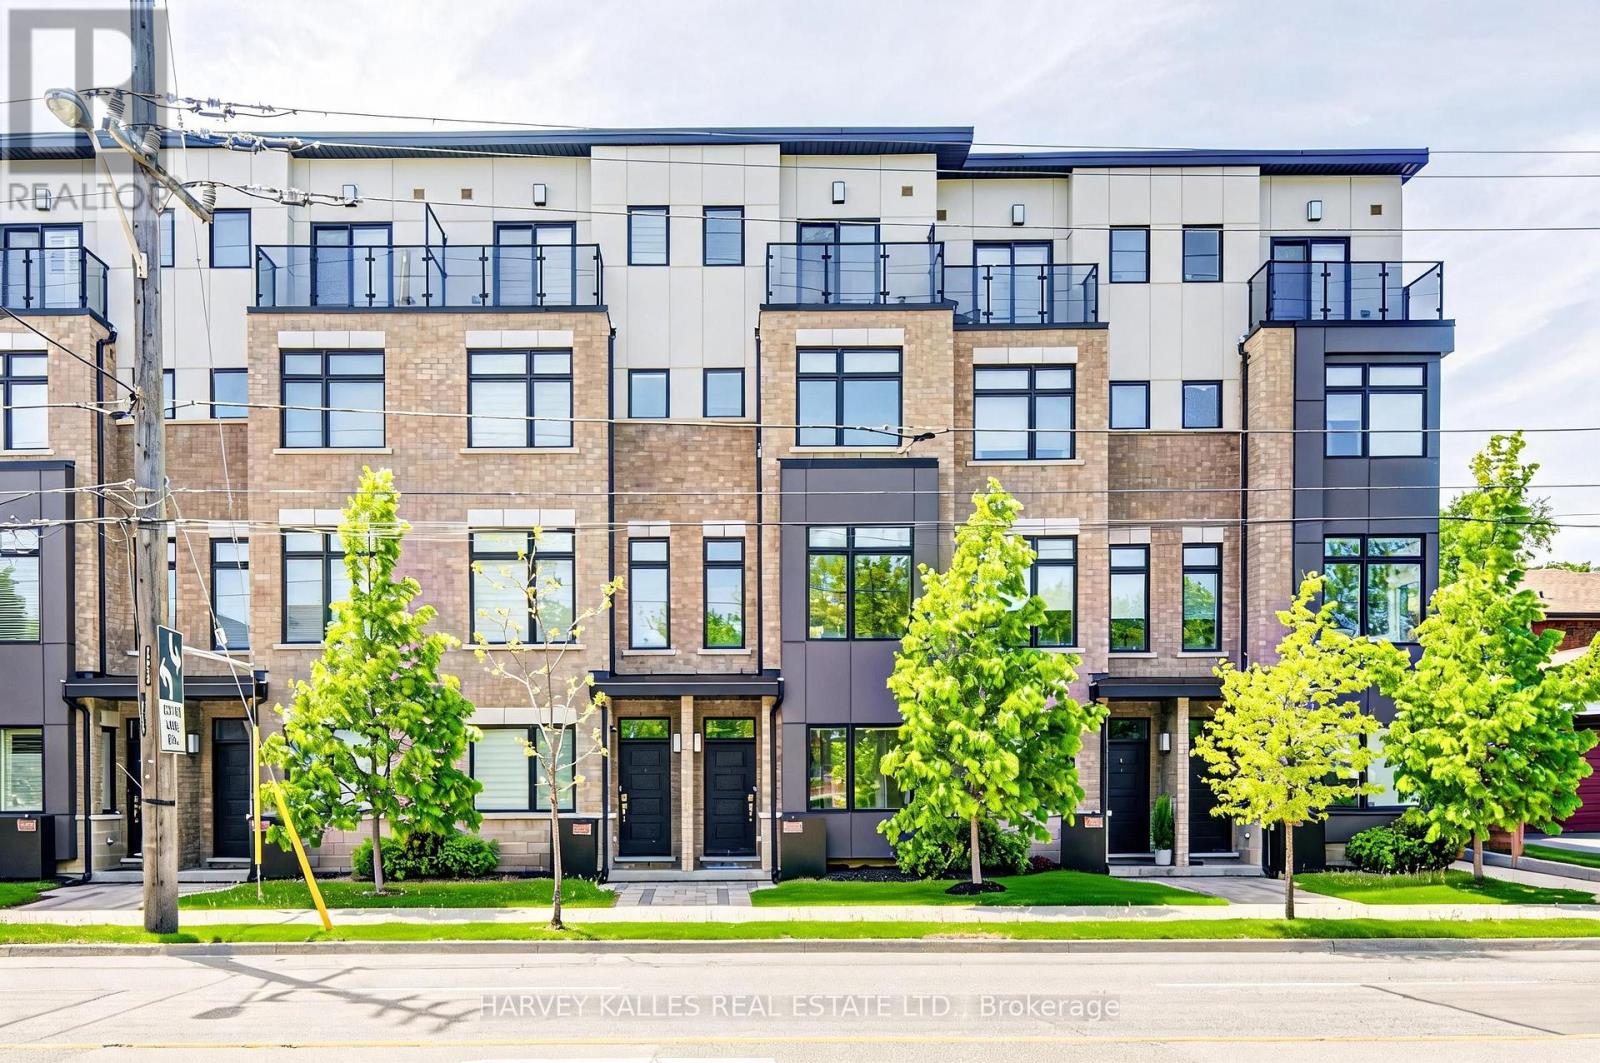
1130a Islington Avenue
Toronto, Ontario
Beautifully designed urban townhome offering the complete package. This stylish freehold residence showcases timeless elegance with modern flair, featuring a stunning main floor with custom wainscotting, a co-private balcony, and luxury custom kitchen millwork designed for both everyday living and entertaining. Soaring 10-foot ceilings, dazzling natural light, well-proportioned rooms, and top-of-the-line finishes create a bright and inviting atmosphere throughout. Spacious bedrooms, beautifully appointed washrooms, and the convenience of an upper-level laundry room make this home as functional as it is sophisticated. Located within a meticulously maintained freehold townhome community with low monthly maintenance fees of $235.19, including snow removal and salting, lawn care and maintenance, sprinkler activation, and professional off-site property management. The home also features a rare two-car tandem garage, plus free 24/7 street parking on Chauncey Avenue and four visitor parking spaces for guests. Perfectly situated for urban convenience with TTC bus service steps from the front door, and walking distance to Islington Subway Station, Kipling Subway Station, and Kipling GO Station. Families will appreciate the nearby daycares, neighbourhood schools, community centres, and community pool. Directly across the street is the 6.6-acre family-friendly Fairfield Park featuring a playground, splash pad, and expansive green space, while the surrounding South Humber Parklands, Kings Mill Park, Humber Marshes, and Humber River trails provide endless opportunities to enjoy nature. Commuters will love being just 2 km from the Gardiner Expressway. Enjoy an exceptional lifestyle surrounded by local dining along Bloor Street, offering a diverse mix of fine Greek, Japanese, Italian, and Indian cuisine. Some furnishings may also be included in the sale.Open-concept living spaces, cozy places to unwind, and thoughtfully curated finishes to call home (id:61483)
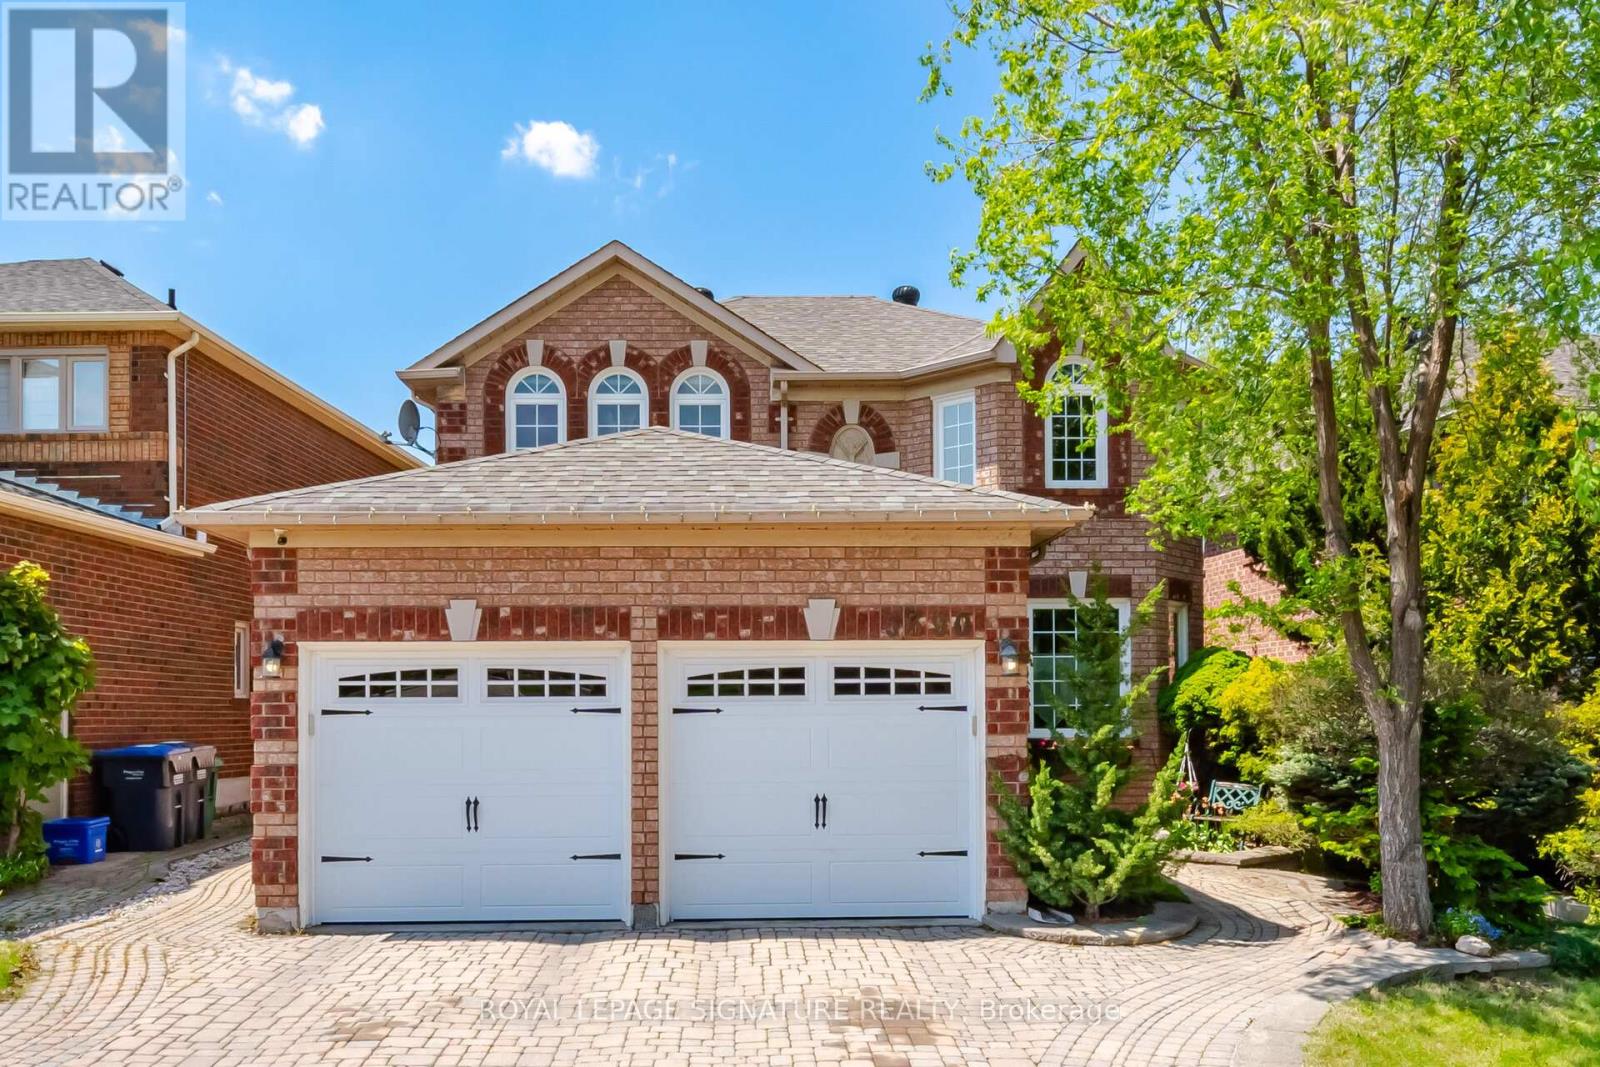
5390 Mcfarren Boulevard
Mississauga, Ontario
Welcome to this lovely home located in prestigious Streetsville, within walking distance to the GO Station. This 4+1 Bedrooms home is Appx. 2310 Sq.Ft. plus a fully finished basement, offering an excellent floor plan that combines formality & open concept designs. Great size bedrooms on the second floor with Renovated Bathrooms and engineered wood floors. The main floor family room has a 2 sided gas fireplace open to the breakfast area of the family size kitchen. Now step into this backyard oasis, in-ground heated pool surrounded by tall hedges for complete privacy. Many updates to this beautiful home including New Pool Liner (24) and Pool Heater (23), Windows (17-19), garage doors (25), New fence all around (22). Newer tankless instant hot water system. Just move in and enjoy !!! (id:61483)
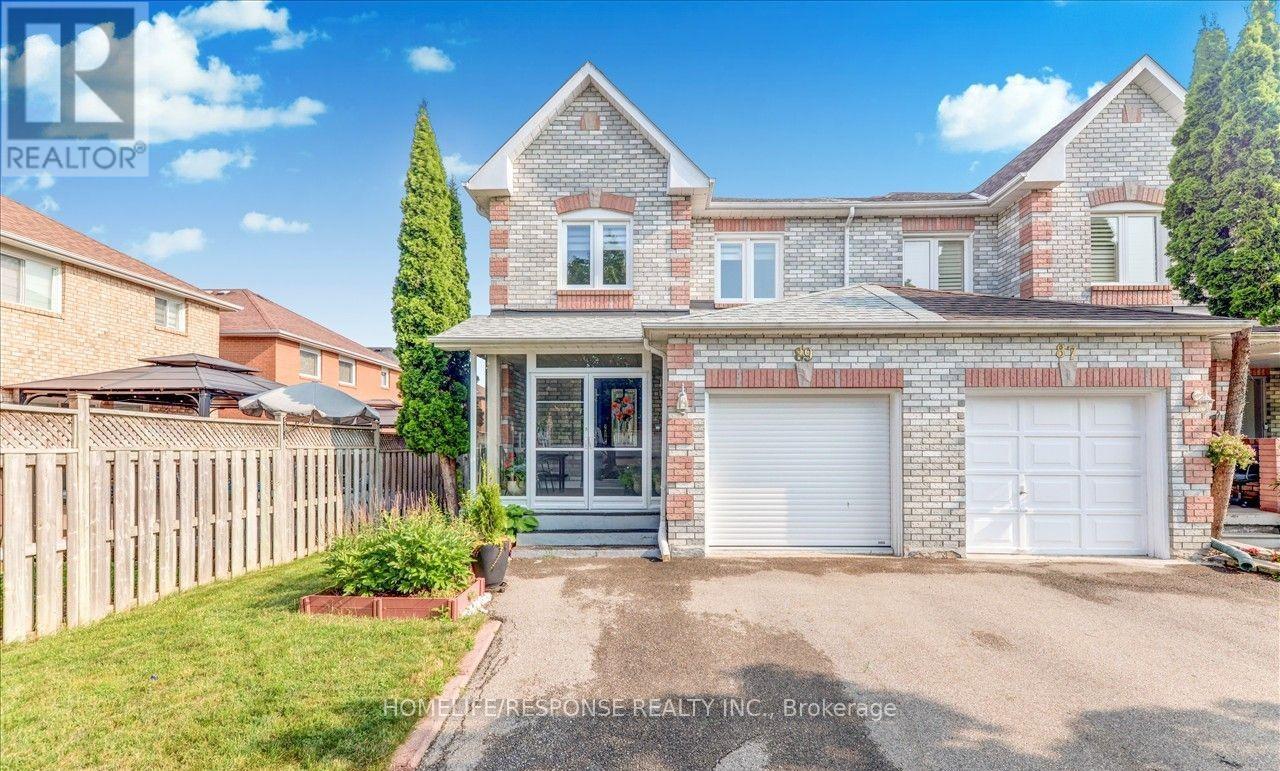
89 Ravenscliffe Court
Brampton, Ontario
Absolutely Stunning Immaculate 3 Bedroom, 3 Bathroom End Townhouse, Located in the Most Desirable Northwood Park of Brampton! Large Sun-Filled Home with Gleaming Floors Throughout - NO CARPET!! Family/Living Room with Walkout to Deck & Backyard! Large Master Bedroom with Walk-in Closet and 4 Pc Ensuite! Finished Basement with Large Rec. Room! Entrance from the Garage! This Home is like a Detached Home, End Unit with no Walls Connected to the House Next Door. Walk Through to the Backyard from Garage. Perfect Home for 1st Time Buyers! AC Unit (2017), Furnace (2018), Roof (2019), Windows, Doors and Porch Enclosure (2017). A Must See! Bring your fussiest Clients, this House is a 10 Plus!!! (id:61483)
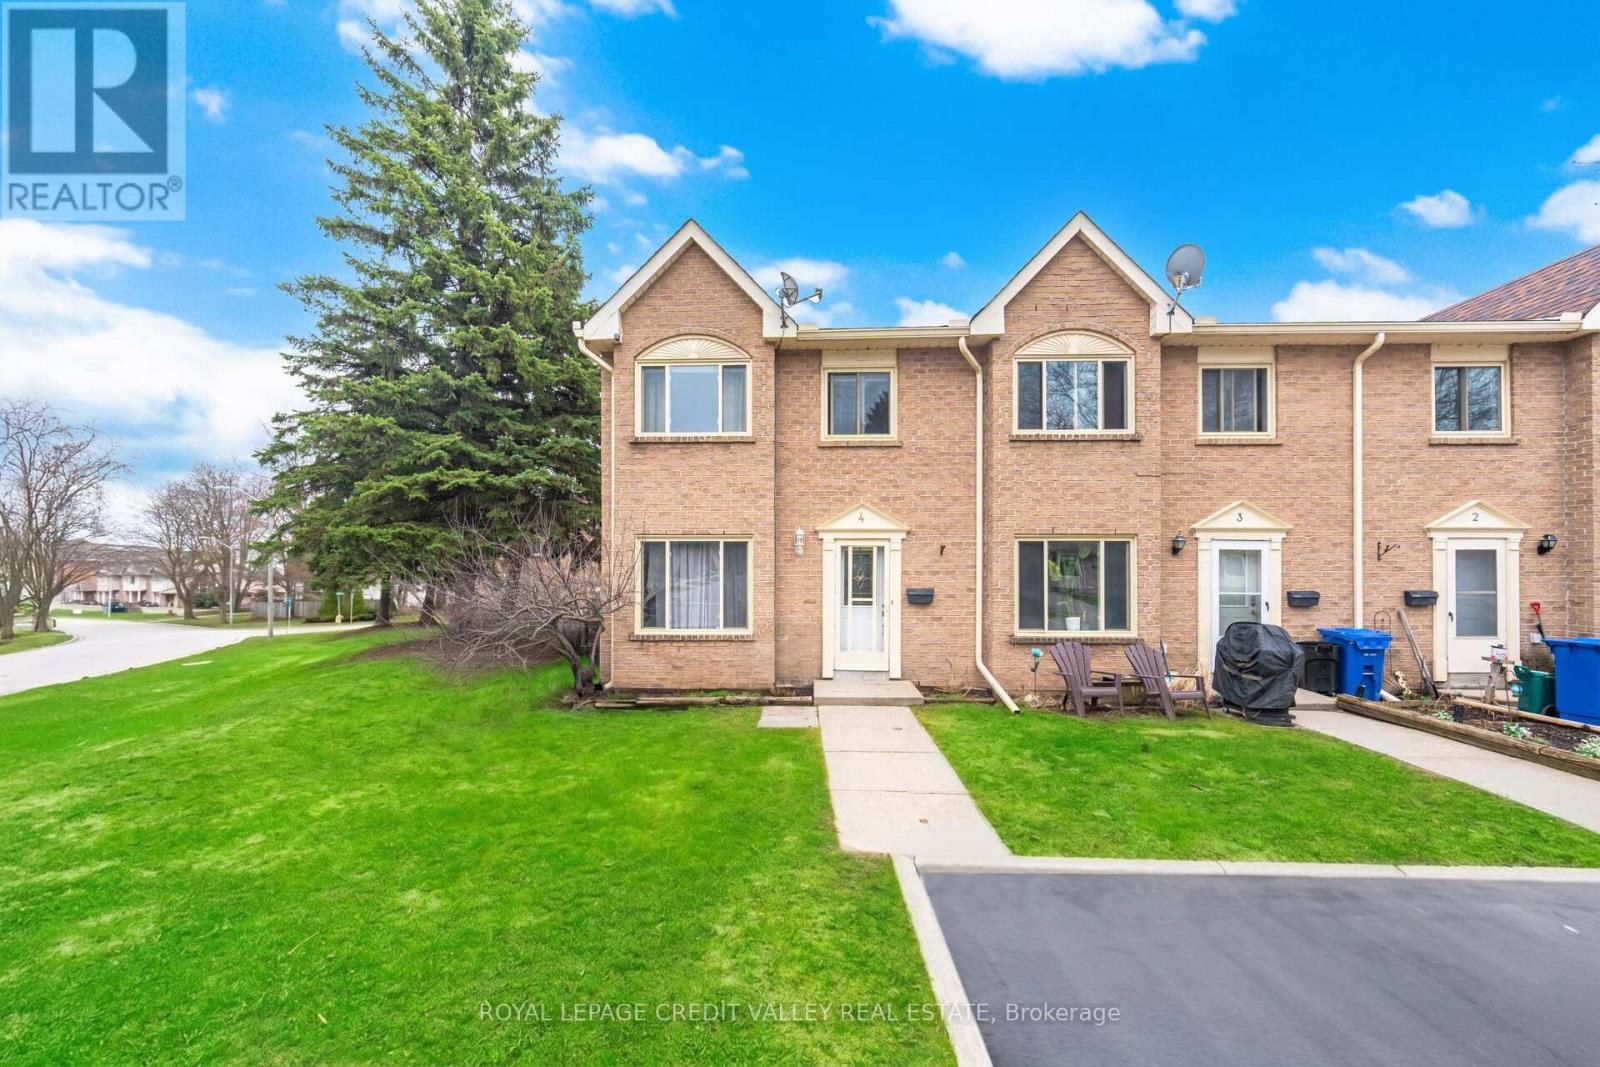
4 - 2 Parkview Drive
Orangeville, Ontario
Look no further with this beautifully maintained 3 bedroom, 2 bathroom end unit townhome with sought after 2 car tandem parking outside of your front door. The main floor showcases an open concept feel with combination living and dining room area with electric fireplace overlooking the modern desinged kitchen with west facing window offering lots of natural light and is complimented with ample cupboards and counter space, back splash and quality stainless steel appliances. Upstairs features 3 cozy bedrooms with an updated 4 piece bathroom. French door leads to a spacious finished basement with its alluring hanging fireplace, pot lights, 2 piece bath, laundry room with sink, storage room with lots of shelving that could also be used as a pantry or work shop area. Enjoy the entertaining-size front and side yard of this home making it truly unique from any other unit in the neighbourhood. Located close to all amenities and a short walk to Parkinson Centennial Public School and summer splash pad. Truly a great place to call home! (id:61483)
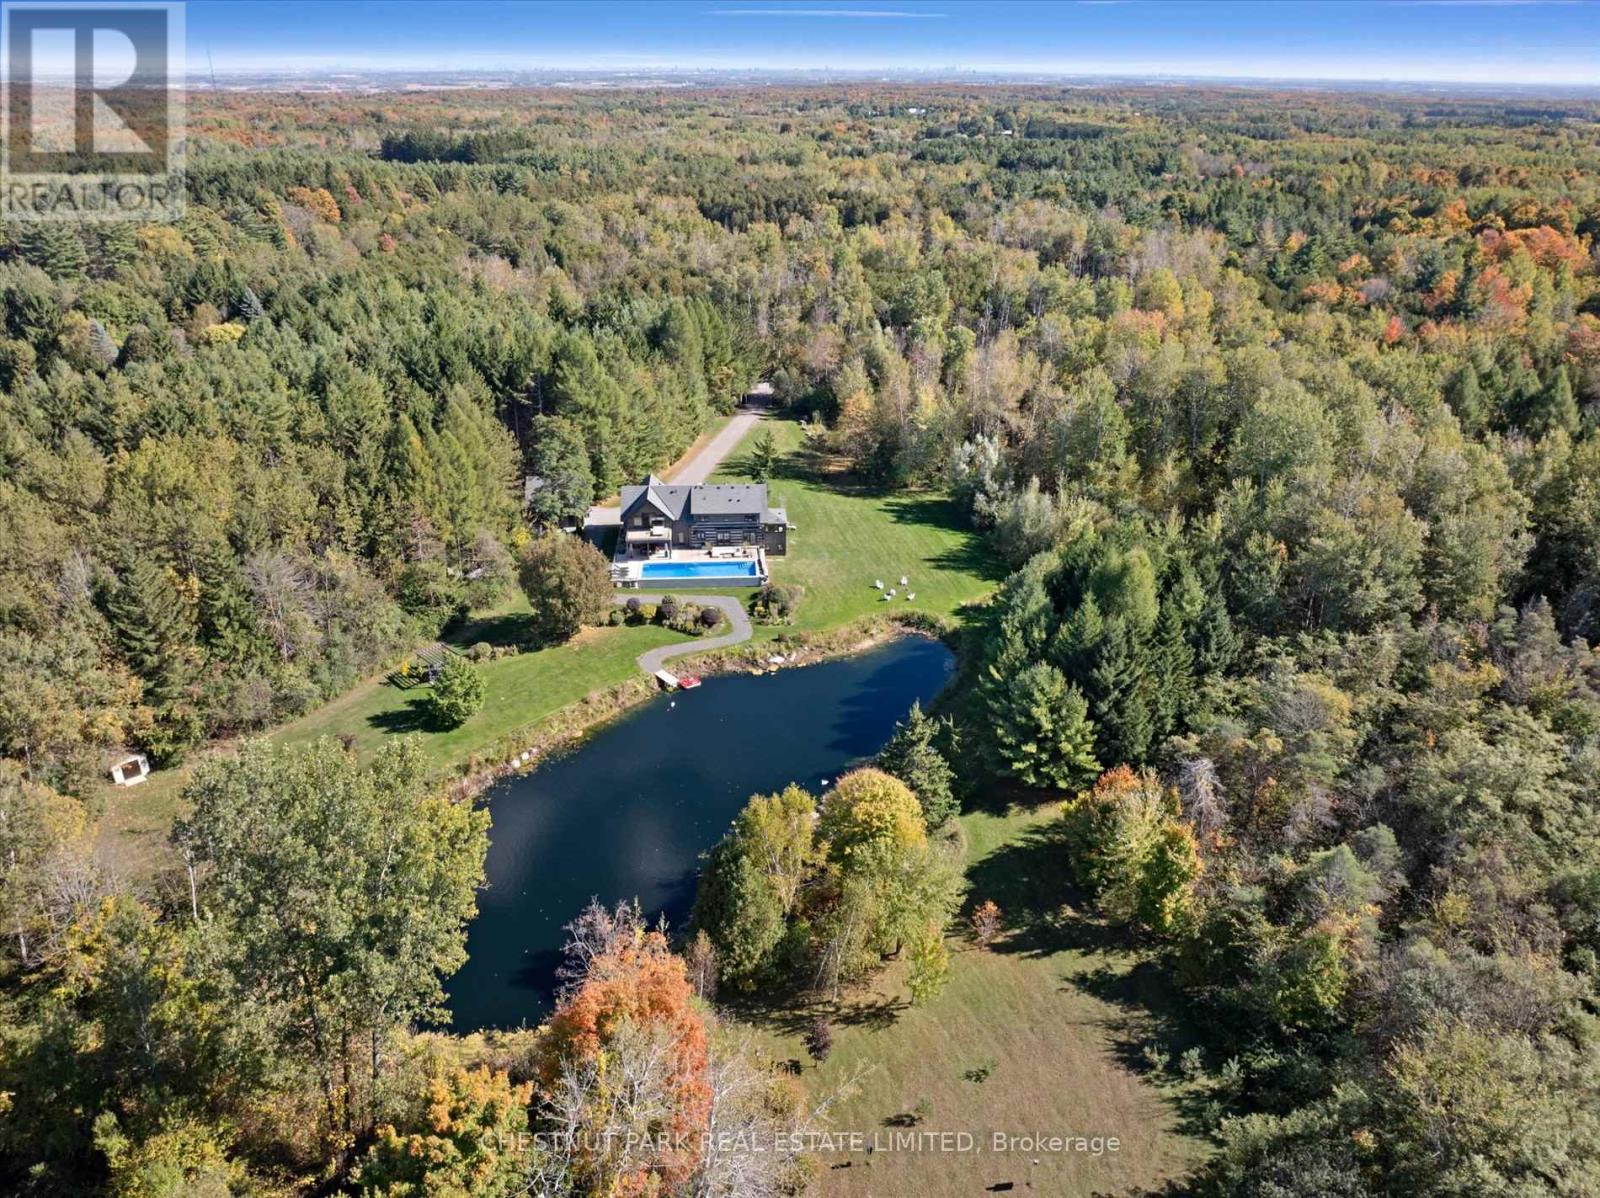
446 The Grange Side Road
Caledon, Ontario
Located in the heart of Caledon, 446 The Grange Side Road is situated on over 11 acres of wooded grounds and manicured open vistas. This exquisite, private country estate is the perfect blend of country flavour and contemporary design. Located in close proximity to many clubs and amenities that will appeal to skiers, golfers, cyclists, hikers and equestrians. The house has been thoughtfully designed and features 4 bedrooms and 4.5 bathrooms. An architecturally stunning staircase of stainless steel and glass spans all three floors, complementing the Norwegian white oak wide plank floors and exposed square log timbers. The outdoor entertaining areas are tranquil and serene, with a covered deck area and walkouts from main floor principal rooms overlooking the in-ground 16' x 50' heated gunite pool and a spring-fed pond with a waterfall feature and a private walking trail. The interior features heated floors in all ensuite baths, the living room, lower level bedroom and entrance foyer. There is a state of the art water purification system, 2 gas burning fireplaces in the living and dining rooms, a Koehler generator, central air conditioning system with two furnaces and humidification systems, extensive Lutron lighting and window blind system, and an electric mosquito shade system enclosing the covered outdoor entertainment area. (id:61483)
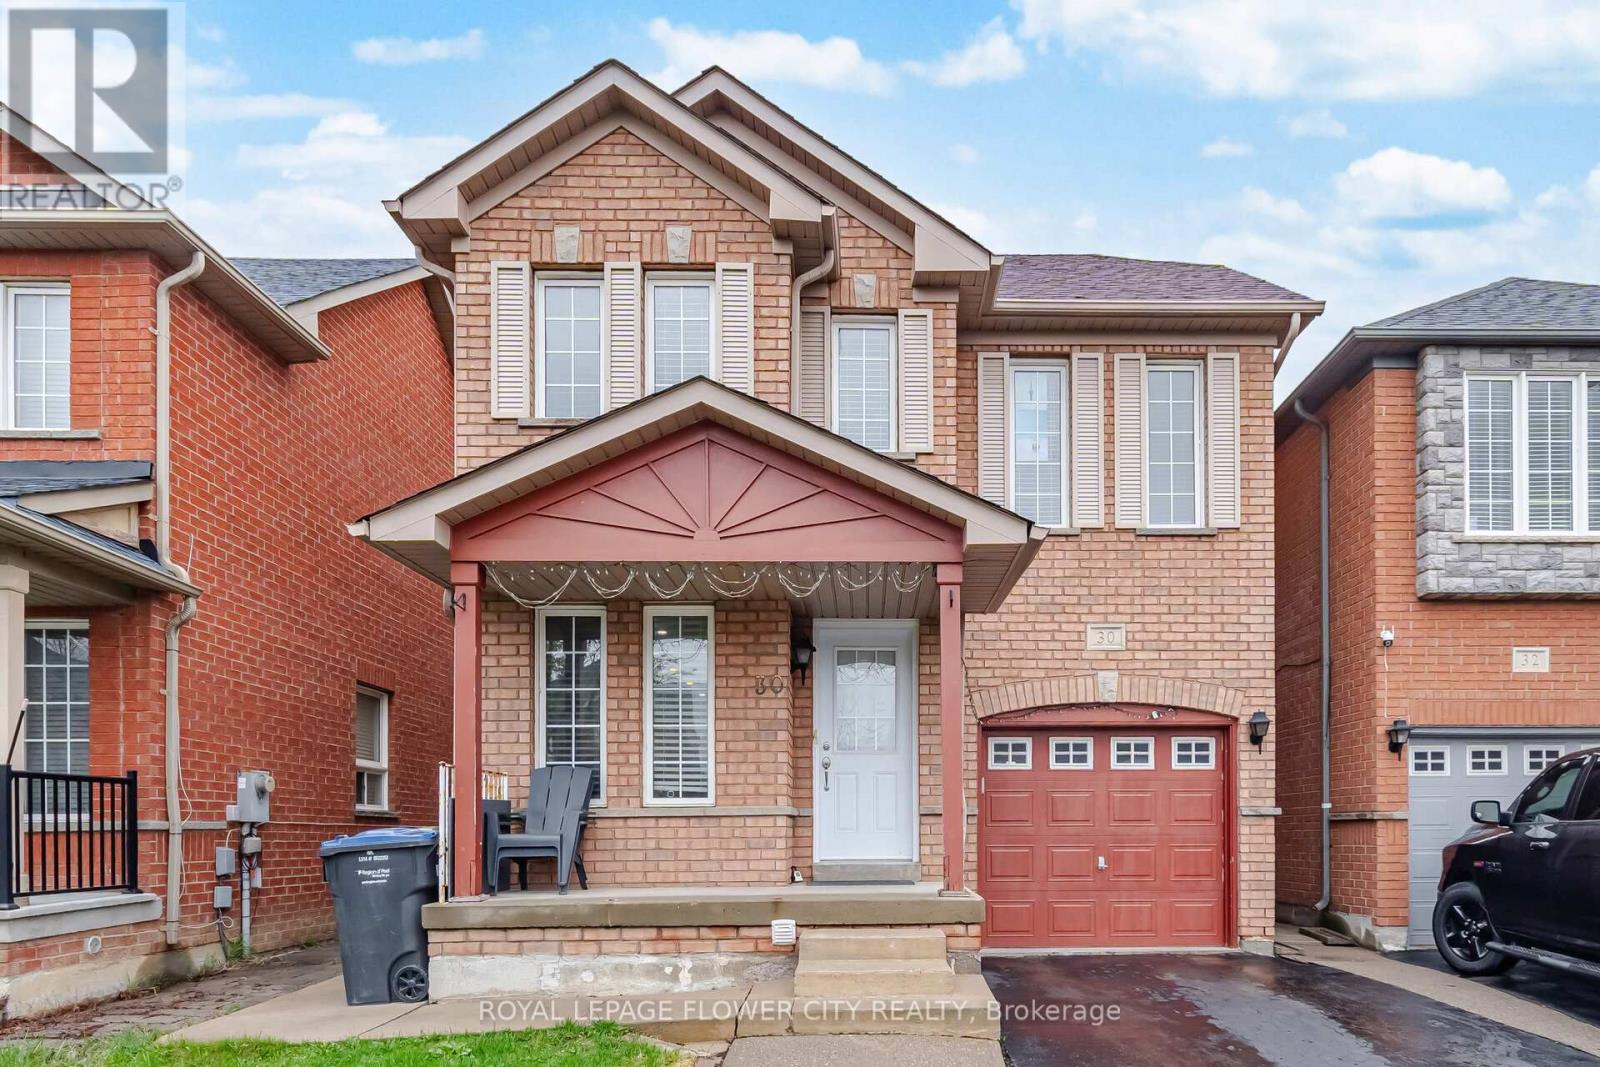
30 Ridgefield Court
Brampton, Ontario
Spectacular executive home in the highly sought-after Vales of Castlemore! This beautifully maintained 4-bedroom detached property features a spacious layout with a luxurious 5-piece ensuite and walk-in closet in the primary bedroom. The main floor boasts elegant hardwood flooring, a renovated kitchen with modern finishes, and pot lights throughout, creating a bright and inviting atmosphere. A versatile den on the main level is perfect for a home office or study.The fully finished 2 bedroom walkout basement offers additional living space, ideal for extended family or entertaining. With no homes backing onto the property, you'll appreciate the beautiful private setting. Located close to schools, parks, and all essential amenities, this home combines comfort, style, and convenience in one exceptional package. (id:61483)
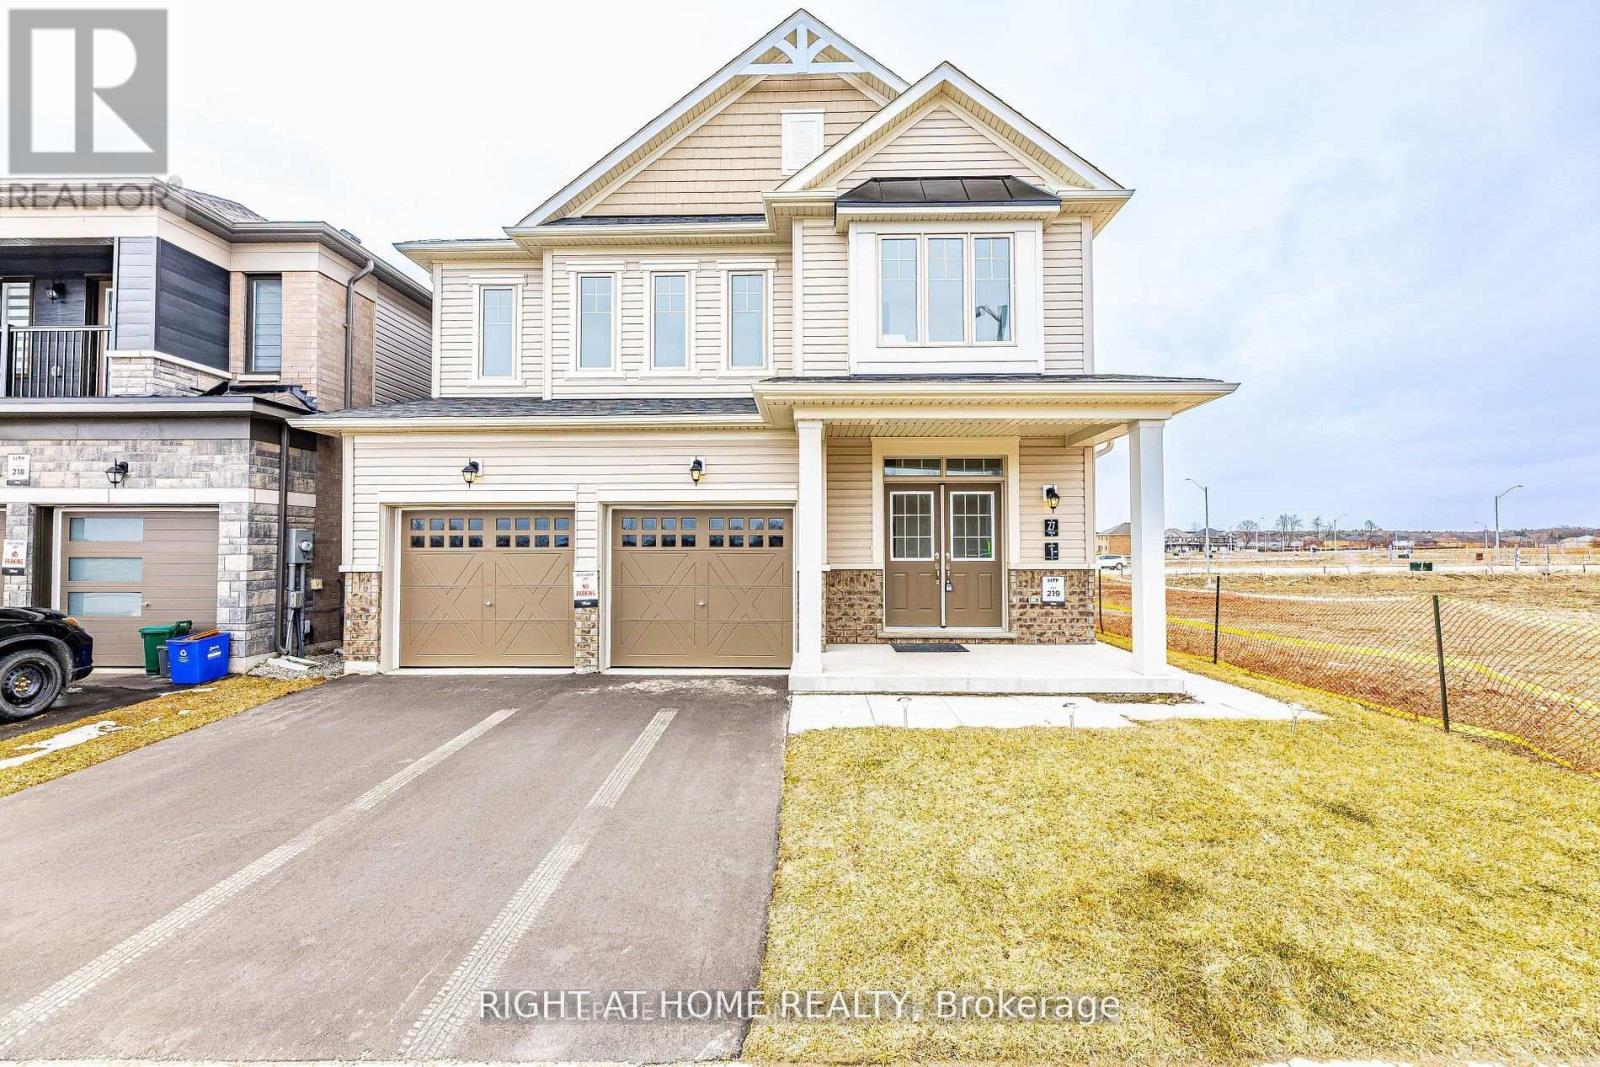
Basement - 27 Lincoln Drive
Barrie, Ontario
Welcome to this gorgeous 2 bedroom home, located in one of Southeast Barrie's most desirable neighborhoods! With nearly 900 square feet of living space, this detached home offers 2bedrooms and 1 bathrooms, all upgraded for modern living. The large windows throughout fill the space with natural light, creating a bright atmosphere. Youll love the convenience of your own private driveway with one parking space And the location couldnt be better, just 10 minutes to the beach and waterfront parks, with easy access to schools, Costco, the GO station, grocery stores, fitness centers, a movie theater, and even a golf course.Tenant Pays 30% of all Utilities (Hydro, Water & Gas). (id:61483)
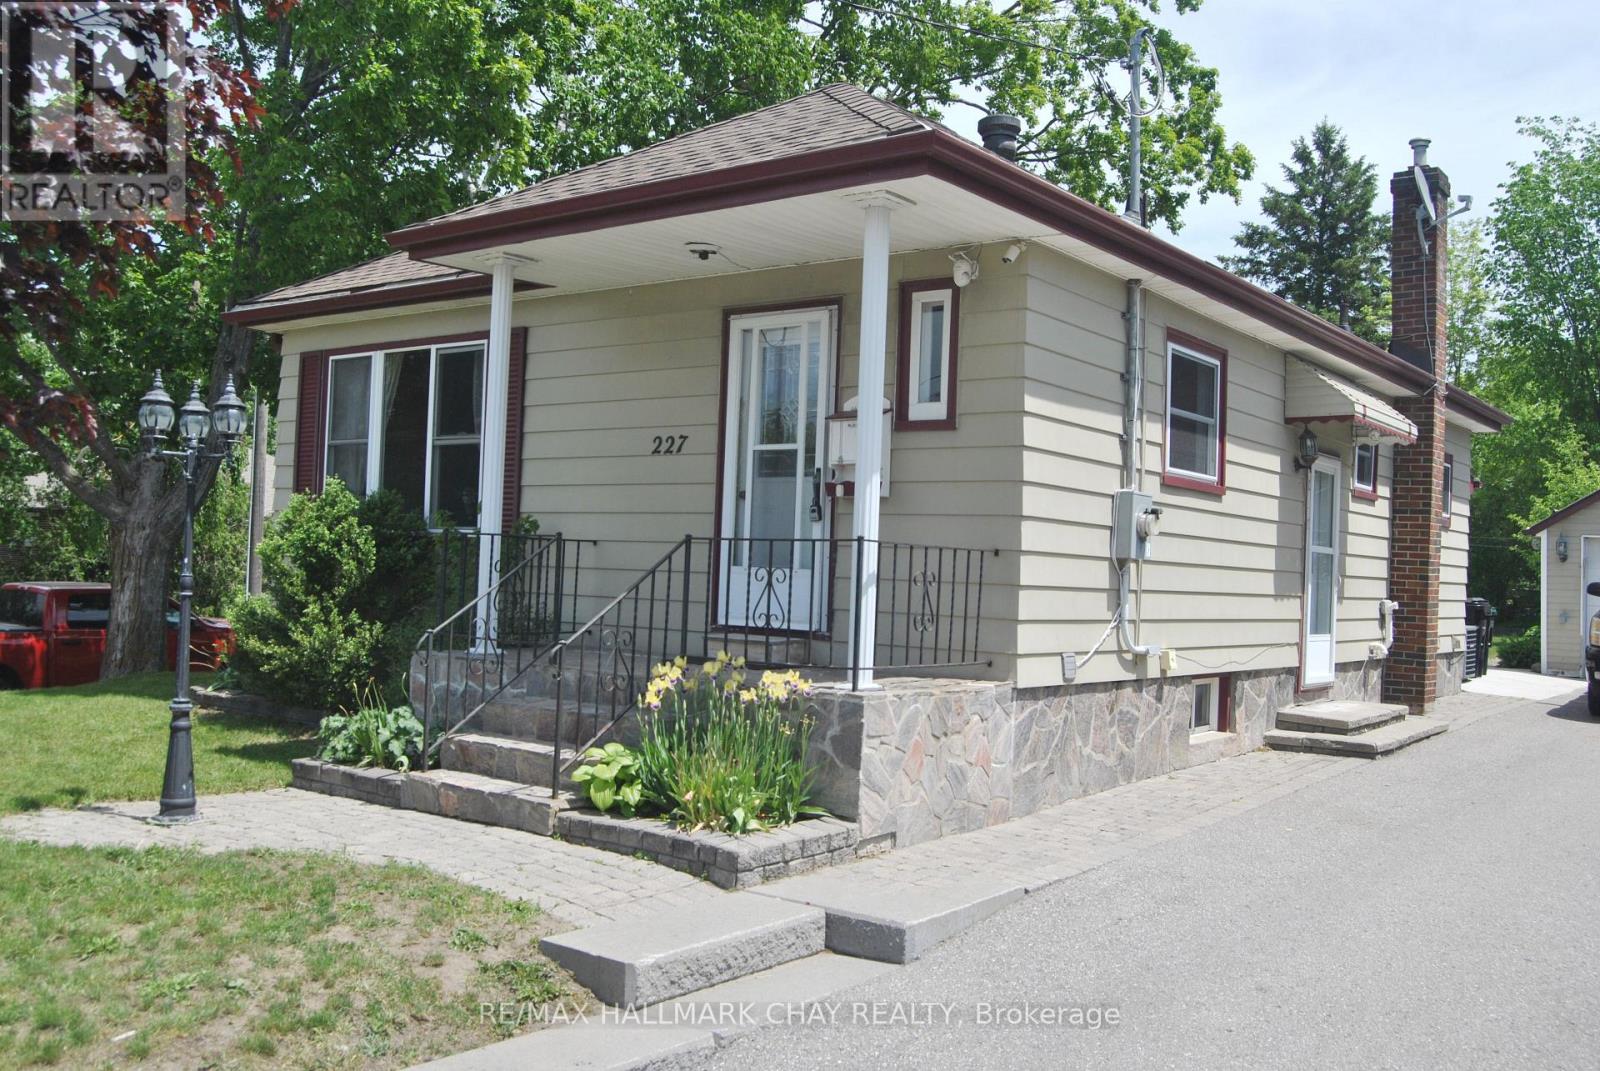
227 Duckworth Street
Barrie, Ontario
Best value in Barrie's north east neighbourhood - easy walk to College and Hospital. Basement has side entrance with wet bar, 3-pc washroom, and bedroom excellent in-law potential. Lots of parking. Well maintained home with mainly upgraded features including vinyl windows, hardwood flooring, doors, kitchen and fixtures and pot lighting. 2 bedrooms up with large closets and second bedroom leads to sunroom and exit to back yard. The corner lot makes for a bright living room / dining room combination. Large eat-in kitchen with lots of cupboards. Mostly finished lower level with third bedroom, 3-piece washroom, laundry room and large recreation room with wet bar, and gas fireplace. Stair lift is to be removed. Oversized single garage is 12.46' x 32.42' with workshop at back. Beautiful 45' x 136' mainly fenced lot sides on Strabane St. with access gate and stairs and auxiliary driveway, excellent for boat or trailer storage (curb is not cut at this access). (id:61483)
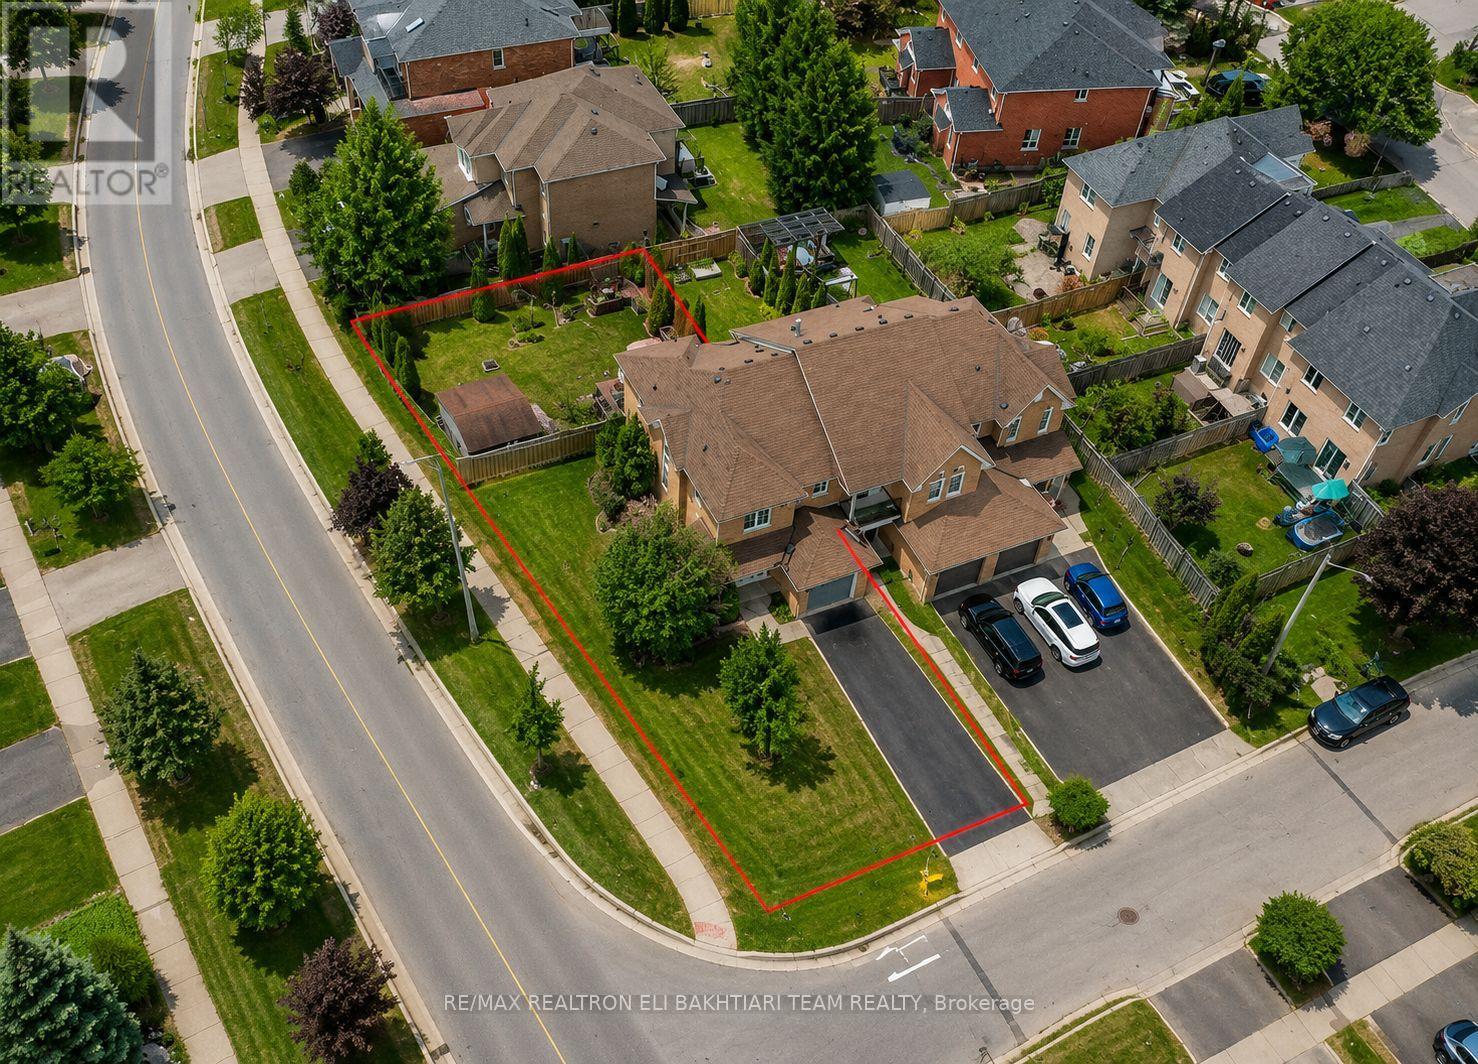
133 Long Point Drive
Richmond Hill, Ontario
Stunning **End Unit Townhome** on a rare pie-shaped lot with a LARGE PRIVATE backyard, located in the prestigious **Oak Ridges Lake Wilcox community**. This immaculate 3-bedroom, 3-bath residence showcases quality craftsmanship with a functional and inviting layout. Meticulously maintained and truly move-in ready, it features a S-U-N F-I-L-L-E-D kitchen with quartz countertops, stainless steel appliances, ceramic flooring, and a bright eating area, all open to the backyard with a walk-out to a spacious private oasis-perfect for family gatherings or relaxing during warmer months. The open-concept living room is warm and welcoming, seamlessly connected to the kitchen and outdoor space. The upper level offers three well-proportioned bedrooms, including a serene primary suite with a large closet and ensuite. The finished lower level provides an inviting recreation space, ideal for movie nights and entertaining. Conveniently located near top-rated schools, transit, conservation areas, upscale shopping, dining, and major highways, this exceptional property offers a rare opportunity to own a turn-key home in one of Richmond Hill's most sought-after neighbourhoods. (id:61483)
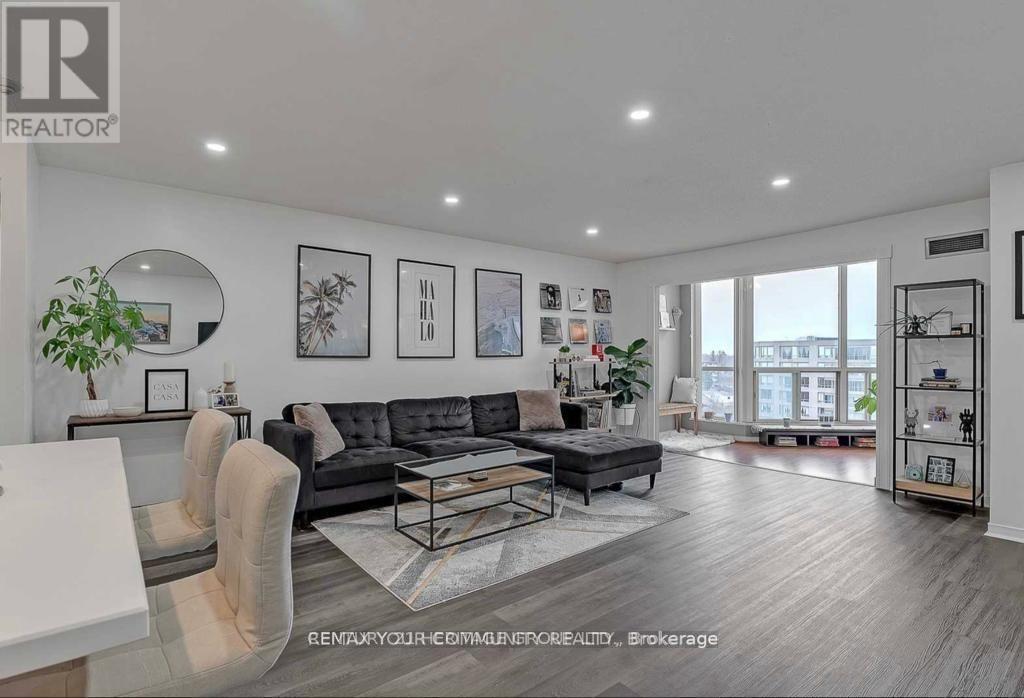
1014 - 309 Major Mackenzie Drive
Richmond Hill, Ontario
Welcome To This Stunning Renovated Top-Floor Suite In The Heart Of Richmond Hill. Offering Nearly 1,000 Sq.Ft. Of Thoughtfully Designed Living Space, This Rare 1+Den, 2-Full Bath Home Combines Style, Comfort And Convenience. Featuring A Designer Kitchen With Quartz Countertops, Centre Island, Full-Size Stainless Steel Appliances, Modern Flooring And Pot Lights Throughout. Sun-Filled South Exposure, Spacious Primary Bedroom With Walk-In Closet And Ensuite, Plus A Flexible Den Perfect For A Home Office Or Guest Area. Includes Oversized Parking And Locker. All-Inclusive Maintenance Fees Cover ALL Utilities. Enjoy Resort-Style Amenities And An Unbeatable Location Minutes To GO Transit, Yonge Street, Shopping, Dining, Parks And Major Highways. A Turnkey Opportunity For First-Time Buyers, Downsizers And Investors Alike. (id:61483)
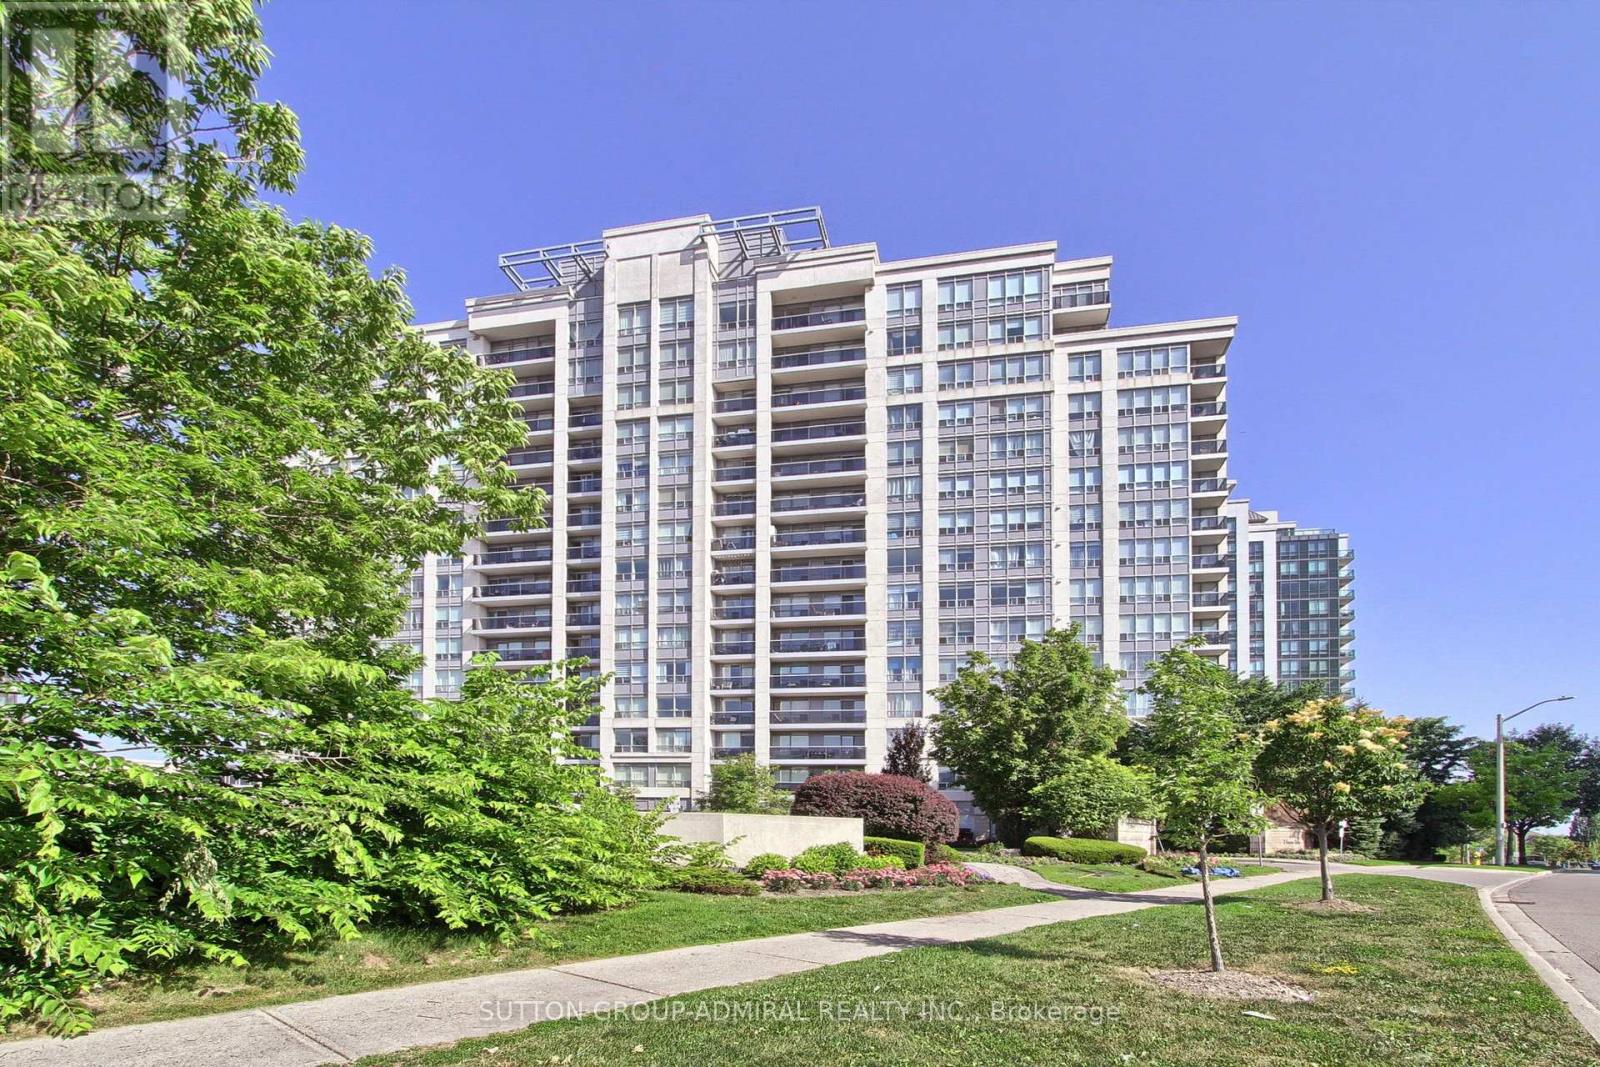
905 - 50 Disera Drive
Vaughan, Ontario
Client RemarksExquisitely Renovated Corner Modern Living. This bright and spacious 2-bedroom open-concept suite has been completely reimagined with high-quality finishes and thoughtful design throughout. The seamless open-concept layout perfectly connects the kitchen, living, and dining areas, creating an airy and elegant atmosphere. The stunning brand new kitchen features sleek custom cabinetry, an oversized waterfall island with integrated sink and breakfast bar, and premium granite countertops. Extensive laminate flooring throughout, custom-made window coverings, all new electrical outlets, and upgraded lighting. brand new custom closets, Both bathrooms have been fully redesigned with new vanities, brand new toilets, and a beautifully finished glass-enclosed shower with modern tile work. All plumbing has been replaced, offering true turnkey peace of mind. Large windows fill the space with an abundance of natural light and showcase unobstructed NE views, while the open-concept layout seamlessly connects the living, dining, and kitchen areas. Ideally located in the heart of Thornhill, just steps to shopping, restaurants, transit, and top-ranked public and private schools. (id:61483)
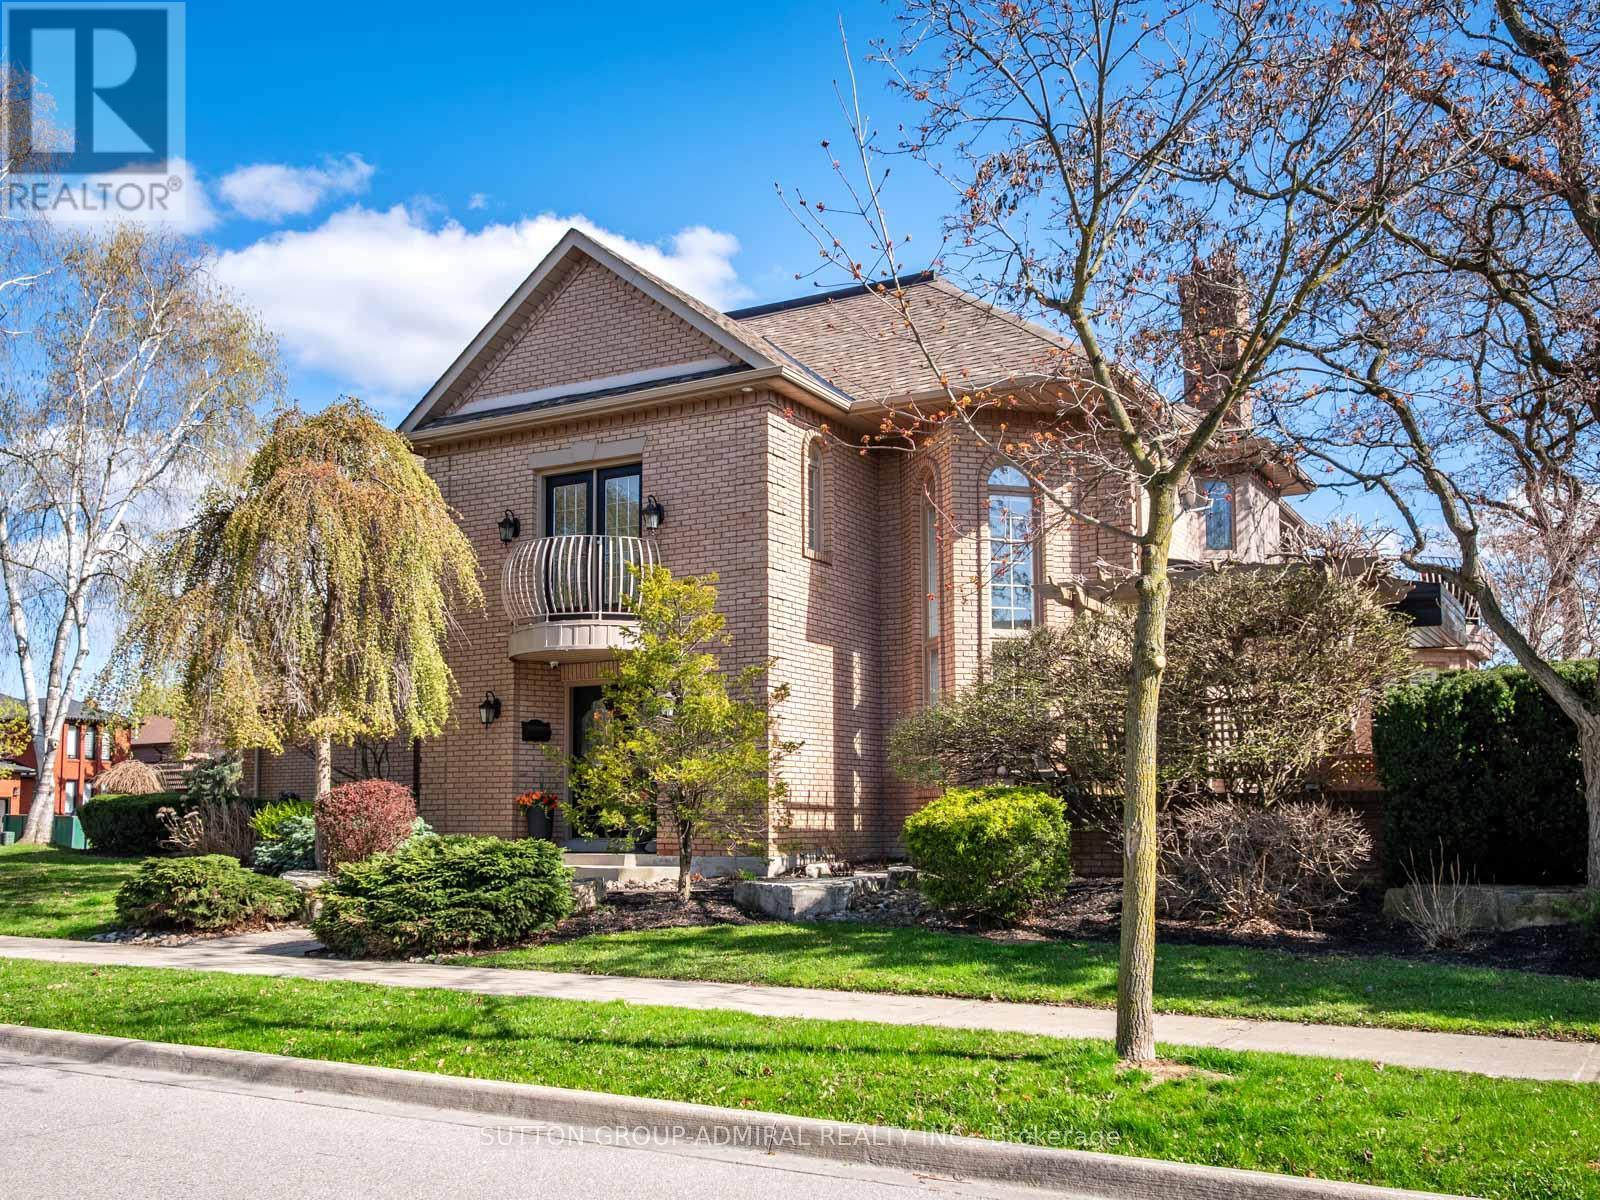
6 Colton Crescent S
Vaughan, Ontario
Live in luxury! This is the home of your dreams! A rare opportunity to own one of just three custom-built homes on a quiet cul-de-sac in Vaughan's prestigious Islington Woods community, set on an oversized 72 x 129 ft corner lot offering over 3,500 sq. ft. above grade with 15 spacious rooms; this elegant 2-storey home features a soaring 26-ft cathedral ceiling, a dramatic floor-to-ceiling window wall, skylights including one in the primary walk-in closet, and an open-concept layout with a gas fireplace, crown moulding, pot lights, and hardwood finishes throughout; the chef's kitchen showcases quartz countertops, a centre island, stainless steel appliances, bar fridge, wine storage, and an eat-in breakfast area with California shutters and walk-out to a professionally landscaped backyard complete with pergola and concrete benches; the main floor office is connected to a monitored security system, while upstairs the primary retreat offers a private balcony large enough to lounge, a skylit walk-in closet, and a 6-piece ensuite with stained glass windows, soaker tub, separate shower, and double vanity; the finished basement includes a recreation area with electric fireplace, renovated laundry, multiple bedrooms, an exercise room, washroom, and rough-in for a kitchen ideal for in-law or income potential; additional highlights include parking for 7, multiple double-door entries, and steps to Kiloran Park tennis courts, Boyd Conservation Park for outdoor activities, Woodbridge Highlands Park and more. The National Golf Club of Canada nearby. Enjoy amenities like Al Palladini Community Centre, Father E. Bulfon Community Centre, Woodbridge Fairgrounds. Schools near are Pine Grove Public School, Emily Carr Secondary School, and Catholic schools including St. Margaret Mary, Our Lady of Fatima, St. Andrew, and St. John Bosco, plus nearby Montessori options. YRT and Highways 400, 7, and 407 for access. This home offers a perfect blend of luxury living and lifestyle convenience. (id:61483)
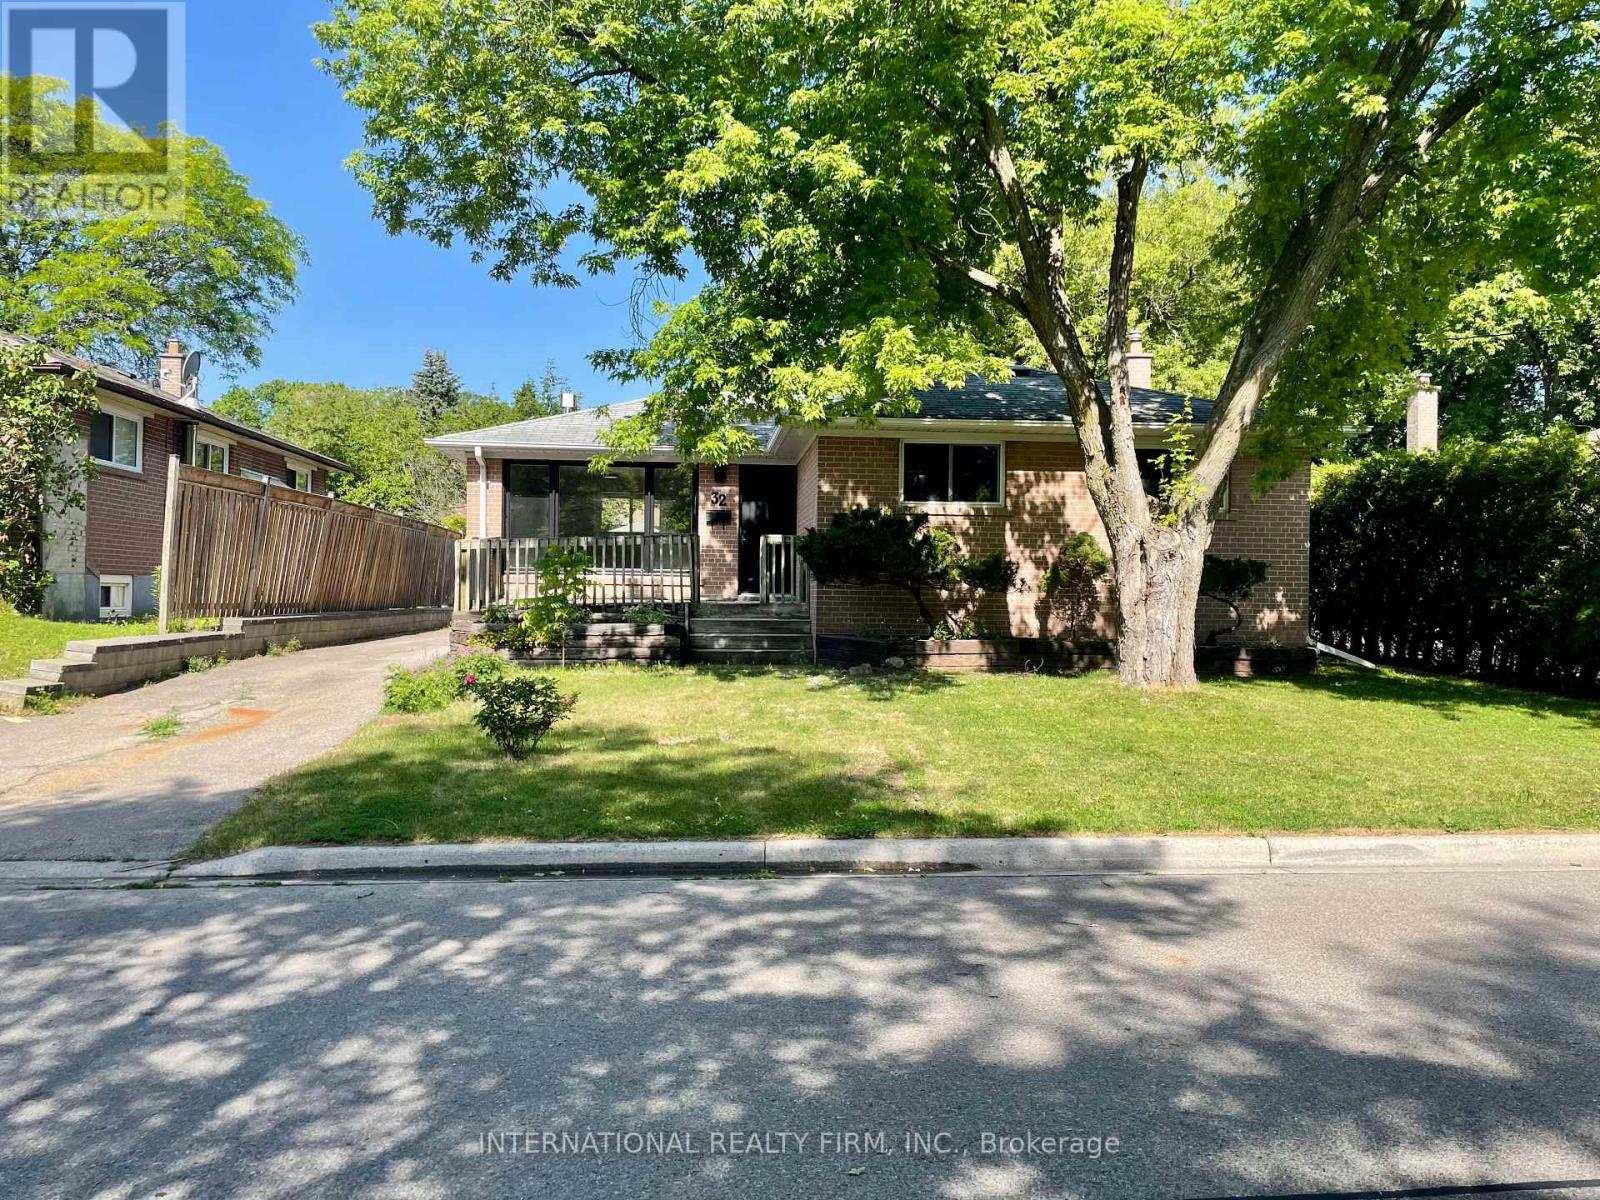
32 Jasper Drive
Aurora, Ontario
AVAILABLE SEPTEMBER 1, 2026. Welcome to this beautifully renovated bungalow located in a desirable Aurora Heights neighbourhood. This well-maintained home offers 3 spacious bedrooms, 2 updated bathrooms, and a bright, functional layout designed for comfortable family living. The main floor has been extensively renovated and features a modern kitchen, updated flooring throughout, renovated bathrooms, and new windows and doors that enhance both style and efficiency. Enjoy a private backyard perfect for relaxing or entertaining, along with convenient on-site laundry and driveway parking for up to 3 vehicles in tandem. Located close to parks, schools, shopping, restaurants, transit, and major commuter routes. Tenants are responsible for all utilities (Gas, Hydro, Water and Hot Water Tank Rental). A wonderful opportunity to lease a move-in ready home in one of Aurora's most sought-after communities. No smoking. Rental application, credit report, employment verification, references, and tenant insurance content and liability required. (id:61483)