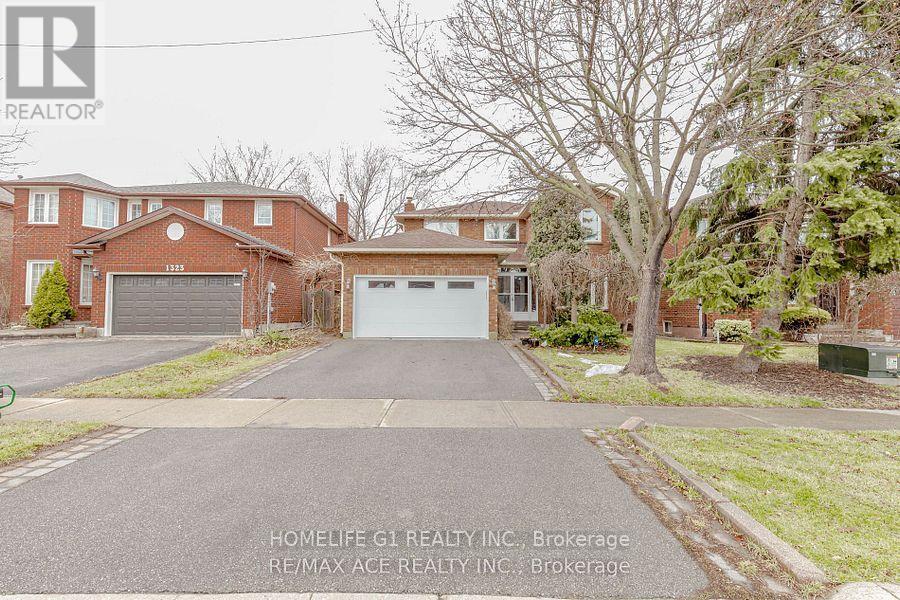
1319 Greenwood Crescent
Oakville, Ontario
Experience The Epitome of Elegance and Comfort in This stunning 4+1 Bedroom Residence Nestled in the Prestigious Oakville Clearview Neighborhood. Boasting A Prime Location Within the Highly Sought-after Oakville Trafalgar School District, This Home Is a Testament to Pride in Ownership and Meticulous Maintenance. Step Inside to Discover a Meticulously Maintained Interior, Where Every Detail Exudes Sophistication and Charm. Outside, The Expensive 45.93 x 150 Feet Lot Beckons with Its Lush Landscaping and Vegetable Garden, Creating A Serene Oasis for Outdoor Enjoyment. A Sound Barrier Wall Ensures Privacy and Tranquility, While A Gazebo and Concrete Path Enhance the Beauty of the Backyard. Additional Features Include Water Softener And water Filter. (id:61483)
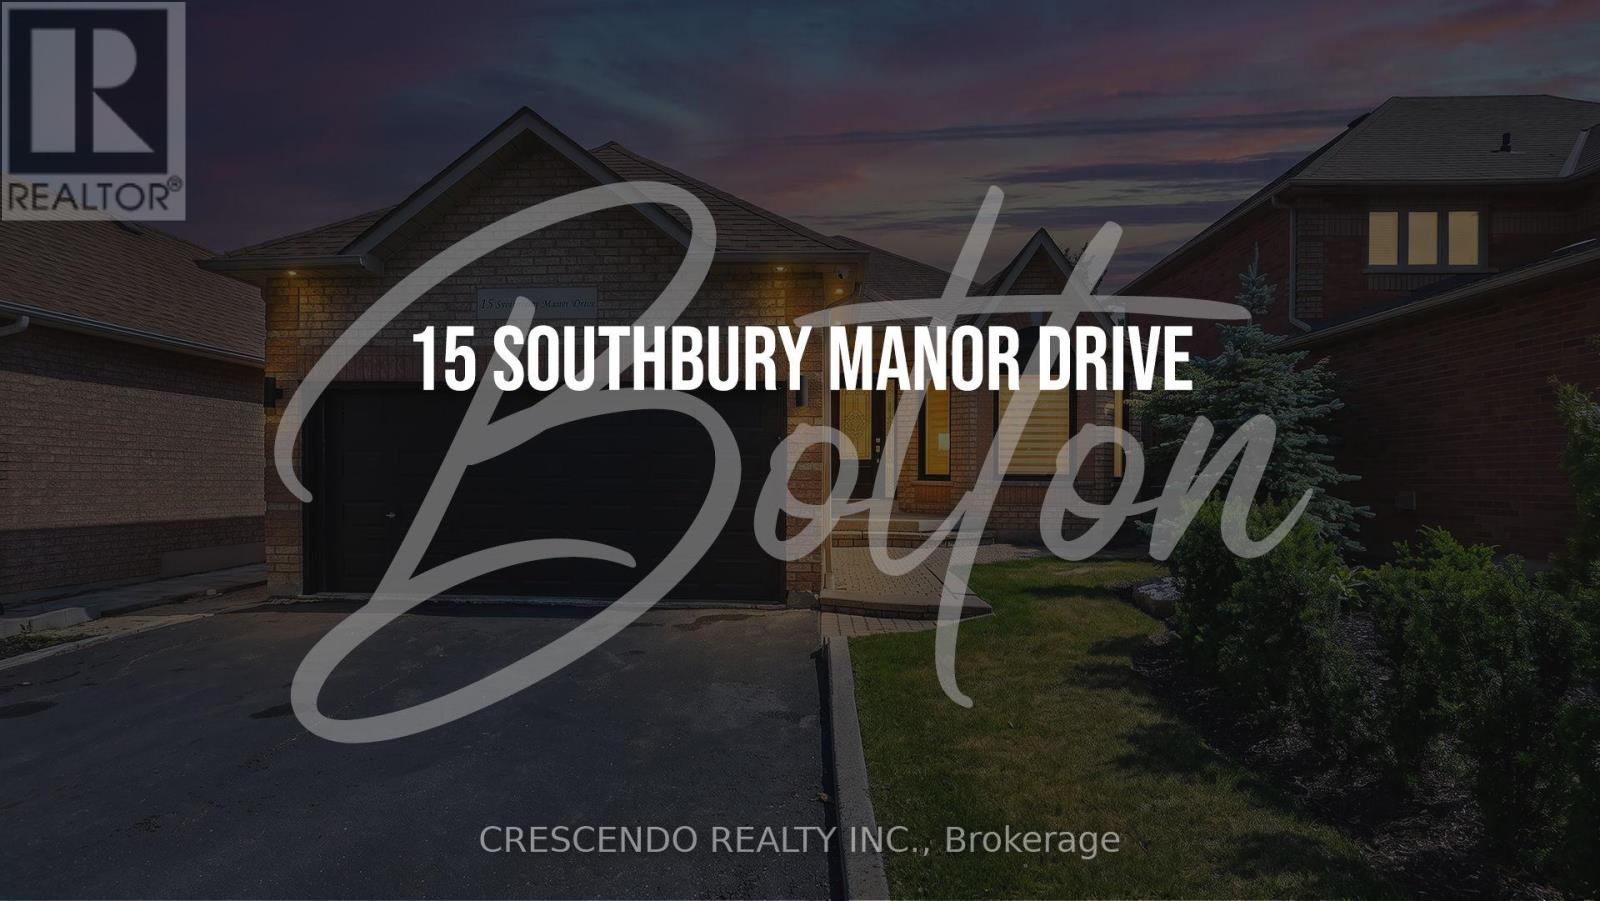
15 Southbury Manor Drive
Caledon, Ontario
Welcome home to this stunningly renovated detached 3 bedroom bungalow, offered for lease in a highly desired neighbourhood just minutes away from area amenities. Features vaulted high ceilings with pot lights throughout main areas, modern kitchen with high end SS appliances, and walk out to backyard. No sidewalk in front of home with large driveway that can accommodate four vehicles + two in garage. (id:61483)
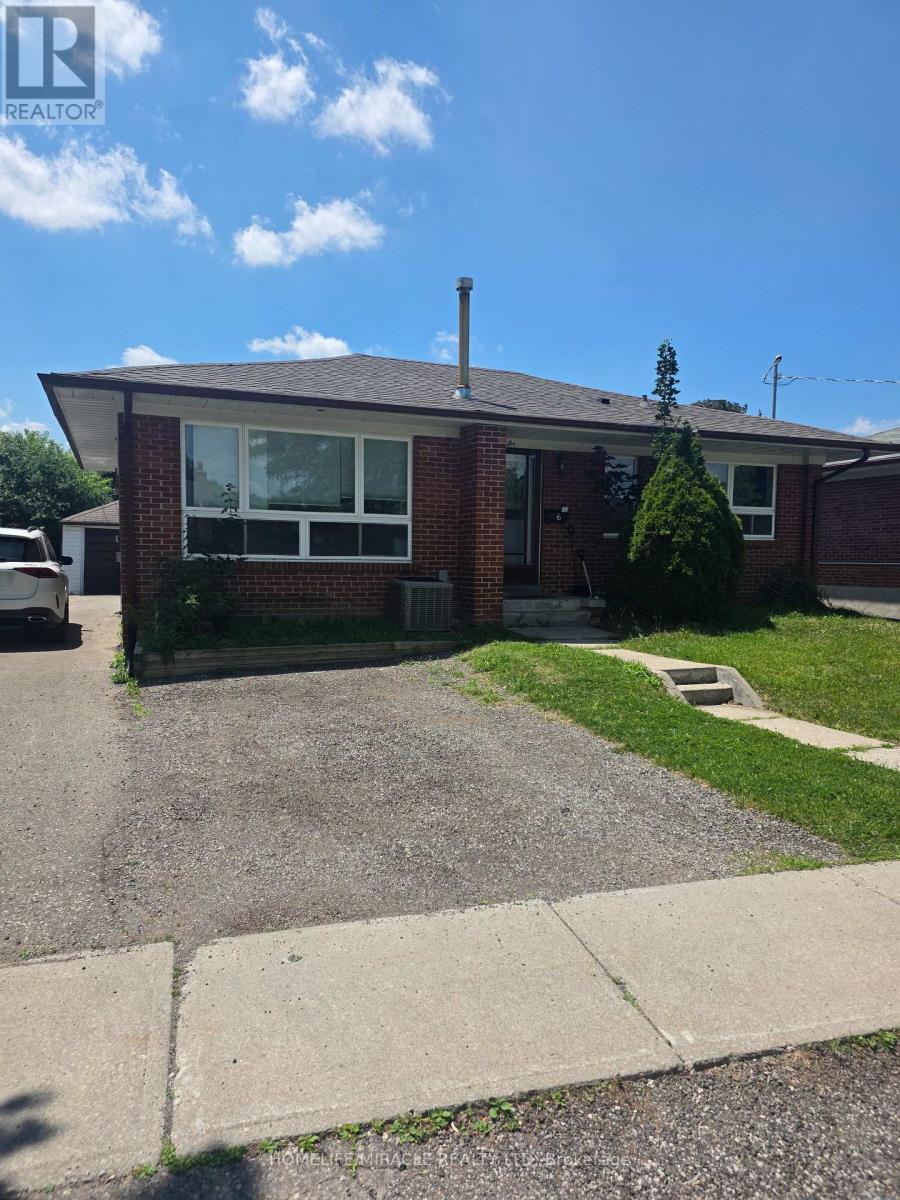
6 Sterne Avenue
Brampton, Ontario
Bright and spacious 2-bedroom legal basement apartment featuring a private separate entrance and in-suite separate laundry. Conveniently located in Central Brampton, close to schools, shopping, parks, and other essential amenities. Bus route at door steps. All utilities included in the rent. (id:61483)
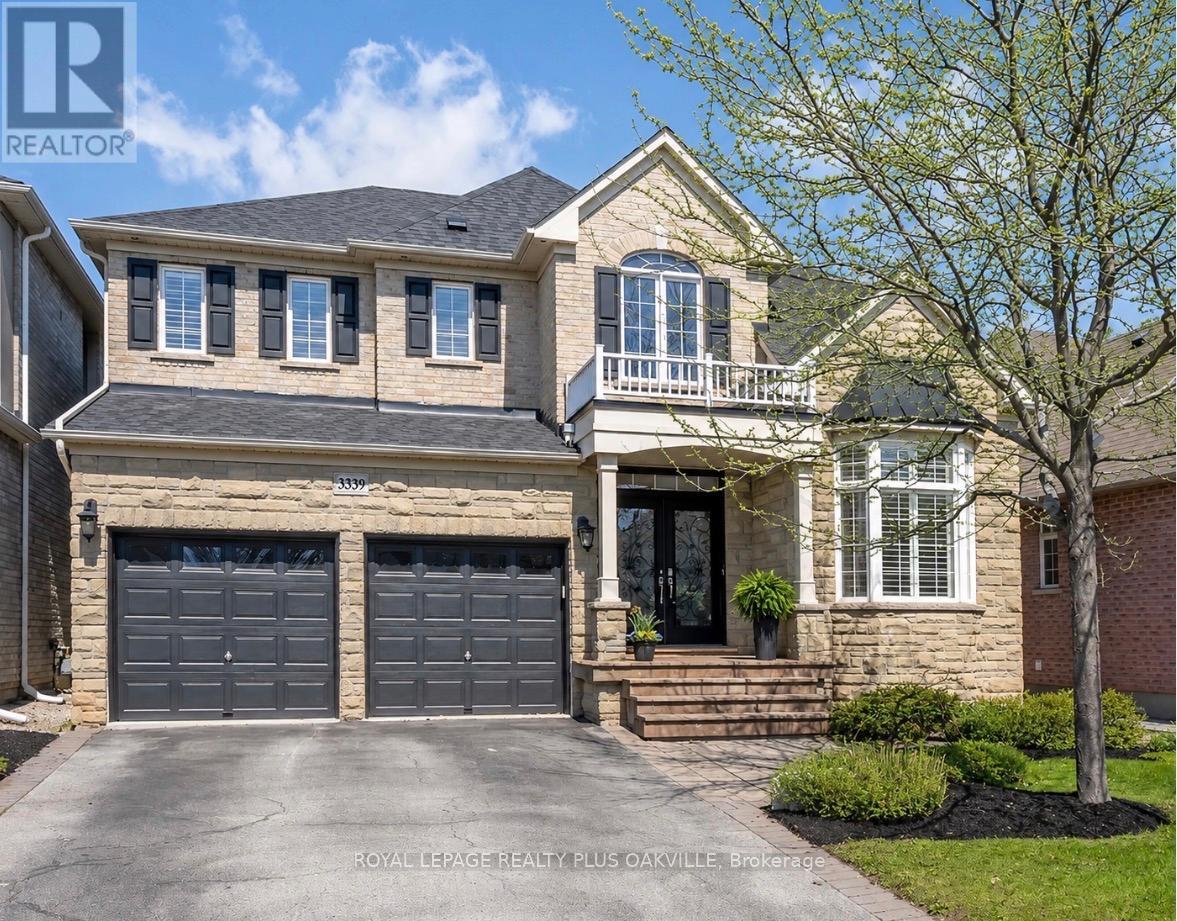
3339 Skipton Lane
Oakville, Ontario
Amazing Value! Located in highly sought after and family friendly Bronte Creek, surrounded by lush greenspace, scenic trails and a tranquil pond. Perfect forfamilies looking for close proximity to schools and parks, while enjoying easy access to major highways, shopping and many other amenities.Much loved by the original owner, this impressive four bedroom, four and a half bathroom home finished on all three levels, offers more than4500 square feet of beautifully appointed living space. This property combines comfort, elegance and functionality for todays busy families. Thespacious and naturally bright kitchen features generous cabinetry and counter space and loads of natural light, opening seamlessly to theinviting family room with built-ins and a cozy gas fireplace. Perfect for everyday living and entertaining. A dedicated main floor office provides anideal space for working from home. Upstairs, each bedroom offers ample space and access to well-designed bathrooms ensuring privacy andconvenience for the whole family. A spacious primary retreat, with a walk-in closet and ensuite featuring double vanities, a soaker tub and aseparate shower is the perfect place to unwind. The finished lower level adds more versatility and additional living space with a generousrecreation space with an electric fireplace, an inviting bar area, three piece bathroom, lots of room for a play area and a home gym. Freshlypainted in a neutral palette, smooth ceilings and crown moulding throughout the main floor, extensive pot lighting, new carpeting in all bedrooms(2025), a reshingled roof (2025), and maintenance free artificial turf in the backyard, this home is ready to move in and to be enjoyed by the luckynew family. Excellent value in a wonderful community. Don't miss out! (id:61483)
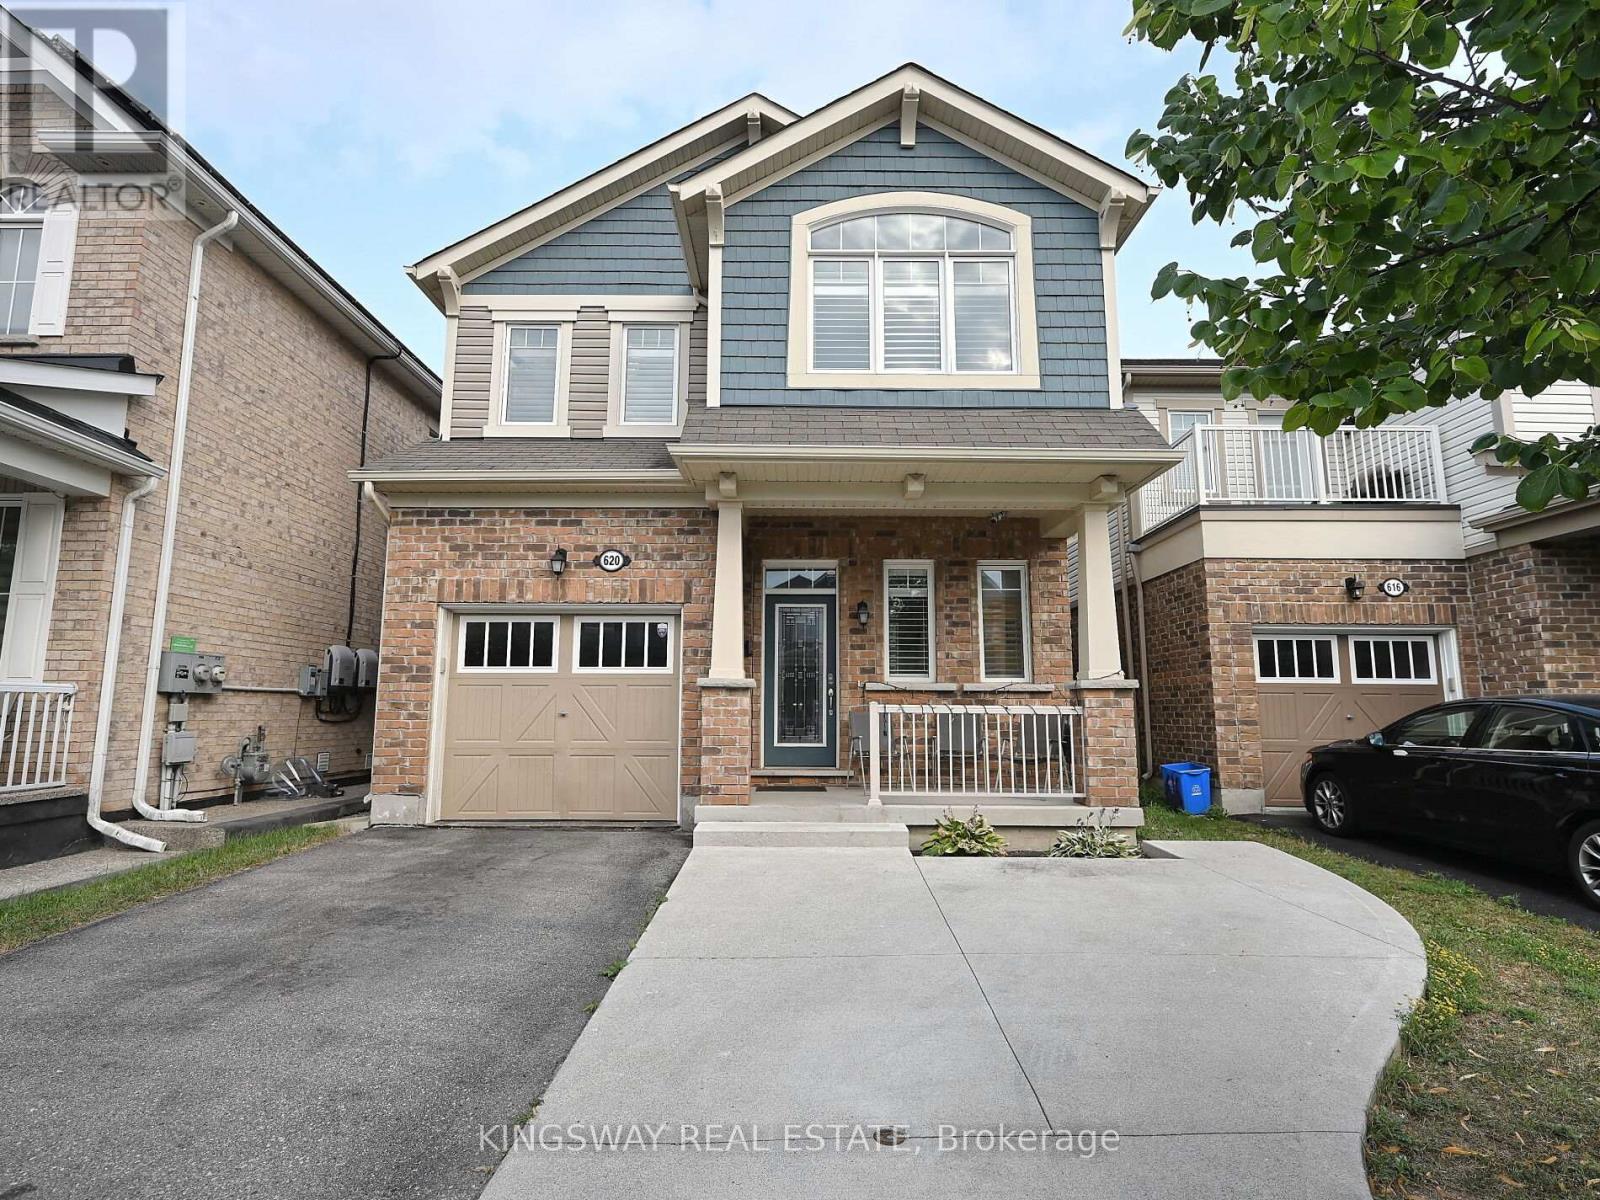
620 Langholm Street
Milton, Ontario
Gorgeous exceptional floor plan plus the finished basement offers comfortable living space, including four generously sized bedrooms. This home is thoughtfully designed to meet the needs and desires of todays buyers. Situated on a quiet street in a highly sought-after neighborhood, you'll enjoy convenient access to highways, parks, schools, and shopping. Additional features include pot lights throughout the main floor and basement, a gas hookup on the patio for BBQs, and four-car parking. The finished basement includes a spacious office, a modern washroom, and a bright recreation room with large windows, Near Major Amenities like Good Schools, Grocery, Shopping , Plaza, Walking Trails, Parks and much more. (id:61483)
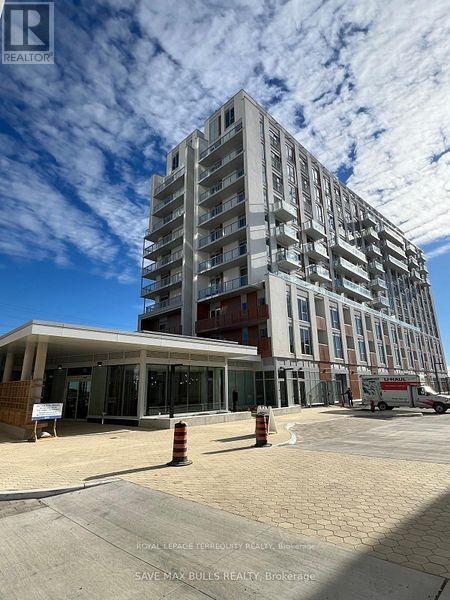
519 - 20 All Nations Drive
Brampton, Ontario
Gorgeous 1 Bedroom + Den Suite in the sought-after Daniels MPV2 Low Carbon Community. This bright, open-concept unit features laminate flooring throughout, a modern kitchen with custom cabinetry, a center island, and a full bathroom. Includes 1 parking space with EV charging capability. Ideally located in Northwest Brampton, just minutes from Mount Pleasant GO Station, top-rated schools, parks, transit, shopping, restaurants, Walmart, Home Depot, and more. Enjoy premium building amenities, including a fitness centre, co-working space, kids' club, party room, games lounge, and an outdoor BBQ and dining area. Tenant to pay all utilities. Tenant insurance required. Non-smoking unit. No pets preferred. (id:61483)
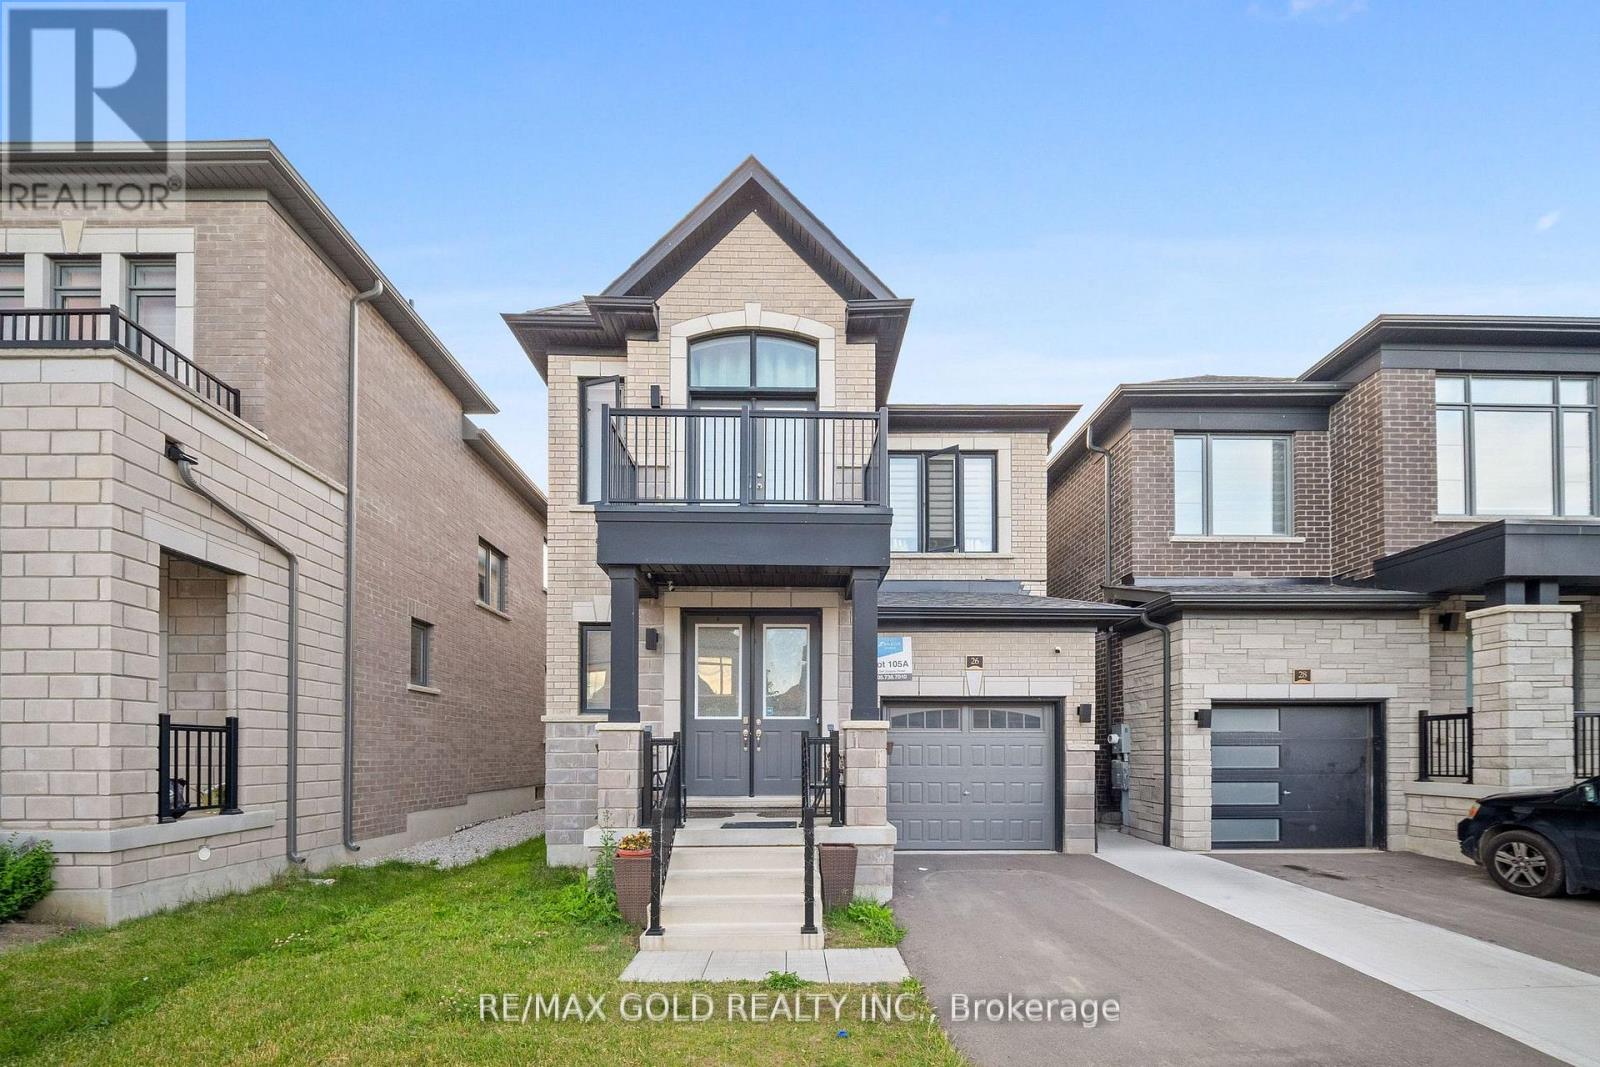
26 Del Grappa Street
Caledon, Ontario
Welcome to this beautifully maintained, move-in ready detached home in the highly desirable Rural Caledon community! Offering 2,167 sq. ft. of thoughtfully designed living space, this stunning residence features 3 spacious bedrooms and 4 bathrooms, perfect for growing families and professionals alike. The bright and functional layout boasts generously sized principal rooms, an inviting living area, and a modern kitchen ideal for everyday living and entertaining. Pride of ownership is evident throughout with meticulous upkeep and tasteful finishes. The spacious primary retreat offers a private ensuite and ample closet space, while the additional bedrooms provide comfort for the entire family. Situated in a sought-after neighborhood close to parks, schools, trails, and everyday amenities, this exceptional home delivers the perfect blend of comfort, style, and convenience. Simply move in and enjoy! (id:61483)
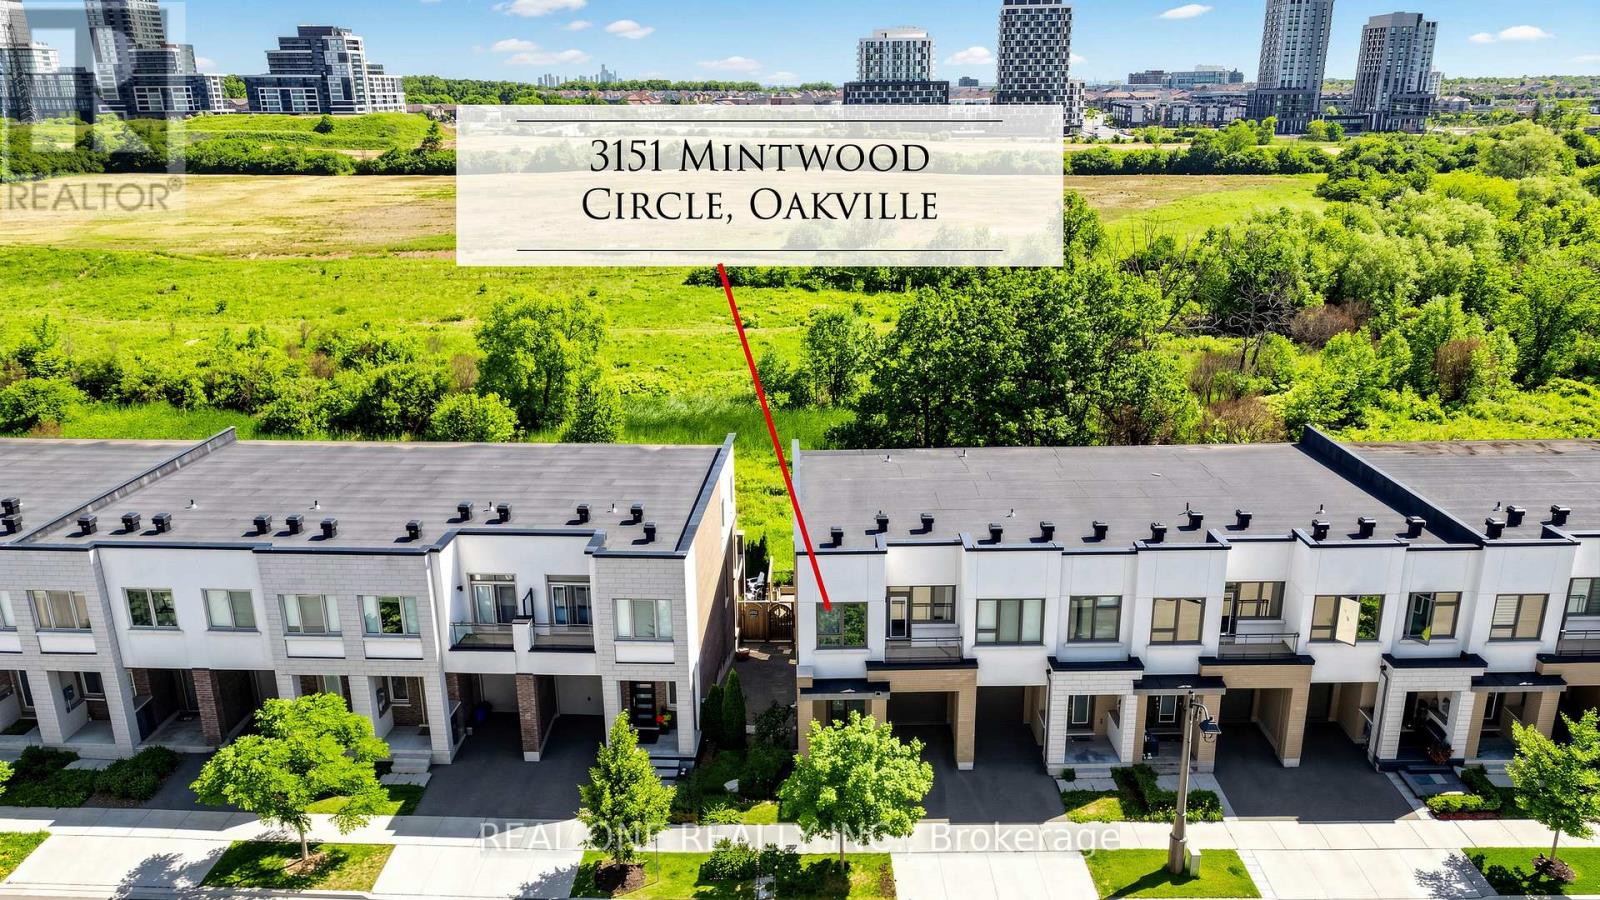
3151 Mintwood Circle
Oakville, Ontario
Presenting a contemporary executive freehold end -unit townhome (No POTL fee) crafted by Great Gulf, situated on a premium lot overlooking East Morrison Creek Trail! Boasting over 100K in enhancements, including premium builder upgrades, this townhome epitomizes modern luxury. The inviting open concept main level is perfect for entertaining, showcasing a chic dining area with sliding door access to a private balcony, where you can enjoy tranquil views of the beautiful ravine. A cozy living space, and a sleek gourmet kitchen adorned with quartz countertops, designer backsplash, stainless steel appliances, and a convenient breakfast bar. Unwind in the spacious primary suite featuring a custom walk-in closet and a lavishly renovated ensuite with a large glass shower. Upstairs, discover two additional bedrooms, a pristine four-piece main bathroom, and a handy laundry cupboard. The finished walk-out lower level offers extra living space with an expansive recreation room, a fourth bedroom overlook the gorgeous ravine, full bathroom, and ample storage. Notable features include wide-plank wood flooring and pot lights throughout, a single attached garage with inside access, and professionally landscaped grounds featuring a stone patio and premium turf perfect for pets in the back yard. Ideally located in a family-friendly enclave, this townhome is within walking distance of Dr. David R. Williams Public School, parks, playgrounds, dining options, grocery stores and shopping centres. Commuters will appreciate the easy access to public transit and highways. With its turnkey elegance, this sophisticated townhome awaits its new family. (id:61483)
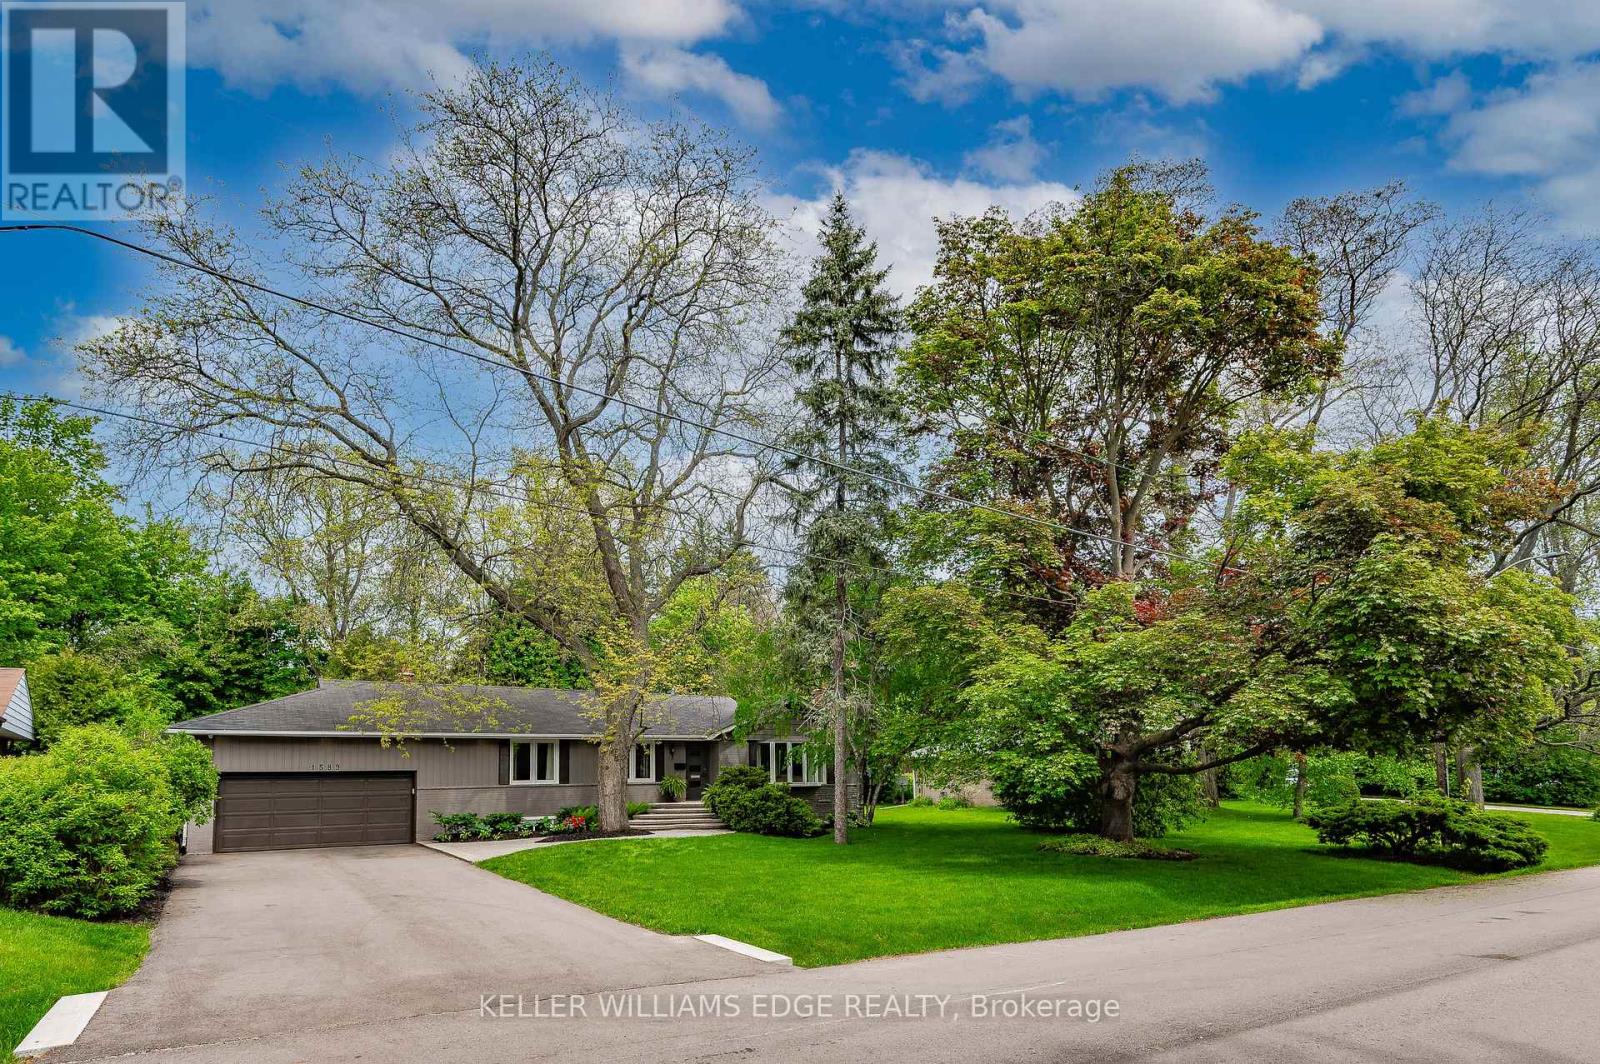
1589 Crediton Parkway
Mississauga, Ontario
Set on a premium 100 x 175 ft lot tucked away on a tree-lined cul-de-sac, this property presents an exceptional opportunity in the prestigious Mineola East neighbourhood. Simply move in and appreciate the solid craftsmanship of the home's original era on this beautifully landscaped private footprint or explore the potential of RL zoning future development options. This move-in ready 3+1 bedroom, 2.5 bathroom bungalow features an updated open concept kitchen that's a chef's dream with granite countertops, a large granite island with storage and stainless steel appliances including a gas cooktop and built-in oven. Just off the kitchen, the sunroom offers a bright and inviting seating area with large windows and a walk out to your own backyard paradise complete with a fenced inground pool, multiple lounging areas that are perfect for entertaining and even your own putting green. Mature trees surround the property providing exceptional privacy and a serene atmosphere.The finished basement features a separate entrance complete with a bedroom that has 2 closets, a full bathroom, recreation/family room and a kitchenette that has room for a table - perfect for guests or an in-law suite. Enjoy easy access to Lake Ontario, the harbour marina, yacht club, scenic waterfront trails, parks, and private golf courses. Located near some of Mississauga's top-rated schools and just a short drive to Toronto and Pearson Airport with convenient access to the QEW, 427, GO Station, and the upcoming LRT - a commuter's dream. Also just minutes from the vibrant heart of Port Credit, home to excellent restaurants, boutique shopping and lively seasonal festivals. 200 amp panels (3) and many updates over the years *See multimedia link for the video walkthrough (id:61483)
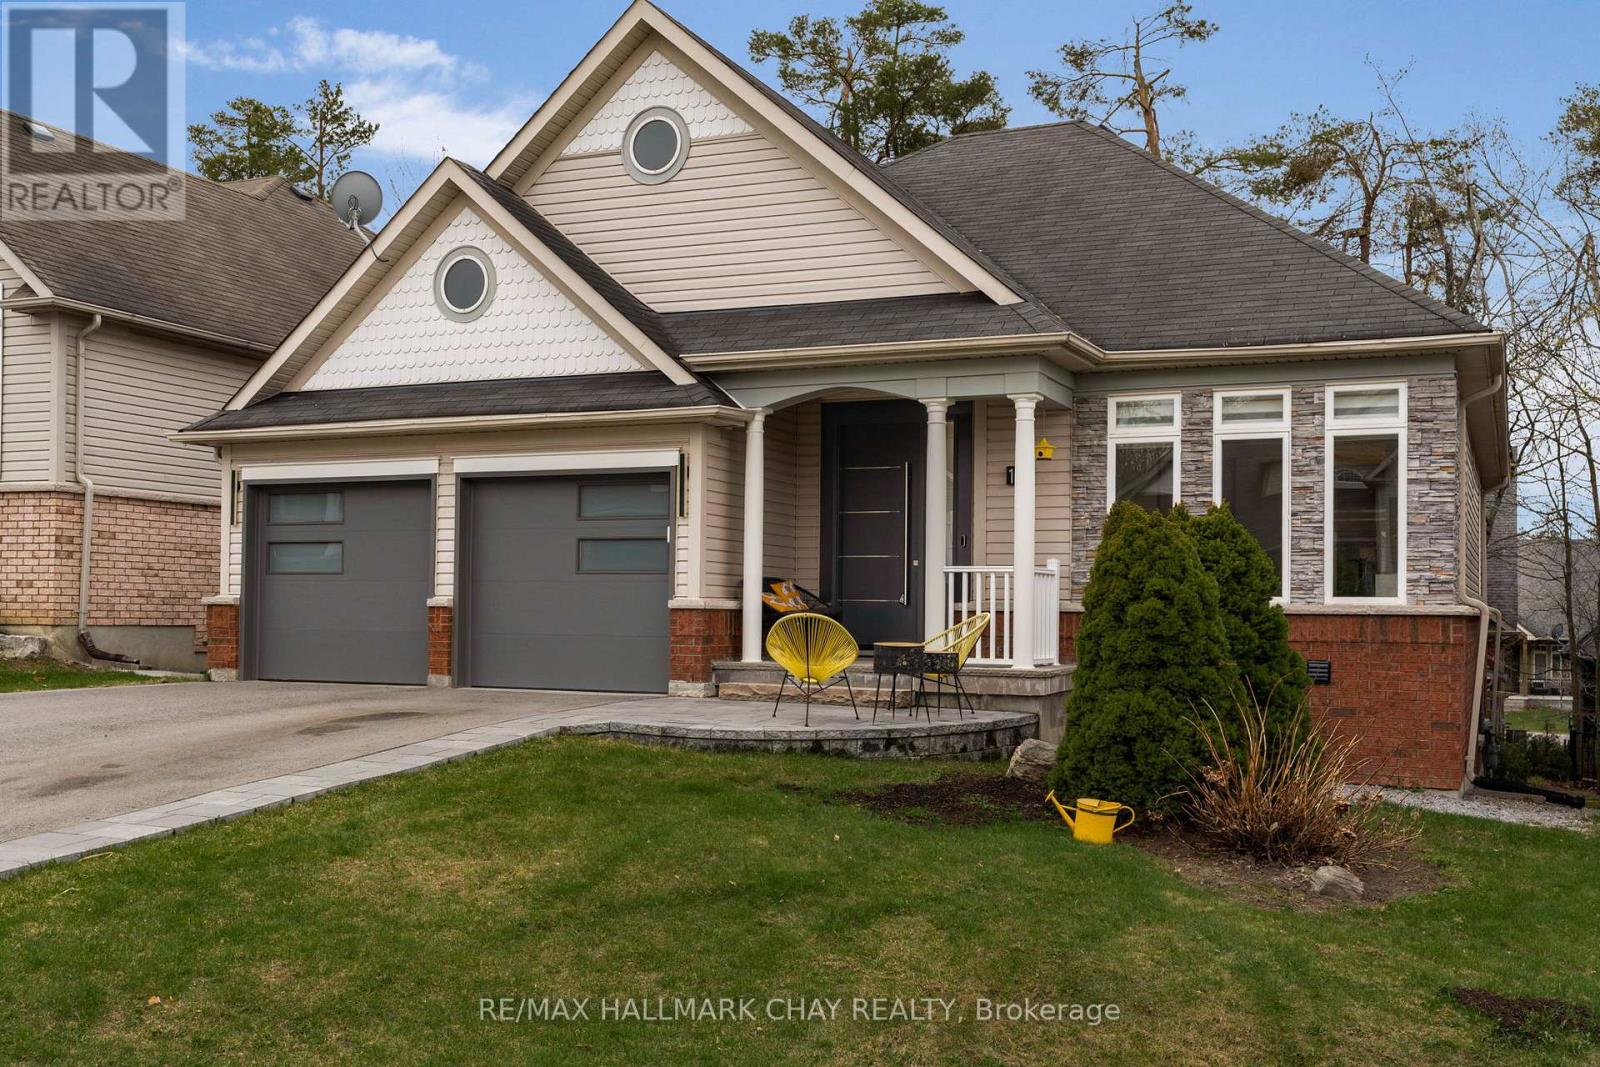
16 Oakmont Avenue
Oro-Medonte, Ontario
Fully Renovated From Top To Bottom In The Heart Of Horseshoe Valley! This Turnkey Home Features New Hardwood Flooring, Designer Lighting, Custom Feature Walls, A Stunning Kitchen With Premium Built-In Appliances, Updated Bathrooms With Heated Floors And Glass Walk-In Showers, New Washer & Dryer, Exterior Interlock, And A Custom Front Entry Door.The Fully Finished Walkout Basement Adds Exceptional Value With In-Law Suite Or Secondary Living Space Potential, Offering A Kitchenette, Separate Laundry, Two Bedrooms, Full Bathroom, And Private Walkout Access.Located Minutes From Horseshoe Resort, Vettä Nordic Spa, Golf, Skiing, Trails, And Outdoor Recreation. A Rare Opportunity To Own A Fully Updated Home In One Of Simcoe County's Most Desirable Lifestyle Communities. (id:61483)
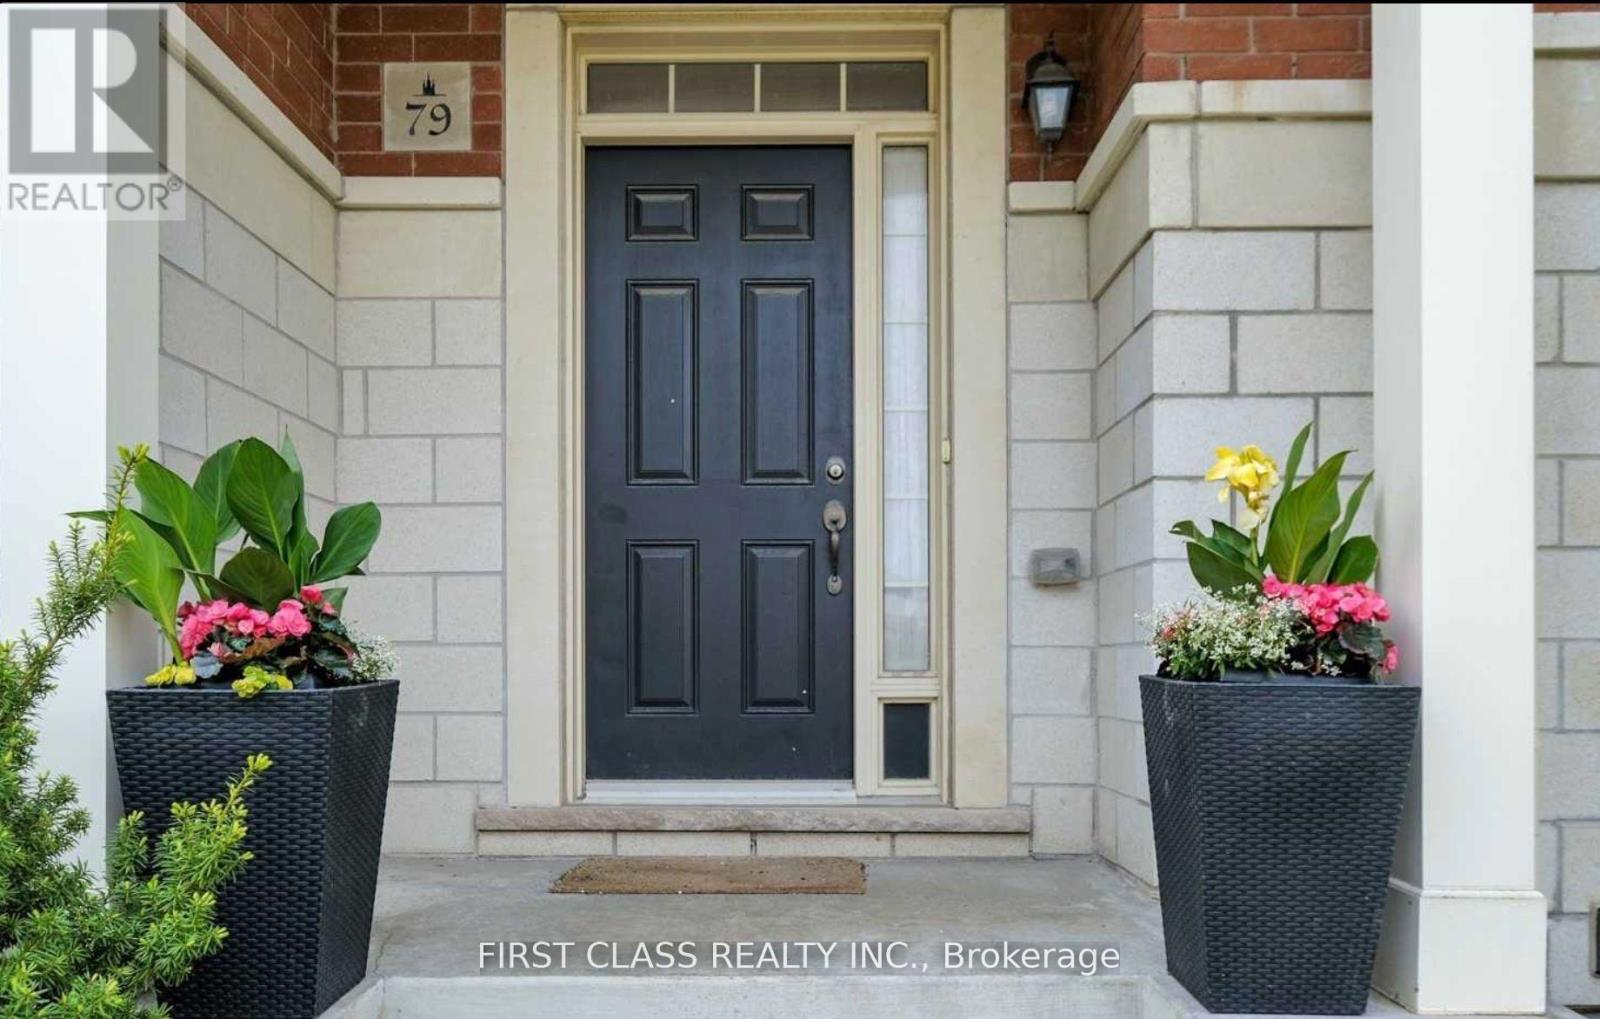
79 Anthony Roman Avenue
Markham, Ontario
Beautiful Cozy Freehold 4 Bedrooms Townhome In Most Sought After Cathedraltown Neighbourhood * 1952 Sf * 9' Ceiling* Hardwood Flooring Throughout, Newly Painted & Large Terrace On 2nd Floor, Pot-Lights & Gas Fireplace, Open Concept Kitchen With Quartz Counter-Top And Backsplash, Spacious Layout & Office On Ground Floor Can Be Easily Converted To 4th Br, Quick Access To 404, Public Transit, Shopping, Restaurants, School & Large Visitor's Parking. (id:61483)
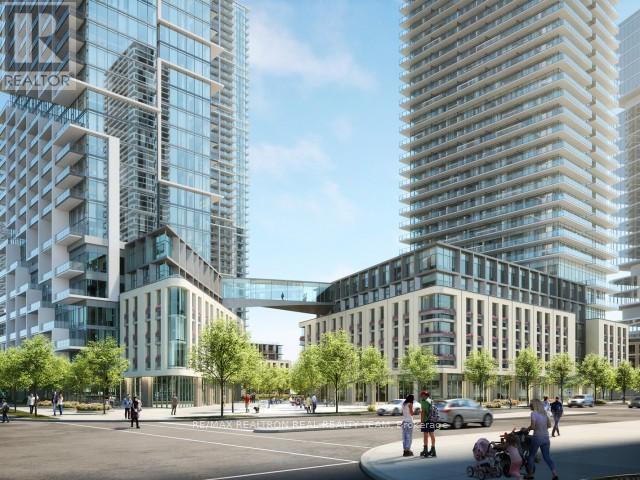
807 - 1000 Portage Parkway
Vaughan, Ontario
Welcome to this Luxurious TC4 Condo Open-Concept Unit in the Heart of the City Of Vaughan. Discover luxury living in this stunning 1 Bedroom + 1 Washroom condo, offering 498 sq ft of thoughtfully designed space with 9-ft ceilings. This bright and modern unit is perfectly situated just Steps from the VMC Subway, regional transit, and major highways such as Hwy 7,407 & 400. Mins TTC Ride To York University, Vaughan Mills, Canada's Wonderland & More. The sleek, modern kitchen features B/I appliances. Exceptional Building Amenities Include: Fully Equipped Exercise Room & Gym, 24/7 Concierge Service, Party Room/Meeting Room & More. (id:61483)