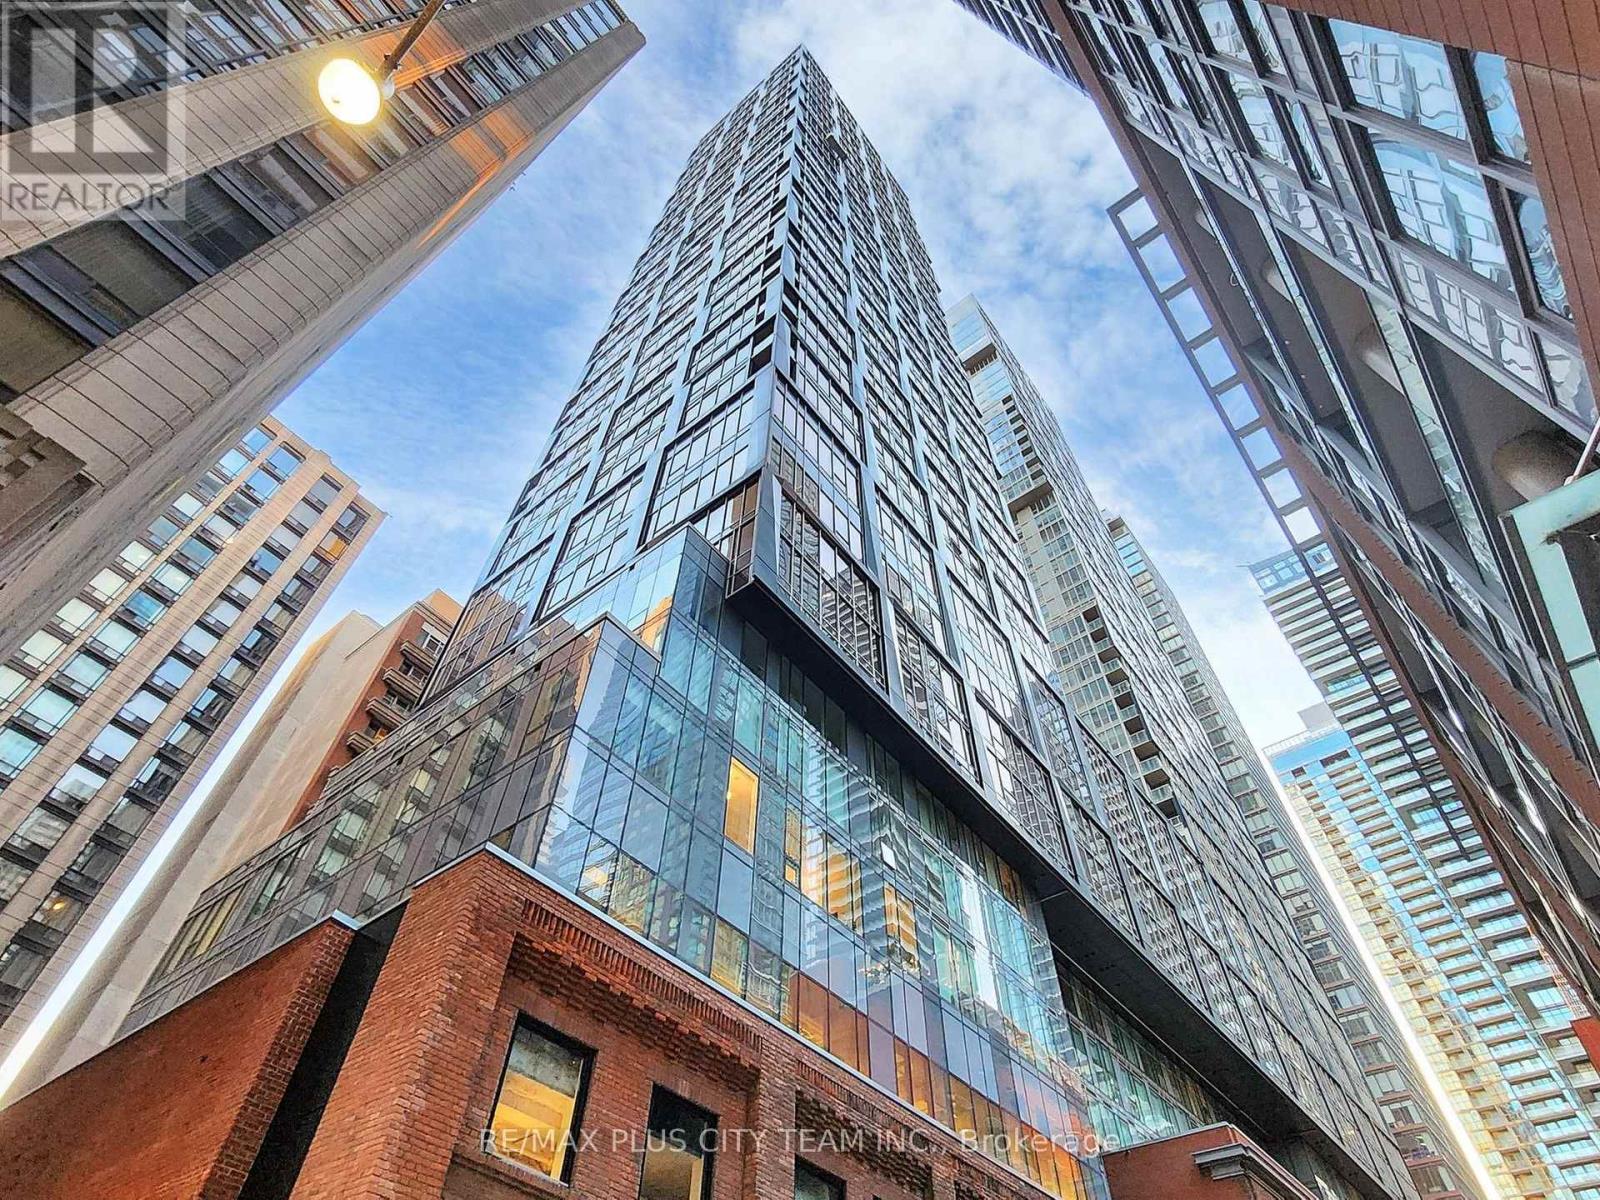
1204 - 15 Mercer Street
Toronto, Ontario
Welcome to Nobu Residences, a luxury condominium located in the heart of Toronto's vibrant Entertainment District. This stylish corner suite offers 2 bedrooms and 2 bathrooms with a thoughtfully designed open-concept layout that maximizes both space and functionality. Large windows fill the unit with natural light, while the modern kitchen is equipped with premium built-in appliances and sleek contemporary finishes. Both bedrooms are generously sized, with the primary bedroom featuring a private 3-piece ensuite for added comfort and convenience. Designed with modern urban living in mind, this residence offers a perfect balance of style and practicality. Residents enjoy access to an impressive selection of amenities, including a fully equipped fitness centre, spa with sauna and hot tub, rooftop terrace, elegant party room, screening room, recreation spaces, and more. Perfectly situated in the Entertainment, Financial, and Fashion Districts, just steps to TTC transit, Rogers Centre, CN Tower, theatres, restaurants, cafes, bars, shopping, and everyday essentials. Experience elevated downtown living in one of Toronto's most sought-after luxury residences. *Please note that the photos are from the previous listing. (id:61483)
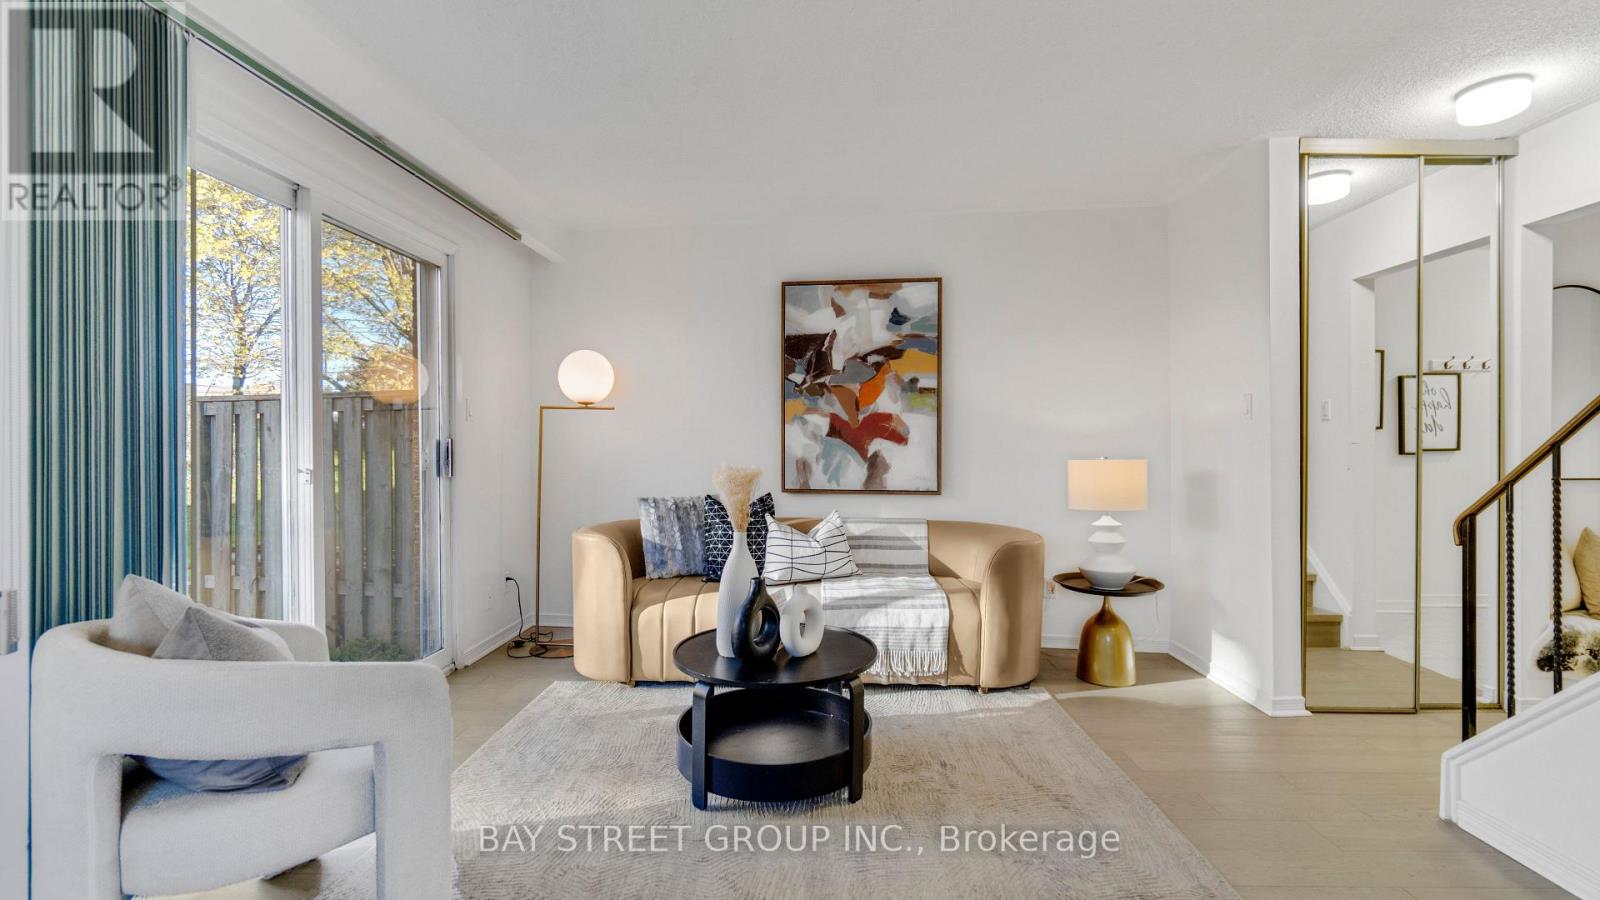
58 Yellow Birchway
Toronto, Ontario
Welcome To 58 Yellow Birchway - A Bright & Spacious End-Unit Townhouse In The Highly Sought-After Hillcrest Village Community Of North York (C15)! Nestled In One Of Toronto's Most Prestigious School Zones - This Is The Family Home You've Been Waiting For! | KEY HIGHLIGHTS: 3 Bedrooms | 2 Washrooms + Powder Room In Basement | Approx. 1,600 Sq Ft Of Living Space | End-Unit With Extra Natural Light | 1 Carport Parking Space | Finished Basement | Maintenance Fee Covers Common Area & Parking | TOP-RANKED SCHOOLS: Zoned For Arbor Glen Public School (JK-5) - One Of North York's Highest-Rated Elementary Schools | Highland Middle School | A.Y. Jackson Secondary School - Fraser Institute Rating 8.9/10, One Of Toronto's Best High Schools! An Unbeatable School Zone For Families! | SUITE FEATURES: Freshly touched-up throughout with brand new stainless steel refrigerator and range hood. Bright open-concept living and dining area with walk-out to private backyard - perfect for entertaining and family gatherings. Generously sized bedrooms with flexible layout options. Finished basement provides additional living space ideal for recreation room, home office or playroom. | PRIME LOCATION: Steps to parks, schools & TTC bus stops. Minutes to Fairview Mall, Shoppers Drug Mart, Don Mills & Sheppard plaza, Hwy 404 & 401. Close to subway, community centres & all essential amenities. Everything you need is right at your doorstep! | An Exceptional Opportunity For Families & First-Time Buyers Seeking Top Schools, Convenience & Community In The Heart Of North York. Don't Miss This One! (id:61483)
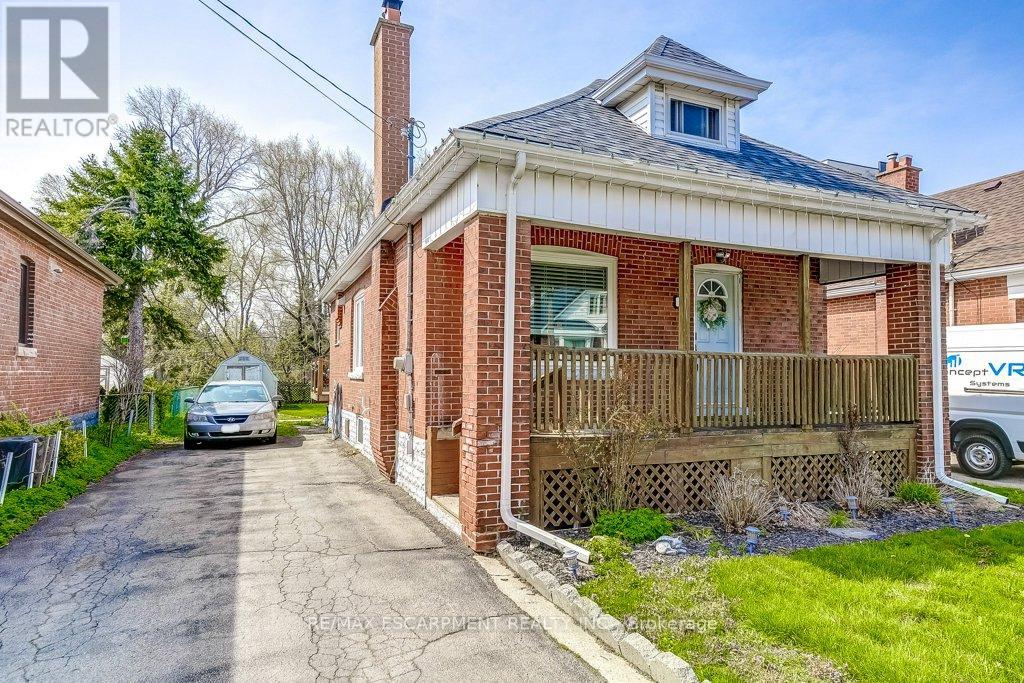
30 East 15th Street
Hamilton, Ontario
Excellent choice for first time home buyers and downsizers! This 1 1/2 storey home feels cute and cozy but somehow also spacious and open all at the same time. The welcoming front porch will become your favourite place to relax on a summer afternoon while enjoying the beautiful weather and community atmosphere. Featuring an open-concept living room, dining room and kitchen. The kitchen is modern with a window over a double sink, coffee nook, ample cupboard and counter space plus an ice-making fridge, gas stove, dishwasher and built-in microwave. The convenient main floor bedroom is accented with an exposed brick wall. Main level 4 piece renovated bath. The bonus back room has a sliding glass door to a beautiful deck (built in 2022) and backyard for summer bbq's and fun family time. The back room is a versatile space that can be used as a family room or home office with tons of natural light. Upstairs, you will find an impressive finished loft currently used as a bedroom and children's playroom. Most of the renovations were completed between 2021 - 2023: kitchen, bathroom, finished loft, appliances, furnace, air conditioner and roof. This home is conveniently located near several amenities within walking distance: popular Concession Street, Sam Lawrence Park, Inch Park Arena and Outdoor Pool and the beautiful escarpment with a spectacular view of the city. Exceptional location for public transportation. For medical professionals : convenient proximity to all of Hamilton's hospitals, with only a few minutes to travel to Juravinski Hospital/Cancer Centre, General Hospital, St. Joseph's Hospital. (id:61483)
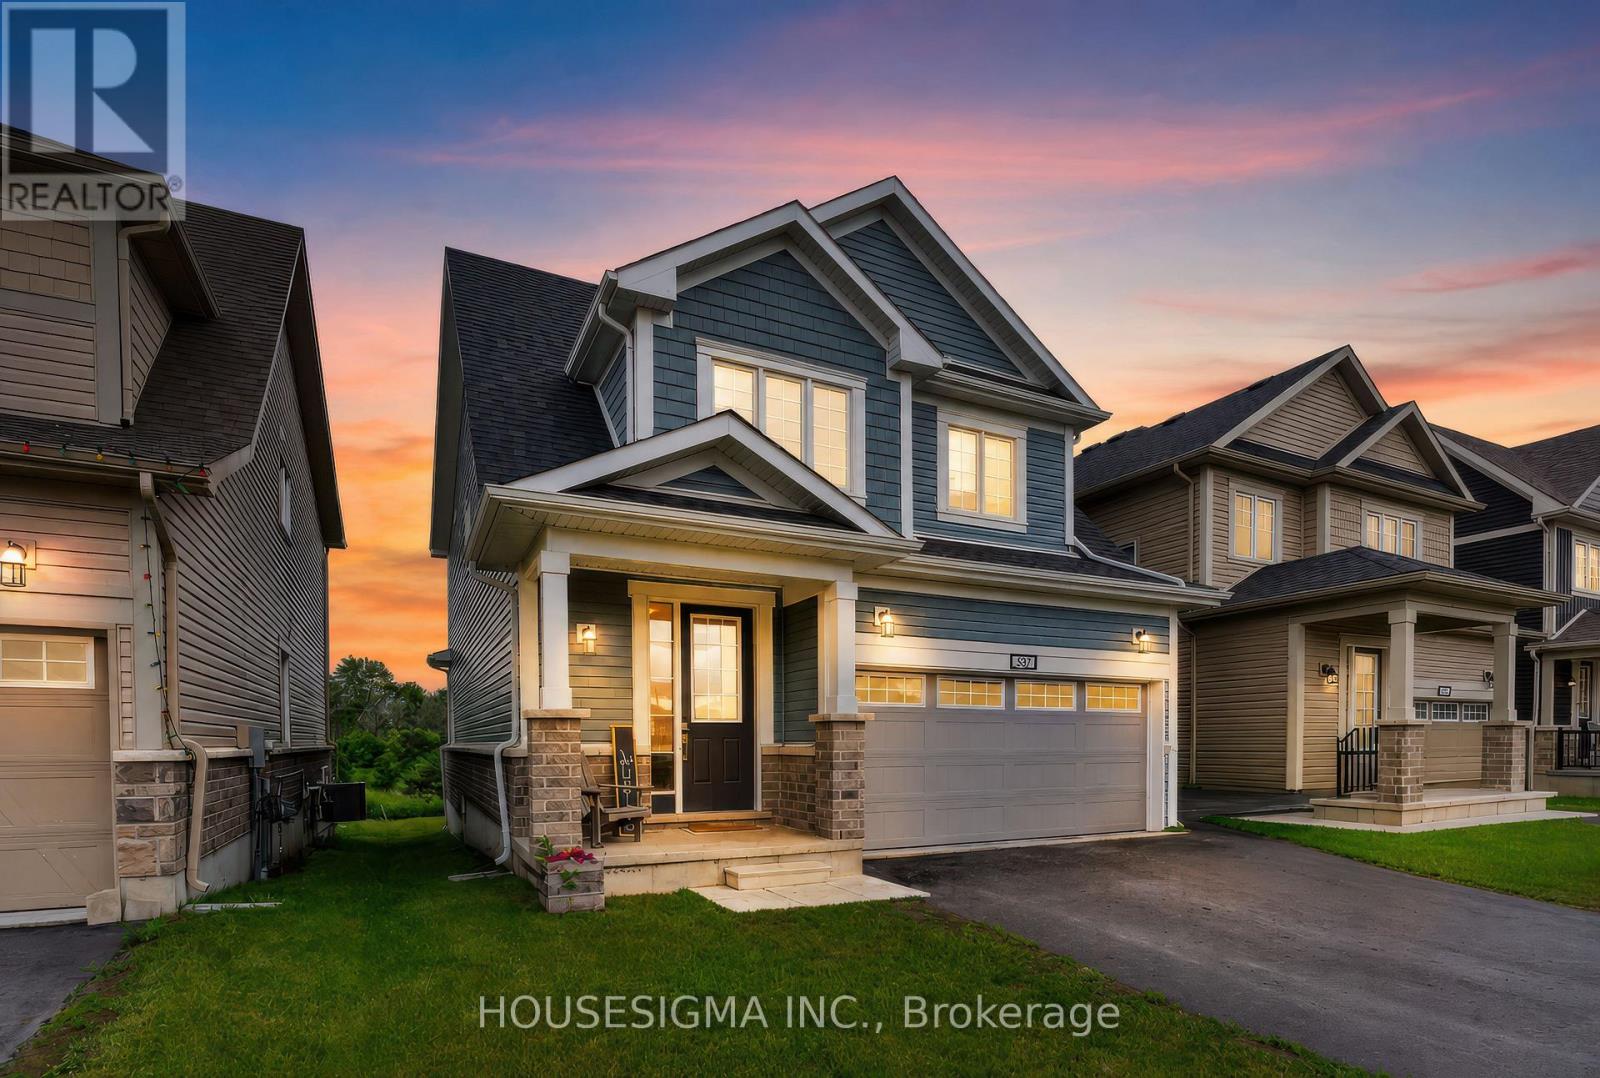
32 Oakmont Drive
Loyalist, Ontario
Welcome to 32 Oakmont Drive, located in the highly sought-after Loyalist Golf & Country Club community in Bath. Offering the perfect blend of comfort, style, and community living, this beautiful Bristol model provides over 2,100 square feet of thoughtfully designed living space. Step inside to discover a bright and inviting open-concept main floor featuring beautiful hardwood and ceramic flooring, soaring 9-foot ceilings, and many large South facing windows that fill the spacious great room with natural light. The well-appointed kitchen is designed to impress, showcasing white cabinetry, elegant quartz countertops, a large breakfast bar, and ample space for both casual family meals and entertaining guests in the adjoining dining area. Convenience meets functionality with a main-floor laundry room and mudroom offering inside access to the double-car garage.Upstairs, the spacious primary retreat overlooks the tranquil backyard pond and features dual walk-in closets and a spa-inspired ensuite complete with double sinks, a tiled glass walk-in shower, and a luxurious soaker tub perfectly positioned to take in the peaceful views. Two additional generously sized bedrooms, each with their own walk-in closet, share a well-appointed full bathroom, providing plenty of space for family, guests, or a home office. Step outside and unwind in the peaceful backyard setting, where the serene pond views create the perfect backdrop for morning coffee or evening relaxation., this exceptional home offers the lifestyle you've been waiting for. ***No photos to be taken inside house without Tenant Permission*** (id:61483)
21 - 30 Clarendon Crescent
London South, Ontario
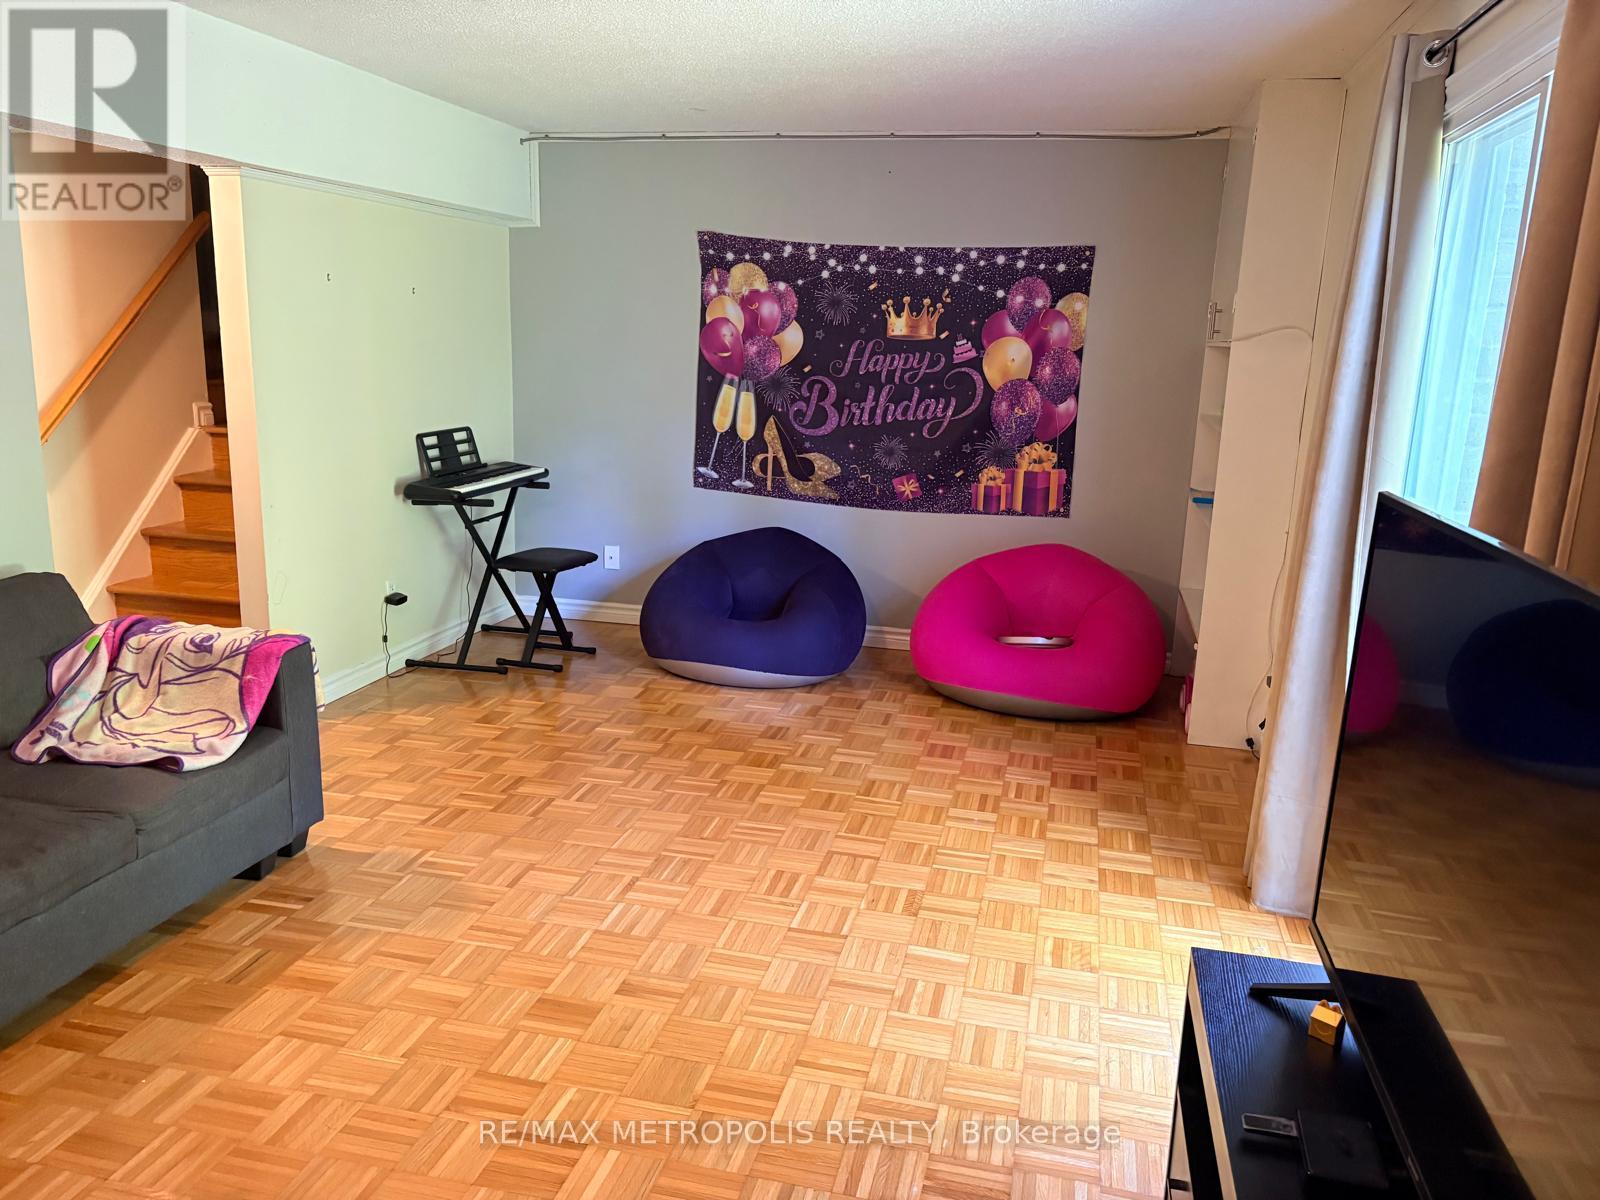
Welcome Home! This wonderful 3 bedroom, 2.5 bath townhome is located in a desirable neighbourhood close to parks, trails, shopping, downtown, 401 highway, and schools! This complex backs onto Highland Golf! Perfect for families and young professionals. kitchen with plenty of counter and storage space. Off the kitchen is an open concept living and dining room. The 2nd level features a large primary bedroom plus 2 additional bedrooms and a shared bathroom. The finished lower level allows for additional living space with a cozy family room with fireplace. single garage plus private driveway parking. No need to worry about shoveling snow or cutting the grass because that is all included! Additional features include neutral tones throughout; carpet free; central air conditioning. (id:61483)
J - 766 Walter Street
Cambridge, Ontario
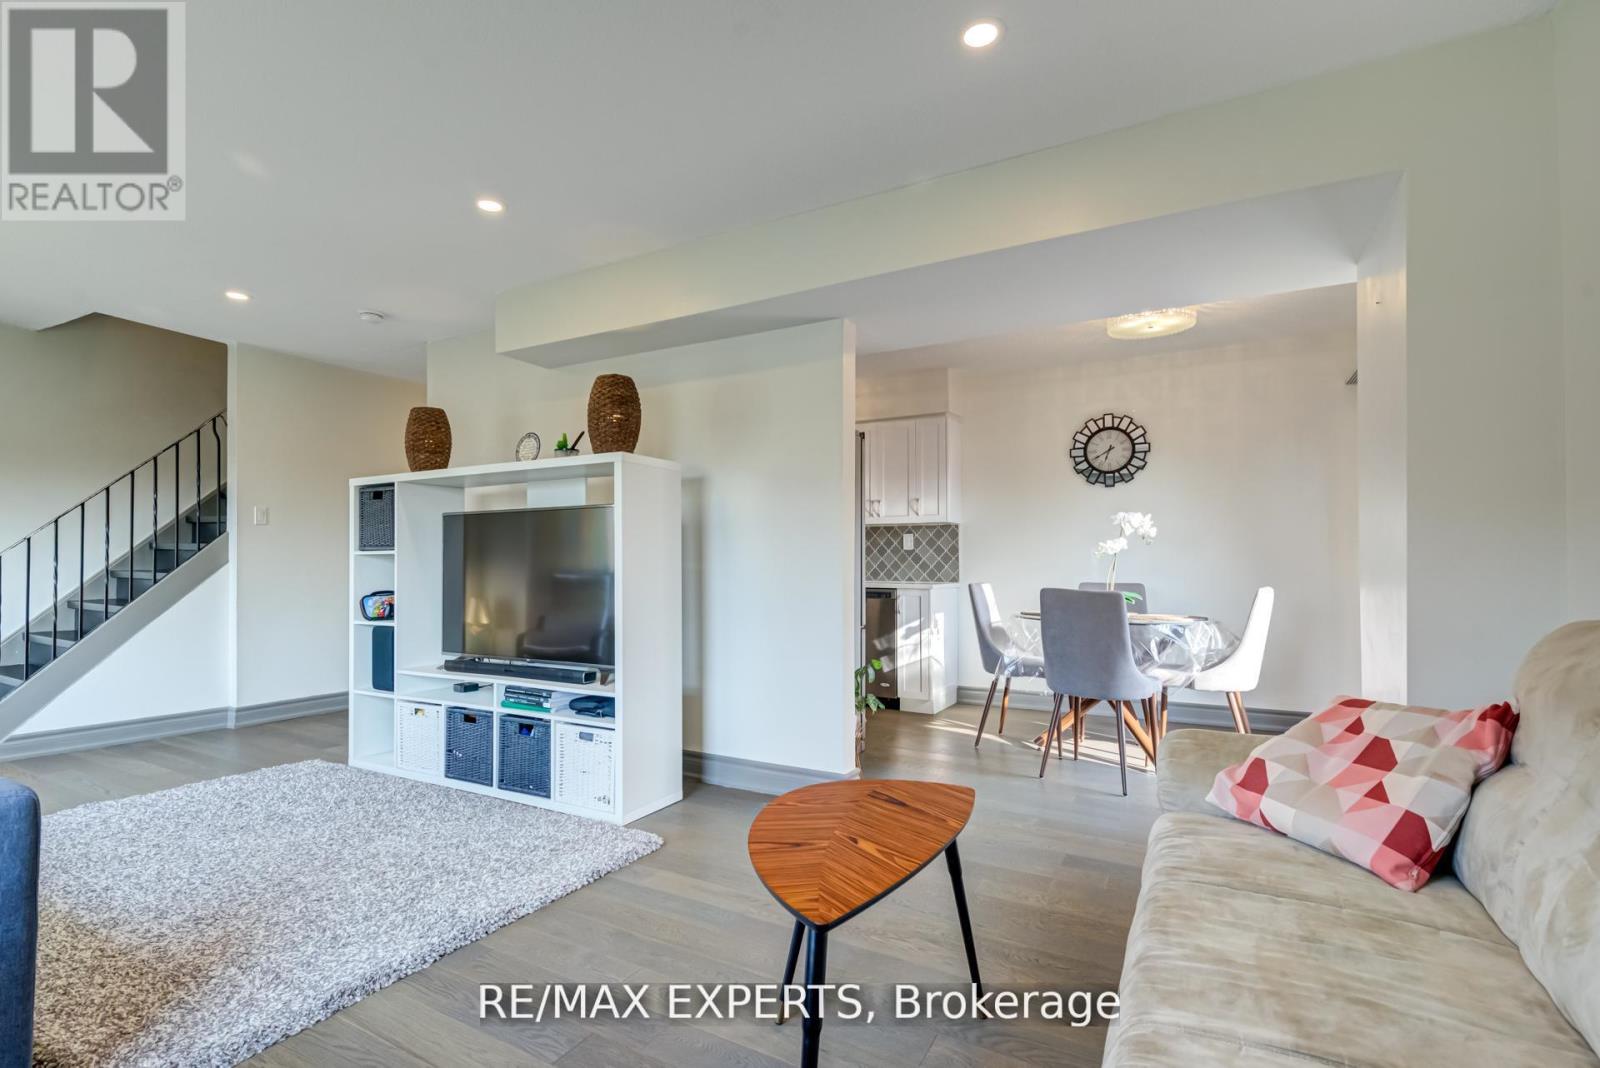
Experience true pride of ownership in this sun-drenched end-unit townhouse, perfectly situated in the highly desirable Preston community. This meticulously renovated home showcases high-quality finishes throughout, including engineered hardwood flooring on the main and upper levels, luxury vinyl in the basement, and designer pot lights. The chef-inspired kitchen is a standout, featuring sleek white cabinetry, elegant quartz countertops, an arabesque glass backsplash, and premium stainless steel appliances. The open-concept living space leads to a private, 18' x 15' fenced yard that backs onto the peaceful Coronation school grounds-creating an ideal setting for summer entertaining. Upstairs, you will find three generous bedrooms, while the finished basement offers additional versatile living space. A rare and significant bonus for this complex: this home has been fully converted to a high-efficiency heating and cooling system for year-round comfort. Perfectly located near schools and everyday amenities, this move-in-ready gem is not to be missed. (id:61483)
232352 2 Wgr Concession
West Grey, Ontario
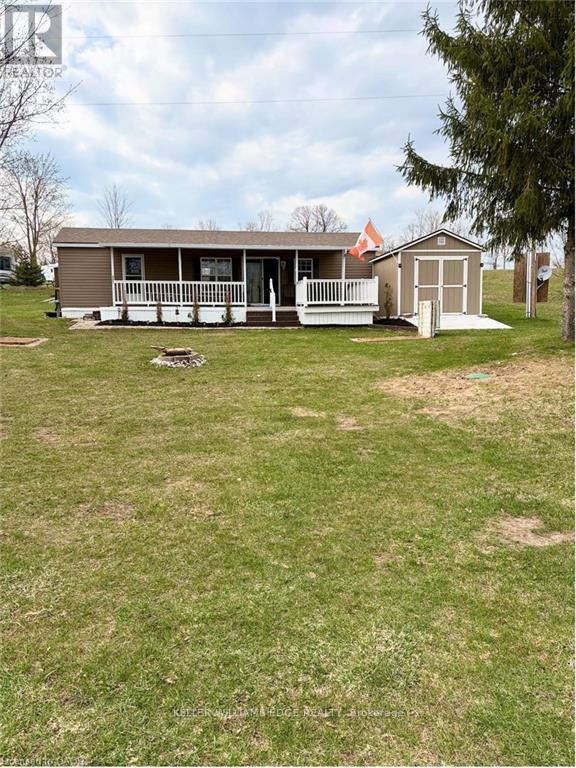
Enjoy effortless living with this beautifully maintained 42' 2015 Northlander Cottager Escape mobile home. Designed for comfort and functionality, this model offers a perfect option for affordable living. Move to your perfect location. Key Features: 6ft to 8 ft vaulted ceiling, Spacious 2-bedroom layout, Primary bedroom, Second bedroom with double bunk beds ideal for kids or guests, bonus pull out couch, sleeps 8-10 person. Open and inviting living space with central air conditioning, Propane furnace for cooler evenings, Propane hot water system. This unit showcases a thoughtful layout that maximizes space and comfort, making it an excellent option for seasonal living or all year round. (id:61483)
215 Forler Street
West Grey, Ontario
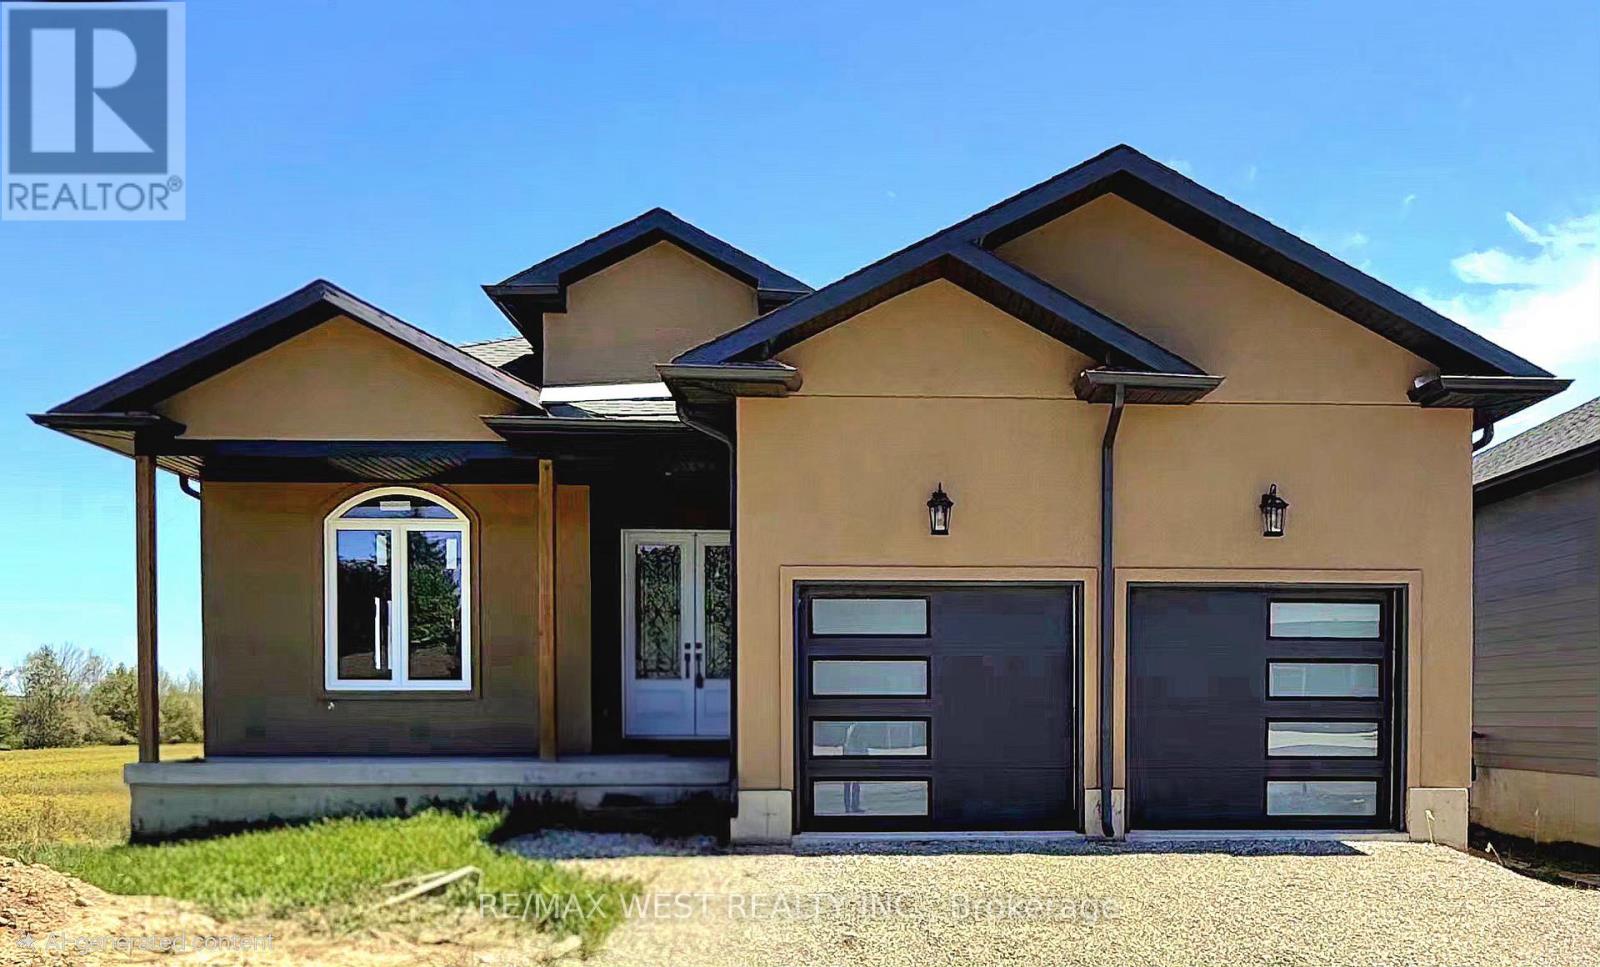
Spacious 5-bedroom bungalow offering over 3,000 sq ft of finished living space on a quiet street in the welcoming community of Neustadt. This home offers a functional layout with generous room sizes, making it ideal for growing families, multi-generational living, or anyone looking for extra space to work and entertain. Located close to the community centre, parks, and local amenities, you can enjoy small-town living while still having everyday conveniences nearby. The home is well underway with extensive updates and modern finishes already completed throughout, while still offering an excellent opportunity for the next owner to complete the remaining work and customize certain features to suit their own style, needs, and vision. A great chance to step into a large, updated home with the ability to make it truly your own without starting from scratch. Situated less than 90 minutes from the GTA, this location offers the best of both worlds: a peaceful small-town lifestyle with easy access to larger urban centres like Hanover and Owen Sound. Whether your are upsizing, relocating, or investing in your family's future, this property delivers space, flexibility, and the chance to grow into a home you will love for years to come. (id:61483)
3934 Alcina Avenue
Innisfil, Ontario
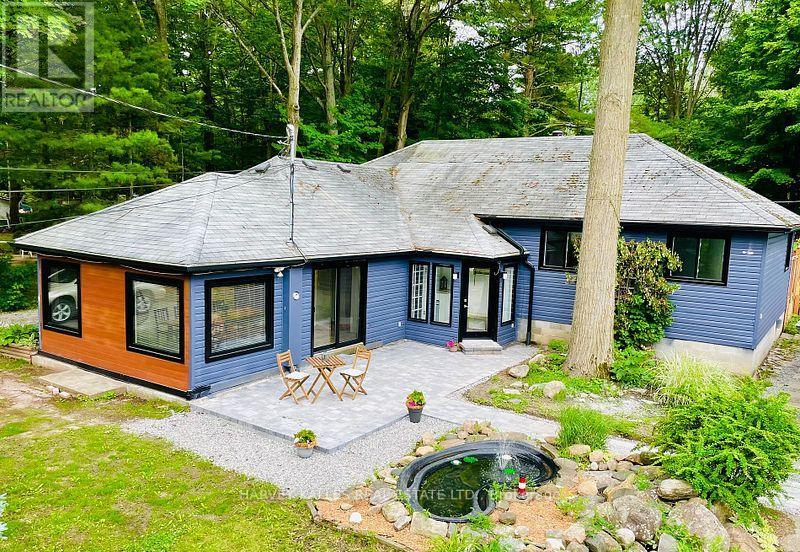
This beautifully updated retreat offers a bright, open layout designed for effortless living and seamless entertaining. The home features four sun-filled bedrooms, including a refined primary suite with a private walkout, plus a second bedroom with direct access to the expansive back deck. Step outside to your own outdoor oasis, complete with a sparkling pool, mature trees, and a generous partially fenced lot that delivers privacy and tranquility. Perfectly situated just minutes from top amenities, the vibrant Friday Harbour Resort, convenient commuter routes, and the stunning shores of Lake Simcoe. A rare blend of comfort, lifestyle, and location - opportunities like this don't come often. (id:61483)
104 - 1333 Weber Street E
Kitchener, Ontario
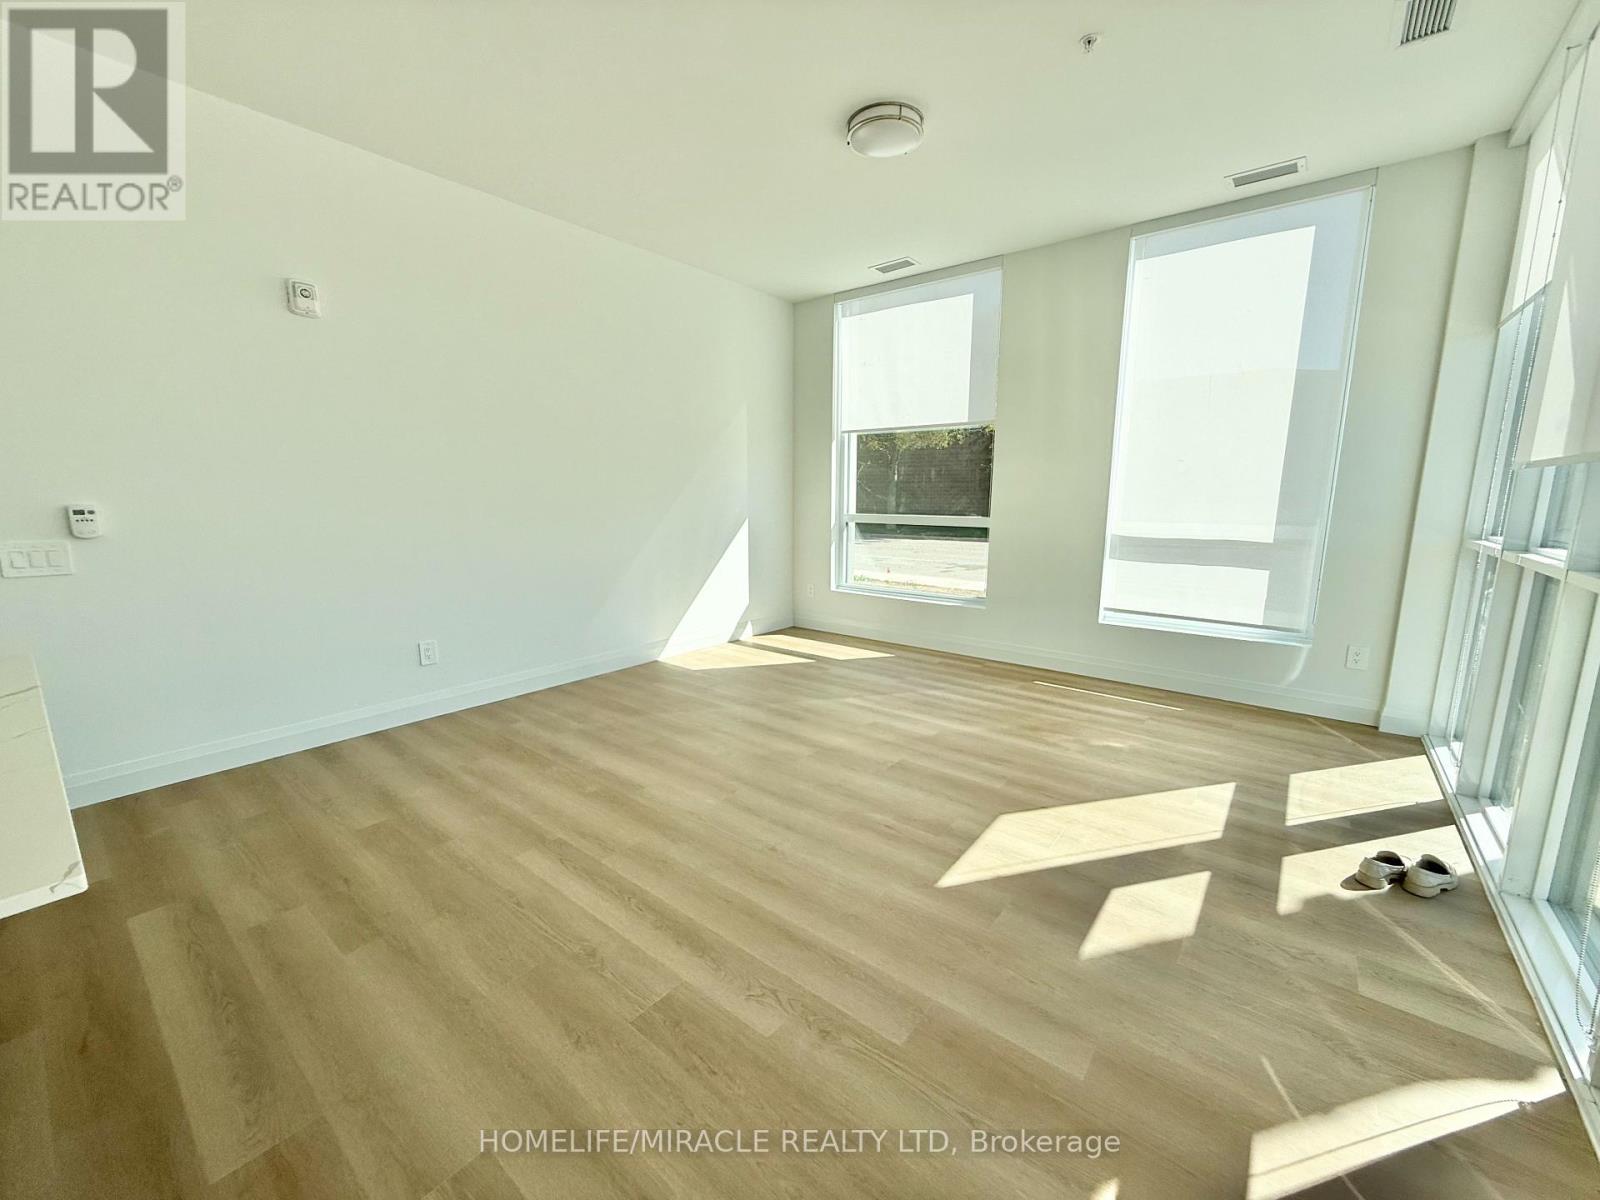
Experience elevated condo living in this beautifully designed one-bedroom suite offering 928sq. ft. of exterior space and 73 sq. ft. of interior living. This bright and spacious unit features large windows that fill the living area with abundant natural light, along with a private balcony-perfect for relaxation and entertaining. Residents enjoy access to an exceptional range of modern amenities, including high-speed elevators, a welcoming lobby with concierge service, co-working spaces, a fully equipped fitness Centre overlooking an outdoor terrace, and stylish party rooms with full kitchens and lounge areas. The building also offers a dog run and wash station, electric vehicle charging, parcel room, and secure underground parking with bike storage and repair station. Outdoor amenities are equally impressive, featuring landscaped courtyards, BBQ areas, juice bars, fire pits, and recreational facilities such as a multi-sports court, yoga and fitness areas, and beautifully maintained green spaces. Select amenities will be completed in upcoming phases, further enhancing the community experience. A perfect blend of comfort, convenience, and lifestyle. (id:61483)
159 Velvet Way
Thorold, Ontario
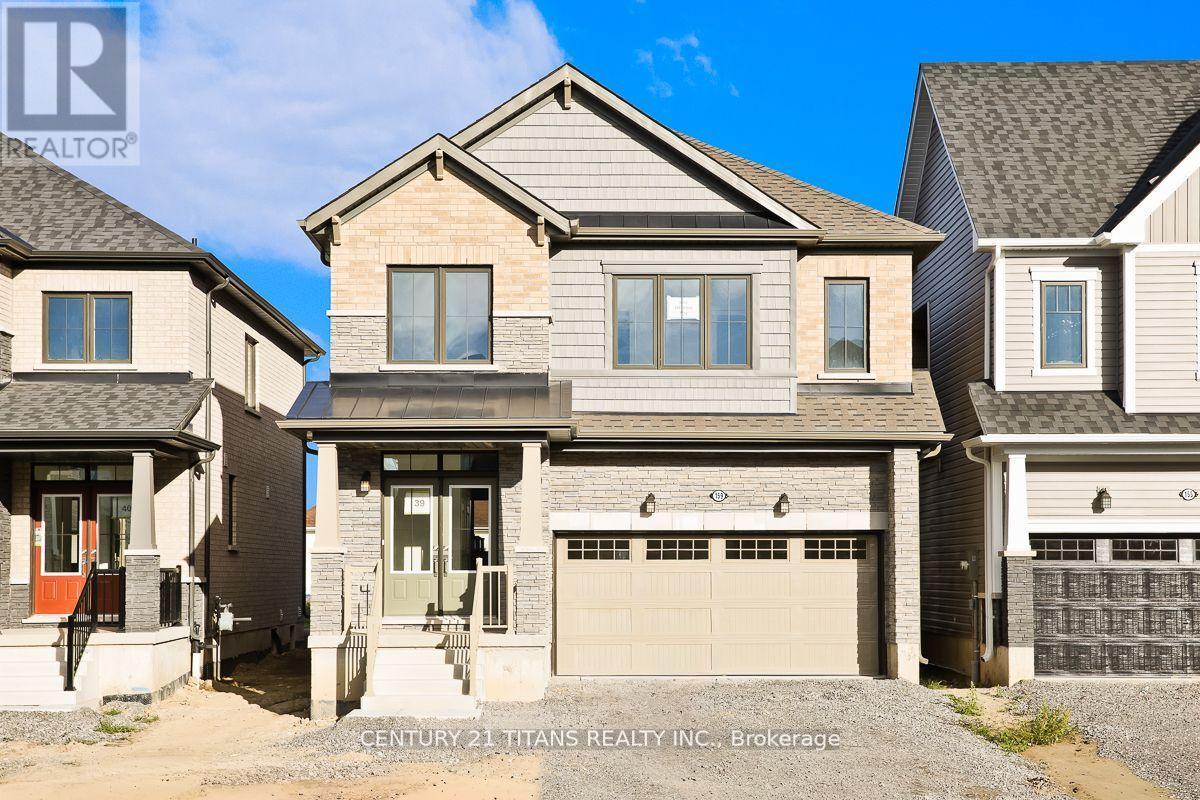
Spacious Brand new home by Empire Calderwood, Elevation C, Executive Residence, Closed October 2025, Vacant, Owner has not moved in yet. HST already paid by owner and included in listing Price. Owner agrees to pay $5000 for appliances. 9' ceilings, 4 Bedrooms & 4 Washrooms, Master Bedroom with 5 piece Ensuite. Second room with 4 piece Ensuite. 3rd and 4th rooms share attached Jack and Jill Washroom. The spacious 115 SQFT loft can be converted as fifth bedroom. Kitchen Upgraded with granite counter tops, Gas Rough In to Stove, Water Connection to Refrigerator. Upgraded Electric Fireplace, Hardwood throughout main floor. Full Spacious Basement with Three piece Rough in. Located in a wonderful family neighbourhood at Lundy's lane & Davis road, close to parks, schools, shopping and restaurants. minutes away from attractions of Niagara Falls and Wineries. **Driveway is paved with asphalt.(not shown in pictures) (id:61483)
525 Scott Boulevard
Milton, Ontario
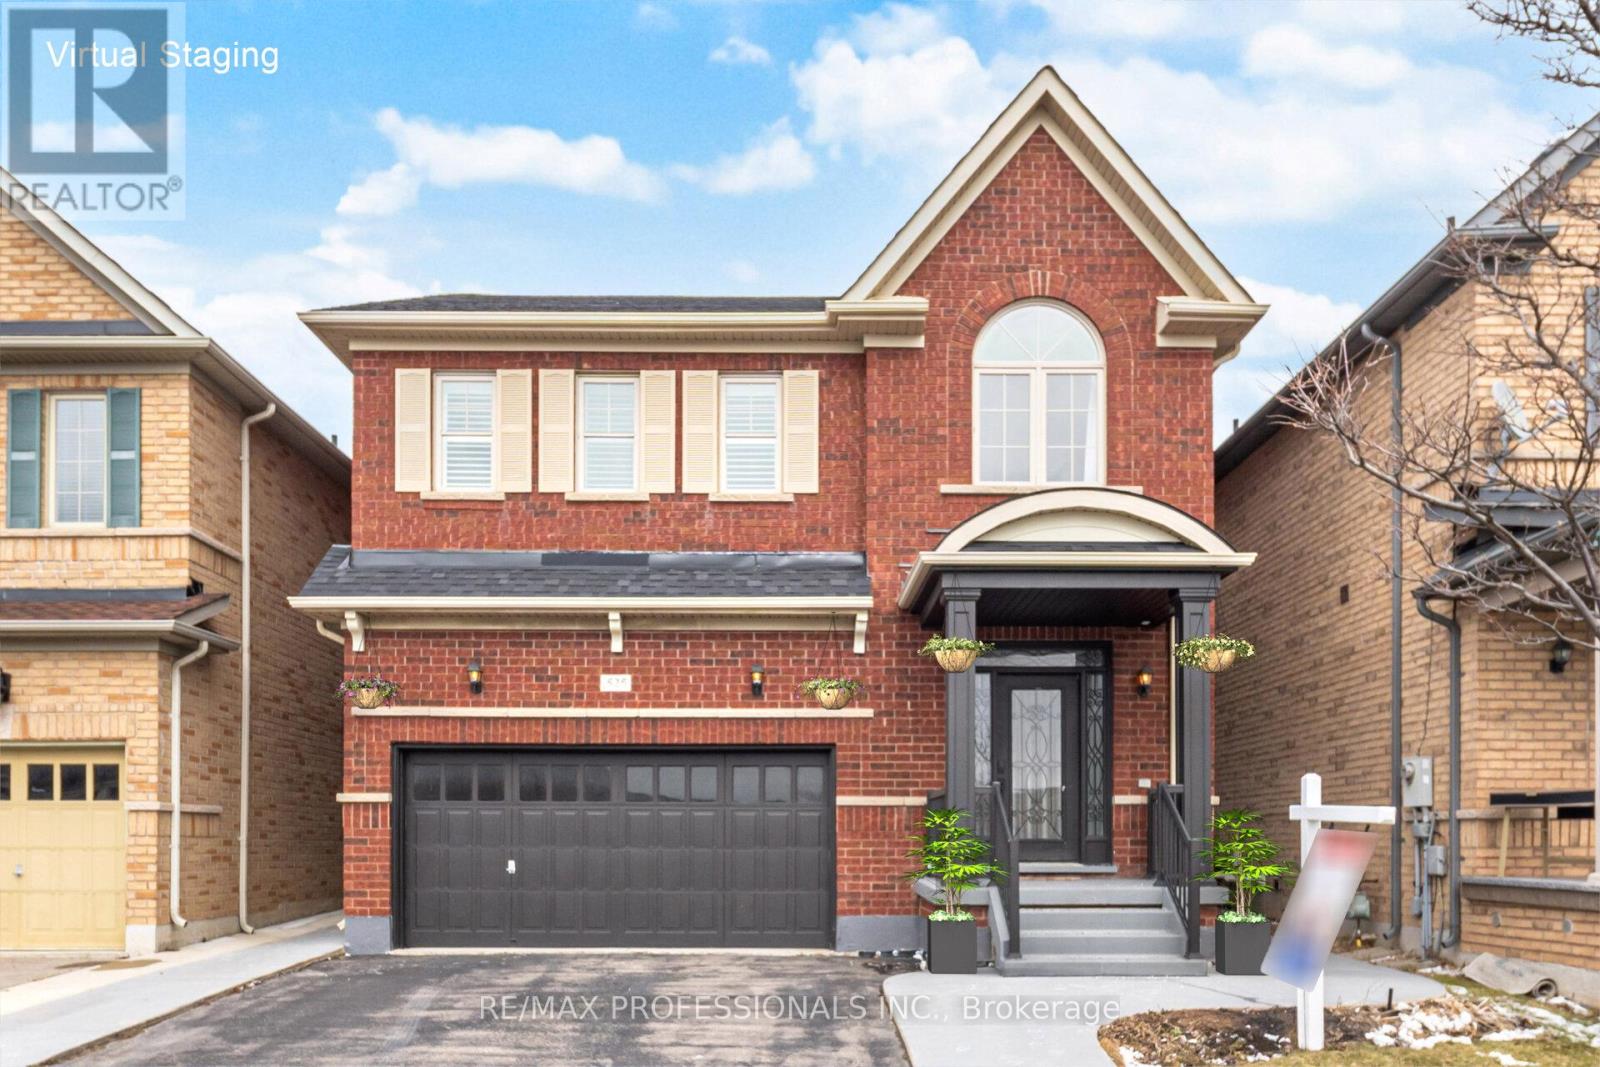
Welcome to 525 Scott Boulevard in Milton's sought-after Scott neighbourhood. This well-maintained 3-bedroom, 3-bathroom, double car garage detached home offers a functional layout in a family-friendly, walkable community close to shopping, parks, schools, hiking on the Bruce trail system, Hospital and major commuter routes. The main floor features hardwood flooring, California shutters, and a family room with a gas fireplace. The open-concept kitchen includes modern appliances, a breakfast bar and ample cabinetry. The dining room features a walkout to a fully fenced backyard with a concrete patio. Upstairs, the primary bedroom offers hardwood floors, a spacious 4-piece ensuite, a walk-in closet, while two additional bedrooms with hardwood flooring share a 2 floor main full 4 piece bathroom. Additional features include a main floor powder room, inside garage entry, central air conditioning and parking for four vehicles. The full unfinished basement with R/I Washroom, storage area and cold room provides potential for a future rec room, gym, or in-law suite. Move-in ready in a high-demand Milton location. Virtually Staged Photos. (id:61483)
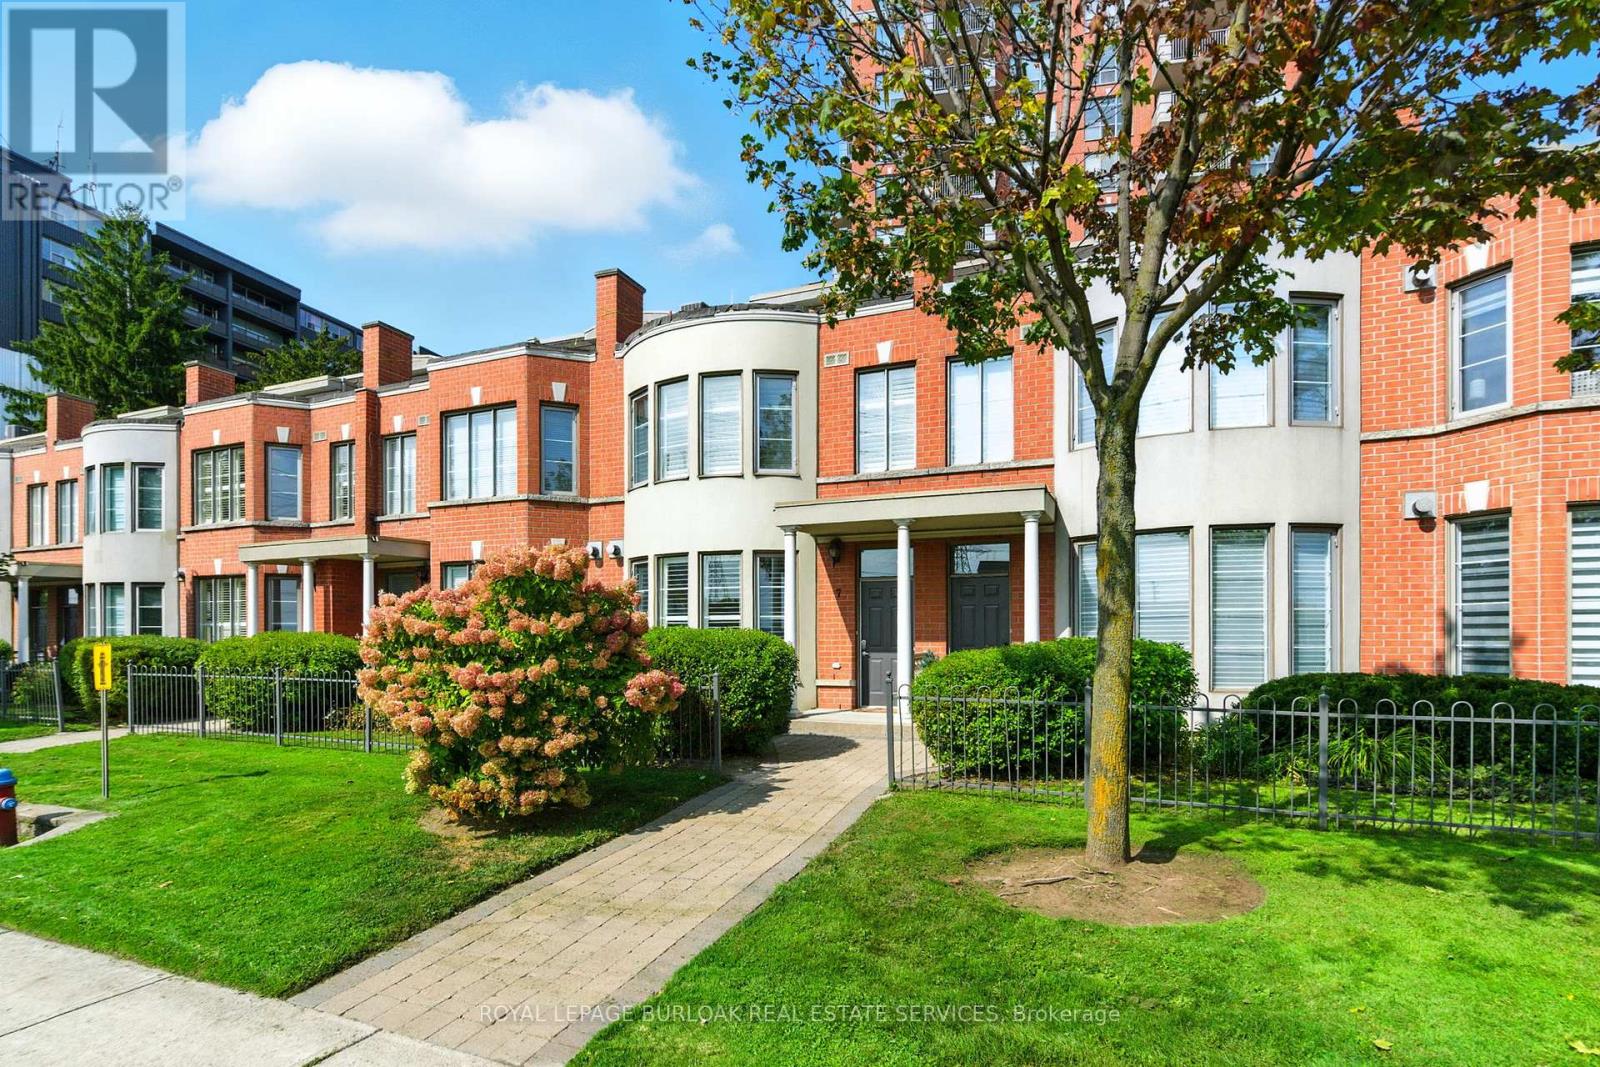
7 - 442 Maple Avenue
Burlington, Ontario
Experience exceptional waterfront living in the heart of Downtown Burlington with this rarely available three-level townhome in the prestigious Spencer's Landing community. Perfectly positioned just steps from the lake, Spencer Smith Park, scenic waterfront trails, dining, shopping, and all downtown conveniences, this beautiful residence offers an unmatched combination of luxury, lifestyle, and ease of ownership. Enjoy breathtaking lake views from every level of the home, along with multiple outdoor spaces designed to maximize the waterfront setting. A private ground-floor patio provides the perfect spot for outdoor dining and relaxation, while the spectacular rooftop terrace offers sweeping water views ideal for entertaining guests, enjoying summer sunsets, or starting your day with a coffee overlooking the lake. The thoughtfully designed multi-level floor plan offers outstanding flexibility with generous living spaces throughout, making it an ideal choice for professionals, down sizers, or anyone seeking a sophisticated lakeside lifestyle. The bright main level features updated flooring and walkout access to the private patio, creating a seamless connection between indoor and outdoor living. Expansive windows flood the home with natural light while framing picturesque views of the waterfront. The top-floor primary suite serves as a private sanctuary, complete with stunning panoramic lake views, a walk-in closet, a five-piece ensuite, and direct access to the recently renovated rooftop terrace. Residents of Spencer's Landing enjoy an impressive collection of resort-inspired amenities, including an indoor pool, hot tub, steam room, fitness centre, party room with kitchen and lounge, guest suite, woodworking shop, bike storage, underground parking, car wash station, private locker, secure lobby access, and beautifully maintained outdoor common areas (id:61483)
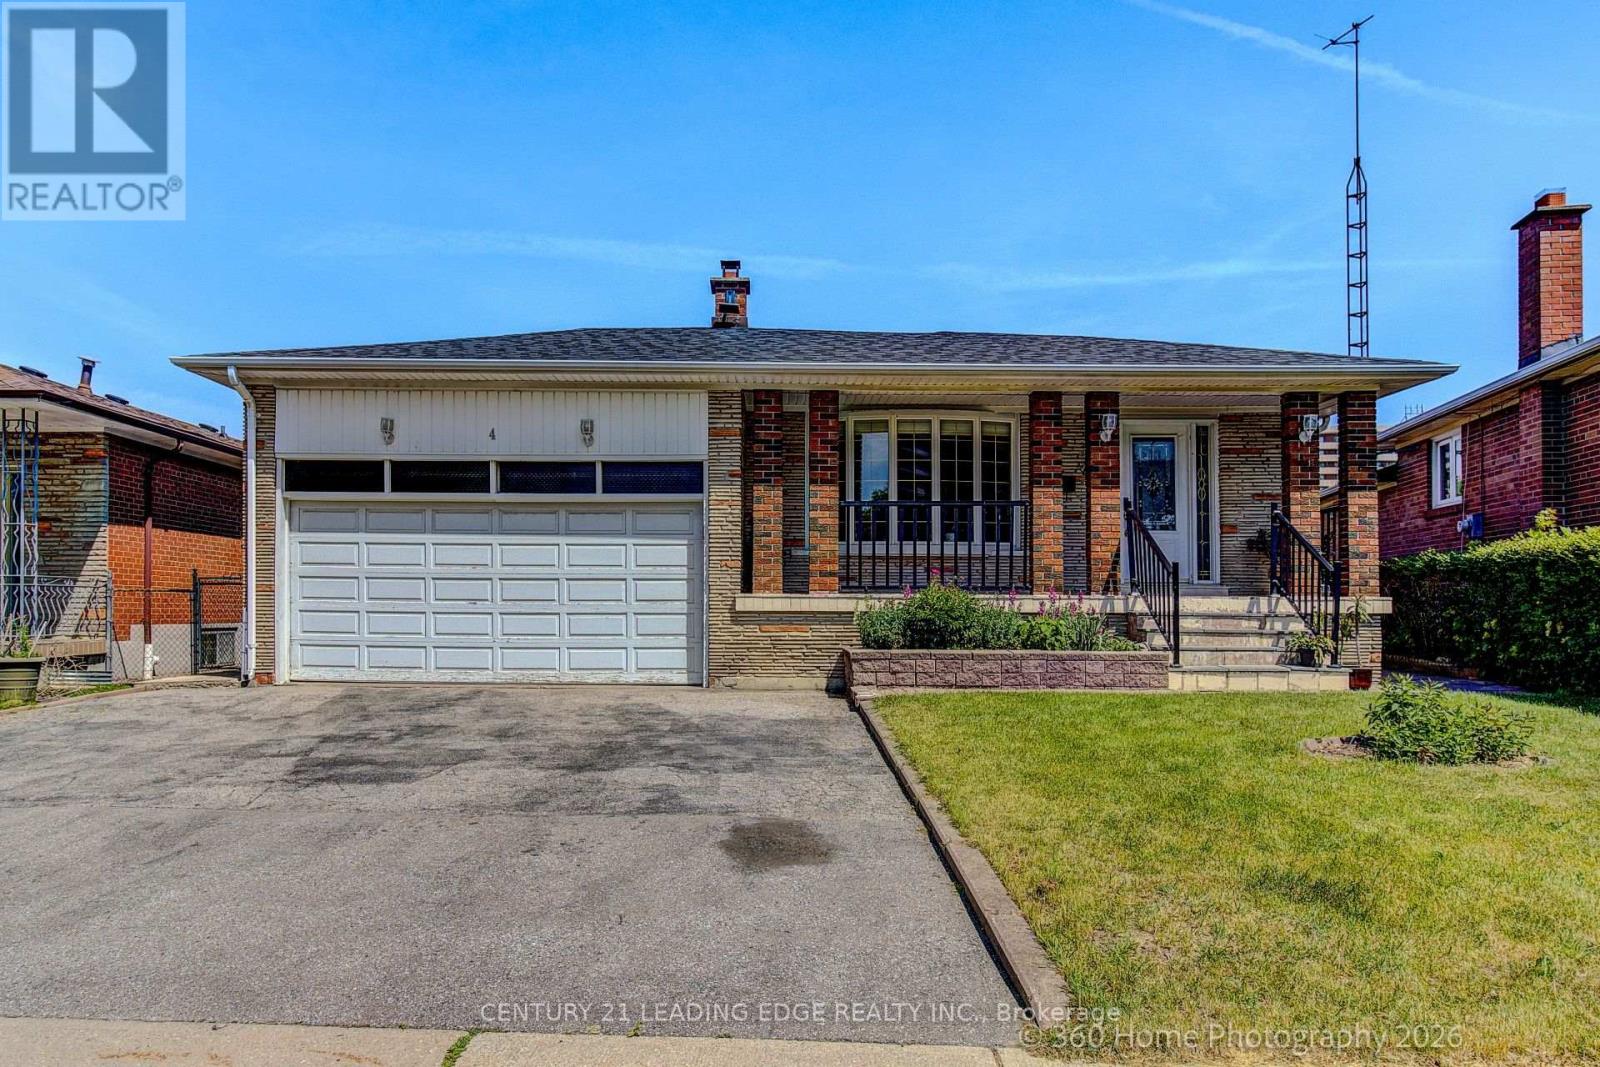
4 Blacksmith Crescent
Toronto, Ontario
Renovated & Updated 3 +3 Bedroom With Office or Solarium Beside Living Room, Nice Quiet Residential Area Looking for New Owner. Newer and Fully Renovated Open Concept Oak Hardwood Floor on Whole Ground Floor Area. Upgraded Kitchen with Quartz Counter Top Stainless LG Fridge & Stove, Upgraded Cabinet. Newer Roof (2022), Newer Air & Furnace (2022), Extra Insulation At Attic (2023), Separate Entrance From Side, 2 large and 1 Small Renovated Bedroom In The Basement, Laminated Floor, Full Kitchen with Quartz Counter and cabinet In The Basement, Front Door With Stained Decor-Glass, Living Room Adorns With Crown Moulding & California style front Window. Upgraded Evestrough, Downspour, Top Notch Decor In Excellent Condition!! Large Pie Shape Lot with Shed & Garden, Features Beyond Stated, TTC At Near Corner, Catholic & Public School At Near, Park, Long term Resident in Most Crescent, Nice Quite neighborhood. (id:61483)
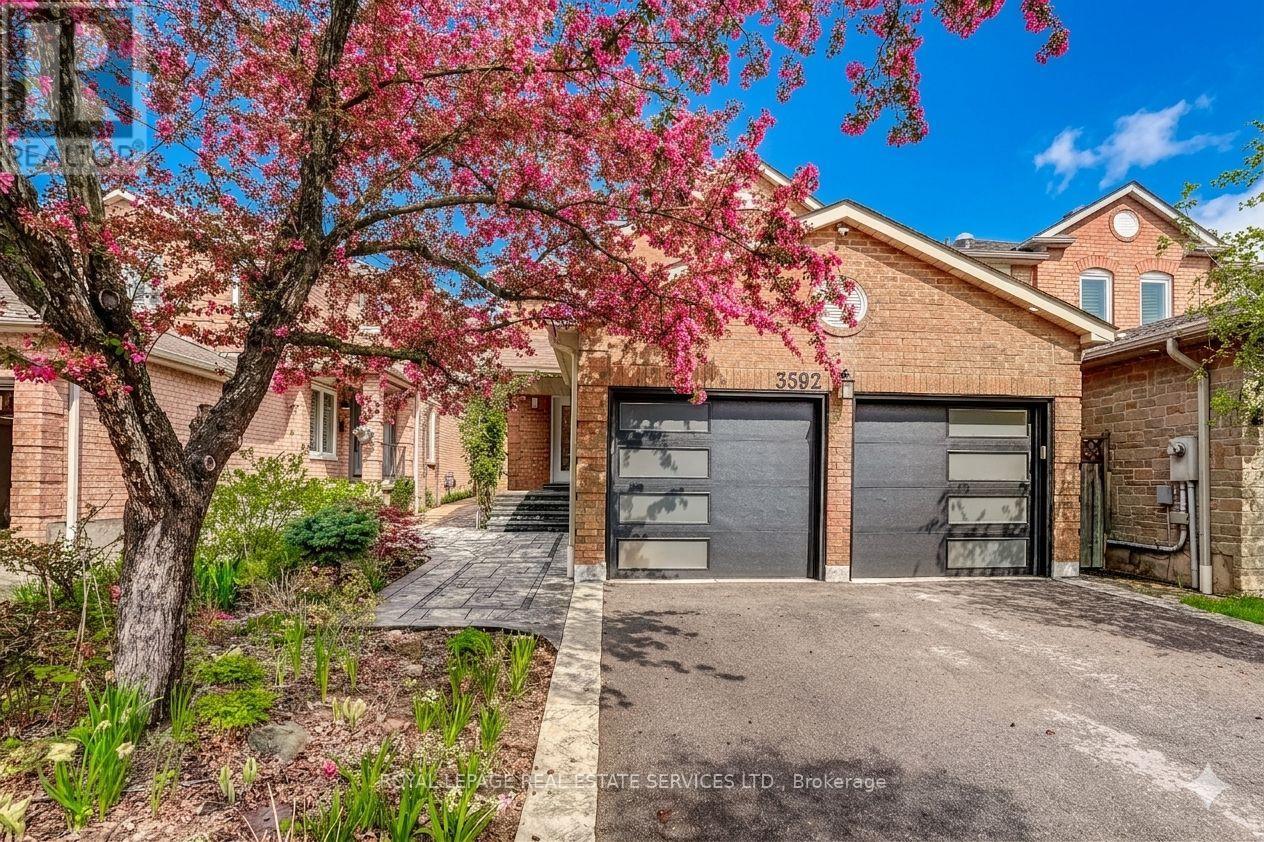
3592 Cherrington Crescent
Mississauga, Ontario
Beautifully renovated detached 2-storey home on a quiet crescent in the heart of Erin Mills offering 3+2 bedrooms & extensive professional upgrades throughout. Prime location close to Hwy 403, 407 & QEW, transit, minutes walking to Costco, T&T Supermarket, Starsky, Longo's, Homedepot, Bestbuy, parks, good schools & all amenities. Stunning curb appeal w/ mature trees & gardens, updated garage drs w/ openers, newly poured concrete garage floor, natural stone porch & steps w/ glass railings, stone walkway & automatic irrigation system w/ smartphone control Private backyard oasis w/ large stone patio, mature landscaping, new privacy fencing, rose arbours, garden lighting & upgraded outdoor electrical & lighting smartphone-controlled color-changing system compliant w/ CEC standards. Full interior renovation completed in 2021 including new wood flooring throughout main & upper levels, flat ceilings, fresh paint & décor, pot lights, upgraded light fixtures, new windows & blinds, new interior & exterior doors, hardware, custom glass stair railings, solid hardwood staircase & under-cabinet lighting for all custom cabinetry. Stunning custom kitchen w/ soft close cabinetry, pantry, high quality quartz counters & backsplash, large centre island w/ breakfast bar & storage, new 2026 GE Power Boil 5 burner gas range, stainless steel hood fan, KitchenAid fridge w/ ice maker & Bosch Silence Plus dishwasher. Updated powder room w/ custom cabinetry & Toto Washlet toilet Spacious primary bedroom w/ custom walk-in closet organizers & upgraded ensuite featuring double sinks, custom cabinetry, glass walk-in shower & Toto Washlet toilet Updated main bath w/ custom cabinetry, bathtub & Toto toilet. Professionally finished basement w/ a large rec room w/ custom built-ins, 2 spacious bedrooms w/ enlarged window & custom closets, upgraded 3pc bath w/ glass shower, large laundry room w/ cabinetry, laundry sink, LG washer/dryer. Keeprite furnace, updated CAC, Ecobee thermostat, security system. (id:61483)
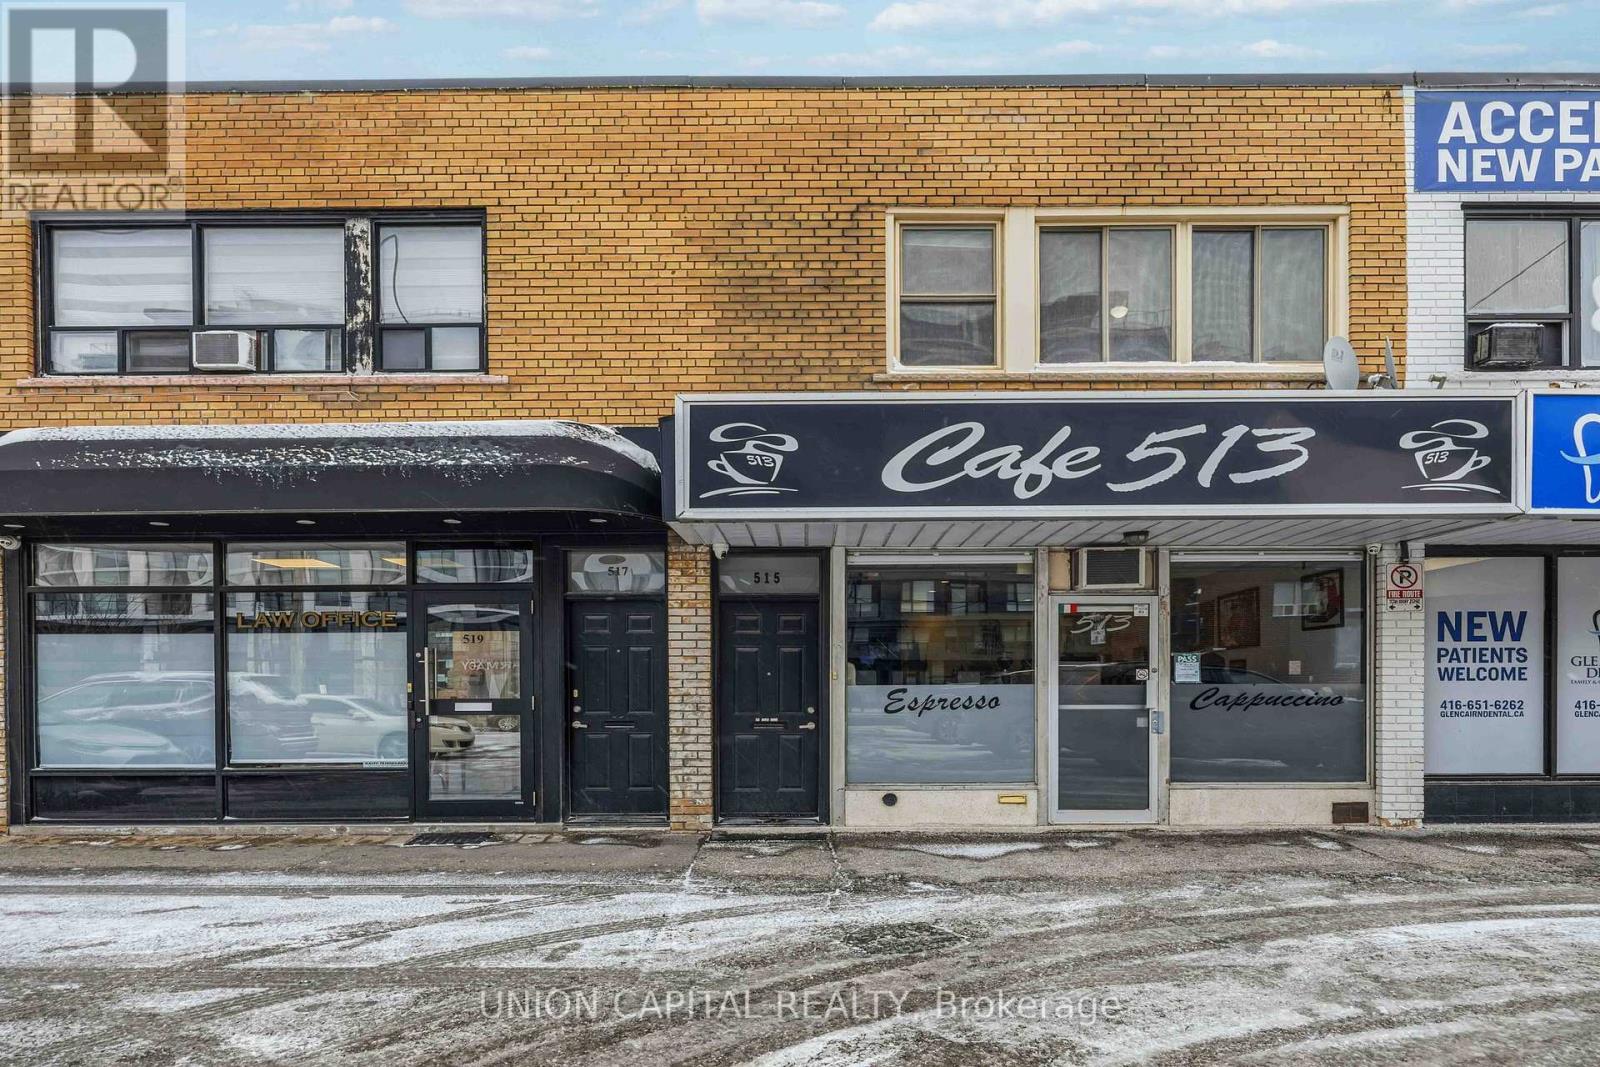
Upper - 515 Marlee Avenue
Toronto, Ontario
Welcome to this bright and spacious 3-bedroom, 1-bathroom apartment offering comfortable living in a highly convenient location. Laminate flooring throughout and an abundance of windows create a warm, airy feel. The functional kitchen features generous pantry space and flows seamlessly into a large living and dining area perfect for everyday living and entertaining. Enjoy being steps from everyday conveniences, including shops, parks, restaurants, and Yorkdale Mall. Commuters will appreciate being less than 300 metres from Glencairn Subway Station, making downtown access quick and easy. Coin-operated laundry is conveniently located downstairs in the plaza, and designated parking is included with lease price. A fantastic opportunity to live in a well-connected neighbourhood. (id:61483)
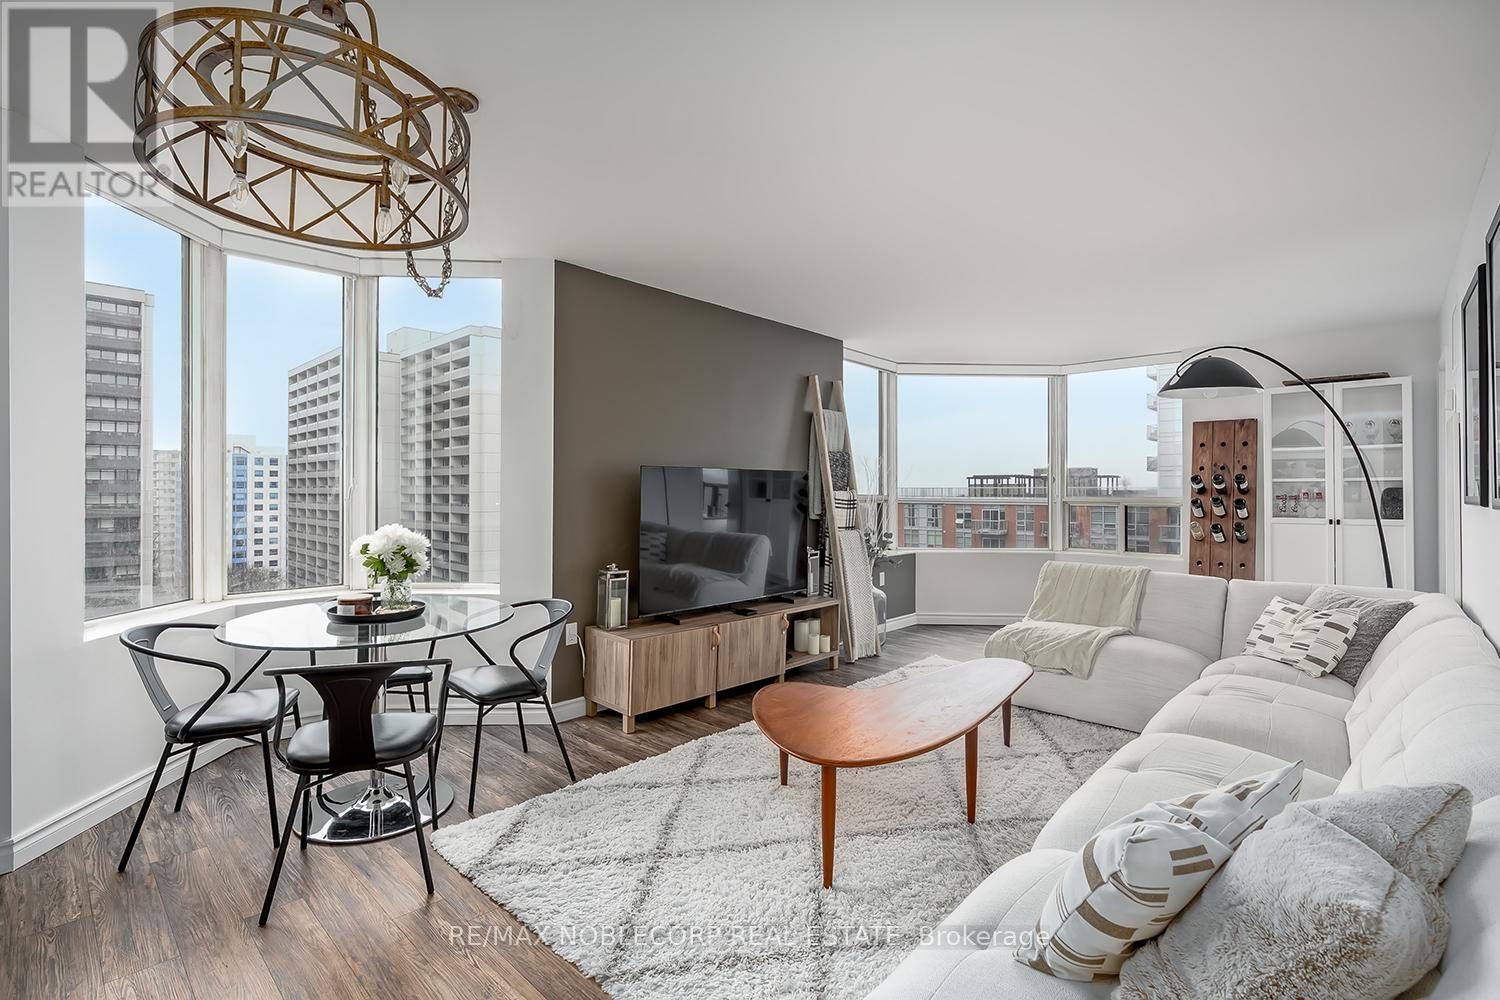
1002 - 1270 Maple Crossing Boulevard
Burlington, Ontario
Beautifully renovated 2-bedroom, 1-bathroom condominium ideally located in the heart of Burlington, just steps from the lake. This bright, south-facing suite showcases premium finishes throughout and offers stunning lake views. The thoughtfully designed layout features a spacious kitchen seamlessly open to the living and dining areas, ideal for both everyday living and entertaining. Residents benefit from an impressive array of amenities, including a pool, sauna, fully equipped fitness centre, guest suites, party room, BBQ patio, 24-hour security, as well as tennis and squash courts. (id:61483)
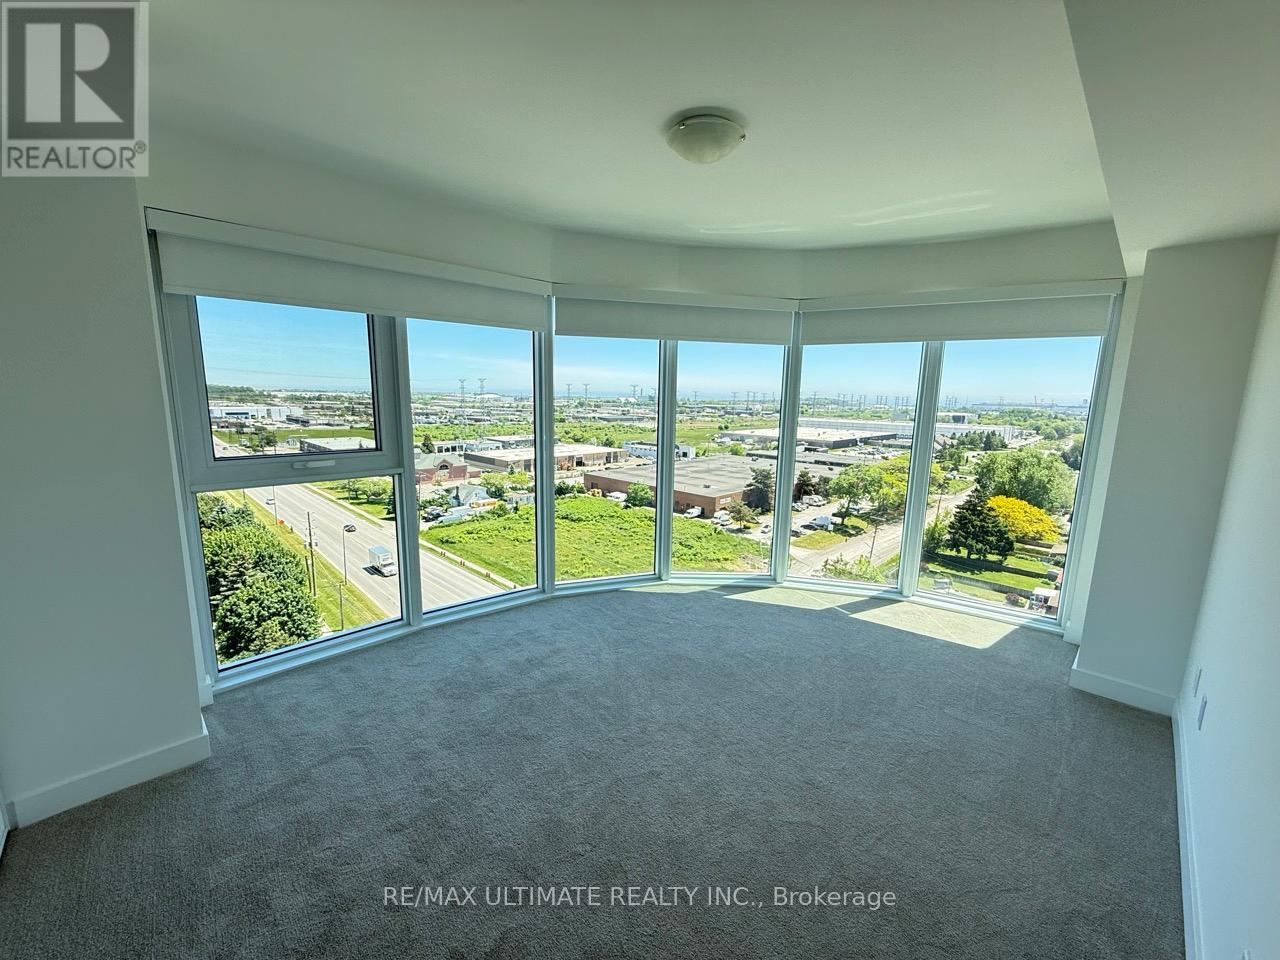
1105 - 1010 Sandy Beach Road
Pickering, Ontario
Beautiful Corner South East Exposure With Lake Views . Ideally Situated On The 11th Floor, ThisBrand-New Two-Bedroom Residence Offers 817 Sq. Ft. Of Beautifully Appointed Interior Space,Complemented By A 107 Sq. Ft. Private Balcony With Breathtaking Southeast Lake Views.This Exceptional Suite Also Includes One Underground Parking Space And One Locker, ProvidingAdded Convenience And Valuable Storage.Designed With Contemporary Sophistication, The Suite Features A Seamless Open-Concept LayoutAnd A Stylish, Chef-Inspired Kitchen Complete With Quartz Countertops, Stainless SteelAppliances, And Sleek Modern Cabinetry. Two Fully Enclosed Bedrooms Offer Privacy And GenerousCloset Space, Creating Peaceful Retreats Above The City. The Primary Bedroom Includes A Walk-InCloset And A Private Ensuite Bathroom.Residents Enjoy An Impressive Collection Of Resort-Calibre Amenities, Including 24-HourConcierge Service, A State-Of-The-Art Fitness Centre, Dedicated Spin And Yoga Studios, A ChicCo-Working Lounge With Private Meeting Rooms, A Golf Simulator, And An Exceptional Fifth-FloorOutdoor Oasis Featuring A Pool, Sauna, And Expansive Entertainment Terrace With BBQs. A UniqueContent Creation Studio Further Enhances This Vibrant Community.Perfectly Located Just Steps From Pickering GO Station-Approximately 28 Minutes To UnionStation-With Easy Access To Highway 401, Pickering Town Centre, Fine Dining, And The ScenicWaterfront. (id:61483)
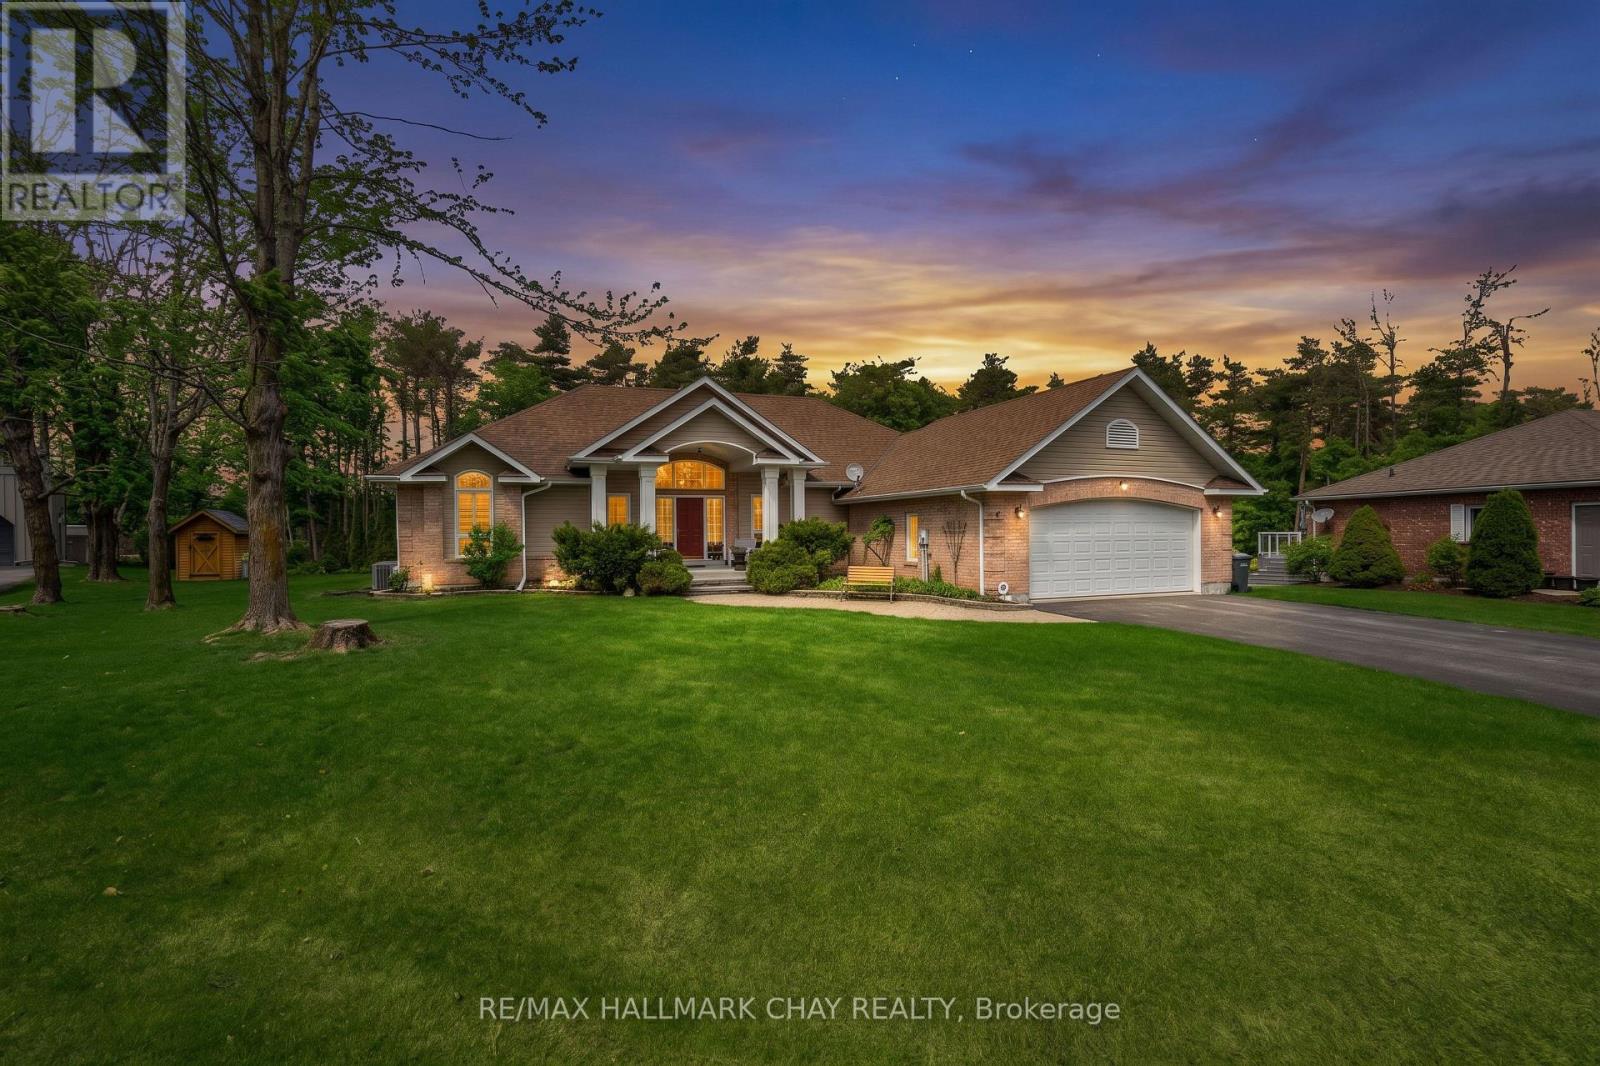
16 Chestnut Lane
Oro-Medonte, Ontario
Experience refined single-level living in this custom Crown Point-built executive bungalow offering over 3,400 sq.ft. of finished living space, set on a premium estate lot on a quiet Horseshoe Valley cul-de-sac. This home blends luxury, privacy, and the best of four-season recreation. Main level spans ~2,100 sq.ft. with 9' ceilings and a stunning 12' vaulted great room featuring floor-to-ceiling stone gas fireplace and a full wall of glass overlooking the private, treed yard. Open-concept kitchen, dining, and great room create an ideal flow for entertaining, enhanced by granite counters, quality cabinetry, and walkout access to the expansive deck for al fresco dining. Private bedroom wing includes two generous bedrooms, featuring serene primary suite with walk-in closet, linen closet and a spa-inspired ensuite with glass shower and double granite vanity. Main floor laundry adds convenience. Bright, professionally finished lower level - with large above-grade windows and a separate entrance - offers exceptional in-law or guest-suite potential. Enjoy a spacious family/rec room with gas fireplace, wet bar, third bedroom, third full bath, and a dedicated workshop. Outdoors, the landscaped 83' x 158' pie-shaped lot provides exceptional privacy with mature trees, a large deck and patio, and plenty of room for gatherings. Irrigation system for easy lawn maintenance. Parking is abundant with a double attached garage (connected to the finished workshop) and a wide driveway suitable for multiple vehicles. Your access to nature, relaxation, all season outdoor recreation paradise! Steps to Vetta Spa and Horseshoe Valley Resort - all season - food & bev, skiing, snow shoeing, snow tubing, three season golf, miles of trails, swimming, lots of outdoor activities, hotel, conference services and more. Minutes to shopping in Craighurst, or just a short drive to Barrie or Orillia for all the amenities required for a busy household. Easy highway access - HWY 400, HWY 11 & more! (id:61483)
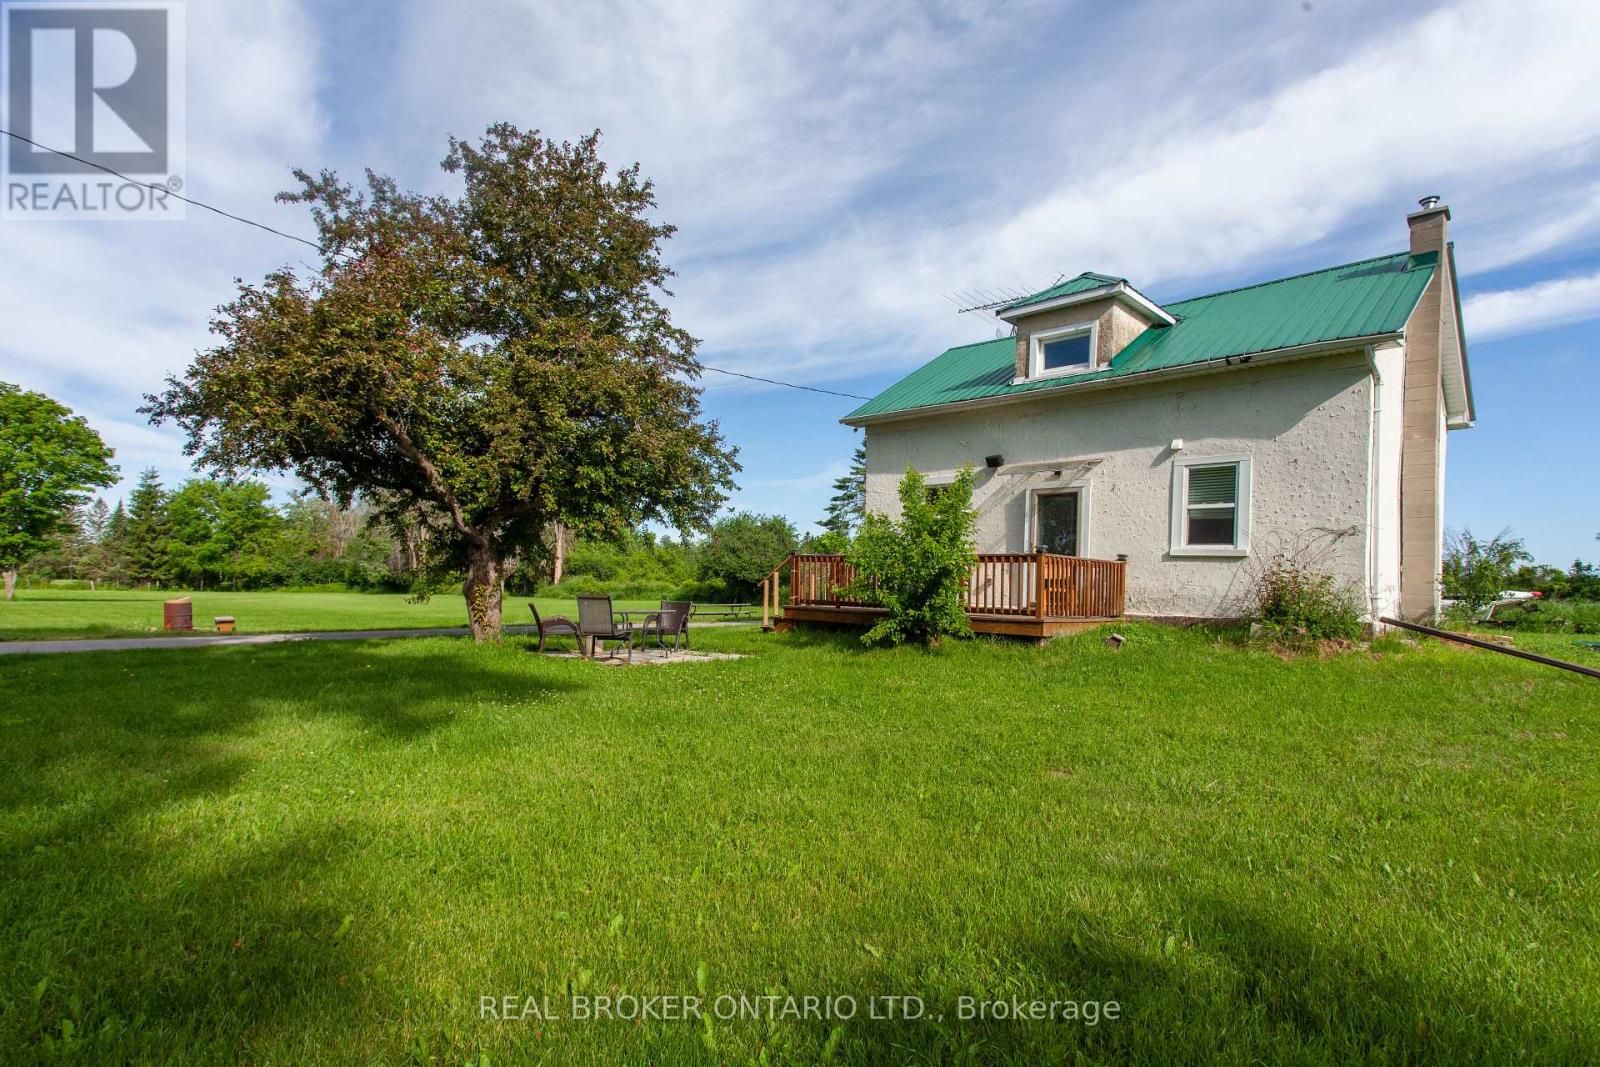
2724 Concession 2 Road
Ramara, Ontario
A 4-bedroom century home on nearly 2 acres in Brechin, with lake access at the end of the street and Brechin Public School in catchment. The main floor has an updated bathroom with built-in laundry. The acreage offers room for kids, gardens, and toys. A detached garage/workshop on the property is set up well for storage, 4-wheelers, or hobby projects. Brechin Public School is in catchment. Highway 12 is close for easy commuting, and the village of Brechin (Foodland and other amenities) is just down the road. Lake Simcoe access/boat launch at the end of the street rounds out the location. Offered at $2,500 per month, 12-month lease minimum (longer preferred). Tenant pays own utilities and is responsible for grass cutting/snow clearing. (id:61483)

1502 - 7950 Bathurst Street
Vaughan, Ontario
Gorgeous, Bright And Spacious 2 Bedroom, 2 Washroom Condo In The Prime Location Of Thornhill Beverly Area. Amazing Amenities Like Full Size Basketball Court, Party Room, Concierge, Guest Suites, Rec Room, Gym, Etc. Close To Hwy 400, 401, 407, Malls And Transit. (id:61483)
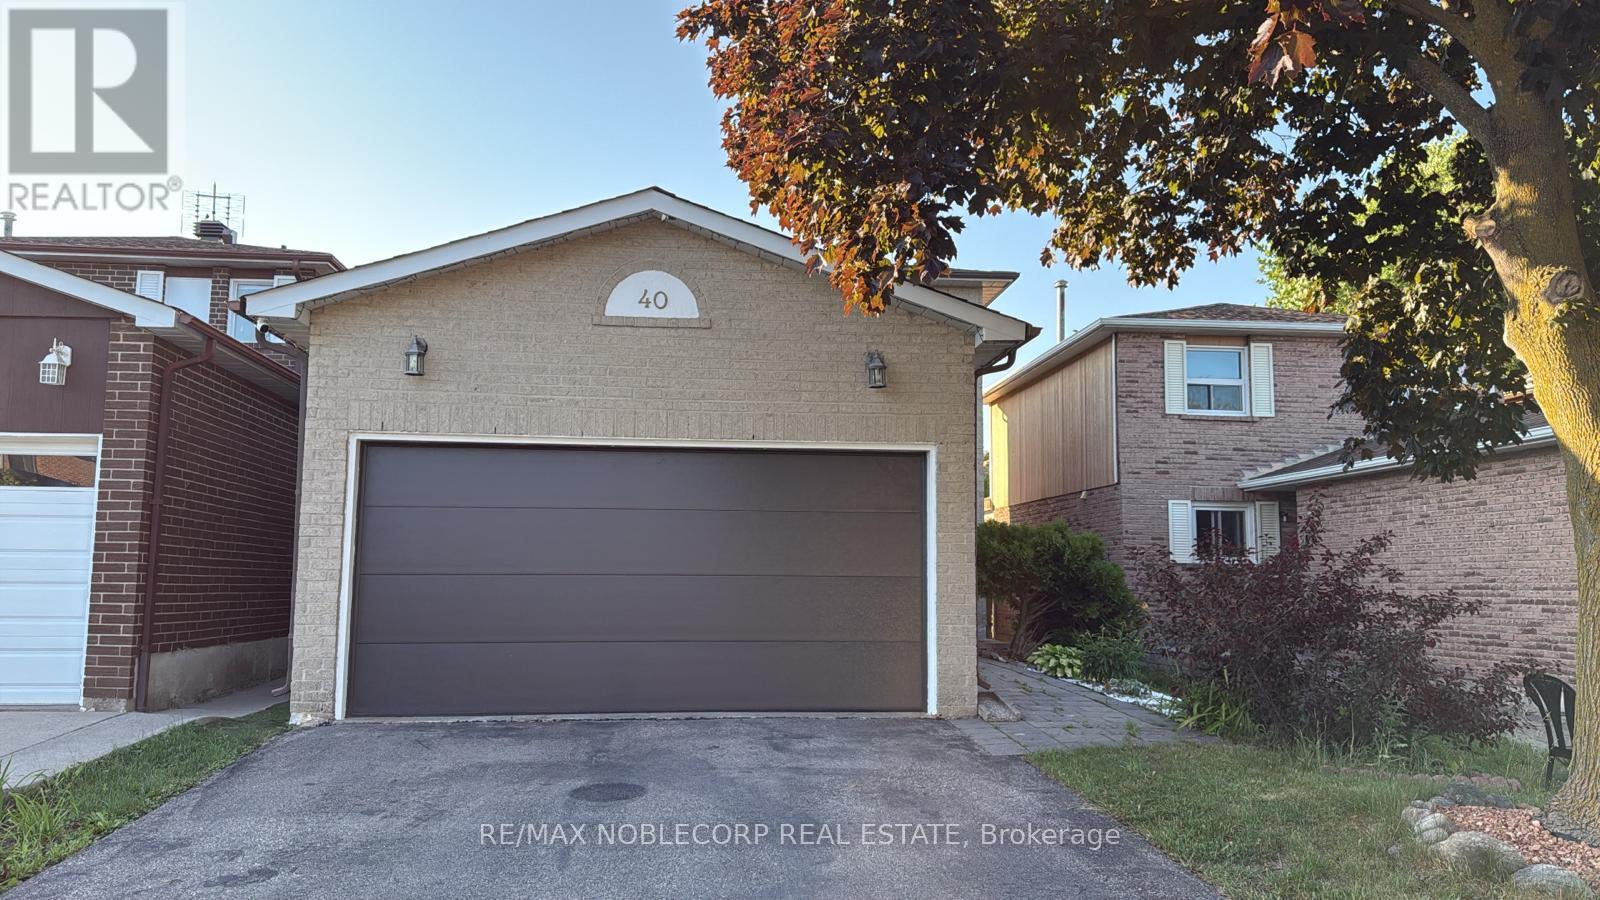
Bsmt - 40 Gray Crescent
Richmond Hill, Ontario
Gorgeous 2 Bedroom Basement With One Parking Spot On Driveway On Quiet Crescent In Centre Of Richmond Hill. Very Family Oriented Neighbourhood With Easy Access To All Amenities, Schools, Shopping, & Restaurants. Tastefully Updated Basement & Totally Renovated (2020) With Separate Laundry. Alexander Mackenzie High School (Ib And Arts Pgm) (id:61483)
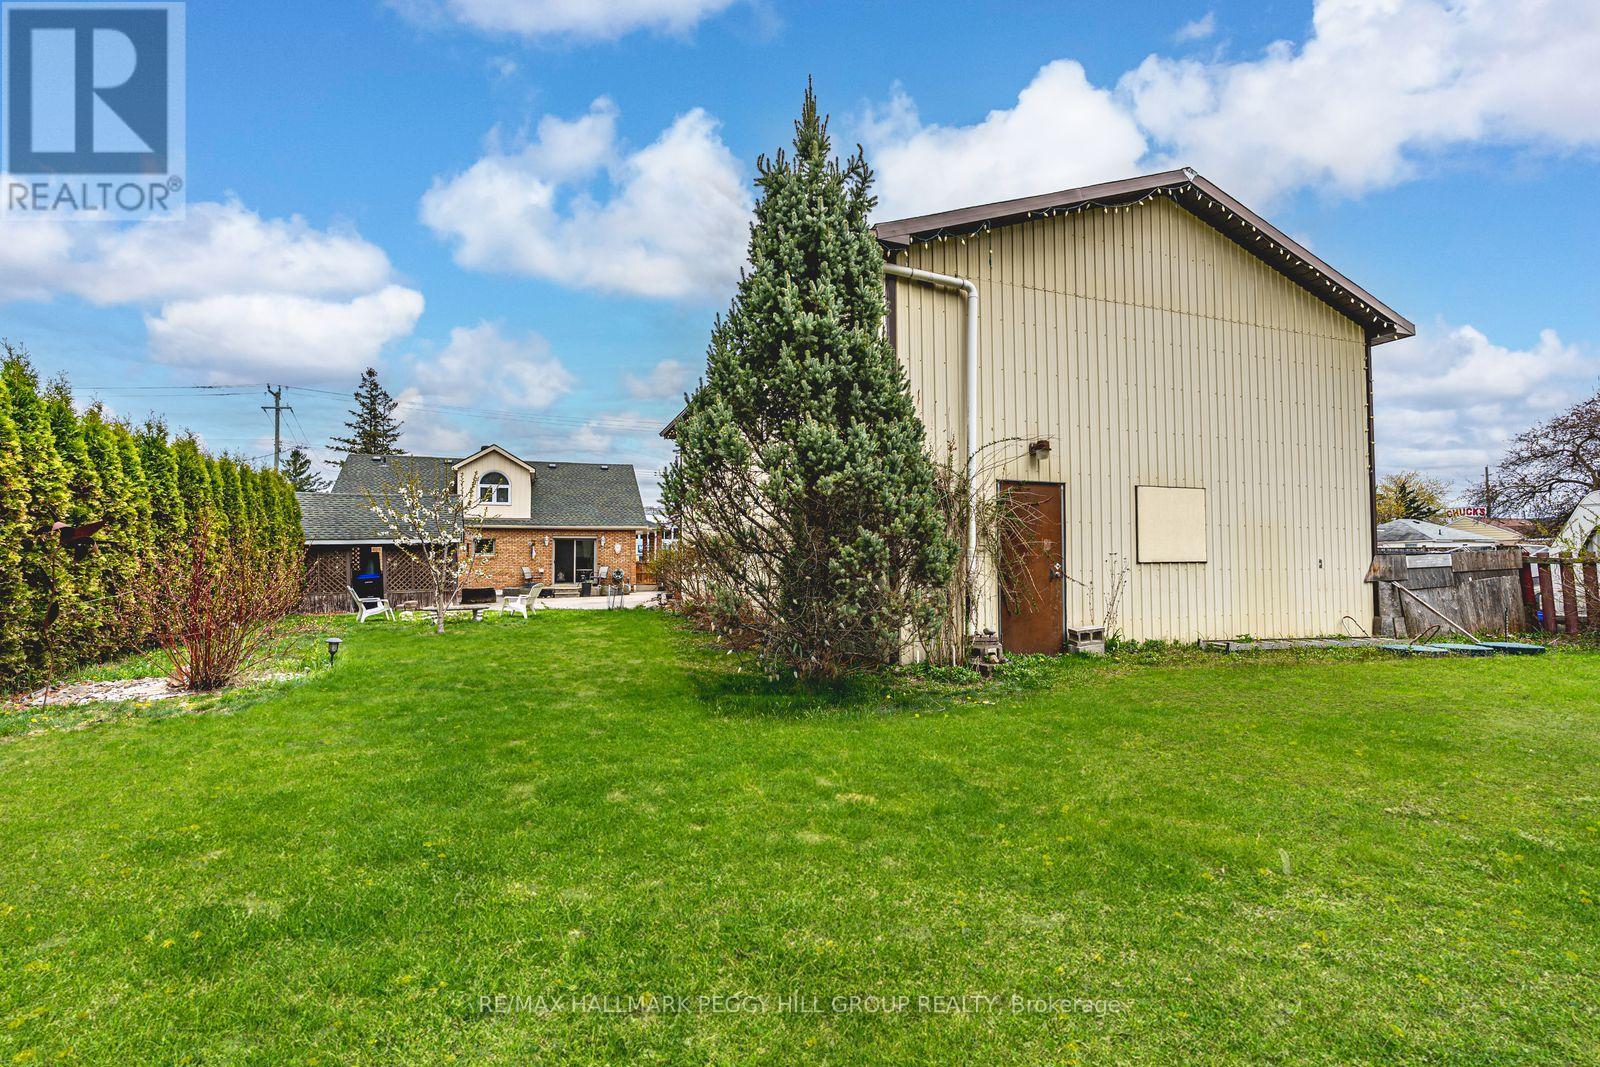
187 Mill Street
Essa, Ontario
HIGH-TRAFFIC LOCATION WITH C2 ZONING, A DETACHED WORKSHOP/GARAGE, & A 1.5-STOREY HOME! Build your business, grow your vision, and secure a property that works as hard as you do with this C2-zoned opportunity in the heart of Angus, featuring a 1.5-storey home and a detached 1,664 sq ft garage/workshop ready to support your next move. Positioned on high-exposure Mill Street with amenities just steps away, this is a strategic address for entrepreneurs, investors, and owner-operators who want strong visibility with the convenience of being close to the town core. Zoning permits a wide range of uses, including retail, personal service, service shops, restaurants, business or professional offices, artist studios, vet clinics, day cares, and auto-related uses. Set on a deep 65 x 229 ft lot with mature trees, a large vegetable garden, and parking for 4+ vehicles, the garage/workshop is a major asset with generous space for equipment, inventory, and work area. On-site living quarters add even more flexibility with a brick and vinyl exterior, dormer windows, and a covered front porch, plus a bright white kitchen with stainless steel appliances, tile backsplash, easy-care flooring, and a walkout to the yard. An adjacent servery area with commercial-grade stainless steel counters, deep prep sinks, and extra refrigeration supports prep-heavy operations, while the office or flex room adds valuable space for admin, client meetings, or a studio-style workspace, making this a versatile property with endless potential for entrepreneurs and investors. (id:61483)
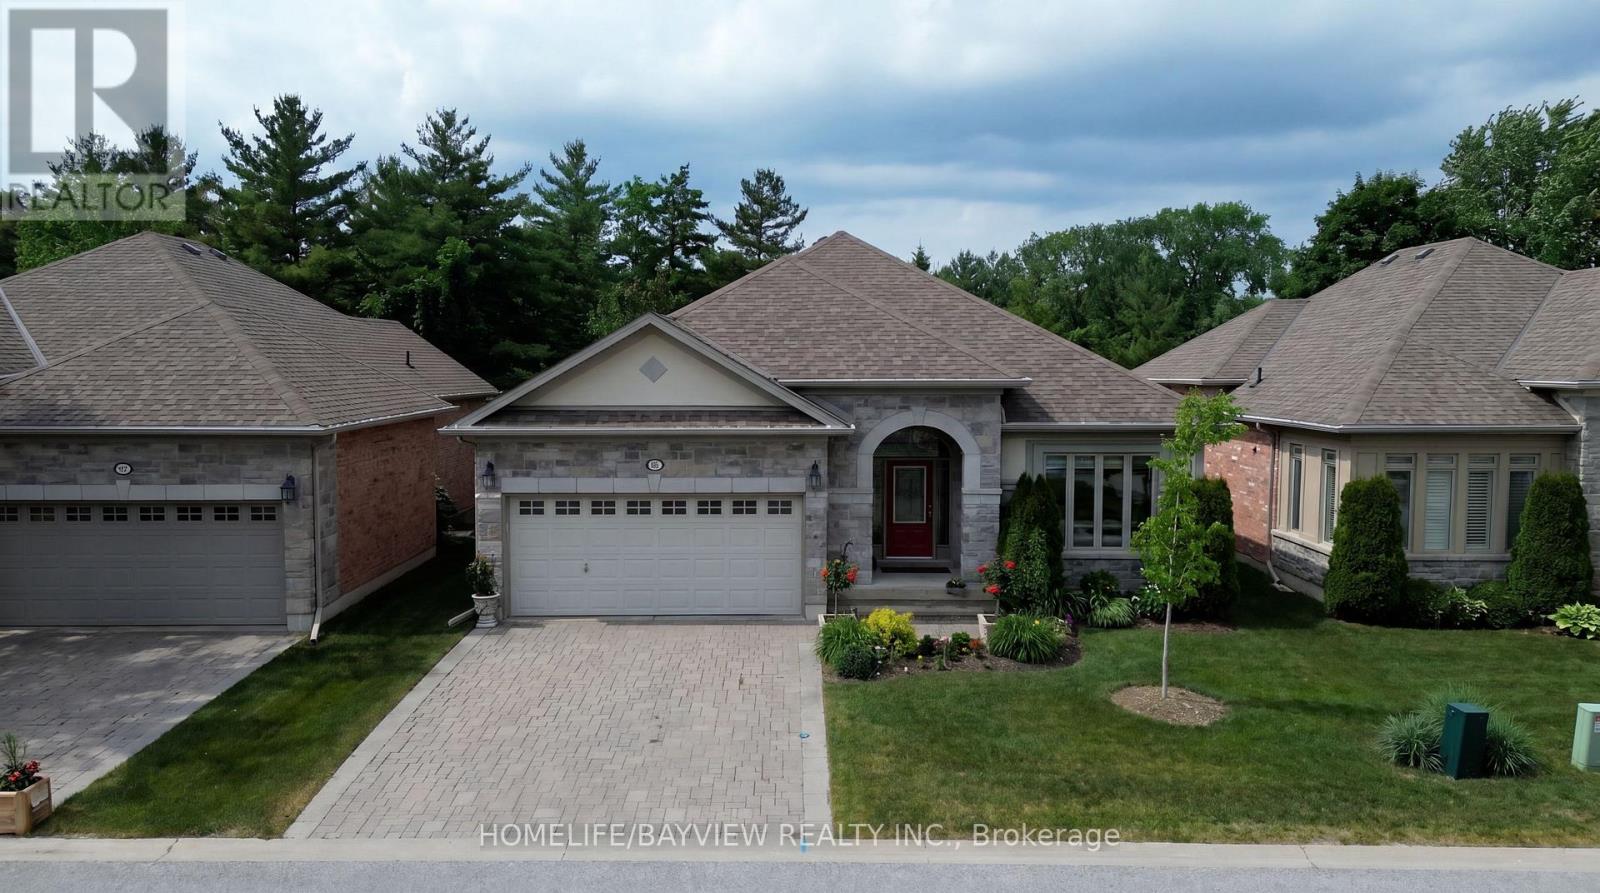
195 Ridge Way
New Tecumseth, Ontario
Look No Further, Stunning Open Concept Tastefully Renovated Bungalow With Breathtaking View Of The Golf Course Located in the Virtually Maintenance Free Of The prestigious Brier Hill Adult Lifestyle Community. This Home Offers Luxury And Comfort. It's Professionally Renovated & Refined Finishes. From The Moment You Enter, You are Captured With Pleasantly Bright & Airy Home With full Privacy In Nature & All The Extra Features. The Great Room Offers Coffered 9Ft Ceilings And Custom Gas Fireplace Mantel Open To Dining Area And Kitchen With Granite Island & Countertops, Pantry with Pull Out Drawers, Customized Kitchen Garage Cabinet, Backsplash, Beautifully Renovated Bathrooms, gorgeous New Master Ensuite, Custom Made Marble Fireplaces, Over Looking Private And Upgraded Deck With Metal Railing & Glass Inserts and Custom Motorized Awning, Sun filled Family Size Walk Out Basement With Gas Fireplace, Den/Office, 3rd Spacious Bedroom, Completely Renovated Bathroom, Walk In Closet, Plenty Of Storage Spaces, Cold Cellar And Interlocking Patio Area. Access to 36 holes of championship golf, Two scenic nature trails, and a 16,000 sq. ft. Community Center filled with activities, events & +++, A Truly Must See Home To Appreciate! (id:61483)
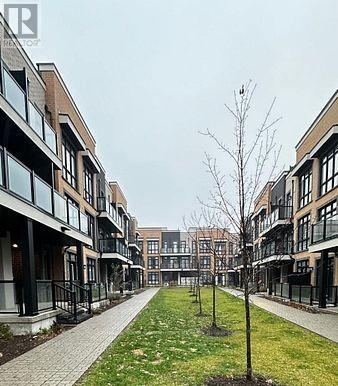
10 - 2 Phelps Lane
Richmond Hill, Ontario
Luxury, Modern, Open concept and spacious 2 bedrooms, 2 bathrooms, Convenient Main Floor Condo Townhouse with Private attached Garage Parking, Bright, Lots of Natural Light with Floor to Ceiling Windows, No Carpets Throughout. Beautiful Front Door Patio, Visitor Parking. Excellent location, Close to Yong St, Parks, Lake Wilcox, Shopping, Grocers, Restaurants, Transit and Across From Top Ranking Pace Academy for Children. (id:61483)
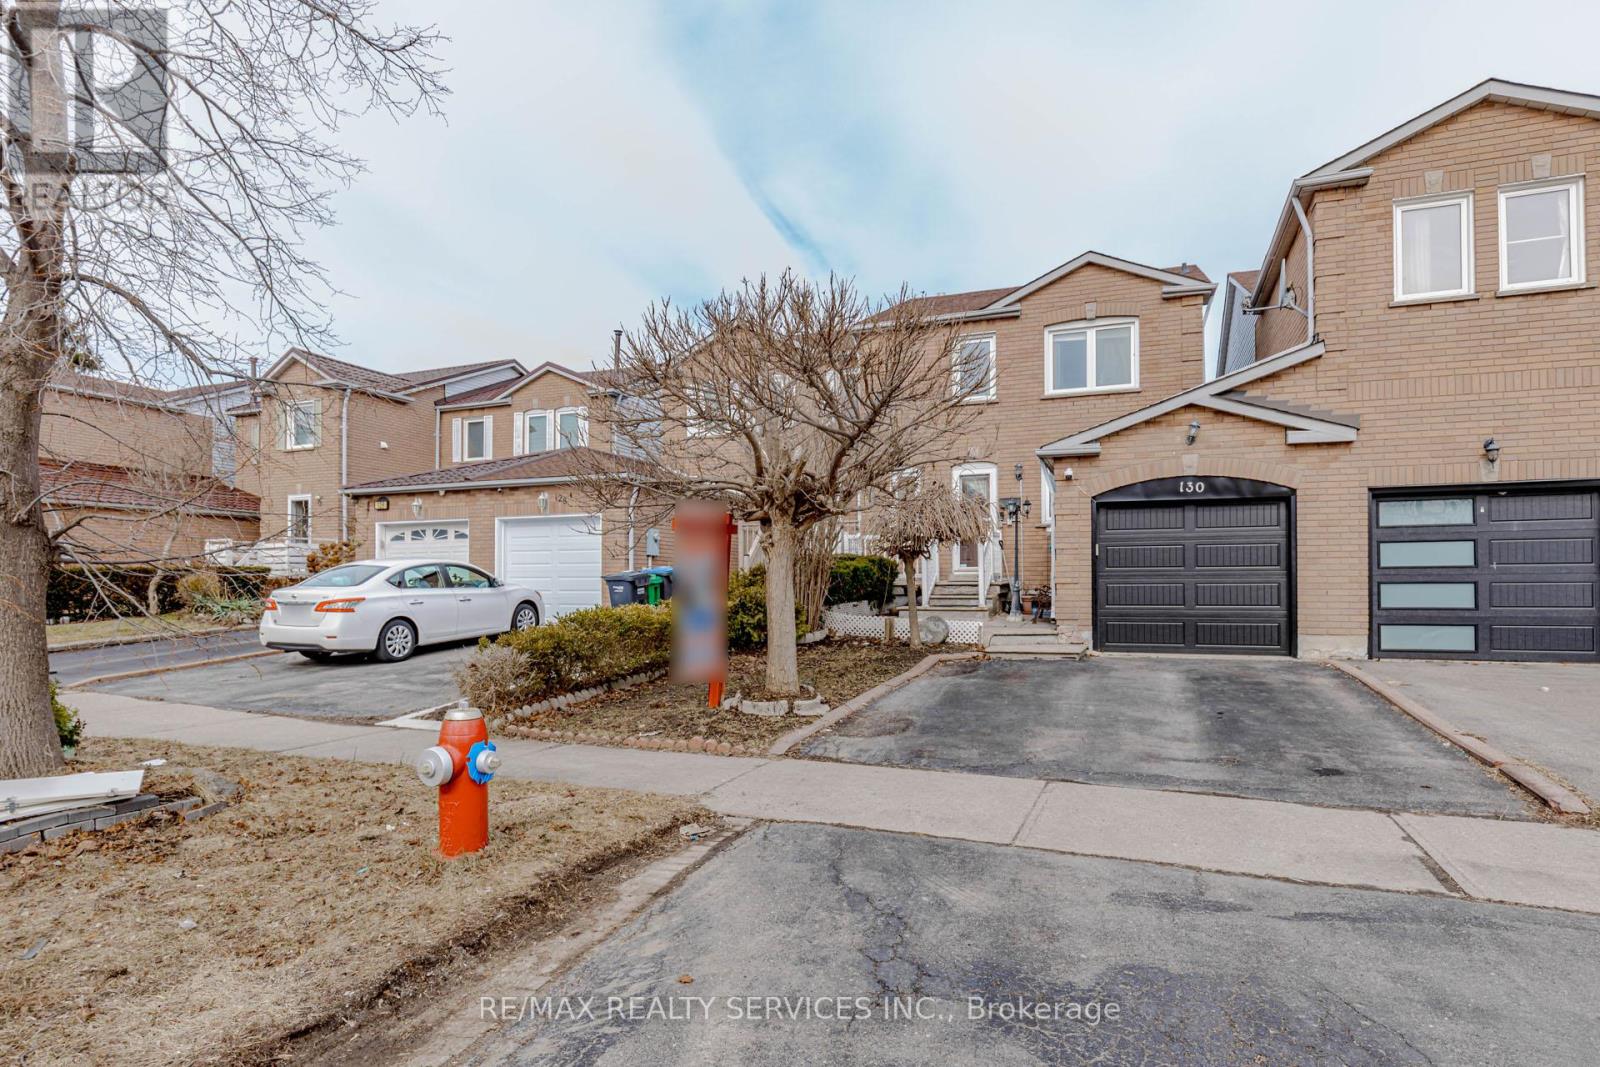
130 Cutters Crescent
Brampton, Ontario
Location! Location! Location! Well-maintained freehold townhouse, attached on one side by the garage, offering both privacy and functionality. Features a finished above-grade recreation/Studio room complete with a full bathroom, dedicated office space, and walk-out access to a patio and fully fenced garden with no rear neighbours. The home has been thoughtfully upgraded over the years, including a high-end AC (2025), roof (2025), Newely Painted ,New carpet on staircase , upgraded Washrooms ,New Freezer (2025) and carpet free in the living and dining areas and foyer, Additional highlights include new Dryer(2025). The property offers a semi-ensuite bathroom and a walk-out to an elevated deck from the living room. A rear garage door provides convenient access for easy lawn maintenance. (id:61483)
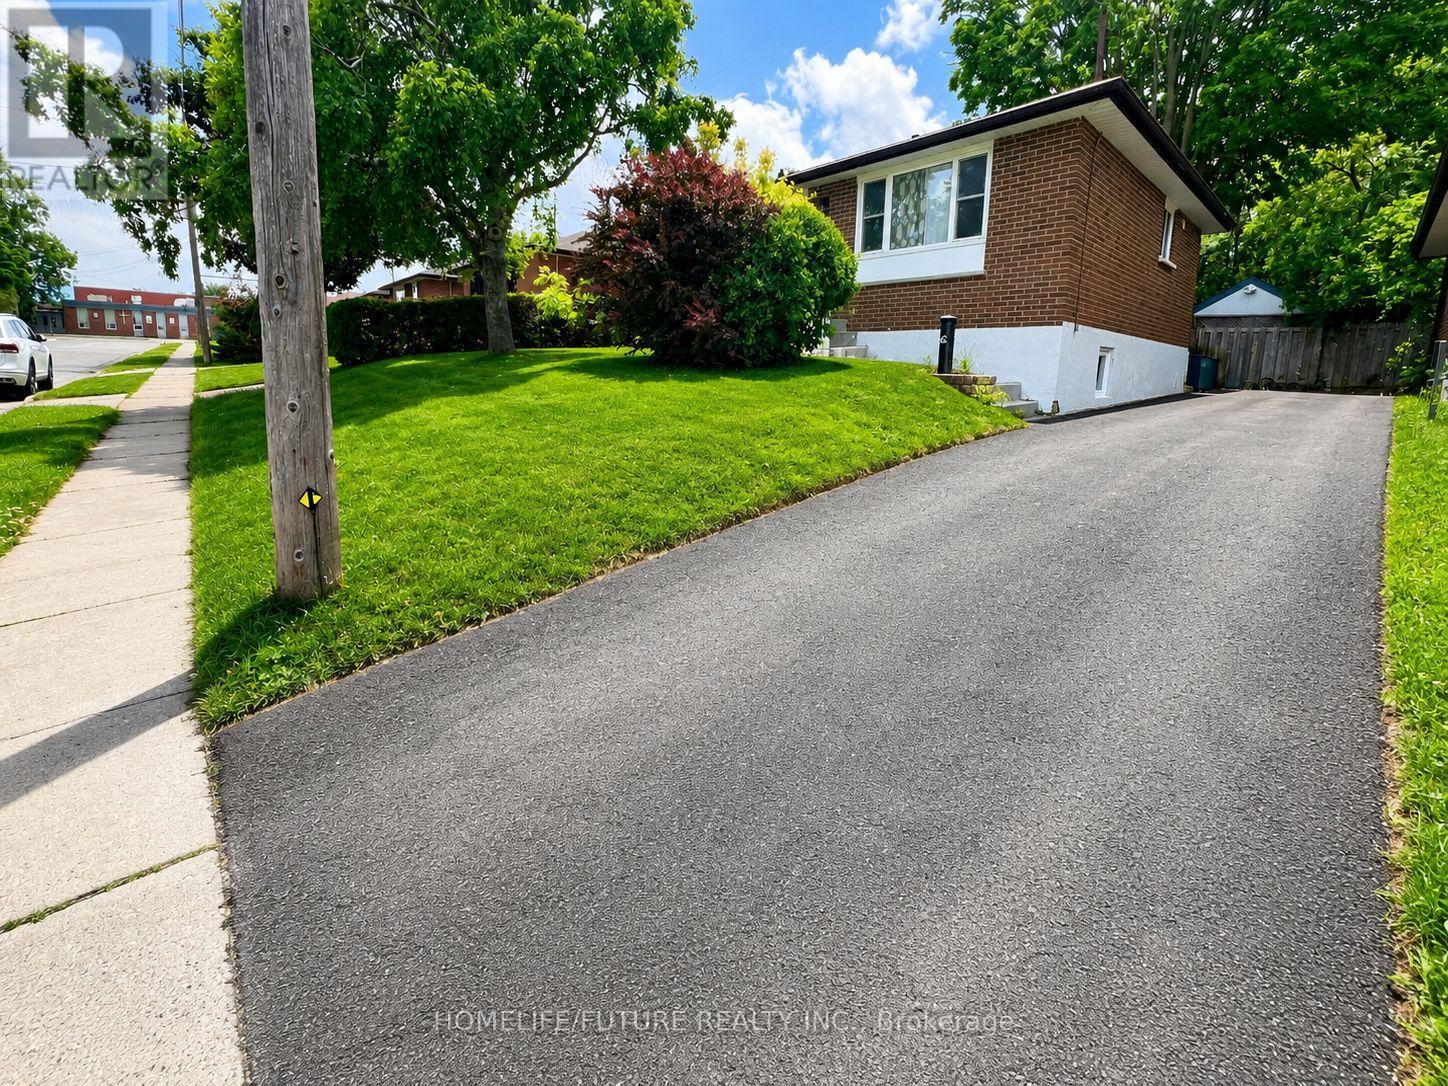
Main - 368 Elmridge Street
Oshawa, Ontario
Lovely Family Home Located In A Quiet No-exit Enclave In A Desirable Oshawa Neighborhood. This Home Features Spacious Rooms And A Large Renovated Kitchen With A Dining Area. Enjoy The Beautiful Shared Backyard, Complete With A Large Covered Pergola And Mature Trees - A Wonderful Space For Entertaining And Family Gatherings. Conveniently Located Close To Highway 401. Freshly Painted. Utility 70% Share With Basement Tenants. (id:61483)
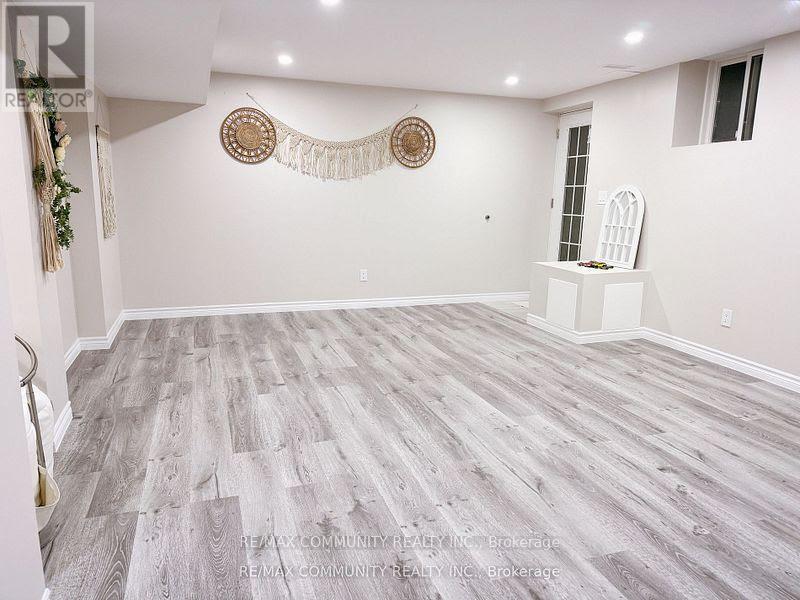
Basement - 19 Yvette Street Nw
Whitby, Ontario
Welcome to this beautifully built BRIGHT 1-Bedroom Basement Suite! This beautifully finished unit features a private entrance, in-suite laundry, and modern upgrades throughout. Enjoy bright living spaces with large windows, ample storage, and quality finishes. A must-see in person don't miss this opportunity! (id:61483)
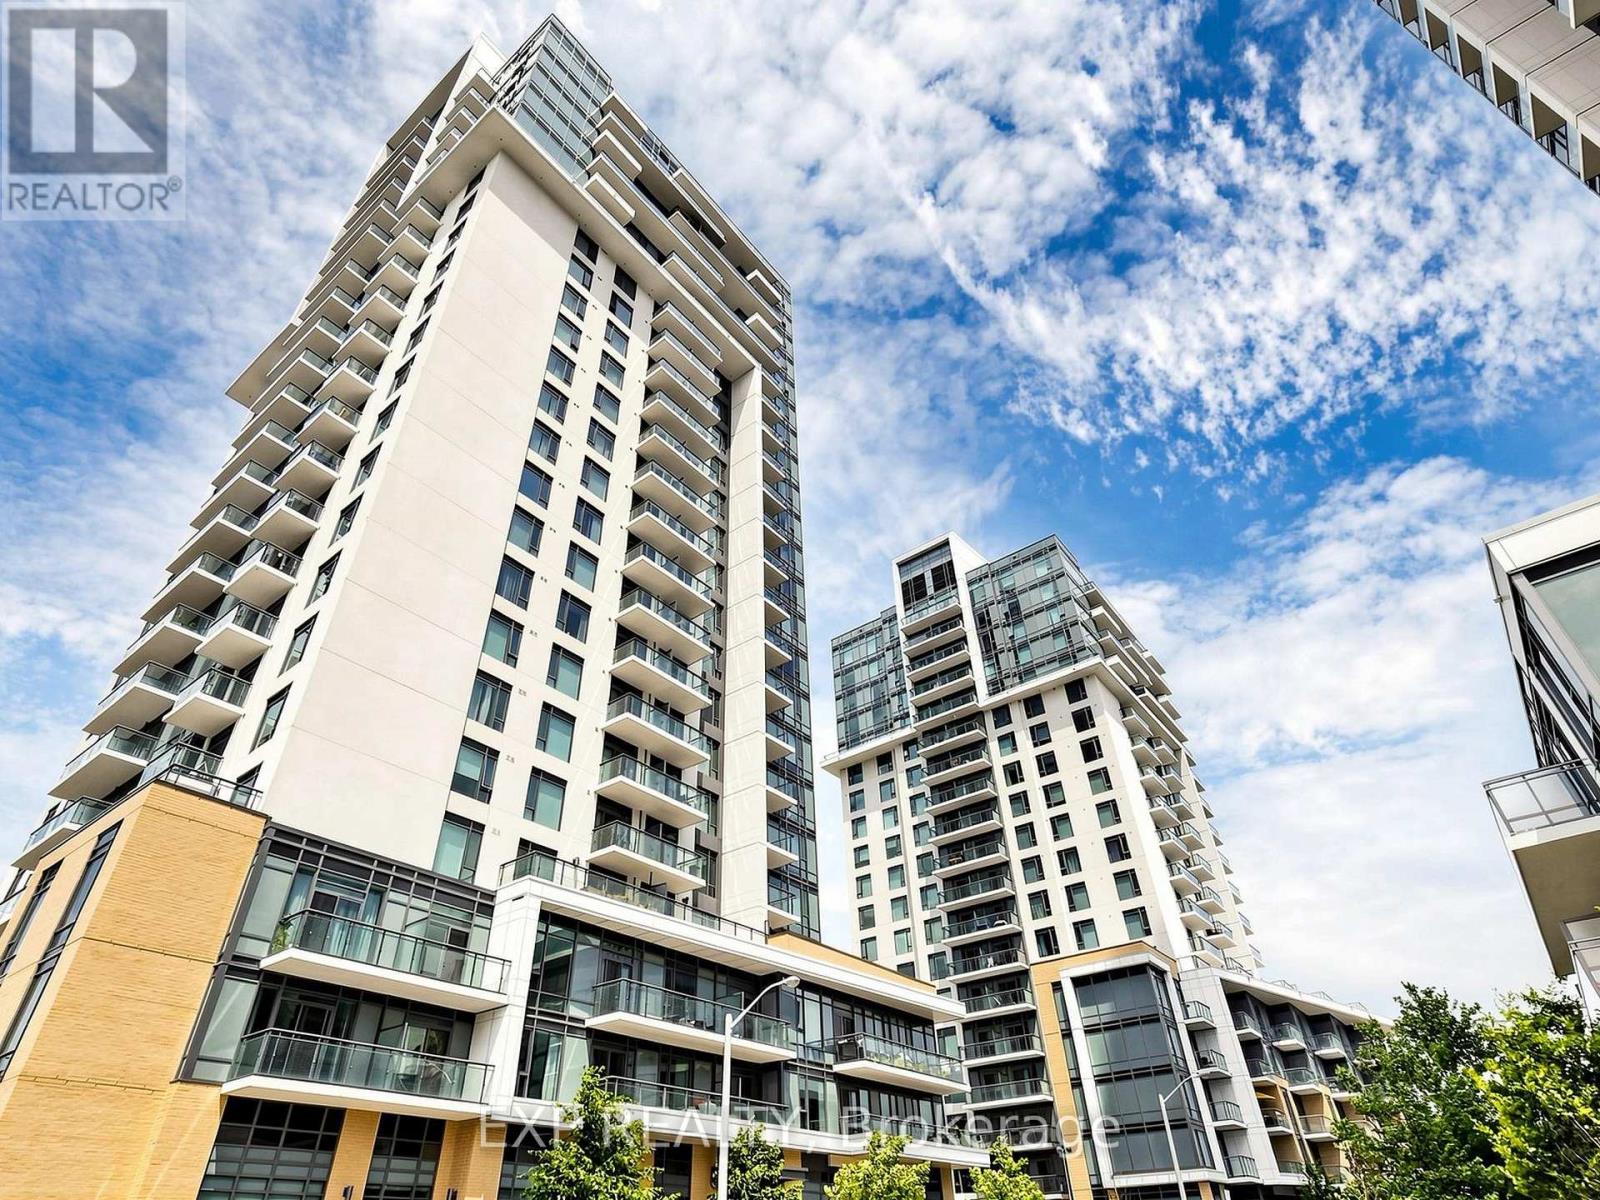
910 - 50 Ann O'reilly Road
Toronto, Ontario
Experience premium living at "Trio at Atria," a highly sought-after luxury building by Tridel on Sheppard Ave East. This bright, 630 sq. ft. suite features one bedroom plus a versatile large den and two washrooms. Boasting soaring ceilings and seamless laminate flooring throughout, the open-concept layout walks out to a private balcony with unobstructed, clear views. Enjoy unbeatable convenience with immediate access to Highways 404 & 401, Don Mills Subway Station, and Fairview Mall. Includes one parking space and one locker. Exceptional value in a prime location-don't miss this opportunity! (id:61483)
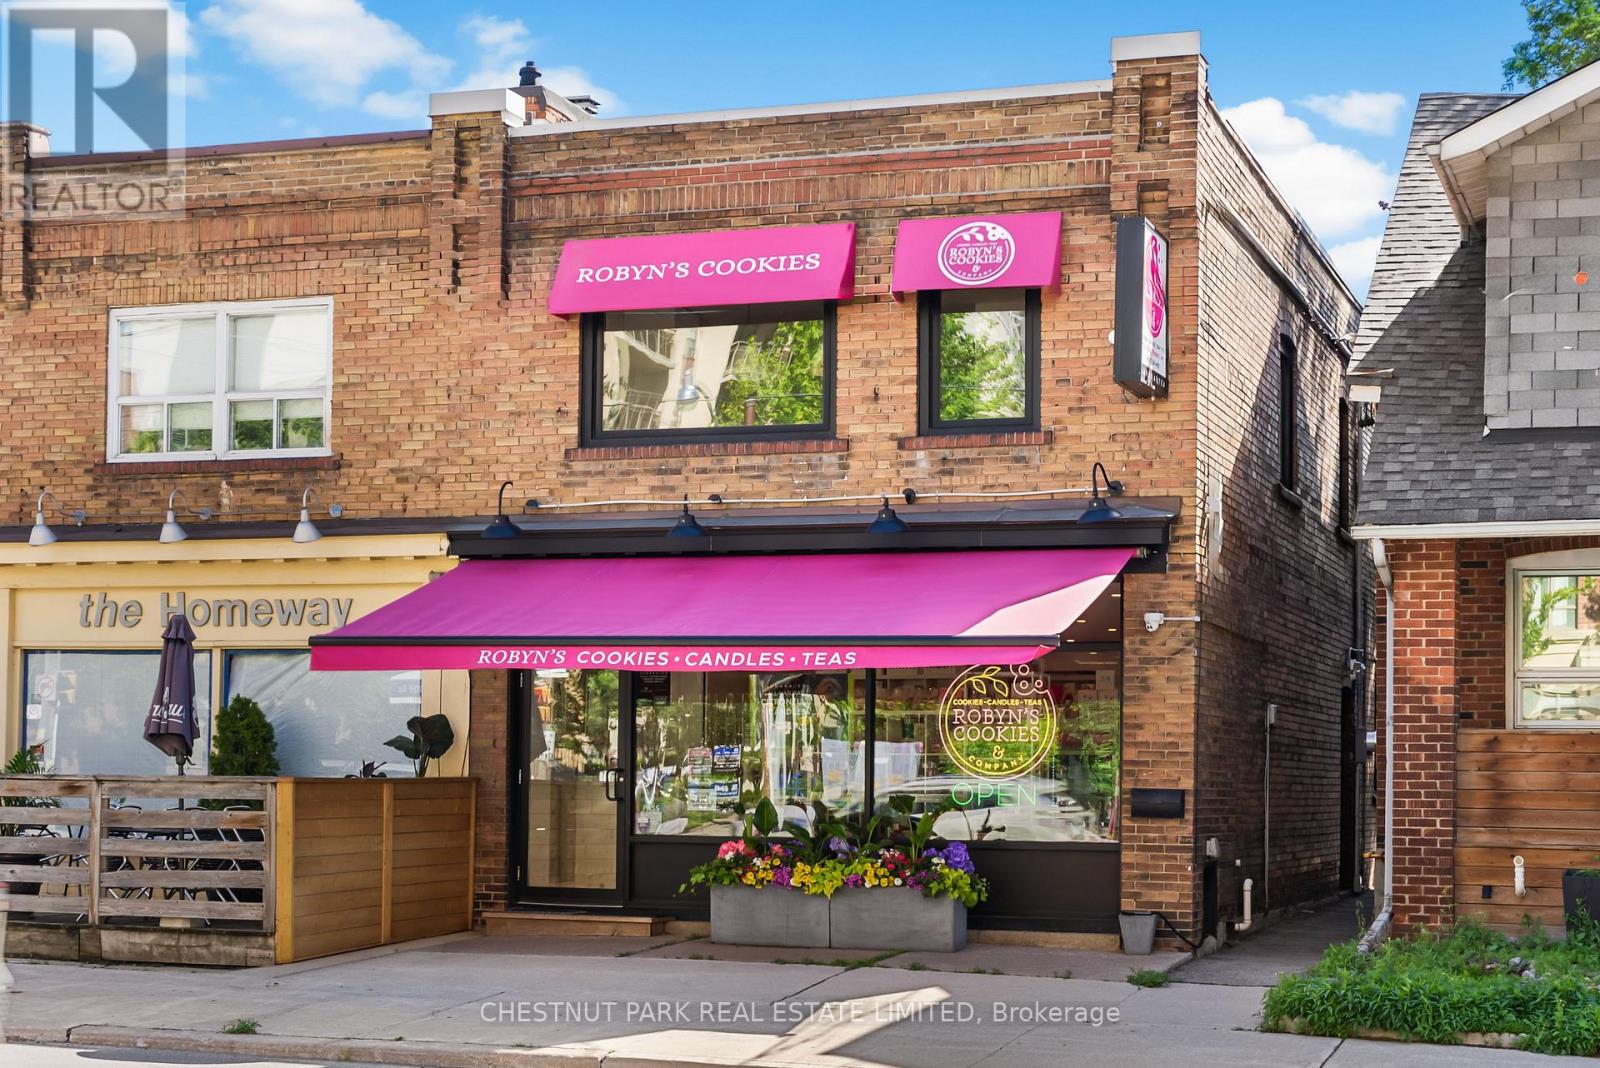
953 Mount Pleasant Road
Toronto, Ontario
This turnkey multi-use property is built on a 22.5 ft x 90 ft lot with two private parking spaces making it ideal for live/work. The street level retail/office space with stunning exposed brick walls has been fully renovated including large front display windows attracting local foot traffic in this high demand upscale Sherwood Park/Lawrence Park location. The second floor is a beautifully renovated two bedroom (framed for three), apartment with a separate side entrance (total of five entry points to building). The lower level is currently set up as a work space for preparing baked goods. The current owner has undertaken extensive renovations including, but not limited to: *Renovation of office/retail space on the main floor *Renovation of 2nd floor apartment with two bedrooms (framed for three), a 3-pc bathroom and separate entrance *Mechanical upgrades during renovation including electrical, installation of 5 (five) ductless AC units, roof, back parking area fully asphalted, HWT, new independent digital security system, 16 digital security cameras exterior/interior (audio & video), new fence front and back and lower level bakery. Excellent Investment opportunity on Mt Pleasant just north of Eglinton Ave. Great street exposure in high income neighbourhood with ground level retail/office opportunity surrounded by well known establishments including Summerhill Market, The Homeway, Bob's Florist, Circle K Convenience Store etc. TTC outside door. (id:61483)
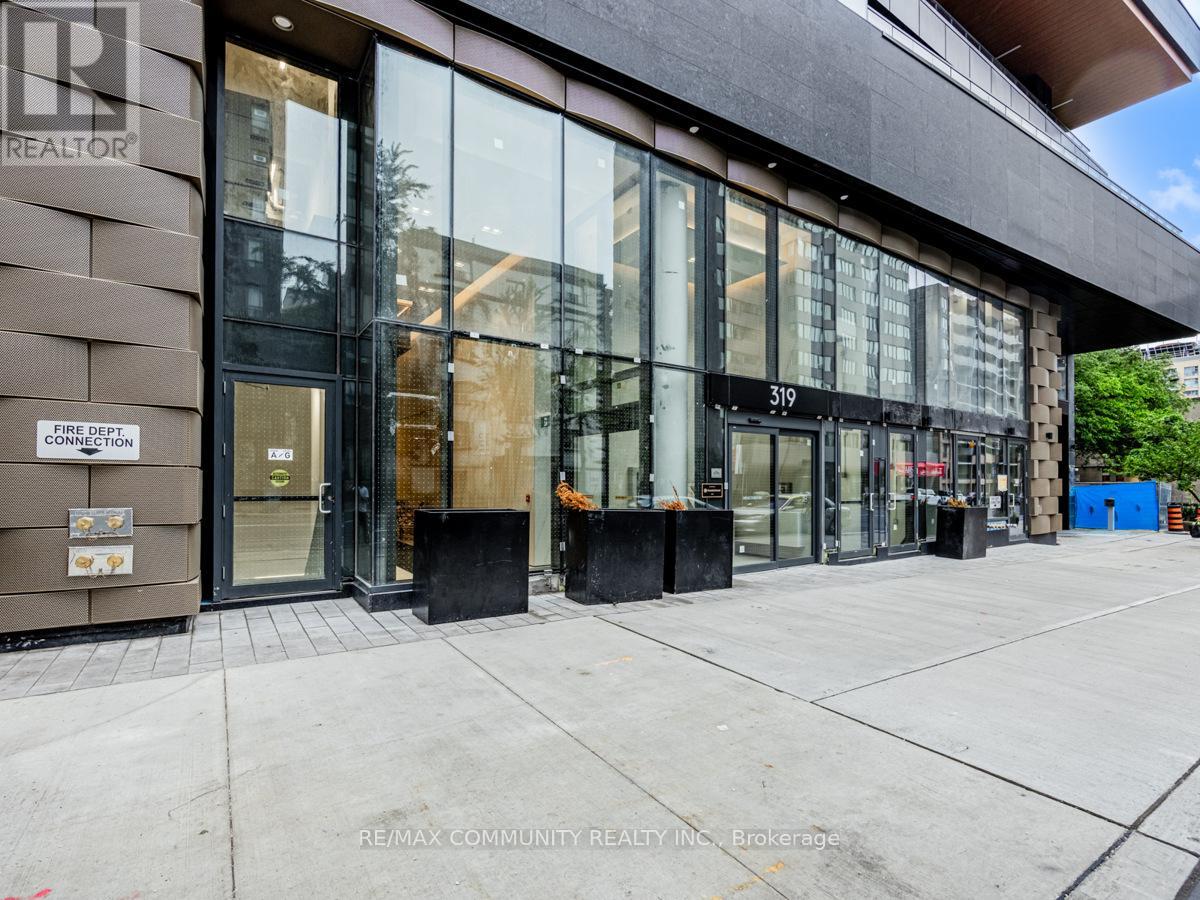
3308 - 319 Jarvis Street N
Toronto, Ontario
Conveniently located steps from Dundas and Jarvis, PRIME is redefining urban living. Whether you're a banker, tech expert, life-sciences guru or a student with big dreams, the world is at your doorstep when you live at PRIME. Dedicated to creating an elevated living experience, its upscale amenities include a stunning lobby furnished by Versace, a 10,000 sq. ft. indoor and outdoor coworking space and fitness facility. PRIME is elevating condo living downtown. (id:61483)
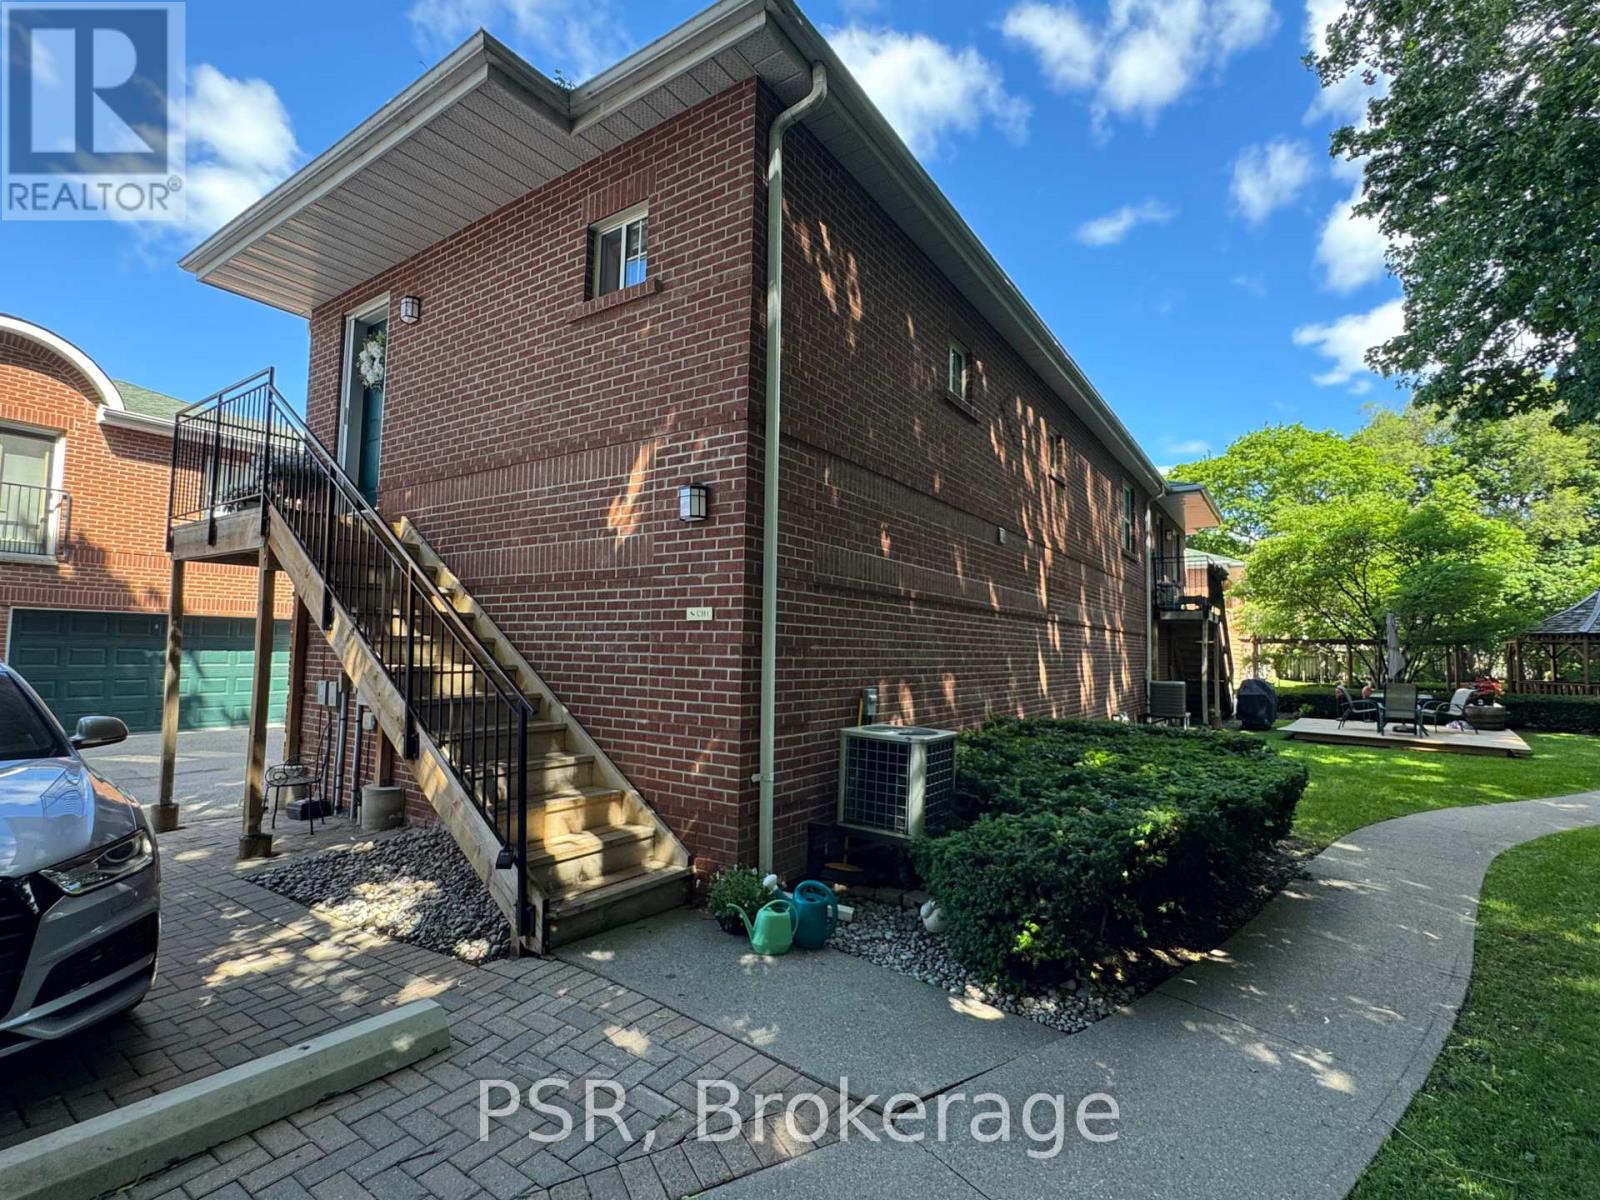
Ch1 - 1361 Bayview Avenue
Toronto, Ontario
Fall In Love With Life In Leaside At The Kelvingrove Community! This Beautifully Finished And Rarely Available Coach House Suite Is Perfectly Situated In One Of Toronto's Most Sought-After Neighbourhoods. Beautifully Finished 1 Bedroom, 1 Bathroom Suite With Modern Finishes And Ample Natural Light Throughout. Open Concept Living, Dining, & Kitchen Are An Entertains Dream. Spacious Primary Bedroom Retreat Offers Walk In Closet & Large Window. All Light Fixtures And Window Coverings Included [Roller Blinds]. Suite Is Equipped With Ensuite Laundry, Central Heating, & Air Conditioning. Tenant To Pay Hydro & Gas. Enjoy Being Just Steps From Everything Leaside Living Has To Offer - Bayview Shops, Grocers, Restaurants & Cafes, Top-Rated Schools, Parks, And TTC. (id:61483)
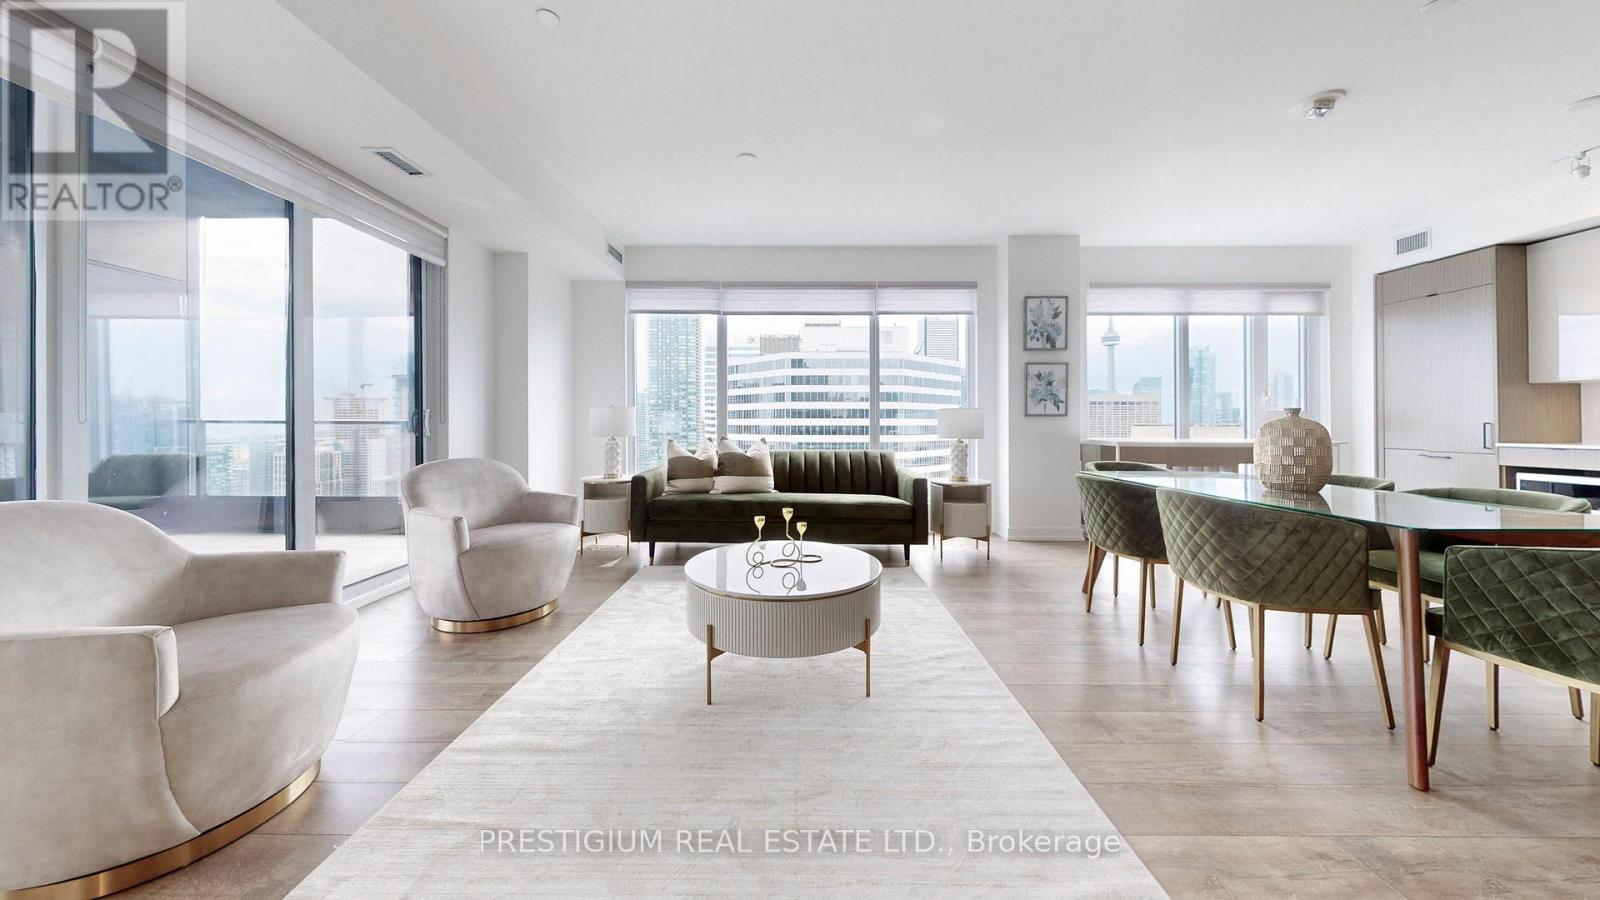
Ph02 - 20 Edward Street
Toronto, Ontario
Fully furnished with designer decor! A flawless, luxurious penthouse that has been newly built in the heart of downtown Toronto! Large floor-to-ceiling windows provide breathtaking panoramic views. Perfectly located just a stone's throw away from Eaton Centre, Dundas Square, restaurants, schools, hospitals, and other amenities. This home boasts three bedrooms, each with expansive windows equipped with convenient automated Shangri-La roller blinds, plus three bathrooms and an extra den area. The study Can be used as 4th bedroom. The spacious terrace offers an ideal spot to unwind, revel in the downtown scenery around the clock. (id:61483)
3918 - 5 Sheppard Avenue E
Toronto, Ontario
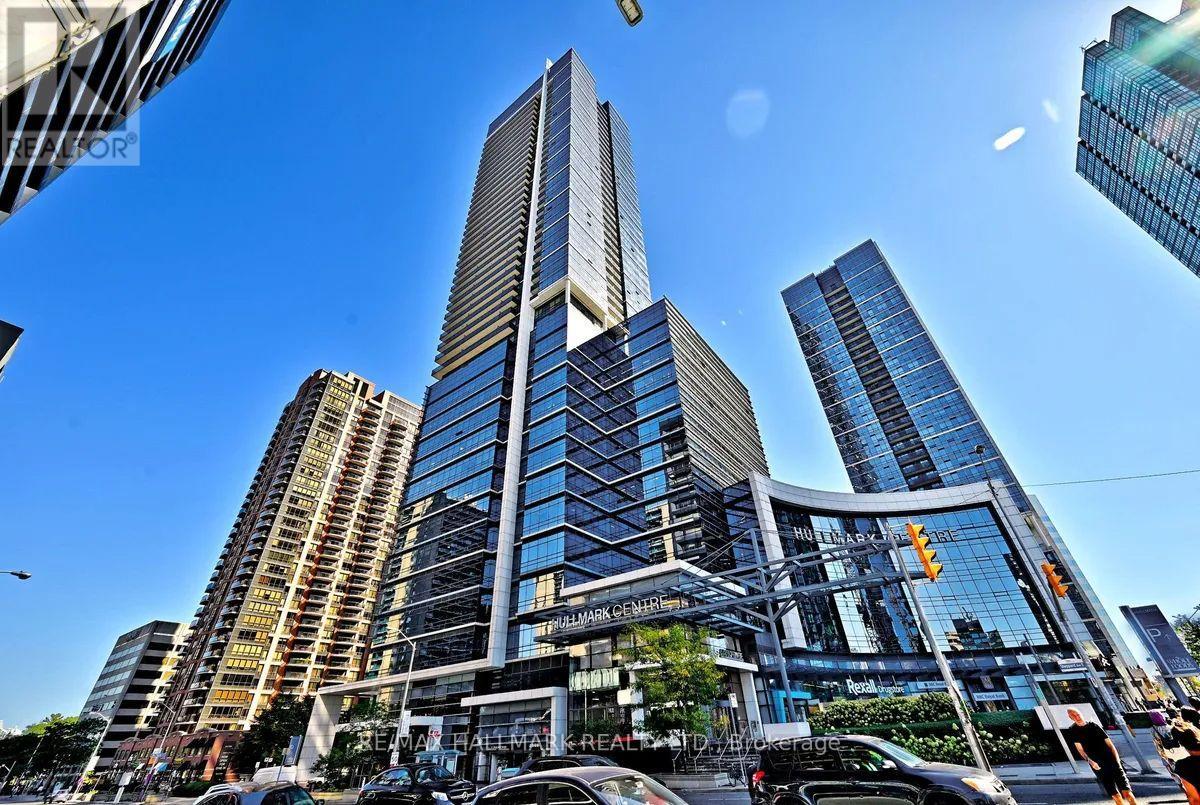
Welcome to the prestigious Hullmark Centre Condominiums. This bright and well-appointed high-floor 1-bedroom suite offers approximately 546 sq. ft. of thoughtfully designed living space. The modern kitchen features designer cabinetry, stainless steel appliances, under-cabinet lighting, an undermount sink, and elegant granite countertops.Enjoy abundant natural light through large west-facing windows showcasing beautiful city views, complemented by laminate flooring throughout. The spacious bedroom offers a large closet and oversized window, creating a comfortable and inviting retreat.Residents benefit from direct underground access to the TTC subway, providing exceptional convenience. Ideally located just steps from Yonge Sheppard Centre, featuring four levels of shopping, fitness facilities, grocery stores, and restaurants. Commuters will appreciate quick access to Highways 401, 404, and the DVP, making travel across the city effortless. (id:61483)
917 - 7 King Street E
Toronto, Ontario
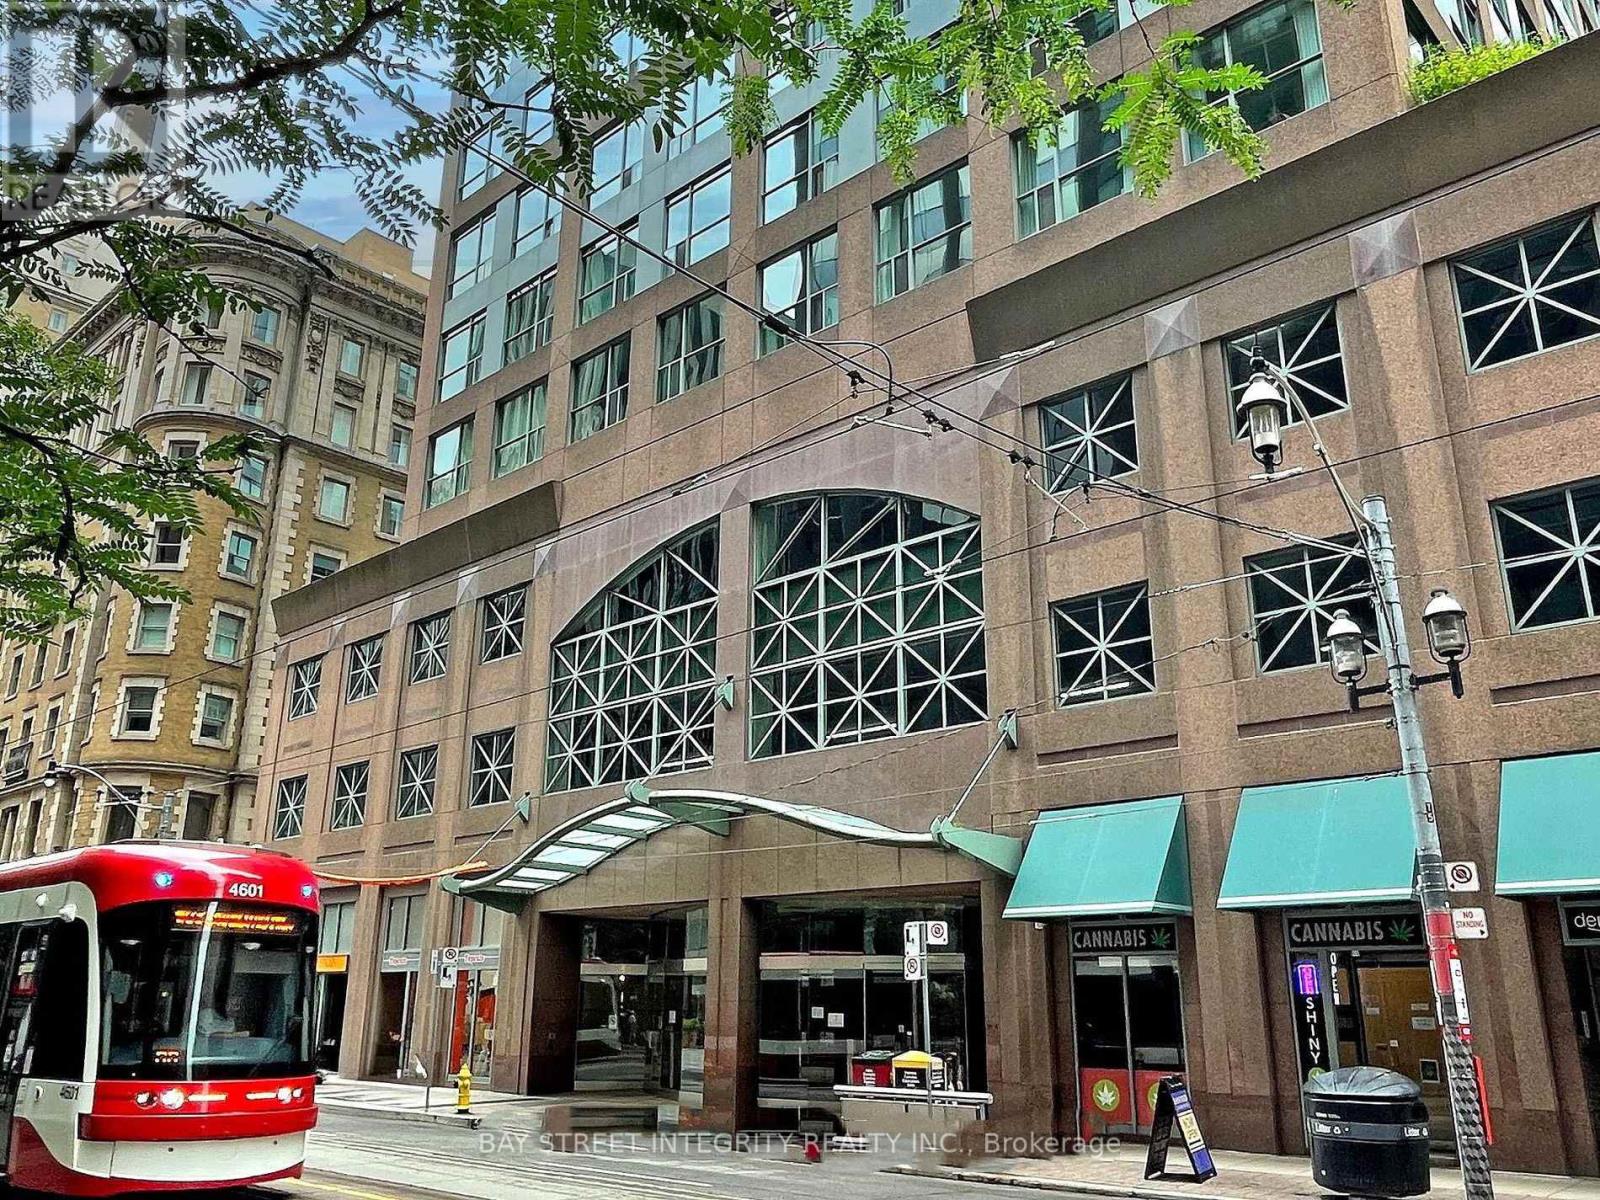
Executive Suite At Metropole: Yonge/King! Spacious, Split 2 Bedroom Suite Plus Separate Solarium Can Be Used As A 3rd Bedroom, With 2 Full Baths, Overlooking The Historic King Edward Hotel. Great For Professionals In The Area, Or For Those Looking To Share A Large Space! Subway At Your Door, Steps To Financial District, U of T, Ryerson, And All The Conveniences Of Living In The Downtown Core! Suite Will Be Cleaned Prior To Occupancy! (id:61483)
3203 - 16 Bonnycastle Street
Toronto, Ontario
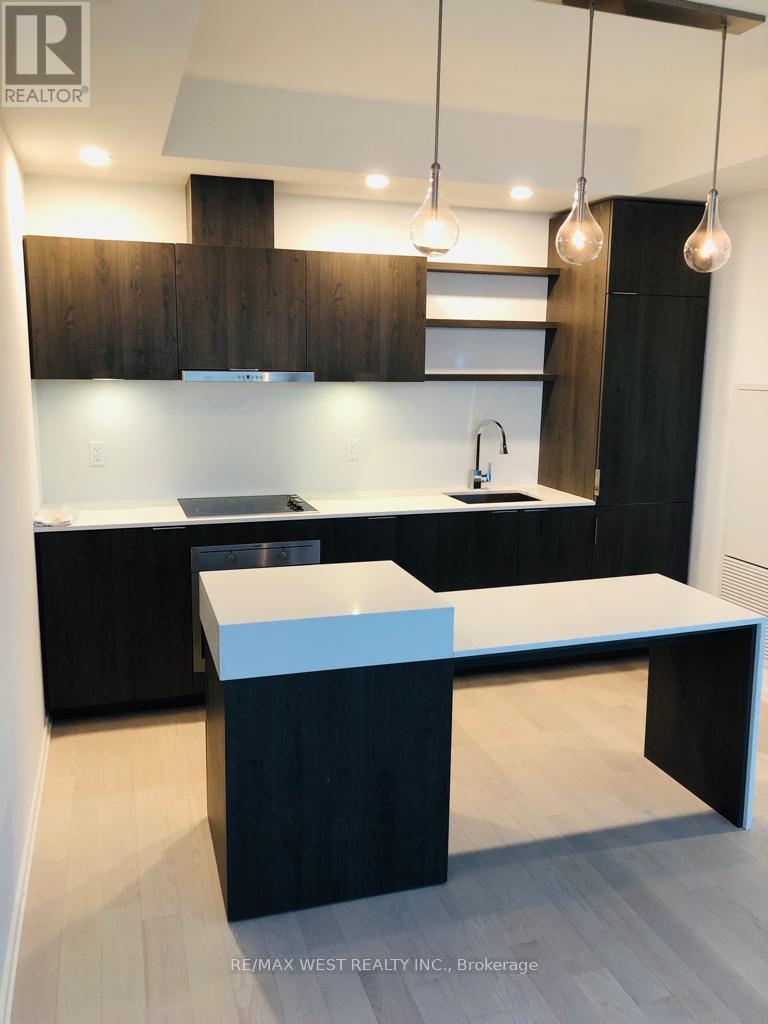
Come And See This Beautiful 1Bed Unit (+ Locker) In The Upscale Luxury Monde Condos Developed By Reputable Builder, Great Gulf. Tastefully Upgraded And Boasts A Clear City View. Laminate Flooring Throughout, Spacious Kitchen With An Island & Stainless Steel Appliances. A Functional Layout & 9' Ceilings, Hardwood Floors & Luxurious Finishes Sun-filled & Open Concept, Perfect For A Professional Working From Home. 24 Hrs Notice Required For Showings. Thanks For Showing. (id:61483)
518 - 100 Carrick Trail
Gravenhurst, Ontario
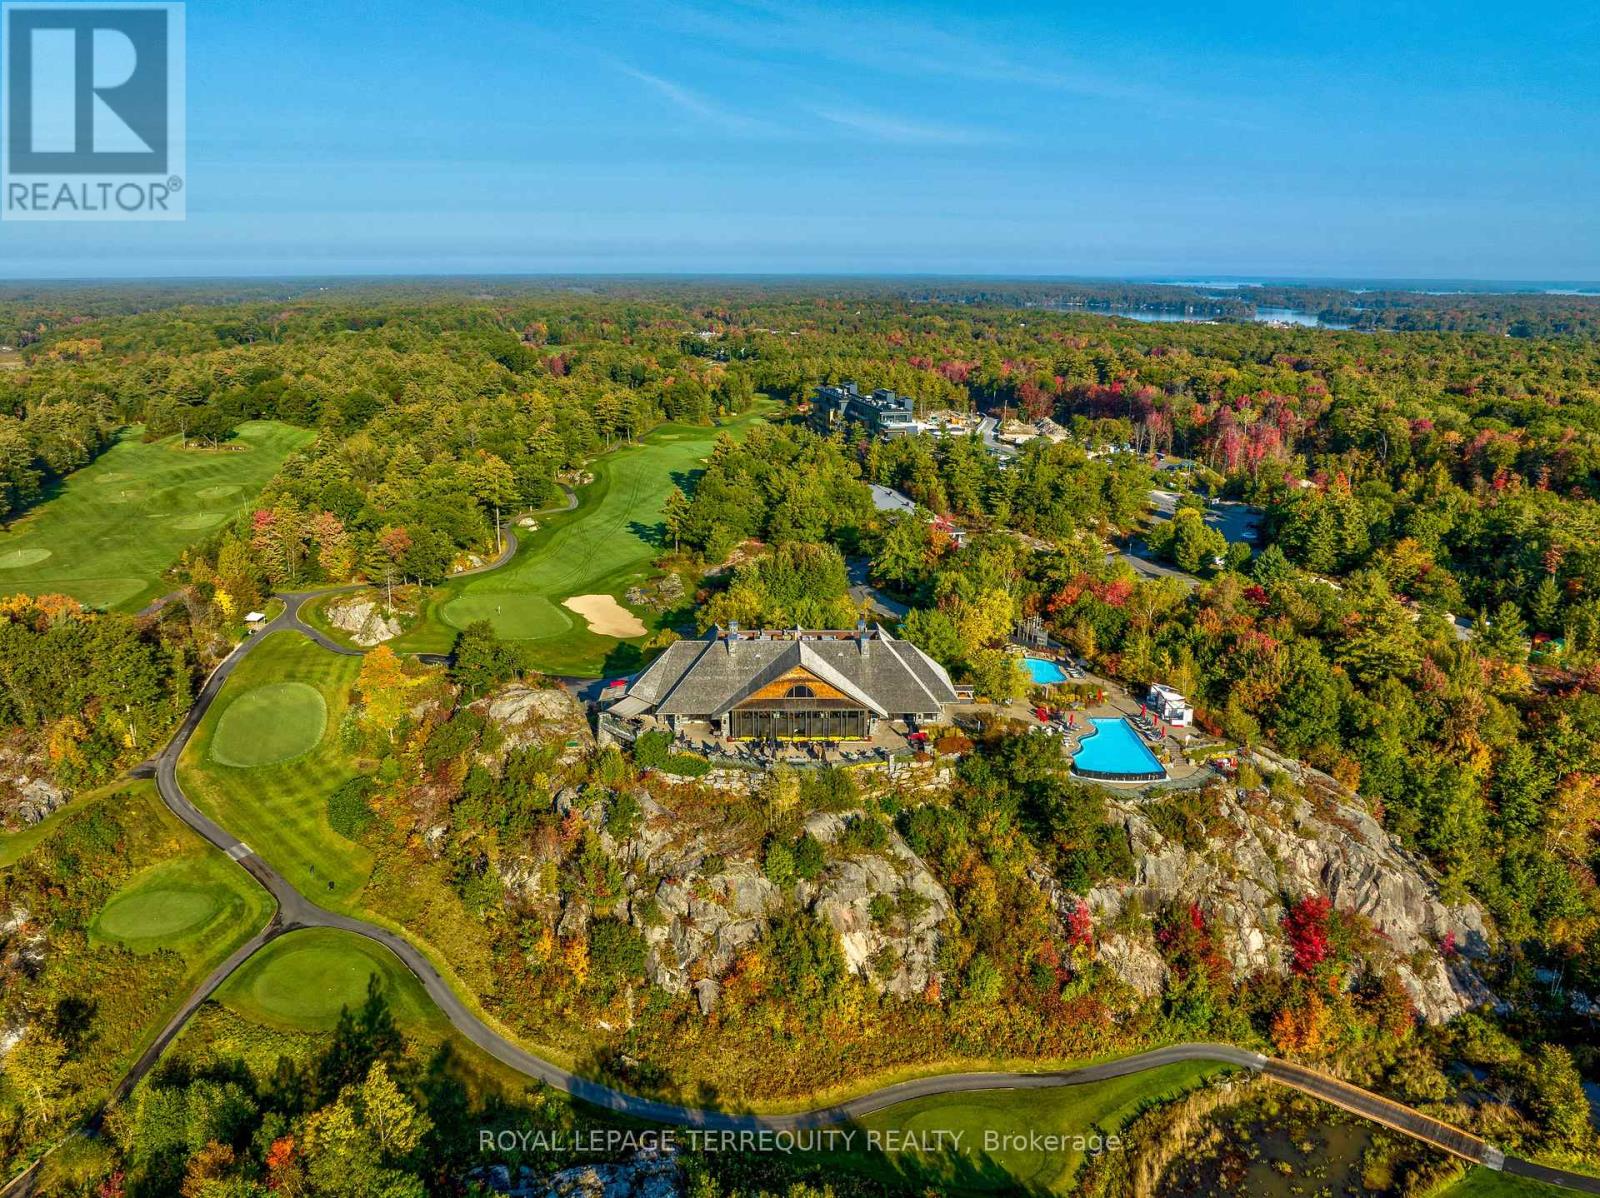
There is a rare, quiet magic to mornings here, where the mist drifts softly across the fairways and a deep stillness settles over the ancient trees of the Canadian Shield before the rest of the world wakes up. Perched within an elite, world-class resort, this fully furnished 1 bed + den suite offers a coveted lifestyle where the boundaries between vacation indulgence & everyday living beautifully blur. Floor-to-ceiling windows bathe the open-concept layout in soft, natural light, creating a space that feels like an immediate, effortless exhale. The kitchen features sleek finishes that invite you to linger over slow breakfasts - though on the mornings you prefer to be pampered, five-star room service is just a phone call away! The fluid living space extends seamlessly to a private balcony, where sweeping views make the outside world feel wonderfully quiet. While the bedroom serves as a soft, restorative sanctuary, the separate den with sliding doors provides stylish flexibility to easily adapt into a private home office or guest suite. Life here is an invitation to romance the everyday, offering an idyllic backdrop for sun-drenched afternoons swimming in the shimmering lakes, hiking through sun-dappled forested trails, or lounging poolside with a cocktail. As the seasons shift, the resort transforms into a snowy storybook wonderland, complete with ice skating, snowshoeing, and cozy bonfires under the stars. Evenings find their perfect rhythm at the glamorous rooftop Sky Bar, a spectacular perch for sunset dining, patio lounging, & poolside relaxation that feels pulled straight from a movie scene. As a resident, the world-class amenities of the Clifftop Clubhouse become an extension of your home, granting you year-round access to championship golf, a premier fitness centre, a luxury spa, tennis courts, & endless recreation. This isn't just a condo; it is your permanent passport to slow down, breathe deeper, & live the most refined version of the Muskoka lifestyle. (id:61483)
Basement - 79 Adis Avenue
Hamilton, Ontario
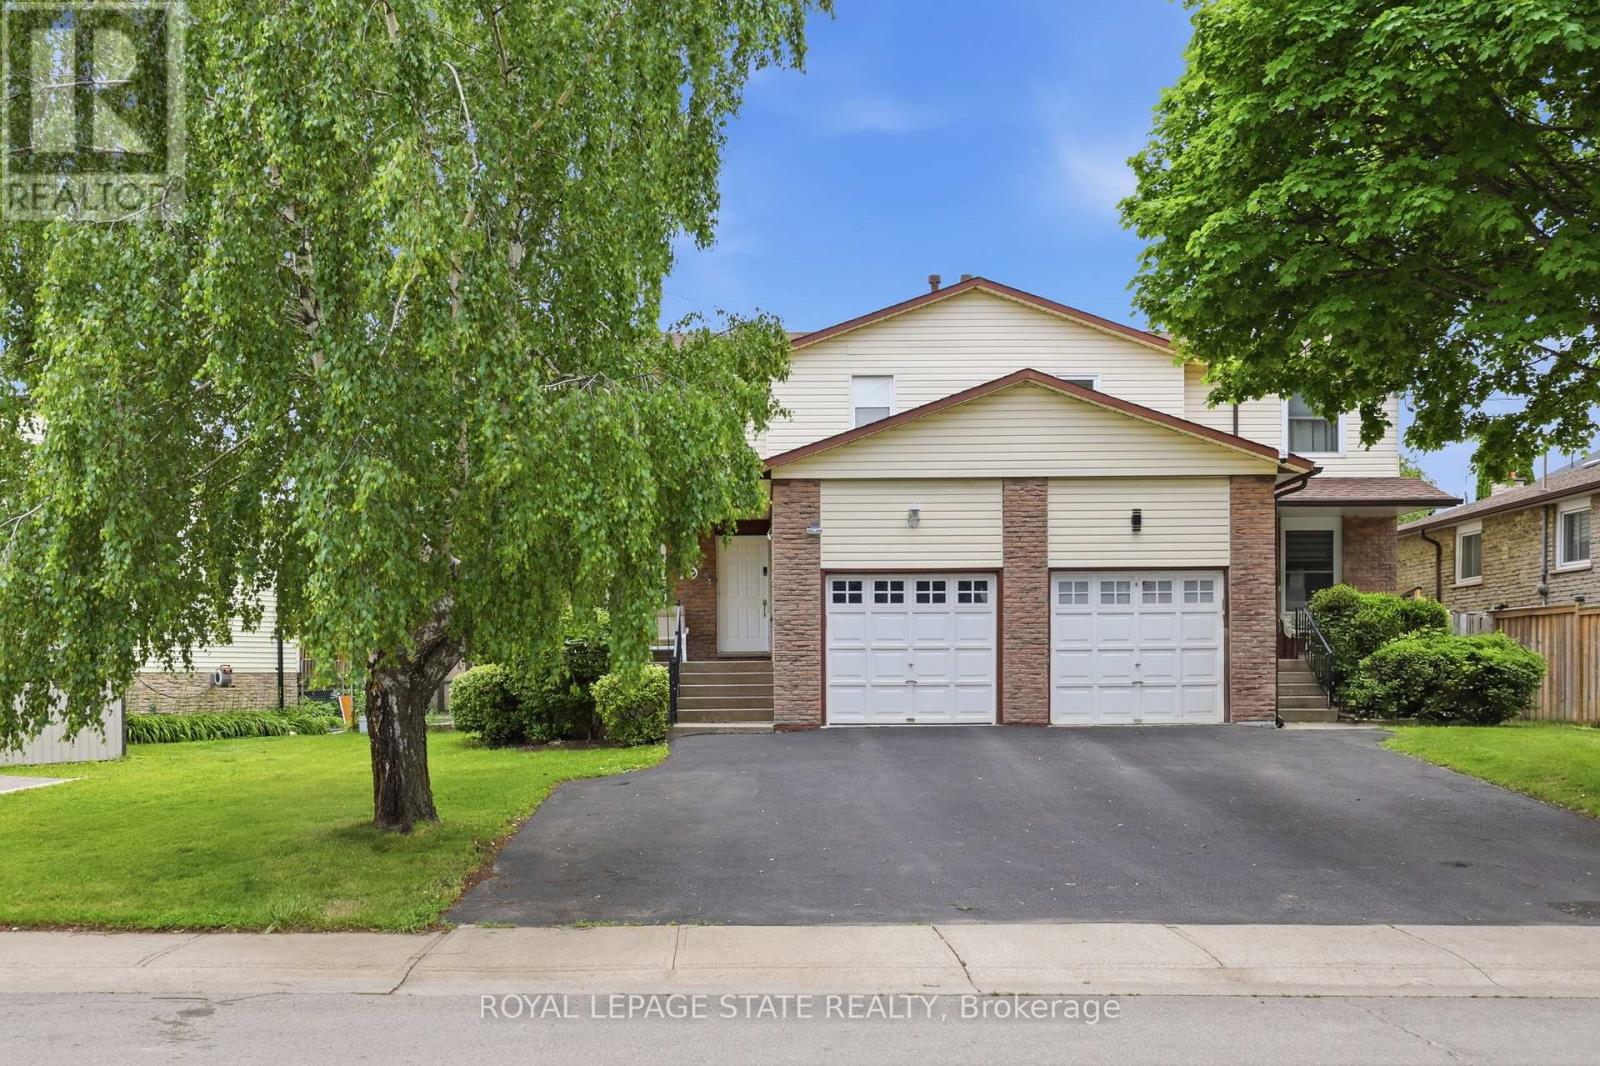
Bright and well-maintained walk-out basement studio apartment available for rent. This cozy unit features a private entrance, and plenty of natural light. Rent includes all utilities (heat, hydro, and water) as well as one dedicated parking space. Conveniently located close to shopping, public transit, parks, and major routes, this apartment is ideal for a single professional or student. (id:61483)
155 Huron Street
Zorra, Ontario
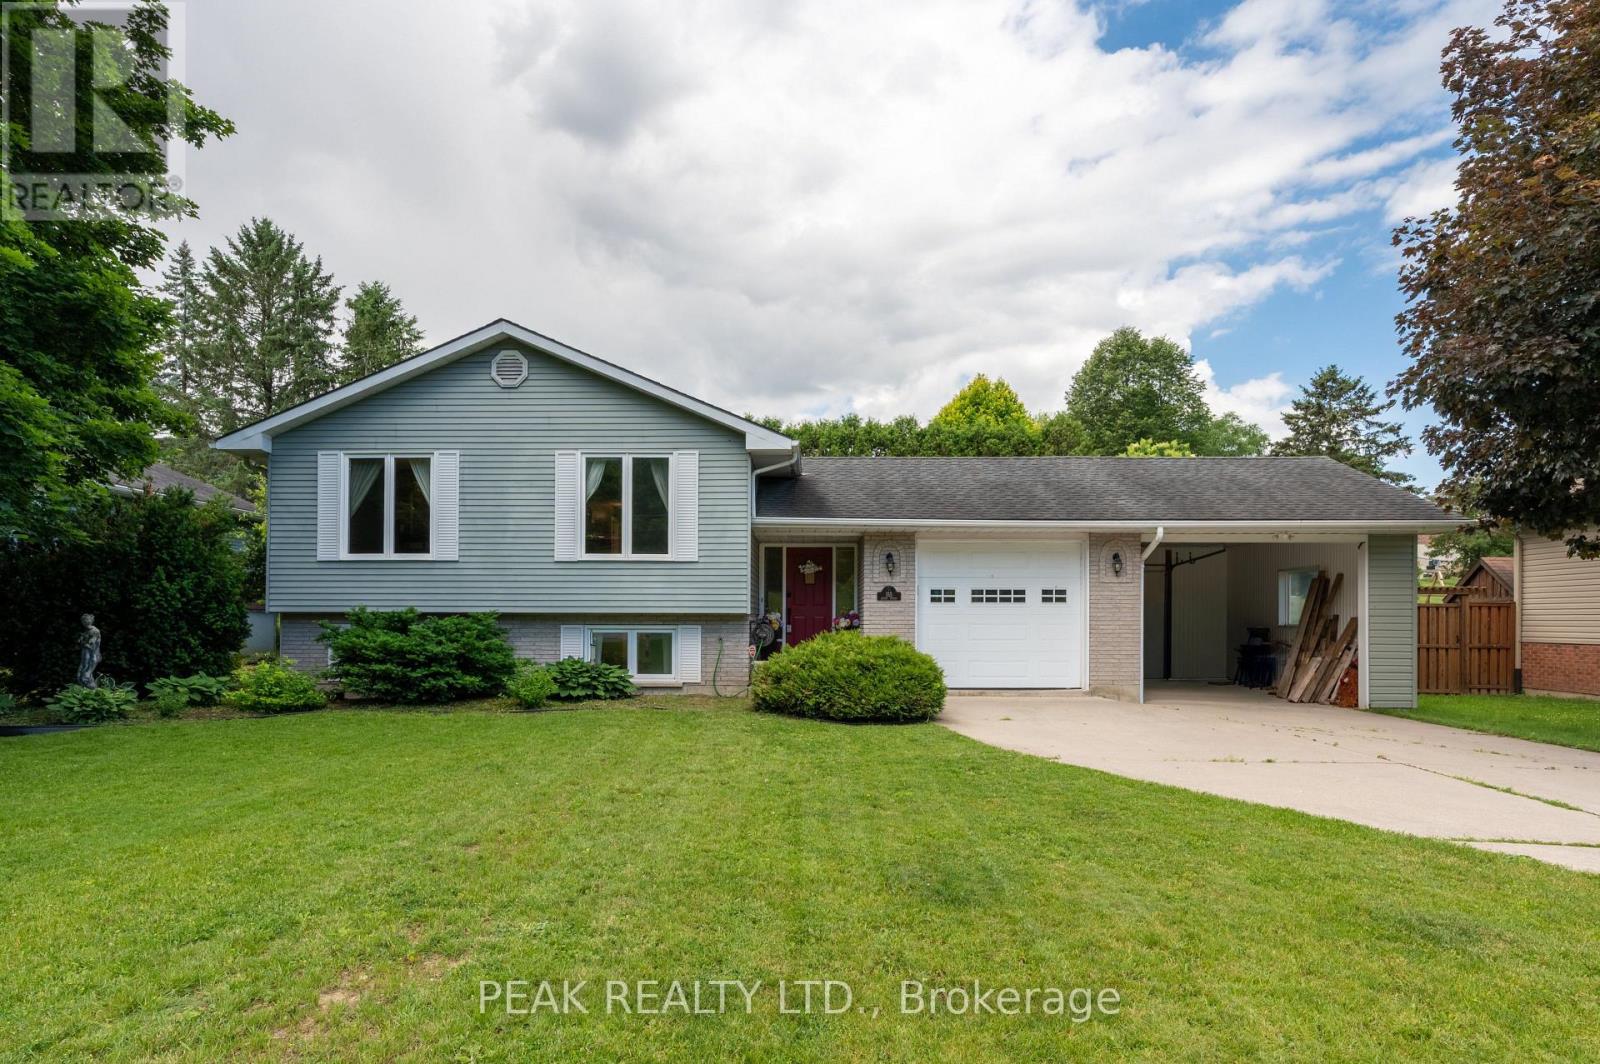
The perfect blend of small-town charm and modern updates. Situated on a large, mature lot, this home features an attached garage, bonus carport, and a fully fenced backyard designed for both relaxation and entertaining. The bright main floor features spacious living and dining areas filled with natural light, along with a stunning custom kitchen showcasing sage-toned cabinetry, quartz countertops, a ceramic backsplash, champagne-finish hardware, and slate-coloured appliances, including a gas range. Three generously sized bedrooms and a beautifully updated five-piece bathroom with double sinks complete the upper level. The lower level provides excellent flexibility with a spacious family room ideal for a recreation area, home office, or media room. An additional bedroom, full bathroom, separate laundry room, and ample storage space offer plenty of room for growing families, guests, or multigenerational living. Outside, the private backyard is surrounded by mature trees and features a deck with gazebo, stone fire pit, storage shed and the added convenience of a rear garage door from the carport with direct access to the backyard. Enjoy the charm of rural living while remaining within easy reach of Woodstock and Stratford. This move-in-ready home offers the perfect balance of comfort, style, and convenience. (id:61483)
20 Harrison Island
The Archipelago, Ontario
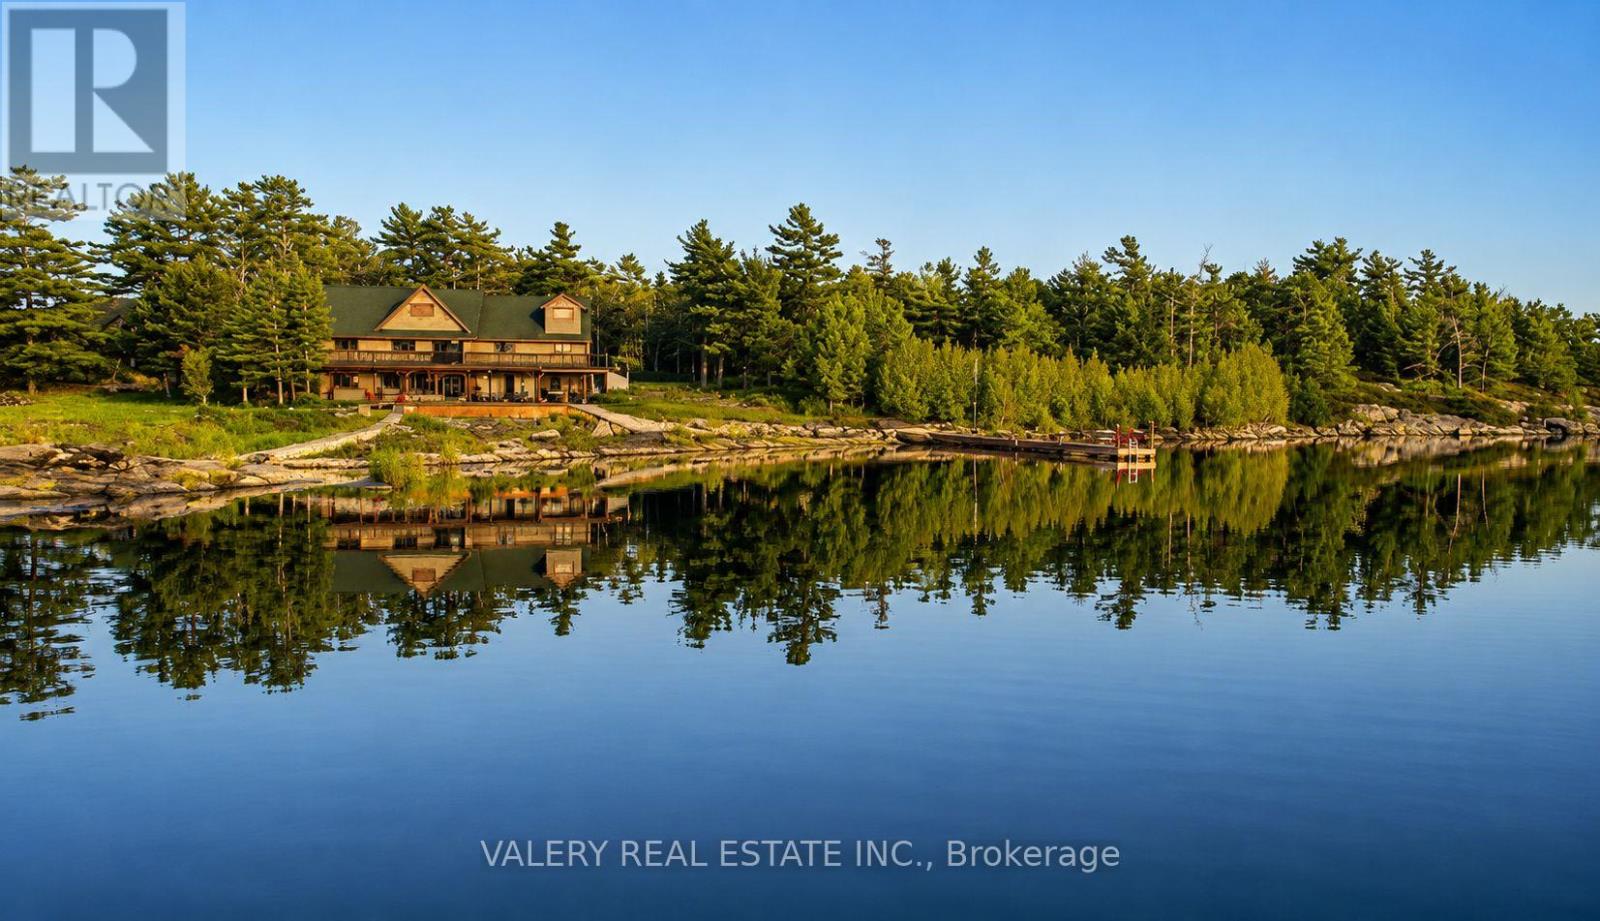
Private Island Retreat - Pointe au Baril, Georgian Bay. A rare opportunity to own a compound-scale island property with year-round capability in the heart of The Archipelago. Over 5 acres of land-surrounded shoreline - 846 feet of west-facing Georgian Bay waterfront with a sandy beach, rocky point, and spectacular sunrise-to-sunset views that are yours alone. No roads. No neighbours. No compromise. The main residence spans 5,392 sq ft across 2.5 storey's: 6 bedrooms, 3 full bathrooms, and an indoor sauna. Windows flooding the great room with panoramic bay views, anchored by an 18-ft dining table that seats 20 - built for gathering at scale. Primary suite with walk-in closet, spacious ensuite, and private office. Chef's kitchen with double ovens, sinks, and dishwashers. Laundry on both levels. The fully self-contained guest house adds 3,200 sq ft: 4 bedrooms each with a private ensuite, plus powder room, full kitchen, living space, and its own laundry. Combined: 10 bedrooms, 8 bathrooms, 8,071 sq ft above grade - a full estate footprint designed for multi-generational ownership or short term rental opportunities. Outside, one of the largest private docking systems in The Archipelago accommodates multiple watercraft. A two-level dive tower and recreation zone anchor the waterfront. The screened outdoor kitchen is fully equipped - BBQs, grills, pizza oven, farmhouse sink, refrigerator, and dishwasher - built to entertain without going inside. Hot tub, beach volleyball court, sand beach, and observation deck complete the picture. Generator-wired, fully winterized, 200 AMP, drilled well with Reverse Osmosis filtration system, septic, and a heated insulated workshop. Rebuilt today, this compound exceeds $4M in construction cost alone. This is a legacy estate - not a weekend getaway. Your Georgian Bay legacy awaits. (id:61483)
61 Chapel Street
Brampton, Ontario
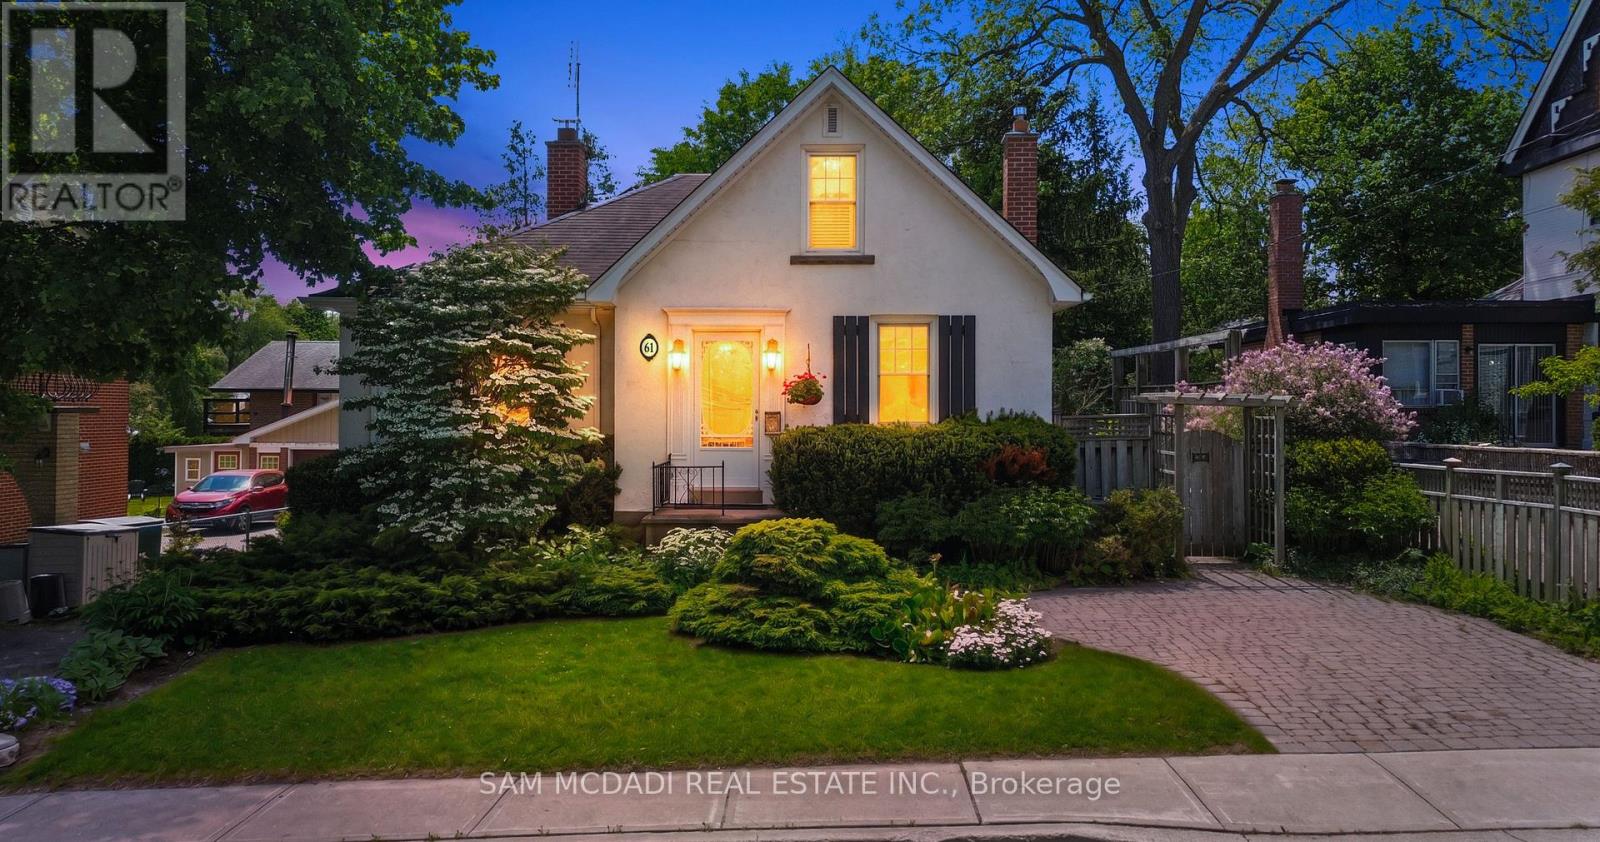
Nestled in the heart of Downtown Brampton, this beautifully maintained home sits on a generous 60 x 121 ft lot and offers the perfect blend of charm, comfort, and convenience. The inviting living room features a cozy fireplace, pot lights, and views of the private backyard, creating a warm and welcoming space to relax or entertain.The updated kitchen is equipped with stainless steel appliances and a walk-out to the deck, making outdoor dining and summer gatherings effortless. The finished lower level offers added flexibility with a separate entrance, additional kitchen, bedroom, recreation area, and walk-out to the backyard.Outside, enjoy a detached garage, ample driveway parking, and a spacious backyard with plenty of room to unwind, garden, or host family and friends.Located just minutes from Gage Park, Garden Square, Brampton GO Station, parks, schools, recreation facilities, public transit, shopping, restaurants, and the vibrant downtown core, this is a wonderful opportunity to enjoy all that Downtown Brampton has to offer. (id:61483)
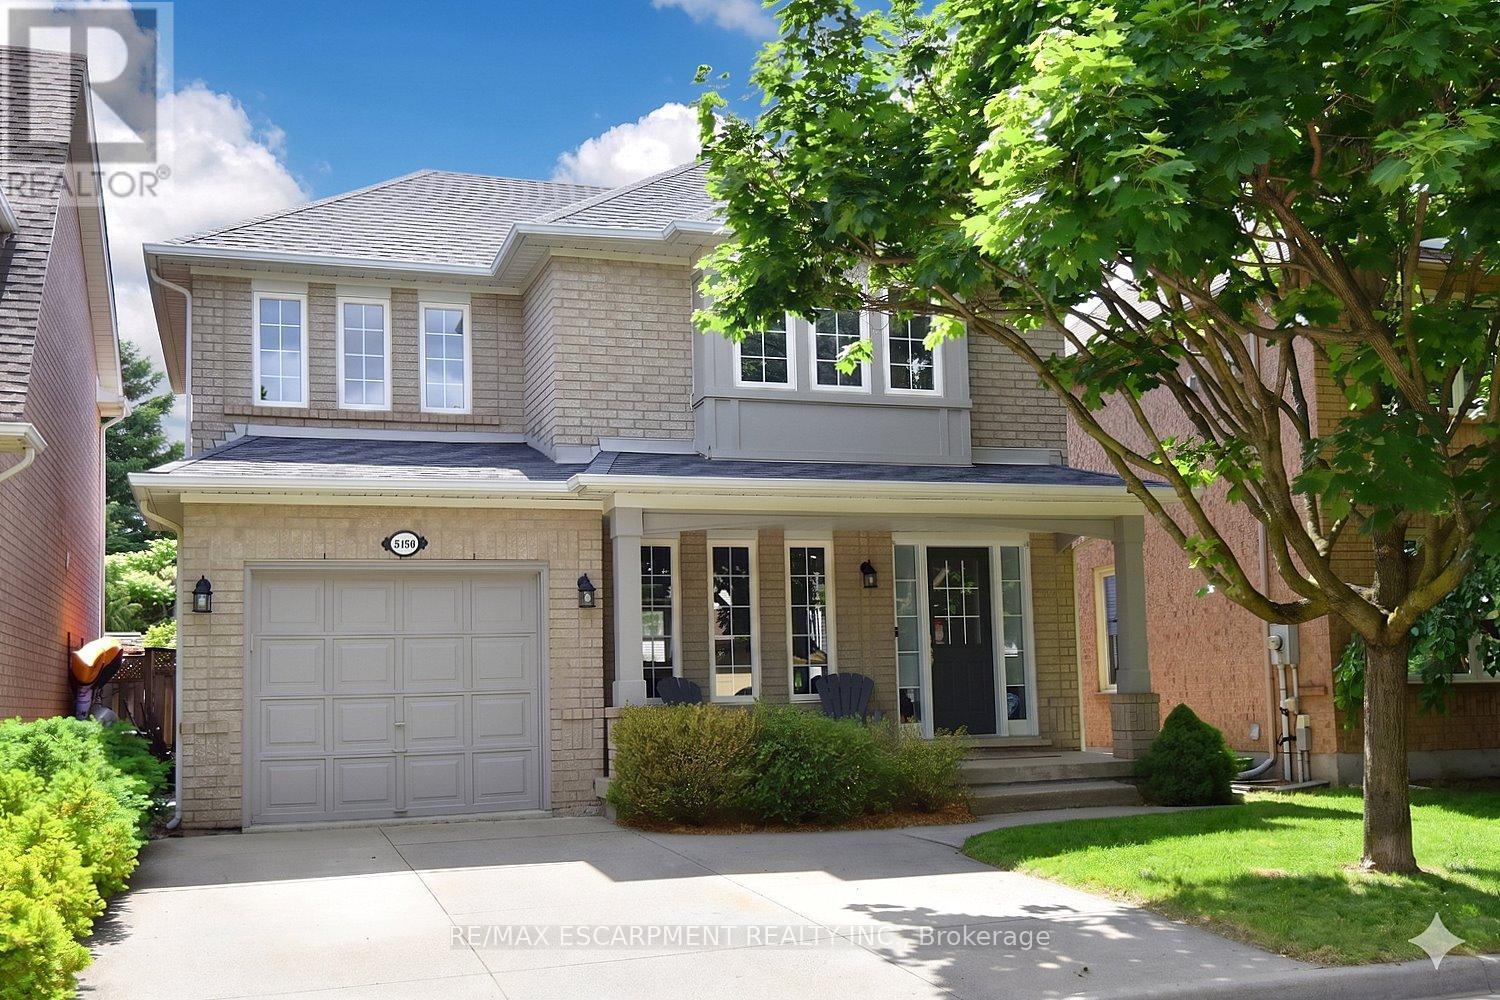
5156 Ridgewell Road
Burlington, Ontario
Welcome to 5156 Ridgewell Rd - a bright, lovingly maintained all-brick two-storey nestled in Burlington's desirable Orchard community. Cherished by its original owners, this move-in ready 3-bedroom, 2.5-bath home blends thoughtful updates with classic family-focused design. The open-concept main floor feels welcoming from the moment you arrive: a sunny front porch invites you to relax with a morning coffee, while the airy living and cozy built-in window seat offers a comfortable spot for gatherings and quiet moments alike.The heart of the home is a large eat-in kitchen flowing seamlessly to an oversized deck - an ideal extension for summer barbecues, or watching the kids and pets play in the fully fenced, landscaped backyard. Practical touches include direct garage access from the kitchen ,two outdoor parking spaces.Upstairs, the generous primary suite is a private retreat with a roomy walk-in closet and a bright ensuite. Two additional well-proportioned bedrooms share an updated family bathroom, making morning routines effortless for busy households. Location is exceptional: you're within easy reach of top-rated schools (John William Boich Public School and Dr. Frank J. Hayden Secondary), Bronte Creek Provincial Park, shopping at Walmart and Metro, dining, scenic trails, and convenient transit options including Burlington Transit, the GO Station, and major highways. Quiet, comfortable, and thoughtfully maintained, this home is ready to welcome a new family. Schedule a viewing and discover why 5156 Ridgewell Rd is the perfect place to call home. (id:61483)
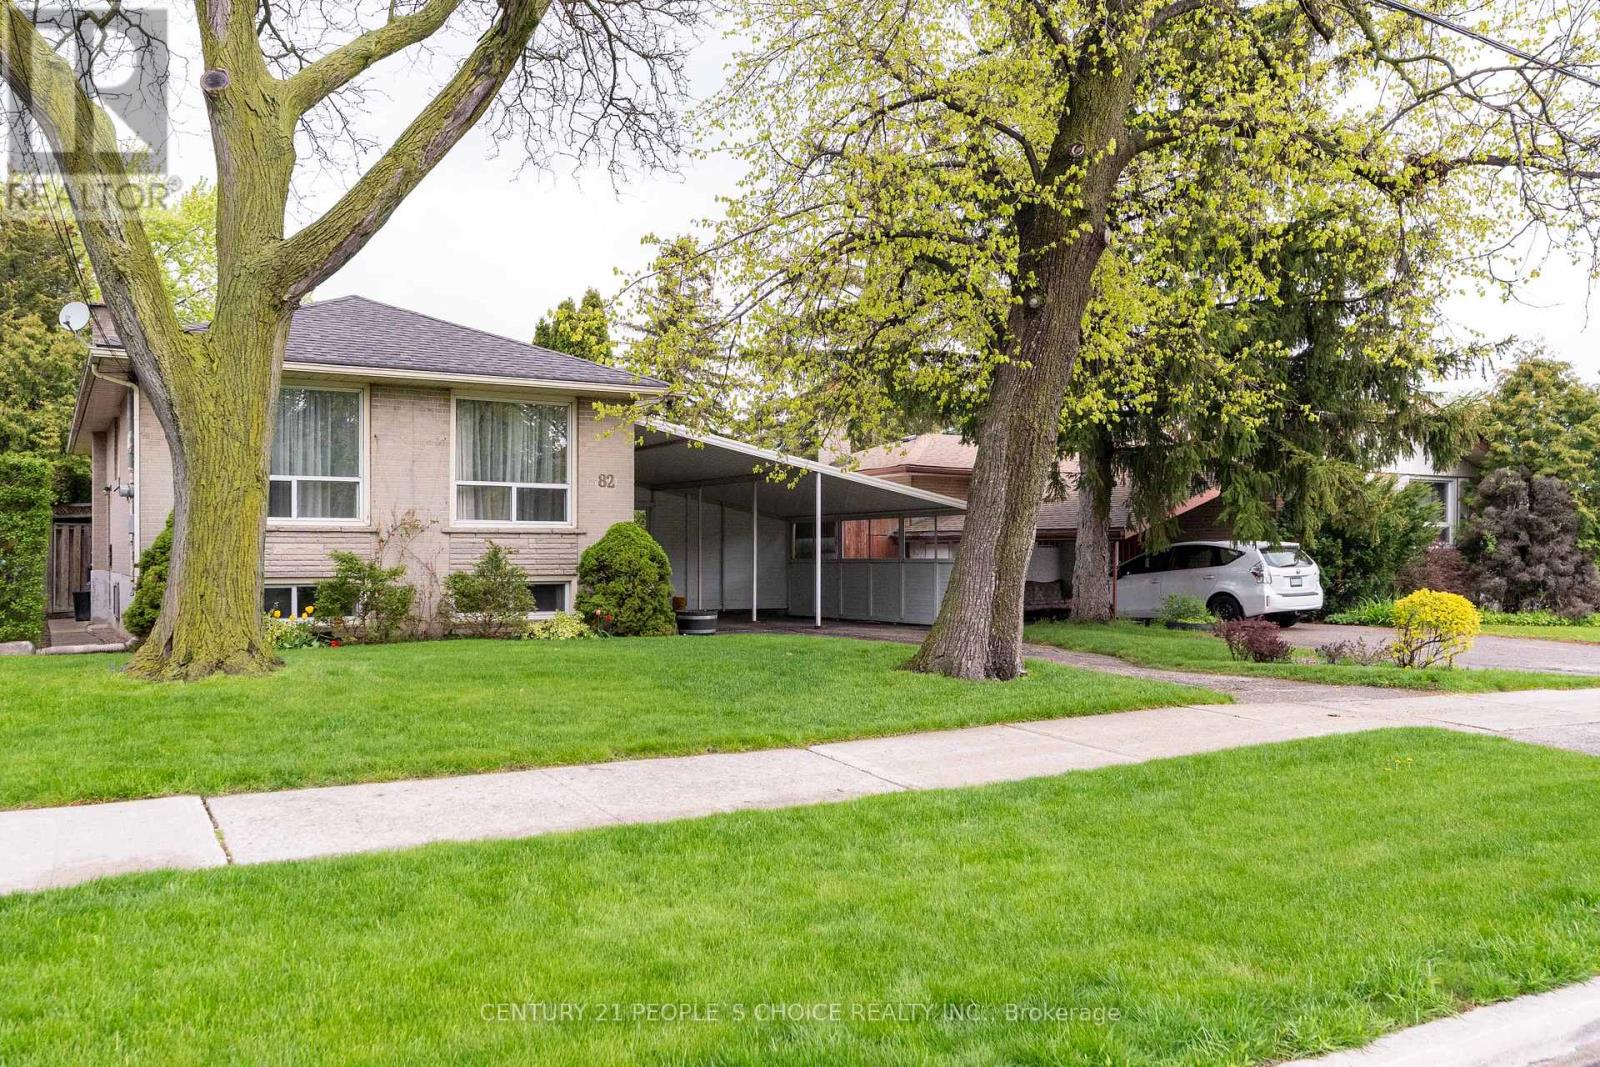
82 Hadrian Drive
Toronto, Ontario
Set on a rare 50 x 150 ft ravine lot, this property is enveloped by mature trees and rolling hills, providing unmatched privacy and a true backyard retreat. the expansive ravine-backed lot creates a serene, Cottage-like atmosphere perfect for outdoor living. This charming bungalow offers three well-proportioned bedrooms and a partially finished basement with a recreation room and separate entrance, presenting excellent Potential for additional income. A large backyard with charming cottage Feel-Perfect for Summer entertaining, barbecues, and soaking in the beauty of nature Conveniently located near Highway 401, with easy access to schools, the Humber River Trail, Parks, and dining. (id:61483)
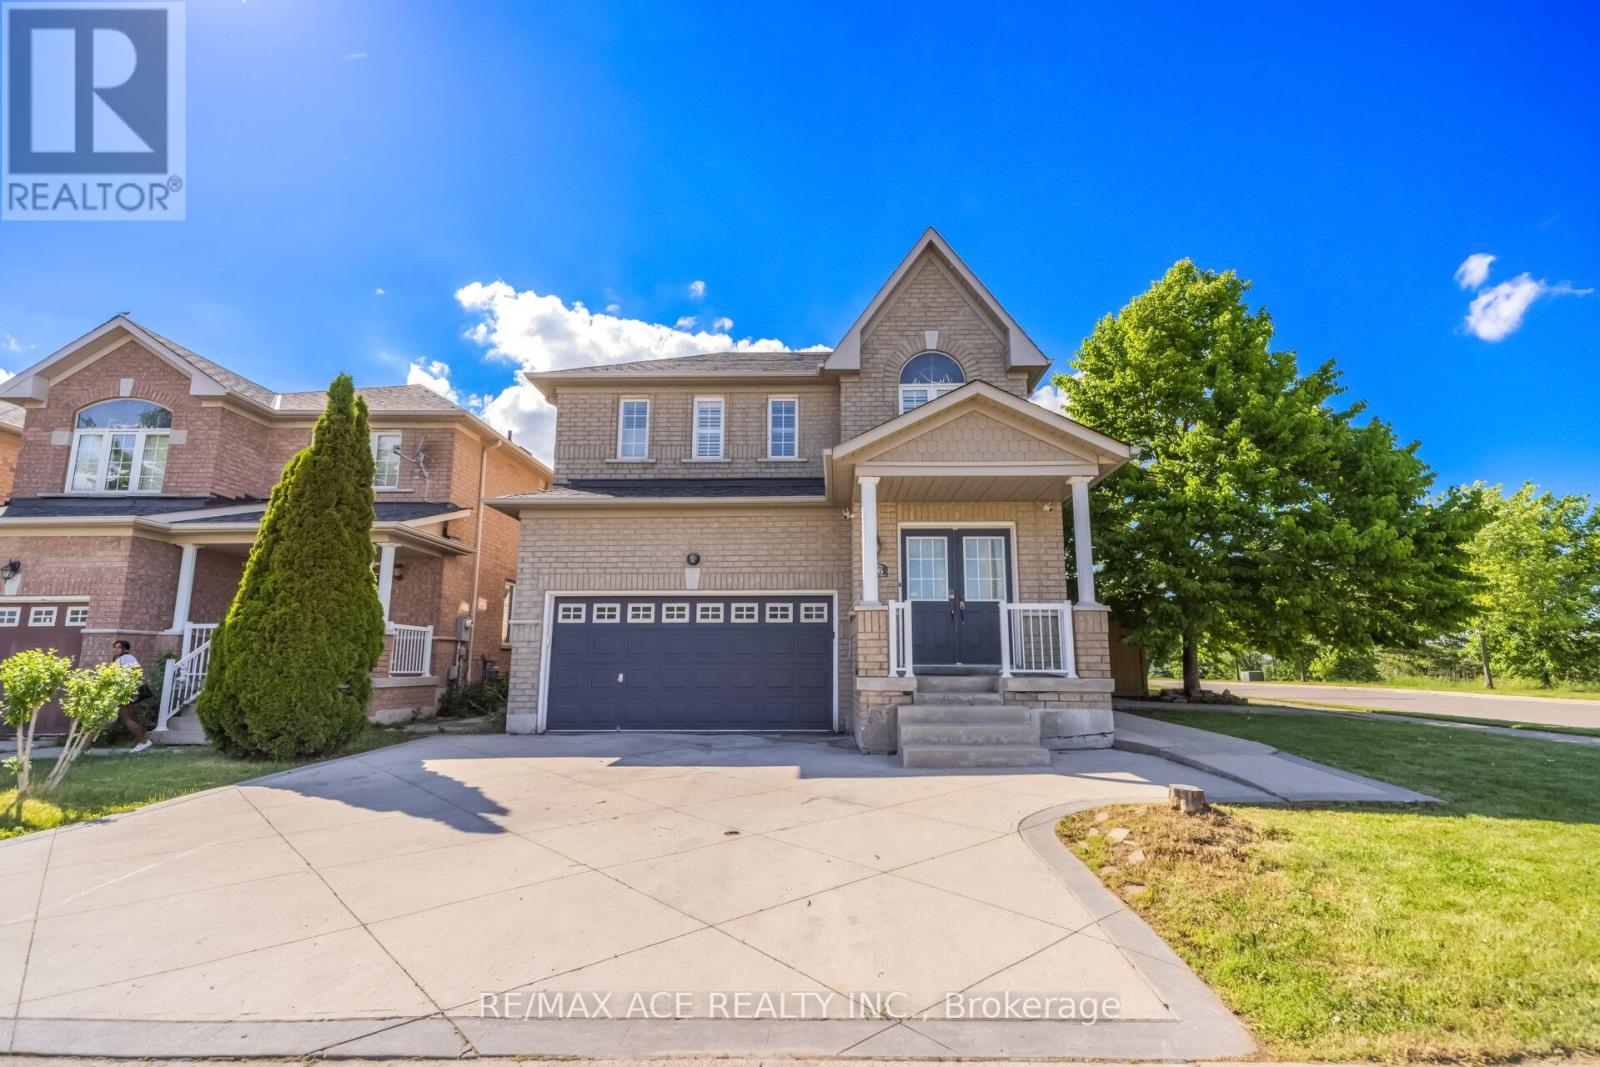
86 Treasure Drive
Brampton, Ontario
Welcome To 86 Treasure Drive, A Beautifully Maintained 4+2 Bedroom Detached Home Located At The End Of A Quiet, Family Friendly Street. The Main Floor Features An Open-Concept Great Room, A Kitchen With Walk-Out To A Covered Deck, And A Comfortable Layout Perfect For Everyday Living And Entertaining. Enjoy A Covered Front Porch, Main-Floor Mudroom, Direct Garage Access, And A Backyard With A Jungle Gym, Making This Home Ideal For Growing Families. The 4th Bedroom Provides A Flexible Space Perfect For A Home Office, Nursery Or Cozy Guest Room. Please Note: No Closet. The Basement Is Currently Tenanted; However, Vacant Possession Will Be Provided On Closing. Close To Shopping, Schools, Parks, Public Transit, And Community Centre. Dont Miss This Fantastic Opportunity To Own A Beautiful Home In A Prime Brampton Location! (id:61483)
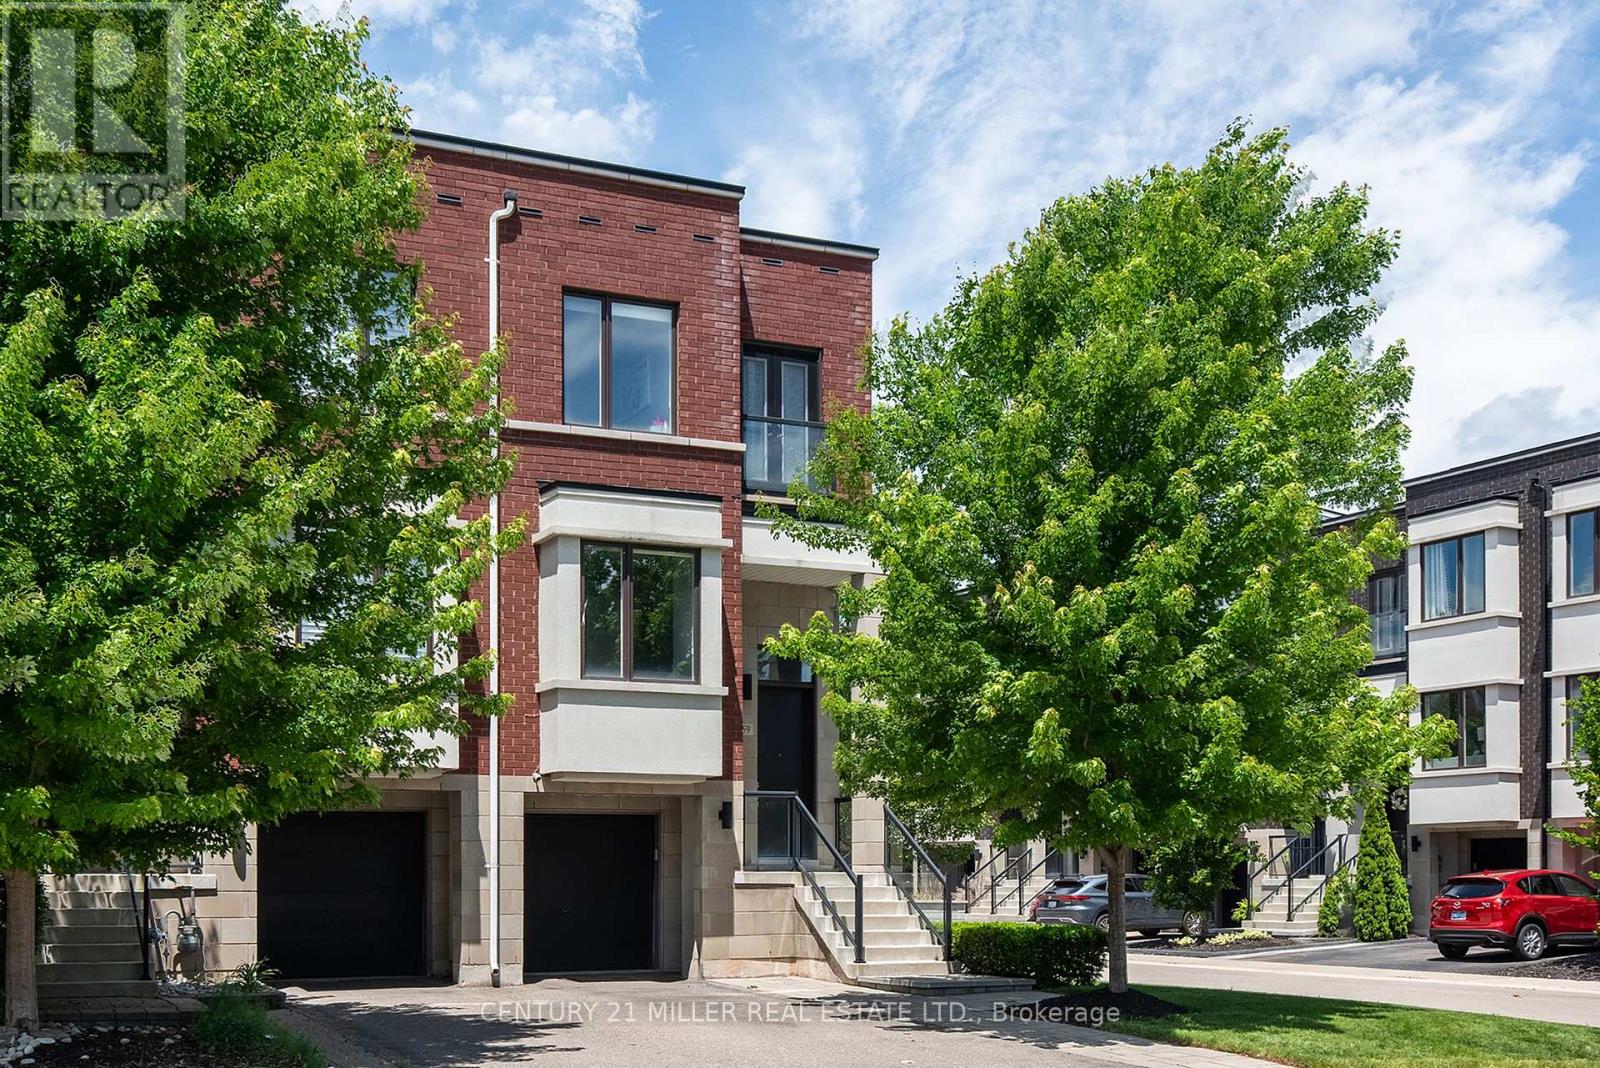
459 Nautical Boulevard
Oakville, Ontario
Welcome to Lakeshore Woods, one of Oakville's most sought-after lakeside communities. This well-appointed end-unit townhome offers over 2,000 sq. ft. of living space and is among the larger models in the complex.The main floor features a bright, open-concept layout with 10-foot ceilings, wide-plank hardwood and large windows that fill the home with natural light. The kitchen is equipped with quartz countertops, an island with seating, extra-height cabinetry and upgraded appliances including Wolf range. The adjoining family room includes a linear fireplace and access to a private balcony.Upstairs, the spacious primary bedroom offers a walk-in closet and a well-designed ensuite with double vanity. Convenient bedroom-level laundry, and two additional bedrooms completes the upper floor.The walk-out lower level provides flexible living space that can function as a home office, media room, gym or guest suite, with a full bathroom and direct access to the backyard. Outside, enjoy a landscaped outdoor space with hardscaping and lawn. One of the largest yards in the complex.Additional features include a drive with parking for two, single-car garage with inside entry and numerous upgrades throughout. Ideally located within walking distance of the lake, beach, parks and trails, and just minutes from Bronte Village's shops, restaurants and waterfront. (id:61483)
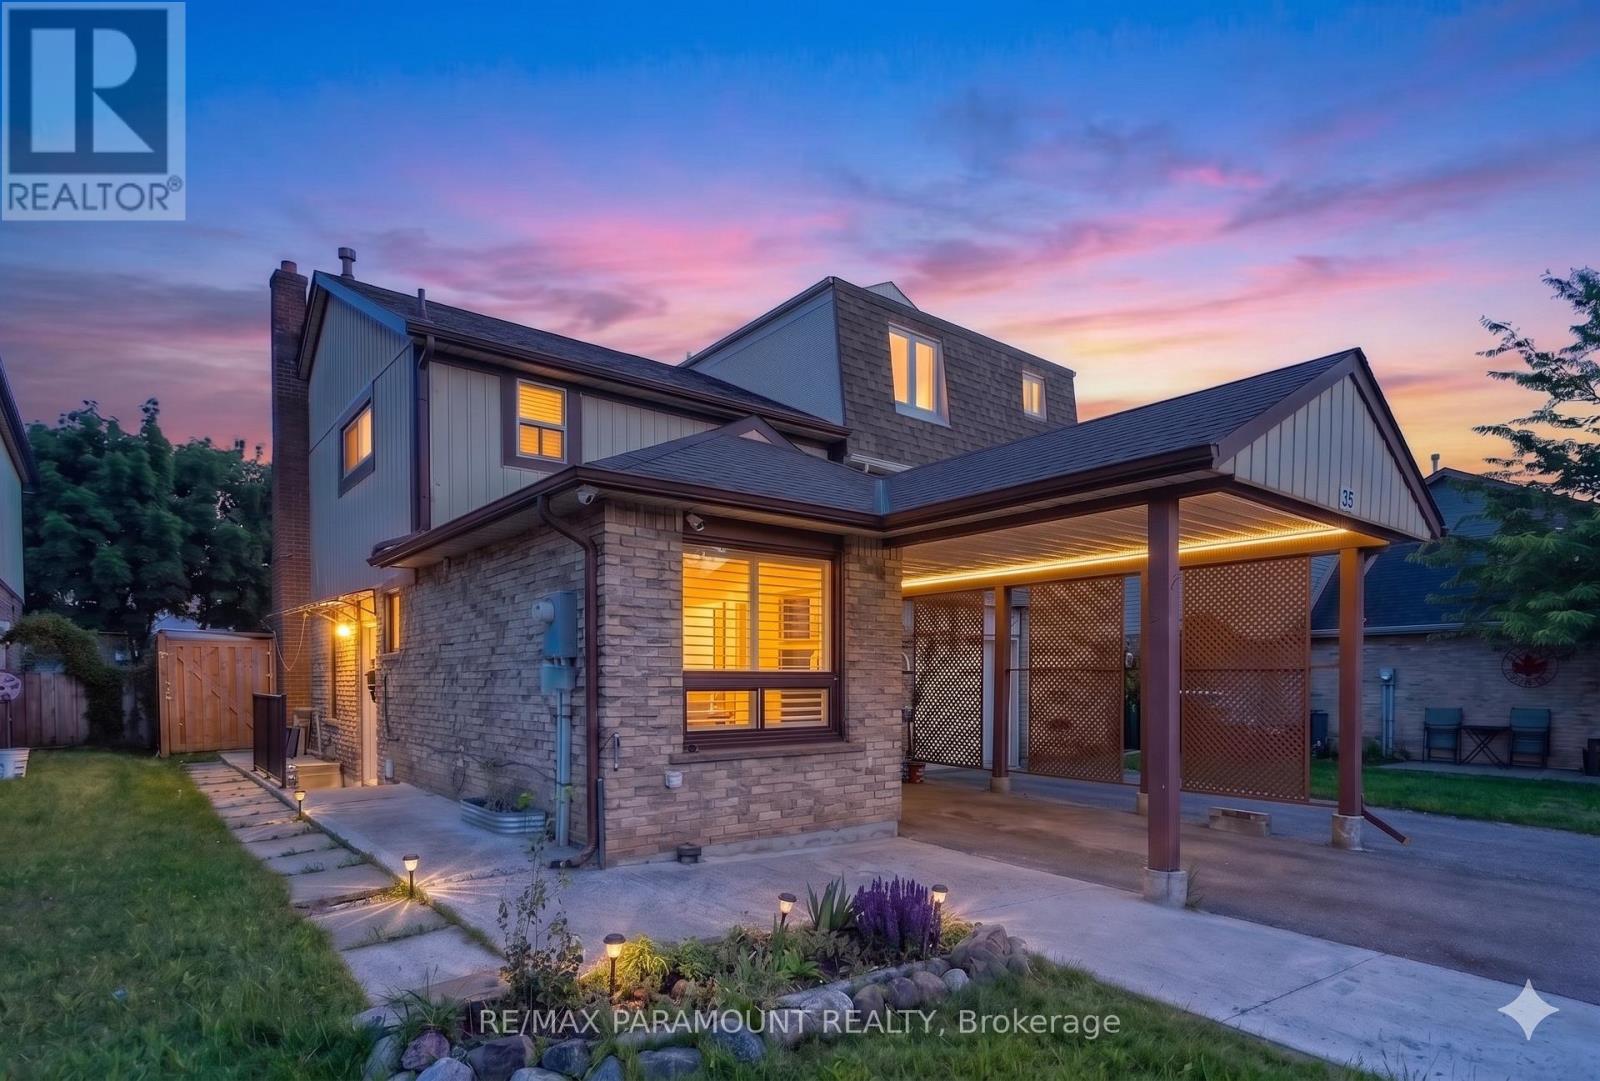
32 Fanshawe Drive
Brampton, Ontario
Welcome to 32 Fanshawe Drive, a beautifully maintained 2-storey, south-facing home in Brampton's highly desirable Heart Lake West neighborhood. Inside, you will find an incredibly practical layout designed to maximize space and natural light. Alongside a bright living area and functional kitchen, this property features a highly rare and versatile combination on the main level: a dedicated additional room perfect for a home office or main-floor bedroom, sitting right next to a full main-floor bathroom. This makes it an ideal setup for remote workers or multi-generational families. Upstairs, there are three spacious, well-proportioned bedrooms and a second full washroom. The property is complete with a private, fully fenced backyard and a convenient carport.The location offers unbeatable neighborhood convenience near the major intersection of Sandalwood Parkway East and Kennedy Road North. You are less than a 5-minute walk from Heart Lake Plaza, putting a Metro grocery store, LCBO, major banks, and local dining right at your doorstep. Families will love being minutes from top-tier schools like Somerset Drive Public School and the stunning Heart Lake Conservation Area. Commuting across the GTA is effortless with quick access to Highway 410, local transit routes, and the Brampton GO Station. Move-in ready and perfectly positioned! (id:61483)
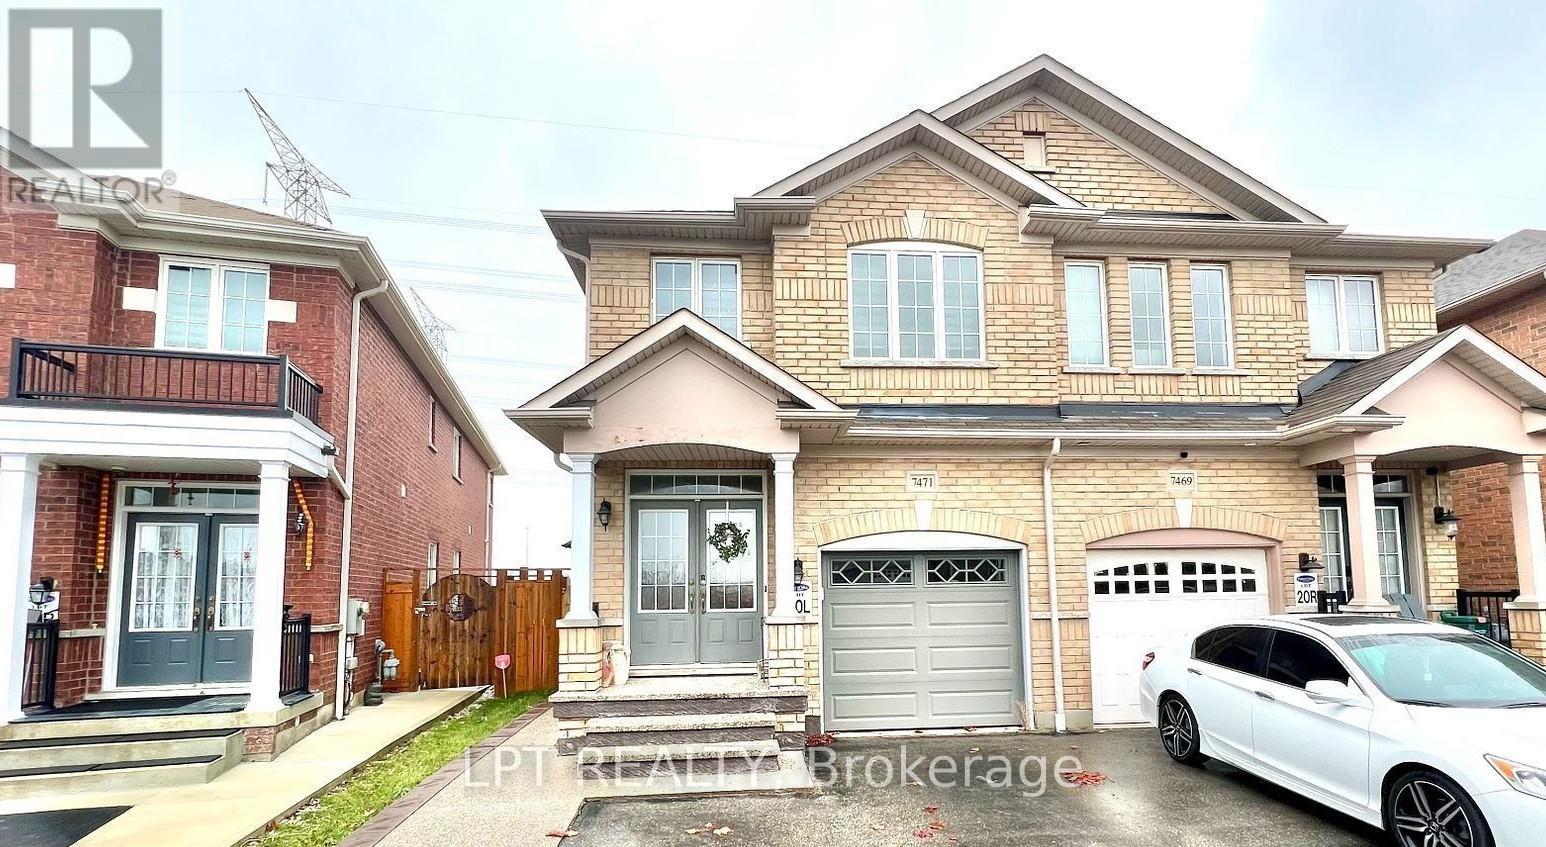
Bsmt - 7471 Saint Barbara Boulevard
Mississauga, Ontario
Bright and beautifully upgraded 2-bedroom basement apartment, ideal for a single working professional or couple, located on a quiet street in Mississauga. Just minutes from Derry Road, this well-maintained unit features modern finishes, a private entrance, separate laundry, and a spacious, carpet-free layout. Enjoy abundant natural light, pot lights throughout, exclusive use of a cold room, and additional storage space. Conveniently situated in a family-friendly neighborhood close to parks, schools, shopping, restaurants, places of worship, major highways, public transit, and all essential amenities. Tenant responsible for 40% of utilities. (id:61483)
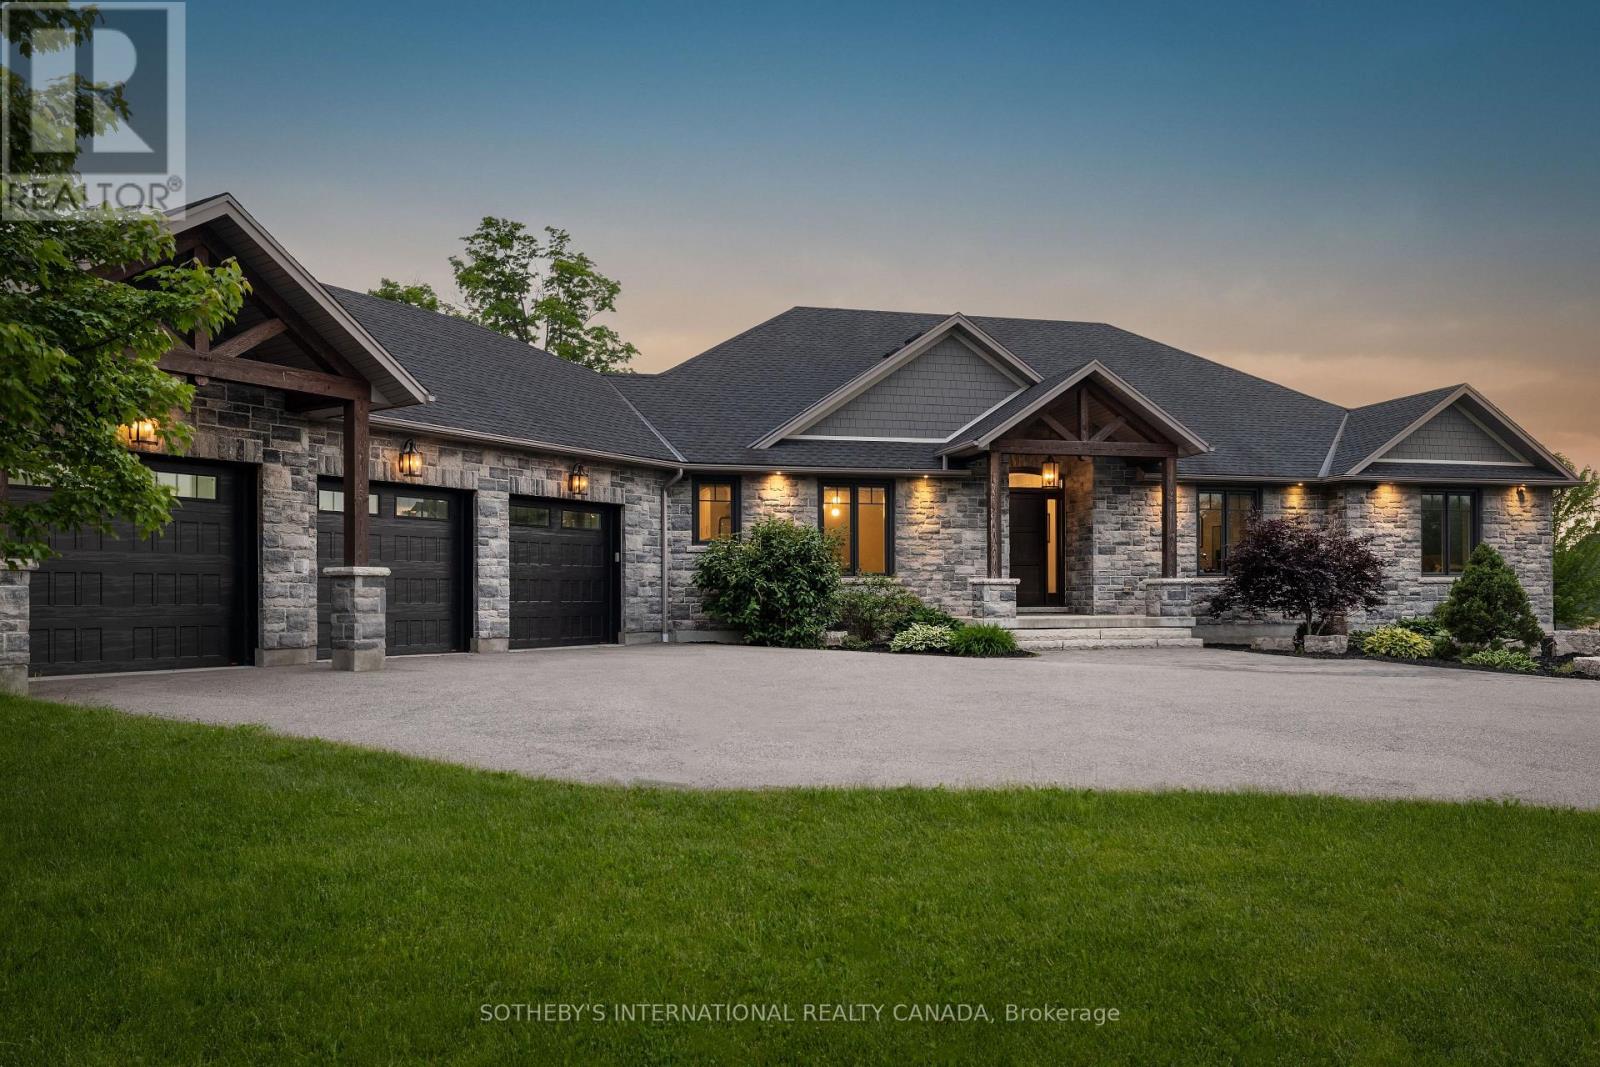
10740 First Line Nassagaweya Line
Milton, Ontario
Welcome to 10740 First Line, an exceptional custom built estate nestled among prestigious residences in the highly sought after hamlet of Moffat, Milton. Perched on a beautifully manicured 1.5 acre lot, this remarkable stone bungalow backs onto tranquil green space, & offers a resort style setting complete with in-ground pool, 3 car garage, & parking for up to ten cars. Designed with both sophistication & comfort in mind, the home showcases an expansive open-concept layout complemented by premium finishes throughout. A grand foyer welcomes you into the impressive great room, seamlessly connected to the dining area & stunning two-tone chef's kitchen. Soaring 10' ceilings & 5" hand scraped oak hardwood flooring flow throughout the main level. The living room is highlighted by a striking waffle ceiling, a stone clad gas fireplace, custom built-in cabinetry, & surround sound speakers. The gourmet kitchen is thoughtfully appointed with two-tone cabinetry, stone countertops, a premium Wolf gas range, & Sub-Zero fridge. Ideally positioned off the main living area, the first bedroom offers flexibility as a private home office for today's work from home professional. Beyond a set of double doors, the luxurious primary suite features a spacious walk-in closet & spa inspired 5 piece ensuite with heated floors & stone counter. A well appointed 3 piece bath offers ensuite privilege to the adjacent 3rd bedroom & convenient access for the 4th. A generous mudroom with laundry facilities & abundant storage connects directly to the garage, enhancing everyday functionality. The walkout lower level is drywalled & ready for your finishing vision, offering endless possibilities. Outdoors, the 18x36 in-ground pool is framed by wrought iron fence, overlooking the picturesque natural landscape. Combining timeless craftsmanship and an idyllic country setting, this extraordinary property offers a rare opportunity to enjoy estate living at its finest. (id:61483)