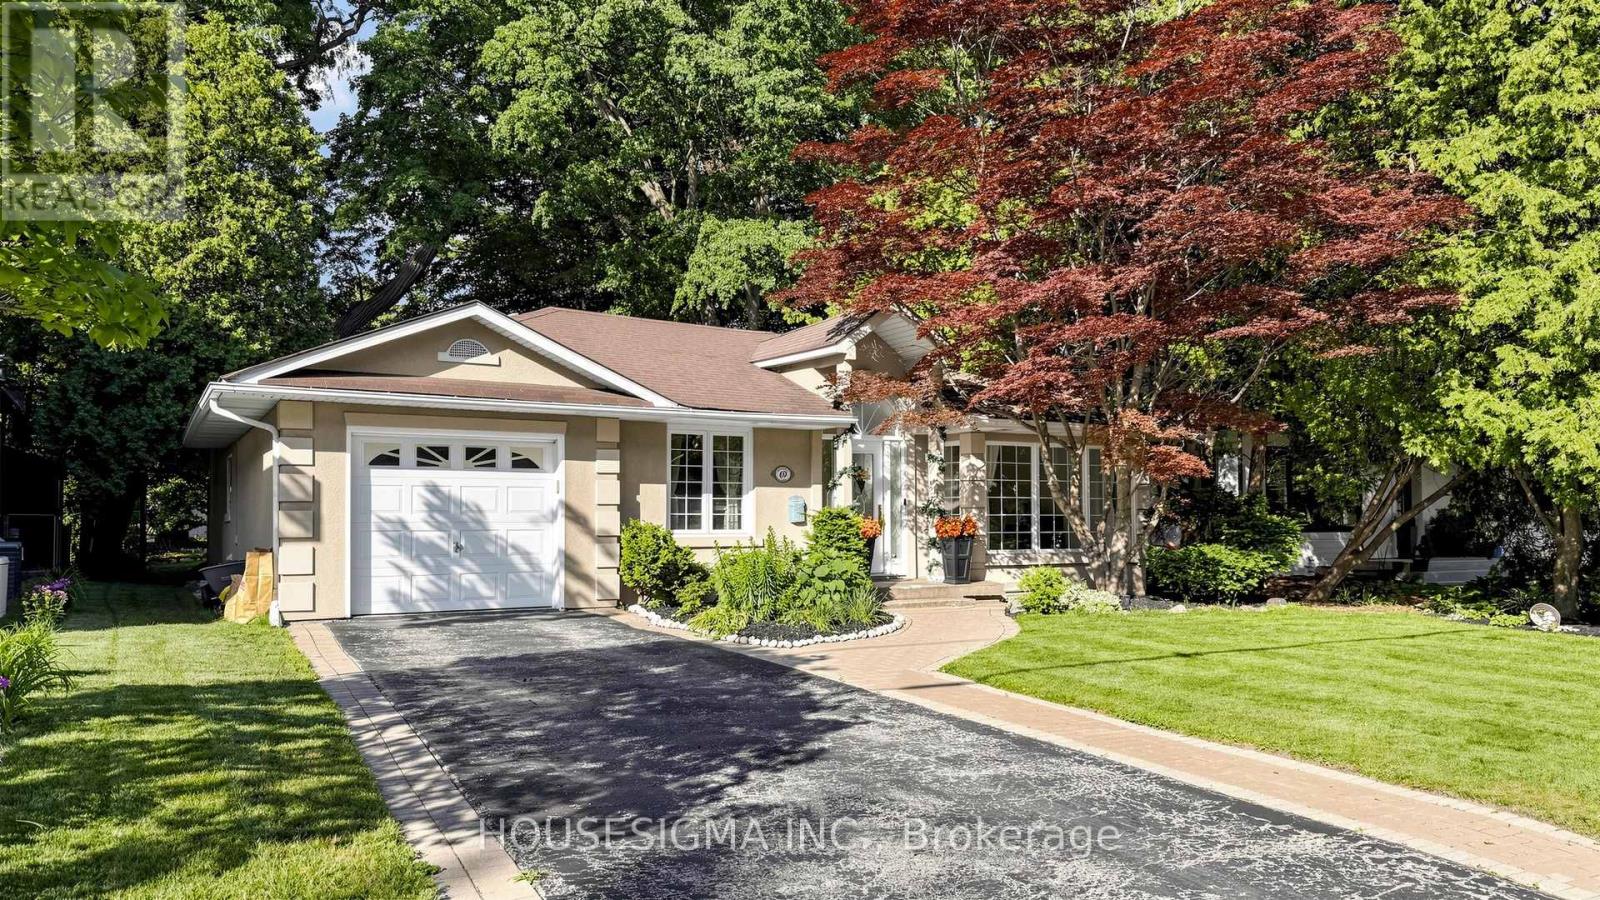
69 Holyrood Avenue
Oakville, Ontario
Rare opportunity to lease in one of Oakville's most coveted neighbourhoods, south of Lakeshore Road on a quiet cul-de-sac. This charming 3-bedroom bungalow offers approximately 3,023 sq. ft. of combined living space, featuring easy one-floor living, a newly renovated kitchen, thoughtful updates, and an addition completed in 2010. Steps to the lake, Holyrood Parkette, downtown Oakville shops, restaurants, cafés, and waterfront trails. An exceptional location ideal for professionals, executives, relocating families, or those seeking a premium long-term rental in South East Oakville. (id:61483)
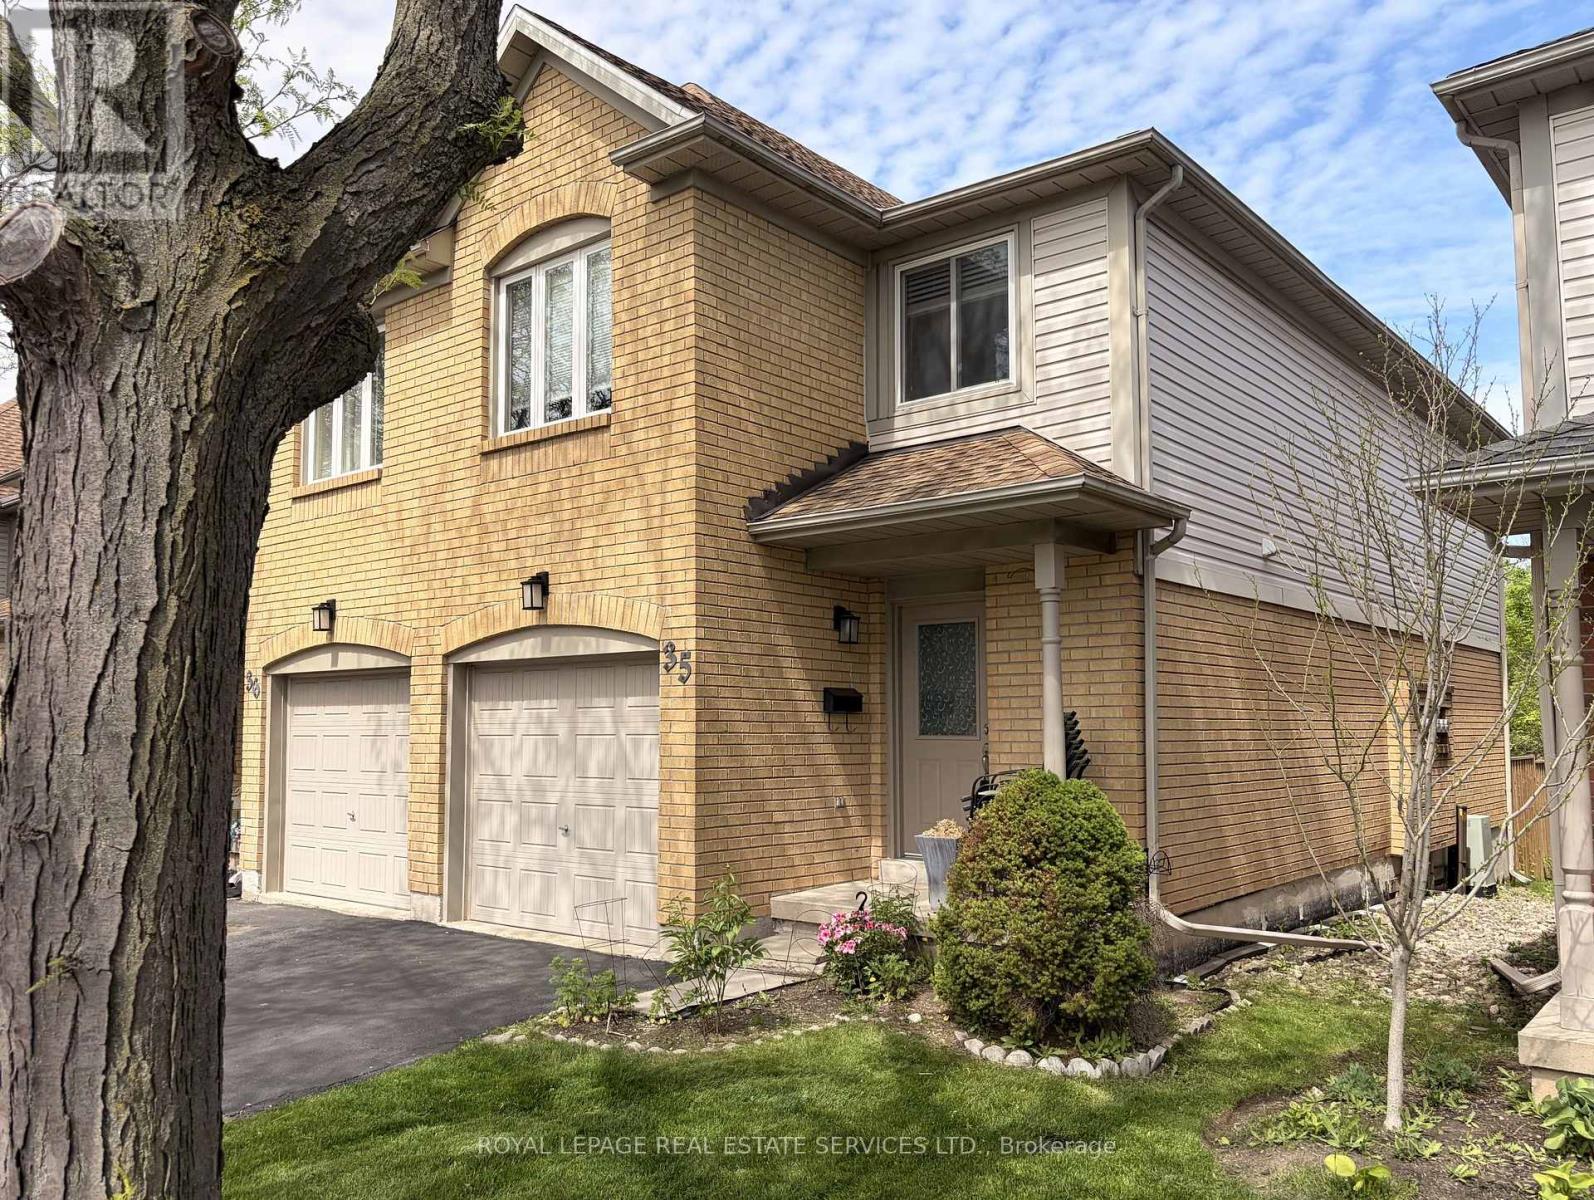
35 - 2920 Headon Forest Drive
Burlington, Ontario
LOW CONDO FEES AND WELL MAINTAINED BUILDING WITHIN 2 MIN WALK TO ALL AMENITIES AND 10 MIN WALK TO GO BUS. Get your weekends back, starting now. This 2-storey end unit townhome in Burlington checks the boxes without draining your account or your free time.The main floor flows the way it should: open kitchen for entertaining flows into dining and living, a fireplace for the cozy nights, sliding doors out to your private patio looking out onto greenspace, and a powder room for your guests. Attached garage with inside entry. Upstairs you've got 3 bedrooms, a full bath, an ensuite, and plenty of closet space throughout.The lower level is extra space ready for living. Keep it as a finished rec room, laundry and more storage, or rough-in plumbing is already there if a future bathroom is on your list. Your call, your timeline.No time consuming maintenance or lawn care. Just lock up and go. Steps from Hwy 5 for the commuters, 2 minute walk to groceries, shops, restaurants, and everything day-to-day. Headon Forest Shopping Centre is literally at the end of your path. Amazing walk score. Park the car and get everything done within a couple of minutes from your doorstep. SAVE $$$$ ON GAS. Close to nearby GO bus. For the ones who are energetic: parks, trails, and sports facilities are right in the mix too. Places like this don't sit. Low fees plus this location is a combo that moves fast. Come see it before someone else does. (id:61483)
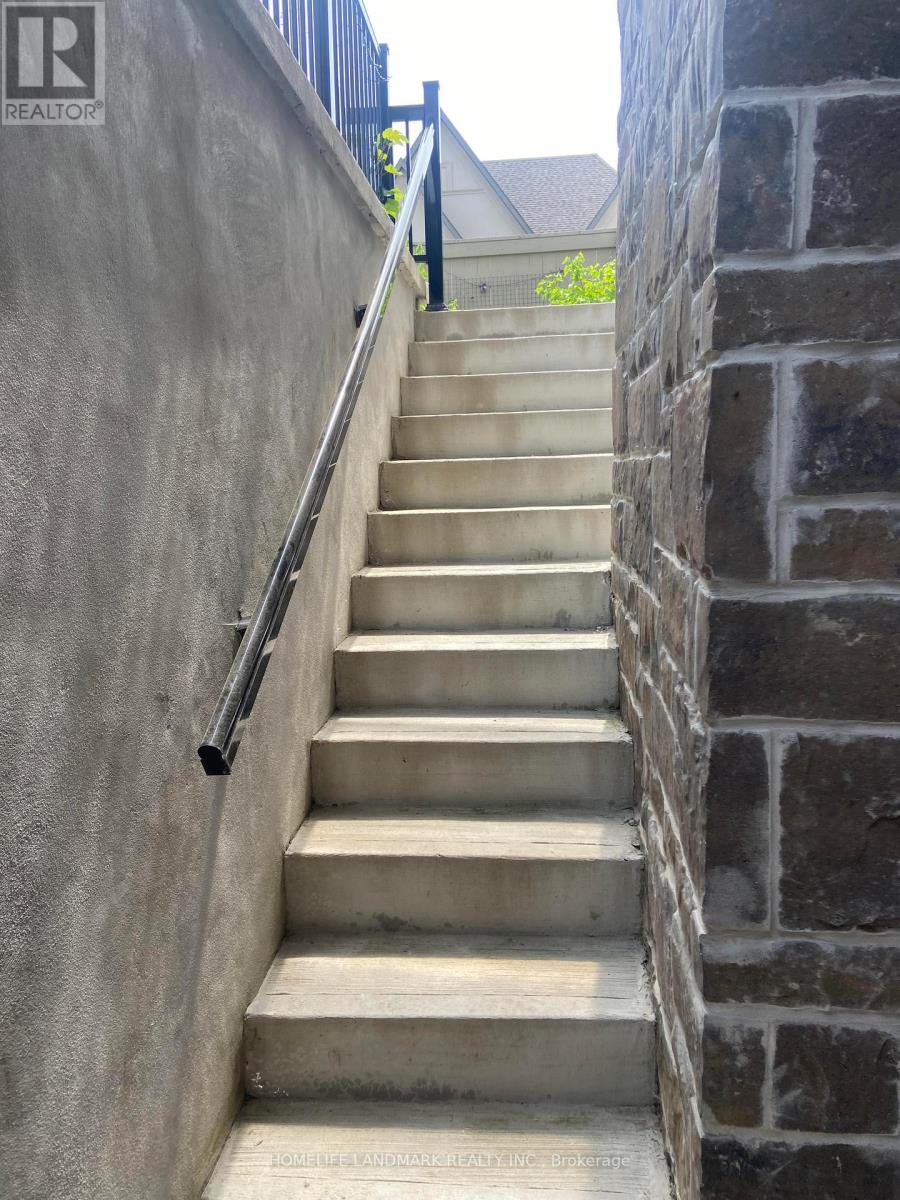
Two Bedrooms Apartment - 143 Botelho Circle
Aurora, Ontario
Fabulous New renovation furnished 2Bed Rms ensuites with own kitchen laundry in Detached Home walk up basement. Separate entrance. 1 parking space on drive way. Quiet Street, No Side Walk. Open Concept Perfect Layout. bright, brand new white floor through out. Brand new upgraded Kitchen With Quartz Countertop/Backspalsh/Stainless Steel Appliances. Steps To Community Center, Close To Go Train Station, Schools, 404, Plaza Etc. monthly utilties are included. (id:61483)
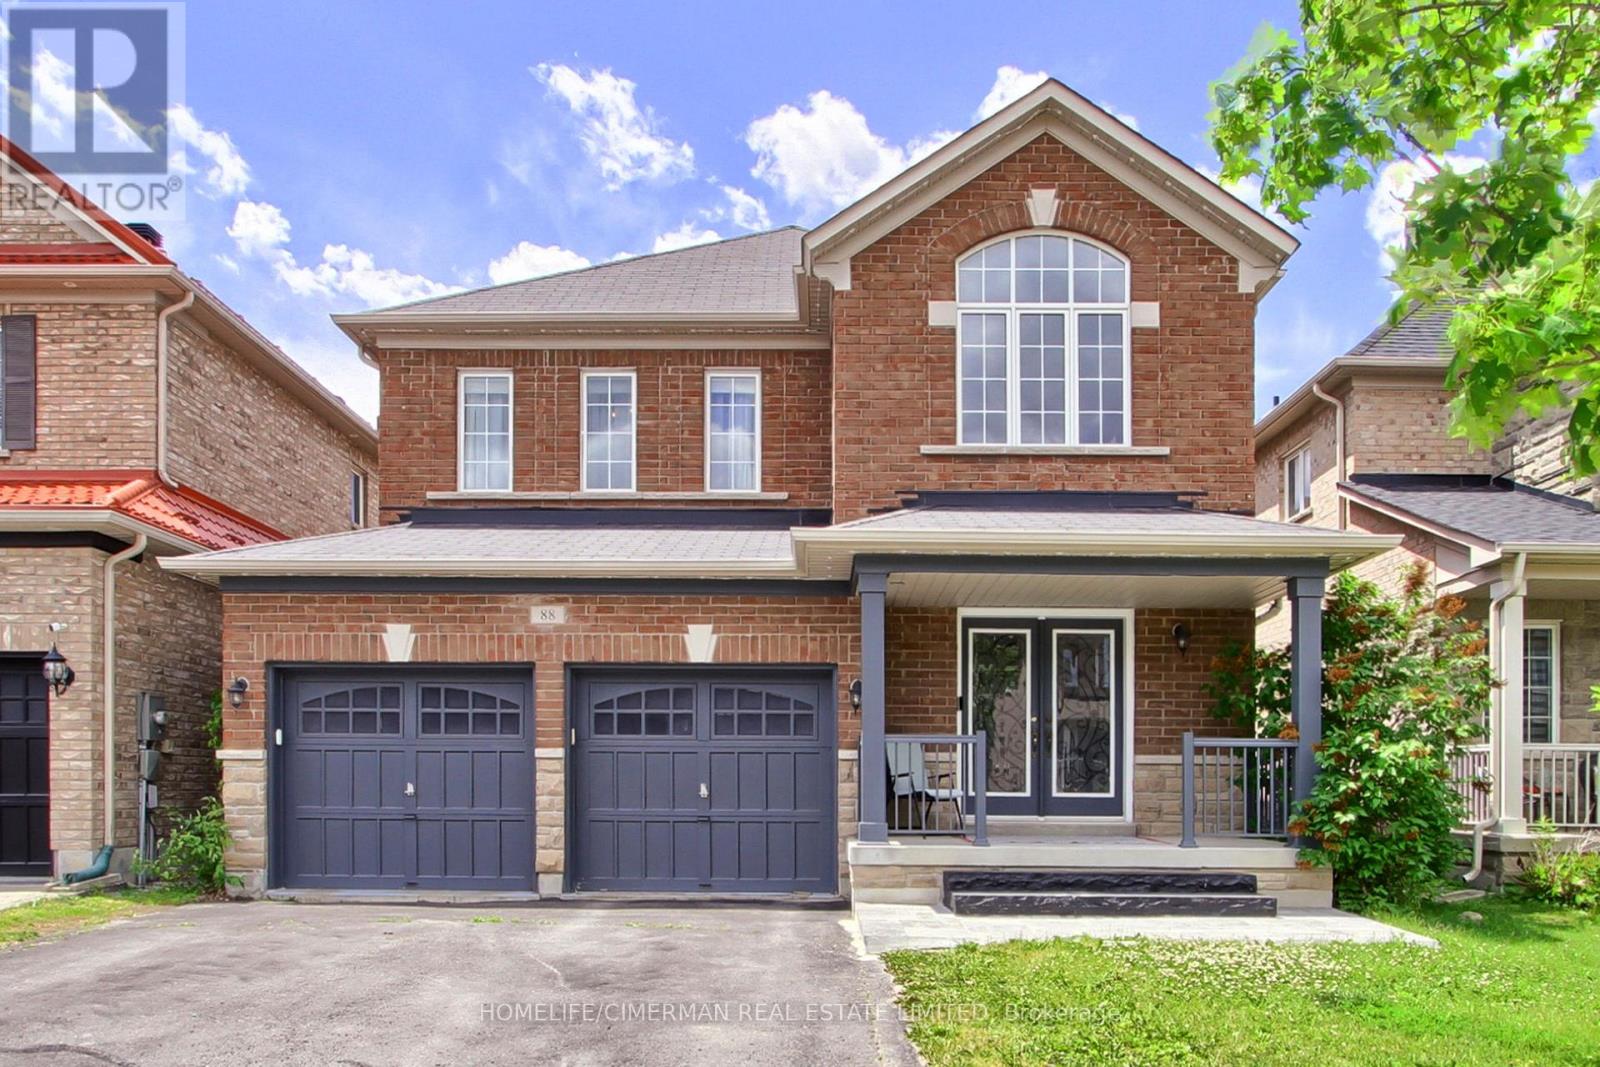
88 Chelsea Crescent
Bradford West Gwillimbury, Ontario
***Welcome to this bright and beautifully designed two-storey detached home, offering 2764 sq. ft. of exceptional living space in one of Bradford's most desirable neighbourhoods*** Situated on a premium 38 x 113 ft. lot, this stunning residence features 4 spacious bedrooms and 4 elegant bathrooms, providing comfort and flexibility for families of all sizes***Step inside to an impressive foyer with soaring 20-foot ceilings, creating a grand first impression. The open-concept main floor boasts 9-foot ceilings, rich hardwood flooring throughout, and a stained oak staircase with modern wrought-iron pickets, adding warmth and sophistication to the home.The chef-inspired gourmet kitchen is designed for both everyday living and entertaining, featuring granite countertops, a stylish backsplash, high-end stainless steel appliances, ample cabinetry, and a functional layout that flows seamlessly into the spacious family room.Upstairs, the luxurious primary suite serves as a private retreat, complete with a walk-in closet and a spa-like 5-piece ensuite. Three additional generously sized bedrooms offer excellent functionality, including semi-ensuite and private ensuite access. All bedrooms feature double closets, providing abundant storage space***Convenience is enhanced with a main-floor laundry room and a double-car garage with no sidewalk, allowing for additional driveway parking and enhanced curb appeal***The unfinished basement, featuring an open staircase, offers endless potential to create additional living space tailored to your needs*** Outside, enjoy an oversized two-level deck, perfect for entertaining, as well as a welcoming front porch*** Ideally located close to scenic trails, top-rated schools, public transit, major highways, shopping, and everyday amenities, this exceptional home combines luxury, comfort, and convenience in one remarkable setting*** (id:61483)
7 Deer Pass Road
East Gwillimbury, Ontario
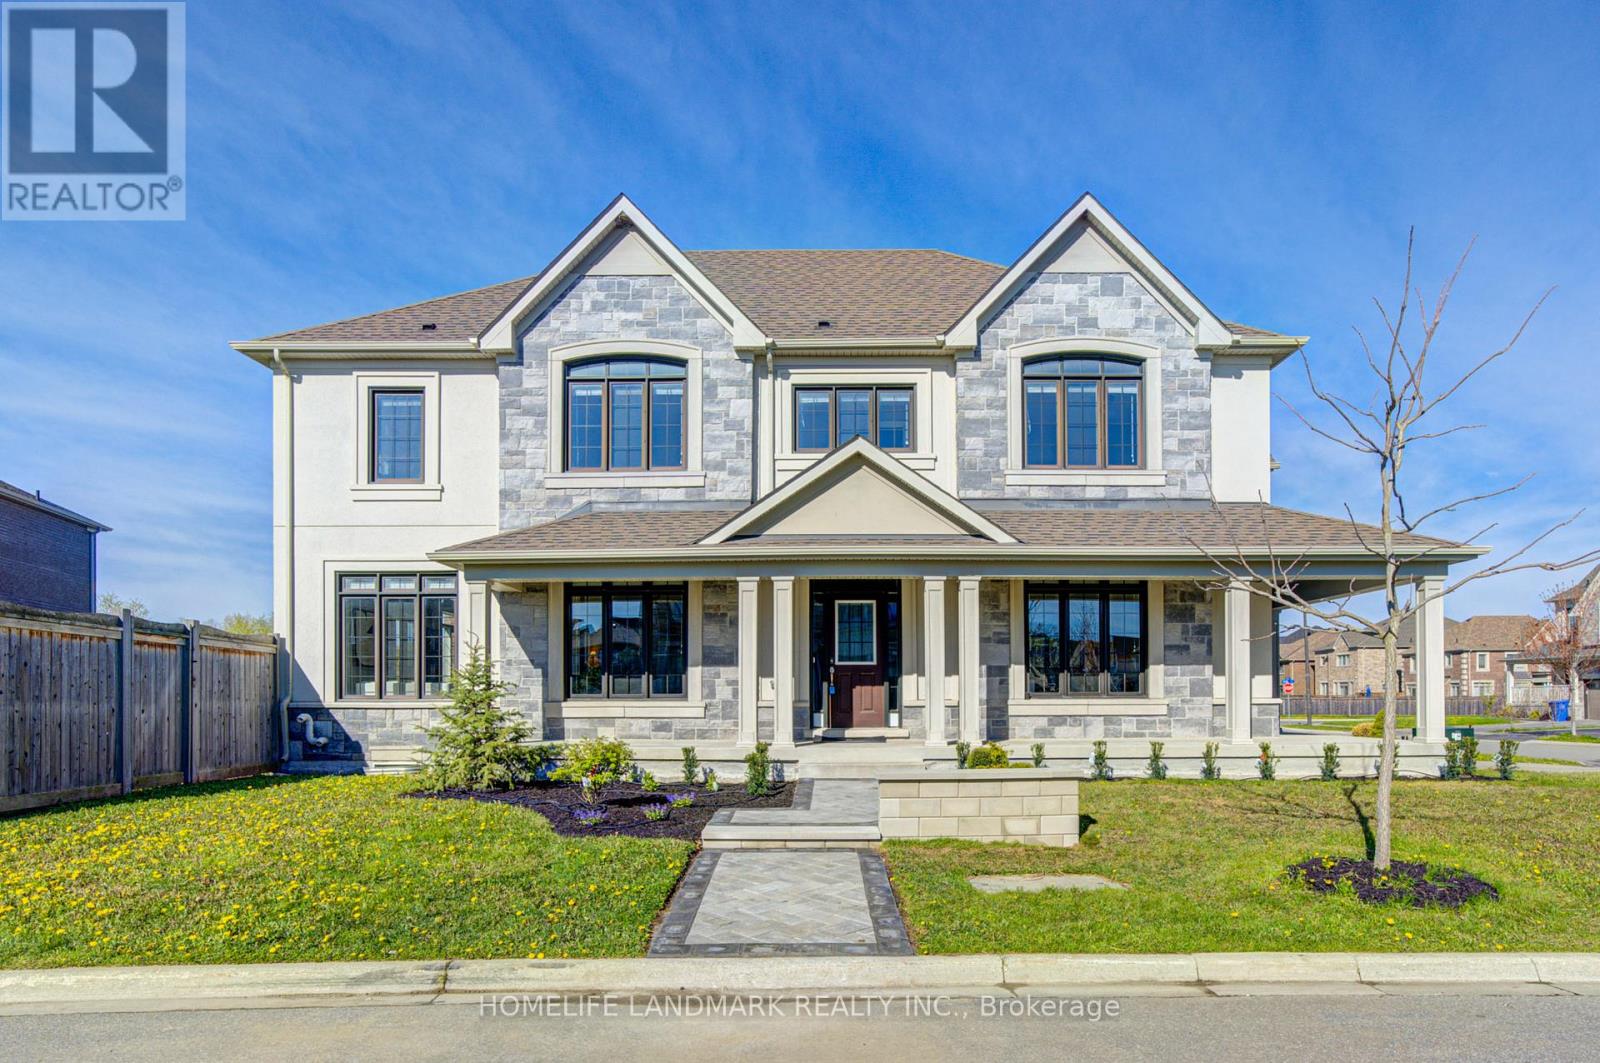
Stunning Upgraded Corner Home Close To 3,000 Sq Ft By Award-Winning Builder Great Gulf In Prestigious Sharon Village! Situated on an extra-wide premium corner lot with no sidewalk, offering enhanced curb appeal, additional outdoor space, and extra driveway parking. Bright & spacious 5-bedroom layout filled with natural sunlight from oversized windows & $$$ upgraded skylight/sunroof. Features 9-ft ceilings, hardwood floors & upgraded pot lights throughout, fresh paint, premium stone exterior, extra-large covered porch & professional landscaping. Modern kitchen with large centre island, granite countertops, backsplash & spacious pantry closet offering abundant storage. Bright breakfast area walks out to deck overlooking backyard, greenery & small valley with clear views. Living room features large two-sided windows overlooking the front yard. Dining & family rooms overlook the upgraded front yard, creating a bright, cozy, and sun-filled atmosphere perfect for everyday living and entertaining. Functional bedroom layout includes spacious primary retreat with 5-pc ensuite & his/her closets. Second bedroom features private 3-pc ensuite & walk-in closet. Three additional bedrooms share a large bright 4-pc bath with oversized window. Builder-upgraded 5th bedroom offers higher ceilings, large picture window & closet, perfect as office, recreation room or guest suite. Separate side entrance to a bright lookout basement, offering great potential for a 2-bedroom apartment or in-law suite. The basement features dual access with two staircases-one leading directly to the side entrance and another connecting from inside the main floor of the home. Minutes to GO Train, Hwy 404, schools, parks, shopping & all amenities. Rare opportunity in a fabulous family-friendly community! (id:61483)
303 - 9245 Jane Street
Vaughan, Ontario
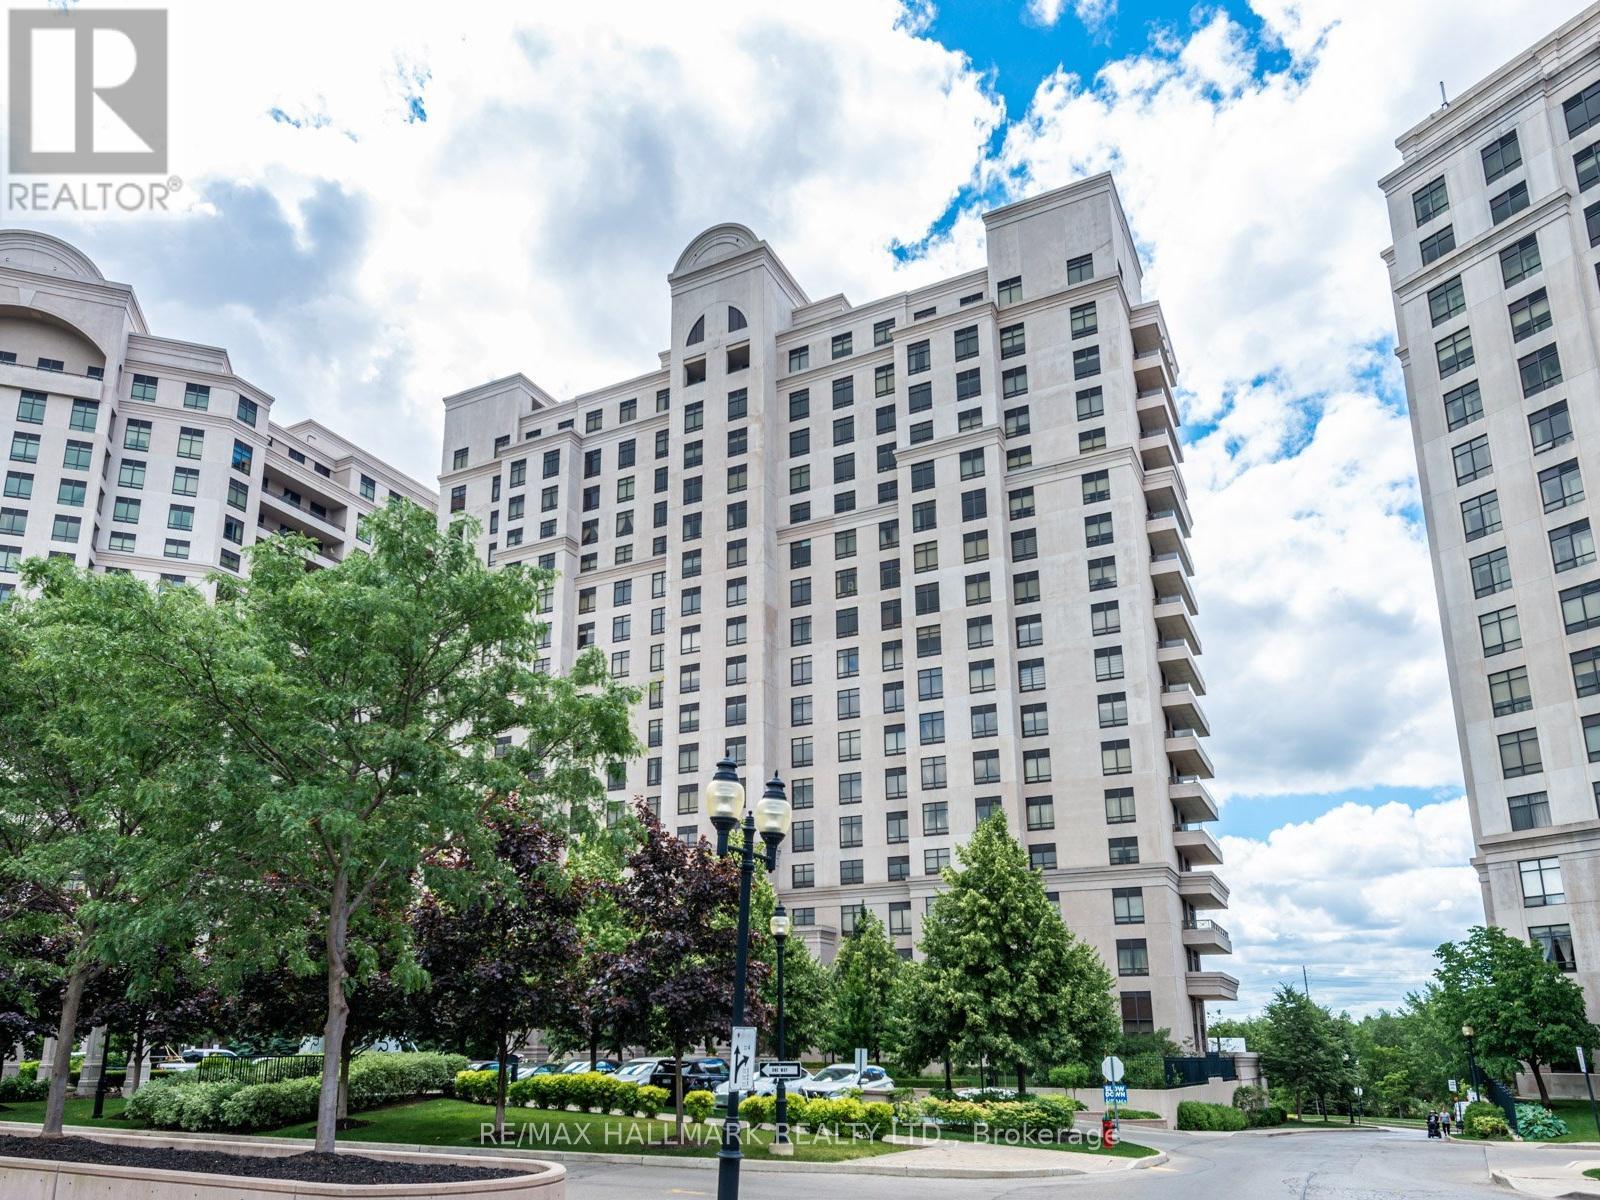
Your new home awaits at Bellaria, Tower 3 - A luxury gated condominium community. Whether you are buying your first property, downsizing (right sizing), or purchasing for investment - this unit offers something for a multitude of purchasers. The Meticulously maintained grounds, provide tranquil setting located in central Maple. In less than a 5 minute drive, find yourself shopping at Vaughan Mills Mall, having fun at Canada's wonderland, or on Highway 400 heading into Toronto, or North to Cottage Country. Suite 303 is not your average 1 + Den - It offers over 700 square feet of space, with an open concept, highly usable and functional layout, and offers a clear open unobstructed view, bringing in an abundance of natural light. The open concept kitchen features a breakfast bar and provides plenty of space to prepare, cook, and even store counter top appliances - And the pantry adjacent to the kitchen offers storage for whatever may not fit in the kitchen - A Rare feature to be found in most condominium units! The unit offers a well sized bedroom with a generous walk-in closet and a 4 piece ensuite. Living in the Bellaria community offers its residents a multitude of fantastic recreational amenities including a fitness room, sauna, reading room, party room, theatre room, games room with billiards table and more. Your guests will have plenty of options for parking, and be welcomed to the property first by the gatehouse security, followed by the lobby concierge. Bellaria is a perfect place to call home, a combination of luxury, distinction and class that awaits you. (id:61483)
9 Caronport Crescent
Toronto, Ontario
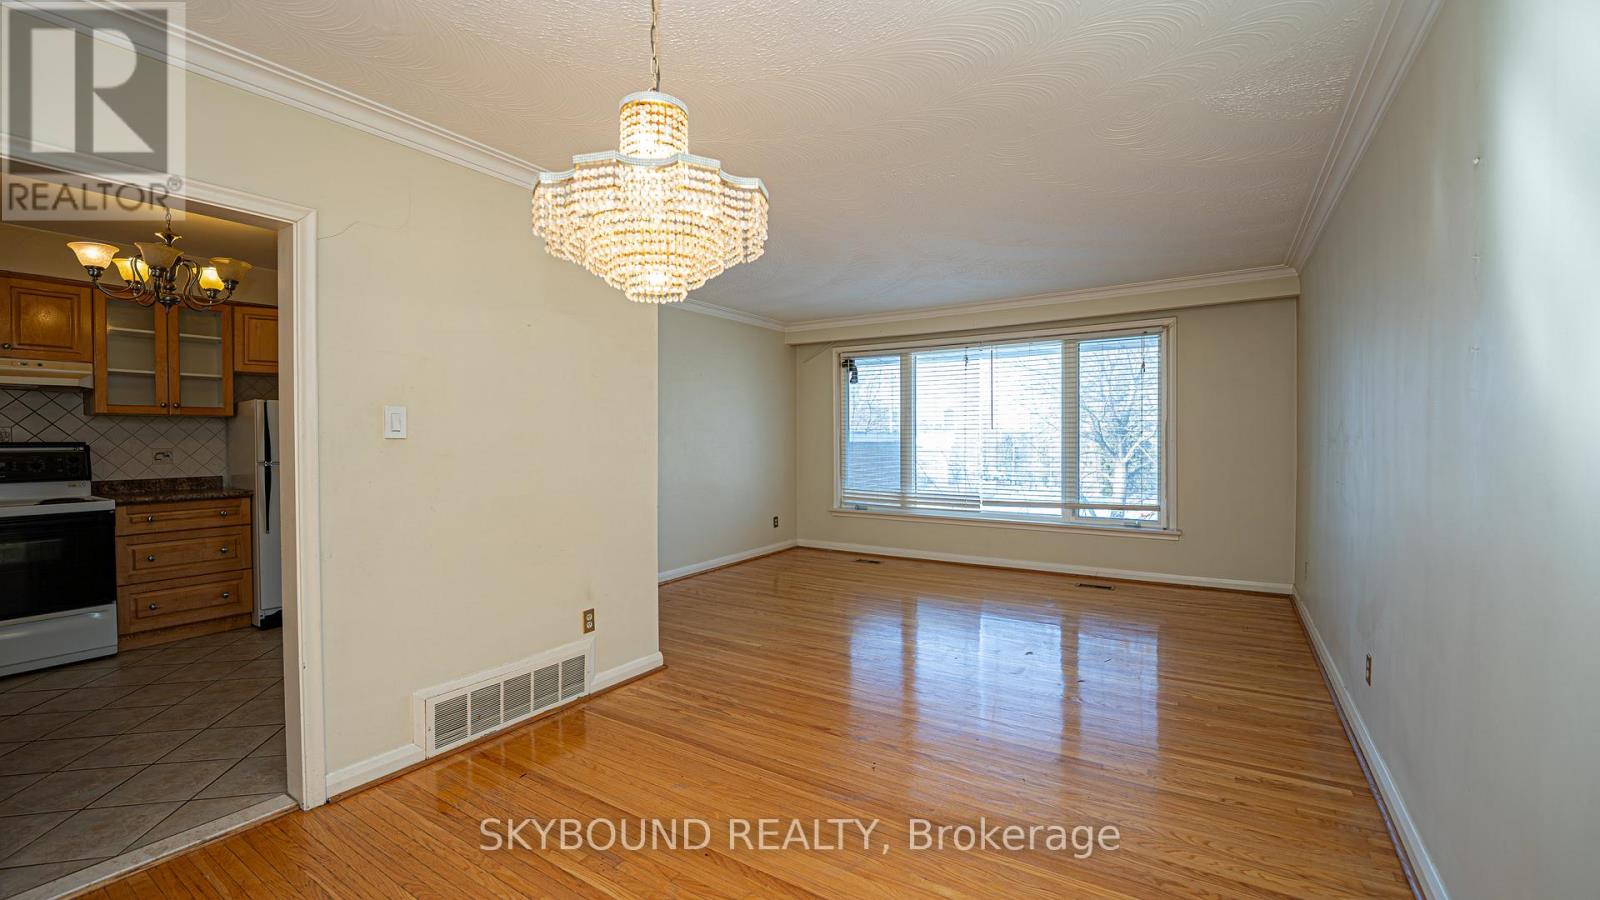
Rarely Offered in Parkwoods-Donalda! Situated on a quiet, child-friendly crescent, this bungalow sits on a one-of-a-kind, approximately 130ft deep pie-shaped lot with spectacular views of the Toronto skyline. With a 40ft frontage and huge 80ft rear this lot offers tremendous potential for renovation and development. Surrounded by top-rated schools (public, Catholic, French immersion, private, and an international high school) with nearby tennis courts, nature trails, ravines and parks. This home is just under 1500 SqFt and has incredible potential to renovate, reimagine or rebuild. The main floor features three good sized bedrooms and a three-piece bath. The open-concept living and dining area with an adjoining kitchen is great for hosting guests. The rear den with a gas stove is perfect for family time. Separate garage entrance to a finished basement with a second full bath. In addition to the single car garage there is room to park 4 cars in the private driveway. The generous lot features shade trees and a backyard that feels calm and private. This property provides endless possibilities in a prime location and convenient amenities, with easy access to Hwy 401/404/DVP. Book your showing today and imagine what you could create here. Note: Some photos are virtually staged and others represent the before (existing) and a potential renovation after look. The home is empty of all furniture. (id:61483)
14 - 142 Foamflower Place
Waterloo, Ontario
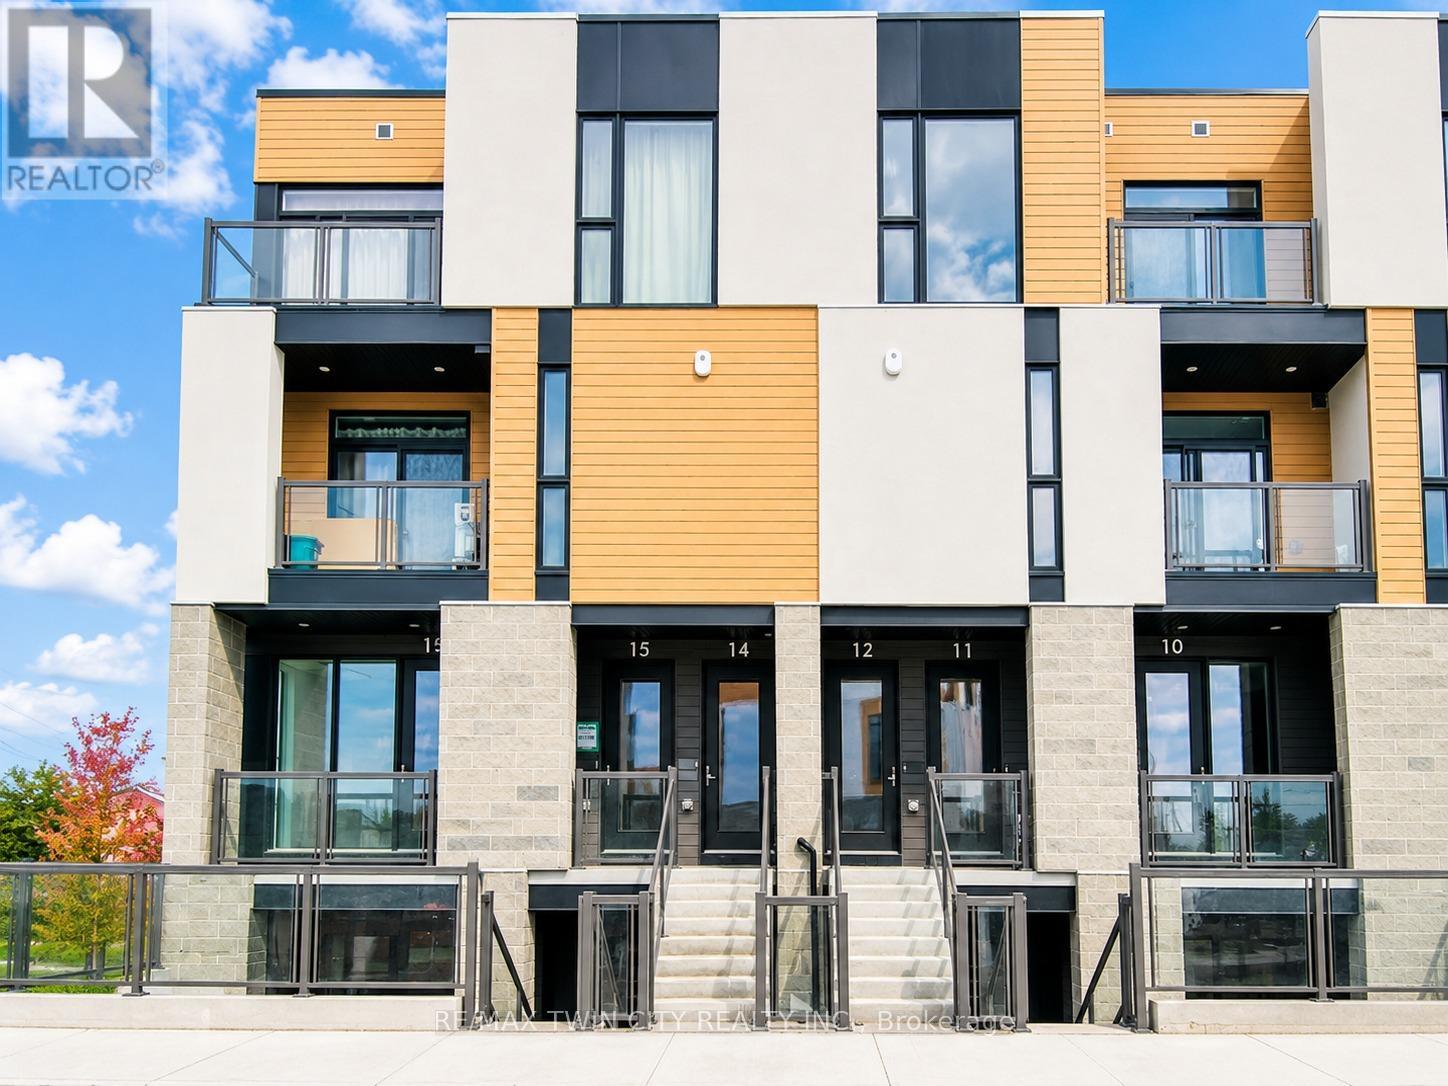
Welcome to 142 Foamflower Place Unit #14, a rare opportunity to lease a stunning brand new condo townhome in the highly desirable Vista Hills community of Waterloo. This beautifully designed "Viola" model offers approximately 1,300 sq. ft. of modern finished living space, perfectly blending style, comfort, and functionality. From the moment you step inside, you'll appreciate the bright open-concept layout, elegant laminate flooring, upgraded finishes, and thoughtfully selected details throughout. The contemporary kitchen features rich chocolate brown cabinetry, sleek quartz countertops, a spacious center island, and brand-new stainless steel appliances, making it ideal for both everyday living and entertaining. The inviting Great Room opens onto a private balcony, creating the perfect space to relax and unwind. The upper level offers two spacious bedrooms, including a luxurious primary retreat complete with a walk-in closet, private balcony access, and a spa-inspired 4-piece ensuite featuring an upgraded glass-enclosed shower. The second bedroom is generously sized and conveniently served by another full 4-piece bathroom, making this home ideal for families, professionals, or roommates. Additional conveniences include upper-level laundry with a stackable washer and dryer, linen storage, zebra blinds already installed, and one dedicated parking space. Located just minutes from top-rated schools, beautiful parks, Costco, shopping centers, restaurants, and both the University of Waterloo and Wilfrid Laurier University, this exceptional property offers unmatched convenience in one of Waterloo's fastest-growing communities. Owners prefer families or working professionals with strong credit and stable income. Utilities are extra. Don't miss your chance to enjoy upscale, stress-free living in this AAA+ location, schedule your private showing today! (id:61483)
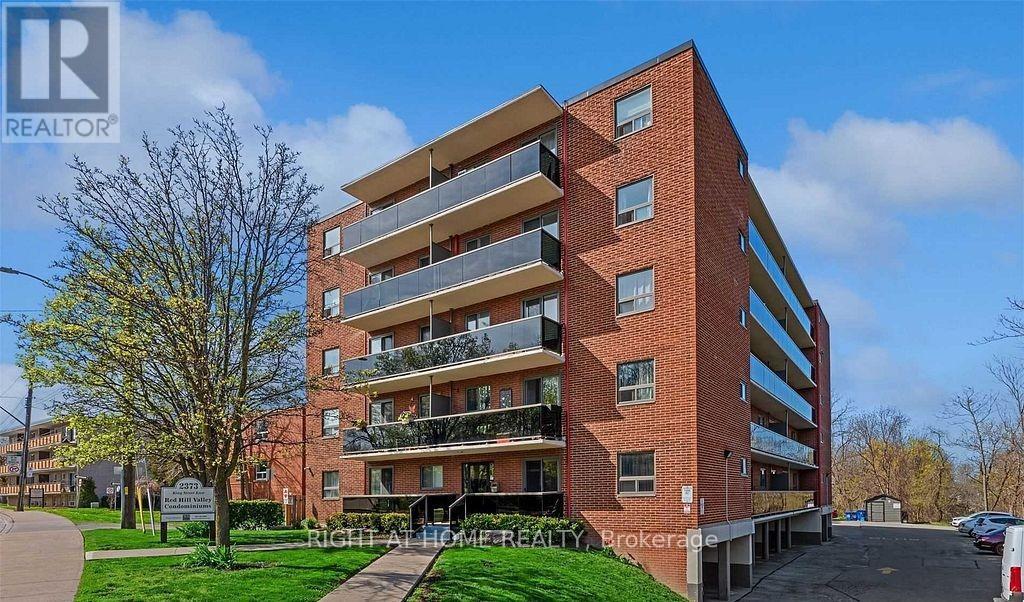
26 - 2373 King Street E
Hamilton, Ontario
This Open Concept 1 Bedroom Modern Condo, Renovated. Move In Ready. The Unit Features Updated Kitchen With Quartz Countertops, Beautiful Flooring, Upgraded Baseboards, Stainless Steel Appliances, And Peninsula Perfect For Entertaining, Modern Lighting, Large Windows, Ductless A/C Wall Unit, And Updated Bathroom. Super Easy Access To The Redhill, Qew, & Linc. Perfect Location For Commuters. Great Quiet, Clean and Well Cared For Building. This Tranqui Building Is Surrounded By Green Space.This Condo could be UNFURNISHED or ***FURNISHED -If Agreed On - At An Additional Cost***. Close To Major Highways Like the Red Hill Valley Parkway, The Lincoln Alexander Parkway, and The QEW. Close To Shopping, Public Transit, Red Hill Bowl Park, and Access to Red Hill Trail. Exelent Location. Fantastic Area. Clean, Quiet and Well Maintained Building. You Will Love To Call It Home!!! (id:61483)
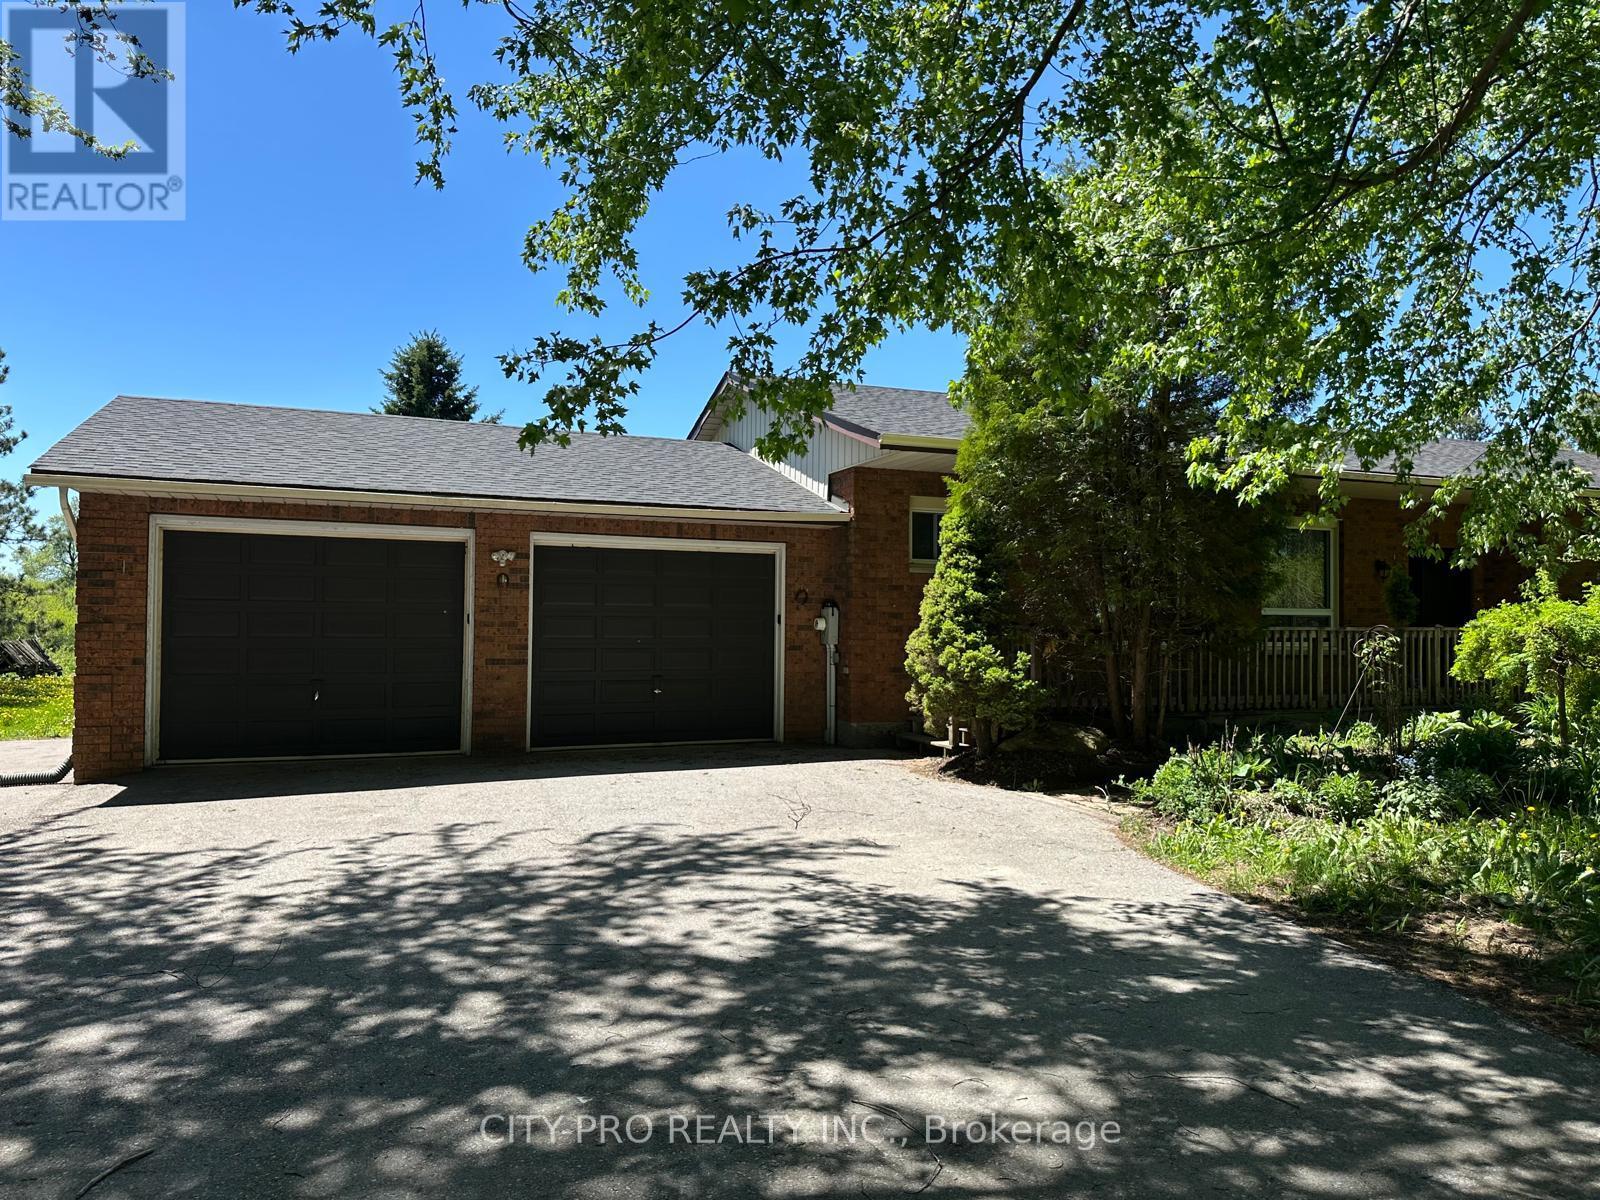
513370 2nd Line
Amaranth, Ontario
This charming bungalow offers three spacious bedrooms on the main floor, plus an additional bedroom and bathroom in the finished basement. The main level features beautiful hardwood floors in the living and dining areas, along with a modern kitchen equipped with quartz countertops and a large center island. A bright sunroom opens onto an expansive deck-perfect for outdoor dining, entertaining, or simply enjoying the peaceful surroundings. The property also includes an oversized two-car garage and sits on a stunning 10 acres of open land, ideal for nature lovers seeking fresh air and sunshine. Please note: the fenced garden area in the backyard is reserved for the landlord's exclusive use. Tenants are responsible for assuming the propane and hot water tank rental, as well as all landscaping (front and back) and snow removal throughout the tenancy. (id:61483)
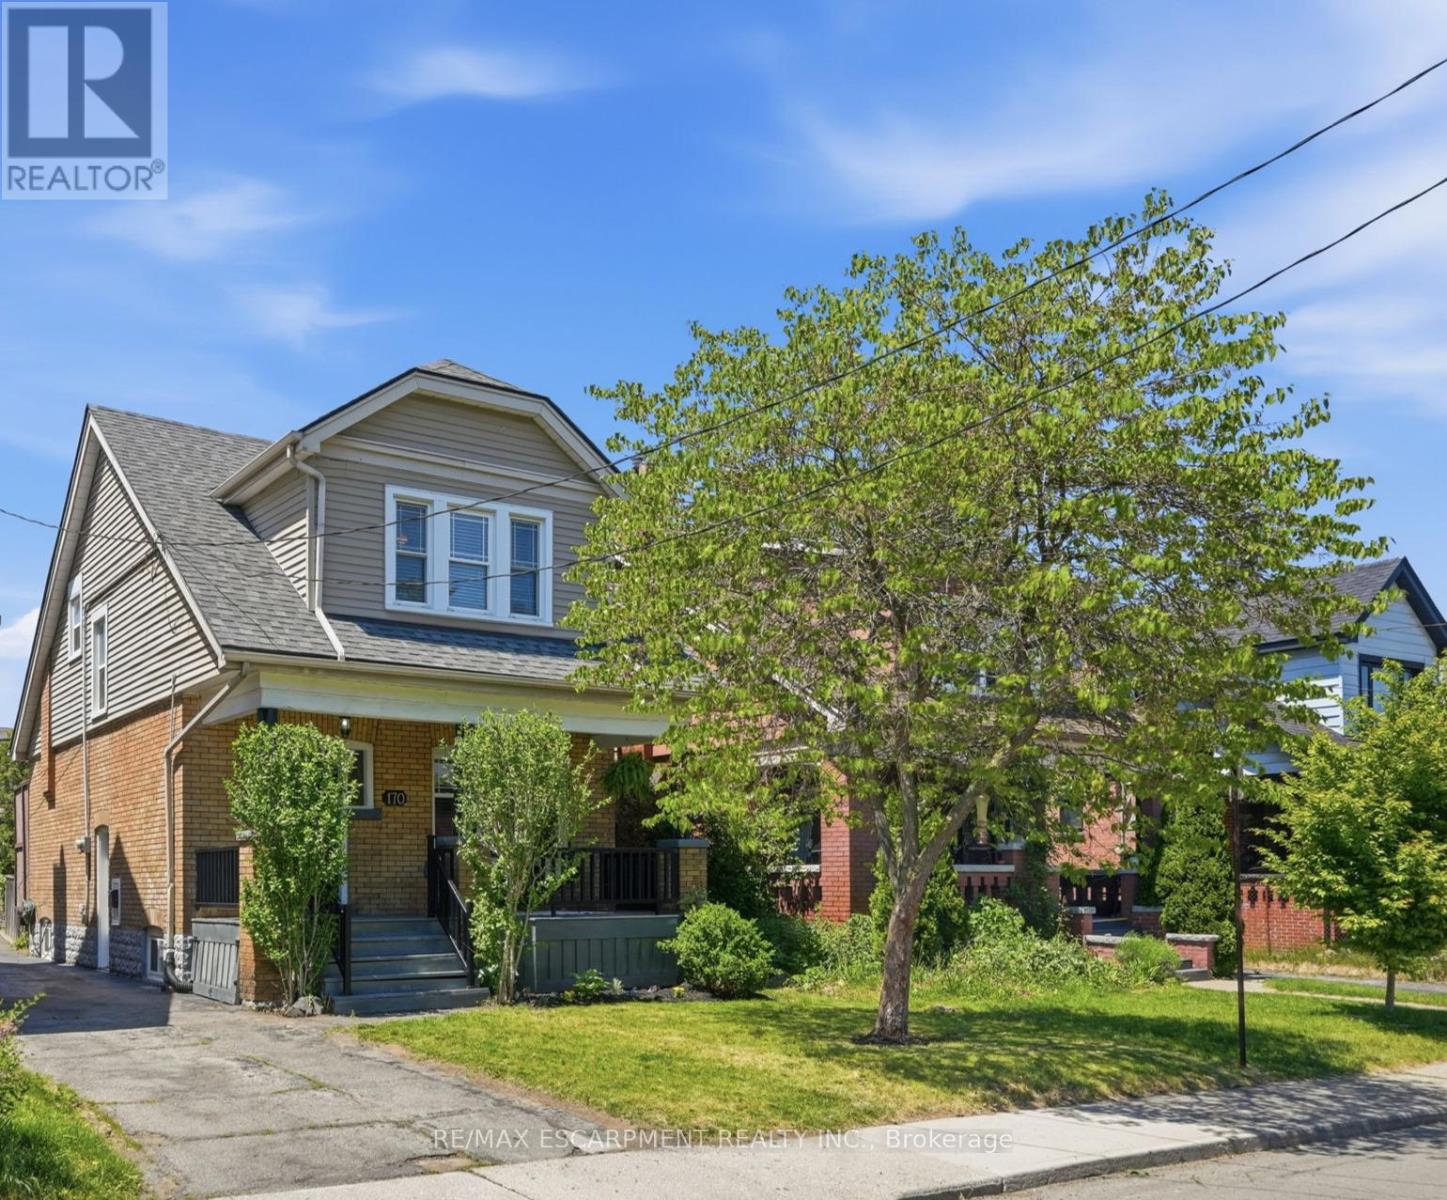
170 Kensington Avenue S
Hamilton, Ontario
Charming Gage Park gem nestled at the base of the Hamilton Mountain, just steps from one of the city's most beloved parks. This character-filled home combines timeless charm, thoughtful updates and an unbeatable location. The welcoming main floor features a spacious foyer, a charming living room filled with character and a generous dining room that flows seamlessly for everyday living and entertaining. Original hardwood flooring with classic inlaid detailing adds warmth and charm throughout much of the home. Just off the dining area, the kitchen has been lovingly updated with crisp white cabinetry, matching white appliances, stone countertops and an elegant backsplash, creating a bright and inviting space that is both stylish and functional. Upstairs, you'll find three spacious bedrooms and an updated four-piece bathroom, offering comfortable accommodations for families, guests or a home office setup. Enjoy quiet mornings on the inviting front porch and summer gatherings on the generous back deck overlooking the fully fenced backyard that is ideal for children and pets. The fully waterproofed basement, complete with a separate side entrance, provides excellent potential for an in-law suite, recreation room, home gym or additional living space. Conveniently located near Gage Park, schools, trails, transit and the vibrant shops, cafés and restaurants of Ottawa Street. A wonderful opportunity to own in one of Hamilton's most sought-after neighbourhoods.RSA. (id:61483)
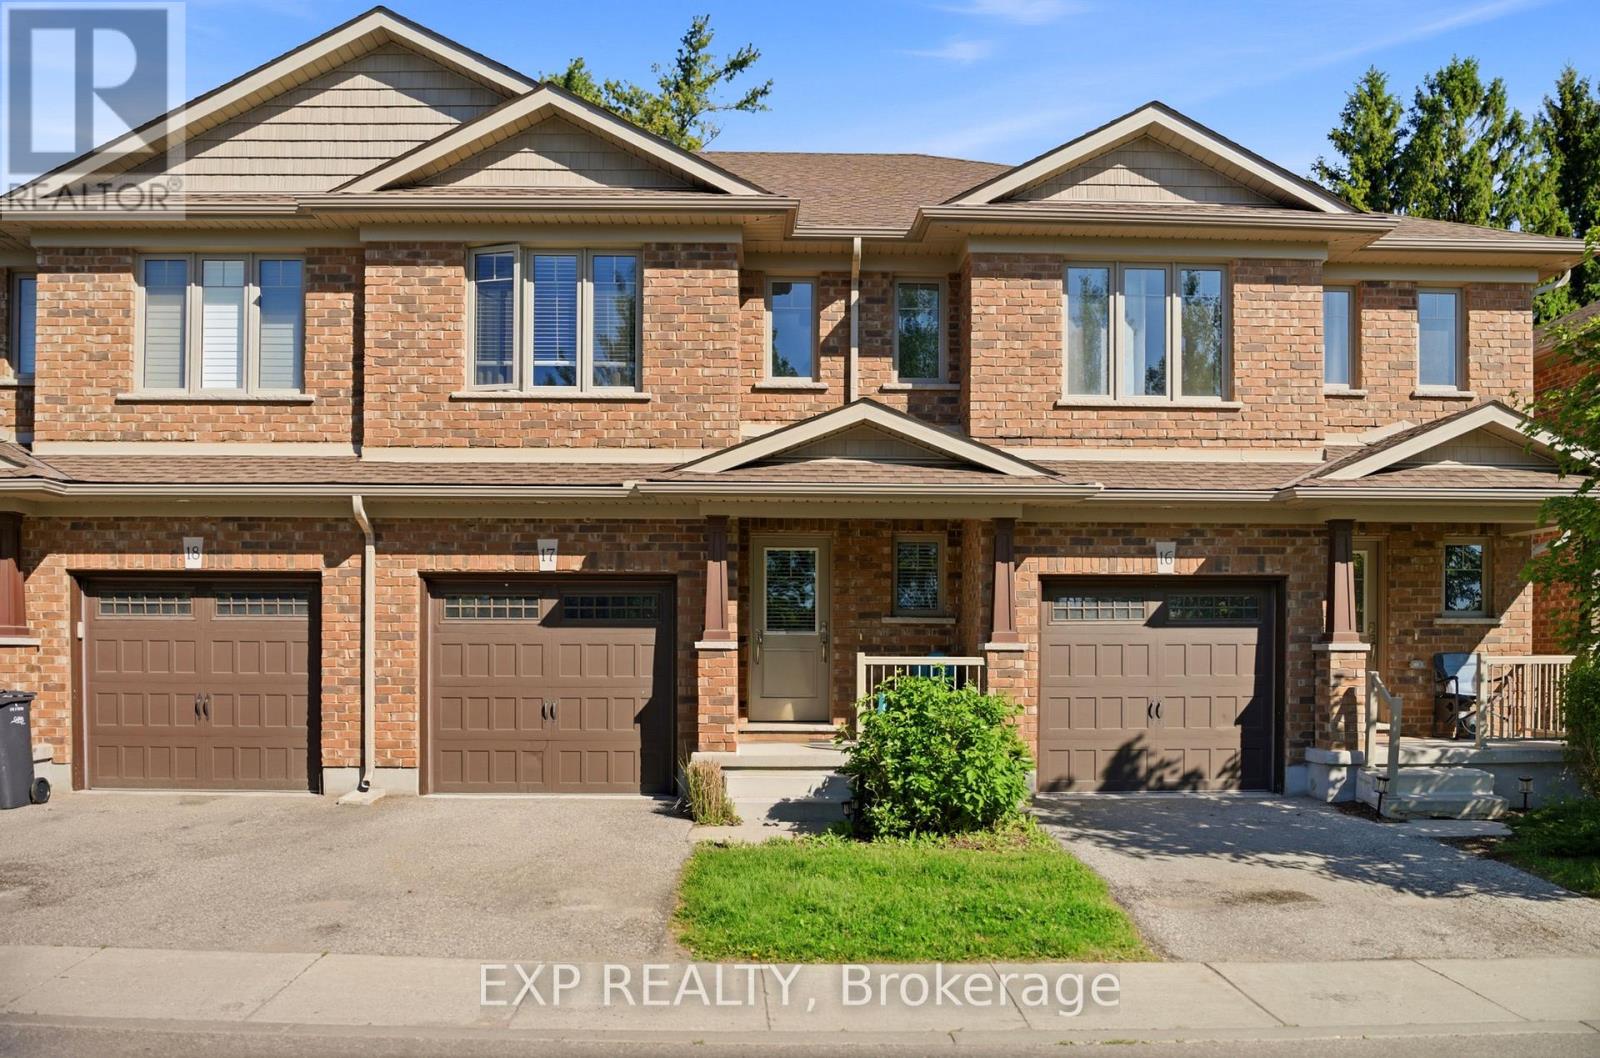
17 - 158 Fife Road
Guelph, Ontario
Welcome to this bright and spacious open-concept townhouse located in Guelph's desirable west end. Offering 3 bedrooms and 2.5 bathrooms, this well-maintained home combines modern finishes, functional living spaces, and low-maintenance convenience.The beautiful eat-in kitchen features quartz countertops, stainless steel appliances, and a clear view of the sunny backyard, making it perfect for both everyday living and entertaining. The open-concept main floor provides a comfortable and inviting space filled with natural light. Upstairs, the spacious primary suite includes a walk-in closet and a private ensuite bathroom. Two additional generously sized bedrooms, a full bathroom, and the added convenience of upper-floor laundry complete the second level. Step outside to enjoy the open backyard with a patio and mature trees, offering plenty of sunshine and a peaceful outdoor setting. The full unfinished basement provides ample storage space and future potential. Parking is easy with a single-car garage, private driveway, and additional visitor parking conveniently located across from the unit. Enjoy worry-free living with grass cutting and snow removal handled by the management company. Ideally situated with quick access to Highway 24, Kitchener-Waterloo, Cambridge, and Highway 401, this home offers the perfect blend of comfort, convenience, and location. This home truly has everything you need. (id:61483)
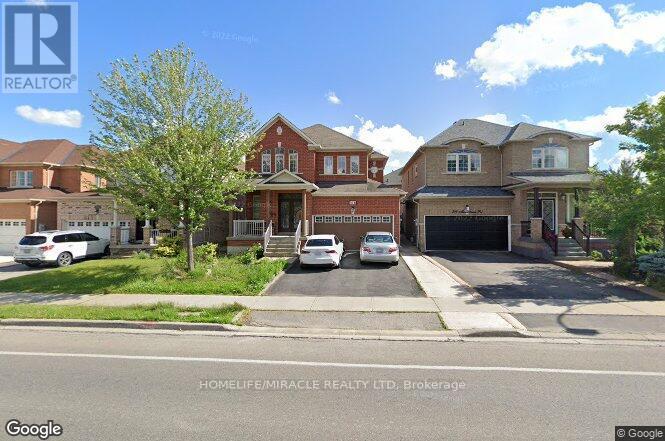
316 Mountainash Road W
Brampton, Ontario
Spacious 4 Bedroom Detached Home For Lease! Features Double Door Entry, Open Concept Layout, 9 Ceilings On Main Floor, Upgraded Kitchen & Hardwood On Main Floor. Close To Schools, Transit, Plazas. Main Second Level Only, Basement Rented Separately. Tenant To Pay 70% Utilities. No Smoking & No Pets. (id:61483)
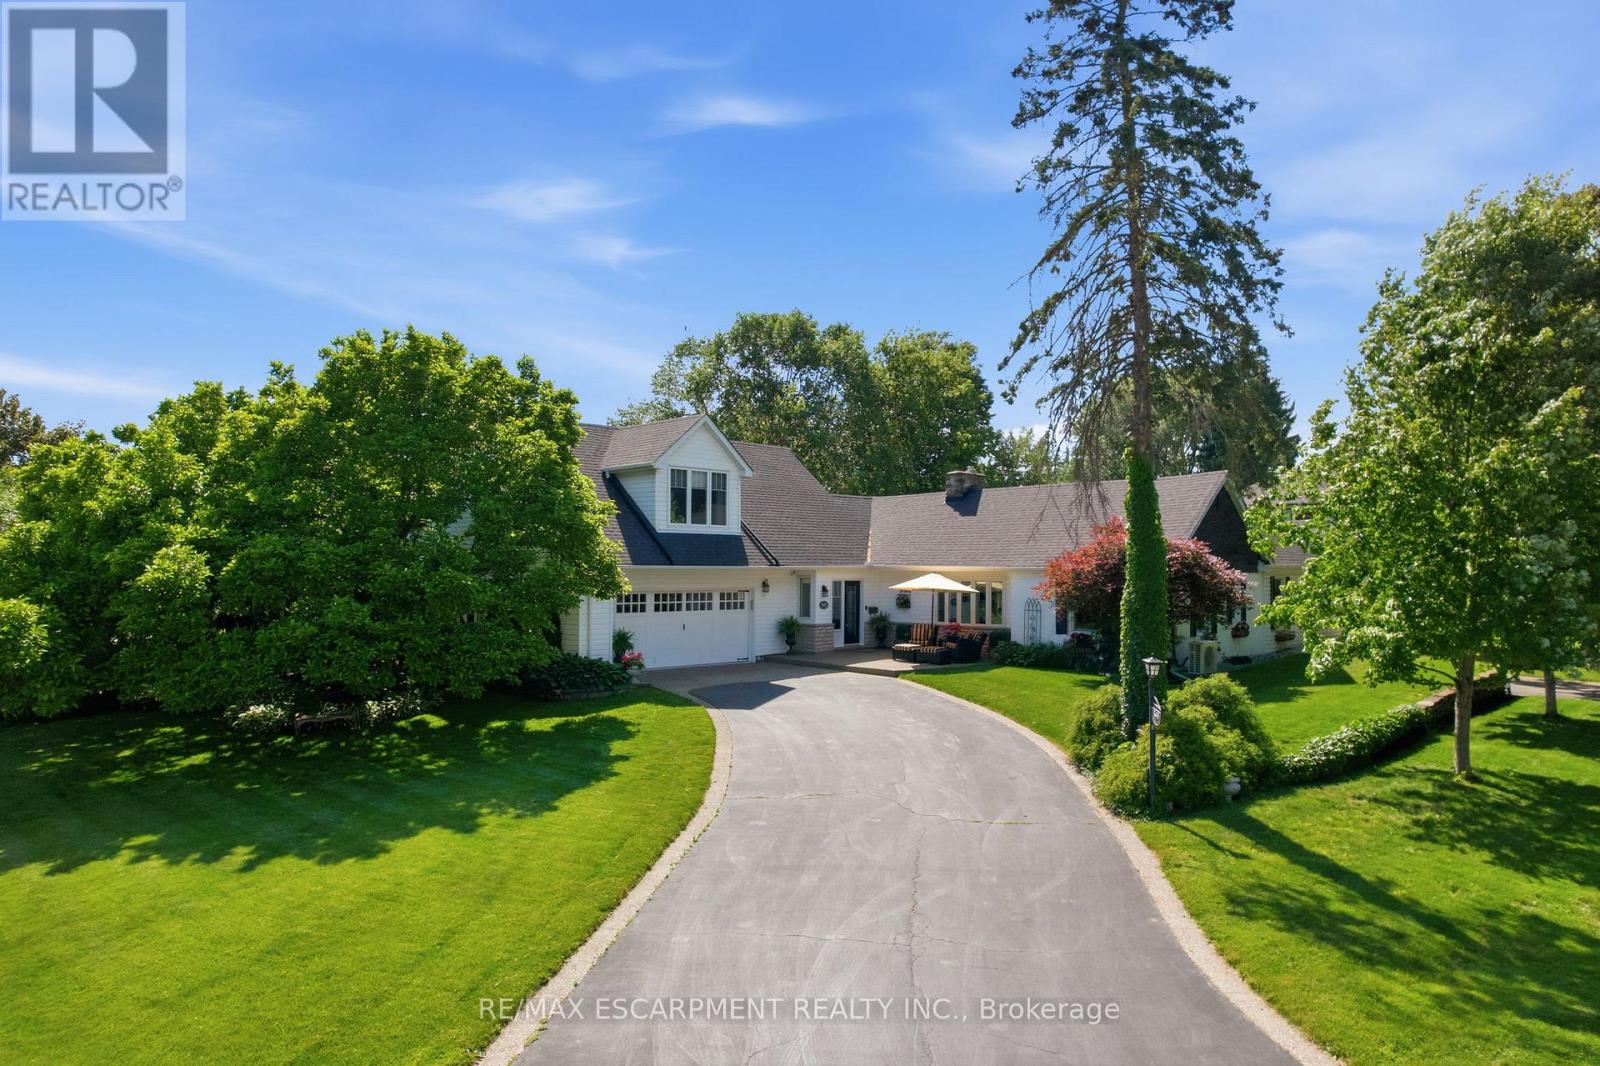
549 Ann Avenue
Burlington, Ontario
Welcome to this truly one-of-a-kind bungaloft nestled in one of Aldershot's most coveted neighbourhoods. Offering four bedrooms plus a den and two and a half bathrooms, this charming home combines character, comfort and exceptional functionality on a beautifully landscaped property. Car enthusiasts, hobbyists, and growing families will appreciate the insulated and heated oversized two-car garage, expansive main driveway with parking for up to 10 vehicles and additional side drive parking for four more vehicles. Step inside to discover warm hardwood flooring and spacious principal rooms highlighted by a stunning double-sided gas fireplace connecting the living and dining areas. The chef-inspired kitchen features a 36-inch six-burner gas range, custom hood fan, stainless steel appliances, granite countertops, and a cozy breakfast nook. At the rear of the home, a spectacular sunroom addition showcases panoramic windows overlooking the private backyard gardens, creating a peaceful retreat year-round. The main level also offers three generous bedrooms, a versatile office or den, a four-piece bathroom, convenient main-floor laundry, and a two-piece powder room. Occupying the entire upper level, the secluded primary retreat is a luxurious sanctuary complete with vaulted ceilings, dual walk-in closets, a gas fireplace, sitting area, and an elegant five-piece ensuite. A partial basement provides abundant storage space. Outside, the private backyard is surrounded by mature trees and features patio space and a garden shed. Ideally located across from Burlington Golf and Country Club and minutes from Aldershot GO Station, the QEW, Highway 403, Lasalle Park and Marina, Royal Botanical Gardens, scenic trails, shopping, dining, and downtown Burlington. A truly special home in one of Aldershot's finest locations. RSA. (id:61483)
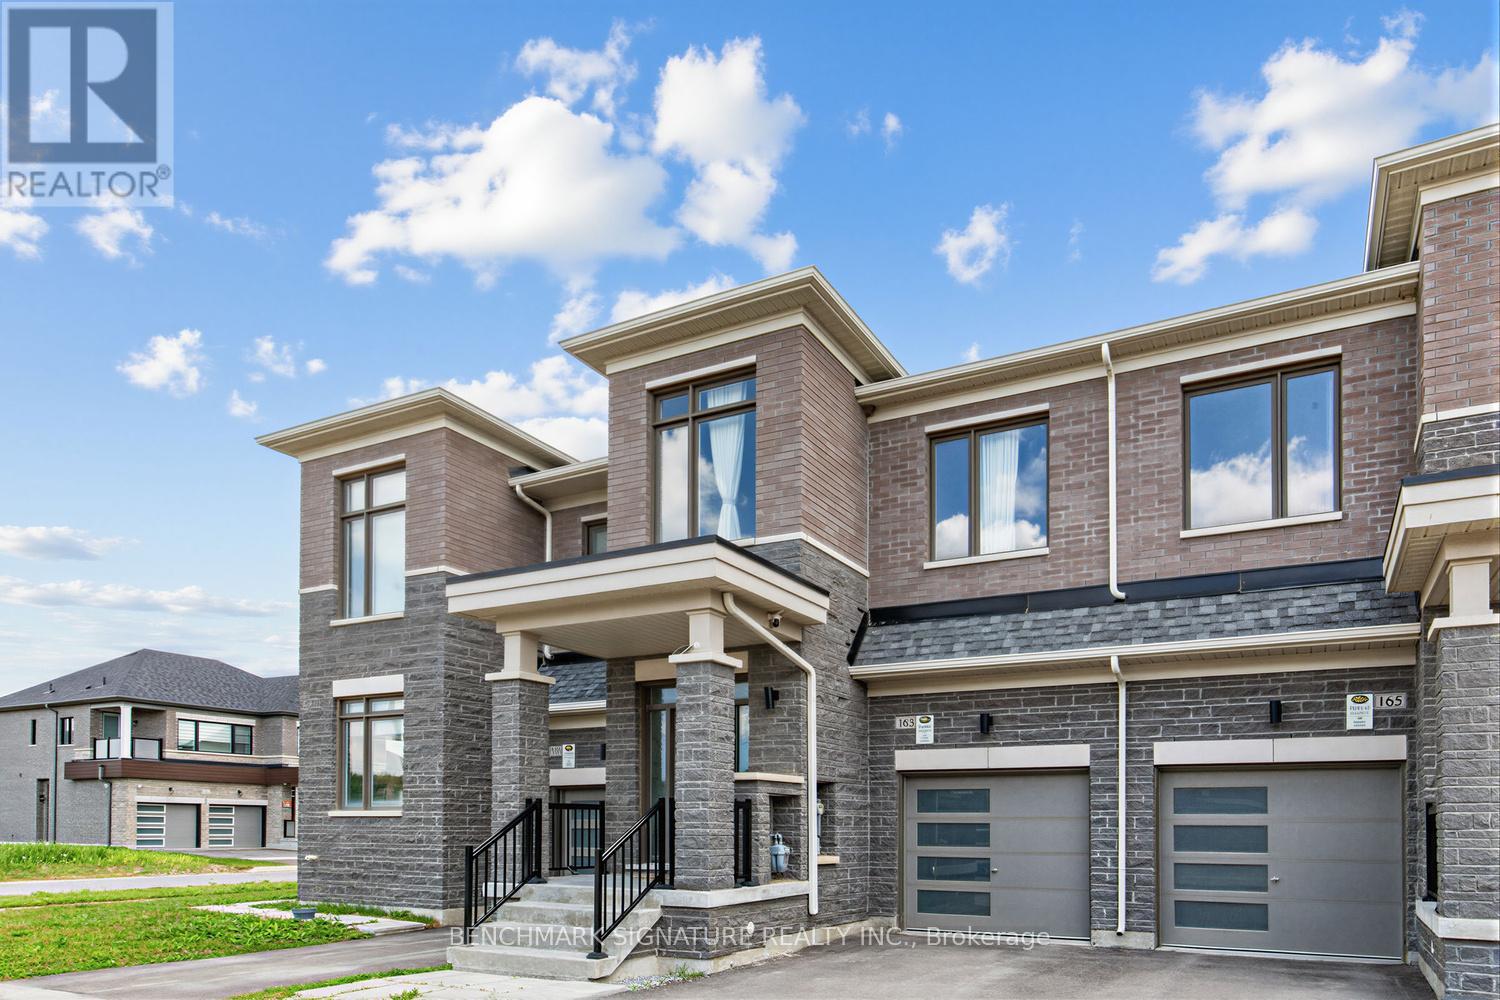
163 Tempel Street
Richmond Hill, Ontario
Must See! Traditional Two-Story Freehold Townhouse at Oakridge Meadows, Surrounded by Trails and Nature yet Close to All Amenities! Plenty of natural light in the Great Room and All 3 Bedrooms. Tons of Upgrades! Hardwood Floors Throughout Main and 2nd Floor. 9' Ceilings on Both the Main and Second Floor. Quartz Countertop, Backsplash, and Central Island; Stainless Steel Appliances; Pot Lights; Bright & Spacious Master Bedroom with a 5-Piece Ensuite and a Huge Walk-in Closet. Near All Amenities, Lake Wilcox, Parks, Schools, Restaurants, Home Depot, Costco. Minutes Drive to Hwy 404, Go Train, Farmers Markets, Golf Courses, Nature Trails. (id:61483)
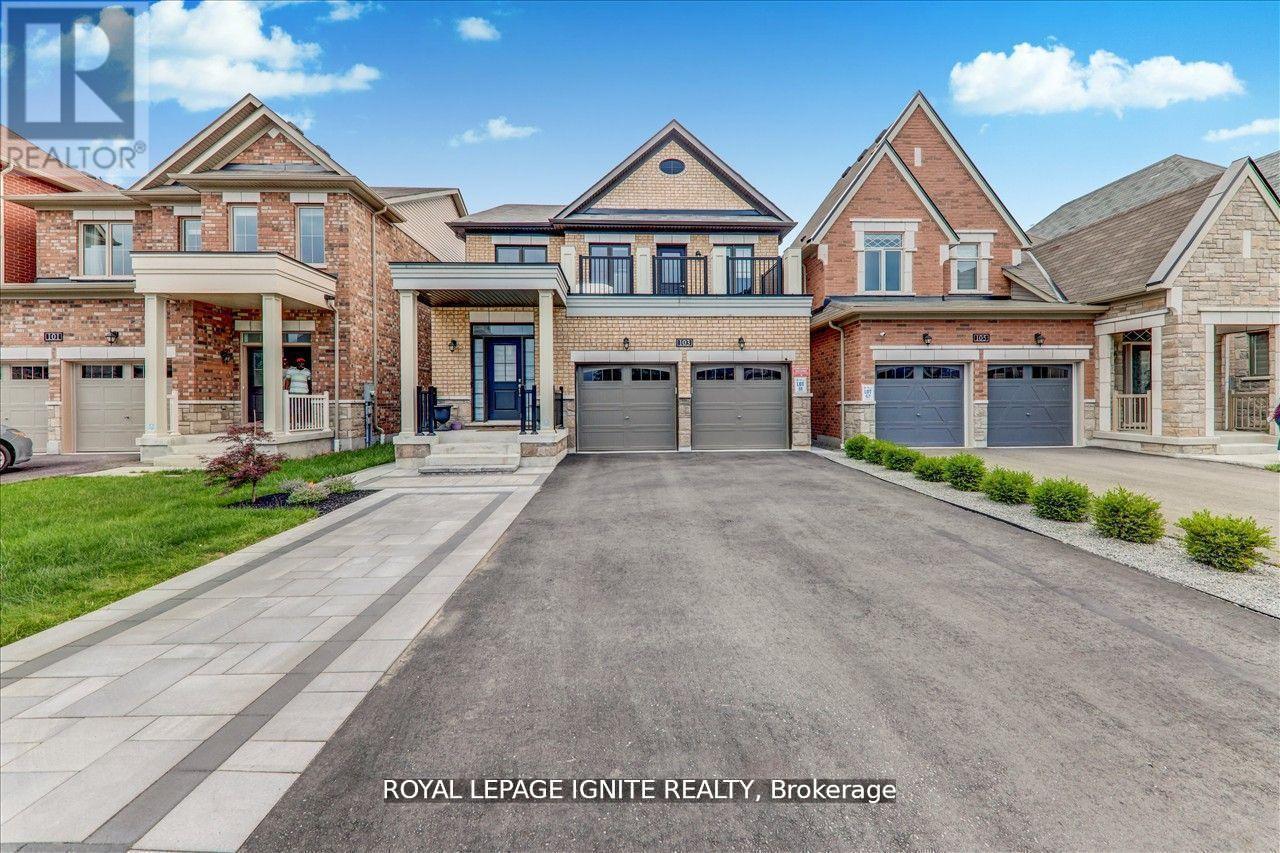
Bsmt - 103 Bremner Street
Whitby, Ontario
Welcome to Durham's most sought after community of Rolling Acres. This newly built spacious 1 Bedroom + Den walkout basement apartment backs out a ravine and trail. Lots of natural light from the above grade windows & open concept living space with pot lights for you to enjoy. This is a legal accessory apartment with the Town of Whitby. You will have your own separate entrance and the freedom of your own separate laundry. The apartment offers all modern and top of the line stainless steel Fridge, Range, Microwave and stacked Washer & Dryer. Minutes from the best Schools In Whitby, Durham College, Ontario Tech University & Medical Clinic. Easy Access To 401, Public Transit &minutes from all shopping amenities. Walking distance to Deverell Park, Jack Wilson Park & A Major Grocery Store. (id:61483)
Ph19 - 2545 Simcoe Street N
Oshawa, Ontario
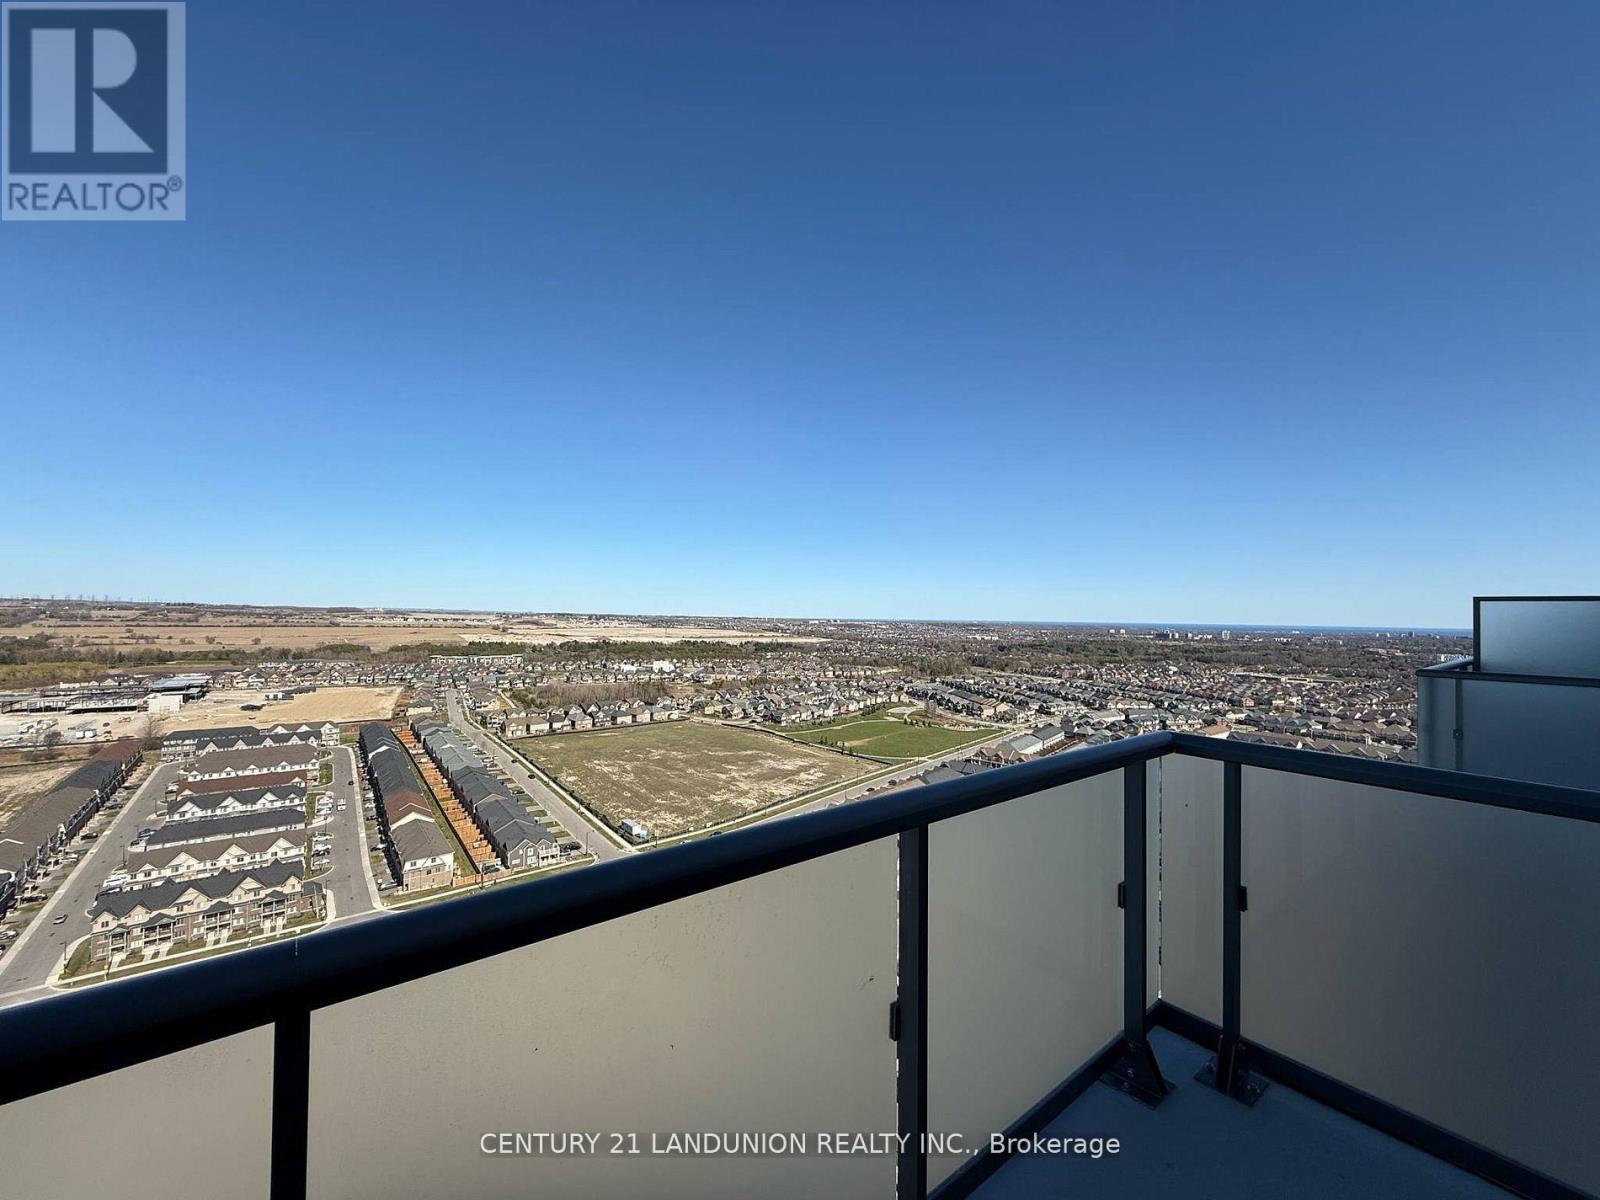
Be one of the first to live in this nearly-new luxury penthouse one-bedroom condo, where sunlit interiors and an open-concept layout create a sleek, modern living space. Enjoy unobstructed views, high-end finishes, and smart climate control in a thoughtfully designed unit that combines comfort and style. Ideally located with quick access to Highways 407, 412, and 401, and just steps from Ontario Tech University and Durham College, its perfect for students, professionals, or commuters. Minutes from RioCan Windfields Shopping Centre, parks, dining, and entertainment, everything you need is close by. *High speed internet with Rogers may be included! Need to confirm with property management* The building offers premium amenities including a 24/7 concierge, fitness centre, yoga and sound studios, pet spa, rooftop terrace, private dining and meeting rooms, workspaces, a stylish lounge, and secure parcel delivery. Right across the street from costco, leading bank branches and ample food options. Live in the heart of North Oshawa! Book your private showing today. (id:61483)
401 - 2500 Bathurst Street
Toronto, Ontario
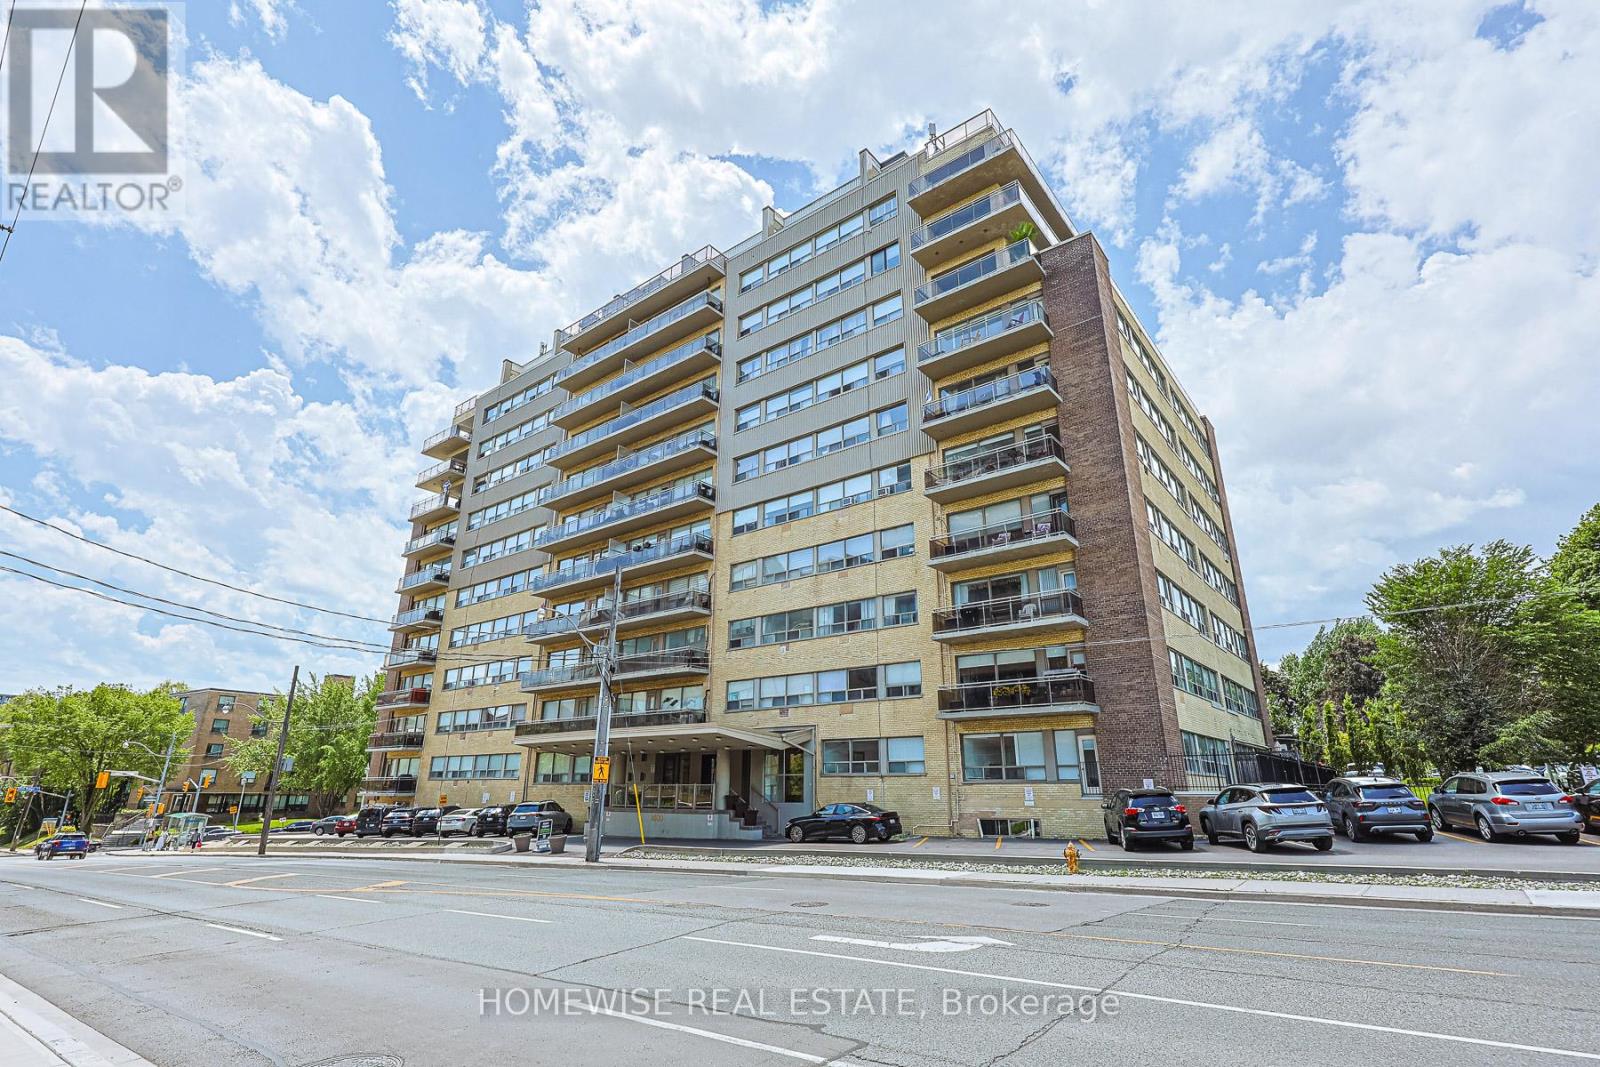
A rare offering in the heart of Forest Hill North, this exceptionally spacious 1,091 sqft. one-bedroom, one-bathroom residence offers a level of scale and comfort seldom found in condo living. The suite features a generous living and dining area with plenty of room for both everyday living and entertaining, along with a well-sized bedroom, ample storage, and an updated kitchen. A 149 sqft. private balcony extends the living space outdoors and provides an ideal setting for dining, lounging, or enjoying fresh air. Perfectly situated near Bathurst and Eglinton in the highly desirable Forest Hill North community, the residence is surrounded by everyday conveniences, including shops, restaurants, cafes, parks, schools, and transit. A unique opportunity to rent an oversized one-bedroom suite in one of Toronto's most established and sought-after neighbourhoods. (id:61483)
2303 - 77 Mutual Street
Toronto, Ontario
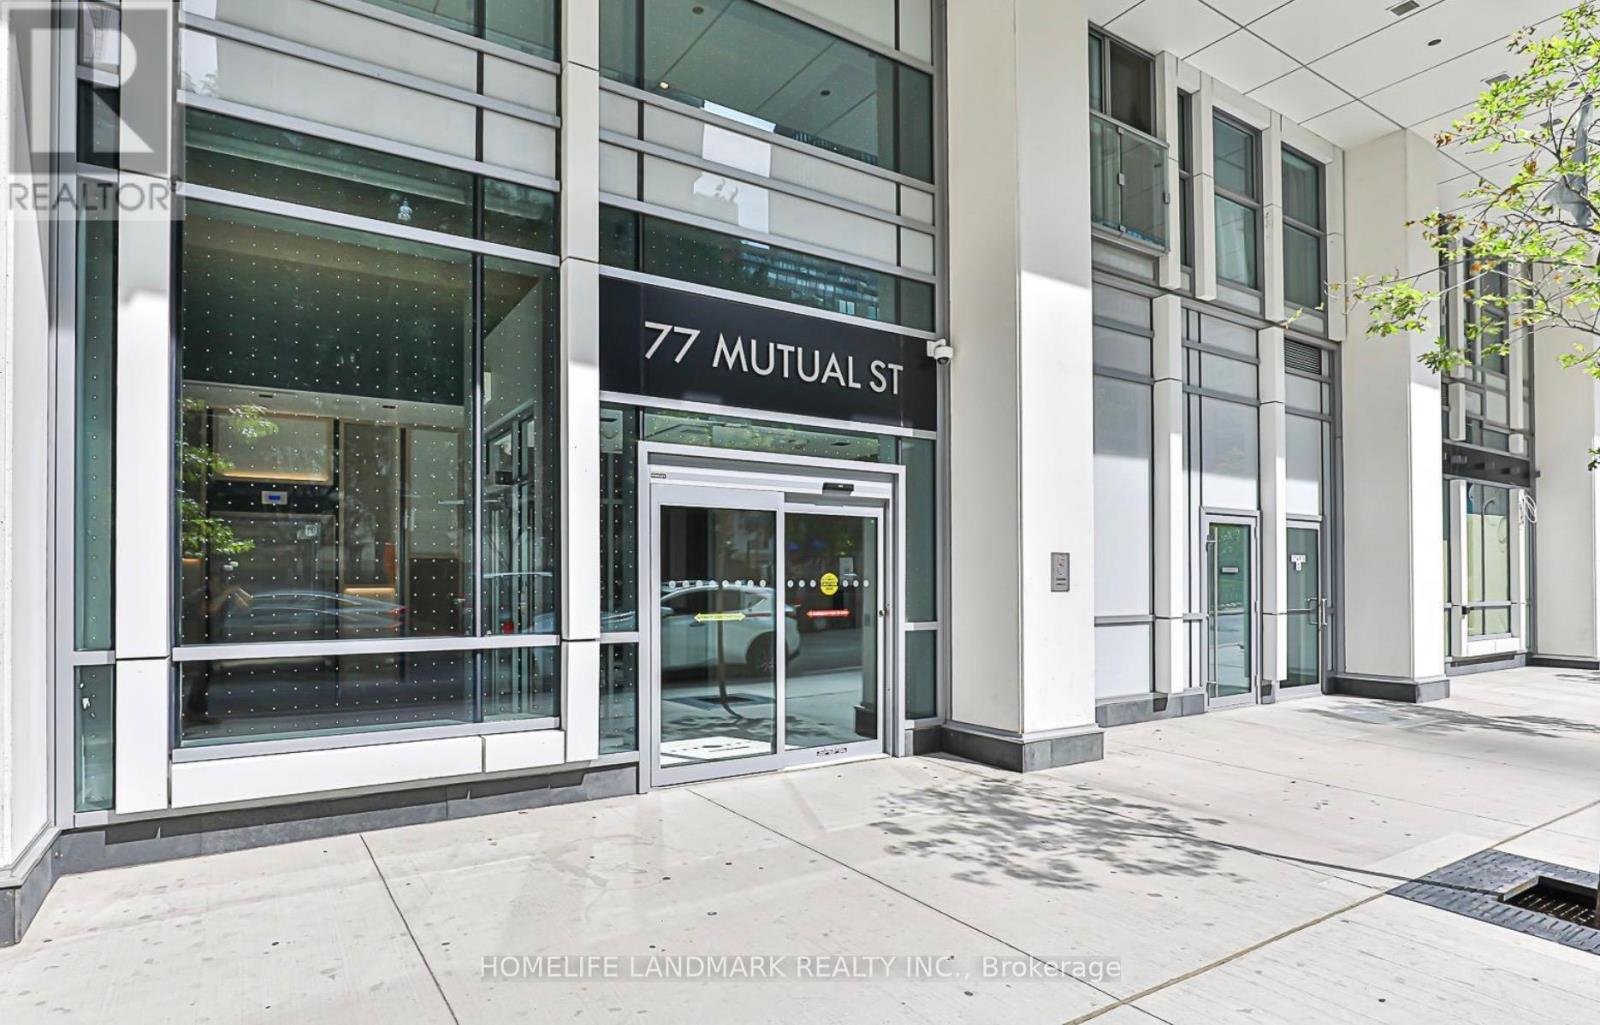
Spacious one-bedroom condo (480sqf) with one parking space included in the heart of downtown. Enjoy stunning city and waterfront views with abundant natural light throughout the day. Features high-quality laminate flooring throughout and an open-concept kitchen with built-in stainless steel appliances. Large balcony. Excellent building amenities include a gym, yoga studio, guest suite, terrace, and 24-hour concierge. (id:61483)
69 George Brier Drive E
Brant, Ontario
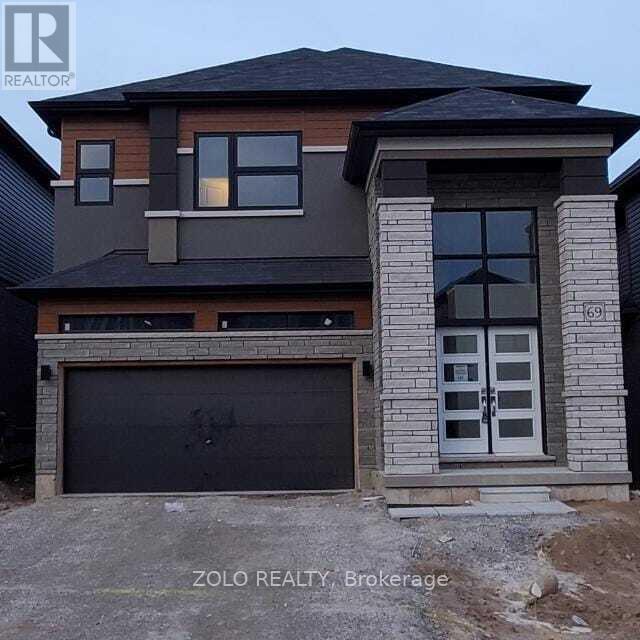
Available from 15 August , 2026, this beautiful 2-storey home in Paris, Ontario offers 5 spacious bedrooms and 3.5 bathrooms. The primary bedroom includes his and her closets and a 5-piece ensuite. Two bedrooms share a semi-ensuite, and the other two have closets with a shared 4-piece bathroom. The main floor features 9-ft smooth ceilings, oak stairs, and an open-concept kitchen with quartz countertops. The home also includes a double-door entry, a large foyer, dining and great rooms, and a 2-car garage with extra driveway parking. Located in a family-friendly neighborhood near the Brant Sports Complex, parks, and schools. All utilities to be paid by the tenant. photoes are before tenanted. (id:61483)
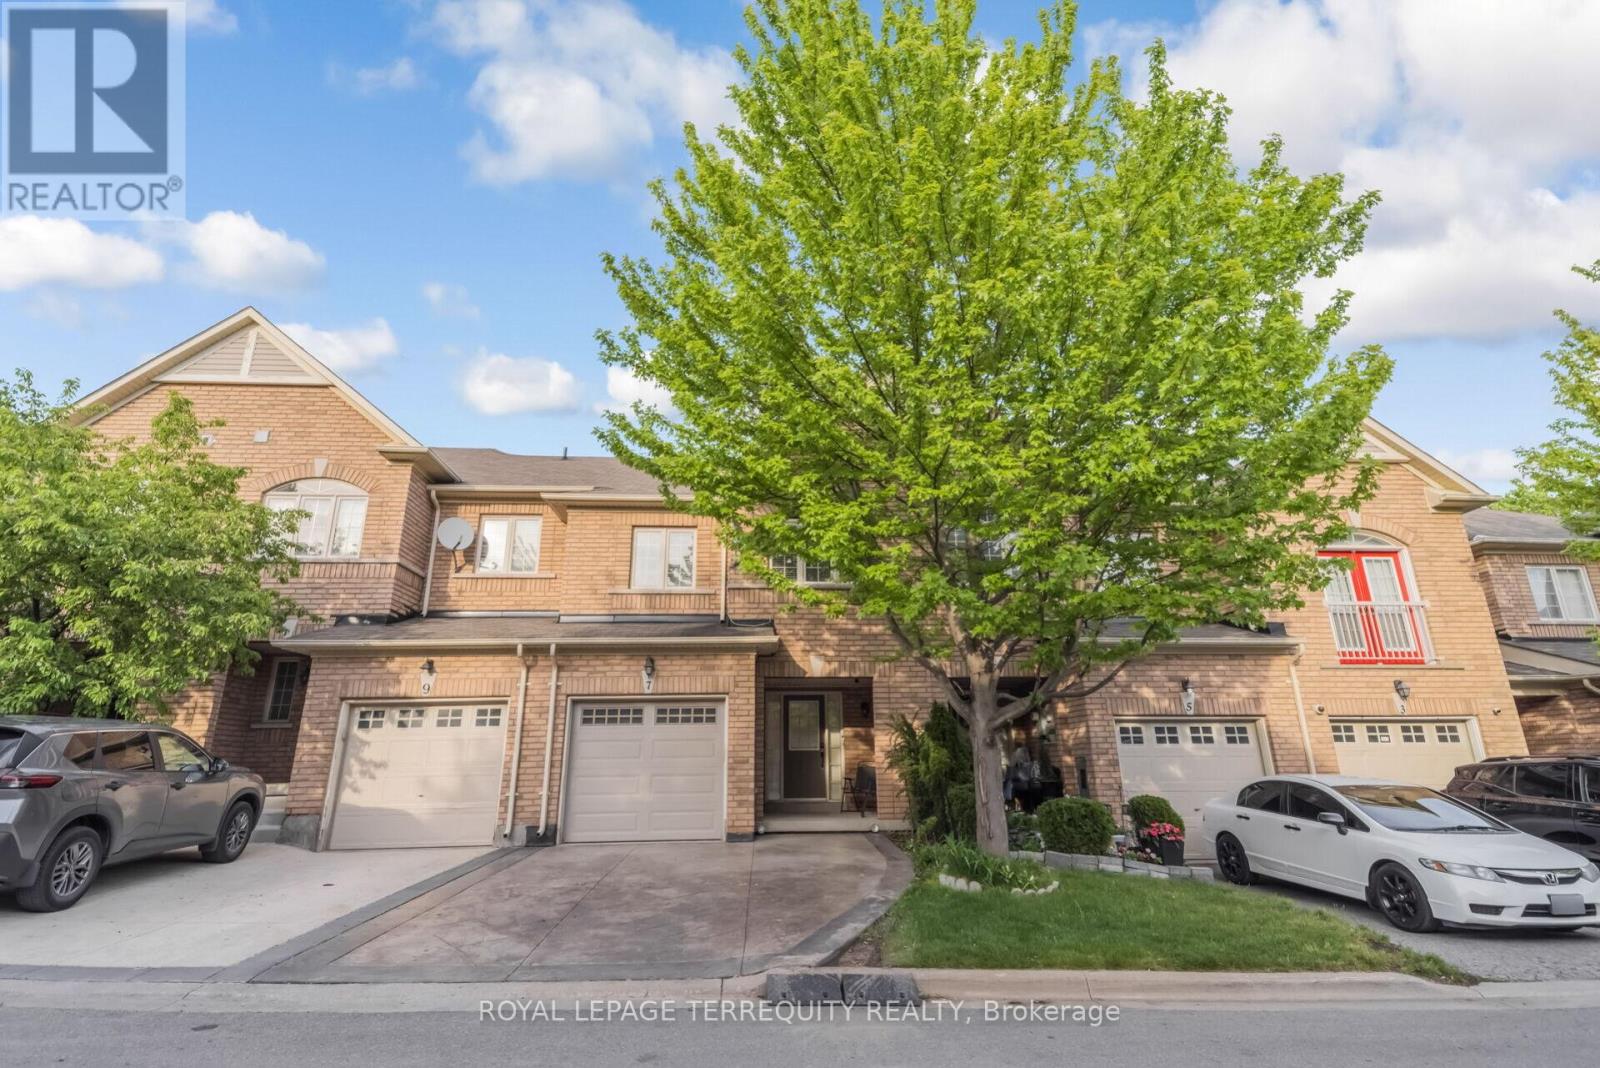
7 Bamboo Grove
Brampton, Ontario
Experience refined living in this stunning pond-facing townhome featuring 3 spacious bedrooms, 4 bathrooms, and a fully finished walkout basement that perfectly blends comfort, style, and functionality. Rich hardwood flooring flows throughout the entire home, while the upgraded modern kitchen showcases granite countertops, stainless steel appliances, a bright eat-in area, and all appliances updated within the last 2 years. The open-concept living and dining area is ideal for entertaining and seamlessly walks out to a private deck overlooking a peaceful pond setting. Retreat to the oversized primary suite complete with a walk-in closet and a luxurious 4-piece ensuite. The generously sized second and third bedrooms offer ample space for family or guests. The finished walkout basement features a spacious recreation room with its own bathroom and direct access to the tranquil pond-side backyard - perfect for extended living, guests, or a private retreat. (id:61483)

708 - 716 Main Street E
Milton, Ontario
Welcome to Jasper Condos in the heart of Milton! Recently built 2bed 2bath unit w/ open-concept, functional layout. Wide plank laminate flooring t/o main living areas. Kitchen ft. SS appliances. Primary bed w/ walk-in closet & 4pc ensuite. Spacious balcony overlooking beautiful west views of the escarpment. Building amenities incl. rooftop deck/garden, guest suites, party/meeting room, exercise room, & plenty of visitor parking. Walking distance to shopping, restaurants, schools, & transit incl. Milton Go Station at your doorstep. West facing unit with lots of natural light. 1 car parking and locker included. (id:61483)

408 - 34 Plains Road E
Burlington, Ontario
Welcome to Suite 408 @ 34 Plains Road East in Aldershot. A gorgeous "Boutique styled" 1,147 sq ft condo with South West exposure to beautifully landscaped back yards! Huge living and dining area that holds a large built-in entertainment/TV console. Entire back of this condo has floor to ceiling windows that overlook all the beautiful trees and gardens behind. Step out of the entertainment area thru French doors onto a 220 sq ft outdoor "Retreat" with retractable screen doors and a semi-covered roof, for rainy evenings. 2 spacious bedrooms with lots of light and escarpment views and 2 bathrooms supply lots of alternatives for guests. Chef style upgraded kitchen with squeaky-clean Stainless Steel appliances, all soft-close cupboards and drawers and granite counters. Note: bed in the master is a Murphy bed, which can be included. Mint condition hardwood throughout this unit, except for the 2 beds and 2 baths. Short stroll to Lasalle Park and the Marina. Also short walk to the Aldershot GO and quick driving access to the 403. Large storage locker and 2 parking spots make it a wonderful home in a wonderful location! (id:61483)
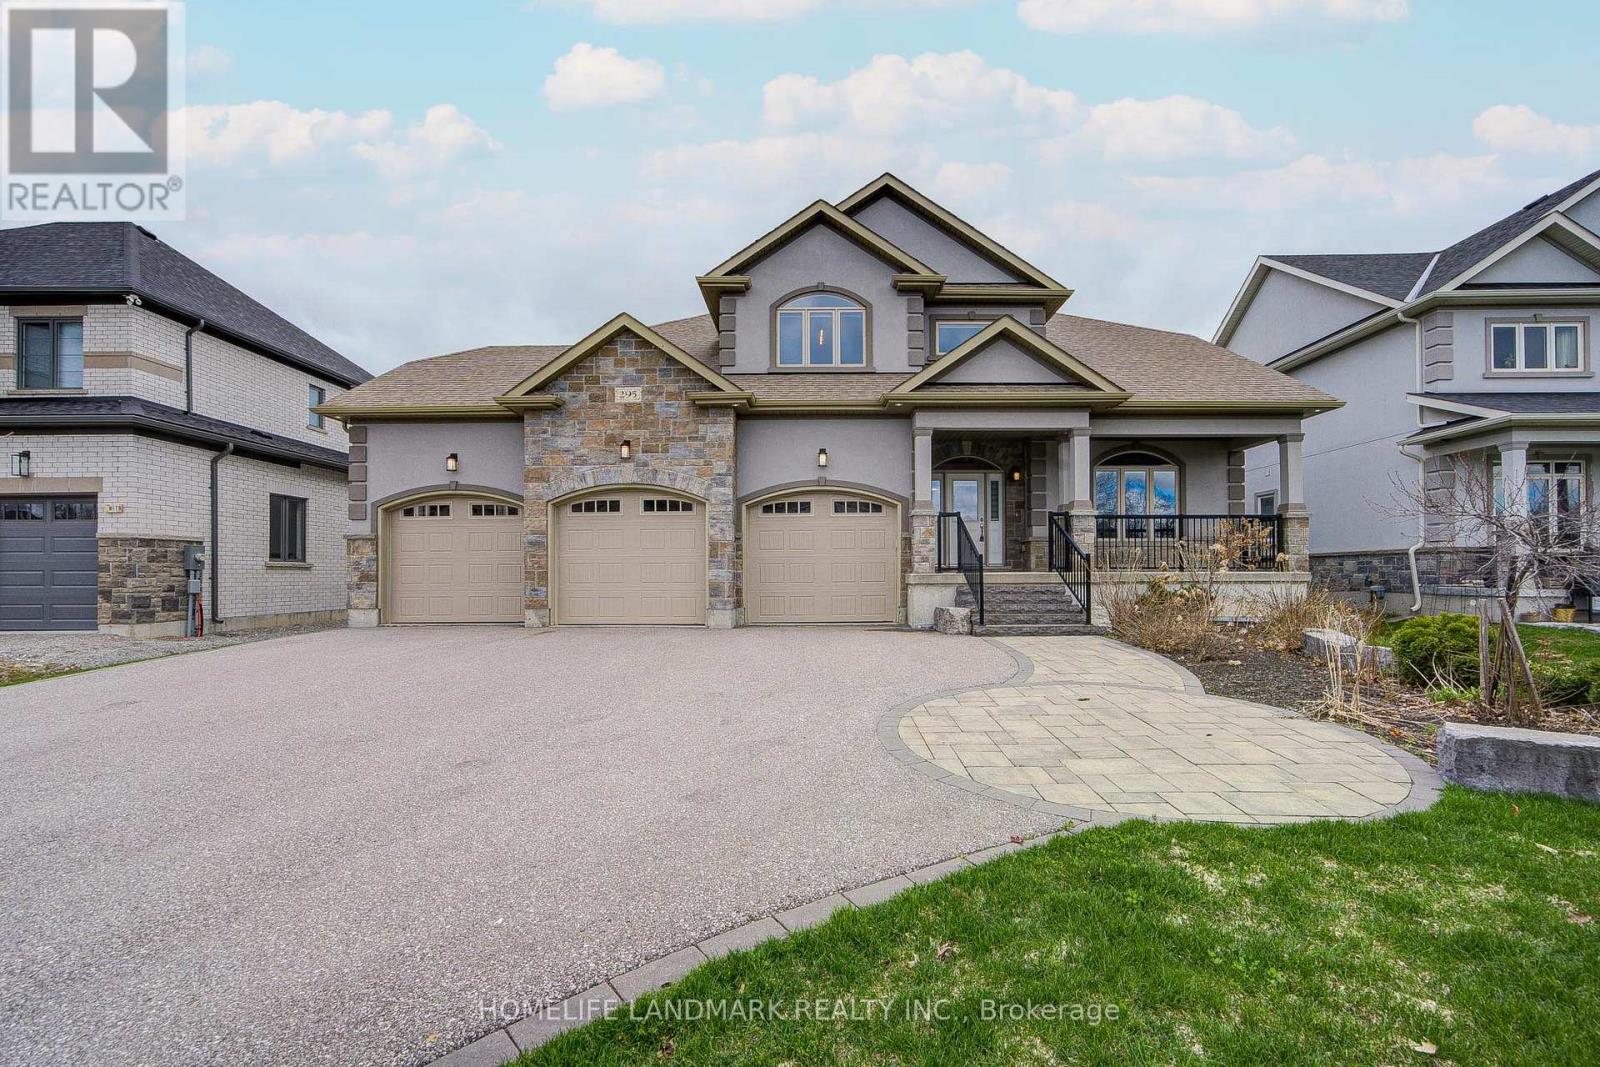
295 Sunnybrae Avenue
Innisfil, Ontario
Prestigious Innisfil Estates! Exceptional custom-built home on a premium 68.9 x 296.7 ft lot with no rear neighbours. Offering approx. 3,519 sq ft plus 2,210 sq ft unfinished basement with separate entrance and 9-ft ceilings-ideal for extended family or future customization.Grand 18-ft foyer and impressive 10-12 ft ceilings on main and upper levels. Bright, open-concept layout featuring hardwood floors, crown mouldings, and a floor-to-ceiling stone fireplace. Chef's kitchen with stainless steel appliances, oversized island, and walk-in pantry.Main-floor primary bedroom with walk-in closet and spa-inspired 5-pc ensuite. 4 bedrooms, 3 full bathrooms. Triple-car garage with extended driveway (12+ parking). In-ground sprinkler system.Quiet estate setting just minutes to Hwy 11 & 400, GO Transit, schools, parks, shopping, dining, and YMCA. (id:61483)
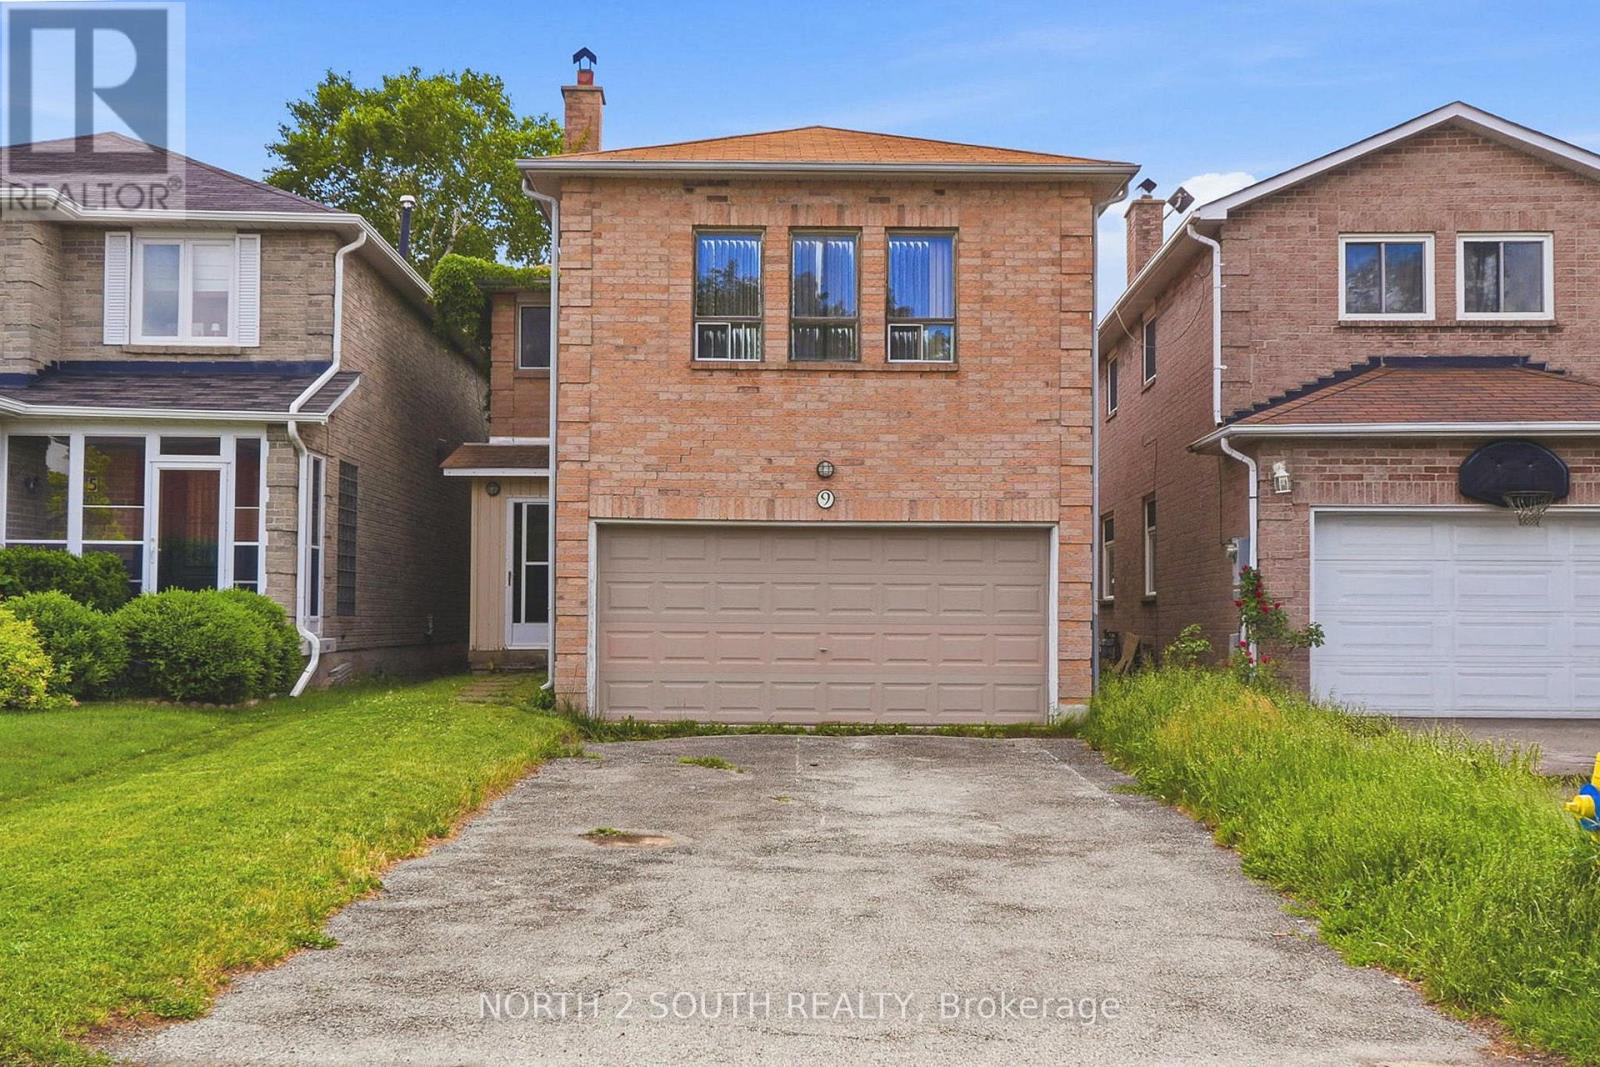
9 Millbank Court
Vaughan, Ontario
A Home That Gives You Room To Grow And A Location That Keeps Everything Close, 9 Millbank Court Combines Family-Friendly Living With Exceptional Everyday Convenience In The Heart Of Vaughan. Spanning 1,951 Square Feet, This Well-Appointed 3-Bedroom, 3-Washroom Home Offers The Space Today's Buyers Are Searching For, Featuring A Double Car Garage Plus A 4-Car Private Driveway With Parking For Up To 6 Vehicles. The Spacious Primary Retreat Includes A Walk-In Closet And Private 4-Piece Ensuite For Everyday Comfort. Location Is Where This Home Truly Stands Out. Surrounded By Parks, Playgrounds, Highly Regarded Schools, And Everyday Amenities, This Is The Kind Of Neighbourhood Families Move Into And Stay For Years. Spend Weekends Enjoying Nearby Recreation Facilities, Sports Courts, Community Programming, And Green Space, While Commuters Benefit From Convenient Transit Access And Quick Connections Throughout Vaughan And The GTA. Whether You're Upsizing, Planting Roots, Or Simply Looking For More Space In An Established Community, 9 Millbank Court Offers A Lifestyle That's As Practical As It Is Connected. (id:61483)
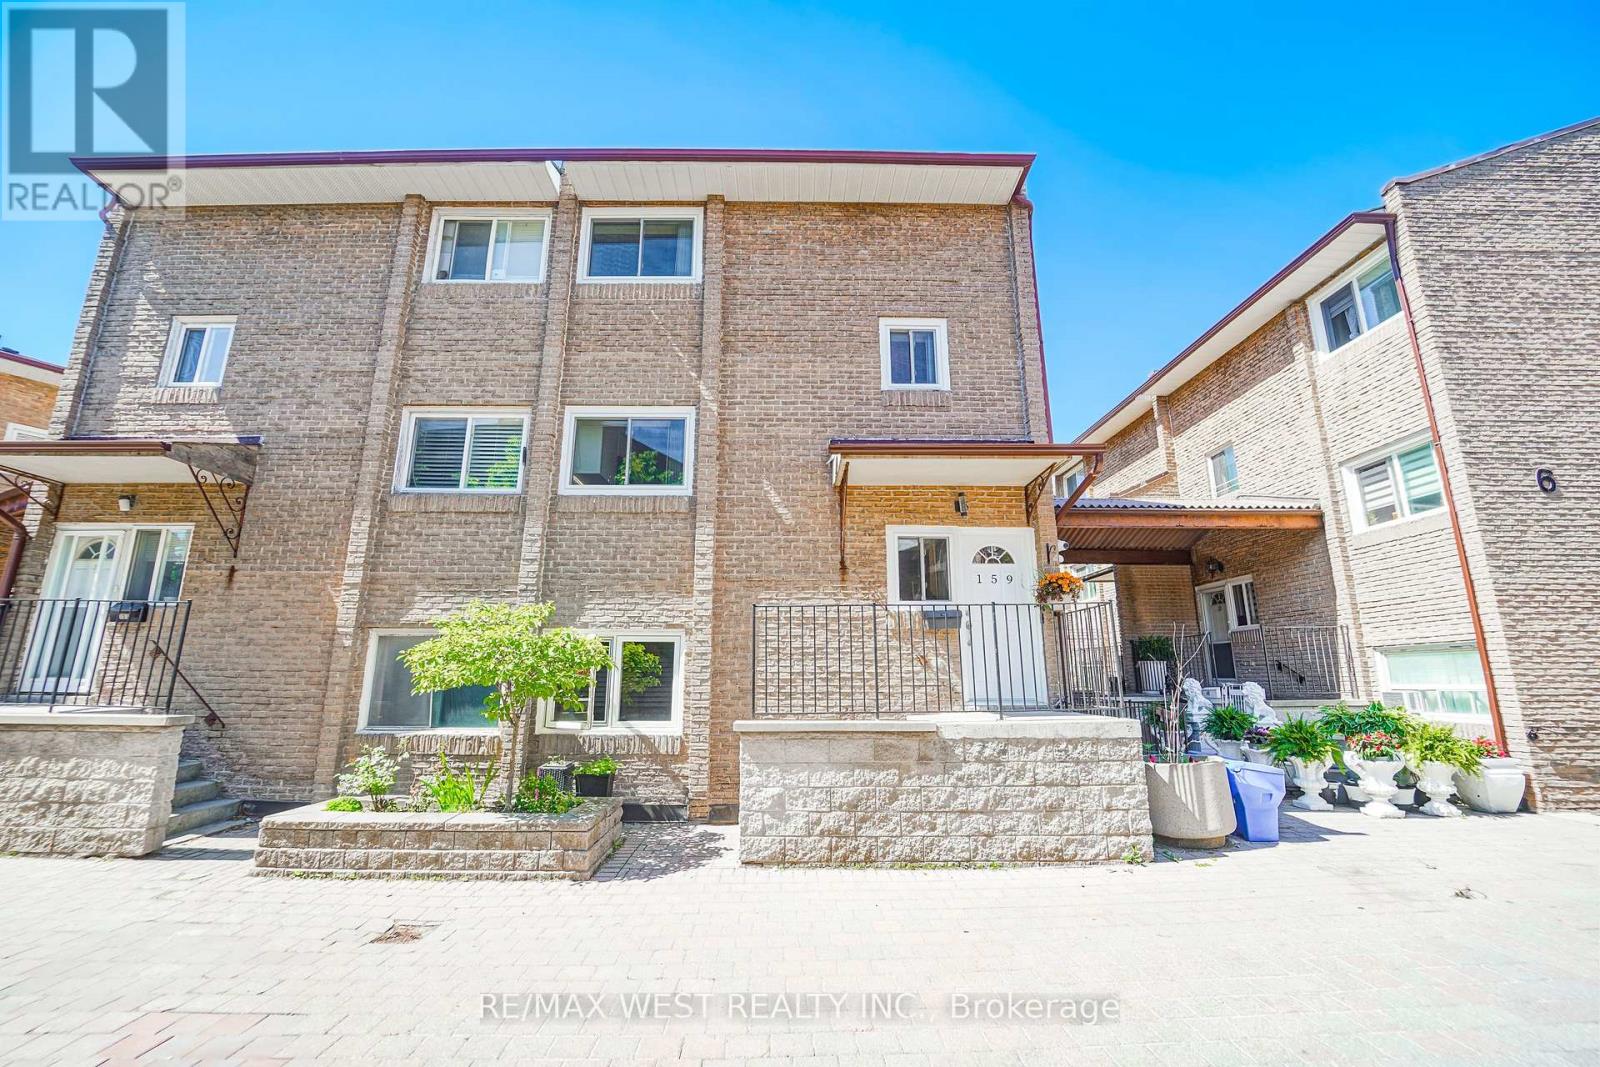
159 - 50 Scarborough Golf Club Road
Toronto, Ontario
Looking For The Perfect Place To Start Your Homeownership Journey? This Beautifully Updated 3-Bedroom Townhome Offers The Space, Layout, And Convenience That Today's Buyers Are Searching For. The Open-Concept Main Floor Creates A Bright And Welcoming Gathering Space Where Family Life Happens Naturally, Whether You're Hosting Friends, Helping With Homework, Or Enjoying A Quiet Evening At Home. The Renovated Interior Blends Modern Finishes With Practical Design, Delivering A Home That Feels Fresh, Comfortable, And Ready To Enjoy From Day One. Three Spacious Bedrooms Provide Plenty Of Room For Growing Families, Remote Work, Or Guest Accommodations. Set Within A Well-Connected Community Close To Schools, Parks, Shopping, Transit, Recreation Facilities, And Everyday Essentials, This Is An Opportunity To Own A Turnkey Home That Offers Outstanding Value In An Established Toronto Neighborhood. (id:61483)
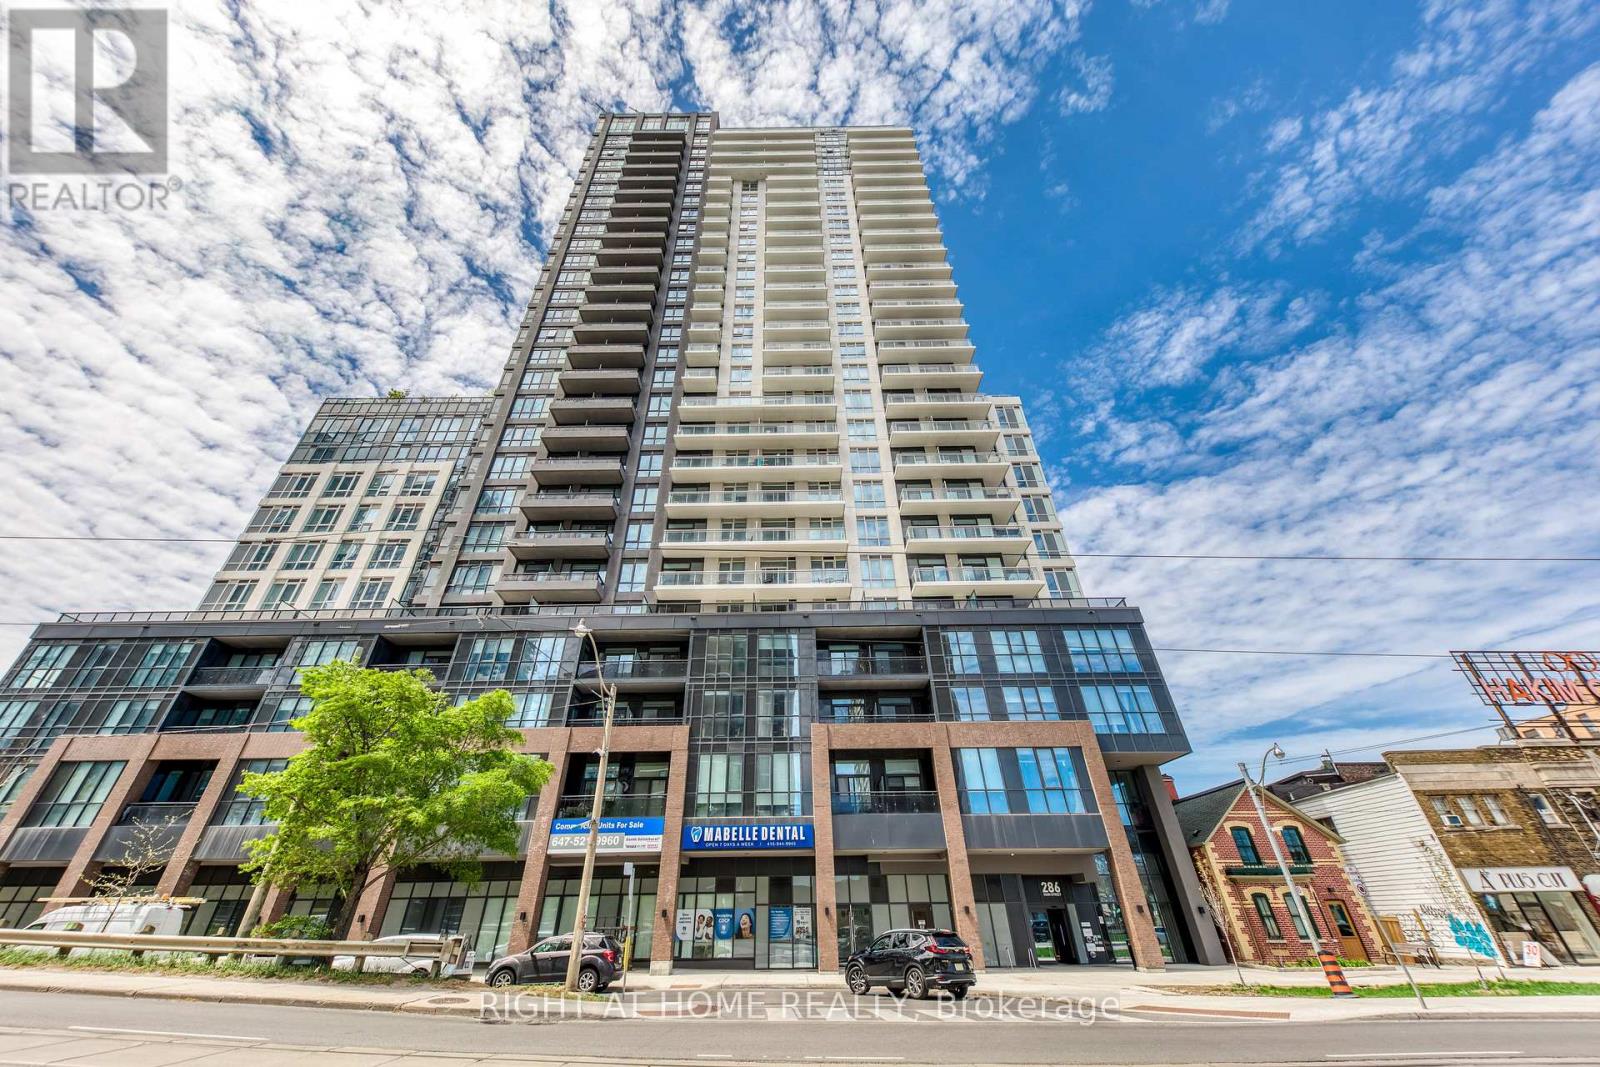
619 - 286 Main Street
Toronto, Ontario
Welcome home to your luxury two bedroom two bathroom condo with spectacular unobstructed city skyline and park views! This bright and sun filled suite features a functional open concept layout with 9 foot ceilings, a modern contemporary kitchen with quartz countertops, full size stainless steel appliances, plenty of cabinet space, and a large island perfect for entertainment! Spacious primary bedroom with its own ensuite bathroom. The second bedroom is ideal for guests, a home office, or additional living space. Enjoy the evening sunset and breathtaking panoramic views from your large balcony. Newer building, located in a vibrant multicultural east end community, steps to Danforth GO station and TTC Main subway station, making your short commute to downtown or anywhere in the city seamless! Close to trendy restaurants, cafes, shopping and entertainment. Great building amenities include full size gym, yoga studio, kids play area, party room, outdoor terrace with BBQs and dining areas, pet washing station, 24 hours concierge, guest suites, and more! One locker on same floor for added convenience is includes! (id:61483)
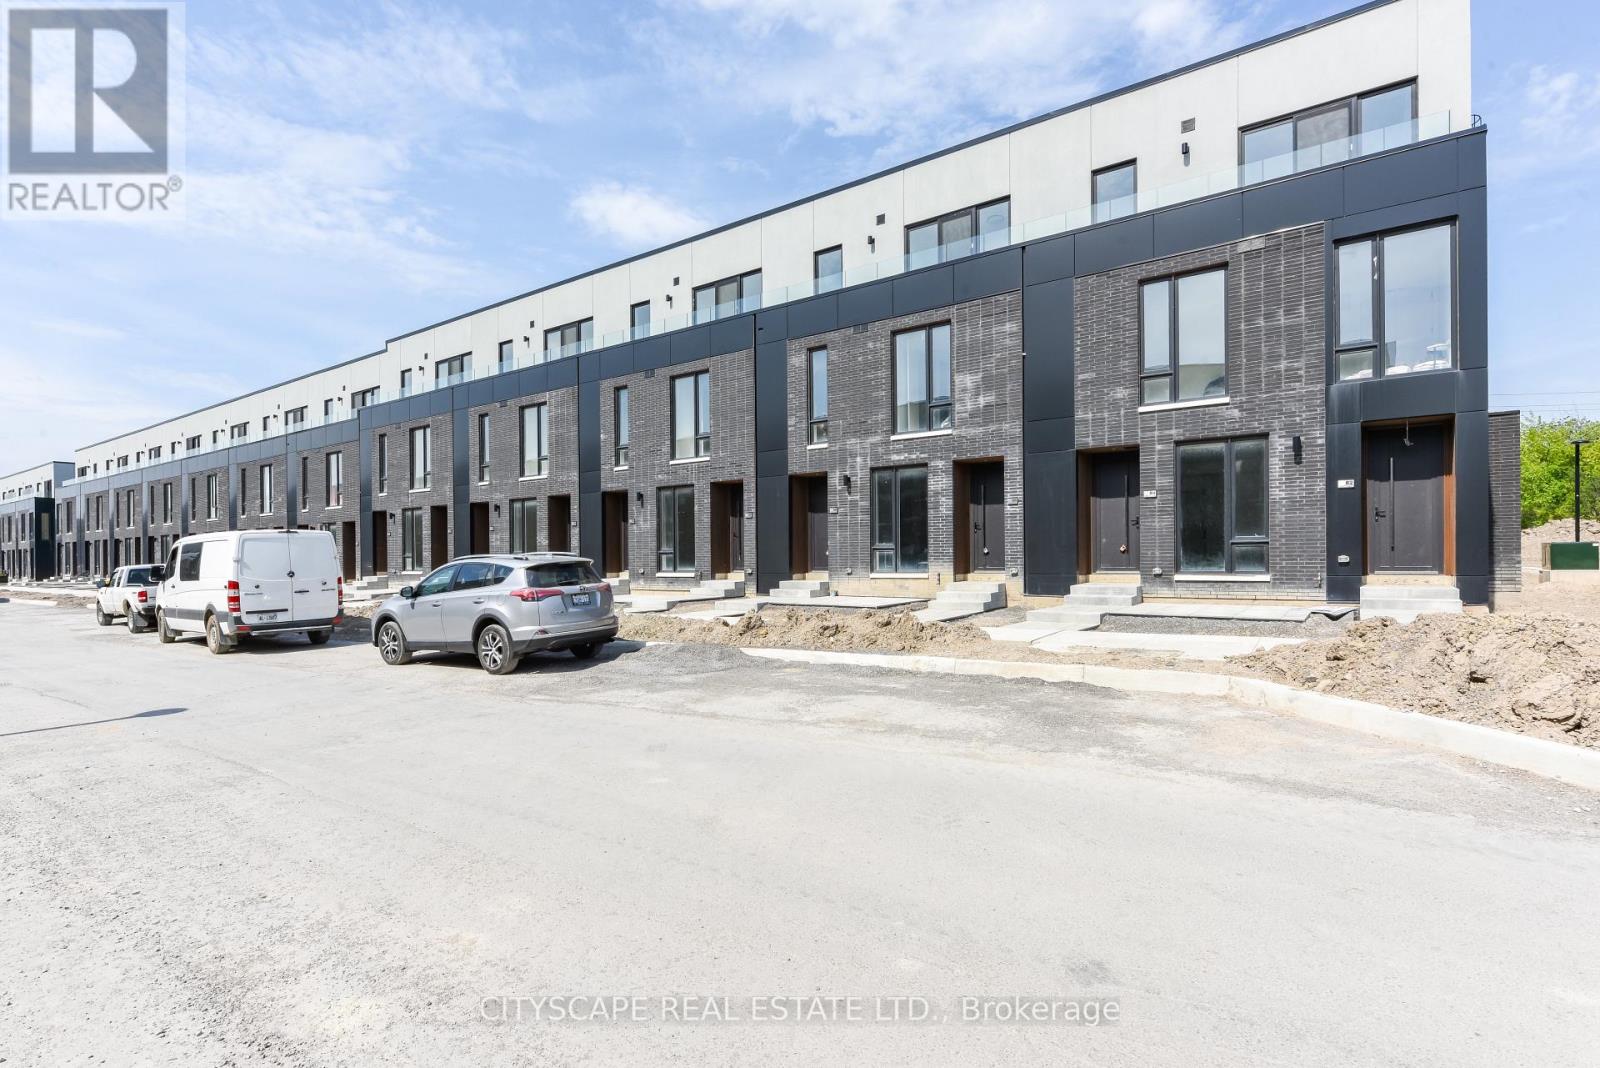
92 - 92 Everett Common
St. Catharines, Ontario
Brand-new 1 Bedroom + Den condominium offering a bright, modern layout designed for comfortable everyday living. The stylish kitchen features stainless steel appliances, contemporary cabinetry, and open shelving, flowing seamlessly into the spacious living and dining area. The primary bedroom includes ample closet space and direct access to a beautifully finished ensuite with marble-inspired tilework and sleek black fixtures. A versatile den with integrated laundry provides added flexibility for a home office or guest space, while the private garage offers secure parking and extra storage. Thoughtfully designed throughout, this move-in-ready residence combines modern finishes, functional living spaces, and low-maintenance convenience. (id:61483)
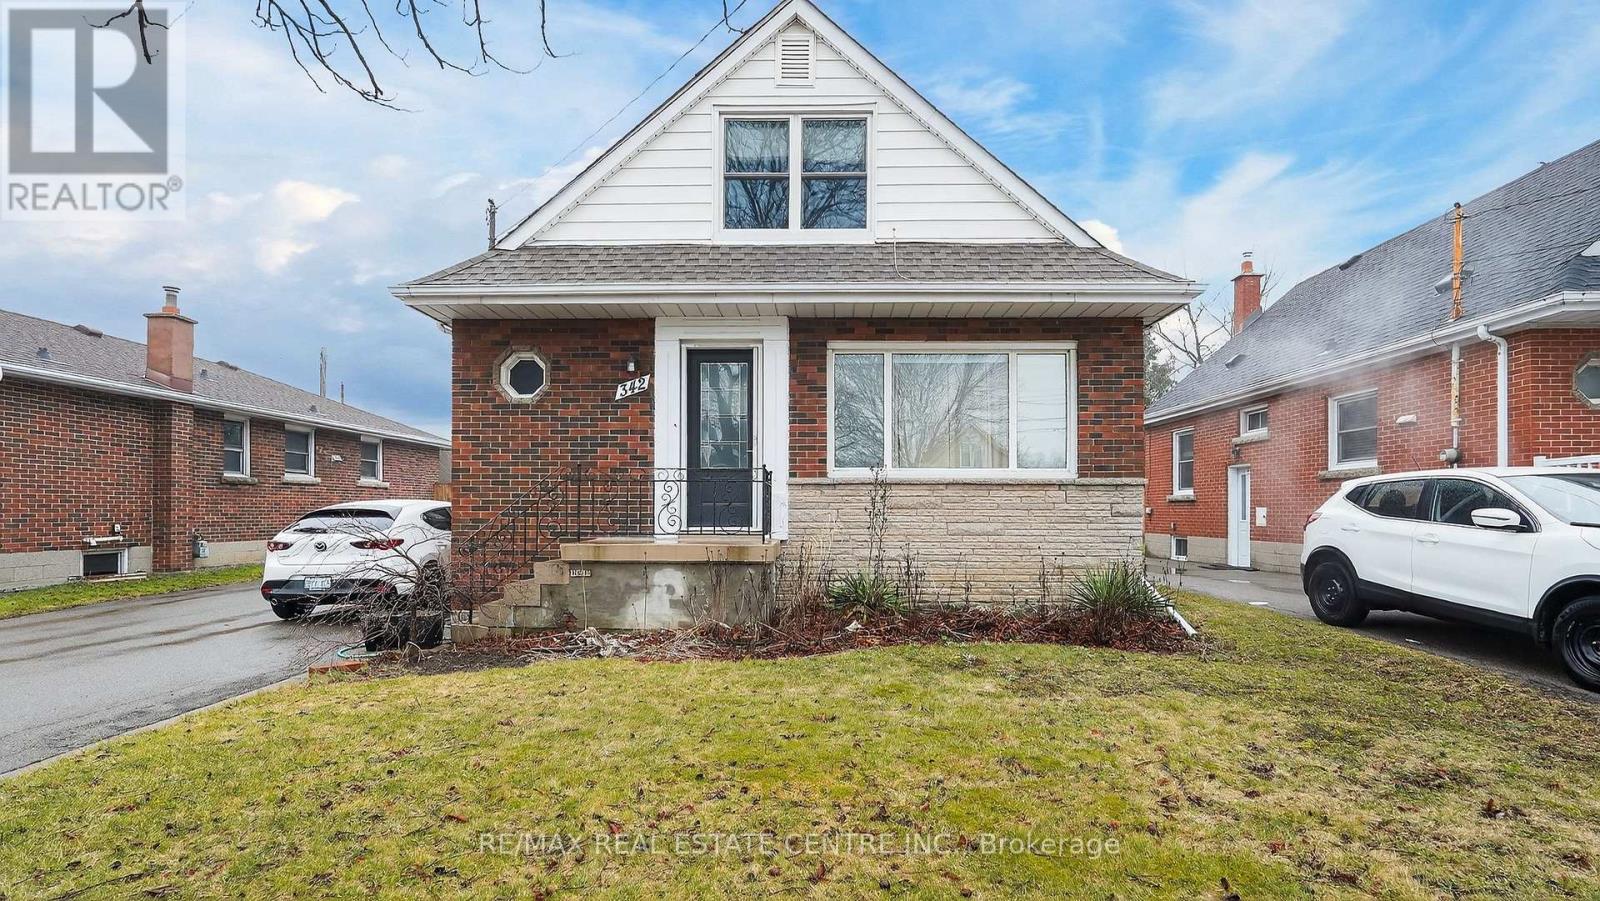
342 East 17th Street
Hamilton, Ontario
Welcome to this spacious 4-bedroom, 2-bathroom home located in one of Hamiltons most desirable mountain neighbourhoods. Offering large bedrooms, a bright main floor with plenty of living space, and a versatile basement perfect for storage, a gym, or a recreation room, this home provides comfort and flexibility for the entire family. Outside, enjoy a generous backyard with a garden area, perfect for growing your own plants. The detached two-car garage and the double-wide driveway, which can accommodate up to 10 vehicles, make parking easy for you and your guests. Recent updates include the kitchen and appliances (2019), electric panel (2019), roof (2020), windows (2021), hot water tank(2019), bathroom renovations (2021/2024), foundation waterproofing (2023), and new doors (2020/2023). A fantastic move-in-ready opportunity in a highly desirable location! (id:61483)
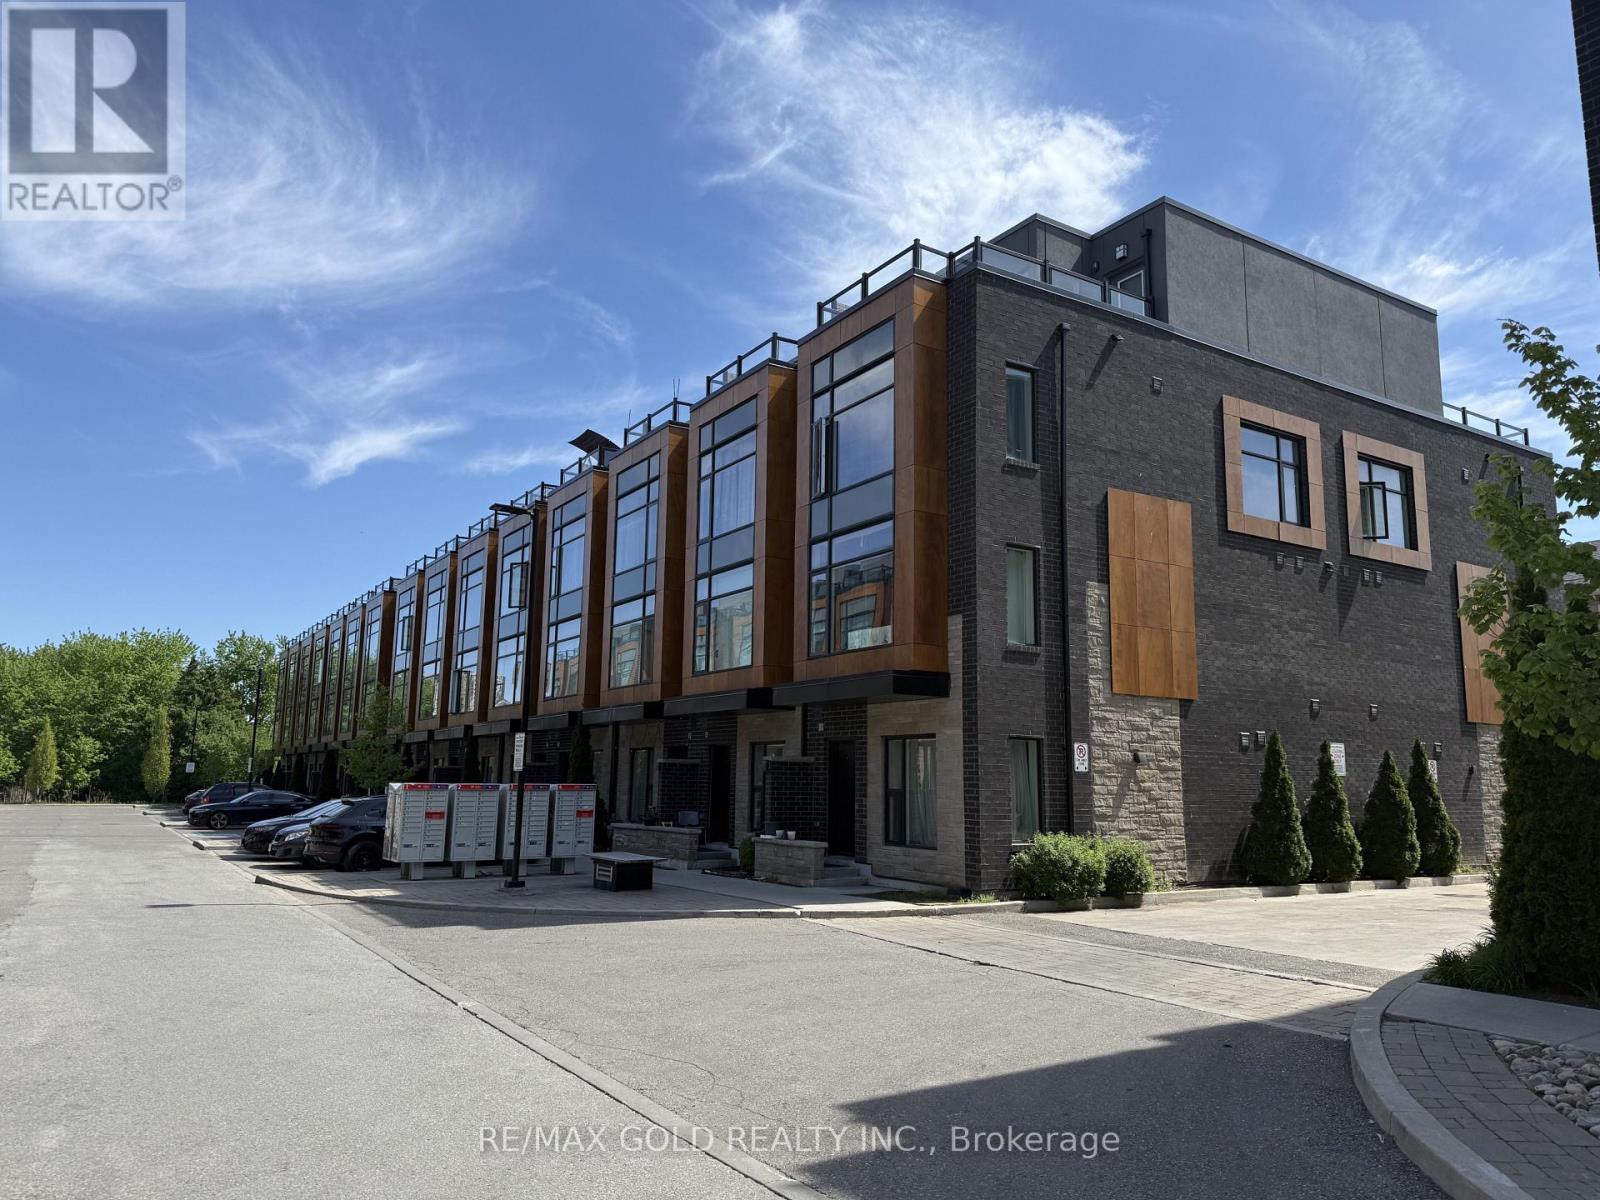
92 - 200 Malta Avenue
Brampton, Ontario
Bright and spacious 3-storey townhouse featuring 3 bedrooms plus a den and 2.5 bathrooms. This well-designed multi-levelhome offers plenty of living space across three floors, providing great separation for living, working, and relaxing. Featuresinclude large windows that bring in abundant natural light, a modern kitchen with stainless steel appliances, and a private rooftopterrace perfect for outdoor enjoyment. Includes one parking space. Conveniently located close to amenities, transit, shopping,and more-a prime location for professionals or families alike. (id:61483)
314 - 6 Chartwell Road
Toronto, Ontario
Welcome to Suite 314 A Modern 2 Bedroom, 2 Bathroom Gem at Kazmir Condos Etobicoke Located in the heart of The Queensway, one of Etobicoke's most vibrant and desirable neighborhoods.This 686 sq. ft. unit offers a smart, open-concept layout featuring: A sleek two-tone modern kitchen with built-in appliances and a central island entertaining or everyday living perfect for Engineered hardwood flooring throughout for a clean, contemporary finish Floor-to-ceiling windows in every room, allowing natural light to flood the space A spacious primary bedroom with its own 3-piece ensuite bathroom. A second full 4-piece main bath conveniently located beside Bedroom 2An airy living/dining area with walk-out access to a 40 sq. ft. private terrace In-suite laundry (washer/dryer)One parking space included Enjoy the convenience of city living while tucked away in a boutique-style building. You're steps away from shopping, dining, transit, Cineplex Cinemas, Sherway Gardens, parks, and easy highway access. (id:61483)
1104 - 1063 Douglas Mccurdy Common
Mississauga, Ontario
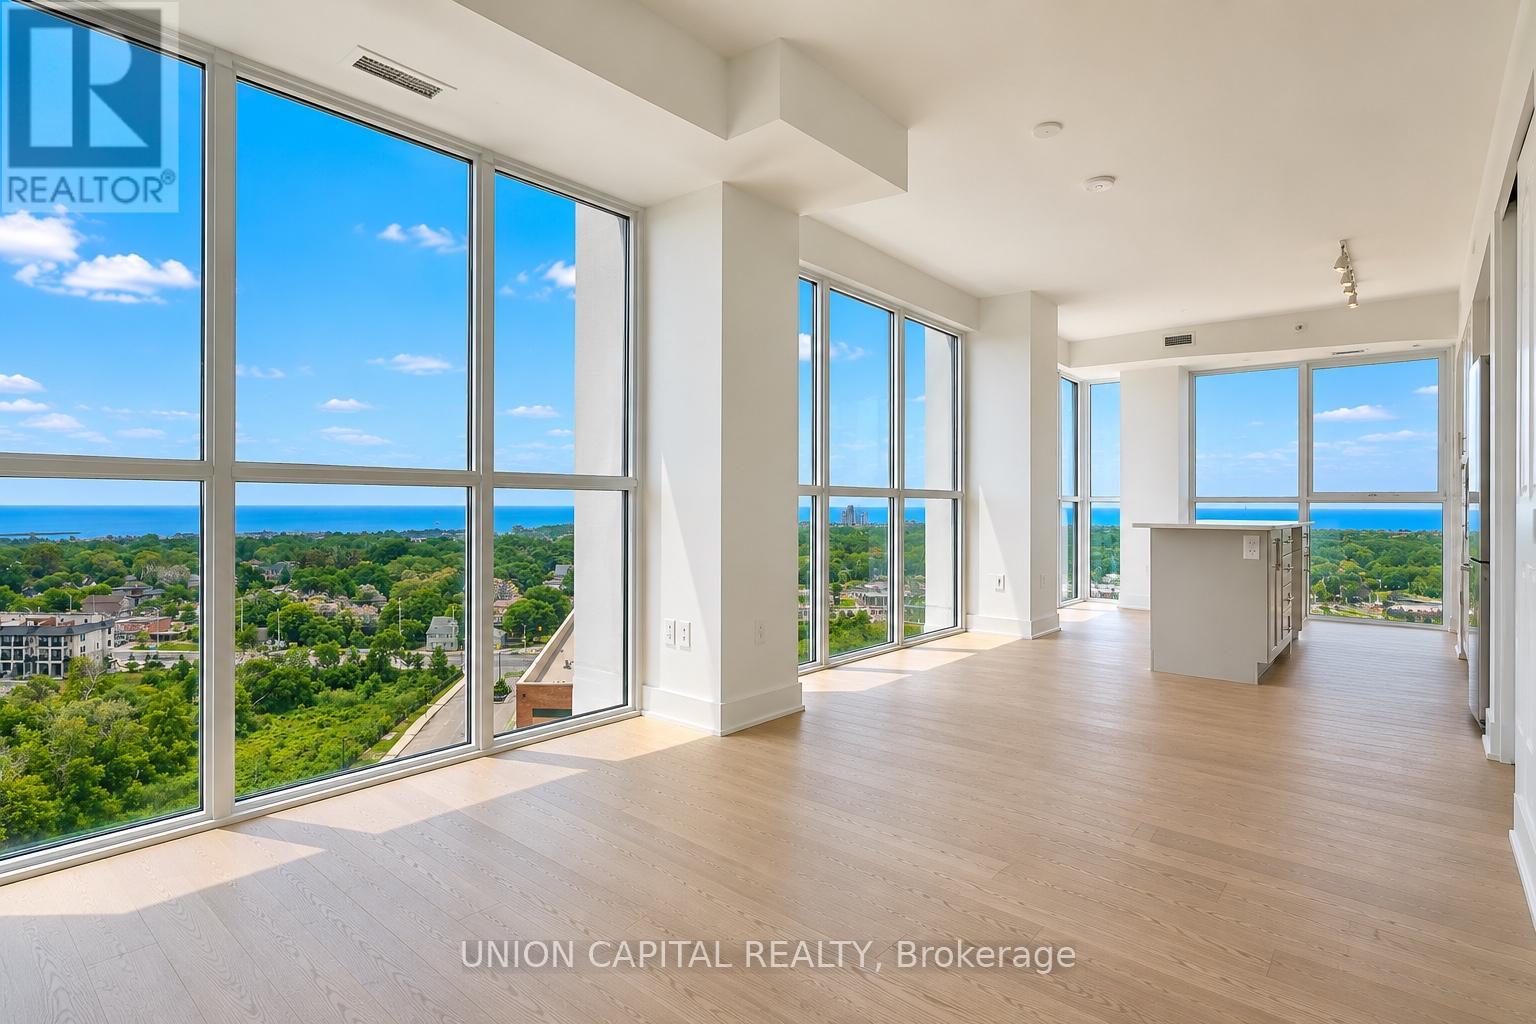
Experience elevated lakeside living with panoramic lake views from this exceptional 3-bedroom, 3-bathroom corner residence. Flooded with natural light, this thoughtfully designed suite offers an exceptional layout, two parking spaces, and a locker. Residents enjoy an impressive collection of amenities including concierge, a state-of-the-art fitness centre, yoga studio, party lounge, outdoor terrace with BBQs, and a children's play area. Ideally situated just steps to the waterfront, scenic trails, marinas, parks, golf courses, cafés, shopping, and everyday essentials, with seamless access to the GO Train, QEW, and Hwy 403. A rare opportunity to enjoy sophisticated, low-maintenance waterfront living. (id:61483)

4411 - 3883 Quartz Road
Mississauga, Ontario
Spectacular 44th floor views welcome you to M City 2, one of Mississauga's most sought-afterluxury residences in the heart of the City Centre! This stunning 44th-floor 1 Bedroom + Densuite offers breathtaking panoramic city views and a bright, modern open-concept layout. Theversatile den is ideal for a home office or can be used as a small second bedroom. Featuringlaminate flooring throughout, floor-to-ceiling windows, quartz countertops, stainless steelappliances, and contemporary finishes, this unit combines style and functionality.Residents enjoy world-class amenities including a 24-hour concierge, outdoor saltwaterswimming pool, fitness centre, party room, outdoor BBQ areas, lounge spaces, and more.Unbeatable location just steps to Square One Shopping Centre, Celebration Square, SheridanCollege, YMCA, library, restaurants, entertainment, public transit, and the future HurontarioLRT. Easy access to Highways 401, 403, and QEW makes commuting a breeze.Perfect for professionals seeking modern urban living in the heart of Mississauga. Tenant paysall utilities. Please note: No parking included. (id:61483)
Main& 2nd Floor - 38 Shaina Court
Barrie, Ontario
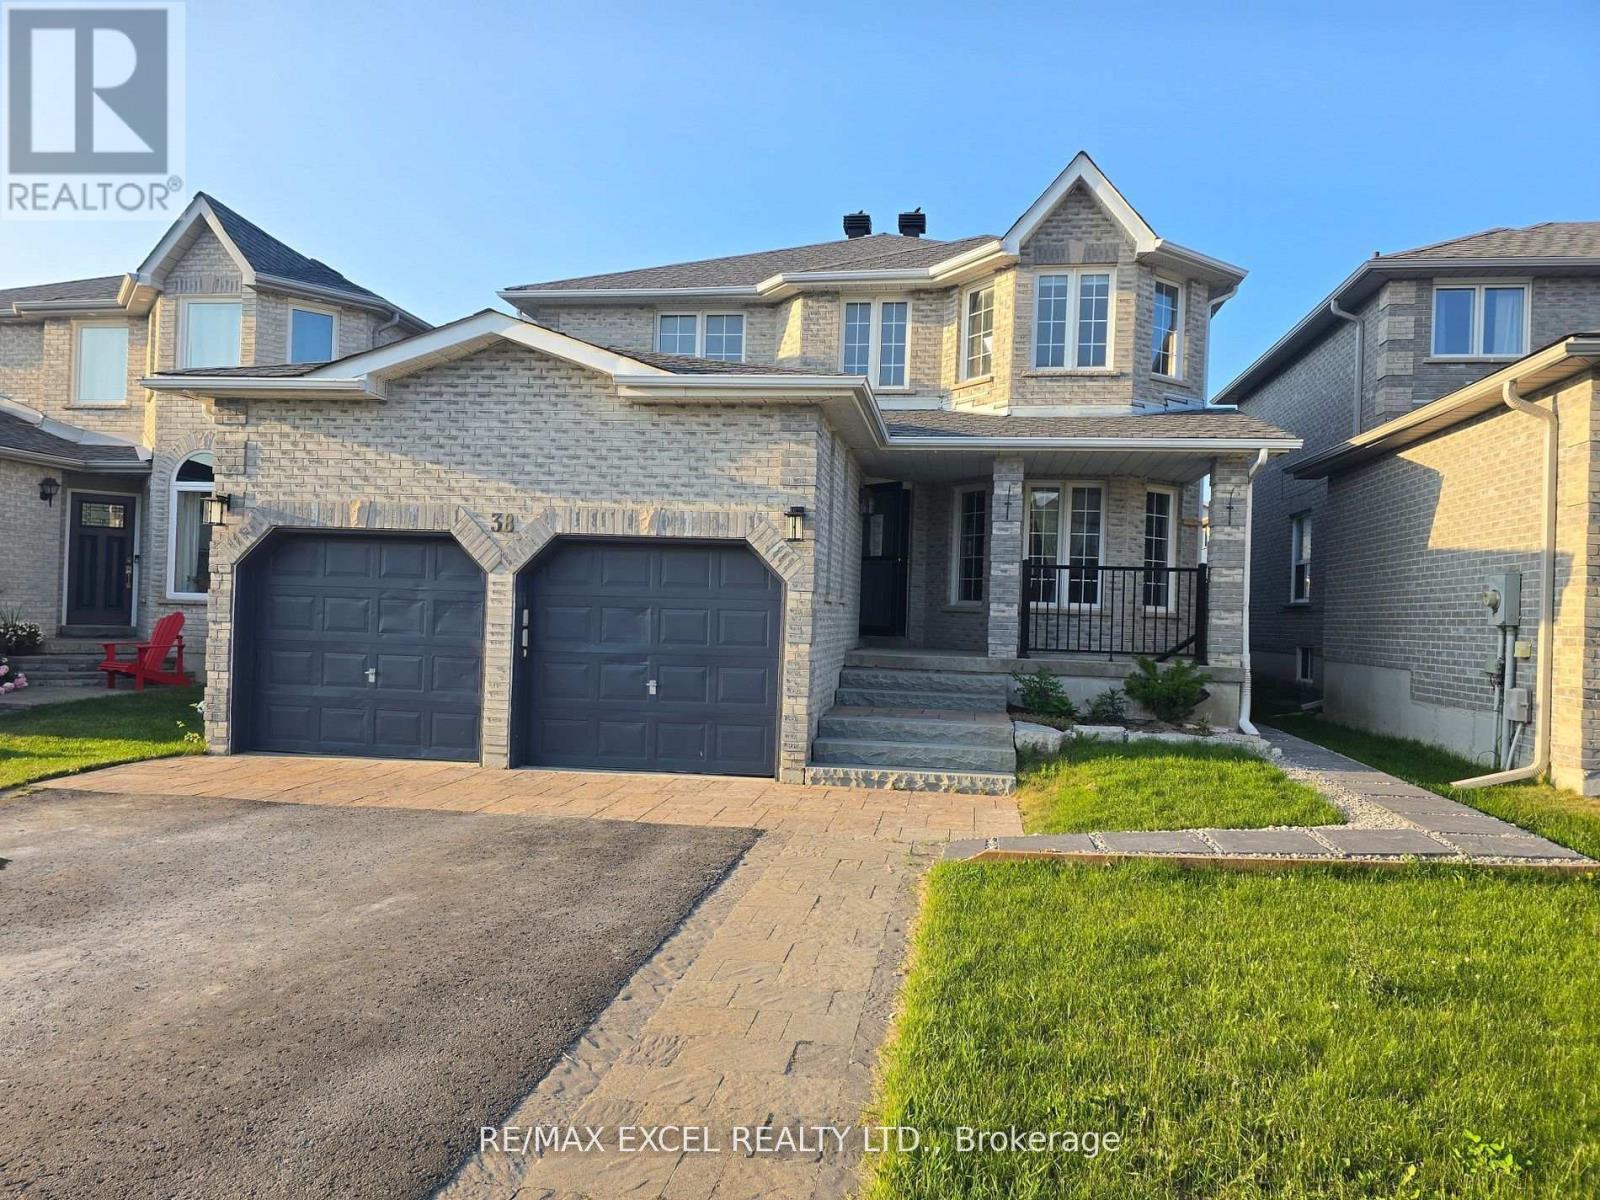
Welcome to 38 Shaina Court, This spacious and beautifully updated family home is nestled in a quiet, family-friendly cul-de-sac, short walk from parks, schools, shopping, and the Library. With four generously sized bedrooms and four bathrooms, this home offers plenty of space for a growing family. Step inside to a newly remodeled kitchen, featuring brand-new high-efficiency appliances. large back yard and stunning new front walkway enhance the homes curb appeal, offering a warm and inviting first impression. Freshly painted and featuring newer carpets throughout, this home is truly move-in ready. (id:61483)
Lower - 31 Buchanan Street
Barrie, Ontario
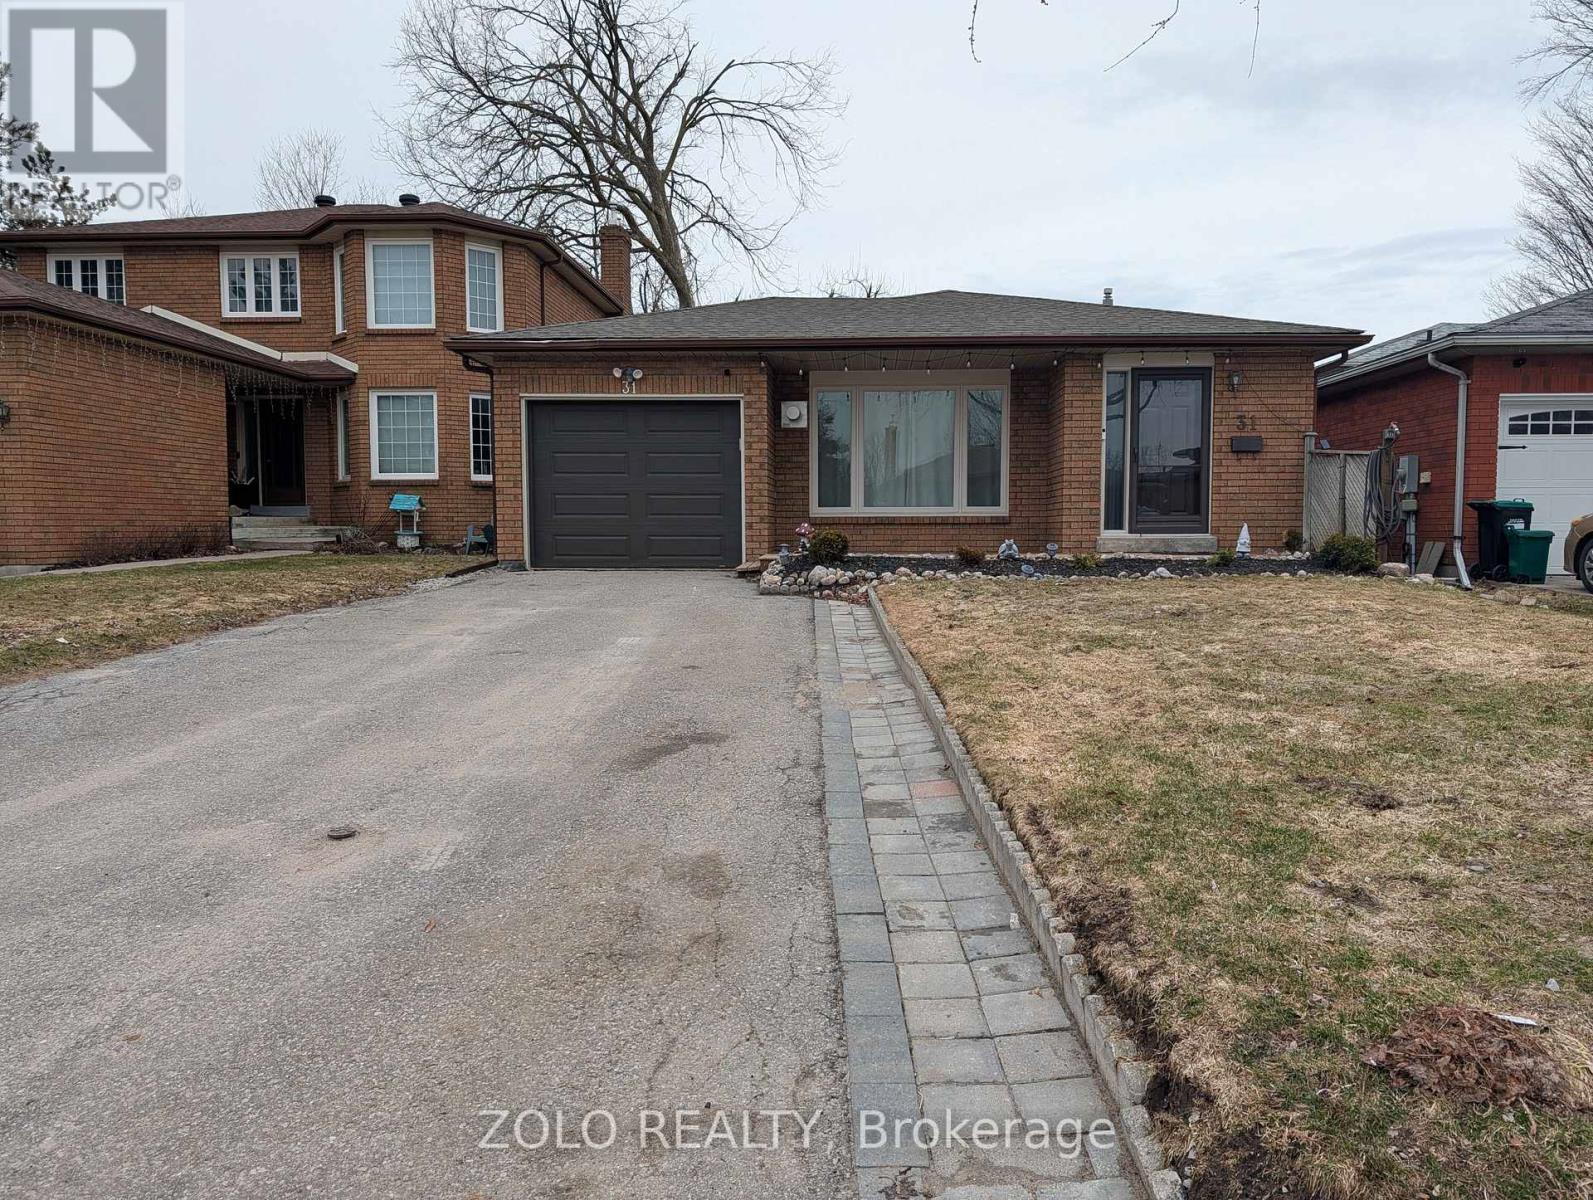
Enjoy this Bright and spacious oversized basement suite offering abundant natural light and generous storage throughout. A private entrance leads into a large family room and open concept kitchen, ideal for comfortable everyday living. This thoughtfully designed space includes three bedrooms, two full bathrooms, and dedicated in-suite laundry. Located in a quiet coFridge mmunity close to parks, with easy access to nearby beaches, hospitals, and shopping centres everything you need just minutes away. (id:61483)
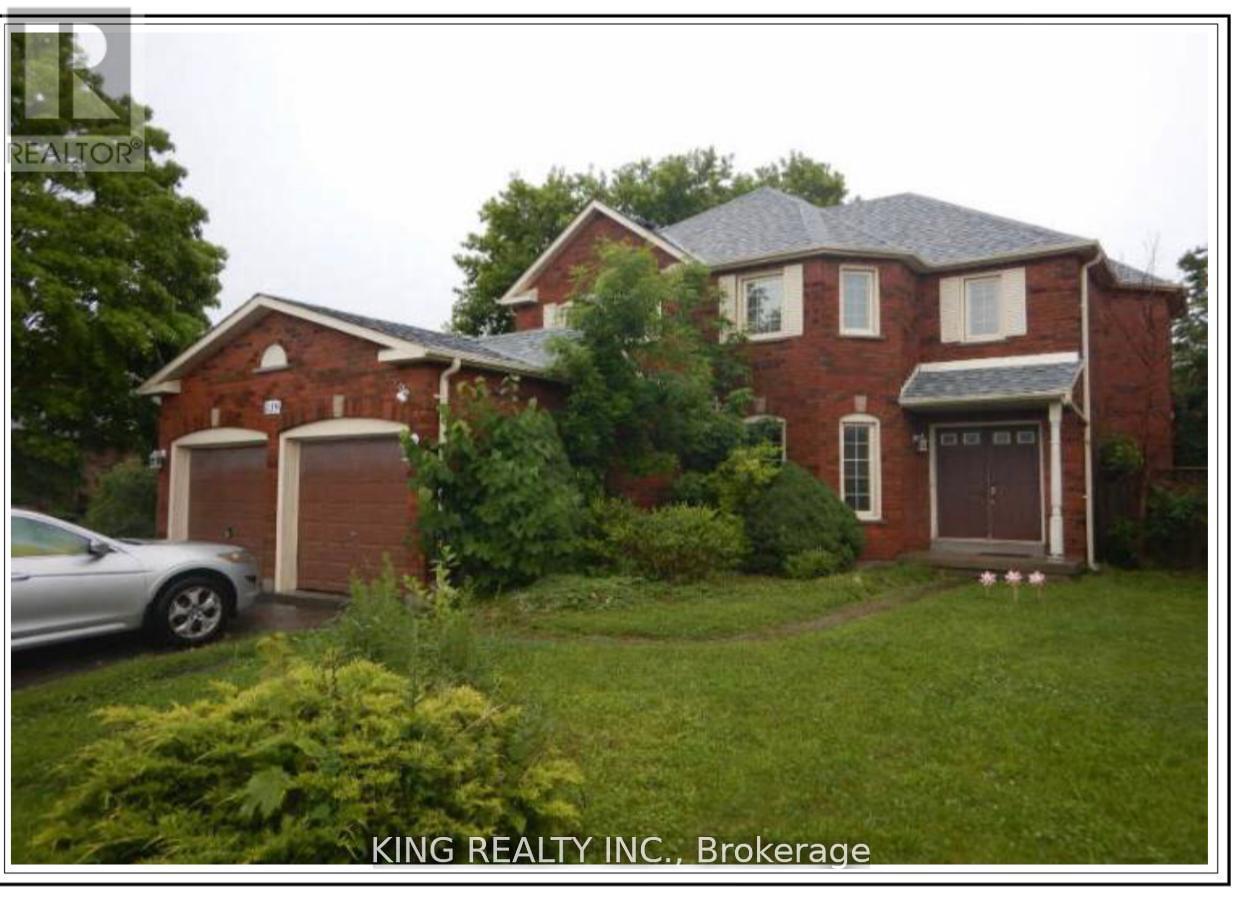
139 Livingstone Street
Barrie, Ontario
Welcome to this beautifully maintained 4-bedroom home offering spacious and functional living for the whole family. Featuring a bright and open-concept layout, this home boasts generous principal rooms, a modern kitchen with ample cabinetry and counter space, and a comfortable family room perfect for everyday living and entertaining. The primary bedroom includes a private ensuite and walk-in closet, while the additional bedrooms are well-sized and filled with natural light. Located in a sought-after neighborhood near schools, parks, Georgian Mall, East Bayfield Community Center, Georgian College, Royal Victoria Hospital, and major commuter routes, it sits on a 49' wide lot with a beautifully landscaped backyard, lush gardens, a serene pond, and a 16x12 wooden deck. Inside, the home offers a bright eat-in kitchen with modern appliances, an updated master ensuite, LED pot lights, and thoughtful upgrades throughout combining comfort, style, and convenience in a prime location. (id:61483)
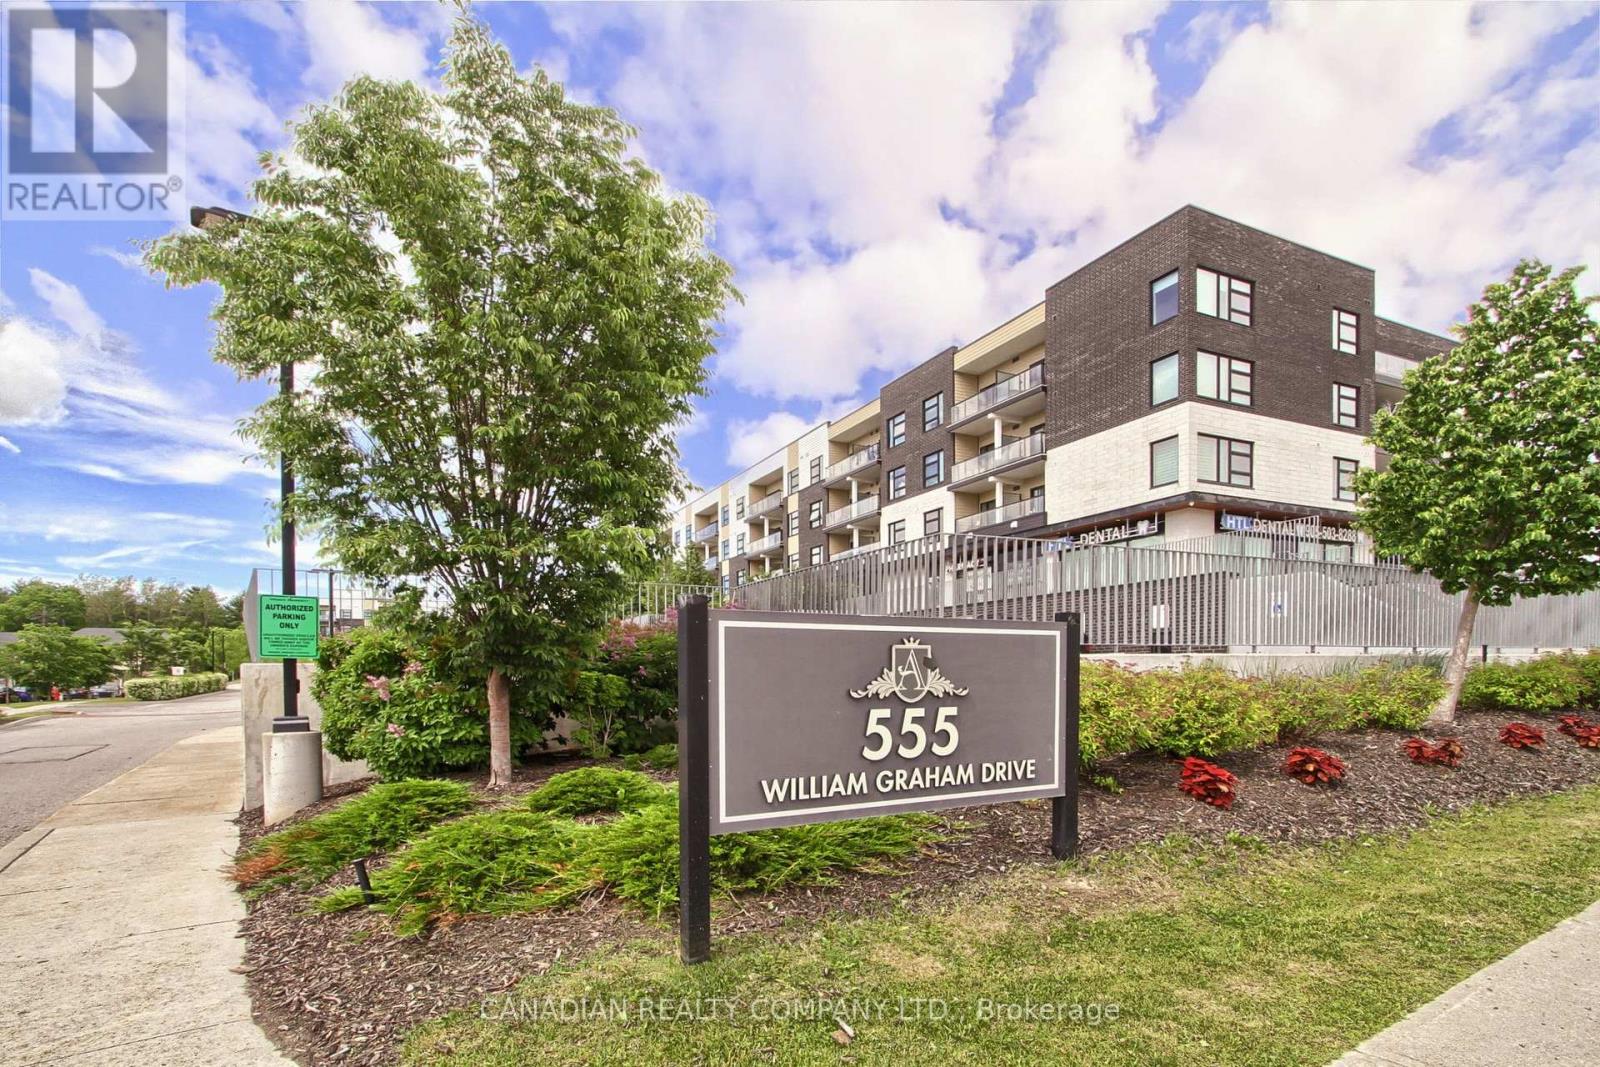
233 - 555 William Graham Drive
Aurora, Ontario
Welcome To The Arbors: A Low Rise, Upscale Condo: Offers Easy Access To Public Transit, Hwy 404, Go Station, Rec Centre, Local Schools & Shopping Centers Making This A Highly Desirable Location. This Bright 2 Bedroom 2 Bathroom Open Concept 722 Sf Unit (Plus Balcony) Is Loaded With Numerous Upgrades Such As S/S Appliances, Crown Moldings, Vinyl Plank Flooring, Baseboards, Casings, Levered Handles, Decor Switches/Outlets, Closet Organizers, Remote Controlled Blinds, Smart Home Front Door Lock, Nest Thermostat & More. Other Features Include Smooth 9' Ceilings, W/O From Living Rm To Covered Balcony With Glass Panel Railings, Spacious Kitchen With Custom Backsplash & Stone Counters, Plenty Of Cabinets With Soft Close Doors & SS Appliances. Master Bedroom With Pocket Door Entry, Custom W/I Closet & 3 Pc Bath With Custom Shower Featuring Glass Partition With Glass Door & Shower Light. The 2nd Bedroom Is A Good Size And Has Double Closet With B/I Closet Organizers & Access To a 4 Pc Main Bathroom. Laundry Room With Stacked Washer/Dryer & B/I Shelves. Enjoy All The Amenities That This Boutique Style Condo Has To Offer Including Bike Storage, Indoor/Outdoor Party Rooms, Billiards Room, Library, Full Equipped Gym, Dog Wash, Guest Suite & Concierge (id:61483)
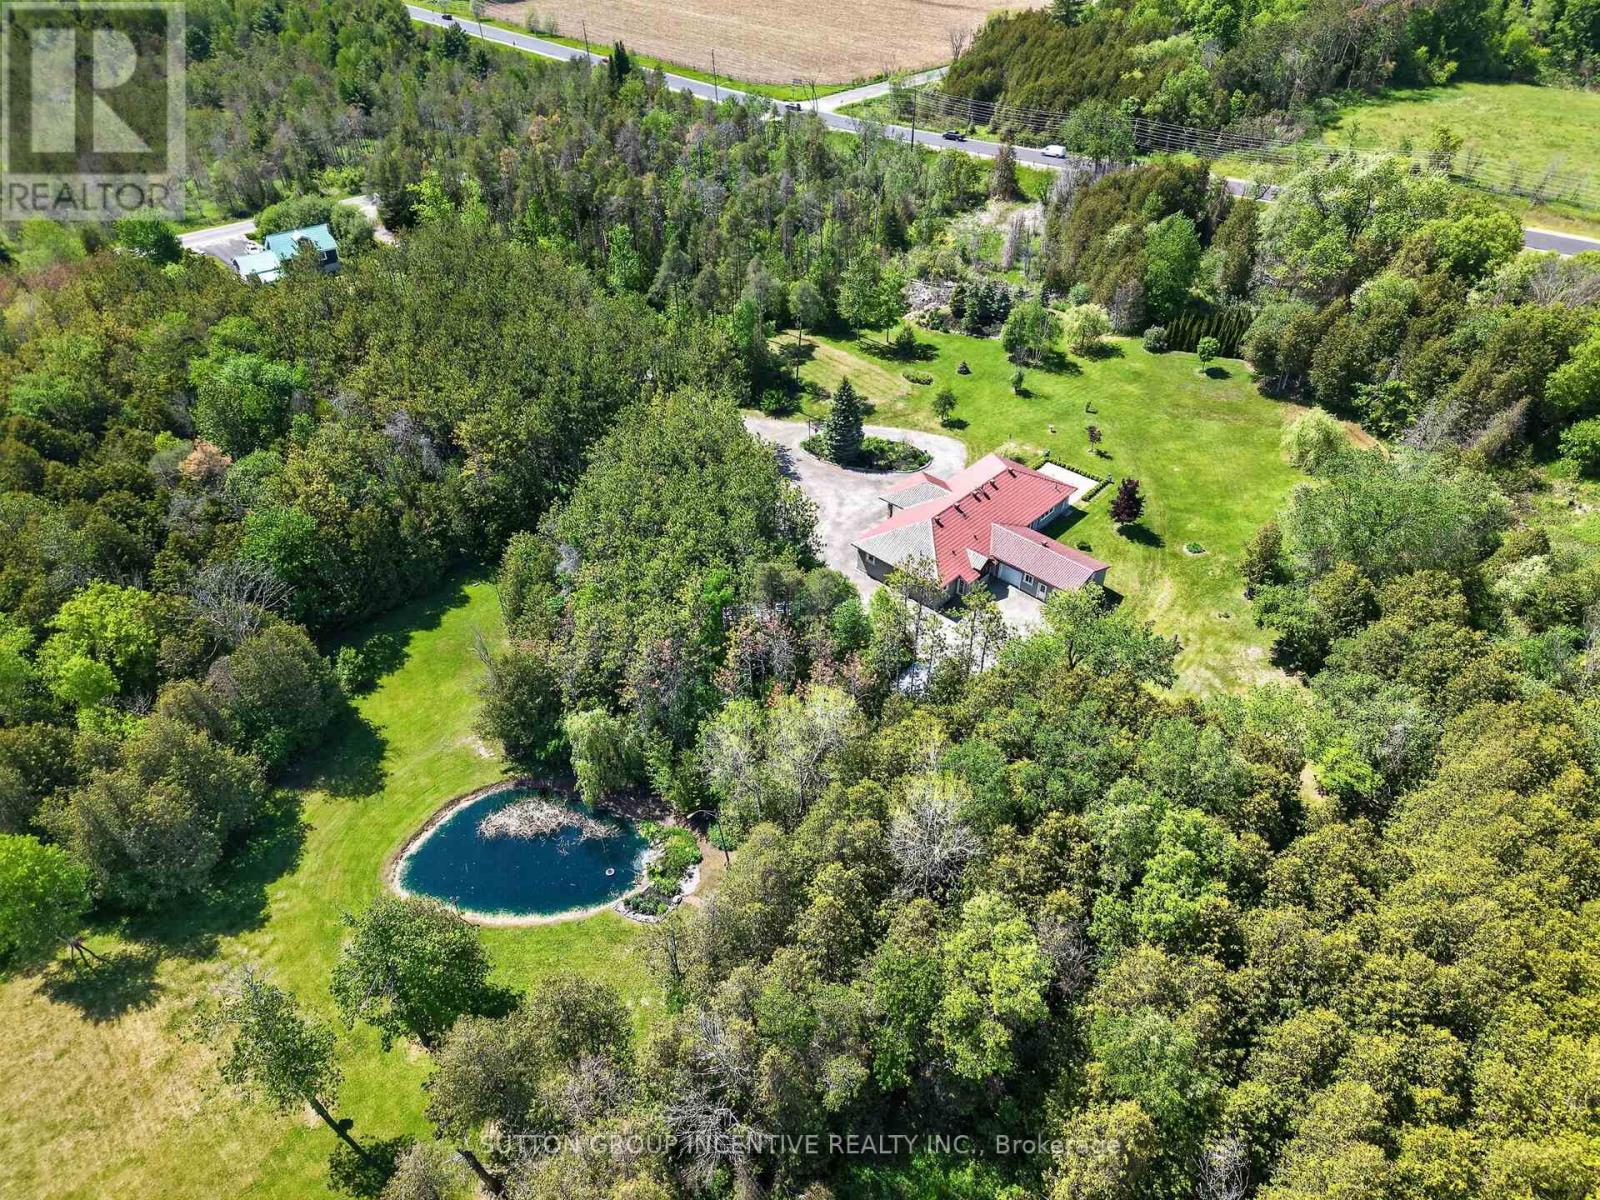
6805 8th Line
Essa, Ontario
WOW! CUSTOM BUILT SHOWPIECE WITHAPPROX 6160 SQUARE FEET FINISHED ON 19 ACRES! THIS THOUGHTFULLY DESIGNED HOME IS GENUINELY SPECIAL. FORTIFIED WITH FORWARD THINKING, ENVIRONMENTALLY FRIENDLY CONSTRUCTION, ECO-CONSCIOUS MATERIALS AND ENHANCED BY THE FINISHING PRINCIPALS OF FENG SHUI. MAKE THE CHOICE TOWARDS RESTORATIVE SLEEP IN A MAGICAL, MYSTICAL AND ENCHANTED FOREST WHERE THE OXYGEN IS BETTER. TASTEFULLY RESTRAINED. COMFORT WITHOUT COMPLICATION! INSULATED CONCRETE FORM(ICF) FROM THE FOOTINGS TO THE ROOF RAFTERS, ECONOMICAL NATURAL GAS HEATING(VERY RARE FOR A HOUSE ON THE 8TH LINE), 100 PERCENT SMOKE FREE AND RUG FREE, LARGE MAIN FLOOR OFFICE/BEDROOM,SEPARATE ENTRANCE TO LOWER LEVEL APARTMENT OR ENTERTAINMENT ZONE, ** BONUS ADU ALOWED ON THE PROPERTY(APROX 1500 SQUARE FEET)/** (id:61483)
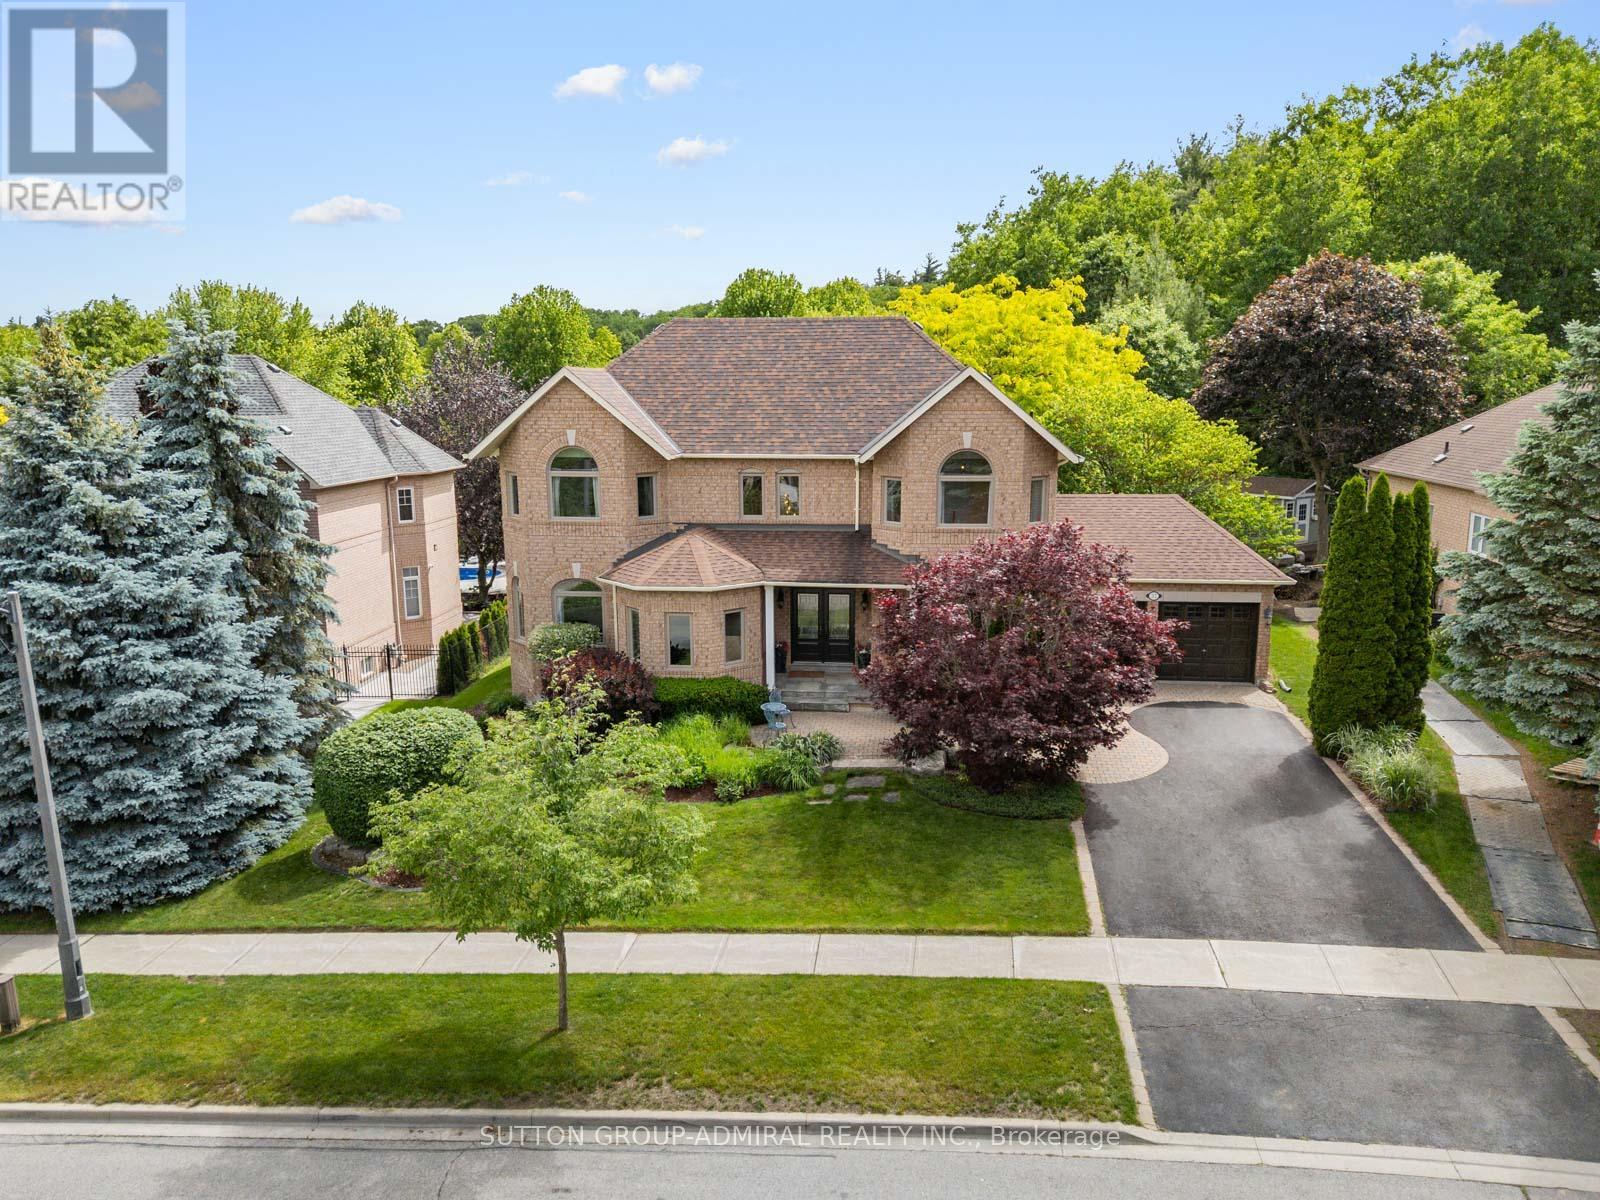
37 Nevada Crescent
Vaughan, Ontario
Your dream oasis awaits! This beautiful executive home located in one of Maple's most desirable family-friendly neighbourhoods. This elegant 2-storey residence welcomes you with a double-door entry and a grand foyer. The main level showcases ceramic tile and oak hardwood flooring, casement windows throughout, a private office overlooking the front porch, living and dining rooms. A family room and breakfast area share a cozy gas fireplace and seamlessly connect to the beautifully updated kitchen, complete with stainless steel appliances, a centre island, custom mosaic backsplash, solid white oak butcher block countertops & extensive pantry storage. The breakfast area offers a walkout to a stunning landscaped backyard oasis featuring a patio, gazebo, mature gardens, and expansive greenspace perfect for hosting family and friends. A side-entry mudroom doubles as a convenient main-floor laundry room with laundry sink. Upstairs, newly replaced broadloom enhances all four bedrooms, each offering generous proportions and ample closet space, including a spacious primary bedroom with double-door entry, a walk-in closet with organizers, and a luxurious 6-piece spa-inspired ensuite with a double sink vanity, walk-in shower, and relaxing jacuzzi tub. The partially finished basement offers excellent recreation and games space with above-grade windows and includes a pool table with accessories. Additional inclusions central vacuum, owned furnace, air conditioner & hot water tank so no monthly bills! Auto garage door openers with two remotes, and the stunning foyer tapestry. Conveniently located near Nevada Park, Maple Trails Park, North Maple Regional Park, Maple Downs & Kirby Links golf courses, top-rated schools, Maple Community Centre, Cortellucci Vaughan Hospital, Vaughan Mills, Canada's Wonderland, Maple GO Station, YRT, TTC transit, and Highway 400, this exceptional home combines space, comfort, and convenience in a premier Vaughan location. (id:61483)
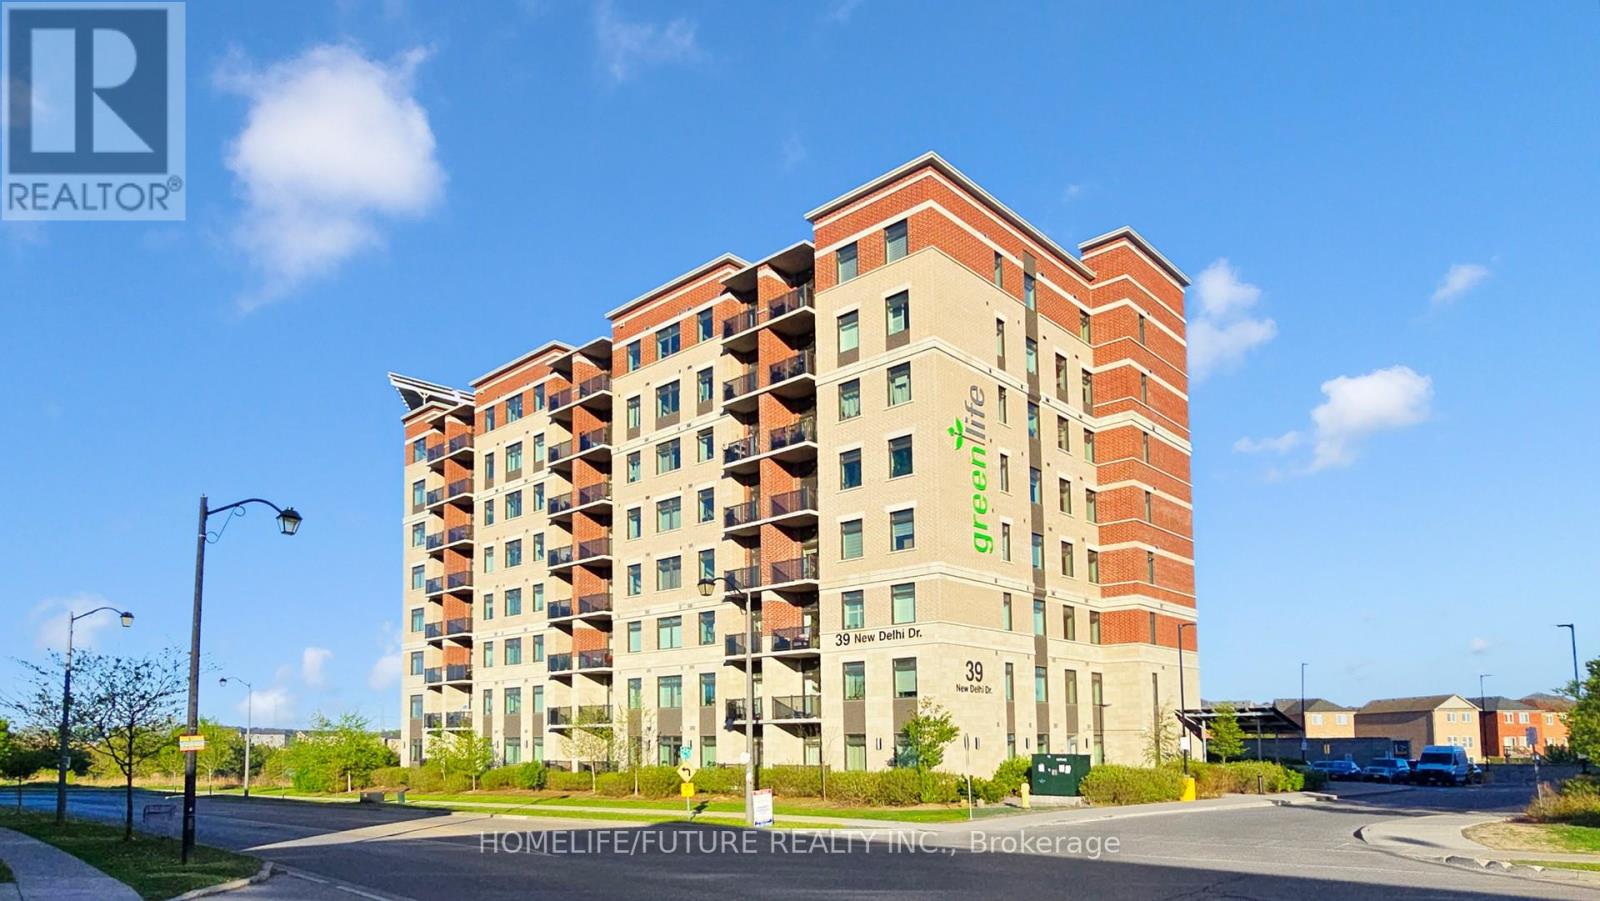
703 - 39 New Delhi Drive
Markham, Ontario
Stunning 2+1 Bedroom Condo | 2 Full Washrooms | 1005 sq ft | Indoor Parking Space | Locker |Low Maintenance Fees | Pond View | Gym | Excellent Location. Welcome To This Beautifully Upgraded 2+1 Bedroom Condo In The Sought-after Greenlife Community In East Markham! Light AndBright, This Immaculate Home Offers Modern Comfort, Convenience, And Savings With A SuperLayout, Open-concept Living And Dining, Spacious Bedrooms, Laundry, Wood Floors, And Low Maintenance Fees. The Private Balcony Overlooks Fairtree Pond For A Cottage-like Feel. TheVersatile Den Is A Generous Size And Can Be Used As A Home Office, Guest Room, Or Nursery, Providing Flexibility. The Gourmet Kitchen Has Granite Countertops, Upgraded Stainless Steel Appliances, Convection Oven, Oversized Chef's Sink With Touch Tap, And Modern Soft-closeCabinets. The Primary Suite Includes A 4-piece Ensuite And A Walk-in Closet With Extra ShelvesFor Ample Storage. Freshly Painted, Move-in Ready, And Yours To Enjoy For Years To Come. Great Location With Multiple Schools, Splash Pad, Cricket Field, Costco, Canadian Tire, And No Frills Nearby. Don't Miss Out On This Incredible Opportunity. Schedule Your Viewing Today. (id:61483)
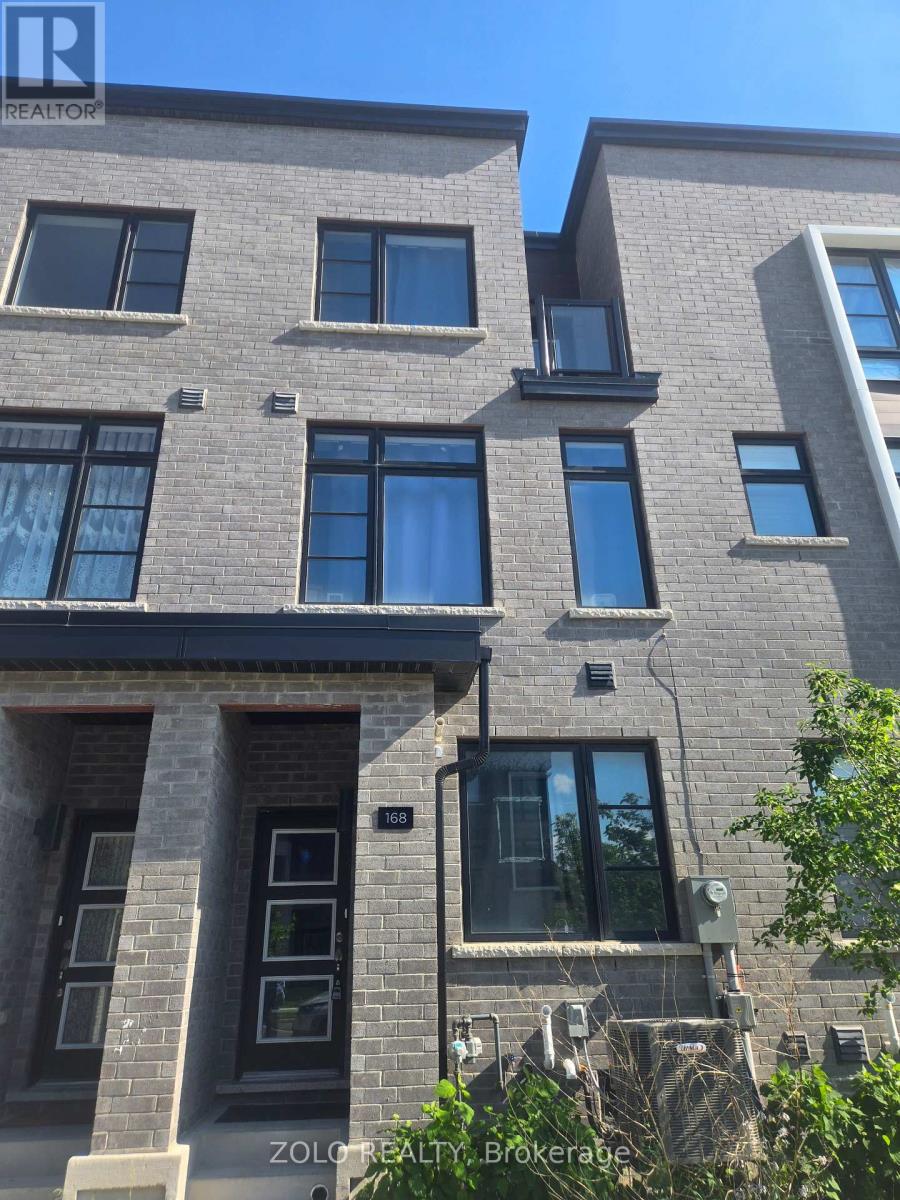
168 Brockley Drive
Toronto, Ontario
Convenient location - close to Transit, schools, shopping and places of worship. 4 Beds and 4 Washrooms, Attached Car Garage and driveway parking, 9' Ceiling, Open concept main floor, with large family room. Superior kitchen features includes SS appliances, quartz backsplash ample of cabinets and sleek Quartz Countertop, taller upper cabinetry and much more. Unfinished basement. (id:61483)
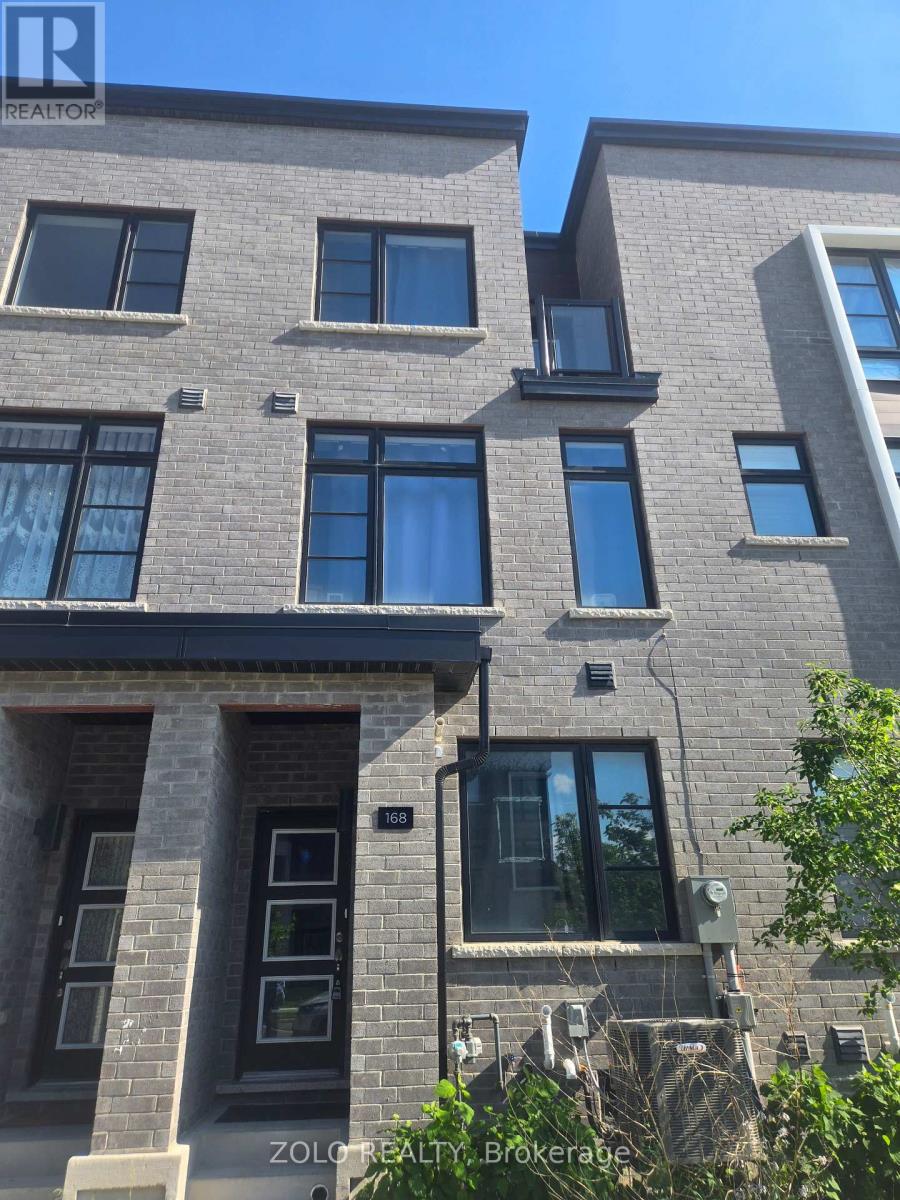
168 Brockley Drive
Toronto, Ontario
Client RemarksConvenient location - close to Transit, schools, shopping and places of worship. 4 Beds and 4 Washrooms, Attached Car Garage and driveway parking, 9' Ceiling, Open concept main floor, with large family room. Superior kitchen features includes SS appliances, quartz backsplash ample of cabinets and sleek Quartz Countertop, taller upper cabinetry and much more. Unfinished basement. (id:61483)
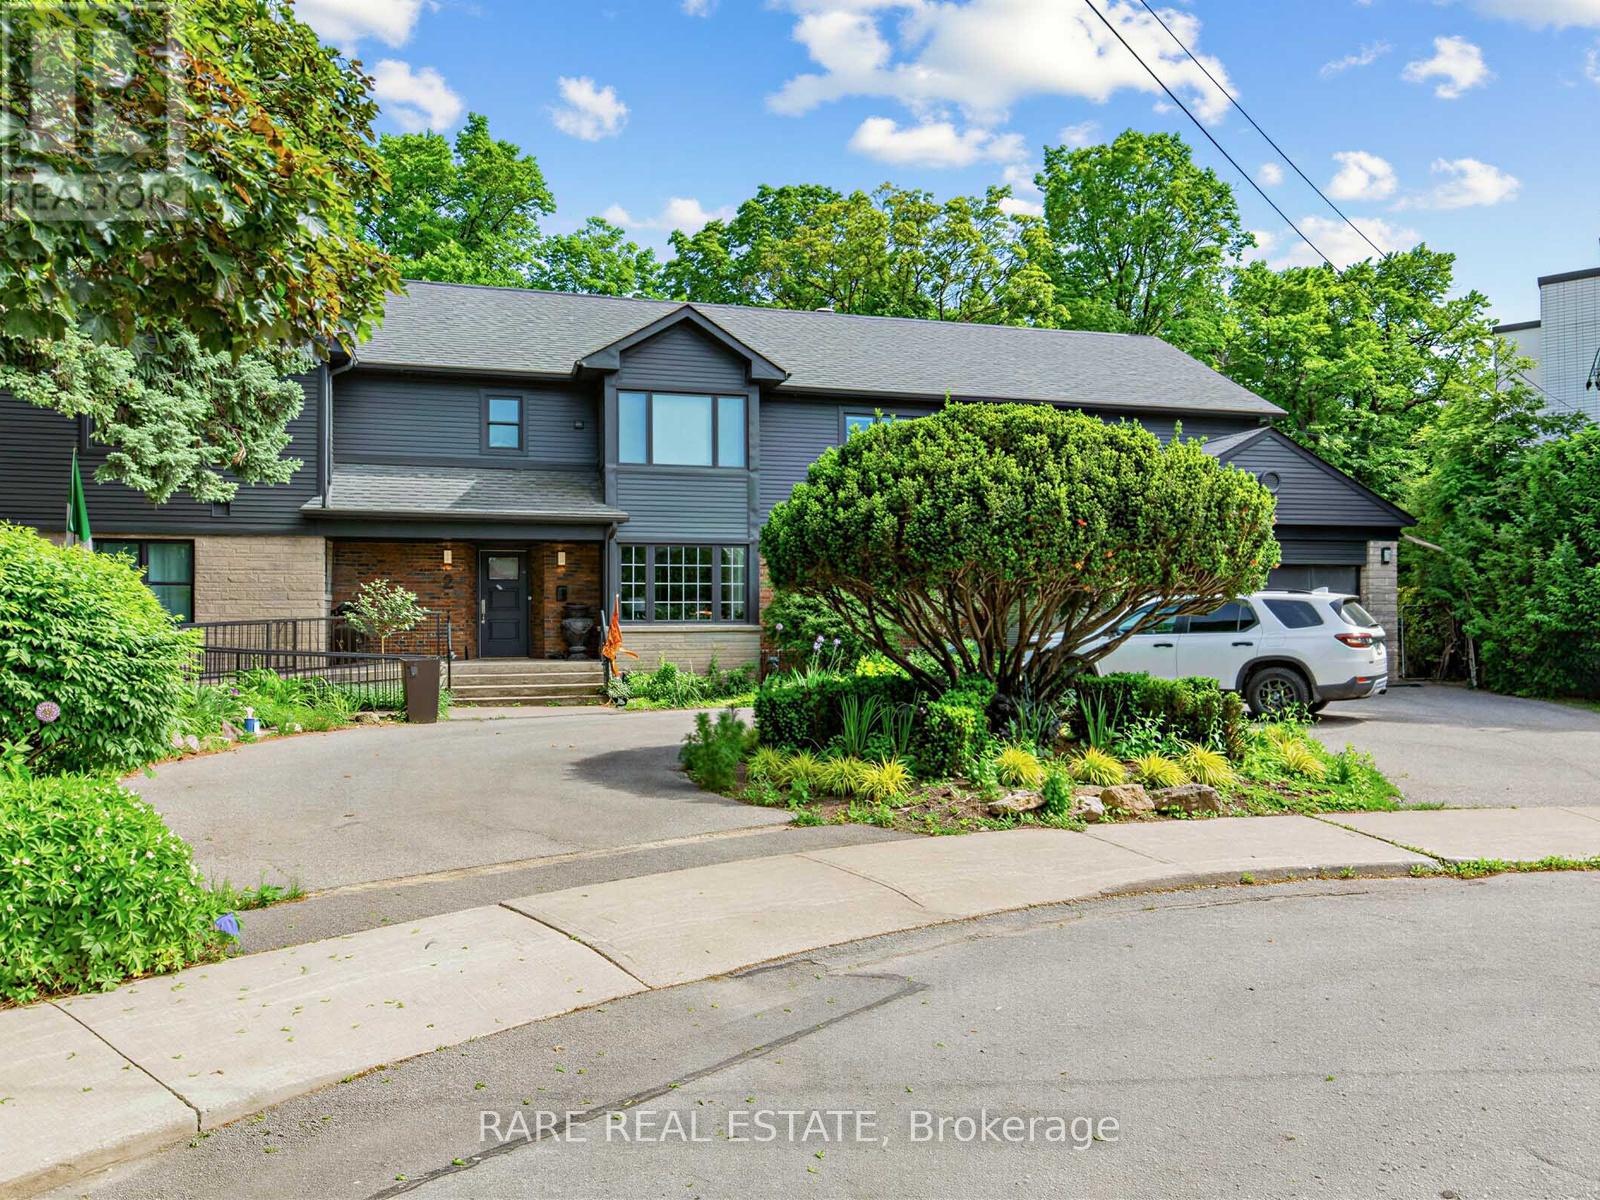
Lower - 2 Leander Court
Toronto, Ontario
*2,100 sq ft Fully Furnished* *Private + Separate walk out unit* - Welcome to the enclosed lower suite at 2 Leander Crt. The Sprawling 2,100 sq ft finished lower level offers outstanding versatility with a spacious family room, two bedrooms, One bathroom, additional storage area, and a outdoor mezzanine. Breathtaking views overlooking Taylor Creek from a professionally managed backyard. Also comes with a private entrance at the side of the home, and 1 dedicated parking spot. No pets (due to existing dog). PRIVATE LAUNDRY (id:61483)
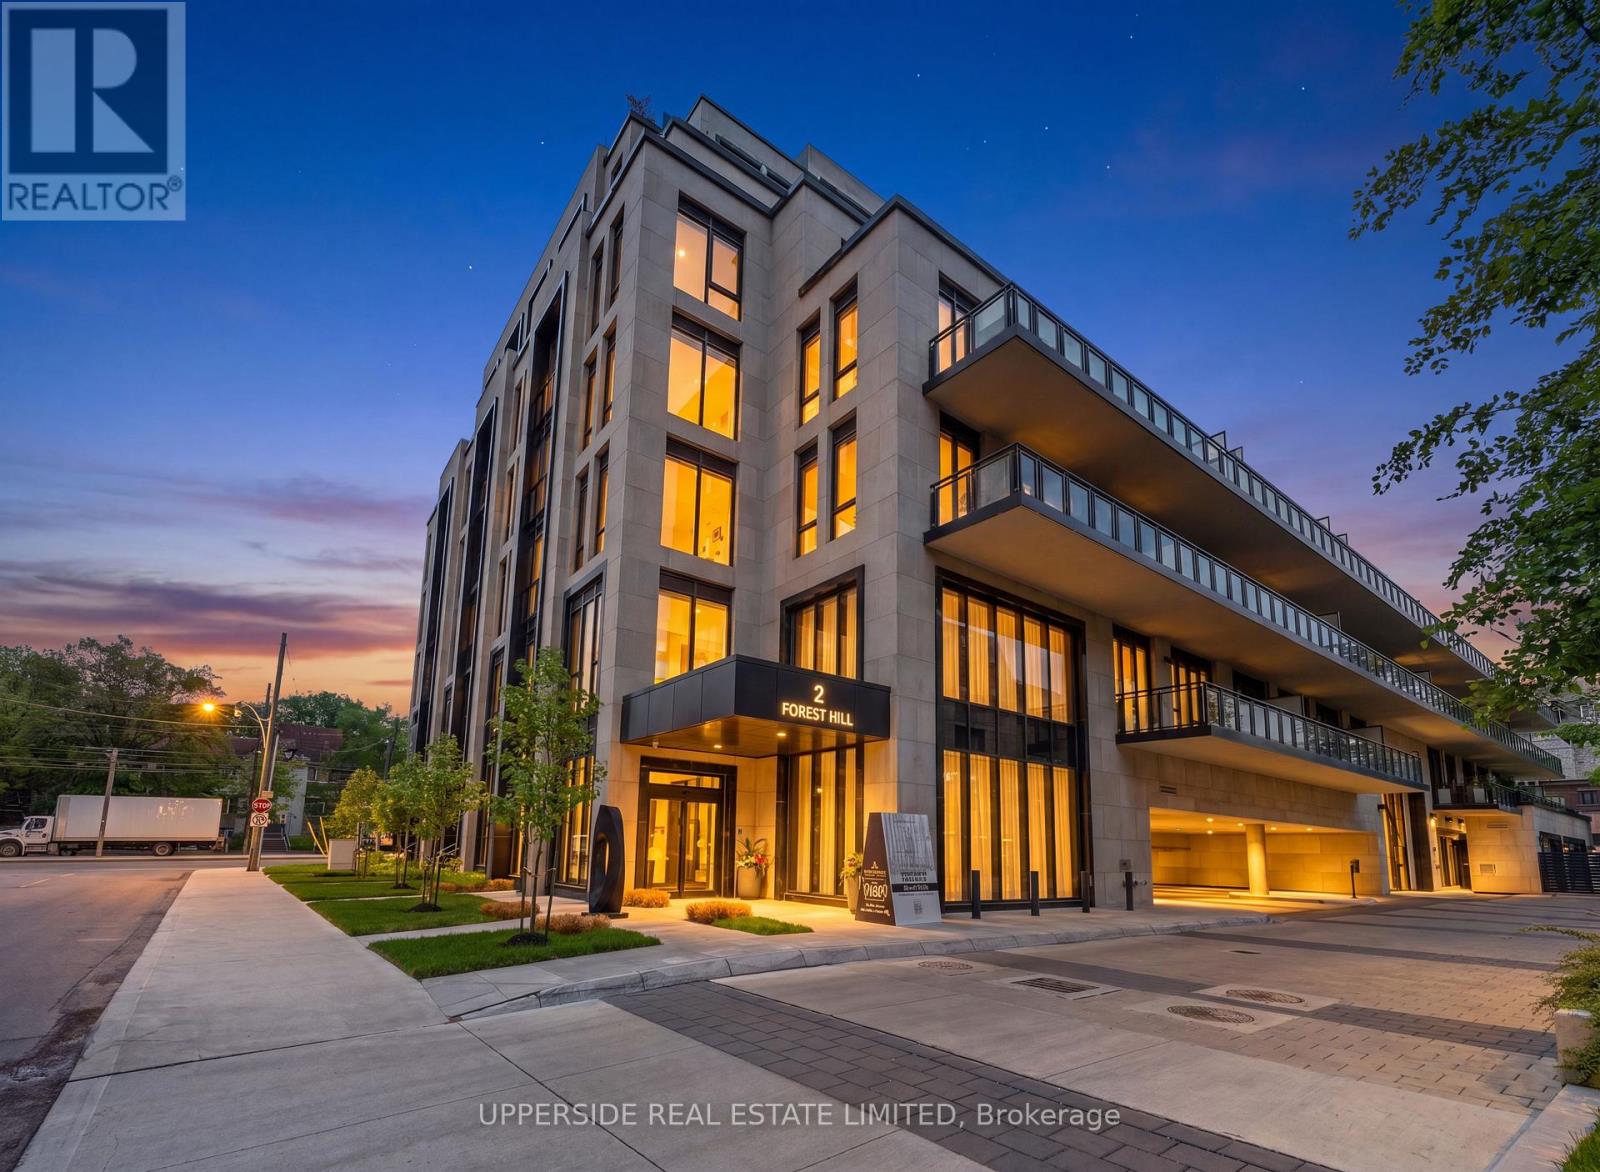
408 - 2 Forest Hill Road
Toronto, Ontario
Fully furnished and move-in ready, available also on a short term basis. This expansive luxury one-bedroom suite + den with two bathrooms at Forest Hill Private Residences offers an exceptional blend of sophistication, comfort, and convenience. Over $50,000 has been invested in premium upgrades, designer furnishings, curated décor, kitchenware, and accessories, creating a truly turnkey living experience. A grand foyer welcomes you into the elegant open-concept living and dining area, framed by floor-to-ceiling windows that flood the space with natural light and lead to a spacious terrace with unobstructed views. The gourmet kitchen features top-of-the-line appliances, custom cabinetry, and an oversized island perfect for entertaining or everyday living, while the serene primary retreat is complemented by a spa-inspired ensuite and generous closet space. Residents enjoy access to world-class amenities including 24-hour concierge, valet service, porte-cochère entry, state-of-the-art fitness facilities, indoor pool with wet and dry saunas, private dining room, catering kitchen, wine storage, and beautifully landscaped gardens. An extraordinary opportunity to lease a meticulously designed luxury residence in one of Toronto's most prestigious buildings. (id:61483)
1901 - 15 Greenview Avenue
Toronto, Ontario
Unbeatable Location!Bright, Airy & Spacious Fully Upgraded 1Br Unit Offers A Fantastic Layout With Ample Indoor & Outdoor Space!Sparking Kitchen With Granite Counter,Spacious Principal Rooms,Large Balcony W/ City View. Steps To Finch Station, Walking Distance To Yonge St,Shops,Restaurants,Entertainment & Transit (Ttc Subway & Go).Amenities Include 24Hr Concierge, Indoor Pool, Party Rm,Gym,Sauna,Guest Rm!!! (id:61483)
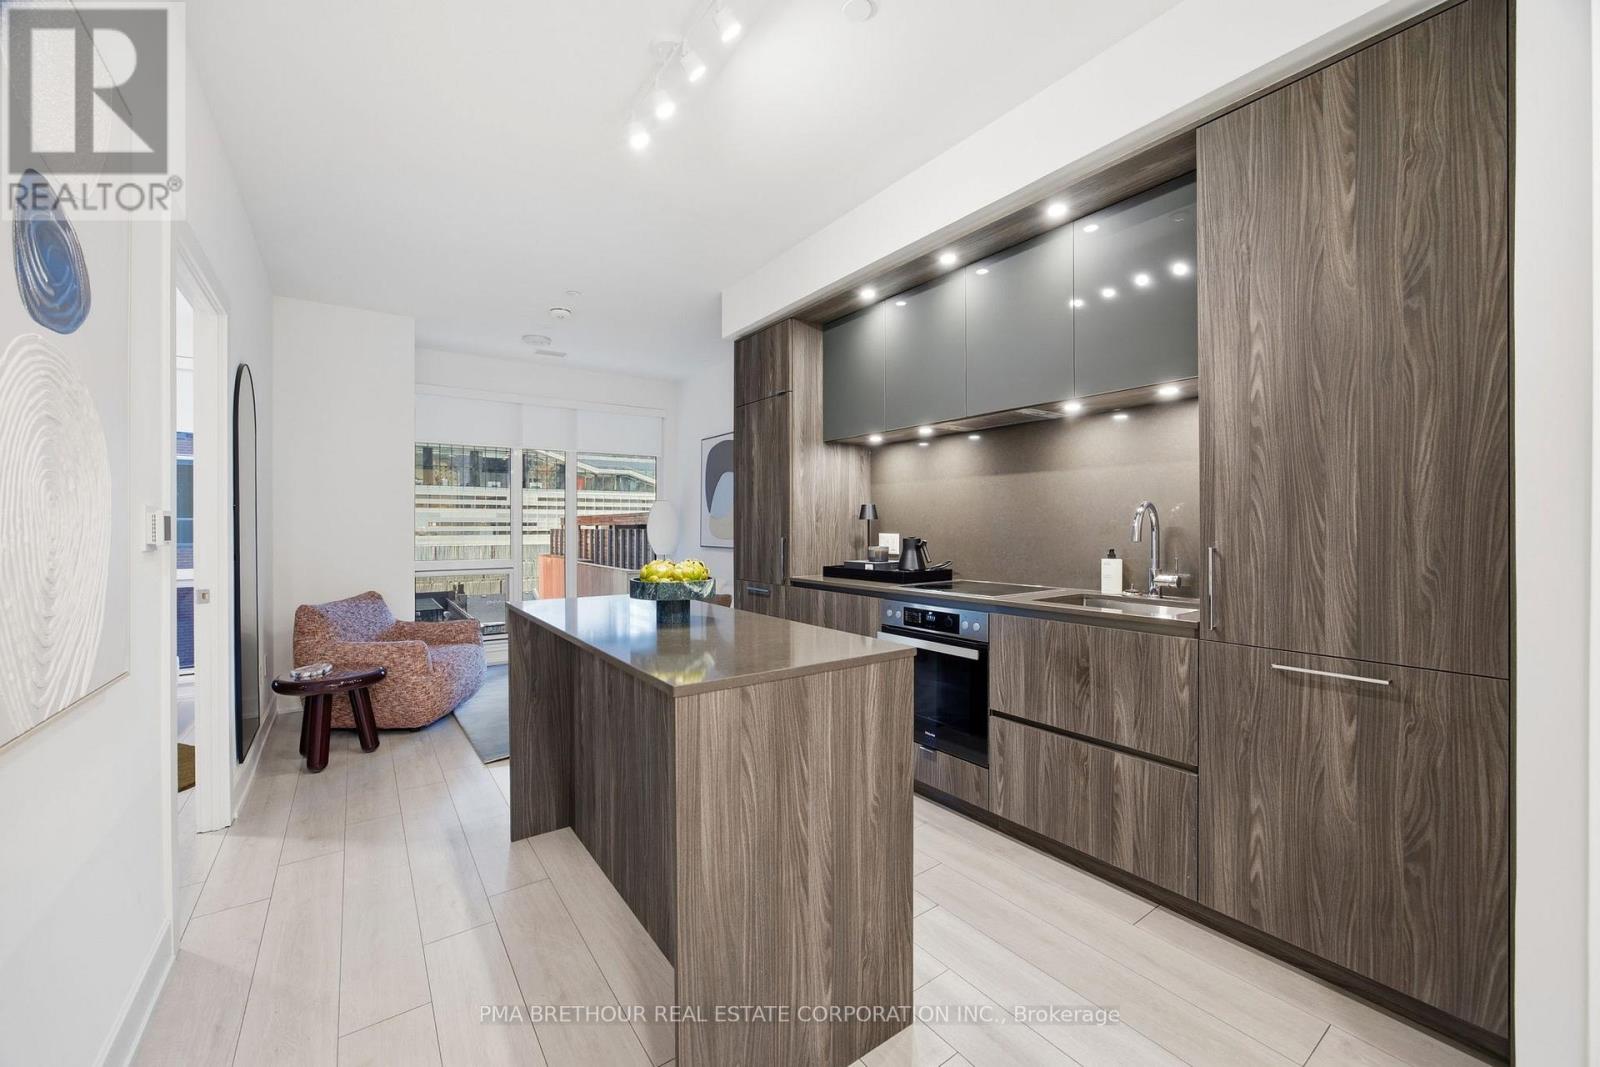
518 - 15 Mercer Street
Toronto, Ontario
FOR SALE BY BUILDER! Qualifies for the new ENHANCED HST REBATE*. Listing price excludes HST. Be the first to call this stunning, never-lived-in 1 Bed + Den suite your home in world renowned Nobu Residences. This brand-new condo offers a sleek, efficient layout that maximizes every inch of space... perfect for modern urban living. Den can be used as additional room. Features smooth ceilings and an ensuite bathroom, built-in fridge, dishwasher, hood fan, electric cooktop plus microwave and stainless steel oven. Nestled in the vibrant heart of Toronto's Entertainment District, you're surrounded by the city's best dining, nightlife, and culture. *For eligible purchases between April 1, 2026 and March 31, 2027 subject to applicable legislation and government implementation. (id:61483)
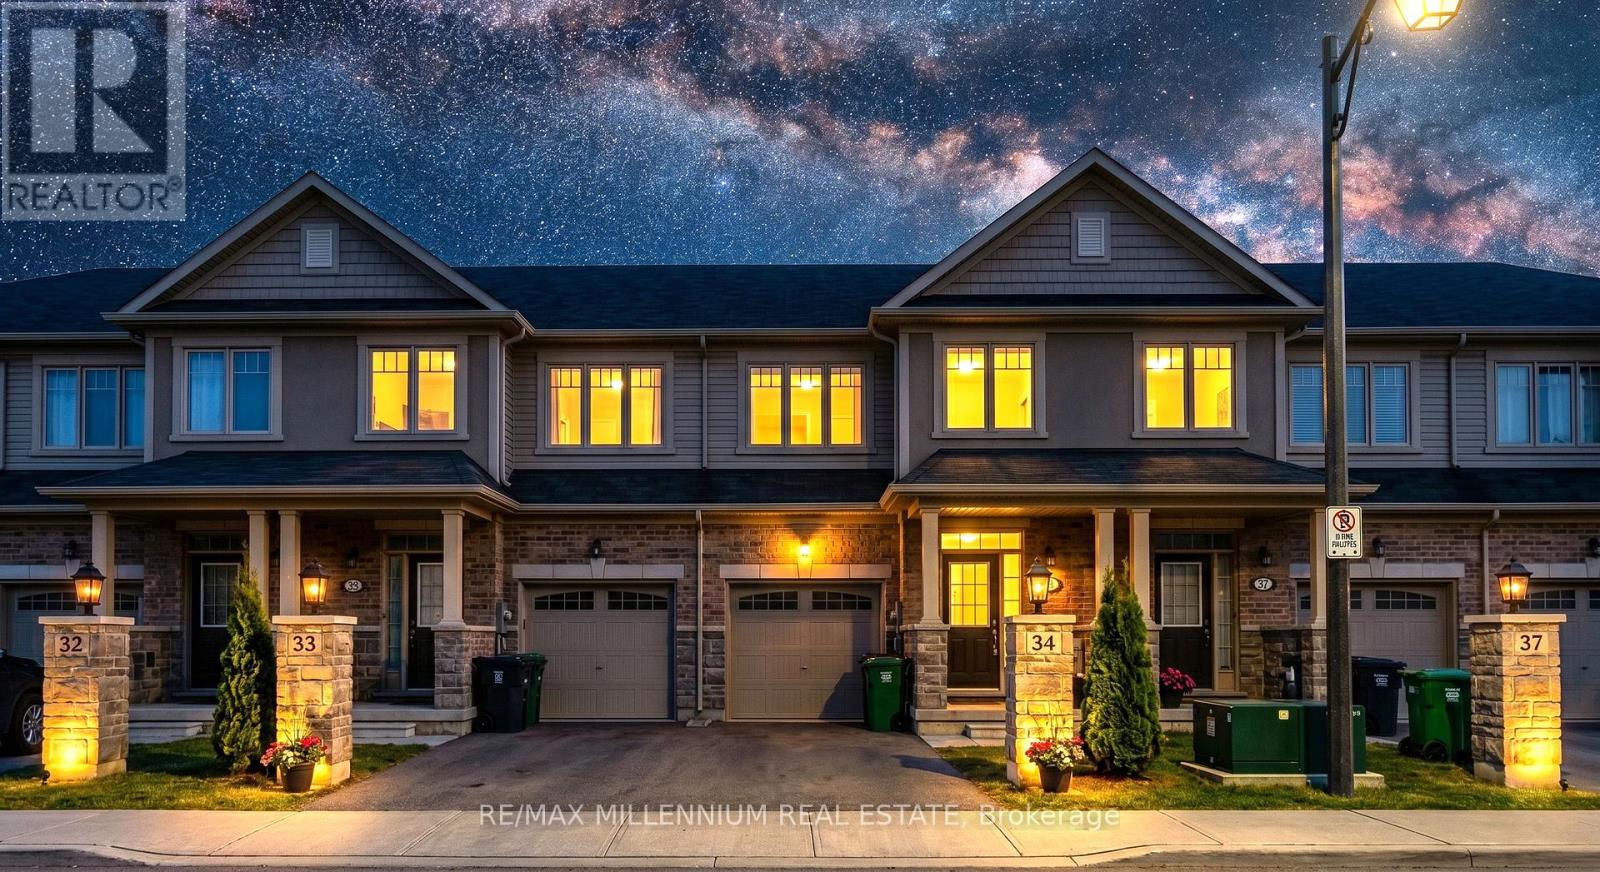
55 - 100 Hollywood Court
Cambridge, Ontario
Stunning townhome with over $47,000 in upgrades! Situated on a premium ravine lot with no rear neighbours and a walk-out basement offering breathtaking views. Ideally located just minutes from Hwy 401 and steps to Cambridge Shopping Plaza, transit, schools, parks, and everyday amenities. This upgraded floor plan features 3 spacious bedrooms, 2.5 bathrooms, and a modern open-concept layout. The main floor boasts 9-ft ceilings, upgraded tiles, hardwood flooring, and elegant oak stairs. The bright living room features large windows overlooking greenspace and a built-in electric fireplace. Enjoy one of the largest kitchens available in a townhome, complete with stainless steel appliances, upgraded pantry, farmhouse sink, upgraded backsplash, quartz countertops, an extended breakfast bar, and an island with a built-in microwave cutout. The spacious dinette offers a walk-out to a large balcony and deck. Convenient second-floor laundry adds everyday practicality. The primary bedroom features a luxurious 5-piece ensuite with a freestanding tub, frameless glass shower, double sinks, and quartz countertops. The main bathroom also includes upgraded tiles and quartz counters. A rare combination of modern finishes, scenic views, and an unbeatable location! (id:61483)
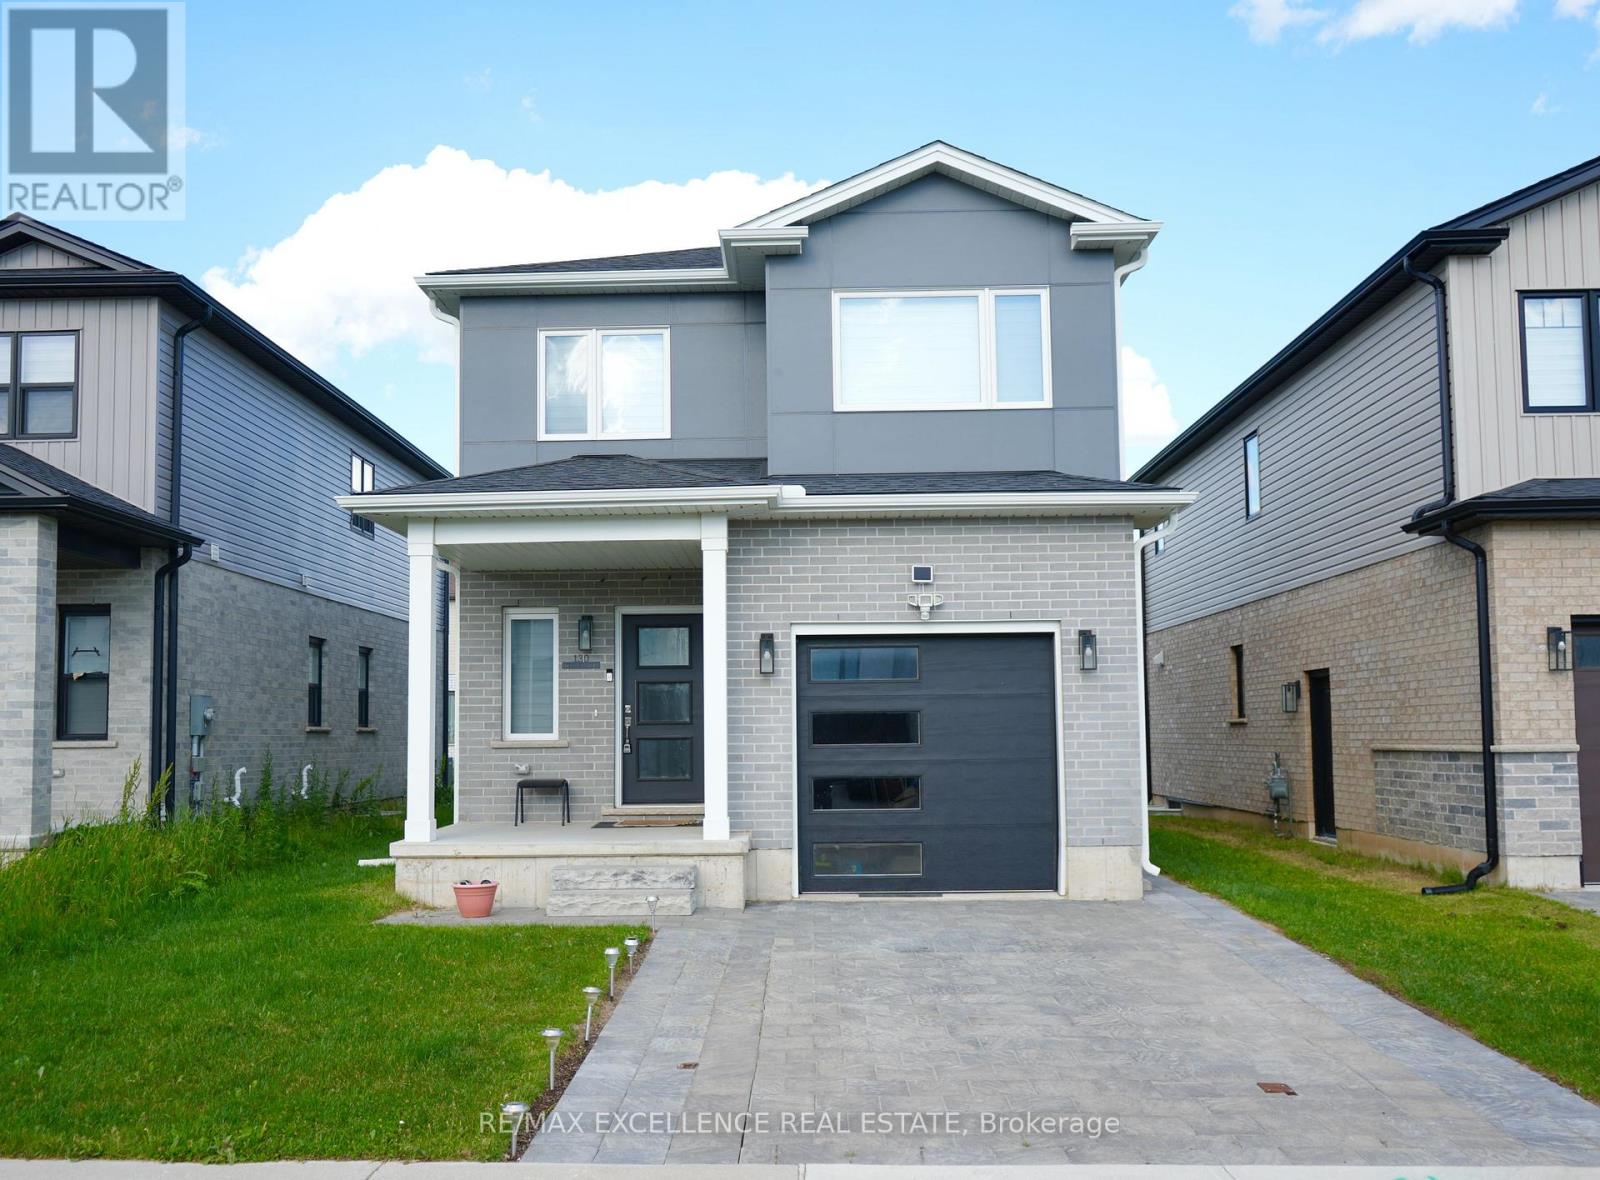
130 Byers Street
London South, Ontario
This 2022 build 4-bedroom, 2.5-bathroom home is located in South London's desirable Middleton community. It offers spacious living areas and a master bedroom with an ensuite. Close to shopping, dining, schools, the YMCA, and easy access to Highways 401/402, this home is an ideal opportunity for first-time buyers or investors. This house also has a beautifully finished studio in basement. With a prime location and great potential, it's perfect for those seeking both comfort and convenience. (id:61483)