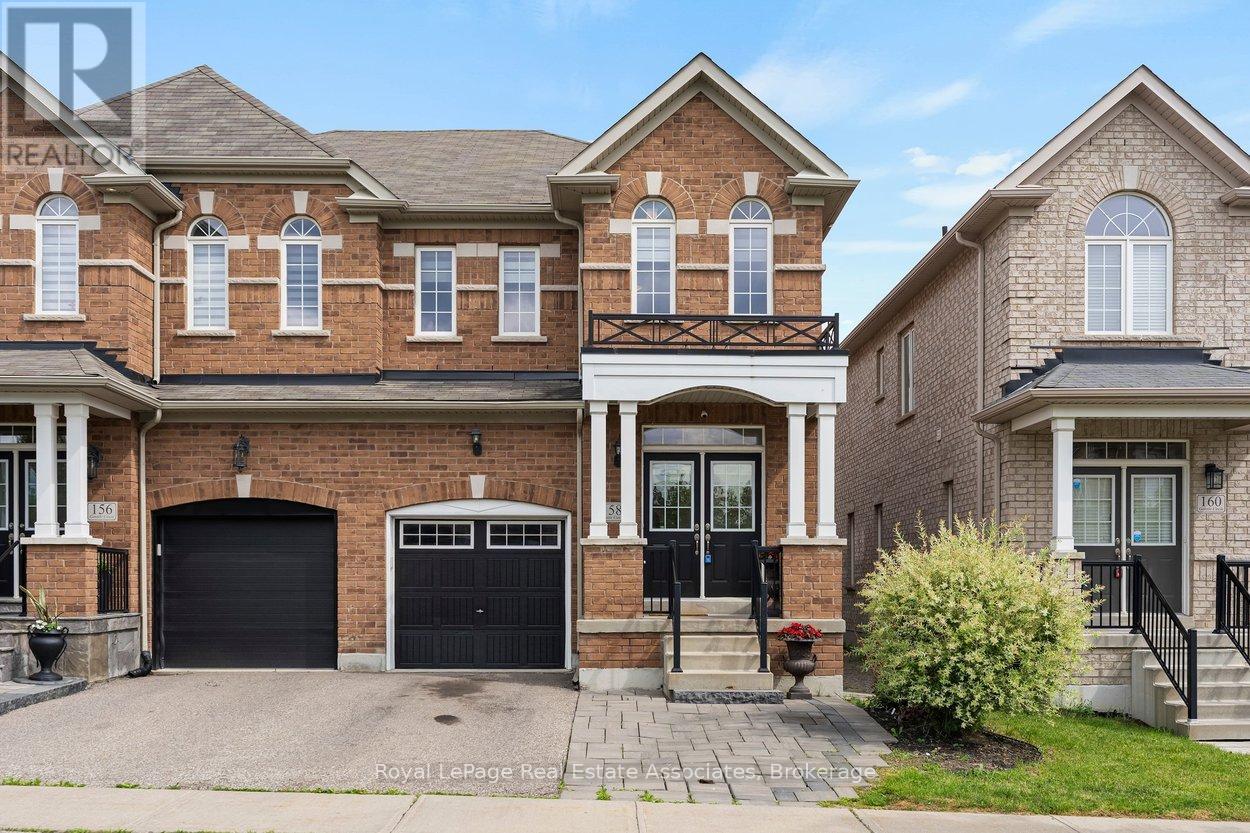
158 Gentile Circle
Vaughan, Ontario
Beautifully updated 4-bedroom semi-detached home in The Ravines of Rainbow Creek, offering approx. 1,840 sq ft above grade and an open-concept main floor with refinished hardwood and pot lights. The renovated kitchen (2023) features quartz counters, a large waterfall island, new cabinetry, subway-style backsplash, ceramic tile, and a walk-out to the backyard patio. The second floor includes a spacious primary bedroom with walk-in closet and 4-piece ensuite, three additional bedrooms, a second 4-piece bathroom, and convenient upper-level laundry. The extra-deep backyard (approx. 144 ft) and one-car attached garage with parking for two additional cars complete this family-friendly layout. Major renovations include the main floor opened to create one large living space (2023), new larger baseboards (2023), refinished hardwood floors and staircase (2023), new stairwell banister (2023), new ceramic tile in the entrance and kitchen (2023), and new vertical blinds throughout except bathrooms (2023). Vinyl flooring was installed on the second floor (2022). The home was freshly painted and a new LG washer and dryer were added (2024). Kitchen cabinets and the front door were painted (2026).Close to parks, Humber River trails, shopping, restaurants, transit, and major highways, this home offers everyday convenience in a desirable Vaughan neighbourhood. A well-maintained property with extensive updates, providing a move-in-ready opportunity in The Ravines of Rainbow Creek. (id:61483)
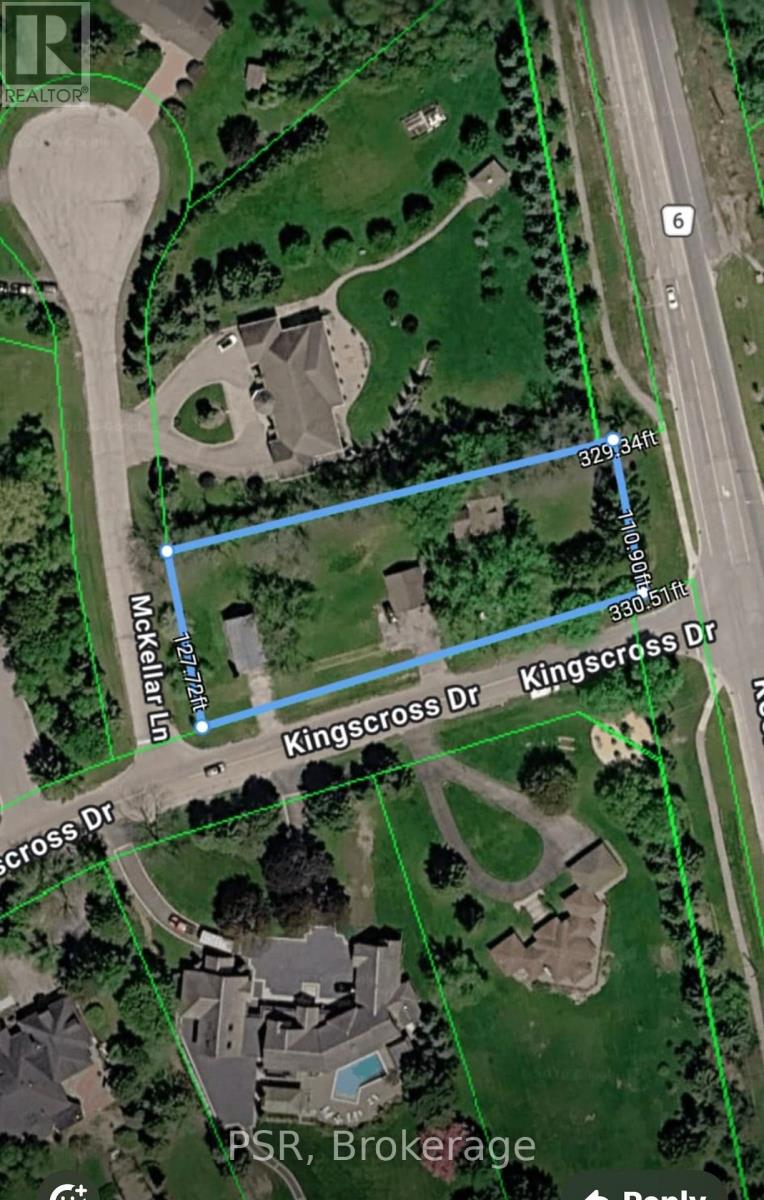
10 Kingscross Drive
King, Ontario
Welcome to 10 Kingscross Drive. Nestled in one of the most coveted neighborhoods, this rare gem offers a visionary opportunity to own not just a home, but a legacy. Unparalleled Potential Awaits, Currently featuring a charming 1,460 sqft dwelling, this residence has been approved as an accessory structure under existing zoning regulations along with being able to build a brand new Custom home on the property. Huge, Huge Value here as you can keep the existing home to keep as an home office, games room, nanny suite. Envision a grand new residence: the plans are already crafted-a breathtaking 5,700 sqft edifice, complete with a four-car garage and four sumptuous bedrooms, blending elegance with modern sophistication. A Dual Asset Advantage Why choose between convenience and aspiration when you can have both? Retain the current home as an accessory building asset adding additional space while awaiting the completion of your custom build-an astute investment strategy that adds immediate value and flexibility. Nature's Grandeur at Your Doorstep Surrounded by majestic, mature trees, the property offers serene beauty and privacy-an oasis to inspire creativity, tranquility, and timeless living. Join an Exclusive Community Experience the prestige of Kingscross Estates-a place where heritage and refinement converge. This isn't merely real estate; it's an invitation to become part of an esteemed enclave. Act with Intention This opportunity-melding existing structure, approved zoning, and impeccable design-is not just strategic; it's essential.10 Kingscross Drive isn't just a promising real estate listing-it's a platform for your legacy. Seize the moment and let your vision take root here. (id:61483)
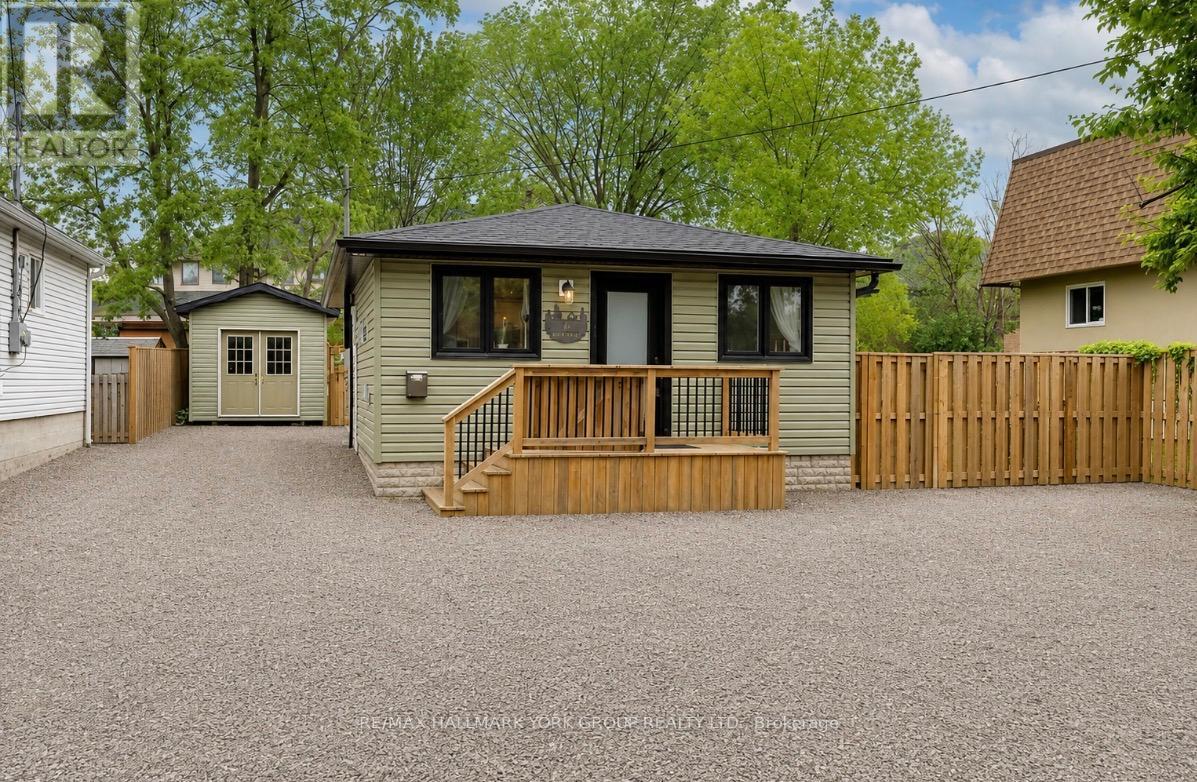
19 Metro Road S
Georgina, Ontario
Welcome to 19 Metro Rd. South, a beautifully renovated bungalow that has been completely rebuilt right down to the studs. This charming home offers almost 1,000 sq.ft. of living space with a generously sized bedroom, a stylish 4 piece bathroom, and quality finishes throughout. Renovated in 2021, virtually everything is new, including the roof, windows, framing and heat pump providing efficient heating and air conditioning. The bright open concept interior showcases stunning shiplap ceilings, granite countertops, a gas stove and a cozy gas fireplace, all complemented by tasteful decor and modern finishes, Outside, enjoy a fully fenced private yard featuring a welcoming front porch, a side deck perfect for barbeques and a convenient storage shed. Additional highlights include an owned hot water tank, ample parking and a 220 volt plug for electric vehicle charging. Ideally located close to shopping, restaurants, parks and all amenities in the heart of Keswick, this move in ready home is perfect for first time buyers, downsizers, or anyone seeking low maintenance living with style and comfort (id:61483)
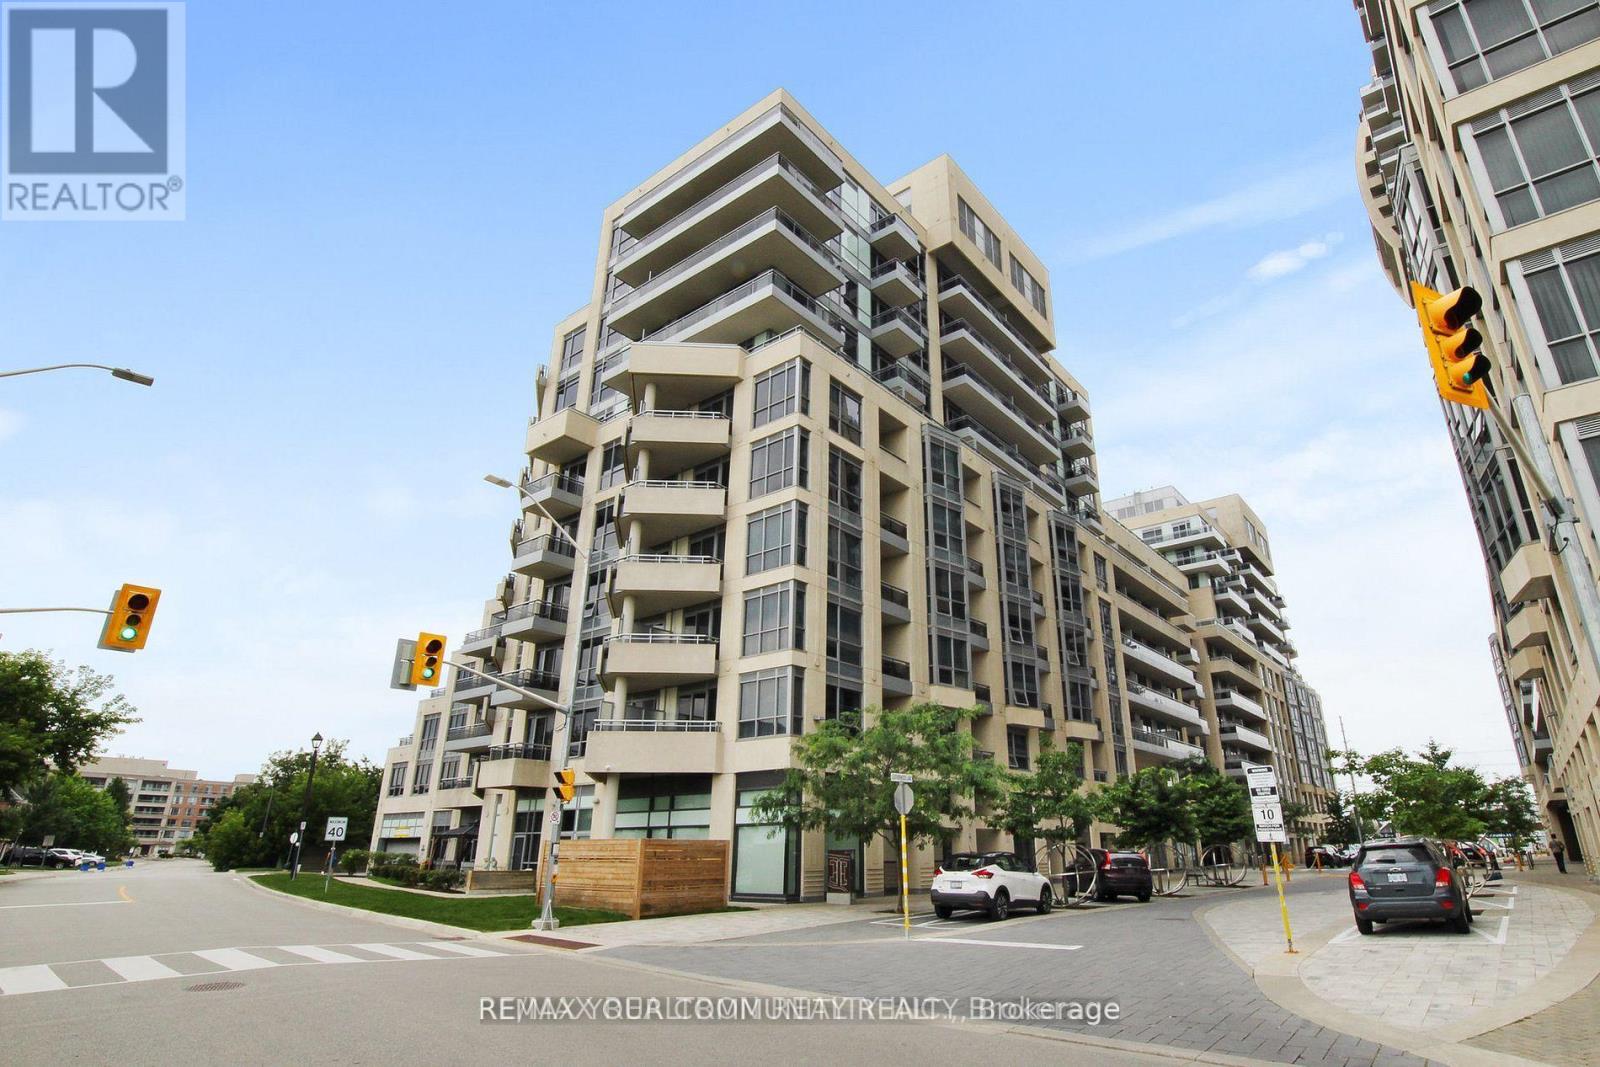
518 Sw - 9191 Yonge Street
Richmond Hill, Ontario
High Demanded Intersection Area, This Unit's Modern Design Boasts An Open Concept With Great Finishes, Laminate Floor Throughout, Close To Hillcrest Mall, T&T Supermarket, Shopping Plaza, Hwy407/404, Yonge Street Rapidway, Langstaff Go Station, Future Subway Station. This Is A Rarely Offered Floor Plan With A Kitchen Island And A Privately Owned Parking Space Along With An Exclusive Balcony, Stainless Steel Appliances, A Large Sink, And Easy Access To Ensuite Laundry. Move-In And Enjoy The Incredible Building Amenities Such As The Pool And Gym And All That The Area Has To Offer. Walkable To Restaurants And Mall. All Utilities To Be Paid By Tenants. (id:61483)
Ph01 - 8 Cedarland Drive
Markham, Ontario
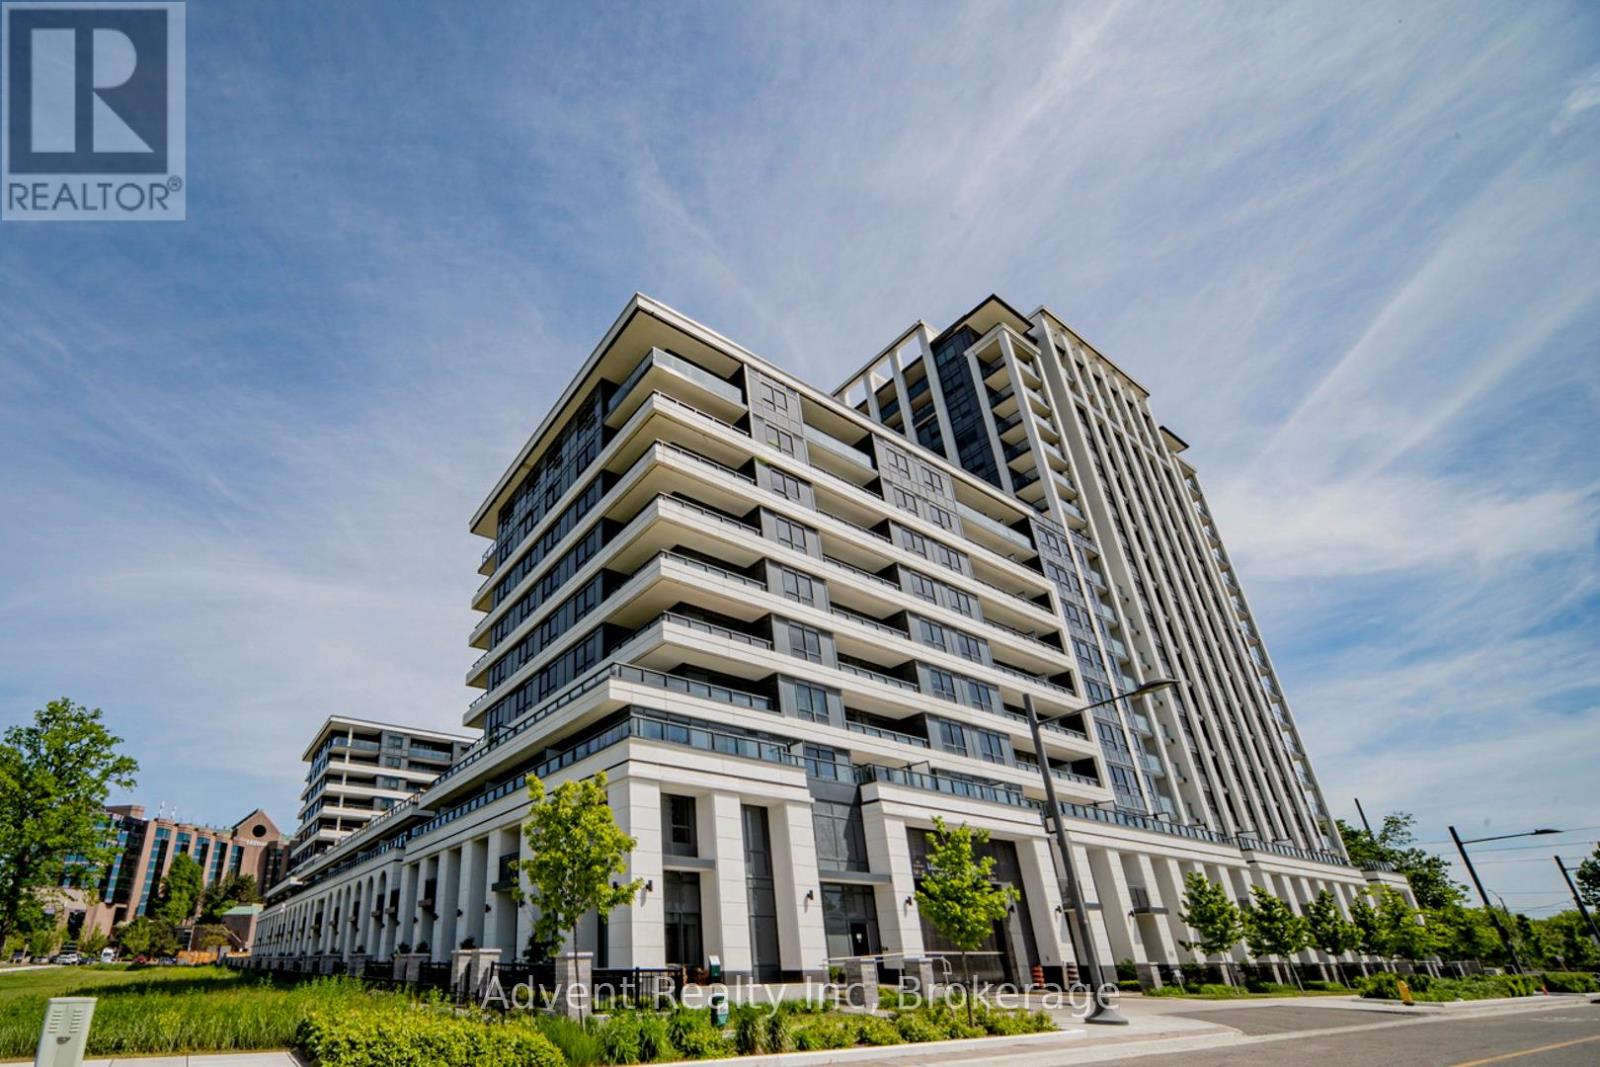
Welcome to Vendôme, one of Unionville's most prestigious luxury residences. This rare and expansive 3-bedroom, 3-bathroom suite offers 1,705 sq. ft. of beautifully designed interior living space, complemented by three private balconies with unobstructed views. Thoughtfully crafted for modern living, the bright open-concept layout showcases a chef-inspired kitchen featuring built-in Miele appliances, quartz countertops, a full-height matching backsplash, and elegant under-cabinet lighting. Elevated finishes throughout include smooth ceilings, premium vinyl plank flooring, custom closet organizers, and stone countertops in all bathrooms. The primary suite serves as a private retreat, complete with a spacious walk-in closet and a spa-like 6-piece ensuite. A true standout in luxury condo living, this unit includes two parking spaces and two lockers-an exceptionally rare offering. Additional highlights include a front-load washer and dryer, along with ample storage throughout. Ideally located in the heart of Downtown Markham, this residence is within the boundaries of top-ranked schools, including Unionville High School. Enjoy unmatched convenience just steps to Unionville Main Street, the GO Station, First Markham Place, York University, fine dining, boutique shopping, and beautiful parks. With easy access to Highways 404 and 407, this home perfectly balances luxury, comfort, and connectivity. (id:61483)
21 Curzon Street
Toronto, Ontario
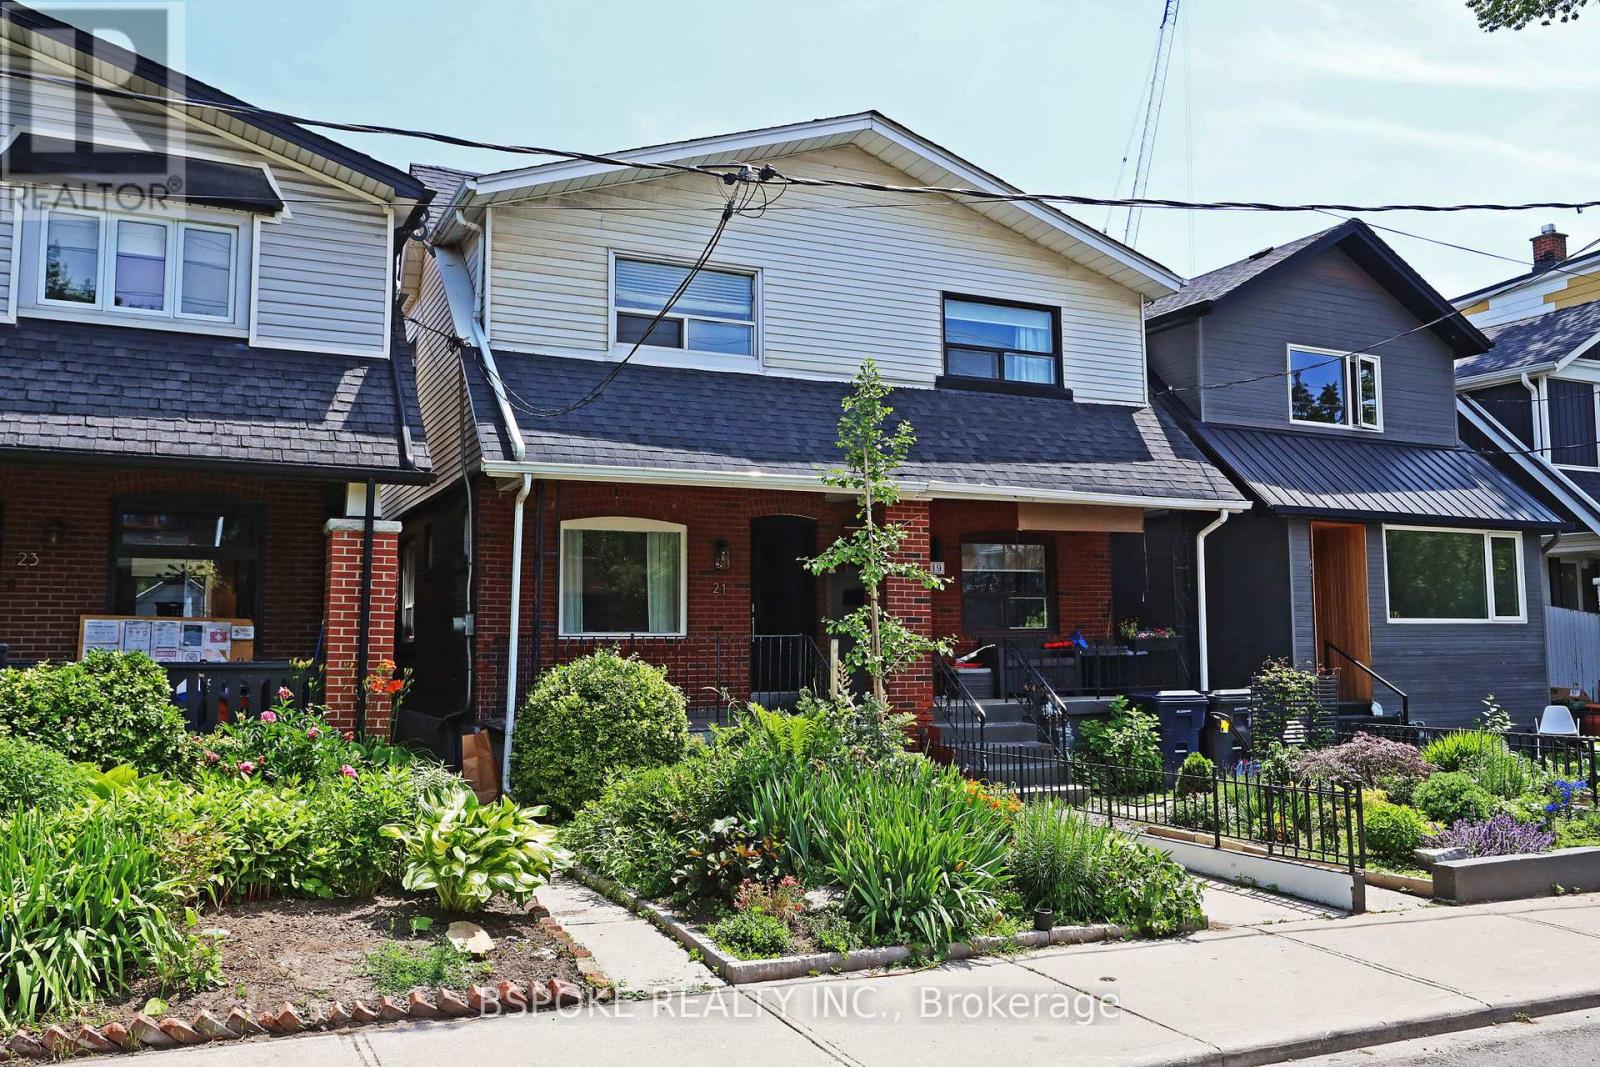
Life is better in Leslieville! This beautifully maintained 3-bedroom, 2-bathroom home offers the space you've been searching for in one of Toronto's friendliest east-end communities. Inside, you'll find built-in closets and smart storage throughout, making everyday living easy. Outside, enjoy a gorgeous backyard garden that's perfect for summer evenings, plus rare laneway parking for 1.5 cars (2 if everyone's willing to squeeze for a guest in a pinch!). Just steps from Queen Street East's beloved cafés, restaurants, independent shops and everyday essentials, with excellent transit, great local schools, parks and a true sense of community. If you've been looking for a home where you can settle into the neighbourhood, not just the house, this is it! (id:61483)
206 - 1960 Queen Street
Toronto, Ontario
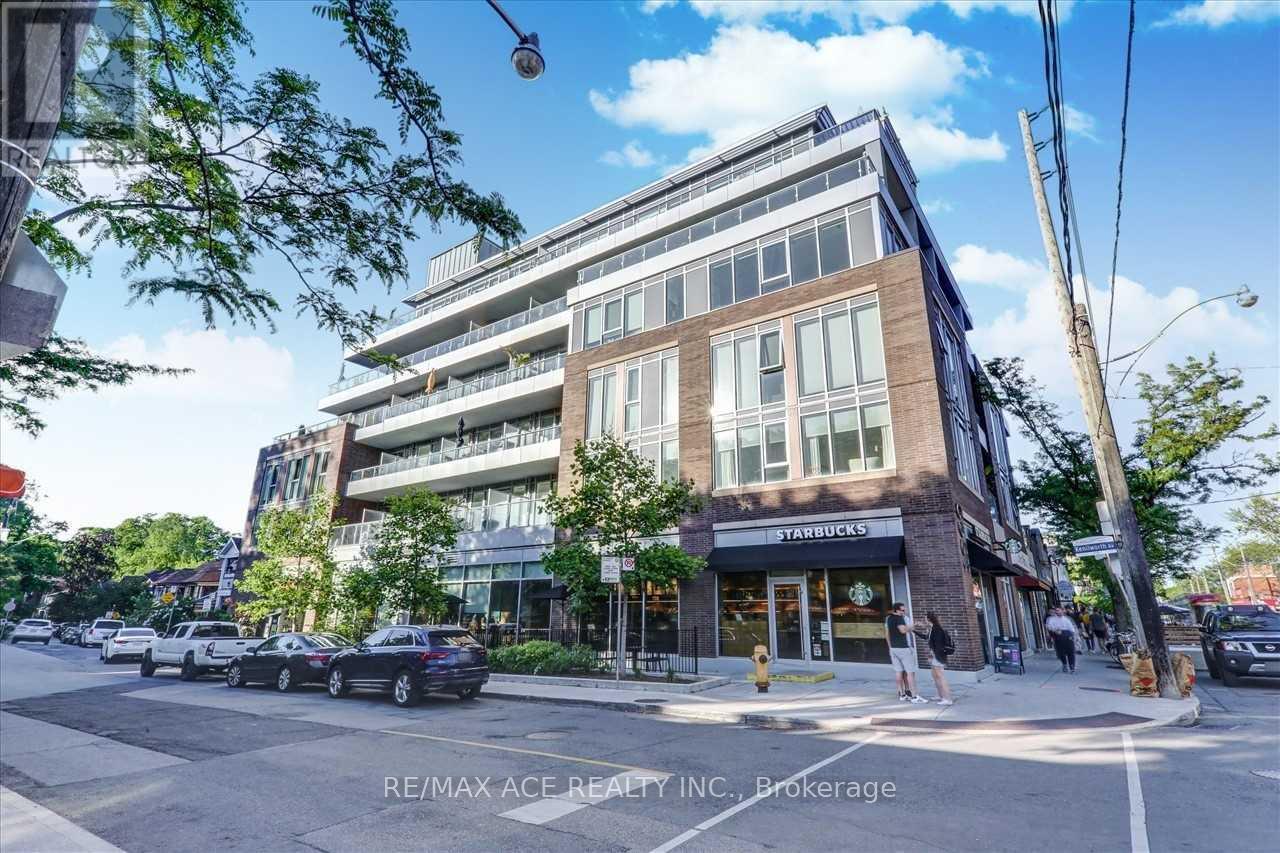
Welcome! Live In The Beaches In Unit 206 At The Coveted Boutique Lakehouse Beach Residences, Situated In The Heart Of Toronto Beaches, Ideally Tucked Away On Kenilworth With Residential Starbucks Under Building Views. Floor To Ceiling Glass, 9 Ft Ceilings And Western Exposure Fills This Space With Light. Enjoy Sunsets From This Phenomenal Balcony Overlooking The Neighborhood, Complete W/Gas Line. Conveniently Located. Huge Locker, Close To Parking Spot. 658 Sq Ft. Steps To Queens Street. (id:61483)
223 Violet Court
Oshawa, Ontario
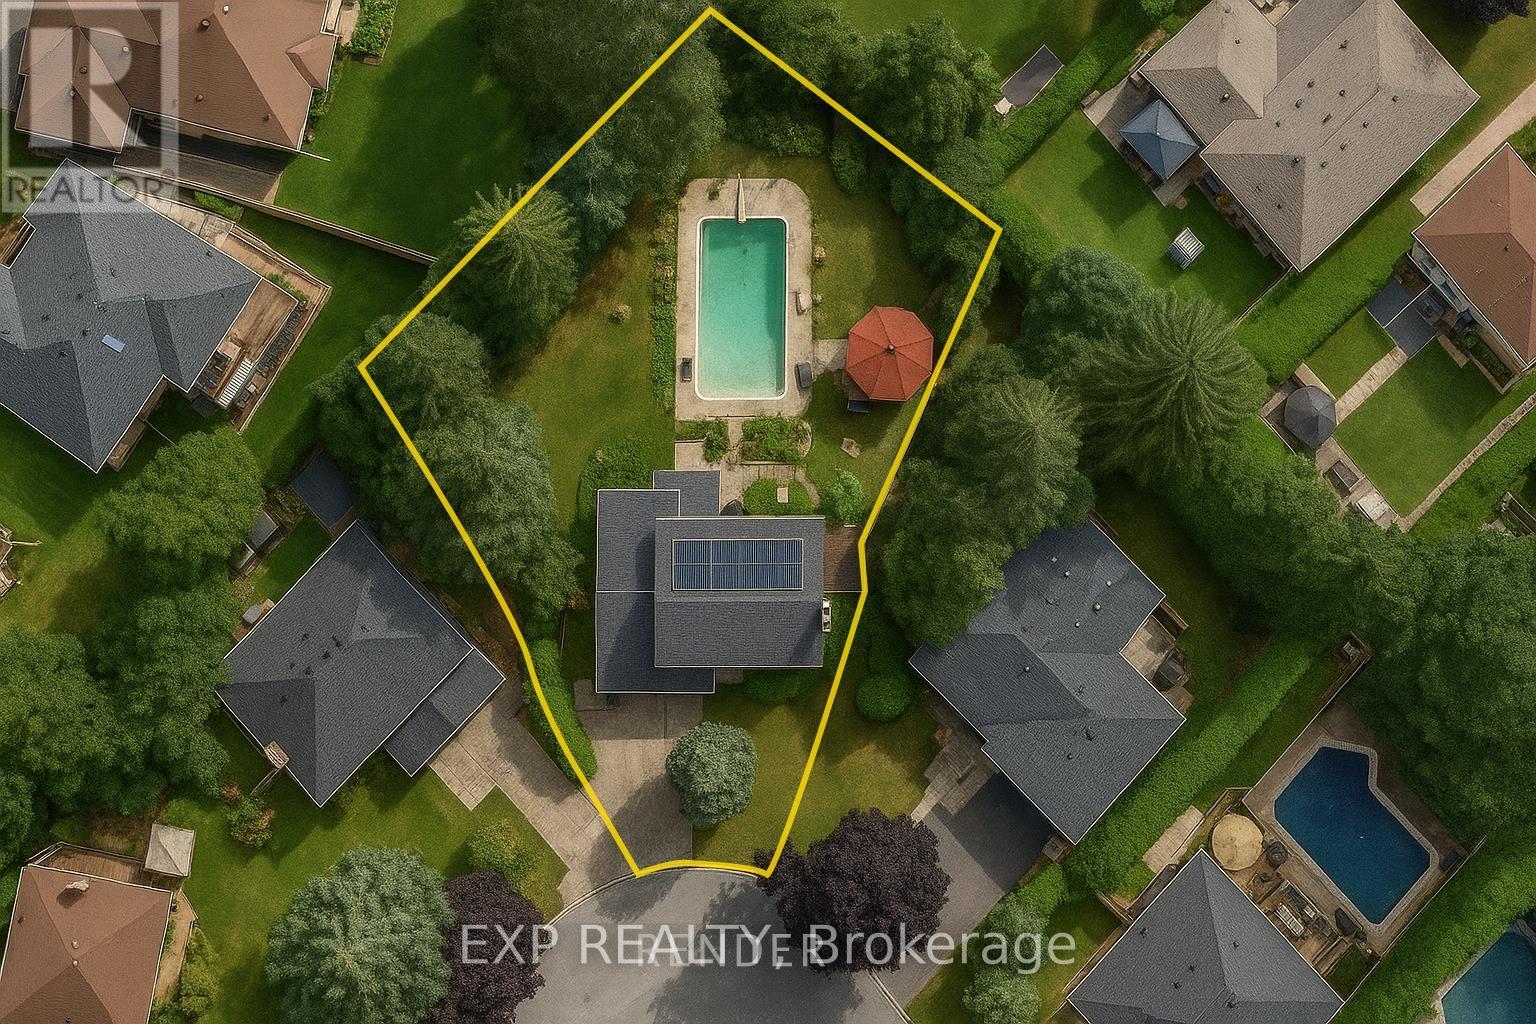
Vacation in your own backyard! Welcome to this spacious 4-bedroom home in prestigious Beau Valley, one of Oshawa's most sought-after, mature neighbourhoods. Located on a quiet, child-safe cul-de-sac where homes are rarely offered for sale, this is a rare opportunity. The backyard is a private oasis featuring towering mature trees, perennial gardens, a 20' x 40' concrete in-ground pool with a 10' deep end, a custom-built gazebo, two side yards, and two storage sheds perfect for entertaining.Inside, bright principal rooms with hardwood flooring. The renovated (2024) eat-in kitchen features quartz countertops, ample cabinetry, and a walkout to the sunroom overlooking the backyard. A main-floor family room is ideal as a cozy retreat, home office, or potential main-floor bedroom, while the finished basement provides additional living space for the whole family.Just steps to one of Oshawa's top-rated public schools, parks, trails, and everyday amenities. Survey attached. (id:61483)
21 Colinayre Crescent
Toronto, Ontario
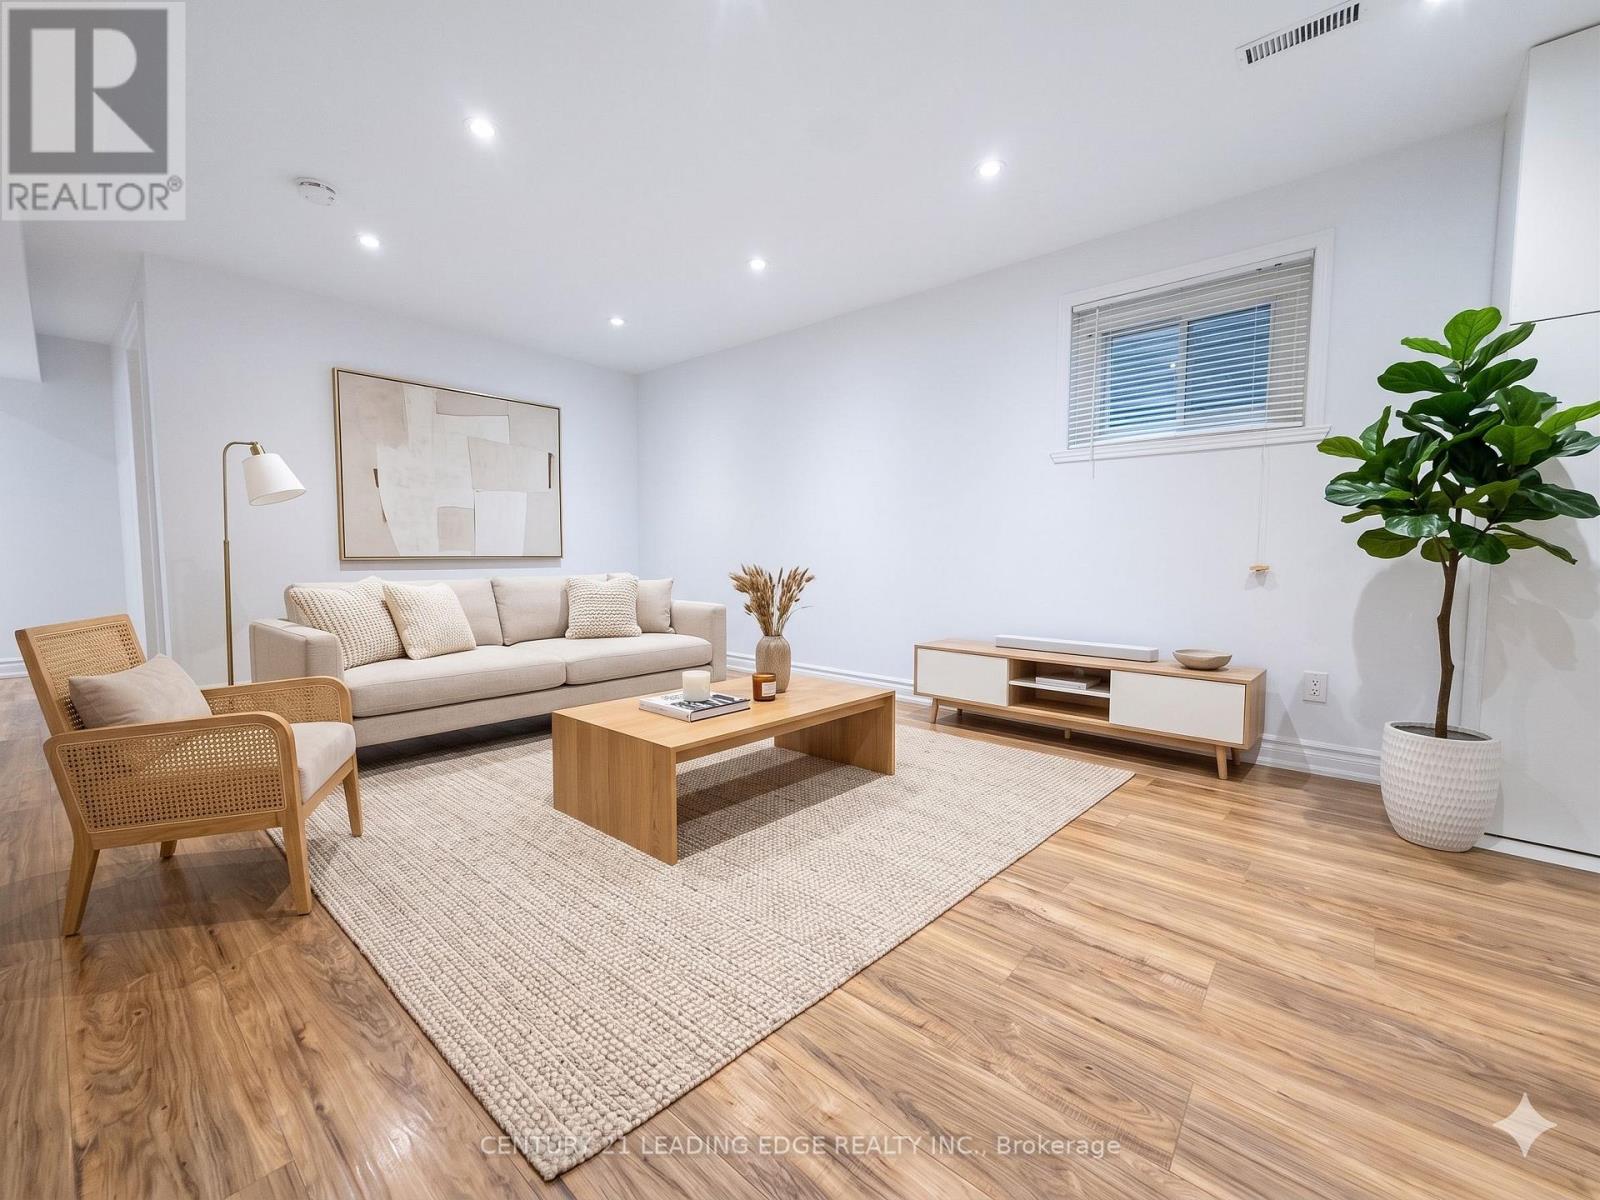
Fully Renovated Basement Unit for Lease With Separate Entrance. Spacious, Bright and Clean 2 Bedroom, 2 Bathroom Layout, Approximately 1,200 Sq. Ft., With Fully Renovated Kitchen and Functional Living Space. Each Bedroom Has a Window for Natural Light. Separate Washer and Dryer for Basement Tenant Use. Includes 2 Parking Spaces. Walking Distance to TTC Bus Stop, Shopping Plaza, Restaurants, and Everyday Amenities. Ideal for Those Looking for a Quiet, Clean, and Comfortable Living Environment. Utilities: Gas and Hydro to be shared at 35%. Water to be shared based on head count. Tenant is responsible for snow removal for their parking area. (id:61483)
20 Cardiff Court
Whitby, Ontario
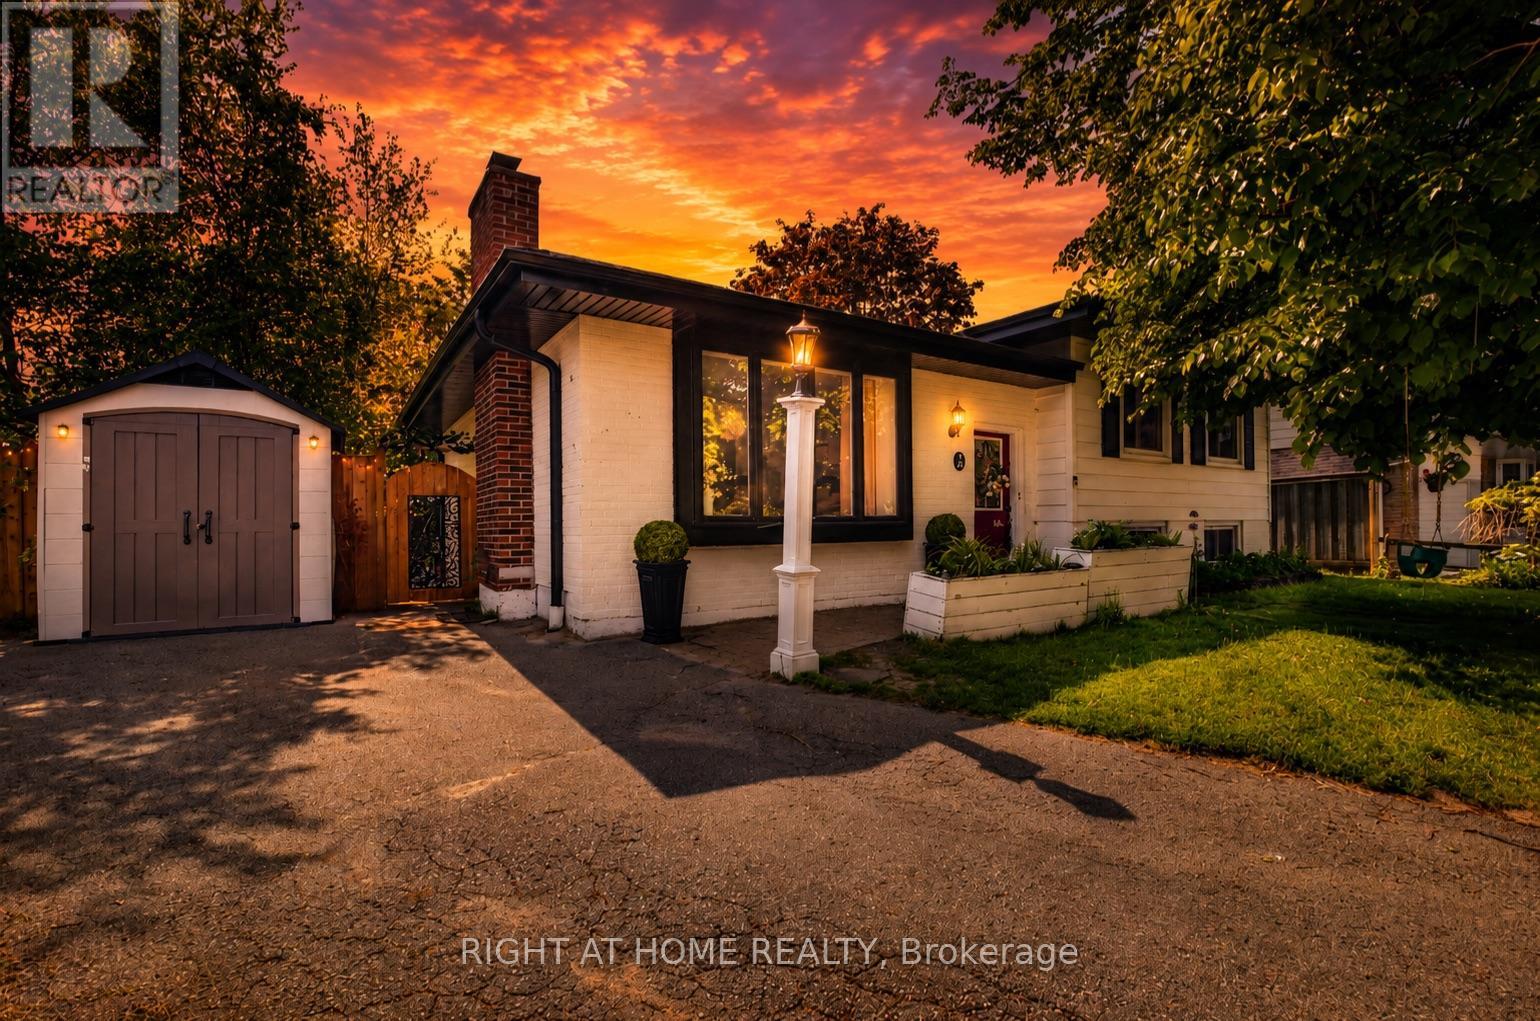
Welcome to this beautifully updated 3-bedroom, 2-bathroom side-split bungalow nestled in the heart of West Lynde, one of Whitby's most sought-after family-friendly communities. Situated on a quiet, tree-lined cul-de-sac and connected directly to Central Park right beside the home, this property offers the perfect blend of privacy, convenience, and neighborhood charm. Surrounded by a thriving community of young families in one of Whitby's booming areas, this home is ideally located close to public schools, daycares, grocery stores, public transit, the GO Station, and the Iroquois Park Sports & Community Centre. Inside, you'll find a thoughtfully renovated interior featuring a stunning farmhouse-style kitchen complete with a custom vent hood, modern finishes, and exceptional functionality. Beautiful custom bay windows and a large picture window fill the home with natural light, creating warm and inviting living spaces. The spacious layout offers three generous bedrooms and two updated bathrooms, ideal for growing families. Step outside to your own private backyard retreat featuring a walkout deck, mature shaded trees, fruit trees, and an above-ground pool-perfect for entertaining, relaxing, and enjoying summer days with family and friends. A rare opportunity to own a move-in-ready home in a highly desirable West Lynde location where parks, schools, recreation, and everyday amenities are all just moments away. Separate Basement Entrance and potential in-law suite. Don't miss your chance to call this exceptional family home yours! (id:61483)
2 - 174 Clonmore Drive
Toronto, Ontario
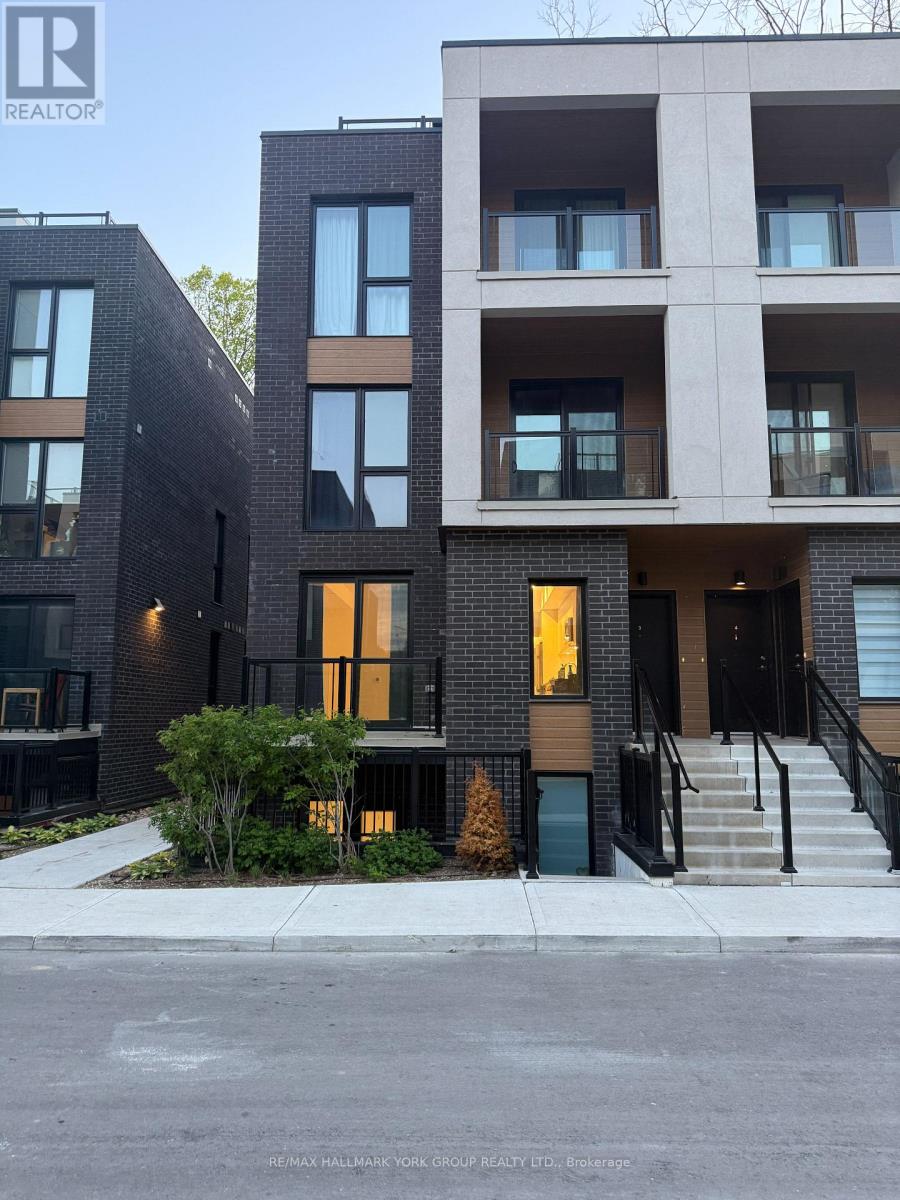
Clonmore Urban Towns In The Birch Cliff District Near Danforth And The Beaches Offer An Amazing Opportunity To rent this new 1 Bedroom, Condo Townhouse With Bright, Spacious Open Concept Layouts And Contemporary Finishes. Soaring 9Ft High Ceilings, High-Performance Wide Plank Laminate Flooring, European-Inspired Open Concept Kitchen, Quartz Countertops. Well appointed bathroom with contemporary finishes. A Rich Blend Of Style And Flair In A Unique Natural Setting, Live In A Vibrant Neighborhood Between The Danforth & The Beaches, With An Abundance Of Retail, Schools, Parks, Arenas, & Recreation Centers. (Victoria Park Subway, Kew-Balmy Beach, Scarborough Bluffs Park And Marina, Nearby Danforth Village) (id:61483)
846 Groveland Avenue
Oshawa, Ontario
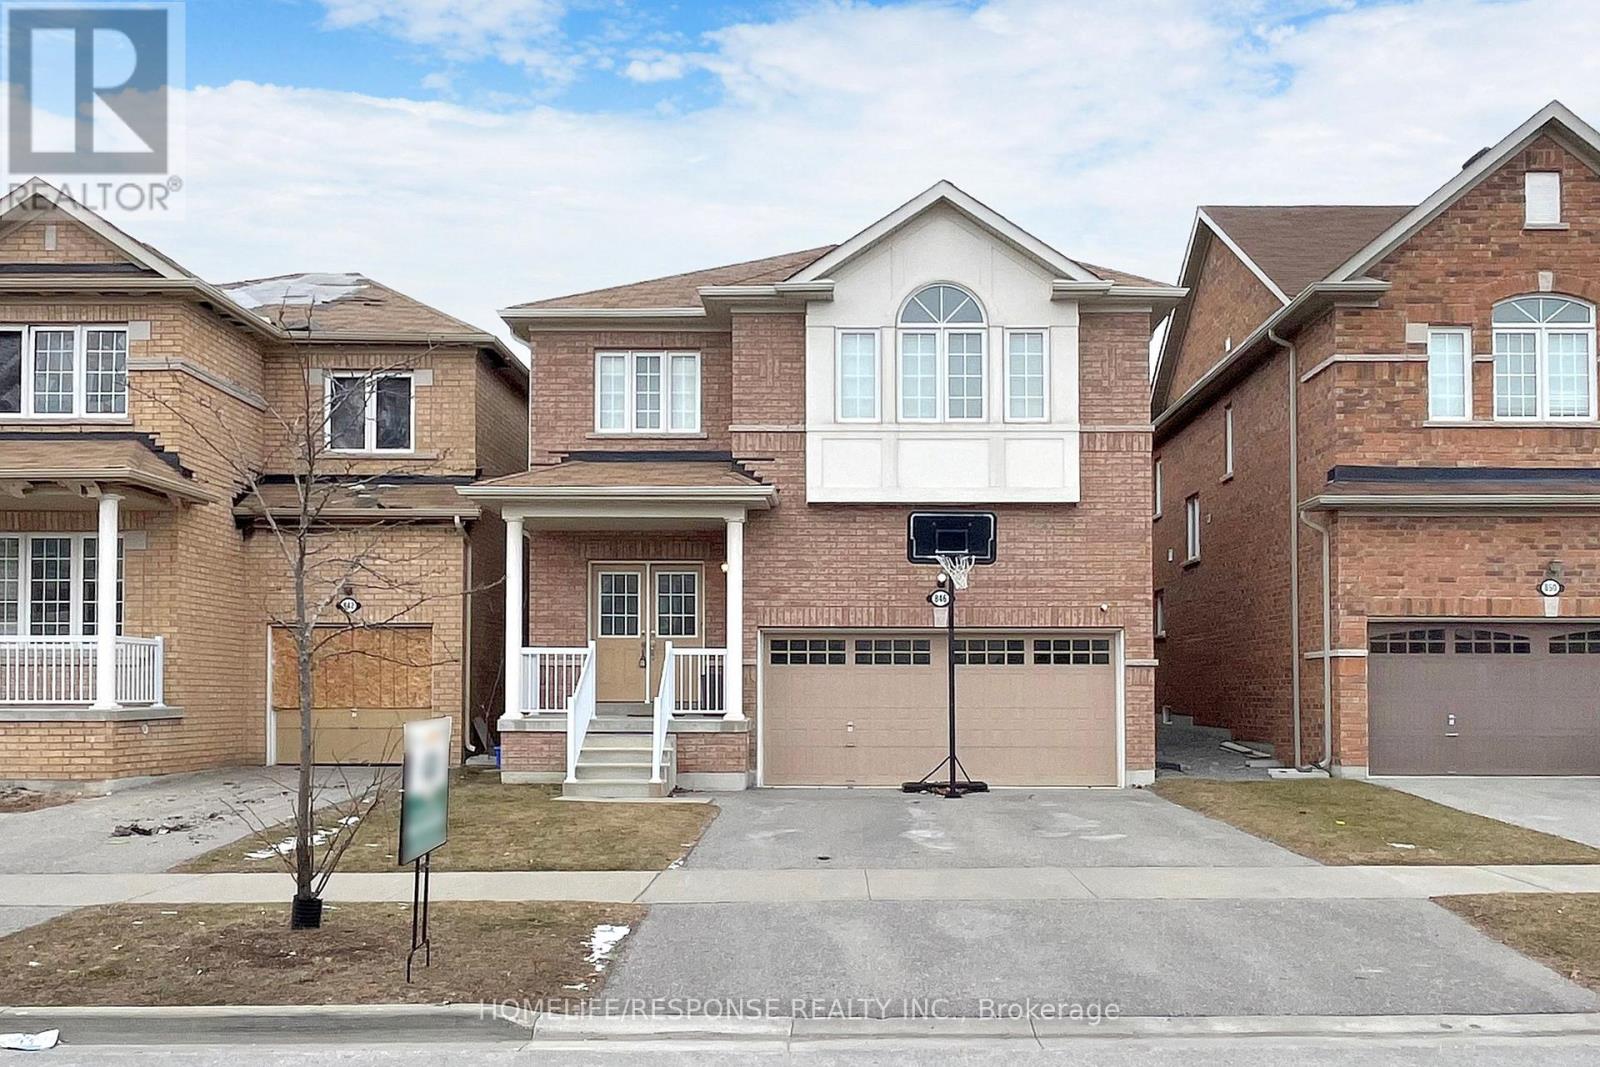
WELCOME TO THE FIELDS 2, SHOOTING STARS, GREYCREST HOME. THIS LARGE 4 BEDROOM, 3 BATHROOM HOME BOAST 9 FEET CEILINGS ON THE GROUND FLOOR WITH A BEAUTIFUL OPEN CONCEPT LAYOUT. WALK IN TO THE EXTRA LARGE KITCHEN THAT IS LOADED WITH OVERSIZED MOVABLE ISLAND THAT CAN SEAT AT LEAST 4 PEOPLE. THE KITCHEN IS A CHEFS OASIS WITH A WALK OUT TO THE EXTRA LARGE BACKYARD. THE PRIMARY BEDROOM IS EQUIPPED WITH WALK IN CLOSET AND 5 PIECE BATHROOM WITH SOAKER TUB AND SEPARATE SHOWER. SECOND FLOOR LAUNDRY FOR THE CONVENIENCE OF EVERYONE. THE HOME HAS A GREAT LAYOUT. KIDS ONLY HAVE 2 MINUTE WALK TO SCHOOLS. SHOPPING MALLS AND ALL OTHER AMENITIES WITHIN A 2 MINUTE DRIVE. THIS HOME AND NEIGHBOURHOOD IS SECOND TO NONE. BRING YOUR FUSSIEST CLIENTS- THEY WILL NOT BE DISSAPOINTED! (id:61483)
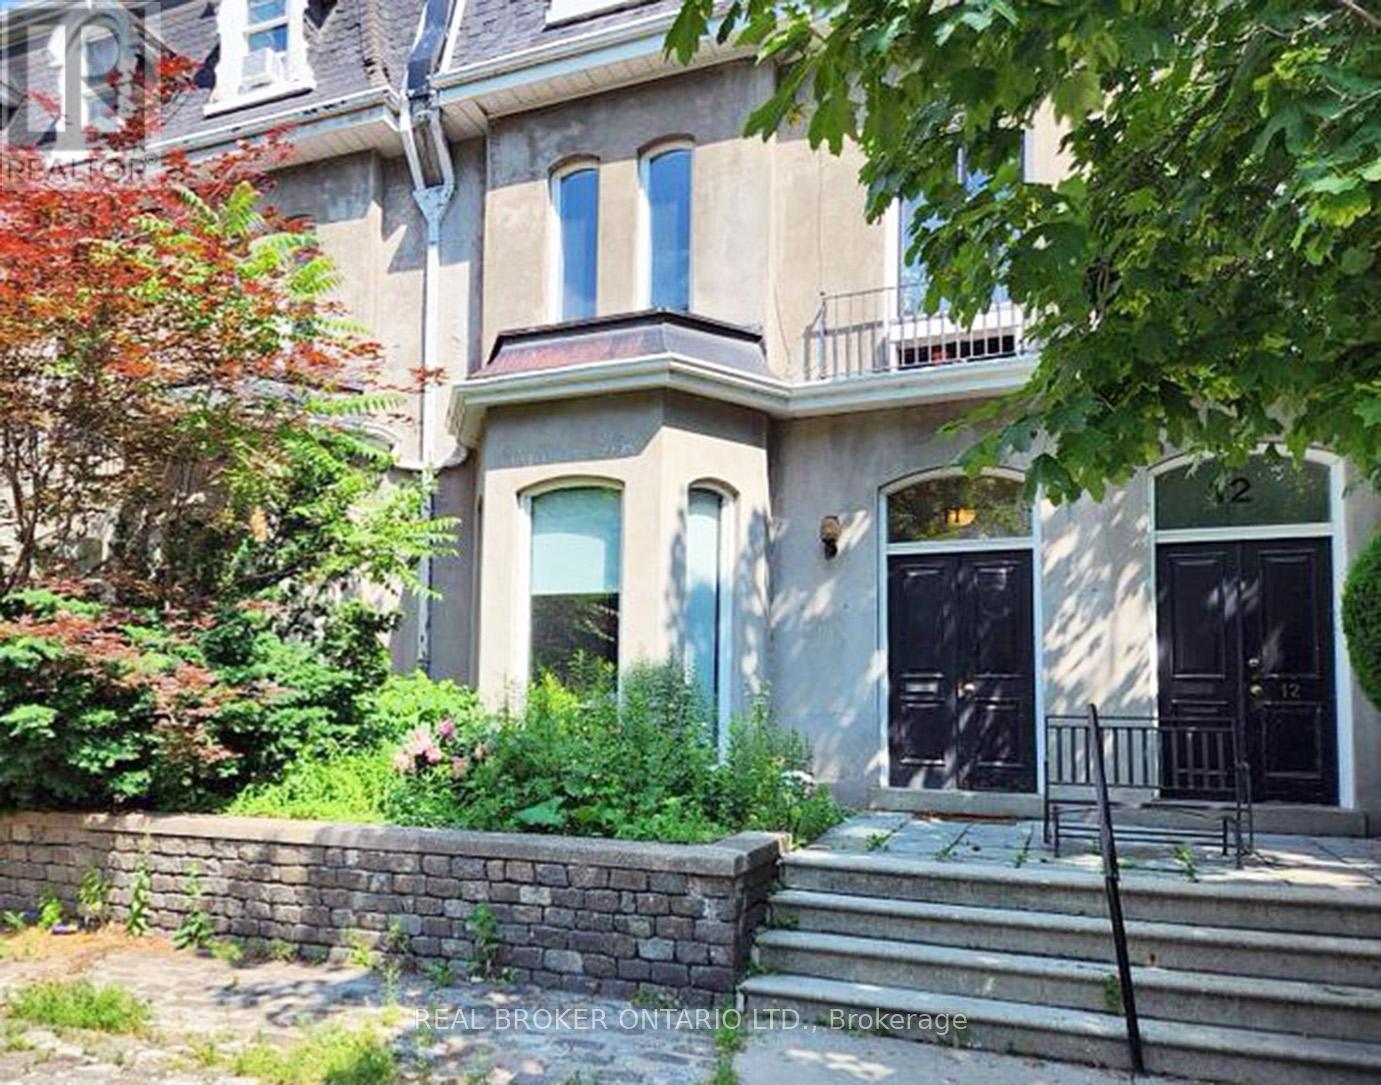
202 - 11 Clarence Square
Toronto, Ontario
Rare Heritage Charm Meets King West Energy. Welcome to a true urban gem nestled inside a historic 19th-century row house right in the beating heart of downtown! This sun-drenched studio apartment beautifully balances character and convenience. Featuring original hardwood flooring, high ceilings, and expansive windows. Step directly outside your front door to the peaceful, tree-lined green canopy of Clarence Square Park. Unbeatable location with a stellar walk score-you are just steps from the Fashion and Entertainment Districts, tier-one dining along King Street West, the Financial District, and local transit lines. Outdoor service parking available at the back for around $150/month. (id:61483)
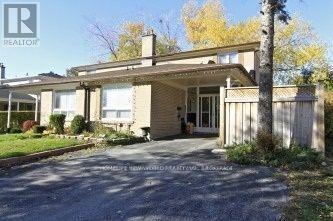
54 Painswick Crescent
Toronto, Ontario
Lovingly Maintained Home At Super Convenience Location, Semi-Detached Home With Separate Entrance Of The Basement, Furnished With Two Bedrooms, Convenient Public Transit To Don Mills Subway Station,Fairview Mall. Mints Drive To Hwy 401/404. Walking Distance To High Rank Elementary School, Supermarkets , Restaurants. (id:61483)
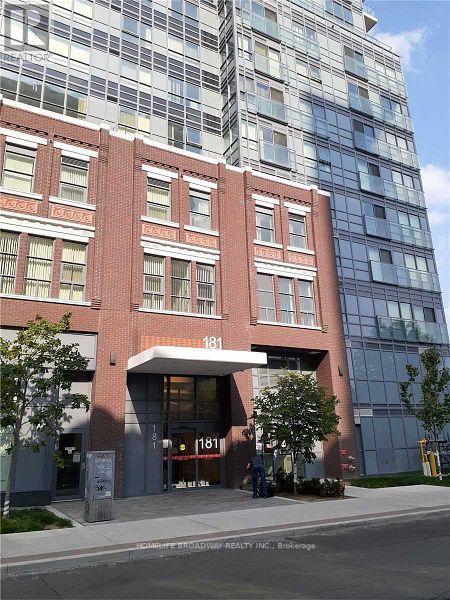
203 - 181 Huron Street
Toronto, Ontario
The Unit Is Furnished. 2nd Bedroom Has Window. Few Year New Modern 2 Bedrooms With 2 Full Bathroom. 700 Sq Ft. Bright and Spacious. Laminate Flooring Throughout The Unit. Amazing Location in The Heart of Downtown. Easy Access to TTC and Subway. Steps to University of Toronto, Restaurants, Shops and Parks. Close to Ryerson University, OCAD, Hospital, Kensington Market, Grocery and Chinatown. (id:61483)
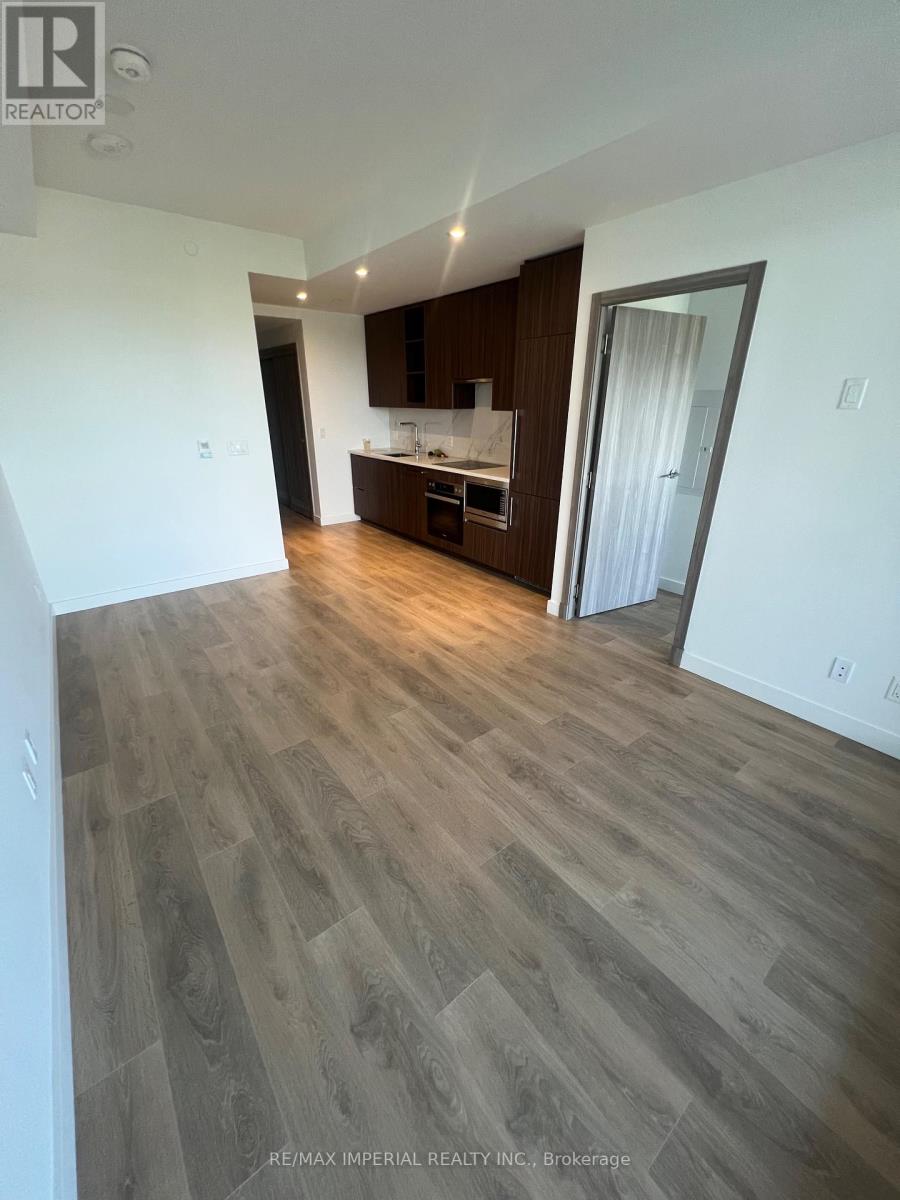
610 - 25 Mcmahon Drive E
Toronto, Ontario
Saisons Condo, Luxury Building in North York. Clear View of The Park. One bedroom 505 Sqft Of Interior + 193 Sqft Of Balcony. Very good layout. Featuring Premium Finishes, Miele Appliances, Miele Dryer and Washer, Quartz Countertop with Calacatta backsplash, Closet Organizers, 9' ceilings, Laminate Floor Throughout. Balcony with Radiant ceiling heaters and Decking. Amenities Including Full size Basketball Court,Swimming Pool, Sauna, Fitness Gyms, Golf Simulator, Formal Ballroom, Wine Lounge And Touchless Car Wash, etc. Steps To Bessarion and Leslie Subway Station, New Community Centre with Library and Day Care, Go Train Station, And Minutes To Hwy 401/404, Bayview Village and Fairview Mall. Easy showing with vacant property available immediately (id:61483)
508 - 5508 Yonge Street
Toronto, Ontario
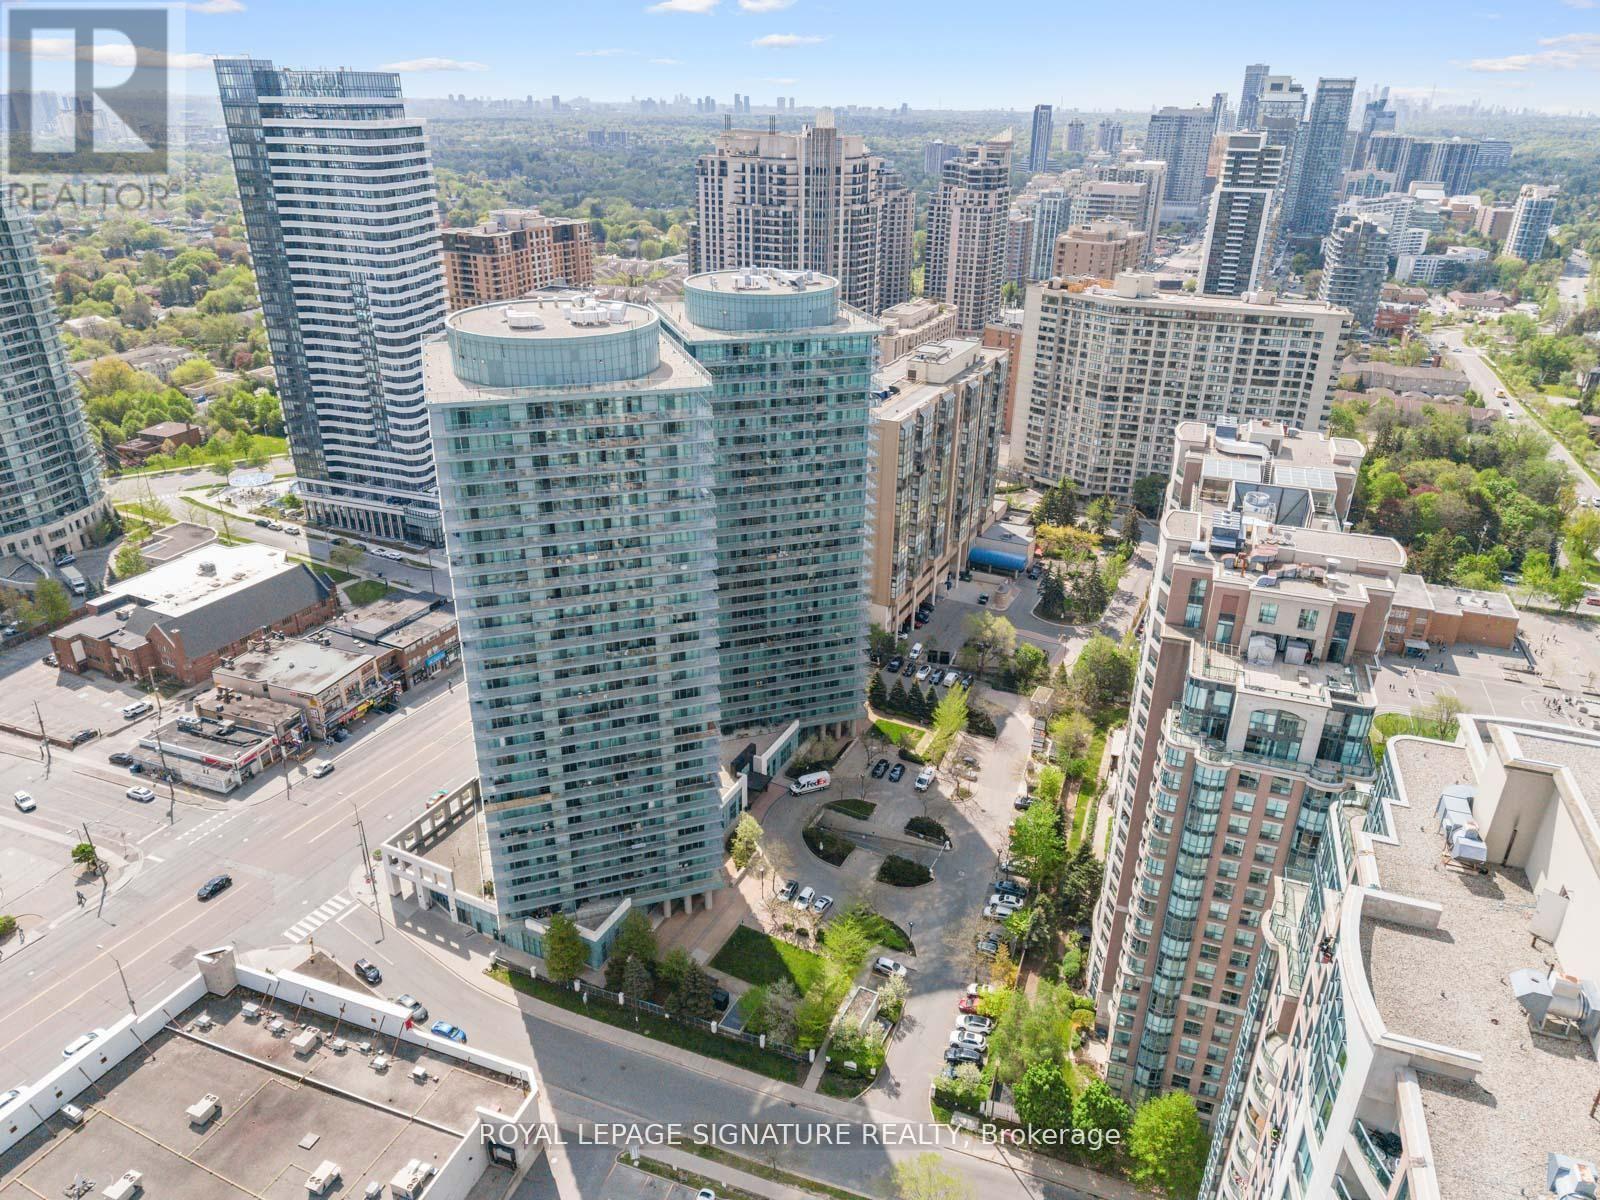
Welcome to Pulse Condos by the Pemberton Group - a freshly painted and updated bright north-east corner suite in the heart of North York at Yonge & Finch. This spacious 2-bedroom, 2-bathroom unit offers approximately 810 sq.ft. of stylish interior living space plus a rare 245 sq.ft. wrap-around balcony, providing over 1,000 sq.ft. of total living space. Enjoy an open-concept layout with unobstructed northeast city views and abundant natural light. The modern kitchen feature sample cabinetry, a dual sink with an updated faucet, and a ceramic backsplash. Laminate flooring runs throughout the main living areas, while both bedrooms offer soft broadloom for added comfort. The well-designed layout includes two generously sized bedrooms, two updated bathrooms, excellent closet space, and exceptional functionality throughout. Low maintenance fees include parking and a locker. Residents enjoy access to premium amenities, including a 24-hour concierge, fitness centre, party room with a terrace, games room (foosball, pool table, ping-pong table), golf simulator, meeting room, shared bike racks, 2 guest suites, and more. Ideally located just steps to Finch Station, TTC, GO Transit, shopping, banks, restaurants, and endless entertainment options, this is urban living at its finest. Move in and enjoy - don't miss this exceptional opportunity! (id:61483)
3 - 7 Warwick Avenue
Toronto, Ontario
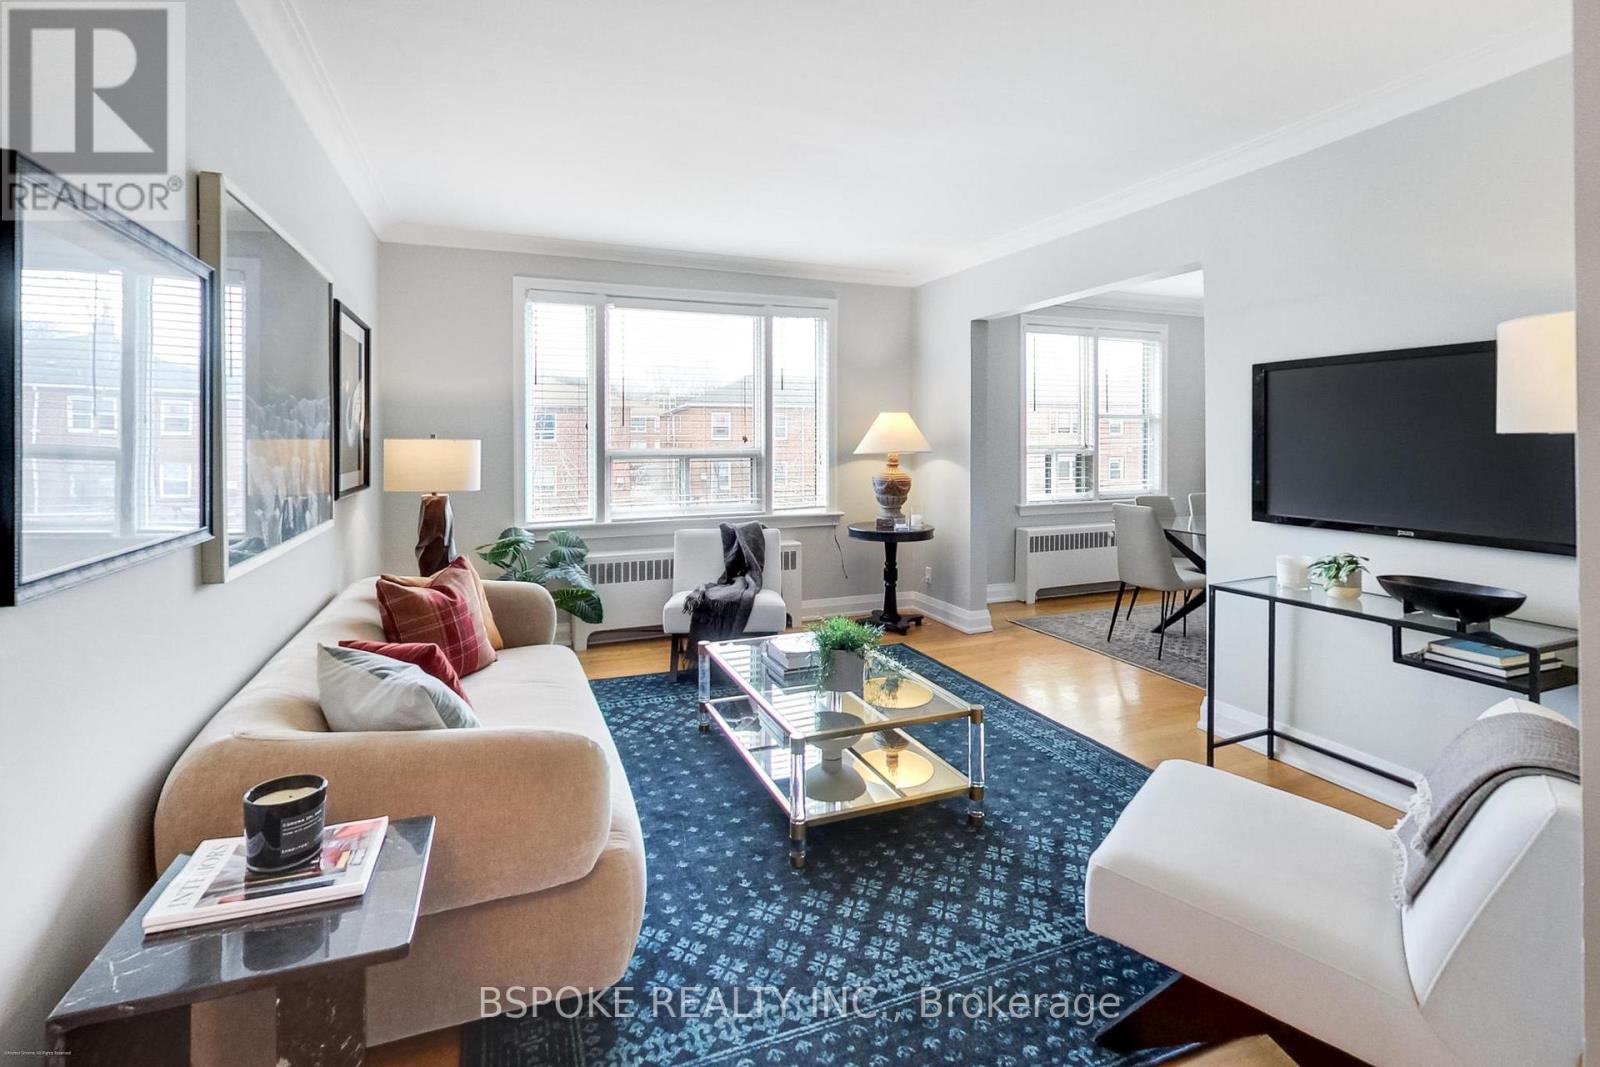
Less upkeep. More intention. A home that reflects how you actually want to live now. Located in a boutique fourplex on a quiet, tree-lined street in Cedarvale, this second-floor suite offers approximately 1,200 sq ft of well-planned living space-larger than most options at this price point, without the demands of a full house. The layout is functional and easy to live in, with defined principal rooms that allow for both everyday comfort and hosting. A dedicated dining room sits alongside the eat-in kitchen, where a large breakfast bar creates a natural gathering point. The kitchen is equipped with granite countertops, a gas stove, a stainless steel refrigerator, a built-in dishwasher, and a full pantry. Two well-sized bedrooms and a large den provide flexibility for guests, a home office, or additional living space. Hardwood floors run throughout, and the second-floor position brings in excellent natural light and an open outlook. Storage is thoughtfully integrated, with multiple large closets, built-in organizers, and a private basement locker. Laundry is conveniently located downstairs, accessed directly from the kitchen via a back stair. Additional features include a ductless A/C unit and two parking spaces-one in the garage and one on the surface. A convenient exit to the garage further simplifies day-to-day routines. Monthly maintenance fees include all utilities and property taxes, offering clarity and predictability in your monthly expenses. (id:61483)
1207 - 203 College Street
Toronto, Ontario
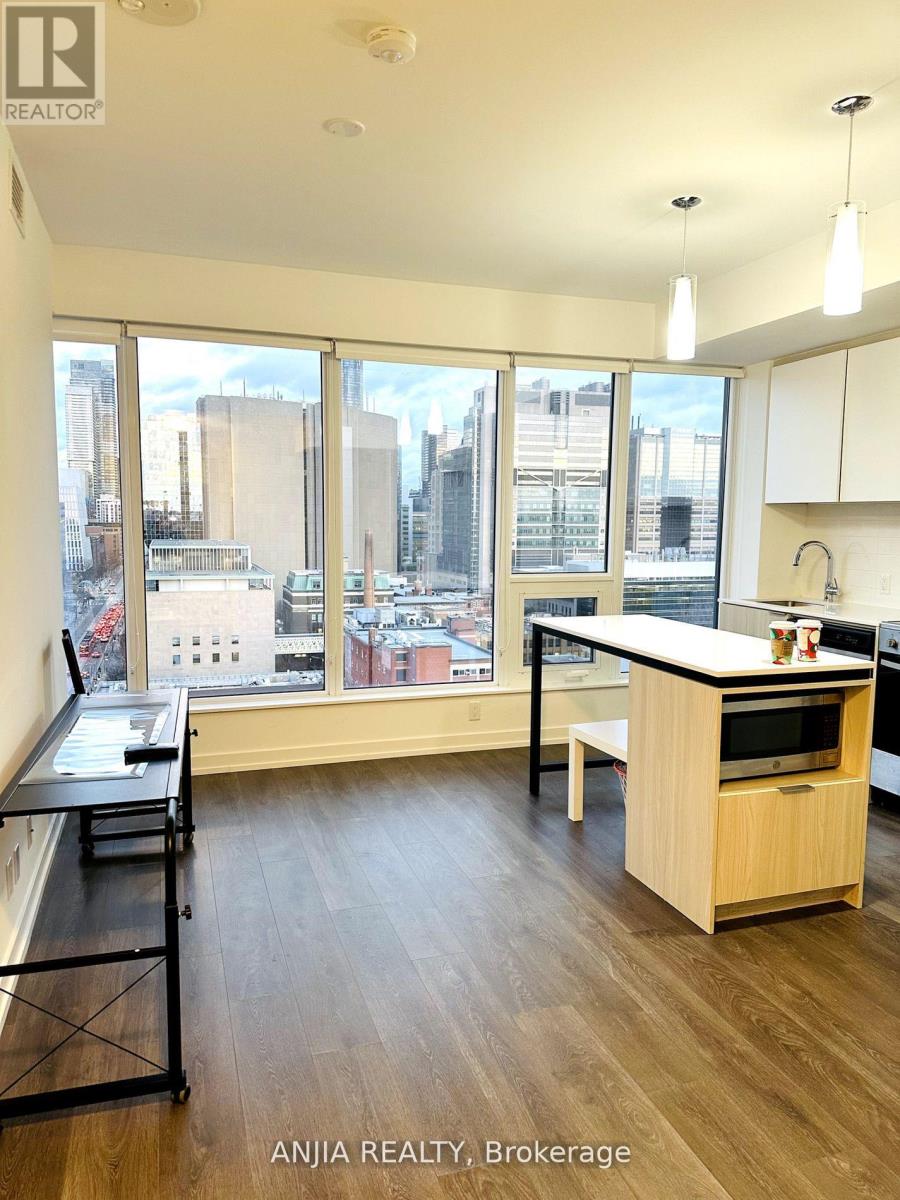
Imagine Being Able to See Your College Classroom from Your Bedroom!Come and see this furnished apartment in the building closest to the University of Toronto. Located in the heart of the university district, youll be just steps from U of T, the subway, Queens Park, Kensington Market, the AGO, the ROM, and so much more!This move-in-ready suite features large span windows offering unobstructed downtown views and an abundance of natural light. Enjoy a practical layout, laminate flooring throughout, and the convenience of a Starbucks and streetcar access right at your doorstep. Internet is included.Extras: Rent includes a bed frame, bed headboard, computer desk, two computer chairs, and a dresser. (id:61483)
1903 - 62 Wellesley Street W
Toronto, Ontario
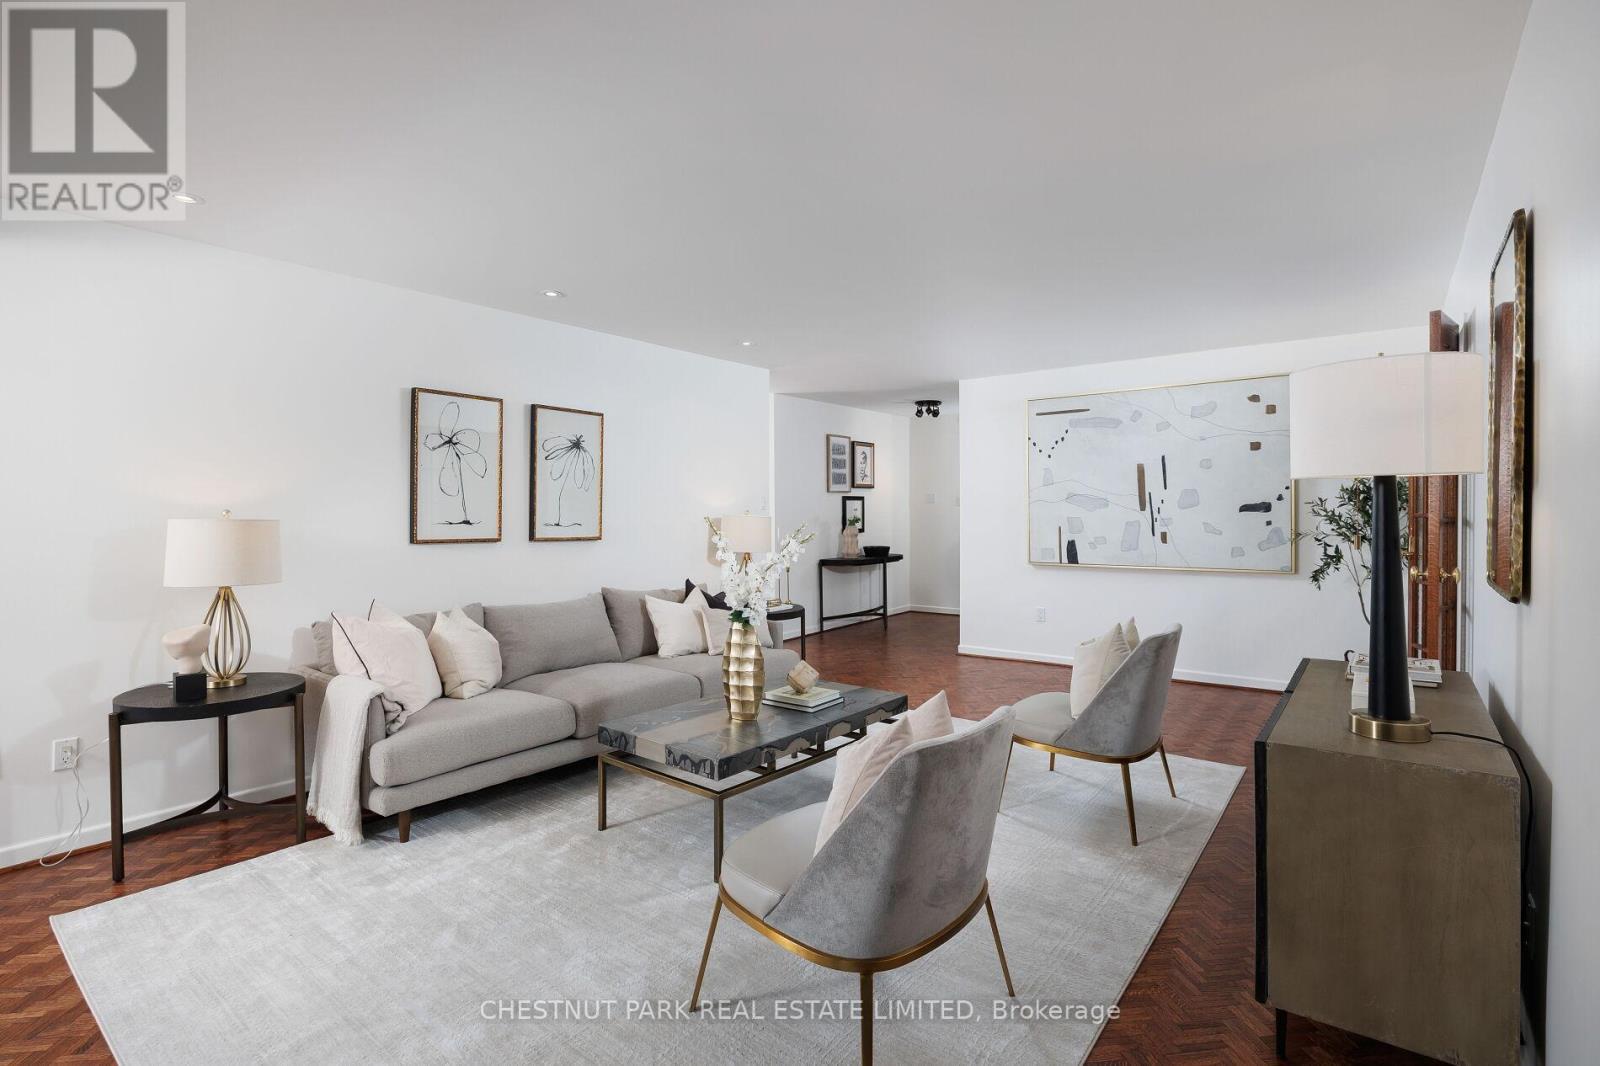
Suite 1903 presents a rare opportunity to own a beautifully updated residence of remarkable scale in one of Toronto's most established boutique buildings. Offering over 1,600 sq.ft., this expansive 2-bedroom plus den, 2-bathroom suite delivers the space of a home with the convenience of elevated condominium living.Perched on the 19th floor, the suite is filled with natural light and showcases sweeping south-facing city views. Thoughtfully updated throughout, the interiors blend timeless sophistication with modern comfort, featuring a renovated kitchen with sleek contemporary finishes, refreshed bathrooms, refinished hardwood floors, smooth ceilings, designer paint, and automated blinds throughout.The generous floor plan is ideal for both everyday living and entertaining. Spacious principal rooms offer exceptional flexibility, while the separate den is perfectly suited as a home office, library, media room, or quiet retreat. The primary suite features a large walk-in closet with custom organizers and an updated ensuite. Built-in speaker wiring throughout the main living areas and primary bedroom further enhances the living experience.Ideally located steps from Yorkville, Bay Street, Queen's Park, and the University of Toronto, Suite 1903 offers an exceptional combination of size, light, and urban convenience.Notable upgrades include automated blinds throughout, updated electrical thermostats, refinished hardwood flooring, fresh paint, updated lighting and outlets, a new countertop in the second bathroom, custom closet organisers in the primary suite, and professionally cleaned bedroom carpeting.Includes 1 parking space and 1 bike storage space.Residents enjoy premium amenities including a 24-hour concierge, fitness centre, squash court, indoor pool, outdoor terrace, secure building access, and abundant visitor parking. (id:61483)
15 Royal Oak Drive
Toronto, Ontario
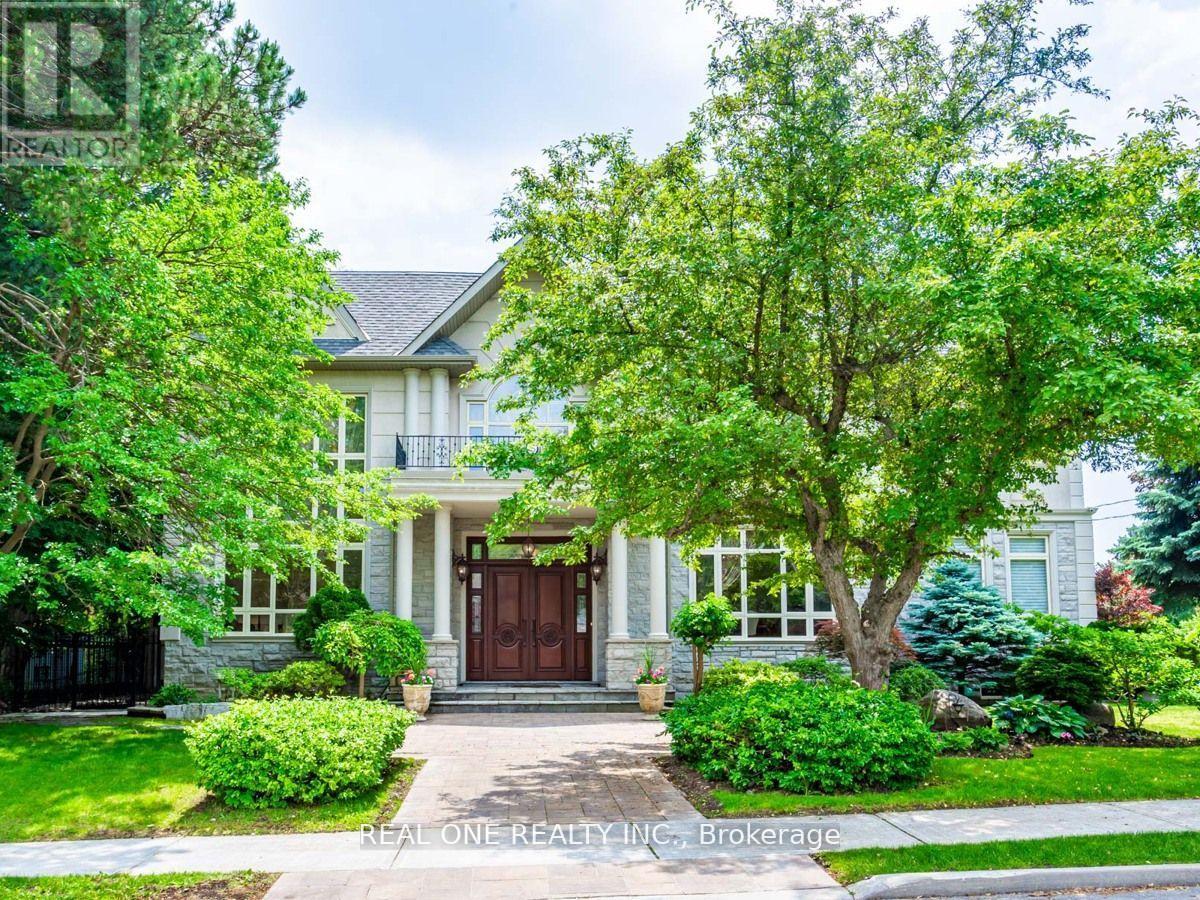
Most Affluent And Upscale Bridle Path Community, Custom Designed & Built In Elegant European Style, Countless Valued Upgrades, Well-Manicured Garden W/ Ample Greenery. Over 8000 Sft Living Area W/Luxury And Harmony, Natural Sunshine Thru Colossal Skylight On Grand Foyer, 19 Ft Ceiling Living Rm W Floor To Ceiling Windows & Gauze Curtains, Kitchen W/Gigantic Central Island, 5+1Brms, 7 Bathrooms, Master Ensuite With Heated Floor And Six Fixtures. The Recreation Room, Wet Bar , Wine Cellar, Theater and Sauna in Basement Boosting Your Enjoyment. The Renowned Bridle Path Community Close to Well Known Schools Crestwood, Crescent School, Havergal College, Toronto French School, St. Andrew, and York Mills Collegiate, Steps to Prestigious Edwards Gardens, Sunnybrook Park, Don Mills Shopping, Hwy DVP & 401. Don't Miss It. (id:61483)
520 - Six99 Sheppard Avenue E
Toronto, Ontario
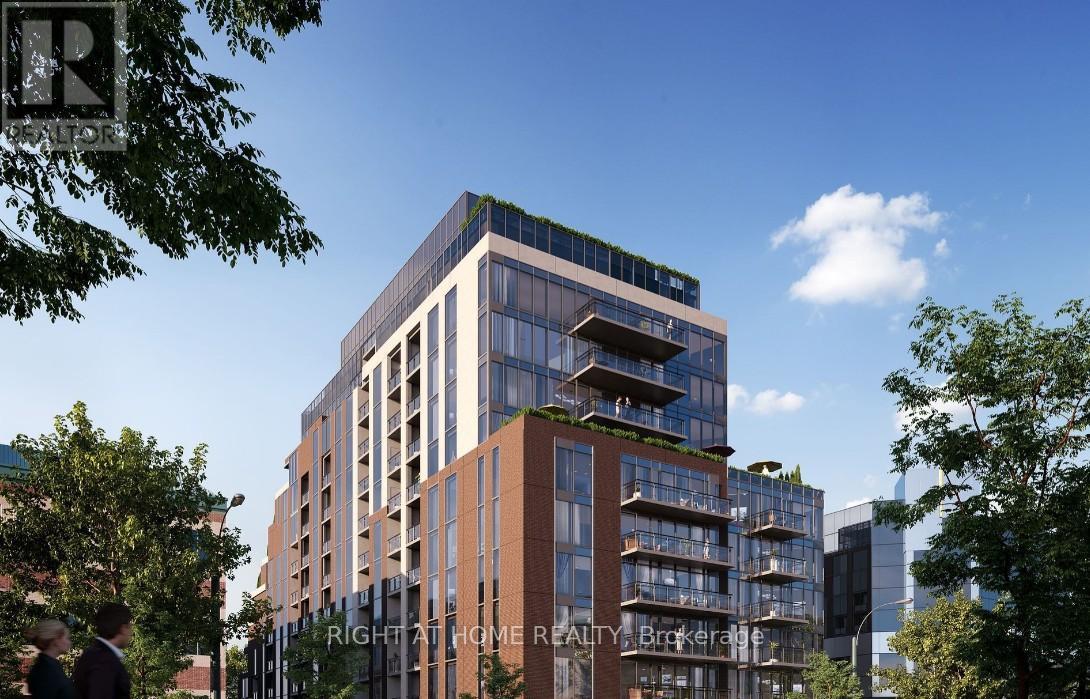
Welcome to Six99, a modern ONE YEAR OLD, boutique architectural standout located in the heart of Bayview Village. Enjoy everyday luxury, Fully POT LIGHTed, with unmatched convenience just a 2-minute walk to Bessarion TTC Station (Line 4) or a 5-minute drive to Hwy 401 and Bayview Village Shopping Centre and EV Parking. Shopping & Restaurants just steps away! Every design detail from outside in is meticulously crafted to offer a blend of timeless sophistication and enduring value, setting a new standard for North York condominium living. Amenities include: A fully equipped fitness centre, two bookable party rooms located on the top floor, a rooftop terrace with outdoor dining and BBQs, and a lobby/co-working space. Allow 5 hrs. for showing (id:61483)
1605 - 318 Richmond Street W
Toronto, Ontario
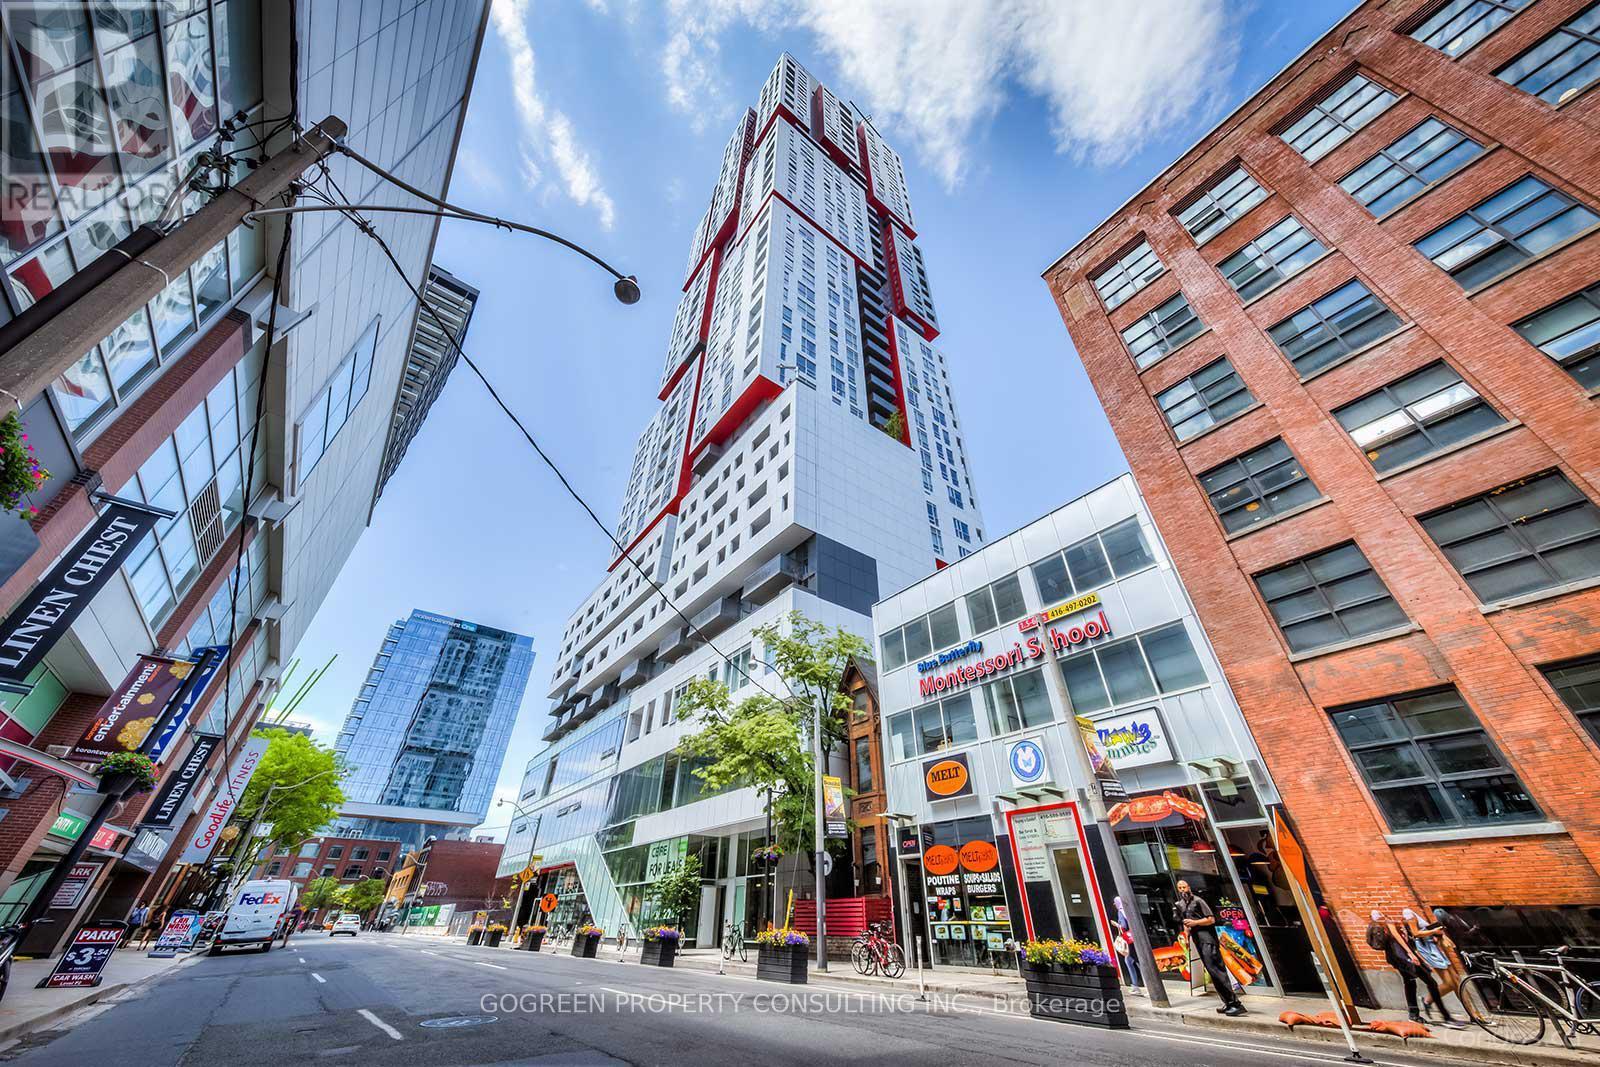
Enjoy unobstructed views in the heart of Toronto's vibrant Entertainment District. Just minutes' walk to restaurants, TTC and streetcars, the CN Tower, Harbourfront, Ripley's Aquarium of Canada, Queen West, the Financial District, and more. Building amenities include 24-hour concierge, a yoga and Pilates studio, games room, spa, media room, swimming pool, sauna, fitness centre, and much more. Furnished. (id:61483)
922 - 2756 Old Leslie Street
Toronto, Ontario
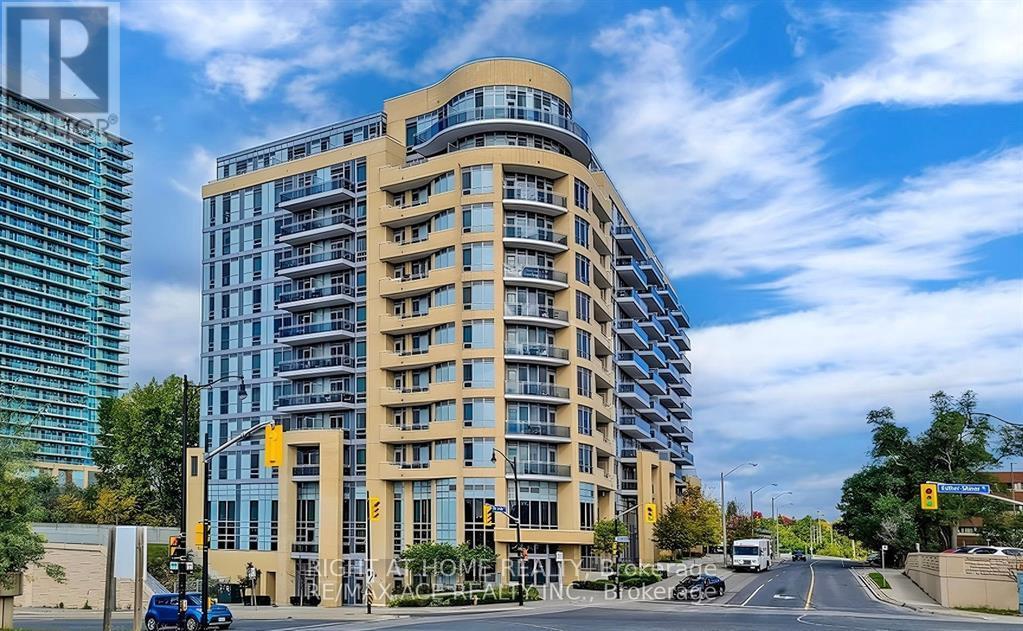
Exceptional location! This spacious 2-bedroom + den suite features two primary bedrooms, each with its own private ensuite bathroom and large walk-in closet. The open-concept kitchen and dining area offers granite countertops, stainless steel appliances, and a pantry for added storage. Convenient in-suite front-load washer and dryer, generous storage space, and a large hall closet. Ideally located next to Leslie Subway Station and TTC, with easy access to GO Transit. Walking distance to IKEA, Canadian Tire, shopping, dining, and everyday amenities. Directly across from a college and close to North York General Hospital. An outstanding opportunity to live in one of North York's most convenient and connected locations. (id:61483)