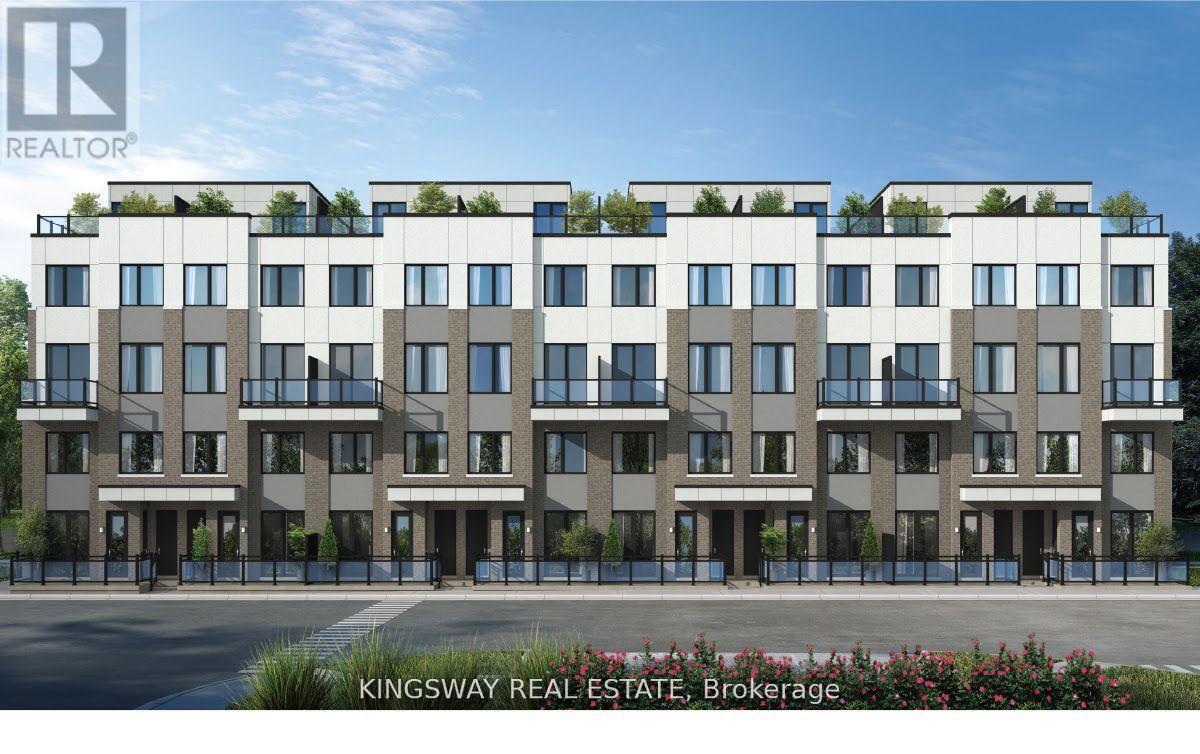
1001 - 1695 Dersan Street
Pickering, Ontario
Gorgeous, Spacious and Pristine, Large 2-bedroom, 3-bathroom Urban Townhome, with 2 Ensuites. Bathrooms, 2 balconies, on main and first floor., offering beautifully designed living space. The main floor is bathed in natural light, a modern kitchen with stainless steel appliances, sleek quartz countertops, and an open-concept living area perfect for entertaining. A stylish 2-piece powder room completes the main level. Two spacious bedrooms, including a primary suite with his-and-her closets and a luxurious 3-piece Ensuite. Nestled in a brand-new community surrounded by nature, you'll have access to parklands, conservation areas, and the nearby Pickering Golf Club. With quick access to Hwy 407 & 401, commuting is a breeze, and commercial amenities such as banks, fitness centers, dental offices, and restaurants are just around the corner. Plus, the home includes one underground parking space for added convenience. (id:61483)
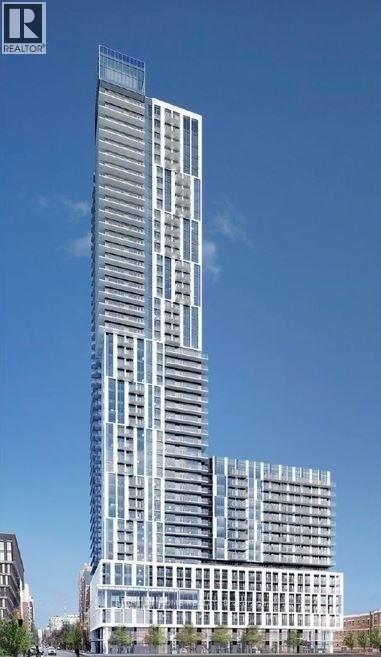
818 - 251 Jarvis Street
Toronto, Ontario
Location, Location, Location! Rare Split bedroom layout. Situated in the heart of downtown, this stunning 2-bedroom condo at Dundas SquareGardens boasts an exceptional 100/100 Rider's Paradise and 97/100 Walker's Paradise score. Enjoy the convenience of being within walkingdistance of everything you need. Residents have access to outstanding amenities, including a rooftop sky lounge, expansive rooftop gardens, afully equipped fitness centre, and an indoor swimming pool. Just steps from the Eaton Centre, Toronto Metropolitan University (formerly RyersonUniversity), George Brown College, major hospitals, and TTC transit, this prime location offers the ultimate urban lifestyle. (id:61483)
818 - 251 Jarvis Street
Toronto, Ontario
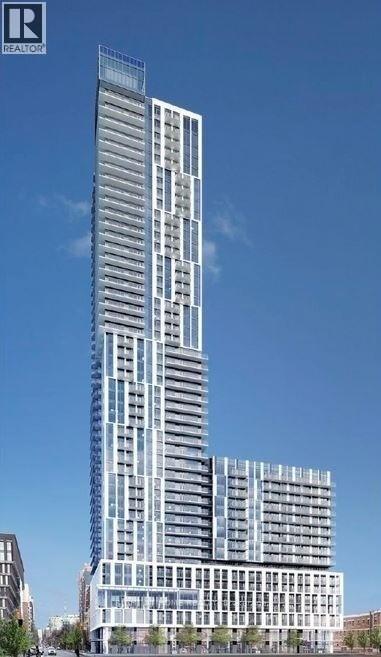
Location, Location, Location! Rare Split bedroom layout. Situated in the heart of downtown, this stunning 2-bedroom condo at Dundas Square Gardens boasts an exceptional 100/100 Rider's Paradise and 97/100 Walker's Paradise score. Enjoy the convenience of being within walking distance of everything you need. Residents have access to outstanding amenities, including a rooftop sky lounge, expansive rooftop gardens, a fully equipped fitness centre, and an indoor swimming pool. Just steps from the Eaton Centre, Toronto Metropolitan University (formerly Ryerson University), George Brown College, major hospitals, and TTC transit, this prime location offers the ultimate urban lifestyle. (id:61483)
413 - 10 Deerlick Court
Toronto, Ontario
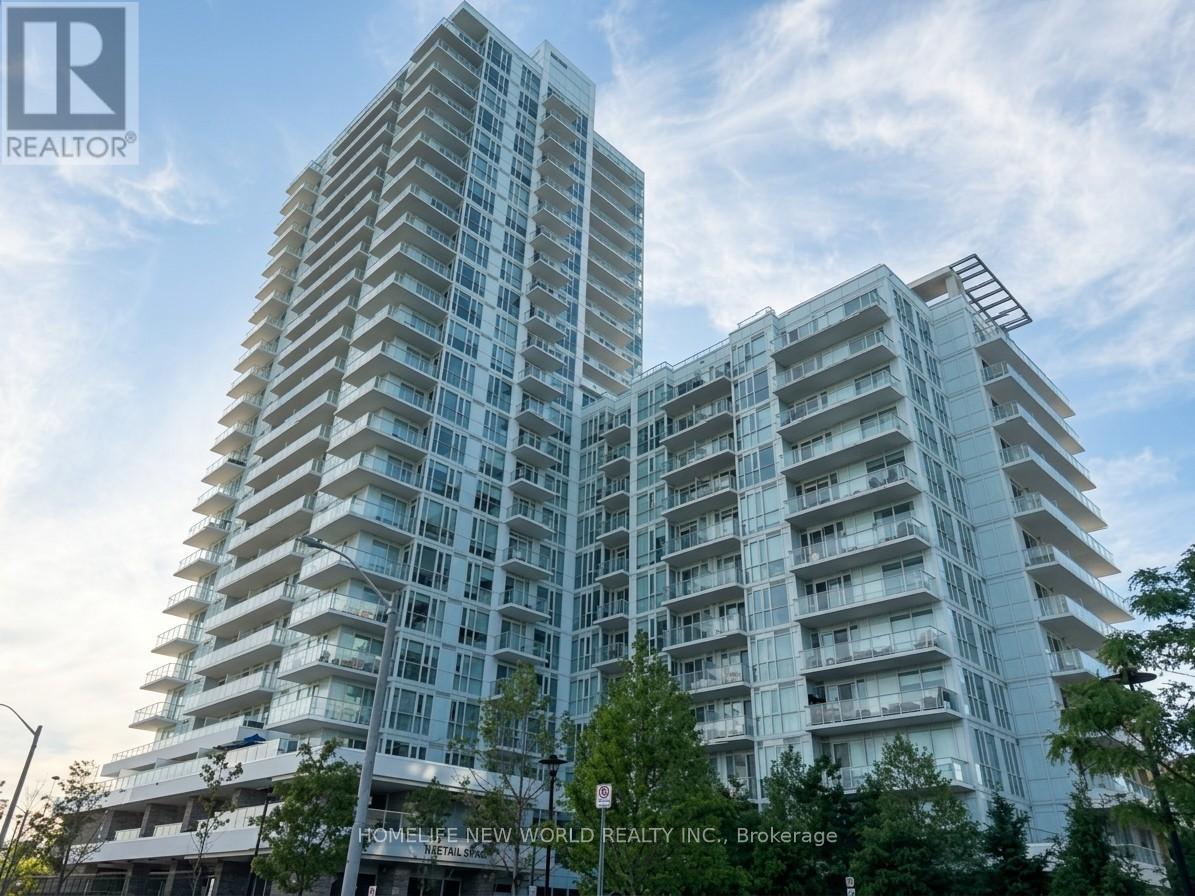
**The Ravine Residence - York Mills & Don Valley Natural Corridor**A Bright & Beautifully Designed 1+1 Condo Unit**Floor To Ceiling Windows**Fill The Home With Abundant Natural Light**Enjoy Breathtaking Unobstructed Views From Your Private Balcony & Bedroom**Perfect Setting Blend With Harmony & Tranquility**A Versatile Den Perfect For Remote Work-Second Bedroom-Hobby Rm**A Spacious Primary Ensuite Bedroom For Added Comfort & Convenience**The Kitchen Flows Seamlessly Into The Living & Dining Areas**An Ideal Space For Entertaining Or Relaxing**Includes 1 >EV CHARGING>Parking Space - A Rare & Highly Desirable Preminium Feature**Impressive Amenities: Fully Equipped Fitness Centre - Stylish Party & Lounge Spaces - Kids Play Room - Study Lounge - Outdoor Terraces - BBQ Area - Landscaped Courtyard - Pet Wash Station - Bike Storage - Visitor Parking**Unbeatable Access To TTC and DVP and Hwy 401**Virtually Staged Photos Are Included For Visualization Purposes Only** (id:61483)
1306 - 101 Charles Street E
Toronto, Ontario
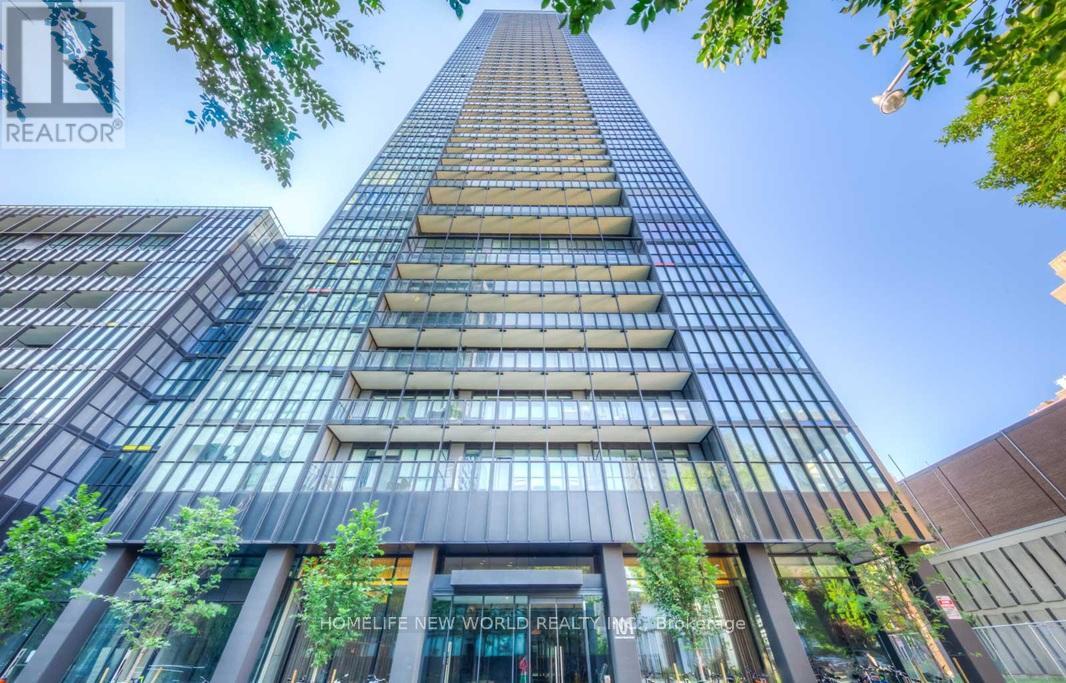
Experience luxury living at X2 Condominiums. This bright 2-bedroom corner residence offers desirable west exposure, floor-to-ceiling windows, and exceptional natural light. Features a sleek gourmet kitchen with granite countertops, stainless steel appliances, and hardwood flooring throughout main areas. Located in the heart of the city steps to Yorkville, Yonge & Bloor, and TTC transit. (id:61483)
1011 - 2645 Kipling Avenue
Toronto, Ontario
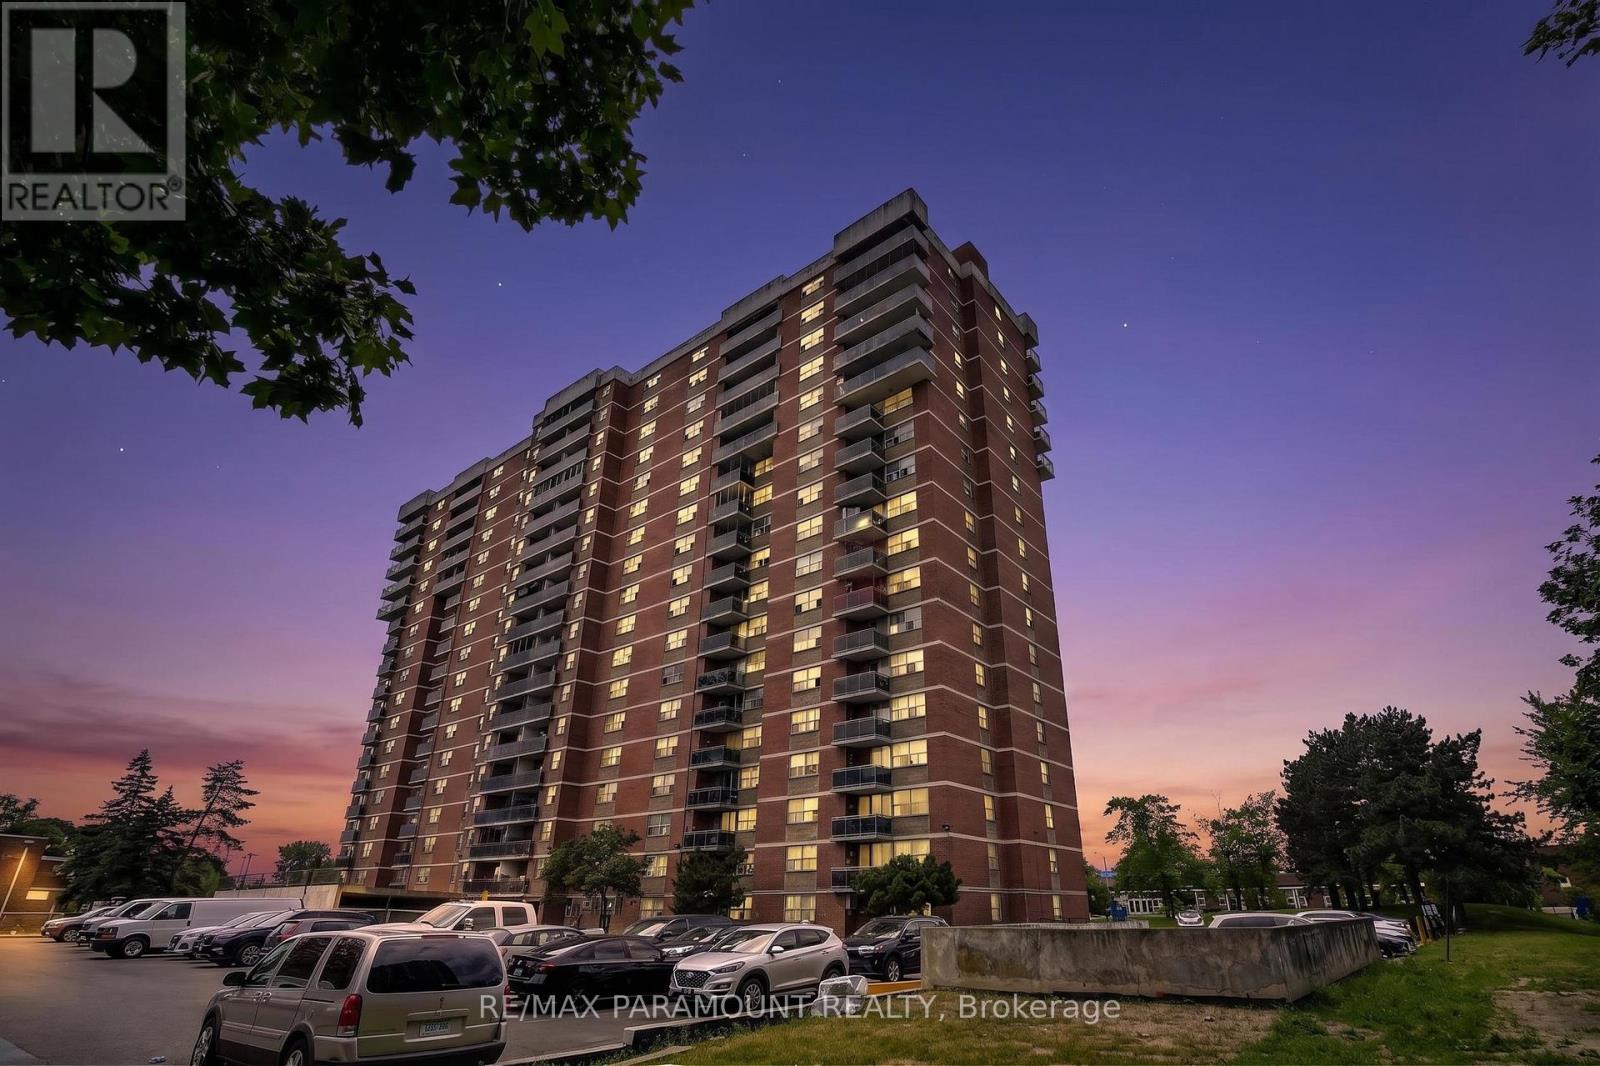
A RARE FIND! Welcome to this exceptionally unique, spacious 3-bedroom, 2-full bathroom condominium at 2645 Kipling Avenue. Layouts featuring three bedrooms and two full baths are extremely rare to find in this building, making this an incredible opportunity for growing families, downsizers, or investors seeking maximum rental potential. This bright, carpet-free home features a functional, open-concept living and dining area with large windows that flood the space with natural light. The living room transitions seamlessly to a private, open balcony offering peaceful, elevated views. Cook with ease in the updated kitchen, complete with modern cabinetry and stainless steel appliances. All three bedrooms are generously proportioned with ample closet storage, while the two full, updated washrooms provide peak convenience and privacy for the entire household. Perfectly situated in a well-connected Etobicoke community, you are steps from the TTC, the new Finch West LRT corridor, and local schools. Commuting is a breeze with quick access to the Etobicoke North GO Station, Hwy 427, Hwy 27, and the 401. You are also just minutes from everyday conveniences including the Albion Centre, grocery stores, local libraries, Humberview Park, and scenic nature trails. (id:61483)
87 - 760 Lawrence Avenue Sw
Toronto, Ontario
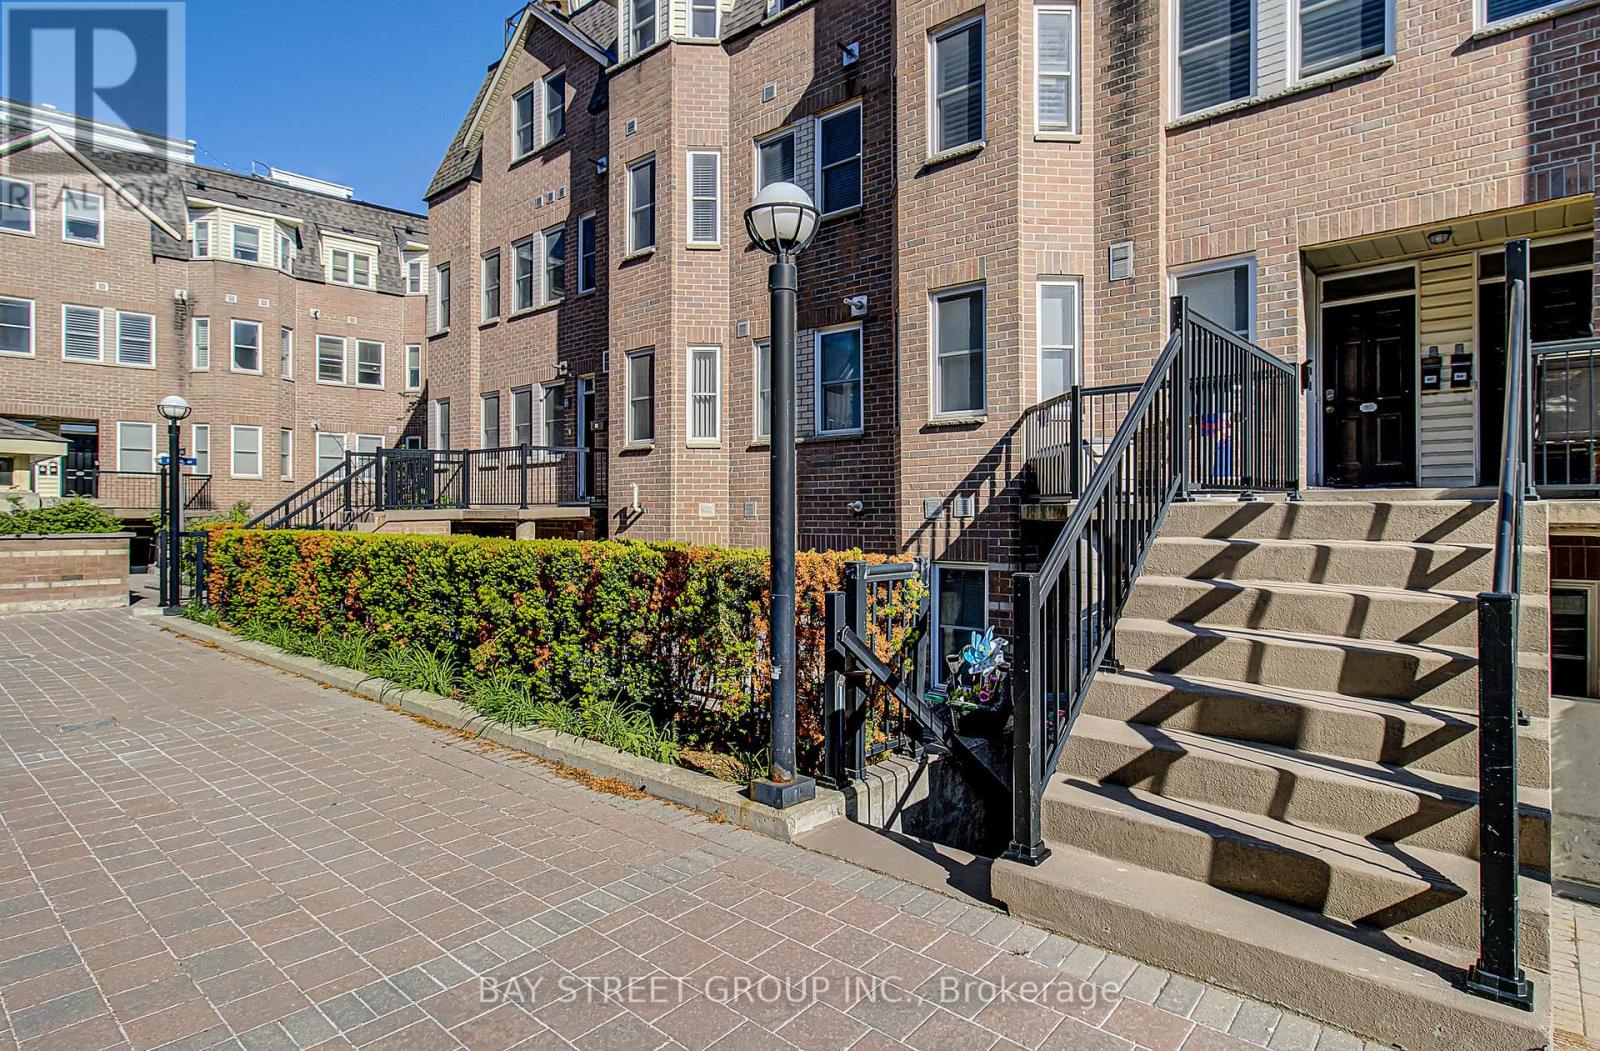
Bright, Spacious, Urban 3 Story Condo Townhouse In Highly Desirable Yorkdal. 2 Bdrms,3Bathrms, New Oak Stairs/New Floor In main floor, Open Concept Liv/Dining/Lrg Bay Window, Lrg Master room With His/Hers Closet & Ensuite. Enjoy The Outdoors On Rooftop Deck W/Panoramic Views. Walking Distance To Ttc, Shops, And Restaurants. (id:61483)
322 - 121 Mary Street
Clearview, Ontario
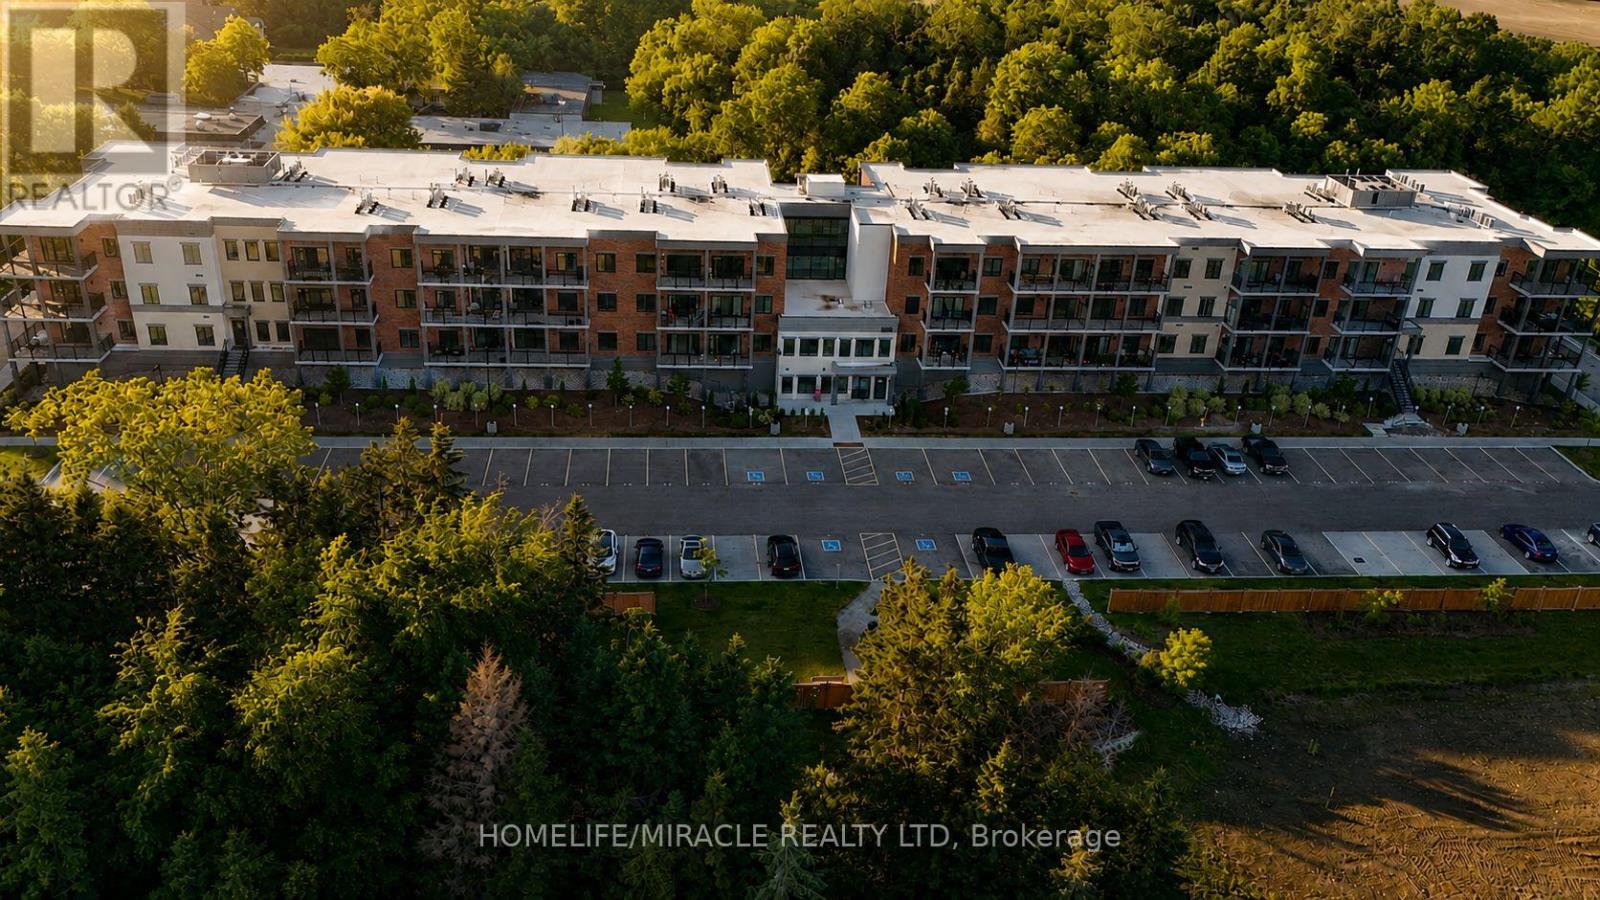
Experience the best of Creemore living in this inviting and move-in-ready condominium, perfectly positioned within walking distance of the village's vibrant downtown core. Offering a seamless blend of comfort, convenience, and lifestyle, this home is ideal for professionals, retirees, weekenders, or anyone seeking a lifestyle in a charming community.The thoughtfully designed floor plan maximizes both space and natural light, creating a warm and welcoming atmosphere throughout. The kitchen serves as the heart of the home, offering sleek finishes and an ideal layout for preparing meals while staying connected with family and guests. The adjoining living and dining area provides a comfortable space to relax, entertain, or simply enjoy the peaceful surroundings. Step outside to your private outdoor retreat, where mature greenery creates a tranquil backdrop for morning coffee or quiet evenings. The spacious primary bedroom offers excellent storage and the privacy of its own ensuite bath, while the second bedroom provides versatility for overnight guests, a home office, or hobby space. Residents enjoy a range of desirable building amenities designed to enhance everyday living, including a fitness facility, social gathering room, secure entry, elevator access, underground parking, visitor parking, and dedicated storage. Beyond your doorstep, discover everything that makes Creemore one of Ontario's most beloved small towns-boutique shopping, local cafés, restaurants, bakeries, community events, and year-round recreation. Enjoy easy access to skiing, golf, hiking, Collingwood, The Blue Mountains, and Wasaga Beach, all just a short drive away. A rare opportunity to enjoy carefree condominium living in a sought-after four-season destination. Simply move in and start enjoying the lifestyle you've been waiting (id:61483)
3501 - 2920 Highway 7 Road W
Vaughan, Ontario
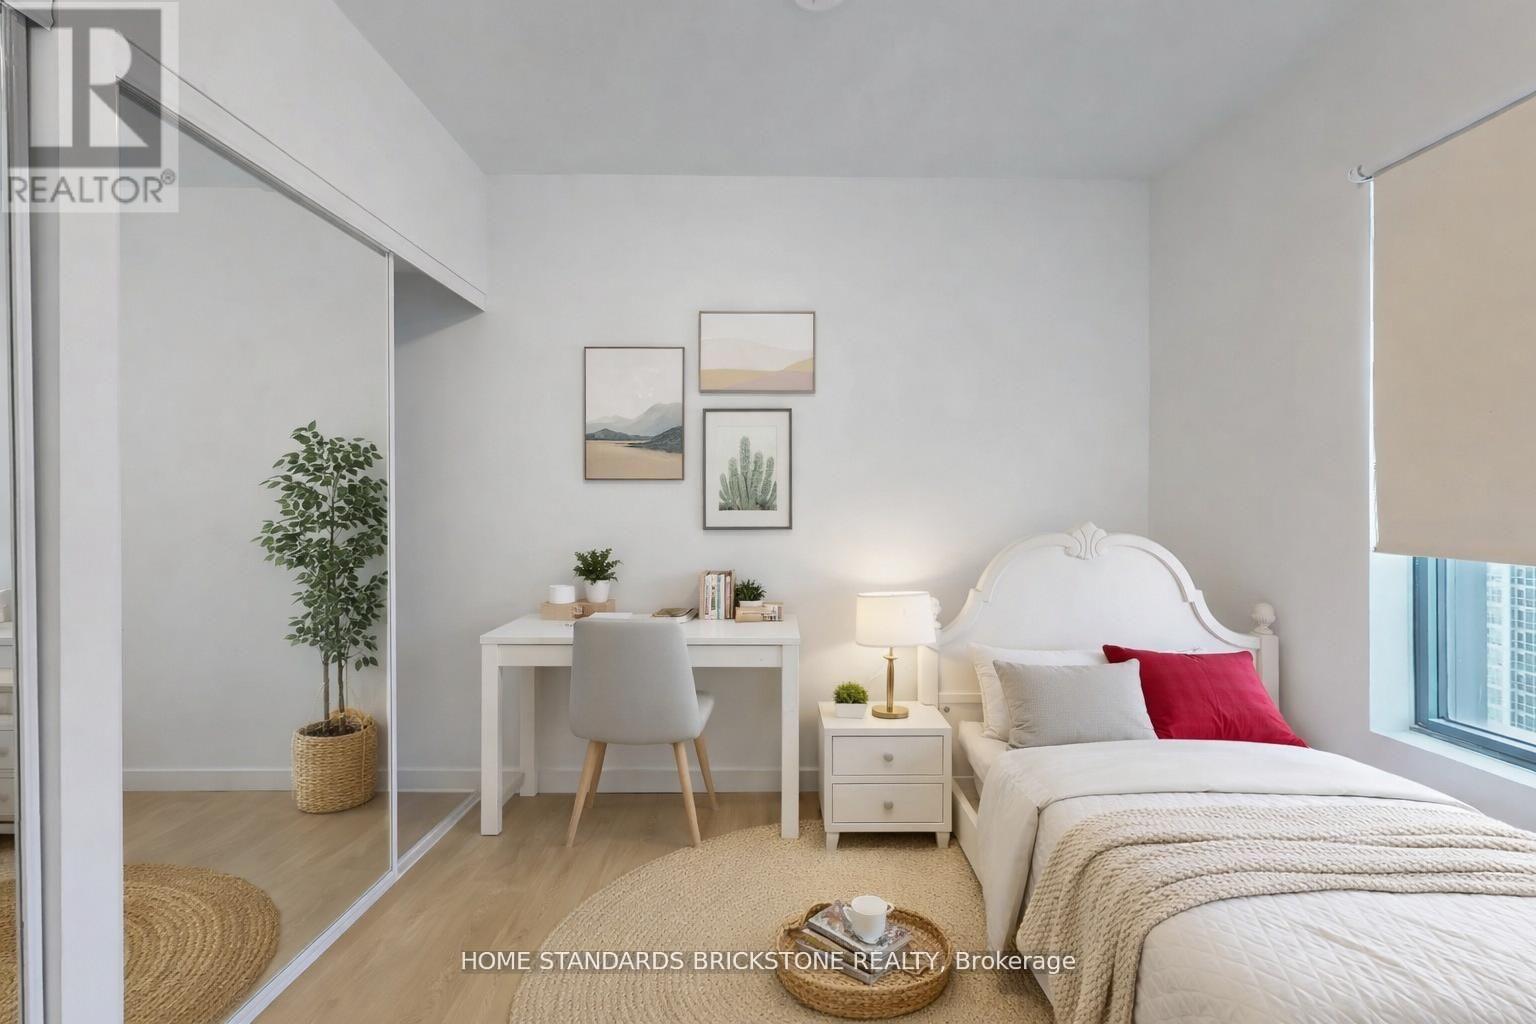
Welcome to CG Tower, the tallest and Vaughan's landmark Tower! This stunning 2-bed, 2-bath residence offers a refined lifestyle in the heart of Vaughan Metropolitan Centre(VMC). This unit posts an unobstructed clear view from your private suite, soaring 60 storeys, this architectural masterpiece offers breathtaking eastview and a prime location at Jane & Highway 7. Enjoy ultimate convenience Just steps from VMC subway station, with seamless access to Downtown Toronto and easy connectivity to Highway 400, 407 and Highway 7, surrounded by vibrant shops, restaurants and entertainment. This dynamic urban hub provides everything you need. At the building doorstops, Edgeley Pond & Park, the VMC's largest city-owned green space, offers a scene retreat in the heart of the city. This is your opportunity to won a piece of Vautghan's most iconic community. DOn't miss your chance to call CG Tower Home! (id:61483)
32 Bluegill Crescent
Whitby, Ontario
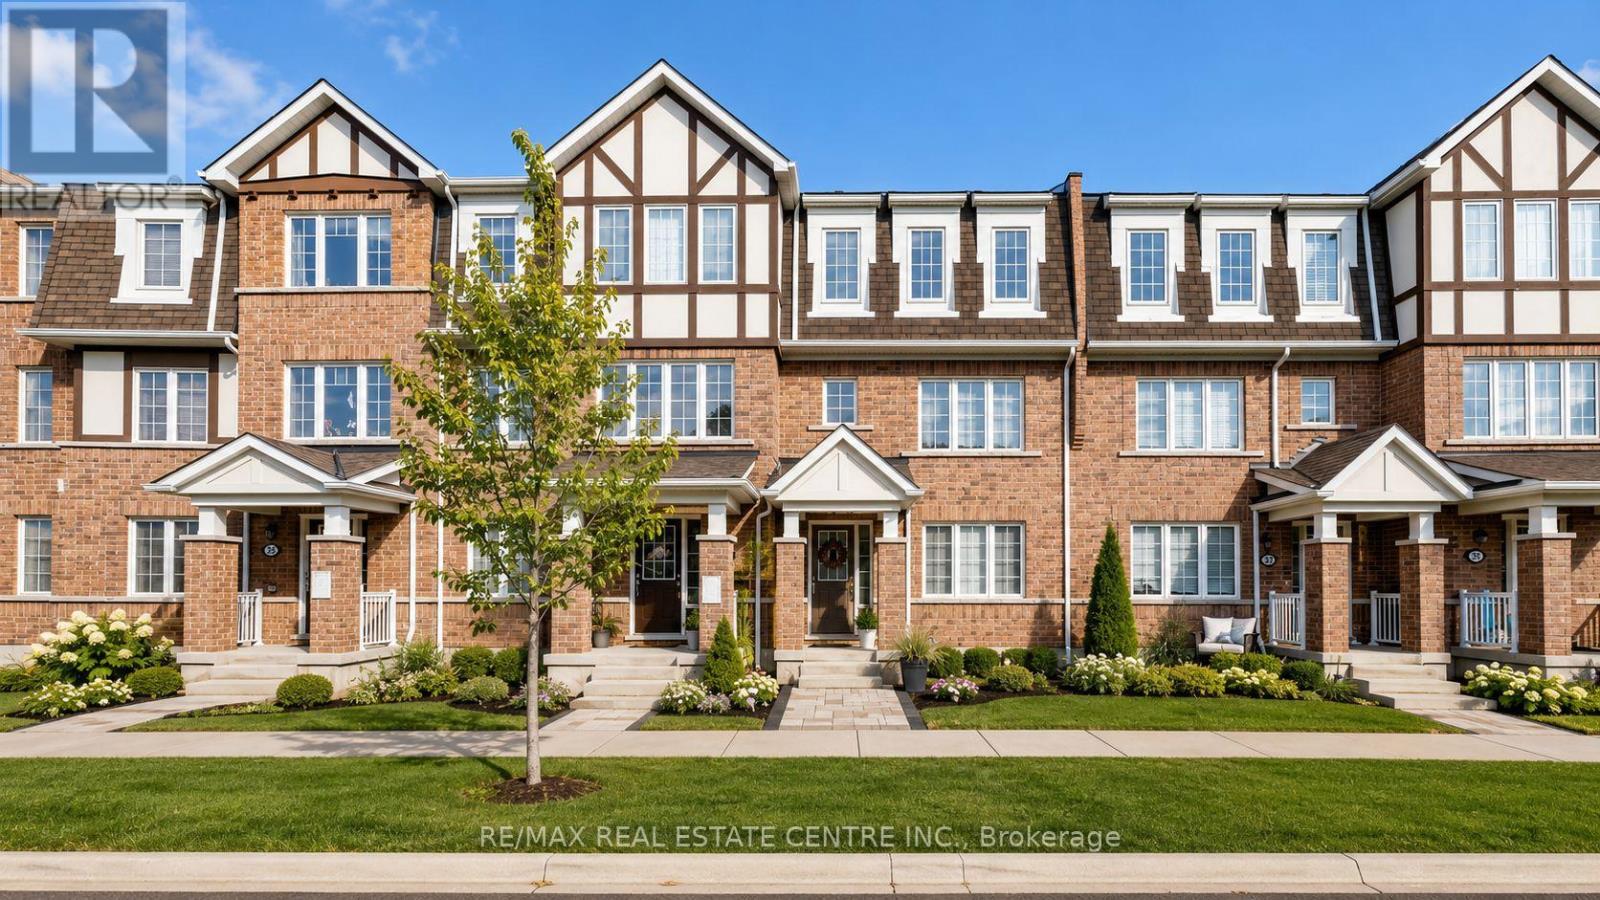
Stunning Freehold Townhome in the Family-Friendly Lynde Creek Community! One of the largest in community. with no road fees or POTL fees. No sidewalk in front of Double Garage allows parking for up to 3 vehicles. This beautifully upgraded home features engineered hardwood and vinyl flooring throughout Carpet Free and elegant oak staircases. The modern kitchen is designed to impress with upgraded cabinetry, quartz countertops, stylish backsplash, oversized undermount sink, and a large island with breakfast bar seating. Enjoy contemporary finishes throughout, including mirrored closets, spacious bathrooms, upgraded light fixtures, and charming window seats in the bedrooms. Step out onto your spacious second-floor terrace, perfect for BBQs and outdoor dining under the stars. Bonus Ground Floor Room offers flexibility for a home office, gym, or guest suite, with convenient garage access from inside the home. Ideally located just minutes to Highways 407, 412, and 401, only 8 minutes to Whitby GO Station, and 10 minutes to scenic beaches and trails. Close to parks featuring a splash pad, basketball court, and zipline, as well as nearby casino, restaurants, and grocery stores. A perfect blend of comfort, style, and convenience-don't miss this opportunity! * School Districts: St. John Evangelist C.S (English & French Immersion), All Saints C.S.S, Father Leo J. Austin C.S.S (French), Robert Munsch P.S, Henry Street H.S, Captain Michael Vandenbos P.S (French), Donald A. Wilson S.S (French). (id:61483)
48 Frances Avenue
Toronto, Ontario
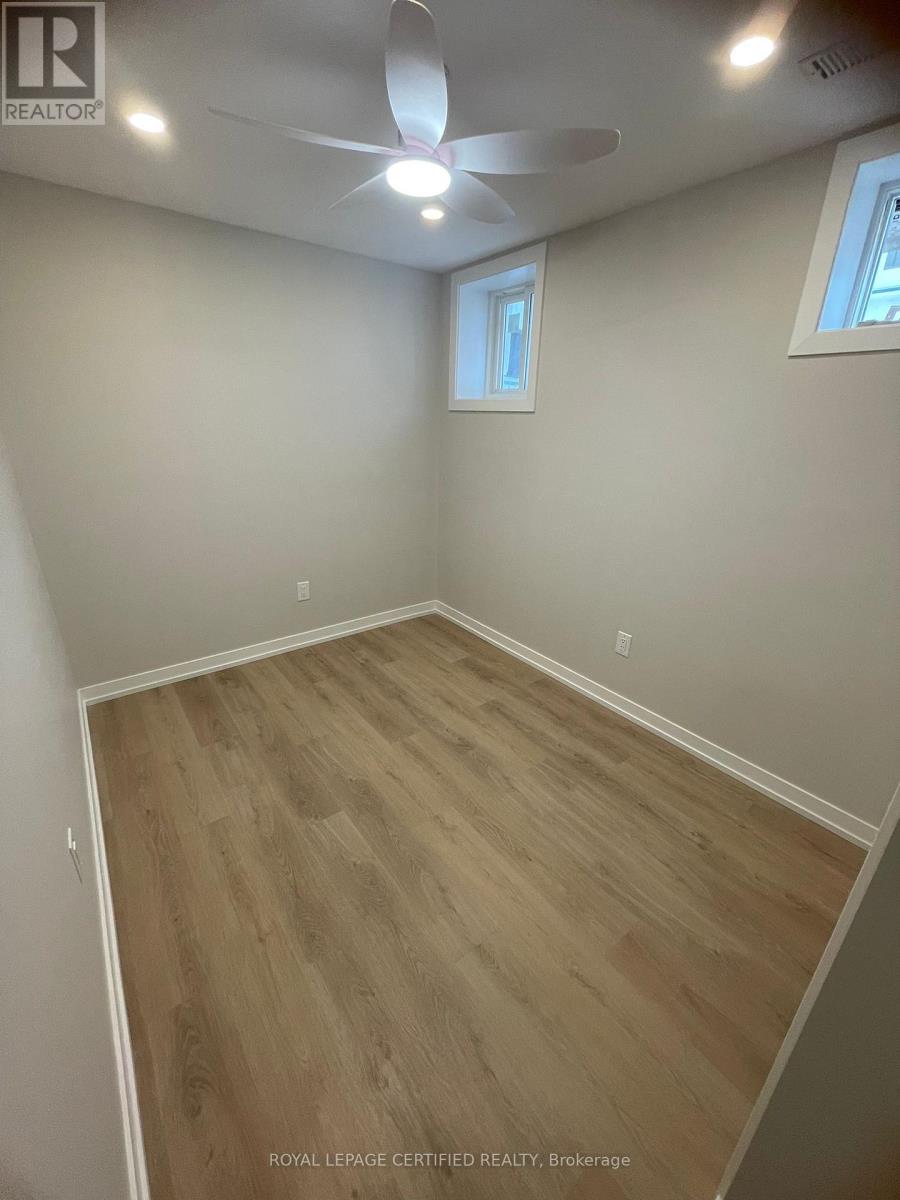
2 bed basement apartment available short term Located right by The Queensway, you'll enjoy the convenience of nearby schools, parks, places of worship, subways, highways, and Humber Bay Shores. (id:61483)
2201 Stratus Drive
Oakville, Ontario
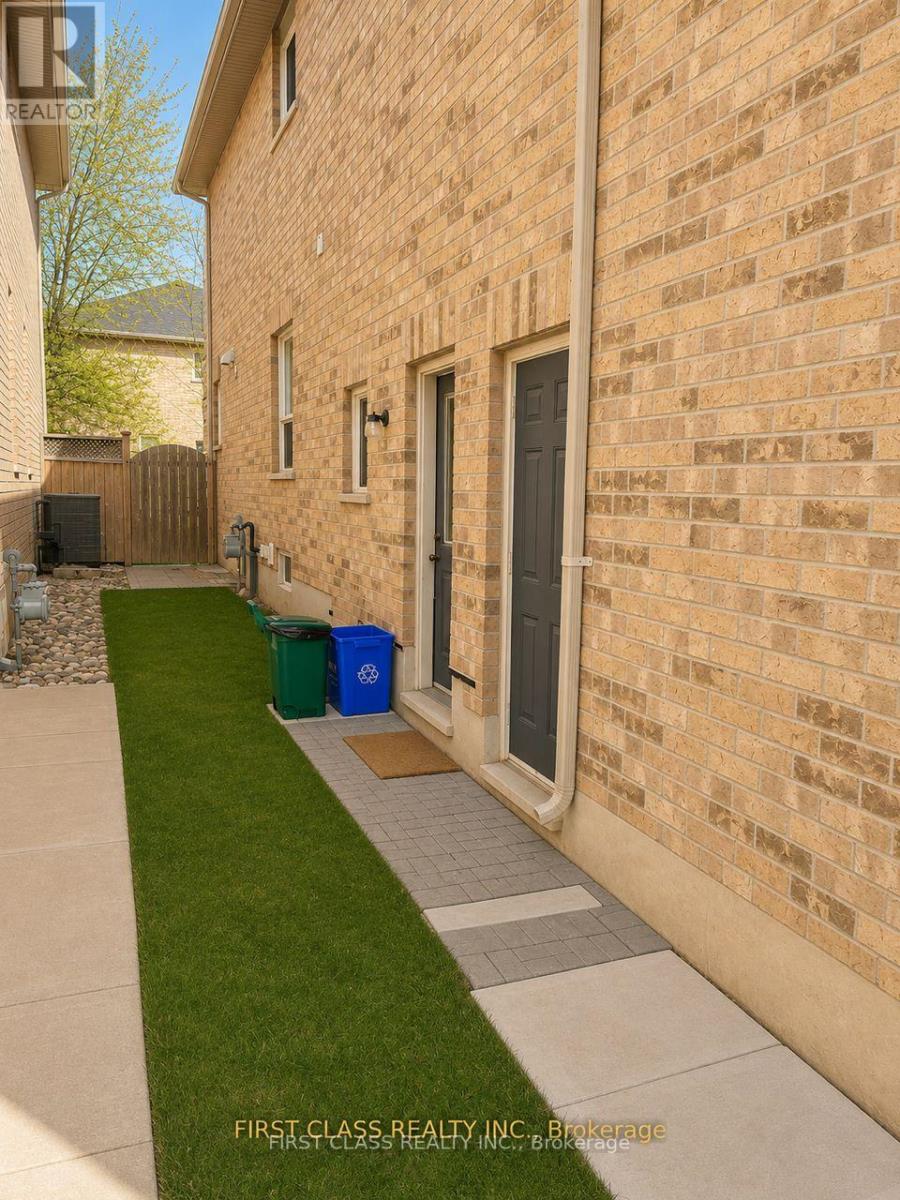
Utilities 30%, No Smoking and No Pets / First & Last Months Rent + 10 Post dated cheques (id:61483)
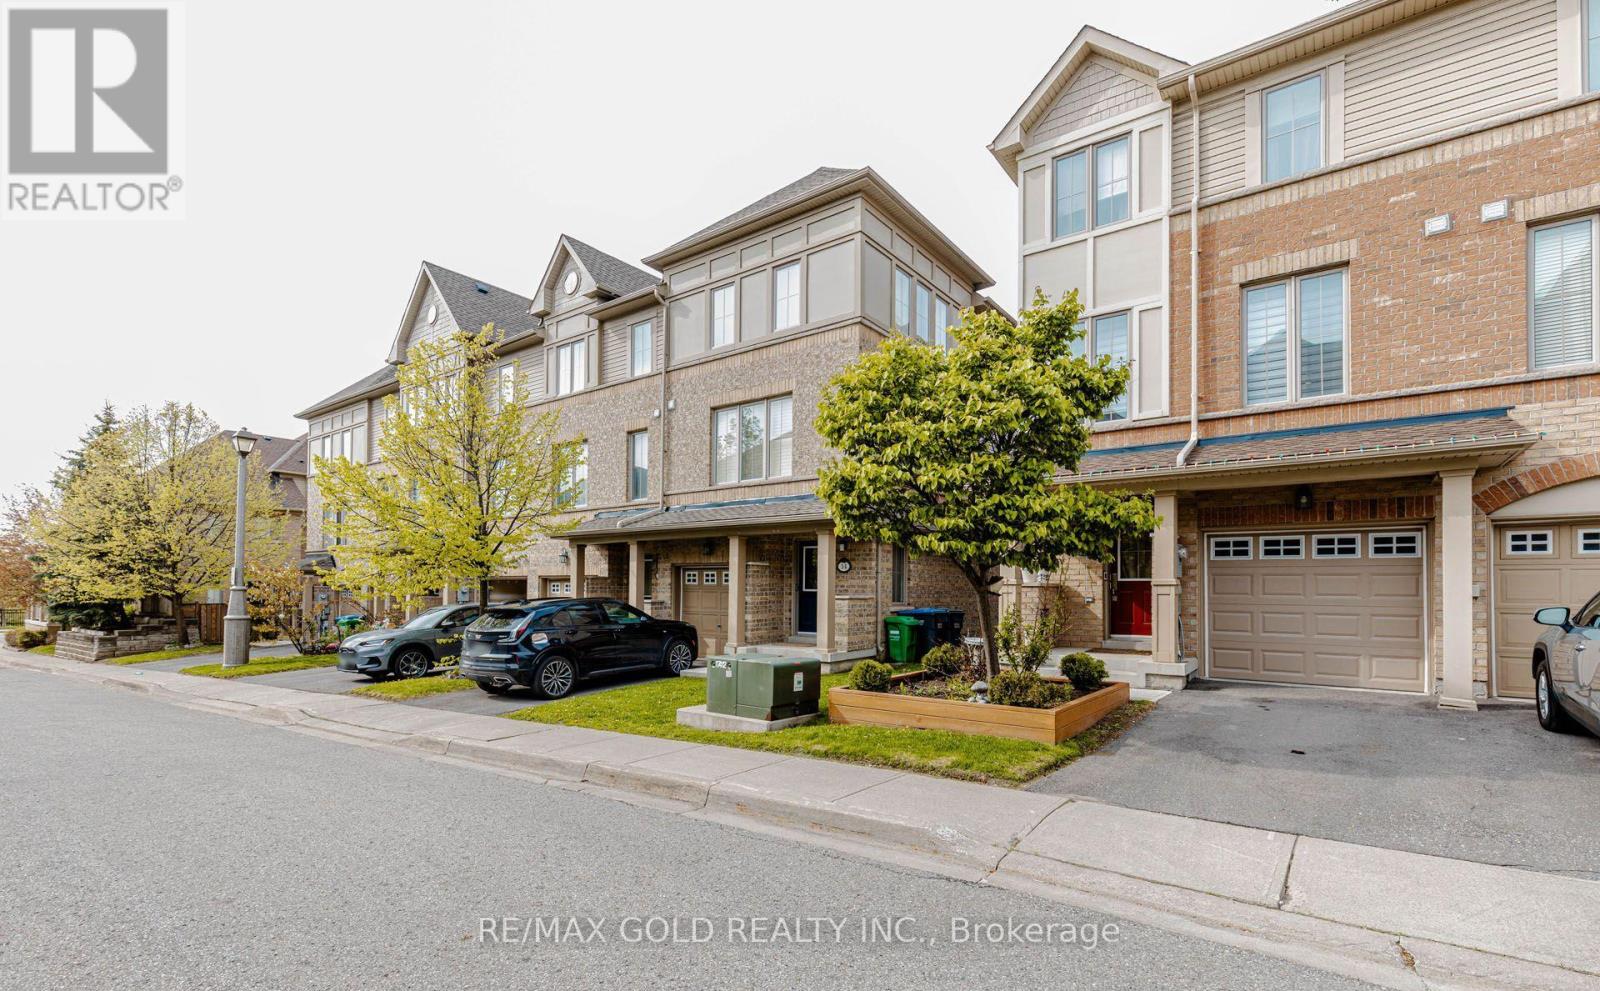
12 Cailiff Street
Brampton, Ontario
Don't Miss This Opportunity! Stunning End-Unit Townhome That Feels Like a Semi, Ideally Located on the Brampton/Mississauga Border! Beautifully renovated and move-in ready, this spacious 3+1 bedroom, 3 bathroom home offers over 2,000 sq ft of stylish and functional living space. Features include hardwood floors in the living area, elegant staircase wainscoting, 9-ft ceilings, pot lights, decorative wainscoting in the living room, a stylish accent wall in the dining area and large sun-filled windows throughout. The gourmet eat-in kitchen is designed for both everyday living and entertaining, showcasing granite countertops, stainless steel appliances, a breakfast bar, pantry, and an open-concept layout overlooking the dining and living room with a cozy built-in fireplace. The walk-out lower level provides exceptional flexibility with a spacious rec room/4th bedroom, closet, direct backyard access, and excellent potential for extended family living, guest space, home office, or future rental opportunities. The spacious primary bedroom features an ensuite washroom, large closet, and bright windows that fill the space with natural light. An additional second-floor washroom with a standing shower adds extra convenience for family and guests. Located in a highly desirable family-friendly neighborhood close to Meadowvale Conservation Area, top-rated schools, shopping, transit, parks, and quick access to Hwy 407. A perfect blend of style, comfort, convenience, and versatility! (id:61483)
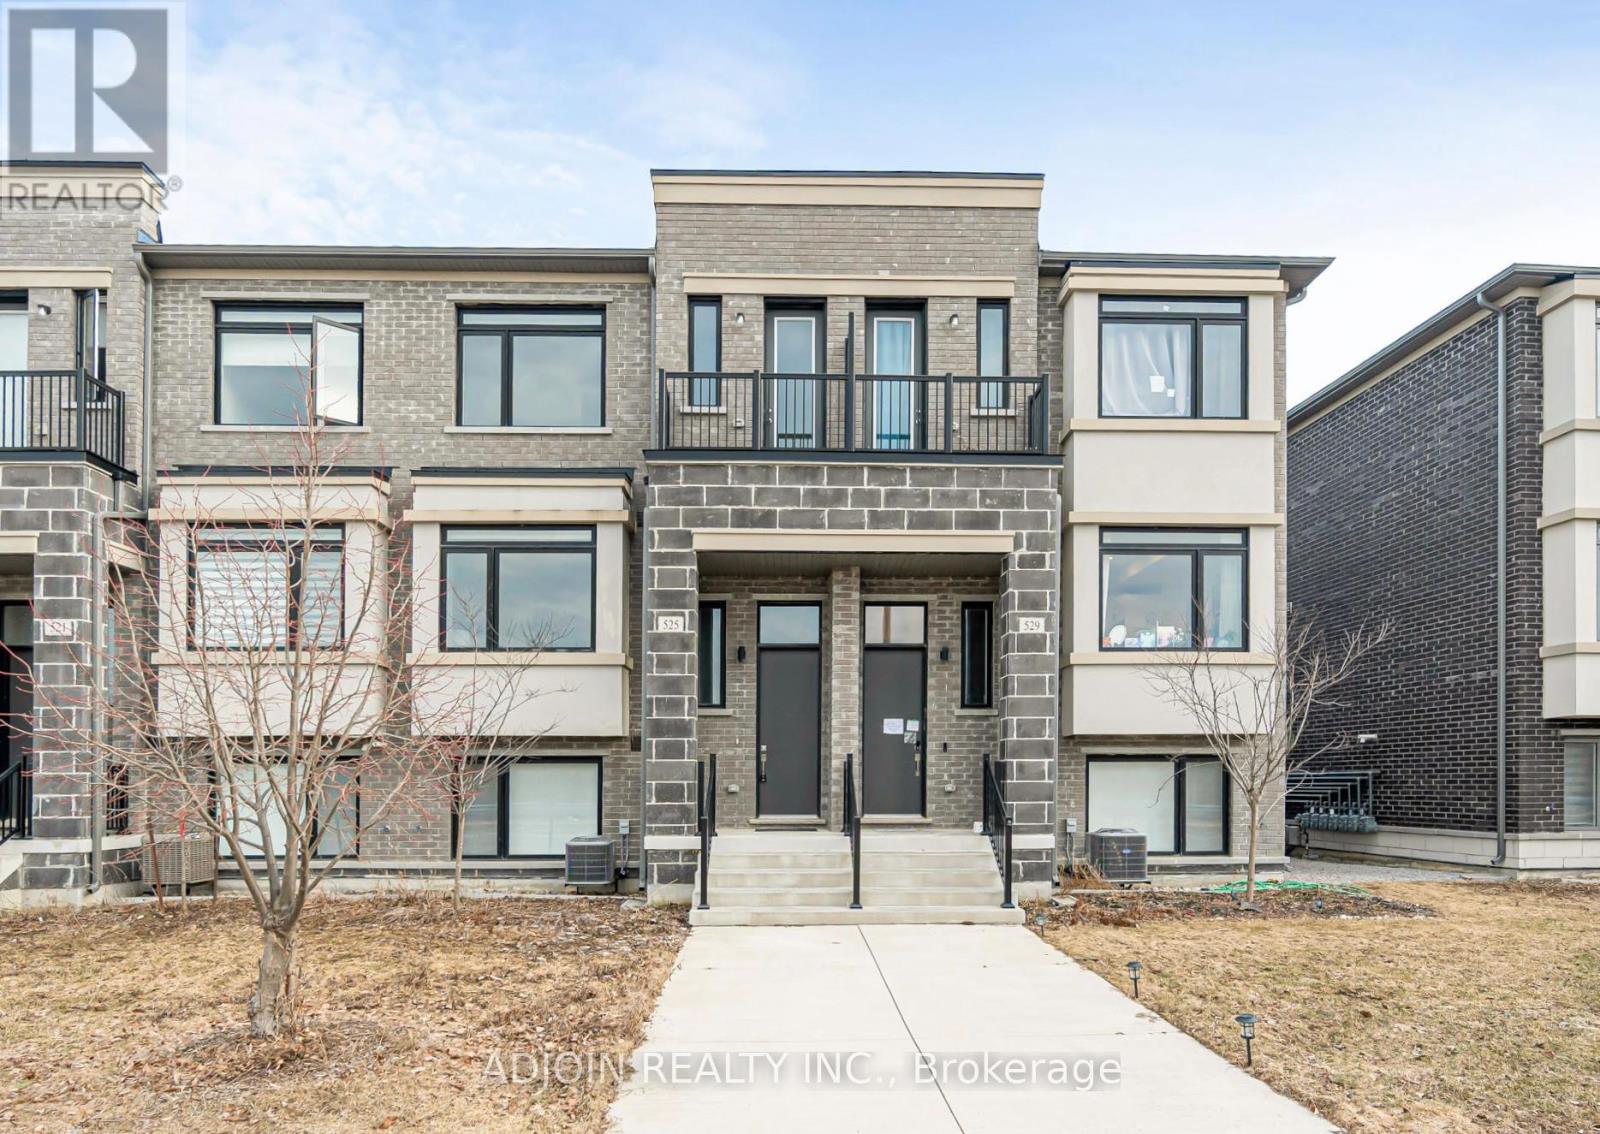
525 Marc Santi Boulevard
Vaughan, Ontario
Luxury Townhome, Bright and spacious. Modern design with beautiful chandelier over hanging from third floor top ceiling to second floor. Large 3+1 Bedrooms & 3 Washrooms, Approx. 2000Sqft. Great Functional Layout with living room walk out balcony. No Waste Of Space, Boast Tons Of Storage. Beside The Park with forest views! 9Ft Smooth Ceiling.Massive Windows with natural sunlight Hardwood Flooring Throughout. Open Concept Kitchen W/Island. 2 Balconies.Ground Floor Can Be Used As 4th Bedroom Or Office,Convenient Access To Home Directly From Garage.Top Notch School. (id:61483)
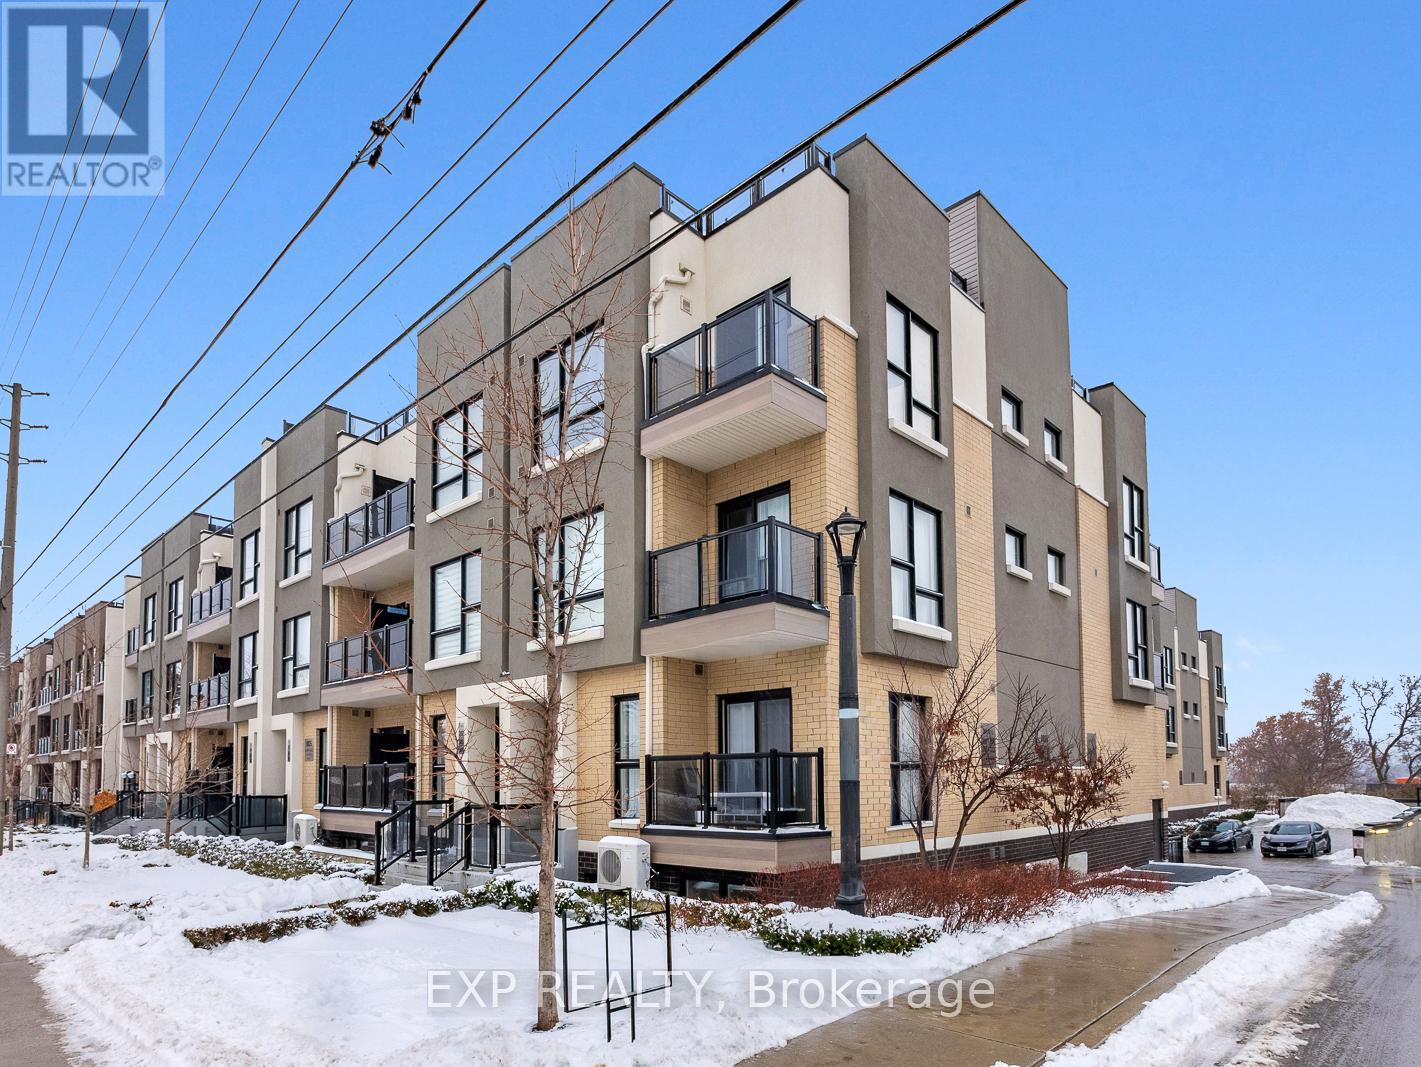
101 - 8825 Sheppard Avenue E
Toronto, Ontario
Welcome to this charming 2+1 bedroom 2 bathroom condo townhouse that offers both comfort and convenience. As you enter, you'll be greeted by a bright and airy great room, perfect for relaxing or entertaining. The modern kitchen, equipped with sleek appliances and ample counter space, seamlessly connects to this inviting space, making meal preparation a pleasure. The home features two well-sized bedrooms, with one offering a private ensuite bathroom for added privacy. The second bathroom, located conveniently nearby, is perfect for guests or family. An additional spacious DEN provides versatile options, whether you need a home office, playroom, or extra guest space. For added convenience, the unit includes an ensuite washer and dryer, making laundry days a breeze. This townhouse combines functionality with style, providing a harmonious living environment that you'll be proud to call home. (id:61483)
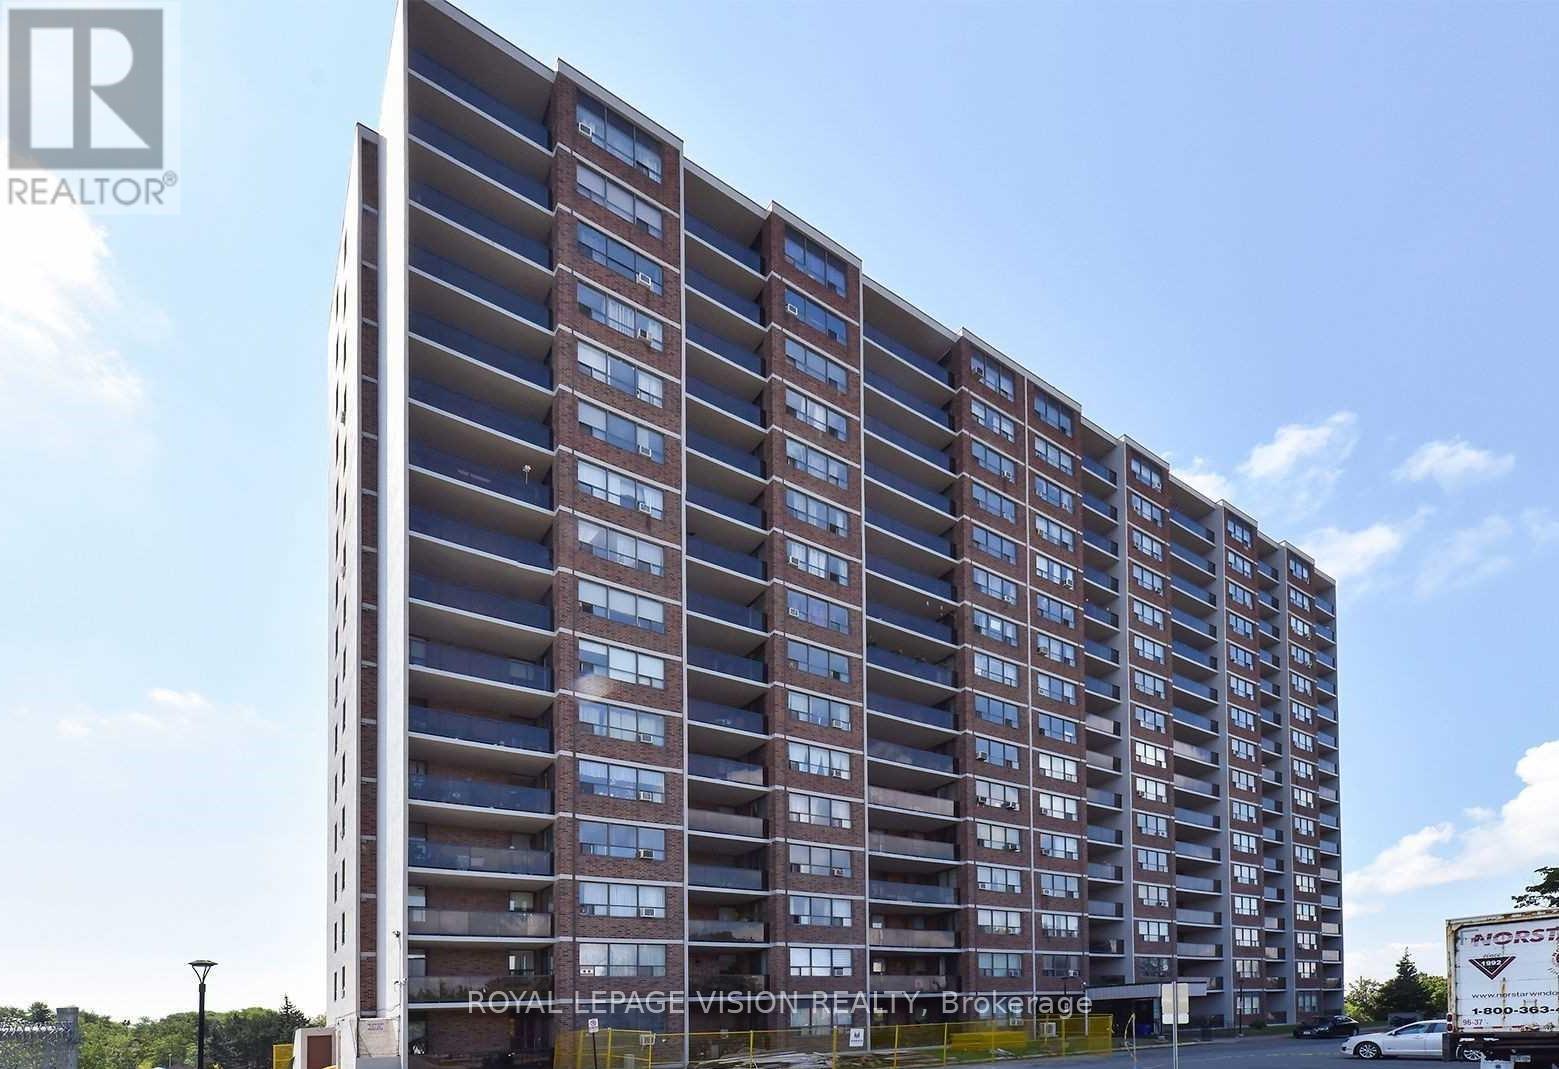
1210 - 45 Sunrise Avenue
Toronto, Ontario
Desirable and spacious 2-bedroom, 1 washroom with Open balcony and luxurious 3-bedroom condo. Large balcony. Amazing Location Close to Eglinton Square, Public Transit, Schools, Parks Restaurants And Much More. This Spacious Bright 2 Bedroom 1 Washroom Unit Is Located In The Desirable Building and recently Renovated with Fantastic Finishes Throughout. Do Not Miss Out on This Stunning Unit. Steps to TTC, mins to VP Subway & DVP, walking distance to Eglinton Square Mall, School and new Eglinton LRT, minutes to Downtown Toronto. (id:61483)
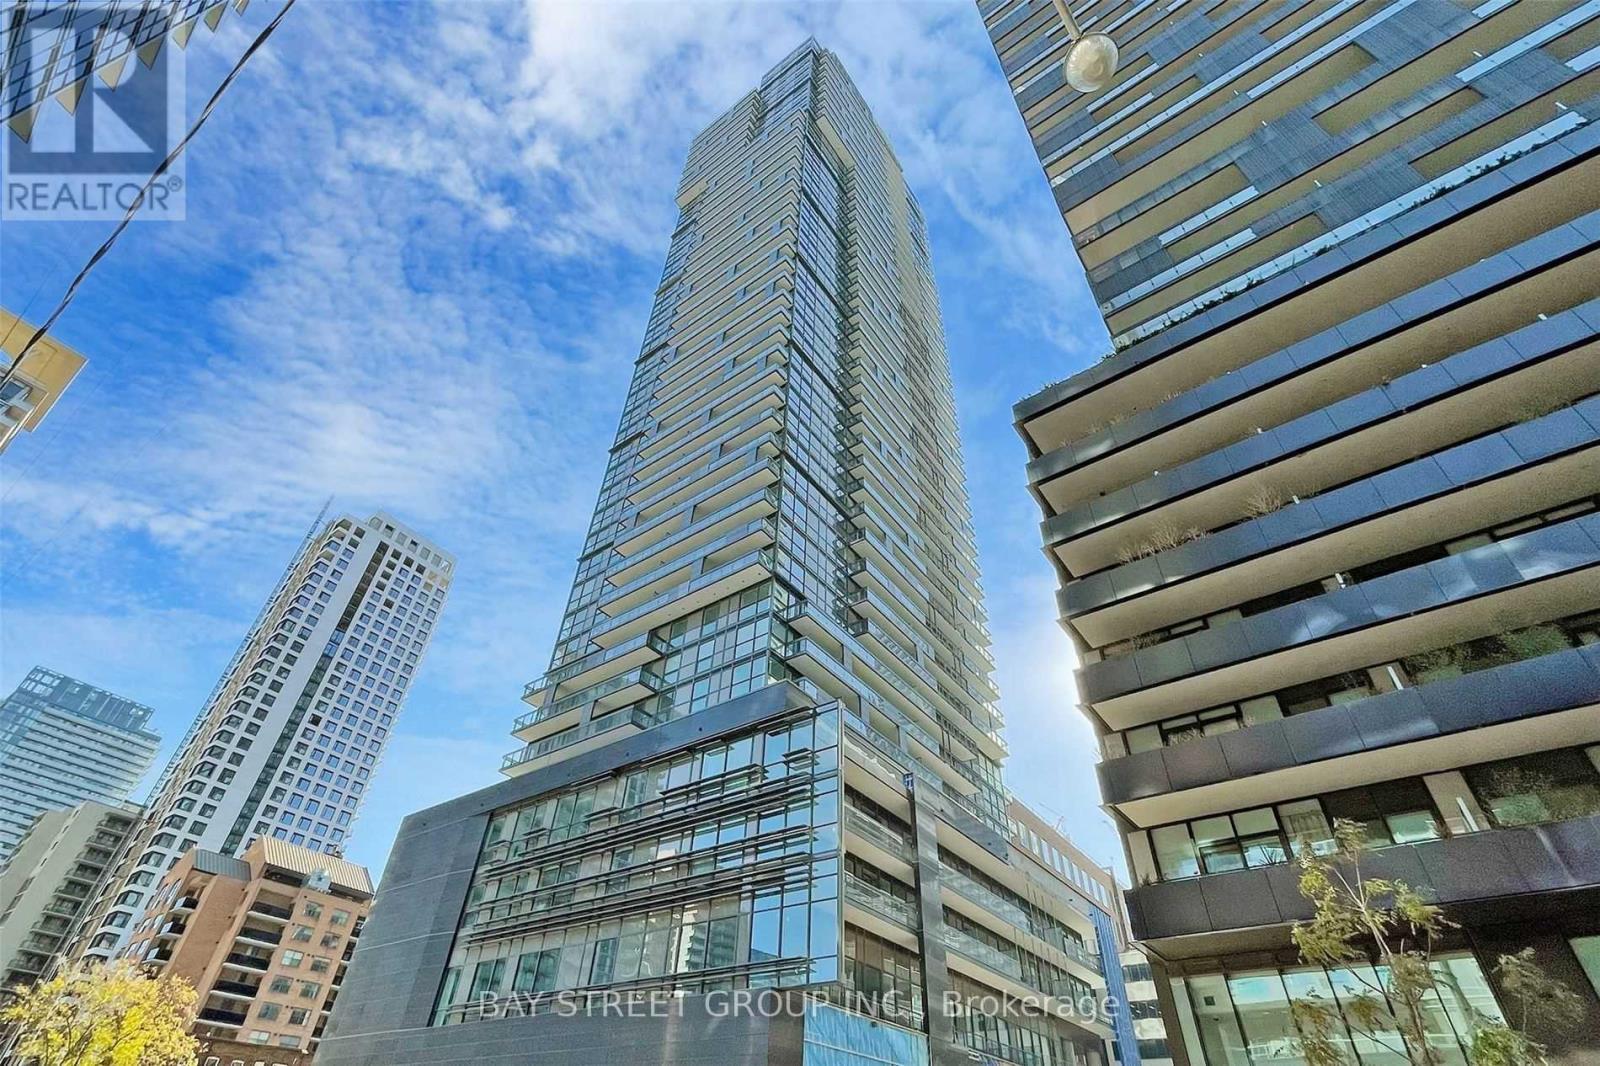
2807 - 39 Roehampton Avenue
Toronto, Ontario
Welcome To this Luxury E2 Condo Suite! 2 Bedroom, High-Floor With Sun Filled! 9 Ft Ceilings , Floor To Ceiling Windows, Steps To Subway Line 1 and LRT Line 5, Shops, Restaurants, School, Library And More. Amenities Included Gym, Yoga Room, Party Room, Meeting Room, IndoorKids'Playground, PetsSpa, Billiards Room And More! (id:61483)
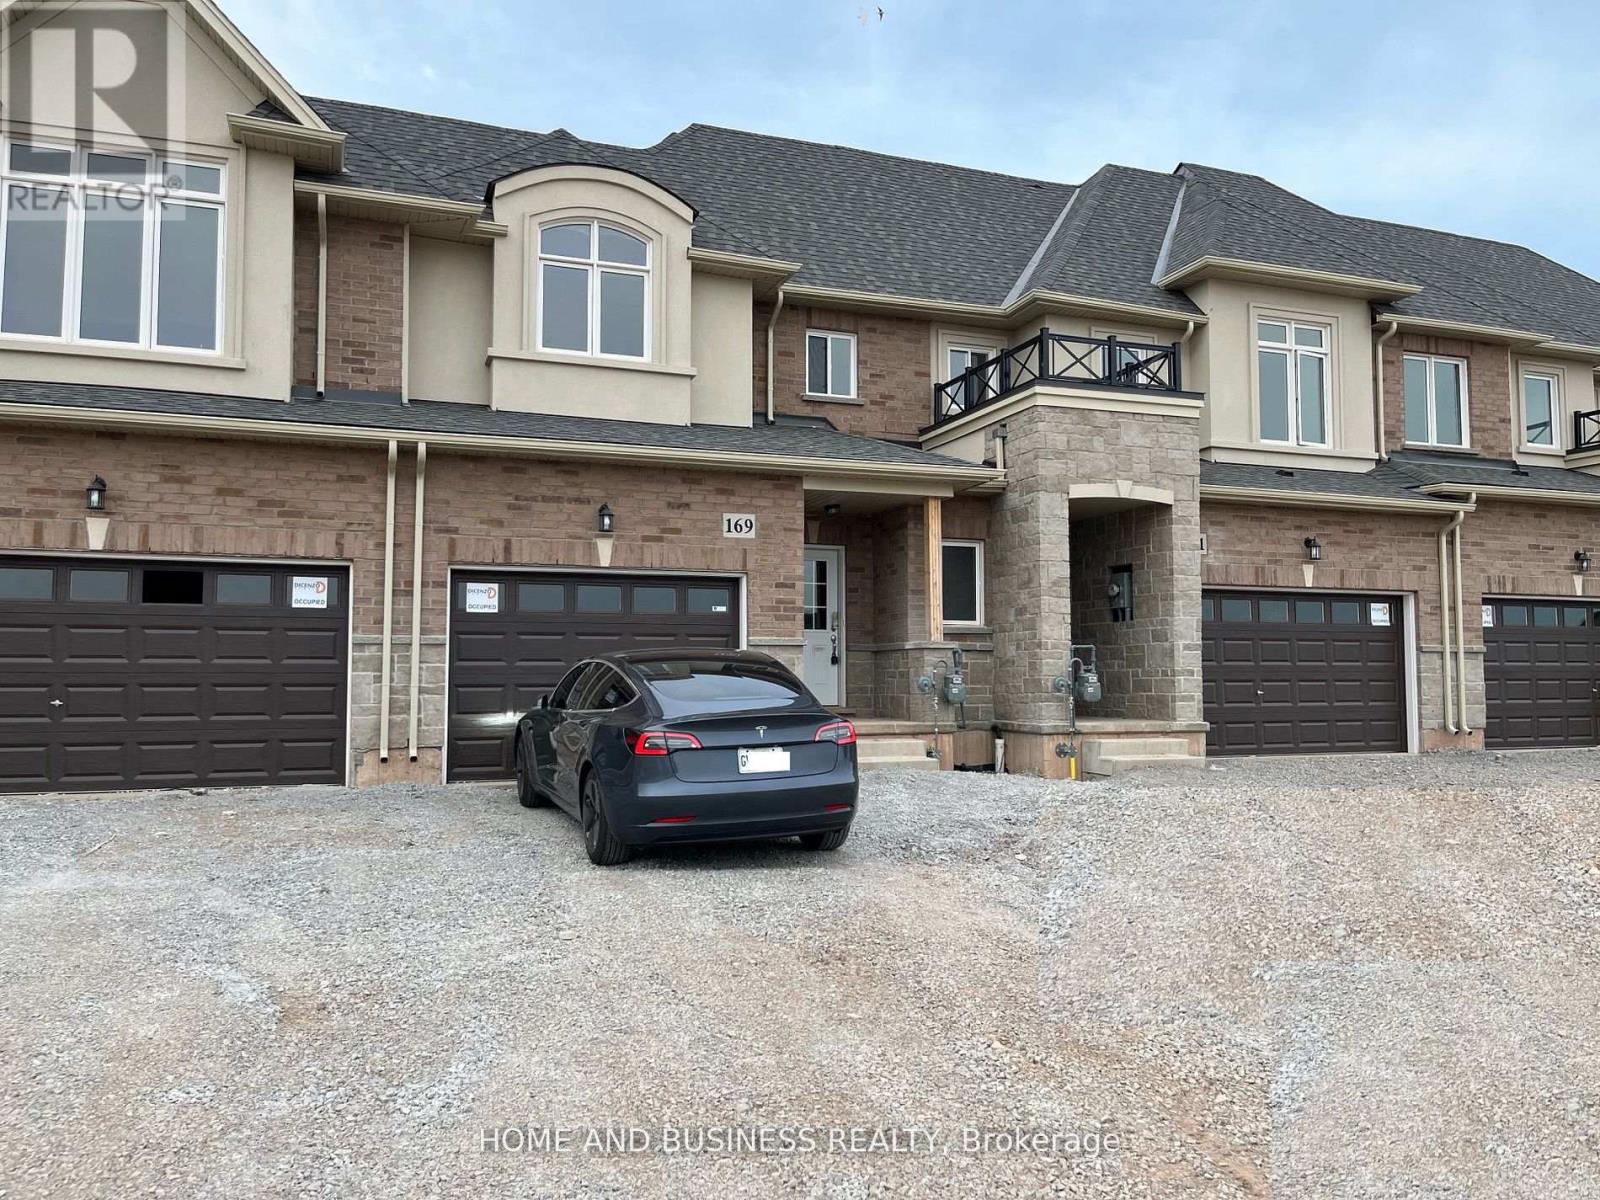
169 Sonoma Lane
Hamilton, Ontario
3 Bedrooms 3 Bathrooms like a brand New Freehold Townhome Located In One Of Most Sought After Sites, The Foothills Of Winona! Welcoming Contemporary Open-Concept Provides Vibrant Space FeaturingElegant9Ft Ceilings, Luxury Living Room, Upgraded Cabinetry In Kitchen W/Pantry, Hardwood Floors,PotLights, Oak Staircase Steps From Winona Park, Schools, Shops, Metro, Costco, Restaurants & Much More. (id:61483)
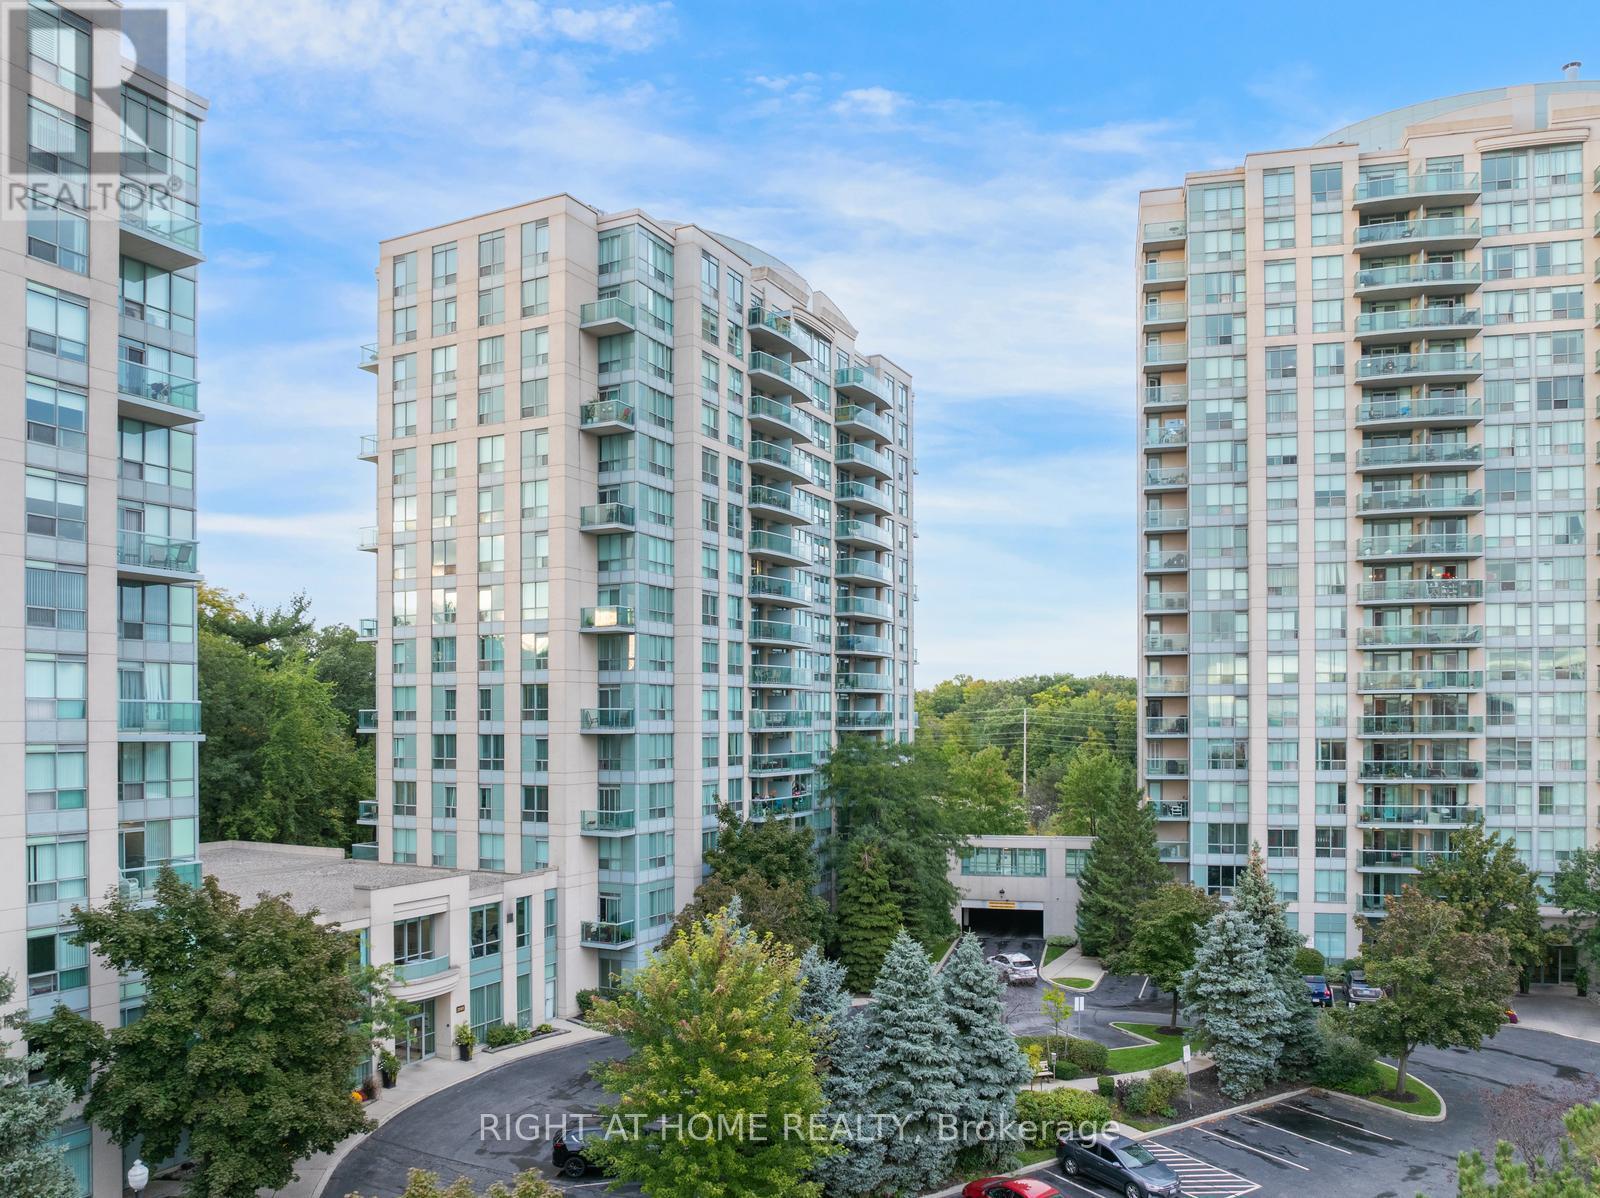
1509 - 2565 Erin Centre Boulevard
Mississauga, Ontario
This 2-bed, 2-bath condo offers unobstructed views in a vibrant community. The bright, open living space is freshly painted and features a modern kitchen, perfect for entertaining or relaxing. Ideal for young professionals, downsizers, or anyone seeking a peaceful city retreat. The open-concept layout seamlessly connects the living, dining, and kitchen areas. The unit boasts oversized windows, brand-new flooring updated in 2026, ensuite washer/dryer (2023), new quartz countertops (2021). The primary bedroom features an updated 4-piece ensuite with a soaker tub. Heating/cooling and all-inclusive condo fees add to the comfort (updated amount provided as of June 2026). Enjoy top-tier amenities: gym, indoor pool, sauna, hot tub, library, party room, gated security, outdoor tennis courts, and terrace. Conveniently located near Erin Mills Town Centre, parks, hospital, transit, highways, and top-ranked schools (John Fraser & St. Aloysius Gonzaga). Building is pet-friendly. Truly move-in ready! (id:61483)
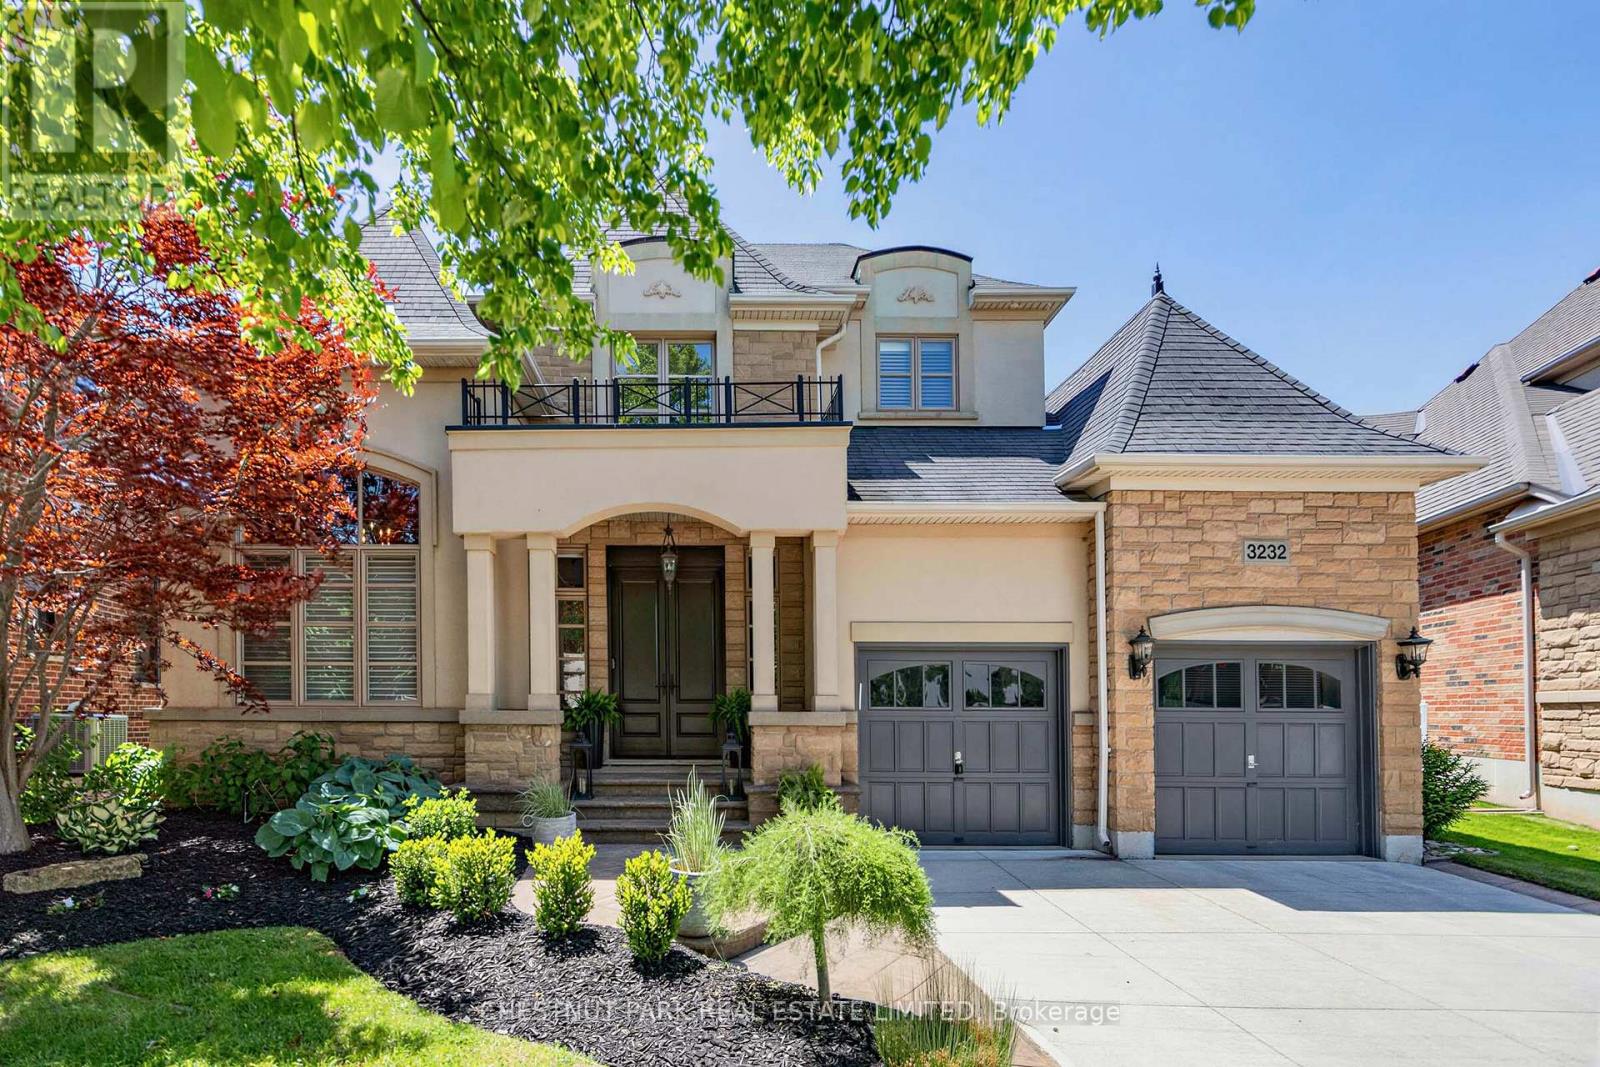
3232 Ribble Crescent
Oakville, Ontario
Executive bungaloft built by Fernbrook homes in desirable West Oakville, offering 3,239 sq. ft. of beautifully finished above grade space with a rare main-level primary retreat. The main floor exudes style and class with warm wood floors, custom wall panelling, expansive windows, and a private office ideal for working from home. The living room is filled with natural light and makes an impressive statement with soaring two-storey cathedral ceilings and a gas fireplace, flowing seamlessly into the updated open-concept kitchen with quartz counters, an island, high-end stainless steel appliances, and casual dining space. A formal dining area, main-level laundry, and double car garage add everyday function and convenience. The main-level primary bedroom includes a walk-in closet and private ensuite, creating an easy and elegant layout for everyday living. Upstairs, two additional generously sized bedrooms and another full bathroom provide excellent space for family, guests, or a second work-from-home area. The finished lower level offers even more living space with an additional bedroom, full bathroom, den area, storage room, and a flexible area ideal for a gym, media space, or playroom. Outside, the fully fenced backyard features a private patio area, grass area, and space for outdoor dining and entertaining. A sophisticated West Oakville offering with space, style, natural light, and exceptional functionality. (id:61483)
1207 Pinegrove Road
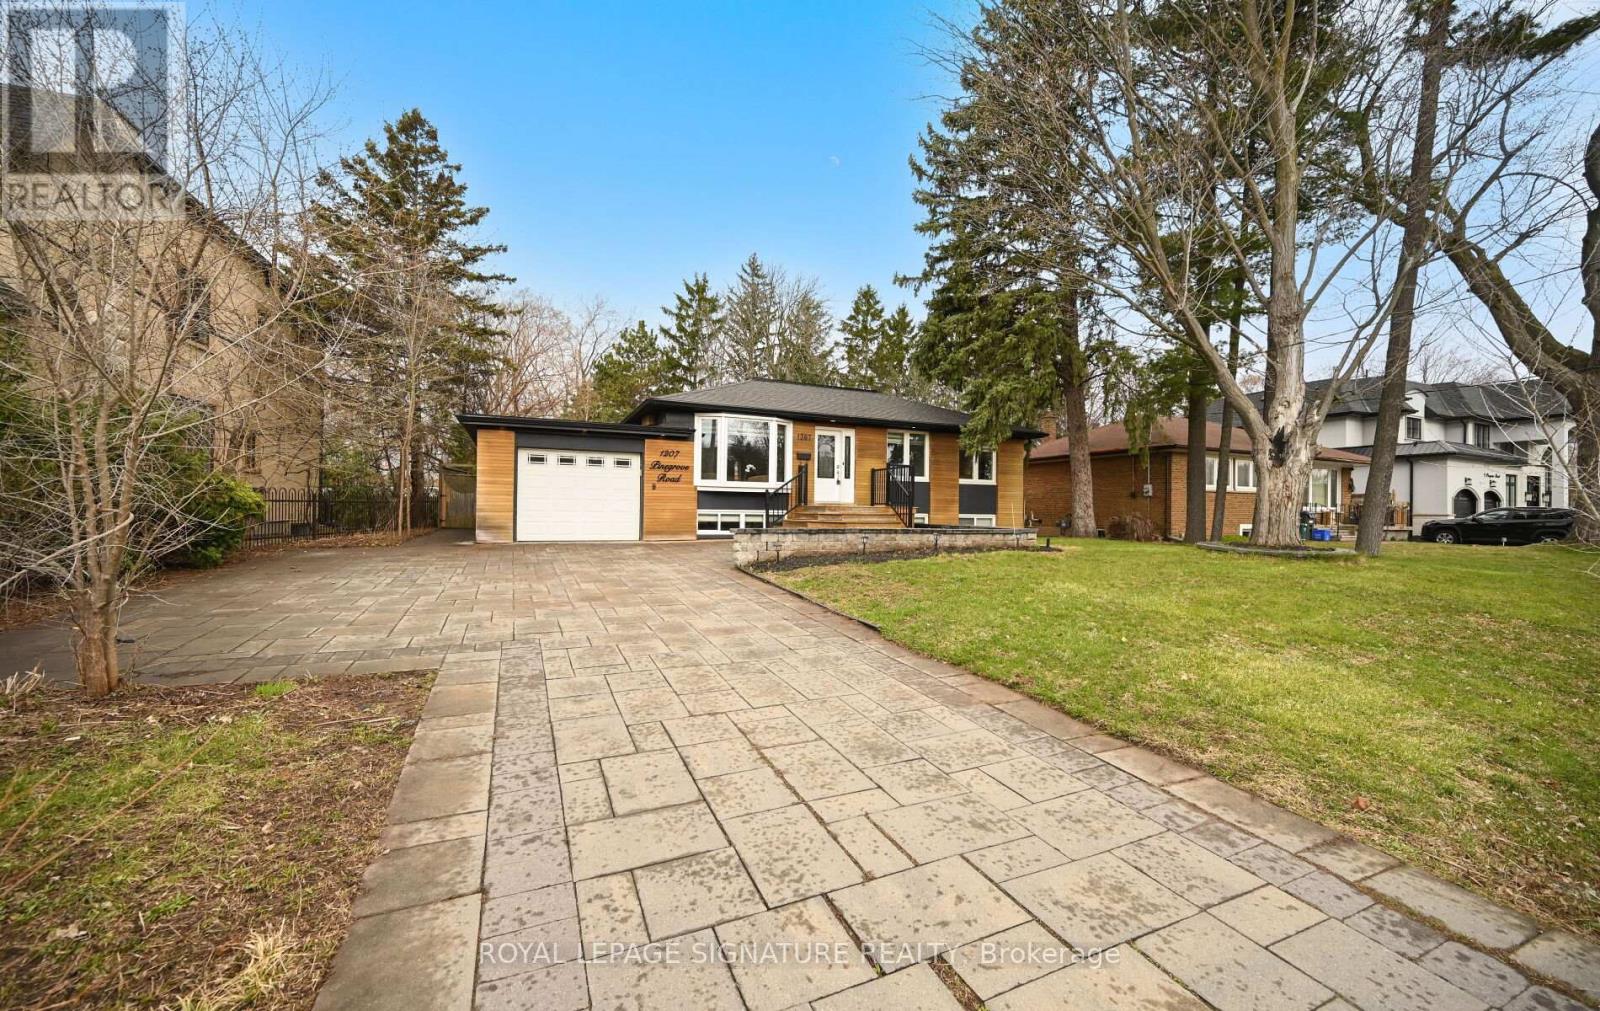
Oakville, Ontario
Shows 10/10! Welcome Home To This Beautifully Renovated, Sophisticated Bungalow In Bronte East, Nestled Among Mature Trees And Ideally Located Near Top-Rated Schools, Parks, Shopping, And Everyday Amenities. Offering Generous Living Space, This Bright And Inviting Home Features 3+3 Bedrooms And 3 Bathrooms, Along With A Thoughtfully Designed Open-Concept Main Floor. Large Windows Fill The Space With Natural Light, Highlighting The Upgraded Kitchen Complete With Stainless Steel Appliances And A Stylish Herringbone Backsplash. The Spacious Dining Area Provides Direct Access To The Back Deck And Overlooks The Family Room, Which Features A Walkout To A Beautiful Stone Patio Perfect For Entertaining. The Main Level Also Includes A Spacious Living Room Open To The Dining Area, Enhanced With Elegant Wainscoting, Crown Moulding, And Pot Lights Throughout. The Fully Finished Basement Adds Incredible Versatility, Showcasing A Stunning Fireplace Feature Wall, A Convenient Kitchenette Ideal For A Guest Or In-Law Suite, And An Additional Large Room With A Walk-In Closet. Situated On A Large, Private Lot With Parking For Up To Six Vehicles, This Property Also Offers Excellent Potential For Future Development. (id:61483)
1007 - 2177 Burnhamthorpe Road W
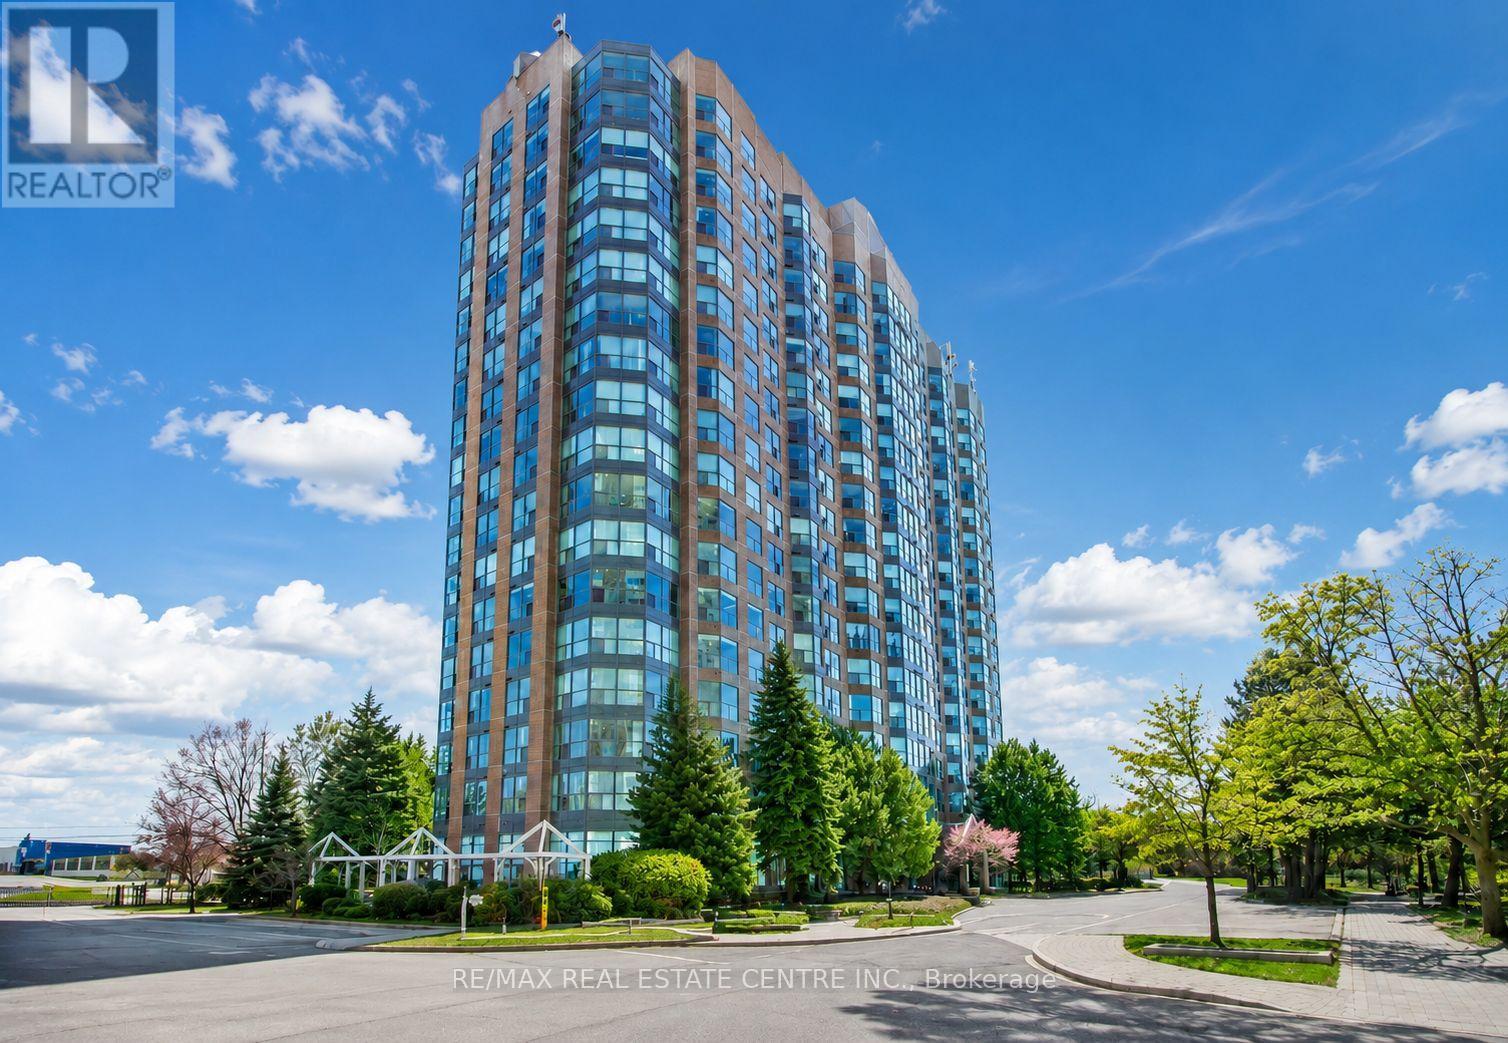
Mississauga, Ontario
Experience elevated living in this stunning bright suite located in the highly desirable Erin Mills community. Offering 670 sq. ft. of thoughtfully designed living space, this residence features a spacious bedroom, a versatile den ideal for a home office or nursery, and an open-concept layout with expansive windows showcasing breathtaking views. The modern kitchen overlooks the living area and features a mirrored backsplash, breakfast bar, and appliances, while hardwood flooring flows seamlessly throughout. Includes underground parking. Maintenance fees are all-inclusive and cover all utilities, Rogers cable TV, and internet for added comfort and convenience. Residents enjoy a privately gated community with 24/7 security and exceptional resort-style amenities, including an indoor pool, fully equipped gym, sauna, squash court, billiards room, party room, clubhouse, ample visitor parking, and beautifully landscaped grounds. Ideally located steps to Erin Mills Town Centre, top-rated schools, restaurants, grocery stores, parks, and walking trails, with quick access to Highways 403, 407, and QEW, making downtown Toronto easily accessible. A perfect blend of style, comfort, and convenience in one of Mississauga's most sought-after neighbourhoods. (id:61483)
1383 Lansdowne Avenue
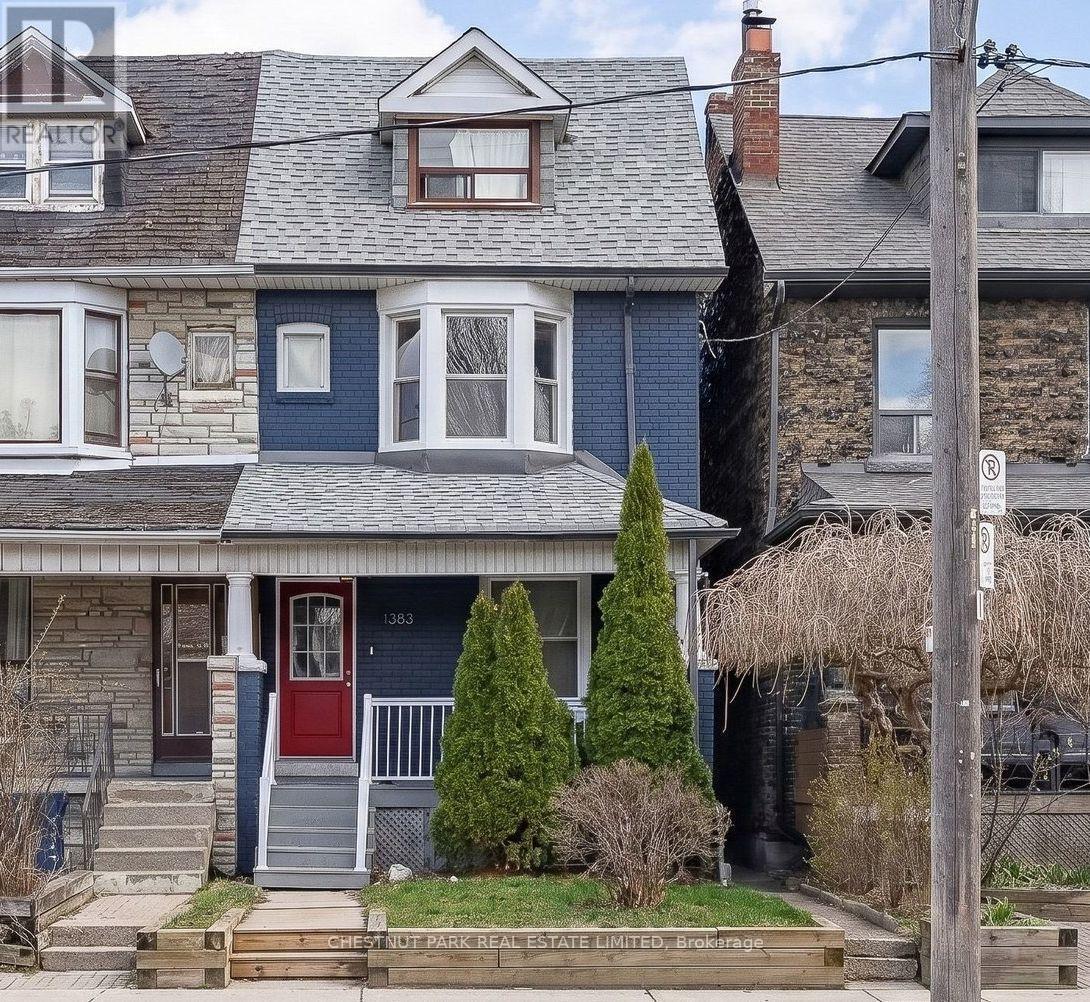
Toronto, Ontario
Fabulous Income-generating opportunity at 1383 Lansdowne Avenue. This well-maintained, turn-key semi offers two units, both currently tenanted, providing immediate and stable rental income. The upper unit features 2 bedrooms and 1 bathroom and is leased for $2,600/month, tenant is leaving July 31st. The main floor and lower level offer a spacious 1-bedroom, 2-bathroom unit, leased for $2,500/month with a fixed term until October 31, 2026. Tenants pay utilities, with each unit responsible for 50% of hydro, gas, and City of Toronto utilities. Significant updates enhance both functionality and long-term value. Property improvements include 200-amp electrical service, basement waterproofing along three exterior walls, and installation of a sump pump and backwater valve. Additional updates include roof shingles (2018), furnace (2019, owned), A/C (2022), upgraded windows (2016) and insulation/soundproofing in the basement ceiling. Both units are equipped with their own laundry. An ideal property for investors seeking strong cash flow in a central Toronto location, or for end-users looking to live in one unit while generating rental income from the other or convert to a single-family home. (id:61483)
40 Morningside Avenue
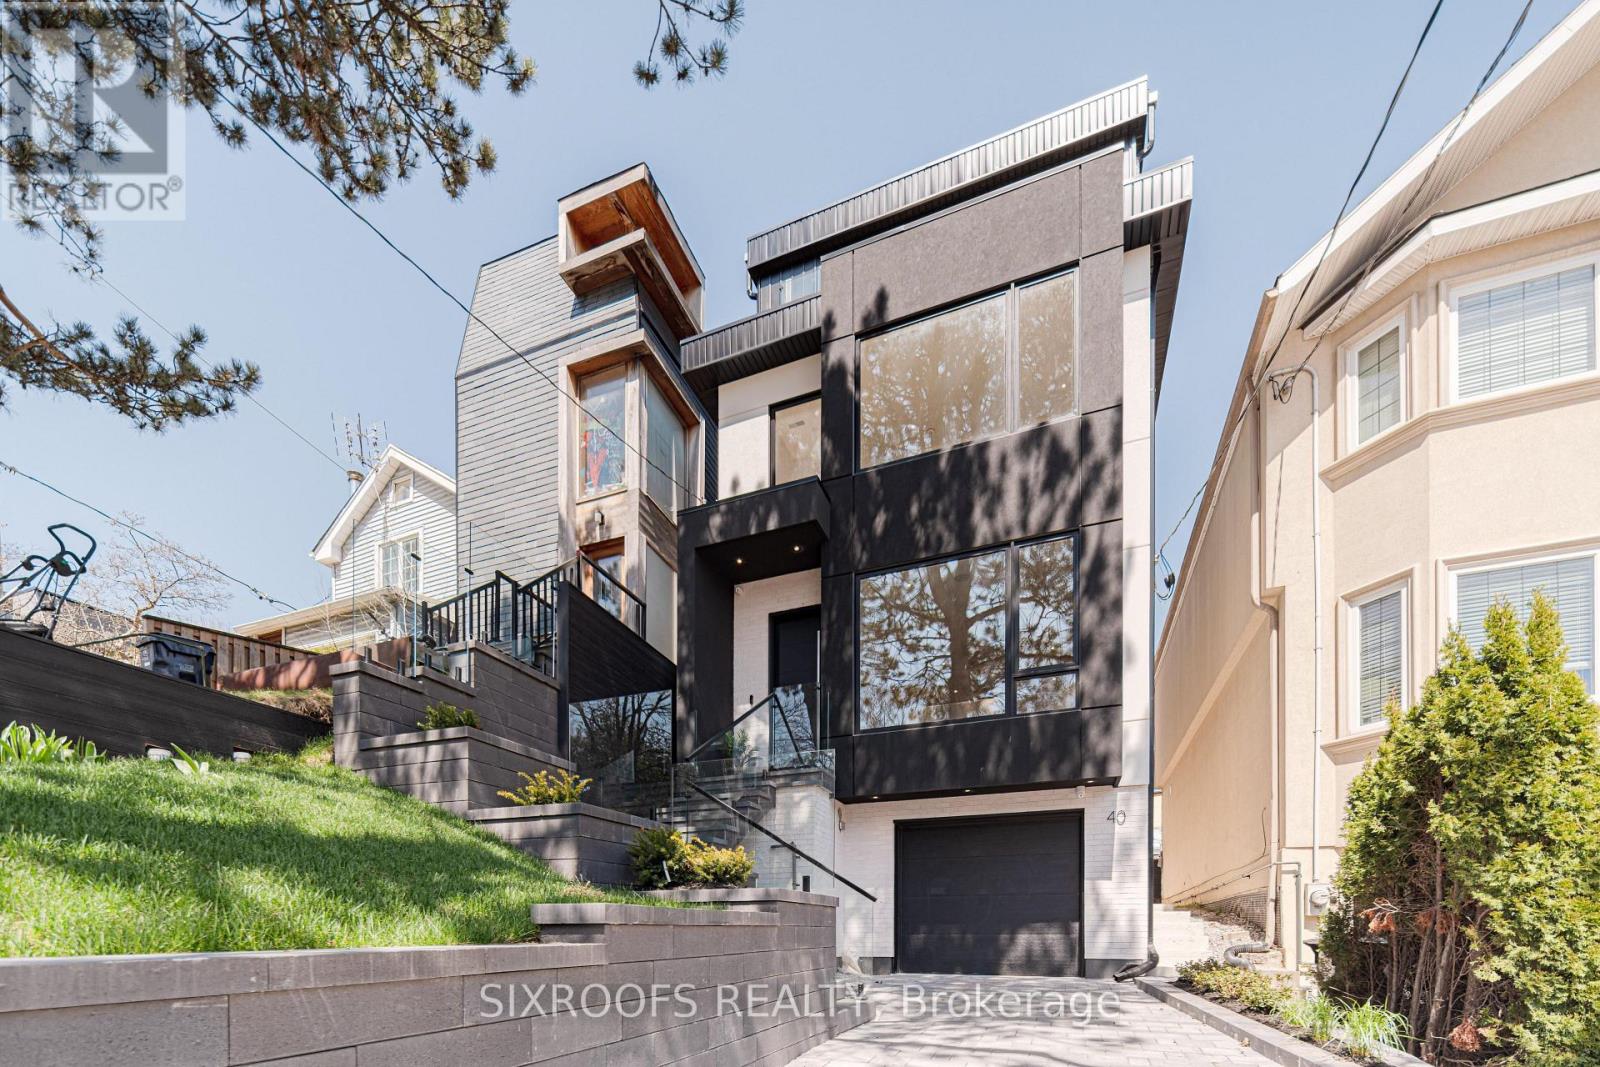
Toronto, Ontario
Welcome to 40 Morningside Avenue, a rare newly-built legal duplex offering just under 2,800 sq. ft. of sophisticated living space in a premier Toronto location. The airy main level impresses with soaring 10 ft. ceilings and an expansive open-concept layout that flows beautifully for entertaining, complemented by a cozy gas fireplace in the family room and the convenience of direct interior access to the garage. The home's crown jewel is the spectacular third-floor primary suite, a dedicated private sanctuary featuring a south-facing balcony with breathtaking views of the surrounding greenery. This property offers incredible versatility through its legal basement apartment, which feels like a primary living space thanks to tons of natural light, a full kitchen, and its own separate HVAC equipment. This lower level serves as a high-potential income generator, a suite for a stay-in nanny, or a professional home office, yet it can be easily integrated back into the main home by opening the drywall across from the garage door. Perfectly situated for the active urbanite, you are a mere stone's throw from the 400-acre oasis of High Park and within easy walking distance of the Bloor subway line, offering the perfect balance of nature and transit accessibility. This is a rare opportunity to own a modern, high-ceilinged masterpiece with flexible living options in a location that is truly second to none. (id:61483)
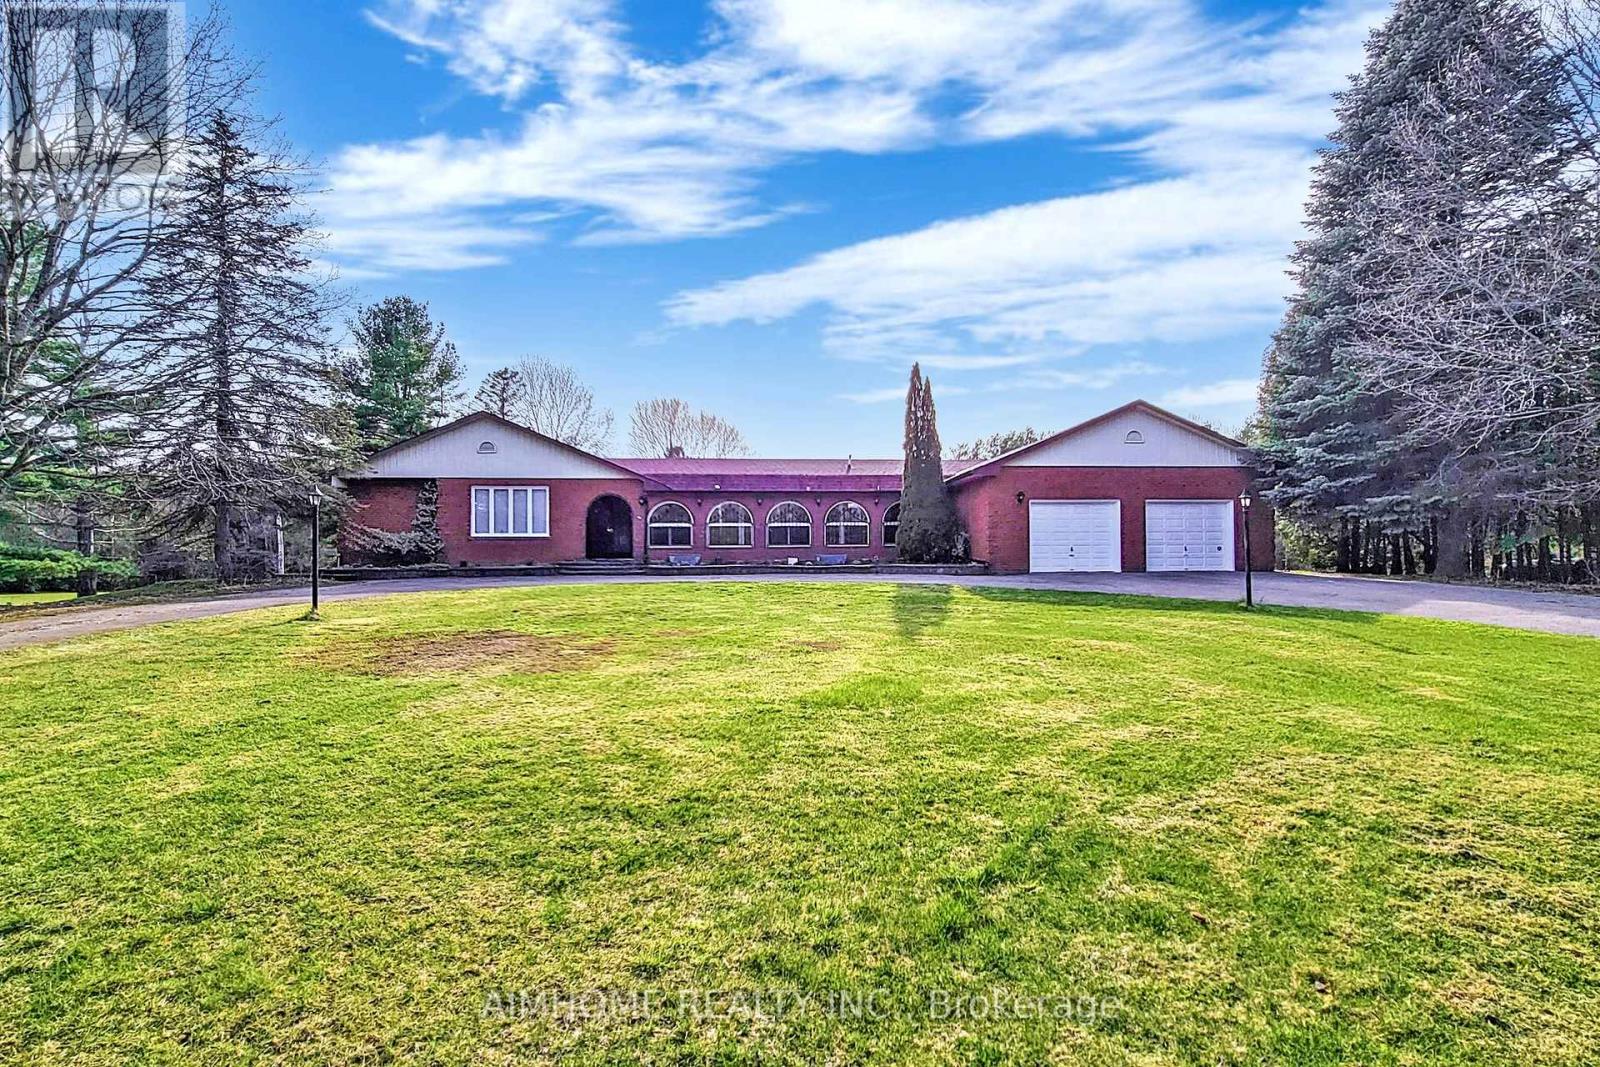
6050 Cedar Park Road
Clarington, Ontario
Private 10-Acre Family Compound | 6,000+ Sq. Ft. of Finished Living Space | 1,500 Sq. Ft. Multi-Purpose Hall | Quick Access to the Toll-Free Eastern Section of Hwy 407. Where exceptional living space meets an exceptional landscape. Set among mature trees, expansive open lawns, woodland, a scenic pond and stream, this unique estate offers a rare blend of usable outdoor space, natural beauty, and privacy, creating a peaceful and private retreat from city life in one remarkable setting. Inside, oversized windows fill the home with natural light and showcase beautiful views of the surrounding grounds. The beautifully upgraded country kitchen features quality hardwood cabinetry and timeless character the richly appointed family room combines elegant wood finishes, a traditional wood-burning fireplace, and picturesque views rarely found in newer homes. Ideal for multi-generational living, home-based business use, hobby enthusiasts, or buyers seeking space that can adapt to changing family and lifestyle needs. The impressive 1,500 sq. ft. hall offers outstanding possibilities for recreation, studio space, fitness, workshop activities, entertaining, home occupation, or future customized living space, subject to buyer due diligence.The finished walkout lower level with a second kitchen further enhances the property's versatility for extended family, guests, independent living arrangements, or future income potential. Thoughtfully $$$ upgraded and meticulously maintained by the same family for nearly two decades, this is a rare opportunity to enjoy country privacy, flexible living space, and long-term potential without sacrificing urban convenience, with quick access to Hwy 407, 401, and GTA amenities. (id:61483)
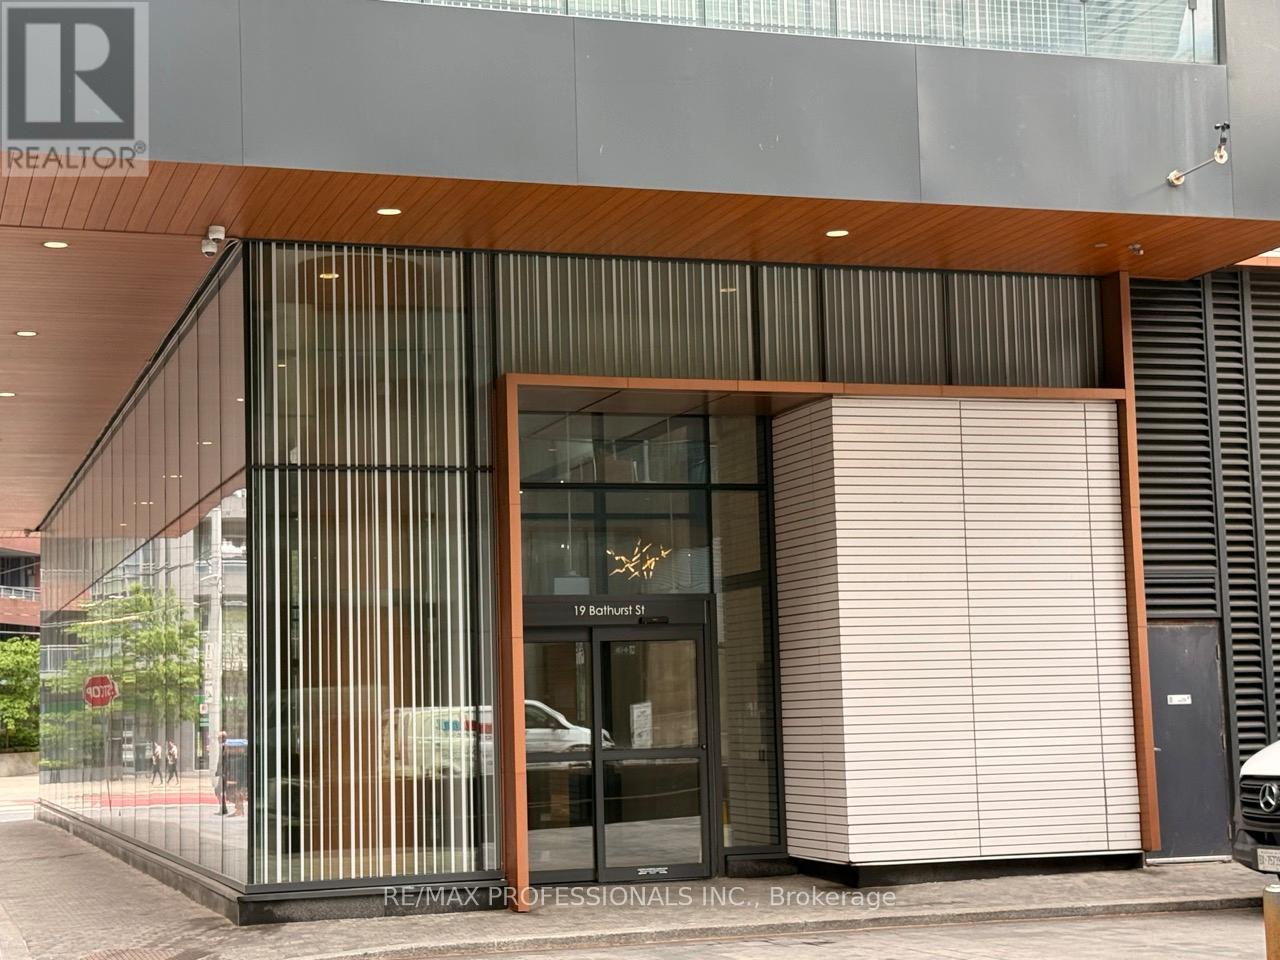
1708 - 19 Bathurst Street
Toronto, Ontario
Welcome to this beautifully renovated 1-bedroom with walk-in closet plus den suite offering nearly 600 sq. ft. of thoughtfully designed living space, plus an open and airy balcony perfect for enjoying city views and fresh air. Situated on the 17th floor, this bright and spacious unit boasts unobstructed views with a glimpse of the CN Tower and downtown Toronto skyline. Freshly updated with new paint and flooring throughout, the suite features modern built-in Bosch appliances, a functional kitchen island with seating for casual dining and entertaining, and a versatile den complete with a privacy screen that can be closed off to create a separate workspace or guest area. Enjoy an unbeatable waterfront location just steps from Lake Ontario, scenic waterfront trails, the Entertainment District, TTC, and an endless selection of restaurants, cafés, and shops. You will appreciate quick access to the Financial District and the Gardiner Expressway. Residents enjoy exceptional building amenities, including 24-hour concierge service, an indoor pool, sauna, hot tub, fitness facilities, guest suites, meeting rooms, resident lounge and children's centre. Everything you need is right at your doorstep, including Loblaws, Shoppers Drug Mart, LCBO, and a full range of everyday conveniences. This move-in-ready lease offers the perfect blend of comfort, convenience, and vibrant downtown waterfront living. (id:61483)
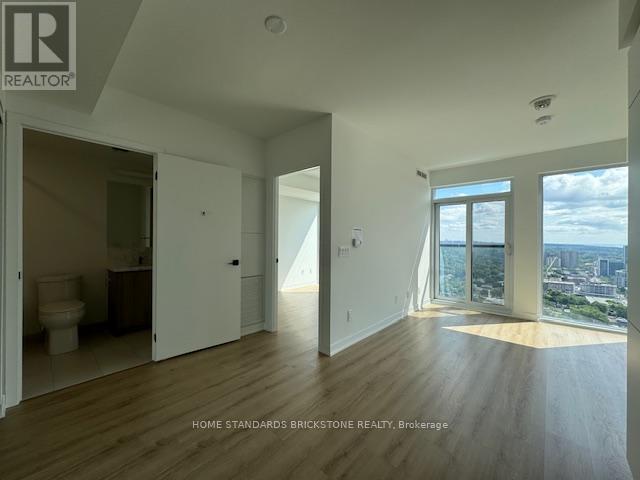
4011 - 319 Jarvis Street
Toronto, Ontario
PRIME, One of the Masterpiece from CentreCourt!! Breath taking Unobstructed East View, Juliet Balcony for Breezing, Functional Layout, Use bigger than actual size. Builder's Comment: Conveniently located steps from Dundas and Jarvis, PRIME is redefining urban living. Whether your a banker, tech expert, life-sciences guru or a student with big dreams, the world is at your doorstep when you live at PRIME. Dedicated to creating an elevated living experience, its upscale amenities include a stunning lobby furnished by Versace, a 10,000 sq. ft. indoor and outdoor co-working space and fitness facility. PRIME is elevating condo living downtown. Must See!! (id:61483)
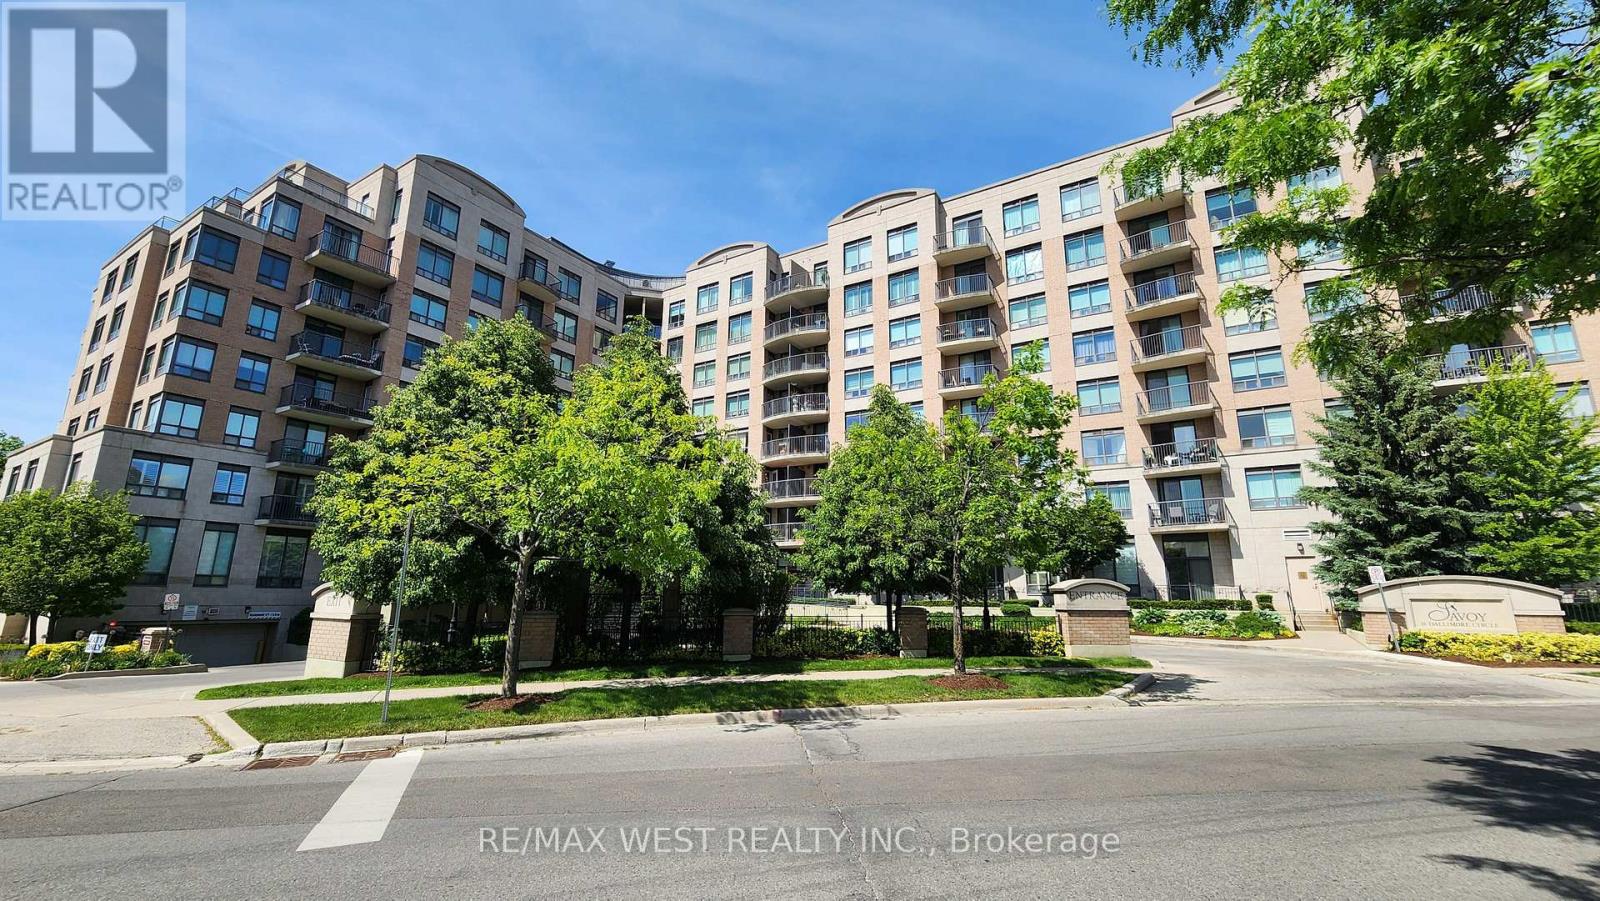
403 - 16 Dallimore Circle
Toronto, Ontario
Live Near Majestic Ravine And Shops At Don Mills. Nestled within a quiet, family-friendly residential neighbourhood. Open Concept, Luxurious Living Space. High-End Finishes throughout with unique feature wall. Ideal split 2Bedroom, 3 Bath Layout. W/O Out To the Balcony From Living and Primary Bedroom. Features Granite countertops, Breakfast Bar. Building features Gym, Guest Suites And More. Super close access to the DVP (id:61483)
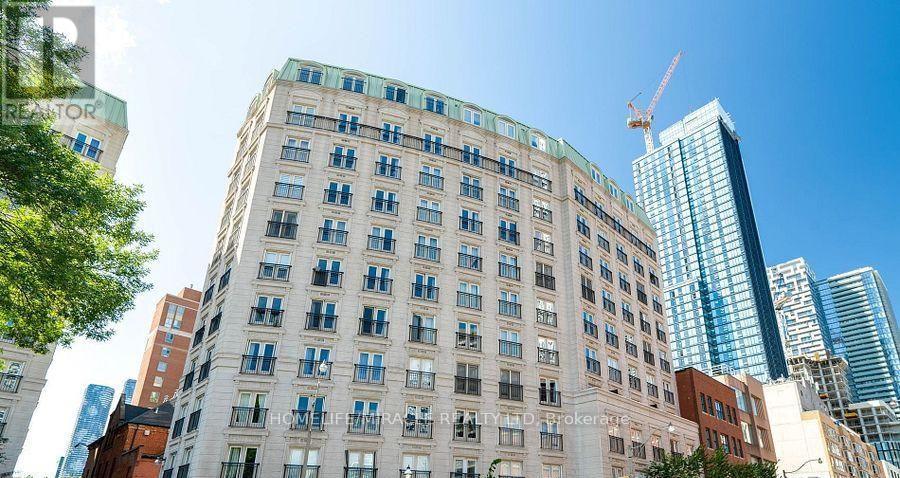
605 - 115 Richmond Street E
Toronto, Ontario
Welcome to The French Quarter II, a beautifully upgraded one-bedroom condo in Toronto's vibrant core available to move in August 18th and onwards! This elegant unit offers a well designed layout with high end laminate flooring, 9 ft ceilings, and crown moulding throughout. The modern, all-white kitchen provides ample storage, while the spacious living area is perfect for relaxing or entertaining. The primary bedroom boasts a massive walk-in closet. Both the living room and primary bedroom have French doors opening to Juliette balconies offering breathtaking northwest views of the city. Exceptionally well maintained & taken care of. Enjoy top-notch amenities, including 24-hour security, visitor parking, bike storage, a gym, a rooftop terrace with BBQs, and an updated multipurpose room. Located minutes from Yonge-Dundas Square, George Brown College, TMU, Eaton Centre, St. Lawrence Market, and Old Toronto, with excellent transit connectivity for easy citywide access. Short Term Furnished or 1 Year Lease Unfurnished Option Also Available. The furnished option also includes a convertible sofa bed, providing added flexibility and making the space well suited for up to two occupants. (id:61483)
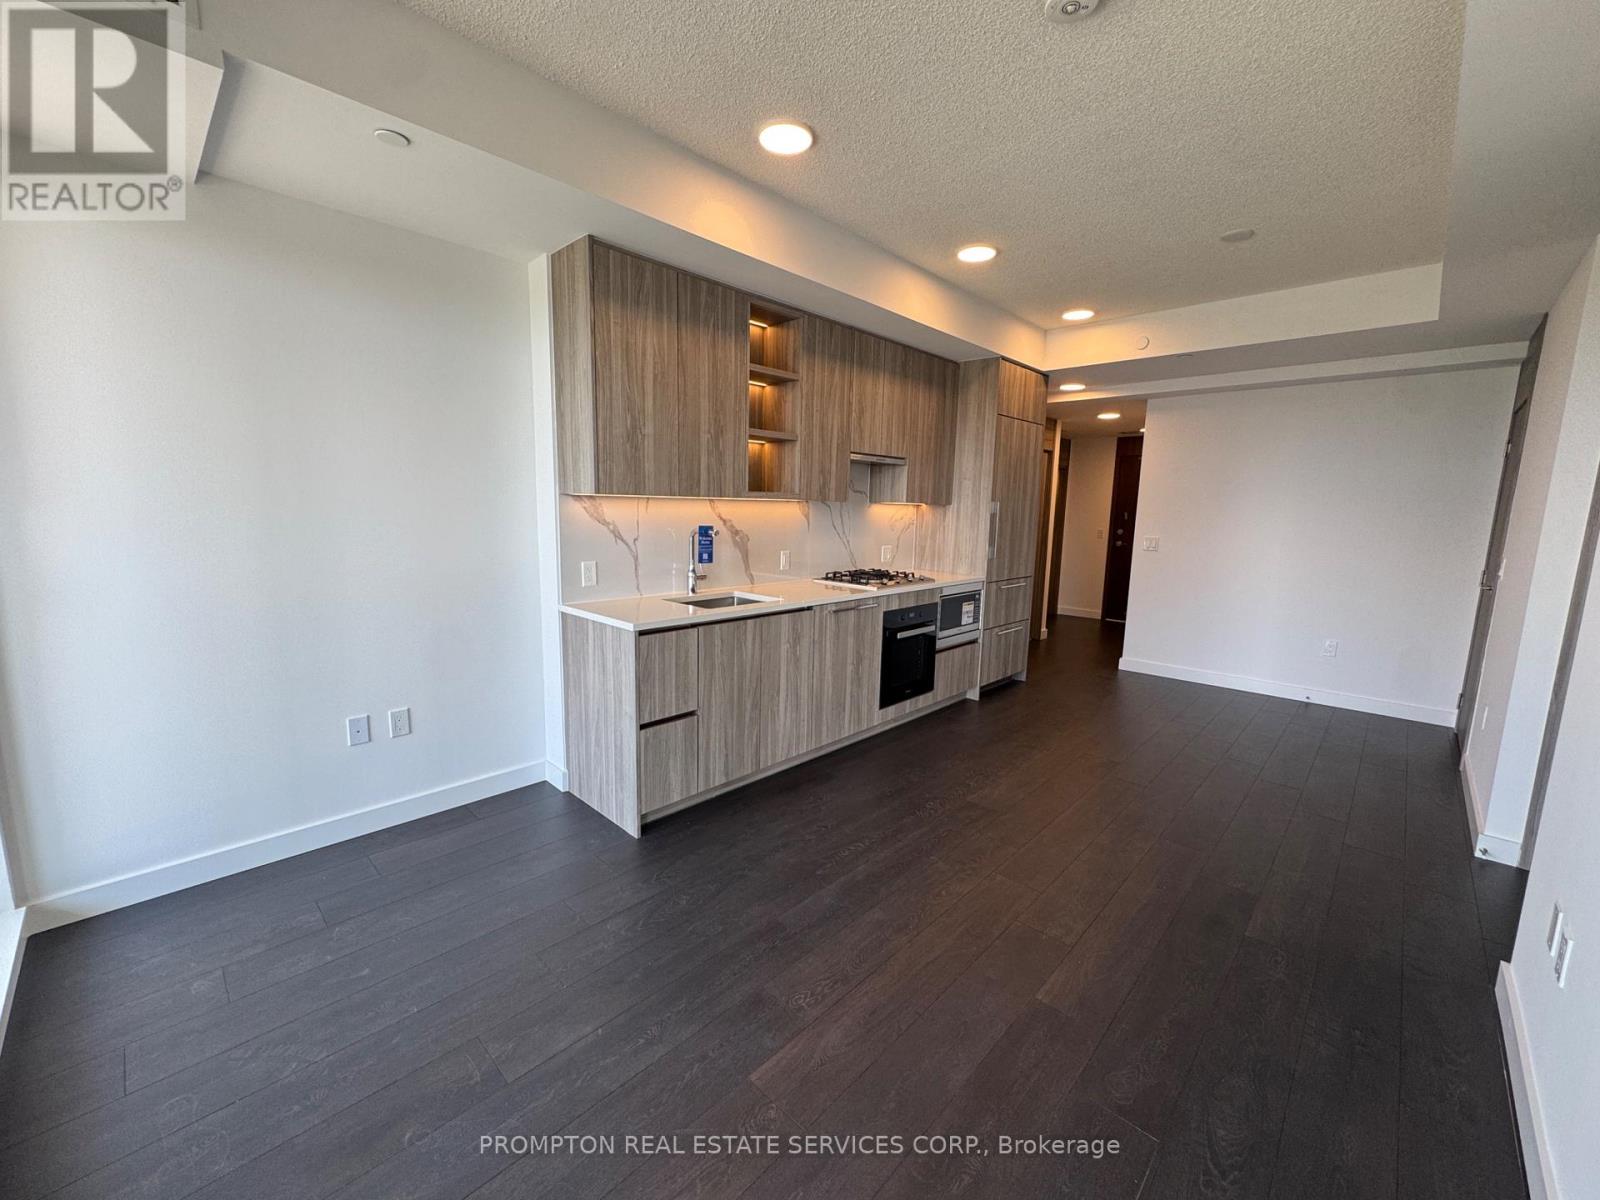
1115 - 18 Esther Shiner Boulevard
Toronto, Ontario
Client Remarks Welcome to the crown jewel of North York: King's Landing! Be the first to experience this stunning, never-occupied 2-bedroom corner suite that perfectly balances designer finishes with an unbeatable urban location. This sophisticated home features soaring 9' ceilings and a premium Miele appliance package, highlighted by a rare gas cooktop and custom built-in organizers. The spa-inspired bathrooms are anchored by oversized medicine cabinets for your skincare essentials, while a private walk-in wine cellar adds a bespoke touch of luxury for the modern collector. The living space extends seamlessly to an expansive wrap-around balcony finished with composite wood decking, offering clear, unobstructed views and an abundance of natural light throughout. Situated in the heart of the GTA, you are minutes from Hwy 404 and 401, and within walking distance to Leslie and Bessarion TTC stations, Oriole GO Station, and North York's largest community centre. From the designer boutiques of Bayview Village to everyday conveniences including Loblaws, T&T, IKEA, restaurants, cafés, and an 8-acre park, everything you need is right at your doorstep. For added convenience, EV parking is available for tenants who require electric vehicle charging. A second parking space may also be available for an additional monthly cost, subject to availability. Combining luxury, convenience, and exceptional connectivity, this residence is the perfect choice for those seeking an elevated urban lifestyle in one of North York's most prestigious new communities. Don't miss the opportunity to make this exceptional suite your new home-book your private showing today! (id:61483)
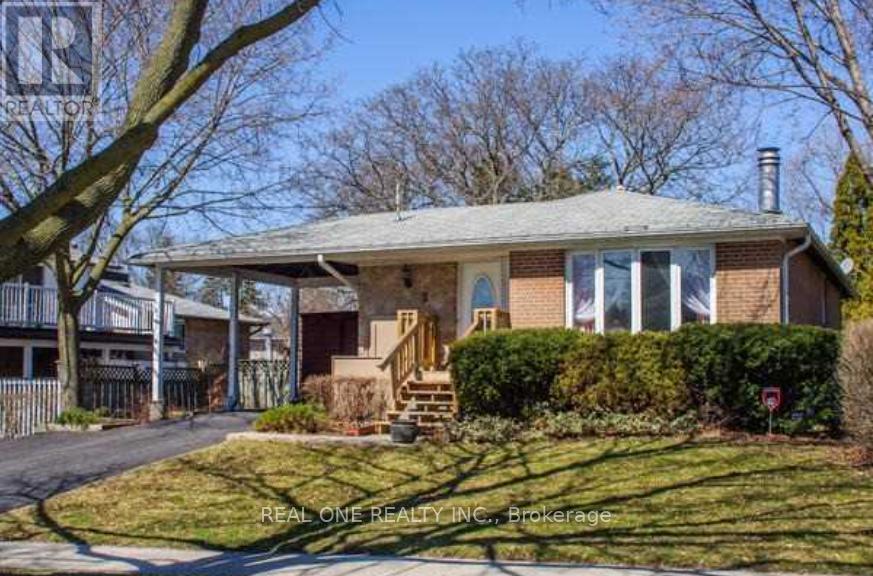
Lower - 3 Glentworth Road
Toronto, Ontario
Elevate Your Urban Living Experience In This Coveted Two-Bedroom Basement Apartment With A Separate Entrance, Where You Can Enjoy Quiet Privacy. Tenants Have Separate Use Of All Appliances, Including Laundry. Conveniently Located In Don Valley Village Near Schools, The Sheppard Subway, Seneca College, Daycare, Hospitals, Fairview Mall, And More. Bask In Tranquility As The Apartment Backs Onto A Park, With Easy Access To HWY 401/404/DVP. Tenant Responsibility For Utilities Is Calculated Based On The Number Of Households And Shared With Upper-level Tenants. (id:61483)
2205 - 18 Hillcrest Avenue
Toronto, Ontario
Bright South / East Corner Unit with Gorgeous Unobstructed Views. Exceptional layout with 2 spacious split bedrooms, 2 full baths, and a large eat-in kitchen. Walkout to the balcony with unobstructed South / East views! Prime central location: directly connected with underground access to subway & Empress Walk Mall (Loblaws, Shoppers, Cineplex!). Earl High school Lastman Square, the library, and the theatre! Great amenities: 24 hr. concierge/sauna/gym/party rm/guest (id:61483)
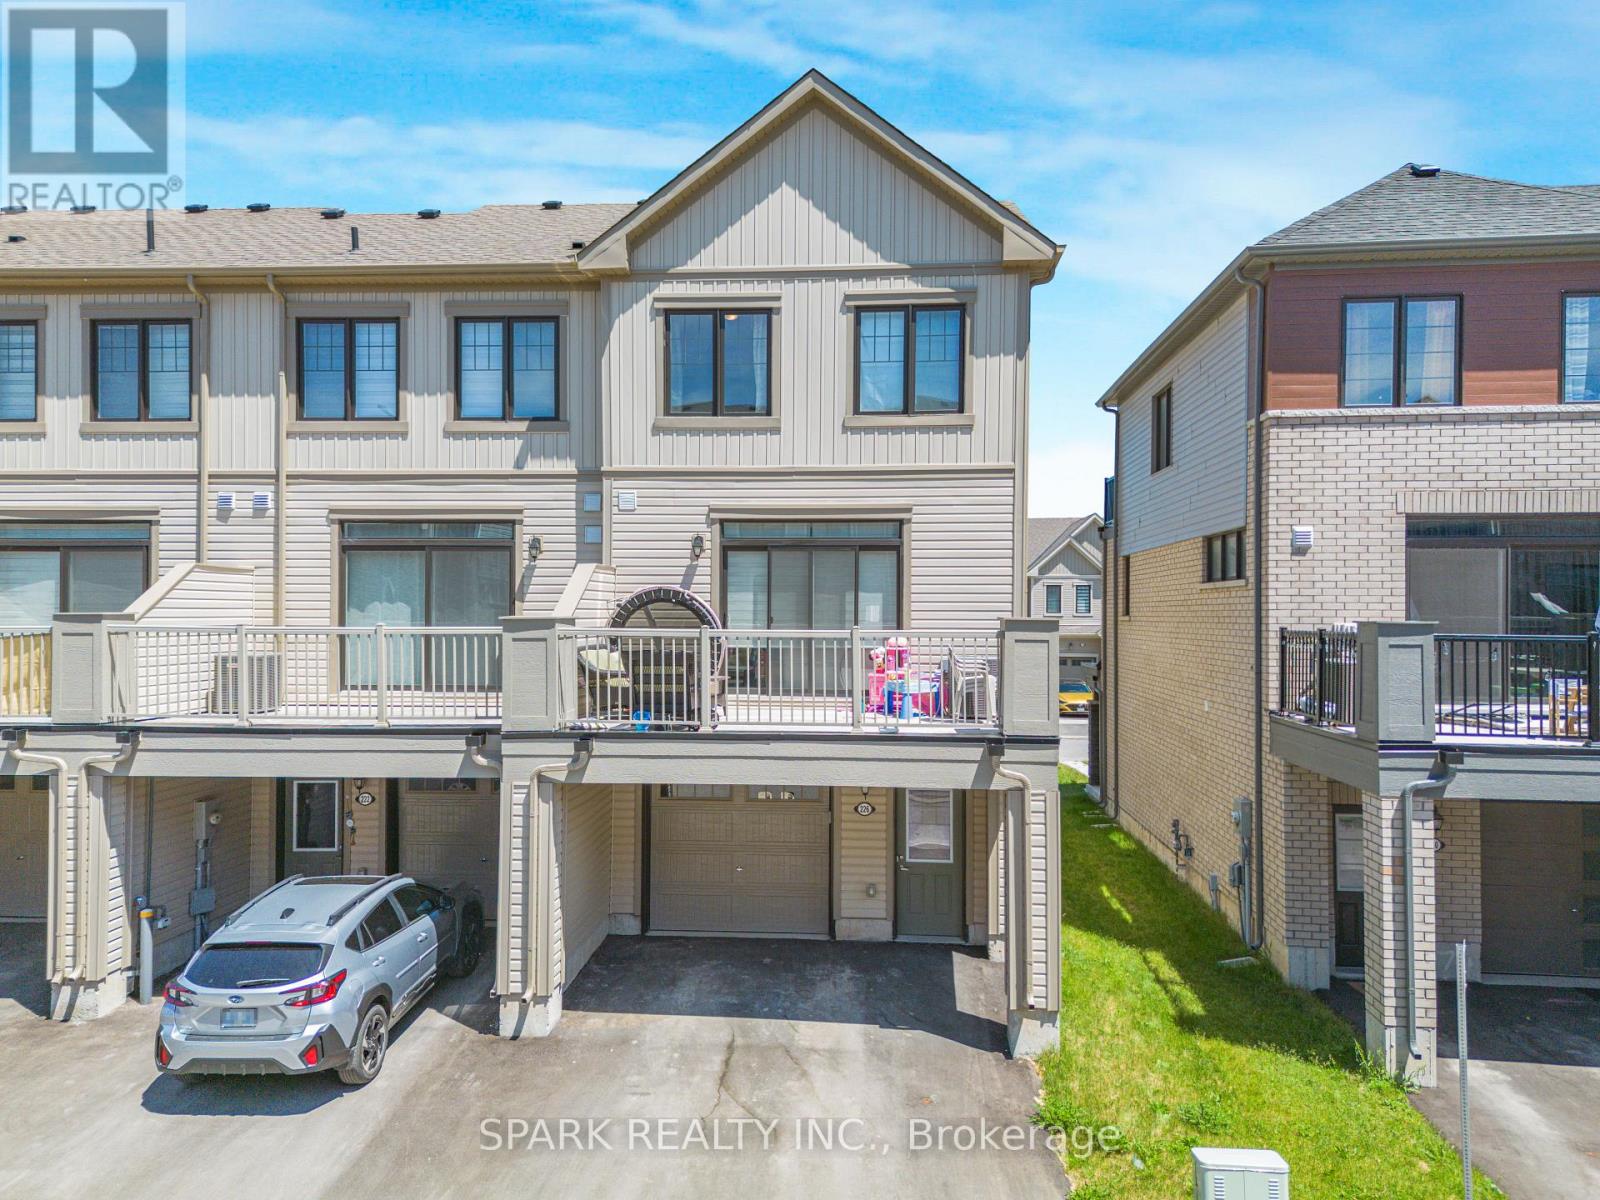
226 Melody Lane
Thorold, Ontario
Welcome to 226 Melody Lane, a beautifully maintained full-brick freehold end-unit townhome offering the perfect blend of style, comfort, and functionality in a highly desirable family-friendly neighbourhood. This impressive 3-storey residence features 3 spacious bedrooms, 2.5 bathrooms, and a smart, modern layout designed for today's lifestyle.The ground level offers a versatile den/office space, ideal for working from home, a quiet study area, or additional flex space, along with convenient laundry and utility access. Hardwood stairs lead to the bright and inviting main living level, where you'll find an open-concept living and dining area filled with natural light. The modern kitchen is complete with stainless steel appliances, a centre island, ample cabinetry, and a practical layout perfect for everyday living and entertaining. Sliding doors open to a large private balcony, creating the ideal space to relax, enjoy morning coffee, or host family and friends. A convenient 2-piece powder room completes this level.The upper level features a spacious primary bedroom with a walk-in closet, private ensuite bathroom, and its own balcony for added comfort and privacy. Two additional well-sized bedrooms and a full 4-piece bathroom provide plenty of room for family, guests, or future growth.Move-in ready and thoughtfully designed throughout, this exceptional home offers modern finishes, functional living space, and the benefits of a completely freehold property with no condo fees. Ideally located close to schools, parks, shopping, transit, and major amenities, 226 Melody Lane is a fantastic opportunity for first-time buyers, growing families, and investors alike. (id:61483)
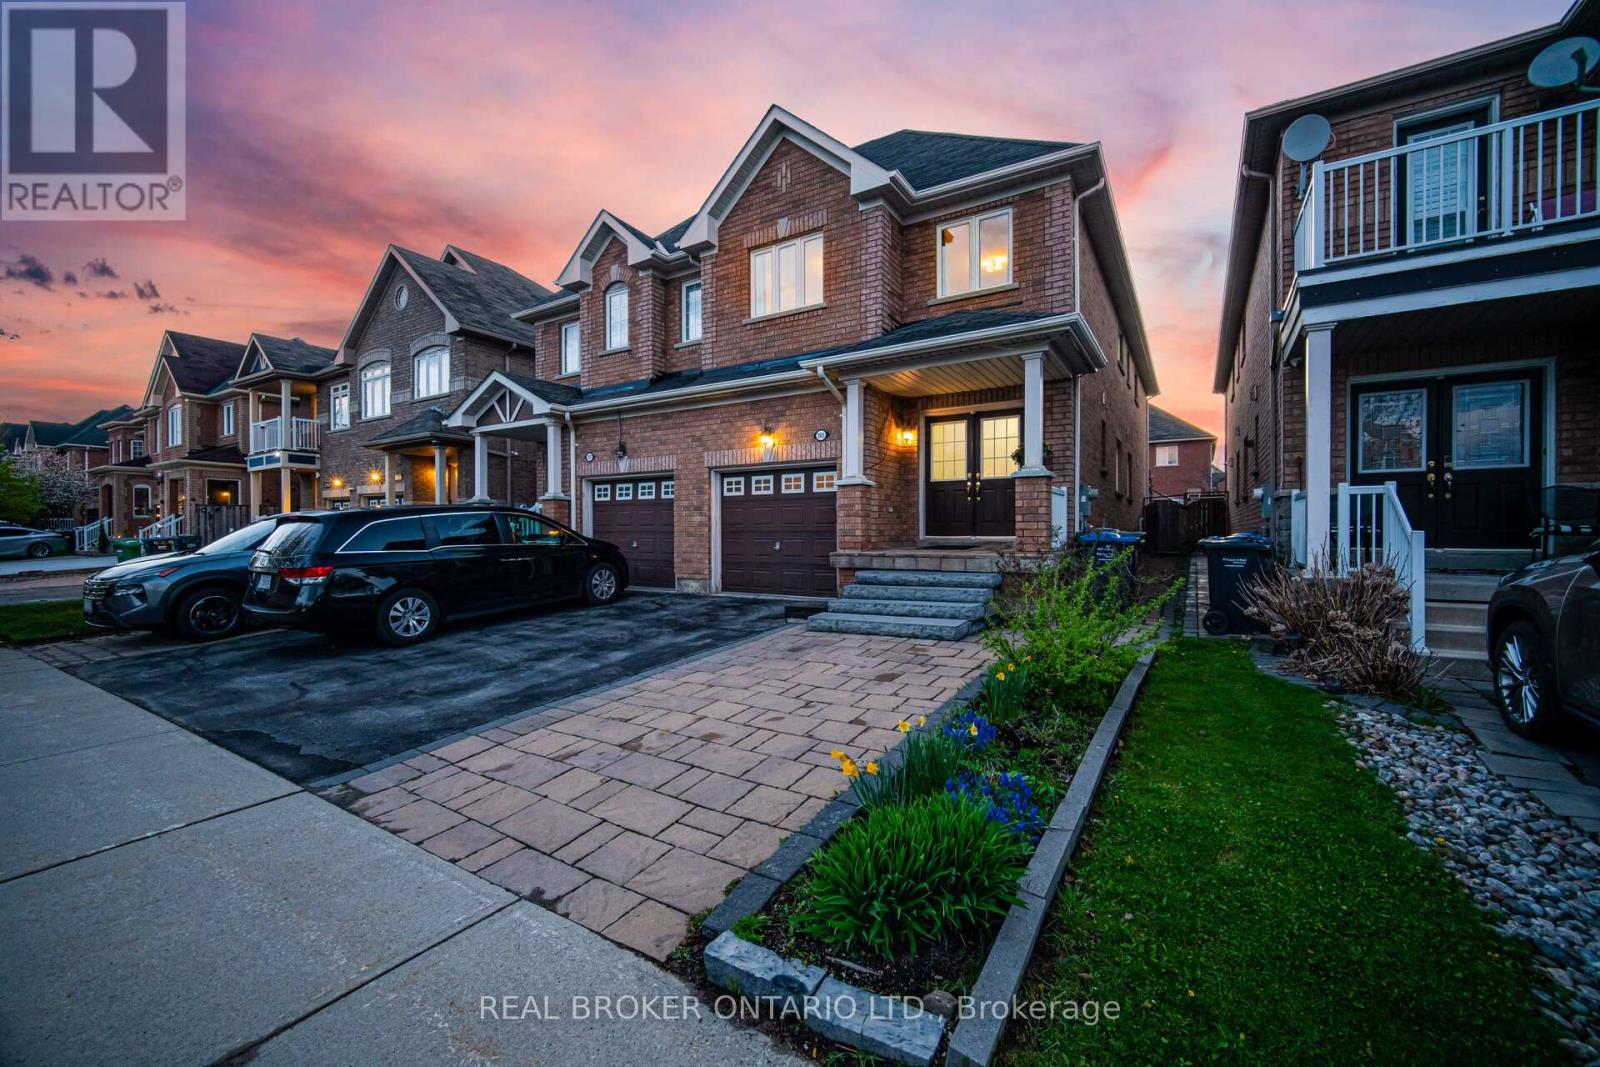
3935 Skyview Street
Mississauga, Ontario
Welcome to this stunning semi-detached home in the highly sought-after Churchill Meadows community. Nestled on a serene, family-friendly street, this bright and beautifully maintained property offers approximately 3,000 square feet of thoughtfully designed living space with 4 spacious bedrooms and 4 bathrooms. Step inside to a grand foyer with tiled flooring. The main floor features an open-concept layout with rich hardwood floors, pot lights, and smooth ceilings throughout. The gourmet kitchen is a chef's dream, featuring granite countertops, extended cabinetry, wall pantry, stainless steel appliances, an undermount sink, and a backsplash. It overlooks the warm and inviting family room, which has a gas fireplace. The oak staircase leads you upstairs where you'll find generously sized bedrooms including a serene primary suite with a walk-in closet and spa-like ensuite featuring double sinks, a shower, and soaker tub. Convenient second-floor laundry and central vacuum make daily living effortless. The fully finished basement offers incredible versatility with an additional living space, in-law suite and income-generating potential. Outside, enjoy a private oasis with a spacious interlocking stone patio, a large covered pergola perfect for entertaining, thoughtful landscaping, privacy fencing and excellent storage. Located in a prime Mississauga neighbourhood, you're walking distance to top-rated schools like Erin Centre Middle School and Stephen Lewis Secondary, parks including McLeod and McCarron, the Churchill Meadows Community Centre, grocery stores, restaurants, and transit. You're also just minutes to Credit Valley Hospital, GO Station, major highways 403, 401, 407, and shopping at Ridgeway Plaza, Erin Mills Town Centre, Walmart, and Square One. This move-in ready home has been lovingly upgraded with premium finishes and is perfect for growing families. Don't miss your chance to call this gem home! (id:61483)
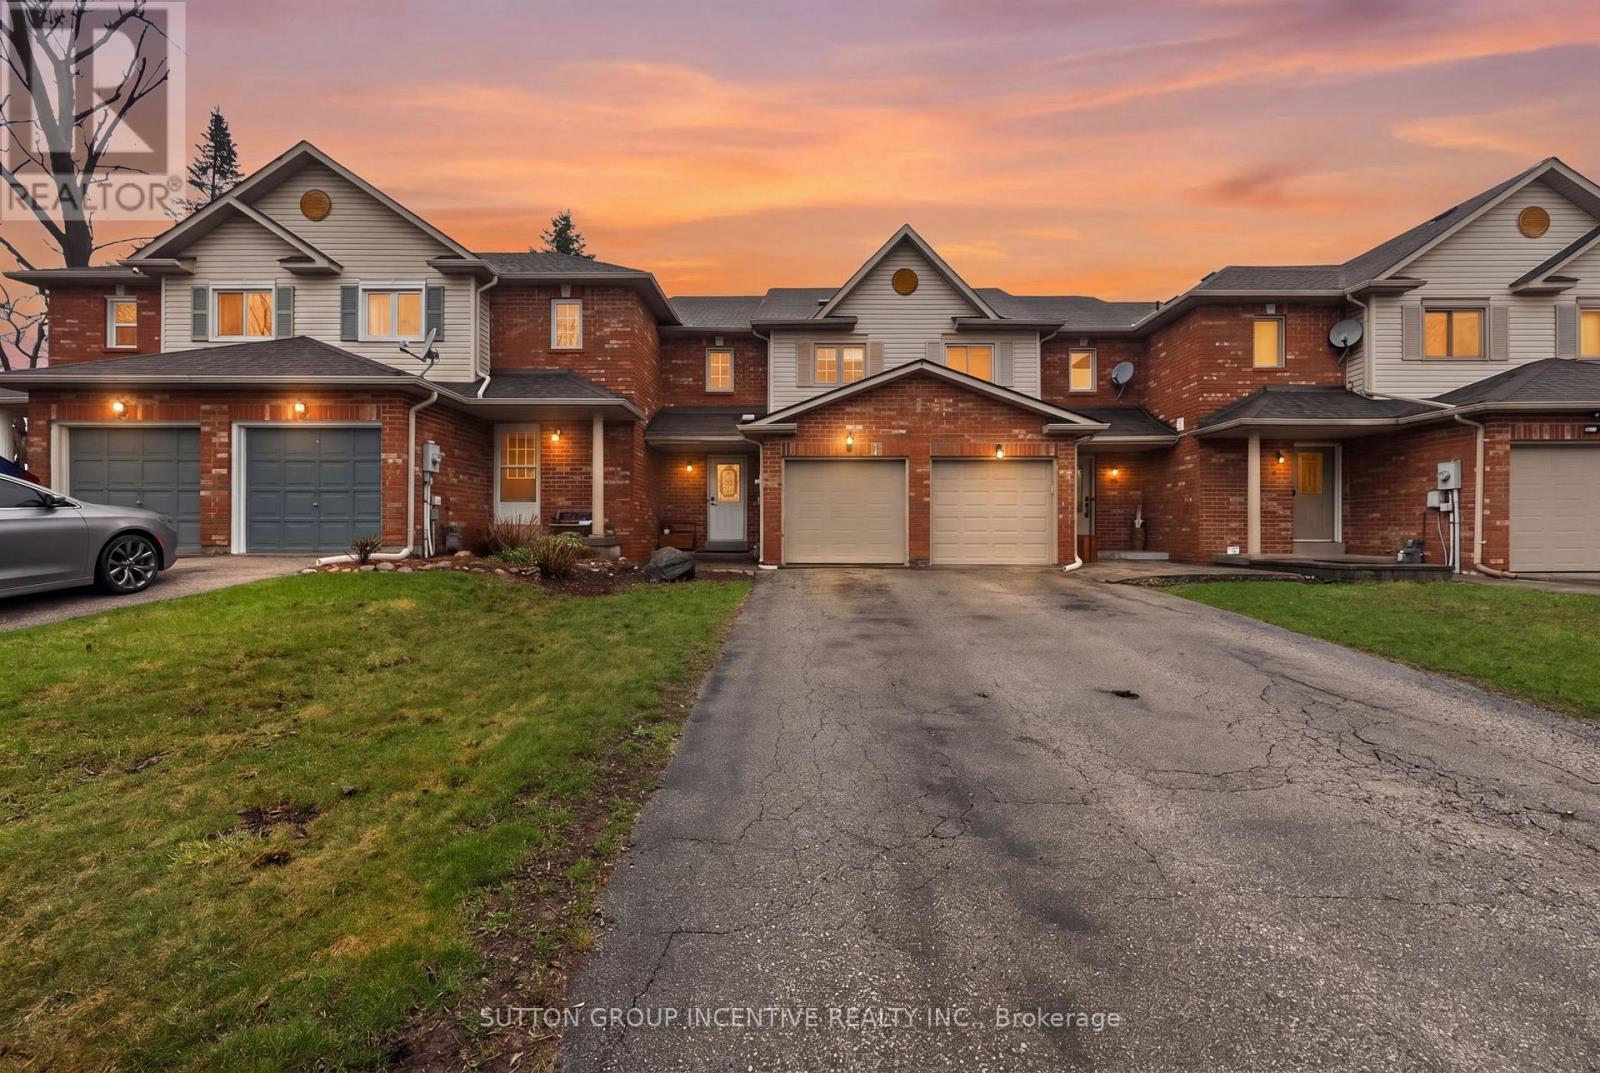
46 Bates Court
Barrie, Ontario
Tucked away on a quiet, family-friendly circle in Barrie's desirable south end, this well-maintained 2-storey inside-unit townhouse offers the perfect blend of privacy, convenience, and space. With approximately 1,300-1,400 sq ft of finished living area, this home is ideal for families, commuters, or investors alike.Featuring 3 spacious bedrooms and 3 bathrooms (2 full, 1 half), the layout is both functional and inviting. The main floor offers a bright, open-concept living and dining area, perfect for everyday living and entertaining, while the upper level provides comfortable bedroom retreats, including a primary suite with ensuite access.Step outside to an extra-deep, oversized rear yard-an uncommon find for townhouse living-offering ample room for outdoor enjoyment, gardening, or future customization. The attached single-car garage with interior access adds convenience and additional storage.Located just minutes from the GO Train, major shopping, top-rated schools, and Barrie's vibrant waterfront, this home delivers exceptional value in a highly sought-after location.A rare opportunity to own a private, well-located townhouse with space to grow-don't miss it. (id:61483)
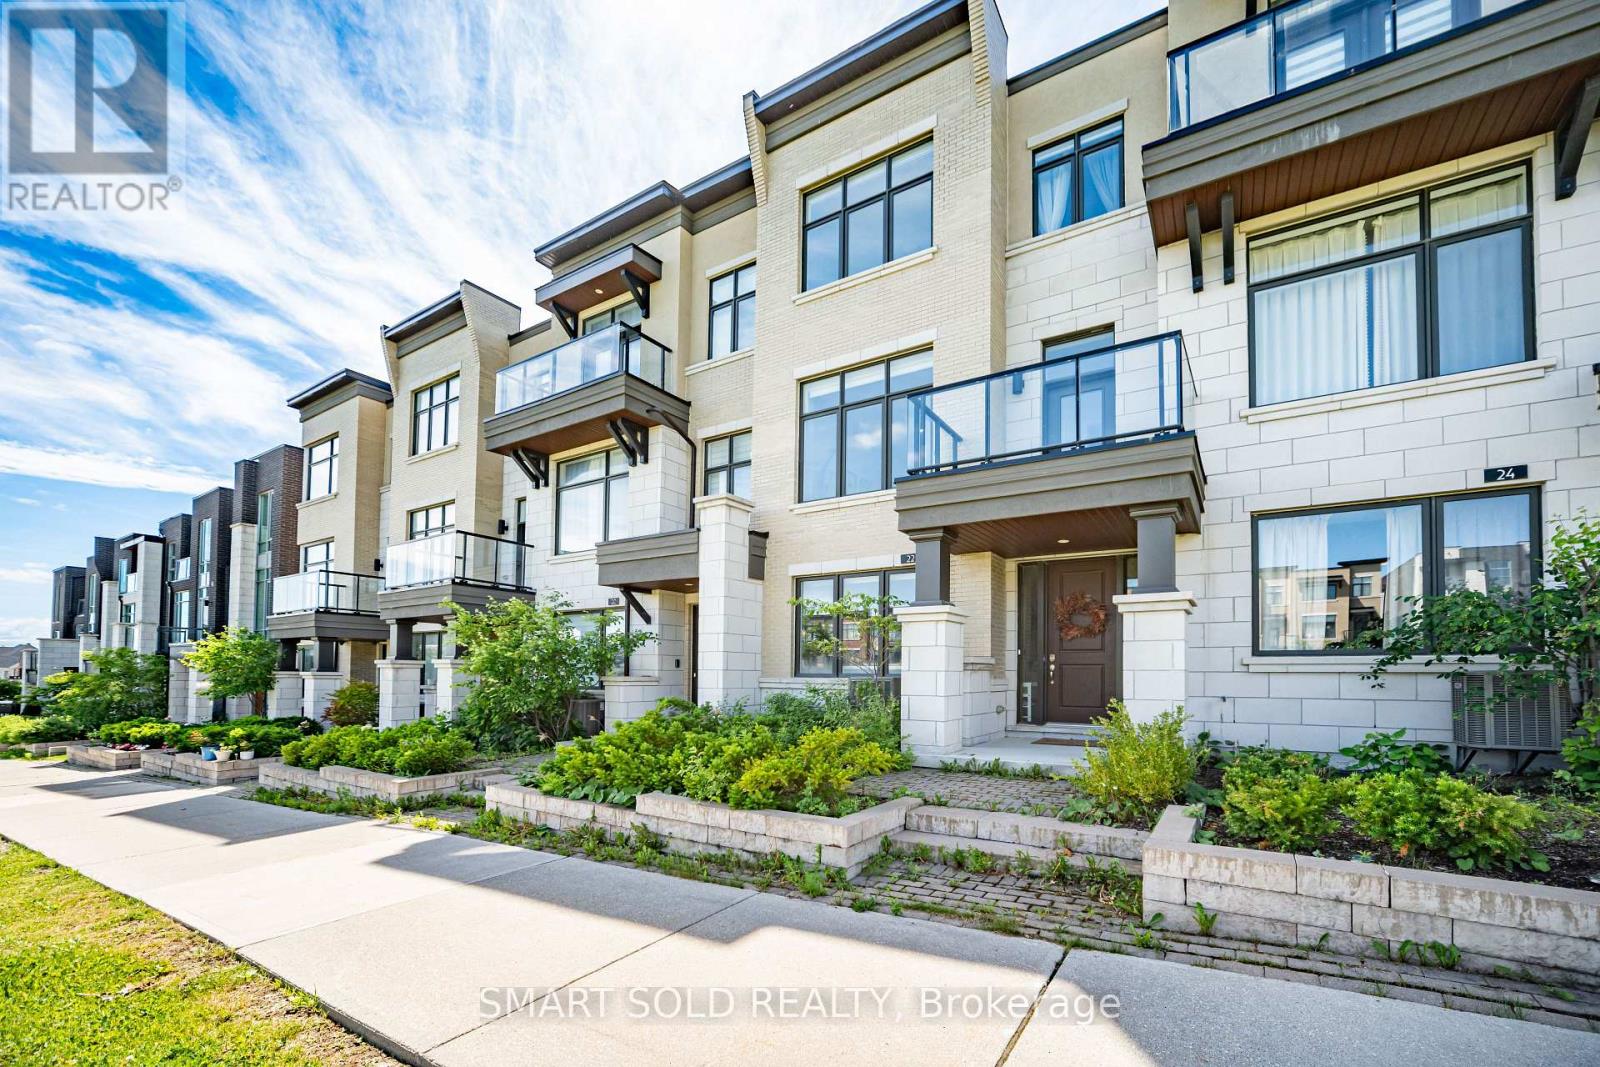
22 Heriot Place
Vaughan, Ontario
Beautiful Park-Facing Freehold Townhome In Prestigious Patterson. Offering 3 Bedrooms, 4 Bathrooms, 4-Car Parking, Double Garage, Large Terrace. Bright Open-Concept Layout With 10-Ft Ceilings on the main floor, Hardwood Floors, Quartz Counters And A Versatile Ground Floor Family Room Ideal For A Home Office, Gym Or Playroom. Minutes To Rutherford GO, Hwy 407, Parks, Schools And Everyday Amenities. (id:61483)
384 Kennedy Street W
Aurora, Ontario
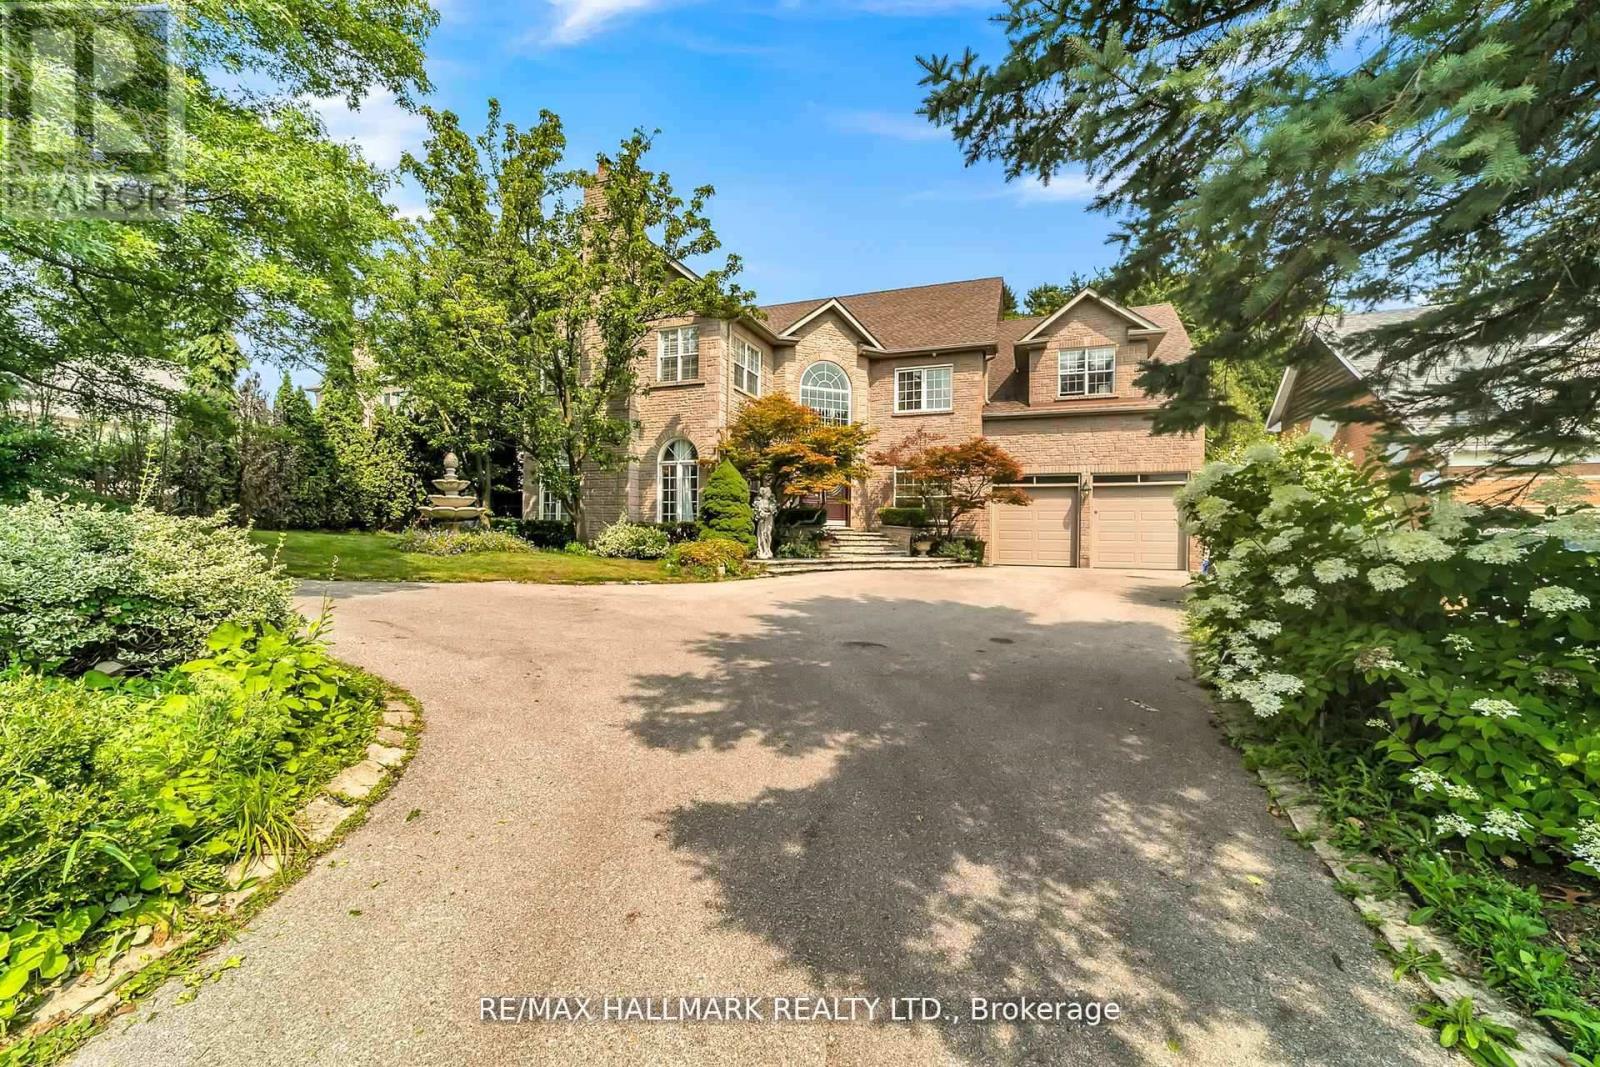
Client RemarksWelcome to 384 Kennedy Street West! This extraordinary custom Estate home is nestled in the prestigious Aurora Highlands neighborhood, offering privacy and exclusivity Situated on an Oversized Lot, this luxurious residence With a total of 5 bedrooms, Three of the bedrooms are serviced by a 4 pc semi Ensuite, while the 4th bedroom offers their own 4 pc Ensuite. The master suite is a true sanctuary, own spa-like en-suite 6 pc bathroom and a walk-in closet. The gourmet kitchen is a chef's dream come true, featuring multiple skylights. The Finished Walk-out with Separate entrance Basement with an additional room with a 4 pc Ensuite, as well as an exercise room. The kitchen in the basement is equipped with a center island and stainless steel appliances. This Immaculate custom Estate home truly offers a one-of-a-kind living experience, From its impeccable design and thoughtful layout to its unbeatable location and amenities. Schedule a tour today, as this property won't be available. (id:61483)
#710 - 125 Western Battery Road
Toronto, Ontario
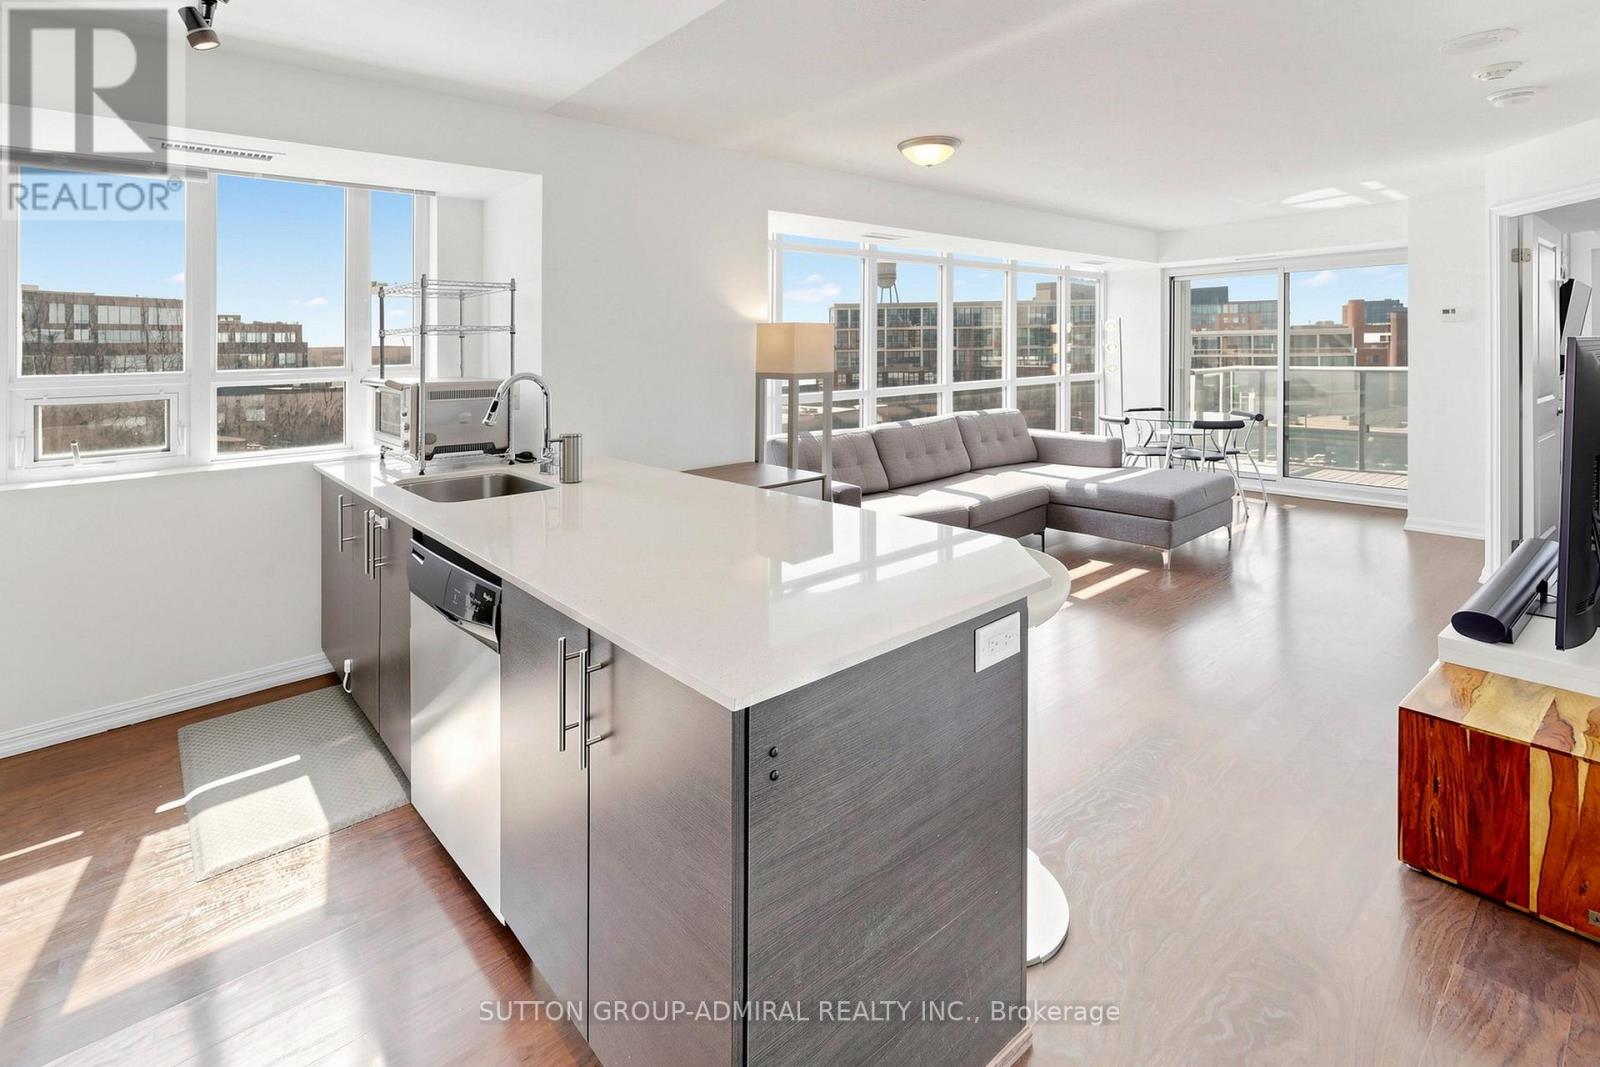
Spectacular Southwest Corner Residence in the Heart of Liberty Village with Breathtaking Clear Views Through Expansive Floor-to-Ceiling Windows. This sun-drenched suite offers a sophisticated open-concept layout designed for modern urban living and effortless entertaining. The gourmet kitchen features stone countertops, stainless steel appliances, breakfast bar, and centre island. Enjoy seamless indoor-outdoor living with a spacious private balcony. Thoughtfully designed with 2 bedrooms + den (currently utilized as a 3rd bedroom), 2 full spa-inspired bathrooms, and ensuite laundry. Parking and locker included. Residents enjoy access to premium amenities including 24-hour concierge/security, state-of-the-art fitness centre, theatre lounge, rooftop terrace/garden, and the exclusive 29th Floor Tower Club featuring a catering kitchen and elegant lounge space. Unbeatable location steps to Metro, boutique shopping, acclaimed dining, cafés, banks, TTC, and all of Liberty Village's premier lifestyle offerings. (id:61483)
1009 - 5793 Yonge Street
Toronto, Ontario
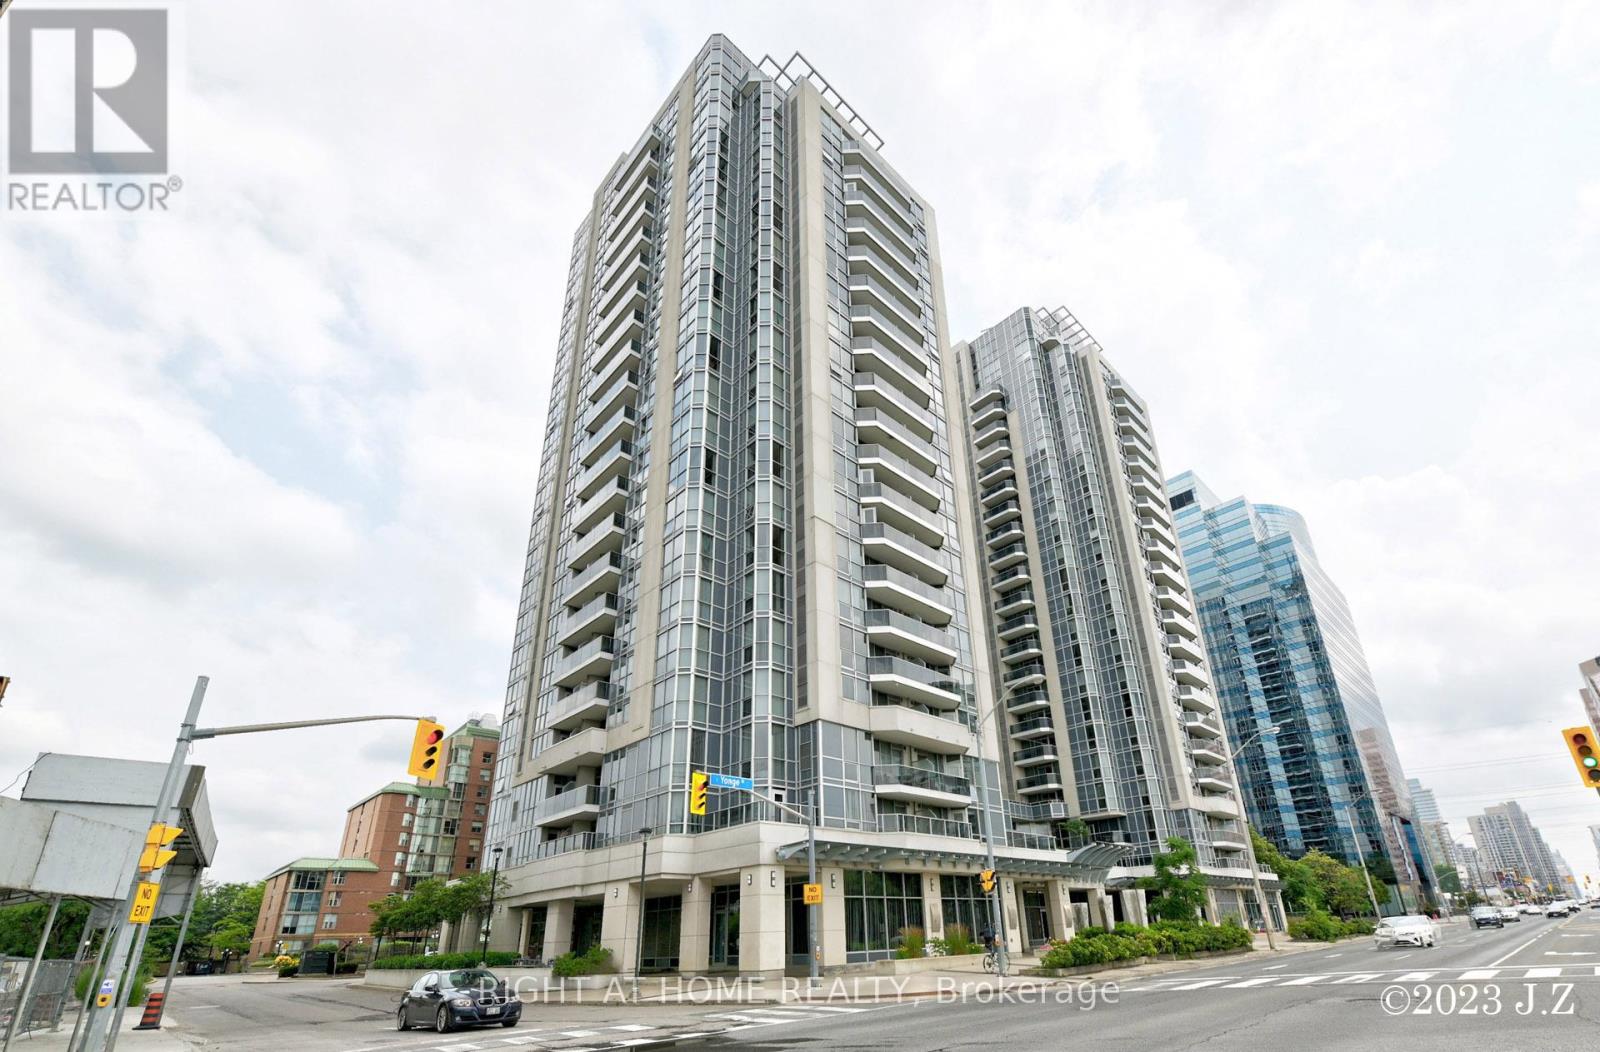
Luxury Menkes 'Luxe" Condo In High Demand Area, Steps To Finch Subway & Bus Terminal, Ttc , Go & Viva, Spacious Functional 3 Bedroom Corner unit With 2 Full Bathrooms. Combined Living And Dining Room Walkout To Balcony. Modern Kitchen With Granite Counter. Led lights throughout. 24 Hours Concierge With Security System, Amazing Facilities With In-Door Pool, Gym, Party Room, Ping Pong table & More. West Facing with lots of Sunlight. Big Balcony with unobstructed views. Steps to TTC. The property is tenanted, and will be professionally cleaned once the tenants leave. Photos were taken before the tenants moved in. (id:61483)
601 - 5793 Yonge Street
Toronto, Ontario
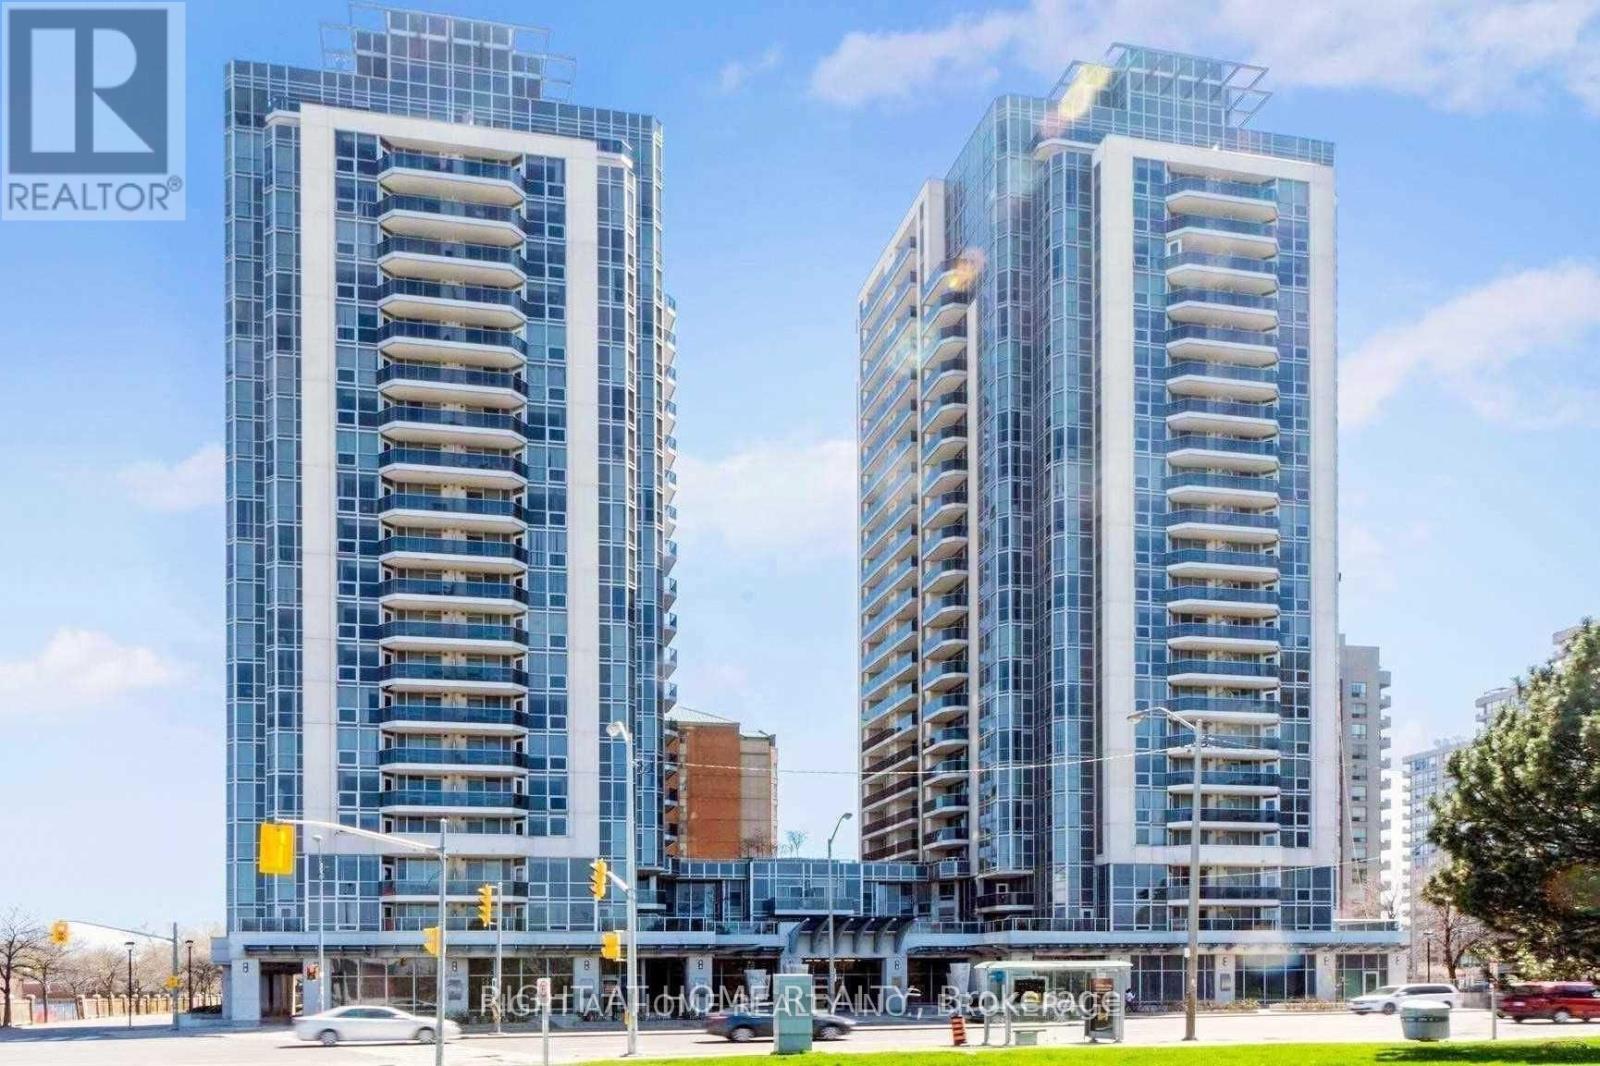
Freshly painted and professionally cleaned. Open Balcony, Hardwood In Living & Dining. Amenities: In door Pool, Gym, Theater & Conference Room, Wi-Fi In Common Areas, Library, Guest Suites, Games Room, 24 Hrs. Concierge. Patio W/ Bbq. (id:61483)
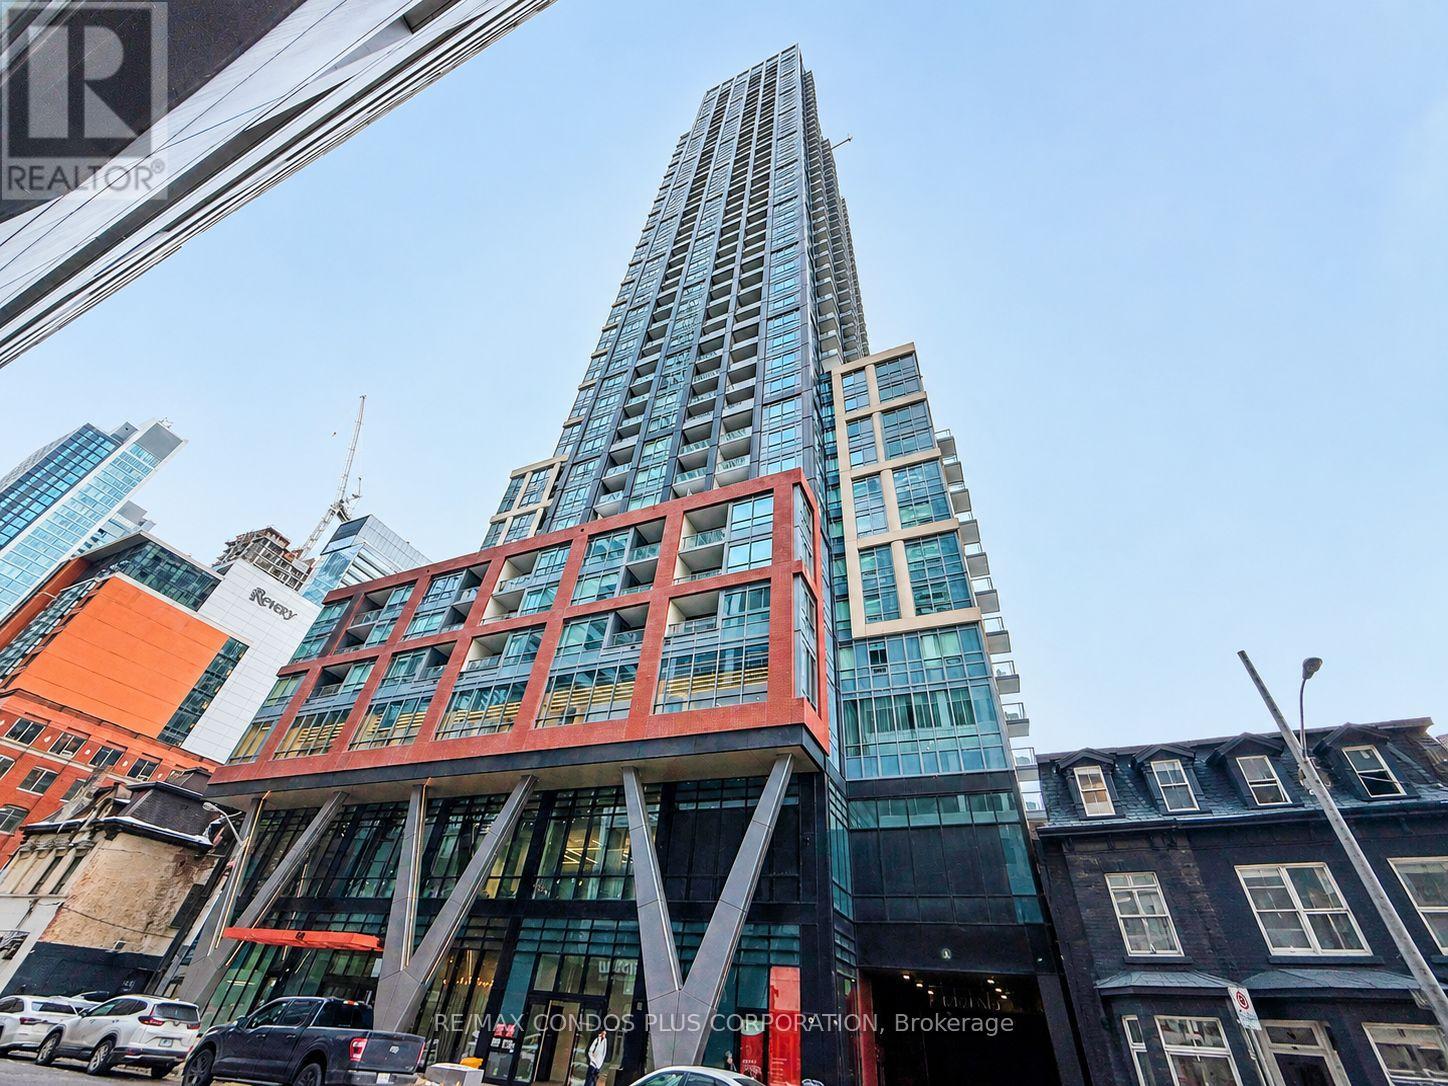
2101 - 108 Peter Street
Toronto, Ontario
Experience elevated downtown living at Peter & Adelaide Condos by renowned builder Graywood Developments. This modern and pristine 2-bedroom, 2-bath suite offers 662 sq ft of thoughtfully designed interior space plus a 39 sq ft balcony for a total of 701 sq ft. A functional split-bedroom layout provides excellent privacy, while floor-to-ceiling windows fill the space with natural light. Enjoy a sleek open-concept designer kitchen featuring premium integrated appliances, contemporary cabinetry, laminate flooring, and soaring 9-ft ceilings. Exceptional building amenities include 24-hour concierge, rooftop outdoor pool with lounge terrace and BBQ area, fully equipped gym, yoga studio, sauna, party room, business centre, dining room with catering kitchen, children's play area, and more. Located in the heart of Toronto's vibrant Entertainment District, just steps to the CN Tower, Rogers Centre, PATH, TTC transit, Financial District, world-class dining, shopping, nightlife, universities, and hospitals. A fantastic opportunity for end-users seeking luxury urban convenience or investors looking for a highly desirable downtown Toronto asset in one of the city's most sought-after newer condo communities. (id:61483)
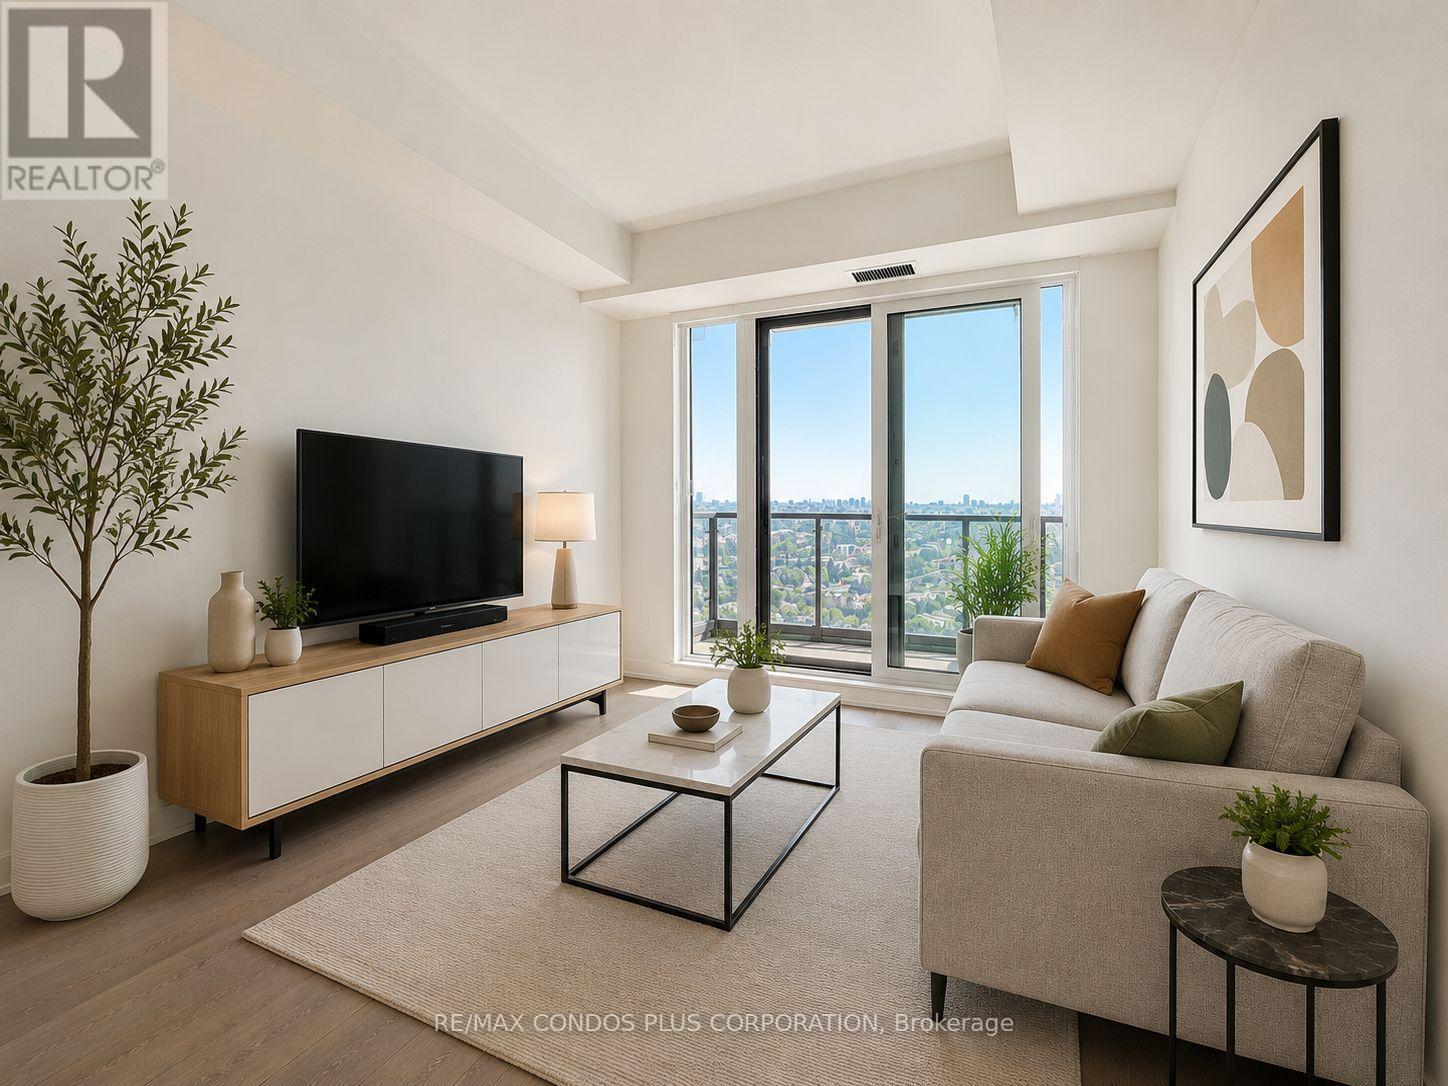
3701 - 108 Peter Street
Toronto, Ontario
Experience elevated downtown living at Peter & Adelaide Condos by renowned builder Graywood Developments. This modern and pristine 2-bedroom, 2-bath suite offers 662 sq ft of thoughtfully designed interior space plus a 39 sq ft balcony for a total of 701 sq ft. A functional split-bedroom layout provides excellent privacy, while floor-to-ceiling windows fill the space with natural light. Enjoy a sleek open-concept designer kitchen featuring premium integrated appliances, contemporary cabinetry, laminate flooring, and soaring 9-ft ceilings. Exceptional building amenities include 24-hour concierge, rooftop outdoor pool with lounge terrace and BBQ area, fully equipped gym, yoga studio, sauna, party room, business centre, dining room with catering kitchen, children's play area, and more. Located in the heart of Toronto's vibrant Entertainment District, just steps to the CN Tower, Rogers Centre, PATH, TTC transit, Financial District, world-class dining, shopping, nightlife, universities, and hospitals. A fantastic opportunity for end-users seeking luxury urban convenience or investors looking for a highly desirable downtown Toronto asset in one of the city's most sought-after newer condo communities. (id:61483)
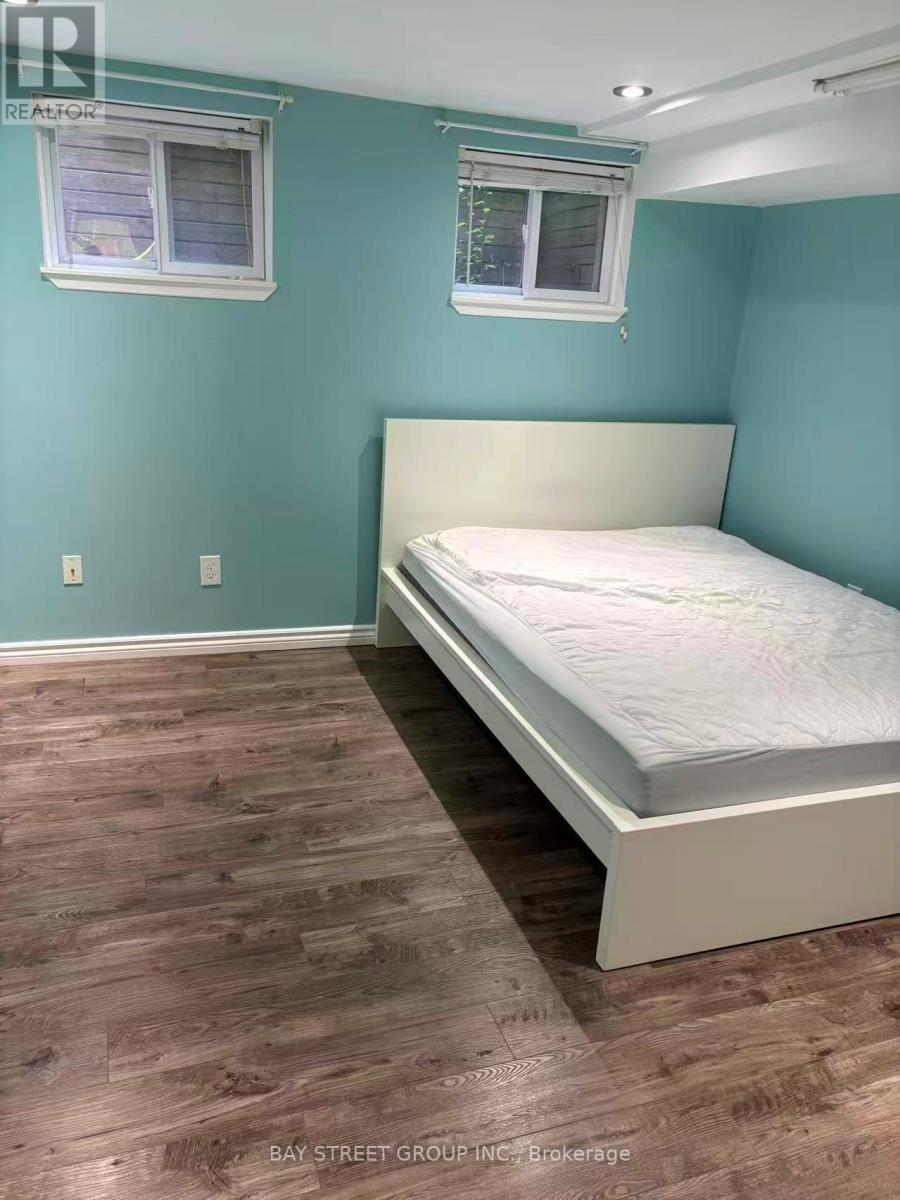
35 Cairnside Crescent
Toronto, Ontario
Spacious basement unit for rent in a semi-detached home located at 35 Cairnside Crescent, North York. The basement features two bedrooms, both with windows that provide plenty of natural light. It also includes a private kitchen, a full bathroom, and a separate entrance for added privacy and convenience. Laundry is shared with the landlord, and all utilities are included in the rent. One parking space is also available. Located in a quiet and convenient neighborhood with easy access to public transit, shopping, parks, and other amenities. Ideal for students, working professionals, or a small family. (id:61483)
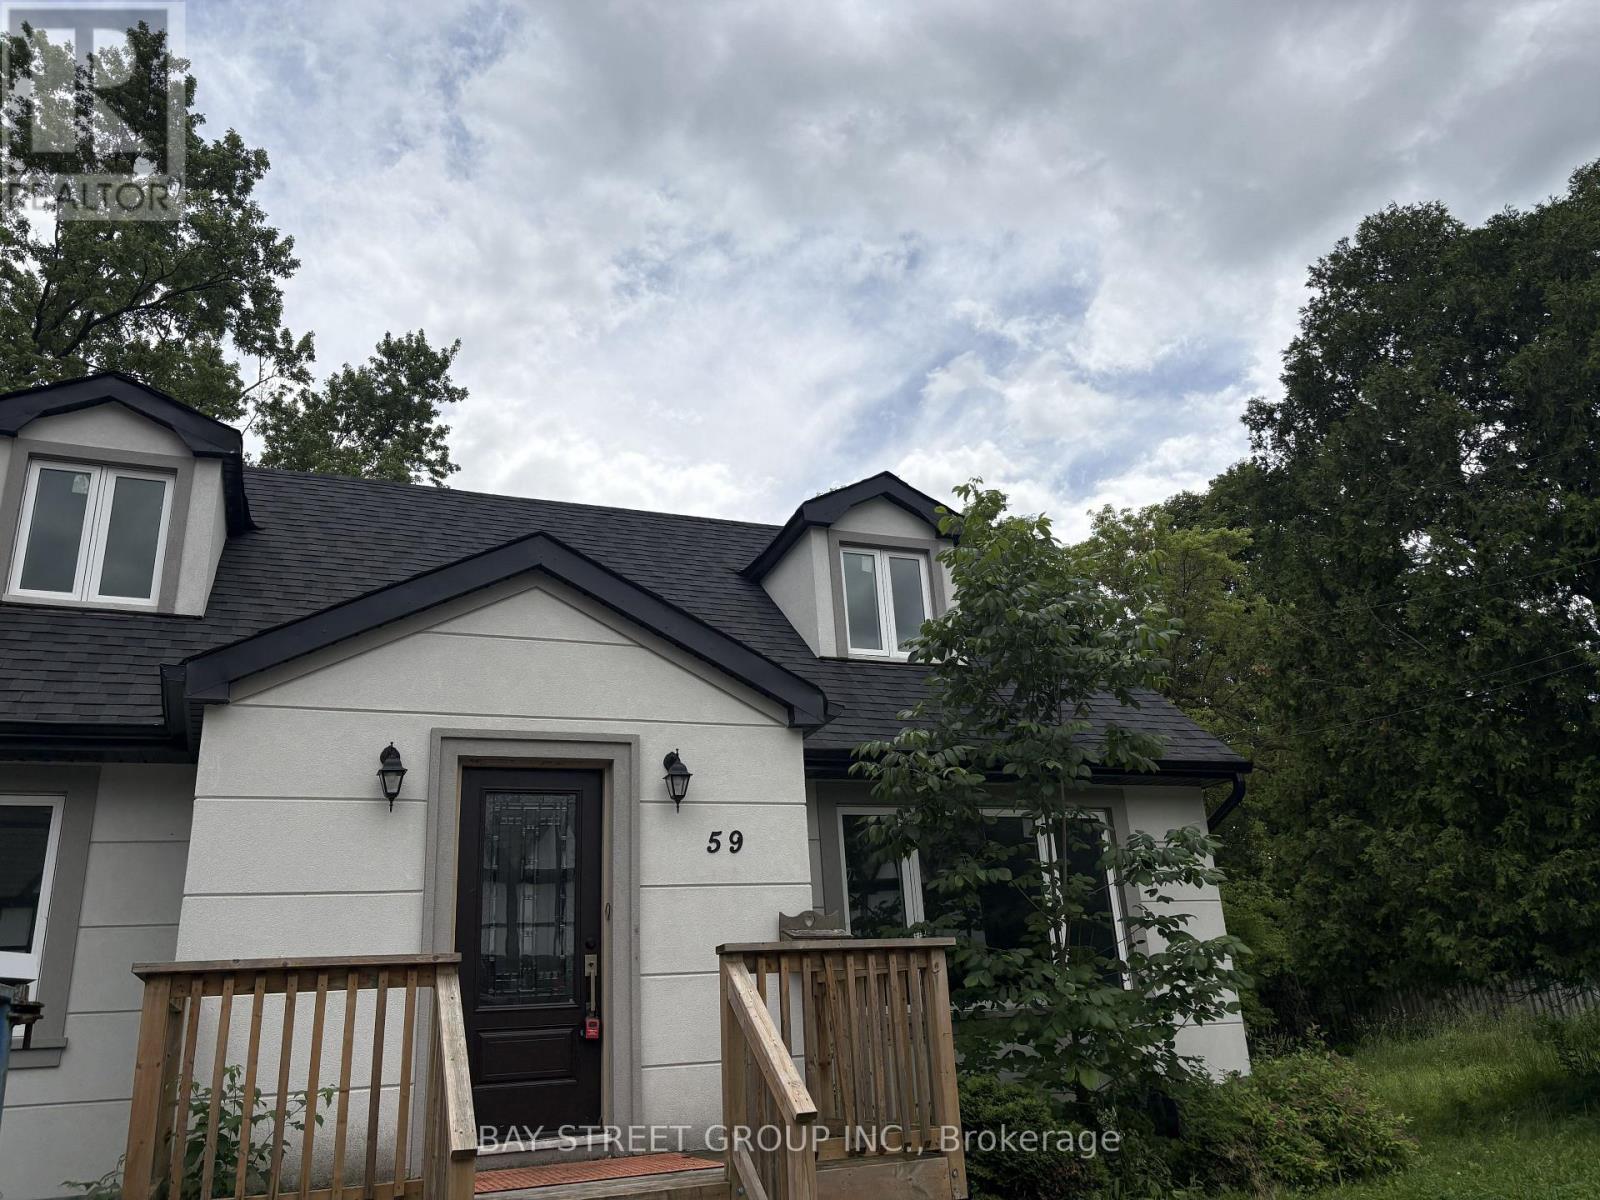
59 Ann Street
Hamilton, Ontario
Rare 3+ acre lease opportunity in quiet Dundas! Extensively renovated home featuring an updated kitchen with quartz countertops, a center island, and stainless steel appliances. Bright and spacious 6-bedroom layout with generous living areas and expansive outdoor space. Close to schools, parks, shopping, transit, and all amenities. Enjoy a private country-like setting with convenient access to McMaster University, Hamilton, Ancaster, and Highway 403. (id:61483)
1102 - 318 Spruce Street E
Waterloo, Ontario
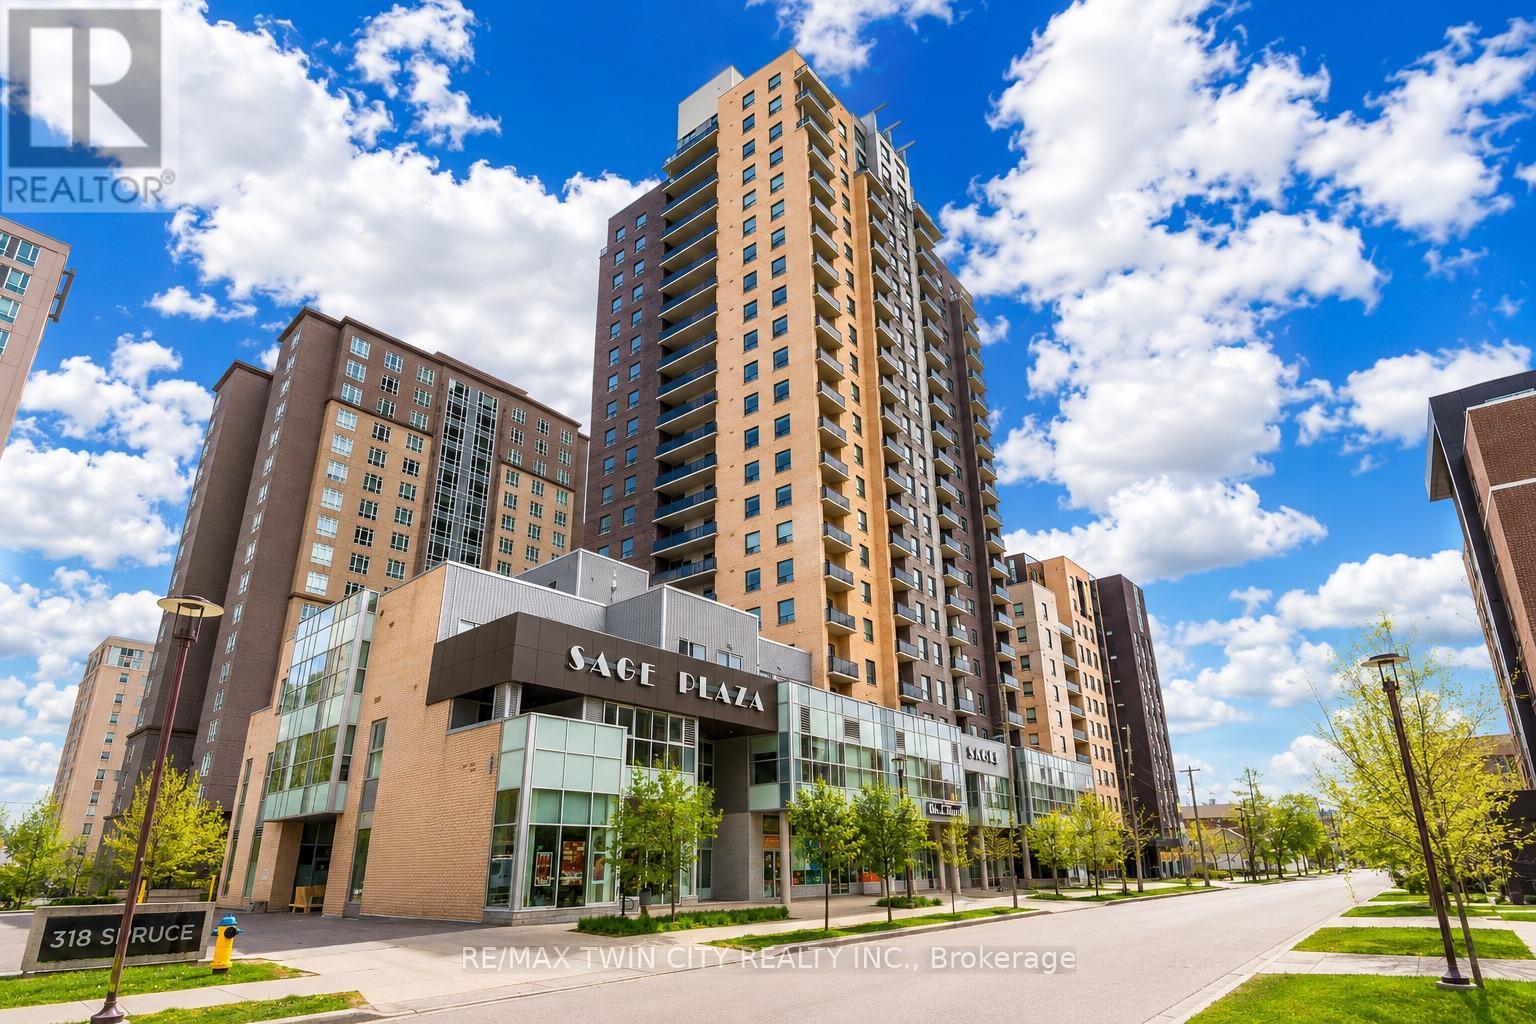
Welcome to Unit 1102 at 318 Spruce Street, Waterloo: a bright and spacious corner suite offering an exceptional blend of comfort, style, and urban convenience in the heart of the highly sought-after University District. This beautifully designed 2-bedroom plus den residence features an incredible private terrace that creates a true penthouse-style living experience, perfect for relaxing, entertaining, or enjoying breathtaking city views. Thoughtfully laid out with functionality and flexibility in mind, this unit offers two generously sized bedrooms along with a large den that can easily serve as a third bedroom, guest space, or dedicated home office. The suite also features two full bathrooms, making it ideal for families, professionals, students, or investors alike. Natural light pours into the open-concept living space through large windows, enhancing the bright and airy atmosphere throughout the home. The modern kitchen is equipped with stainless steel appliances, ample cabinetry, and a large island with breakfast bar seating - perfect for casual dining, meal prep, and entertaining guests. The spacious living room seamlessly connects to the remarkable private terrace, offering a rare outdoor retreat seldom found in condo living. In addition, the unit also features a separate balcony off the living area as well as a private walkout balcony from the primary bedroom, providing multiple outdoor spaces to enjoy fresh air and scenic surroundings. Located just steps from the University of Waterloo, Wilfrid Laurier University, shopping, restaurants, cafes, transit, and everyday amenities, this prime location offers unmatched convenience and strong investment potential. Residents of the building enjoy access to fantastic amenities including a fully equipped fitness center, meeting area, and party room. This stunning corner unit combines space, versatility and rare outdoor living opportunities in one of the most desirable communities. Book your showing Today! (id:61483)
Main Fl - 7153 Kelly Drive
Niagara Falls, Ontario
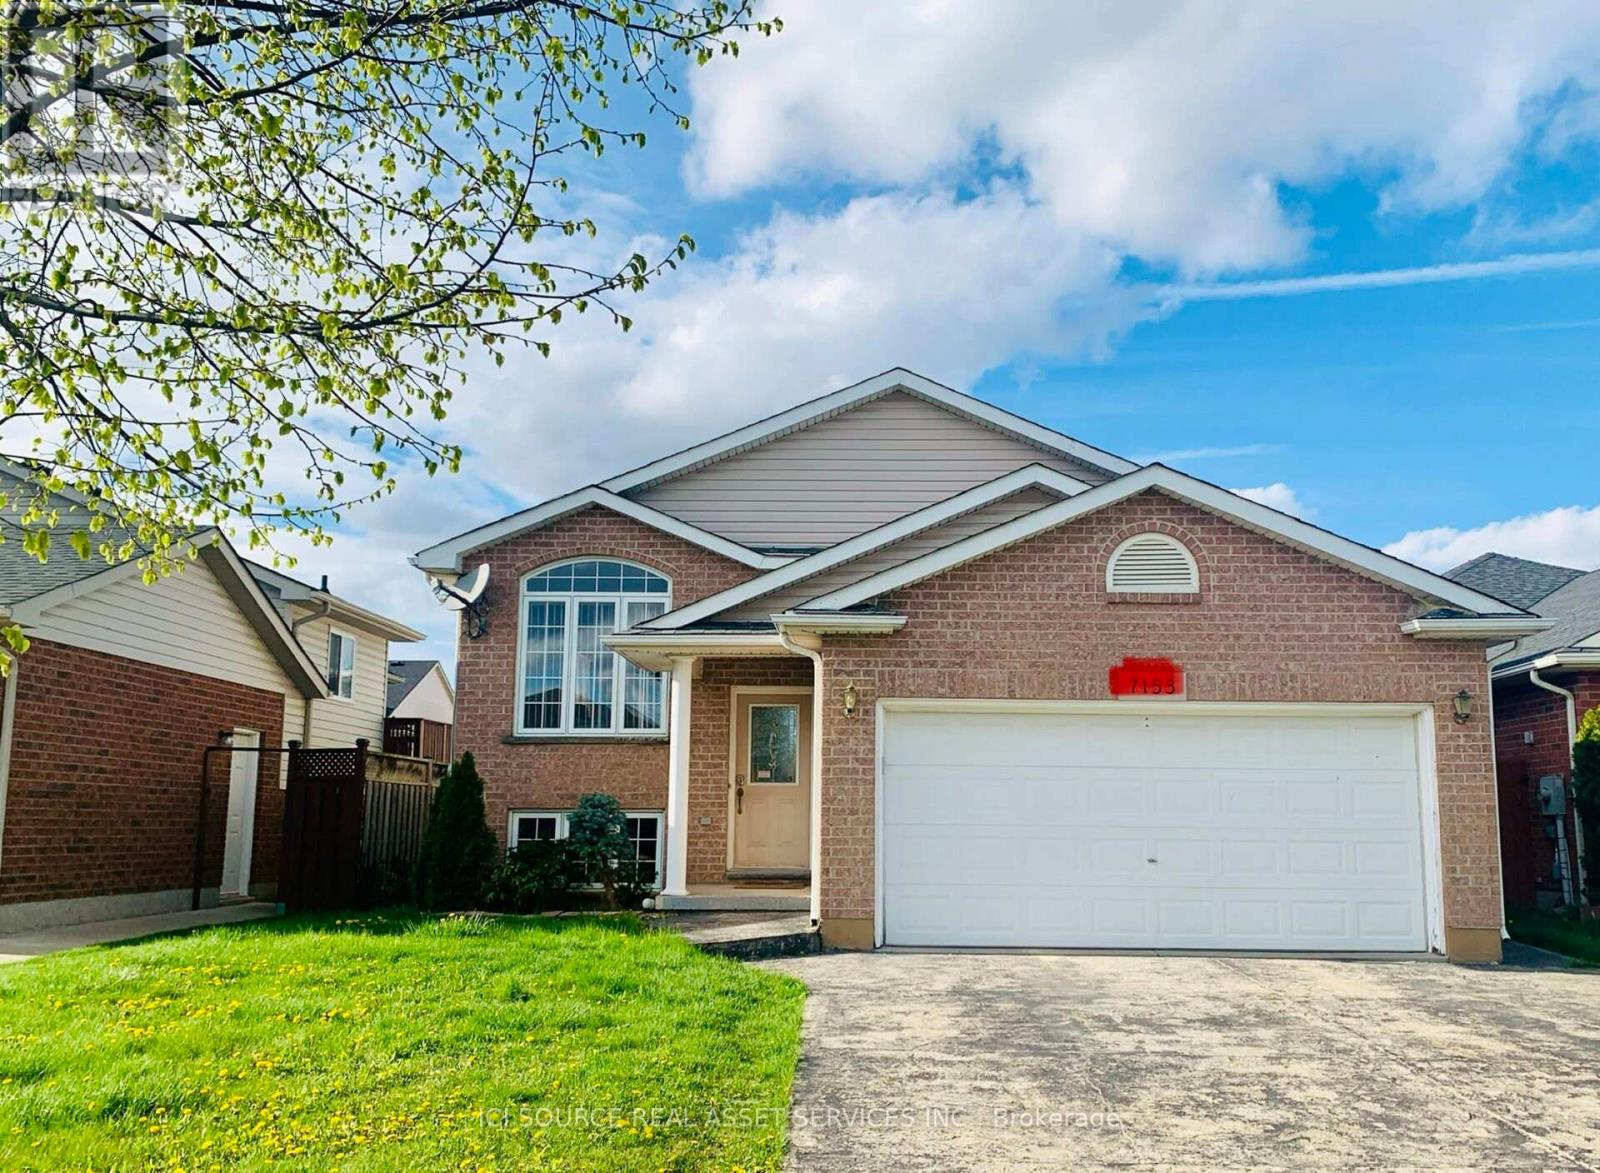
Located in a quiet, safe, and family-friendly neighborhood, this newly renovated upper floor of a detached home offers comfortable and convenient living. The unit features 3 spacious and bright bedrooms, a full kitchen, and 2 full 4-piece bathrooms. All bedrooms have large windows with plenty of natural light. The home also includes central heating and air conditioning, private laundry facilities, and 2 parking spaces. The property is ideally located within a 5-minute walk of Saint Michael Catholic High School, with elementary schools and daycare facilities nearby. It is only a 2-minute drive to Costco Wholesale, 10 minutes to the Niagara Falls tourist area and casinos, and approximately 1.5 km from the QEW highway entrance, providing excellent access to transportation and amenities. The unit is fully furnished and move-in ready. Rent include utilities and Wifi. Ideal for families, students, couples, or working professionals. Long-term tenants are preferred. Available July 1, 2026. 3 Bedrooms | 2 Full Bathrooms | Entire Upper Floor | 2 Parking Spaces | Newly Renovated | Excellent School District | Convenient Location. *For Additional Property Details Click The Brochure Icon Below* (id:61483)
2023 Jacamar Court
Mississauga, Ontario
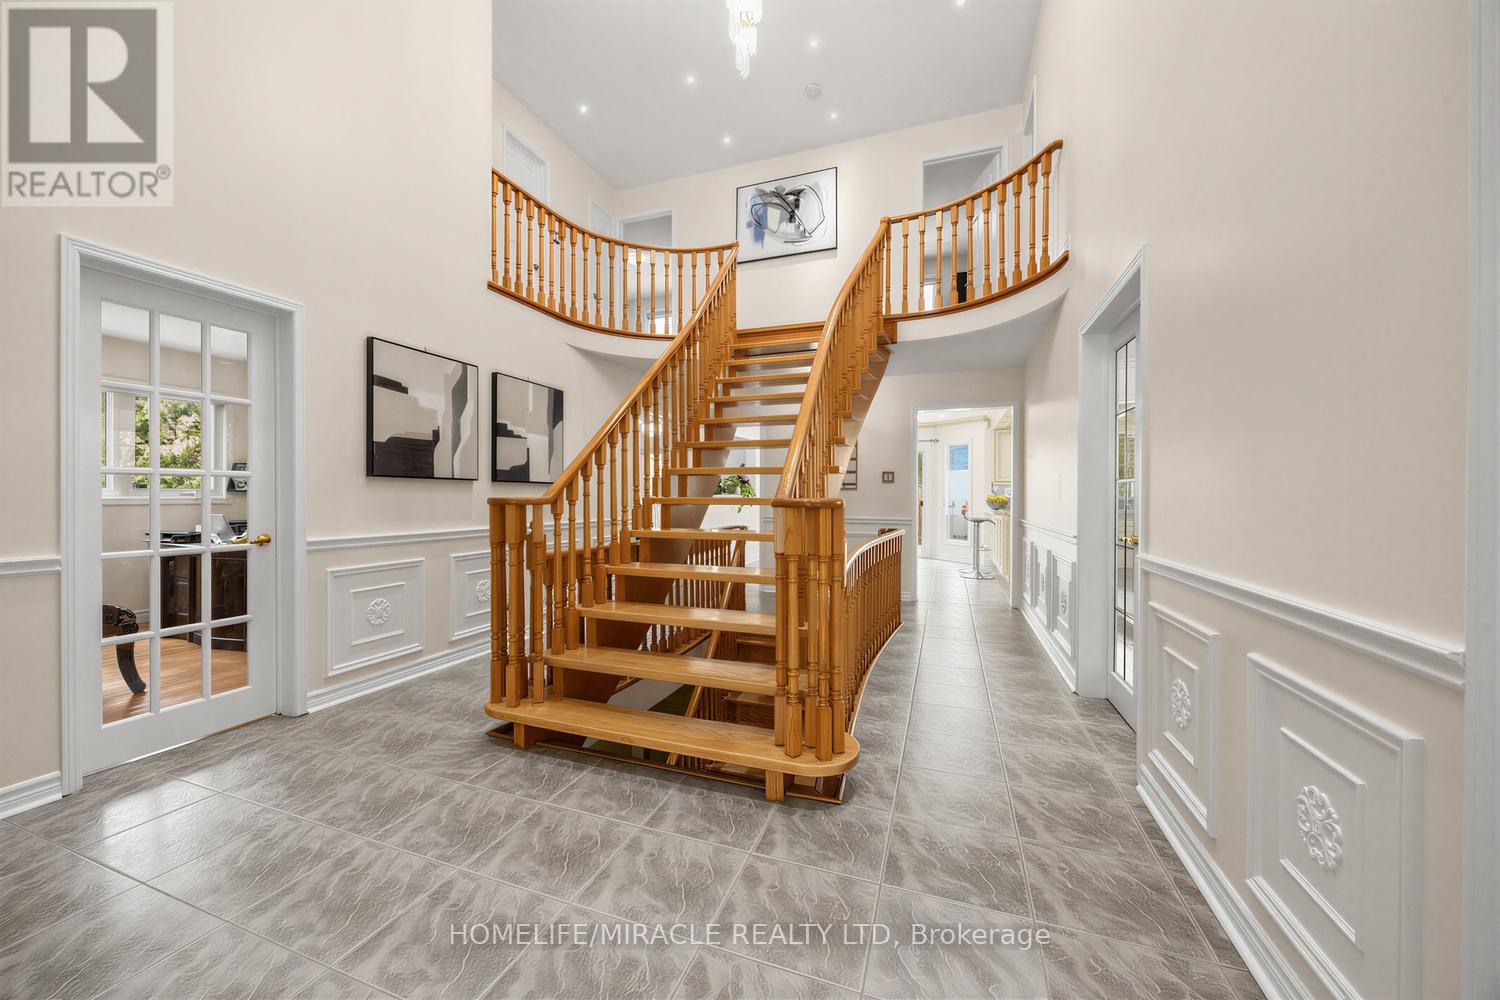
Absolutely Stunning and Rare Offering of Luxury Living! This elegant 4+2 bedroom detached home is nestled in a quiet, family-friendly neighbourhood, backing onto a serene ravine with a walk-out basement, and offering approximately 4,800 sq. ft. of total living space. Experience resort-style living with an in-ground heated saltwater pool,hot tub, a beautifully landscaped oversized lot and parking for up to six vehicles.The main level features spacious living and dining areas, perfect for entertaining, along with a separate den ideal for a home office or study. The finished basement offers a large recreation area, two additional rooms, and ample storage space, with one room currently being used as a bedroom and the other as a storage room with potential to be converted into an additional bedroom.Thoughtfully upgraded throughout, this home features a newer front door, windows, and patio door, along with a brand-new deck (2025) and a fully renovated primary ensuite (2025), creating a private spa-like retreat. Additional highlights include a durable aluminum roof , a solid oak staircase, and 200-amp electrical service.Ideally located near the University of Toronto, top-rated schools, parks, scenic walking trails, South Common Centre, fine dining, and Credit Valley Hospital. Enjoy convenient access to Highways 403, 401, and QEW, public transit, and GO Transit stations for seamless connectivity.Please click the "Virtual Tour" link to view the video. A detailed floor plan is attached. (id:61483)
307 - 20 Beckwith Lane
Blue Mountains, Ontario
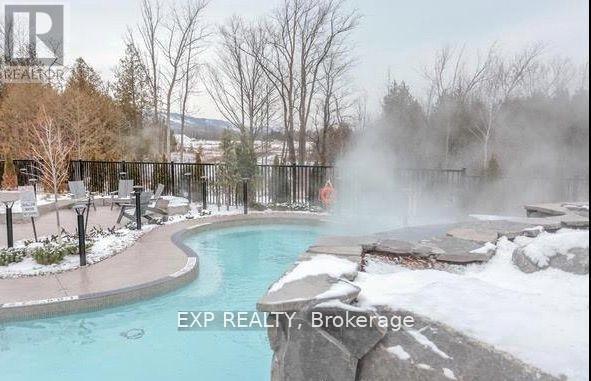
FURNISHED FALL rental in Mountain House available OCT & NOV. Welcome to this stunning 3 bedroom 2.5 bath end unit condo at the base of Blue Mountain. The kitchen boasts built-in stainless steel appliance, an induction cooktop and new air fryer. Cozy up by the gas fireplace in the living room and enjoy the incredible view of Blue Mountain. The primary bedroom offers a queen bed, TV, views of the mountains, and 3 piece ensuite. The 2nd bedroom has a bunk bed (double on bottom, single on top) and shares a 3 piece washroom with the 3rd bedroom (queen). Take advantage of the many amenities including the year-round outdoor heated pool, hot tub, sauna, workout room, yoga room, and apres lodge with fireplace. Walk on the trails to Blue Mountain Village. Collingwood is only a short drive away. Not available for Summer or Ski Season. (id:61483)